Carleton University / Azrieli School of Architecture & Urbanism
Bennet Harvey
+1 (613) 850 4534
bennet_harvey@hotmail.com www.bennetharvey.ca
experience.
Bildhaus.
// founder + visualization
bildhaus.ca
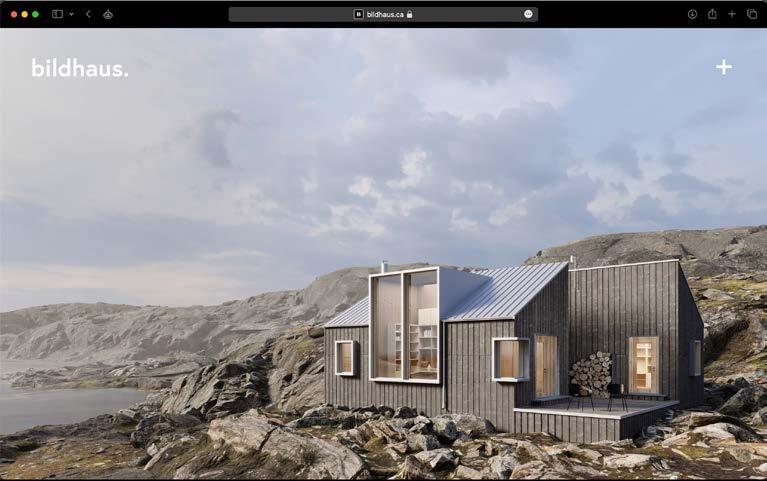
( 04/2022 - current ) Founder of a visualization/creative firm working with architectural and branding agencies to develop high end visualization for products, spaces, and marketing material. Learned how to start and run a competitive business model with well documented finances. Maintained and created strong relationships with a diverse set of clients. Notable clients include Wedge Creative Studio (blake lively’s blake brown beauty product visualization, Cava Mediteranean rebrand).
Grant + Henley Design Group
// architectural Intern
( 06/2020 - 04/2022 ) Worked under local Ottawa Architect Jason Grant-Henley. Responsibilities included drafting floorplans, modelling and rendering 3D models, designing and carrying out home renovations, and producing permit drawings.
Ottawa Food Bank Community Harvest
// community harvest farm hand
( 04/2020 - 09/2021 ) Responsibilities included planting and harvesting an assortment of different crops, cultivating land, and packing and storing food. Organic farming practices were also a major part of the work environment.
education.
skills.
// modelling
Sketchup
Rhinocerous 3D
Revit
3DS Max
Autocad
// visualization
Adobe Suite
Corona Renderer
Vray Enscape
High level of mastery in the adobe suite, SketchUp, Enscape and AutoCAD. Highly skilled in graphic design and Architectural / product visualization & layout.
achievements.
Building 22 Magazine
// consecutive Publications
Azrieli School of Architecture, 2021-2023
Renature Rome Competition
// first Place
Nonarchitecture, 2021
* all content presented is original work unless otherwise credited // disclaimer
Azrieli School of Architecture & Urbanism
Hobin Prize in Architecture & City Building
// second Place
As this portfolio is meant to communicate and translate my graphic sensibilities, I would like to emphasize that no AI tools were used to create any of the images. All work was done using traditional modeling, rendering, and graphic software.
// bachelor of architectural studies
( 2018 - 2022 ) High distinction, 3.9 GPA, maintained deans list four years consecutively. Maintained consecutive publications in Building 22, an annual publication showcasing work from Carleton University’s Azrieli School of Architecture and Urbanism (https://www.building22.com/)
Carleton University, 2022
Memorial for Witches
// shortlisted
Buildner, 2023
centretown loop.
elderbond memorial. saltcult.
bauhaus campus 2021. bildhaus. moon chair.
manitoulin island cabin. still youth.
centretown loop
+ urban living, guided by sustainable and social themes
type //
academic: group ( tim schmidt )
supervisor: prof. nicole moyo (nicolemoyo@cunet.carleton.ca)
course code: arcs 4105
location //
ottawa, ontario
date // awards //
sep 2021, dec 2021
2nd place - hobin prize in architecture & city building published - building 22 edition 22 nominated - faculty choice awards
link to competition
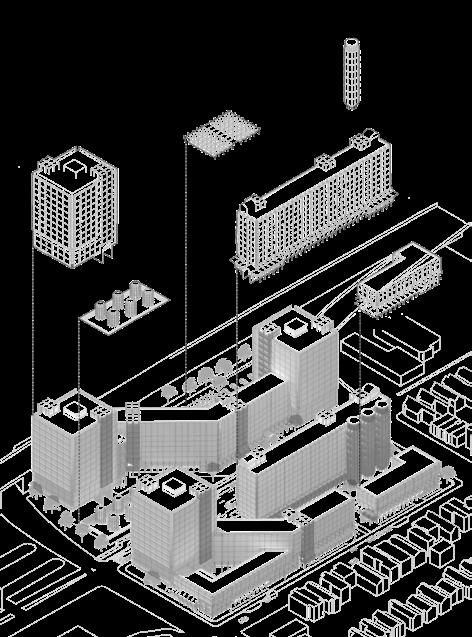
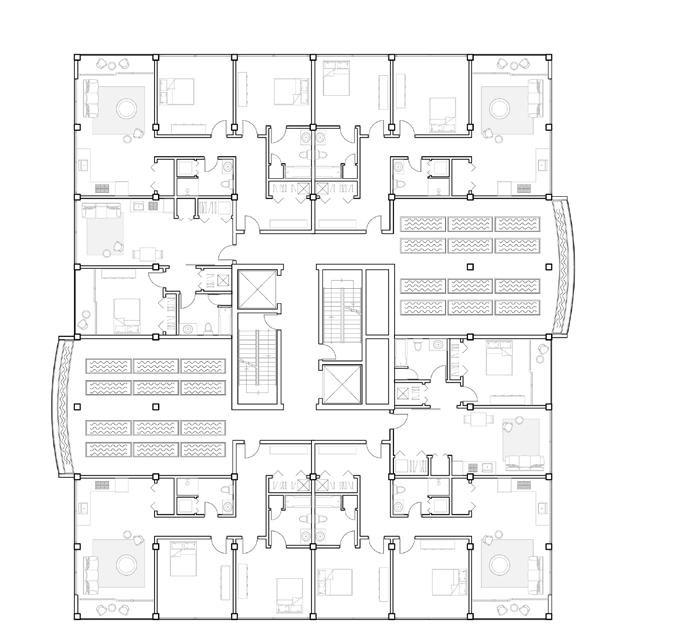
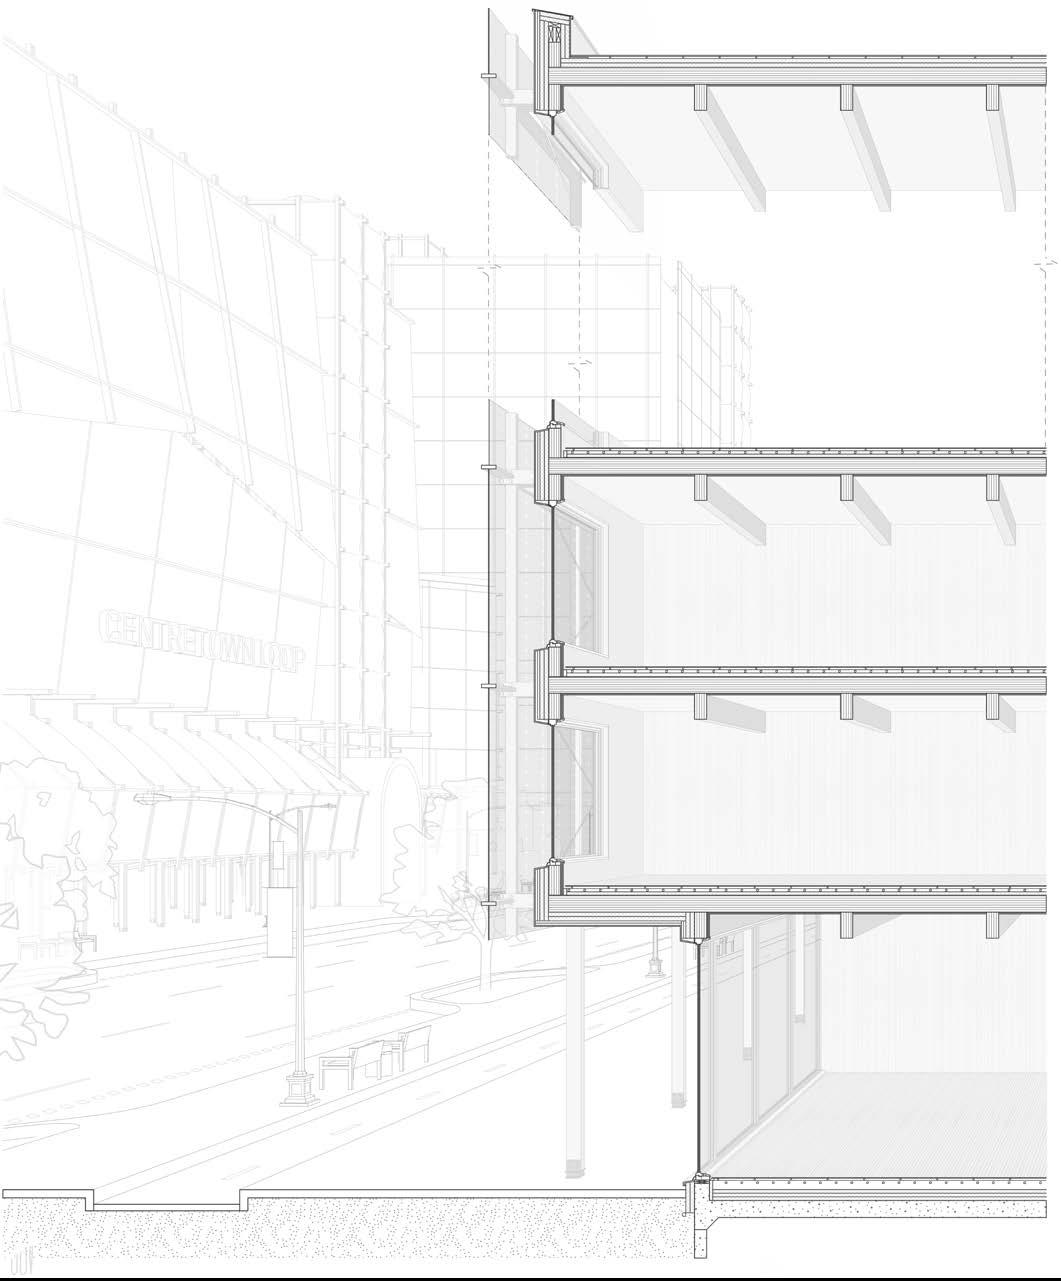
Sustainable Urban Housing: The 4th Year housing studio asked students to envision a proposal for two contiguous plots in central Ottawa, slated for development into high-density mixeduse housing blocks by the city. The proposal was to be developed to a technical level, include a variety of housing typologies, have commercial space, and meet a density requirement set by the city.
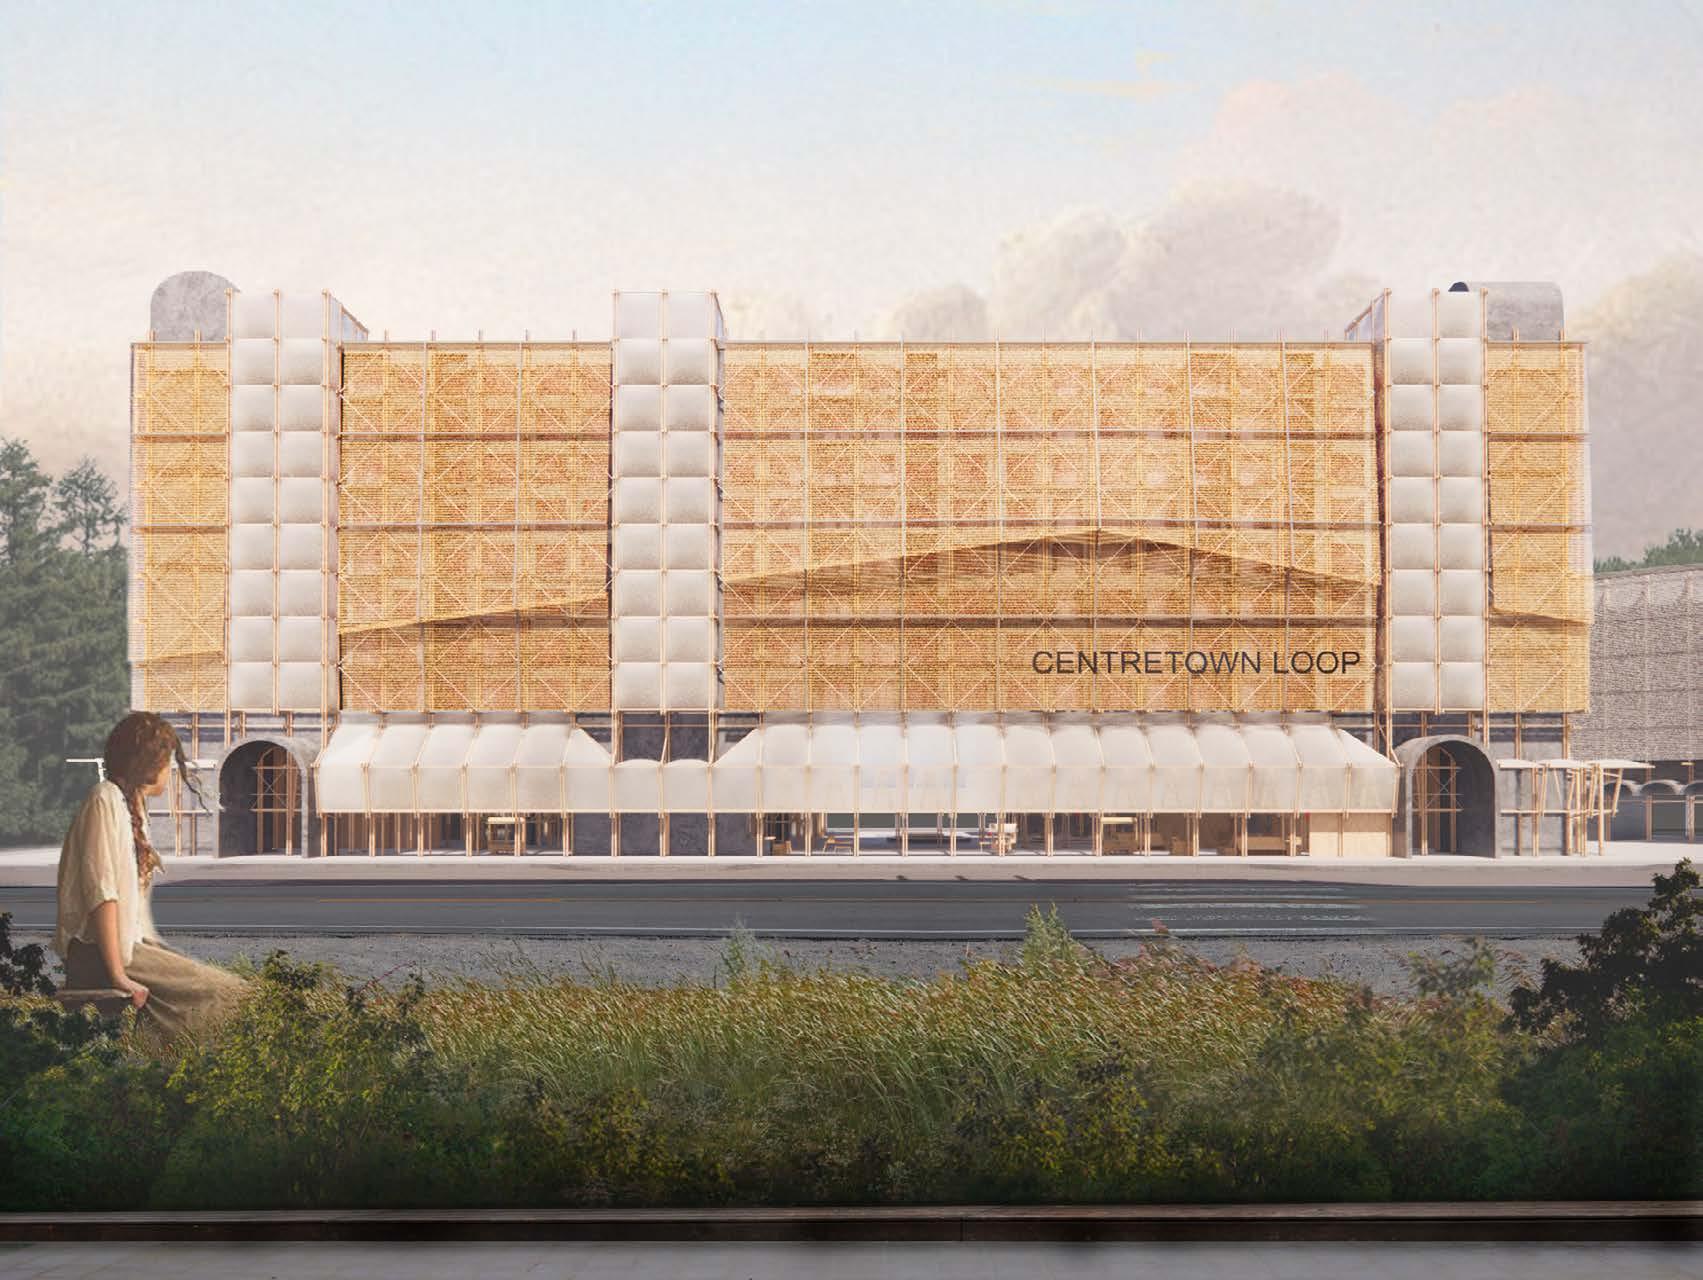
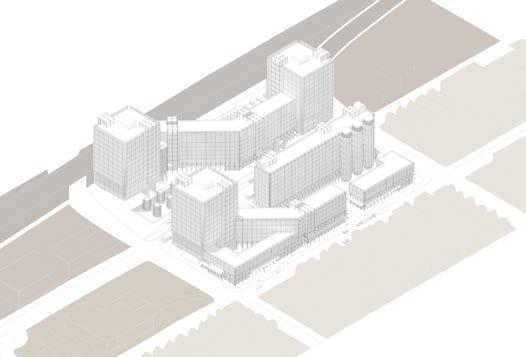
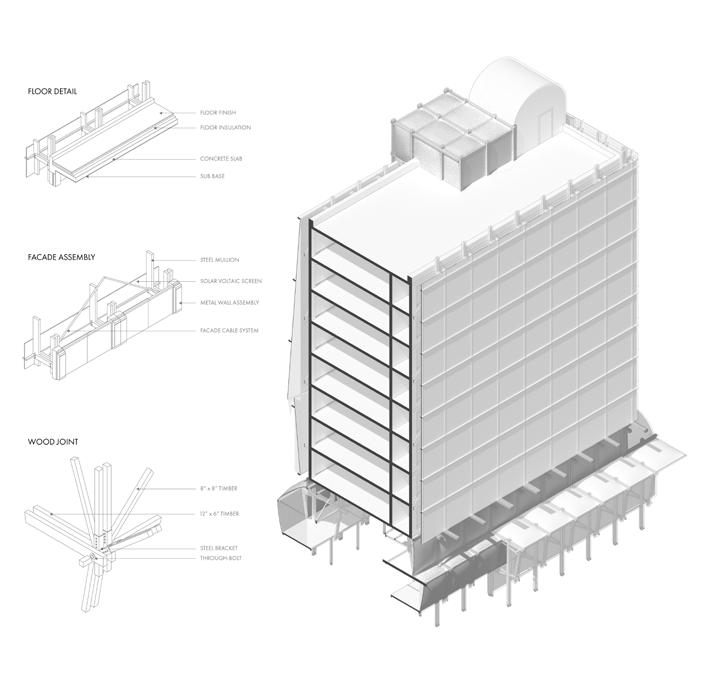
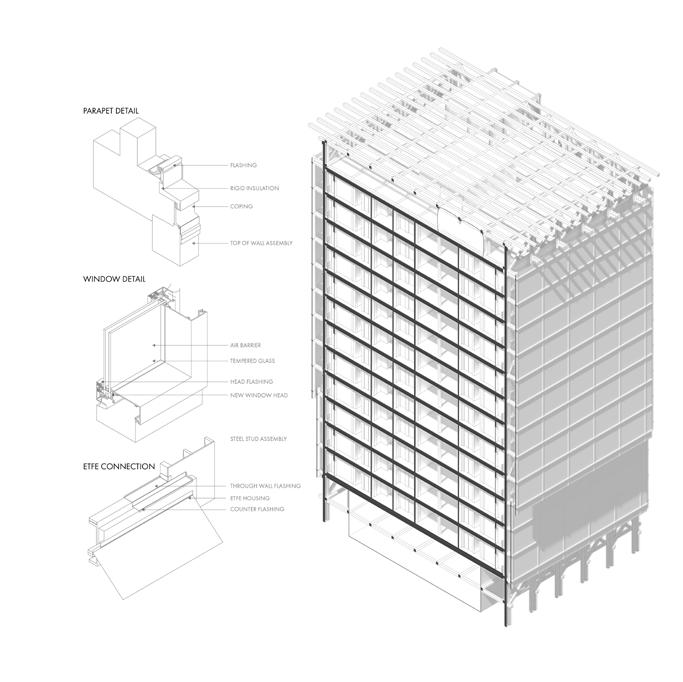
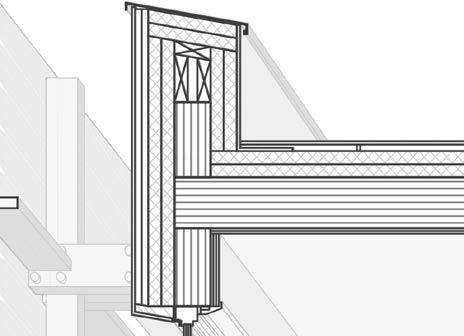
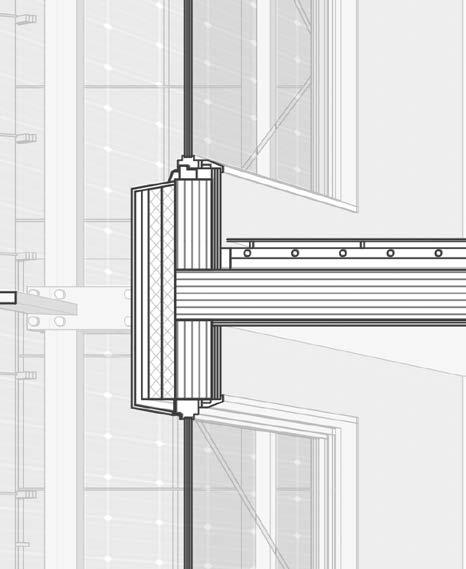
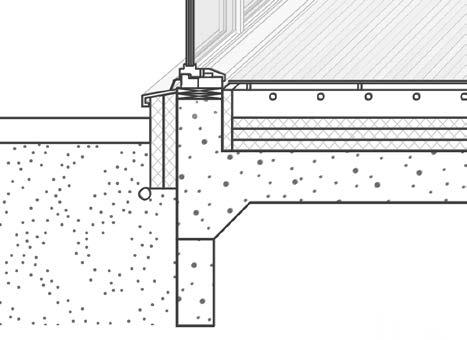
Design Components: Centretown Loop sets a precedent for sustainable, community driven urban living. Each component plays a role in fostering a dynamic, self-sustaining community. The proposal incorporates CLT construction, greenhouses, photo-voltaic facades, and a comprehensive on-site system for water collection, filtration, and storage. These elements, instead of being concealed, are celebrated as integral parts of the community’s infrastructure, engaging both the public and residents with the sustainable systems that underpin their lifestyle. Collaborating with Tim Schmidt, developed the facades and created the renders while he developed the line drawings.
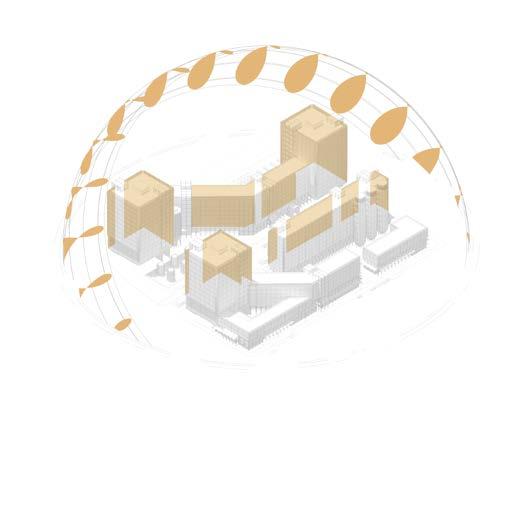
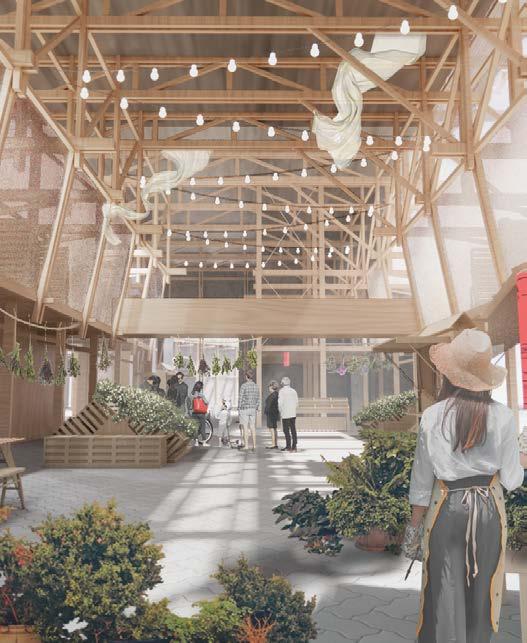
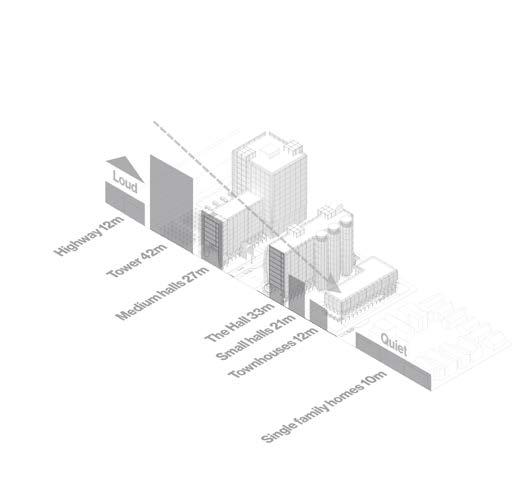
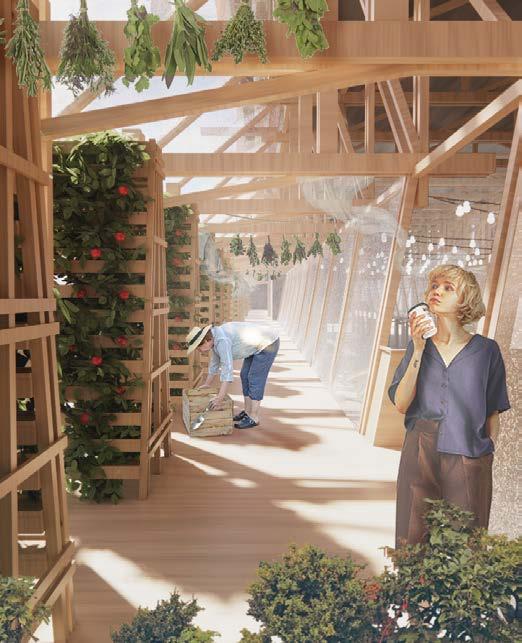
Designing in Context: The site is located at a busy intersection nestled between highway 417 and Arlington street, bordering a residential low rise neighbourhood. As we move across the site from the highway towards Arlington the building heights gradually decrease. Closest to the highway we have the Tower(1) and Hall(2) building typologies. These typologies are the most celebrated buildings on site, featuring open ground plans that are used as an indoor market/greenhouse and commercial space. Scattered throughout the site are exterior Community Gardens(3) that encourage outdoor engagement benefitting from the southern sun exposure. Gravity Filters(4) are also located adjacent to the hall. Rain water alongside grey water is collected and filtered here, reducing the strain on city infrastructure. The filtered water is then stored in the Cistern Park(5) , inviting the public to engage with a utility that is normally hidden and ignored. In winter the park is flooded to create a skating rink. Lastly, a series of Low Rise(6) buildings speak to the Arlington Street houses, dropping the skyline to a more accessible level.
( interior thru market of “hall” )
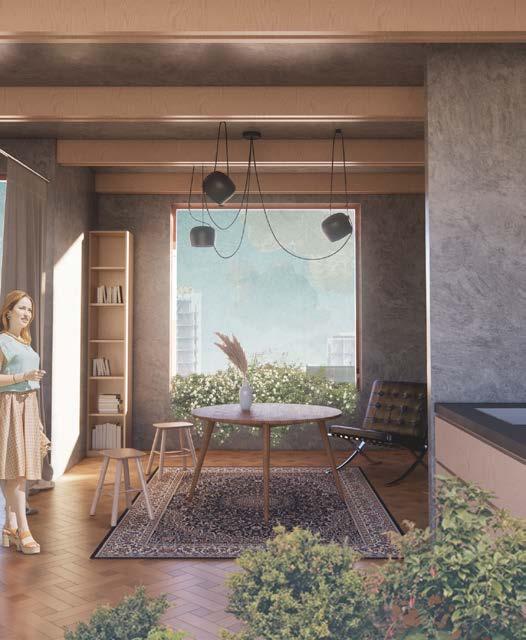
( example interior apartment )
( interior garden of “hall” )
+ exaggerated parody of our exploitive relationship with the environment
academic: group (tim schmidt)
supervisor: prof. johan voordouw (johanvoordouw@cunet.carleton.ca) course code: arcs 4107
realmonte, sicily
jan 2022 - apr 2022
type // location // date // awards //
published - building 22 edition 22 nominated - faculty choice awards
Thesis / option studio: My thesis project was part of the “Formations” studio which prompted an “open ended, emergent variable, ephemeral and pervasive” exploration of architecture. The brief encouraged experimentation with formation, subtraction, and aggregation to form an unfixed, in-flux exercise. The project was to be influenced by and to participate in a broader system of social, political, and environmental forces.
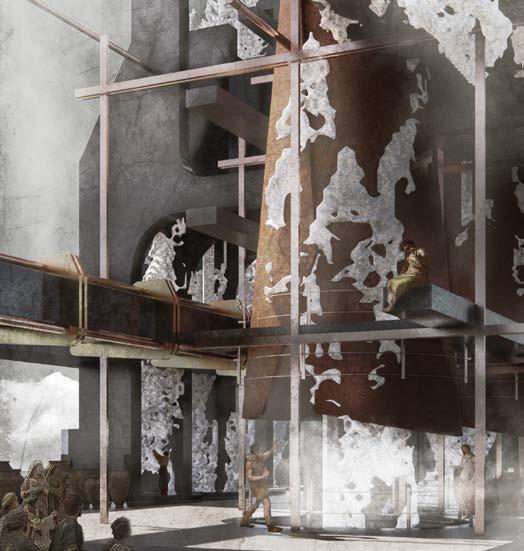
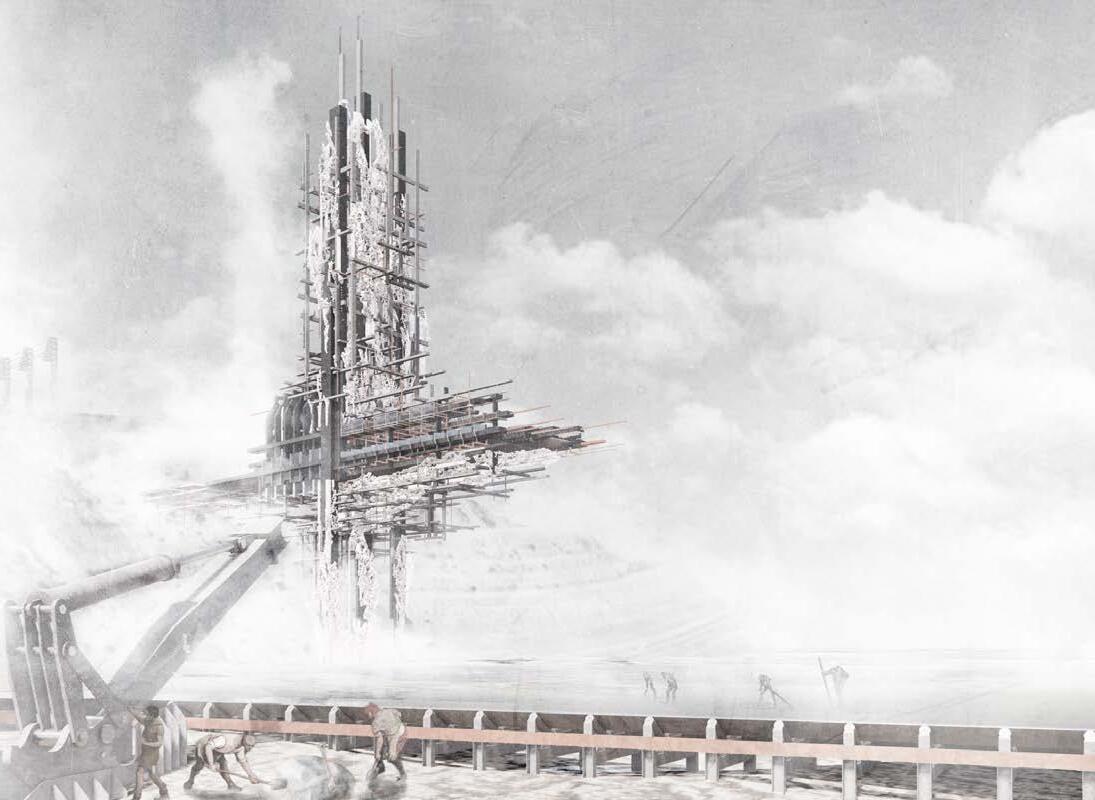
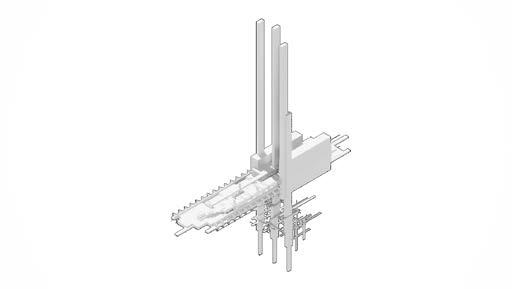
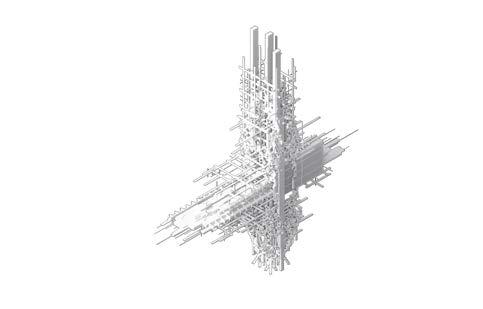
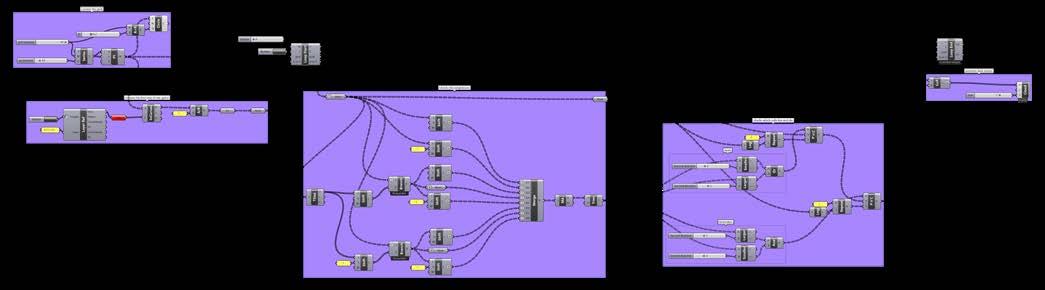
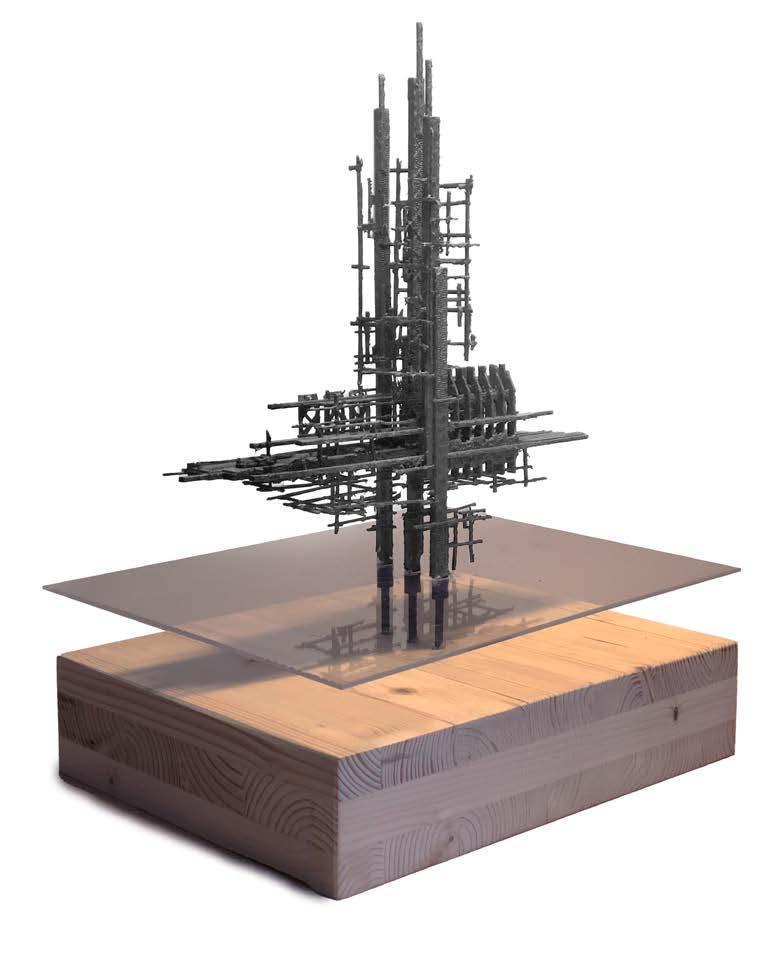
Exploited Environment: Existing in a loosely defined future, the structure illustrates an exaggerated parody of capitalism and its exploitative relationship with the environment. The structure and details are inspired by the large and often intimidating machines used to harvest our resources. Using salt as an analogy for the wealth we recklessly amass, the project aims to evoke a sense of discomfort and unease around our avarice. Created with Tim Schmidt, we collaborated on the design, experimentation and research for the project. I produced the renders and initial grasshopper definitions (expanded on further in next pages) while Tim produced the line work and initial 3D models.
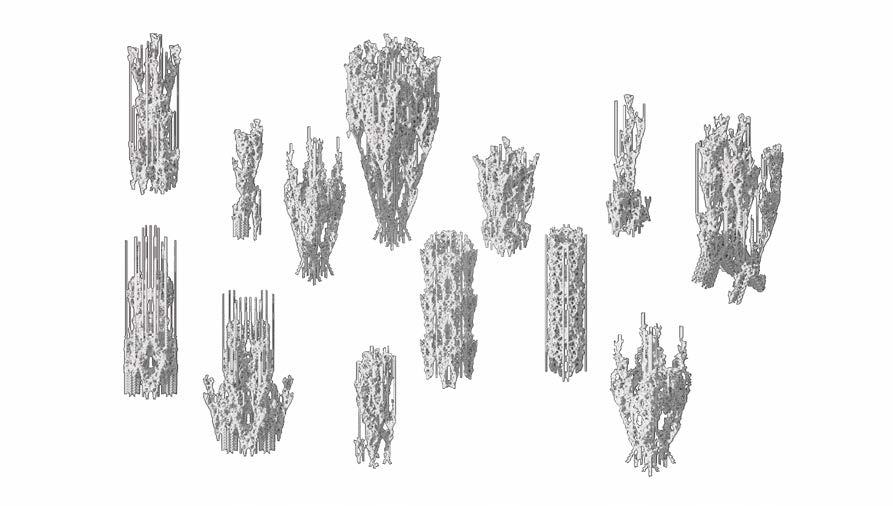
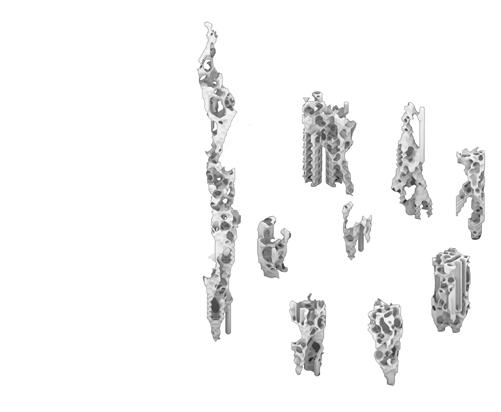
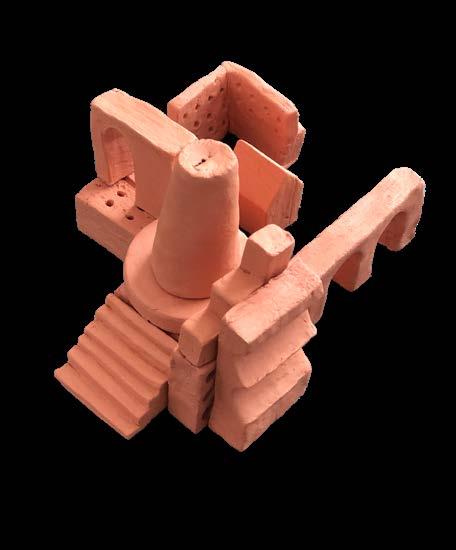
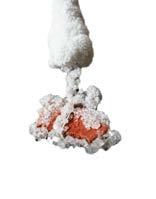
Experimentation: Beginning with simple, classical clay shapes, we arranged them in loose additive formations. We then submerged them in a salt mixture and grew crystals around them. 3D scans of these shapes were merged in a series of boolean compositions. In order to mimic the salt growth we developed parametric Grasshopper models. By contrasting contorted, classical amalgamations and a creeping, corrupting growth, the structure brings forth a foreboding narrative. We focused on this tone as we continued to experiment with aggregated forms.
( parametric extrusion experiments from grasshopper definition above )
( clay model compositions )
( salt growth over 3 week period )
( clay model compositions )
grasshopper definitions exploring salt-like
( stage 1: 2D parametric evolution based on conway’s game on life )
( stage 2: expanding on definition shown above to make 3D parametric extrusions )
)
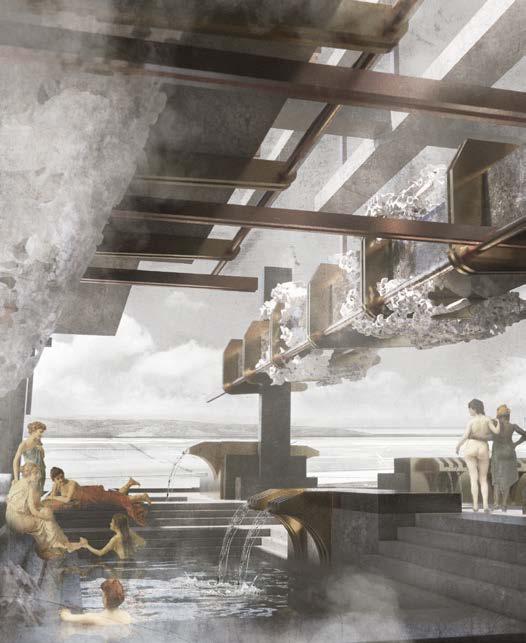
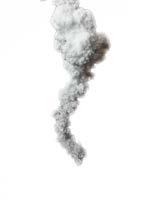
Narrative: The Saltcult depicts a future where late-stage capitalism has reached a disturbing nadir. The earth has become a wasteland, ravished by unrestrained resource pillaging. The wealth gap has widened to create a new class of the ultra rich. This oligarchy has created outposts centred around the extraction and worship of their precious riches. In this distorted narrative, the easily available salt lick is a parody of animals who undertake perilous risks to get enough sodium to survive. The use of brine boilers to create a cloud of salt perverts the technology traditionally associated with addressing water scarcity. The salt baths serve to showcase the raw gluttony enjoyed by the elite.
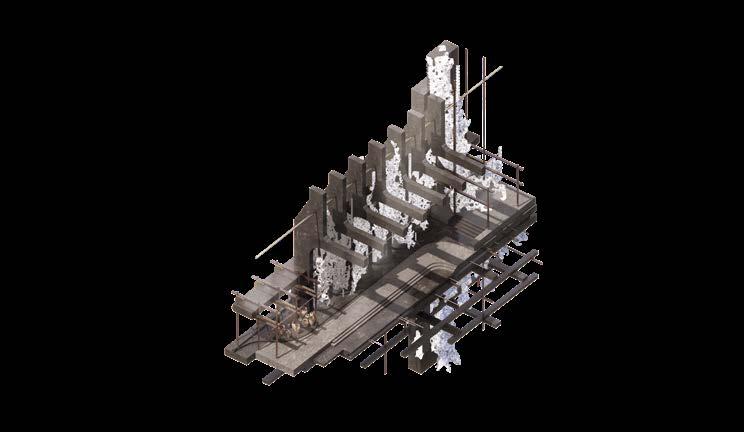
a series of salt licks allow visitors to immediately indulge themselves.
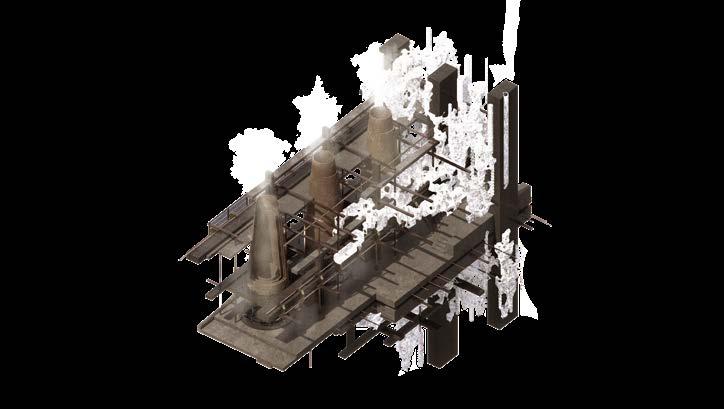
a set of boilers emit a saline fog to manufacture the salt growth in the structure.
salt
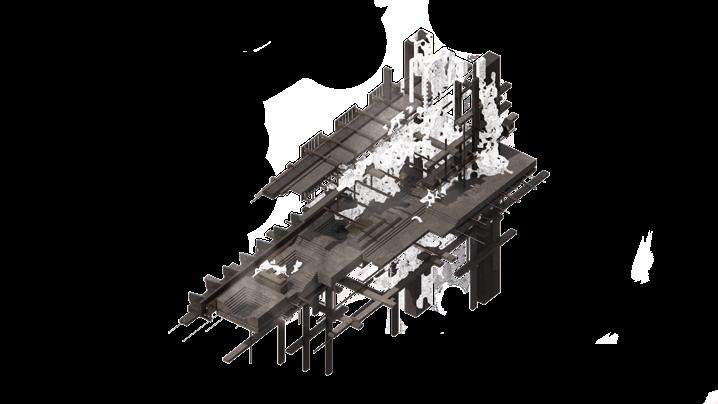
allow visitors to spend the remainder of their time engrossed.
( physical resin 3D printed model on wood base, with tim schmidt )
baths
// salt lick
// brine boiler
// salt bath
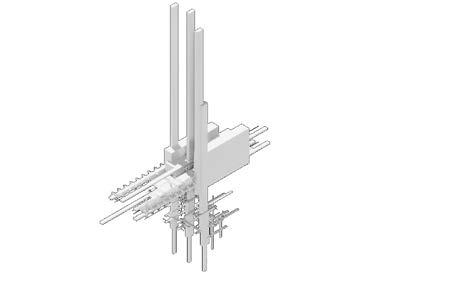
axo & material view of salt lick, brine boiler, salt bath showing context within structure
elderbond memorial
+ a memorial towards isolation and disconnect
type //
competition: group (georgia temush, tim schmidt)
location //
scandinavia
date //
spring, 2023
awards //
shortlisted - memorial for witches, bildner
link to competition
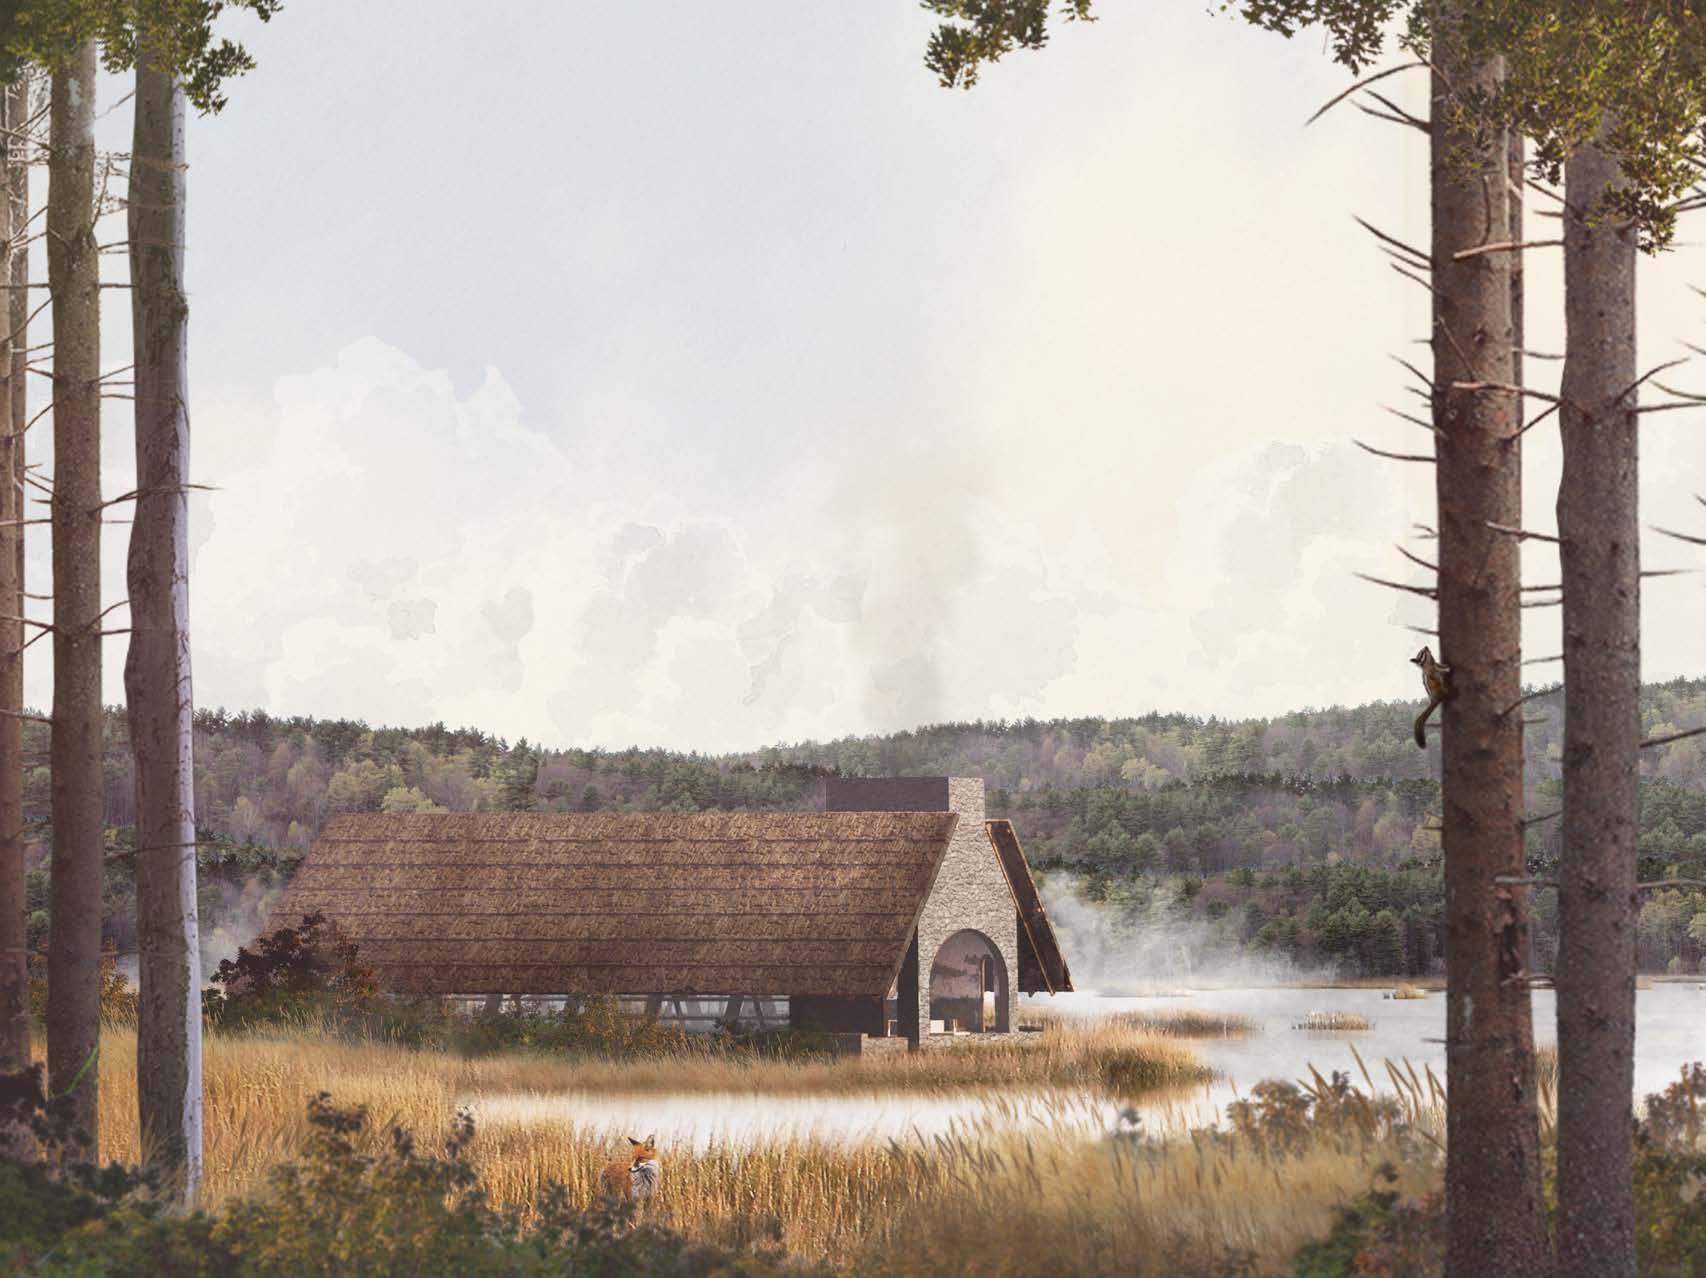
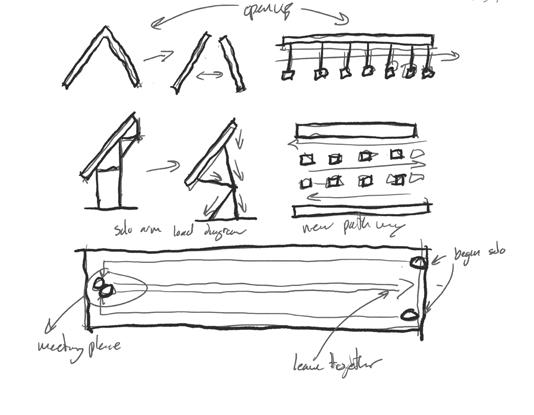
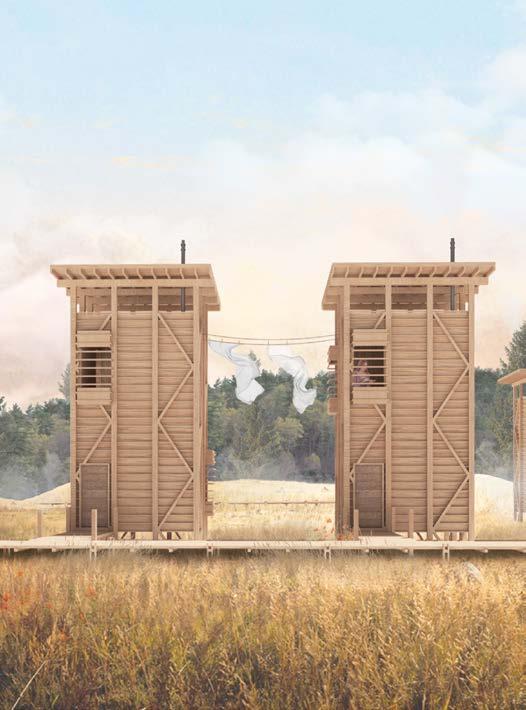
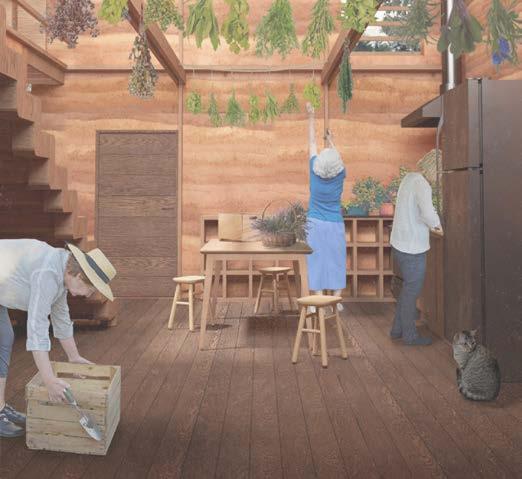
Isolation & Disconnect: The competition requested proposals for a memorial of a specific injustice. The chosen injustice was intergenerational disconnect and neglect. Due to a lack of proper care and community, Elders often experience physical and emotional neglect. Our proposal is a site that fosters connections between generations and strangers by combining experiences of solitude and intimacy, creating an environment that encourages interaction and community.
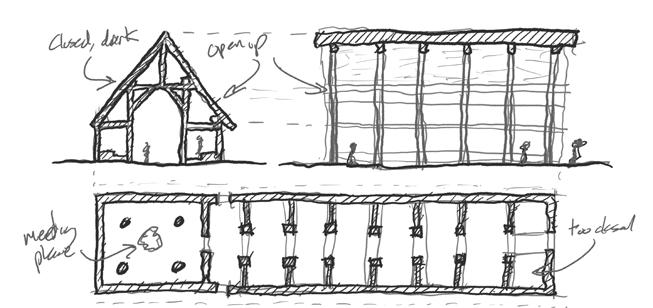
Processional Route: Visitors begin alone, experiencing the melancholy and loneliness Elders are often subjected to, before meeting another visitor in a place of rest and companionship.
A central path then allows visitors to leave the memorial together. Inspired by Nordic Stave churches and longhouses, the memorial takes form as a simple wood, stone, and cloth structure. Completed with Georgia Temush and Tim Schmidt, the design was collaboratively researched and developed. I created the renders and assisted in the line-work while Georgia and Tim developed the 3D models and finalized the line work.
link to animations: https://bildhaus.ca/animations-1
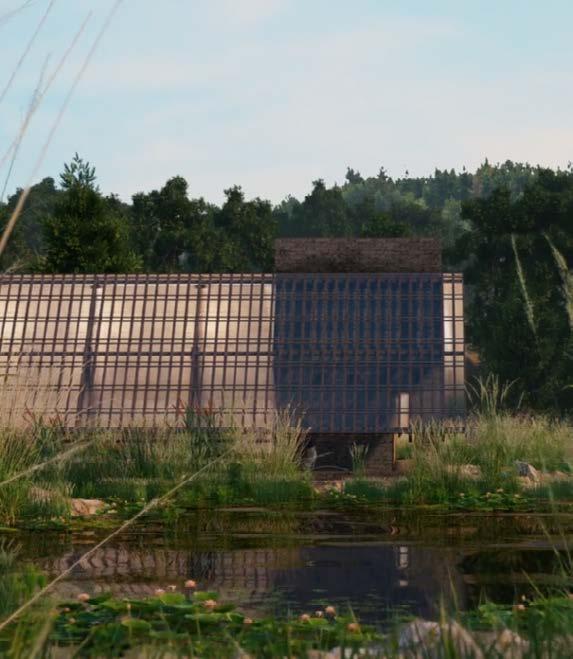
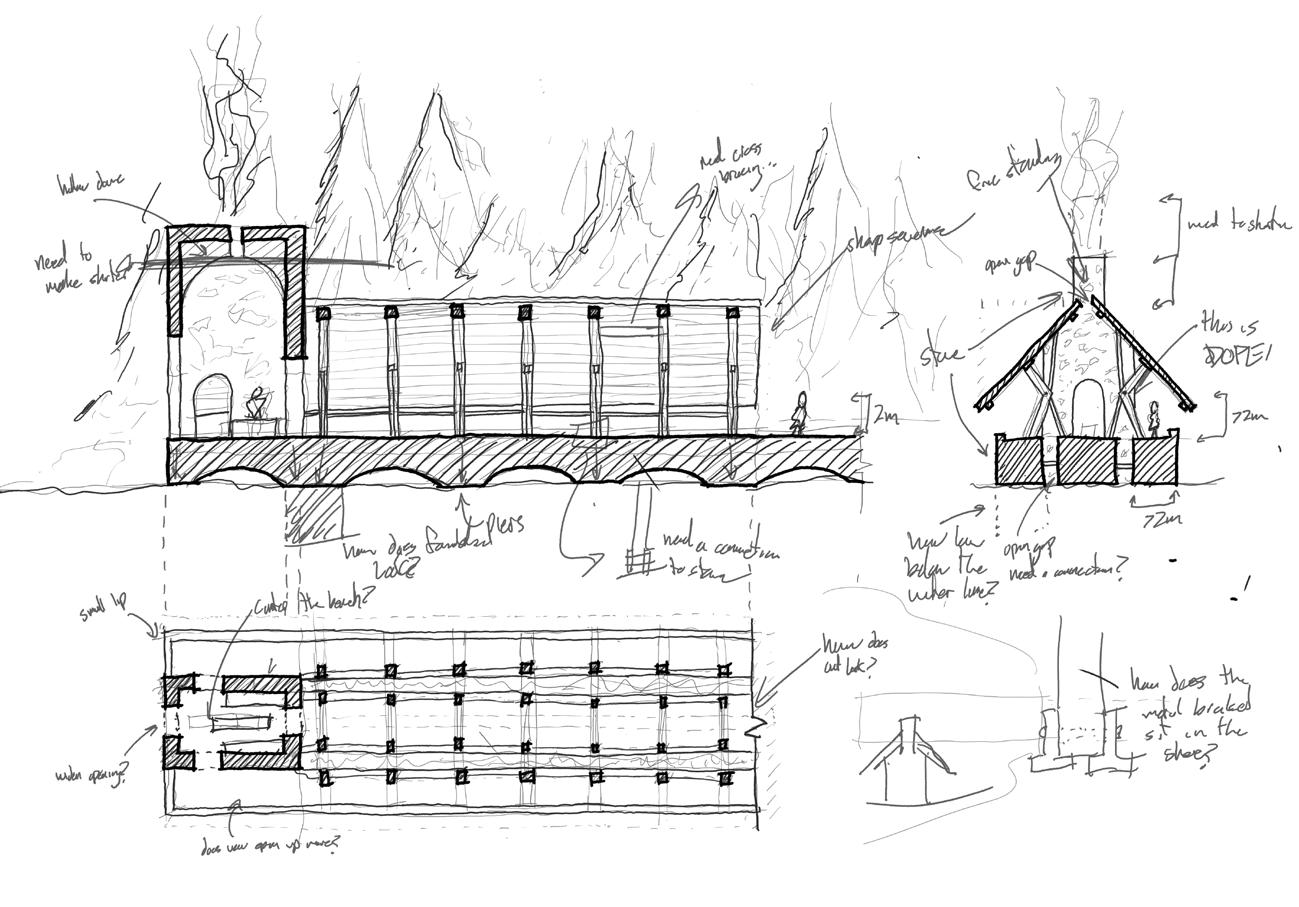
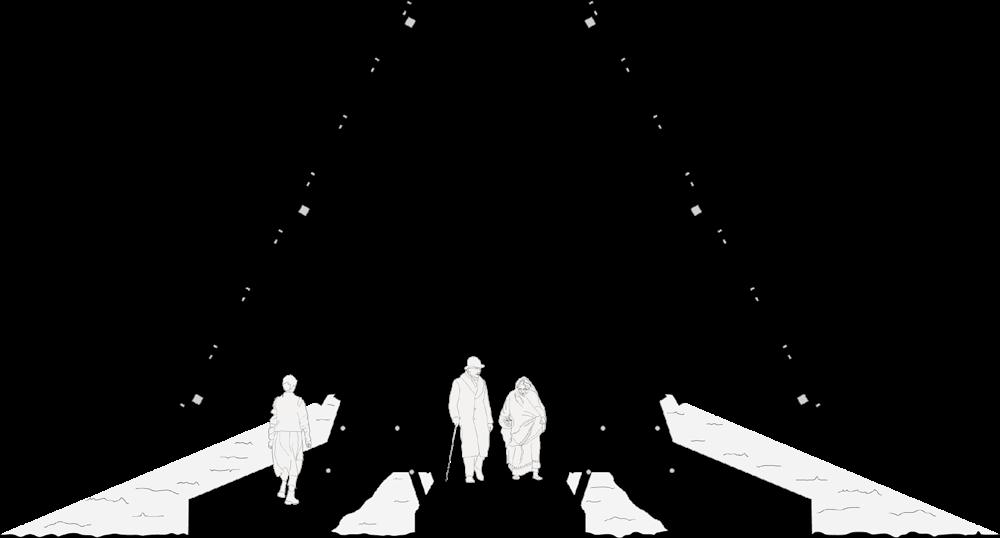
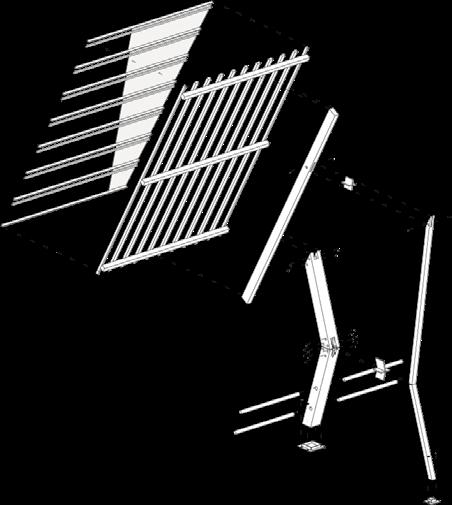
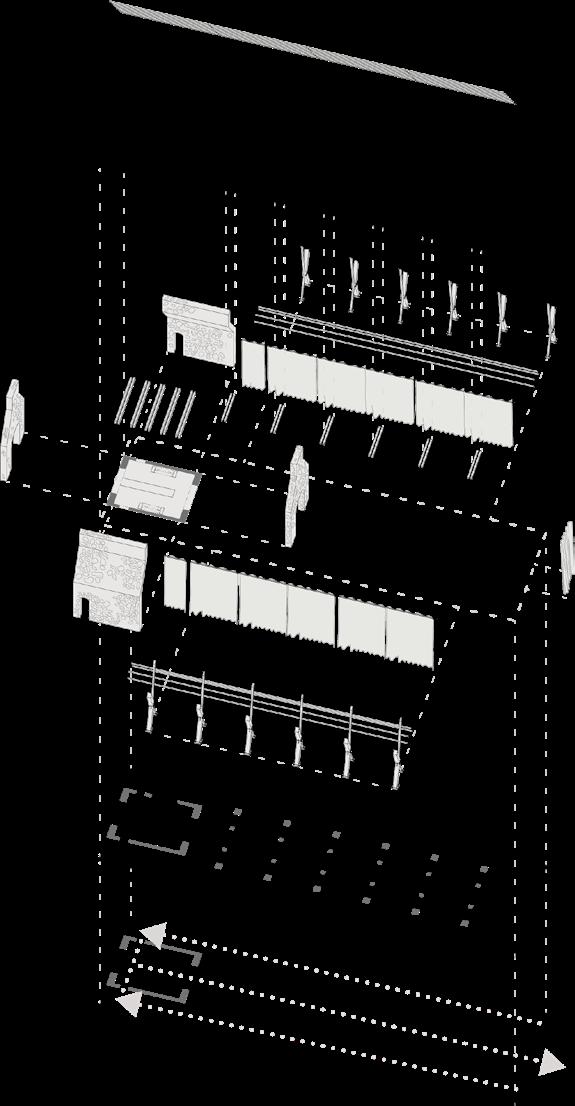
Design: The memorial is a contemporary interpretation of Norse longhouses. Using modern members and hardware, the traditional longhouse is opened up and reimagined. The structure is minimised to allow for a transparent plan organised by water channels in the floor and curtains running down the length.
Experience: The memorial is designed around a path that begins with dim solitude and ends with bright companionship. The serene setting and timeless materiality offers a space for meditation. Two strangers are welcomed to the memorial and asked to choose one narrow solitary passageway on either side of the structure. A sloped roof frames a view of the horizon ahead. Linen curtains hang on the inner side, diffusing light and shadows cast by others. As the passage gives way to the water, an opening invites one to turn inward. Here, visitors are met with each other at a warm hearth in a stone room with the view framed ahead. When it is time, a central pathway once disguised by curtains leads to the exit.
shingle
Ökohaus Campus
+ a space for sustainable renaissance
type //
academic: individual supervisor: prof. manuel baez (manuelbaez@cunet.carleton.ca) course code: arcs 3107
location //
dessau, germany
date // awards //
jan 2021 - apr 2021
honourable mention - bauhaus of 2021 competition published - building 22 edition 22 nominated - faculty choice awards link to competition
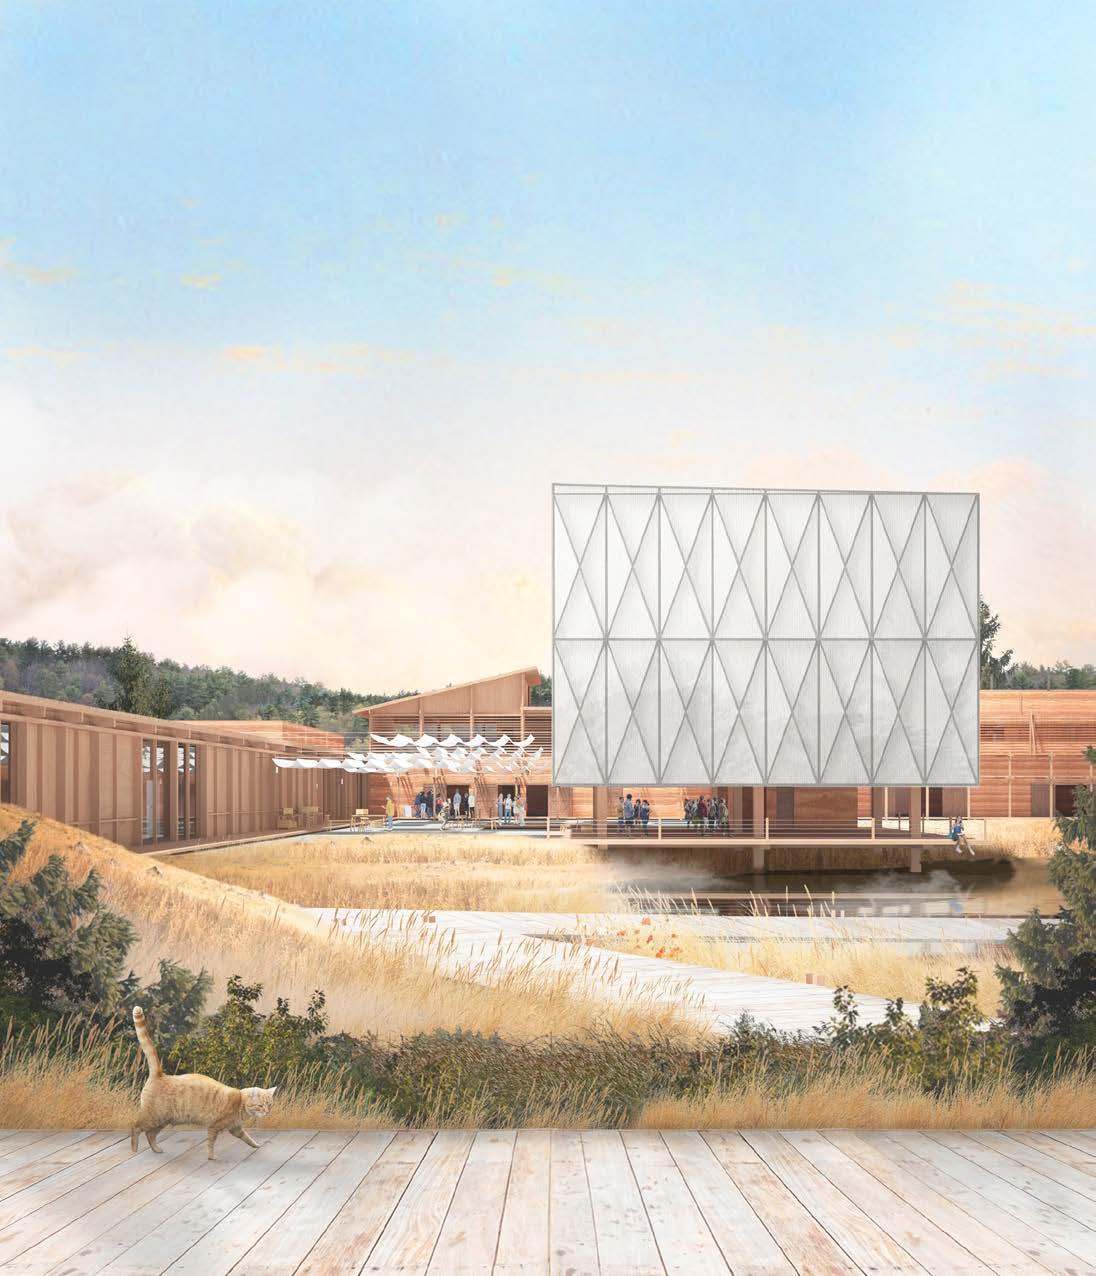
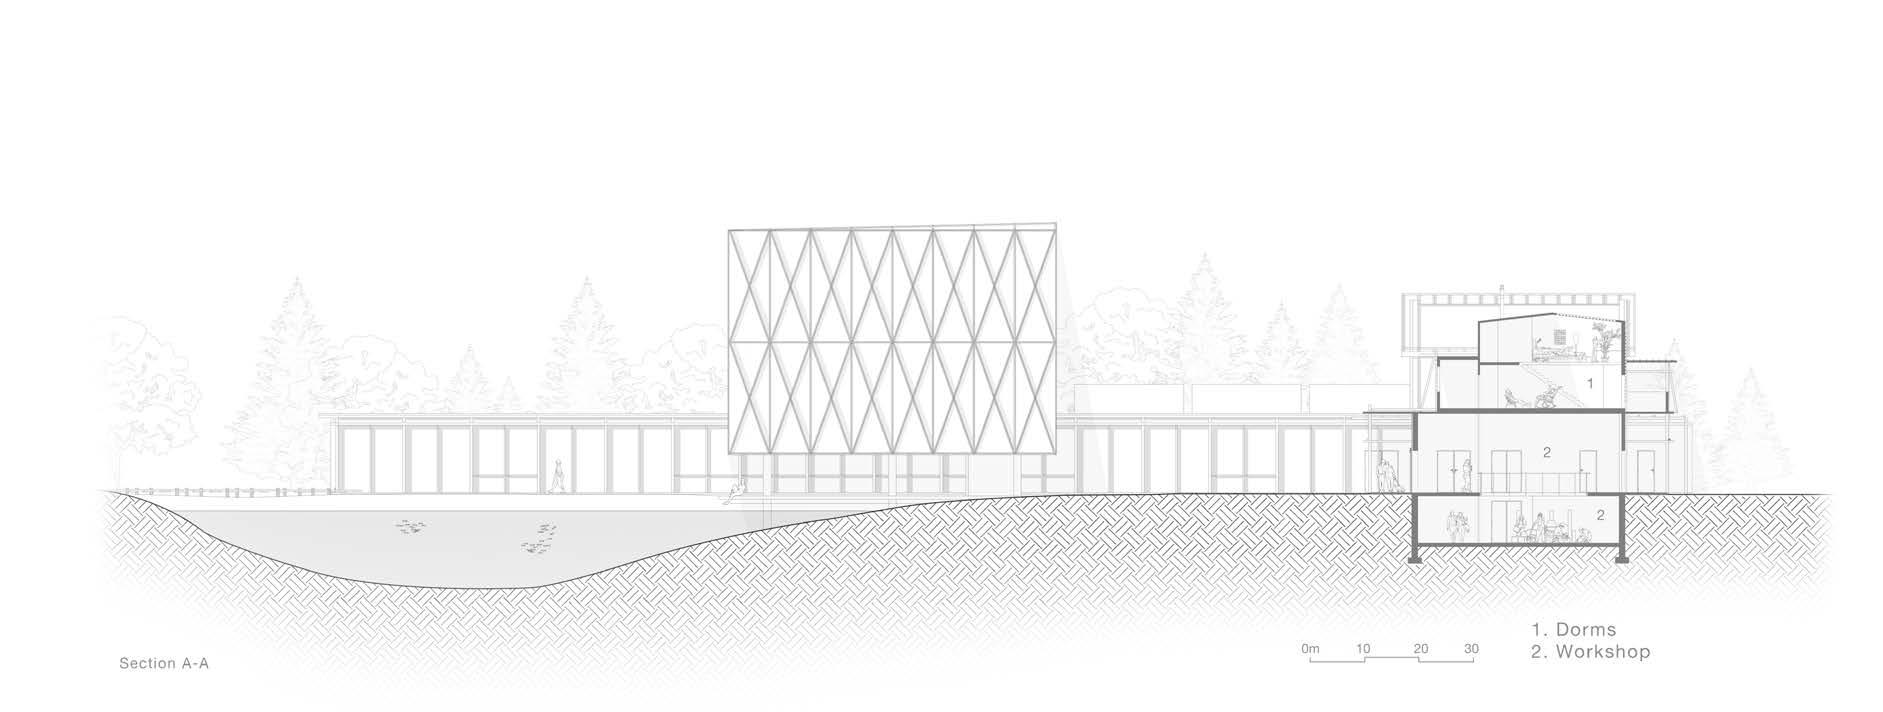
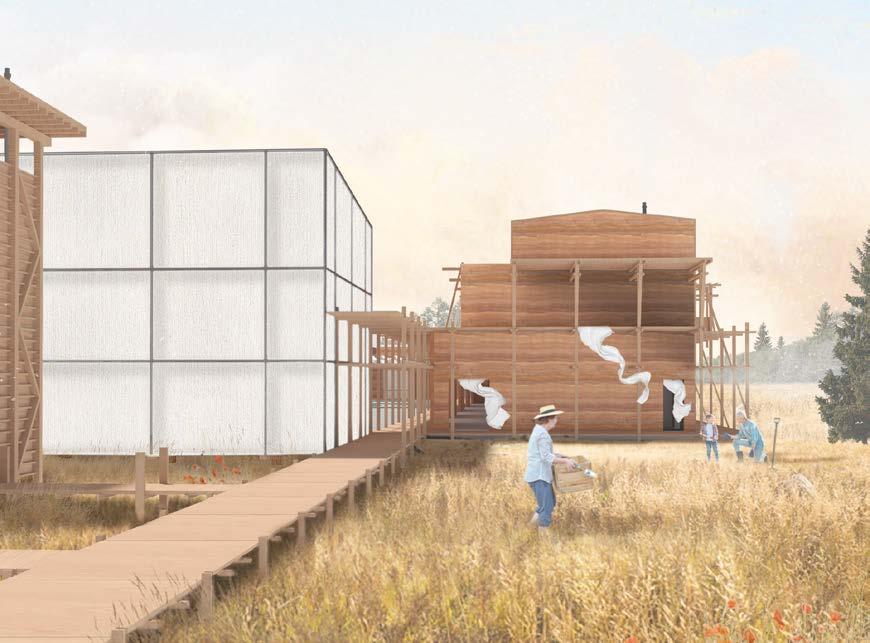
A Space for Sustainable Renaissance: The studio’s mandate was to envision a contemporary reinterpretation of the Bauhaus campus alongside a competition hosted by arkitekturo. My project addresses the failure of modernism alongside the supersession of art and unity with that of art and commerce, and explores how these topics are directly related to many major issues seen on the world stage. The current state of consumer culture is unsustainable, the depletion of natural resources and the pollution of the Earth exist as effects of this societal mindset.
Consumer Culture: In a period of just 13 years, it is estimated that the number of people in the consumer class will increase by over 2 billion people. In this regard, it becomes important to educate the designers of the future in ways of sustainable design and living. Through the implementation of a school, focused on sustainability and a move away from needless consumption, the overall question of how the state of consumer culture is beneficial or detrimental will be addressed.
Site Design: Positioning the project in the southwest corner of the site serves a dual purpose. It creates a distinct landscape in the remaining area, effectively separating the project from the city, resembling a serene “park within a park.” Notably, the project incorporates a greenhouse, offering a space for teaching sustainable farming and hosting community gardens and farmer markets, bridging education and community engagement.
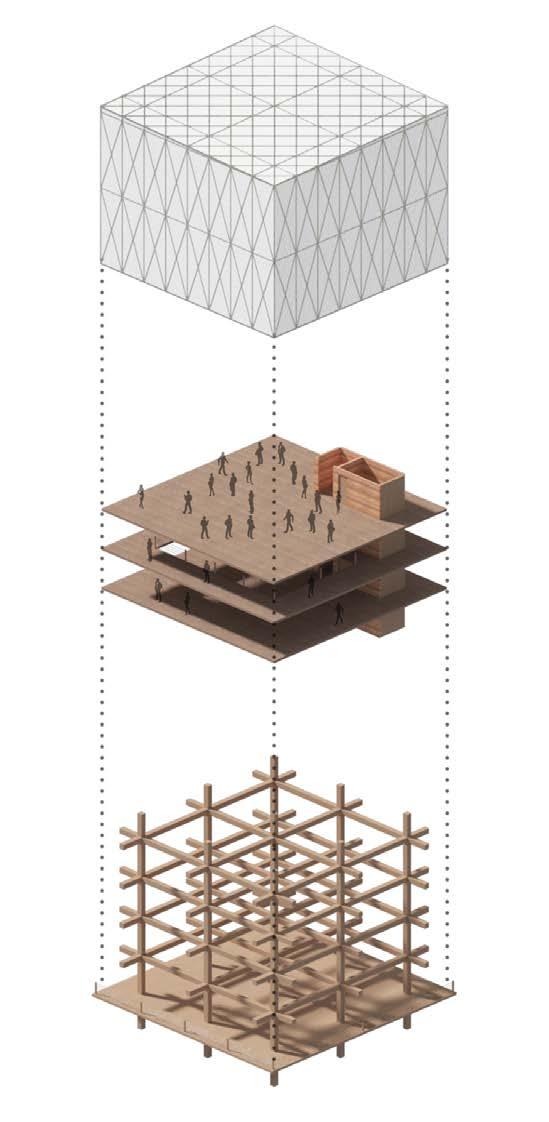
Heavy Timber Construction: Steel and concrete have long been significant contributors to greenhouse gas emissions, with steel responsible for 3% and concrete for 5% of these emissions. However, recent technological advancements have transformed mass timber into a sustainable alternative to traditional materials. Mass timber’s appeal lies in its natural origin and minimal processing requirements for construction.
In this regard, heavy timber construction alongside rammed earth was chosen as the primary building materials. This decision not only minimizes CO2 emissions during construction but also maximizes CO2 sequestration, aligning with sustainable building practices. ETFE (ethylene tetrafluoroethylene) is also incorporated into the design, providing both practical utility and a hierarchy of materials within the exhibition space and greenhouse.
+ architectural visualization firm & creative studio
- present
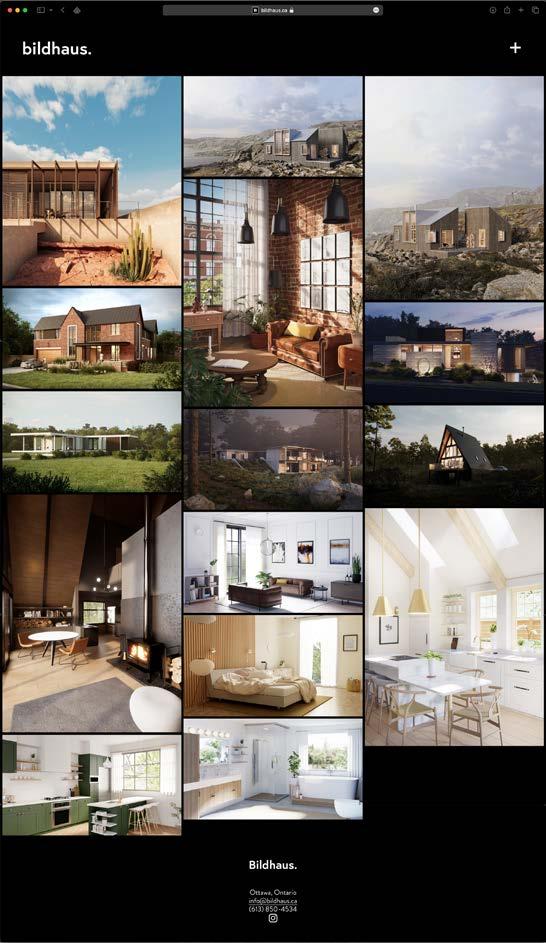
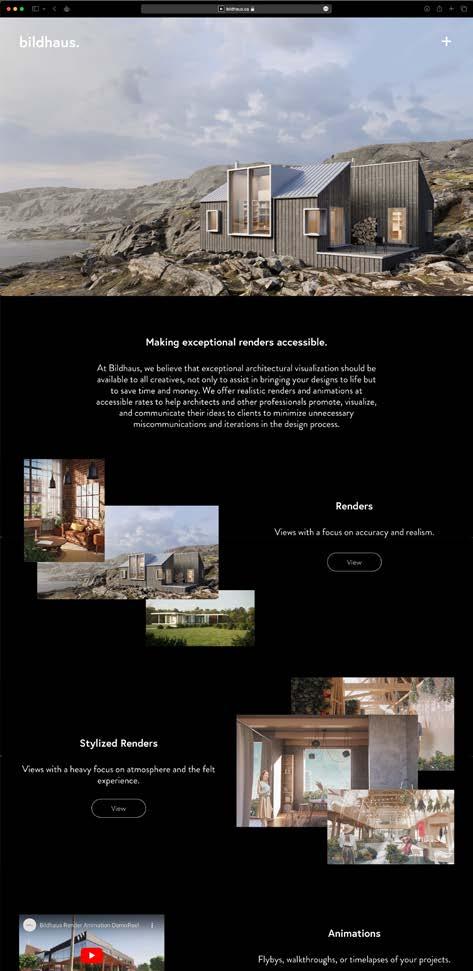
Creative Studio: In the summer of 2022, I co-founded Bildhaus, a visualization firm, alongside Tim Schmidt. Motivated by a professor who encouraged us to start an independent business and driven by positive feedback on our studio projects, we made the decision to establish our own practice. Postgraduation, we dedicated the summer to learning industryleading rendering software and building a marketable portfolio. Leveraging a combination of cold calling and word of mouth, we grew a varied client base in the fall, offering a spectrum of services ranging from traditional renders to design proposals.
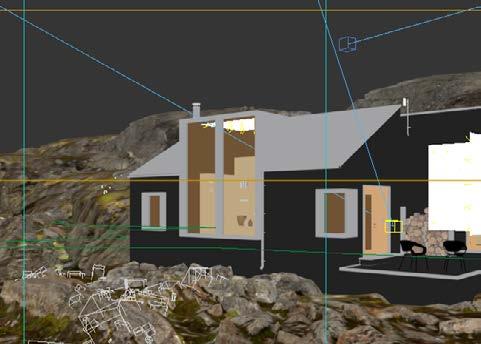
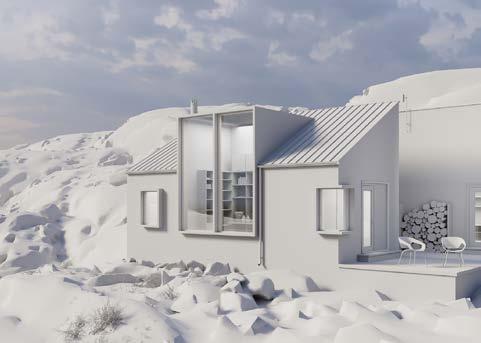
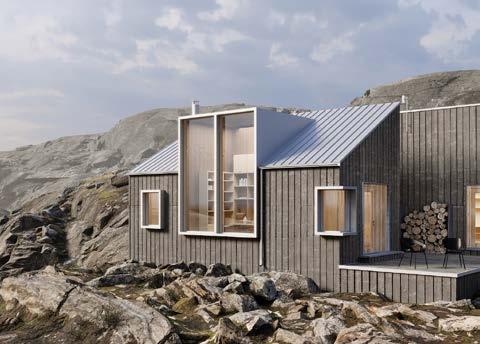
Visualization Process: Each project tends to be unique, based on the client’s needs and style. Some firms require quick iterative Enscape renders, while others would like more time consuming Corona Renders. Typically, we begin by setting up a call with the client to discuss their vision for the images and the number of views that they require. We then use CAD drawings to model the building. From there, we establish the scene and frame the views, and focus on lighting and atmosphere to bring the images to life. We collaborate closely with the designer throughout the process, sharing iterations and ideas until we arrive at a final agreed-upon look.
professional, group (tim schmidt)
ottawa, ontario - montreal, quebec
moon chair.
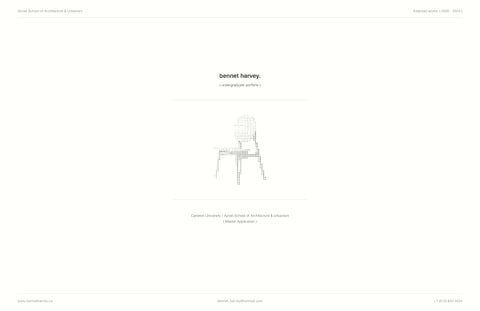
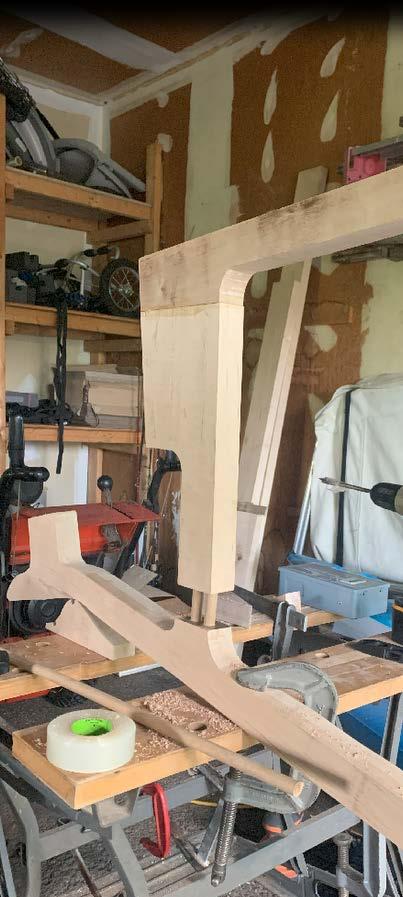
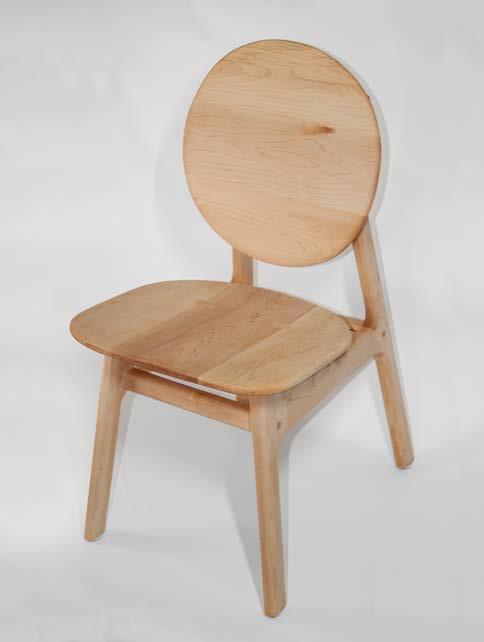
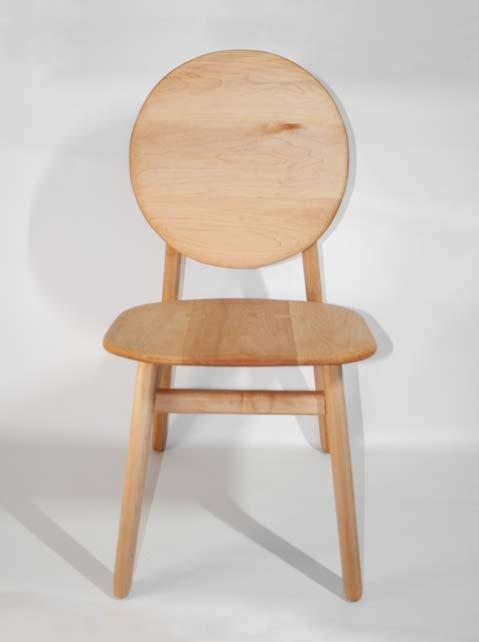
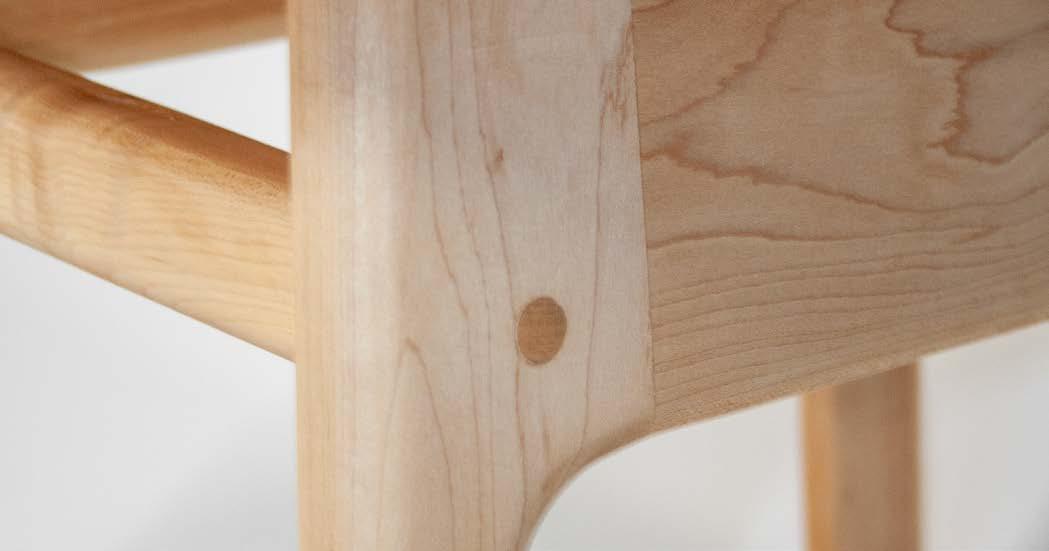
Chair sutdy: In the summer of 2024, I decided to design a chair that would make sitting for long hours more enjoyable. Inspired by japanese master craftsmen such as Toshio Tokunaga & Isamu Noguchi, decided to approach this project with wood over other traditional materials used in common posturecorrecting chairs on the market. In an attempt to maintain and support responsible forestry and material practices, maple was chosen as the wood of choice due to its local availability in Ontario, Canada (the location of construction). The moon chair features an elegant curving backrest that provides lumbar support while creating a unique full-moon look from the front. + chair study
manitoulin island cabin.
+ off grid cabin design build
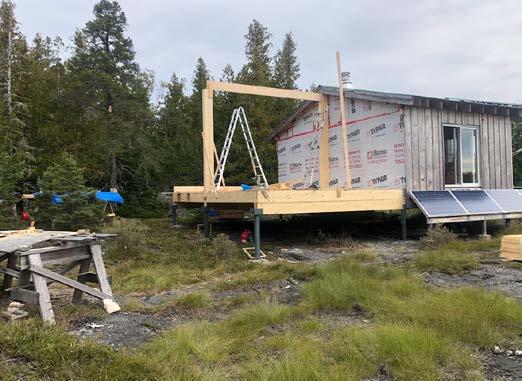
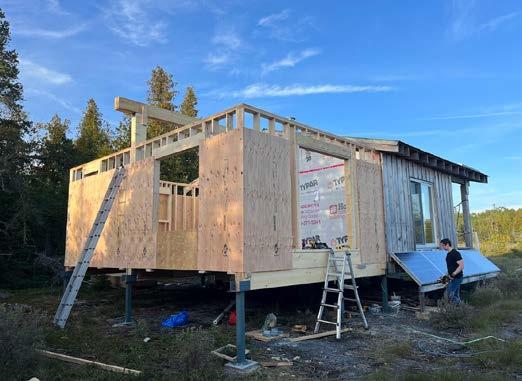
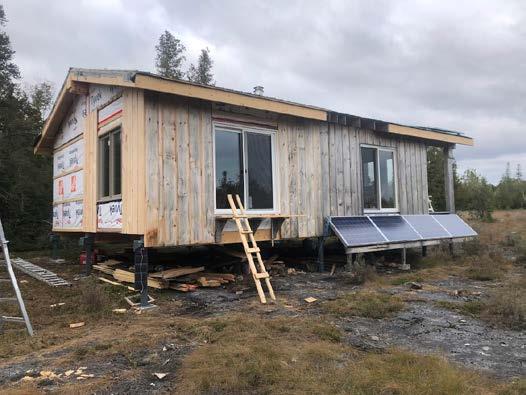
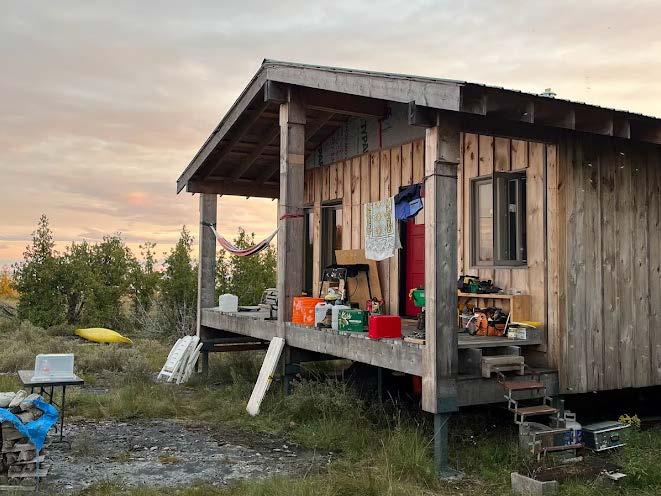
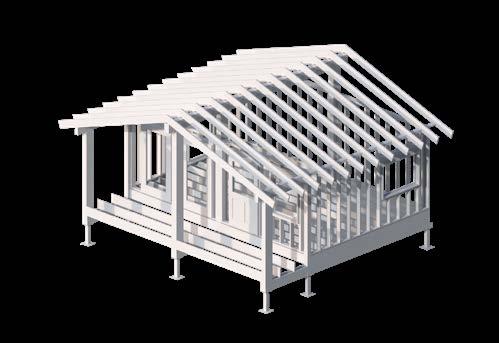
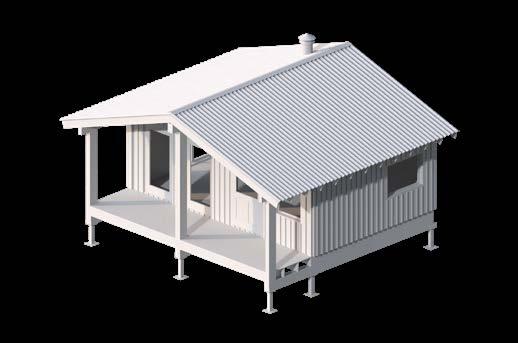
Off Grid Construction: Over the course of several summers a fully off grid cabin was designed and built by a small group of friends and I in a remote section of wilderness on Manitoulin Island. A diverse set of construction techniques were used in order to make up for the remote location and the difficulty it brought to the accessibility of materials. The cabin was first designed in cad software, specifically accomodating a common length of 8’ in lumber to minimize cutting and save time. It was constructed in two parts, the front half which was completed in the summer of 2021, and the back half which was completed in the summer of 2023.
Site Analysis: Due to the remote location of the cabin, we camped on site and had to account and plan for our food, water, and shelter. The build was an incredible experience in tool usage, planning, and an extremely unique look at the design to build pipeline. Commencing with a comprehensive site analysis to understand the terrain, wind patterns, and solar exposure, the project was a continuous experience in problem-solving.
Remote Site Access: The inherent remoteness posed logistical challenges, restricting the equipment at our disposal to a miter and jig saw throughout the entire construction process. This limitation sparked creativity, shaping our approach and ultimately influencing the design. Beyond the pragmatic hurdles, the project became a catalyst for a newfound appreciation of manual craftsmanship, fostering a genuine love for hands-on work and a deep interest in the smaller scale of design and details.
cladding, tyvek, steel sheet roofing
walls framed
start of central beam
still youth.
+ collaborative music project
extracurricular
ottawa, ontario
link to instagram
summer 2022 - present link to spotify type // location // date //
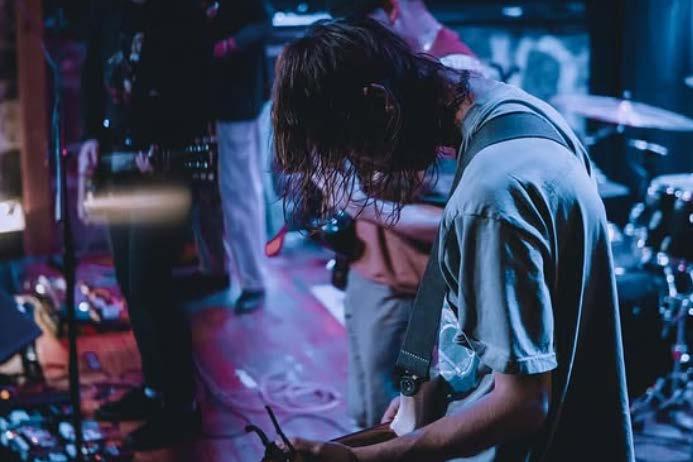
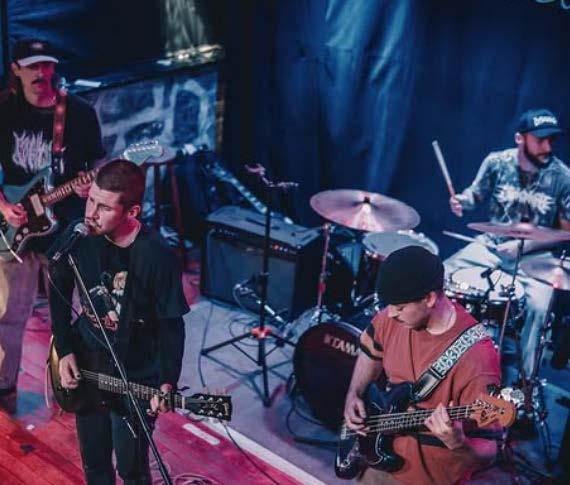
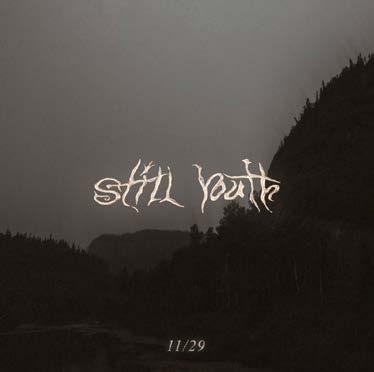
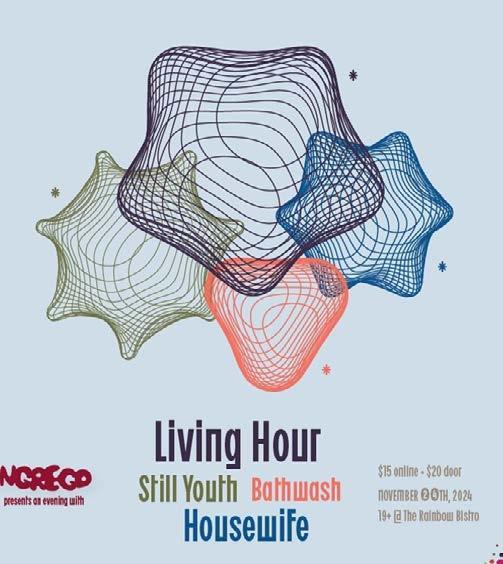
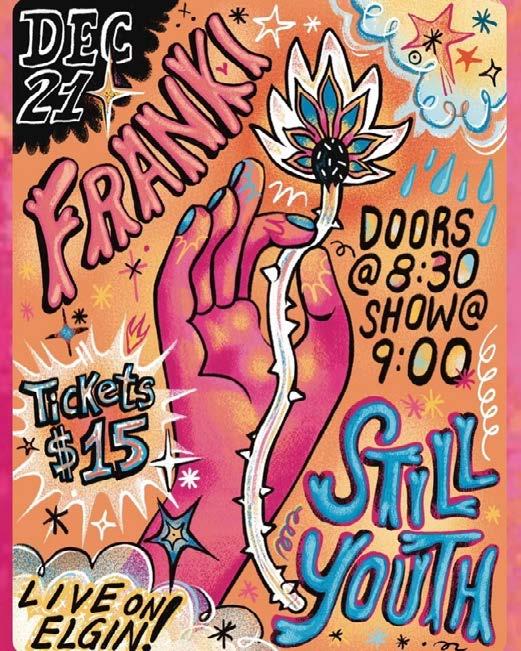
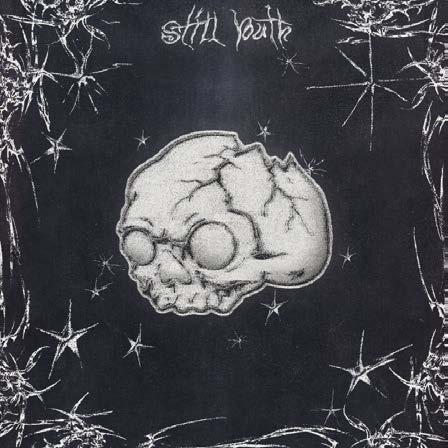
Shoegaze Renaissance: Still Youth is a musical project that began in 2022 between fellow Ottawa musician Nolan Struss and I. It has since grown to include members Nicholas Boone, Tyler Nickel, and Devon Shea. Performing in the modern shoegaze and alternative rock genres, the band creates a profoundly heavy sonic experience resulting in something completely modern. Still Youth has released a steady stream of music since the bands inception, with one EP and a handful of singles under our belt. In addition to performing and writing with the band, I also produced the graphic design for the logo, releases, album/ep covers and merch while also screen printing merch for the band.
left live show photographs, images by Peter Wiercioch