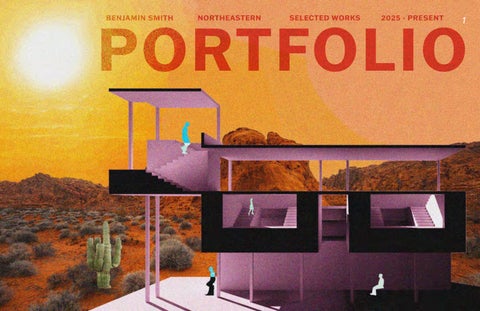
PORTFOLIO BENJAMIN SMITH
NORTHEASTERN
SELECTED WORKS
2025 - PRESENT
1
CONTENTS THE STACKS: BOSTON CHINATOWN LIBRARY Site Space & Programming ��������������������������������������������������������������������������� 4 THE CHINATOWN BACKYARD Site Space & Programming ��������������������������������������������������������������������������14 THE COMPOUND Fundamental Architecture Design ������������������������������������������������������������� 22 MASONRY CAVITY WALL Architectonics ������������������������������������������������������������������������������������������������ 28 SKETCHBOOK DRAWINGS Drawing Architecture, Cities, and Ecological Systems ���������������������������� 29
2
3
benjaminsmith.design PLEASE EXPLORE MY INTERACTIVE WEBSITE
4
THE STACKS: BOSTON CHINATOWN LIBRARY Public Library | Site Space & Programming
KN
This library was designed to address a critical challenge facing lower-income immigrant urban communities: the lack of green space and tree canopy. Green space is essential to the physical and mental health of urban residents, providing cooling relief in dense neighborhoods during summer heat, and offering third spaces for gathering and socializing.
The design extends the adjacent pocket park, One Greenway Park, by dedicating the majority of the lot to open parkland and concentrating the building footprint in the upper left corner of the site, growing vertically rather than outward. Midway up the building, an outdoor green terrace divides the program into two zones: the active ground floors housing a café, lecture hall, and children's section, and the quieter upper floors reserved for the main collection and reading areas.
The structure is built almost entirely from Cross-laminated timber and glass, with concrete used only for the two cores anchored on either side of the central opening, housing the elevators and bathrooms. To maximize spatial efficiency, every wall and railing is lined with stacked bookshelves set behind UV-protective glass, unifying the interior storage system with the building's facade of clean, continuous horizontal lines.
EEL
AN
DS
TR
EET
B
EET
SITE ENTRANCE RENDERING
RV
AR
D
ST
RE
HUD
HA
SON
ST R
EET
TYL
ER
ST R
A
ET
ONE GREENWAY PARK
5
6
BASEMENT
FLOOR 1
B
FLOOR 2 (CAFE) B
B
A
A
A
7
FLOOR 3 (OUTDOORS)
FLOOR 4
B
FLOOR 5
B
A
B
A
A
SECTION PERSPECTIVE A
8
SECTION PERSPECTIVE B
9
MASSING MODEL VIEW 1
MASSING MODEL VIEW 2
10
11 ELEVATION MODEL VIEWS
INTERIOR MODEL VIEWS
INTERIOR RENDERING
UN-FOLDED ELEVATION DIAGRAM
12
13
14
THE CHINATOWN BACKYARD Public Bathroom & Community Garden | Site Space & Programming
15 SITE RENDERINGS
Chinatown Backyard is a free, publicly funded community garden where residents can socialize, learn about local plants and ecosystems, and access public restrooms without any obligation to spend money. The two restroom structures are wrapped in stacked, curving panels that act as privacy screens angled so that occupants can see out, but passersby cannot see in. The front face of each structure is clad in glass brick, and a glass-and-steel dome crowns the roof, keeping users connected to the sky overhead. S-shaped dividers wrap around the two structures, continuing the language of the curving screen while guiding the flow of visitors across the site, linking the two structures and mediating movement from one side of the garden to the other.
SITE MODEL BARRIER PERSPECTIVE
16
SITE PLAN
17
FLOOR PLAN
B
B
ESTCODE
A
A
SECTION A
18
SECTION B
19
FRONT MODEL VIEW
20
21
22
THE COMPOUND Double House | Fundamental Architecture Design
0’ 4’ 8’
This compound explores the concept of multi-family living by designing two distinct homes around the personalities and needs of their occupants: a solitary astronomer and a pair of twins.
The Astronomer's House comfortably fits a single resident across two floors. The ground level contains a kitchenette, living room, office, and full and half bathrooms, while the top floor functions as both a primary bedroom and a personal observatory. The observatory volume rotates around the central stair core, allowing the astronomer to track any part of the night sky. When rotated, it opens onto a rooftop terrace above the first floor.
The Twin House is organized around a single governing idea: perfect bilateral symmetry. The double-height foyer announces this immediately upon entry, dramatizing the two separate but mirrored paths of circulation through the home. The ground floor holds a kitchen, living and dining room, and a private sunken garden at the rear, oriented north to favor plants that thrive in indirect light. Upstairs, the two bedrooms are exactly symmetrical, meeting at a shared bathroom at the end of the hall. Though there was space for two, a single shared bathroom felt more true to the spirit of the house.
16
1/16” = 1’
FLOOR PLANS 39’ Plan Cut A
A
A
B
B
B
48’ Plan Cut
29’ Plan Cut 0’ 2’ 4’ 1/8” = 1’
8’
0’ 2’ 4’ 1/8” = 1’
8’
0’ 2’ 4’
8’
1/8” = 1’
Site Plan
23
ASTRONOMER HOUSE
24
SECTION A
Section A ROTATION DIAGRAM
0’ 2’ 4’ 1/8” = 1’
8’
1/8” = 1’
TWIN HOUSE
25
Section B
0’ 2’ 4’ 1/8” = 1’
SYMMETRY DIAGRAM SECTION B
8’
SYMMETRY DIAGRAM PERSPECTIVE VIEW
26
0’ 4’ 8’
16
1/16” = 1’
27
Exploded-Oblique EXPLODED OBLIQUE
OBLIQUE VIEW
Oblique
sheathing corrugated roof decking insulation waterproof membrane extensive sedum system
MASONRY CAVITY WALL Architectonics Extensive Green Roof detail 1-1/2” = 1’‐0” counter flashing sheathing corrugated roof decking insulation waterproof membrane extensive sedum system
brick veneer rigid insulation waterproof membrane masonry ties cmu furring gypsum board bond beam
7" 616 4"1 12" 10" 1" 28
5"
10" 1" 28
5"
3" 2'-016
brick veneer rigid insulation waterproof membrane masonry ties cmu furring gypsum board bond beam
7" 616 4"1 12"
parapet flashing counter flashing shallow extensive sedum system roof membrane rigid insulation corrugated roof decking sheathing roof drain
10" 1 2 " 8 roof rafter 5/8” gypsum wall board strapping metal tie strap furring bond beam
5 3'-4 " 8
light shelf lintel for brick veneer shelf angle in cmu window rowlock sill weep holes continuous flashing waterproofing mortar ties
3 2'-0 " 16
7 8'-4 " 8
8'-47 8"
7 6 " 16 4"1 1 " 2
5 5'-3 " 16
10" 1 " 1" 2 5'-7 8 16
A technical construction document detailing a two-story brick veneer cavity wall system from foundation footing to green roof parapet, drawn at 3/4" = 1'0" scale. The section documents the full building envelope assembly, including a waterproofed concrete foundation, two floors with distinct structural systems and interior finishes, and a sedum green roof, with an emphasis on drafting clarity, line weight hierarchy, and precise dimensioning.
light shelf lintel for brick veneer shelf angle in cmu window rowlock sill
weep holes continuous flashing waterproofing mortar ties
5 3'-4 " 8
3 3'-7 " 4
1'-2"
7 8'-4 " 8
8'-47 8"
3" 1'-2"
tongue and groove decking deep heavy timber beam metal tie strap bond beam
light shelf lintel for brick veneer shelf angle in cmu window rowlock sill
modular brick 2” cavity rigid insulation waterproofing masonry ties concrete masonr units (CMU) mortar weep holes continuous flashing ground
tongue and groove decking deep heavy timber beam metal tie strap bond beam
1"
1 5'-7 " 16
1"
3"
roof rafter 5/8” gypsum wall board strapping metal tie strap furring bond beam
1"
5 3'-4 " 8
3 2'-0 " 16 7 6 " 16 4"1 1 " 2
5 5'-3 " 16
1"
coping parapet flashing counter flashing shallow extensive sedum system roof membrane rigid insulation corrugated roof decking sheathing roof drain
28
coping
5 3'-4 " 8
light shelf lintel for brick veneer shelf angle in cmu window rowlock sill
3 3'-7 " 4
modular brick 2” cavity rigid insulation waterproofing masonry ties concrete masonr units (CMU) mortar weep holes continuous flashing ground
7 8'-4 " 8
finished floor subfloor wood floor joist metal tie strap
3 " 4
10"
7 1'-0 " 16
7 8'-4 " 8
finished floor subfloor wood floor joist metal tie strap
10'-6
1 " 16
foundation wall concrete footing compacted gravel floor slab with wire mesh vapor barrier rigid insulation drainage mat waterproof membrane crushed gravel drain pipe
8'
3 " 4
10"
6" 4"
7 1'-0 " 16
2'-8"
foundation wall concrete footing compacted gravel floor slab with wire mesh vapor barrier rigid insulation
8'
SKETCHBOOK DRAWINGS Drawing Architecture, Cities, and Ecological Systems
BAHIA PALACE, MARRAKESH, MOROCCO AUGUST 4
29
KUTUBIYYA MOSQUE MARRAKESH, MOROCCO AUGUST 4
GOL STAVE CHURCH OSLO, NORWAY JULY 29
30 THUMBNAIL DRAWINGS STOCKHOLM, SWEDEN AUGUST 2
DREAM VIEW BENCH STUDY COPENHAGEN, DENMARK JULY 5
ROSENBORG CASTLE COPENHAGEN, DENMARK JULY 18
BEACH HENNE, DENMARK JULY 11
31
INSIDE-OUT BUILDING LONDON, ENGLAND AUGUST 7
32
LOUISIANA MUSEUM STUDY COPENHAGEN, DENMARK JULY 18
33
845.304.5281
BENJAMIN SMITH
WEBSITE
34