PORTFOLIO
SYRACUSE UNIVERISTY
SCHOOL OF ARCHITECTURE
BENJAMIN SCHOTTMULLER
i....LANDMARK PRESERVATION HEADQUARTERS
ii..................................LE ISOLE
iii..........................INTERLOPERS
iiii..........................BABY TOWER

SYRACUSE UNIVERISTY
SCHOOL OF ARCHITECTURE
i....LANDMARK PRESERVATION HEADQUARTERS
ii..................................LE ISOLE
iii..........................INTERLOPERS
iiii..........................BABY TOWER
ARC 408
PROFESSOR IVI DIAMANTOPOULOU
FALL 2023
SYRACUSE, NY
IN COLLABORATION WITH LISA SANDSON AND MAHA SAAD
“The Landmarks Preservation Commision is the largest municipal preservation agency in the nation. It is responsible for protecting New York City’s architecturally, historically, and culturally significant buildings and sites by granting them landmark or historic district status, and regulating them after designation”
-NYC Landmarks Preservation Commision Website
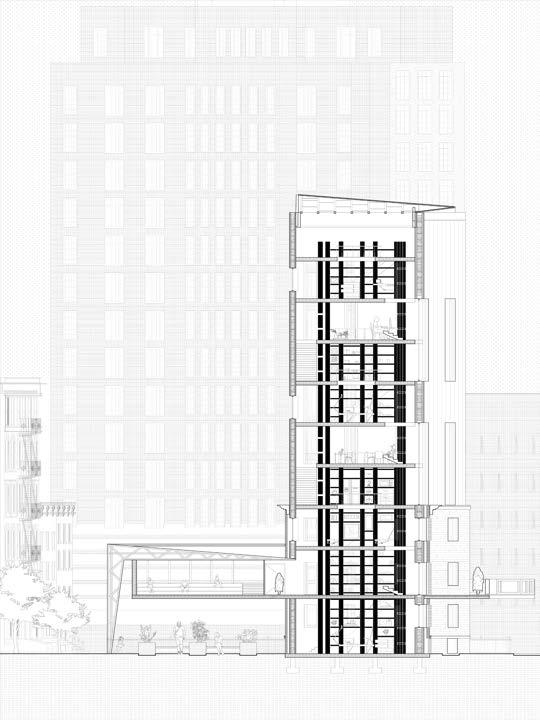
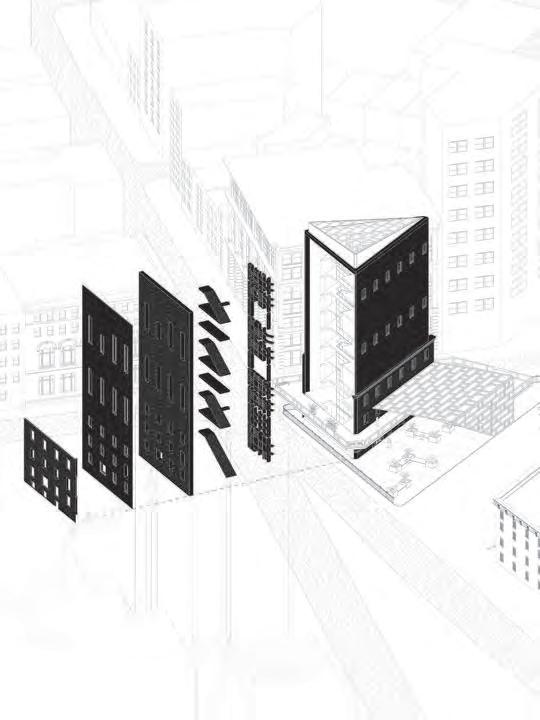
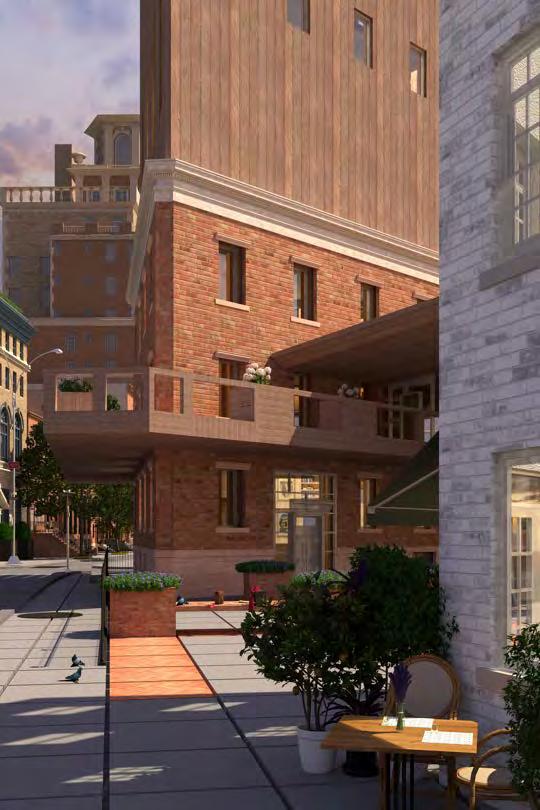
The Greenwich Village Historic District is a landmarked district that is made up of over 2,200 buildings and over 100 city blocks. It’s one of New York City’s oldest and largest historic districs. The new site for the LPC is located in the Village, in the Northern Dispensary building, a triangular building located at the corner of Christopher Street and Waverly Place. The new headquarters for the LPC must be cognizant of the history of the site, preserve some of the architectural language of the neighborhood, and embody some of the changes that the LPC is looking to establish for their landmarking process.
ARC 407
PROFESSOR OLIVIA GORI
SPRING 2023
FLORENCE, ITALY
IN COLLABORATION WITH SOPHIA MARTINO AND MELODY MOULTON
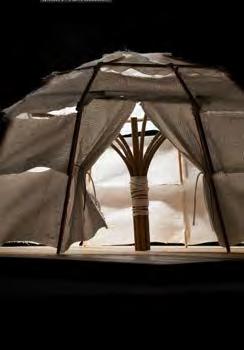
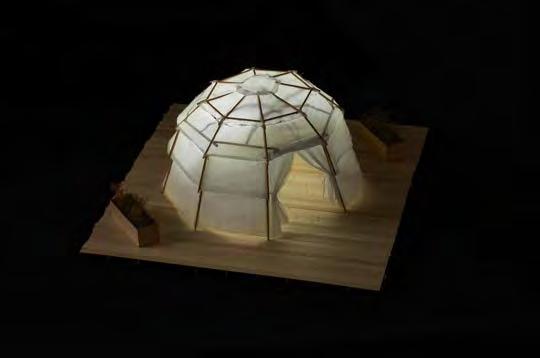
Entirely built around rituals and actions and hardly ever affiliated with any architecture genius, we find a rather peculiar and overlooked typology in architecture, that of Summer Camps.
Located on the near deserted island of Mozia-just off of Marsala, SicilyThe camp should be consious of the long and ardous history of the island, as well as the surrounding area. Camps are fundamentally islands of their own, bubbles of tiny utopian societies or heterotopian settlements. The camp should strive to look into the temporary to the permanent, as a way to investigate new possible models of settlement and sustainability. Rather than study vernacular architecture in the area, there should be an exploration of habitats to further push the investigation.

ARC 307
PROFESSOR JOEL KERNER
FALL 2022
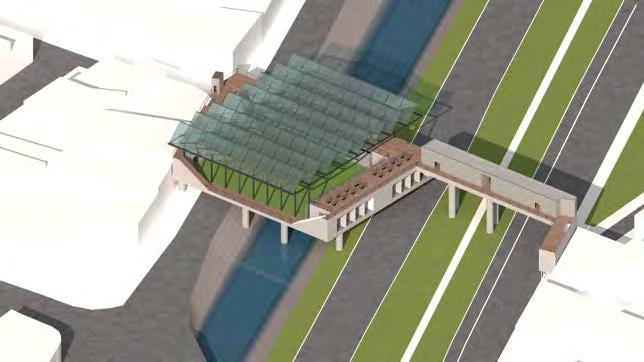
Set in Bogota, Colombia, this project emphasised an exploration on the architectural history, region, and urban development. The site, located in central Bogota, spans over a highway, a small canal, and a smaller main road. While there was no design requirment for the structure of the “interloper”, it still had to be feasable.
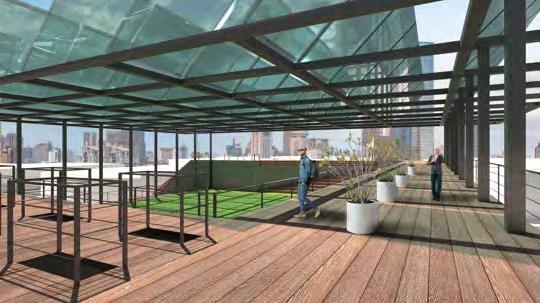
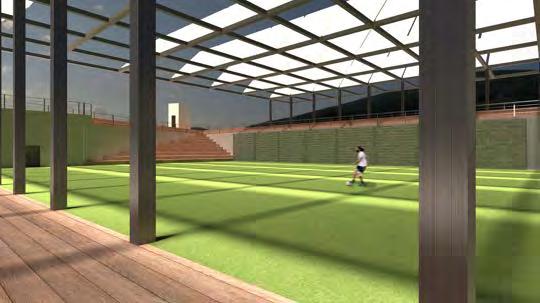
The program was based on my own analysis of the city, the region, and the country. I chose to design a 2-story sports center because although colombia is best known for soccer, there is a surprising lack of the sports feilds in the country’s capital. The goal of this building was to attract sports teams to stay in the building, while being a public sports feild whenever it wasn’t occupied. Another challenge was balancing the public spaces such as the walkway with the private spaces like the dorms and offices.

Site Axon 1:200









ARC 409
PROFESSOR RICHARD ROSA
SPRING 2024
SYRACUSE, NY
IN COLLABORATION WITH PAULA RIOS
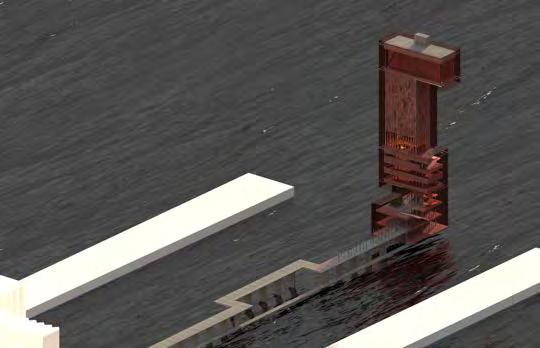
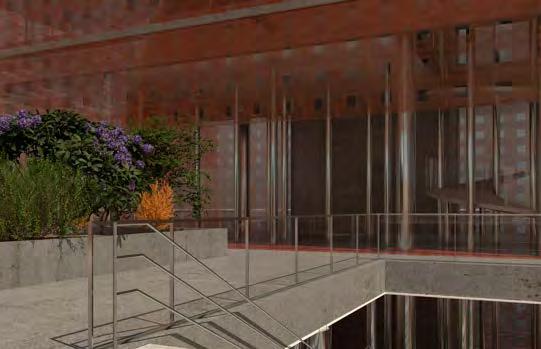
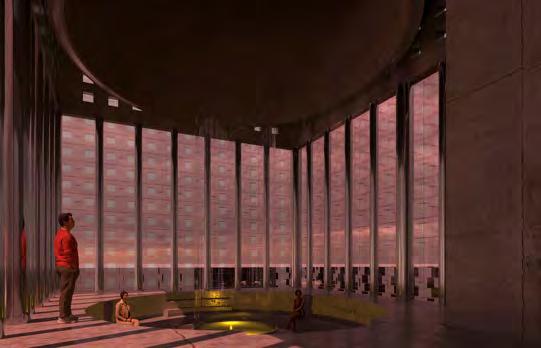
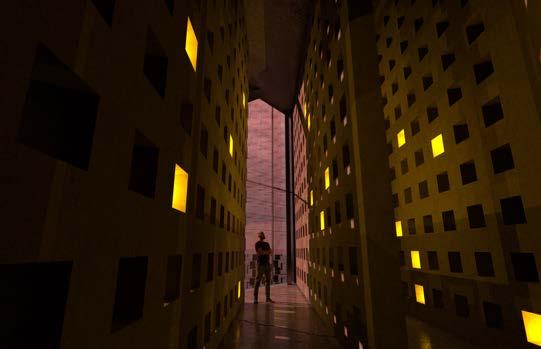
The Tiananmen Square Incedent is a highly censored event that occured in Beijing, China, in June of 1989. What started as peaceful protests for political and economic reform soon turned violent when the Chinese government stepped in to stop it. The total death toll is unknown, but is estimated to be between 500-2000.
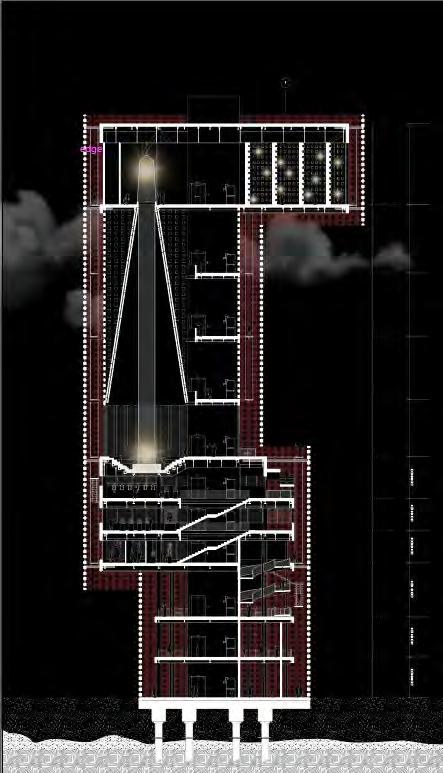
We were tasked with designing a memorial to commemorate the victims of the event. Before anything, we had to do enough research to be able to take a stand, and then design accordingly. One large influence on the design was that it had to be a “Baby Tower”, that could go no higher than 200 feet. This was especially challenging given the program, as there are very little buildings similar to this to study. Instead, we had to study these two typologies separately, and try to combine them.
Another large challenge was designing in depth both the structures and the systems of the building. This including meeting with structural and systems consultants throughout the semester and consistantly revise these aspects the entire design process.
Benjamin Schottmuller
Syracuse University School of Architecture Class of 2025 | bschottmuller@gmail.com| 1(203)-455-4874