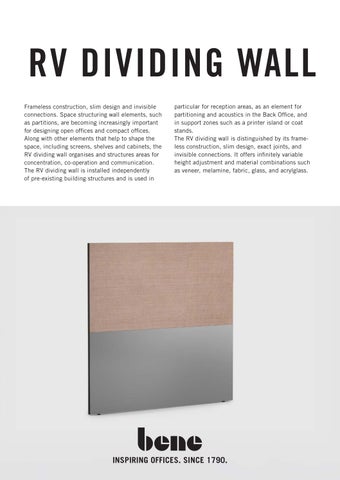
RV DIVIDING WALL Frameless construction, slim design and invisible connections. Space structuring wall elements, such as partitions, are becoming increasingly important for designing open offices and compact offices. Along with other elements that help to shape the space, including screens, shelves and cabinets, the RV dividing wall organises and structures areas for concentration, co-operation and communication. The RV dividing wall is installed independently of pre-existing building structures and is used in
particular for reception areas, as an element for partitioning and acoustics in the Back Office, and in support zones such as a printer island or coat stands. The RV dividing wall is distinguished by its frameless construction, slim design, exact joints, and invisible connections. It offers infinitely variable height adjustment and material combinations such as veneer, melamine, fabric, glass, and acrylglass.
INSPIRING OFFICES. SINCE 1790.
RV DIVIDING WALL PRODUCT DESCRIPTION
PRODUCT DESCRIPTION 1
Adjustment plates: included in basic module, can be levelled 10 mm + 20 mm
1
Cantilever leg: for better stability, mandatory for free-standing elements, can be used for adjustment plates, with linear further installation without L-, T- or X-shaped connecting RV elements a further cantilever leg has to be integrated for each element joint, with or without castors; basic module is shortened by the length of the castors, colour: powder-coated aluminium
2
Basic module: melamine, veneer, fabric, satin finish glass
3
Build-up module: melamine, veneer, fabric, glass, acrylglass
4
Organisation profile: can be attached to the top edge of each module, not permitted for free-standing elements (cantilever legs on both sides), colour: AL aluminium, width: 400 - 2.400 mm, organisation elements for insertion “Accessories” product data sheet
5
Top module: melamine, veneer, fabric, glass, acrylglass
6
Connection elements: fixed with screws
7
Aluminium frame / cover profile: each module has an aluminium frame, optional cover, version: ABS plastic, colour (coloured): WI white, AM aluminium or BS basalt
8
Module connection
5
4
3
6
7
2
1
8
1
CONSTRUCTION Module elements in melamine, veneer, fabric, glass or acrylglass are connected on both sides to the frame to yield an optically frameless construction. Construction and connection system is identical on all four sides and allows maximum flexibility. Frame connections allow for combining any number of dividing wall modules. The connections are not visible. Exterior edges are covered by a cover profile in black, white or aluminium.
Plastic cover profiles and all connections are included in the module construction design and do not have to be ordered separately.
2 © Bene GmbH, 08/2026
RV DIVIDING WALL PRODUCT DESCRIPTION
PRODUCT DESCRIPTION SURFACE FINISH CHIPBOARD MODULE Material: 2x 12 mm chipboard with melamine surface or 2 x 12.5 mm chipboard with veneered surface, pressed into a block, 38 mm in depth Nominal dimensions: basic and build-up module 400 - 2.400 mm, top module 600 - 2.400 mm The module can have one front with melamine surface and the other front with veneered surface.
FABRIC MODULE Material: 2 x 5 mm soft fibre boards covered with fabric and screwed to a 25 mm chipboard, depth 38 mm Nominal dimensions: Basic module 400 - 2.400 mm, build-up module, and top module 400 - 2.400 mm; modules with a width of more than 2.000 mm consist of two parts The module must be covered with fabric on both fronts.
Acoustic version Instead of the soft fibre board and chipboard, a 2 x 10.5 mm thick acoustic foam with a 16 mm chipboard comes in between. Basic module 400 - 2.000 mm in width and 720 - 1.170 mm in height; with a build-up module 400 - 2.400 mm in width and 390 800 mm in height. For top modules – height from 195 - 800 mm possible. Organisation profiles and counter tops are not permitted in combination with an acoustic design.
GLASS - ACRYLGLASS MODULE Material: 2 x 4 mm TSG glass or 2 x 4 mm acrylglass, glued onto aluminium profile frame, depth 36 mm Nominal dimensions: Width 400 - 2.400 mm The module can have one front with acrylglass surface and the other front with TSG glass surface.
Contamination of glass cavities in double glazed partition wall systems Glass bonding and the frame on which the glass is bonded are not 100% sealed and it is therefore possible that the smallest insects or dust particles may penetrate these gaps and remain visible in the space between the glass panes. Furthermore, double glazing is not insulating glazing. Changes to the humidity, dew point and resulting streaks, condensation and smear films in the area between the glass panes caused by the room climate (air conditioning) or due to the influence of structural conditions (entrance area, airlock area between outside and inside) do not constitute a warranty case or reason for complaint. It is not possible to remove and clean the spaces between the partition walls of glass modules due to the bonding. The partition wall can be replaced at the customer‘s request for a fee.
3 © Bene GmbH, 08/2026
RV DIVIDING WALL PRODUCT DESCRIPTION
PRODUCT DESCRIPTION OPTIONS RV design options (options 1-3) provide standard joint heights and dimensions and can be easily combined with any Bene table or storage furniture. Table dimensions in mm.
Organisation profile
•
Basic module
720 - 1.170
720 - 1.170
1.170
with junctions left and right per front
•
per front
1.720
•
•
30 kg
50 kg
•
30 kg
50 kg
RV shelf 320 mm
720 - 1.720
Max. load
organisation elements
720 - 1.720
(260 mm)
glass
veneer
Basic module
fabric
melamine
Version
according to standard joint grid
Joint heights
min. - max.
Module heights
min. - max.
Overall heights
Type 1 •
Type 2 Top module Basic module
915 - 1.520
195 - 800
1.520
•
•
•
•
•
720 - 1.325
740
•
•
•
•
•
195 - 410
1.520
•
•
•
•
•
390 - 605
1.130
•
•
•
•
•
720 - 935
740
•
•
•
•
•
•
30 kg
50 kg
30 kg
50 kg
30 kg
50 kg
Type 3 Top module Build-up module
1.305 - 1.520
Basic module
Type 1
Type 2
•
30 kg
50 kg
30 kg
50 kg
Type 3
4 © Bene GmbH, 08/2026
RV DIVIDING WALL PLANNING INSTRUCTIONS
PLANNING INSTRUCTIONS L-JUNCTION
T-JUNCTION
400 mm
400 mm
400 mm
400 mm
400 mm
A cantilever leg is required for this design; option with an RV dividing wall configured with a hanging shelf possible.
5 © Bene GmbH, 08/2026
RV DIVIDING WALL OPTIONS
OPTIONS SCREEN Made from 6 mm acrylglass, 195 mm - 390 mm in height and 800 - 2.400 mm in width. The element is placed on the upper module or on the upper module with organisation profile. For free-standing elements (cantilever legs on both sides) only height of up to 1.520 mm permissible.
ORGANISATION ELEMENTS COUNTER TOP Storage element, can be mounted across several elements (up to 3 elements). Available as 19 mm chipboard, optionally with mono-edge, 13 mm compact board, 310 mm in depth and 600 - 2.400 mm in width. Maximum load 10 kg Not permitted for free-standing elements (cantilever legs on both sides). Counter tops in combination with an acoustic design are not permitted.
COAT ROD Available in lengths from 800 - 1.600 mm. Made of steel, CR chrome surface. Maximum load 80 kg per rod. Cannot be mounted on glass, acrylglass or acoustic modules.
Further organisation elements such as magnet screen, pinnable screen or shelf attachment “Accessories” price list
CONNECTING ELEMENTS CORNER JUNCTION The corner junction is an extruded aluminium profile at height of the respective element and is required for 90° angle connections. Optionally, the corner junction can also be used for cabling. The joint pattern of the adjacent element must be specified for this. ABS cover profiles and covering caps are available in colours: WI white, AM aluminium and BS basalt.
Vertical and horizontal module connection The vertical and horizontal module connection is carried out by means of the included connecting fittings which enable the modules to be joined and clamped together. For this purpose connecting rods are inserted into the designated groove of the frame profile and screwed.
6 © Bene GmbH, 08/2026
RV DIVIDING WALL OPTIONS
OPTIONS CONNECTION Connection to an RV dividing wall as well as to KX and K2 storage is possible. Connection to RV dividing wall When connecting to a dividing wall, two connecting elements are screwed onto the surface of the module; the element to be mounted is then hooked on the dividing wall using connecting parts. Connection to a glass module is not possible. Connection to storage elements When connecting to storage elements, RV dividing walls can be attached to the side or rear of cabinets. The method is analogous to the connection to dividing wall.
Connection to a wall When connecting to a wall, a solid wood strip needs to be attached to masonry first in order to level the unevenness of the wall. Two connecting elements are screwed on the strip and on this the dividing wall is suspended.
Connection to a desk with universal adapter and dividing wall bracket When connecting to the side of a desk frame by means of a universal adapter and dividing wall bracket or dividing wall connection bracket it is generally possible to attach it to all sides of T tables except where the user will sit. With 2 mm or 20 mm gap, acc. to table below.
Possible positions and position designations for the desk connection Universal adapter and dividing wall bracket
Front 2 Pos 1
Front 2 Pos 2
Front 1 Pos 1
Front 1 Pos 2
Dividing wall connection bracket on the side Front 2 Pos 1
Front 2 Pos 2
Front 1 Pos 1
Front 1 Pos 2
Definition of sides of desk top / panel alignment The desktop shapes illustrated are shown in a left-sided version. Right-handed versions are mirror-inverted to these. Visitor's side (V) Visitor's side on the side (VS)
(VS) Side (S)
User's side (U)
Visitor's side (V)
(V) (S)
(F) (U)
Right side (R)
Left side (L) User's side (U)
Front (F)
Visitor's side right (VR)
Visitor's side left (VL) (L)
(R) (U)
Universal adapter and dividing wall bracket or dividing wall connection bracket on the side Workstation V,VS, L, R, F, S, VL, VR V,VS, L, R, F, S, VL, VR
7 © Bene GmbH, 08/2026
RV DIVIDING WALL COLOURS AND MATERIALS
COLOURS AND MATERIALS The following materials and colours are available for this product.
Product
Melamine
Veneer
Fabric (P0-P5) 1
TSG safety glass
Acrylglass, coloured
Acrylglass, white / coloured
Chrome
• . . . . . . . . . available, price acc. to price list - . . . . . . . . . . not available
Module
•
•
•
•
•
-
-
Screen
-
-
-
-
-
•
-
Counter top
•
•
-
-
-
-
-
Coat rod
-
-
-
-
-
-
•
Options
1
Permissible fabrics from price groups “Colours & materials”, overview of fabric collections
Colours and colour illustration included “Colours & materials”
8 © Bene GmbH, 08/2026
RV DIVIDING WALL COLOURS & MATERIALS
COLOURS & MATERIALS MELAMINE
MW white
MQ office white
MSW snow white
MC canvas
MP platinum
MA aluminium
MH stone grey
TM clay
MS slate
MD urban grey
MB basalt
MJG jade green
EZ oak vicenza
MEK oak kendal
MAK maple classic
MBK beech classic
NG walnut grey
MNP walnut pavia
9 © Bene GmbH, 08/2026
RV DIVIDING WALL COLOURS & MATERIALS
COLOURS & MATERIALS VENEER
EF oak natural 1
EY oak sylt 1
EG oak grey 1
ER oak amaretto 1
EV oak vulcano 1
NF american walnut 1
NR walnut siena 1
NB walnut umbra 1
NA walnut anthracite 1
KD chestnut natural 1
KP chestnut brown 1
KQ chestnut grey 1
AK canadian maple 1
BJ bamboo 1
BG beech grey 1
BU beech natural 1
1
Veneers also available in matt finish.
ACRYLGLASS WHITE
ACRYLGLASS COLOURED
GLASS
SATIN FINISH GLASS
PW white satined
PC smoke
KS clear glass
ST white satined
CHROME-PLATED STEEL
CR chrome
10 © Bene GmbH, 08/2026
RV DIVIDING WALL COLOURS & MATERIALS
COLOURS & MATERIALS FABRIC
Different fabric collections are available as cover:Xtreme Plus, Urban Plus, Inn, Era, Step, Step Melange, Soft Next, Remix, Focus, Bonsai Reboot, Panama, Fiord, Steelcut, Assam, Focus Melange, Artisan, The Cool, Steelcut Trio, Hallingdal, Elle, Coda. More information about the collections is available at www.bene.com. Our outdoor fabrics can also be used on products for indoor use. However, this does not mean that the indoor products are suitable for outdoor use.
11 © Bene GmbH, 08/2026