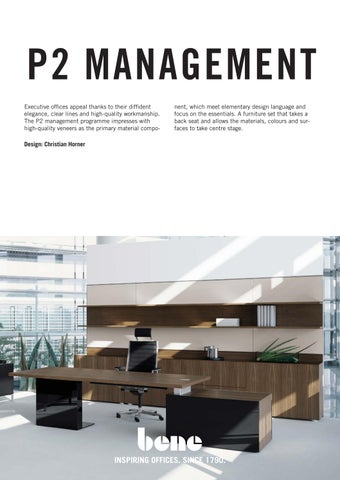
P2 MANAGEMENT Executive offices appeal thanks to their diffident elegance, clear lines and high-quality workmanship. The P2 management programme impresses with high-quality veneers as the primary material compo-
nent, which meet elementary design language and focus on the essentials. A furniture set that takes a back seat and allows the materials, colours and surfaces to take centre stage.
Design: Christian Horner
INSPIRING OFFICES. SINCE 1790.
P2 MANAGEMENT P2 TABLES
P2 TABLES The tables are each available in three heights of 740 / 760 / 780 mm. With a bracket integrated into the slab-end, the height of the tables can be adjusted to + 40 mm in a 20 mm grid.
DESK WITH FULL SLAB-ENDS 1
Tabletop: 39 mm chipboard. The supporting bar is made of steel, powder-coated in black.
2
Full slab-end: 50 mm MDF panel, veneered. A cutout on the inner side makes cabling inside the slab-end possible. This is concealed by means of a cover made of a 10 mm MDF panel. On adjustment legs, can be levelled 5 mm.
1
2
CROSS SLAB-END DESK WITH FULL SLAB-END 1
Tabletop: 39 mm chipboard.
2
Cross slab-end: MDF and chipboard construction, 88 mm thick. Cabling possible within the slab-end.
3
Base plate: The cover panel is made of steel, powder-coated in black or anodised aluminium.
4
Full slab-end: 50 mm MDF panel, veneered. A cutout on the inner side makes cabling inside the slab-end possible. This is concealed by means of a cover made of a 10 mm MDF panel. On adjustment legs, can be levelled 5 mm.
1
4
2 3
2 © Bene GmbH, 08/2026
P2 MANAGEMENT TABLES – OVERVIEW & DIMENSIONS
TABLES – OVERVIEW & DIMENSIONS CROSS SLAB-END DESK WITH FULL SLAB-END
1,800 - 2,400
600 - 1,200
600 - 1,200
DESK WITH FULL SLAB-ENDS
height: 740 / 760 / 780
1,800 - 2,400
height: 740 / 760 / 780
LEGEND full slab-end
cross slabend
direction of wooden structure
DEFINITION OF SIDE visitor's side (V) left side (L)
N
right side (R)
user's side (U) dimensions in mm
3 © Bene GmbH, 08/2026
P2 MANAGEMENT TABLES – FRAME TYPES
TABLES – FRAME TYPES The heights stated always refer to the upper edge of the table. FULL SLAB-END · thickness of slab-end 50 mm · 50 mm MDF panel, cover 10 mm MDF panel · levelling: +5 mm with adjustment screws · range of height adjustment in 20 mm grid by trained personnel
CROSS SLAB-END · thickness of slab-end 88 mm, width 550 mm, base plate depth 500 mm · 8 mm MDF panel and 10 mm chipboard, base plate 16 mm steel plate, cover base plate 2 mm aluminium or steel · levelling: +5 mm with adjustment screws · range of height adjustment in 20 mm grid by trained personnel
740
760
780
760
780
800
780
800
820
740
760
780
760
780
800
780
800
820
4 © Bene GmbH, 08/2026
P2 MANAGEMENT TABLES – OPTIONS
TABLES – OPTIONS MODESTY PANEL Possible with rectangular tables. The front/sliding panel is attached to the supporting bar on desks with slab-ends; on the cross slab-end desk with full slab-end it is attached to the underside of the table with brackets. Fixed front/sliding panel height: 350 mm. colour & material: same as table top, optionally in high glass varnished.
LEATHER INSERT The leather insert is inserted in the tabletop with a 2 mm excess length in the front. The position is always pre-defined and not cannot be changed. Material & colour: leather, black.
ALU CABLE TRAY ALU cable tray foldable, for cabling under table top. The position is always pre-defined and not cannot be changed. Material & colour: anodised aluminium, black powder-coated.
Possible positions
PLUGBOX Choice of one or two plugboxes, positions according to type of table always pre-defined and cannot be changed. Including short cable tray directly under the plugbox for further cabling under the table. If a sideboard connection is chosen, or the plugbox is configurated on the side of the cross slab-end, no cable tray is included. When a sideboard is connected, the wiring happens directly through the desk connection module.
Possible positions and definition of position 1 left (L)
right (R)
L
R
GROMMET HOLE Choice of one or two grommet holes, round or cornered, positions according to type of table always pre-defined and cannot be changed. Including short cable tray directly under the grommet hole for further cabling under the table. If a sideboard connection is chosen, or the cable outlet is configurated on the side of the cross slab-end, no cable tray is included. When a sideboard is connected, the wiring happens directly through the desk connection module. Cover made of anodised aluminium.
Possible positions and definition of position 1 left (L)
right (R)
L
R
1 Either one plug box or one grommet hole per position. Plugbox and integrated connection plug boards “Cable and media management” price list
5 © Bene GmbH, 08/2026
P2 MANAGEMENT TABLES – PLANNING INSTRUCTIONS
TABLES – PLANNING INSTRUCTIONS Restrictions on the size of the mobile container under a desk must be observed.
table depth
900
1,000
1,100
690 580
Cross frame. Only for tables with full slab-end. Exact inner width under table: table height minus 140 mm.
690 580
0 900
600
0
0 1.000
600
0
690
Modesty panel. Only for tables with full slab-end. The modesty panel is attached to the supporting bar.
0 600
0
580
0 0
0 690
0
580
900
600
0 600
0
Cable tray, plug box, grommet hole. Only for tables with full or cross slabend. Exact inner width under table: table height minus 140 mm.
0 1.100
690
0 600
690 580
580
0 1.000
0
0 1.100
0
ATTENTION: The third situation (cable tray, plug box, grommet hole) can occur at the table with full slab-end in combination with the other two! In this case all concerned limits are valid. All specified dimensions are in mm and refer to a table height of 740 mm.
6 © Bene GmbH, 08/2026
P2 MANAGEMENT P2 MEETING TABLES
P2 MEETING TABLES The P2 meeting tables in square and rectangular versions, available in various widths and depths, as well as two heights (740 and 760 mm).
MEETING TABLE 1 1
Tabletop: 39 mm chipboard. Square small/large or rectangular.
2
Central slab-end: MDF and chipboard construction, two different dimensions, cabling inside slab-end possible. On adjustment legs, can be levelled.
3
2
Base plate: dimension depends on tabletop. Anodised aluminium or black powder-coated.
CENTRAL SLAB-END SMALL · width 264 mm, depth 90 mm · base plate 700 x 700 mm · At rectangular or square meeting tables up to width of 1,200 mm. · Connection to tabletop results from a mounting plate. · Cabling possible through a cable outlet via tabletop.
3
CENTRAL SLAB-END LARGE · width 434 mm, depth 110 mm · base plate 800 x 800 mm · at square meeting tables with width from 1,300 mm · Connection to tabletop results from frames and support brackets. · Cabling possible through cable outlet, plug box or dual flap via table top.
OVERVIEW & DIMENSIONS
1.300 - 1.560 1.300 - 1.560
1.000 - 1.200
1.000 - 1.200
MEETING TABLE RECTANGULAR
height: 740 / 760
1.000 - 1.100
MEETING TABLE SQUARE
1.800 - 2.600
height: 740 / 760
LEGEND Central slab end
direction of wooden structure
Dimensions in mm
7 © Bene GmbH, 08/2026
P2 MANAGEMENT MEETING TABLES – OPTIONS
MEETING TABLES – OPTIONS COVERING GLASS TOP At square meeting tables there is the possibility of a covering glass panel of 6 mm. If the panel was chosen no further cabling options are possible. Material & colour: TSG, opaque black or white.
GROMMET HOLE Choice of one or two grommet holes, round or cornered. Positions are always pre-defined according to type of table and cannot be changed. Cover made of anodised aluminium. Possible positions and definition of position in the centre (M)
left (L)
right (R)
PLUGBOX Plugbox is only possible for square tables with width from 1,300 mm and for rectangular tables. The position is always in the centre and cannot be changed.
DUAL FLAP Dual flap is only possible for square tables with width from 1,300 mm and for rectangular tables. The position is always in the centre and cannot be changed. Including mediabox directly under the dual flap for further cabling under table. The following restrictions apply to the plug box and dual flap for rectangular tables:
plugbox 1,900 mm 2,100 mm 2,200 mm
dual flap 1,950 mm 2,150 mm 2,250 mm
372 mm
Dual flap mini
332 mm
option minimum width at depth 1,000 mm minimum width at depth 1,100 mm minimum width at depth 1,200 mm
445 mm
45 mm
ALU CABLE TRAY Cable tray foldable, for cabling under tabletop for square tables with width from 1,300 mm, as well as rectangular and connected meeting tables. The position is always in the centre and cannot be changed. Material & colour: black anodised aluminium.
TABLETOP CONNECTOR Connection fitting optionally left or right, can be assembled without any tool. Tabletop connectors are always used pairwise. The necessary holes are on both sides. possible connections with tabletop connector and ALU cable tray:
ALU cable tray central slab-end small hole for connection fitting connection fitting with plate connector
Further installation is only possible with same table depths.
8 © Bene GmbH, 08/2026
P2 MANAGEMENT P2 CONFERENCE TABLES
P2 CONFERENCE TABLES P2 conference tables in rectangular and boat-shaped versions, available in various widths and depths, as well as in three heights (720, 740, 760 cm). The number of tabletops and central slab-ends depends on the table width.
CONFERENCE TABLE 1
2
Tabletop: 39 mm chipboard. Rectangular or boat– shaped.
1
Central slab-end: MDF and chipboard construction, two different dimensions, cabling inside slab-end possible. On adjustment legs, can be levelled.
3
Base plate: anodised aluminium or black powder-coated.
4
Dual flap.
4
2 3
OVERVIEW & DIMENSIONS
CONFERENCE TABLE RECTANGULAR 3.700 - 6.099
6.100 - 8.099
1.400 - 1.560
2.700 - 3.699
height: 720 / 740 / 760
height: 720 / 740 / 760
height: 720 / 740 / 760
CONFERENCE TABLE BOAT–SHAPED 3.700 - 6.099
6.100 - 8.099
1.448 - 1.852
2.700 - 3.699
height: 720 / 740 / 760
height: 720 / 740 / 760
height: 720 / 740 / 760
LEGEND central slab end base plate
direction of wooden structure
dual flap
Dimensions in mm
9 © Bene GmbH, 08/2026
P2 MANAGEMENT CONFERENCE TABLES – OPTIONS
CONFERENCE TABLES – OPTIONS CABLING WITH CONNECTION PLUG BOARD The positions and the number of possible connection plug boards are pre-defined. The connection plug boards are assembled in a cable tray (basalt melamine) with metal insert. Access on both sides via dual flap. Possible positions for integration connection plug boards:
dual flap insert for cable tray central slab end definition of position (from left, starting with 1) 1
2
3
4
5 6
7 8
9 10 11 12
Maximum number of connection plug boards 4 pieces 4 pieces 6 pieces 8 pieces 8 pieces 10 pieces 10 pieces 14 pieces
table widths 2.800 mm 3.200 mm 3.600 mm 4.200 mm 5.000 mm 5.800 mm 6.800 mm 8.000 mm
10 © Bene GmbH, 08/2026
P2 MANAGEMENT P2 SIDEBOARD
P2 SIDEBOARD The P2 sideboard is available in different version, in various widths and depths and heights. With mechanical lock as standard, including changeable cylinder, 2 keys (one of which is hinged), also available with electrical lock (with remote control). Sideboard also optional without lock. Sideboard always equipped with supporting roll.
1
Carcass: Chipboard construction, on adjustment legs. Lock is installed on the top.
2
Cable box.
3
Hinged door part: optional.
4
5
1
Drawer part: Outer drawer in chipboard. Optional inner drawer, made of chipboard, always finished in carcass colour, optionally with drawer dividers. Accessory extension. Drawers optional with Servodrive.
5
Fitting for desk connection module.
2
3
4
Left version shown (extension right side of table)
OVERVIEW & DIMENSIONS
SIDEBOARD WITHOUT HINGED DOOR 680
850
1.050
1.250
740
1.280
1.450
1.650
1.850
580
580
740
SIDEBOARD WITH HINGED DOOR
760
600
600
760
780
620
620
780
Depth: 545 / 600 / 740
Depth: 545 - 900
POSITION OF CONNECTION
L
R
Dimensions in mm
11 © Bene GmbH, 08/2026
P2 MANAGEMENT SIDEBOARD – CARCASS
SIDEBOARD – CARCASS Various options for dividing and using the carcass are possible depending on the configuration and use.
CABLE BOX WITH PC-INTEGRATION
CABLE BOX STANDARD The cable box always has a fixed width of 250 mm, the inner width is 231 mm, from a carcass width of 1,280 mm it is 219 mm. For cabling from the bottom, a cable outlet is installed as standard at the rear left of the bottom. Sideboards with hinged doors are equipped with 4 cable outlets in the middle panel.
HINGED DOOR PART STANDARD
PC-integration can be chosen from carcass depth 600 mm. An additional ventilation rear panel is installed, for ventilation there are three cable outlets (without covering) in the carcass rear wall. PC-integration for 90° connection is not posssible! Maximum dimensions for PC: w: 200 mm, d: 500 mm, h: 480 mm
HINGED DOOR PART WITH SHELF The shelf is installed at 1 file height from the bottom.
Always from a carcass width of 1,280 mm, the width of the hinged door part is 600 mm, the inner width 574 mm. Additionally a PC-swivel board can be configurated, onto which a shelf can be optionally screwed. For cabling from the bottom, a cable outlet is installed as standard at the rear left of the bottom, for ventilation there are four pieces on the middle panel to the cable box
DRAWER PART The drawer part varies in width, different drawer divisions are possible. All drawers are metal drawers with full extension and soft-feeder, optionally with Servodrive. Depending on division there is an accessory extension with partial extension and a supporting roll is always integrated. Accessory extension is coated with leather, all other drawers with faux leather. The inner drawer is always finished in carcass colour. If there is no hinged door part, a cable outlet is installed in the rear left-hand side left-side of the bottom for cabling from the bottom.
drawer division one outer drawer
carcass width drawer width inner width
one inner drawer + one outer drawer
680 mm 430 mm 308 mm
drawer types extension length from carcass depth 545 mm drawer depth inner width extension length from carcass depth 560 mm drawer depth inner width
850 mm 600 mm 478 mm
1,050 mm 800 mm 678 mm
1,250 mm 1,000 mm 878 mm
accessory extension 380 mm 356 mm 380 mm 356 mm
two outer drawers
1,280 mm 430 mm 308 mm outer drawer 500 mm 476 mm 550 mm 526 mm
1,450 mm 600 mm 478 mm
1,650 mm 800 mm 678 mm
inner drawer 450 mm 426 mm 500 mm 476 mm
1,850 mm 1,000 mm 878 mm file drawer 500 mm 476 mm 550 mm 526 mm
12 © Bene GmbH, 08/2026
P2 MANAGEMENT SIDEBOARD – DRAWER COMPONENTS
SIDEBOARD – DRAWER COMPONENTS HANGING FILE FRAME A hanging file frame in DIN A4 / Folio or Foolscap formats can be ordered as an option instead of the outer drawer. The option of a hanging file frame is not possible when two outer drawers have been chosen.
ACCESSORY EXTENSION WITH NOTEBOOK GARAGE
ACCESSORY EXTENSION
For drawers with a width from 660 mm, always on the hinged door or cable box side and covered with leather on the inside. Inner widths of the notebook garage: w: 350 mm, d: 393 mm, h: 48 mm.
Built into upper drawer. Accessory extension lined with leather on the inside. Drawer front and carcass can be configured separately.
DRAWER DIVIDERS For better partitioning of inner drawers, drawer dividers in aluminium ground can be chosen as an option. Available for four drawer widths.
430 mm
600 mm
800 and 1,000 mm
SERVODRIVE The drawers are opened by an electric motor using a Servodrive. If a Servodrive is integrated, the drawer depths, extension lengths and inner widths are each reduced by 50 mm. input: frequency: starter cable:
100-240 V 47-63 Hz 1.8 m
13 © Bene GmbH, 08/2026
P2 MANAGEMENT SIDEBOARD – OPTIONS
SIDEBOARD – OPTIONS PLUGBOX Choice of one or two plug boxes, positions according to type of sideboard always pre-defined and cannot be changed. Possible positions and definition of position 1 free-standing sideboard above cable box 2
above cable box
for desk connection module above hinged door
above hinged door
GROMMET HOLE Choice of one or two cable outlets, positions according to type of sideboard always pre-defined and cannot be changed. Cable outlet is available with round or cornered shape. Cover made of anodised aluminium. Possible positions and definition of position 1 free-standing sideboard above cable box
1 2
above cable box
for desk connection module above hinged door
above hinged door
Either one plug box or one grommet hole per position. Not possible with PC-integration.
Plug box and integrated connection plug boards Price list “Cable and media management”
14 © Bene GmbH, 08/2026
P2 MANAGEMENT SIDEBOARD – DESK CONNECTION MODULE
SIDEBOARD – DESK CONNECTION MODULE The desk connection module is always located on the cable box side, with pre-defined position. The connection may only be made to a P2 desk with full slab-ends or a cross slab-end desk with full slab-end. The support brackets of the fitting, powder-coated in black, are covered with a front/sliding panel in anodised aluminium.
LINEAR CONNECTION
90° CONNECTION 240
238
300 340 Sideboards with a carcass width of up to 1,279 mm can only have a linear connection to the table.
Only sideboards with a carcass width of 1,280 mm or more can be connected at a 90° angle.
15 © Bene GmbH, 08/2026
P2 MANAGEMENT P2 CREDENZA
P2 CREDENZA Available with mechanical lock as standard, including changeable cylinder, 2 keys (one of which is hinged), can be installed on the left or right side, and optional with an electrical lock (with remote control) or without lock.
CREDENZA WITH HINGED DOORS 1
Carcass: heights 2 OH (820 mm) or 3 OH (1,113 mm), chipboard construction, on adjustment legs. Lock is installed on the top. One or two shelves depending on height. Carcass bottom and shelves always with cable outlet.
2
Top: 10 mm chipboard or 8 mm glass panel.
3
Hinged door: made of 19 mm chipboard.
2
1
3
16 © Bene GmbH, 08/2026
P2 MANAGEMENT CREDENZA – OVERVIEW & DIMENSIONS
CREDENZA – OVERVIEW & DIMENSIONS CREDENZA WITH HINGED DOORS 1.200
1.600
2.000
2.400
3 OH
2 OH
800
depth: 473 / 523 / 600
CREDENZA INNER WIDTHS
331
359
820
331
359
400 / 450 / 527
1.113
331
400 / 450 / 527
Dimensions in mm
17 © Bene GmbH, 08/2026
P2 MANAGEMENT CREDENZA – OPTIONS
CREDENZA – OPTIONS HANGING FILE FRAME Credenza with hinged door front For credenzas with hinged doors, the integration of hanging file frames is only possible in double doors. The hanging file frames are available in the formats DIN A4/Folio (at depth 47.3 cm and 52.3 cm) and Foolscap (at depth 52.3 cm). The installation of hanging file frames in the credenza for projectors is not possible!
Fitted with hanging file frames
Width
800
1,200
1,600
2,000
2,400
18 © Bene GmbH, 08/2026
P2 MANAGEMENT P2 PEDESTAL
P2 PEDESTAL The P2 mobile pedestal is available in various widths, depths and heights. All types are always equipped with an accessory extension, an outer drawer and an inner drawer. Optional second inner drawer can be configurated. Pedestals always with lock including changeable cylinder, 2 keys (one of which is hinged). Pedestal also optional without lock.
MOBILE PEDESTAL 1
Carcass: chipboard construction, on castors. Counterweight and support roller always included.
2
Accessory extension.
3
Outer drawer: chipboard. Optional with hanging cradle or hanging file frame.
4
Inner drawer: chipboard. Optional with drawer dividers.
1
2
4 3
OVERVIEW & DIMENSIONS
MOBILE PEDESTAL 600
800
1,000
580
430
depth: 545 / 600 / 740
Dimensions in mm
19 © Bene GmbH, 08/2026
P2 MANAGEMENT PEDESTAL – OPTIONS
PEDESTAL – OPTIONS DRAWERS All pedestals with drawer fronts have metal drawers with full extension and soft-feeder, as well as an accessory extension with partial extension. Independent of the pedestal depth, the drawer depths always remain unchanged; there is only a difference between inner and outer drawer. Only the drawer width will change with the pedestal width. Dimensions for various drawers “Sideboard – carcass” chapter without inner drawer
1 inner drawer
2 inner drawers
2 outer drawers
Accessory extension with notebook garage
Accessory extension
A notebook garage can be chosen as an option for the accessory extension, for pedestal width from 660 mm. Accessory extension with notebook garage coated with faux leather on the inside.
Built into upper drawer. Accessory extension lined with leather on the inside. Drawer front and carcass can be configured separately.
Drawer dividers For better partitioning of inner drawers, drawer dividers in aluminium ground can be chosen as an option. Available for four drawer widths.
430 mm
600 mm
800 and 1,000 mm
Hanging file frame For mobile pedestals, a hanging file frame in DIN A4/Folio or Foolscap formats can be ordered as an option instead of the outer drawer.
20 © Bene GmbH, 08/2026
P2 MANAGEMENT P2 STORAGE - OPTIONS
P2 STORAGE - OPTIONS CHANGEABLE CYLINDER Z70 locking system - up to and including calendar week 36 Sep. 2025 The Z70 changeable cylinder covers key numbers from B51004 - B52994.
Z60 locking system - from delivery calendar week 37 Sep. 2025 The Z60 changeable cylinder covers key numbers from 26001 - 26200.
The Z60 changeable cylinder fits into all existing locks. lock
lock
Z60 changeable cylinder
Z70 changeable cylinder
Z70 folding key cap: colour slate
from delivery calendar week 37 2025 - Z60 folding key cap: colour black
Z60 flat key
Z70 flat key
CONFIGURATION OPTIONS - in furniture - as a set (one changeable cylinder, one flat key and one folding key) - service key
locking system Z70
up to and including calendar week 36 September 2025
random (no definition)
locking system Z60
from delivery calendar week 37 September 2025
random (no definition) A: B51104 according to key code
26001 - 26200
B: B51204 C: B51304 D: B51404
Repeat orders are only possible as a set (always consists of a changeable cylinder, a flat key and a folding key) no individual keys are available!
locking group E: B51504 F: B51604
The service key for the Z70 system is not compatible with the Z60 system. Each system requires its own service key!
G: B51704 H: B51804 according to key code
B51004 - B52994
21 © Bene GmbH, 08/2026
P2 MANAGEMENT P2 WALL SHELVES
P2 WALL SHELVES The P2 wall shelves are designed in L or U shapes and are mounted on the W4 or RP walls. Furthermore, there are optional horizontal connectors for shelves positioned side by side, combination with P2 wall cabinet is only possible with a depth of 346 mm.
L-WALL SHELF
1
1
Rear wall: 19 mm chipboard. Melamine or veneer.
2
Shelf: chipboard 25 mm. Melamine or veneer. Lighting possible on the underside of the shelf. Loading capacity max: 27 kg/m.
2
U-WALL SHELF 1
2
Rear wall: 19 mm chipboard. 3
2
Upper shelf: chipboard 25 mm. Lighting possible on the underside of the shelf. Loading capacity max: 54 kg/m.
3
Lower shelf: chipboard 25 mm. Lighting possible on the underside of the shelf. Loading capacity max: 27 kg/m.
1
OVERVIEW & DIMENSIONS
L-WALL SHELF
U-WALL SHELF 600 - 2,400 382
382
600 - 2,400
depth: 149 - 346
depth: 149 - 346
Dimensions in mm
22 © Bene GmbH, 08/2026
P2 MANAGEMENT P2 CABINETS
P2 CABINETS The P2 wall shelf is also available as cabinet and will also be hooked-in via wall mounting hooks in a W4 or RP wall. Optional horizontal connectors for cabinets positioned side by side are available. When an optional visible side panel is used for the closed cabinet, a P2 wall element can no longer be directly attached!
1
Carcass: chipboard, rear wall 19 mm, upper and lower shelf 25 mm. Widths from 1,600 to 2,400 mm. Lighting possible on the underside of the shelf. Optionally with lock 1. Loading capacity max. 54 kg/m per shelf.
2
Sliding door panel: chipboard 8 mm or glass 6 mm. Sliding door guided in Bene standard roller guide.
1
4
3
Visible side: 16 mm chipboard. Positioned on the outside. When side closed, a visible side panel can be chosen as an option, and versions like sliding door panel possible, but can also be separately configurated.
4
Visible side: 16 mm chipboard. Recessed and according to depth shortened in depth.
3
2
For cabinet with 2 sliding doors, both are also lockable. It is not possible to upgrade the cabinet with a lock, because the 16 mm thick middle panel will be replaced with a 25 mm thick one! 1
CABINET CLOSED WITH 1 SLIDING DOOR
CABINET CLOSED WITH 2 SLIDING DOORS
OVERVIEW & DIMENSIONS
CABINET CLOSED WITH 1 SLIDING DOOR
CABINET CLOSED WITH 2 SLIDING DOORS 2,000 - 2,400 382
382
900 - 2,000
depth: 346
depth: 346
Dimensions in mm
23 © Bene GmbH, 08/2026
P2 MANAGEMENT WALL SHELVES AND CABINETS WALL SHELF– OPTIONS
WALL SHELVES AND CABINETS WALL SHELF– OPTIONS LIGHTING There is the possibility to integrate a shelf or workplace lighting. This lighting is installed on the underside of the shelf. For this purpose, LED modules are inserted into an anodised or black powder-coated profile and connected to the transformer using a plug-in connection. A lighting package always consists of an initial 3 m starter cable, a transformer and a touch dimmer, integrated in the profile (position on the left or right side). LED modules in WS white available across the entire shelf width. The lighting cannot be retrofitted. The LED modules are always dimmable and have a memory function. With L-wall shelf and cabinet, the LED module is always only in the bottom shelf. On the U-wall shelf, the LED module can be configured either at the bottom and/or top shelf.
L-wall shelf
U-wall shelf
Cabinet
24 © Bene GmbH, 08/2026
P2 MANAGEMENT COLOURS & MATERIALS
COLOURS & MATERIALS The following materials and colours are available for this product:
Melamine
Veneer
MDF varnished 1
high gloss varnished 2
AL anodised aluminium
SZ black, powder-coated
DW float glass white
DS float glass black
• . . . . . . . . . available - . . . . . . . . . . not available
tabletop
-
•
-
-
-
-
-
-
- full slab-end
-
•
-
-
-
-
-
-
- cross slab-end
-
•
•
•
-
-
-
-
- supporting plate
-
-
-
-
•
•
-
-
product
meeting table
conference table
sideboard
- tabletop
-
•
-
-
-
-
-
-
- central slab-end
-
•
•
•
-
-
-
-
- supporting plate
-
-
-
-
•
•
-
-
- tabletop
-
•
-
-
-
-
-
-
- central slab-end
-
•
•
•
-
-
-
-
- supporting plate
-
-
-
-
•
•
-
-
- carcass 3
-
•
•
-
-
-
-
-
- interior 3
•
•
-
-
-
-
-
-
-
•
•
•
-
-
-
-
- front
4
-
•
•
•
•
-
-
-
- carcass 3
-
•
•
-
-
-
-
-
- top
-
•
•
-
-
-
•
•
- front
-
•
•
•
-
-
-
-
- interior 3
•
•
-
-
-
-
-
-
3
-
•
•
-
-
-
-
-
- interior 3
•
•
-
-
-
-
-
-
- front
-
•
•
•
-
-
-
-
- accessory extension 5
-
•
•
•
•
-
-
-
- accessory extension credenza
pedestal
Wall shelf cabinet
- carcass
5
- rear wall
•
•
-
-
-
-
-
-
- Upper shelf/lower shelf
•
•
-
-
-
-
-
-
- carcass/rear wall
•
•
-
-
-
-
-
-
- front
•
•
-
•
-
-
•
•
Possible colours: WI white, VS basalt Possible colours: HN high gloss natural, HW high gloss white, HZ high gloss black 3 The interior can be selected in the same way as the carcass with veneered carcass, or optionally in MW melamine white or MB melamine basalt. For interiors in melamine, the colour is pre-defined depending on the veneer used and cannot be changed. The interior of the varnished MDF carcass is also pre-defined in MW melamine white or MB melamine basalt. 4 The hinged doors are always designed in the same way as the drawer fronts. 5 The veneered accessory drawer front has the same design as the other fronts; in high-gloss it can be configured in a different colour.
1
2
All veneers and varnished surfaces can also be selected in a matt version.
25 © Bene GmbH, 08/2026
P2 MANAGEMENT COLOURS & MATERIALS
COLOURS & MATERIALS MELAMINE
MW white
MQ office white
MSW snow white
MC canvas
MP platinum
MA aluminium
MH stone grey
TM clay
MS slate
MD urban grey
MB basalt
MJG jade green
DISCONTINUATION: OCTOBER 2027
EZ oak vicenza
MEK oak kendal
MAK maple classic
MBK beech classic
NG walnut grey
MNP walnut pavia
26 © Bene GmbH, 08/2026
P2 MANAGEMENT COLOURS & MATERIALS
COLOURS & MATERIALS VENEER
EF oak natural
EY oak sylt
EG oak grey
ER oak amaretto
EV oak vulcano
NF american walnut
NR walnut siena
NB walnut umbra
NA walnut anthracite
KD chestnut natural
KP chestnut brown
KQ chestnut grey
AK canadian maple
BJ bamboo
BG beech grey
BU hêtre naturel
Veneers also available in matt finish.
MDF LACQUERED
WI white
ALUMINIUM ANODISED
BS basalt
aluminium
HIGH GLOSS SURFACE
HW glossy white
METAL SURFACE POWDER-COATED
HN glossy cream
HZ glossy black
SZ black
LACQUERED GLASS
DW opaque white © Bene GmbH, 08/2026
DS opaque black
27