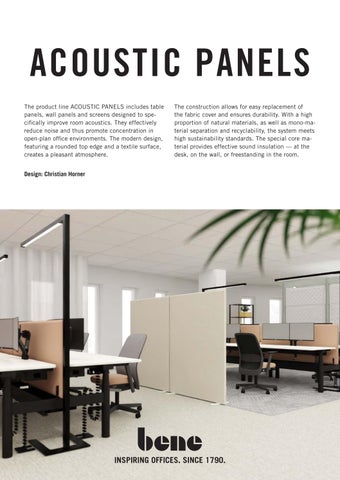
ACOUSTIC PANELS The product line ACOUSTIC PANELS includes table panels, wall panels and screens designed to specifically improve room acoustics. They effectively reduce noise and thus promote concentration in open-plan office environments. The modern design, featuring a rounded top edge and a textile surface, creates a pleasant atmosphere.
The construction allows for easy replacement of the fabric cover and ensures durability. With a high proportion of natural materials, as well as mono-material separation and recyclability, the system meets high sustainability standards. The special core material provides effective sound insulation — at the desk, on the wall, or freestanding in the room.
Design: Christian Horner
INSPIRING OFFICES. SINCE 1790.
ACOUSTIC PANELS PRODUCT OVERVIEW
PRODUCT OVERVIEW The ACOUSTIC PANELS product family includes table panels, wall panels, and screens. Detailed information on the individual variants can be found on the following pages.
WALL PANEL
TABLE PANEL
ACOUSTIC Wall Panel
T-Panel Acoustic
SCREEN
ACOUSTIC Screen freestanding
ACOUSTIC Screen with desk connection
LEGEND Orientation fabric direction
2 © Bene GmbH, 06/2026
ACOUSTIC PANELS PRODUCT DESCRIPTION
PRODUCT DESCRIPTION ACOUSTIC WALL PANEL
2
1
Cover: fixed securely to the base panel (MDF board 8 mm) with clamps, absorber: softwood fibre panels 40 mm
2
Fixing materials
At the end of the product’s life cycle, all components can be separated by material type after removing the clamps and can then be recycled. 1
The installation is included in the price.
Rear side
DIMENSIONS Angular
Round
Width 600 - 1.600 Height 600 | 800 | 1.000 | 1.200 Depth approx. 52
Width Depth
Hexagonal
Ø 600 - 1.200 approx. 52
Width 600 Height 520 Depth approx. 52
Measurements in mm
3 © Bene GmbH, 06/2026
ACOUSTIC PANELS PRODUCT DESCRIPTION
PRODUCT DESCRIPTION ACOUSTIC SCREEN FREESTANDING
5
1
1
Fabric cover: with velcro fastening at the base
2
Absorber: softwood fibre panels 40 mm with wooden frame
3
Foot extension with glides: powder-coated steel in black (SZ), white (WI), or aluminum finish (AL)
4
Castors Ø 65 mm with brake (optional)
5
Screws: available in black (SZ) or aluminium finish (AL), for details on colour configuration, see the chapter „screw colour for connectors“
2
Covers available in fabric groups P0–P5 according to the Bene fabric collection. The fabric cover can be replaced by a Bene service technician in case of damage or soiling. 3 4
The cover is not bonded to the panel material. At the end of the product’s life cycle, the individual components can be separated by material type and recycled.
DIMENSIONS Screen freestanding, with fixed foot extension
Screen freestanding, with castors
Screen freestanding, prepared for linking
Cover cap colour matching the foot extension
Width Height Panel thickness Overall depth
600 - 1.200 1.005 - 1.720 approx. 42 342
Width Height Panel thickness Overall depth
600 - 1.200 1.005 - 1.720 approx. 42 432
Width 600 - 1.200 Height 1.005 - 1.720 Panel thickness approx. 42
Measurements in mm
4 © Bene GmbH, 06/2026
ACOUSTIC PANELS PRODUCT DESCRIPTION
PRODUCT DESCRIPTION ACOUSTIC SCREEN WITH DESK CONNECTION 4
1
1
Fabric cover: with velcro fastening at the base
2
Absorber: softwood fibre panels 40 mm with wooden frame
3
Adjustable foot (height adjustment range: +10 mm)
4
Screws: available in black (SZ) or aluminium finish (AL), for details on colour configuration, see the chapter „screw colour for connectors“
Covers available in fabric groups P0–P5 according to the Bene fabric collection. The fabric cover can be replaced by a Bene service technician in case of damage or soiling. 2 3
The cover is not bonded to the panel material. At the end of the product’s life cycle, the individual components can be separated by material type and recycled.
DIMENSIONS ACOUSTIC Screen with desk connection Screen straight
Screen with slanted edge (80° angle)
80°80°
Width Width Height Panel thickness
800 - 2.456 (Extension on visitor-side) 600 - 1.200 (Extension on left / right) 1.005 - 1.200 ca. 42
Width 600 - 1.200 Height 1.005 - 1.200 Panel thickness ca. 42
Measurements in mm
5 © Bene GmbH, 06/2026
ACOUSTIC PANELS PRODUCT DESCRIPTION
PRODUCT DESCRIPTION FITTING SET FOR ACOUSTIC SCREEN WITH DESK CONNECTION FOR FIXED TABLES only visitor side
visitor side / left and right
1
1
Mounted to the tabletop or console (depending on the table type) using adapters (angles). The number of adapters depends on the table width or table type. The gap dimension can be adjusted variably (2–20 mm).
2
Connector for corner applications. For details on the connectors, see the chapter “Connectors for ACOUSTIC Screens”.
6 © Bene GmbH, 06/2026
ACOUSTIC PANELS PRODUCT DESCRIPTION
PRODUCT DESCRIPTION FITTING SET FOR ACOUSTIC SCREEN WITH DESK CONNECTION FOR ELECTRICALLY HEIGHT-ADJUSTABLE / RASTOMAT TABLES only visitor side
visitor side / left and right
3
4
B
A
A A
B
B A B 3
Adapter Spacer
5
The mounting set for the visitor-side connection includes two spacers (black) and two adapters for the columns (available in black, white or aluminium coloured). For a visitor-side installation, the spacers are mounted on the visitor-side panel close to the floor to ensure a constant distance. If panels are installed on the visitor side as well as on the left and right sides, the spacers are mounted on the side panels. For the column fittings, the gap can be adjusted variably. Only for the ACOUSTIC Screen with visitor-side connection, the following items are included in the scope of delivery: · 2 adapters A for column (WI, AL, SZ) · 2 spacers B (SZ) For left / right connections, the spacers B of the visitor-side panel must be used – see illustration above.
5
Connector for corner applications. For details on the connectors, see the chapter “Connectors for ACOUSTIC Screens”.
By using spacers, the distance between the table and the partition panel can be kept constant. The minimum distance of 25 mm between the partition panel and the table must not be undershot in order to avoid crushing and trapping hazards caused by moving parts. For electrically height-adjustable tables, the spacers are included as standard in the scope of delivery. They can be mounted flexibly either on the side partition panels or on the visitor-side partition panel. Thanks to the notches ( 6 ) in the metal part, the spacers can be easily adjusted (bent) to the required distance and mounted without difficulty to the partition panel and to the column base foot.
6
7 © Bene GmbH, 06/2026
ACOUSTIC PANELS PRODUCT DESCRIPTION
PRODUCT DESCRIPTION CONNECTOR FOR ACOUSTIC SCREENS (freestanding and with desk connection) Connectors made of powder-coated metal in black (SZ), white (WI), or aluminium finish (AL). The connectors can also be retrofitted if required. CONNECTOR OVERVIEW Details on the use of the connectors can be found on the following page. Linear connector
Corner connector
T-connector
X-connector
The angle of the linear and corner connector can be freely adjusted.
CONNECTOR SCREW COLOURS The colour of the connector screws can be configured in pCon under “foot extension / connector” as either black or aluminium coloured. If white is selected, only the foot extensions are supplied in white. In this case, the connector screws are always aluminium coloured. The colours of the connectors and screws can be configured independently of each other. Aluminium coloured
Black
White
Foot extensions in white; screws in aluminium coloured
8 © Bene GmbH, 06/2026
ACOUSTIC PANELS PRODUCT DESCRIPTION
PRODUCT DESCRIPTION CONNECTOR FOR ACOUSTIC SCREENS (freestanding and with desk connection) Connectors made of powder-coated metal in black (SZ), white (WI), or aluminium finish (AL). The connectors can also be retrofitted if required. Linear and corner connector The angle of the connection can be freely selected.
Linear application
Corner application
T-connector
ACOUSTIC Screen freestanding
ACOUSTIC Screen with desk connection
X-connector
ACOUSTIC Screen freestanding
ACOUSTIC Screen with desk connection
9 © Bene GmbH, 06/2026
ACOUSTIC PANELS PLANNING INSTRUCTIONS
PLANNING INSTRUCTIONS When planning freestanding screens, the following must be observed: If a screen freestanding is used as a standalone element, two foot extensions are always required. If the screen freestanding is instead used in combination with additional screens freestanding and connected to adjacent elements via connectors, one foot extension per screen element is sufficient. If the next element is connected at a 90° angle, this element does not require a support leg, provided it has a minimum side width of 700 mm. A U-shaped configuration consisting of three elements that are rigidly connected at the corners with connectors does not require support legs for stabilization, provided that the short sides are at least 700 mm long and are connected at 90° angles.
LINEAR CONNECTION
CORNER CONNECTION 90°
CORNER CONNECTION > 90° 90°
90°
90°
min. 700 mm
min. 700 mm
min. 700 mm
min. 700 mm
min. 700 mm
min. 700 mm
90°
90° min. 700 mm
min. 700 mm
90°
© Bene GmbH, 06/2026
10
ACOUSTIC PANELS PLANNING INSTRUCTIONS
PLANNING INSTRUCTIONS CORNER CONNECTION min. 700 mm
min. 700 mm
min. 700 mm
min. 700 mm
min. 700 mm
NOT PERMITTED The installation of a screen without an intermediate corner element or without a foot extension is not permitted.
11 © Bene GmbH, 06/2026
ACOUSTIC PANELS PRODUCT DESCRIPTION
PRODUCT DESCRIPTION T-PANEL ACOUSTIC
1
T-Panels applicable for Workstation, LEVEL (LIFT) (PURE) (TWIN) Family and Workbench. Panel coverings are available in fabric groups P0-P5, from the Bene fabric collection. Fabric cover can be replaced by a Bene service employee if damaged or soiled.
1
T-Panel Acoustic
CONSTRUCTION
m fabric co
ve
r
~0,6 mm fabric cover
,6 m
40 mm wood fibre board
~0,6 mm fabric cover
~0
The cover is not bonded to the panel material. At the end of the product’s life cycle, the individual components can be separated by material type and recycled.
40 mm wood fibre board, covered with fabric cover, closed at the bottom with velcro fastener
Note: Repeated leaning or loading in the edge area can lead to deformation. Neither the acoustic effectiveness nor the product quality are affected by this and therefore do not constitute grounds for complaint.
DIMENSIONS PANEL TYPES VISITOR’S SIDE / VISITOR’S SIDE LATERALLY LEVEL / LEVEL PURE
WORKSTATION
Connection with 2 mm / 20 mm gap Panel width 800 - 2.000
Connection centered on connecting bar (TWIN) Panel width 800 - 2.000
Connection with 2 mm / 20 mm gap Panel width 800 - 2.400
Height of top edge / bottom edge 568 / 1.005
Height of top edge / bottom edge 436 / 1.005
Height of top edge / bottom edge 590 / 1.005
568 / 1.135
590 / 1.135
PANEL TYPES VISITOR’S SIDE WORKBENCH
PANEL TYPES LATERALLY / FRONT / LEFT AND RIGHT SIDE
Connection in top gap Panel width 800 - 2.000
Connection with 2 mm / 20 mm gap Panel width 600 - 1.000
Height of top edge / bottom edge 715 / 1.005
Height of top edge / bottom edge 590 / 1.005
715 / 1.135
590 / 1.135
Measurements in mm
12 © Bene GmbH, 06/2026
ACOUSTIC PANELS PRODUCT DESCRIPTION
PRODUCT DESCRIPTION POSSIBLE POSITIONS FOR ATTACHING THE PANEL TO THE TABLE SIDES
Table top positioning
behind desk top with 2 mm gap
behind desk top with 20 mm gap
Workstation
V, VL, VR, L, R, VS
V, VL, VR, L, R, VS
-
Workbench
-
-
V
LEVEL (LIFT) (PURE) family
V
V
-
LIFT column
Table top positioning
in top gap
fix column
centred on connecting bar
centred on connecting bar
LEVEL LIFT (PURE) TWIN
V
-
LEVEL (PURE) TWIN
-
V
≤ 5 mm air
≤ 15 mm air
LIFT column
Table top positioning
fix column
behind desk top with 20 mm gap
behind desk top with 20 mm gap
LEVEL (LIFT) (PURE) TWIN 1
V
-
LEVEL (PURE) TWIN
-
V
1
1
LEVEL LIFT TWIN / LEVEL LIFT PURE TWIN gap between tabletop and T-Panel Curve max. ≤ 5 mm possible LEVEL TWIN / LEVEL PURE TWIN gap between tabletop and T-Panel Curve max. ≤ 15 mm possible
DEFINITION OF TABLE TOP SIDES / PANEL ALIGNMENT The following diagrams show panel shapes in a left sided perspective. Right sided would be a mirror image. Visitor‘s side (V) Visitor‘s side laterally (VS)
side (S) User‘s side (N)
Visitor‘s side laterally (VS) front (V)
Visitor‘s side (V)
Visitor‘s side (V) side (S)
left side (L)
User‘s side (N)
right side (R) User‘s side (N)
Visitor‘s side left (VL)
Visitor‘s side right (VR) right side (R)
left side (L)
front (V)
User‘s side (N)
PANEL OVERHANGS The panel can be enlarged or reduced in different directions by the specified dimensions.
max. +200 mm
max. -100 mm
max. -100 mm
max. +200 mm
13 © Bene GmbH, 06/2026
ACOUSTIC PANELS PRODUCT DESCRIPTION
PRODUCT DESCRIPTION MEASUREMENT RESULTS A obj [m2]
100 125 160
0,4 0,5 0,7
200 250 315
0,8 1,0 1,1
400 500 630
1,3 1,7 2,0
800 1.000 1.250
2,0 2,1 2,1
1.600 2.000 2.500
2,2 2,3 2,3
3.150 4.000 5.000
2,3 2,3 2,4
Equivalent sound absorption area (free-standing) according to ISO 354:2003.¹ 5,0 Äquivalente / Objekt, A obj, m² m2 Equivalent soundSchallabsorptionsfläche absorption area / object, Aobj,
Frequenz f [Hz]
4,5 4,0 3,5 3,0 2,5 2,0 1,5 1,0 0,5 0,0
125
250
500
1000
2000
4000
Frequenz,f,f,Hz Hz Frequenz,
Test surface: single element with 2000 x 570 mm.
Determination of the practical sound absorption coefficient αp according to ISO 11654. 1 Rated sound absorption coefficient αw 0.90, absorber class = A. αp
125 250 500
0,25 0,70 0,85
1.000 2.000 4.000
0,90 1,00 1,00
1,0 Praktischer Schallabsorptionsgrad,α Practical sound absorption coefficient, αpp
Frequenz f [Hz]
0,8
0,6
0,4
0,2
0,0 125
250
500
1000
2000
4000
Frequenz,f,f,Hz Hz Frequenz,
Determination of the sound absorption coefficient αs in a reverberation room according to ISO 354:2003. 1 αs
100 125 160
0,16 0,19 0,34
200 250 315
0,56 0,75 0,78
400 500 630
0,82 0,83 0,91
800 1.000 1.250
0,88 0,92 0,95
1.600 2.000 2.500
0,94 1,00 1,04
3.150 4.000 5.000
0,99 1,03 1,07
1,2
Sound absorption coefficient,αs Schallabsorptionsgrad, αs
Frequenz f [Hz]
1,0
0,8
0,6
0,4
0,2
0,0
125
250
500
1000
2000
4000
Frequenz, Hz Frequenz, f, f,Hz
1
Detailed test reports are available upon request.
14 © Bene GmbH, 06/2026
ACOUSTIC PANELS PRODUCT DESCRIPTION
COLOURS & MATERIALS The following materials and colours are available for this product.
Fabric P0 - P5
Aluminium coloured
Black
White
• . . . . . . . . . . available - . . . . . . . . . . not available
ACOUSTIC Wall Panel
•
-
-
-
ACOUSTIC Screen freestanding
•
-
-
-
T-Panel Acoustic
•
-
-
-
Connector (steel powder-coated)
-
•
•
•
Connector screws (steel galvanized)
-
•
•
-
Foot extensions (steel powder-coated)
-
•
•
•
Product
Included color representations, restrictions on color and panel combinations, and approved collections see following pages or the product data sheet “colours & materials”.
15 © Bene GmbH, 06/2026
ACOUSTIC PANELS PRODUCT DESCRIPTION
COLOURS & MATERIALS FABRIC
Various collections are available as upholstery materials: Xtreme Plus, Urban Plus, Inn, Era, Step, Step Melange, Soft Next, Remix, Mainline Flax, Focus, Panama, Bonsai Reboot, Fiord, Steelcut, Assam, Focus Melange, The Cool, Artisan, Steelcut Trio, Hallingdal, Elle, Coda. For more detailed information on the individual fabric collections, please visit www.bene.com Our outdoor fabrics can also be used on indoor products. However, this does not mean that indoor products are thereby suitable for outdoor use.
STEEL, POWDER-COATED
white
aluminium coloured
black
16 © Bene GmbH, 06/2026