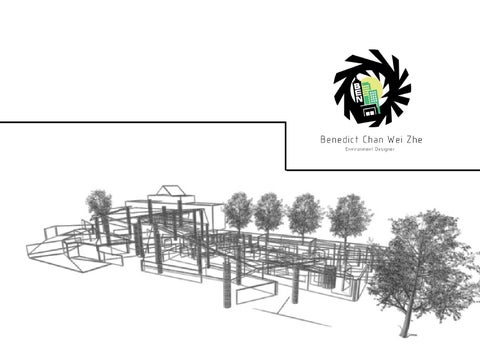
ABOUT THE AUTHOR Name: Benedict Chan Wei Zhe Date of Birth: 8 May 1996 (19-20 years old) Email: benchanwz@hotmail.com, HP: 96442908 Linkedin account: https://sg.linkedin.com/in/benedictchan-wei-zhe-2b219b100 My website: http://benechance.wix.com/portfolio
DESIGN PHILOSOPHY I design with passion, inspired by architectural references and uniqueness. The style of my design is the use of complexity, with a touch of comformity to use the forms and features found in the site to relate to its environment. I would use these elements in the site to generate building forms and ideas for the site, to relate them to its surroundings. I use my designs to tackle the issue of sustainability through using Eco-friendly methods and technologies to better conform nature itself. Manipulating light & shadows are essential in all my designs, as I appreciate them as intangible art in any structure.
Linkedin Profile
My Website
SKILLS These are the skill sets which I have. The higher the pyramid, the better the skill. I hope to expand and hone the current skills I have to a much a greater level.
KNOWLEDGE These are SOME modules acquired from my course which adds to my knowledge: - FORM & SPACE EXPLORATION - ECO-DESIGN - ENVIRONMENT & ELEMENT CONTROL - BASIC CONSTRUCTION - SUSTAINABLE MATERIALS - URBAN DESIGN STUDIES - LANDSCAPE DESIGN STUDIES - PRINCIPLES OF PLANT DESIGN - CREATING TROPICAL GARDENS - 4 COMMUNICATION SKILL MODULES
A (Learnt ways to manipulate building forms and create spaces) B (Learnt sustainable methods to incorporate into designs) B+ (Making use of elements (wind/water) to your advantage) B (Learnt small-scaled construction details of building parts) B (Learnt about sustainable building materials used) A (Analysing towns and creating strategies to improve them) A (Learnt how to design landscapes and gardens) B+ (Learnt different types of plants for landscaping) A (An additional module to hone my landscaping skill) (Learnt how to communicate design ideas, market designs, and improve presentation skills)
EDUCATION - Currently pursuing the Diploma of Environment Design at Temasek Polytecnic. - Previously from Dunman Secondary School where I completed my O’levels and got a distinction for a subject called “Design & Technology”
WORK EXPERIENCES Worked at a Royal Sporting House retail store from February to April 2014. Through this one working experience, I have learnt: - Customer Service - The different types and attributes of sport footwear - Managing Stocks in a store - How to operate a cash register and its different modes of payment
VOLUNTEER - A “Commander” at Royal Rangers Singapore (Find out more about this through my Linkedin account by scanning the QR code here:
LINKEDIN QR CODE Scan the QR Code to access into my Linkedin account for more information about me:
ABOUT THE DIPLOMA OF ENVIRONMENT DESIGN “This course sits at the exciting confluence of architecture, landscape architecture and urban design. It equips the students with broad-based knowledge and essential technical skills to comprehend the complex urban issues and environmental challenges, such as rapid urbanization and population growth, sustainability, biodiversity and climate change.” — Mr. Damian Tang Design Director National Parks Board President, Singapore Institute of Landscape Architects
OUTDOORSMAN This Picture was taken from a balcony of a resort in Johor, Malaysia. Much of the natural, curvaceous contours of the landscapes there are untouched by human developments and thus allow me to see sceneries which I cannot find in Singapore. These breathtaking views seeps into my soul and rejuvenates it.
TABLE OF CONTENTS - FORM EXPLORATION MODULE - AEONIAN GARDEN - PERI-PHERY - TORSION - EVENTS PARTICIPATED - CUBE COMPETITION
- OPEN HOUSE BOOTH
Form & Exploration Module FORM GENERATION & SPACE MANIPULATION
Forms and Spaces are essential in every kind of landscape or architectural design. This module I learnt in year one helped me to open up and understand more about these things.
These models I made helped me to enjoy seeing shadow patterns being casted as light penerates through the gaps. These models made me appreciate art and designs better and helped me to understand the scale of things better.
From the different angles which I see my model, I started to see different forms and spaces which I can use for my designs.
Aeonian Garden PROPOSED 8x8m GARDEN DESIGN
This garden was designed in a semi detached house for a client with a family of 6.
This garden was part of the submission for an additional module called ‘Creating Tropical Gardens’ This module helped me to gain insight on the types of materials and tropical plants used in a small scaled garden and coming up with design concepts to implement in it.
The client was a businessman and had 3 generations of people in his home. I made the garden have an entrance to his living room and the dining to allow better accessibility. Near the entrance of the living room, there are two seats shielded by water features and plants to host a guest meeting or just a relaxation corner.
There is a koi pond in the garden which is used for therapeutic purposes for the grandparents. The child would enjoy watching kois swimming in the water. Aquatic plants such as Thalia and Cyprus would be placed in planting pots in and near the water.
In this garden I’m able to do details which I usually am unable to specify due to the large scale of the site.
A cross section of the garden which I design.
This is a plan which I came up with of the garden, with the legend stated below. LEGEND Concrete Wall
Yellow Cow Wood Tree
Glass Panel
Syzygium Campanulatum
Water Feature
Plumeria Rubra
Lava Rocks
Licuala Grandis
Concrete Tiles
Lipstick Palm
Timber deck
Red Thalia
BBQ Pit & Sink
Shrubs and Groundcover
Furniture
Shrubs and Groundcover
Control Panel
Koi Pond
The type of plants used are such as these. They give out a colorful and vibrant feel.
The hardscapes that I used are timber decking and concrete flooring. The yellow colour spots are where the garden lights will be placed to light the garden up at night. The is a barbegue pit and dining table near the entrace of the dining room to allow the members of the family to dine in their garden.
Peri-Phery PROPOSED SITE DESIGN @ PULAU UBIN
This project is situated at Pulau Ubin along Jalan Ubin. The site had 4 ponds which is used in my design. I used the two ponds on the left for Aquaponics farming and fishing ponds. The next 2 ponds on the right are lotus ponds which are combined into one lotus pond. I did a site analysis of the island of Pulau Ubin and came up with ideas through the use of these analysis.
This is a perspective of the fishing ponds and the pavilions designed in the site. There are trellises on the top of the pavilion. This is a concept model of the design of the pavilion. In some pavilions there will be barbecue pits for recreation.
Below is a plan view of the site model with its surrounding vicinity and a perspective of a pavilion situated in front of a lotus pond.
There is a cafe which it’s design is inspired by contours and it is situated in the middle of site. This would attact people into the ponds from the main road by creating a cafe there. This is another perspective of the site which shows the seats in the pavilions and how people can enter the pavilions.
Torsion PROPOSED SITE DESIGN @ KALLANG
This project is located at Kallang, near Sports Hub. The picture below shows the Torsion between nicholl highway and kallang basin. The project has a gross floor area of 63,400msq. The buildings in the site consists of a Spa Centre, Hotel, Sports Rehabilitation Centre and the Singapore Dragonboat Association. Based on my site analysis, I came up with the spiral form based on the circulation map of people moving around the area. My concept was to create a place for relaxation from sports, like a therapeutic hub next to the sports hub.
There are plant climbers on the walls of the facade from the 3rd to 6th floor of each building in the site. All three buildings are linked by the basement carpark, ground floor and 2nd floor. The jetty that sticks out of the site is linked to the dragonboat association and used by them to row out to kallang basin on their dragonboat or canoe.
LEVEL 10 Roof Garden LEVEL 9 Hotel Rooms LEVEL 8 Hotel Rooms LEVEL 7 Hotel Rooms LEVEL 6 Hotel Entrance, Cafe & Roof Garden LEVEL 5 Sports Rehabilitation Centre & Spa Centre LEVEL 4 Sports Rehabilitation Centre, Indoor Courts & Spa Centre LEVEL 3 Sports Rehabilitaion Centre, Gym, Dragonboat Association & Spa Centre LEVEL 1 & 2 Retail Shops, Cafes, Dragonboat Association and Spa Centre
There is a water feature going towards the centre of the site. It is a 1m deep reflective pool which will be used by the Dragonboat association for practicing their rowing and survival swimming techniques.
This is the ground floor plan of the project. It helps to show how people enter the site. In the section below, it shows the hierachy of spaces from top to bottom, with the bottom right of the section leading into the Kallang Basin. This allows people from each floor to have a view of the basin without any obstruction. The hotel is situated at the 6th to 9th floors for a nice view of the basin and there is a link-bridge which connects two of the hotel’s east and west wing.
Events Participated THERE IS MORE THAN JUST SCHOOL WORK
CUBE Competition In Octorber 2014, I participated in a competion which was organised by the Urban Redevelopment Authority (URA). The project was to revamp and create a masterplan of an area in Chinatown which consists of Pearl’s Hill Park and the buildings around it. We had to also include 5000 residents into our designs. The competition was over the course of 1 week.
Open House Booth This was my diploma course’s booth for this year’s Temasek Polytechnic’s Open House. The team consisted of coursemates and one of our lecturer. Our lecturer came up with the design of the booth with his concept being a visual permeable space with our works on it. We spent our fridays for 3 months cutting wood and assembling the structure. The booth turned our nicer than we had anticipated when we added in lighting and the works done by our coursemates and alumnis.
I was featured in the cover of the open house pamphlet for Temasek Polytechnic’s School of Design.