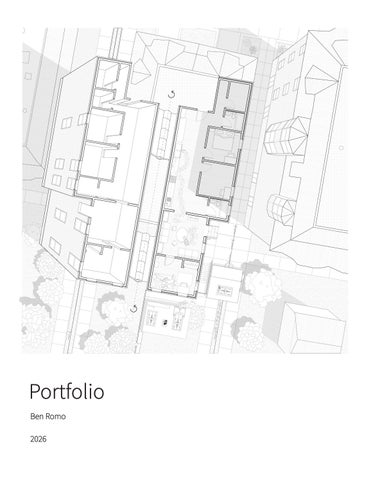
Portfolio
Ben Romo
01 | Unified Figures
Museum Extension
Studio Critic: Taylor Dover
Softwares: Rhino, Adobe PhotoShop, Adobe Illustrator
Fall 2025
Pressing Matters Nomination
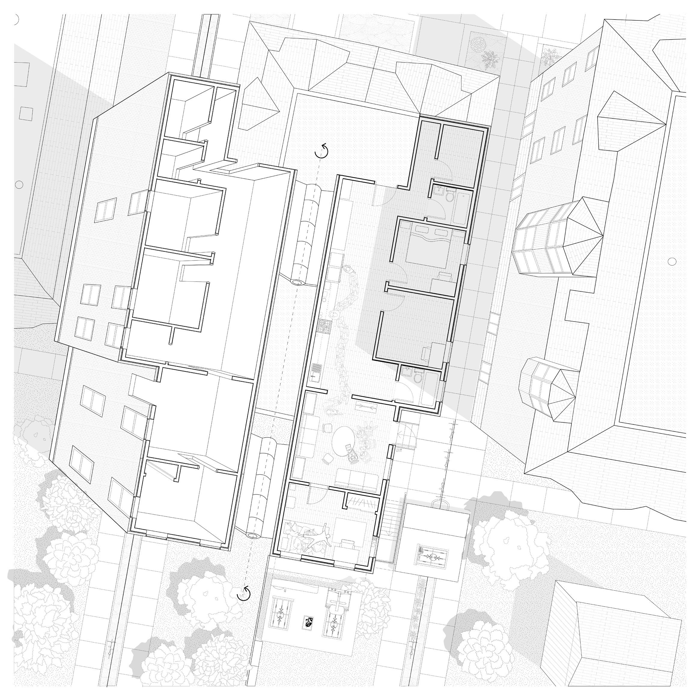
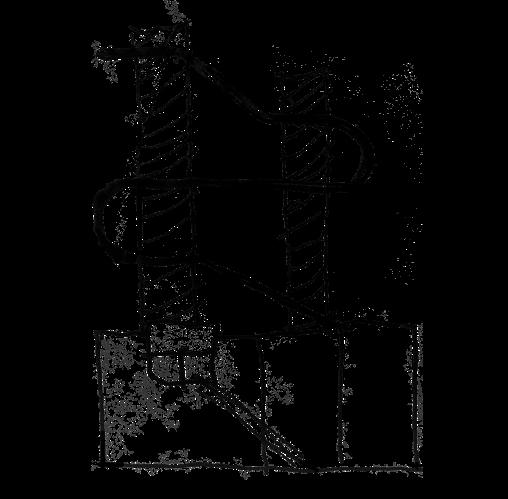
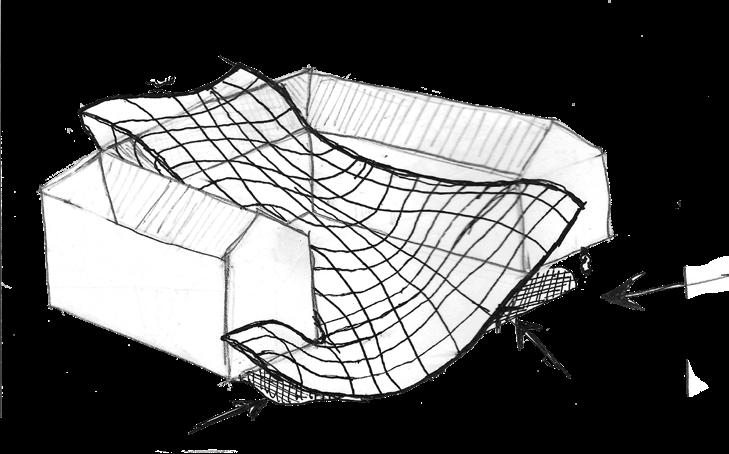
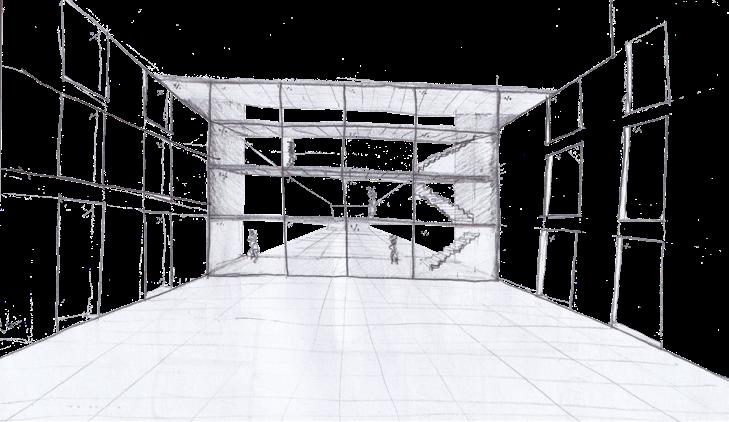
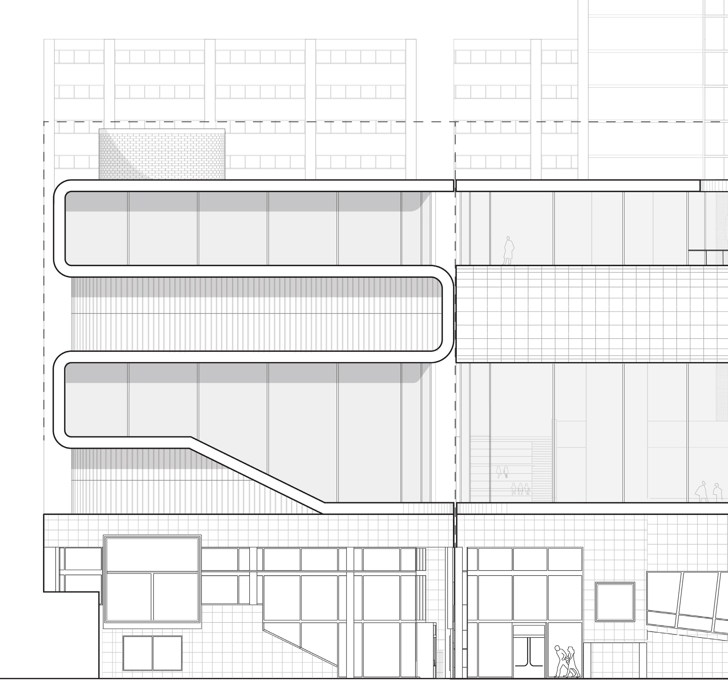
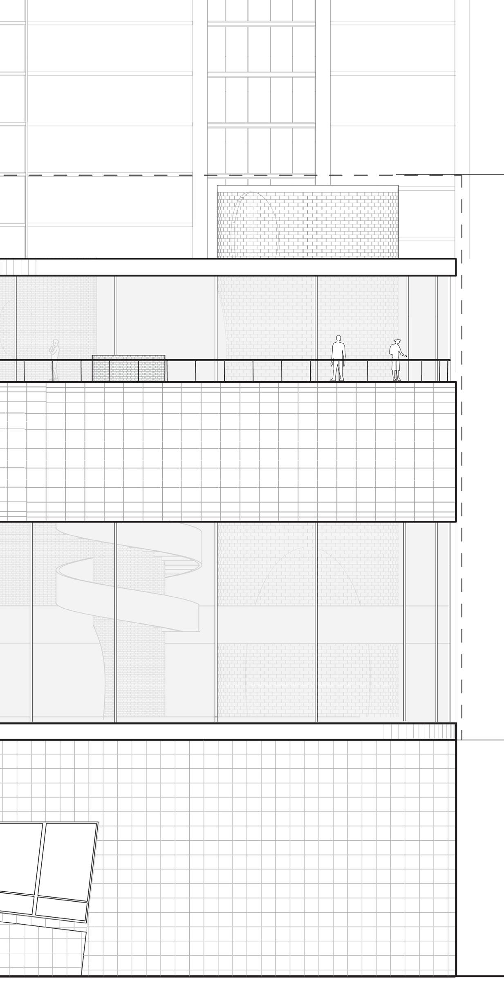
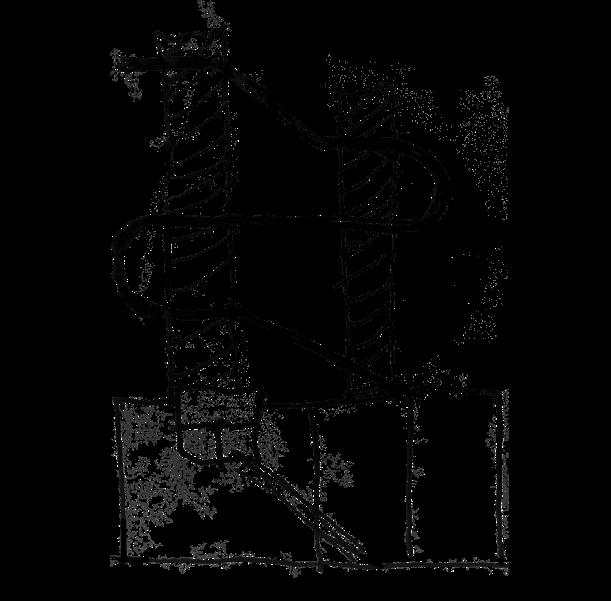
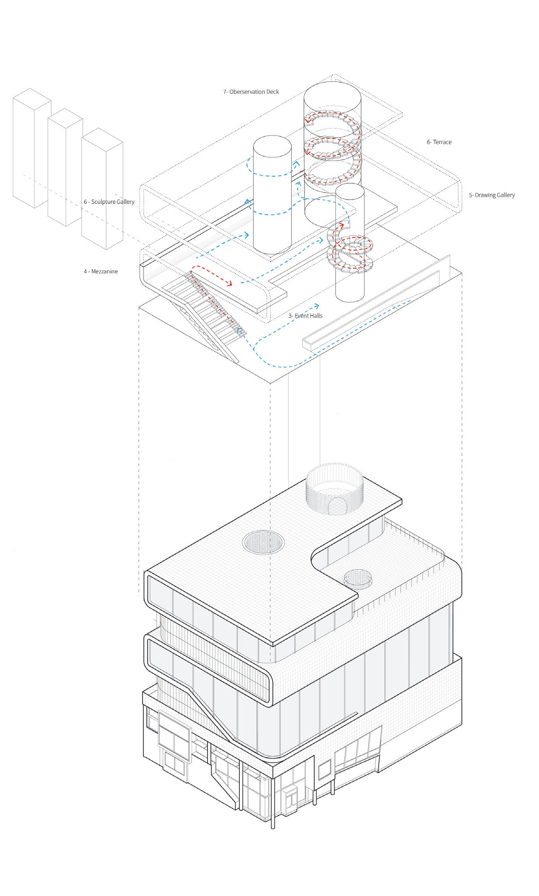
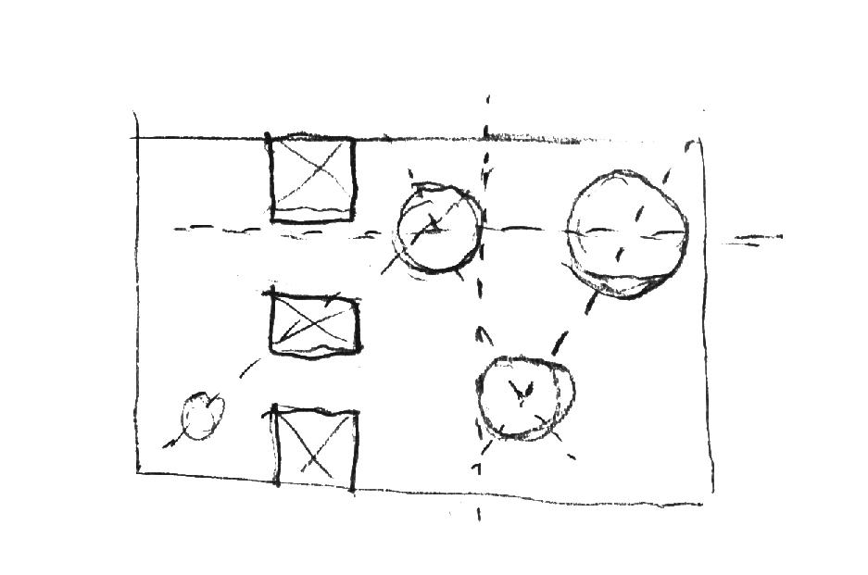
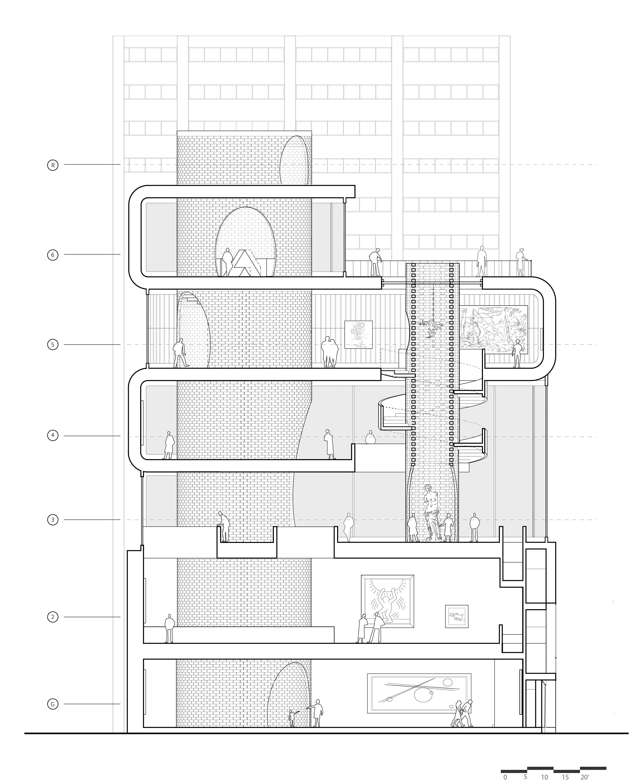
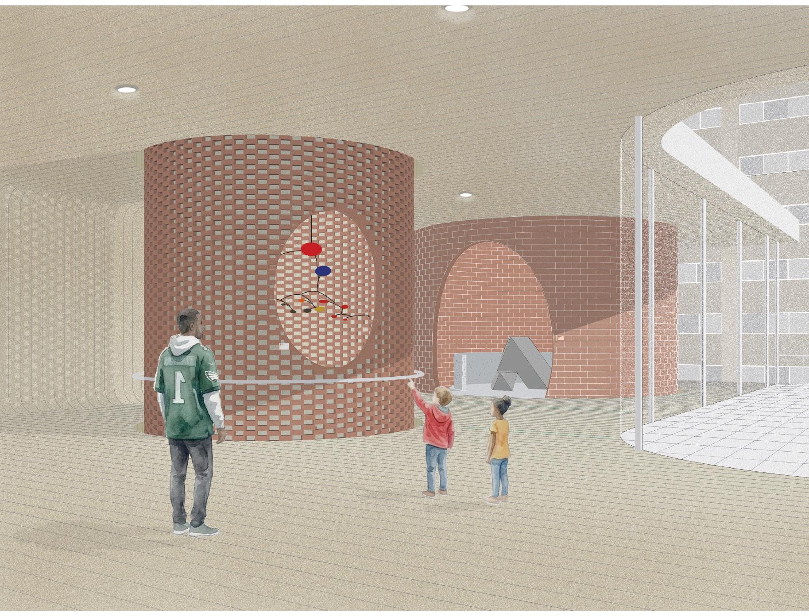
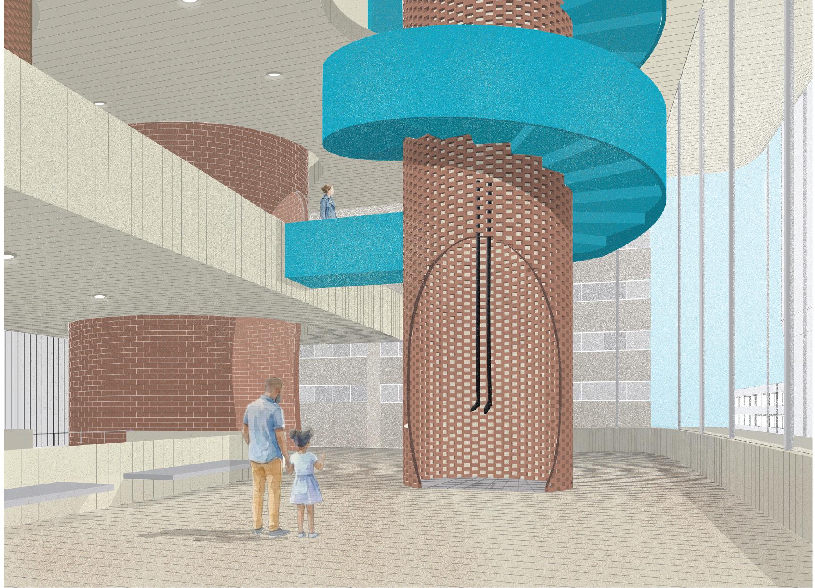
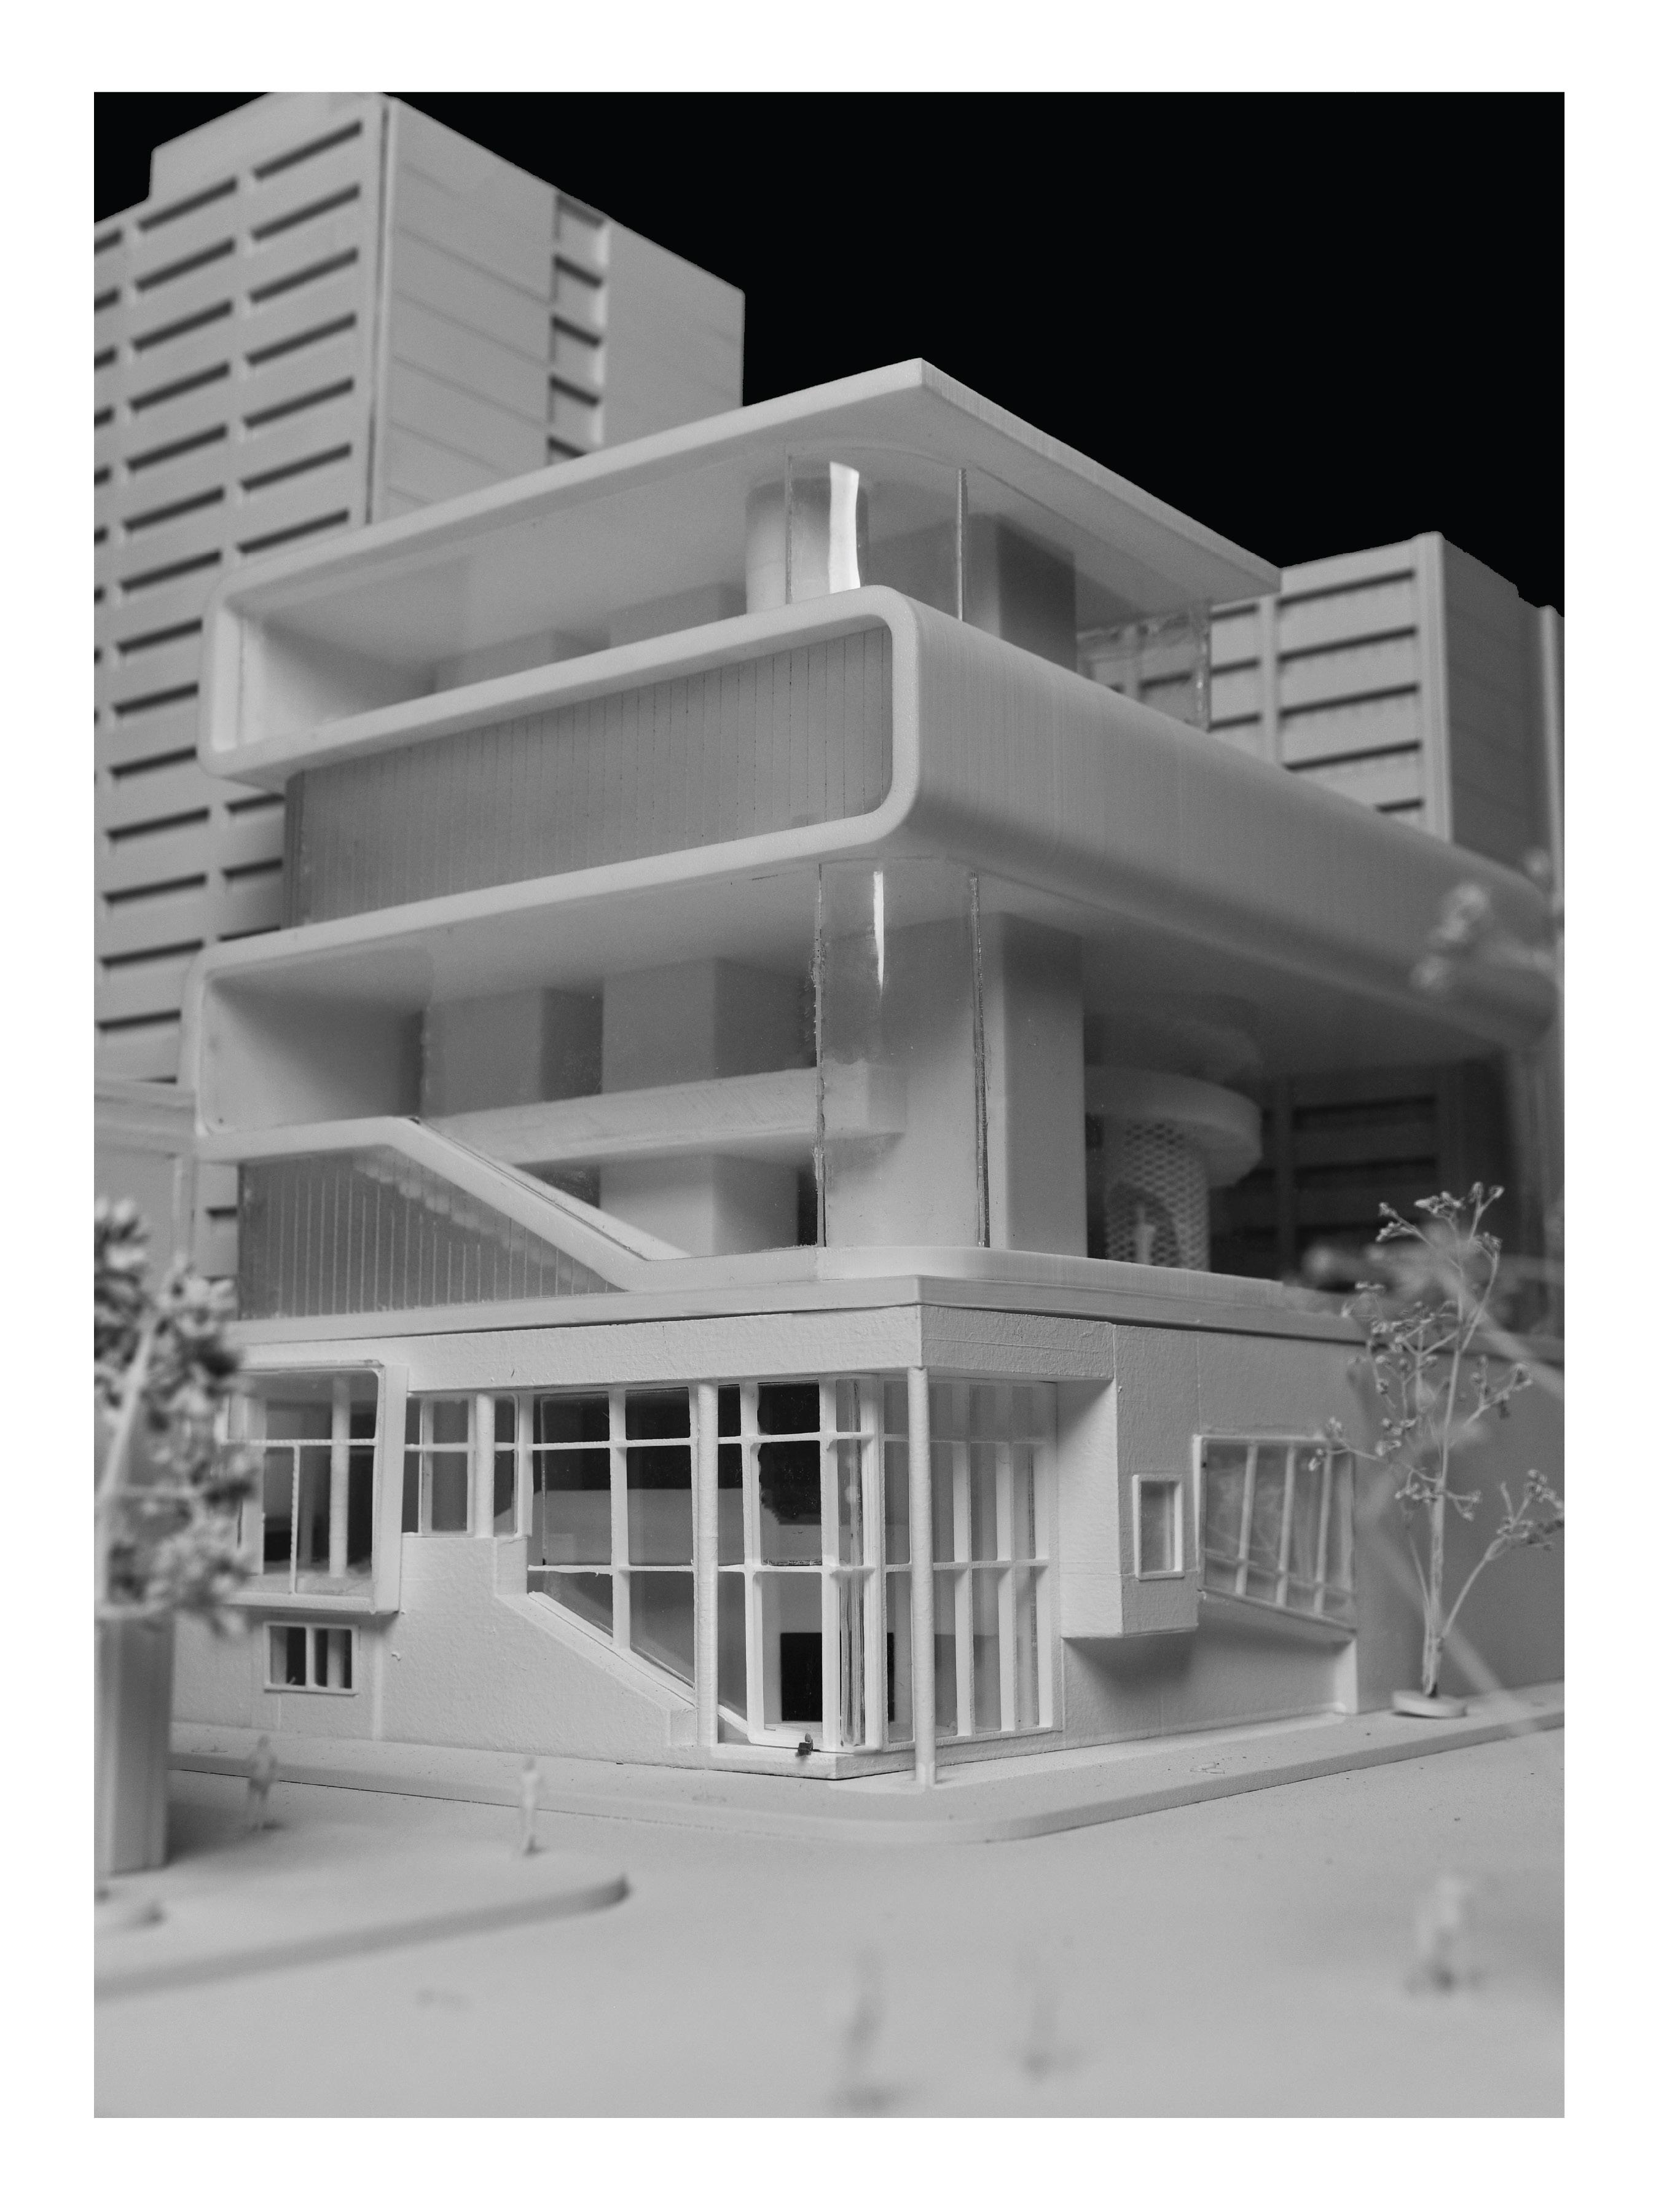
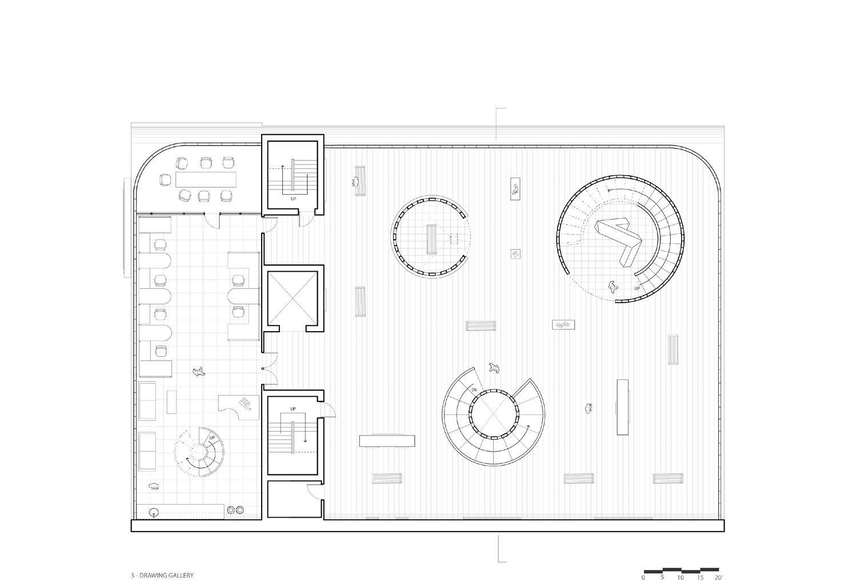
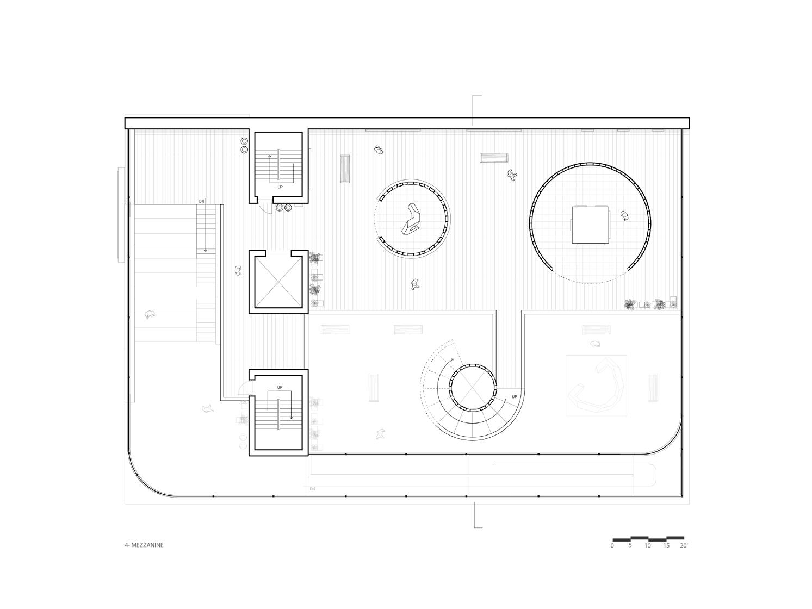
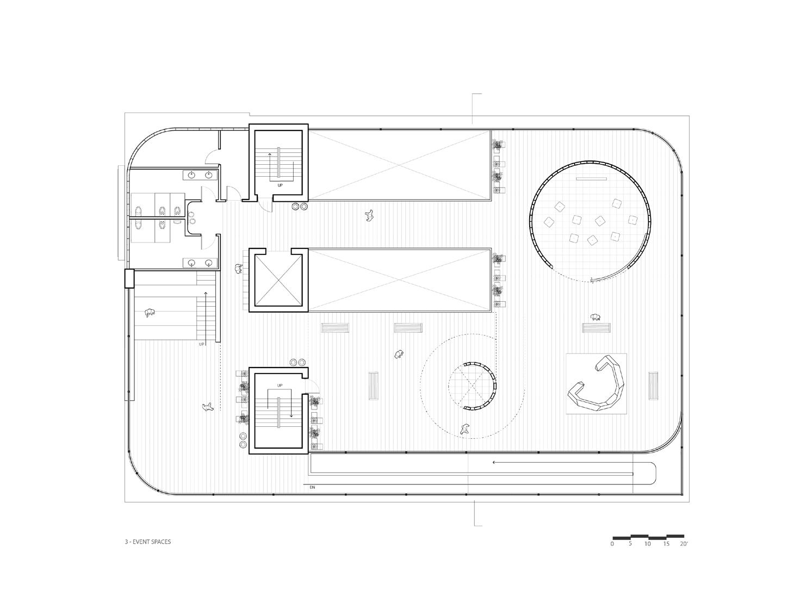
Unified Figures is a system created by a continuous floor slab intersected by vertical brick tubes to produce a variety of spaces.
The continual slab becomes walls, floors, and ceilings that are intersected by round tubes to introduce light, circulation, and more intimate space. The slab wraps the tubes, and when unified, become distinct galleries, offices, and recreational spaces.
The two figures harmonize and react to the pre-existing conditions of the ICA as well as the historical context of Philadelphia industry.
Observation
Entry Hall
Mezzanine
Paintnig Gallery
Sculpture Gallery
Original ICA
Original ICA
Third Floor
Fourth Floor
Floor
02 | In Terraced Planes
Sculpture Gallery
Studio Critic: Andrew Saunders
Softwares: Rhino, V-ray, Adobe PhotoShop, Adobe Illustrator
Summer 2025
2 week project
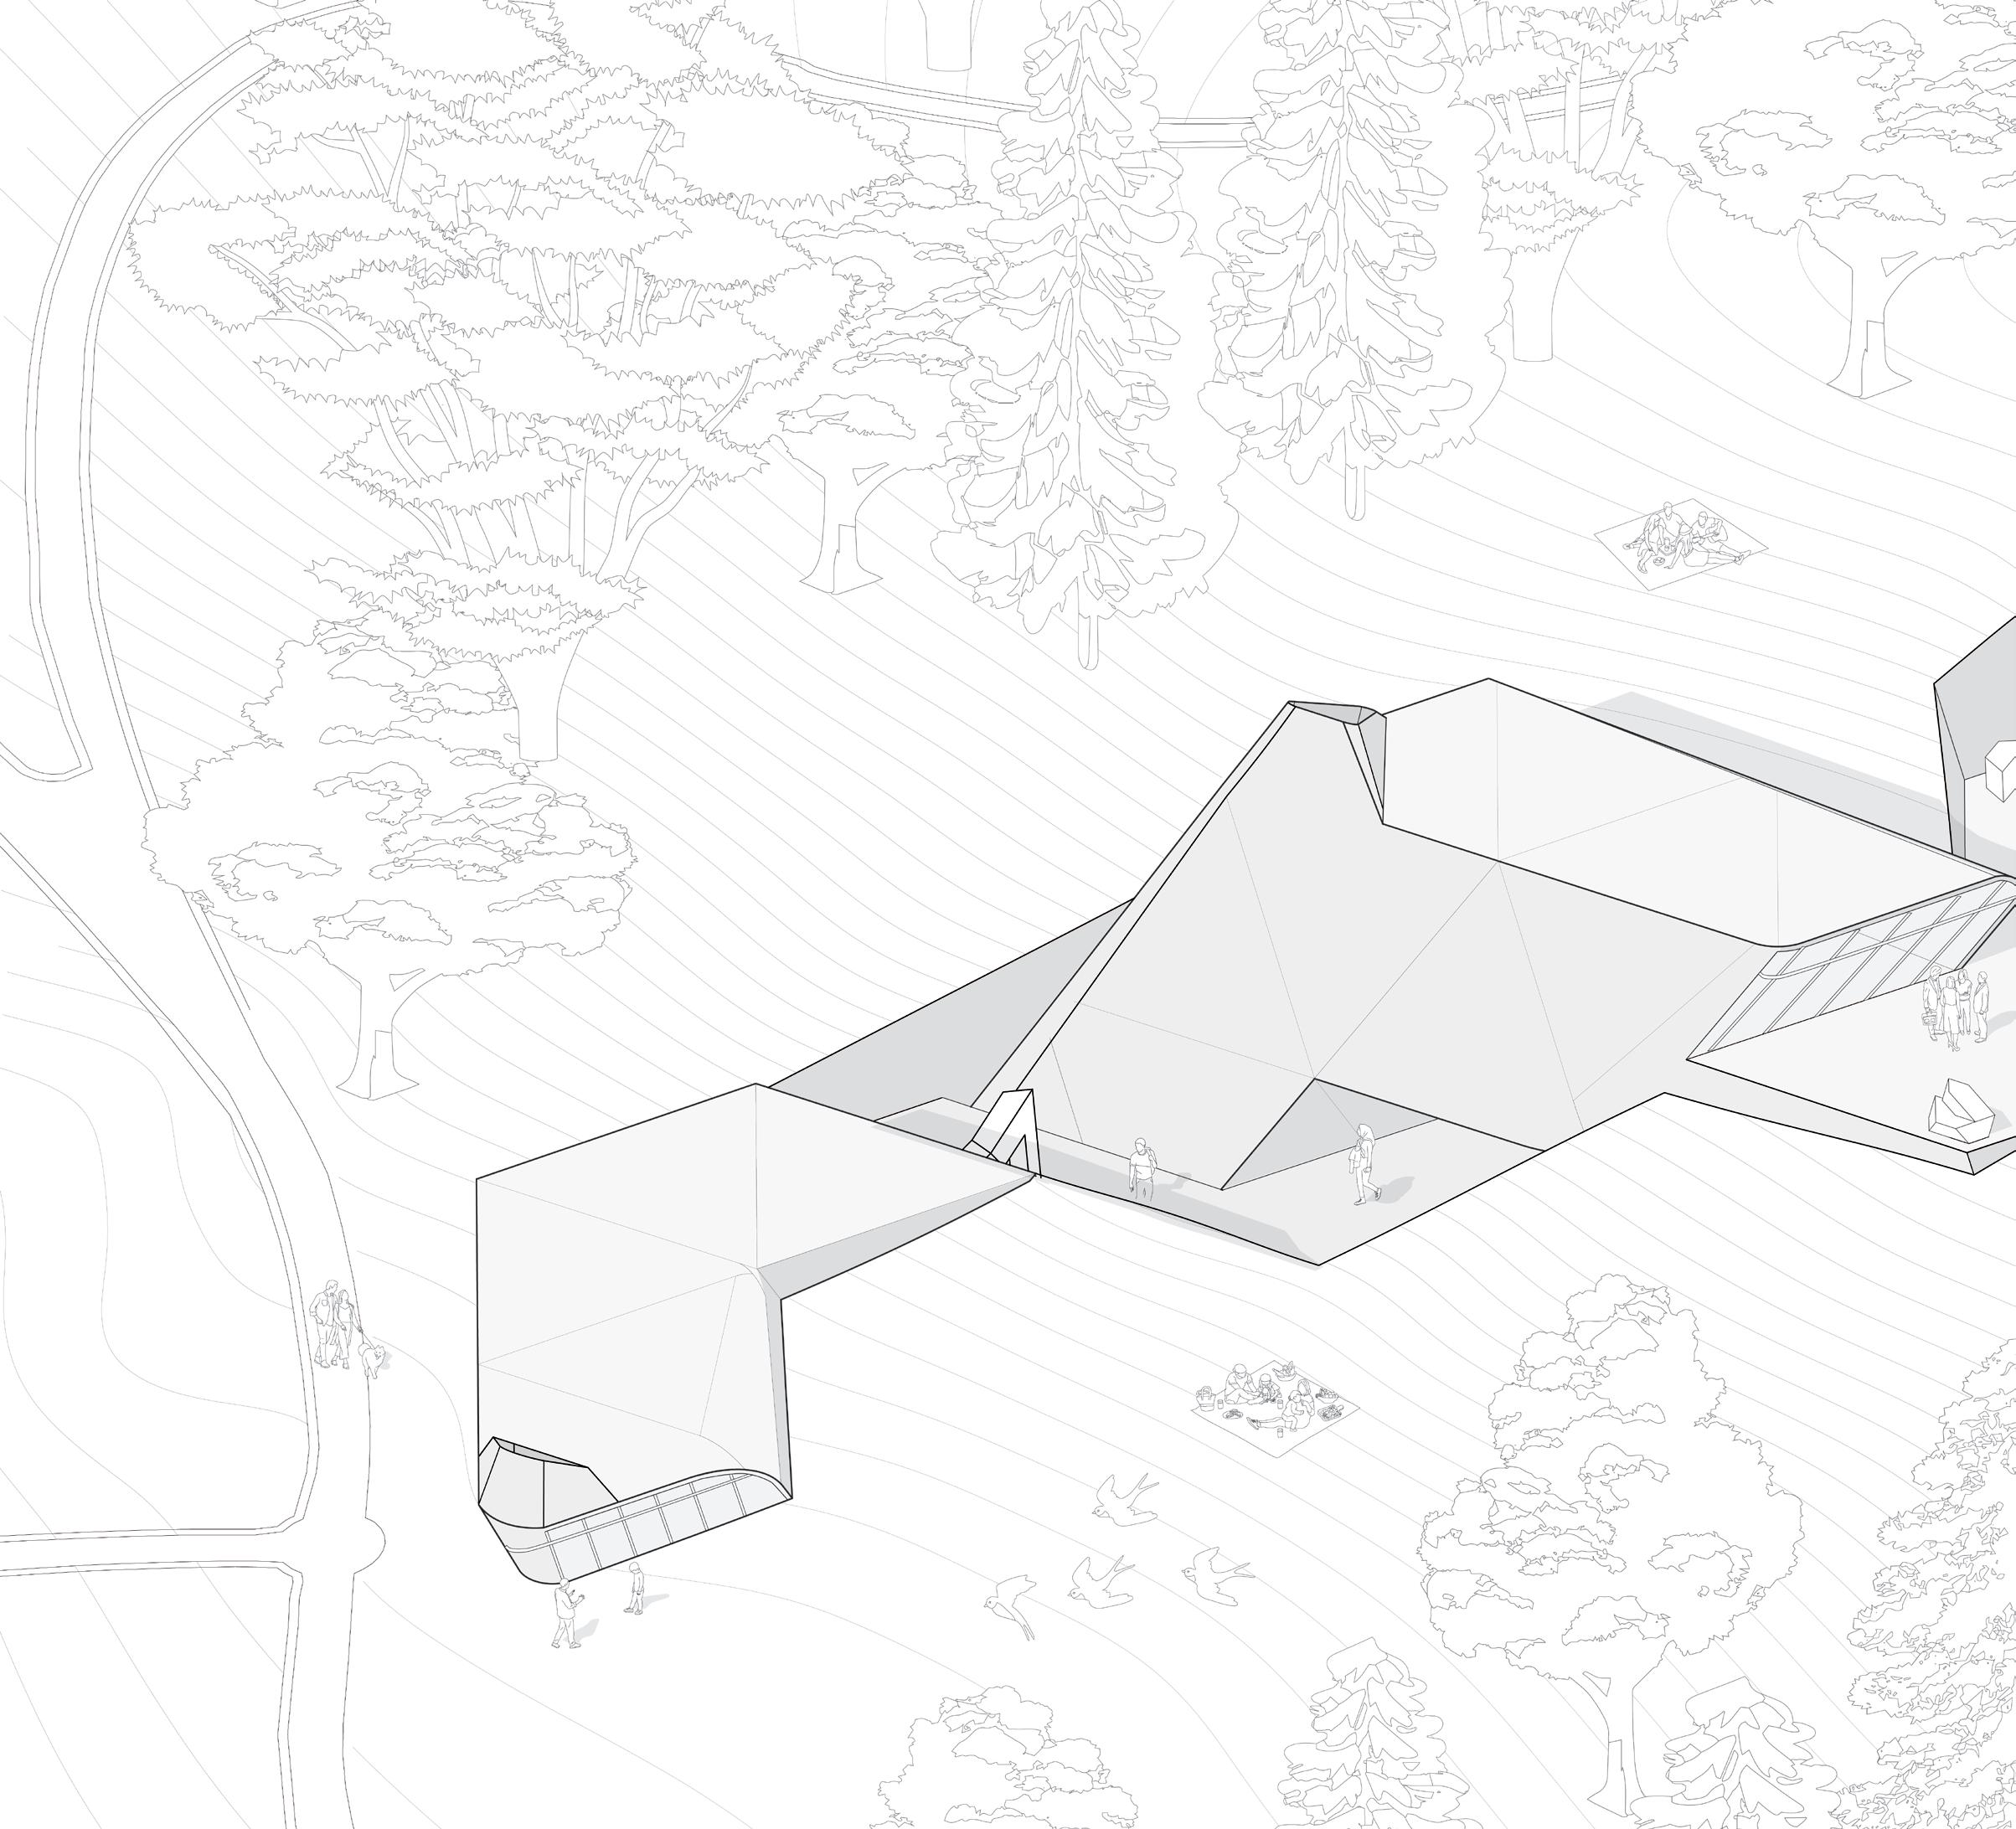
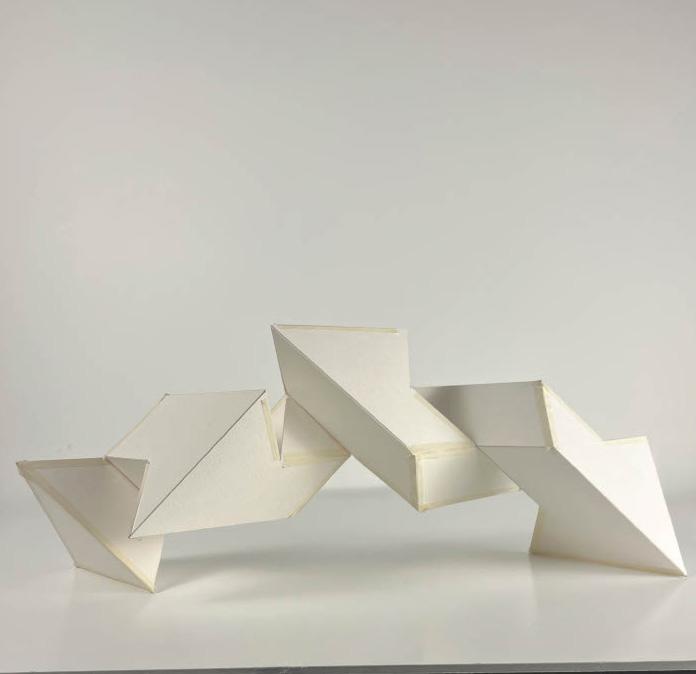
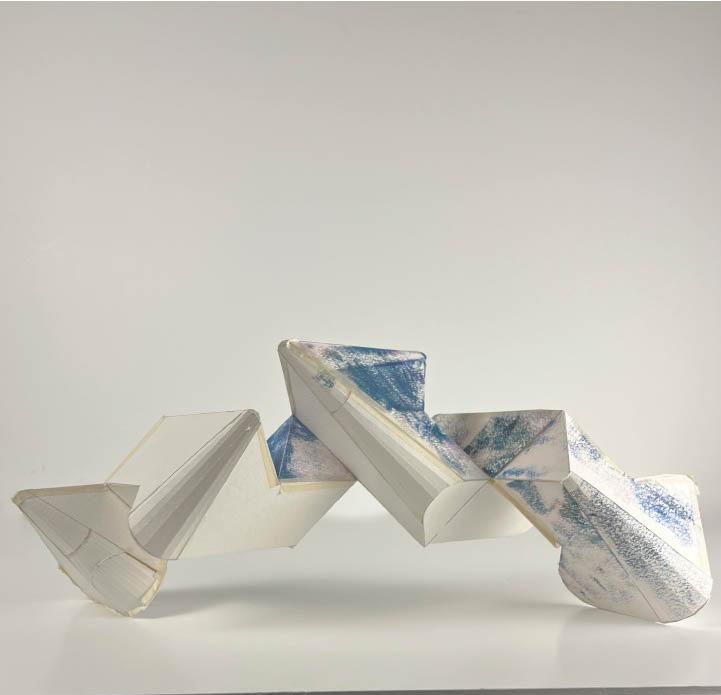
Robinson Fredenthal was a master of Euclidean geometry. He created hundreds of paper models exploring countless conections between tetra- and octahedrons, translating geometry to monument. To further honor his mastery, the proposal introduces three interconnected galleries inspired by his language
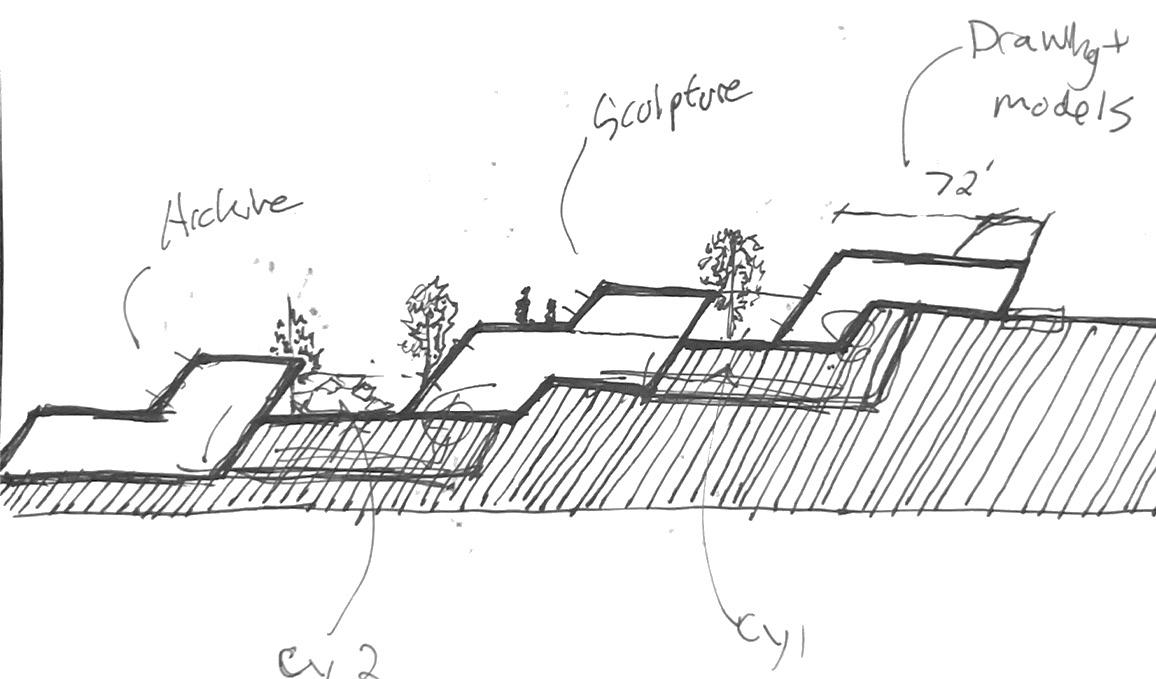
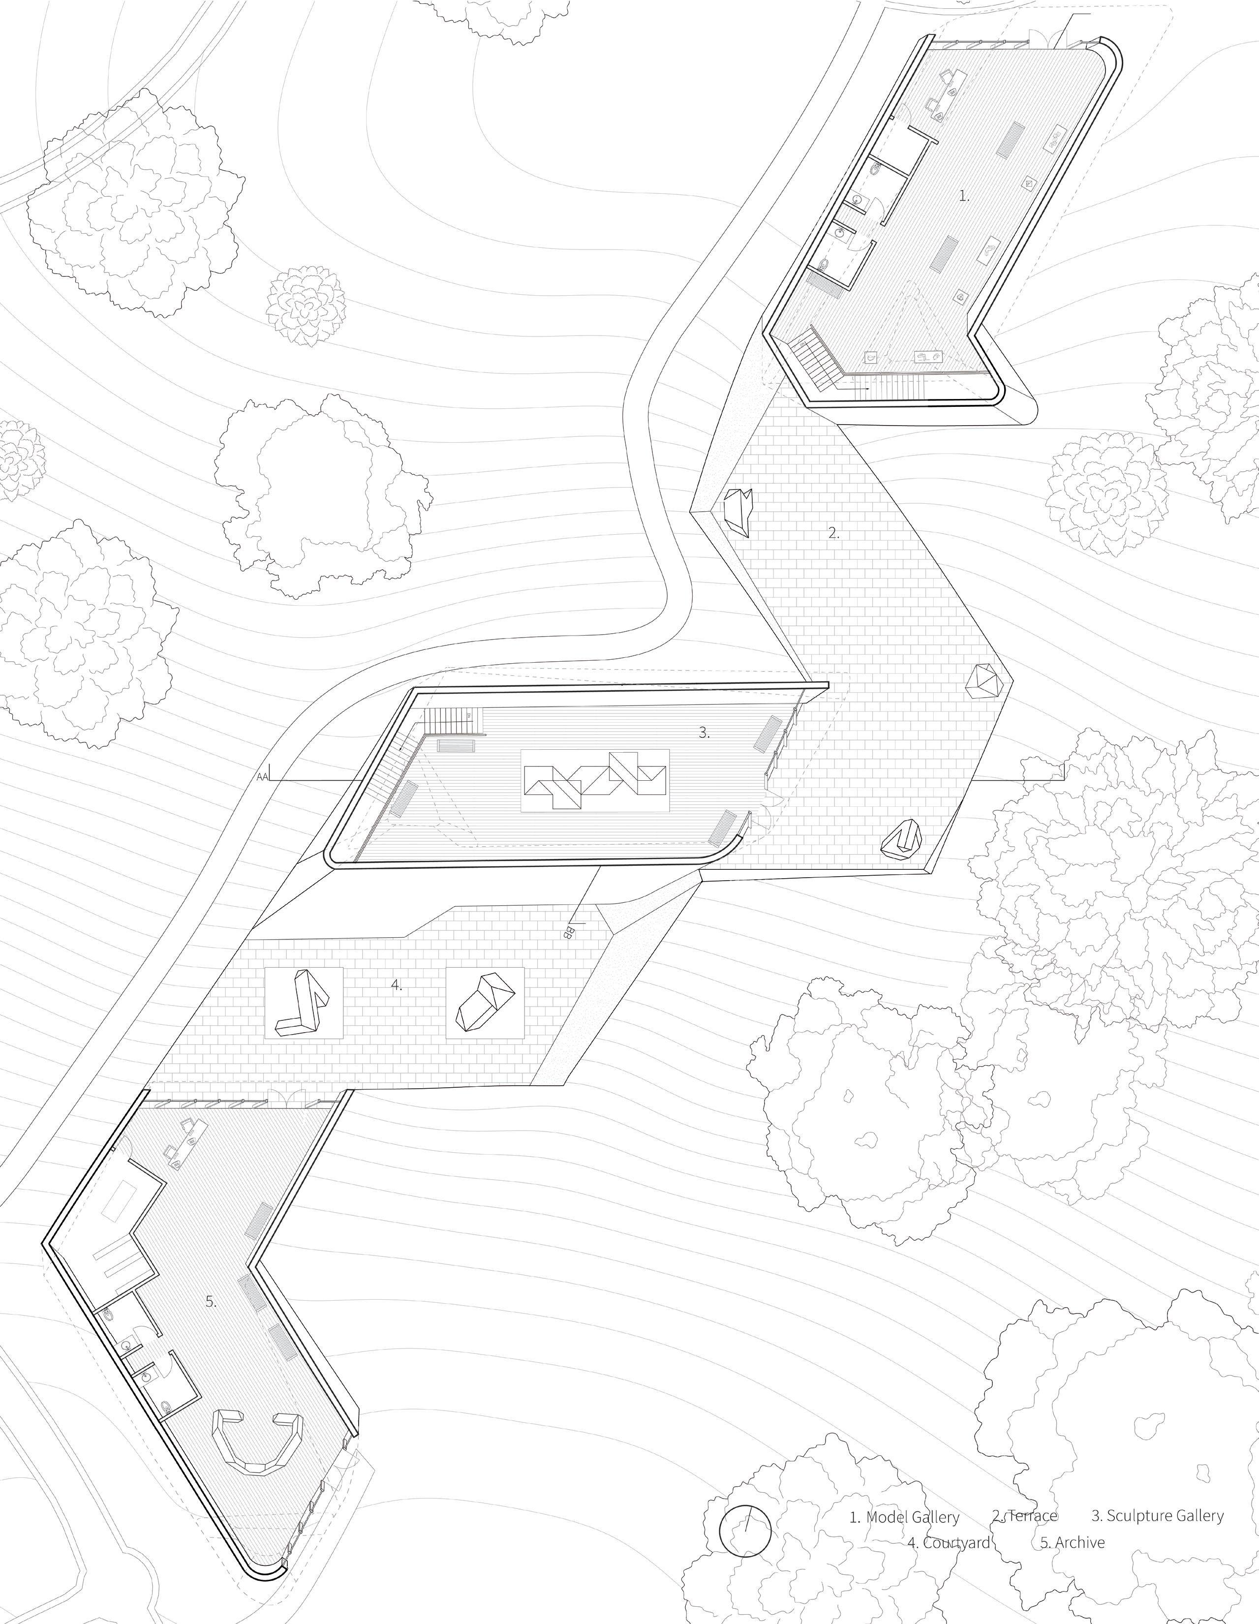
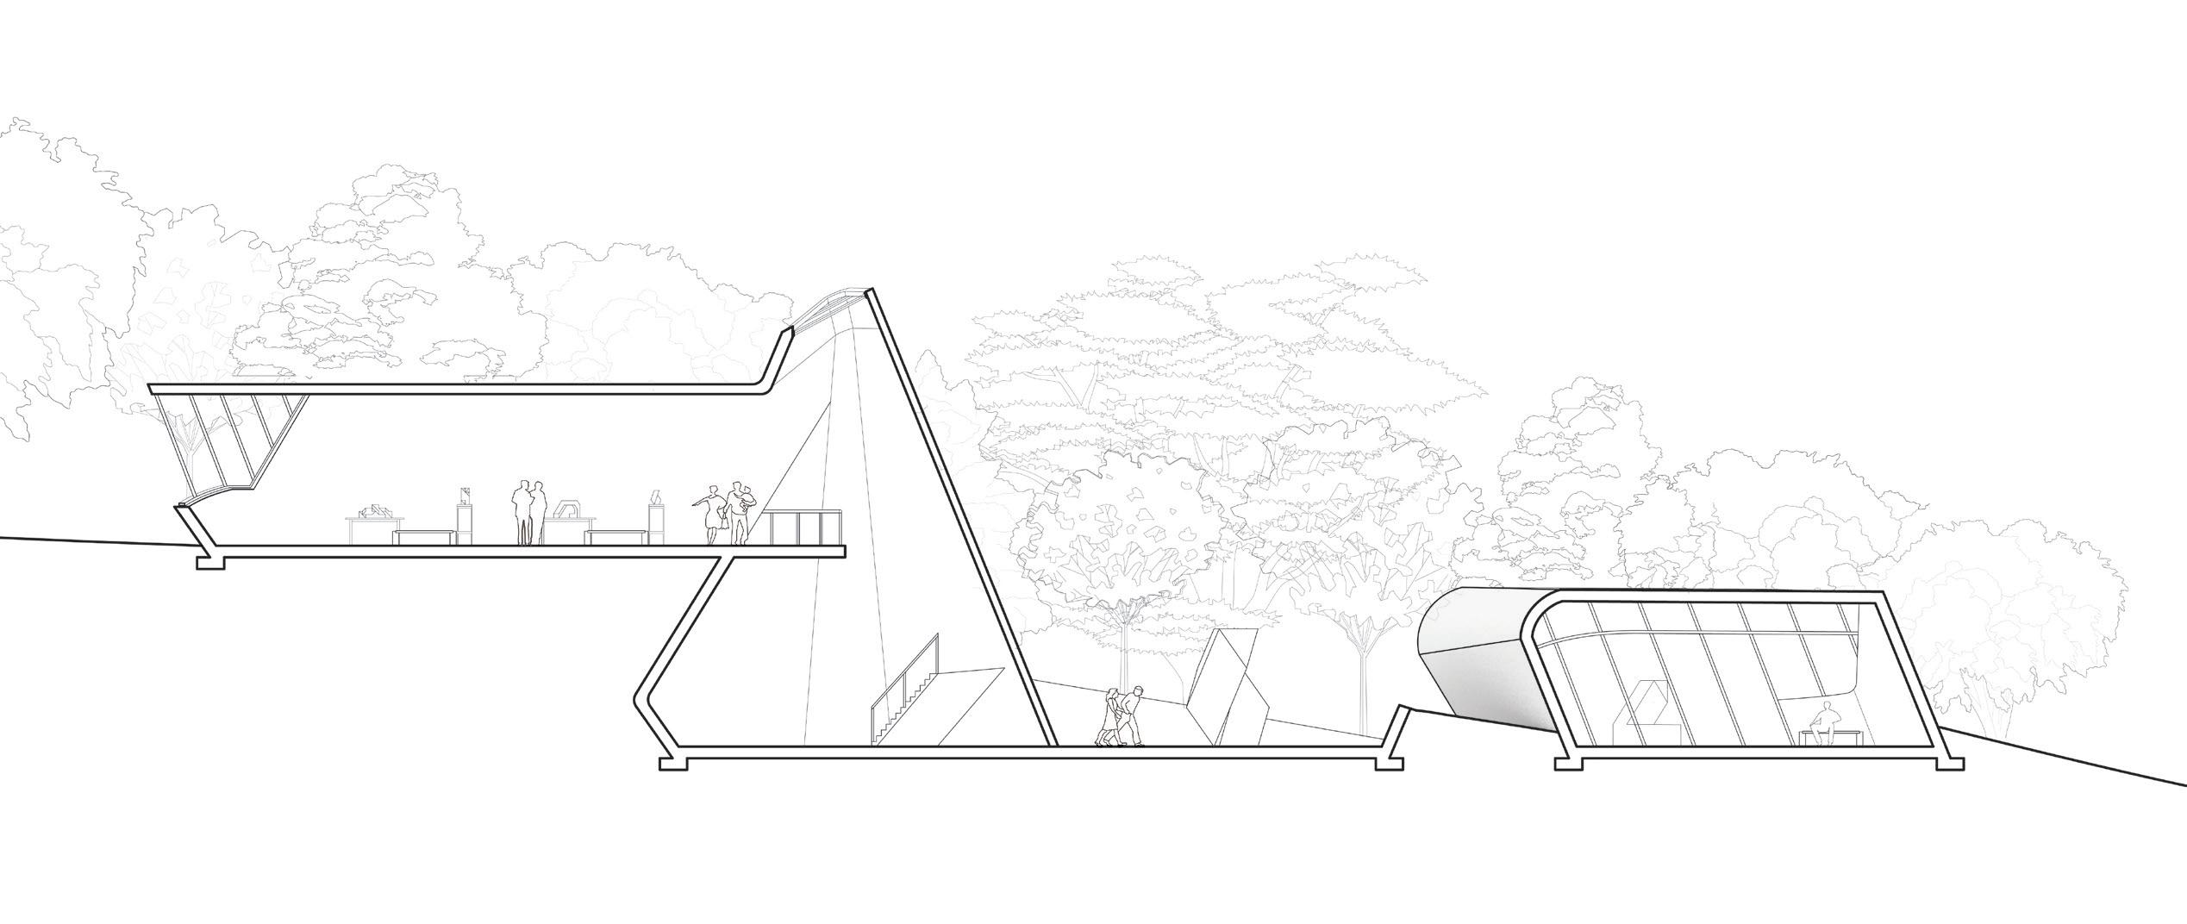
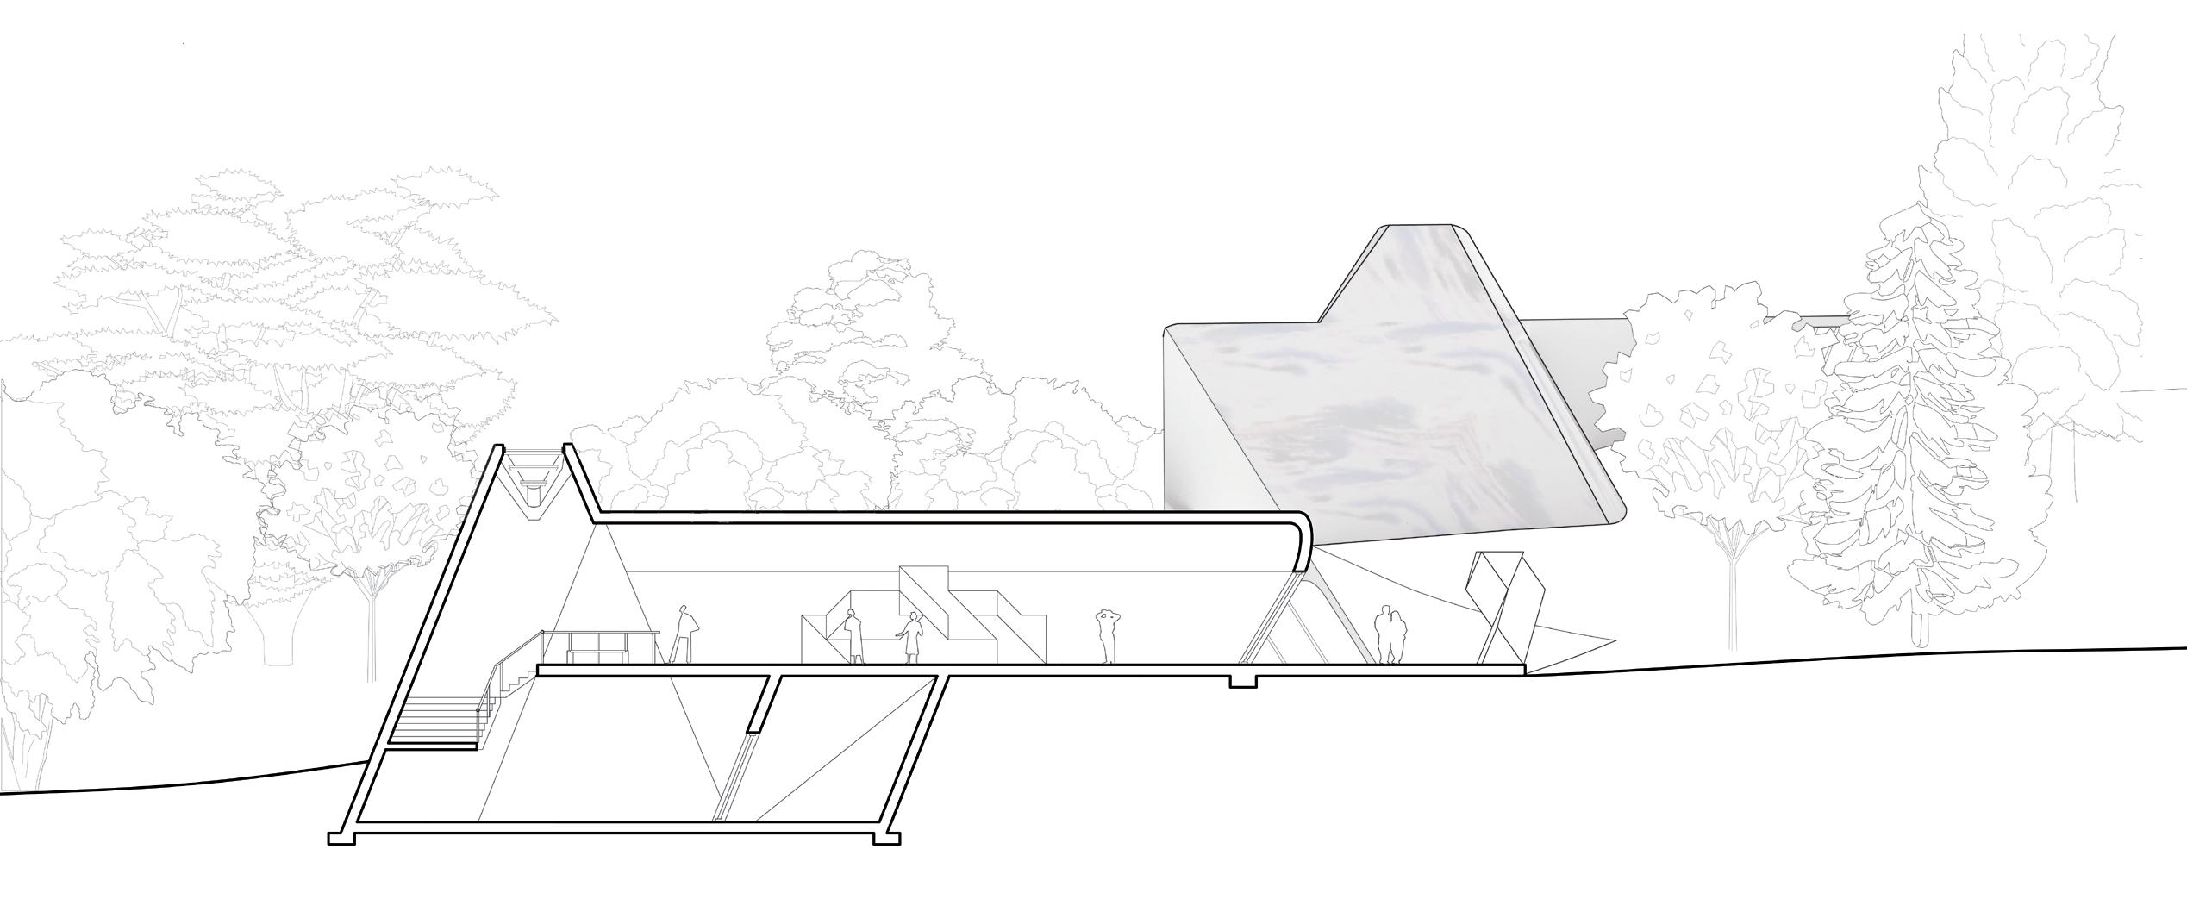
A drawing and model gallery crowns a steep hill, welcoming visitors to the Morris Arboretum. From there, a terrace transitions guests toward the sculpture gallery, while a sunken courtyard draws them into the landscape, leading to the archive, where Fredenthal’s legacy and works are preserved.
Tetrahedron : polyhedron with four triangular faces, six edges, and four vertices.
Octahedron : 3D shape with 8 polygonal faces, 12 edges and 6 vertices.
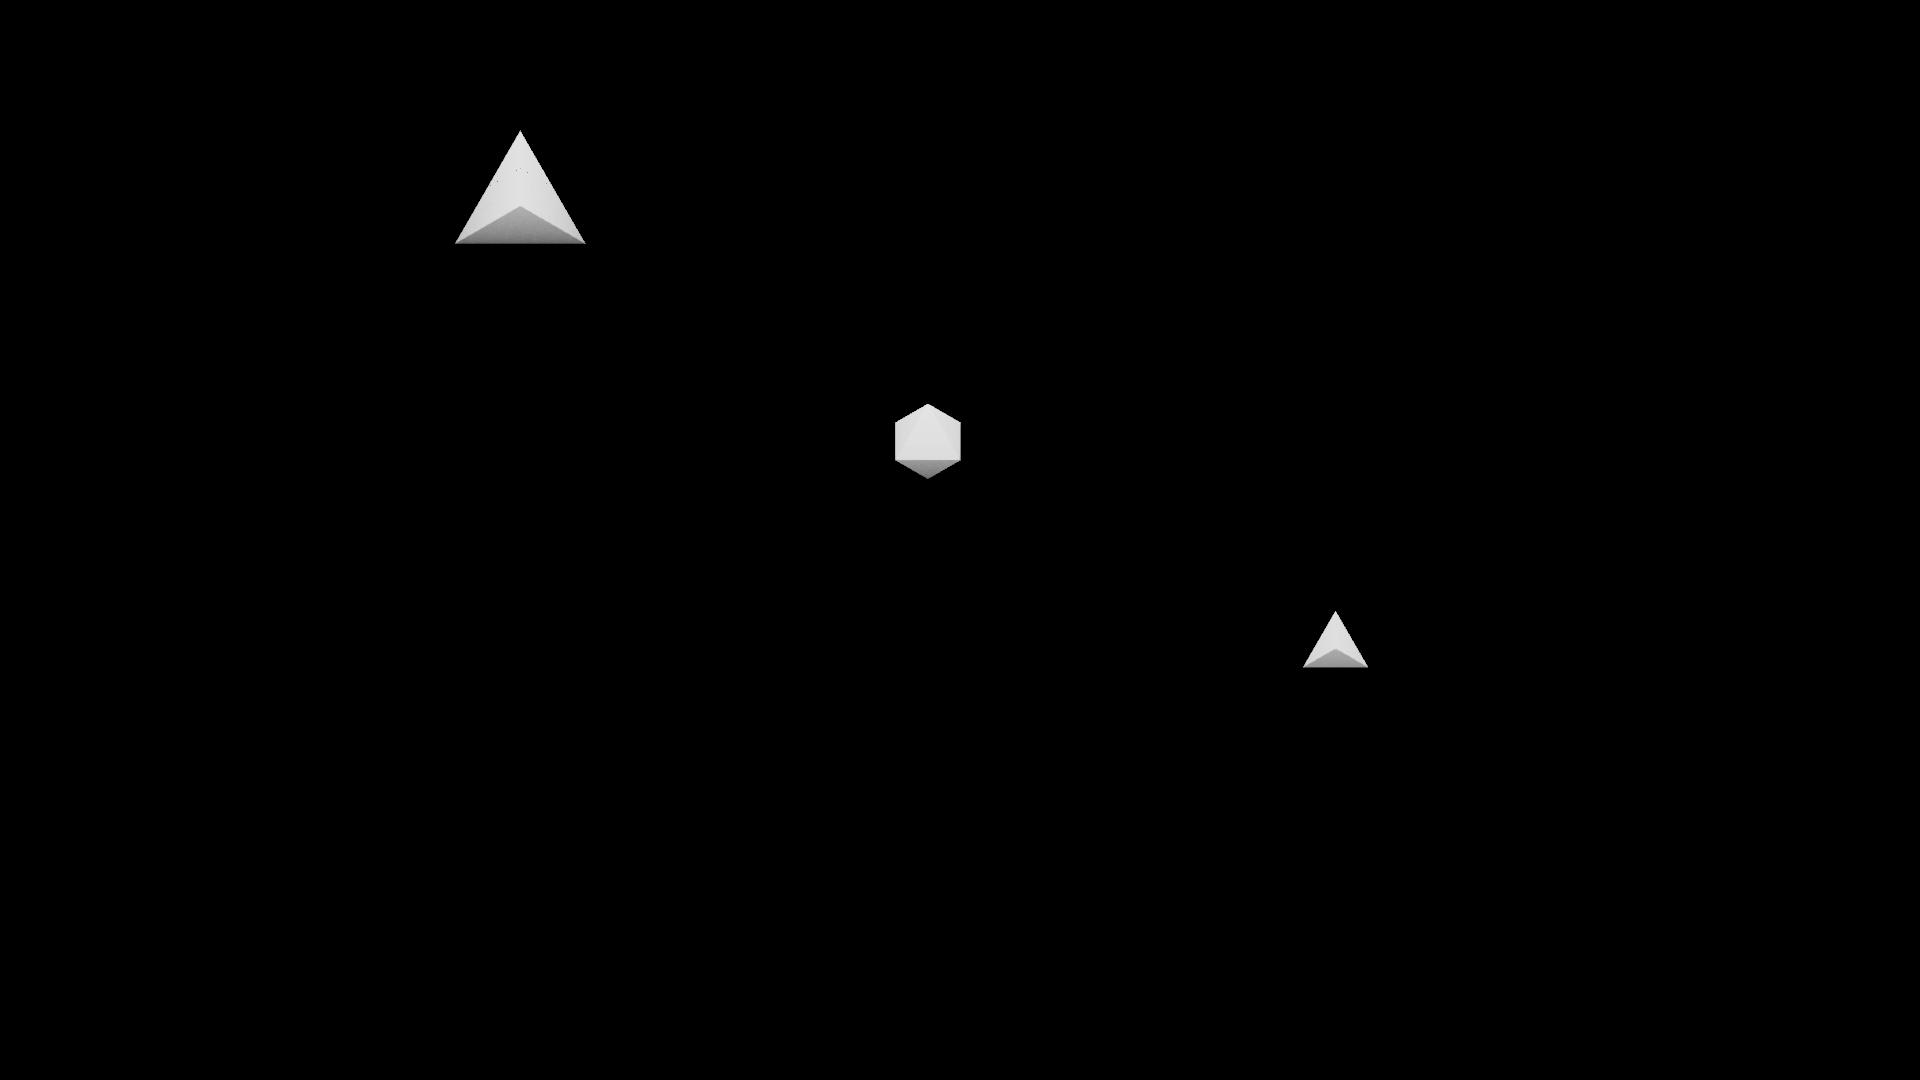
White Water (1978) Robinson Fredenthal Philadelphia, Pennsylvania
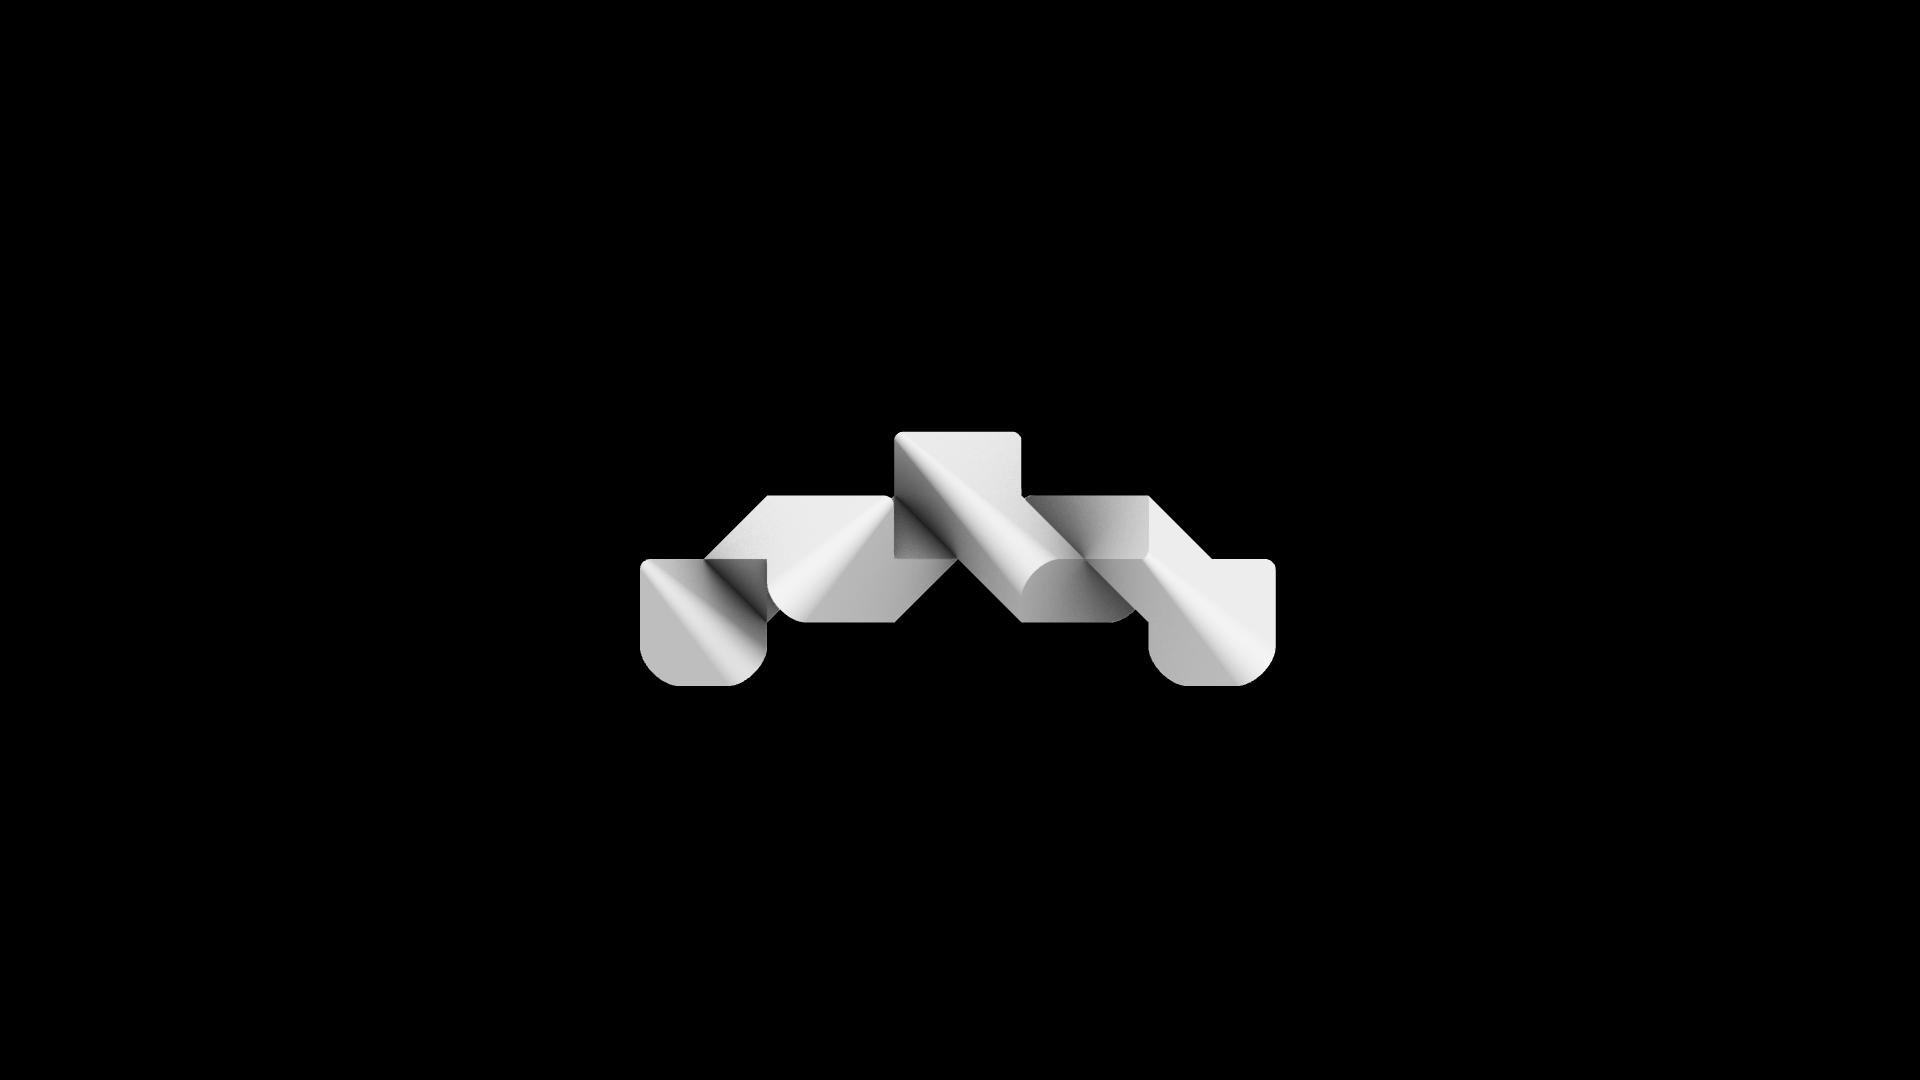
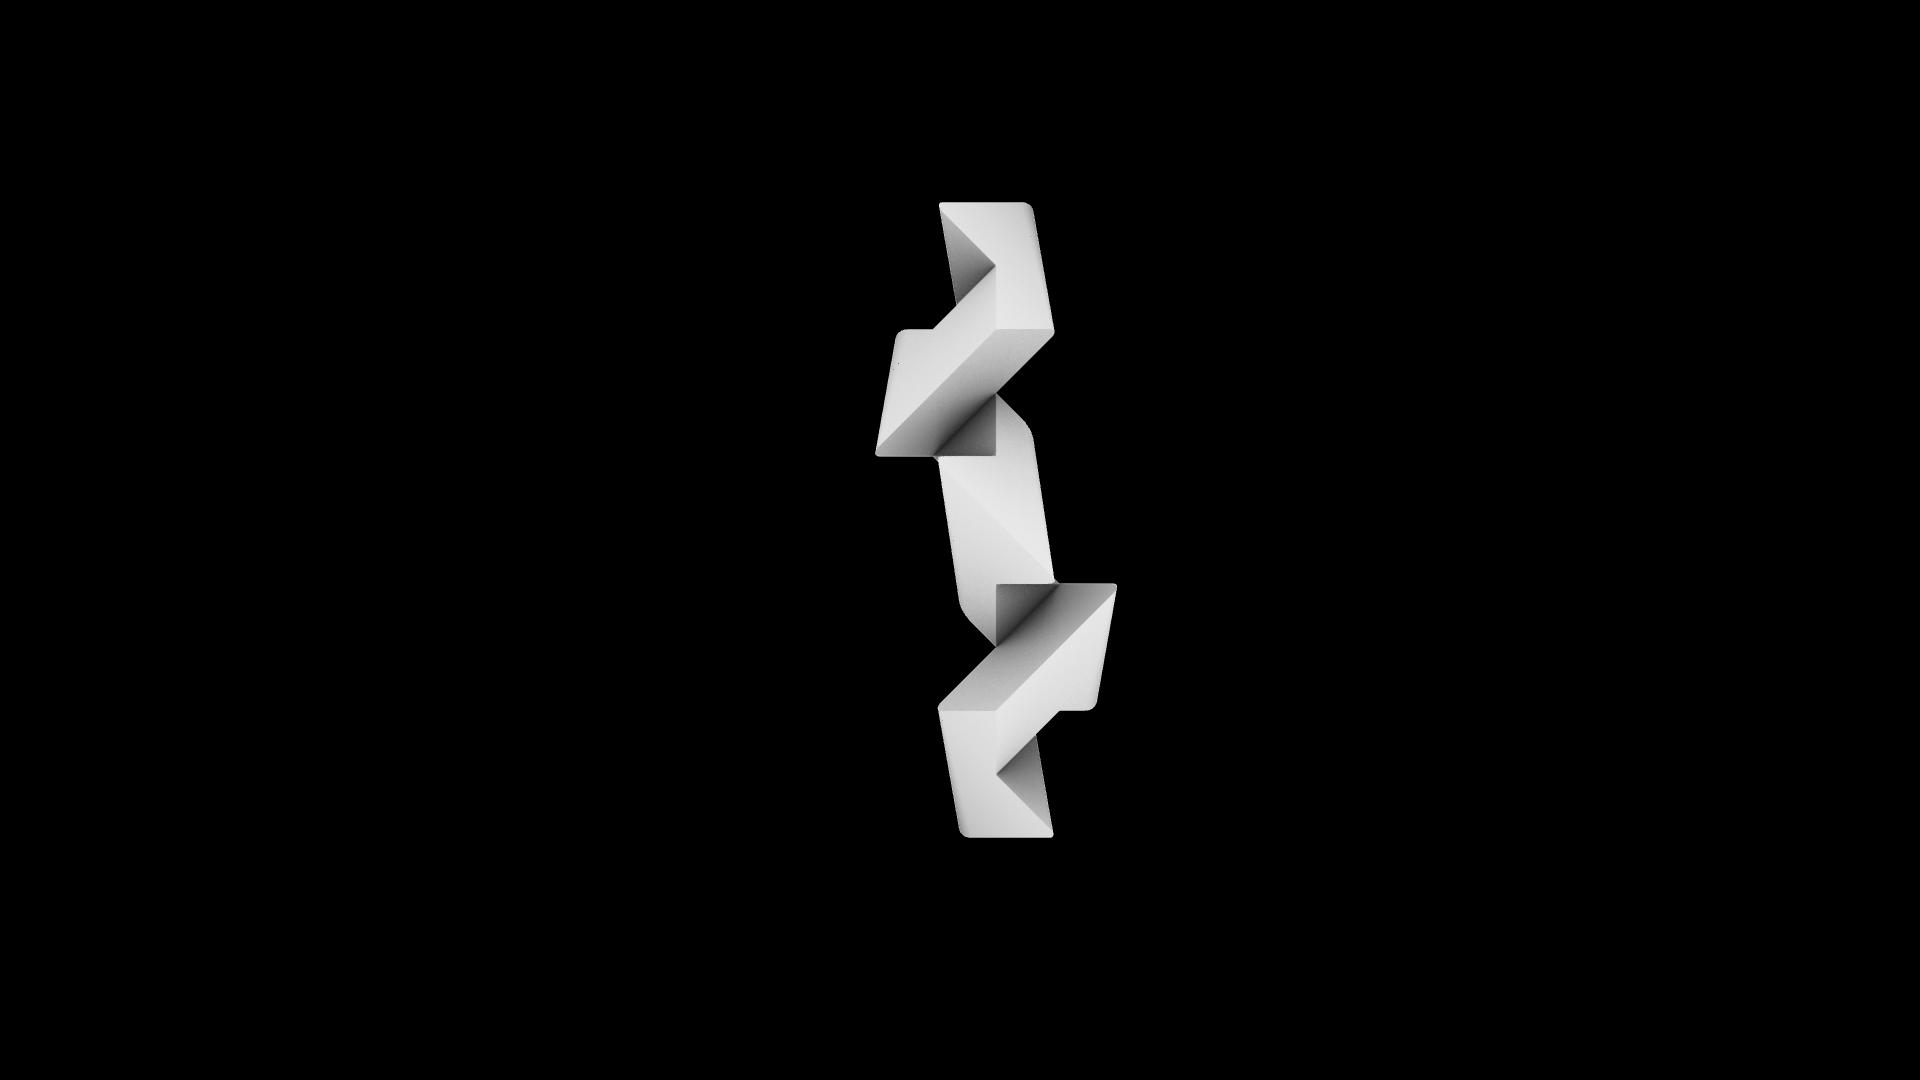
Axon
Octahedron 1
Tetrahedron 3
Tetrahedron 2
Tetrahedron 1
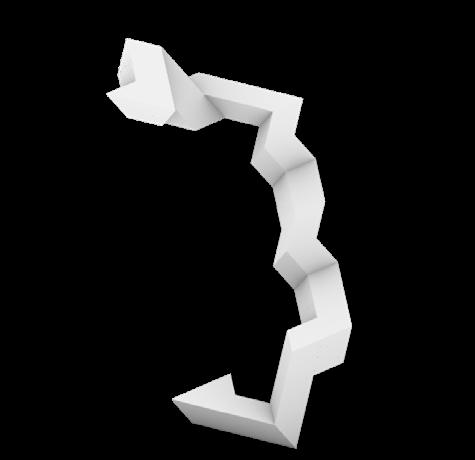

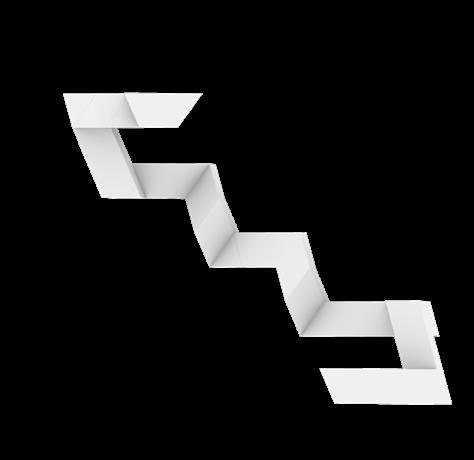
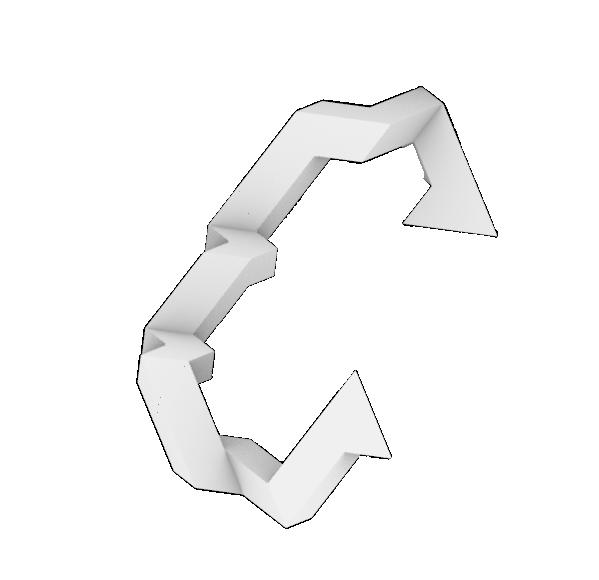
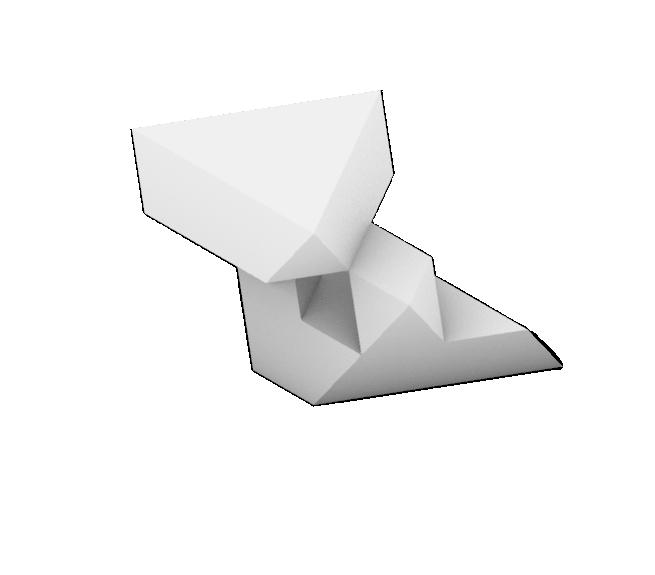


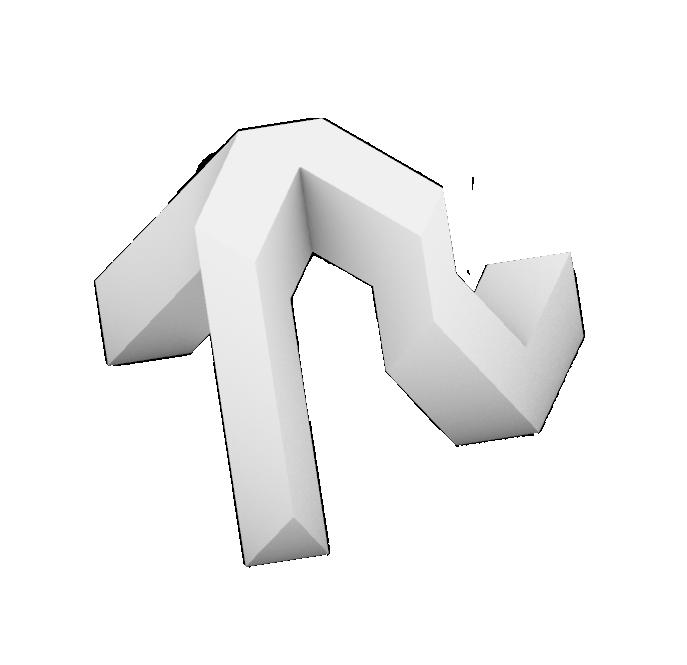


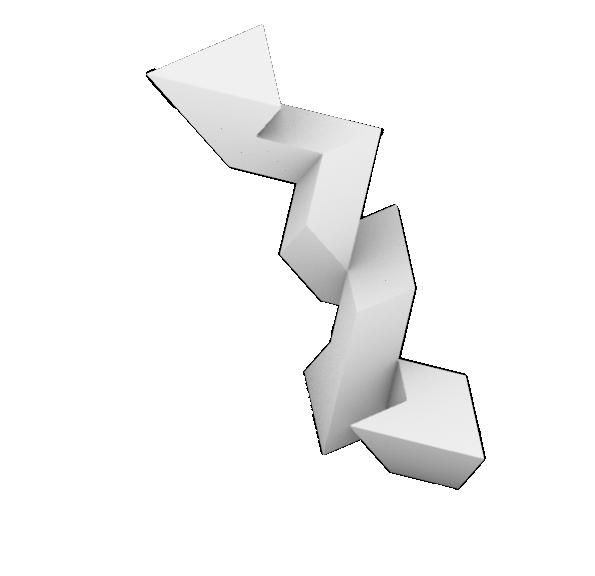


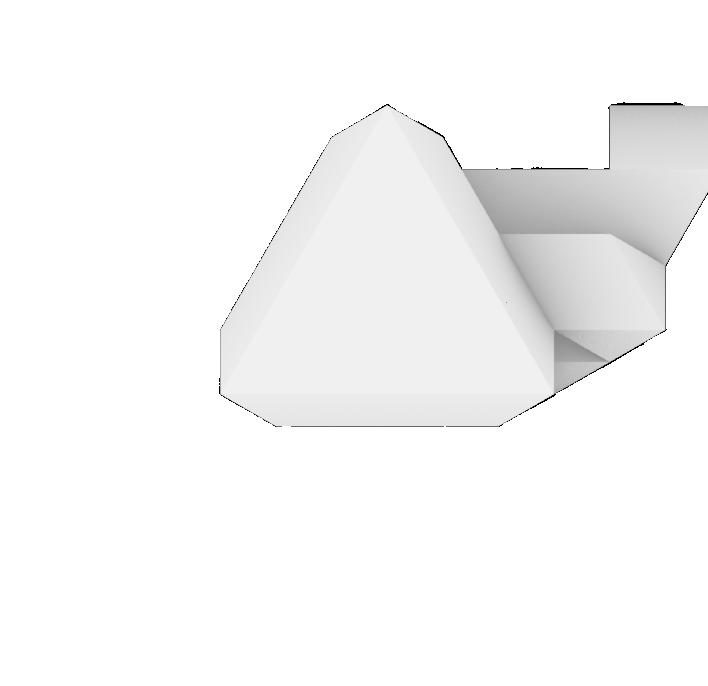
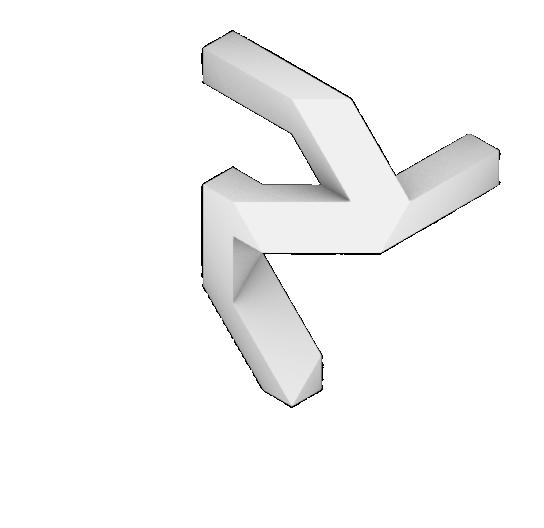
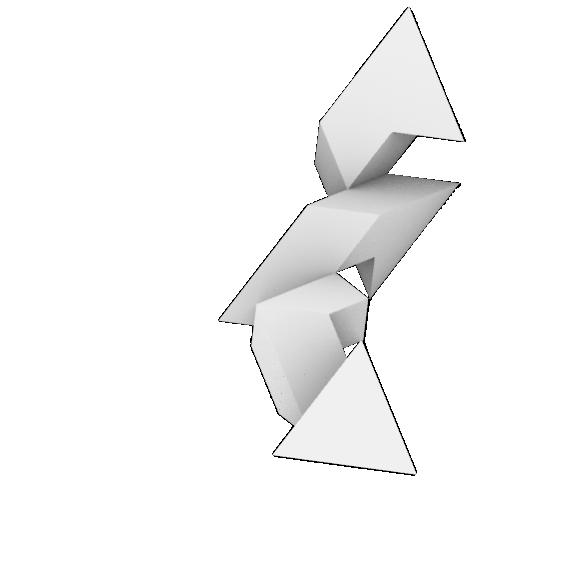
Defamiliarization is the concept of turning ordinary objects or habitual situations unfamiliar to create a new perspective on that respective object..
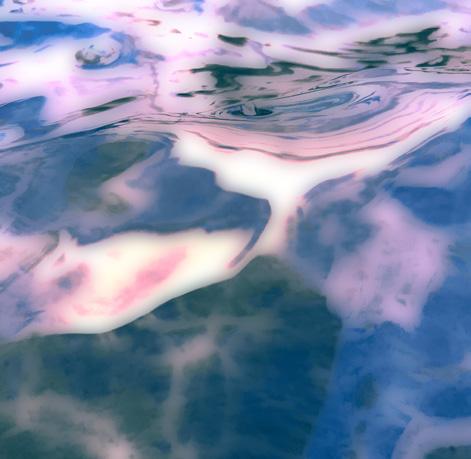
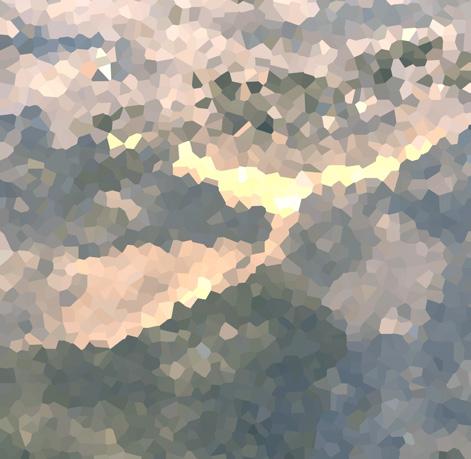
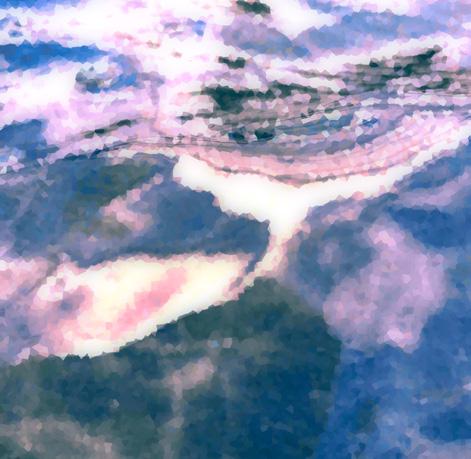
To defamiliarize the sharp angles and monchrome finish of the sculpture, conic sections soften the edges of this White Water Scuplture while a blue stain animates the surface, which creates a fluid introspective space.
The stain also followed an iterative process, manipulating colors and pixels of photos from the Arboretunm.

03 | Dissolving Boundaries
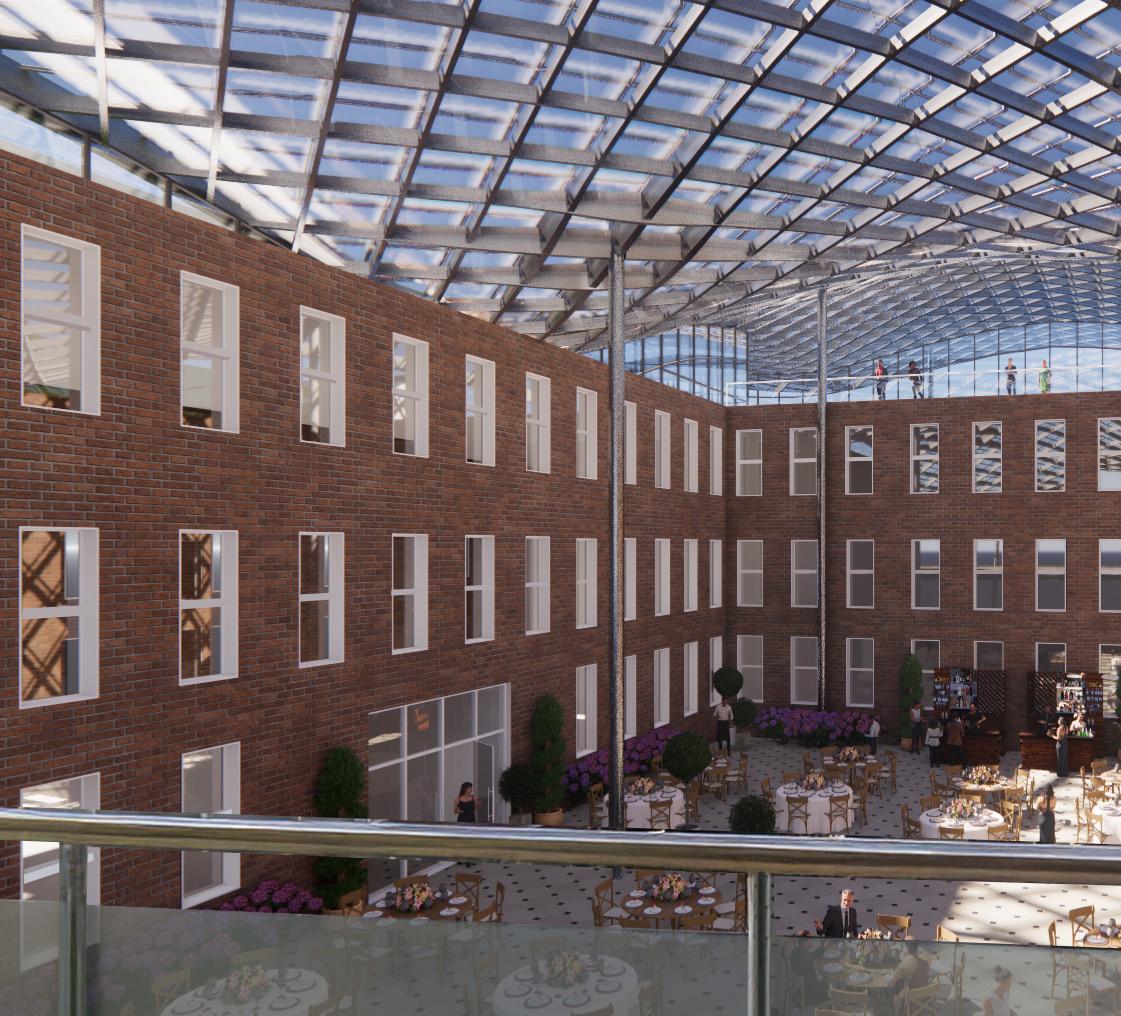
Winter Garden Addition
Studio Critic: Kevin Hinders
Softwares: Rhino, Enscape, Adobe PhotoShop, Adobe Illustrator
Fall 2024
Earl Prize Nomination
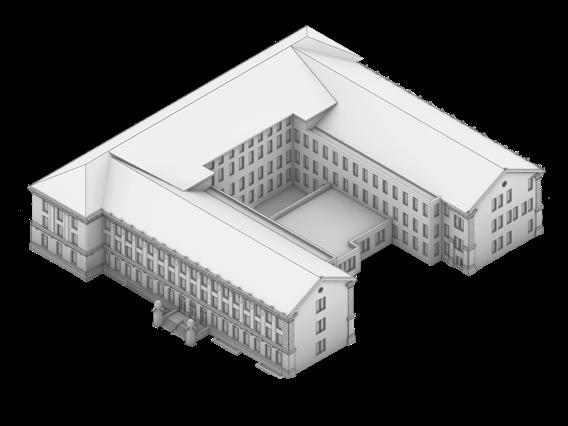
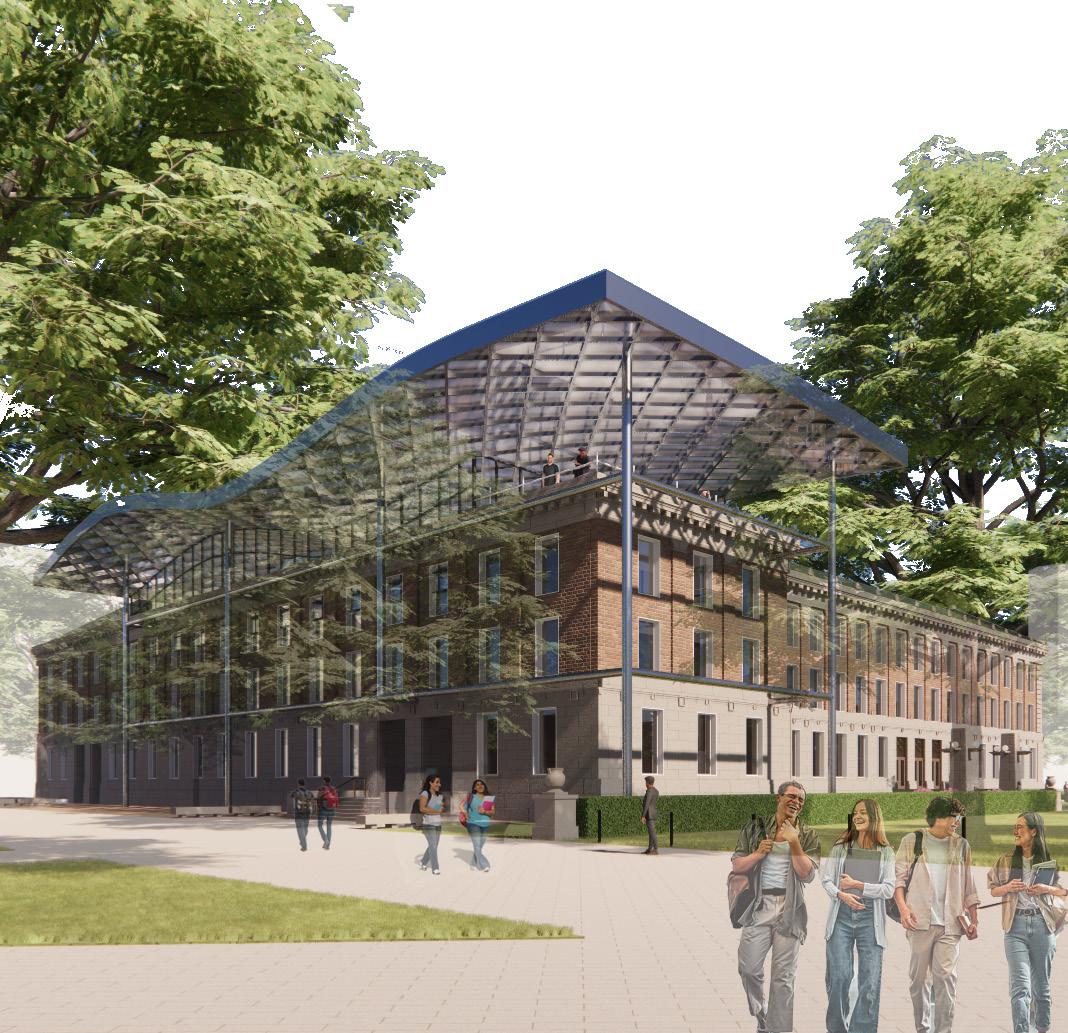
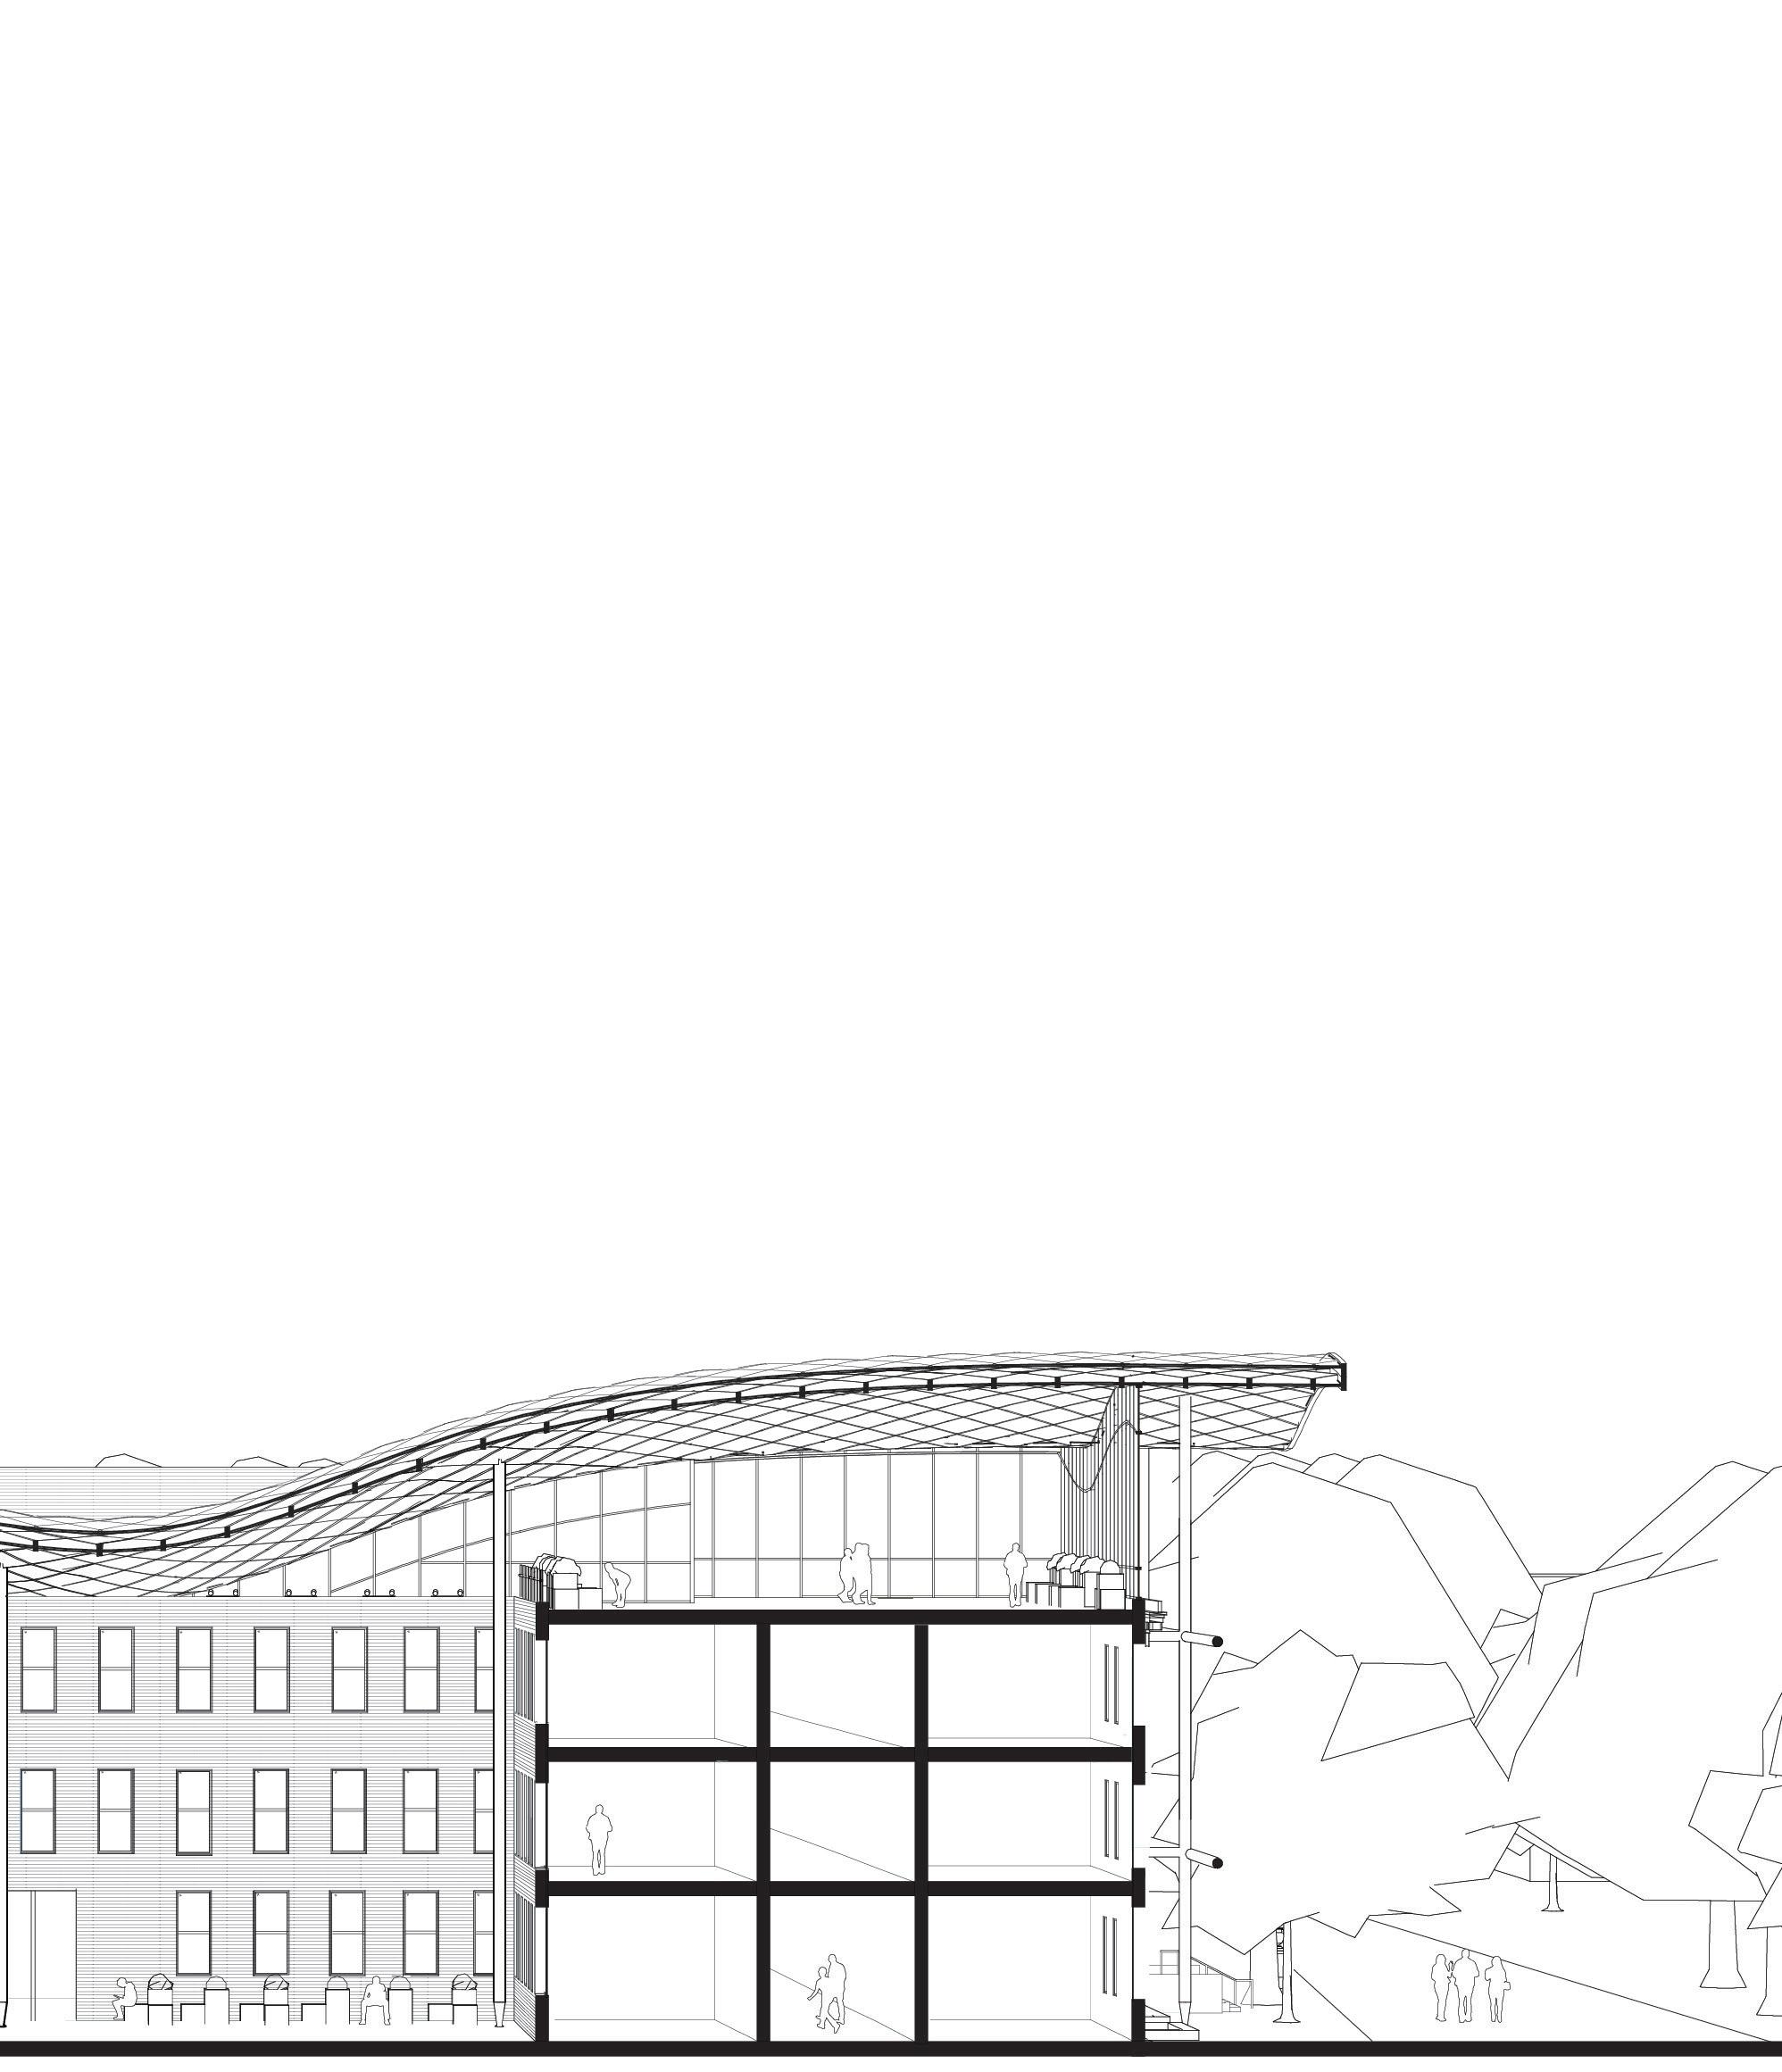
The Henry Administration Building, with its Georgian Revival brick and cut limestone facade has undergone several transformations over its century-spanning lifetime.
From its beginnings as the humble commerce building subsequent expansions saw the building become home to hundreds of administrative workers. From the President of the school, to the armies of lawyers and advisors of the Bursar, those in Henry work tirelessly to guarantee generations of students an affordable education.
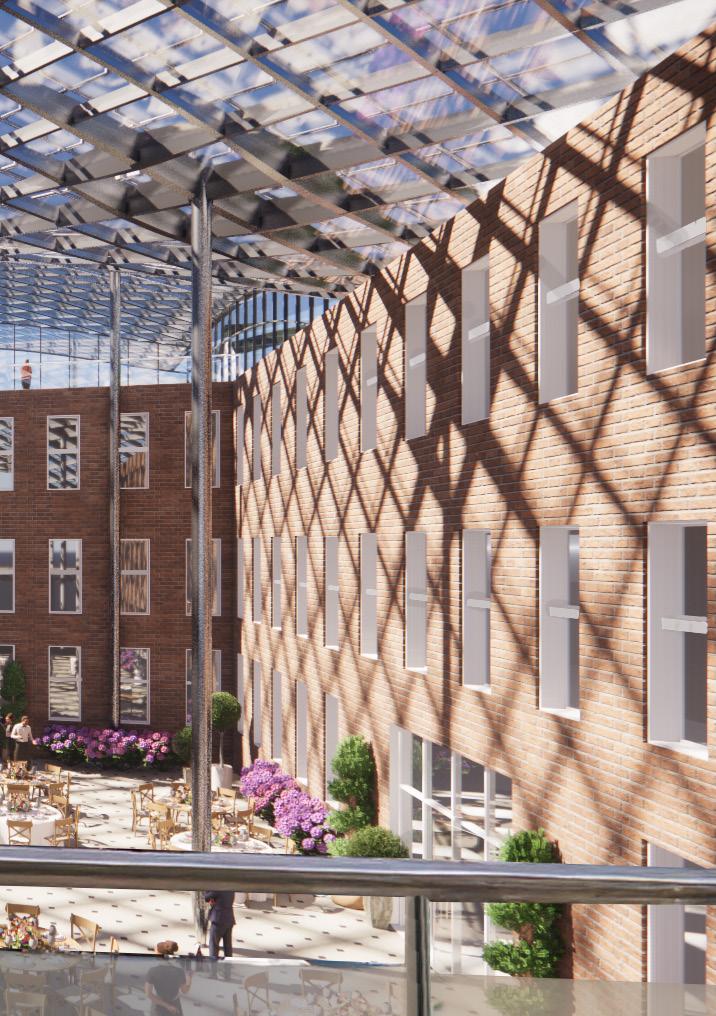
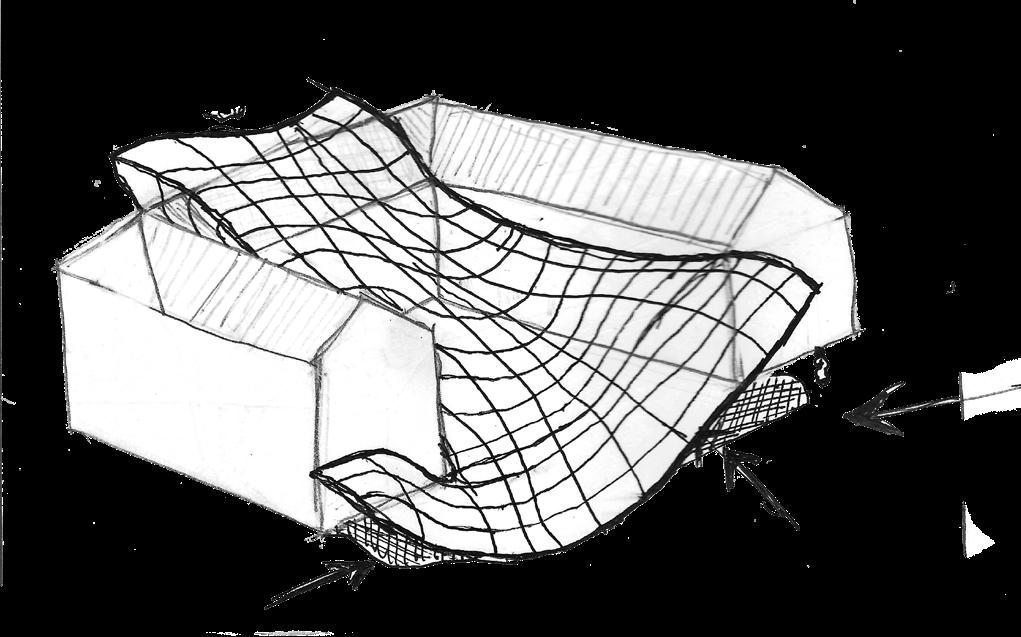
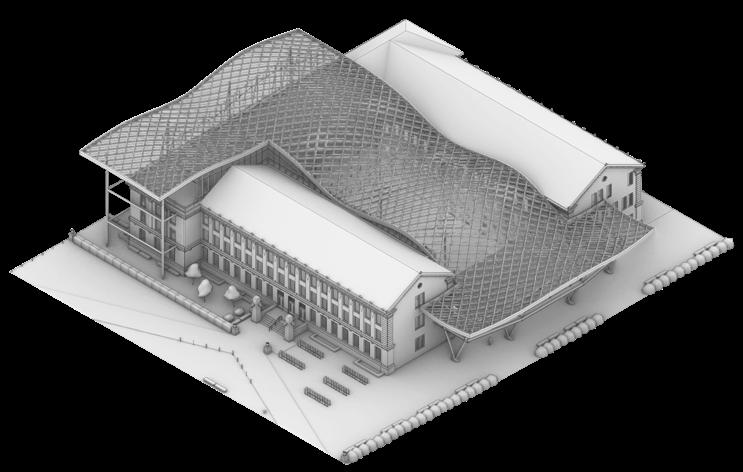
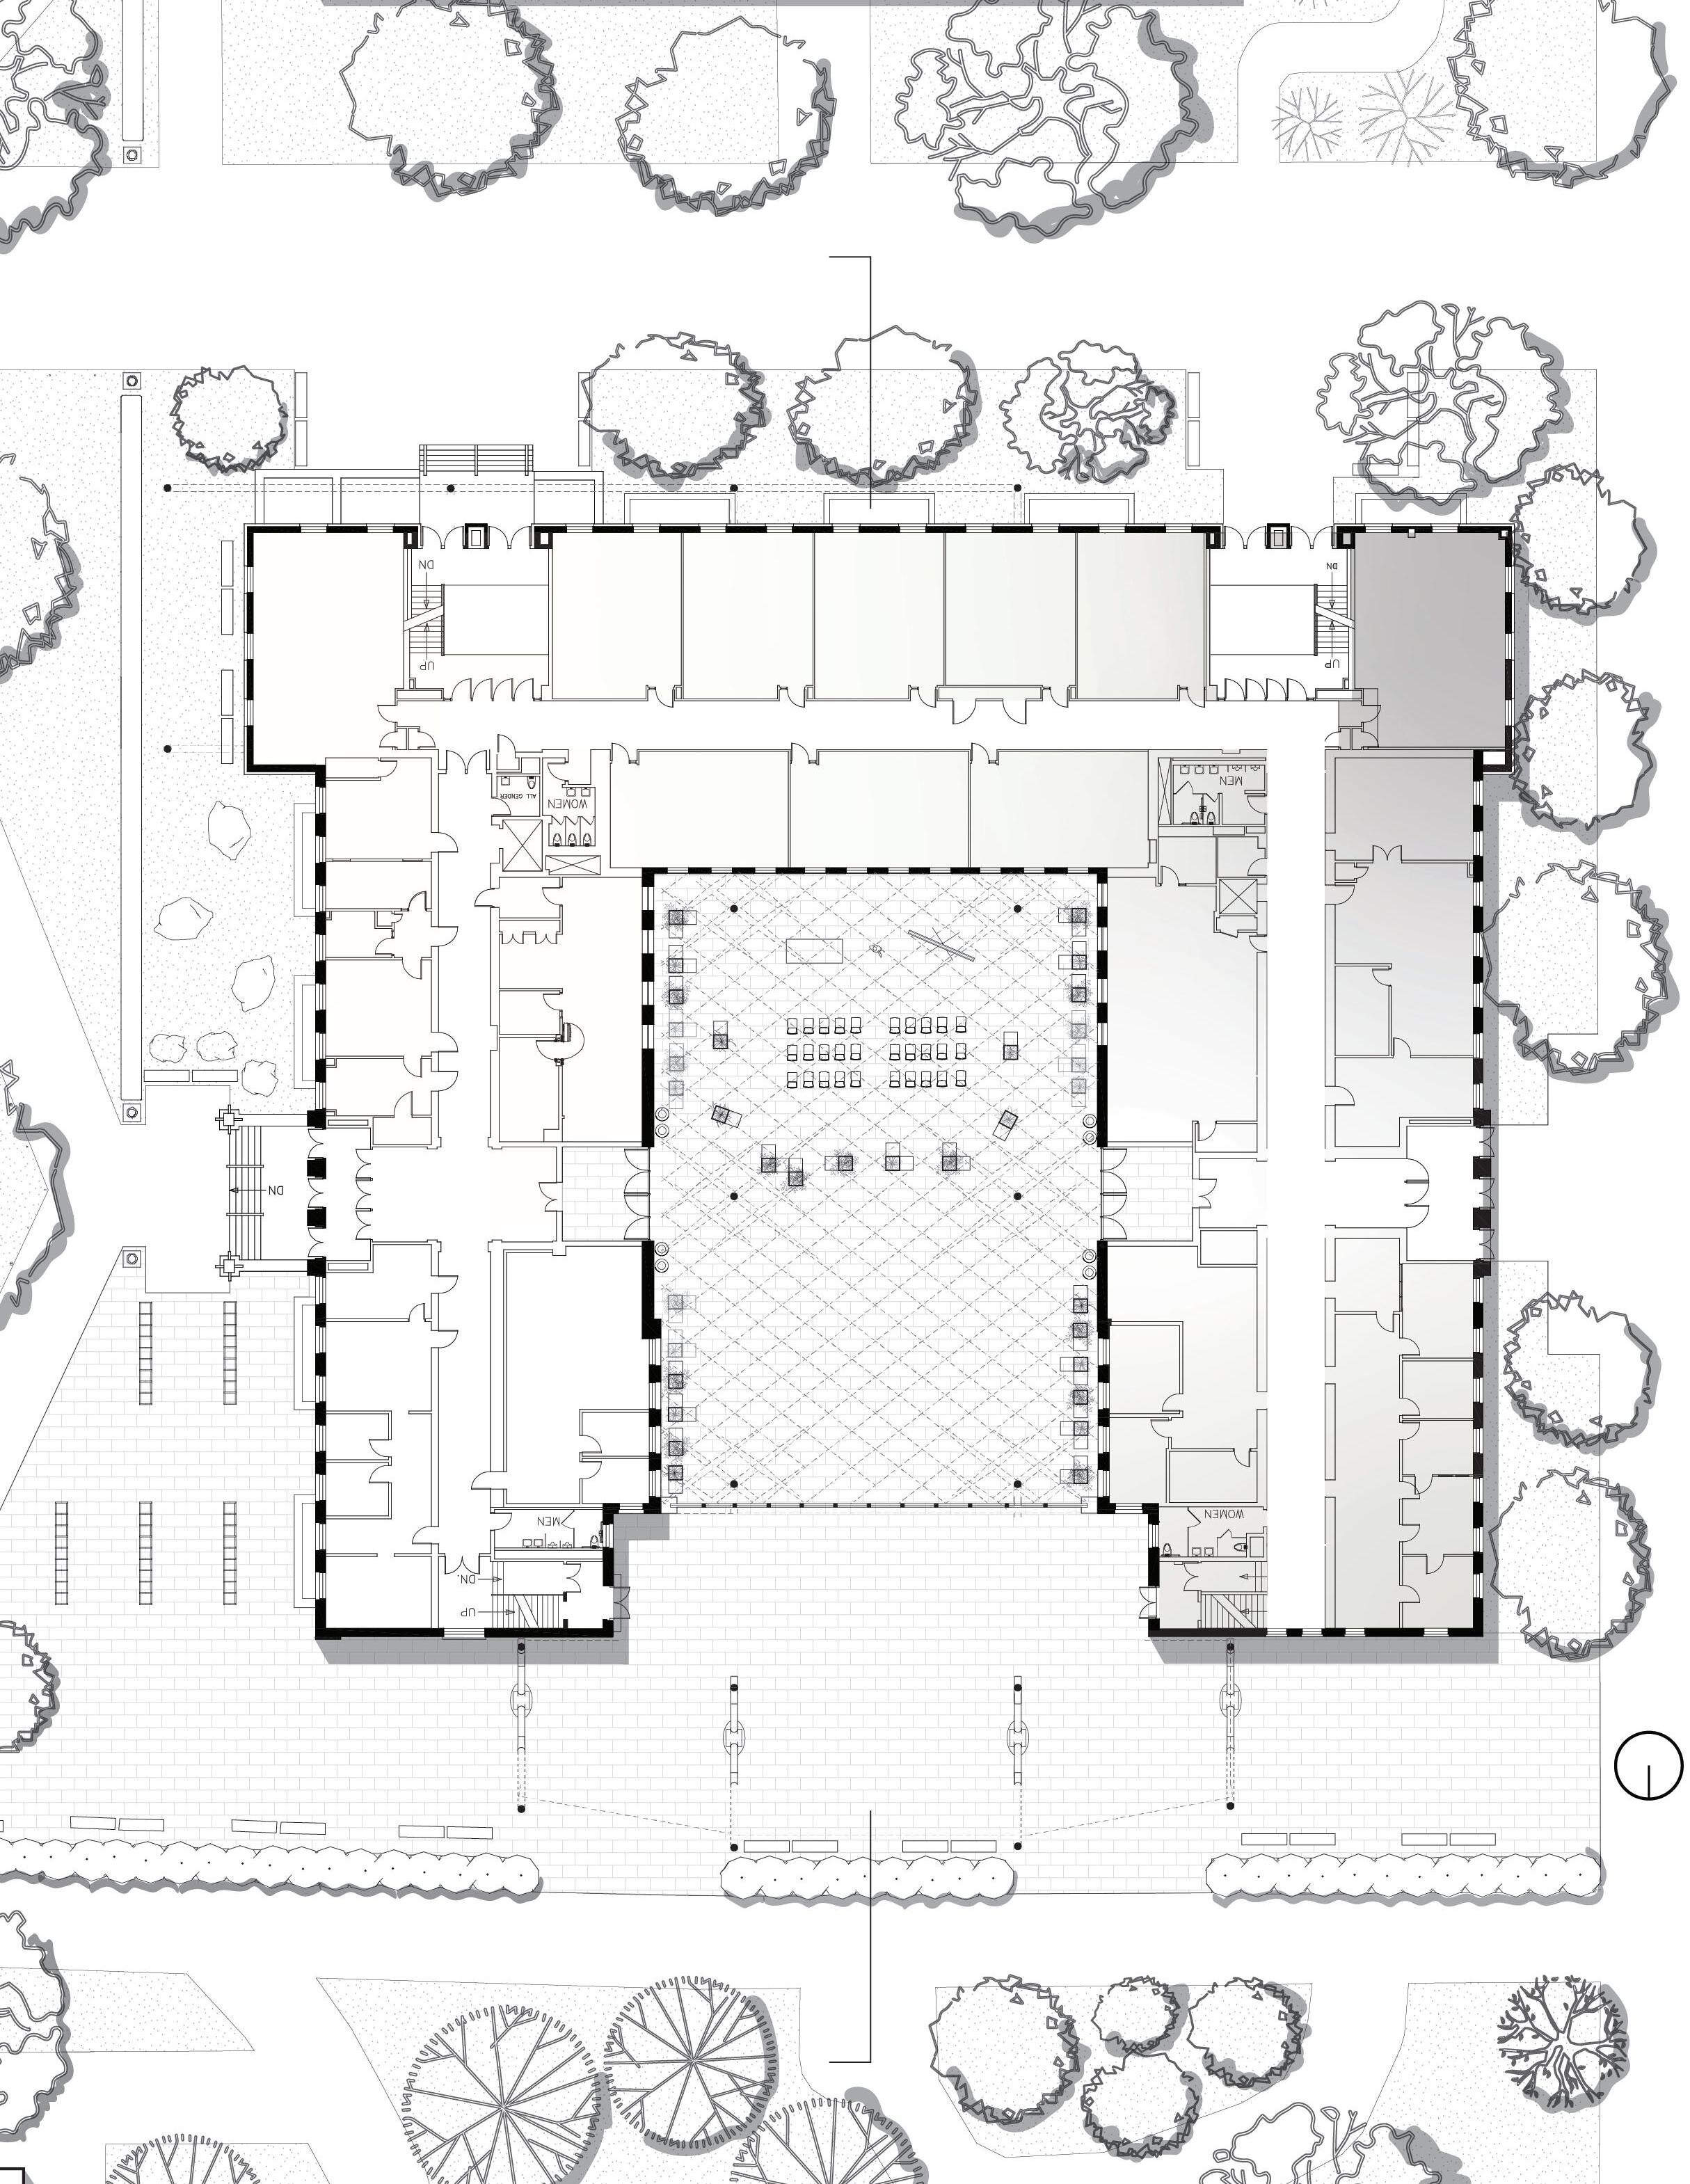
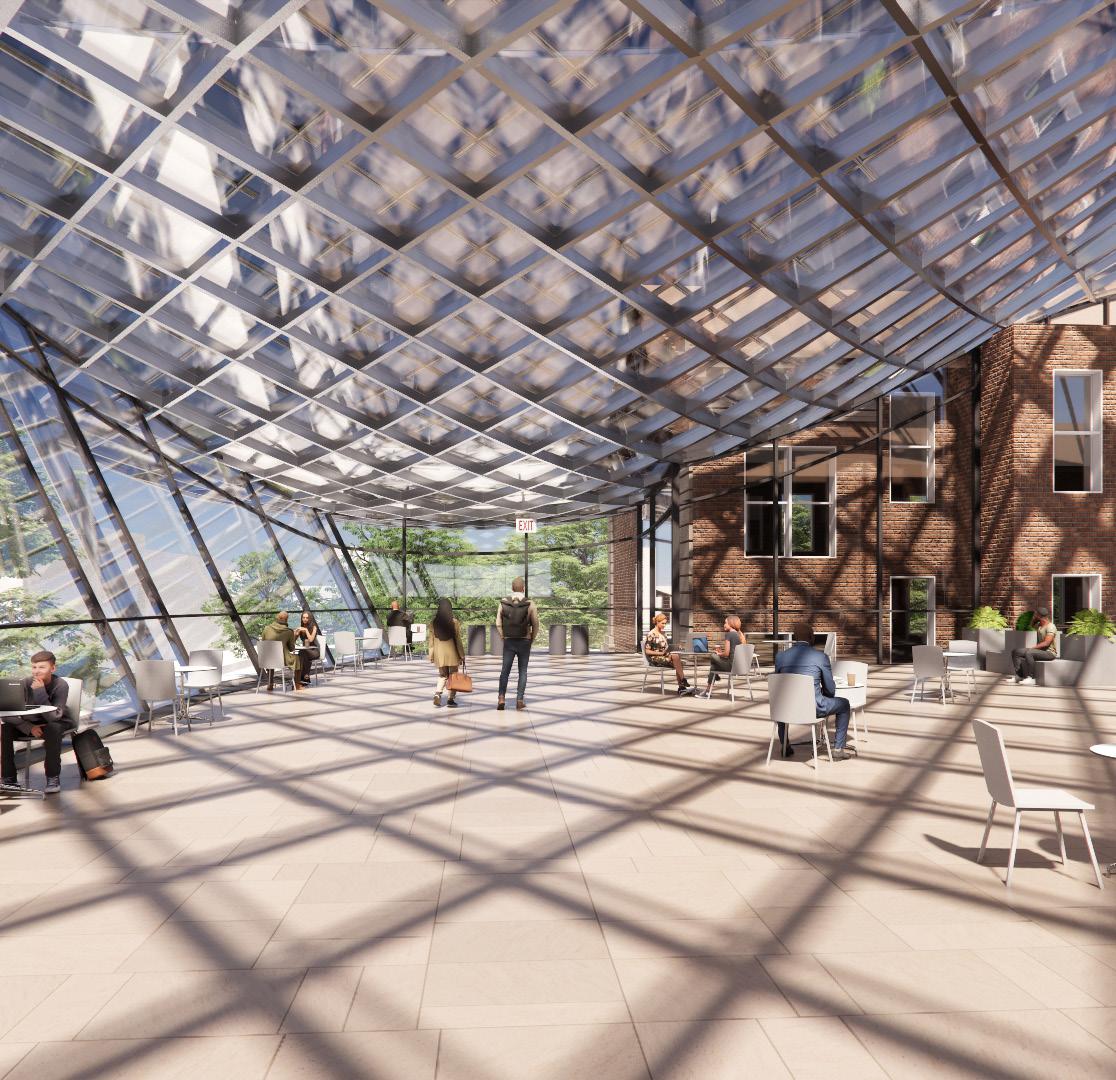
Preserving the Georgian envelope and internal layout, a steel shell floats above the pre-existing building to provide three connected, light filled spaces.
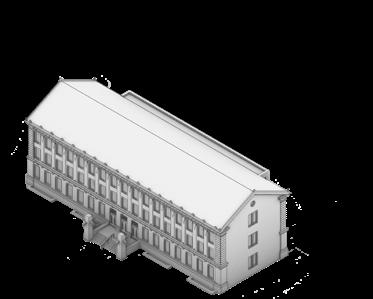
1911 Commerce Building
1964 Henry Administration
2024 Product of our Age
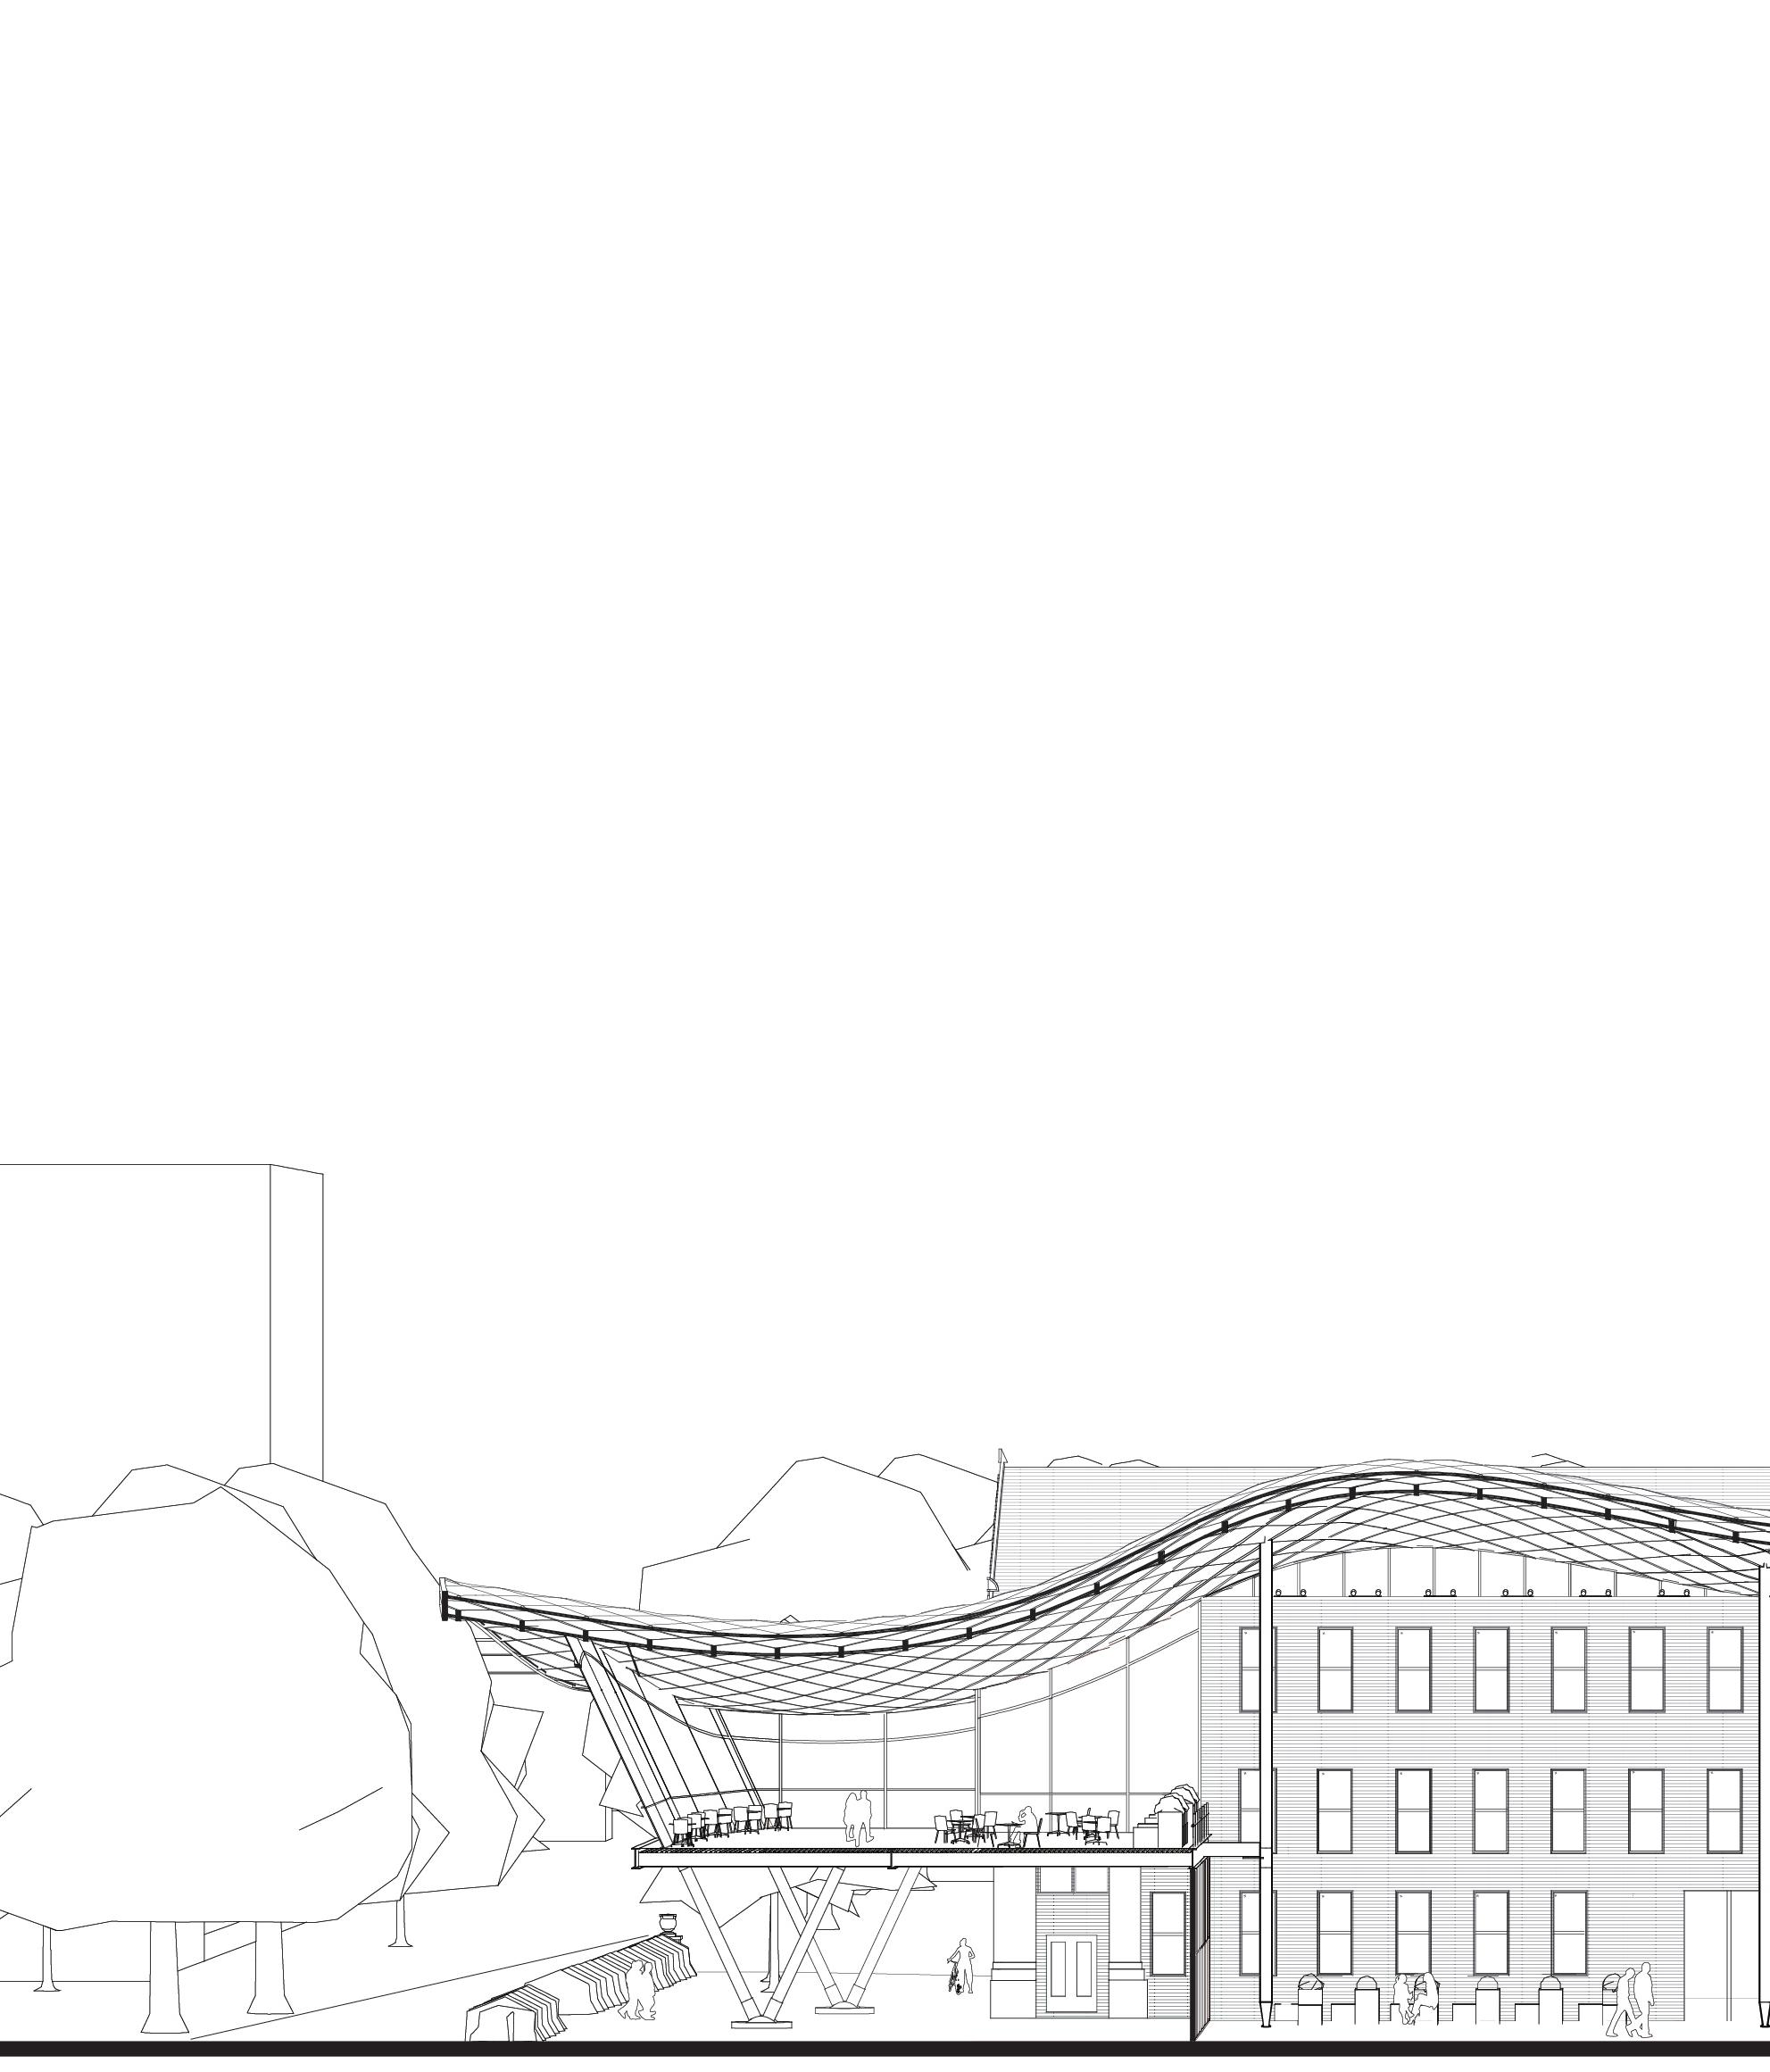
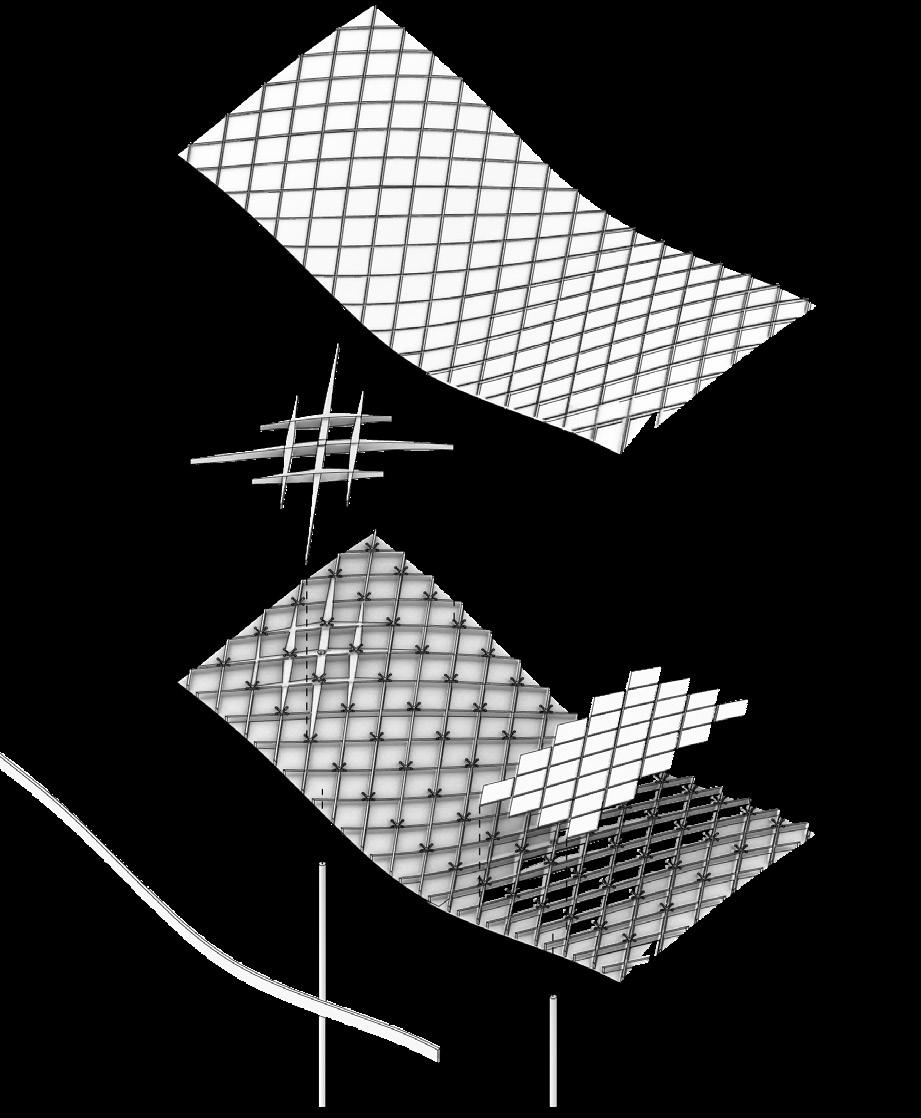
The Steel Shell l is constructed in phases. First, the members are prefabricated off site and welded into smaller sections. The size of these sections are defined by the capacity of the vehicle transporting them to the site. Next, the vertical members are installed around the envelope of the pre-existing building. Finally, the sections are lifted and welded into place.
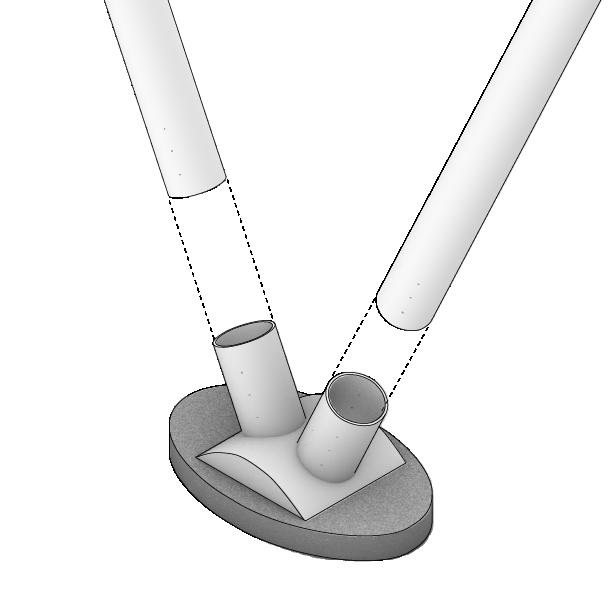
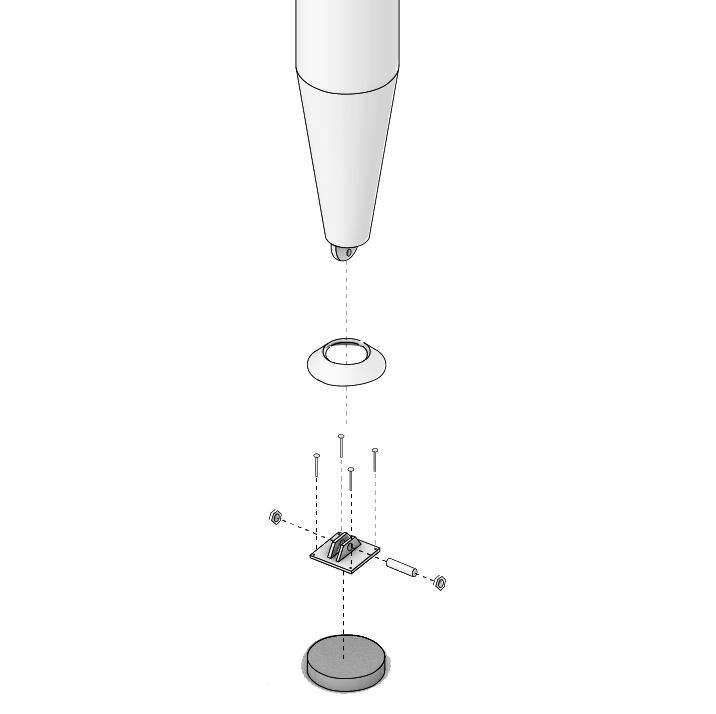
Perimeter Beam
Responisve Glazing
Steel Grid Shell Rect. HSS24x16
Double Glazed Glass
Shear Node
Round HSS14x.625
Double Glazed Glass
| [bi . ˈβiɾ . el . ˈba . rjo]
Collective Housing
Studio Critic: Cyrus Dochow
Softwares: Rhino/Revit,
Adobe Illustrator
Spring 2025
Earl Prize Nomination
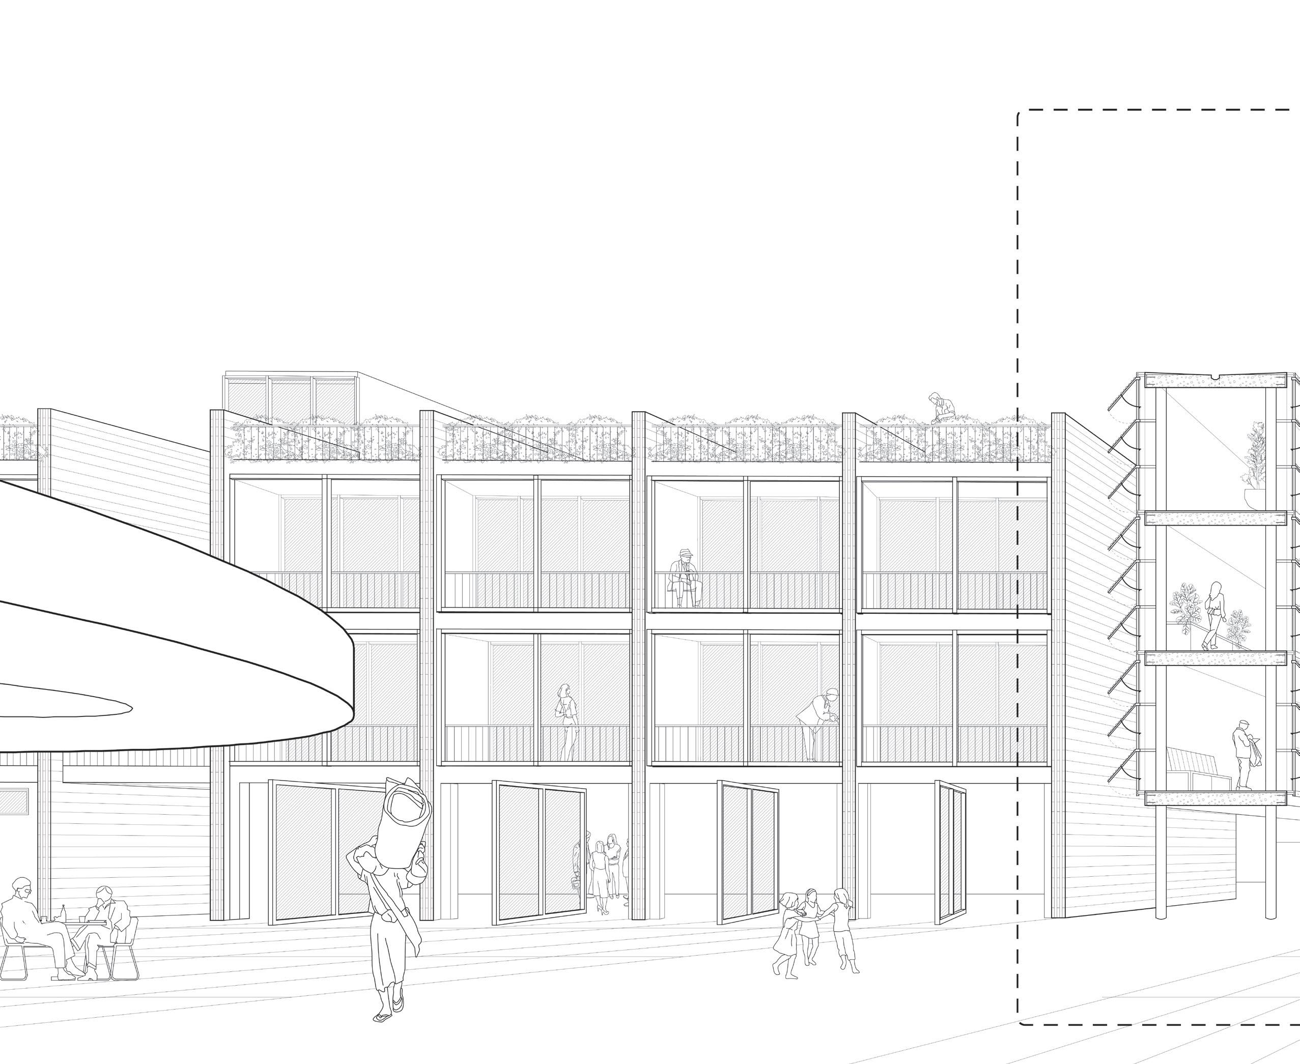
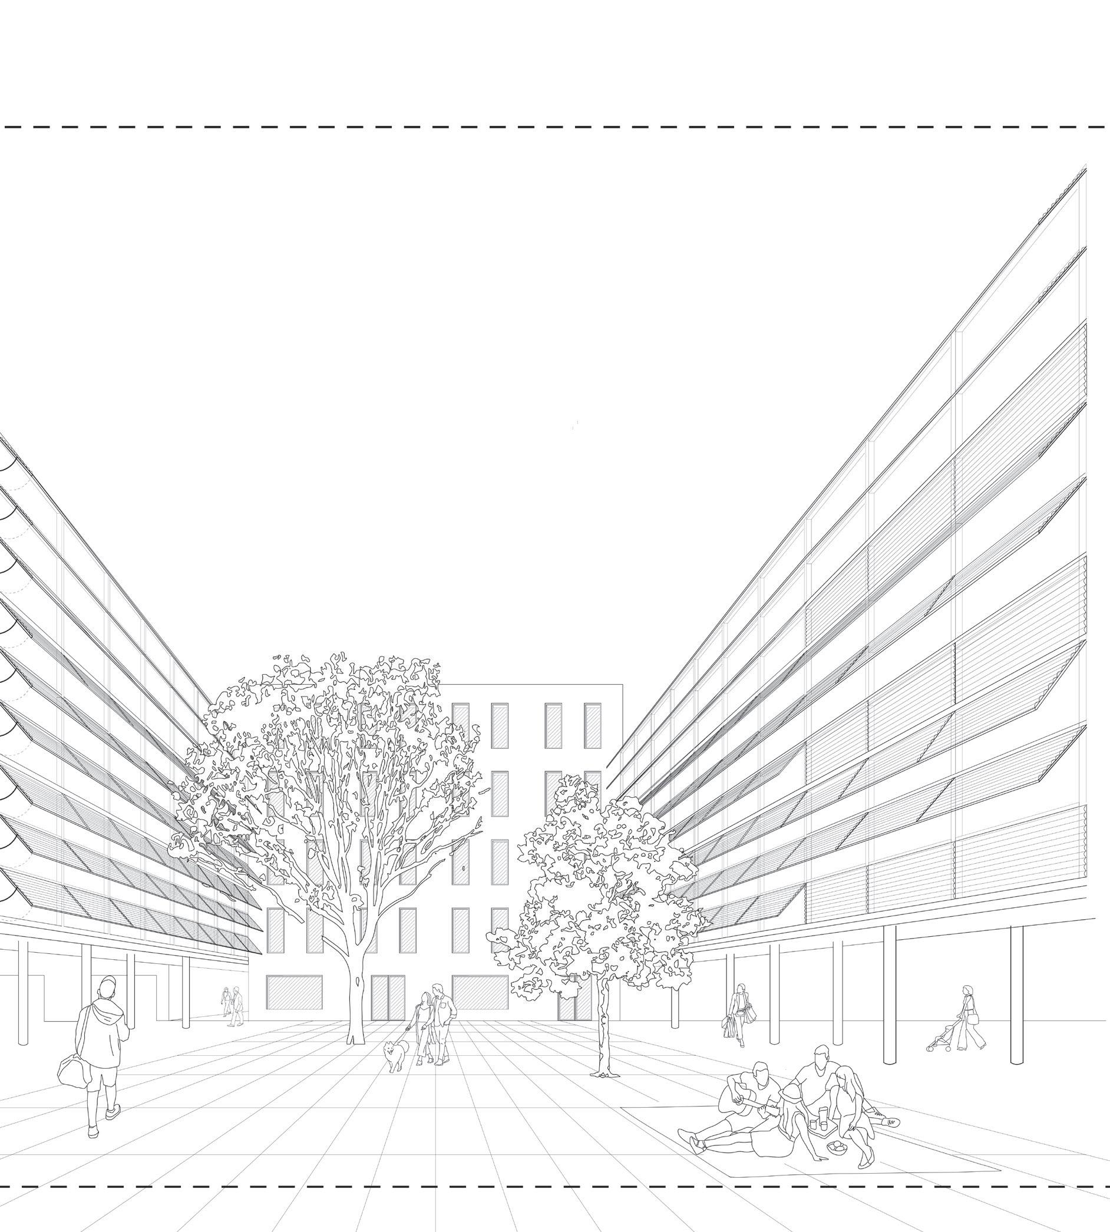
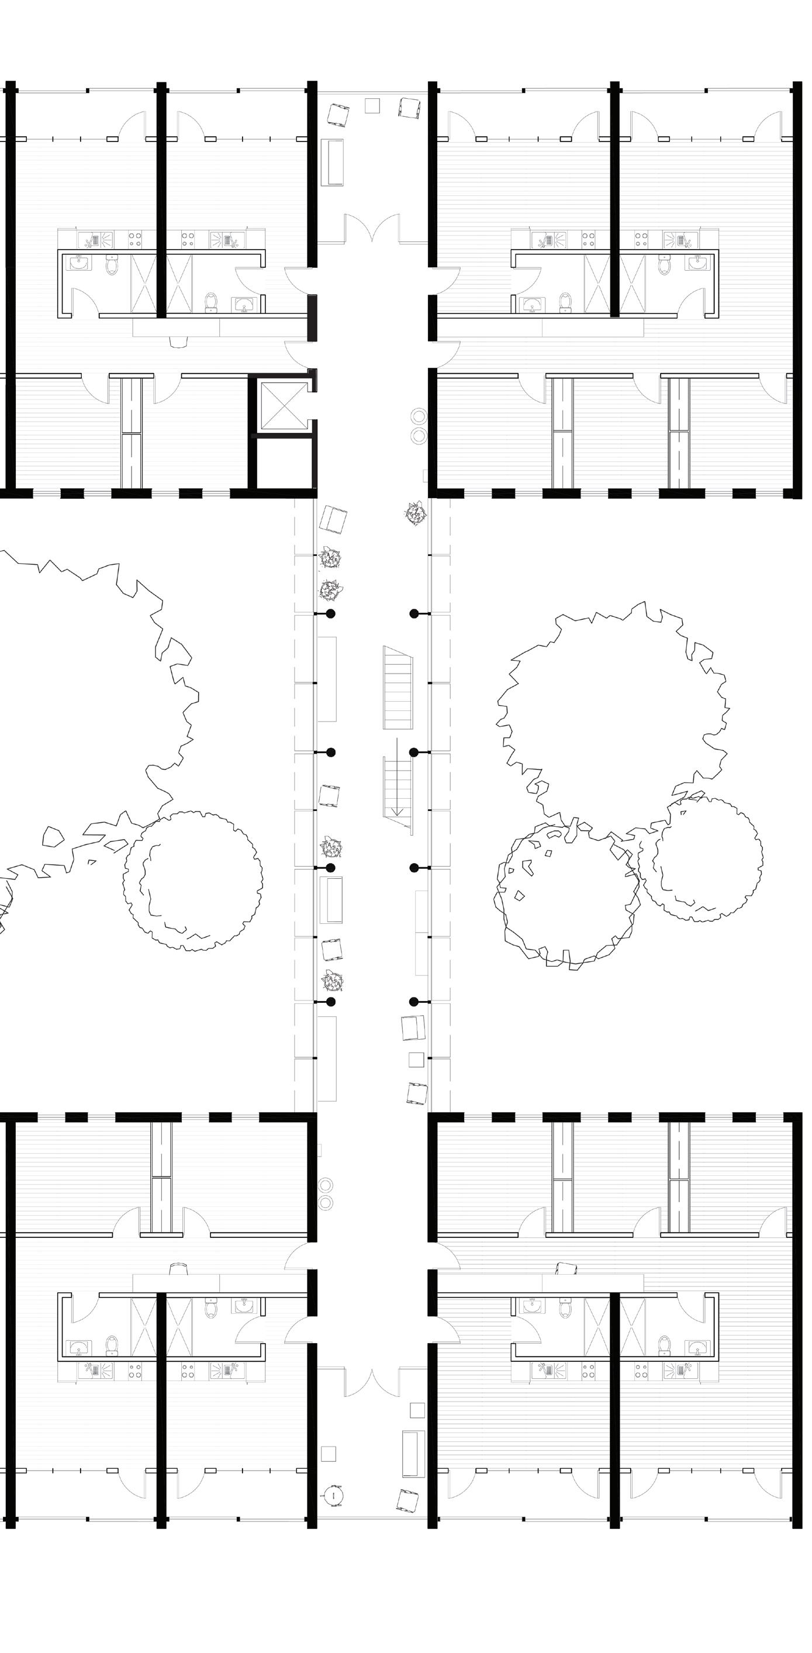
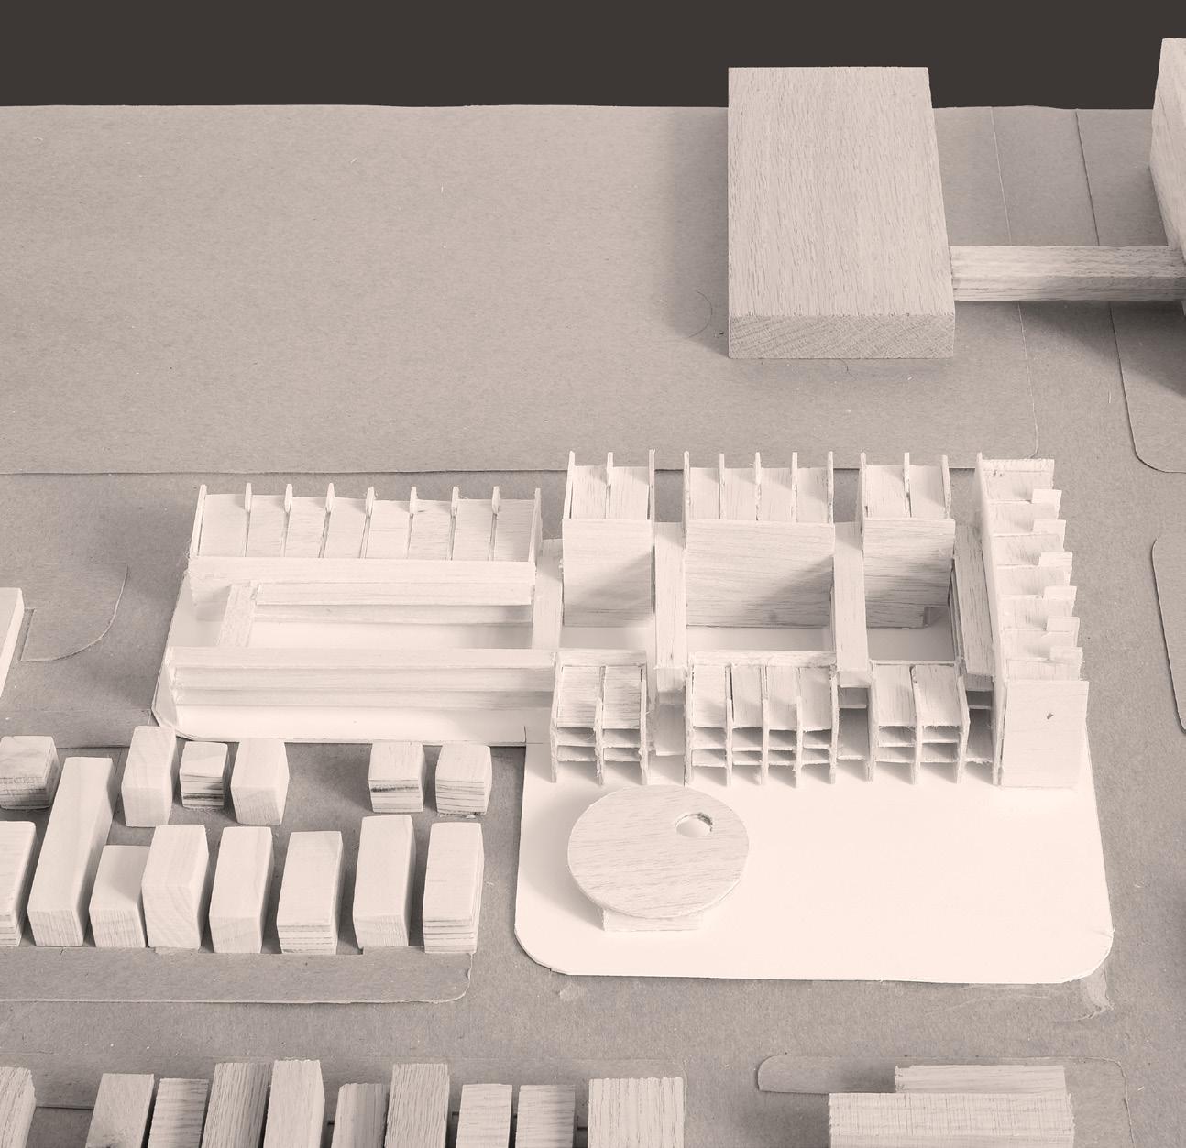
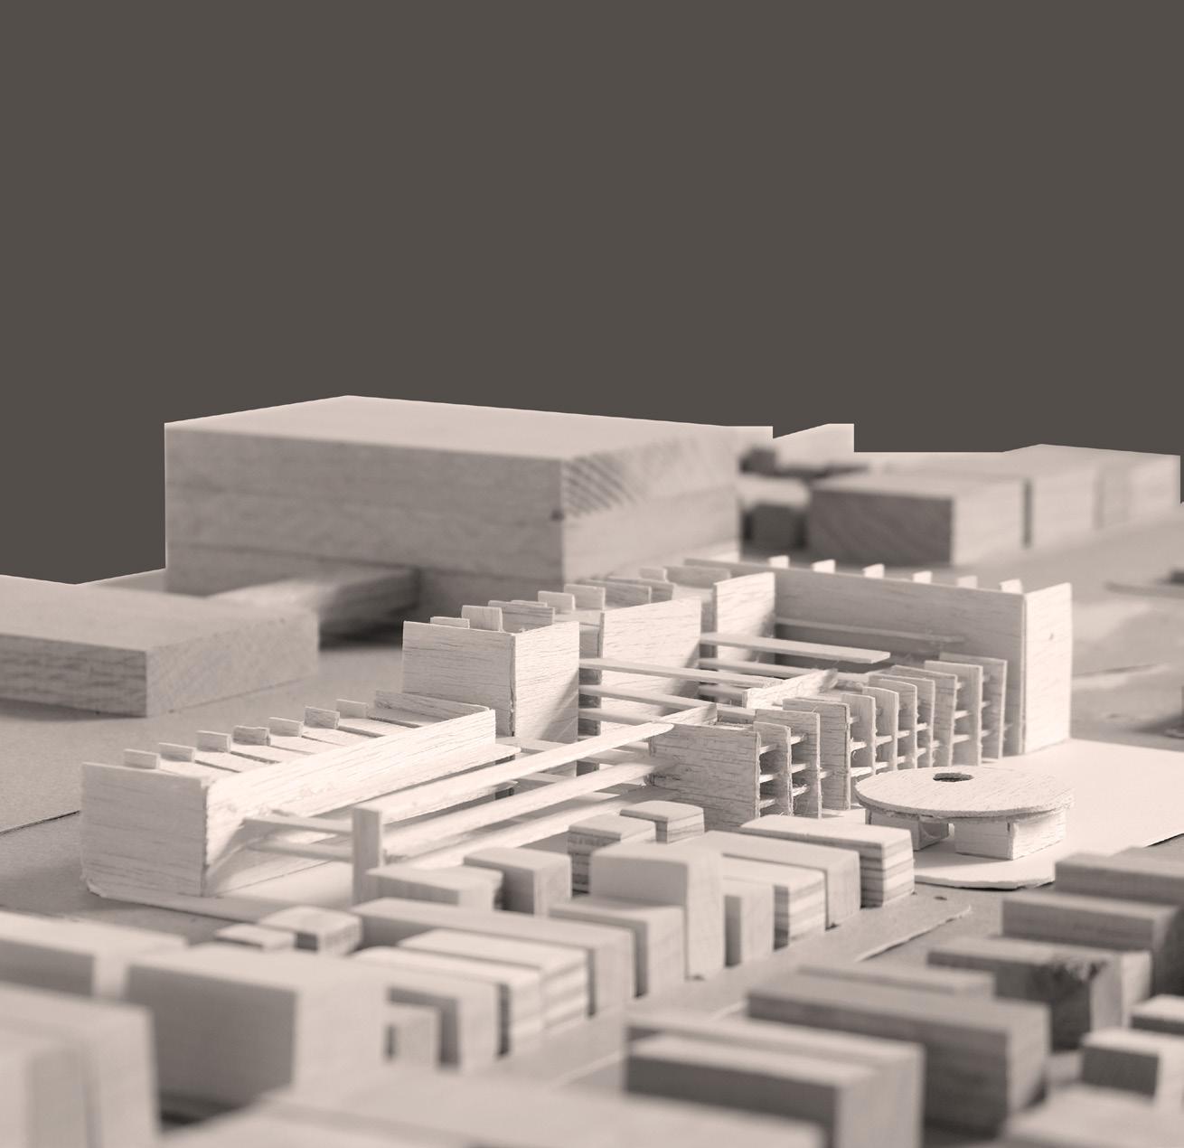
Vivir el Barrio, or Live in the Neighborhood, is a community-centered design response that listens deeply to the needs, desires, and stories of the residents of Humboldt Park, Chicago.
El Barrio is home to the largest population of Puerto Ricans outsode of mainland US as well as the Puerto Rican Heritage Center.
During a site visit to this culturaly rich neighborhood, the voices of the community were heard and three distinct perosnalities were born. Rooted in the cultural richness and resilience of this historic neighborhood, the project celebrates local identity, fosters social connection, and supports long-term belonging.
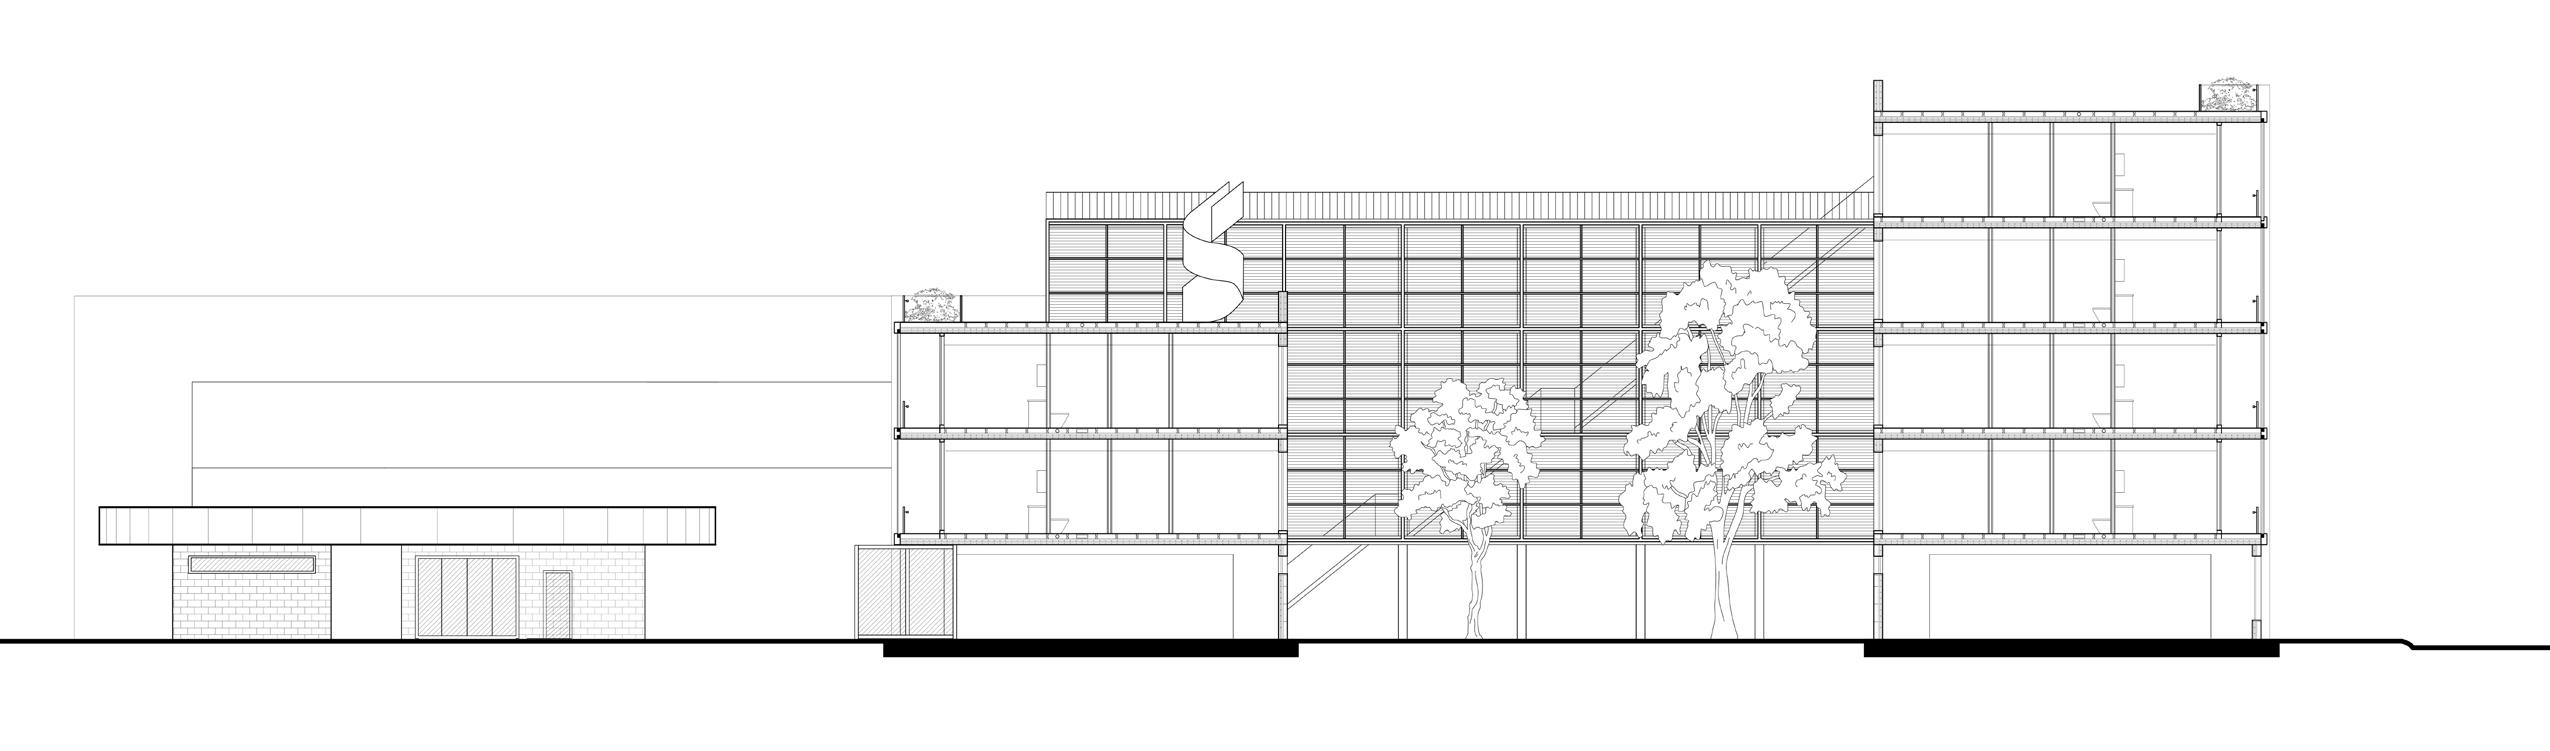
Sect. B
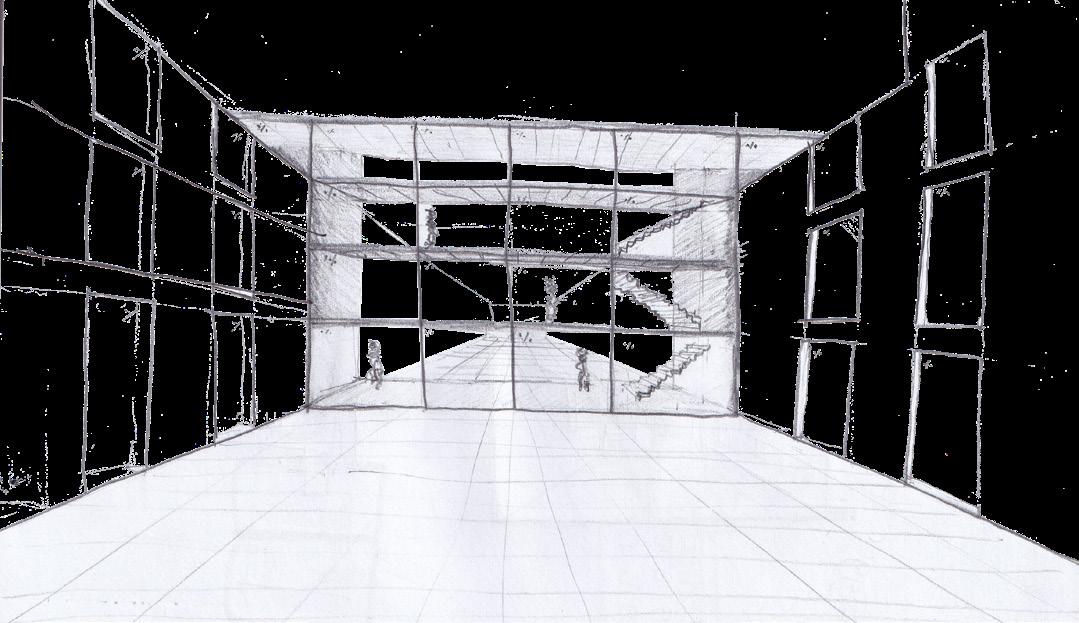
Plaza
“Si hay un mercado, hay una plaza.”
Courtyards
“En los veranos, ponemos sillas allí y pasamos el día.”
Connectors
“Basic resources are decreasing and changing location”
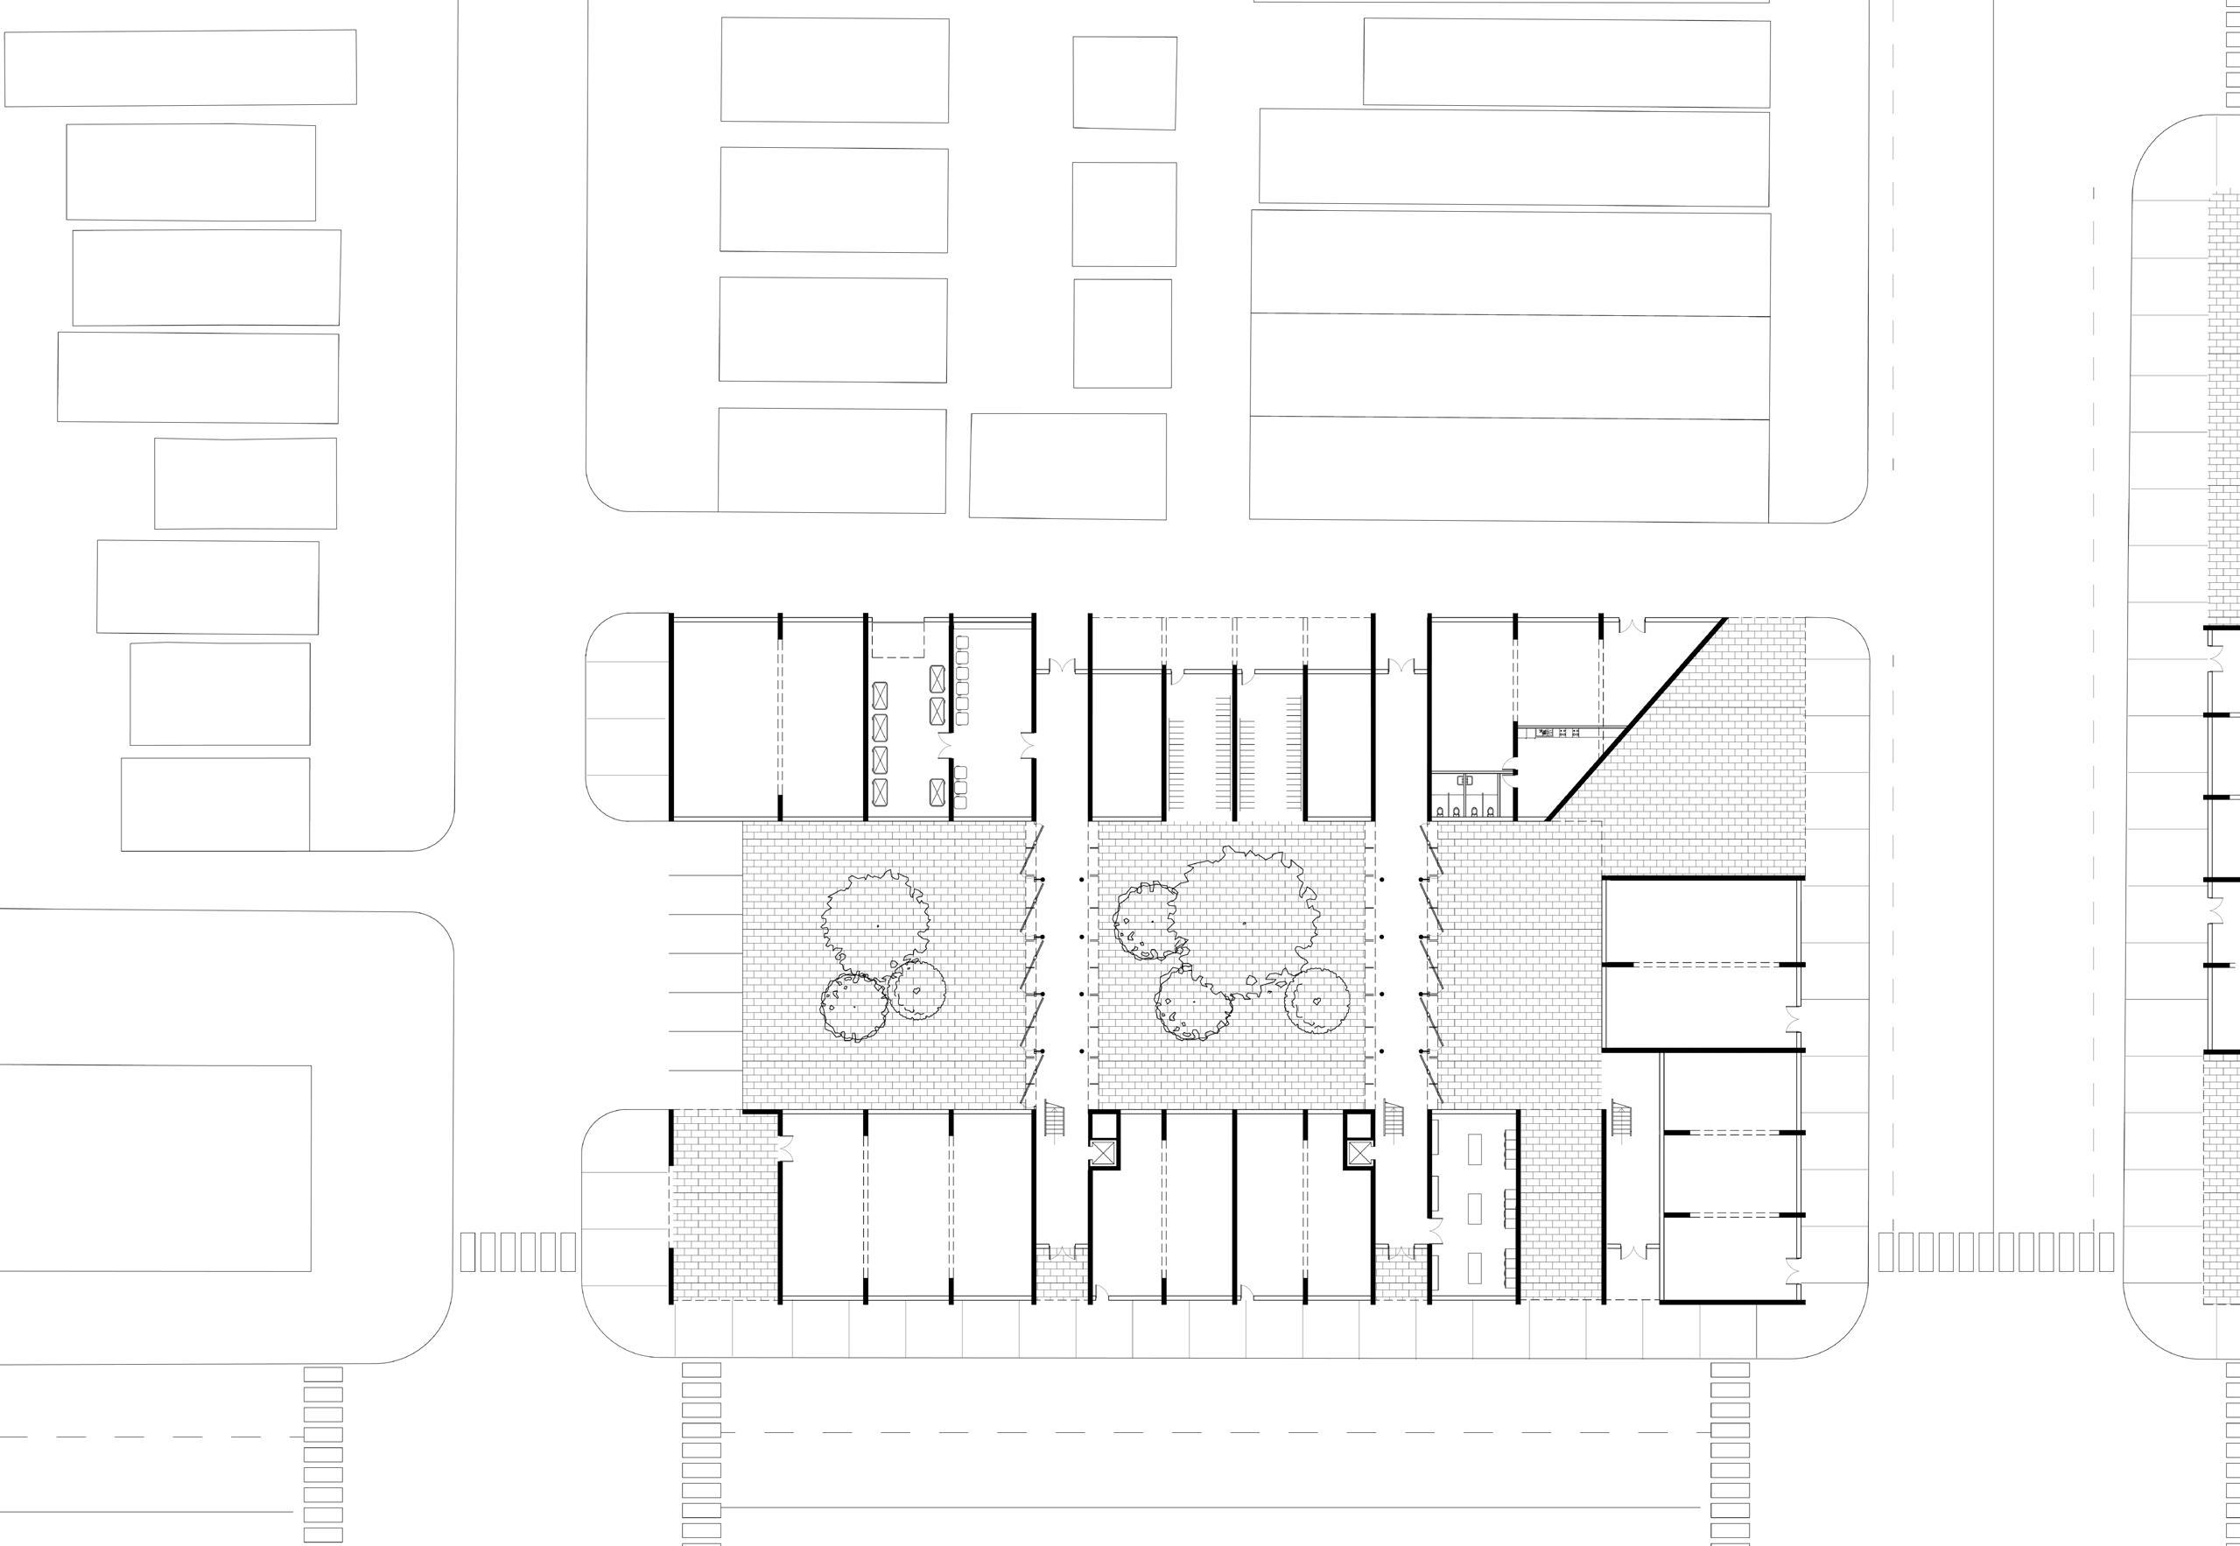
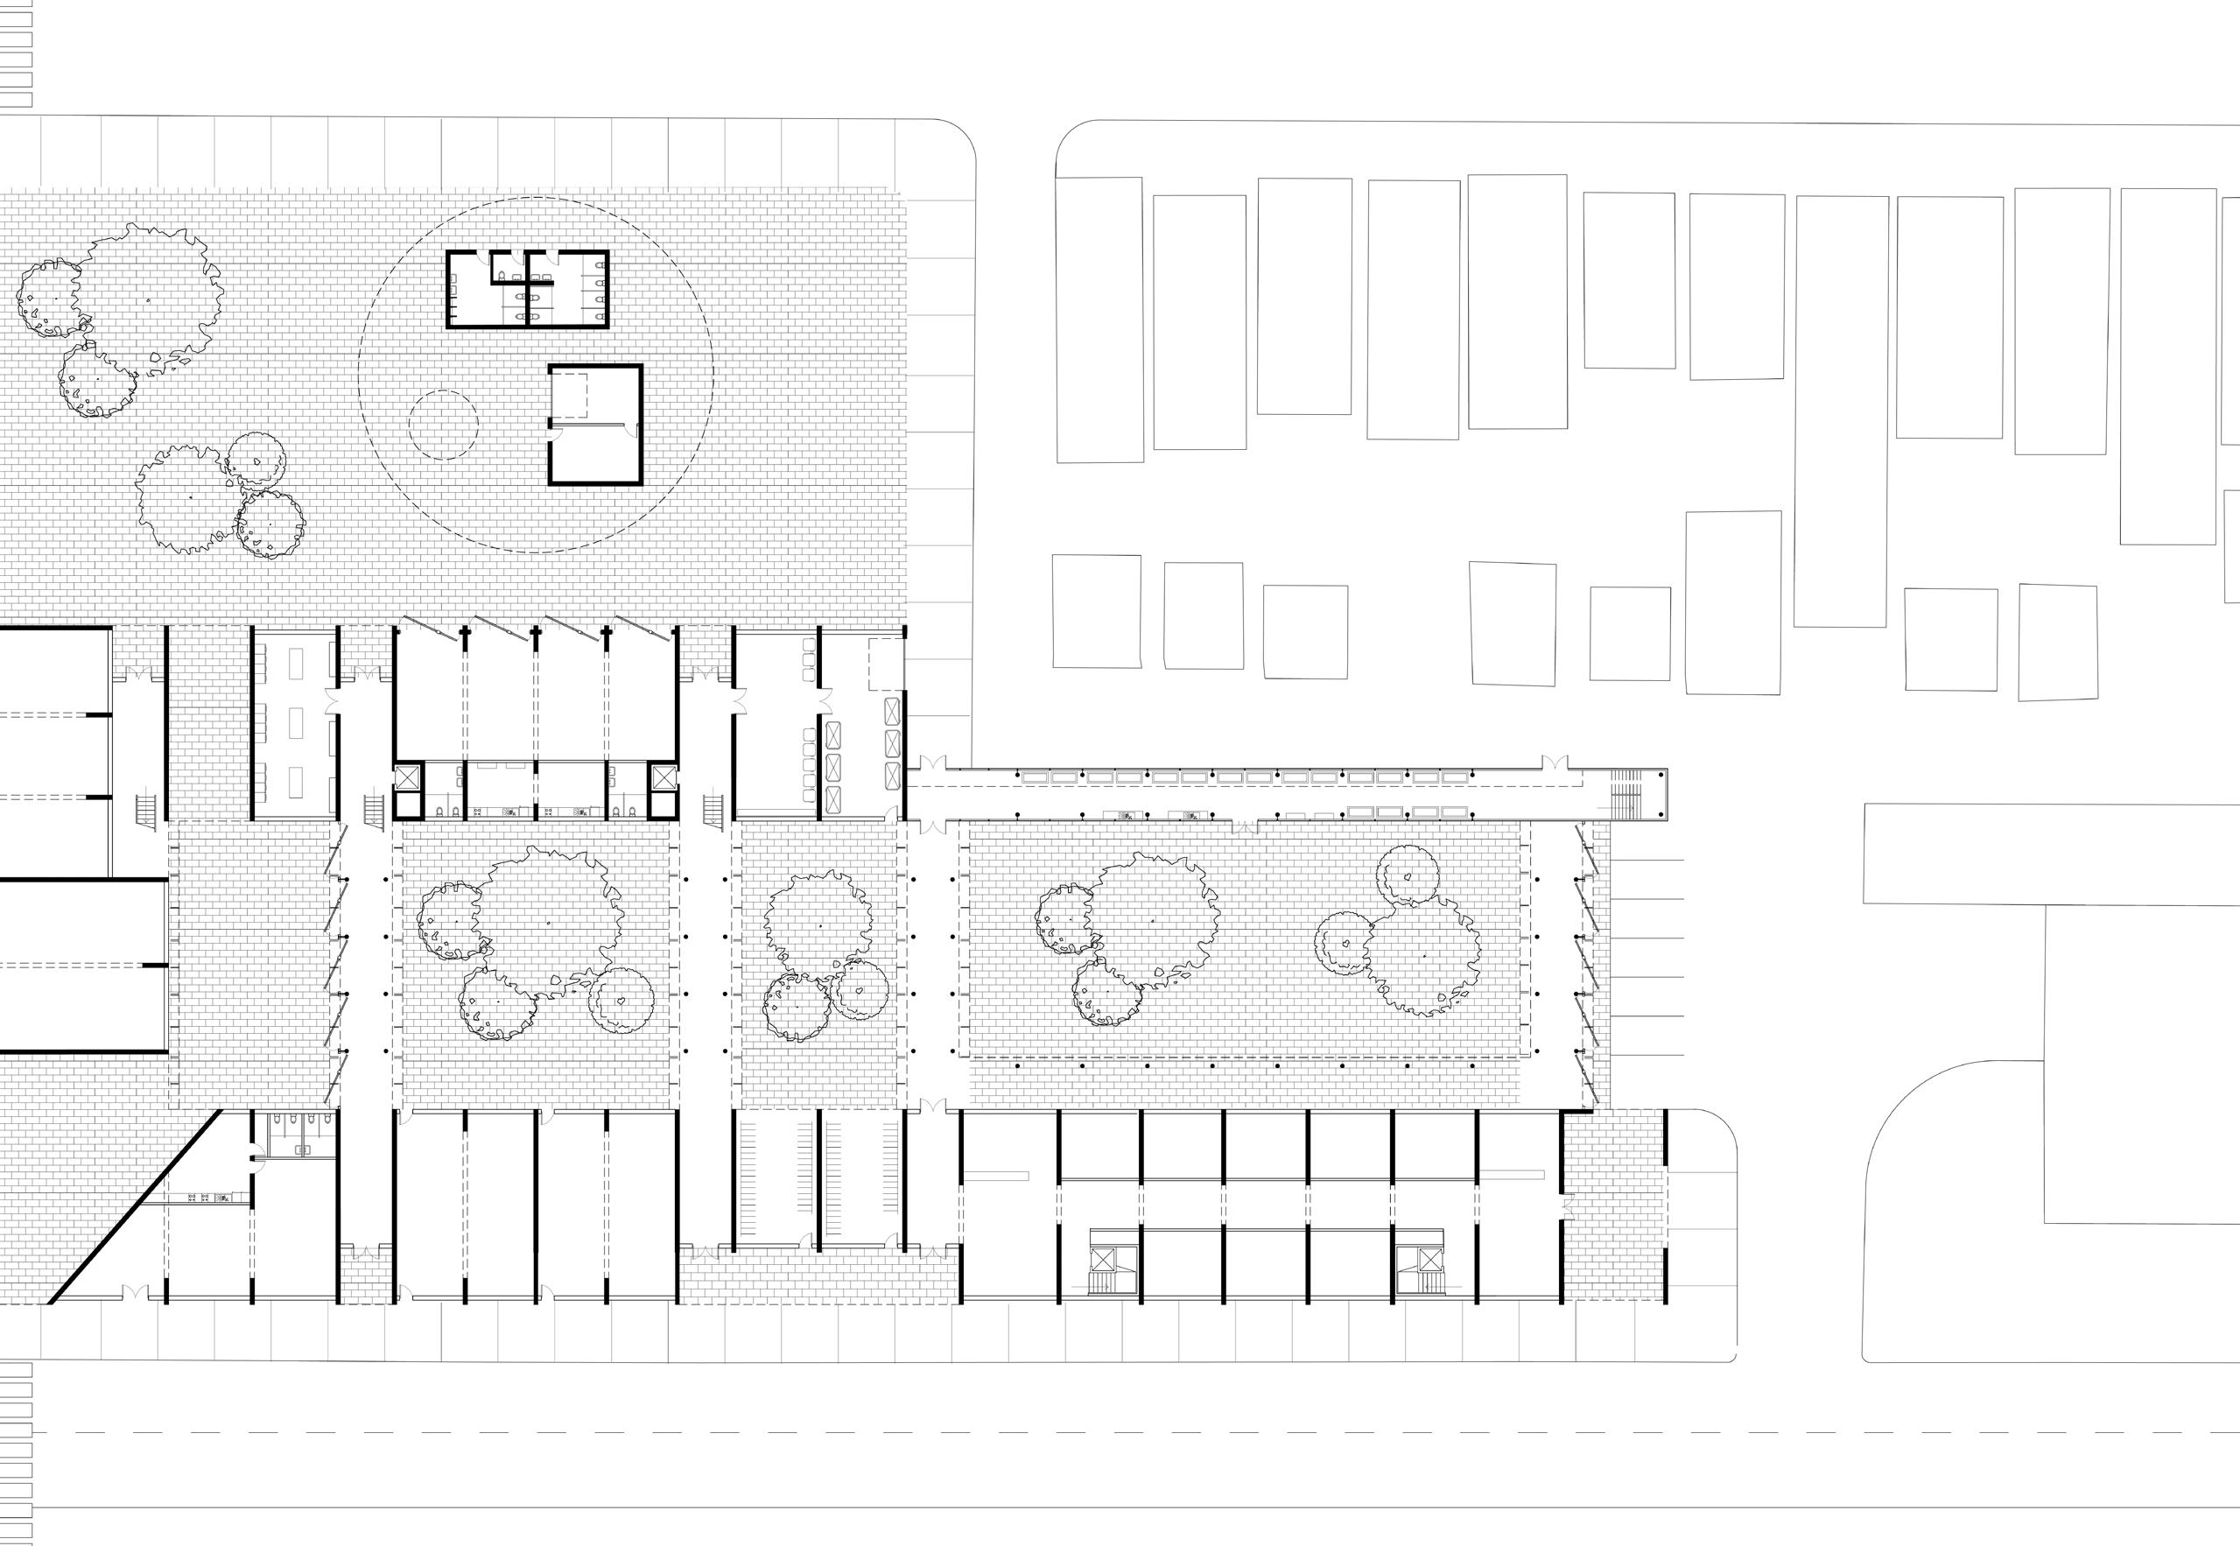
The Plaza expands on a nearby community market space three blocks west of the site. In summer, that area closes its small parking lot for gatherings; the new Plaza builds on this energy, offering a larger space and coverage from the Bohio, which plays off of Taíno form.
The Connectors serve as vertical and horizontal circulation cores designed to be occupiable by residents. These spaces accommodate storage and casual gathering. Outfitted with adjustable awning windows, they remain comfortable throughout all seasons, encouraging spontaneous interaction and community engagement.
The Courtyards bring biophilic design into an urban context. With the nearest park located several blocks away, these internal green spaces offer residents moments of nature, reflection, and respite within their own community.
1. Retail 2. Plaza+Bohio 3. Health Center 4. Green House 5. Child Care 6. Garbage
7. Bike Storage 8. Laundry 9. Leasing Office
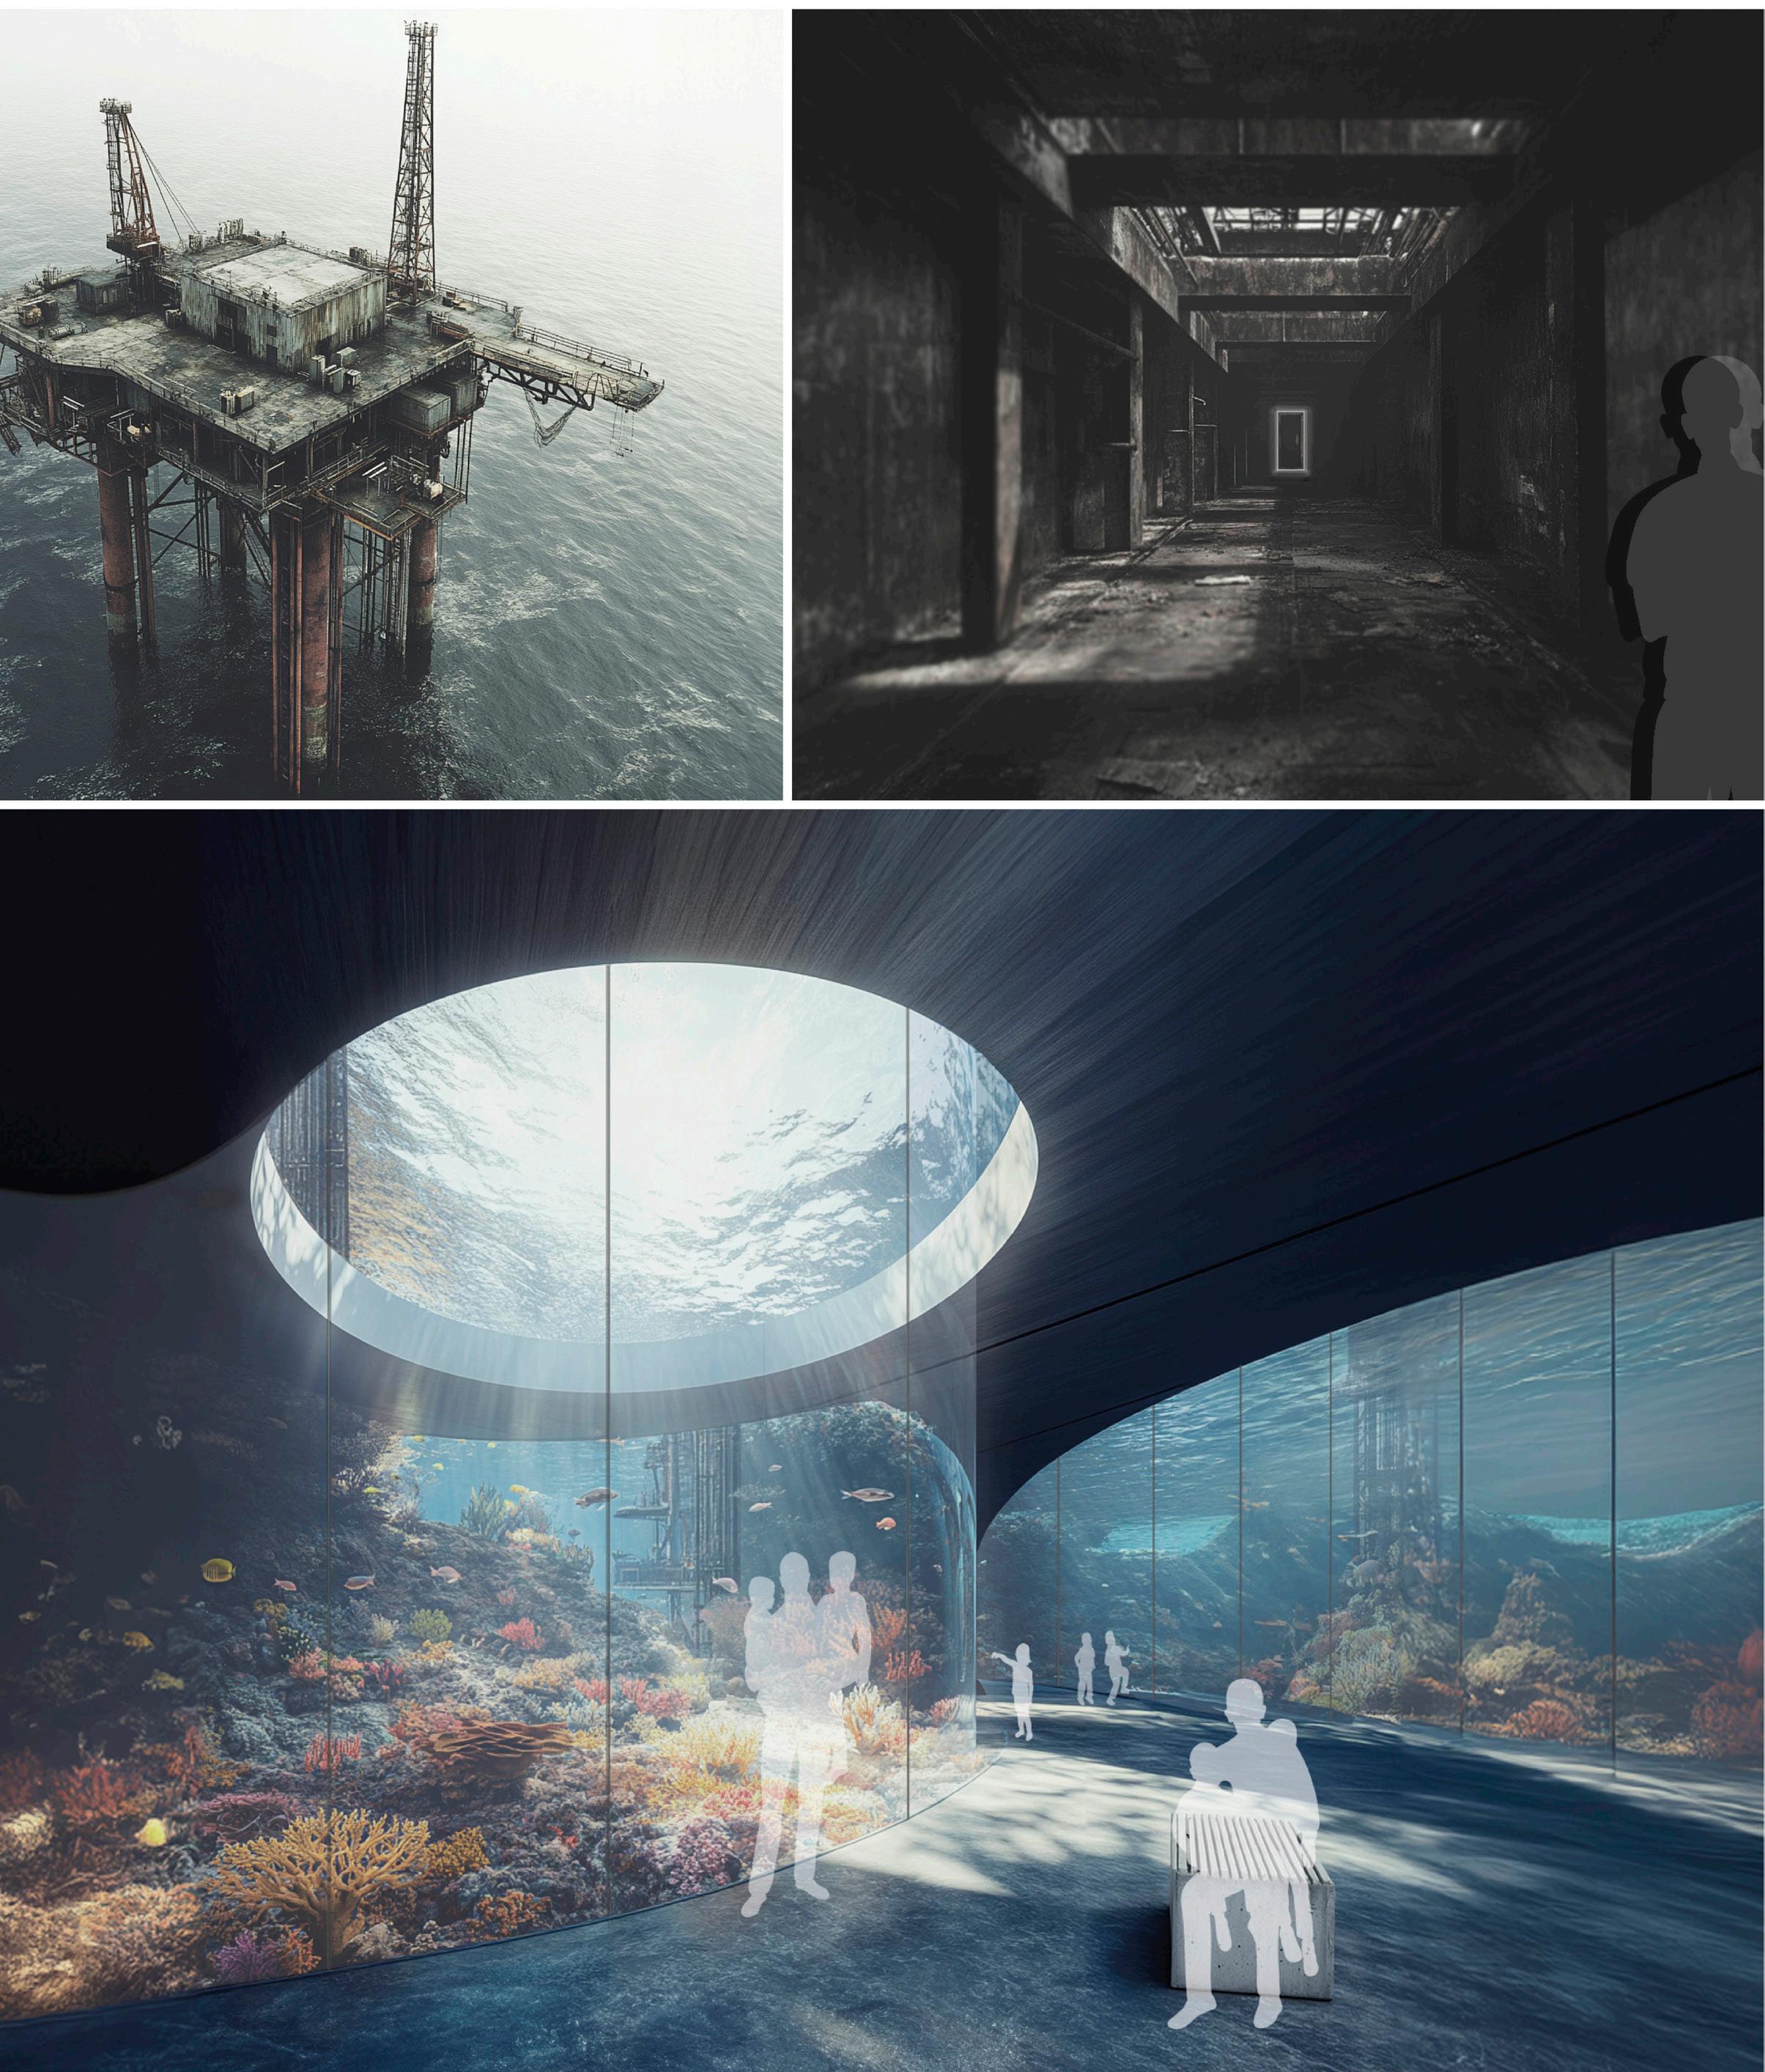
05 | [Rig]ged
Buildner Competions
Museum of Emotions (Silent Competition)
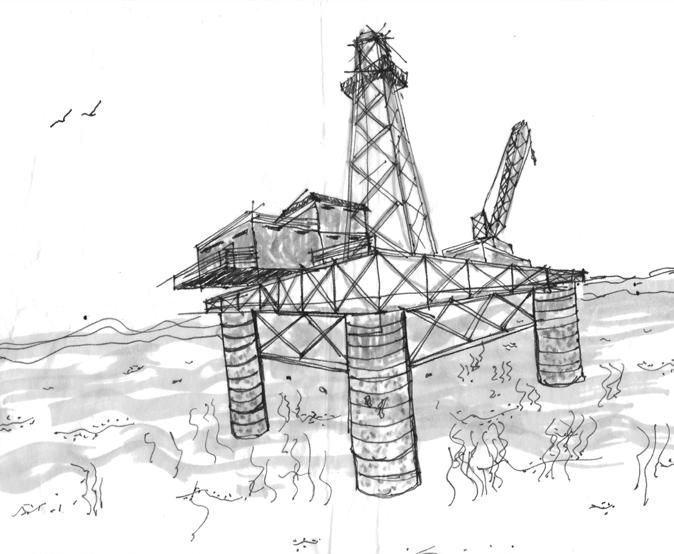
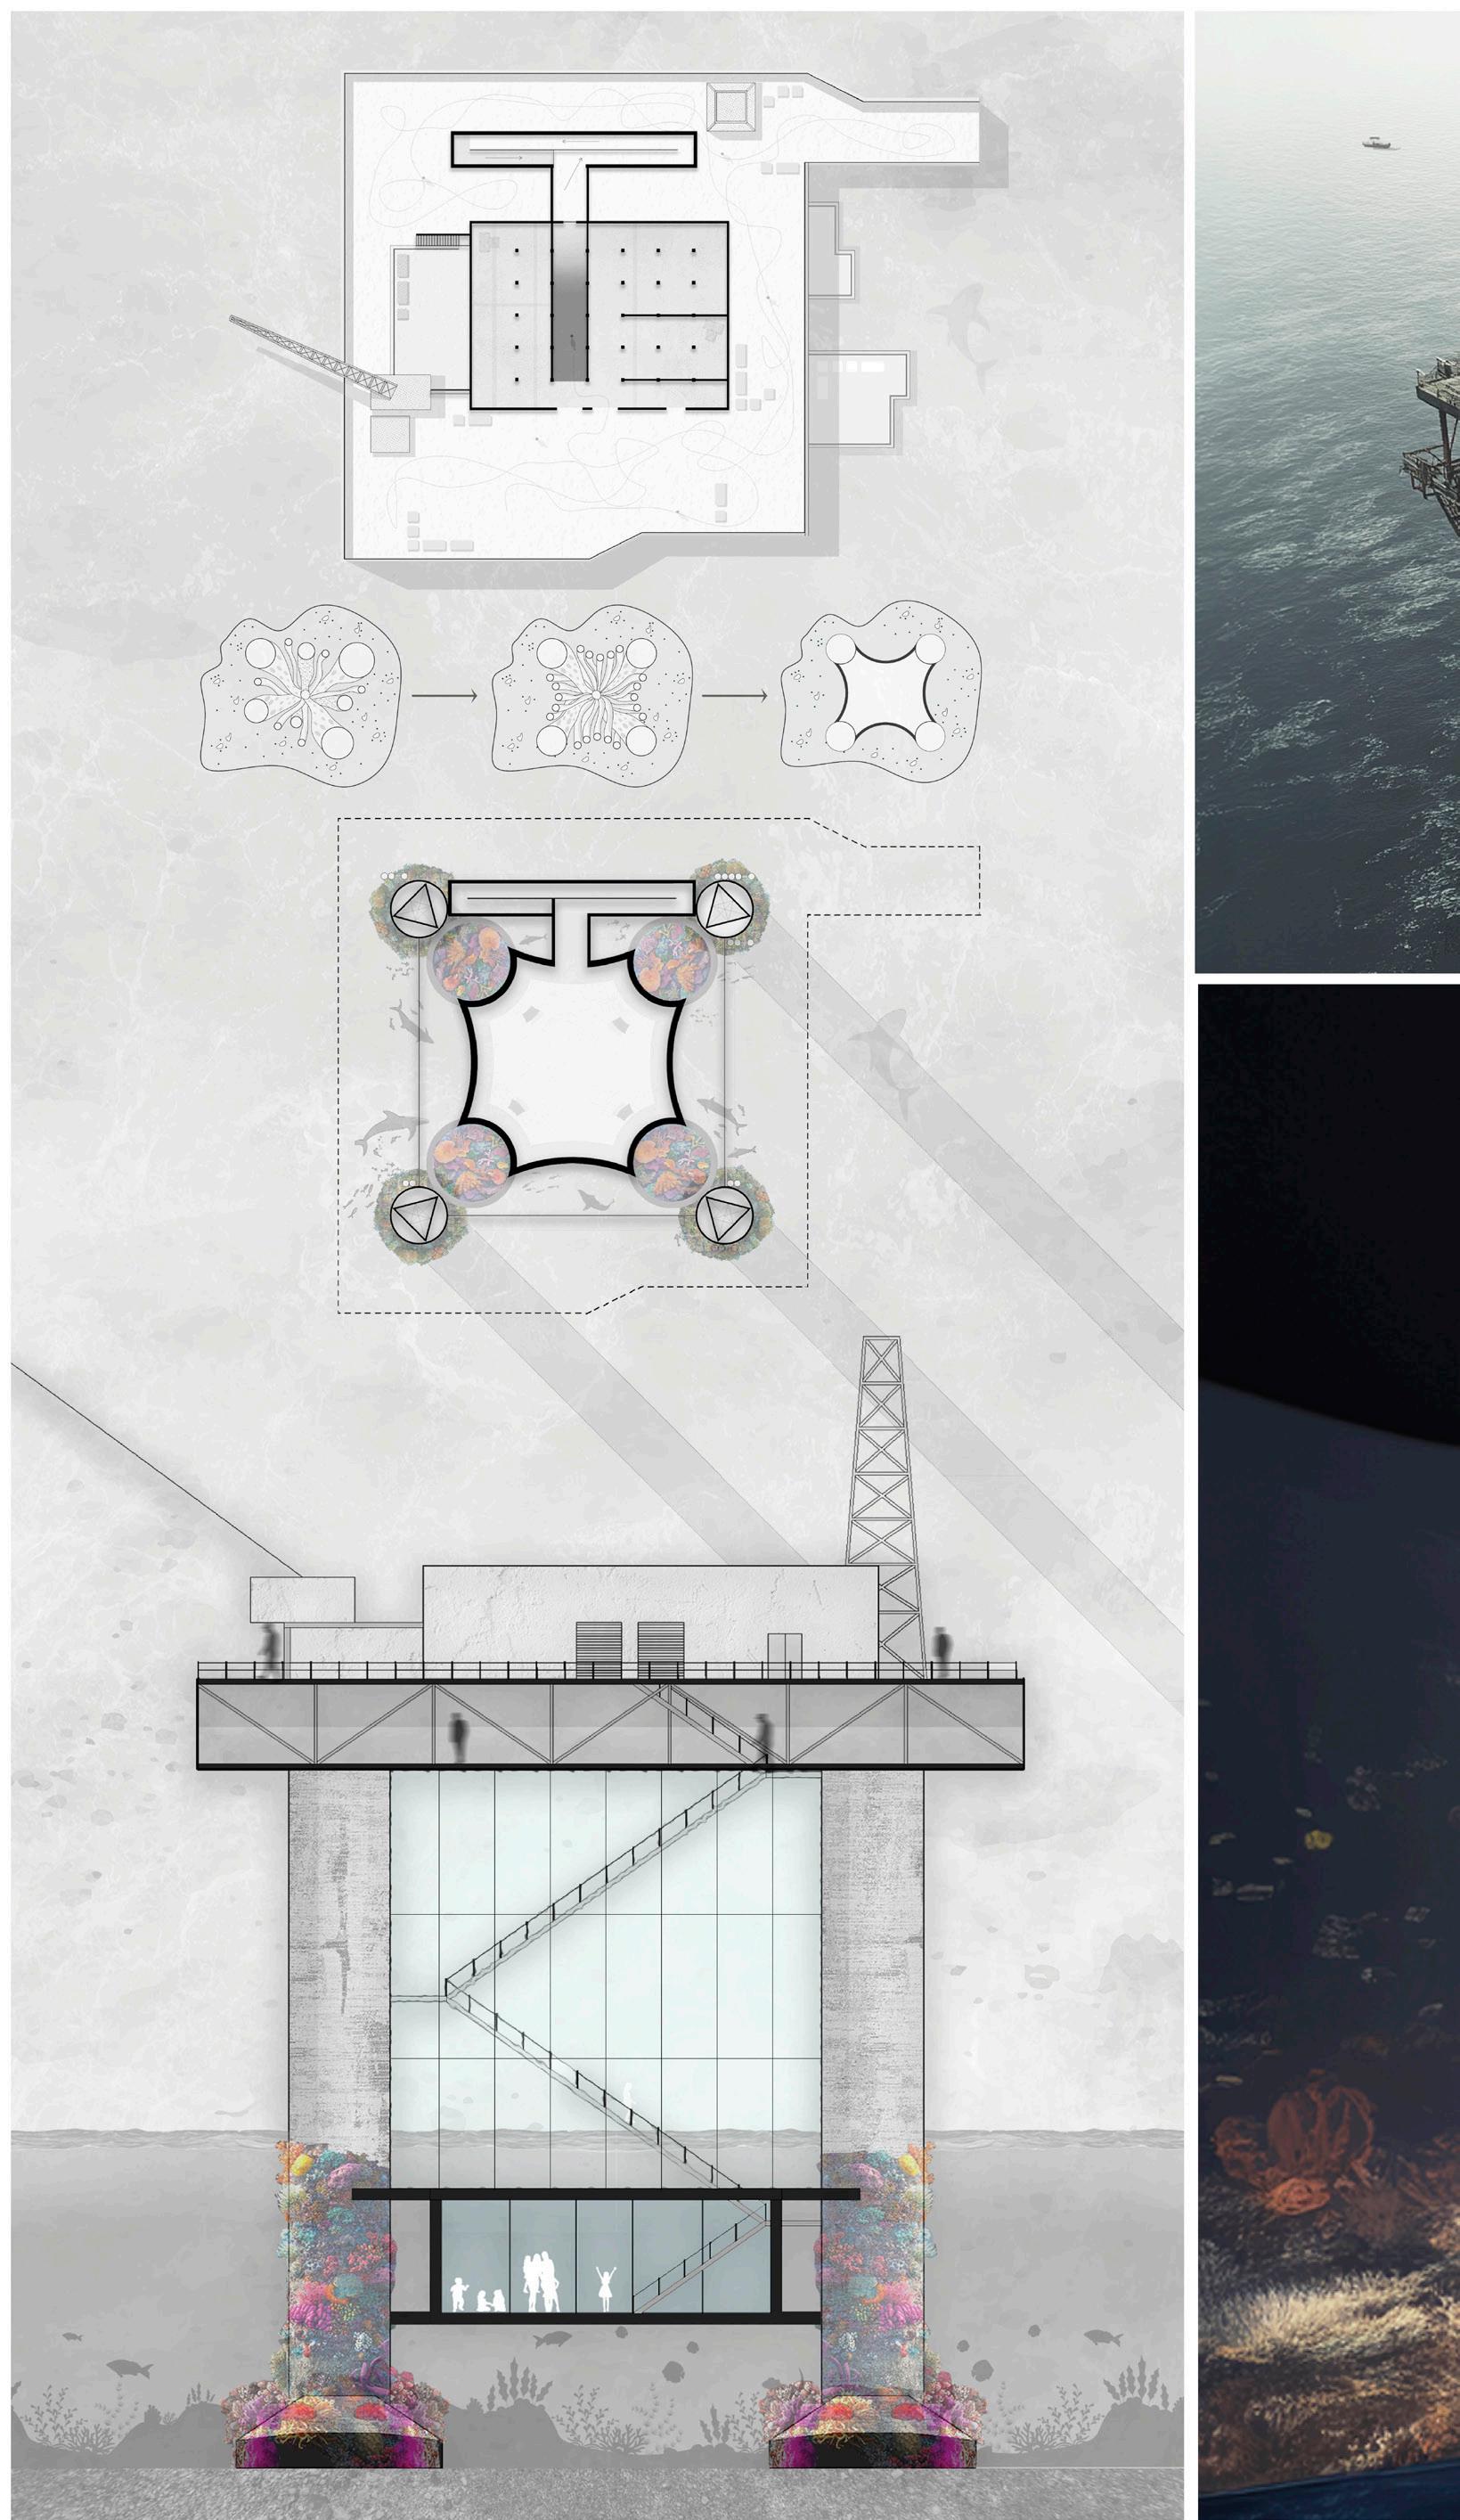
[Rig]ged is an exploration of the concept of perception versus deception. By decieving approachees of an old, earie, abandoned oil rig, they are delighted to find the vast ecosystem that has made home on the substructure of the rig.
Softwares:
Midjourney, AutoCad, AdobePhotoShop
Contributors:
Alex Montanile and Deonante Sutton
Buildner Shortlisted Projects
Summer 2024
06 | Frank Lloyd Wright’s Davenport House
©HARDING PARTNERS
Studio Garage Rennovation
River Forest, Illinois
Architect: Paul Harding
Softwares: Revit
Summer Internship 2024
The Arthur E. Davenport House, originally designed by Frank Lloyd Wright and Webster Tomlinson in 1901, has evolved with its various owners. Wright took inspiration from the Japanese pavillion at the Chicago World Exhiption, exemplified by fine wood detialing and long over hangs. Over the years, the front terrace and studio garage were removed from the original design. Using the princeple architect’s sketches along with deliberations and research, I created detail drawings, interior elevations, and framing plans (not pictured) to prepare the garage for construction.