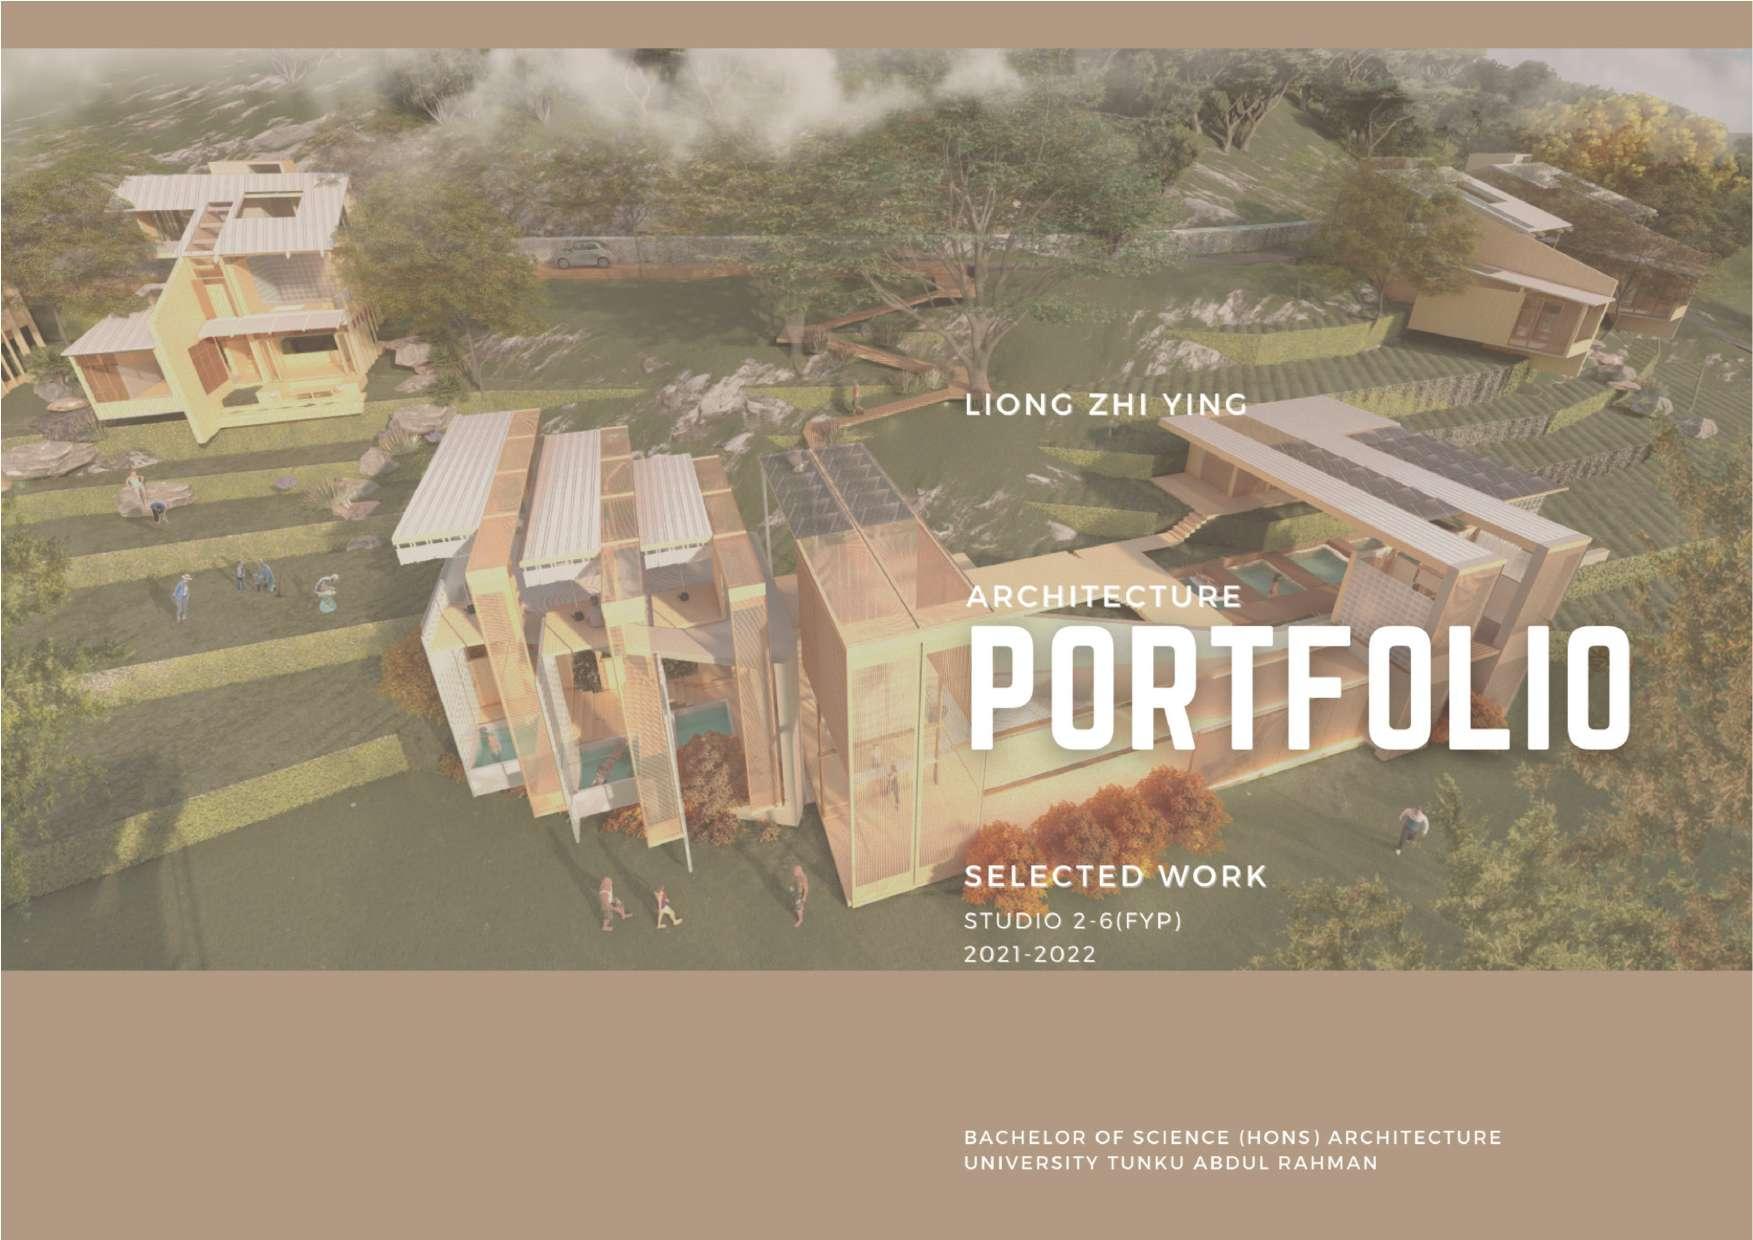
DIVERSION
A diversion towards leisure farm Kampung Bukit Tinggi, Bentong
This project is to design resort facilities and attractions in the given zones with tital area 2 Ha.
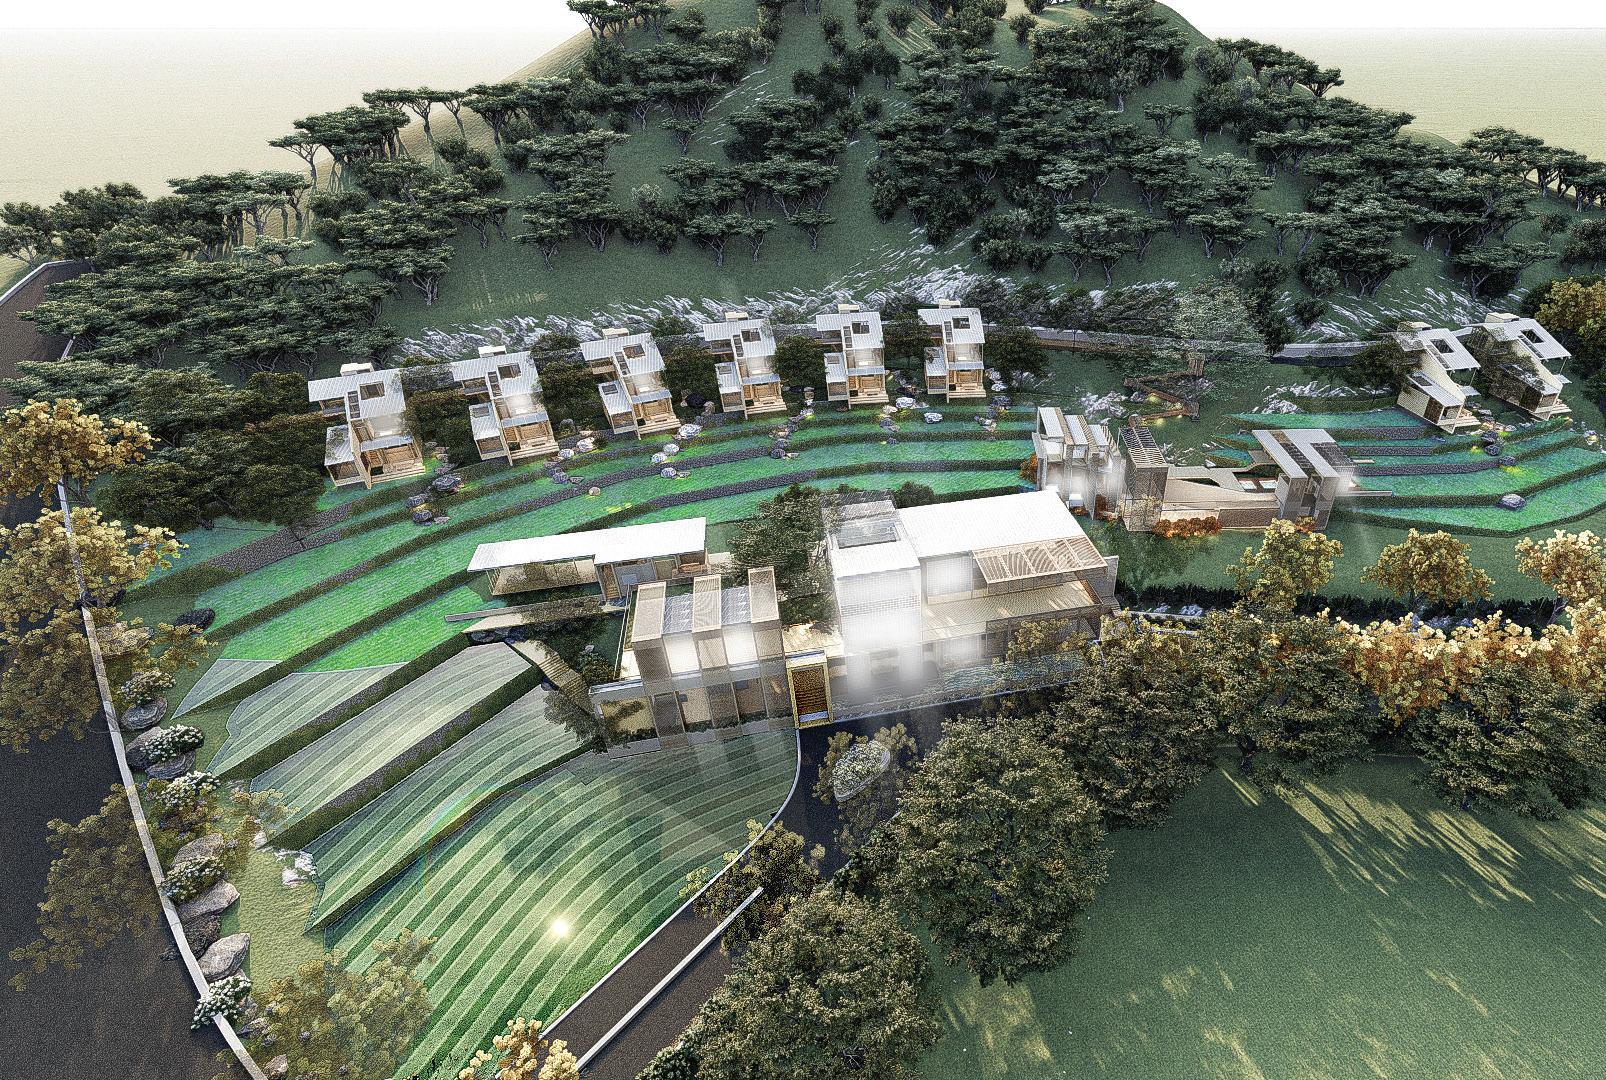
key plan
scale: n.t.s
Abstract
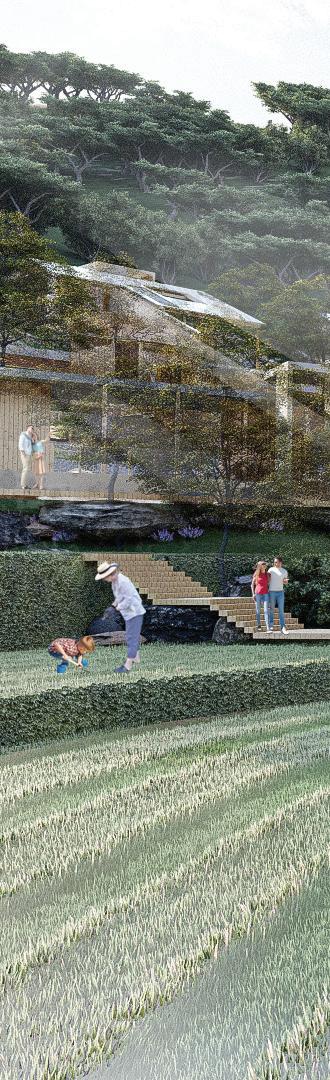
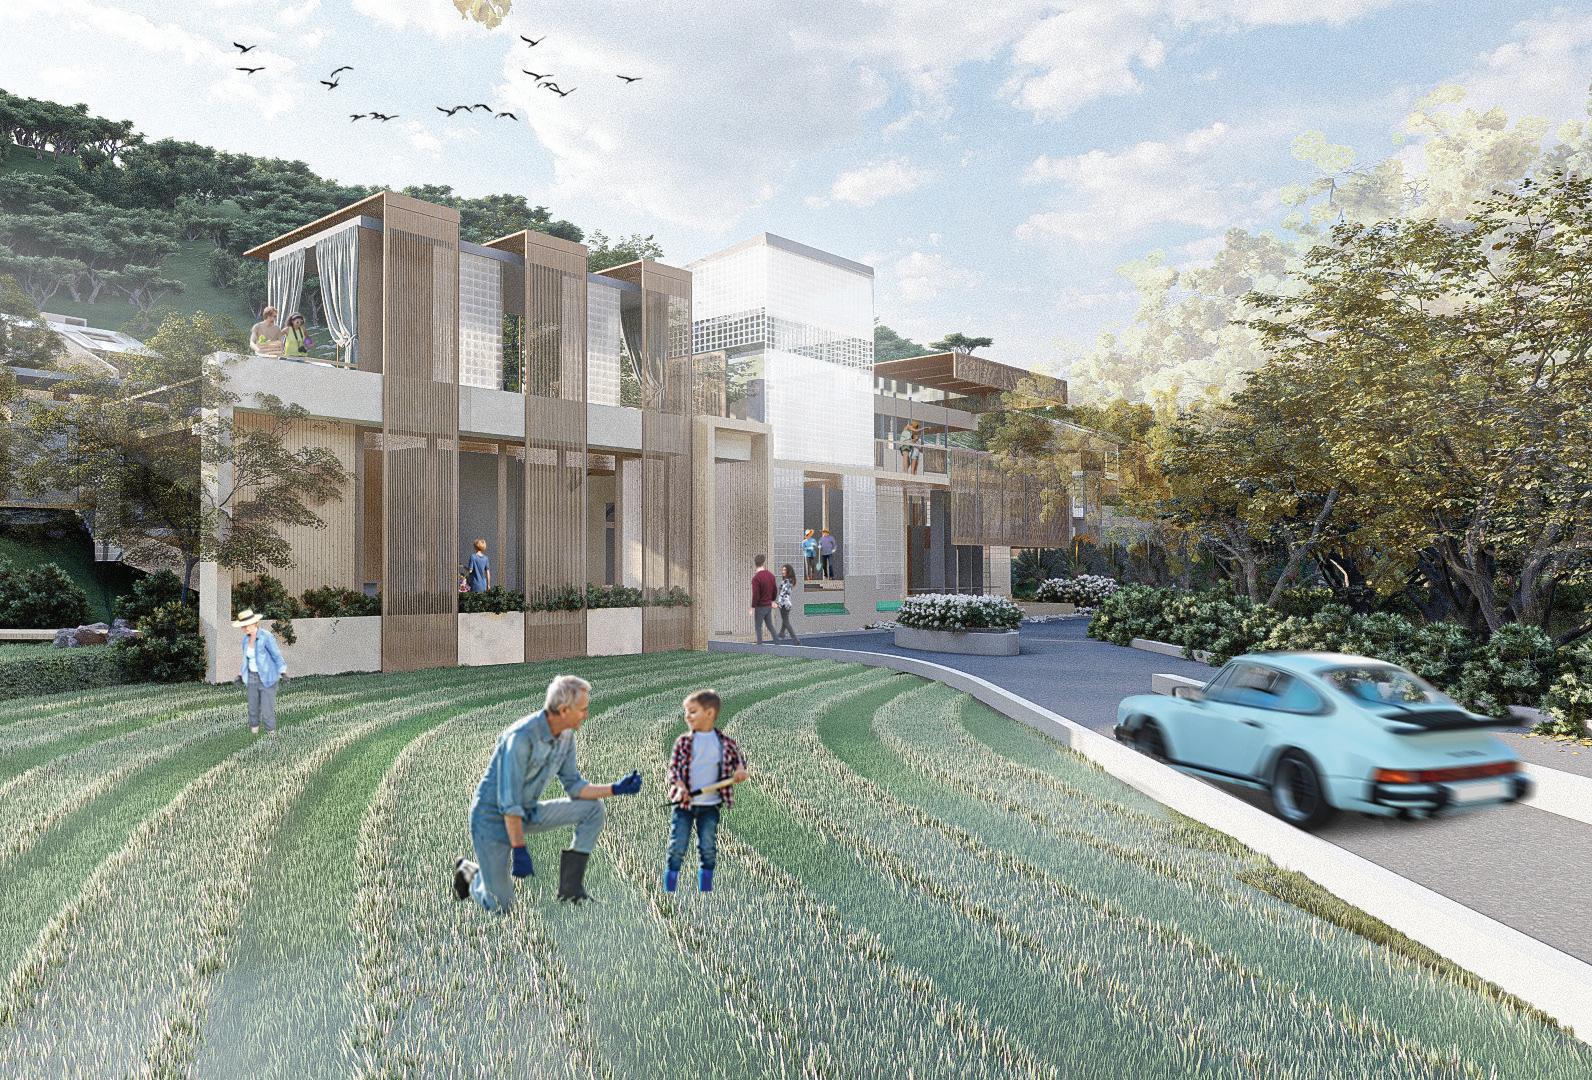
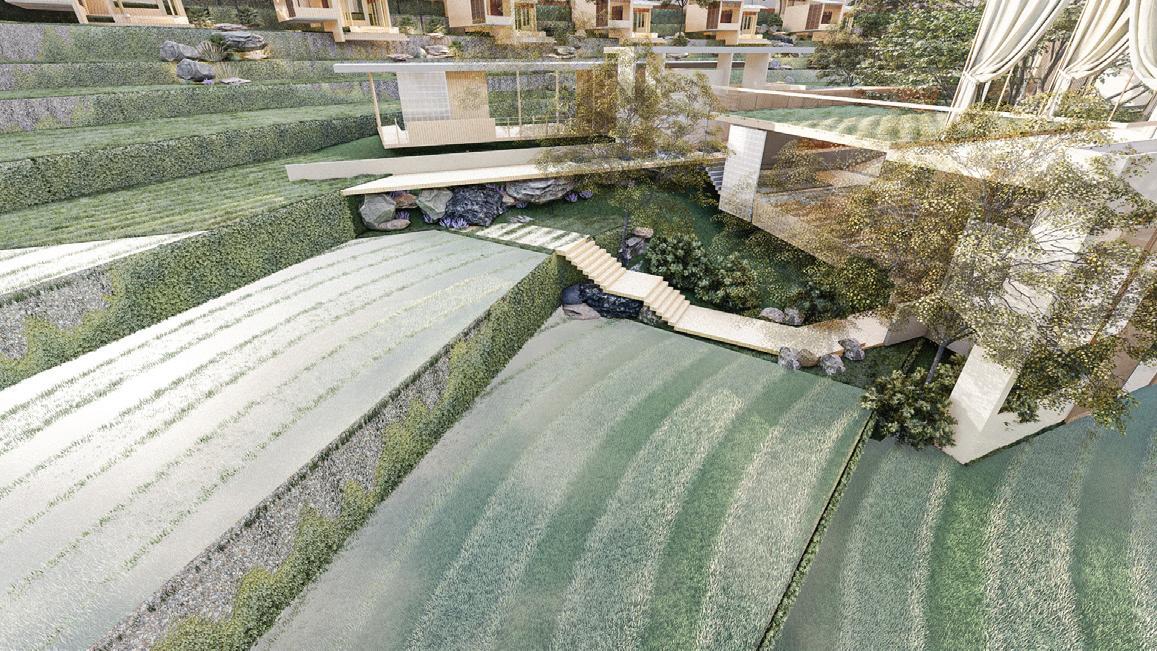
“DIVERSION” resort is a leisure farm which targets on stressed-out people who lived in urban stress. The resort embraces formal agricultural activities in Bentong, while integrating modern day life activities. It formulates a scheme to rejuvenate an aging village into a sustainable tourists’ spot, concurrently, diminishing the community health issue in present-day.
location plan
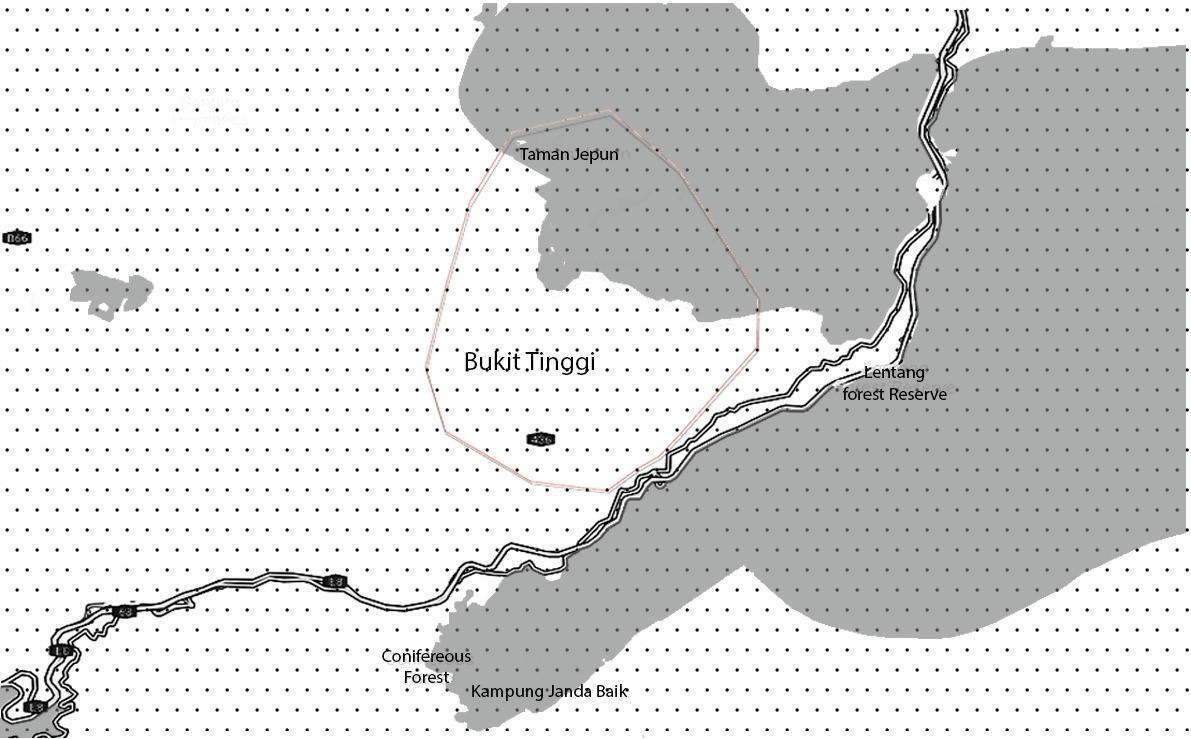
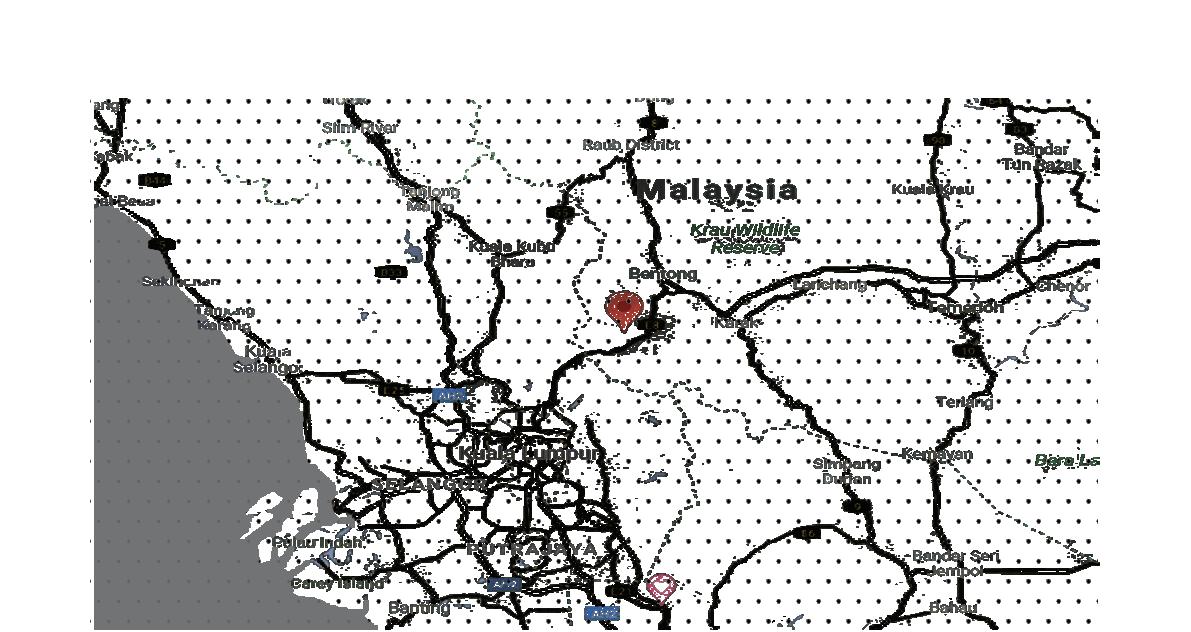
scale: n.t.s
site plan
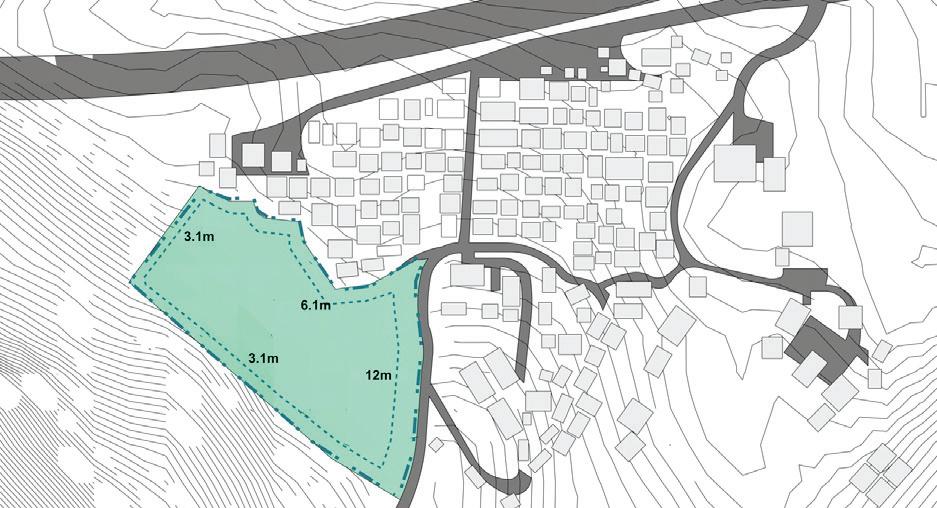
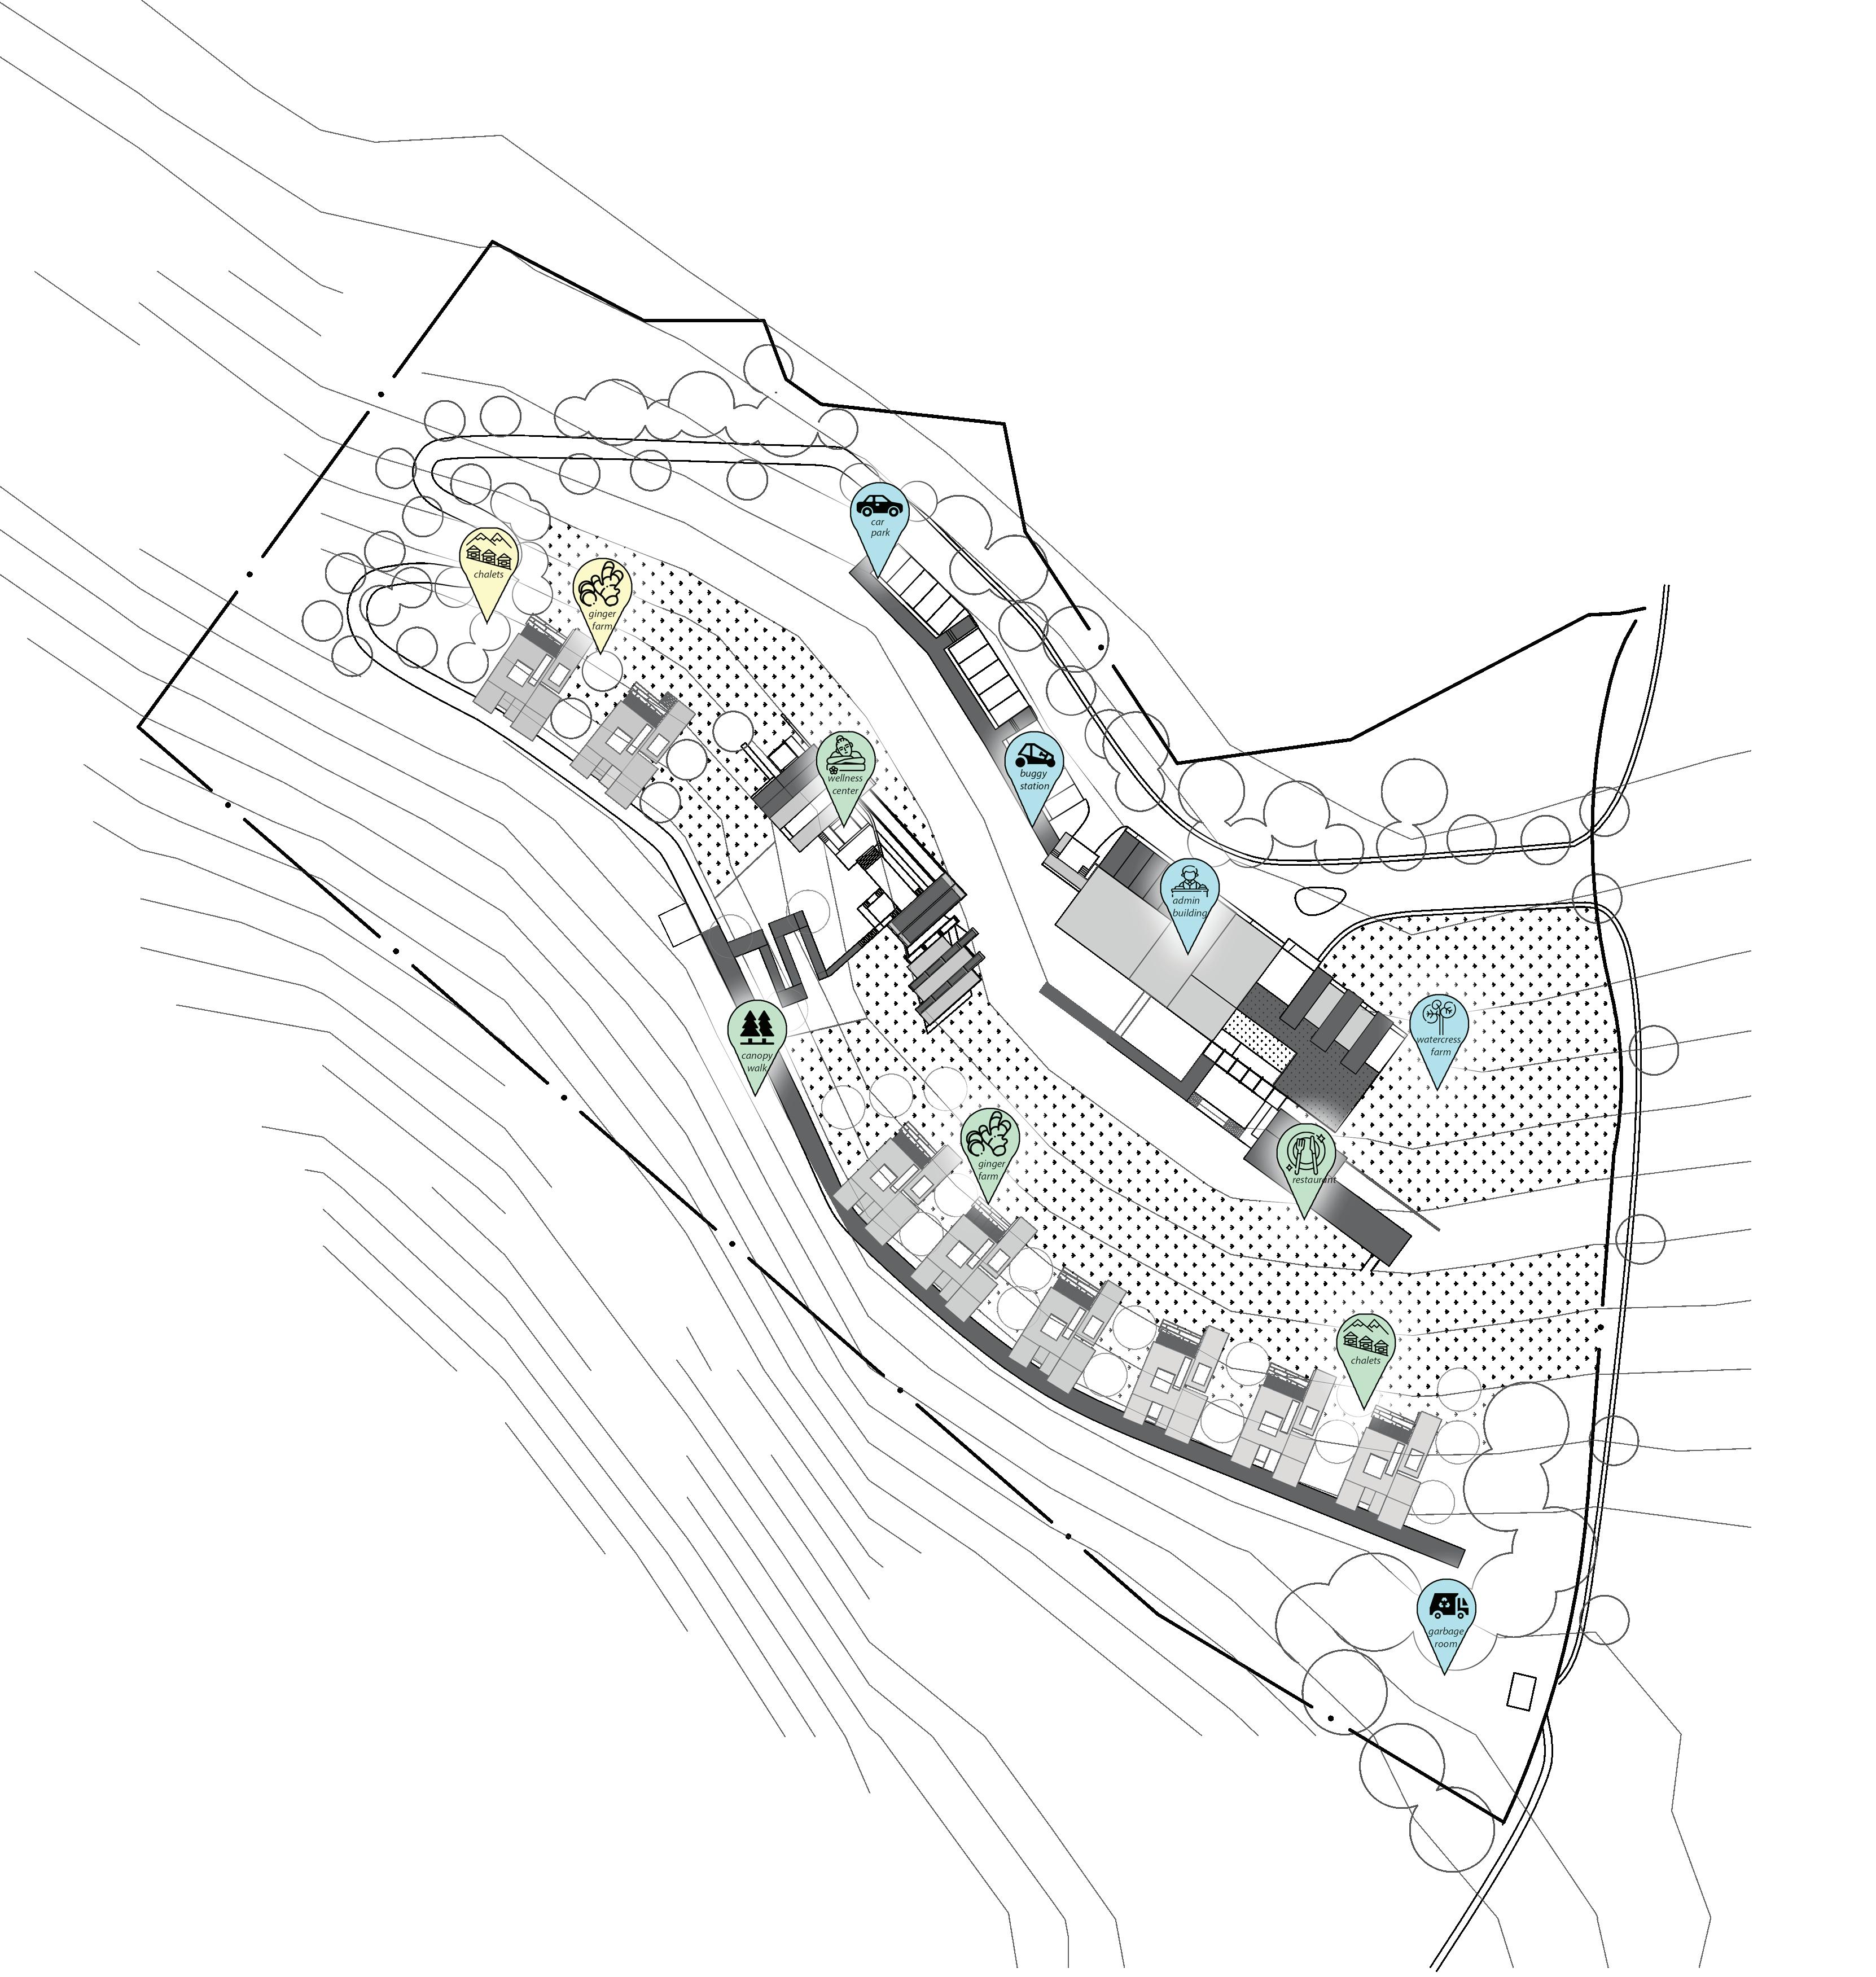
scale: n.t.s
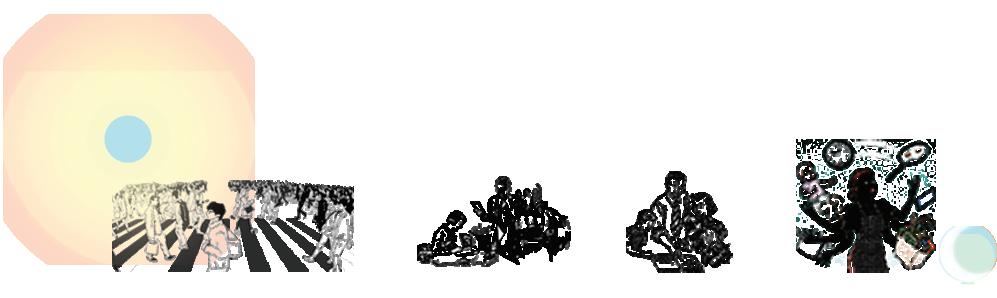

narrative


hectic pace of city
target user stressed out person
Concept
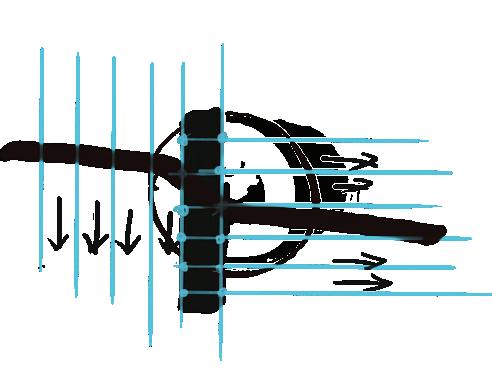
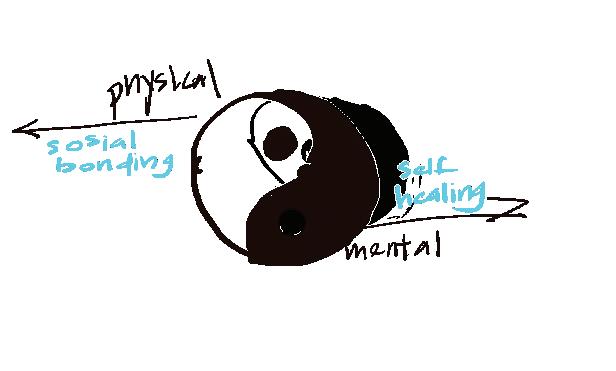
To provide range of activities with the intergration of Bentong agriculture lifestyle.
Intention
Breakingthrough the daily routine
Site Planning
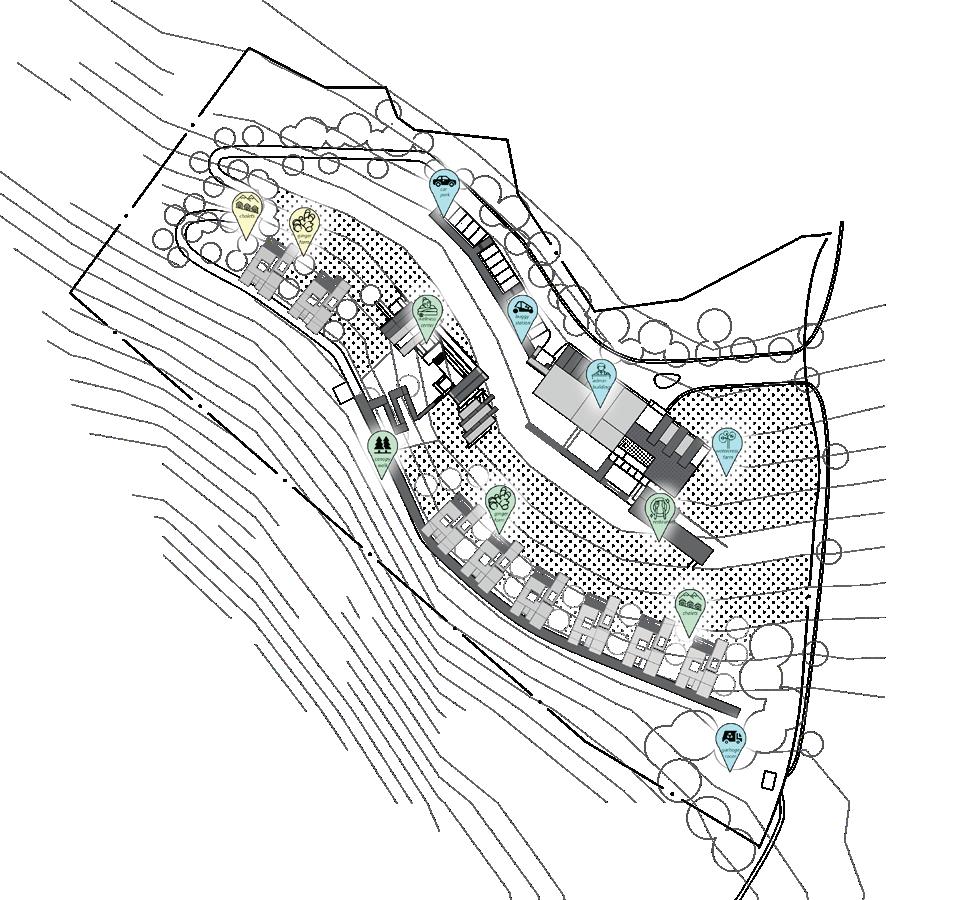
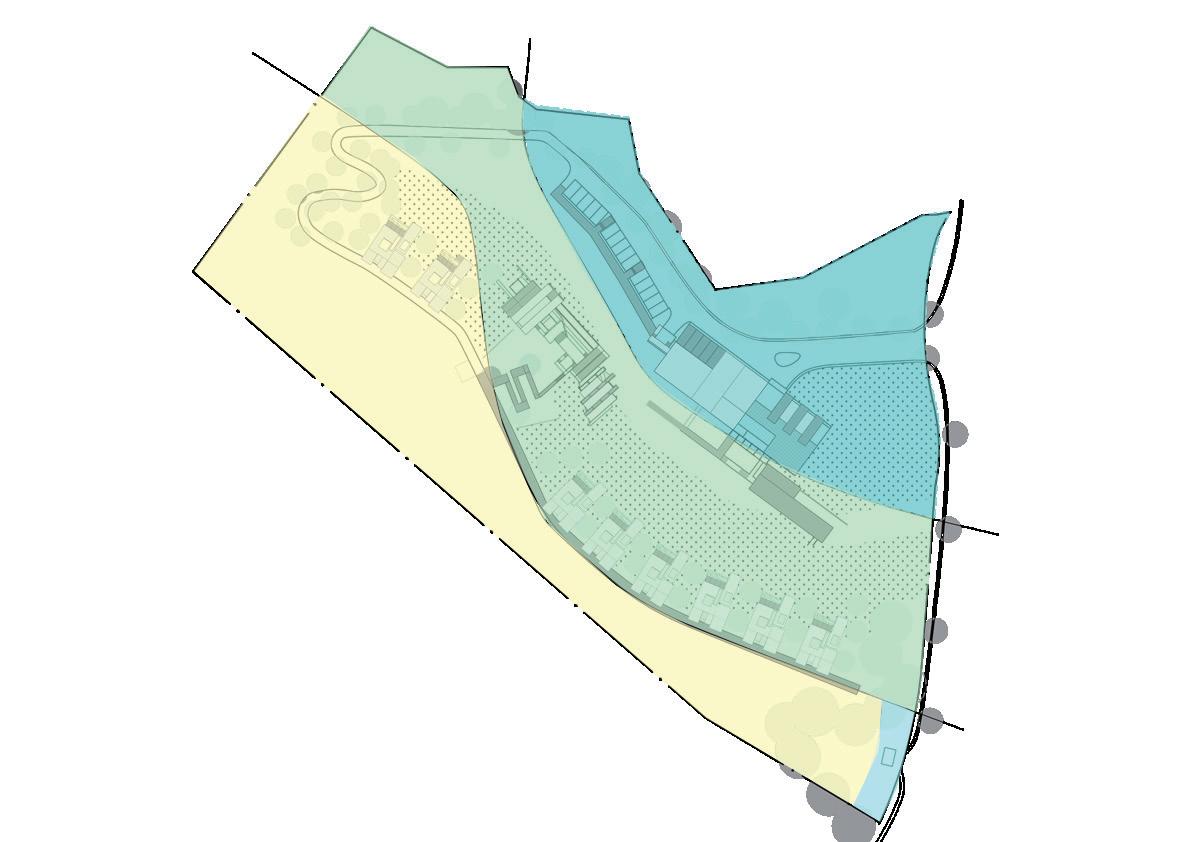
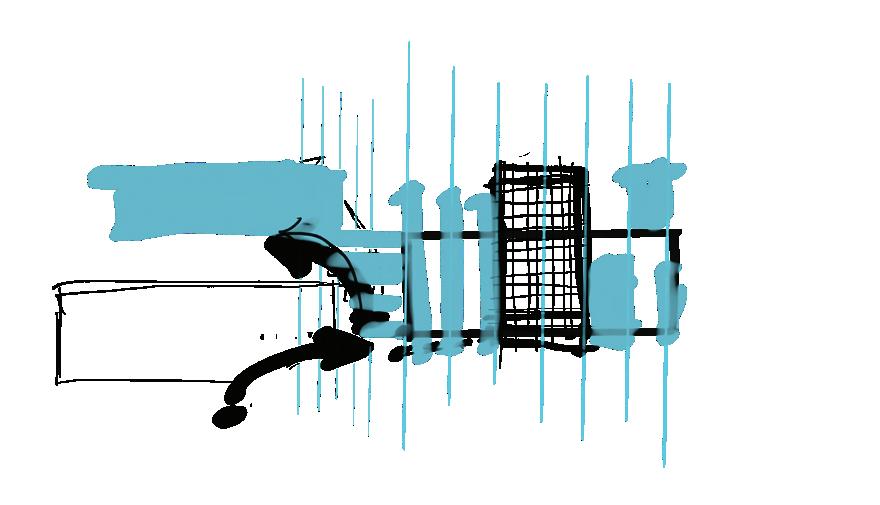
Public_Nostalgic Zone
Semi-Private_Refresh Zone
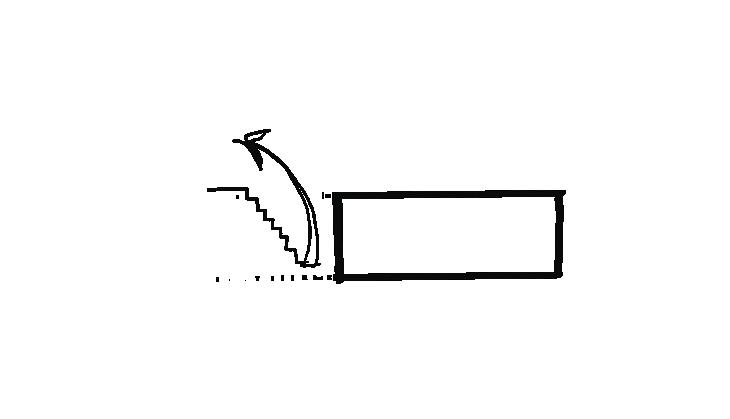
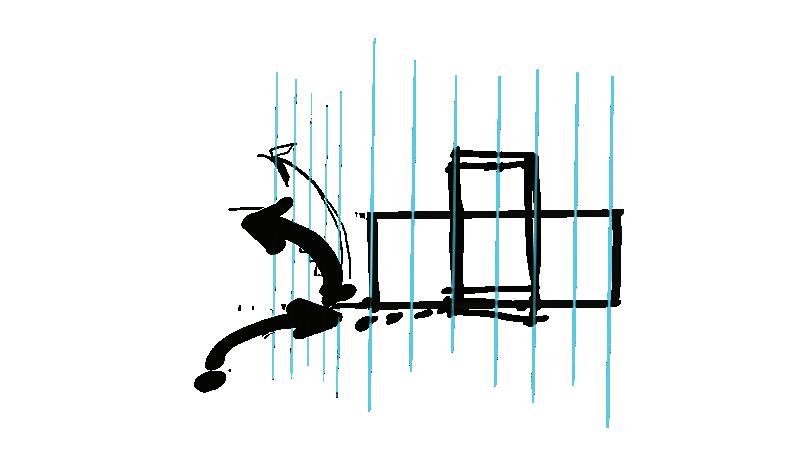
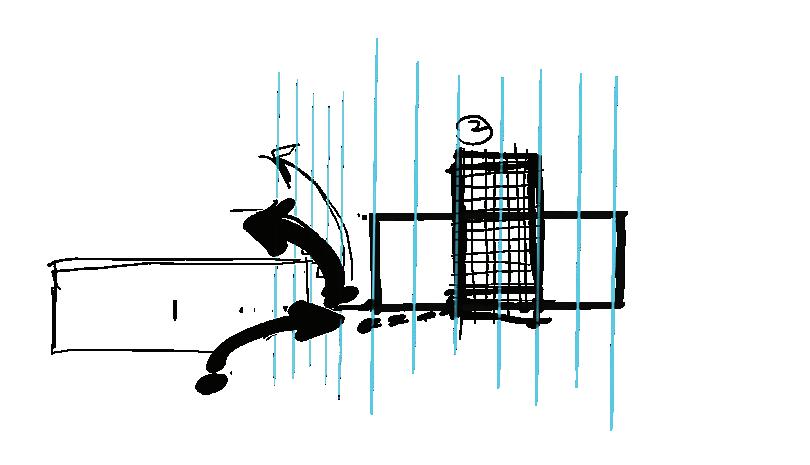
Private_Refresh Zone
NOSTALGIC ZONE
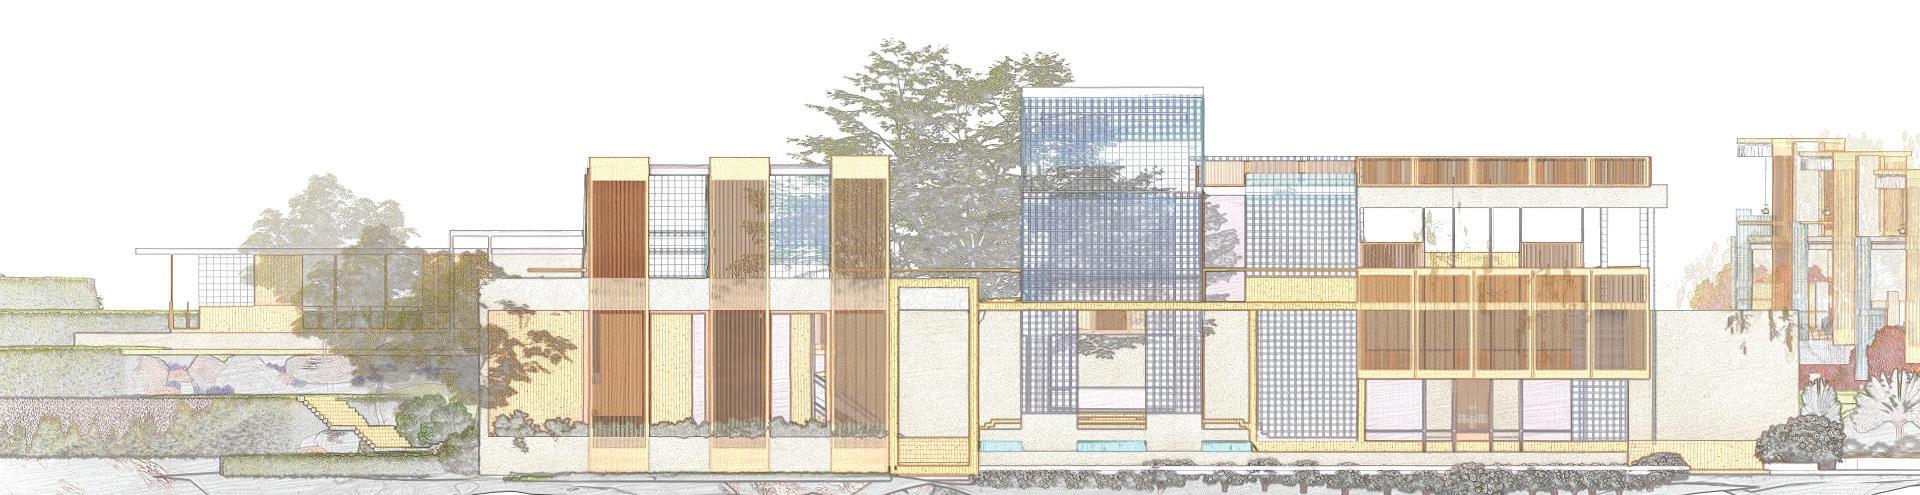
Admin BuildingFRONT ELEVATION SCALE N.T.S
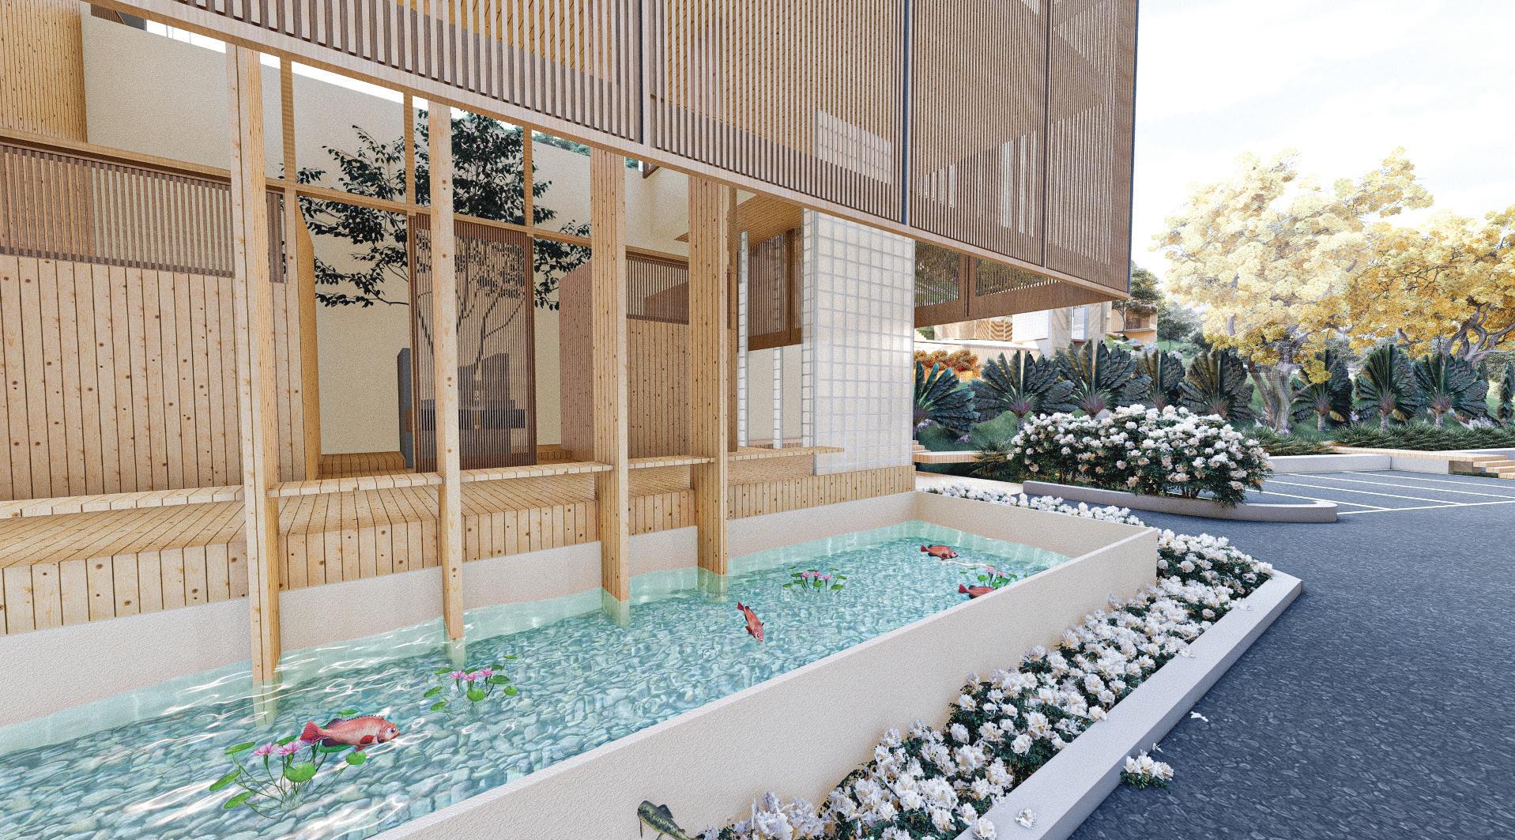
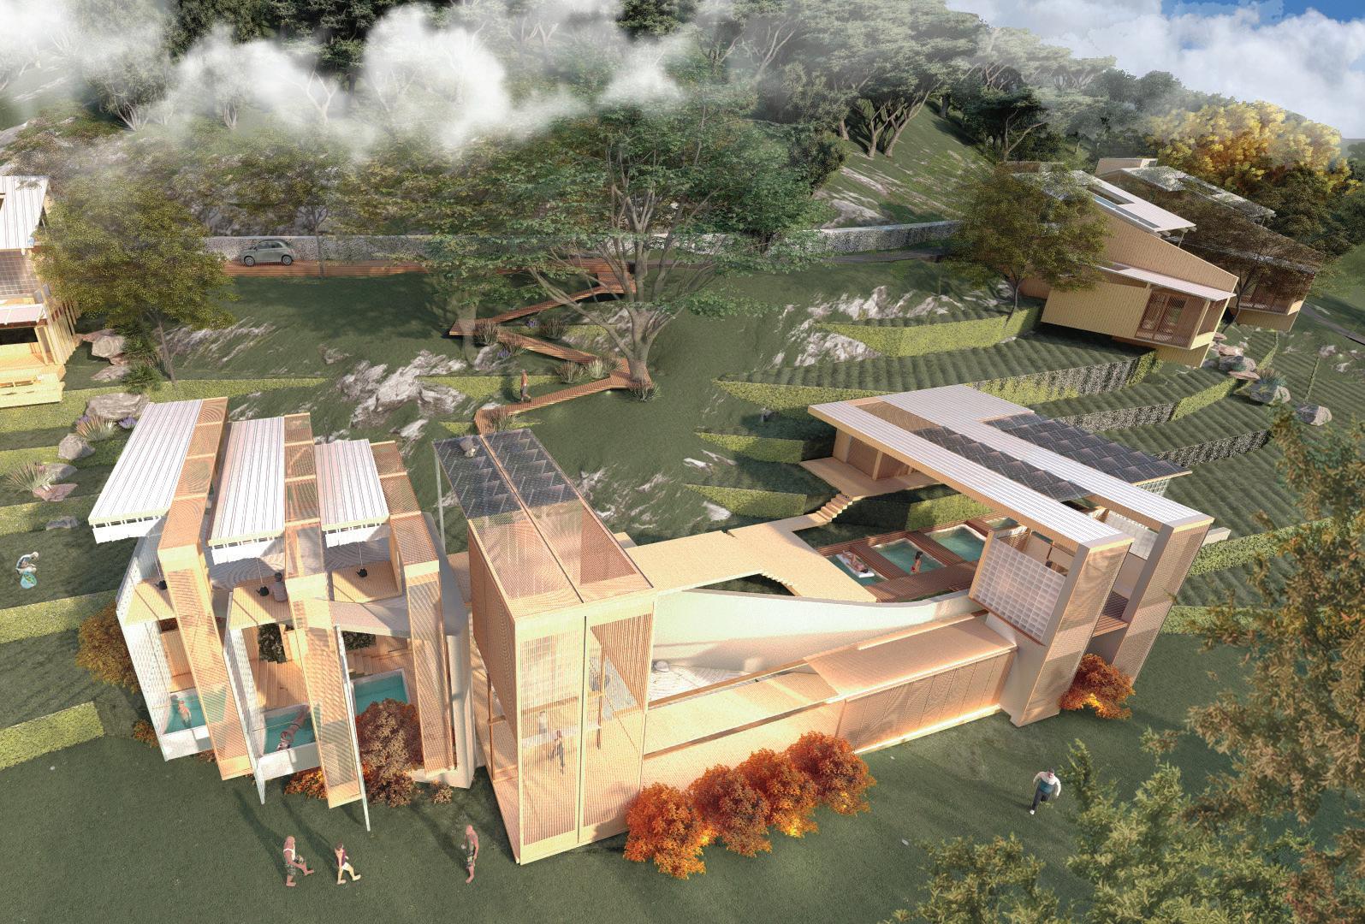
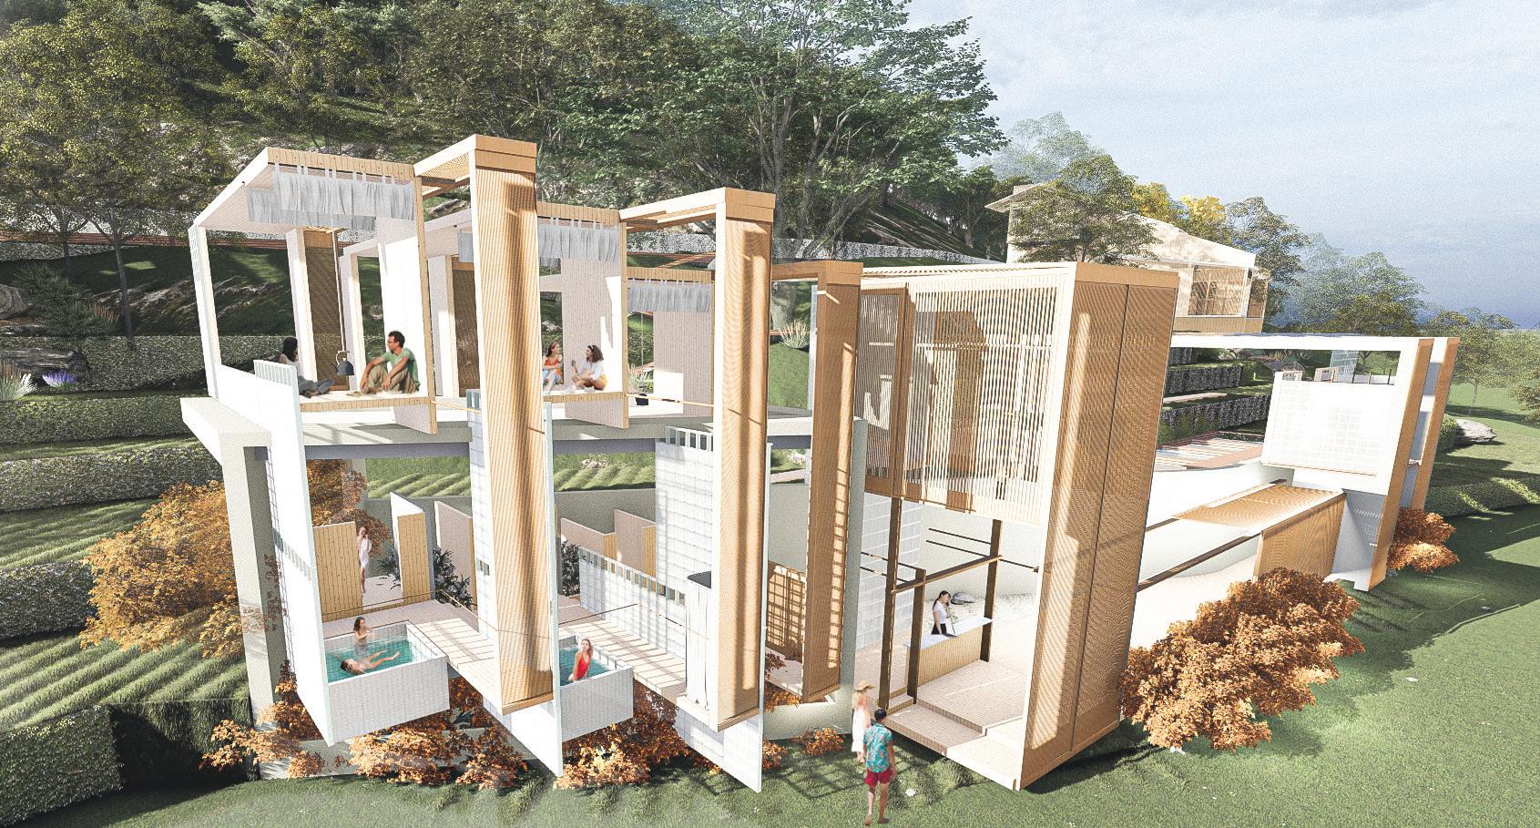
Spa center. Chalets
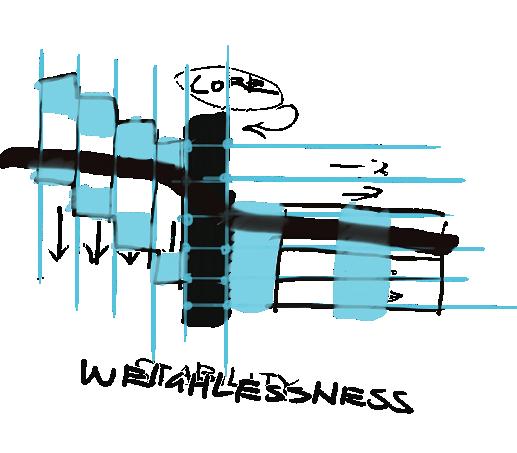
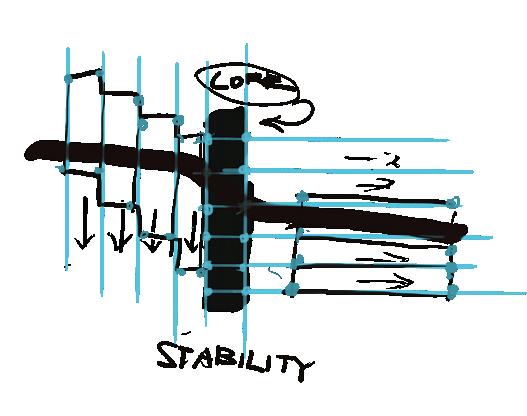

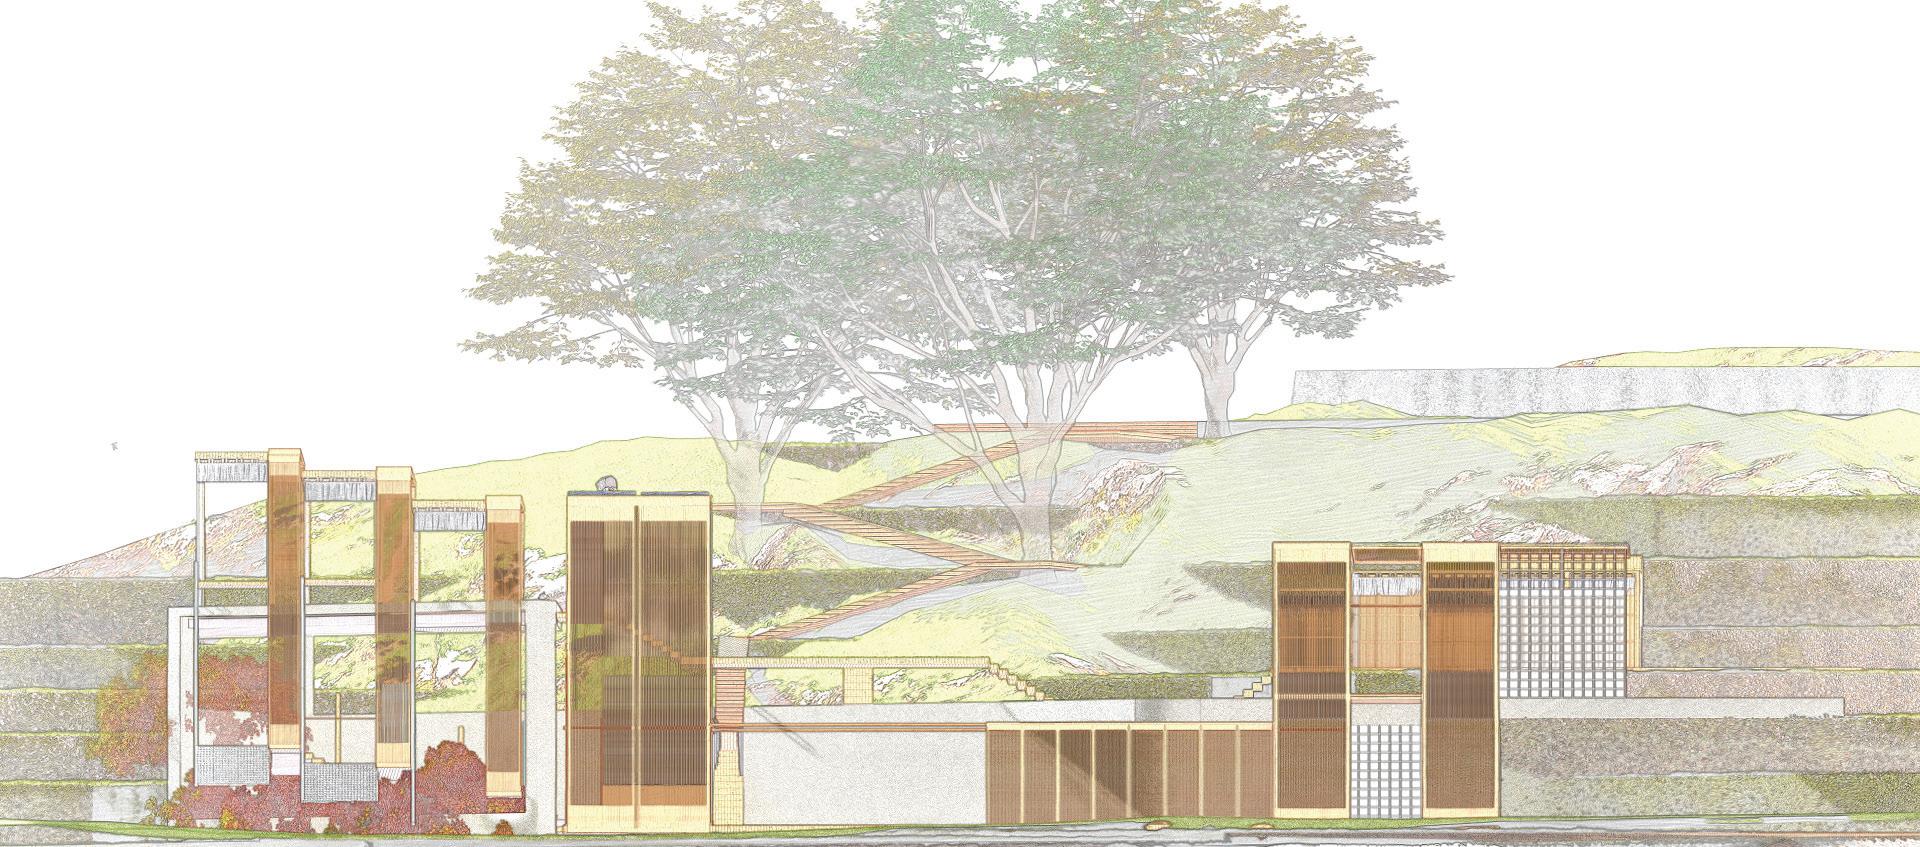
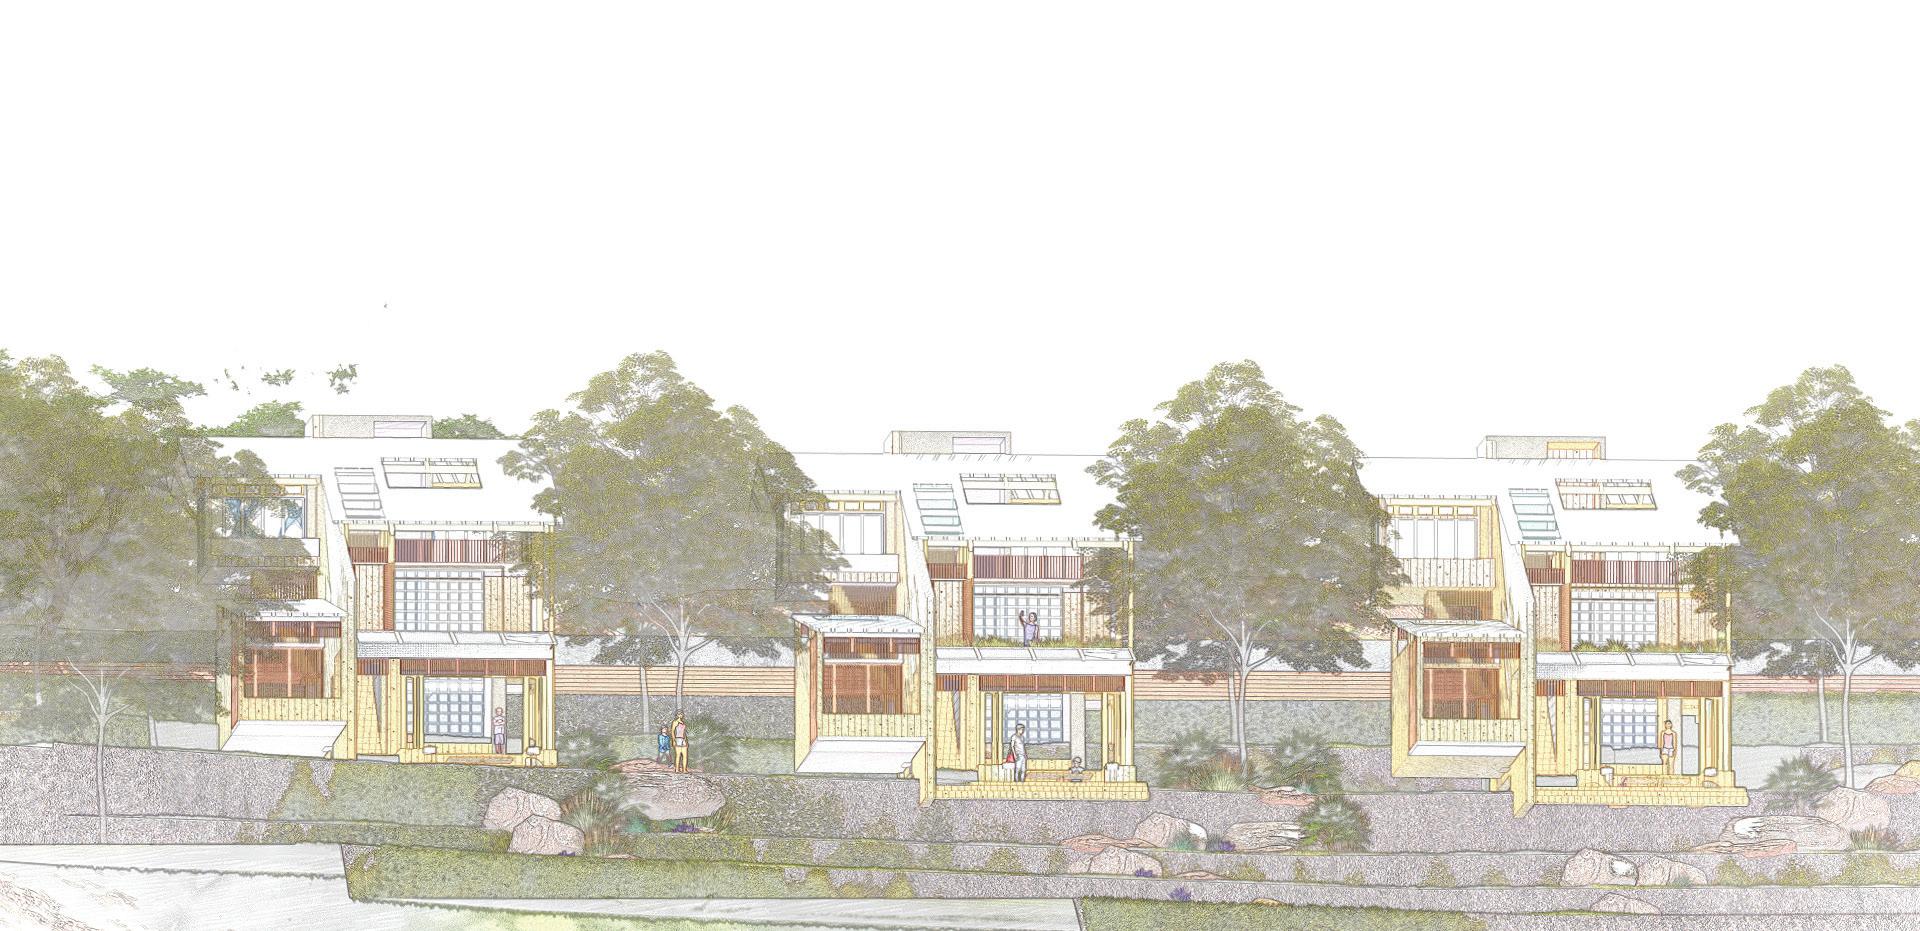
REFRESH ZONE
FRONT ELEVATION SCALE N.T.S
ELEVATION SCALE N.T.S
FRONT

seminar room ginger roof plantation AHU room lounge area reception management office server room electrical room luggage room w.c. w.c. buggy station lobby souvenir shop puppet room cashier laundry room watercress farm cafe reception w.c. kitchen indoor dining outdoor dining disposal area ginger farm preparation GROUND FLOOR PLAN SCALE N.T.S FIRST FLOOR PLAN SCALE N.T.S
FRONT ELEVATION SCALE N.T.S SECTION SCALE N.T.S
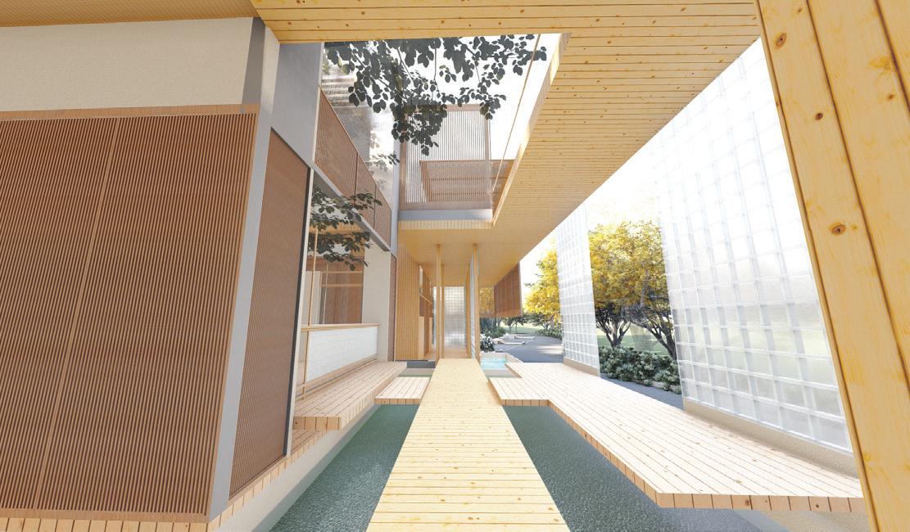
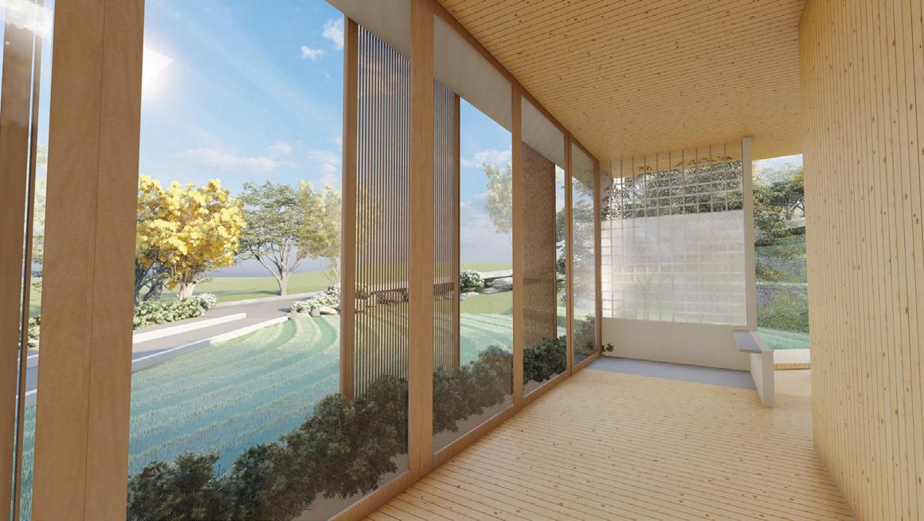
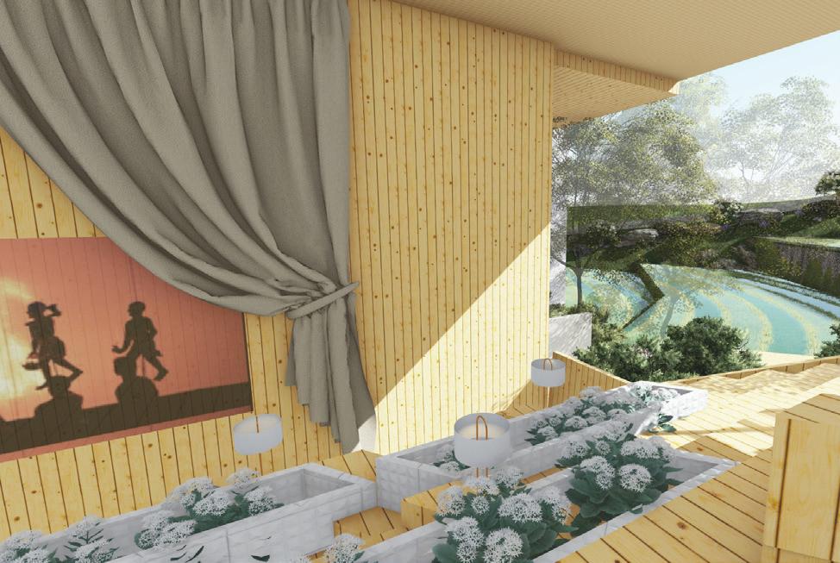
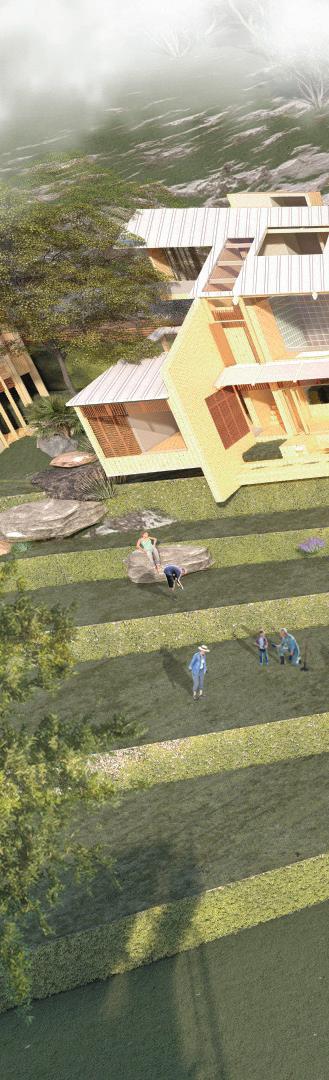
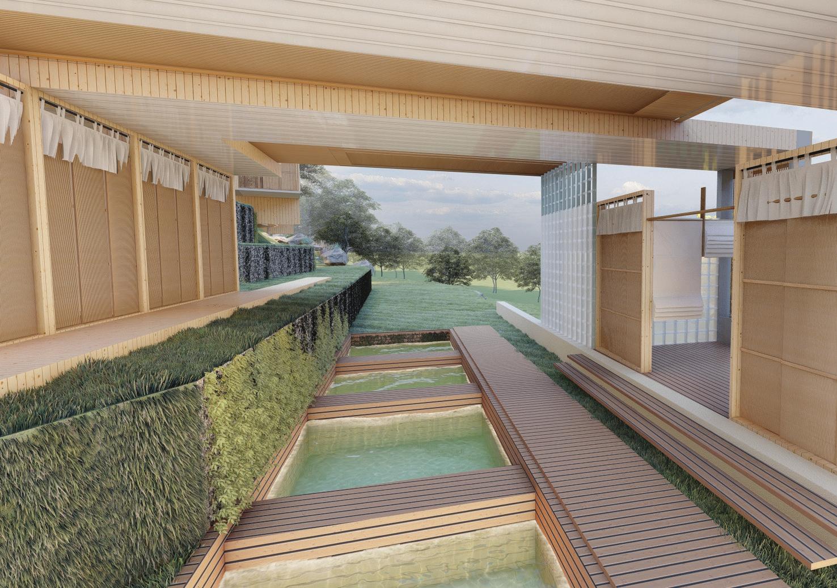
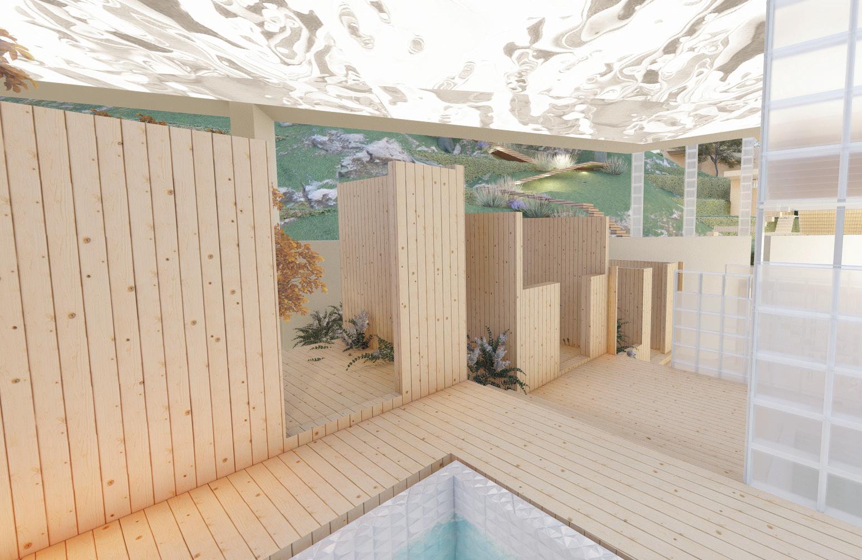
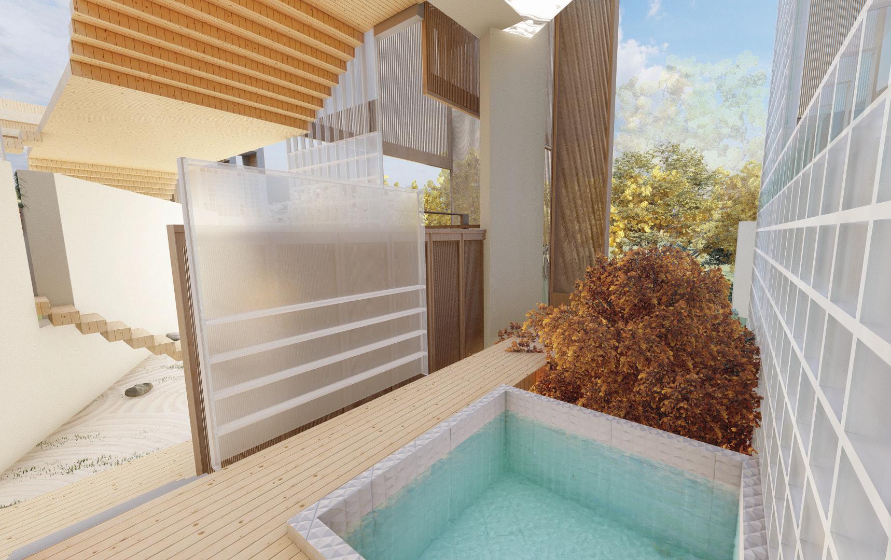
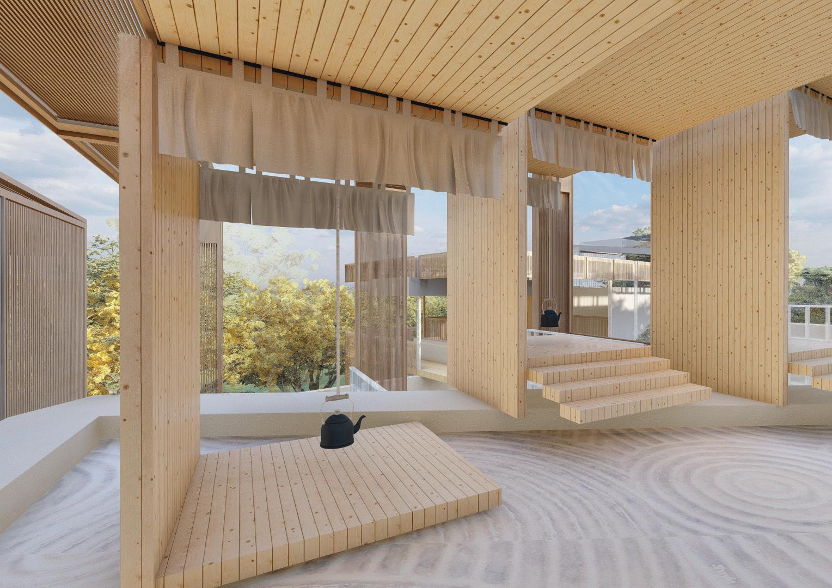
reception lounge area water therapy water therapy water therapy changing room changing room changing room shower room shower room shower room zen garden sauna room sauna room linen room storage room w.c. w.c. ginger bath ginger bath ginger bath ginger bath ginger bath massage room massage room tea room tea room tea room tea preparation area GROUND FLOOR PLAN SCALE N.T.S FIRST FLOOR PLAN SCALE N.T.S
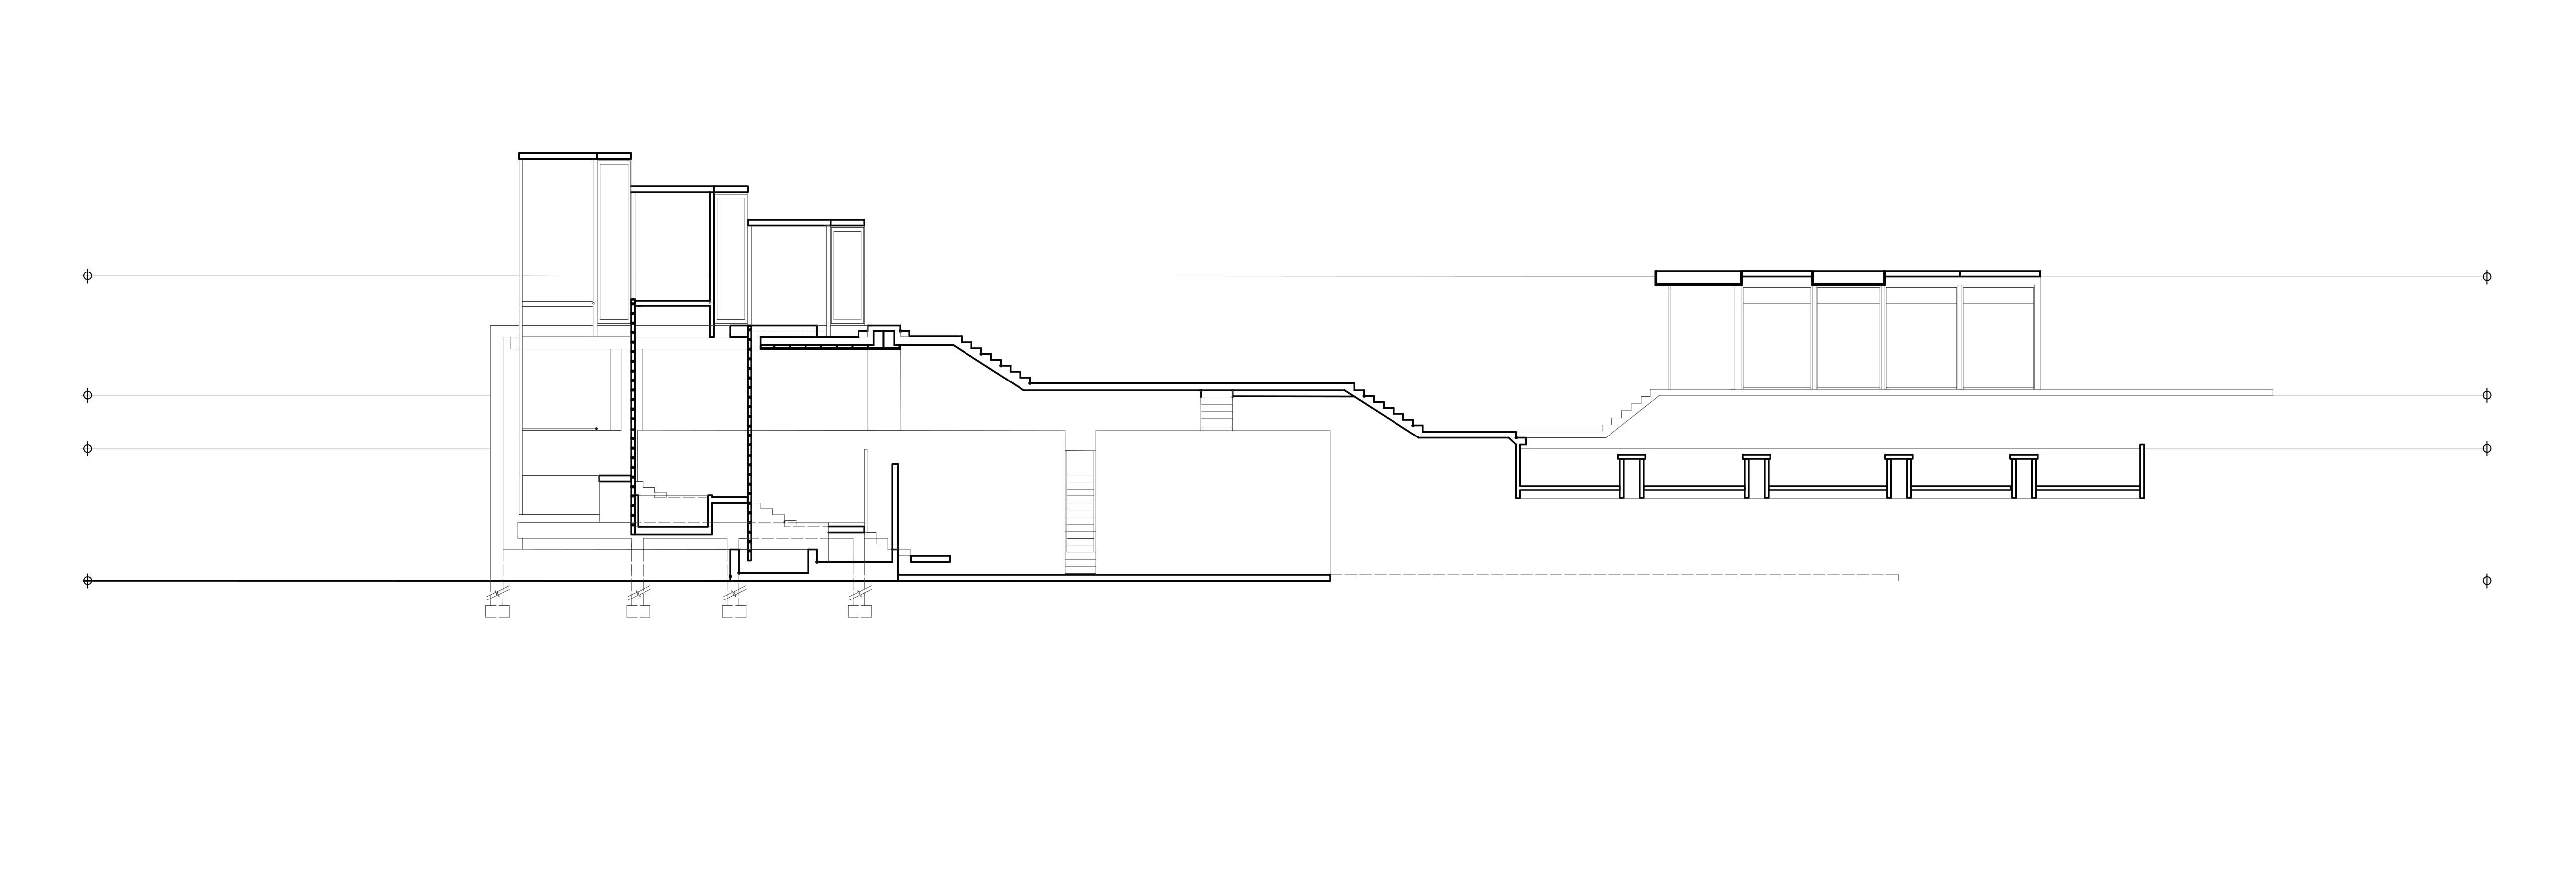
NON-WOVEN GEOTEXTULE MEMBRANCE 1/4 WASHED GRAVEL 1/2 WASHED P- GRAVEL TOP SOIL GLASS BLOCK WALL VENT BLOCK HEXAGONAL GALVANIZED WIRE NETTING 1 2 3 6 4 5 7 8 9 10 11 13 14 16 17 18 19 1 2 3 4 5 6 7 8 9 LYSAGHT KLIP-LOK 406 WHITE METAL DECK ROOF CLT CEILING CLT WALL TIMBER VERTICAL LOUVRE CLT SLAB W/ STAINLESS STEEL POLE STRUCTURE NAILED TO THE GLASS BLOCK WALL CONCRETE PARAPET W/ BEIGE STUCCO FINISHING RCC SLAB CLT SOFFIT 10 11 12 SUSPENDED WATER RIPPLE REFLECTIVE CEILING 12 13 CONCRETE WITH TILE FINISHING ATTACHES TO RCC BEAM AND GLASS BLOCK WALL 15 14 15 RCC BEAM RCC COLUMN 16 17 18 19 20 RCC FOOTING 20 SECTION SCALE N.T.S FRONT ELEVATION SCALE N.T.S
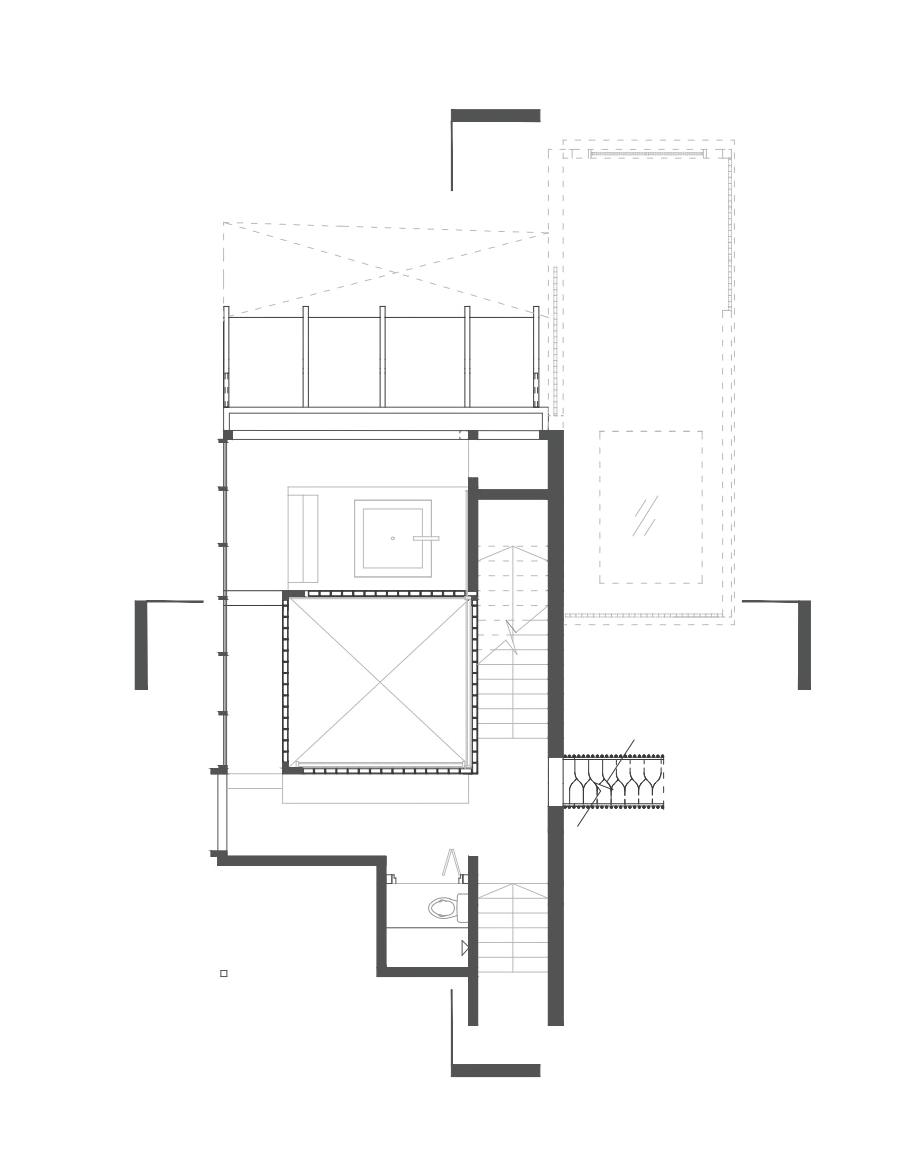
GROUND FLOOR PLAN SCALE N.T.S FRIST FLOOR PLAN SCALE N.T.S
SECOND FLOOR PLAN SCALE N.T.S
FRONT ELEVATION SCALE N.T.S
SHORT SECTIONAL SCALE N.T.S
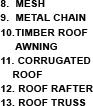
RIGHT
LONG SECTIONAL
N.T.S
ELEVATION SCALE N.T.S
SCALE
Extinguishing System : Hose Reel (G)
Fire Alarm System Manual Electrical Fire Alarm System (2)
Emergency Lighting :Signal Point Unnits (a)
PART VIII
Clause 225. Detecting and Extinguishing Fire.
(1) Buildings shall have fire alarms and fire extinguishers together with illuminated exit signs (Figure 2.3.2) with the requirement of building with central air-conditioning shall have hose reel (Figure 2.3.4), automatic fire detectors system (Conventional fire alarm systems) and manual electrical fire alarm system (Fire break glass button).
Clause 227. Portable Extinguisher.
(1) Portable fire extinguishers shall be placed in an important position on the exit route which is visible from all directions and all the extinguishers shall be similar and have similar method of operation.
LEGEND
SMOKE DETECTOR WALL SMOKE DETECTOR PENDENT SPRINKLER
WALLSIDE SPRINKLER MANUAL ELECTRICAL FIRE ALARM
HOSE REEL DRY POWDER
UBBL 10TH SCHEDULE
BOUNDARY LINE SETBACK LINE
SD SD SD SD SD SD SD WSD WSD WSD SD WSD SD SD SD SD SD SD SD WSD SD SD SD
HR
HR HR FD
EL EL EL EL EL EL HR FD
FD EMERGENCY LIGHT FIRE RATED DOOR EL KELUAR SIGN
WATER HYDRANT 2. Hotels and Dermatories (b) (ii) 2-3 Storeys
UNIFORM BUILDING BY-LAWS 1984
FIRST FLOOR PLAN N GROUND FLOOR PLAN N



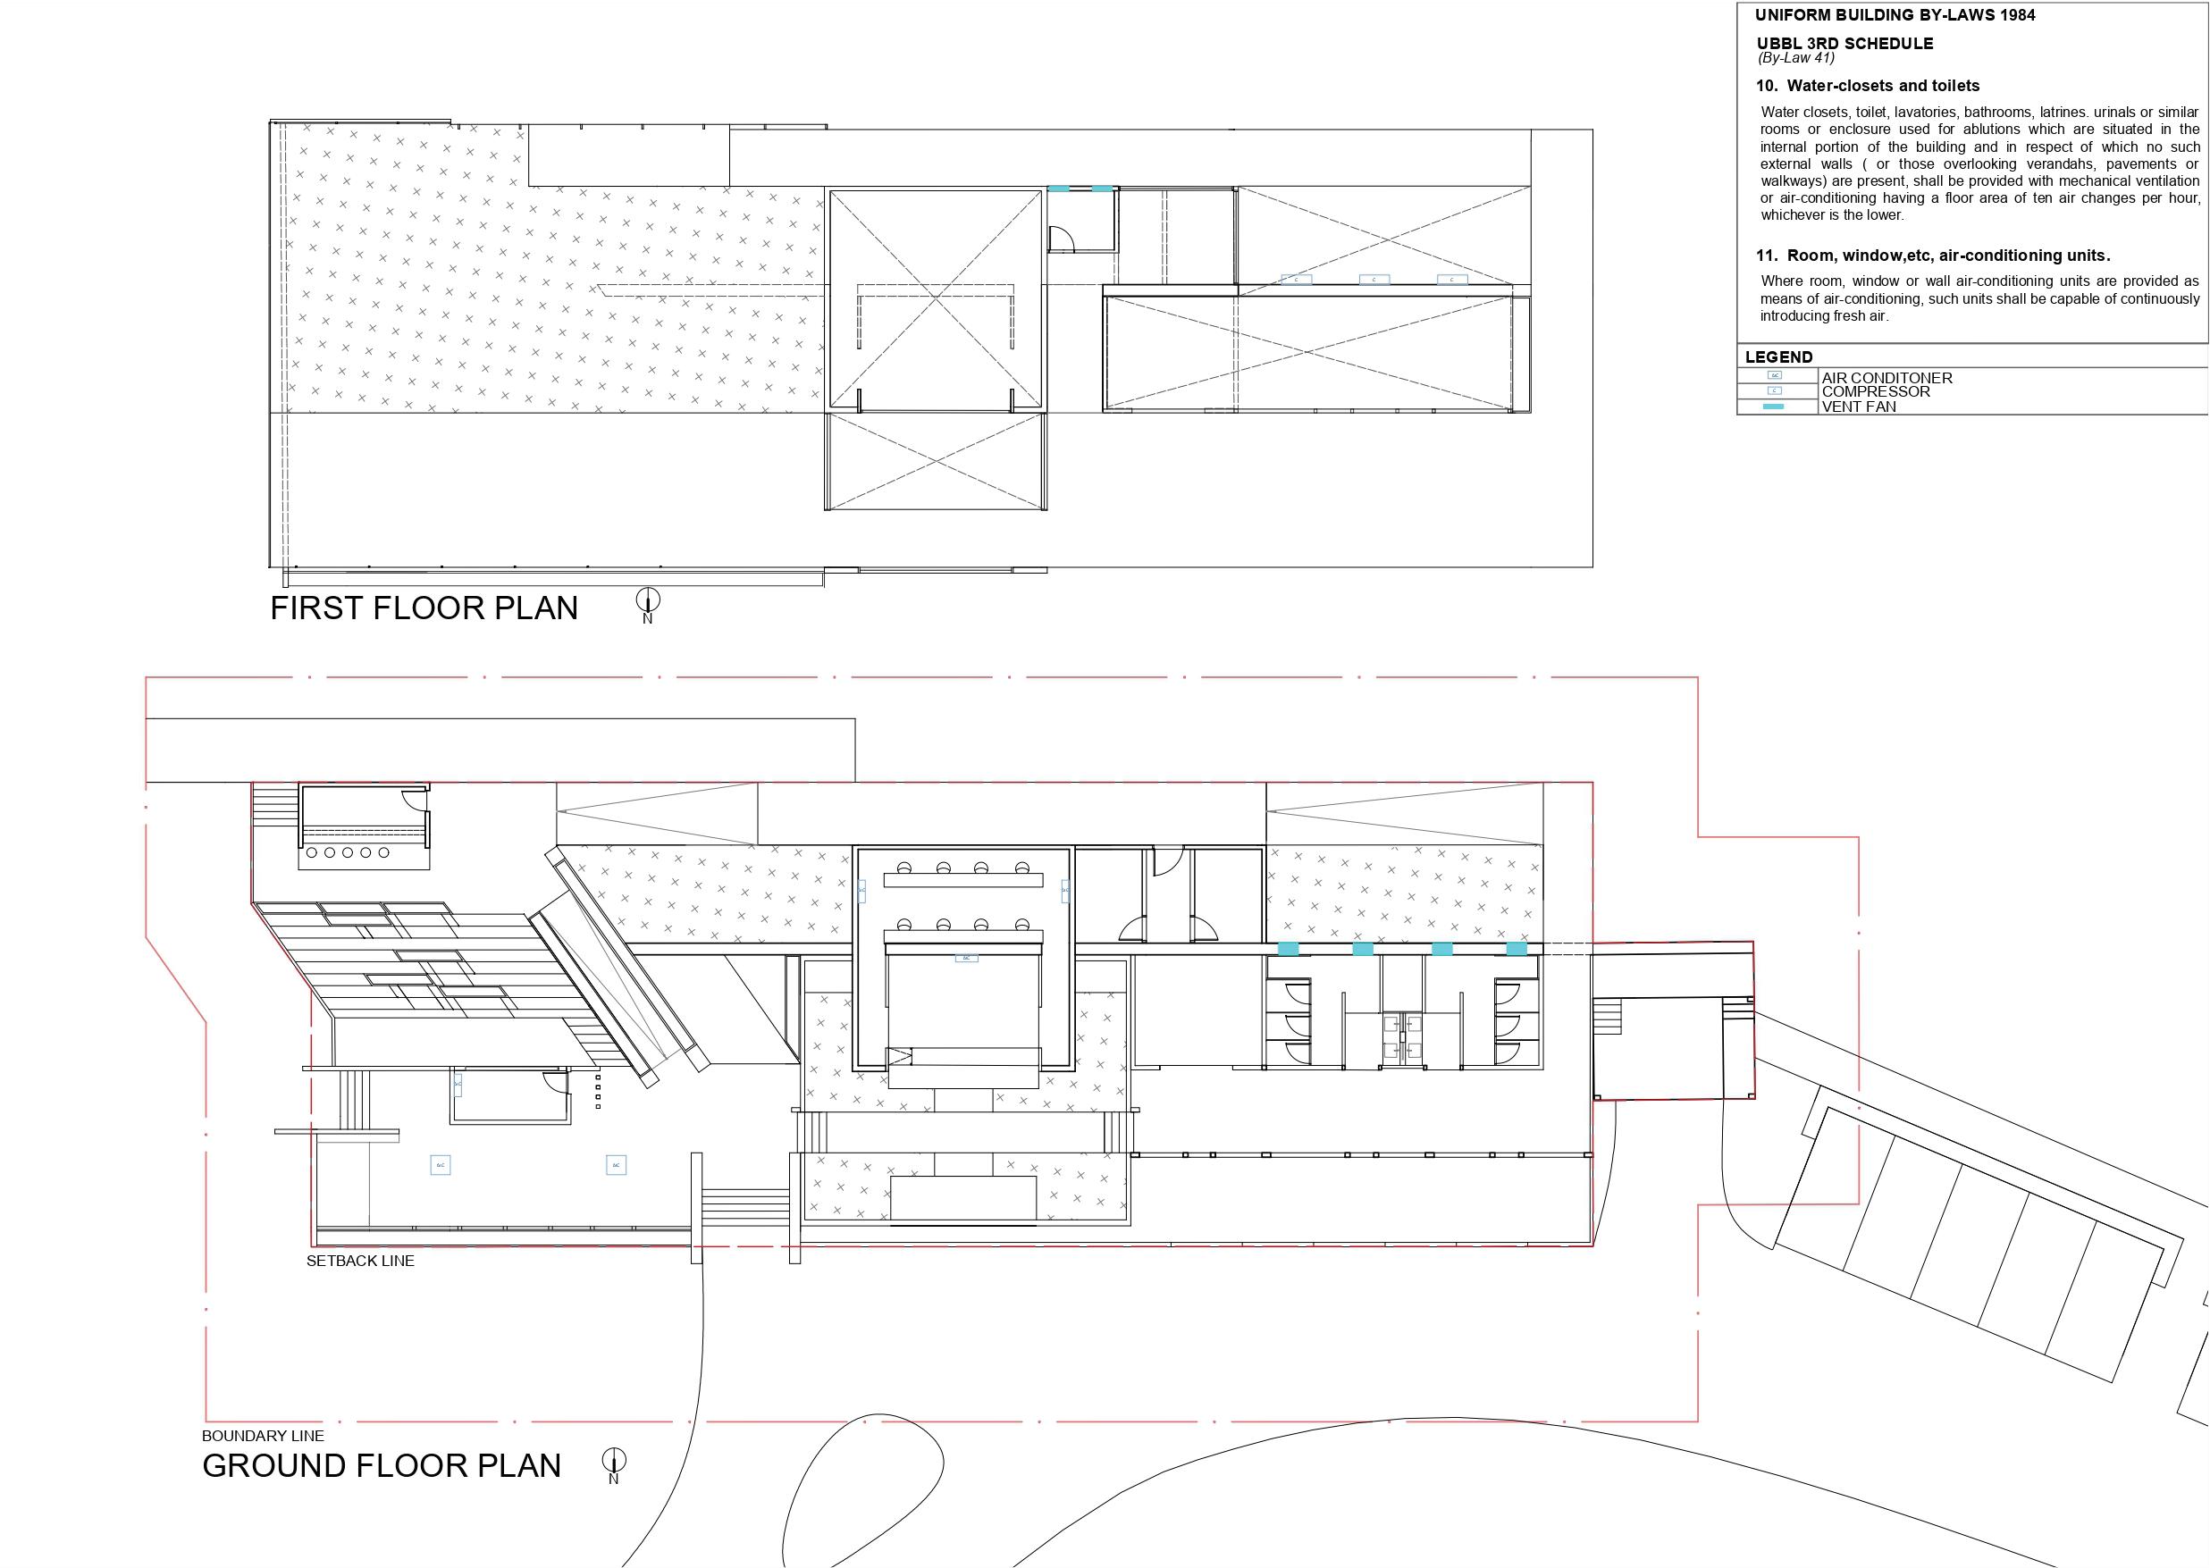
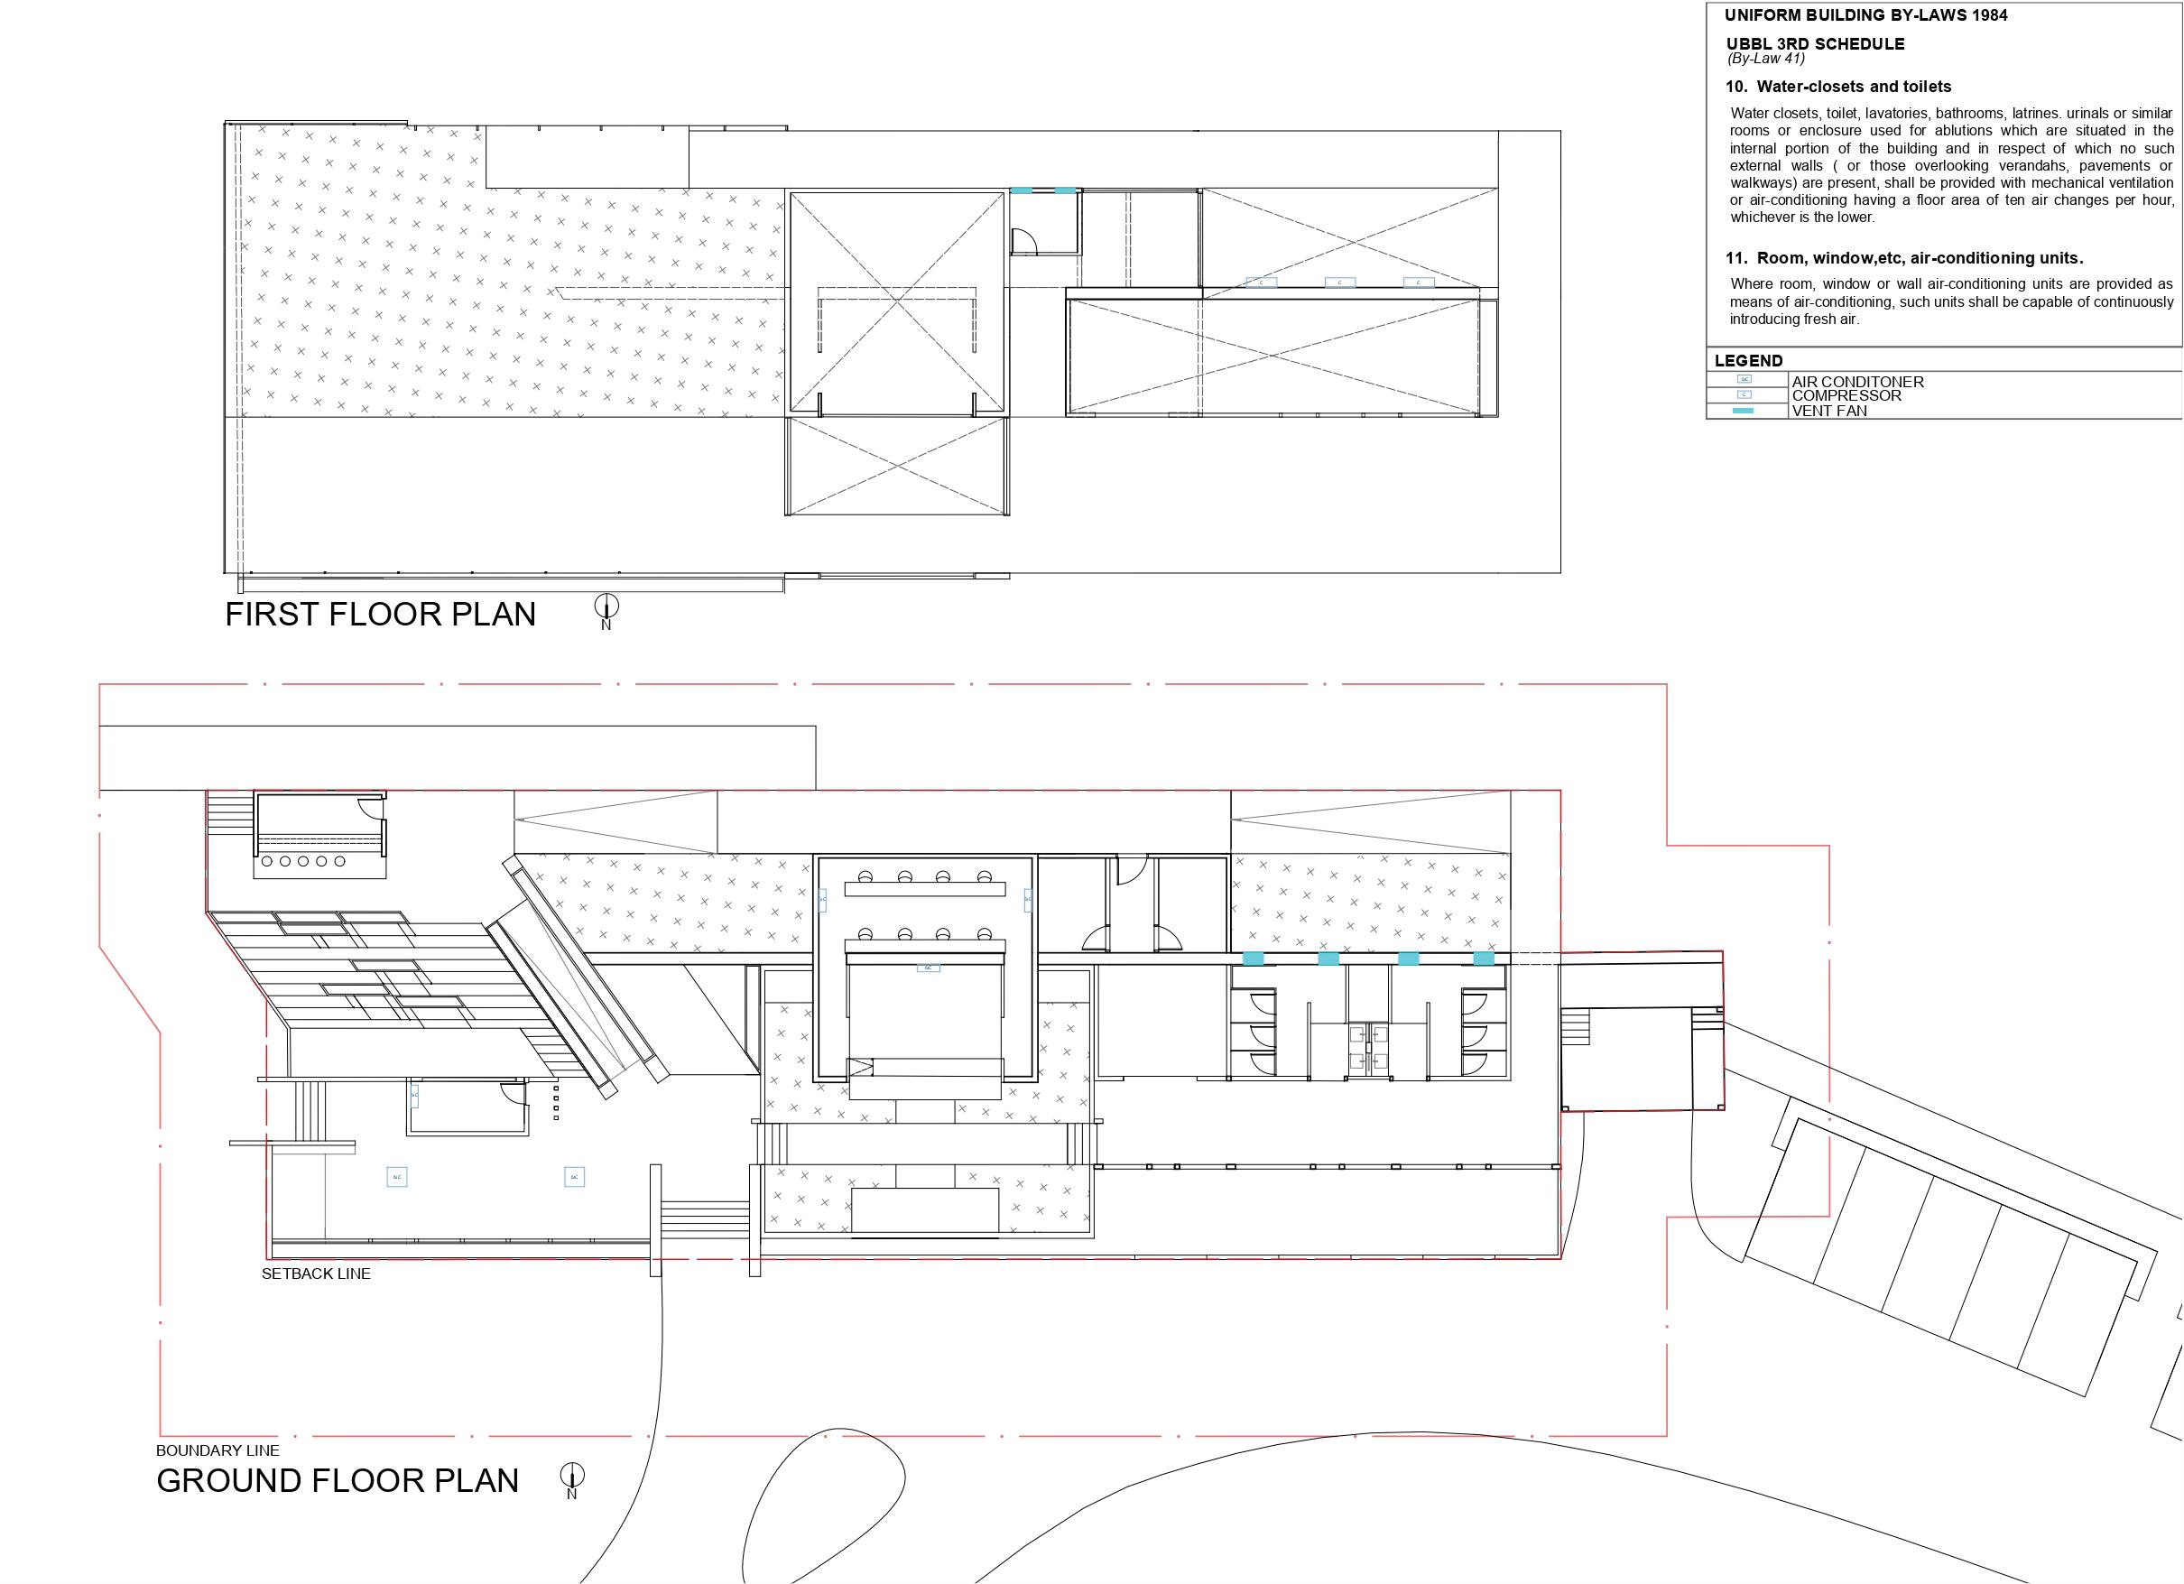
ASSEMBLY POINT ASSEMBLY POINT DEAD-END DISTANCE NR TRAVEL DISTANCE 12M DEAD-END DISTANCE 9.5M TRAVEL DISTANCE 15.3M OUTDOOR DECK OPEN PLAN OPEN CORRIDOR DEAD-END DISTANCE NR TRAVEL DISTANCE 31M UBBL 7TH SCHEDULE (1) Dead-End Limit 10M Other Residential (2) Un-sprinklered < 30M LEGEND BOUNDARY LINE SETBACK LINE ESCAPE ROUTE DEAD-END ASSEMBLY POINT 26MSPRINKLEREDAREA 24MUN-SPRINKLEREDAREA (3) Sprinklered 45M OPEN PLAN DEAD-END DISTANCE 8.6M TRAVEL DISTANCE 30M OPEN CARPARK OPEN FARM DEAD-END DISTANCE NR TRAVEL DISTANCE 22M DEAD-END DISTANCE 5.2/7M TRAVEL DISTANCE 20M DEAD-END DISTANCE 6.6M TRAVEL DISTANCE 14M OUTDOOR/ ROADWAY OUTDOOR/ STUFF ACCESS ASSEMBLY POINT OPEN AREA/ STUFF ONLY FIRST FLOOR PLAN N GROUND FLOOR PLAN N LEGEND BOUNDARY LINE SETBACK LINE FIBER TERMINATION BOX FIBER WALL SOCKET MODEM & ROUTER CAT6 CABLE FROM TM BUILDING TELEPHONE NO TELECOMMUNICATION SERVICES ARE APPLIED AT FIRST FLOOR FIRST FLOOR PLAN N GROUND FLOOR PLAN N
SIX SPACES AND BEYOND
Fruitful exposure living
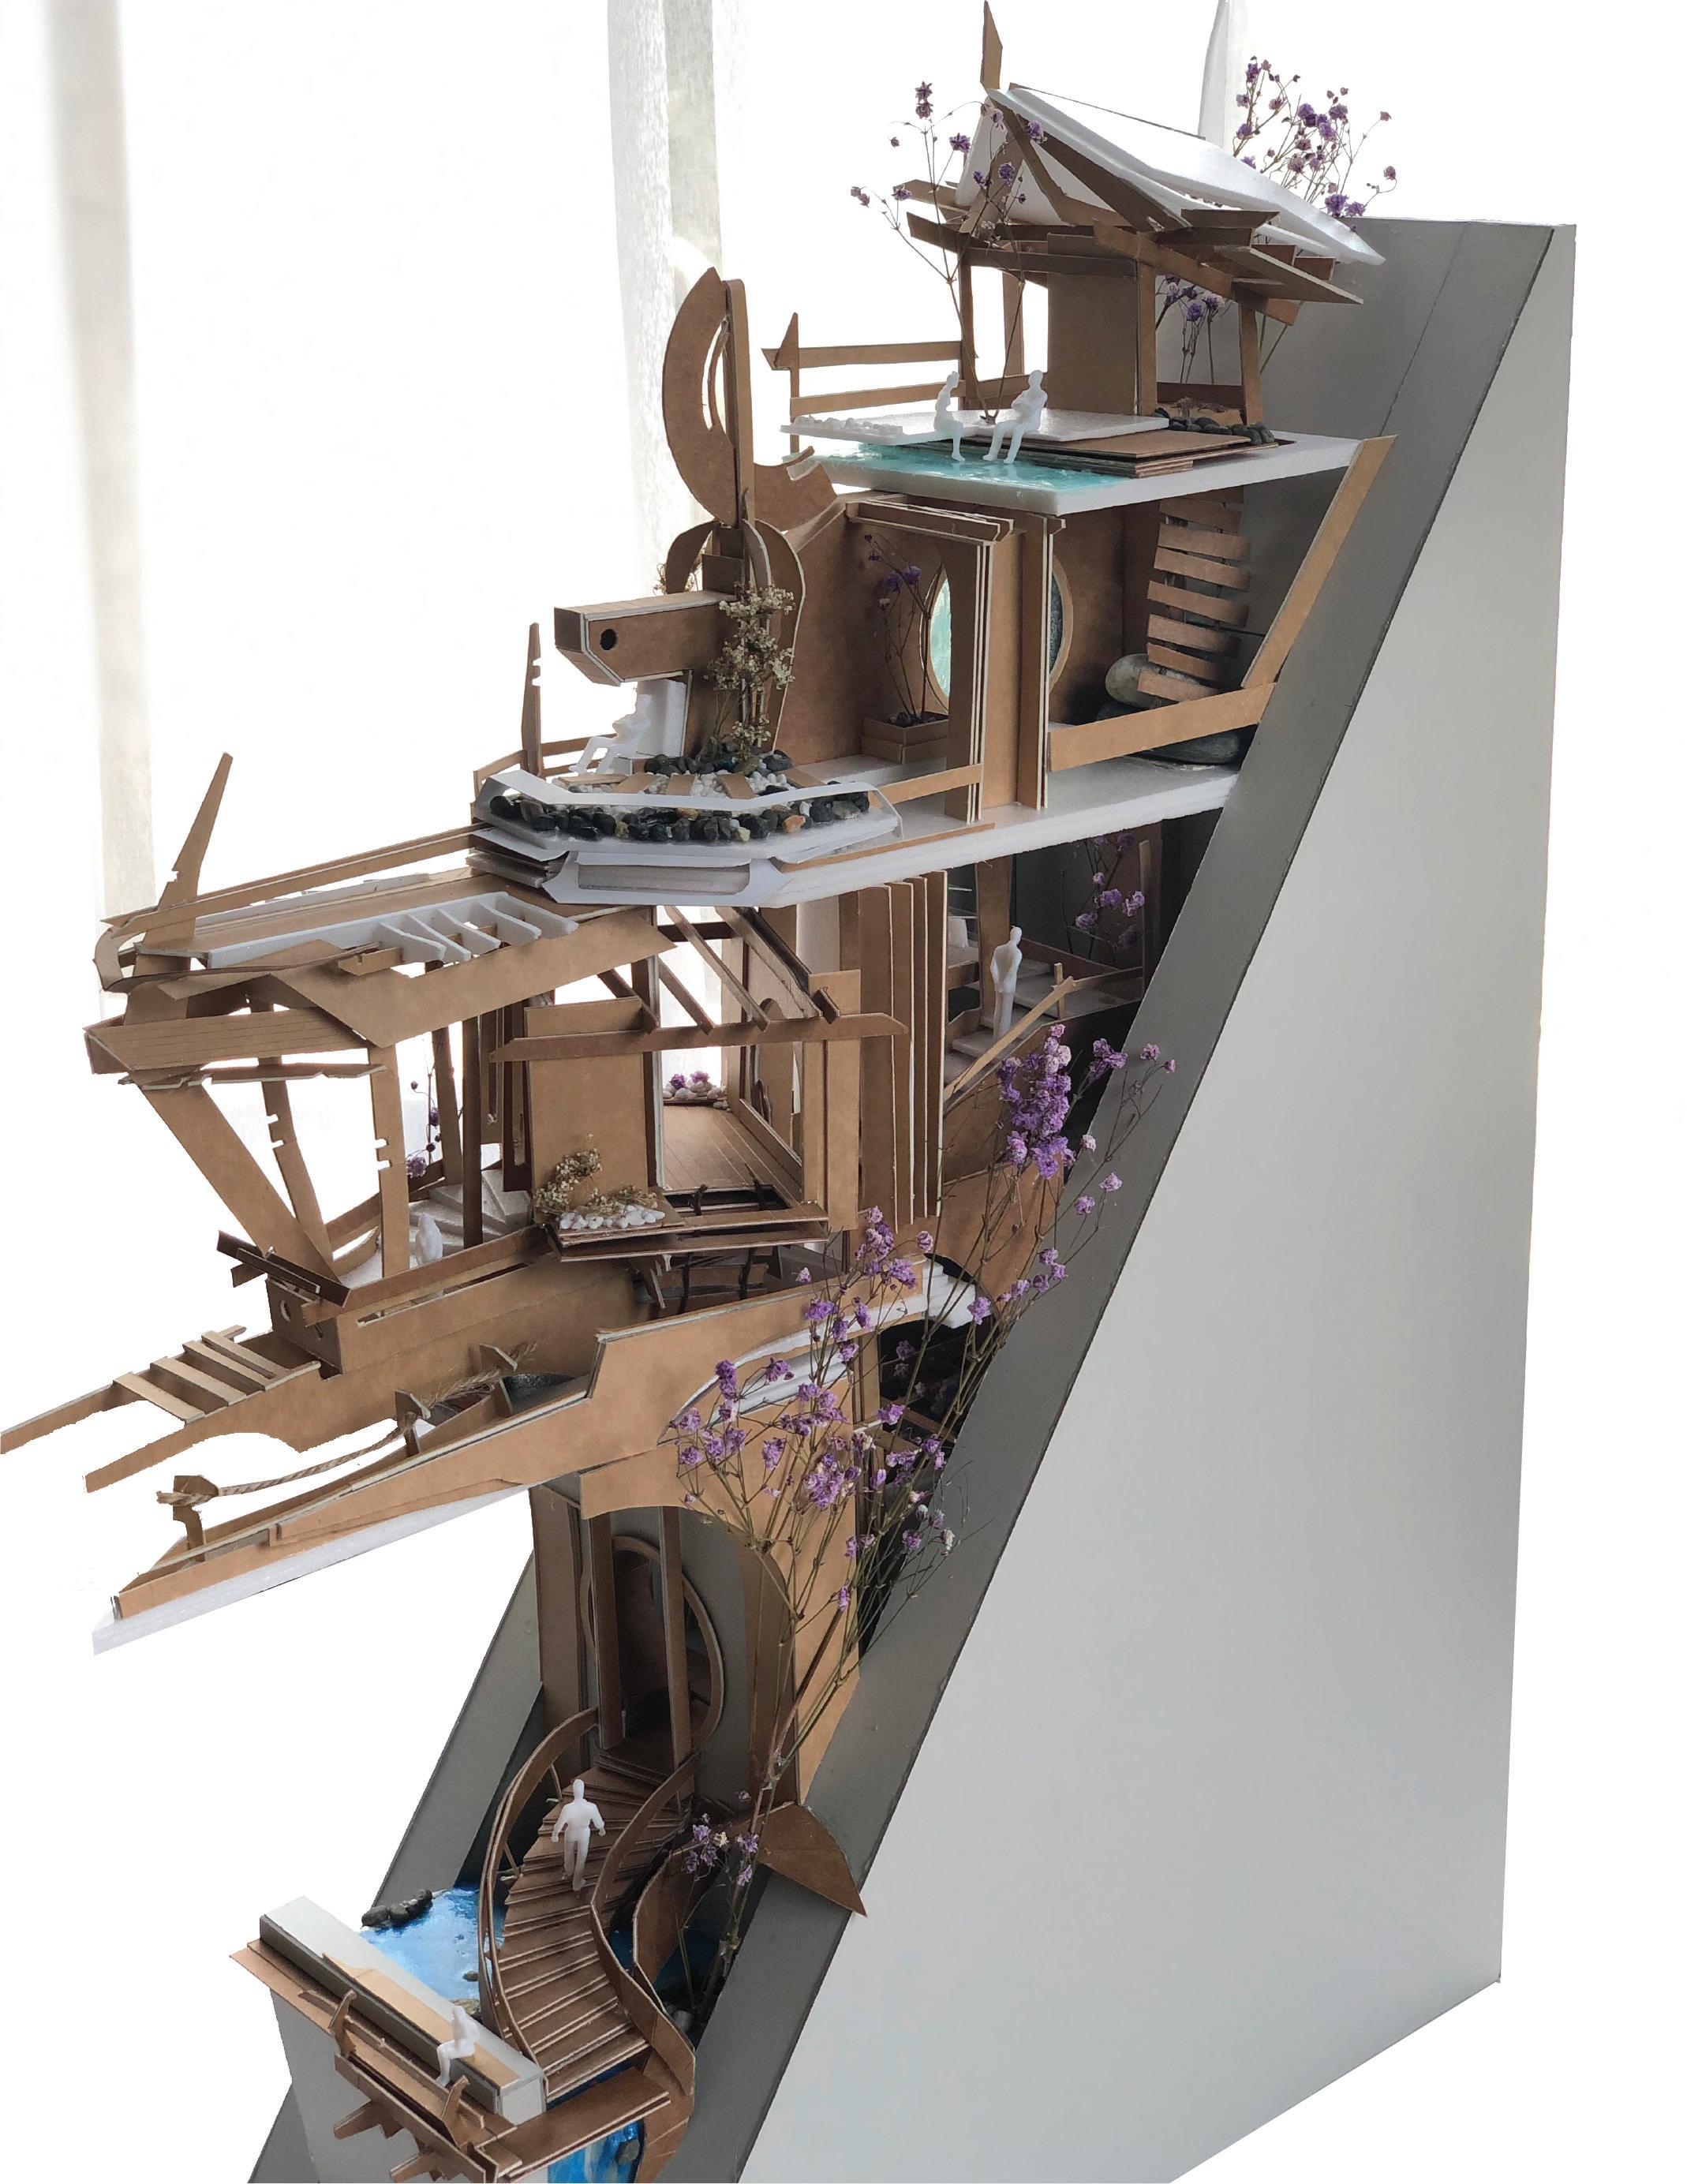
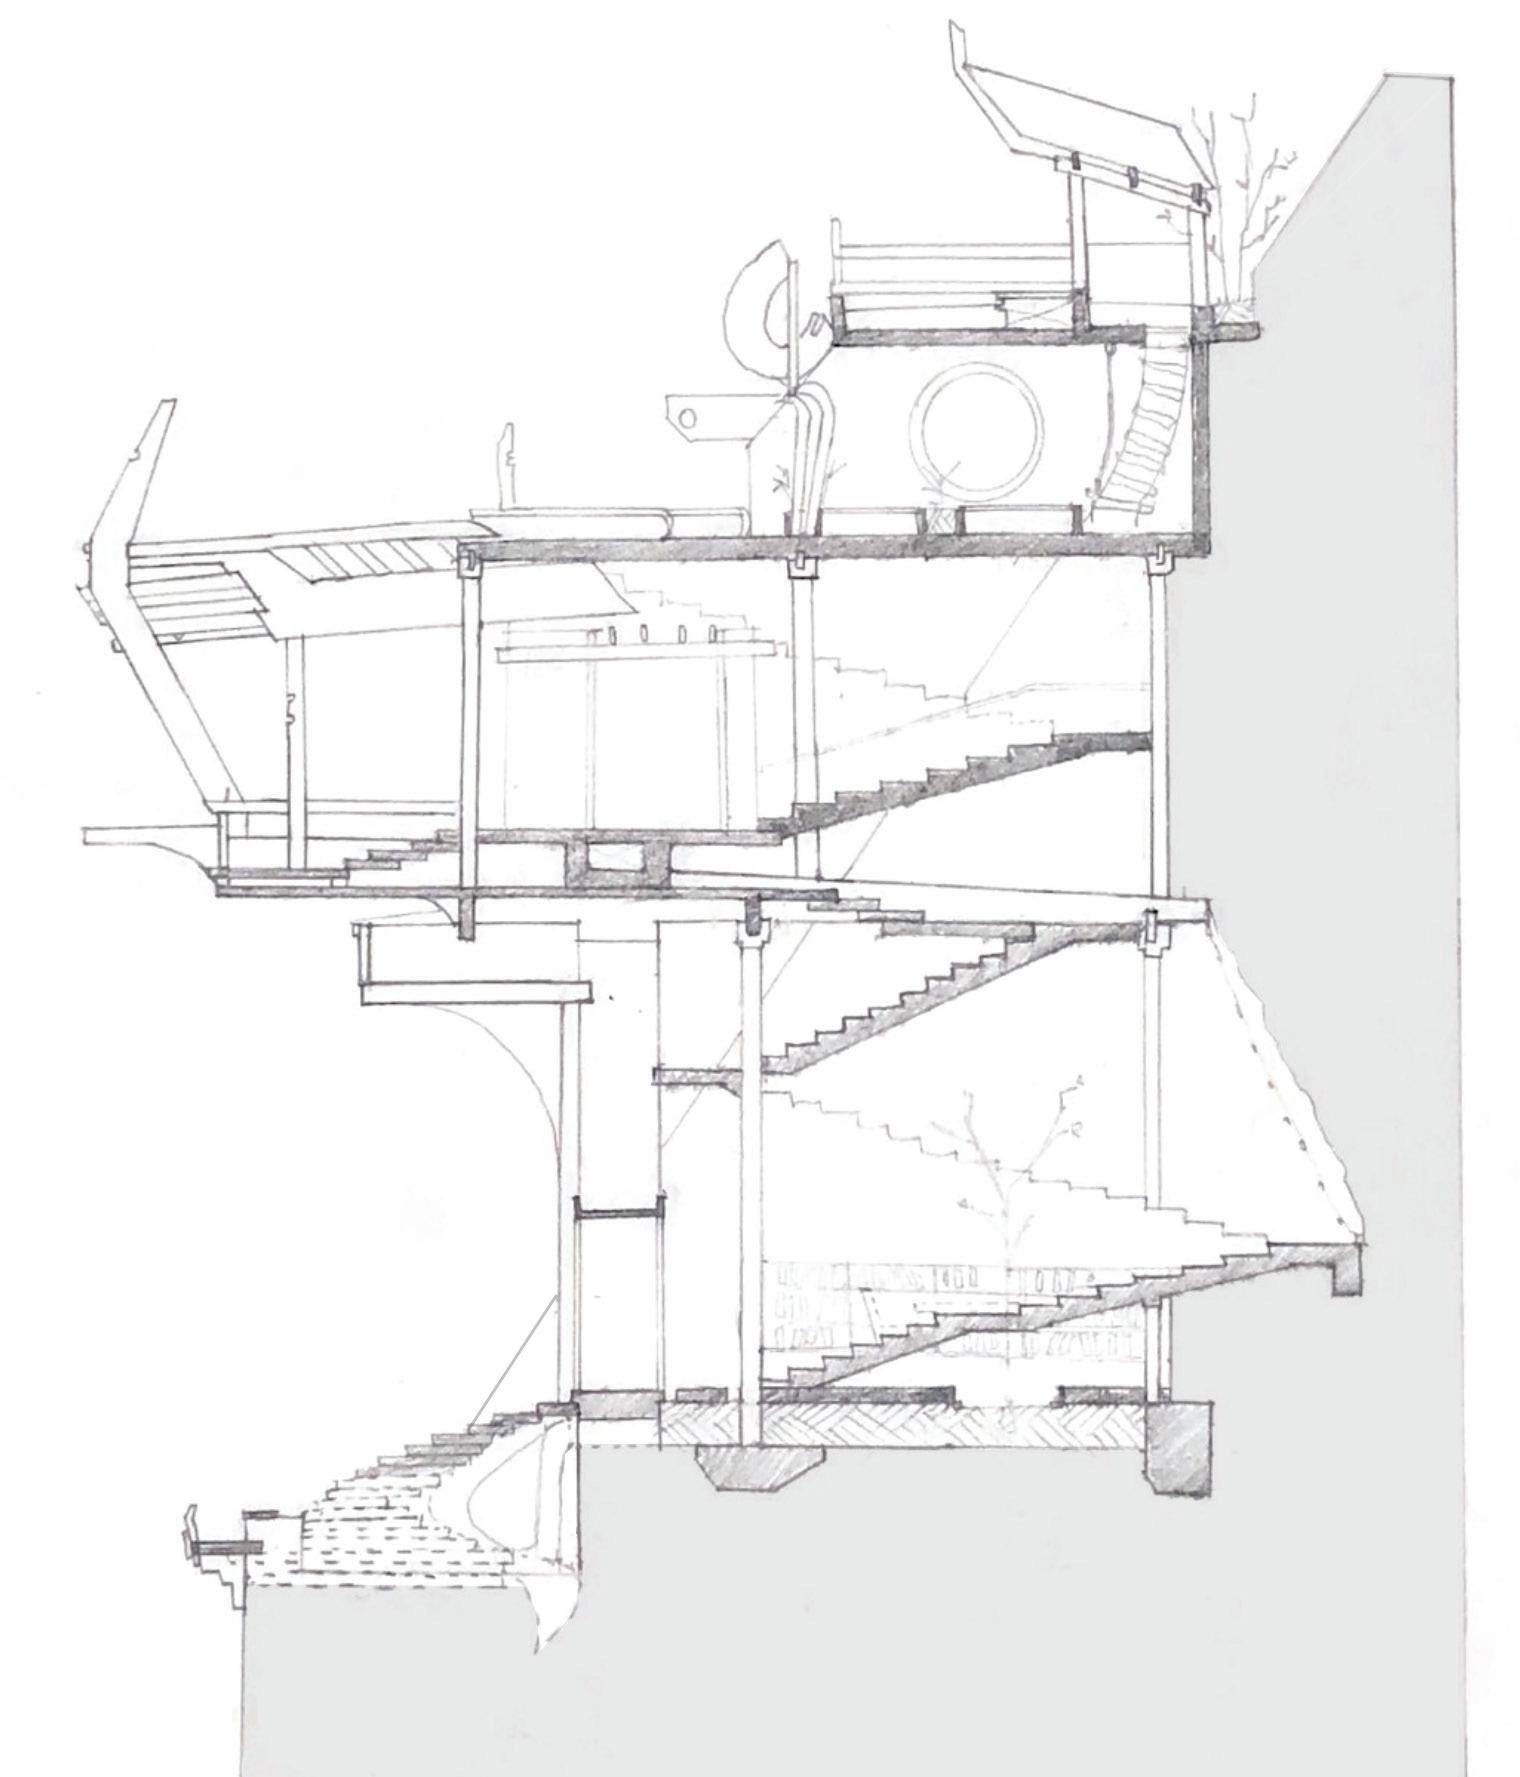
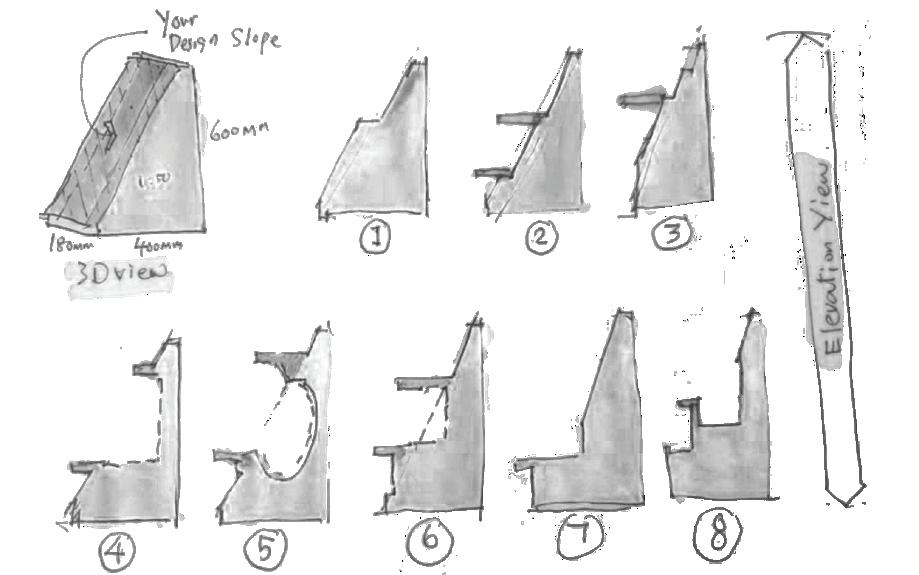
Type 8 design slope

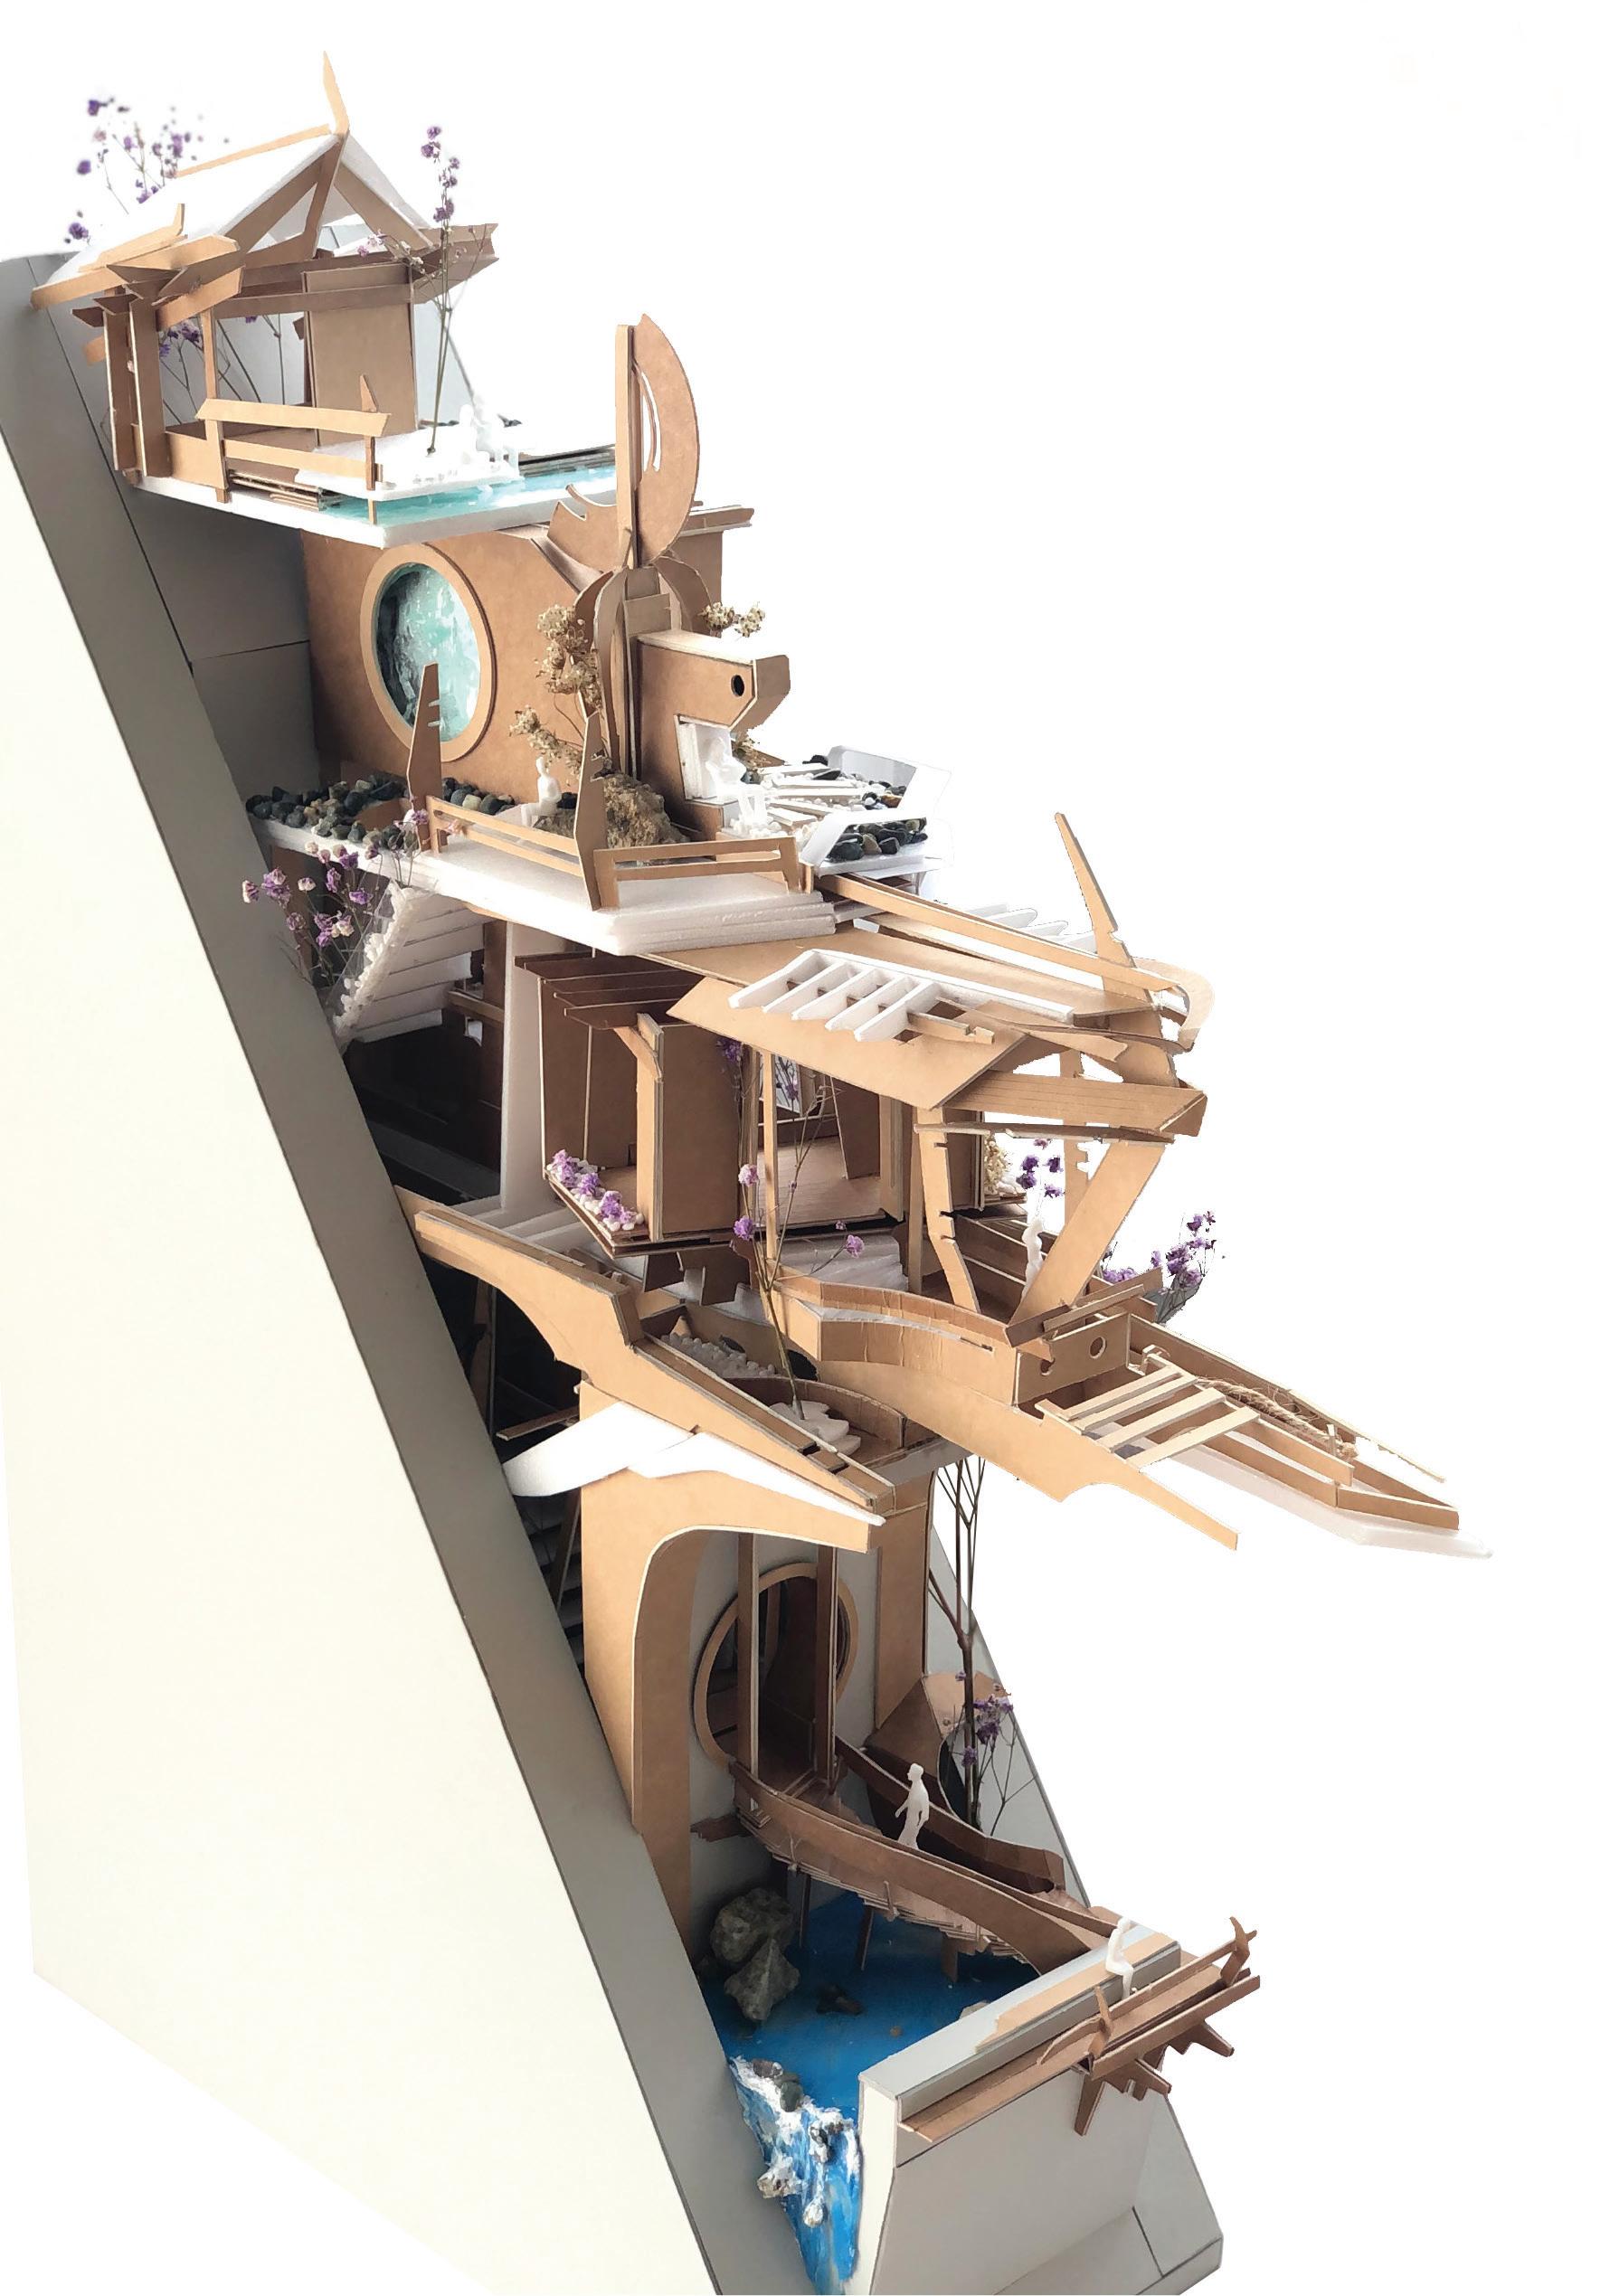
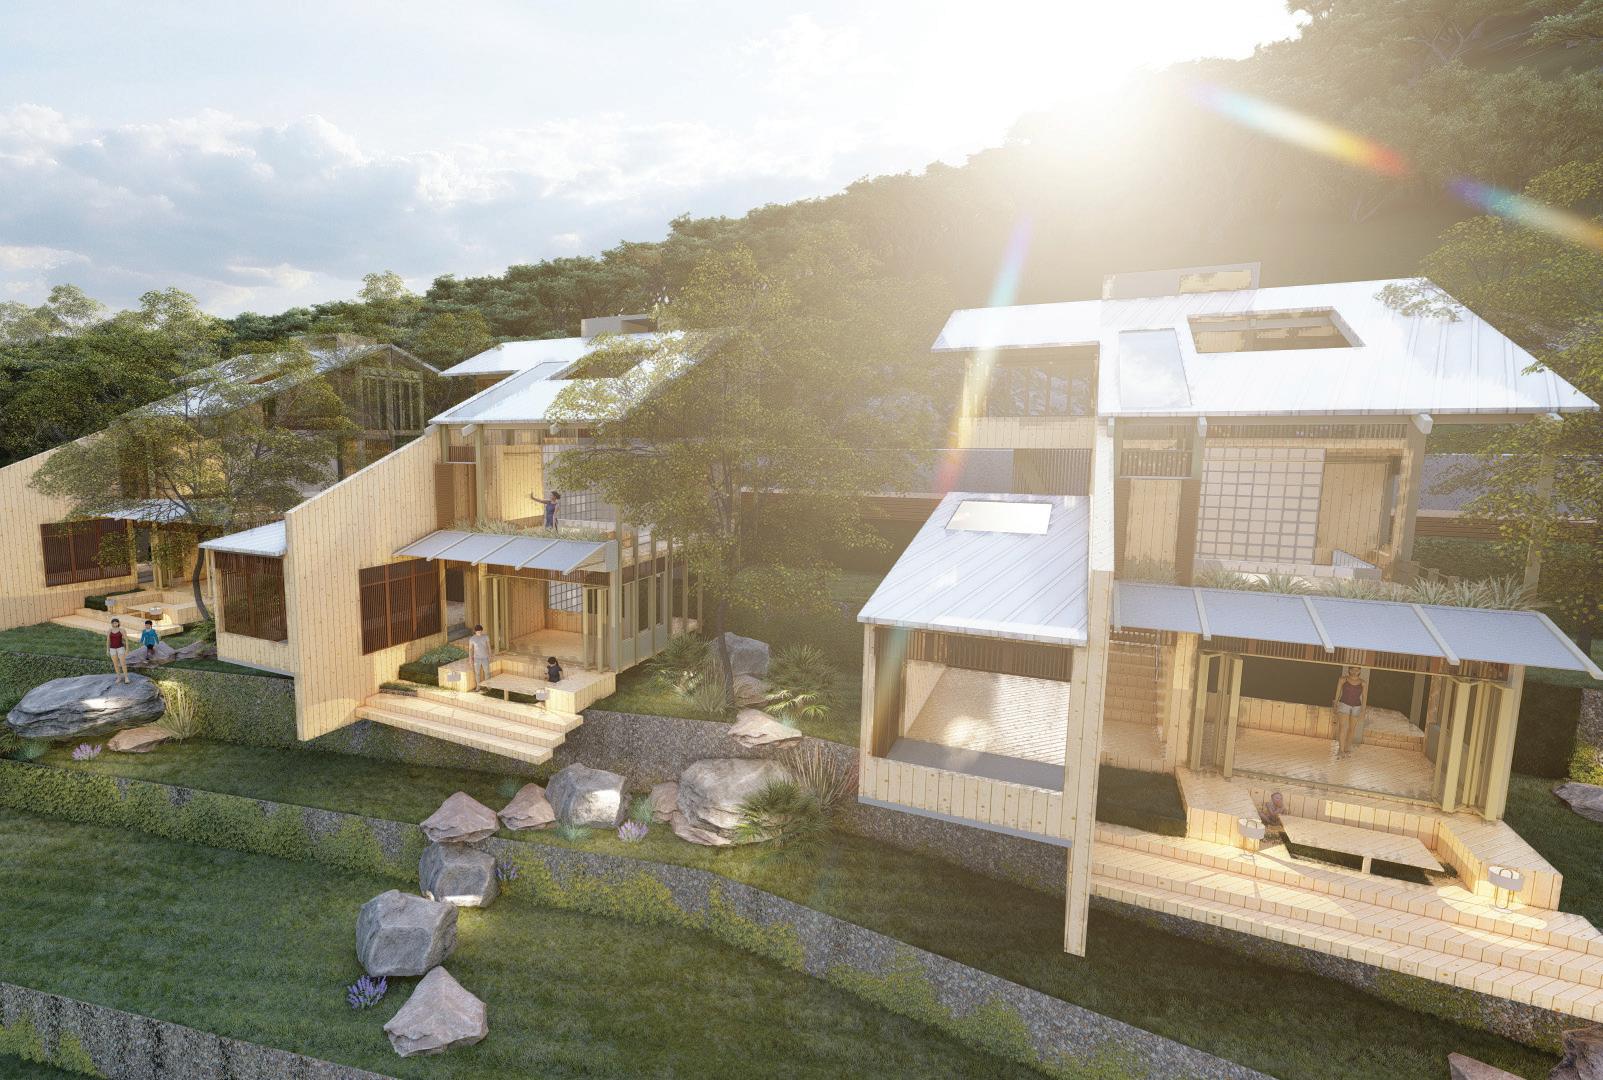
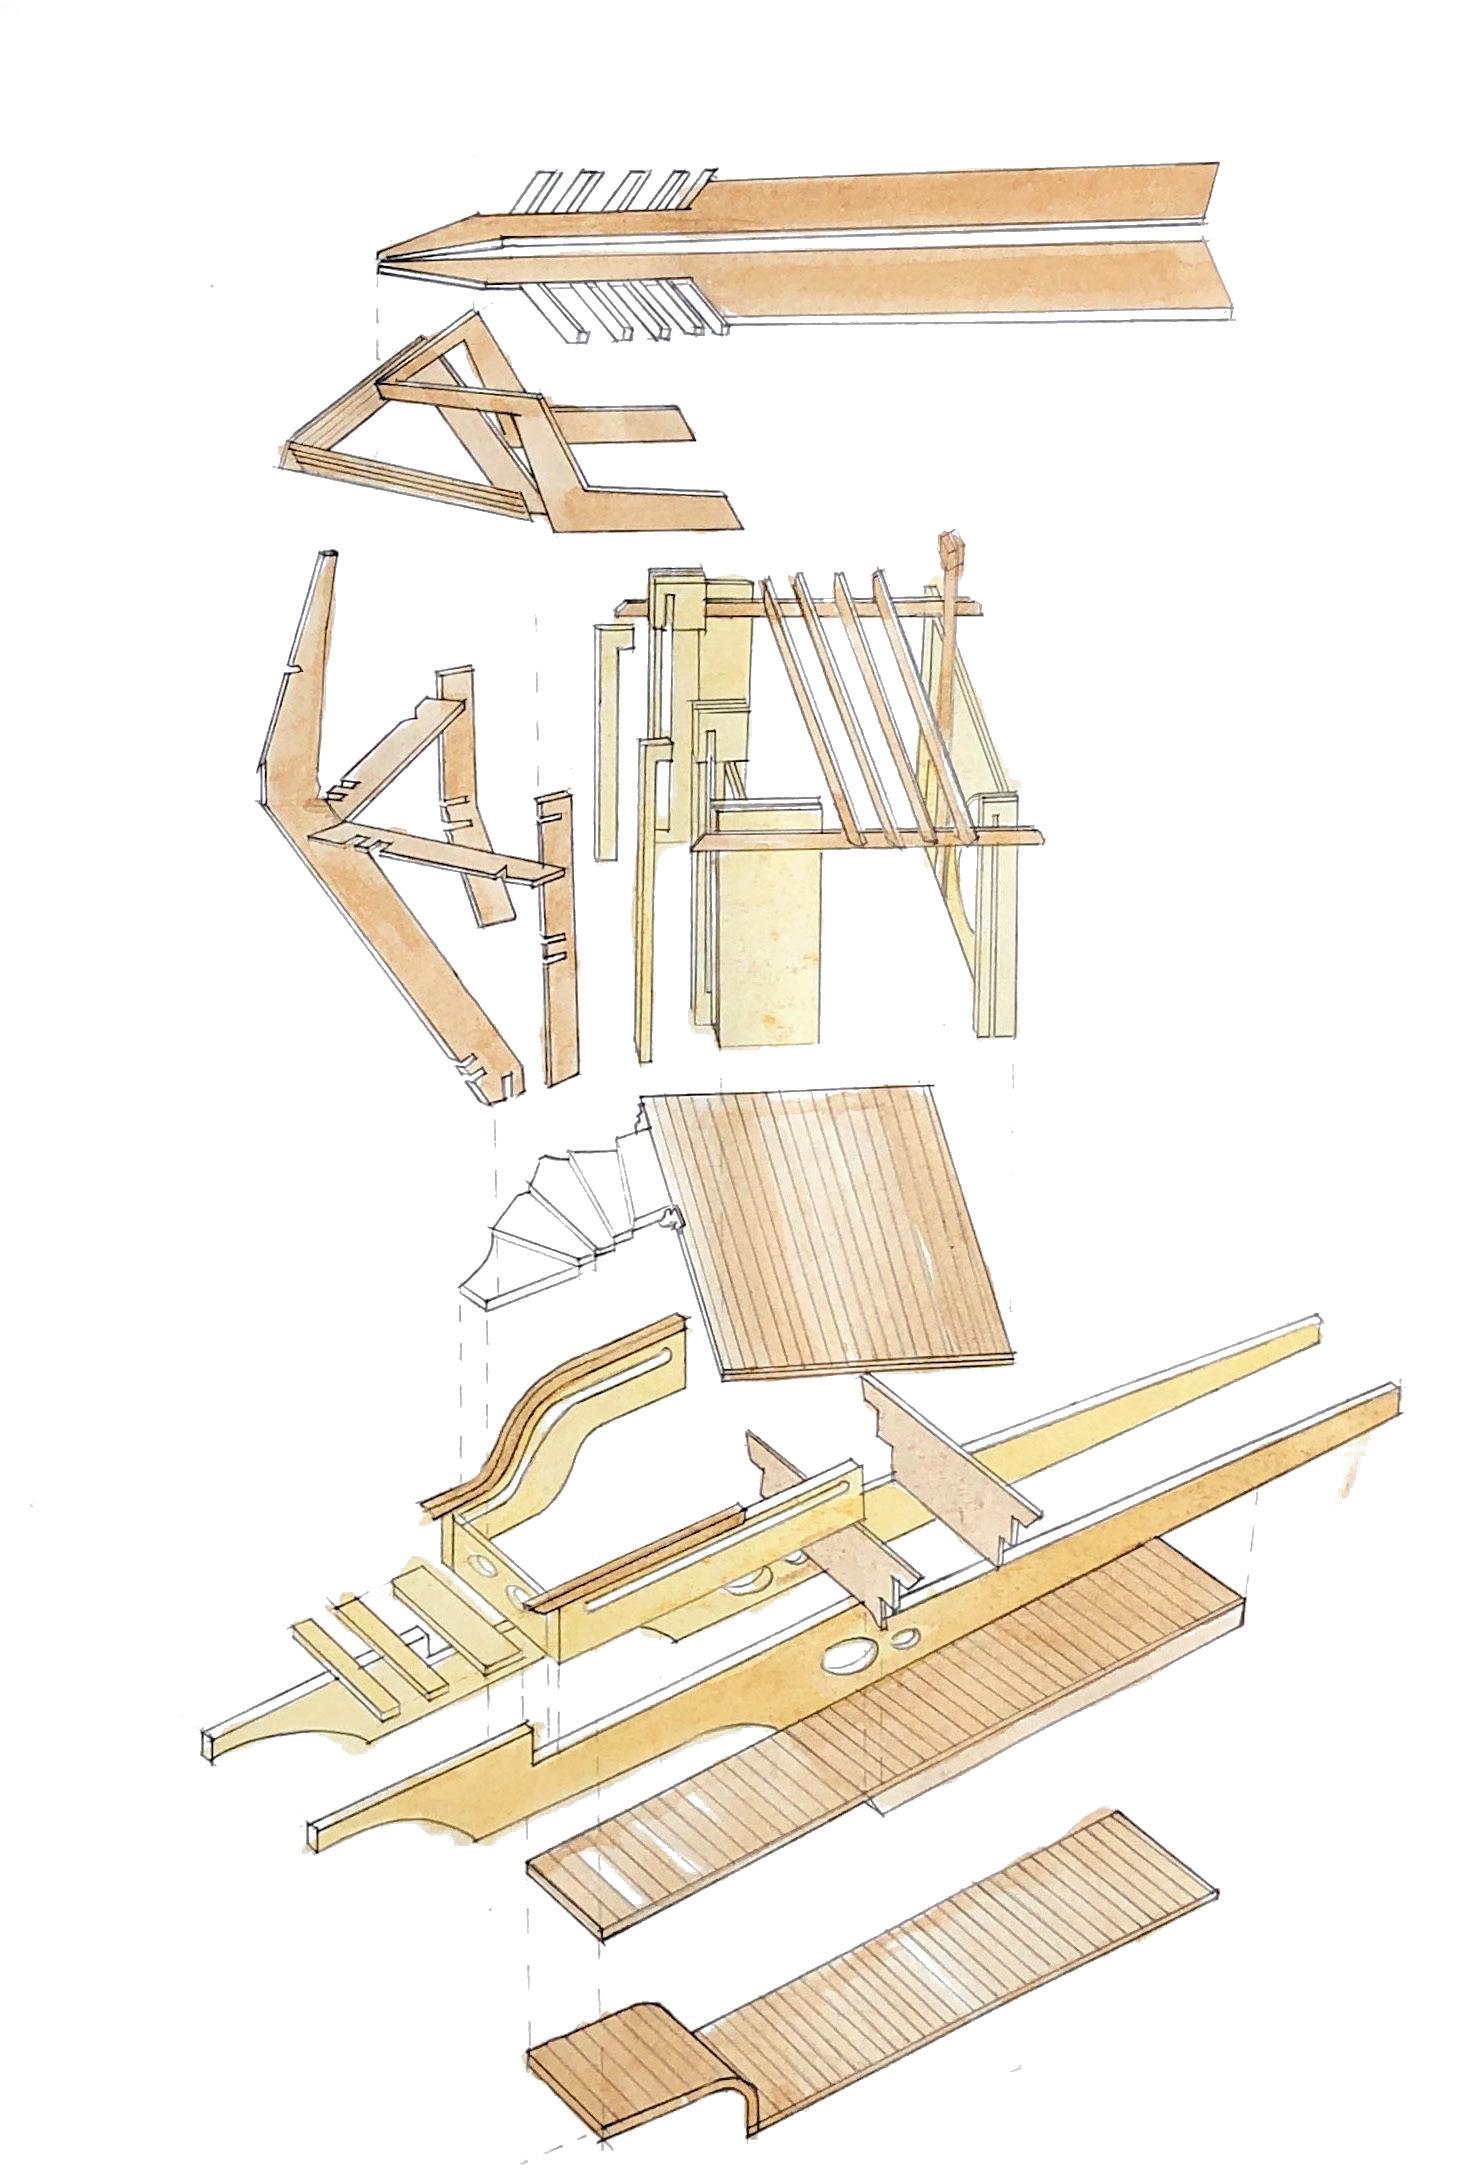
This project is to study on specificity in design by looking at site-specific issues & utilising unique design solutions.
Concept
To create a play of levels with rich spatial quality.

Intention
To have spaces extended beyond edges of the slope to maximise the view.
To create harmonious resolutions between the terrain & design to further enhance design capabilities.
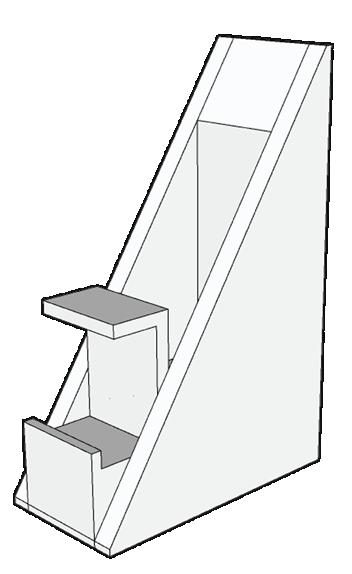
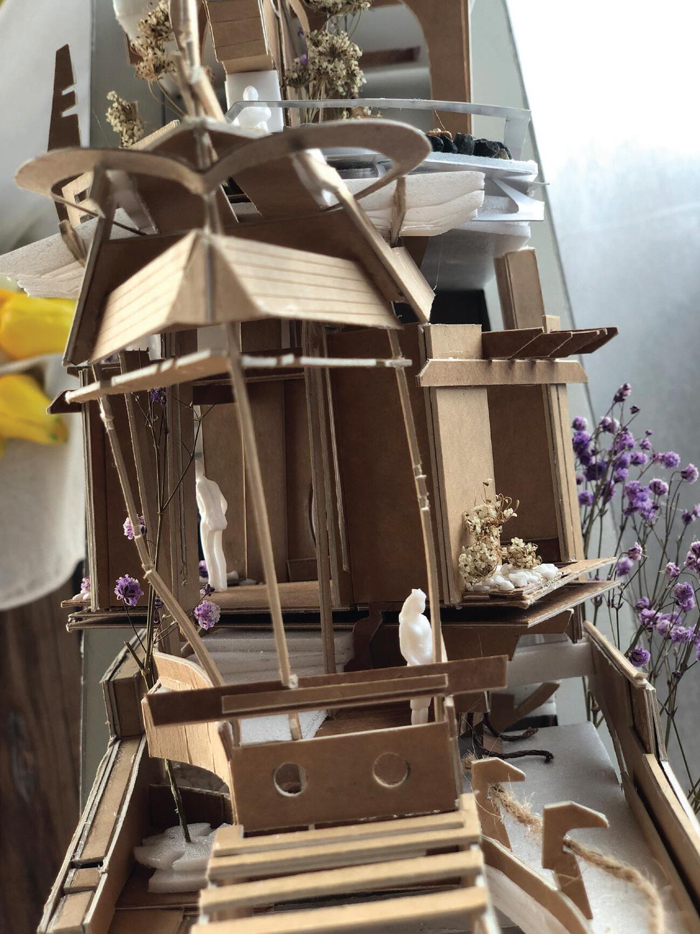
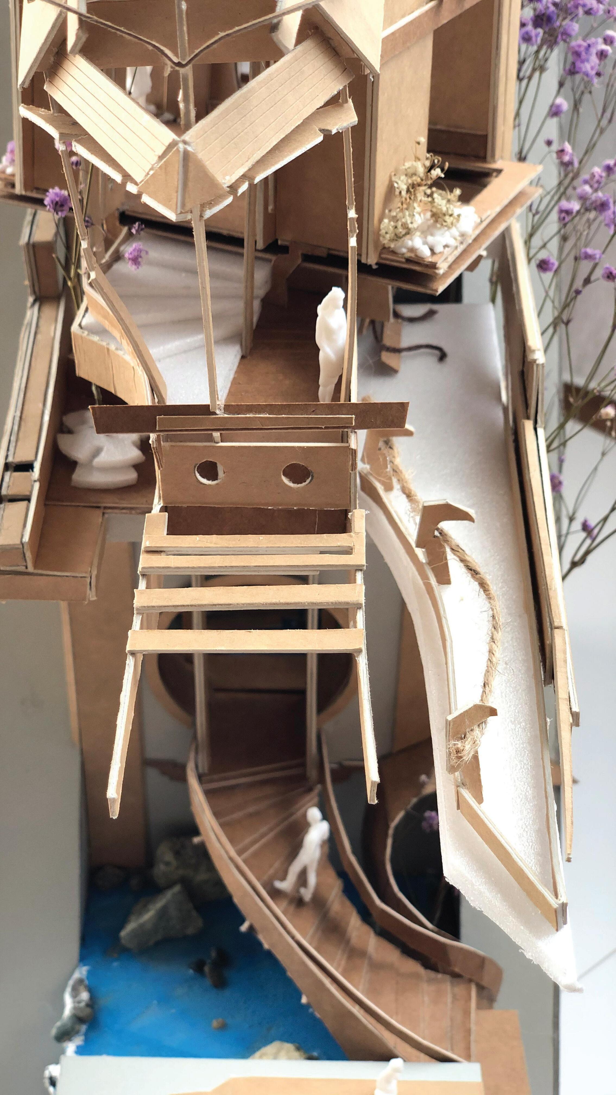
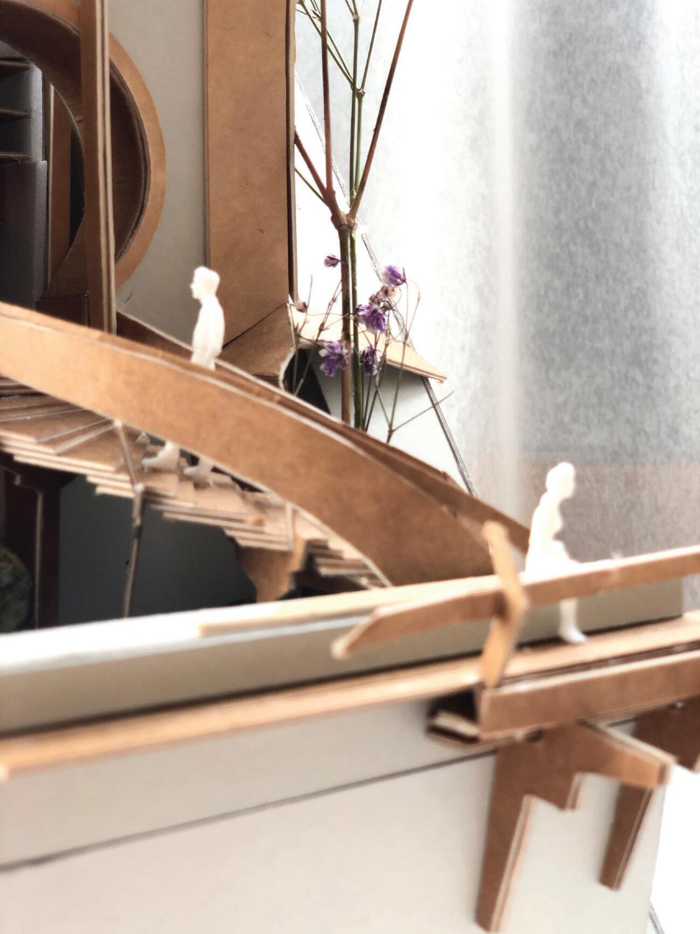
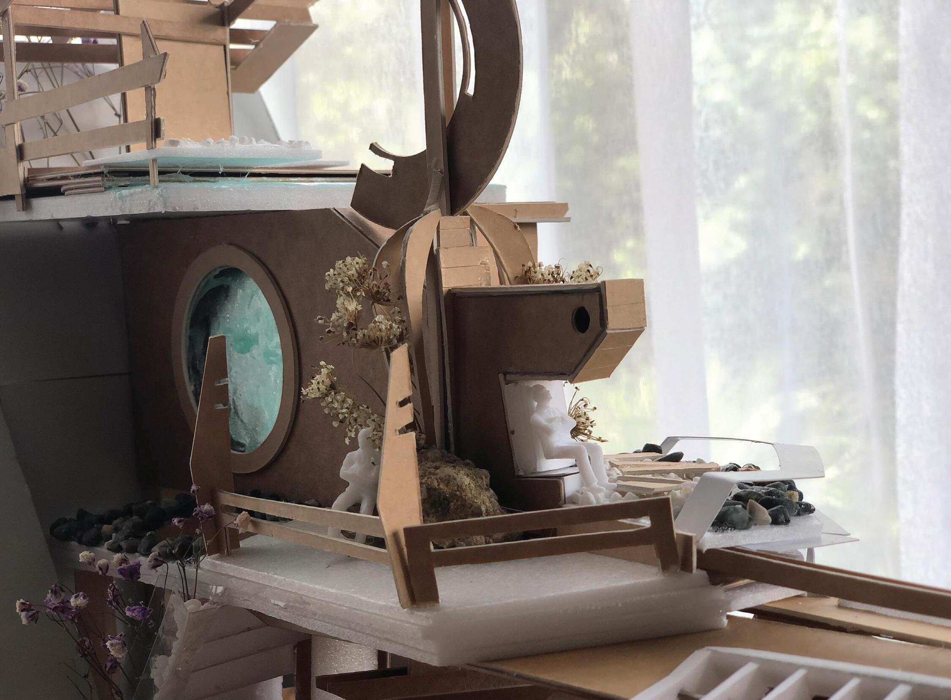
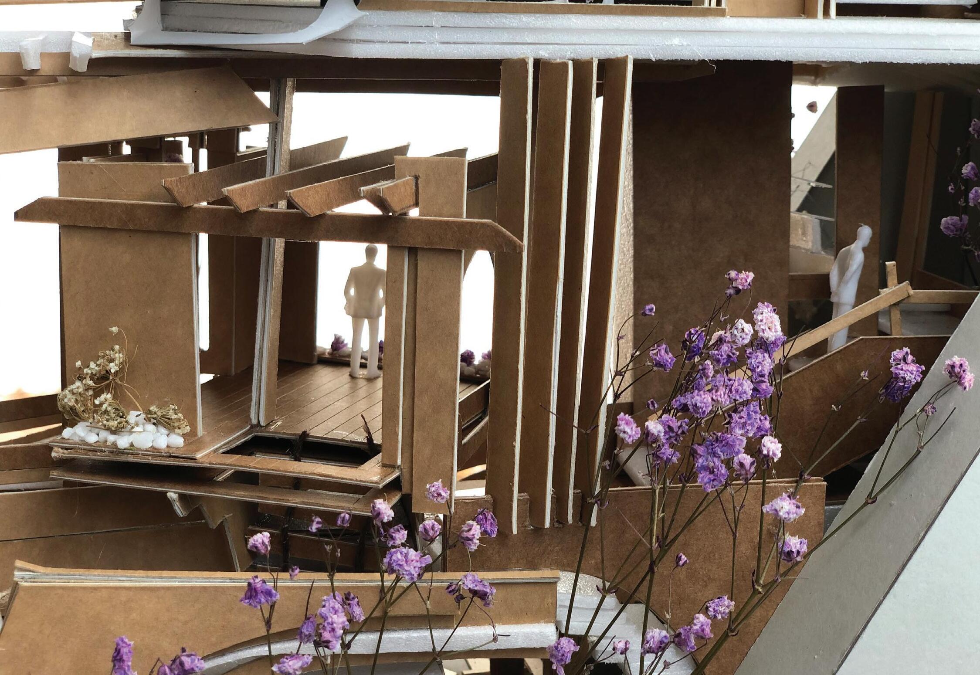
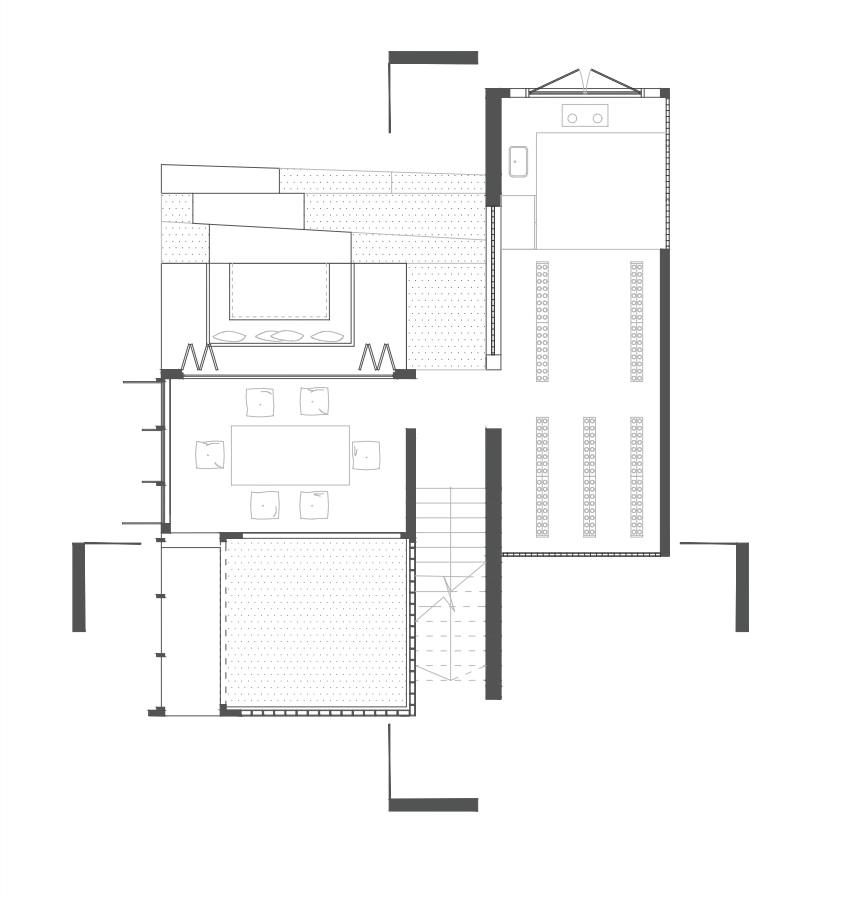
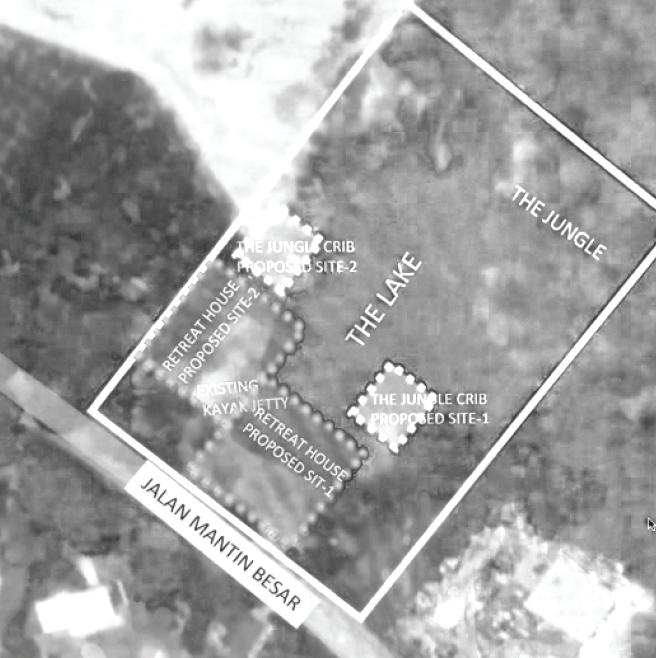
This project is to design a getaway retreat home for Mr. Infantino, a sculpor. He is a nature lover where his sculptures are mostly inspired by nature.
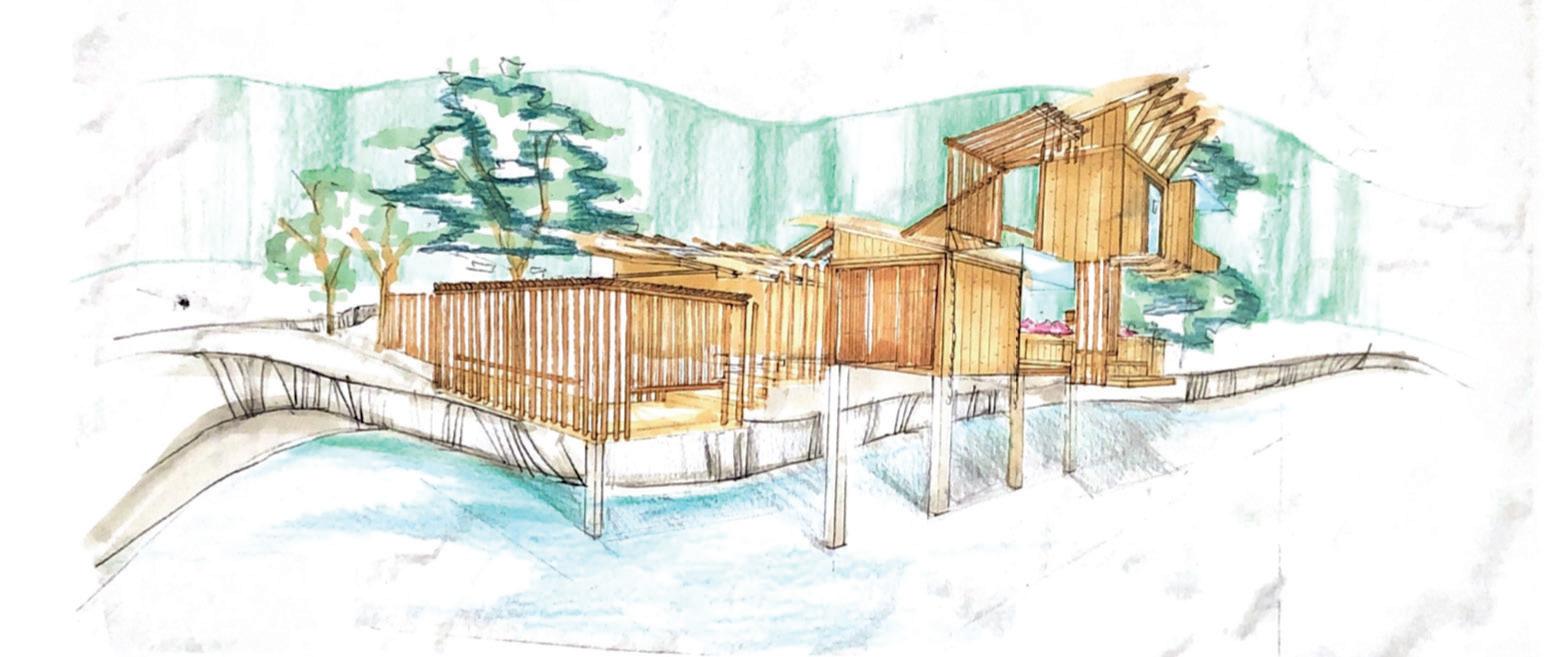
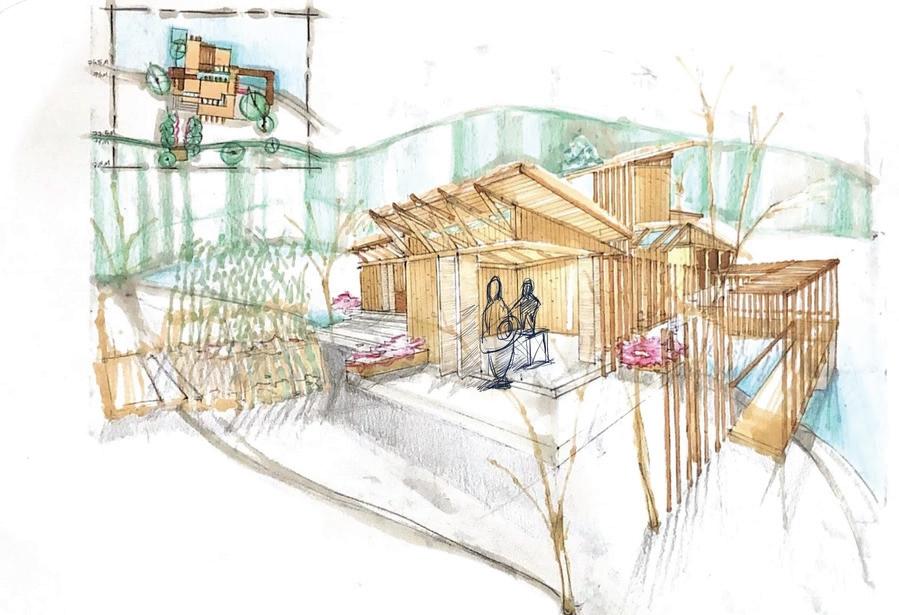
DETOUR
An Artist Retreat Janda Baik
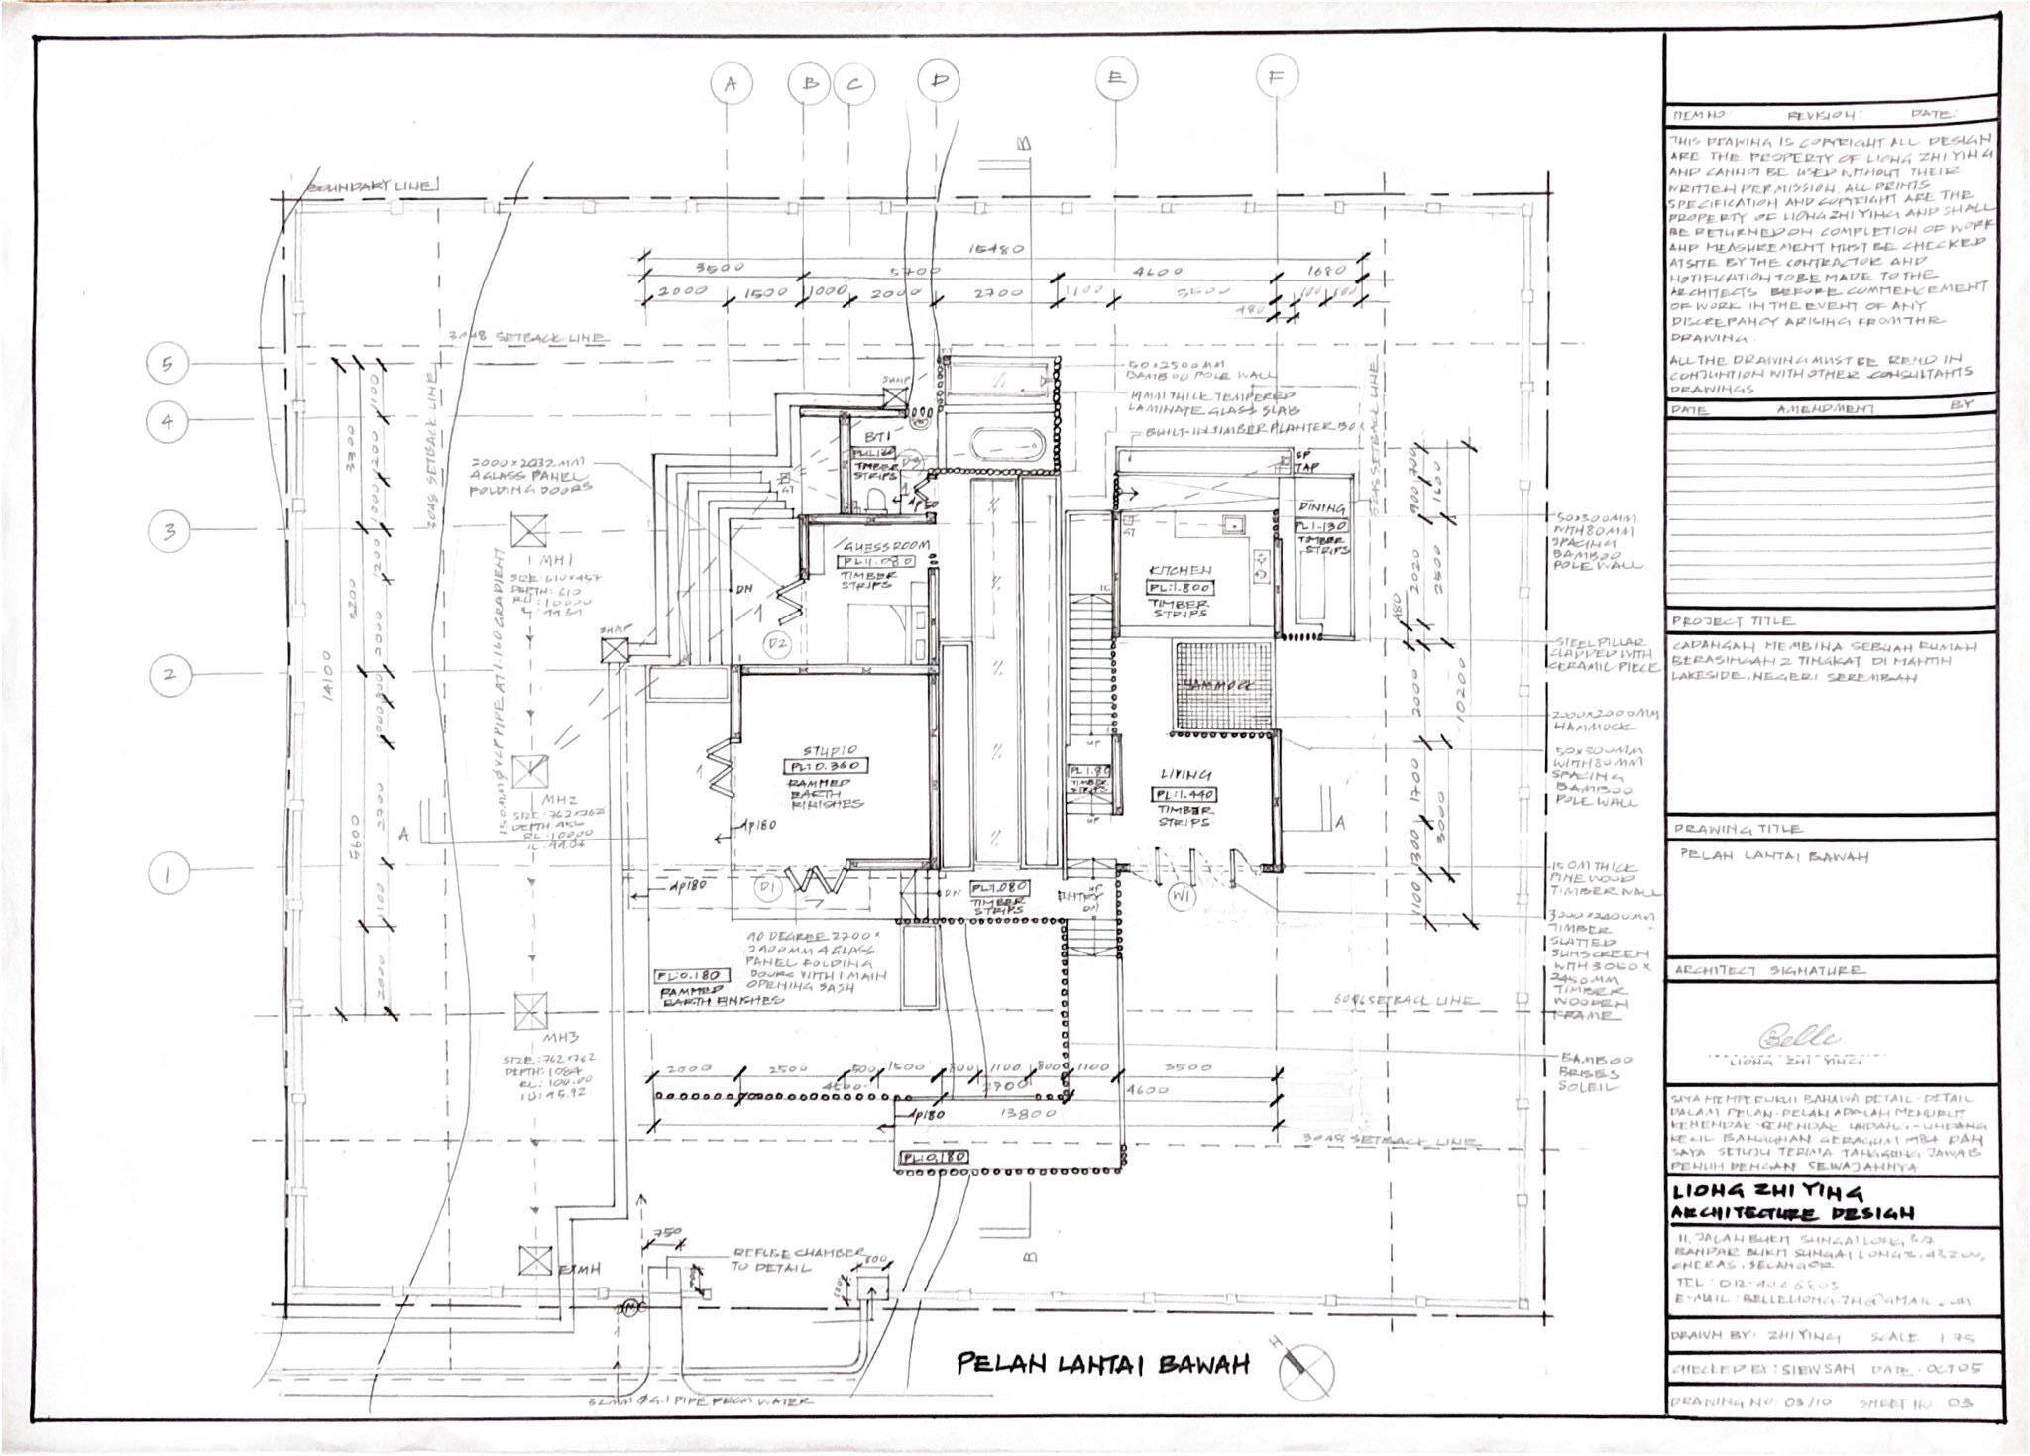
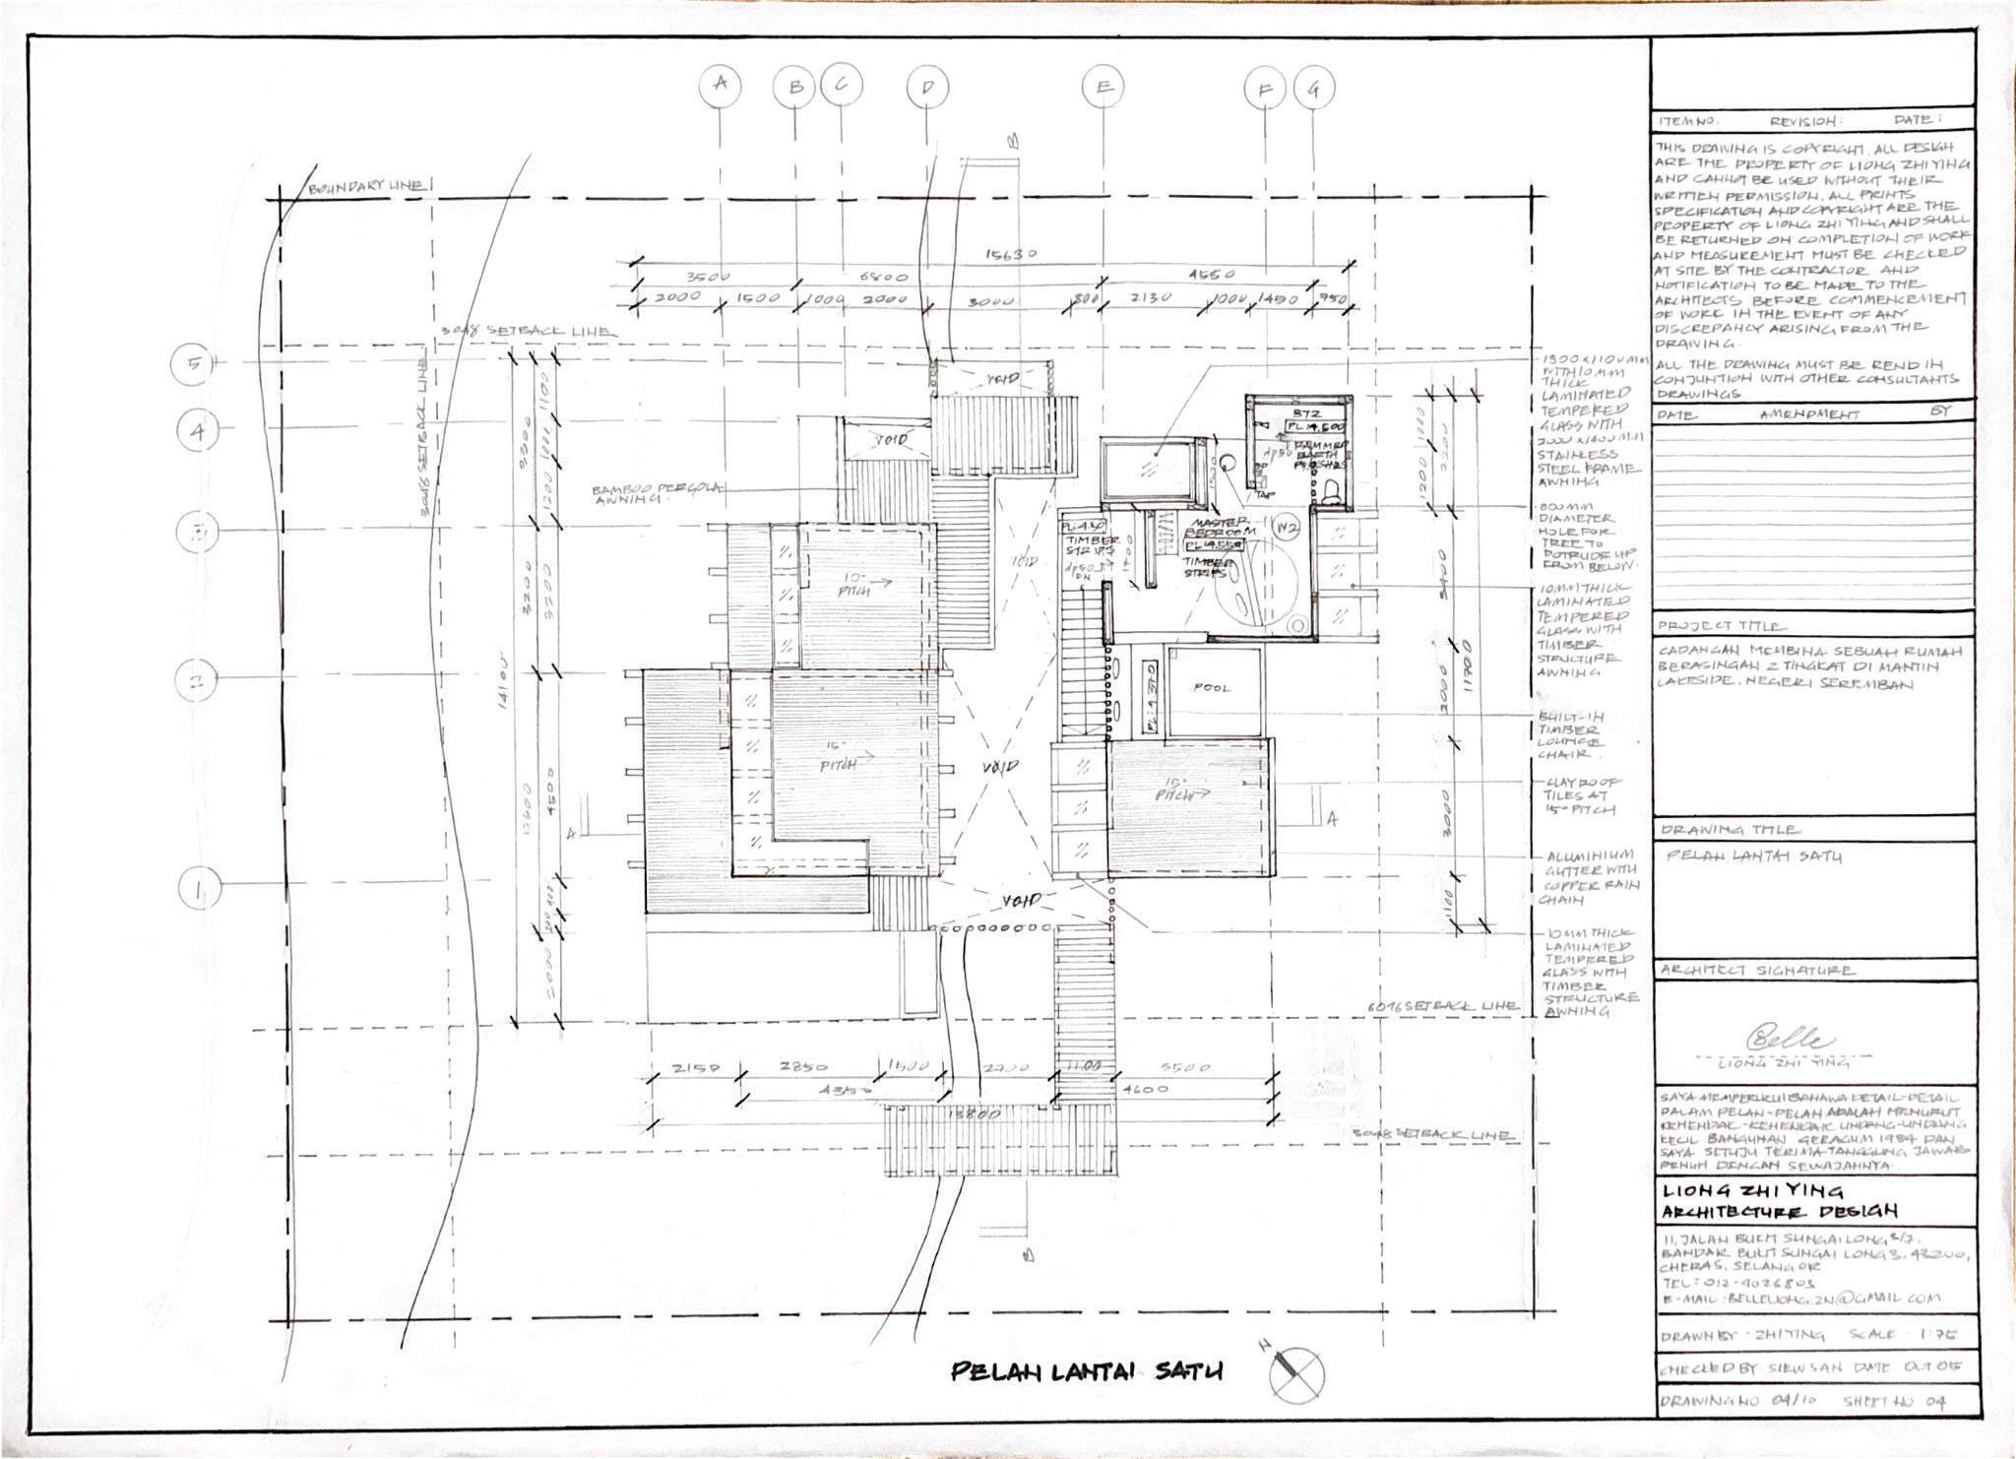
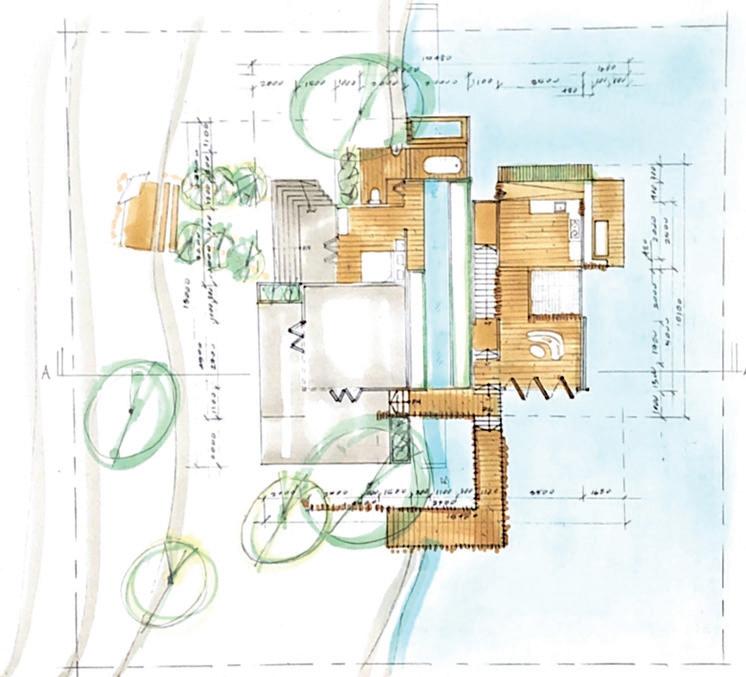
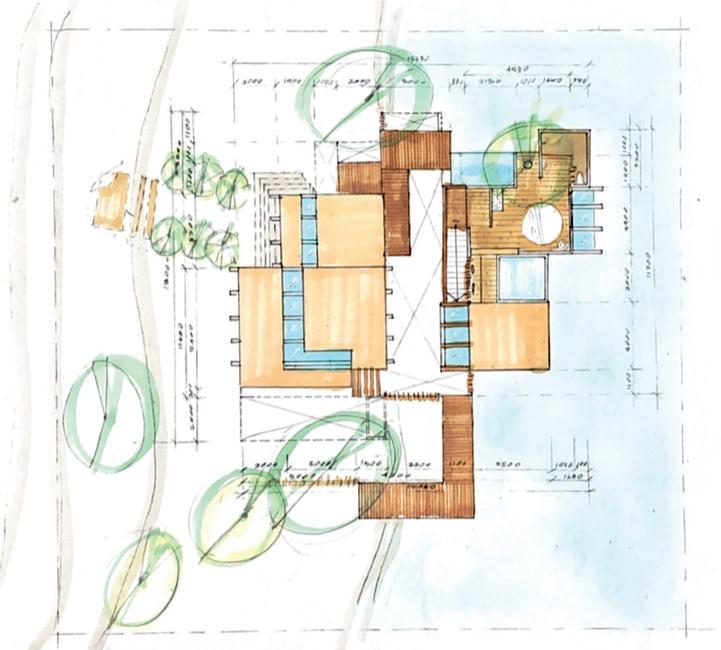
FLOOR PLAN
Ground floor plan. First floor plan
Concept Intention
An inspired home with explorative design, where Mr.Infantino will be surprised by the view along the route.
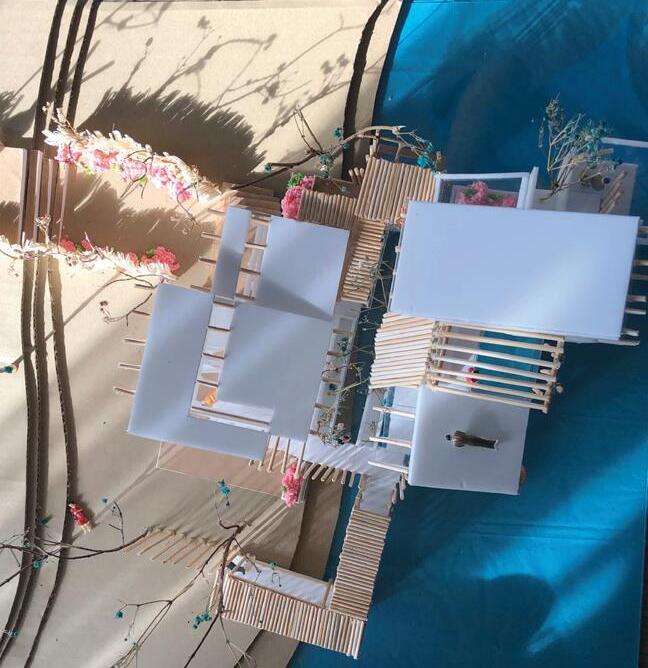
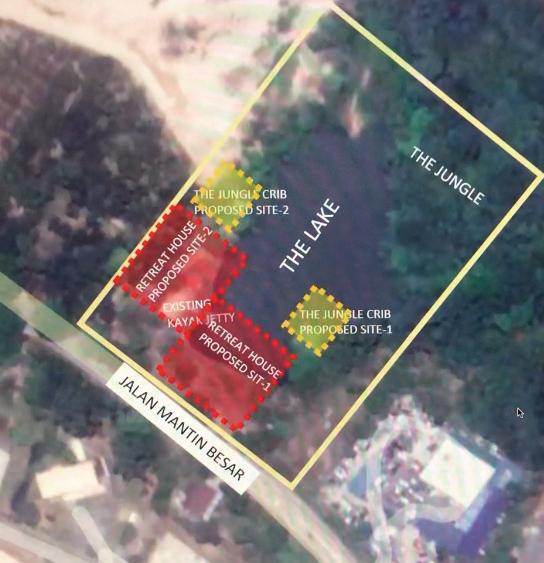
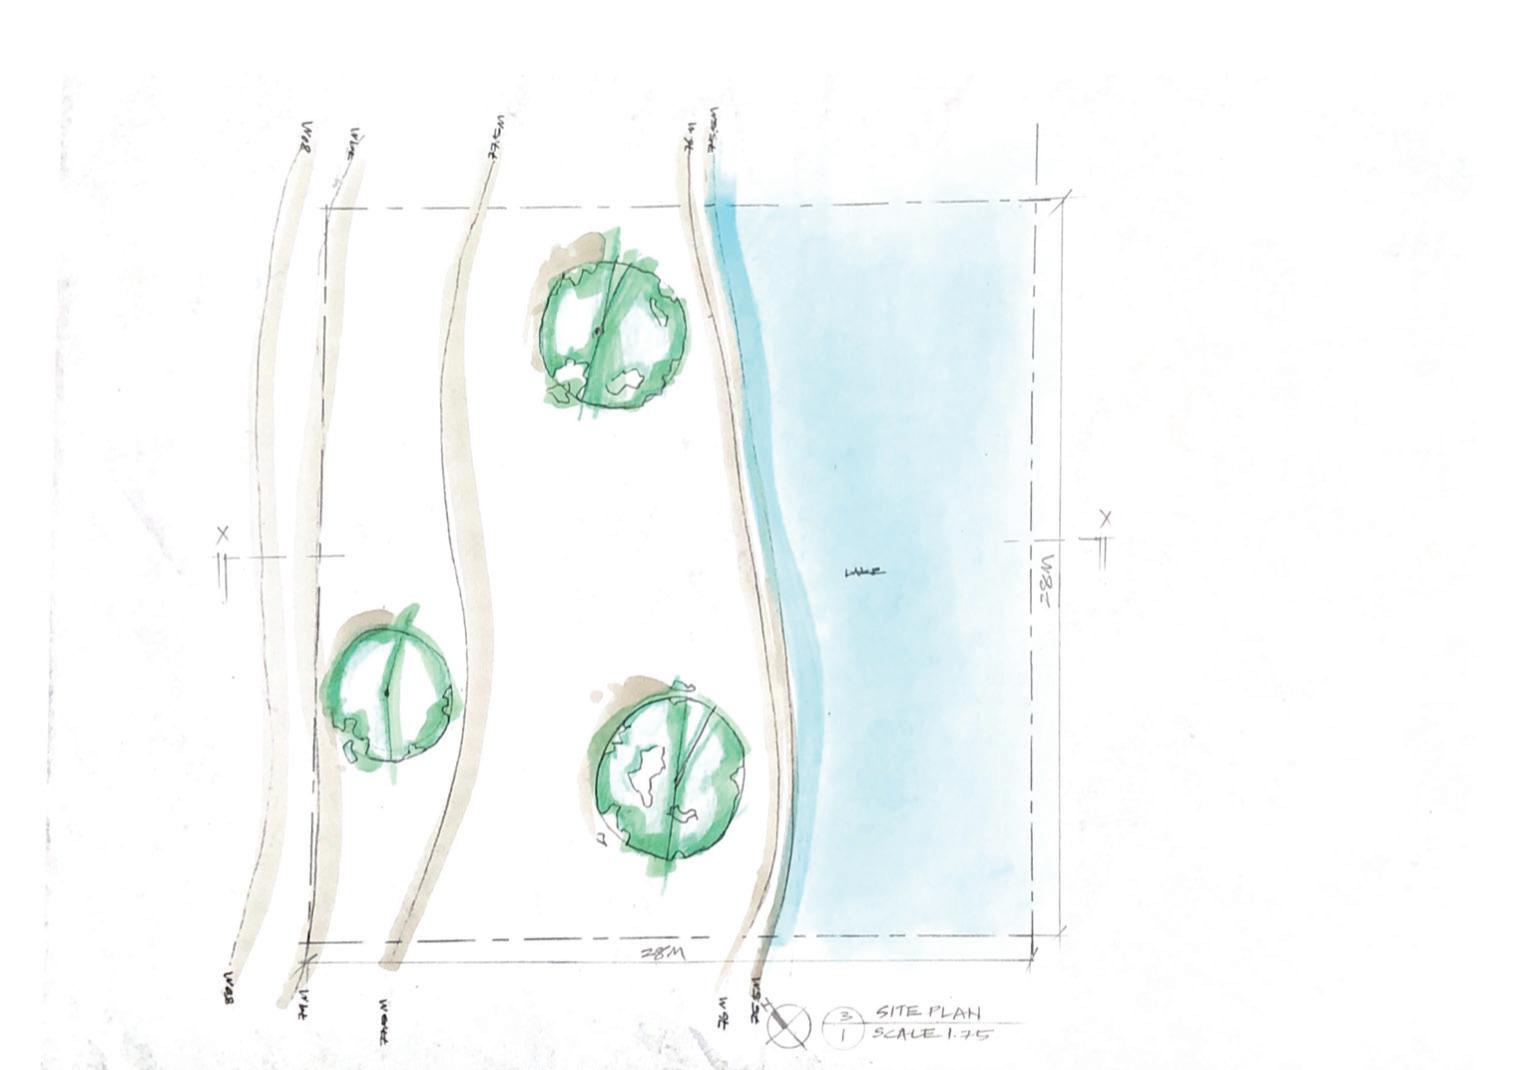
Bring nature into the building, allowing Mr. Infantino finds inspiration for his sculpture by exploring the senses of nature.
1. View to forest, lake and shadow effect.
2. Sound from breezy wind.
GROUND FLOOR PLAN SCALE N.T.S FIRST FLOOR PLAN SCALE N.T.S
PASSIVE DESIGN
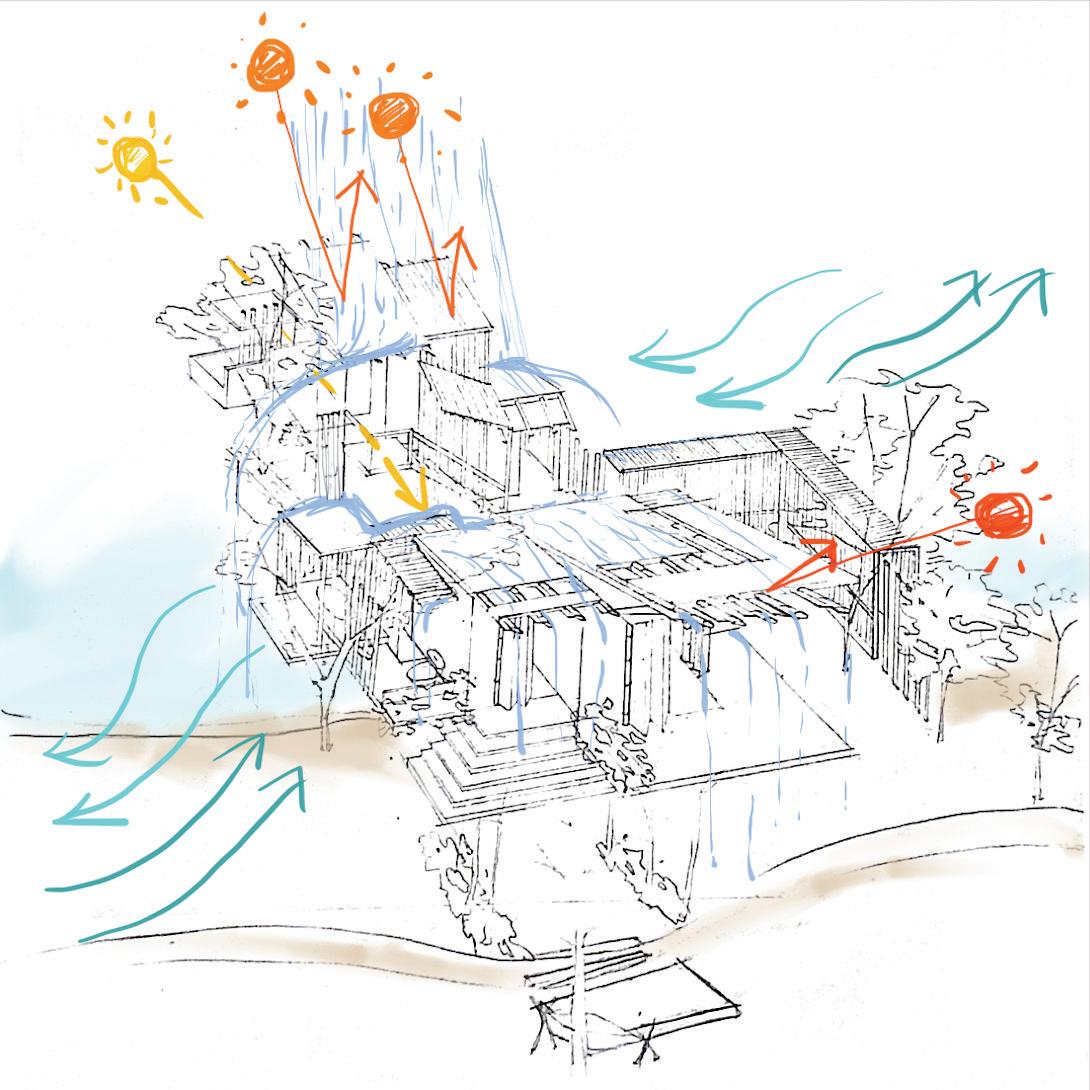
Sunrise
Afternoon sun
Night breeze from the forest
Morning breeze from the lake
Light and sweet colour of the flora created a calm atmosphere to the surrounding.
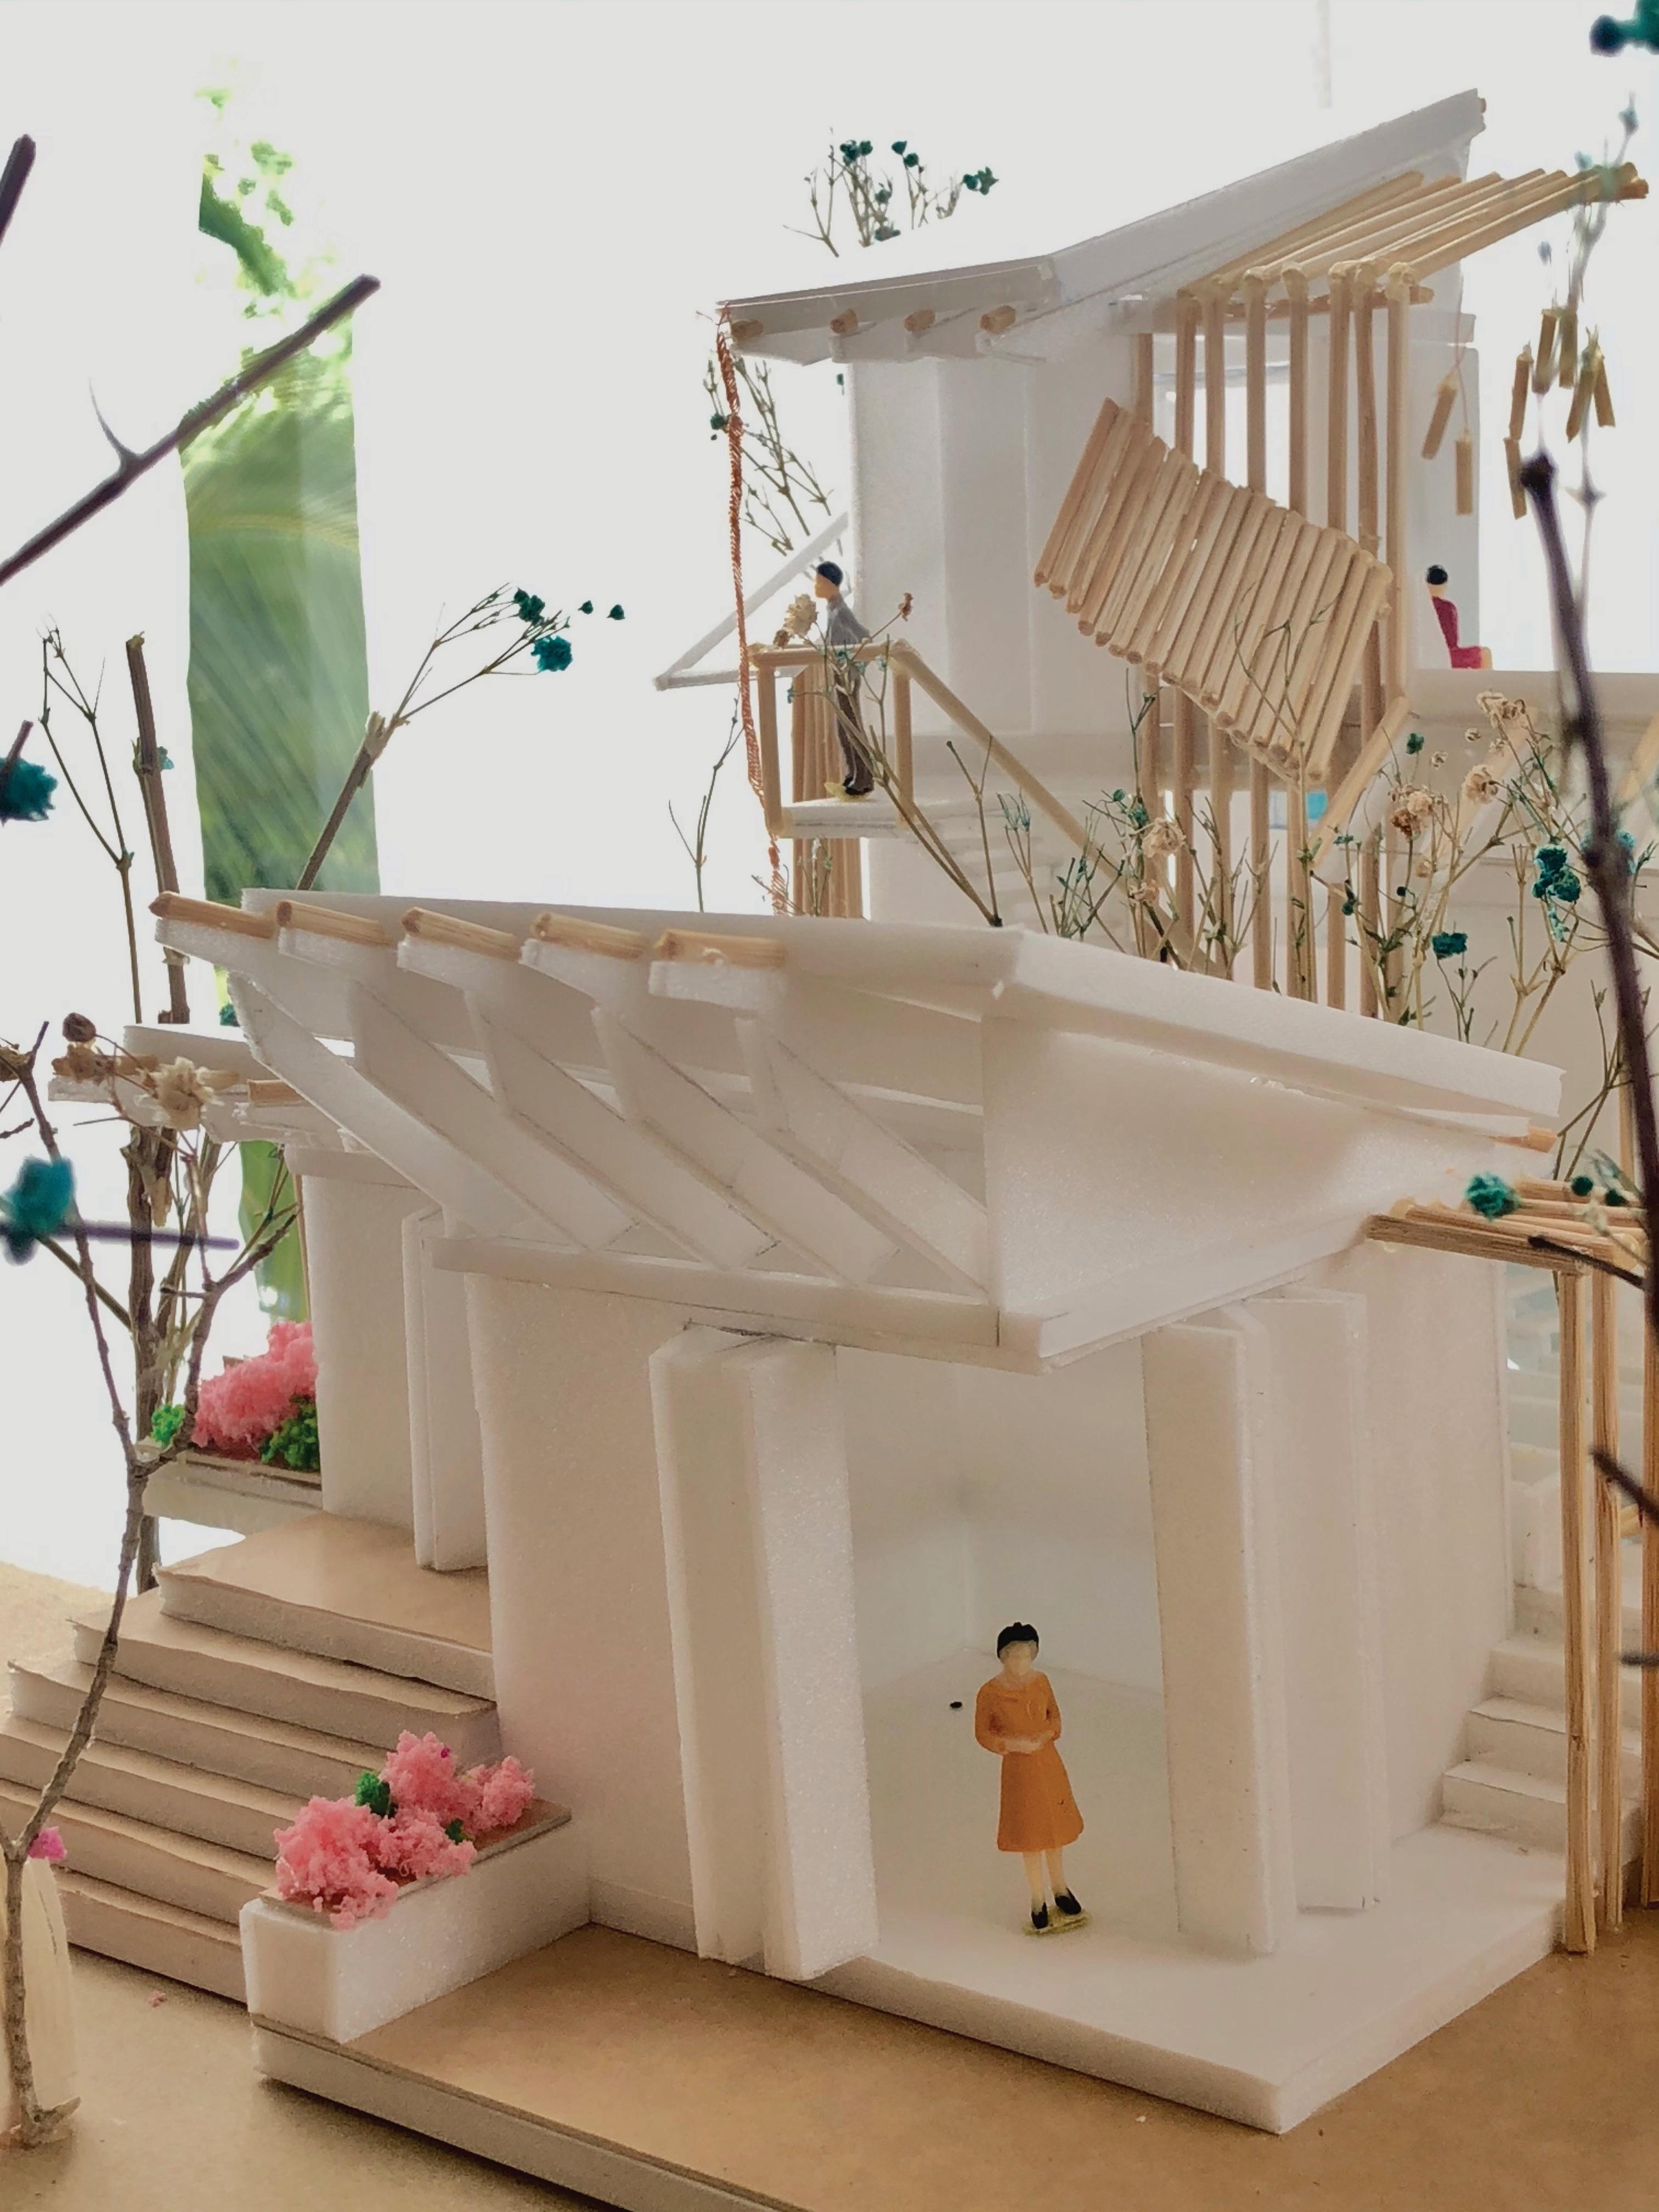
SPACE QUALITY
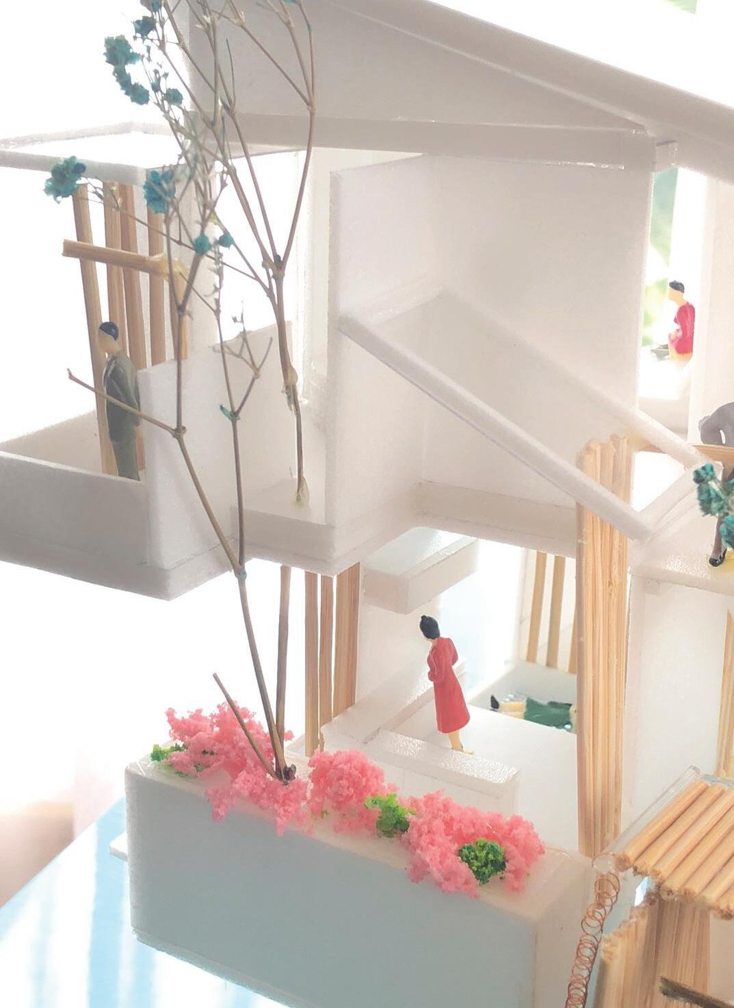
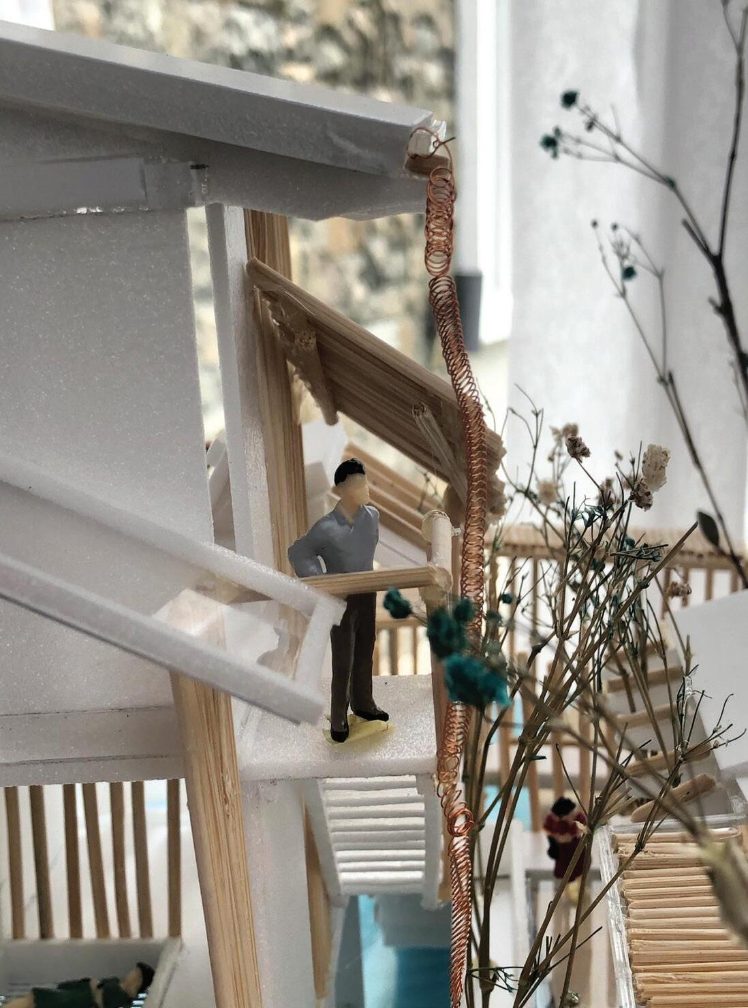
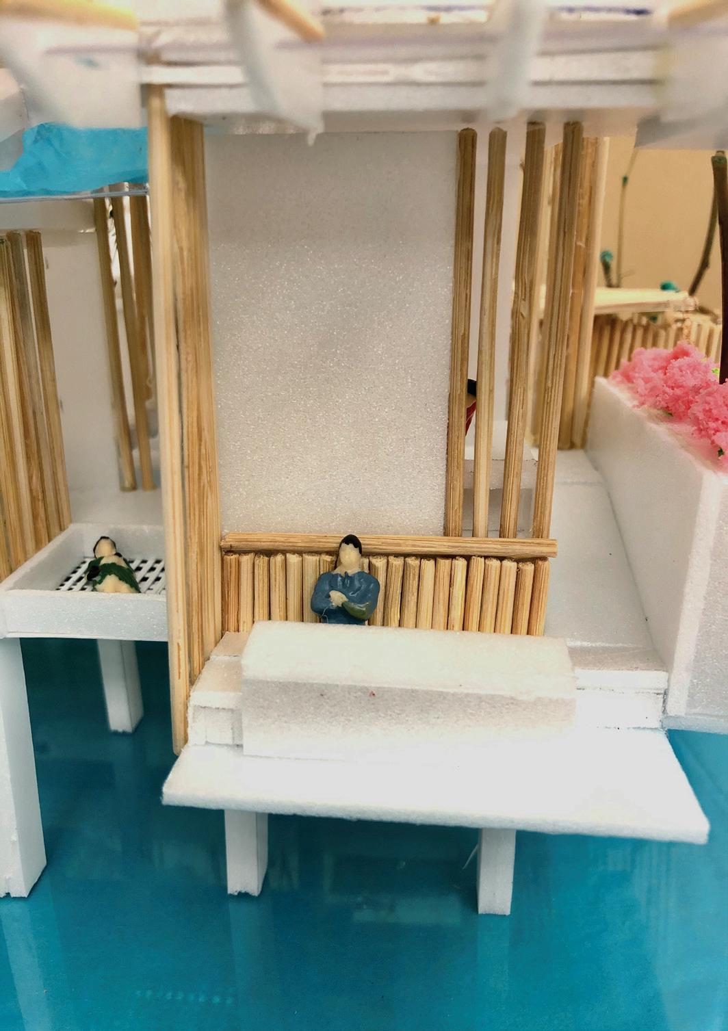
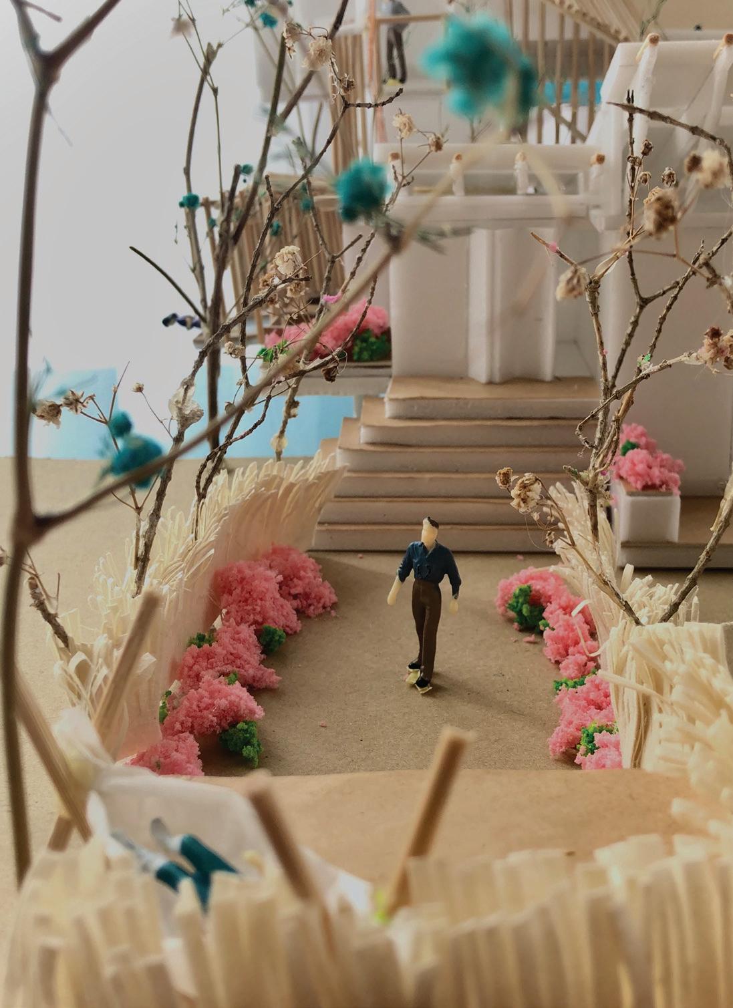
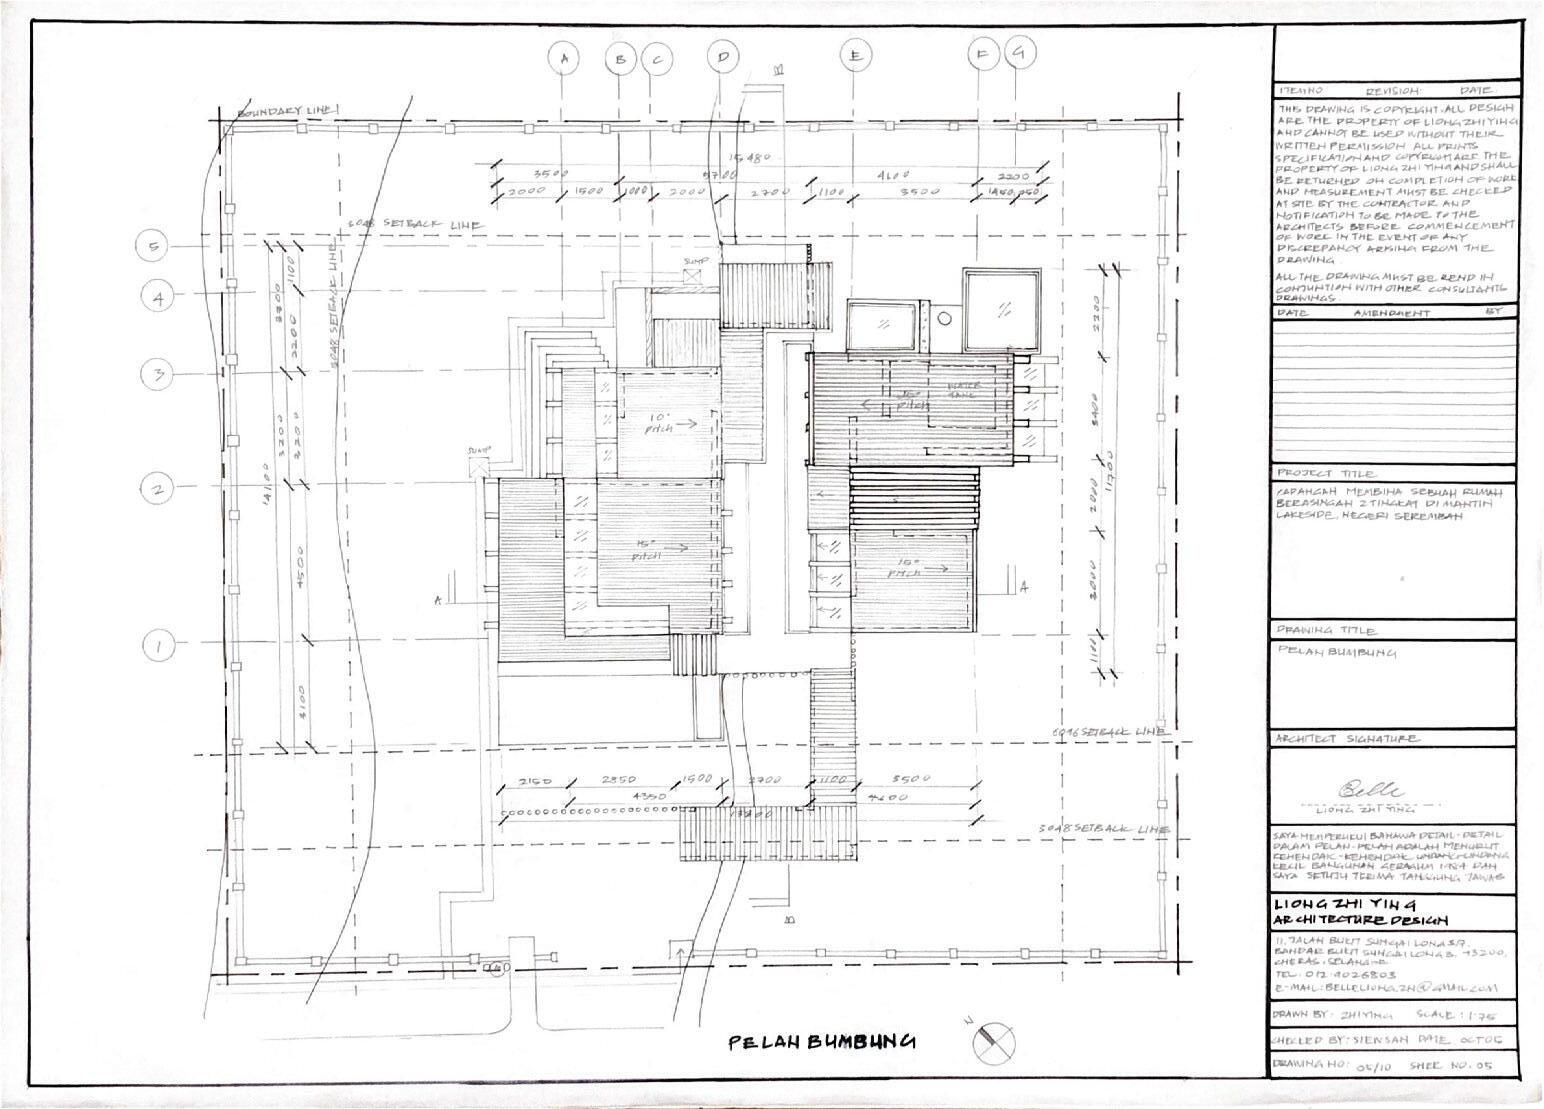
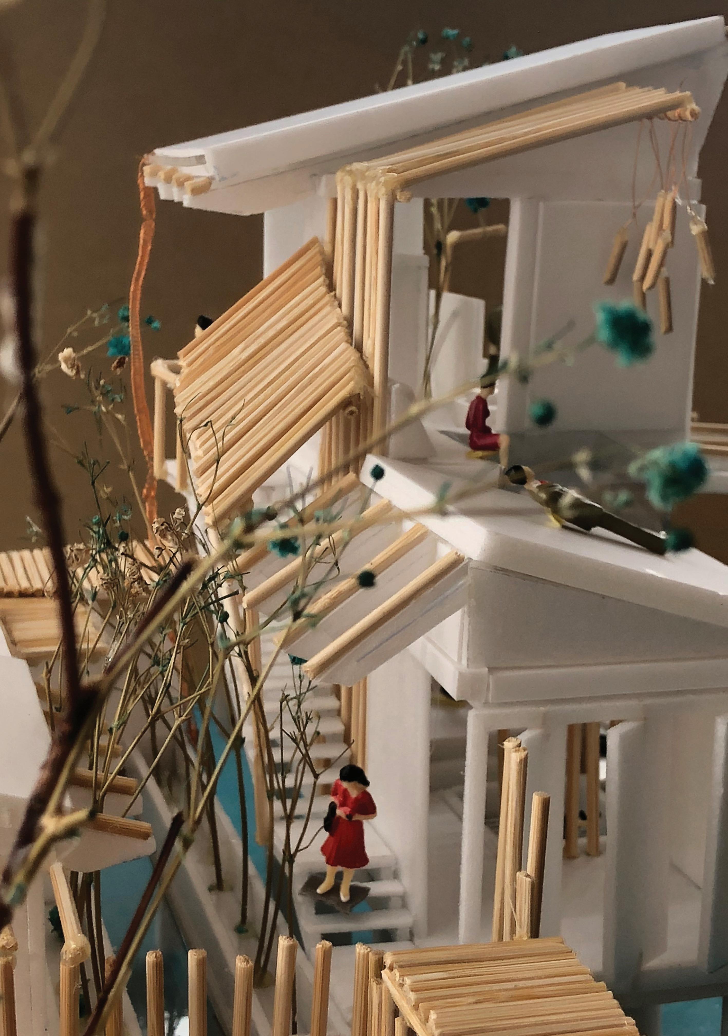 Linear with branches walkway connected to spaces with different levels to allow Mr.Infatino to clear his thoughts and find inspiration alongside.
Zen garden sweet aroma, sleeping hamock under tree, deck
Dining lake and forest view, breeze
stair to master bedroom open string stair , hierarchy roofs
kitchen (grd) + bath room (1st) rammed earth planter box with tree protrude to 1st floor, load transfer structure.
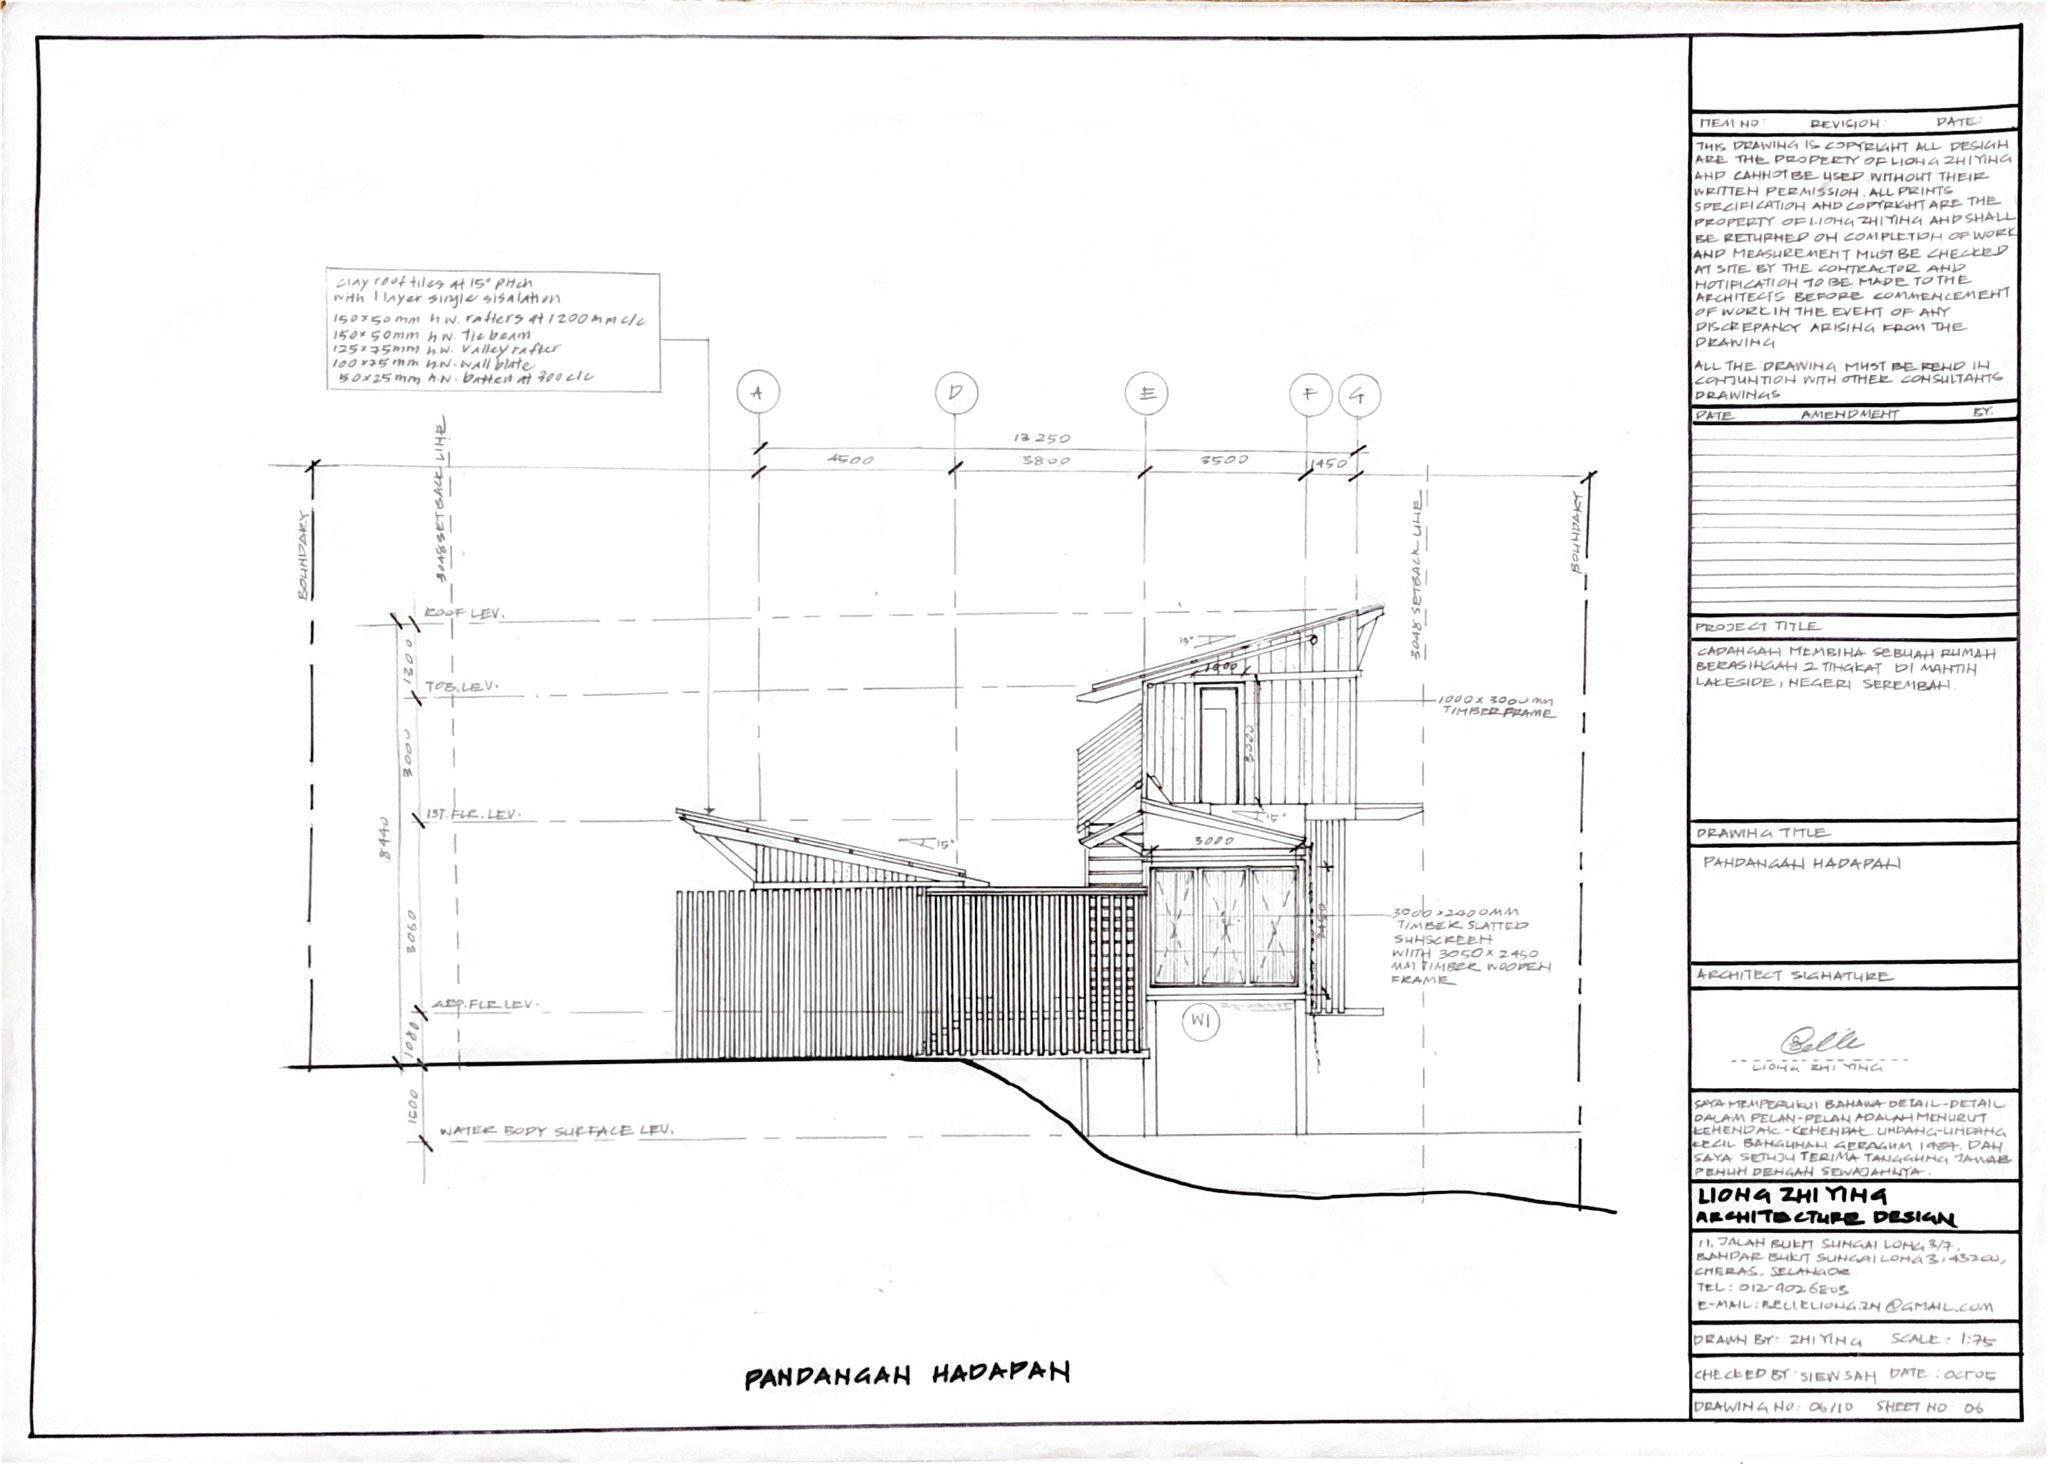
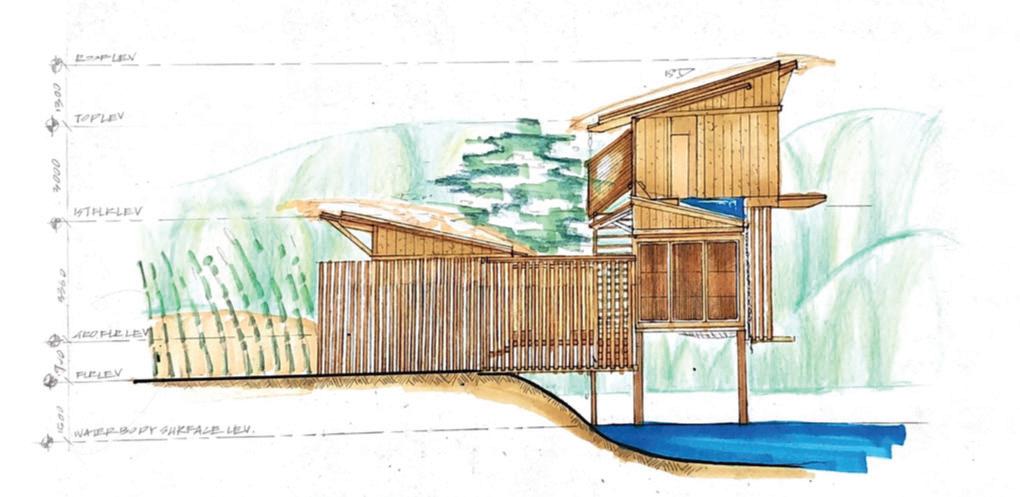
ELEVATION
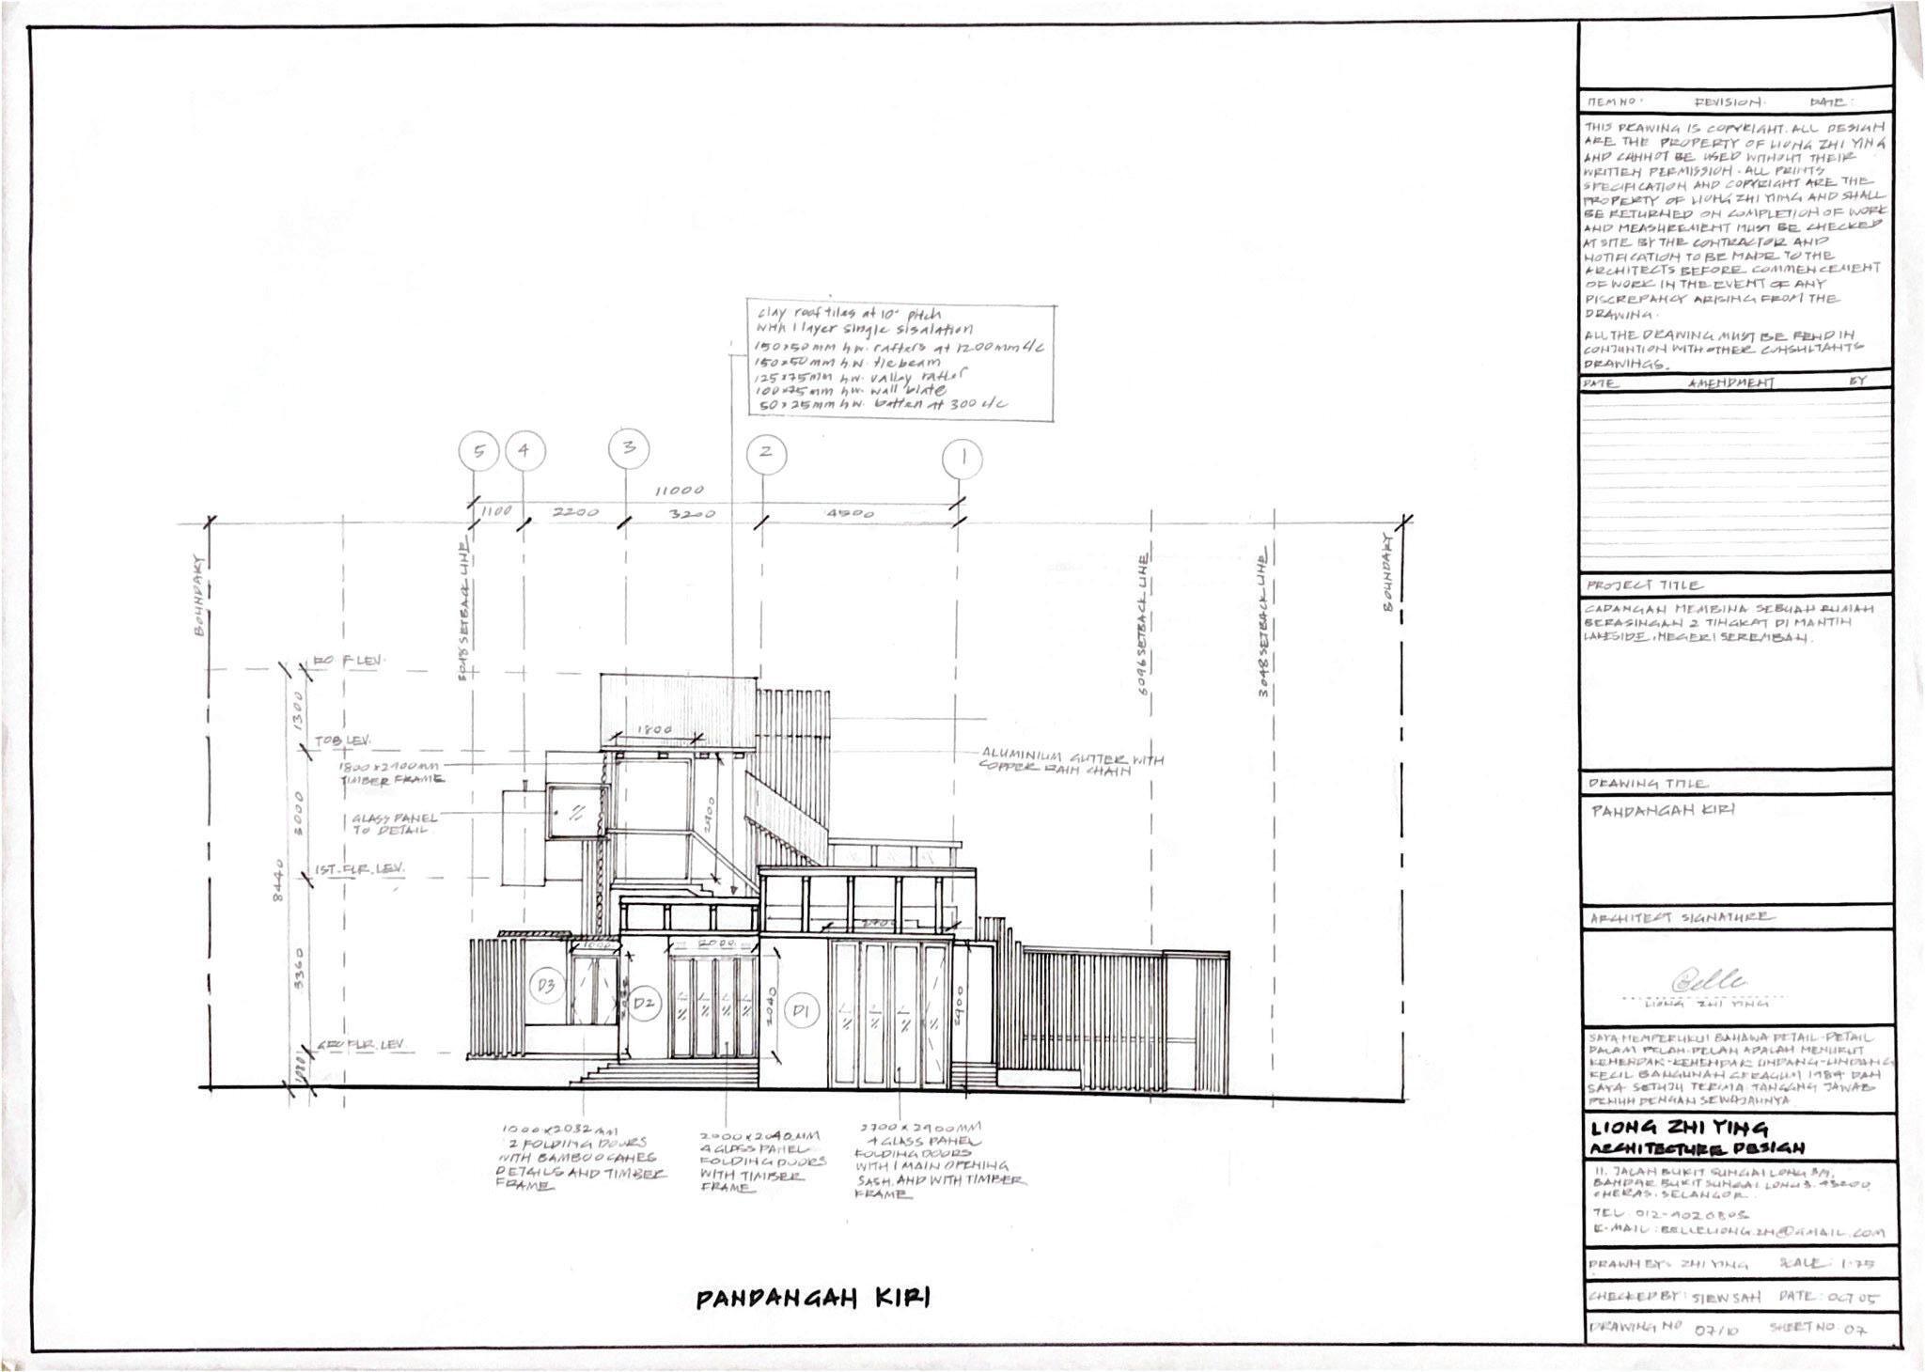
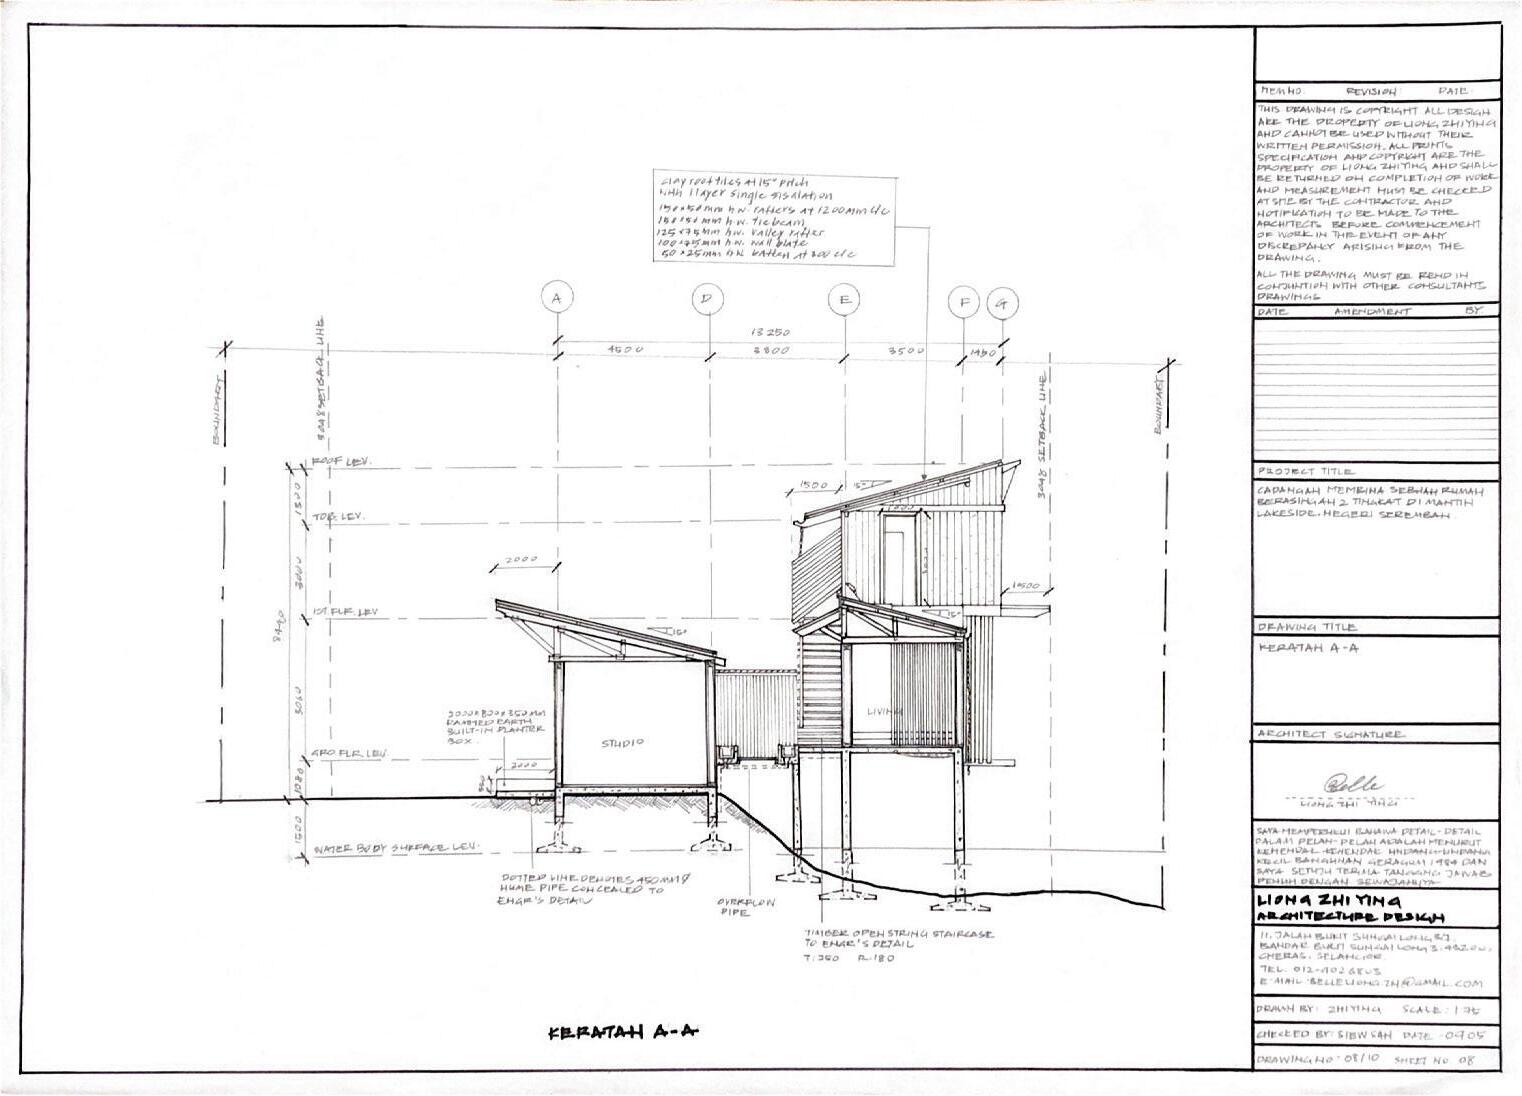
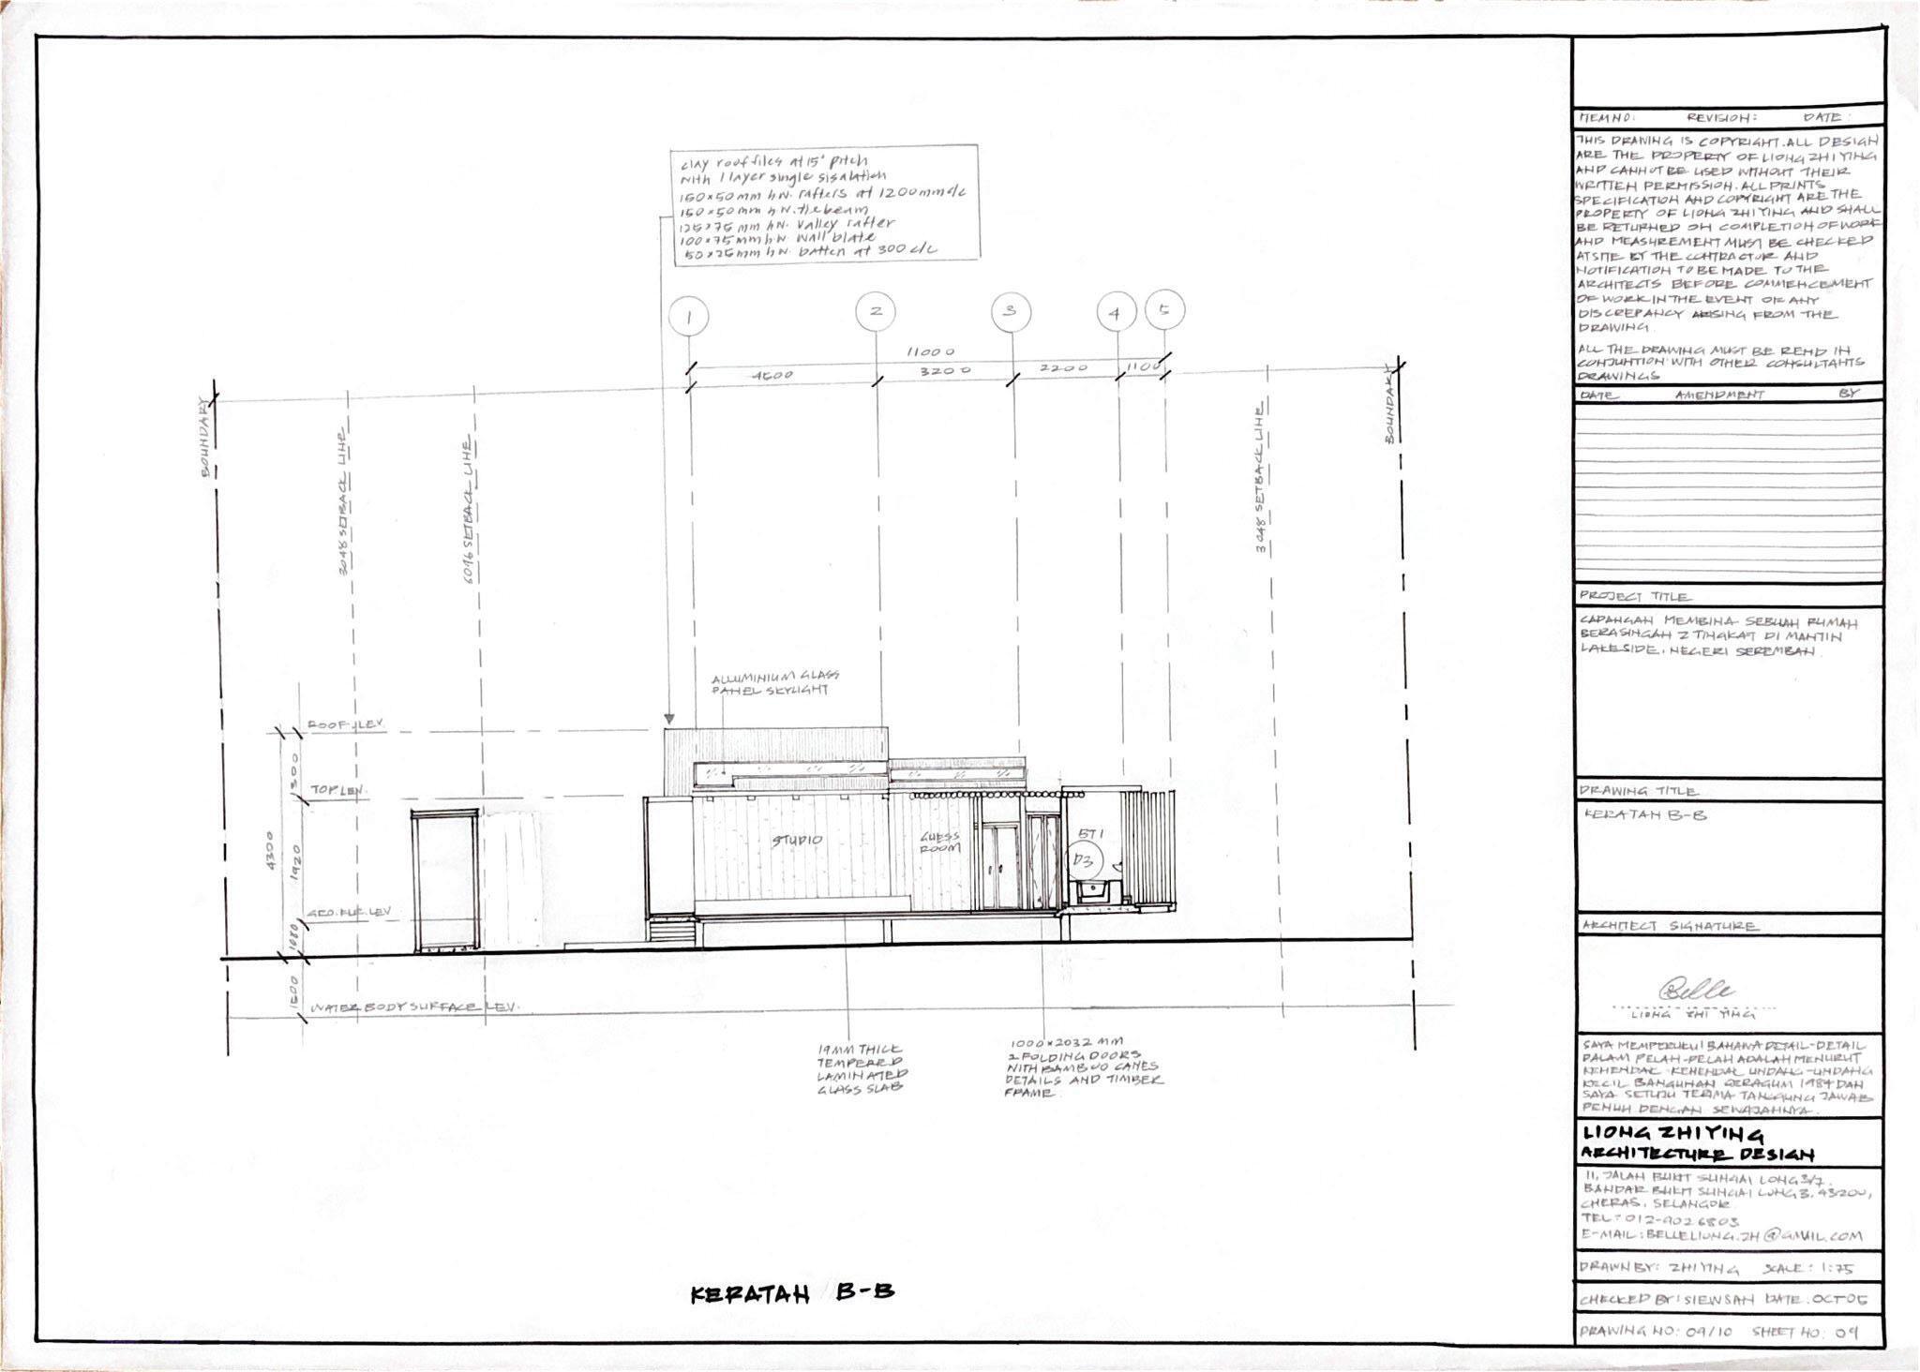
Southwest elevation. Southeast elevation. Long sectional. Short


MATERIAL

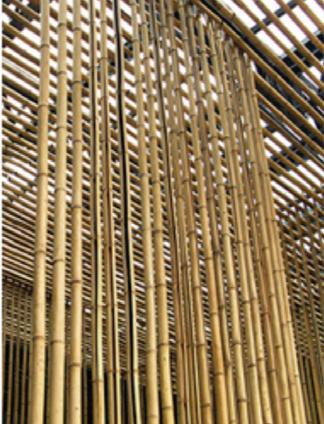
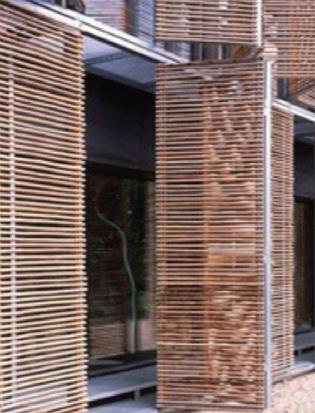
“Play with solid and void to create a sense of transparency and rhythm”
 Rammed earth warm earthy color
Pine timber wood light color scheme to brighten up the space
Thatch roof thermal comfort
Bamboo spouts Bamboo canes
Steel clad with ceramic piece
sectional
ELEVATION SCALE N.T.S
SOUTHWEST
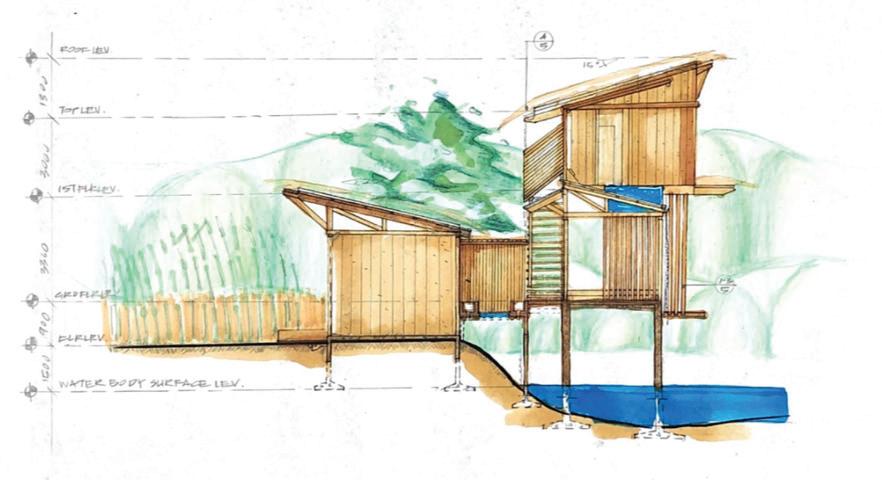
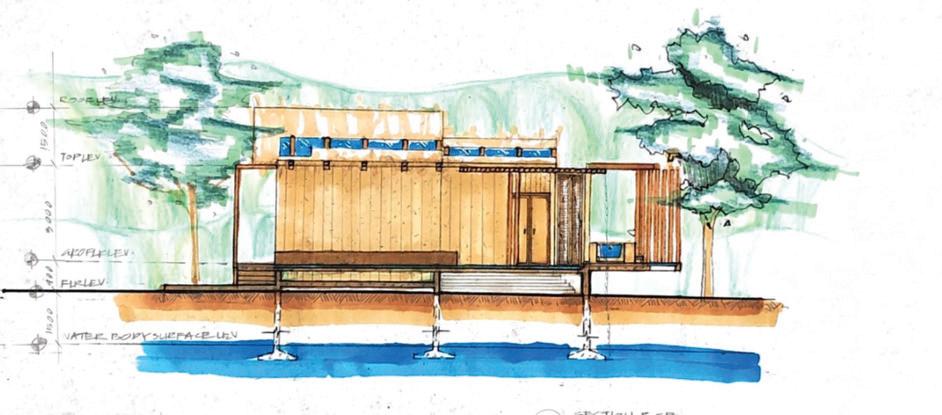
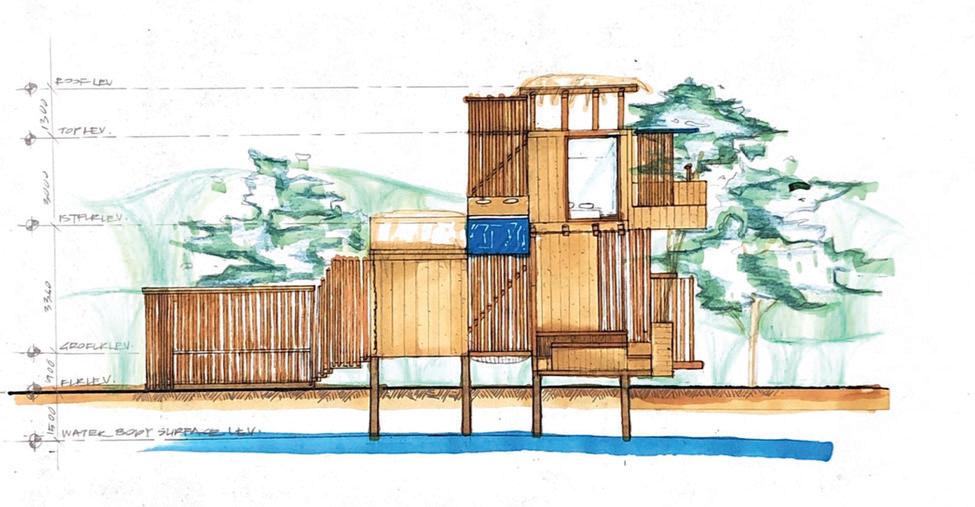 SOUTHEAST ELEVATION SCALE N.T.S
SECTION B-B SCALE N.T.S
SCALE N.T.S
SECTION A-A