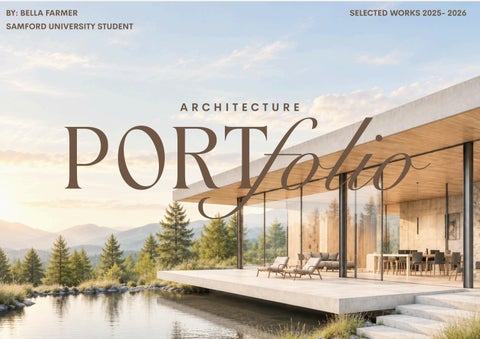
BY: BELLA FARMER
SELECTED WORKS 2025- 2026
SAMFORD UNIVERSITY STUDENT
ARCHITECTURE
folio
PORT
INTRODUCTION & PROFILE
BELLA
01
Farmer
As a junior architecture student at Samford University, I strive to create thoughtful designs that balance creativity, function, and human experience. I am pursuing a Bachelor of Architecture with a minor in Studio Art and will continue into the Master of Architecture program through 2030.
EDUCATION & BACKGROUND Architecture StudiesAuburn University | 2024-2025 University core curriculum & Summer Design Studio Bachelor of ArchitectureSamford University | 2025-2030 Minor in studio art Continuing into the Masters of Architecture program Study abroad | Paris, France Cea Capa: Architectural History | 2026 Studied the evolution of Parisian architecture through history Phone Number: 205-915-8668
Email Address: Isabellaafarmer@gmail.com
PROJECT 01
Line to 01 The final composition transforms an abstract 2D hatched line drawing into a three-dimensional experience of space.
Space
02 02 The project was approached through abstraction, focusing on spatial relationships rather than representing recognizable objects or buildings. I translated the 2D composition into three-dimensional forms by exploring planes, volumes, openings, and the relationship
03 The final model emphasizes major and minor spaces through scale, enclosure, overlapping planes, and strategically placed openings, creating a dynamic relationship between solid and void.
between solid and void. The final model developed these ideas further by creating a clear hierarchy of major and minor spaces, using enclosure, scale, and openings to create distinct spatial experiences.
PROJECT 02
Exploring
Subtraction
04 03
01 I began with abstract 2D composition drawing. These ideas were then translated into three-dimensional studies by removing, shifting, and manipulating portions of the cube to investigate how subtraction could create depth, enclosure, and connection between spaces. 02 Perspective drawings allowed me to study the spaces from a human scale and understand how movement, views, and openings affected the experience of the composition.
This project explored how a solid cube could be transformed into a dynamic spatial composition through subtraction. Throughout the process, I focused on developing a clear hierarchy of major and minor spaces, using differences in scale, proportion, and degree of enclosure to distinguish between primary and secondary spatial experiences. The final model brought these explorations together, using subtraction to carve spaces from the original mass while maintaining relationships between the remaining solid and newly created voids.
PROJECT 03
Wellness This project explored the relationship between people, space, and social interaction through the design of a wellness tower within the courtyard of Dudley Hall at Auburn University. I began by studying how the human body occupies space through bounding boxes, focusing on three conditions: isolation, conversation, and observation. These studies developed into multiple physical model combinations, allowing me to test different spatial relationships before selecting a composition to develop further.
Tower
05
The final design used an orthogonal approach, with 90-degree inter sections and basswood members separating and organizing each level. Each floor responds to a different social condition: the first floor focuses on isolation, including a partially underground reading space with small cubbies; the second provides conversation spaces with views toward the AClC and an exterior balcony; and the third functions as an observation level, oriented toward the baseball field and sunset. The final tower transforms the initial studies into an abstract structure that responds to human experience, program, structure, and site orientation.
PROJECT 04
Reflected plane to Space 06 This project explores the translation of a twodimensional El Lissitzky Proun into a three-dimensional spatial composition. Through an initial analysis of the original work, I studied its geometric forms, planes, proportions, hierarchy, depth, and relationship between positive and negative space.
Design process
I then developed a series of drawings from multiple viewpoints to investigate how these elements could be interpreted spatially rather than simply reproduced. These drawings informed three study models, each serving as an exploration of different spatial relationships and methods of construction. The studies examined void and vacuum, reflection, and penetration.
PROJECT 04
To Space
Reflected plane I ultimately chose to further develop the concept of reflecting plane into space, transforming the Proun’s two-dimensional geometric language into layered, intersecting, and spatially connected forms, while then reflecting those threedimensional forms back into planar elements. The intentionally abstract and partially resolved shapes emphasize the transition between 2D plane and 3D volume.
The front-facing surfaces are finished with a reflective material to create a clean, pure-white appearance that emphasizes the planes and their interaction with light, while the backs maintain a consistent material treatment to unify the composition.
07
SOFTWARE
Up
Sketch
Using on-site measurements, we recreated the existing school kitchen in SketchUp to accurately reflect its dimensions, layout, and built-in elements. Every component was modeled to exact measurements, creating a precise digital representation of the space
07
SOFTWARE
Indesign
Magazine 08
INSIDE SPREADS
COVER PAGE
Exploring the visual language, structure, and content of the magazine
A bold cover introducing the theme and visual identity of the publication.
INSIDE SPREADS Informative layouts combining imagery, typography, and editorial content
TWO DIMENSIONAL & THREE DIMENSIONAL DESIGN
2D & 3D
Projects
09 03
01
This sculptural wire teapot explores the transformation of a simple material into a refined three-dimensional
This layered paper composition explores light and shadow through torn paper, creating a dimensional tiger portrait through texture, contrast, and tonal variation. 04
02 This mixed-media teddy bear incorporates repeated “Hug a Hero” typography with a Christmas letter honoring military service members.
This three-dimensional bunny was transformed from an old jacket and an Auburn blanket. The project demonstrates how textile waste can be repurposed into something meaningful while reducing the need for new materials.
05
This three-dimensional cake was constructed from foam board using layered forms, color, and texture