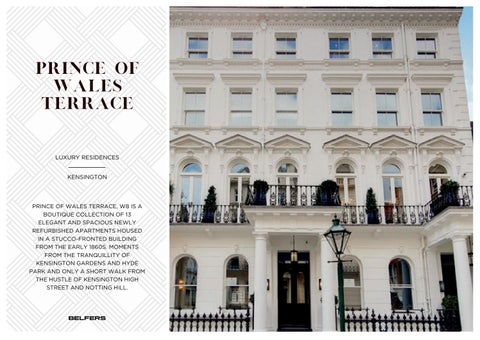
PRINCE OF WALES TERRACE
LUXURY RESIDENCES KENSINGTON
PRINCE OF WALES TERRACE, W8 IS A BOUTIQUE COLLECTION OF 13 ELEGANT AND SPACIOUS NEWLY REFURBISHED APARTMENTS HOUSED IN A STUCCO-FRONTED BUILDING FROM THE EARLY 1860S. MOMENTS FROM THE TRANQUILLITY OF KENSINGTON GARDENS AND HYDE PARK AND ONLY A SHORT WALK FROM THE HUSTLE OF KENSINGTON HIGH STREET AND NOTTING HILL.
BELFERS
BUILDING AMENITIES EACH APARTMENT HAS BEEN FULLY REFURBISHED WITH GREAT ATTENTION AND FEATURES INCLUDING: SAMSUNG SMART TVS WITH SONOS SOUNDBARS ALEXA VOICE-CONTROLLED UNITS DOUBLE GLAZING COMFORT COOLING TO RECEPTION AND BEDROOMS CRESTRON SMART TOUCH CONTROLLING- AV/SONOS, DALI LIGHTING, HEATING, COMFORT COOLING SYSTEMS, CCTV, CURTAINS AND DOORS (PENTHOUSES ONLY)
APT 1 - 2 BED
AVERAGE SIZE: 88.07 SQ M / 948 SQ FT
APT 1 - 2 BED
AVERAGE SIZE: 88.07 SQ M / 948 SQ FT
A unique front-facing two-bedroom, 1,027 sqft duplex apartment arranged across the Ground Floor and Courtyard levels of the building. The raised Ground Floor is comprised of a reception room with oval sash bay windows to the front, coffered ceiling, period fireplace, panelled walls with ornate up lighting and oak flooring plus in-built Samsung smart TVs and Sonos soundbars. The interior stairway leads down to the master bedroom with a range of built-in wardrobes, a full marble ensuite bathroom with underfloor heating, mirror-fronted cabinet units with integrated demister, and a door leading to the private front courtyard. The second bedroom also offers a range of built-in wardrobes and an en suite marble shower room. All bedrooms come with Samsung smart TVs with Sonos soundbars and comfort cooling. The dark oak floored kitchen comes complete with: • Tuscan Calacatta marble worktops • Hand-built kitchen units • Integrated Miele oven • Induction hob • Microwave • Fridge-freezer • Dishwasher • Quooker taps for hot and cold water • Wine fridge
Other Features: Elegant and spacious apartment with outdoor space Stucco-fronted building in leafy Kensington Samsung Smart TVs with Sonos soundbars High ceilings and period features throughout Miele appliances, Quooker hot/cold tap On-street parking
Financial Summary: Holding Deposit= £2,800 (1 week’s rent- this is taken off the total security deposit) Security Deposit= £9,333.33 (1 calendar month’s rent, less holding deposit) 1 calendar months rent= £12,133.33 Total amount payable= £24,266.67
APT 1 - 2 BED
APT 6 - 2 BED
AVERAGE SIZE: 103.58 SQ M / 1115 SQ FT
APT 6 - 2 BED
AVERAGE SIZE: 103.58 SQ M / 1115 SQ FT
We are delighted to bring to market an exquisite two-bedroom apartment located in the heart of the Royal Borough of Kensington & Chelsea, a stones throw from Kensington Palace. The apartment boasts a wonderful sense of space and volume throughout with high ceilings and well-apportioned rooms flooded with natural light. Elegant French doors lead out onto a private balcony offering a serene entertaining space, perfect for warm London nights. This elegant apartment offers impressive entertaining spaces and comprises a grand reception room, master bedroom with; an ensuite, walk-in closet, and private balcony via French doors, a guest bedroom with an ensuite bathroom, a fully integrated kitchen that leads onto a private balcony, and a guest powder room. Close to the shopping and dining centres of Kensington High Street and South Kensington whilst only a short walk from Kensington Palace and Hyde Park, this enchanting home is excellently located for London living. Notting Hill, Knightsbridge and Mayfair are a short tube or cab ride away. Pet friendly with on-street parking available via paid permit.
Other Features: Elegant and spacious apartment with outdoor space Stucco-fronted building in leafy Kensington Samsung Smart TVs with Sonos soundbars High ceilings and period features throughout Miele appliances, Quooker hot/cold tap On-street parking
Financial Summary: Holding Deposit= £3,750.00 (1 week’s rentthis is taken off the total security deposit) Security Deposit= £12,500 (1 calendar month’s rent, less holding deposit) 1 calendar months rent= £16,250 Total amount payable= £32,500
APT 6 - 2 BED
APT 11 - 2 BED
AVERAGE SIZE: 83.33 SQ M / 897 SQ FT
APT 11 - 2 BED
AVERAGE SIZE: 83.33 SQ M / 897 SQ FT
We are delighted to offer a stunning twobedroom apartment with a large private terrace with spectacular views over Kensington. The apartment is situated within a super prime Georgian building in the heart of the Royal Borough of Kensington & Chelsea. The 1,120 SQ FT apartment is situated on the third floor and comprises an open-plan integrated kitchen, a large reception/ dining room with impressive entertaining space, bifold doors leading onto a superb inside/outside private south-facing terrace, two double bedrooms with ensuite bathrooms, & guest powder room. The apartment has been interior designed to the highest specification allowing for space and style. Pet friendly with on-street parking available via paid permit. The dark oak floored kitchen comes complete with: • Tuscan Calacatta marble worktops • Hand-built kitchen units • Integrated Miele oven • Induction hob • Microwave • Fridge-freezer • Dishwasher • Quooker taps for hot and cold water • Wine fridge
Other Features: Elegant and spacious apartment with outdoor space Stucco-fronted building in leafy Kensington Samsung Smart TVs with Sonos soundbars High ceilings and period features throughout Miele appliances, Quooker hot/cold tap On-street parking
Financial Summary: Holding Deposit= £3,500 (1 week’s rent- this is taken off the total security deposit) Security Deposit= £11,666.67 (1 calendar month’s rent, less holding deposit) 1 calendar months rent= £15,166.67 Total amount payable= £30,333.33
APT 11 - 2 BED
APT 12A - 3 BED
AVERAGE SIZE: 98.94 SQ M / 1065 SQ FT
APT 12A - 3 BED
AVERAGE SIZE: 98.94 SQ M / 1065 SQ FT
One of only two penthouses, Apartment 12A is an opulent 1,181 sq ft 3 bedroom duplex apartment positioned on the top floors with views over Hyde Park. Natural light floods the main reception and dining and kitchen area with a built-in bar with an ice maker wine chiller, working fireplace and full-height doors lead out onto the furnished terrace with an outdoor fireplace and outside TV The dark oak floored kitchen comes complete with:
• Tuscan Calacatta marble worktops • Hand-built kitchen units • Central island • Integrated Miele oven • Induction hob • Microwave • Fridge-freezer • Dishwasher • Quooker taps for hot and cold water • Wine fridge A central staircase leads down to the 3 ensuite bedrooms all of which come with a range of built-in wardrobes, a full marble ensuite bathroom with underfloor heating, and mirror-fronted cabinet units with integrated demister.
Other Features: Elegant and spacious apartment with outdoor space Stucco-fronted building in leafy Kensington Samsung Smart TVs with Sonos soundbars High ceilings and period features throughout Miele appliances, Quooker hot/cold tap On-street parking
Financial Summary: Holding Deposit= £4,000 (1 week’s rent- this is taken off the total security deposit) Security Deposit= £13,333.33 (1 calendar month’s rent, less holding deposit) 1 calendar months rent= £17,333.33 Total amount payable= £34,666.67
APT 12A - 3 BED PENTHOUSE
KENSINGTON HIGH STREET
KENSINGTON IS AN UPSCALE AREA WITH STATELY VICTORIAN BUILDINGS AND EMBASSIES. TOURISTS COME TO SEE DINOSAURS AT THE NATURAL HISTORY MUSEUM, HANDS-ON DISPLAYS AT THE SCIENCE MUSEUM, AND PERIOD FURNISHINGS AT KENSINGTON PALACE. THE GRAND ROYAL ALBERT HALL HOSTS CONCERTS FROM CLASSICAL TO POP. WELL-TO-DO SHOPPERS FREQUENT CHIC BOUTIQUES ON KENSINGTON HIGH STREET AND ANTIQUES STORES ON KENSINGTON CHURCH STREET.
BELFERS
ON DEMAND CONCIERGE SERVICES AND AMENITIES PRINCE OF WALES TERRACE RESIDENTS CAN BENEFIT OF INHOUSE BUILDING MANAGER ASSISTANCE. IN ADDITION, THE RESIDENTS CAN USE THE VIAPORTER RESIDENTIAL CONCIERGE PLATFORM TO BOOK ANY SERVICES FROM HOUSEKEEPING, PROPERTY MAINTENANCE TO CHAUFFEURDRIVEN LUXURY CARS AND PERSONAL ASSISTANT ON DEMAND.
VIAPORTER BELFERS
PRINCE OF WALES TERRACE NO TWO APARTMENTS ARE THE SAME, BUT ALL ENJOY PLENTIFUL NATURAL LIGHT AND BESPOKE SPACIOUS RECEPTIONS WHICH HAVE BEEN THOUGHTFULLY DESIGNED. EACH HOME COMES WITH AT LEAST TWO ENSUITE BATHROOMS AND SEPARATE GUEST BATHROOM. THE HOMES AT PRINCE OF WALES TERRACE ARE TIMELESS CLASSICS, DESIGNED FOR MODERN LIVING AND OFFER SOMETHING FOR EVERYONE. LETTING AGENT
BELFERS 3 MORE LONDON RIVERSIDE, LONDON LETTINGS@BELFERS.COM 020 33 222 888 BELFERS.COM
BELFERS have no authority to make or give any representations or warranties in relation to the property. These particulars do not form part of any offer or contract and must not be relied upon as statements or representations of fact. Any areas, measurements or distances are approximate. The text, photographs and plans are for guidance only and are not necessarily comprehensive. It should not be assumed that the property has all the necessary planning, building regulations or other consents and BELFERS have not tested any services, equipment or facilities. Purchasers must satisfy themselves by inspection or otherwise. March 2023.