
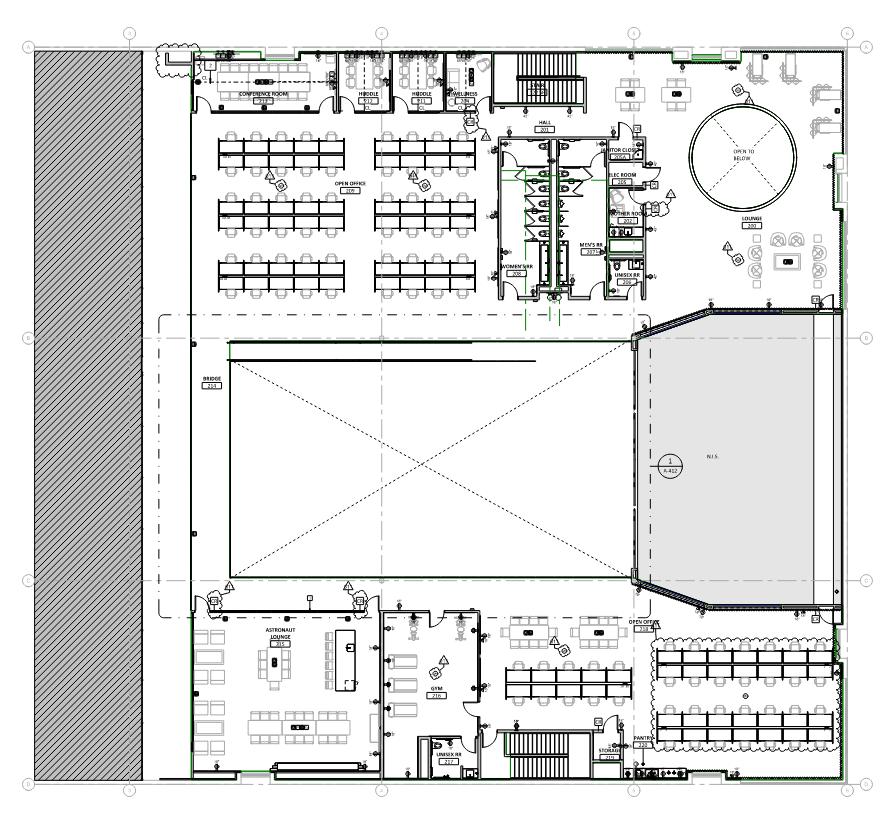
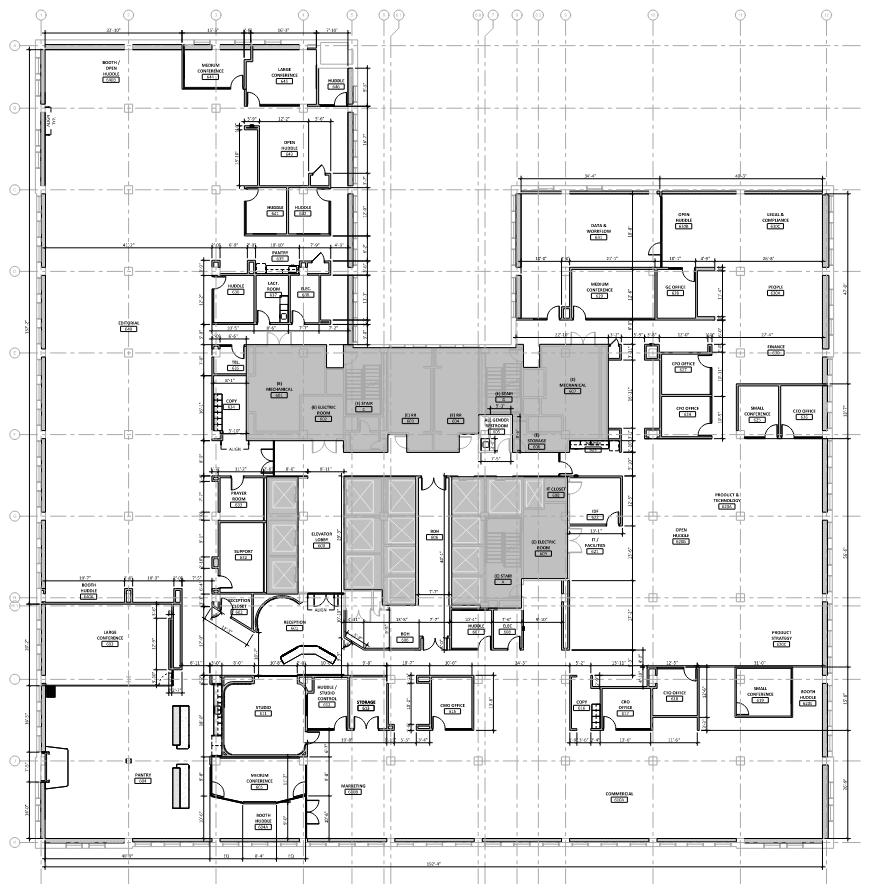
Second Floor Power Plan
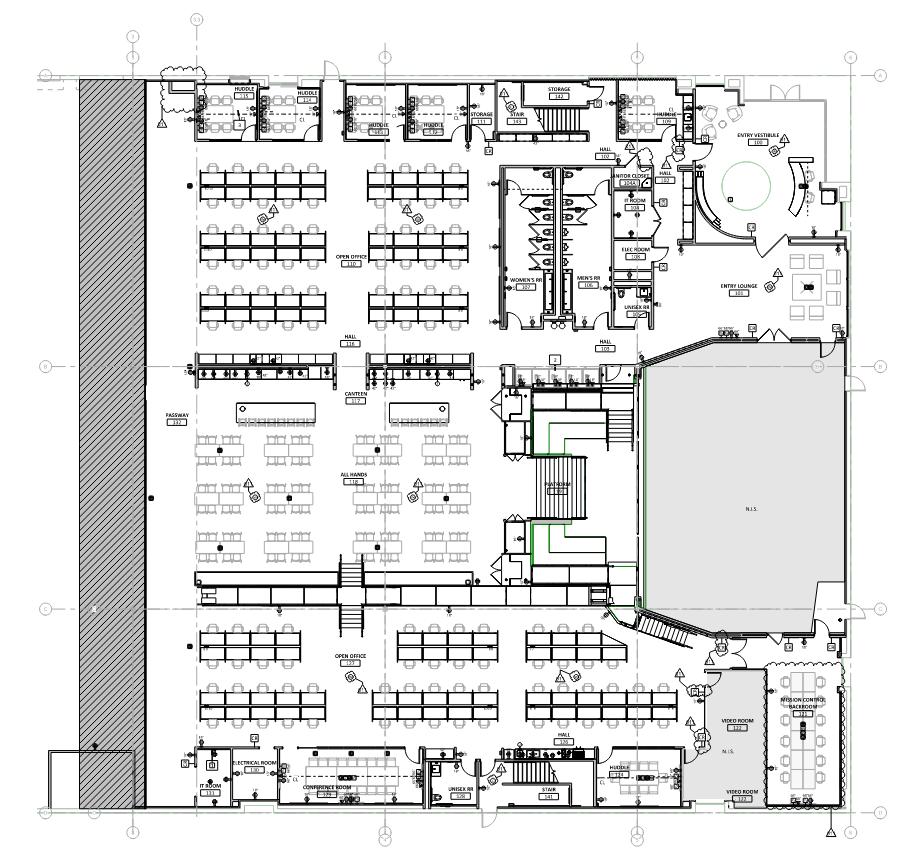
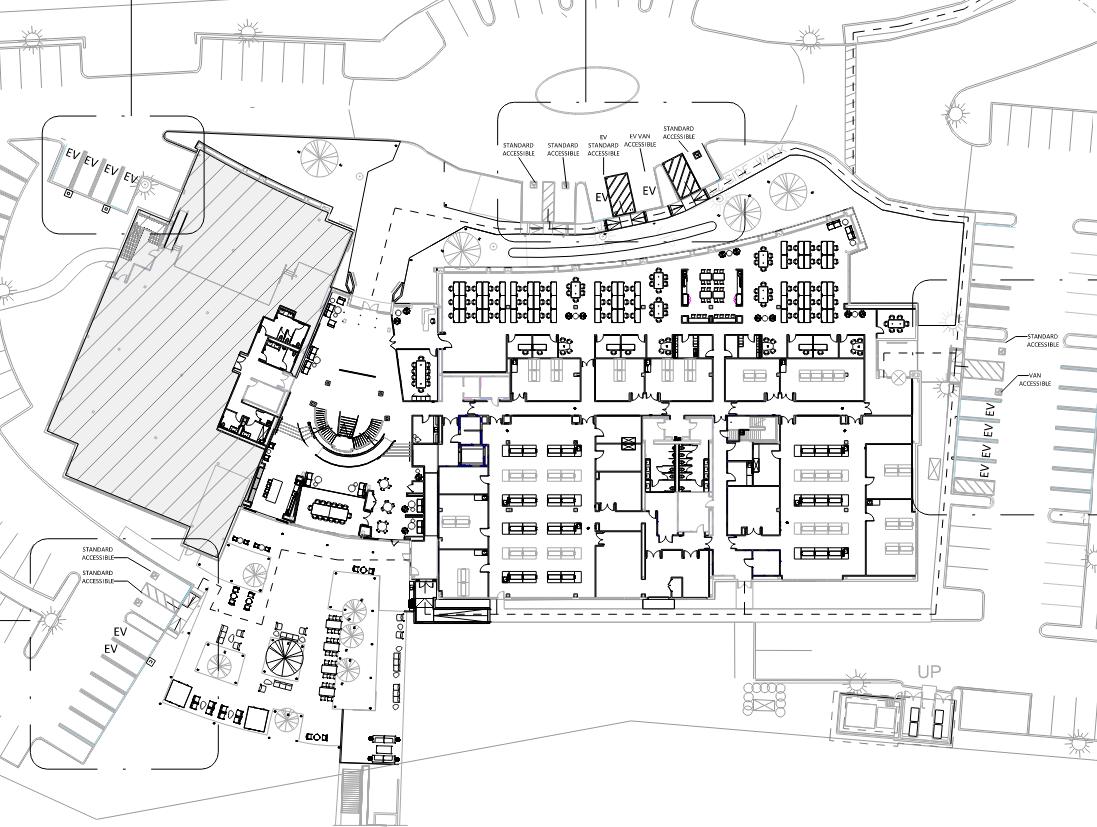
First Floor Power Plan
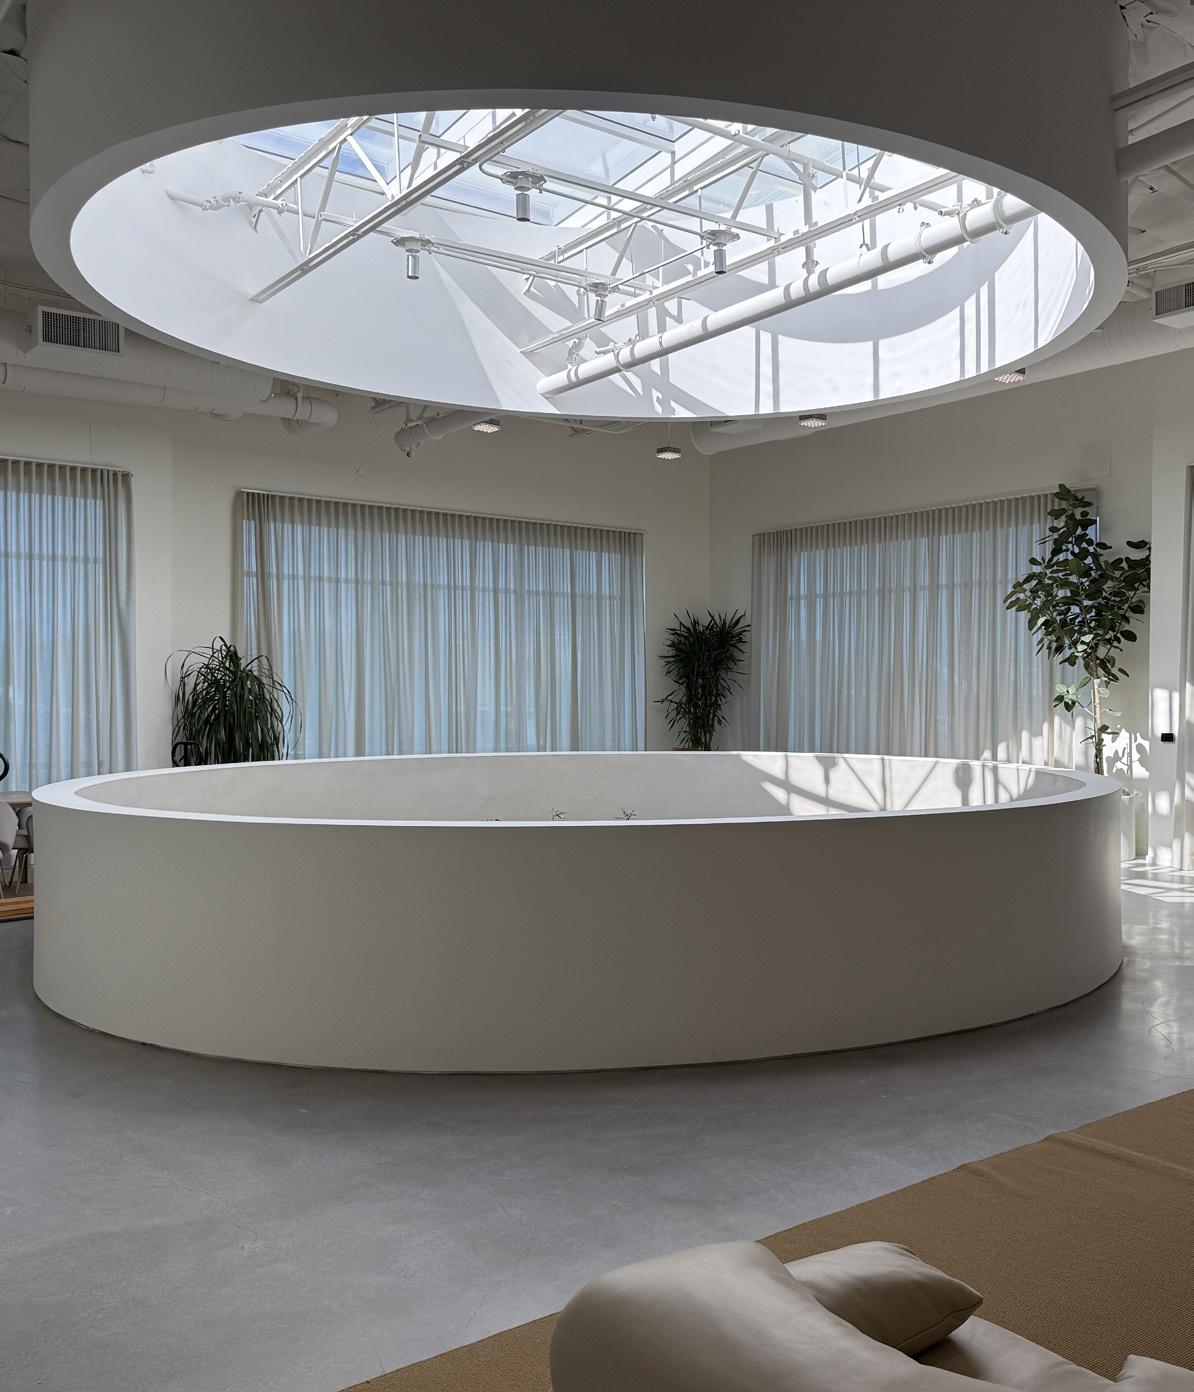
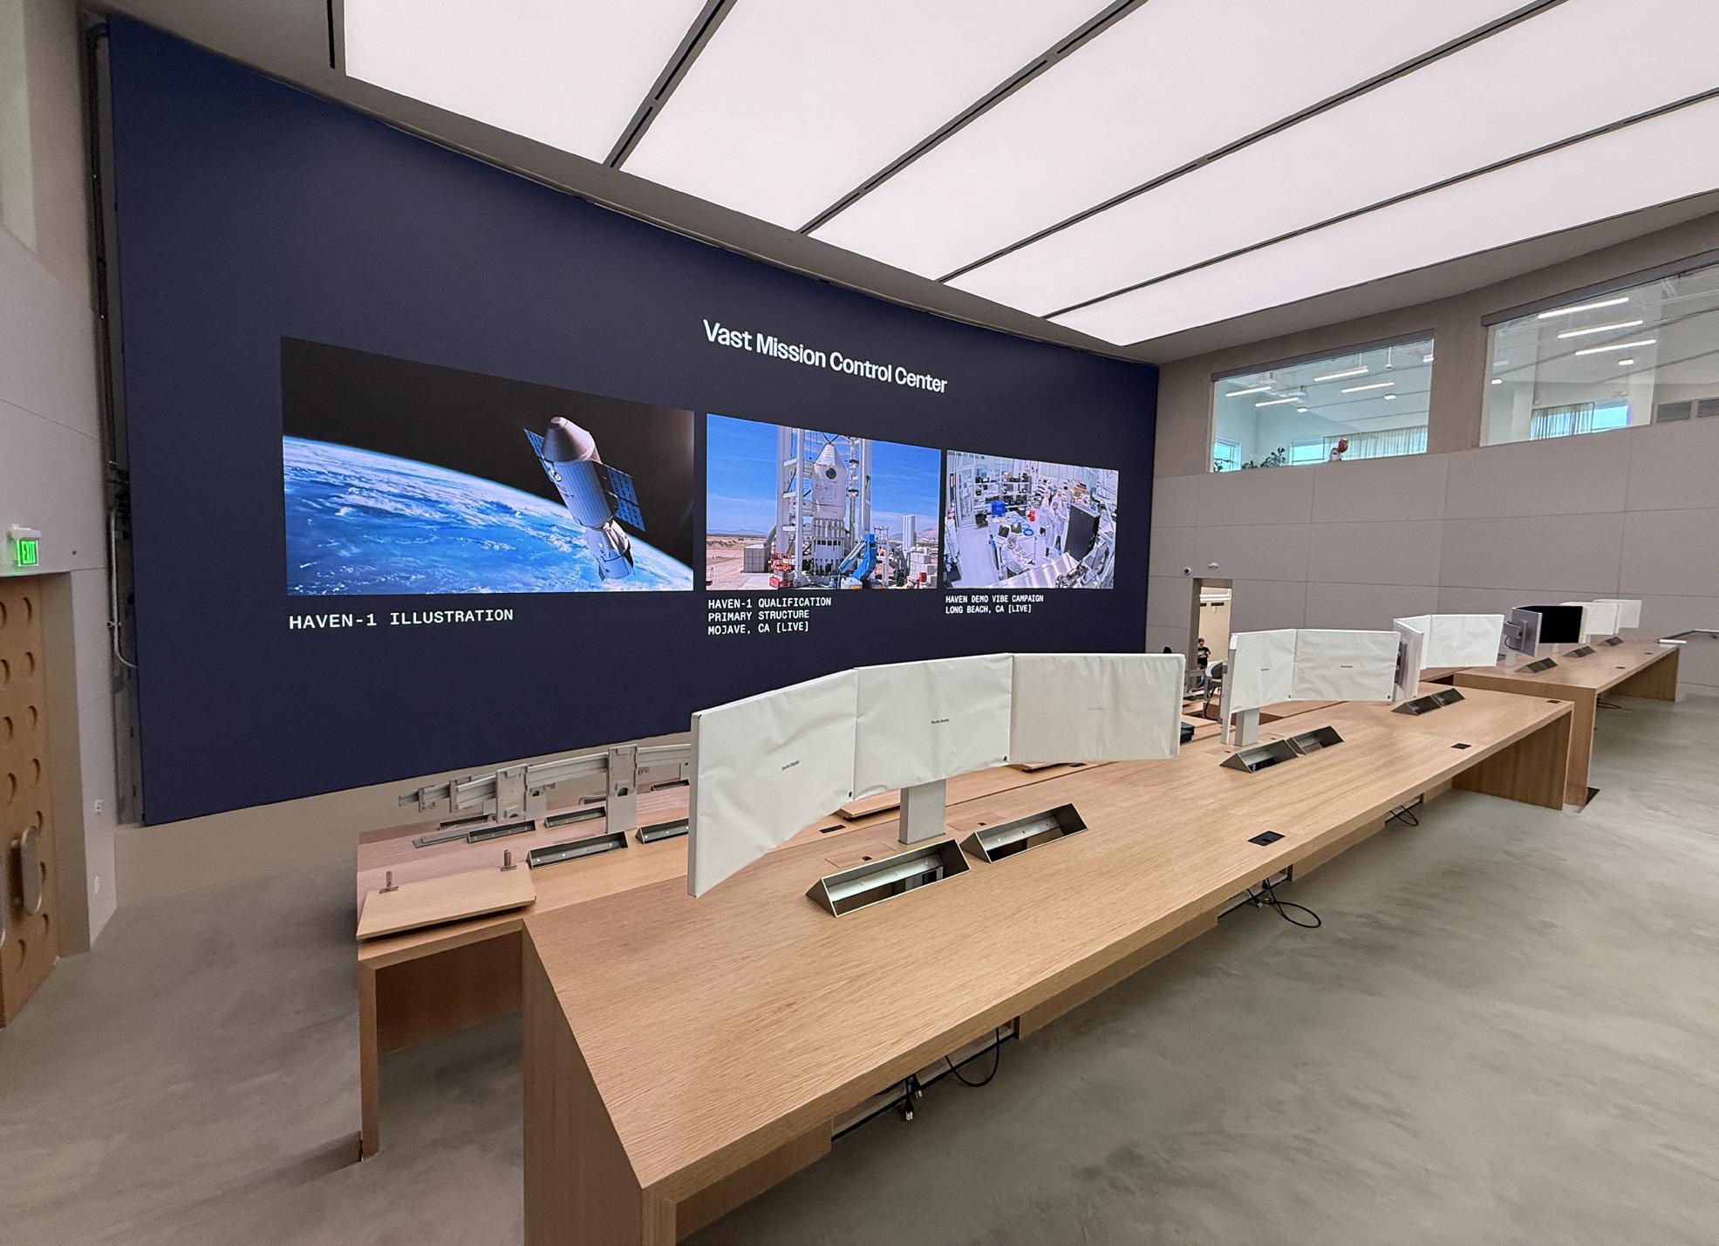
Mission Control Center
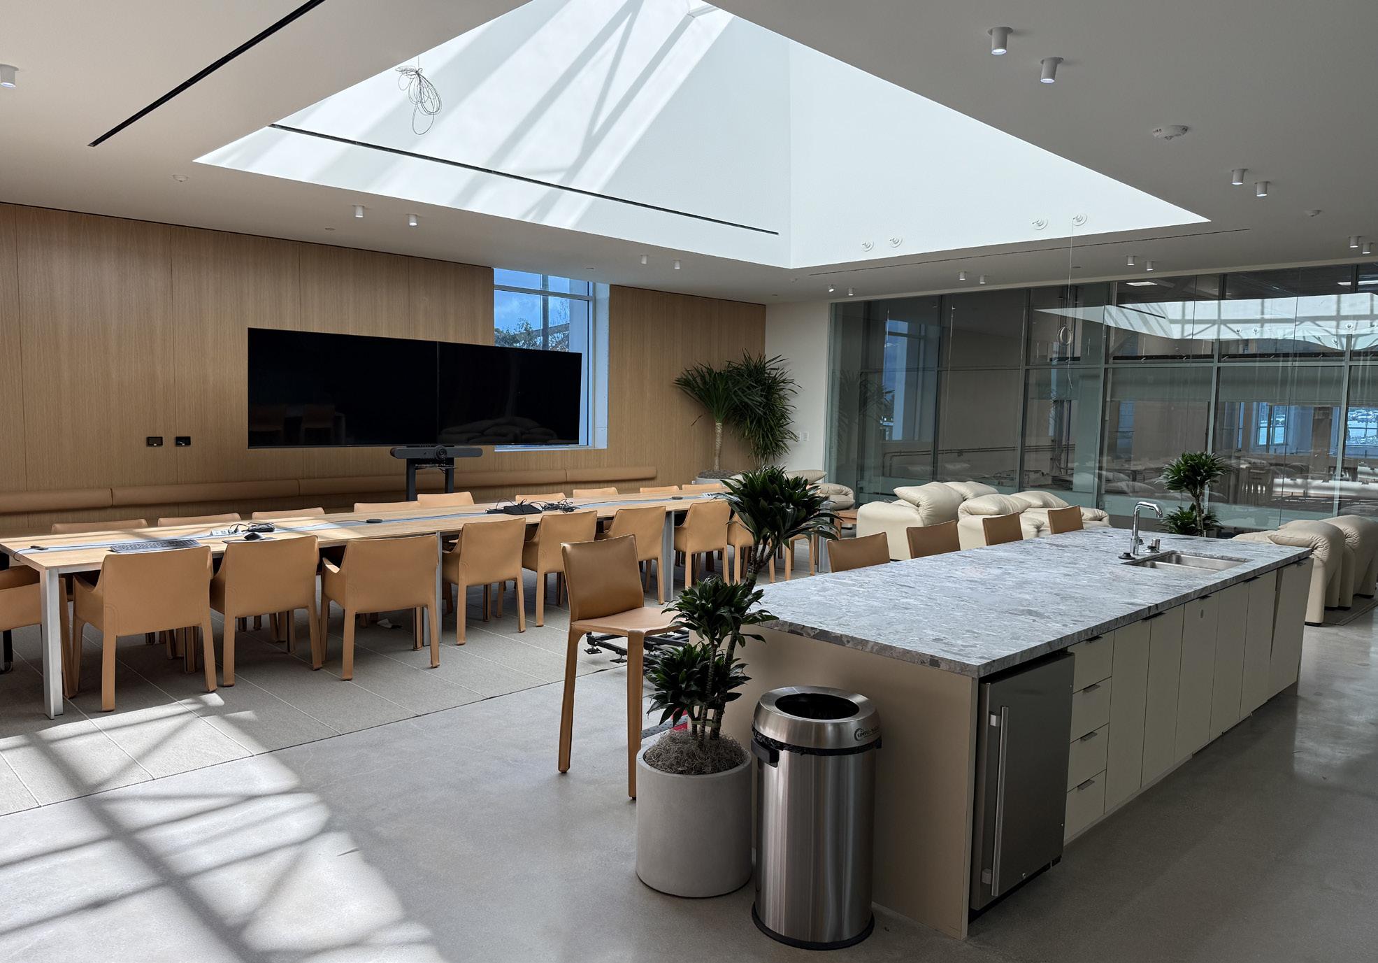
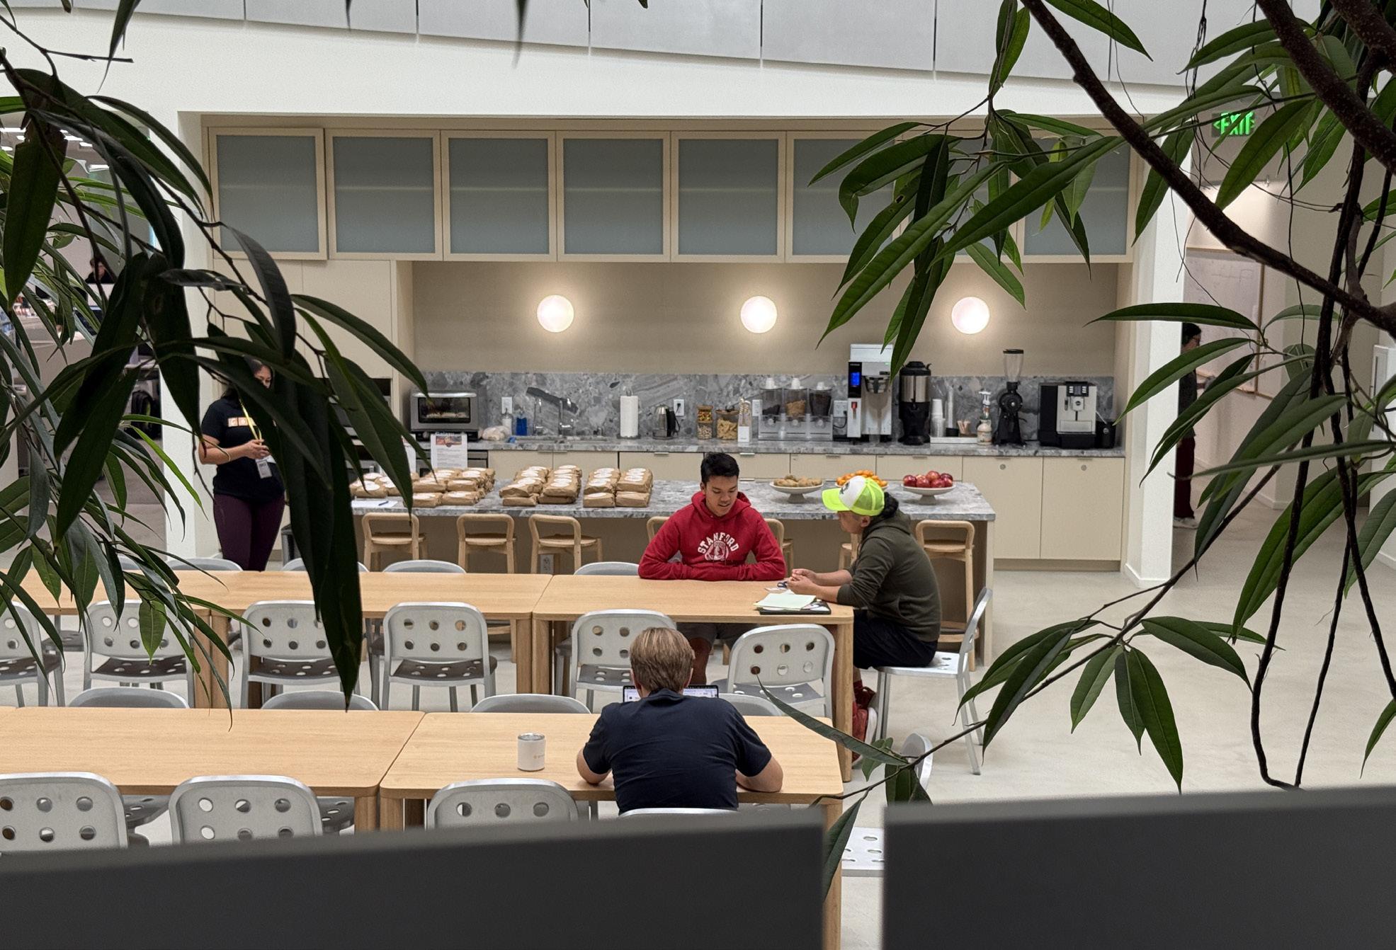
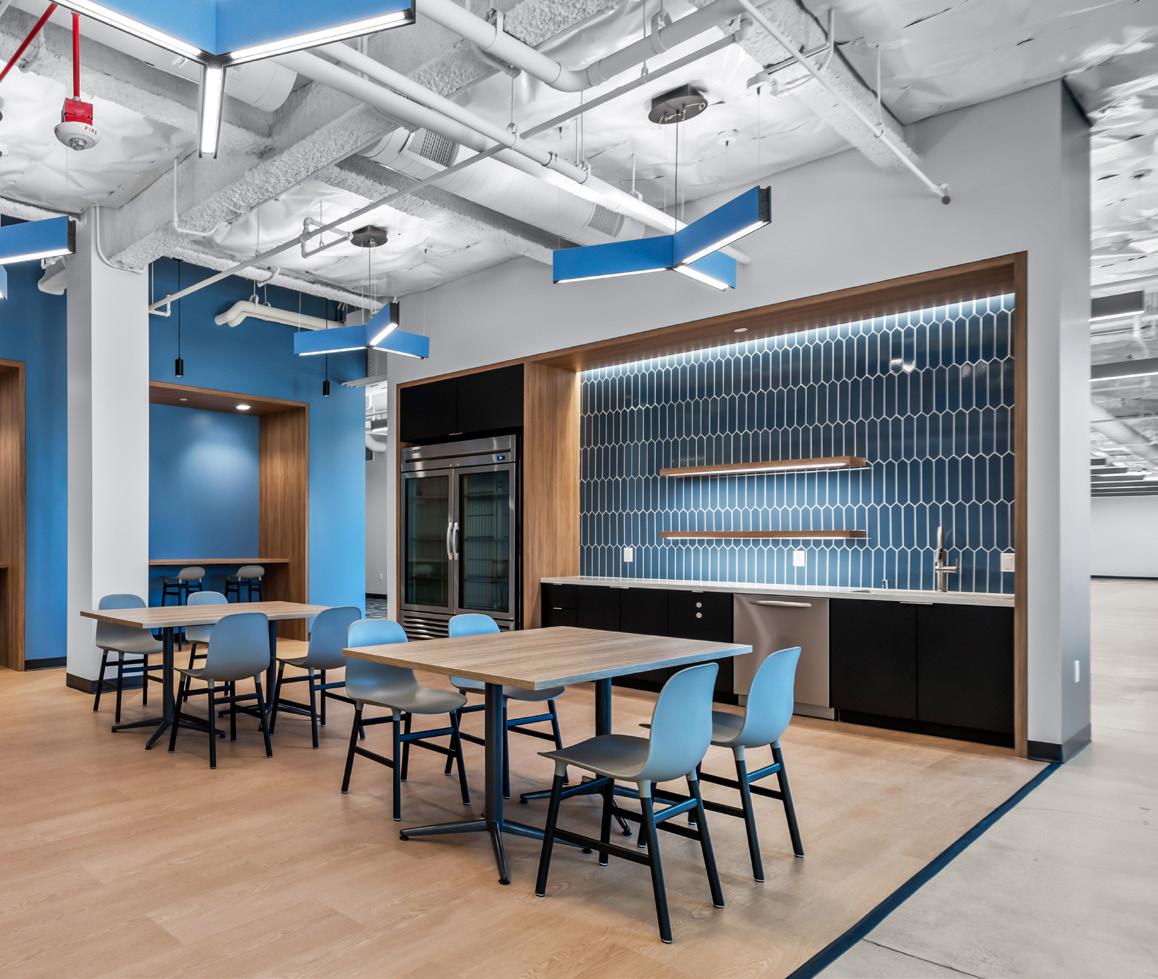
Pantry / All Hands
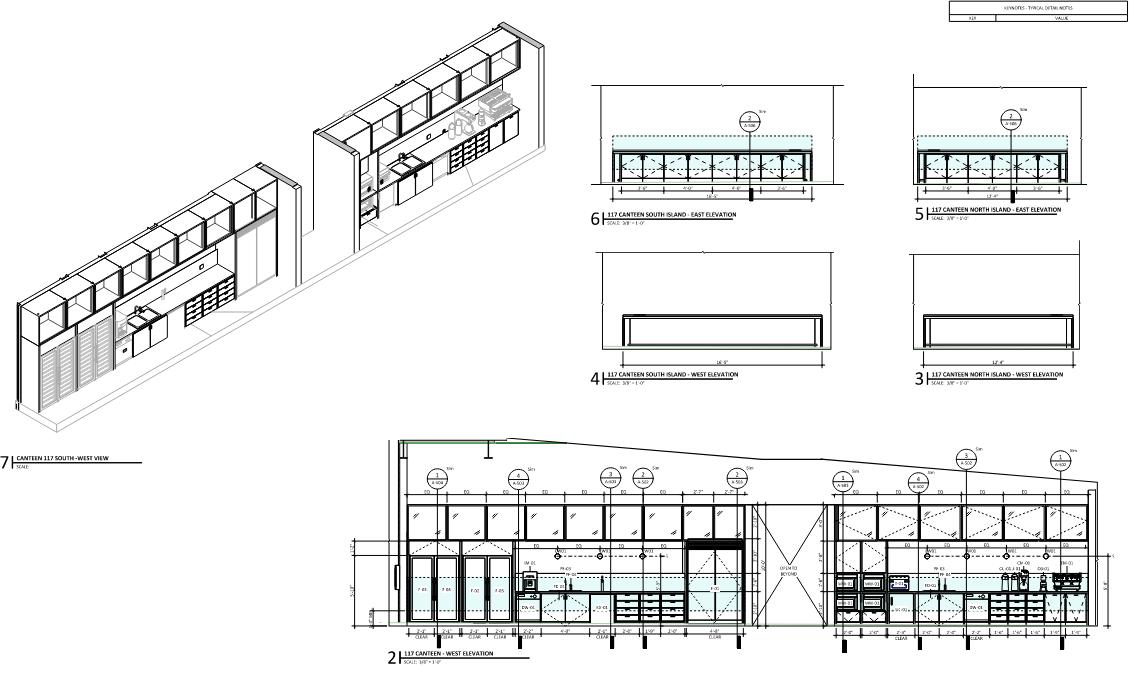
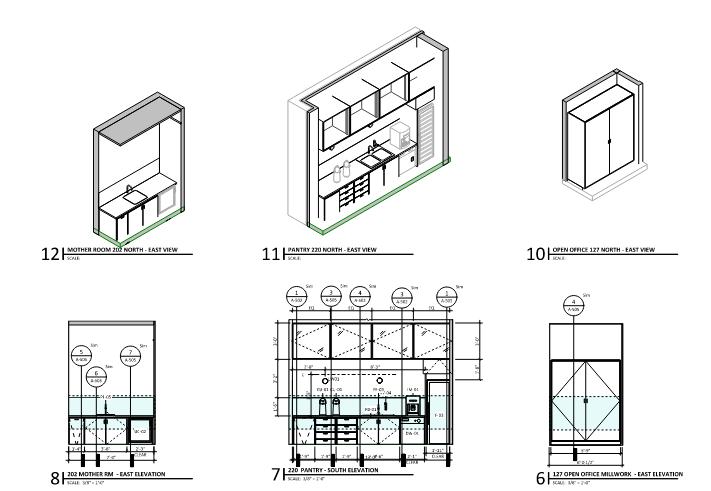
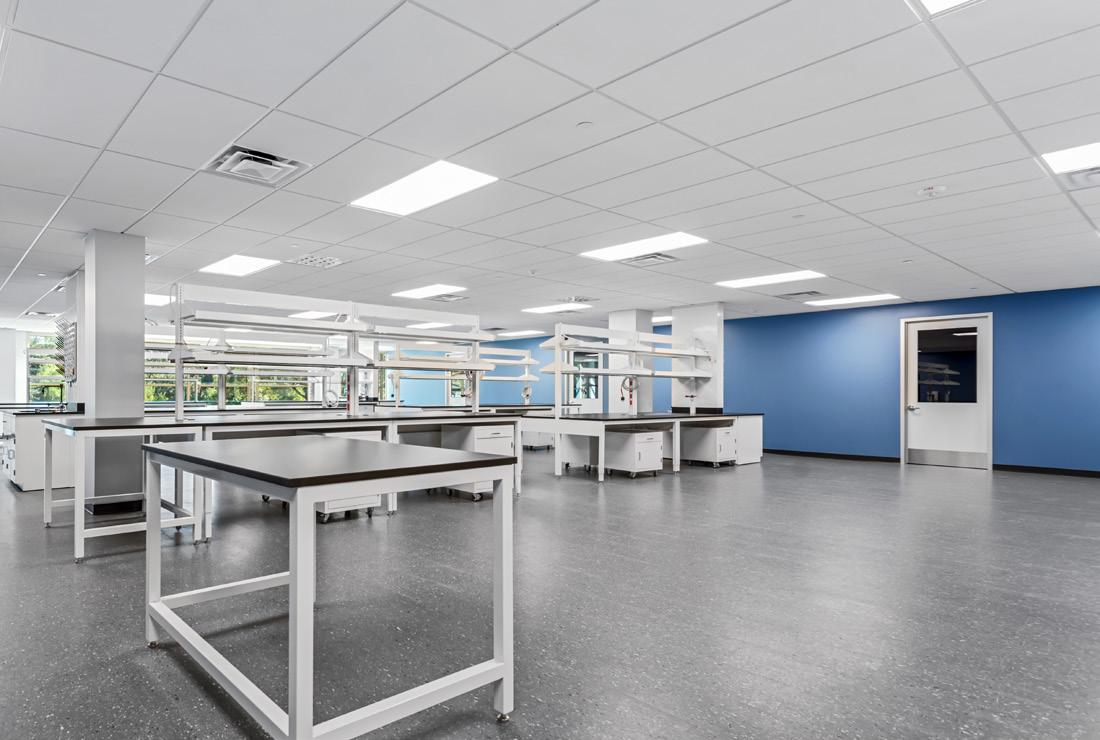
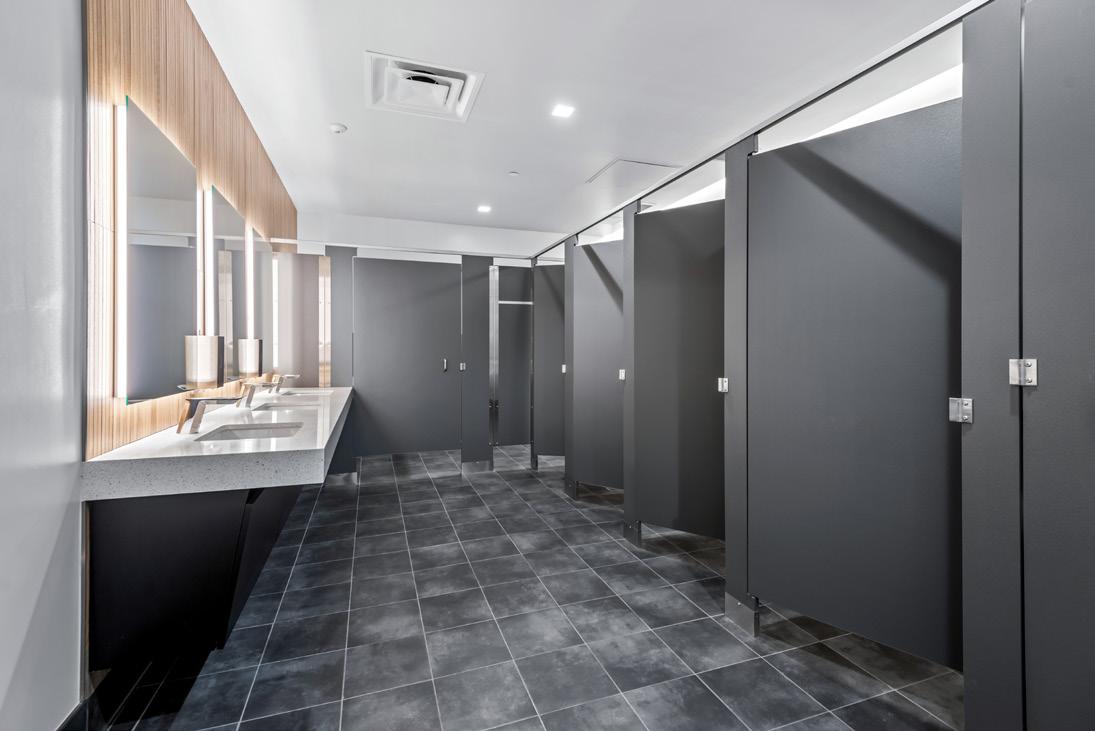
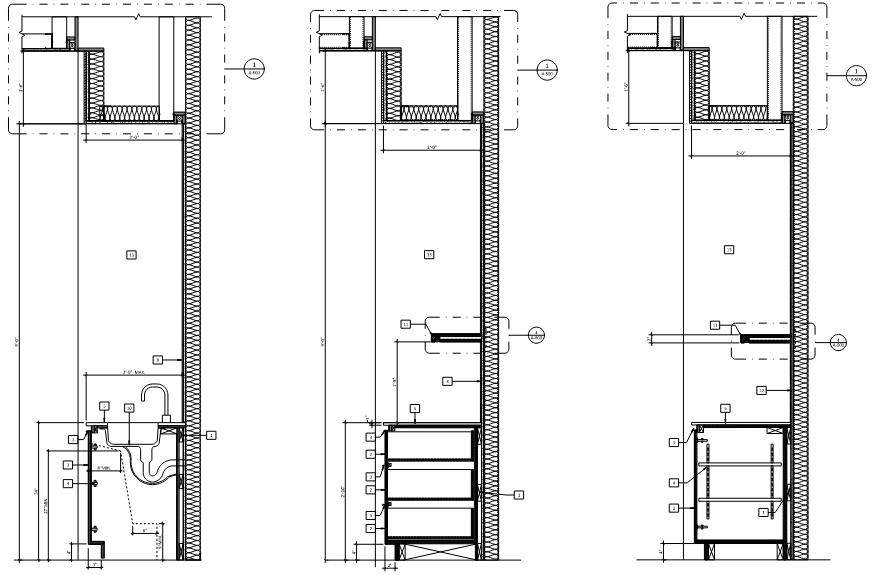
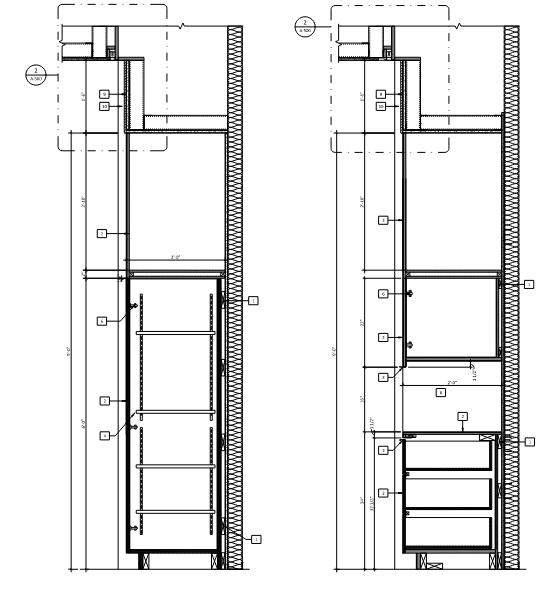
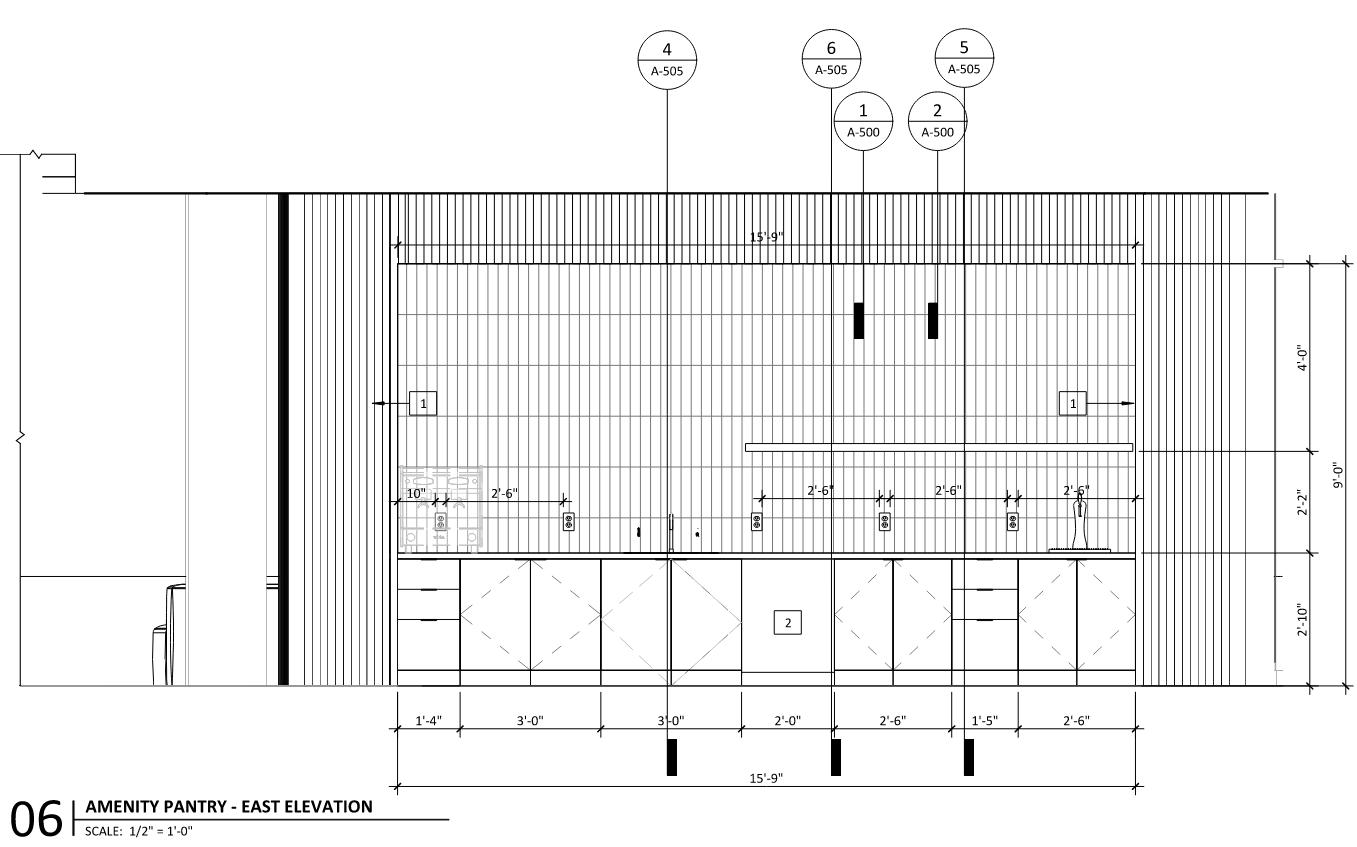
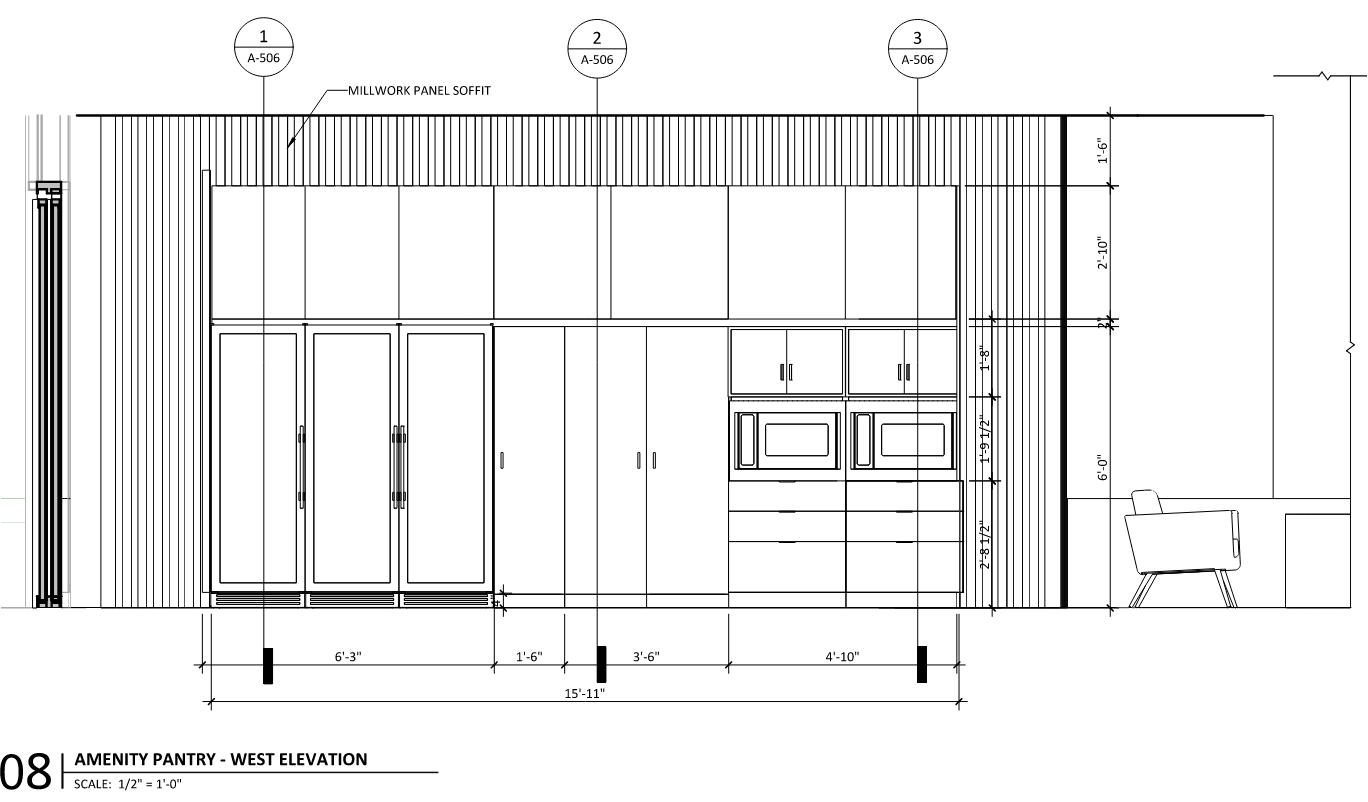
Technical Elevations & Sections
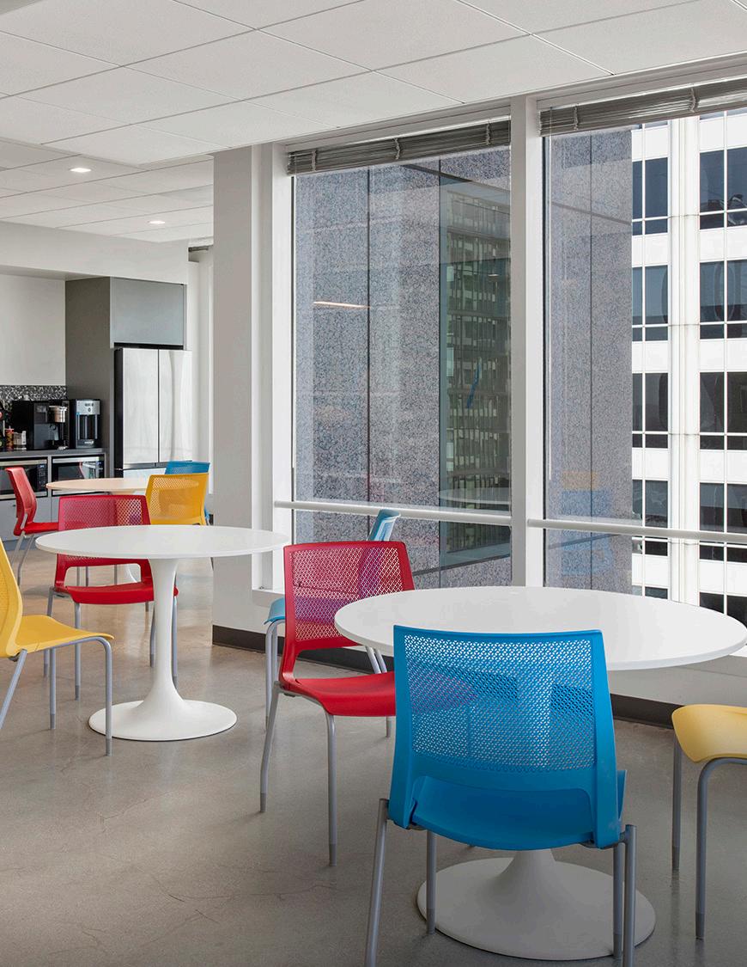
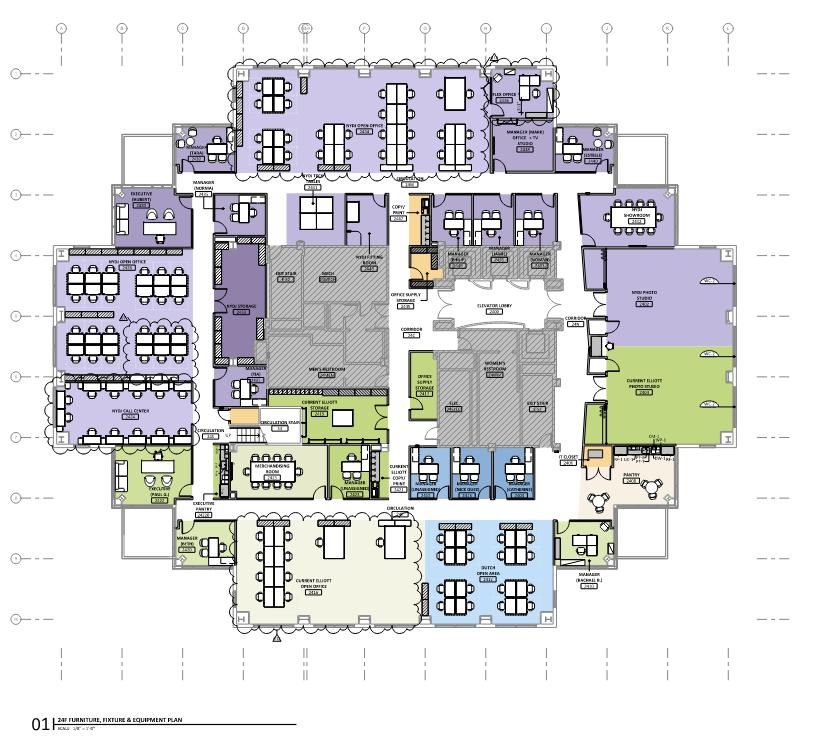
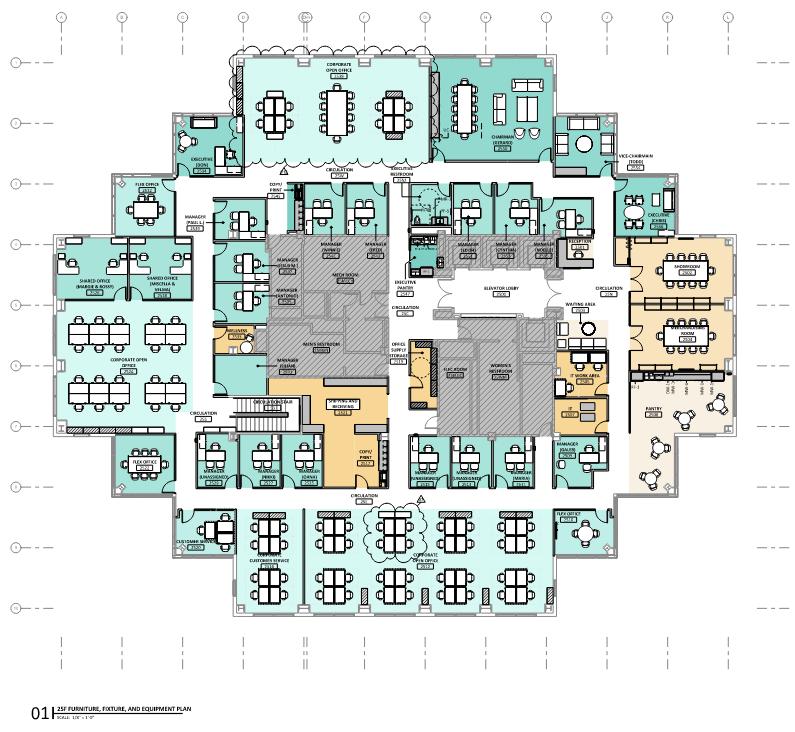
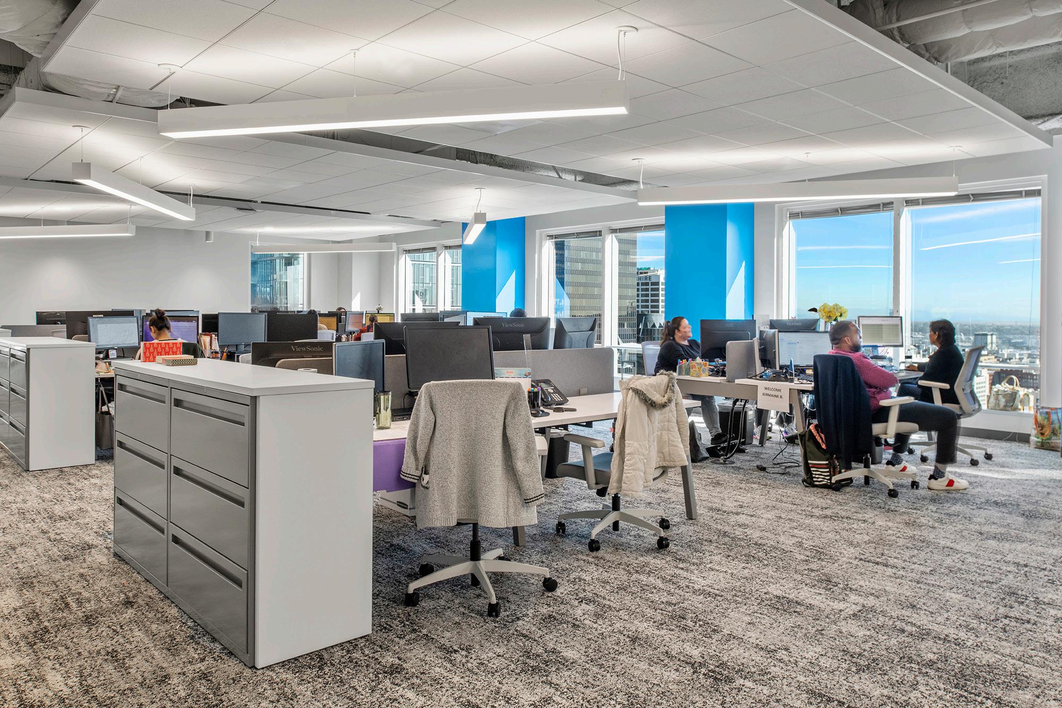
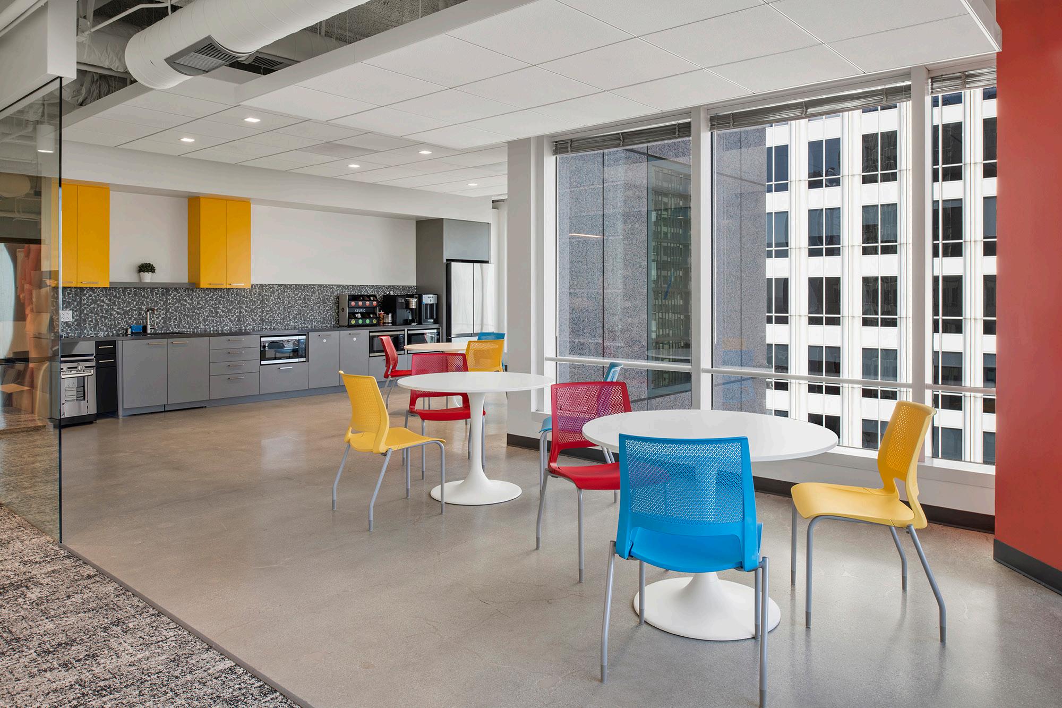
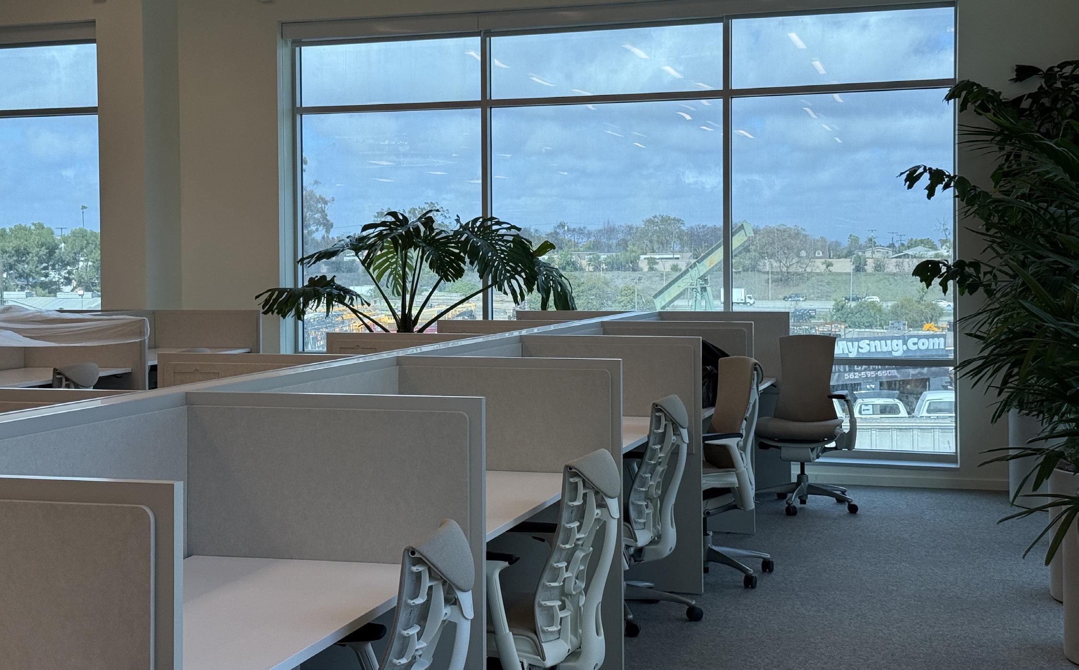
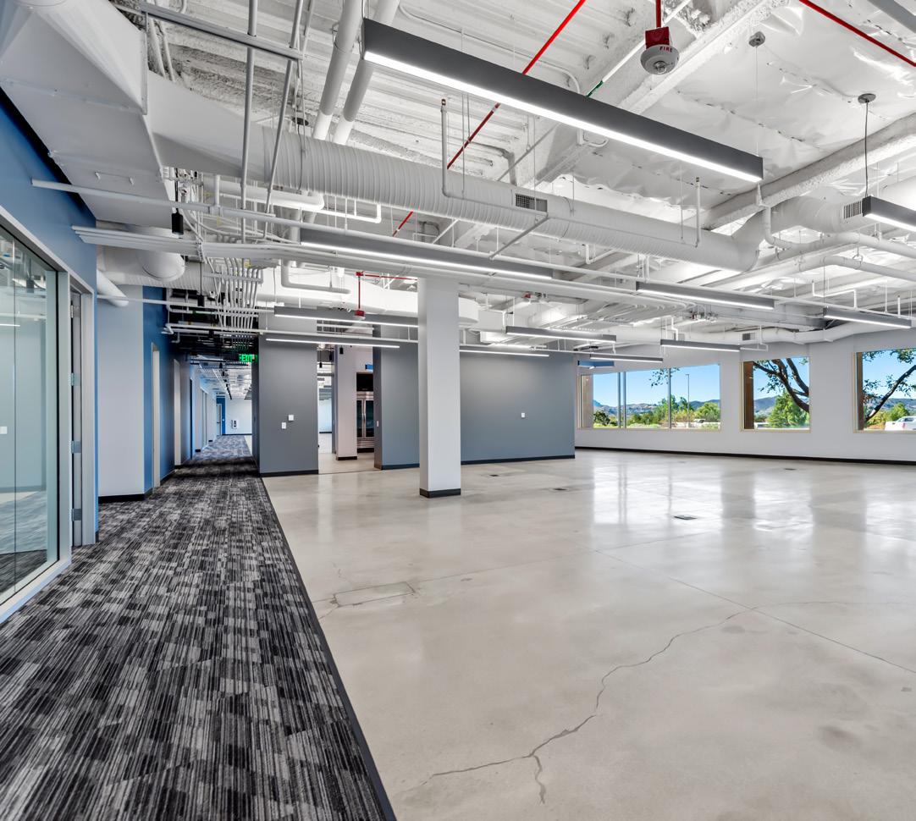
Open Office
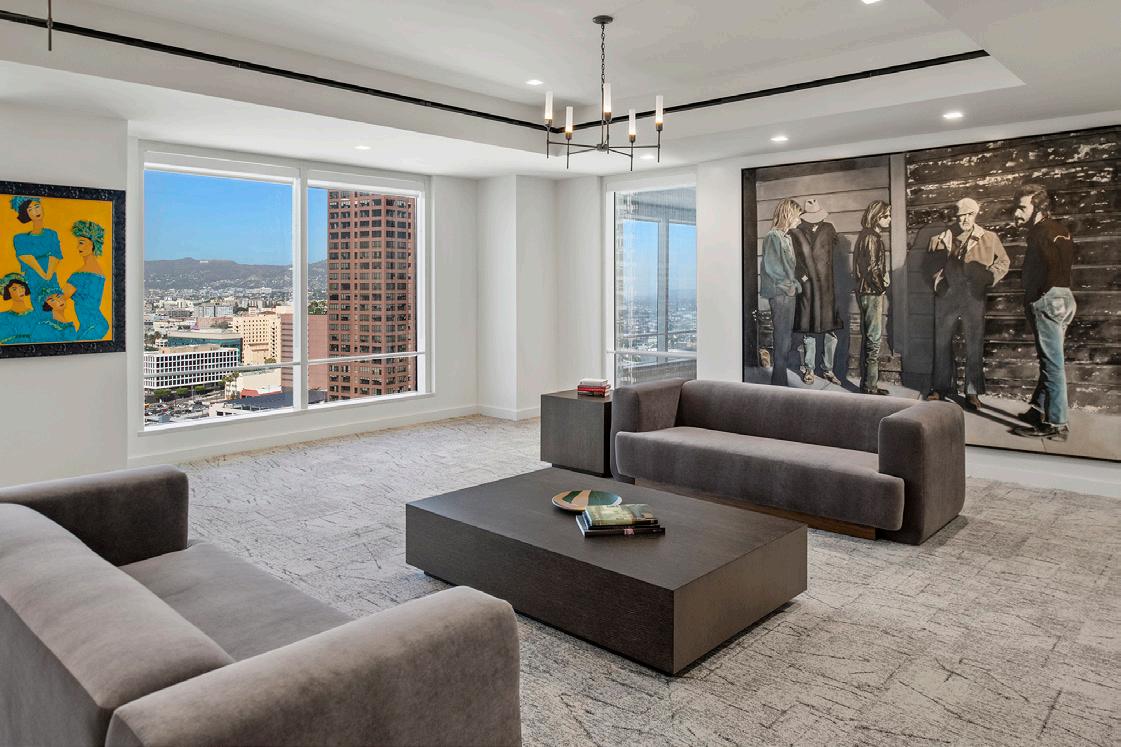
CEO Office
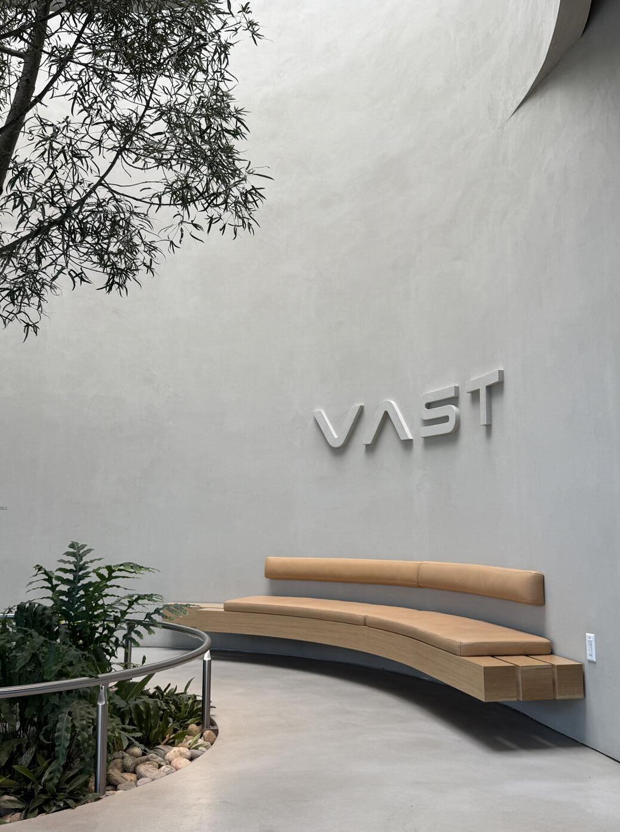
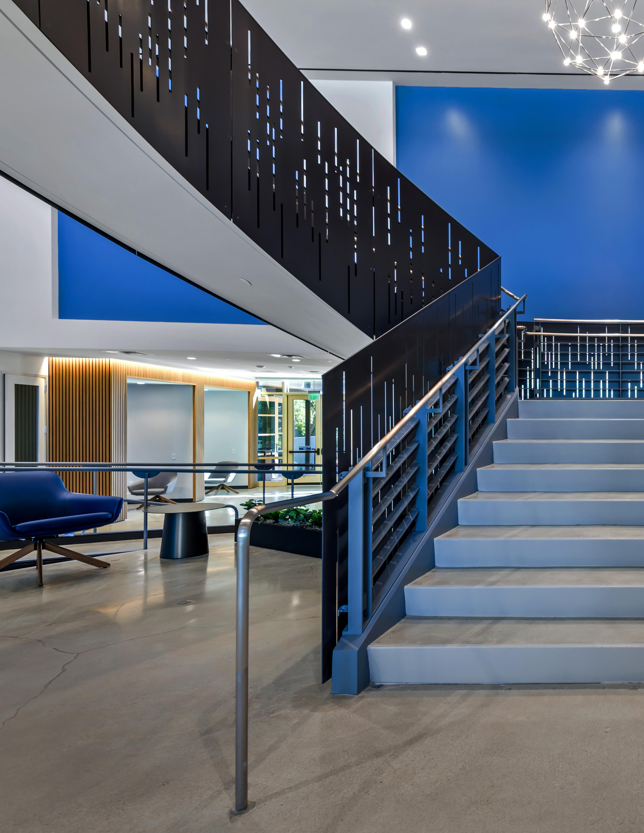
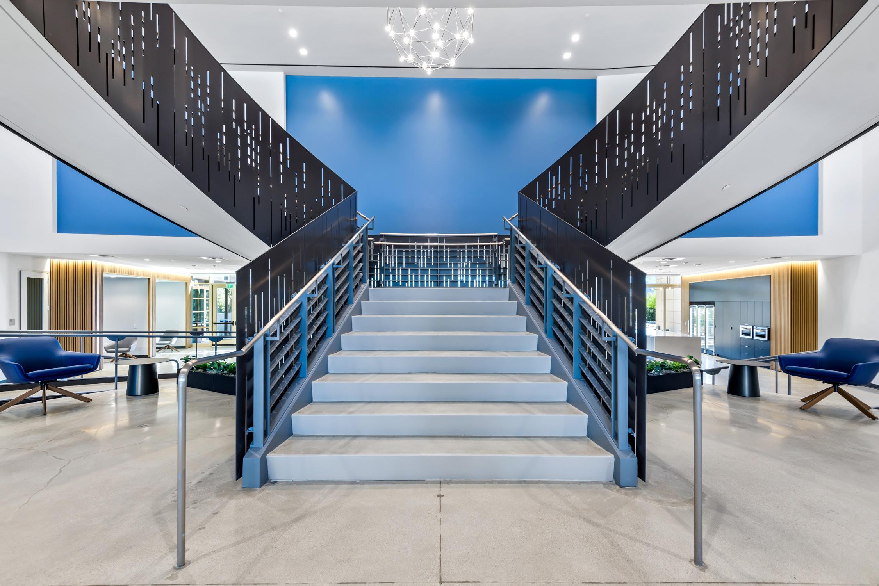
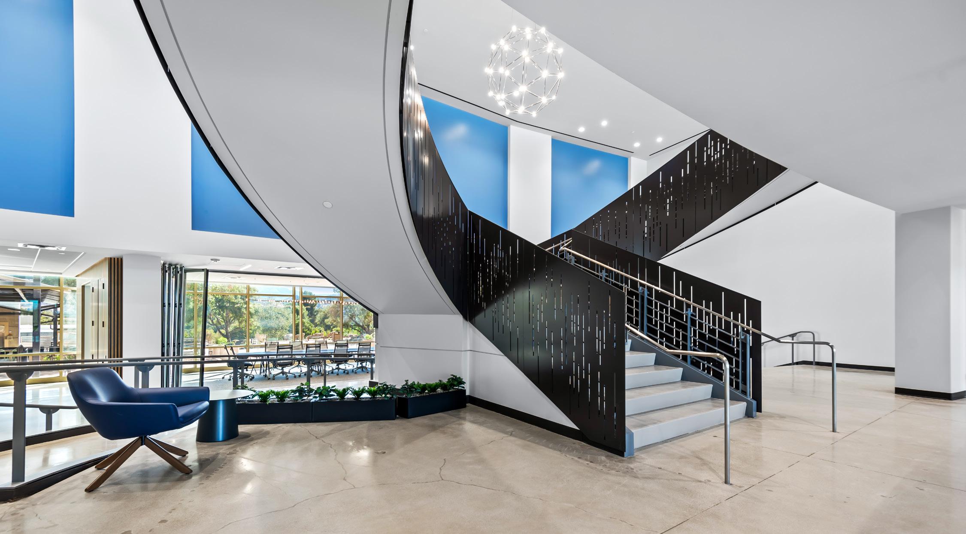
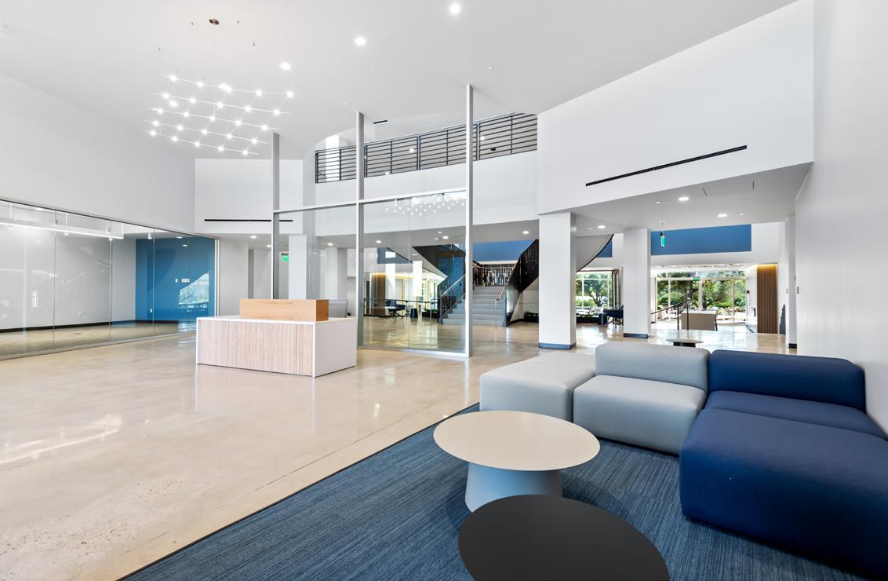
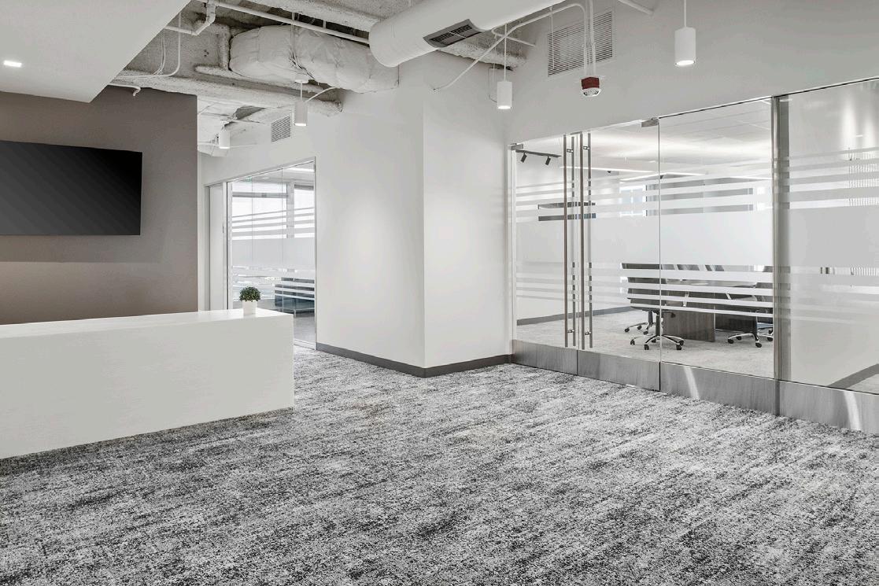
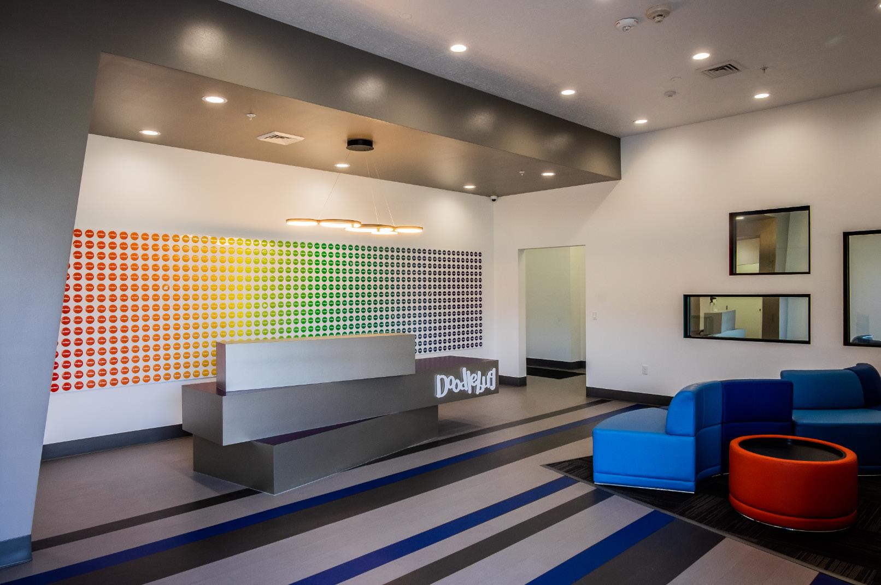
Reception
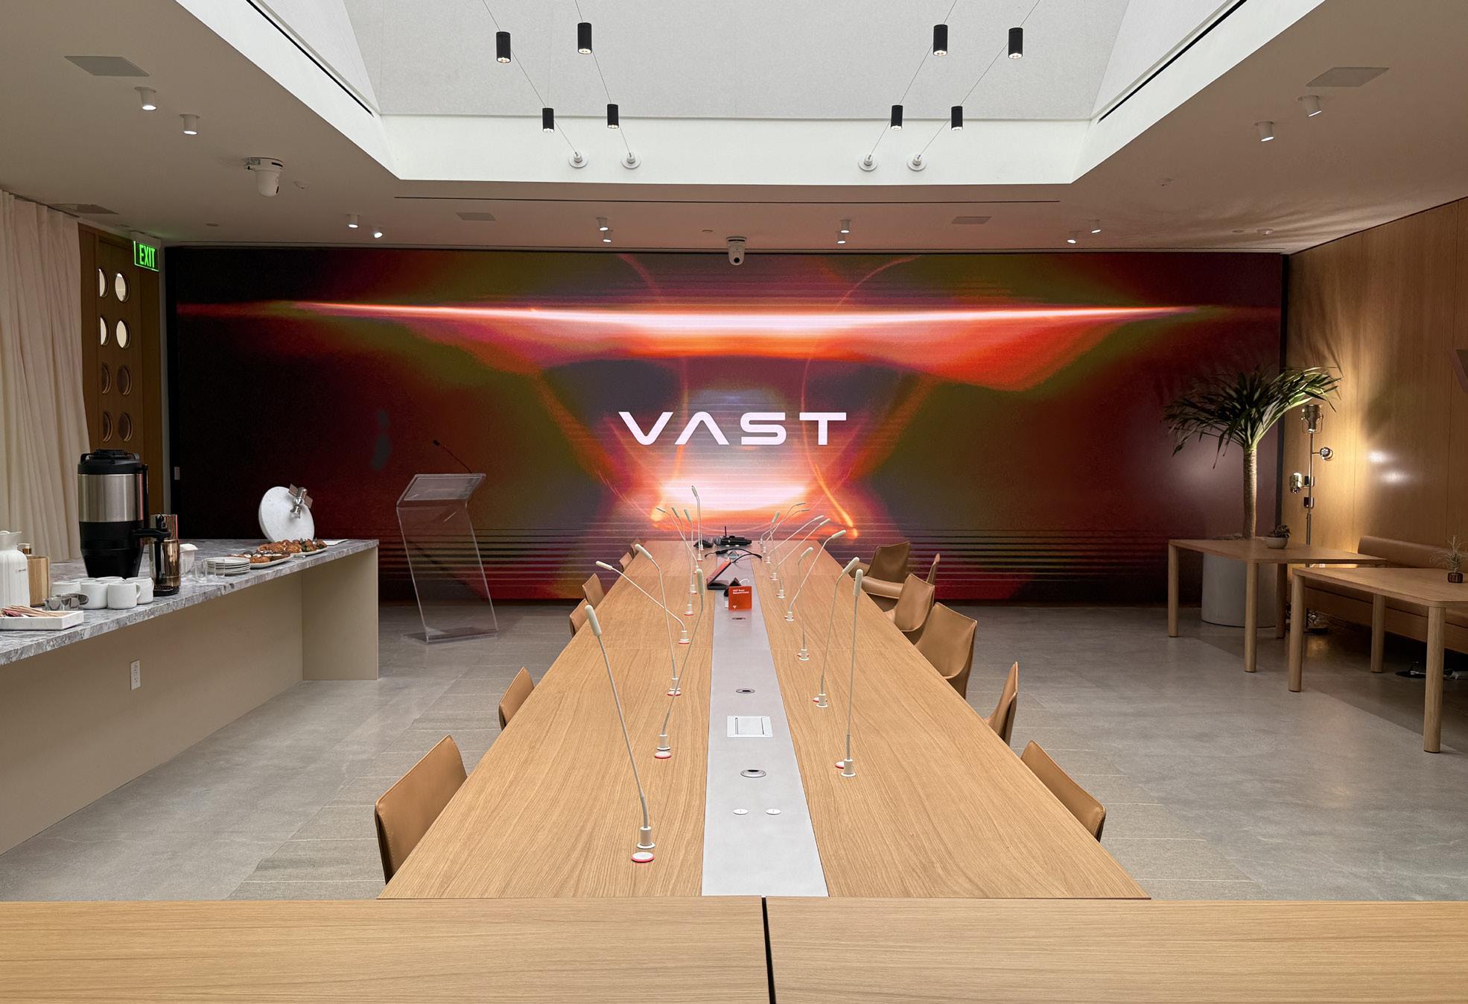
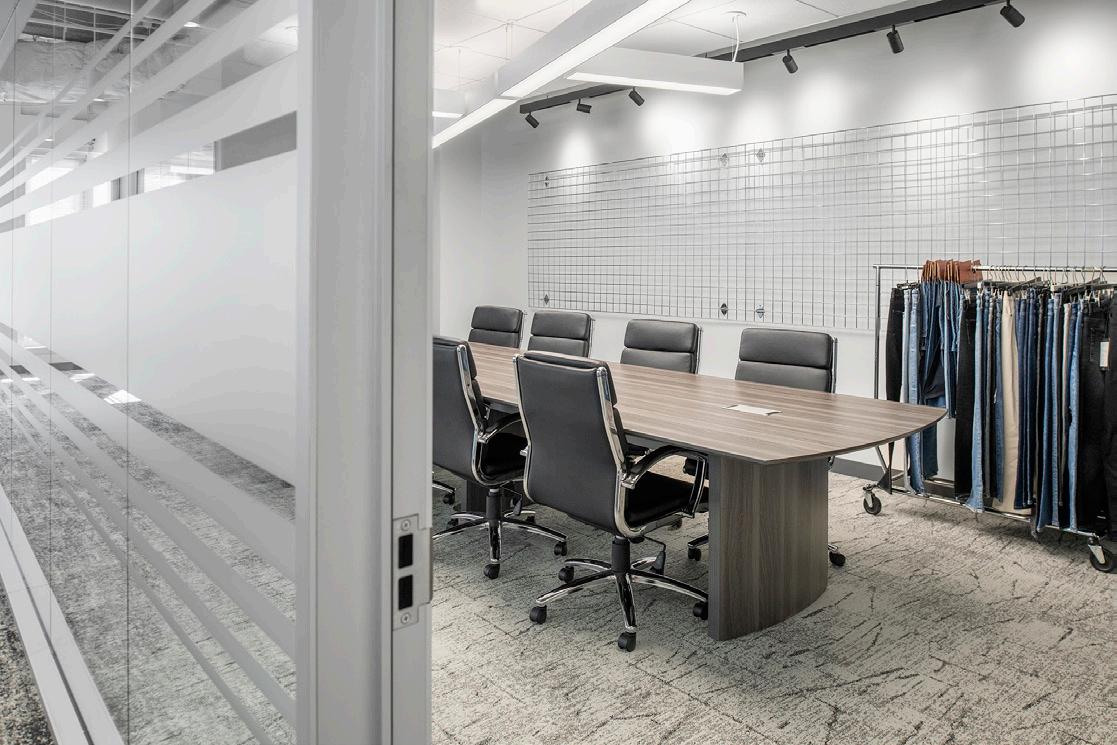
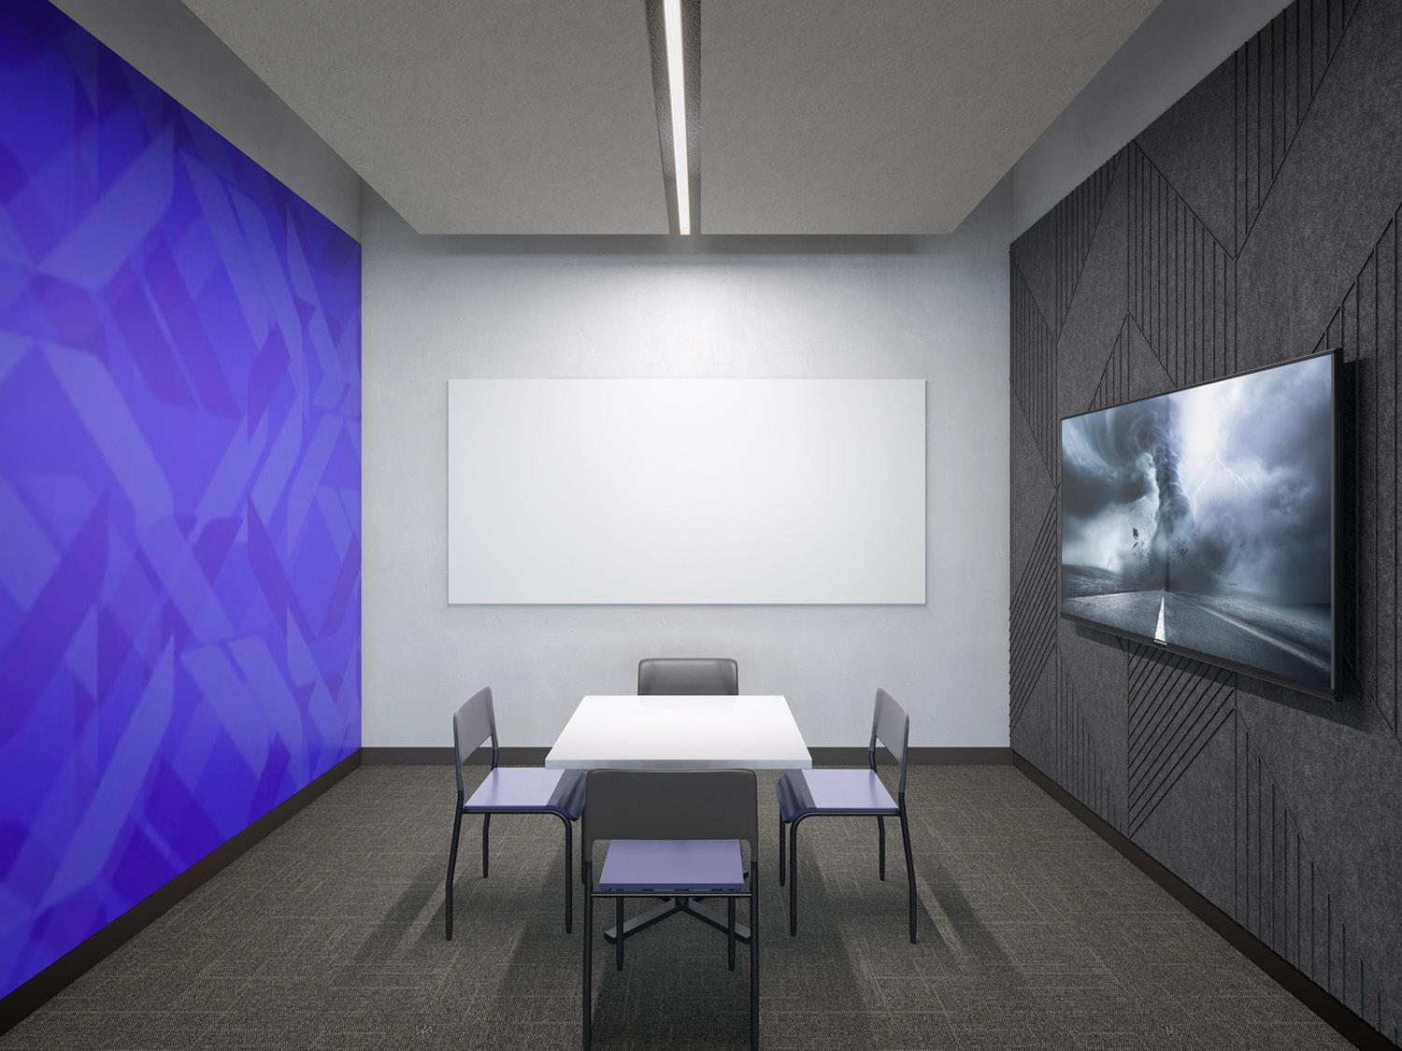
Conference Room
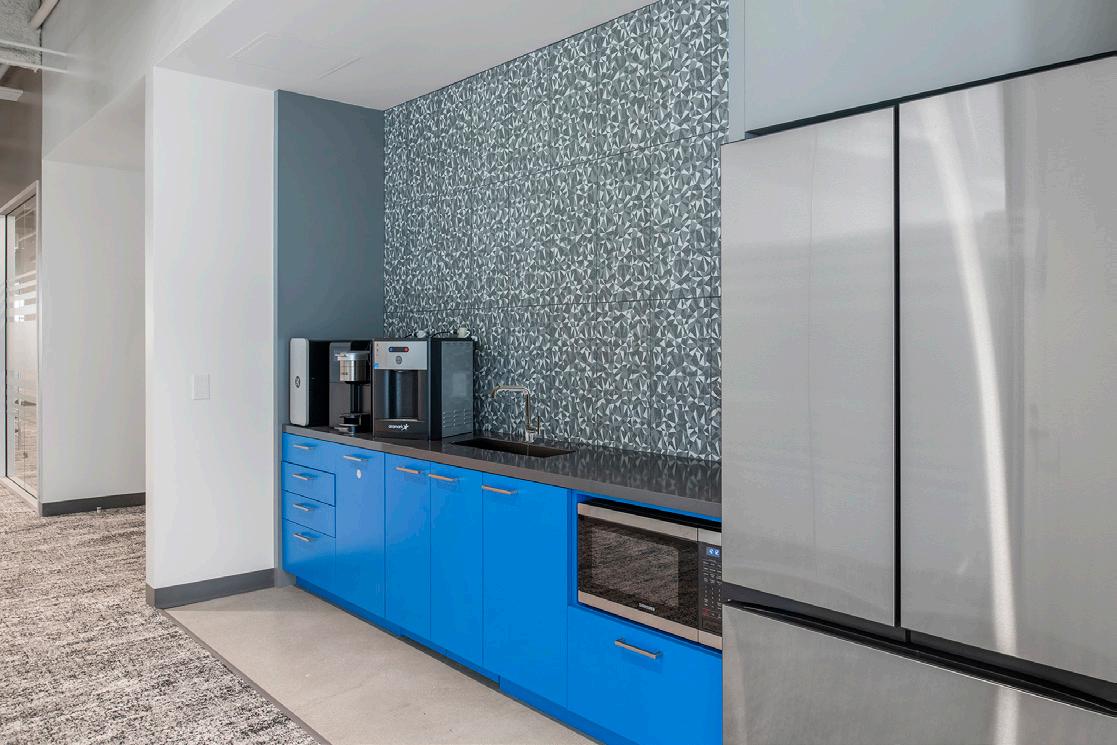
Satellite Pantry
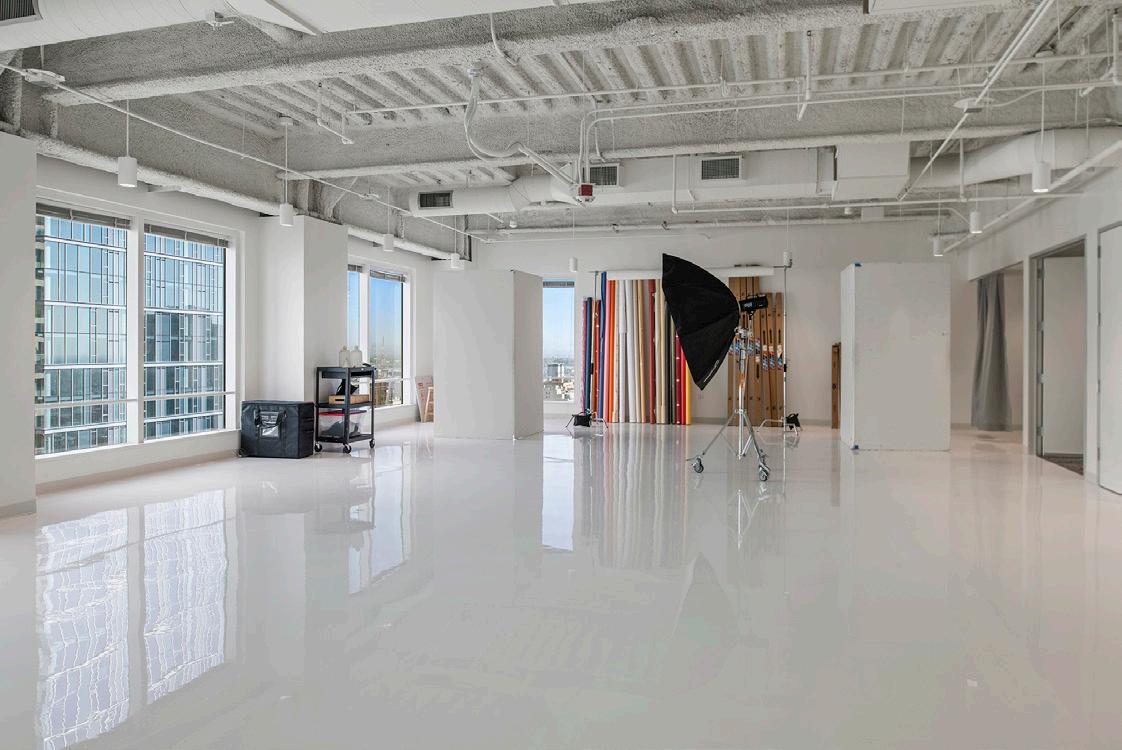
Photography Studio
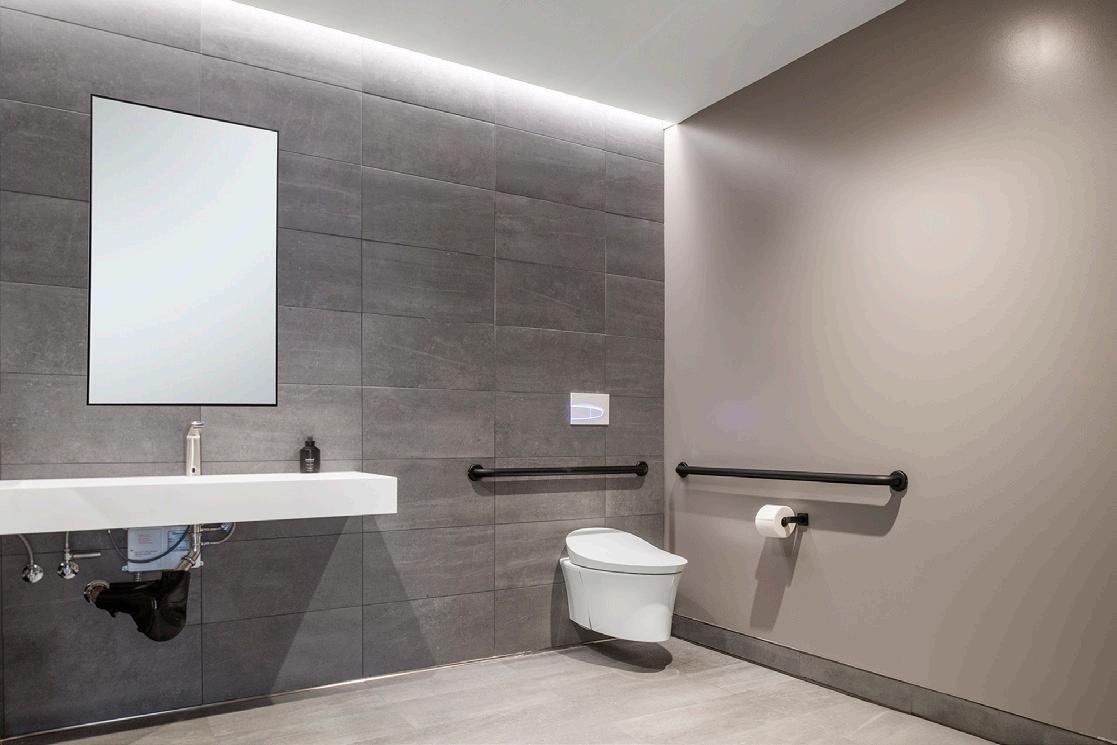
CEO Private Restroom
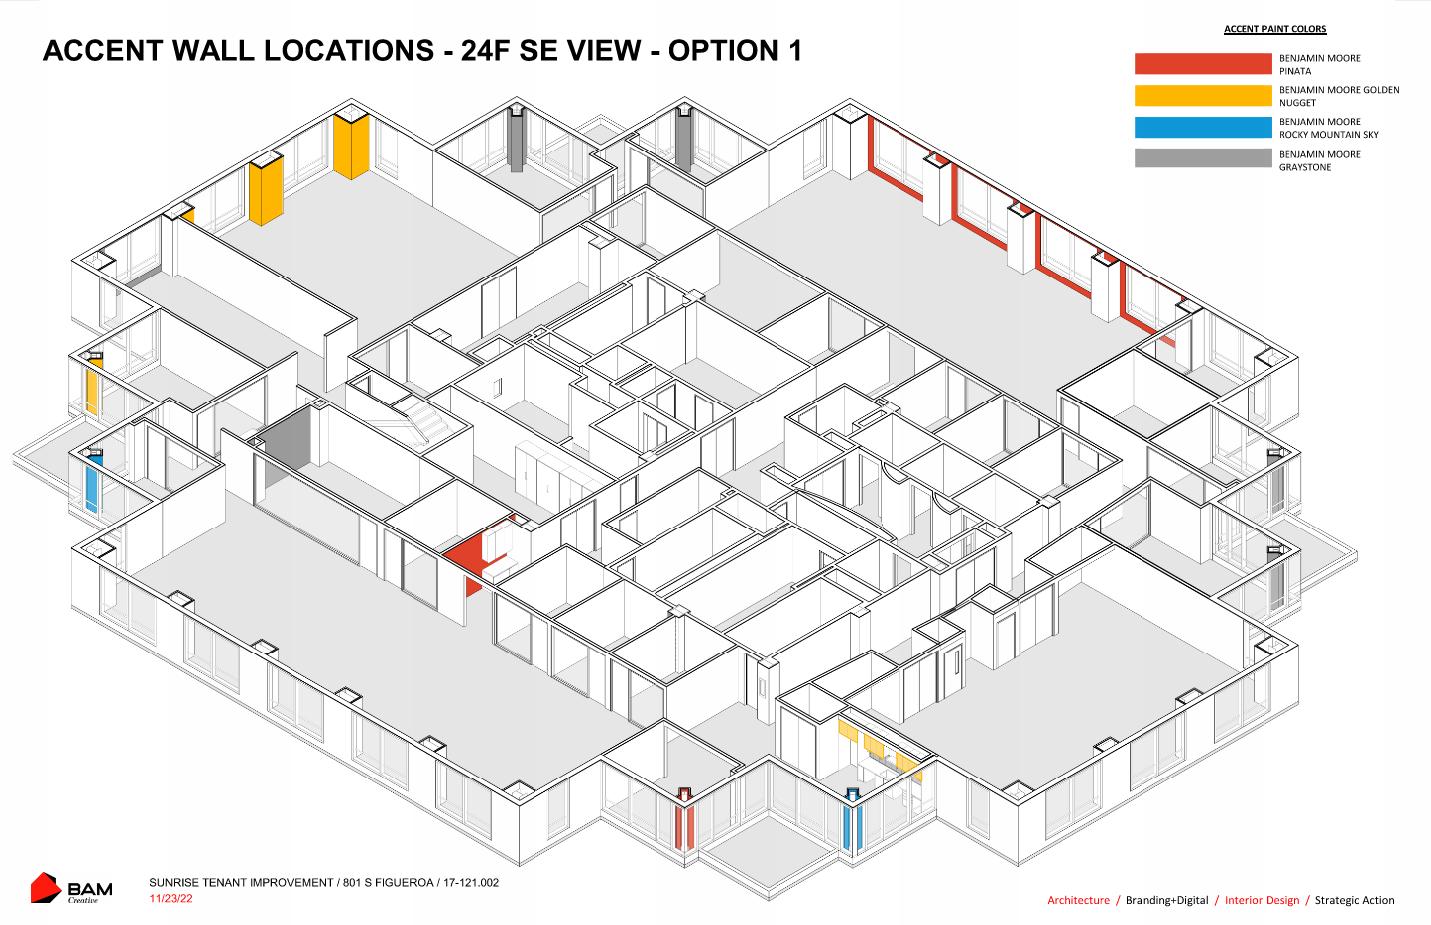
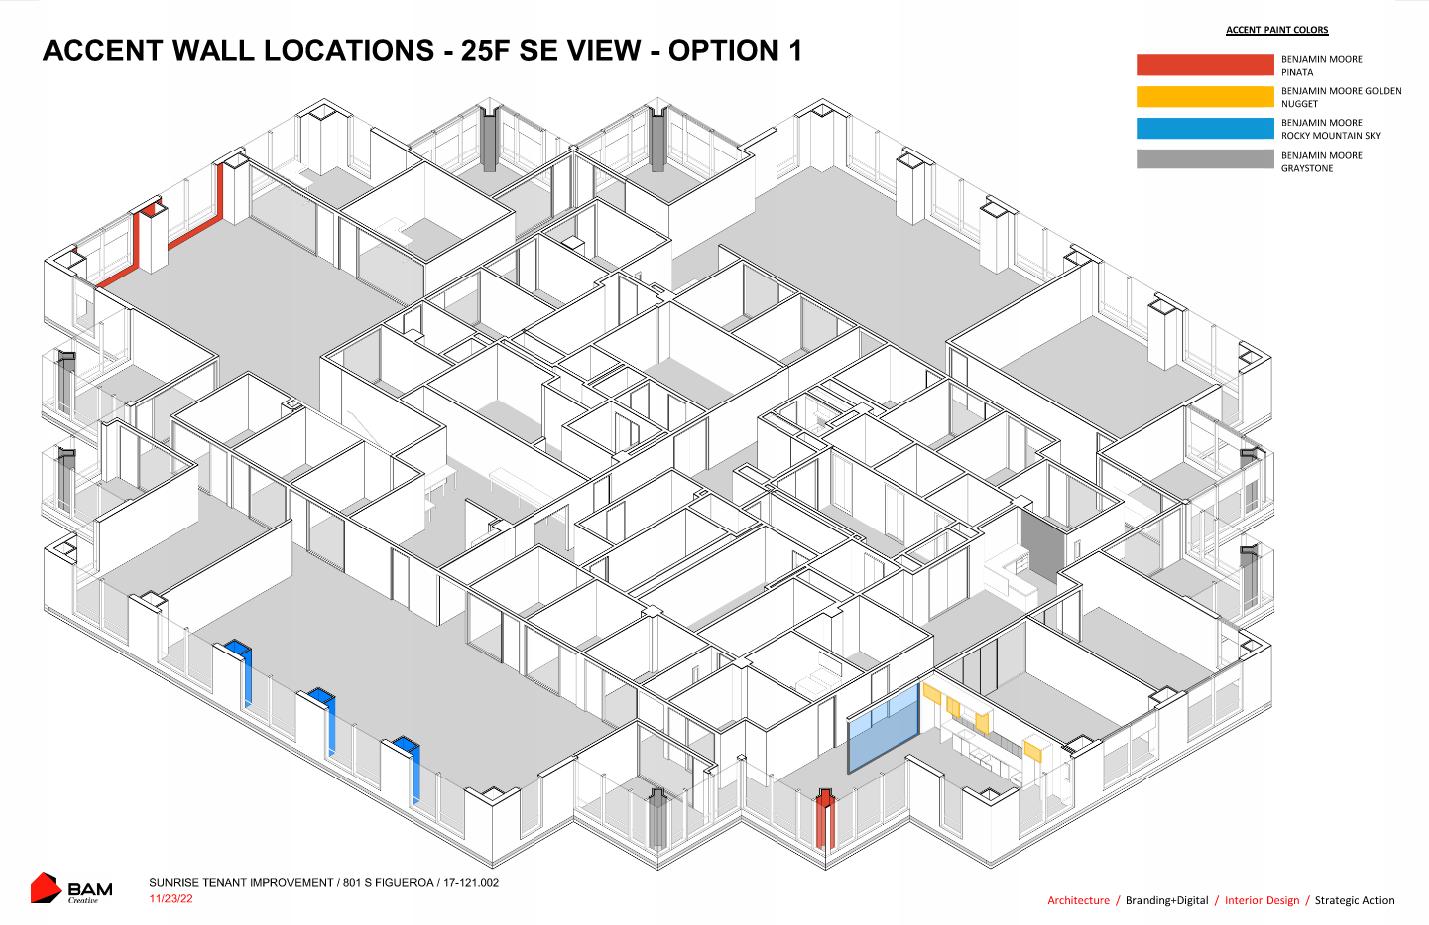
Revit Axons
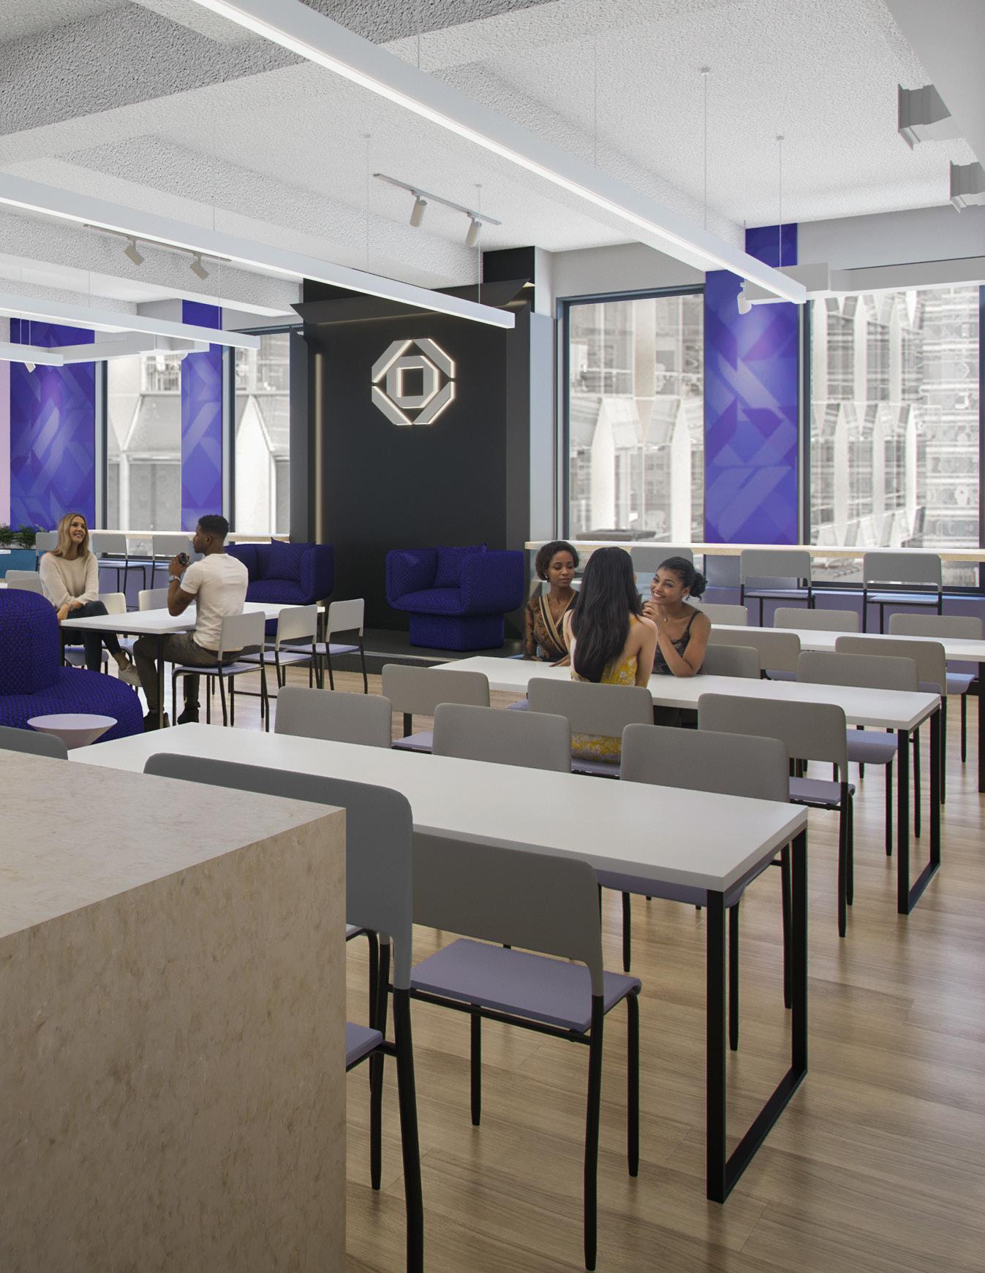
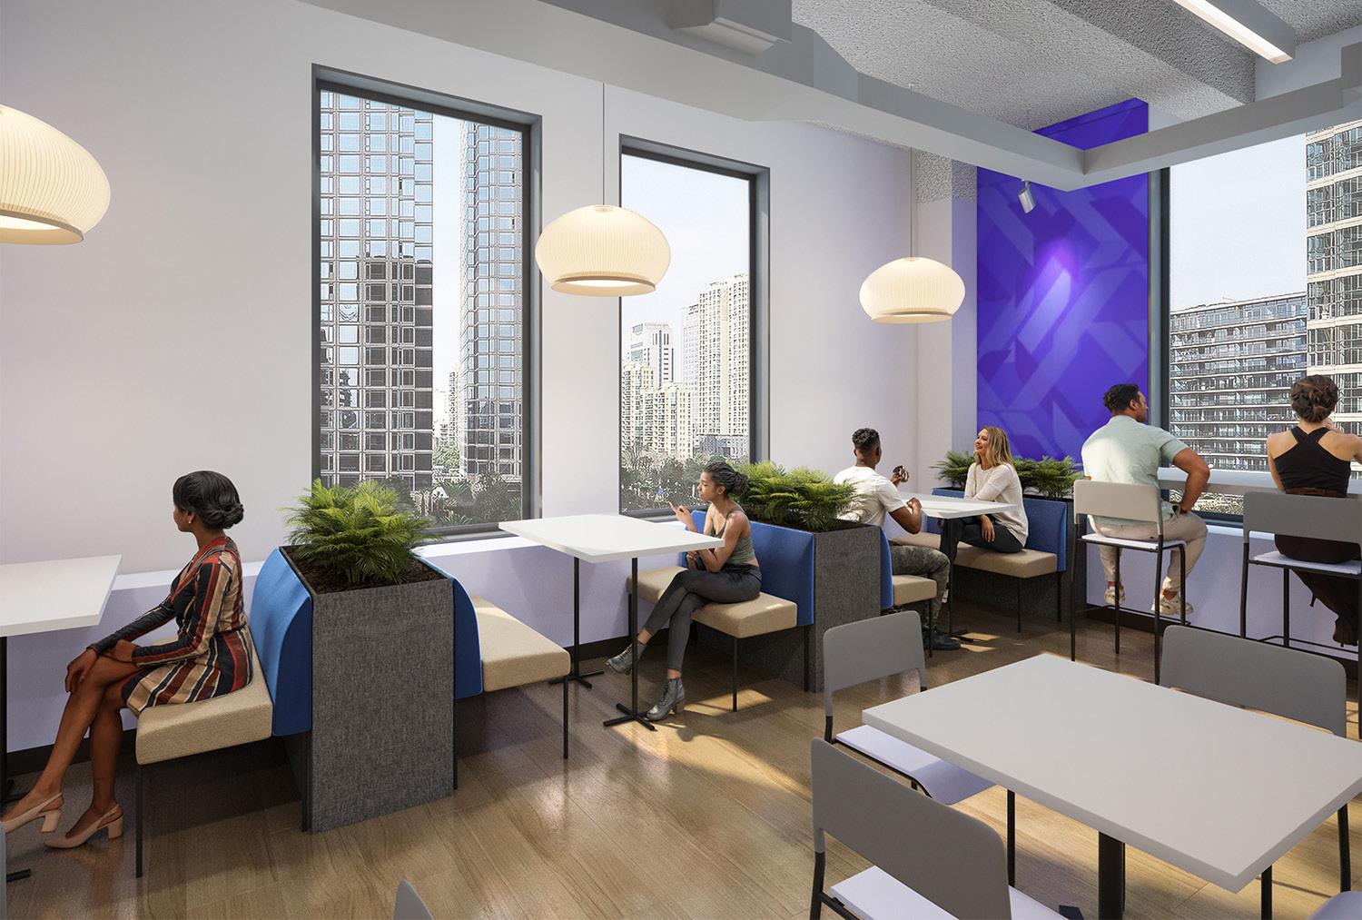
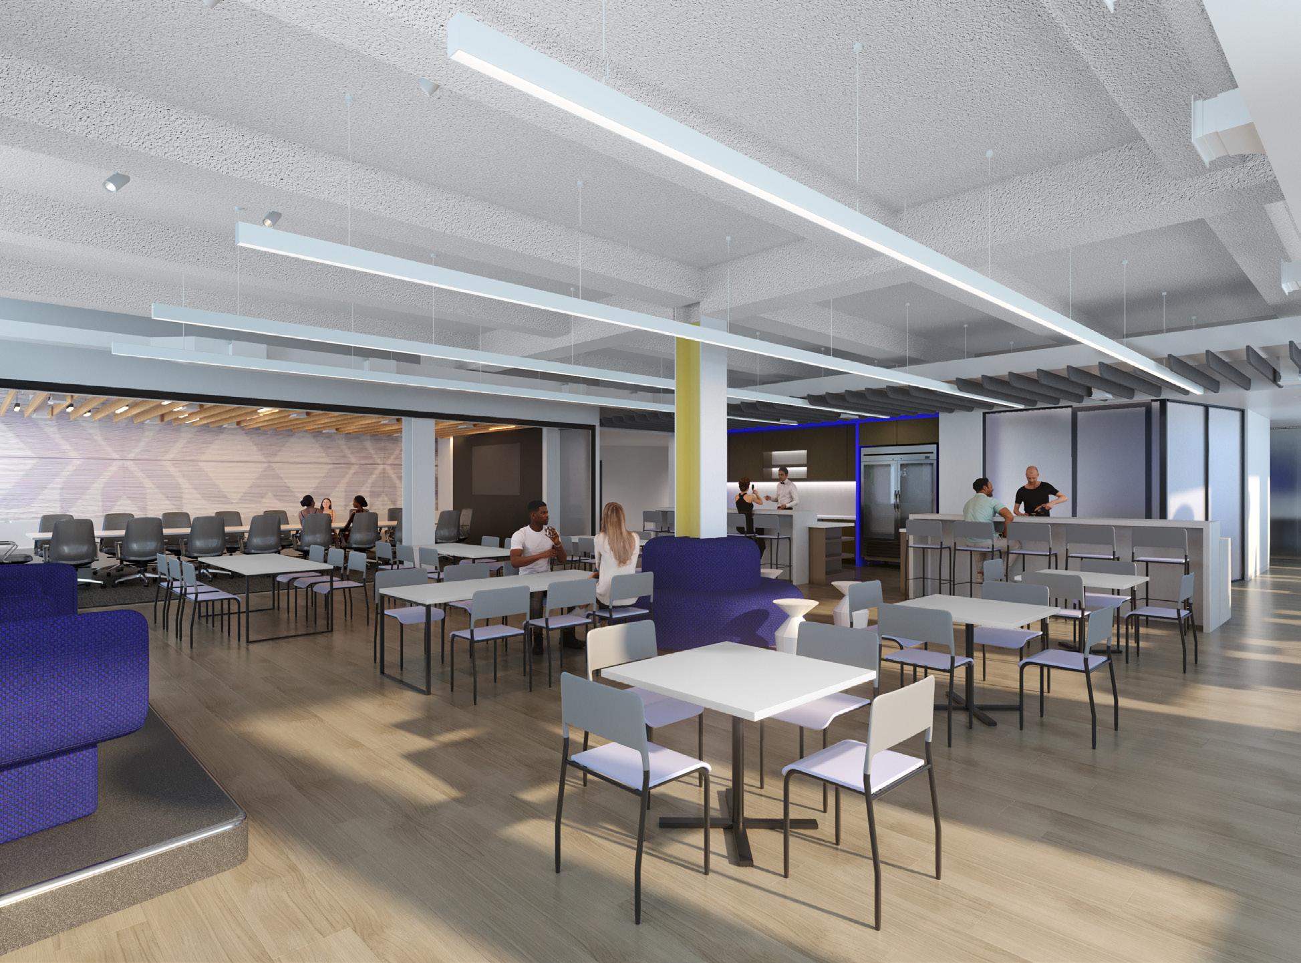
Main Pantry & All Hands
Main Pantry & All Hands
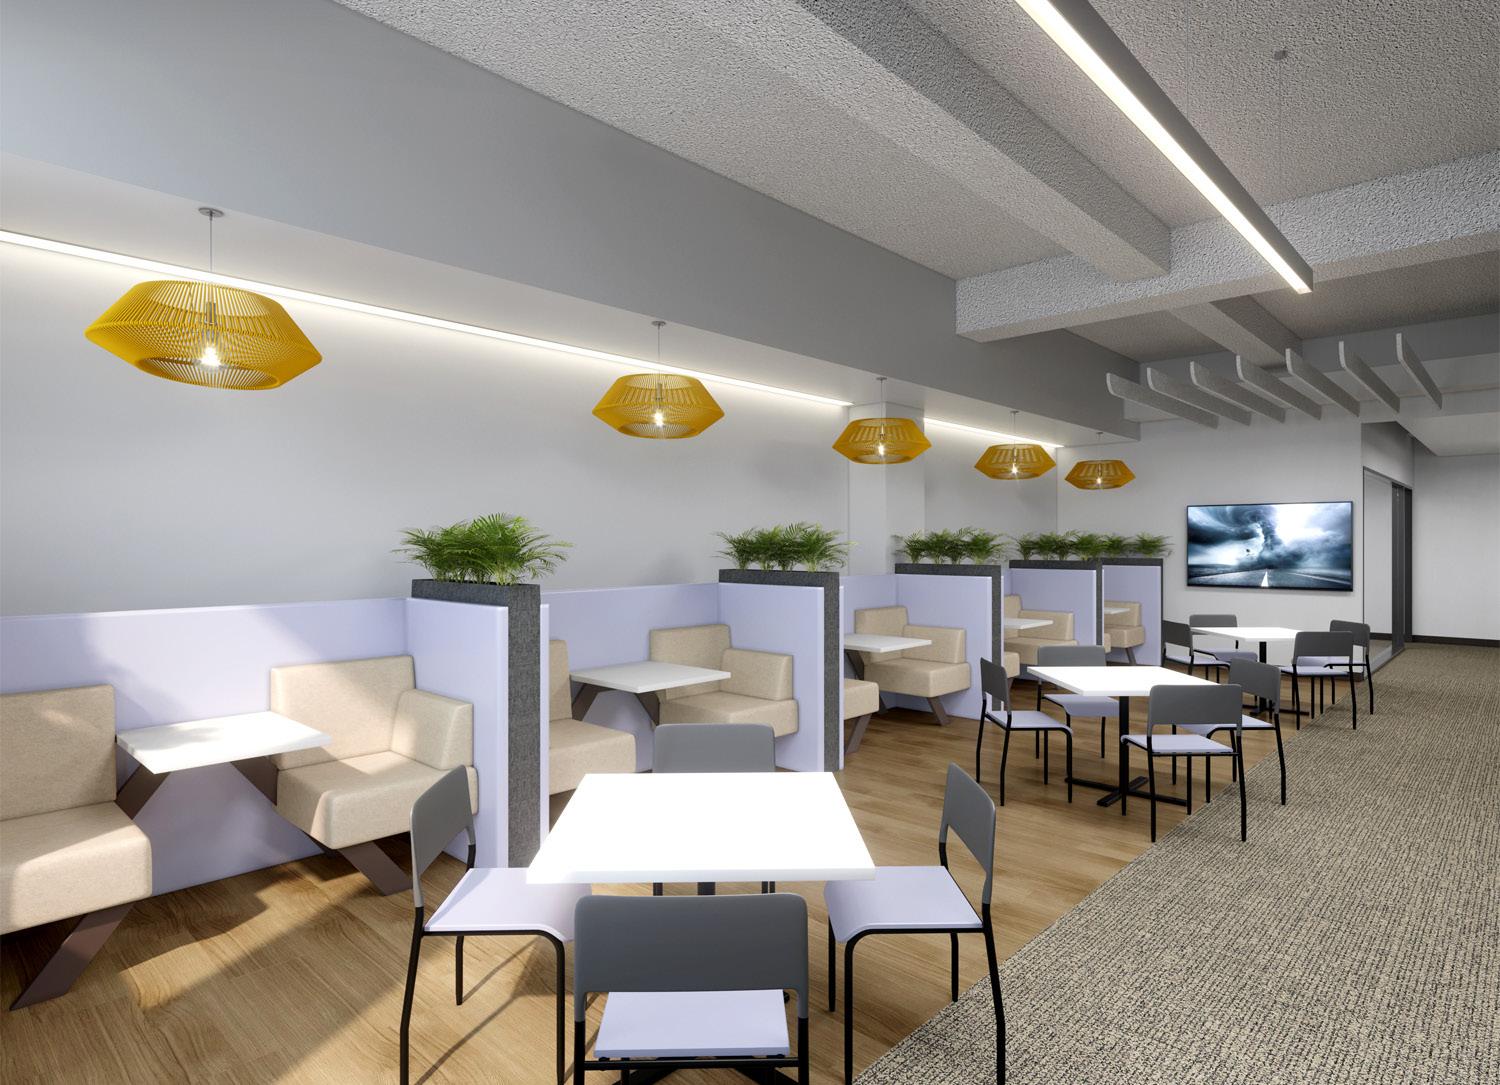
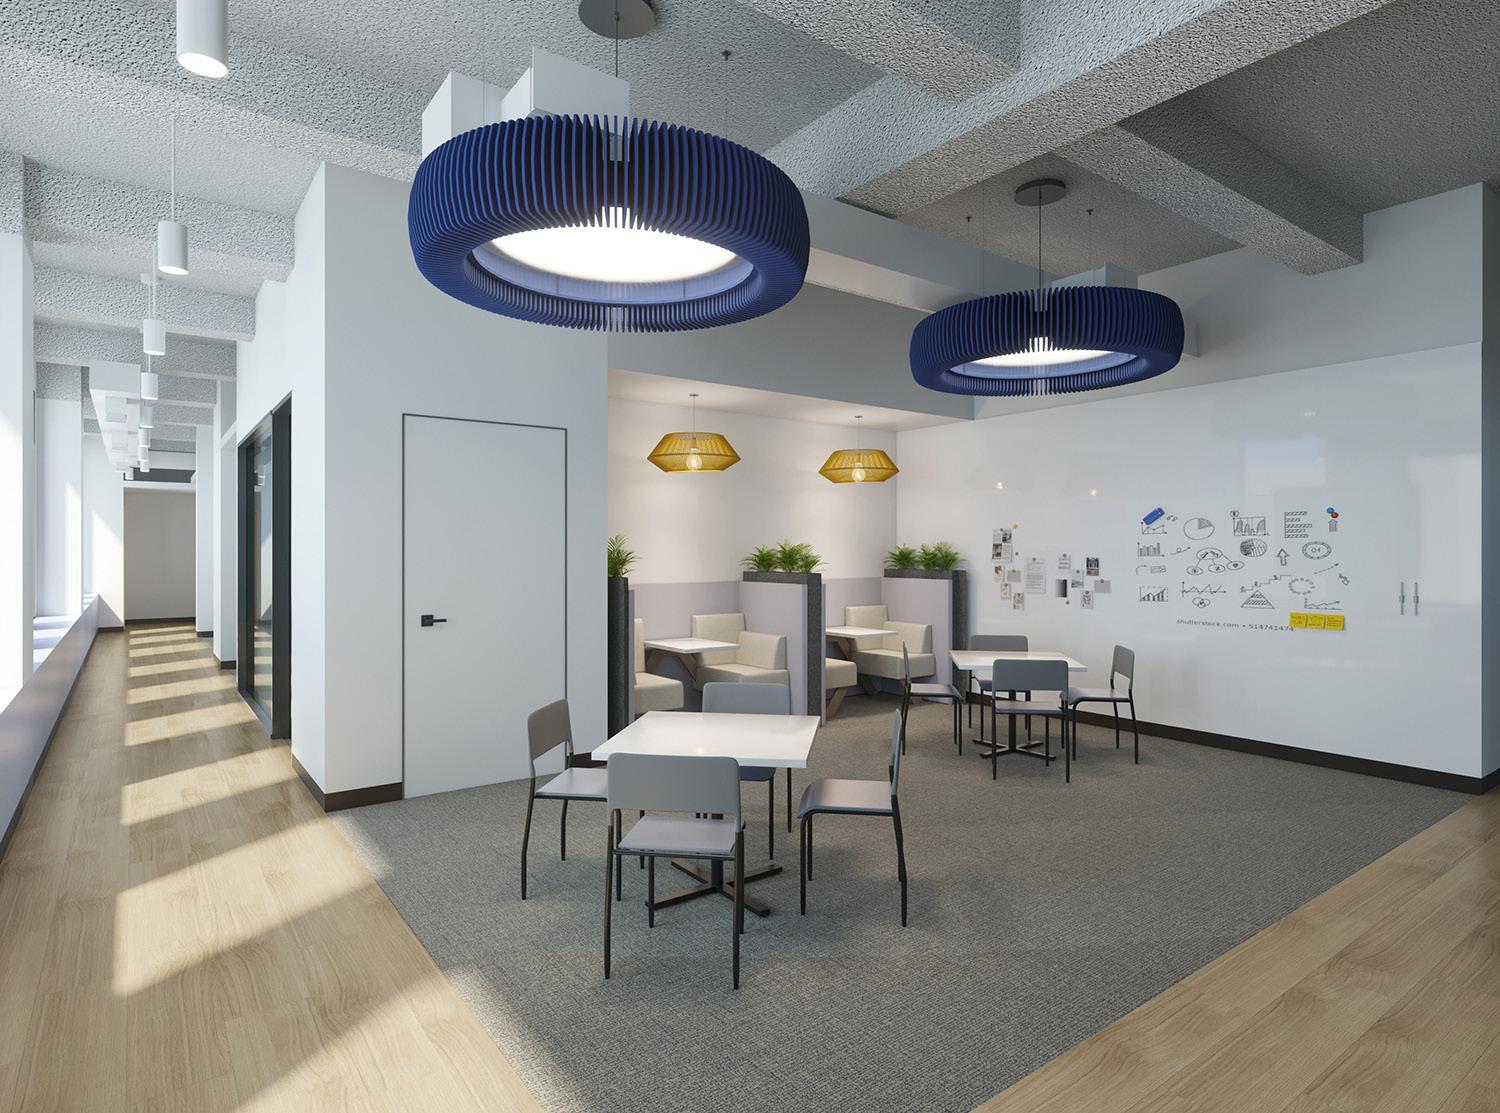
Open Huddle
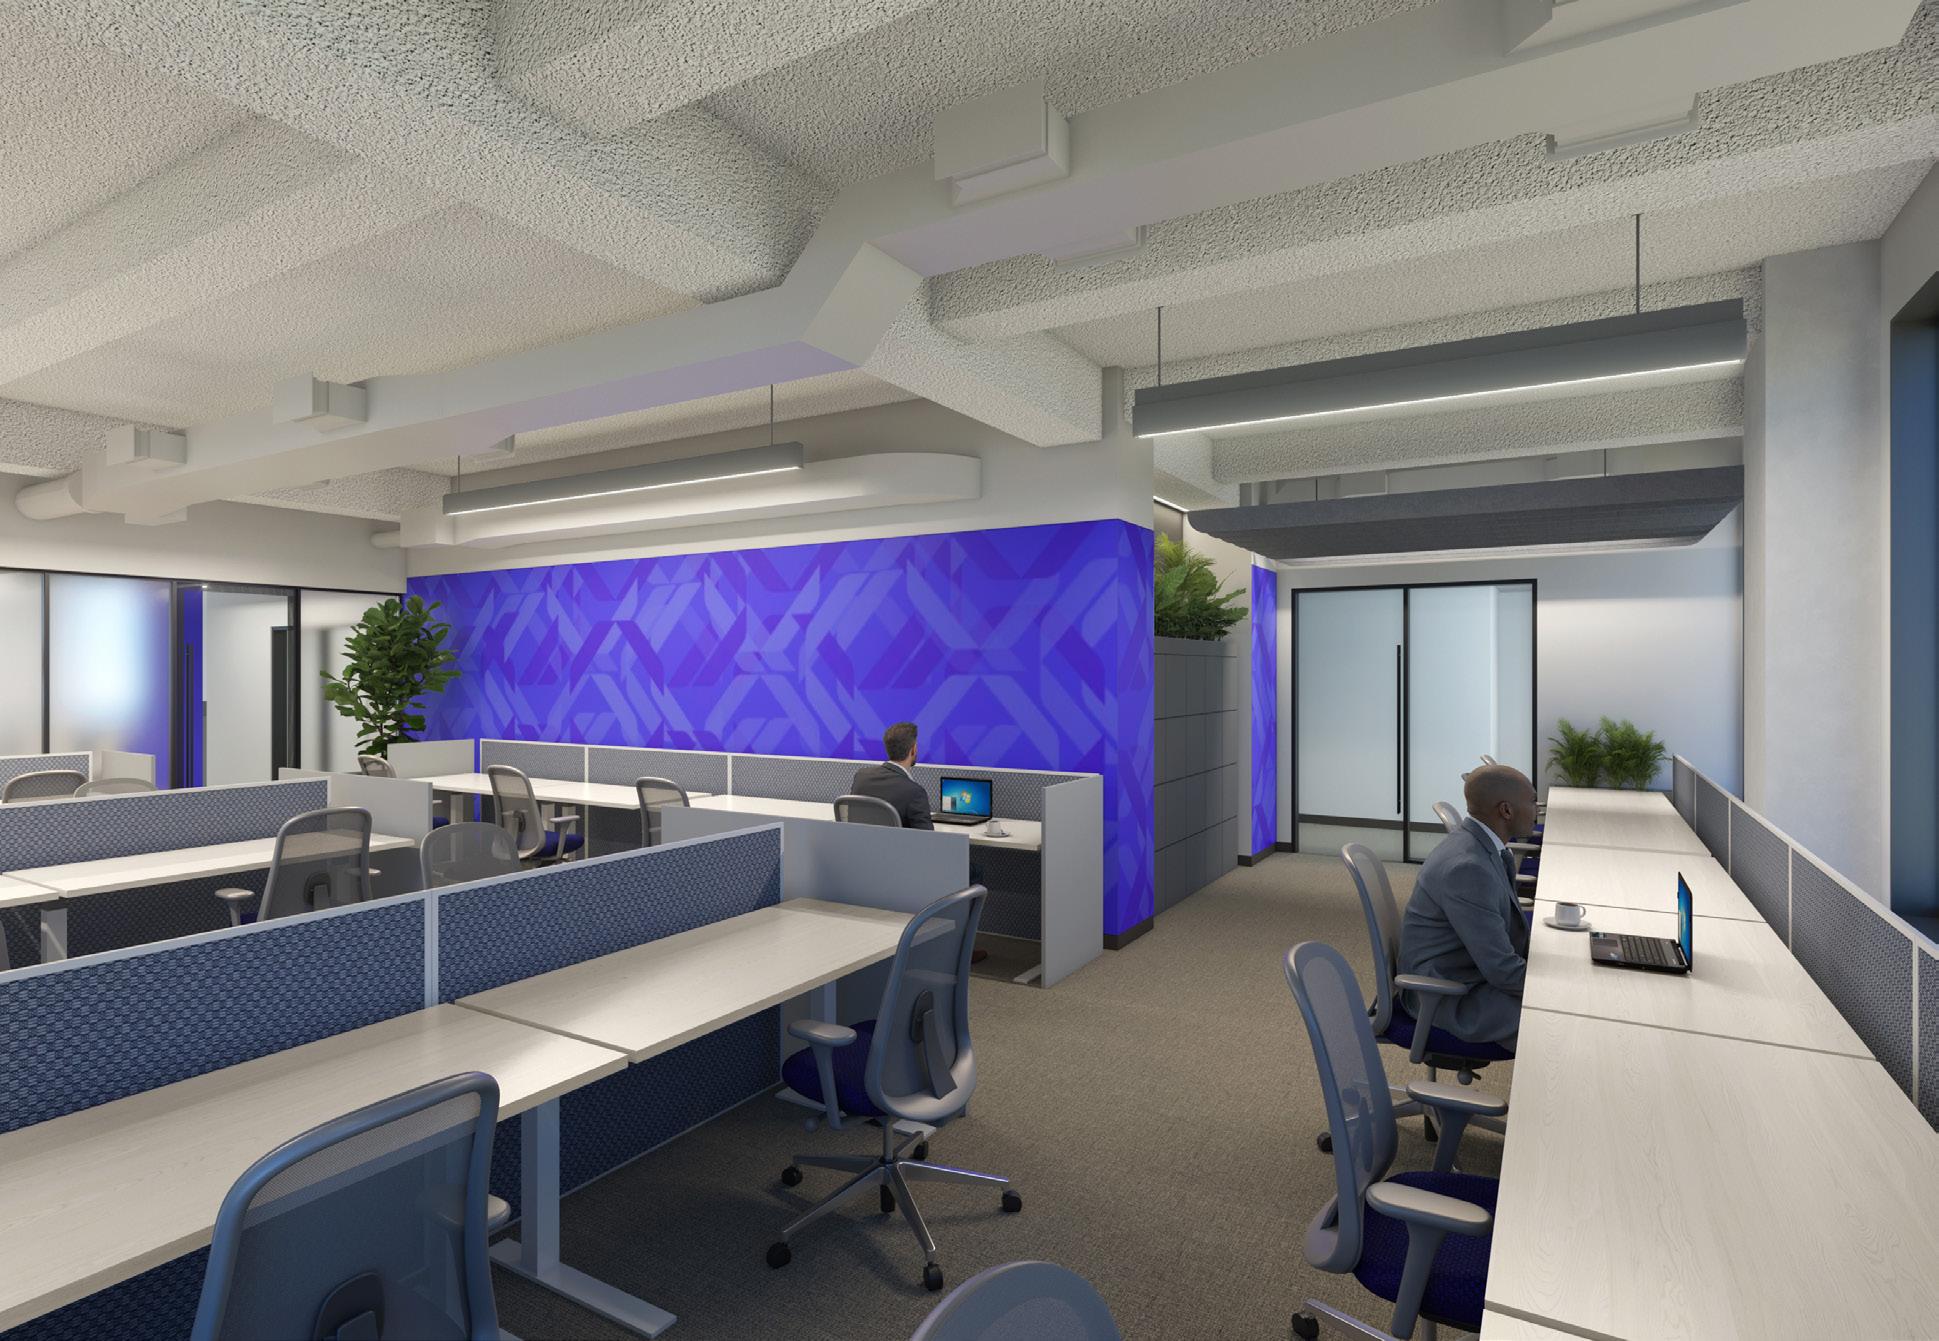
Office Work-stations
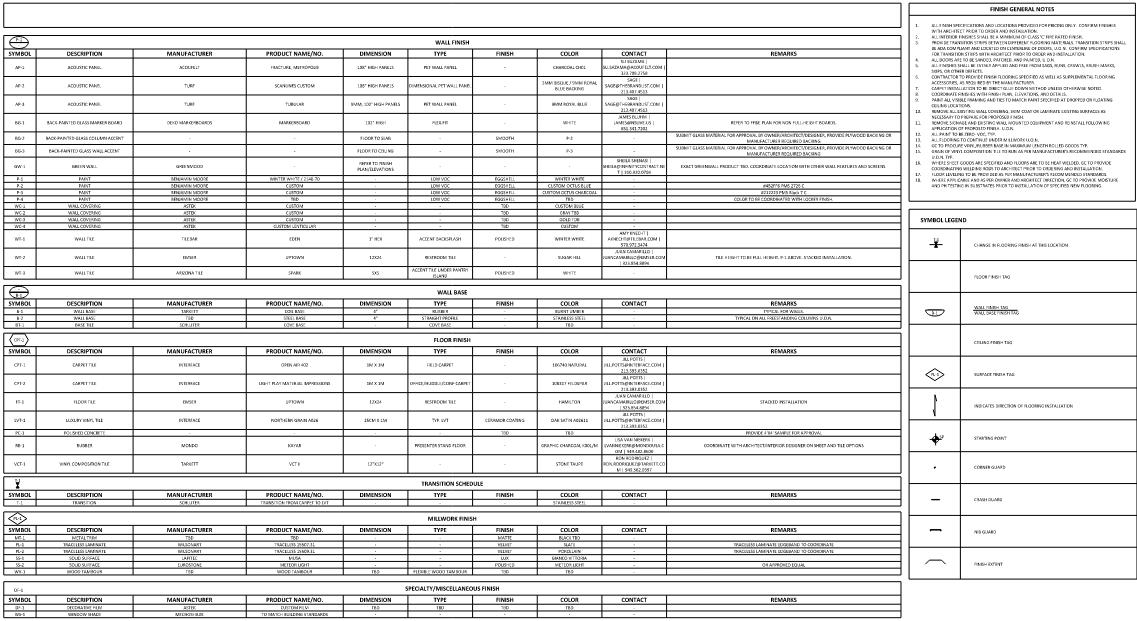
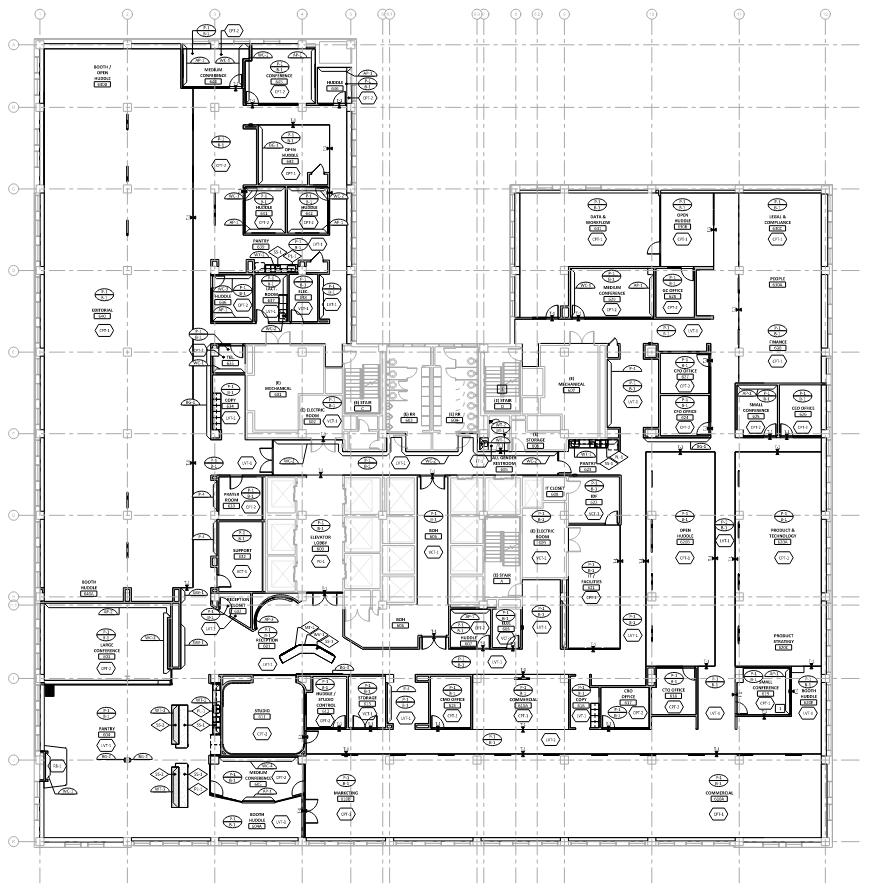
Finish Plan and Schedule
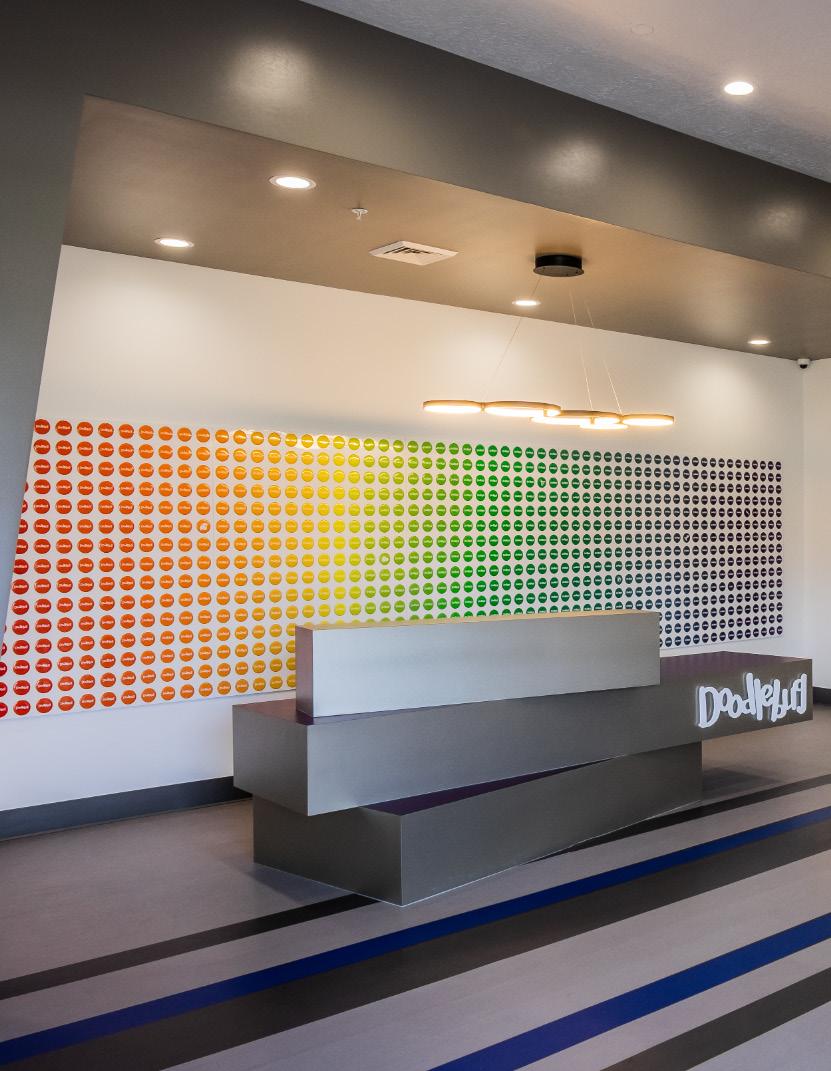
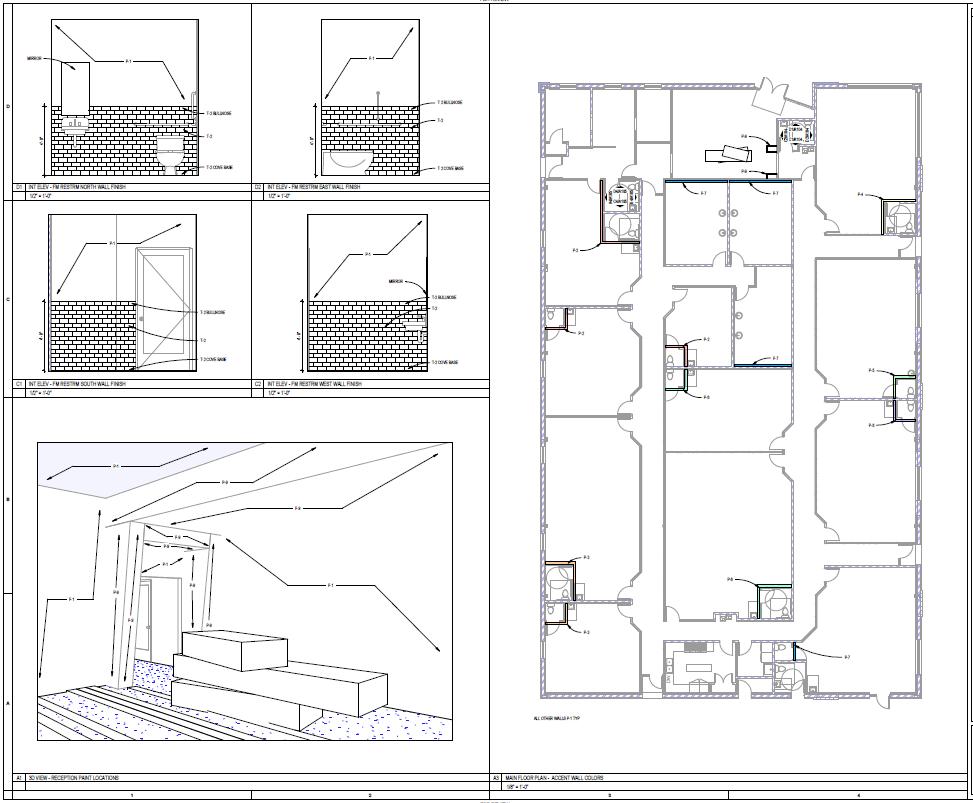
Finish Plans, Elevations, and Axon
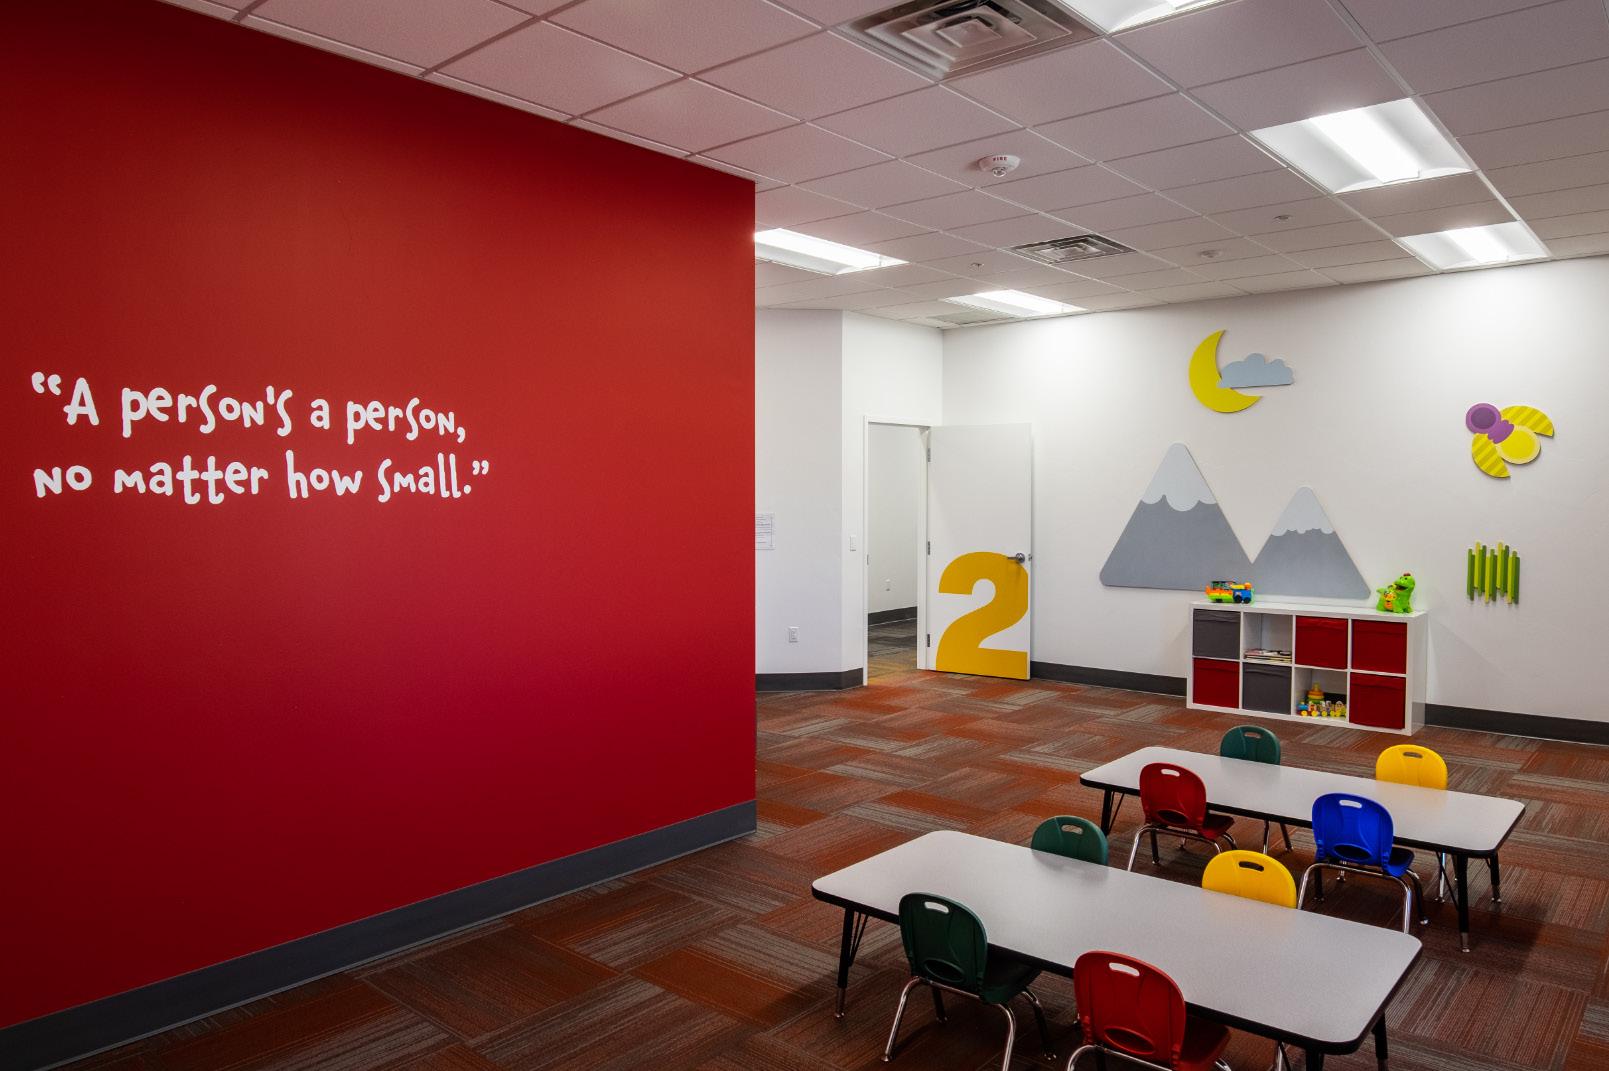
Classroom
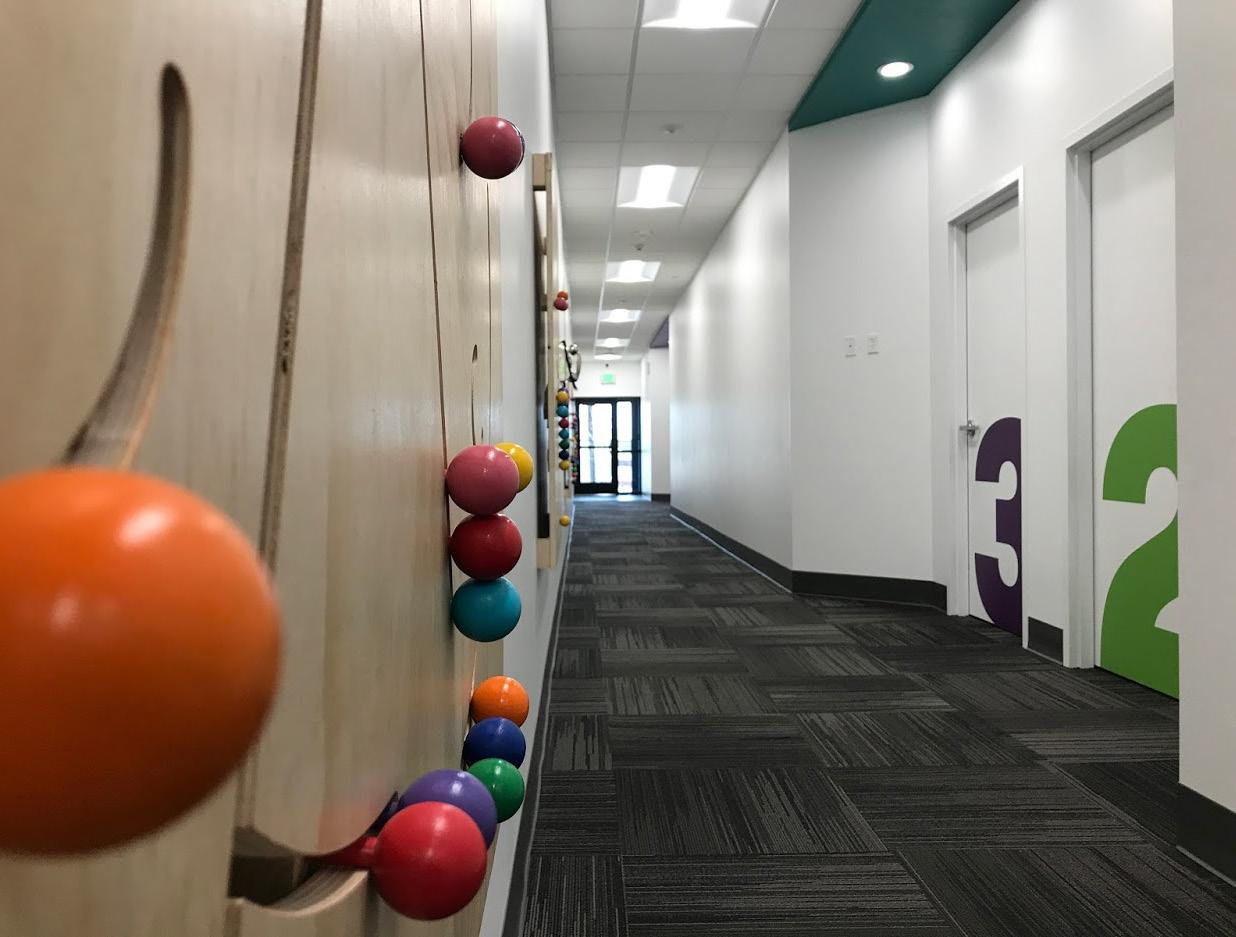
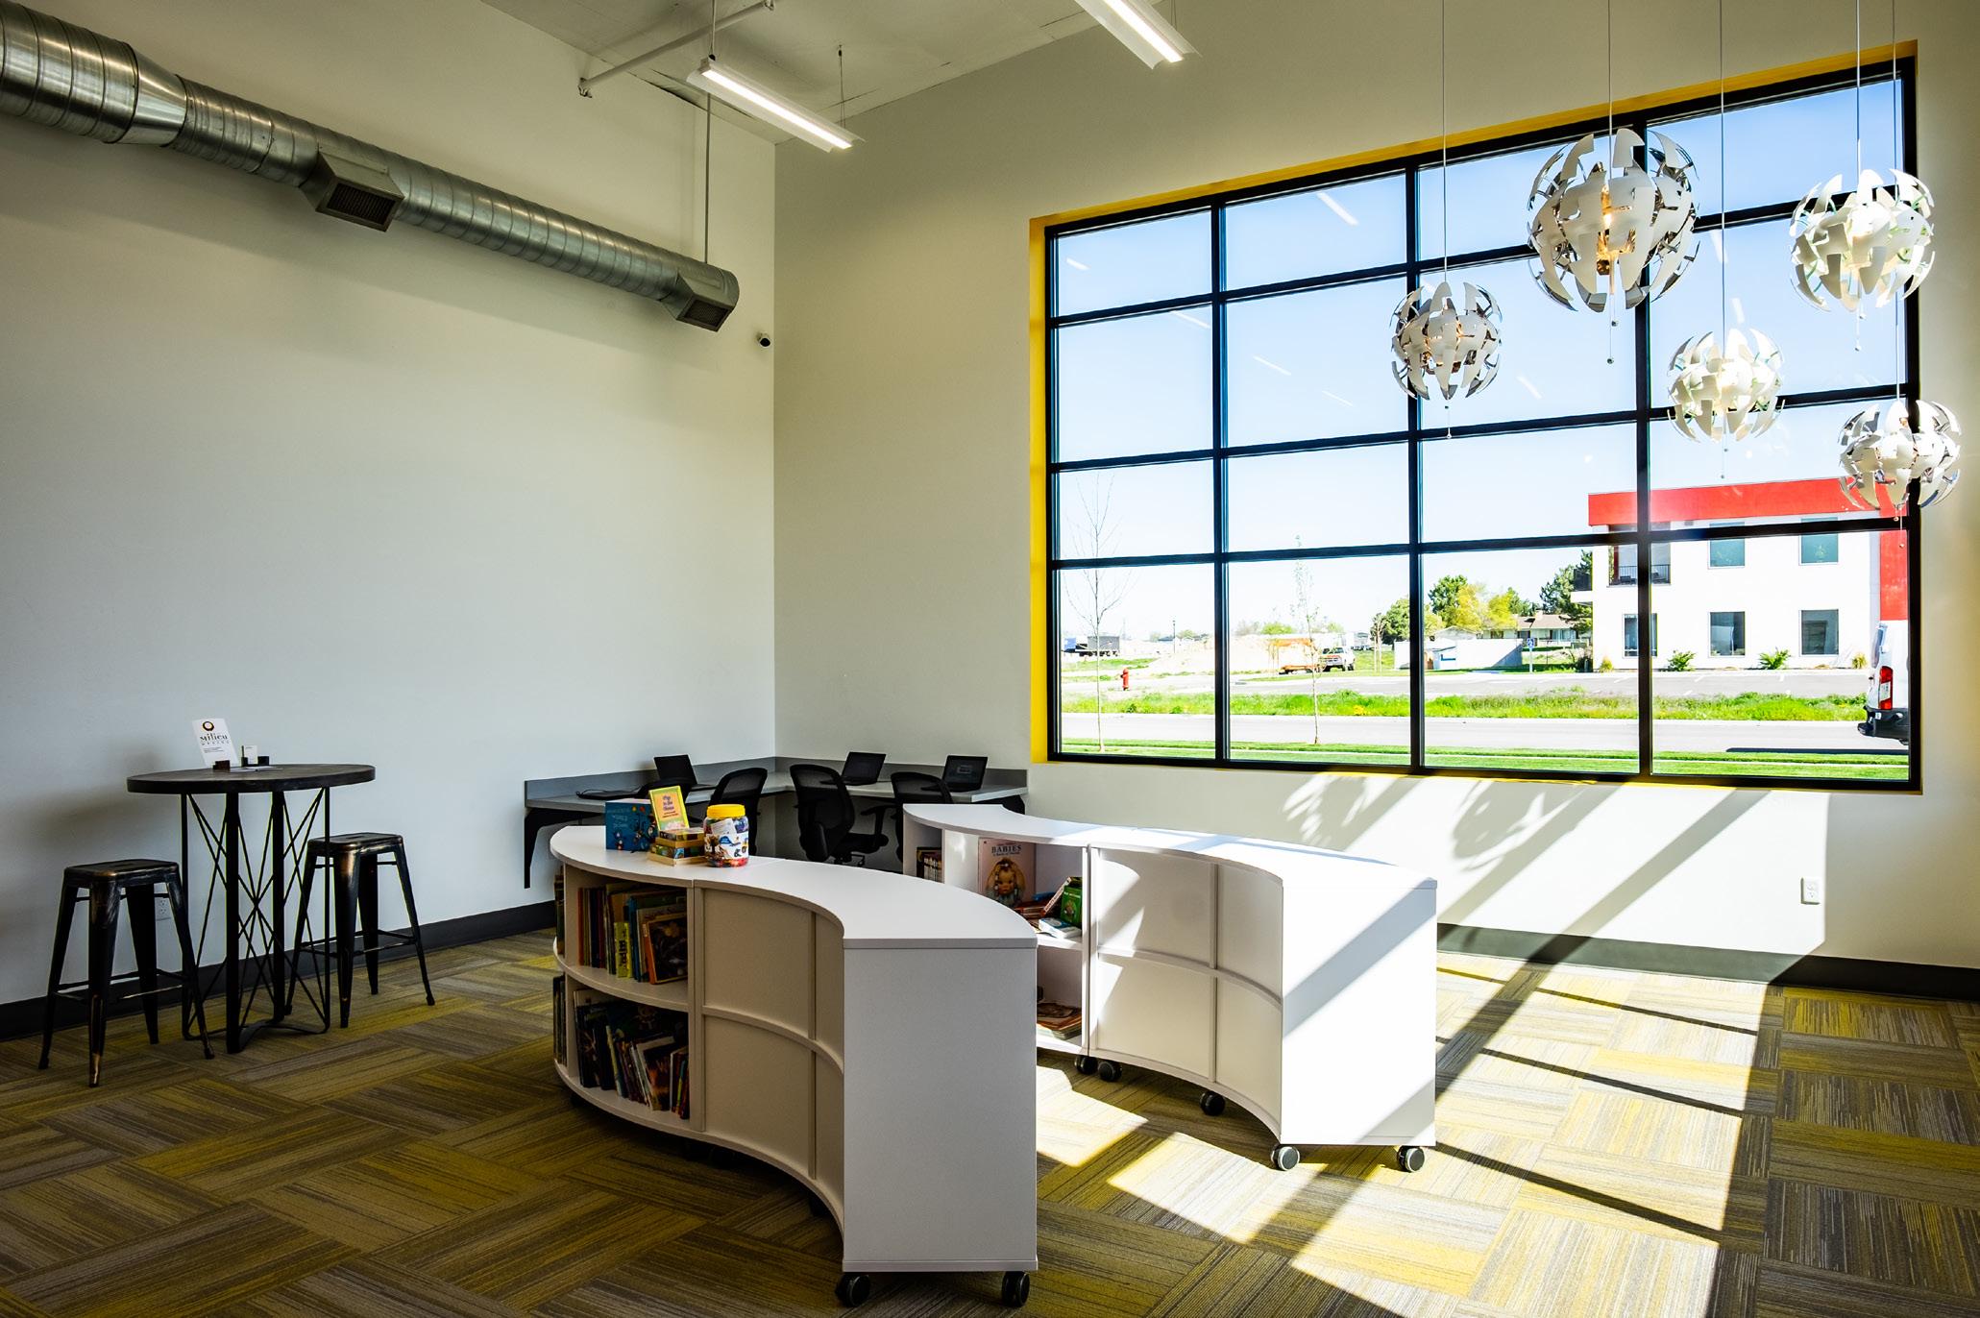
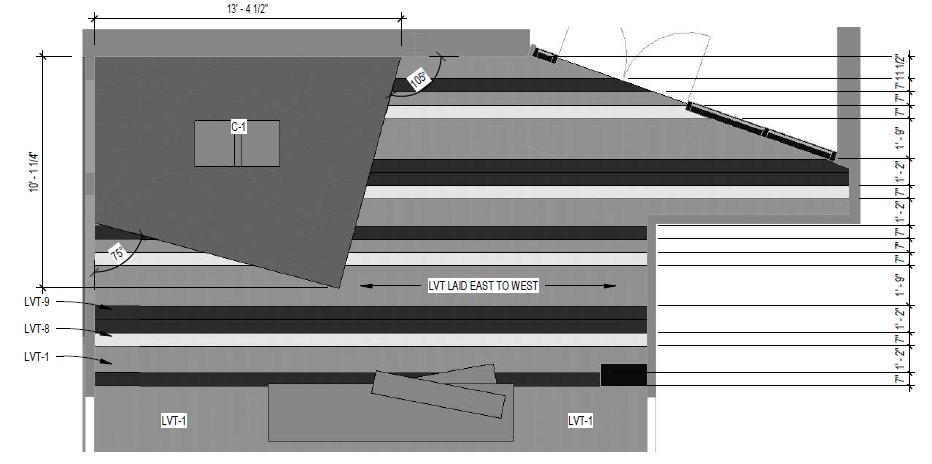
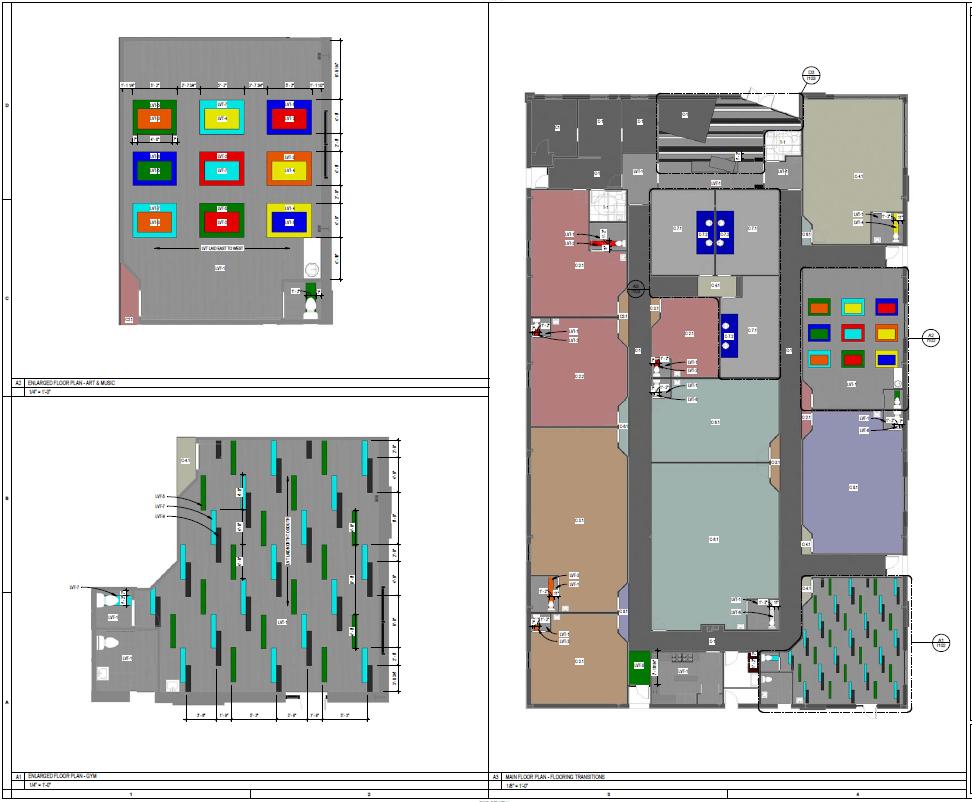
Custom Flooring Layouts
Custom Flooring Layout
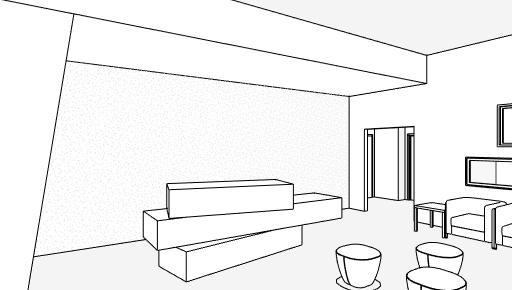
Reception Axon