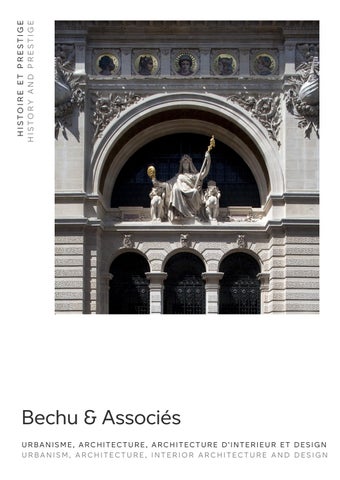
HISTOIRE ET PRESTIGE HISTORY AND PRESTIGE
Bechu & Associés URBANISME , ARCHITECTURE , ARCHITECTURE D’INTERIEUR E T DESIGN URBANISM, ARCHITECTURE, INTERIOR ARCHITECTURE AND DESIGN
BECHU & ASSOCIÉS
L’A g e n c e Our Agency
Depuis plus de cent ans, la famille Bechu construit des lieux qui durent. Aujourd’hui à sa quatrième génération, l’agence réunit urbanistes, architectes, architectes du patrimoine et designers, engagés dans la transformation durable des territoires. À l’heure où les villes doivent faire face à des mutations profondes — climatiques, technologiques, sociétales et démographiques — nous considérons que l’architecture a un rôle central à jouer : non seulement accompagner ces transitions, mais les rendre visibles, concrètes et désirables. En quinze ans de recherche et d’expérimentation, nous avons développé de nouveaux outils de conception pour contribuer à ce que nous appelons les villes régénératives. Ces villes reposent sur trois principes fondamentaux : l’adaptation, pour anticiper et vivre avec les évolutions climatiques et sociétales, l’atténuation, en réduisant l’empreinte carbone grâce à des approches low-tech et circulaires, la biodiversité, en réintégrant le vivant au cœur des environnements urbains. Cette vision guide l’ensemble de nos projets, à travers des approches mêlant biomimétisme, innovation lowtech, matériaux bas carbone et analyse des données, toujours dans le respect des cultures et des contextes locaux. Elle s’incarne concrètement dans des réalisations variées - logements, bureaux, hôtellerie, équipements culturels, sportifs ou d’éducation - en France et à l’international, souvent dans des contextes complexes de transformation de l’existant, où se jouent les équilibres entre mémoire, usage et avenir. Cet héritage nourrit une vision de long terme, attentive àlatransmission,àlacontinuitéetàl’ancragedesprojets. « Pour être durable, un projet doit naître de ses racines, et chacun de nos choix, guidé par la responsabilité que nous avons envers le vivant. » Clémence Bechu Aujourd’hui, cette histoire se prolonge et se renouvelle. La quatrième génération est pleinement engagée aux côtés d’associés aux expertises complémentaires, avec lesquels nous avons structuré de nouvelles méthodes de travail et des outils de conception adaptés aux enjeux contemporains. C’est dans cet équilibre entre continuité et transformation que se construit notre engagement : imaginer dès aujourd’hui les cadres de vie de demain.
For more than a hundred years, the Bechu family has built places that endure. Today in its fourth generation, the practice brings together urban planners, architects, heritage architects and designers, all committed to the sustainable transformation of our territories. At a time when cities must face profound shifts — climatic, technological, societal and demographic — we believe architecture has a central role to play: not only to accompany these transitions, but to make them visible, tangible and desirable. Over fifteen years of research and experimentation, we have developed new design tools to help shape what we call regenerative cities. These cities rest on three founding principles: adaptation, to anticipate and live with climatic and societal change; mitigation, by lowering the carbon footprint through low-tech and circular approaches; biodiversity, by bringing the living world back into the heart of our urban environments. This vision runs through all our projects, drawing on biomimicry, low-tech innovation, low-carbon materials and data analysis — always with respect for local cultures and contexts. It comes to life in work as varied as housing, offices, hospitality, cultural, sporting and educational facilities, in France and internationally, often within the complex realities of transforming what already stands, where memory, use and future hold one another in balance. This heritage nourishes a long-term vision — attentive to transmission, to continuity, to rooting each project in its place. «For a project to endure, it must be born of its roots — and each of our choices guided by the responsibility we hold toward the living world.» — Clémence Bechu Today, this story continues and renews itself. The fourth generation works fully alongside partners whose expertise complements our own, with whom we have shaped new ways of working and design tools attuned to the challenges of our time. It is in this balance between continuity and transformation that our commitment takes form: to imagine, today, the living environments of tomorrow.
Histoire et prestige History and prestige Bâtiments anciens et historiques
Old and historical buildings
Redécouvrir, donner de nouvelles dimensions, faire revivre ce qui a été abandonné. Transformer un lieu dans l’estime de son histoire et de sa culture en lui offrant l’empreinte respectueuse d’un présent qui l’accompagne vers l’avenir. Pour répondre de manière pertinente à ces problématiques, nous avons développé un pôle solide de personnes spécialisées et passionnées dans l’architecture du patrimoine. Anthony Bechu est Architecte du Patrimoine CESHCMA. Depuis 1981. Anthony a également été nommé Chevalier des Arts et des Lettres en 2014. Passionné par l’histoire et l’identité d’un lieu, sa recherche architecturale contemporaine est l’essai d’une écriture et d’une grammaire qui puise ses sources dans l’analyse de la culture, de la morphologie et de l’historique à traiter.
Rediscovering, giving new dimensions, reviving what has been abandoned. Transform a place in the esteem of its history and its culture by giving it the respectful imprint of a present that accompanies it into the future. To respond appropriately to these issues, we have developed a strong team of people specialized and passionate about heritage architecture. Anthony bechu is graduated from the Centre for Higher Studies in the History and Conservation of Ancient Monuments. Passionate about the history and identity of places, his contemporary architectural research is an attempt to write a grammar that draws inspiration from the analysis of the culture, morphology and history of the subject matter.
sustainable development biophilia architecture parametric design fractals partnerships nature reinvent bechu & associates volume abc transmit creativity inspiration root innovation town planning biogee city cultures design r&d bim digital factory less is more to commit weather urban agriculture heritage ecology international sharing
Ré fé r e n c e s Re fe r e n c e s
G are L i s c h Une gare de l’Exposition universelle inscrite monument historique A Universal Exposition station, registered historic monument
La gare Lisch, conçue par Juste Lisch pour l’Exposition universelle de 1878, est un rare témoin de l’architecture ferroviaire en fer puddlé et briques du XIXe siècle. Démontée puis remontée à Asnières en 1897 après un cyclone, elle a connu de multiples usages avant d’être abandonnée. Inscrite aux Monuments historiques en 1985, elle incarne aujourd’hui un précieux vestige du patrimoine industriel français.
The Lisch station, designed by Juste Lisch for the 1878 Universal Exhibition, is a rare witness to nineteenth-century railway architecture in puddled iron and brick. Dismantled and reerected in Asnières in 1897 after a cyclone, it has undergone multiple uses before being abandoned. Listed as a Historic Monument in 1985, it now embodies a precious remnant of French industrial heritage.
Un vaste projet de restauration redonne vie à cet édifice emblématique, en respectant ses matériaux d’origine et les différentes strates de son histoire, jusqu’à sa transformation de 1924. Les interventions visent à rétablir la cohérence architecturale du lieu, restauration des trois nefs, restitution du campanile, traitement soigné du fer, des briques et des verrières, tout en alliant rigueur patrimoniale et innovation technique.
A vast restoration project is bringing this emblematic building back to life, respecting its original materials and the different layers of its history, up to its 1924 transformation. The interventions aim to re-establish the architectural coherence of the site, restoring the three naves, reinstating the campanile, and carefully treating the ironwork, brickwork and glazed roofs, while combining heritage rigour with technical innovation.
Pensée dans une logique durable, la réhabilitation privilégie les matériaux écologiques, la réduction des pertes énergétiques et la végétalisation du site. Destinée à accueillir des activités culturelles et conviviales, la future Gare Lisch s’inscrira dans le réseau du Grand Paris, devenant un pôle mêlant patrimoine, création et transition écologique, au service des habitants d’Asnières et de la métropole.
Conceived within a sustainable framework, the rehabilitation favours ecological materials, the reduction of energy loss and the greening of the site. Intended to host cultural and convivial activities, the future Lisch station will be integrated into the Greater Paris network, becoming a hub that weaves together heritage, creation and ecological transition, serving the inhabitants of Asnières and the wider metropolis.
Client / Client : Ville d’AsnièressurSeine • Lieu / Location : Gare Lisch, Impasse des Carbonnets, AsnièressurSeine • Programme / Program : Restauration du clos et couvert (mise hors d’eau hors d’air), futur accueil d’activités hybrides (culture, petite restauration) / Restoration of the building envelope and roof (ensuring it is watertight and airtight), future hosting of hybrid activities (culture, light catering). • Architectes / Architects : Bechu & Associés • Superficie / Surface Area : 1 500 m² • Statut / Status : En cours / In progress • Développement durable / Sustainable development : Dépollution, vitrages performants, matériaux biosourcés, géosourcés et issus du réemploi, végétalisation de la parcelle / Decontamination, highperformance glazing, biobased, geobased and reused materials, greening of the plot >> Inscrite monument historique (1985) / Registered historic monument (1985)
Un canon de lumière ouvert sur l’avenir, au cœur d’un ancien hôpital classé et inscrit monument historique A cannon of light open to the future, at the heart of a former hospital classified and registered as a historic monument
Située au Km 0 de la route des grands crus de Bourgogne, la Cité internationale de la gastronomie à Dijon a ouvert ses portes en mai 2022 sur le site de l’ancien Hôtel-Dieu. Notre démarche architecturale vise à tisser un dialogue entre tradition et contemporanéité propre à la gastronomie française, en associant la valorisation des éléments historiques à une programmation architecturale. Un écoquartier de logements complète le projet culturel. Véritable parc habité, le projet accueille un musée vivant de la gastronomie, un marché couvert, une école d’hôtellerie et d’un hôtel 4*.
Located at the start of the renowned wine tasting route known as the Route des Grands Crus, the International City of Gastronomy in Dijon has open its doors in may 2022 on the site of a former hospital. Our architectural approach aims to establish a dialogue between the traditions and the modernity of French cuisine, reusing historic elements as part of the architectural programme. A residential eco-district rounds out this cultural project. A real park inhabited by people as well as nature, the project includes a living museum of gastronomy, a covered market, a hospitality management school and a 4-star hotel.
I nte r na tiona l C ity of Gastronomy and Wine
Cité Internationale de la Gastronomie et du Vin
Client / Client : EIFFAGE • Lieu / Location : Dijon, France • Programme / Program : Construction d’hôtels, bureaux, commerces, activités, logements, école hôtelière / Construction of hotels, offices, shops, activities, housing, hotel school • Architectes / Architects : Bechu & Associés • Architecte associé / In association with : A.C. Perrot & F. Richard • Superficie / Surface Area : 85 000 m² • Montant des travaux / Cost of work : 250 millions d’euros • Statut / Status : Concours lauréat Livré en mai 2022 / Winning competition Delivery may 2022 Développement durable / Sustainable development : BREEAM Very Good pour le neuf et BREEAM Good pour l’ancien pour les logements NF Habitat HQE / BREEAM Very Good for new and BREEAM Good for existing buildings >> Ancien hôpital général : chapelle classée monument historique, façades et toitures inscrites / Former general hospital: chapel classified, façades and roofs registered historic monument
Château inscrit monument historique, laiterie et pigeonnier classés : un espace de séminaire résidentiel de 50 chambres Château registered historic monument, dairy and dovecote classified: a residential seminar space with 50 rooms
Notre intervention est répartie dans plusieurs bâtiments (le château, sa chapelle et ses douves, le pavillon de l’intendant, les anciennes écuries, La ferme avec sa grange et son poulailler) l’ensemble se situe sur un parc de 16 hectare sa pièce d’eau, La Vesgre, sa forêt, ses prairies caulicoles, ses vergers et son potager.
Our intervention is spread over several buildings (the castle, its chapel and its moats, the steward’s pavilion, the old stables, the farm with its barn and its henhouse) the whole is located on a 16 hectare park its room of water, La Vesgre, its forest, its caulicole meadows, its orchards and its vegetable garden.
B ercheres Cas t l e
Château de Berchères
Client / Client : SCI Château de Berchères • Lieu / Location : Berchères-surVesgre, France • Programme / Program : Espace de séminaires résidentiel (50 chambres) / Residential seminar space (50 rooms) • Architectes / Architects : Bechu & Associés • Superficie / Surface Area : 3500 m² dans un parc de 16 ha / 3500 m² in a 16 ha park • Montant des travaux / Cost of work : 14 millions d’euros • Statut / Status : Livré en 2022 / Delivered in 2022 >> Développement durable / Sustainable development : Classé MH, Inscrit MH / Classified historical monument, registered historical monument
Un pôle attractif autour d’une chapelle inscrite monument historique An attractive hub around a registered historic monument chapel
Le projet concerne la reconversion du quartier de l’hôpital de Saint Germain en Laye. Notre réponse est urbaine, architecturale et programmatique. Nous avons travaillé sur la conception d’un nouveau lieu de vie pour toutes les générations de la ville et ses visiteurs internationaux, qui pourront y retrouver “l’esprit Saint-Germain”. Nous avons pris l’empreinte des rues piétonnes de Saint-Germain, que nous avons transposé sur le quartier pour respecter le tissu, l’échelle, l’ADN de la ville, et révéler son patrimoine. Il en résulte un quartier 100% piéton qui s’organise entre places et placettes, où l’on retrouve le parcours qui existe entre la place du château et la place du marché. Les rues nouvellement créées favorisent les boucles et les rencontres au travers d’une nature en ville désormais très présente qui permet à tous d’y ré-entendre le chant des oiseaux...
The project concerns the reconversion of the district of the Saint-Germain-en-Laye hospital. Our answer is urban, architectural and programmatic. We have worked on the design of a new place of life for all generations of the city and its international visitors, who will find “ the spirit of Saint-Germain”. We took the footprint of the pedestrian streets of Saint Germain, which we transposed on the neighborhood to respect the fabric, the scale, the DNA of the city, and reveal its heritage. The result is a 100% pedestrian district that is organized between big and little squares, where we find the path that exists between the castle square and the market square. The newly created streets encourage loops and meetings through a nature in the city now very present that allows everyone to hear the song of birds...
T he Cl os S ai nt- Louis
C l o s S a i n t- L o u i s
TERRACE PARTAGÉE
COLIVING
COWORKING
Client / Client : Marignan with Ogic, Orpea and Sodes • Lieu / Location : SaintGermainEnLaye, France • Programme / Program : Logements, commerces, restaurant hôtel, cinéma, pôle santé, crèche, conciergerie, espace culturel / Housing, shops, restaurant hotel, cinema, health center, crèche, concierge, cultural area • Architectes / Architects : Bechu & Associés • Architecte associé / In association with : Atelier Herbez Architectes • Superficie / Surface Area : 53 865 m² • Statut / Status : Lauréat 2018 Obtention PC Mars 2022 / Winning project 2018 Building permit march 2022 Développement durable / Sustainable development : NF Habitat HQE très performant, OSMOZ, BREEAM very good, E+C, HQE Batiment durable niveau excellent / NF Habitat HQE very efficient, OSMOZ, BREEAM very good, E+ C, HQE Sustainable building excellent level >> Ancien hôpital de 1881 (A. Normand), chapelle inscrite monument historique / Former 1881 hospital, listed chapel
Splendeur et raffinement Splendor and refinement
Datant des 17ème et 19ème siècles, le château du domaine des Pins a été pourvu d’un certain nombre d’extensions notamment au début du 20ème siècle. Celles-ci ont été enlevés lors des travaux de réhabilitation par l’Agence d’Architecture A. Bechu qui a pu recréer une aile ainsi qu’un escalier généreux. Une structure en forme de fer à cheval ainsi que la cour du château ont été reconstruites pour répondre aux exigences du propriétaire (chambres, cave, salle de chasse et salons d’accueil). Les quartiers de service ont été transformés en spa et une piscine intérieure donnant sur le paysage a été ajoutée. La ferme voisine a été restaurée pour héberger le personnel de maintenance.
Dating from the 17th and 19th centuries, the château of domaine des pins was provided with a number of extensions notably at the beginning of the 20th century. These were removed during the rehabilitation work by A. Bechu architecture agency which was able to recreate a wing as well as a generous staircase. A horseshoeshaped structure as well as the castle courtyard were rebuilt to meet the owner’s requirements (bedrooms, cellar, hunting room and reception lounges). The service quarters were transformed into a spa and an indoor pool overlooking the landscape was added. The neighboring farm was restored to house maintenance staff.
P r i vate Cast l e
Châ teau P r i vé
Client / Client : Privé • Lieu / Location : Soing-en-Sologne France • Programme / Program : Aménagement intérieur d’un château / Interior design of a castle • Architectes / Architects : Bechu & Associés • Architecture d’intérieur / Interior architecture : Volume ABC • Superficie / Surface Area : 6 864 m² • Statut / Status : Livré en 2014 / Delivered in 2014
Métamorphose d’un bâtiment classé monument historique, construit par Jacques HardouinMansart de Sagonne en 1753 Metamorphosis of a classified historic monument built by Jacques HardouinMansart de Sagonne in 1753
Depuis sa fondation dès 1188 l’Hôtel-Dieu a veillé sur la santé des Marseillais. Ce phare urbain ouvert sur le Vieux-Port vient de substituer à ses allures de vaisseau fantôme les fastueux habits d’un navire amiral de l’hôtellerie haut de gamme battant pavillon InterContinental et voit se créer un ensemble d’habitations qui viennent poser le défi de recomposition urbaine devant retisser le lien entre l’ex-enclos hospitalier et la ville, entre le Vieux-Port et le quartier du Panier, entre l’histoire et l’avenir, le patrimoine et la modernité. Sans renoncer à aucune des attentes légitimes de ses hôtes à venir, le cinq étoiles s’est humblement glissé dans les volumes existants respectueusement restaurés qu’il valorise et dont l’histoire lui lègue un paysage et une architecture intérieurs propices à l’émerveillement permanent des visiteurs.
Since its foundation in 1188, the Hôtel-Dieu has watched over the health of the people of Marseilles. This urban lighthouse opening onto the Old Port has just replaced its phantom ship appearance with the sumptuous clothes of a flagship of the upscale hotel industry flying the InterContinental flag, and is seeing the creation of a set of dwellings that pose the challenge of urban recomposition to reweave the link between the former hospital enclosure and the city, between the Old Port and the Panier district, between history and the future, heritage and modernity. Without giving up any of the legitimate expectations of its future guests, the five-star hotel has humbly slipped into the respectfully restored existing volumes that it values and whose history bequeaths it an interior landscape and architecture conducive to permanent visitors.
Hous i ng of t he Hôtel-Dieu
L o gement s de l’Hôtel-Dieu
Client / Client : Cogédim • Lieu / Location : Marseille, France • Programme / Program : Transformation de l’HôtelDieu de Marseille en hôtel InterContinental 5* / Transformation of the HotelDieu of Marseille in a InterContinental hotel 5* • Architectes / Architects : Bechu & Associés • Superficie / Surface Area : 22 000 m² • Architecte d’intérieur / Interior architecture : Volume ABC & Ocre Bleu • Statut / Status : Livré en 2013 / Delivered in 2013 >> Classé monument historique, MIPIM Award 2014 / Classified historic monument, MIPIM Award 2014
Hôtel de Pourtalès, œuvre de Félix Duban inscrite en totalité monument historique : rénovation de bureaux, logements et commerce Hôtel de Pourtalès by Félix Duban, registered historic monument in its entirety: renovation of offices, housing and retail
Hotel of Pou r t al es
Hôtel de Pourtales
Client / Client : SARL Pourtales • Lieu / Location : 7/9 rue Tronchet 75009 Paris, France • Programme / Program : Rénovation d’un ensemble immobilier de bureaux, de logements et d’une surface commerciale. Construit initialement par Jacques Félix Duban / Renovation of a MH Listed real estate complex of offices, housing and retail space. Originally built by Jacques Félix Duban • Architectes / Architects : Bechu & Associés • Superficie / Surface Area : 3 800 m² • Statut / Status : Livré en 2008 / Delivered in 2008 >> Inscrit monument historique en totalité (2002) / Registered historic monument in its entirety (2002)
Vend ô m e C a m b on Grandeur et majesté d’un ensemble classé monument historique Splendour and majesty of a classified historic monument
C’est un patrimoine immobilier exceptionnel qui constitue le site de l’opération VendômeCapucines-Cambon, fruit d’une histoire très riche se déroulant sur près de deux siècles. L’opération de restructuration de l’îlot CambonCapucines (Paris Ier), est exceptionnelle. Exceptionnelle d’abord par la grande variété de bâtis à réhabiliter : on y trouve trois hôtels particuliers du XVIIIe siècle, l’hôtel d’Evreux (1707), l’hôtel Castanier (1726) et l’hôtel Des Vieux (1726), ainsi que des immeubles des XIXe et XXe siècles. Exceptionnelle ensuite pour sa valeur historique et sa situation en façade, notamment sur la place Vendôme, au cœur de Paris. Enfin, exceptionnelle en raison de l’ampleur des travaux sur un îlot entier ; 46 000 m² lourdement restructurés. L’ensemble abrite : 38 000 m² de bureaux, des boutiques (1 200 m²), une salle des ventes de 1 500 m², un club de fitness avec hammam et sauna sur 2 760 m², des suites (1 270 m²) et sur trois niveaux, dans des sous-sols flambant neufs, des salles de réunion, des locaux techniques et des places de parking. Les compétences de nos équipes en matière de réhabilitation de lieux historiques et de leur transformation intérieure au service d’usages contemporains, nous ont permis de mener à bien ce projet; témoin du XVIIIème siècle, qui a été inauguré en 2015 et continue depuis à écrire son histoire...
The site of the Vendôme-Capucines-Cambon project is an exceptional property asset, the result of a rich history that has unfolded over nearly two centuries. The operation to restructure the CambonCapucines block (1st arrondissement, Paris), was exceptional in many ways. Firstly, it was exceptional because of the wide variety of buildings requiring renovation ; three grand townhouses dating from the 18th century – the Hôtel d’Évreux (1707), the Hôtel Castanier (1726) and the Hôtel Des Vieux (1726) – as well as constructions from the 19th and 20th centuries. Secondly, it was exceptional for its historic value and the location of its facades, particularly overlooking the Place Vendôme in the heart of Paris. Finally, it was exceptional because of the scale of the work across an entire block ; 46,000 m² of major restructuring work. The complex houses ; 38,000 m² of offices, shops (1,200 m²), an auction room of 1,500 m², a fitness club with Turkish bath and sauna covering 2,760 m², suites (1,270 m²) and, on three brand-new underground levels, meeting rooms, plant rooms and parking spaces. Our teams’ expertise when it comes to renovating historic sites and transforming their interiors to better serve today’s human experience helped us to bring this project to fruition.
Client / Client : Galaxie Vendôme • Lieu / Location : Paris, France • Programme / Program : Restructuration du bâtiment Cambon, de l’hôtel d’Évreux classé et inscrit MH, de l’hôtel Desvieux & de l’hôtel Castanier inscrit MH / Restructuring of the hotel d’Évreux classified and registered MH, the hotel Desvieux & the hotel Castanier • Architectes / Architects : Bechu & Associés • Superficie / Surface Area : 60 000 m² • Montant des travaux / Cost of work : 86 millions euros • Statut / Status : Livré en 2007 / Delivered in 2007 >> Classé monument historique / Classified historic monument
G ala xi e Ve nd ôm e
Client / Client : SNC Galaxie vendôme • Lieu / Location : 4048 rue Cambon / 1123 rue des capucines 75001 Paris • Programme / Program : Conception et exécution de bureaux sur une partie de l’ensemble des hôtels particuliers que nous avons réhabilités place vendôme / Design / Execution of offices on part of the group of mansions that we have rehabilitated at Place Vendôme • Architectes / Architects : Bechu & Associés • Architecture d’intérieur / Interior architecture : Volume ABC • Superficie / Surface Area : 60 000 m² • Statut / Status : Livré en 2007 / Delivered in 2007 >> Classé monument historique / Classified historic monument
Open spaces et nouveaux usages Open spaces and new uses
Les quatre hôtels particuliers ayant loti entre 1750 et 1866 les différentes parcelles de l’îlot Madeleine Cambon ont considérablement été altérés depuis. Leur affectation tertiaire au profit du Crédit foncier d’Algérie et de Tunisie au début du XXe siècle et les multiples campagnes de travaux d’adaptation successives ont achevé de consommer le divorce entre le bâti, son contenu et ses usages. Le projet de réhabilitation a su mettre à profit les nouveaux usages tertiaires en espaces ouverts pourfaire réapparaître la géométrie, les modénatures, les ambiances et vestiges du bâti ancien et redonner cohérence à l’ensemble. Ainsi, tandis que les refends significatifs et les trois niveaux de planchers des hôtels étaient conservés, toutes les façades sur rue et la plupart de celles sur cours et jardin ont été restaurées dans leur état originel tout comme deux escaliers et des décors authentiques. Les parties neuves viennent harmonieusement s’inscrire dans cet historique tissu urbain rénové qu’elles articulent tout en le hiérarchisant. À ce titre, la rotule– créée au point de convergence des tracés XVIIIe siècle de la rue Cambon et XIXesiècle du boulevard de la Madeleine – absorbe élégamment le choc de cesdeux géométries conflictuelles.
The four town houses built on the various Madeleine-Cambon block plots from 1750 to 1866 underwentconsiderable changes for the worse over the years.Converted into offices when taken over by the CréditFoncier d’Algérie et de Tunisie at the start of the 20thcentury, their innumerable successive conversionworks ended up sealing the divorce between thebuilding, its contents and usage. The project to transform and refurbish the blocksuccessfully uses new tertiary open space practicesto highlight the old buildings’ geometry, façadecompositions, ambiances and vestiges again, thereby giving them new coherence. The mansions’considerable partition walls and three floor levelshave thus been conserved, and all the frontages andmost of the façades on the courtyard and gardensides restored in their original state, along with twostaircases and the original decors. The new additionsfit harmoniously in with this renovated historic urbanfabric that they both articulate and hierarchicallystructure. The ball jointcreated where the lines ofthe 18th-century rue Cambon and the 19th-centuryboulevard de la Madeleine converge similarly helpsto absorb the shock of these two conflictinggeometries.
Madel ei ne Cam bon
Madeleine Cambon
Client / Client : VINCI Immobilier • Lieu / Location : 75001 Paris • Programme / Program : Réhabilitation d’un immeuble de bureaux / Rehabilitation of an office building • Architectes / Architects : Bechu & Associés • Superficie / Surface Area : 16 000 m² • Statut / Status : Livré en 2005/ Delivered in 2005
Ensemble de 4 opérations d’envergure au coeur de Paris dans le quartier de l’Europe près de la gare Saint-Lazare Set of 4 large-scale operations in the heart of Paris in the Europe district near Saint-Lazare station Sur une ancienne zone marécageuse asséchée, les Porcherons firent ériger en 1310 une forteresse entre ce qui deviendra bien plus tard les 75 et 91 rue de Londres. La famille Lecoq, anoblie en 1363,y développe autour un fief sur lequel elle règne jusqu’à la Révolution. Dès 1804, l’endroit donne naissance, sous l’impulsion d’Haguerman et Mignon, au quartier de l’Europe où sont percées des artères aux noms de villes européennes, telles en 1826 les rues de Londres ou de Tivoli (rebaptisée d’Athènes en 1881). À partir de l’inauguration en 1843 de l’actuelle gare Saint-Lazare, les sociétés ferroviaires remplacent progressivement les établissements de bains et le jardin de Tivoli.
On a former drained marshy area, the Porcherons erected a fortress in 1310 between what would later become 75 and 91 rue de Londres. The Lecoq family, ennobled in 1363, developed a stronghold around it over which they reigned until the Revolution. From 1804, the place gave birth, under the impulse of Haguerman and Mignon, to the district of Europe where arteries were pierced with the names of European cities, such as in 1826 the streets of London or Tivoli (renamed from Athens in 1881). From the inauguration in 1843 of the current Gare Saint-Lazare, the railway companies gradually replaced the bathing establishments and the Tivoli garden.
En 1866, la Compagnie des Chemins de Fer de Paris à Lyon et à la Méditerranée bâtit sur un hectare son siège social dont le monumental porche du 88 rue Saint-Lazare, flanqué de deux immeubles de rapport, cadre la composition symétrique de la cour d’honneur. Séduit par la pertinente et noble hiérarchie du bâti originel, l’architecte restitue l’ensemble dans son intégrité en le débarrassant des constructions parasites et en reconstruisant à l’identique l’aile est côté jardin sous laquelle il glisse un auditorium. Occupant la moitié de la parcelle, l’espace vert est recomposé en terrasses dans l’esprit de Tivoli pour révéler avec raffinement sa déclivité nord/sud. D’un côté, la salle du conseil et les salons de la présidence retrouvent leur faste d’antan et les décorations disparues sont rétablies ici et là. De l’autre, tous les bâtiments sont remis aux normes autour d’un jardin régulant les dénivelés suivant un tracé géométrique rigoureux.
In 1866, the Compagnie des Chemins de Fer de Paris à Lyon et à la Méditerranée built its head office on one hectare, whose monumental porch at 88 rue Saint-Lazare, flanked by two apartment buildings, frames the symmetrical composition of the courtyard. ‘honor. Seduced by the relevant and noble hierarchy of the original building, the architect restores the whole in its integrity by ridding it of the parasitic constructions and by reconstructing identically the east wing on the garden side under which he slides an auditorium. Occupying half of the plot, the green space is recomposed in terraces in the spirit of Tivoli to reveal with refinement its north/south slope. On one side, the council chamber and the presidential lounges have regained their former splendor and the missing decorations have been restored here and there. On the other hand, all the buildings have been brought up to standard around a garden regulating the unevenness following a rigorous geometric layout.
Tout en respectant la forte identité culturelle des lieux, le projet lauréat d’Anthony Bechu les adapte à leur destination à venir en en faisant un outil performant au service de l’entreprise d’aujourd’hui. Réaxée par rapport à la splendide cour d’honneur vue en transparence au travers des triples arcades du hall d’accueil au rez-dechaussée, la cour intérieure est latéralement délimitée par deux corps symétriques dont la moderne arcature sur deux niveaux supporte l’ancienne façade restituée.
While respecting the strong cultural identity of the places, Anthony Bechu’s winning project adapts them to their future destination by making them a powerful tool at the service of today’s business. Reoriented in relation to the splendid main courtyard seen transparently through the triple arcades of the reception hall on the ground floor, the interior courtyard is laterally delimited by two symmetrical bodies whose modern arcature on two levels supports the old facade restored.
S a i n t- L a z a r e d i s t r i c t
Q u a r t i e r S a i n t- L a z a r e
Leurs salles de réunions et conférences donnent sur trois jardins thématiques enchâssés dans un pourtour en teck donnant à ce parterre central des allures de béguinage contemporain. Le haut soubassement à bossage de pierre du 15 bis rue de Clichy a été ouvert suivant la modénature de la partie supérieure afin d’éclairer les bureaux. Au 3 rue d’Athènes, le gommage de la façade ayant révélé un inattendu décor à la manière vénitienne, sa marqueterie de marbre, ses feuilles d’acanthe, ses masques de faunes et mufles de lion ont méticuleusement été restaurés. Des cinq hôtels particuliers bâtis entre 1826 et 1831à l’emplacement des actuels 16, 16 bis et 18 rue de Londres et 7 et 5 rue d’Athènes, seul subsiste le corps de bâtiment principal de ce dernier maladroitement surélevé en 1950. Ceux de la rue de Londres ont été reconstruits respectivement en 1880, 1898 et 1926dont le premier pour le Crédit de France est un intéressant exemple d’architecture bancaire de la fin du XIXe siècle. De cessions en rachats successifs, les parcelles furent réunies et l’existant rehaussé tandis que cours et jardins disparurent au profit d’un bâtiment de sept étages en cœur d’îlot. Dorénavant propriété de Generali, l’ensemble nécessitait une reprise complète visant à valoriser l’héritage architectural le méritant et à recoudre les styles et les échelles quitte à démolir l’irréparable pour mieux reconstruire. Le 5 rue d’Athènes retrouve sa morphologie d’origine et, à l’arrière, une terrasse sur un parterre planté. Son salon d’apparat est restauré, tout comme la salle du conseil et l’escalier d’honneur en stuc du 16 rue de Londres dont le magnifique hall se voit prolongé côté jardin par un restaurant et des espaces de réunion qui rejoignent la surprenante galerie (1930) du numéro 18 dont la couverture en pavés de verre est entièrement rénovée. Complètement redistribué, le 7 rue d’Athènes développe – par une cour bordée d’une passerelle harmonisant les niveaux – un bâtiment de jonction en métal et verre qu’une terrasse vient couronner. Une rotonde– concentrant les circulations verticales – l’articule au reste des constructions qu’elle unifie tout en les dynamisant.
Their meeting and conference rooms overlook three thematic gardens set in a teak perimeter giving this central parterre the appearance of a contemporary beguinage. The high stone base of 15 bis rue de Clichy was opened following the molding of the upper part in order to light the offices. At 3 rue d’Athènes, the scrubbing of the facade having revealed an unexpected Venetian-style decor, its marble marquetry, its acanthus leaves, its masks of fauns and lion’s muzzles have been meticulously restored. Of the five mansions built between 1826 and 1831 on the site of the current 16, 16 bis and 18 rue de Londres and 7 and 5 rue d’Athènes, only the main building of the latter remains, awkwardly raised in 1950. Those of the rue de Londres were rebuilt in 1880, 1898 and 1926 respectively, the first of which for Crédit de France is an interesting example of banking architecture from the end of the 19th century. From disposals to successive buyouts, the plots were brought together and the existing one enhanced, while courtyards and gardens disappeared in favor of a seven-storey building at the heart of the block. Now the property of Generali, the whole required a complete recovery aimed at enhancing the architectural heritage deserving it and at stitching up the styles and scales even if it meant demolishing the irreparable in order to rebuild better. 5 rue d’Athènes has regained its original morphology and, at the back, a terrace on a planted bed. Its ceremonial salon has been restored, as has the council room and the stucco main staircase at 16 rue de Londres, whose magnificent hall is extended on the garden side by a restaurant and meeting spaces that join the surprising gallery (1930) of number 18 whose glass block roofing has been completely renovated. Completely redistributed, 7 rue d’Athènes develops – through a courtyard bordered by a footbridge harmonizing the levels – a connecting building in metal and glass crowned by a terrace. A rotunda – concentrating the vertical circulations – articulates it with the rest of the constructions which it unifies while energizing them.
Client / Client : Generali, Financière Rive Gauche Scor Auber et Unimo • Lieu / Location : Paris, France • Programme / Program : Ensemble de 4 opérations d’envergure au cœur de Paris / Set of 4 large-scale operations in the heart of Paris • Architectes / Architects : Bechu & Associés • Superficie / Surface Area : 81 000 m² • Statut / Status : Livré en 2004 / Delivered in 2014
Première partie d’un ensemble de 4 opérations d’envergure au coeur de Paris dans le quartier de l’Europe près de la gare Saint-Lazare First part of a set of 4 large-scale operations in the heart of Paris in the Europe district near Saint-Lazare station
Tivoli Set
Ensemble Tivoli
Client / Client : Unimo • Lieu / Location : rue de Londres et rue Saint-Lazare Paris 9° • Programme / Program : Réhabilitation d’un immeuble de bureaux et commerces / Rehabilitation of an office and retail building • Architectes / Architects : Bechu & Associés • Superficie / Surface Area : 27 400 m² • Statut / Status : Livré en 2003 / Delivered in 2003
Quatrième partie d’un ensemble de 4 opérations d’envergure au coeur de Paris dans le quartier de l’Europe près de la gare Saint-Lazare Fourth part of a set of 4 large-scale operations in the heart of Paris in the Europe district near the Saint-Lazare station
London At hens
Londres Athènes
Client / Client : Générali Immobilier • Lieu / Location : Paris, France • Programme / Program : Réhabilitation d’un immeuble de bureaux / Rehabilitation of an office building • Architectes / Architects : Bechu & Associés • Superficie / Surface Area : 17 615 m² • Statut / Status : Livré en 2004 / Delivered in 2004
Troisième partie d’un ensemble de 4 opérations d’envergure au coeur de Paris dans le quartier de l’Europe près de la gare Saint-Lazare Third part of a set of 4 large-scale operations in the heart of Paris in the Europe district near the Saint-Lazare station
London Clichy
Londres Clichy
Client / Client : Financière Rive Gauche • Lieu / Location : rue de Londres et rue d’Athènes Paris 9°, France • Programme / Program : Réhabilitation d’un immeuble de bureaux, commerces et logements / Rehabilitation of an office building, shops and housing • Architectes / Architects : Bechu & Associés • Superficie / Surface Area : 14 200 m² • Statut / Status : Livré en 2003 / Delivered in 2003
Un projet d’exception, avenue Montaigne An exceptional project, avenue Montaigne
Réorganisation d’un immeuble résidentiel avec réfection et prolongation d’ascenseurs,une boutique sur l’avenue, la création des parkings sous l’îlot ainsi que la cour commune extérieure. Le tout a été effectué en milieu occupé avec des exigences particulières liées aux horaires.
Reorganization of a residential building with repair and extension of elevators, a shop on the avenue, the creation of parking lots under the block as well as the outdoor common courtyard. Everything was done in a busy environment with particular demands related to schedules.
Mont ai gne Avenu e
Avenue Mont aigne
Client / Client : Société d’Angeli Redilco • Lieu / Location : 51/55 avenue Montaigne, 75008 Paris • Programme / Program : Complexe d’habitation et commerce / Housing complex and shop • Architectes / Architects : AAAB • Architecte d’interieur / Interior architecture : Volume ABC (partially) • Superficie / Surface Area : 30 000 m² • Statut / Status : Livré en 2008 / Delivered in 2008
La renaissance d’un héritage architectural aux façades et toitures classées monument historique The revival of an architectural heritage with façades and roofs classified historic monument
À proximité immédiate de l’Opéra Garnier et des Galeries Lafayette, les immeubles occupés jusqu’alors par le groupe bancaire Natexis entremêlaient des constructions Directoire sur la rue de la Chaussée d’Antin et du Second Empire sur le boulevard Haussmann, hélas fortement remaniées depuis. Leur rachat par Artemis en 2001 a permis la renaissance de cet héritage architectural tout en faisant naître un complexe tertiaire performant et contemporain.
Situated in the immediate proximity of the Opéra Garnier and Galeries Lafayette, the buildings hitherto occupied by the Natexis banking group were a mix of Directoire constructions on rue de la Chaussée d’Antin, and Second Empire buildings on boulevard Haussmann that had unfortunately been considerably altered since. Their 2001 takeover by Artemis made it possible to revive this architectural heritage whilst creating an efficient, contemporary tertiary complex at the same time.
L’hôtel Moreau – en arrière-cour – retrouve, une fois débarrassé de ses surélévations intempestives, son intégrité fin XVIIIe et les joyaux décoratifs de ses salles à manger et de réception à rez-de-chaussée, de ses salons et chambres du premier étage. Ses ailes et avantcorps en hémicycle récupèrent leur assise originelle. De part et d’autre, les immeubles de la rue de la Chaussée d’Antin voient restaurées leurs façades et toitures classées tandis qu’est sauvé à l’intérieur ce qui peut encore l’être afin de témoigner que conservation et modernité peuvent se côtoyer dans la restructuration d’un tel ensemble. Dénaturé et inadapté, le bâti à l’arrière des façades conservées des immeubles du boulevard Haussmann a été entièrement refondu pour créer sur rue des boutiques à rez-de-chaussée et entresol renouant avec la typologie commerciale des Grands Boulevards, des circulations verticales innervant au mieux les plateaux de bureaux en étages.
Once rid of its inopportune roof-top extensions, the Hôtel Moreau (to the back of the courtyard) was also given back its late-18th-century integrity and the decorative gems of its ground-floor dining and reception rooms and its first-floor lounges and rooms. Set in a hemicycle, its wings and projecting parts were given back their original base. The buildings on the Chaussée d’Antin had their listed façades and roofs restored in places, and all that could still be saved on the inside was, proving that conservation and modernity can go hand-in-hand when transforming such an ensemble. Denatured and unsuitable, the construction behind the boulevard Haussmann’s conserved façades was entirely rebuilt, creating boutiques on the ground-floor and entresols that reconnect with the commercial typology of the Grands Boulevards, and vertical circulations to innervate the office spaces in the upper floors as much as possible.
La cour intérieure refaçonnée développe une façade très contemporaine en métal et verre en vis-à-vis de l’ancien, à nouveau révélé, qui conforte par ses racines et sa poésie la destination de ce bel ensemble tertiaire, très parisien et techniquement parfait.
The reshaped interior courtyard offers a highly contemporary metal and glass façade in vis-à-vis to the newly restored ancient features, whose roots and poetry consolidate the future of this fine, highly Parisian, technically-perfect tertiary ensemble.
Moreau- Leq u eu Hotel
Hôtel Moreau-Lequeu
Client / Client : SODEARIF • Lieu / Location : 21 Boulevard Haussmann, 1626 Rue de la Chaussée d’Antin 75009 Paris • Programme / Program : Réhabilitation d’un immeuble de bureaux, commerces, logements / Rehabilitation of an office building, shops, housing • Architectes / Architects : Bechu & Associés • Superficie / Surface Area : 15 000 m² • Statut / Status : Livré en 2005 / Delivered in 2005 >> Façades et toitures classées monument historique / Façades and roofs classified historic monument
Une impressionnante et délicate rénovation autour du théâtre Edouard VII, inscrit monument historique An impressive and delicate renovation around the Edouard VII theatre, a registered historic monument
Six années seront nécessaires pour livrer les 100 000 m²; de cette impressionnante et délicate rénovation. C’est en s’appuyant sur l’histoire que sera redessiné le cœur d’îlot où les nouveaux espaces verts, cours et places feront revenir la lumière pour les réoxygéner.
Six years will be needed to deliver the 100,000 m²; of this impressive and delicate renovation. It is by relying on history that the heart of the block will be redesigned where the new green spaces, courtyards and squares will bring back the light to re-oxygenate them.
Tandis que les hôtels de la rue Caumartin et les façades haussmanniennes du boulevard seront restaurés, la rue Édouard VII – retrouvant l’esprit des grands boulevards – sera rendue à la ville en devenant un axe de communication protégé des nuisances urbaines. La superposition raisonnée des tracés géométriques d’Aubert (XVIIIe siècle), d’Haussmann (XIXe siècle) et de Nénot (1911) réordonne l’espace en le hiérarchisant pour engendrer une ville dans la ville. Passages cochers et cours parisiennes assurent la transition temporelle et spatiale entre styles, patrimoine et modernité, domaines public et privé, chacun glissant l’un sur l’autre, de l’un à l’autre.
While the hotels on rue Caumartin and the Haussmann facades of the boulevard will be restored, rue Édouard VII – rediscovering the spirit of the grand boulevards – will be returned to the city by becoming a communication axis protected from urban nuisances. The reasoned superimposition of the geometric lines of Aubert (18th century), Haussmann (19th century) and Nénot (1911) reorders the space by prioritizing it to create a city within the city. Passageways and Parisian courtyards ensure the temporal and spatial transition between styles, heritage and modernity, public and private domains, each sliding one over the other, from one to the other.
Dans le même esprit, les constructions neuves intérieures complètent et poursuivent l’histoire en retranscrivant dans un langage actuel les éléments architecturaux hérités du passé : lits de pierres, avant-corps, ordonnancement des socle, entresol, étages et couronnements (plus contemporains).Modénature et corniches horizontales réinterprétées en négatif ; hauteur sous plafond diminuant des étages nobles jusqu’à ceux d’attique plus libres puisqu’en retrait ; toitures à galbe elliptique s’ornant de lucarnes de souffleur ; rotonde récupérant un ancien escalier... Abritant dorénavant 70 logements et une résidence hôtelière, 36 000 m²; de bureaux et 8 000 m²; de commerces, un centre de conférences et un restaurant interentreprises, un théâtre et un music-hall, 560 places de stationnement et un parking pour autocars souterrains, ce projet démontre que conserver c’est aussi transformer !
In the same spirit, the new interior constructions complete and continue the story by transcribing in a current language the architectural elements inherited from the past: stone beds, avantcorps, ordering of the base, entresol, floors and crownings (more contemporary). Molding and horizontal cornices reinterpreted in negative; height under ceiling decreasing from the noble floors to those of the attic which are freer since they are set back; elliptical curved roofs adorned with skylights; rotunda recovering an old staircase... Now housing 70 apartments and a hotel residence, 36,000 m²; of offices and 8,000 m²; of shops, a conference center and an inter-company restaurant, a theater and a music hall, 560 parking spaces and an underground coach park, this project demonstrates that conserving is also transforming !
Edward VII District
Quartier Edouard VII
Client / Client : Sogeprom • Lieu / Location : Paris 9°, France • Programme / Program : Restructuration d’immeubles de bureaux, logements, théâtres. Réalisation d’un centre de conférences, de résidences hôtelières et de commerces / Restructuring of office buildings, housing, theaters. Realization of a conference center, hotel residences and shops • Architectes / Architects : Bechu & Associés • Architecte associé / In association with : Urquijo/Macola/Valle • Superficie / Surface Area : 100 000 m² • Statut / Status : Livré en 1999 / Delivered in 1999 >> Théâtre Édouard VII et immeubles inscrits monument historique (1977) / Édouard VII theatre and buildings registered historic monument (1977)
Un projet « couture » entre la ville d’hier et la ville de demain, entre l’histoire passée et celle à venir, la mémoire du lieu comme lien A « couture » project between the city of yesterday and the city of tomorrow, between past history and that to come, the memory of the place as a link
Intervenir sur une architecture existante est un acte qui invite toujours à une grande responsabilité. D’autant plus quand il incombe de s’inscrire dans la lignée d’un grand couteau de l’architecture française de la fin du 19ème siècle qu’était Juste Lisch, et quand il s’agit d’une école. Ainsi, au-delà de l’attention particulière à porter sur la restauration et la revalorisation d’un patrimoine d’exception que l’on verra sans doute un jour protégé au titre des Monuments Historiques, il est également essentiel de réfléchir à la façon de lui faire traverser le temps en préservant sa mission d’intérêt général première. Pour rouvrir le bâtiment à son quartier, et y faciliter l’intégration d’un projet mixte et vivant, notre première intention a été d’habiller et d’intégrer l’extension intérieure en béton qui avait été placée au centre et «asphyxiait» l’ensemble. Nous y avons accroché une jupeverrière pour recréer de l’espace et organiser différentes typologies de lieux de travail et rencontre au bénéfice des bureaux. Un tel geste résolument contemporain, démontre par ailleurs symboliquement que Paris reste aussi le lieu où l’architecture peut s’affirmer comme un grand couturier. Logements et crèche viennent se glisser humblement dans les volumes existants de la cour arrière, respectueusement restaurés et surélevés pour assurer leur mise en valeur. Le 39 Trudaine désormais ainsi transformé redevient un cœur battant pour son quartier. Il conserve sa vocation de lieu d’échanges, d’éducation et de transmission de la connaissance, et rend hommage à la célèbre formule de Malraux : « la tradition de naît pas de l’imitation mais de la confrontation ».
Intervening on an existing architecture is an act that always invites great responsibility. All the more so when it is incumbent on us to follow in the footsteps of a great knife of French architecture from the end of the 19th century that was Juste Lisch, and when it comes to a school. Thus, beyond the particular attention to be paid to the restoration and upgrading of an exceptional heritage that we will undoubtedly see one day protected as Historic Monuments, it is also essential to reflect on the way to carry it through time while preserving its primary mission of general interest. To reopen the building to its neighborhood, and facilitate the integration of a mixed and lively project, our first intention was to dress and integrate the interior concrete extension which had been placed in the center and “asphyxiated” all. We hung a skirt-canopy on it to recreate space and organize different types of workplaces and meetings for the benefit of the offices. Such a resolutely contemporary gesture also symbolically demonstrates that Paris also remains the place where architecture can assert itself as a great couturier. Housing and a crèche humbly slip into the existing volumes of the backyard, respectfully restored and raised to ensure their enhancement. 39 Trudaine, now transformed in this way, once again becomes a beating heart for its neighborhood. It retains its vocation as a place of exchange, education and transmission of knowledge, and pays homage to the famous phrase of Malraux: «the tradition of is not born of imitation but of confrontation ».
Tr u d a i n e
Tr u d a i n e
Client / Client : SCCV Paris Trudaine • Lieu / Location : Paris, France • Programme / Program : Réhabilitation de l’îlot patrimonial de Juste Lisch (18631893, protégé Ville de Paris) en bureaux, logements sociaux et crèche / Rehabilitation of Juste Lisch’s heritage block (protected by the City of Paris) in a program of offices, social rental housing and a nursery • Architectes / Architects : Bechu & Associés • Architecte associé / In association with : DVVD (mandataire) • Superficie / Surface Area : 9 200 m² • Montant des travaux / Cost of work : 27 millions d’euros • Statut / Status : Livré 2022 / Delivered 2022 Développement durable / Sustainable development : Certifications visées HQE BREEAM et WIREDSCORE (bureaux), NF Habitat HQE (logements) / Targeted certifications HQE BREEAM and WIREDSCORE (offices), NF Habitat HQE (housing)
Redonner vie à un bâtiment classé monument historique en lui offrant la performance HQE Reviving Bergère, BNP’s former headquarters and a classified historic monument, with HQE performance
L’ancien siège du Comptoir National d’Escompte de Paris, conçu à l’origine par l’architecte Edouard-Jules Corroyer à la fin du 19ème siècle, est bâtiment classé des monuments historiques pour lequel la priorité première a été de faire des travaux dans le respect du spirituel, du culturel et de l’historique patrimonial de l’édifice. L’architecture contemporaine du projet revisite le style haussmannien parisien établi par Corroyer, et propose une nouvelle conception de «pierre et d’acier» pour l’adapter aux nouveaux modes de vie contemporains. Le design intérieur a été complètement repensé pour optimiser le volume, l’espace, et la circulation, et pour offrir le maximum de lumière naturelle. Ce projet est le premier bâtiment rénové à Paris à avoir obtenir la certification HQE.
The former Comptoir National d’Escompte de Paris headquarters, originally designed by the architect Edouard-Jules Corroyer in the end of the 19th century, is an acknowledge registered Historic Monuments for which the refurbishement’s top priority was the respect of the spiritual, cultural and historical heritage of the building. The project’s contemporary architecture revisites the parisian Haussmannian style drawn up by Corroyer and proposes a new design of « stone and steel » to adapt it to new contemporary life styles. The interior design was completely rethought in order to optimize the volumes, space, and circulation to offer the most natural light. The project is the first refurbished building in Paris to have obtain the HQE certification.
B ergere Ci ty
Cité Bergère
Client / Client : BNP Paribas • Lieu / Location : Paris, France • Programme / Program : Restructuration d’un immeuble de bureaux classé MH / Restructuring of an office building classified MH • Architectes / Architects : Bechu & Associés • Architecture d’intérieur / Interior architecture : Volume ABC • Superficie / Surface Area : 33 800 m² • Statut / Status : Livré en 2009 / Delivered in 2009 >> Développement durable / Sustainable development : Classé MH, démarche HQE/ HQE approach, classified historical monument
Cultiver l’âme d’un bâtiment industriel dans une démarche HQE Revisiting an industrial architecture
Longeant à l’ouest la Gare de l’Est, la rue d’Alsace accueille un grand nombre d’immeubles construits le long de cette rue honorant l’architecture industrielle et ferroviaire de la seconde moitié du XIXe siècle. C’est le cas de l’immeuble situé des numéros 11 à 23 qui occupe la parcelle jusqu’à la rue du Faubourg-Saint-Denis. Jusqu’à récemment, il était entièrement utilisé comme bureaux par la SNCF mais a depuis fait l’objet d’une restructuration et d’une revitalisation en profondeur. Alors que le Centre National d’Exploitation Ferroviaire s’est à nouveau doté d’un siège, une partie des bureaux rénovés (et décloisonnés) sont désormais loués à d’autres entreprises. Outre les nouveaux appartements donnant sur le quartier environnant, les anciennes archives ont été transformées en lofts et les meubles existants en placards et rayonnages. Deux des anciennes cours intérieures ainsi que l’ancien restaurant central ont été pourvus de grandes verrières dont l’une très élégamment cintrée et inspirée des voûtes sans colonnes (wuliang dian) des palais chinois accessibles en train depuis la Gare de l’Est via le Trans-Europe-Express, le Transsibérien et le Transmandchourien. Ces toitures cristallines ont créé des espaces lumineux de détente et de services dans les cours qui organisent les différents pôles d’activités et leur articulation. Les entrées de ces cours ont été augmentées grâce à la création d’une rue intérieure au niveau supérieur et d’une rue transversale reliant deux rues existantes ouvertes au public pendant la journée. Les grands murs pignons qui surplombent la rue transversale ont été plantés par Patrick Blanc. Cette vaste parcelle à usage mixte, désormais utilisable par le public, crée un haut niveau d’urbanité et réintègre le bâtiment dans le tissu urbain, en adoptant une approche moderne qui valorise également son patrimoine.
Running alongside the west of the Gare de l’Est main line station, Rue d’Alsace welcomes a large number of the buildings built along this street honour the industrial and railway architecture of the second half of the 19th century. This is the case of the building located from numbers 11 to 23 which occupies the plot right the way through to Rue du Faubourg-Saint-Denis. Until recently, it was fully used as offices by the French railway authorities (SNCF) but has since been subject to an in-depth restructuring and revitalising exercise. While the national centre of railway operations has once again been provided with a headquarters, a proportion of the renovated (and decompartmentalised) offices are now leased to other companies. In addition to the new apartments giving onto the surrounding district, the former archives have been converted into lofts and the existing furniture units into cupboards and shelving. Two of the former interior courtyards as well as the old central restaurant have been provided with large glazed roofs, one of which very elegantly curved and based on the column-free vaults (wuliang dian) of the Chinese palaces which can be reached by train from the Gare de l’Est via the Trans-Europe-Express, the TransSiberian and the Trans-Manchurian routes. These crystalline roofs have created luminous relaxation and services spaces in the courtyards that organise the various activity poles and the way they interlink. Entrances to these courtyards have been increased through the creation of an upper level indoor street and a cross-street linking two existing streets that are open to the public during the day. The large gable walls rising up over the cross-street have been planted by Patrick Blanc. This vast mixed use plot, now usable by the public, creates a high level of urbanity and reincorporates the building into the urban fabric, taking a modern approach that also enhances its heritage.
11-23 A l s ace S t reet
1 1 -2 3 r u e d ’A l s a c e
Client / Client : ING Atemi • Lieu / Location : Paris, France • Programme / Program : Réhabilitation d’un immeuble industriel en bureaux et logements / Offices and housing • Architectes / Architects : Bechu & Associés • Architecture d’intérieur / Interior architecture : Volume ABC • Superficie / Surface Area : 25 458 m² • Statut / Status : Livré en 2009 / Delivered in 2009 >> Développement durable / Sustainable development : Démarche HQE / HEQ approach >> Ancien immeuble ferroviaire longeant la gare de l’Est (inscrite monument historique) : brique rose et décor bleu d’origine restitués / Former railway building alongside the listed Gare de l’Est: original pink brick and blue décor restored
La renaissance d’un héritage architectural aux façades et toitures classées monument historique The revival of an architectural heritage with façades and roofs classified historic monument
À proximité immédiate de l’Opéra Garnier et des Galeries Lafayette, les immeubles occupés jusqu’alors par le groupe bancaire Natexis entremêlaient des constructions Directoire sur la rue de la Chaussée d’Antin et du Second Empire sur le boulevard Haussmann, hélas fortement remaniées depuis. Leur rachat par Artemis en 2001 a permis la renaissance de cet héritage architectural tout en faisant naître un complexe tertiaire performant et contemporain. L’hôtel Moreau – en arrière-cour – retrouve, une fois débarrassé de ses surélévations intempestives, son intégrité fin XVIIIe et les joyaux décoratifs de ses salles à manger et de réception à rez-de-chaussée, de ses salons et chambres du premier étage. Ses ailes et avantcorps en hémicycle récupèrent leur assise originelle. De part et d’autre, les immeubles de la rue de la Chaussée d’Antin voient restaurées leurs façades et toitures classées tandis qu’est sauvé à l’intérieur ce qui peut encore l’être afin de témoigner que conservation et modernité peuvent se côtoyer dans la restructuration d’un tel ensemble. Dénaturé et inadapté, le bâti à l’arrière des façades conservées des immeubles du boulevard Haussmann a été entièrement refondu pour créer sur rue des boutiques à rez-de-chaussée et entresol renouant avec la typologie commerciale des Grands Boulevards, des circulations verticales innervant au mieux les plateaux de bureaux en étages. La cour intérieure refaçonnée développe une façade très contemporaine en métal et verre en vis-àvis de l’ancien, à nouveau révélé, qui conforte par ses racines et sa poésie la destination de ce bel ensemble tertiaire, très parisien et techniquement parfait.
Situated in the immediate proximity of the Opéra Garnier and Galeries Lafayette, the buildings hitherto occupied by the Natexis banking group were a mix of Directoire constructions on rue de la Chaussée d’Antin, and Second Empire buildings on boulevard Haussmann that had unfortunately been considerably altered since. Their 2001 takeover by Artemis made it possible to revive this architectural heritage whilst creating an efficient, contemporary tertiary complex at the same time. Once rid of its inopportune rooftop extensions, the Hôtel Moreau (to the back of the courtyard) was also given back its late18th-century integrity and the decorative gems of its ground-floor dining and reception rooms and its first-floor lounges and rooms. Set in a hemicycle, its wings and projecting parts were given back their original base. The buildings on the Chaussée d’Antin had their listed façades and roofs restored in places, and all that could still be saved on the inside was, proving that conservation and modernity can go hand-inhand when transforming such an ensemble. Denatured and unsuitable, the construction behind the boulevard Haussmann’s conserved façades was entirely rebuilt, creating boutiques on the ground-floor and entresols that reconnect with the commercial typology of the Grands Boulevards, and vertical circulations to innervate the office spaces in the upper floors as much as possible. The reshaped interior courtyard offers a highly contemporary metal and glass façade in vis-à-vis to the newly restored ancient features, whose roots and poetry consolidate the future of this fine, highly Parisian, technically-perfect tertiary ensemble.
Hotel Moreau - Lequeu
Hôtel Moreau-L equeu
Client / Client : SODEARIF • Lieu / Location : 21 Boulevard Haussmann, 1626 Rue de la Chaussée d’Antin 75009 Paris • Programme / Program : Réhabilitation d’un immeuble de bureaux, commerces, logements / Rehabilitation of an office building, shops, housing • Architectes / Architects : Bechu & Associés • Superficie / Surface Area : 15 000 m² • Statut / Status : Livré en 2005 / Delivered in 2005 >> Façades et toitures classées monument historique / Façades and roofs classified historic monument
Scri b e Op é r a Préserver la magnificence de façades inscrites monument historique tout en créant un cadre de travail moderne, performant et HQE Preserving the magnificence of registered historic monument façades while creating a modern, highperformance HQE workplace
Emblématique des édifices réalisés par le baron Haussmann, l’immeuble Scribe Opéra offre des espaces de bureaux répartis sur 5 niveaux avec tous les aménagements indispensables à l’activité d’une entreprise au XXIe siècle. Le verre gravé et sablé des parois, associé au travail d’artistes qui ont contribué à la magie du lieu, agit comme un trompe l’œil et redonnent une dimension à l’étroitesse des couloirs.
Emblematic of the buildings designed by Baron Haussmann, the Scribe Opéra building offers office space spread over 5 levels with all the amenities essential to the activity of a company in the 21st century. The engraved and sandblasted glass of the walls, combined with the work of artists who have contributed to the magic of the place, acts as a trompe l’oeil and gives a dimension to the narrow corridors.
Client / Client : Generali • Lieu / Location : 17 rue Scribe 75009 Paris, France • Programme / Program : Conception / Exécution pour la rénnovation d’un immeuble de bureaux / Renovation and interior design of an office building • Architectes / Architects : Bechu & Associés • Architecture d’intérieur / Interior architecture : Volume ABC • Superficie / Surface Area : 9 300 m² • Statut / Status : Livré en 2009 / Delivered in 2009 >> Façades et toitures sur rue inscrites monument historique (1977) / Street façades and roofs registered historic monument (1977)
Un bâtiment classé patrimoine remarquable au PLU de Paris, un ensemble de bureaux avec auditorium, grand Hall et Bar caféteria A property classified as remarkable heritage at the PLU in Paris
Classés patrimoine remarquable au PLU de Paris ; Les bureaux faisant objet de ce réaménagement se situent dans le 8ème arrondissement au 25 rue Pasquier, 1-9 rue Tronson du Coudray et 52 rue d’Anjou. L’ensemble est constitué de plusieurs immeubles communicants. Nous y avons effectué le remplacement des menuiseries de fenêtres sur les rues et cours intérieures, le ravalement des façades sur rue et cours intérieures, la restauration d’une passerelle type Eiffel sur 5 niveaux, la réfection d’une partie des couvertures en zinc ainsi que d’une façade mur rideau dans une première cour et la création d’un hall vitré à rez-dechaussée. Une seconde cour se transforme en cour anglaise et se voit habillée d’une façade en verre ; dans cette même cour ainsi que dans une troisième cour, les façades des extensions en R+6 sont habillées et dans une quatrième, des passerelles sont végétalisées. Enfin, sur l’ensemble des bâtiments sont aménagés des plateaux de bureaux.
Classified as a significant heritage site by the Paris PLU (City Master Plan), the offices undergoing this redevelopment are situated in the 8th arrondissement at 25 Rue Pasquier, 1-9 Rue Tronson du Coudray and 52 Rue d’Anjou. The development consists of several interconnected buildings. We have replaced the frames of the windows overlooking the streets and courtyards and restored the facades themselves. We have also renovated an Eiffel-style walkway on 5 levels, repaired part of the zinc roofing and a curtain wall facade in the first courtyard, and created a glass lobby on the ground floor. A second courtyard has been transformed into an area with a glass facade; in this same courtyard as well as in a third, the facades of the 7-storey extensions are faced, while a fourth features planted walkways. Finally, each building is fitted out with open-plan office spaces.
A nj ou
Anjou
Client / Client : Nexity • Lieu / Location : Paris, France • Programme / Program : Aménagement d’un ensemble de bureaux / Development of a set of offices • Architectes / Architects : Bechu & Associés • Architecture d’intérieur / Interior architecture : Volume ABC • Superficie / Surface Area : 11 668 m² • Statut / Status : Livré en 2016 / Delivered in 2016 >> Développement durable / Sustainable development : Classé patrimoine remarquable au PLU de Paris / Classified as a remarkable heritage at the PLU de Paris
Fab er t Faire d’un immeuble de bureaux situé dans un site chargé d’histoire, une adresse de prestige dans la ville lumière Make an office building located in a site steeped in history, a prestigious address in the city of lights
Client / Client : HSBC • Lieu / Location : 48 bis rue Fabert 75007 Paris, France • Programme / Program : Restauration d’un immeuble / Restoration of a building • Architectes / Architects : Bechu & Associés • Architecture d’intérieur / Interior architecture : Volume ABC • Superficie / Surface Area : 1 540 m² • Statut / Status : Projet 2013 / Project 2013
13 4 Hau s s m an
134 Haussman
Client / Client : Generali Immobilier • Lieu / Location : 134 boulevard Haussman, 75008 Paris, France • Programme / Program : Conception, exécution et rénovation d’un ensemble de bureaux / Design execution and renovation of a set of offices • Architectes / Architects : Bechu & Associés • Architecture d’intérieur / Interior Architecture : Volume ABC • Superficie / Surface Area : 820 m² • Statut / Status : Livré en 2010 / Delivered in 2010 >> Immeuble haussmannien (vers 1875) à l’angle de l’avenue de Messine, sur le boulevard du musée JacquemartAndré (monument historique) / Haussmannera building (c. 1875) at the corner of avenue de Messine, on the boulevard of the listed Musée JacquemartAndré
Chate a u du n Ta i t b out
Client / Client : Swiss Life • Lieu / Location : 41 rue de Chateaudun, 66 rue Taitbout 75009 Paris • Programme / Program : Conception / Exécution pour la refonte de bureaux / Design / Execution for the redesign of offices • Architectes / Architects : Bechu & Associés • Architecture d’intérieur / Interior architecture : Volume ABC • Superficie / Surface Area : 8 000 m² • Statut / Status : Livré en 2008 / Delivered in 2008 >> À l’orée de la Nouvelle Athènes, à deux pas du square d’Orléans (inscrit monument historique), où vécurent Chopin et George Sand / On the edge of the Nouvelle Athènes, a short walk from the listed Square d’Orléans, once home to Chopin and George Sand
Le premier immeuble au monde entièrement équipé d’éclairage LED First building in the world fully equipped with LED lighting
Le couronnement de cet immeuble phare, d’essence haussmannienne, se manifeste par une toiture revisitée en vantelles de verre articulées reprenant le tracé du brisis et du terrasson.
The coping of this landmark building, with an Hausman style has been realized by a revisited roof in articulated vantelles of glass followed the layout of the slate and the deck.
100 Cham ps- Él ys ées
100 Champs-Élysées
Client / Client : Générali • Lieu / Location : Paris, France • Programme / Program : Réhabilitation d’un immeuble de bureaux / Interior design of an office building • Architectes / Architects : Bechu & Associés • Architecture d’intérieur / Interior architecture : Volume ABC • Superficie / Surface Area : 3 720 m² • Statut / Status : Livré en 2008 / Delivered in 2008 >> Immeuble haussmannien de la fin du XIXe siècle, à l’angle de la rue de Berri, en visàvis du Fouquet’s (inscrit monument historique) / Late19thcentury Haussmann building at the corner of rue de Berri, opposite the listed Fouquet’s
I ena P l ace
Place d’Iena Flexibilité et intégration de la ville Flexibility and integration of the city
L’imposant ensemble immobilier opposait auparavantun accident aux deux panoramas urbains auxquelsappartenait chacune de ses deux façades : la placed’Iéna avec le Conseil économique et social des frèresPerret et la colline de Chaillot dominant la Seine.Côté ville, sa nouvelle modénature réussit à leréconcilier avec le gabarit haussmannien au traversd’un socle sur deux niveaux soutenant un corps de six étages dont les deux derniers en retrait – à parement de pierre grise pour celui du bas, àvolets d’aluminium en vêture pour celui du haut –réinterprètent subtilement les toitures en zincl’environnant. Côté fleuve, une rotule tout de verreparée sert de pivot panoramique entre ce premierbâtiment et son aile en retour. Les trumeaux de leursfaçades sont retraités en piliers s’élançant jusqu’auxcorniches de l’attique. Partiellement sérigraphiées,leurs grandes baies vitrées sont recoupées par ledessin des menuiseries métalliques extérieures en de très parisiennes ouvertures. La nouvelle ossatureen acier libère dorénavant ses plateaux de tout poteaupour leur conférer une réelle flexibilitéd’usage.Le nouveau siège social de AT Kearney réintègrela ville en s’ouvrant à la lumière et à l’avenir.
The original imposing property development was ablight on the two urban panoramas to which itsfaçades belonged, namely the place d’Iéna with thePerret Brother’s Conseil Economique et Social andthe Chaillot hill overlooking the Seine. On the town side, its new façade compositionreconciles the building with the Haussmannianoutline silhouette thanks to its two-levelled basesupporting a body of six floors, the top two of whichare set back – the lower one with grey stone facing,the top one clad with aluminium shutters – in asubtle reinterpretation of the surrounding zincroofing. On the river side, the entirely glass-frontedbuilding that forms a ball-joint serves as a panoramicpivot between this first building and its wing set atright-angles. The pier buttresses on their façadesresemble pillars soaring up to the top floor cornices.The design of the metal frames around the large,partially silk-screen printed bay windows turnsthem into typically Parisian openings. The new steelframework rids the floors of all their posts offeringthem a real degree of flexibilityin their usage. The new AT Kearney headquarters thus fitback intothe town whilst opening up to the light and the future.
Client / Client : VINCI Immobilier • Lieu / Location : 7, place d’Iena, 75016 Paris • Programme / Program : Réhabilitation d’un immeuble de bureaux / Rehabilitation of an office building • Architectes / Architects : Bechu & Associés • Superficie / Surface Area : 13 000 m² • Statut / Status : Livré en 2001 / Delivered in 2001 >> Immeuble de 1959 (Pierre Bertrand) refaçadé en pierre, face au palais d’Iéna d’Auguste Perret (monument historique) / 1959 building (Pierre Bertrand) reclad in stone, facing Auguste Perret’s listed Palais d’Iéna
La rénovation d’un quartier historique sur l’Axe central de Pékin, inscrit au patrimoine mondial de l’UNESCO The renovation of a historic district on Beijing’s Central Axis, a UNESCO World Heritage site
Dans le prolongement de l’axe Nord/Sud de la cité interdite, à l’opposé de la place Tien an Men, la rue Qian Men s’est assoupie durant la période maoïste. Notre projet vise à renouveler la lecture du site à travers un retour de l’art urbain mis au service de la cité et de ses habitants ; il prévoie la restauration de son patrimoine architectural, l’édification de constructions modernes mais respectueuses de l’héritage mandarin.
In the extension of the North/South axis of the forbidden city, opposite Tianan Men Square, Qian Men Street fell asleep during the Maoist period. Our project aims to renew the reading of the site through a return to urban art put at the service of the city and its inhabitants; it provides for the restoration of its architectural heritage, the construction of modern buildings that respect the Mandarin heritage.
Créer un centre ville alliant lieux de rencontres, cultures, luxe et animations favorisant l’implantation de shopping center et d’enseignes internationales.
Create a city center combining meeting places, cultures, luxury and entertainment promoting the establishment of shopping centers and international brands.
Qi an Men S t reet i n Beijing
Rue Qian Men à Beijing
Client / Client : Imperial Gates LTD et Tian Jie • Lieu / Location : (Qianmen Street and Dong Ce Lu Street) Beijing, Chine • Programme / Program : Rénovation d'un quartier historique / Renovation of the historical district • Architectes / Architects : Bechu & Associés • Superficie / Surface Area : 36 Ha • Statut / Status : Projet 2005 / Project 2005 >> Au pied de la porte Zhengyangmen (Ming), sur l’Axe central de Pékin inscrit au patrimoine mondial de l’UNESCO (2024) / At the foot of Zhengyangmen Gate (Ming), on Beijing’s Central Axis, UNESCO World Heritage (2024)
Aux portes d’une cité inscrite au patrimoine mondial de l’UNESCO, raccorder une ville à son histoire et la projeter dans son futur At the gates of a UNESCO World Heritage city, connecting a city to its history and projecting it into its future
Dans la ville de Pingyao, l’une des plus ancienne de chine, nous avons aménagé un nouveau quartier mixte dans l’axe de la porte Yingxun (sud), nous avons suggéré de développer sur 71,2 hectares deux quartiers sur une trame contemporaine autour des deux citadelles existantes auxquelles le projet redonnera vie.
In the city of Pingyao, one of the oldest in China, we have developed a new mixed district in the axis of the Yingxun gate (south), we have suggested developing two districts over 71.2 hectares on a contemporary grid around the two existing citadels to which the project will bring new life.
Le projet vise à valoriser la cité historique et à en magnifier l’approche mais aussi à offrir des traits d’union éco-responsables avec les espaces naturels (réserve d’eau de Ping Yun) et les vieux villages voisins. L’architecture retranscrit de façon contemporaine les chapiteaux (tou kung) des charpentes traditionnelles ainsi que les modénatures de briques.
The project aims to enhance the historic city and to magnify its approach, but also to offer eco-responsible links with natural spaces (Ping Yun water reserve) and the old neighboring villages. The architecture transcribes in a contemporary way the capitals (tou kung) of the traditional frameworks as well as the brick moldings.
Devel opm ent i n P i ngyao
Aménagement à Pingyao
Client / Client : Pingyao Planning et Paysage du Nouveau Quartier Sud • Lieu / Location : Pingyao, Chine • Programme / Program : Étude de l’aménagement urbain de la nouvelle zone urbaine au sud de la ville de Pingyao et réalisation d’espaces publics / Study of the urban development of the new urban area south of the city of Pingyao and construction of public spaces • Architectes / Architects : Bechu & Associés • Superficie / Surface Area : 71 hectares • Statut / Status : Livré en 2008 / Delivered in 2008 >> Aux portes de la cité Ming de Pingyao, patrimoine mondial UNESCO (1997) / At the gates of Ming Pingyao, UNESCO World Heritage
Agence d’Architecture A. Bechu & Associés 82, rue Lecourbe 75015 Paris T: +33 1 47 34 97 91