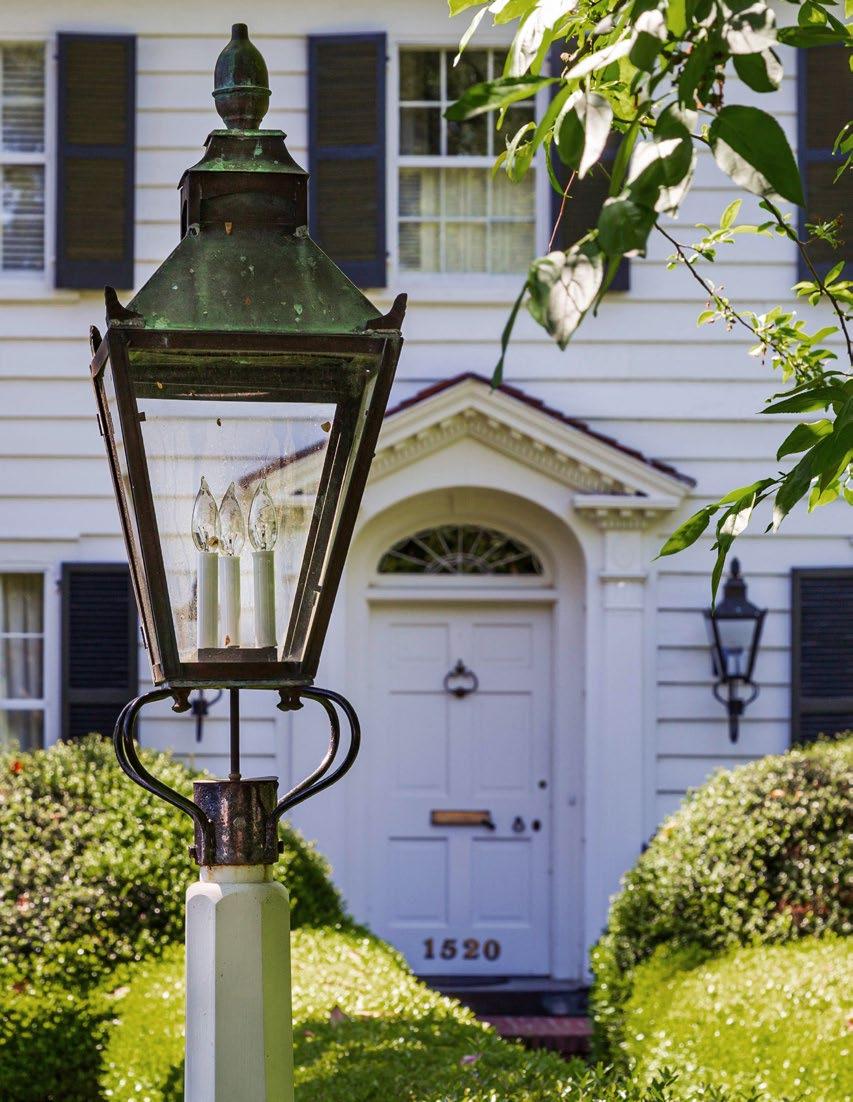
Wholeheartedly Hayes Barton
In the heart of historic Hayes Barton, one of Raleigh’s most sought after neighborhoods, in a corner of the city people long to call home and locals long to remain Birney Park blooms.
BIRNEY PARK VISION BOOK P. 002
A New Expression For A Treasured Place
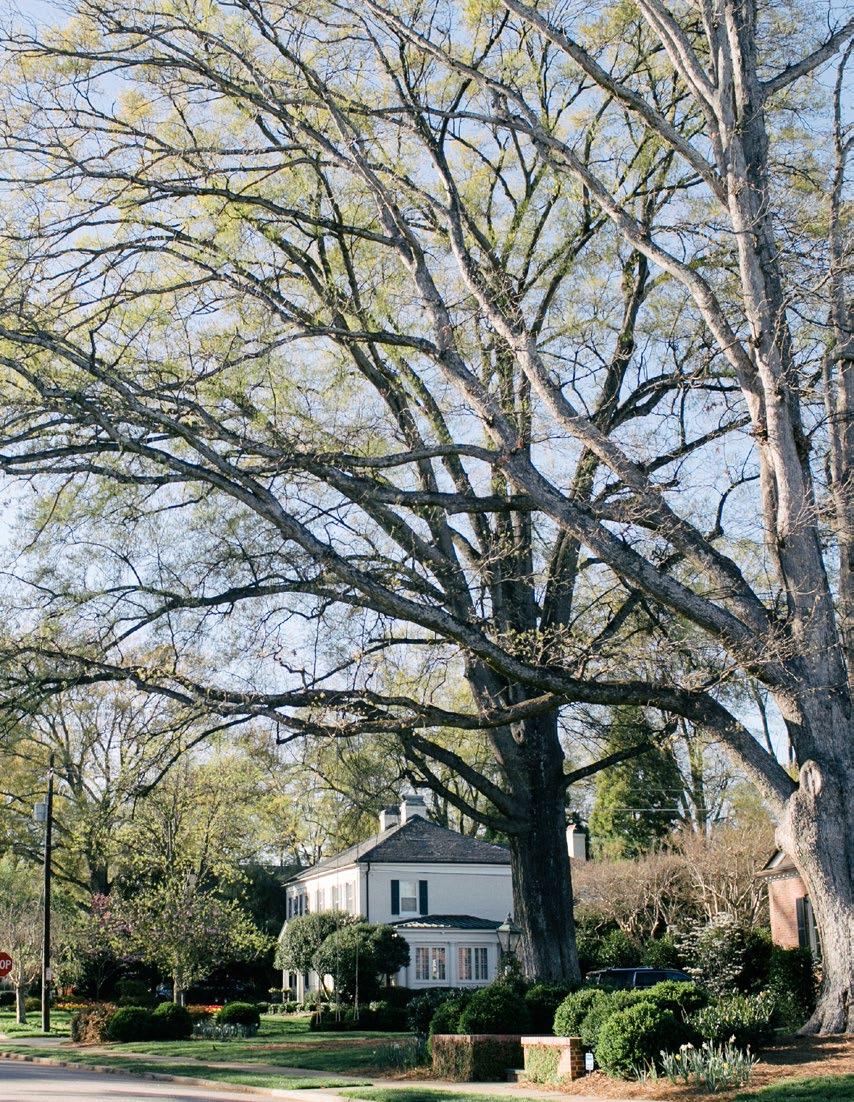
A vibrant village that evokes the spirit of London and Boston, Birney Park is residences made with care and designed to reflect the character of 1920s-era homes with beautiful refinement. It’s a neighborhood of lively street fronts, rooftop terraces, pocket parks, courtyard gardens, the ease of being moments from independent shops and restaurants, recreation, art and culture, fresh air and friends.
For all who long to call this storied Raleigh neighborhood home, all who long to stay, and all who’ve yet to know its true magic, Birney Parks stewards Hayes Barton’s legacy and fashions beautiful, enduring spaces within it, defining a place and belonging all its own.
P. 003
THE RESIDENCES
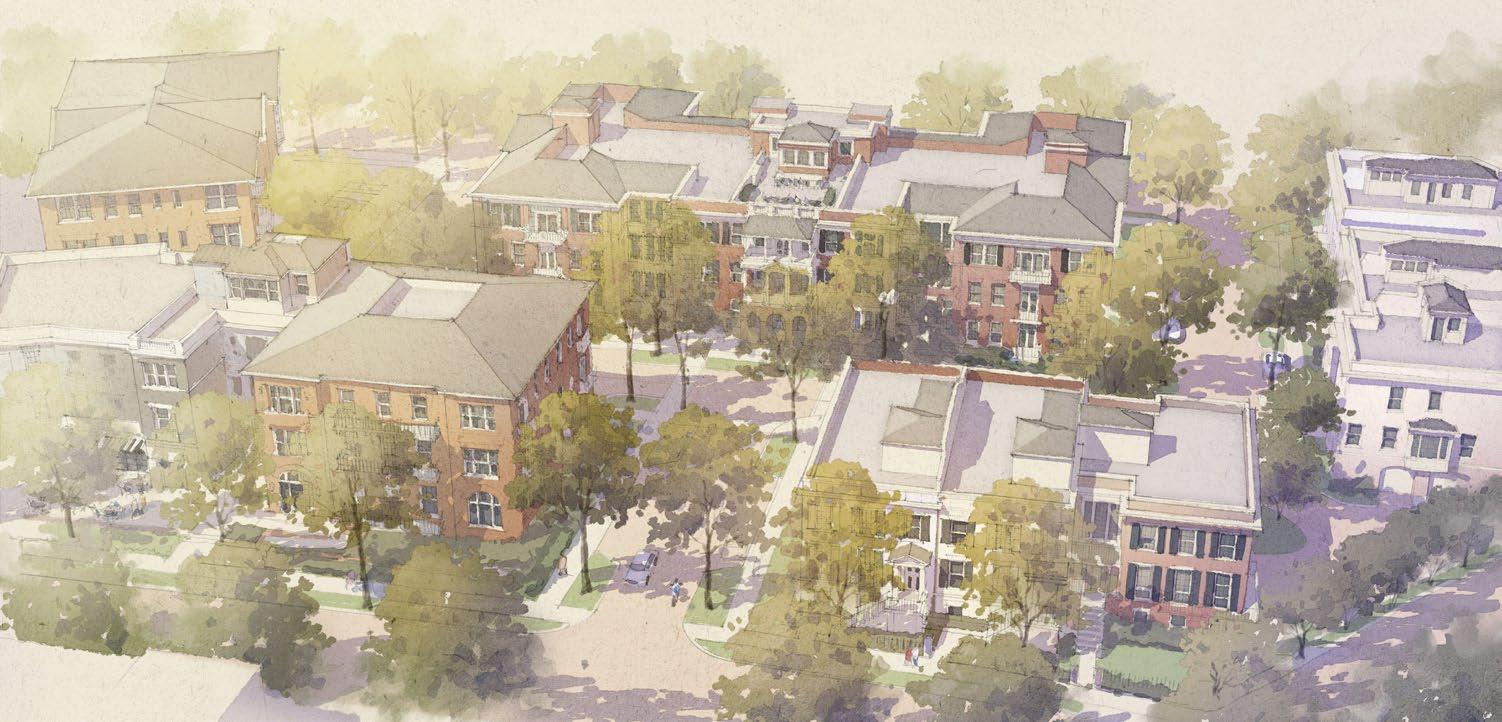
Birney Park offers a diverse mix of residences intentionally designed to nurture a vibrant community and exceed the expectations of the most discerning buyers/people. Birney Park’s inaugural collection includes two distinct buildings.
VISION BOOK P.004 BIRNEY PARK
THE CAROLINE
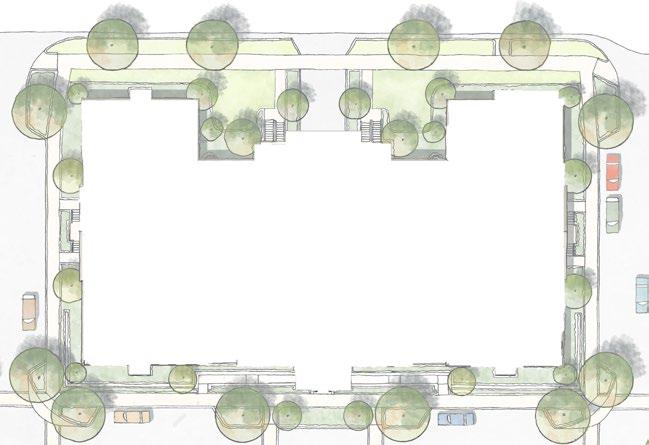
SITE PLAN
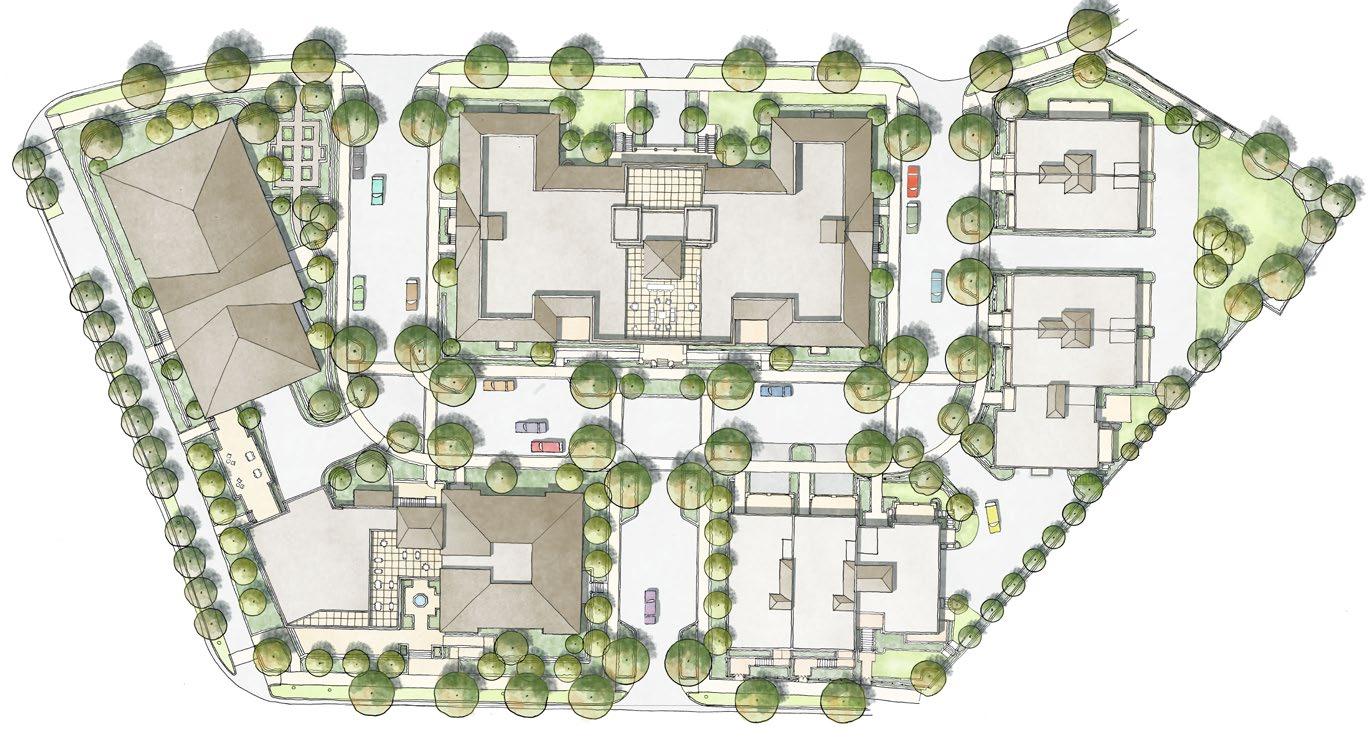
SCALE: 1”=40’-0”
THE ELIZABETH
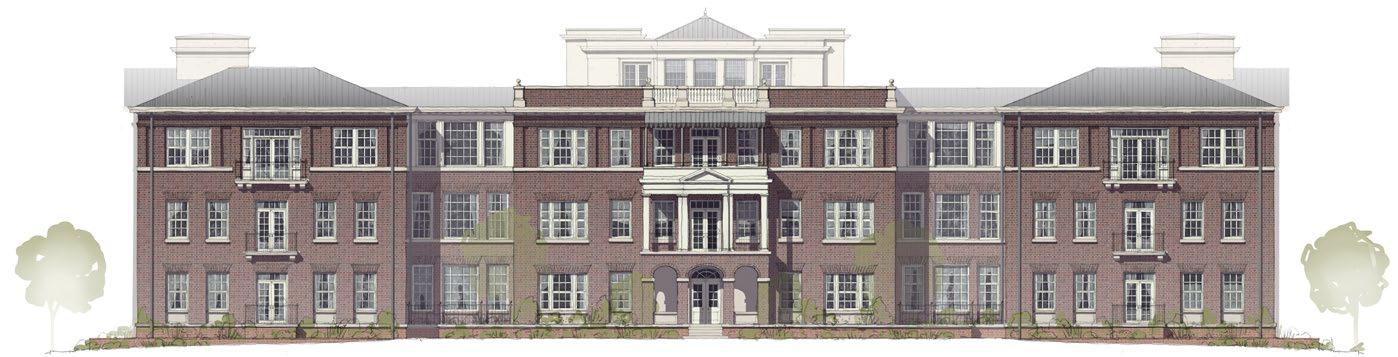
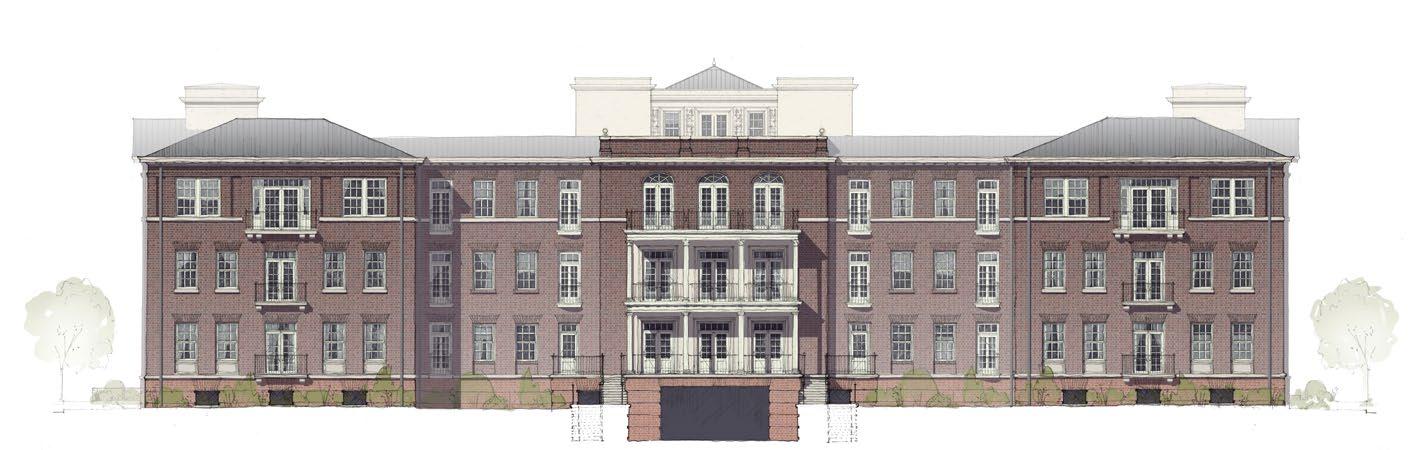
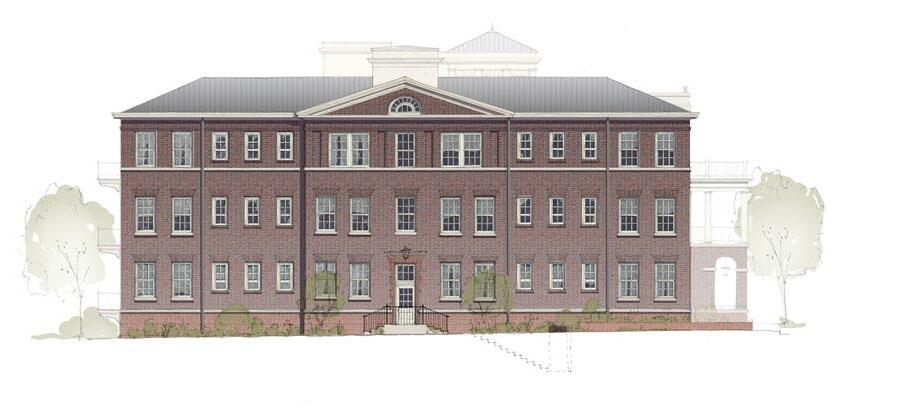
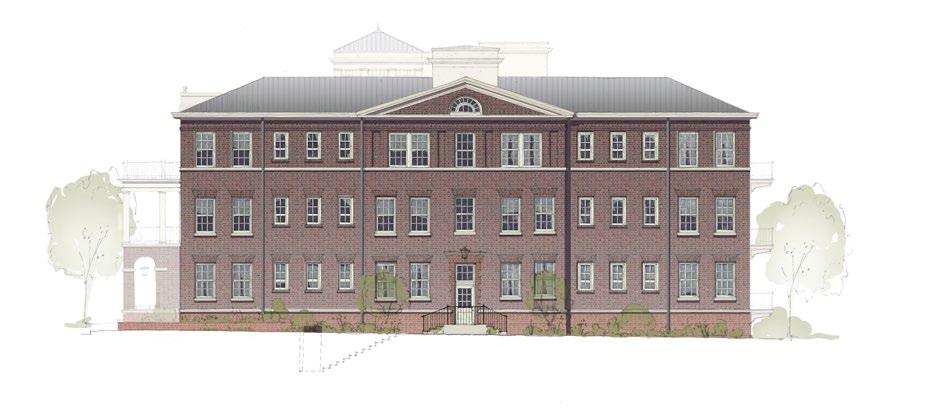
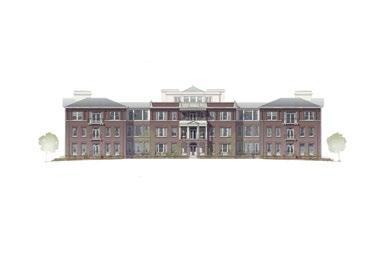
THE BRIGHTBURY
THE CITY HOMES AT BIRNEY PARK
THE CITY HOMES AT BIRNEY PARK
THE CITY HOMES AT BIRNEY PARK
BIRNEY PARK VISION BOOK P. 005
MARCHMONT STREET BIRNEY PARK CIRCLE
OBERLIN ROAD BRIGHTBURY LANE
FAIRVIEW ROAD
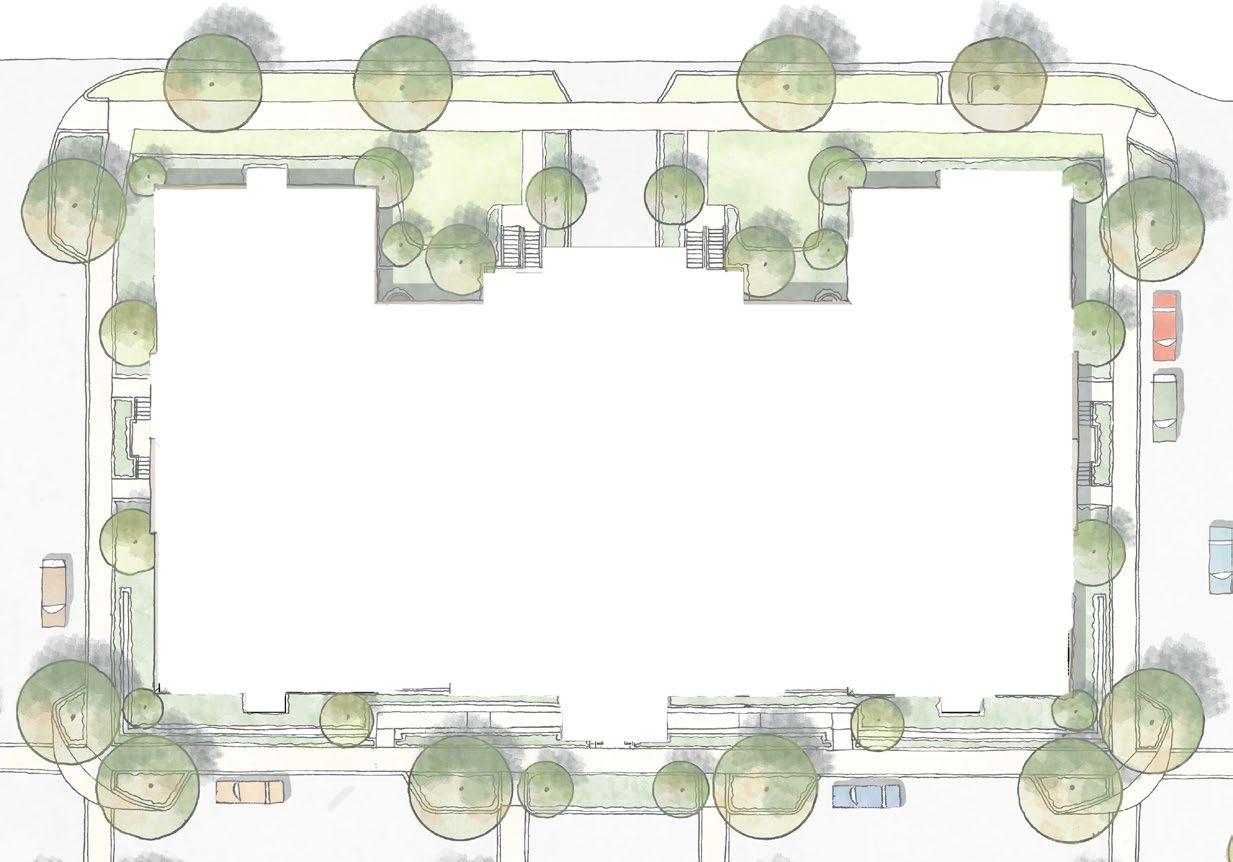
FLOORPLANS
BIRNEY PARK VISION BOOK P. 0013
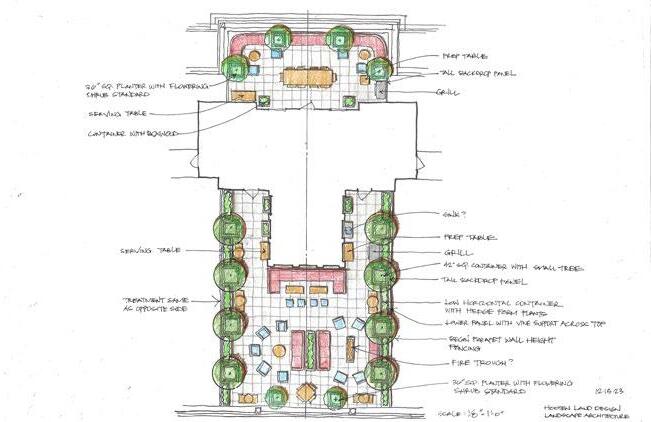
TERRACE
ROOF
DRIVEWAY
SCALE: 1”=40’-0”
BIRNEY PARK VISION BOOK P. 0014 34 33 32 31 30 29 28 27 26 25 24 23 22 21 20 19 18 17 16 15 14 13 12 11 10 9 8 7 6 5 4 3 2 1 37 36 35 DRAWN BY: CHECKED BY: DATE: PROJECT: 125 N. Harrington St. Raleigh, NC 27603 919/833-6413 ClineDesignAssoc.com 35_Beacon St Condos_CD3_R23_rachelnbaker.rvt BUDLEIGH CENTER CONDO BUILDING Checker 022135 Author PARKING FLOOR PLAN A906 01/24/24 1/16" = 1'-0" 1 PARKING FLOOR PLAN FLOORPLANS UNDERGROUND PARKING 36 SPACES UP UP PRIVATE STORAGE CLOSETS PRIVATE STORAGE CLOSETS TRASH SCALE: 1”=40’-0” PARKING LEVEL GATE RECYCLING ELEVATOR
FLOORPLANS
The Brightbury
PRODUCT
3 BEDROOMS
3 BATHROOMS
POWDER ROOM
CONDITIONED SQFT 2,361
SIGNATURE AMENITIES:
RESIDENCE 104
3 Bedrooms
3 Bathrooms
Room
TOTAL INTERIOR /
SIGNATURE AMENITIES:
EXTENDING
EXTENDING YOUR LIVING
Gallery Entry = 773 sqft
Club Room & Terrace = 1,040 sqft
Club
Fitness
Fitness Studio = 407 sqft
Post & Package Room = 254 sqft
Rooftop Terraces = 2,412 sqft
Total Signature Amenities = 4,886 sqft
RESIDENCE A
SCALE: 1”=40’-0”
BIRNEY PARK VISION BOOK P. 0015 BIRNEY PARK CIR MARCHMONT ST LIVING / DINING 24 10 " × 16 8 " PRIMARY BEDROOM 14 8 " × 14' 3" BEDROOM 3 15 ' 5" × 12 9 " BEDROOM 2 16 ' 7 " × 11 6 " POWDER BATH WIC 7 0 " × 9 ' 0 " LAUNDRY 9 3" × 9 1" WIC 11 3" × 5 4" PANTRY 7 3" × 5 4" KITCHEN 17 8 " × 10 '4" FOYER DW REF D W TERRACE 16 4" × 7 6 " BALCONY 4 2 " × 9 11" BATH BATH GALLERY AH WH
Powder
OUTDOOR 2,361 sqft
160
/
sqft
sqft
YOUR LIVING Gallery Entry = 773
sqft
Room & Terrace = 1,040
Package
254 sqft
2,412 sqft
Signature Amenities = 4,886 sqft While renderings, floor plans, and descriptions aim to portray Birney Park residences accurately, final dimensions, configurations, and finishes may vary slightly due to construction practices and regulations. Please refer to sales contracts and specifications for confirmed details. N
Studio = 407 sqft Post &
Room =
Rooftop Terraces =
Total
BUDLEIGH CENTER CONDO BUILDING SECOND FLOOR PLAN A908 1/16" 1'-0" 1 SECOND FLOOR PLAN FIRST FLOOR SECOND & THIRD FLOORS A A A
KEY PLANS
FLOORPLANS
The Brightbury
PRODUCT
2 BEDROOMS
2 BATHROOMS
POWDER ROOM
DEN/STUDY
CONDITIONED SQFT 1,952
SIGNATURE AMENITIES:
EXTENDING YOUR LIVING
Gallery Entry = 773 sqft
Club Room & Terrace = 1,040 sqft
Fitness Studio = 407 sqft
Post & Package Room = 254 sqft
Rooftop Terraces = 2,412 sqft
Total
KEY PLANS
RESIDENCE 105
2 Bedrooms
2 Bathrooms
Powder Room
Den / Study
TOTAL
SIGNATURE AMENITIES:
EXTENDING
Gallery Entry = 773 sqft
Club Room & Terrace = 1,040
Fitness Studio = 407 sqft
Post & Package Room = 254 sqft
Rooftop Terraces = 2,412 sqft
Total Signature Amenities = 4,886
RESIDENCE B
SCALE: 1”=40’-0”
BIRNEY PARK VISION BOOK P. 0016 BUDLEIGH CENTER CONDO BUILDING SECOND FLOOR PLAN A908 1/16" 1'-0" 1 SECOND FLOOR PLAN BIRNEY PARK CIR MARCHMONT ST
INTERIOR / OUTDOOR
36
1,952 sqft /
sqft
YOUR LIVING
sqft
sqft PRIMARY BEDROOM 14 10 " × 15 ' 0 " KITCHEN 17 ' 5" × 11' 8 " BATH BATH POWDER BEDROOM 2 15 8 " × 11 6 " LAUNDRY 9 11" × 6 0 " FOYER GALLERY WIC 8 2 " × 9 ' 0 " PANTRY 5 4" × 6 ' 0 " DEN / STUDY 9 ' 1" × 13 11" DW REF W D LIVING / DINING 25 ' 3" × 14 9 " BALCONY 4' 2 " × 9 11" AH WH While renderings, floor plans, and descriptions aim to portray Birney Park residences accurately, final dimensions, configurations, and finishes may vary slightly due to construction practices and regulations. Please refer to sales contracts and specifications for confirmed details. N
Signature Amenities = 4,886 sqft
FLOOR
& THIRD FLOORS B B B
FIRST
SECOND
FLOORPLANS
The Brightbury
PRODUCT 2 BEDROOMS 2 BATHROOMS POWDER ROOM
CONDITIONED SQFT 1,867
SIGNATURE AMENITIES:
EXTENDING YOUR LIVING
Gallery Entry = 773 sqft
Club Room & Terrace = 1,040 sqft
Fitness Studio = 407 sqft
Post & Package Room = 254 sqft
Rooftop Terraces = 2,412 sqft
Total Signature Amenities = 4,886 sqft
RESIDENCE 106
2 Bedrooms
2 Bathrooms Powder Room
TOTAL
SIGNATURE AMENITIES:
EXTENDING YOUR LIVING
Gallery Entry = 773 sqft
Club Room & Terrace = 1,040
Fitness Studio = 407
Post & Package Room = 254
Rooftop Terraces =
KEY PLANS
RESIDENCE C
SCALE: 1”=40’-0”
BIRNEY PARK VISION BOOK P. 0017 BIRNEY PARK CIR MARCHMONT ST PRIMARY BEDROOM 16 ' 3" × 12 7 " LIVING ROOM 15 10 " × 23 0 " DINING ROOM 10 ' 11" × 12 7 " KITCHEN 13 11" × 15 0 " PANTRY 6 ' 1" × 7 2 " LAUNDRY 6 10 " × 7 0 " FOYER BEDROOM 2 12 0 " × 12 1" TERRACE 17 2 " × 10 8 " WIC 10 3" × 10 10 " WIC 6 ' 2 " × 10 ' 9 " POWDER D W REF DW AH WH BATH BATH
/ OUTDOOR 1,867 sqft / 191 sqft
INTERIOR
sqft
sqft
sqft
sqft
2,412
Amenities = 4,886 sqft While renderings, floor plans, and descriptions aim to portray Birney Park residences accurately, final dimensions, configurations, and finishes may vary slightly due to construction practices and regulations. Please refer to sales contracts and specifications for confirmed details. N
Total Signature
BUDLEIGH CENTER CONDO BUILDING SECOND FLOOR PLAN A908 1/16" 1'-0" 1 SECOND FLOOR PLAN
FIRST FLOOR SECOND & THIRD FLOORS C C
FLOORPLANS
The Brightbury
PRODUCT
3 BEDROOMS
3 BATHROOMS
POWDER ROOM
DEN/STUDY
RESIDENCE 206
3 Bedrooms
3 Bathrooms Powder Room
Den / Study
TOTAL
CONDITIONED SQFT
2,602
SIGNATURE AMENITIES:
EXTENDING YOUR LIVING
SIGNATURE AMENITIES:
Gallery Entry = 773 sqft
EXTENDING YOUR LIVING
Gallery Entry = 773 sqft
Club Room & Terrace = 1,040 sqft
Fitness Studio = 407
Club Room & Terrace = 1,040 sqft
Fitness Studio = 407 sqft
Post & Package Room = 254
Rooftop
Post & Package Room = 254 sqft
Rooftop Terraces = 2,412 sqft
Total Signature Amenities = 4,886 sqft
KEY PLANS
SCALE: 1”=40’-0”
RESIDENCE D
BIRNEY PARK VISION BOOK P. 0018 BIRNEY PARK CIR MARCHMONT ST BEDROOM 3 16 7 " × 11' 3" BEDROOM 2 14' 11" × 12 8 " WIC 5 ' 2 " × 6 3" BATH BATH FOYER GALLERY DEN / STUDY 11' 8 " × 9 0 " KITCHEN 18 10 " × 9 ' 10 " LIVING / DINING 27 5" × 17 5" PRIMARY BEDROOM 17 ' 1" × 16 2 " POWDER BATH WIC 15 6 " × 9 5" LAUNDRY 6 6 " × 12 0 " PANTRY 8 ' 1" × 10 3" DW REF W D BALCONY 4' 2 " × 9 11" AH WH
INTERIOR / OUTDOOR 2,602 sqft / 36 sqft
sqft
sqft
sqft
Terraces = 2,412
Amenities = 4,886 sqft While renderings, floor plans, and descriptions aim to portray Birney Park residences accurately, final dimensions, configurations, and finishes may vary slightly due to construction practices and regulations. Please refer to sales contracts and specifications for confirmed details. N
Total Signature
BUDLEIGH CENTER CONDO BUILDING SECOND FLOOR PLAN A908 1/16" 1'-0" 1 SECOND FLOOR PLAN
FIRST FLOOR SECOND & THIRD FLOORS D D
FLOORPLANS
The Brightbury
PRODUCT
3 BEDROOMS
3 BATHROOMS POWDER ROOM
DEN/STUDY
CONDITIONED SQFT 2,719
RESIDENCE 201
3 Bedrooms
3 Bathrooms
Room
Den / Study
TOTAL INTERIOR
SIGNATURE AMENITIES:
SIGNATURE AMENITIES:
EXTENDING YOUR LIVING
Gallery Entry = 773 sqft
Club Room & Terrace = 1,040 sqft
Fitness Studio = 407 sqft
Post & Package Room = 254 sqft
Rooftop Terraces = 2,412 sqft
Club Room & Terrace = 1,040
Fitness Studio = 407 sqft
Post & Package Room = 254 sqft
Rooftop Terraces = 2,412 sqft
Total
Total Signature Amenities = 4,886 sqft
KEY PLANS
SECOND & THIRD FLOORS
SCALE: 1”=40’-0”
RESIDENCE E
BIRNEY PARK VISION BOOK P. 0019 BUDLEIGH CENTER CONDO BUILDING SECOND FLOOR PLAN A908 1/16" 1'-0" 1 SECOND FLOOR PLAN BIRNEY PARK CIR MARCHMONT ST WIC 7 7 " × 13 7 " WIC 5 7 " × 10 ' 5" STUDY / BEDROOM 3 14 1" × 12 3" BEDROOM 2 15 3" × 15 ' 7 " PRIMARY BEDROOM 14 2 " × 18 3" DEN 13 ' 1" × 12 ' 8 " LAUNDRY 6 11" × 10 3" WIC 7 9 " × 5 ' 10 " WIC 7 ' 11" × 5 ' 5" BATH COVERED PORCH 22 6 " × 8 6 " LIVING / DINING 35 × 17 1" KITCHEN 20 3" × 12 0 " FOYER GALLERY W D DW REF AH WH BATH BATH POWDER
Powder
/ OUTDOOR 2,719 sqft / 191 sqft
EXTENDING YOUR LIVING
Gallery Entry = 773 sqft
sqft
PANTRY While renderings, floor plans, and descriptions aim to portray Birney Park residences accurately, final dimensions, configurations, and finishes may vary slightly due to construction practices and regulations. Please refer to sales contracts and specifications for confirmed details. N
Signature Amenities = 4,886 sqft
FIRST FLOOR
E
FLOORPLANS
PRODUCT
2 BEDROOMS
2 BATHROOMS
POWDER ROOM
CONDITIONED SQFT 1,702
SIGNATURE AMENITIES:
EXTENDING YOUR LIVING
Gallery Entry = 773 sqft
Club Room & Terrace = 1,040 sqft
Fitness Studio = 407 sqft
Post & Package Room = 254 sqft
Rooftop Terraces = 2,412 sqft
Total Signature Amenities = 4,886 sqft
The Brightbury
RESIDENCE 204
2 Bedrooms
2 Bathrooms
Powder Room
TOTAL INTERIOR / OUTDOOR 1,702 sqft / 208 sqft
SIGNATURE AMENITIES:
EXTENDING YOUR LIVING
Gallery Entry = 773 sqft
Club Room & Terrace = 1,040 sqft
Fitness Studio = 407 sqft
Post & Package Room = 254 sqft
Rooftop Terraces = 2,412 sqft
Total Signature Amenities = 4,886 sqft
KEY PLANS
SECOND & THIRD
SCALE: 1”=40’-0”
RESIDENCE F
BIRNEY PARK VISION BOOK P. 0020 BUDLEIGH CENTER CONDO BUILDING SECOND FLOOR PLAN A908 1/16" 1'-0" 1 SECOND FLOOR PLAN BIRNEY PARK CIR MARCHMONT ST PRIMARY BEDROOM 15 ' 9 " × 14 1" DINING ROOM 13 1" × 14' 0 " FOYER BATH WIC 7 9 " × 9 2 " POWDER PANTRY 5 10 " × 7 11" LAUNDRY 6 8 " × 7 8 " KITCHEN / LIVING 32 8 " × 16 0 " COVERED PORCH 28 × 7 6 " WIC 8 1" × 7 11" BEDROOM 2 12 4" × 14 0 " REF W D DW BATH AH WH
While renderings, floor plans, and descriptions aim to portray Birney Park residences accurately, final dimensions, configurations, and finishes may vary slightly due to construction practices and regulations. Please refer to sales contracts and specifications for confirmed details. N
FIRST FLOOR
F
FLOORS


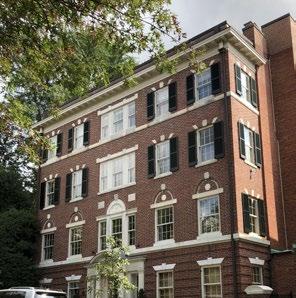
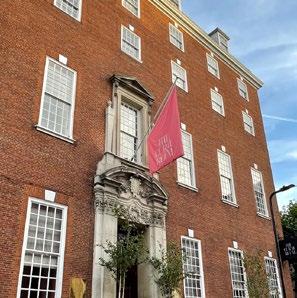
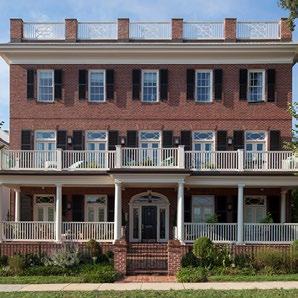
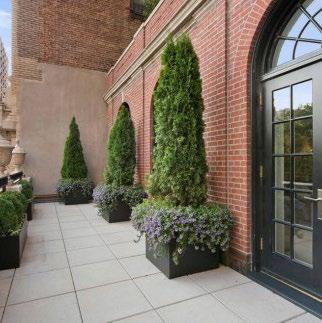
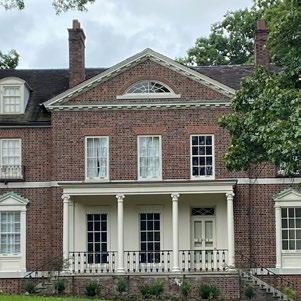
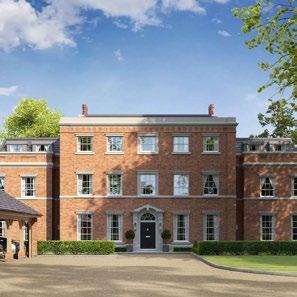
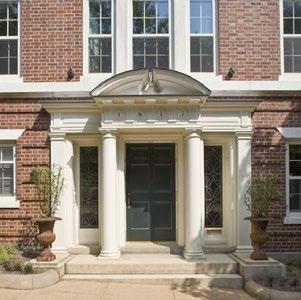
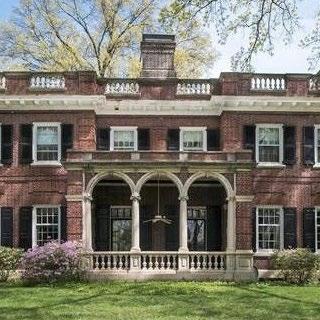
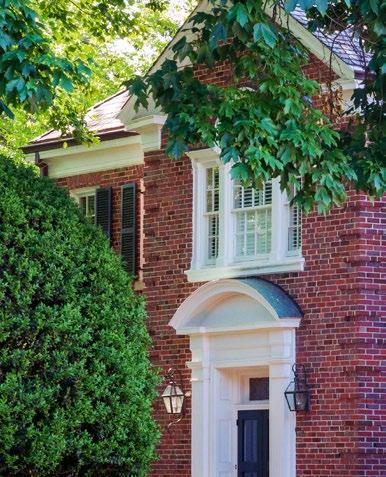
BIRNEY PARK VISION BOOK P. 0021 THE BRIGHTBURY
ARCHITECTURAL INSPIRATION
BIRNEY PARK VISION BOOK P. 0022


An Iconic Location
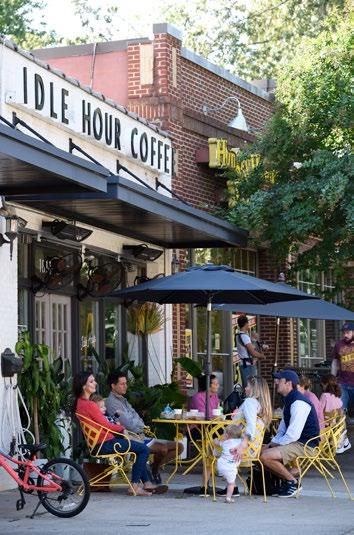
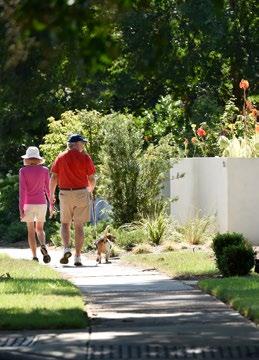
Stroll through tree-lined streets of well-loved homes and kids at play. Meet pups and new friends at the local coffee shop. Walk your child to school. Bike (or walk) to the Capitol or campus. Dine al fresco at one of the neighborhood restaurants. Or simply enjoy the joyful banter of birds and neighbors. Here you’ll do more than live well, you’ll belong.
VISION BOOK P. 0026
BIRNEY PARK
DESIGN PARTNERS
DESIGN & ARCHITECTURE, VISION, PLANNING, & BUILDING DESIGN
Historical Concepts
An architectural partnership established in 1982, Historical Concepts’ designs have long captured the spirit of Southern living, imbued with hospitality, casual elegance, and a deep sense of place — attributes which resonate profoundly with our national clientele. These characteristics transcend region, yet we are dedicated to exploration and regional discovery, designing with local tradition and heritage in mind.
HISTORICALCONCEPTS.COM
ARCHITECTURE DRAFTING & DESIGN SUPPORT
Cline Design Associates
Founded in 1989 in Raleigh, N.C. with offices in Raleigh and Charlotte, Cline Design Associates are committed to improving lives and transforming communities by imagining places that bring people together through architecture, interior design, FF&E procurement, landscape architecture, land planning, and branding.
CLINEDESIGNASSOC.COM
LANDSCAPE CONCEPT DESIGN & PLANNING
Hooten Land Design
A landscape architectural firm located in Atlanta, Georgia, Hooten Land Design focuses on residential sites, construction planning, land planning, institutional, and park design.
HOOTENLANDDESIGN.COM
RESIDENTIAL SPACE PLANNING & FINISHES
Kara Cox Interiors
A full service interior design firm, Kara Cox Interiors crafts one-of-a-kind spaces from single rooms to entire homes. With a systematic approach, KCI simplifies the design process for clients and executes ideas with carefully curated selections that are fresh, tailored, and timeless.
KARACOXINTERIORS.COM
AMENITY DESIGN & FURNISHING
Kristin Kong
As a full service interior designer based in Atlanta, Kristin Kong leads whole home, new construction, renovation and preservation projects as well as projects for boutique corporate, hospitality, higher education, and multi-family clients.
KKONGDESIGNS.COM
BIRNEY PARK VISION BOOK P. 0028
BIRNEYPARK.COM
A Beautiful Place to Belong