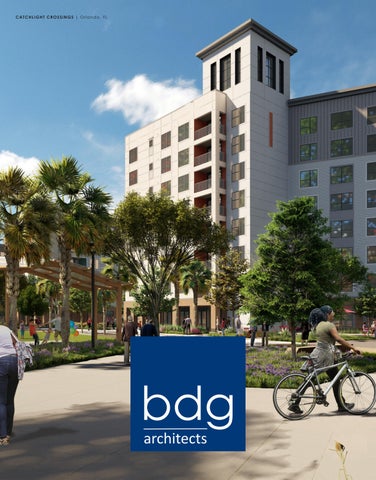
CATCHLIGHT CROSSINGS | Orlando, FL
BDG Architects is a full-service
architecture and design firm with over 30 years of experience throughout the United States. We have built our reputation as being on the leading edge of our industry through design excellence, building lasting relationships and delivering high value to our clients through design solutions that are responsive and relevant to the changing marketplace.
THE BOULEVARD AT WEST RIVER | Tampa, FL
SCAN FOR MORE
ARCHITECTURE | INTERIOR DESIGN | DEVELOPMENT SERVICES | MASTER PLANNING | DIGITAL DESIGN
WASHINGTON AVENUE | Concept
METRO 510 | Tampa, FL
CATCHLIGHT CROSSINGS | Orlando, FL
RENDERINGS COURTESY OF | WENDOVER HOUSING PARTNERS & BEYER BLINDER BELLE
OVER 150 PROFESSIONALS LICENSED ARCHITECTS
LICENSED INTERIOR DESIGNERS
WELL PROFESSIONALS
LEED PROFESSIONALS
a pleasure to work with. — Peter Van Warner, Related Group
“
BDG Architecture team has amazing attention to detail, “Theand very creative, outside of the box designs. They are always
Our Practice Areas
Our Portfolio
highlights our adeptness in tailoring design solutions to fulfill clients’ distinct needs, ultimately enriching the experiences of space users. At BDG Architects, we uphold ethical standards, prioritize client success, and maintain a steadfast dedication to design excellence.
The traditional role of an Architect typically starts after a Client has acquired a site, but we find that engaging with the Client’s Real Estate Team before acquisition helps avoid potential issues and clearly defines responsibilities between the Client, Landlord, and Development Team. Today’s Clients seek full-service firms capable of managing projects from site acquisition through to certificate of occupancy, and our team is structured to fulfill that role seamlessly.
THE BOULEVARD AT WEST RIVER | Tampa, FL
THE BOULEVARD AT WEST RIVER | Tampa, FL
THE BOULEVARD AT WEST RIVER | Tampa, FL
Brighten the Path
Maximize natural light and airflow in hallways and stairwells to enhance comfort, safety, and energy efficiency.
Provide Art for All
Incorporate local art to enliven common areas, support wayfinding, and give the community a strong visual identity.
METRO 510 | Tampa, FL
HALEY PARK | Tampa, FL
SAPPHIRE | Sarasota, FL
Create High-Impact Moments
Strategically invest in just 10% of the project—using bold colors, textures, or entry features—to create memorable design moments without driving up costs.
Stack, Standardize, Simplify
Streamline layouts, reduce unit type variations, and use efficient materials to lower costs, simplify construction, and boost overall functionality.
PALMS OF PINELLAS | Largo, FL
Bring Life to the Edge
Activate building edges with porches, stoops, landscaping, and small retail to create welcoming, community-focused outdoor spaces.
Cultivate Community
Design shared spaces like gardens and grilling areas that foster connection and reflect the needs of residents. METRO 510 | Tampa, FL
THREE DECADES OF DESIGN EXCELLENCE NEW TAMPA PALMS | Tampa, FL
ASHFORD PARK | Shreveport, LA
ASHLEY EAST | Tampa, FL
VR/AR Services
Step into the future of architectural design with our innovative VR/AR offerings. Access immersive VR experiences on mobile devices via web links, allowing you to explore spaces in detail from anywhere. Our AR technology seamlessly integrates digital models into real environments, enabling instant adjustments for a perfect fit. Elevate presentations, engage investors, and redefine how you experience architecture.
3D Printed Models
DIGITAL DESIGN
We use 3D printing to create detailed physical models for client and community workshops, providing a clear understanding of scale, proportion, and design context. This hands-on approach supports better design decisions early in the process.
3D Laser Scanning
3D laser scanning ensures accurate site documentation, speeding up the design process and improving collaboration for better results.
artificial intelligence model
Artificial Intelligence
AI enhances the architectural design process by optimizing workflows, conducting datadriven site analysis, and facilitating parametric design. It also improves energy efficiency and construction planning through simulations and predictive analytics.
BIM Collaboration
base building model
Computational Fluid Dynamics
Computational Fluid Dynamics (CFD) is a tool in our BIM workflow that simulates how fluids move and distribute in and around buildings and spaces. It can be used to model the movement of air and temperature within a space or around a site, helping to inform the design and assess how a space will perform under specific conditions. CFD assists with a variety of design decisions, including ventilation, thermal comfort, wind speeds and turbulence, and gas dispersion. BDG utilizes CFD for parking garage ventilation and exhaust dispersion studies, interior space HVAC air distribution and thermal comfort, as well as wind tunnel simulations for site and rooftop occupant comfort analysis.
BDG Architects utilizes Building Information Modeling (BIM) to integrate the collaboration of architects, engineers, and trades. This leads to time, cost, and frustration savings during construction by streamlining the coordination of all project elements.
boulevard at west river
AFFORDABLE HOUSING
“People need to see something different. People need to know they can live in a good community.”
At BDG Architects, we design affordable and workforce housing with a focus on quality, livability, and long-term impact. With decades of experience in the multi-family market, we bring a deep understanding of how to balance costefficiency with thoughtful design. Our fullservice capabilities support clients from early planning through construction, with a strong focus on the unique requirements of affordable housing— including funding constraints, regulatory guidelines, and the importance of durability and operational efficiency.
— jerome ryans Ceo of the Tampa Housing Authority
We’re proud to collaborate with mission-driven partners such as Blue Sky Communities, Wendover Housing Partners, and Related Urban, as well as public housing authorities in Tampa, Clearwater, and Pinellas County. These partnerships reflect our shared commitment to addressing housing needs while creating environments that feel safe, welcoming, and dignified for residents.
THE ADDERLEY | Tampa, FL
Our approach blends practical solutions with creative thinking—maximizing every opportunity to enhance the resident experience. From high-impact, cost-conscious design moves to simplified construction methods and community-focused amenities, our work is rooted in purpose and focused on lasting contributions to the communities we serve.
ADDITIONAL OFFICES
TAMPA
BIRMINGHAM, AL
CHARLOTTE, NC
JACKSONVILLE, FL
PRINCETON, NJ
MINEOLA, NY
SARASOTA, FL
HEADQUARTERS 813.323.9233
www.bdgllp.com
Copyright © 2025 BDG Architects, all rights reserved FL LIC#AR-0014752