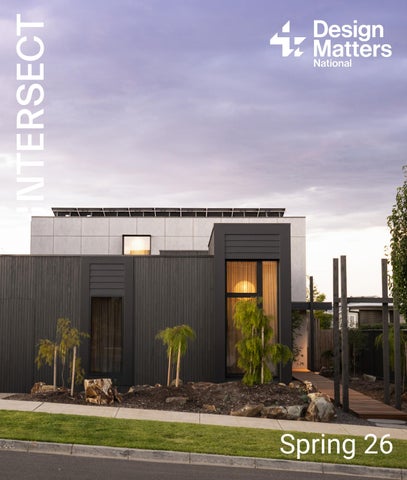
Spring 26
Design and build modern mixed-material homes with one trusted brand. Hardie™ Gravis™ AAC Panel
Axon™ Cladding
NEW Hardie Gravis AAC Panel ™
™
The introduction of Hardie™ Gravis™ Panel marks an important evolution in how modern Australian homes can be built with Hardie™ products. By bringing autoclaved aerated concrete (AAC) and fibre cement exterior wall solutions together under one trusted brand, James Hardie offers a complete exterior wall solution for builders, installers, designers and architects delivering modern mixed-material homes. James Hardie provides an integrated exterior approach to deliver speed, efficiency and contemporary design. Hardie™ Gravis™ Panel works seamlessly with Hardie™ fibre cement cladding to enable modern, mixed-material designs, delivering energy-efficient performance, design versatility and streamlined installation backed by 25-year warranty.
It’s Possible™ with James Hardie ©2026 James Hardie Australia Pty Ltd ABN 12 084 635 558. ™ and ® denote trademark or registered trademark owned by James Hardie Technology Ltd.
Contents
CONTRIBUTORS
04
Jump on Board with Sanctuary for the Latest Sustainable Homes Inspiration 81
FROM THE CEO
06
Evaluating Light Fittings to use at Home
83
FROM THE CHAIR
07
Designing High-performance Pitched Roofs
86
01
Advocacy
Advocating for and on Behalf of DMN Members
10
From Rating to Retrofit: Improving the Energy Efficiency of Australia's Existing Homes 12
02
Protect Your Practice: Reduce Your Legal Risk with Engagement Agreements & Copyright Awareness
16
A Building Designer’s Critical Role in Electrical Safety
18
AI and the Future of Australian Standards
25
Small Business Regulatory Update
28
New Suite of Planning Reforms to Accelerate Land and Housing Supply in WA
30
QLD - Significant Changes to Star Rating Requirements for Some Queensland Homes 32 34
Victorian Planning TidBits. Little bits that can make a big difference to your town planning outcomes 37 Cover image: Bunker House by BiosDesign and EcoSelect
03
Design That Matters
TZCC 2026 Award Winners: Leading Australia's Sustainable Residential Design Revolution
44
Bunker House – A Coastal Residence Designed for Energy Independence 73 The Accidental Dream Home
Editor: Danielle Johnston Art director: Hendrik Lustig
Brainwaves
Understanding the Differences Between Employees, Casuals and Contractors – Here’s What Builders and Design Professionals Need to Know 90 Banter or Bullying? Know Where to Draw the Line in Your Workplace 93 Designing with All Disciplines: Why Collaboration Must Start Before the Design Is Finished 96
Codes and Compliance
Buyer Protection Reforms: What Vic BDs Need to Know
04
77
Demolishing the Master Suite
99
Navigating a Tough Market: A Responsible Guide to Closing Your Victorian Business 101
05
CPD and Events
DMN Leads the Nation: A Winter of Face-to-Face Events Across Victoria, Tasmania, WA and SA 105 Upcoming Events: Events to Look Out for in October and November 2026 110 Upskill Your NatHERS Practice: Practical Masterclasses for Assessors 112 Meet the Expert: Debbie Bute on BERS Pro, Better Modelling and Building Assessor Confidence 116 Kylie Beard to Represent DMN at Melbourne Build
120
ICYMI: Catch Up On Top-selling Webinars
122
Final Word: Dominique Hunter
126
Design Matters National acknowledges the Traditional Owners of country throughout Australia. We pay our respects to Elders past and present.
DISCLAIMER
Publication of an article or inclusion of an advertisement in this edition does not imply that Design Matters National Limited agrees with the views expressed, or message conveyed, nor does it imply endorsement of products. In addition, Design Matters National does not accept responsibility for any errors or omissions. No content may be reproduced without the written permission of Design Matters National. Requests should be lodged to The Editor, at editor@ designmatters.org.au © Design Matters National 2026
3
Contributors
Jason Holmes
Paul Young
Jason was elected to the position of Chair of Design Matters National in October 2025. With 25+ years’ experience working as a building designer, Jason has continued further higher education studies whilst being lucky enough to have progressed his professional career in becoming a director of a design practice in the last 15 years. TRG employs 90+ people across three countries. Focused on overseeing commercial and retail design, he provides design services from concept through to onsite completion.
Paul is Sales & Technical Manager at Kingspan Insulation, specialising in condensation management, energy efficiency and high-performance insulation. With over a decade of experience across the UK and Australia, Paul brings extensive expertise in technical guidance, specification and commercial sales. His practical, solutions-focused approach supports designers and clients in addressing complex construction challenges and delivering compliant, energy-efficient and sustainable building outcomes.
Ashley founded Clause: 1 Planning in 2004, and he is the Co-chair of the Design Matters National Planning Working Group. He also regularly presents at industry forums and contributes to industry publications on matters of town planning. Ashley provides advice and services relating to planning scheme amendments, panel hearings, development projects and VCAT representation on a variety of projects across the state. Ashley was inducted into the elite group of DMN Life Members in 2025.
Victoria ‘Tori’ Walker Greg McNeil
Fleur Pitman
Dominique Hunter
Tori is the founder and Principal Residential Consultant at BERA, a leading Queensland consultancy specialising in energy efficiency. With more than 20 years’ experience in residential design and renovation, she works closely with architects, designers and assessors to deliver high‑performance buildings. A NatHERS Assessor and DMN Board Director, Tori contributes to national standards, assessor education and industry training. She blends building physics, compliance expertise and practical guidance to help practitioners integrate energy efficiency into design without compromising architectural intent.
Fleur is an Accredited Thermal Performance Assessor with more than 30 years’ experience in the building industry. Since establishing Eco Select in 2008, she has provided specialist advice on energy-efficient and sustainable residential design to architects, building designers, developers, and homeowners. Combining expertise in building design, project management, and thermal performance assessment, Fleur delivers practical, cost-effective solutions that improve comfort, energy efficiency, and NCC compliance. Her passion is creating naturally comfortable, highperforming homes.
Dominique is an Interior Designer and Design Director, having co-founded Hunter & Richards in Melbourne in 1999. Her work is predominantly residential renovations, extensions and new homes - working collaboratively with clients, architects, building designers and construction professionals. Her experience spans the full interior design process, from spatial planning and concept development through to kitchens, bathrooms, joinery, lighting, finishes and detailed documentation. Dominique served on the BDAV Committee of Management from 2006, before becoming President from 2018–2020.
Danielle Johnston Danielle has been the CEO of Design Matters National since January 2024. With the support of the Board of Directors and her DMN team based in Melbourne, Perth and on the Gold Coast, she is excited to deliver CPD, events, resources and advocacy campaigns that support DMN members in their work, and improve Australia’s built environment.
4
Greg McNeil is a multi-award-winning designer with 35 years’ experience across architecture, interiors and building design, in Australia and internationally. His career includes senior roles with leading architectural practices, alongside extensive collaboration with architects, designers and industry professionals in development and construction within residential, hospitality and retail sectors. As Principal of Bios Design Build Sustain, Greg specialises in residential concept design and master planning, creating distinctive, climate-resilient and energy-efficient outcomes that balance lifestyle, comfort, performance and budget.
Ashley Thompson
Belinda Stewart
Anna Cumming
Adele Locke
Jeremy Hew
Belinda and 3875 design & drafting’s reputation has been established through positive referral and rapport. Knowing that most new project inquiry is based on previous projects which include (but not limited to) providing the client with an awesome outcome from their vision but doing it with clear communication and establishing a great working relationship with all involved during each project’s journey.
Anna is Managing Editor of Sanctuary: modern green homes magazine, published by Renew. She has a longstanding interest in the built environment, and loves being part of the mission to inspire and educate people about the design strategies, materials and systems available to achieve truly sustainable, energy-efficient and comfortable homes that tread lightly on the earth.
Adele Locke is the founder, director and designer of MINT lighting design. Adele is internationally recognised for her skill and knowledge of light and lighting design. She has achieved the levels of experience and professionalism required to belong to the two professional bodies that recognise professionals in lighting design, IESANZ and IALD.
Jeremy is a Business Development Manager specialising in Employment Relations and Workplace Health and Safety, helping Australian businesses navigate the challenges of people management, compliance and workplace risk. With a strong focus on practical outcomes, he partners with business owners and leaders to simplify complex employment obligations, strengthen workplace practices and build safer, more confident organisations. His relationshipdriven approach and commitment to supporting SMEs have made him a trusted adviser across a wide range of industries.
Tim Adams
Debbie Bute
Angelina Pillai
Holly Tepper
Angelina is CEO of the Association of Consulting Architects Australia and a Board Director of the Australian Construction Industry Forum. She works with industry and government on issues shaping Australia’s built environment, from regulation and workforce challenges to productivity and sustainability. A strong advocate for practical reform, Angelina has been involved in the national push for better access to Australian Standards and is particularly interested in making the systems that underpin good design and construction work better for practitioners.
Holly is the Assessor Accreditation Coordinator for Home Energy Rating for existing homes at Design Matters National. Her background spans over seven years in architectural practice and government project coordination, with a focus on sustainable upgrades to public infrastructure and residential projects. She has also tutored Environmental Building Systems at the University of Melbourne and is undertaking further studies in Environmental Management. Holly is passionate about climateresponsive design and improving the comfort, resilience and energy performance of Australia’s existing homes.
Tim has 50 years working experience in the area of Building Design. Since commencing F2 Design in 2000 the practice has developed a reputation for the design of high-performance houses and providing expert advice in energy efficiency and sustainability to architects, building designers, builders, developers as well as private clients. The House with No Bills in Renew 120 was a description of Tim’s own highperformance house which has delivered carbon neutrality and costs nothing to run.
Debbie is the Director of Leading Energy ESD and brings more than 20 years’ experience in residential energy efficiency, thermal performance and building compliance. Debbie also held the position of General Manager with Energy Inspection, the owner of BERS Pro, where she was responsible for overseeing the software’s re-accreditation for NCC 2022.
5
From the CEO
The True Zero Carbon Challenge sits at the heart of everything Design Matters National stands for. It is practical, ambitious, and grounded in the belief that the building design profession can lead Australia's transition to sustainable housing. Since its inception, TZCC has grown from a bold idea into a nationally recognised program that attracts entrants from every state and territory, generates media coverage across the country, and produces designs that influence codes, shape buyer expectations, and inform industry practice. DMN is the largest and fastest-growing peak body for building designers and energy assessors in Australia. With more than 3,000 members, a national executive team spanning three states, and a calendar of events and training that reaches every corner of the country, we are uniquely positioned to drive change at scale. Programs like TZCC are why we exist: to equip our members with the skills, recognition, and connections they need to deliver better buildings, and to show the wider public what is possible when design and performance are treated as inseparable. If you are a building designer, energy assessor, architect, or student reading this, I invite you to join us. Become a member, enter the challenge, attend a webinar, or simply follow the conversation. The future of Australian housing is already being designed, and we want you to be part of it.
6
From the Chair
Honouring Our Past, Strengthening Our Future This year marked the third True Zero Carbon Challenge run by Design Matters National, and if the 2026 program proved anything, it is that TZCC is no longer a promising experiment. It is a growing force in Australian sustainable housing, expanding in size, stature, and influence with every iteration. The reach of this year's challenge tells its own story. We welcomed a record field of entrants spanning established practices, recent building design graduates, and even a student of energy assessment. That breadth matters. It shows there is a genuine hunger across the profession for training in high-performance housing, and that DMN is filling a gap no one else is addressing. When a university lecturer in architecture writes to request access to our materials because they eclipse what their institution can offer, you know the program has found its place.
expectations, and market offerings of tomorrow. None of this happens without extraordinary commitment. Jeremy Spencer, the founder of TZCC, continues to give his time voluntarily to steer the program with vision and rigour. Behind him, the DMN team, Vicki Marshall and Bo Ly, executed the best TZCC yet. To them, and to every entrant who raised the bar this year, thank you. The future of Australian housing is already being designed, and DMN is proud to be where that future takes shape.
The involvement of Metricon Homes, Australia's number one home builder for ten consecutive years and a company that has delivered more than 65,000 homes over five decades, signals something equally important. TZCC is not a niche conversation for boutique designers. It is a platform where the largest volume builders in the country come to test ideas, benchmark performance, and demonstrate that awardwinning design and rigorous quality standards can operate at scale. The industry is watching. At this year's awards we were honoured to host Alison Scotland, Chief Executive of the Australian Sustainable Built Environment Council, and Shay Singh, Head of Policy at the Green Building Council of Australia. Their presence confirms what we have long believed: the decisions these teams make in their studios today are shaping the codes,
7 7
Pure Lines. Expansive Living. Made in Australia. Engineered for place.
8
Architectural Resolution
Performance Without Compromise
The Series 704FBR UE UltraEDGE™ is conceived as an architectural element rather than a product. Its fully recessed sill, head, and jamb geometry allows the door to recede entirely into the building fabric.
Large-format panels up to 4000 mm high and 500 kg, high water resistance, support for advanced IGUs, and BAL-40 compliance ensure architectural purpose is delivered without compromise.
Minimal Sightlines. Maximum Intent.
Integrated Environmental Control
Ultra-slim 24 mm interlocks preserve architectural rhythm and visual calm, allowing glazing to dominate, while concealing the frame’s structural capacity within its depth.
A recessed triple-plane geometry, paired with FlowTHRU Pro™ drainage, hides all water management below the floor plane, leaving nothing but vision and intent.
Series 704FBR UE UltraEDGE™ Sliding Door (Flush Bottom Rolling) Scan here to view the range
01 Advocacy
01 Advocacy
9
ADVOCATING FOR AND ON BEHALF OF DMN MEMBERS
UPDATE: Toward One National Standard: DMN’s Work to Build Australia’s First Truly National Accreditation Framework for Building Designers As we reported in the Autumn issue of INTERSECT, Australia’s building designers work within eight different regulatory systems, with significant differences in registration, qualifications, scopes of work, CPD and insurance requirements. A practitioner recognised in one state may not have the same recognition in another—even when undertaking similar work. This fragmented system creates unnecessary barriers for practitioners, makes cross-border work more difficult and can undermine consumer confidence. It is also increasingly difficult to reconcile with the move toward greater national consistency under the National Construction Code. Design Matters National (DMN) is working to change this through a multi-stage National Accreditation Framework for Building Designers, informed by the Building Confidence Report and aligned with Australia’s vocational and tertiary education systems. DMN’s work has included benchmarking existing state and territory registration systems, mapping qualification pathways and identifying gaps and inconsistencies. This review highlighted a significant concern: current proposals for national registration could make accreditation more onerous for many building designers without clear evidence of improved public outcomes. DMN has advocated for a practical, scope-based framework that recognises both formal qualifications and professional experience. Its proposed model includes different levels of accreditation based on project complexity, supported by compulsory CPD and appropriate professional oversight.
DMN is also developing a Quality Management System-based accreditation and assessment process, incorporating portfolios, project administration and contract management evidence, CPD records, logbooks, referee reports and professional interviews. Crucially, this work is being developed in consultation with members and government. DMN has conducted workshops with practitioners and engaged with the ABCB, BuildSkills and regulators across multiple jurisdictions. The objective is clear: one profession, recognised nationally, with consistent competency standards, clear pathways and a strong national voice. DMN will continue advocating to ensure any national framework delivers genuine public benefit while recognising the skills, experience and contribution of Australia’s building designers. New legislation has just landed for Energy Efficiency Assessments, and it affects how assessors handle new builds and renovations going forward. The QDC MP 4.1 changes affect which dwellings now qualify for reduced star ratings, the removal of heating and cooling load caps, and new rules for assessing renovated dwellings.
10
Update: Small Issue, Significant Impact: DMN Advocates for Clarity on Small Second Dwellings (Vic) Small second dwellings (SSDs) are an important part of Victoria’s housing supply, providing gentle density, greater housing diversity and opportunities for more affordable homes. However, inconsistent interpretation of the Victorian Planning Provisions (VPP) has created uncertainty around a seemingly simple question: should eaves be included when calculating the 60 square metre gross floor area (GFA) limit for an SSD?
DMN understands that the Victorian Government is expected to make an announcement regarding SSDs in October. We will continue to advocate for an outcome that provides clarity for practitioners, supports good design including appropriate eaves for thermal performance and helps unlock the supply of small second dwellings across Victoria. For DMN, this is a practical example of advocacy delivering member value: identifying a problem affecting practitioners, gathering evidence and working with government towards a consistent solution.
Improving Builder Documentation (Vic) DMN is responding to concerns raised by members about the clarity, consistency and efficiency of builder–designer documentation processes in Victoria.
Design Matters National (DMN), representing more than 2,000 Victorian building designers, has been advocating for a clear, consistent statewide approach. DMN surveyed Victorian councils and received responses from 40 municipalities. The results highlighted the problem: 60% exclude eaves from the GFA calculation, 22.5% include them, while 17.5% have no clear position or assess the issue case-bycase.
To better understand the issues and identify practical solutions, DMN has established a Victorian Builder Documentation Working Group, bringing together building designers and representatives from the Building and Plumbing Commission (BPC). The group is examining areas where documentation requirements or responsibilities can be unclear, creating unnecessary delays, compliance challenges or difficulties during construction.
This inconsistency is creating real consequences for building designers and their clients, including planning and building permit delays, additional consultant and application costs, redesigns and compromises to building performance. In some cases, designers may be forced to reduce internal floor area or remove eaves altogether to meet the 60sqm limit.
The issue was also raised directly with the BPC at DMN’s six-monthly meeting with the Commission in September, reinforcing the importance of continued collaboration between industry and the regulator.
DMN’s Planning Working Group, co-chaired by Ashley Thompson, DMN Life Member and Director of Clause 1 Planning Consultants, and Melinda Ryan, Founder & Director of Town Planning & Co., has played an important role in raising the issue and working with councils and government to seek a practical solution.
DMN will continue gathering member feedback and working with the BPC and other industry stakeholders to identify opportunities for clearer guidance, greater consistency and more efficient processes. DMN is scheduling another meeting with the BPC later this month to continue the conversation and progress these issues on behalf of members.
DMN believes the issue requires clear statewide direction, ideally through an amendment to the VPP rather than relying on individual council interpretations.
11
FROM RATING TO RETROFIT: IMPROVING THE ENERGY EFFICIENCY OF AUSTRALIA’S EXISTING HOMES By Holly Tepper, Home Energy Rating for existing homes; Assessor Accreditation Co-Ordinator
The UN Environment Programme’s new report, Limiting Overshoot: Navigating exceedance of 1.5°C and pathways towards return, is a timely reminder of the urgency of climate action. UNEP Executive Director Inger Andersen has called for rapid and deep cuts to greenhouse gas emissions, noting that “every fraction of a degree avoided and every year by which overshoot is shortened will save lives, protect ecosystems, and reduce economic losses”.
12
Australia’s existing homes present an important opportunity. CSIRO reports that Australia’s 11.3 million residential buildings account for approximately 24 per cent of Australia’s electricity consumption and more than 10 per cent of the nation’s carbon emissions. With residential energy-efficiency requirements only progressively introduced across states and territories from 1990, much of Australia’s housing stock predates modern standards. The result is a substantial performance gap. More than 80 per cent of existing homes in Australia have a NatHERS rating of two stars or less, compared with the current seven-star standard for new homes. Retrofitting these homes could cut household energy bills by up to 40 per cent, reduce emissions, and improve resilience to rising energy costs and more extreme climate conditions. Home Energy Rating for existing homes provides a practical pathway from rating to retrofit. In addition to measuring performance, accredited assessors help homeowners identify and prioritise upgrades suited to the individual dwelling. Since 1 July 2026, Stage two of the national program has opened training and accreditation to the wider market, while updated rating certificates provide tailored upgrade guidance supported by climatezone-specific resources.
Design Matters National, as a NatHERS Assessor Accrediting Service Provider, is supporting this growing workforce through accreditation, professional development, and ongoing industry guidance, with current subsidies helping reduce the cost of becoming accredited. Momentum is also building around uptake. NSW has begun rolling out voluntary Home Energy Rating disclosure alongside $330 assessment subsidies, with an intended future transition to mandatory disclosure. Victoria's Victorian Energy Upgrades program continues to support household efficiency improvements and is expected to avoid 37 million tonnes of greenhouse gas emissions between 2022 and 2027.
Further reading: Find out more about EHA here https://ahd.csiro.au/australian-housing-stock-model/ Climateworks Centre: ‘A Sustainability Victoria study showed that for every $1 spent on energy performance upgrades, more than $10 is saved in healthcare costs.’
Similarly, the ACT’s Home Energy Support Program, South Australia’s Retailer Energy Productivity Scheme, and Western Australia’s Energy Ahead program help to reduce energy use and improve the performance of existing homes.
Race for 2030: Why energy upgrades? Improving the energy performance of Australian homes is one of the fastest, most impactful ways to lower energy bills, reduce emissions, and improve comfort and health outcomes—particularly for vulnerable households
Most Australian homes were not built for the conditions we face today, or those ahead. But targeted upgrades can change that. For homeowners, a Home Energy Rating is a practical place to start. For building and energy professionals, becoming an accredited assessor is an opportunity to drive meaningful improvements across Australia’s existing homes.
Limiting Overshoot - Navigating exceedance of 1.5°C and pathways towards return | UNEP - UN Environment Programme
13
Shale Grey™
Perched high above the coastal sand dunes of the Mornington Peninsula, this striking roofline connects seamlessly with its environment. The colour Shale Grey™ was selected to sit gently against the beautiful tones of the skyline, offering a subtle contrast to the grey-greens and sandy hues of our coastline. The result is a calm, contemporary expression that brings soft harmony to the rugged landscape. Beautiful. Enduring. Made by Australia.
Discover the perfect colour for your home at colorbond.com
Discover the story behind this beautiful home. COLORBOND®, BlueScope and the BlueScope brand mark are registered trade marks of BlueScope Steel Limited. ™ colour names are trade marks of BlueScope Steel Limited. © 2026 BlueScope Steel Limited ABN 16 000 011 058. All rights reserved.
14
02
15
Codes and Compliance
15
PROTECT YOUR PRACTICE It’s an all-too-familiar story. The phone rings. We answer. Another DMN member has received a legal letter accusing them of breach of copyright. It’s usually a letter from a volume builder. They’re merciless, their demands are five-figured, and no insurance policy will cover it. Worst of all, DMN can’t do anything to help these members - except warn them about the dangers of copying someone else’s designs. So, in September, we held a webinar on arguably the most important topic for any building designer: protecting a practice from copyright claims. The key messages were straightforward: don't copy anyone else's designs. The session brought together Drew Laing from Harris Carlson, and Daniel Webber from Webber Insurance, for a practical, no-jargon look at copyright exposure and another risk that can seriously damage a practice: weak client engagement. Both are largely preventable through better habits rather than better luck.
Copyright: "It's only a starting point" Copyright risk isn't limited to tracing someone else's drawings. It includes reworking another designer's plans, using their documentation as a design base, reproducing substantial elements, working from competitor or display-home plans, and responding to a client who wants "something just like this." Changing a design does not automatically make it original. When a client arrives with a plan they love, extract the brief, not the design. Understand what they actually like about it, then develop your own response and document how you got there.
Document originality as you create it If your design is ever challenged, your process is your defence. Keep dated sketches, concept options, client briefing notes, design iterations, site analysis, project emails and your own reference material. Together they show where the brief came from, how the design evolved, and how the final outcome was reached. If a claim does arrive: stop and assess rather than responding emotionally, be careful what you admit or acknowledge, preserve every record, seek legal advice early, notify your advisers so you understand what your insurance does and doesn't cover, and respond. Never ignore the correspondence.
Agreements: Informal starts create formal problems Very few disputes begin with a disagreement. They begin with a vague beginning; the project that starts on a handshake, an email thread and a shared assumption that everyone knows what's included. The phrases that follow are familiar to every practice. "Can you just make one more change?" "I thought that was included." "We never agreed to pay for that." "While you're doing that, could you also…?" Scope creep rarely happens all at once; it happens one small request at a time. The real risk isn't the disagreement itself. It's your ability to prove what was agreed.
16
Put the agreement in place before the work starts A good engagement agreement settles five things up front: what services you will provide, when the project progresses through its stages, how much you'll be paid and at what points, what if the brief changes or something unexpected arises, and who is responsible for what between client, designer and consultants. DMN members have a practical starting point in the DMN Client Engagement Agreement, developed with legal input and designed specifically around the building designer–client relationship. It covers scope of services, fees and payment, variations and additional services, client responsibilities, consultants, IP and copyright, liability and insurance, suspension and termination, and dispute resolution. The critical point is timing: use it before you start the work, not after something goes wrong.
Designers often hesitate because raising an agreement feels confrontational. The advice is to introduce it early ("before we start, here's how we work"), explain that it protects both parties by making expectations clear, apply the same process to every project, and talk through any questions rather than avoiding them. The difficult conversation is almost always easier before the work starts.
Five habits to start now No agreement, no work. No competitor plans as design bases. Document your design process. Put changes in writing. Escalate risk early. The best risk management happens before the problem. DMN thanks our partners Harris Carlson and Webber Insurance for participating in the webinar.
17
A BUILDING DESIGNER’S CRITICAL ROLE IN ELECTRICAL SAFETY Electrical safety is not just the electrician’s responsibility. The decisions made during building design can have a significant impact on whether an electrical installation is safe, compliant, practical and ready for future technologies. The idea for a DMN CPD session exploring electrical safety from a building designer’s perspective came from a simple suggestion by DMN member Sven Maxa, which was inspired by a post in DMN’s Private members’ Facebook group by DMN member Peter Leske, who bemoaned the lack of practical information on this topic easily accessible to BDs. Peter identified a gap in the resources available to building designers: practical guidance on electrical safety that could be applied during the design and documentation process, without expecting designers to become licensed electricians or master the entirety of AS/NZS 3000. It was a question that resonated. Building designers are not electrical contractors, nor should they be expected to undertake electrical design work outside their qualifications and responsibilities. But they are often making decisions much earlier in a project that directly affect the eventual electrical installation. Where will the switchboard and meter go? Is there a practical path for cables? Where will major appliances be located? Is there room for future solar, battery storage or an EV charger? Can an electrician safely access an appliance isolator? Have wet areas, outdoor spaces and other higher-risk locations been properly considered? These are design questions. And increasingly, they are also electrical safety questions. That was the focus of DMN’s City Event Series: VIC After Hours & Live Online #3, held on 2 September, bringing together electrical industry specialists to provide building designers with practical guidance on electrical safety, capacity and future planning. The session covered switches and outlets, cable routes, switchboard access, three-phase power, solar and battery systems, EV charging and future electrical needs.
Bringing electrical expertise into the design conversation The session brought together expertise from across the electrical and energy sectors: Mick Dougan, Field Support Advisor with Master Electricians Australia; Michael Thomas, Field Support Advisor with Master Electricians Australia; Mike Cullinan, Project Manager and Technical Advisor with NECA Victoria; and Balaji Ganesan, State Manager – Victoria and ACT with Fronius Australia. Together, the presenters reinforced an important message for building designers: You don't need to be an electrician to make better electrical decisions. But you do need to know which questions to ask.
18
Good electrical outcomes start on the drawing board One of the strongest themes from the session was that early coordination is one of the simplest ways to reduce electrical risk. Once a house is under construction, changing the location of a switchboard, running a new cable route or finding somewhere suitable for a battery can become considerably more difficult and expensive. At design stage, however, these decisions can often be resolved with a conversation, a line on a drawing or a small adjustment to the layout. That is why electrical planning should begin during the building design phase. A building designer can help establish the framework within which the electrical installation will occur. This includes identifying major electrical loads, allowing suitable locations for equipment, coordinating service routes and ensuring documentation communicates the design intent clearly. The electrician then brings the specialist knowledge required to determine the electrical installation requirements. This distinction is important. Designers don't need to know every provision of AS/NZS 3000 to contribute meaningfully to electrical safety. They do, however, need to understand where their design decisions intersect with electrical work and when specialist advice is required.
Start with the big loads One of the most useful conversations designers can have early in a project is simply: What is going to use electricity, and how much? The traditional residential electrical load profile is changing rapidly. Homes may now include induction cooking, multiple air-conditioning systems, heat-pump hot water, pool equipment, workshops, large appliances, solar PV, batteries and EV charging. The future load can be even more significant. A homeowner who currently has one electric vehicle may eventually have two. A gas cooktop might be replaced with induction. A future renovation might add another air-conditioning system. Battery storage may be installed several years after the house is completed. This is where maximum demand becomes important.
Maximum demand is not simply a matter of adding together every appliance rating. It considers the highest likely demand on the installation and can influence whether a property can be adequately supplied with single-phase power or whether three-phase power needs to be considered. For designers, the important message is not to perform an electrical calculation themselves unless appropriately qualified. It is to recognise when the building's proposed loads warrant an early discussion with the electrician or electrical engineer. If the design includes several high-demand appliances, significant solar generation, battery storage or substantial EV charging capacity, that conversation should happen before the project is priced and built.
When does three-phase become relevant? Three-phase power can easily be overlooked until late in a project.
EARLY-STAGE ELECTRICAL DESIGN CHECKLIST (FROM NECA) Use these prompts during early design coordination. They are not a substitute for electrical design or the requirements of applicable standards. z
Schedule major loads and have maximum demand considered before fixing the supply type.
z
Confirm three-phase availability where heavy loads are likely.
z
Nominate switchboard and meter positions on the plan and elevation.
z
Reserve roof area for PV and identify practical inverter and battery locations.
z
Check network inverter and export limits for the address.
z
Specify appliances that support a Whole-of-Home outcome.
z
Allow spare switchboard capacity for EV charging and energy storage.
z
Dimension wet-area fixtures so electrical zones can be appropriately coordinated.
z
Resolve cable routes, penetrations and long runs to outbuildings.
z
Coordinate hot water, HVAC, lighting, smoke alarms and communications early.
z
Check bushfire, coastal and accessibility requirements that may affect electrical equipment.
z
Document the scope and coordinate with the electrical consultant or contractor before pricing.
A typical home may be perfectly suited to single-phase supply. But a project with substantial simultaneous electrical loads may require a different approach. Think about a home with ducted air-conditioning, induction cooking, heat-pump hot water, a pool, a workshop and one or more EV chargers. A 22 kW EV charger alone can represent a substantial electrical load. The question for the building designer isn't “Does this house need three-phase?” That determination belongs with the appropriately qualified electrical professional and, where necessary, the relevant network service provider. The better question is: “Have we identified the likely loads early enough for the electrical professional to determine the appropriate supply?” That small change in approach can prevent major problems later.
Design the space around the electrical equipment Electrical equipment needs somewhere to go. This sounds obvious, but equipment locations are often treated as an afterthought once the architectural layout has been resolved. Switchboards and meters need to be accessible and appropriately located. Inverters need practical connections to the solar array and switchboard and must meet relevant ventilation and environmental requirements. Batteries have their own installation and safety considerations.
19
These requirements can have a direct impact on building design. A switchboard hidden behind joinery, an appliance isolator positioned somewhere inaccessible or a battery squeezed into whatever space remains at the end of the design process can create unnecessary problems. The same principle applies to communications infrastructure. NBN and other communications equipment needs a suitable location with appropriate space, power and ventilation. Planning this early is considerably easier than trying to accommodate the equipment after the walls, cabinetry and services have been resolved.
Don't forget the cable routes One of the most practical questions raised during the session was: Where will the cables actually run? A plan can show a switch, power point or appliance in the correct location without showing the practical pathway needed to connect it. But structure, insulation, joinery, waterproofing, fire separation and finishes can all affect where cables can safely and practically run.
A DESIGNER'S SIX ELECTRICAL COORDINATION QUESTIONS (FROM MASTER ELECTRICIANS AUSTRALIA) 1. Where are the switchboard and meter? Are they accessible, compliant and large enough for the likely installation? 2. What are the major loads? HVAC, cooking, hot water, EVs, pools, lifts, workshops or other specialist equipment? 3. Single or three phase? Has maximum demand and equipment supply been discussed with the electrical contractor or engineer? 4. Where will cables run? Are there workable vertical and horizontal pathways through the structure and finishes? 5. Solar and battery ready? Is there roof space, inverter/battery location, switchboard capacity and a sensible cable route? 6. Any high-risk locations? Consider wet areas, external points, pools, fire-rated construction, concealed services or unusual materials. If any of these questions is unresolved, it will be cheaper to resolve it on the drawing than on site.
20
This is particularly important where there are long distances between buildings, detached garages, pools, external equipment or outbuildings. Good coordination considers cable routes before construction begins. That doesn't mean the building designer needs to design the electrical installation. Rather, the designer should avoid creating a building in which the electrical installation has nowhere practical to go. A few minutes spent discussing routes with the electrical contractor or consultant can prevent much more expensive decisions on site.
Kitchens and wet areas deserve particular attention Kitchens are becoming increasingly electrically intensive spaces. Ovens, cooktops, rangehoods, dishwashers, refrigerators, microwaves and other appliances all compete for space and electrical capacity. At the same time, cabinetry and splashbacks can make access to outlets and isolation points difficult. Identifying fixed appliances early gives the electrical contractor useful information about anticipated loads and circuit requirements. The same principle applies in wet areas. The location of electrical equipment and fittings needs to be considered alongside relevant exclusion zones, water services and accessibility requirements. The designer's job is not to reproduce every electrical rule on the drawing. It is to recognise that the location of electrical equipment in relation to water, fixtures, cabinetry and other elements matters — and to coordinate those decisions appropriately.
Solar, batteries and EVs: design for what's coming Perhaps the biggest shift in residential electrical planning is the move towards increasingly electrified homes. Solar PV is now commonplace. Battery storage is becoming more widespread. EV charging is moving from a premium feature towards an increasingly normal part of residential design. The mistake is to treat these as future additions that can simply be accommodated later.
It also means understanding that network constraints can influence what is ultimately possible. A house might have plenty of roof space for solar, but the local distribution network service provider may impose limits on inverter capacity or export. Similarly, battery inverters can interact with those network limits. For building designers, this reinforces the value of early coordination. The question isn't simply “Can we fit solar panels on the roof?” It is: “Have we designed the house so the proposed energy system can work within the technical and network constraints?”
Batteries need to be considered early Battery systems are another reason not to leave electrical planning until the end of the design process. The location of a battery can be influenced by requirements relating to separation, access, ventilation, fire considerations, environmental exposure and protection from impact. There are also practical design questions.
A better approach is future-ready design.
Could a vehicle hit the battery in a garage or driveway?
That might mean reserving suitable roof space for PV, considering where an inverter and battery could be located, allowing additional switchboard capacity and thinking about how a future EV charger could be connected.
Is it positioned close to a door, window or other opening? Does its location interfere with an escape path? Can it be accessed for maintenance? Would emergency responders be able to safely approach it? These are questions that are much easier to address while the building is still on the drawing board. Designers should also resist relying on generic assumptions. Battery products and installation requirements can vary, so product-specific information and advice from the electrical contractor, consultant or manufacturer should be obtained where appropriate.
21
Clear documentation matters Another issue raised by members was electrical symbols and drafting conventions. There is an Australian Standard series — AS/NZS 1102, Graphical symbols for electrotechnical documentation — covering electrical symbols. However, there does not appear to be one universally applied set of symbols across building design documentation. Different practices and software libraries may use different representations for the same item. For designers, the most important principle is therefore clarity. Use recognised symbols where possible, but make sure the drawing includes a clear legend so the electrician understands what each symbol represents. It can also be useful to identify the power requirements or circuit information for fixed appliances where that information is known. What designers should generally avoid is specifying a cable size unless the electrical design has actually been undertaken by an appropriately qualified person. Cable sizing can depend on factors including circuit length, installation method and other technical considerations. The appliance load is useful information. The final electrical design belongs with the electrical professional.
What about EMF? EMF exposure can occasionally become a concern for residential clients, particularly in relation to switchboards, meter enclosures, solar inverters and batteries. This is an area where designers should be careful not to stray beyond their expertise.
Better coordination means less rework The common thread running through all of these issues is remarkably simple: Good electrical outcomes begin with good coordination. A complete load schedule can help improve pricing and reduce uncertainty. Early identification of equipment locations can prevent last-minute changes. Coordinated cable routes can reduce clashes with structure, insulation, joinery and other services. Early discussions about three-phase supply can avoid expensive surprises. Planning for solar, batteries and EV charging can make a home easier to adapt as technology changes. And clear documentation can make the designer's intent easier for the electrical contractor to interpret. None of this requires a building designer to become an electrician. It requires designers to understand enough about the electrical interface to ask the right questions at the right time.
Practical resources for better design
There is currently no established scientific evidence that the levels of EMF normally encountered around homes cause adverse health effects. However, if a client raises concerns, dismissing those concerns isn't necessarily This is also where DMN's role as the peak body for building designers and helpful. energy assessors becomes particularly important. Where practical, designers can consider equipment locations in response to the client's preferences — for example, avoiding placing electrical infrastructure immediately behind a bedroom headboard where other suitable options exist. If a client has significant concerns about EMF or wants specialist shielding advice, the appropriate response is to recommend that they seek advice from a suitably qualified specialist rather than attempting to provide that advice themselves.
The electrical safety session came directly from a member identifying a practical gap in the resources available to designers. Rather than simply providing theoretical information, DMN's aim is to turn industry knowledge into practical tools that members can use in their day-to-day work — whether that means a checklist beside their desk, a prompt during a client meeting or a question to ask an electrical contractor before documentation is finalised. The two checklists accompanying this article are designed with exactly that purpose in mind. They are not intended to replace Australian Standards, electrical design or the advice of appropriately qualified professionals.
22
Instead, they provide design prompts.
WANT TO KNOW MORE?
They help building designers ask:
View the full Powerpoint presentation in the Resources section of the DMN website.
Have we thought about this? Have we coordinated this?
Purchase the recording of the City Event from the Store: DMN City Event Series: VIC After Hours & Live Online #3
Does someone with the appropriate expertise need to confirm this? That can be enough to identify a problem while it is still easy and inexpensive to solve.
Safer homes start with better questions The original suggestion from DMN member Sven Maxa was looking for something practical: guidance that would help building designers understand electrical safety considerations without requiring them to become electricians. The resulting discussion demonstrated just how much designers can influence electrical outcomes through good planning and coordination. The message isn't that building designers should take responsibility for electrical design. It is that electrical safety starts much earlier than the electrical installation itself. It starts when the building designer decides where the kitchen goes. When the switchboard location is nominated.
ABOUT THE PRESENTERS
When a wall is packed with joinery.
Mick Dougan, Field Support Advisor with Master Electricians Australia, brought more than 27 years' experience in the electrical industry, including operating his own electrical contracting business. His work with Master Electricians Australia involves providing practical safety, technical and regulatory guidance to electrical contractors, as well as workplace audits and consultations.
When an EV charger is discussed. When solar and batteries are included in the brief. When the location of a cable route is affected by structure or services. And when the drawings communicate clearly what needs to happen next. When electrical safety is considered early, everyone benefits. The designer produces more coordinated documentation. The electrician has a clearer starting point. The builder encounters fewer surprises. Clients get a home that is safer, easier to use and easier to adapt. And ultimately, that contributes to what DMN is here to support: betterperforming professionals delivering a better-designed built environment for Australia.
Michael Thomas, Field Support Advisor with Master Electricians Australia, brought more than 35 years' electrical industry experience, including 25 years as an electrical contractor. His current role involves working directly with electrical contractors and industry professionals to identify hazards and provide practical guidance around safety and compliance. Mike Cullinan, Project Manager and Technical Advisor with NECA Victoria, contributed more than 40 years of industry experience across electrical, communications, infrastructure, automation and energy management projects. In his role with NECA Victoria, Mike provides technical advice on electrical standards and safety legislation and supports industry stakeholders with complex compliance issues. Balaji Ganesan, State Manager – Victoria and ACT with Fronius Australia, brought 14 years' experience in the solar industry, having worked across residential, commercial and utility-scale solar before moving into sales and leadership. His expertise provided an important perspective on solar, energy storage and the practical considerations involved in planning future-ready electrical systems.
23
More than lighting supplied in WA.
Award-winning WA product design team. Customised and fabricated in WA. Serviced and headquartered in WA. WA’s very own home grown lighting brand.
24
ACCESS, AI AND THE FUTURE OF AUSTRALIAN STANDARDS By Angelina Pillai, ACA DMN is a member of the Australian Construction Industry Forum and the ACIF board met with Standards Australia CEO Rod Balding recently for a constructive discussion about the Australian Government’s commitment to improve access to standards referenced in legislation, the practicalities of implementing the new arrangements, and the longer-term opportunities presented by AI.
While the built environment industry has been a particularly strong advocate for change, the initiative extends beyond construction and will apply to standards referenced in legislation across a range of sectors. The announcement is therefore a significant step forward, but there is still work underway before the new arrangements go live.
Why isn't it available yet? One of ACIF's key questions was around timing.
The meeting also provided an opportunity for us to raise some of the practical questions DMN has put forward, and to explore how ACIF and Standards Australia can work more closely together.
Standards Australia advised that the technical capability is largely ready, with the remaining work involving government consultation and administrative processes.
Government-sponsored access to standards
An important challenge is identifying the complete set of standards referenced across Commonwealth, state and territory legislation. Standards Australia is not automatically notified every time one of its standards is referenced in legislation or regulation, so work is underway with governments and industry to ensure the list is as complete as possible.
Standards Australia confirmed that the Government-sponsored model is expected to provide online, read-only access to standards referenced in Commonwealth, state and territory legislation. Rod acknowledged that the Government announcement was a result of sustained advocacy by both Standards Australia and industry associations, such as ACIF. This made the case clear to the Government on the potential benefits for productivity, safety and compliance.
Once those processes are finalised, Standards Australia expects to move relatively quickly to implementation. ACIF emphasised the importance of providing industry with greater visibility of the implementation timetable and communicating clearly about what will – and won't – be available under the new arrangements.
25
How will the new access model work? The Government-sponsored model will provide read-only digital access to the relevant standards.
What happens to existing subscriptions?
It is important to distinguish this from Standards Australia's existing paid subscription products. Under the sponsored model, users will be able to read Understandably, one of the questions already emerging from members is the relevant standards online, but downloading and printing will not be available. Existing paid subscription models and their additional functionality what the new arrangements will mean for organisations that currently pay for Standards Australia subscriptions. will remain. Rod advised that Standards Australia is developing a framework to consider Users are expected to register and identify their industry, allowing the pro-rata refunds for subscribers who, once Government-sponsored access is platform to present relevant collections of standards for free access. available, decide that read-only access meets their needs and they no longer However, access will not necessarily be confined to a narrow industry require the additional functionality of a paid subscription. category. The importance of cross-referenced and complementary standards was raised by ACIF Board members, particularly given the Any refund would take into account factors such as the timing of the multidisciplinary nature of our industry. sponsored access launch, the period of overlap with the existing subscription and the value already received. Importantly, organisations A key practical question raised by ACIF was whether practitioners would be should not assume that the sponsored model will necessarily replace the able to work across several standards at the same time – something that is need for a paid subscription. The functionality will be different, and essential when standards reference one another. Standards Australia has businesses may decide that the additional features available through their confirmed that users will be able to have multiple standards open existing subscription remain important to the way they work. simultaneously in separate browser tabs or windows, allowing practitioners to move between and cross-reference standards as they work. Further guidance will be provided as the implementation date approaches. Other practical issues discussed included search functionality, bookmarking and how access will operate where several people within a practice need to use standards. These usability considerations will remain important as the model is rolled out and tested in real-world practice.
Balancing accessibility and safe use The discussion also considered the balance between making standards genuinely accessible and ensuring highly technical material is used appropriately. Standards Australia intends to include clear messaging and disclaimers around the appropriate use of technical standards and the need for relevant professional expertise. At the same time, ACIF highlighted that access itself plays an important role in education and capability building, particularly for students, graduates and apprentices. Ensuring emerging practitioners can engage with standards is an important part of developing the knowledge required to use them appropriately later in professional practice. There was broad agreement that improved access and responsible use need to work together rather than one becoming a barrier to the other.
26
AI and the future of standards A particularly interesting part of the discussion looked beyond the immediate access arrangements to the future relationship between standards and artificial intelligence. As AI becomes increasingly embedded in professional and technical practice, there is an important question about how practitioners can have confidence that AI-generated information is based on current, authoritative, accurate standards, rather than outdated, incomplete or unreliable information. Rod outlined Standards Australia's longer-term thinking about how AI could be used to make standards content more accessible, searchable and easier to navigate. The vision could ultimately allow users to interact with standards in much more intuitive ways – for example, asking questions in plain English, finding relevant provisions more easily, navigating technical calculations and formulas, and potentially translating information to improve accessibility for people whose first language is not English. This could represent a significant shift from simply accessing a standard to being better able to navigate, understand and apply it. Standards Australia was equally clear, however, that trust and quality are fundamental. An AI tool providing incorrect technical information could have serious consequences and undermine confidence in the standards system itself. Any future AI capability would therefore need strong controls around accuracy and authoritative source material. For ACIF, this is an important area for continued engagement. The question is increasingly not simply whether practitioners will use AI – they already are – but how we ensure that the information they receive through AI is trusted, current and connected to authoritative sources.
Improving the standards development process The meeting also touched on Standards Australia's broader work to improve how Standards are developed. Rod outlined a recent independent review of the Standards development process, undertaken following extensive industry consultation. The review resulted in nine recommendations and around 70 actions aimed at improving the experience of sectors and stakeholders involved in Standards development. Standards Australia is now implementing a new operating model, including greater seniority and sector expertise within its teams, with the aim of improving responsiveness, consistency and support for those involved in developing and reviewing Standards. This is another area where ACIF's breadth across the built environment provides an opportunity for ongoing dialogue and feedback.
A stronger relationship between ACIF and Standards Australia A key outcome from the meeting was a shared interest in continuing the conversation and building a stronger relationship between Standards Australia, ACIF and the sectors ACIF represents. We explored how Standards Australia and industry associations can work more closely together to improve access and engagement with Standards. ACIF offered to act as a conduit between Standards Australia and the built environment industry, helping communicate the new access arrangements, identify practical issues as the system rolls out and provide feedback from the practitioners and organisations that use standards every day. Importantly, Rod also offered to meet directly with ACIF's individual member associations to better understand their particular experiences, priorities and challenges with standards. Given the very different ways standards are used, this provides a valuable opportunity for more targeted conversations with Standards Australia. "For the built environment sector, the value of standards is only fully realised when practitioners can access and apply them with confidence. For ACIF members, the Government-sponsored access model is an important step forward to make it easier to engage with the standards that support safe, high-quality and compliant work. We look forward to working with ACIF and the broader industry through implementation and beyond to ensure the model is practical, trusted and genuinely useful", Rod said, highlighting Standards Australia's commitment to working with industry. The meeting was a very positive first step in strengthening the relationship between ACIF and Standards Australia – both at the whole-of-industry level through ACIF and, where useful, directly with the individual sectors we represent. As ACIF Chair Shannon Battisson summed up, “Improving access to standards is something ACIF and its members has advocated for over many years. We welcome the progress being made and Standards Australia’s willingness to work closely with ACIF and our individual sectors to ensure these changes deliver real, practical benefits for industry.”
27
SMALL BUSINESS REGULATORY UPDATE
Business and Franchising Consultative Committee (SBFCC), providing a The Australian Construction connection between national Industry Forum (ACIF) of which regulatory developments and DMN is a member, continues to the businesses represented participate in the ACCC Small across the built environment 28
A number of recent regulatory developments may be of interest to DMN members: z
Unfair trading practices – The Competition and Consumer Amendment (Unfair Trading Practices) Bill 2026 passed Parliament in July. The reforms, commencing 1 July 2027, introduce a general prohibition on unfair trading practices, new requirements around transaction-based fees, and stronger obligations for subscription providers. Importantly, the Government has also committed to extending unfair trading protections to protect small businesses in their dealings with larger businesses.
z
Cash Acceptance Mandate – Civil penalties for non-compliance with the Cash Acceptance Mandate commenced on 1 July 2026, with the ACCC continuing to provide guidance and consider exemption applications. Read their media update.
z
Electricity Retail Code – From 1 July 2026, small businesses in NSW, South Australia and south-east Queensland receive additional information from electricity retailers and stronger price protections, intended to improve transparency and make electricity offers easier to compare. For more information about the Electricity Retail Code and recent changes you can visit the ACCC website.
z
ASIC warning on company and business name renewals – ASIC is reminding businesses that they are not required to use third-party providers for annual company reviews or business name renewals. ASIC has warned that some third-party service providers send correspondence that may resemble official renewal notices or invoices. These communications are not authorised or issued by ASIC and may include additional service fees businesses are not required to pay. Businesses should be alert to correspondence resembling official ASIC notices that may include unnecessary additional service fees. If a business thinks they’ve been targeted, they should act quickly. More information is available on the ASIC website.
z
Global supply-chain disruptions – The ACCC has issued a temporary class exemption allowing competing businesses, in specified circumstances, to coordinate responses to supply-chain disruptions arising from conflict in the Middle East and disruption to shipping through the Strait of Hormuz. The exemption currently operates until 22 December 2026. For more information you can read the ACCC’s full update.
29
NEW SUITE OF PLANNING REFORMS TO ACCELERATE LAND AND HOUSING SUPPLY IN WA The Cook Labor Government has unveiled its latest package of measures aimed at cutting unnecessary red tape and further streamlining Western Australia's planning system to accelerate the delivery of housing and land supply.
30
z
Further changes to the planning system part of Cook Labor Government's plan to cut unnecessary red tape and streamline the delivery of housing
z
Range of measures will embed greater efficiencies in the system to get development moving quicker
z
Targeted changes will improve certainty for industry, reduce administrative burden and support faster decision-making while maintaining strong planning outcomes
z
Latest reforms complement previously announced changes to the R-Codes and the Station Precincts program
The Cook Labor Government has unveiled its latest package of measures aimed at cutting unnecessary red tape and further streamlining Western Australia's planning system to accelerate the delivery of housing and land supply. A key change will see the current single house planning exemption be extended to proposals of up to four grouped houses and apartments where they meet planning standards, meaning only a building permit is necessary. WA is the only State with a clear-cut planning exemption for single houses and expanding this to other forms of housing puts WA even further ahead. Changes also include a new statutory timeframe at the critical delivery stage of the subdivision process that will require local governments to respond to proponents within 28-days of receiving engineering drawings for road design and waterways.
This practical package of reforms will reduce delays and improve certainty for housing delivery across Western Australia, complementing the Cook Labor Government's record investment of more than $10.8 billion in housing and homelessness measures. Comments attributed to Planning and Lands Minister John Carey: "Western Australia continues to lead the nation in planning reforms that boost housing supply by cutting unnecessary red tape and streamlining planning processes. "These changes are yet another example of The Cook Labor Government's sustained effort to make our planning system simpler and more efficient to accelerate the delivery of housing supply. "By expanding opportunities to progress local and region scheme amendments concurrently, we will significantly reduce the time it takes to move from rezoning to subdivision and development. "These changes could cut more than a year from planning timeframes and bring forward the delivery of new homes. "We're also pursuing exemptions and shorter approval timeframes for lower-risk residential developments, without relaxing standards. "These reforms will further reduce the administrative burden on local governments, support best practice across the system and create greater consistency for applicants."
A raft of other legislative, regulatory, policy and practice updates aimed at reducing delays and improving efficiency across the system are proposed, including: z
allowing more local planning and region scheme amendments to progress concurrently, potentially saving around 12 months in approval timeframes;
z
streamlining structure planning and subdivision practices and improving the timeliness of subdivision condition clearances;
z
strengthening the powers of the Western Australian Planning Commission to modify, progress or cancel structure plans where appropriate;
z
improving consistency across local planning schemes; and
z
reducing administrative burden and establishing clearer accountability and performance expectations across the planning system.
Several administrative improvements are currently being prepared by the Department of Planning, Lands and Heritage, while legislative and regulatory amendments are being progressed. These reforms build on the recently announced changes to the R-Codes to enable around 50,000 new subdivisions and our Station Precincts program, aimed at driving medium and high-density infill around key precincts. Together, these initiatives represent a significant change to the State's planning system, boosting housing across the continuum.
31
QLD - SIGNIFICANT CHANGES TO STAR RATING REQUIREMENTS FOR SOME QUEENSLAND HOMES A new version of the Qld Development Code (QDC MP 4.1 – Sustainable buildings) has been released. It took effect on 14 August 2026, introducing some significant changes to energy efficiency requirements for certain class 1 buildings.
32
The amendments to the Queensland Development Code focus on greater flexibility for builders and homeowners, particularly for small homes. These changes are part of a broader effort to streamline building regulations and improve housing accessibility and energy efficiency in Queensland. DMN’s director Tori Walker, who consulted on these amendments, said, “There have been some changes to the Modern Home Standard which includes the energy efficiency requirements. Instead of having to achieve 7 stars, homes only need to achieve 5 stars if they are <50m2, or 6 stars if they are predominantly raised off the ground.” Read more here.
33
BUYER PROTECTION REFORMS: WHAT BUILDING DESIGNERS NEED TO KNOW On 1 July 2026 Victoria’s Building and Plumbing Commission (BPC) was granted new powers to strengthen consumer protection and lift standards across the building industry. In a recent Design Matters National webinar, the State Building Surveyor Steven Baxas outlined the purpose of the reforms and how they are intended to work in practice. “Buying their home is the biggest investment that they'll make in their lives. Unfortunately, too often, things go horribly wrong. Most of industry build well. However, bad players, including unregistered and unlicensed people, need to be watched, need to be basically weeded out of the system. So, this will be the focus of the BPC moving forward,” Baxas said when explaining why change was needed. Baxas also identified the core problems the reforms have been designed to address such as fragmented regulatory framework and legislation, lack of enforcement powers post-occupancy permit, defects and quality issues eroding consumer and investor confidence, slow and costly consumer processes when things go wrong and a lack of accountability across the building process. The new powers add three new tools to the BPC’s ‘toolkit’ including rectification orders, the new Home Warranty insurance scheme and a six-month pre-occupancy notification requirement for apartment developers.
34
Rectification Orders The BPC now has a new rectification order power that allows it to act against a builder after the homeowner has moved in, when problems are most often discovered. If a builder is unwilling or unable to comply with the rectification order, the BPC has the power to suspend them immediately and the homeowner can make a claim under Home Warranty. The rectification order may be issued for defective, non-compliant and incomplete building work up to 10 years from the date the occupancy permit is issued. Baxas described this tool as central to the reforms stating rectification orders provided an incentive for builders to get it right the first time. The aim is to get defects rectified sooner, saving consumers time and money and reducing reliance on VCAT and the courts. He also stressed that the BPC intends to use the powers in a staged way, with builders having several opportunities to engage with the regulator regarding the matter and achieve compliance, as well as appeal processes. Each complaint will be assessed on a case-by-case basis to determine the best compliance pathway while using all the available tools. The aim is to be flexible and pragmatic in the approach and get solutions for consumers.
Home Warranty – First Resort Insurance The second major reform is the introduction of Home Warranty. a new and improved insurance scheme builders must purchase on behalf of homeowners for domestic building projects up to 3 storeys and valued at more than $20,000. The new scheme replaces Domestic Building Insurance (DBI) and provides much greater protection for homeowners when something goes wrong. Home Warranty covers homeowners for major defects, non-compliant or incomplete work in cases where the builder is unable or unwilling to complete or fix the work, with the maximum coverage available being $400,000. All existing DBI policies taken out before 1 July remain valid under the previous DBI scheme.
Minimum Financial Requirements and Developer Bonds As of 1 July, the assessment process to determine builders’ insurance eligibility has been changed in line with the introduction of Home Warranty. The new arrangements, known as Minimum Financial Requirements (MFRs), apply to how domestic building work is insured and how registered domestic builders’ financial capacity is assessed. MFRs provide a minimum level of assurance that builders are financially sustainable while also limiting the value of work a builder can do. New applicants for domestic building registration will be assessed against the MFRs to determine if they are eligible to get insured for the work they want to carry out. Existing registered domestic builders will automatically transition to the new MFRs and won’t be reassessed unless they wish to increase their Maximum Construction Capacity, breach their registration conditions or provide updated financial information. From 1 July 2027, a developer bond scheme will commence for apartment buildings 4 storeys and above. As Baxas pointed out, the developer bond, capped at 2% of the total cost of the works, closes the gap in consumer protection for people living in apartment buildings. The legislation also sets out the bond framework, defect reports, rectification process, bond claims, and bond release. In his closing remarks, Baxas said that these reforms aim to improve consumer confidence and investment in building a house or an apartment. Home Warranty has expanded insurance coverage for homes up to three storeys, rectification orders will be used to address the most serious defects and the most egregious conduct, while the regulator is working through a transition to make sure that builders remain solvent during construction of a project. For building designers, the message is clear: design quality, registration status, and documentation will play an increasingly important role in how these protections operate in practice.
Six-month pre-occupancy
35
Notification for apartments The BPC will now also have better oversight of residential apartment buildings with a new notification power requiring builders to notify the BPC six months before an occupancy permit is due to be issued. You can watch the full recording of the webinar here.
36
36
Practitioners should be aware that the changes will be rolled out progressively over the next 15 months.
Changes already implemented The following changes came into effect in June 2026, although they have relatively little day-to-day impact on the average planning permit application:
z
Updates to planning compensation provisions
z
New requirements for giving notice of planning scheme amendments
z
Administrative changes to Infrastructure Contributions Plans (ICPs)
z
Administrative changes to Growth Area Infrastructure Contributions (GAICs)
In August 2026, A second tranche of changes come into effect, providing significantly stronger compliance and enforcement powers, including: z
Increased financial penalties
z
New civil penalties
z
Expanded enforcement powers and
z
Additional court-based enforcement mechanisms.
Planning Tid Bits
The recently passed Better Decisions Made Faster Act makes changes to the Planning and Environment Act 1987 (PE Act) and has been described by the Department as “the most significant update to Victoria’s planning legislation and systems in decades”.
Changes to Distinctive Areas and Landscapes (DALs)
These tidbits are part of the regular contribution made by Clause 1 Planning to Design Matters National Intersect.
Regular planning permit applicants will be familiar with the extent of change that has taken place within the Victorian planning regime over the past 18 months… but there’s a lot more to come.
z
For more information visit www.clause1.com.au
Vic: Updating the Planning & Environment Act More Change.
Little bits that can make a big difference to your town planning outcomes.
37
37
Changes yet to be implemented Most of the reforms that impact planning permit applicants and practitioners have not yet commenced and are expected to be implemented progressively between now and the 29th of October 2027. These changes include: z
z
A new three-stream planning permit assessment system: Planning permit applications will be categorised into three assessment pathways based on the complexity, scale and planning impact of the proposal. The intention is that straightforward applications will follow a simpler and faster assessment process, while more complex applications will continue to receive a more comprehensive assessment. Revised notice and objection procedures: The Act introduces changes to the way planning permit applications are advertised and how notice is provided to affected landowners and occupiers. These reforms are intended to streamline notification requirements while ensuring those genuinely affected continue to have an opportunity to participate in the planning process.
z
Changes to third-party review rights: The reforms will generally limit VCAT review rights to persons who were entitled to receive notice of an application, rather than the broader class of persons who may currently lodge an objection. This represents one of the most significant procedural changes introduced by the Act.
z
New statutory assessment pathways and processing timeframes: The Act establishes new permit assessment pathways, each with prescribed procedures and target assessment timeframes. The detailed operation of these pathways will be established through supporting regulations and amendments to the planning schemes.
38
z
A new process for assessing application completeness: Responsible Authorities will be required to undertake an initial assessment of whether an application contains the prescribed information before it progresses through the statutory planning process. This is intended to reduce delays caused by incomplete applications. Some Councils are already implementing this system.
z
Revised provisions dealing with incomplete applications: Where an applicant does not provide essential information requested during the initial assessment process, the application may be deemed incomplete and, in certain circumstances, may lapse or become void rather than remaining on foot indefinitely.
z
New material detriment guidelines: The Act introduces a requirement for Ministerial guidelines to assist Responsible Authorities in determining whether a person is materially affected by a proposal for the purposes of notice and review rights. These guidelines are intended to promote greater consistency across Victoria and reduce frivolous objections and appeals.
z
Revised planning permit expiry periods: Subject to the commencement of the relevant provisions, permits will generally provide three years to commence development and five years to complete development unless otherwise specified.
z
Greater flexibility for restrictive covenant applications: The Act introduces a new legislative framework intended to simplify and broaden the circumstances in which restrictive covenants may be varied or removed through the planning system. The detailed operation of these provisions will depend upon supporting regulations and consequential amendments before they take effect.
z
Associated amendments to VCAT procedures: The Act also includes consequential changes to Tribunal procedures, review processes and the administration of planning appeals to align with the new planning permit framework.
Although the Planning Amendment (Better Decisions Made Faster) Act 2026 has received Royal Assent, many of its most significant reforms have not yet commenced. Accordingly, until the relevant provisions are proclaimed, planning permit applications will continue to be assessed under the existing provisions of the Planning and Environment Act.
What this means for practitioners
The amendment updates:
Practitioners should be aware that the processes and application requirements associated with the above matters are likely to change over the next 15 months, as the amended Planning and Environment Act is rolled out. Clause 1 Planning will provide more information into each of the above changes over the coming months, as more details become available.
Planning Scheme Amendment VC248 – Changes to Bushfire Controls Planning Scheme Amendment VC248 came into effect on 5 May 2026, updating Victoria's bushfire planning provisions. The changes simplify the existing controls, clarify how bushfire risk is assessed, and introduce new requirements for some development in Bushfire Prone Areas (BPAs).
z
Clause 13.02-1S (Bushfire Planning Policy)
z
Clause 44.06 (Bushfire Management Overlay – BMO)
z
Clause 53.02 (Bushfire Planning Provisions)
z
Various local BMO schedules.
Changes to Bushfire Risk Assessment Applications are now assessed at three scales: z
Landscape – approximately 20–70 km from the site.
z
Neighbourhood – up to 5 km from the site.
z
Site – up to 150 metres from the proposed development.
Policy also places greater emphasis on broader landscape bushfire risk, ember attack, defendable space and ensuring safe access to areas where people can be protected during a bushfire.
39
Other notable changes The amendment also:
Changes to the Bushfire Management Overlay (BMO) Several permit exemptions have been introduced or clarified, including: z
Certain works associated with an existing dwelling or small second dwelling;
z
Some alterations and extensions to existing non-residential buildings where the floor area increases by no more than 10%.
Applications within the BMO are now expressly required to include a Bushfire Management Plan, formalising what was already common practice.
New requirements for Bushfire Prone Areas (BPAs) One of the most significant changes is the introduction of new decision guidelines for development on land within a BPA that is not affected by a BMO. Where a planning permit is required under another planning control (such as a zone or overlay), Clause 53.02 now requires bushfire risk to be considered as part of the planning permit application assessment. Previously, these matters were sometimes considered under Clause 13.02, or more-often addressed later through the building permit process. Unlike BMO applications, BPA applications are not referred to CFA or Fire Rescue Victoria, rather assessments are to be undertaken by the responsible Council.
40
z
Now distinguishes between development setbacks and defendable space;
z
Strengthens provisions for developments involving vulnerable people;
z
Updates water supply and access requirements;
z
Introduces new standards for warehouses and subdivision design;
z
Consolidates the defendable space and construction tables; and
z
Adds new definitions and updated guidance documents to support the assessment of bushfire applications.
What this means for practitioners The practical effect of Amendment VC248 is that bushfire considerations will now arise in a broader range of planning permit applications, particularly on land within a BPA. Applicants should consider bushfire requirements early in the design process, as assessments that were previously addressed during the building permit stage may now need to accompany a planning permit application. Although the new BPA provisions provide councils with greater discretion than applies under the BMO, it remains to be seen how individual councils, and ultimately VCAT, will apply these new decision guidelines in practice. As there are no transitional provisions, the updated Clause 53.02 applies to all planning permit applications that had not been determined when Amendment VC248 came into operation. Clause 1 Planning’s service includes that of a qualified bushfire risk assessor. If you require more information regarding the above reforms or specific project, please do not hesitate to reach out.
Public Land – No Public Manager Clause 1 Planning is currently involved in a very interesting and convoluted matter including a planning permit application, VCAT appeal and planning scheme amendment associated with land in the City of Frankston. The matter concerns approximately 5 hectares of land that was acquired and developed by Telecom Australia in 1980 and used as a depot and store by Telecom Australia, and later Telstra, until 2014. Between 2014 and 2016, the land was used primarily as a car park associated with the nearby Peninsula Private Hospital. More recently, it has resumed use as a store for predominantly construction materials, equipment and vehicles. In the recent preliminary VCAT hearing, Leadon Group Pty Ltd v Frankston CC (Red Dot) [2026] VCAT 439, the Tribunal was required to interpret a planning scheme provision within the Public Use Zone that states (our emphasis added):
Application requirements An application for a permit by a person other than the relevant public land manager must be accompanied by the written consent of the public land manager, indicating that the public land manager consents generally or conditionally either: z
To the application for permit being made.
z
To the application for permit being made and to the proposed use or development.
In the current circumstances Telstra had become a private/listed company (and therefore ceased to be a public land manager) and sold the land to a private owner in 1992. Given there was no public land manager (for the past 34 years), the question before the Tribunal was essentially: 1.
Is the requirement to obtain the written consent of the public land manager a mandatory requirement?
2.
Can Council issue a permit if that written consent is not provided with the application?
3.
Should the Tribunal use its powers to disregard the lack of written consent, from the public land manager, on the basis that it is just and fair to do so?
In summary, the Tribunal found that yes, the requirement to obtain the written consent of the public land manager is a mandatory requirement and yes, Council cannot issue a planning permit unless that consent has been provided. However, the Tribunal also found (based on the facts of this matter) that it was in the interests of justice and fair for the Tribunal to disregard the non-compliance and ultimately determined the matter in favour of the permit applicant. Finally, the Tribunal in its Red Dot decision suggested that the Minister should consider: “amending the application requirement in public land zones so that the application requirement was not mandatory if the land was not public land when the application was lodged.” Although the wheels of justice turn slowly, and can be expensive for permit applicants, this is an example of how issues tested at VCAT can help change the planning process for the better.
41
Design smarter with timber. Unlock timber’s full potential with WoodSolutions
Unlock free, practical resources made for building designers: • Verified design guides and span tables • Real project case studies and testing data • Guidance on fire performance, durability and sustainability Aligned with the National Construction Code, WoodSolutions gives you the knowledge and tools to confidently design with timber — saving time, meeting compliance, and elevating your projects.
Rethink what’s possible with timber: WoodSolutions.com.au. 42
42
03
43
Design That Matters
43
TZCC 2026 AWARD WINNERS: LEADING AUSTRALIA’S SUSTAINABLE RESIDENTIAL DESIGN REVOLUTION
A Showcase of Innovation By Jeremy Spencer
The True Zero Carbon Challenge is not simply a competition. It is an education process disguised as one. Each year, Design Matters National brings together teams of building designers and energy assessors and asks them to do something that still sits beyond the reach of mainstream practice. Teams are asked to create a home that produces more power than it uses, minimises and calculates its embodied carbon, and pays down its embodied carbon 'debt' over time by supplying excess solar power to the grid, for a true zero carbon outcome. The premise is straightforward but demanding. Every team must design to the same brief and the same $800,000 budget, chosen because it is achievable for many Australian families. The design must accommodate a family of four, a four-legged pet, grandparents who come to stay, and a parent working from home. Within those constraints, teams are free to place the home in different states and climate zones, but the core task remains the same: use the NatHERS software as an iterative design tool, not merely a certification checkbox, and push the partnership between designer and assessor as far as it can go. Why does this matter? For the homeowner, a true zero carbon home delivers resilience, health benefits and savings. A house that generates its own power, charges the car, and eliminates gas bills can save $3,000 to $4,000 a year, while protecting from future bill shock. And a home that on most days of the year produces more power than it needs and has the proper battery setup can continue running through blackouts, potentially for weeks at a time, for complete peace of mind. For society, the stakes are higher. Homes consume roughly a quarter of all grid electricity, and that share is climbing as we add another million dwellings over the next six to seven years, and increasingly see cars charging at home. True zero carbon homes ease that pressure by having minimal demand on the grid, producing their own power to charge the car, and having full batteries at times of peak grid demand. And for the environment, the shift is profound. Instead of adding five tonnes of carbon to the atmosphere each year like the average Australian house, these homes offset at least ten, steadily repaying their embodied carbon debt through clean energy fed back into the grid. This year the challenge placed extra emphasis on materials research
44
and circularity, reflecting the growing understanding that sustainable design is about more than energy and carbon. Teams were asked to interrogate every specification, consider end-of-life reuse, and think hard about where green bang for buck outcomes lie. Once again, teams rose to the challenge, and the response from entrants was extraordinary.
Meet the 2026 Entrants (in alpha order) Beyond Zero Haus, by David McKibbin and Marcelo Haag, won the Victorian State Award with a 10-star, full Passivhaus design delivered through Metricon Homes, proving that highest-performance outcomes need not be niche. Casa Lumina, by Jessica Cetinich and Marcello Belcastro, completed the challenge, presenting a thoughtful family home designed around passive performance, adaptability, accessibility and a strong connection to the outdoors, for NSW climate zone 24. Could We? Should We?, designed by Sarah Lebner, Ella Bloor, and Andrew Pickard, was named National Champion. Their masterclass in optimisation asked two questions of every design decision: What could we achieve? And should we do it? The result is a cost-effective, desirable, monthly net-zero home where every choice is examined, justified, and oozing with sustainable integrity. Forever Home, from Lucy Humphrey and Fonda Armagos, claimed the Circularity Award with a Queenslander reimagined through salvaged and biomaterials, showing that circularity can be the hero of mainstream design. Harvest House, designed by Candice Halliday of CNA Design Studio, earned the Energy Efficiency Assessor Student Award with a 9.2-star design built around four principles: Store Carbon, Reduce Carbon, Grow Carbon, and Extend Life. Featuring a large food-producing backyard and flexible planning for multi-generational living, it demonstrates how low-impact design can evolve with its occupants. The KETO Project, by Simone Schenkel and Michael Drage, took out both Best Materials Research and the ACT Award. With 22 pages of rigorously assessed materials and an 8.7-star passive solar design that performs in every climate zone, KETO proved that performance measured, not assumed, is the foundation of true sustainability.
Melbourne Multigen 2026, by Gavin Melles, completed the challenge with a high-performance, adaptable home designed around the changing needs of an Australian family across generations in Melbourne’s cool climate zone 6.
The Challenge Explained
Nativa, by Marco Tassi, Victoria Ortiz and Nina Kelly received a Western Australian Commendation for a buildable, repeatable, cost effective 10 star, home with passive house principles, that showed Highperformance outcomes can be achieved through thoughtful design, practical solutions, and smart use of available technologies.
The True Zero Carbon Challenge is Design Matters National's flagship initiative in sustainable residential design, and the most comprehensive competition of its kind in Australia. It asks teams to create a costeffective, liveable home that produces more energy than it uses, while fully accounting for the carbon emissions embedded in its materials. The goal is not merely net zero, but carbon positive: homes that feed clean electricity back into the grid and offset their own construction footprint by 2050.
TerraGreen, by Bree McKilligan and Sarah Campbell, completed the challenge, submitting a design for a high-performance, replicable home for NSW Climate Zone 28, demonstrating that sustainable housing can be comfortable, attractive, affordable and achievable at scale. Tetra House, by Cindy Angel-Roos and Simon Hayward, won the Queensland State Award and Runner-Up National honours. Its modular system of four interlocking low-embodied-carbon modules offers a scalable path to net zero housing, cracking the nut of how to make high-performance design repeatable. The Tree House, by Gavin Mahoney and Jessica Denny, received a Victorian Commendation for its innovative hempcrete panels, prefabricated cassettes, and polystyrene-free foundation, bringing cutting-edge products to everyday families. True Blue Zero CO2 2026, by Lachlan McEwen and Mark Clayton, completed the challenge, designing an Adelaide home responding to the city’s climate, using passive design principles to deliver strong year-round performance while maintaining a highly appealing contemporary aesthetic. Together, these entrants show that the future of Australian housing is already being designed, one true zero carbon home at a time. On the following pages, each of the entries are proudly showcased and include links to where you can view their presentation from the Awards night in August 2026.
For the 2026 challenge, every team worked to the same brief and the same budget. The hypothetical project had to suit a family of four, complete with a four-legged pet, grandparents who come to stay, and one parent working from home. The construction budget was set at $800,000, a figure chosen because it is achievable for many Australian families and forces teams to think creatively about cost-effective performance rather than unlimited spending. Teams could place the home in any prescribed climate zone across the country, meaning designs had to respond to everything from tropical humidity to cool temperate winters. Technically, each entry had to demonstrate that it was energy positive, with enough photovoltaic capacity to cover operational use and still export surplus to the grid. Teams also had to calculate embodied carbon using industry-standard tools, optimise their NatHERS rating, and show how the design could be adapted across different sites and conditions. The result is a portfolio of homes that are not only beautiful and functional, but rigorously tested against real-world constraints. Why does this matter? For homeowners, a true zero carbon home means resilience and long-term savings. A house that generates its own power, charges the car, and eliminates gas bills can save between $3,000 and $4,000 a year, while battery storage keeps the lights on during blackouts that might otherwise last weeks. For society, the stakes are higher still. Homes already consume roughly a quarter of all grid electricity, and that share is climbing as transport electrifies and another million dwellings come online over the next six to seven years. True zero carbon homes ease that pressure by feeding power back when the grid needs it most and soaking up excess when the sun is abundant. And for the environment, the shift is profound. Instead of adding five tonnes of carbon to the atmosphere each year, these homes offset at least ten, steadily repaying their embodied carbon debt through clean energy fed back into the grid. The program itself runs over seven months and demands roughly 40 to 60 hours of commitment. Participants move through eleven structured training modules covering everything from NatHERS optimisation and embodied carbon calculation to circular economy principles and the use of HERO as a design optimisation tool. Those who complete the challenge earn ten technical CPD points and receive a digital certification logo they can use in their marketing. The challenge is open to building designers, architects, NatHERS-accredited energy assessors, and students in related fields. Those without a partner can register their interest and DMN will help connect them with potential collaborators.
45
Thoughts from the TZCC Program Lead: Vicki Marshall It has been an absolute thrill to work alongside Jeremy to bring his TZCC vision to life and steward it through three iterations. Treading more lightly upon the planet is in my DNA, my values and my life philosophy, so I feel deeply connected to this project and everything it stands for. The built environment can do better—thoughtfully, affordably and sustainably. The amazing work of our dedicated TZCC entrants demonstrates that, year after year. Families deserve climate-safe, resilient, efficient and healthy homes in which to live and grow. Underpinned by a cutting-edge, forward-thinking education program, the challenge is also helping to develop the industry leaders of the future. Make no mistake, however: the TZCC is no walk in the park for entrants. These brave teams can spend hundreds of hours learning, researching, testing, applying new principles and knowledge, optimising their designs and testing again before presenting their entries to the judging panel and, ultimately, at an awards ceremony that celebrates their brilliance. But do they say it is worth it? Yes. Without exception. They leave the challenge with a toolkit filled with knowledge, resources and, importantly, a deep sense of pride. They carry that forward into their careers, helping to create the homes of the future—homes that are better for families, communities and our planet.
What is the TZCC Certified Project Directory? The 12 TZCC 2026 projects are now part of the TZCC Certified Project Directory, bringing together projects recognised through the True Zero Carbon Challenge since it began in 2022. View the TZCC Certified Project Directory
What is the TZCC badge? The TZCC badge is a mark of recognition for residential designs that have been evaluated through the True Zero Carbon Challenge and achieved TZCC Certified status. It provides a simple way to communicate that a project has been judged by experienced peers through TZCC and recognised for its approach to creating more sustainable, high-performance housing. The recognition applies to the design submitted and assessed through TZCC, giving you a tangible way to showcase this achievement to clients, homeowners, industry and your wider audience.
46
The badge helps communicate a project’s TZCC recognition and demonstrate its commitment to innovative, sustainable and highperformance residential design. The TZCC Certified badge includes a unique certification number and QR code. When displayed on the entrants’ website, marketing materials, social media or project presentations, the QR code provides a quick way for clients, homeowners and industry peers to access the project's official TZCC certification record. From the verification page, visitors can confirm the project's TZCC recognition and, where available, view the project through the TZCC project directory.
Want to Learn More About Designing for Performance? See the TZCC Winners’ Webinars z
Could We? Should We? - see webinar recording here
z
Beyond Zero Haus - midday ADST on 8 October 2026. Register here
z
The KETO Project - midday ADST on 15 October 2026. Register here
What the Entrants Got Out of TZCC SARAH LEBNER, COOEE ARCHITECTURE (COULD WE? SHOULD WE?) “If you’re a building designer or energy assessor considering entering the True Zero Carbon Challenge next year, I would strongly encourage you to do it. As a member of the team that took out the national award this year, and having previously served as a judge on the panel, I can’t recommend the program highly enough. We got a huge amount out of the experience. One of the great strengths of the True Zero Carbon Challenge is the generous education program that forms part of the competition. Whether you’re just starting out and looking for an introduction to the fundamentals, or you’re an experienced practitioner who considers yourself ahead of the game, the program provides opportunities to learn and explore the detail, including some really valuable data and technical information. For our team, one of the key attractions was the opportunity to work with the EPiC database and explore carbon footprint data. It also gave us the chance to properly tackle some of the questions and discussions we had explored previously, but had never had the time to investigate in depth. Most importantly, the Challenge gave us an opportunity to develop a strong case study that demonstrated the things we wanted to test and communicate. Being able to then share those findings with our communities and the broader industry made the experience even more valuable. It was an excellent opportunity for learning, accessing training and working with valuable databases, as well as being part of a fantastic program. I couldn’t recommend the True Zero Carbon Challenge highly enough.” SVEN MAXA, MAXA DESIGN PTY LTD (BEYOND ZERO HAUS) “The True Zero Carbon Challenge was a fantastic combination of professional development and team building. It challenged us to deepen our understanding of low-carbon design, while the collaborative format made the learning enjoyable, practical and achievable for the whole team. SARAH CAMPBELL, STUDIO TERRA (TERRAGREEN) “What I like about the True Zero Carbon Challenge is that it keeps the conversation practical. It asks designers to look at how homes perform, where carbon sits in the design and what better decisions can be made before construction begins. We were happy to be part of it and even happier to see projects like these being recognised. Congratulations again to the winners, finalists and everyone who contributed to this year’s challenge.”
Sponsor Acknowledgement
How to Get Involved Joining DMN as a member opens the door to a national community of building designers and energy assessors committed to raising standards across the profession. Members receive access to exclusive training programs, continuing professional development opportunities, regular networking events, and discounted entry into the True Zero Carbon Challenge. Whether you are looking to sharpen your skills, grow your practice, or simply stay ahead of industry change, DMN membership provides the resources and connections to make it happen. If you are inspired by what this year's entrants have achieved, now is the time to register your interest for TZCC 2028. The challenge is open to teams of building designers, architects, NatHERS-accredited energy assessors, and students. By putting your name down early, you will be first to receive updates on registration, training schedules, and program changes as the next competition takes shape. If you’re interested in joining a future TZCC challenge, please fill out this form. For a deeper look inside the winning projects, sign up for the TZCC Winners' Webinar series. Running on Thursdays at midday from 10 September through 12 November 2026, each session features an award-winning team walking through their methodology, design decisions, and the tools they used to reach true zero carbon performance. It is a practical masterclass in high-performance residential design, open to anyone who wants to learn from the best. Check out upcoming events. Stay connected with DMN year-round by following us on social media. We share project features, industry news, regulatory updates, and behind-the-scenes content from events and competitions across the country. It is the easiest way to keep your finger on the pulse of sustainable building design in Australia. Organisations interested in supporting the next generation of sustainable housing are encouraged to contact DMN to discuss sponsorship or partnership opportunities. Partnering with the True Zero Carbon Challenge aligns your brand with innovation, education, and environmental leadership, while connecting you directly with a national audience of built-environment professionals. Email the CEO, Danielle Johnston, at d.johnston@designmatters.org.au
DMN thanks Weathertex for being the principal partner of the TZCC 2026, and Hero, Reclaim Energy and ProCalc for sponsoring this important program.
47
NATIONAL WINNER & NSW STATE AWARD Project Name: Could We? Should We? Building Designer: Sarah Lebner & Emily Bloor, Cooee Architecture Landscape Architect: Emily Hanekroot, Canopy Design Studio Energy Assessor: Andrew Pickard & Matt Godfrey, Powerhaus Engineering
“A low-carbon home that anyone can build, designed around better questions – not bigger numbers.” Could We? Should We? challenges the assumption that sustainable housing is about chasing the highest possible star rating or specifying the most advanced technology. Instead, every decision was tested against embodied carbon, operational performance, cost, resilience and liveability. Designed for NSW Climate Zone 28, the home achieves 8.7 stars, rising to 9 stars with improved airtightness, while the same unmodified design was tested across six Australian climate zones and achieved between 8.6 and 10 stars. The project targets carbon neutrality by 2038 and demonstrates the value of practical measures including airtightness, mechanical ventilation with bushfire filtration, solar and battery storage, and a compact, efficient footprint. Most importantly, the project asks a bigger question: not simply could we build a more sustainable home, but should we — and what choices will actually help move mainstream housing towards a lower-carbon future.
48
State: NSW 2768 - Climate Zone 28 Star Rating: 9 Whole of Home: 133 House Size: 163 m2 Total Embodied Carbon: 166 T PV Size: 12.66 kW Battery Size: 15 kWh Carbon Neutral Payback Year: 2038 Materials: Weathertex cladding, Recycled brick veneer, Low-carbon Biax concrete slab, uPVC double-glazed windows, Durra Panel wall system, Weathering ironbark pergola, Deco granite gravel.
49
49
NATIONAL RUNNER-UP & QUEENSLAND STATE AWARD Project Name: Tetra House Building Designer: Simon Hayward, Simon Hayward Design Energy Assessor: Cindy Angel-Roos, Consciously
“Rather than beginning with technology or material selection, we began with a much simpler question: can better performance begin with a simpler and flexible design?” Tetra House is a compact, high-performance Queensland home organised around four interconnected functional volumes, designed to provide flexibility, comfort and long-term adaptability in a warm, humid climate. The project achieves an outstanding 10-star NatHERS rating without relying on unrealistic or highly specialised construction systems, instead using passive solar design, thermal zoning, cross ventilation, efficient planning and a high-performance building fabric. Its embodied carbon footprint is approximately 145.2 tonnes, achieved through a compact building form, reduced material quantities, low-complexity construction and the use of reclaimed and recycled materials. The home is projected to become true zero carbon between 2033 and 2034, effectively paying back its “carbon mortgage” in around a decade. Designed to adapt to changing families, the four volumes can support communal living, private accommodation, home offices, guests and ageing parents, demonstrating how thoughtful planning can deliver both environmental performance and lasting liveability.
State: Queensland 4208 - Climate Zone 10 Star Rating: 10 Whole of Home: 137 House Size: 182 m2 Total Embodied Carbon: 145.2 T PV Size: 12 kW Battery Size: 10 kWh Carbon Neutral Payback Year: 2034 Materials: Modular construction system, Passive solar design, Healthy Home materials, Low-toxicity building materials, Durable low-maintenance finishes, Reclaimed & recycled materials.
50
50
51
51
VICTORIA STATE COMMENDATION Project Name: The Tree House Building Designer: Gavin Mahoney, Cactus Designs Energy Assessor: Jessica Denny, Green House Ratings
“Live with what we need, not what we want.”
The Tree House is a simple, practical and adaptable home designed to demonstrate that high-performing housing does not need to be complicated or limited to a premium market. Designed for Victoria’s Climate Zone 6, the project achieves an 8.9-star NatHERS rating while balancing energy performance with the realities of construction cost and housing affordability. Its straightforward form is intended to support efficient construction and potential prefabrication, while the design establishes a strong relationship between the home and its landscape. Flexible spaces allow the dwelling to accommodate a family, visiting grandparents, children at different life stages and changing household needs, including accessible ground-floor accommodation. With an embodied carbon footprint of 208.6 tonnes, the project takes a considered approach to longevity, circularity and end-of-life potential, aiming to create not simply a residence, but a durable and adaptable home that can remain relevant for decades.
52
52
State: Victoria 3024 - Climate Zone 6 Star Rating: 8.9 Whole of Home: 141 House Size: 241 m2 Total Embodied Carbon: 208.6 T PV Size: 14 kW Battery Size: 23 kWh Carbon Neutral Payback Year: 2039 Materials: Hemp SIP panels, Weathertex prefabricated external wall cladding, Solar passive design, Permaculture garden, Circular economy material.
53
53
WESTERN AUSTRALIA STATE COMMENDATION
State: Western Australia 6065 - Climate Zone 13
Project Name: Nativa Building Designers: Marco Tassi and Victoria Ortiz, Eco Homes Group Energy Assessor: Nina Kelly, ESD Studio Energy Assessments
House Size: 193.92 m2
Star Rating: 10 Whole of Home: 125
Total Embodied Carbon: 147 T PV Size: 13.3 kW
“High-performance outcomes can be achieved through thoughtful design, practical solutions, and smart use of available technologies.” Nativa is a compact, repeatable high-performance home designed specifically for Western Australia’s Climate Zone 13, achieving a 10-star NatHERS rating and a projected true zero carbon outcome by 2040. The design combines passive solar and Passive House principles with a simple rectangular form that reduces the building envelope, material use, thermal losses and construction complexity. Living spaces are oriented to the north to maximise solar access, while careful planning supports thermal comfort, airtightness and energy efficiency without relying on complex systems. With embodied carbon of 147 tonnes and an estimated construction cost of $789,443, Nativa demonstrates that strong environmental performance can be integrated with commercial practicality. Its emphasis on simplicity, efficiency and repeatability reflects the ambition to create a housing solution that can be adapted to different sites and family needs while delivering healthier, more comfortable and lower-impact homes.
5454
Battery Size: 10 kWh Carbon Neutral Payback Year: 2040 Materials: Passive House & Passive Solar Design Principles, High Energy Efficiency & Year-Round Comfort, Functional & Flexible Living Spaces, Native Landscaping & Self-Sustainability.
55
VICTORIA STATE AWARD Project Name: Beyond Zero Haus Building Designers: Maxa Design Pty Ltd & Metricon Homes Pty Ltd Energy Assessor: Marcelo Haag, Maxa Design Pty Ltd
“The intent is not to create a one-off showpiece. It is to make it low carbon, high performance, attainable, using a commercially viable and repeatable solution.”
Beyond Zero Haus demonstrates how a proven volume-built home can be adapted to achieve Passivhaus certification and a 10-star NatHERS rating while remaining commercially viable and attainable to everyday families. Based on Metricon's Amira design family, which has been built into more than 5,000 homes, the design was refined to meet the rigorous requirements of Passivhaus certification while retaining the design qualities that have made the Amira one of Metricon's most successful home designs. The project achieves a projected true zero carbon outcome by 2038, with embodied carbon of approximately 182 tonnes including the battery. It is a high-performance building that will deliver outstanding thermal comfort, healthy indoor air quality, acoustic performance, comfortable indoor temperatures, the elimination of draughts and cold surfaces, and continuous fresh air filtration, while dramatically reducing operational energy demand. Adaptability is also central to the design, supporting multigenerational living and evolving household needs while ensuring the home remains functional and relevant throughout different stages of life.
56
State: Victoria 3024 - Climate Zone 6 Project Star Rating: 10 Whole of Home: 140 House Size: 220 m2 Total Embodied Carbon: 182 T PV Size: 14.75 kW Battery Size: 17.4 kWh Carbon Neutral Payback Year: 2038 Materials: Passive House building envelope, Weathertex cladding on stud frame, Colorbond® steel roofing, UPVC high-performance window systems, permeable paving, green roof, rainwater harvesting & productive garden
57
57
QUEENSLAND STATE COMMENDATION & CIRCULARITY AWARD Project Name: Forever Home Building Designer: Lucy Humphrey, Studio Ecology Energy Assessor: Fonda Armagos, Environmentally Sustainable by Design
“Our project title is a play on the conversations we have with our clients and our belief in homes that last a lifetime for their occupants and beyond.”
58
Forever Home is a regenerative, climate-responsive Queensland home designed to support its occupants, and the natural environment, over the long term. Designed for Ormeau Hills in Climate Zone 10, the project achieves 8.6 stars while targeting true zero carbon by 2040 with a 10kW PV system, or as early as 2032 with 15kW of PV. Its total embodied carbon is 125.7 tonnes, including significant consideration of biogenic carbon. The design reinterprets the traditional Queenslander as a compact, adaptable and highly connected home, incorporating generous outdoor living, natural ventilation and spaces that can evolve with changing family needs. A groundfloor space can operate as a home office or guest area before becoming an accessible granny flat, supporting ageing in place and future multi-generational living. Natural, recycled and circular materials are prioritised, with the project deliberately minimising concrete, aluminium, steel and plastics wherever practical. ESbD.com.au
58
State: Queensland 4208 - Climate Zone 10 Star Rating: 8.6 Whole of Home: 125 House Size: 155.8 m2 Total Embodied Carbon: 125.7 T PV Size: 10 kW Battery Size: None Carbon Neutral Payback Year: 2040 Materials: Engineered bamboo framing, flooring and screens, circular recycled materials, natural bio-based materials, operable shading, rainwater harvesting and greywater systems, regenerative landscaping.
59
ACT TERRITORY AWARD & MATERIALS RESEARCH AWARD Project Name: The KETO Project Building Designer: Simone Schenkel, Reimagined Habitat Energy Assessor: Michael Drage, Efficient Habitat
“Timeless, healthy and highperforming, proving net-zero-carbon housing can be calm, beautiful and affordable on real-world $800k budget.” 60
The KETO Project is a climate-adaptable, high-performance home built around the principle, “Performance measured. Not assumed.” Designed for Canberra’s Climate Zone 24, the home achieves 8.7 stars, while the same design was tested across six Australian climate zones and achieved between 8.3 and 8.7 stars in every location. The project targets true zero carbon by 2048, two years ahead of the 2050 target, with whole-of-life embodied carbon of 207.8 tonnes and a further demonstrated reduction using product-specific EPDs. Prefabrication is central to the design, allowing the building envelope to be manufactured and controlled as a complete system, improving airtightness, thermal performance, material efficiency and construction consistency. The result is a light-filled, calm and highly comfortable home designed to be affordable, adaptable and resilient, demonstrating that high performance and beautiful suburban living do not need to be competing priorities. The KETO Project is now available to purchase as part of reimagined habitat's Net Zero Habitat range of prefabricated homes at reimaginedhabitat.com.au
Territory: Australian Capital Territory 2615 Climate Zone 24 Star Rating: 8.7 Whole of Home: 126 House Size: 190 m2 Embodied Carbon: 207.8 T PV Size: 15 kW Battery Size: 5 kWh Carbon Neutral Payback Year: 2048 Materials: Prefabricated timber panels, Woodfibre insulation, Negative-carbon timber cladding, Recycled plastic facade panels, Recycled timber garden screen.
61
ENERGY EFFICIENCY ASSESSOR STUDENT AWARD & NSW STATE COMMENDATION Project Name: Harvest House Building Designer & Energy Assessor: Candice Halliday, CNA Design Studio
“This project brings together architecture, interior design, landscaping and food production to reduce carbon while supporting biodiversity, wellbeing and resilience.”
62
Harvest House is a high-performance, adaptable family home designed around the belief that the most sustainable homes are those that remain useful, loved and occupied for generations. Designed for NSW Climate Zone 28, the project achieves a 9.2-star NatHERS rating and is projected to become true zero carbon by 2039, with embodied carbon of approximately 123.2 tonnes. Passive solar design, high-performance insulation, airtightness and efficient glazing reduce operational energy demand, while reclaimed timber, salvaged doors, SaveBOARD and Durra agricultural-fibre panels contribute to lower embodied carbon and circular economy outcomes. The home is designed to evolve as its occupants do, with spaces able to transition between family living, study, guest accommodation, teenage retreat and independent living. Productive gardens, native planting, habitat features and rainwater harvesting extend the sustainability response beyond the building itself. The result is a practical, resilient and commercially achievable 100-year home designed for changing families and a changing climate.
State: New South Wales 2768 - Climate Zone 28 Star Rating: 9.2 Whole of Home: 136 House Size: 208 m2 Embodied Carbon: 123.2 PV Size: 11.8 kW Battery Size: 22 kWh Carbon Neutral Payback Year: 2037 Materials: Reclaimed timber, Reclaimed Australian hardwood framing, greenhouse and shed structures, Australian timber framing, Boral Envisia, Lok Pod waffle pod system, Weathertex Weather groove, Weathertex Weathergroove 1200 board and batten cladding, Jeanius Denim Insulation, Durra Panel wall and ceiling systems.
63
COMPLETED TZCC 2026 Project Name: Casa Lumina Building Designer: Jessica Cetinich, Grada Building Design Energy Assessor: Marcello Belcastro, R8 Star
“Designed against the backdrop of the 2026 global cost-of living crisis, our material selection prioritises budget efficiency without sacrificing aesthetic appeal.”
Casa Lumina is a thoughtful family home designed around passive performance, adaptability, accessibility and a strong connection to the outdoors. Designed for NSW Climate Zone 24, the home achieves an 8.4-star NatHERS rating and targets true zero carbon beyond the 2050 benchmark, with an embodied carbon footprint of 242.8 tonnes CO₂e. Northern orientation, thermal mass, natural ventilation and shading from deciduous vegetation help reduce operational energy demand, while solar PV, battery storage, a heat-pump hot water system and EV charging support long-term energy resilience. Water efficiency is addressed through rainwater harvesting, greywater recycling, droughttolerant native landscaping and efficient fixtures. Recycled, renewable and low-carbon materials — including CLT, SaveBOARD, recycled timber and low-carbon concrete — further reduce environmental impact. A detached studio provides flexible space for work, guests, teenagers or ageing parents, helping the home evolve alongside its occupants.
64
State: New South Wales 2768 - Climate Zone 24 Project Star Rating: 8.4 Whole of Home: 125 House Size: 229 m2 Total Embodied Carbon: 242.8 T PV Size: 13.2 kW Battery Size: 20 kWh Carbon Neutral Payback Year: 2056 Materials: Natural stone cladding, Thermal mass brick wall, CLT timber structure, SaveBOARD recycled-content panels, Recycled timber products, uPVC windows, Solar PV & battery storage.
65
COMPLETED TZCC 2026 Project Name: True Blue Zero CO2 2026 Building Designer: Lachlan McEwen, Harmonic Design Pty Ltd Energy Assessor: Mark Clayton, Living Building Solutions True Blue Zero CO2 2026 is an Adelaide home designed specifically in response to the city’s climate, using passive design principles to deliver strong year-round performance while maintaining a highly appealing contemporary aesthetic. Achieving 8.9 stars, the design uses carefully tested orientation, generous solar access and a polished concrete floor as thermal mass to capture and release solar heat. Double glazing throughout, considered window sizing and placement, natural light and multiple outdoor spaces further contribute to the home's comfort and performance. With embodied carbon of 213.2 tonnes, the project demonstrates the importance of considering longevity and functionality alongside carbon reduction. An integrated ancillary accommodation zone supports working from home and ageing in place, while flexible outdoor spaces provide gardens, play areas and opportunities for connection with nature. The result is an accessible, desirable home designed to perform efficiently without compromising everyday liveability.
“Our intent was to create a sense of aspiration towards thermal comfort and energy efficiency within a home that’s uncompromised by aesthetics or living standards.”
State: SA 5021 - Climate Zone 16
Total Embodied Carbon: 213.2 T
Carbon Neutral Payback Year: 2044
Star Rating: 8.9
PV Size: 18 kW
Whole of Home: 150
Battery Size: 7 kWh
Materials: Polished concrete floors, Low-carbon concrete, Structural masonry blockwork, Demountable sheet cladding, Recycled brick paving, Passive solar design.
House Size: 248 m2
66
67
COMPLETED TZCC 2026 Project Name: Melbourne Multigen 2026 Building Designer: Gavin Melles, Melles Residential Energy Assessment Energy Assessor: Gavin Melles, Melles Residential Energy Assessment
“The question is of embodied carbon, operational performance, and genuinely adaptable multigenerational living that are becoming central to the future of Australian housing.” Melbourne Multigen Living is a high-performance, adaptable home designed around the changing needs of an Australian family across generations, achieving a remarkable 10-star NatHERS rating and a Whole of Home score of 145/100. Designed for Melbourne’s cool climate, the home combines passive solar design, a compact singlestorey pavilion form, high-performance insulation, airtightness and carefully considered glazing to dramatically reduce heating and cooling demand. The design is centred on longevity and adaptability, with spaces able to evolve as children grow, grandparents move in and family circumstances change. Its environmental ambition is equally strong, with embodied carbon of just 120.9 tonnes and a projected carbon payback by 2037. Rather than treating sustainability as an add-on, the project integrates performance, flexibility, affordability and liveability into the fundamental design of the home. State: Victoria 3024 - Climate Zone 6 Star Rating: 10 Whole of Home: 145 House Size: 140 m2 Total Embodied Carbon: 120.9 T PV Size: 18 kW Battery Size: 20 kWh Carbon Neutral Payback Year: 2036 Materials: Weathertex cladding, uPVC doubleglazed windows, Exposed concrete floors, High-performance insulation, Metal roofing, 18kW solar PV & battery storage, Three-phase EV charging.
68
69
COMPLETED TZCC 2026
State: New South Wales 2768 - Climate Zone 28 Star Rating: 9.5 Whole of Home: 111
Project Name: TerraGreen Building Designer: Bree McKilligan, Design Green Studio Energy Assessor: Sarah Campbell, Studio Terra
House Size: 188 m2 Total Embodied Carbon: 142.2 T PV Size: 8.3 kW Battery Size: No battery
“TerraGreen isn’t ahead of its time. It’s right on time.”
TerraGreen is a high-performance, replicable home designed to demonstrate that sustainable housing can be comfortable, attractive, affordable and achievable at scale. Designed for NSW Climate Zone 28, the home achieves 9.5 stars for thermal performance and a Whole of Home score of 111/100, with Zero Energy, Zero Cost and Zero Emissions outcomes projected. The design applies Passivhaus principles to the building envelope, alongside passive solar orientation, carefully positioned glazing, shading and thermal performance measures. Embodied carbon has also been carefully considered, with a total of 142.2 tonnes CO₂e, while an 8.3kW north-facing PV system contributes to the home's projected lifecycle carbon neutrality by 2049. At just 188m², TerraGreen demonstrates how generous, flexible spaces, strong connections to gardens and thoughtful material choices can deliver a highly desirable home without excessive floor area or environmental impact.
70
Carbon Neutral Payback Year: 2049 Materials: Holcim EcoPact low-carbon concrete, Weathertex cladding, Fibre board and Cellulose insulation, Plantation certified timber windows and doors, Double glazing, Low-VOC finishes, Recycled-content materials.
71
Tested. Certified. Trusted for better homes. Residential insulation and membrane solutions designed to support energy-efficient homes, condensation management and NCC compliance, with products suited to different climate zones in line with building code requirements.
Explore the impact of increased insulation in single and double-storey homes across VIC Climate Zone 21 and NSW Climate Zones 28 and 56.
Kingspan solutions suited to cooler climate zones
Insulation
Victoria, Australia
ea How to achiev Rating 7 Star NatHERS ng ildi in a Class 1a Bu
s can help achieve n’s Insulation Product on how Kingspa A Quick Guide . nce in Victoria 7 Star Complia
Insulation
New South Wales Australia
ea How to achiev Rating 7 Star NatHERS ng ildi Bu 1a ss Cla in a
s can help achieve n’s Insulation Product on how Kingspa A Quick Guide Wales. nce in New South 7 Star Complia
Scan to download.
Kingspan Insulation Pty Ltd T: 1300 247 235 E: info@kingspaninsulation.com.au www.kingspaninsulation.com.au
72
Kingspan solutions suited to a range of Australian climate zones
BUNKER HOUSE – A COASTAL RESIDENCE DESIGNED FOR ENERGY INDEPENDENCE
A key driver of the 2022 design brief was the clients’ desire to “bunker down” at home. For a home that could support remote work while operating with a high degree of resilience and self-sufficiency. The ability to generate and manage power for both the house and future electric vehicles, while reducing exposure to shifting national and global conditions, which has since been validated by ongoing global uncertainty.
By Fleur Pitman, EcoSelect, & Greg McNeil, BiosDesignBuildSustain
At 230 square metres plus garage, the four-bedroom home delivers a strong balance of liveability, comfort and sustainable performance. With an 8.2-Star energy rating, it maintains natural comfort for most of the year with minimal reliance on heating and cooling, while supporting cost-neutral energy bills.
Winner of the New House $500k to $1m at the 2025 Design Matters National (EC) awards, Bunker House is a Victorian coastal home designed for energy independence. Two and a half years in, it is delivering the strong balance of liveability, comfort and sustainable performance the owner had hoped for.
Integrating the energy rating and detailed room-by-room analysis throughout the design process were central to achieving the home’s 8.2-Star performance. For most of the year, bedrooms remain between 18 and 22 degrees, while living areas sit between 18 and 26 degrees without active heating or cooling.
Set against a Port Phillip Bay backdrop, this contemporary coastal residence was designed as a measured response to the intensity of inner-city living. Created for a professional couple seeking space, calm and greater connection to place after the pandemic years, the project combines robust architectural form with warmth, high performance and a relaxed coastal sensibility.
In winter, heating is generally limited to the living areas at night or during wet, overcast periods, while upstairs cooling is typically required for only around two hours a day across approximately 12 hot summer days. Detailed planning was required to co-ordinate the locations of the plant and equipment with special consideration for the Solar PV, battery storage, Tesla Gateway2, EV -charger, and the large amount of associated cabling especially when using micro-inverters.
73
Over the past 12 months, the Bellarine Peninsula has experienced 16 power outages lasting up to five hours. In response, the Tesla Gateway2 has provided an Uninterrupted Power Supply (UPS) capability and Storm Watch charging, with up to 12 hours of backup power. During a blackout, battery storage maintains nominated critical loads, including refrigeration, hot water, heating and cooling to one living area, internet access, selected power outlets and lighting.
z
A honed concrete slab provides thermal mass and eliminated the need for secondary finish such as carpet, timber, tiles etc.
z
AWS Comfort Edge double glazed windows and doors were selected for high performance, quality, aesthetic and cost effectiveness.
z
High performance insulation:
z
R2.7HD external wall batts + R2.5 internal wall batts / R6.0 ceiling & bulkhead batts / R1.3 roof blanket.
z
R1.1 Kingspan Kooltherm K3 under slab insulation board.
z
A retractable patio blind included to control passive heating of ground floor slab & and summer outdoor shade for occupants.
WHOLE OF HOME SCORE 136/100 z
100% greenhouse gas emissions offset plus -8.36 tonnes of GGE savings.
HEATING AND COOLING z
Fujitsu ARTG24LHTDP Slim Line Bulkhead Split Systems to living areas - 7.1kW cooling & 8kw heating.
z
Nobo radiator panels to bedrooms/hall/laundry – Centrally programmable (via app)
z
Tahiti Surf radiator towel rails to bathrooms – Fully programmable
The owner co-ordinates the GloBird Energy retailer & Tesla Gateway apps to optimise tariff performance, grid & solar PV energy, Tesla Powerwall storage and EV charging. Under the retailer’s Zero Hero plan, the household receives free electricity from 11am to 2pm daily, used for EV & battery charging, a super export top up that boosts solar or battery rates to 15c/kWh for first 10kWh exported during the evening peak a $1 daily credit when no power is drawn from the grid during peak periods, and, and $1/kWh export during wholesale critical events. In the six months since switching to GloBird, the household has accrued a $35 credit. https://www.globirdenergy.com.au/energy-saver/ zerohero/
z
Ceiling fans to living & bedroom areas.
Now occupied for two and a half years, the home demonstrates how integrated design translates ambitious energy targets into everyday performance. With the procurement of two electric vehicles—as anticipated in feasibility stage—the fully realised project now successfully delivers the client's goal of complete household energy independence.
HOT WATER z
Sanden GAUS-315FQTS heat pump.
RENEWABLE ENERGY z
Three phase power
z
Tesla Gateway 2
z
Globird app https://www.globirdenergy.com.au/energy-saver/ zerohero/
z
Solar PV
z
18 x REC410AA Pure-R panels with IQ7X Microinverter
z
Battery storage
Powerwall 2 - 13.5KW
z
Solar PV
Array 2 -6.150 kW of Solar Power
z
15 x REC410AA Pure-R panels with IQ7X Microinverter
z
Battery storage
COOKTOP
74
Array 1- 7.290 kW of Solar Power
Powerwall 2 - 13.5KW
z
Induction
OVEN z
Electric
LIGHTING z
LED lighting throughout.
z
Sensor operated internal night lighting & external lighting
EV CHARGER z
Zappi EV charger (Myenergi)
z
The house will support two EV’s at an average of 2.5MW/A.
POOL z
Pool filtration pump electric single speed
z
Electric Heat Pump 3 months over summer
z
Spa Gas boiler 12 times a year
BUILDING MATERIALS
75
z
Low & no maintenance external finishes.
z
Plantation pine & cross laminated framing used rather than virgin Australian forest timbers.
z
Recycled/reclaimed timbers were used for external cladding & internal flooring rather than virgin Australian forest timbers.
z
Honed concrete slab adopted for thermal mass and to avoid secondary finish i.e., carpet, timber, tiles etc.
z
Structural steel to absolute minimum (over the large span north facing window & door).
z
Remnant stock tiles used in wet areas. Selected for eliminating potential waste being destined for landfill, lower project embodied energy & lower cost.
z
Offcut & salvaged timber used for bedheads.
WINDOWS AND GLAZING z
AWS Comfort Edge double glazed windows and doors were selected for high performance, quality, aesthetic and cost effectiveness.
EDS z
Low VOC paints, stains, & sealants where possible.
z
Laminex Absolute Matte E0 laminates used for cabinetry.
WATER & LANDSCAPE
76
z
Dual flush low flow toilets.
z
Low flow mixer taps & fixtures.
z
2500l water retention for toilet flushing.
z
Clothesline.
z
Drought tolerant predominantly native planting
z
Dripper watering system to avoid evaporation
z
Solar garden lighting
z
Recycled bluestone mulch
THE ACCIDENTAL DREAM HOME By Belinda Stewart, 3875 Design & Drafting
Mike and Cynthia McStephen always 'knew' they would never build or renovate a house. “The whole idea of building and renovating always seemed a million miles away from our daggy little life,” Cynthia explained. That was until their home in Sarsfield, East Gippsland, went up in smoke during the 2019-2020 bushfires. “It's one of those things you never think will happen to you until it does,” Cynthia said. “Once it did happen, we realised we needed to make some considered decisions about how our new home would work for us and our future.” The couple, whose adult children had left home prior to the fires, took the advice of disaster recovery experts and took their time to consider what would work best for them in the future.
“Some wonderful friends of ours had a rental property coming vacant in the nearby town of Bruthen. This gave us some much-needed breathing room, and we also had a modern railway carriage on our burned, two-acre property which we had turned into a BnB. This survived the fire so, after a few months in the rental, we were able to move back to our property and live in the carriage.” Over time, Mike and Cynthia thought about their long-term plans. Cynthia explained that recovery from disaster isn't as simple as replacing a house. “Recovery is quite a complex task, and it became apparent to us that we were re-crafting our entire lives, not just our home. In the end, we activated our long-term plans, which had always been to move into Bruthen as we grew older. We're in our early 60s, and we'd planned to move in our 70s, so we simply brought our plans forward by 10-15 years.” During this time, they realised that the cottage they'd rented straight after the fire was ideally situated, with a large corner block and easy walking distance to town services. Coincidentally, their friends had just decided to place it on the market. Deciding to purchase the house was an easy decision, but it was apparent that the house itself had major problems. Built in the 1890s, it retained the original verandah and front two rooms with high wooden ceilings but had been added to over the years by a series of lean-tos.
Before (inset) and after (main shot)
77
“The floor sloped, the wind whistled through the house, and the ceiling was so low in the back of the house that Mike regularly knocked light fittings flying by simply pulling on a t-shirt. We knew we needed help but didn’t know where to start. We didn’t even know what building designers did! Thank goodness eventually someone introduced us to Belinda Stewart of 3875 Design & Drafting. It’s no exaggeration to say that she’s completely changed our lives. The design she developed for us facilitates our enjoyment and wellbeing every day.” Belinda worked closely with Mike and Cynthia to not only listen to their requirements but to help guide them through an otherwise daunting process that was foreign to them. “Mike, Cynthia and I clicked immediately which enabled an honest design relationship. We were able to discuss design options with complete transparency and honesty without thinking we were going to offend either party’s vision.” An additional factor was that having never dreamed of building and renovating, Mike and Cynthia were completely clueless about the process and had never thought about the 'look' they wanted or their preferences about selections. Cynthia described it as a steep learning curve.
Before (top) and after (left)
“I can't read a floorplan to save myself. I’d never gazed at inspiring design photos. We were both also working, volunteering, involved with our family, and engaged in bushfire recovery tasks, both personal and community based. We didn't know what we wanted and had limited time or brain power to work it out. The phrase 'bushfire brain' describes us perfectly at that stage of our lives.” Belinda said that the age of the home was also a factor, as Mike and Cynthia were adamant that the original section would stay. “They could have saved money by knocking it down, but I could see that this was a complete no for them. It’s not heritage listed, but they really respected that it had stood in place for 130 years. They told me recently that they’ve been approached by local people several times to thank them for retaining the house, which had been part of the town for so long.” Having established a trusting relationship, Cynthia described how much she and Mike relied on Belinda to guide them through a process they’d never dreamed they’d encounter. “She introduced us to a great builder, who was approachable and patient with our zillion questions, and she helped us get colour advice from a fabulous interior designer, Dominique Hunter from Hunter & Richards Interior Design, who ensured that the final product would look consistent and peaceful.” Going through the design process helped the couple refine what they wanted. “Mike and I realised we weren't interested in a wow-factor of colours or tiles, or any edgy on-trend features, but we wanted a calm, light-filled, beautiful, thermally and acoustically comfortable home. We needed it to be easy to maintain, suitable for us as we grew older, energy efficient, and enable us to live a great life. Belinda’s vision, her use of spaces, and her amazing use of windows has given us far more than we’d ever envisaged. We truly love this home and so do family and friends when they visit.”
78
Recognising that she and Mike were in the throes of ‘bushfire brain’ and had limited time and energy shaped Cynthia's approach to making selections. “I gave myself the gift of not shopping around from one supplier to the next, which was an enormous relief. It wasn't that we didn't care about selections, in fact we cared a lot! But we figured if we chose any well-known, reputable business we would have plenty of choice. So, we looked at the products of only one major tile supplier, one lighting business, one plumbing supplier, etc. We also leaned heavily on the expertise of each business and took their advice when researching products.” Cynthia said the space Belinda designed works superbly for them. “She unlocked views we never realised we had. She’s also given us a home which has beautifully flexible spaces for when family are visiting, and some wonderful features which we couldn’t possibly have dreamed up for ourselves. For example, she took my long-held desire to have a dedicated sewing space and used that to add interest and movement to our hallway. She then added a window onto a small sundeck which opens into our bedroom. I now have a beautiful view from my sewing bench, a sunny north-facing deck perfect for winter days, and a double sliding door onto it from our bedroom.” Before (top) and after (bottom)
79
Life is going well for Mike and Cynthia now. “Living here is easy, enjoyable, and comfortable. The house is a fabulous backdrop for our growing houseplant collection, and we've developed a serious addiction to attending community art shows and buying pieces to decorate our home. We've now put our Sarsfield property with the railway carriage on the market, and we're planning an extensive garden at our new home in Bruthen. Mike starts every morning with breakfast on our large west-facing deck, and we're often out there in the late afternoon with a glass of wine. I simply can't imagine a better home for us.”
Before (top) and after (bottom)
80
JUMP ON BOARD WITH SANCTUARY FOR THE LATEST SUSTAINABLE HOMES INSPIRATION Calling all designers, builders and energy assessors… have you discovered Sanctuary yet? We’re Australia’s foremost sustainable design magazine, published quarterly and bringing you deep dives into the best eco-focused, energy-efficient, and beautifully liveable new builds and renovations around the country. As industry professionals, no doubt you’re aware that Australia holds the record for the biggest new homes in the world! Building smaller – only what’s really needed – saves money and materials, and is one of the best things a homeowner can do to achieve a sustainable home. And indeed, sometimes it’s the small things that deliver the most dramatic results. In our current issue, we’re celebrating ‘light touch’ stories: small-footprint builds and projects where little interventions made a big difference. We visit homes across the country made comfier and more efficient through fresh fitouts, internal rejigs, and micro extensions – including one that’s just five square metres. There’s also a modest new home for the architect’s mum to age happily in her familiar Tasmanian community, and a flexible self-contained backyard studio in the Perth suburbs. We revisit a young Melbourne couple who reached out to us for advice through our Design Workshop program a while back, and have now completed their project; they opted for a reconfiguration instead of an extension, achieving a much more liveable layout within their existing footprint.
And when it comes to light touches, changing up the colour scheme might be the ultimate hack for a more joyful room. Artist and colour designer Sonia van de Haar of Lymesmith sings the praises of colour as an easy and cost-effective way to transform a space, and gives some hints to get homeowners and designers started. Kitchens are in the spotlight this issue, with a ten-page feature. Amelia Lee, aka the Undercover Architect, offers her advice on avoiding ‘showroom’ kitchens and designing a functional, more sustainable space for the way people actually live. Experts give us their hot tips on greener materials, flood-resilient kitchens, getting off gas for cooking, designing for flexibility and longevity, and more. As we search for cheaper and more sustainable ways to build new homes, we explore the exciting possibilities of 3D-printed buildings that use more eco-friendly materials than traditional concrete. Plus, start reimagining outdoor spaces as wonderlands for outdoor play with the help of Rewilding Suburbia author Mel Logozzo. Intersect readers can subscribe to Sanctuary with 15% off until 9 October 2026 – just use promo code DMN2026. Our spring issue will be the first of four delivered straight to your door. We’d love to have you on board! Anna Cumming Managing editor PS. Building designers, do you have lovely, recently completed, high-performing projects with a good story behind them, photographed and ready to go? I’d love to hear about them at sanctuary.magazine@ renew.org.au. Anna with the first issue of Sanctuary, at the magazine's 20th anniversary celebrations last year. Image: Marnie Hawson
81
Essential reading for building designers & energy assessors
ISSUE 75 ISSUE 73
RENOVATION & RETROFIT SPECIAL
Garage converted to cosy retreat; two rental home upgrades; slow architecture for a fast world; choosing your block & more
PREFAB + MODULAR SPECIAL
ISSUE 74
BUILT OFFSITE
and beautiful
SUMMER 2025/26 * AU/NZ $15.95
SECOND LIFE Eco homes without starting over
SANCTUARY.RENEW.ORG.AU
PLUS
ISSN 1833-1416
Prefab studios for at-risk youth to Zero Carbon Homes WINTER 2026 * AU/NZRoadmap $15.95 SANCTUARY.RENEW.ORG.AU Changing the conversation with Parlour Gardening on the wild side 9 771833
141017
BACKYARD STUDIO STYLE
AUTUMN 2026 * AU/NZ $15.95
SANCTUARY.RENEW.ORG.AU
ISSN 1833-1416
Smart backyard builds for more flexible housing; monitoring your indoor air quality; sitting pretty with window seats; gardening for wildlife habitat and more
ISSN 1833-1416
9 771833
SUSTAINABLE HOUSE DAY SUNDAY 17 MAY, 2026
Wilam Ngarrang Apartment block retrofit
141017
Take a sneak peek inside 10 participating homes and studios
ticks all the boxes for tenants 9 771833
141017
15% off Sanctuary magazine subscriptions for Intersect readers - promo code DMN2026 Offer ends 30 September 2026
Subscribe online renew.org.au/sanctuary-magazine 82
EVALUATING LIGHT FITTINGS TO USE AT HOME
1. LUMENS (LM)
Great lighting design starts with understanding how light fittings behave.
If you need 150lm, then 800lm is not an alternative – regardless of the fact that you can dim the light.
By Adele Locke, MINT Lighting Design
It’s also important to know that 500 diffuse lumens are NOT the same as 500 directional lumens. Diffuse lumens spread in all directions and come “softly” out of a light fitting. Directional lumens are aimed in a direction and so travel further in that direction creating a more noticeable light effect. The connection between beam angles, lumens and light directionality are important for keeping the finesse in your lighting design, as replacing a directional light with a “soft” light – or vice versa – is most definitely not going to create the same effect.
One of the greatest challenges designers face in evaluating lights is that every manufacturer formats their data differently; and not all data provided is 100% true! Some of it is very glamorous marketing dressed up to look like facts. To quickly see past the marketing and get to the most important data, I offer you 6 key measurements of light behaviour to effectively compare light fittings. My advice can be used as a guide for residential lighting design, and as an extension or a starting place for hospitality and retail lighting. Of course, working with a professional lighting designer is always recommended, but knowing how to evaluate light fittings is valuable for everyone. SIX key measurements of light quality: LUMEN OUTPUT – (LM) BEAM ANGLES AND FIELDS (°) COLOUR RENDERING INDEX – CRI (RA)
In simplest terms, Lumens is the measure of how much light is coming out of the light fitting. That’s it!
Alternatives and off-spec’ing are a fact of light. There are many “experts” in any construction project confident that they know how best to save a client money by dumping those “silly little lights” in the design. But if the swaps are not made with consideration of the intent, it is never going to create the light you are expecting from your design.
The most common question we hear is, “Are you sure it will be bright enough?” The quantity of lumens you need to a room is determined by the light levels you are trying to achieve, as well as the colours and reflectivity of the space, directionality, mood and function. As a starter: If you want a small highlight, then you may only want 150 – 200lumens. If you need functional general light, you’ll likely want 600 – 800lumens. If you’re planning to use indirect light to create a bright room, then you might need 3000 lumens or more from your indirect light fitting to compensate for the lost light reflecting off the ceiling. Ultimately a great design will use a combination of types of light, and strengths of light to create layers and balance in a room.
COLOUR TEMPERATURE - (CCT) WATTS – (W) GLARE – (UGR/VISUAL TESTING) With these 6 measurements, you can quickly gain an understanding of a light’s performance which will then allow you to easily evaluate if it’s a reasonable alternative to another known light fitting. Ultimately nothing beats seeing a working sample and testing your sample in a dark room will let you know if you’re getting the light you want or not.
83
2. BEAM ANGLES Simply – what “size” is the beam of light from the fitting, or “how broad or narrow a space” is the light going to cover. Anything over 40° is generally going to be glary, so it is best to avoid any directional light with a very wide beam. Often very wide beam lights are used when a ceiling is to be filled with downlights for “general lighting”. If you’re on this path, then try re-thinking your lighting design before you end up with ceiling acne! A professional lighting designer can be great support for suggesting different ways to light a room. Narrow beams, (10° up to 24° is usually considered narrow), are useful for bringing light down from high ceilings, and for creating dramatic features. The first step is to check the light fitting data for beam angle information, however in my experience, you need to see a working sample to be sure. Or you can ask the supplier to take a photo of the light grazing hard against a wall so you can see the beam and the field. When it comes to creating a highly specific effect with your light, whether the beam is sharp or soft, wide or narrow is very important. With narrow beams we often see poor beam control, and that can steal the drama you are trying to create. With light, it’s important to know what you’re working with! 3. COLOUR RENDERING INDEX (RA) Colour rendering is a measurement that many people don’t know about and is far more important than most people realise! It wasn’t a factor in the type of lighting used in homes prior to the transition to LED, but it is now one of the most important metrics for understanding the quality of light. For the simplest check that you’re on the right path with the quality of your light – CRI 90 or higher is our benchmark. In homes, we recommend light be no less than Ra 90+ in the living spaces. With TM_30 colour measurement reports you can dive into all sorts of
84
amazing detail about the fidelity and balance of your colour, and you can even see if the light skews pink or green – but that’s a topic for another day. Usually, people only think about art and soft furnishings when they consider colour, but did you know that each of us reflects colour? We all reflect different colours from our skin. This means that if we are in poor quality light, we’re likely to look green, or grey – or any number of colours that effectively make us look unwell! Making sure the lights you use are going to render the colours of your body, your room and your interior design is critical to ensuring that your spaces feel crisp, welcoming and “right” when you turn on your lights.
4. COLOUR TEMPERATURE What colour does your light appear to be when it’s on? Warm/golden or cool/ blue? That’s the colour temperature. Across the globe we all have different requirements and norms for our preferred colour of light, however in our homes we aim for a consistent 3000k “neutral warm white” – light that is in essence white but is slightly warm. In cooler climes, warmer light is often preferred in the home, closer to 2700K. Still a quality white light, but with a golden warm hue – definitely not yellow. Often our decorative lighting will be this warmer colour, combined with the 3000K general illumination. Ultimately, the colour of light you choose is up to you – but here’s the important part – do NOT mix warm and cool! Rangehoods are the killer for this in homes – every light can be perfect, but if the range comes as standard with 6000K cold white then suddenly we have a spaceship in the middle of the kitchen every night before dinner! Paying attention to your colour temperature matters.
6. GLARE When you turn on the lights and flinch – that’s glare. It is the trickiest measurement to evaluate when reading data from a manufacturer. Some manufacturers will provide a UGR – Unified Glare Rating – but honestly, the way this is calculated makes it debatable as to whether the information is accurate or useful! It is, however, a handy data point to get you started. Just like beam angles, the only real way to know the glare is to see the light turned on. At MINT, we have a rule – if a directional light has a diffuser, we won’t use it. NO PANCAKE DOWNLIGHTS!!!!
5. WATTS How much power does the light fitting use? Watts used to be our key selector for lighting at home. It was how we gauged the “brightness” of a light. With LED, it’s not as useful – what really matters is your lumens.
I have no idea why people insist on making these awful pancake downlights, but they do, so we have to talk about them! As soon as you diffuse a downlight you end up with a hideous glary light in the ceiling that does nothing for the room – often barely even pushing enough useful light into the room to read at your tabletop. I understand why they are used everywhere (cheap, easy to install, hide bad plaster joins with bad light, did I mention cheap?) but they are simply awful to live with, and I would love nothing more than to never see another one in a home ever again!
That said – you want to make sure you’re being ecologically minded, so keep If you find the information for each of these 6 key indicators of performance an eye on the watts and make sure they don’t get too high. and behaviour for every light fitting you consider in your home, you’ll be well on the way to getting control over your light and crafting a beautiful In Australia, our home building regulations require no more than 5W/M2 in a experience at the flick of a switch. home, which keeps a lid on energy consumption. At MINT, our designs usually sit between 2.5 – 3.5W/M2 – that is an energy calculation that DMN members are invited to a Light 101 Seminar with Adele Locke at includes every light source in the home, not what is being used at any given 6:30pm on 14 October 2026 in Moorabbin, Vic. Register moment.
85
ROOF VENTILATION - WITH KINGSPAN INSULATION
Designing High-performance Pitched Roofs By Paul Young, Kingspan Insulation
A healthy, high-performance roof depends on the proper management of heat, air, and moisture, and the properties and placement of materials must be carefully considered to avoid disrupting the balance between them. Each element influences the other so it’s important to take a holistic approach to pitched roof design. As progressive NCC changes require higher levels of energy efficiency to create more comfortable environments and lower energy consumption, it has changed the way many homes must be designed and constructed. More thermal insulation and higher standards of airtightness are essential in achieving this, but they also change how moisture behaves within the building envelope, so the risk of condensation and mould issues should be a critical consideration in the design of modern homes.
86
Consider an older home with a minimal amount of insulation, gaps and cracks around the ceiling perimeter, or where vents and light fixtures and have been moved or removed over the years. Heat and air can pass through with relative ease and carries water vapour with it. The limited insulation also means more internal heat reaches the roof space than it would in a newer, better insulated home which may keep surfaces warmer. Combined with a higher level of air movement (or lower level of airtightness), it can provide some drying out and reduce the risk of condensation under certain conditions. But this is not an efficient or reliable method of dealing with moisture; that leakage is what causes many homes to be uncomfortable and difficult to heat in winter or cool in the summer, but it shows how changing one aspect without considering the entire assembly may lead to unintended consequences. The first and most common change required to bring the roof up to modern standards would be to increase the ceiling insulation. This greatly reduces the amount of heat loss, but it also means the roof space and the materials within it remain much colder during winter months when the condensation risk is at its highest. If enough water vapour enters the roof space and reaches a surface below the dew point temperature, condensation will form. The second change is to improve the airtightness of the ceiling, eliminating draughts and limiting heat loss. This is very beneficial of course, but moisture generated within the home still needs to be managed with effective ventilation and extraction to control the indoor humidity and prevent conditions that support condensation or mould growth.
The answer is not to use less insulation or compromise on the airtightness. It's to design a moisture control strategy that complements better insulation and airtightness. It’s important to acknowledge that airtight doesn’t necessarily mean vapour tight. Even the best sealed ceiling will allow some moisture into the roof space depending on the vapour resistance of the selected materials. Commonly used materials like plasterboard and glass wool insulation are generally quite vapour open so there might be a need for an additional vapour barrier depending on the climate and roof design. One solution is to use rigid insulation on the ceiling which has the added benefit of reducing thermal bridging and, when properly jointed and taped, provides a continuous air, vapour, and thermal control layer all in one. While high vapour resistance is beneficial on the warm side of the assembly, the cold side must allow moisture to escape before condensation can form. Traditional foil-faced sarking and insulation blankets are effective at reflecting radiant heat, but they usually have a high vapour resistance that restricts the passage of moisture so in cold climates, vapour permeable sarking is generally a more appropriate choice. The benefit of vapour permeance is recognised in the NCC for external wall constructions where only Class 4 vapour permeable membranes may be used in climate zones 6-8 and although this requirement only extends to certain roof configurations in NCC 2025, vapour permeable sarking should also be considered best practice in those regions.
The NCC condensation provisions for roofs focus primarily on the ventilation of the roof space and requires a combination of high and low levels openings determined by the roof pitch. A ventilated roof space helps to greatly reduce moisture accumulation by providing a clear pathway for vapour to escape the roof, but ventilation alone can’t always compensate for high indoor humidity due to poor extraction, significant air leakage through ceilings, or materials that reduce the drying ability of the roof assembly. It must be treated as one of several methods to manage moisture in the roof space. Each measure performs a different but equally important role in creating a healthy, durable, and energy efficient roof design: continuous high-performance insulation to reduce heat loss, a vapour and airtight ceiling to limit the passage of warm humid air, and a vapour permeable sarking with a well-ventilated roof space to allow vapour to escape. Catch Paul Young when he presents the webinar, 'What's Happening in Your Roof Space?', on 27 October 2026 from 1-2pm ADST. Register here
87
88
04 Brainwaves
89
EMPLOYEES, CONTRACTORS & EVERYTHING IN BETWEEN By Jeremy Hew, Peninsula
Understanding the Differences Between Employees, Casuals and Contractors – Here’s What Design Professionals Need to Know In today’s project-driven design and construction landscape, workforce flexibility is essential. Builders, building designers, and design professionals frequently engage a mix of permanent staff, casual employees and independent contractors to meet project demands, manage costs, and access specialised skills.
90
However, while this flexibility offers clear commercial advantages, it also introduces one of the most common areas of non-compliance. Incorrect worker classification. Understanding the legal distinctions between employees and contractors is critical to protecting your business from financial risk, regulatory penalties, and reputational damage.
Why Classification Matters in the Building and Design Sector For Design Matters National members operating across architecture, drafting, building design and construction, workforce structures are rarely straightforward. It’s common to see businesses engaging: z
Long-term “contractors” who work like employees
z
Casual staff who gradually move into regular hours
z
Freelance designers embedded into day-to-day operations.
The issue is that classification determines your legal obligations, including: z
Minimum pay rates and entitlements
z
Superannuation contributions
z
Leave and redundancy obligations
z
Tax and payroll responsibilities
z
Workers’ compensation coverage.
When businesses get this wrong, even unintentionally, the consequences can include back payments, penalties, and costly legal disputes.
Importantly, casuals can request to transition into more predictable work patterns over time, which may trigger additional rights and obligations.
Independent Contractors: Running Their Own Business An independent contractor is a self-employed individual or business engaged to perform specific tasks or services under a contract for services — not as an employee. Contractors generally:
Permanent Employees: Stability and Structure A permanent employee (either full-time or part-time) is engaged on an ongoing basis with an expectation of continuous work. These employees typically:
z
Control how and when the work is completed
z
Supply their own tools and equipment
z
Invoice for their services
z
May work for multiple clients
z
Bear their own financial risk.
z
Work regular, predictable hours
In the design and construction industries, examples include:
z
Are integrated into the business operations
z
Freelance designers
z
Perform work under the direction and control of the employer
z
Specialist consultants
z
Receive entitlements such as annual leave, personal leave, and superannuation
z
Trades engaged on a subcontract basis.
For design studios and building firms, permanent employees often form the backbone of the business - project managers, designers, and administrative staff who provide consistency and continuity. The key defining feature is control. The employer dictates how, when, and where the work is performed.
Casual Employees: Flexibility with Limitations A casual employee provides flexibility but remains legally an employee. The Fair Work Act 2009 retains the concept that a casual employee is someone who has no firm advance commitment to continuing and indefinite work. Casuals are:
The critical distinction is that contractors are not part of the business - they are running their own.
The “Grey Area”: Where Businesses Get It Wrong The confusion often arises because, in practice, contractors and employees can appear similar. For example, a contractor may: z
Work regular hours
z
Perform work at your premises
z
Be engaged for long periods
z
Take directions from internal managers.
z
Typically paid a higher hourly rate (including a casual loading) in lieu of leave entitlements
However, these factors alone do not determine status. The Fair Work Commission look at the nature of the relationship, including:
z
Able to accept or decline shifts
z
Level of control over work
z
Not guaranteed ongoing work.
z
Ability to delegate tasks
91
z
Who bears financial risk
z
Provision of tools and equipment
z
How the individual is paid
z
Nature of the agreement between the parties.
Getting It Right To protect your business, it’s essential to: z
Assess each engagement individually.
z
Ensure contracts reflect the reality of the working arrangement.
This is where many businesses, particularly in construction and design, unintentionally expose themselves to risk.
z
Regularly review relationships as projects evolve.
Key Risks for Builders and Design Professionals
z
Seek professional advice where uncertainty exists.
Simply labelling someone a “contractor” in a contract does not make it so.
Across Peninsula’s work with employers in the construction and design sectors, several recurring issues emerge: z
Misclassifying Long-Term Contractors: Engaging individuals as contractors who work exclusively for the business and operate like employees
z
Blurring Casual and Permanent Roles: Allowing casual employees to work regular, ongoing hours without reviewing their employment status.
z
Lack of Ongoing Review: Failing to reassess worker arrangements as projects evolve or workloads stabilise.
With increasing regulatory scrutiny across Australia, especially in industries reliant on contracting, businesses can no longer afford to take a “set and forget” approach.
92
A proactive approach not only reduces compliance risk but also ensures transparency and fairness across your workforce.
Final Thoughts Managing workforce structures, employment classifications, and evolving workplace laws is complex. Particularly for builders, building designers, and design professionals attempting to balance deadlines and project demands with compliance obligations. Peninsula Australia provides dedicated Employment Relations (ER) support to help Design Matters members be compliant and confident. Our experts assist with contractor vs employee assessments, award coverage reviews, employment contracts, and record-keeping obligations, alongside 24/7 unlimited HR advice. We work with you to help structure your workforce correctly, reduce risk and protect your business from costly legal disputes. For tailored support, arrange your initial consultation with Jeremy Hew, Online Business Development Manager at Peninsula Australia. jeremy. hew@peninsula-au.com or 0457 108 512
BANTER OR BULLYING? KNOW WHERE TO DRAW THE LINE IN YOUR WORKPLACE By Jeremy Hew, Peninsula In the collaborative, fast-paced world of building design and built environment sector, workplace culture often thrives on strong relationships, shared pressure, and, at times, humour. For many Design Matters National members, banter is part of daily interaction—whether in the studio, on-site, or in client meetings.
z
Excluding individuals from discussions
z
Publicly undermining colleagues
z
Repeated “jokes” about skills or experience.
When Banter Crosses the Line Workplace banter becomes a risk when it shifts from inclusive and mutual to targeted and persistent. Common red flags include: z
The same individual is regularly the subject of jokes
z
The behaviour continues after discomfort is expressed (or obvious)
However, what begins as light-hearted humour can cross into behaviour that exposes your business to legal and cultural risks. Understanding where banter ends and bullying begins is essential for protecting your people and your reputation.
z
Comments relate to personal traits, not work-related matters
z
There is a power imbalance (e.g., senior staff directing humour at junior employees).
Why This Matters in the Building and Design Sector
In design studios and construction teams, where collaboration is essential, this behaviour can quietly erode trust, reduce engagement, and ultimately impact project outcomes.
Design and construction environments are particularly vulnerable to blurred boundaries. Tight deadlines, client pressures, and multidisciplinary teams often create high-pressure situations where communication becomes direct and informal. Across Peninsula’s work with building designers and construction professionals, we frequently see situations where: z
Offhand comments become repeated patterns
z
Humour targets individuals rather than ideas
z
“Toughening up” junior staff becomes culturally accepted.
While often unintended, these behaviours can quickly meet the legal threshold for workplace bullying when repeated over time.
Understanding Workplace Bullying
What Is Not Workplace Bullying? It is equally important for employers to understand what does not constitute bullying. A single incident does not meet the threshold of workplace bullying. However, it should always be addressed early to prevent escalation. Additionally, reasonable management action, when carried out lawfully and respectfully, is not bullying. This includes: z
Providing constructive feedback
z
Managing underperformance or project deadlines
z
Allocating work and setting expectations.
For building designers and project managers, clear direction and feedback is essential. The key is ensuring these interactions are conducted in a professional, fair, and proportionate manner.
Workplace bullying is defined as repeated and unreasonable behaviour directed towards a worker or a group of workers that creates a risk to health and safety. z
Repeated behaviour refers to ongoing conduct or patterns of behaviour, not just a single incident
z
Unreasonable behaviour is behaviour that a reasonable person would see as victimising, humiliating, intimidating, or threatening.
In this sector, it may include: z
Persistent, demeaning criticism
93
Cyberbullying in Modern Workplaces With the rise of remote work, project management platforms, and digital collaboration tools, workplace interactions increasingly happen online through: z
Emails and internal communication tools
z
Project management systems and shared platforms
z
Messaging apps and mobile communication.
In a sector where reputation, collaboration, and precision are critical, these impacts can directly affect your bottom line and long-term growth.
Creating a Respectful and High-Performing Culture Preventing bullying starts with leadership. For business owners this means: z
z This may involve written criticism, purposeful exclusion from communications, or public comments. Importantly, such behaviour may also z come from clients or external stakeholders. z
Your Legal Obligations as an Employer Under Work Health and Safety (WHS) laws, psychosocial risks - including workplace bullying - must be identified and managed just like physical hazards. For DMN members, this means taking a structured and proactive approach. Key steps include: z
Implementing and maintaining clear workplace policies, including: Bullying and harassment policy, Anti-discrimination policy, WHS policy, Grievance handling procedures and social media and communication policy
z
Setting expectations around behaviour
z
Providing training to managers on handling complaints appropriately
z
Following fair processes when issues arise.
Setting clear behavioural expectations Encouraging early reporting of concerns Leading by example Monitoring team dynamics during high-pressure periods.
A positive workplace culture doesn’t eliminate banter—but it ensures it remains respectful, inclusive, and professional.
Final Thoughts In the building and design industry, strong relationships are essential - but banter must remain respectful and inclusive. When behaviour becomes repeated or targeted, it can quickly escalate into workplace bullying, creating risk for both individuals and businesses. Taking a proactive approach helps protect your people, meet your legal obligations, and strengthen your workplace culture. Managing these risks can be complex, particularly for busy professionals. Peninsula Australia provides expert Employment Relations (ER) and Work Health & Safety (WHS) support to help Design Matters members achieve compliance and stay confident. Our experts assist with workplace policies, bullying and harassment management, investigations, and ongoing HR advice, ensuring your business is protected while fostering a positive and productive culture.
As regulatory scrutiny continues to increase across Australia, failing to act on inappropriate behaviour can expose businesses to significant legal and financial risk.
For tailored support, arrange your initial consultation with:
The Impact on Your Business
jeremy.hew@peninsula-au.com, 0457 108 512
For building designers and construction professionals, the consequences of workplace bullying can include: z
High staff turnover
z
Reduced morale and collaboration
z
Increased absenteeism and burnout
z
Lost productivity
z
Reputational damage in a closely connected industry
z
Increased workers’ compensation and WHS claims.
94
Jeremy Hew, Business Development Executive at Peninsula Australia.
MAXSLAB / FULLY INSULATED CONCRETE SLAB
Build better
from the ground up. HELPS ACHIEVE 7-STAR NATHERS
WARMER. HEALTHIER. MORE ENERGY EFFICIENT HOMES. Designed for better performance SOLID INSULATION
Continuous under-slab coverage. No waffle pods. INSULATED SLAB EDGE
R1.0 MAXEdge insulation reduces edge heat loss. ENGINEERED TO SUIT
Project-specific engineering, adaptable design; piers where required. PREPARED OFF SITE
Factory pre-cut insulation for a faster, cleaner install.
MAXEdge perimeter insulation helps prevent heat loss
More Insulation. Less Concrete. Less Steel. Less Labour. Less Waste.
Designing a new home? Let's talk about MAXSlab. 1300 752 731 | hello@maxraft.com.au | maxraft.com.au
95
Manufactured in Australia
DESIGNING WITH ALL DISCIPLINES: WHY COLLABORATION MUST START BEFORE THE DESIGN IS FINISHED Reflections from SydneyBuild 2026 By Tori Walker, BERA
96
At SydneyBuild 2026, I had the privilege of representing DMN and chairing a panel discussion titled Designing with All Disciplines: The Importance of Collaboration in Architecture. Joining me were three highly experienced industry leaders: Sachin Wakhare from Nordon Jago Architects, Rick Hopkins from Sydney Water, Diego Eguiguren from Stockland, Shaun Ho from GHD and Terri Anne Baisley from i2C Architects. While the panellists came from different sectors and backgrounds, a common theme quickly emerged: the most successful projects are not necessarily those with the best individual disciplines, but those where disciplines work together effectively from the outset. As an Energy Efficiency assessor, this resonated strongly with my own experience.
Historically, energy assessors have often been engaged towards the end of the design process, when key decisions around orientation, glazing, shading and building form have already been made. At that stage, improving performance can become an exercise in compromise, often requiring redesign, additional cost, or specification upgrades. By contrast, projects that engage performance consultants early tend to achieve better outcomes with less effort. Small design decisions made at concept stage can significantly influence energy performance while maintaining architectural intent. This principle extends far beyond energy assessment and was echoed throughout the discussion.
Collaboration Starts Earlier Than Many Think One of the strongest messages came from Sachin, who described the value of involving consultants during concept development rather than waiting until designs are largely resolved. Whether the discipline is traffic, energy, waste, accessibility, fire engineering, building services or structural engineering, early input can help identify opportunities and constraints before they become expensive problems. Instead, the panel discussed collaboration as an active design tool. When multidisciplinary conversations occur early, teams can explore solutions together rather than react to conflicts later. The result is often better design quality, fewer redesign cycles and greater confidence that approved designs can proceed into detailed documentation and construction without significant rework.
Design Management is a Discipline A particularly thought-provoking discussion centred on the role of design management.
Technology Helps, But It Doesn't Replace Collaboration Building Information Modelling (BIM), Common Data Environments and digital collaboration platforms featured prominently in the discussion. Sachin highlighted the importance of establishing project standards and digital workflows at the beginning of a project. Decisions around model management, coordination processes, data environments and project standards may seem procedural, but they often determine whether collaboration runs smoothly or becomes a source of frustration. However, the panel agreed that technology alone does not create collaboration. The best software platforms in the world cannot compensate for unclear responsibilities, poor communication or a lack of engagement between disciplines. Technology can facilitate collaboration, but people still drive it.
Rick Hopkins argued that multidisciplinary design management should be recognised as a professional discipline in its own right rather than simply an administrative function. As projects become increasingly complex, someone must create visibility across disciplines, facilitate communication, manage interfaces and ensure critical design decisions are properly coordinated and verified. Design managers are often responsible for creating the environment where consultants understand project objectives, coordinate effectively and maintain alignment throughout the project lifecycle. This leadership can be undertaken by the lead designer, but will only be successful if they have the skills and understanding in communication and coordination required.
97
Shared Ownership Leads to Better Outcomes Diego brought a strong focus to the human side of collaboration. He described effective design management as a facilitation role that enables specialists to contribute their expertise while maintaining alignment with broader project objectives, relying on several key ingredients: z
Clear project briefs and defined outcomes.
z
Capable and engaged consultant teams.
z
A culture of ownership within each discipline.
z
Design leaders who understand both the strategic and practical realities of project delivery.
The most successful projects are those where consultants do not simply respond to requests but proactively work together to develop integrated solutions.
Takeaways SydneyBuild was a great place to connect with peers, learn about new materials and services, and catch up with existing and potential sponsors for DMN. Chairing this panel highlighted the many different models of collaboration that can exist across projects. As an energy assessor, I have sometimes found myself trying to determine how a project team is structured, where decisions are being made, and who is best placed to answer particular questions at different stages of the design process. Listening to the panellists reinforced an important lesson: it is perfectly acceptable—and often essential—to ask those questions early. Understanding how a project team intends to collaborate, where responsibilities sit, and how communication will flow creates clarity for everyone involved. I always appreciate when other professionals are willing to acknowledge that they don't fully understand my discipline and are open to learning more about how I can contribute. The discussion was a timely reminder that collaboration does not require everyone to be experts in each other's fields. Rather, it relies on curiosity, respect, and a willingness to ask questions. Ultimately, some of the strongest collaborations are built not on assumptions, but on taking the time to understand how each discipline fits within the broader project and how we can work together to achieve the best outcome.
98
DEMOLISHING THE MASTER SUITE By Tim Adams Failure to make any discernible progress in the reduction of domestic violence and the ultimate event of women being murdered by males known to the victim continues to be a lamentable reality in our community. The broad understanding must be acknowledged that without the modification of civilized behaviour the human condition ultimately resorts to aggression and violence in dispute resolution processes. This applies to bullying and hostility in politics at a local level and adversarial legal engagements as well as global territorial interactions. One small step to make progress in this overwhelming quandary is to look at incremental improvements that can make a difference. The building design and construction industry can at least make an attempt to change course for a better direction.
A critical question is to ask whether the term used for labelling drawings with the descriptor of Master Bedroom/Master Suite has any contribution to the collective psyche. Is there an unwitting underlying attitude that may retard progress in addressing the dilemma of domestic violence? Unquestioned use of these terms which imply a hierarchy of male superiority/control within the home and especially within the bedroom cannot be ignored in any discussion about attempts to remedy the scourge. Acceptance of the status quo, even in seemingly insignificant practices, clearly risks obstacles to improvement remaining in place. One small conscious change that is easy to implement is to expunge the use of “Master Bedroom” as a descriptor of occupation use within the home and replace it with Bed 1 or Main Bedroom.
99
Scan the QR code or visit webberinsurance.com.au/ designmatters
100
The preferred insurance broker for
NAVIGATING A TOUGH MARKET: A RESPONSIBLE GUIDE TO CLOSING YOUR VICTORIAN BUSINESS Closing a drafting or building‑design business isn’t just a matter of switching off the lights and locking the studio door. For many designers in Victoria, it marks the end of a deeply personal chapter, one built on creativity, client relationships, and years of navigating the demands of the construction industry. Yet the process of winding down is its own project, with timelines, stakeholders, legal steps, and practical decisions that need just as much care as any set of plans. As more small operators consider stepping back or changing direction, understanding how to close a design practice smoothly has become essential. Here’s what a responsible, well‑organised exit looks like, and the steps that keep your final months in business structured, compliant, and stress‑free.
1. Confirm the decision and plan the closure z
z
Review whether the business is still viable and whether alternatives (selling, restructuring, or winding down gradually) are worth exploring. Victorian small businesses are encouraged to use viability tools and seek adviser support business.vic.gov.au. Exploring the options of amalgamation; joint venture with a time frame; selling to staff; selling outright; working on after a sale; or other variants is important to find the best exit strategy. Get professional advice on potential value.
101
z
Another option to explore, if you can’t sell your business or your client list, is to keep your website and emails open for 12mths and find a like-minded business that you can refer all your clients to. Arrangement can be reached whereby you receive e.g. 10% commission on successful referrals.
z
Set a firm closure date so you can sequence obligations, notify stakeholders, and manage taxes and contracts.
2. Employees (if any) z
Calculate and pay final entitlements: outstanding wages, annual leave, long service leave, PAYG withholding, and super obligations, which often continue even after the business stops trading business.vic.gov.au.
z
Provide written termination notices and any required forms.
z
Check the ATO guidance on final payments for employees or contractors.
3. Notify key stakeholders z
Speak early with business partners, bank managers, guarantors, and suppliers who will be directly affected business.vic.gov.au.
z
Let clients know: personalised outreach for long‑term clients, website or social media notices, and email announcements.
z
If you lease an office/studio, work with the landlord or agent to assign the lease or negotiate an exit.
101
4. Manage existing projects and professional responsibilities z
Complete or transition drafting/design projects ethically and in line with contract terms.
z
Provide clients with final drawings, documentation, or handover packages.
z
Confirm whether you must retain professional indemnity insurance for a set number of years after closing (common in design professions).
102
5. Sell or dispose of assets and settle debts z
Sell unneeded equipment, tools, software licences, and furniture before or shortly after closing.
z
Settle outstanding invoices, utilities, insurance, rent, and supplier accounts. Guides stress resolving all creditor arrangements early and cancelling automatic payments healthybusinessfinances.com. au.
7. Maintain records 6. Cancel registrations, licences, and subscriptions From James Cameron, Client Advisor at SEIVA: In terms of shutting down a Pty Ltd company in Australia, the general process typically involves: z
Ensuring all company debts are paid and assets are finalised
z
Lodging final tax returns and meeting any ATO obligations
z
Deregistering the company with ASIC (either voluntarily if solvent, or via a formal winding-up process if not)
z
It’s important to make sure all compliance requirements are fully addressed before deregistration to avoid any ongoing liabilities.
z
Any registrations usually need to be formally cancelled or closed once the business ceases trading. The exact steps can vary depending on the specific registrations you hold, but generally involve:
z
Notifying the relevant authority that the business is no longer operating
z
Lodging any final reports or returns
z
Confirming that the registration has been officially cancelled
z
Keep financial and employee records for at least five years after closing, including project files and client documentation, in line with professional, ATO, and privacy requirements.
8. Consider insolvency options (if relevant) z
If the business cannot meet its debts, consider whether simplified small‑business restructuring or liquidation applies. Australia’s simplified insolvency framework is designed to reduce administrative burden for small businesses business.vic.gov.au.
Final word Former BDAV president Rob McLauchlan, who sold his practice, says: “There is no one list of steps but every business contemplating their world after ownership will be well served to tick off steps relevant to their circumstances. One comment made to me at an early stage of the process was to maximise the value of the business before seeking a new owner. Good advice is essential early. Each relevant option will have unique do’s and don’t.”
Victorian and federal requirements typically include: z
Deregister GST, PAYG withholding, and any additional tax registrations (Luxury Car Tax, Wine Equalisation Tax, Fuel Tax Credits) if applicable.
z
Cancel your ABN via the Australian Business Register.
z
Cancel your business name through ASIC.
z
Lodge your final BAS and final income tax return.
z
Cancel building‑design‑related licences or accreditations if held (e.g., BPC‑related registrations).
z
Cancel website domain and hosting to avoid recurring fees; keep accounting software active long enough to finish reporting.
z
Notify DMN that you will be transitioning your membership to Retirement whereby you only need to pay 1/10 of the Full membership fee.
103
05
104
CPD & Events
104
DMN LEADS THE NATION: A WINTER OF FACE-TOFACE EVENTS ACROSS VICTORIA, TASMANIA, WESTERN AUSTRALIA AND SOUTH AUSTRALIA Winter was a busy one for DMN members, with events bringing our community together across Victoria, Western Australia, Tasmania and South Australia. From regional members’ meet-ups and technical CPD sessions to showroom tours and our new City Event Series, there were plenty of opportunities to connect with fellow building designers and energy assessors, hear directly from industry experts and suppliers, and stay across the issues shaping our profession. Whether it was understanding local planning and building requirements, exploring new products and construction systems, strengthening technical knowledge or simply catching up with colleagues over a drink, these events were all about creating useful, welcoming opportunities for our members to learn, share and connect.
Central Victoria Members’ Meet-up 11 June 2026 | The Innovation Centre, Bendigo TAFE City Campus Members gathered in Bendigo for an evening of local connection and practical industry discussion, with Tiffany Bussem Jorgensen, Statutory Planner, City of Greater Bendigo, Ben Wilby, Building Surveyor, and Brad Cull, Business Development Manager, Perfect Windows & Doors. The session covered planning legislation, building regulations and the practical issues members encounter in their projects, alongside an opportunity to learn more about uPVC window products. Proudly supported by Perfect Windows & Doors, the evening was a great opportunity for members to ask questions, share experiences and connect with their local DMN community.
DMN Members’ Meet-up in Perth 12 June 2026 | Niche Bar, Leederville The Perth member community came together for a warm welcome to DMN’s expanded WA presence and an exciting new chapter for local members. The evening celebrated the WA Outstanding Student of the Year Prize winner, acknowledged new WA sponsor Unios, and provided a preview of DMN’s upcoming face-to-face CPD series. Members also received early updates on the 2026 WA Building Design Awards, including key dates, entries and ticket releases. Most importantly, it was an opportunity to meet fellow members and strengthen the local DMN community.
105
DMN City Event Series #1 8 July 2026 | The Commons QV, Melbourne Presenters: Paul Young, Kingspan; Henry Edney, MAXRaft; Tanya Kibblewhite, AWS Victoria/Tasmania The inaugural Melbourne City Event brought members together for an evening of practical technical content focused on creating warm, comfortable and energy-efficient homes. Presenters from Kingspan, MAXRaft and AWS explored how insulation, insulated slabs and high-performance windows work together as a system, with practical detailing advice relevant to NCC and NatHERS requirements. Combining three short technical presentations with networking and refreshments, the event launched DMN’s new City Event Series, with events alternating between Melbourne and Perth and available via livestream.
106
Hobart Members’ Meet-up at Häfele 16 July 2026 | Häfele Australia Design Centre, Hobart Presenter: Clinton Pihan, National Business Development Manager – Sliding & Automatic Doors, Häfele Hobart members were invited to connect at the Häfele Design Centre for a relaxed morning of networking, technical learning and industry conversation. Clinton Pihan shared insights into sliding and automatic door solutions, while members had the opportunity to explore Häfele’s showroom and connect with fellow building designers, architects and energy efficiency assessors. The session combined practical product knowledge with the kind of informal member connection that makes regional DMN events so valuable.
Warrnambool Members’ Meet-up – Masonry Mastery 21 July 2026 | CoLab, Warrnambool Presenter: Cathy Inglis AM, Group CEO, Think Brick Australia Members in Warrnambool came together for an evening focused on masonry detailing, sustainability and NCC 2025. Cathy Inglis AM from Think Brick Australia shared practical insights to help designers strengthen their approach to brick selection and specification in residential projects. Proudly supported by Think Brick Australia, the session was an opportunity to sharpen technical knowledge while connecting with local members and industry colleagues in a relaxed regional setting.
Geelong Members’ Meet-up – Masonry Mastery 22 July 2026 | Anther Geelong Distillery, North Geelong Presenter: Cathy Inglis AM, Group CEO, Think Brick Australia Following the Warrnambool session, DMN brought the Masonry Mastery conversation to Geelong. Cathy Inglis AM from Think Brick Australia explored masonry detailing, sustainability and the implications of NCC 2025, with a focus on strengthening how building designers approach brick selection and specification. Held at Anther Geelong Distillery, the evening combined practical learning with an informal opportunity for local members to catch up, share experiences and build connections.
Ballarat Members’ Meet-up – with Krause Bricks 28 July 2026 | Federation TAFE – SMB Campus, Ballarat Presenters: Niall Galvin, Krause Bricks; Matt Rowe, Federation TAFE Ballarat members gathered at the historic Federation TAFE SMB Campus for an evening of networking and technical learning, with Niall Galvin, Architectural Specification & Brand Manager at Krause Bricks, sharing insights into current masonry and external material options. The session provided members with an opportunity to hear directly from a local supplier, strengthen their product knowledge and connect with fellow building designers and energy assessors. The event also provided 1 CPD Technical point.
DMN City Event Series #2 5 August 2026 | Home Base Design & Build Centre, Subiaco Presenters: Paul Young, Kingspan Insulation; Joel Meek, James Hardie; Dean Gibb, Worldwide Timber Traders The second City Event—and the first in the Perth series—brought technical presentations, industry insights and networking together at Home Base in Subiaco. Presenters from Kingspan Insulation, James Hardie and Worldwide Timber Traders shared practical product and design insights relevant to building designers and other built environment professionals. The event marked an exciting step in DMN’s growing WA program, while continuing the City Event Series format of focused technical presentations, connection and the option to participate via livestream.
107
Smart Building Starts Here: See Inside Bondor’s SIPs Factory 5 August 2026 | Bondor, 6 Dunmore Drive, Truganina Members joined DMN and Bondor for a behind-the-scenes look at the manufacturing and innovation behind insulated panel construction. The factory tour provided an opportunity to explore advanced manufacturing processes, sustainability practices and insulated panel systems, while gaining a better understanding of how innovative building materials can contribute to the future of construction. The event also gave members the chance to connect with builders, architects, designers and construction professionals and see the technology behind the products firsthand.
DMN City Event Series #3 – Electrical Safety 2 September 2026 | The Commons QV, Melbourne Presenters: Mick Dougan and Michael Thomas, Electricians Australia; Mike Cullinan, NECA Victoria; Balaji Ganesan, Fronius The third City Event took a practical look at electrical safety, capacity and future-ready residential design. Presenters explored designrelated electrical issues including switches and outlets, cable routes, switchboard access, three-phase power, solar and battery systems, and planning for emerging technologies such as EV charging and all-electric appliances. The session highlighted the important role building designers can play in making homes safer and easier to adapt to changing electrical needs, while giving members the opportunity to ask questions and connect with industry experts.
108
DMN x AWS Adelaide Design & Wine Day 3 September 2026 | AWS Showroom, Torrensville & Goolwa, SA Presenters/hosts: Ian Oswald, AWS; Rogier Voorhoeve, StudioRogier DMN members enjoyed a full day combining design, product knowledge, architecture and connection. The day began with morning tea and a showroom tour at AWS Torrensville, hosted by Ian Oswald, before travelling to Goolwa Beach to visit the award-winning home of DMN member and building designer Rogier Voorhoeve of StudioRogier. Rogier shared the design thinking behind the project during an architectural walkthrough, followed by a relaxed winery lunch at Main & Cherry in Cherry Gardens. With transport available from Adelaide, the day provided a great opportunity to step away from the desk, experience inspiring design firsthand and connect with fellow members in a relaxed setting.
Looking ahead From regional meet-ups to major technical events, DMN’s winter program demonstrated the value of bringing members together locally and creating opportunities to learn from experts, ask questions, share experiences and build professional connections. There’s plenty more to come, with the City Event Series continuing across Melbourne and Perth, alongside regional events, webinars, CPD and member activities. Keep an eye on the DMN Events page for what’s coming up next.
109
UPCOMING EVENTS: EVENTS TO LOOK OUT FOR IN OCTOBER AND NOVEMBER 2026 On 7 October 2026, DMN brings its City Event series to Perth with a breakfast session at the Home Base Design & Build Centre in Subiaco, also streamed live online. The morning explores how lighting, acoustics, and connection to the outdoors shape the way a home performs and feels. Three industry leaders, Doug Stewart from AWS, Isobel Stevens-Menzie from Unios, and Simon Clark from Häfele, will present the latest innovations in architectural lighting, acoustic performance, and high-quality window and door systems. Attendees will also be among the first to see Häfele's new exhibit at the Subiaco showroom. Tickets are $10 for members and students, $50 for non-members attending in person, with a $20 seasonal pass available for members covering all July to December city events. A continental breakfast and free parking are included. Register here. Isobel Stevens-Menzie from Unios
Simon Clark from Häfele
Doug Stewart from AWS
DMN City Event: Designing for Bushfire-Prone Areas On 11 November 2026, the DMN City Event turns to bushfire-prone design with a panel featuring Russell Stork of J-BAR Services, a residential energy and bushfire specialist with frontline experience from the 2009 Victorian bushfires and 2011 floods. He is joined by Natalie Dean from Bondor Metecno, who brings deep expertise in fire, thermal and acoustic performance across commercial, industrial and
110
residential applications, and Josh Hakman and James Grandison from ModWood, who partner with architects and designers to specify sustainable, high-performance materials for outdoor spaces. Together they will examine how thoughtful material selection, energy-efficient construction, and bushfire-aware design can create safer, more resilient homes. Register here.
Craig Sharwood from NEBA
Natalie Dean from Bondor Metecno
James Grandison from ModWood
Russell Stork from JBAR Services
Belinda Ross from Wodonga TAFE
Tom Harrington from Navy Blue Planning
Josh Hakman from ModWood
Southern NSW & North East Vic Member Meet-up: Wangaratta
Geoff Hoare from Wodonga TAFE
On 13 October 2026, DMN hosts an evening member meet-up in Wangaratta for building designers, energy assessors, and builtenvironment professionals across Southern NSW and North East Victoria. The event brings together Tom Harrington of Navy Blue Planning, an urban and regional planner with more than 20 years of government and industry experience; Darren Munnich and Craig Sharwood of NEBA Group, registered building surveyors with dual-state registration across Victoria and NSW; and educators Lisa DeFazio, Belinda Ross, and Geoff Hoare from Wodonga TAFE. The session covers bushfire design requirements, recent regulatory changes including small second dwelling provisions, waterproofing compliance, and effective engagement with local councils including Wangaratta, Indigo, and Mansfield shires. The evening concludes with refreshments and networking. Tickets are $49 for members, $69 for non-members, and $5 for students. Register here.
111
UPSKILL YOUR NATHERS FOR NEW HOMES PRACTICE: PRACTICAL MASTERCLASSES FOR ASSESSORS
That’s the thinking behind Design Matters National’s Upskill Masterclass series — practical, industry-led training designed to help Energy Efficiency Assessors strengthen their modelling skills, improve self-QA and stay ahead of changing requirements.
Good NatHERS assessment is about more than knowing which buttons to press. It’s about interpreting drawings correctly, applying the Technical Note (new homes) consistently, understanding how building elements affect the result, and having the confidence to know when your model is right.
Start with the fundamentals: Singlestorey thermal new home assessment
112
The series is built around the real challenges assessors encounter in practice, with live demonstrations, software-specific breakout sessions, opportunities to ask questions and benchmarking exercises that put learning into practice. With access to a recording of the session, you’ll be able to review the masterclass, leading to mastery over the tasks covered!
The Upskill Now Masterclass – Class 1a Single Storey: Thermal Assessment focuses on the current NCC and NatHERS Technical Note thermal performance provisions for FirstRate5, BERS Pro and HERO. Over four hours, experienced presenters work through a reasonably complex Class 1a dwelling, demonstrating how to interpret architectural drawings, identify and extract relevant building elements and model them accurately and consistently. Importantly, this isn't just theory. In software-specific breakout rooms, subject matter experts demonstrate modelling techniques and shortcuts, answer questions and work through the practical issues assessors encounter every day. The course was developed in response to skills gaps identified through DMN’s Quality Assurance Review process and is suitable for assessors at all levels.
Participants can then complete a benchmarking exercise and have their work reviewed, with an 85% pass mark earning an additional three NatHERS Technical CPD points. The training also focuses on self-QA, understanding the Technical Note and building the confidence to prepare for future QA reviews.
Take on the challenge: Twostorey modelling new home
Pricing: Members: $495; Non-Members: $595
For assessors ready to tackle more complex projects, the Upskill MORE Masterclass focuses specifically on two-storey Class 1a dwellings — an area that can present significant QA and compliance challenges.
Register here.
Build on your skills: Whole of Home for new homes Once you’re confident with thermal assessment, the Upskill Whole of Home Masterclass takes the next step. This session focuses on the NCC 2022 Whole of Home requirements, including energy budgets, appliances, thermal bridging and lighting plan data extraction, optimisation and modelling. The emphasis is again on practical application — understanding what information to extract from drawings, where to find appliance performance data, how to model it efficiently and how to provide useful optimization advice to clients. The course includes software-specific breakout rooms and a benchmarking exercise, giving assessors the opportunity to apply their learning and receive feedback on their work.
This six-hour, small-group program is designed around a contemporary two-storey demonstration dwelling, with step-by-step modelling of complex building elements and dedicated software breakout sessions. Rather than simply explaining the requirements, the Masterclass puts them into practice. Participants work through the modelling process, ask questions as issues arise and then submit their own model for peer review. With up to 10 NatHERS Technical CPD points available — five for the live training and a further five following successful completion of the benchmarking exercise — UMM combines professional development with a practical test of your skills and covers FirstRate5, BERSPro and HERO. Pricing: Members: $695; Non-Members: $995 Register here.
Pricing: Members: $375; Non-Members: $495 Register here.
113
Why assessors are choosing Upskill The strongest endorsement comes from assessors themselves. One participant described the Masterclass as a way to reinforce previous learning while developing new skills, adding that the peer review opportunity was particularly valuable. Another said the course highlighted “small items that are easy to forget yet are necessary for an accurate result.” That’s the real value of Upskill. Yes. I’d make the value proposition much more explicit, particularly because the pricing is actually quite compelling when you look at the amount of live, software-specific training, peer review and CPD included. I’d also avoid making a direct claim that they are “cheaper than others in the market” unless DMN has a verified competitor-price comparison. Instead, frame the value around what assessors receive for the investment.
Which Masterclass is right for you? DMN’s Upskill Masterclasses are designed to deliver practical, targeted professional development — not just another CPD webinar. For the price of a typical training session, assessors get live access to experienced industry practitioners, software-specific breakout sessions, opportunities to ask questions about their own modelling challenges, practical demonstrations and, importantly, the opportunity to have their skills tested through a benchmarking exercise. That combination of training + practical application + peer review + CPD makes the Masterclasses a valuable investment in both your skills and your practice.
If you want to…
Choose…
What you’ll focus on
What you get for your investment
Strengthen your core thermal modelling skills
Upskill Now – Single Storey Thermal
Class 1a thermal assessment, architectural drawing interpretation, NCC and NatHERS Technical Note requirements, accurate modelling in FirstRate5, BERS Pro and HERO, shortcuts and self-QA
4 hours of live, interactive training, software-specific breakout sessions, expert Q&A, benchmark‑ ing and peer review. 3 CPD points for Part 1 + 3 further points for successfully completing the bench‑ marking exercise. $495 members / $595 non-members
Build your Whole of Home capability
Upskill – Whole of Home
NCC 2022 Whole of Home, energy budgets, appliances, thermal bridg‑ ing, lighting plans, data extraction, optimisation and modelling
Live, practical training, soft‑ ware-specific guidance, expert Q&A, benchmarking and feedback. 3 CPD points for Part 1 + 1 further point for successfully completing the benchmarking exercise. $375 members / $495 non-members
Two-storey Class 1a thermal mod‑ elling, complex building elements, software-specific workflows, Tech‑ nical Note application, self-QA and real-world compliance challenges
6 hours of targeted small-group training, software-specific break‑ out sessions, recorded sessions for reference, benchmarking, peer feedback and up to 10 NatHERS Technical CPD points. $695 members / $995 non-members
Become more confident with com- Upskill MORE – Two-Storey plex two-storey projects
114
More than a CPD tick The real value of the Upskill Masterclasses is that you’re not simply sitting through a presentation and collecting CPD points. You’re watching experienced assessors model real building elements, seeing how they interpret drawings and apply the Technical Note, asking questions as the modelling happens and learning practical techniques you can take straight back into your own workflow. And the learning doesn’t stop when the live session ends. The benchmarking component gives you the opportunity to put your skills into practice and receive feedback on your work — something that can be particularly valuable for assessors working independently. As one previous attendee put it, the Masterclass was valuable because it reinforced previous learning while teaching new skills, and the opportunity to have their skills peer reviewed was a major benefit. Another described it as a way to pick up the “small items” that are easy to forget but important for achieving an accurate result.
For assessors, that makes the investment about much more than CPD. It’s an opportunity to improve accuracy, efficiency and confidence, strengthen your self-QA processes and reduce the risk of errors finding their way into your assessments. And with places limited for the small-group sessions, the earlier you invest in your skills, the more value you can take back into your practice.
Where to start Not sure where to start? Begin with Upskill Now – Single Storey Thermal and build from there. The Whole of Home Masterclass is designed as a follow-on for assessors who already have their buildingfabric assessment skills in place, while Upskill MORE takes your thermal modelling capability into the more complex world of two-storey dwellings. Don’t just maintain your accreditation — build the skills, confidence and professional judgement to deliver better assessments.
115
MEET THE EXPERT: DEBBIE BUTE ON BERS PRO, BETTER MODELLING AND BUILDING ASSESSOR CONFIDENCE For energy assessors, good software skills are only part of the equation. Understanding the technical requirements, modelling consistently and knowing how to interrogate a result are what turn software into a powerful assessment tool. With more than 20 years’ experience across residential energy efficiency, thermal performance and building compliance, Debbie Bute brings a particularly broad perspective to the world of NatHERS assessment. Debbie is Director of Leading Energy | ESD, working with builders, designers and architects across Australia on residential and commercial energy assessments, ESD and NCC energy compliance. Her career has also included a senior technical role with Energy Inspection, the owner of BERS Pro, where she was responsible for overseeing the software’s NatHERS re-accreditation for NCC 2022. That experience means Debbie understands BERS Pro from both sides: as an assessor using the software to deliver day-to-day projects, and from behind the scenes, where software development, testing and accreditation sit within the broader NatHERS framework. Debbie will bring that experience to DMN’s Upskill Now Masterclass – Thermal, where she will focus on BERS Pro and the practical modelling situations that can challenge even experienced assessors. We asked Debbie about her career, her experience with BERS Pro and the common issues she sees in assessment practice. Tell us a little about yourself and your career to date. What led you into the building energy efficiency space, and what have been some of the key roles and experiences that have shaped your work? My introduction to energy efficiency came through completing an
116
ABBE Diploma in the UK through the Awarding Body for the Built Environment. The qualification gave me a strong grounding in building construction and how buildings are put together, with energy efficiency forming one part of the broader training. That was the area that really interested me and ultimately led me into energy assessment when I moved to Australia. Since then, I have built my career around building energy efficiency, with extensive experience in residential energy compliance, NatHERS and helping builders and designers achieve practical outcomes. Today I am Technical Manager and Director of Leading Energy | ESD, where we work with builders, designers and architects across Australia. Our work covers both residential and commercial energy assessments, as well as broader ESD and NCC energy compliance for commercial projects. Over the years my role has expanded beyond simply completing assessments. I have worked across industry technical support, compliance, training and business management, which has given me a broad understanding of both the technical and practical sides of the industry. Sometimes the job is simply about achieving compliance and getting the certificate completed efficiently. Other times there is an opportunity to work more closely with the builder or designer to improve performance, simplify compliance or find a more practical solution. For me, the key is understanding what the project actually needs and providing the right level of advice.
You have extensive experience working with energy rating and NatHERS software. What initially drew you to BERS Pro, and what has your involvement with the software been over the years? I initially became qualified using FirstRate5 after completing the training program, but the company I was employed by at the time used BERS Pro. That was really where my journey with BERS Pro began. Over the years I continued using the software as an assessor, before my involvement moved well beyond day-to-day assessment work. I later joined Energy Inspection as General Manager of BERS Pro, while continuing to operate Leading Energy, and became responsible for managing the software through the NatHERS re-accreditation process for NCC 2022. That role involved working closely with NatHERS and CSIRO and gave me a much deeper understanding of what sits behind accredited NatHERS software. A significant part of the process involved technical development, testing and validation to ensure BERS Pro results sat within the required compliance tolerances against the NatHERS benchmark tool. A huge amount of work goes into getting any NatHERS software accredited, and being responsible for BERS Pro through that process gave me first-hand experience of just how detailed and rigorous the accreditation process is before the software ever reaches an assessor. That experience now gives me a different perspective when training and supporting BERS Pro users, because I understand both the assessor side and the technical framework sitting behind the software.
For members who may be familiar with BERS Pro but don't know much about what sits behind the software, can you explain what makes BERS Pro different? What are its key strengths and what do you think users particularly value about it? What I have always liked about BERS Pro is its visual and practical approach to modelling. I find it intuitive to work through a building, test different options and understand what is influencing the result. The speed of modelling is also something I value, particularly when working through different design options with a builder or designer. For me, one of its real strengths is how well it supports problemsolving. Rather than simply asking, “How do I gain another half a star?”, you can look at what is actually causing the building to perform the way it is and test different responses. You can explore the impact of changes to glazing, insulation, orientation, shading, thermal mass, ventilation and construction type, and use those results to guide the next decision. Many of these capabilities are available across accredited NatHERS software, but BERS Pro is the software I know best and it has underpinned our residential energy assessment work at Leading Energy for many years. With the latest version now in use, it continues to be the tool our team knows well and genuinely enjoys working with.
117
From your experience working with Building Designers and Energy Efficiency Assessors, what are some of the common misunderstandings or mistakes you see when people are using BERS Pro? Are there particular features, settings or workflows that users could be making better use of? When I was providing technical support through Energy Inspection, one of the most common issues I saw was assessors not fully following the NatHERS Technical Note. For me, that is the backbone of good modelling. The software can only produce a reliable result if the building has been modelled correctly and consistently with the NatHERS requirements. Another challenge is keeping up with new features and understanding when and how they should be applied. That can take time, particularly for assessors who work independently or do not have other assessors around them to talk through more complex modelling situations. That is one of the reasons I am really looking forward to presenting the DMN BERS Pro Masterclass. It is a great opportunity to go beyond the basics, ask questions that may otherwise be difficult to work through on your own, and look at some of the features and modelling situations that can cause uncertainty. For example, correctly modelling additional vertical walls within roof spaces created by Velux skylight shafts, or understanding how best to approach raked ceilings, clerestory windows and other more complex building forms, are the kinds of situations assessors may not come across every day. They can also be easily overlooked until you have had more exposure to different projects and built confidence in how to approach them. That is where being able to ask questions, compare approaches and work through real examples with other assessors can be really valuable. I also think a strong checking process is essential. One thing I always say when training our assessors in-house is: check the Building Details before you start working on options. You may think you have modelled the job correctly, but you cannot really confirm that until the Building Details have been checked. It is a simple step, but it can pick up issues before you start spending time trying to improve the rating. Small modelling errors can make a difference to the result, so consistently checking plans, dimensions, glazing, construction types, shading, Building Details and revisions is just as important as knowing how to use the software itself. The more time assessors spend understanding both the NatHERS Technical Note and the software, the more confident they become in knowing not just what to model, but why they are modelling it that way. That is really what I want the Masterclass to help with.
118
Looking ahead, how do you see BERS Pro evolving alongside changes to NatHERS, the NCC and the increasing expectations around energy-efficient design? What should BDs and EEAs be watching for, and how can they get the most out of the software as their practice evolves? NatHERS and the NCC will continue to evolve, and with that we are going to see more detail in both the software and the way buildings need to be modelled. For assessors, I think keeping up with those changes is going to be really important. It is no longer just about knowing how to use the software; it is about understanding the Technical Note, knowing when new modelling requirements apply and being confident enough to explain the impact of different design decisions to a client. Building Designers also have an opportunity to involve their energy assessor earlier. Things such as building shape, external wall-to-floor ratio, glazing, orientation, shading and construction systems can have a significant impact on the result. If these are considered early, there are usually more options available and often less need to make costly changes later simply to achieve compliance. I also think we will continue to see energy assessment become more integrated with the overall design process. Sometimes the brief will still be simply to achieve compliance efficiently, and that is completely valid. On other projects, the modelling can help the designer or builder make more informed decisions about how the building will perform. We are seeing that across our commercial work at Leading Energy | ESD as well. Bringing the energy consultant into the project earlier can help identify compliance issues and options before the design becomes too advanced, whether that is a residential or commercial project. For assessors, my advice is to keep learning. Use the software regularly, stay across changes to NatHERS and the NCC, connect with other assessors where possible, and take advantage of technical training when it is available. The software will continue to develop, but ultimately the value comes from the knowledge of the person using it and their ability to apply it correctly to each project.
Build your BERS Pro skills Debbie will be one of the industry experts delivering DMN’s Upskill Now Masterclass – Thermal Assessment, a four-hour live, interactive online session designed to help assessors build confidence in interpreting drawings, modelling building elements and producing accurate, reliable and repeatable NatHERS assessments. The course includes softwarespecific breakout sessions, practical modelling demonstrations, opportunities to ask questions and a benchmarking assessment. The Masterclass is designed for assessors at all levels and focuses on practical skills, best-practice NatHERS modelling and applying the Technical Note and relevant energy-efficiency provisions correctly. Participants can earn 3 NatHERS Technical CPD points for Part 1, with a further 3 points available on successfully completing the Part 2 assessment. Next session: Thursday 24 September 2026 | 12pm–4pm AEST | Live online Members: $495 | Non-members: $595 CPD: 3 + 3 NatHERS Technical Register here.
119
KYLIE BEARD TO REPRESENT DMN AT MELBOURNE BUILD Design Matters National is proud to see Kylie Beard, Principal Designer at Studio One Day Soone, take to the stage at Melbourne Build Expo this November, representing the building design profession as part of one of Victoria’s biggest construction and design events. Taking place at the Melbourne Convention and Exhibition Centre on 25–26 November, Melbourne Build brings together thousands of professionals from across construction, architecture, design, building services and the broader built environment. Kylie will join the panel The Art of Aesthetic Interior Design on Thursday 26 November, 11.00–11.50am, bringing more than 20 years of experience across architecture, building design and interiors to the discussion. As Founder and Principal Designer of Melbourne-based multidisciplinary practice Studio One Day Soone, Kylie has built her practice around bringing building design and interior design together from the outset. Her philosophy is simple: the best homes are created when architecture and interiors are considered as one cohesive design journey.
120
That perspective is particularly relevant to building designers, who are increasingly working across disciplines and helping clients make decisions that influence everything from the building’s form and functionality through to the way spaces ultimately feel and perform. Kylie’s approach focuses on simplifying complex design decisions, creating harmony between architecture and interiors, and balancing aesthetics with practicality to deliver homes that genuinely enhance the way people live. For DMN members attending Melbourne Build, the event also offers a valuable opportunity to connect with the broader industry, explore new products and technologies, hear from hundreds of industry speakers and participate in CPD-accredited sessions across architecture, sustainability, housing, materials, digital construction and more. With 350+ exhibitors, 500+ speakers and multiple conference streams, Melbourne Build provides a significant platform for sharing ideas and strengthening connections across the built environment. We encourage DMN members attending the event to get along and support Kylie as she represents DMN and the building design profession on the Melbourne Build stage. Register for your free ticket here.
121
ICYMI: CATCH UP ON TOP-SELLING WEBINARS
Practical education you can watch on demand
Designing for Better Performance: Lessons from the 2026 TZCC National Winner CPD: 1 TPA NatHERS or Non-technical for all others
Keeping up with changes in building design, energy efficiency, compliance Watch the recording. and practice management can be challenging when you’re already managing active projects. What if energy performance became a visible part of the design process rather than something considered at the end of a project? That’s why Design Matters National delivers a regular program of practical webinars designed to help members stay informed, build confidence and This session takes members behind the scenes of the 2026 True Zero bring useful ideas back into their businesses. Carbon Challenge National winning project, with the project team sharing their methodology, design decisions and experience using the Powerhouse If you missed a recent session, or want to revisit one at a time that suits you, app. our webinar recordings make it easy to catch up. We’ve selected some of our recent sessions covering legal and practice risk, tendering, bushfire design, More than 80% of the project work was undertaken using the app, helping energy performance, permits, NCC requirements, retrofit solutions and the team make the impact of appliance selection, energy use, building size sustainable design. and airtightness more tangible for designers and clients. Each session below includes a quick overview of what you’ll learn, along with The session goes beyond simply explaining what the winning team did. It a link to the recording where available. explores why particular decisions worked and how similar approaches could be incorporated into other projects. Looking for what’s coming up? Hosted by Jeremy Spencer, Director, Builder and Energy Assessor of Position Visit the DMN Events page to see upcoming webinars, CPD sessions and Footprints Sustainable Homes, the webinar provides practical ideas for events. strengthening energy-performance conversations, communicating outcomes with clients and bringing performance thinking earlier into the design process.
122
Winning Work: Smarter Tendering for Building Designers CPD: Webinar recording
options, including choices that can support both bushfire resilience and energy efficiency. Importantly, the session looks beyond new homes to alterations, additions and outbuildings, with practical and cost-effective measures for improving existing dwellings. It also highlights the potential compliance, documentation and insurance risks when bushfire assessments and requirements are not clearly addressed.
Watch the recording. Tendering can be a significant opportunity for building designers to secure meaningful work, particularly across public and community-funded projects. But many practices are unsure where to find suitable opportunities or how to compete effectively without simply competing on price. Presented by Alicia Brown, who has 20 years’ experience supporting built environment professionals, this practical webinar takes attendees through the tendering process from identifying opportunities to preparing and submitting a strong response. The session explores where building designers can demonstrate genuine cost and capability advantages, and how to target tenders strategically. It also looks at prefabricated and modular construction, particularly for regional and remote projects where transport, budgets, program and workforce pressures can favour off-site construction. Social procurement is another focus, with practical guidance on responding to ethical, First Nations, environmental and local procurement requirements. Attendees will also learn how to develop project-specific value propositions and create reusable tender content to make future submissions faster, stronger and more consistent.
Bushfire Protection: Accessible Living Emerging Challenges with Bushfire CPD: Webinar recording Watch the recording.
Getting Real – Design, Documents and Permits in Victoria CPD: Webinar recording Watch the recording. The transition from formal study into professional practice can reveal just how many processes, regulations and responsibilities sit behind a building design project. In this practical session, building designer Elizabeth Wheeler shares the lessons she wishes she had known when she moved from a two-year Advanced Diploma into practice in Victoria. The webinar follows the real-world journey from signing a client through to the commencement of Class 1a and 10a construction, providing a practical overview of the design, documentation, compliance and permit process. Attendees will develop a clearer understanding of the roles and responsibilities within Victoria’s construction permit system and how the NCC, Australian Standards and Victorian regulations interact. Rather than focusing only on technical design, the session looks at the workflow and decision points that can be difficult to learn on the job. It’s particularly useful for early-career building designers, while also providing an opportunity for more experienced practitioners to refresh their understanding of the Victorian design and approvals process.
Designing and documenting in bushfire-prone areas requires careful coordination between bushfire requirements, energy performance, accessibility and practical construction considerations. In this webinar, bushfire, energy and accessibility specialist Russell Stork draws on his experience as a firefighter and his work in post-disaster recovery to explore where projects commonly go wrong—and how designers can improve their approach. The session unpacks the practical application of AS 3959 and Bushfire Management Overlays, including the relationship between planning and building permit requirements and the common areas of confusion between planning controls and CFA/FRV requirements. Russell also explores bushfire-resistant materials and emerging product
123
Window Film: A Retrofit Efficiency Solution Functional Application of Window Films for Energy Efficiency CPD: 1 EHA NatHERS Technical + 1 TPA NatHERS Technical Watch the recording. Window film can provide a practical retrofit pathway for improving the thermal performance of existing buildings—but understanding where it is appropriate and how to assess its performance is critical.
Design Confidence: Making Better Decisions Before Documentation Begins CPD: 1 Non-technical CPD Watch the recording. Great projects often begin with great decisions made before detailed documentation starts.
This technical webinar explores the energy performance impacts of window film and the key considerations for designers and energy assessors, including U-value, TSER, SHGC and site conditions.
In this practical session, PSA’s Mick Jackson and Toby Wilkin explore how early design choices can influence compliance, constructability, project risk and the ability to preserve design intent.
The session examines situations where window film can provide an effective thermal solution and uses real-world case studies to demonstrate potential energy benefits.
Using real examples and Performance Solutions Australia case studies, the presenters highlight common compliance triggers and explain how designers can recognise potential issues before they become expensive problems.
It also introduces WERS for Film, the government-endorsed Window Energy Rating Scheme that provides verified performance information for window film products. Presented by Rob Hamilton, Vice President, lead technical advisor and head trainer for the Window Film Association of Australia & New Zealand, the webinar combines technical information with more than 20 years of industry experience. Attendees will leave with a better understanding of when and where window film can enhance thermal performance and how verified performance data can inform energy assessments and design decisions.
The webinar also explores when a Performance Solution may be an appropriate compliance pathway, helping designers understand how performance-based approaches can support innovative design rather than simply becoming a response to problems late in the project. The emphasis is on practical decision-making: identifying risks early, understanding the technical consequences of design choices and seeking the right advice at the right stage. For building designers, the session provides a useful framework for approaching projects with greater confidence and making informed decisions that can contribute to smoother documentation, approvals and project delivery.
NCC 2025 Energy Efficiency for Commercial Buildings CPD: 1 TPA NatHERS Technical Watch the recording. NCC 2025 introduces important changes to energy-efficiency requirements for commercial buildings, making it increasingly important for practitioners to understand how the new provisions may affect upcoming projects. This webinar provides a practical introduction to the changes affecting Class 3 and Class 5–9 buildings, with a focus on Section J, Deemed-to-Satisfy provisions and the J1V3 pathway. Rather than simply listing the changes, the session explores how the requirements can influence common design decisions involving façades, walls, roofs and building services. Attendees are guided through the mechanics of compliance and introduced to tools and calculators that can assist in evaluating different compliance options.
124
The webinar is designed to help practitioners prepare for the adoption of NCC 2025 and consider how compliance strategies may need to change on future commercial projects.
Keep Learning With DMN
It provides a useful technical refresher for anyone involved in commercial building design, energy assessment or early-stage project planning, and a practical starting point for understanding the new energy-efficiency framework.
The webinars featured here are just a selection of the practical education available through the Design Matters National webinar library.
Biophilic Design as a Financial Advantage CPD: 1 CPD Technical Watch the recording. Biophilic design is often discussed in terms of wellbeing and connection to nature, but its potential benefits extend to building performance, environmental impact and long-term value. In this webinar, David Cummins, Founder and Managing Director of Future Property Group and creator of EcoHome, explores how naturepositive design can be applied to real projects. Drawing on Future Property Group’s work in regenerative, highperformance housing, the session considers how decisions made early in the design process can shape a building’s environmental footprint and the experience of its occupants. Attendees will explore the principles of biophilia and nature-positive design, including how incorporating nature can support health, resilience and building performance. The discussion also considers the financial and long-term value of making better environmental decisions, moving the conversation beyond sustainability as simply a cost or compliance exercise.
Across legal risk, energy performance, tendering, bushfire design, permits, retrofit solutions, NCC compliance and sustainable design, DMN webinars are designed to help members make better decisions, build confidence and strengthen their practices. Whether you’re looking for CPD, a practical answer to a current project challenge or simply an opportunity to broaden your knowledge, there’s plenty to explore.
See what’s coming up Stay across upcoming webinars, CPD sessions, networking opportunities and other DMN events: Visit the DMN Events page
Catch up on recordings Browse the full collection of recorded sessions and search by topic or CPD category: Browse the DMN Webinar Library Keep learning, keep connected and keep building your practice with DMN.
For designers, this webinar provides an accessible introduction to integrating nature, environmental performance and human wellbeing into design—and offers inspiration for creating buildings that deliver value well beyond completion.
125
FINAL WORD
seeing the conflict between two decisions before it reaches site. And sometimes in knowing that something technically works but still isn't good design. Perhaps we become editors.
IF EVERYONE CAN DESIGN, WHY HIRE A DESIGNER?
I have always enjoyed the role of editor or curator, and maybe these skills will become more prevalent. The client contributes ideas. AI generates possibilities. Consultants bring specialist knowledge. Builders contribute experience. And somewhere amongst all of that sits the designer, holding the whole thing together. Because our value may increasingly lie not in being the person who had the idea, but in being the person who knows what to do with it.
By Dominique Hunter, Hunter & Richards I suspect there has been a moment recently when a colleague or client has shared an AI image they have created. This has happened to me on numerous occasions and apart from being excited and curious, there have been those feelings the world is going too fast and questioning whether I will keep up. Then I started to question how this may affect my work as an Interior Designer. The more interesting question is what happens to the value of designers when generating a plausible design idea becomes increasingly easy. If our clients can explore sophisticated design possibilities themselves, quickly, what exactly will they need us for? For a long time, the ability to generate and communicate an idea has been an important part of how we design. Perhaps our value is shifting from generating possibilities to knowing what to do with them. Working through the design process, we curate our own ideas, our clients' references and the contributions of everyone involved in a project. Programs like Pinterest started changing the sheer volume of ideas available and now AI is creating more site-specific options. Clients come to meetings having already explored their own projects through AI. Some of what they bring may be impossible or inappropriate. And some of it may be good. As sophisticated design imagery becomes commonplace, there is a risk that the image becomes confused with the design. We know the distance between the two can be enormous. Someone still has to determine whether an idea works, whether it complies and whether it can actually be built. And someone ultimately has to take responsibility for it. Building codes and standards aren't becoming simpler. Expectations around energy efficiency, accessibility, safety and performance aren't disappearing because AI can produce a convincing solution. If anything, as generating design becomes easier, the distinction between generating something and being qualified to assess it becomes more important. For building designers, that seems particularly significant. But interior designers should pay attention, too. Perhaps the less glamorous parts of our work, like technical knowledge, documentation, compliance, coordination and resolution, are about to become some of our greatest assets. So how do we communicate the importance of these assets with our AI-savvy clients? If we continue to sell our services predominantly through deliverables - concepts, drawings, schedules, selections and renders- we may find ourselves defending the price of things technology is making increasingly quick to produce. The value isn't really the drawing but the viability of it. What does this all mean for the volume or the nature of new projects? Some clients who might once have engaged a designer will decide they can do enough themselves. Where does that leave us? Potentially we need to show clients the value in our judgement, in understanding consequences, in recognising the question the client hasn't asked and in
126
As possibilities become almost unlimited, perhaps judgement becomes the scarce commodity. Knowing what is worth pursuing, what will endure, what can actually be built, what complies and what is right for this particular client, on this particular site, with this particular budget. Perhaps the future designer isn't the person who brings the most ideas into the room, but the person who can stand in a room full of ideas and know which ones deserve to be built.
127
127