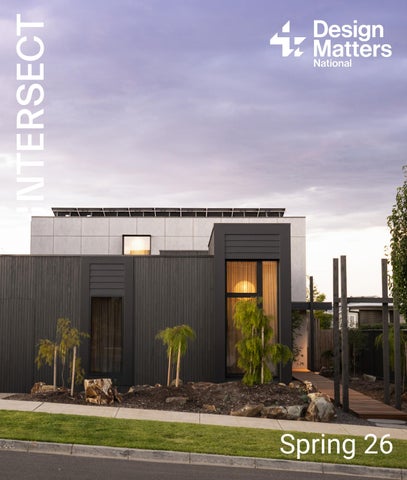
Spring 26
Design and build modern mixed-material homes with one trusted brand. Hardie™ Gravis™ AAC Panel
Axon™ Cladding
NEW Hardie Gravis AAC Panel ™
™
The introduction of Hardie™ Gravis™ Panel marks an important evolution in how modern Australian homes can be built with Hardie™ products. By bringing autoclaved aerated concrete (AAC) and fibre cement exterior wall solutions together under one trusted brand, James Hardie offers a complete exterior wall solution for builders, installers, designers and architects delivering modern mixed-material homes. James Hardie provides an integrated exterior approach to deliver speed, efficiency and contemporary design. Hardie™ Gravis™ Panel works seamlessly with Hardie™ fibre cement cladding to enable modern, mixed-material designs, delivering energy-efficient performance, design versatility and streamlined installation backed by 25-year warranty.
It’s Possible™ with James Hardie ©2026 James Hardie Australia Pty Ltd ABN 12 084 635 558. ™ and ® denote trademark or registered trademark owned by James Hardie Technology Ltd.
Contents
CONTRIBUTORS
04
Jump on Board with Sanctuary for the Latest Sustainable Homes Inspiration 81
FROM THE CEO
06
Evaluating Light Fittings to use at Home
83
FROM THE CHAIR
07
Designing High-performance Pitched Roofs
86
01
Advocacy
Advocating for and on Behalf of DMN Members
10
From Rating to Retrofit: Improving the Energy Efficiency of Australia's Existing Homes 12
02
Protect Your Practice: Reduce Your Legal Risk with Engagement Agreements & Copyright Awareness
16
A Building Designer’s Critical Role in Electrical Safety
18
AI and the Future of Australian Standards
25
Small Business Regulatory Update
28
New Suite of Planning Reforms to Accelerate Land and Housing Supply in WA
30
QLD - Significant Changes to Star Rating Requirements for Some Queensland Homes 32 34
Victorian Planning TidBits. Little bits that can make a big difference to your town planning outcomes 37 Cover image: Bunker House by BiosDesign and EcoSelect
03
Design That Matters
TZCC 2026 Award Winners: Leading Australia's Sustainable Residential Design Revolution
44
Bunker House – A Coastal Residence Designed for Energy Independence 73 The Accidental Dream Home
Editor: Danielle Johnston Art director: Hendrik Lustig
Brainwaves
Understanding the Differences Between Employees, Casuals and Contractors – Here’s What Builders and Design Professionals Need to Know 90 Banter or Bullying? Know Where to Draw the Line in Your Workplace 93 Designing with All Disciplines: Why Collaboration Must Start Before the Design Is Finished 96
Codes and Compliance
Buyer Protection Reforms: What Vic BDs Need to Know
04
77
Demolishing the Master Suite
99
Navigating a Tough Market: A Responsible Guide to Closing Your Victorian Business 101
05
CPD and Events
DMN Leads the Nation: A Winter of Face-to-Face Events Across Victoria, Tasmania, WA and SA 105 Upcoming Events: Events to Look Out for in October and November 2026 110 Upskill Your NatHERS Practice: Practical Masterclasses for Assessors 112 Meet the Expert: Debbie Bute on BERS Pro, Better Modelling and Building Assessor Confidence 116 Kylie Beard to Represent DMN at Melbourne Build
120
ICYMI: Catch Up On Top-selling Webinars
122
Final Word: Dominique Hunter
126
Design Matters National acknowledges the Traditional Owners of country throughout Australia. We pay our respects to Elders past and present.
DISCLAIMER
Publication of an article or inclusion of an advertisement in this edition does not imply that Design Matters National Limited agrees with the views expressed, or message conveyed, nor does it imply endorsement of products. In addition, Design Matters National does not accept responsibility for any errors or omissions. No content may be reproduced without the written permission of Design Matters National. Requests should be lodged to The Editor, at editor@ designmatters.org.au © Design Matters National 2026
3
Contributors
Jason Holmes
Paul Young
Jason was elected to the position of Chair of Design Matters National in October 2025. With 25+ years’ experience working as a building designer, Jason has continued further higher education studies whilst being lucky enough to have progressed his professional career in becoming a director of a design practice in the last 15 years. TRG employs 90+ people across three countries. Focused on overseeing commercial and retail design, he provides design services from concept through to onsite completion.
Paul is Sales & Technical Manager at Kingspan Insulation, specialising in condensation management, energy efficiency and high-performance insulation. With over a decade of experience across the UK and Australia, Paul brings extensive expertise in technical guidance, specification and commercial sales. His practical, solutions-focused approach supports designers and clients in addressing complex construction challenges and delivering compliant, energy-efficient and sustainable building outcomes.
Ashley founded Clause: 1 Planning in 2004, and he is the Co-chair of the Design Matters National Planning Working Group. He also regularly presents at industry forums and contributes to industry publications on matters of town planning. Ashley provides advice and services relating to planning scheme amendments, panel hearings, development projects and VCAT representation on a variety of projects across the state. Ashley was inducted into the elite group of DMN Life Members in 2025.
Victoria ‘Tori’ Walker Greg McNeil
Fleur Pitman
Dominique Hunter
Tori is the founder and Principal Residential Consultant at BERA, a leading Queensland consultancy specialising in energy efficiency. With more than 20 years’ experience in residential design and renovation, she works closely with architects, designers and assessors to deliver high‑performance buildings. A NatHERS Assessor and DMN Board Director, Tori contributes to national standards, assessor education and industry training. She blends building physics, compliance expertise and practical guidance to help practitioners integrate energy efficiency into design without compromising architectural intent.
Fleur is an Accredited Thermal Performance Assessor with more than 30 years’ experience in the building industry. Since establishing Eco Select in 2008, she has provided specialist advice on energy-efficient and sustainable residential design to architects, building designers, developers, and homeowners. Combining expertise in building design, project management, and thermal performance assessment, Fleur delivers practical, cost-effective solutions that improve comfort, energy efficiency, and NCC compliance. Her passion is creating naturally comfortable, highperforming homes.
Dominique is an Interior Designer and Design Director, having co-founded Hunter & Richards in Melbourne in 1999. Her work is predominantly residential renovations, extensions and new homes - working collaboratively with clients, architects, building designers and construction professionals. Her experience spans the full interior design process, from spatial planning and concept development through to kitchens, bathrooms, joinery, lighting, finishes and detailed documentation. Dominique served on the BDAV Committee of Management from 2006, before becoming President from 2018–2020.
Danielle Johnston Danielle has been the CEO of Design Matters National since January 2024. With the support of the Board of Directors and her DMN team based in Melbourne, Perth and on the Gold Coast, she is excited to deliver CPD, events, resources and advocacy campaigns that support DMN members in their work, and improve Australia’s built environment.
4
Greg McNeil is a multi-award-winning designer with 35 years’ experience across architecture, interiors and building design, in Australia and internationally. His career includes senior roles with leading architectural practices, alongside extensive collaboration with architects, designers and industry professionals in development and construction within residential, hospitality and retail sectors. As Principal of Bios Design Build Sustain, Greg specialises in residential concept design and master planning, creating distinctive, climate-resilient and energy-efficient outcomes that balance lifestyle, comfort, performance and budget.
Ashley Thompson
Belinda Stewart
Anna Cumming
Adele Locke
Jeremy Hew
Belinda and 3875 design & drafting’s reputation has been established through positive referral and rapport. Knowing that most new project inquiry is based on previous projects which include (but not limited to) providing the client with an awesome outcome from their vision but doing it with clear communication and establishing a great working relationship with all involved during each project’s journey.
Anna is Managing Editor of Sanctuary: modern green homes magazine, published by Renew. She has a longstanding interest in the built environment, and loves being part of the mission to inspire and educate people about the design strategies, materials and systems available to achieve truly sustainable, energy-efficient and comfortable homes that tread lightly on the earth.
Adele Locke is the founder, director and designer of MINT lighting design. Adele is internationally recognised for her skill and knowledge of light and lighting design. She has achieved the levels of experience and professionalism required to belong to the two professional bodies that recognise professionals in lighting design, IESANZ and IALD.
Jeremy is a Business Development Manager specialising in Employment Relations and Workplace Health and Safety, helping Australian businesses navigate the challenges of people management, compliance and workplace risk. With a strong focus on practical outcomes, he partners with business owners and leaders to simplify complex employment obligations, strengthen workplace practices and build safer, more confident organisations. His relationshipdriven approach and commitment to supporting SMEs have made him a trusted adviser across a wide range of industries.
Tim Adams
Debbie Bute
Angelina Pillai
Holly Tepper
Angelina is CEO of the Association of Consulting Architects Australia and a Board Director of the Australian Construction Industry Forum. She works with industry and government on issues shaping Australia’s built environment, from regulation and workforce challenges to productivity and sustainability. A strong advocate for practical reform, Angelina has been involved in the national push for better access to Australian Standards and is particularly interested in making the systems that underpin good design and construction work better for practitioners.
Holly is the Assessor Accreditation Coordinator for Home Energy Rating for existing homes at Design Matters National. Her background spans over seven years in architectural practice and government project coordination, with a focus on sustainable upgrades to public infrastructure and residential projects. She has also tutored Environmental Building Systems at the University of Melbourne and is undertaking further studies in Environmental Management. Holly is passionate about climateresponsive design and improving the comfort, resilience and energy performance of Australia’s existing homes.
Tim has 50 years working experience in the area of Building Design. Since commencing F2 Design in 2000 the practice has developed a reputation for the design of high-performance houses and providing expert advice in energy efficiency and sustainability to architects, building designers, builders, developers as well as private clients. The House with No Bills in Renew 120 was a description of Tim’s own highperformance house which has delivered carbon neutrality and costs nothing to run.
Debbie is the Director of Leading Energy ESD and brings more than 20 years’ experience in residential energy efficiency, thermal performance and building compliance. Debbie also held the position of General Manager with Energy Inspection, the owner of BERS Pro, where she was responsible for overseeing the software’s re-accreditation for NCC 2022.
5
From the CEO
The True Zero Carbon Challenge sits at the heart of everything Design Matters National stands for. It is practical, ambitious, and grounded in the belief that the building design profession can lead Australia's transition to sustainable housing. Since its inception, TZCC has grown from a bold idea into a nationally recognised program that attracts entrants from every state and territory, generates media coverage across the country, and produces designs that influence codes, shape buyer expectations, and inform industry practice. DMN is the largest and fastest-growing peak body for building designers and energy assessors in Australia. With more than 3,000 members, a national executive team spanning three states, and a calendar of events and training that reaches every corner of the country, we are uniquely positioned to drive change at scale. Programs like TZCC are why we exist: to equip our members with the skills, recognition, and connections they need to deliver better buildings, and to show the wider public what is possible when design and performance are treated as inseparable. If you are a building designer, energy assessor, architect, or student reading this, I invite you to join us. Become a member, enter the challenge, attend a webinar, or simply follow the conversation. The future of Australian housing is already being designed, and we want you to be part of it.
6
From the Chair
Honouring Our Past, Strengthening Our Future This year marked the third True Zero Carbon Challenge run by Design Matters National, and if the 2026 program proved anything, it is that TZCC is no longer a promising experiment. It is a growing force in Australian sustainable housing, expanding in size, stature, and influence with every iteration. The reach of this year's challenge tells its own story. We welcomed a record field of entrants spanning established practices, recent building design graduates, and even a student of energy assessment. That breadth matters. It shows there is a genuine hunger across the profession for training in high-performance housing, and that DMN is filling a gap no one else is addressing. When a university lecturer in architecture writes to request access to our materials because they eclipse what their institution can offer, you know the program has found its place.
expectations, and market offerings of tomorrow. None of this happens without extraordinary commitment. Jeremy Spencer, the founder of TZCC, continues to give his time voluntarily to steer the program with vision and rigour. Behind him, the DMN team, Vicki Marshall and Bo Ly, executed the best TZCC yet. To them, and to every entrant who raised the bar this year, thank you. The future of Australian housing is already being designed, and DMN is proud to be where that future takes shape.
The involvement of Metricon Homes, Australia's number one home builder for ten consecutive years and a company that has delivered more than 65,000 homes over five decades, signals something equally important. TZCC is not a niche conversation for boutique designers. It is a platform where the largest volume builders in the country come to test ideas, benchmark performance, and demonstrate that awardwinning design and rigorous quality standards can operate at scale. The industry is watching. At this year's awards we were honoured to host Alison Scotland, Chief Executive of the Australian Sustainable Built Environment Council, and Shay Singh, Head of Policy at the Green Building Council of Australia. Their presence confirms what we have long believed: the decisions these teams make in their studios today are shaping the codes,
7 7
Pure Lines. Expansive Living. Made in Australia. Engineered for place.
8
Architectural Resolution
Performance Without Compromise
The Series 704FBR UE UltraEDGE™ is conceived as an architectural element rather than a product. Its fully recessed sill, head, and jamb geometry allows the door to recede entirely into the building fabric.
Large-format panels up to 4000 mm high and 500 kg, high water resistance, support for advanced IGUs, and BAL-40 compliance ensure architectural purpose is delivered without compromise.
Minimal Sightlines. Maximum Intent.
Integrated Environmental Control
Ultra-slim 24 mm interlocks preserve architectural rhythm and visual calm, allowing glazing to dominate, while concealing the frame’s structural capacity within its depth.
A recessed triple-plane geometry, paired with FlowTHRU Pro™ drainage, hides all water management below the floor plane, leaving nothing but vision and intent.
Series 704FBR UE UltraEDGE™ Sliding Door (Flush Bottom Rolling) Scan here to view the range
01 Advocacy
01 Advocacy
9
ADVOCATING FOR AND ON BEHALF OF DMN MEMBERS
UPDATE: Toward One National Standard: DMN’s Work to Build Australia’s First Truly National Accreditation Framework for Building Designers As we reported in the Autumn issue of INTERSECT, Australia’s building designers work within eight different regulatory systems, with significant differences in registration, qualifications, scopes of work, CPD and insurance requirements. A practitioner recognised in one state may not have the same recognition in another—even when undertaking similar work. This fragmented system creates unnecessary barriers for practitioners, makes cross-border work more difficult and can undermine consumer confidence. It is also increasingly difficult to reconcile with the move toward greater national consistency under the National Construction Code. Design Matters National (DMN) is working to change this through a multi-stage National Accreditation Framework for Building Designers, informed by the Building Confidence Report and aligned with Australia’s vocational and tertiary education systems. DMN’s work has included benchmarking existing state and territory registration systems, mapping qualification pathways and identifying gaps and inconsistencies. This review highlighted a significant concern: current proposals for national registration could make accreditation more onerous for many building designers without clear evidence of improved public outcomes. DMN has advocated for a practical, scope-based framework that recognises both formal qualifications and professional experience. Its proposed model includes different levels of accreditation based on project complexity, supported by compulsory CPD and appropriate professional oversight.
DMN is also developing a Quality Management System-based accreditation and assessment process, incorporating portfolios, project administration and contract management evidence, CPD records, logbooks, referee reports and professional interviews. Crucially, this work is being developed in consultation with members and government. DMN has conducted workshops with practitioners and engaged with the ABCB, BuildSkills and regulators across multiple jurisdictions. The objective is clear: one profession, recognised nationally, with consistent competency standards, clear pathways and a strong national voice. DMN will continue advocating to ensure any national framework delivers genuine public benefit while recognising the skills, experience and contribution of Australia’s building designers. New legislation has just landed for Energy Efficiency Assessments, and it affects how assessors handle new builds and renovations going forward. The QDC MP 4.1 changes affect which dwellings now qualify for reduced star ratings, the removal of heating and cooling load caps, and new rules for assessing renovated dwellings.
10
Update: Small Issue, Significant Impact: DMN Advocates for Clarity on Small Second Dwellings (Vic) Small second dwellings (SSDs) are an important part of Victoria’s housing supply, providing gentle density, greater housing diversity and opportunities for more affordable homes. However, inconsistent interpretation of the Victorian Planning Provisions (VPP) has created uncertainty around a seemingly simple question: should eaves be included when calculating the 60 square metre gross floor area (GFA) limit for an SSD?
DMN understands that the Victorian Government is expected to make an announcement regarding SSDs in October. We will continue to advocate for an outcome that provides clarity for practitioners, supports good design including appropriate eaves for thermal performance and helps unlock the supply of small second dwellings across Victoria. For DMN, this is a practical example of advocacy delivering member value: identifying a problem affecting practitioners, gathering evidence and working with government towards a consistent solution.
Improving Builder Documentation (Vic) DMN is responding to concerns raised by members about the clarity, consistency and efficiency of builder–designer documentation processes in Victoria.
Design Matters National (DMN), representing more than 2,000 Victorian building designers, has been advocating for a clear, consistent statewide approach. DMN surveyed Victorian councils and received responses from 40 municipalities. The results highlighted the problem: 60% exclude eaves from the GFA calculation, 22.5% include them, while 17.5% have no clear position or assess the issue case-bycase.
To better understand the issues and identify practical solutions, DMN has established a Victorian Builder Documentation Working Group, bringing together building designers and representatives from the Building and Plumbing Commission (BPC). The group is examining areas where documentation requirements or responsibilities can be unclear, creating unnecessary delays, compliance challenges or difficulties during construction.
This inconsistency is creating real consequences for building designers and their clients, including planning and building permit delays, additional consultant and application costs, redesigns and compromises to building performance. In some cases, designers may be forced to reduce internal floor area or remove eaves altogether to meet the 60sqm limit.
The issue was also raised directly with the BPC at DMN’s six-monthly meeting with the Commission in September, reinforcing the importance of continued collaboration between industry and the regulator.
DMN’s Planning Working Group, co-chaired by Ashley Thompson, DMN Life Member and Director of Clause 1 Planning Consultants, and Melinda Ryan, Founder & Director of Town Planning & Co., has played an important role in raising the issue and working with councils and government to seek a practical solution.
DMN will continue gathering member feedback and working with the BPC and other industry stakeholders to identify opportunities for clearer guidance, greater consistency and more efficient processes. DMN is scheduling another meeting with the BPC later this month to continue the conversation and progress these issues on behalf of members.
DMN believes the issue requires clear statewide direction, ideally through an amendment to the VPP rather than relying on individual council interpretations.
11
FROM RATING TO RETROFIT: IMPROVING THE ENERGY EFFICIENCY OF AUSTRALIA’S EXISTING HOMES By Holly Tepper, Home Energy Rating for existing homes; Assessor Accreditation Co-Ordinator
The UN Environment Programme’s new report, Limiting Overshoot: Navigating exceedance of 1.5°C and pathways towards return, is a timely reminder of the urgency of climate action. UNEP Executive Director Inger Andersen has called for rapid and deep cuts to greenhouse gas emissions, noting that “every fraction of a degree avoided and every year by which overshoot is shortened will save lives, protect ecosystems, and reduce economic losses”.
12
Australia’s existing homes present an important opportunity. CSIRO reports that Australia’s 11.3 million residential buildings account for approximately 24 per cent of Australia’s electricity consumption and more than 10 per cent of the nation’s carbon emissions. With residential energy-efficiency requirements only progressively introduced across states and territories from 1990, much of Australia’s housing stock predates modern standards. The result is a substantial performance gap. More than 80 per cent of existing homes in Australia have a NatHERS rating of two stars or less, compared with the current seven-star standard for new homes. Retrofitting these homes could cut household energy bills by up to 40 per cent, reduce emissions, and improve resilience to rising energy costs and more extreme climate conditions. Home Energy Rating for existing homes provides a practical pathway from rating to retrofit. In addition to measuring performance, accredited assessors help homeowners identify and prioritise upgrades suited to the individual dwelling. Since 1 July 2026, Stage two of the national program has opened training and accreditation to the wider market, while updated rating certificates provide tailored upgrade guidance supported by climatezone-specific resources.
Design Matters National, as a NatHERS Assessor Accrediting Service Provider, is supporting this growing workforce through accreditation, professional development, and ongoing industry guidance, with current subsidies helping reduce the cost of becoming accredited. Momentum is also building around uptake. NSW has begun rolling out voluntary Home Energy Rating disclosure alongside $330 assessment subsidies, with an intended future transition to mandatory disclosure. Victoria's Victorian Energy Upgrades program continues to support household efficiency improvements and is expected to avoid 37 million tonnes of greenhouse gas emissions between 2022 and 2027.
Further reading: Find out more about EHA here https://ahd.csiro.au/australian-housing-stock-model/ Climateworks Centre: ‘A Sustainability Victoria study showed that for every $1 spent on energy performance upgrades, more than $10 is saved in healthcare costs.’
Similarly, the ACT’s Home Energy Support Program, South Australia’s Retailer Energy Productivity Scheme, and Western Australia’s Energy Ahead program help to reduce energy use and improve the performance of existing homes.
Race for 2030: Why energy upgrades? Improving the energy performance of Australian homes is one of the fastest, most impactful ways to lower energy bills, reduce emissions, and improve comfort and health outcomes—particularly for vulnerable households
Most Australian homes were not built for the conditions we face today, or those ahead. But targeted upgrades can change that. For homeowners, a Home Energy Rating is a practical place to start. For building and energy professionals, becoming an accredited assessor is an opportunity to drive meaningful improvements across Australia’s existing homes.
Limiting Overshoot - Navigating exceedance of 1.5°C and pathways towards return | UNEP - UN Environment Programme
13