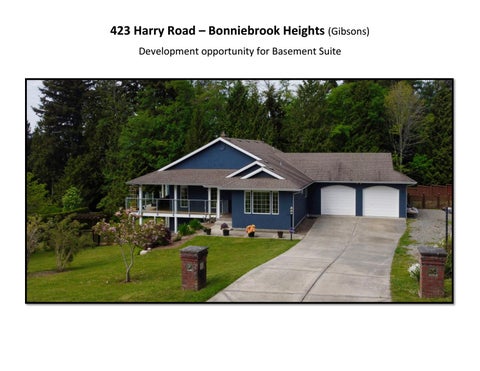
423 Harry Road – Bonniebrook Heights (Gibsons) Development opportunity for Basement Suite
RECREATION ROOM 28'6" x 13'7"
ROOM 11'9" x 11'0"
BATH 8'9" x 8'6"
FAMILY ROOM 20'8" x 18'8"
STORAGE 12'0" x 13'3"
WORKSHOP 12'0" x 8'9"
MECH ROOM 2'10" x 8'6"
ROOM 9'0" x 11'1"