Pages 1 & 2
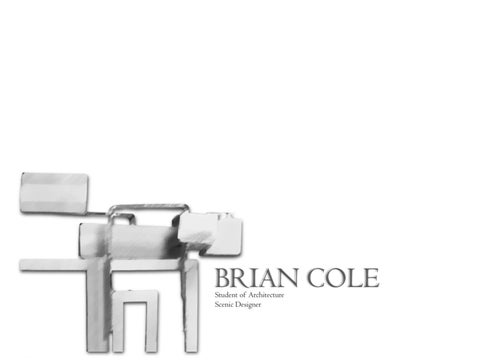
THE A HYBRID OF ARCHI AND THEATER STUDIES
Pages 3 - 6
Software Skills: Sketchup Revit Navis AutoCAD 3DS Max Rhino Word & Excel PowerPoint Photo Shop Illustrator
A TINY HOUSE & FIBONACCI
Pages 7 - 10
Pages 11 - 18
Superior Courthouse, Alhambra, CA. Arc 121 Pierce College 2021 Professor Gary Bouchard
1
4 Iterations One Leaf India Ink Arc 121 Pierce College 2021 Professor Gary Bouchard
2
THE REVOLUTIONISTS Under the tutelage of Professor Jessica Hansen, I explored the opportunity of using architectural shapes and elements to set a mood and tell a story. Tech Theater -T700 was offered at East Los Angeles College in the winter session of 2020. Being a veteran of stage design, I was given the latitude to use my architectural studies to influence and enhance my design which made it to the Semi-Finals at the Kennedy Center American College Theater Festival.
3
Initial 4 Column Concept
Final 6 Column Concept
Final Set
4
“Marie Antoinette” At Trial 5
“The Revolutionists” storyline occurs just prior to the French revolution, while using modern dialect and verbiage. The primary focus of the piece is on 4 women and their defiance and fear of the government. I chose to use columns and a circular header to depict an oppressive space that is closing in on and towering over the performers. The scene shown is during the trial of Marie Antoinette just before her beheading. The columns feature inset LED screens to mimic the surrounding visuals
6
ARROWPOINT The exploration of the Fibonacci series and the use of the numbers was used to begin the creation of “Arrowpoint”. Professor Jill Lewis at Los Angeles Trade Tech instructed ARC 160 during the 1st summer session of 2021. We explored how the Fibo series worked while using Revit 2021. “Arrowpoint” is a tiny house concept that offers a modular fabrication process and varying kitchen layouts.
7
8
LAVATORY
BEDROOM
VIEW FROM UPPER LEVEL
Nestled in a tree line overlooking a soft wonderous meadow, Arrowpoint is a tiny house design that enhances the feeling of being relaxed and comfortable. Featuring windows and openings on all sides of the space, the landscape comes into the unit and is seen throughout.
NORTH
EAST
ELEVATIONS
SOUTH
9
WEST
Tri-level Floor Plan Section 2
Section 1
FLOOR PLAN #1 BEDROOM / BATHROOM 223 sq ft
N
+2’ 0”
FLOOR PLAN #2 LIVING ROOM 155 sq ft
FLOOR PLAN # ENTRANCE / KITCHEN
N
182 sq ft
+0’ 3”
N
+1’ 6”
A tri-level floorplan allows for efficient heating and cooling with minimal mechanical needs and allows ease of access to each room with few stairs to traverse. The kitchen design offers the opportunity of different arrangements of micro kitchen equipment and that can be installed during full unit fabrication.
Section 1
Section 2 10
The Dog Round Understanding the environment while creating a structure is vital and necessary to affect a good design. Professor Alexis Navarro instructed ENV DES 102 at East Los Angeles College in Spring of 2021. We explored and researched a hypothetical, residential site in Arcadia, California to establish the proper placement of a chosen breed, custom design doghouse.
11
SLOUGHI Sighthound / Greyhound Ancestry & Origins – North Africa Bred to hunt in the grasslands and hillsides of Egypt, Libya, Algeria, and Morocco
12
Characteristics and Solutions
PROCESS Site Plan
Initial Concept
13
Dog Round V2
Working Models
Dog Round Final
ROTATING LID * Swivels out to access Interior * Cleaning and Wellness Checks * Extra Sunlight * Extra Shade over Window * Completely Removable * Structurally Supportive
14
15
MATERIALS
“The Dog Round” is designed using materials that are to withstand the years of moderate to severe weather with minimal maintenance. The round shape allows the canine full use of all the space within and caters to the natural circling ritual that precedes laying down for a nice rest. A custom fabrication process creates an articulating, removable lid and facilitates full access for dog’s best friend!
“The Dog Round” was recently selected to be in the 2021 publication-“Milestone”- produced by East Los Angeles College. 16
17
18
“A Strong Move to the Top” was derived from “momentum of a body in motion”. This was a design studio exercise in Environmental Design 101 with Professor Micheal Hamner in Fall of 2020 at East Los Angeles College. “Strong Move” is a series of body parts in motion coming to a moment of impact at a specific place with a certain amount of controlled force. An analysis of the key movements and their hierarchy was done. A 3-D flow matrix was created to direct model assembly.
19
20
Process
21
22
23
24
25
(GEE – MO – ZEE – UM)
GEMOSEUMB IS A MUSEUM THAT EMBODIES TWO EMOTIONS, ONE POSITIVE AND ONE NEGATIVE, IN THE HOPES TO SPAN THE VAST RANGE OF RESPONSES RIGHTFULLY EVOKED WHEN VIEWING OR EXPLORING THE RICH AND COMPLEX HISTORY OF THE LA RIVER.
GIDDY - BY BRIAN COLE A SET OF KALEIDOSCOPIC OBELISKS - RISING PILLARS OF GLASS ORBS AND SEMISPHERES ATOP FLOATING STONE ENTRYWAY
NOSTALGIA – GILBERT MOORE REMEMBERING SOMETHING THAT ISN’T PRESENT ANYMORE TIME AND MEMORY AS SOMETHING DISTORTED AND MELTING
28
GIDDY FUN
29
PLAYFUL COLORFUL YET DISOREINTING
TOWERS BUILT OF STACKED TRANSLUCENT BUBBLES – ALLOWING LIGHT TO PENETRATE AND REFRACT WITHIN.
30
EVOLUTION FROM TYPICAL PEG SUPPORT STRUCTURES TO A COUNTERBALANCE CANTIVLEVER SHAPE
31
A SERIES OF HIGH DENSITY PLASTIC BUBBLE TORUS SHAPES COMPOSED OF SECTIONS WITH INTERLOCKING SEAMS. THEN LIFTED INTO POSITION AND JOINED TO THE RING BELOW WITH AN INTERLOCKING COLLAR.
32
33
DIVERSE CREATIONS DIGITAL AND PHYSICAL
34
35
CORPORATE BIM MODELING MEP STRUCTURAL FIRE PROTCTION
MODELING DONE TO A SET OF ARCHITECTURAL DRAWINGS THAT WERE INITIALLY IN AUTOCAD THEN MOVED INTO REVIT FOR THE BIM TO BE COMPLETED. NAVISWORKS WAS USED AS A WORK TOOL AND RENDER ENGINE
36
Brian Cole 562-228-8216 bcoole_1999@yahoo.com