portfolio
Bitan Biswas
ARCHITECT - PLANNER
Contact
bitsxps18@gmail.com
+91 7042157016
Master in Planning
School of Planning and Architecture, New Delhi
Year of Graduation 2016
Bachelor of Architecture
Jadavpur University
Year of Graduation 2013
Software Known
Revit, Navisworks, Ravizto, Bim360, AutoCAD, Sketchup, MS Office

Experienced Architect with a demonstrated history of working in the Architecture & Planning industry. Strong foundation in BIM (Building Information Modelling), Design Management, Team Management and Architectural Design to deliver efficient design solutions, while leading and assisting diverse teams to achieve project excellence. Strong professional with a master’s degree focused in Housing and Human Environments based on the different Building classification.
AECOM – Global Design Center (Enterprise Capabilities)
Time period: January 2023 to till date
Designation: Principal Architect
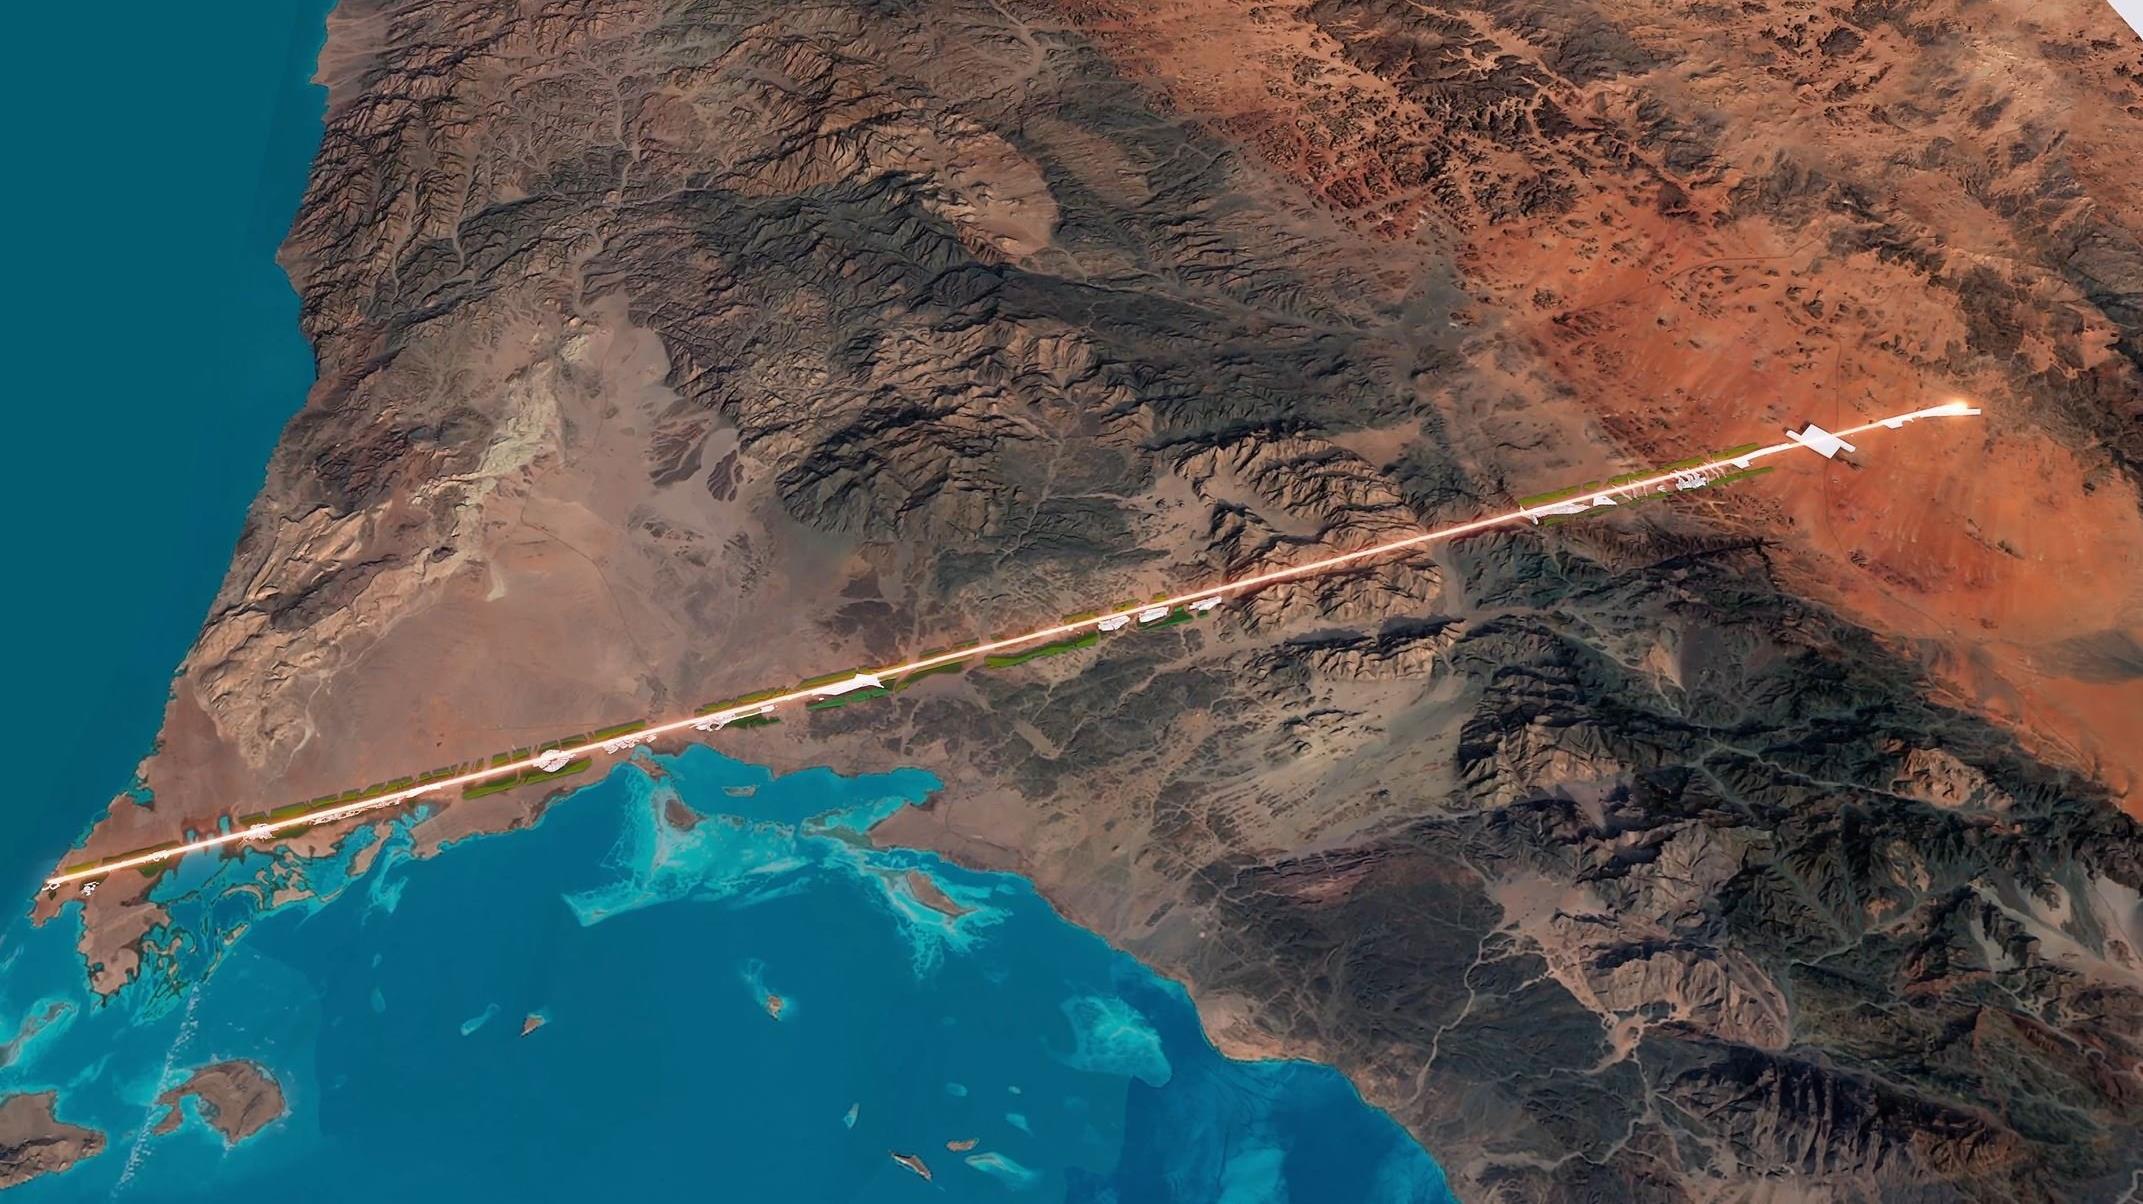
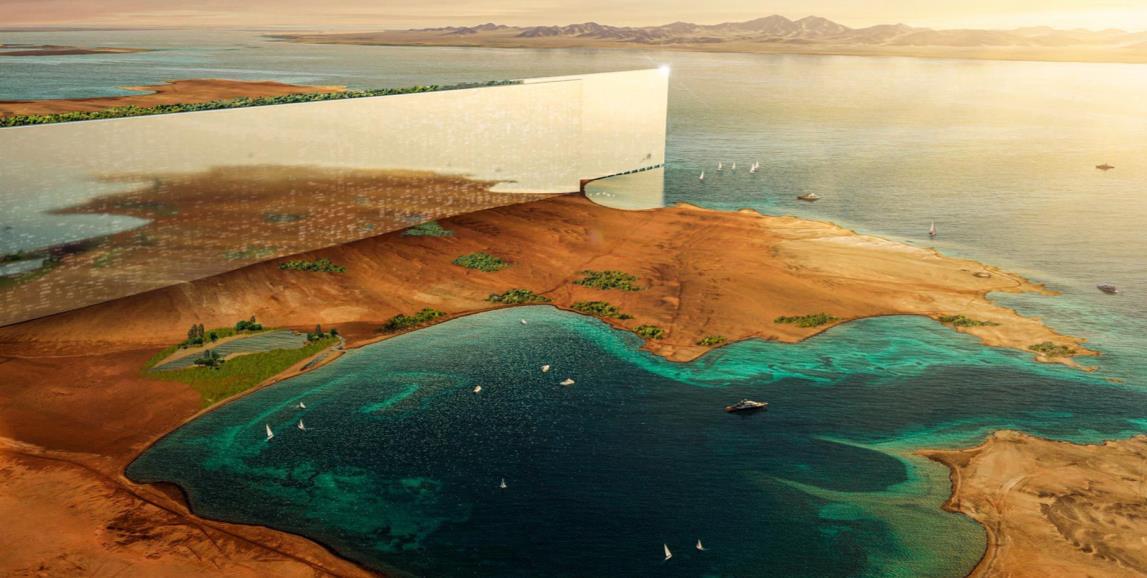
i. NEOM Line Project, KSA
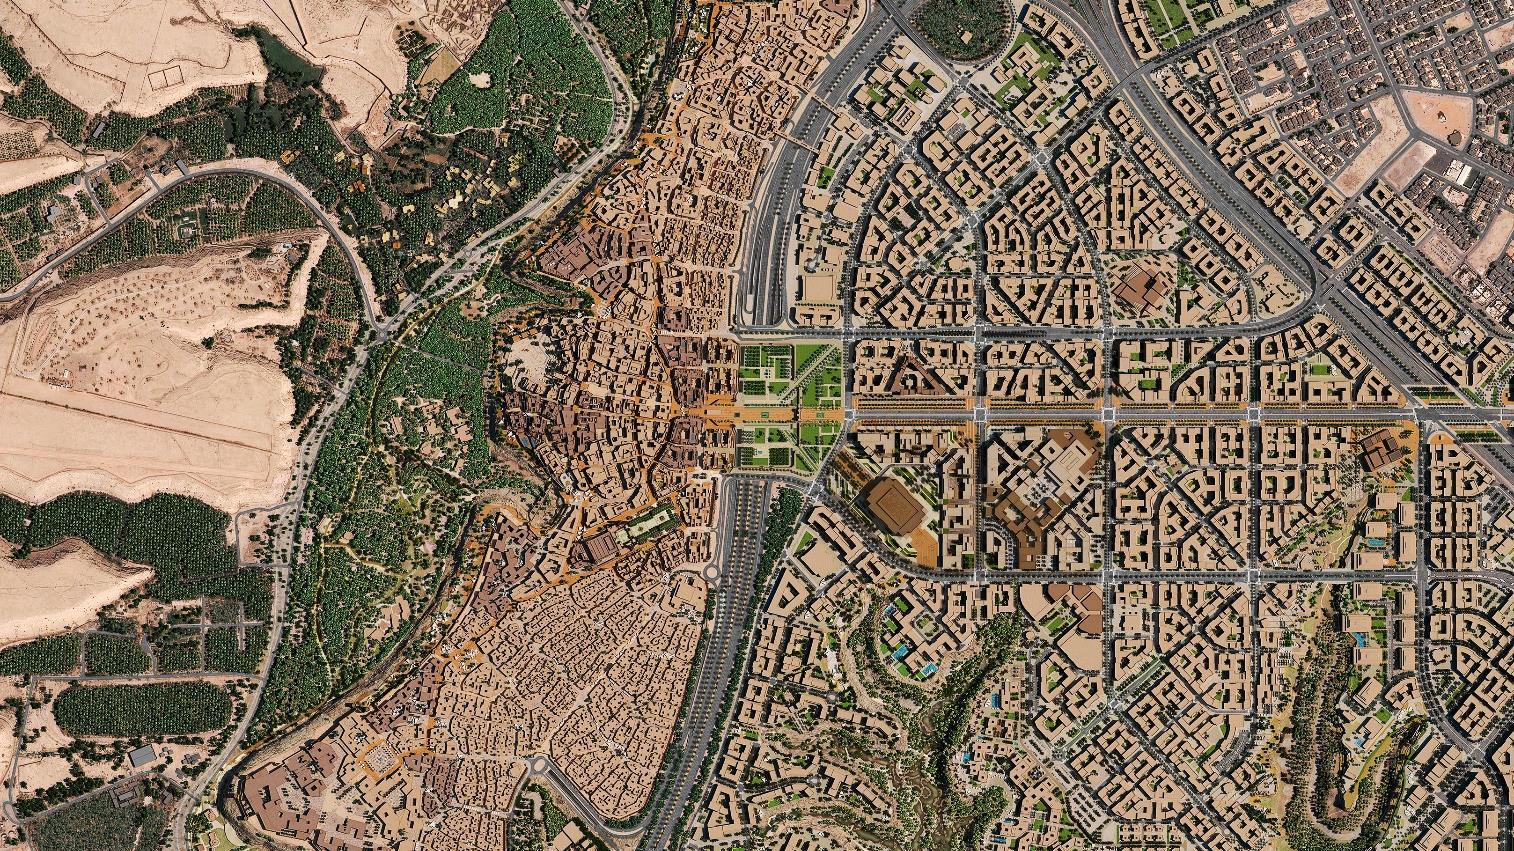
ii. Diriyah Project, KSA
iii. Dammam Entertainment Complex
iv. Laheq Island Commercial – Red Sea Project
v. American Community School, Abu Dhabi
vi. Luton FC Powercourt - UK
KHATIB & ALAMI
Time period: Jan 2022 to Dec 2022 (12 months)
Designation: Design Architect
i. Sura Island Commercial – Red Sea Project
ii. NEOM Oxagon Project
TATA Steel Utilities & Infrastructure Services Ltd.
Time period: Feb 2021 to Dec 2021 (11 months)
Designation: Deputy Manager (Architect)
i. Manipal TATA Medical College
a. Hospital of 210beds- with Radiology block
b. Hospital for Woman & Child Health care- 275beds
ii. TMH- OPD Redesign
iii. Autopsy Building
iv. Medical College Hostel
Dar-AL-Handasah (Sahir & Partners)
Time period: Apr 2019 to Feb 2021 (22 months)
Designation: Architect
i. Diar Dushanbe Residential Project, Tajikistan
ii. District Cooling Plant, Qatar
iii. Al-Khail Mall, Dubai
iv. Ready Built Multi storied factories, UAE
v. King Khaled IA, UAE
vi. Angola Municipality and Secretariat Building, Angola
vii. Master plan for Residence of officers, Angola
• Industrial, Commercial & Residential Projects.
SCOPE OF WORK:
• Design development and Building information Modelling.
• Design & BIM Coordinator, Reviewer and Team Manager.
• Inter departmental & Overseas coordination (MEP)
• Preparing working drawings and Area Calculation
SCOPE OF WORK:
• Design development and Building information Modelling.
• BIM collaboration and Clash detection.
• Inter departmental & overseas coordination (MEP)
• Preparing working drawings and Area Calculation.
• Preparing presentation drawings and sanction drawings
SCOPE OF WORK:
• Inter departmental coordination (MEP).
• Preparing working drawings, presentations and 3D modelling.
• Dealing with consultants & vendors deliverables and supervising.
SCOPE OF WORK:
• Design development and Building information Modelling.
• BIM collaboration and Clash detection
• Inter departmental & overseas coordination (MEP)
• Preparing working drawings.
• Preparing presentation drawings and sanction drawings.
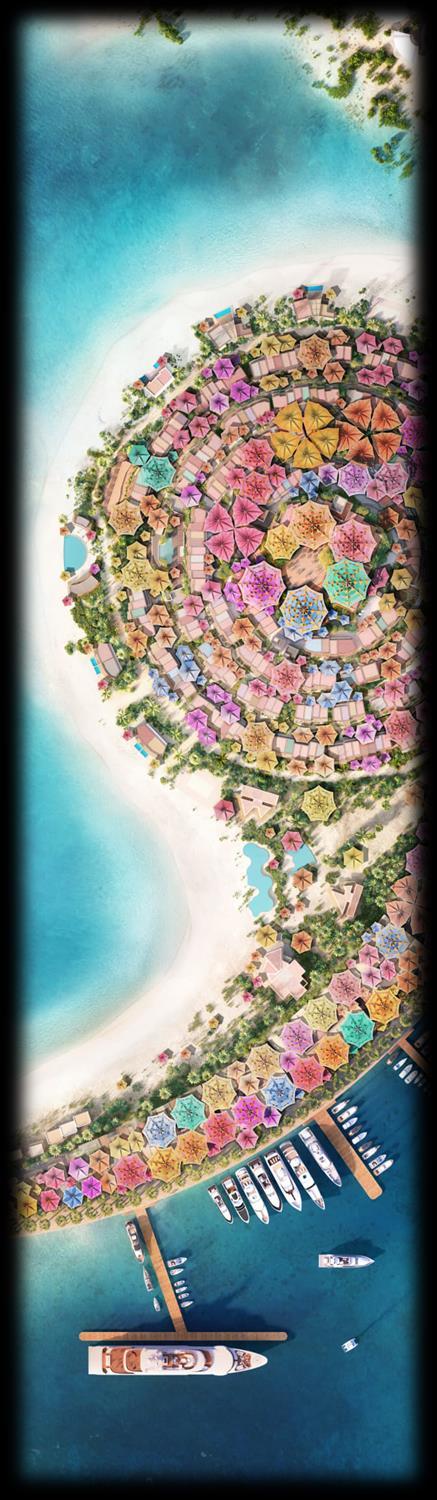
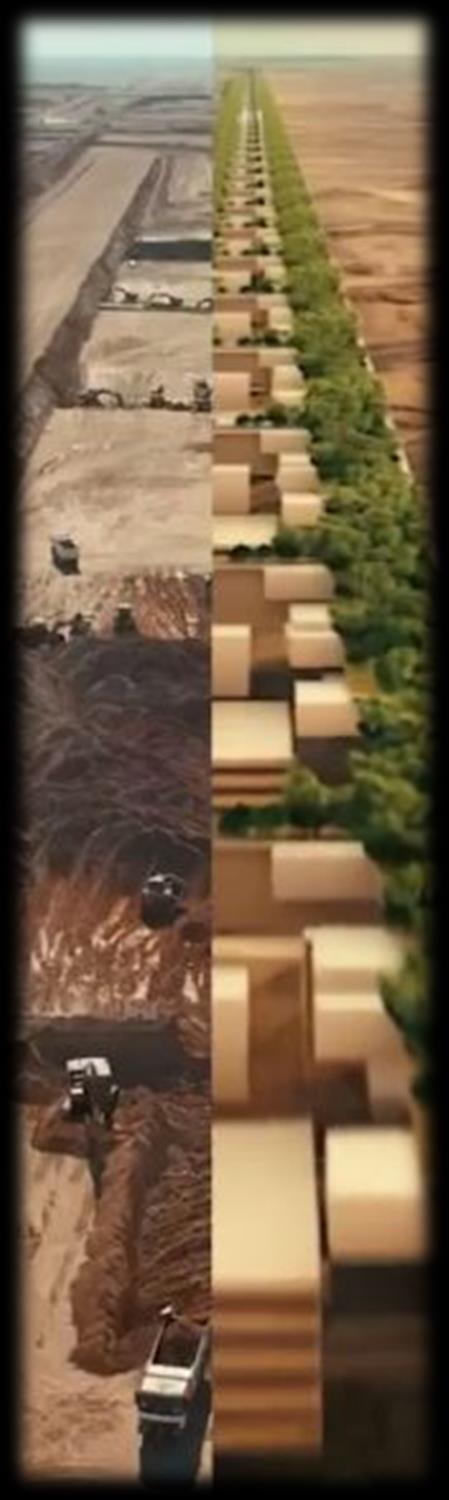
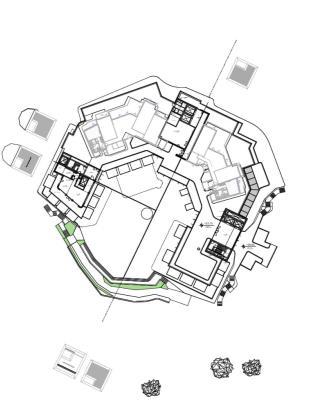
SHURA ISLAND THE LINE DIRIYAH

COOLING TOWER
DUSHANBE


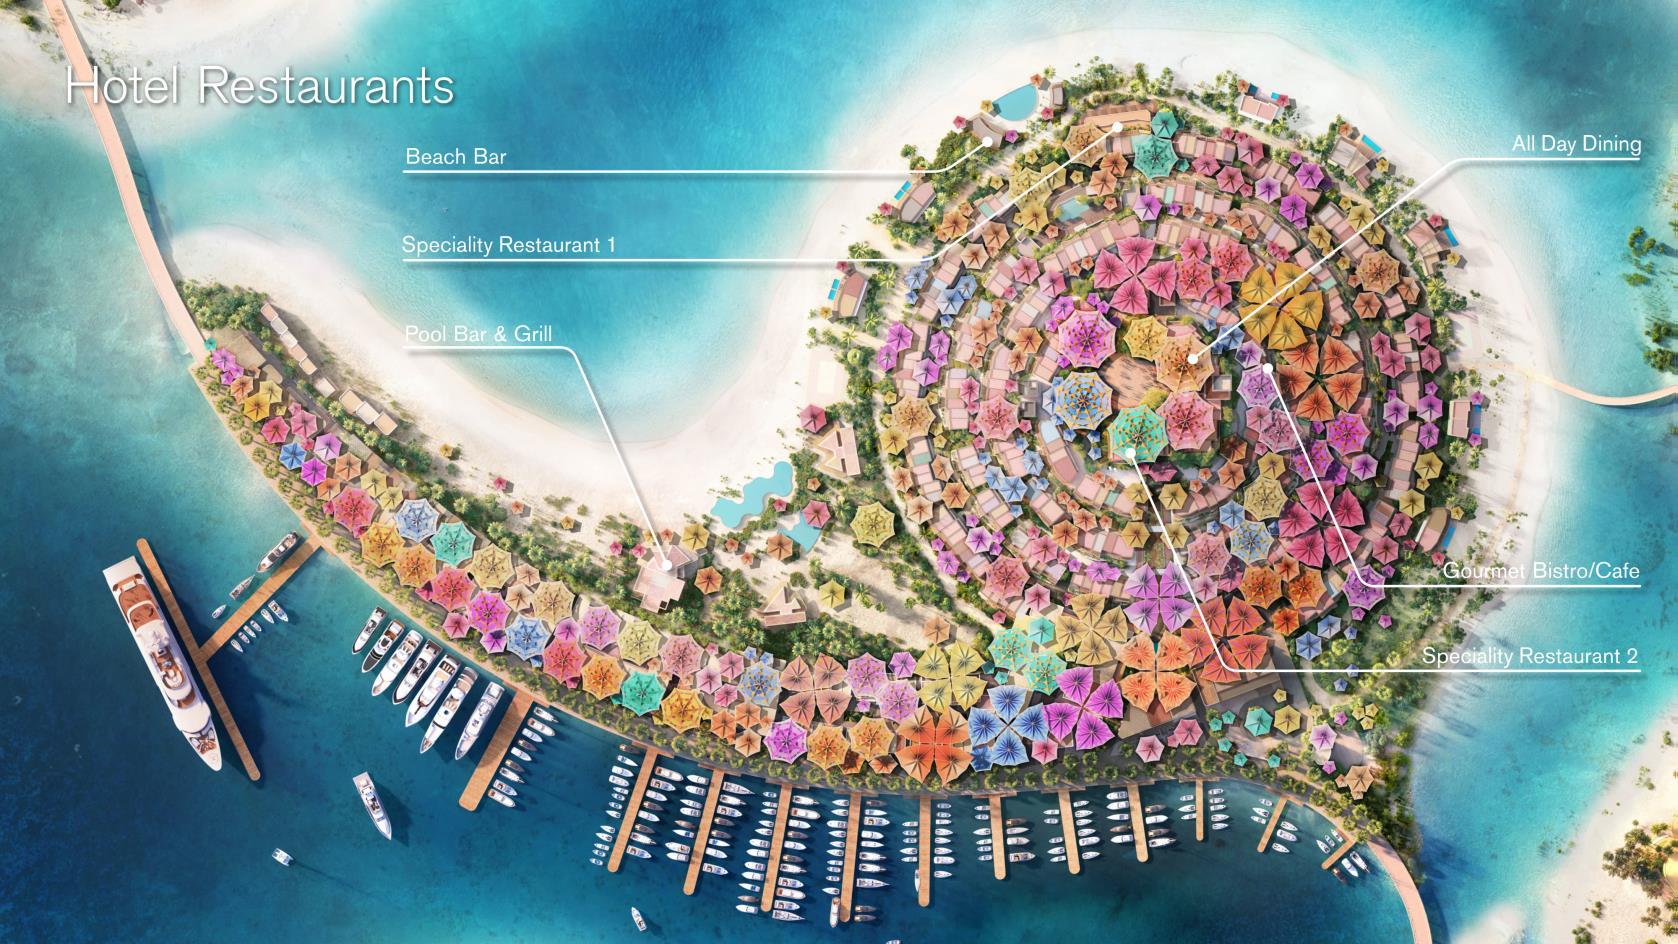
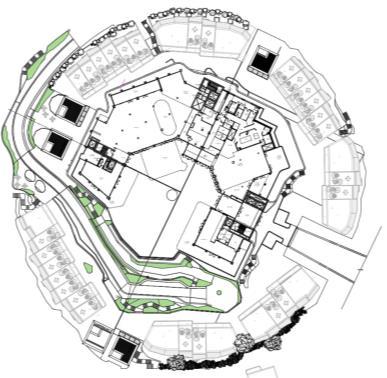
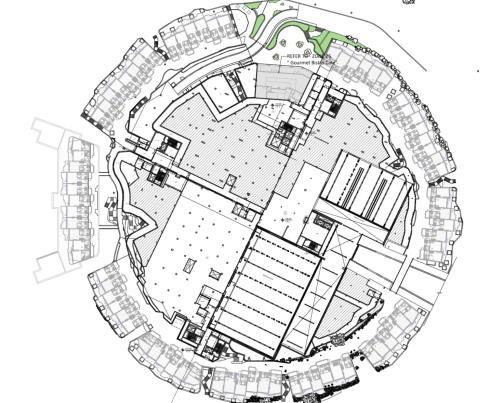
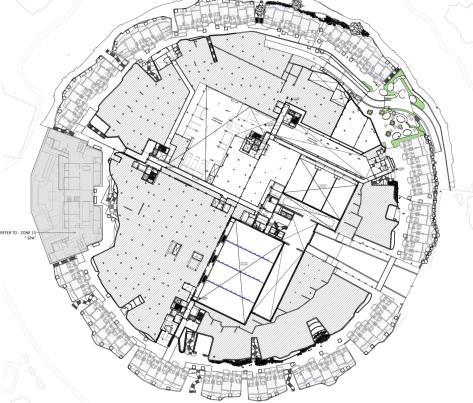
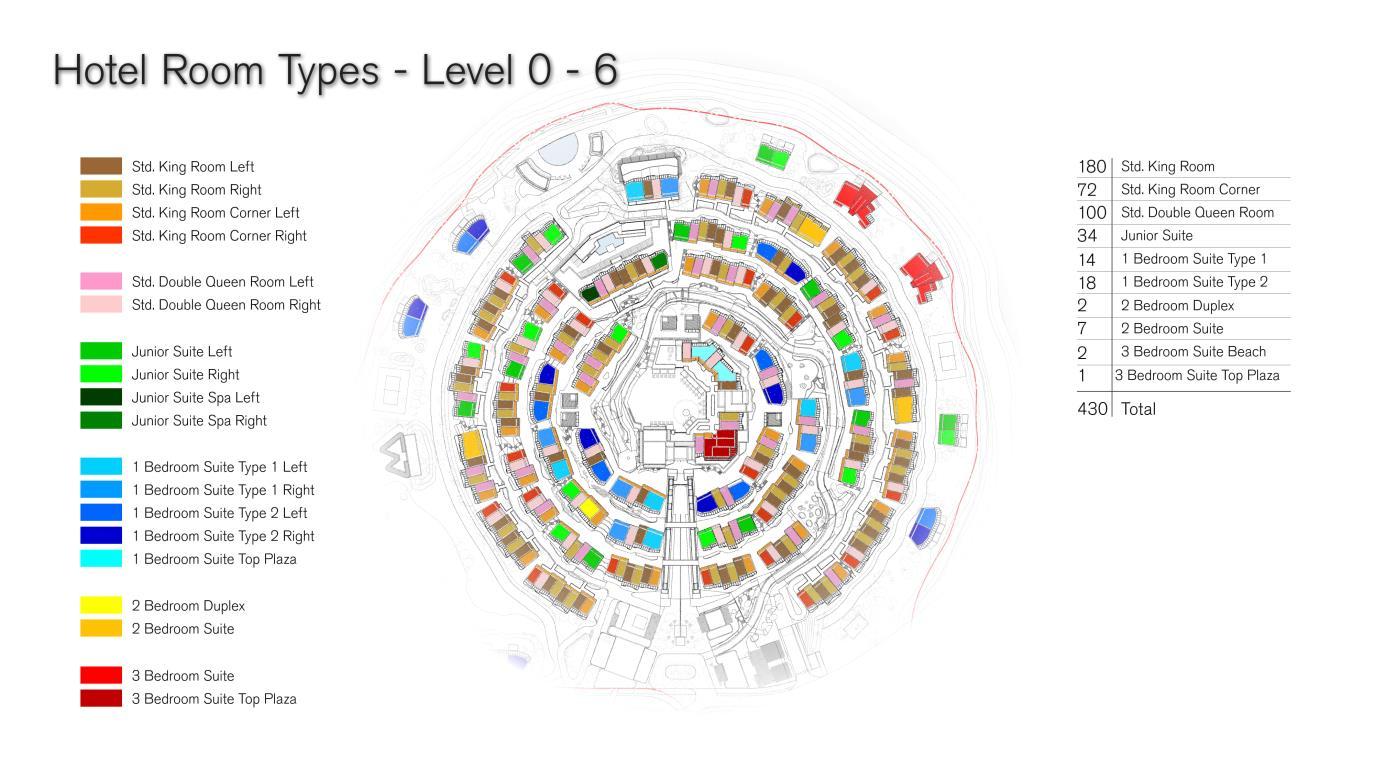
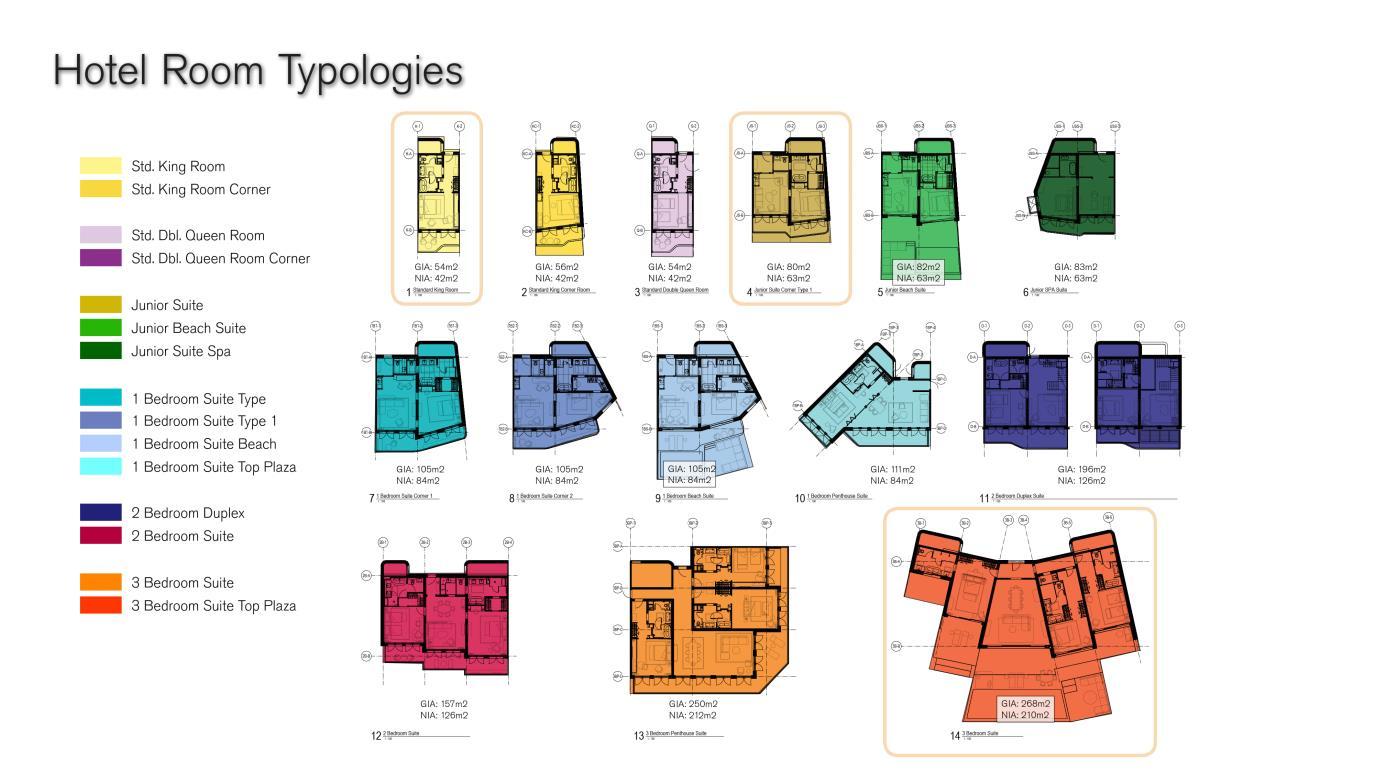
HOTEL CENTRAL 1 - SHURA
HC1
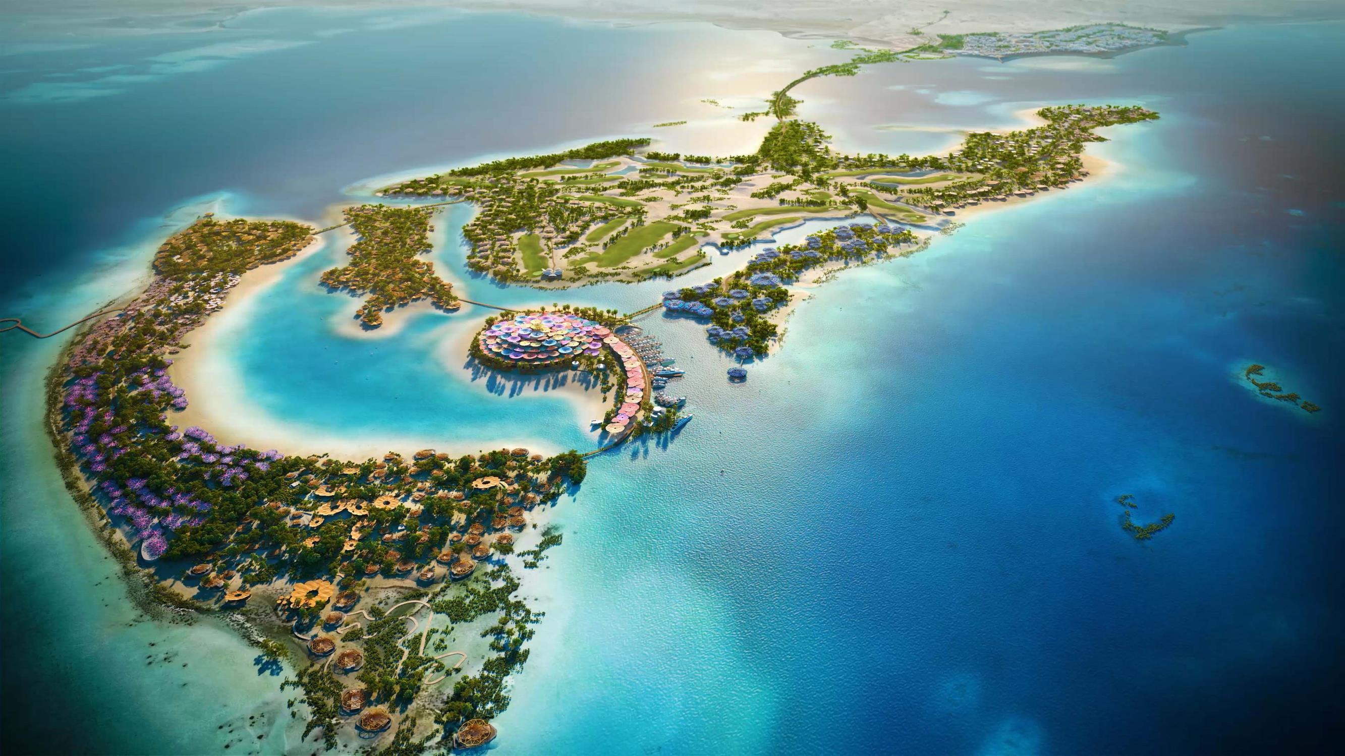
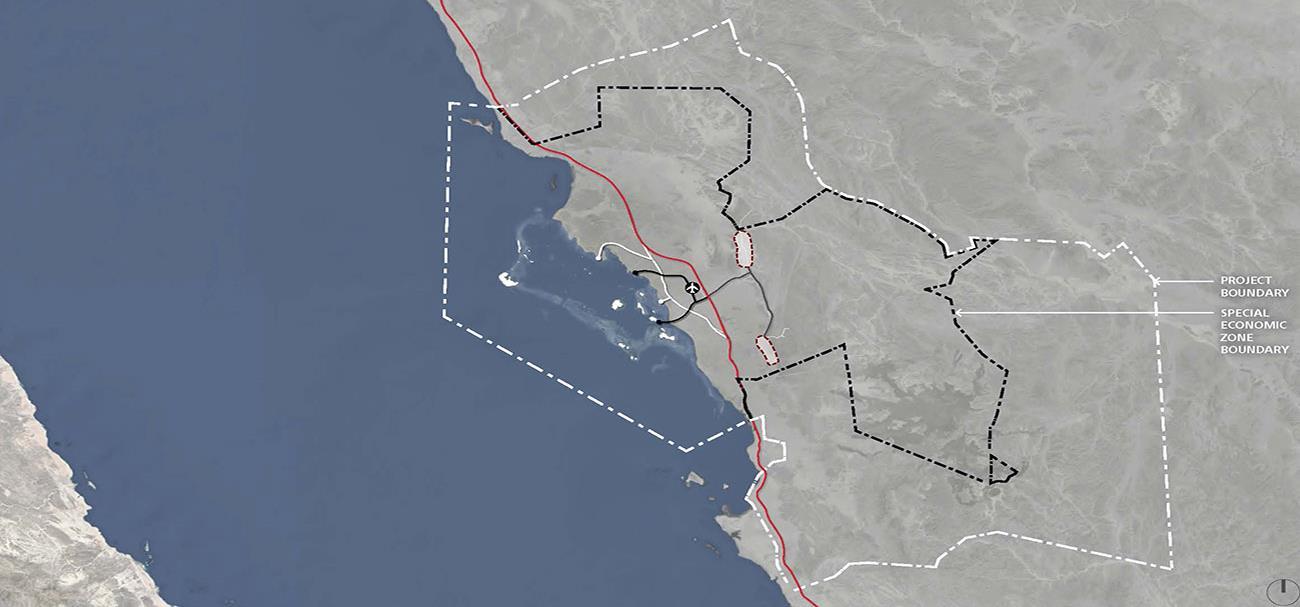
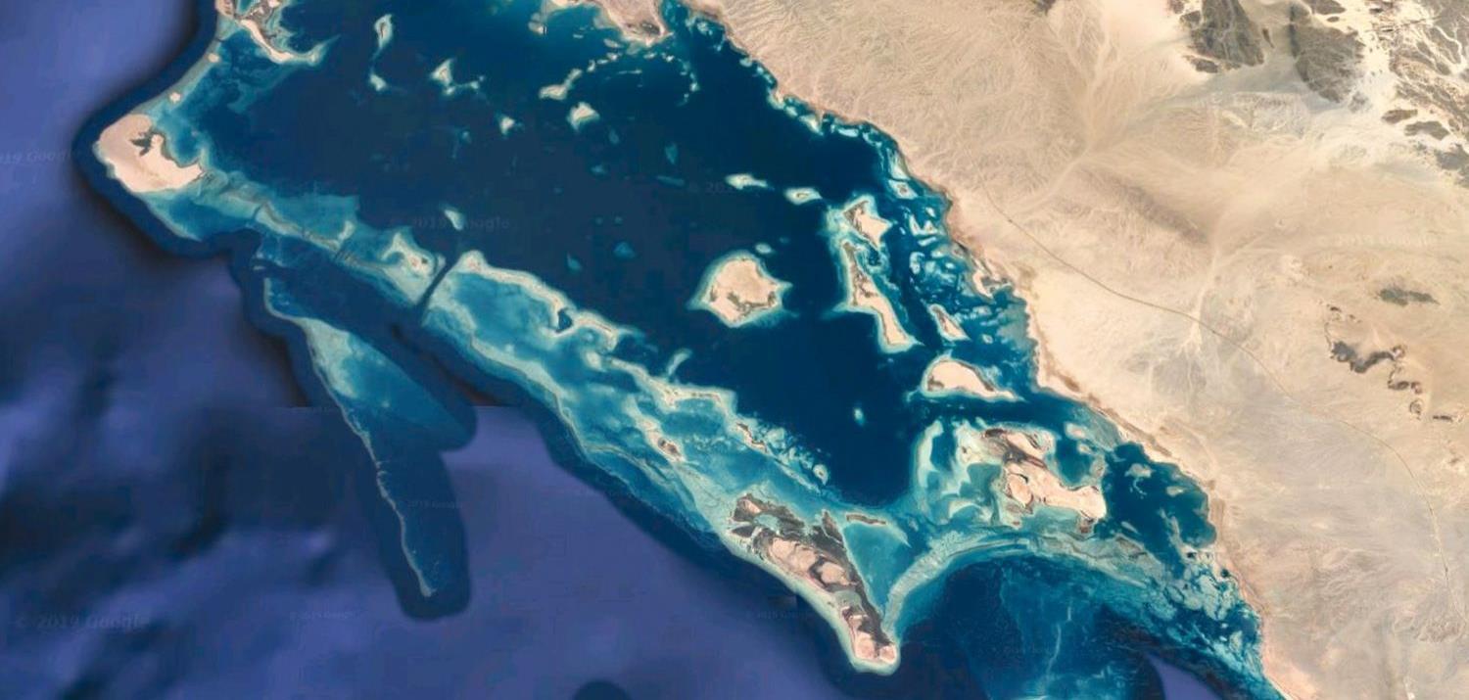
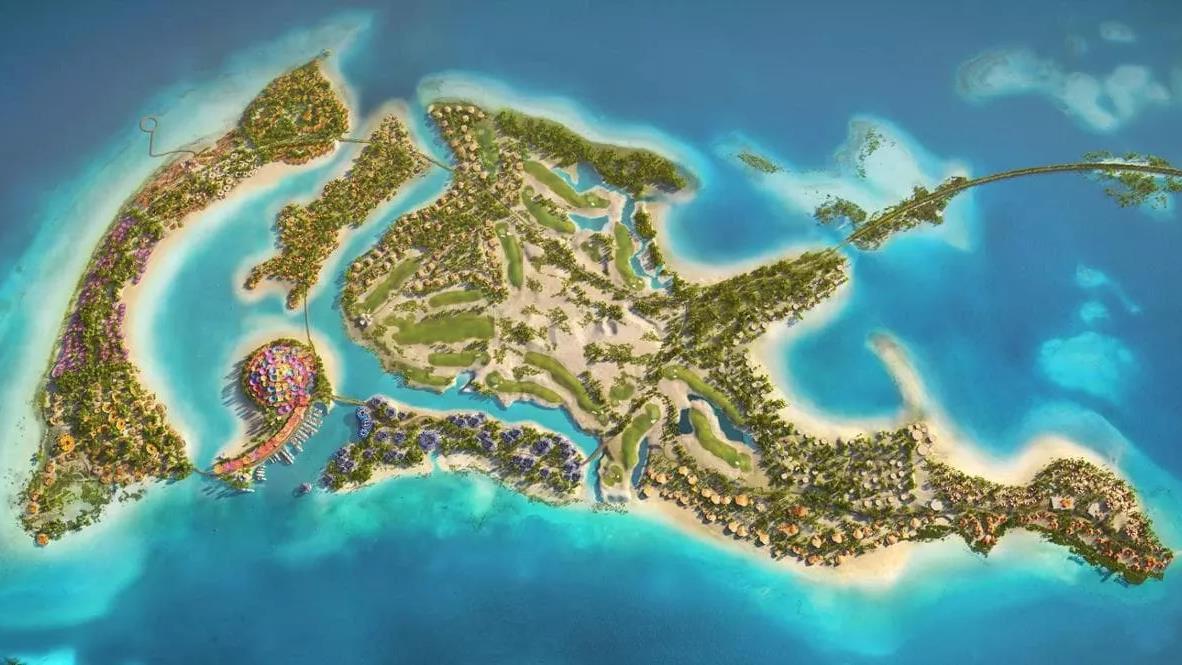
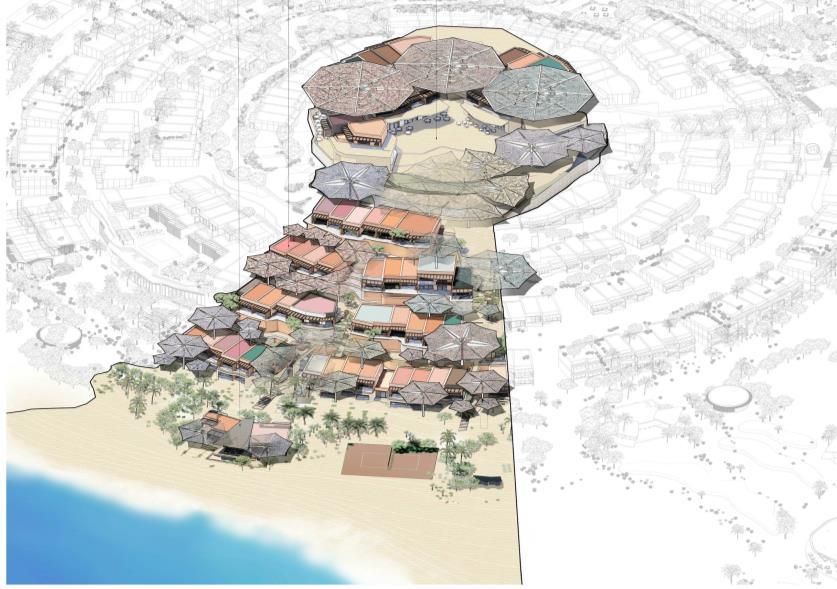
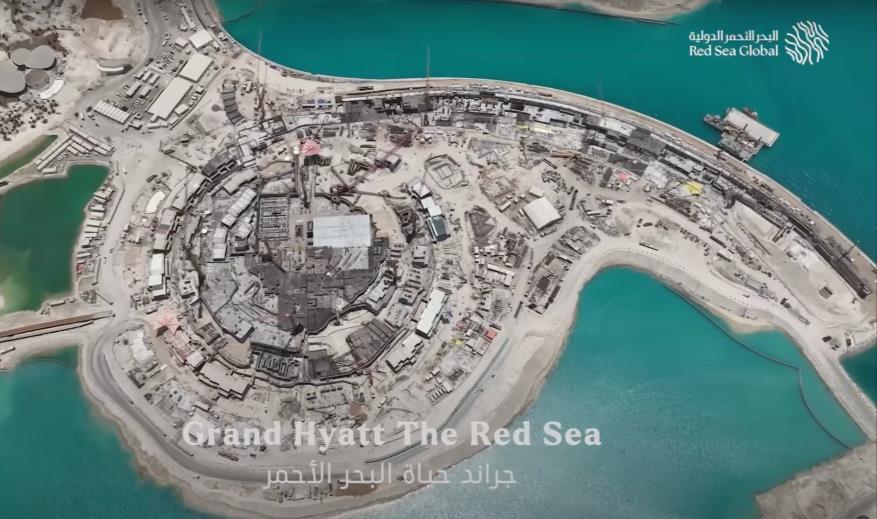
• Located on the heart of Shura Island with man made Lagoons, Shura Island is a part of world 4th largest coral reef.
• This is main point of attraction and high point of the island.
• More the 400keys luxurious hotel and many other attractions.
Software
• Revit
• Navisworks
Role
• Prepared drawings for DD and IFC package.
• Led the BOH with Area computations.
• Led the Co-ordination and meetings with Foster and Partners and other consultants.
• Modelling and Clash-detection
Position
• Design Architect (Led the DD and IFC Package) in KHAIB & ALAMI
HOTEL CENTRAL 1 - SHURA
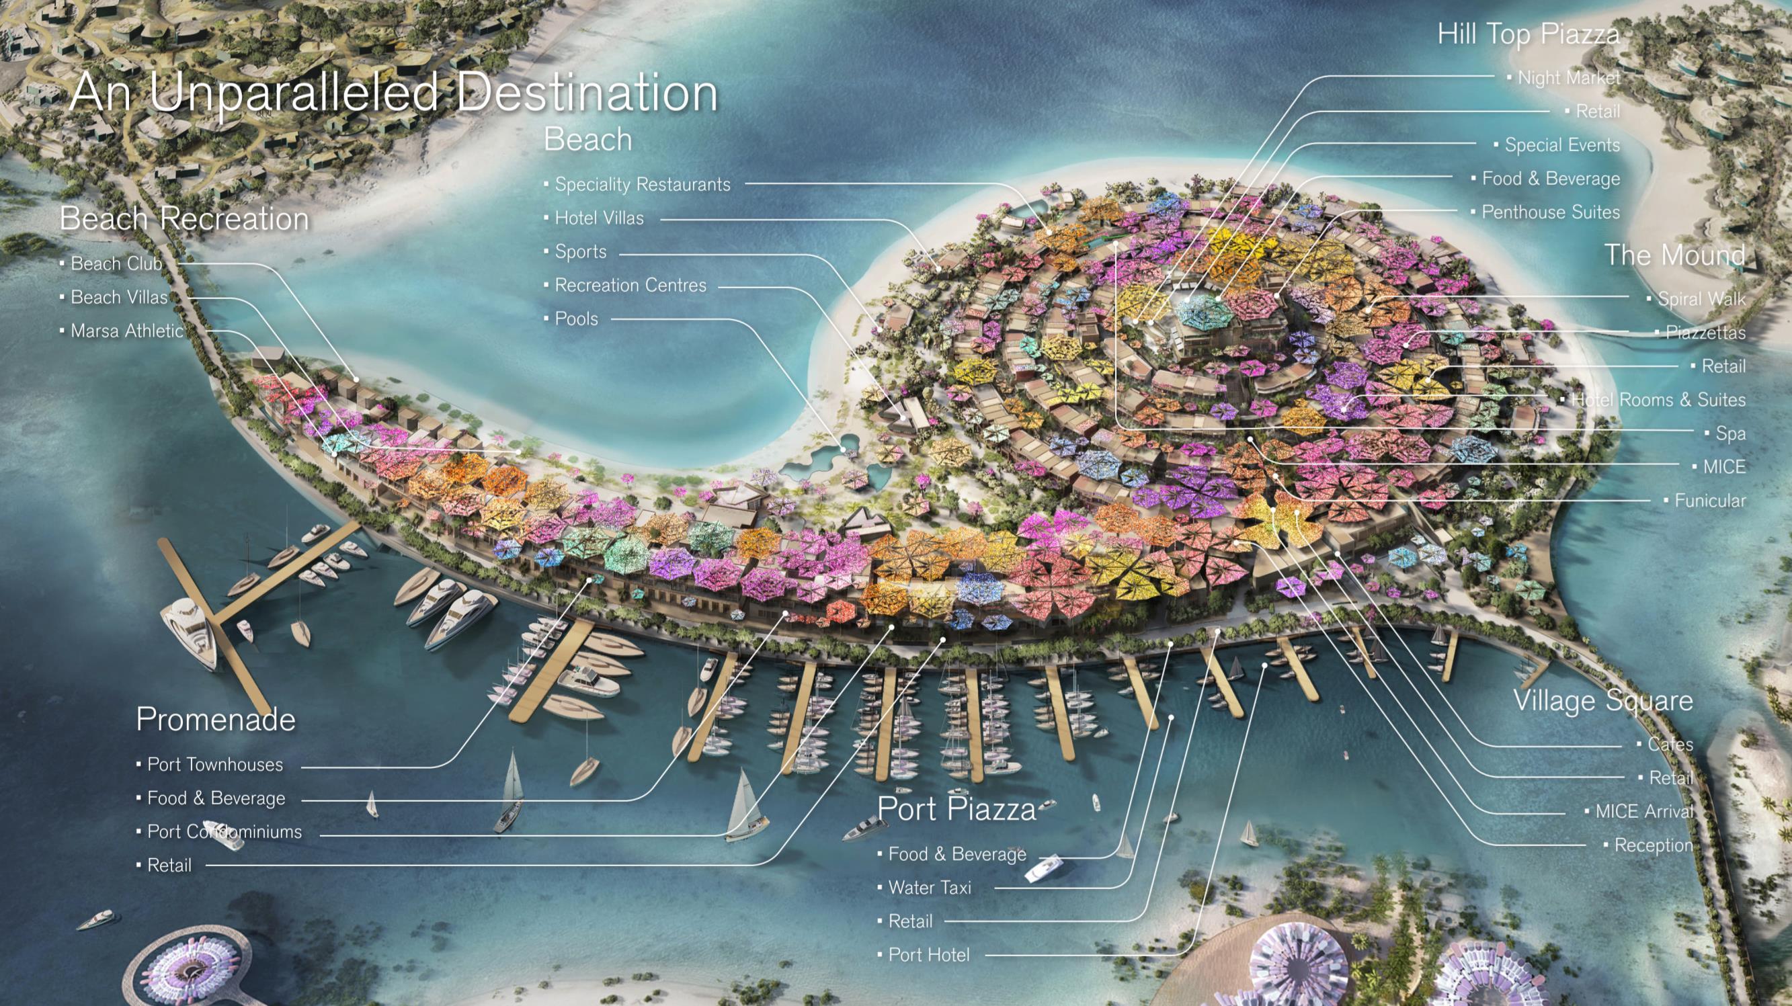

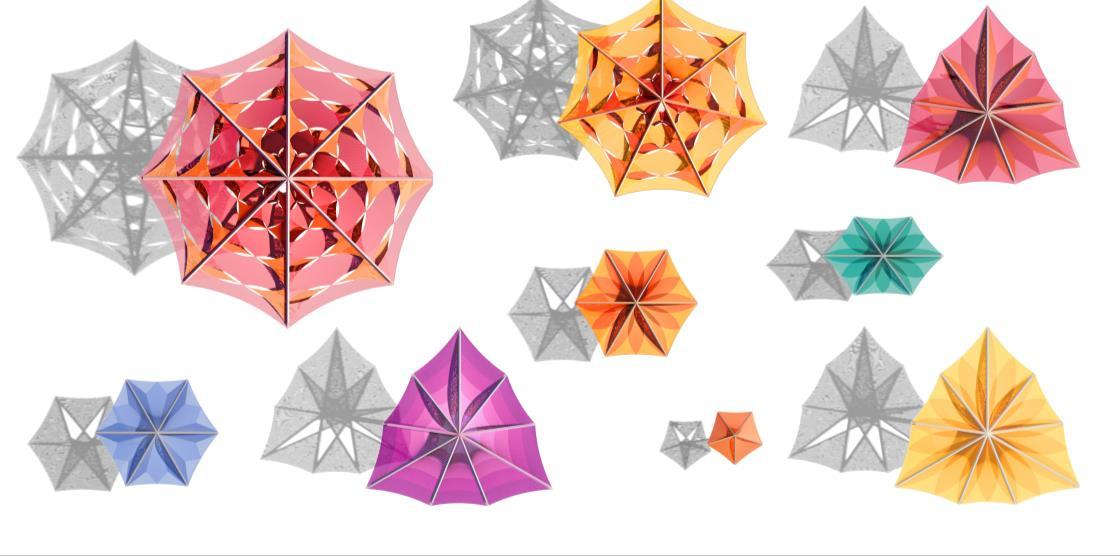
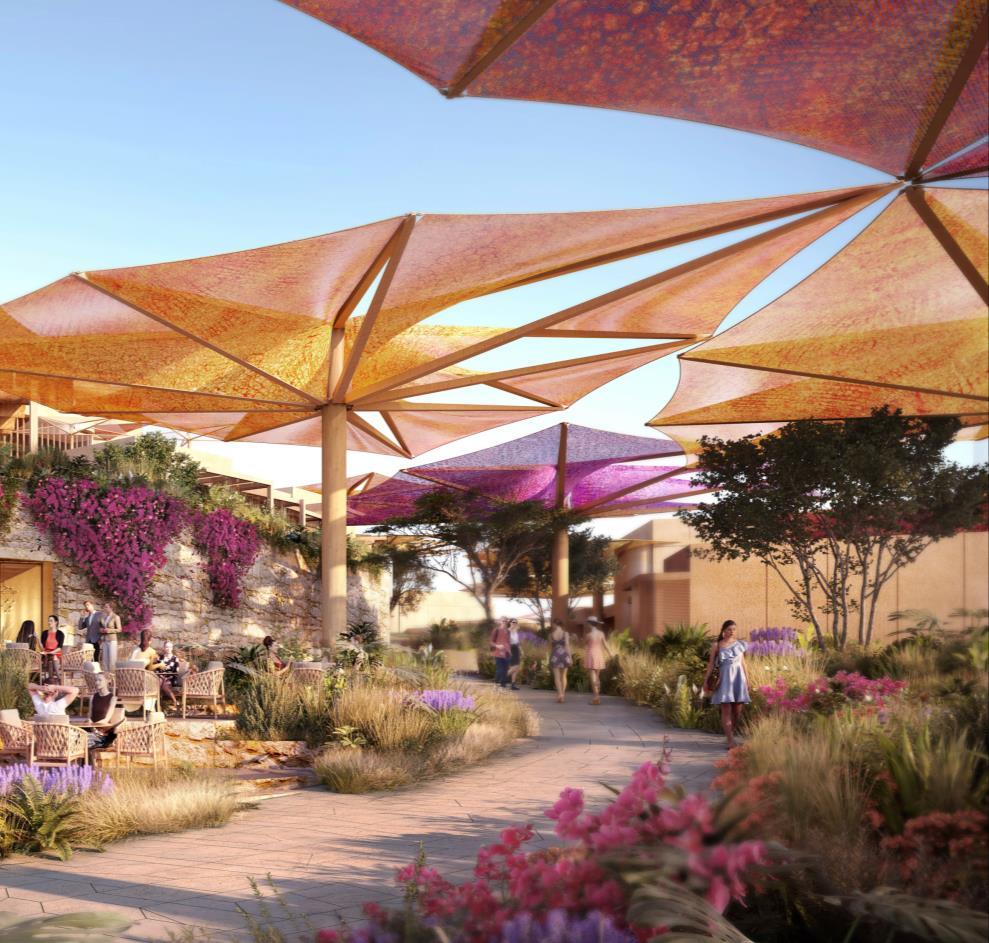
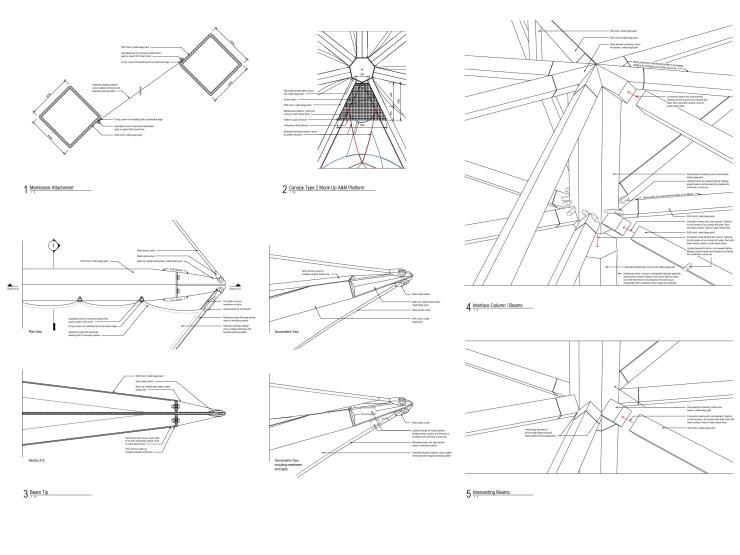
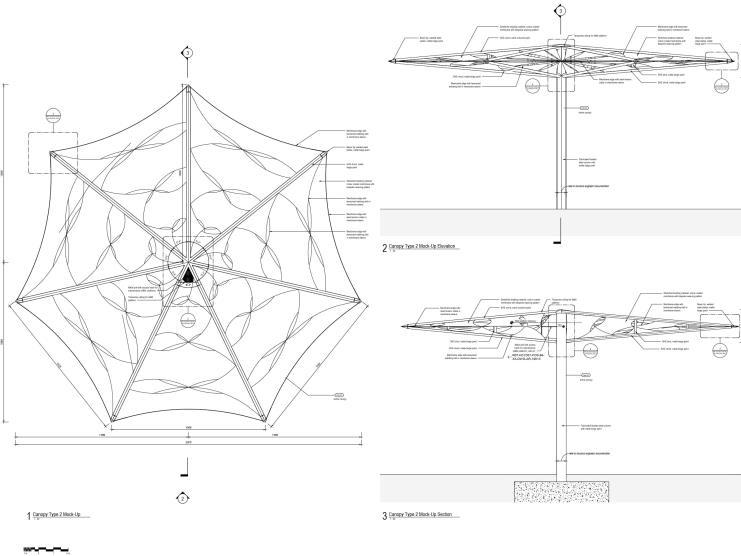
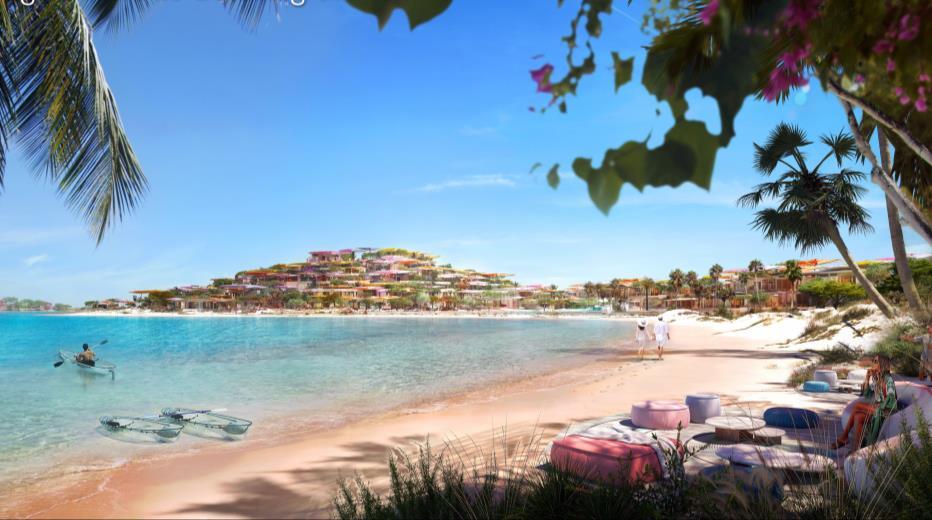
RENDERED IMAGE OF THE MOUND
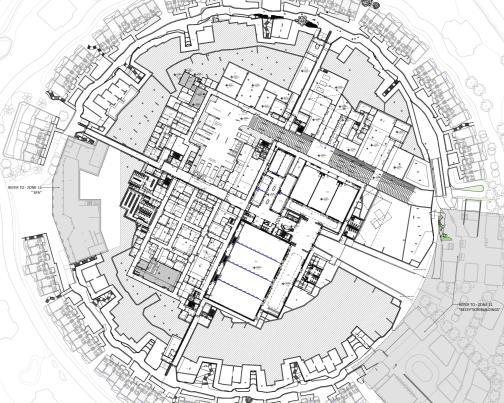
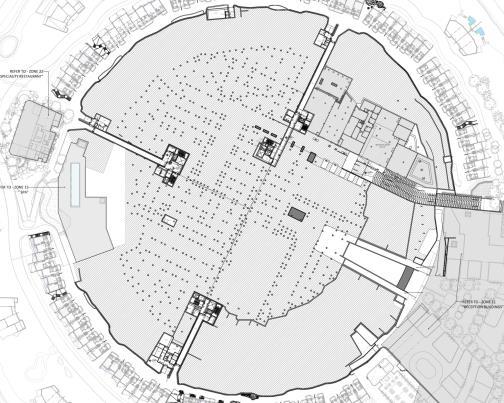
3D ISOMETRIC VIEW
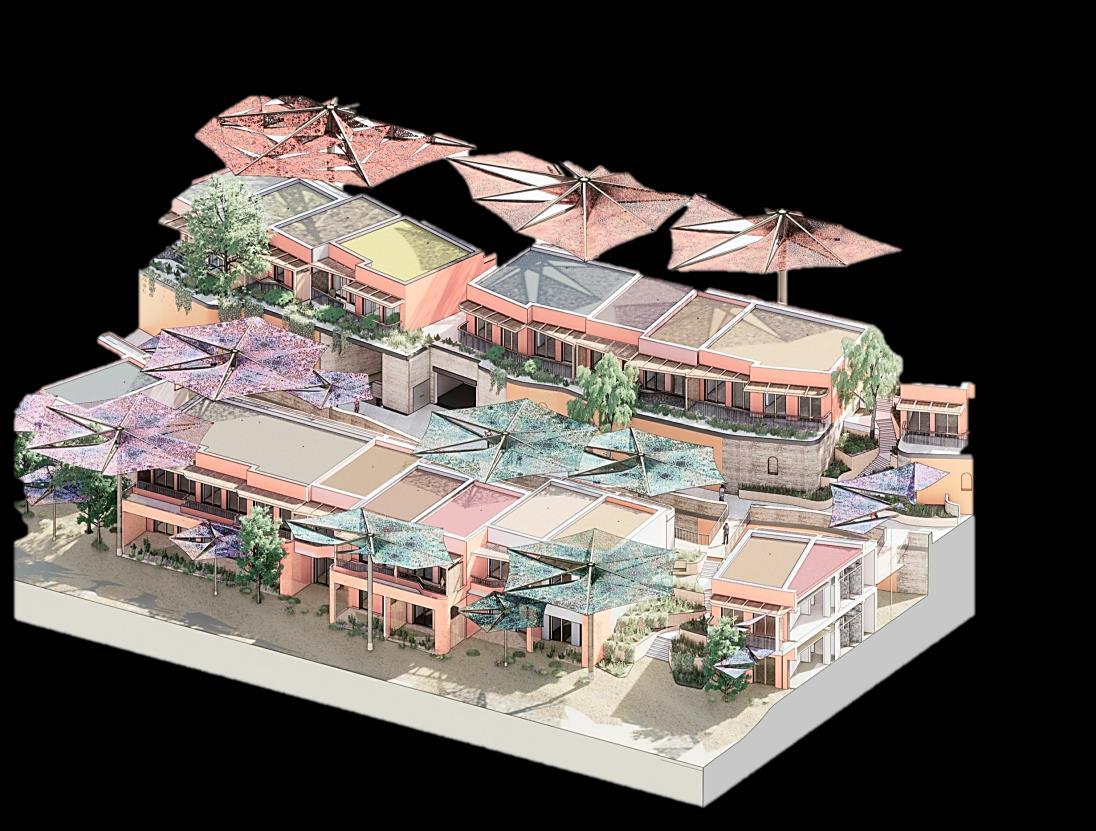
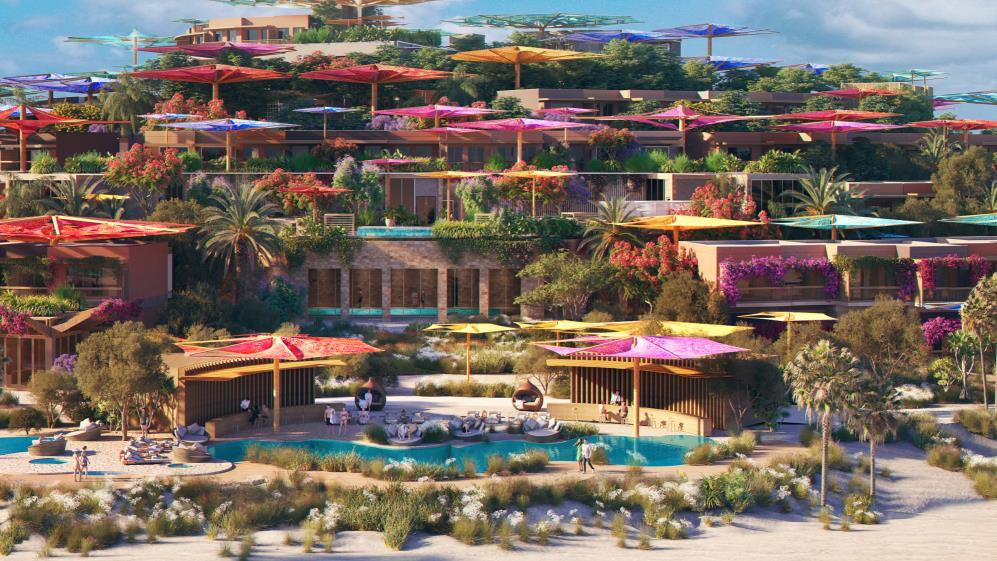
Mound – GRAND HYATT

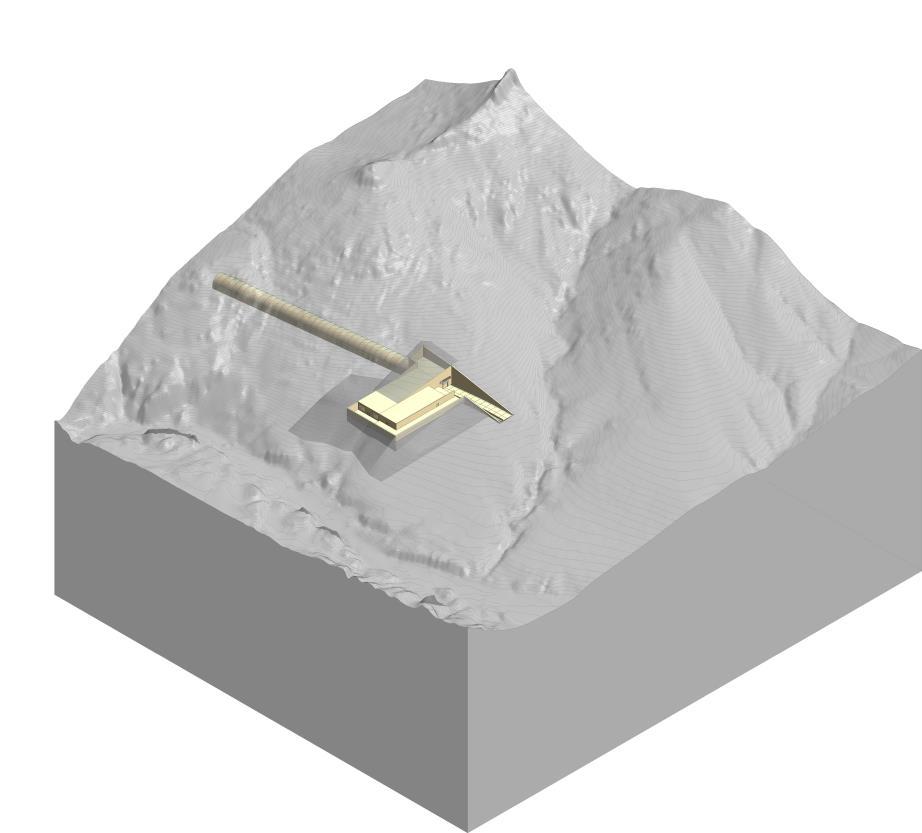
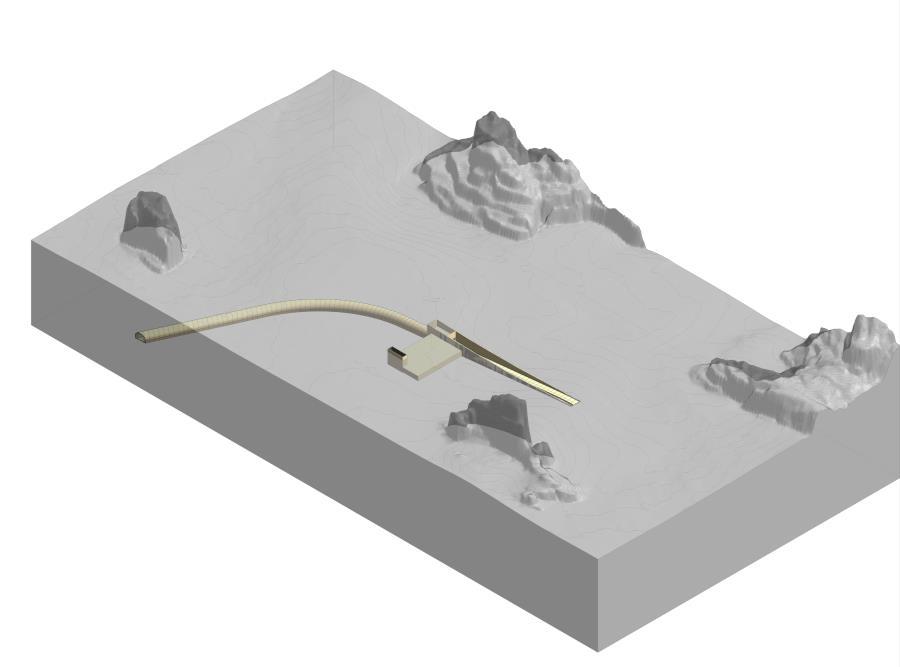
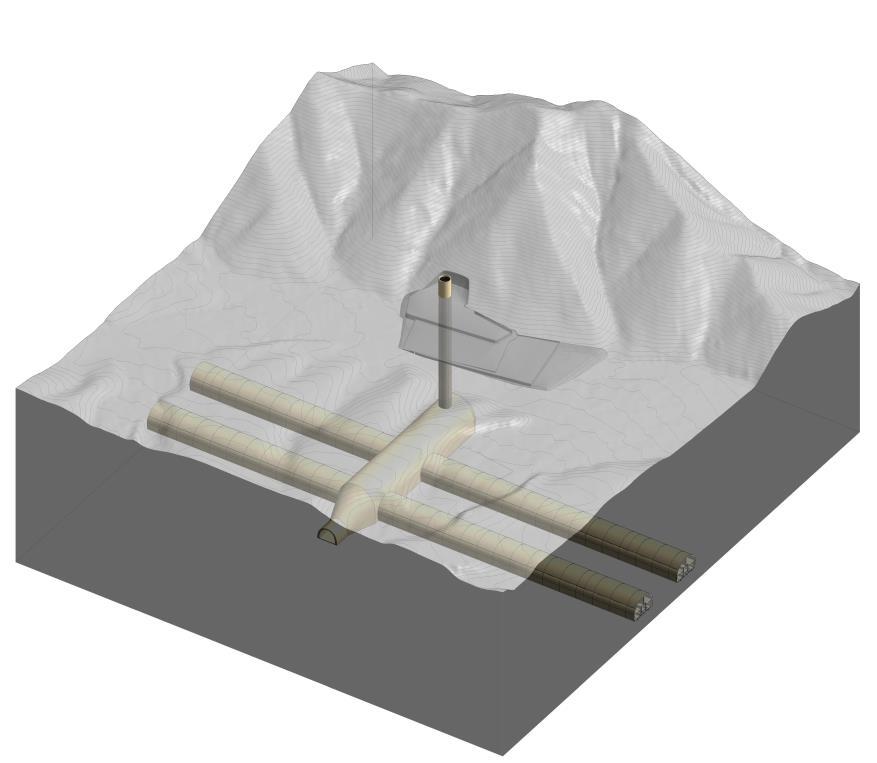
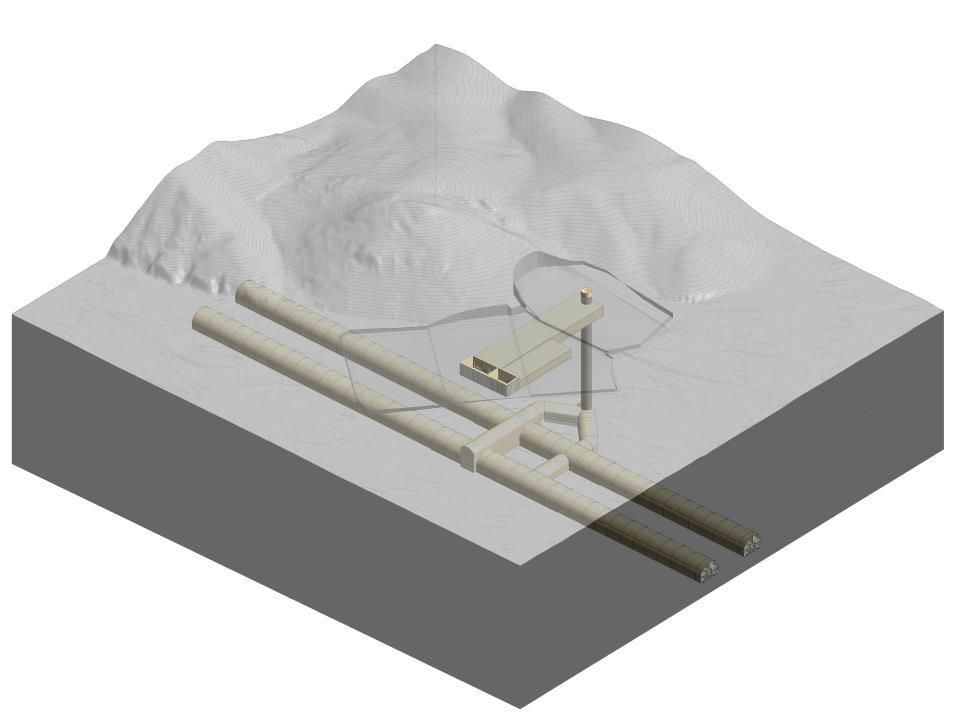
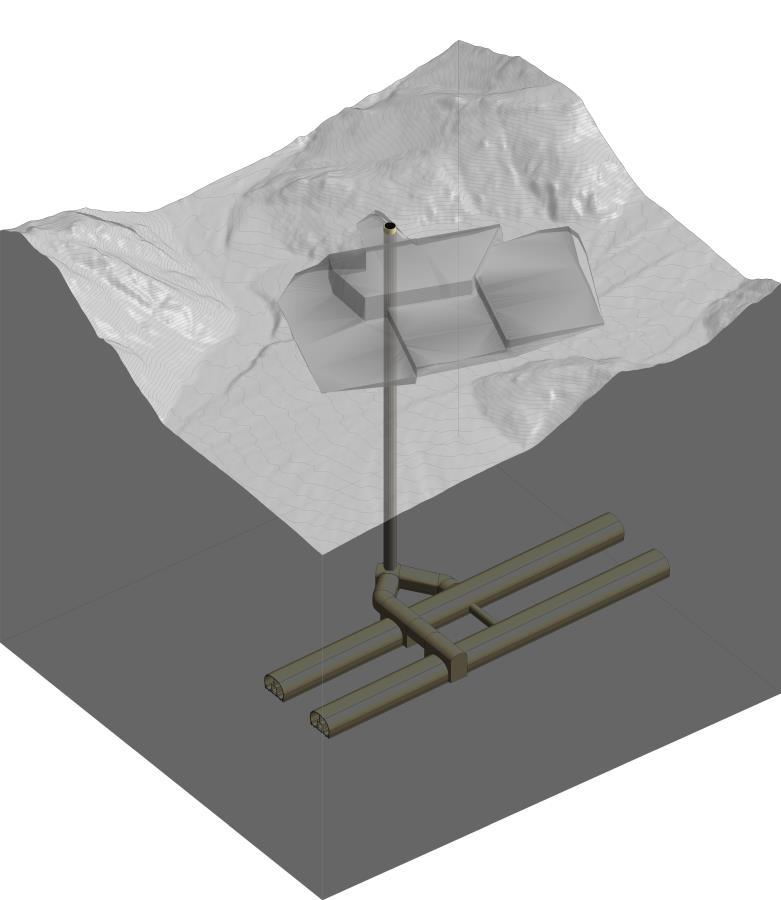
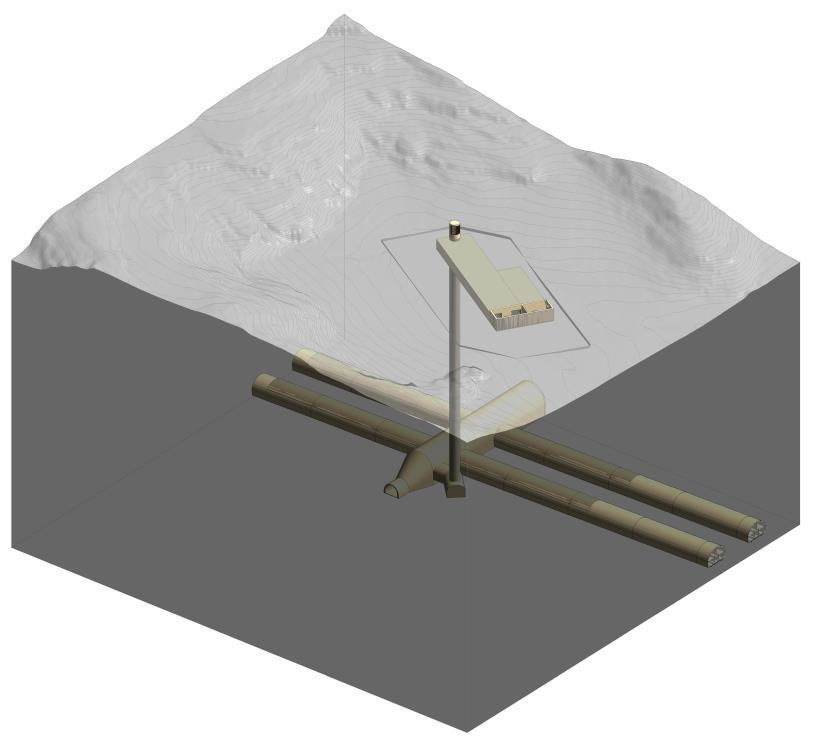
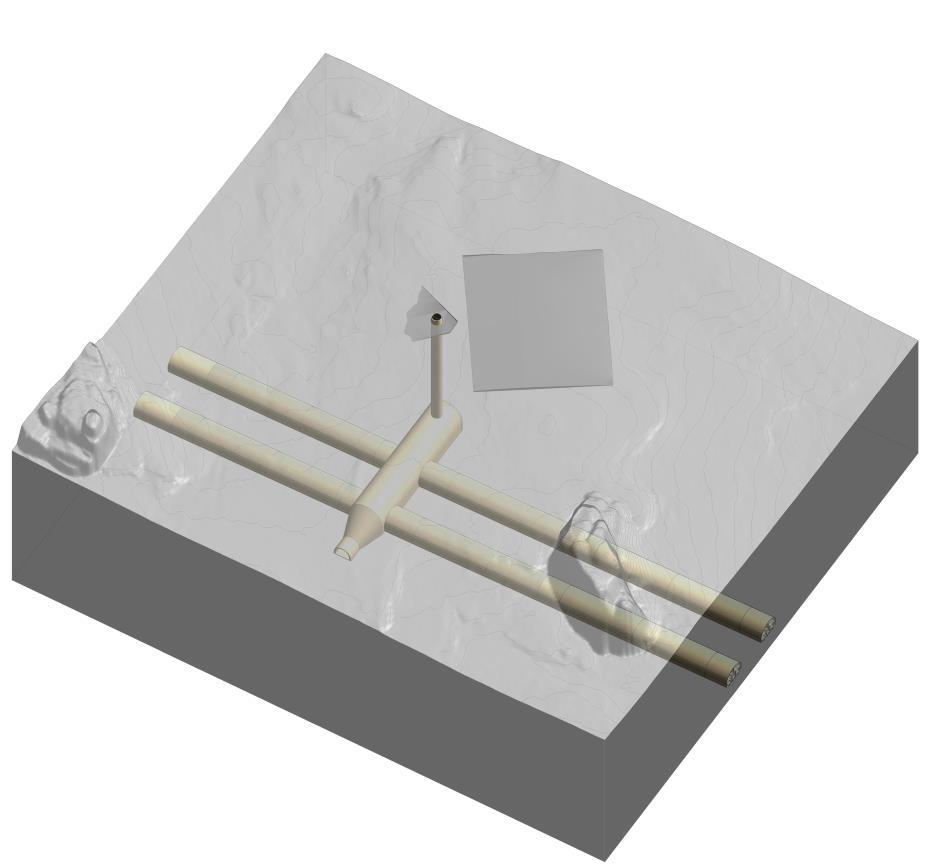
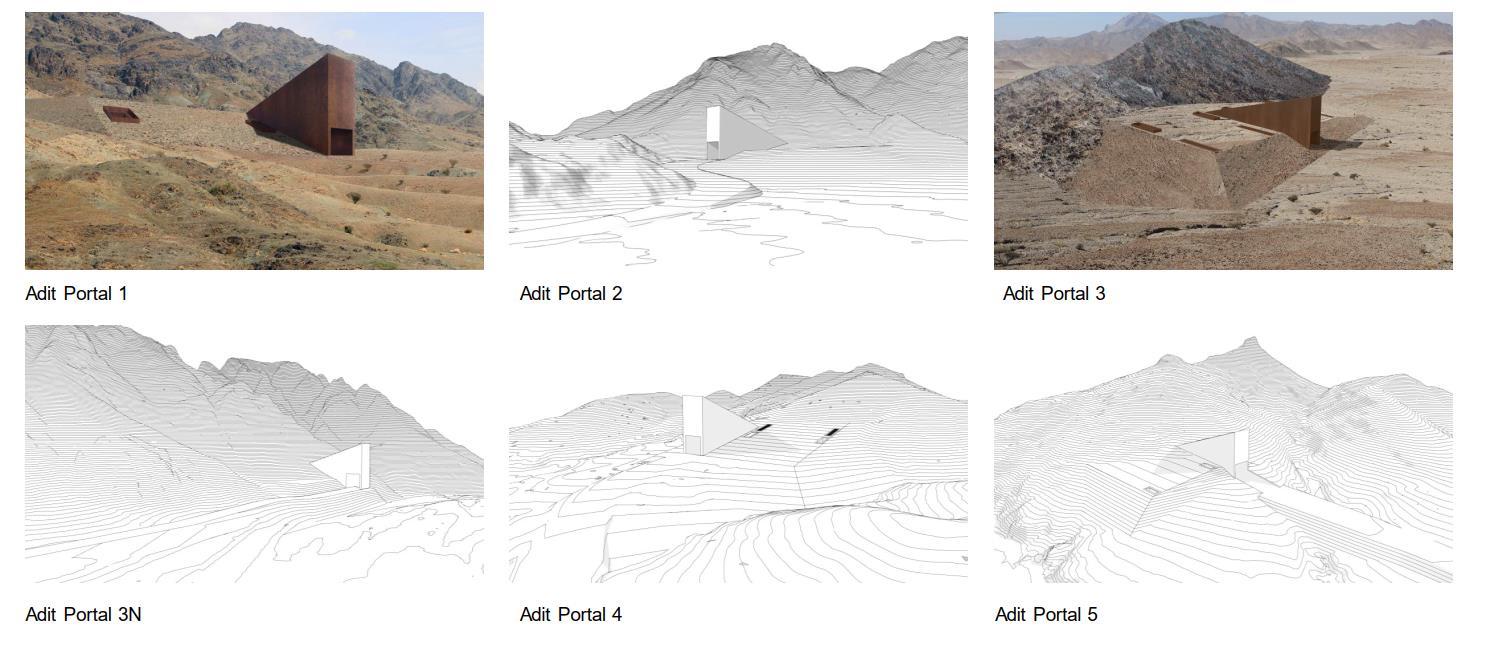
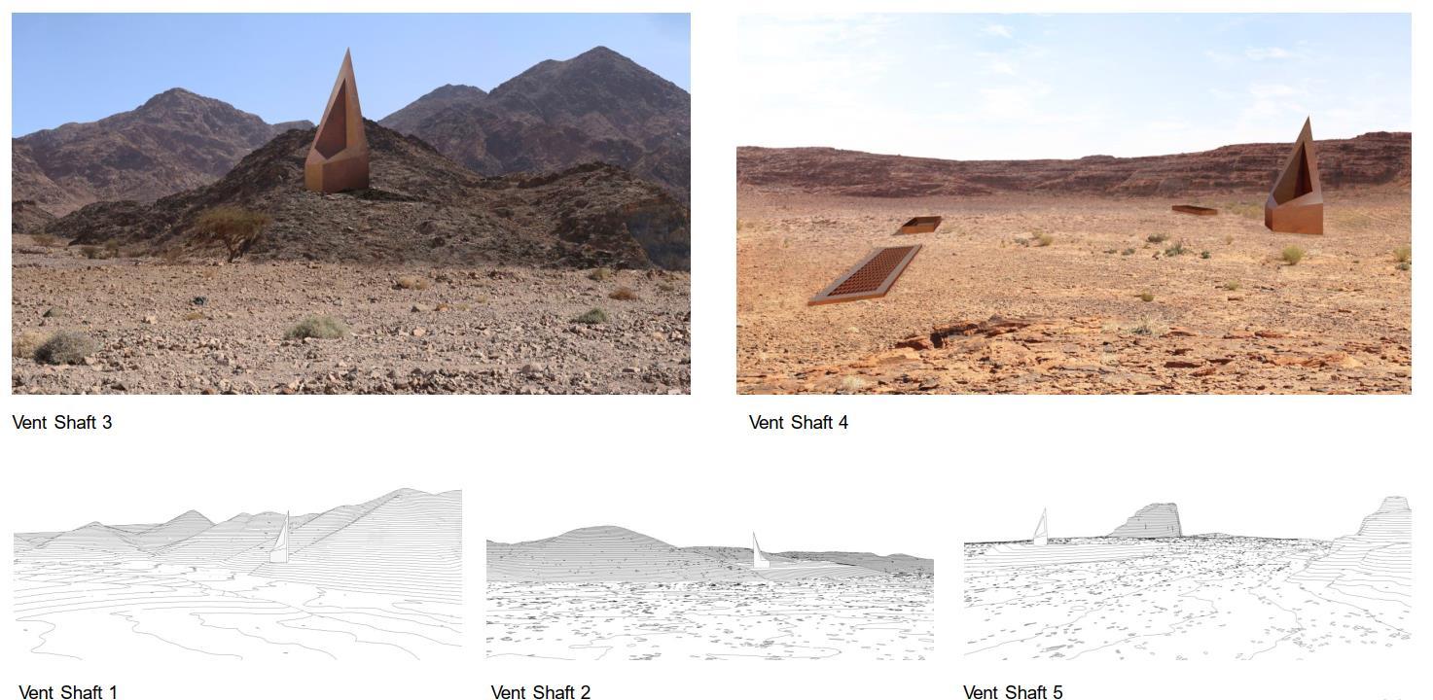
ADIT PORTALS & VENTS FOR TRANSIT SYSTEM

MRT for High-Speed Rail
• East & West portal - Design & development of Two extreme end stations for the HSR.
• Adit Portals – MEP spaces design development for HSR.
• Vents - Air vents to maintain the air pressure in the tunnel.
Role
• Prepared drawings for DD package.
• Assisted in Co-ordination and meetings with consultants.
• Modelling and Clash-detection
Software
• Revit
• Navisworks
Position
• Senior Architect (Handled the DD Package for Adit portals & Vents) in AECOM EC
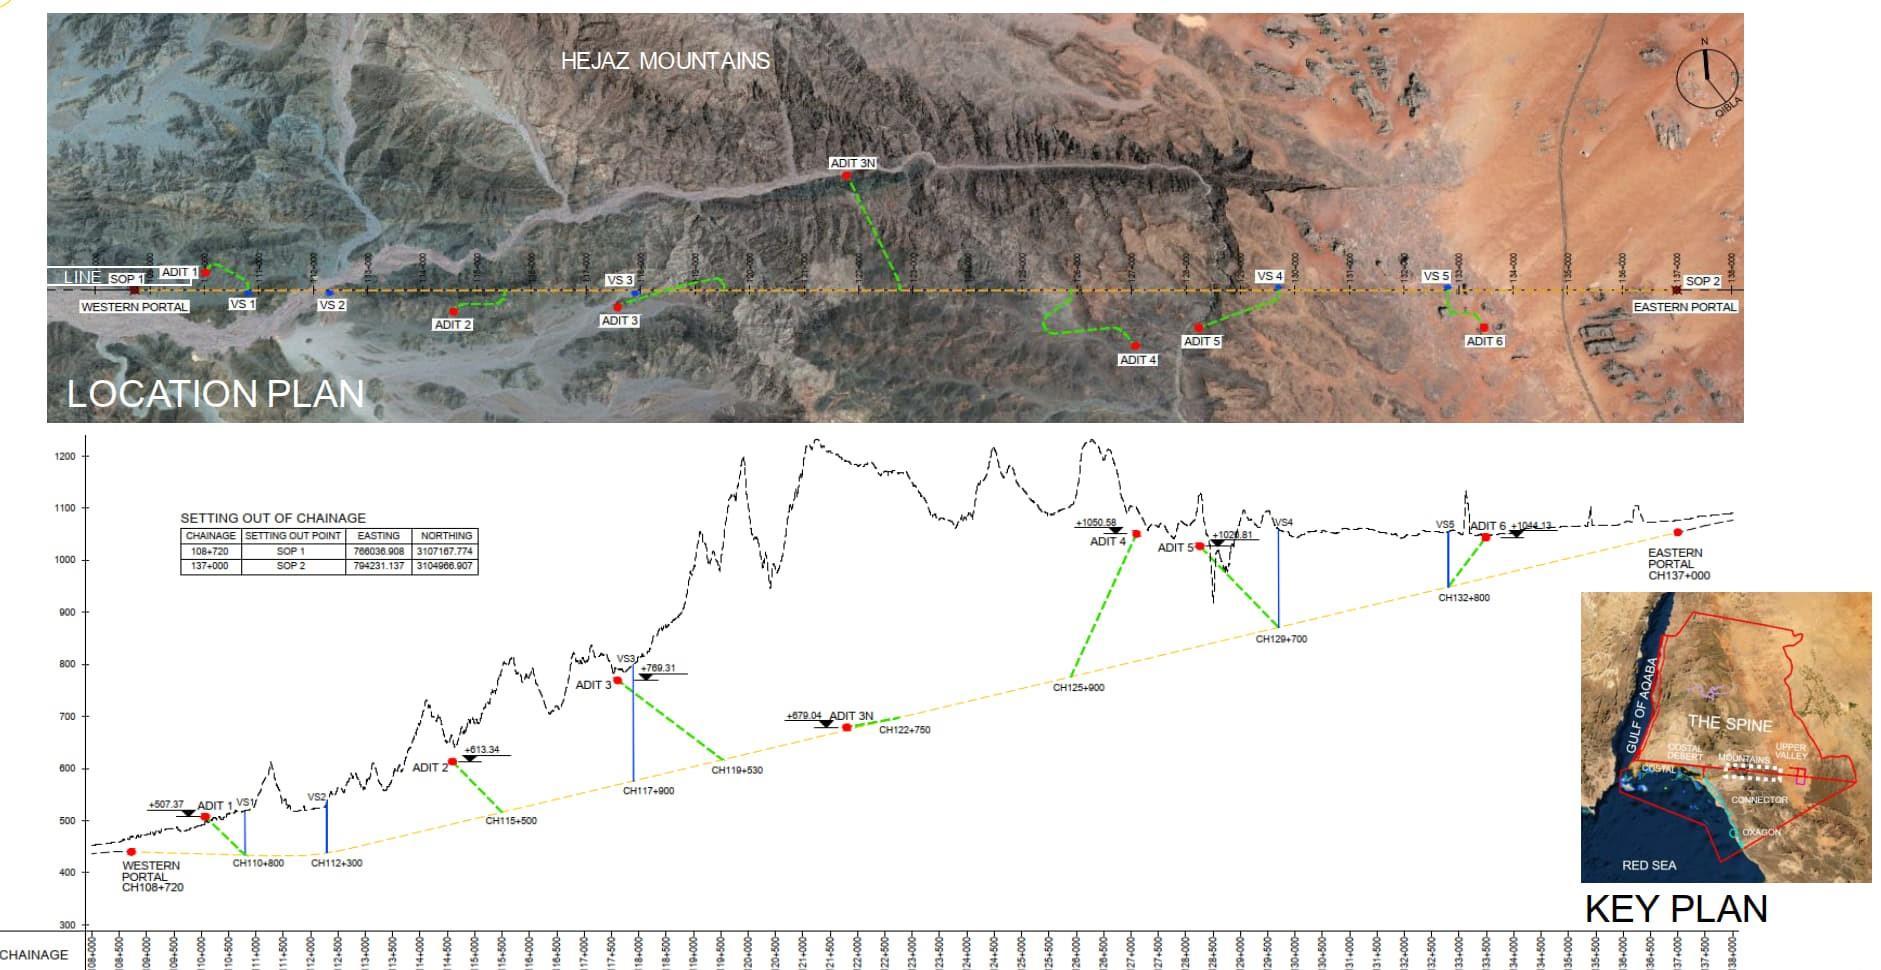
ADIT PORTALS & VENTS FOR TRANSIT SYSTEM
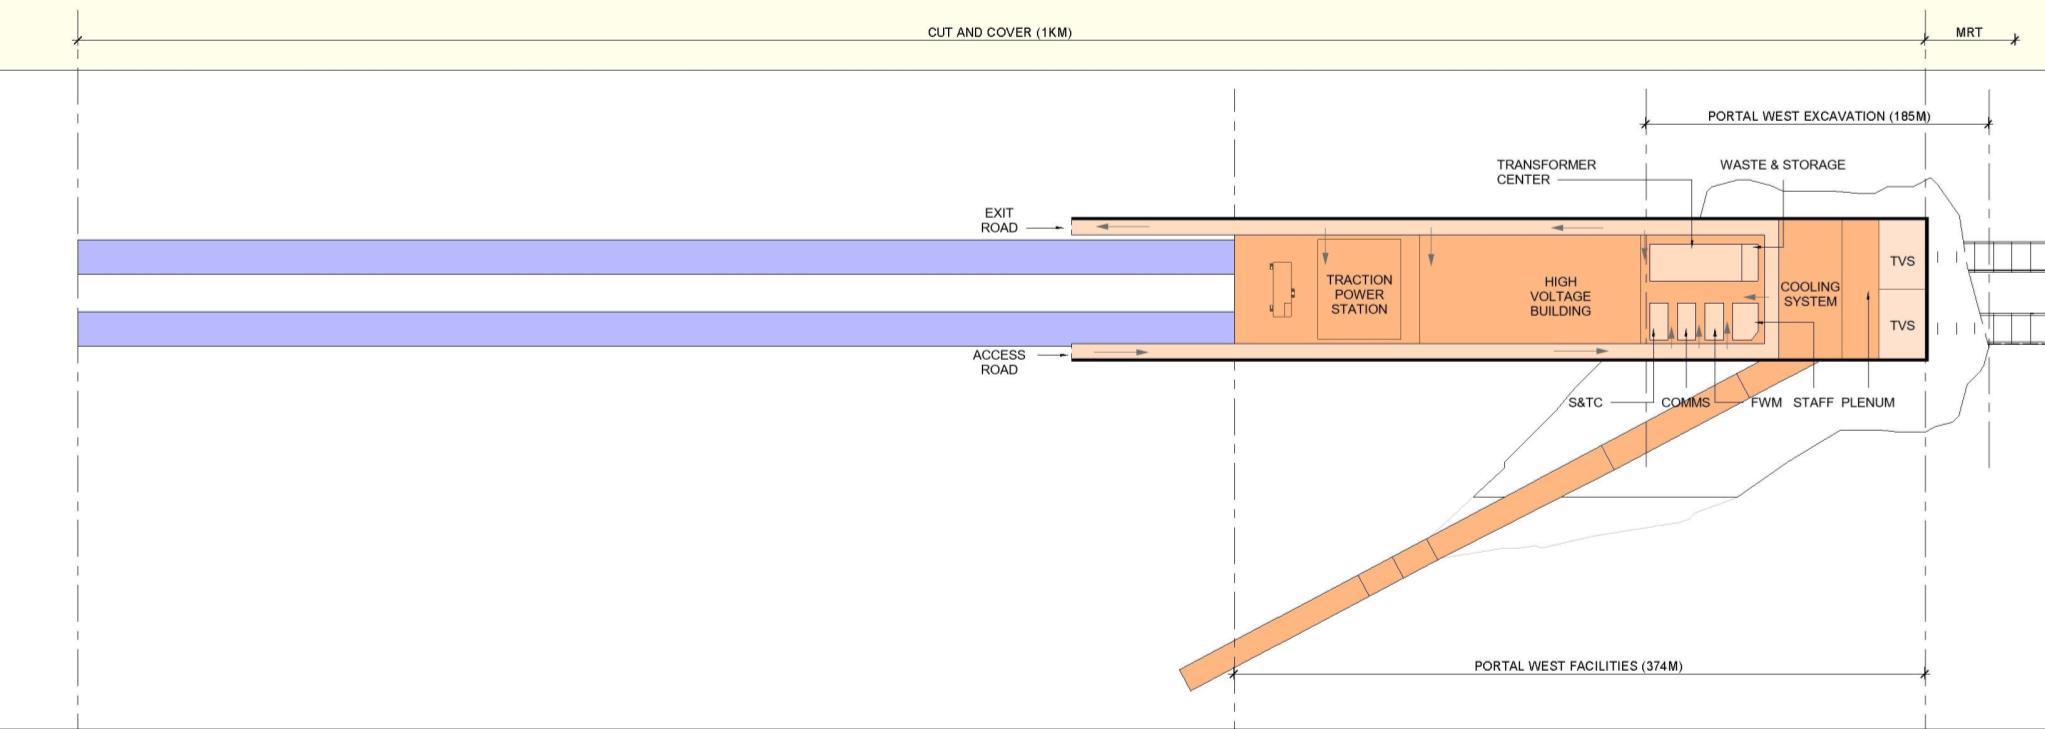
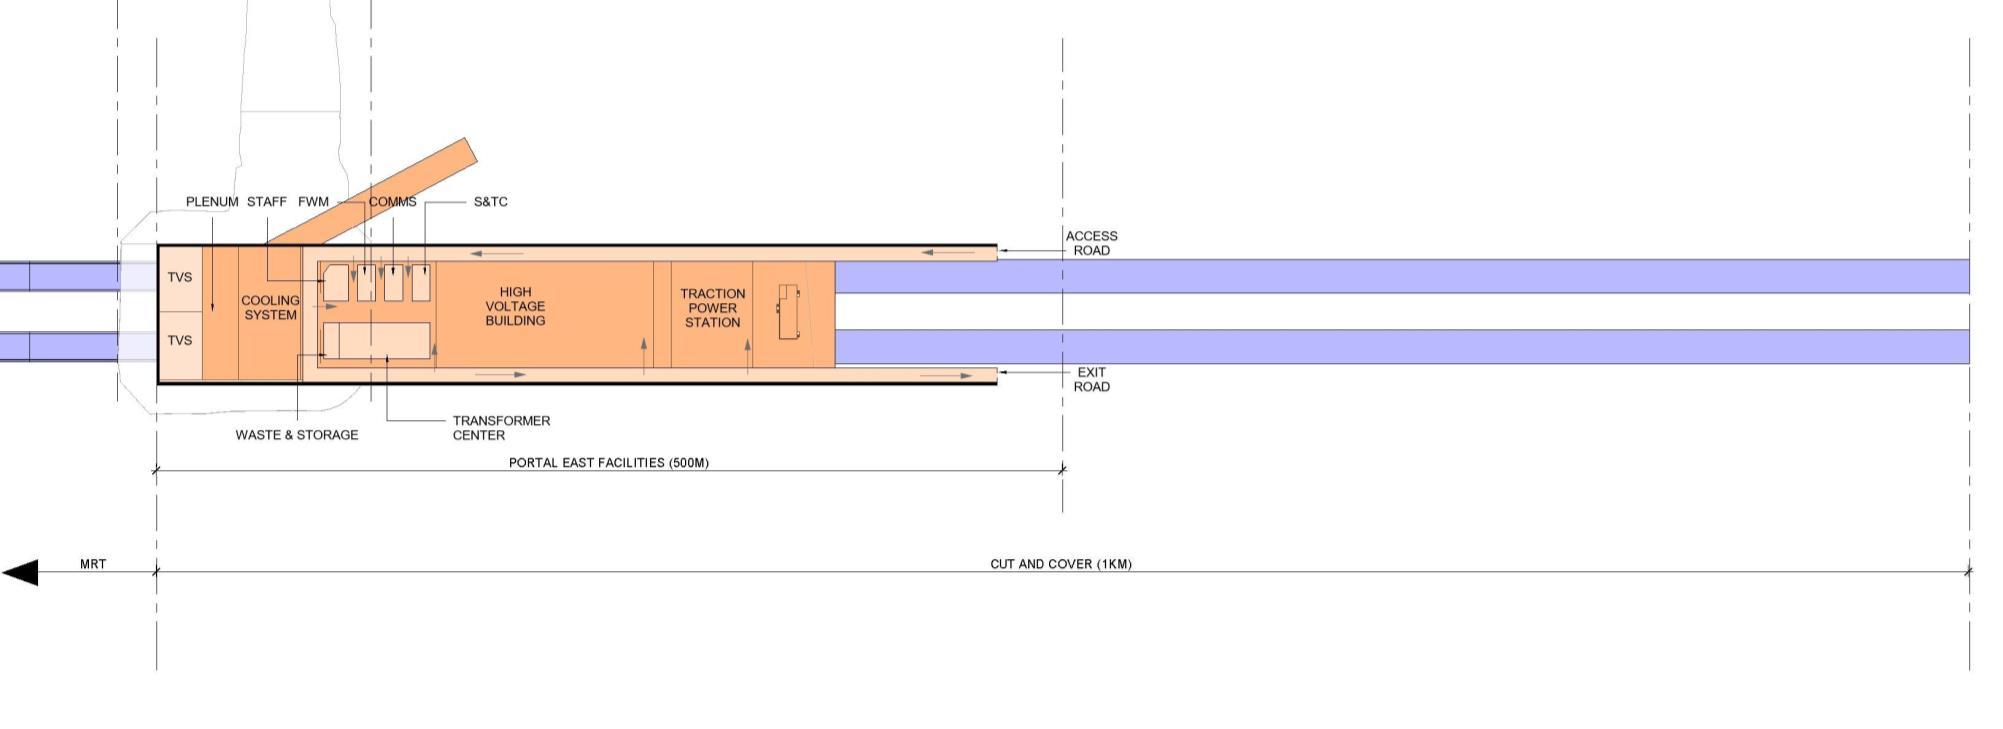
EAST PORTAL WEST PORTAL
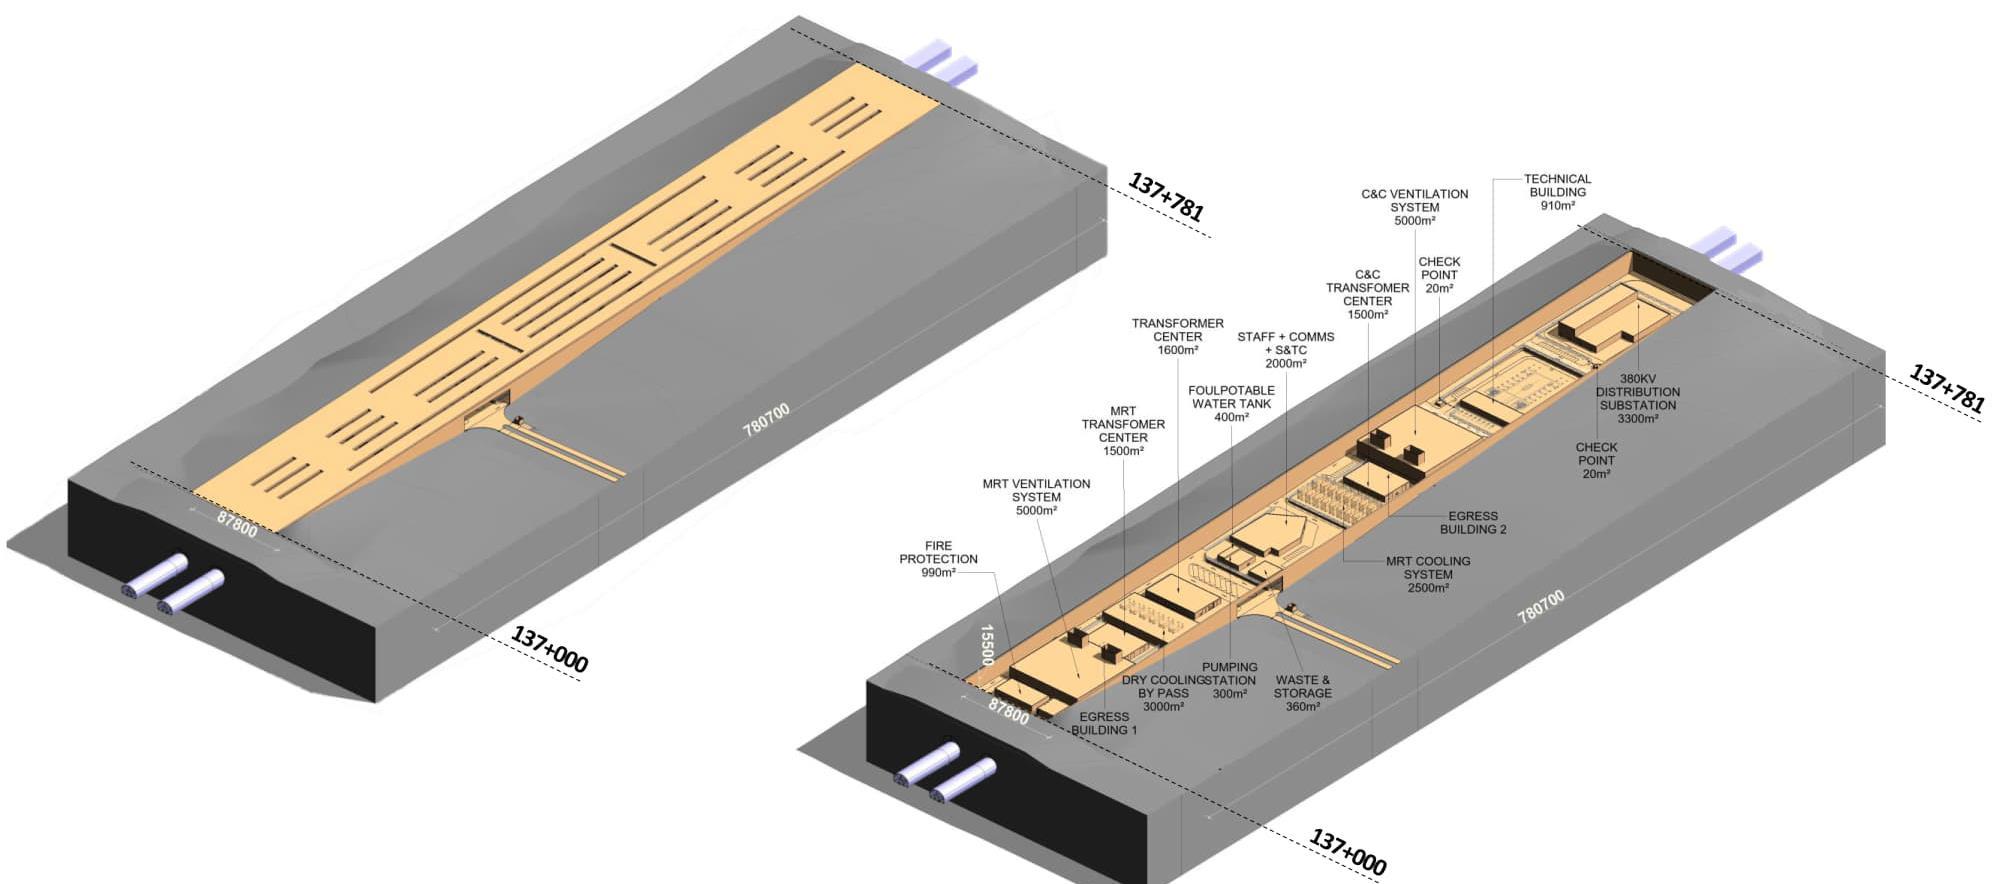
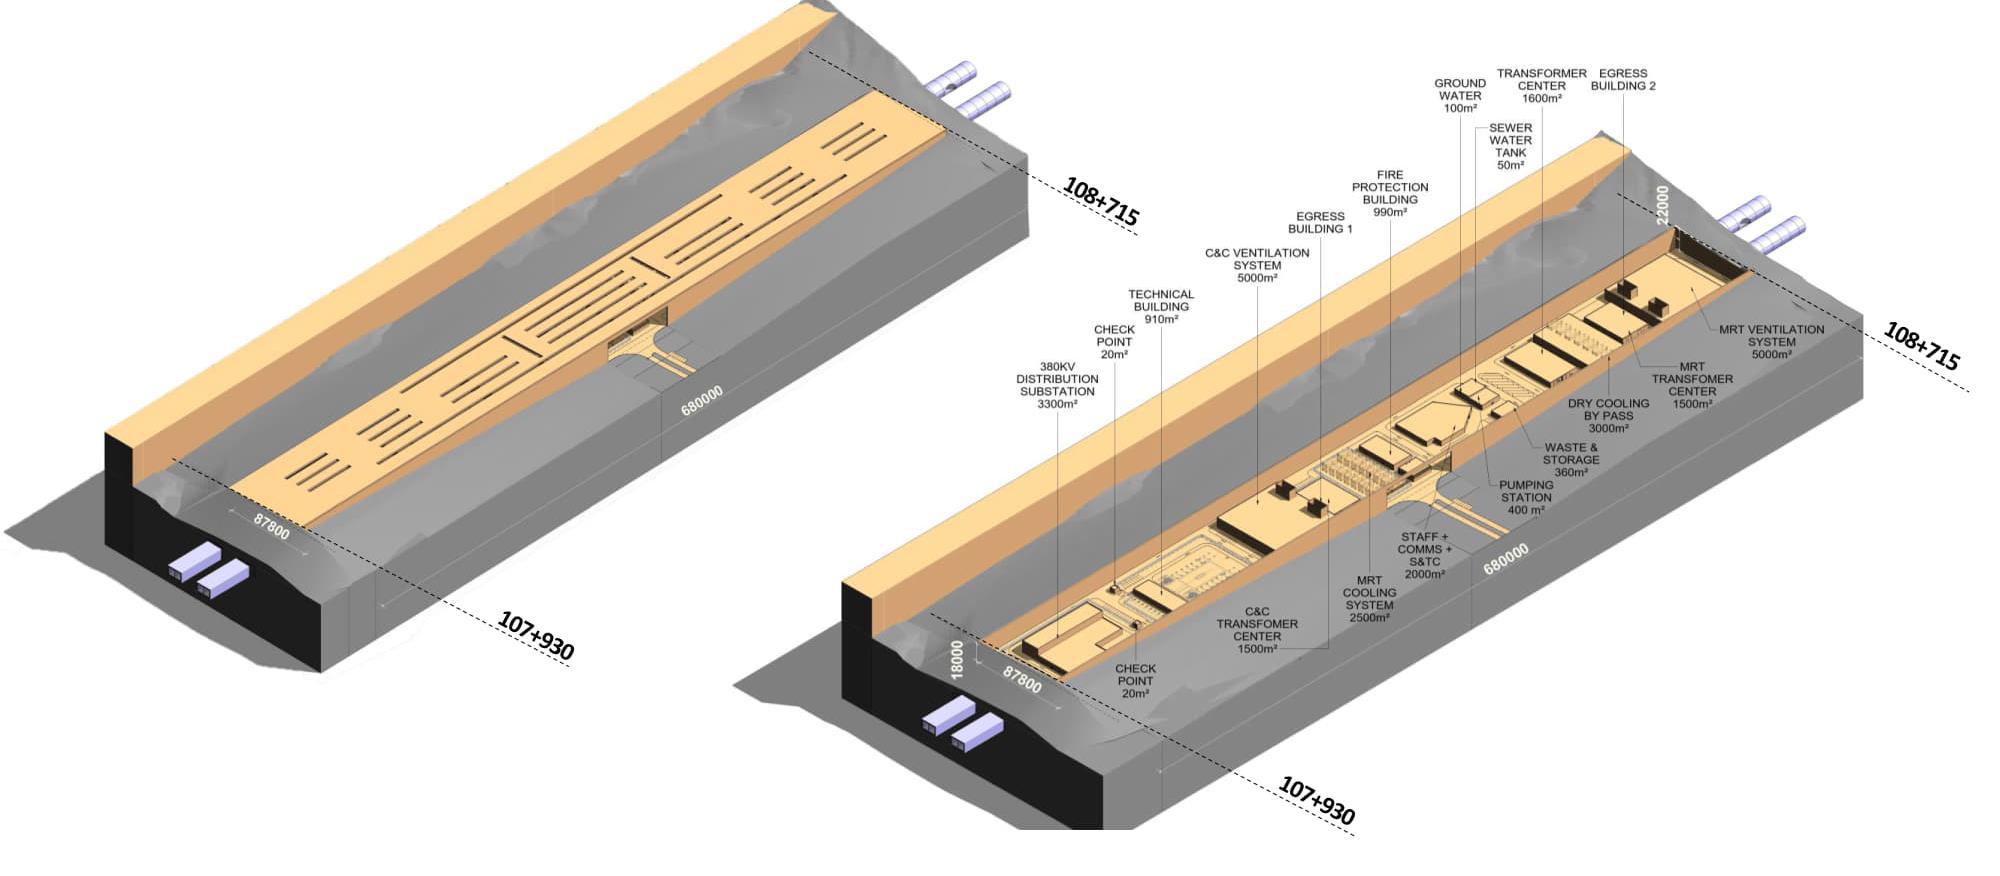
EAST PORTAL WEST PORTAL
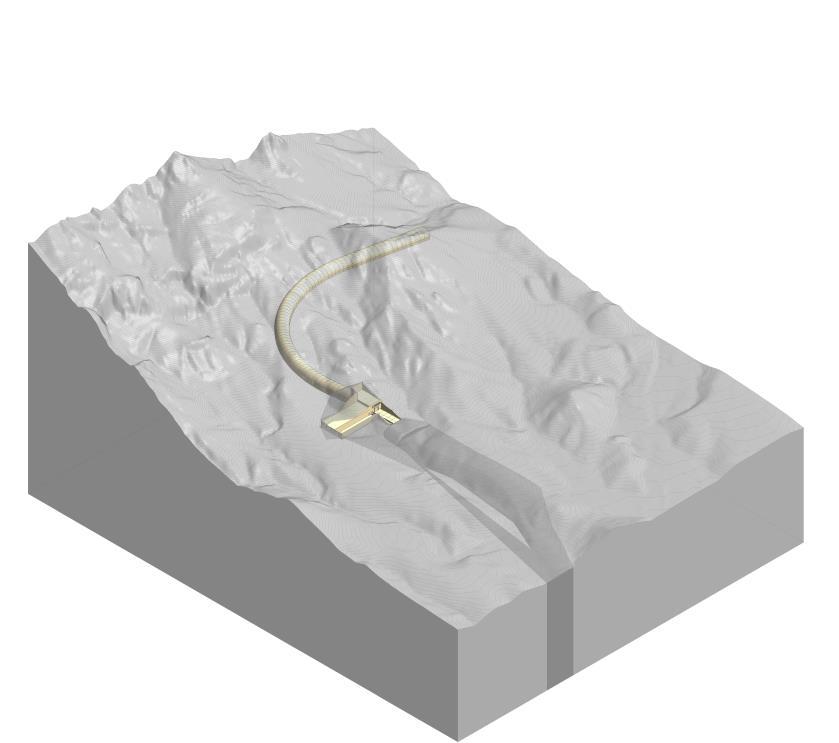
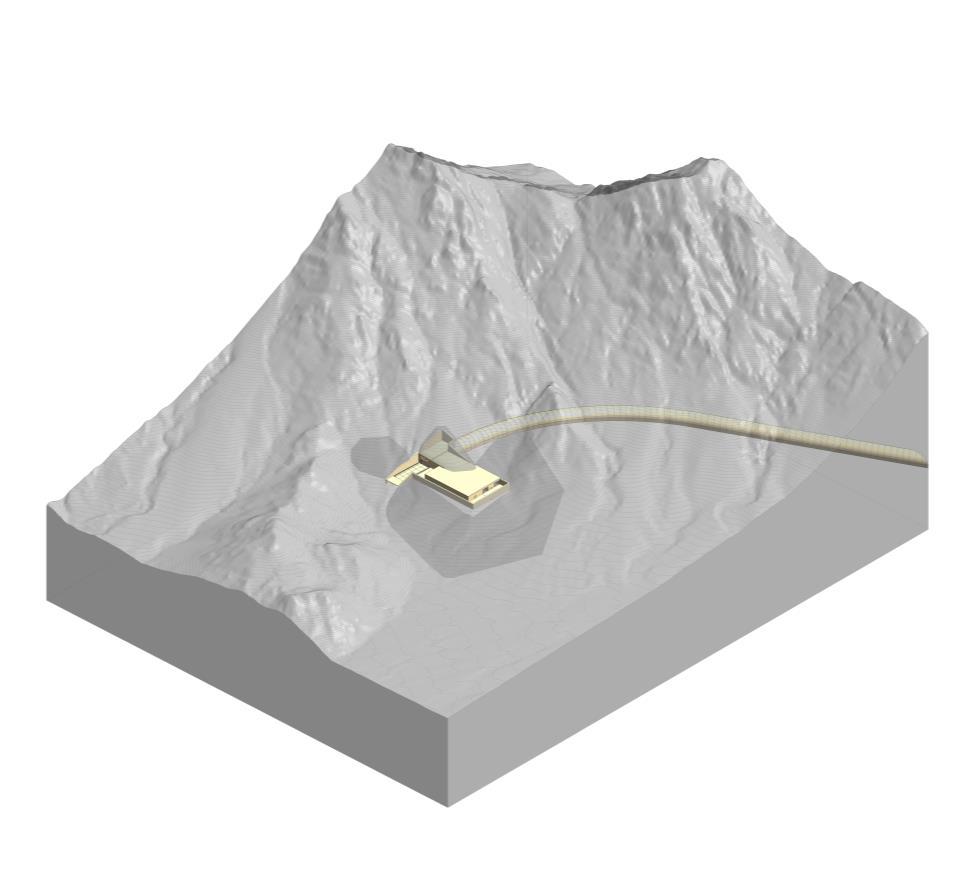
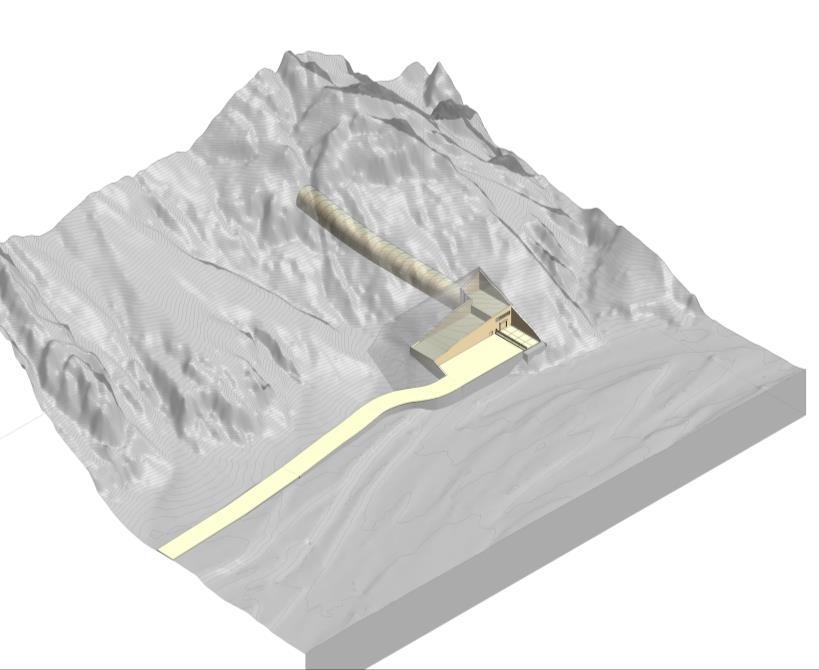
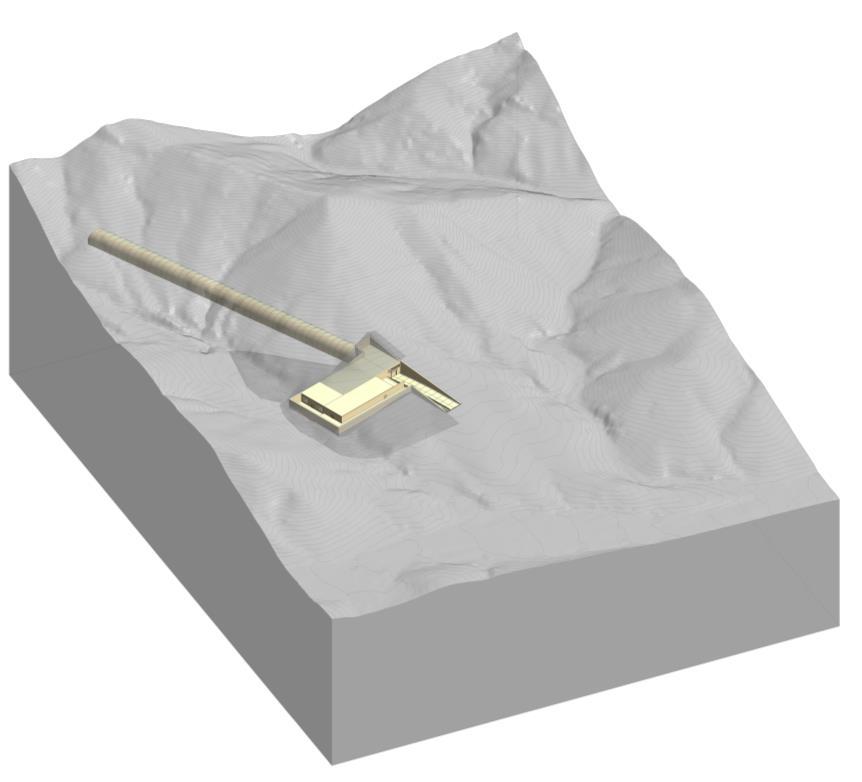
ADIT
ADIT
VENT SHAFT 4(180M)
VENT SHAFT 5(90M)
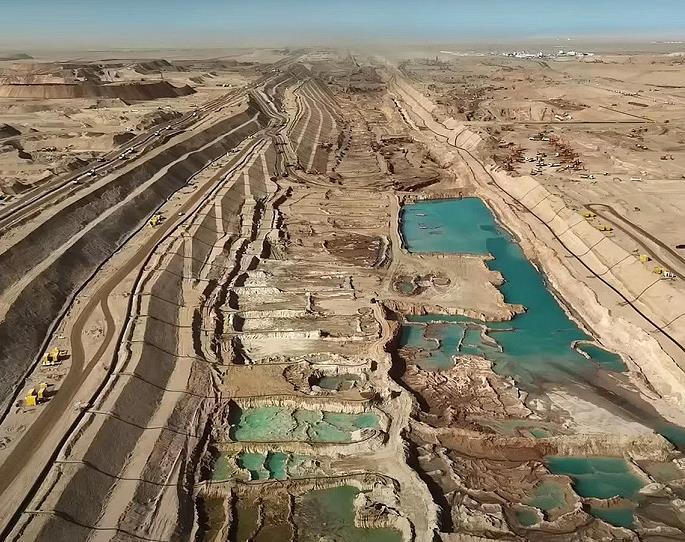


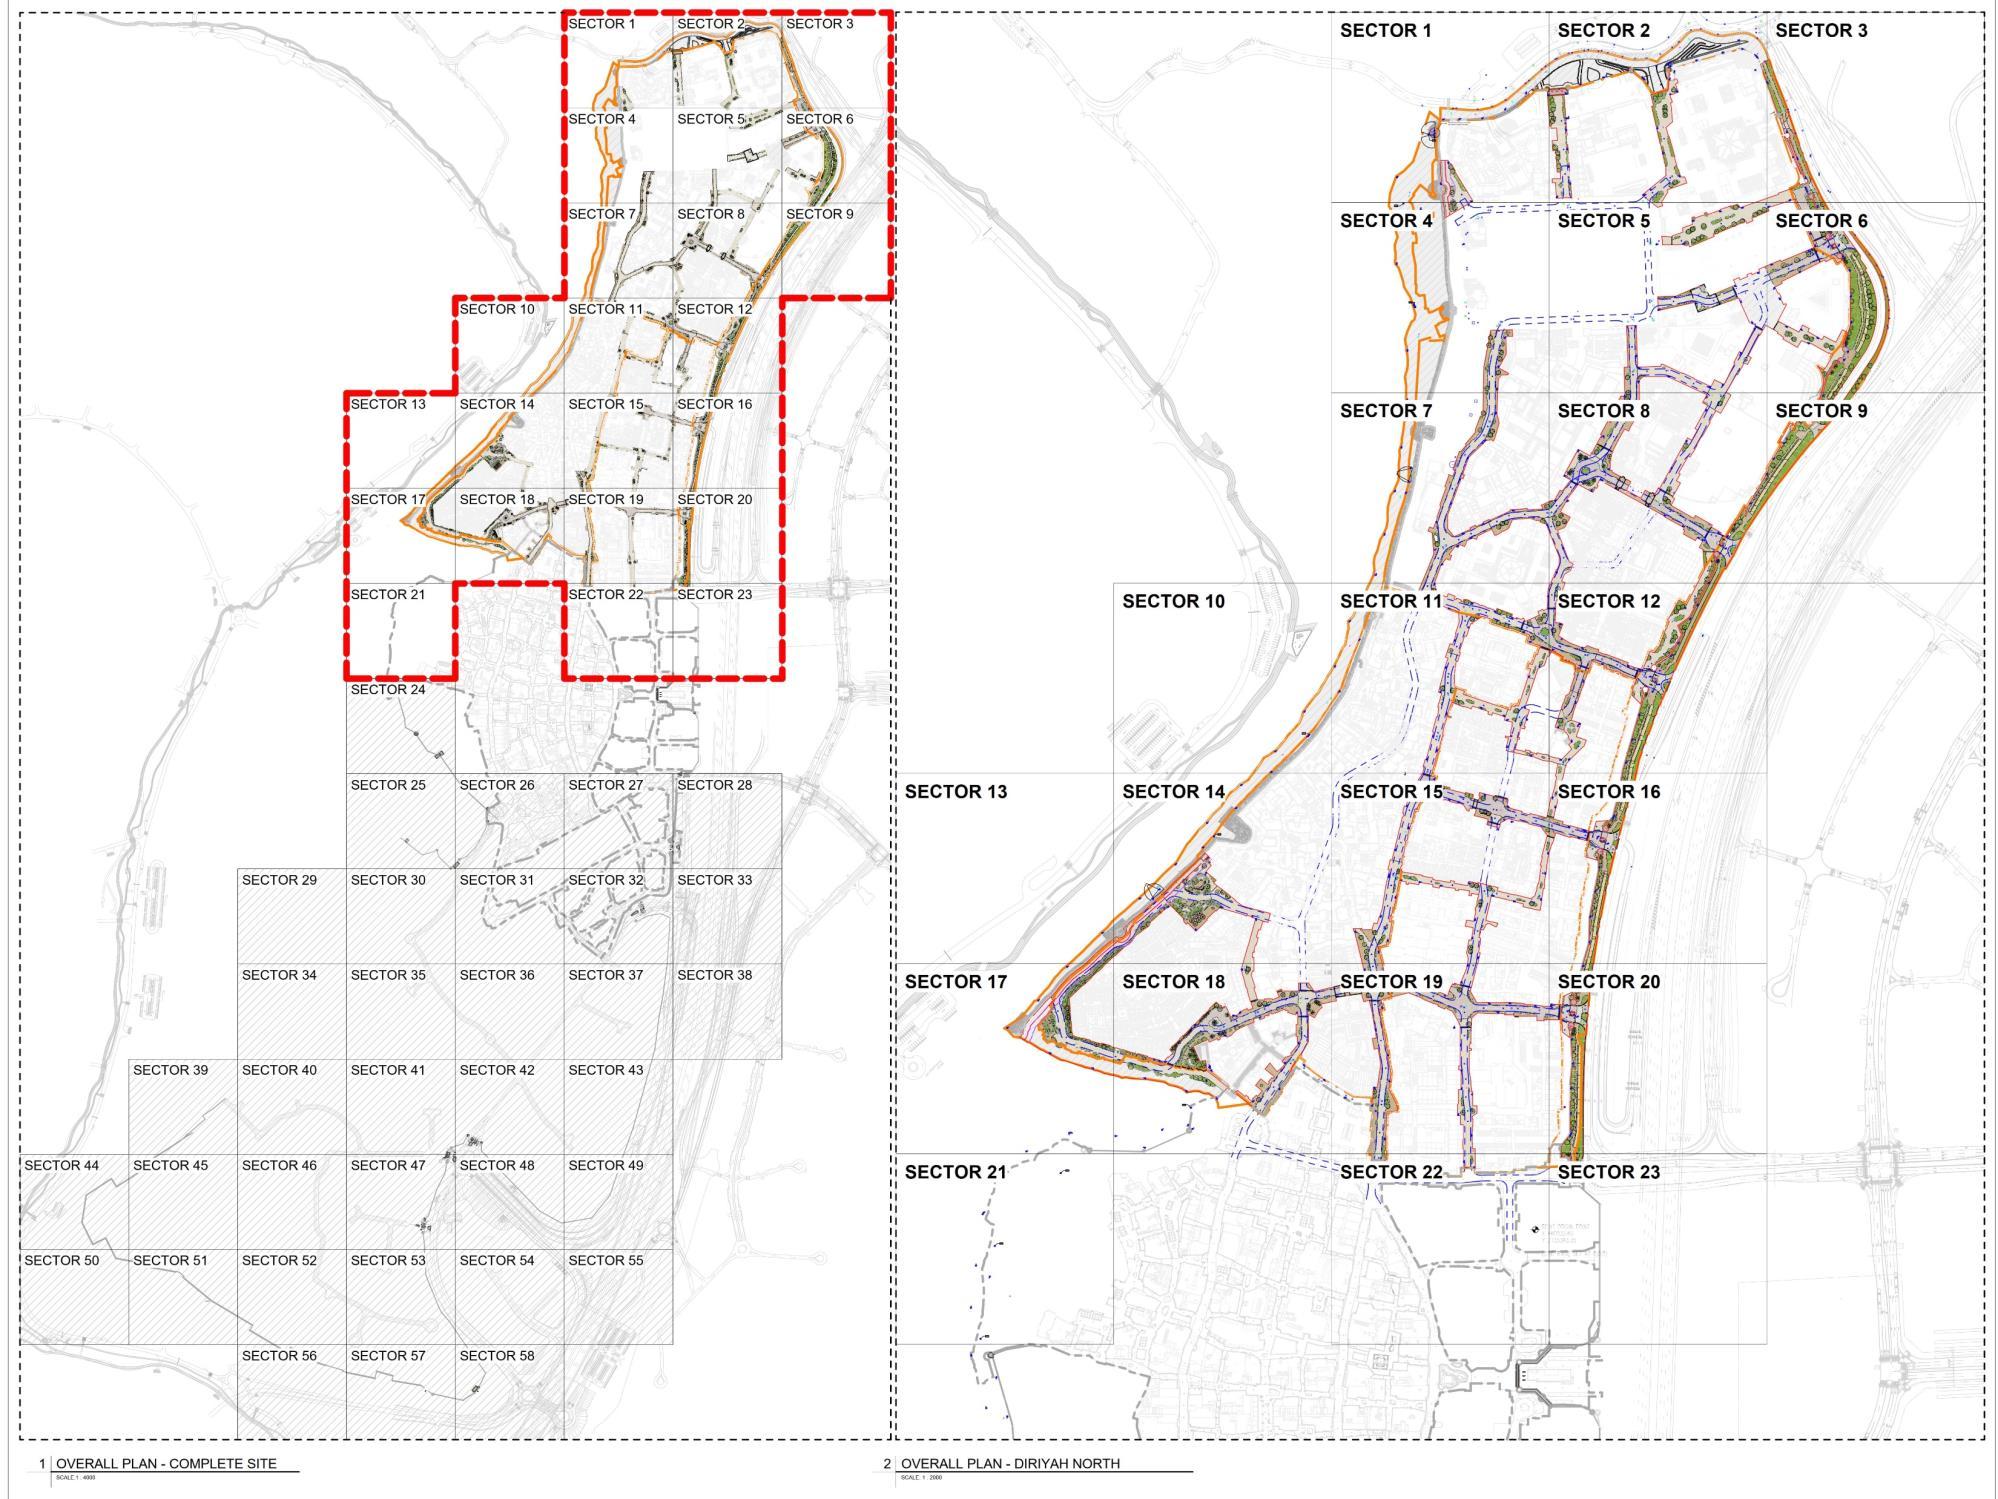
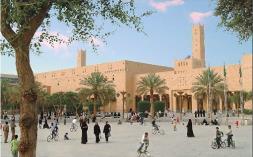
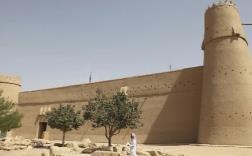
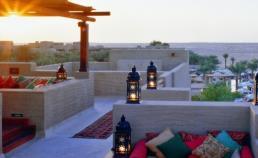
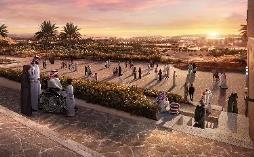
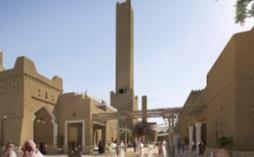
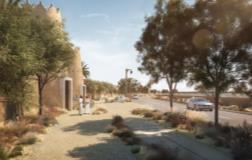
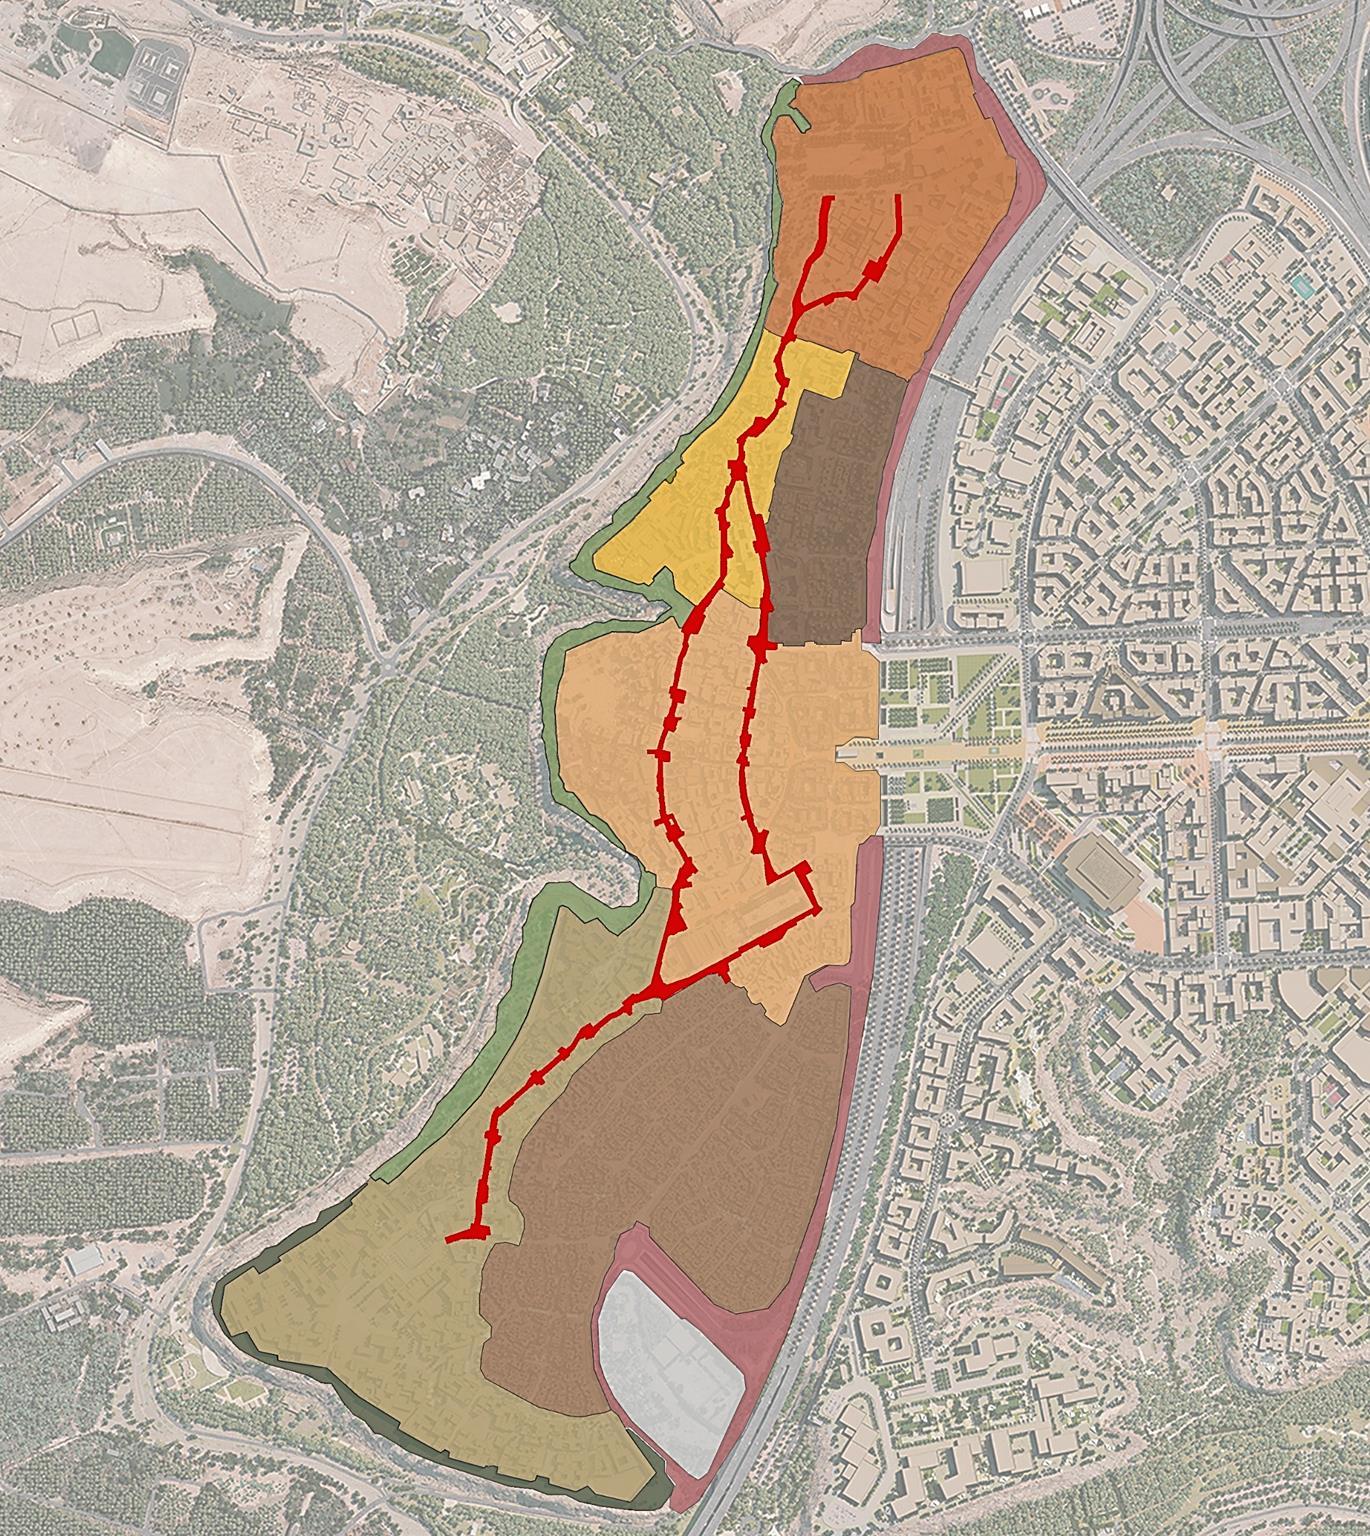
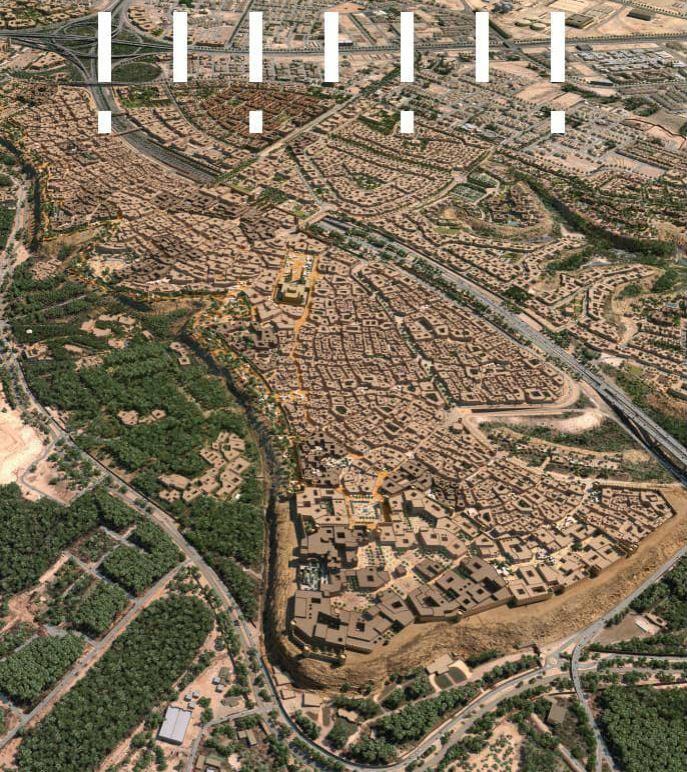
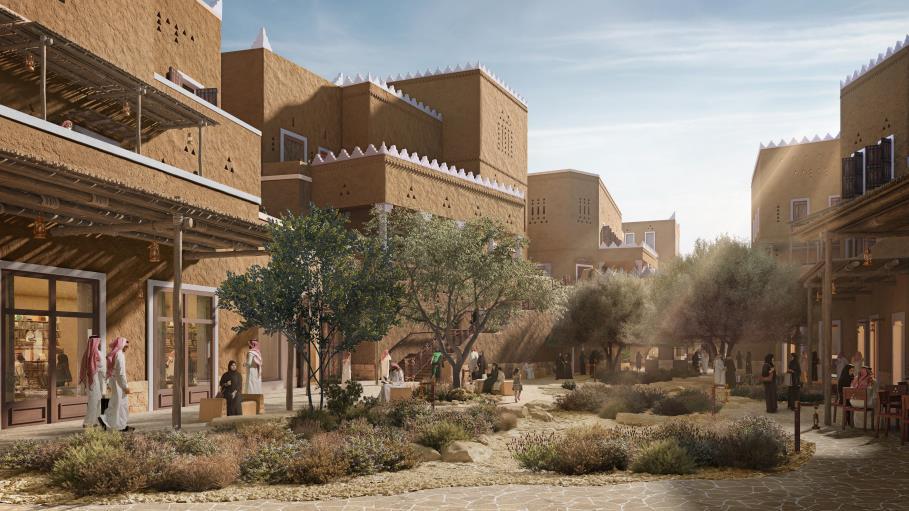
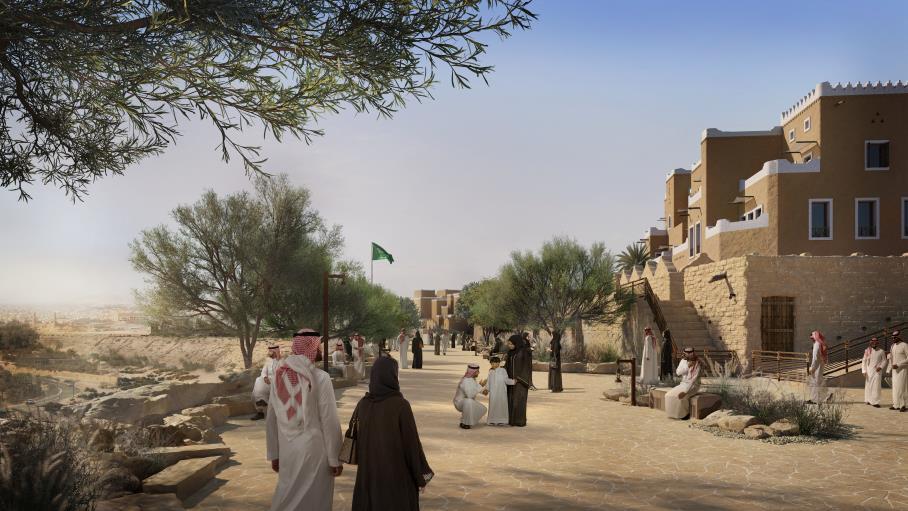
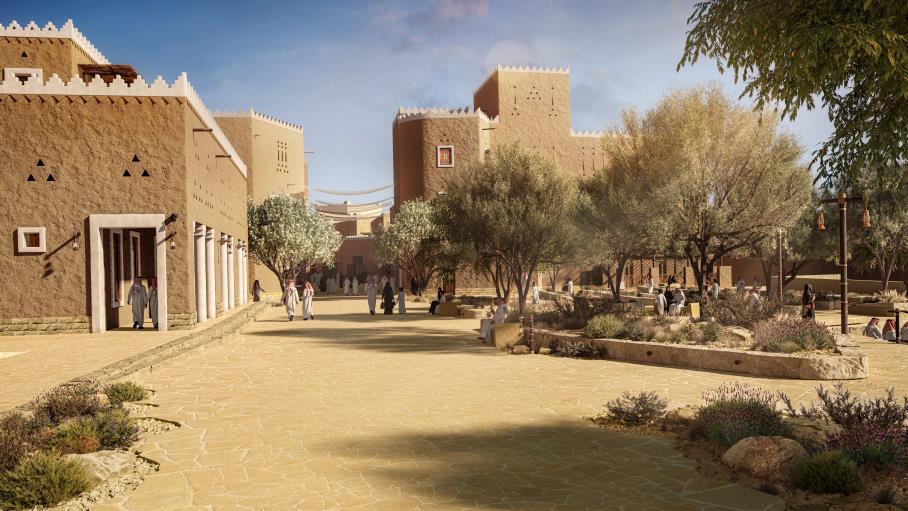
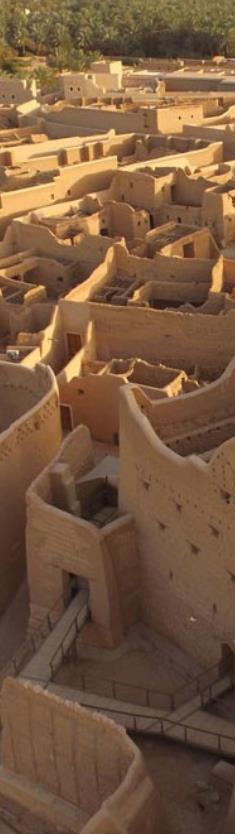
DIRIYAH MASTERPLAN

Public Realm for Diriyah
• Located West of Old Diriyah city.
• Masterplan for Diriyah
• Zoning and Design Development
Role
• BIM-Coordinator of the Project.
• Prepared drawings for SD package.
• Led in Co-ordination and meetings with consultants.
• Modelling and Clash-detection
Software
• Revit
• Navisworks
• Ravizto
Position
• Senior Architect (Led the SD Package as Lead Bim Coordinator) in AECOM EC
PUBLIC REALM DESIGN

























PUBLIC REALM DESIGN
DIRIYAH MASTERPLAN

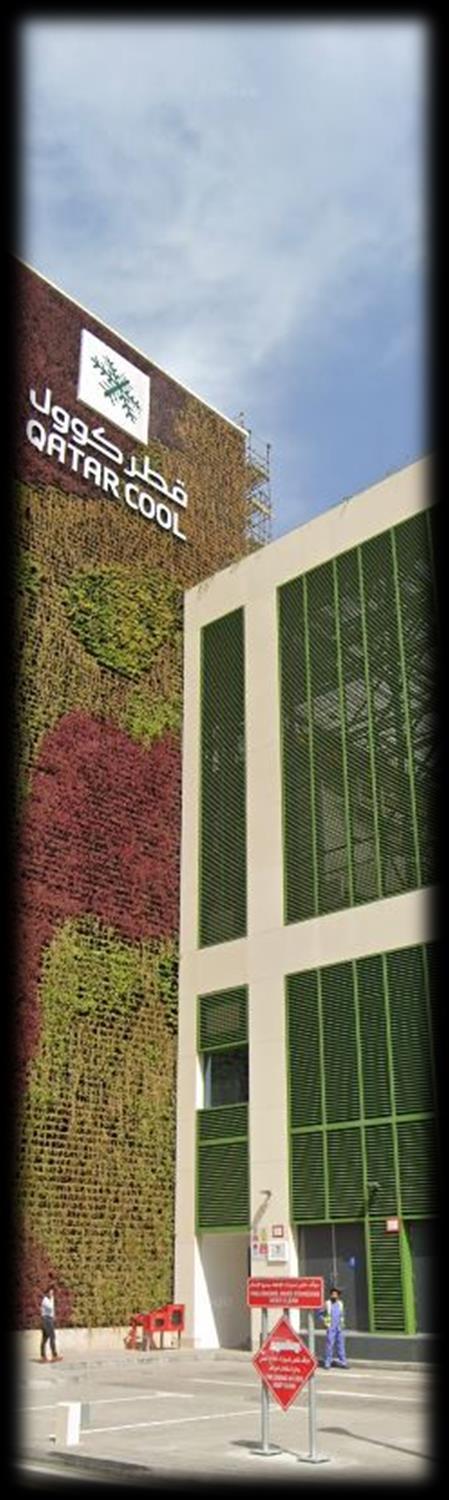
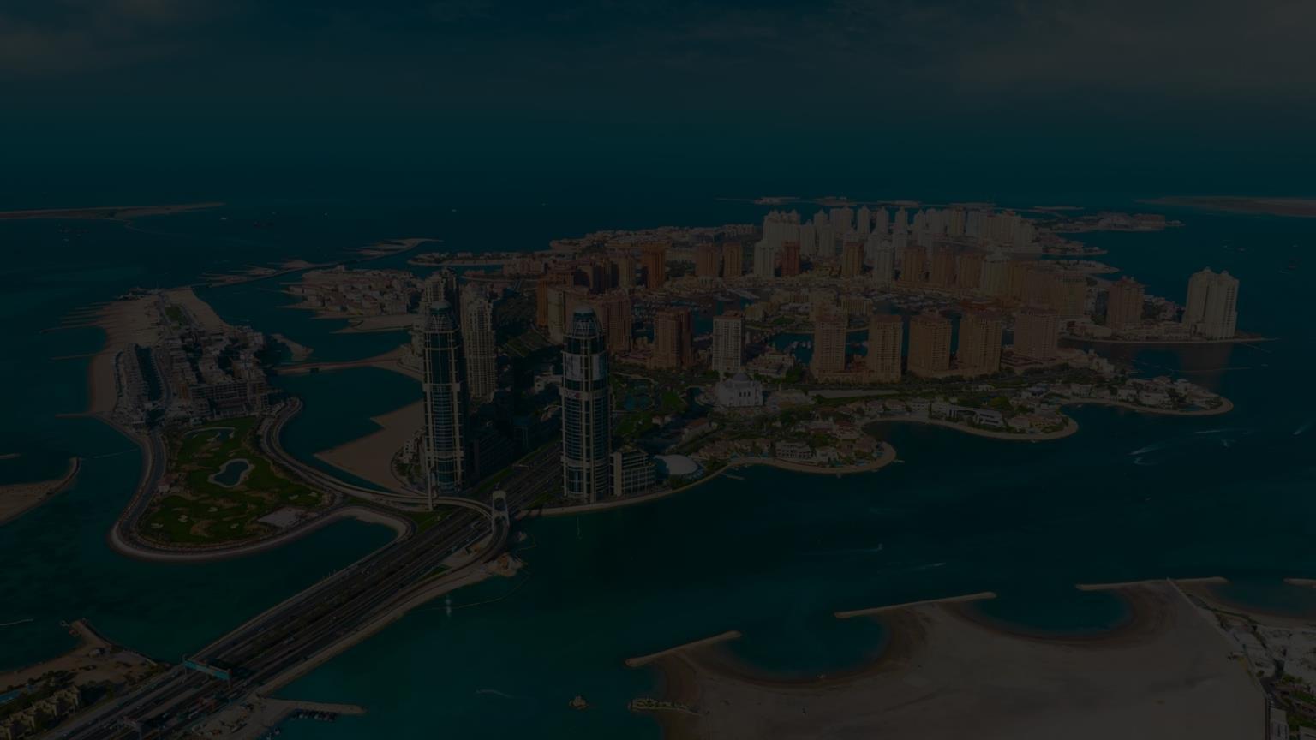
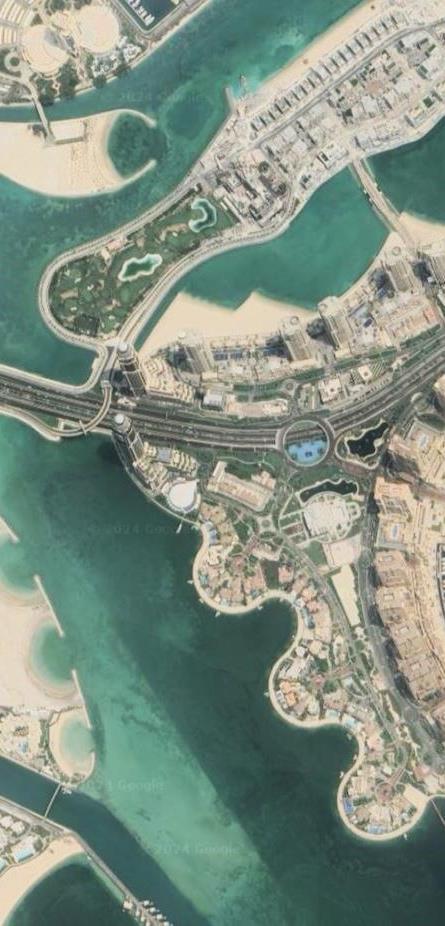
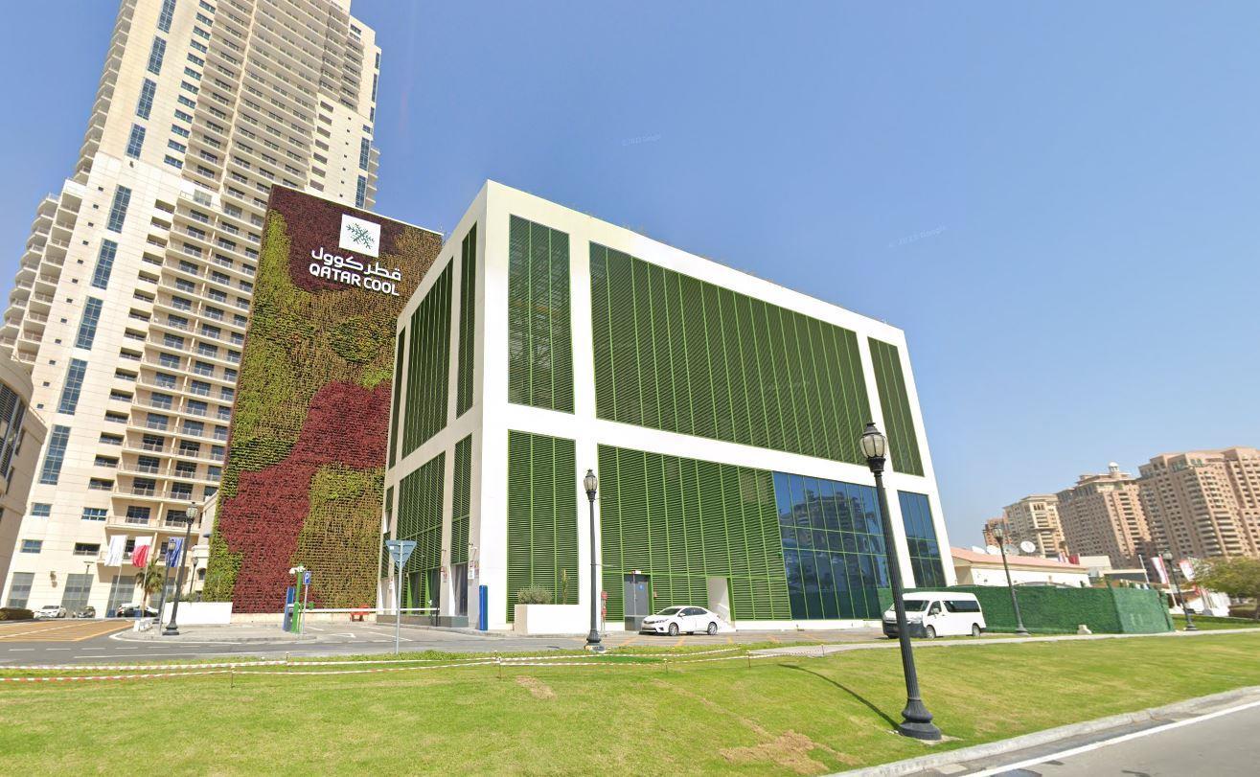
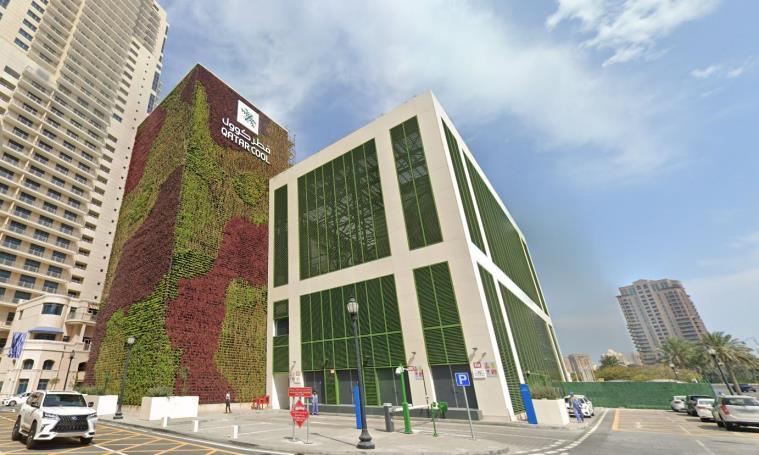
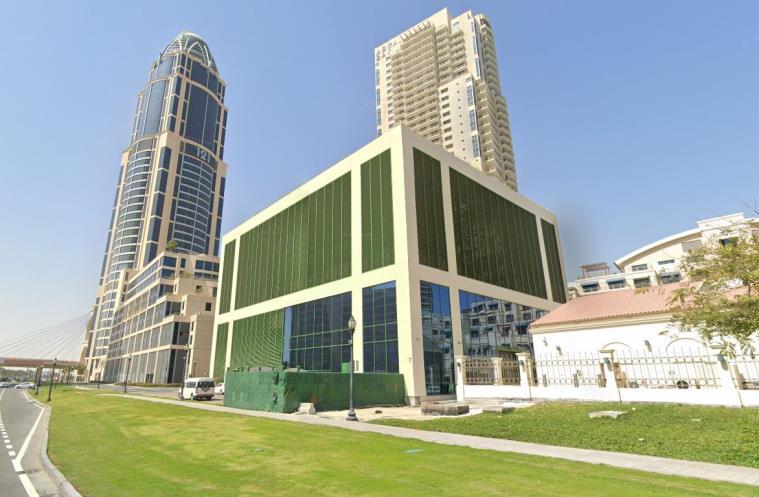
DISTRICT COOLING PLANT


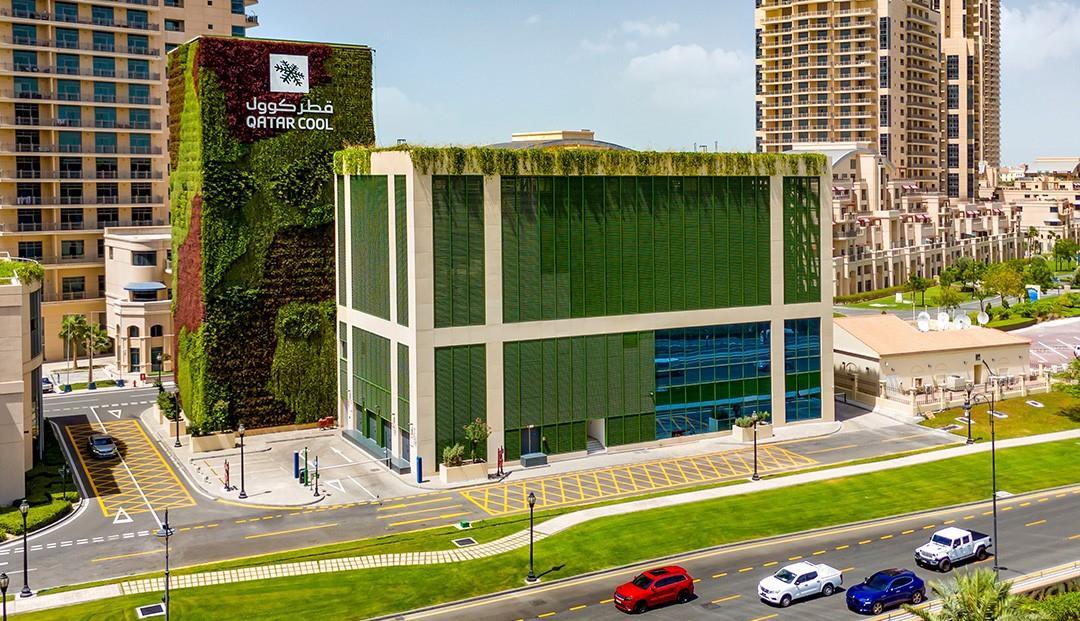

Qatar Cooling plant
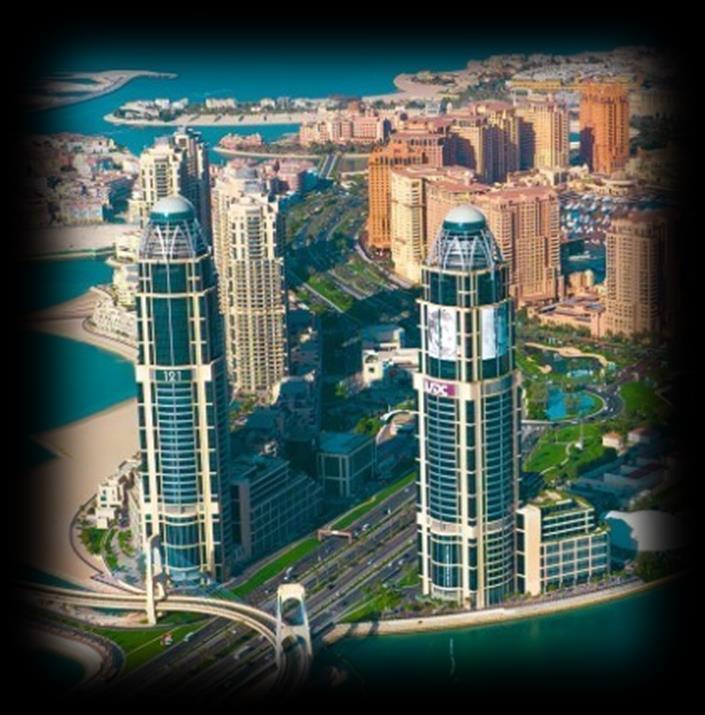
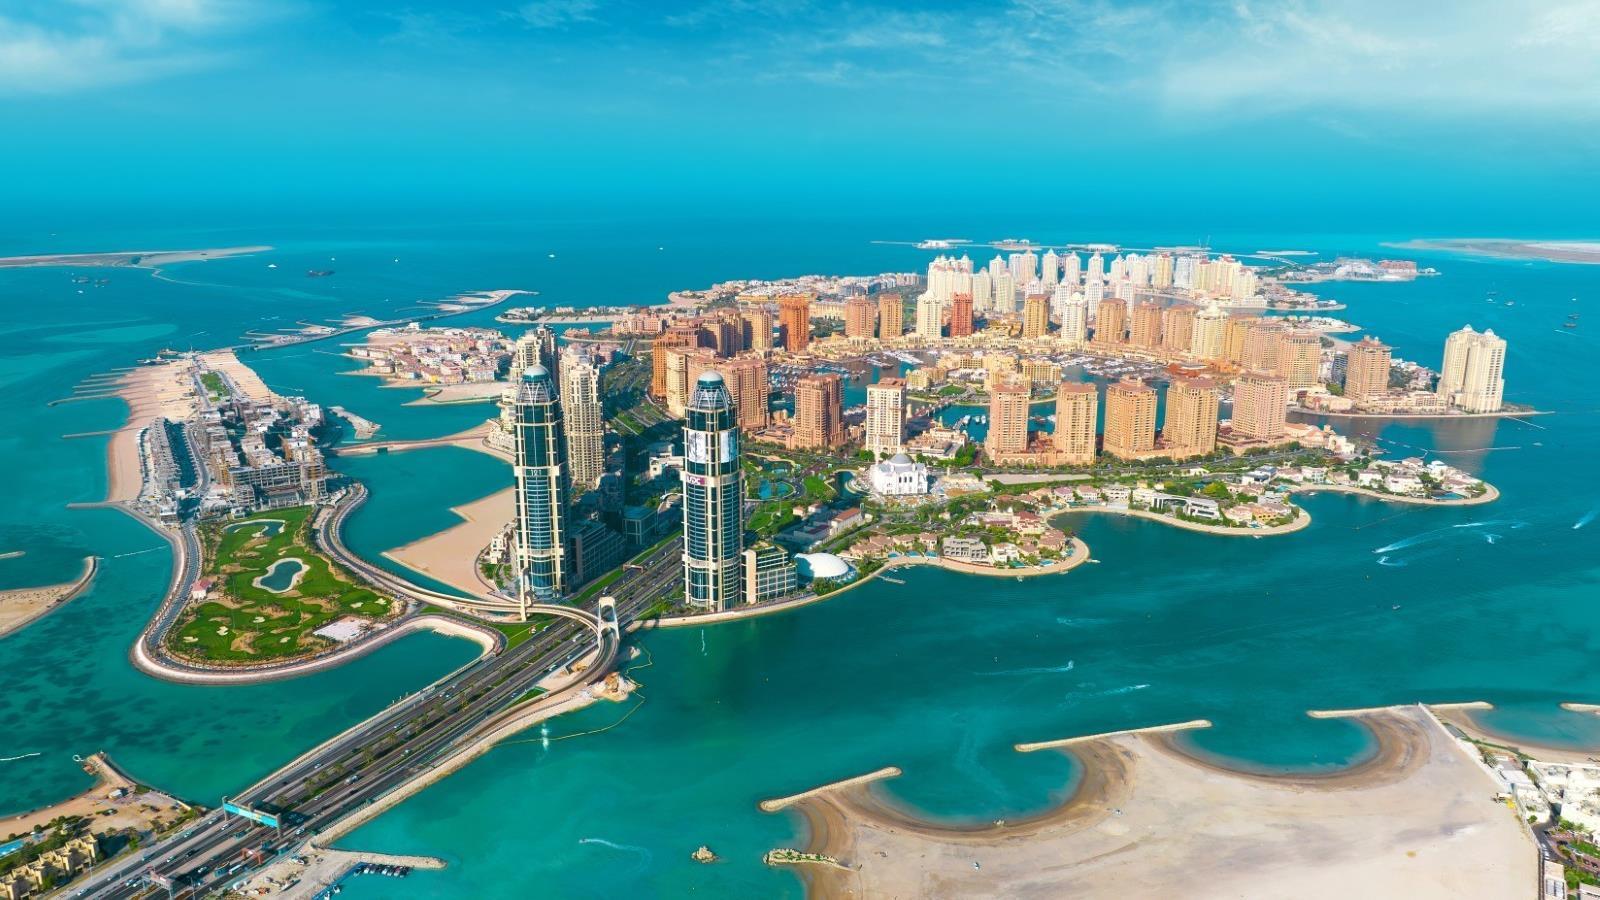
• Located at the West bay of the pearl Qatar.
• 1st LEED certified Cooling in Qatar.
• Plant Design development and modelling.
• 30% Façade green wall.
Role
• Prepared drawings for DD package.
• Led in Co-ordination and meetings with consultants.
• Modelling and Clash-detection
• Façade modelling
Software
• Revit
• Navisworks
Position
• Architect in DAR





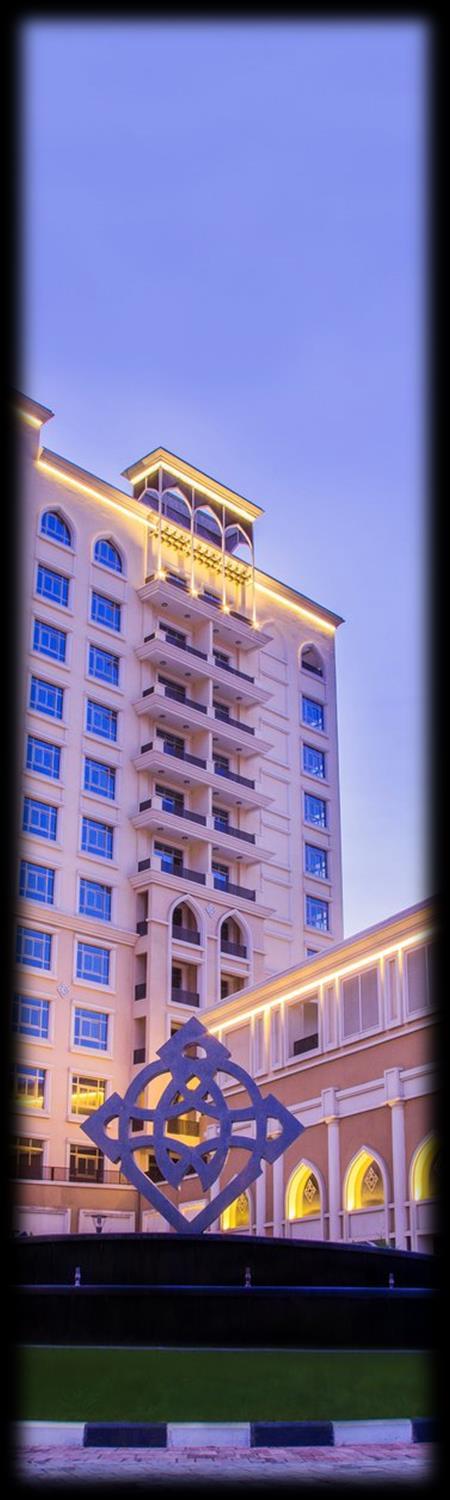
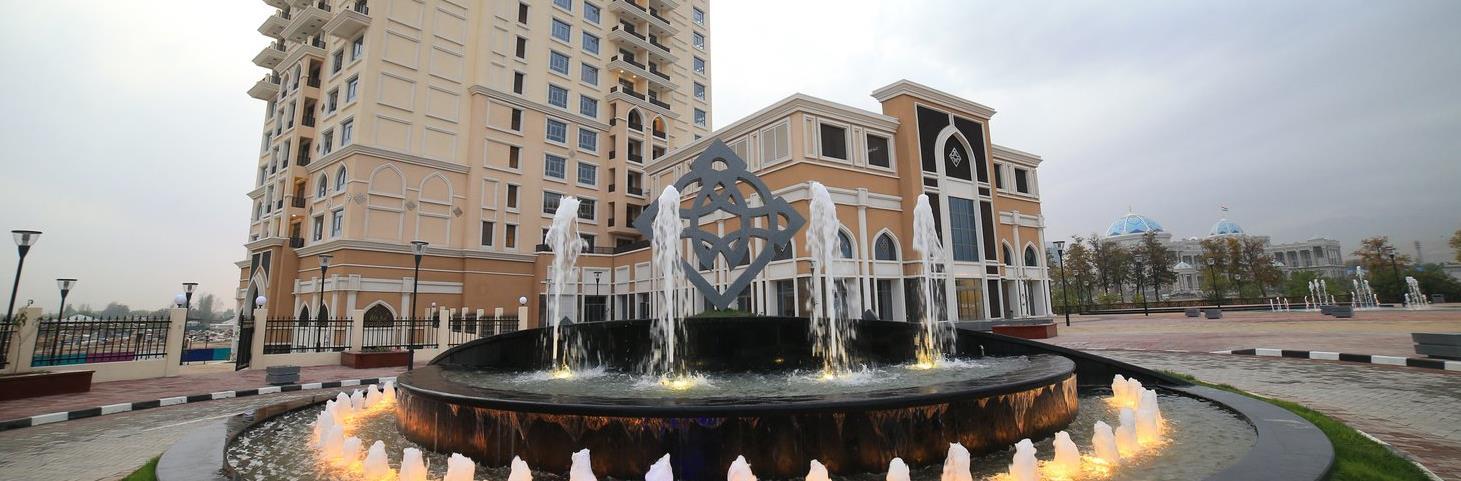
DIAR DUSHANBE
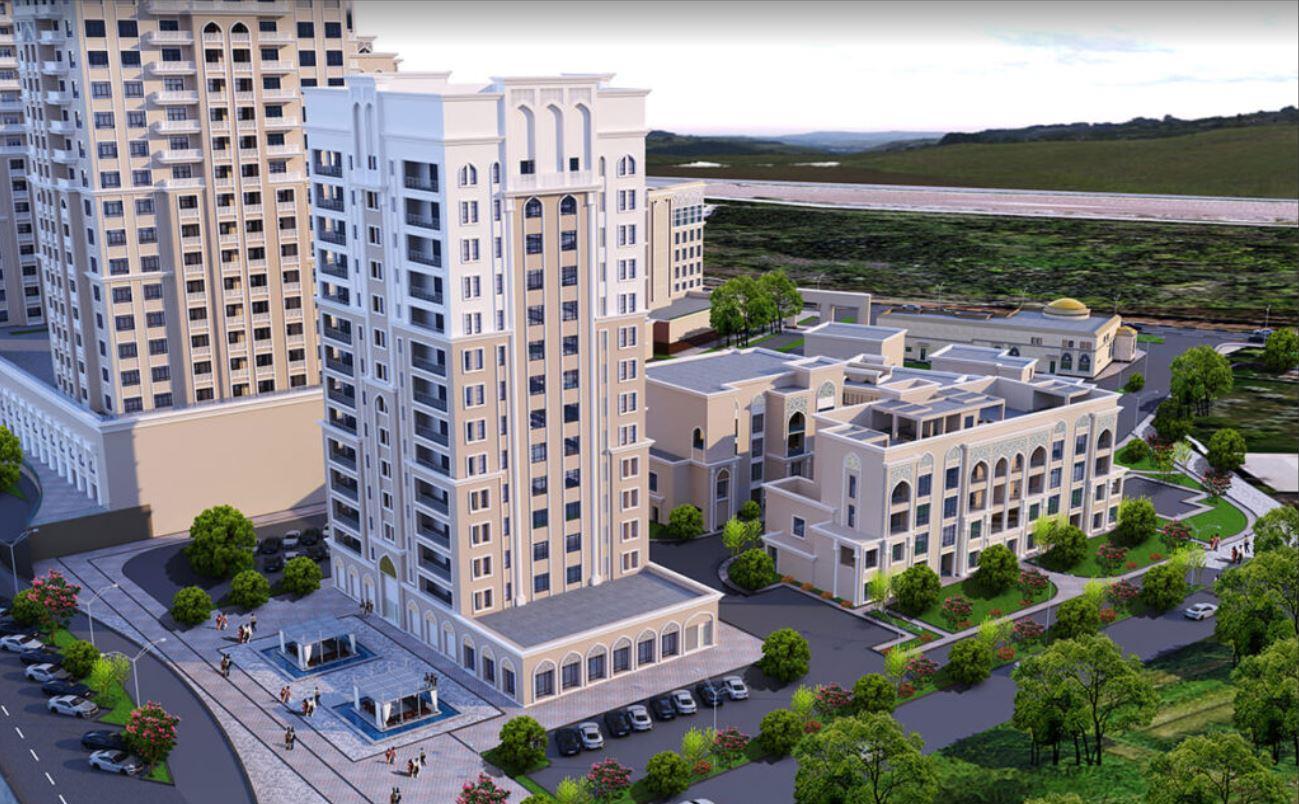
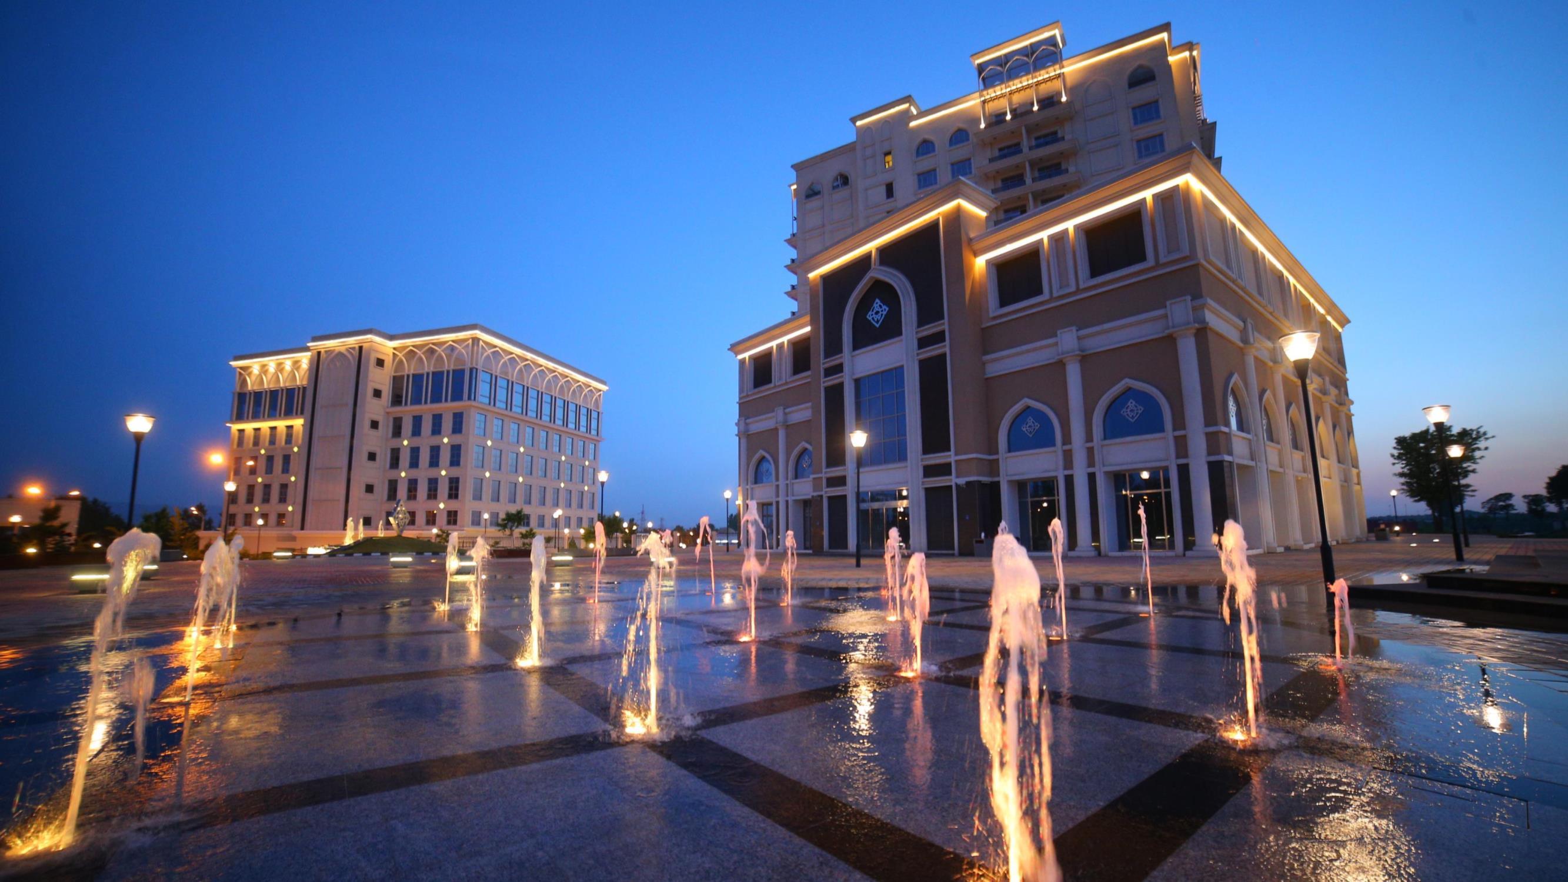
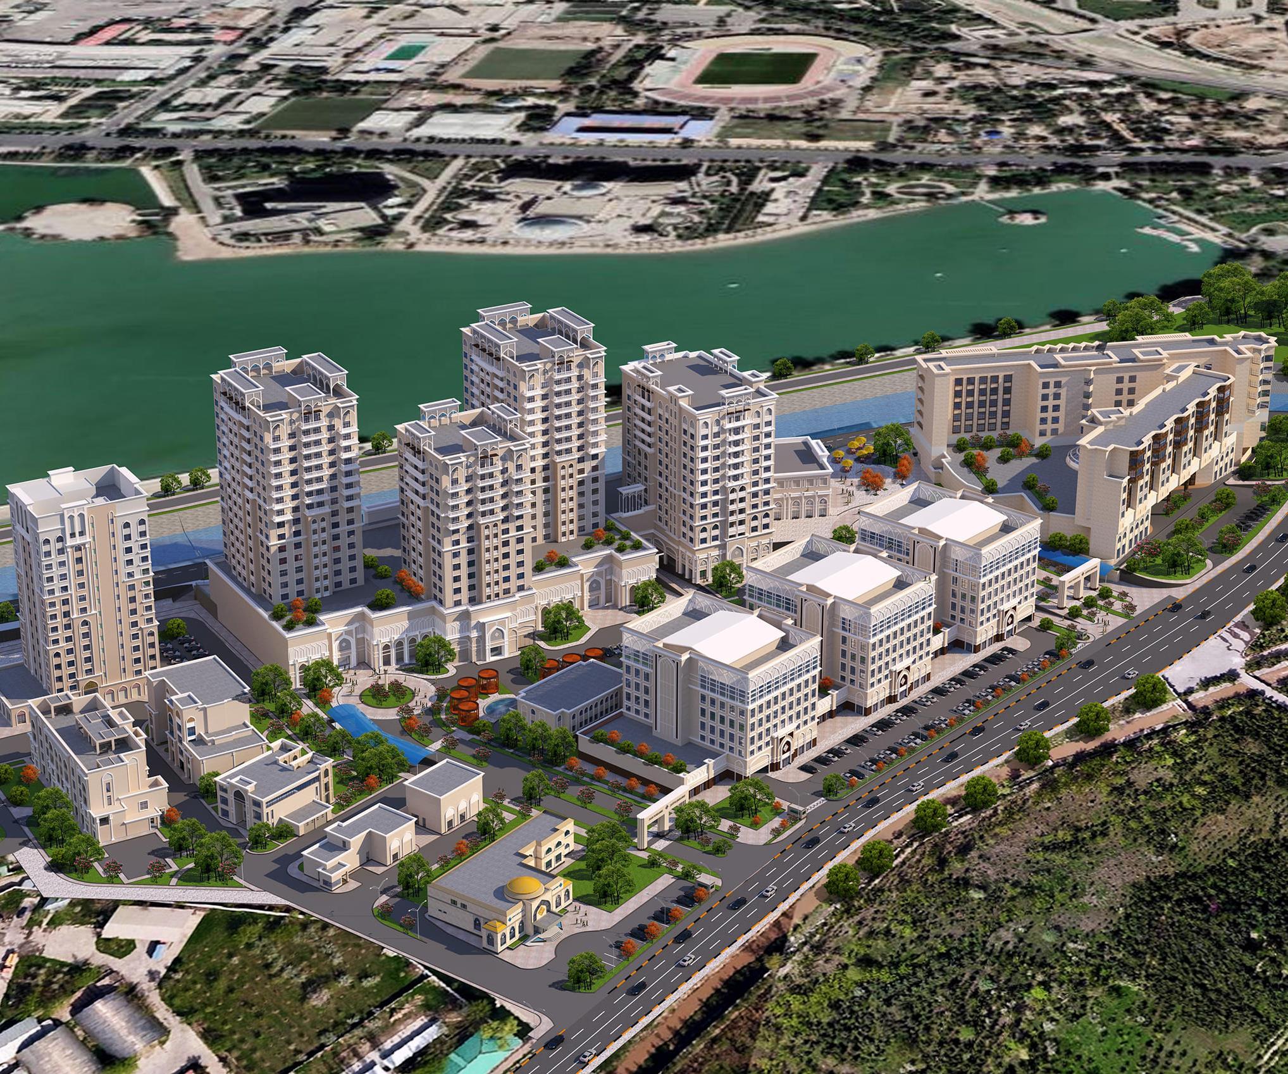
Diar Dushanbe Housing
• Located in Capital city of Tajikistan, Dushanbe.
• Housing Master Plan
• Phase 1 design-development.
• 117 key hotel and 69 service apartment
Role
• Prepared drawings for DD package.
• Led in Co-ordination and meetings with consultants.
• Modelling and Clash-detection
• Façade modelling
Software
• Revit
• Navisworks
Position
• Architect
DIAR DUSHANBE
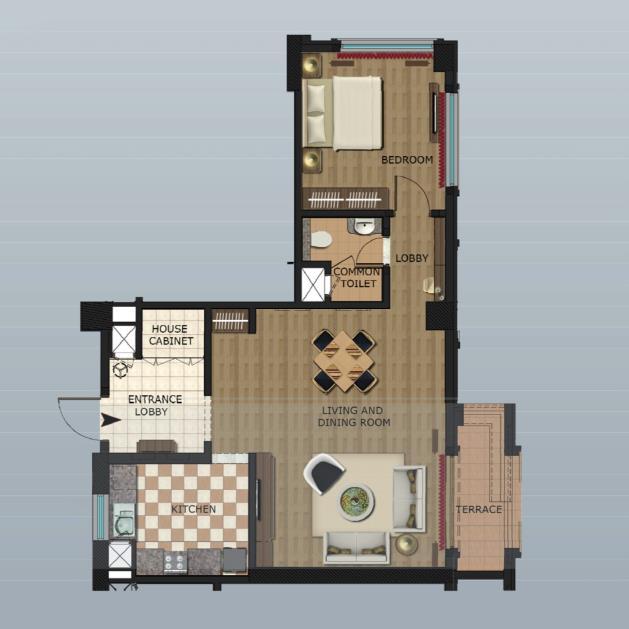
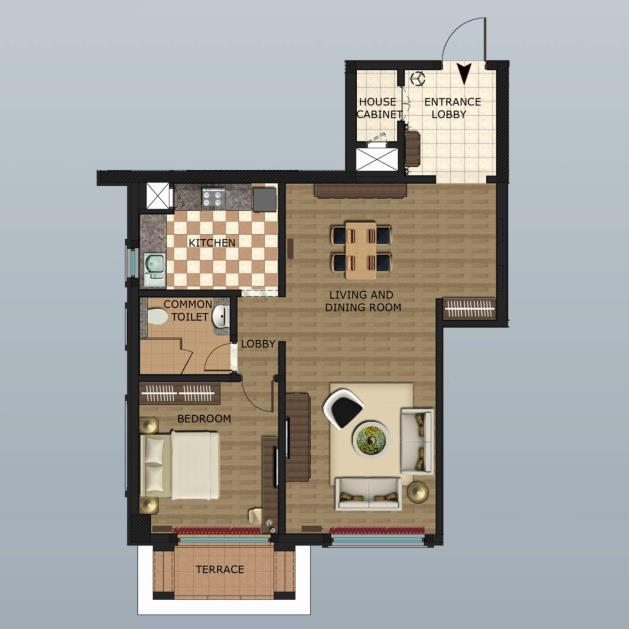
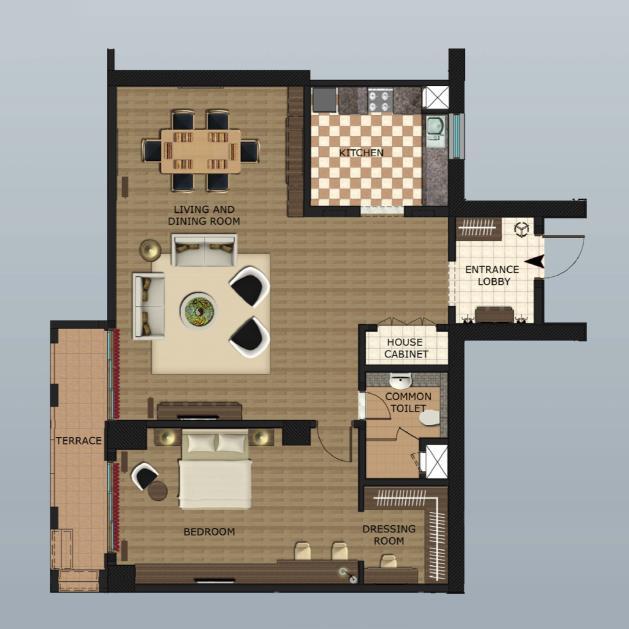
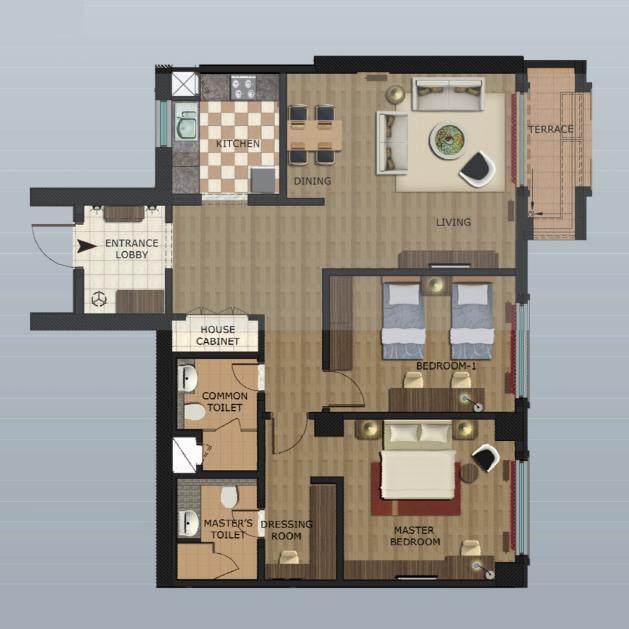
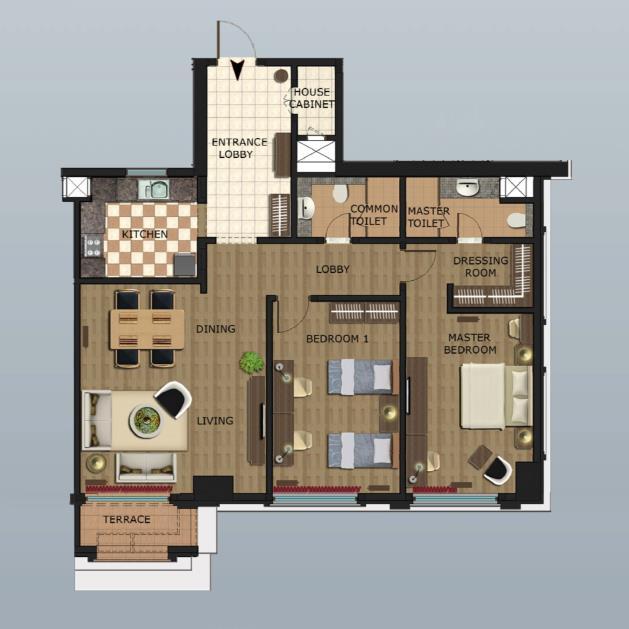
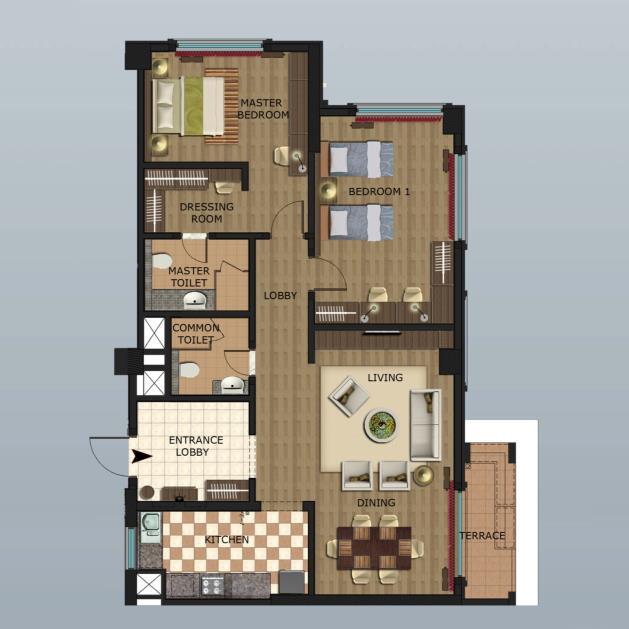
DIAR DUSHANBE
1BHK-A
1BHK-B
1BHK-C
2BHK-A
2BHK-B
2BHK-C
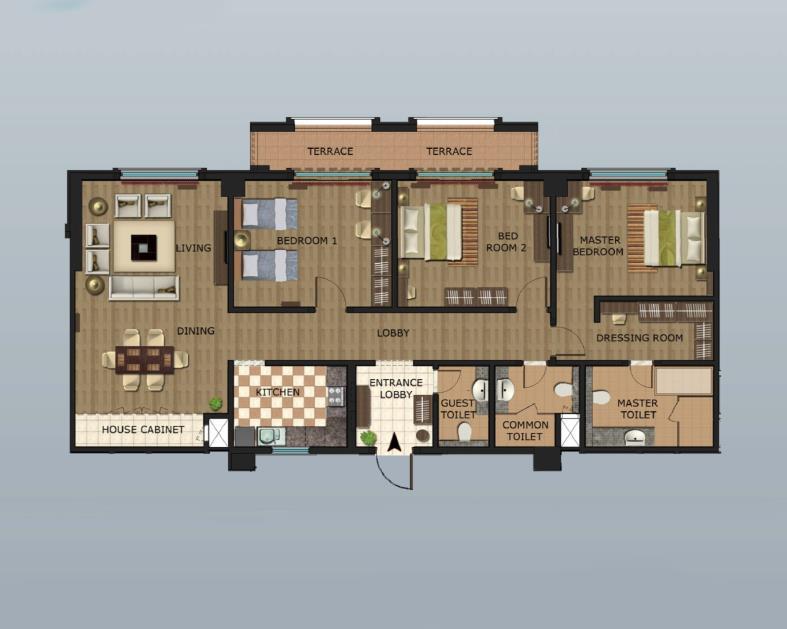
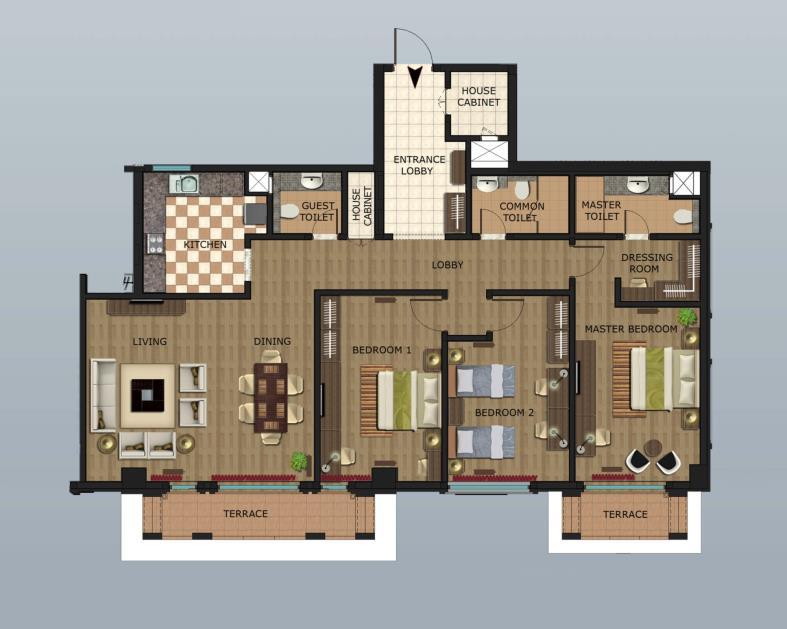
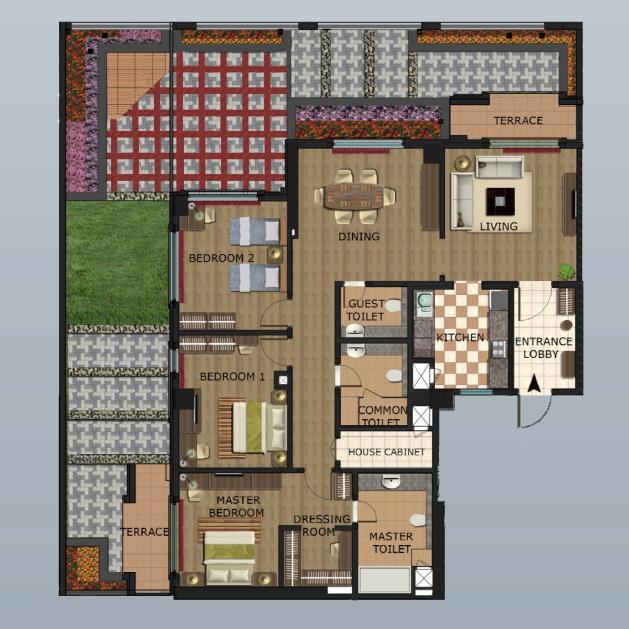
DIAR DUSHANBE
3BHK-A
3BHK-B
3BHK-C

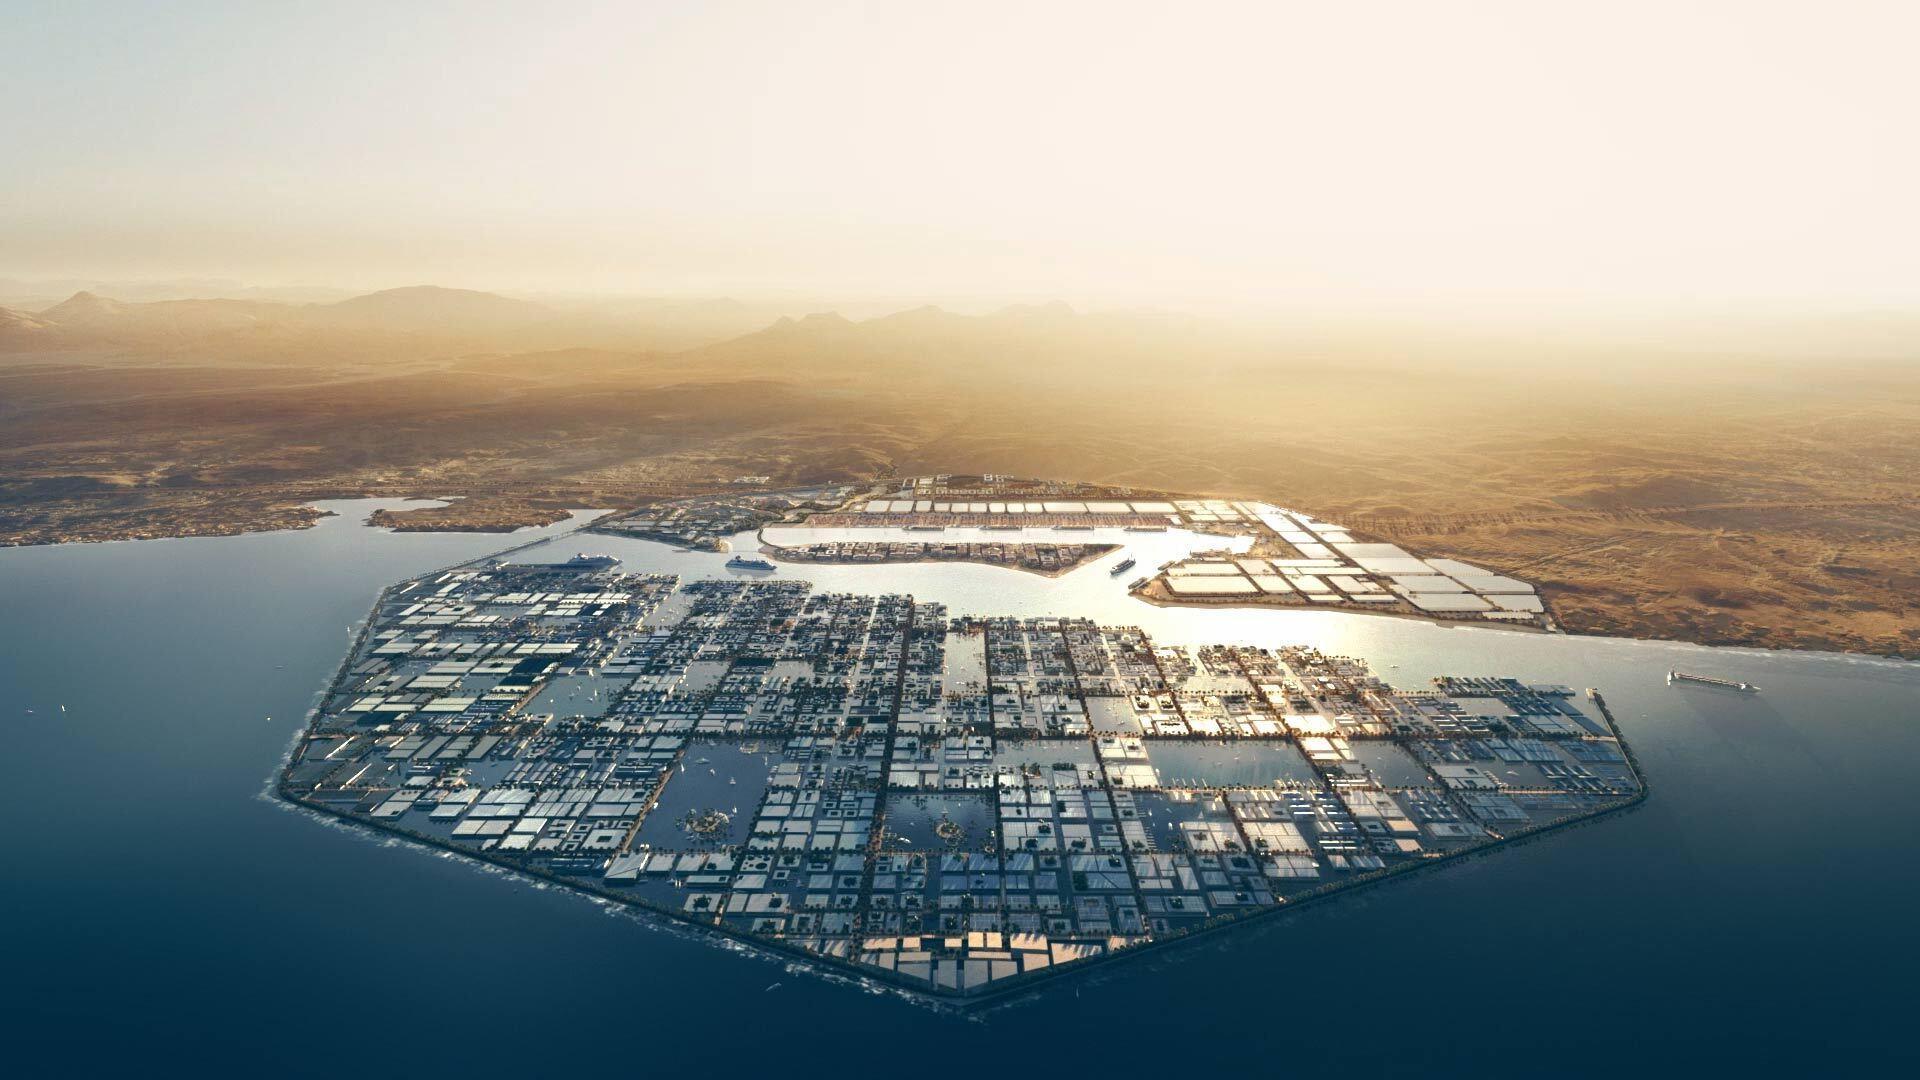
STAFF ACCOMODATION



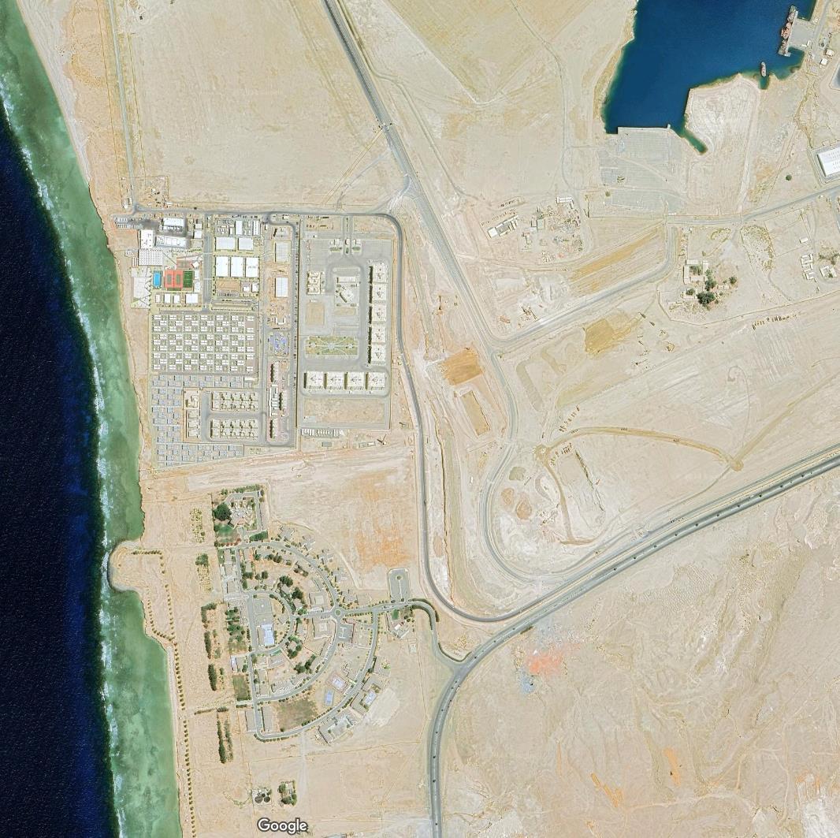
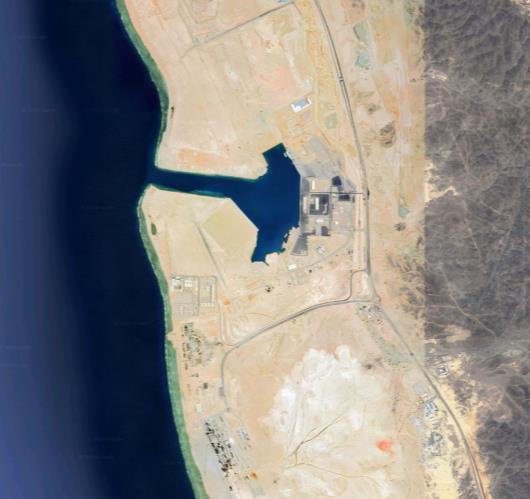
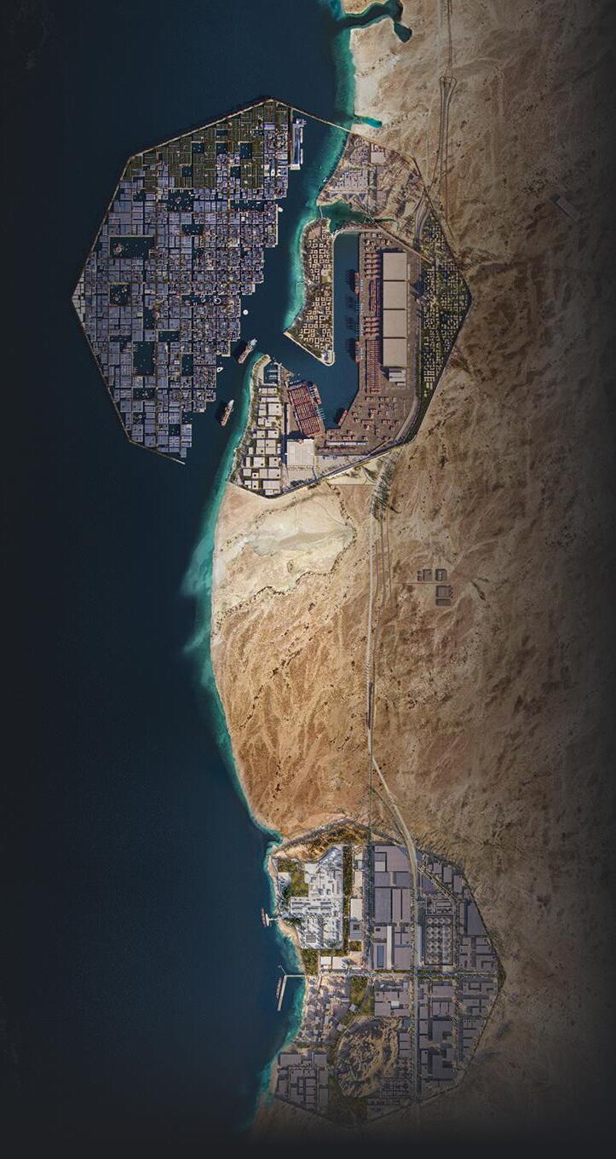

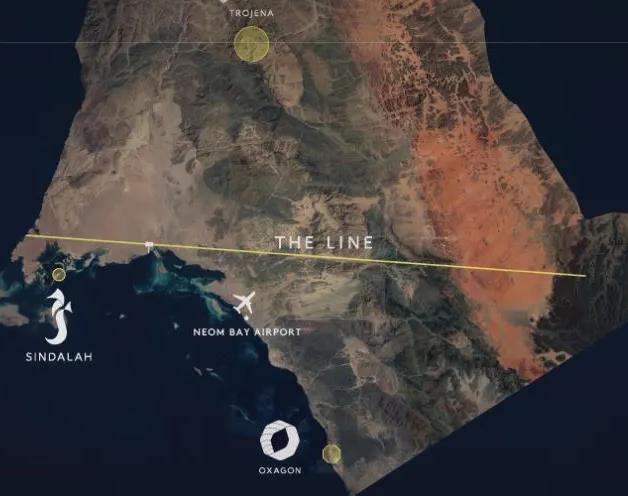
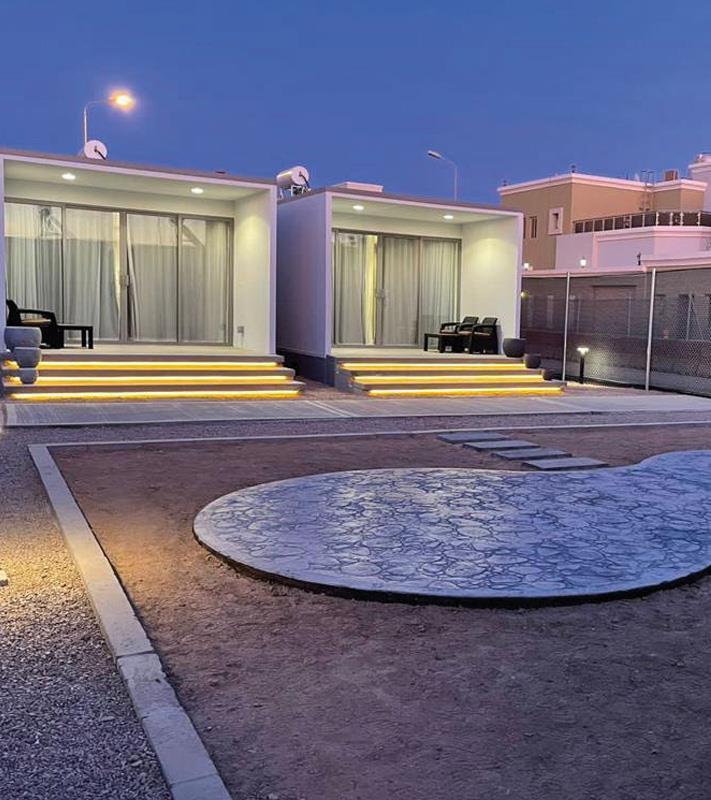
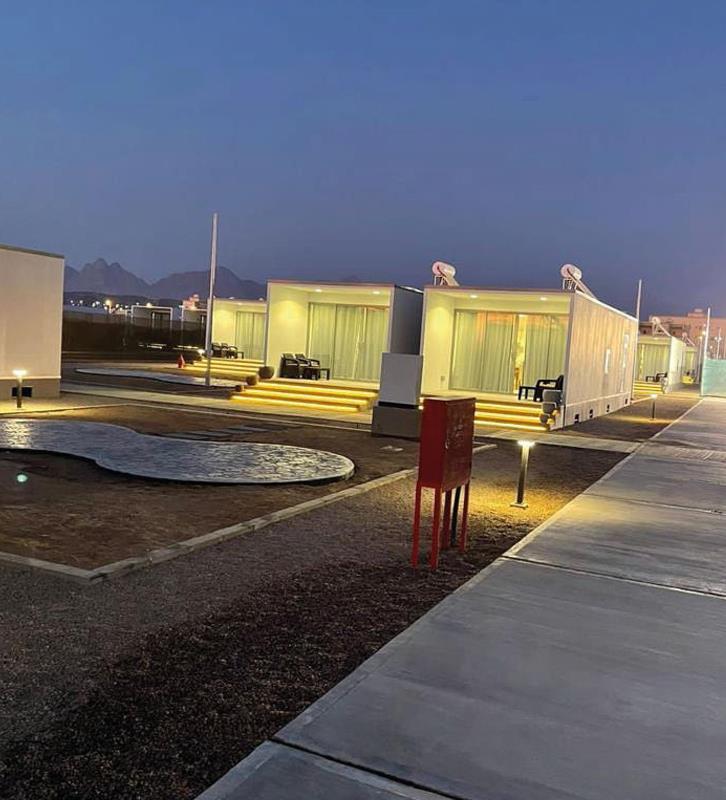
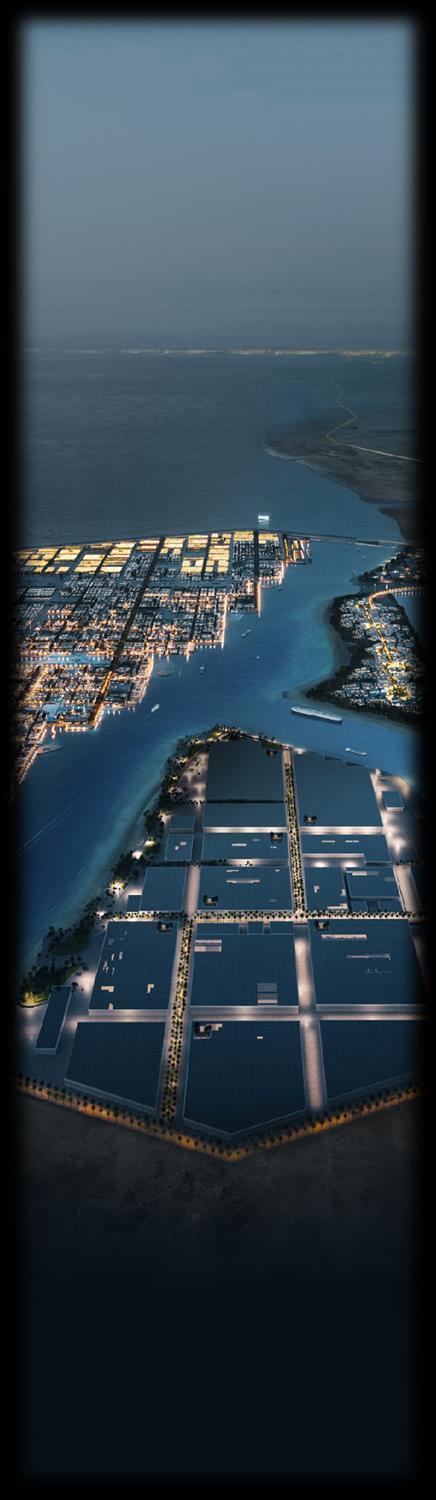
Oxagon Staff Quarter
• Located South-west of the Neom Port.
• Master Plan of service quarter.
• Design development of staff quarter.
Role
• Prepared drawings for DD package.
• Assisted in Co-ordination and meetings with consultants.
• Modelling and Clash-detection
Software
• Revit
• Navisworks
Position
• Design Architect (Handled the SD Package) in Khatib & Alami