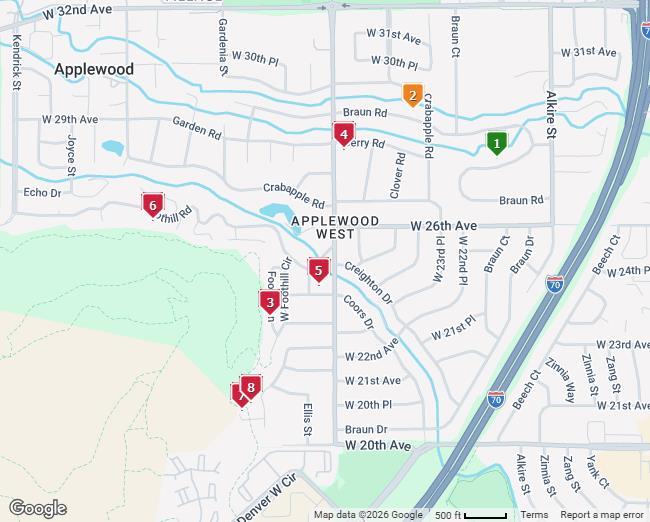
Map of Property Locations
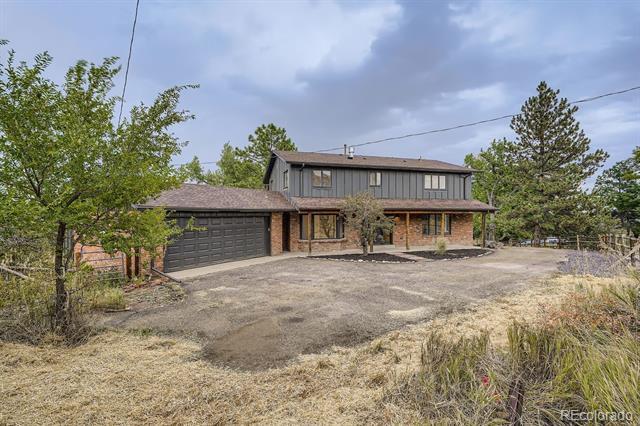
13380 Braun Road, Golden, CO 80401
Listing Id: 5910252
Status: Active 04/02/26
Price: $2,498,000
Subtype: SFR
Ttl SqFt: 4,046
Bd/Bth: 6 / 5
Show #: 800-746-9464
14150
Lane, Golden, CO 80401
Listing Id: 9382449
Status: Closed 01/23/26
Price: $1,047,000
Subtype: SFR Ttl SqFt: 2,869
Bd/Bth: 3 / 3
Show #: 800-746-9464
13705 Braun Road, Golden, CO 80401
Listing Id: 9728986
Status: Pending 06/08/26
Price: $1,460,000
Subtype: SFR Ttl SqFt: 2,962
Bd/Bth: 4 / 3
Show #: 303-573-7469
13990 Berry Road, Golden, CO 80401
Listing Id: 8652876
Status: Closed 07/16/25
Price: $1,110,000
Subtype: SFR Ttl SqFt: 2,143
Bd/Bth: 4 / 2
Show #: 3035737469
Foothill
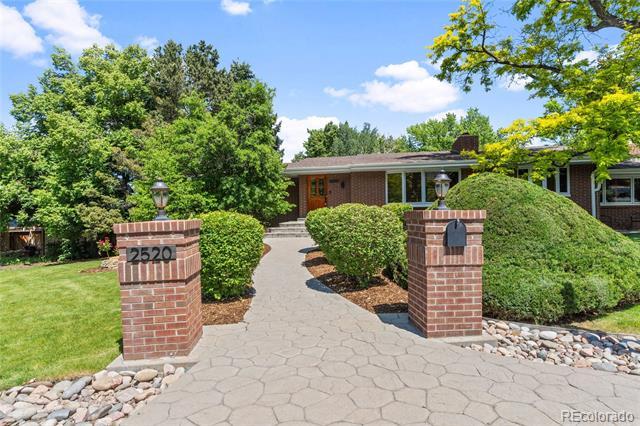
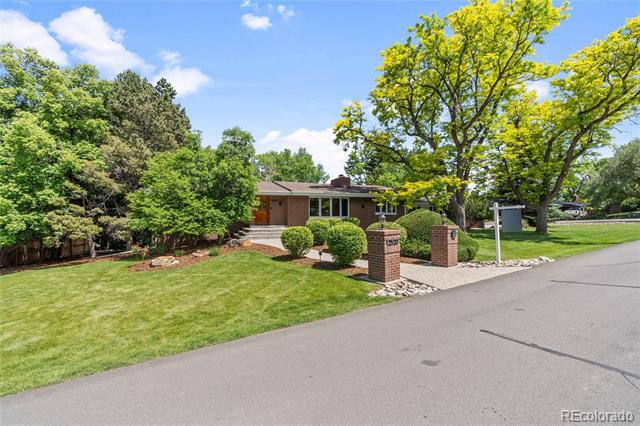
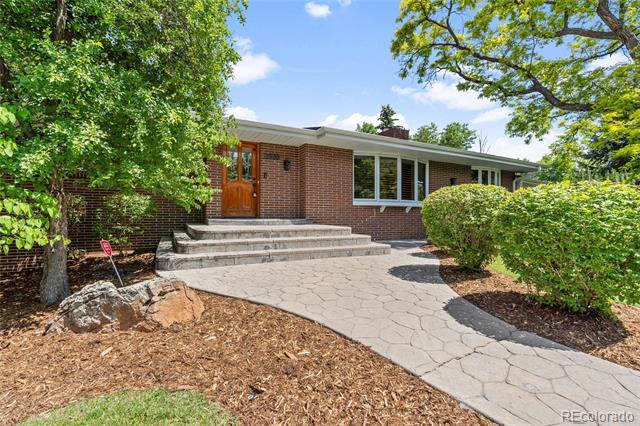
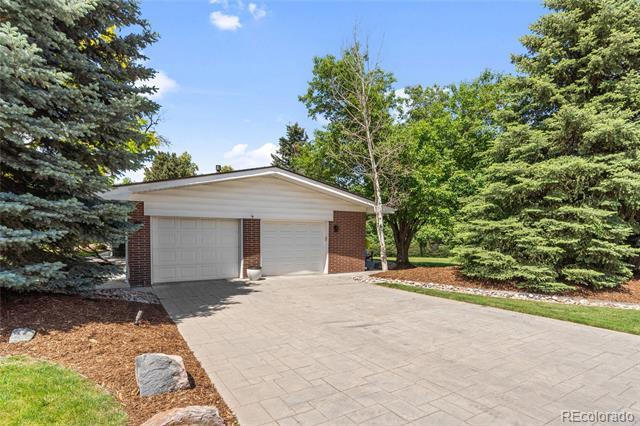
2520 Eldridge Circle, Golden, CO 80401
Listing Id: 3421764
Status: Closed 07/14/25
Price: $1,285,000
Subtype: SFR
Ttl SqFt: 3,062
Bd/Bth: 3 / 3
Show #: 800-746-9464
2095 Elderberry Road, Golden, CO 80401
Listing Id: 7421631
Status: Closed 05/04/26
Price: $1,700,000
Subtype: SFR
Ttl SqFt: 4,502
Bd/Bth: 4 / 4
Show #: 800-746-9464
14596 Foothill Road, Golden, CO 80401
Listing Id: 3813696
Status: Closed 09/29/25
Price: $1,400,000
Subtype: SFR
Ttl SqFt: 3,477
Bd/Bth: 4 / 4
Show #: 800-746-9464
Road, Golden, CO 80401
Listing Id: 6939732
Status: Closed 04/03/26
Price: $1,850,000
Subtype: SFR
Ttl SqFt: 3,585
Bd/Bth: 5 / 5
Show #: 800-746-9464
2127 Elderberry
$2,498,000 - Active
Listing ID: 5910252
MLS Status: Active County: Jefferson List Price: $2,498,000
Property Type: Residential Original List Price: $2,695,000
Property Subtype: Single Family Residence Structure Type: House Basement: Yes Levels: One Year Built: 1960
Subdivision Name: Applewood
Listing Contract Date: 04/02/2026
Spec. Listing Cond: None Known Days in MLS: 70
Association: N Multiple: Cov/Rest: N Assoc Fee Tot Annl: $0.00
Tax Annual Amt: $9,360 Tax Year: 2024
Special Taxing/Metro District Y/N: No
Tax Legal Desc: SECTION 30 TOWNSHIP 03 RANGE 69 QTR SE SUBDIVISIONCD 035800 SUBDIVISIONNAME APPLEWOOD RANCHETTES BLOCK LOT 0016 SIZE: 34075 TRACT VALUE: .782
Interior Area & SqFt
Building Area Total (SqFt Total): 4,046 Living Area (SqFt Finished): 4,046 Area Source: Appraiser
Above Grade Finished Area: 2,959 Below Grade Total Area: 1,087 Below Grade Finished Area: 1,087 Below Grade Unfinished Area: 0
PSF Total: $617 PSF Above Grade: $844 PSF Finished: $617
Basement: Crawl Space, Daylight, Finished, Partial Bsmnt Ceiling Ht:
Foundation: Slab Fireplace: 2/Basement, Family Room, Gas Log, Living Room, Wood Burning
Heating: Baseboard
Cooling: Central Air
HVAC Description:
Interior Features: Eat-in Kitchen, Five Piece Bath, High Ceilings, High Speed Internet, Kitchen Island, Open Floorplan, Pantry, Primary Suite, Quartz Counters, Smart Thermostat, Solid Surface Counters, Walk-In Closet(s)
Security Features: Carbon Monoxide Detector(s), Smoke Detector(s) Flooring: Carpet, Tile, Wood
Window Features: Double Pane Windows, Window Coverings, Window Treatments
Spa Features:
Appliances: Dishwasher, Disposal, Dryer, Freezer, Humidifier, Microwave, Oven, Range, Range Hood, Refrigerator, Washer, Water Purifier
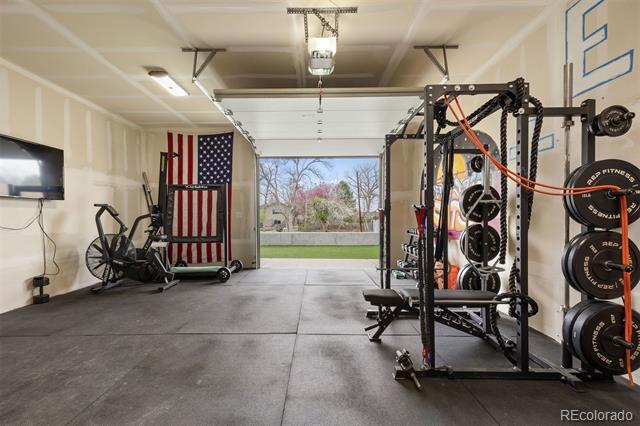
Exclusions: Seller's personal property. Contact Listing Agent with any interest around gym equipment, sauna, and cold plunge. Safe in basement stays with home. Bed & Bath Summary
Bedrooms Total: 6 Bathrooms Total: 5 Bathrooms
Upper Level Bedrooms: 0 Upper Level Bathrooms: 0 Full: 1
Main Level Bedrooms: 5 Main Level Bathrooms: 4 Three Quarter: 4
Lower Level Bedrooms: 0 Lower Level Bathrooms: 0
Basement Level Bedrooms: 1 Basement Level Bathrooms: 1
Room Type
Half: 0
One Quarter: 0 Detailed Room Info
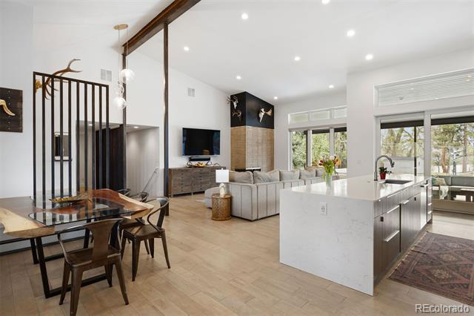
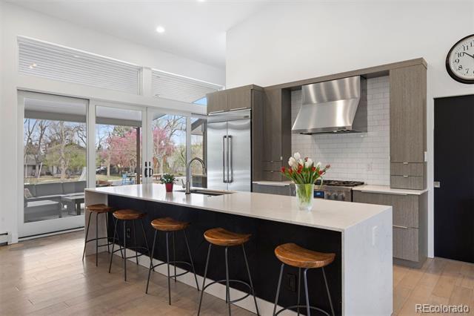
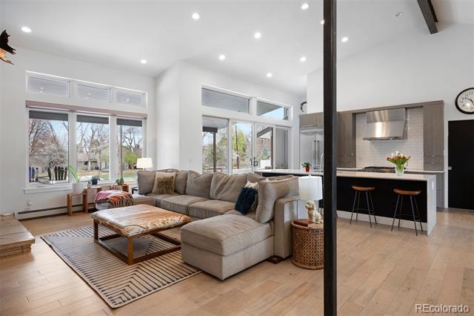
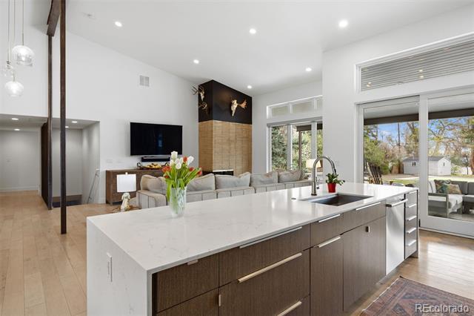
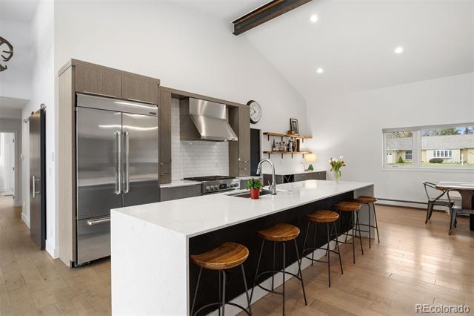
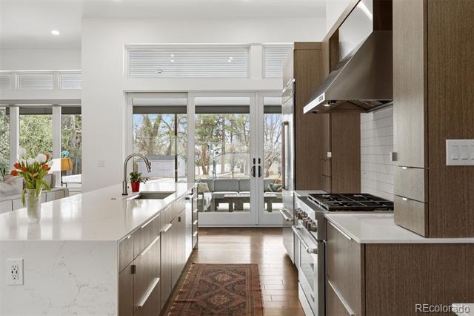
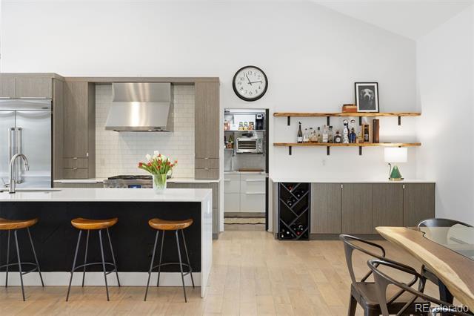
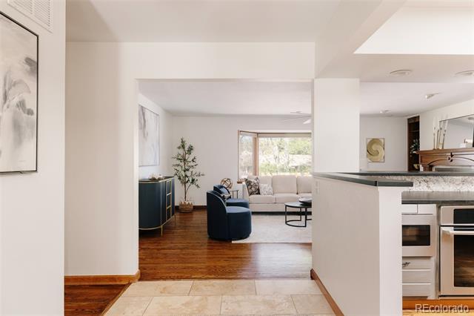
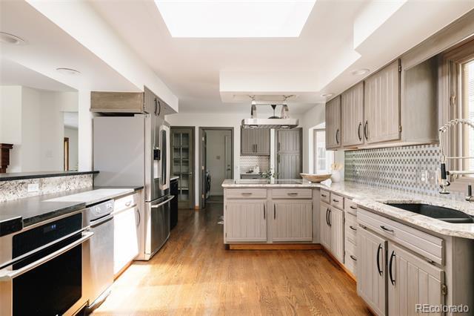
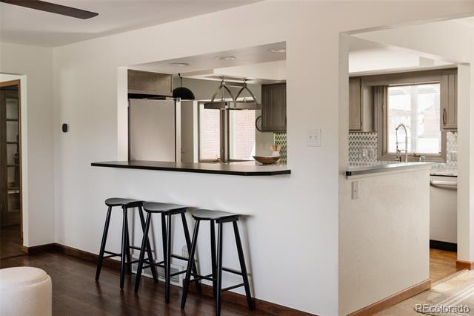
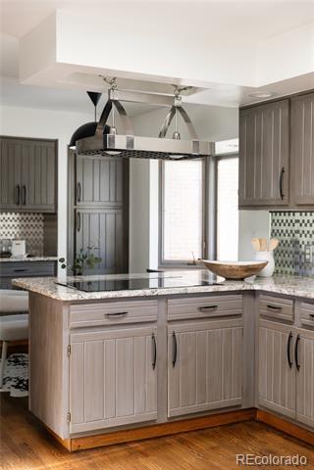
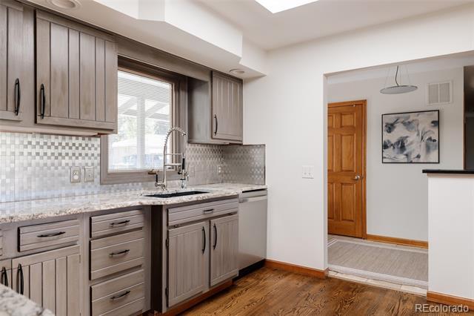
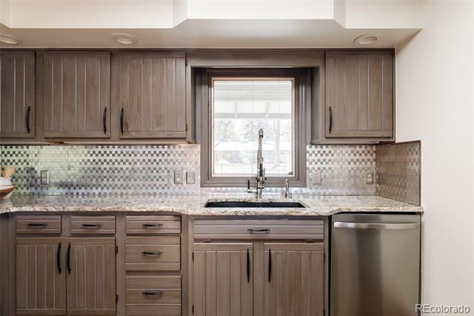
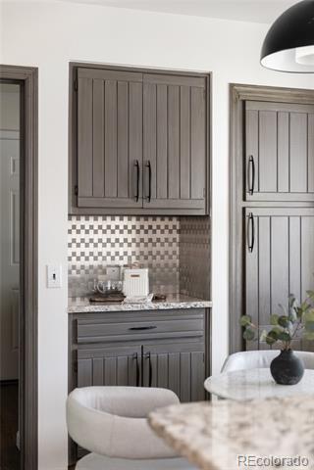
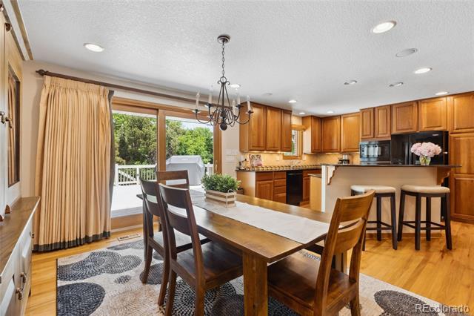
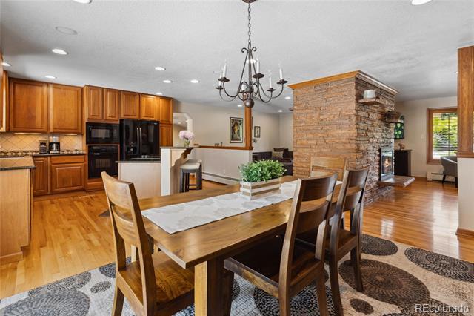
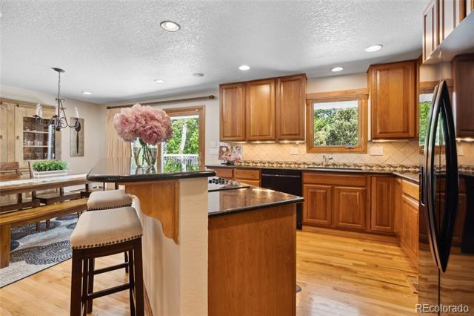
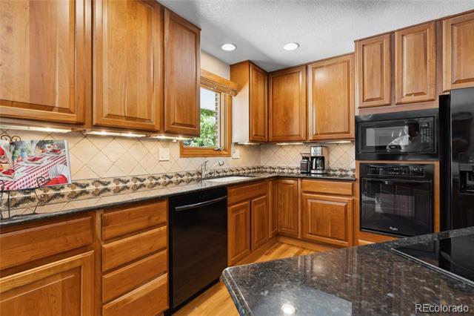
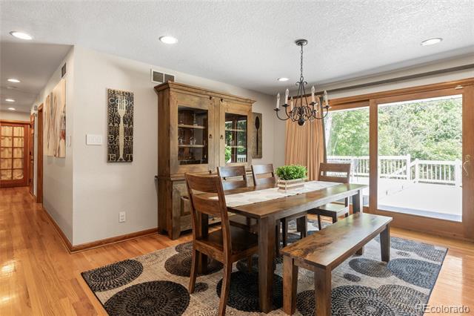
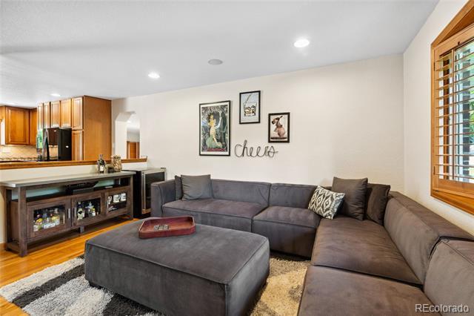
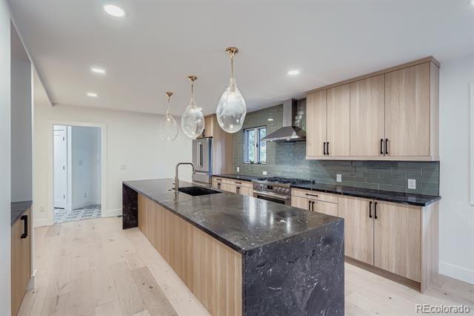
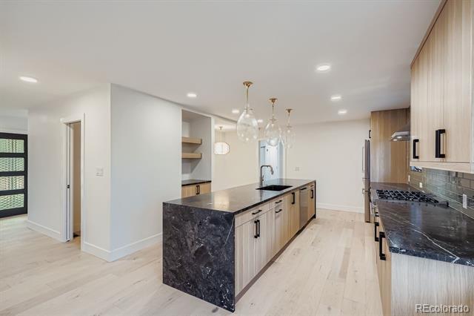
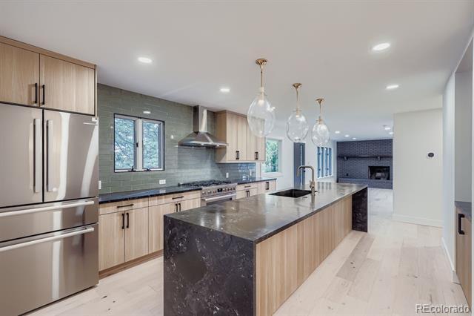
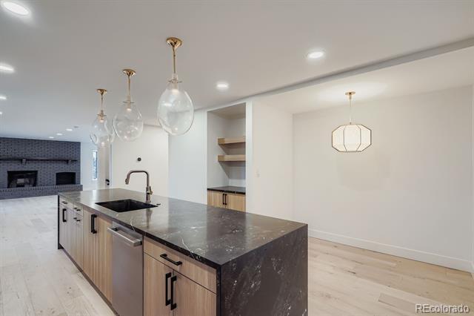
Kitchen Main Oversized island, quartz counters, high-end appliances, Butler pantry, ample storage.
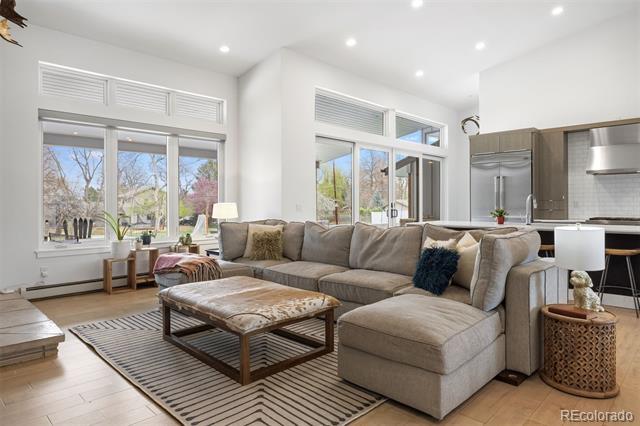
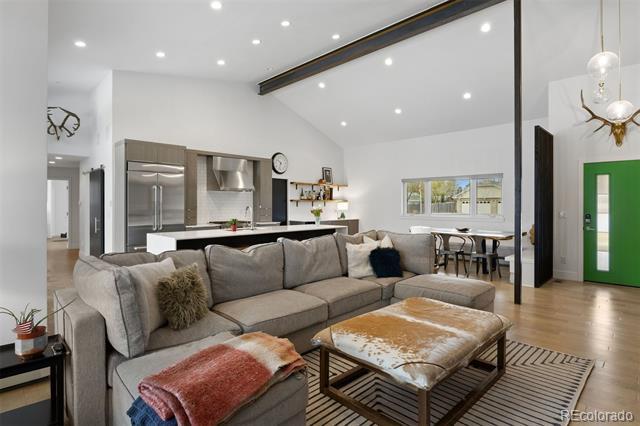
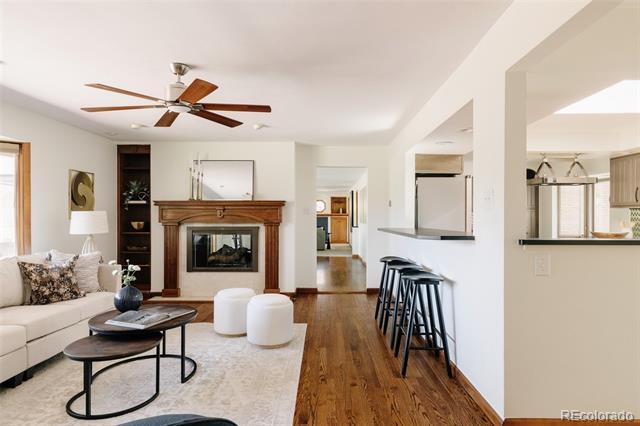
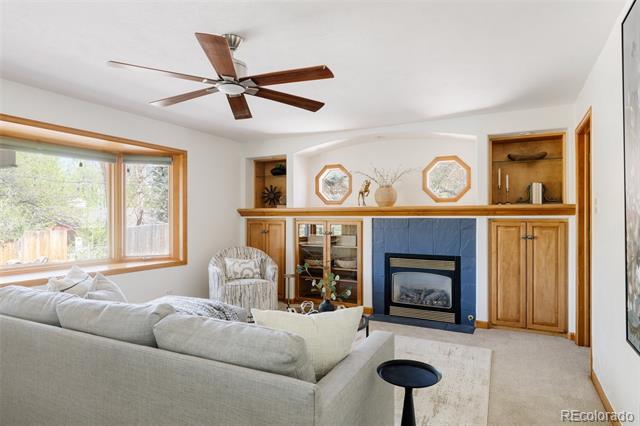
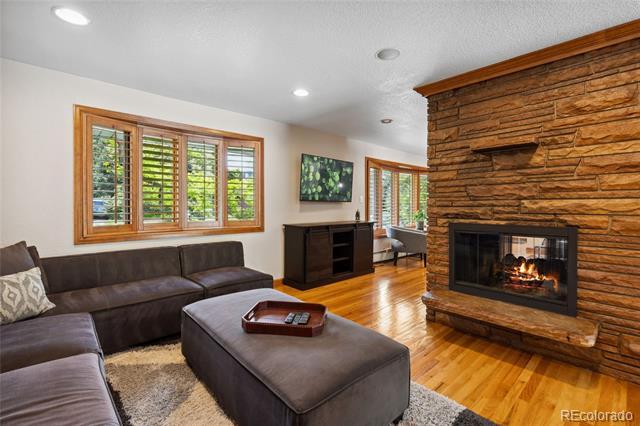
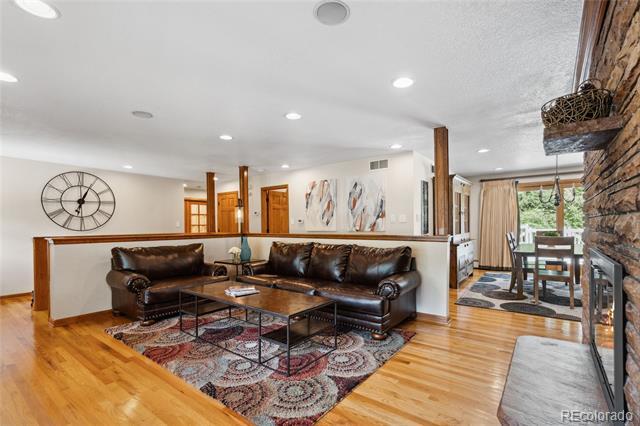
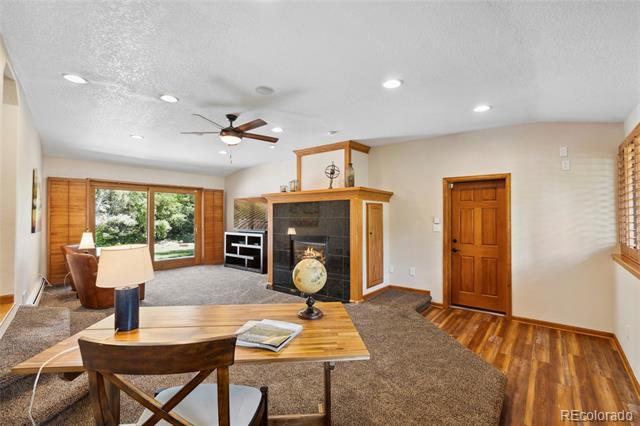
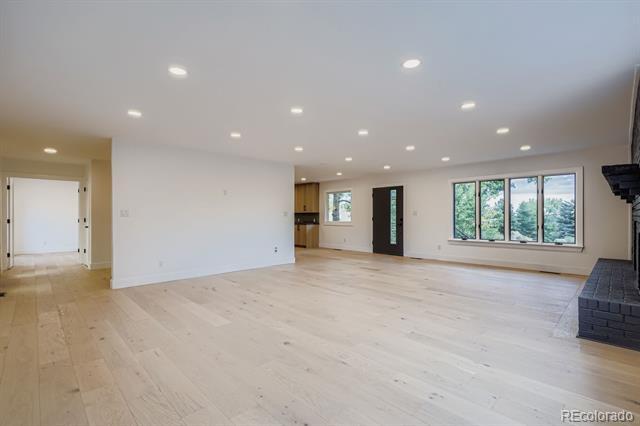
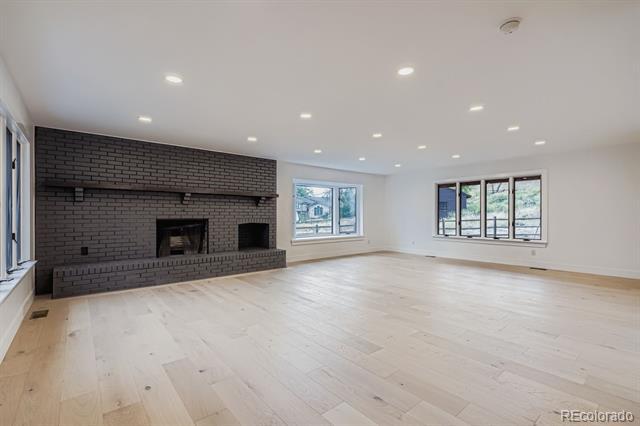
Living Room Main Vaulted ceilings, brick accented fireplace.
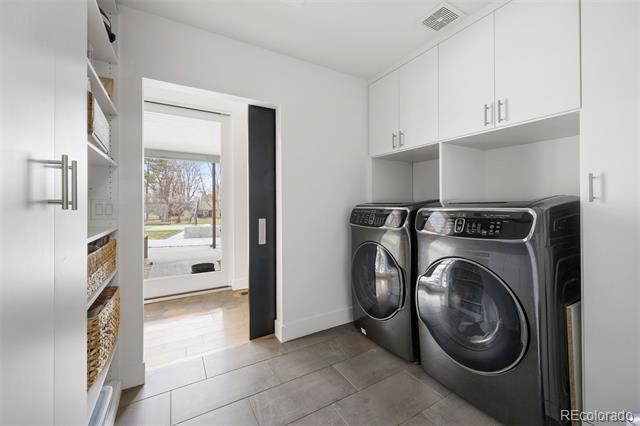
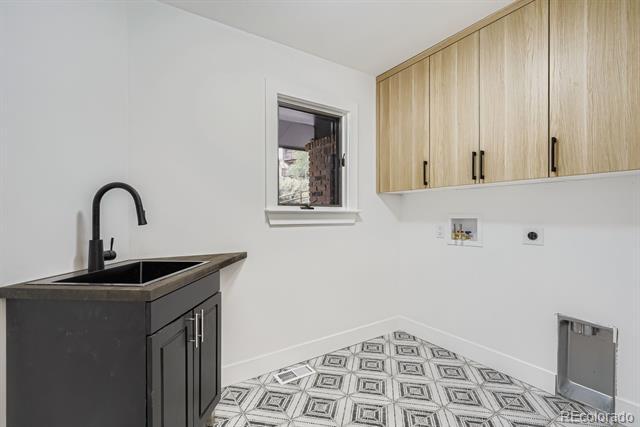
Laundry Main Accessible from hallway or Butler pantry.
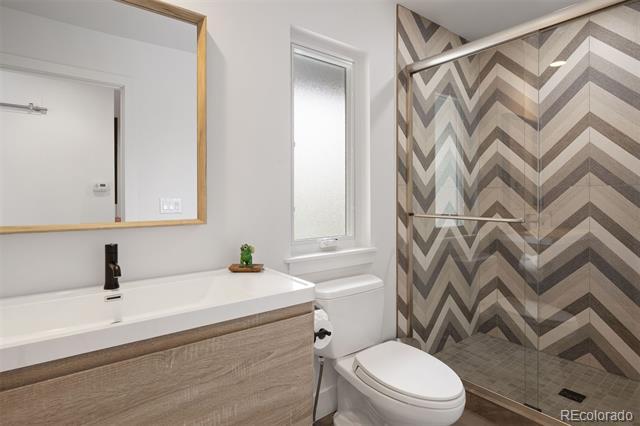
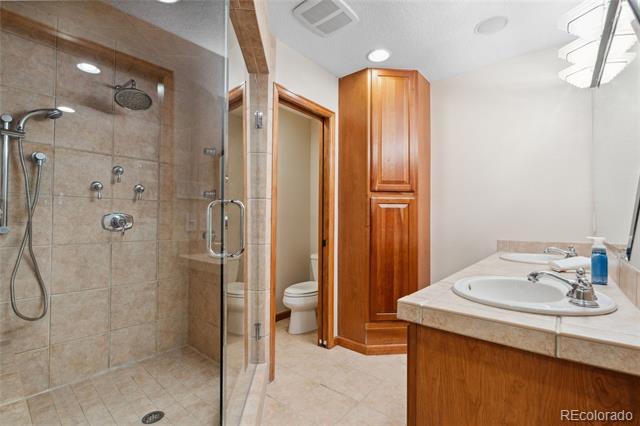
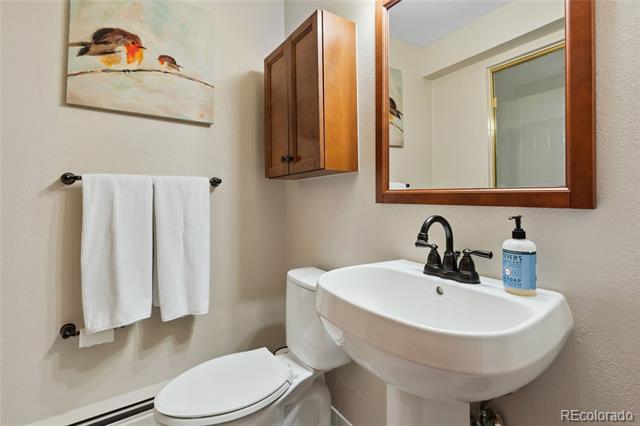
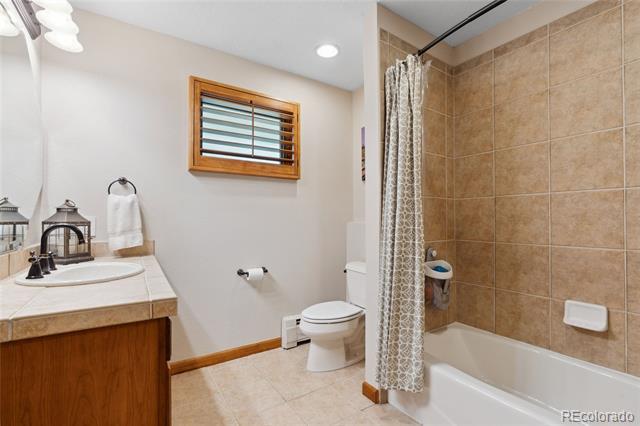
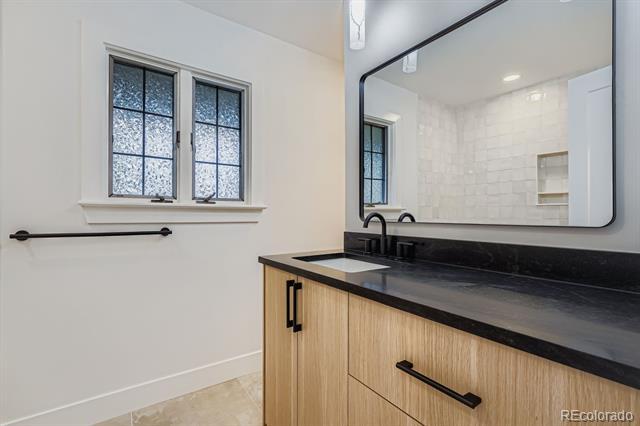
Bathroom (3/4) Main Located in hall leading to Primary bedroom.
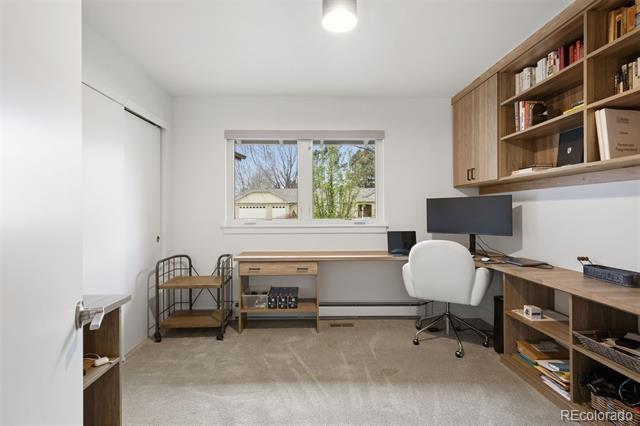
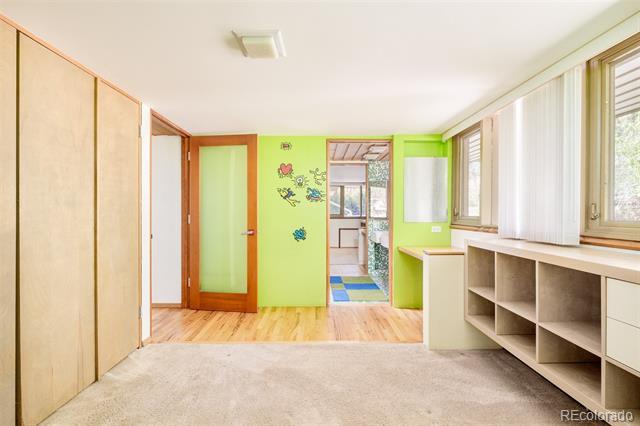
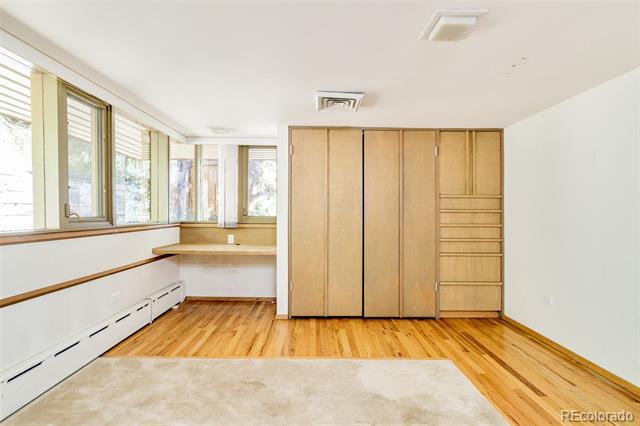
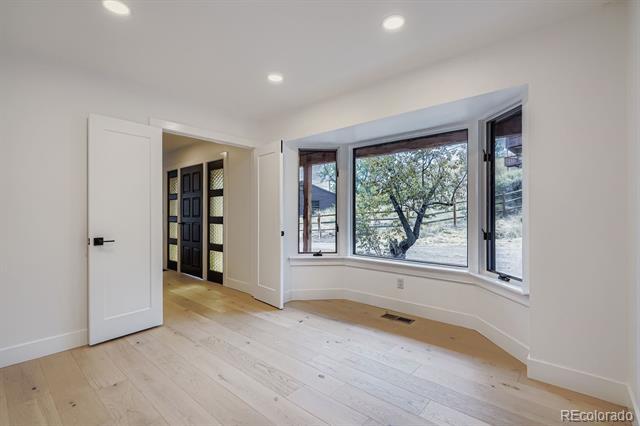
Bedroom Main Currently used ass office. Has built in desk and closet space.
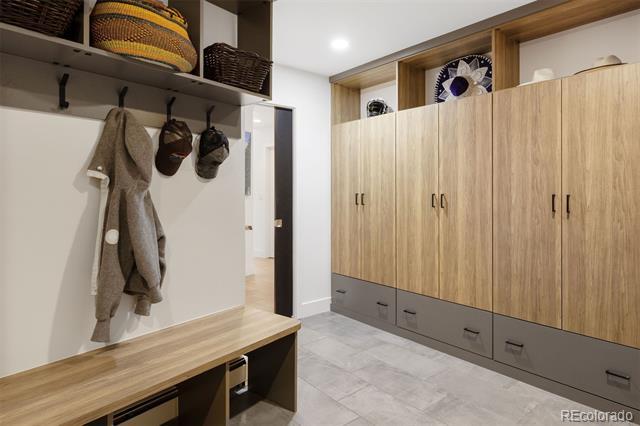
Mud Room Main Spacious and fully finished space situated at entrance into garage.
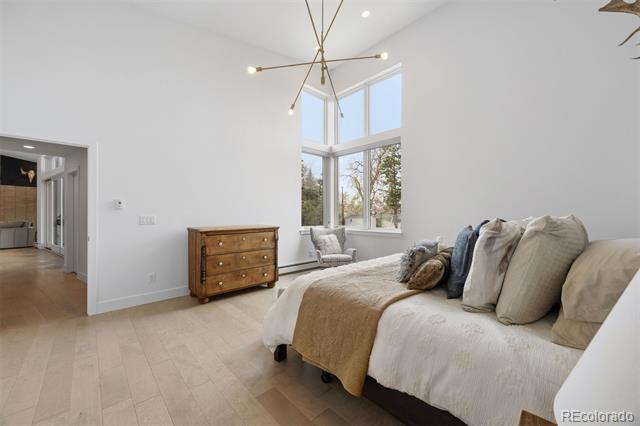
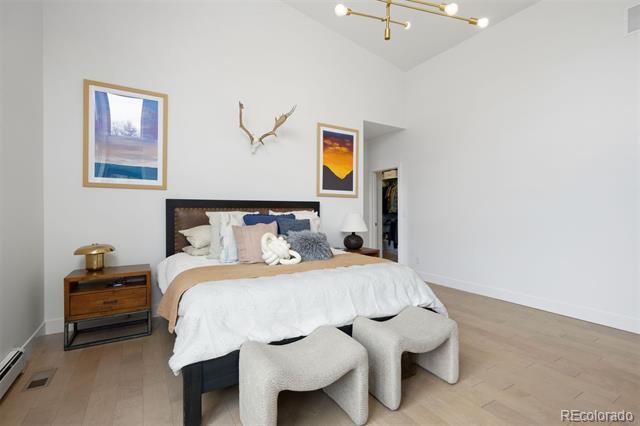
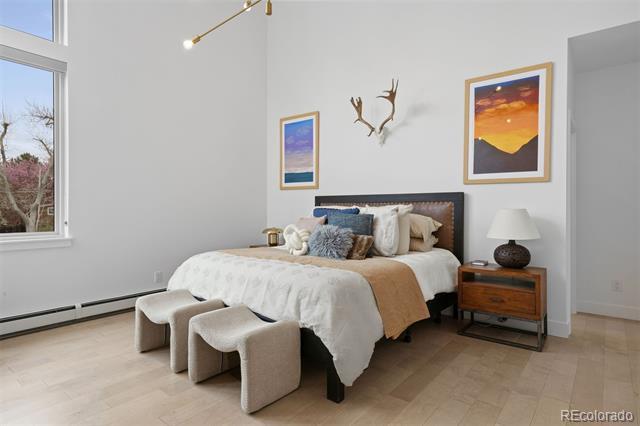
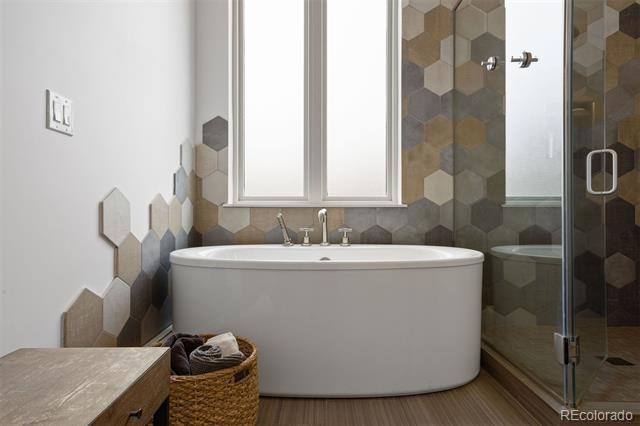
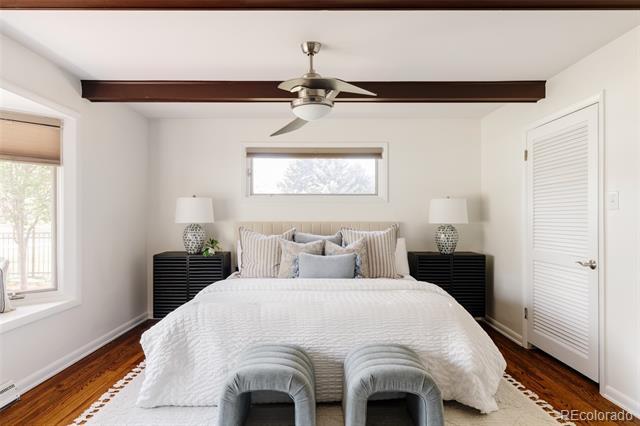
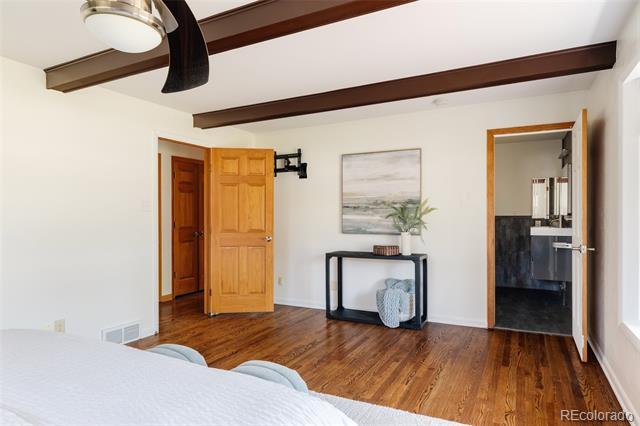
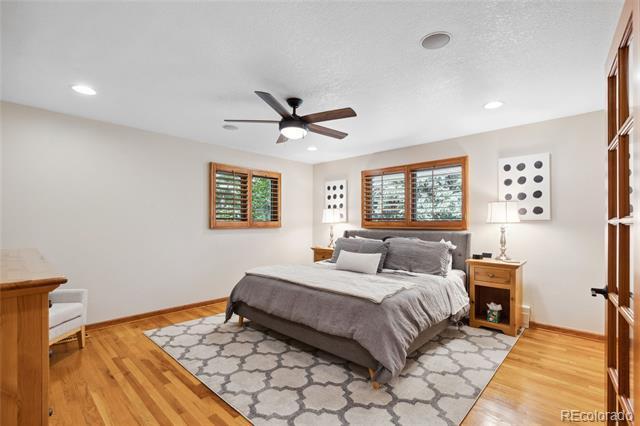
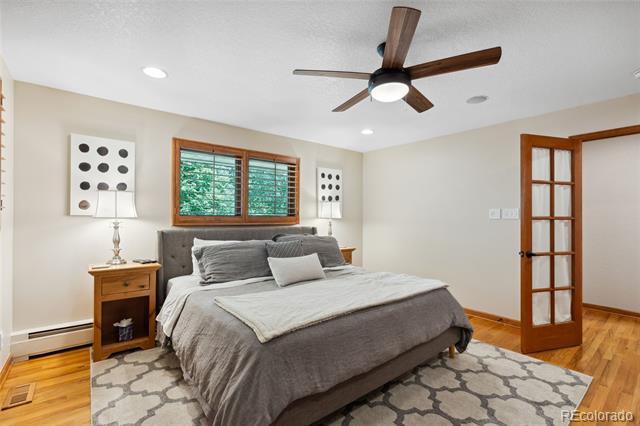
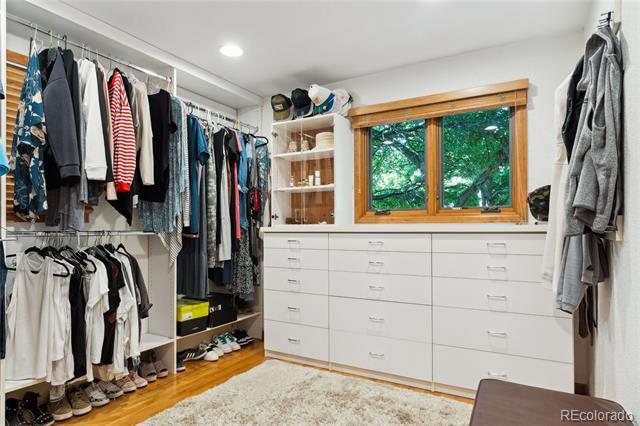
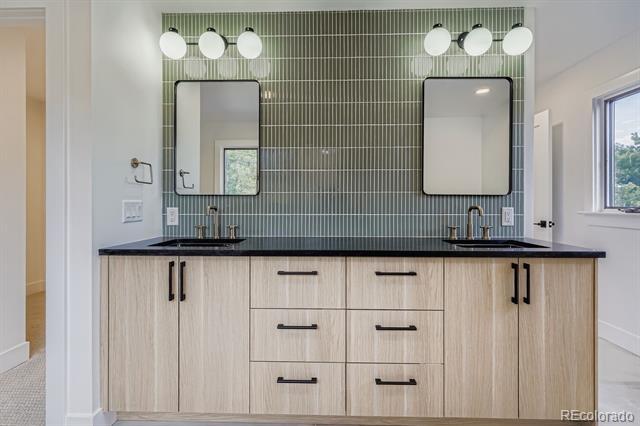
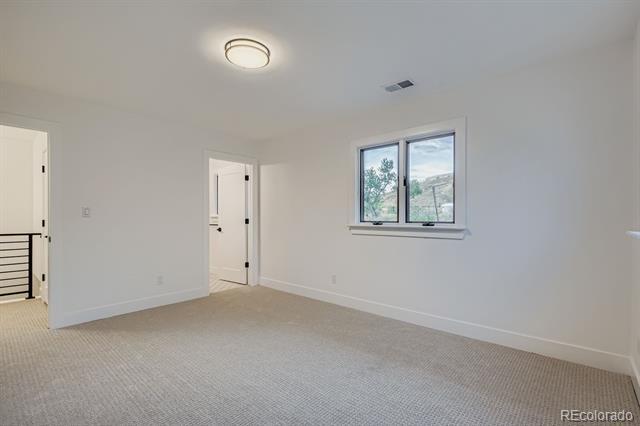
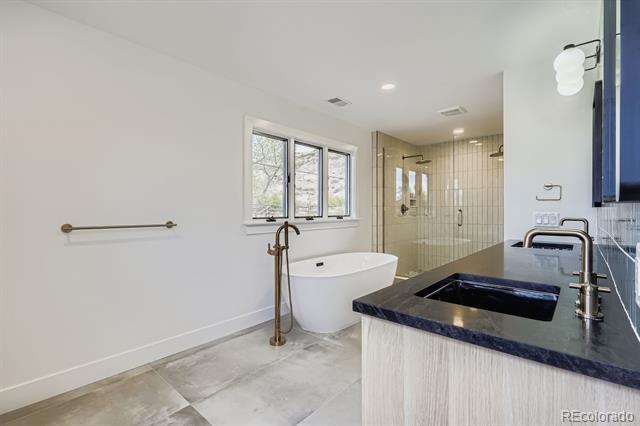
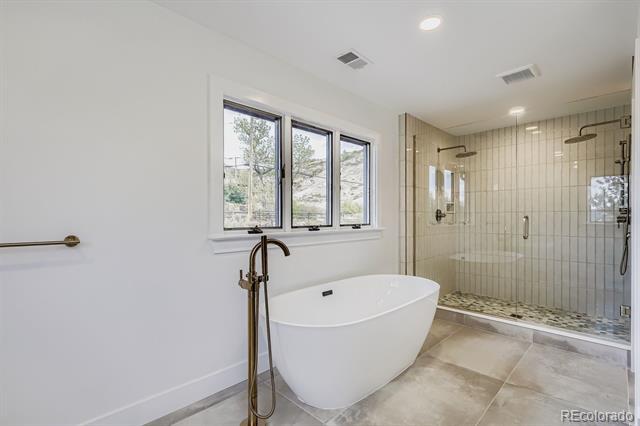
Bedroom Primary Main Impressive tall ceilings, 5-piece en suite bath, walk in closet.
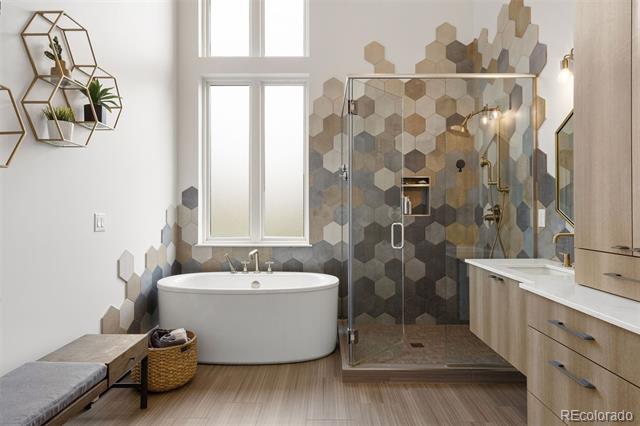
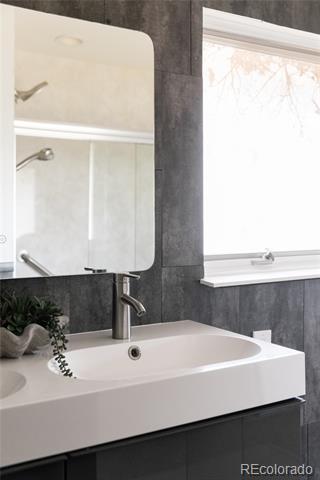
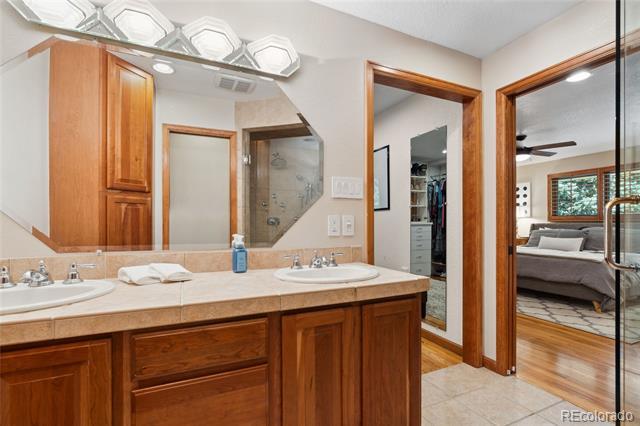
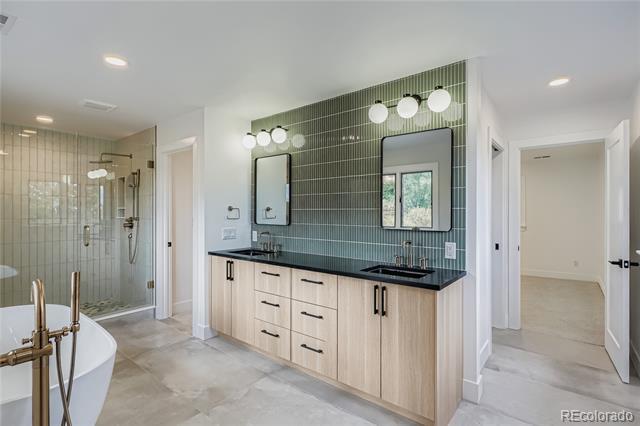
Bathroom (Full) En Suite, Primary Main En suite 5-piece bath to Primary bedroom.
Bedroom Main Includes en suite bathroom.
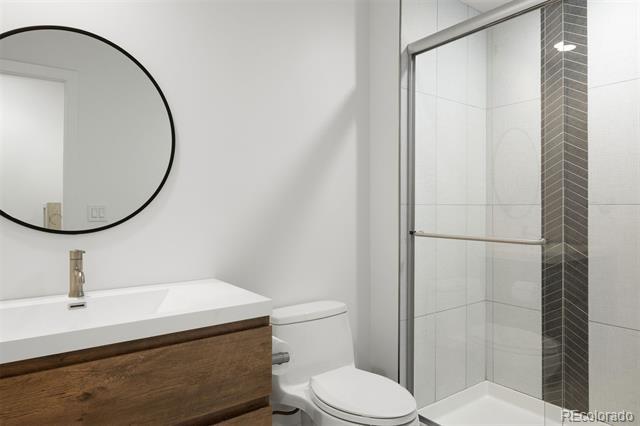
Bathroom (3/4) En Suite Main Private bath to bedroom.
Bedroom Main
Conveniently located near bathroom.
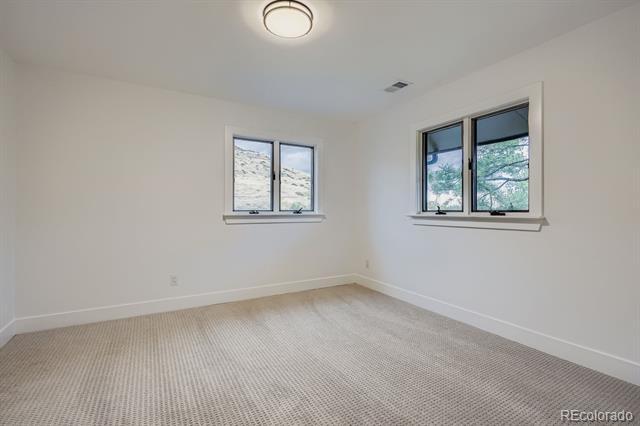
Bedroom Main Conveniently located near bathroom.
Bathroom (3/4) Main
Utilized by 2 additional bedrooms.
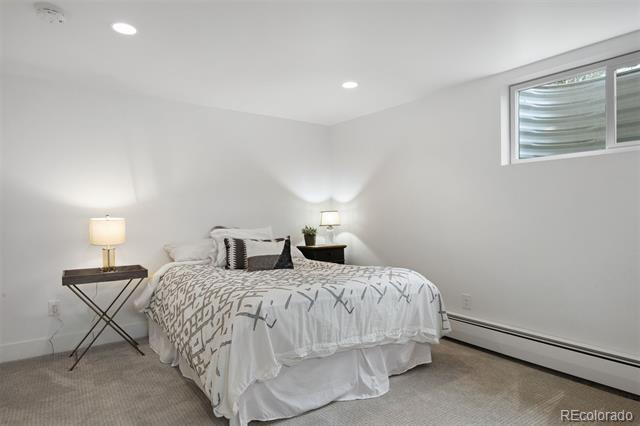
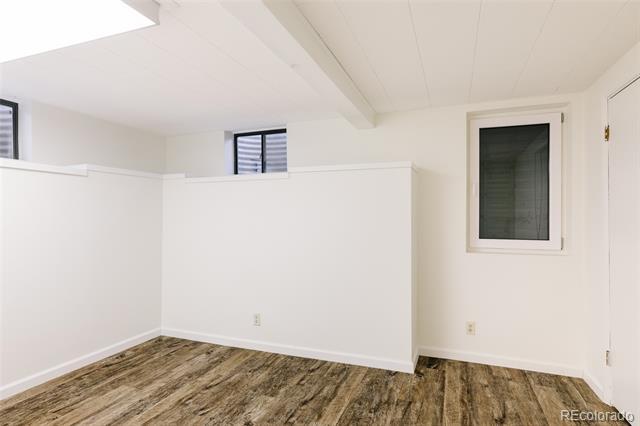
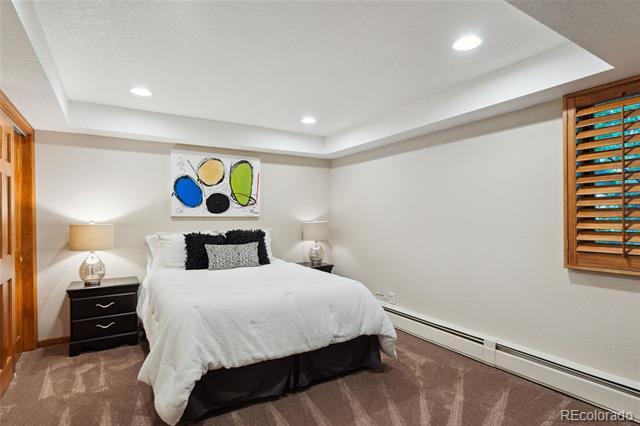
Bedroom Basement Conforming spacious bedroom.
Bathroom (3/4) Basement
Situated between the conforming basement bedroom and informal living space.
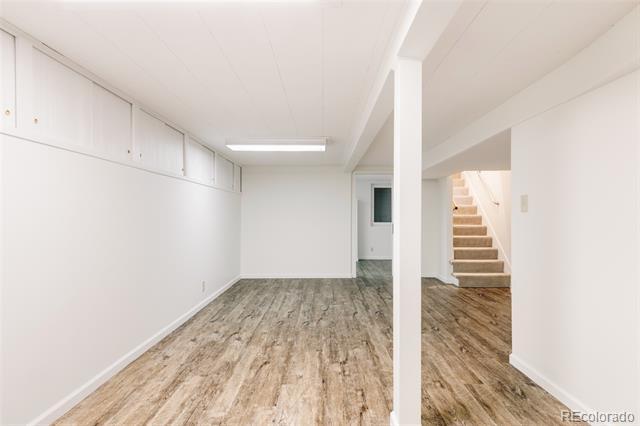
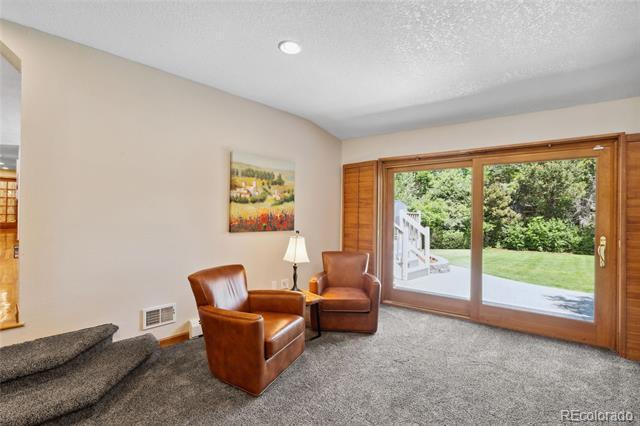
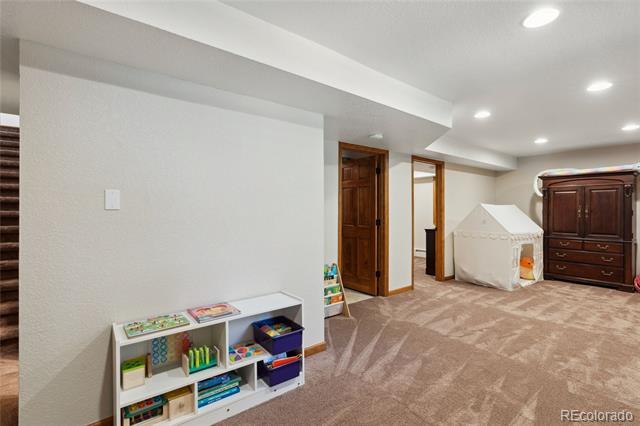
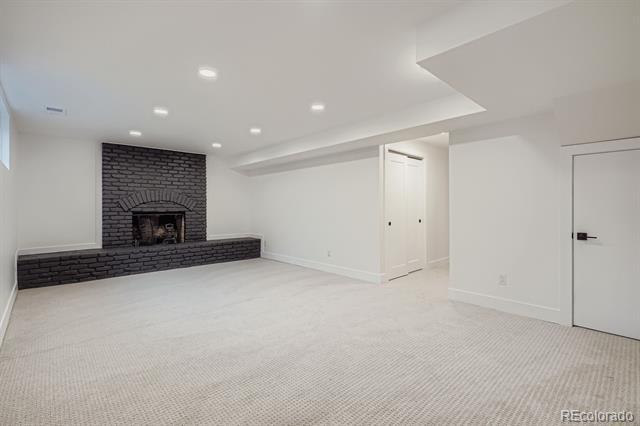
Family Room Basement Additional living space featuring an additional fireplace.
Horse: No
Bldg/Complex Name:
Parcel Number: 029934
Ski Features:
Elementary School: Maple Grove / Jefferson County R-1
Middle/Junior Sch: Everitt / Jefferson County R-1
High School: Golden / Jefferson County R-1
School of Choice: Is Incorporated: No
Walk Score: 42
Architectural Style: Contemporary
Attached Property: No
Zoning: R-1
View Walk, Bike, & Transit Scores Building Information
Common Walls:
Construction Materials: Brick, Concrete, Frame, Wood Siding Roof: Composition
Property Condition: Updated/Remodeled
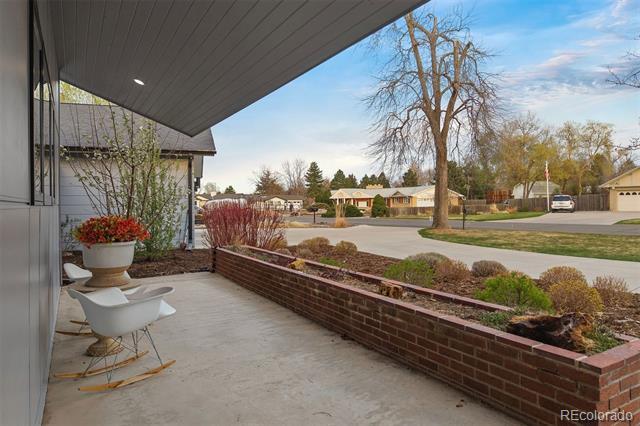
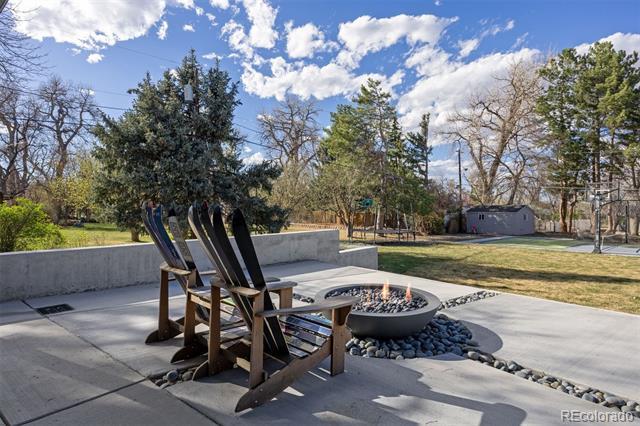
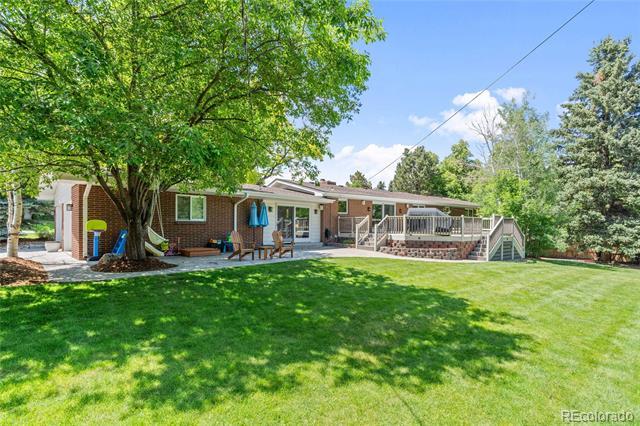
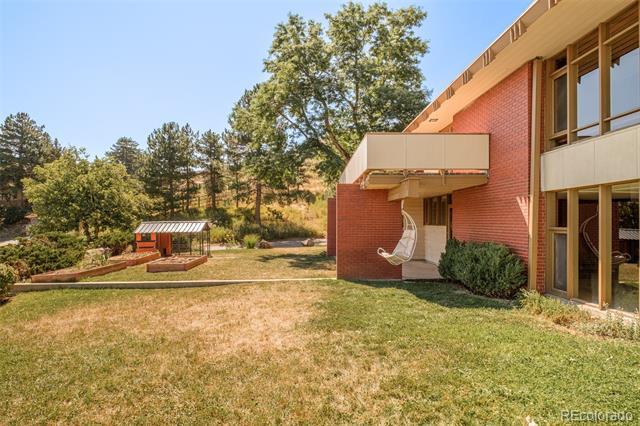
Exterior Features: Fire Pit, Lighting, Private Yard
Builder Name:
Pool Features:
Builder Model: Patio/Porch Feat: Covered, Front Porch, Patio
Water Included: Yes
Water & Utilities
Water Source: Public
Utilities: Cable Available, Electricity Connected, Internet Access (Wired), Natural Gas Connected
Outbuildings
Public Remarks
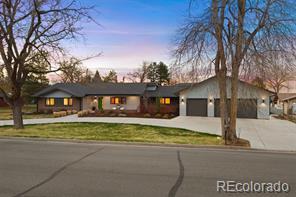
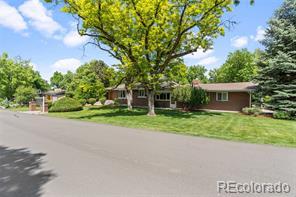
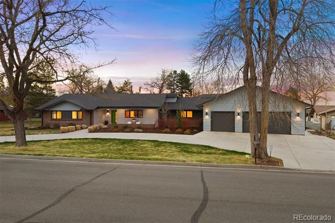
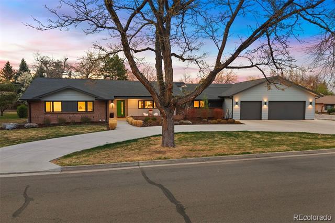
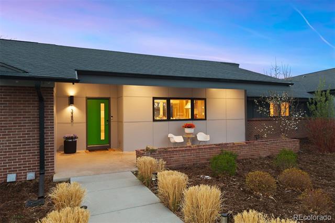
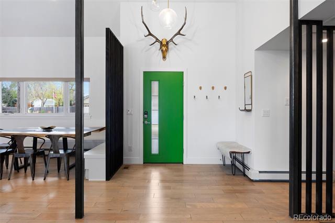
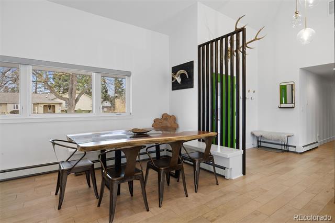
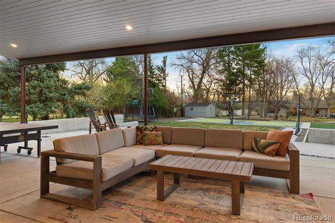
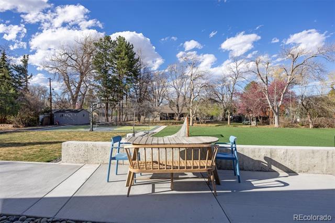
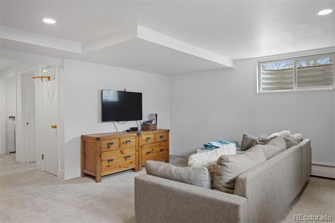
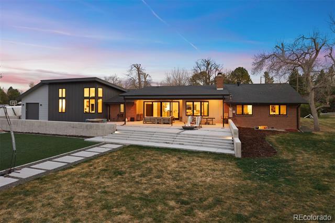
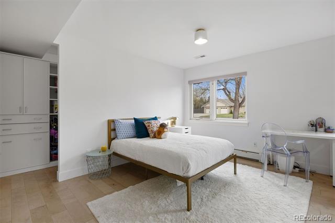
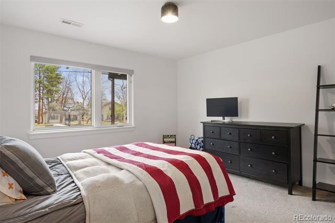
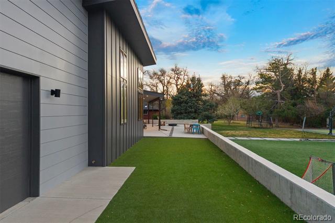
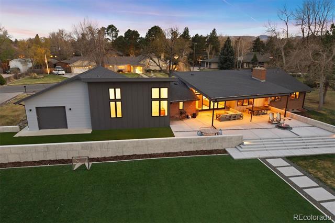
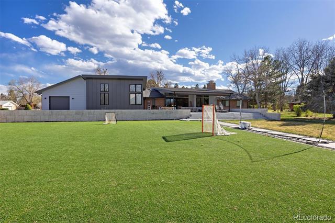
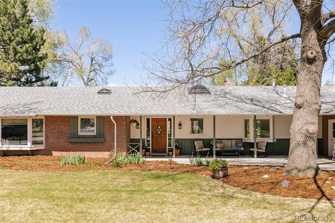
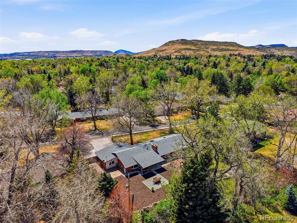
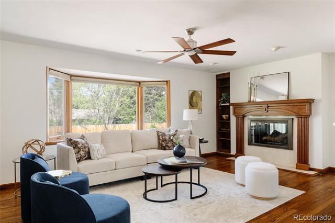
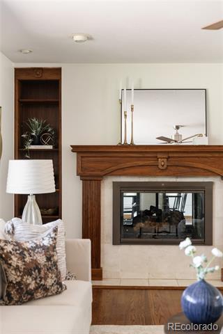
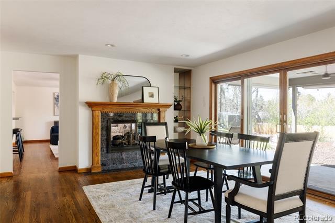
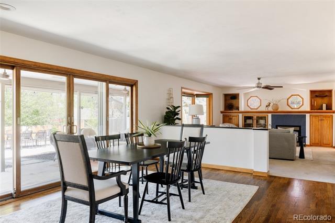
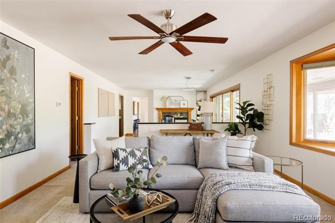
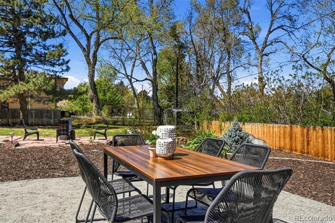
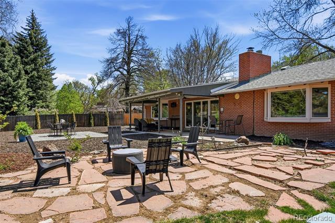
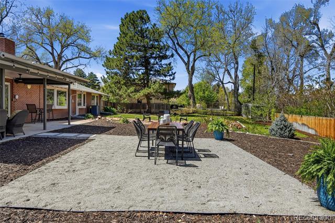
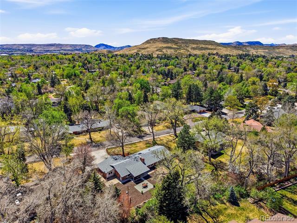
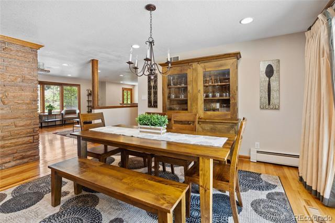
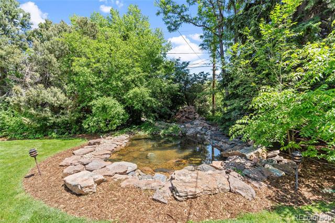
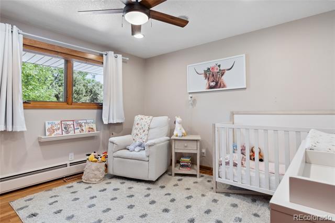
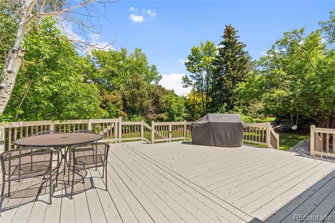
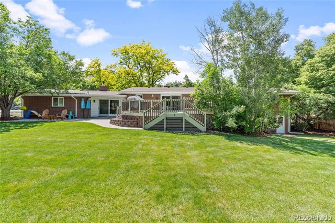
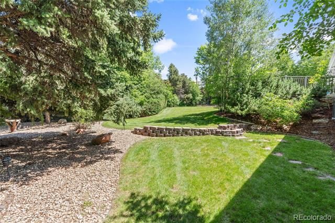
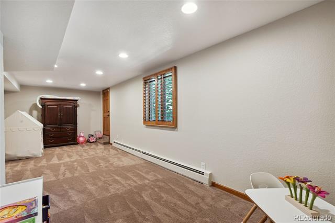
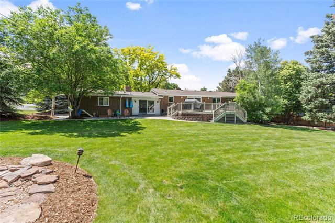
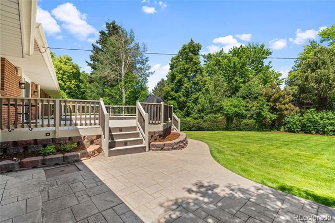
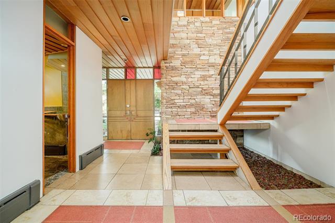
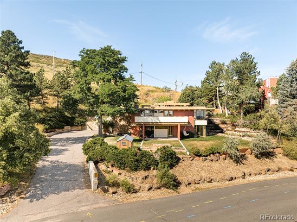
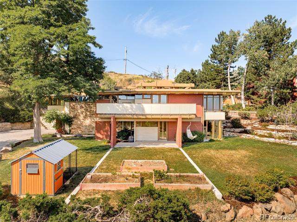
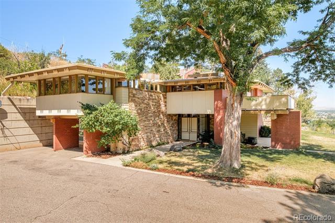
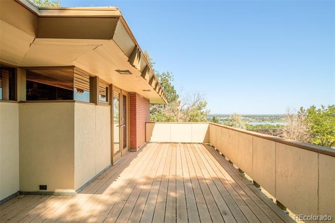
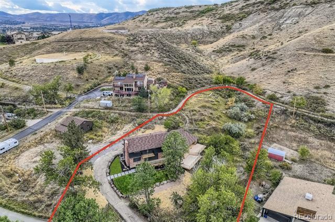
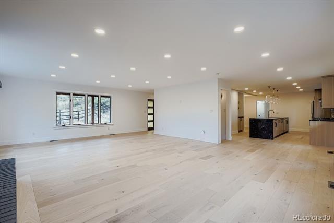
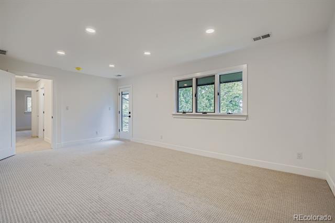
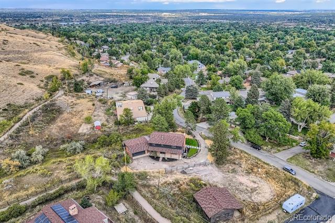
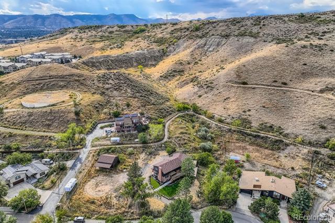
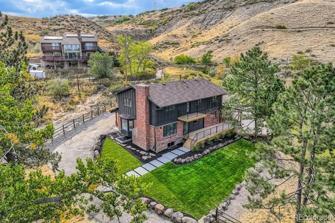
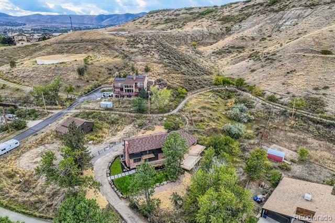
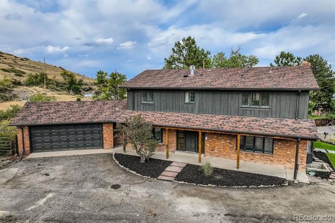
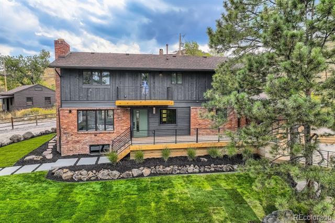
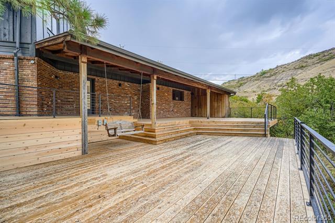
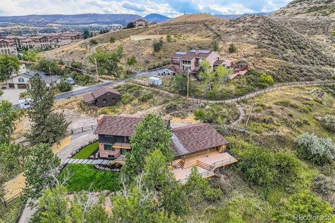
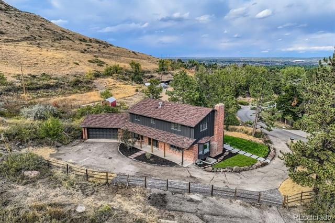
A rare opportunity in the heart of Applewood—where location, lot, and livability come together in a truly exceptional way. Ideally situated just moments from The Club at Rolling Hills, Downtown Golden, and the shops and restaurants along Youngfield, this home sits on one of the community’s most coveted streets. Braun Road winds through Applewood offering some of the largest lots in the neighborhood, and this property is no exception—nestled on a flat, usable ¾-acre parcel backing to a creek, with ditch rights to keep the landscape lush. This modernized ranch offers nearly 3,000 square feet above grade, seamlessly blending updated finishes with subtle mid-century modern character. Step inside to an openconcept layout with soaring ceilings, abundant natural light, and a spacious living area anchored by a statement brick fireplace and expansive glass sliders that create a seamless indoor-outdoor connection. The dining area flows effortlessly into a thoughtfully designed kitchen featuring a massive island, quartz countertops, high-end appliances, and abundant cabinetry. Tucked behind the kitchen, a walk-through butler’s pantry adds prep space, storage, a secondary dishwasher, and prep sink—ideal for entertaining. Just beyond, a private hallway leads to a ¾ bath and the Primary retreat, complete with impressive scale, a five-piece bath, and walk-in closet. Nearby is an additional bedroom or office, a spacious mudroom, and access to the oversized 3-car garage. Beyond, a separate entrance opens to a fully converted gym—easily adaptable back to additional garage bays. On the opposite wing, three bedrooms offer flexible living—two sharing a ¾ bath, and one with a private en suite. The lower level features a casual living area, conforming bedroom, and ¾ bath—ideal for guests or extended living. Completely reimagined, this home blends modern comfort, architectural character, and premier lot placement in one of Applewood’s most desirable settings.

All data deemed reliable but not guaranteed
Generated on: © REcolorado 2026. 06/11/2026 1:32:47 PM
$1,460,000 - Pending
Listing ID: 9728986
MLS Status: Pending Accepting Backups: Yes
County: Jefferson List Price: $1,460,000
Property Type: Residential Original List Price: $1,475,000
Property Subtype: Single Family Residence
Structure Type: House Basement: Yes Levels: One Year Built: 1957
Subdivision Name: Applewood Mesa
Listing Contract Date: 04/23/2026
Spec. Listing Cond: None Known
Purchase Contract Date: 06/08/2026 Contingency: None Known Days in MLS: 46
Association: N Multiple: Cov/Rest: N Assoc Fee Tot Annl: $0.00
Tax Annual Amt: $8,480 Tax Year: 2024
Special Taxing/Metro District Y/N: No
Tax Legal Desc: SECTION 30 TOWNSHIP 03 RANGE 69 QTR SE
SUBDIVISIONCD 033600 SUBDIVISIONNAME
APPLEWOOD MESA RANCHETTES BLOCK LOT 0049
SIZE: 22326 TRACT 00A VALUE: .513
Interior Area & SqFt
Building Area Total (SqFt Total): 2,962 Living Area (SqFt Finished): 2,962 Area Source: Appraiser
Above Grade Finished Area: 2,348 Below Grade Total Area: 614
Water Included: Yes
Water & Utilities
Water Source: Public Sewer: Public Sewer Water Tap Paid: Water Tap Fee: Water/Mineral Rights: Water Rights Utilities: Electricity Available, Internet Access (Wired), Natural Gas Available Electric:
Outbuildings
Outbuilding Type SqFt Stories Yr Blt Stalls Doors Length/Width Floor Stall Floor Features Description Shed(s)
Public Remarks
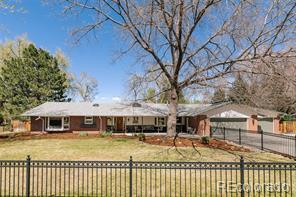
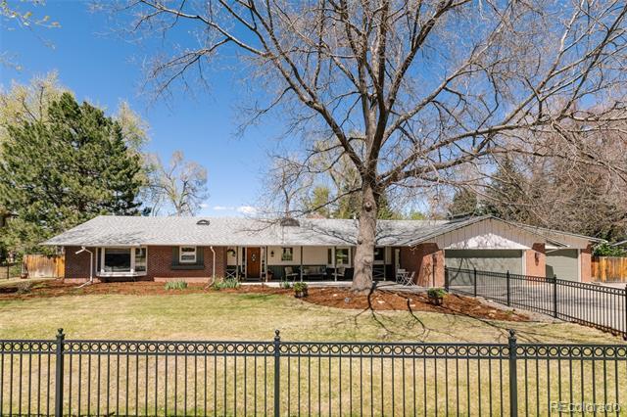
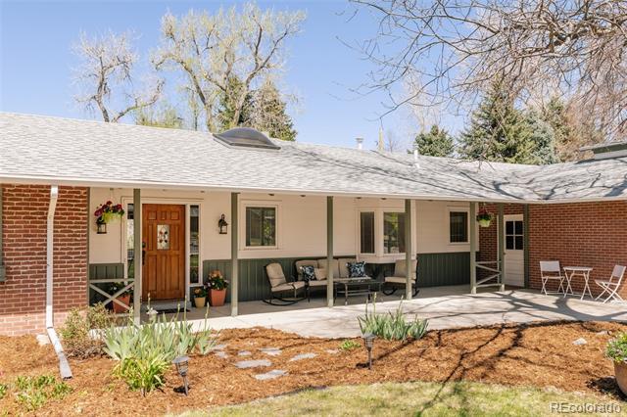
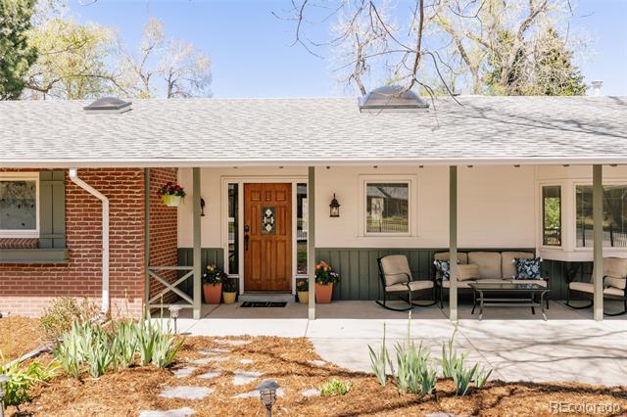
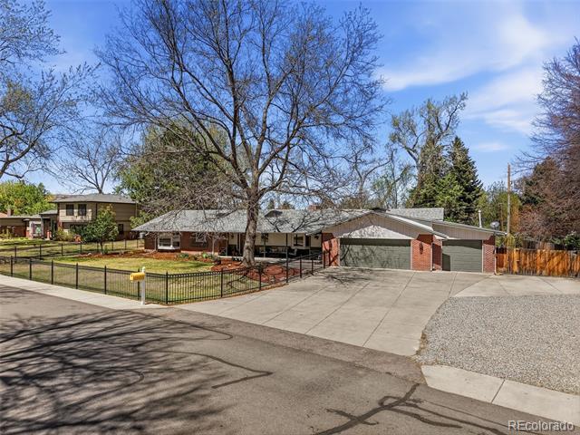
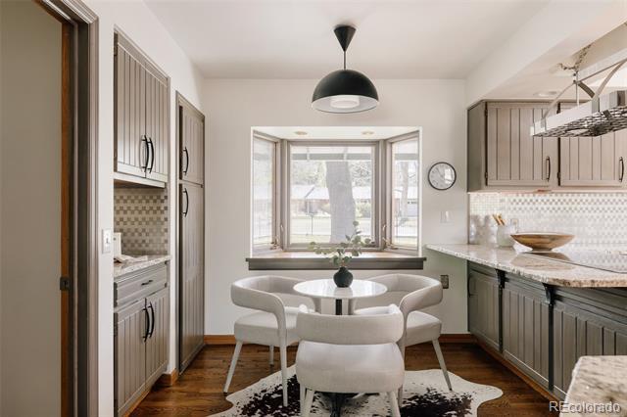
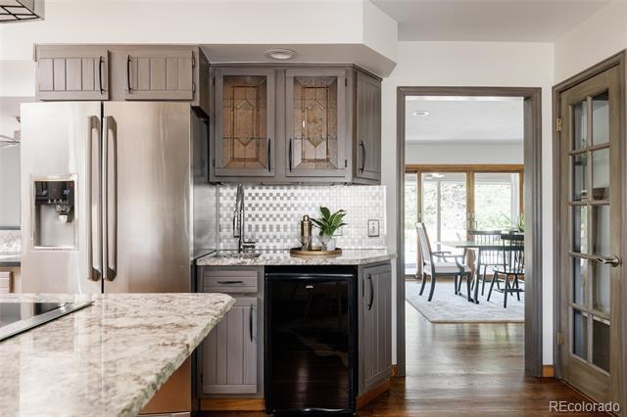
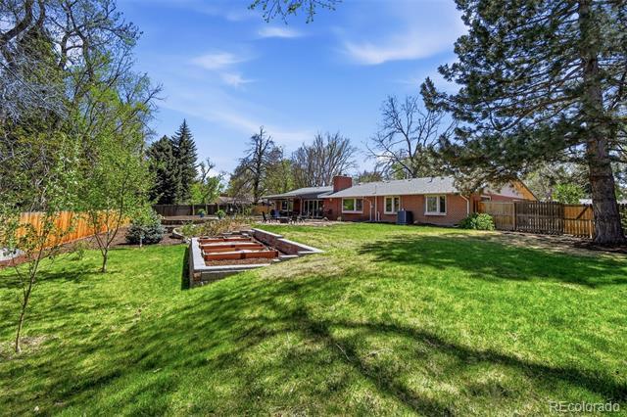
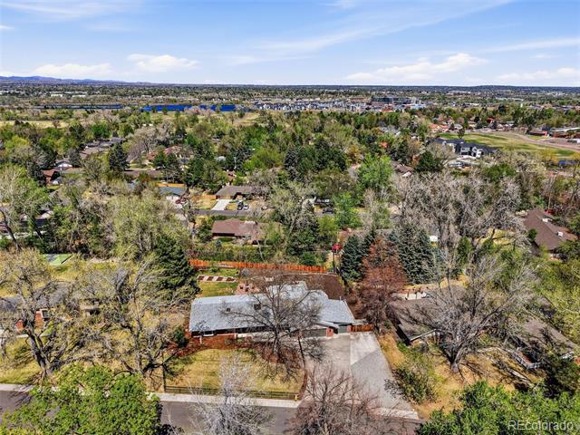
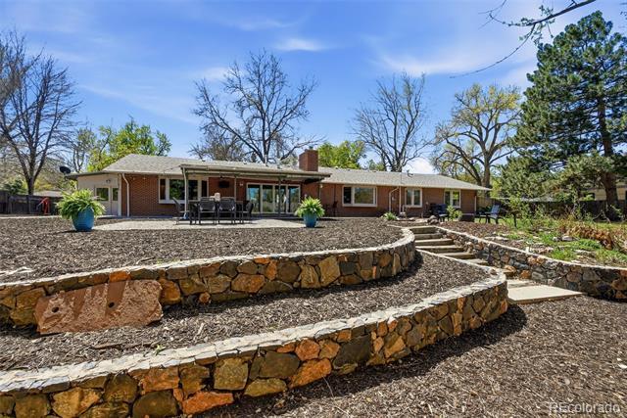
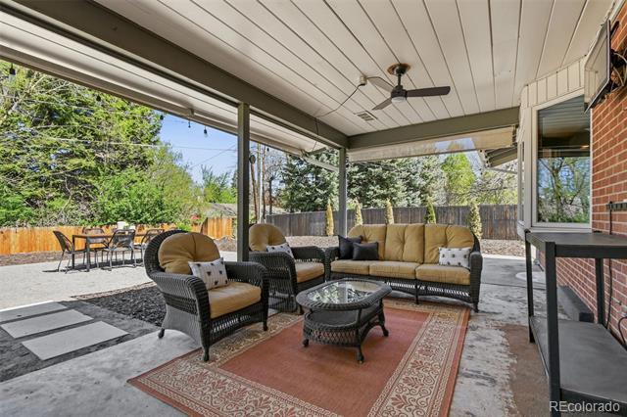
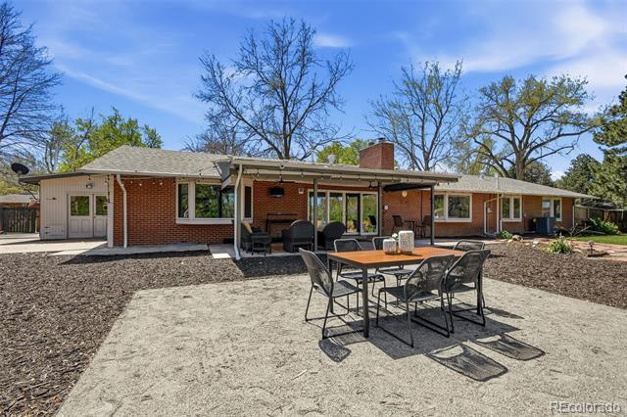
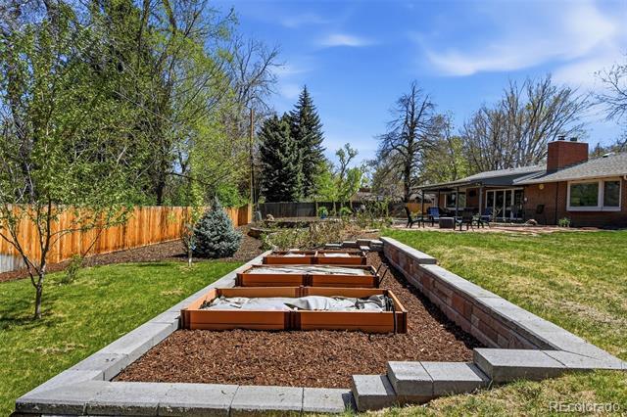
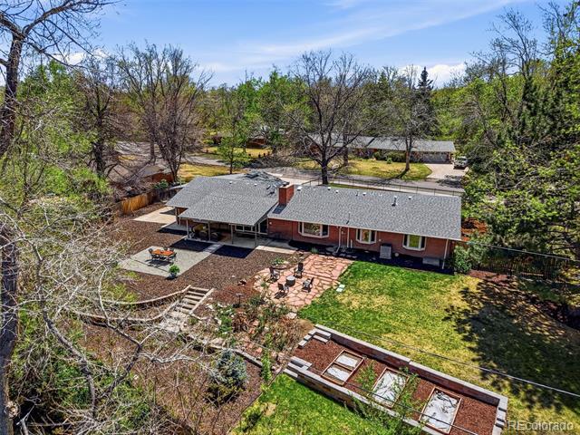
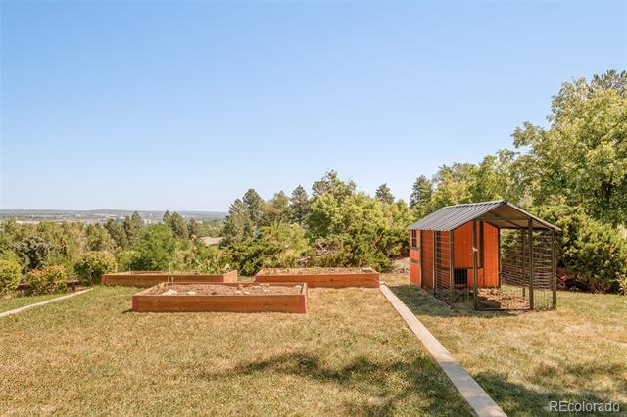
Located on a beautiful stretch of Braun, this home is set beneath a canopy of mature trees on a just over a half-acre lot. A fully fenced front yard, covered front porch, and spacious 3-car garage with additional parking create a welcoming first impression. Inside this 4-bed, 3-bath ranch-style home, you’ll find an open, functional flow with plenty of space to spread out. The kitchen features granite countertops, stainless steel appliances, a wet bar, coffee bar, and breakfast nook. It opens to the living room and connects seamlessly to the dining room, where a double-sided fireplace anchors both spaces. The rear of the home offers an expansive great room, blending the dining and family areas into one large, flexible gathering space. A dedicated laundry room just off the kitchen adds everyday convenience. Three spacious bedrooms are located on the main level and thoughtfully grouped together, including the primary suite with a large walk-in closet and en-suite bathroom. The secondary bedrooms share a well-appointed hall bath. The basement adds flexibility with a fourth bedroom and a large recreation space ideal for a media room, gym, or additional living area. Out back, the property shines. Set on a 22,346 sq ft lot, the yard backs to the ditch and features a covered patio, multiple seating areas, terraced landscaping with stone retaining walls, and plenty of usable lawn space, along with raised garden beds ready for planting. Located in the highly desirable Applewood West neighborhood, just minutes from Rolling Hills Country Club, Applewood Golf Course, Lifetime Fitness, and Downtown Golden, with easy access to Clear Creek Trail and South Table Mountain.
All data deemed reliable but not guaranteed
Generated on: © REcolorado 2026. 06/11/2026 1:32:47 PM
Listing ID: 9382449
County: Jefferson
Property Type: Residential
Property Subtype: Single Family Residence
Structure Type: House Basement: Yes Levels: Two Year Built: 1977
Subdivision Name: Applewood Mesa Ranchettes
Listing Contract Date: 06/20/2025 Spec. Listing Cond: None Known
Purchase Contract Date: 12/29/2025 Contingency: None Known
Close Date: 01/23/2026
Days in MLS: 192
Association: N Multiple: Cov/Rest: N Assoc Fee Tot Annl: $0.00
Tax Annual Amt: $8,082 Tax Year: 2025
Tax Exemptions: Senior Tax Exemptions
Special Taxing/Metro District Y/N: No Tax Legal Desc: SECTION 31 TOWNSHIP 03 RANGE 69 QTR NW
SUBDIVISIONCD 034200 SUBDIVISIONNAME APPLEWOOD MESA RANCHETTES 2ND FLG BLOCK LOT 0286 SIZE: 19558 TRACT 00A VALUE: .449 SECTION 31 TOWNSHIP 03 RANGE 69 QTR NW SUBDIVISIONCD 034200 SUBDIVISIONNAME APPLEWOOD MESA RANCHETTES 2ND FLG BLOCK LOT 0287 SIZE: 1437 TRACT 00A VALUE: .033 SECTION 31 TOWNSHIP 03 RANGE 69 QTR NW SUBDIVISIONCD 034200
SUBDIVISIONNAME APPLEWOOD MESA RANCHETTES 2ND FLG BLOCK 00S LOT SIZE: 3049 TRACT 00A VALUE: .070 SECTION 31 TOWNSHIP 03 RANGE 69 QTR NW SUBDIVISIONCD 034200 SUBDIVISIONNAME
APPLEWOOD MESA RANCHETTES 2ND FLG BLOCK 00T LOT TRACT 00B
Basement: Finished, Walk-Out Access
Bsmnt Ceiling Ht:
Foundation: Fireplace: 2/Family Room, Living Room, Wood Burning
Heating: Hot Water, Natural Gas
Cooling: Air Conditioning-Room, Other HVAC Description:
Interior Features: Built-in Features, Butcher Counters, Ceiling Fan(s), Granite
T&G Ceilings, Vaulted Ceiling(s), Walk-In
Security Features:
Window Features: Double Pane Windows, Skylight(s), Window Coverings Spa Features:
Appliances: Dishwasher, Dryer, Microwave, Range, Refrigerator, Washer
Exclusions: All staging items and the SimpliSafe security system and components.
Bldg/Complex Name:
Parcel Number: 029922
Elementary School: Maple Grove / Jefferson County R-1
Middle/Junior Sch: Everitt / Jefferson County R-1
High School: Golden / Jefferson County R-1
School of Choice: Is Incorporated: No
Walk Score: 17
Architectural Style: Mountain Contemporary
Attached Property: No
Direction Faces: East
Construction Materials: Stucco
Roof: Composition
Property Condition: Updated/Remodeled
Zoning: MR-2
View Walk, Bike, & Transit Scores
Building Information
Common Walls:
View: City
Exterior Features: Garden, Private Yard
Builder Name:
Builder Model: Patio/Porch Feat: Covered, Deck, Patio Pool Features:
Water Included: Yes
# of Outbuildings: 1
Water & Utilities
Water Source: Public Sewer: Public Sewer
Outbuildings
Outbuilding Type SqFt Stories Yr Blt Stalls Doors Length/Width Floor Stall Floor Features Description Shed(s)
Public Remarks
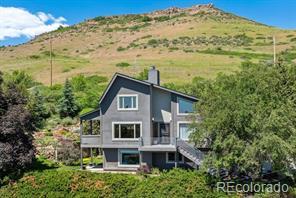
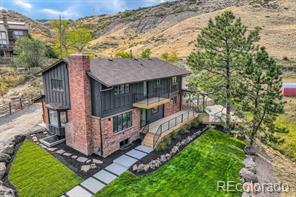
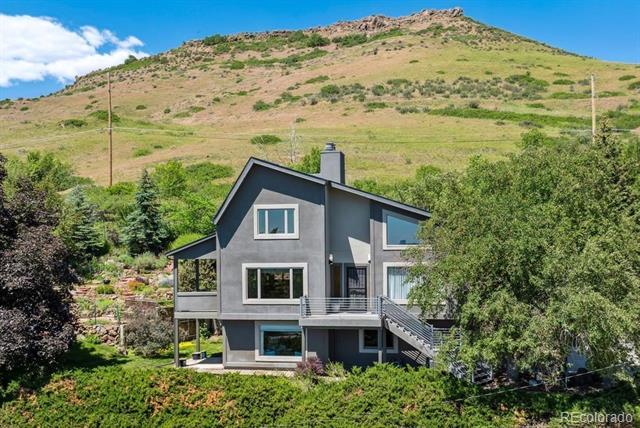
Contemporary mountain style living with city convenience! Located in Applewood Mesa on a .55-acre lot backing to South Table Mountain, this home is surrounded by mature trees & landscaping with multiple decks & patios to enjoy the exceptional views! Upon walking through the front door your eye is drawn to the 2-story vaulted tongue & groove ceiling with wood beams! The main level features the living room with wood-burning fireplace. Professionally designed chef’s kitchen with solid cherry cabinetry, granite countertops, butcherblock island with prep sink, and high-end appliances including a Wolf range, Sub-Zero refrigerator, and Bosch dishwasher. Just off the kitchen is the covered patio with gas hook-up for a grill making cooking indoors or out a breeze! The dining room has access to the deck that overlooks the flower garden and a picture window with views of the city. Rounding out the main level is a bedroom, bedroom/office with built-in desk and access to the back patio, an updated full bath, and the laundry with newer LG washer & dryer. The open loft-style upper level primary suite has a walk-in closet with built-ins and a 3/4 bath with dual vanities. The walk-out lower level has a family room with wood burning fireplace and built-in entertainment center, half bath, and utility/storage room. The tranquil perennial flower garden is bursting with color and is easily maintained with sprinkler & drip systems. A/C from 2 mini-split heat pumps with 5 interior wall units. Hot water heat. Stucco, class 4 impact resistant roof & gutters in 2018. Anderson windows in 2009. Sewer line replacement approximately 10 years ago. Experience all that Applewood has to offer! The Club at Rolling Hills, Applewood Golf Course, and trailhead access to South Table Mountain are just minutes away. Clear Creek Crossing is home to the new Lutheran Hospital, Lifetime Fitness, and a future food hall & biergarten. Maple Grove Elementary and Manning School of Academics & Arts are blocks away!
Directions
From W 32nd Ave and Eldridge St, go south on Eldridge St to Foothill Cir, go west on Foothill Circle to Old Quarry Rd, turn left on Old Quarry Rd and then take an immediate right onto Foothill Ln. Go right on Foothill Ln to property.
All data deemed reliable but not guaranteed
Generated on: © REcolorado 2026. 06/11/2026 1:32:48 PM
Interior Area & SqFt
Road Surf/Front: Paved/Public Road
Road Responsibility: Public Maintained Road Horse: No
Bldg/Complex Name:
Parcel Number: 39-304-09-001
Is Incorporated: No
Walk Score: 21
Architectural Style: Mid-Century Modern
Attached Property: No
Ski Features:
Elementary School: Maple Grove / Jefferson County R-1
Middle/Junior Sch: Manning Options School / Jefferson County R-1
High School: Golden / Jefferson County R-1
School of Choice: Yes
Zoning: RES
View Walk, Bike, & Transit Scores
Building Information
Common Walls:
Direction Faces: Northwest View: Mountain(s)
Construction Materials: Brick, Frame Roof: Architectural Shingles, Composition
Property Condition: Fixer
Exterior Features: Garden, Rain Gutters
Builder Name: Custom Area of Applewppd
Patio/Porch Feat: Deck, Front Porch, Patio Pool Features: New Home Community
Lot Number: 111 Time Of Completion From
Water Included: Yes
Water Source: Public
Utilities: Cable Available, Electricity Connected, Internet Access (Wired), Natural Gas Connected, Phone Available
# of Outbuildings: 1
Horse Amenities:
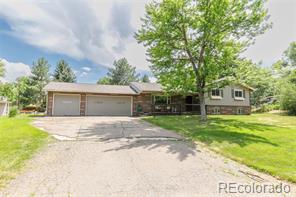
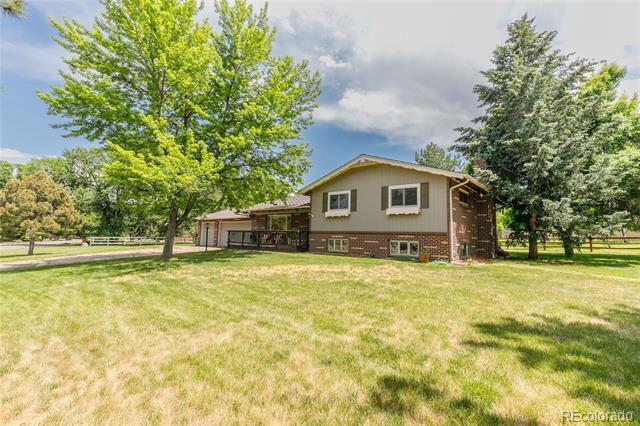
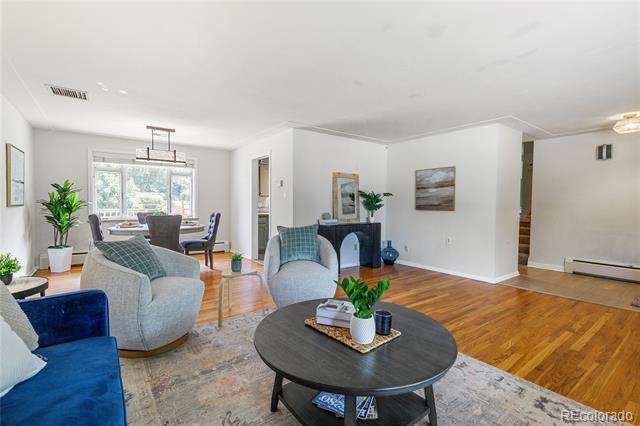
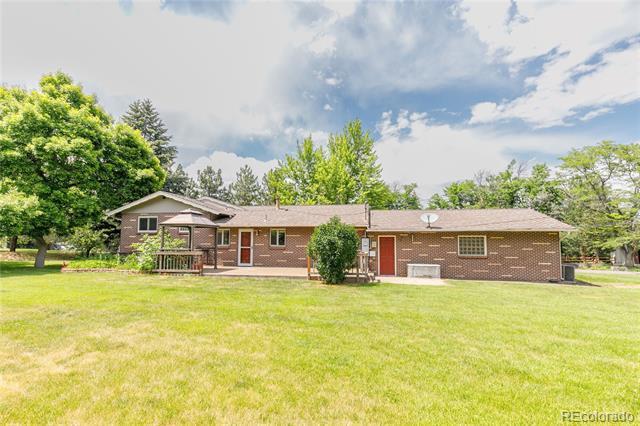
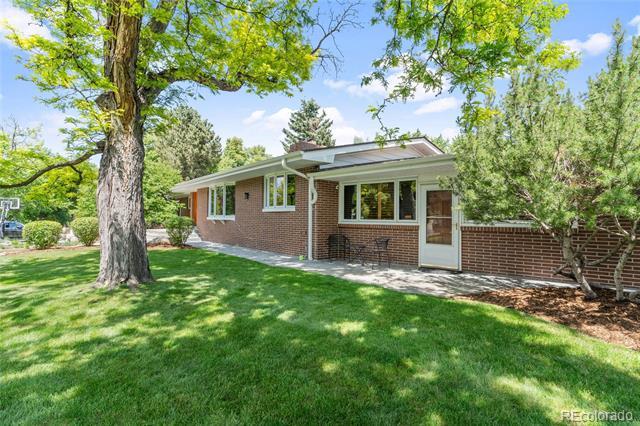
Fantastic opportunity in Prime Applewood neighborhood. This home is located in the custom area of Applewood Mesa Ranchettes- Large 1/2+ Acre lot with room for expansion. We lived in this house for many years before it was a rental for last 10+. Happy to share ideas we had for the property, and have touched on them in photo descriptions. This property is well suited for a rehab project but is perfectly livable the way it is (Just add interior paint). There have been many homes in the area that have had major remodels done including additional square footage added that have sold in the $2-3MM range in this neighborhood. This property used to be a horse property at one point....Not sure if it still could be or not(check with county if that is of interest) but what is now a large yard used to be partially a corral for horses and the "shed" was a tack shed. Great yard for kids, yard games and sports. Fully sprinkled to keep it nice including the garden area has water from one of the zones too. Has Hot water heat, but also has Central A/C. Close to Shopping, schools, Rolling Hills Country Club, Applewood Golf Course, South Table Mesa- New Lutheran Medical Campus and several pools that can be joined- just an all around great neighborhood.....A bit of imagination and $$ and this becomes a great home for a family for many years and beyond. This area is unincorporated Jeffco....
Directions
32nd Ave west of I-70 to turn about at golf course, then south on Eldridge to Berry Rd (2 Stop Signs) then left Property is on the corner on the right
All data deemed reliable but not guaranteed. Generated on: © REcolorado 2026. 06/11/2026 1:32:48 PM
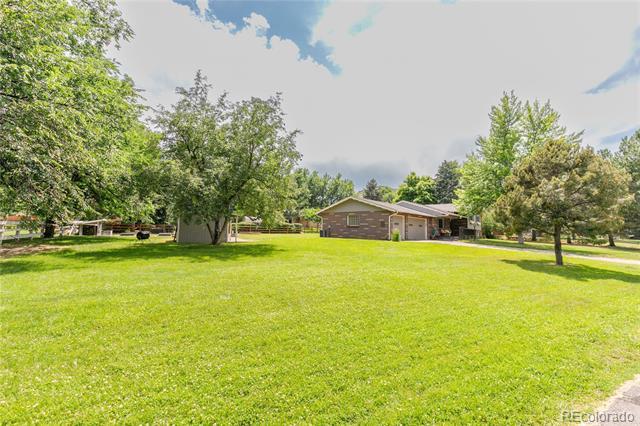
Sizeable east yard area that
Corral-Lots of room for Improvement....Maybe a New 3-4 car garage with an ADU above to allow for expansion into the attached garage for more square footage
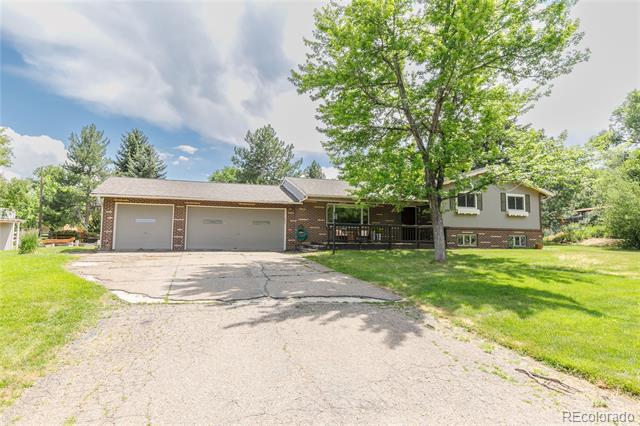
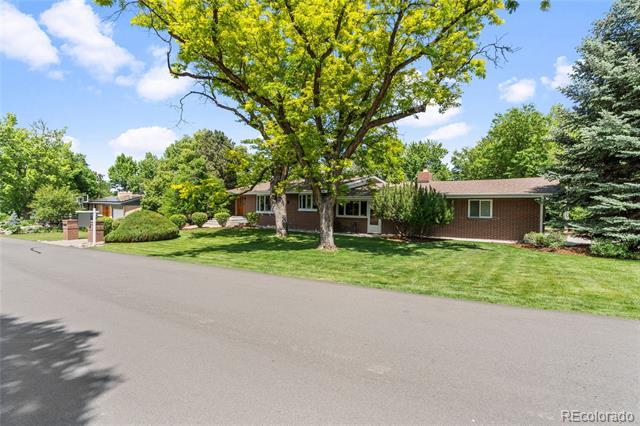
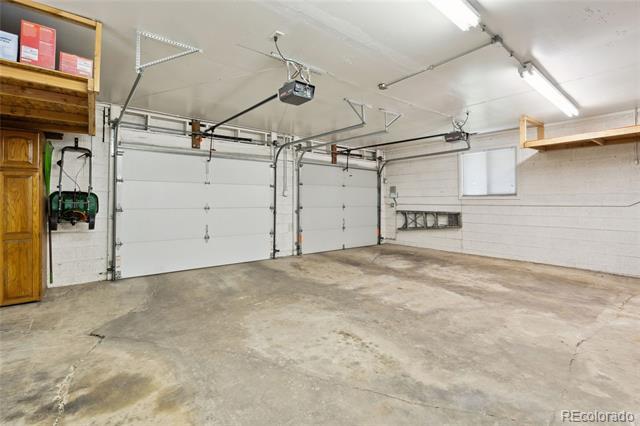
Brick Tri Level with Over-sized 3 car garage
Large Front Yard Space
used to be the
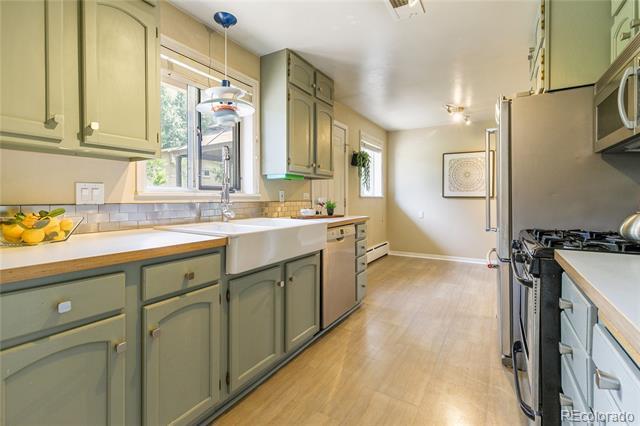
Use some imagination here and to do a kitchen remodel....crawl space under this main floor area allows for anything to be moved rater easily
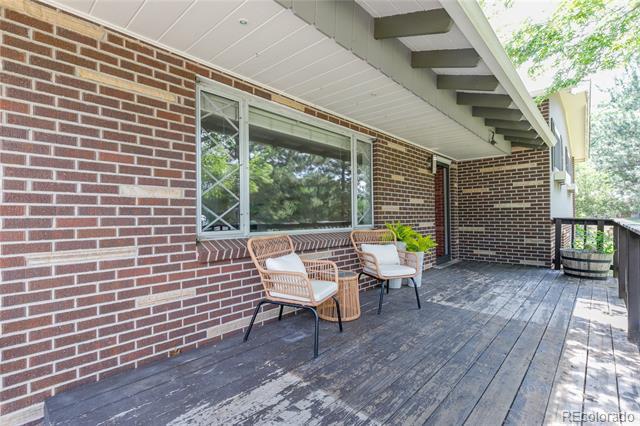
Large partially covered front porch
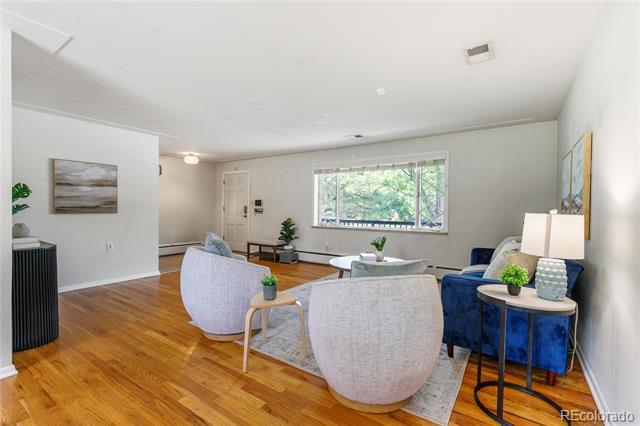
Ample Dining area has room for much larger table
Spaced at far end is "eat in " kitchen, might have a better use
Full bath upstairs for 3 bedrooms
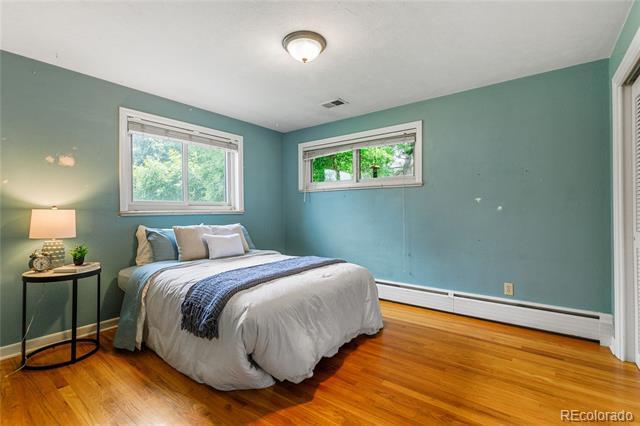
Maybe a Primary Bedroom expansion through this room to make a suite that is more accommodating
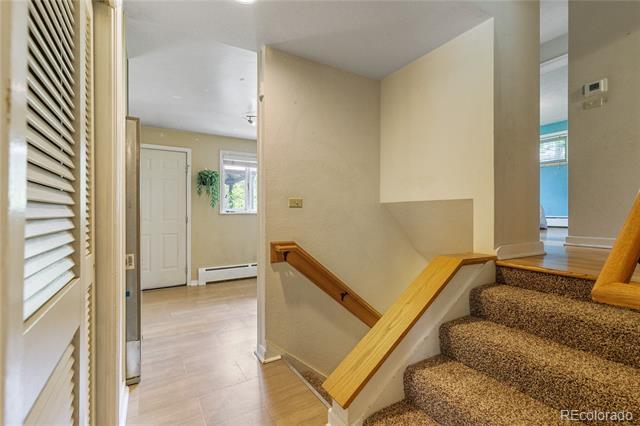
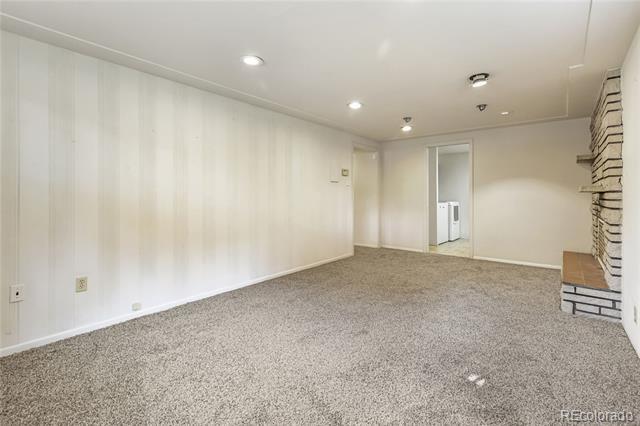
Laundry in Lower Level.....the door is goes out to walk out area that would make for a very nice private patio if it were expanded out with the Bedroom Addition right above it.....So much could be done here
3/4 Bath on lower level
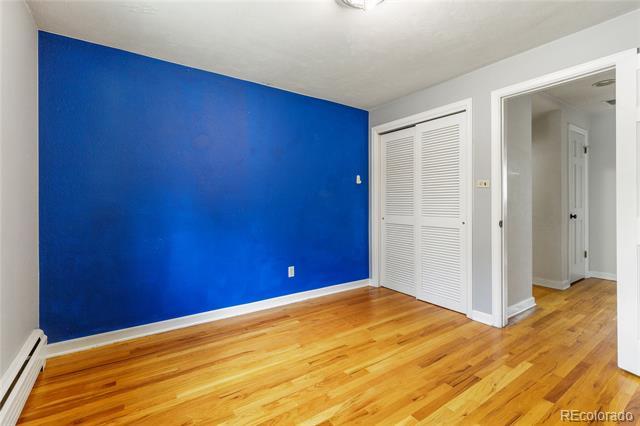
This room could be a bedroom or even office /Den in lower level (garden Level)
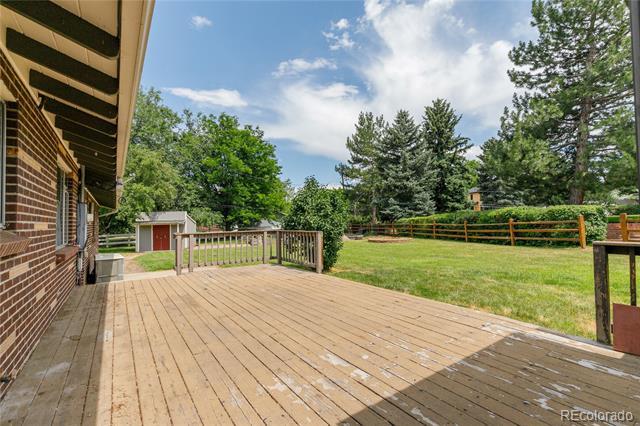
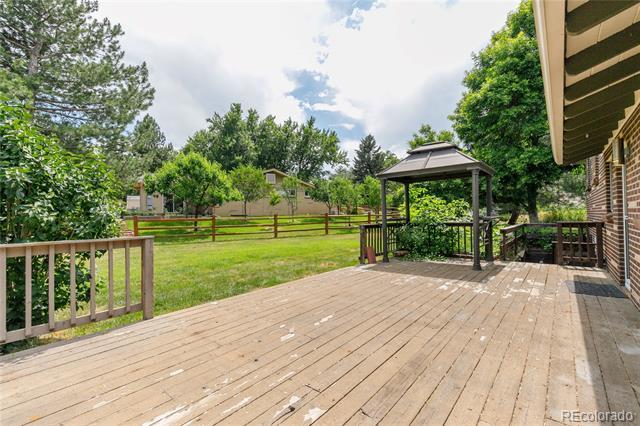
Great Outdoor space in the Back.....plenty of room to make this house a home for you!
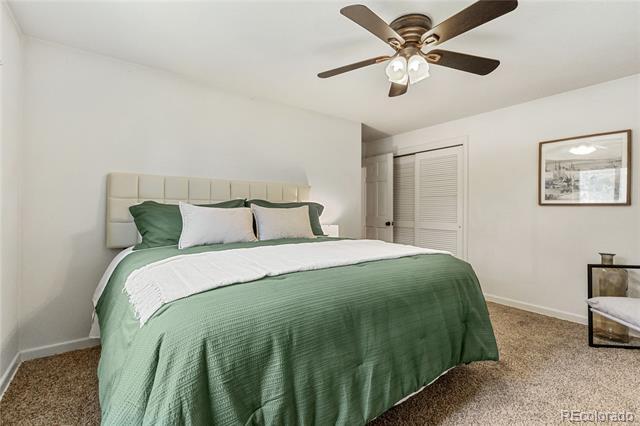
Current Primary Bedroom
Family Room in Lower Level
Listing ID:
County:
Property Type:
Property Subtype: Single Family Residence
Structure Type: House Basement: Yes Levels: One Year Built: 1959
Subdivision Name: Applewood Mesa
Listing Contract Date: 06/12/2025 Spec. Listing Cond: None Known
Purchase Contract Date: 06/15/2025 Contingency: None Known
Close Date: 07/14/2025 Days in MLS: 3
Association: N Multiple: Cov/Rest: N Assoc Fee Tot Annl: $0.00
Tax Annual Amt: $7,491 Tax Year: 2024
Special Taxing/Metro District Y/N: No
Tax Legal Desc: SECTION 31 TOWNSHIP 03 RANGE 69 QTR NW
SUBDIVISIONCD 033600 SUBDIVISIONNAME
APPLEWOOD MESA RANCHETTES BLOCK LOT 0128
SIZE: 595 TRACT 00B VALUE: .014 SECTION 31
TOWNSHIP 03 RANGE 69 SUBDIVISIONCD 033600
SUBDIVISIONNAME APPLEWOOD MESA RANCHETTES BLOCK LOT 0130 SIZE: 21840 TRACT VALUE: .501
Interior Area & SqFt
Basement:
Bsmnt Ceiling Ht: Foundation: Slab Fireplace: 2/Family Room, Gas, Great Room
Heating: Forced Air
Cooling: Central Air
HVAC Description:
Interior Features: Granite Counters, Kitchen Island, No Stairs, Open Floorplan, Primary Suite, Smoke Free, Walk-In Closet(s)
Security Features: Carbon Monoxide Detector(s), Security System, Smoke Detector(s) Flooring: Carpet, Wood
Window Features: Double Pane Windows, Window Coverings Spa Features:
Appliances: Bar Fridge, Cooktop, Dishwasher, Dryer, Gas Water Heater, Microwave, Oven, Refrigerator, Washer
Furnished: Unfurnished
Exclusions: Personal property, staging items. Freezer and gun safe in furnace room. TV in the room next to the garage is excluded. TV in the den next to the kitchen is included. Security system is Comcast and does not transfer.
Bed & Bath Summary
Architectural Style: Traditional
Entry Level/Loc: Ground Unit Count:
Attached Property: No
Common Walls:
Direction Faces: West View:
Construction Materials: Brick
Roof: Composition
Property Condition: Updated/Remodeled
Exterior Features: Gas Valve, Private Yard, Water Feature
Builder Name:
Builder Model: Patio/Porch Feat: Deck Pool Features:
Water Included: Yes
Water & Utilities
Water Source: Public
Utilities: Cable Available, Electricity Connected, Natural Gas Connected
Public Remarks
Sewer: Public Sewer
Electric:
Welcome to one of the most sought after neighborhoods in West Metro Denver. Rare opportunity to own a ranch home, one level living that also includes a walk out basement in Applewood Mesa. This move in ready home is located on a very private 1/2 acre corner lot. Beautiful brick ranch with an oversized attached 2 car garage with plenty of room to add an additional garage if wanted. This home features an open floor plan perfect for entertaining with gorgeous hardwood oak floors throughout. Walking in through the front door you will see a large great room with a double sided fireplace, very cozy on a chilly night or great for entertaining family and friends with a den on the other side. The dining room is right next to the kitchen with an open and easy to cook layout. The kitchen features beautiful cherry wood cabinets and nice appliances. There is a large sliding glass door to the backyard with an oversized deck overlooking a calming waterfall in the backyard. The home is wired with surround sound inside and out. The main floor features a large primary suite, with an expansive master closet, another bedroom and a large hall bathroom. There is also a large rec room/TV room/office on the main floor featuring another gas fireplace and yet another sliding door to the outdoor living space. The basement has an additional nice sized bedroom and a private bathroom in addition to a game room/ living room in the basement with walk out access to the back yard. You can enjoy multiple hiking and biking trails on South Table Mountain. There are several swim clubs, 1 private golf course at Rolling Hills, and Applewood golf course, Lifetime Fitness and a walking/biking trail just minutes away. The Clear Creek trail goes to Denver and or ride your bike to Golden. The schools are outstanding and there is easy access to the highways, Coors brewery and downtown Golden. DIA is 27 minutes away, Loveland ski area 45 minute drive and Golden School of Mines, Downtown Golden is 7 min away.
All data deemed reliable but not guaranteed.
Generated on: © REcolorado 2026. 06/11/2026 1:32:48 PM
Listing ID: 3813696 MLS Status: Closed
County: Jefferson
Property Type: Residential
Property Subtype: Single Family Residence
Structure Type: House Basement: No Levels: Two Year Built: 1962
Subdivision Name: Applewood
Listing Contract Date: 08/15/2025 Spec. Listing Cond: None Known
Purchase Contract Date: 09/16/2025 Contingency: None Known
Close Date: 09/29/2025 Days in MLS: 30
Association: N Multiple: N Cov/Rest: N Assoc Fee Tot Annl: $0.00
Tax Annual Amt: $7,164 Tax Year: 2024
Special Taxing/Metro District Y/N: No
Tax Legal Desc: SECTION 30 TOWNSHIP 03 RANGE 69 QTR SW SUBDIVISIONCD 033600 SUBDIVISIONNAME APPLEWOOD MESA RANCHETTES BLOCK LOT 0169 SIZE: 22494 TRACT 00B VALUE: .516
Interior Area & SqFt
Building Area Total (SqFt Total): 3,477 Living Area (SqFt Finished): 3,477 Area Source: Public Records
Heating: Baseboard, Hot Water Cooling: Central Air
HVAC Description:
Interior Features: Built-in Features, Entrance Foyer, Jack & Jill Bath, Kitchen Island, Open Floorplan, Primary Suite
Security Features: Flooring: Stone, Tile
Window Features: Skylight(s), Window Coverings Spa Features: Appliances: Dishwasher, Disposal, Dryer, Range, Range Hood, Refrigerator, Washer
Other Equipment: Laundry: In Unit
Exclusions: Seller's personal property and/or staging items. Bed & Bath Summary
Bathroom (Full) Primary
Bathroom (3/4)
Bldg/Complex
Parcel
Architectural
Roof: Membrane, Rolled/Hot Mop
Patio/Porch Feat: Covered, Deck, Front Porch, Patio
Water Included: Yes
Exterior Features: Garden, Lighting
Pool Features:
Water & Utilities
Water Source: Public Sewer: Public Sewer
Utilities: Cable Available, Electricity Connected, Internet Access (Wired), Natural Gas Connected, Phone Available Electric:
Public Remarks
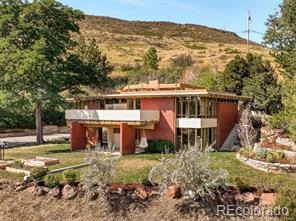
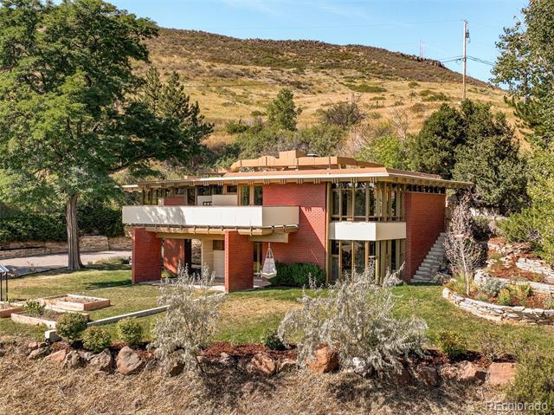
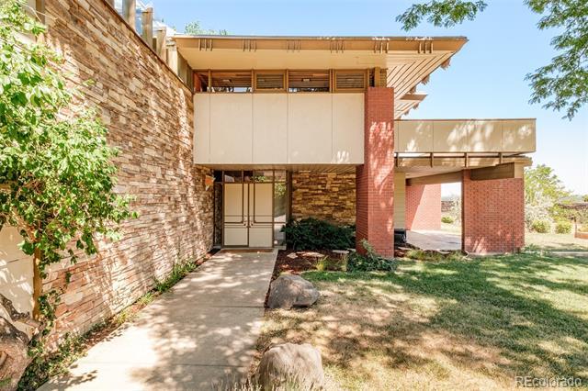
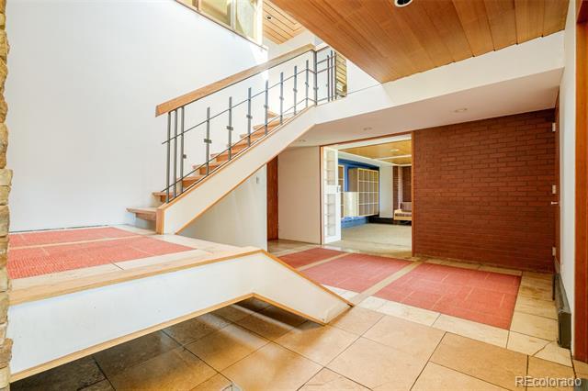
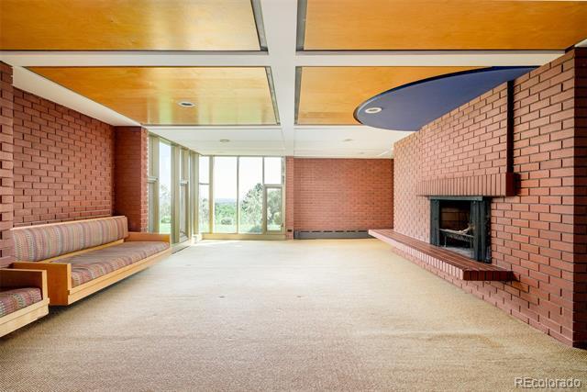
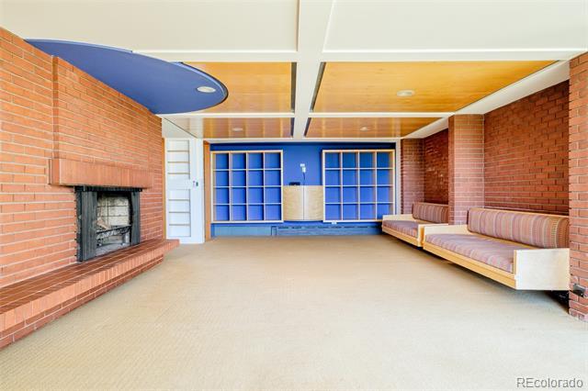
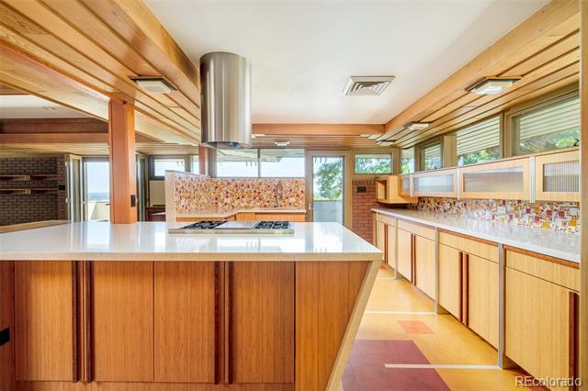
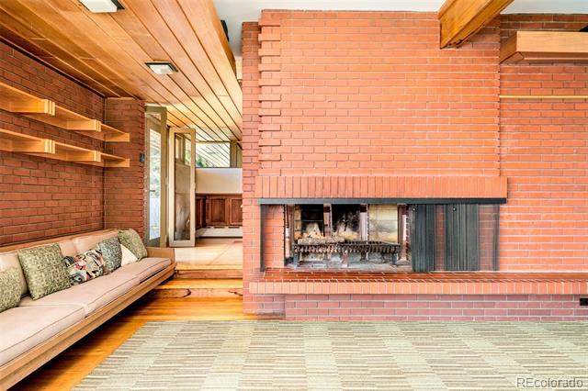
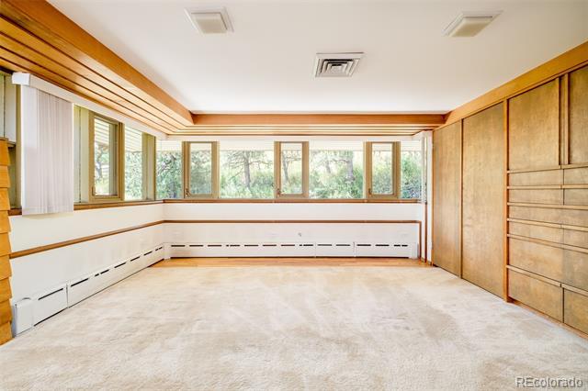
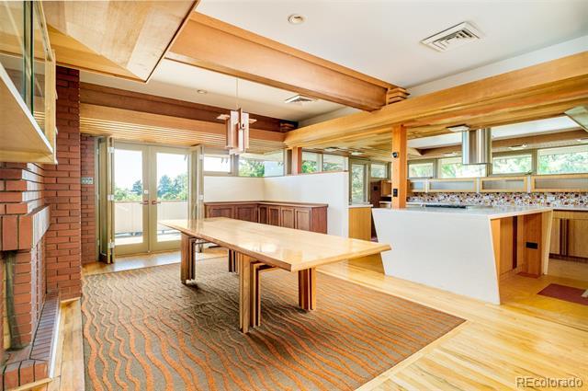
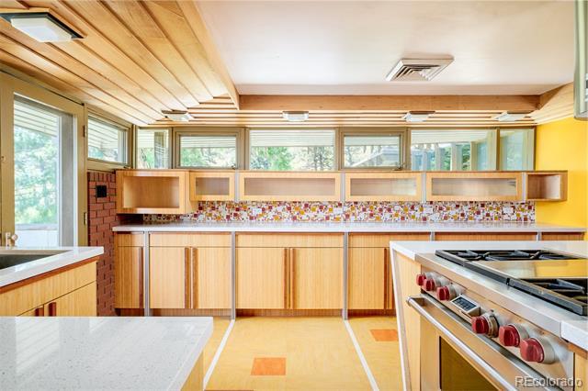
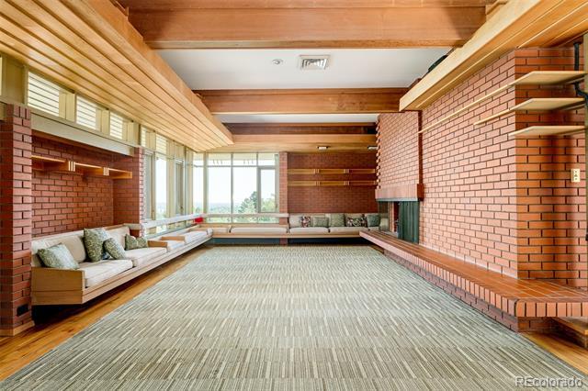
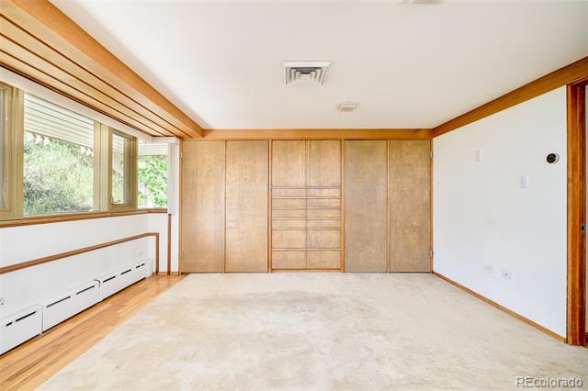
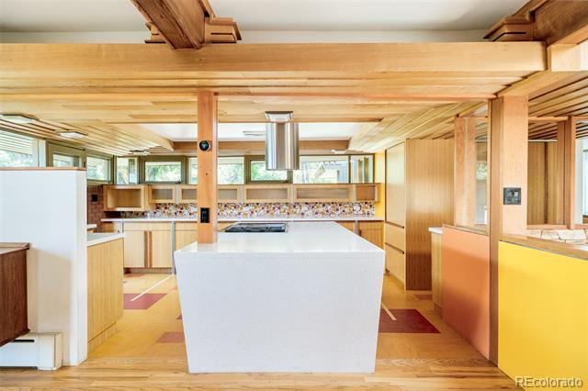
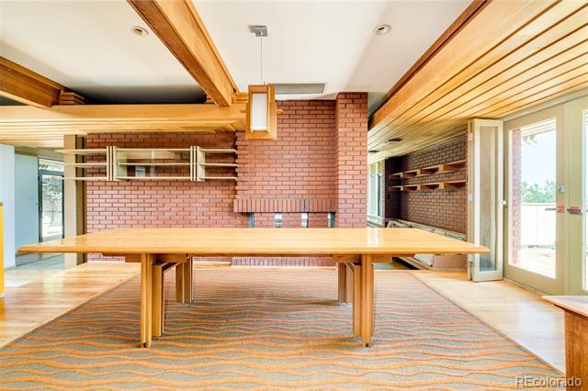
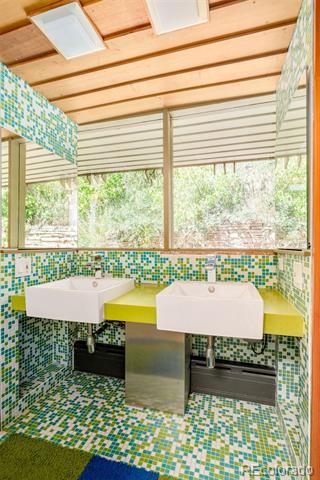
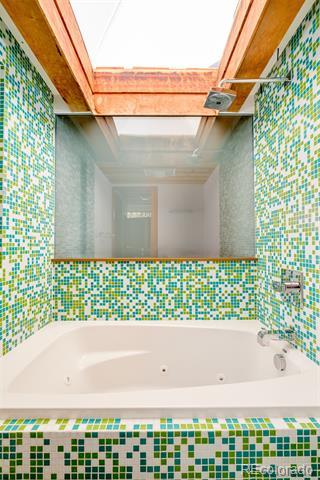
Among the most striking examples of mid-mod architecture, this residence demonstrates influences of Frank Lloyd Wright with original, time-honored character. Originally crafted by renowned Colorado architect, Tom Nixon, the home is nestled on over .5 acres backing to open space for unparalleled outdoor connectivity and access to miles of scenic trails. Inside, an open layout with expansive clerestory windows is crowned by a mix of tongue-in-groove and tray ceilings throughout. Bold, linear forms define a living room with original wall-to-wall window seating that overlooks showstopping views of the landscape. Period-accurate backsplash and flooring wrap a kitchen in geometric style while a nearby deck affords seamless al fresco entertaining. Each space is a time capsule of mid-mod elegance, from dazzling tiled bathrooms to bedrooms with exceptional built-in storage. Natural stone, wood detailing, and earthy finishes mimic the beauty of a surrounding landscape that can be enjoyed from multiple deck areas and a spacious backyard ready for outdoor recreation.
All data deemed reliable but not guaranteed
Generated on: © REcolorado 2026. 06/11/2026 1:32:48 PM
Listing ID: 7421631
Subdivision
Listing
Purchase Contract Date: 03/30/2026 Contingency: None Known
Close Date: 05/04/2026 Days in MLS: 17
TOWNSHIP 03 RAN GE 69 QTR NW SIZE: 22521 VALUE: .517 KEY=040
Interior Area & SqFt
Foundation: Structural Fireplace: 2/Dining Room, Family Room, Gas, Living Room, Other
Heating: Active Solar, Baseboard
Cooling: Central Air
Interior Features: Breakfast Nook, Built-in Features, Eat-in
HVAC Description:
Tub
Security Features: Carbon Monoxide Detector(s), Smoke Detector(s) Flooring: Carpet, Wood
Window Features: Double Pane Windows, Skylight(s) Spa Features: Appliances: Cooktop, Dishwasher, Disposal, Double Oven, Dryer, Freezer, Humidifier, Microwave, Oven, Refrigerator, Trash Compactor, Washer
Other Equipment: Laundry: In Unit
Furnished: Unfurnished
Exclusions: Sellers Personal Property, washer and dryer. Bed & Bath Summary
Dining Room
Laundry Main
Living Room Main
Media Room Main
Game Room Main
Adjoins the kitchen with double sided fireplace, creating a seamless flow for meals and social time. Deck and Balcony access
Convenient main-level laundry room with space for storage and organization. Easy access to the garage
Cozy with a fireplace and expansive windows that bring in natural light and capture scenic views.
Large TV room ideal for recreation and entertaining and easy access to outdoor wraparounddeck
Pool Table included, complemented by a wet bar and lots of natural light
Bathroom (1/2) Main Powder Room by the Foyer
Bedroom Primary Upper
Bathroom (Full) Primary Upper
Bedroom Upper
Bathroom (Full) Upper
Bedroom Upper
Wine Cellar Basement
Bonus Room Basement
Private bedroom featuring generous space, an en-suite bath, and direct access to a deck overlooking the surrounding landscape
En Suite master bathroom with new windows, and walk-in closet
Comfortable space, natural light, and peaceful views over the private deck
Shared bathroom located in between the 2 upper bedrooms
Comfortable space, natural light, and peaceful views over the private deck
Wine cellar perfect for storing your collection and hosting intimate tastings.
Music Room, 2nd TV room always with access to the outdoors and a fireplace to make charming
Office Upper Private office with abundant natural light. Walk out basement
Bathroom (Full) Basement All updated bathroom.
Bedroom Basement
4th bedroom with windows are conforming but deck is blocking access out.
Parking Total: 5 Garage Spaces: 5
Parking Type # of Spaces Parking Length Parking Width Parking Description
Garage (Attached) 5
Parking Features: Heated Garage
Association: No
Association Information
Restriction Covenants YN: No
Lot Size: 1.02 Acres / 44,431 SqFt
Current Use:
Spaces: 0
Senior Community: No Site & Location Information
Fencing: Full
Lot Features: Borders Public Land, Greenbelt, Mountainous, Open Space, Rolling Slope
Bldg/Complex Name:
Parcel Number: 213544
Is Incorporated:
Elementary School: Maple Grove / Jefferson County R-1
Middle/Junior Sch: Everitt / Jefferson County R-1
High School: Golden / Jefferson County R-1
School of Choice:
Zoning: MR-1
Walk Score: 38 View Walk, Bike, & Transit Scores Building Information
Architectural Style:
Attached Property: No Common Walls:
Direction Faces: View: City, Mountain(s)
Construction Materials: Rock, Stucco
Roof: Composition Exterior Features: Spa/Hot Tub
Patio/Porch Feat: Deck, Wrap Around
Water & Utilities Water Included: Yes
Connected
Public Remarks
Location, Location, Location! This exceptional property sits on an incredible 1-acre lot at the base of South Table Mountain, offering a rare combination of privacy, scenic views, and unparalleled access to the outdoors. The home features 4 bedrooms and 4 bathrooms, thoughtfully designed to take advantage of the surrounding landscape. The updated kitchen serves as the heart of the home and opens to a stunning main deck as well as a wraparound deck, creating a seamless indoor-outdoor living experience. The main deck also features a private hot tub, perfectly positioned to relax while enjoying the surrounding scenery. From this space you’ll enjoy sweeping mountain views along with city views, making it an incredible setting for both everyday living and entertaining. The family room, TV room, and game room with a pool table and wet bar are all located on the main level, providing plenty of space for gatherings and relaxation. Adding warmth and character are two double-sided fireplaces, one on the main level and another in the walkout basement, creating inviting living spaces on both levels. The upper level offers three bedrooms and two full bathrooms. Additional highlights include a finished walkout basement, wine cellar, a second wet bar, an office and bonus room, a full updated bathroom and a fourth bedroom that provides flexibility for guests or additional living space. Car enthusiasts and hobbyists will appreciate the impressive heated three-car garage with over 1,400 square feet, offering generous space for vehicles, storage, or projects. An additional attached two-car garage on the main level adds further convenience. It also includes a solar panel system designed to enhance energy efficiency and help lower electricity costs. This property presents a unique opportunity to enjoy foothills living while remaining conveniently close to Golden, Denver, and major commuter routes. Schedule your visit today!
Directions
Use GPS its accurate.
Listing ID: 6939732
County: Jefferson
Property Type: Residential
Property Subtype: Single Family Residence
Structure Type: House Basement: Yes Levels: Two Year Built: 1965
Subdivision Name: Applewood
Listing Contract Date: 09/18/2025 Spec. Listing Cond: None Known
Purchase Contract Date: 03/01/2026 Contingency: None Known
Close Date: 04/03/2026
Days in MLS: 148
Association: N Multiple: Cov/Rest: N Assoc Fee Tot Annl: $0.00
Tax Annual Amt: $10,305 Tax Year: 2024
Special Taxing/Metro District Y/N: No
Tax Legal Desc: SECTION 31 TOWNSHIP 03 RANGE 69 QTR NW
SUBDIVISIONCD 034600 SUBDIVISIONNAME
APPLEWOOD MESA RANCHETTES 4TH ADD BLOCK LOT 0612 SIZE: 19223 TRACT VALUE: .441 SECTION 31
TOWNSHIP 03 RANGE 69 QTR NW SUBDIVISIONCD 034600 SUBDIVISIONNAME APPLEWOOD MESA
RANCHETTES 4TH ADD BLOCK LOT 0613 SIZE: 18470 TRACT VALUE: .424 SECTION 31 TOWNSHIP 03 RANGE 69 QTR NW SUBDIVISIONCD 034600
SUBDIVISIONNAME APPLEWOOD MESA RANCHETTES 4TH ADD BLOCK 00D LOT SIZE: 10127 TRACT VALUE: .232 SECTION 31 TOWNSHIP 03 RANGE 69 QTR NW
SUBDIVISIONCD 034600 SUBDIVISIONNAME
APPLEWOOD MESA RANCHETTES 4TH ADD BLOCK 00E LOT SIZE: 11486 TRACT VALUE: .264
Interior Area & SqFt
HVAC
Lot Size: 0.94 Acres / 41,000 SqFt Fencing:
Current Use:
Lot Features: Foothills, Irrigated, Landscaped, Many Trees
Bldg/Complex Name:
Parcel Number: 215472
Elementary School: Maple Grove / Jefferson County R-1
Middle/Junior Sch: Everitt / Jefferson County R-1
High School: Golden / Jefferson County R-1
School of Choice:
Walk Score: 38 View Walk, Bike, & Transit Scores
Architectural Style:
Attached Property: No
Building Information
Common Walls:
Direction Faces: View: Mountain(s)
Construction Materials: Brick, Frame, Wood Siding Roof: Architectural Shingles Exterior Features: Balcony, Dog Run, Garden, Gas Valve, Lighting, Private Yard, Rain Gutters
Property Condition: Updated/Remodeled Builder Name:
Builder Model: Patio/Porch Feat: Covered, Deck, Front Porch, Patio Pool Features:
Water Included: Yes
Water & Utilities
Water Source: Public Sewer: Public Sewer
Public Remarks
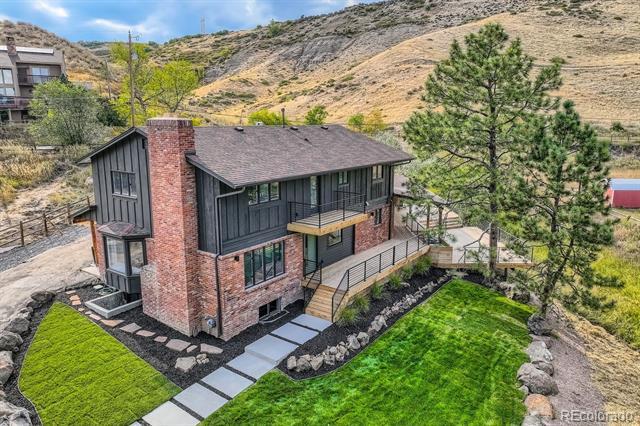
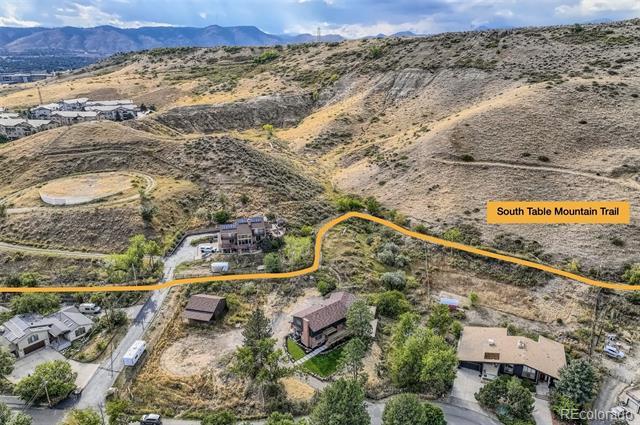
Set on a rare, one-acre lot in coveted Applewood, just a short walk from the Rolling Hills Country Club. This spacious 3,585 sq ft fully remodeled home sits right under table mountain with backyard access to the south table mountain trail. Walk inside and the the sunlit gathering spaces flow from living to dining to kitchen, a nice breakfast nook, mudroom, two fireplaces and guest bedroom compliment the main floor amenities, creating a natural hub for everyday life and entertaining. Upstairs, the primary suite is a private retreat with a five-piece bath—soaking tub, large dual rain head mounted shower, double vanity, a generous walk-in closet and a scenic deck great for a lovely morning coffee. Two bedrooms and two baths, complete the upstairs space, one of which has a nice full en suite bath, a second laundry room adds flexibility. In the finished basement a comfortable guest bedroom and bath plus rec/media space add that extra living space you have been looking for. Outside, the acre-sized yard offers room to breathe—garden, play, gather, and imagine future possibilities—set among mature neighborhood surroundings that make Applewood so beloved. Enjoy access to the south table mountain trail right off your backyard entrance. Nearby trails, parks, and local favorites for dining and shopping, with convenient connections to the foothills, city, Whole Foods, Colorado Mills shopping, parks and great dining options. A rare combination of space, setting, and a floor plan that simply lives well—welcome home to Applewood.
All data deemed reliable but not guaranteed
Generated on: © REcolorado 2026. 06/11/2026 1:32:49 PM
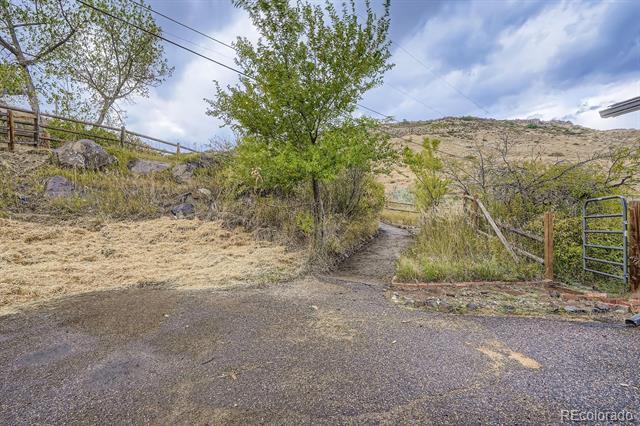
Entrance to the trail
Listing Id is one of 5910252, 9728986, 9382449, 8652876, 3421764, 3813696, 7421631, 6939732 Property Type is 'Residential'