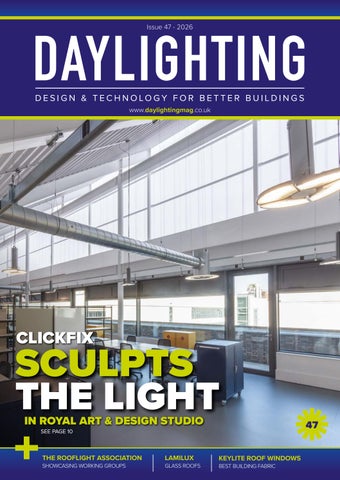
Issue 47 - 2026
www.daylightingmag.co.uk
CLICKFIX
SCULPTS THE LIGHT IN ROYAL ART & DESIGN STUDIO SEE PAGE 10
THE ROOFLIGHT ASSOCIATION SHOWCASING WORKING GROUPS
LAMILUX
GLASS ROOFS
KEYLITE ROOF WINDOWS BEST BUILDING FABRIC
47
Zenon Optimum has been designed to optimise natural daylight enhance thermal performance helping reduce the energy demand and operational carbon of the building.
OPTIMUM
EDITOR'S COMMENT
HISTORY AND EVOLUTION
Striking a balance between structural preservation, evolving compliance and architectural ambition is no easy task.
In this issue, we examine how the daylighting industry continues to raise the bar – delivering daylighting solutions that don’t just tread this fine line, they run along it! We begin with crucial updates on industry guidance and standards. Dr Peter S. Defoe breaks down the RICS’ draft second edition of its daylight and sunlight guidance (pg. 6), highlighting its transition from a guidance note to a Professional Standard that emphasises ethics and professional conduct and reflects advances in technology. Supporting this shift toward higher standards, The Rooflight Association introduces a new online web resource showcasing the vital work of its specialist working groups in shaping industry standards and guidance – from fire safety to thermal efficiency and roof safety (pg. 4). In terms of architecture, this issue highlights how sensitive daylighting solutions can breathe new life into historic buildings. On page 8, we explore the sensitive restoration of Munich’s historic Synagogue Reichenbachstraße, where eight LAMILUX Glass Roofs PR60 bring natural light into the impressive rooflights, enabling visitors to experience the space as it was originally intended. Over in Bexhill-on-Sea, specialist contractor ASWS has been appointed to refurbish the iconic staircase glazing at the Grade I-listed De La Warr Pavillion as it marks its 90th anniversary (pg. 14). We also celebrate excellence in contemporary design and manufacturing. Our cover story (pg. 10) focuses on the new £135m Battersea campus of the Royal College of Art, where Brett Martin’s Clickfix VF polycarbonate panels create a bright internal space, so much so, The Guardian commented: ‘The space beneath the big triangular skylights is glorious’. It’s a privilege to showcase an industry working at the very top of its game… Enjoy the issue!
Holly Rogers Editor
Until next time...
daylighting@constructivemedia.co.uk
www.daylightingmag.co.uk 2026 I Issue 47
www.daylightingmag.co.uk
3
INDUSTRY NEWS: THE ROOFLIGHT ASSOCIATION
The Rooflight Association Adds New Web Resource
SHOWCASING WORKING GROUPS
The Rooflight Association (RA) has launched a new online resource detailing the critical work of its dedicated working groups in shaping industry standards and guidance for the rooflight sector and beyond. Led by Technical Committee Chair, Paul Smith, the RA’s working groups collaborate with British, European and wider industry standards committees and trade bodies to ensure high performance, safety and compliance throughout the rooflight supply chain. By representing member interests at this level, the RA also ensures that members’ voices are heard and that they stay ahead of legislative changes. To increase transparency and encourage member representatives to get involved, the RA has published a web page highlighting its four specialist groups: Product Standards: led by Jeremy Dunn, sitting on BSI B/542/8 and CEN/TC128/SC9/WG2 and WG3 committees to define product performance standards. 4
www.daylightingmag.co.uk
Fire: led by John Godley, working with BSI FSH/022/0-/08 on external fire exposure for roofs and flame spread tests for building products, while responding to changes in legislation e.g., Building Regulations Approved Document B. Thermal: overseen by Stuart Middle, monitoring developments in legislation relating to the thermal performance of rooflights e.g., Building Regulations Approved Document L. Safety: led by Mark Wilcox, representing the RA on the Advisory Committee for Roofsafety (ACR) and responsible for communicating changes relating to the non-fragile performance requirements of roofs and rooflights. The Rooflight Association’s Technical Committee Chair, Paul Smith, comments:
“These working groups directly shape the rules and regulations that manufacturers, contractors, fabricators and installers work to every single day. The work may be happening quietly, behind the scenes, but it is vital, delivering huge benefits to our members while influencing and driving positive change across the sector.” The collective knowledge and insight of the working groups culminate in new and updated guidance published by The Rooflight Association which is free to download from its website. To see more of what our working groups are doing on behalf of the industry, visit: rooflightassociation. org/working-groups. If you’re an existing RA member and want to get involved, contact: info@rooflightassociation.org Issue 47 I 2026
CONTENTS
Daylighting Magazine
CONTENTS
Editors Comment
03
The Rooflight Association
04
RICS
06
Lamilux
08
Brett Martin
10
Glassolutions
11
ASWS
14
Keylite Roof Windows
17
Velux
18
Industry News
22
History and Evolution
Adds New Web Resource
Draft Standard reshapes daylighting practice
Glass Roofs for the Synagogue Reichenbachstraße
Clickfix sculpts the light in Royal Art & Design Studio
Invests £250,000 to expand processed glass
Appointed to restore iconic De La Warr Pavilion glazing ModuLite crowned Best Building Fabric Product Adds new addition to the flat roof window portfolio
DAYLIGHTING is published by: Constructive Media Ltd Tel: +44 (0)1495 239 962 WEBSITE www.daylightingmag.co.uk EDITOR Holly Rogers daylighting@constructivemedia.co.uk Tel: +44 (0)1495 239 962 SALES AND EDITORIAL: Roger Whittington daylighting@constructivemedia.co.uk Tel: +44 (0)1495 239 962 DESIGN/PRODUCTION: daylighting@constructivemedia.co.uk
2026 I Issue 47
CIRCULATION Daylighting is available by email, free of charge to subscribers, by logging on at www.daylightingmag.co.uk or get in touch to request a print version.
06
08
10
18 In association with
Free access is also available via our website and our social media channels. Our readership is predominantly UK architects, specifiers, contractors, consultants and roofing professionals. While every effort is made to ensure the accuracy of content, the publisher does not accept liability for errors. The views expressed by contributors are not necessarily those of the editor or publisher.
National Self Build & Renovation Centre
This publication contains editorial photographs which may have been supplied and paid for by suppliers.
www.daylightingmag.co.uk
5
INDUSTRY NEWS: RICS
RICS’ Draft Standard
RESHAPES DAYLIGHTING PRACTICE
RICS has opened consultation on a draft second edition of its daylight and sunlight guidance — and this is no minor refresh. As the document moves from Guidance Note to Professional Standard, Dr Peter S. Defoe PrD(BE) DipArb FRICS FCIArb CQP MCQI looks at what's changing and what it will mean for chartered surveyors practising in this field. The proposed changes from the 1st Edition RICS Daylighting and Sunlighting Guidance Note to the 2026 Professional Standard (2nd Edition) go well beyond a routine update. The technical assessment methodologies remain largely based upon the BRE guidance, but the second edition marks a significant shift in professional expectations, governance and the role of the chartered surveyor. It transforms a relatively concise technical guidance note into a comprehensive standard that reflects the increasing complexity of planning, environmental assessment and digital modelling. 6
www.daylightingmag.co.uk
The most fundamental change is status. The first edition was a Guidance Note: recommended good practice that surveyors could depart from given sound professional reasons. The second edition is drafted as a Professional Standard, establishing mandatory principles on competence, transparency, ethics and conduct. This reflects RICS' wider move over the past decade towards standards more closely aligned with regulation and accountability. A more comprehensive structure The document’s scope has also expanded considerably. Where the first edition focussed on instructions, assessment methodologies and reporting, the second edition introduces entirely new sections on conduct, conflicts of interest, complaints handling, record keeping, continuing professional development and regulatory obligations.
These additions acknowledge that daylight and sunlight assessments are now scrutinised beyond planning authorities extending to appeals, judicial review and disciplinary proceedings. Ethics and conduct take centre stage Where the first edition briefly referenced RICS competence and professional indemnity requirements, the draft devotes an entire chapter to competence, integrity, transparency and role clarity; covering conflicts of interest, maintaining independence, distinguishing advocacy from expert opinion and compliance with the RICS Rules of Conduct. This reflects how contentious planning disputes have become, with daylight evidence often playing a central role.
Issue 47 I 2026
INDUSTRY NEWS: RICS
Planning vs right of light Another significant change is the much clearer distinction between planning daylight and sunlight assessments and common law rights of light. The first edition recognised the difference; the draft repeatedly insists surveyors understand the distinction, avoid straying into legal advice outside their competence and ensure clients appreciate that the two disciplines employ different methodologies and legal frameworks. This matters given how often planning objections confuse planning amenity with private legal rights.
A broader technical scope Technical scope has broadened too. Where the first edition concentrated on traditional BRE calculations alongside Code for Sustainable Homes and BREEAM assessments, the second adds new sections covering the Housing Health and Safety Rating System (HHSRS), BS EN 17037, solar energy, photovoltaic systems, solar glare, microclimate effects and wider environmental considerations. This reflects the integration of daylight assessment within broader sustainability, health and environmental objectives.
Reflecting advances in technology Both editions recognise the growing use of 3D modelling and laser scanning, but the second places far greater emphasis on data quality, model validation and survey accuracy. It discusses interoperability between software platforms; the risks associated with relying on architect-generated models and the importance of documenting assumptions throughout the modelling process. Digital workflows have become central to professional practice since 2012, and the new standard now reflects that.
Environmental Impact Assessment given more weight Rather than simply explaining when Environmental Impact Assessment (EIAs) are required, the draft expands on significance criteria, reporting expectations and how standalone daylight reports interact with Environmental Statements. This reflects the complexity of major urban developments, where daylight impacts are one component of the integrated environmental assessment.
From calculations to professional judgement Perhaps the most important practical implication is the shift from producing calculations to delivering professional judgement. Surveyors are reminded throughout that BRE compliance alone does not satisfy professional obligations; they are expected to explain assumptions, justify conclusions, recognise uncertainty and communicate limitations transparently. It’s a sign of a maturing discipline, one that treats daylight assessment as a professional service requiring balanced judgement within an increasingly sophisticated planning environment. What it means for the industry and practitioners The 2026 draft doesn’t replace the technical foundations of the 2012 guidance, aside from new methodologies introduced via the BRE Report ‘Site layout planning for daylight and sunlight: a guide to good practice' (BR209) and BS EN 17037:2018; rather, it builds on them with a more comprehensive framework for professional practice. The result is a modern standard that is shaped by digital technology, planning policy, environmental assessment and professional regulation, while reinforcing the chartered surveyor’s role as an independent, accountable adviser. For more information contact: peter.defoe@ARU.AC.UK
2026 I Issue 47
www.daylightingmag.co.uk
7
CASE STUDY: LAMILUX
LAMILUX Glass Roofs for the Synagogue Reichenbachstraße in Munich
LIGHT FOR A LANDMARK OF JEWISH CULTURE
When historic buildings are refurbished, the focus extends far beyond technical upgrades or energy efficiency improvements. It is about preserving history, maintaining architectural integrity, and restoring the impact of places of great cultural and social significance. The Synagogue Reichenbachstraße in Munich is a striking example of this approach. With its reopening, the city regained not only an architectural landmark, but an important Jewish place of worship. Eight LAMILUX Glass Roofs PR60 make a significant contribution to the building’s architecture. They once again bring natural daylight into the impressive rooflights set within the ceiling, helping to restore the building’s original spatial concept and allowing visitors to experience the space as it was originally intended. More than a building refurbishment The renovation of the Synagogue demonstrates that work on existing buildings goes far beyond the preservation of physical fabric. When a building carries such a complex and layered history, 8
www.daylightingmag.co.uk
refurbishment also involves a profound sense of responsibility. It is not only about preserving what is materially present, but also about safeguarding what a place represents. In the case of the Synagogue Reichenbachstraße, this responsibility operates on several levels: the architectural significance of an important modernist religious building, its role as a Jewish place of worship, and the historical depth of a site shaped by destruction, loss, and renewal. Particularly in times of uncertainty and change, it becomes clear how important it is not only to preserve such places, but also to reinforce their relevance and meaning for the present day. Light shapes the atmosphere of the space Daylight plays a significant role in creating this effect. It does far more than simply illuminate the interior, shaping the entire atmosphere of the space.
The light enters softly and evenly, creating a contemplative environment while lending depth and tranquillity to the interior. Particularly in a place of worship, light is more than a functional element. It supports orientation, reflection, and perception. The ornate windows also contribute to this effect, adding structure and character to the space. However, the large rooflights draw the eye upwards and make the ceiling itself an integral part of the architectural experience. They give the interior a lighter and more expansive appearance, enhancing the sense of height and contemplation. In this way, daylight becomes a key design element, playing a decisive role in shaping the unique spatial quality of the synagogue. LAMILUX restores the original daylight concept This is where LAMILUX skylights come into play. LAMILUX installed eight Glass Roofs PR60 in a pitched Issue 47 I 2026
CASE STUDY: LAMILUX
roof configuration, restoring the rooflights above the synagogue ceiling to their original function and bringing them back to life. The glass roofs return daylight to precisely the areas where it is essential to the character of the interior. In places of worship, light from above creates a calm, even and soft atmosphere. At the Synagogue Reichenbachstraße, this form of daylighting reinforces the presence of the ceiling, emphasises the depth of the upper part of the space and once again makes the rooflights an integral element of the architectural concept. The LAMILUX Glass Roof PR60 proved particularly well suited to the requirements of refurbishment projects. Especially when working with existing buildings, it can be adapted to the existing structure with millimetre precision. As a result, it makes a significant contribution to energy efficiency, acoustic performance, and the preservation of the space’s architectural quality.
Gustav Meyerstein designed the modern place of worship in accordance with the principles of New Objectivity. Rather than relying on elaborate ornamentation, the space was intended to derive its impact from order, height, and the deliberate use of daylight. The rooflights played a leading role in this concept. They opened the space towards the sky, emphasised the ceiling and imbued the interior with a calm and dignified atmosphere. During the November Pogrom of 1938, however, the synagogue was severely damaged. Although it was made usable again after the war, the spatial character originally envisioned by Meyerstein remained hidden for decades. The recent refurbishment has helped to
restore this original design concept, demonstrating how sensitive interventions in existing buildings can preserve history while bringing architectural quality back into focus. A light that endures With the installation of eight Glass Roofs PR60, LAMILUX has contributed to the Reichenbachstrasse Synagogue that extends far beyond the provision of daylight. The systems once again bring natural light to the rooflights, reinforcing a key element of the building’s original architectural concept. In doing so, they not only enhance the impact of the carefully restored interior but also support the sensitive preservation of a place where architecture, history and Jewish life are closely intertwined.
Returning to the original spatial concept The significance of the refurbishment becomes clear when viewed in the context of the site’s unique history and architecture. The Synagogue Reichenbachstraße was inaugurated in 1931 and is one of the few surviving pre-war Jewish religious buildings in Germany. 2026 I Issue 47
www.daylightingmag.co.uk
9
CASE STUDY: BRETT MARTIN
Clickfix sculpts the light in
ROYAL ART & DESIGN STUDIO
Brett Martin supplied the polycarbonate panels used to glaze the striking northlights in the roof exhibition space in the new Battersea campus of the Royal College of Art, London. This was a colossal new £135m build, which the college itself has described as ‘the most significant campus development in their history’ The brief for the architects was to create a large, rugged like factory building which brings together art, design, science and technology in one place. The structure accommodates the buildings current and future needs and the result of its commitment to sustainable design is that the building has been certified as BREEAM excellent. 10
www.daylightingmag.co.uk
Marlon Clickfix pans across 2 vertical sections in the lofty top floor of the four-storey Studio Building dedicated to the university’s traditional art and design disciplines. The product was selected due to its ease of installation, thermal insulation and high levels of natural light which allows for large, glazed areas. The bright internal space and the sheer size of the glazing in this building illustrates the benefits of the product wonderfully and as stated in an article by the guardian...
Location London Product Clickfix VF Roofing Contractor English Architectural Glazing Ltd. Architect Herzog & De Meuron
The space beneath the big triangular skylights is glorious Photo by Burst Photos
Issue 47 I 2026
INDUSTRY NEWS: GLASSOLUTIONS
Glassolutions invests £250,000 to
EXPAND PROCESSED GLASS
Glassolutions, a leading UK glass supplier and part of the Saint-Gobain Group, has invested £250,000 in new glass processing capabilities at its West Thurrock branch in Essex.
This major investment significantly enhances the company’s offering to customers across the South of England, providing access to an expanded range of high-quality processed glass products – all from a single, integrated supplier. The West Thurrock site now features a fully operational processing line, including a straight-line edger (SLE), washer, and drill, capable of producing bespoke processed glass solutions with short lead times and direct-tosite delivery. “We understand how important it is for our customers to streamline their supply chains and reduce time on site,” said Alan Davies, Commercial Director at Glassolutions. “With this investment, we’re now able to offer our Southern customers the same premium processed glass products that have been so well received in the North – without the need to rely on third-party suppliers or lengthy delivery times.”
2026 I Issue 47
The new facilities allow for the production of polished glass from 4mm to 13.5mm thickness, with options including flat, ground, short/ long edge, and polish-all-round finishes. Glass panes as small as 150mm x 150mm and up to 3600mm x 2000mm can be processed, with drilled holes up to 24mm – enabling the manufacture of a wide variety of high-specification products, from custom mirrors to balustrades. This enhanced in-house processing joins the company’s existing internal capabilities in toughening, heatsoaking, stockholding, and cut-to-size services – positioning Glassolutions as a comprehensive, singlesource supplier for the glazing and fenestration sector. “Installers and contractors are increasingly diversifying their offerings to meet changing market demands,” Davies continued. “Whether it’s a window company branching into interiors or a shopfitter moving into external balustrades, our goal is to provide a full-service glass solution that supports their growth – with full technical support included.”
Thanks to its vertically integrated supply chain, Glassolutions can combine deliveries of multiple glass types – including toughened, heatsoaked, and processed units – directly to site, improving project efficiency and reducing delivery complexity. In addition, customers benefit from access to Glassolutions’ dedicated Customer Experience Team and on-site technical support from a nationwide team of glass specialists – all included as part of its standard service offer. The £250,000 investment in West Thurrock follows recent capital improvements across the Glassolutions network, including fleet expansion and the installation of oversize toughening capabilities at its Dudley branch. “This expansion in the South is part of a broader, structured investment programme to ensure we’re meeting the evolving needs of the UK market,” said Davies. “With the backing of Saint-Gobain Glass, our goal is simple: to deliver the highest quality products and services, closer to where our customers need them.” www.daylightingmag.co.uk
11
FEATURE: THE ROOFLIGHT ASSOCIATION
BEATING THE HEAT
During the summer months, overhead glazing can be a significant source of solar gains, particularly when the sun is high in the sky. When combined with other design factors and inappropriate specification, this may contribute to overheating risk. However, with the correct glass specification and a considered design approach, including measures such as external shading, it is possible to achieve bright, daylit spaces that remain comfortable throughout the year without compromising on daylight or views. With intense weather systems rapidly becoming the UK’s new normal, solar management is no longer optional. This means installers must work closely with the overhead glazing supplier to ensure the most appropriate solar control strategy is selected for the space, taking account of factors such as orientation, glazing area and intended use. 12
www.daylightingmag.co.uk
This may include measures that prioritise the reduction of solar gains, such as solar control glazing, external shading, or dynamic shading solutions that can respond to changing conditions throughout the day and across the seasons. It is the role of the installer to help clients understand the implications of different glazing specifications and solar control strategies, enabling them to make informed decisions based on the design and intended use of the space. While the most appropriate solution will vary from project to project, careful consideration should be given to measures that help manage solar gains and maintain comfort.
Balancing daylight with solar control glass Solar control glass limits the amount of heat transfer from the sun into a building (solar gain) and can reduce glare and keep buildings cooler. This is achieved by high performance metallic coatings that reflect the heat away before it can get into the building. Different tints and performance levels can be achieved depending on the specific metal used, the coating thickness and whether it is applied to clear or pre-tinted base glass. A neutral tint is most popular for modern homes. It doesn’t look like a traditional tint from the inside out; instead, it looks like clear glass.
Issue 47 I 2026
FEATURE: THE ROOFLIGHT ASSOCIATION
With extremely low reflection it offers a virtually clear, crisp view from the inside, with a very subtle grey or blue tint on the outside. Solar control glass is fitted as the outer pane of an IGU. Look for the g-value When selecting or recommending a glass rooflight, installers must consider the g-value: the solar factor which measures how much solar heat passes through a window or glazing system. It is expressed as a decimal number between 0 and 1. Higher g-values allow more solar heat indoors while lower g-values block out solar heat. There is also a correlation between the g-value and an IGU’s light transmission – as the amount of solar heat entering the building reduces, so too does the quantity of light. It’s important to address this early in the project to avoid misunderstandings and costly mistakes. If a very low g-value is required then the architect and/or homeowner may wish to counter excessive heat gain through other
2026 I Issue 47
additional means such as brise soleil, deciduous landscaping etc., so as not to reduce the amount of daylight admission. Ventilation is equally important Solar control glass is only part of the solution. In addition to bringing daylight deep into the floorplan, rooflights and roof windows can make a valuable contribution to natural ventilation. All newly created habitable rooms, including those created as part of an extension, must comply with the relevant ventilation requirements under Approved Document F. This is typically achieved through suitably sized openable windows, doors, roof windows and rooflights. For hinged or pivoting openings, the guidance generally requires an openable area equivalent to at least 5% of the room’s floor area, increasing to 10% where the opening angle is restricted to between 15° and 30°.
Roof windows and rooflights can help facilitate ventilative cooling by providing high-level openings that take advantage of the natural tendency of warm air to rise, helping to remove excess heat and promote airflow through the space. Whilst Approved Document O applies only to new residential buildings and not to extensions, its underlying principles remain relevant. As periods of hot weather become more frequent, it is good practice to consider both solar control and ventilation from the outset, with dynamic shading solutions offering the flexibility to respond to changing weather conditions without compromising daylight, views or comfort. www.rooflightassociation.org
While doors and vertical windows can often provide sufficient openable area, ventilation effectiveness depends on more than opening size alone.
www.daylightingmag.co.uk
13
INDUSTRY NEWS: ASWS
ASWS appointed to restore iconic
DE LA WARR PAVILION GLAZING
Work has begun on a major conservation project at the De La Warr Pavilion in Bexhill‑on‑Sea, one of the UK’s most important modernist buildings, as the Grade I‑listed arts centre marks its 90th anniversary. Designed by Erich Mendelsohn and Serge Chermayeff and completed in 1935, the Pavilion is internationally recognised for its pioneering architecture and cultural significance. Specialist heritage contractor, Associated Steel Window Services (ASWS) has been appointed to undertake a comprehensive refurbishment of the building’s iconic staircase glazing, a defining architectural feature of the Pavilion. The 28‑week programme will see ASWS carry out a full off‑site refurbishment of the north and south bowed‑plan staircase steel frame windows, alongside the installation of new steel ring beams, curved metal beading and new glazing. 14
www.daylightingmag.co.uk
In addition to its specialist steel window expertise, ASWS is acting as Principal Contractor for the works, responsible for site welfare, scaffolding, boundaries and overall site provisions. The phased approach has been carefully planned to ensure that all areas of the venue remain open throughout 2026, allowing the Pavilion to continue hosting performances and events during the restoration. The works form part of a wider conservation masterplan aimed at addressing long‑standing maintenance issues, improving accessibility and circulation, and securing the building’s long‑term resilience. The initial phase focuses on the roof and staircase glazing, elements that, over time, have suffered from water ingress, corrosion and environmental degradation.
Stewart Drew, Chief Executive and Director of the De La Warr Pavilion, said the project is part of a long‑term vision “to reimagine this special place for the next century,” following the award of a £7.6m grant from The National Lottery Heritage Fund last year. Building on earlier restoration work in the early 2000s, the current programme represents a significant step forward in safeguarding the Pavilion’s fabric. ASWS’s appointment reflects its specialist experience in delivering complex heritage steel window restorations on nationally significant buildings.
Issue 47 I 2026
SUSTAINABLE FACADE DAYLIGHTING Translucent Polycarbonate Facades Marlon Clickfix is the high performance architectural glazing system that floods natural daylight into any space. It offers flexibility and freedom in design to achieve aesthetically stunning facades. Marlon Clickfix is also available in Marlon BioPlus with an 89% reduction in fossil based content produced with renewal energy for a lower embodied carbon solution, delivering the highest standards in sustainability.
Performance
Daylight
Design
Sustainability
brettmartin.com 2026 I Issue 47
www.daylightingmag.co.uk
15
INDUSTRY NEWS:
ARKAY SECURES LARGE SCALE LANDMARK CONTRACT IN ALUK
Arkay Windows and its commercial arm Arkay Contractors have secured the fenestration contract for the landmark £67m Dallas Road development in Bedford - all in AluK systems. Arkay Windows and its commercial arm Arkay Contractors have secured the fenestration contract for the landmark £67m Dallas Road development in Bedford - all in AluK systems. The development, by MCR Property Group, is on a 10-acre brownfield site in Kempston just outside of Bedford town centre. 341 new homes, including one, two and three bedroom apartments and a collection of townhouses are being built as part of a vibrant new residential neighbourhood designed to attract a mix of residents, who want easy access to the A421, A1 and M1 as well as to the station for fast trains to St Pancras. Arkay will be fabricating and installing windows, doors and curtain walling throughout the contemporary development in a mix of AluK’s C70S, 77ID, GT55 and SL52 systems.
At Dallas Road, the windows will be installed throughout the townhouses and apartment block buildings, which range from three to seven storeys. Individual entrance doors in the fully rebated 77ID system have been specified for most of the properties, with GT55 entrance doors and SL52 curtain walling used for the main facades. The architects for the whole scheme are Coda Studios, with Pegasus Group acting as development consultants. www.uk.aluk.com/
The 70mm C70S window system is the ideal solution for this type of large scale new build project, with slim 89mm sightlines, class leading weather performance (wind 600Pa and water tightness 1500Pa), Secured by Design security accreditation and full Part L compliance.
LSF COMMERCIAL MARKS 30 YEARS WITH NEW WEBSITE AND REBRAND
LSF Commercial, the aluminium systems specialist based in Rainham, Essex, has launched a new website and rebrand to mark three decades at its Essex headquarters and manufacturing facility. The refresh brings a consistent style across all elements of the business, giving trade supply, manufacturing and commercial projects a single, unified look.
For a company that began producing shopfronts in its very early days exactly 30 years ago, the rebrand also shows how far the business has come.
The new website gives equal weight to LSF’s project work and its trade supply offering, which spans manufacturing, powder coating and installation.
www.lsfcommercial.co.uk
The new site puts a spotlight on LSF’s range of aluminium windows, doors, fire-rated systems, curtain walling and shopfronts, alongside the sectors the company serves, including commercial, education, retail, residential and healthcare.
16
www.daylightingmag.co.uk
Issue 47 I 2026
INDUSTRY NEWS: KEYLITE ROOF WINDOWS
Keylite Roof Windows ModuLite crowned
BEST BUILDING FABRIC PRODUCT AT HOUSEBUILDER PRODUCT AWARDS
Keylite Roof Windows’ (Keylite) ModuLite system has been named ‘Best Building Fabric Product’ at this year’s Housebuilder Product Awards, beating off stiff competition to take home the coveted title for the second time. The Housebuilder Product Awards recognises brands delivering solutions and innovations to the housebuilding industry, supporting new home development. The awards are judged by a panel of industry experts, including representatives from the Future Homes Hub, NHBC and leading national housebuilders. Over the past 12 months, Keylite has focused on developing products that support housebuilders’ transition to lowcarbon homes, by aligning with Part L and the Future Homes Standard (FHS). The ModuLite system offers enhanced thermal performance, exceeding Part L requirements and its ability to be installed alongside Solar Photovoltaic (PV) panels supports compliance with the FHS without compromising kerb appeal. 2026 I Issue 47
Offering 25 per cent more natural light compared to traditional dormers, ModuLite creates brighter, higher-value top-floor accommodation. Its contemporary design supports usable roof space without the perceived mass of a third storey, a key appeal for homeowners. Jim Blanthorne, Managing Director of Keylite Roof Windows Group, said: “We are delighted to have won the title of Best Building Fabric Product for our ModuLite system at this year’s Housebuilder Product Awards. We would like to thank the housebuilders we partner with for their continued support. “This past year, we have focused on developing products that help housebuilders meet evolving regulations, contribute to the
UK’s net zero target by 2050, and deliver proven cost savings for housebuilders. Now in their 14th year, the awards continue to spotlight excellence in products and systems that support new home development in the UK. A winner’s lunch will take place this summer in London. As a winner of a Housebuilder Product Award, Keylite has automatically become a finalist in the ‘Product of the Year’ category at the 2026 Housebuilder Awards later this year. Renowned for its award-winning innovation, Keylite provides a comprehensive range of roof windows, blinds, timber loft ladders, flashings, electric operations kits and accessories. www.keyliteroofwindows.com www.daylightingmag.co.uk
17
NEW PRODUCT: VELUX
Velux adds new addition to the
FLAT ROOF WINDOW PORTFOLIO
New Standard glass rooflight with a modern design with attention to detail, compatible with the base units of the existing CVP/CFP flat roof window generation. The new flat roof window with a glass top cover offers a costefficient solution for spaces with moderate insulation requirements, where daylight, ventilation, and comfort are the main priorities. With its clear, contemporary design, proven quality, and easy installation, it represents a compelling alternative between classic flat roof domes and flat roof windows with curved or flat glass covers - ideal for projects that combine functionality, design, and cost efficiency. Sleek glass-to-edge design The glass-to-edge construction reduces visible connections for a clean, minimalist look - a key factor in its Red Dot Award win. The seamless outer glass enhances the architectural expression while supporting efficient water run-off and easy maintenance. Uninterrupted sky views The slim frame and invisible sash maximise daylight to provide a seamless internal finish with clear views to the sky. 18
www.daylightingmag.co.uk
To maintain this clean aesthetic, the motor in vented variants is hidden within the frame and shading is integrated between the glass layers, eliminating visible casing. Patented CurveTech glass Curved‑Tech glass is designed so rainwater drains off naturally, even on 0° roof pitches. The patented curved, glass‑to‑edge construction supports installation on flat roofs while ensuring clean, precise alignment of the window and inner lining. Versatile functions and sizes Whether your project calls for innovative curved or flat glass rooflights, roof exits, smoke ventilation, or traditional domes — our comprehensive portfolio de livers. An expanded size grid offers a range of proportions, including sizes of up to 2m x 1m.
Natural ventilation and simple control Electric and solar models provide automated ventilation via hidden motors, with a rain sensor and remote control as standard—and are compatible with automation apps. Solar operation requires no wiring or additional trades for a simple installation. Fixed and manual variants are also available. Integrated shading solutions Anti-heat blinds are integrated between the glass layers to preserve a clean glass-to-edge exterior while providing effective heat protection and light control. The patented placement within the depth of the frame maximises daylight and protects the shading from weather, dirt, and indoor humidity. Automated control All VELUX solar and electrically driven vented flat roof windows come with a built-in rain sensor that automatically closes the window if it starts to rain. Issue 47 I 2026
NEW PRODUCT: VELUX
Simple climate control Electric and solar flat roof windows come with a pre-paired wall switch as standard, with the option to upgrade to app-based control. This enables convenient, remote, or scheduled operation of both the window and integrated shading solutions. Intelligent home system The VELUX ACTIVE sensor system monitors temperature, humidity and CO2 levels and automatically opens and closes VELUX flat roof windows and shading based on real-time conditions. Occupants can set up the system with personalised settings for ventilation, indoor air quality and comfort. Built for performance VELUX flat roof windows deliver exceptional thermal performance, achieving U-values as low as 0.XXX W/m²K. This is driven by advanced frame construction with integrated thermal breaks, patented ThermoTechnology™ insulation, and strategic glass separation to reduce heat transfer. Integrated shading further enhances efficiency, reducing winter heat loss and limiting summer heat gain. Acoustic comfort The precision construction of VELUX flat roof windows with their airtight frames and seals deliver exceptional acoustic performance of up to 42dB sound insulation. This is further enhanced by glazing that insulates against outside sound and rain noise for a comfortable indoor environment.
Install with ease VELUX flat roof windows are designed with the tradesperson in mind. Pre-drilled holes and alignment guides ensure efficiency on-site and a consistent result first time. Integrated lifting points enable safe, crane-friendly installation, while smart packaging protects the window and unfolds into a clean, soft workspace for secure assembly. Watertight and adaptable Robust construction and proven detailing ensure a secure, watertight installation across different roof builds. For example, extension frames and stackable bases can be adapted to green roofs or varied subconstructions raising the rooflight base up to 64 cm, while loose installation triangles provide adaptability on uneven surfaces.
Performance you can rely on All VELUX flat roof products and installation systems undergo rigorous testing for watertightness, wind resistance, snow load, impact, and structural strength. This includes testing to withstand rainfall of up to 12 centimetres per hour, wind speeds of 108 kilometres per hour, and 34,000 opening and closing cycles. For technical specifications, size options and further project support, visit www.velux.co.uk/ professionals/flat-roof-windowsolutions
For the next generation All VELUX flat roofs are made from durable, responsibly sourced materials and engineered to withstand future climate challenges. Backed by rigorous and reliable EPDs and aligned with our EcoVadis Platinum-rated sustainability practices, our solutions ensure longterm reliability and support resilient building performance.
2026 I Issue 47
www.daylightingmag.co.uk
19
INTRODUCING: THE NATIONAL SELF BUILD & RENOVATION CENTRE
your design, your build
YOUR HOME
The National Self Build & Renovation Centre (NSBRC) is the UK'S only permanent venue for independent homebuilding advice & support. Established in 2007, we have helped a quarter of a million visitors build their own dream home or extend and improve existing properties. Located on J16 of the M4, Swindon, our unique venue, covering 67,000ft2, features several full-size houses, interactive educational zones – incorporating many life-size exhibits – and a huge ‘Trade Village’ with over 200 specialist exhibitors, showcasing the very best products and technologies.
20
www.daylightingmag.co.uk
Experts on our free helpdesk (staffed Wednesday to Sunday) are here to discuss visitors plans and ideas, share their experience, and signpost people to relevant professionals and suppliers who can help make their project a success. Aside from being open six days a week, we produce a full calendar of shows, themed workshops and courses covering key topics, from plot finding and planning to funding and heating options.
We run several ‘eco’ events including our popular Eco Workshops and our Passivhaus Workshop’s produced in partnership with the Passivhaus Trust.
The NSBRC was named Wiltshire’s small business of the year in 2017 and in the same year won a Build It award for Outstanding Contribution to Self Build. In 2021 we won the Employee Ownership Association’s award for Business Resilience following our response to the pandemic.
Issue 47 I 2026
INTRODUCING: THE NATIONAL SELF BUILD & RENOVATION CENTRE
We believe people deserve better, sustainable homes. We help achieve this by delivering our three key promises: •
We’ll inspire you by showcasing the very best building methods, trends and technologies.
•
We’ll inform you with our range of shows, workshops, courses and educational tours.
•
We’ll always offer impartial advice you can trust.
Did you know? In November 2014 a new company was formed to operate the National Self Build & Renovation Centre. This business (The Homebuilding Centre Limited) is employee owned. Our team of employee-owners have a genuine stake in the business via our ‘hybrid’ ownership model.
We have a combination of shares held by our Employee Ownership Trust (our largest share-holder), direct share-holders (all held by employees) and a Share Incentive Plan.
with openness and transparency, sharing ideas and feedback in a caring environment. We are passionate about providing the best experience for our visitors, exhibitors and conferencing guests.
This model allows us to reward our team well, and to share part of our profit if we collectively feel we want to. More importantly, perhaps, the culture that employee-ownership inevitably brings, allows us to work
We were thrilled to receive our 500th Google review in April 2023, and we are currently averaging a score of 4.7/5, which we hope reflects the experience that people enjoy with us.
The NSBRC is open six days a week for visitors. Our standard opening hours are: Tuesday - Saturday: 10:00am - 17:30pm • Sunday: 10:00am - 16:30pm • www.nsbrc.co.uk
Since 1973
Specialising in the design, manufacture, supply and installation of bespoke aluminium roof glazing systems. Northlights, double, and single pitch rooflights -•Solutions for private residential, commercial, heritage, and conservation projects -•Supported by experienced professionals, from quotation to supply -•Product installation training and guidance available
Tel: 01384 820060 • Email: info@howellsglazing.co.uk
www.howellsglazing.co.uk
2026 I Issue 47
www.daylightingmag.co.uk
21
INDUSTRY NEWS:
ROOFLIGHT ASSOCIATION AT FIT SHOW 2027
The Rooflight Association will exhibit at FIT Show 2027, taking place at the NEC Birmingham from 18 - 20 May. As the UK’s dedicated exhibition for the fenestration supply chain, the event brings together installers, fabricators, manufacturers, architects, and specifiers from across the glazing and construction sectors. Rooflights and roof windows are vital to modern building design, driving daylighting performance, energy efficiency, ventilation and occupant wellbeing. With the Future Homes Standard coming into force on 24 March 2027, the Rooflight Association’s presence comes at a pivotal moment for the industry. The Association will use the event to raise standards in design, installation and ongoing performance, helping professionals navigate an evolving regulatory landscape. Visitors to the stand can connect directly with technical experts and member representatives for clear, impartial advice on key challenges, including regulatory compliance and rooflight safety, daylighting design and thermal performance and product specification and installation best practice.
FIT Show 2027 provides The Rooflight Association with the perfect platform to engage directly with installers, fabricators, specifiers and manufacturers alike. “We are looking forward to sharing our expertise, supporting the trade with clear technical guidance and driving the highest standards across the rooflighting sector throughout 2027 and beyond.” FIT Show 2027 will take place at the NEC Birmingham from 18–20 May 2027. For further information, visit www.fitshow.co.uk
Mark Wilcox, Chair of The Rooflight Association, said: “As the UK construction sector strives to deliver better, smarter and more efficient buildings, the role of highquality daylighting solutions is more important than ever.
CRITTALL REINFORCES TRADEMARK PROTECTION FOLLOWING LEGAL RULING
Crittall Windows is reinforcing the importance of protecting its iconic steel window and door brand following a UK Intellectual Property Office ruling that declared a similar trademark invalid. The UKIPO decision reflects Crittall’s long-standing commitment to safeguarding a name that has become synonymous with authentic steel windows and doors. Built over more than 175 years, the Crittall brand is recognised for British manufacturing, quality and enduring design.
Today, it ensures that the Crittall name is reserved exclusively for windows manufactured by the firm, giving customers confidence in the quality and authenticity of every product. www.crittall-windows.co.uk
Following a challenge by the Essex-based firm, the tribunal concluded that a Crittall Style Doors trademark was likely to create confusion with the existing Crittall trademark and had been registered in bad faith. The trademark has been declared invalid and Crittall was awarded costs. The Crittall trademark was registered in 1928 to protect the company’s name and reputation. 22
www.daylightingmag.co.uk
Issue 47 I 2026
DAYLIGHTING: BACK ISSUES
To get your FREE copy of Daylighting magazine email: daylighting@constructivemedia.co.uk To view all back issues please visit: www.daylightingmag.co.uk/archives/
www.daylightingmag.co.uk DAYLIGHTING is published by: Constructive Media Ltd Hornbeam Suite Mamhilad House Mamhilad Park Estate Pontypool NP4 0HZ Tel: +44 (0)1495 239 962 WEBSITE www.daylightingmag.co.uk EDITOR Holly Rogers daylighting@constructivemedia.co.uk Tel: 01495 239 962 SALES AND EDITORIAL: Roger Whittington daylighting@constructivemedia.co.uk Tel: 01495 239 962 DESIGN/PRODUCTION: daylighting@constructivemedia.co.uk CIRCULATION Daylighting is available by email, free of charge to subscribers, by logging on at: www.daylightingmag.co.uk or get in touch to request a print version. Free access is also available via our website and our social media channels. Our readership is predominantly UK architects, specifiers, contractors, consultants and roofing professionals. While every effort is made to ensure the accuracy of content, the publisher does not accept liability for errors. The views expressed by contributors are not necessarily those of the editor or publisher. This publication contains editorial photographs which may have been supplied and paid for by suppliers.
Connect with us on Linkedin www.linkedin.com/company/daylighting-magazine
2026 I Issue 47
www.daylightingmag.co.uk
23
JOIN THE DAYLIGHT PROFESSIONALS. Rooflight installers, contractors, manufacturers, specifiers, distributors, consultants: find out how RA membership can enhance your business.
Find out more and download our Membership Prospectus now.
www.rooflightassociation.org