Additional poletop lights where required)
Existing seating & substation
STREET
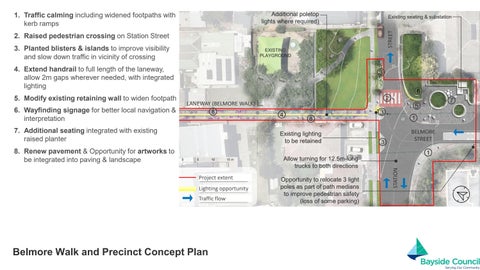
1. Traffic calming including widened footpaths with kerb ramps 2. Raised pedestrian crossing on Station Street 3. Planted blisters & islands to improve visibility and slow down traffic in vicinity of crossing
EXISTING PLAYGROUND
4. Extend handrail to full length of the laneway, allow 2m gaps wherever needed, with integrated lighting 6. Wayfinding signage for better local navigation & interpretation
LANEWAY (BELMORE WALK) 8
7. Additional seating integrated with existing raised planter
2 4
8
Existing lighting to be retained
8. Renew pavement & Opportunity for artworks to be integrated into paving & landscape
Allow turning for 12.5m-long trucks to both directions Project extent Lighting opportunity Traffic flow
Belmore Walk and Precinct Concept Plan
6
Opportunity to relocate 3 light poles as part of path medians to improve pedestrian safety (loss of some parking)
7
5
3
1 BELMORE STREET
3
1 STATION
5. Modify existing retaining wall to widen footpath
3
1
2. Urban Square: Central Plaza to support gatherings and community events
7
Seamless pedestrian access
550 sqm
3
7
Links to adjacent parks
4
Active street frontage Sewer line
6
5. High Quality Paving & Fence Art: New paving with creative treatments/public art potential
Raised planter with canopy tree
9
6. Tiered Seating: Steps with integrated seating with lighting opportunity
410 sqm
2
Existing trees to be retained
6
Additional poletop lights (indicative only, to be investigated)
9
ARNCLIFFE RAILWAY STATION
9. Park Furniture: Seating bench & shelter
7 8
4
200 sqm
1
10. Public Play: Ping-pong, chess table etc. 11. Softening Buffer: Mass planting to soften hardscape elements
Wooroona Reserve Draft Concept Design
Maintain vegetation regularly to improve visibility and safety
THE ARCADE 5
Creative lighting (indicative only)
EDEN STREET
4. Accessible Pathways: DDA-compliant ramp with illuminated handrail
8. Signage: Interpretation and wayfinding
BUTTERWORTH LANE
7
3. Lawn Retreat: Open lawn/kicking area to offer a sense of escape and relaxation
7. Retaining Features: Retaining wall doubling as seating with lighting opportunity
Rain garden to manage stormwater
Additional poletop lights (indicative only, to be investigated)
1. Welcoming Entry Space: Integrated design for a vibrant opening and inviting meeting point
8