
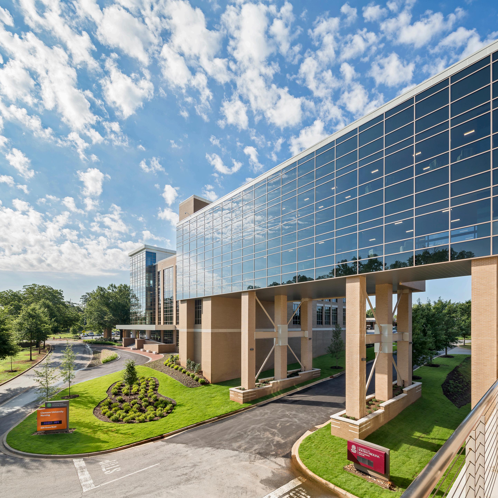
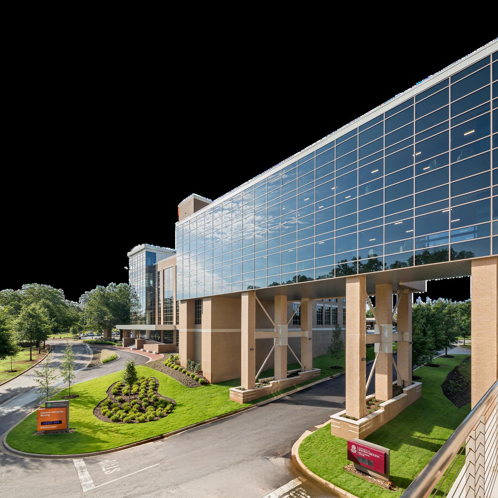
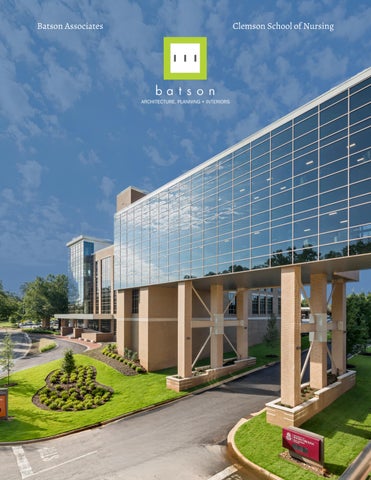
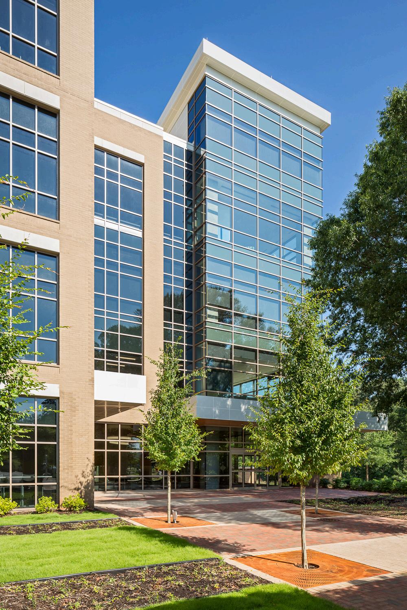
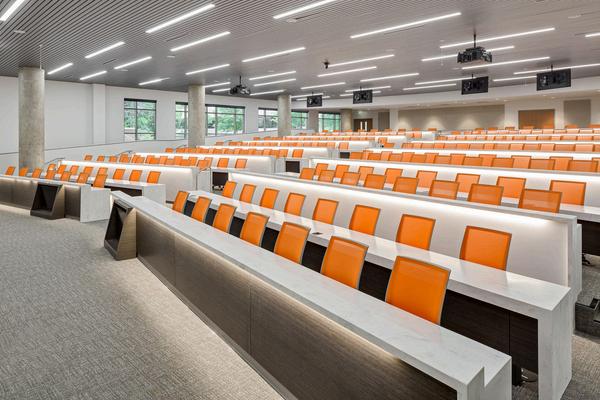
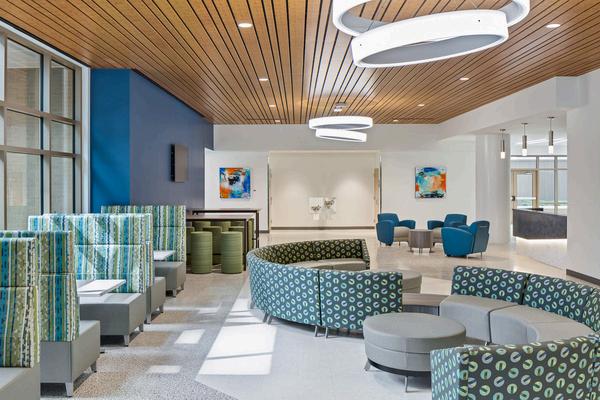
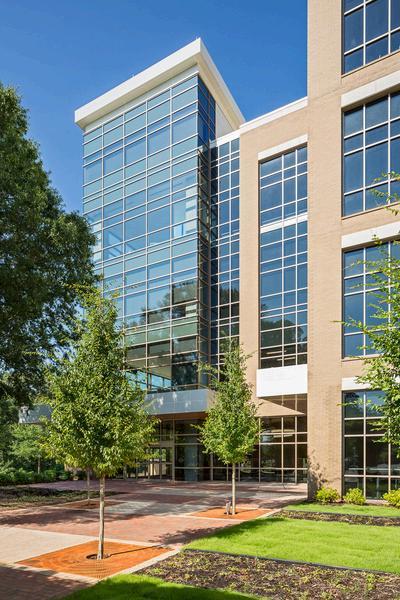
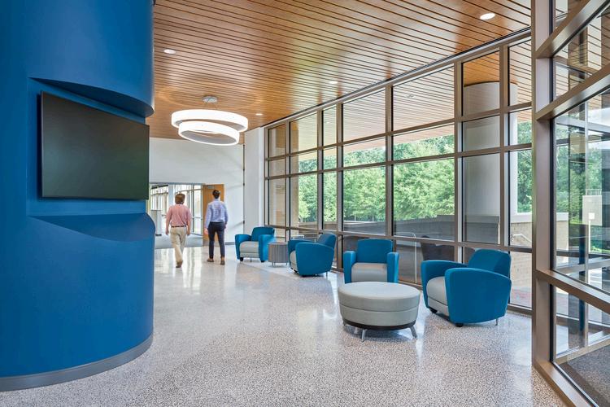
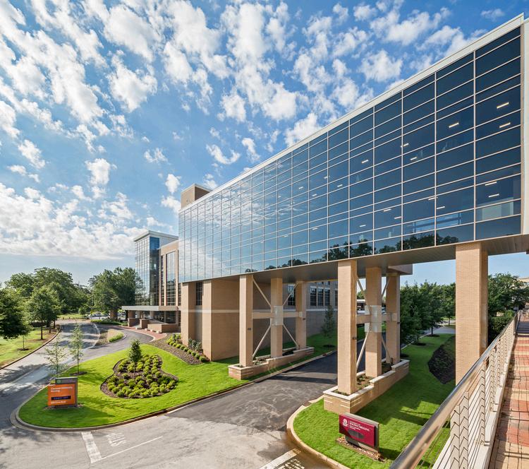
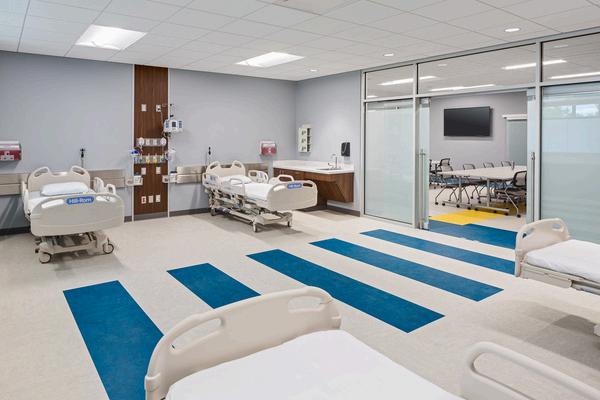
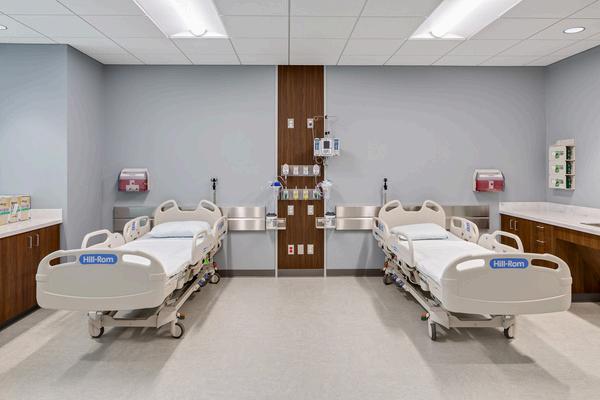
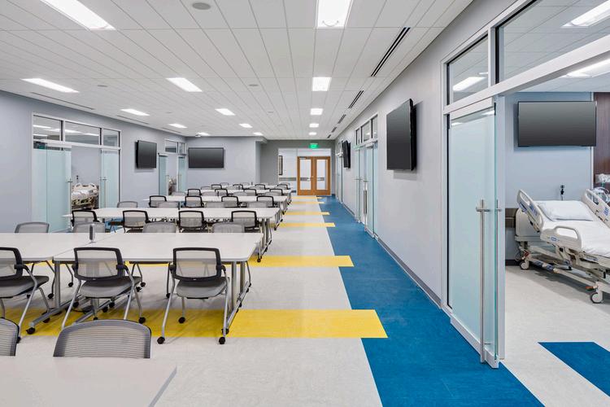
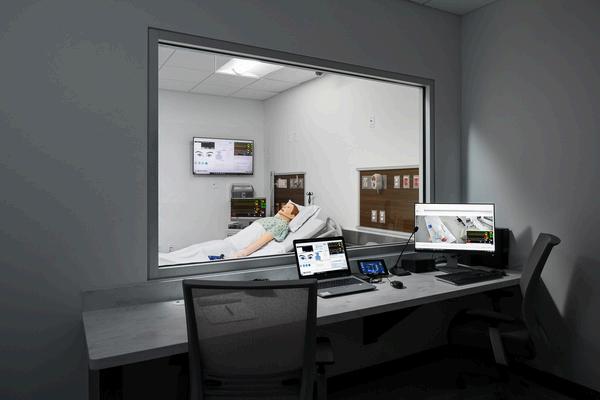
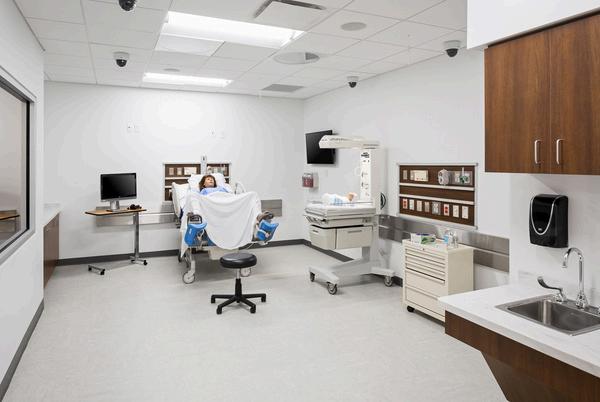
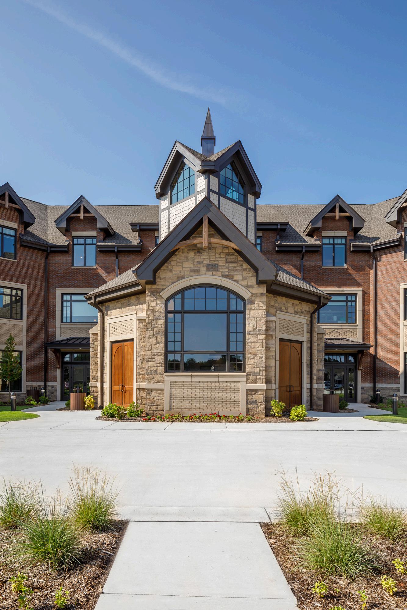
The 78,000 SF, four-story Nursing Education Building on the Greenville Memorial Medical Campus is designed to support the next generation of healthcare professionals through innovative, collaborative learning environments. The facility features state-of-the-art classrooms, advanced simulation spaces, administrative offices, and a 250-seat auditorium.
A two-story elevated connector links the building to the existing School of Medicine, fostering interdisciplinary collaboration, while a direct third-floor connection to the Medical School’s simulation suite enhances operational efficiency and shared learning opportunities.
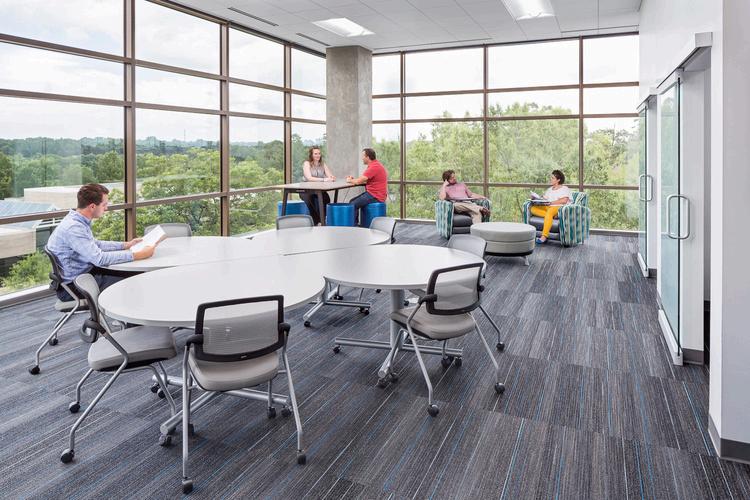
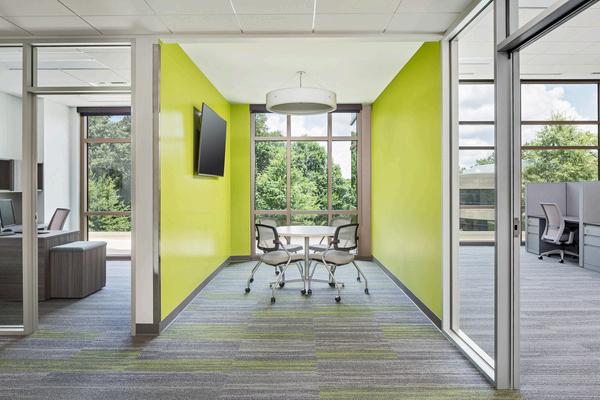
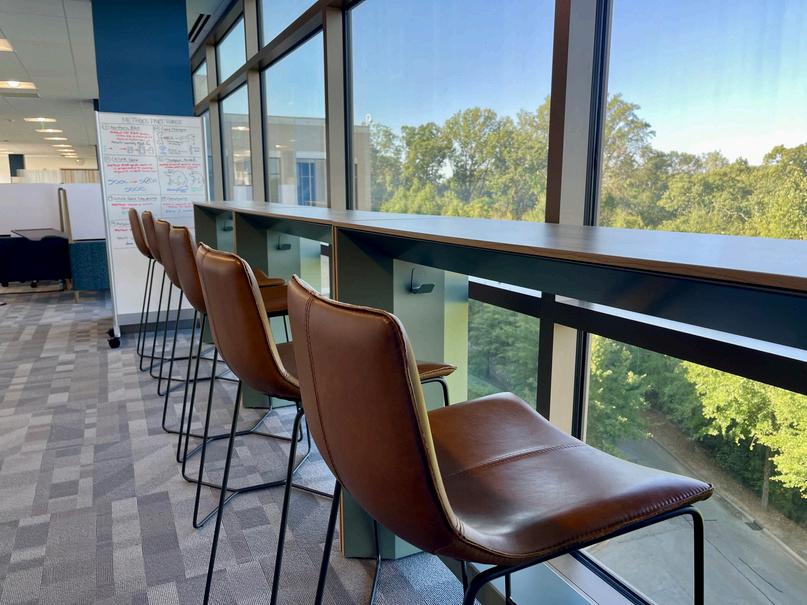
The second and fourth floors are anchored by three tiered classrooms and two SCALE-UP classrooms, complemented by a variety of daylight-filled collaborative study spaces that promote engagement and flexibility. An outdoor plaza extends the learning environment beyond the building, offering a welcoming space for students and faculty to gather, study, and recharge.
Project Delivery Method: CM at Risk
Square Footage: 78,000 SF
Number of Stories: 4
Services Performed:
Complete A/E/Interiors Services

Prisma Health and Clemson University have partnered in a major research initiative focusing on human factors engineering, which seeks to optimize the interaction between people and systems they use.
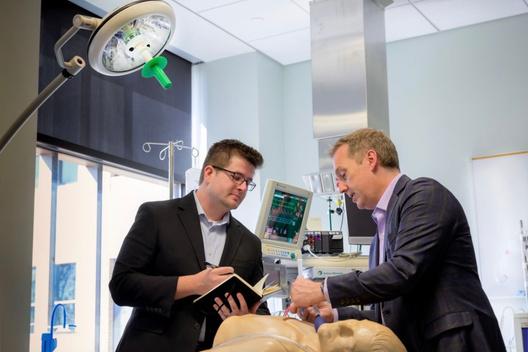
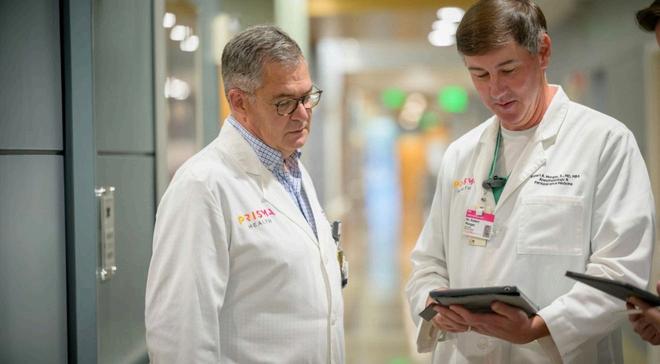
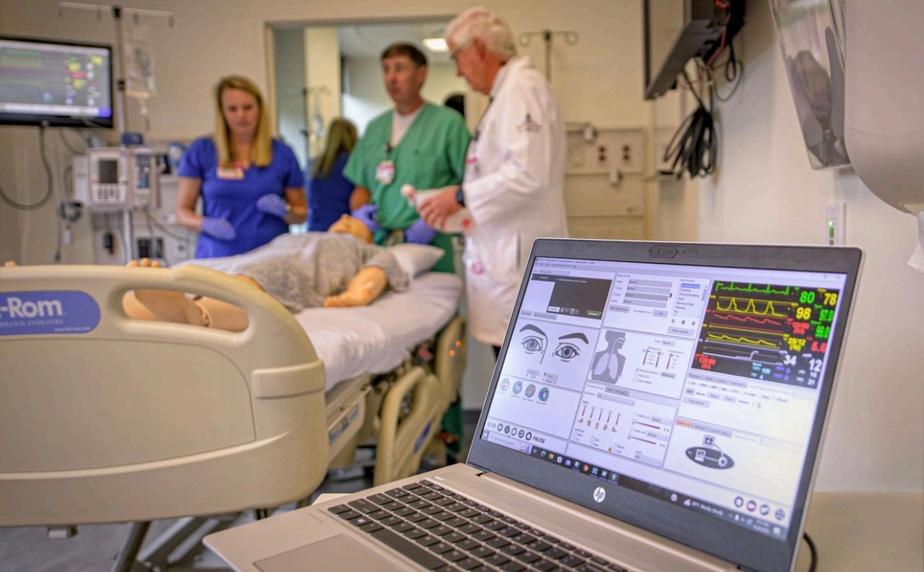
This collaboration will involve Prisma’s Center for Human Factors in Healthcare and Clemson experts researching professionals interact with their work, tools, and technology to improve safety, efficiency, and outcomes. The data collected will help refine these systems, enhancing the experience for healthcare providers and improving patient care


Project Delivery Method: CM at Risk
Square Footage: 39,560 SF
Renovated
Number of Stories: 1
Cost: $12.5 Million
Services Performed: Full Architecture
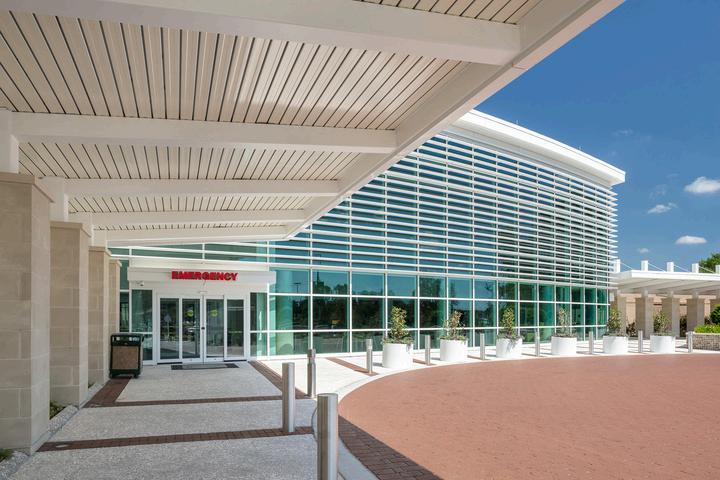
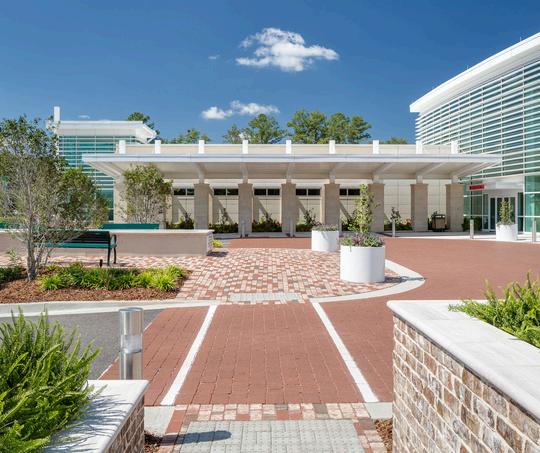
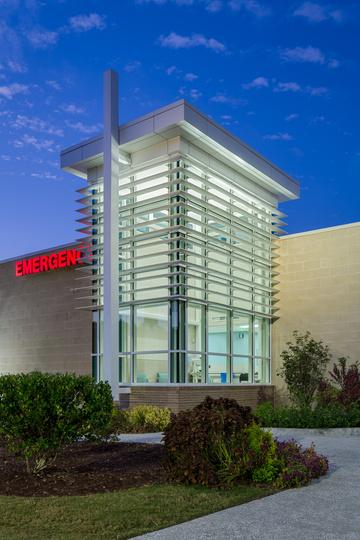
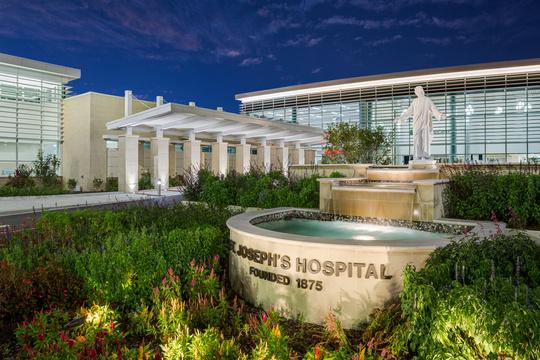
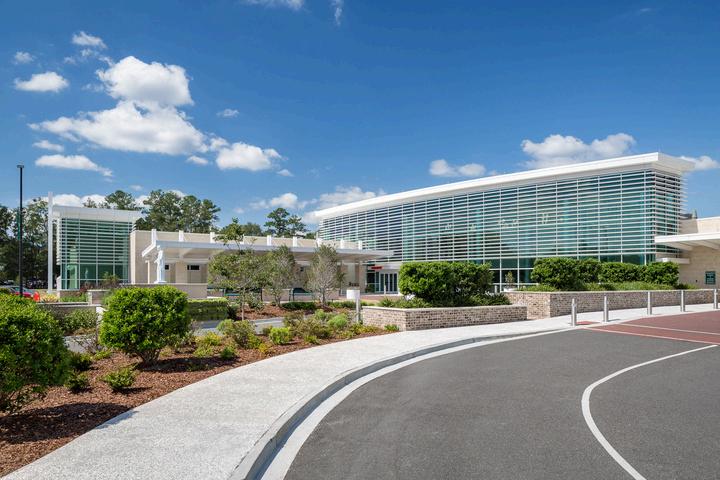
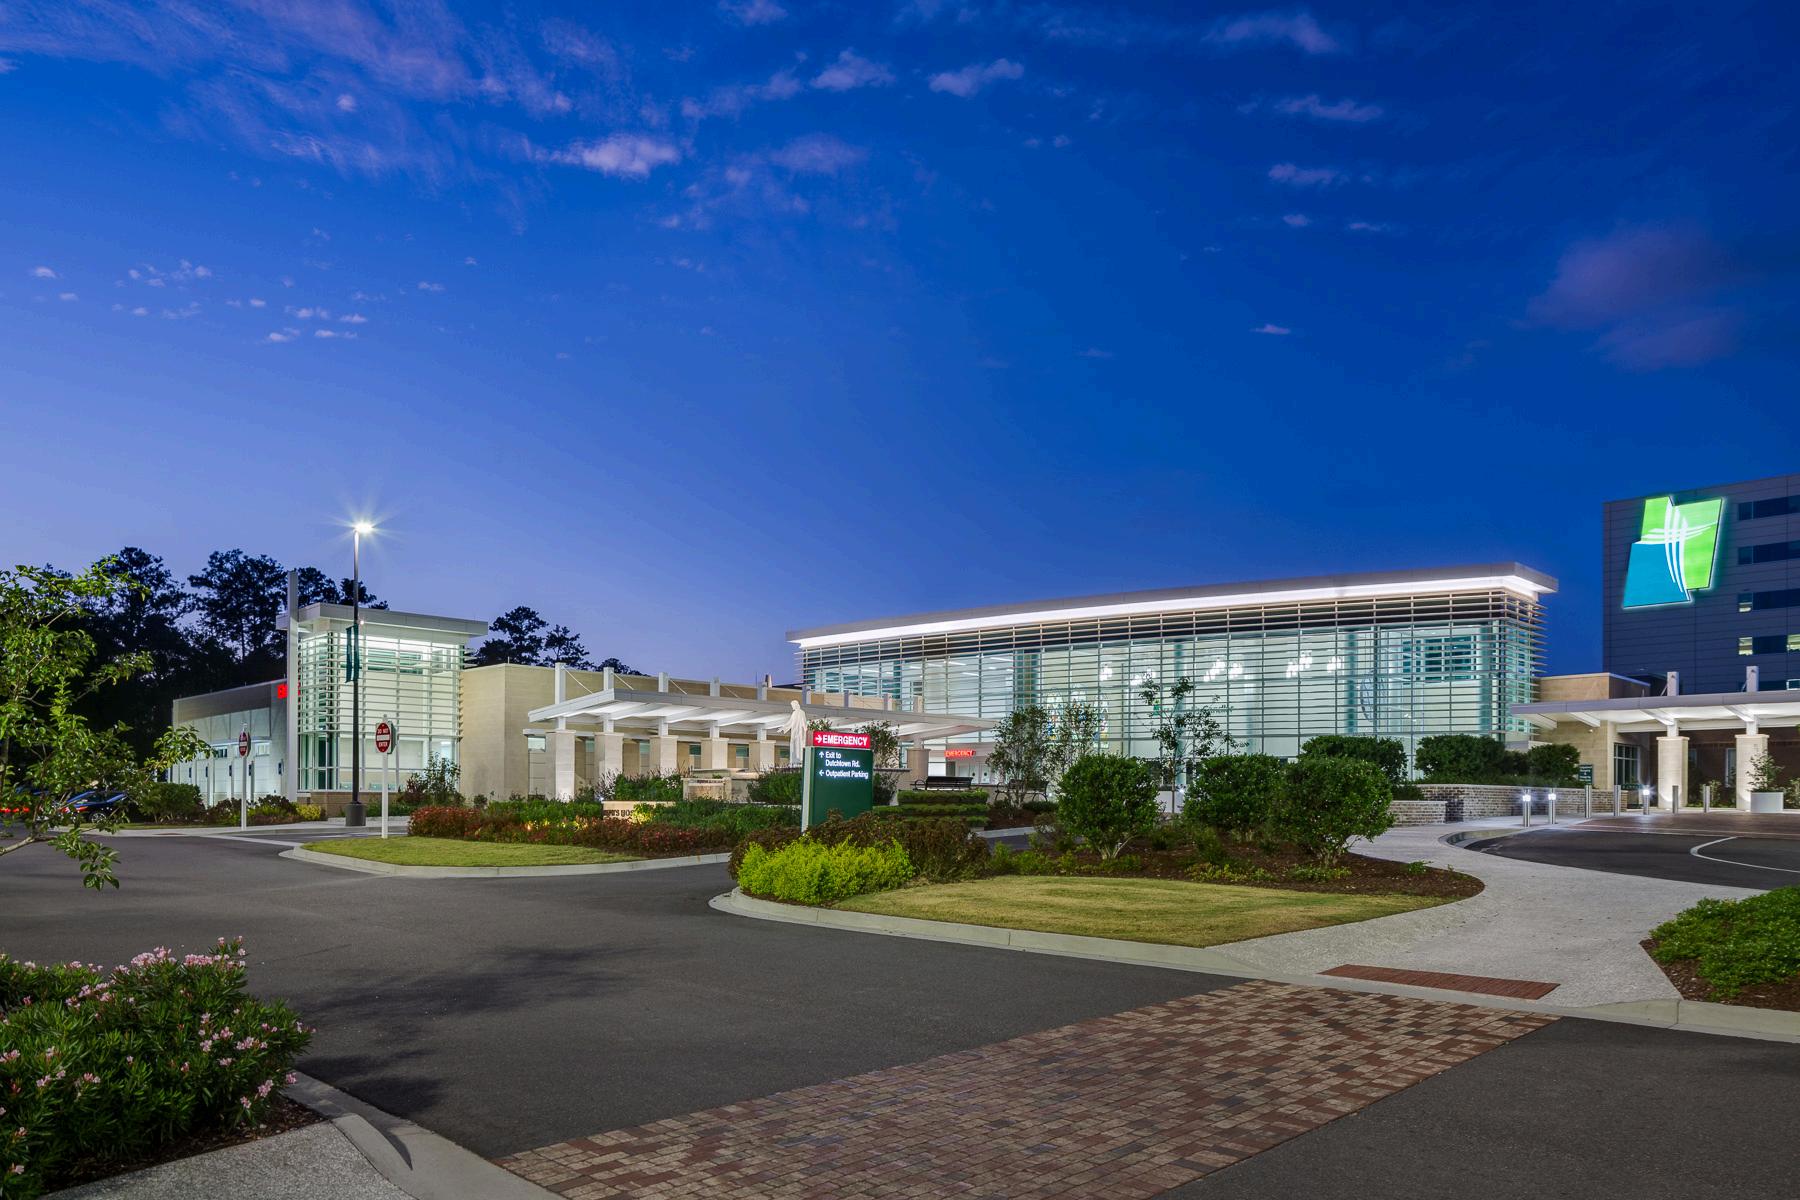
This project includes renovation of the existing space and addition of new construction to provide an enlarged, improved, Emergency Department and Outpatient Lobby for St. Joseph Hospital in Savannah. The work included a new public drop-off, enlarged parking lot, expansion and renovation of the existing Emergency Department, a new 5,800 SF Outpatient Lobby/Registration/Waiting Area.
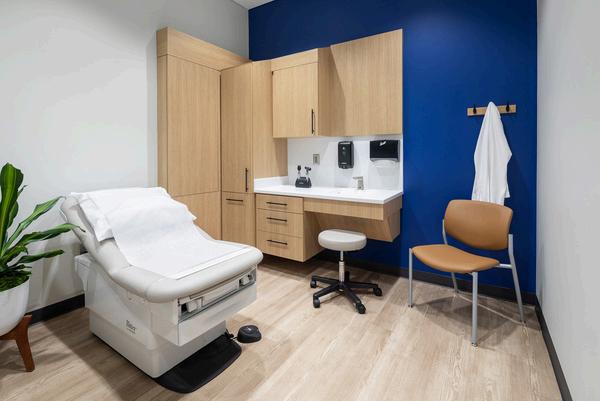
The expansion included 15,500 SF to provide additional General Exam rooms and Trauma rooms. Renovation of the existing 17,700 SF provided an improved and consistent layout of the entire Emergency Department
Project Delivery Method: Design Bid Build
Square Footage: 900,000 SF
Number of Stories: 1
Services Performed: Full Architecture
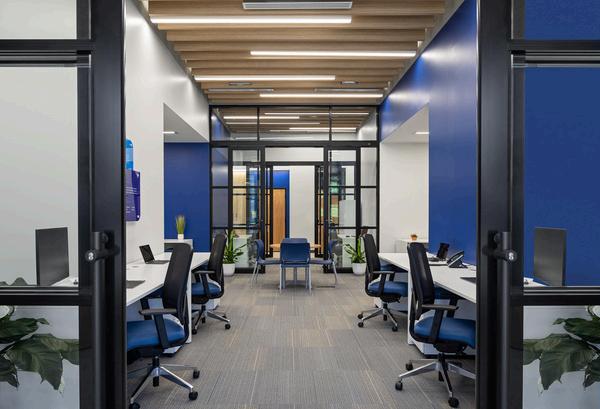
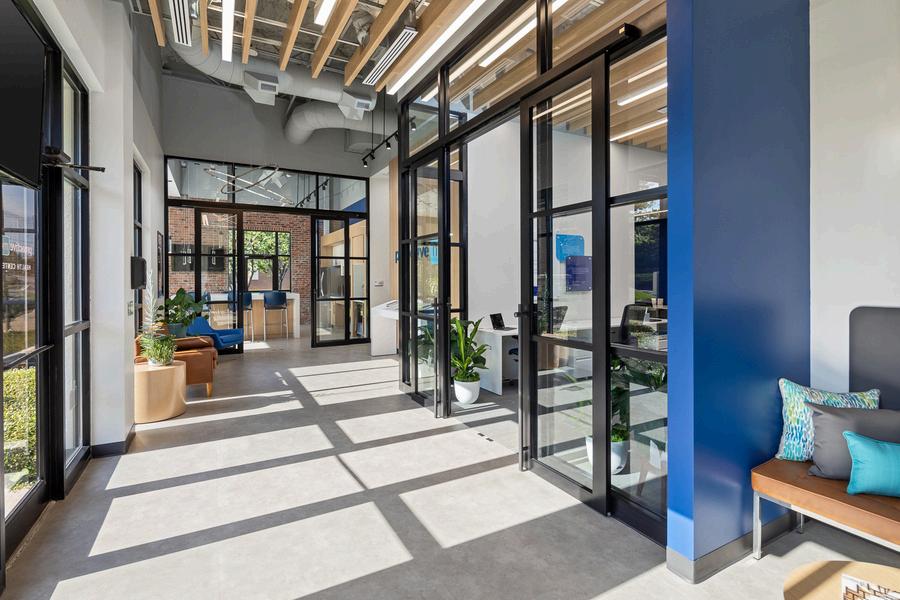
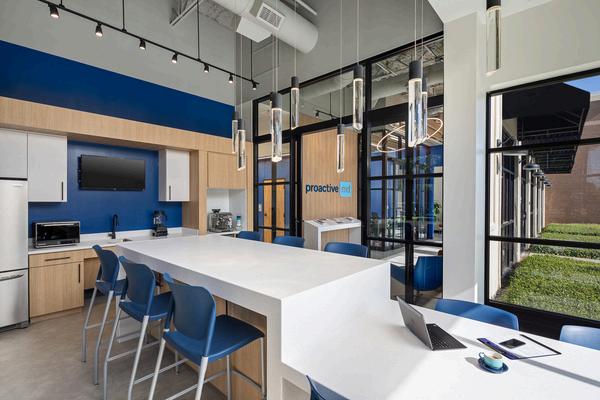
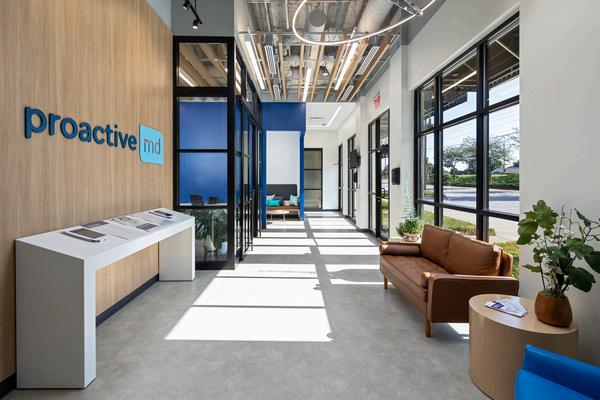
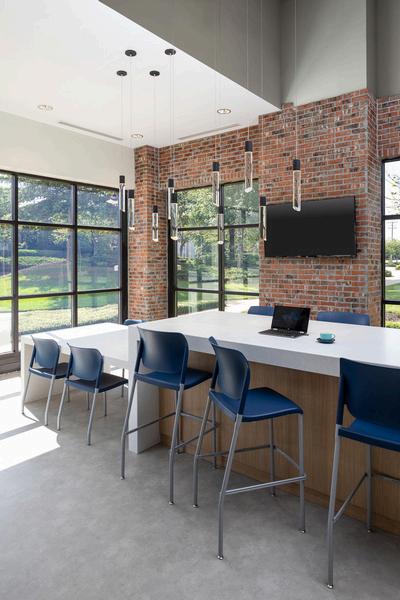
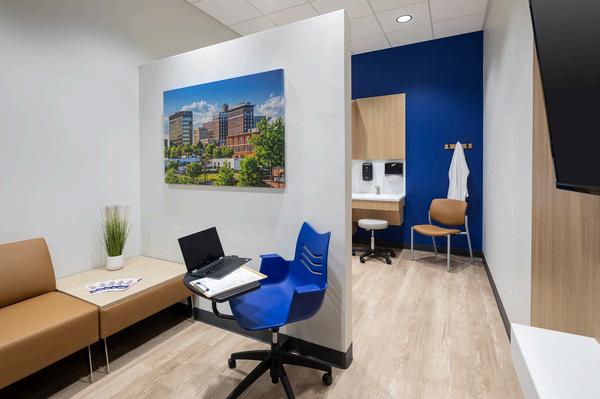
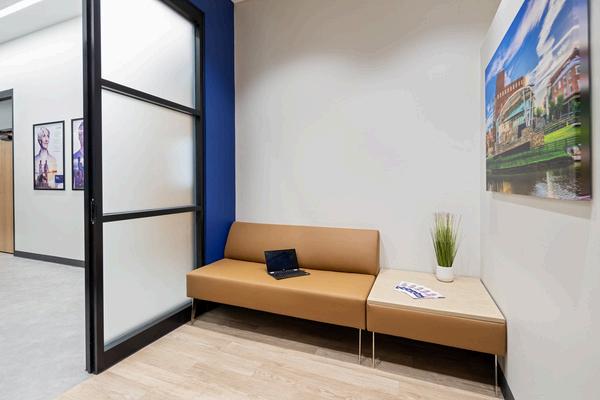
Proactive MD wished to create a nontraditional environment to set their facility apart from other medical offices. Batson worked to renovate former office spaces into Proactive MD’s pilot medical facility. The 4,560 SF space was originally divided amongst three suites in a strip shopping center. The three suites were combined into one larger suite, allowing for open and efficient circulation. The original covered entrance to one of the suites was enclosed to create a Community Learning Center, where health and overall well-being could be taught. The centerpiece of the space is the Staff Core, where nurses and medical assistants work behind 12-foot-tall glass walls and sliding doors to demonstrate the transparency of their approach to healthcare. The use of interior storefront in most spaces was essential to the project in achieving this goal.
Project Delivery Method: CM at Risk Square Footage: 186,500 SF
Number of Stories: 4
Services Performed: Full Architecture
The state of Georgia’s first new Life Plan retirement community takes a holistic philosophy that guides every aspect of life and living at Presbyterian Village Athens. At the center of their philosophy is the concept of connection. When engaged to design facilities for this new community, Batson’s design approach embraced the idea of holistic and connected living Thoughtful study was given to the location and orientation of facilities within the 72-acre campus. The Village Center, 100-room Health Services Pavilion and 100 Independent Living Apartments were all located to promote connection and engagement in every activity throughout a diverse offering of amenities.
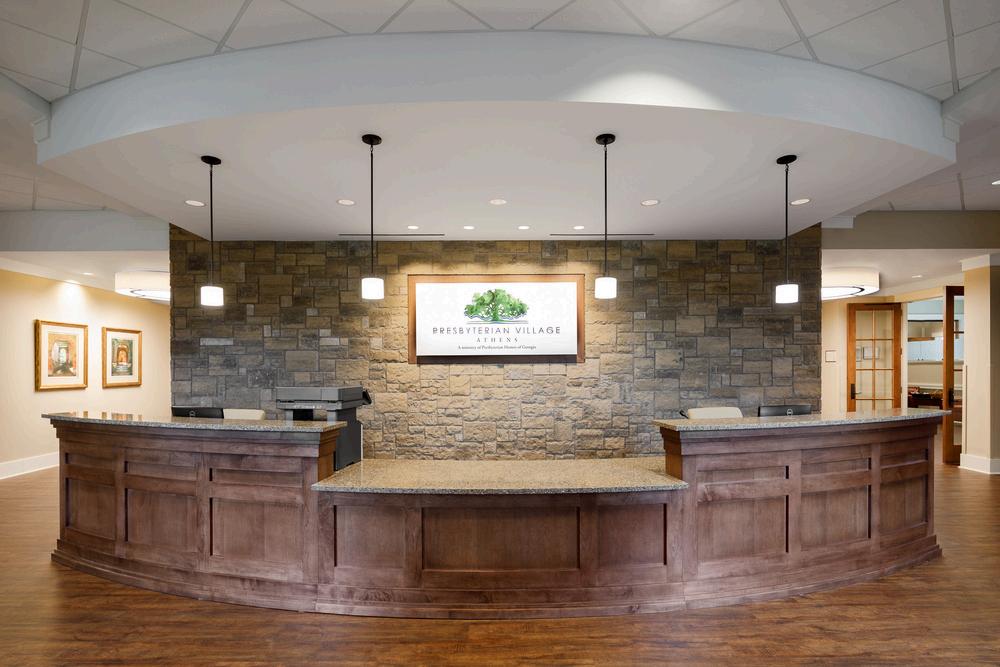

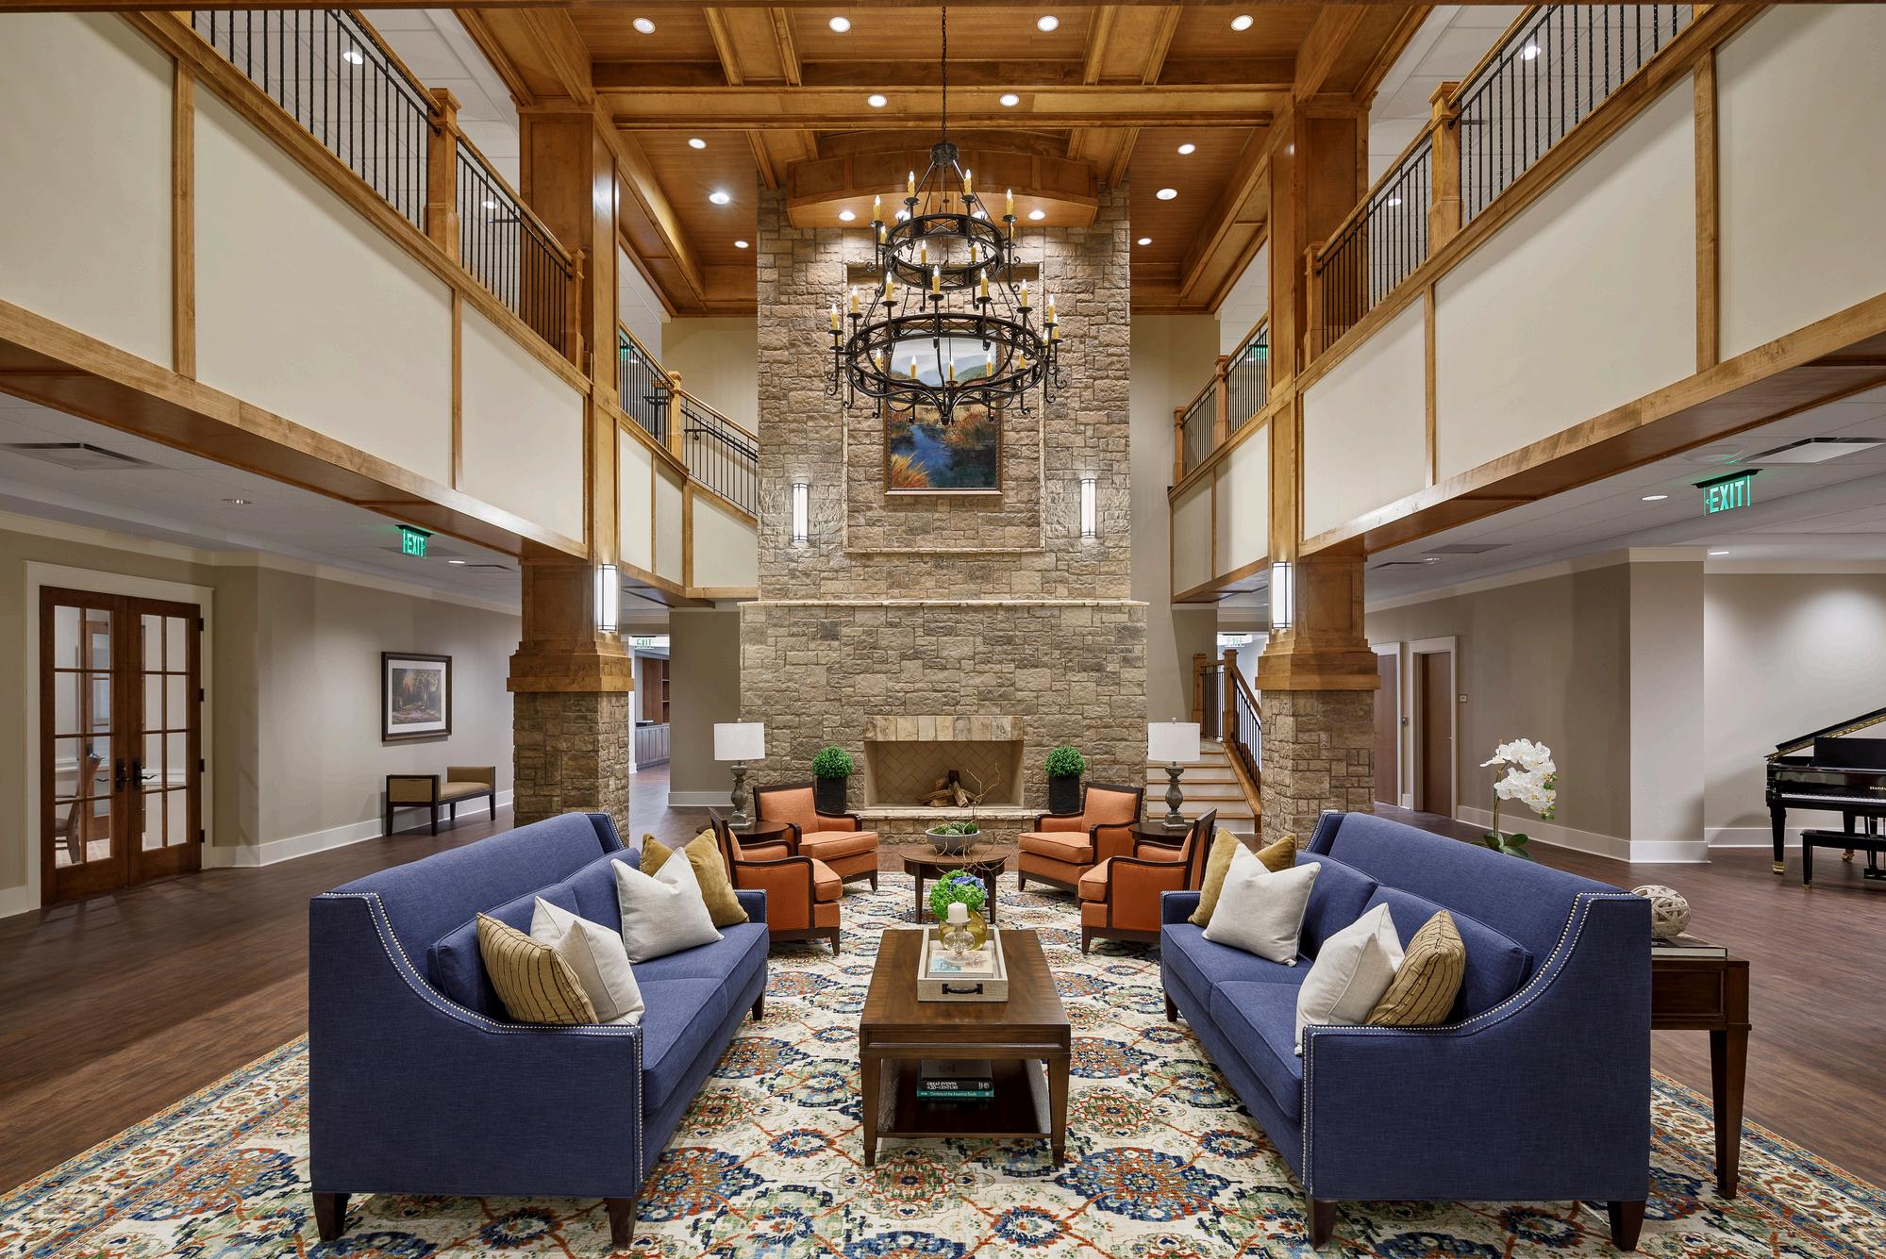
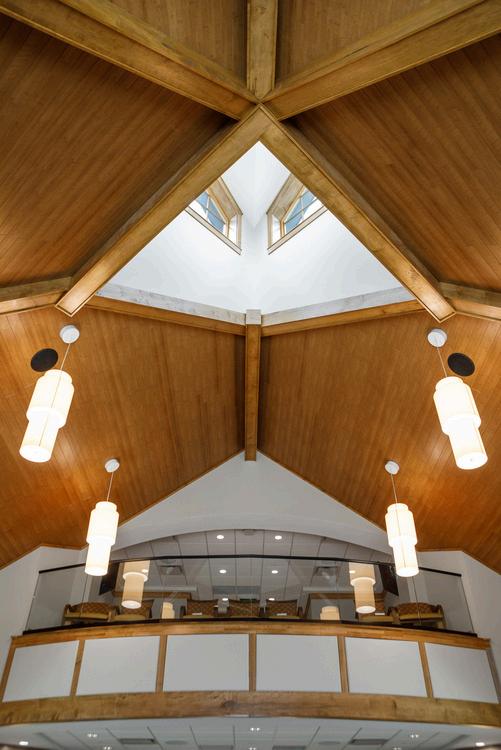
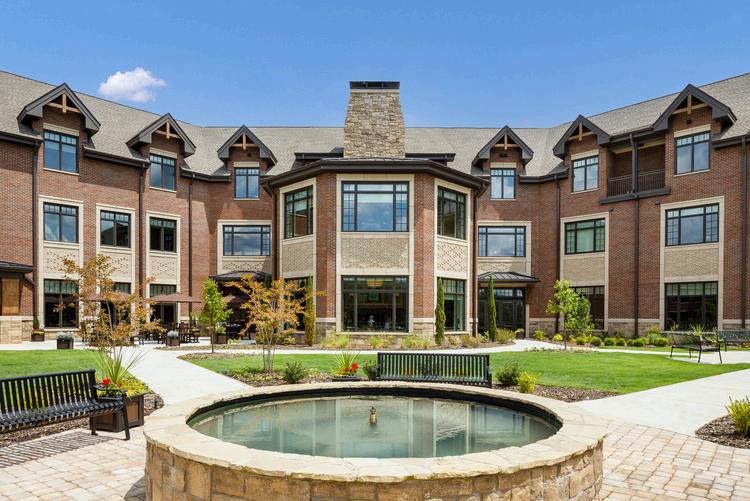
The centerpiece of the connected campus is the 186,500 SF Village Center and Health Services Center. The Village Center connects community members through several kitchen/dining venues, a 200-seat auditorium, chapel, fitness center, indoor pool, physical therapy, library and learning center, as well as a pub with billiards. The Health Services Center is a three-story structure which includes a memory care unit, a skilled nursing unit, and an assisted living unit.







Chairman Louis P. Batson III, AIA, NCARB, earned his bacherlor’s and master’s degrees in architecture, with his concentration in health facilities planning and design. Over the past 45 years, he served the community on professional and conservation organizations at the national, state, and local level.
Jeff Fogle, AIA, NCARB, joined the firm in 1988 and now serves as Chief Executive Officer. With extensive experience in healthcare architecture and community design, he provides seasoned leadership grounded in both technical expertise and strategic insight.
Geordan Terry brings a wealth of experience, specializing in institutional design. A University of Tennessee graduate with degrees in architecture and bursiness, Geordan joined the firm in 2003 and has earned recognition for his leadership and innovative solutions. Notably, he lef the Clemson University School of Nursing project, exemplifying his dedication to impactful, client-focused design.
Kelsie Heard brings a strong blend of strategic vision and creative insight to her leadership of Batson’s Marketing and Business Development. Her approach integrates market intelligence, brand strategy, and relationship-driven outreach to elevate client engagement and expand opportunities across the Southeast.