Batson Associates is honored to submit this letter of interest for architectural, planning, and design services at Girl Scouts Camp Mary Elizabeth. For more than 40 years, our firm has specialized in shaping environments that foster connection, growth, and community. Camp Mary Elizabeth is a place of discovery, leadership development, and lifelong memory-making. Our approach is rooted in aligning every design decision with the Council Properties Vision Statement: creating safe, inspiring, and accessible outdoor environments that support program excellence, strengthen community engagement, promote financial sustainability, and demonstrate responsible stewardship of natural resources.
We recognize the importance of thoughtfully balancing Girl Scout programming needs with opportunities for public engagement, while maintaining safety, preserving the natural beauty of the site, and ensuring the sustainable use of the creek, trails, and surrounding facilities. Through a collaborative and strategic planning process, we will deliver actionable guidance that supports capital planning priorities and creates opportunities for future fundraising. Our goal is to provide a clear, phased roadmap for implementation, positioning the camp for meaningful improvements.
Why Batson Associates?
Mission-Aligned Design Thinking: We design with purpose ensuring that every space supports growth, exploration, and inclusivity while reinforcing the values of the organizations we serve.
Integrated Planning and Design Expertise: From feasibility studies and master planning through construction administration, our full-service approach ensures clarity, continuity, and quality at every stage.
Community-Centered Collaboration: We prioritize listening. By engaging stakeholders, staff, and the surrounding community, we create solutions that are both visionary and grounded in real needs.
Stewardship and Sustainability: We are committed to responsible design, balancing environmental sensitivity, long-term durability, and financial stewardship to maximize impact.
We are genuinely excited about the opportunity to partner with you in shaping the future of Camp Mary Elizabeth. Thank you for your time and consideration.
Geordan
Terry, AIA Chief Operations Officer
T. 864.775.5275 | E. geordan@bainc.com
Firm Profile
Batson Associates was founded in 1981 and is committed to innovation, functionality, and people-centric environments. We specialize in creating cutting-edge communities that prioritize the well-being of residents, faculty, students, and guests alike. Over the 40 plus year history of the firm, Batson has specialized in education, healthcare, senior living, and faith-based design and architecture. Our staff of registered architects and LEED-APs possess nearly 250 years of collective knowledge and experience in creating appropriate architectural solutions for our clients. Headquartered in Greenville, South Carolina, Batson serves clients throughout the southeast. Our ability to negotiate complex project types enables us to provide extraordinary value to every client.
DESIGN EXPERTISE
To transcend the ordinary through a relentless commitment to intentional communication, innovative
BATSON ASSOCIATES VISION STATEMENT
Batson Associates brings decades of experience and a proven track record in the design of educational and healthcare spaces. Our team of talented architects and designers collaborate closely with clients to create tailored solutions that meet the specific needs and objectives of each project. We offer a full suite of architectural services, including master planning, concept and design development, construction administration, and interior design. We have worked with a variety of regional and international organizations to provide design services that address complex needs, delivering efficient and aesthetically responsive solutions. Batson Associates is dedicated to shaping the future of academic environments. Our holistic approach, specialized expertise, and client-centered focus enable us to create spaces that foster learning, promote community, and enhance the overall experience.
COMPANY INFORMATION
Batson Associates, Inc. 415 W. Washington Street Greenville, SC 29601 www.batsonassociates.com sayhello@bainc.com 864.233.2232
Continuing Legacy
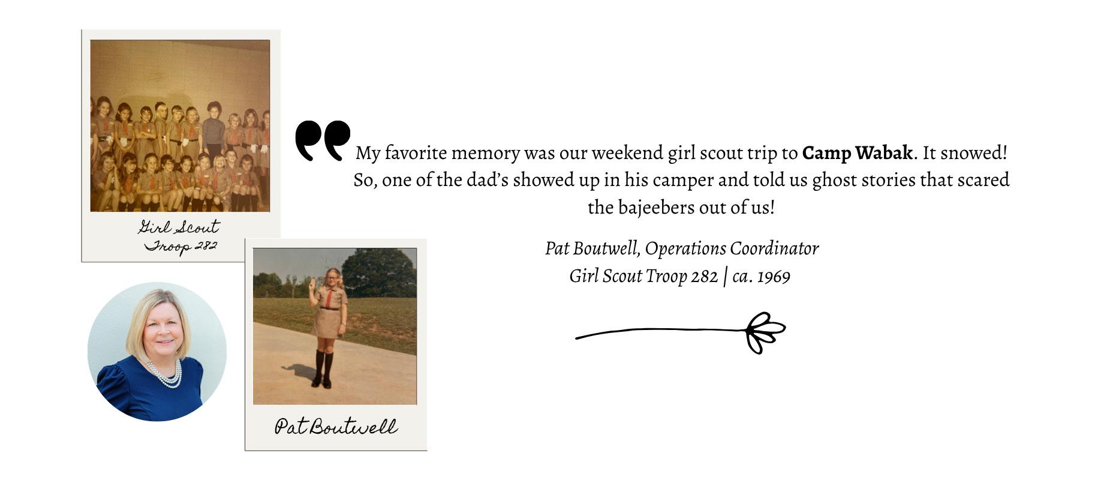
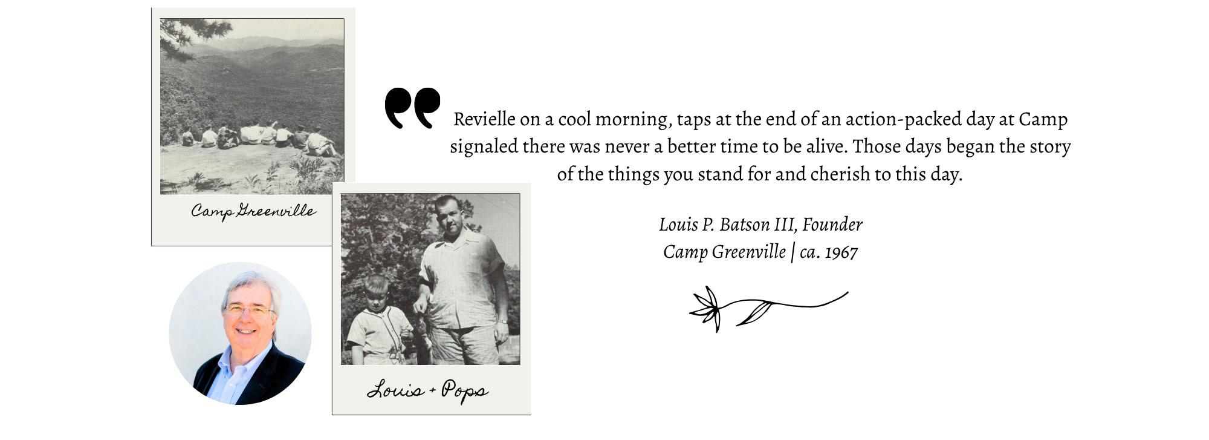
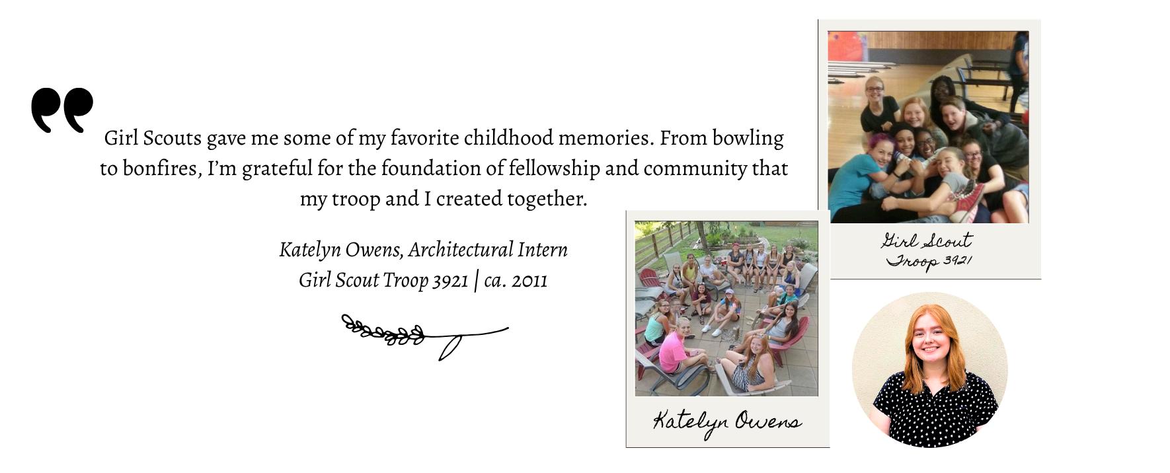
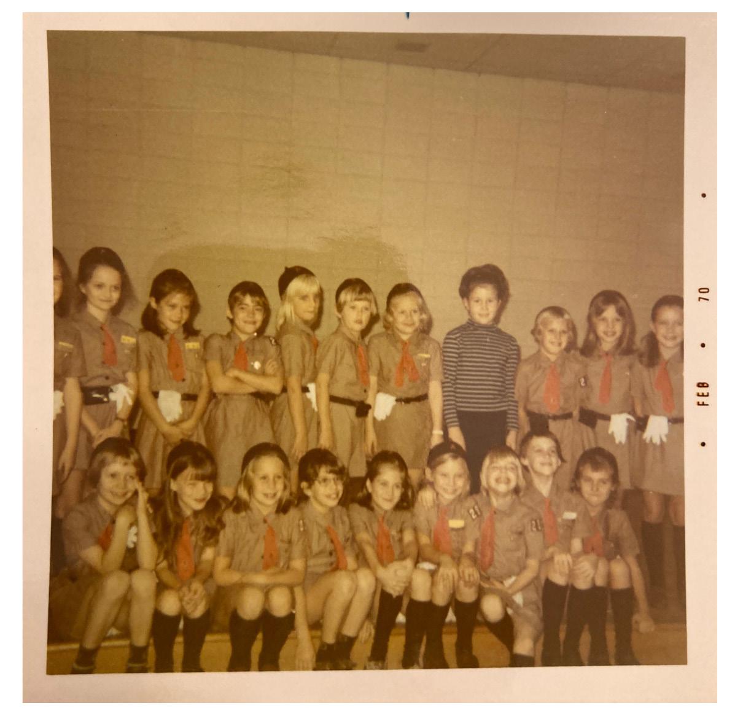
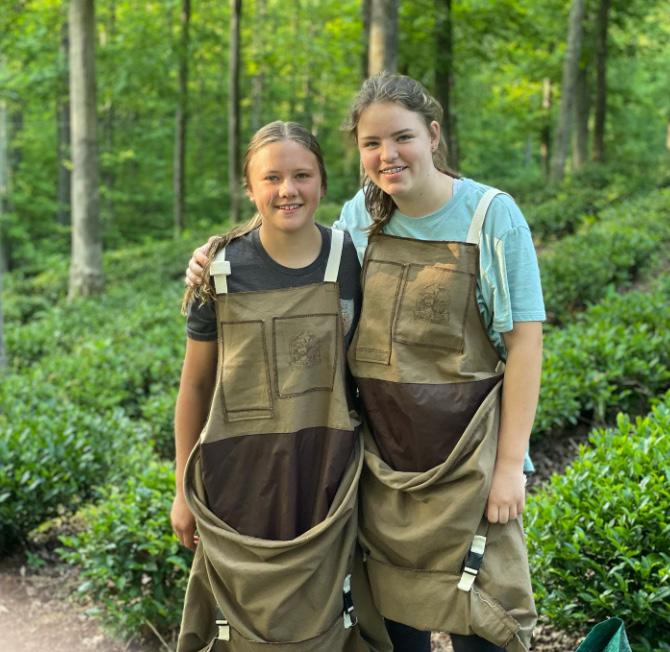
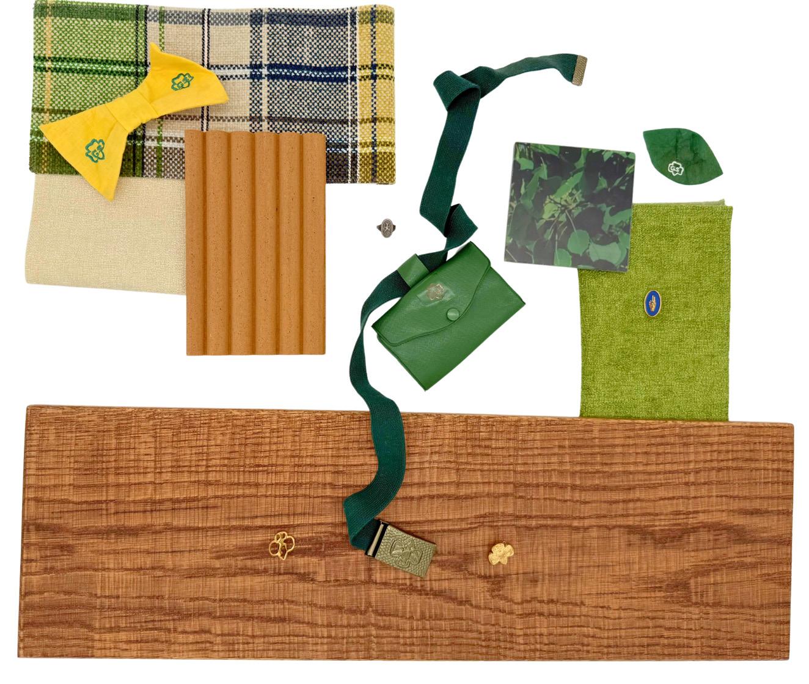
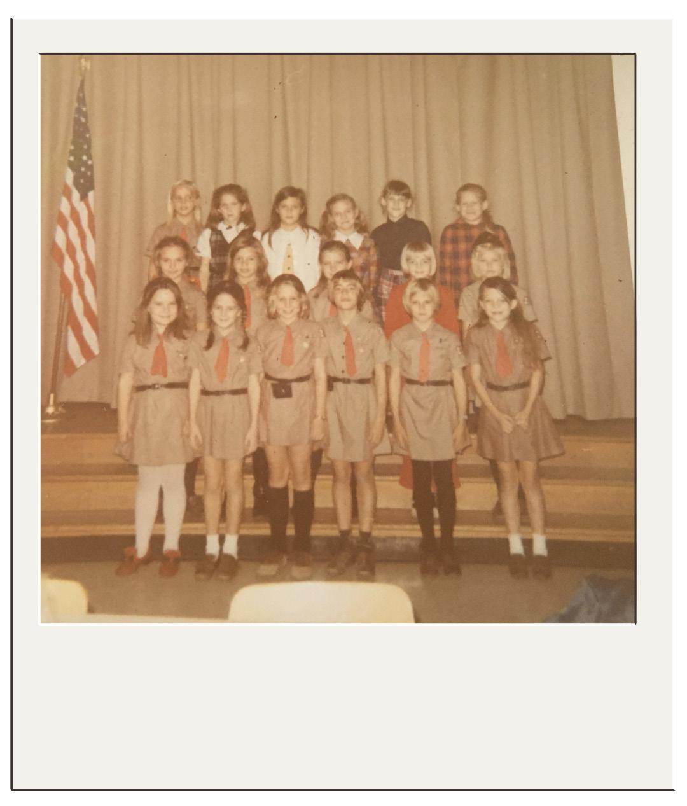
Our team shares a genuine affinity for the Girl Scouts experience and the lasting impact that camp has on those who pass through it. As this proposal came together, we found ourselves reflecting on our own formative years revisiting the moments, friendships, and experiences that shaped us.
That shared sense of nostalgia is more than reflection, it is a driving force. It fuels our passion for helping carry forward a legacy of connection, confidence-building, and lifelong memories for future generations.
We welcome you to enjoy a few of these cherished moments, shared by members of our team.
Key Personnel
GEORDAN J. TERRY, AIA, LEED AP
PRINCIPAL | BATSON ASSOCIATES
Since joining Batson Associates in 2003, Geordan has played a pivotal role in the firm’s growth, specializing in institutional projects and guiding them through every phase of design and construction. Geordan’s portfolio spans across the southeastern United States, showcasing his ability to bring concepts to life while fostering strong relationships clients, consultants, and contractors.
YEARS OF EXPERIENCE
23
EDUCATION
University of Tennessee, Bachelor of Architecture
REGISTRATIONS + AFFILIATIONS
Registered Architect: GA, NC, SC NCARB
RELEVANT EXPERIENCE
Clemson University School of Nursing | Greenville, SC
Presbyterian Village Athens | Athens, GA
Lakes and Bridges Charter School | Easley, SC
St. Joseph’s Candler Graduate Medical Education | Savannah, GA
Athens Regional Medical Center | Athens, GA
Memorial Health University Medical Center | Savannah, GA
St. Joseph’s Candler Hospital | Savannah, GA
DHANESH LAKHA, AIA
ARCHITECT | BATSON ASSOCIATES
Originally from Dudley, England, Dhanesh completed his architectural studies at the Birmingham School of Architecture and became licensed in 2019. He went on to work on everything from youth development projects and residential homes to major masterplans before moving to Atlanta and later Greenville in 2025.
YEARS OF EXPERIENCE
10
EDUCATION
Birmingham School of Architecture
MArch
Birmingham School of Architecture
BS Architecture
REGISTRATIONS + AFFILIATIONS
Registered Architect: SC, GA
AIA
RELEVANT EXPERIENCE
Metro Atlanta School Renovations | Atlanta, GA
North and Oliver Affordable Housing Development | Atlanta, GA
Deakins Place Student Housing | Nottingham, United Kingdom
James Street Apartments | Covent Garden, London, United Kingdom
Paradise Street Apartments | Coventry, United Kingdom
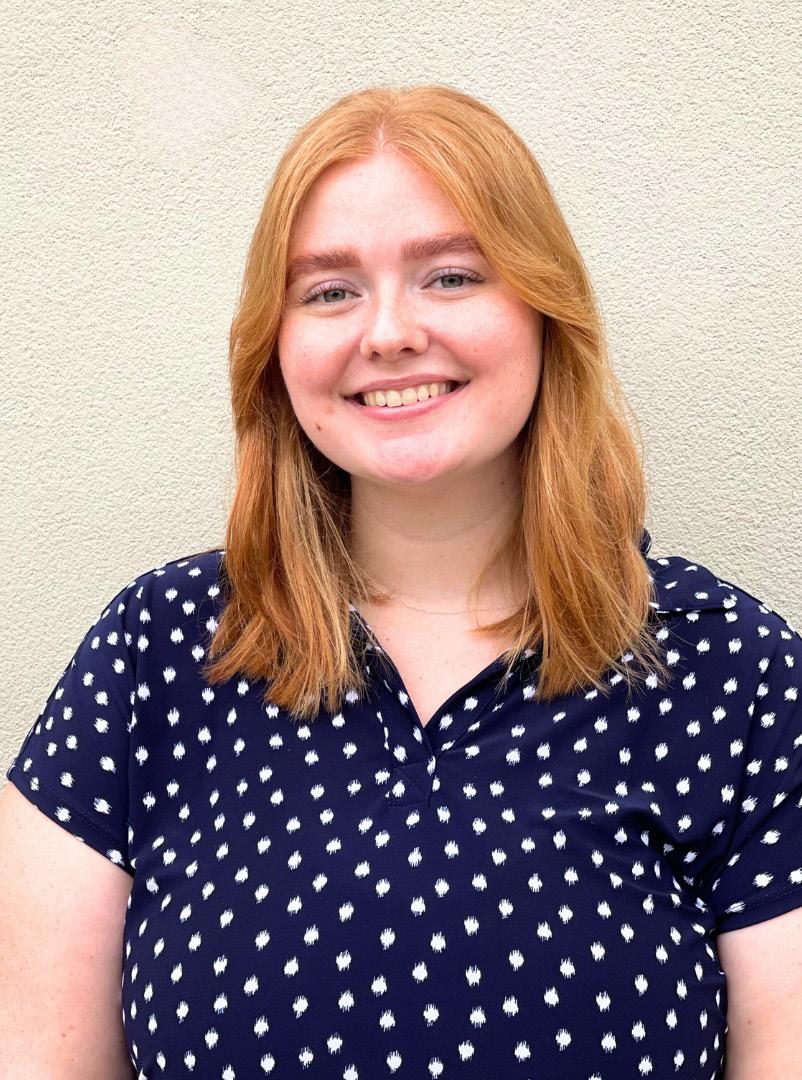
KATELYN OWENS
ARCHITECTECTURAL
INTERN | BATSON ASSOCIATES
Katelyn’s portfolio consists of diverse projects, including educational spaces, medical office buildings, imaging rooms, cancer treatment vaults, and hospital design renovations. Finding the range of projects exciting, her innovative solutions are driven by client visions and her passion for creating environments that promote healing and wellness.
YEARS OF EXPERIENCE
2
EDUCATION
Kent State University
Masters of Architecture
Bachelors of Science in Architecture
REGISTRATIONS + AFFILIATIONS
Associate AIA
RELEVANT EXPERIENCE
Trident Head and Neck Renovation
Baptist Easley Wound Care Renovation
Memorial Meadows Linear Accelerator Renovation
The Mercantile Library
Main Street Flats
ERIC WALSNOVICH
PRINCIPAL IN CHARGE (LANDSCAPE ARCHITECT) | WOOD + PARTNERS
Eric Walsnovich is a Registered Landscape Architect with over 34 years of experience delivering complex public-sector parks and athletic facil¬ities throughout the Southeast. His expertise spans Parks & Recreation master planning, tournament-level athletic complex design, design team coordination, client communication, project transparency, and con-struction administration. Eric will serve as Principal-in-Charge providing continuous leadership from concept development through construction completion and occupancy.
YEARS OF EXPERIENCE
34
EDUCATION
Pennsylvania State University
Bachelor of Landscape Architecture
REGISTRATIONS + AFFILIATIONS
Registered Landscape Architect - South Carolina
#1063 CLARB Certified
RELEVANT EXPERIENCE
North Charleston Community Center and Parks | North Charleston, SC
PRINCIPAL ADVISOR (LANDSCAPE ARCHITECT) | WOOD + PARTNERS
Kyle brings 40 years of experience in public-sector planning, including 25 years with WP. Her experience spans many areas of Landscape Architecture, including master planning and site-specific design for regional, neighborhood, and mini parks; parks and recreation needs assessments; athletic complex design; and recreation and public space design for colleges and universities. Kyle is known for her strong client communication, project management skills, and ability to build consensus. She will serve as Principal Advisor for this project.
YEARS OF EXPERIENCE
40
EDUCATION
Iowa State University
Bachelor of Landscape Architecture
REGISTRATIONS + AFFILIATIONS
Registered Landscape Architect - South Carolina #566 & VA #0406001906
RELEVANT EXPERIENCE
Tyger River Regional Park | Spartanburg, SC
Heritage Park | Simpsonville, SC
Buckwalter Community Park and Athletic Complex | Bluffton, SC
Lowcountry Celebration Par | Hilton Head Island, SC
Whitehall Park | Beaufort, SC
Burton Wells Regional Park | Beaufort Co, SC
Rifle Range Road Park Master Plan | Mt. Pleasant, SC
University of SC Golf & Intramural Student Recreation
Fields | Columbia, SC
BRAD HIX
PROJECT
MANAGER
(LANDSCAPE ARCHITECT) | WOOD + PARTNERS
Brad Hix is a Project Manager at Wood+Partners, and brings over 15 years of experience in land planning and landscape architecture, while providing detailed 3D illustrations and graphics for our firm. His expertise encompasses a wide variety of market segments which include parks and recreation facilities, resort amenity design, master planned communities, multi-family projects, downtown redevelopment, urban commercial villages, hotel/commercial properties, and resort communities. Brad has been with Wood+Partners for 13 years.
YEARS OF EXPERIENCE
16
EDUCATION
University of Georgia
Bachelor of Landscape Architecture
REGISTRATIONS + AFFILIATIONS
Registered Landscape Architect South Carolina #1443
RELEVANT EXPERIENCE
Columbia County’s Lakeside, Gateway, & Patriots Parks | Columbia County, GA
Lowcountry Celebration Park | Hilton Head Island, SC
New Riverside Barn Park & Playground, Bluffton, SC
Greenwood County Parks | Greenwood, SC
Dolphin Head Rec. Complex, Hilton Head Plantation | Hilton Head Island, SC
The projects highlighted on the following pages showcase the breadth of our team’s experience in the planning and design of educational spaces and wellness facilities. In all of our work, we seek opportunities to implement strategies that integrate sustainable systems, materials, and technology. We collaborate closely with our clients to deliver solutions that align with their mission, program, budget, and campus needs.
Lakes and Bridges Charter School
Easley, South Carolina
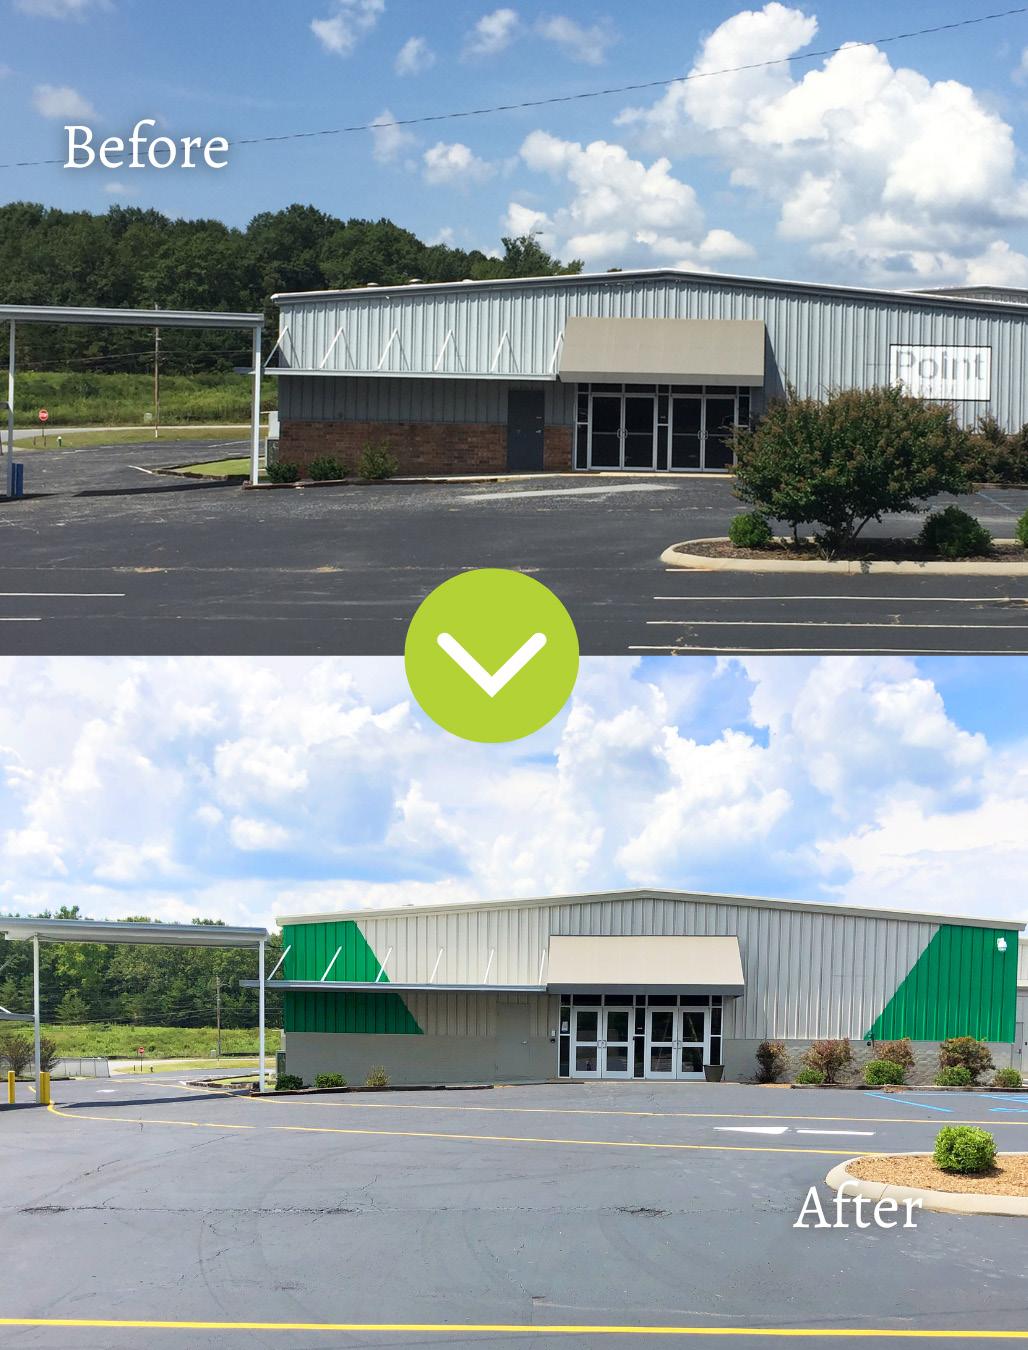
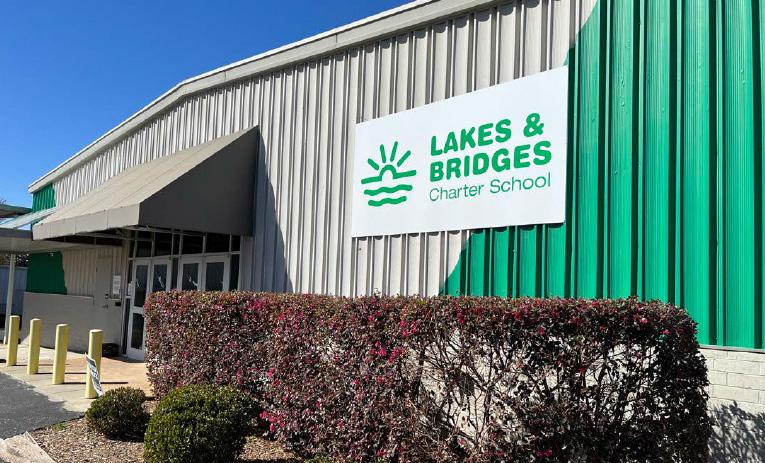
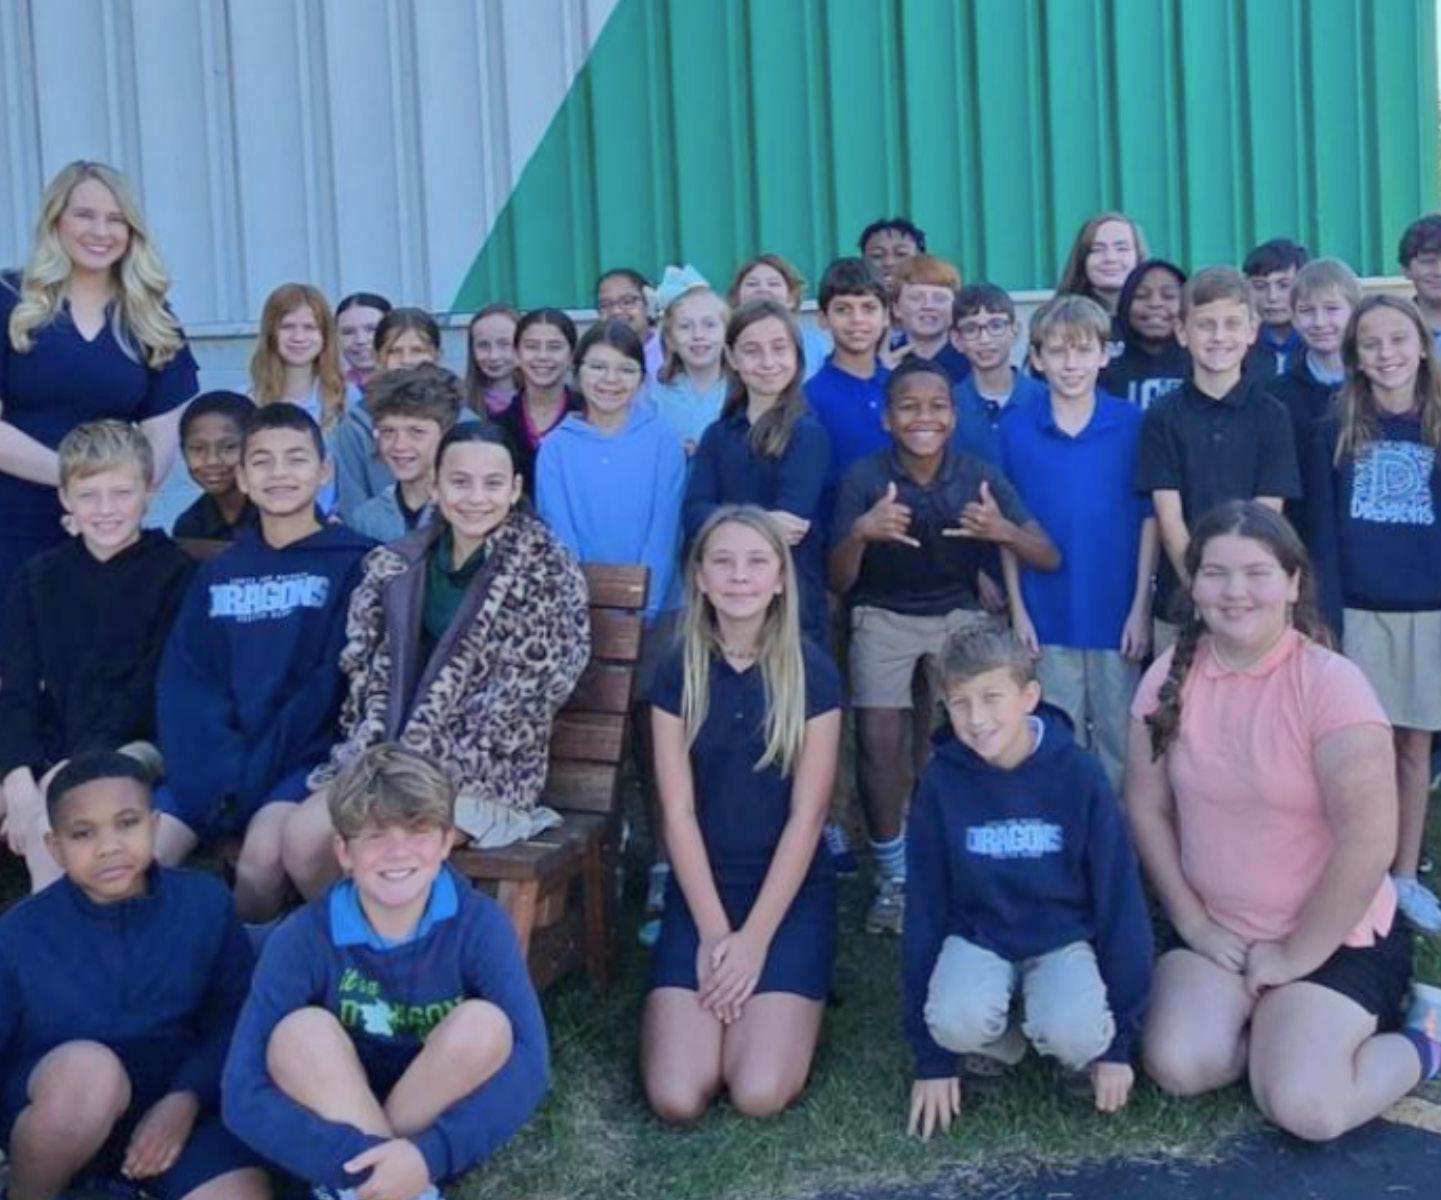
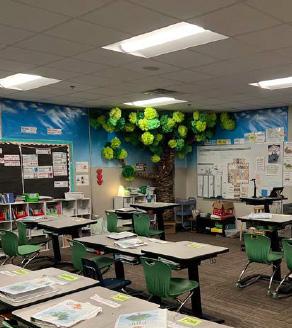
This adaptive reuse project reflects our commitment to innovation, thoughtful stewardship, and a deep passion for youth development. Over the course of five years and four carefully phased renovations, a former church campus was transformed into a dynamic learning environment designed to support students with dyslexia and other learning differences.
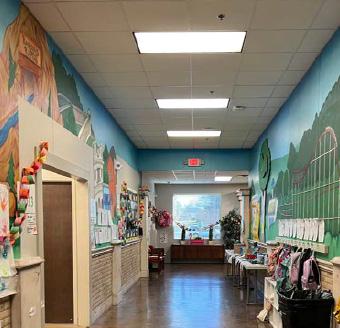
In Phase I, Batson reimagined the remaining spaces of Five Points Baptist Church into a welcoming school for 135 students. This phase introduced seven elementary classrooms, three Personalized Individual Education (PIE) rooms, administrative offices, and a variety of support spaces. At its heart, the design established the “Dragon’s Den,” a vibrant, multi-functional hub that fosters community, connection, and student engagement.
Building on this foundation, Phase II demonstrated both resourcefulness and vision by converting a portion of the former worship space into three middle school classrooms and locker areas, expanding capacity for an additional 80 students through 7th grade.
Phase III continued this momentum, adding two more middle school classrooms and three additional PIE rooms, supporting 48 more students and enabling the school to grow into 8th grade.
The final phase, Phase IV, further reinforces the school’s mission with the addition of four PIE rooms and a flexible multipurpose space, ensuring the campus can continue to evolve alongside the needs of its students.
Through each phase, we approached the project with intentional care, honoring the existing structure while innovatively reshaping it into a place where students are empowered, supported, and inspired to thrive.
PROJECT
Dates Services Performed: 2018-2023
Project Delivery Method: Design Bid Build Size: Approx. 24,000 SF
Number of Stories: 1
Cost: Estimated Construction $1.8 Million
Services Performed: Full architecture
Prisma Health Roger C. Peace
Adaptive Sports and Wellness Center
Greenville,
SC
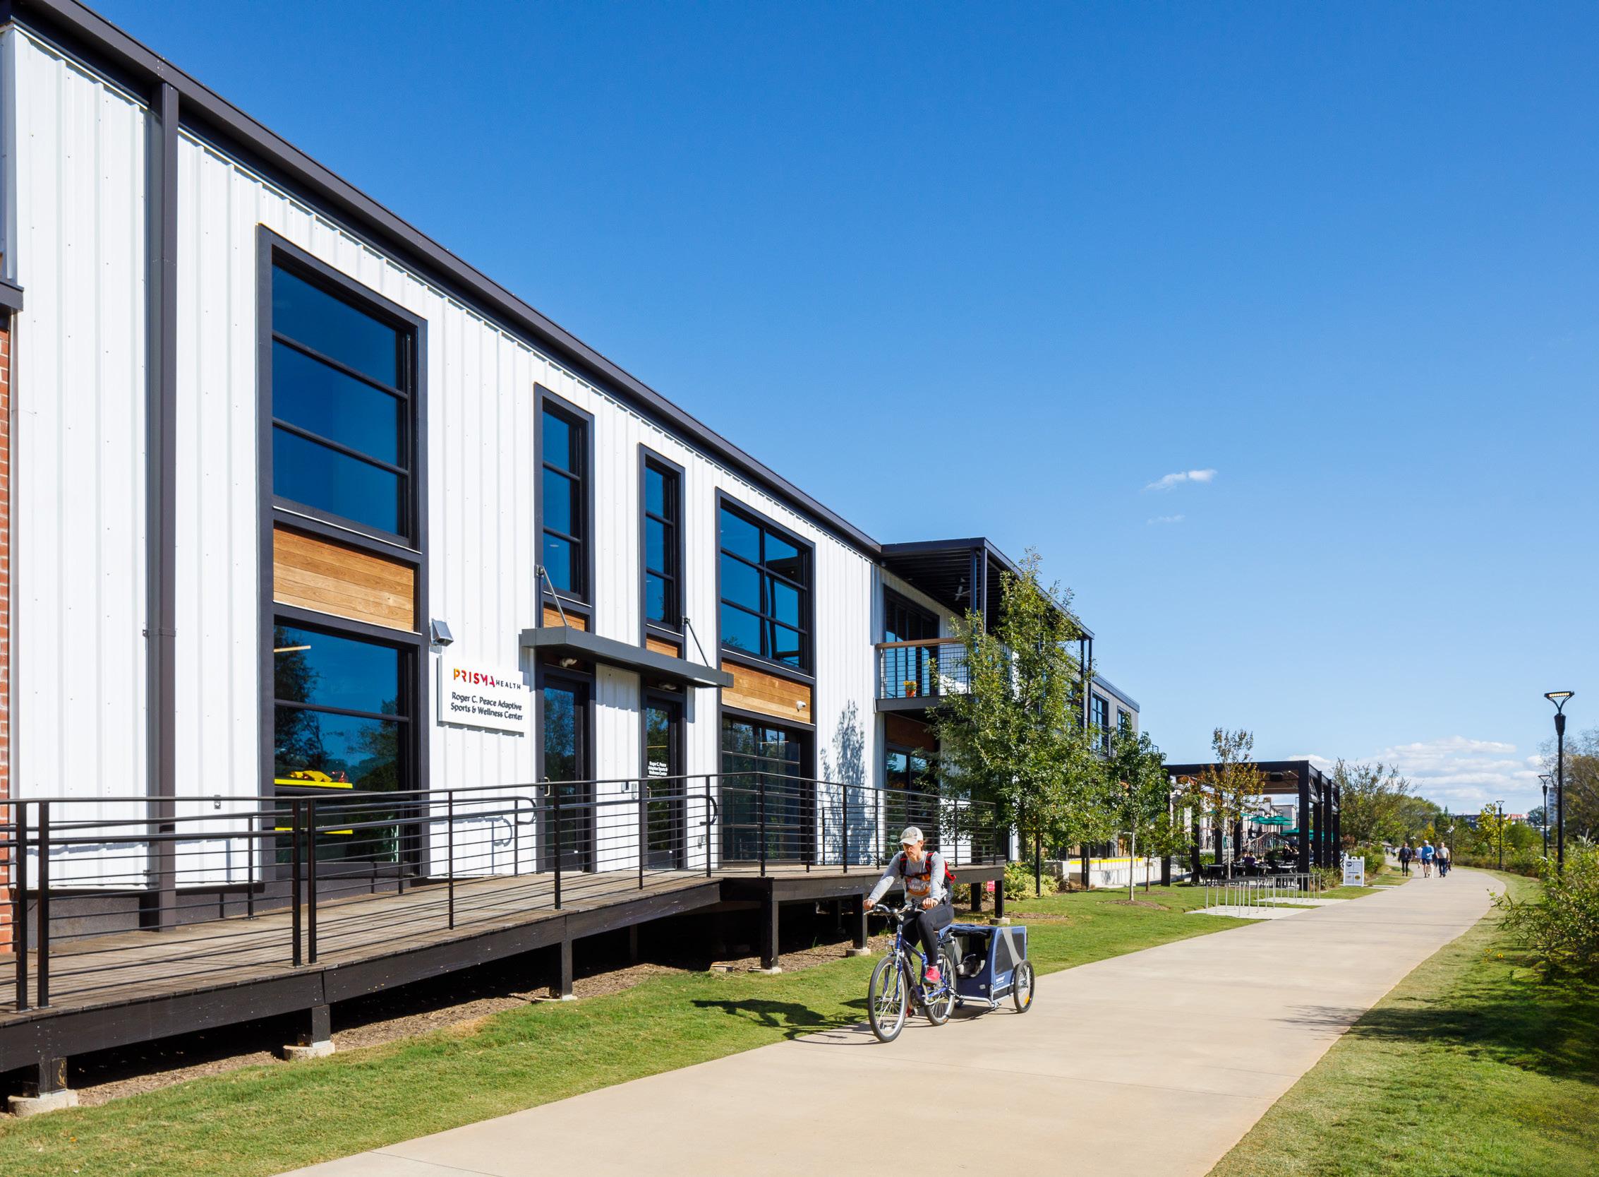
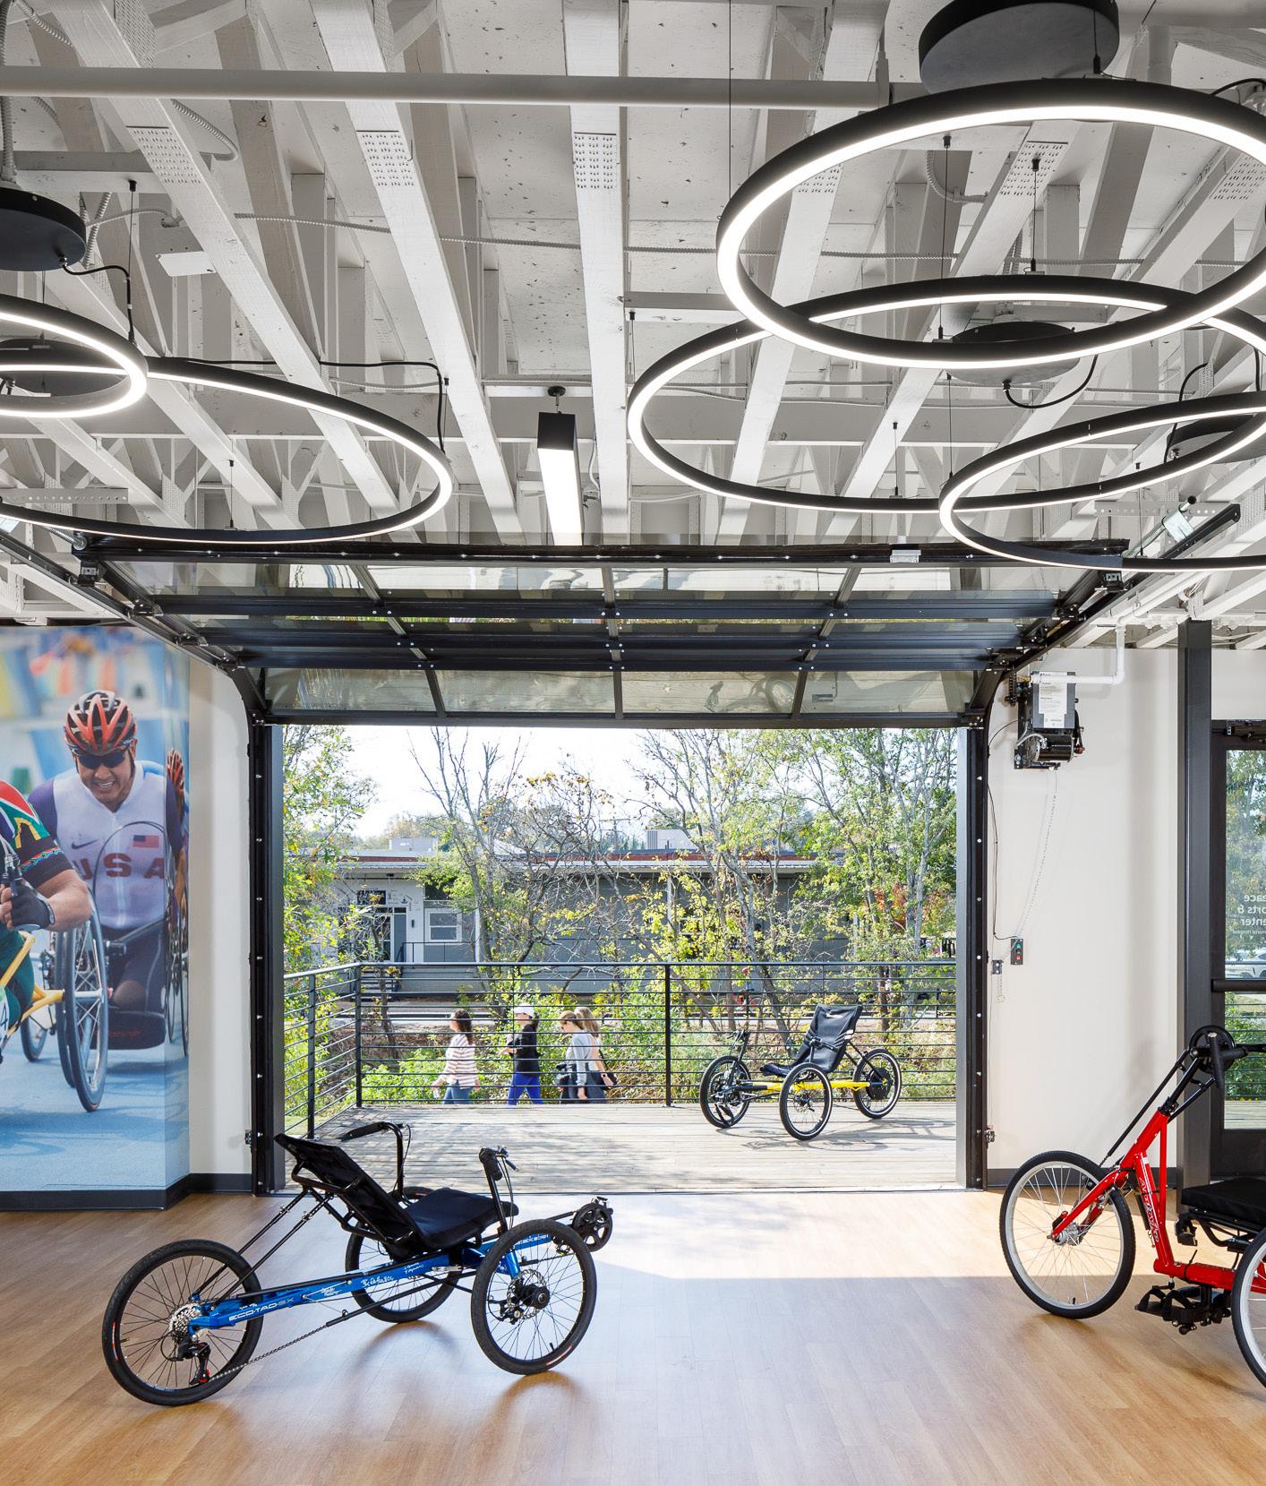
When considering where physical rehabilitation should reside, the stakeholders behind the Prisma Health Roger C. Peace Adaptive Sports and Wellness Center recognized the profound impact of place on healing. Rather than situating the facility within a traditional medical environment, it was intentionally embedded within Greenville’s beloved Unity Park, with direct access to the Swamp Rabbit Trail seamlessly connecting rehabilitation with the rhythms of everyday life.
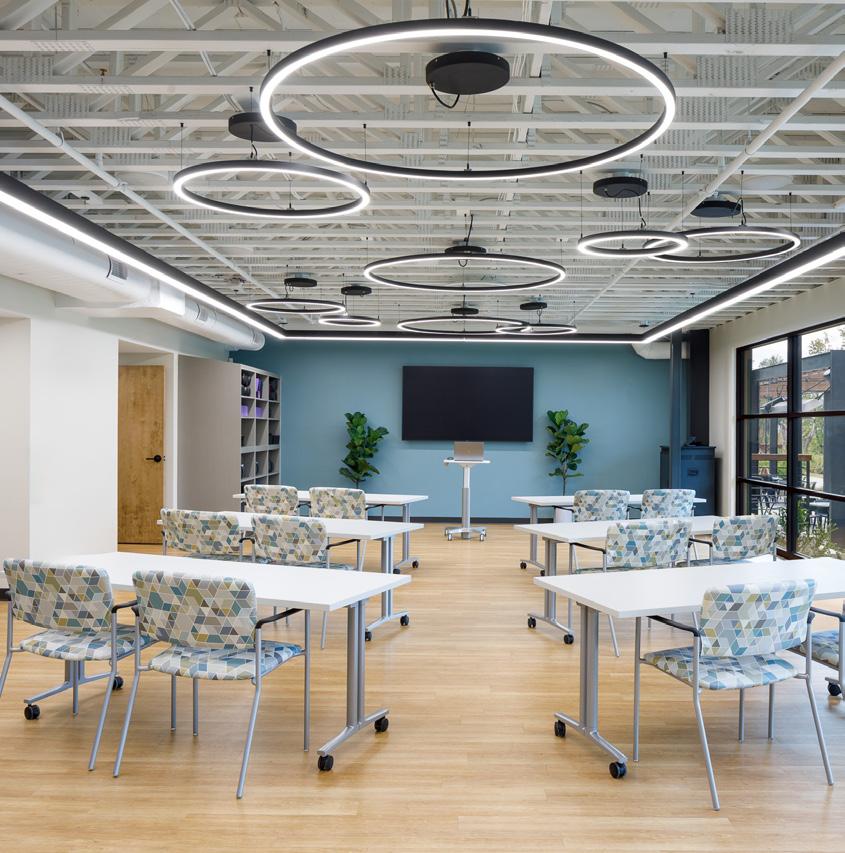
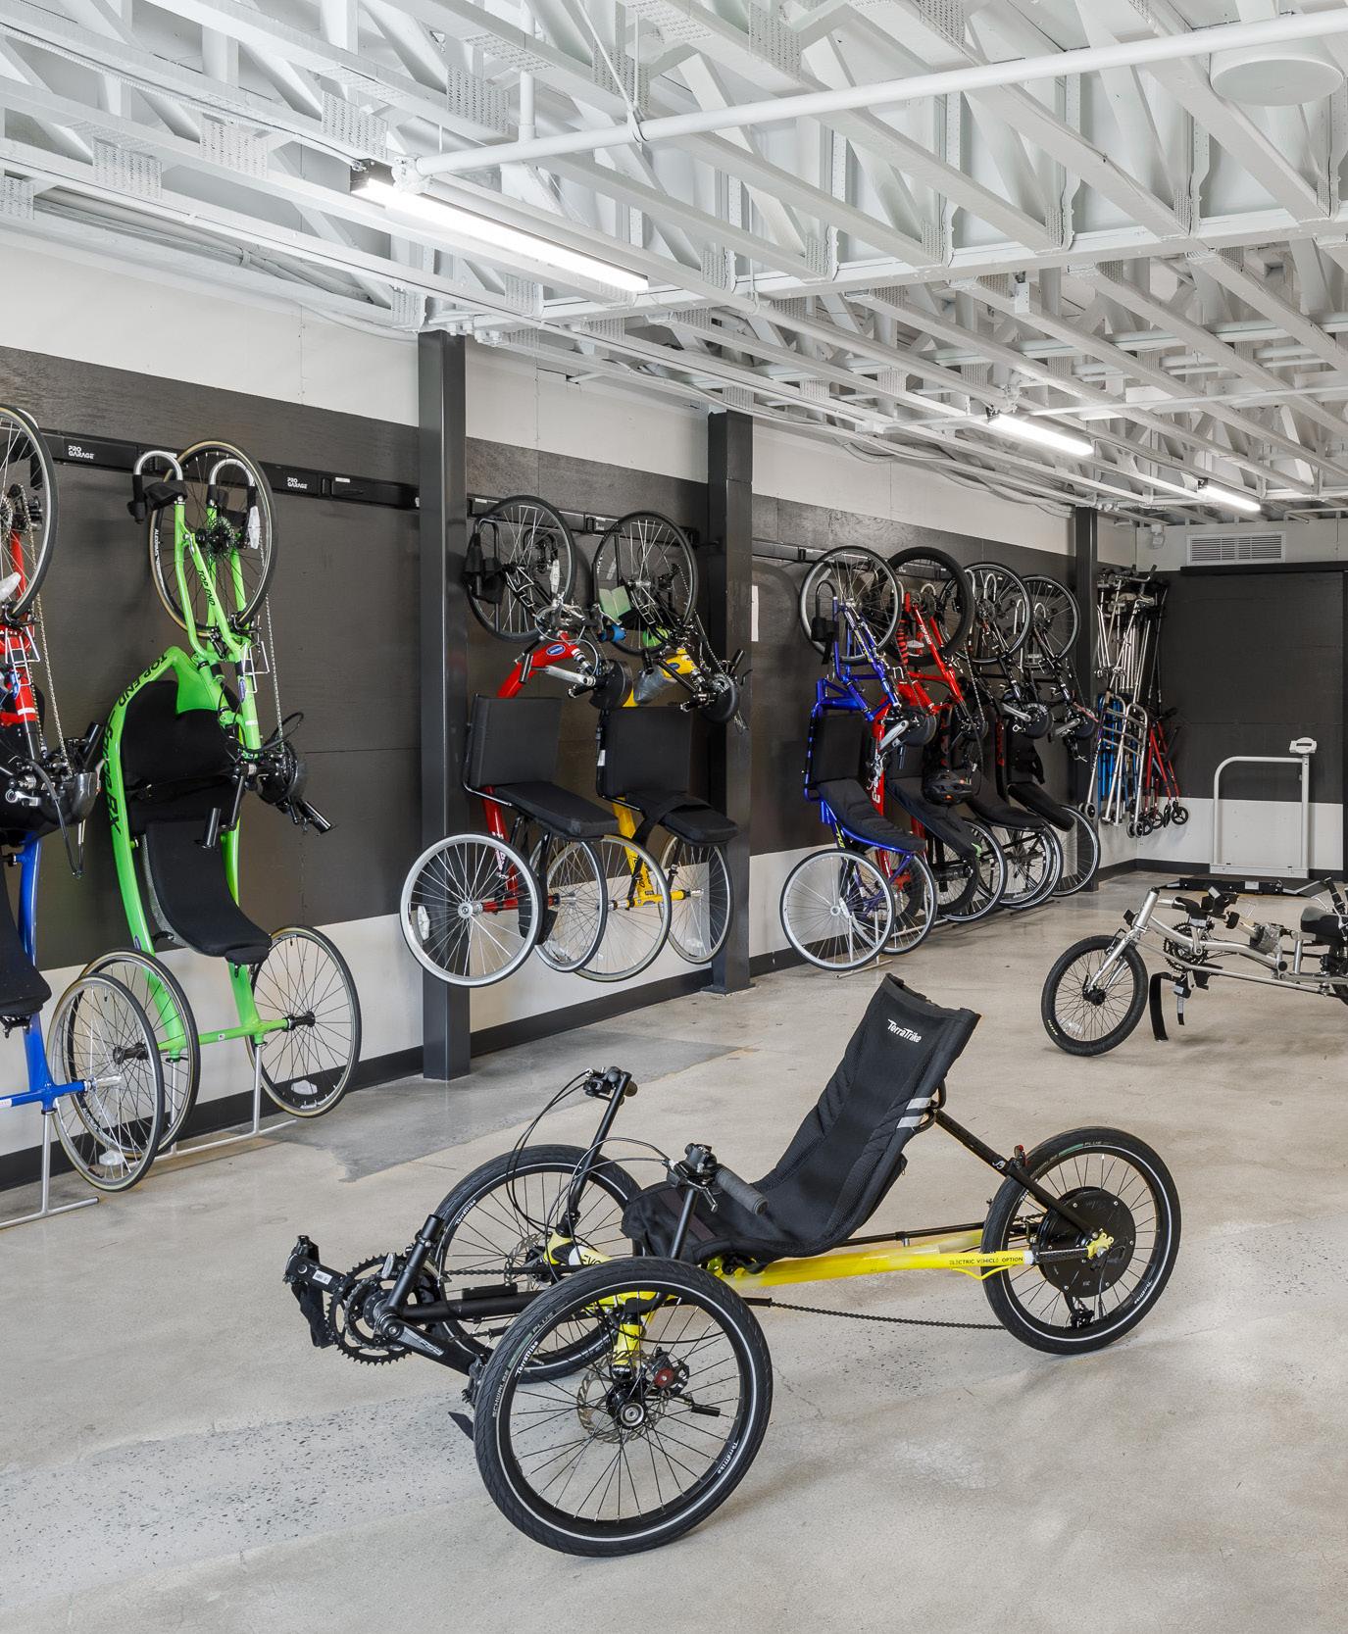
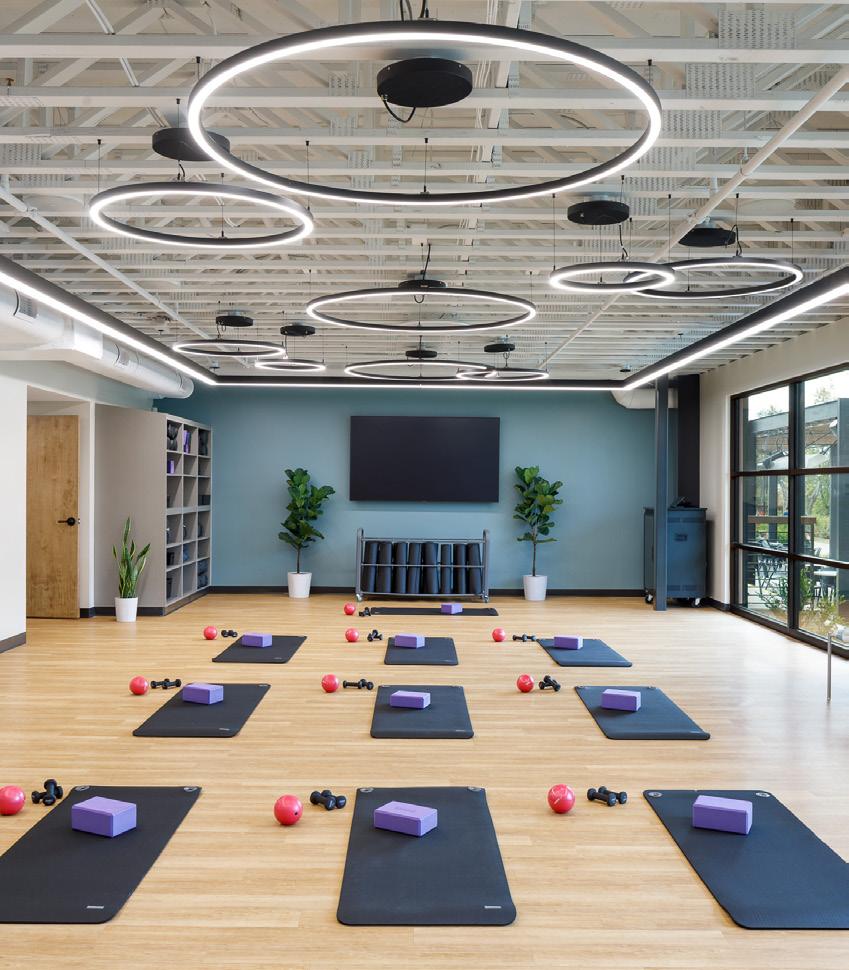
Batson Associates was engaged by Prisma Health to design a facility that expands accessibility and addresses health disparities across the Upstate. This 9,000-square-foot center offers specialized rehabilitation and wellness programs for individuals of all abilities, creating an inclusive environment that supports both recovery and prevention.
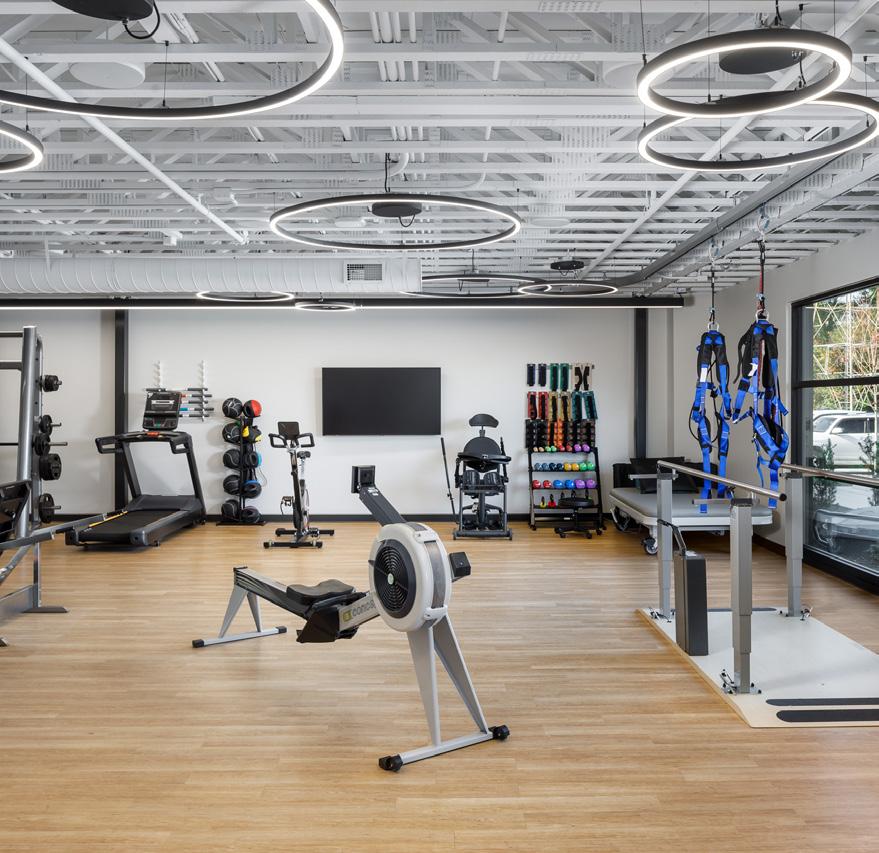
The center is equipped with advanced therapeutic technologies, including adaptive cycles, exoskeleton devices, and a Solo-Step overhead track system. Designed with inclusivity at its core, the facility supports physical, occupational, and recreational therapy, alongside cancer prevention services.
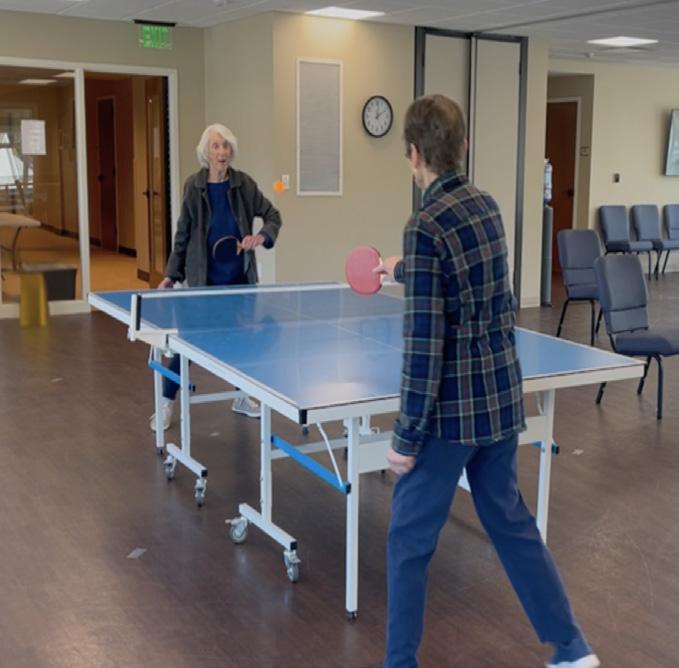
Beyond physical rehabilitation, the center fosters mental, social, and emotional well-being by integrating patrons into the broader community, encouraging movement not just as therapy, but as participation.
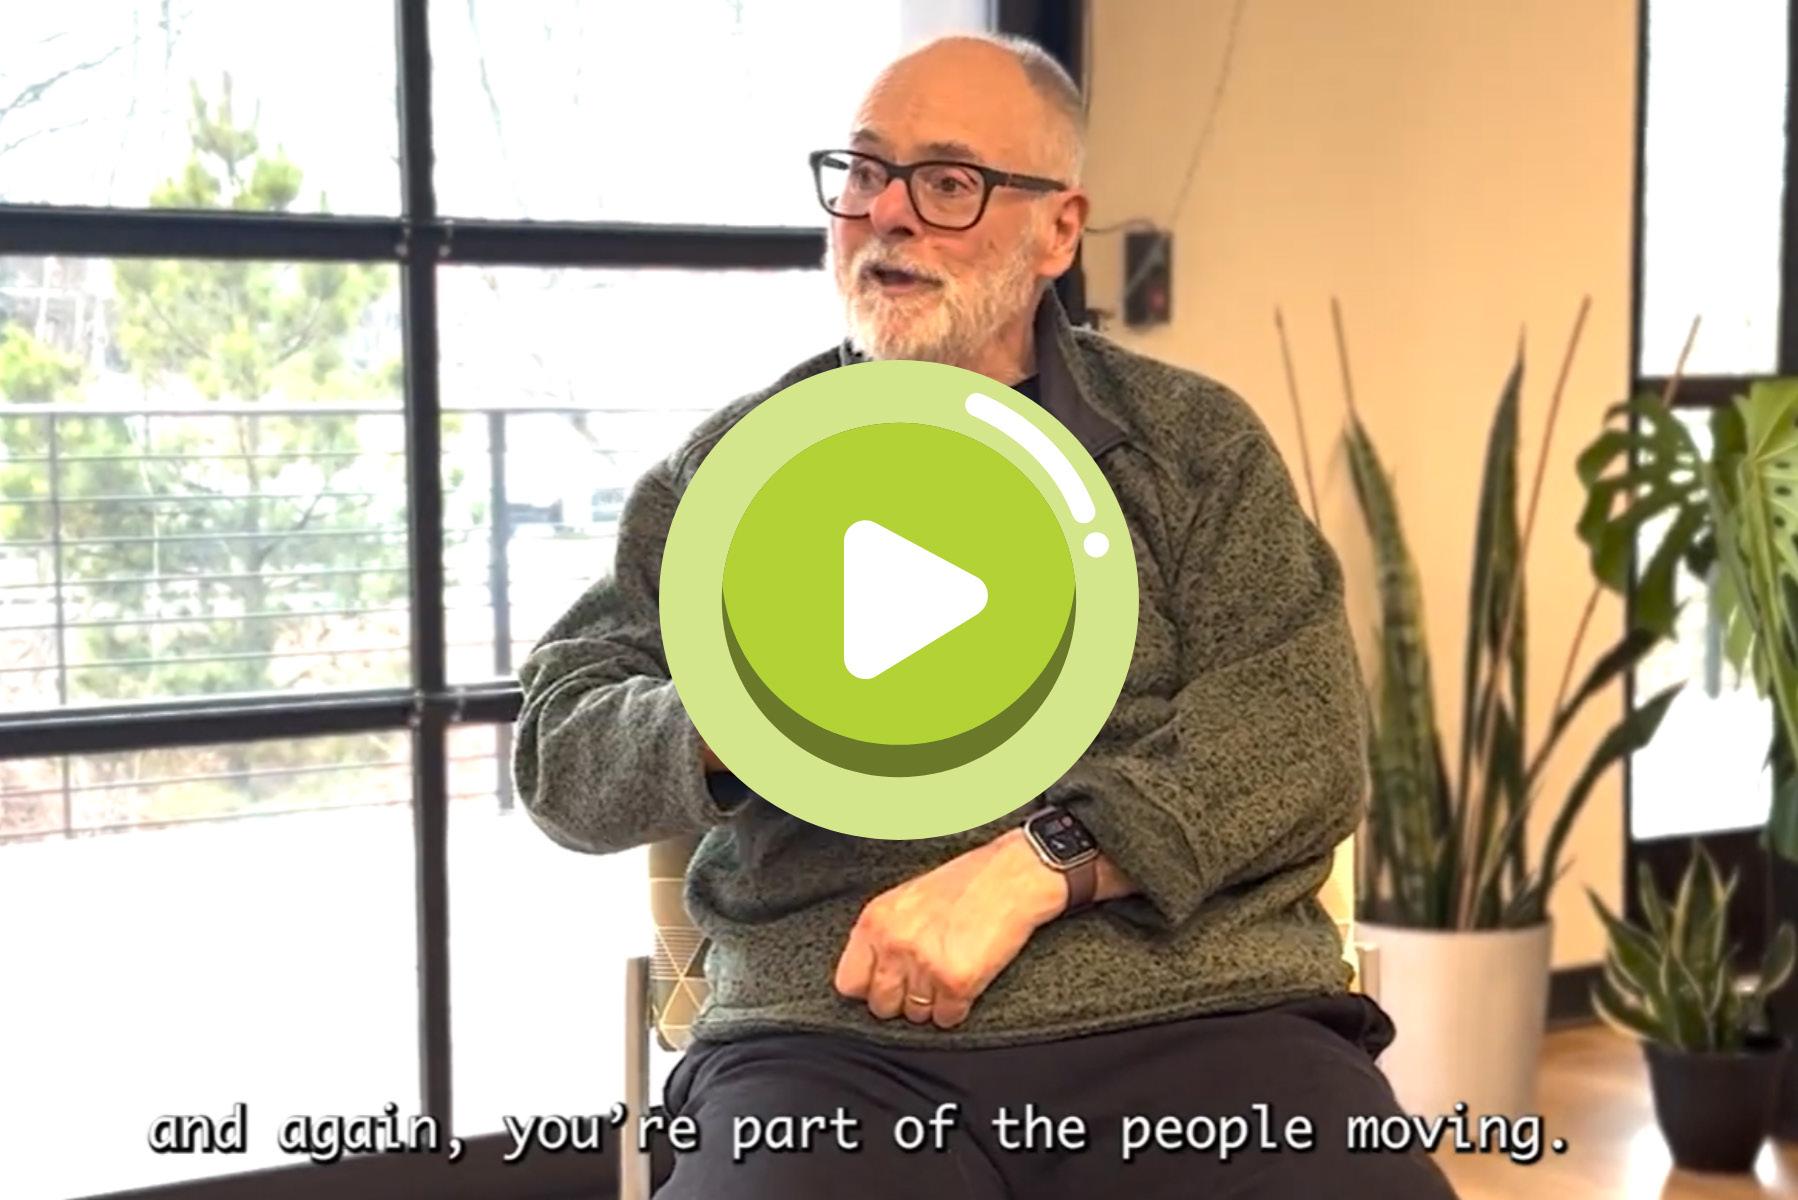
As Adaptive Sports and Wellness patron Tommy Antonick shares, “You’re part of the people moving.”
PROJECT DETAILS
Dates Services Performed: 2023-2024
We invite you to scan the QR code to listen to a first-hand perspective about the positive impact of incorporating rehabiliation with community and nature.
Project Delivery Method: Design Bid Build
Square Footage: 9,000 SF
Number of Stories: 1
Cost: $1.5 Million
Services Performed: Full Architecture
REFERENCE
864.522.6822 A WORD FROM TOMMY
Danielle Fitzmorris
Roger C. Peace Adaptive Sports & Wellness Center
157 Welborn St, Suite B101 Greenville, SC 29601
Presbyterian Village Athens
Watkinsville, Georgia
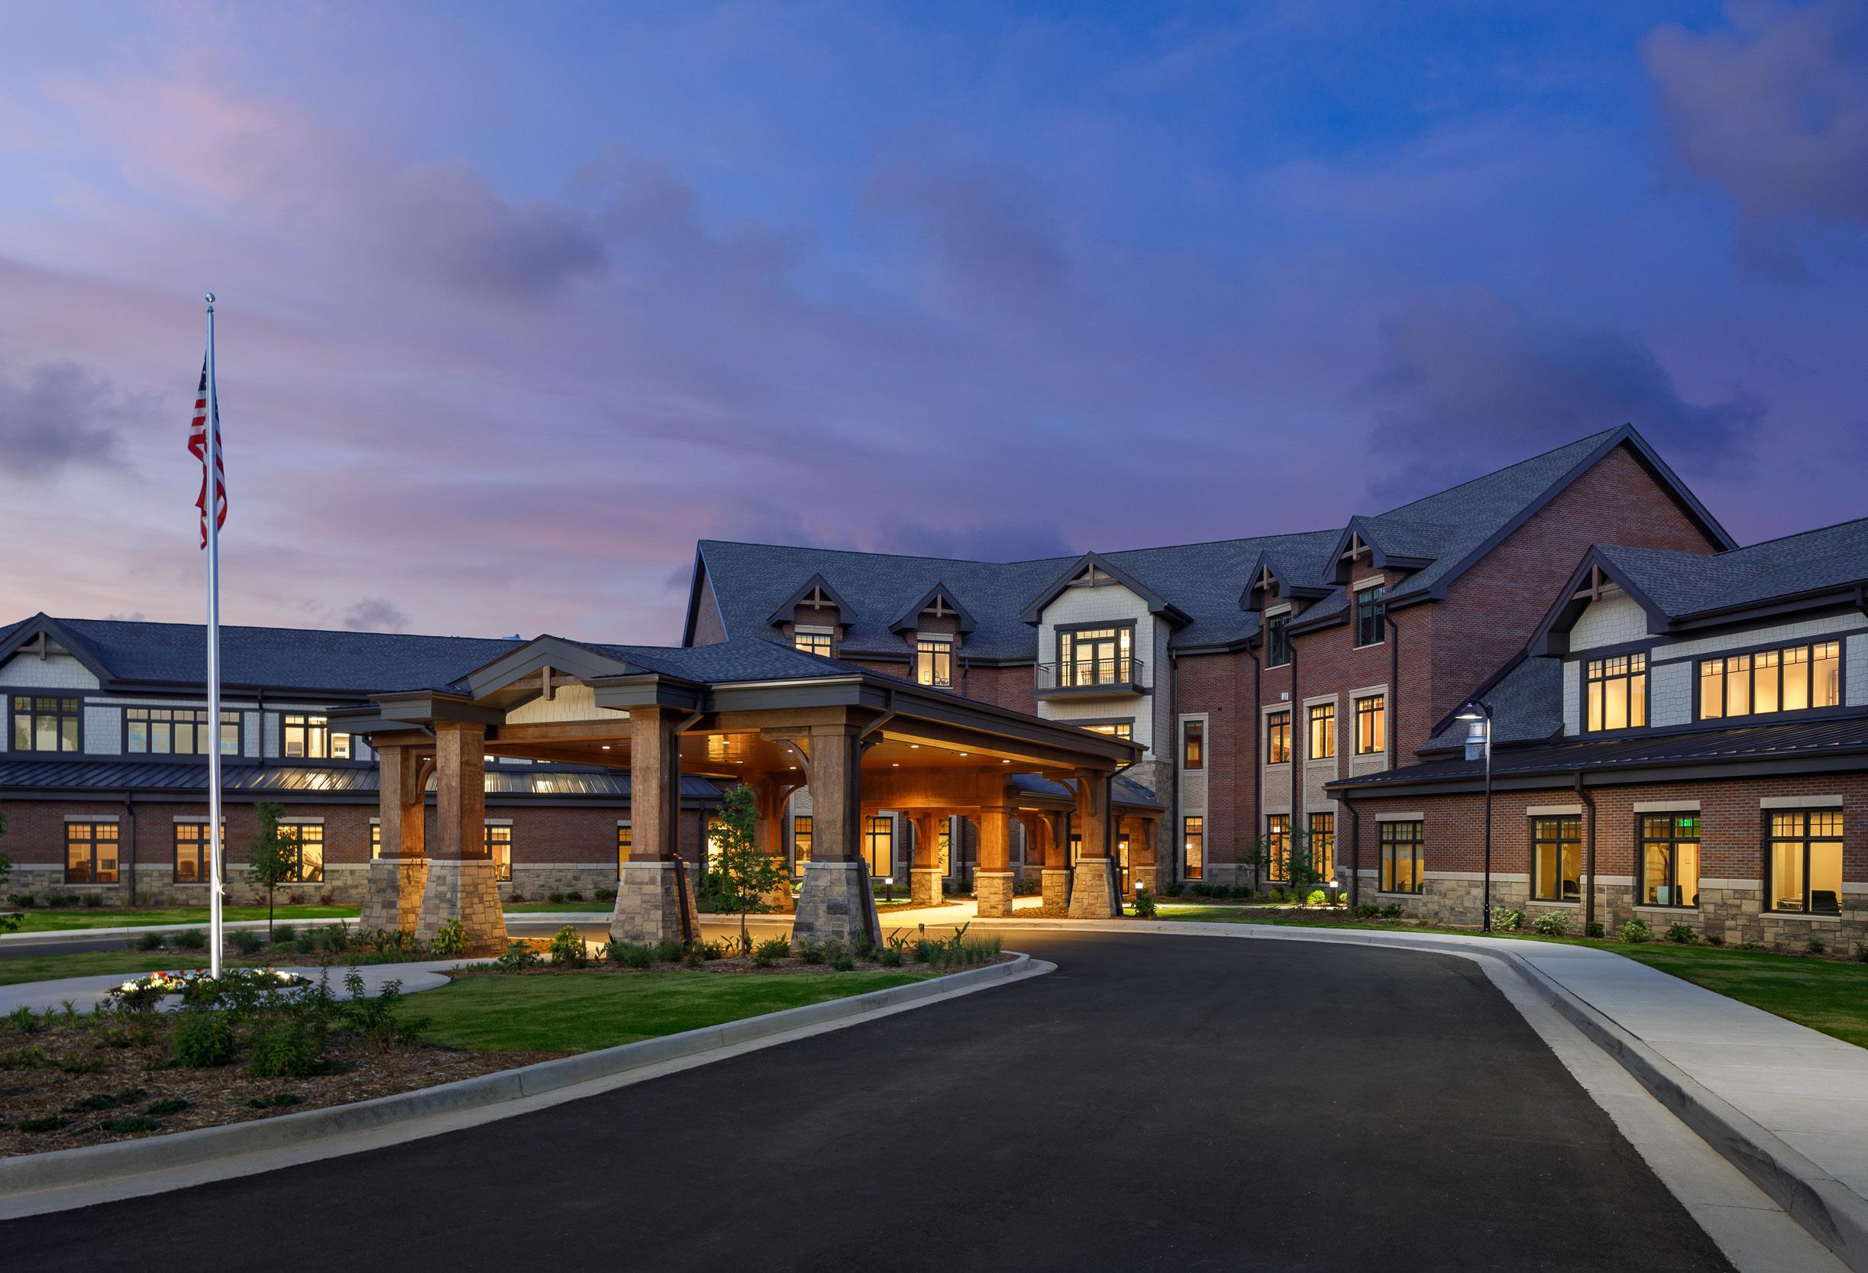
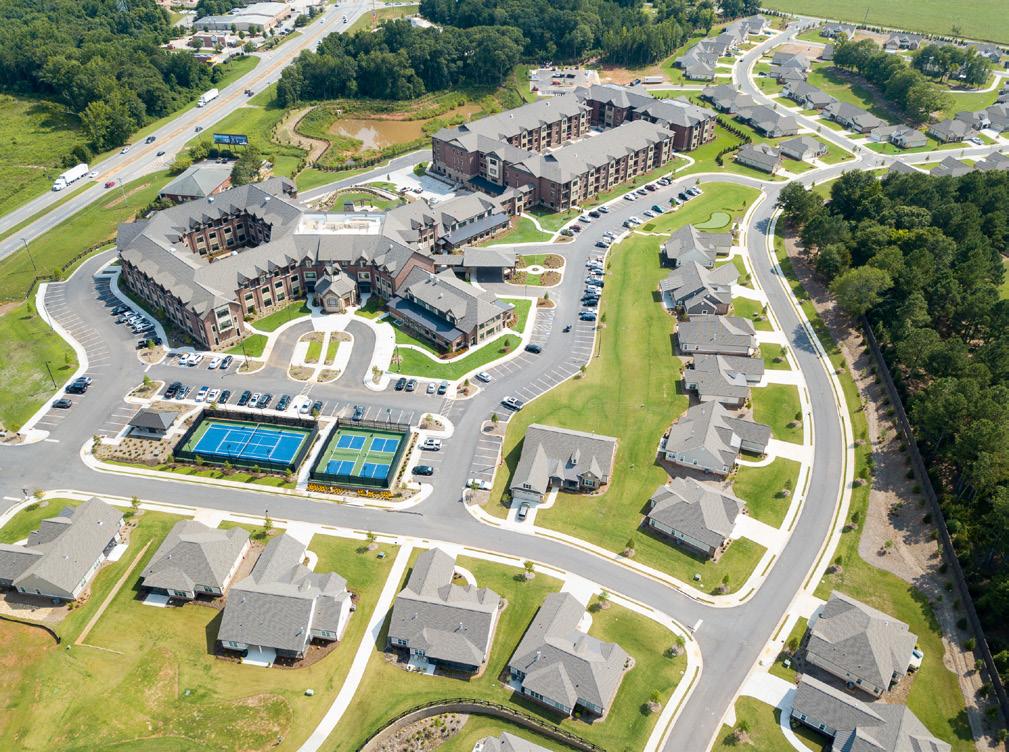
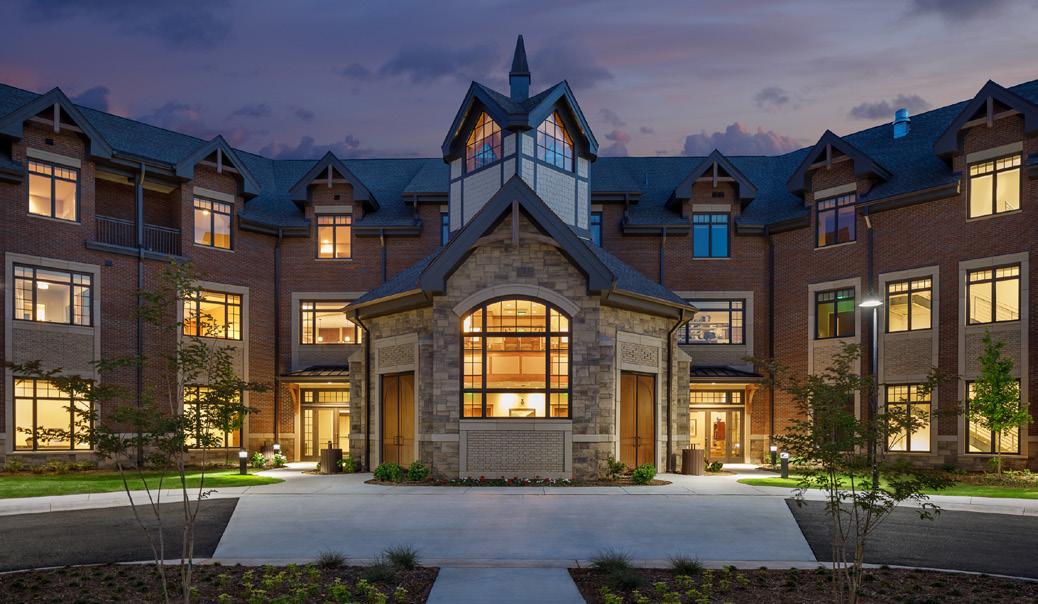
Rooted in the belief that design should reflect and empower the people it serves, the state of Georgia’s first Life Plan retirement community embraces a community-driven approach at every scale. At Presbyterian Village Athens, connection is not simply a guiding philosophy, it is a lived experience shaped by the voices, needs, and rhythms of its residents.
When engaged to design this new campus, Batson approached the project through the lens of collective living, prioritizing spaces that foster interaction, accessibility, and a strong sense of belonging. Careful consideration was given to the placement and orientation of each building across the 72-acre site, ensuring that daily movement naturally encourages connection. The Village Center, 100-room Health Services Pavilion, and 100 Independent Living Apartments are thoughtfully positioned to create an interconnected environment where engagement is woven into everyday life.
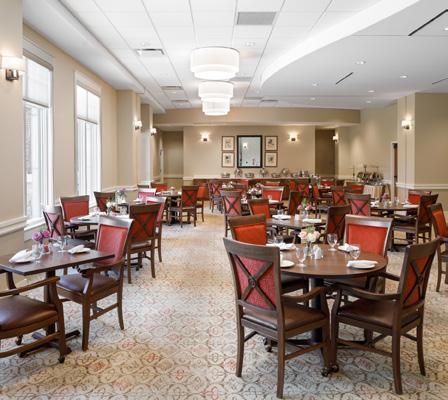
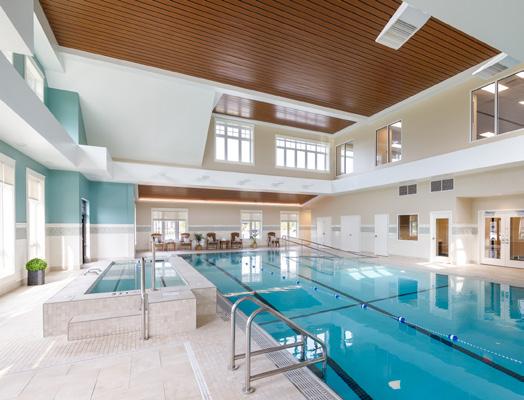
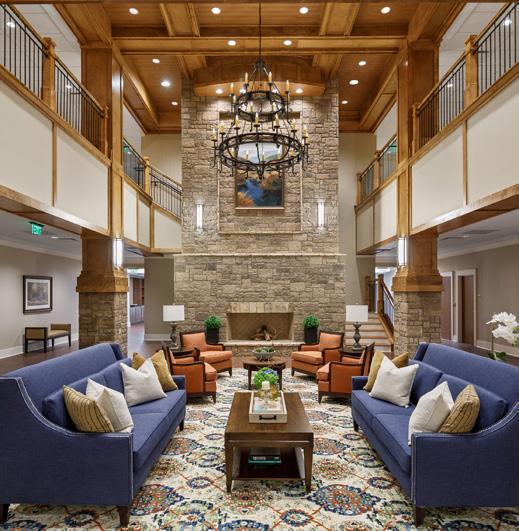
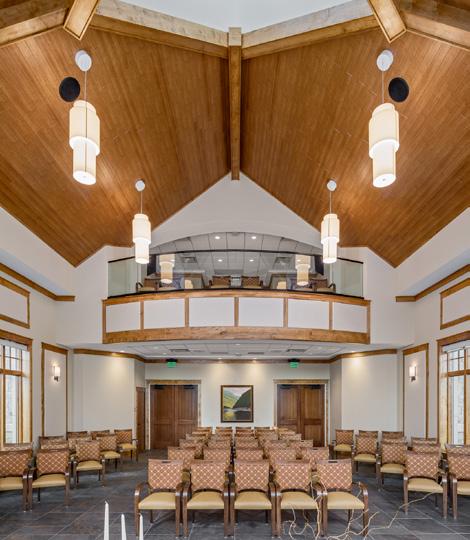
At the heart of the campus, the 186,500-squarefoot Village Center and Health Services Center serves as a vibrant hub for community life. Designed as a gathering place for residents of all abilities, the Village Center offers a diverse range of shared amenities—including multiple dining venues, a 200-seat auditorium, chapel, fitness center, indoor pool, pickleball courts, physical therapy spaces, library and learning center, and a pub with billiards. Seamlessly integrated, the three-story Health Services Center provides memory care, skilled nursing, and assisted living, ensuring continuity of care within the same connected community.
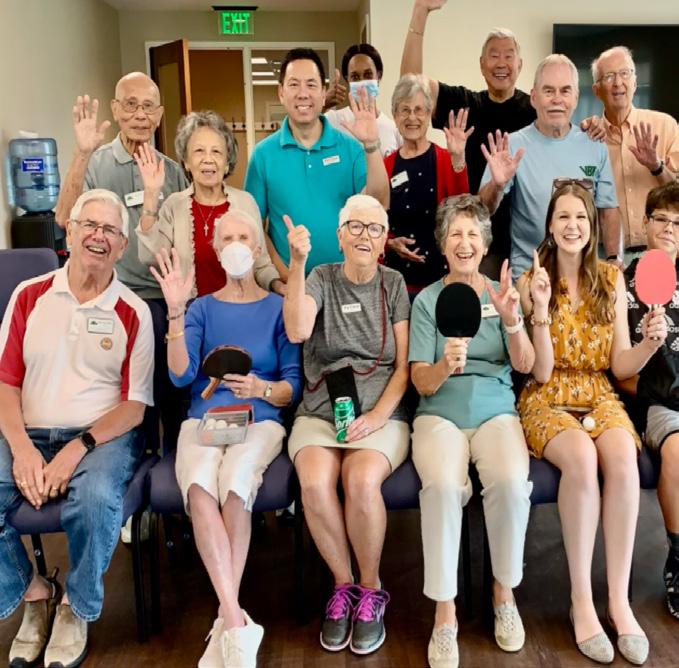
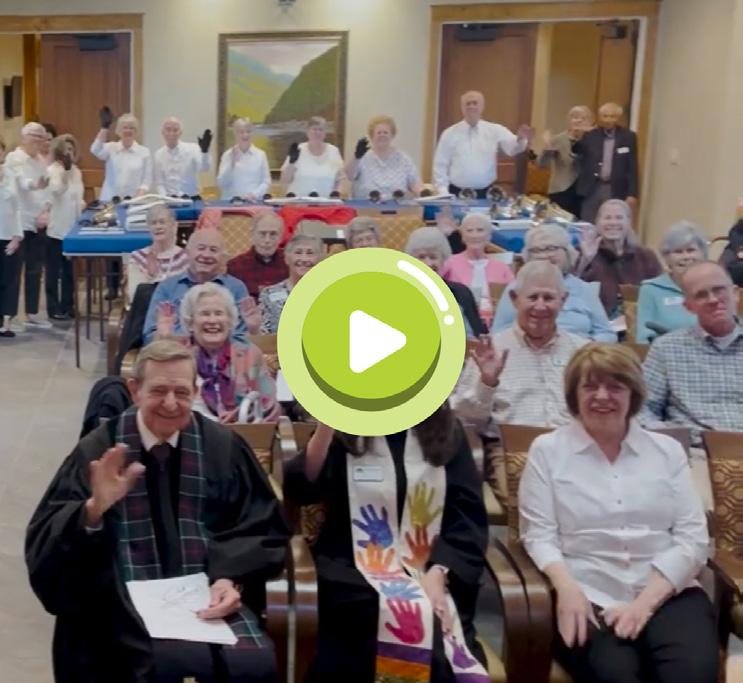
We invite you to scan the QR code to hear directly from residents and how fellowship continues regardless of ability. COMMUNITY
PROJECT DETAILS
Dates Services Performed: 2019-2021
Project Delivery Method: CM at Risk Square Footage: 186,500 SF
Number of Stories: 4
Cost: $78 Million
Services Performed: Full Architecture
Table Rock Tea Company
Pickens, South Carolina
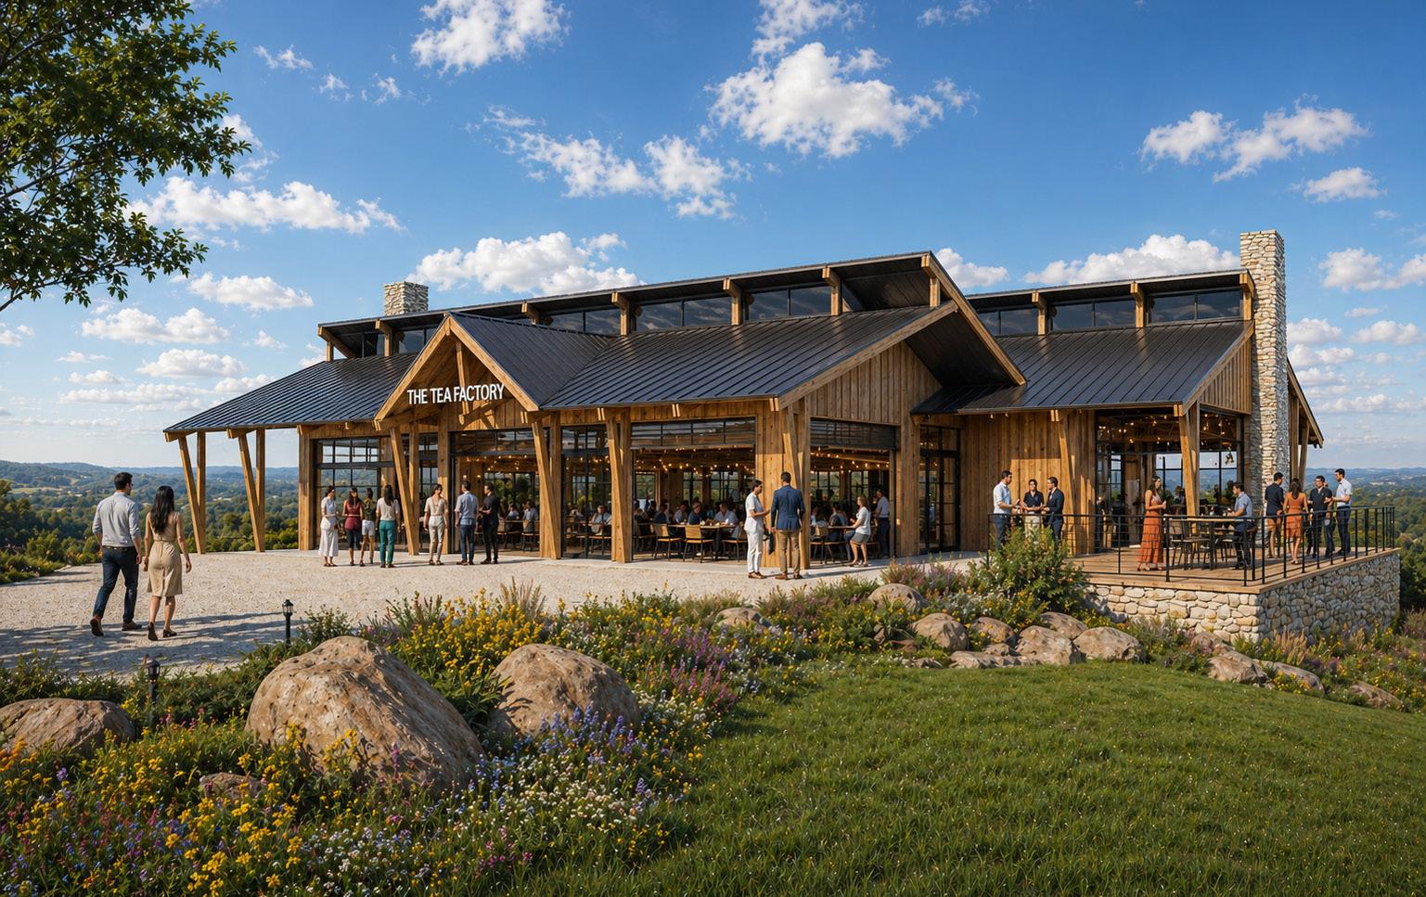
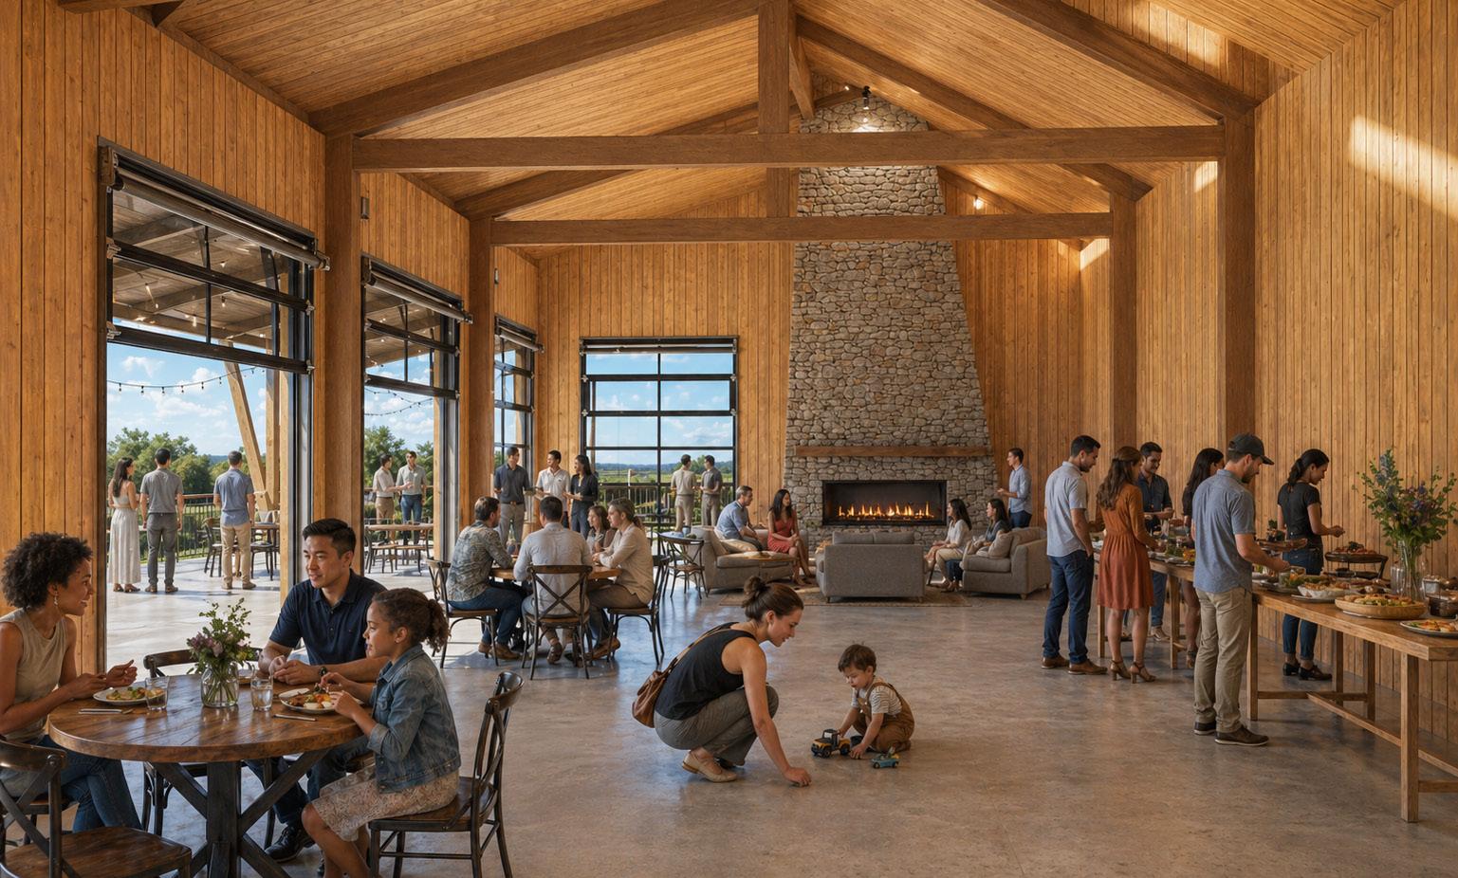
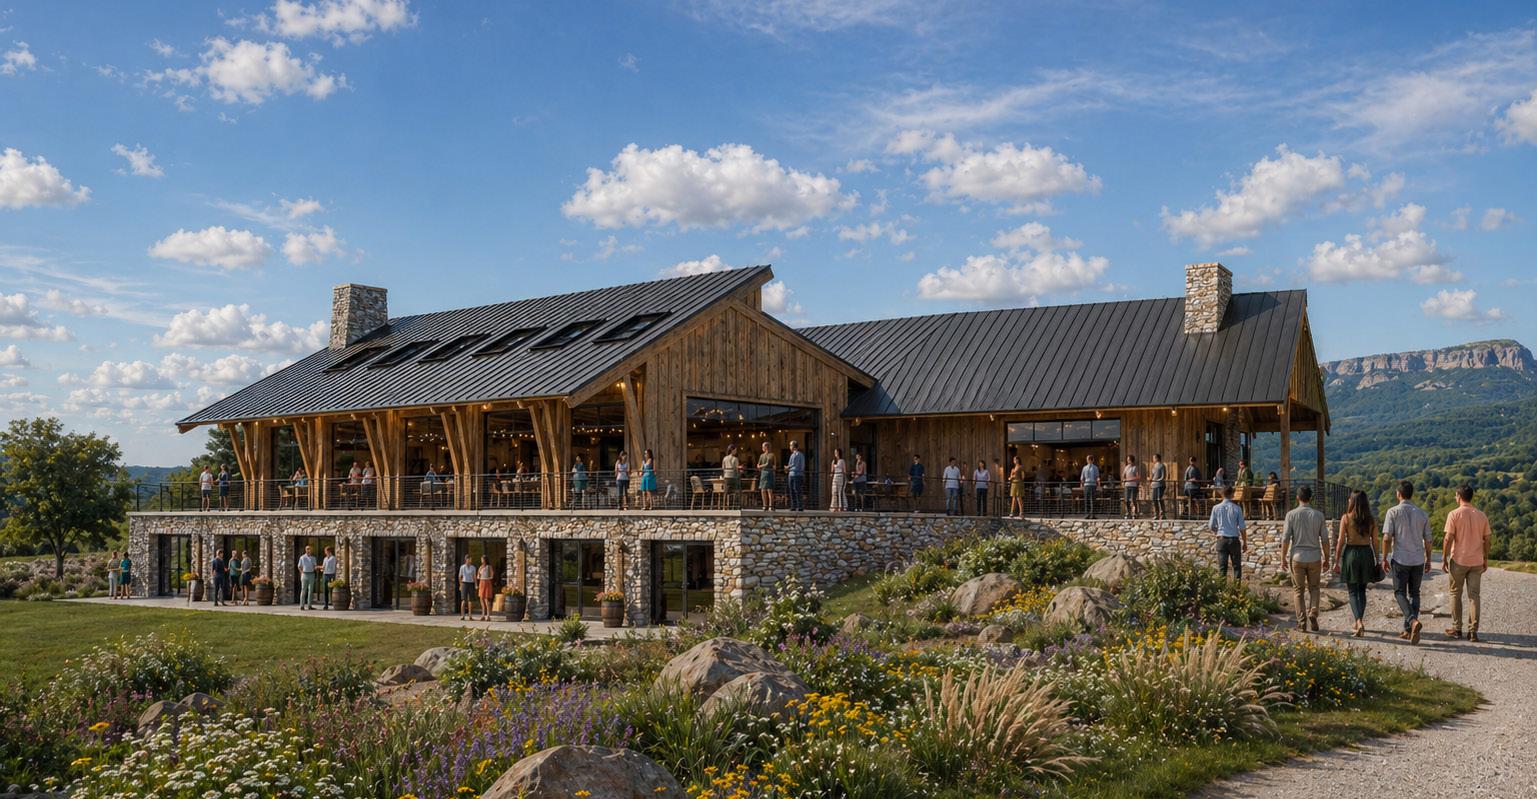
The proposed project envisions a new multi-functional facility that serves as both the operational home of Table Rock Tea Company and a living platform for agricultural education, youth development, and community engagement. The building is anticipated to be approximately 10,000 to 13,000 square feet and organized across two to three stories.
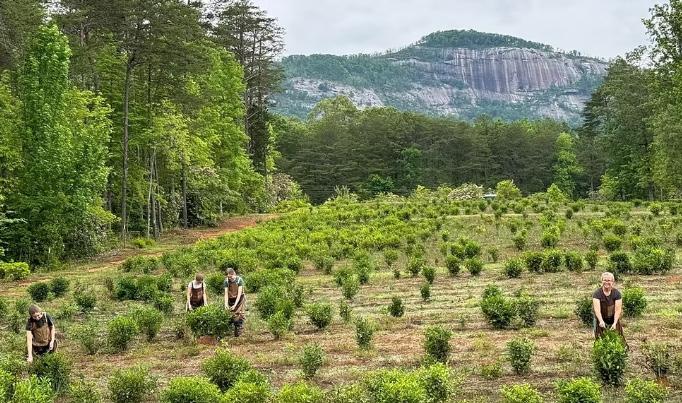
The facility will support the production and craft of Table Rock Tea Company while also creating immersive opportunities for learning and connection. Dedicated spaces for agri-education and hands-on programming will allow students, visitors, and community groups to engage directly with the land, agricultural practices, and the story of tea cultivation.
The program also includes residential quarters (ten bedrooms) intended to support visiting educators, program leaders, or stewardship-focused residency opportunities, fostering an ongoing presence of learning and mentorship on site. A commercial kitchen will further support hospitality, educational programming, and community gatherings centered around food, agriculture, and shared experience.
Architecturally, the building will be grounded in warm, natural materials such as wood and stone, reflecting a deep respect for the surrounding landscape. The design will intentionally maximize views toward Table Rock Mountain and the broader natural beauty of the site, with building orientation and fenestration carefully considered to strengthen the connection between indoor experience and outdoor environment.
PROJECT DETAILS
Dates Services Performed: 2026 - Current
Project Delivery Method: Design Bid Build
Square Footage: 10.000 - 13,000 SF
Number of Stories: 2-3
REFERENCE
Kris & Kylee Monroe Table Rock Tea Company 147 Hummingbird Lane Easley, SC 29640 864.915.0571
Roper Mountain Treetop Clinic
Greenville, South Carolina
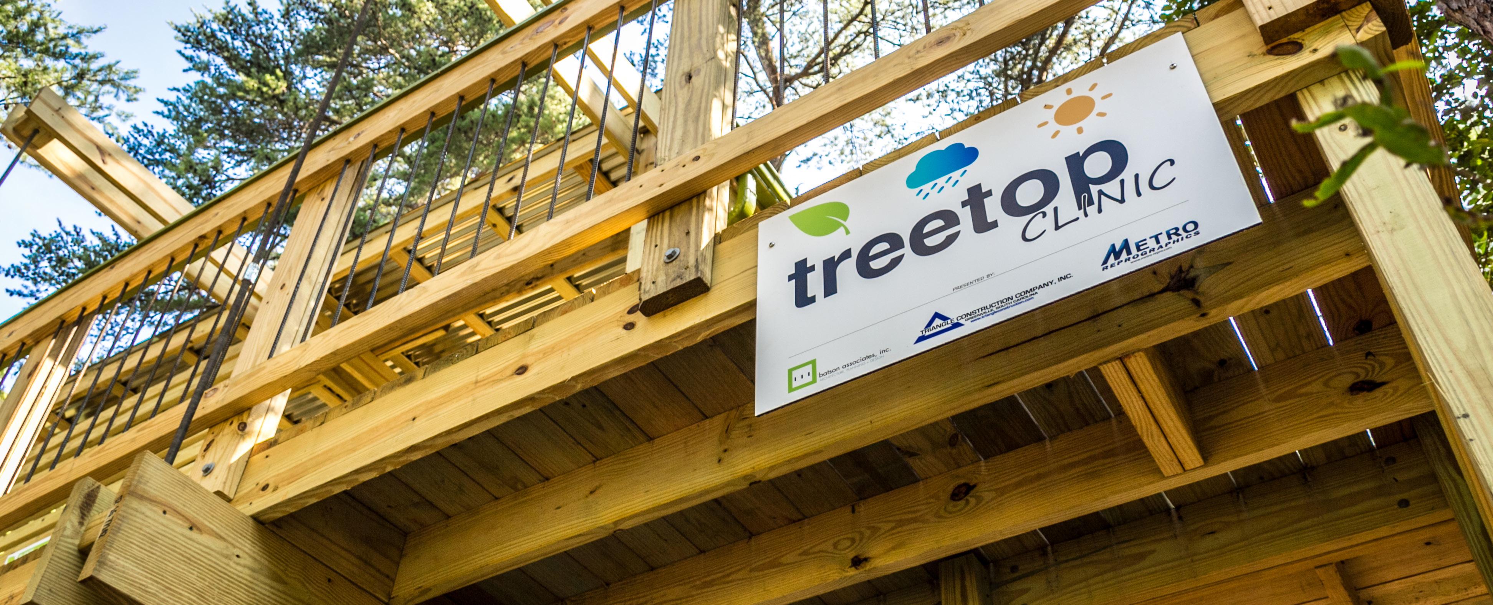
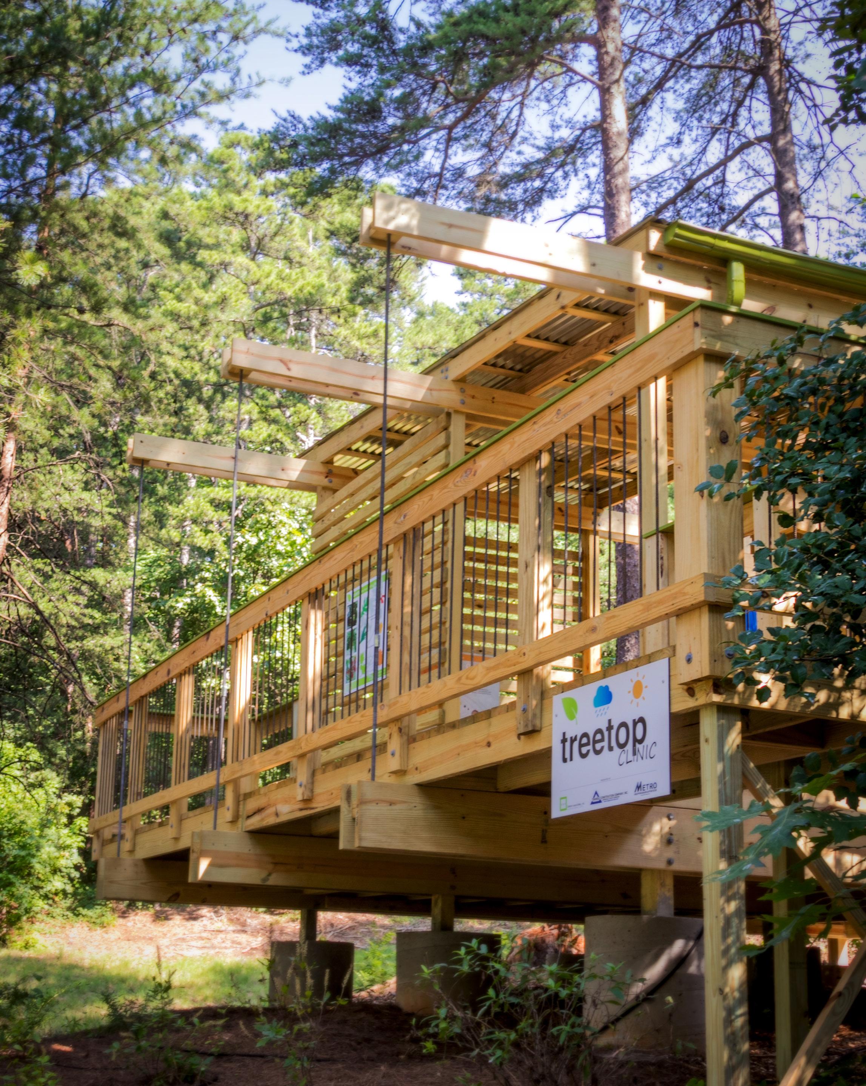
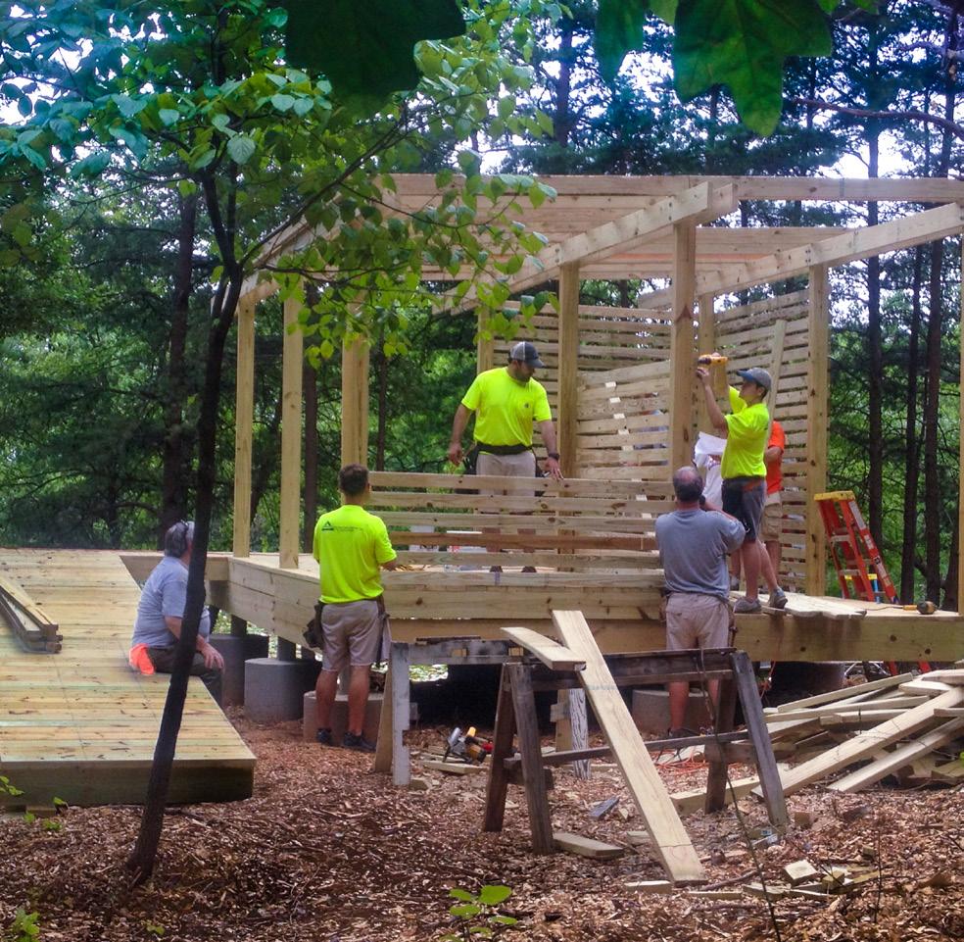
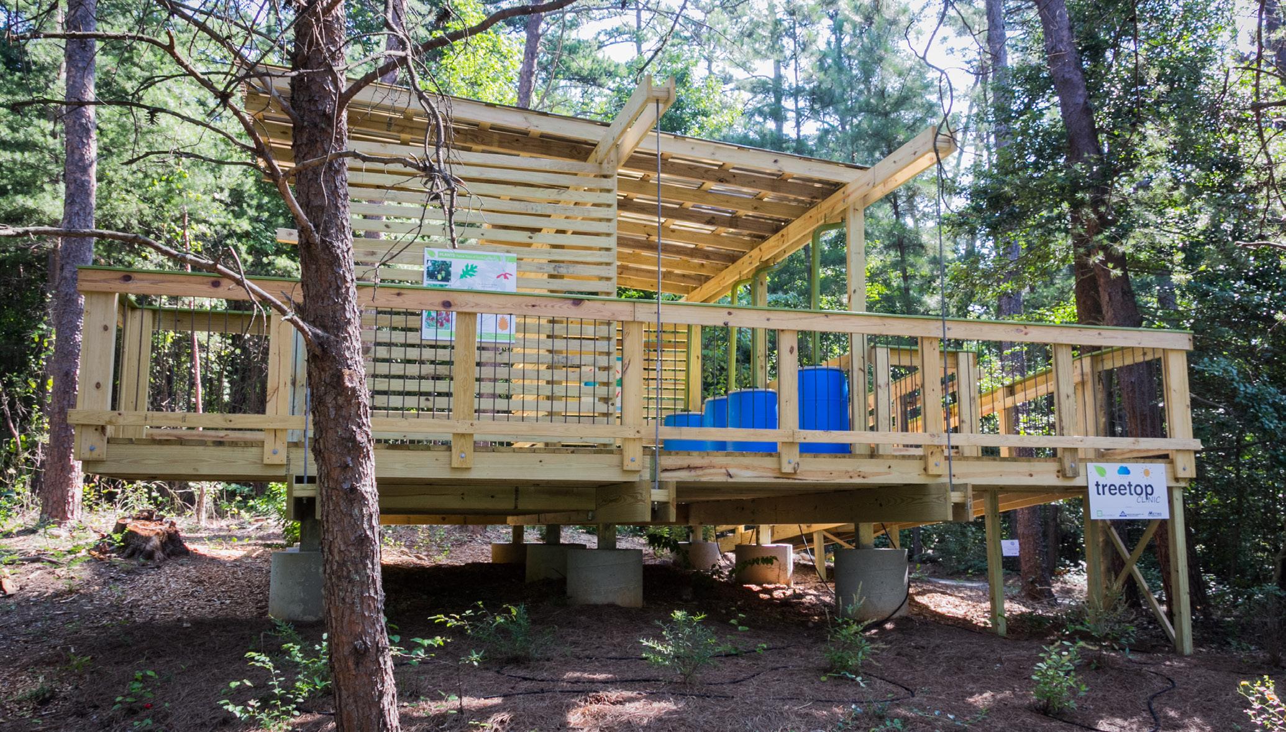
The “Treetop Clinic,” transforms a simple treehouse into a catalyst for youth development, environmental stewardship, and community connection. Created for the Roper Mountain Science Center Out on a Limb Treehouse Competition, this award-winning structure was envisioned as an immersive learning environment where curiosity is sparked and sustained.
Serving local schools, summer camp programs, and visiting families, the Treetop Clinic creates equitable access to hands-on, outdoor education, inviting the next generation to engage with science in a way that is tactile, memorable, and deeply rooted in place.
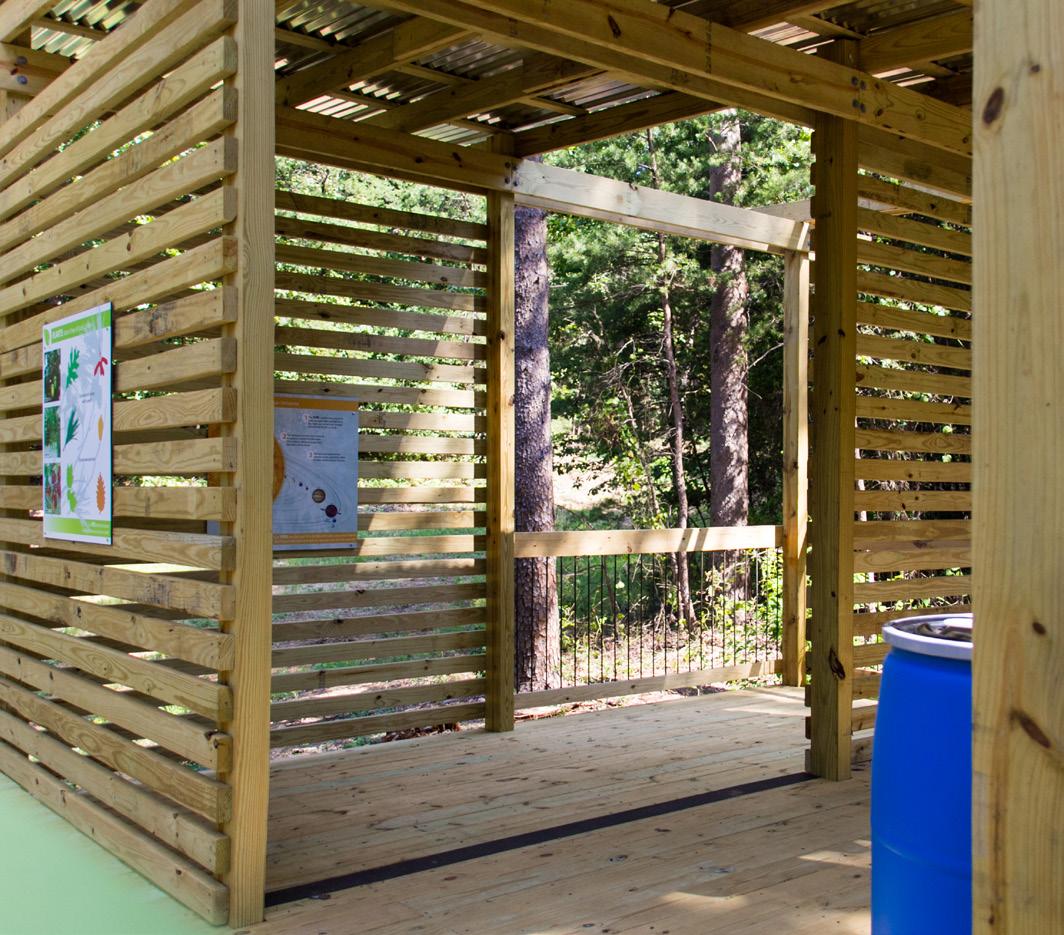
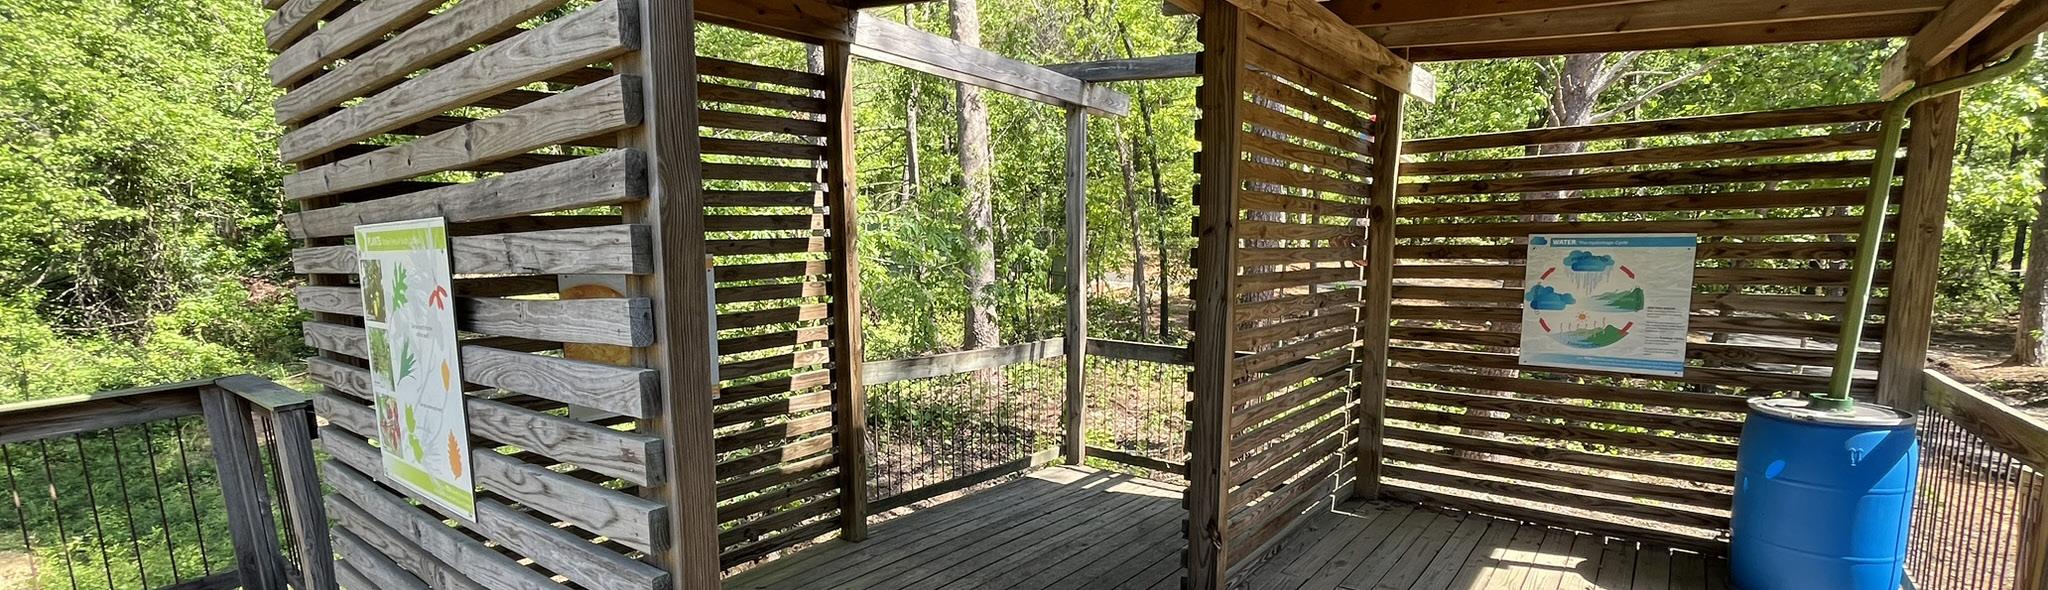
The form is driven by three distinct yet interconnected learning environments. The Rainwater Platform captures and redistributes water through an interactive system of rain barrels, illustrating the water cycle while reinforcing lessons in conservation and stewardship. The Solar Deck transforms sunlight into a teaching tool, where shifting shadows and cardinal orientation bring solar patterns to life. Extending outward, the Meadow Overlook provides a promontory into the surrounding ecosystem, offering views of native plantings and the butterfly garden while fostering a deeper understanding of biodiversity and habitat.
Recognized with the President’s Choice Award by the RMSC Board of Directors, the Treetop Clinic demonstrates how thoughtful design and collaboration can create meaningful, lasting impact. Through its three integrated learning spaces and service to the broader community, the project stands as a model for how the built environment can inspire, educate, and invest in future generations.
HEAR FROM THE TEAM
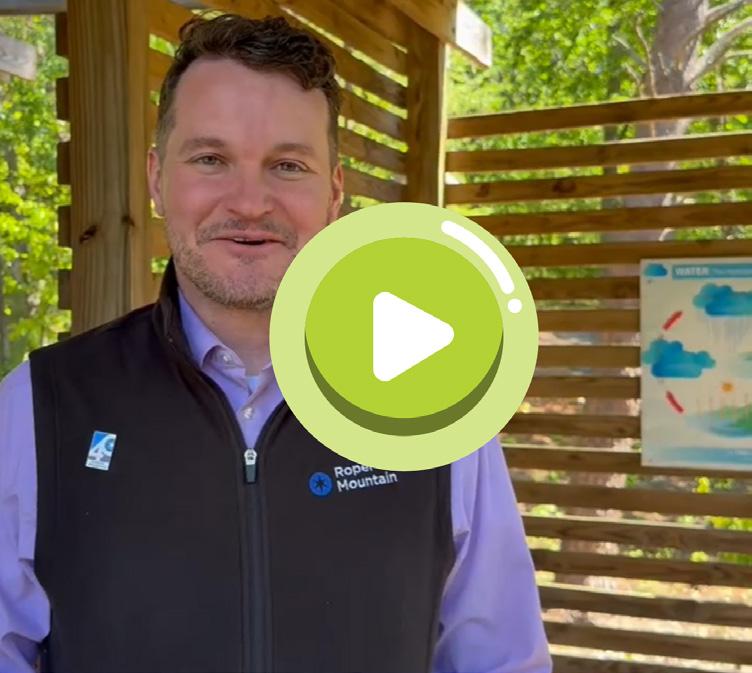
We invite you to scan the QR code and check out how the Treetop Clinic is being used today with Director, Michael Weeks.
PROJECT DETAILS
Dates Services Performed: 2014-2015
Project Delivery Method: Design Build
Square Footage: 9,000 SF
Services Performed: Full Architecture
REFERENCE
Michael Weeks
Roper Mountain Science Center
402 Roper Mountain Road Greenville, SC 29615
864.355.8935
Lynn Haven Bayou Park & Preserve
Franklin County, Florida
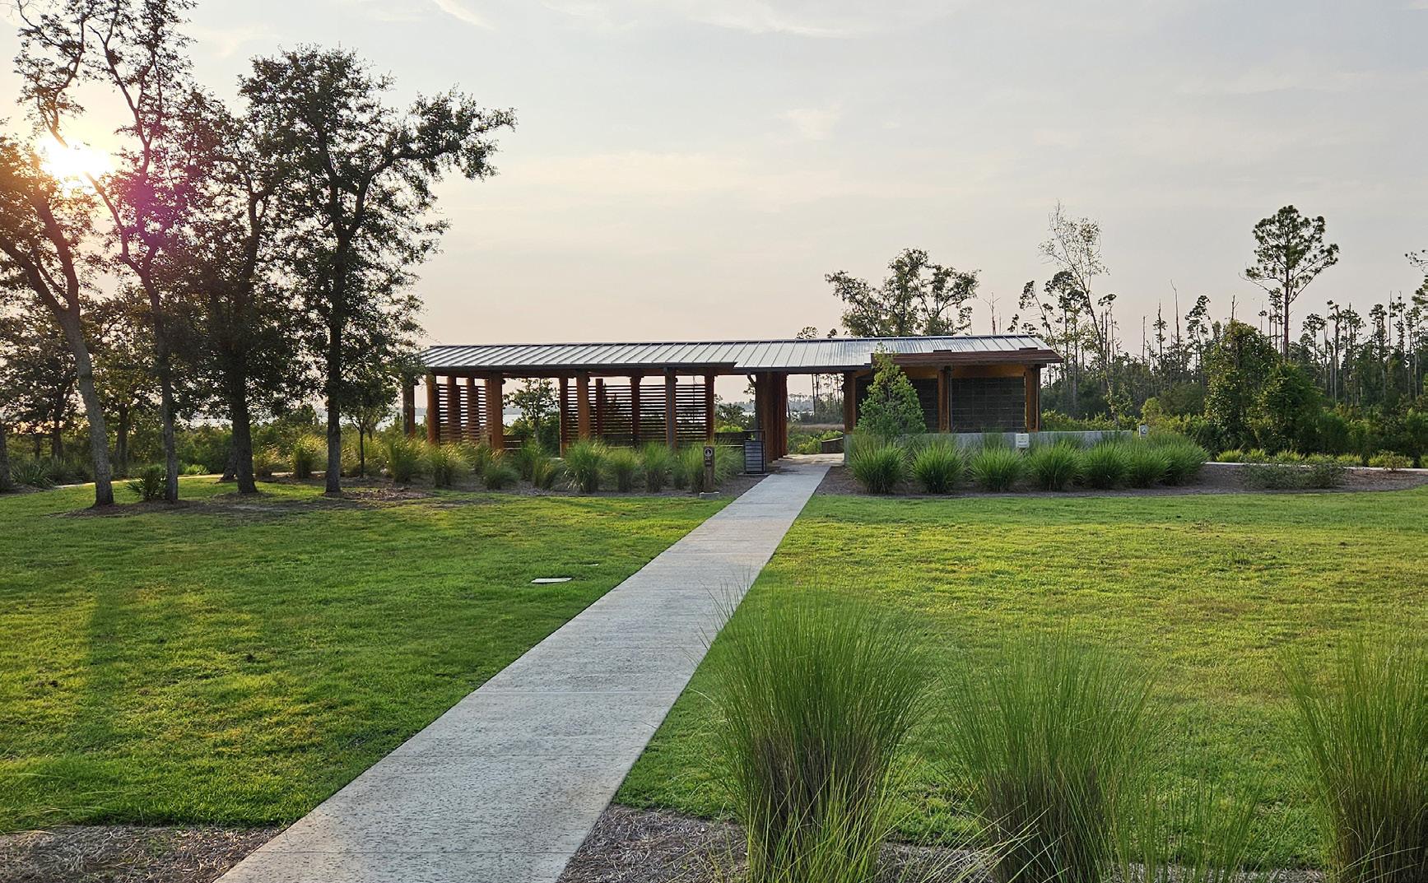
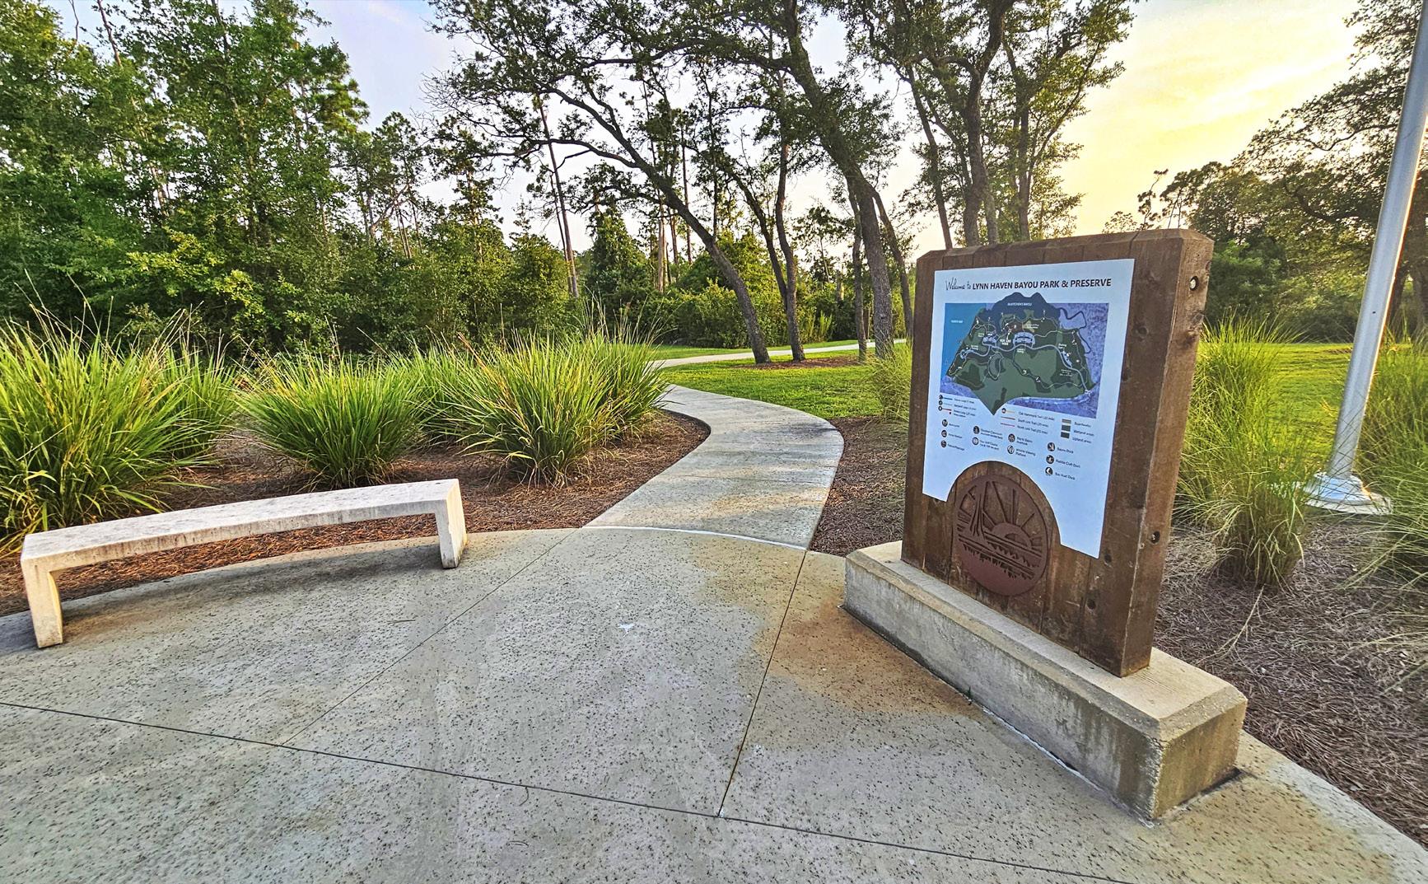
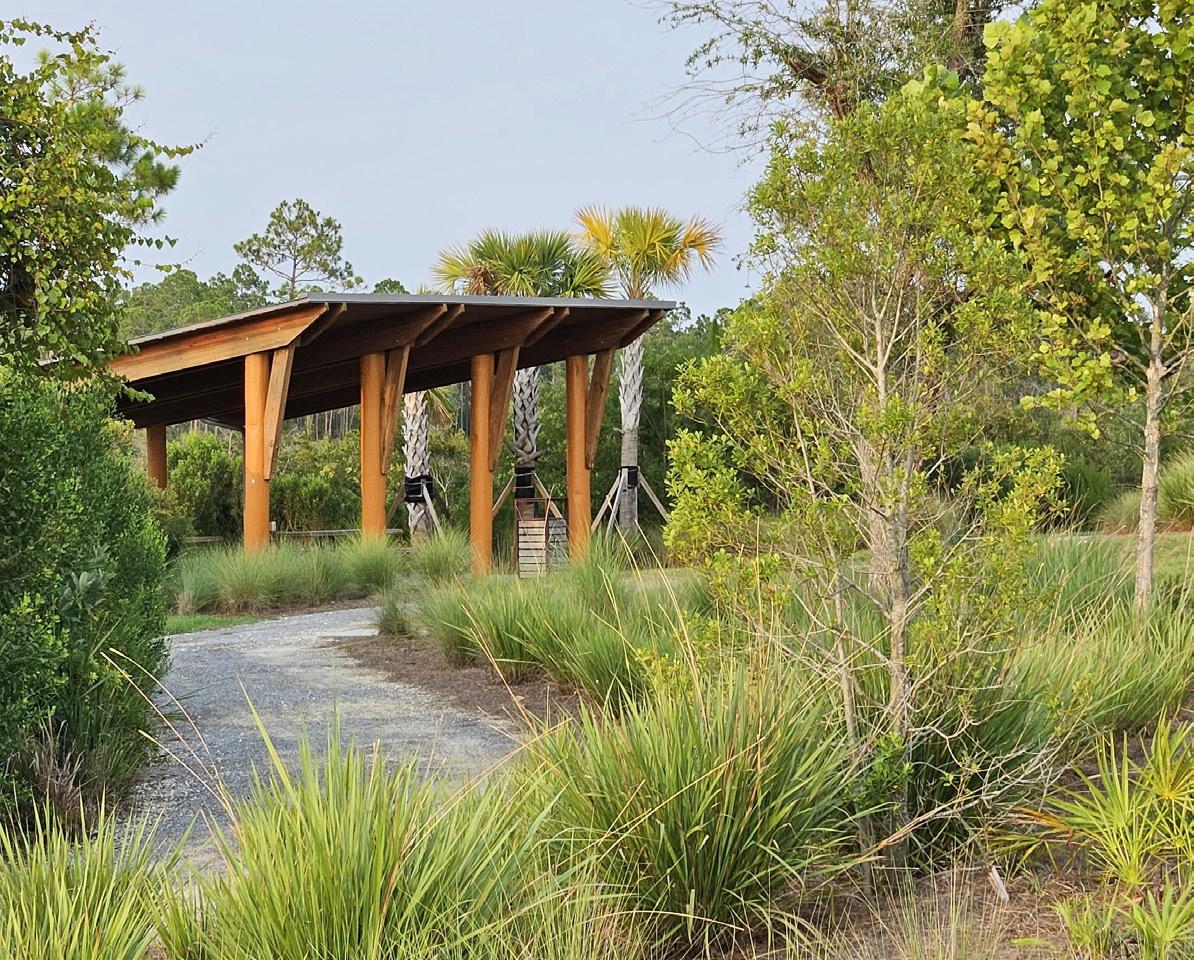
Located along West Bay and McKitchen’s Bayou, the Lynn Haven Bayou Park & Preserve is a 98-acre natural destination designed to immerse visitors in the rich ecological diversity of Florida’s coastal landscape. The park offers a unique opportunity to experience a range of native environments, including wetlands, an oak hammock, a restored longleaf pine forest, and an active saltwater shoreline.
A thoughtfully designed network of trails invites exploration at every level, from primitive sand paths to elevated wetland boardwalks, as well as gravel walks, concrete sidewalks, and asphalt fitness trails that support both passive recreation and active wellness. Key amenities include restrooms, an outdoor classroom, a wildlife viewing platform, and enhanced water access points that encourage environmental education and interaction with the surrounding ecosystem.
Funded through restoration dollars associated with the Deepwater Horizon oil spill and provided by BP, the park stands as a meaningful example of environmental stewardship—transforming impacted resources into a resilient, educational, and community-centered landscape.
Dates Services Performed: 2016 - 2020
Project Delivery Method: Design Bid Build
Project Size: 98 Acre Park
Project Cost: $10 Million
Kate Brown
Senior Project Manager
The Trust for Public Land
New Riverside Barn Park
Bluffton, South Carolina
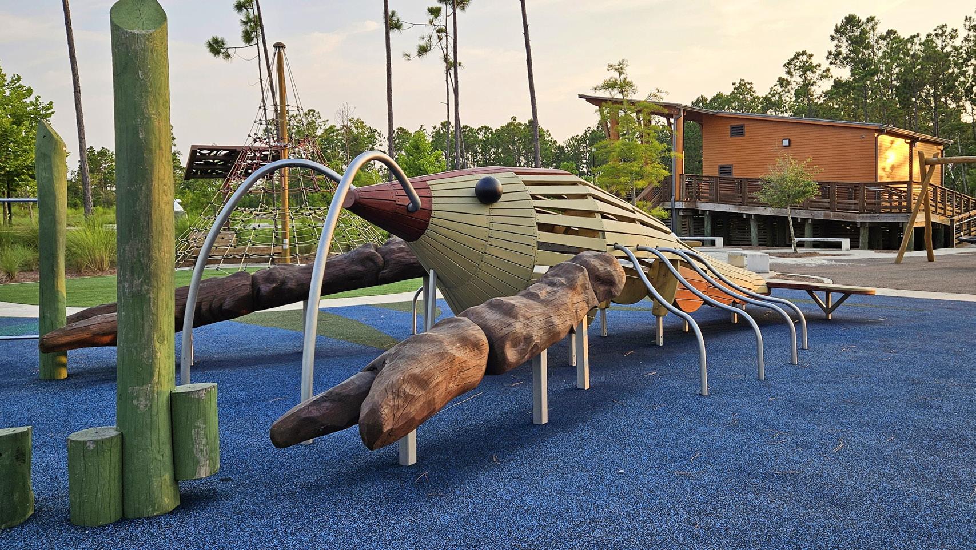
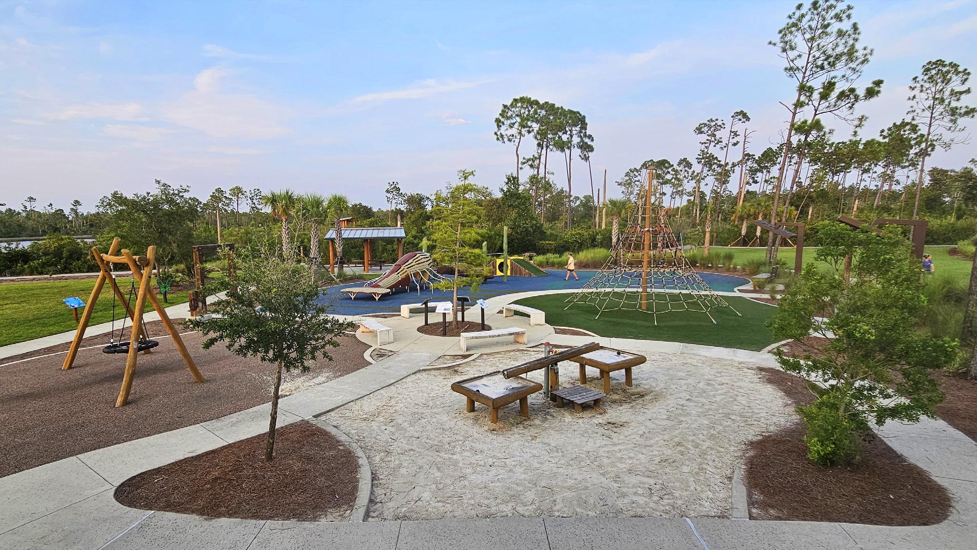
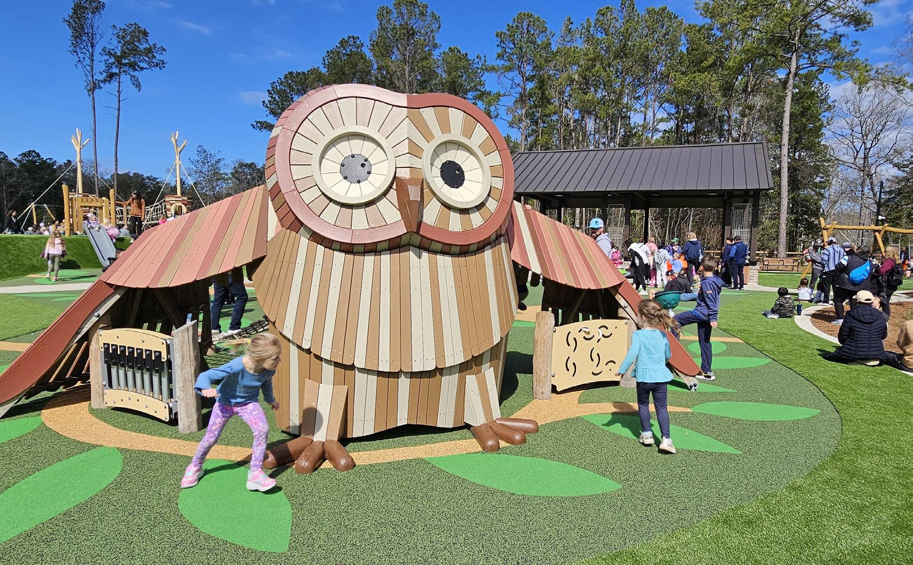
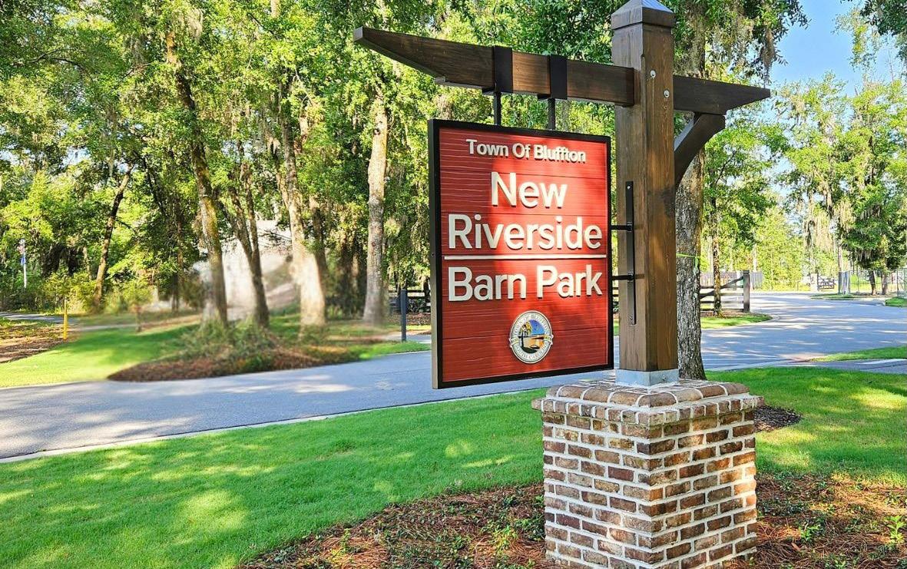
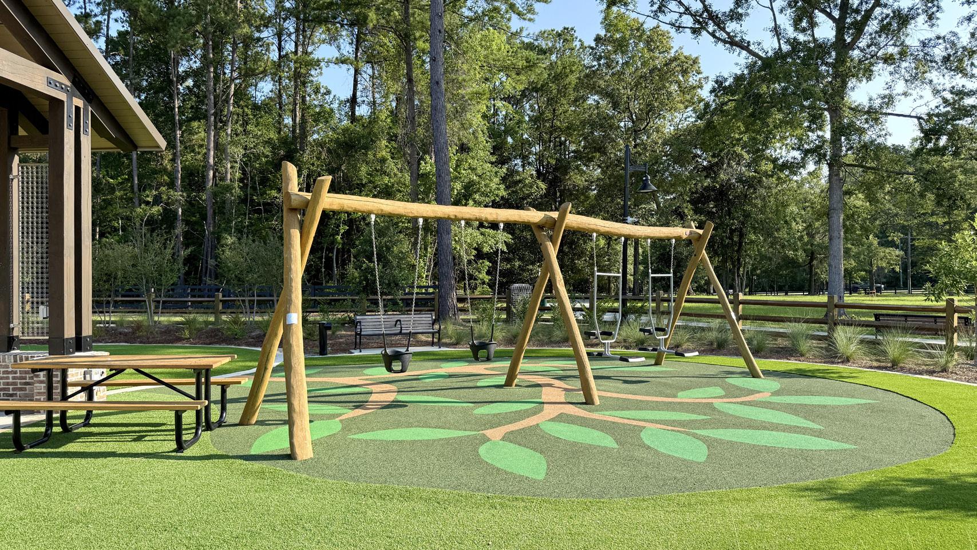
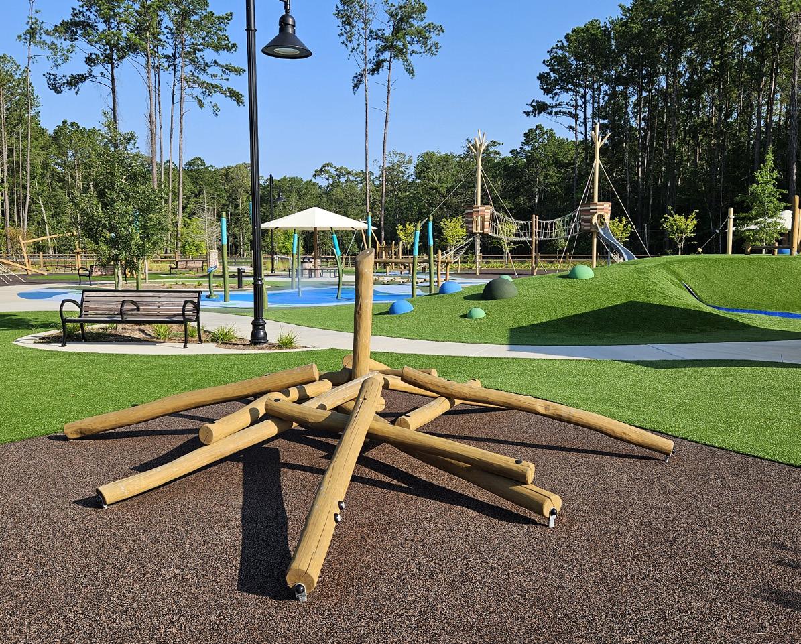
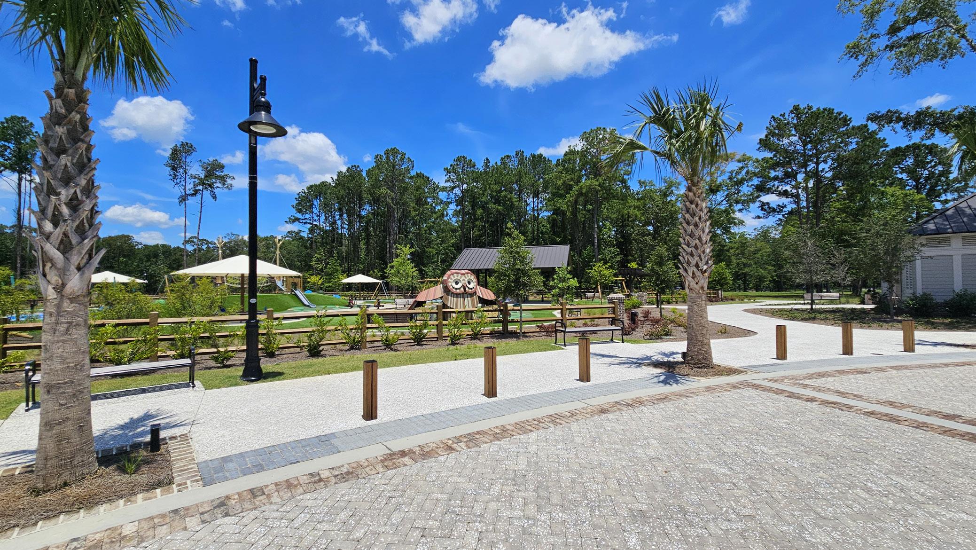
Wood + Partners was engaged by the Town of Bluffton to lead the conceptual master planning through construction phase services for New Riverside Barn Park, located at the intersection of May River Road (US Hwy 46/170) and New Riverside Road. Envisioned as a signature community destination, this landmark park responds to Bluffton’s growing demand for meaningful, passive recreation spaces while preserving the character of the Lowcountry landscape.
The design thoughtfully integrates the adaptive reuse of an existing barn into a versatile venue for weddings and community events, complemented by expansive open meadows, an iconic playground experience, and a network of trails and pathways that encourage exploration and connection. Wood + Partners delivered comprehensive design and construction documentation, bringing this vibrant and enduring public space to life.
Bluffton Capital Improvements 20 Bridge Street P.O. Box 386
Bluffton, SC 29910
843.706.4521
Process and Design Approach
Partnership in Purpose
APPROACH
Our approach begins with a simple commitment: to serve as a thoughtful and trusted partner in advancing the Girl Scouts’ mission of building girls of courage, confidence, and character who make the world a better place. We understand that this is more than a project. It is an opportunity to create environments where girls feel empowered to lead, explore, and grow into their fullest potential.
EXPERIENCE
We have assembled a dedicated team with deep experience designing environments that nurture youth development, leadership, and a strong sense of belonging. Over our nearly 45-year history, we have had the privilege of shaping campuses for organizations centered on growth and community, from Camp Greenville to Bethesda Academy to the Monastery of St. Clare. In each case, our work has been guided by a singular purpose: to create spaces that support personal development, foster connection, and integrate the natural environment as a catalyst for learning, reflection, and discovery.
CONTINUITY
We believe that trust and consistency are essential to a successful partnership. The team we assemble at the outset will remain actively engaged from planning and schematic design through construction and completion. This continuity ensures that your vision is not only understood but carefully stewarded, allowing for responsive decision-making and a seamless translation from idea to built environment.
COMMUNICATION
At the heart of every successful project is meaningful communication. We take the time to listen and truly understand your goals, your challenges, and your aspirations for the future. Through an open and collaborative process, we translate your vision into thoughtful, mission-aligned design solutions that support both immediate needs and long-term impact.
COMMUNICATION
At Batson Associates, we strive to transcend the ordinary by creating purposeful environments rooted in intentional design, clear communication, and unwavering integrity. We are driven by the belief that well-designed spaces can empower individuals, strengthen communities, and, in partnership with organizations like Girl Scouts, help shape the next generation of confident, capable leaders.
Our Approach
Additional Information
HEIDI BISHOP
Principal and Founder
Lakes and Bridges Charter School
1600 E. Main St. Easley, SC 29640
hbishop@labcharterschool.org
864.422.5580
RYAN PRICE
Vice President/Division Manager
JE Dunn Construction 24 Drayton Street Ste. 400 Savannah, GA 31401
ryan.price@jhdunn.com
912.856.6206
CLIENTS
BETSY BEAM CFO
South Carolina Governor’s School of Arts and Humanities
15 University Street Greenville, SC 29601
betsybeam@scgsah.org
864.313.5668
CONTRACTORS
GAVIN AXSON
Preconstruction Director
Brasfield & Gorrie One N. Main Street, Suite 904 Greenville, SC 29601
gaxson@brasfieldgorrie.com
864.704.1300
ALEX PATTERSON
President and CEO
Psbyterian Homes of Georgia
2000 E. West Connector Austell, GA 30106
apatterson@phgainc.org
229.563.6853
MITCHELL WEST
Project Manager
Vannoy Construction 10 S. Academy Street, Suite 250 Greenville, SC 29601
mitchell.west@jrvannoy.com
864.686.7575
RMSC TREETOP CLINIC
Thank You.
We are truly grateful for the opportunity to share our vision and expertise with the Girl Scouts Mountains to Midlands team. It is an honor to be considered for a project that will help shape a place where young girls can grow in confidence, build meaningful connections, and create lasting memories through the camp experience.
At Batson Associates, we are committed to designing environments that do more than serve a function—they inspire exploration, foster a sense of belonging, and support personal growth. We believe thoughtful design can play a powerful role in cultivating leadership, independence, and community among the next generation.
We invite you to scan the QR code to learn more about our team and the purpose-driven work we are passionate about. Should you have any questions or wish to explore any aspect of our proposal further, we would welcome the conversation.
Thank you for your time, consideration, and the meaningful work you do each day. We would be honored to partner with you in bringing this vision to life..