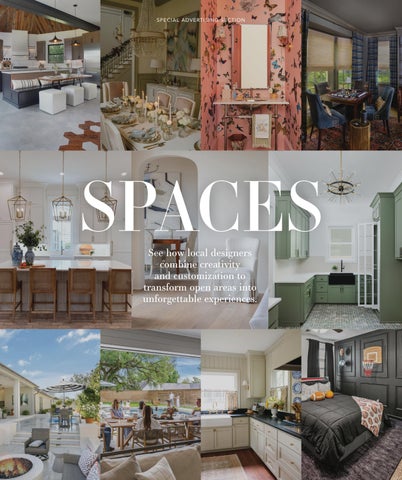
See how local designers combine creativity and customization to transform open areas into unforgettable experiences.
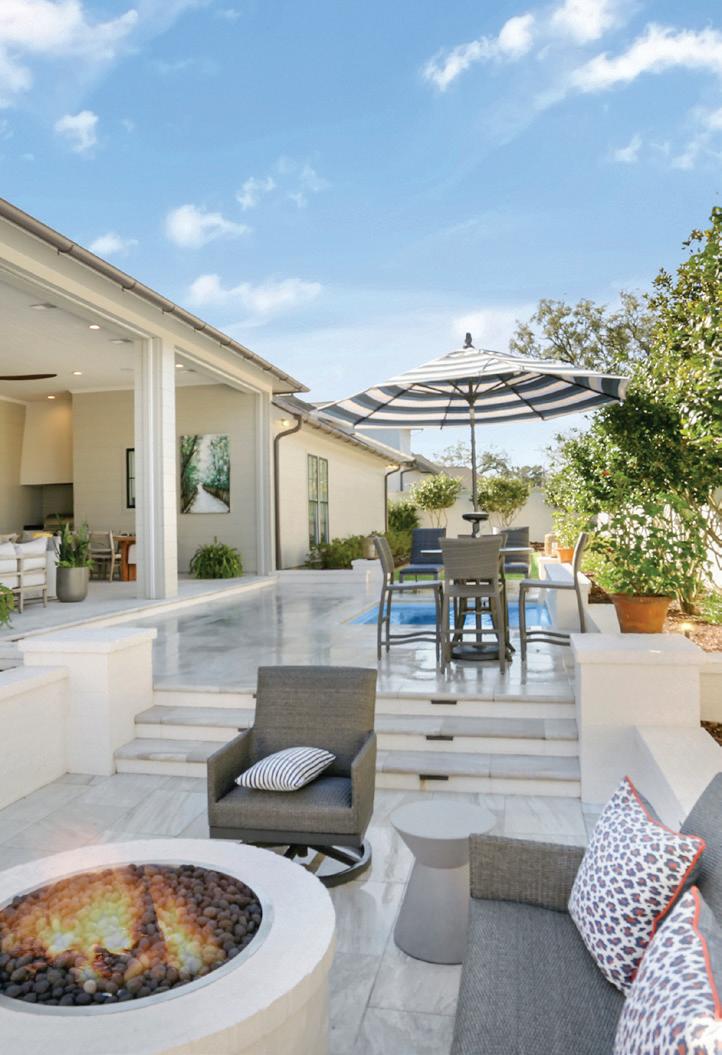
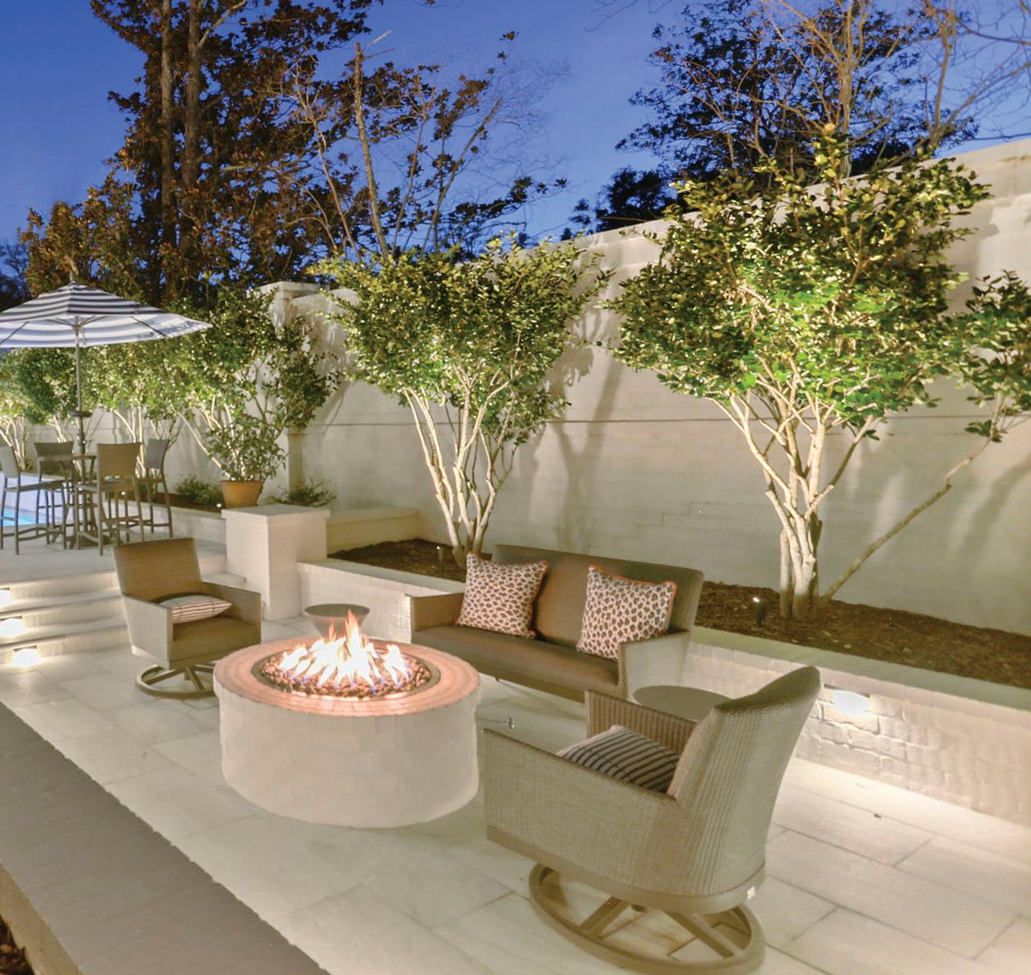
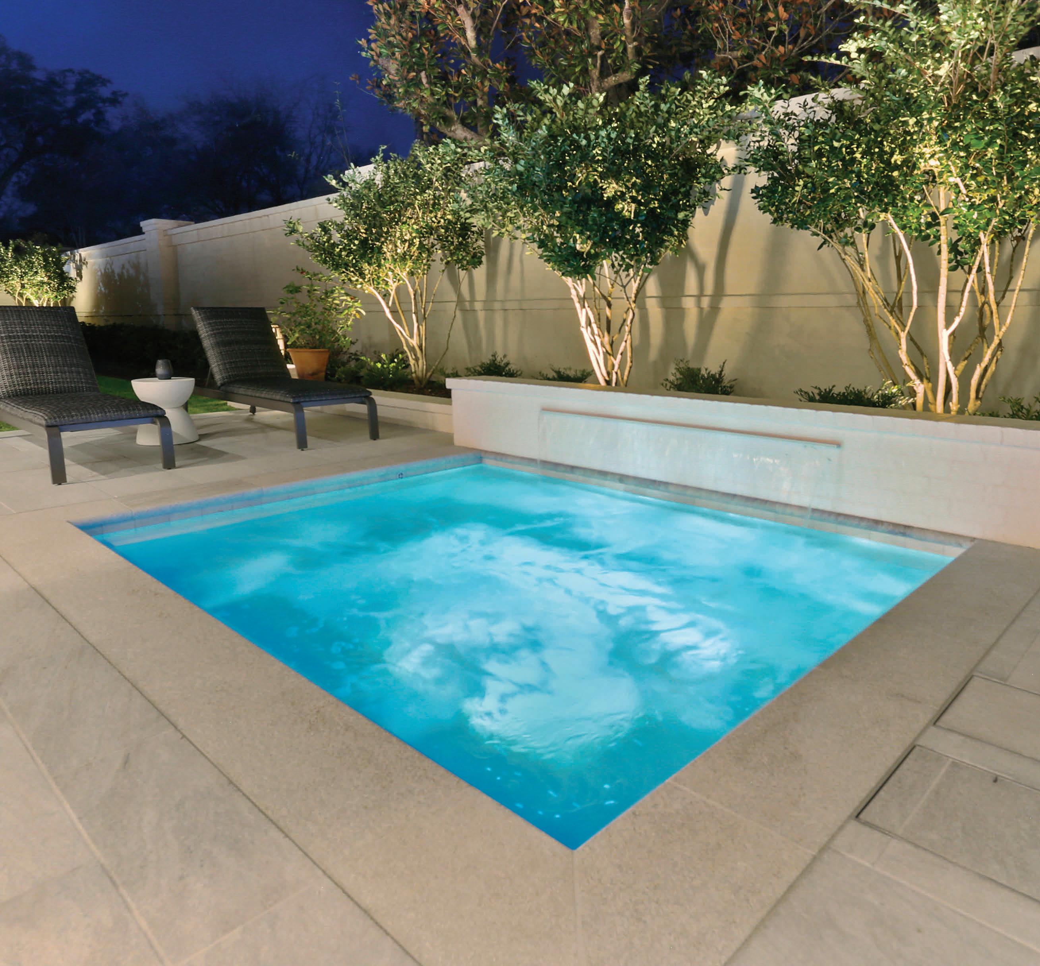
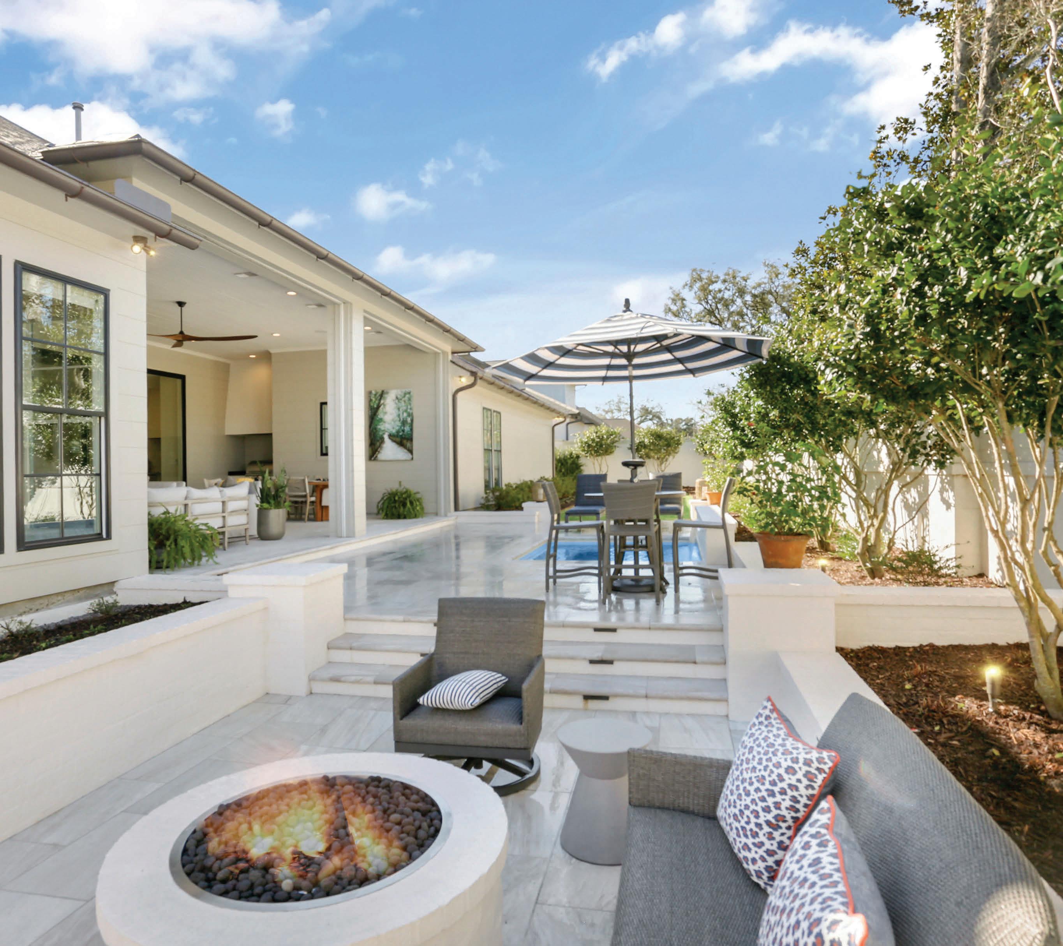
The main goal of this project was to maximize the space and make it as versatile as possible. With a 3-foot elevation change in a fairly small backyard, we embraced the challenge by creating two distinct levels. The upper level features a spa and lawn, while the lower level includes a sunken fire pit and seating area. This layout gave the client a dynamic, multi-functional space perfect for both relaxing and entertaining.
RUSSELL POOL COMPANY
Bird’s Eye Design birdseye.design
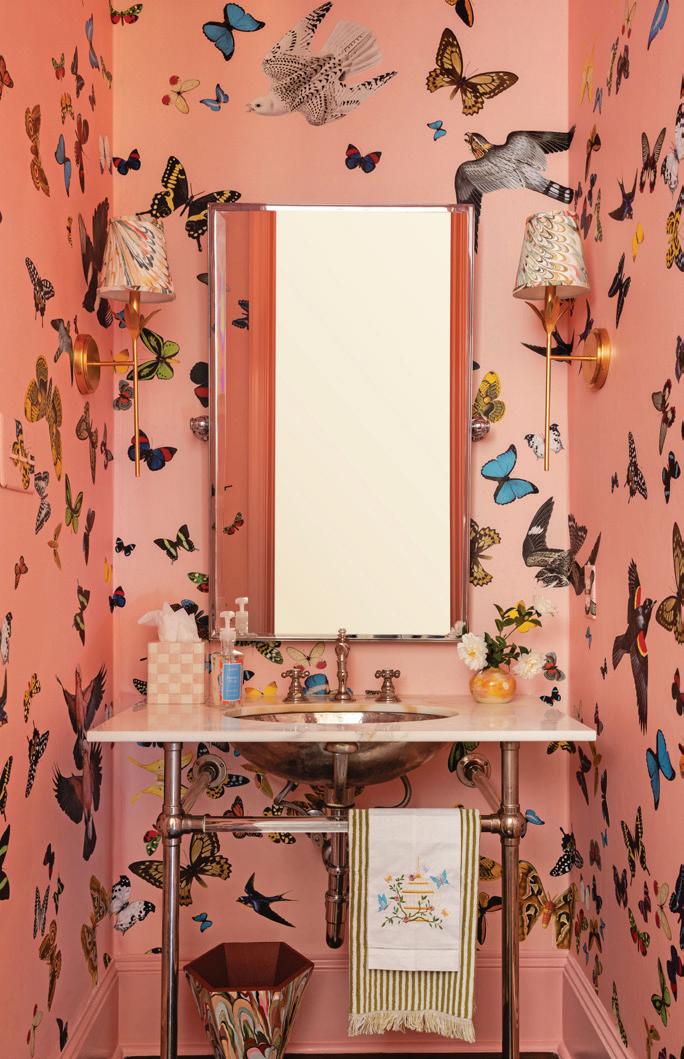
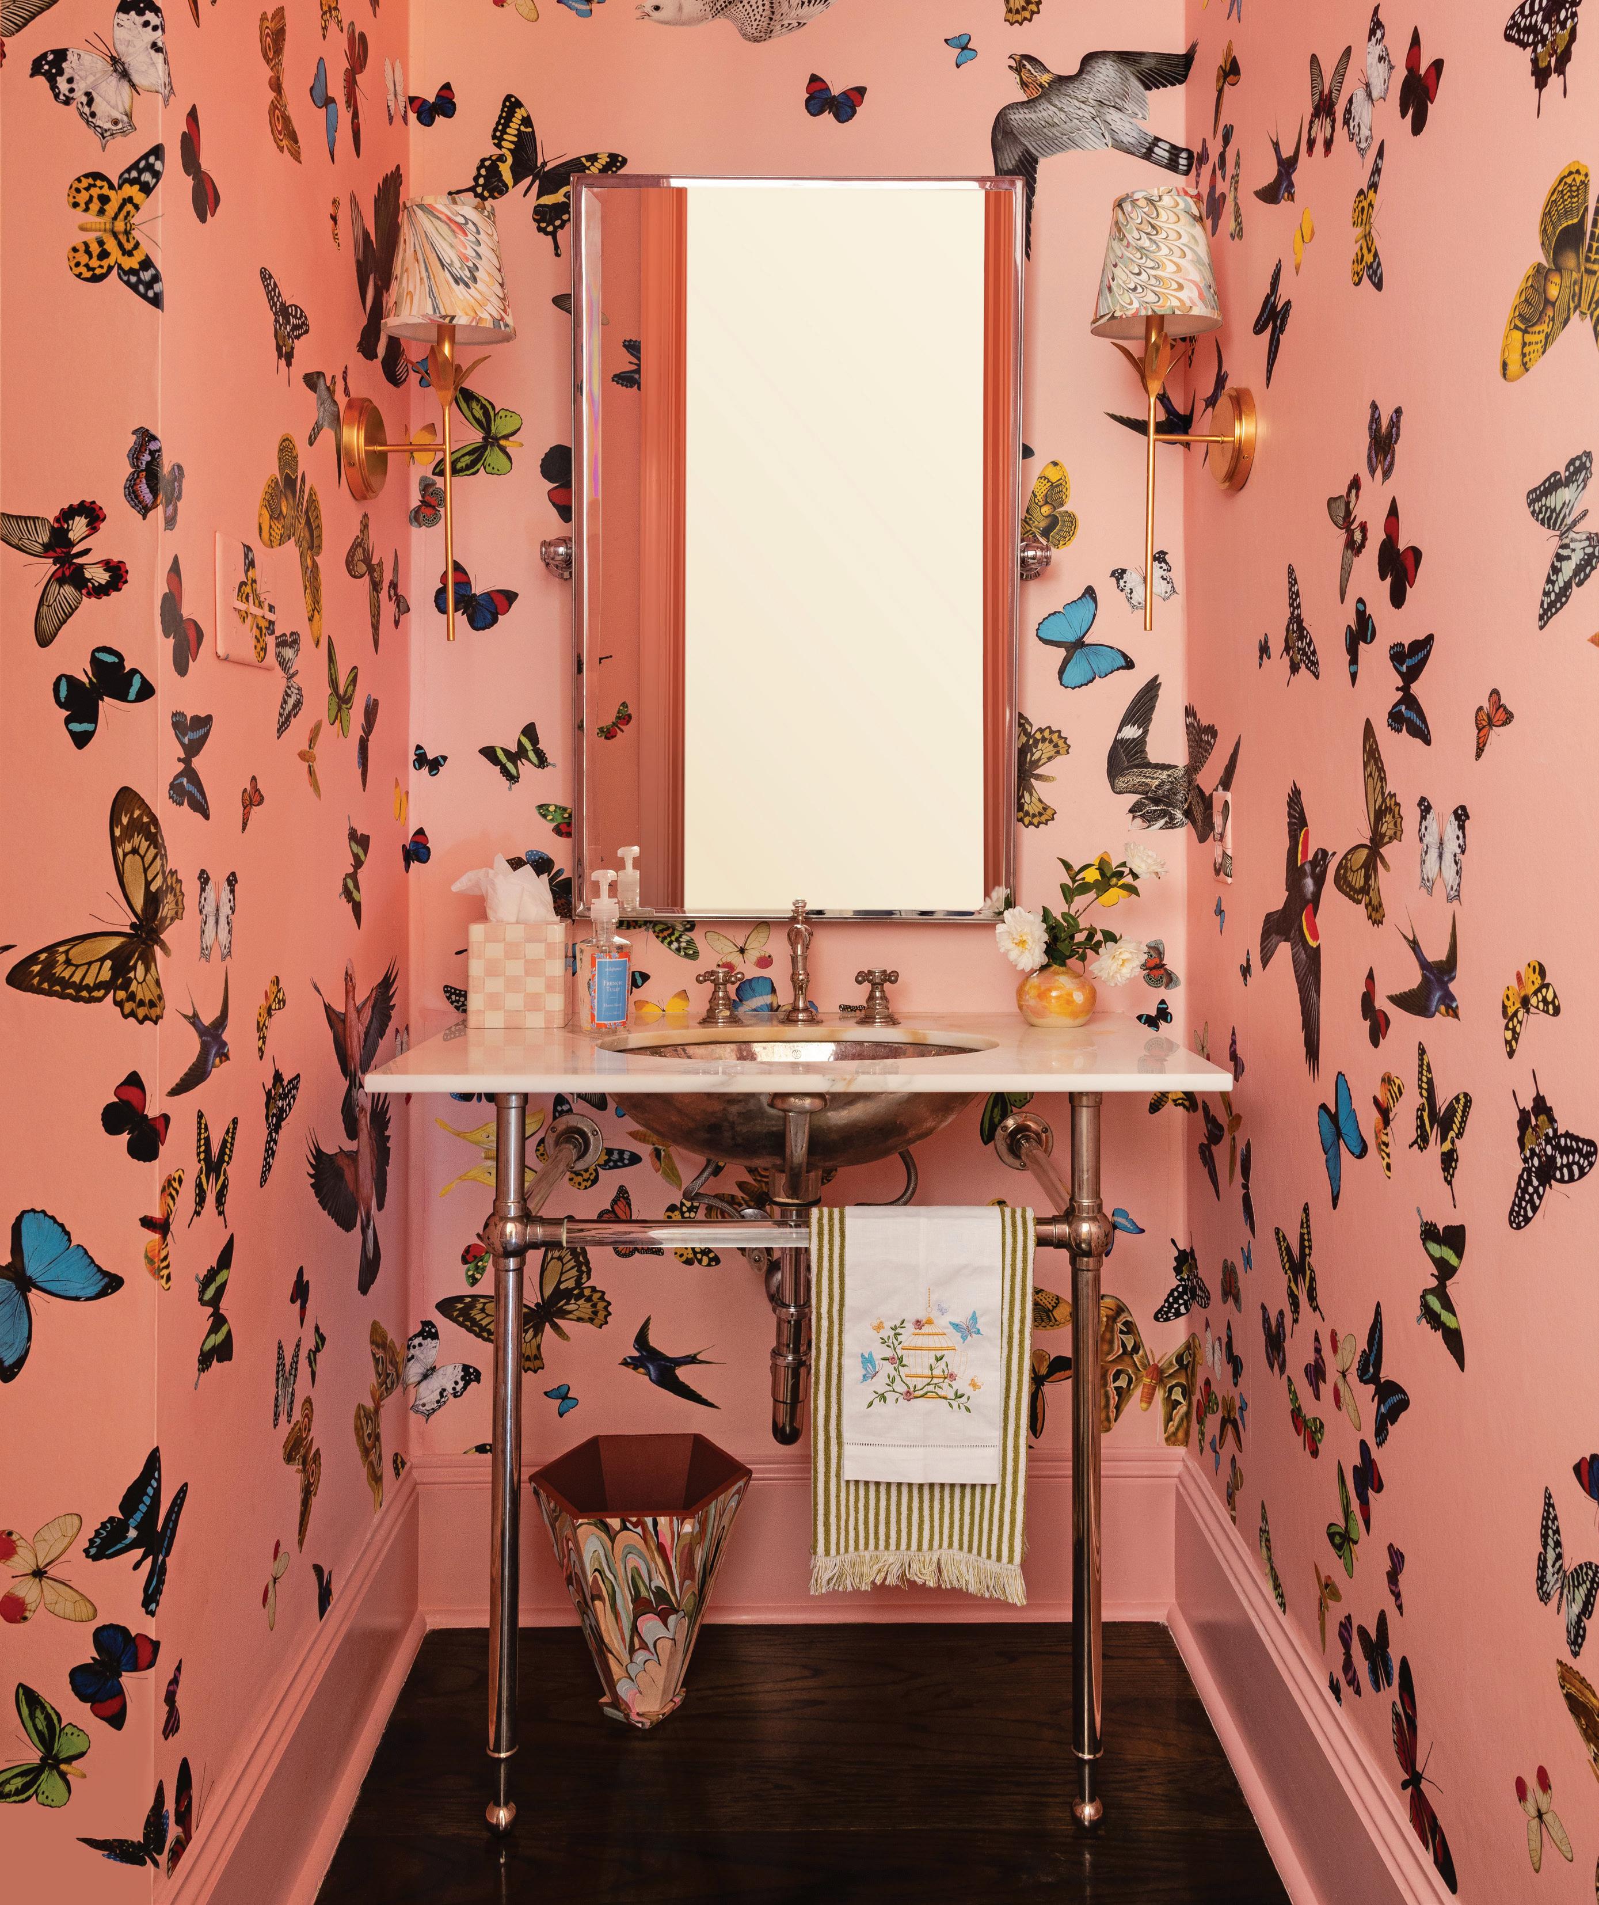
There’s no cooler canvas for creative design than a powder room. Tucked away for guests, it’s the perfect place to go a little wild. In this space, Bird’s Eye Design founder Emily Lambert wanted something cheeky and joy-sparking. Large-scale prints and saturated color make the room feel expansive rather than confined. Sconces, a painted wastebasket and butterfly towels add fun accents, while fixtures offer classic details. That is what we do—personal designs tailored to you, without compromising timeless style.

Acadian House Design + Renovation acadianhousedr.com
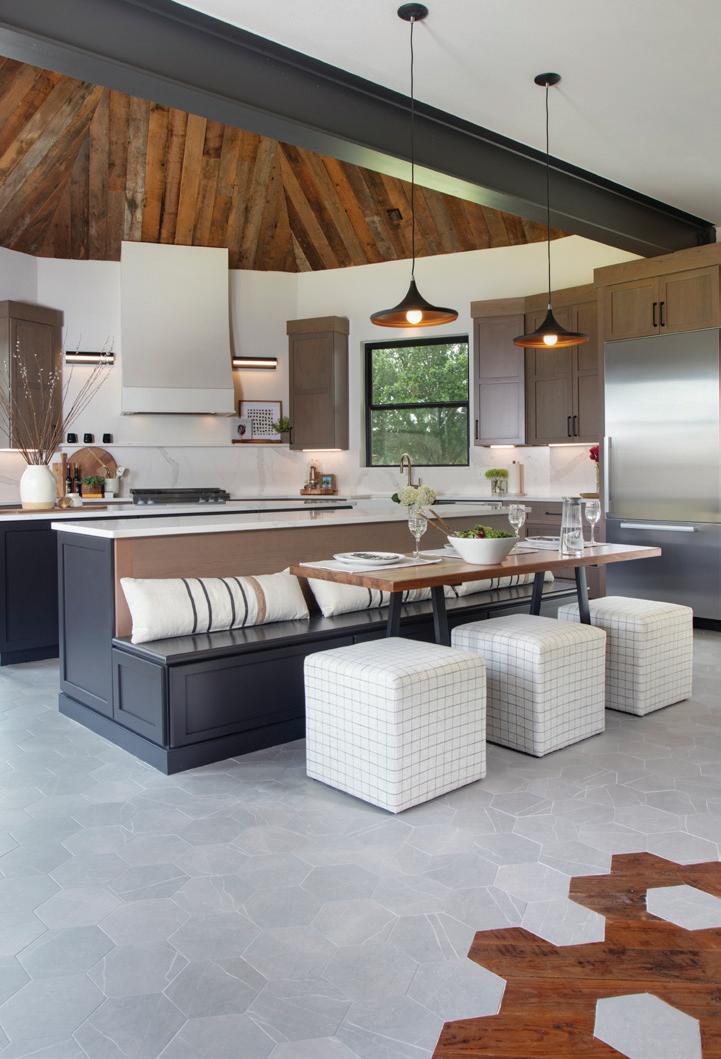
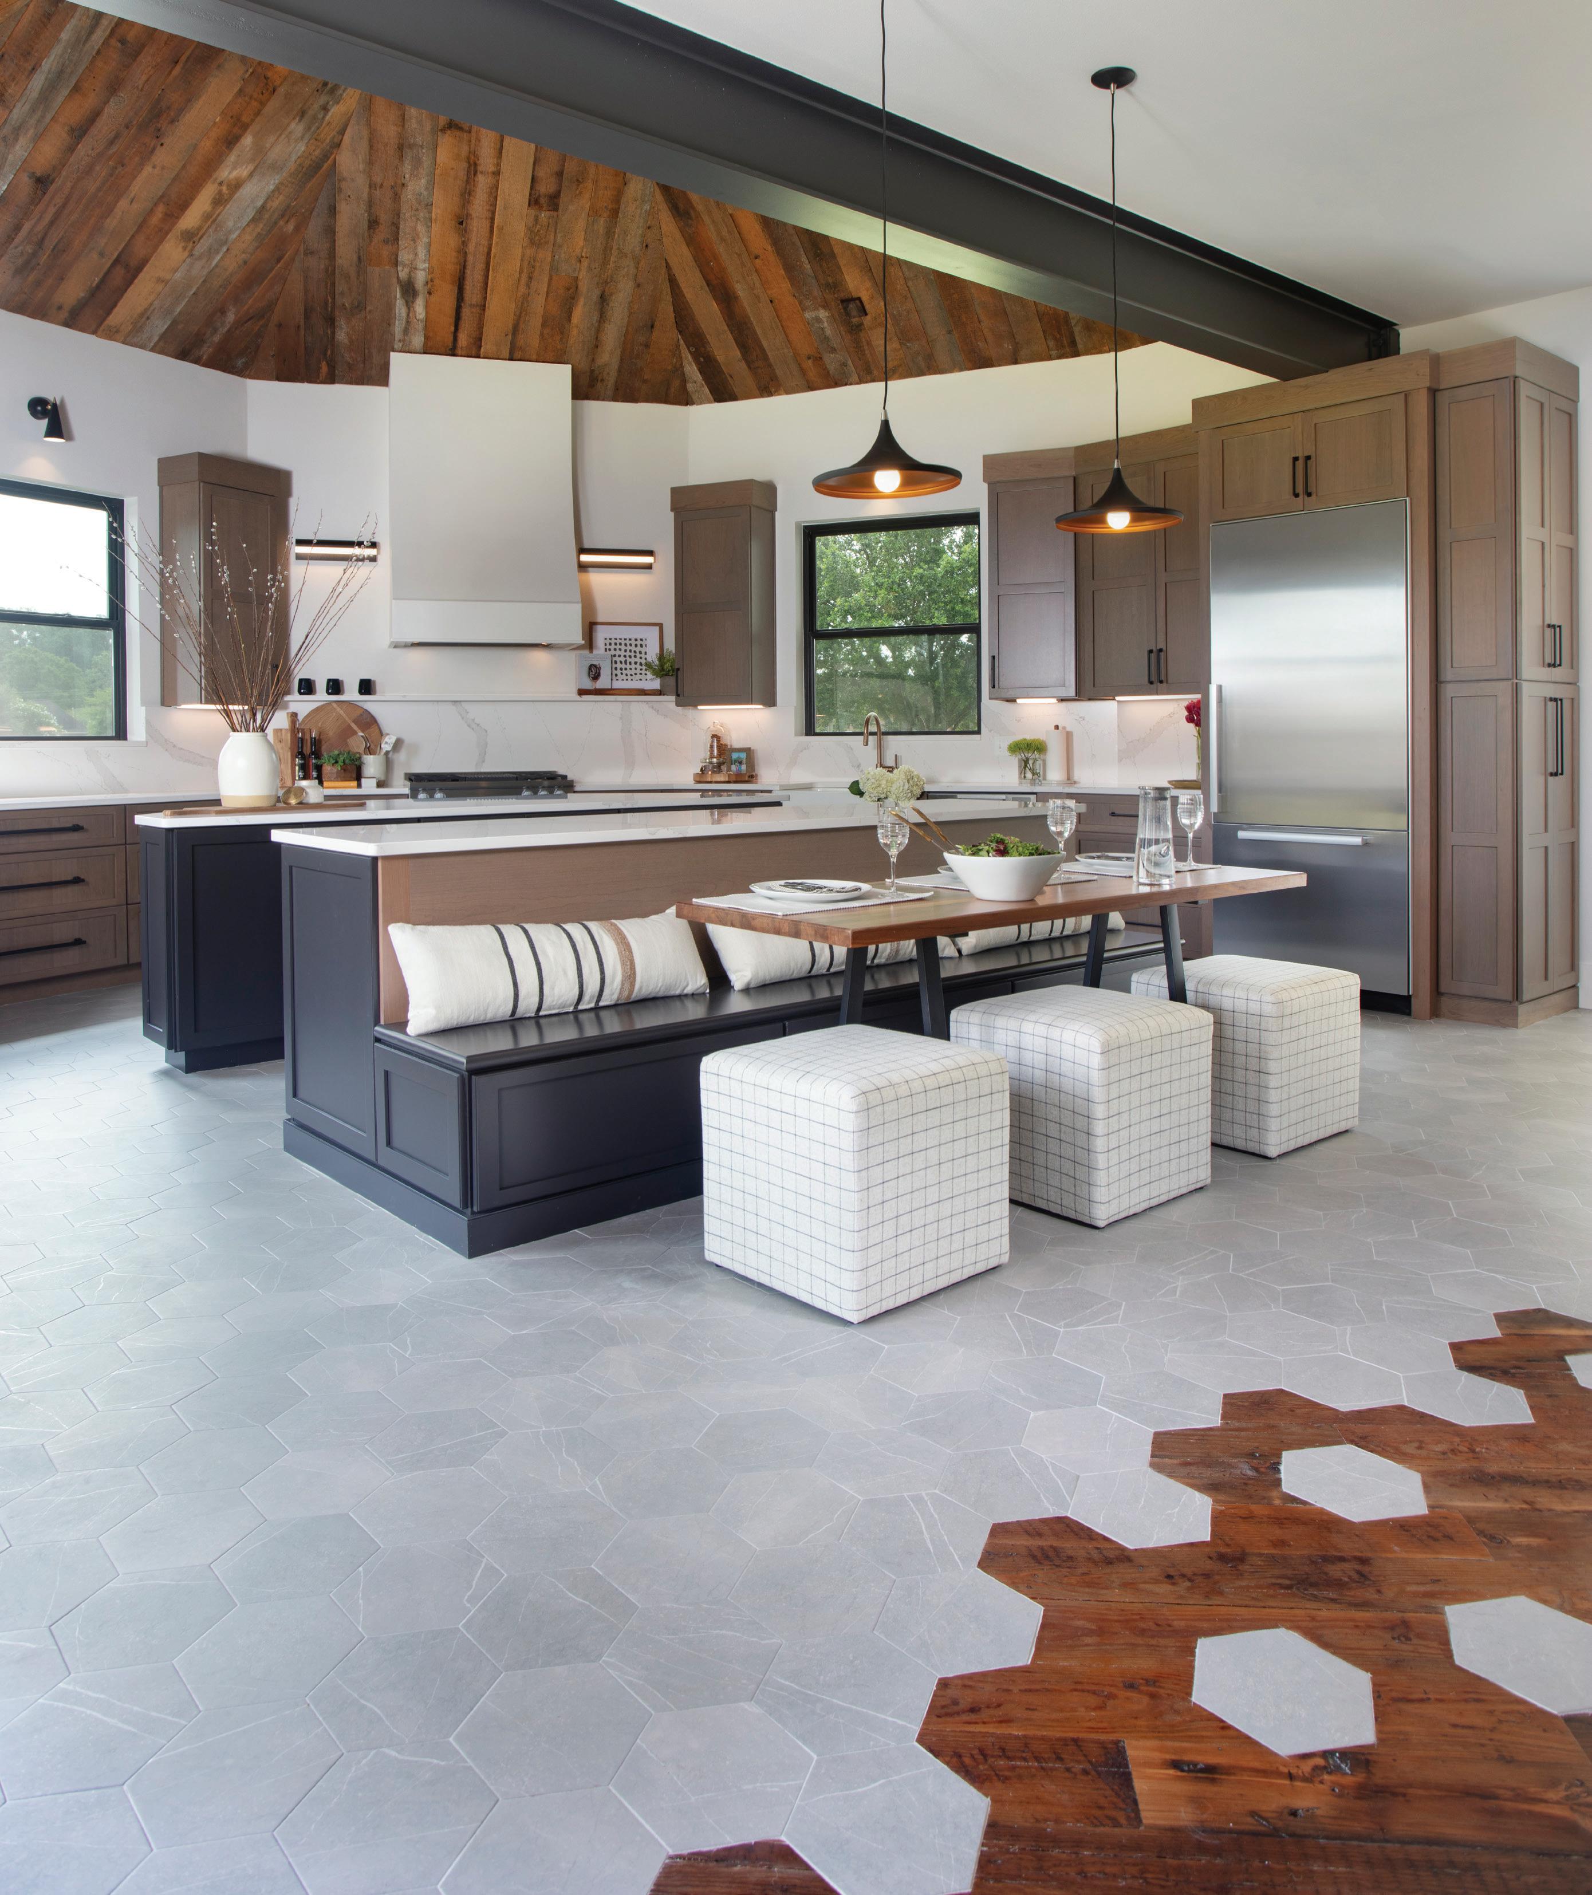
When Angela and Joey Poirrier designed their own kitchen, the challenge was professional and personal: they are small business owners, parents and frequent hosts of family and friends. The result is a refined blend of Acadian warmth and modern restraint. A dramatic steel beam anchors the vaulted ceiling, where a radial inlay of reclaimed wood adds history overhead. Below, wood cabinetry and soft neutrals set a calm foundation. Matte charcoal accents and stone surfaces keep it grounded. Theirs is a space that honors craftsmanship, and and makes every guest feel welcomed...and wowed.
Bassett Furniture / Galeries Furniture bassettfurniture.com galeriesfurniture.com
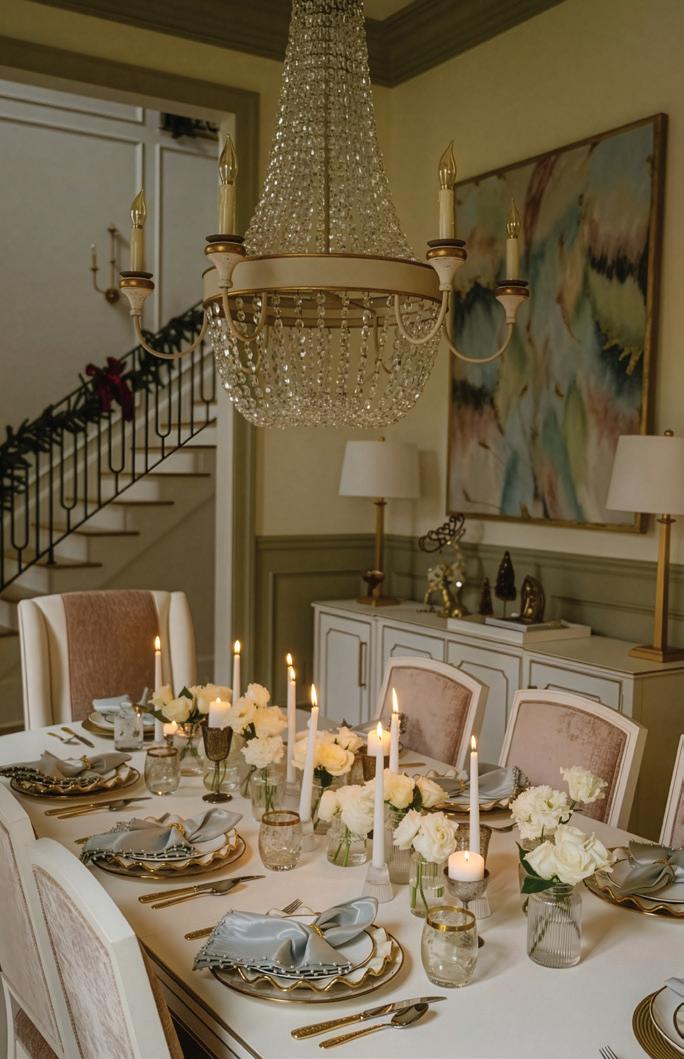
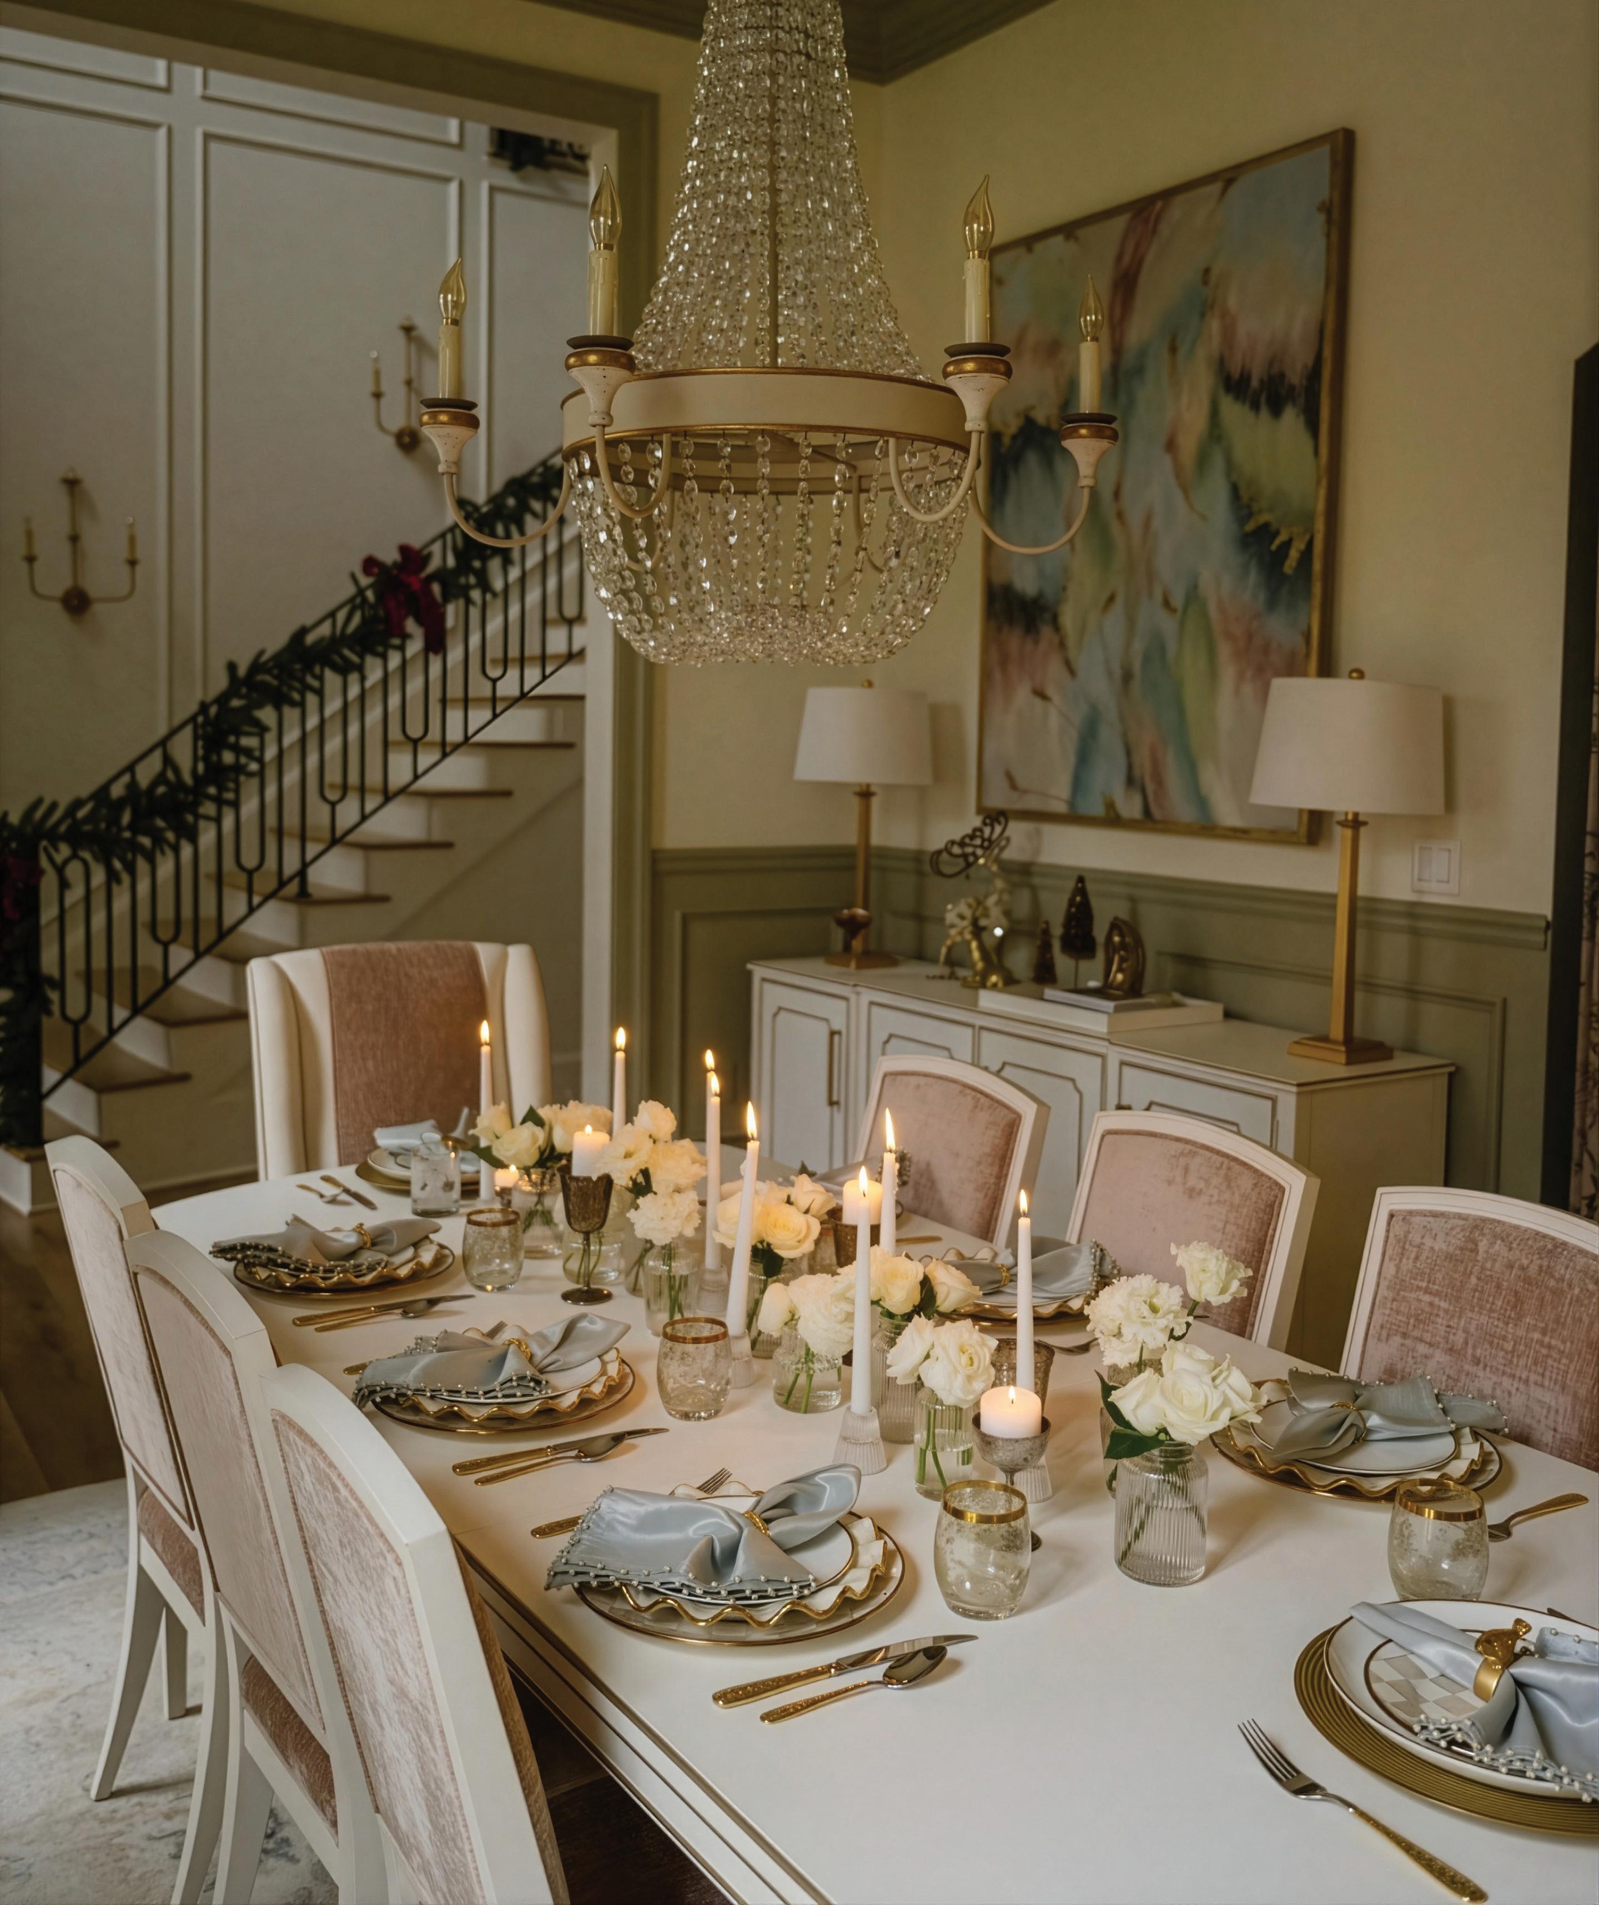
Fashion influencer Jennifer Palpallatoc’s formal dining room is emblematic of the quality craftsmanship and customizable finishes, fabrics and textures that Bassett Furniture and Galeries Furniture are known for. The space features the Camille dining table, custom dining chairs and sideboard. Their in-house design studio has over 600 fabrics and leathers, wood finish samples and design ideas to help you craft your dream space.

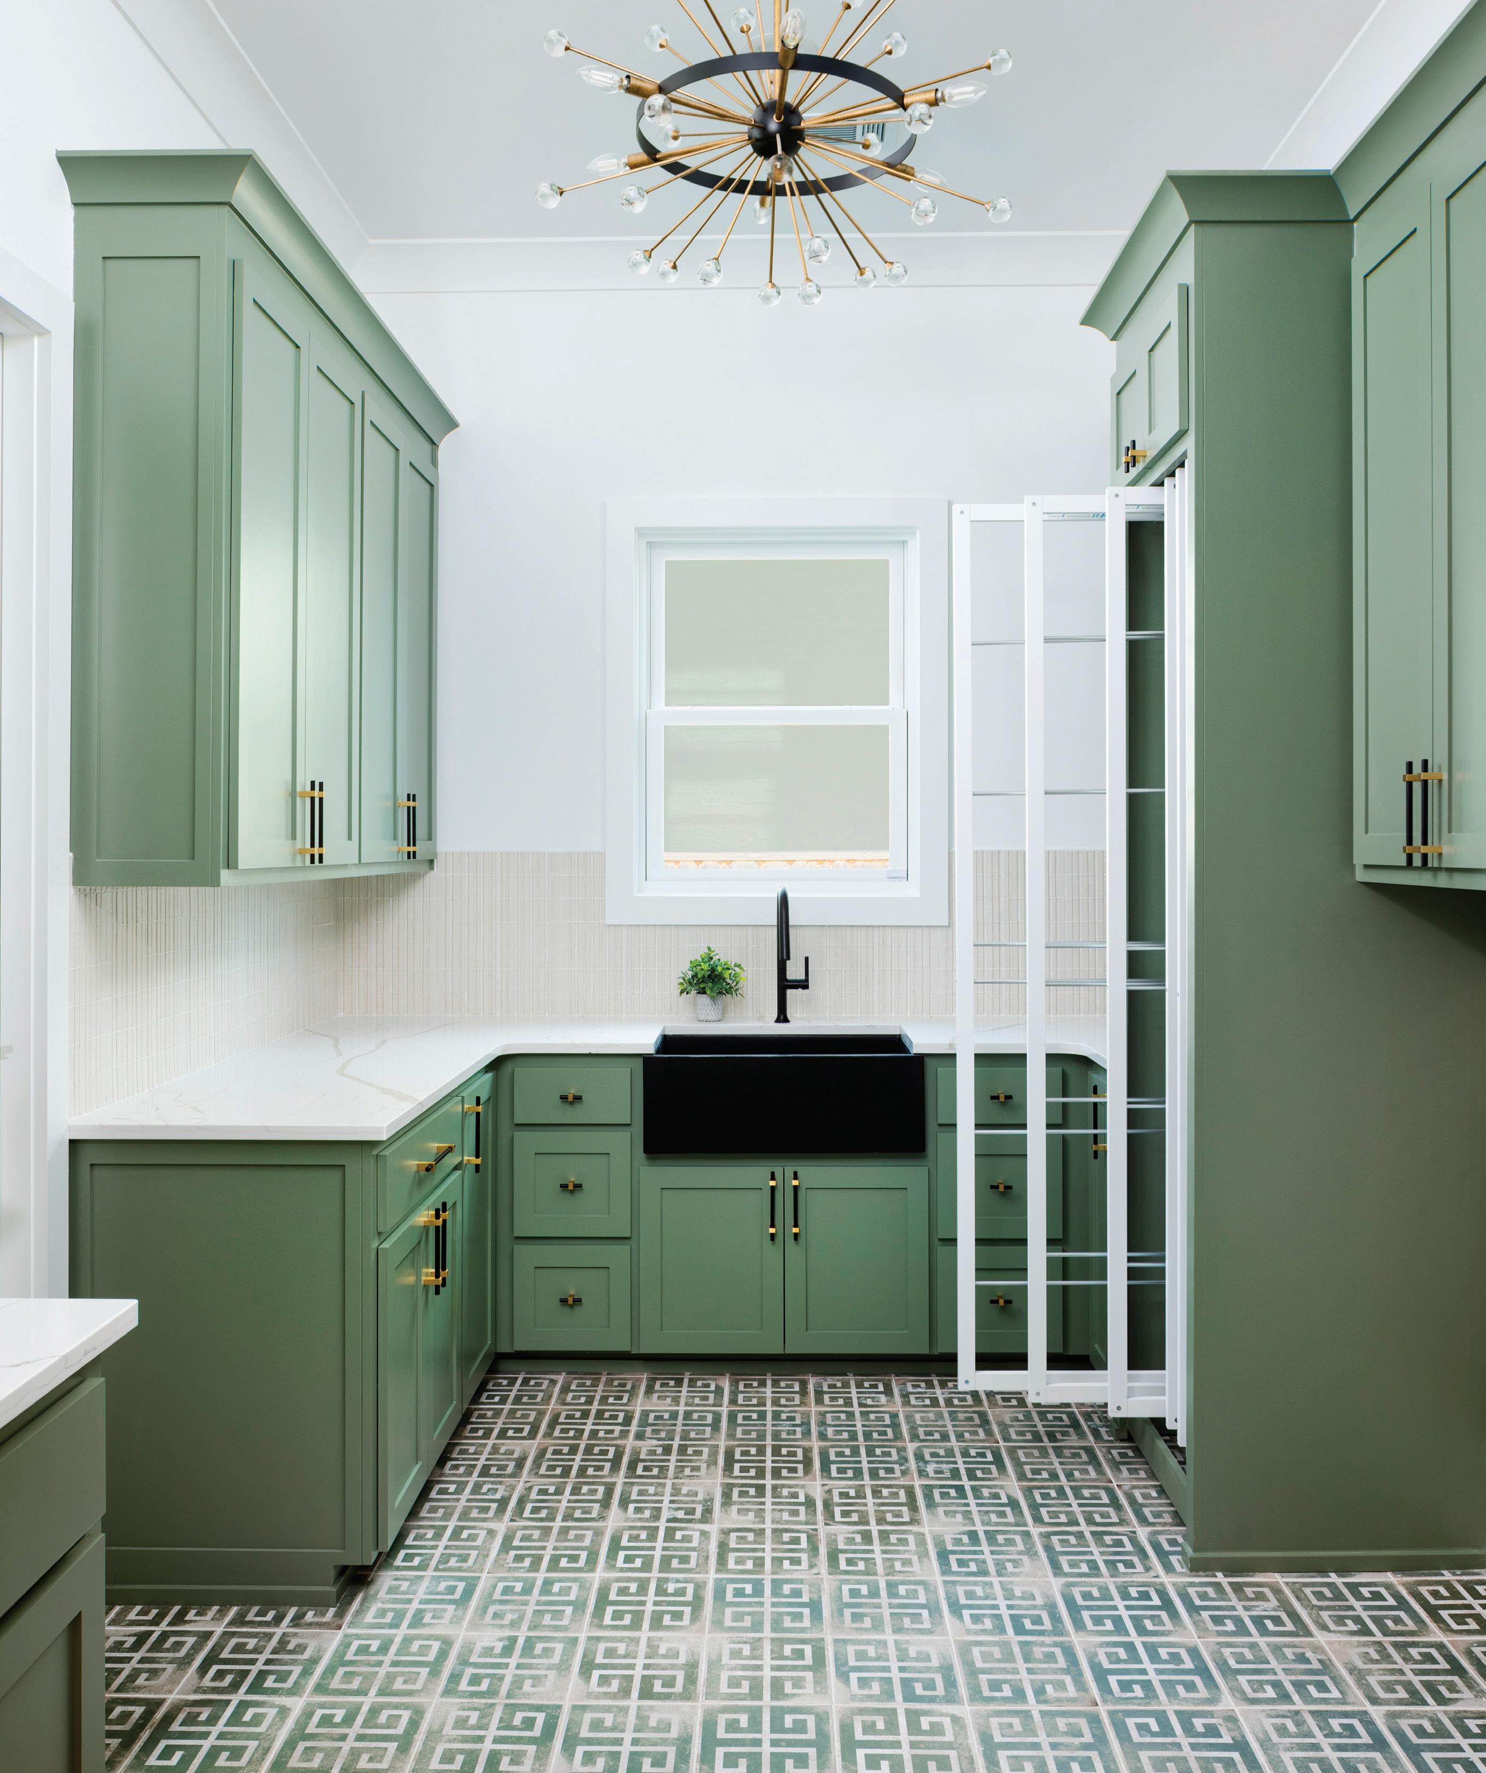
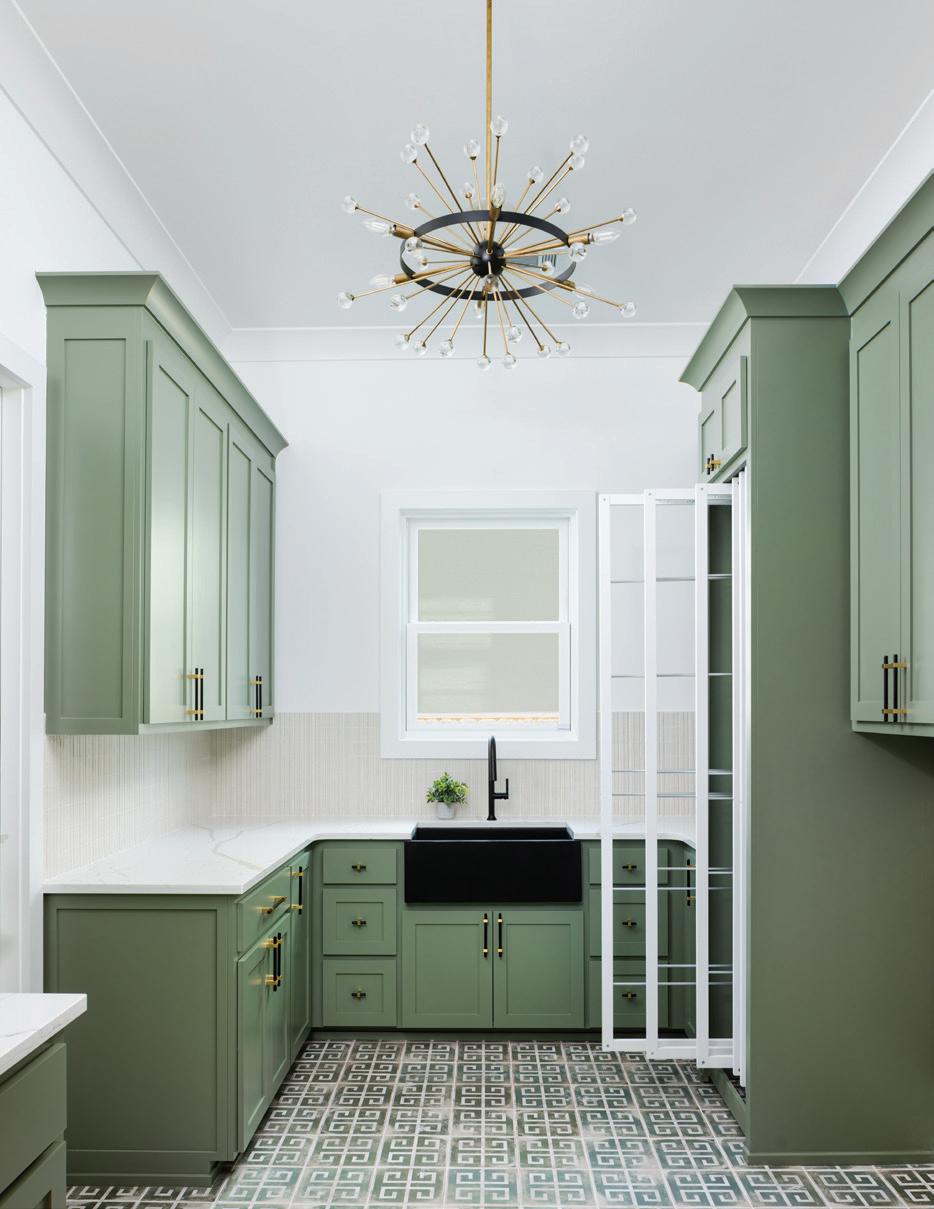
Owner Donnie Kogel’s custom cabinetry turns what’s usually an afterthought into a room worth showing off. Sage green cabinets floor to ceiling, a bold patterned tile underfoot, a farmhouse sink in matte black, and a Sputnik chandelier overhead — this laundry room earns its design budget.
The U-shaped layout keeps everything within reach, and ample storage means the rest of the house stays clutter-free. With custom cabinetry, a hardworking space doesn’t have to look like one.

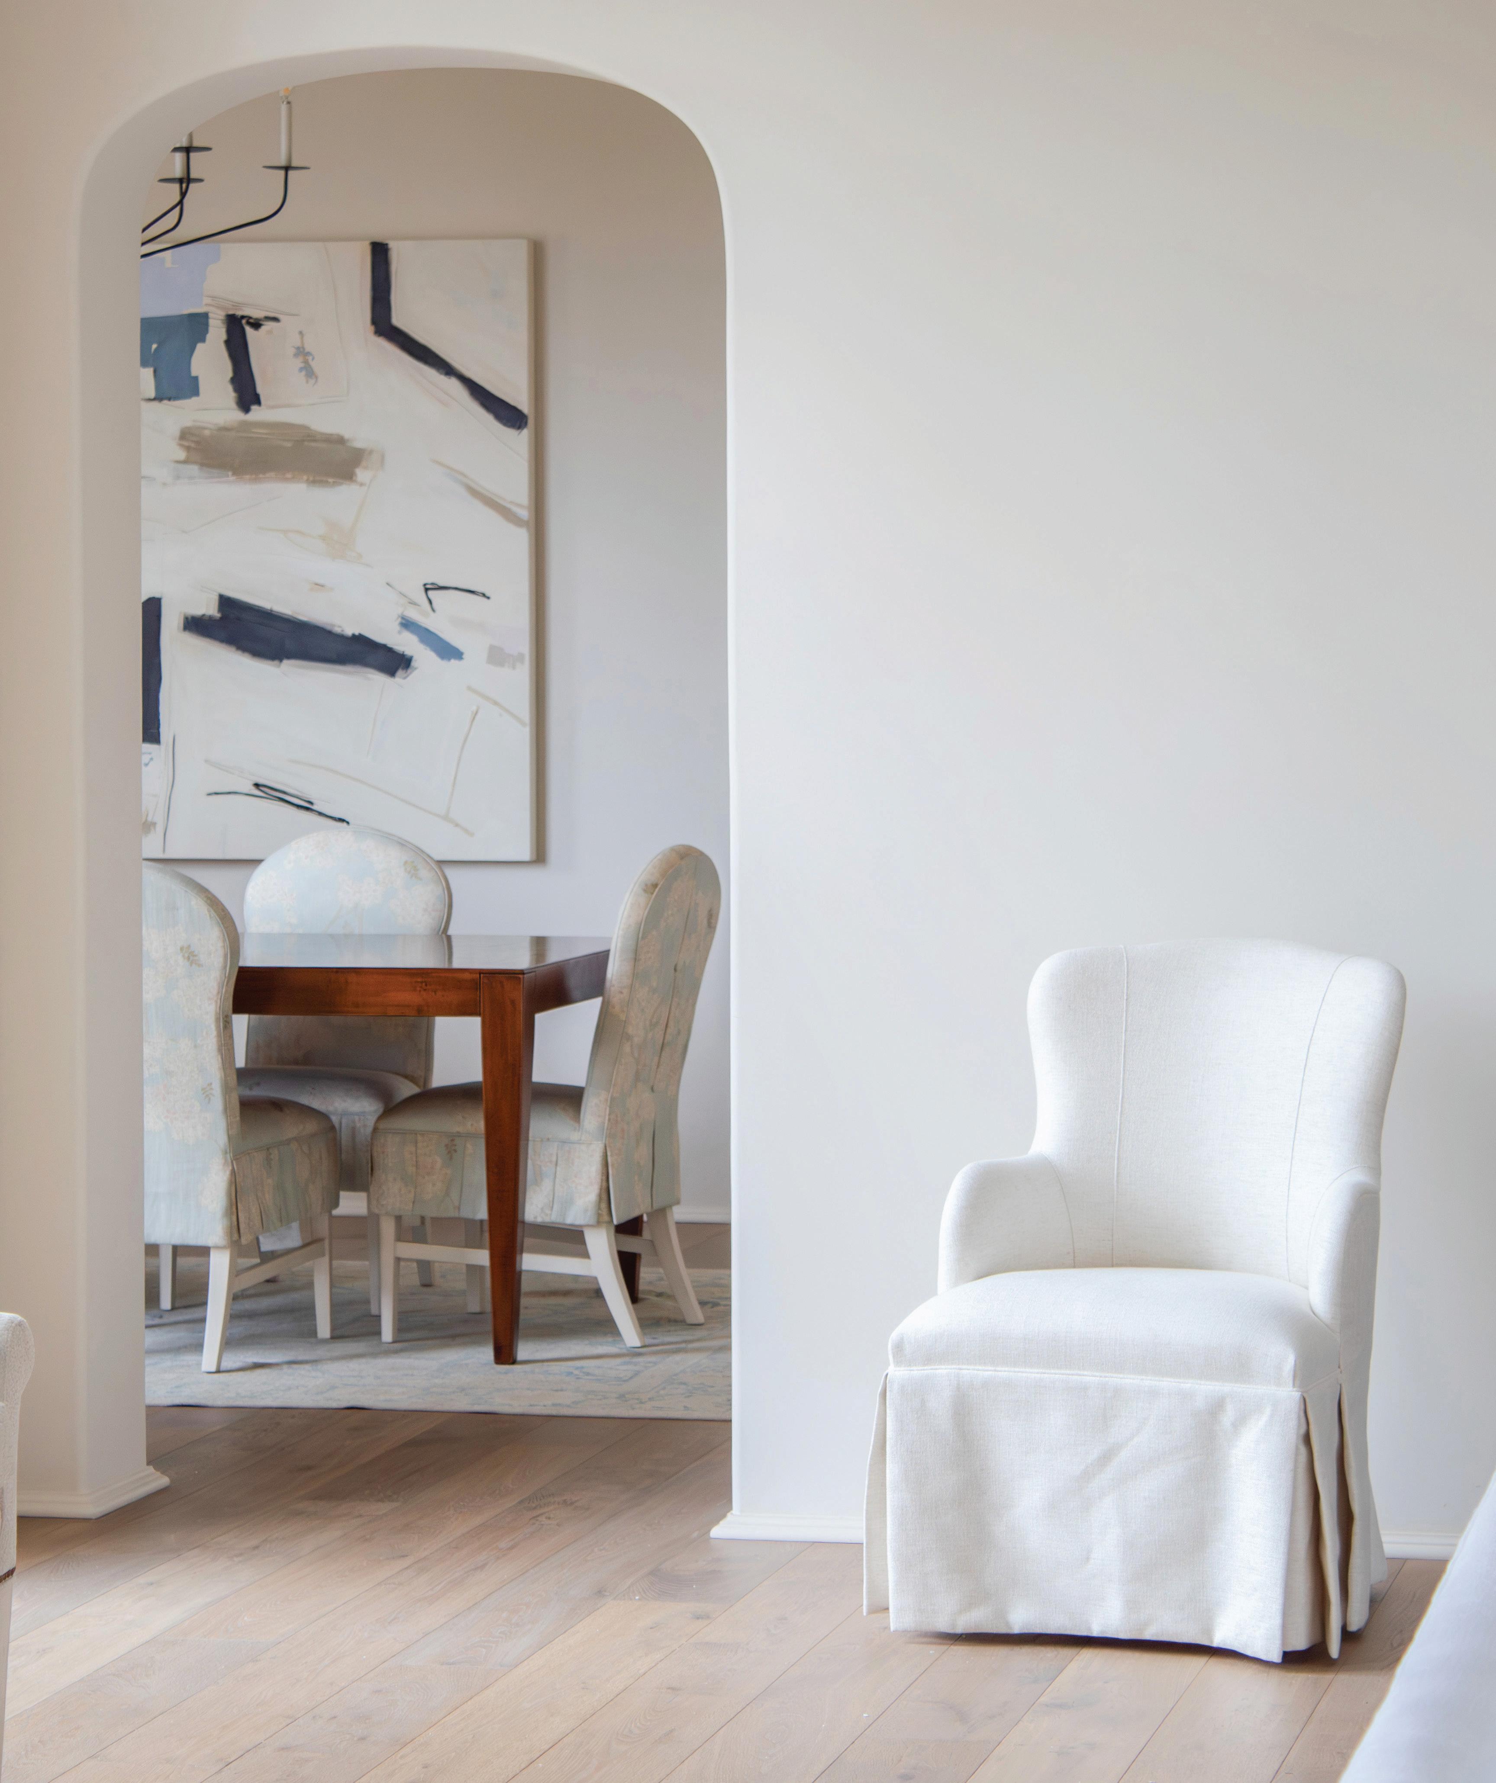
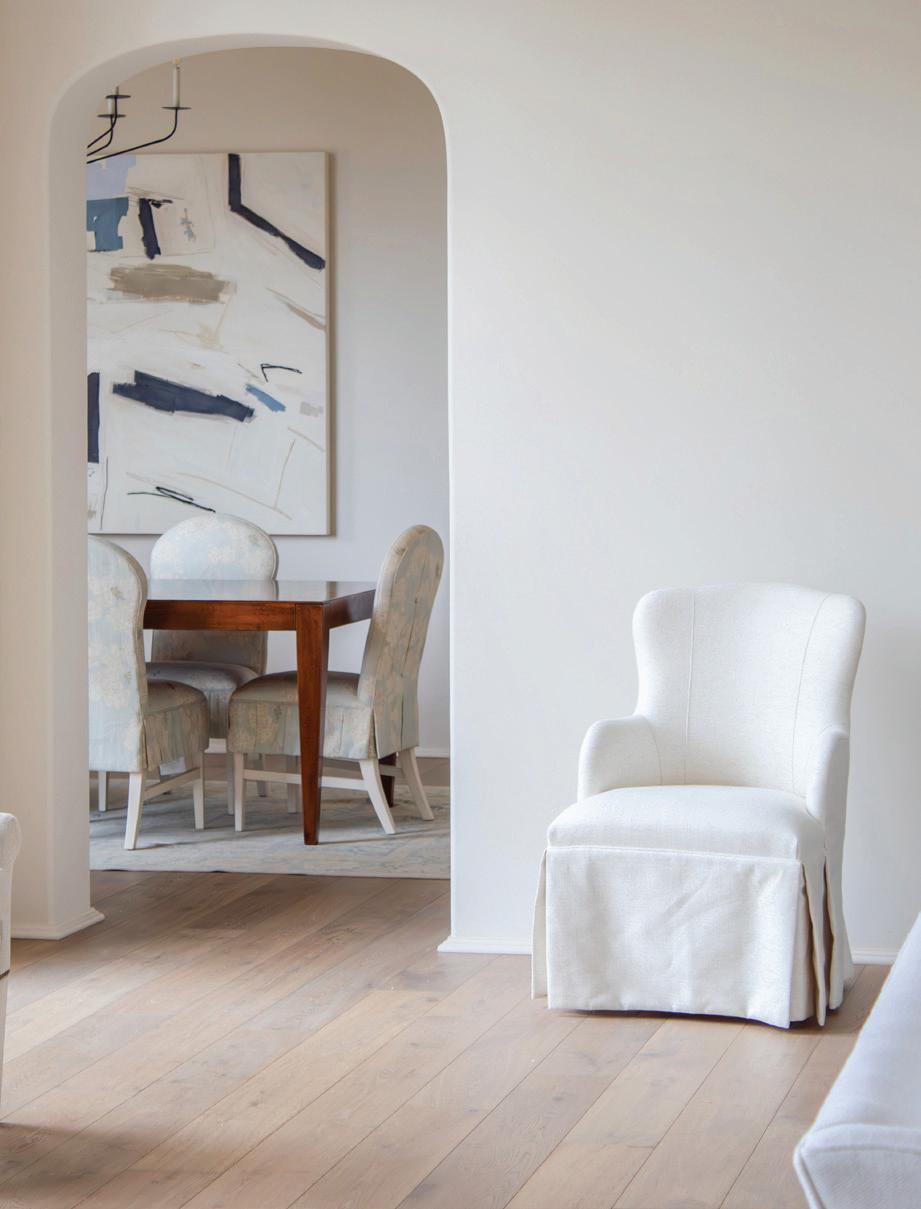
For this residence in Covington’s Tchefuncta Cub Estates, Greige Interiors of Mandeville partnered with Baton Rouge-based Ivy Residential Concepts to create a luxe living space that exudes the sophistication and charm of southern France. The dining room beckons with its enchanting ceiling, setting the stage for unforgettable gatherings. At every turn, you are greeted by meticulous attention to detail, elegant finishes and captivating personalized touches, all the comforts of home elevated to a new level of refinement and grace.
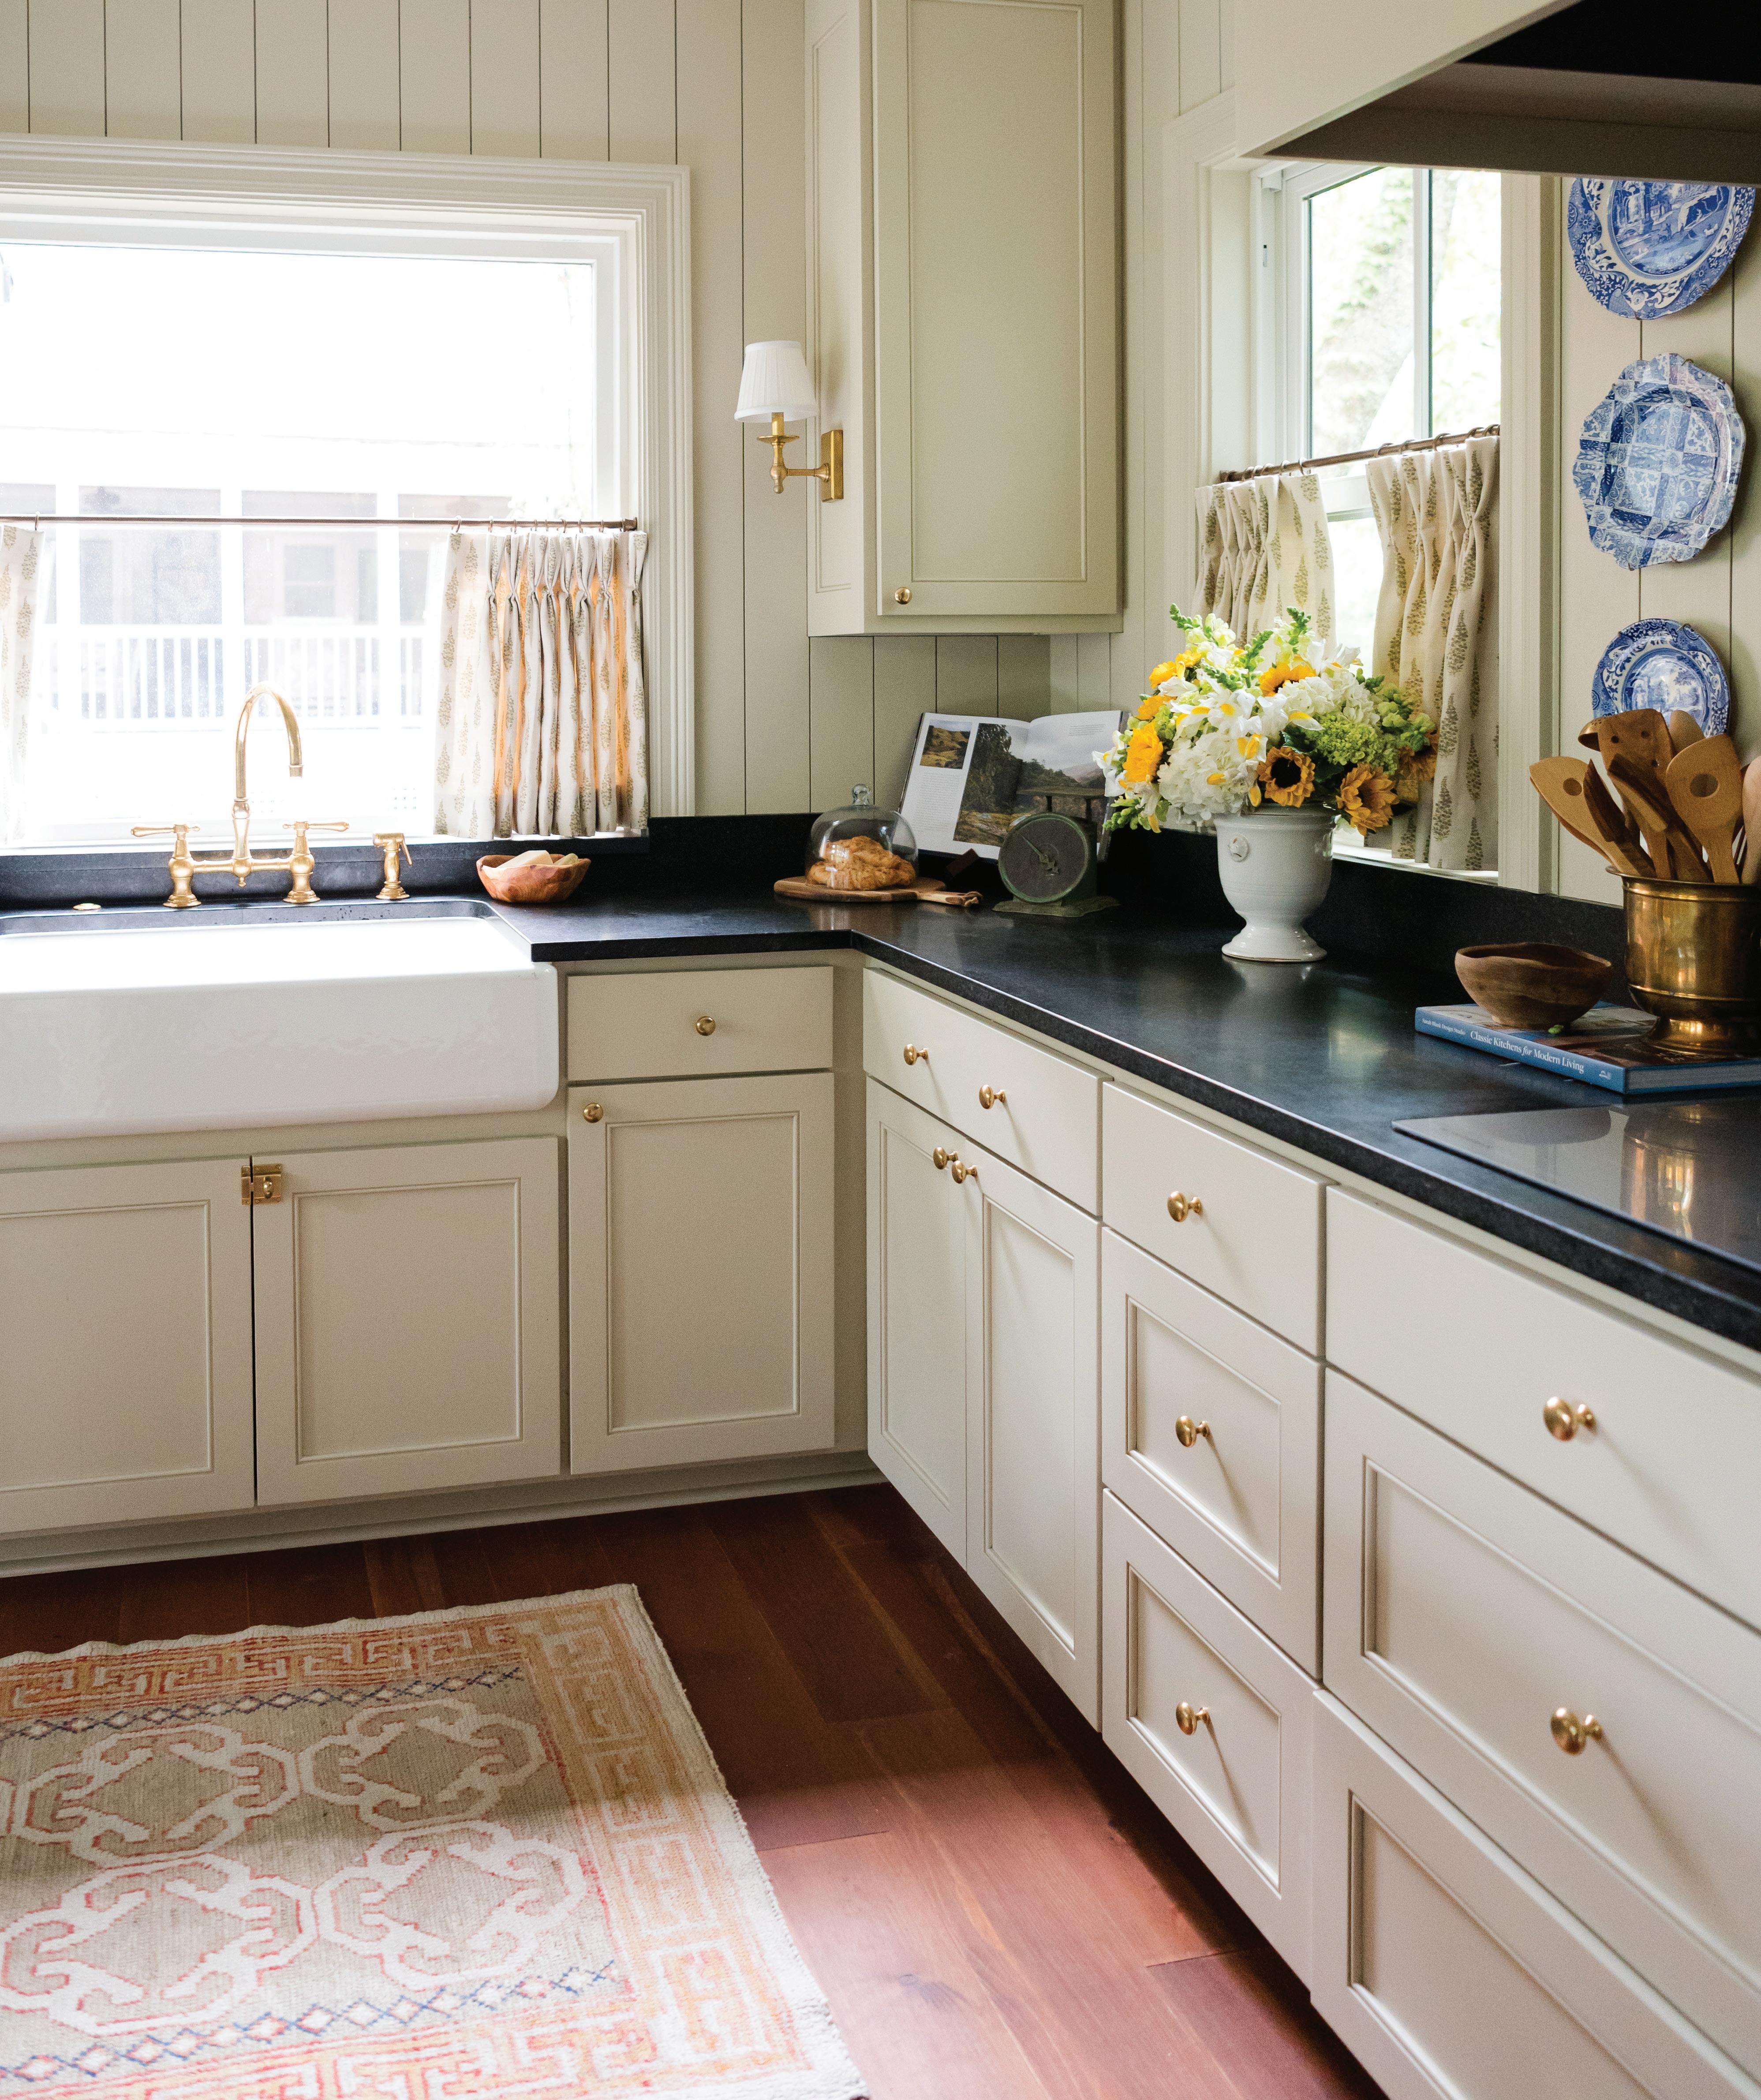
Laura Cedor Interiors lauracedorinteriors.com
This is our family’s lake house, which has been part of our lives for generations. It’s where my mom spent summers as a child, where I spent mine, and where my children are creating those same memories. This project transformed the home with an addition, allowing my four siblings, my parents and their 12 grandchildren to gather comfortably under one roof. We call it our magical place, a retreat where we can slow down, reconnect, and escape the outside world.

PHOTO BY SEAN GASSER
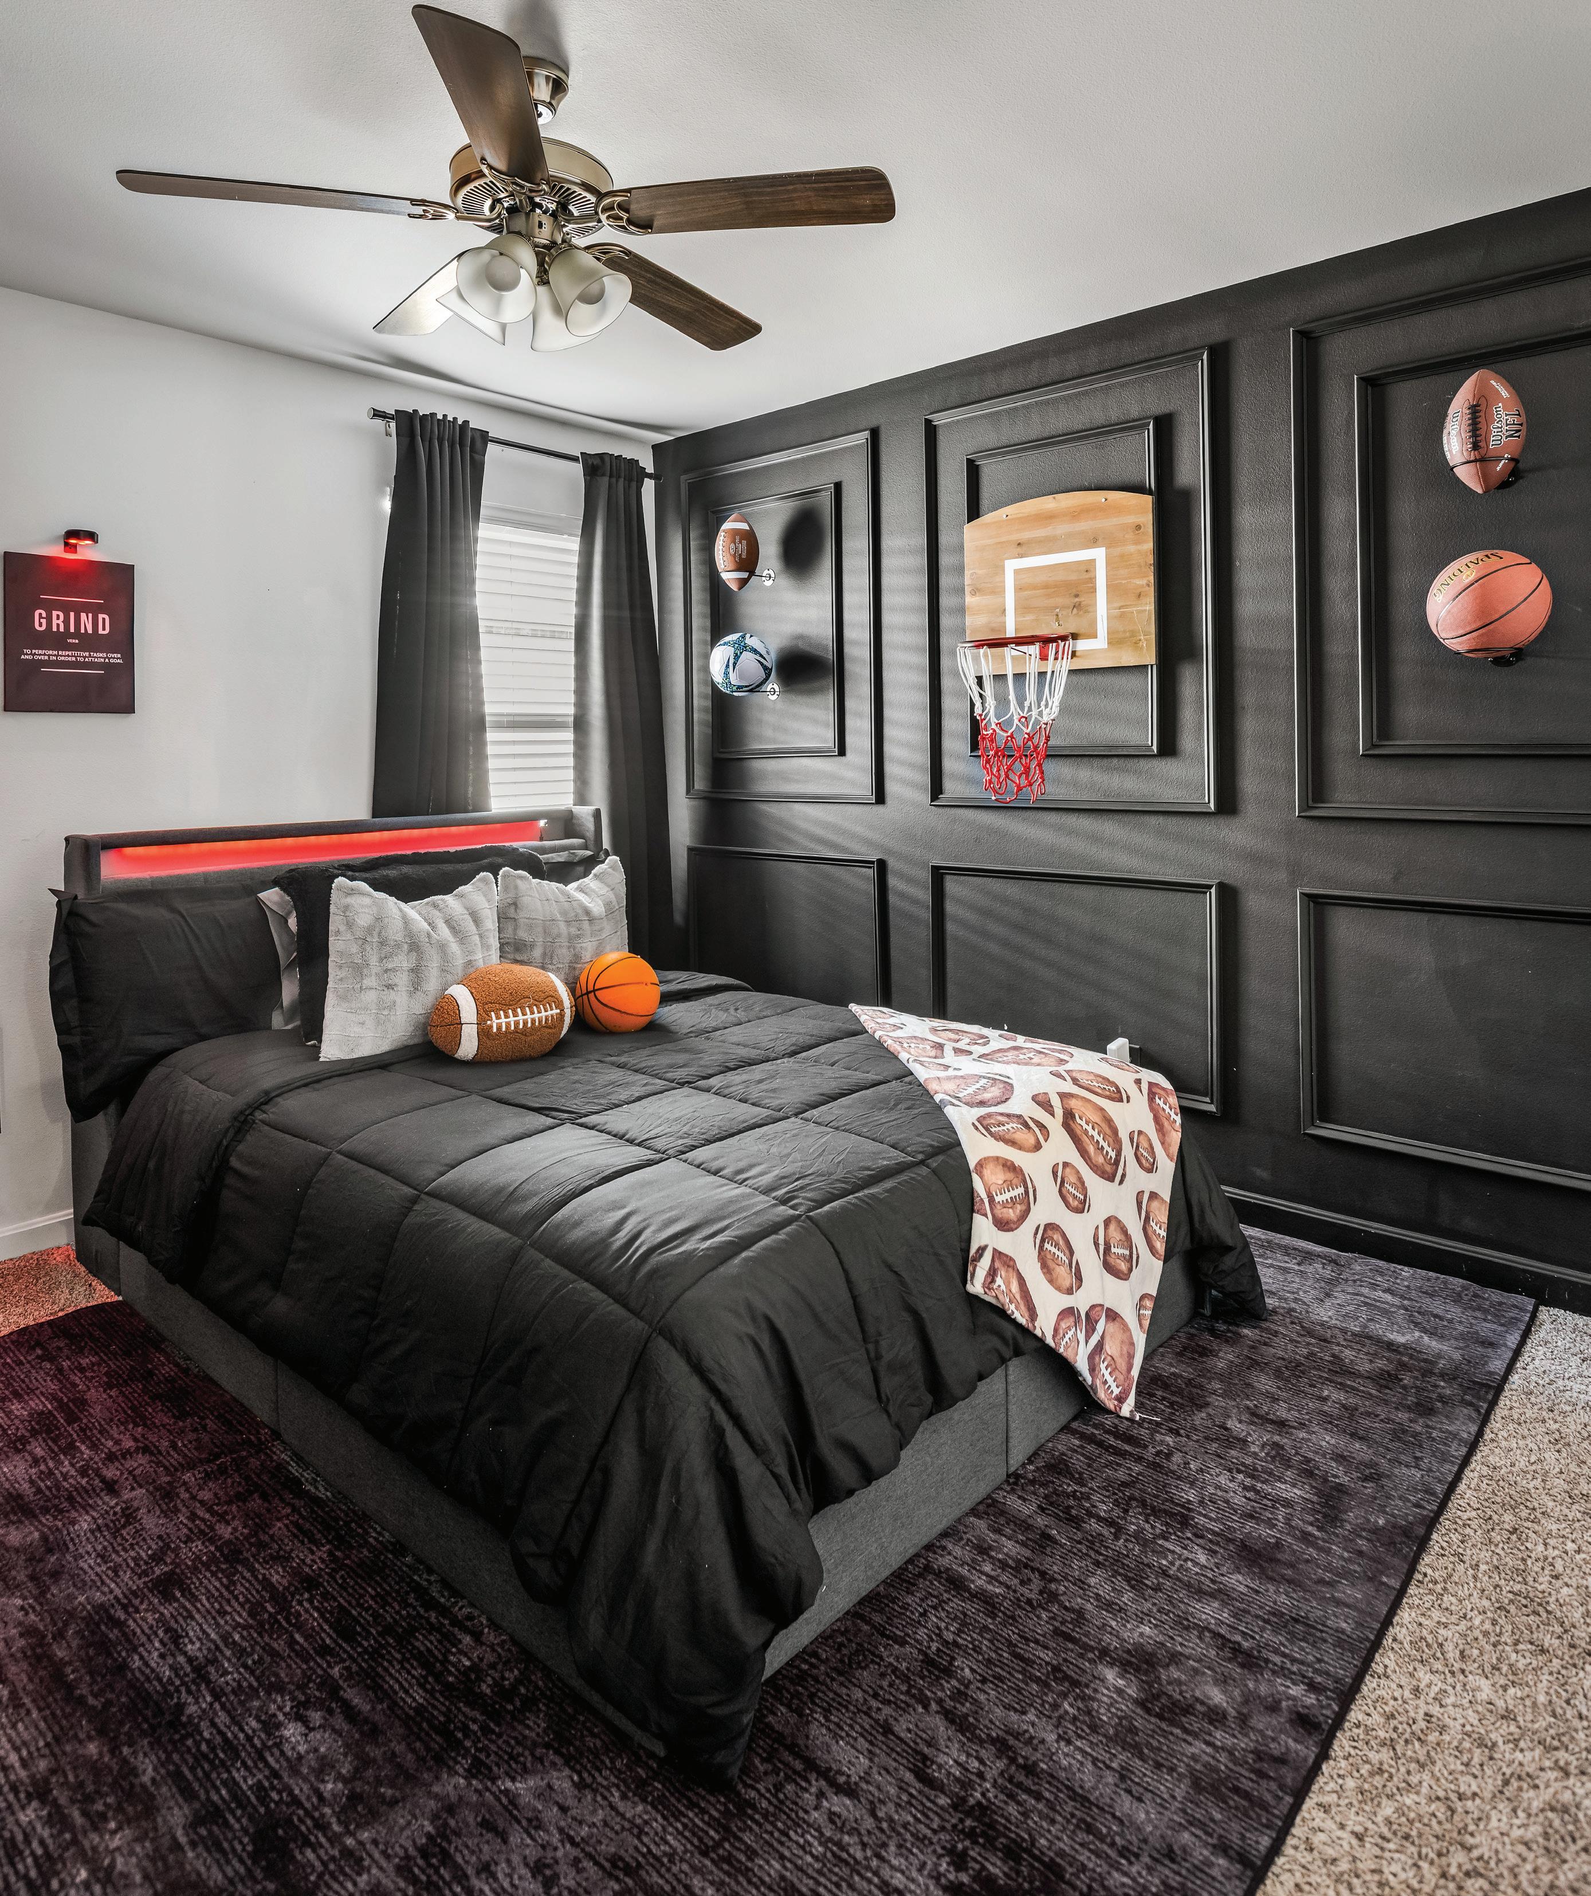
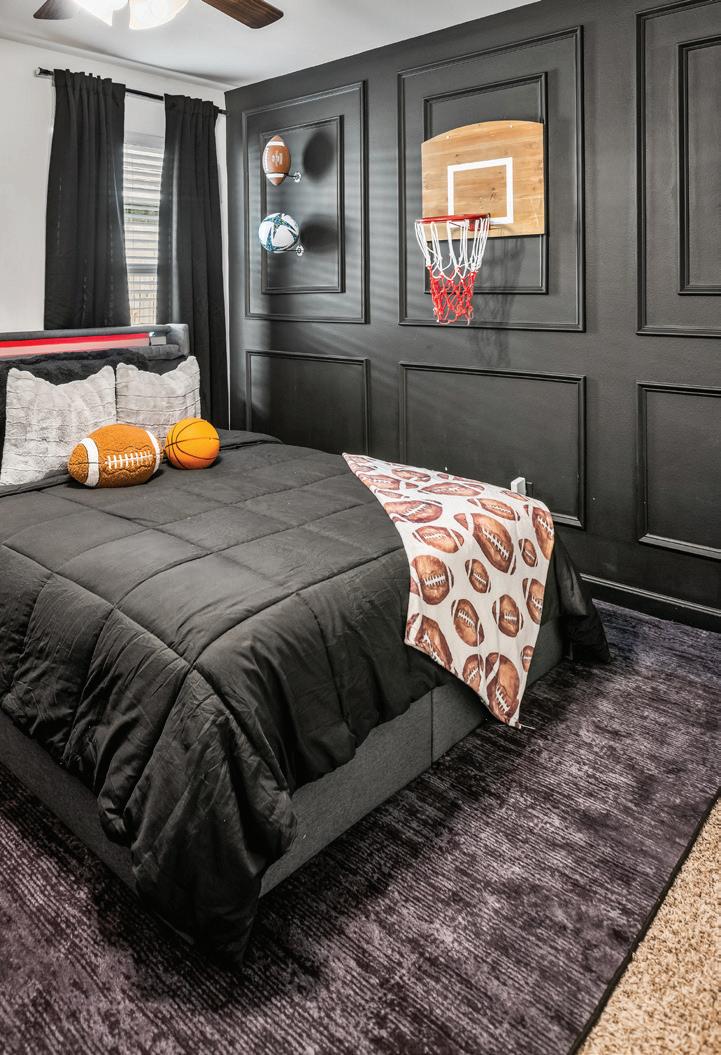
Deondra Morris didn’t so much design a bedroom for her son as build a whole world around him. A dramatic black accent wall with board and batten framing showcases his three favorite sports: football, soccer and basketball. A miniature hoop adds a playful touch and an outlet for the kind of energy a only a growing boy can muster. On the wall beside it, motivational keywords are framed for maximum impact: Grind, Execution and Hustle. It’s a bedroom furnished for sleeping, but made for dreaming.

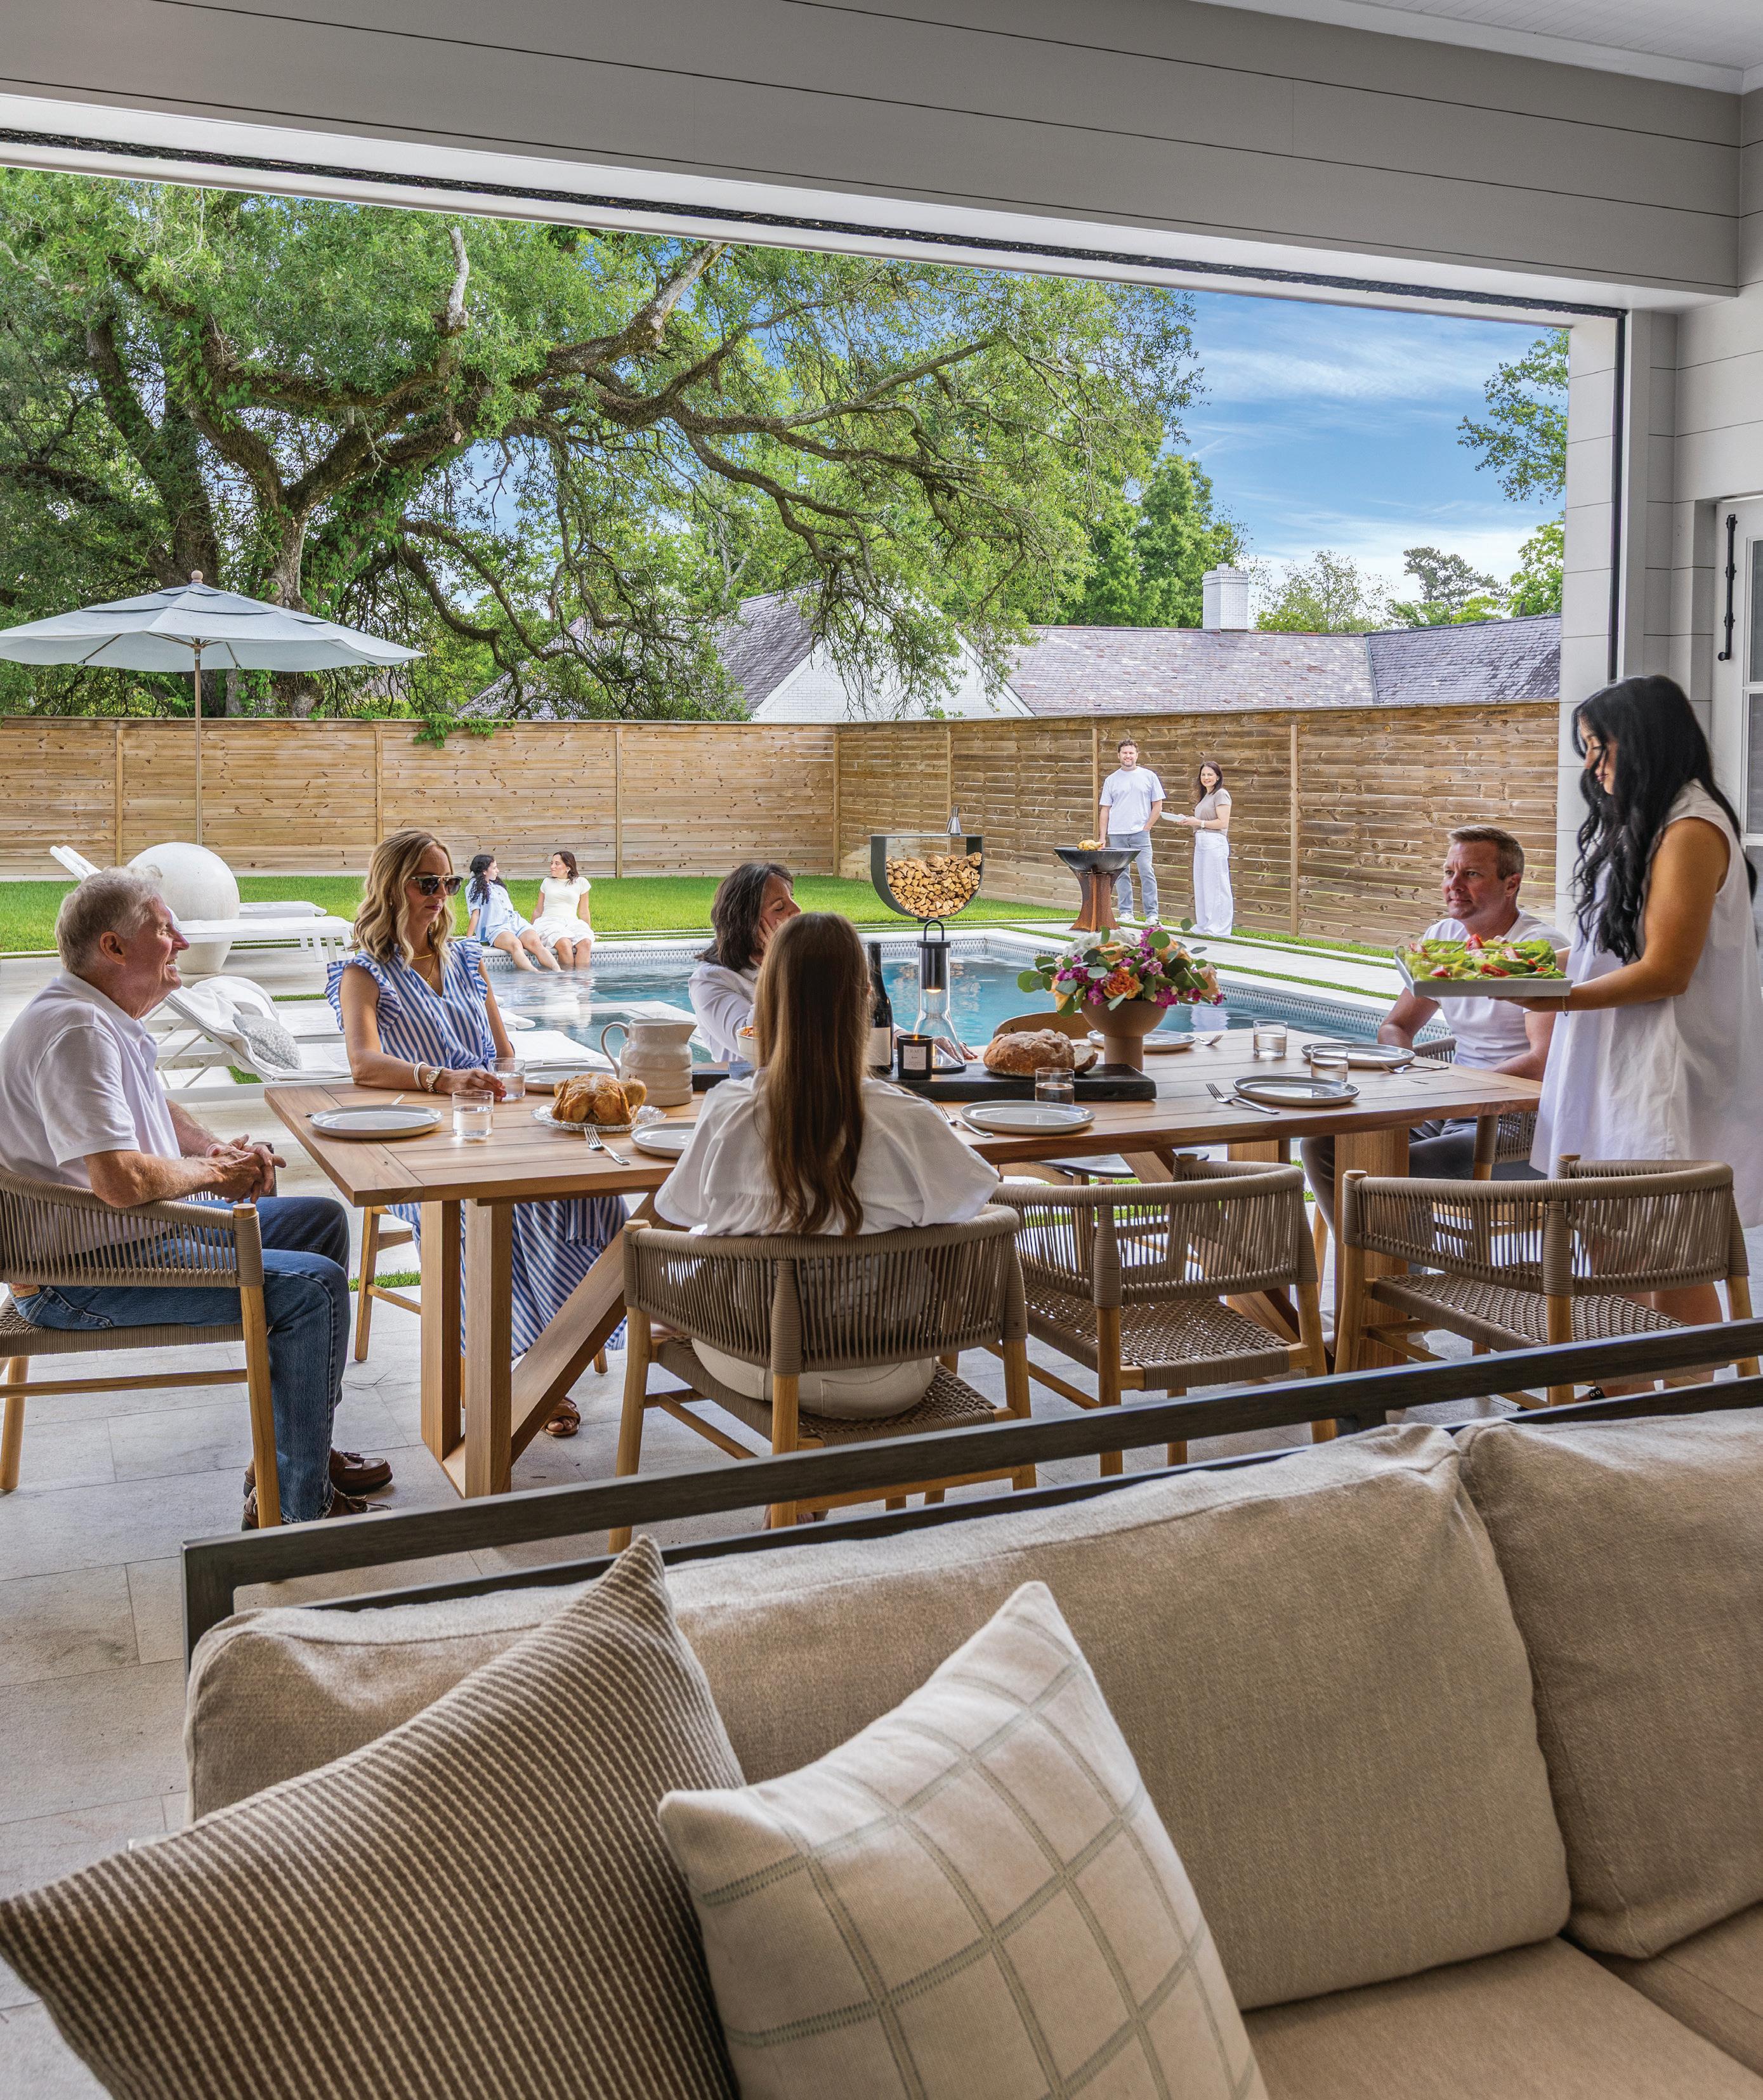
Realty • Interiors • Homes brandoncraft.com
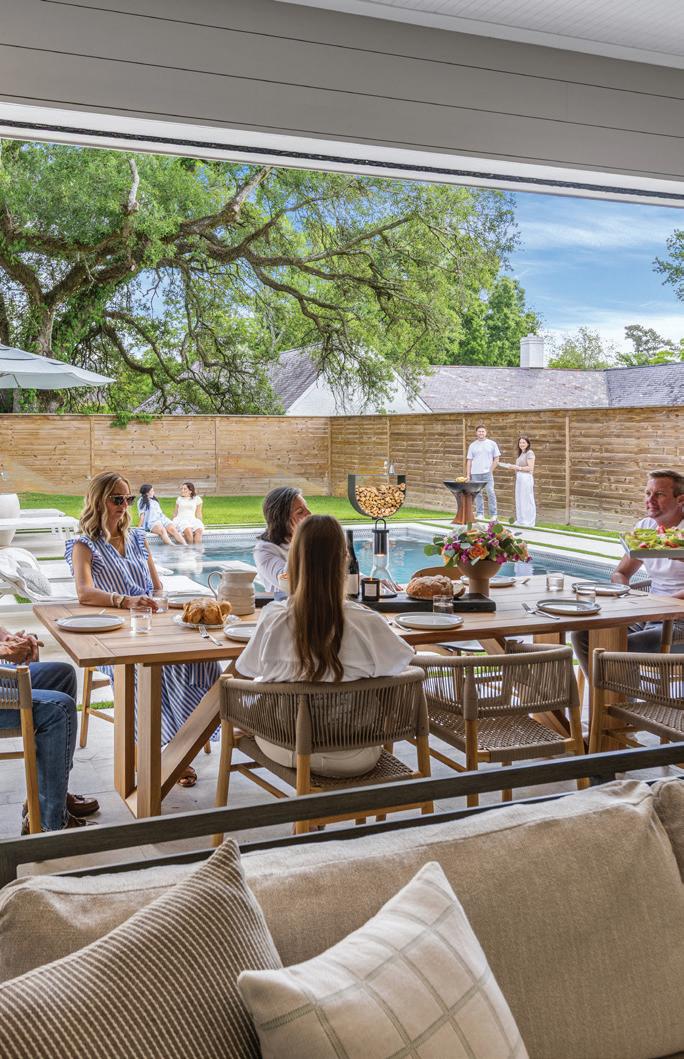
CRAFT believes a home’s best feature is always the people who fill it. Its high-end interior design and luxury homebuilding projects invite all who enter to slow down and create lasting memories all year-round. CRAFT seamlessly integrates expansive sliding glass walls, custom outdoor screens and uncompromising climate control for a comfortable, uninterrupted indoor-outdoor experience regardless of the Louisiana weather. The architecture fades into the background, leaving only the perfect setting for life’s best moments.

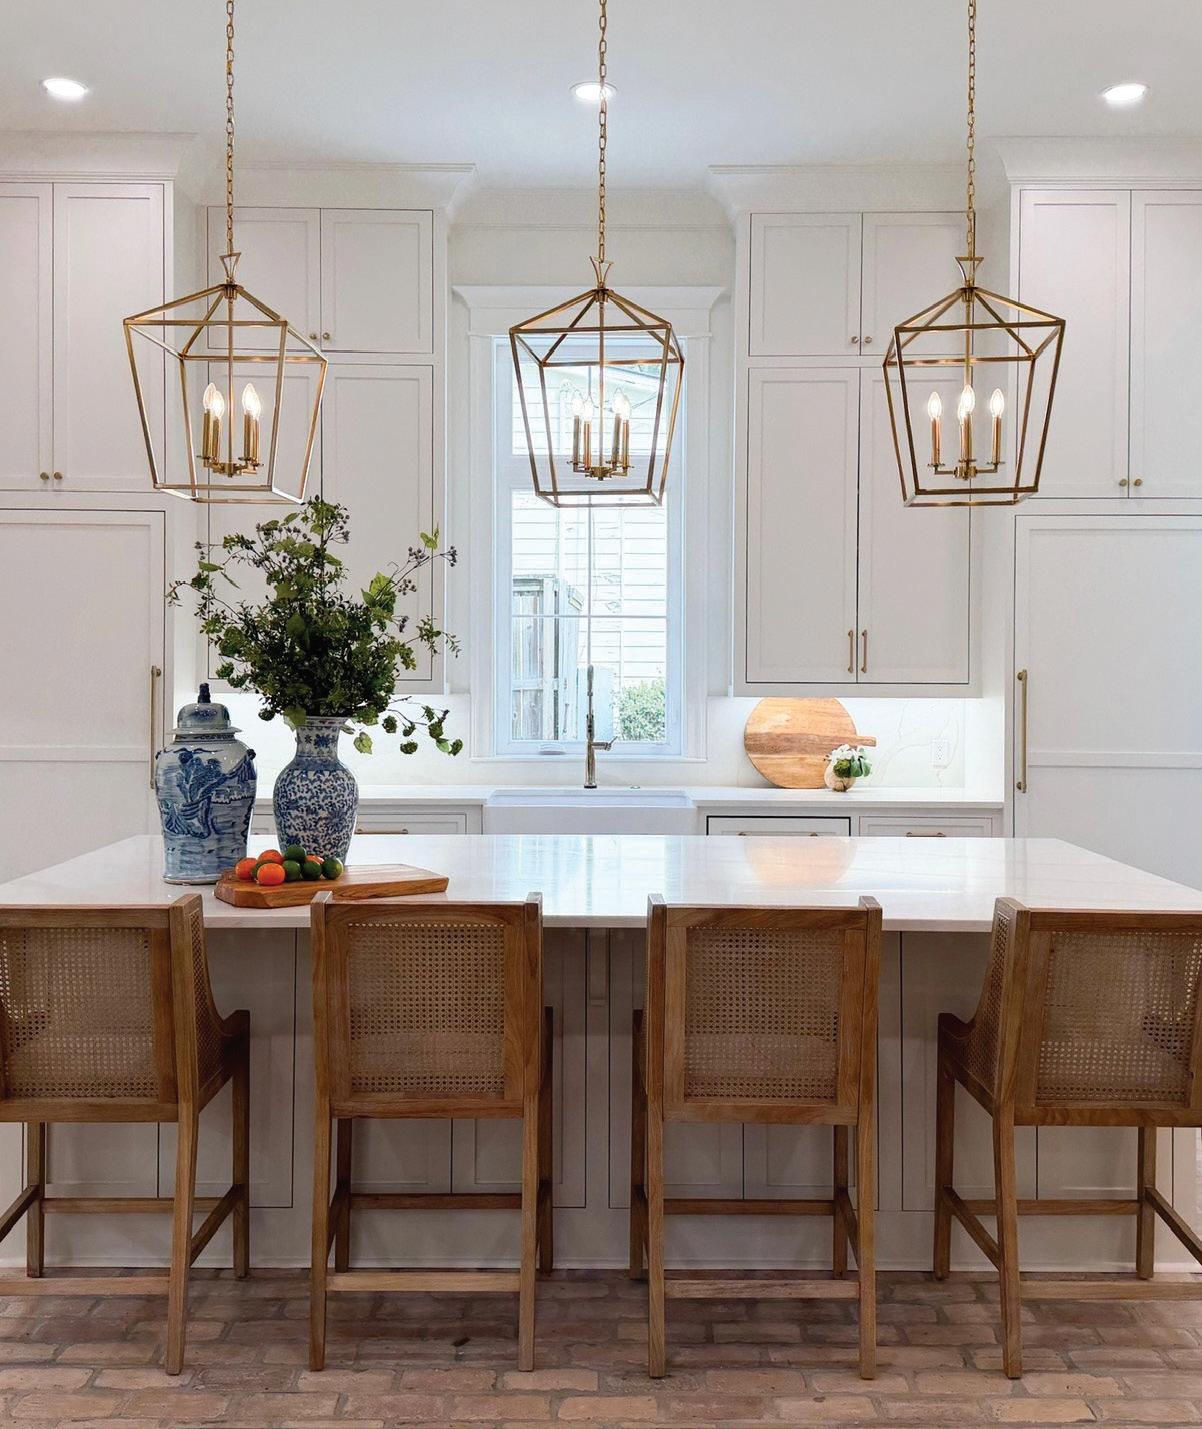
Streamline Interiors & More streamlinemine.com
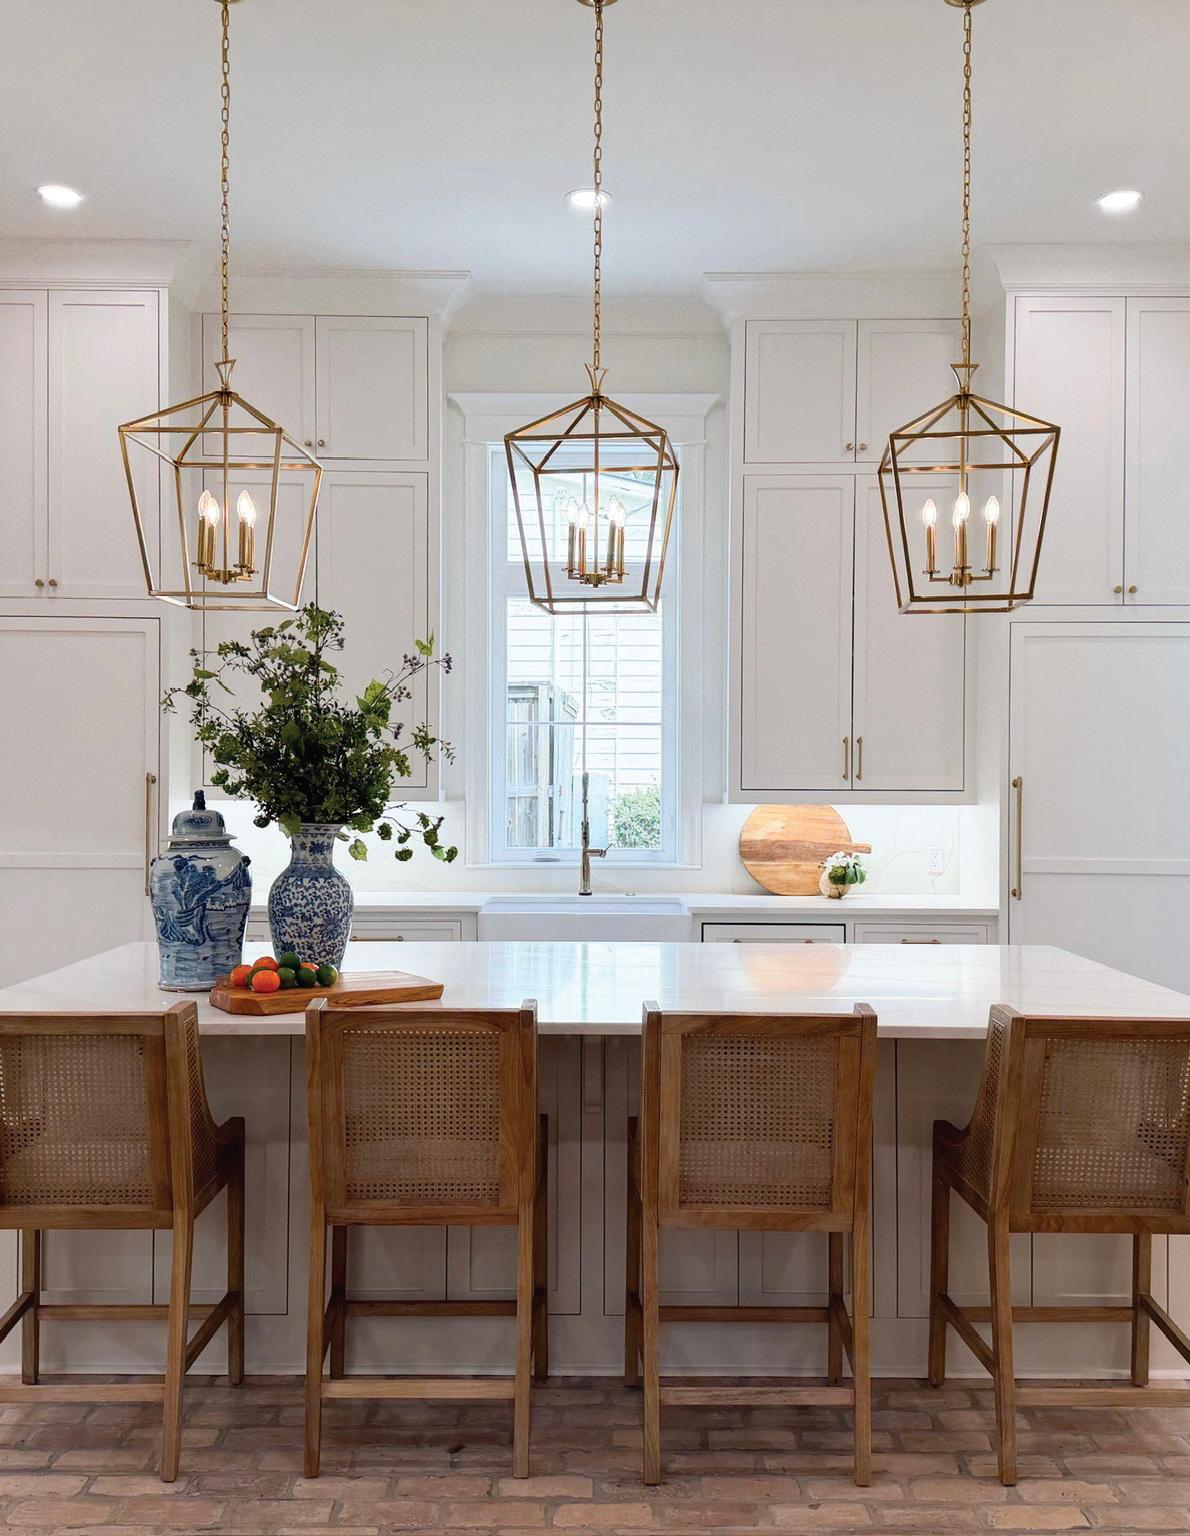
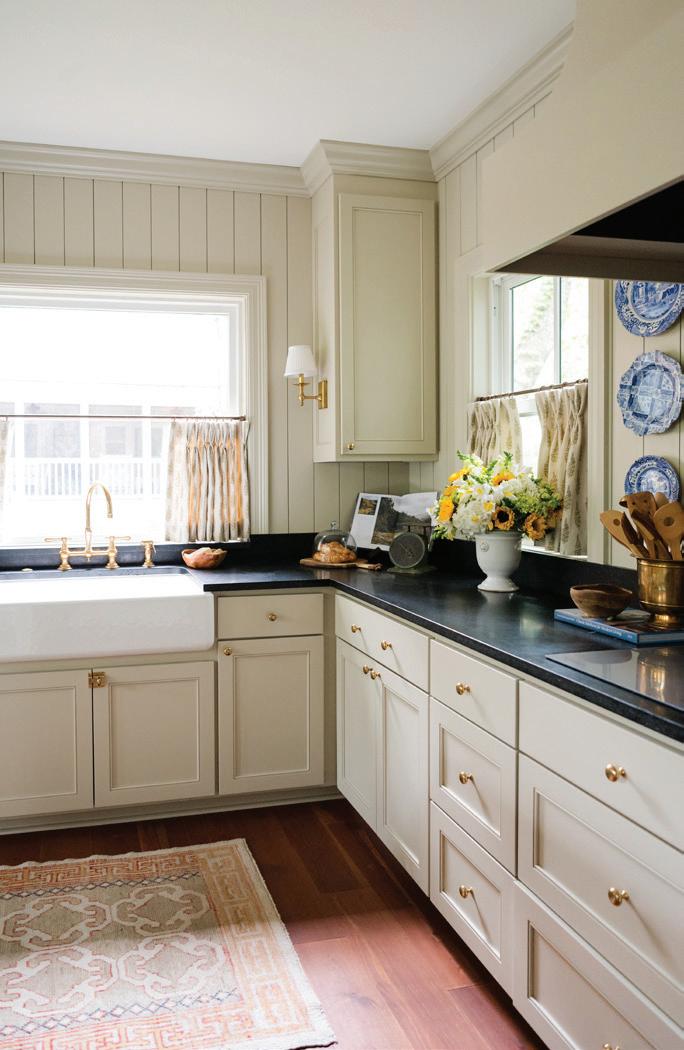
Three different whites + three different sheens = depth and dimension in this kitchen designed by Jill Cascio Boullion. Tones and textures are layered to create warmth in a space that in many homes can feel stark or flat. The anchor is an expansive island tailor-made for a large family whose mom loves to cook. The quartz countertop is elegant (no seams) and kid-friendly (no stains), adding practicality to a timeless design that proves simplicity can still feel elevated.

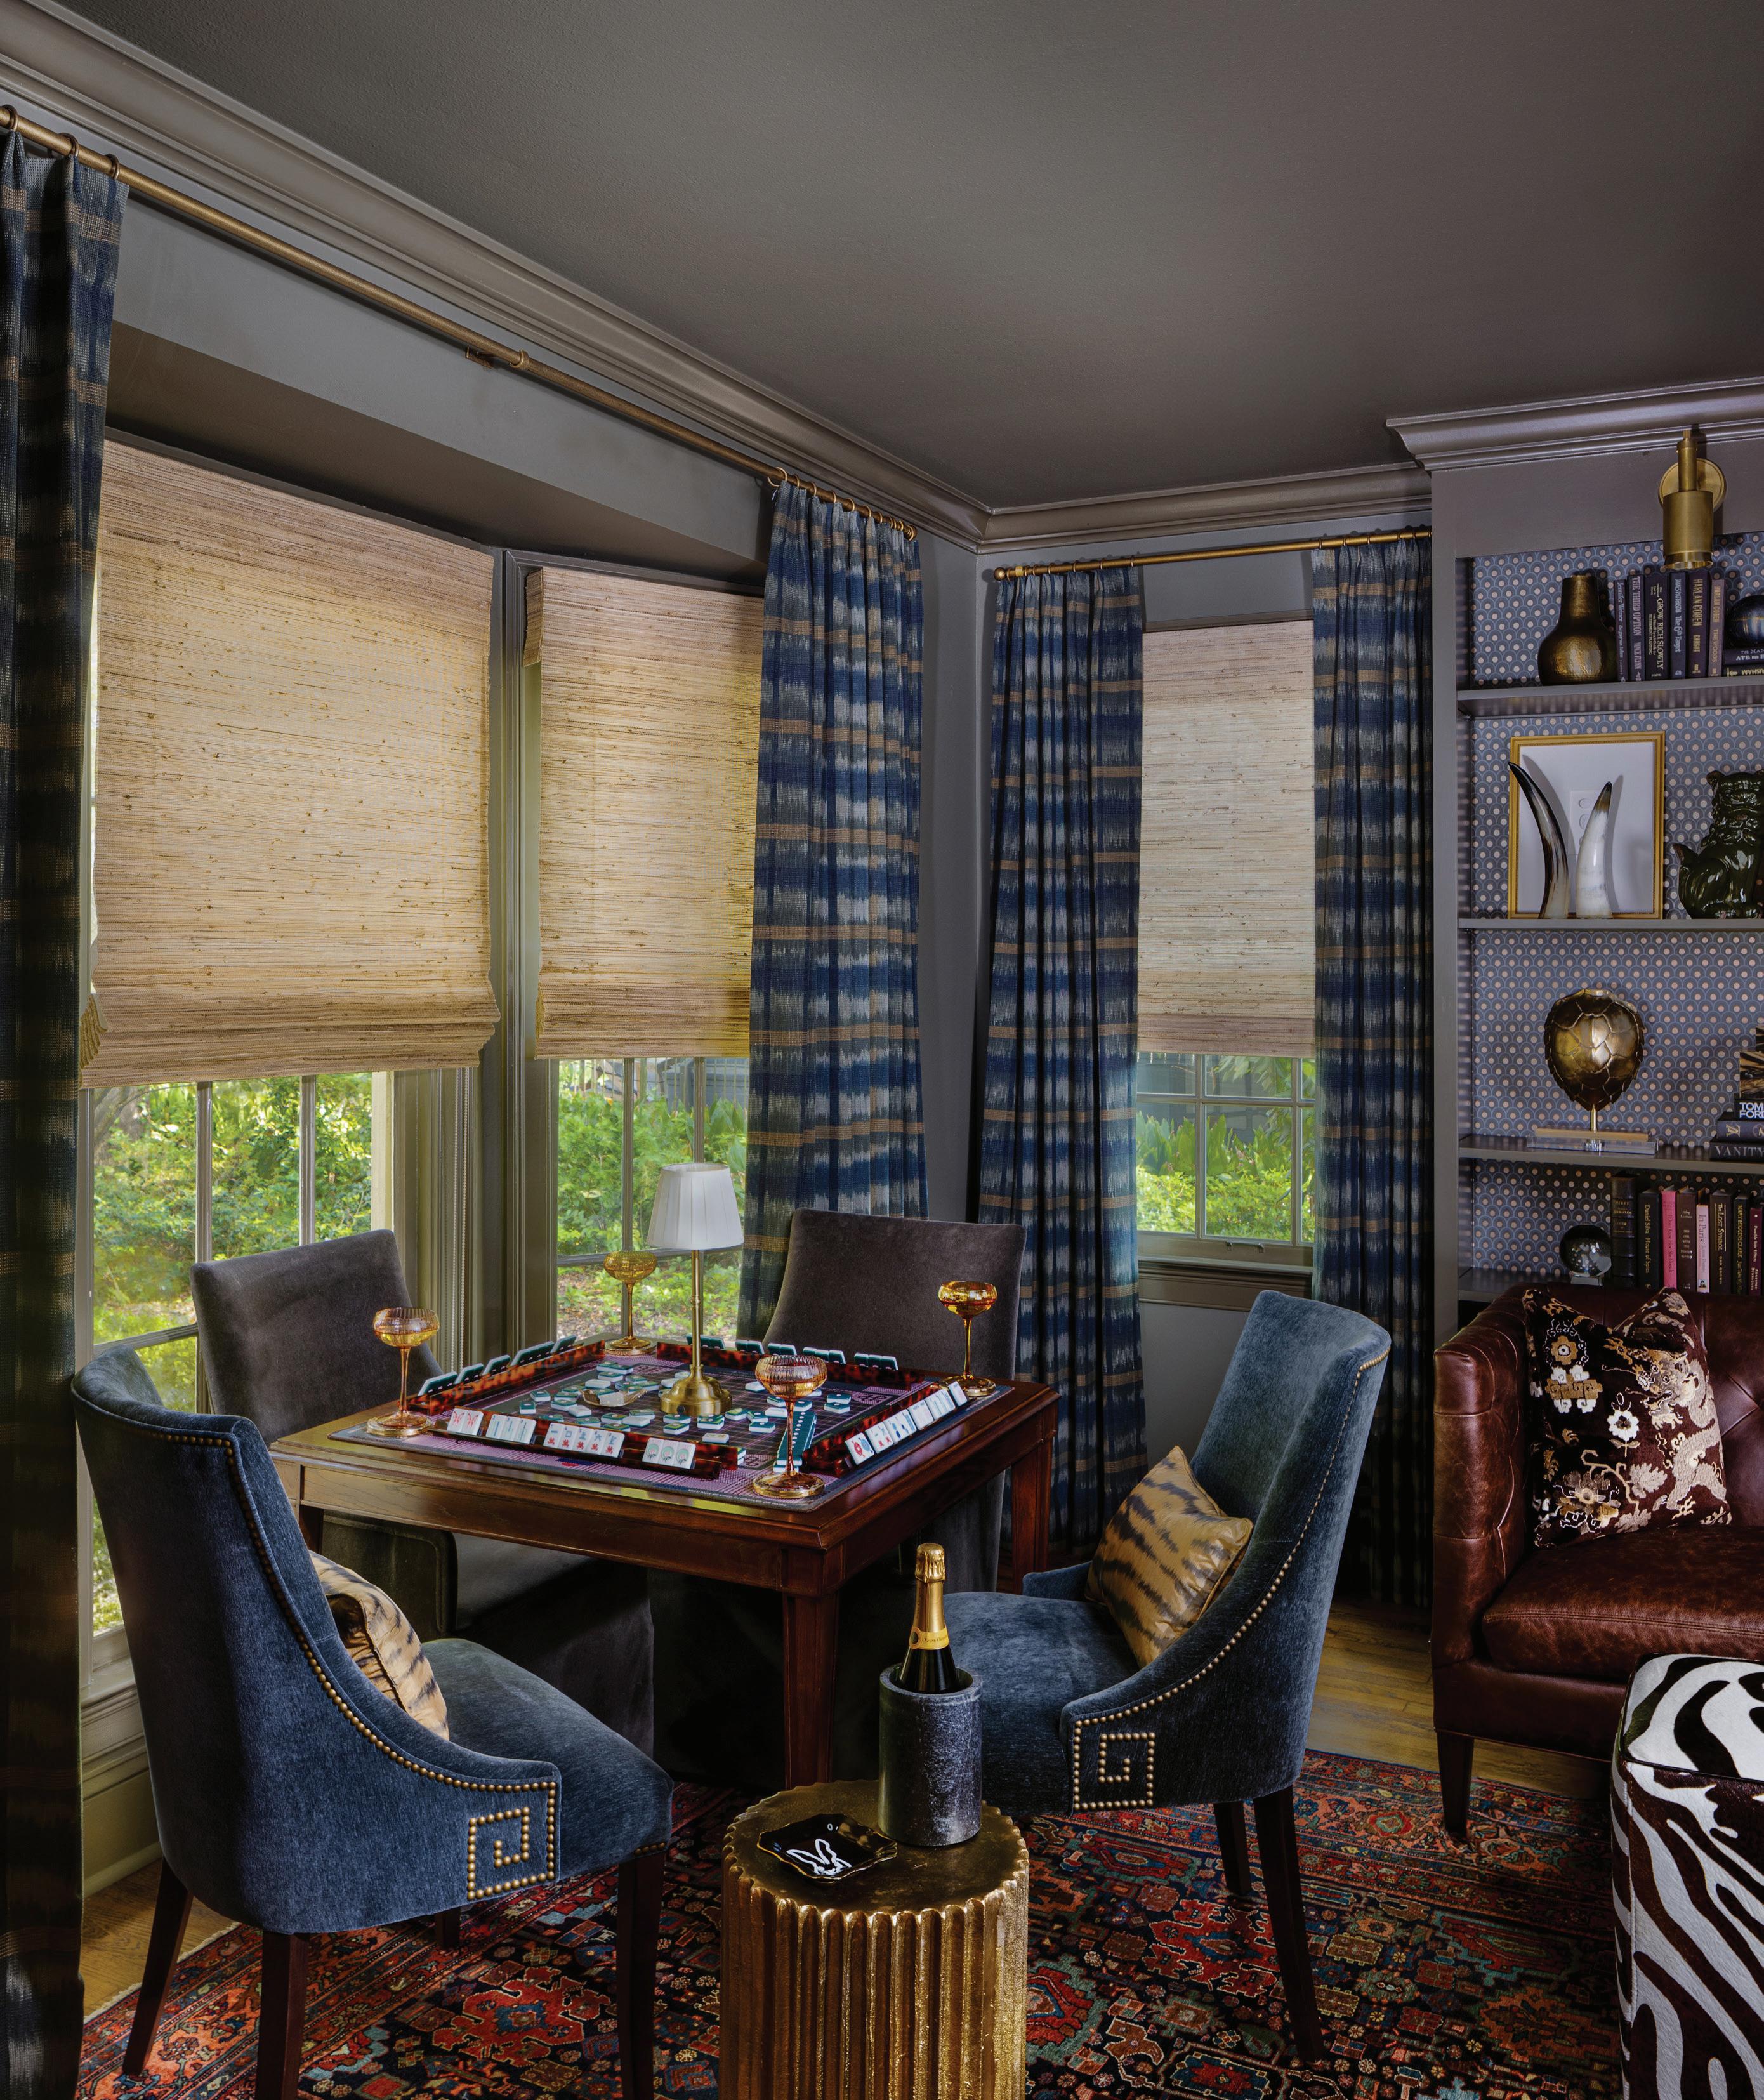
Alberstadt Lambert Design alberstadtlambertdesign.com
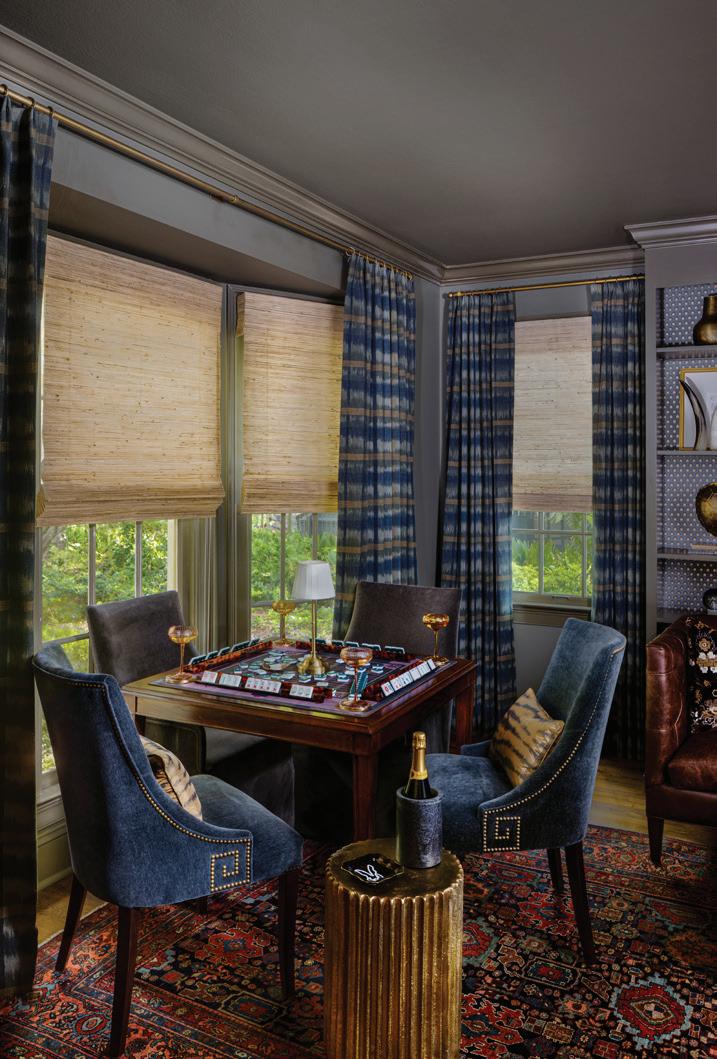
Caroline Alberstadt and Maggie Lambert don’t do timid. This library and game room earns every inch of its dark, moody atmosphere — saturated color on the walls, rich built-ins floor to ceiling, and a mahjong table anchoring the room with quiet intention. It’s the kind of space that draws you in and makes you want to stay for another round. Equal parts sophisticated and comfortable, designed for people who take their leisure as seriously as their style.

BY