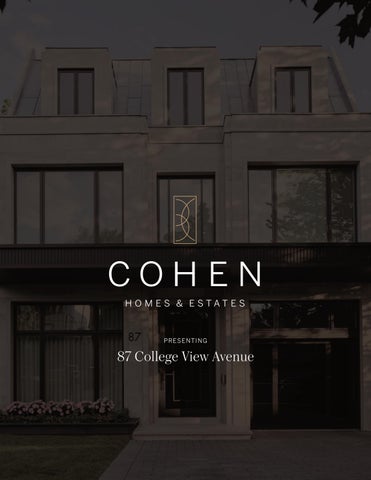
PRESENTING
87 College View Avenue
87 College View Avenue Spectacular One-Year-New Contemporary 3-Storey Custom For The Bespoke Buyer. Architecturally Significant With Luxury Appointments & Design Seldom Seen. Designed & Built By Rose Park Developments, Features Sun-Drenched Modern Interiors & 6,500 Sq Ft Of Luxurious Living Space In Coveted Forest Hill South. Bespoke Cove Lighting, Soaring Coffered Ceilings With Dramatic Custom Mouldings, Masterful Millwork, Refined Panelling, Luxurious White Oak Hardwood, Radiant Heated Floors, Custom Illuminated Statuario Marble Archways, Generously Sized Principal Rooms, & Extraordinary Craftsmanship At Every Turn. Captivating Layered Lighting & Sophisticated Architectural Lines Carry Through The Distinguished Interiors Designed For Both Comfortable Living & Refined Entertaining. The Gourmet Kitchen Features A Well-Appointed Servery, Large Centre Island & Lilac Marble Countertops Plus Top Tier Appliances & Breakfast Area With Walkout To The Raised Deck For Effortless Indoor/Outdoor Entertaining. The Upper Floors Include Convenient Laundry, 3rd Floor Library With Tree-Top Balcony, Tranquil Primary Retreat With Stunning Dressing Room & Spa-Like 8-Piece Ensuite, & Four Additional Bedroom Suites With Their Own 4-Pc Ensuites While The Lower Level Offers A Nanny Suite, Elevated Rec Room With Walkout & Gas Fireplace Plus Wine Tasting Room, State-of-The-Art Theatre Room & Exercise Room. A Striking White Oak Staircase & Elevator Connect All 4 Levels Of The Home For Comfortable Everyday Family Living. The Extraordinary Interiors Are Elevated Even Further By The Residence’s Stunning Curb Appeal & Luxurious Rear Garden - Custom Indiana Limestone Facade, Built-In Garage With Epoxy Floors & EV Charge Point, 3-Car Interlock Private Drive, Custom Exterior & Landscape Lighting Plus Irrigation Throughout, Outdoor Integrated Speakers, Custom Black Granite Hardscaping Plus Professionally Landscaped Gardens. Minutes To Avenue Rd, High-End Shops, Upscale Dining, & Top-Rated Private & Public Schools.
GRAND FOYER The Grand Foyer features heated statuario marble floors, upgraded pot lights, cove lighting, custom wall panelling, custom glass front entry door, and open design to the Main Hall.
MAIN HALL The Main Hall, open in design to the Grand Foyer, features heated statuario marble floors, upgraded pot lights, cove lighting, custom wall panelling, two statuario marble archways with custom in-floor lighting leading to the Living Room and Dining Room, an archway leading to the Mudroom, elevator access, an ante room with hanging chandelier and white oak side staircase with 4” steps and custom wrought iron railing with custom wall panelling leading up to the 2nd Floor and down to the Lower Level, and an archway leading to the Family Room.
LIVING ROOM The Living Room, accessed by a statuario marble archway with custom in-floor lighting leading from the Main Hall, features white oak hardwood floors, upgraded pot lights, integrated speakers, wall sconces, custom wall panelling, coffered ceiling with custom fluted moulding, cove lighting, two antique mirrors with bronze trim, gas fireplace with custom statuario marble mantle, window overlooking the front garden, custom window coverings, and two antique bronze partition screens framing the open design to the Dining Room.
DINING ROOM The Dining Room, accessed by a statuario marble archway with custom in-floor lighting leading from the Main Hall, features white oak hardwood floors, upgraded pot lights, integrated speakers, custom gallery lighting, custom wall panelling, coffered ceiling with custom fluted moulding, cove lighting, window overlooking the side garden, custom window coverings, two antique bronze partition screens framing the open design to the Living Room, and a swing door leading to the Servery.
MUDROOM The Mudroom, accessed by an archway leading from the Main Hall, features white oak hardwood floors, upgraded pot lights, custom wall panelling, floor-to-ceiling mirror, custom kick lighting, custom built-in elevated closets with custom organizers, two pendant lights, custom upholstered wall panels, and access to the 1-car garage.
POWDER ROOM The Powder Room features 4-way bookmatched stone slab floors, custom white oak wall panelling, custom drop ceiling with custom illumination, custom fluted moulding, custom upholstered vanity with marble countertop and integrated sink, Gessi fixtures, antique bronze custom vanity mirror, tankless toilet, two wall sconces, and stone slab baseboards.
GOURMET KITCHEN The Gourmet Kitchen features white oak hardwood floors, upgraded pot lights, custom framed-in dovetailed cabinetry with fluted accents and detailed drawer interiors, illuminated glass uppers, antique bronze trim accents, pull-out pantry drawers, lilac marble countertops, large centre island with hanging pendant light, custom fixtures, stainless steel sink, undermount lighting, and open design to the Servery and Breakfast Area plus Family Room.
APPLIANCES Miele Panelled 30” Fridge and 30” Freezer Miele Panelled 24” Dishwasher Miele Gas Range with Double Oven
SERVERY The Servery, open in design to the Gourmet Kitchen, features white oak hardwood floors, upgraded pot lights, custom framed-in dovetailed cabinetry with fluted accents, illuminated glass uppers, undermount lighting, stainless steel sink, custom white oak wall panelling, swing door leading to the Dining Room, and Miele Panelled Dishwasher.
BREAKFAST AREA The Breakfast Area, open in design to the Gourmet Kitchen, features white oak hardwood floors, upgraded pot lights, cove lighting, custom framed-in dovetailed cabinetry with fluted accents, floor-to-ceiling windows overlooking the rear garden, and walkout to the raised covered deck overlooking the rear garden with natural gas BBQ hook-up plus two skylights and outdoor speakers.
FAMILY ROOM The Family Room, open in design to the Gourmet Kitchen and accessed by an archway leading from the Main Hall, features white oak hardwood floors, upgraded pot lights, integrated speakers, cove lighting, custom coffered ceiling with fluted moulding, gas fireplace with custom surround, custom builtin illuminated shelves with antique bronze trim and bookmatched marble accents, floor-toceiling windows overlooking the rear garden, and custom window coverings.
2ND FLOOR UPPER HALL The Upper Hall, accessed by a white oak side staircase with 4” steps and custom wrought iron railing with custom wall panelling leading up from the Main Floor, features white oak hardwood floors, 10’ ceilings, upgraded pot lights, cove lighting, custom wall panelling, custom marble console with bespoke mirror and bronze trim, custom white oak double doors leading to the Primary Retreat, elevator access, double linen closet with custom organizers, and doorways leading to the Laundry Room plus 2nd and 3rd Bedrooms.
PRIMARY RETREAT The Primary Retreat, accessed by custom white oak double doors leading from the Upper Hall, is comprised of the Primary Bedroom, Primary Dressing Room, and 8-Piece Primary Ensuite.
PRIMARY BEDROOM The Primary Bedroom features white oak hardwood floors, custom ceiling with 9.5’ vaulted feature, custom fluted moulding, upgraded pot lights, cove lighting, gas fireplace with floor-to-ceiling taj mahal marble mantle with recessed panelling and custom in-floor lighting, custom built-in wall unit with open and closed storage plus custom illumination, windows overlooking the rear garden, custom window coverings, and custom white oak archway with in-floor lighting leading to the Primary Dressing Room.
PRIMARY DRESSING ROOM The Primary Dressing Room features bookmatched porcelain slab floors, coffered ceiling with custom fluted moulding, cove lighting, integrated speakers, two custom alabaster pendant lights, 10’ centre island with custom storage, custom built-in closets with custom organizers and mirrored doors plus high-gloss lacquered finish, custom built-in upholstered suede bench, custom built-in makeup desk with vanity mirror and wall sconce, and white oak double door entry to the 8-Piece Primary Ensuite.
7-PIECE PRIMARY ENSUITE The 8-Piece Primary features heated bookmatched porcelain slab floors, custom drop ceiling, custom cove lighting, two vanity sconces, linear trimless vents, custom floating high-gloss vanity with undermount sinks and marble countertops, custom backlit vanity mirror with polished nickel trim, white oak arched vanity frame, custom kick lighting, custom polished nickel fixtures by Graff, custom freestanding bathtub with custom cove lighting and hanging chandelier, custom built-in glass shelves, separate shower with custom illuminated niche and built-in bench plus seamless glass enclosure, separate water closet with japanese toilet, window overlooking the rear garden, and custom window coverings.
2ND BEDROOM The 2nd Bedroom features white oak hardwood floors, upgraded pot lights, coffered ceiling, walk-in closet with custom organizers, window overlooking the front garden, custom window coverings, and 4-Piece Ensuite.
4-PIECE ENSUITE The 4-Piece Ensuite features heated herringbone natural stone mosaic floors, upgraded pot lights, custom white oak vanity with fluted accents and undermount sink, vanity mirror, vanity light, custom satin bronze fixtures, custom shower with niche and seamless glass enclosure, window overlooking the front garden, and custom window coverings.
3RD BEDROOM The 3rd Bedroom features white oak hardwood floors, upgraded pot lights, coffered ceiling, walk-in closet with custom organizers, window overlooking the front garden, custom window coverings, and 4-Piece Ensuite.
4-PIECE ENSUITE The 4-Piece Ensuite features heated herringbone natural stone mosaic floors, upgraded pot lights, custom white oak vanity with fluted accents and undermount sink, vanity mirror, vanity light, custom satin bronze fixtures, custom shower with niche and seamless glass enclosure, window overlooking the front garden, and custom window coverings.
LAUNDRY ROOM The Laundry Room features porcelain slab floors, upgraded pot lights, custom cabinetry with fluted accents, marble countertops, stainless steel laundry sink, undermount lighting, custom mirrored backsplash, and LG Washer/Dryer.
3RD FLOOR 3RD FLOOR HALL The 3rd Floor Hall, accessed by a white oak side staircase with 4” steps and custom wrought iron railing with custom wall panelling leading up from the 2nd Floor, features a custom skylight, custom wall panelling, upgraded pot lights, double glass doors leading to the Library, elevator access, and doorways leading to the Furnace Room plus 4th and 5th Bedrooms.
LIBRARY The Library features white oak hardwood floors, custom coffered ceiling, upgraded pot lights, custom built-in white oak shelves with illuminated open and closed cabinetry and fluted drawer fronts, and walkout to a private south-facing tree-top balcony overlooking the rear garden.
4TH BEDROOM The 4th Bedroom features white oak hardwood floors, upgraded pot lights, crown moulding, walk-in closet with custom organizers, dormer window overlooking the front garden, and 4-Piece Ensuite.
4-PIECE ENSUITE The 4-Piece Ensuite features heated natural marble floors, upgraded pot lights, custom high-gloss vanity with marble countertop and undermount sink, vanity mirror, vanity light, custom shower with niche and seamless glass enclosure, and window overlooking the front garden.
5TH BEDROOM The 5th Bedroom features white oak hardwood floors, upgraded pot lights, crown moulding, walk-in closet with custom organizers, dormer window overlooking the front garden, and 4-Piece Ensuite.
4-PIECE ENSUITE The 4-Piece Ensuite features heated porcelain slab floors, upgraded pot lights, custom vanity with fluted accents and undermount sink, vanity mirror, vanity light, and tub/shower combo with custom niche and seamless glass enclosure.
LOWER LEVEL LOWER LEVEL HALL The Lower Level Hall, accessed by a white oak side staircase with 4” steps and custom wrought iron railing with custom wall panelling leading down from the Main Floor, features heated porcelain slab floors, upgraded pot lights, coffered ceiling with custom fluted moulding, understairs storage, an archway leading to the Rec Room, a white oak archway leading to the Wine Tasting Room, doorway to the Powder Room, elevator access, and doorways leading to the Laundry Room, Utility Room, Theatre Room, and Nanny Suite.
REC ROOM The Rec Room features heated porcelain slab floors, upgraded pot lights, coffered ceiling with custom fluted moulding and cove lighting, integrated speakers, gas fireplace with custom floor-to-ceiling bookmatched marble surround, walkout to the rear garden walk-up, double glass doors leading to the Exercise Room, doorway to the Spa, and white oak archway leading to the Wine Tasting Room.
WINE TASTING ROOM The Wine Tasting Room, accessed by white oak archways leading from the Rec Room and Lower Level Hall, features heated porcelain slab floors, 2 pendant lights, 2 built-in upholstered benches, custom cabinetry, custom onyx countertop and backsplash, bar sink, custom illuminated shelves, custom illuminated onyx 39-bottle display with custom glass enclosure, and Zephyr Wine Fridge.
LAUNDRY ROOM The Laundry Room features heated porcelain slab floors, custom cabinetry, laundry sink, mirrored backsplash, and rough-in for future appliances.
EXERCISE ROOM The Exercise Room features custom rubber floors, mirrored wall, custom embedded LED lighting, coffered ceiling with custom fluted moulding, cove lighting, and integrated speakers.
SPA The Spa features heated porcelain slab floors, upgraded pot lights, custom floating vanity with undermount sink, vanity mirror, two wall sconces, bookmatched stone slab walls, and archway leading to separate shower with seamless glass enclosure plus separate water closet.
POWDER ROOM The Powder Room features heated porcelain slab floors, custom vanity with marble countertop and undermount sink, vanity mirror, vanity light, and archway to a separate water closet.
THEATRE ROOM The Theatre Room features broadloom floors, coffered ceiling, cove lighting, upgraded pot lights, integrated speakers, two wall sconces, and custom panelling.
NANNY SUITE The Nanny Suite features heated porcelain slab floors, upgraded pot lights, double closet with custom organizers, window well, and 5-Piece Ensuite.
5-PIECE ENSUITE The 5-Piece Ensuite features heated porcelain slab floors, upgraded pot lights, custom vanity with undermount sink, vanity mirror, vanity light, and tub/shower combo with seamless glass enclosure.
FRONT AND REAR GARDENS The Front and Rear Gardens feature exterior lighting, soffit lighting, landscape lighting, irrigation, custom professional landscaping, custom black granite hardscaping, walkout from the Breakfast Area to the raised covered deck overlooking the rear garden featuring skylights plus outdoor speakers, private tree-top balcony with walkout from the 3rd Floor Library, Lower Level walk-up to the rear garden terrace, natural Gas BBQ hook-up, fully fenced rear garden, custom conversation area, manicured lawns, and mature trees. 1-car garage with epoxy floors and EV charge point 3-car private driveway Indiana limestone and brick exterior Lead-coated copper and imitation slate roof Exterior lighting Soffit lighting Landscape lighting Irrigation Custom professional landscaping Custom black granite hardscaping Walkout from the Breakfast Area to the raised covered deck overlooking the rear garden featuring skylights plus outdoor speakers Private tree-top balcony with walkout from the 3rd Floor Library Lower Level walk-up to the rear garden terrace Natural Gas BBQ hook-up Fully fenced rear garden Custom conversation area Manicured lawns Mature trees
87 College View Avenue Dn Measurements and Calculations are approximate To be used as guidelines only www.measuredup.ca
3 pc
Fireplace
Recreation Room 18'7" x 15'5"
Covered Deck 16'1" x 9'5"
Breakfast Area 11'9" x 8'11"
Family Room 16'0" x 15'10"
Exercise Room 15'5" x 10'4"
Fireplace
Kitchen 13'11" x 13'0" Wet Bar 11'6" x 8'7"
Up
Up Storage Under Stairs
2 pc
Dn
Dres 17
Wine Closet
2 pc
Utility 12'11" x 11'9"
Elevator
CL
Laundry 10'6" x 5'1"
Elevator Dining Room 15'1" x 12'0"
Bedroom 9'10" x 9'3" Home Theatre 17'6" x 14'3"
CL
Garage 19'1" x 10'10" Living Room 13'10" x 12'0"
Foyer
Fireplace
4 pc
Cold Cellar 18'5" x 5'6"
Lower Level 2036 Square Feet
Main Floor 1616 Square Feet + 237 Garage
Third 14'2
Dn
Deck 9'5"
5 pc
Primary Bedroom 15'11" x 15'11" Fireplace Ch 18'8"
Fireplace
Balcony 9'1" x 8'5" Up Dn Dressing Room 17'0" x 8'4" Elevator
D W
Laundry 10'11" x 10'8" 3 pc
Walk In Closet
CL
Office 13'1" x 12'9"
Dn
Elevator Walk In Closet
Walk In Closet
Walk In Closet Fifth Bedroom 12'10" x 11'2"
ge 10'10" Third Bedroom 14'2" x 12'1"
4 pc
Fourth Bedroom 11'2" x 10'11"
Second Bedroom 14'2" x 10'11" 3 pc
Second Floor 1824 Square Feet
3 pc
Third Floor 1073 Square Feet
BARRY COHEN Broker 416. 223.1818 barry@barrycohenhomes.com
REALTRON BARRY COHEN HOMES INC., BROKERAGE 416-223-1818 309 York Mills Road, Unit 7 Toronto ON M2L 1L3 Trademark Barry Cohen Homes. Each office independently owned and operated. *Based on TRREB data. All information and statements contained herein, provided by RE/MAX Realtron Realty Inc., Brokerage regarding property for sale, rental or financing is from sources deemed reliable and assumed correct, but no warranty or representation is made as to the accuracy thereof and same is submitted subject to errors, omissions, changes in price, rental or other conditions, prior sale or withdrawal without notice. Not intended to solicit buyer or sellers under contract.