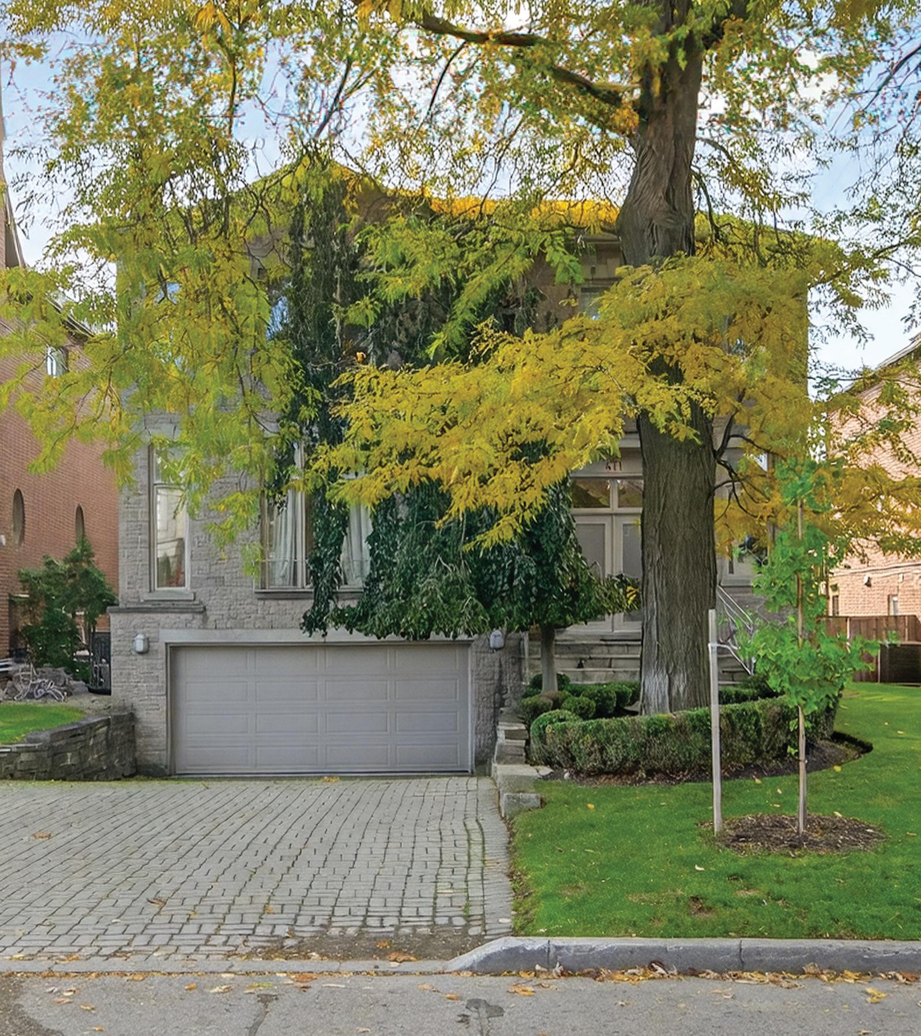
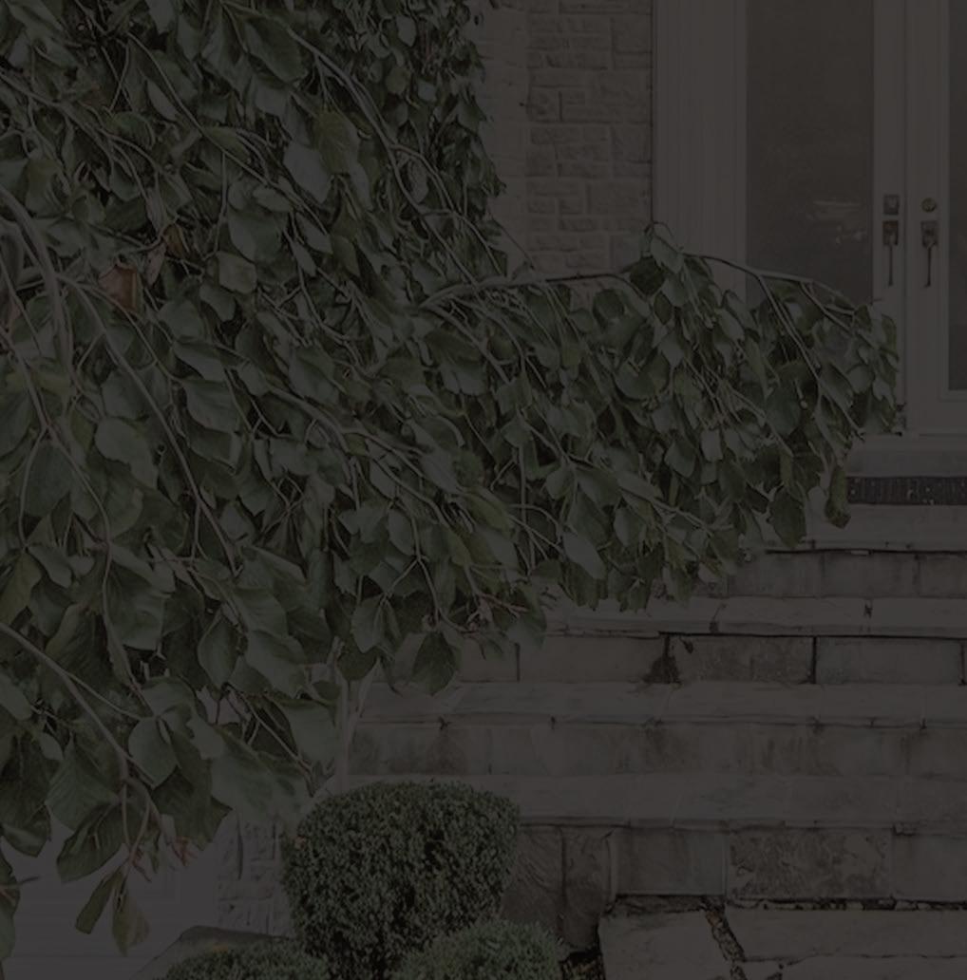

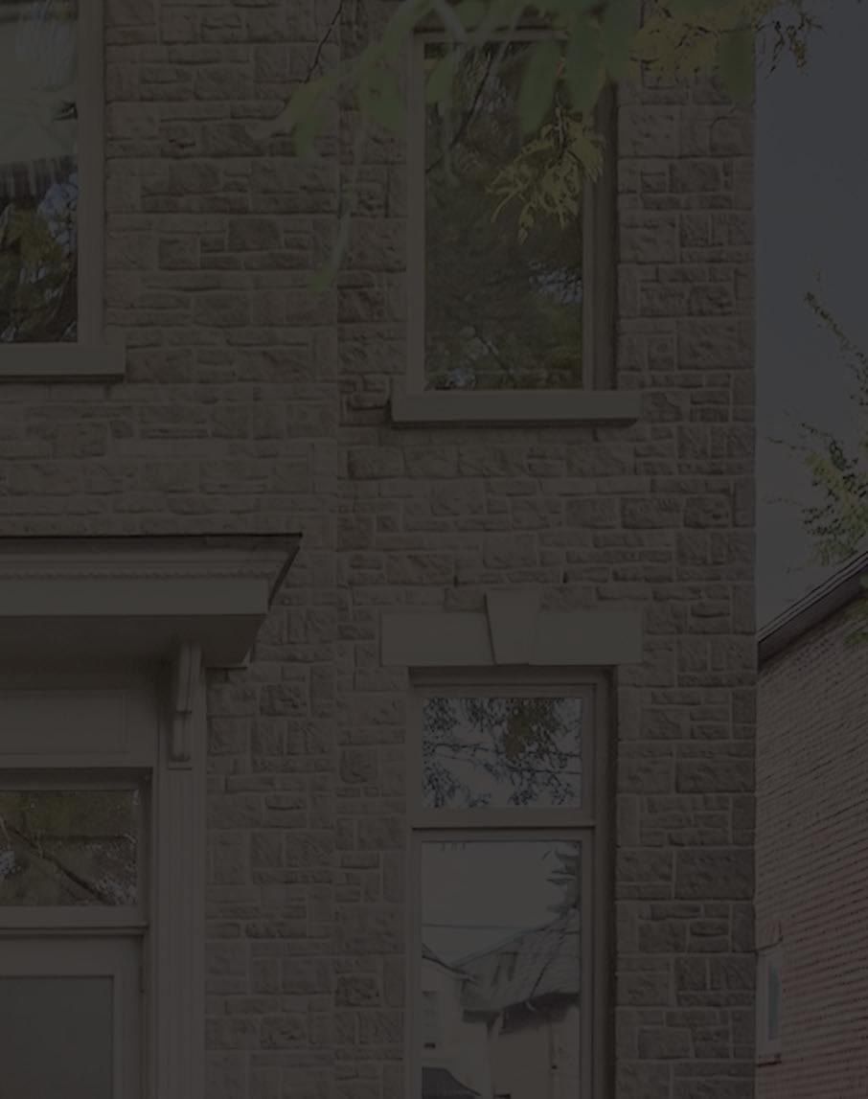
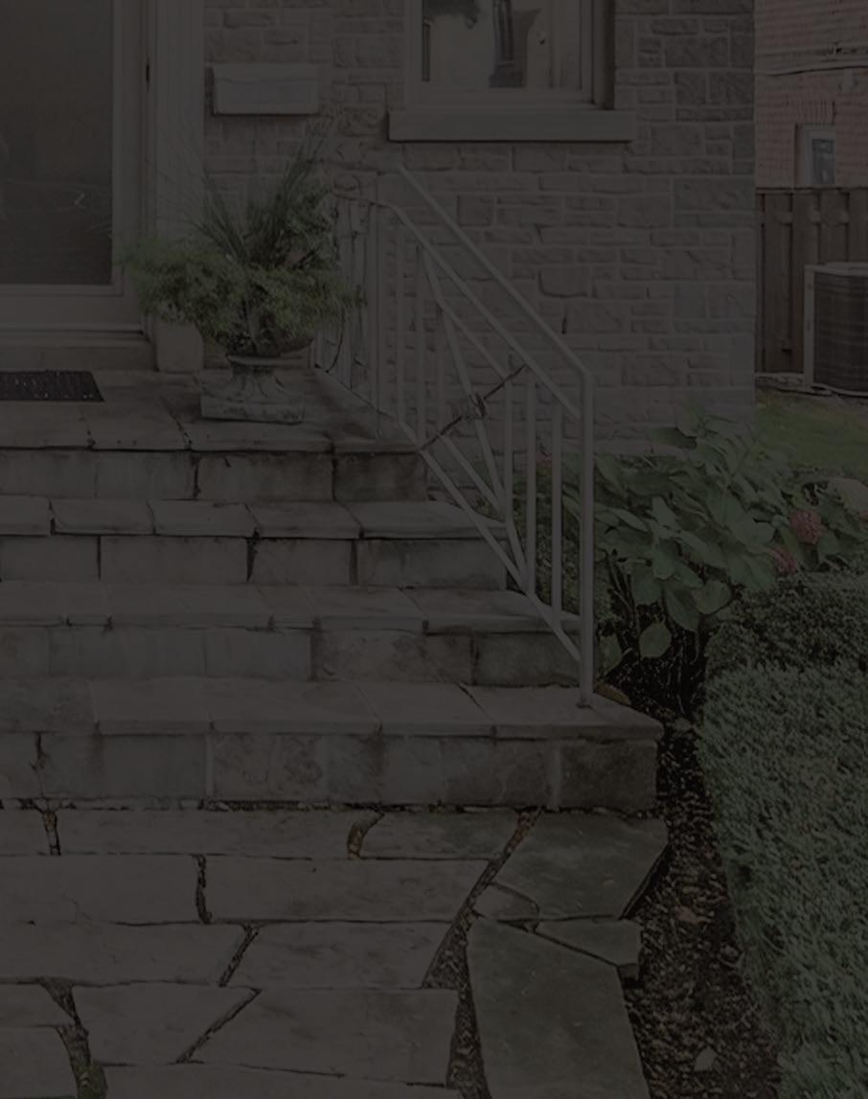


Timelessly Elegant Family Home Nestled In The Heart Of Bedford Park Features 4+1 Bedrooms Plus 5 Bathrooms And Luxurious Hardwood And Marble Throughout. Main Floor Boasts Grand Foyer And Main Hall Open To The 2nd Floor Above, Rich With Natural Light From A Sweeping Side Staircase Featuring Double-Height Wall Of Windows. Generously Sized Principle Rooms And Renovated Gourmet Kitchen With Breakfast Area Plus Walkout To The Rear Garden Wood Deck Are An Entertainer’s Delight. Upper Level Features Sprawling Primary Retreat With DoubleDoor Entrance And Spacious Walk-In Closet Plus Lavish 7-Piece Ensuite, While 3 Additional Bedrooms Complete This Level Of The Home. The Lower Level Features A 5th Bedroom With Semi-Ensuite, Play Room, Oversized Rec Room Complete With Fireplace, And Ample Customized Storage Throughout - Perfect For An Active Household. An Intentionally Balanced Combination Of Traditional And Functional Design, This Beautifully Maintained Residence Is Also Conveniently Located Near Many Parks, Walking Trails, Public And Private Schools, Plus Easy Access To Hwy 401 For Commuting And Upscale Shops And Restaurants Of Avenue Road. The Pinnacle Of Luxurious Toronto Family Living!
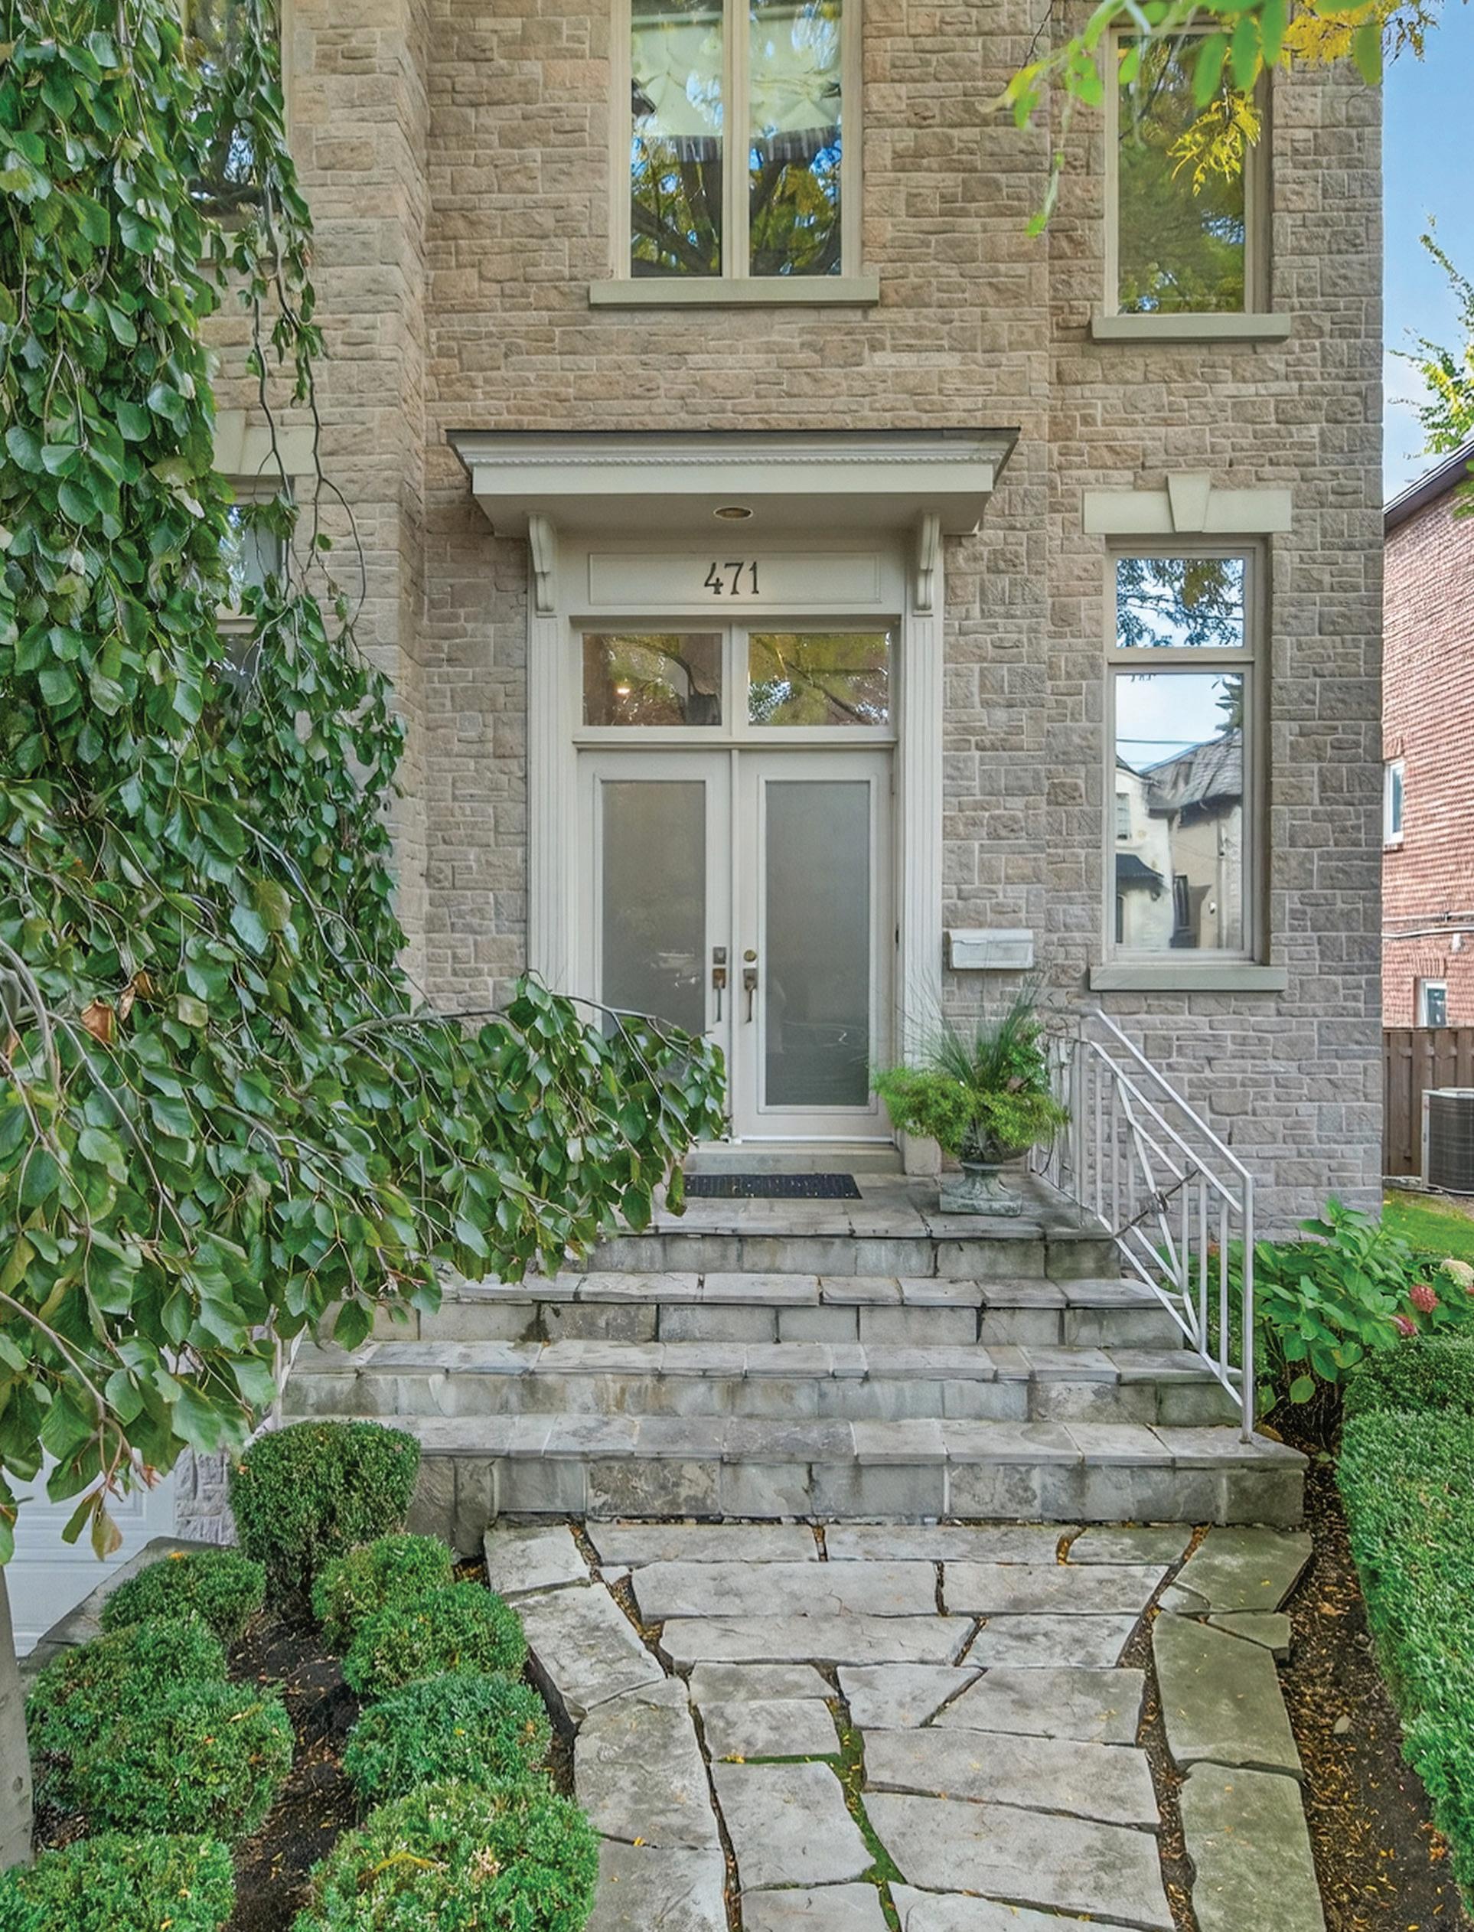
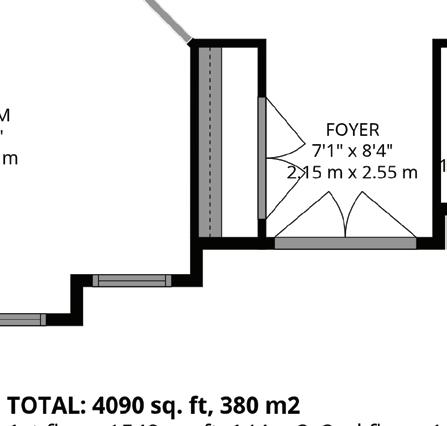
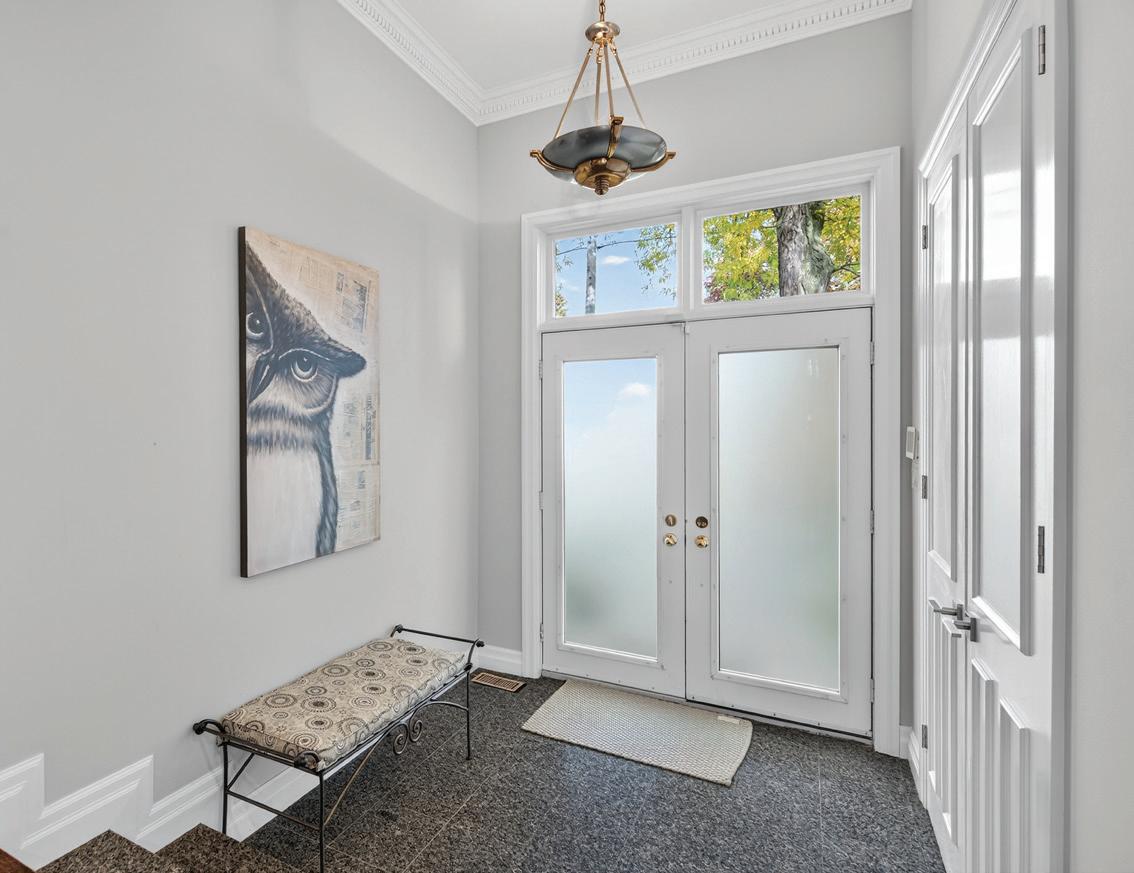
The Grand Foyer features marble tile floors, hanging light fixture, crown moulding, double coat closet with custom organizers, and steps leading up to the Main Hall.
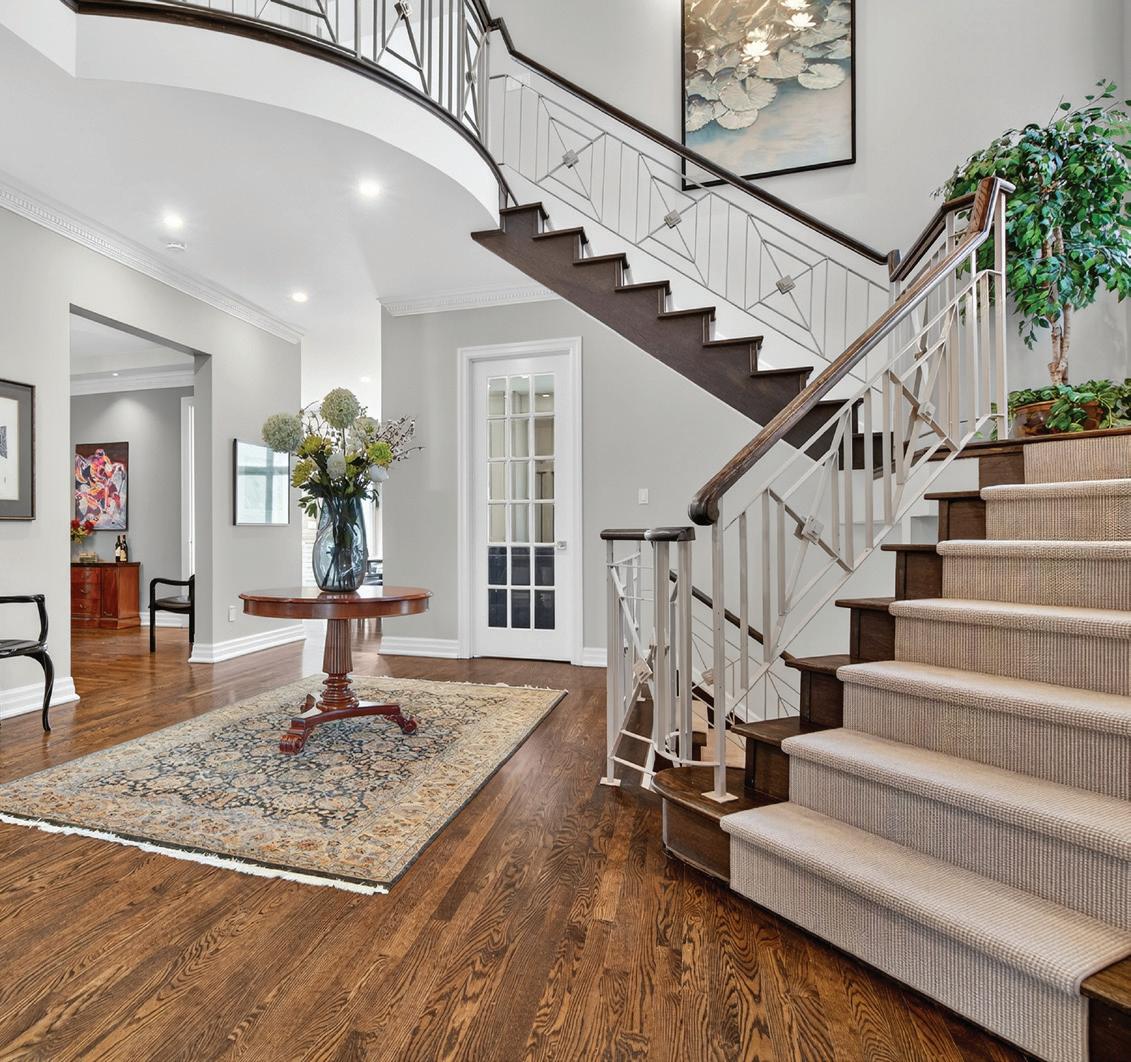
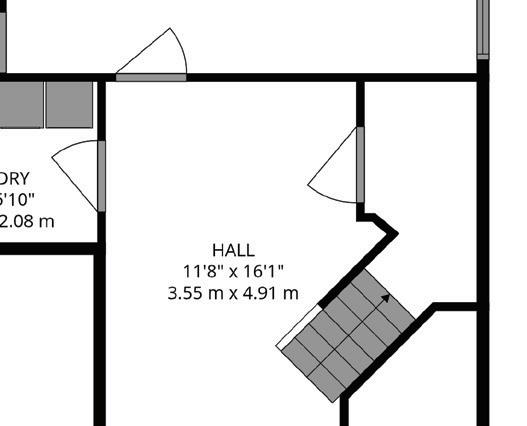
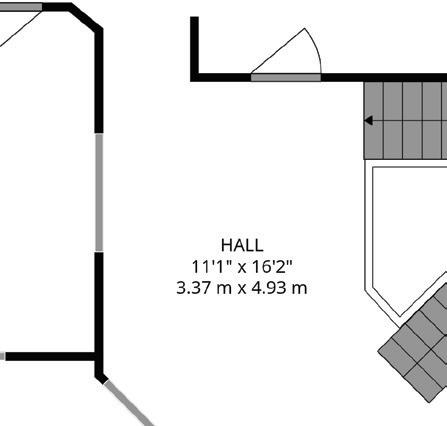
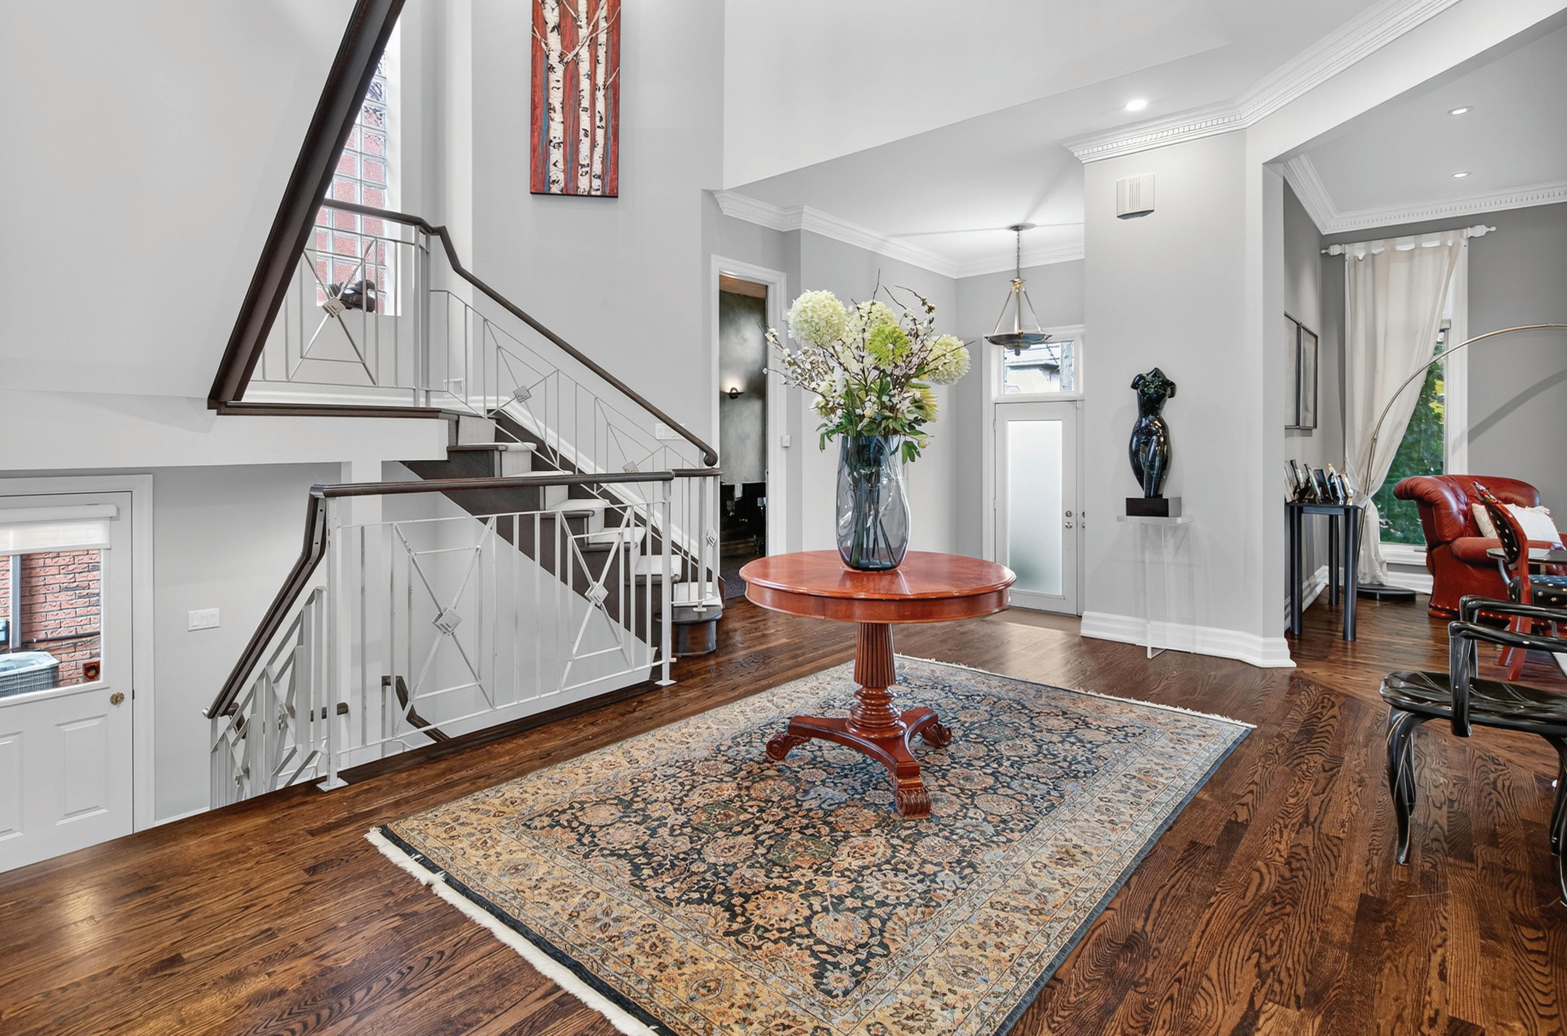
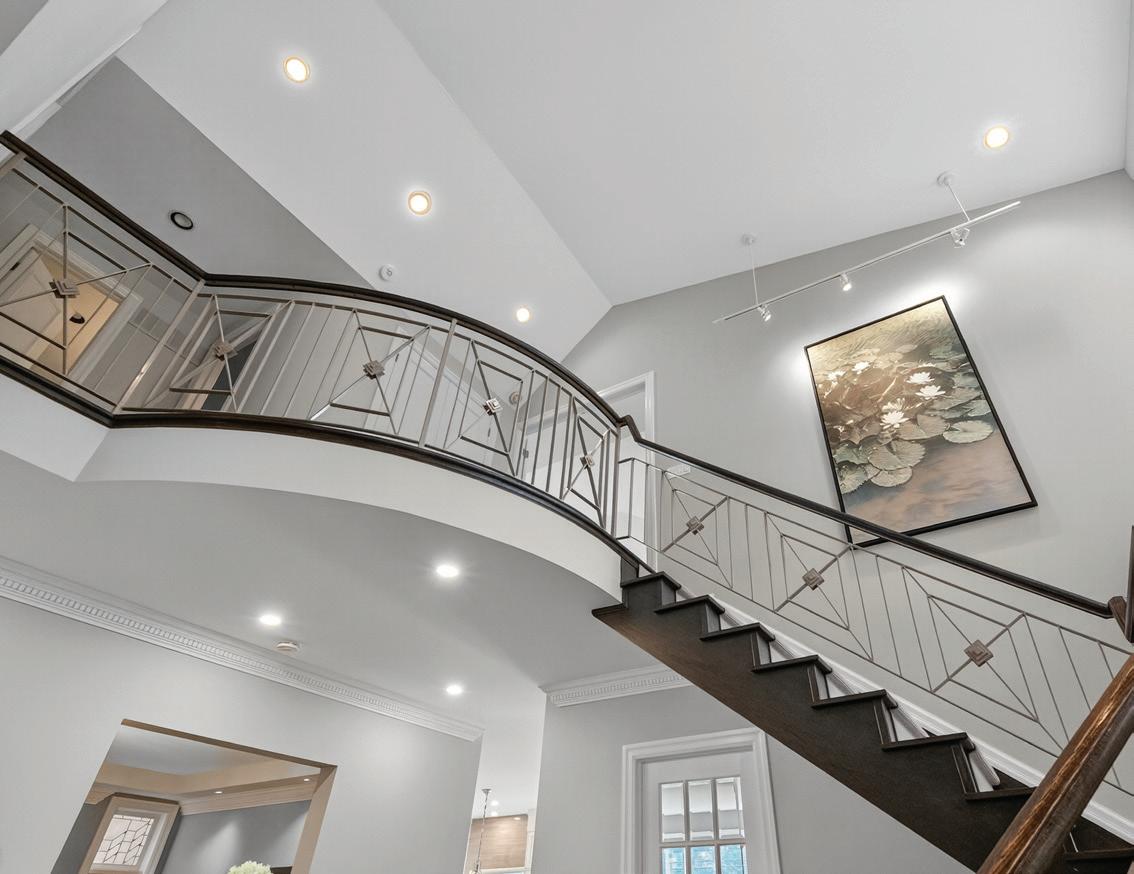
The Main Hall features hardwood floors, pot lights, crown moulding, a doorway leading to the Powder Room, sweeping side staircase featuring designer broadloom runner with custom art deco railing and double-height block glass windows leading up to the 2nd Floor, sweeping staircase leading down to the Lower Level with a mezzanine walkout to the side garden, archways leading to the Living Room and Dining Room, archway to the Gourmet Kitchen, and a french door leading to the Family Room.
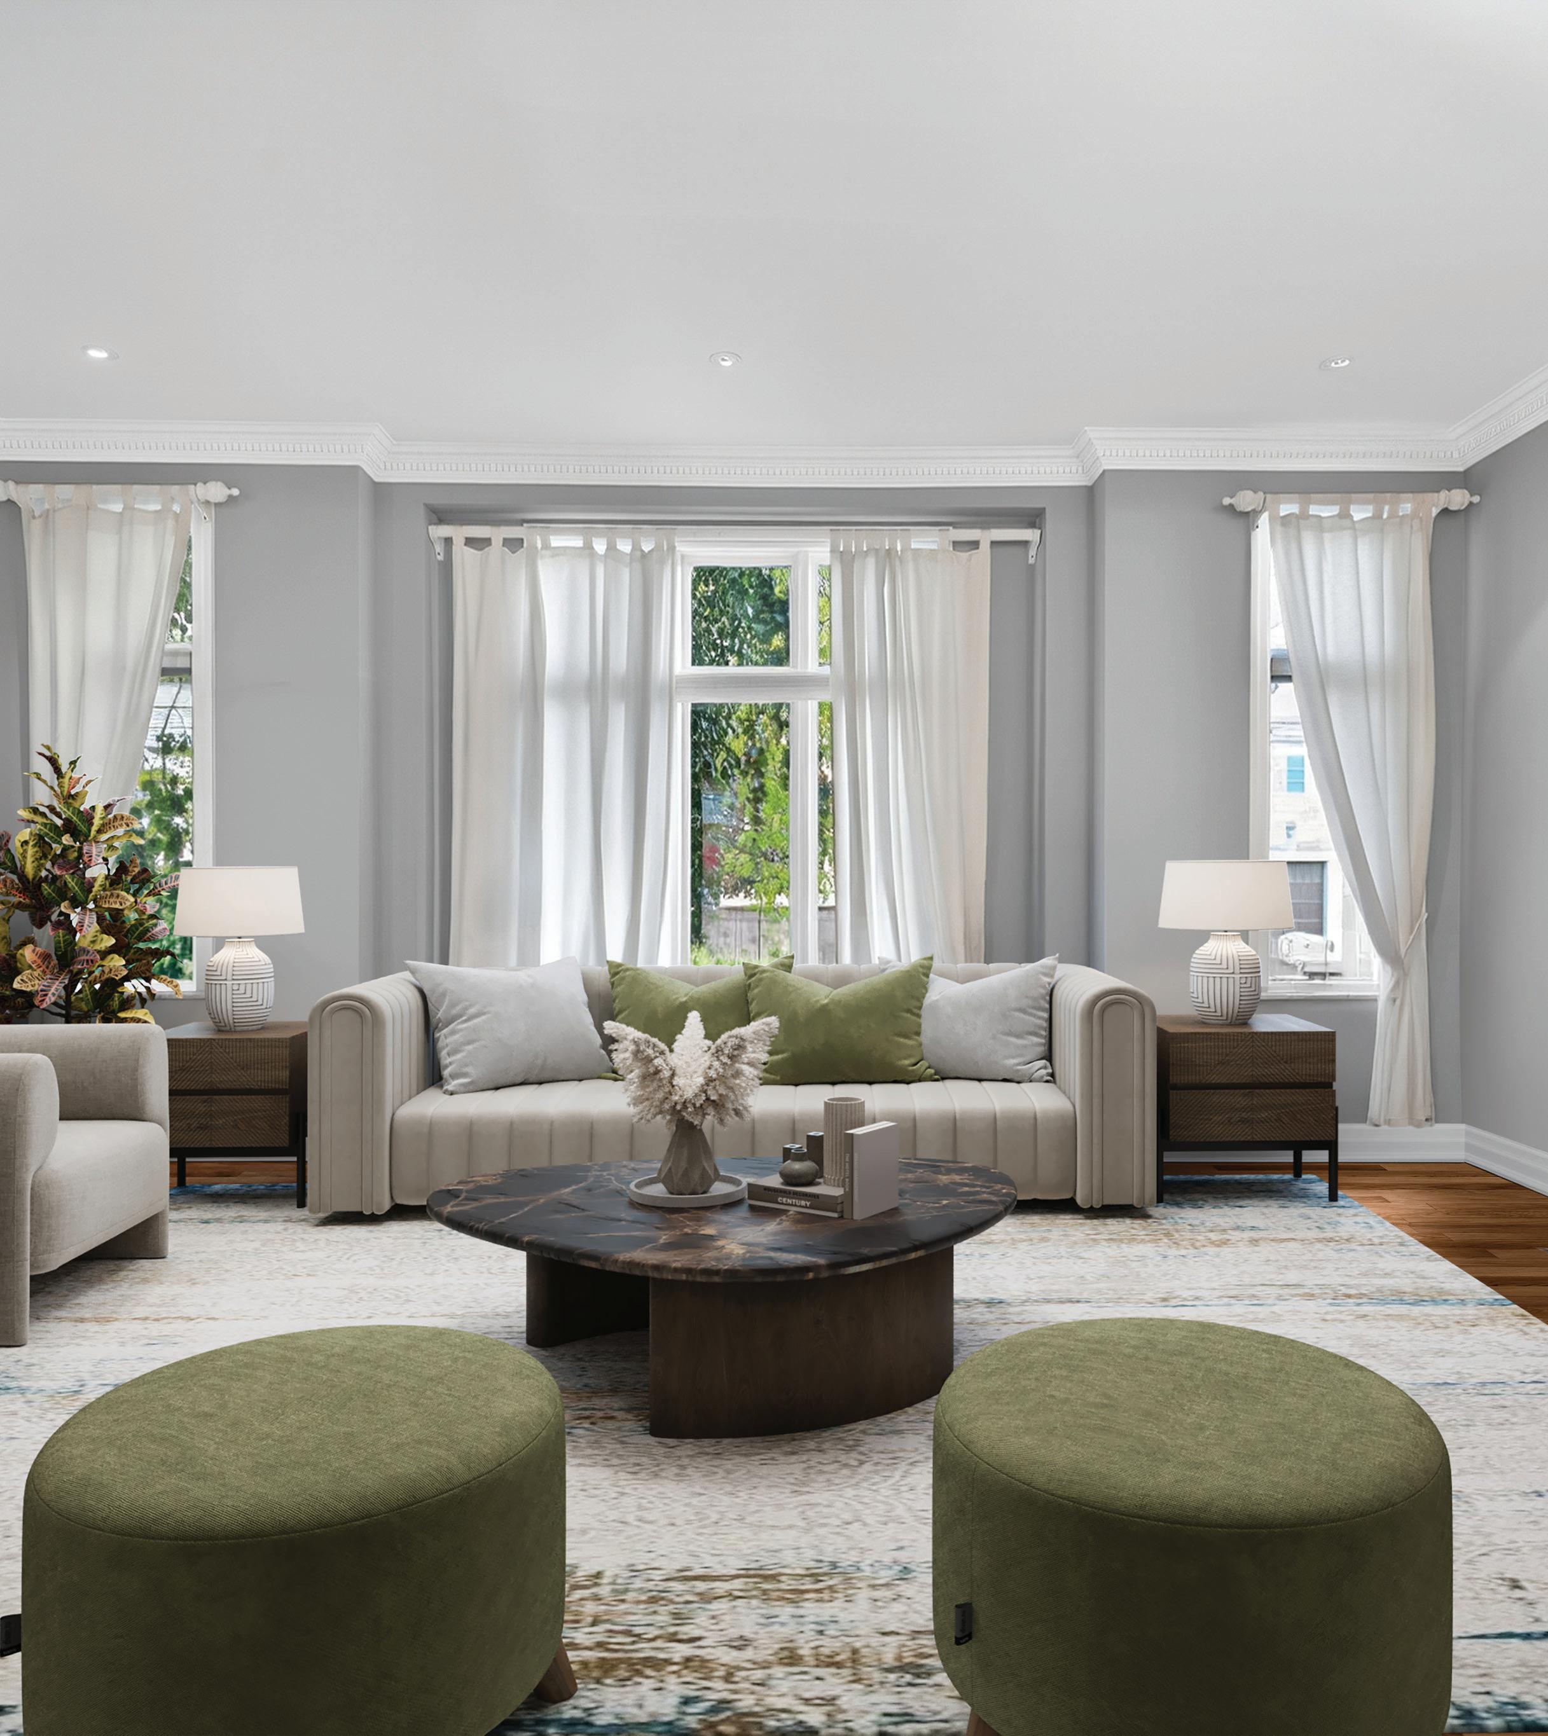
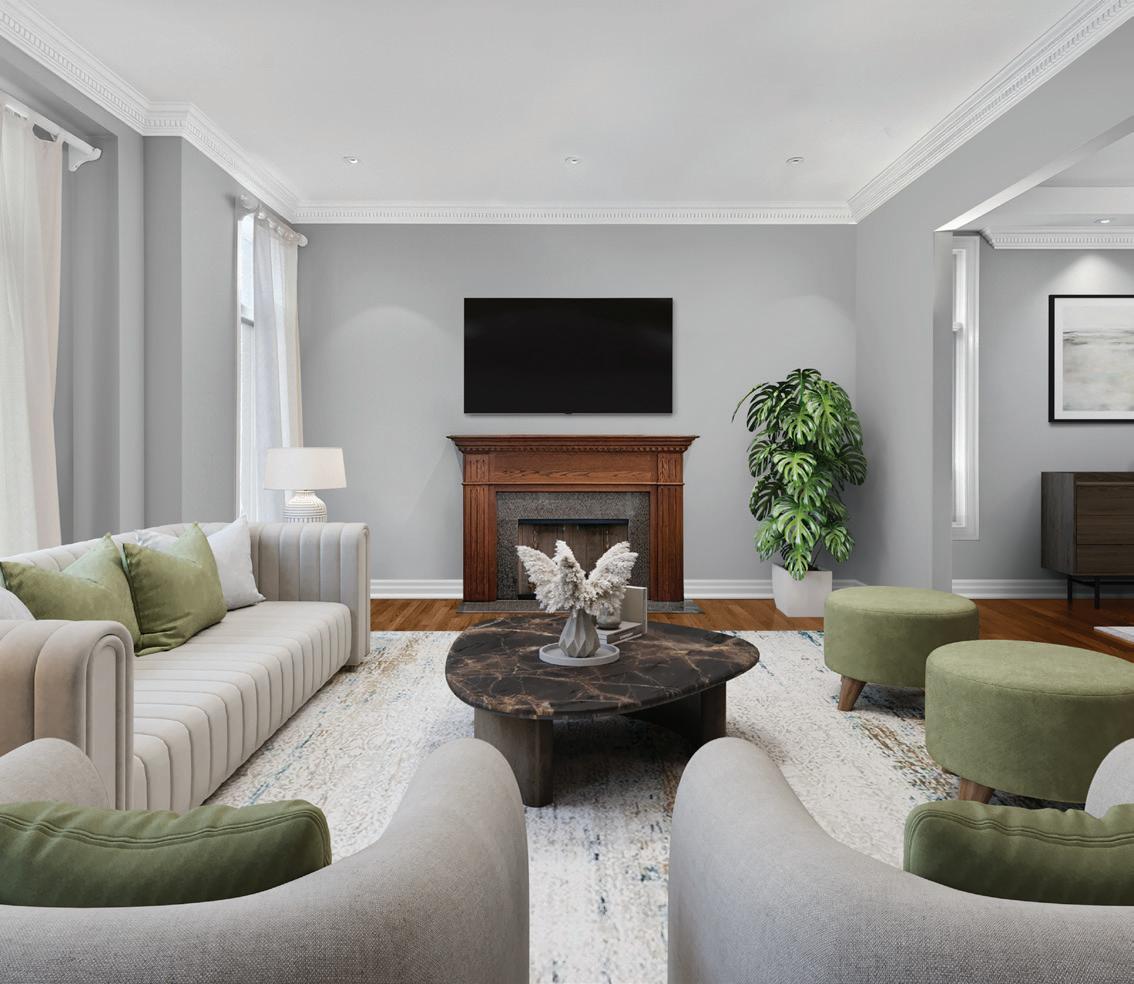
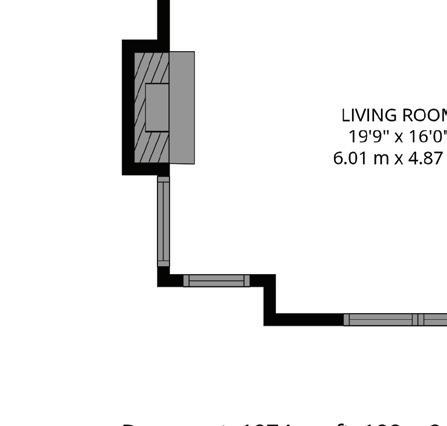
The Living Room features hardwood floors, pot lights, crown moulding, fireplace with custom marble surround and wood mantle, windows outfitted with custom drapery overlooking the front garden, and an archway leading to the Dining Room.
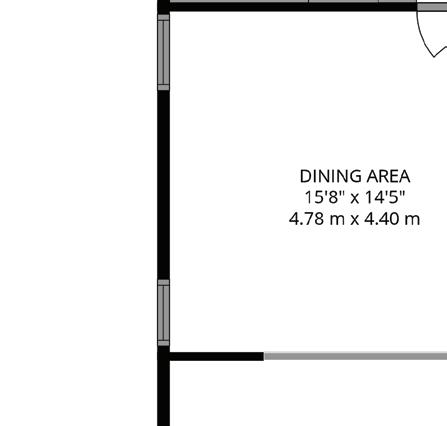
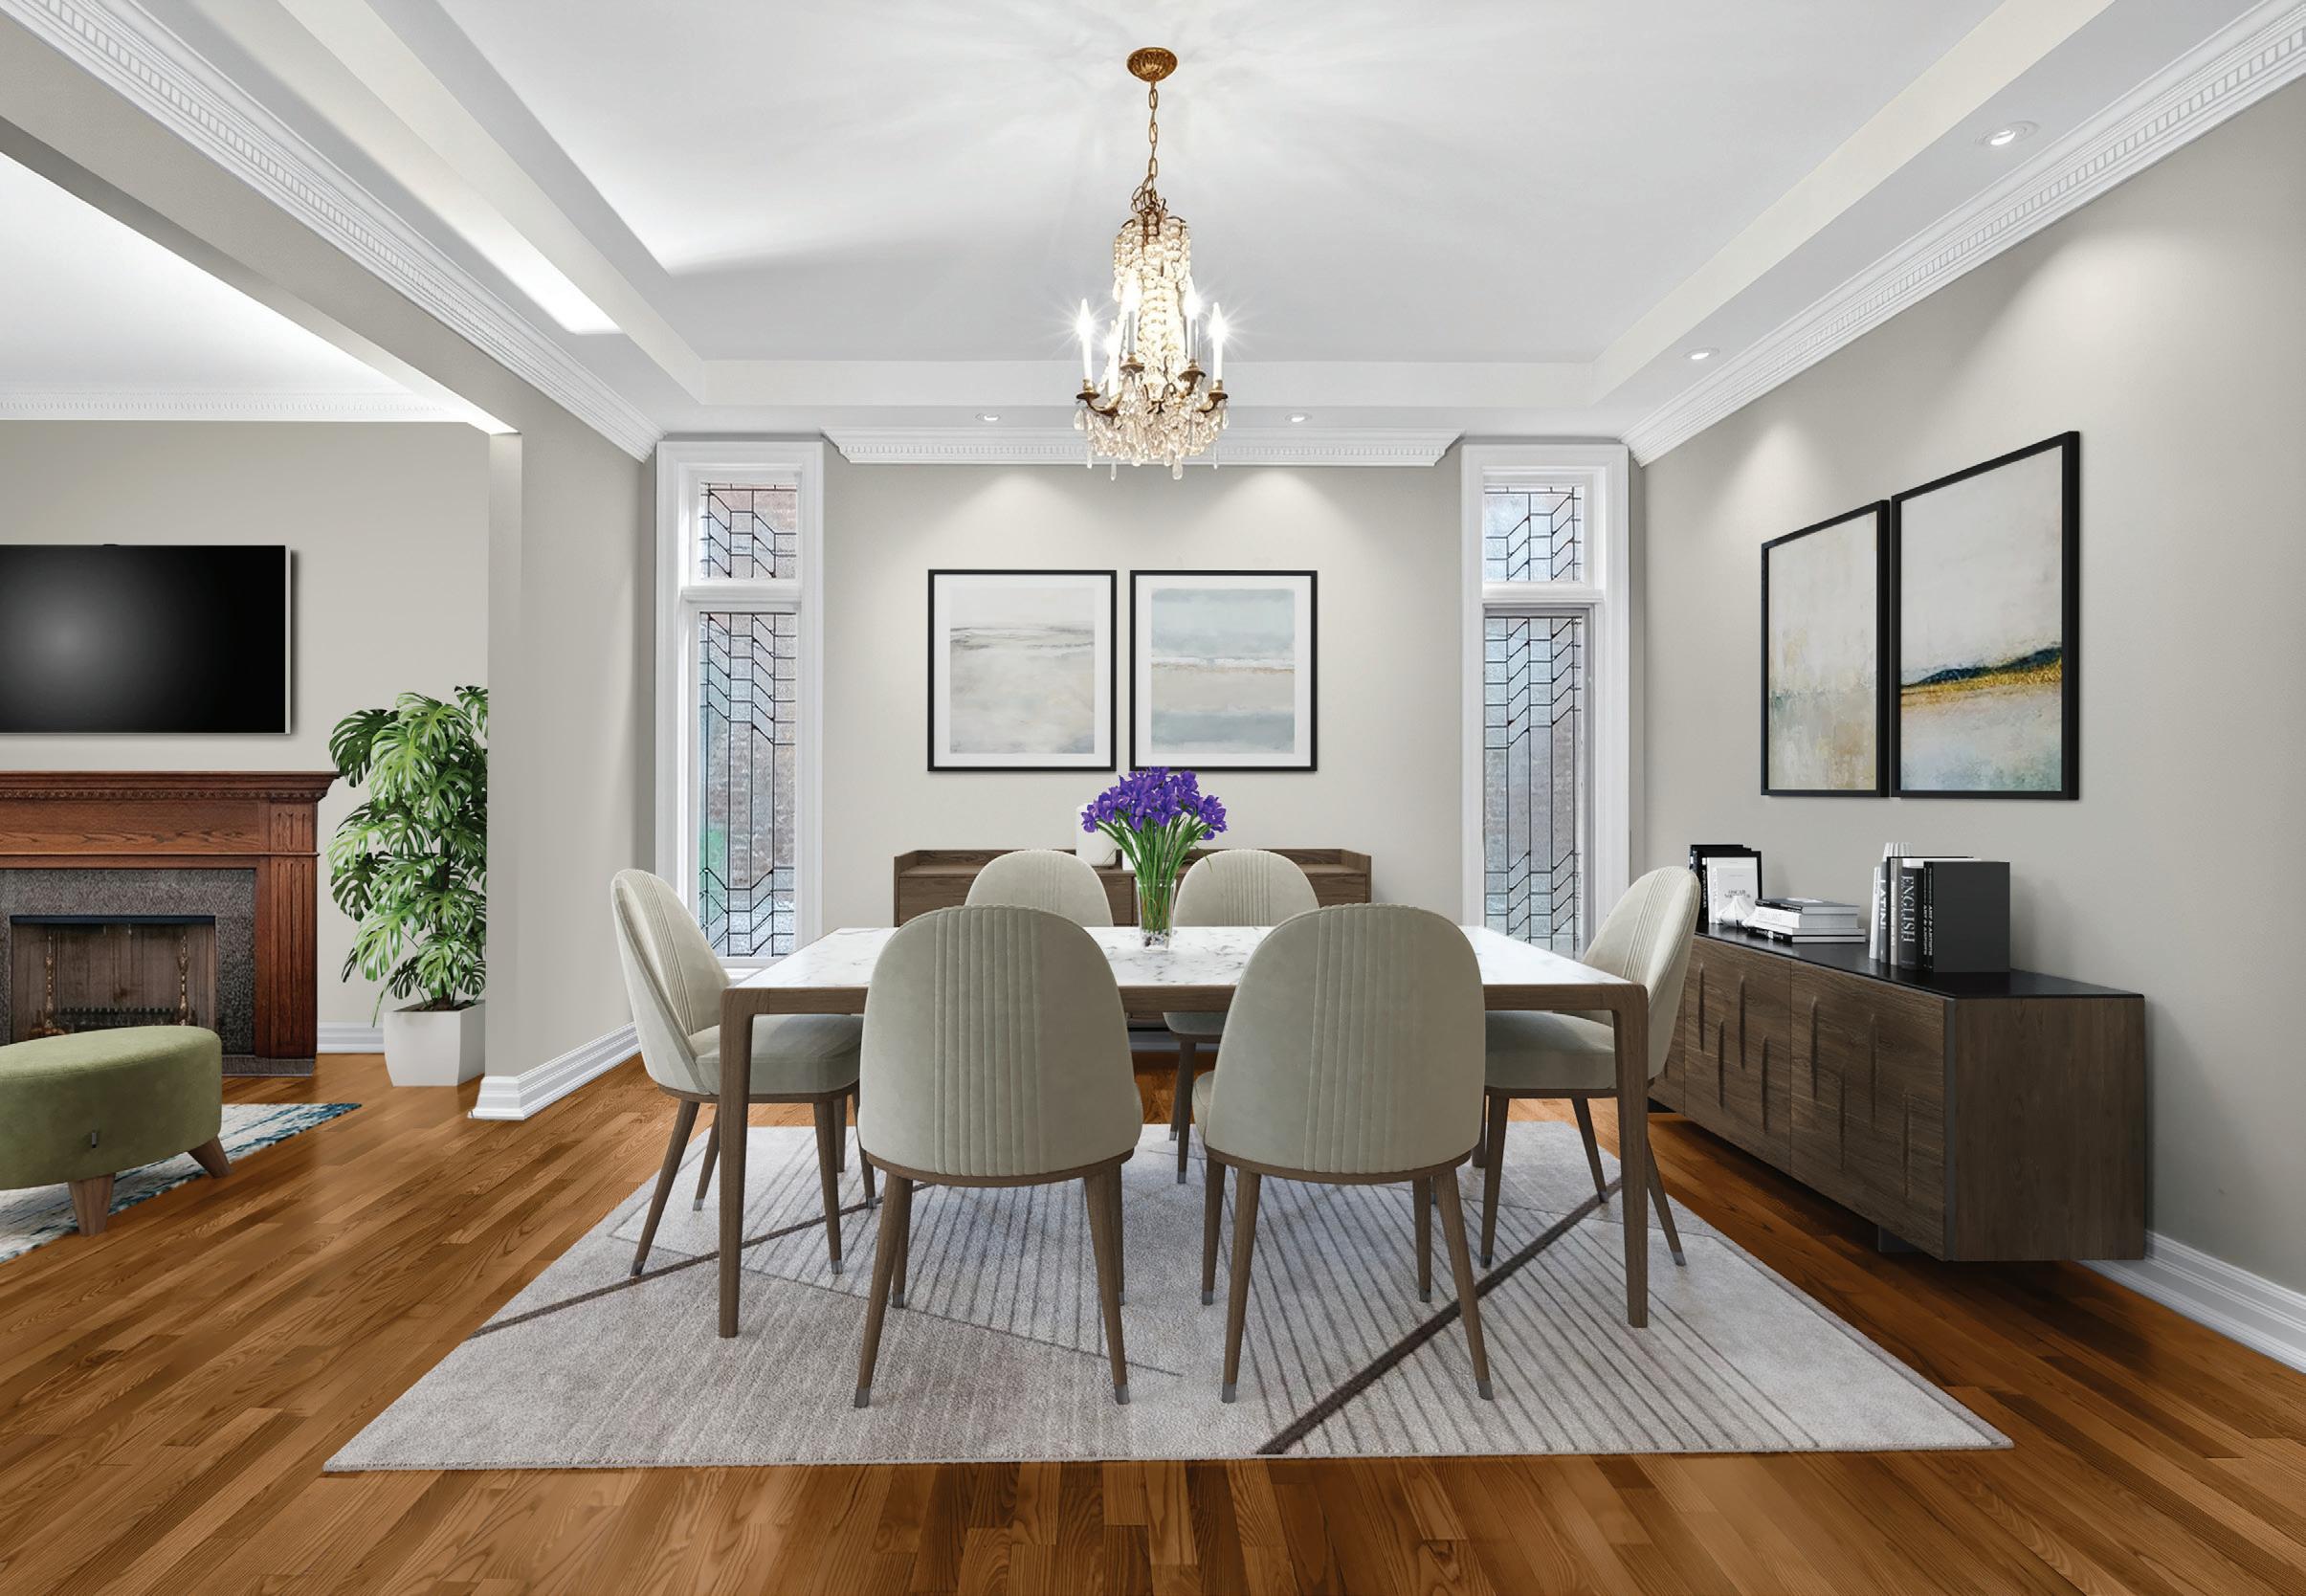
The Dining Room features hardwood floor, pot lights, hanging chandelier, coffered ceiling, crown moulding, two custom leaded glass windows overlooking the side garden, and a doorway leading to the Gourmet Kitchen.
Bosch Dishwasher
Wine Fridge
Bosch Hood Fan
Bosch 5-Burner Electric Range
Panasonic Microwave
Bosch Fridge/Freezer
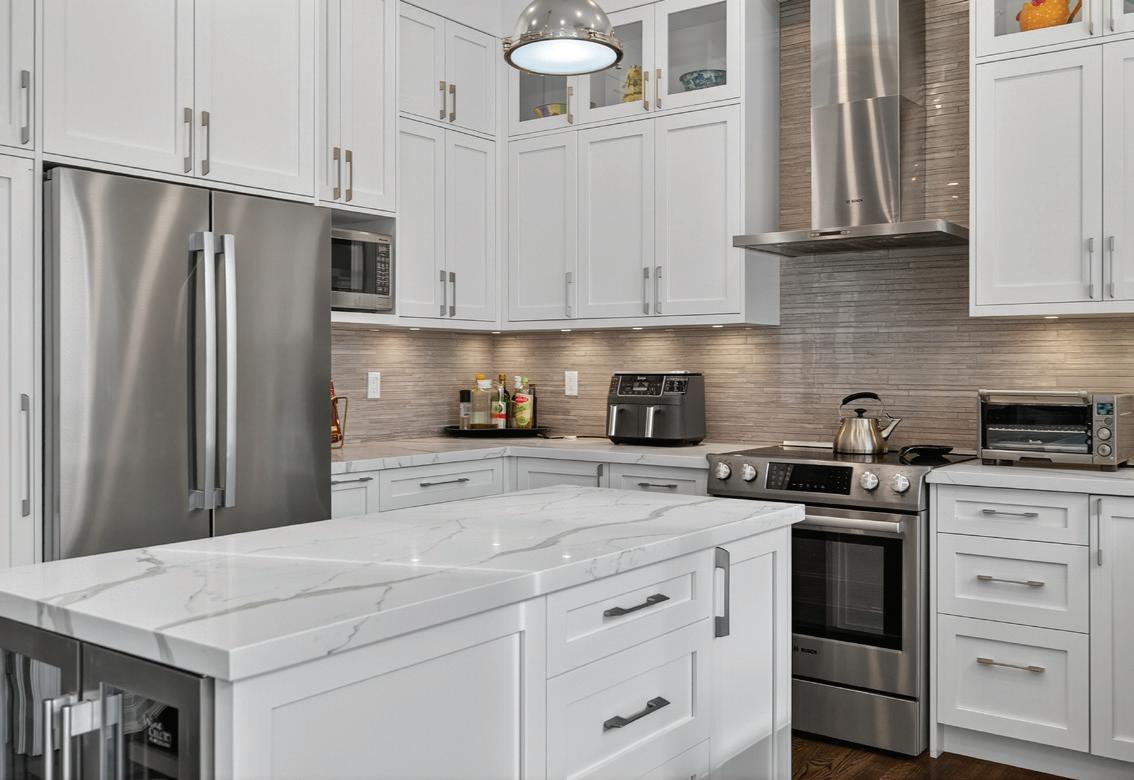
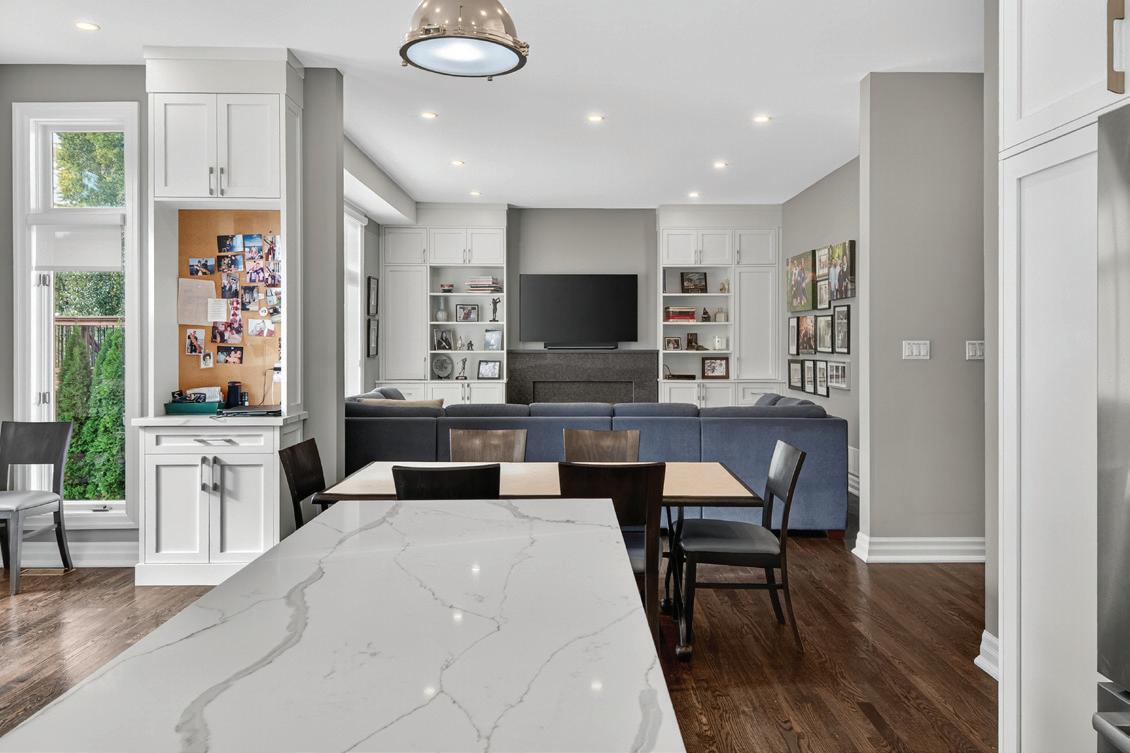
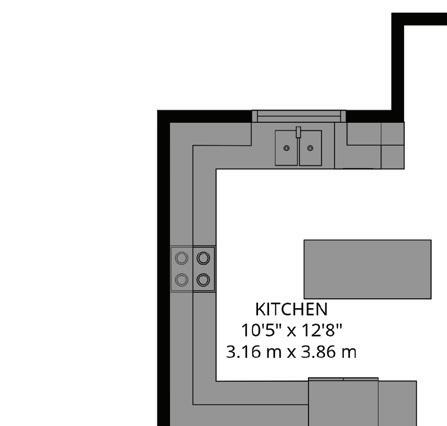
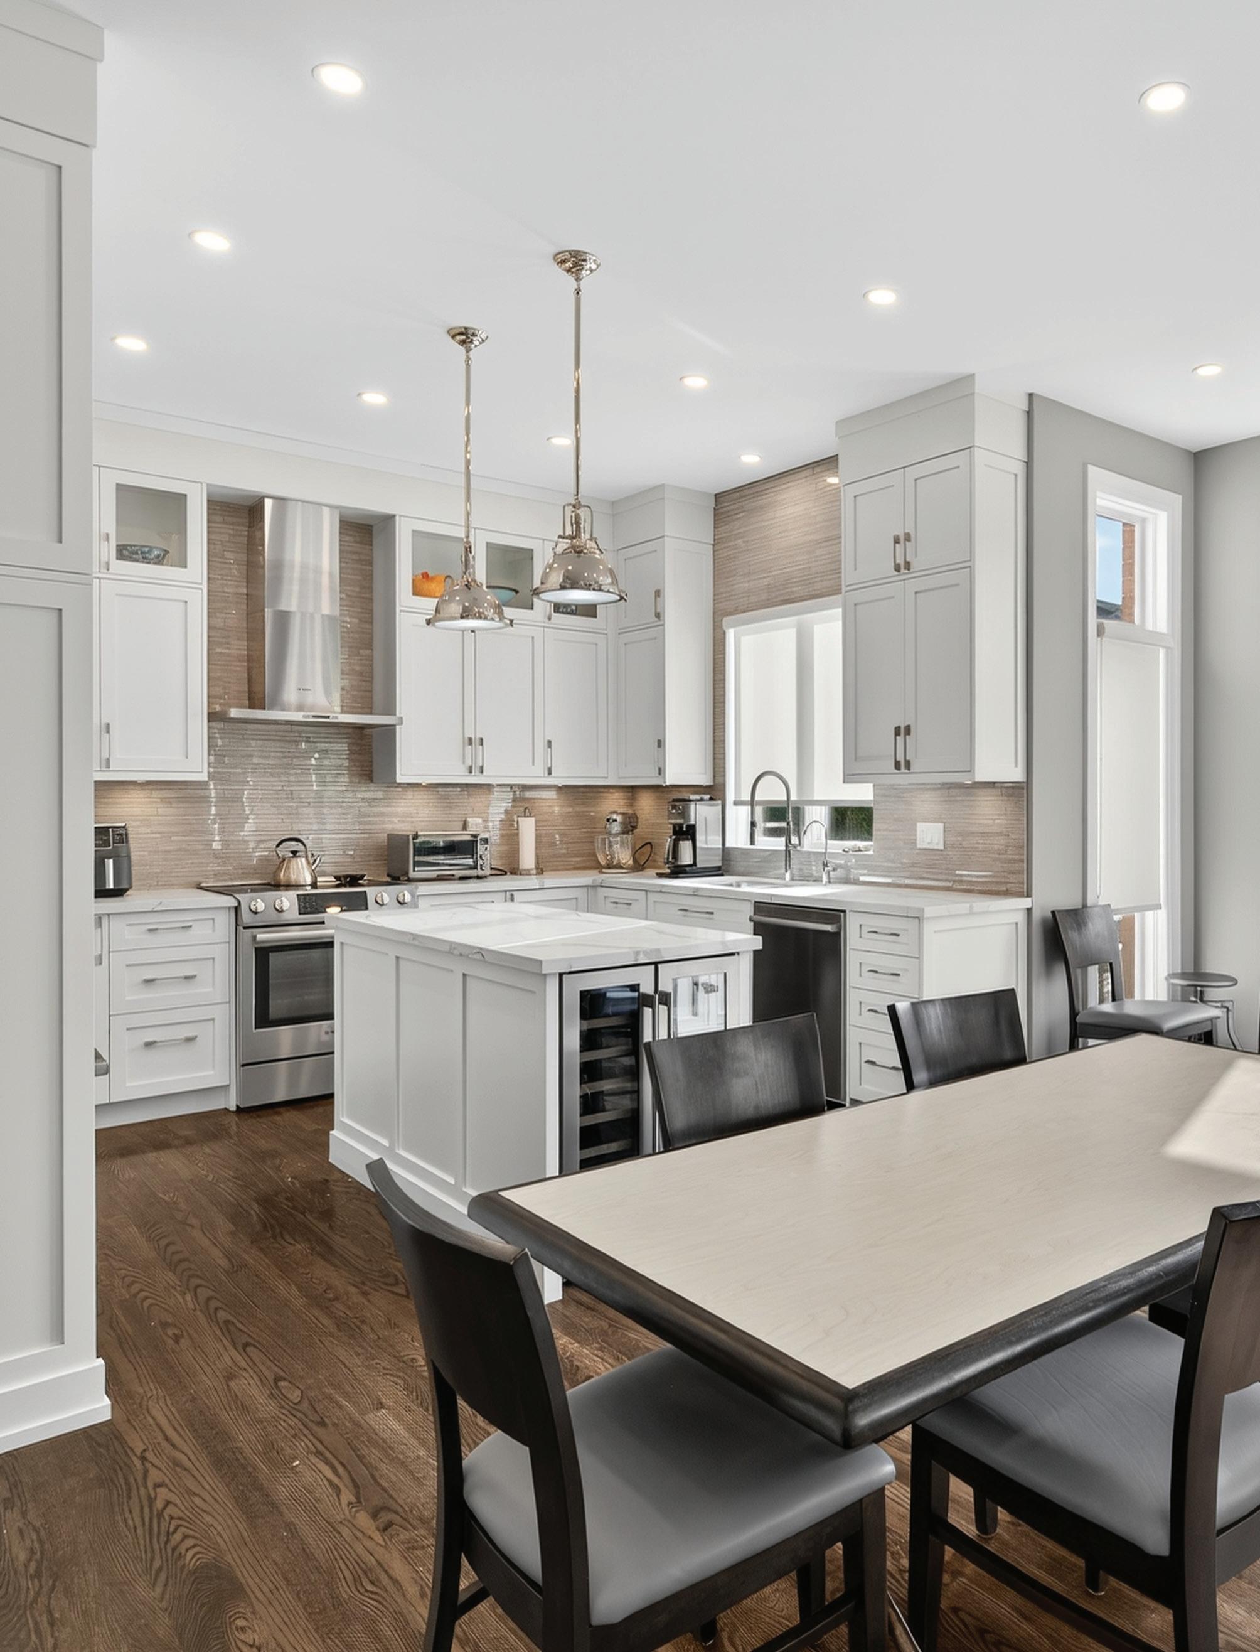
The Gourmet Kitchen, recently renovated and open in design to the Breakfast Area and overlooking the Family Room, features hardwood floors, two pendant lights hanging over a large centre island with builtin appliances, custom framed-in cabinetry with stone countertops and tile backsplash, glass upper cabinets, double stainless steel sink, and window overlooking the rear garden.
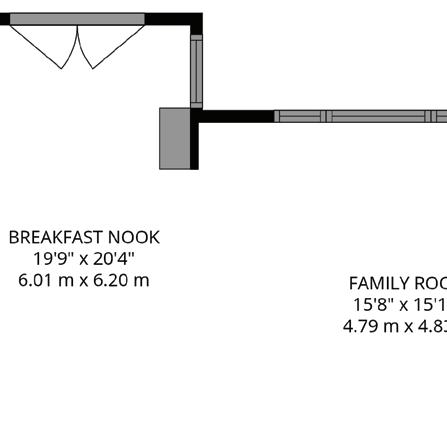
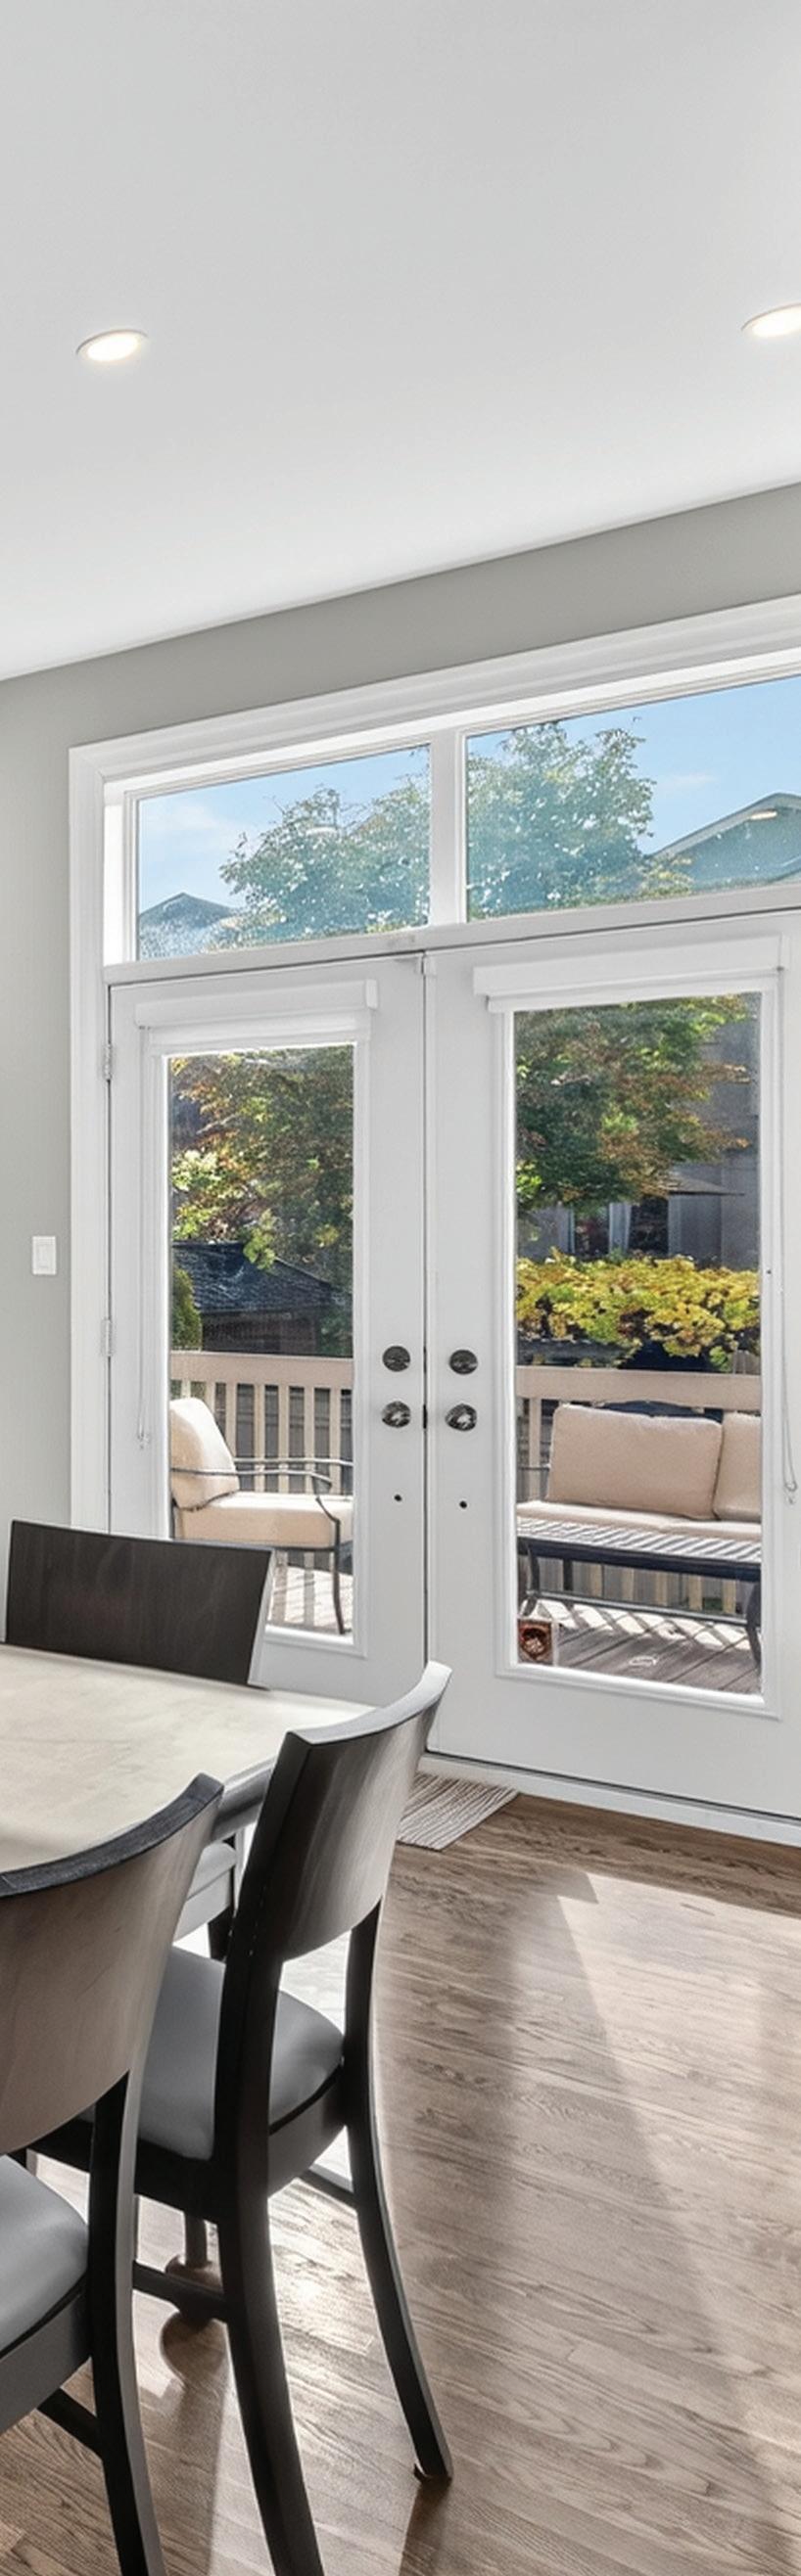
The Breakfast Area, open in design to the Gourmet Kitchen and overlooking the Family Room, features hardwood floors, pot lights, custom built-in cabinetry and message centre, and windows with double-door walkout to the rear garden deck.
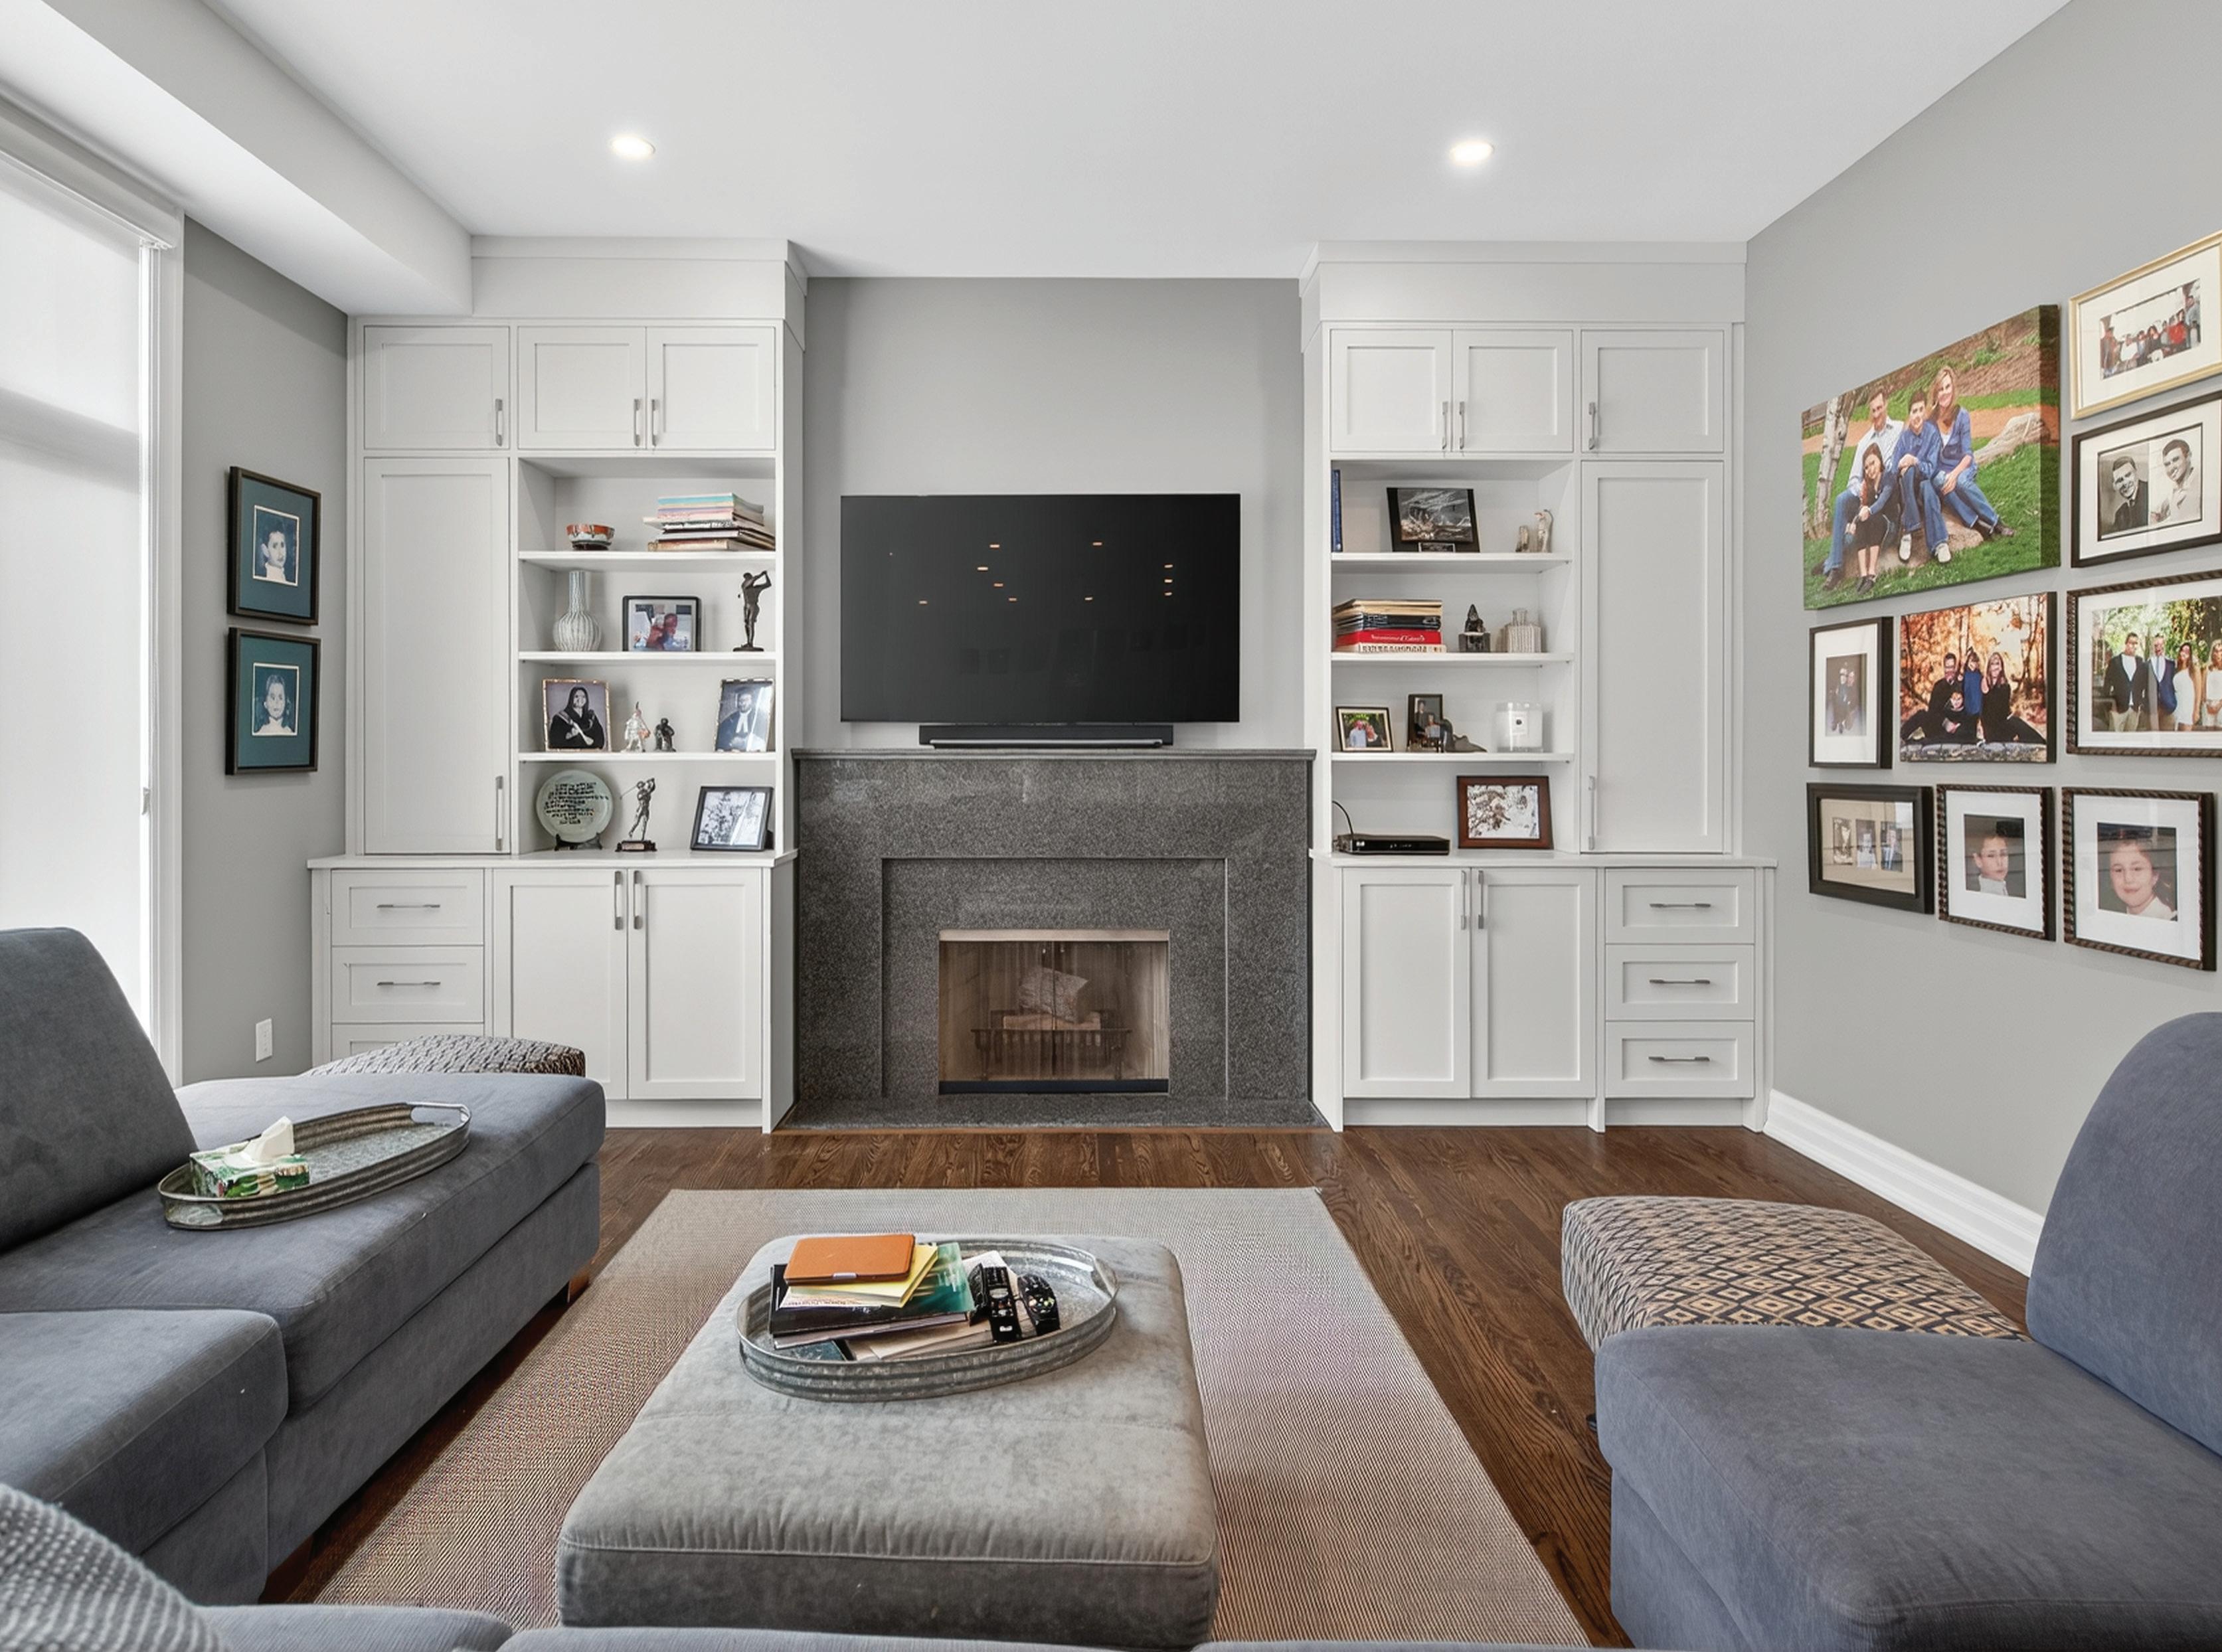
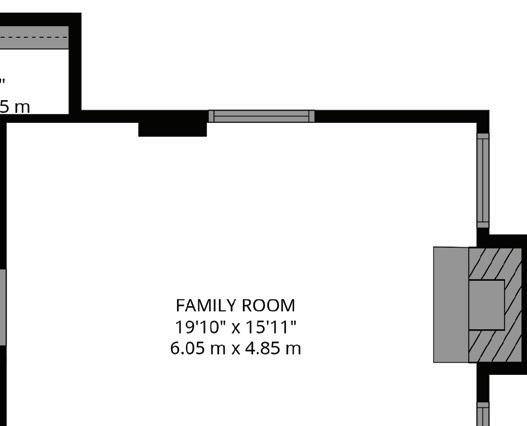
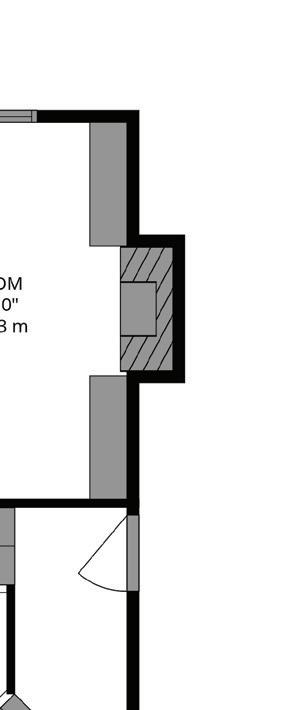
The Family Room, open in design to the Breakfast Area, features hardwood floor, pot lights, custom built-in cabinetry, fireplace with custom marble surround, windows outfitted with custom shades overlooking the rear garden, and a french door leading to the Main Hall.
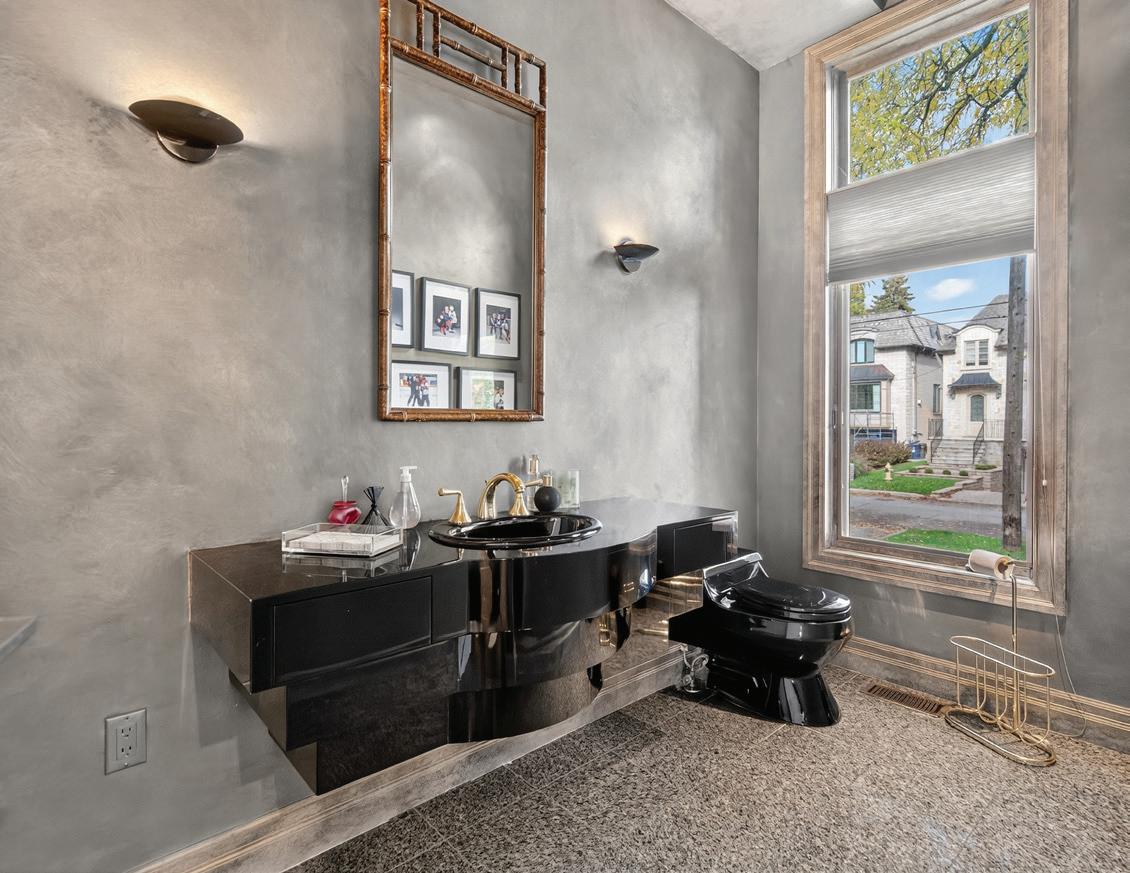
The Powder Room features marble tile floor, pot lights, two wall sconces, custom floating vanity, hidden medicine cabinet and custom paint palette.
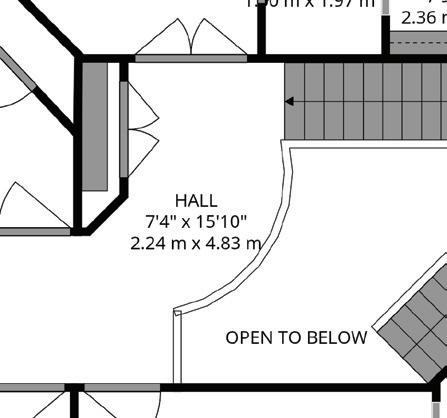
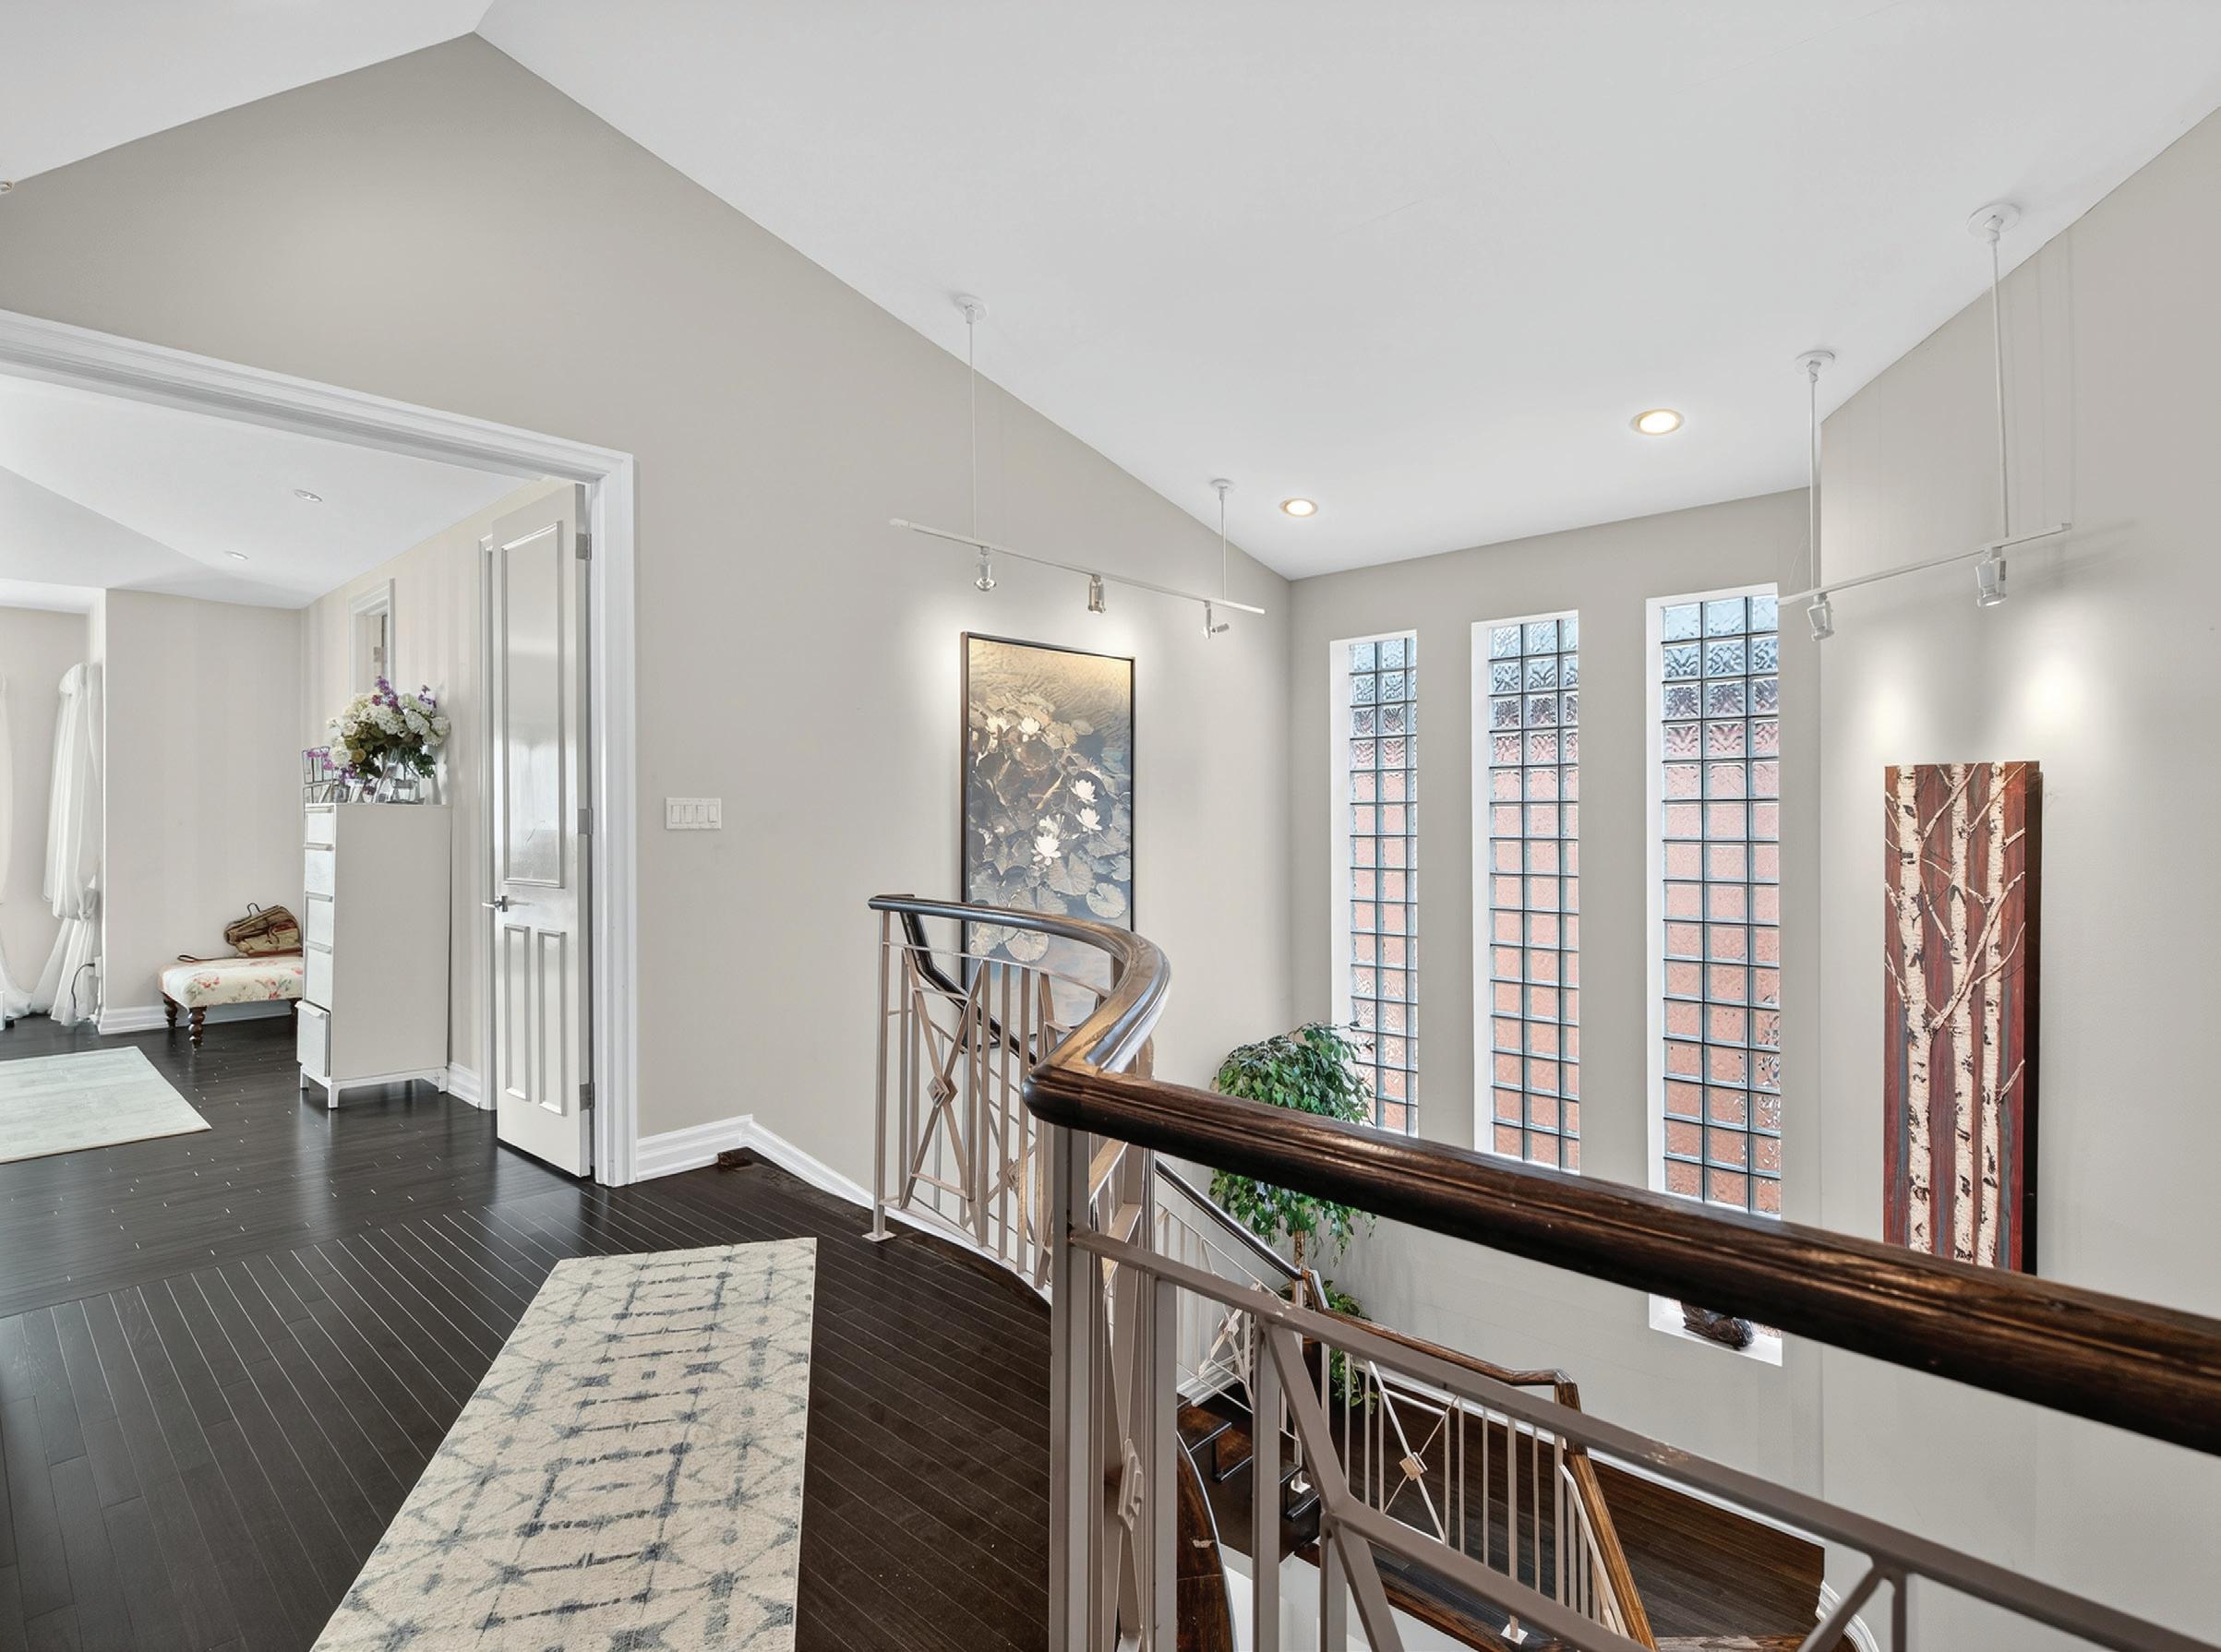
The Upper Hall features hardwood floors, pot lights, double-door linen closet, a double door entry leading to the Primary Bedroom Suite, and doorways leading to three additional Bedrooms.
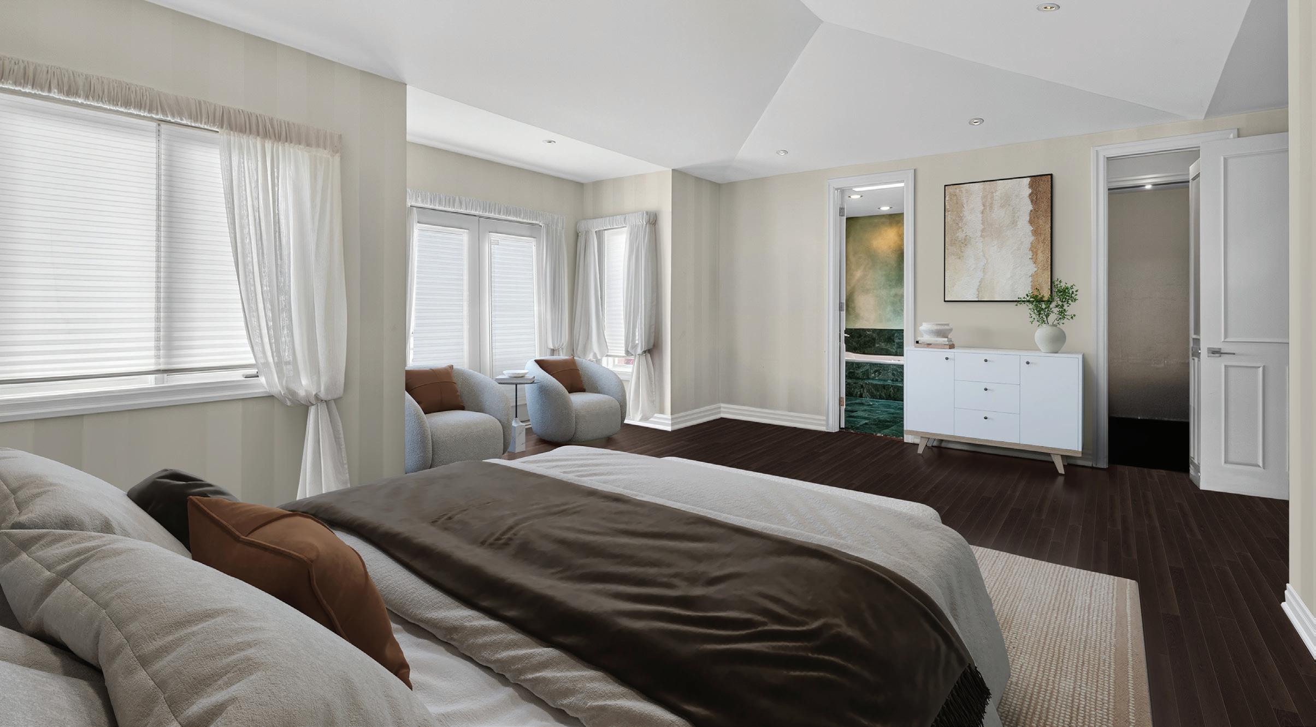
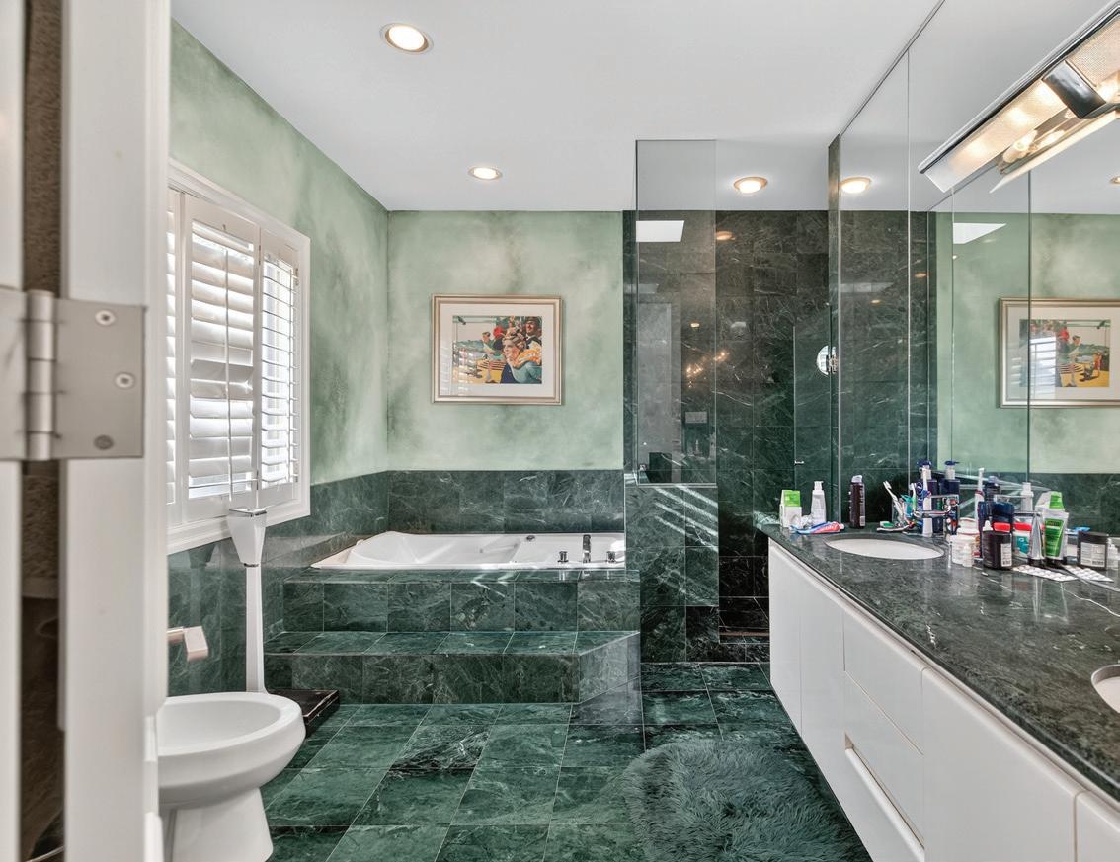
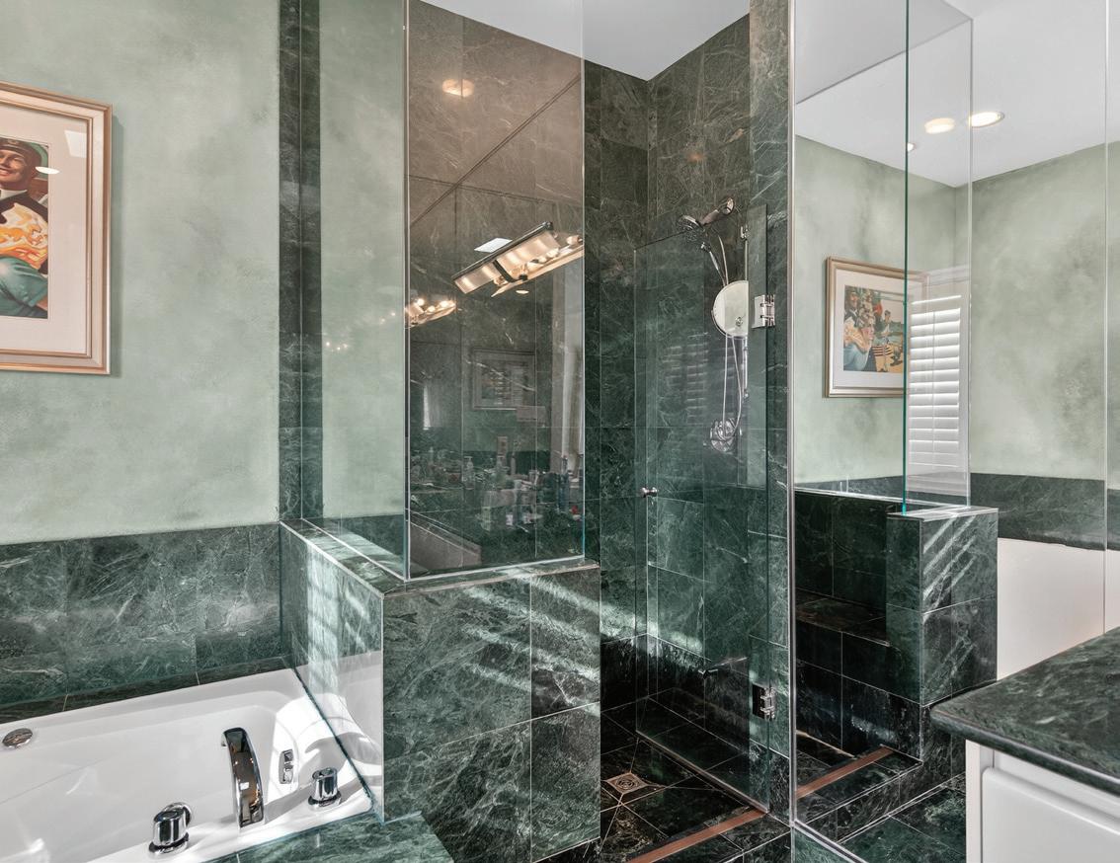
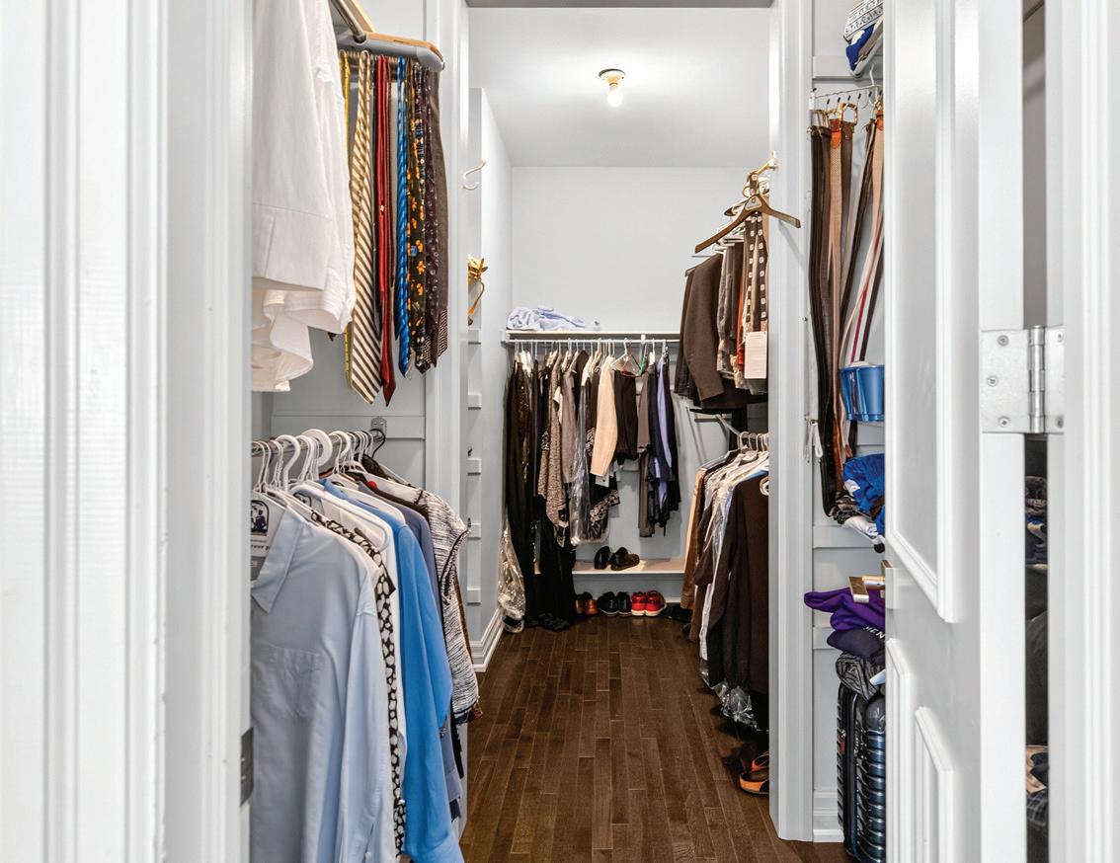
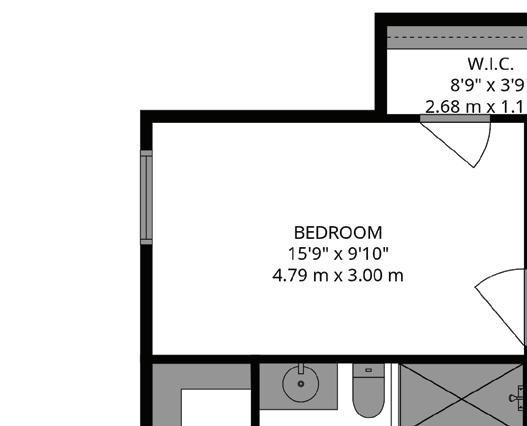
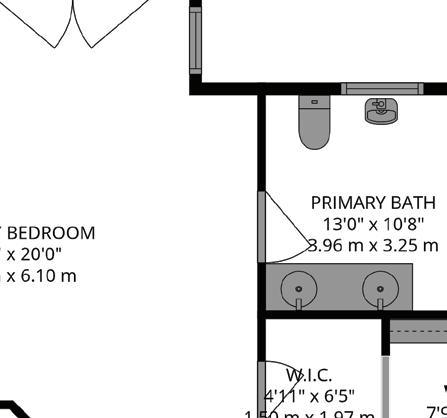
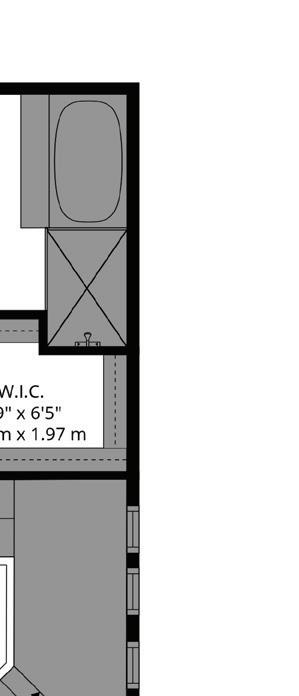
The Primary Bedroom Suite, entered through a double-door entrance from the Upper Hall, is comprised of the Primary Bedroom, spacious Walk-In Closet with custom organizers featuring long and short hanging capabilities, and a 7-Piece Primary Ensuite.
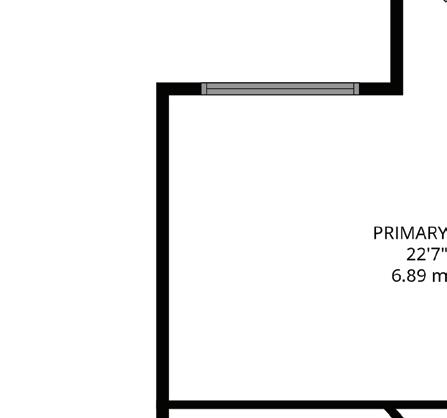
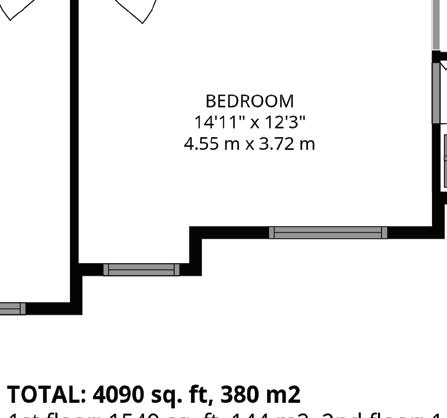
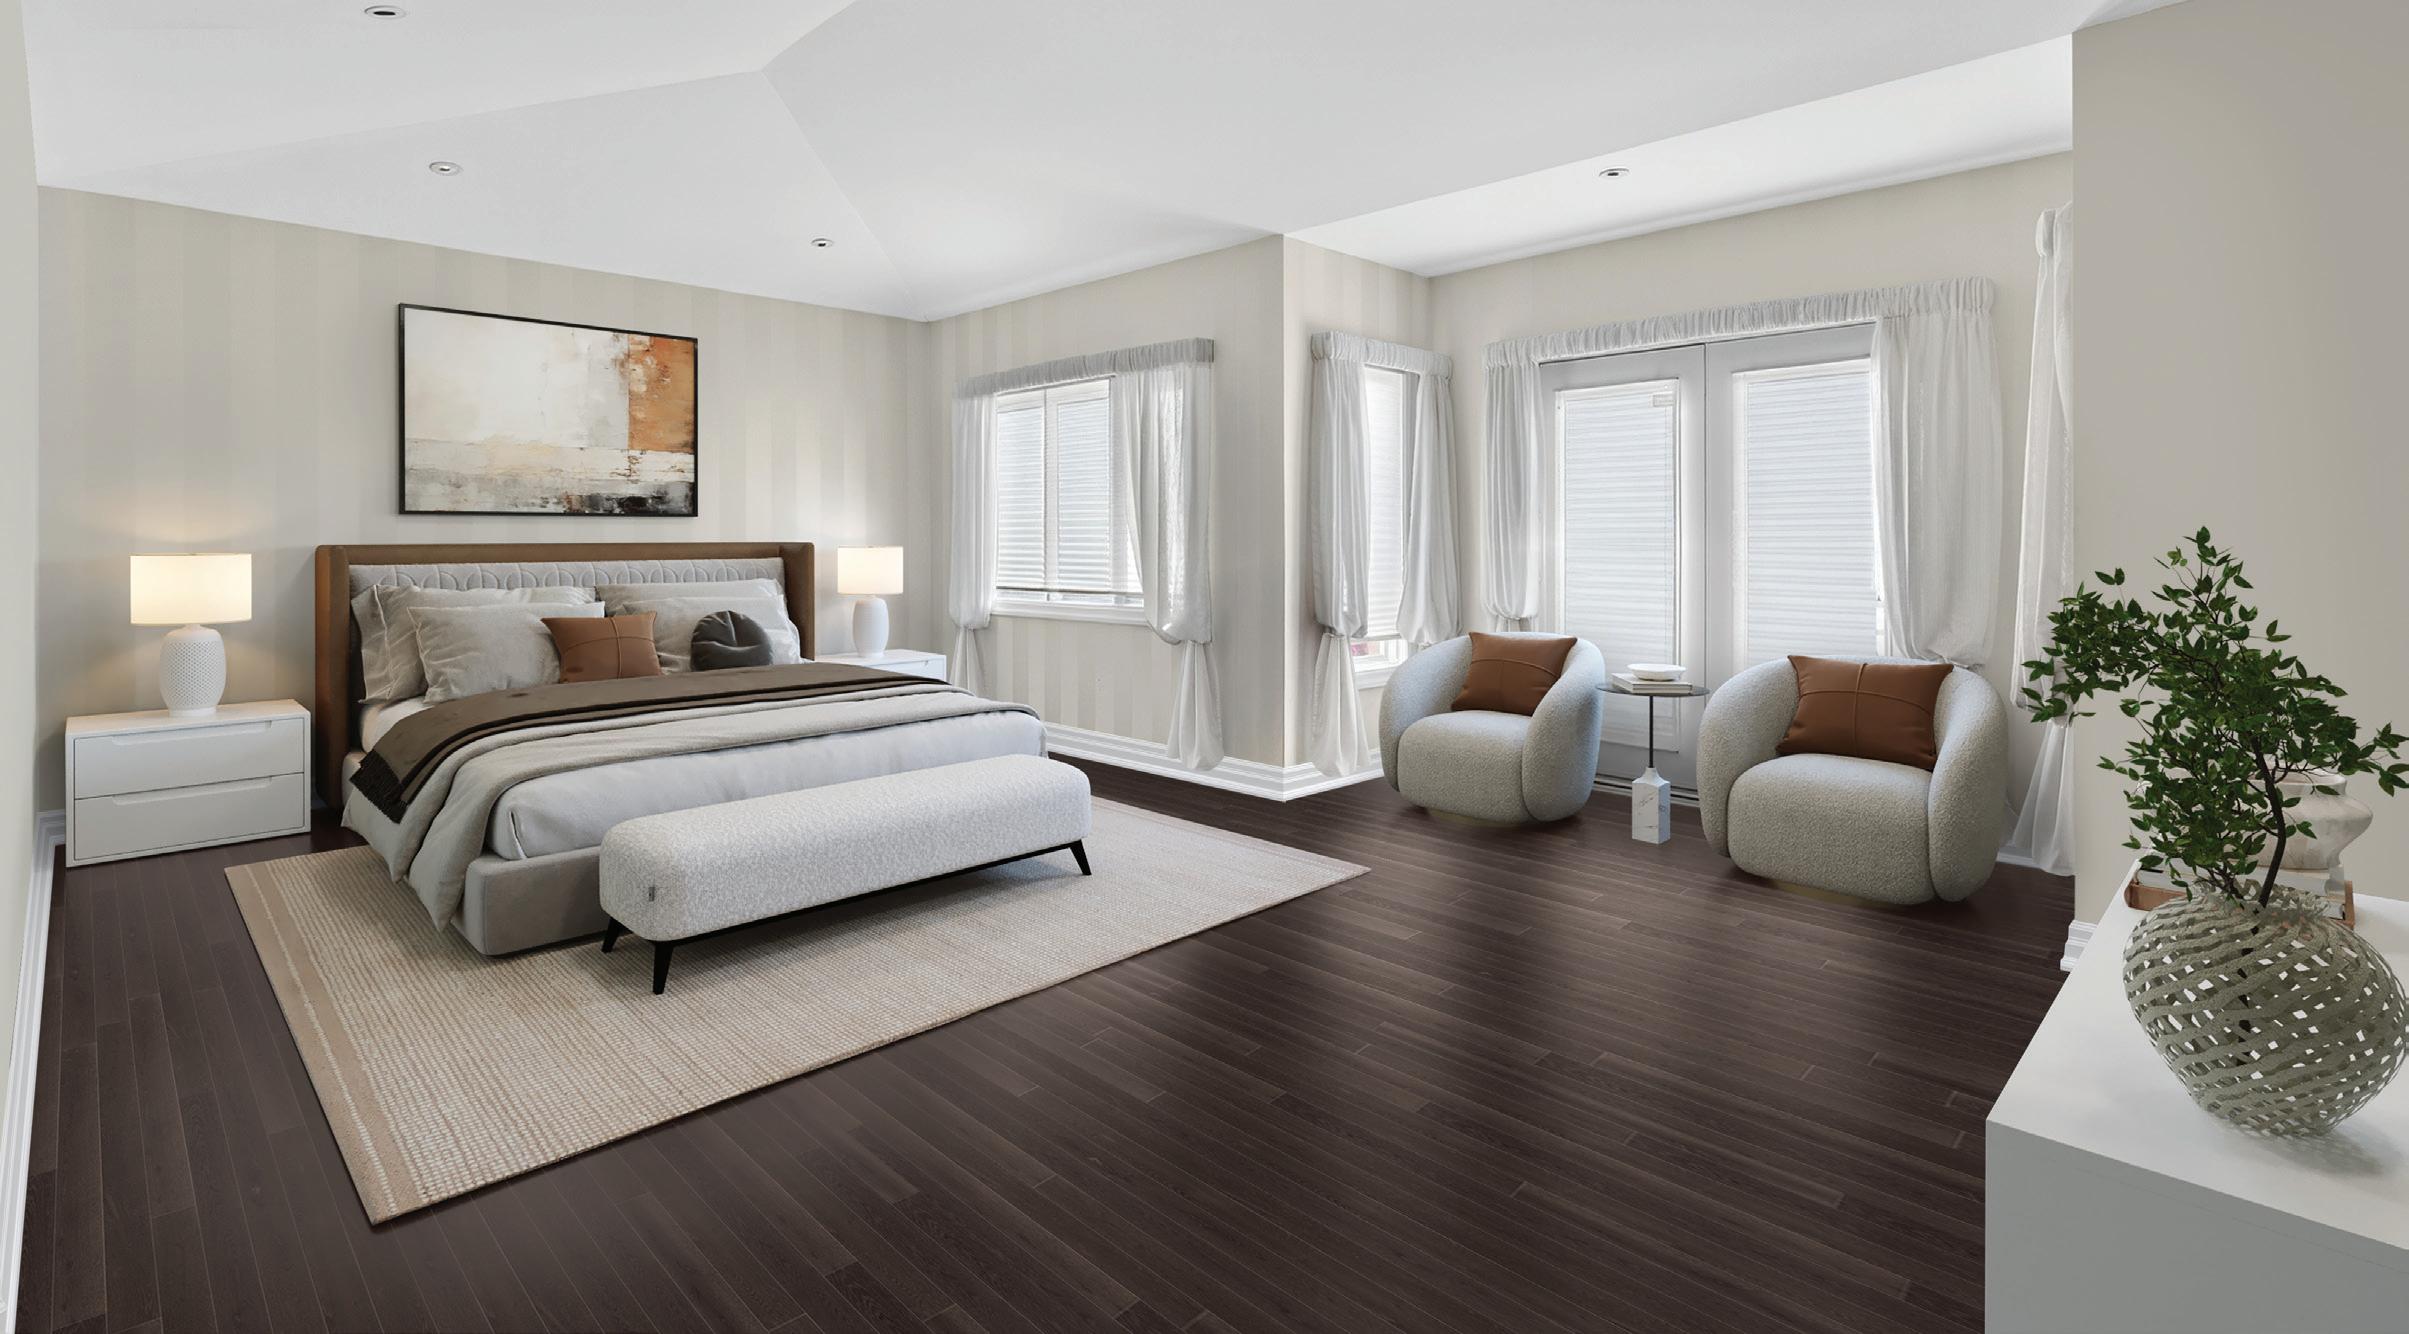
The Primary Bedroom features hardwood floors, custom paint palette, vaulted ceiling, pot lights, two wall sconces, and windows outfitted with custom drapery overlooking the rear garden, plus juliette balcony.
The 7-Piece Primary Ensuite features marble tile floor and partial walls, custom paint palette, pot lights, skylight, bidet, jetted bathtub, separate tile shower with seamless glass door enclosure, floating double vanity, mirrored wall, vanity light, and a windows outfitted with California shutters overlooking the rear garden.
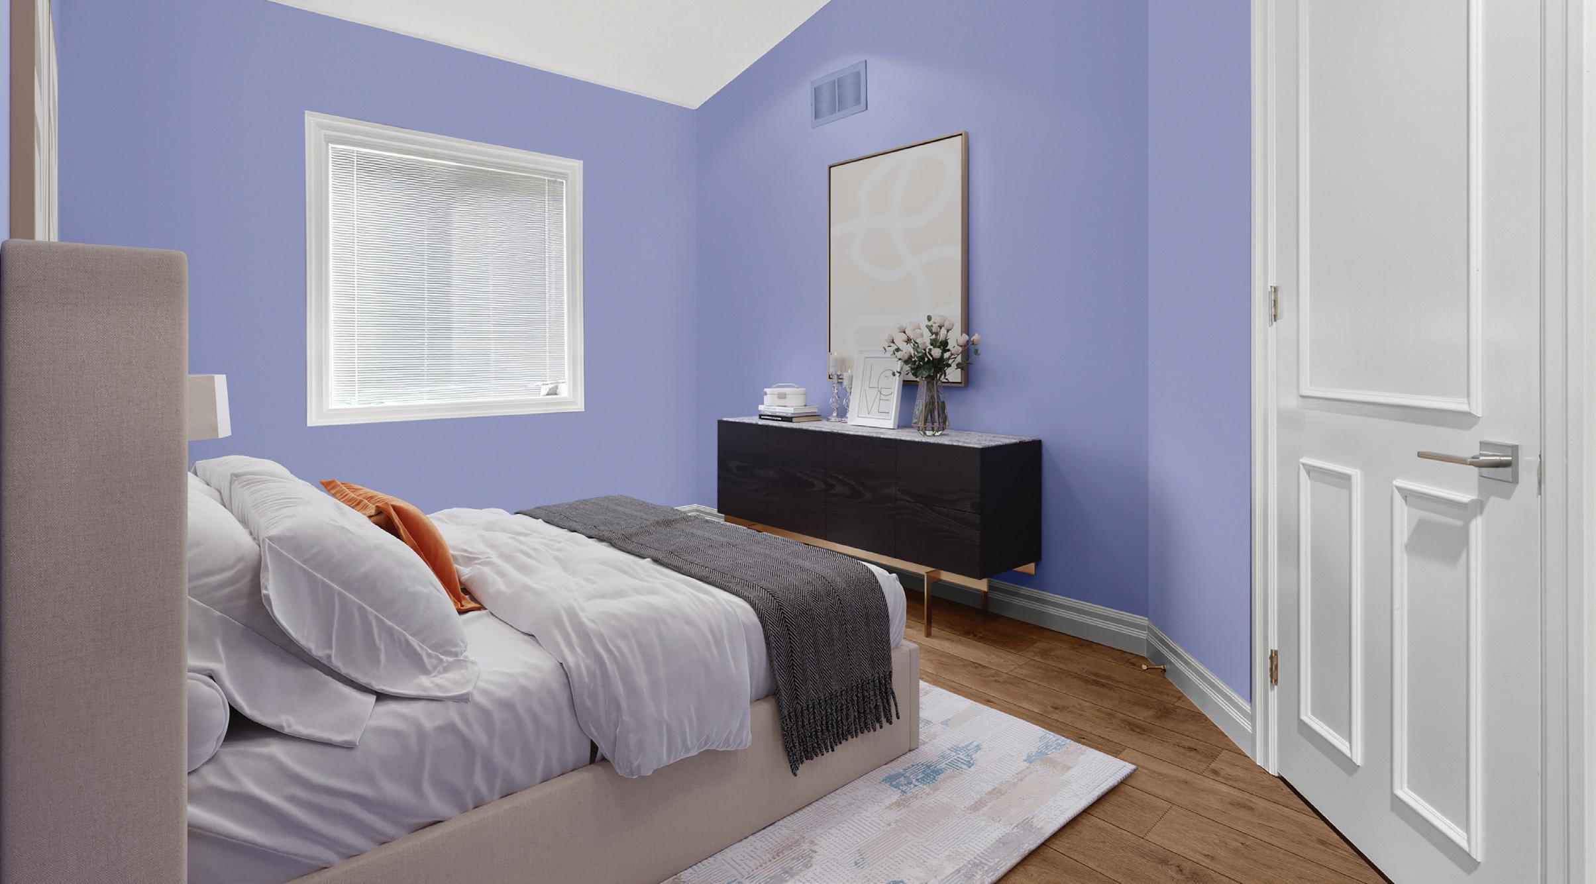
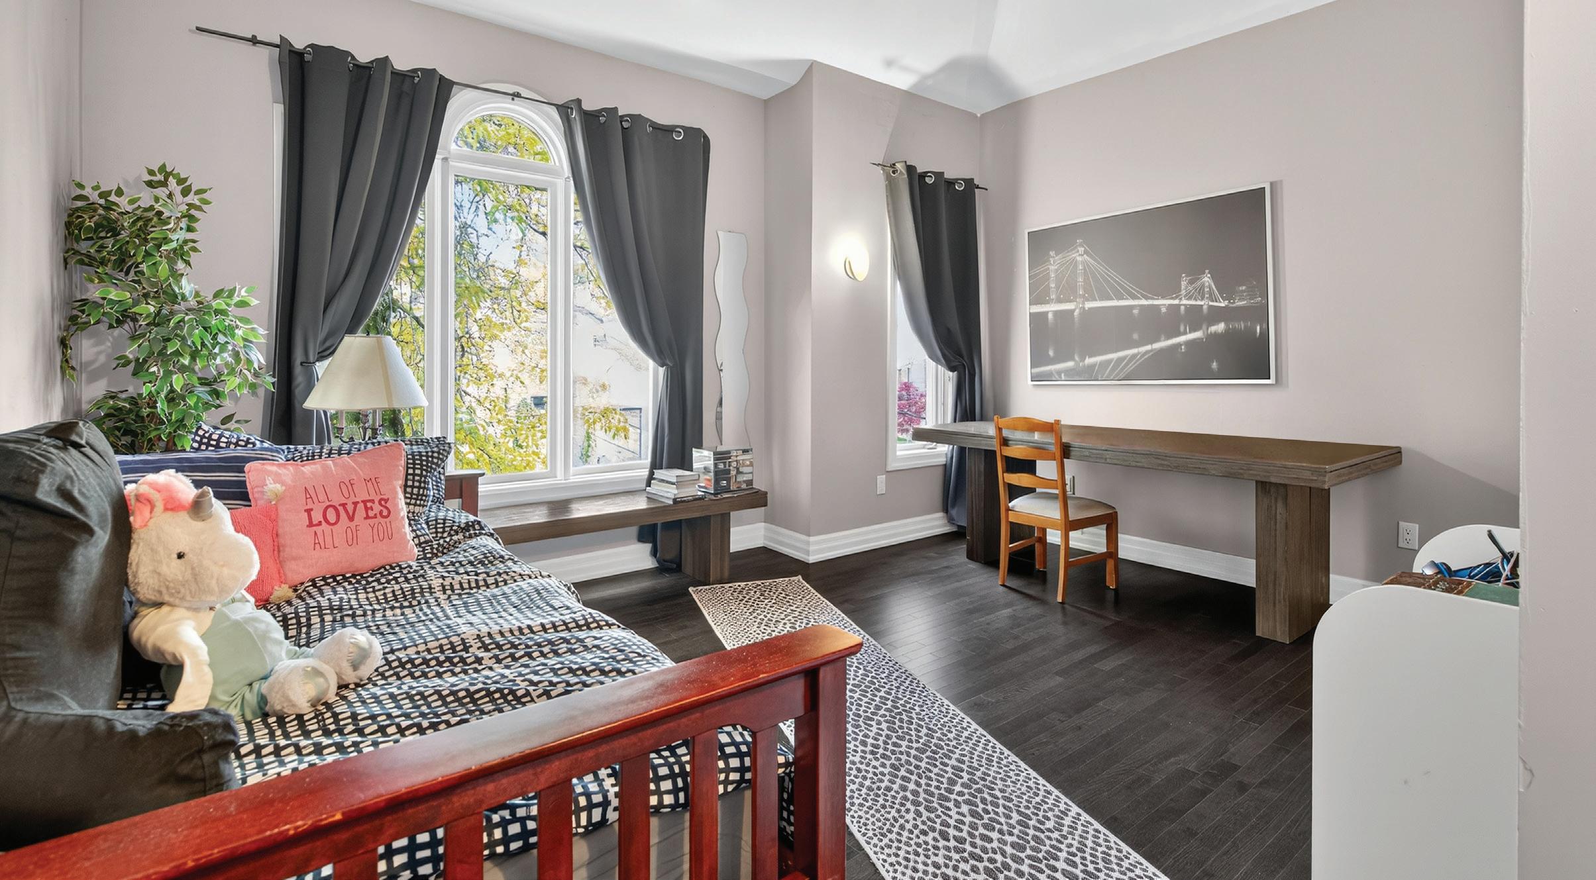
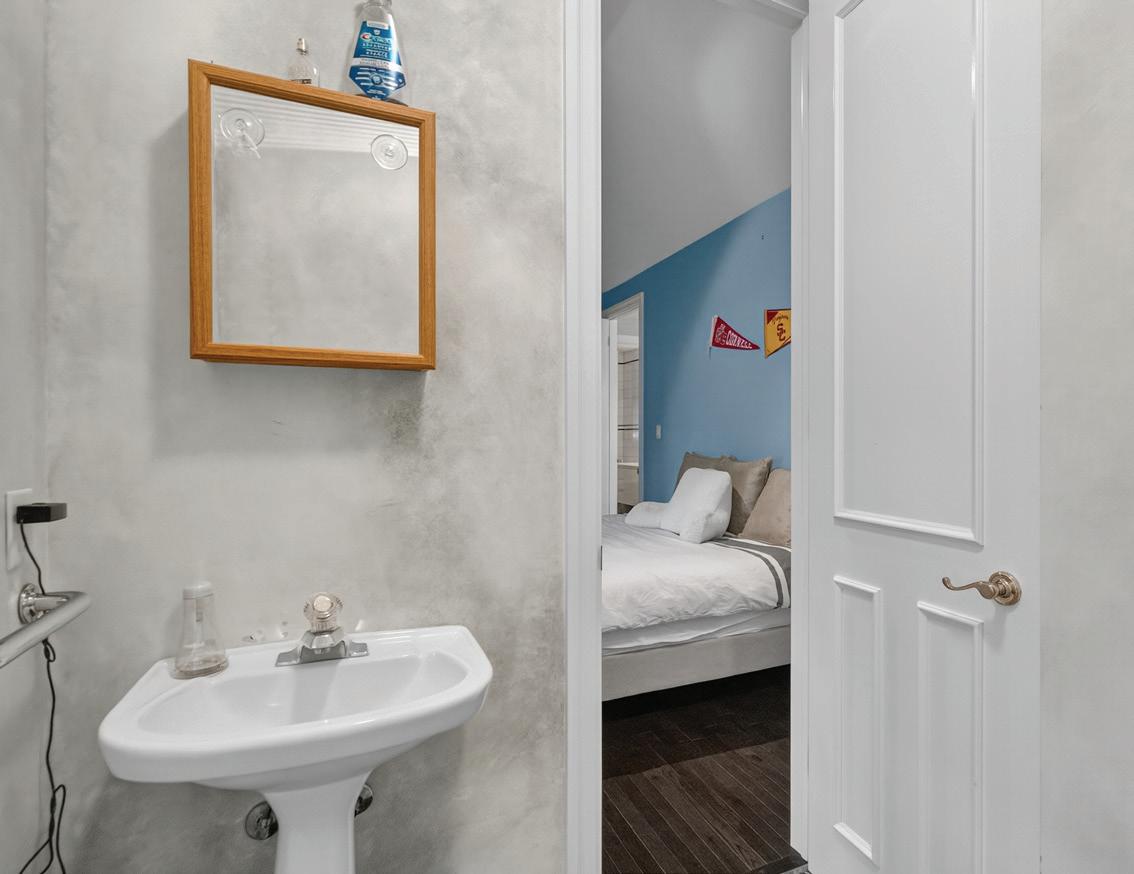
The 2nd Bedroom features hardwood floors, sloped ceiling, track lighting, window overlooking the rear garden, and closet with custom organizers.
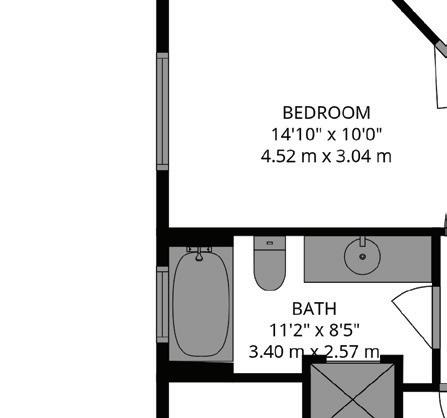
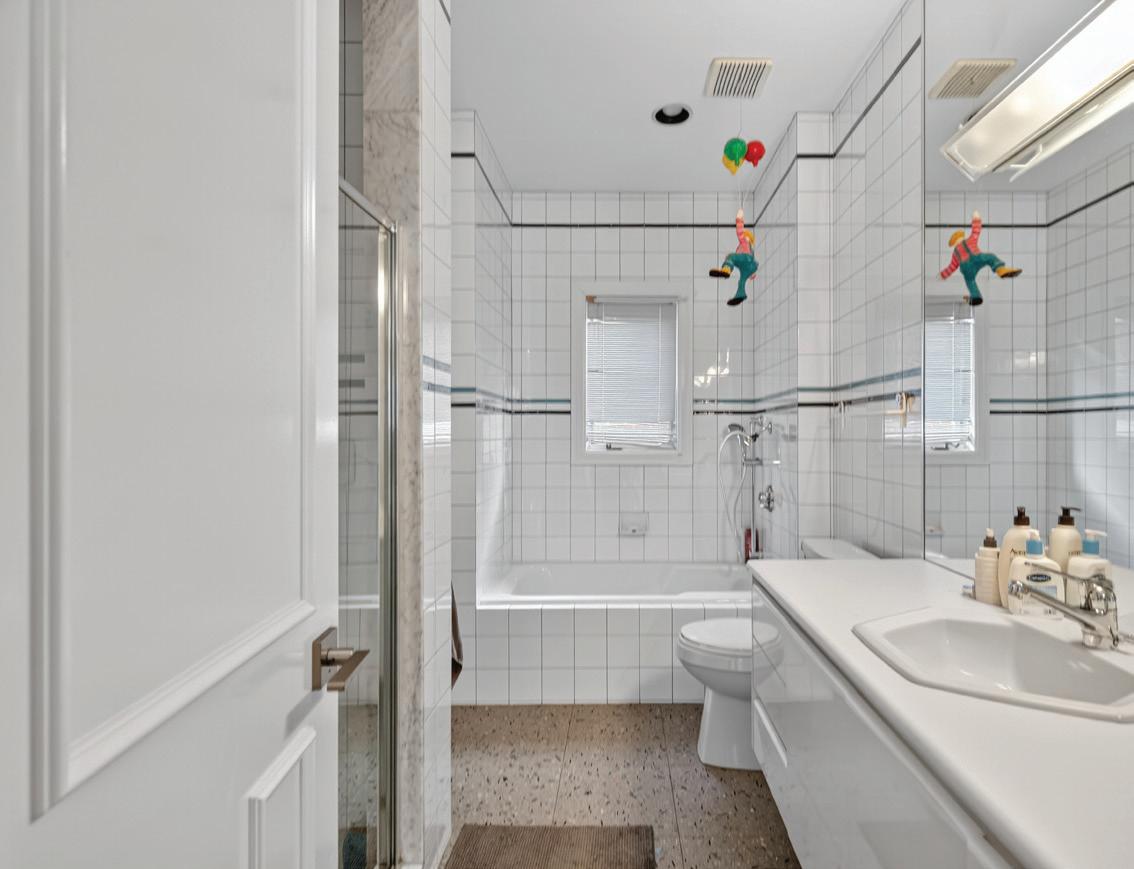
The 6-Piece Hall Bathroom features porcelain tile floors, tile walls, vanity light, custom floating vanity, mirror, bathtub with tile surround and window overlooking the side garden, separate tile shower with glass door enclosure.
The 3rd Bedroom features hardwood floors, vaulted ceiling, two wall sconces, windows overlooking the front garden outfitted with custom drapery, and double door closet with custom organizers.
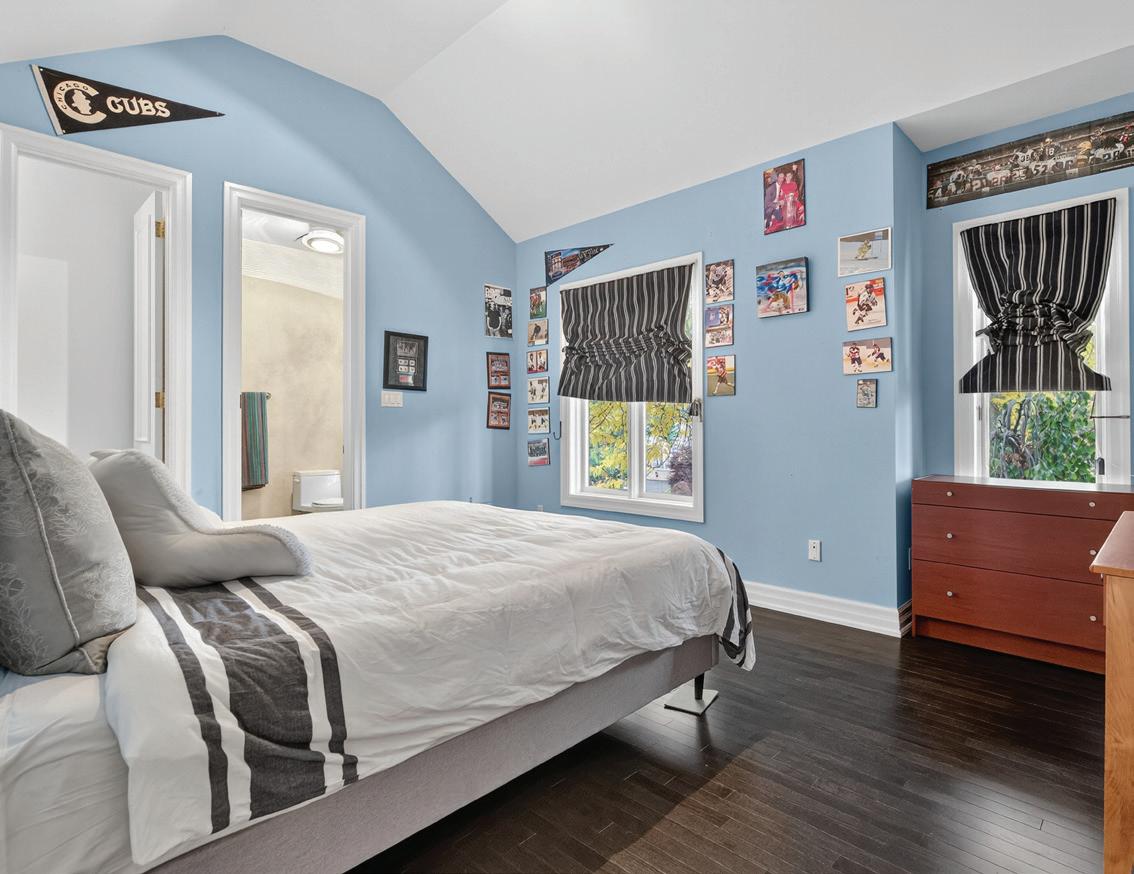
The 4th Bedroom, features hardwood floors, vaulted ceiling, track lighting, two windows overlooking the front garden outfitted with custom drapery, walk-in closet with custom organizers, and 5-Piece Ensuite.
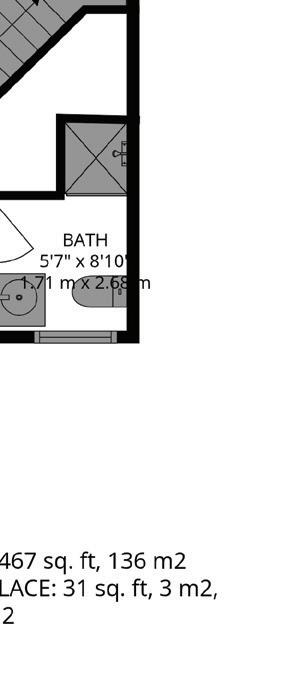
The 5-Piece Semi-Ensuite features marble tile floors, light fixture, pedestal sink, window overlooking the front garden outfitted with custom roman shade, towel rack, and tile shower with glass door enclosure.
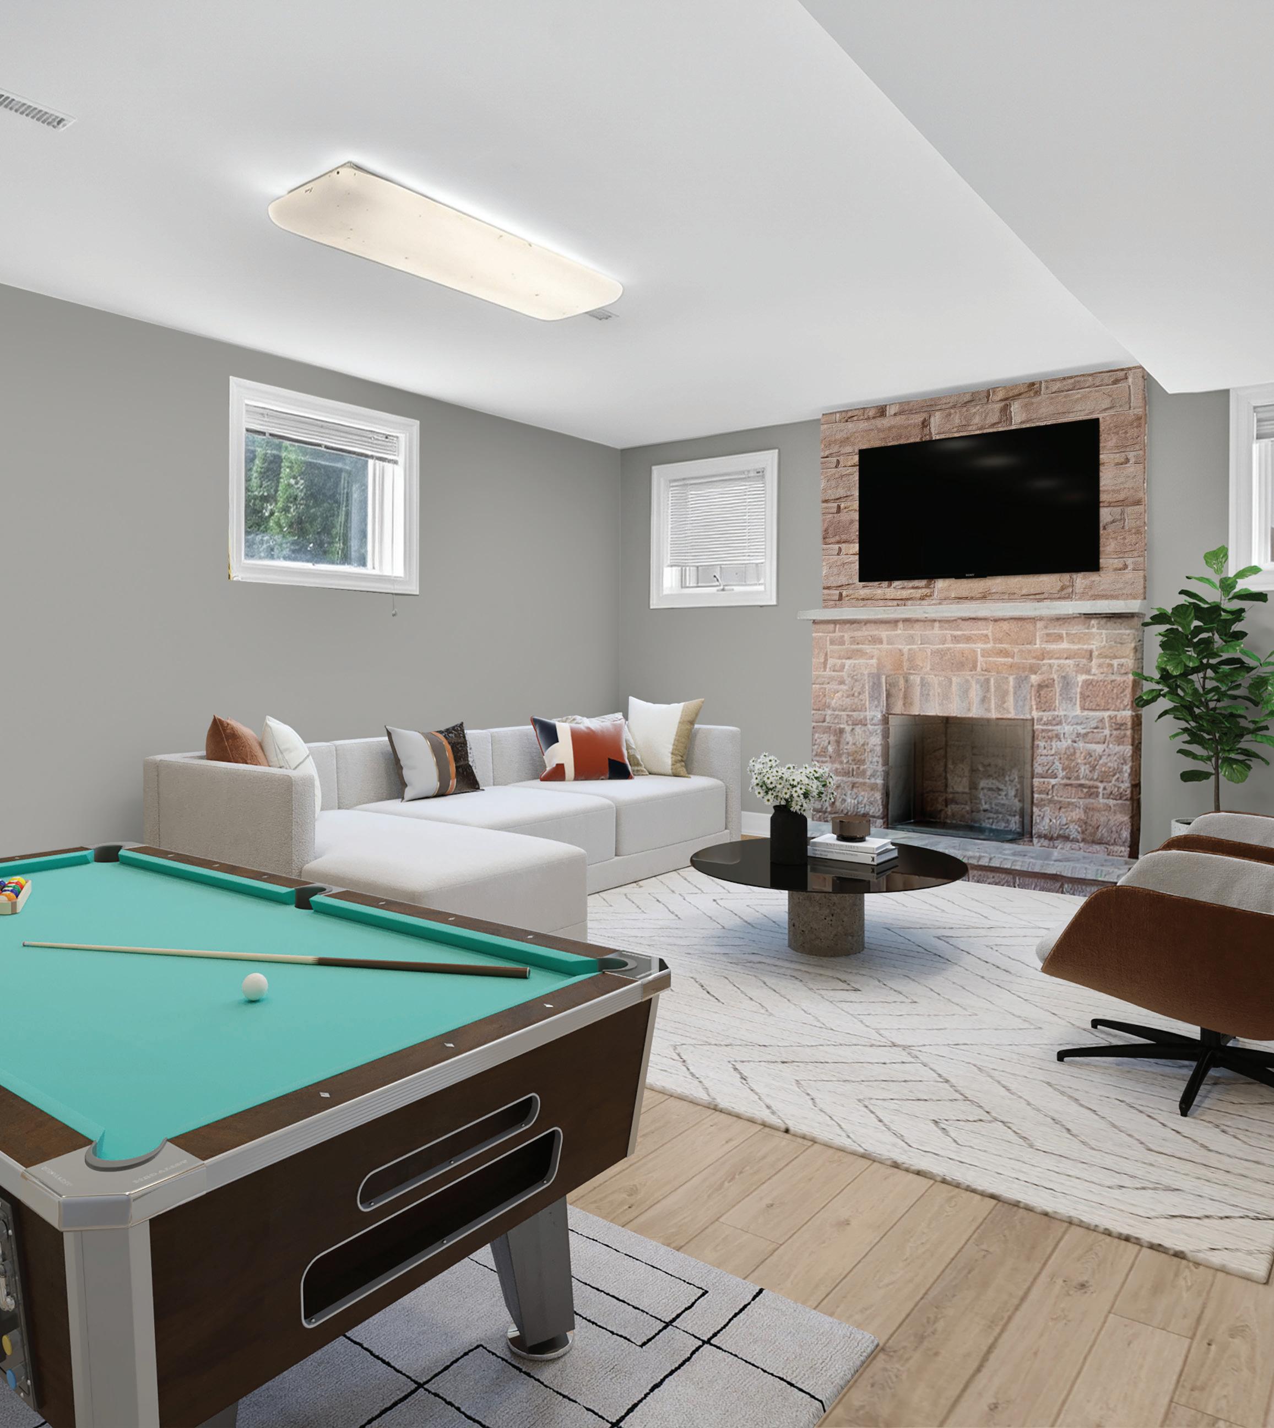
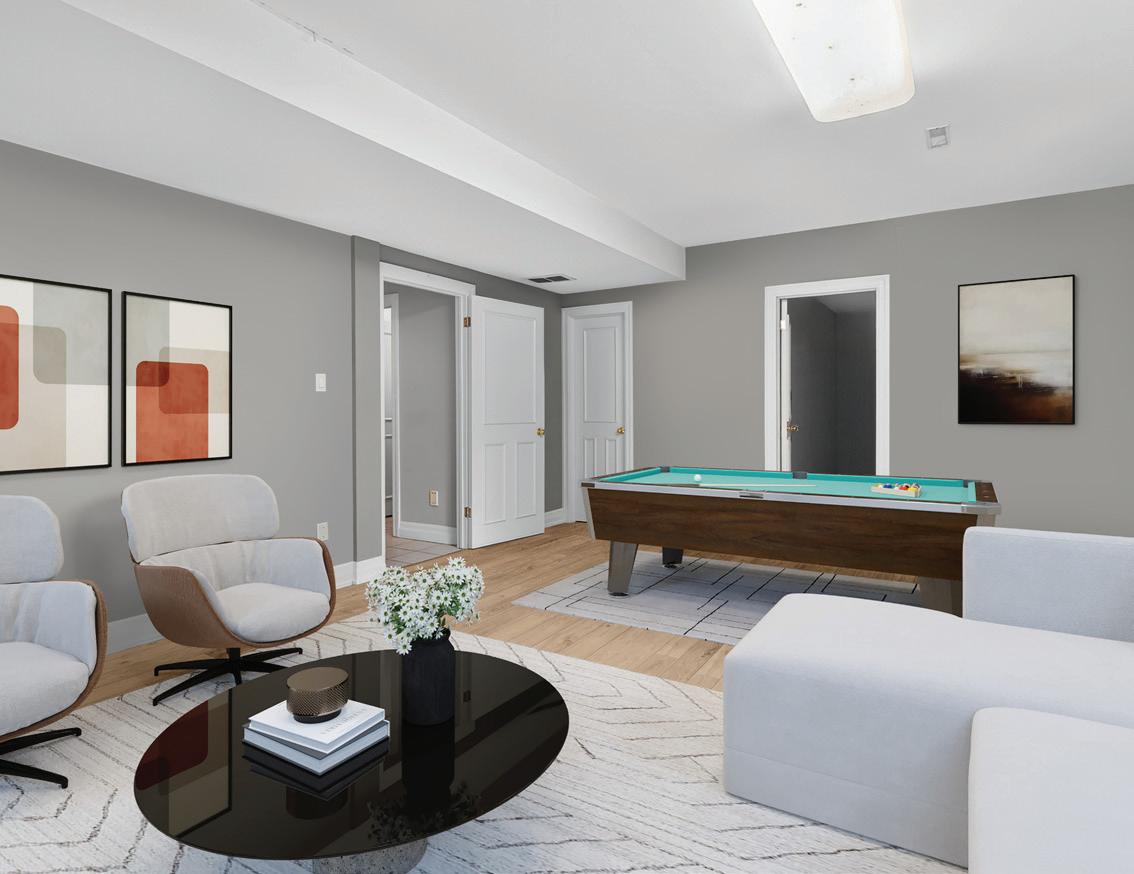
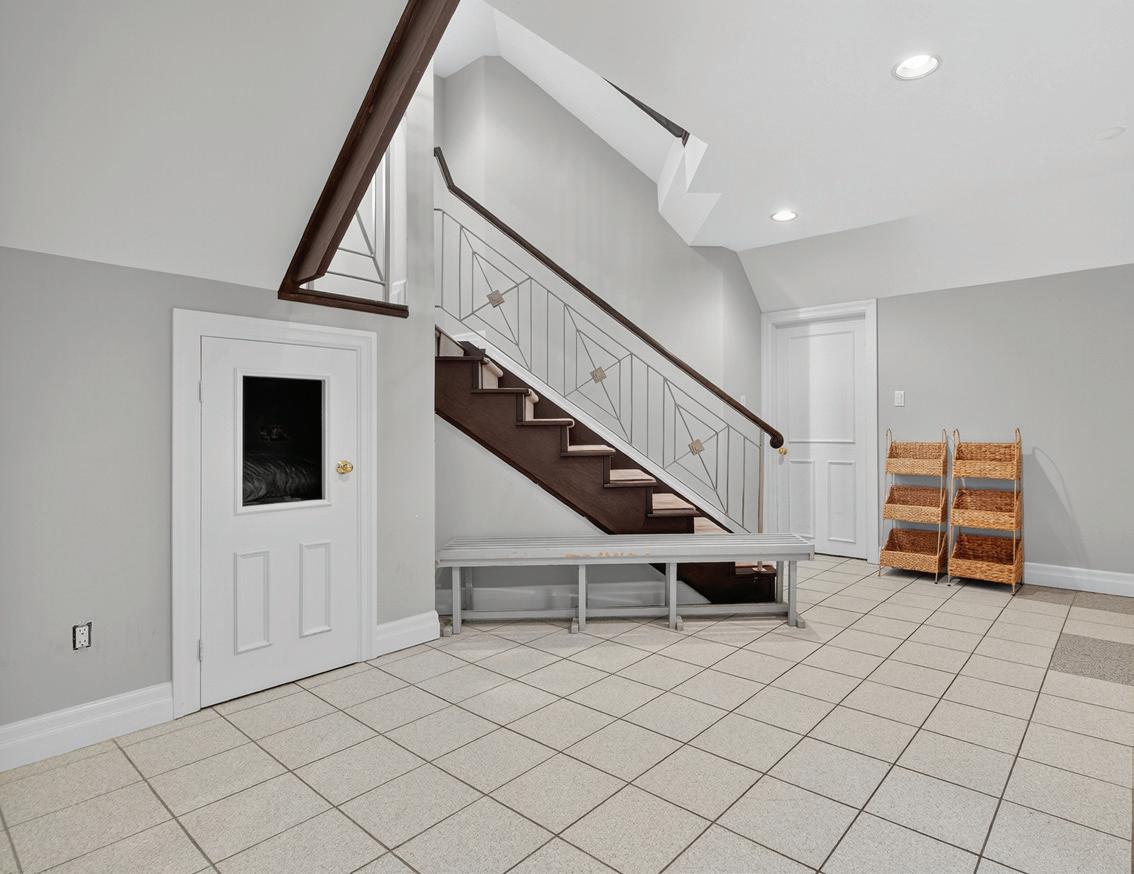
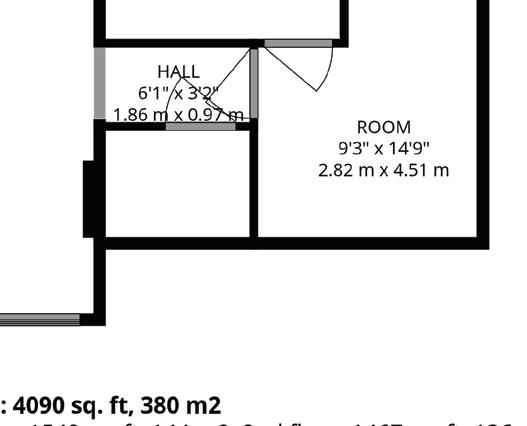
The Lower Level Hall features tile floor, pot lights, a built-in under-stairs Play Room, doorway to the Mudroom, Laundry Room, and Rec Room.
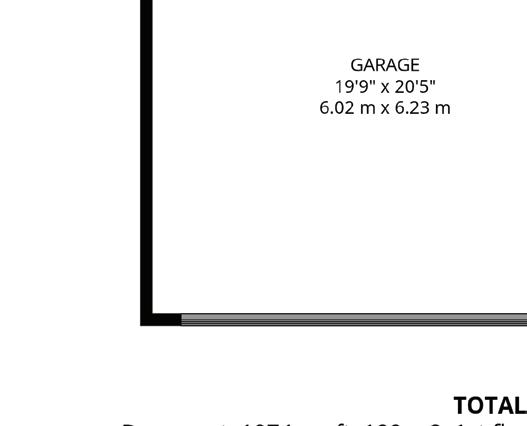
The Mudroom features tile floors, light fixtures, custom built-in cabinetry with open and hanging storage, access to the 2-car garage and heated outdoor equipment storage.
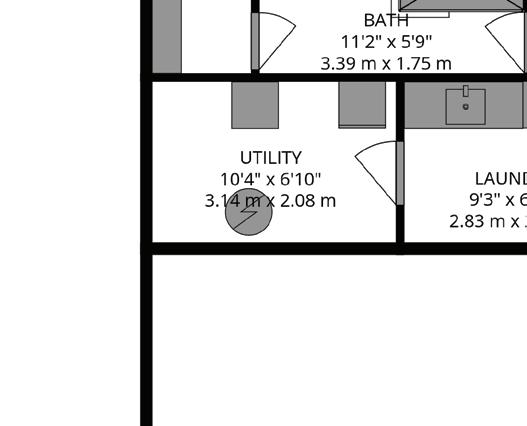
The Laundry Room features tile floor, light fixture, custom cabinetry, laundry sink, builtin hanging storage, a doorway leading to the Furnace Room, stand-up Kelvination Freezer, Electrolux Washer, and Kenmore Elite Dryer.
The Rec Room features hardwood floors, light fixture, above-grade window, fireplace with custom stone surround and mantle, a doorway leading to the Lower Level 4-Piece Bathroom, and a doorway leading to the 5th Bedroom.
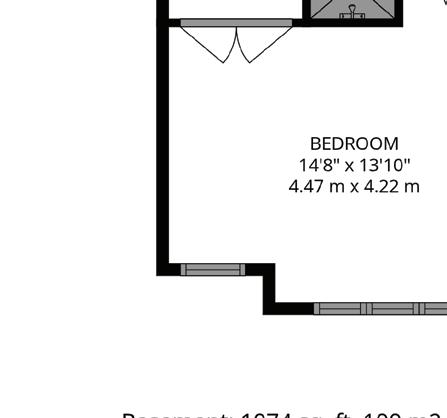
The 5th Bedroom features broadloom floors, track light, walk-in closet with custom organizers, custom built-ins with closed storage, and above-graded window outfitted with custom window coverings.
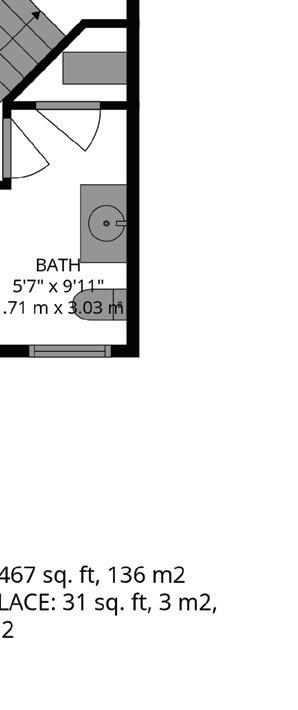
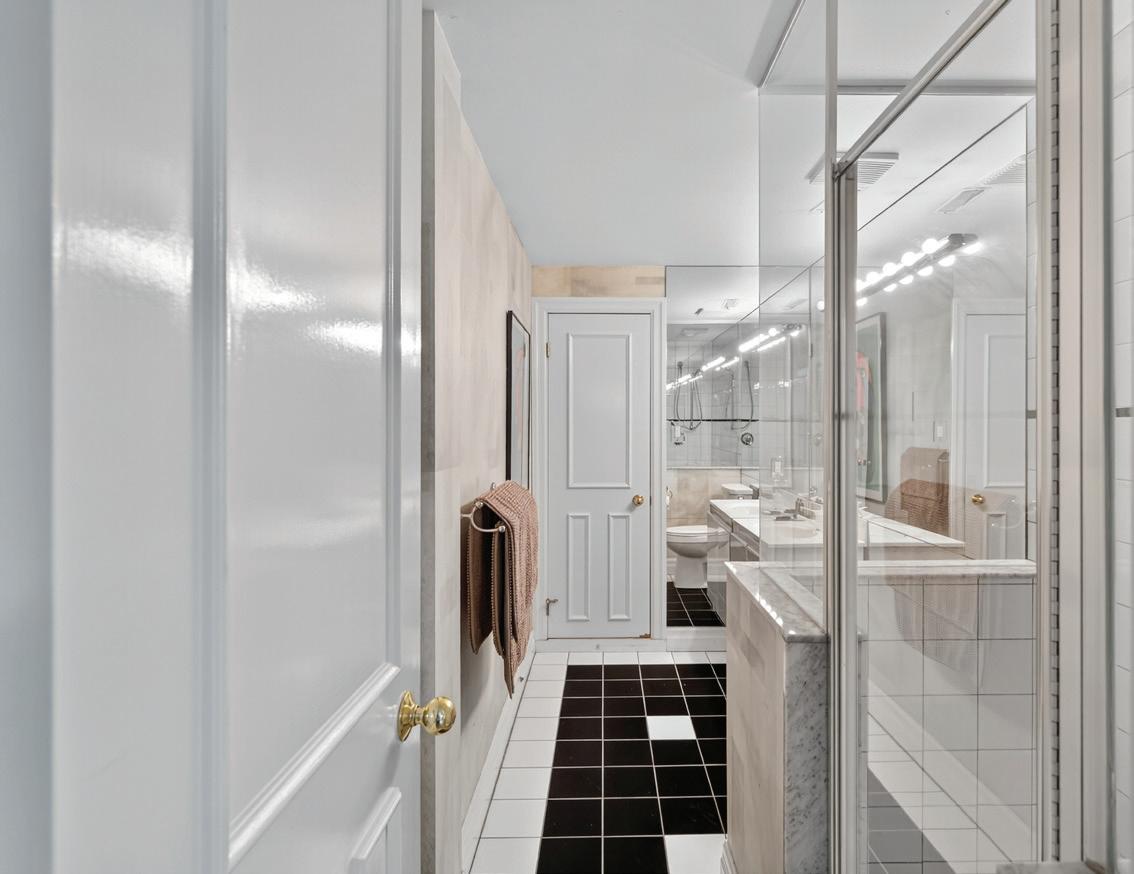
The Lower Level 4-Piece Bathroom features tile floor, vanity light, custom vanity, mirrored wall, a closet with built-in shelving, and tile shower with glass door enclosure.
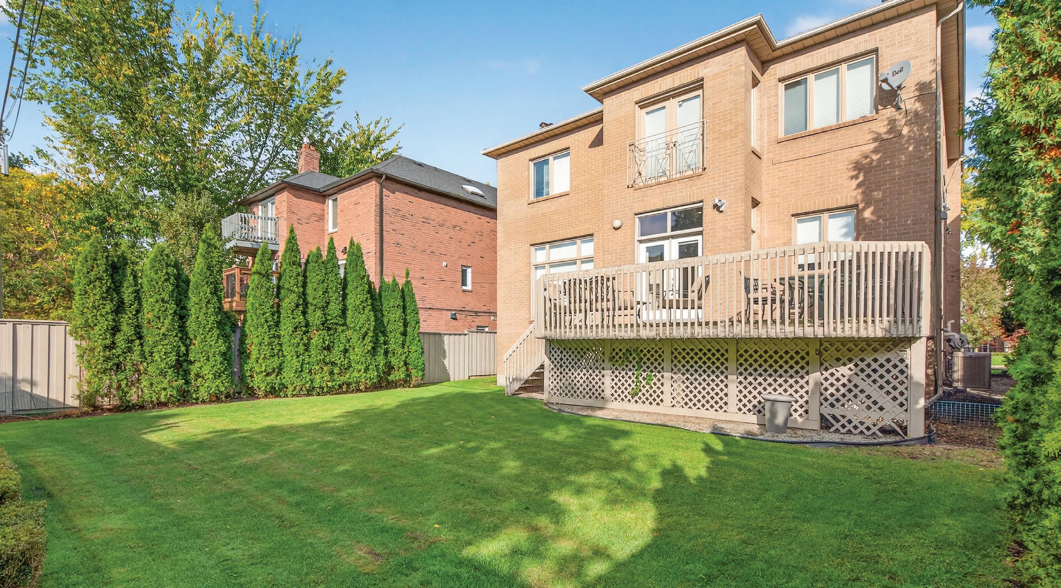
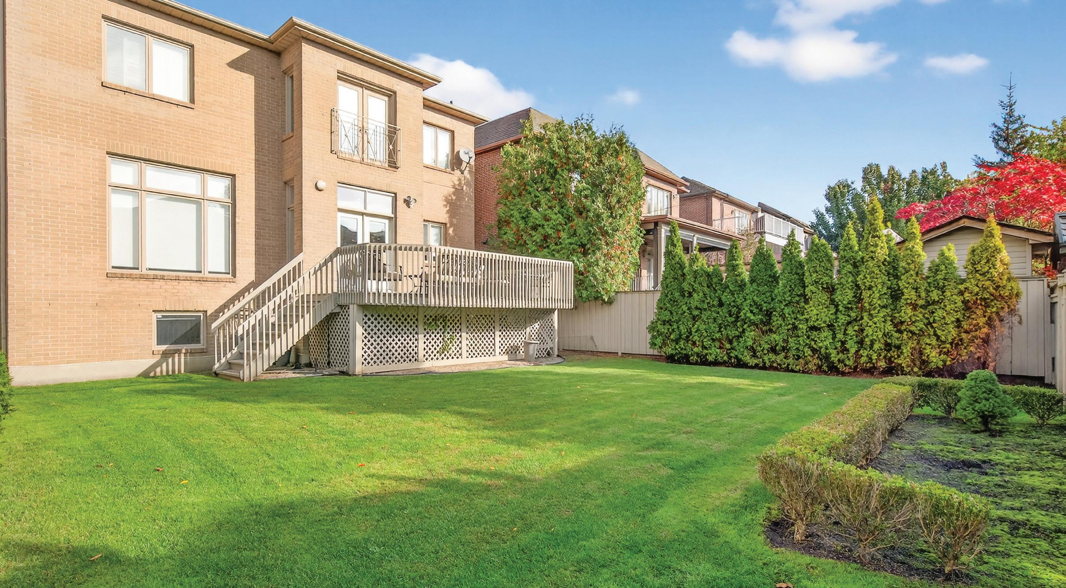
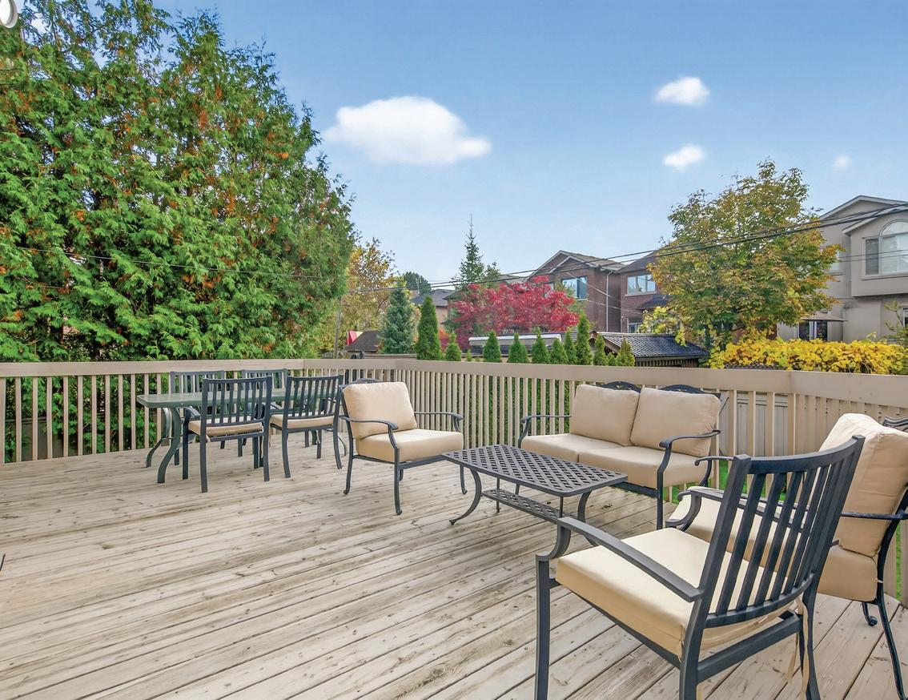
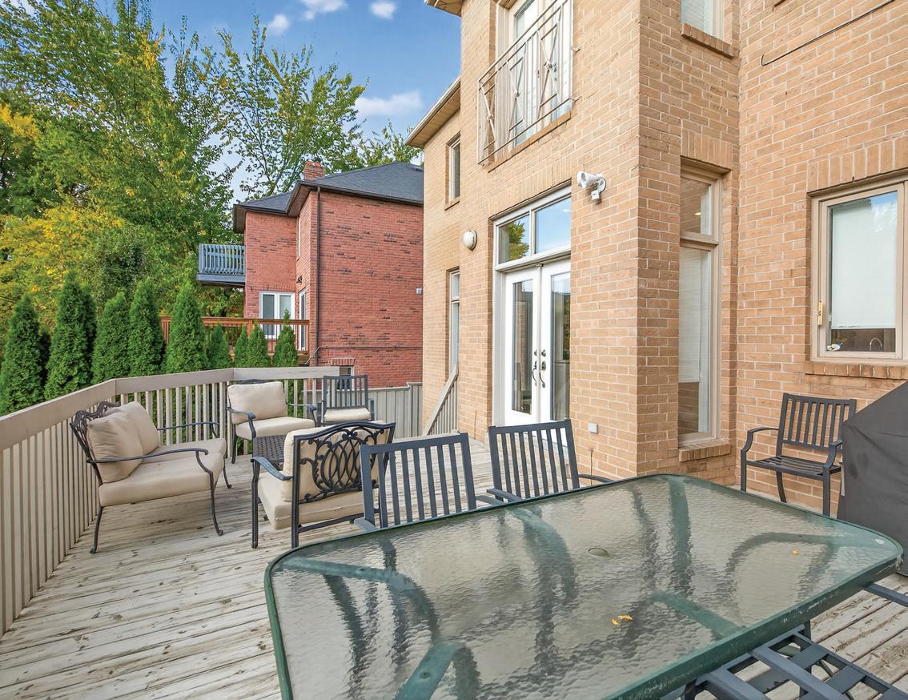
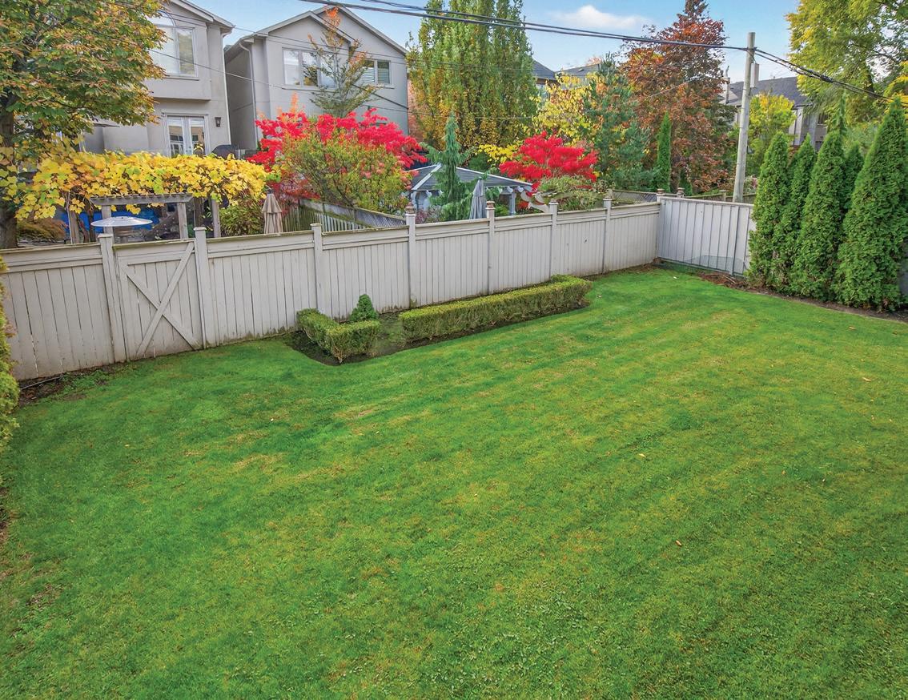
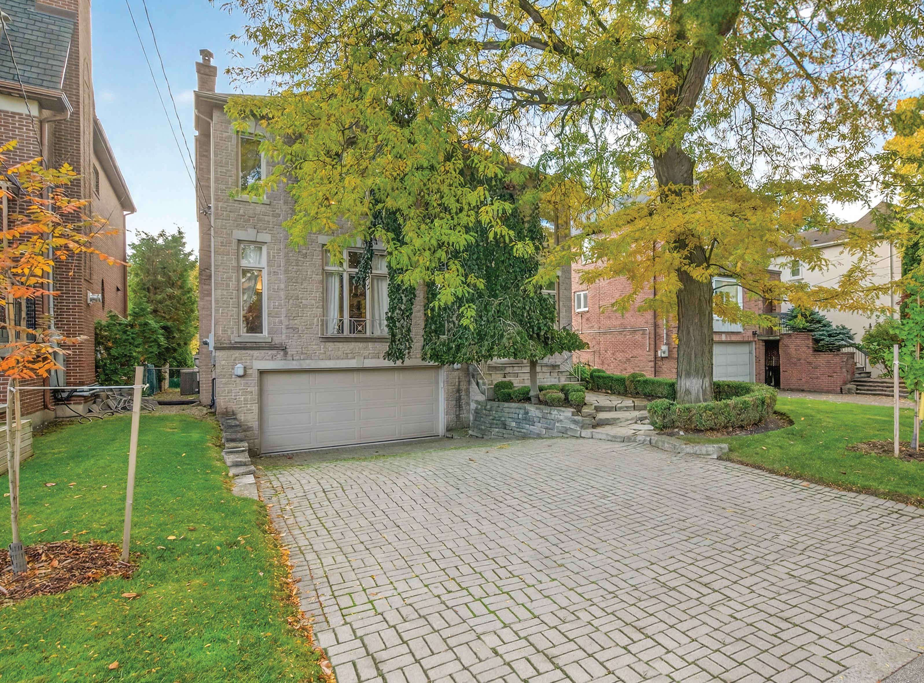
The Front and Rear Gardens feature 2-car garage, interlock 4-car private drive and flagstone walkway, exterior lighting, irrigation system, double-door front entrance, mature trees, manicured hedges, expansive lawns, fully fenced rear garden, a raised wood deck with walkout from the Breakfast Area and stairs leading down to the rear garden, built-in storage beneath the rear garden wood deck, and natural gas BBQ hook-up.
• 2-car garage
• 4-car interlock private drive
• Double-door front entrance
• Exterior lighting
• Juliette balcony from Primary Bedroom Suite
• Separate side entrance
• Full landscape Irrigation
• Professional landscaping
• Full landscape lighting system
• Mature trees and lush greenery
• Fully fenced rear garden
• Natural gas BBQ hook-up
• Wood deck with walkout from the Breakfast Area and built-in storage below
• Majestic lawns
• Custom Heated Outdoor Equipment Storage
• 1 Gas Furnace with Humidifier
• 1 Central Air Conditioning Unit