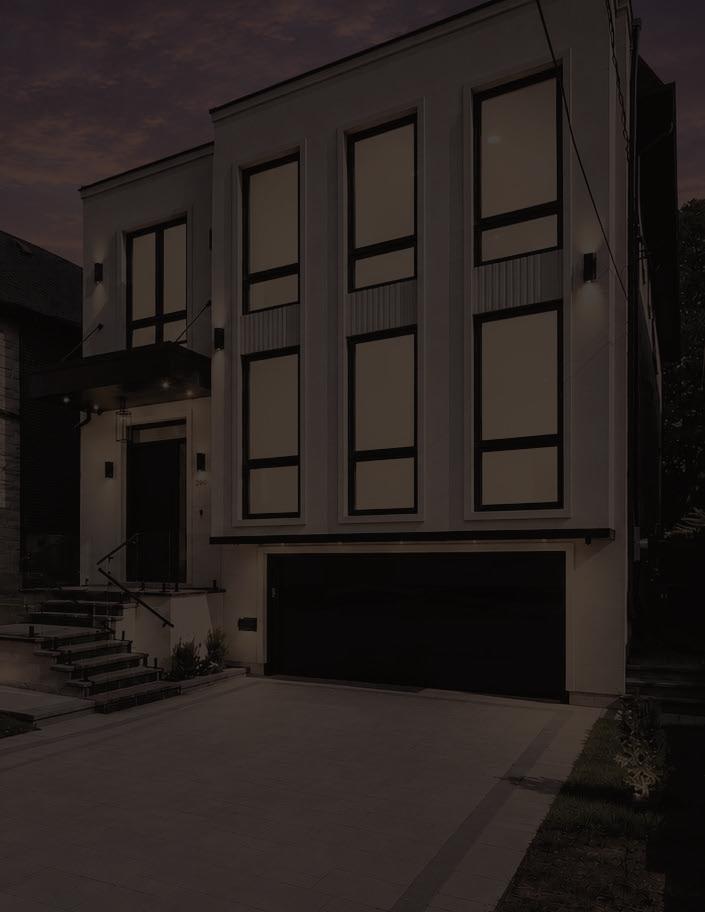
243 Florence Avenue
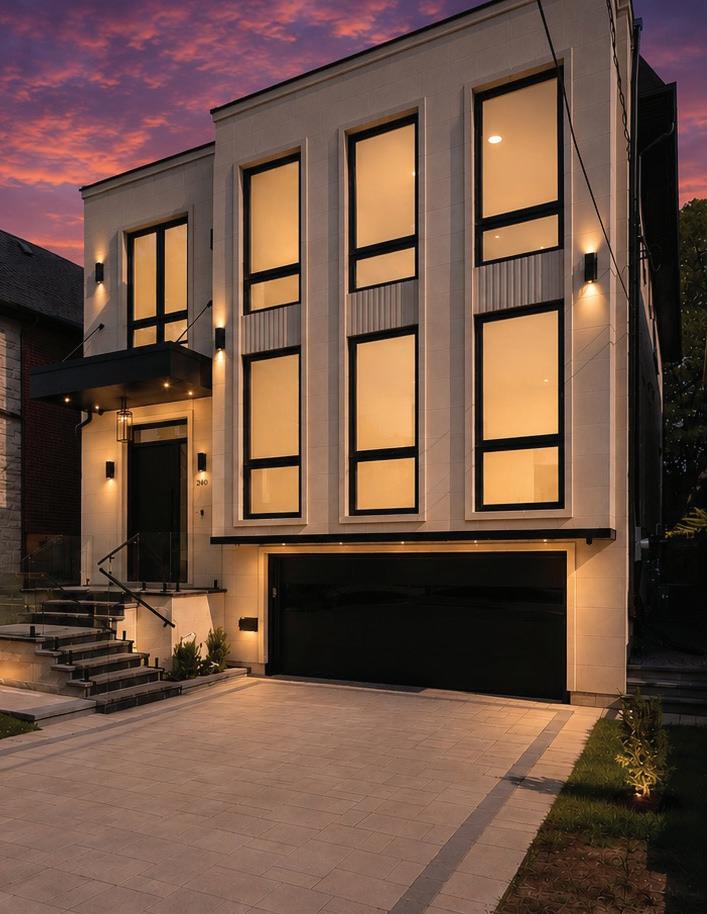
Exceptional Construction & Uncompromising Attention to Detail. This Extraordinary 6-Bedroom, 6-Bathroom Home Blends Timeless Architecture With Modern Innovation In One Of North York’s Most Sought-After Neighbourhoods. An Indiana Limestone Exterior, Custom Landscaping, FloorTo-Ceiling Windows, White Oak Hardwood Floors, Natural Stone Finishes, Bespoke Cabinetry, & Designer Built-Ins Define The Home’s Refined Aesthetic. The Chef-Inspired Kitchen Is Thoughtfully Designed For Both Everyday Living & Entertaining. A Main-Floor Guest Suite Provides Ideal Accommodation For Family Or Visitors. Upstairs, Discover Four Spacious Bedrooms, Including A Magnificent Primary Retreat Featuring A Custom Dressing Room & Spa-Inspired Ensuite. The Finished Lower Level Offers Exceptional Flexibility With A Fully Private Suite Complete With A Walk-In Closet, Private Ensuite, 2 Additional Closets, Rec Room, Wet Bar, Laundry Room, Modern Steam Room& Two Direct Walkouts. Radiant In-Floor Heating Extends Throughout The Entire Lower Level, Providing Individually Controlled Comfort During The Winter Months. Designed With Both Luxury & Convenience In Mind, The Home Features An Advanced Smart Home System Controlling Lighting & Integrated Home Functions, A Custom-Designed Interior Lighting Plan, & Discreet Illuminated Baseboard Lighting That Provides Elegant Nighttime Guidance Throughout The Home. Integrated Lighting Beneath The Front Entrance Steps Enhances Both Curb Appeal & Safety After Dark. The Automated Snow-Melting System Extends Beyond The Private Driveway To The Front Steps, Entrance Landing, & Porch, Ensuring Effortless Winter Maintenance. The Home Was Also Thoughtfully Designed To Accommodate A Future Elevator Installation Should The Next Owner Desire. Located Moments From Yonge & Sheppard, Premier Public & Private Schools, Upscale Shopping & Dining, Parks, & Golf Courses. A Rare Offering That Seamlessly Combines Exceptional Craftsmanship, Cutting-Edge Technology, & Uncompromising Luxury.
GRAND FOYER
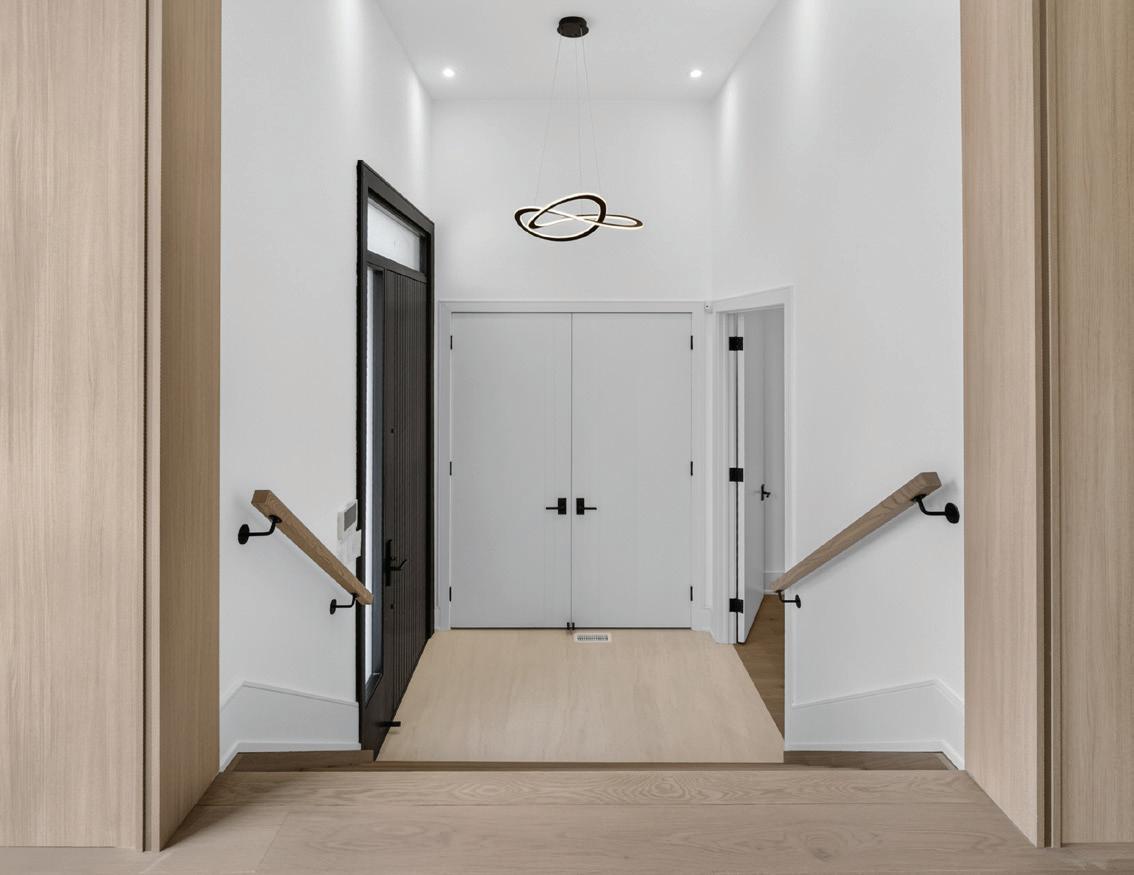
The Grand Foyer features 4’x8’ porcelain slab floors, pot lights, hanging chandelier, double closet with custom organizers, doorway leading to the Library/Guest Suite, and white oak stairs leading up to the Main Hall.
MAIN HALL
The Main Hall features white oak hardwood floors, pot lights, open design to the Combined Living and Dining Room, open riser white oak hardwood staircase with custom step lighting leading up to the 2nd Floor, white oak hardwood staircase with custom step lighting leading down to the Lower Level, a doorway leading to the Powder Room, and archway leading to the Family Room and Gourmet Kitchen.
LIVING/DINING ROOM
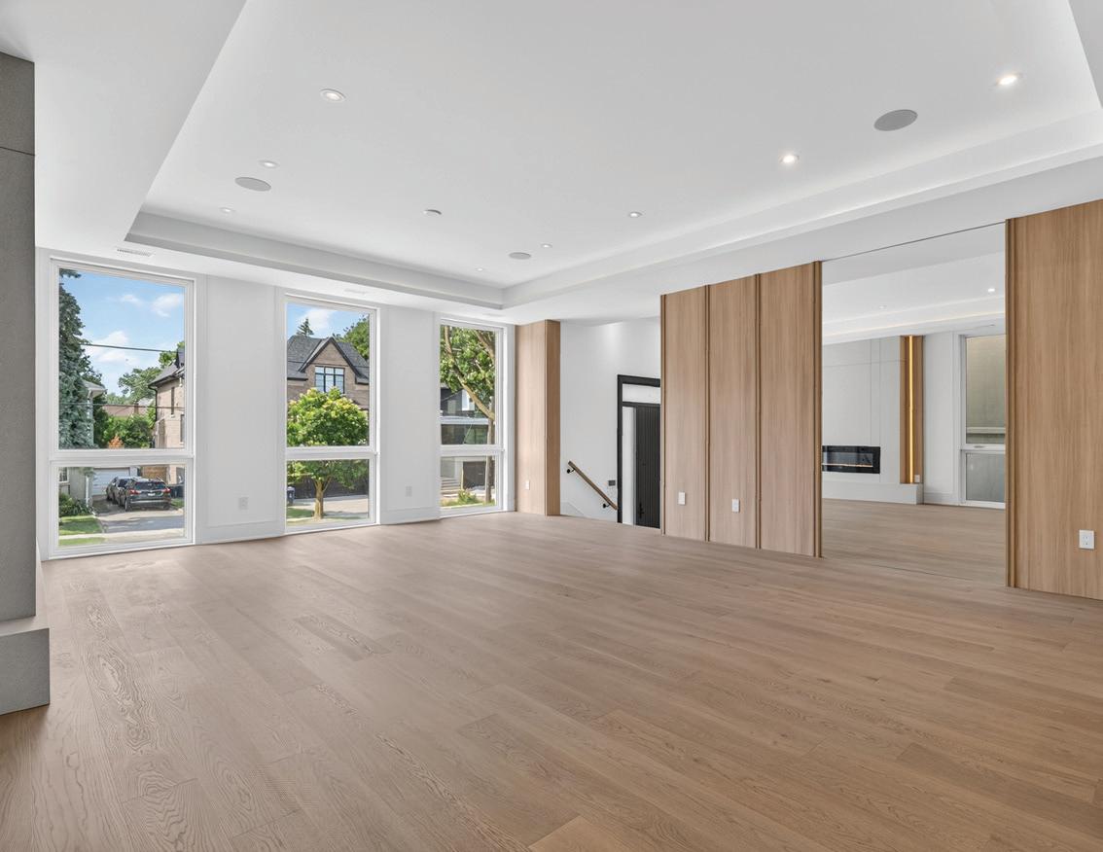
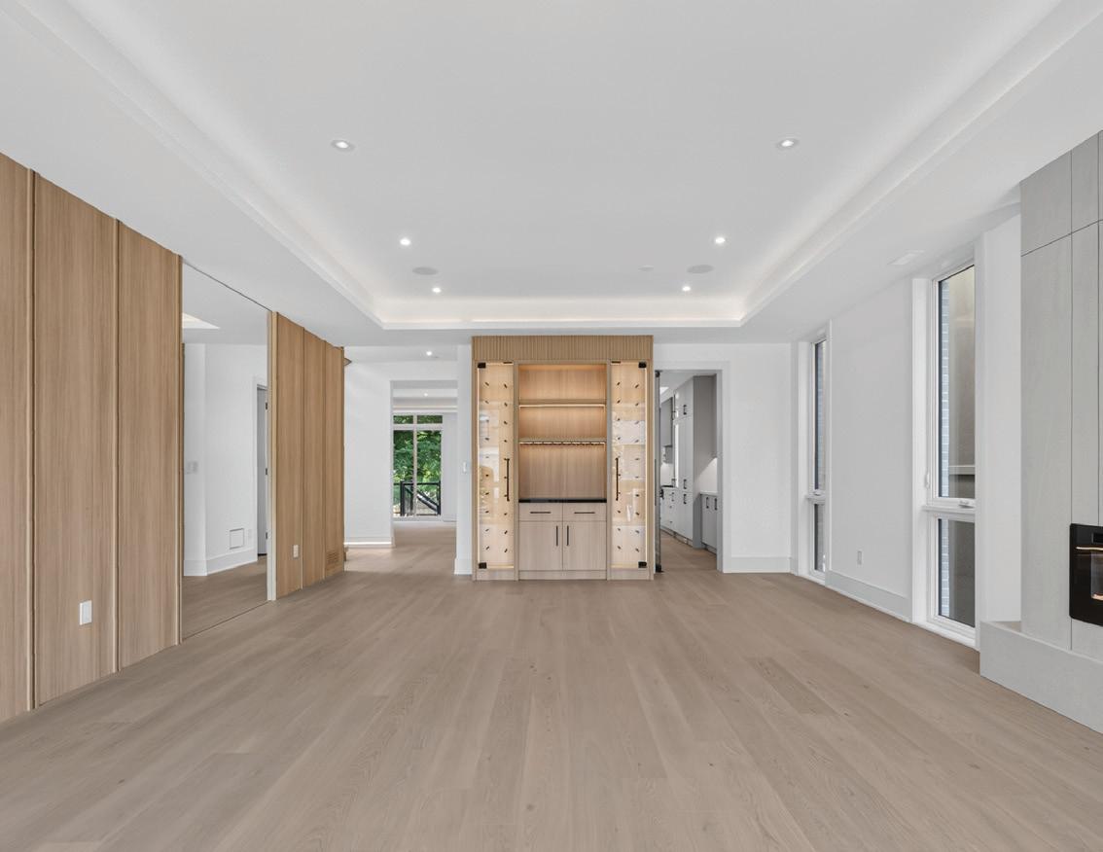
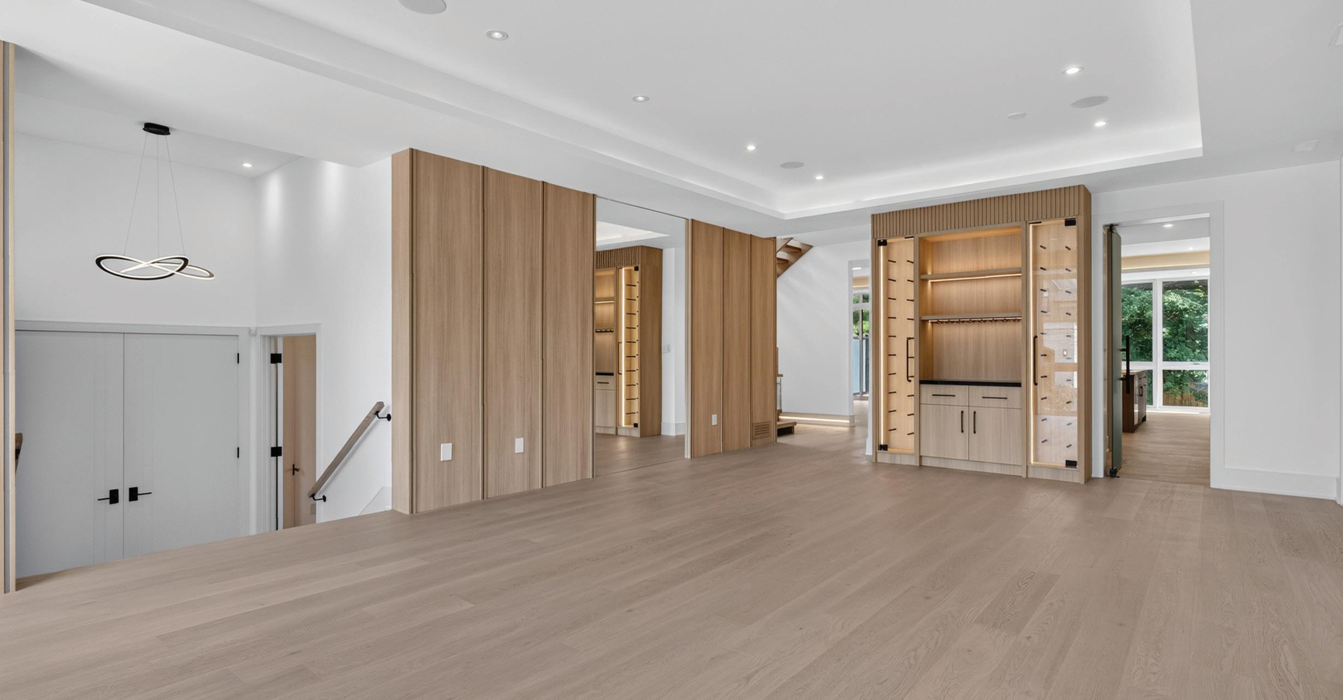
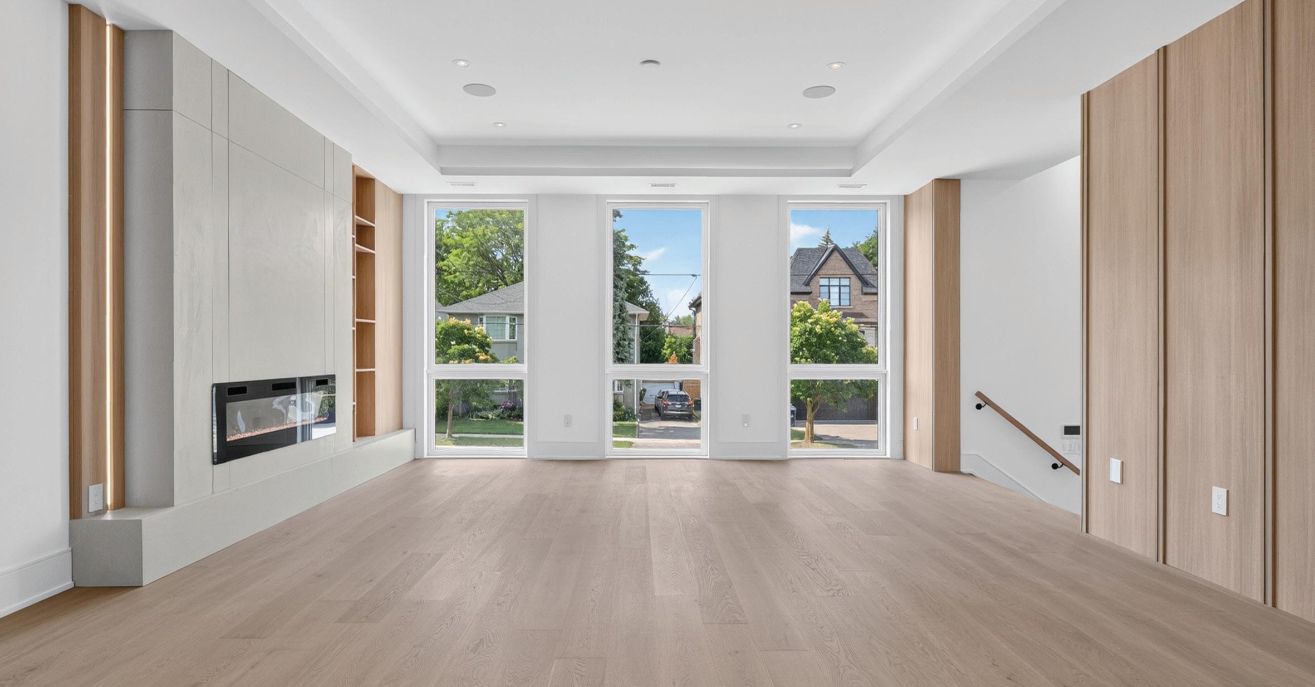
The Combined Living and Dining Room, open in design to the Main Hall, features white oak hardwood floors, coffered ceiling with custom rope lighting, 10’ ceilings, pot lights, integrated speakers, custom wall panelling, custom built-in bookcases, electric fireplace with custom porcelain surround, floor-to-ceiling windows overlooking the front and side gardens, custom built-in wine display with fluted wood accents and custom illumination plus glassware displays, and a swing door with frosted glass inset leading to the Servery.
SERVERY
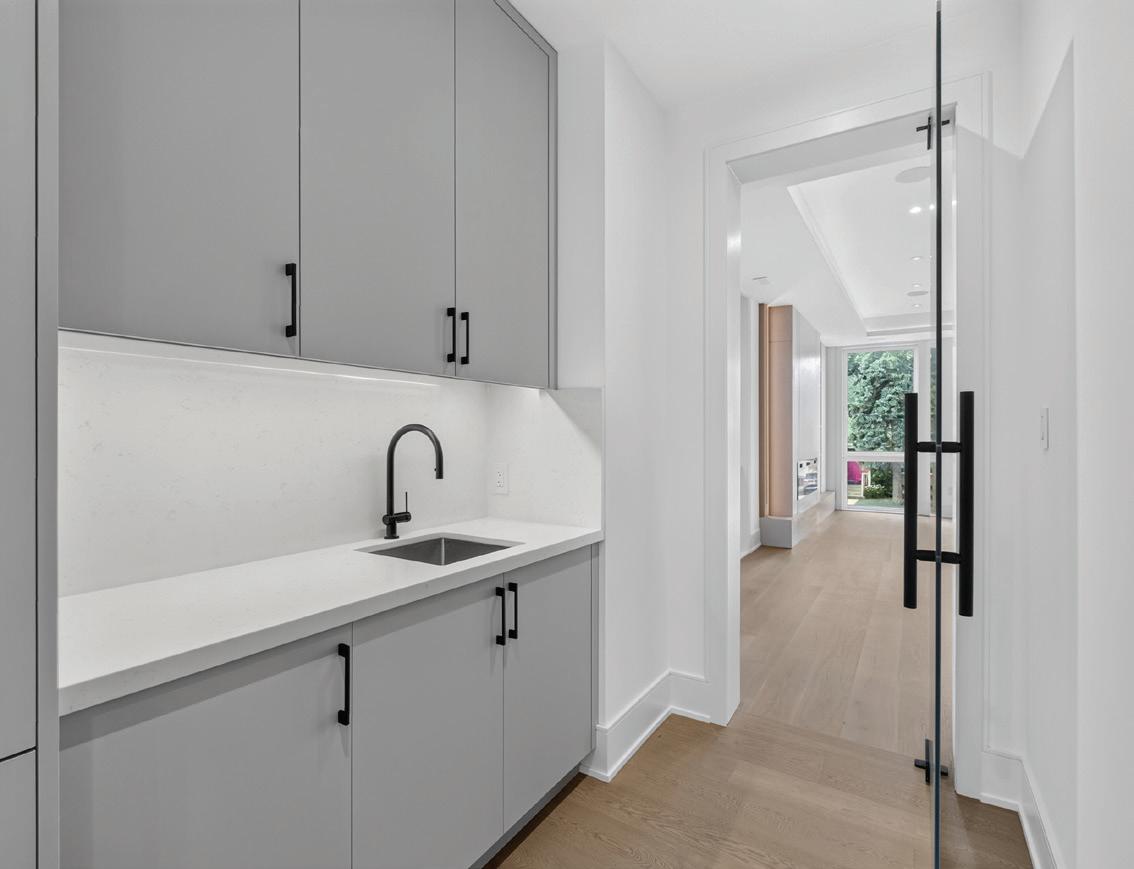
The Servery, open in design to the Gourmet Kitchen and accessed by a swing door leading from the combined Living and Dining Room, features white oak hardwood floors, custom cabinetry, pot lights, undermount lighting, bar sink, and natural stone countertop and backsplash.
GOURMET KITCHEN
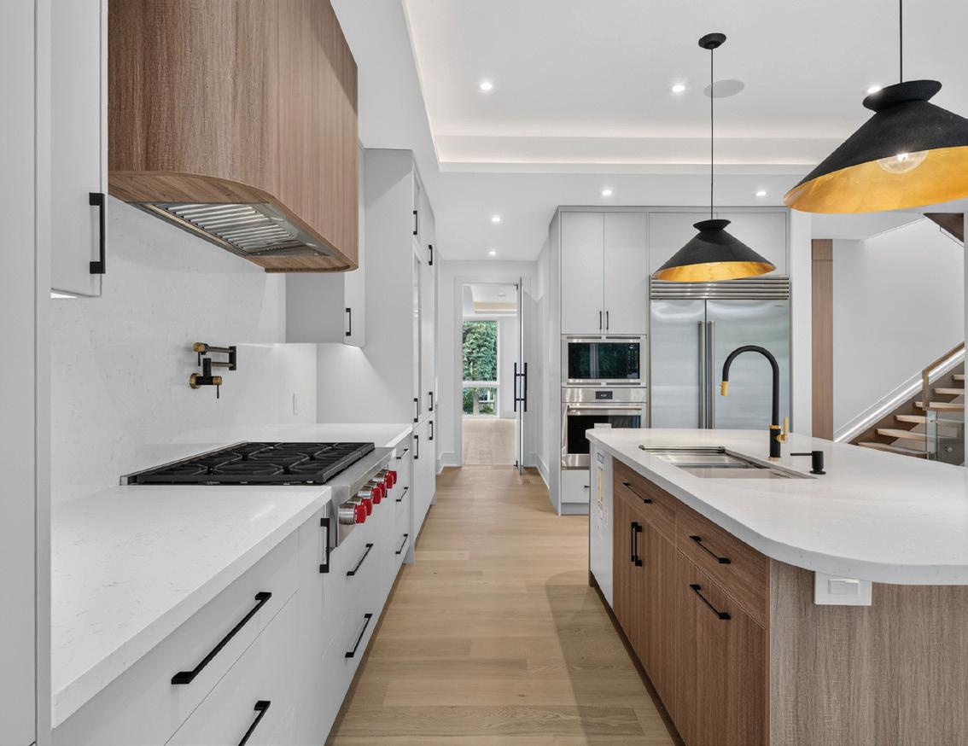
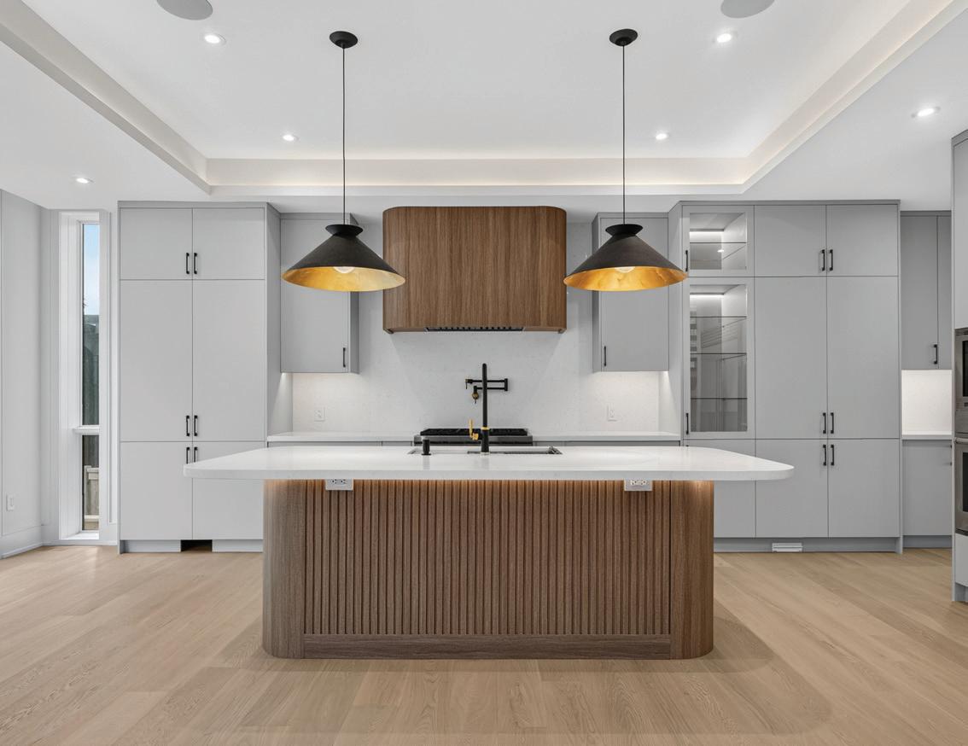
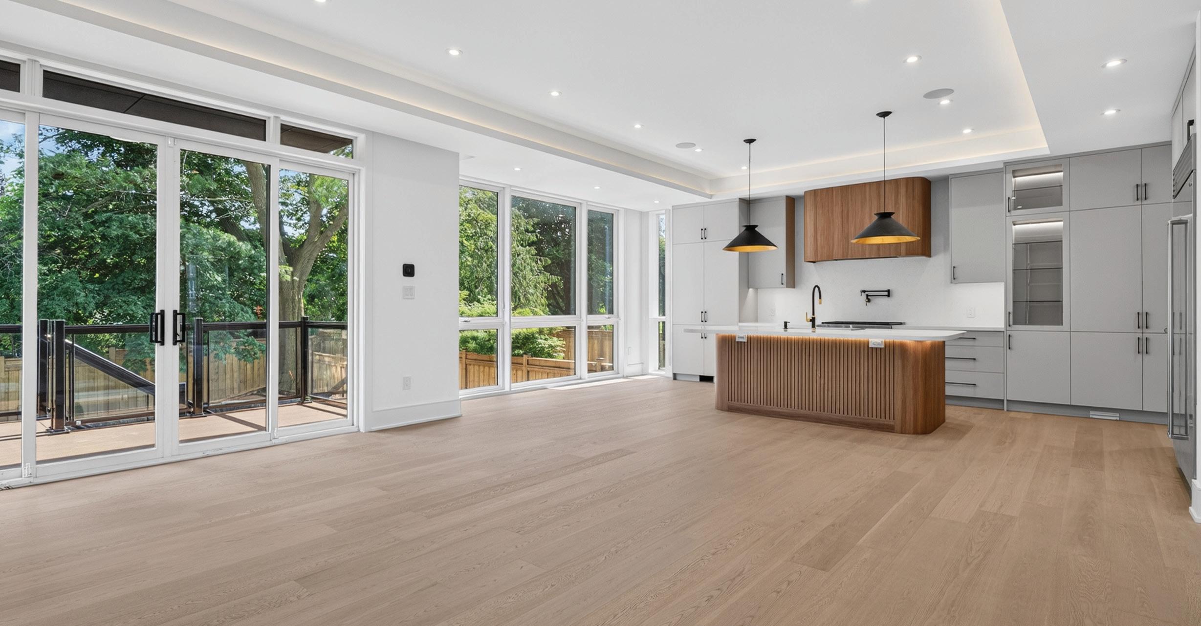
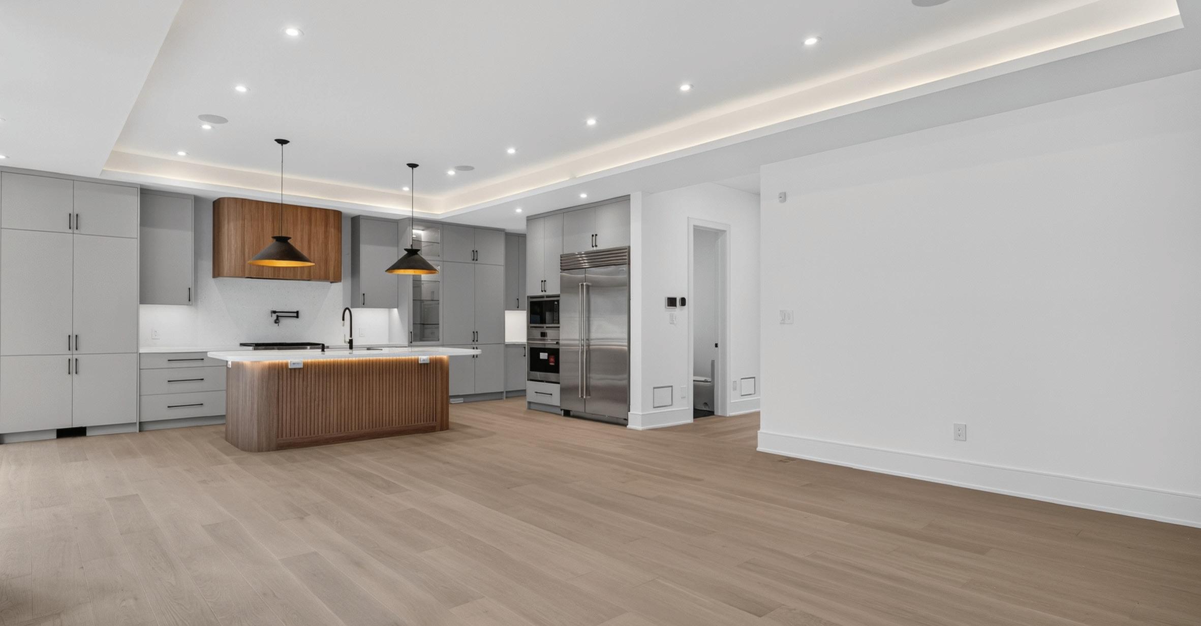
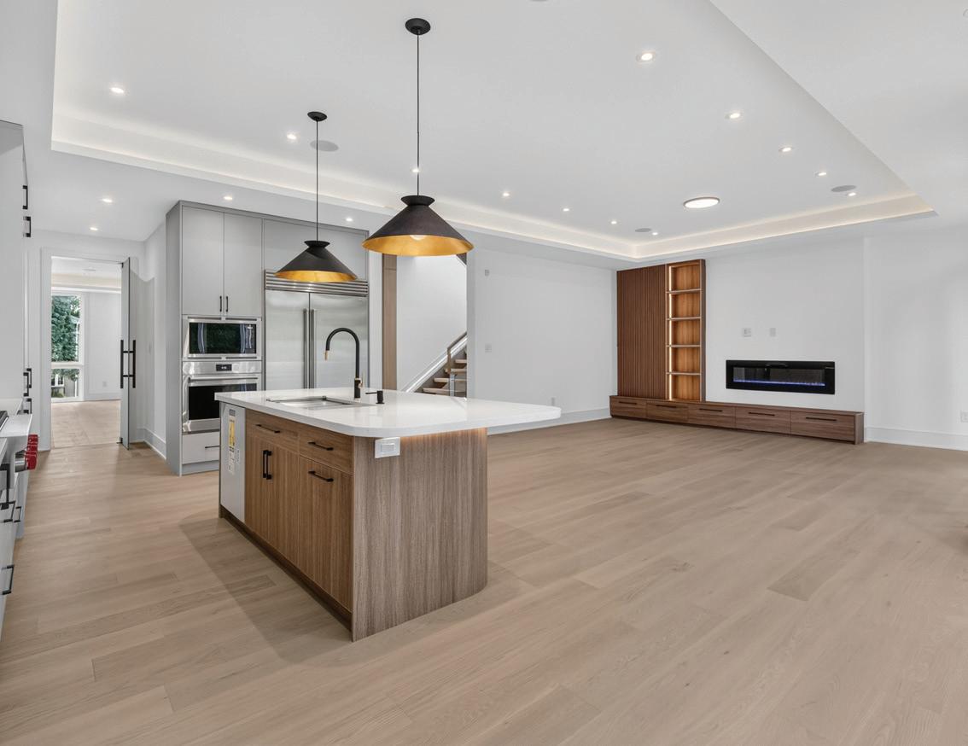
The Gourmet Kitchen, open in design to the Family Room, features white oak hardwood floors, coffered ceiling with custom rope lighting, pot lights, integrated speakers, custom cabinetry, centre island with fluted detailing and custom lighting, undermount lighting, natural stone countertops and backsplash, custom hood fan enclosure, two pendant lights, stainless steel double sink with custom retractable faucet, pot filler, kicksweep, floor-to-ceiling windows overlooking the rear garden, and open design to the servery.
APPLIANCES
Wolf 6-Burner Cooktop
Asko Stainless Steel Dishwasher
Wolf Stainless Steel Wall Oven
Wolf Stainless Steel Wall Speed Oven
Sub-Zero Stainless Steel Fridge/Freezer
Wolf Stainless Steel Hood Fan
FAMILY ROOM
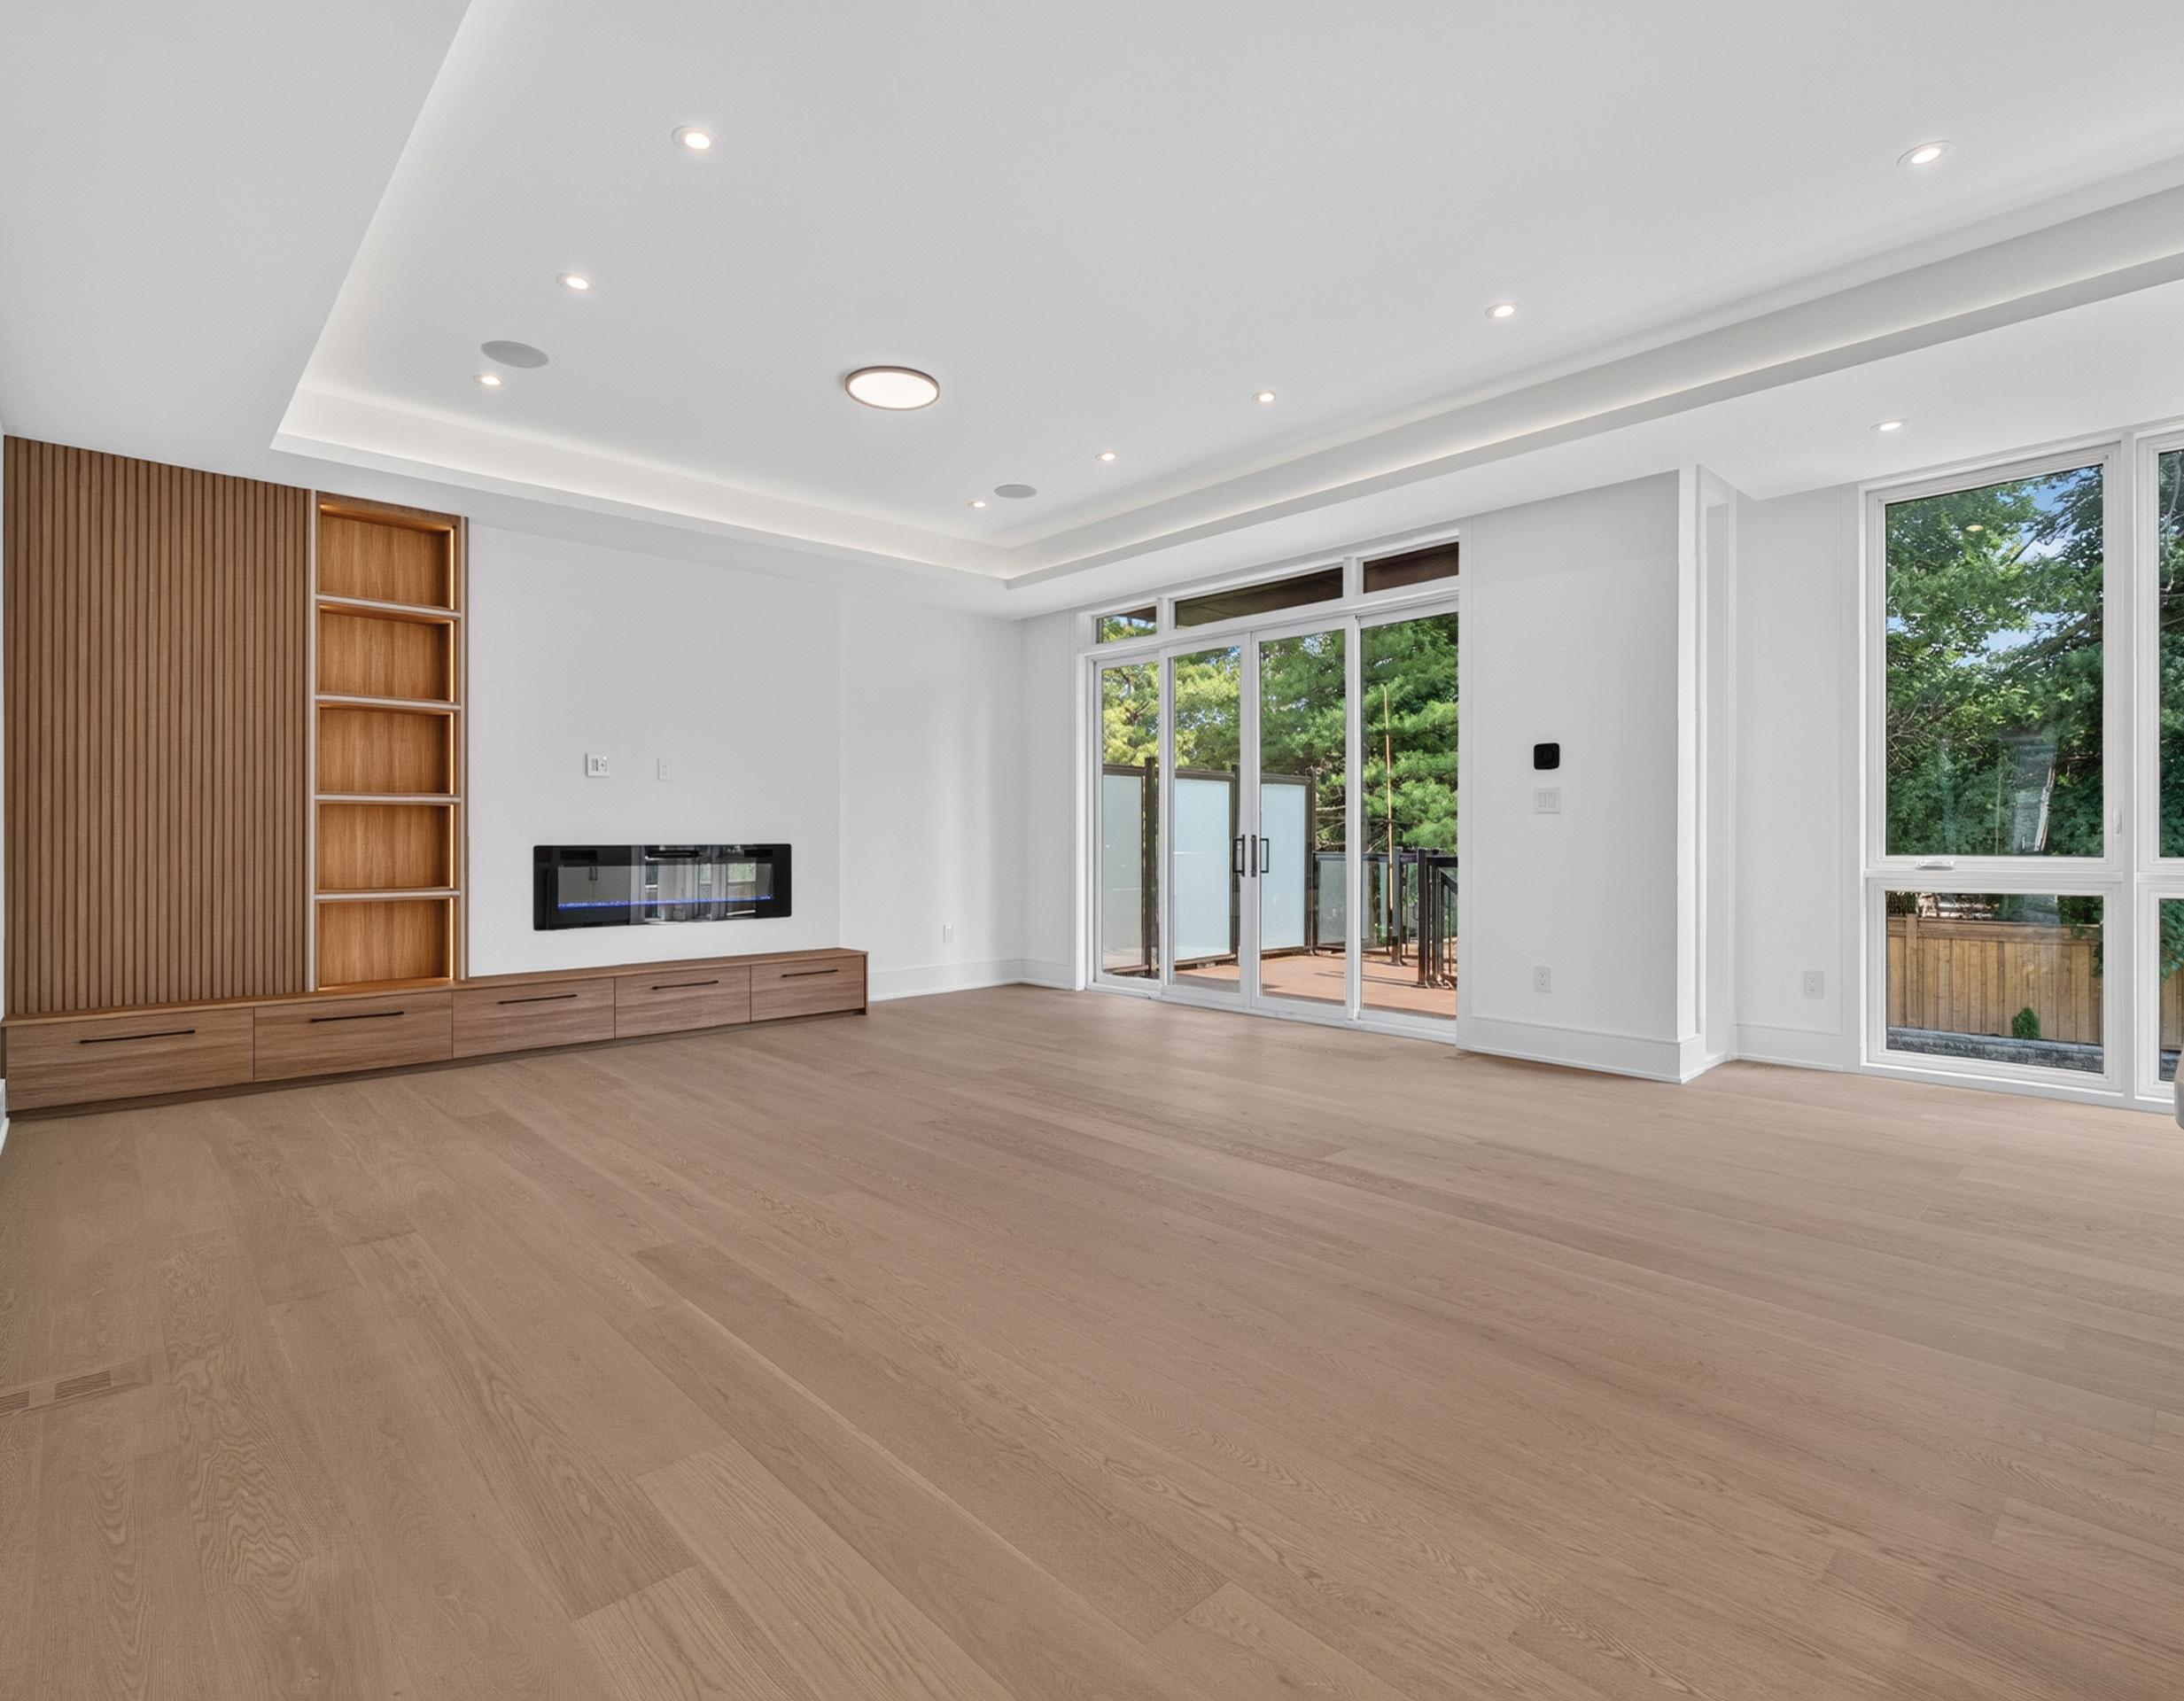
The Family Room, open in design to the Gourmet Kitchen, features white oak hardwood floors, coffered ceiling with custom rope lighting, pot lights, integrated speakers, electric fireplace, custom illuminated builtins with open and closed storage, 13” iPort station, and floor-to-ceiling windows with double door walkout to the rear garden deck.
LIBRARY/GUEST SUITE
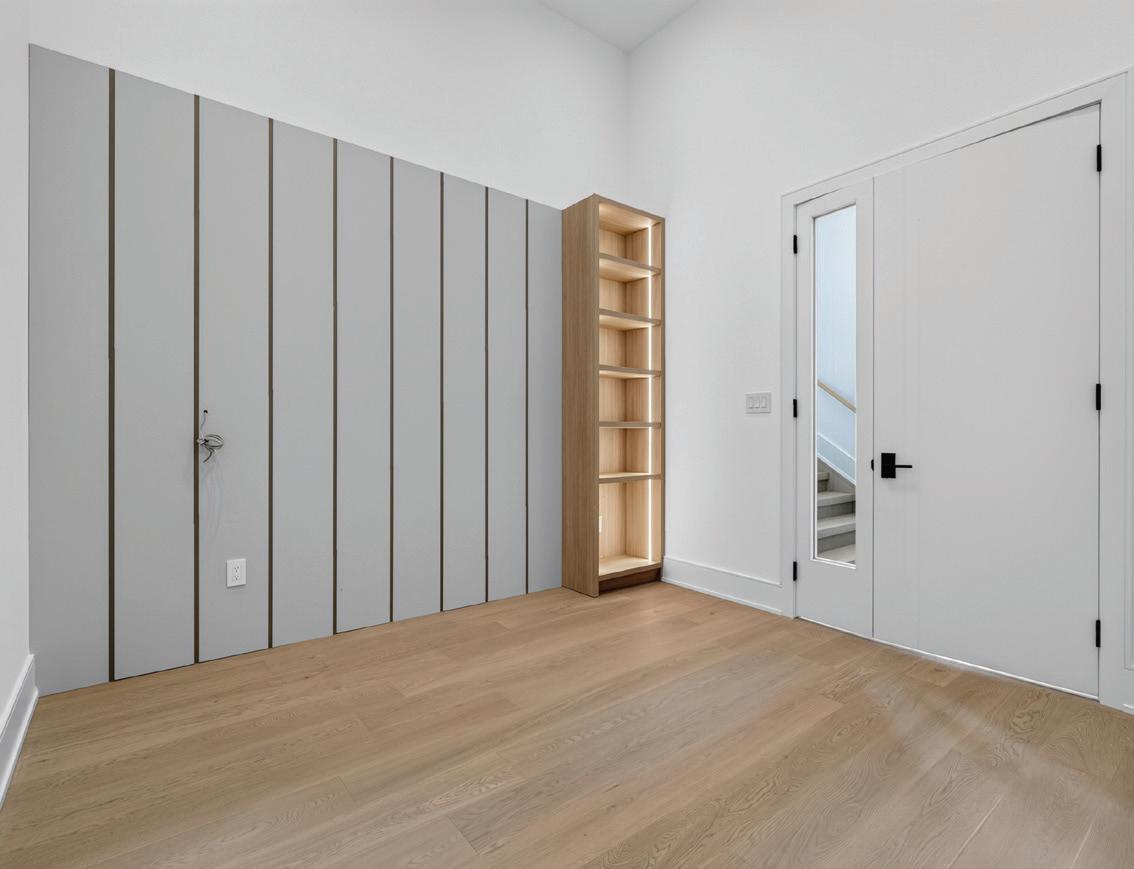
The Library/Guest Suite features white oak hardwood floors, pot lights, 14’ ceilings, walkin closet with custom organizers, built-in illuminated bookcase, built-in headboard, a window overlooking the side garden, and 4-Piece Ensuite.
4-PIECE ENSUITE
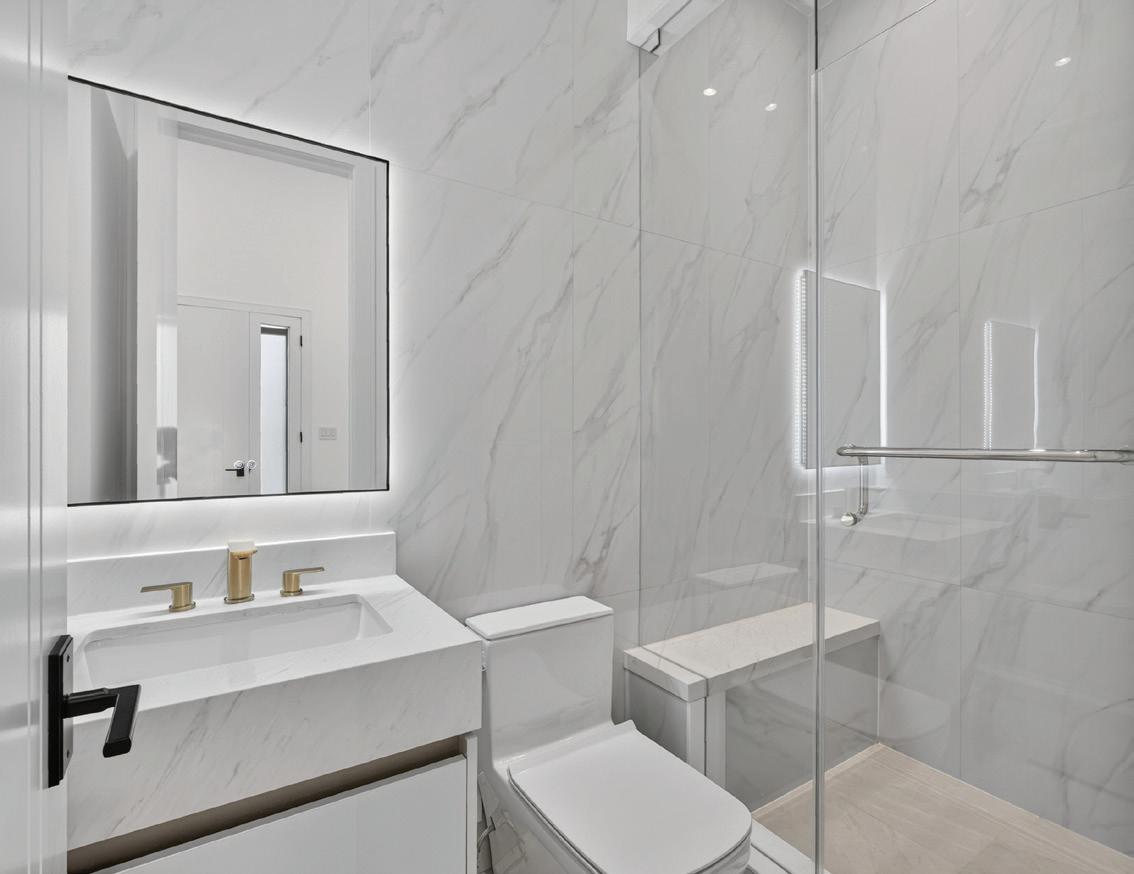
The 4-Piece Ensuite features porcelain floors, pot lights, floating custom vanity with undermount sink, custom illuminated vanity mirror, and tile shower with built-in bench and seamless glass door enclosure.
POWDER ROOM
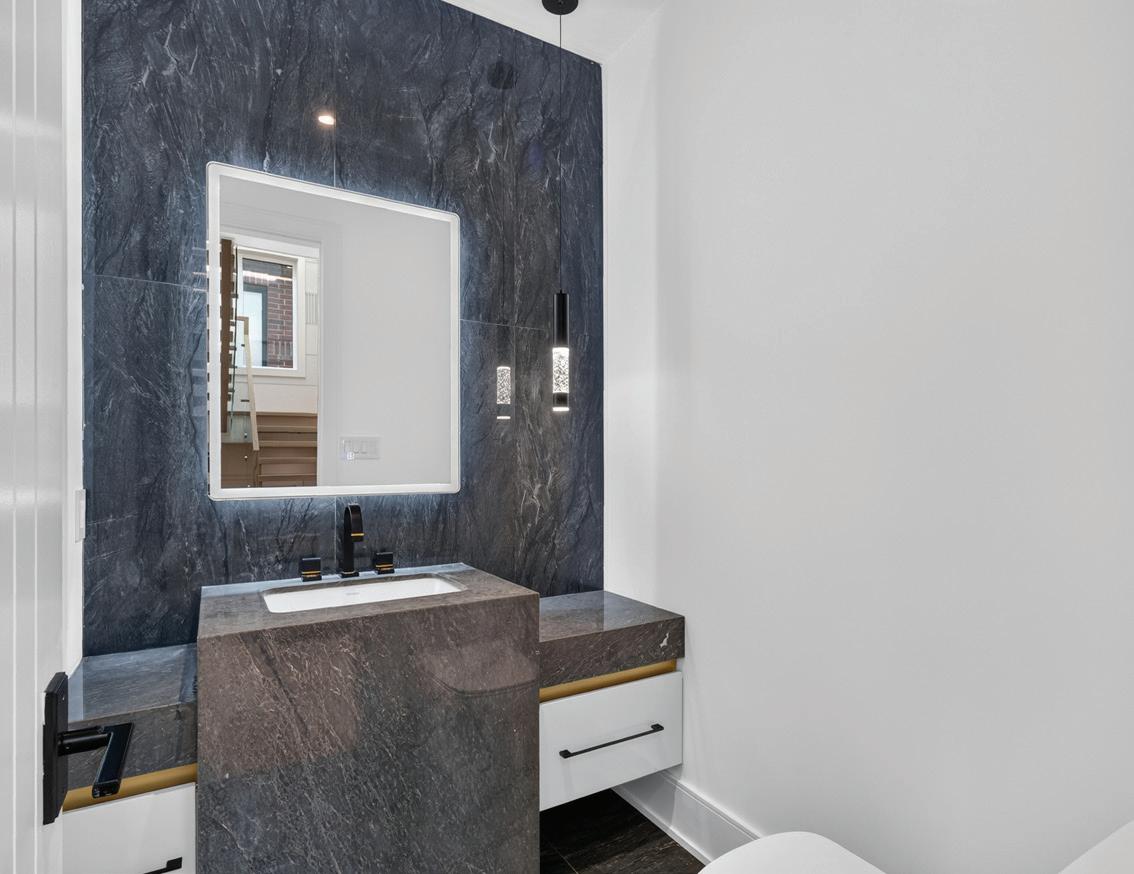
The Powder Room features natural stone floors, pot lights, pendant light, natural stone wall, custom natural stone vanity with undermount sink, and custom illuminated vanity mirror.
UPPER HALL
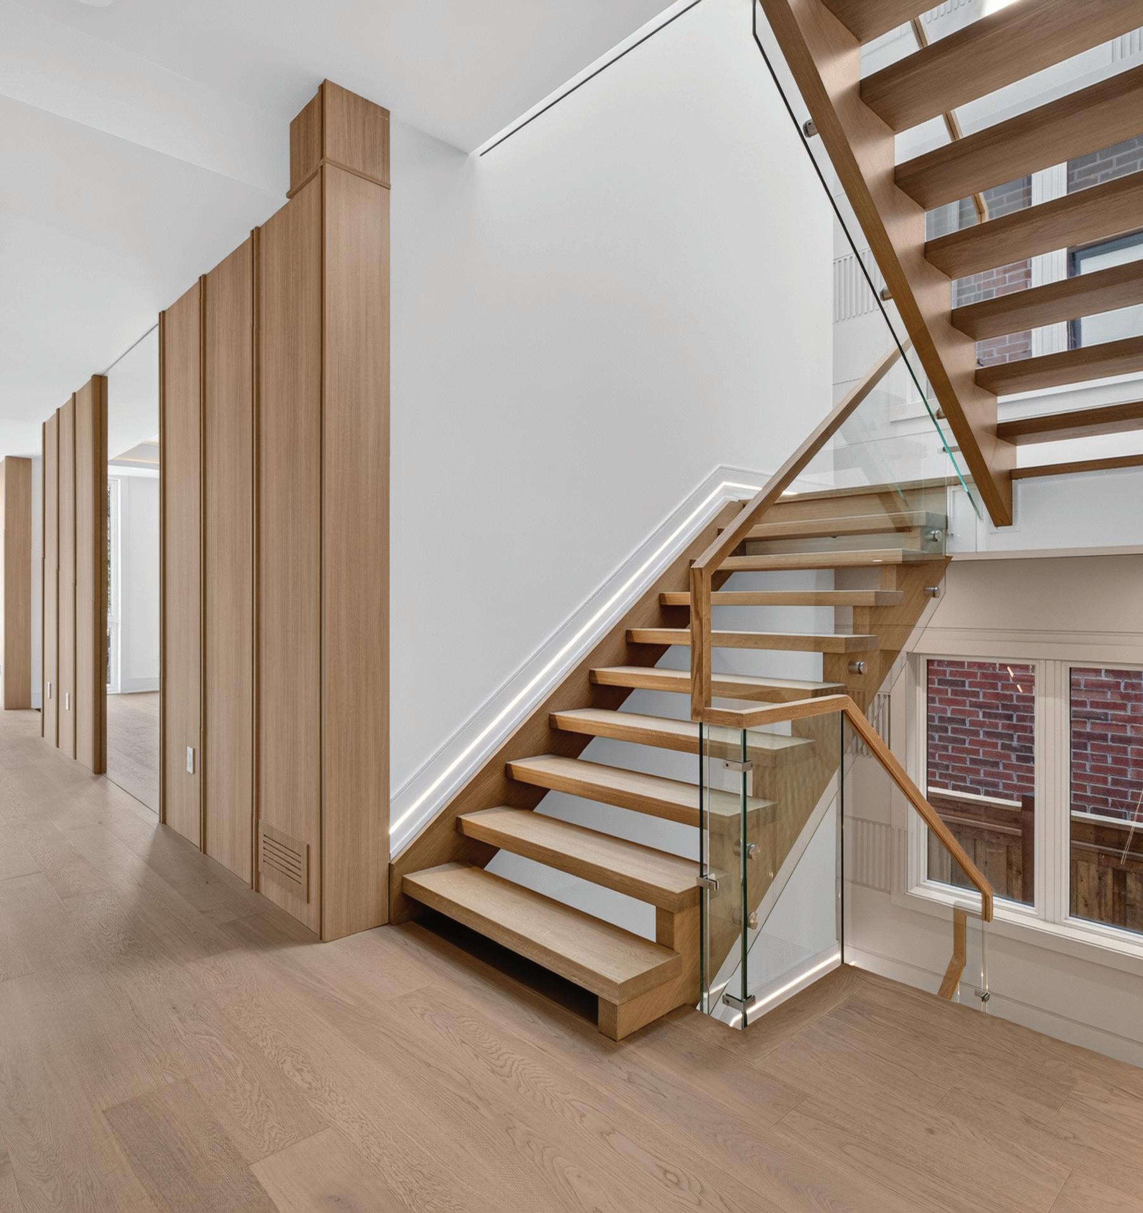
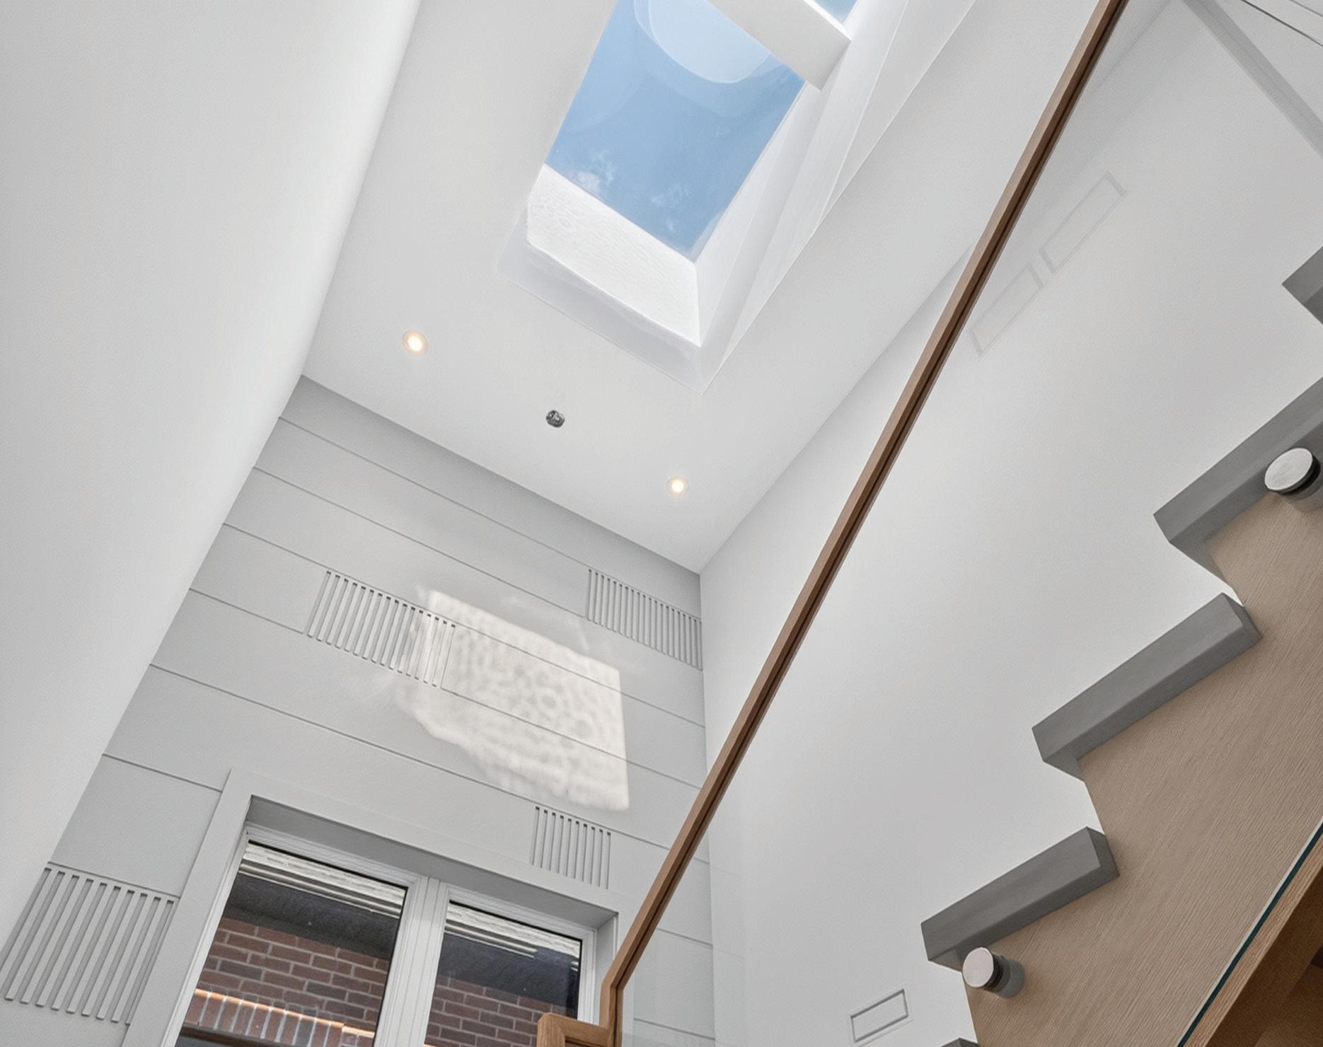
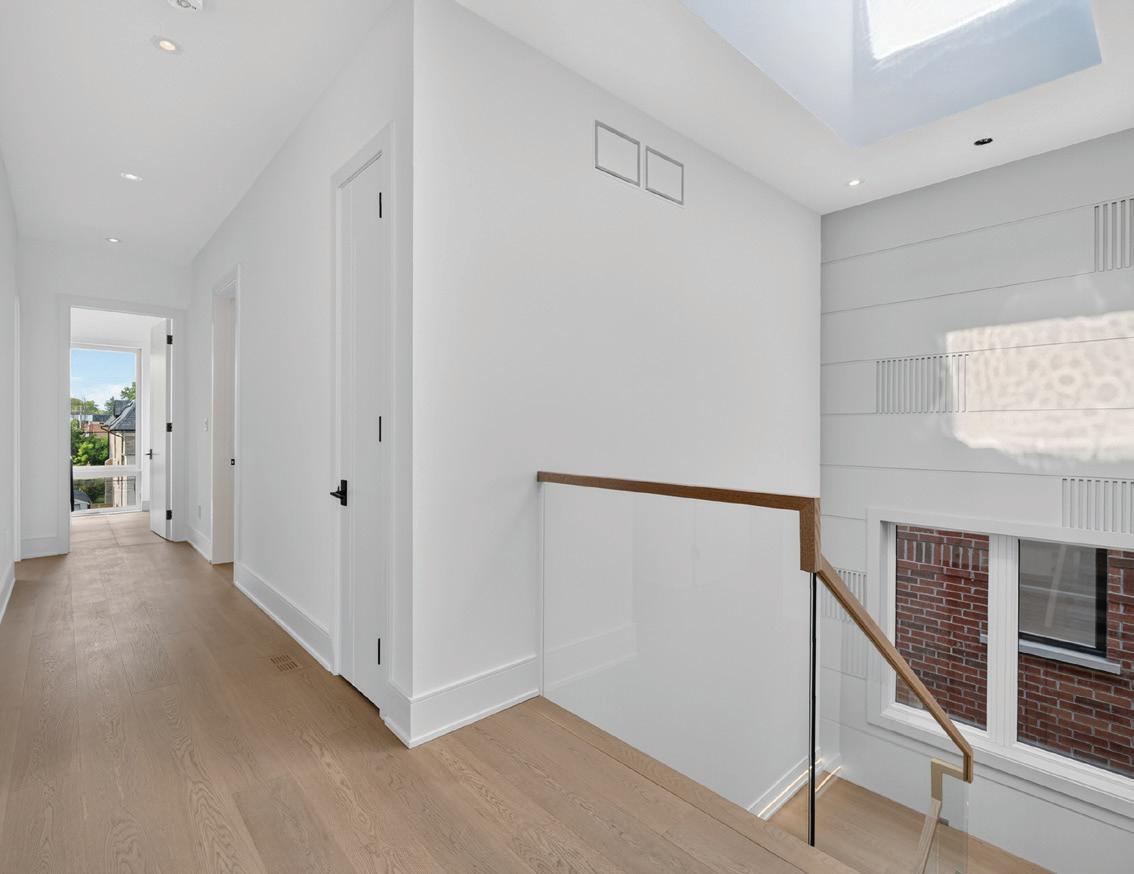
The Upper Hall, accessed by a white oak hardwood staircase with open risers and custom step lighting plus glass and wood railing, features white oak hardwood floors, 10’ ceilings, pot lights, skylight, fluted wall detailing, a large window overlooking the side garden, doorway leading to the Primary Retreat, doorways leading to 3 additional Bedroom Suites, linen closet, and doorway leading to the 2nd Floor Laundry Room.
PRIMARY RETREAT
The Primary Retreat is comprised of the Primary Bedroom, 7-Piece Primary Ensuite, and Dressing Room.
PRIMARY BEDROOM
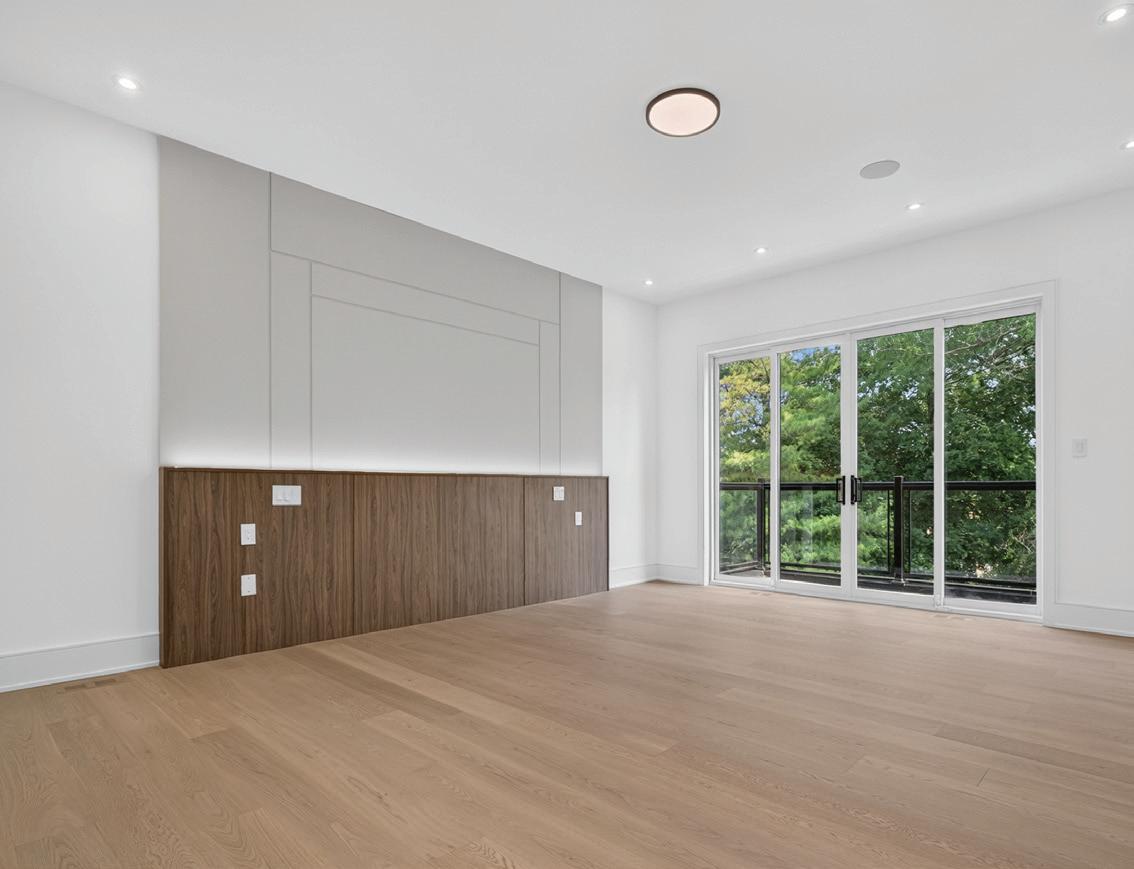
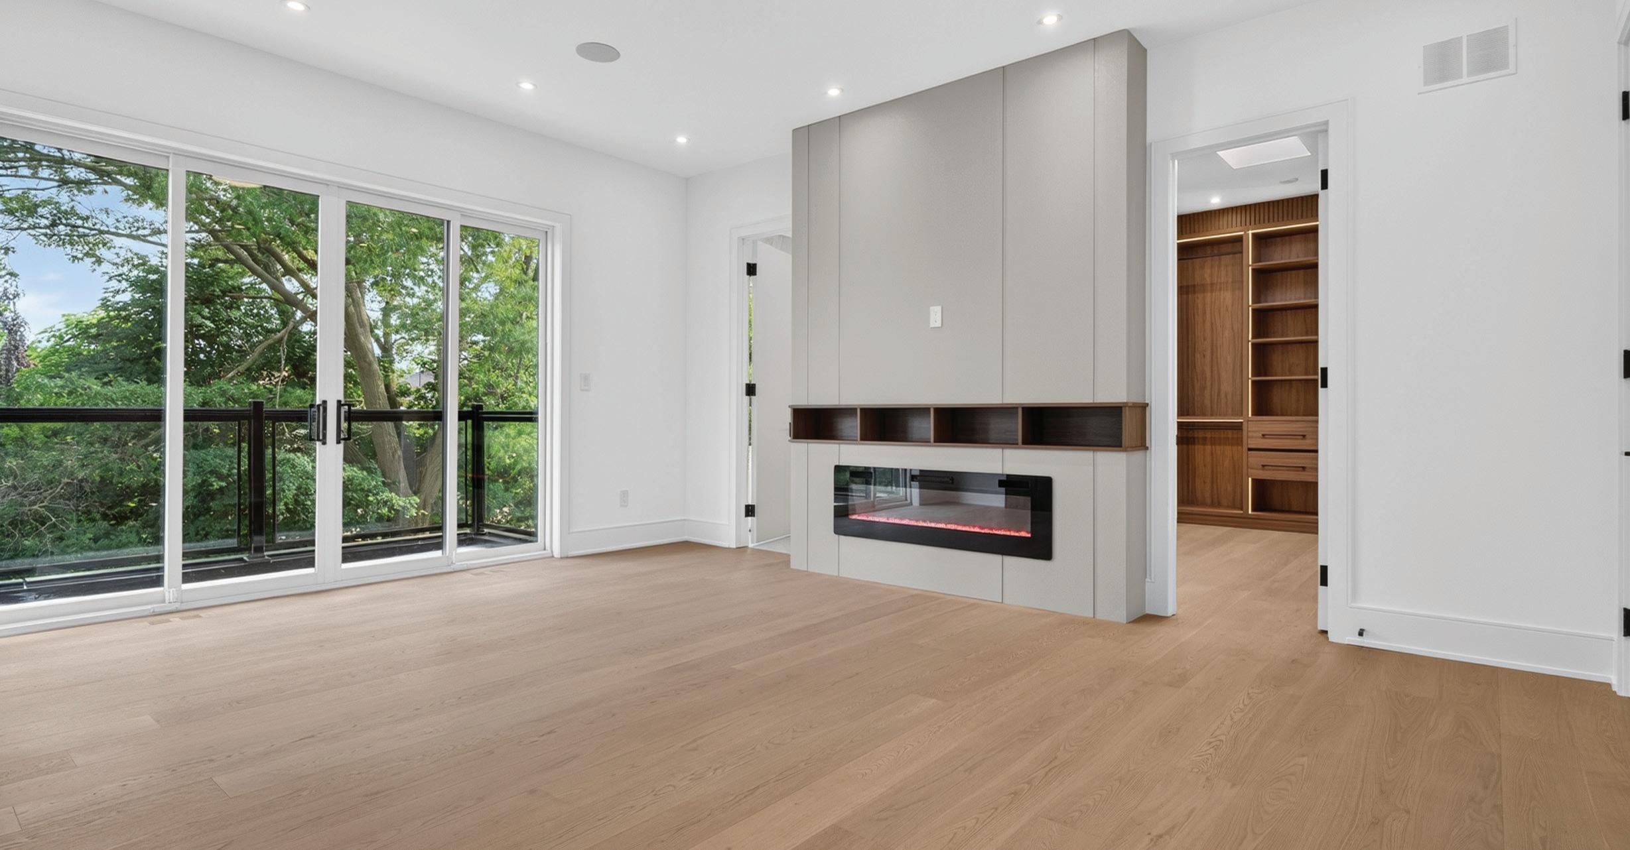
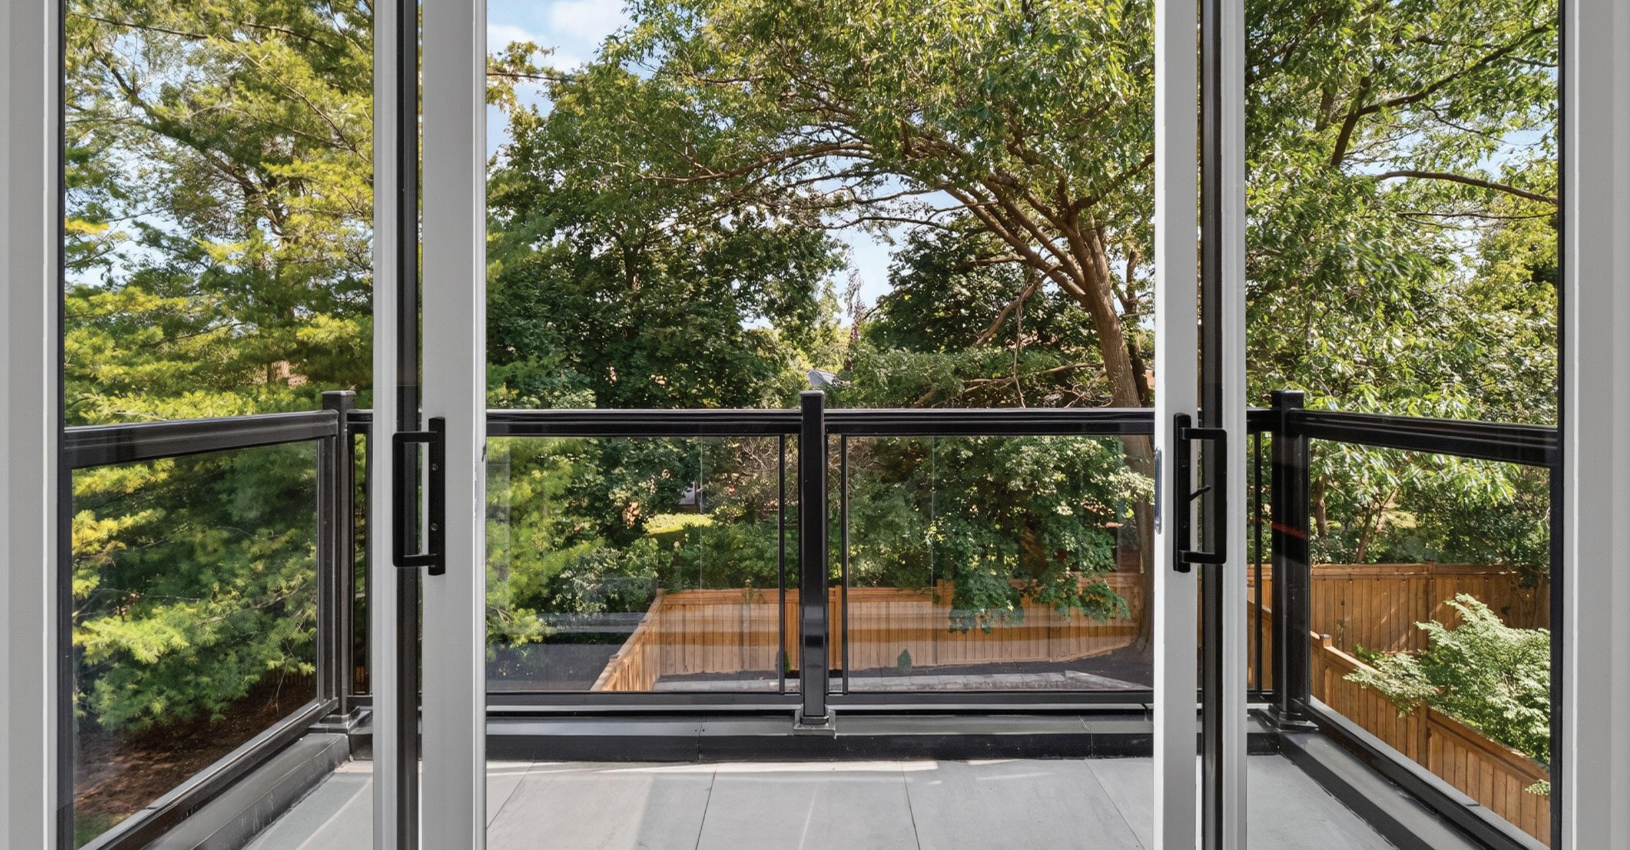
The Primary Bedroom features white oak hardwood floors, light fixture, pot lights, integrated speaker, electric fireplace with custom surround, built-in illuminated headboard, and double door walkout to private balcony overlooking the rear garden.
7-PIECE PRIMARY ENSUITE
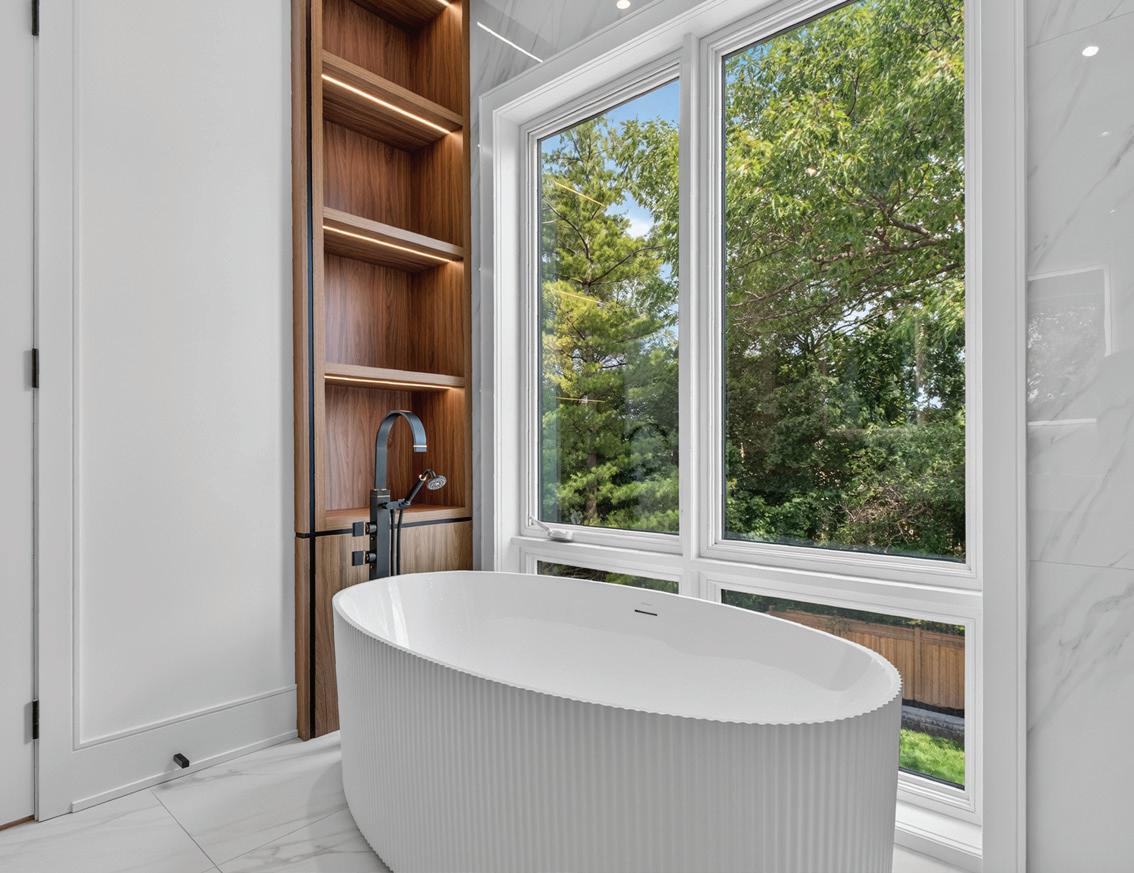
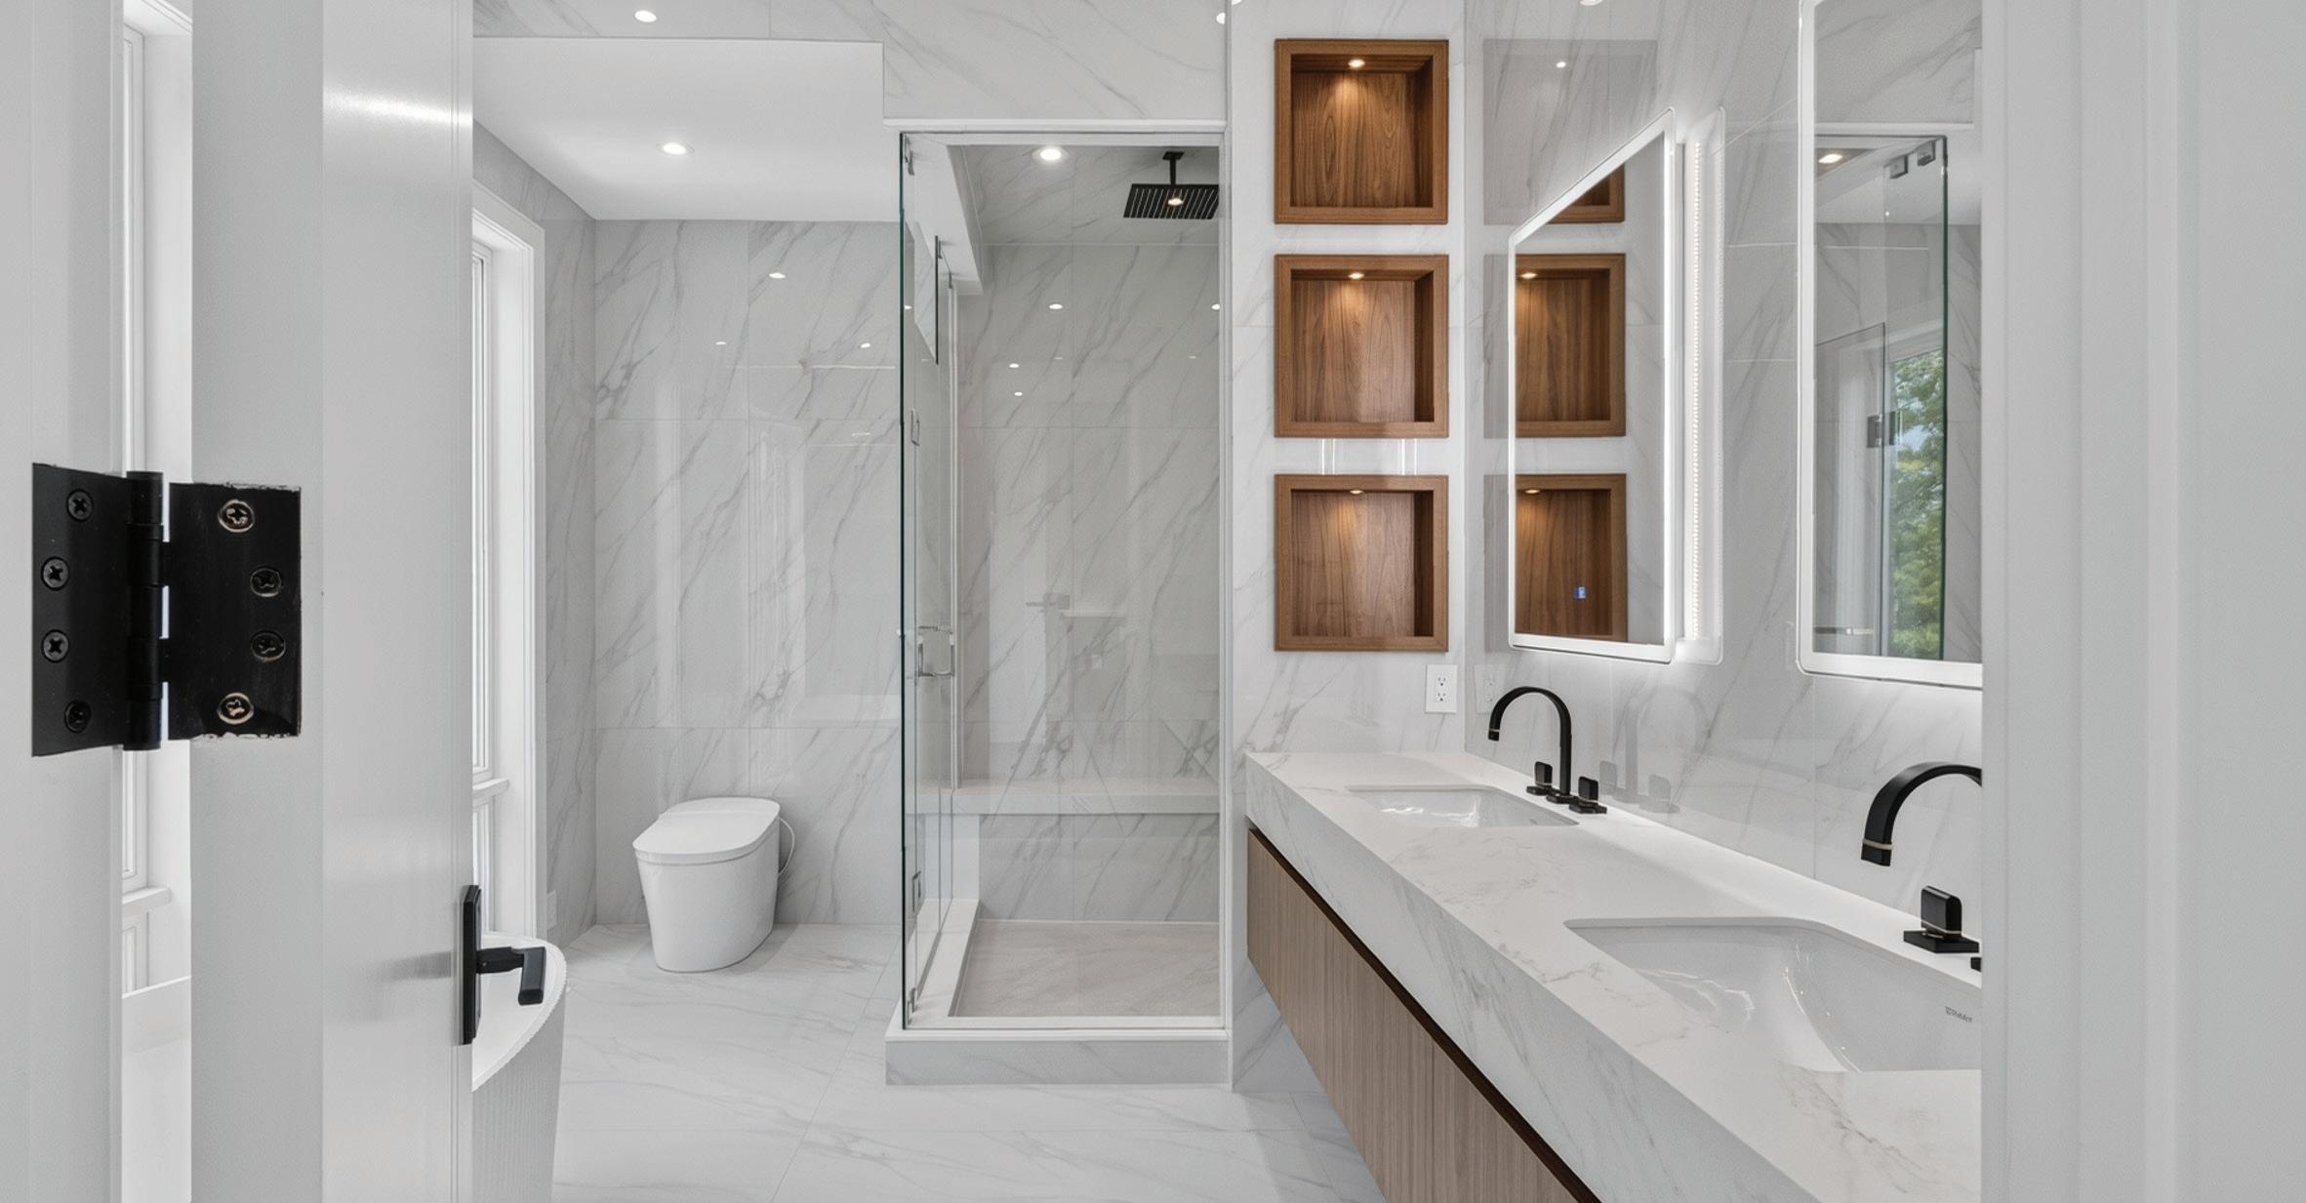
The 7-Piece Primary Ensuite features porcelain floors, porcelain walls, pot lights, Studiolux toilet and bidet, standalone tub with fluted exterior, separate tile shower with natural stone built-in bench, built-in shelves with custom illumination, custom floating double vanity with undermount sinks, custom illuminated vanity mirrors, and floor-to-ceiling windows overlooking the rear garden.
DRESSING ROOM
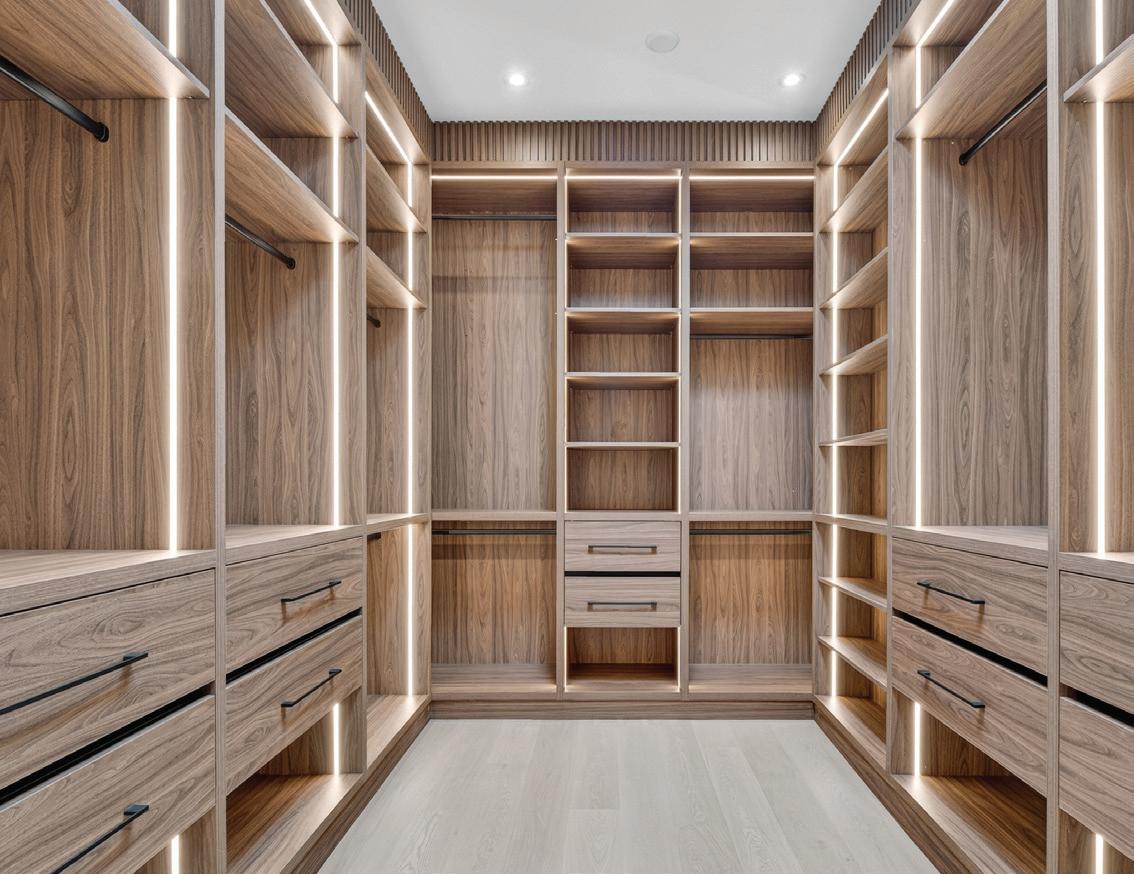
The Primary Dressing Room features white oak hardwood floors, pot lights, custom built-in closets with open and closed storage plus custom illuminations, skylights, fluted moulding, and floor-to-ceiling mirror.
SECOND BEDROOM
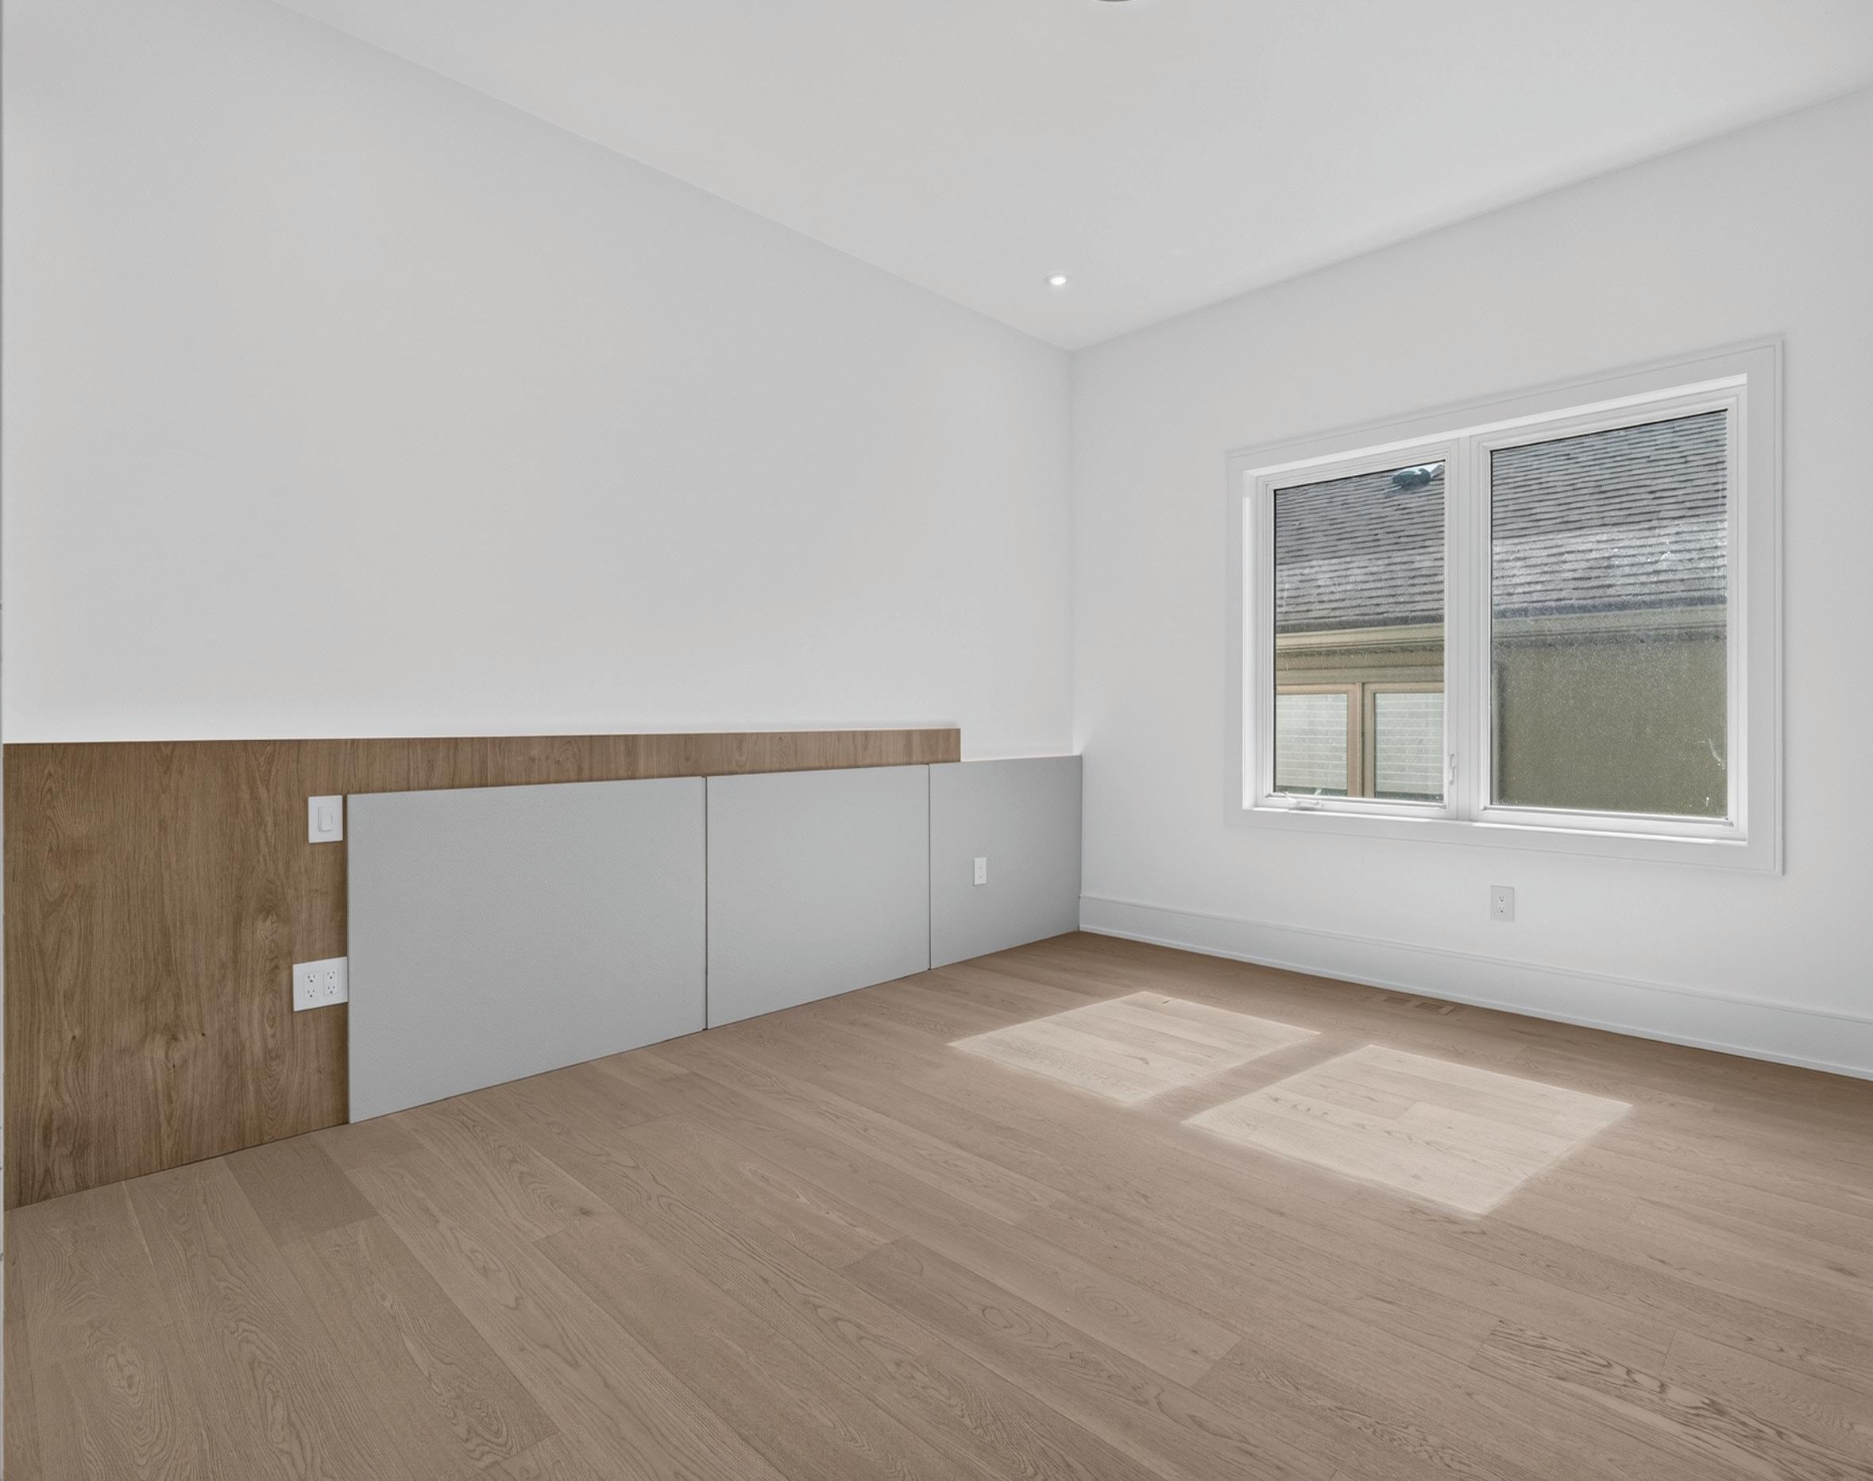
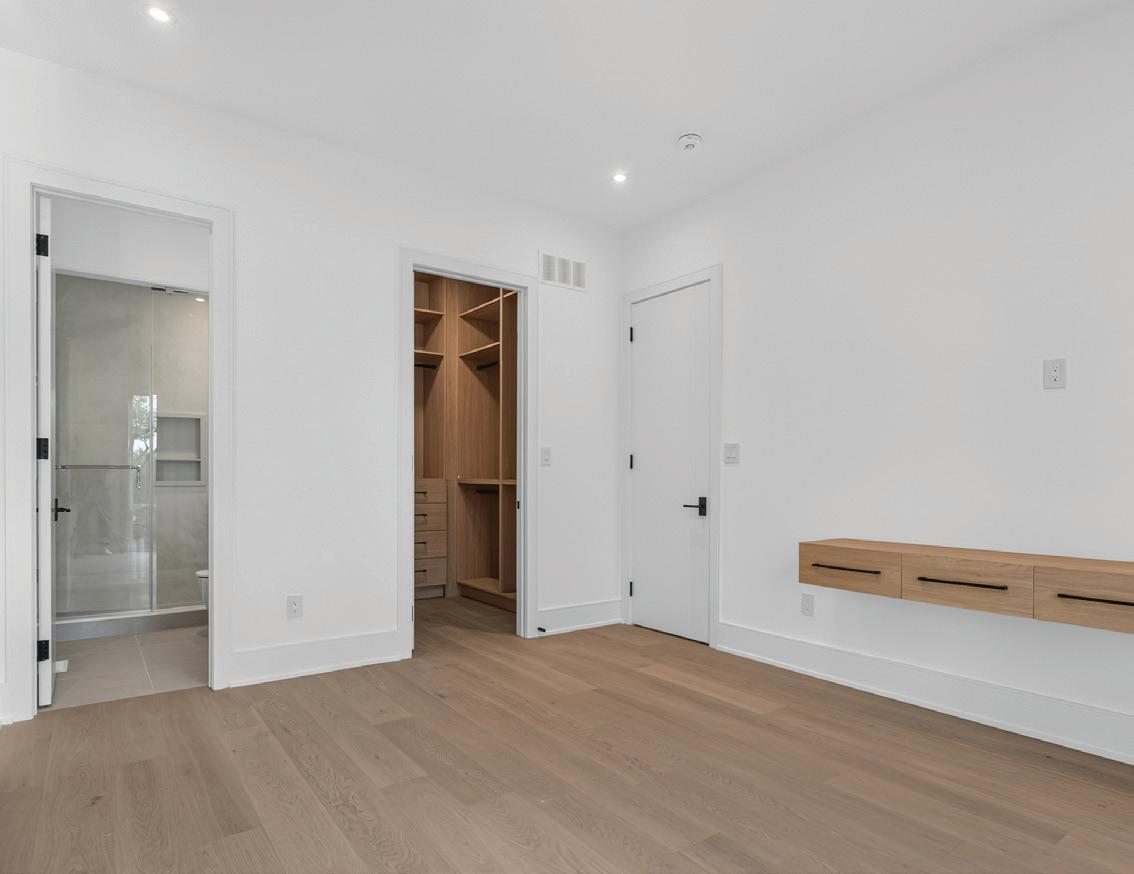
The 2nd Bedroom features white oak hardwood floors, pot lights, light fixture, custom built-in headboard, custom built-in bookcase, windows overlooking the side garden, walk-in closet with custom organizers, and 5-Piece Ensuite.
5-Piece Ensuite
5-PIECE ENSUITE
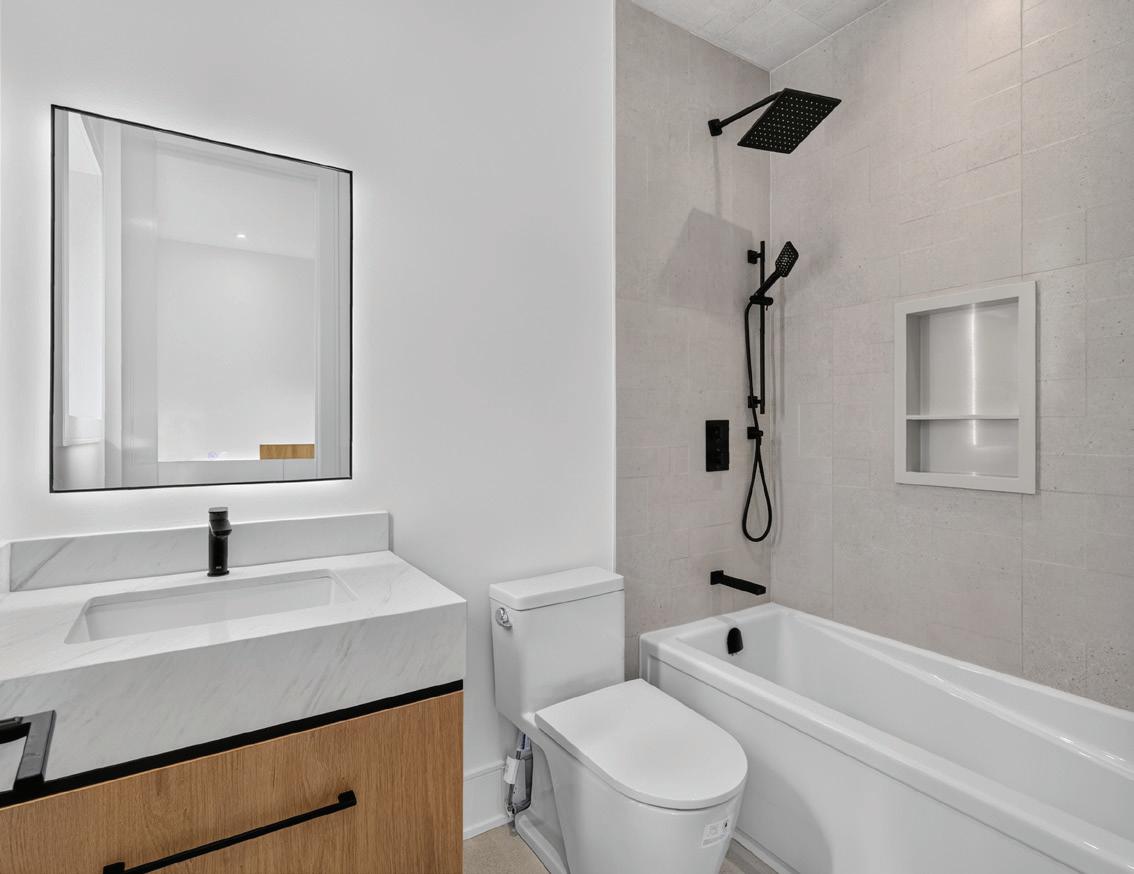
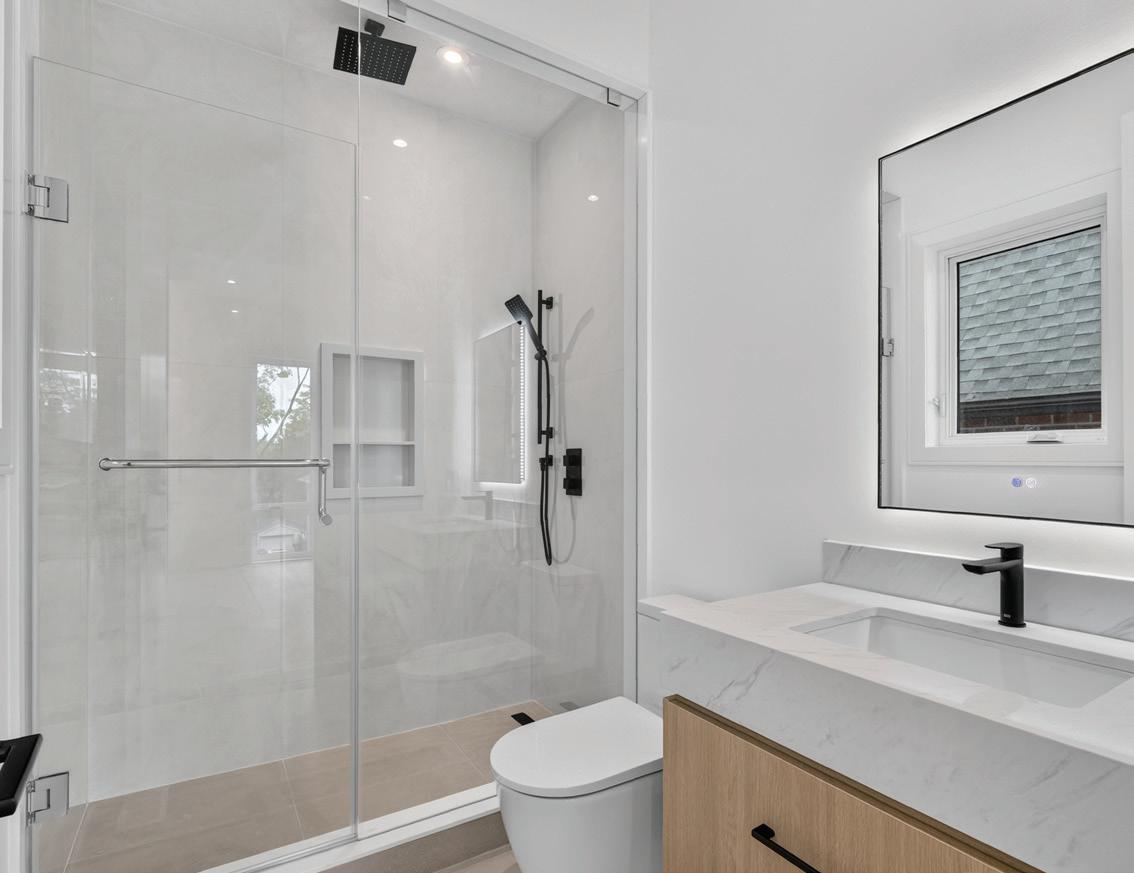
The 5-Piece Ensuite features porcelain floors, pot lights, custom floating vanity with natural stone countertop and undermount sink, tub/ shower combo, custom illuminated vanity mirror, and window overlooking the side garden.
THIRD BEDROOM
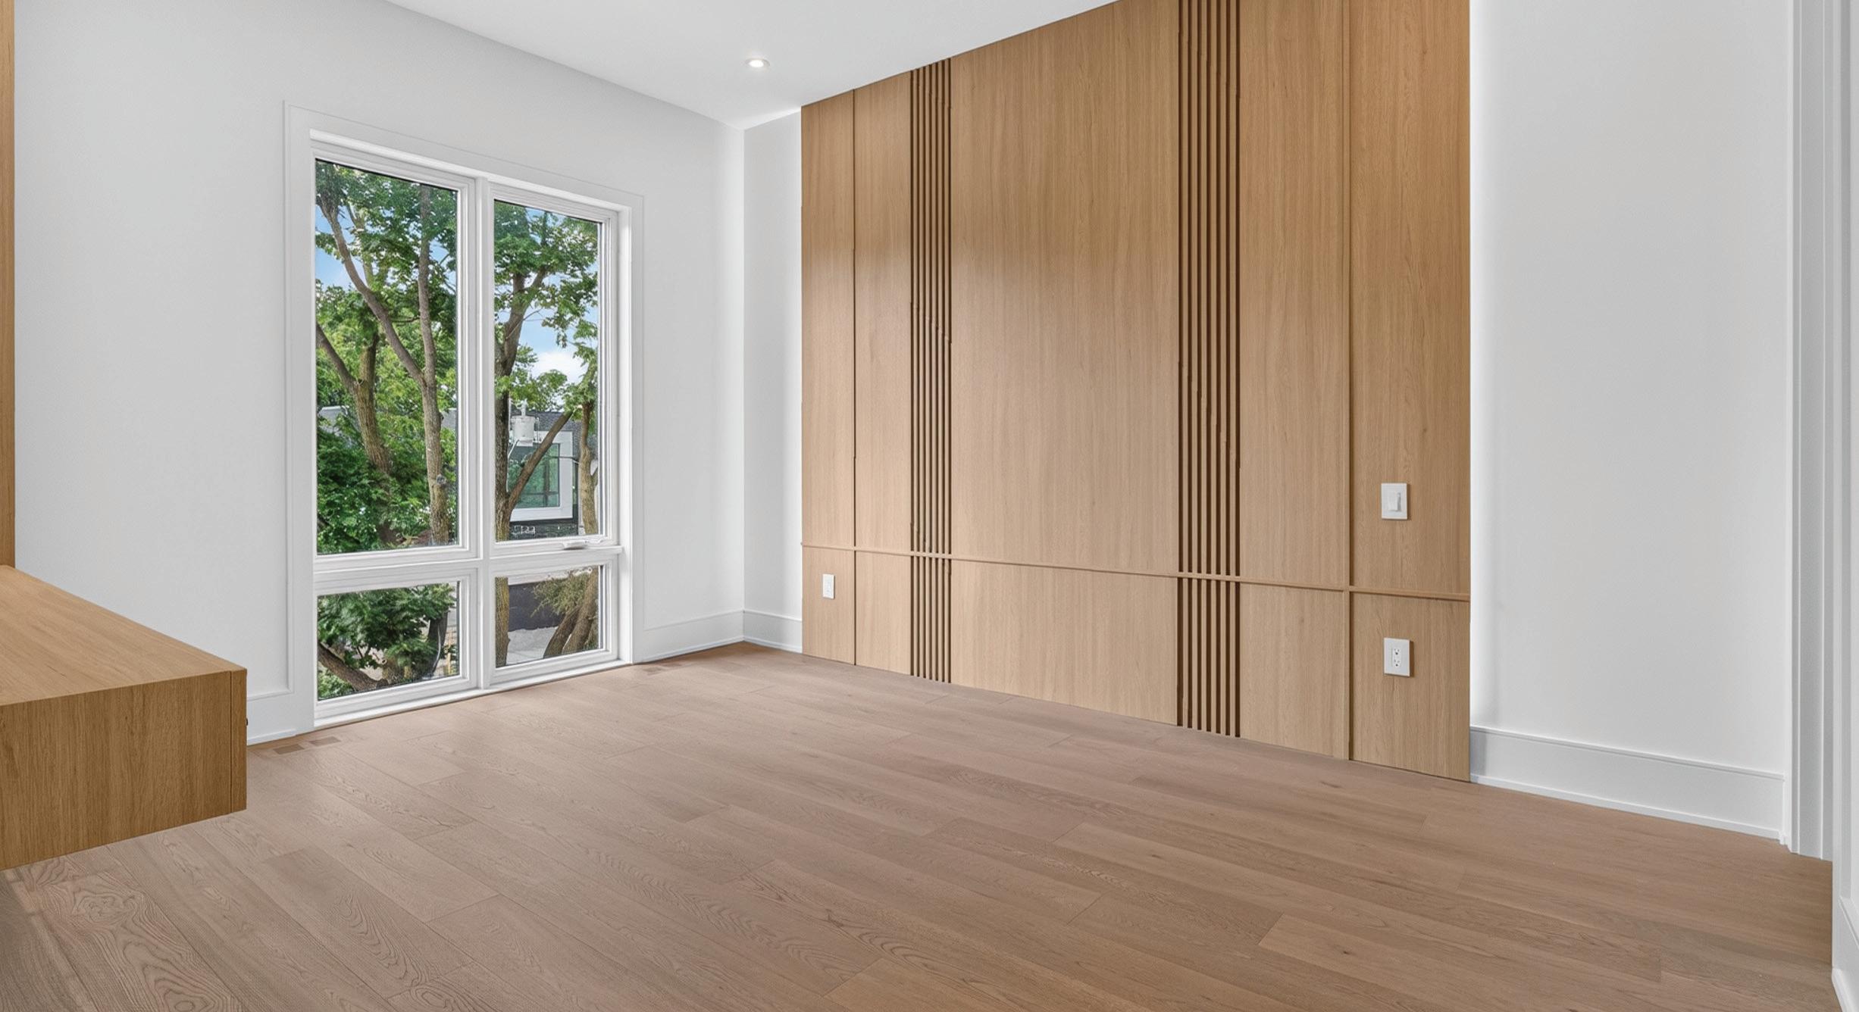
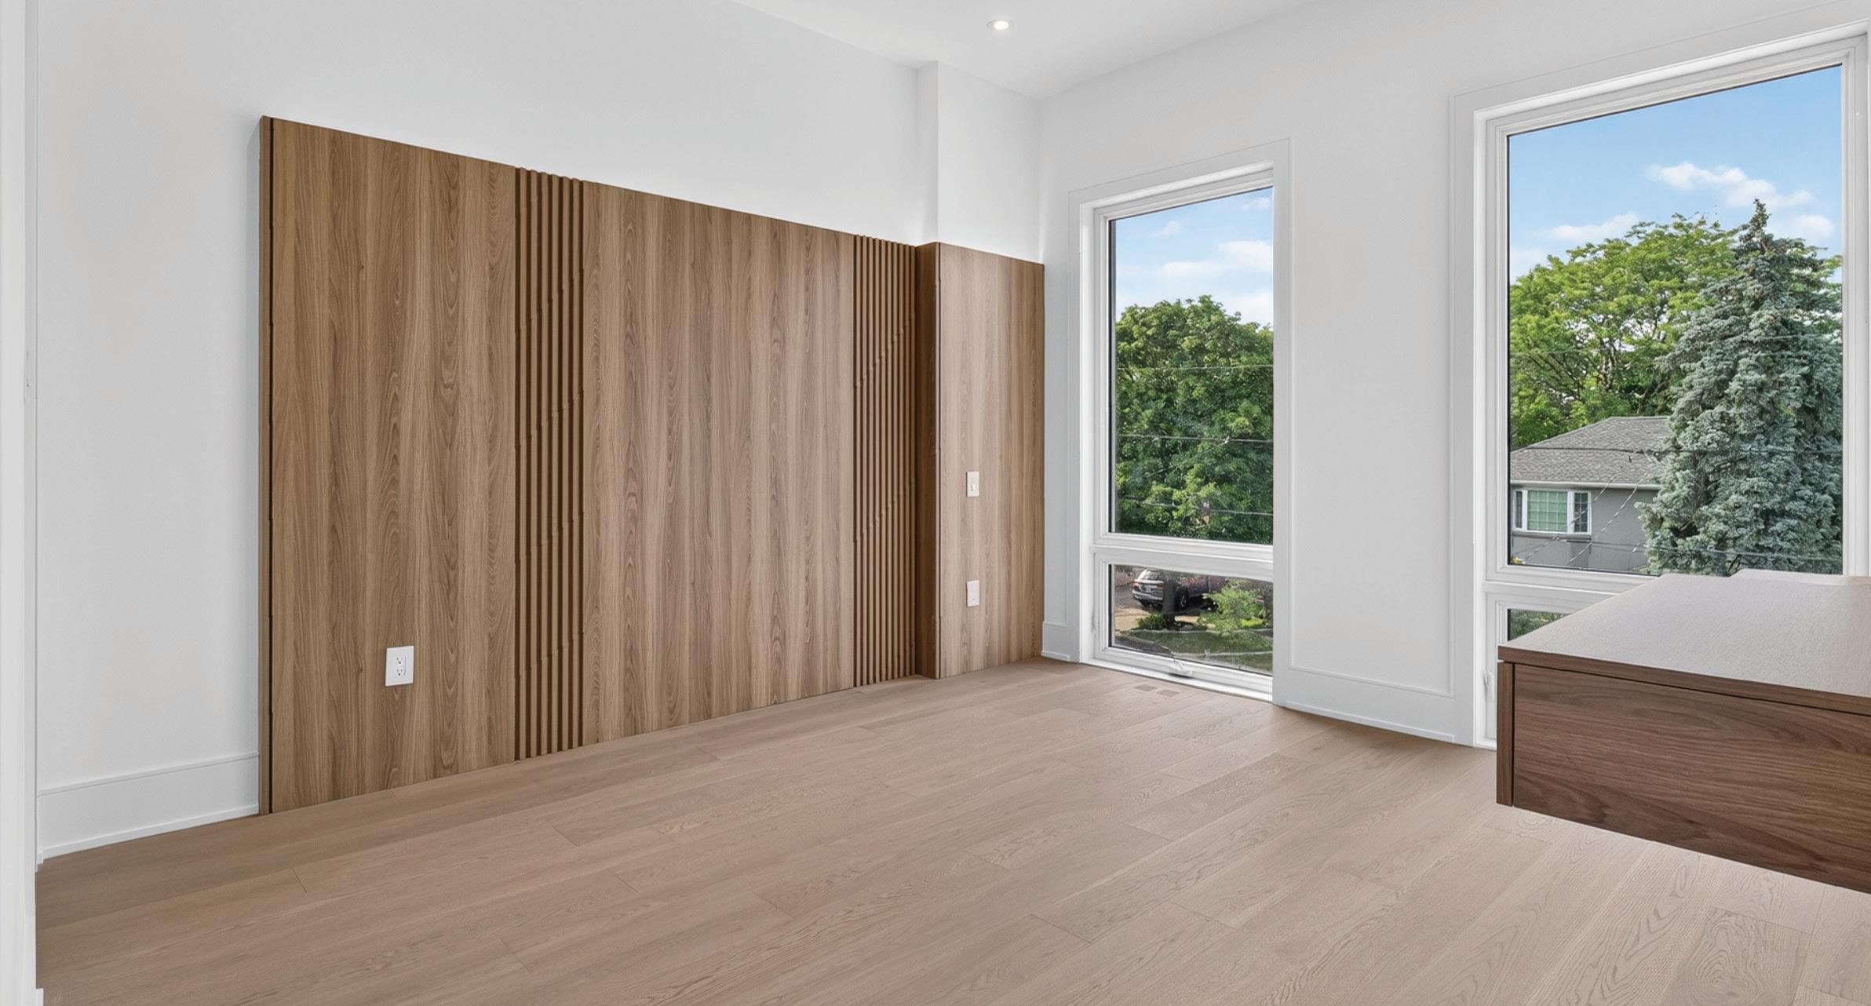
The 3rd Bedroom features white oak hardwood floors, pot lights, light fixture, custom built-in headboard, custom built-in desk, windows overlooking the front garden, walk-in closet with custom organizers, and 4-Piece Ensuite.
4-Piece Ensuite
4-PIECE ENSUITE
The 4-Piece Ensuite features porcelain floors, pot lights, custom floating vanity with natural stone countertop and undermount sink, tiled shower with custom niche, and custom illuminated vanity mirror.
LAUNDRY ROOM
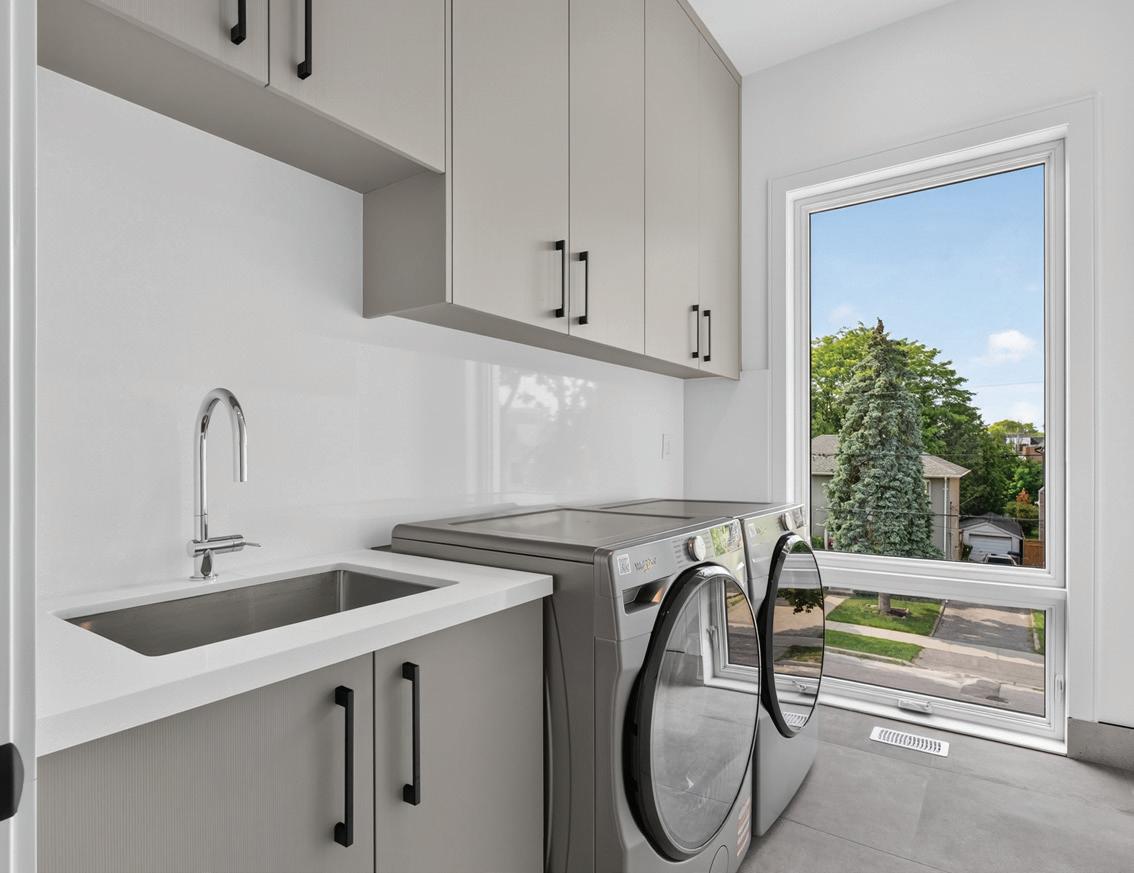
The 2nd Floor Laundry Room features porcelain floors, pot lights, custom cabinetry, laundry sink, floor-to-ceiling windows overlooking the front garden, and Washer/ Dryer.
FOURTH BEDROOM
The 4th Bedroom features white oak hardwood floors, pot lights, light fixture, custom built-in headboard, custom built-in desk, custom builtin bookcase, windows overlooking the front garden, walk-in closet with custom organizers, and 4-Piece Ensuite.
4-PIECE ENSUITE
The 4-Piece Ensuite features porcelain floors, pot lights, custom floating vanity with natural stone countertop and undermount sink, tiled shower with custom niche, and custom illuminated vanity mirror.
LOWER LEVEL
MEZZANINE MUDROOM
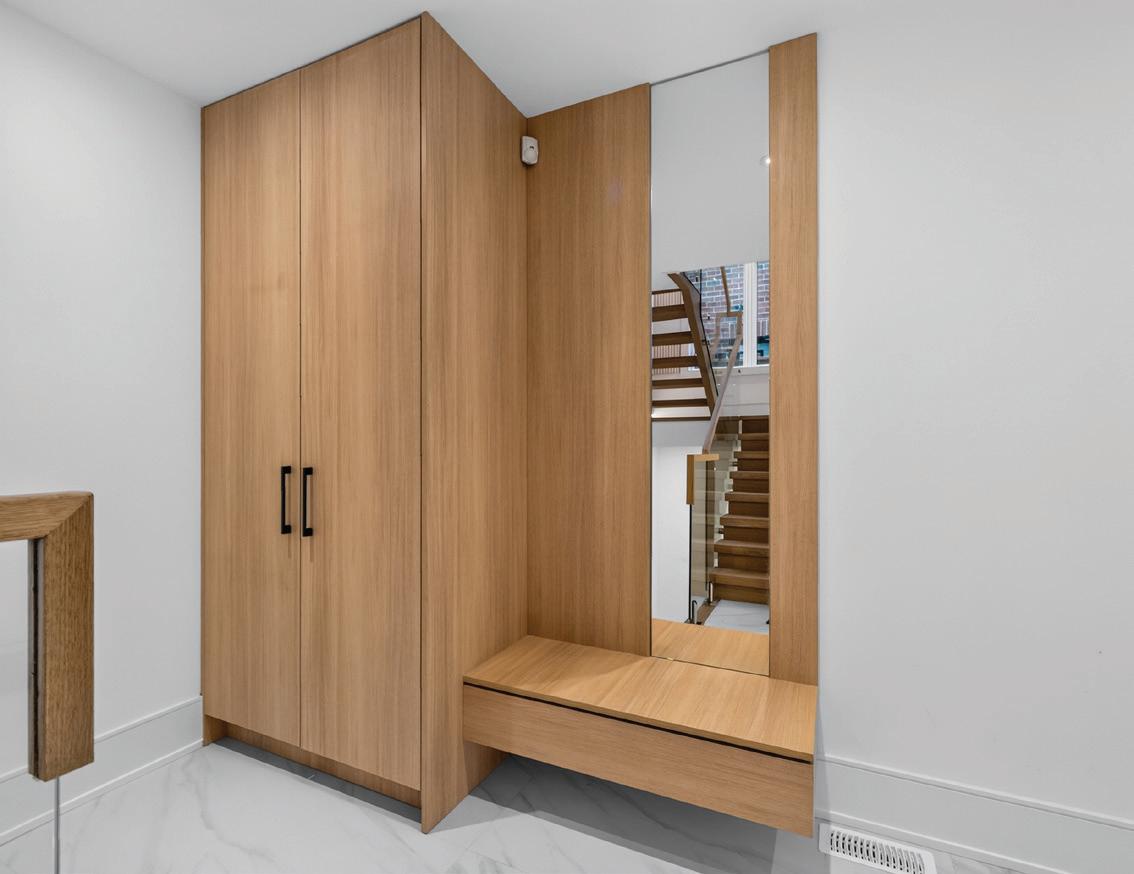
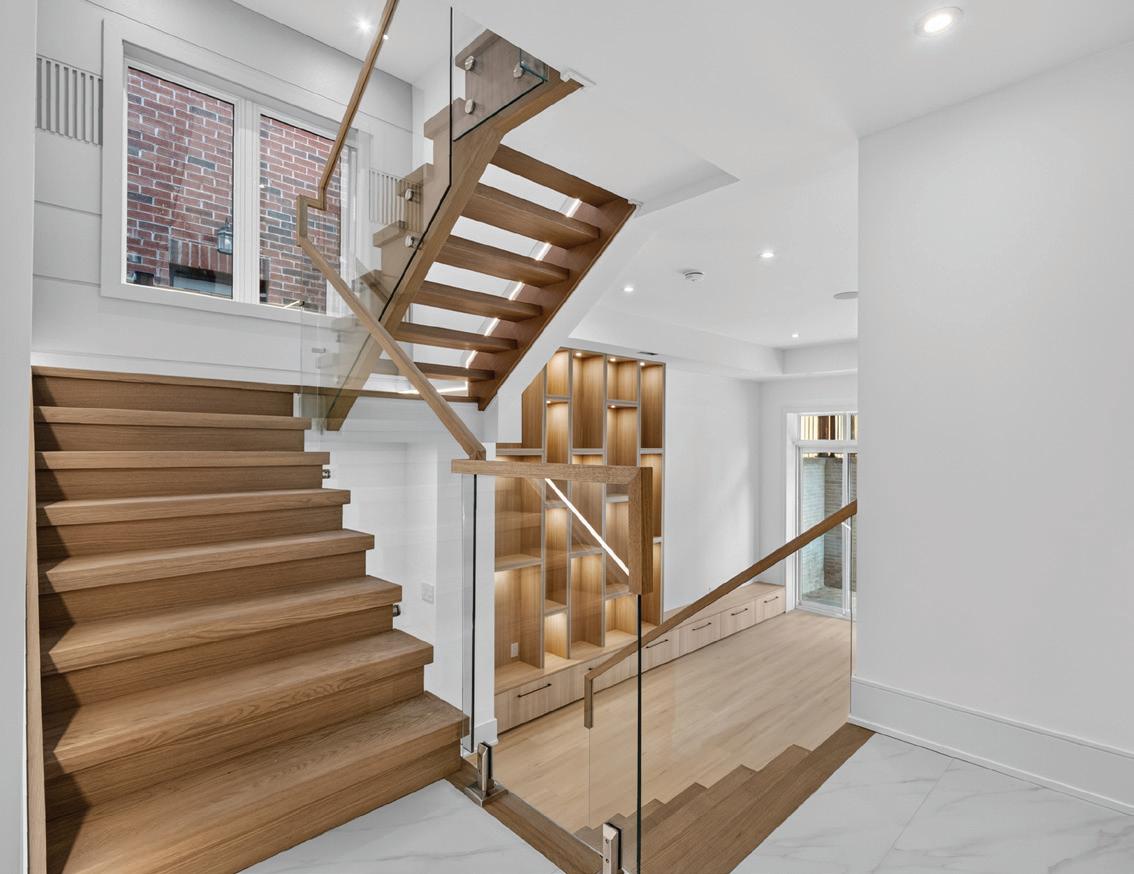
The Mezzanine Mudroom, accessed by a custom white oak hardwood staircase with custom step lighting plus glass and wood railing leading down from the Main Hall, features porcelain floors, pot lights, alarm pad, built-in closet with custom organizers, and garage access.
LOWER LEVEL HALL
The Lower Level Hall, accessed by a custom white oak hardwood staircase with custom step lighting plus glass and wood railing leading down from the Mezzanine Mudroom, features white oak hardwood floors, pot lights, open design to the Rec Room, closet with understairs storage, and doorways to a 4-Piece Semi Ensuite plus Nanny Suite.
REC ROOM
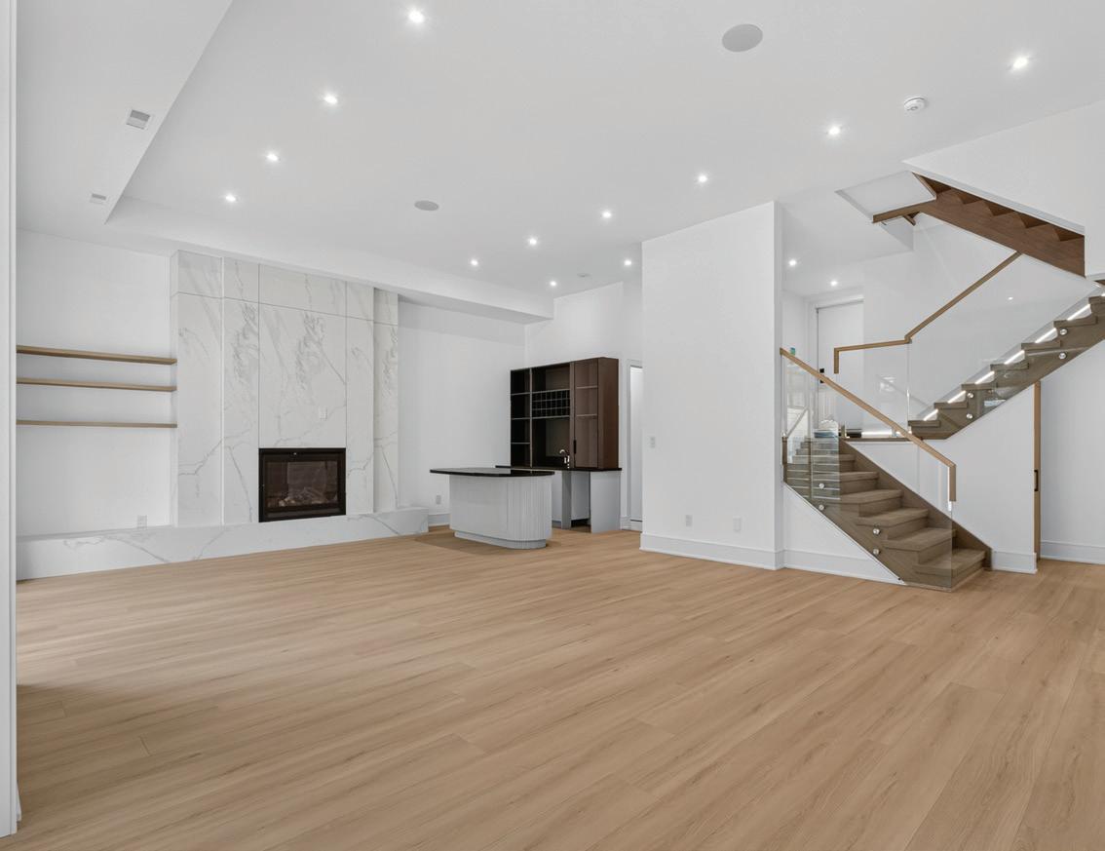
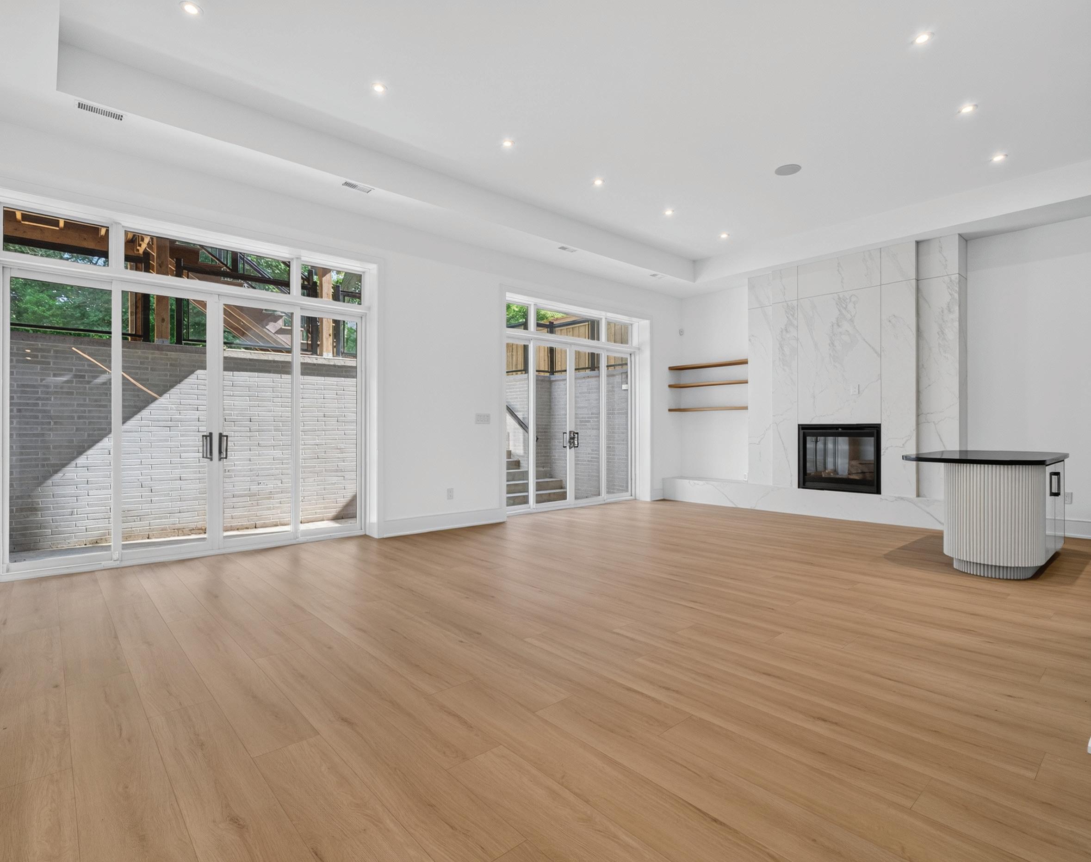
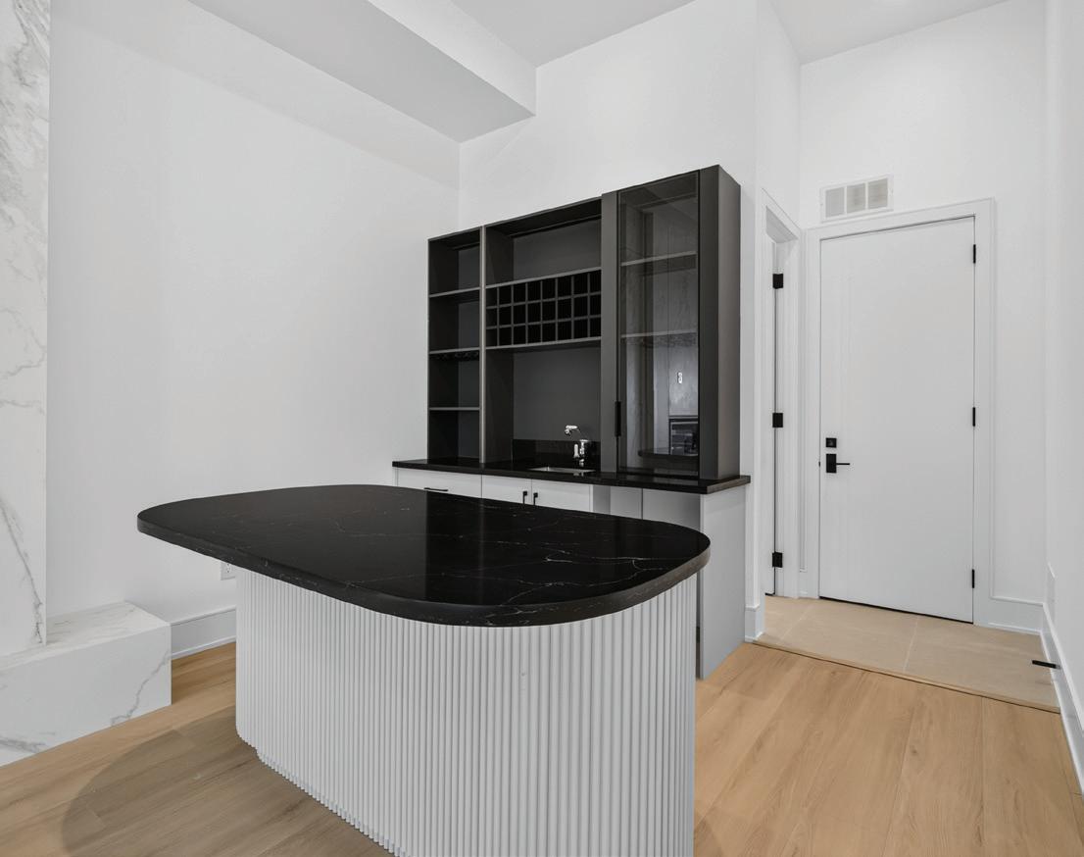
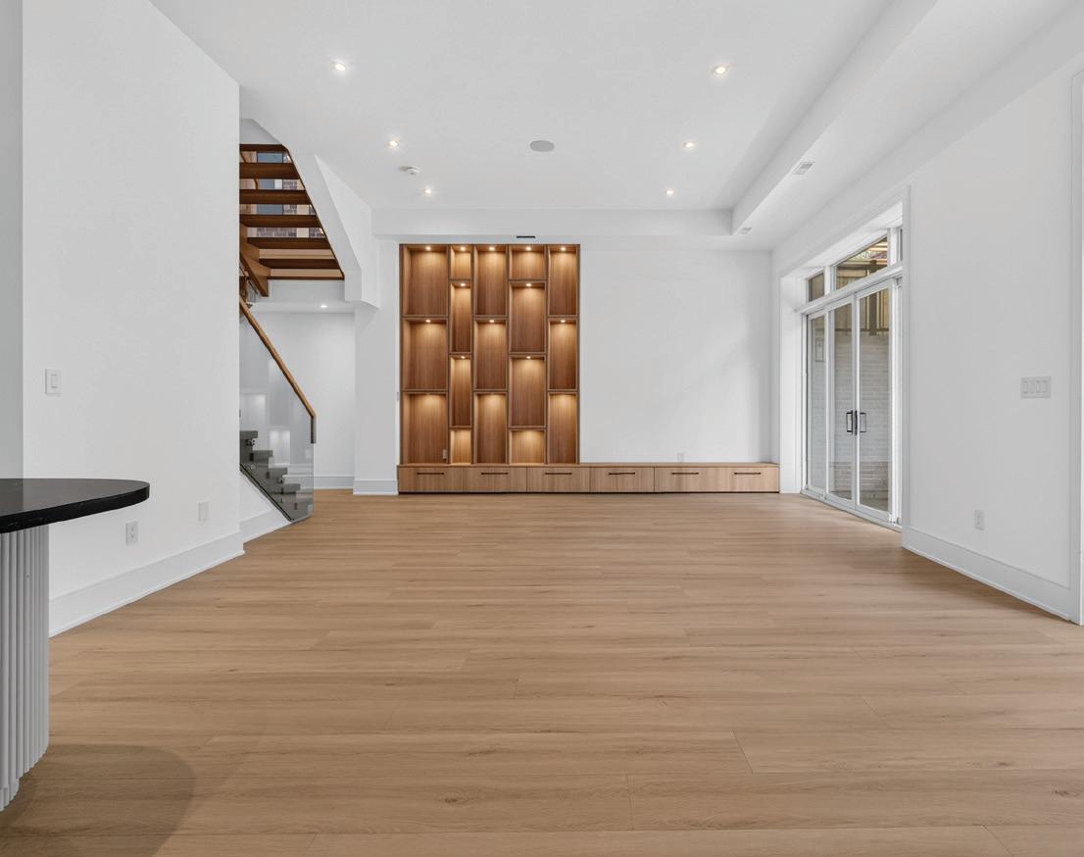
The Rec Room, open in design to the Lower Level, features white oak hardwood floors, 12’ ceilings, pot lights, 42” gas fireplace with porcelain surround and custom floor-to-ceiling built-in shelves with custom illumination, custom built-in open and closed storage, two walkouts to the walk-up to the rear garden, and Wet Bar featuring centre island with seating and bar sink plus custom illuminated cabinetry with storage for 24 bottles.
LOWER LEVEL LAUNDRY
The Lower Level Laundry, accessed by a corridor leading from the Rec Room, features porcelain floors, rough-in for washer/dryer, and is ready for your custom design.
4-PIECE SEMI-ENSUITE
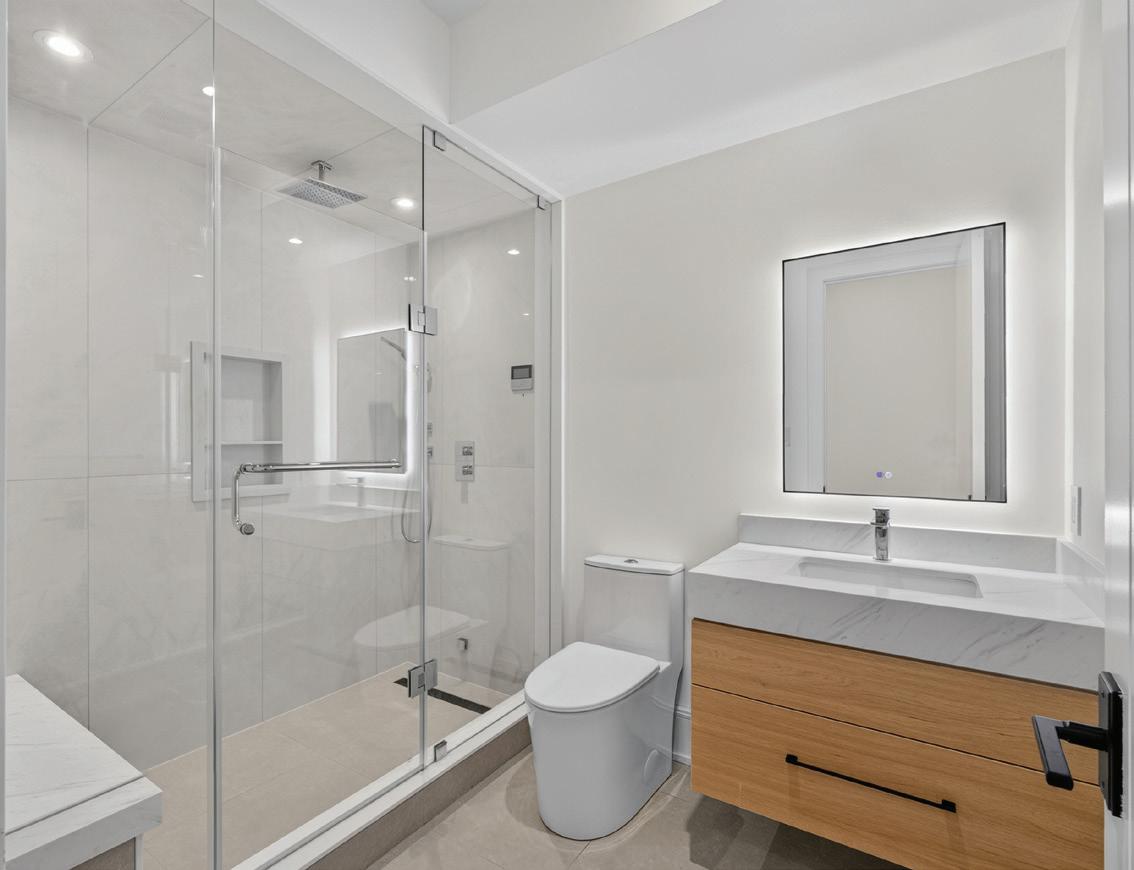
The 4-Piece Semi-Ensuite features porcelain floors, pot lights, custom floating vanity with undermount sink, custom illuminated vanity mirror, and tile shower with custom natural stone bench and niche plus steam sauna and seamless glass door enclosure.
NANNY SUITE
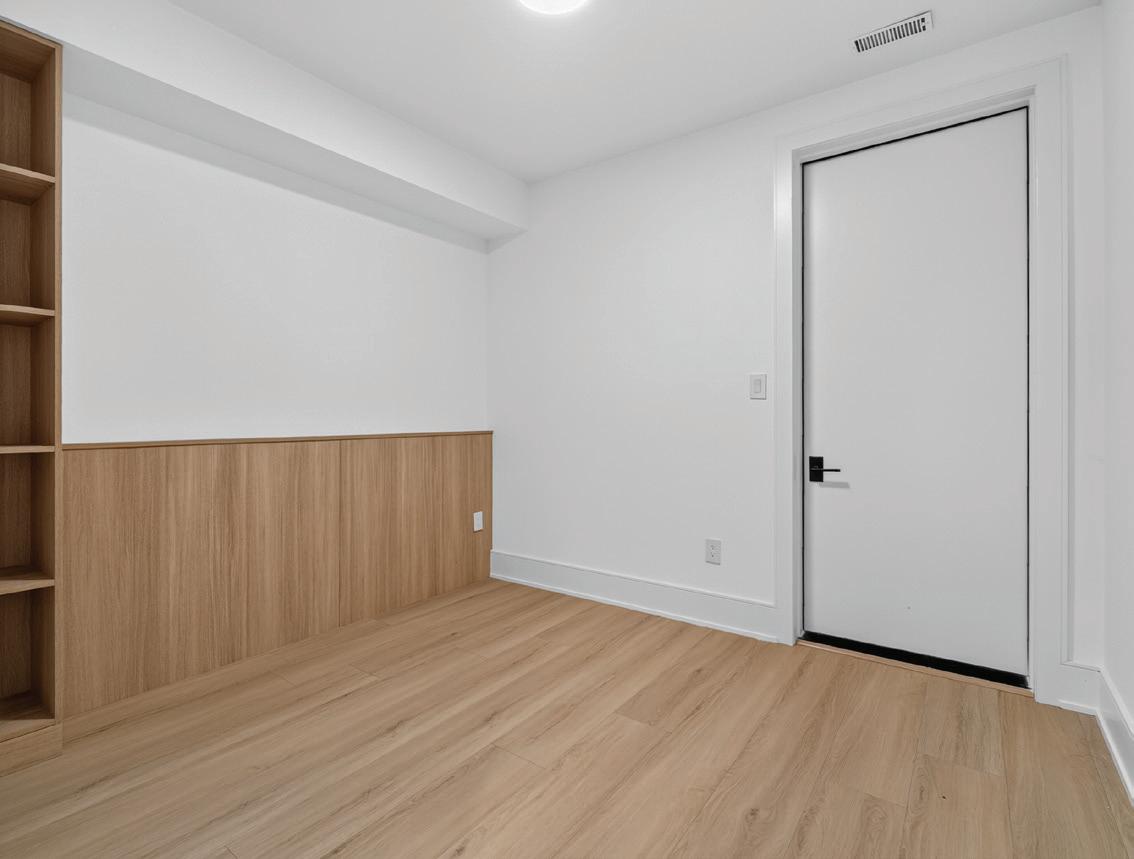
The Nanny Suite features white oak hardwood floors, above-grade window, custom built-in headboard, custom built-in bookcase, walk-in closet with custom organizers, and doorway leading to Cold Storage with sump pump.
FRONT & REAR GARDENS
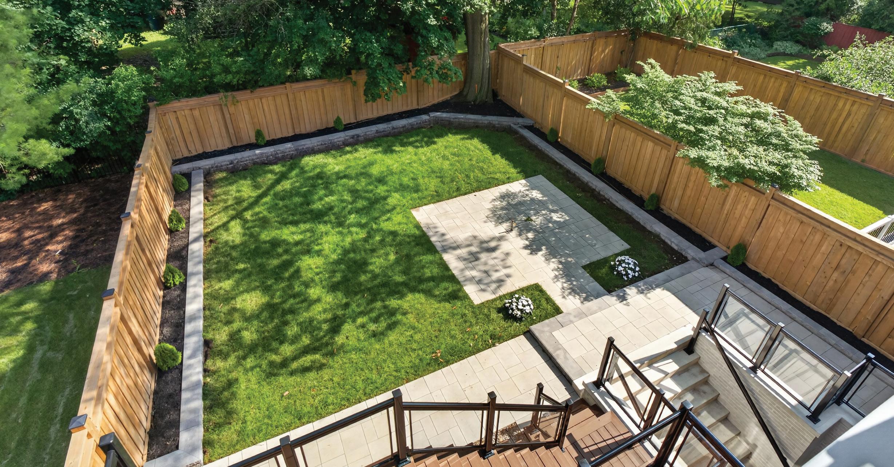
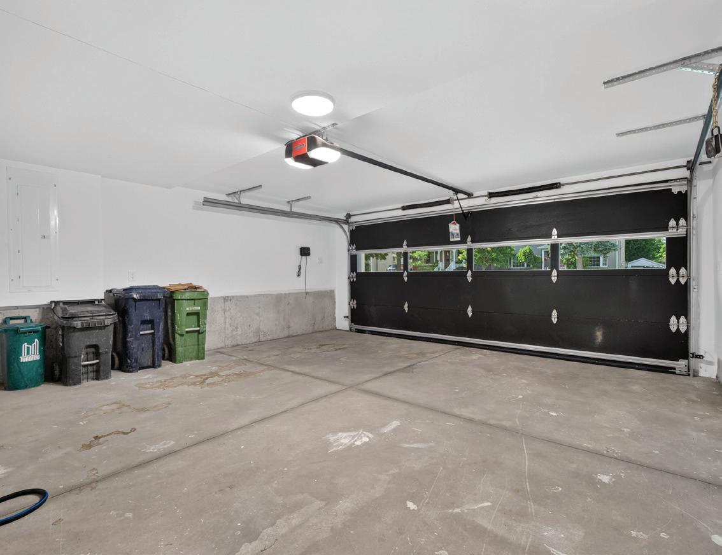
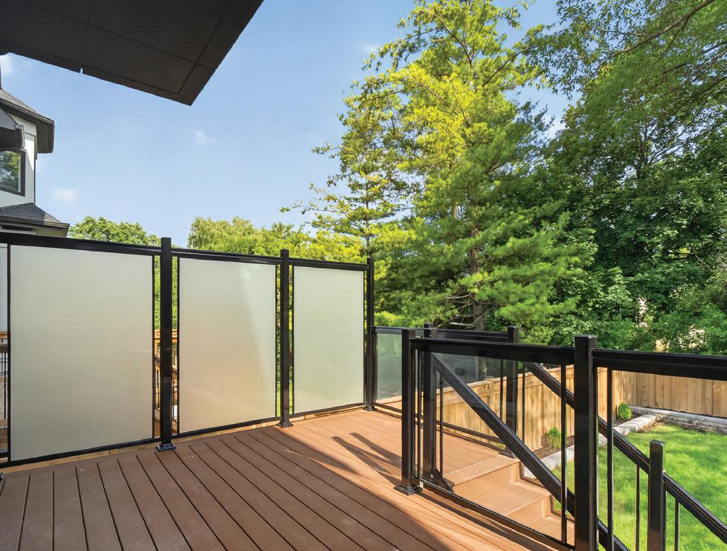
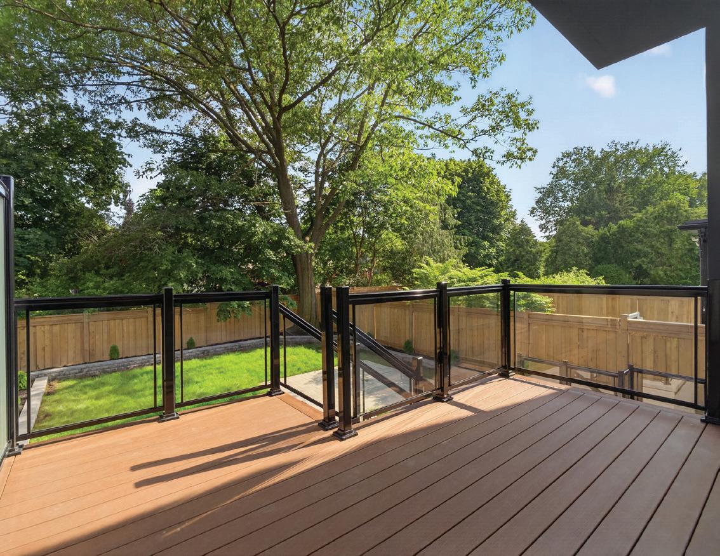
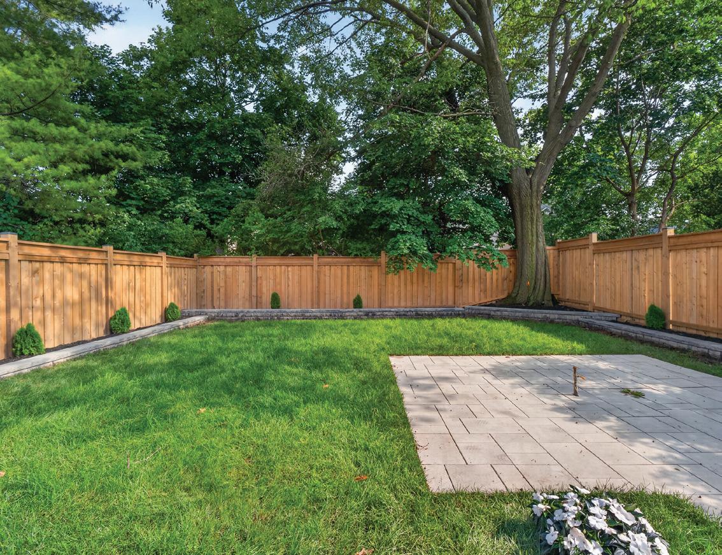
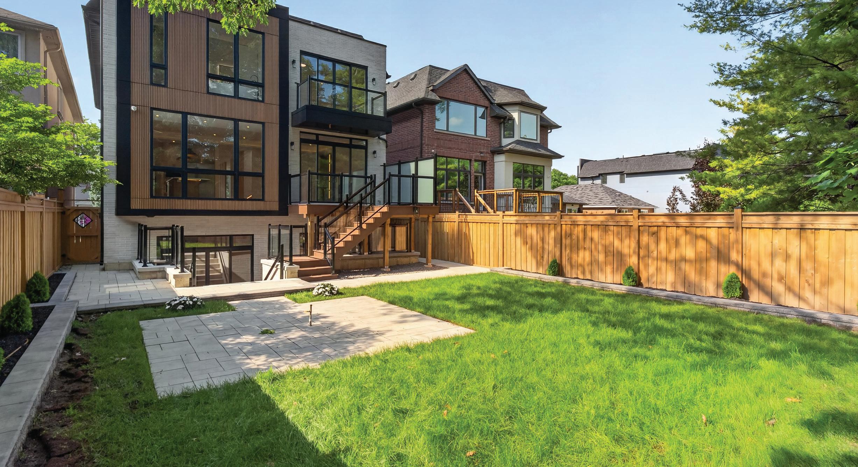
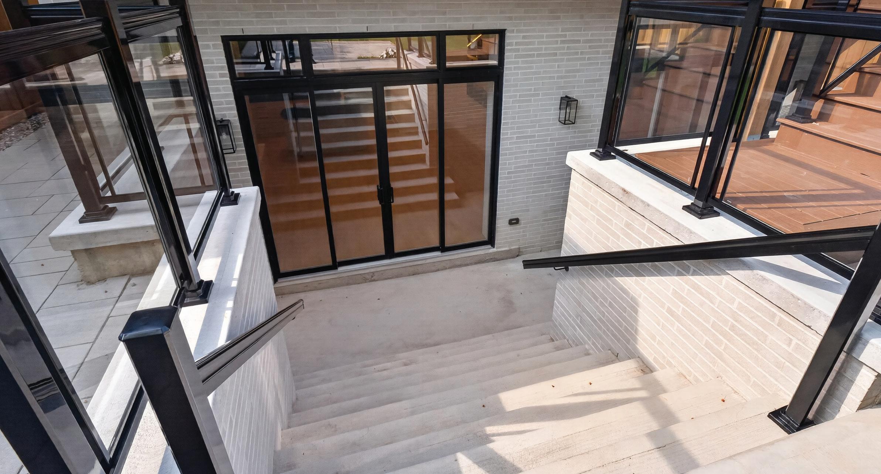
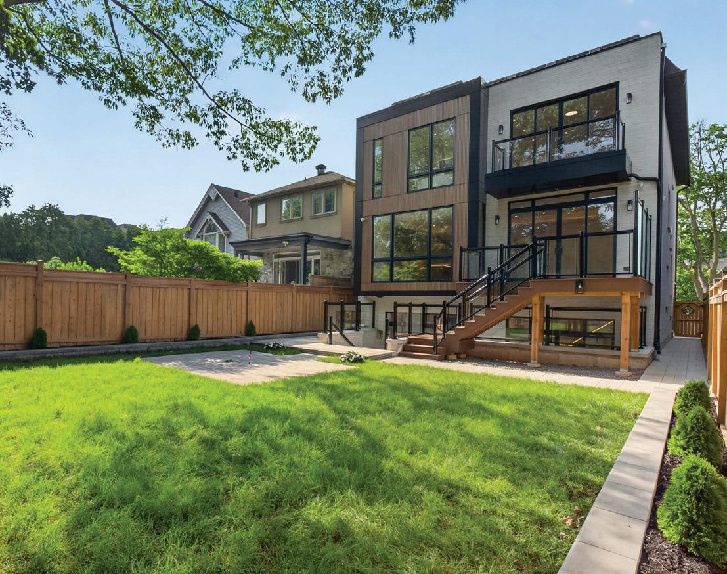
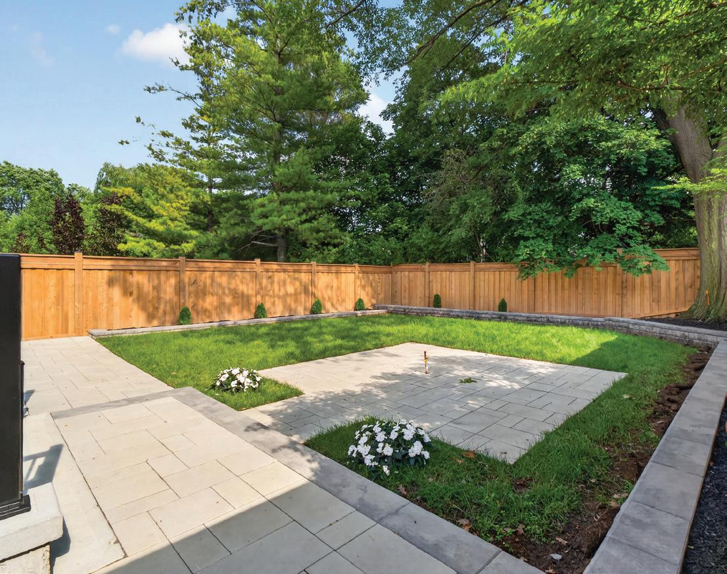
The Front and Rear Gardens feature 2-car custom mahogany garage with EV charger, 4-car snow-melting interlock private drive with custom border, snow-melting steps leading to covered front entrance, Indiana limestone exterior, asphalt shingles, soffit lighting, exterior lighting, irrigation, professional landscaping, security cameras, fully fenced rear gardens, raised wood deck with stairs down to manicured lawns and walkout from Family Room, interlock stone terrace with hook-up for gas fire table, natural gas BBQ hook-up, walk-up to rear garden from Lower Level Rec Room, custom raised garden beds, custom perennial gardens, manicured lawns, and mature trees.
EXTERIOR FEATURES
2-car custom mahogany garage with EV charger
4-car snow-melting interlock private drive with custom border
Snow-melting steps leading to covered front entrance
Indiana limestone exterior
Asphalt shingles
Soffit lighting
Exterior lighting
Irrigation
Professional landscaping
Security cameras
Fully fenced rear gardens
Raised wood deck with stairs down to manicured lawns and walkout from Family Room
Interlock stone terrace with hook-up for gas fire table
Natural gas BBQ hook-up
Walk-up to rear garden from Lower Level Rec Room
Custom raised garden beds
Custom perennial gardens
Manicured lawns
Mature trees
CLIMATE CONTROL SYSTEMS
Gas Furnace with Humidifier
Central Air Conditioning Unit
INCLUSIONS
White Oak Hardwood Floors
Porcelain Slab Floors
Coffered Ceilings
Pot Lights
Custom Chandeliers
Pendant Lights
Rope Lighting
Custom Step Lighting
Undermount Lighting
Skylights
Integrated Speakers
Custom Built-Ins with Open and Closed Storage
Custom Built-In Headboards With Illumination
Custom Built-In Desks
Custom Cabinetry
Natural Stone Countertops And Backsplashes
Centre Island
Family Room Walkout to the Wood Deck
Overlooking The Rear Garden
Floor-To-Ceiling Windows
Walk-In Closets with Custom Organizers
Primary Retreat With 7-Piece Ensuite And Dressing Room
Custom Vanities
3 Bedroom Suites Plus Nanny Suite And Main
Floor Guest Suite
Gas Fireplace
Electric Fireplaces
Custom Wall Panelling
Custom Open Riser White Oak Hardwood
Staircase
Sump Pump
2nd Floor Laundry Plus Lower Level Laundry
Rough-In
Mezzanine Mudroom With Garage Access
Steam Sauna Manifold System With Instant Hot Water
Solid Wood Doors Throughout Kicksweep
Central Vacuum
Control4 Automation Throughout Intentional Design That Allows Space For Future Elevator Servicing All Levels Of The Home Without Compromising Current Architecture Or Floor Plans
APPLIANCES INCLUDE
Wolf 6-Burner Cooktop
Asko Stainless Steel Dishwasher
Wolf Stainless Steel Wall Oven
Wolf Stainless Steel Wall Speed Oven
Sub-Zero Stainless Steel Fridge/Freezer
Wolf Stainless Steel Hood Fan
Washer/Dryer