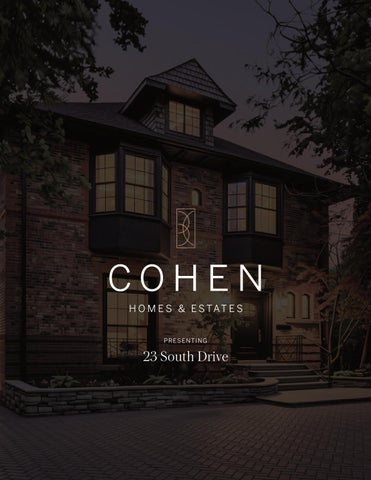
COHEN H O M E S & E S TAT E S PRESENTING
23 South Drive
23 South Drive Architecturally Significant South Rosedale Estate Set On Extremely Rare Deep 292’ Ravine Lot Featuring An Open Concept, Dramatic Two-Storey Atrium With Floor-toCeiling Greenhouse Windows And Stunning Park-Like Vistas. Originally The Residence Of Toronto Architect Edmund Burke And Is Attributed To The Esteemed Firm Of Burke & Horwood. Unmatched Elegance And Exceptional Privacy In The Most Tranquil Setting. Over 5,542 Sq. Ft. Of Refined Living Space Fully Renovated To The Studs With The Highest Degree Of Luxury Appointments. Carefully Restored Brickwork And Exterior Details Complement The Home’s Historical Character. With Sun-Drenched Interiors Throughout, Expertly Designed To Preserve The Estate’s Classic Heritage Charm Amid Its Modernization. Hardwood Floors, Refined Finishes, And Custom Lighting Across All 3-Storeys Plus The Incredible Lower Level With Its Remarkable Cathedral Ceilings. The Main Floor Features Elegantly Appointed Living And Dining Rooms, And Stunning Gourmet Kitchen Overlooking The Grand Atrium. The 2nd Floor Features A Luxurious Primary Retreat With Lavish 7-Pc Ensuite And His & Hers Walk-In Closets, Two Bedrooms, Plus A Staircase Leading To Two Additional Bedrooms On The Third Floor. Additional Living Spaces Include A Media Room With Wood-Burning Fireplace, Office, And Breakfast Area On The Lower Level Featuring Grade-Level Walkout To The Immaculately Landscaped Rear Gardens. An Expansive Stone Patio Surrounded By Mature Trees And Lush Greenery. Conveniently Located Just Minutes From Yonge St, Upscale Shops, Intimate Dining, Top-Rated Public And Private Schools. This Property Is Truly A Rare Opportunity To Capture Serenity In The Heart Of The City!
GRAND FOYER The Grand Foyer features stone tile floors, light fixture, and an archway leading to an Ante Room leading to the Main Hall.
ANTE ROOM The Ante Room features stone tile floors, light fixture and ceiling medallion, crown moulding, alarm pad, an archway leading to the Living Room, and an archway leading to the Powder Room corridor plus coat closet with coat closet.
MAIN HALL The Main Hall, open in design to the Ante Room, features hardwood floors, pot lights, custom hardwood staircase with glass railing leading up to the 2nd Floor and down to the Lower Level, door to a closet with custom organizers, custom interior balconies overlooking the two-storey Grand Atrium, and an archway leading to the Dining Room.
DINING ROOM The Dining Room, accessed by archways leading from the Main Hall and Dining Room, features hardwood floors, custom panelling, crown moulding, pot lights, custom hanging chandelier, glass block window, interior balconies overlooking the two-storey Grand Atrium, and a walkthrough to the Gourmet Kitchen.
LIVING ROOM The Living Room, accessed by an archway leading from the Ante Room, features hardwood floors, custom panelling, custom hanging chandelier, fireplace with custom stone surround, pot lights, crown moulding, window with juliette balcony overlooking the front garden, and an archway leading to the Dining Room.
POWDER ROOM The Powder Room, accessed by a corridor leading from the Ante Room, features stone tile floors, light fixture, pendant light, mirrored wall, custom vanity with undermount sink, anc two arched windows overlooking the front garden.
GOURMET KITCHEN The Gourmet Kitchen overlooks the twostorey Grand Atrium and features hardwood floors, custom cabinetry with glass uppers, undermount sink with retractable faucet, pot lights, stone countertop with custom edge profile, and a staircase leading down to the Lower Level.
APPLIANCES Wolf 5-Burner Cooktop Fisher & Paykel Panelled Dishwasher Fisher & Paykel Panelled Fridge/Freezer Fisher & Paykel Wall Oven Fisher & Paykel Wall Speed Oven
LOWER LEVEL BREAKFAST AREA The Breakfast Area, open in design to the Grand Atrium and accessed by an archway leading from the Media Room and staircase leading down from the Gourmet Kitchen with access to the 1-car garage, features hardwood floors, pot lights, painted brick wall, and floor-to-ceiling greenhouse windows overlooking the rear garden plus walkout to the rear garden terrace.
MEDIA ROOM The Media Room, accessed by an archway leading from the Lower Level Hall, features hardwood floors, pot lights, fireplace with brick surround, and archway leading to the Breakfast Area.
LOWER LEVEL HALL The Lower Level Hall features hardwood floors, a doorway to the Powder Room, and doorway to the Laundry Room, an archway leading to the Media Room, and an open design to the Grand Atrium.
GRAND ATRIUM The Grand Atrium features cathedral ceilings, hardwood floors, ceiling fan, custom designer light installation, painted brick wall, fireplace with custom brick surround, and an open design office nook.
POWDER ROOM The Powder Room features stone tile floors, custom vanity with undermount sink, light fixture, window, and closet.
LAUNDRY ROOM The Laundry Room features hardwood floors, pot lights, closet, custom cabinetry, laundry sink, above-grade window, Samsung Washer/ Dryer, and a doorway to the Furnace Room.
2ND FLOOR UPPER HALL The Upper Hall, accessed by a custom hardwood staircase with glass railing leading up from the Main Floor, features hardwood floors, pot lights, linen closet, and doorways leading to the Primary Suite, 2nd and 3rd Bedrooms, and 5-Piece Bathroom.
PRIMARY SUITE The Primary Suite is comprised of the Primary Bedroom, two (2) Walk-In Closets with custom organizers, and 7-Piece Primary Ensuite.
PRIMARY BEDROOM The Primary Bedroom features hardwood floors, pot lights, custom hanging chandelier, fireplace with custom mantle, bay window overlooking the front garden, and pocket door leading to the 7-Piece Primary Ensuite.
7-PIECE PRIMARY ENSUITE The 7-Piece Primary Ensuite features heated stone tile floors, pot lights, three (3) wall sconces, custom double vanity with undermount sinks, vanity mirror, separate water closet, standalone bathtub, separate tile shower with built-in bench and niche, and bay window overlooking the front garden.
2ND BEDROOM The 2nd Bedroom features hardwood floors, hanging light fixture, window overlooking the side garden, and walkout to a balcony overlooking the rear garden.
3RD BEDROOM The 3rd Bedroom features hardwood floors, hanging light fixture, pot lights, wall sconce, double closet, glass block window overlooking the side garden, and walkout to a balcony overlooking the rear garden.
3RD FLOOR 3RD FLOOR HALL The 3rd Floor Hall, accessed by a staircase leading up from the 2nd Floor featuring designer broadloom floors, features pot lights, broadloom floors, and doorways leading to the 4th Bedroom, 5th Bedroom, and 6-Piece Bathroom.
4TH BEDROOM The 4th Bedroom features broadloom floors, light fixture, built-in dresser and shelves, walk-in closet, and window overlooking the front garden.
5TH BEDROOM The 5th Bedroom features broadloom floors, pot lights, walk-in closet, and window overlooking the side garden.
FRONT AND REAR GARDENS The Front and Rear Gardens feature a 1-car epoxy garage, 8-car herringbone interlock private drive, restored brick exterior, floor-toceiling greenhouse windows, exterior lighting, landscape lighting, irrigation, professional landscaping, manicured hedges, mature trees, lush greenery, private rear garden, expansive stone terrace, custom water feature, rear garden walkout from Breakfast Area, and extremely deep 292’ ravine lot.
EXTERIOR FEATURES 1-car epoxy garage 8-car herringbone interlock private drive Restored brick exterior Floor-to-ceiling greenhouse windows Exterior lighting Landscape lighting Irrigation Professional landscaping Manicured hedges Mature trees Lush greenery Private rear garden Expansive stone terrace Custom water feature Rear garden walkout from Breakfast Area Extremely deep 292’ ravine lot
BARRY COHEN Broker 416.223.1818 barry@barrycohenhomes.com
REALTRON BARRY COHEN HOMES INC., BROKERAGE 416-223-1818 309 York Mills Road, Unit 7 Toronto ON M2L 1L3 Trademark Barry Cohen Homes. Each office independently owned and operated. *Based on TRREB data. All information and statements contained herein, provided by RE/MAX Realtron Realty Inc., Brokerage regarding property for sale, rental or financing is from sources deemed reliable and assumed correct, but no warranty or representation is made as to the accuracy thereof and same is submitted subject to errors, omissions, changes in price, rental or other conditions, prior sale or withdrawal without notice. Not intended to solicit buyer or sellers under contract.