
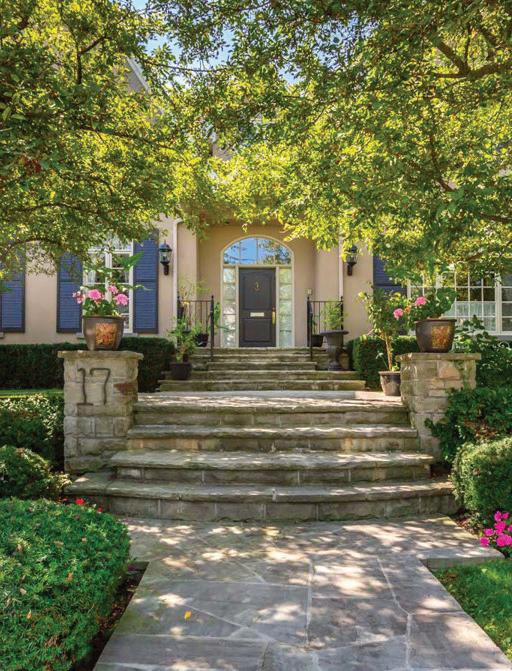
17 Bayview Ridge
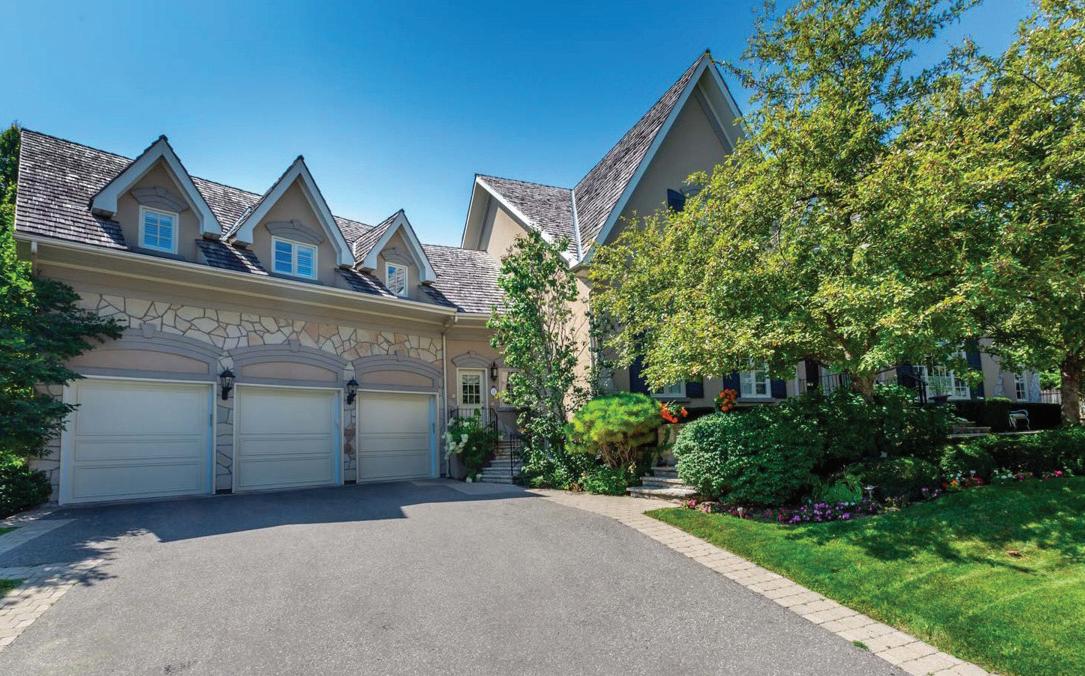
Signature French Country Estate, Dramatic Facade With Exquisite Stone Accents
On With A Spectacular Premium Corner Locale On Ravine With Panoramic City
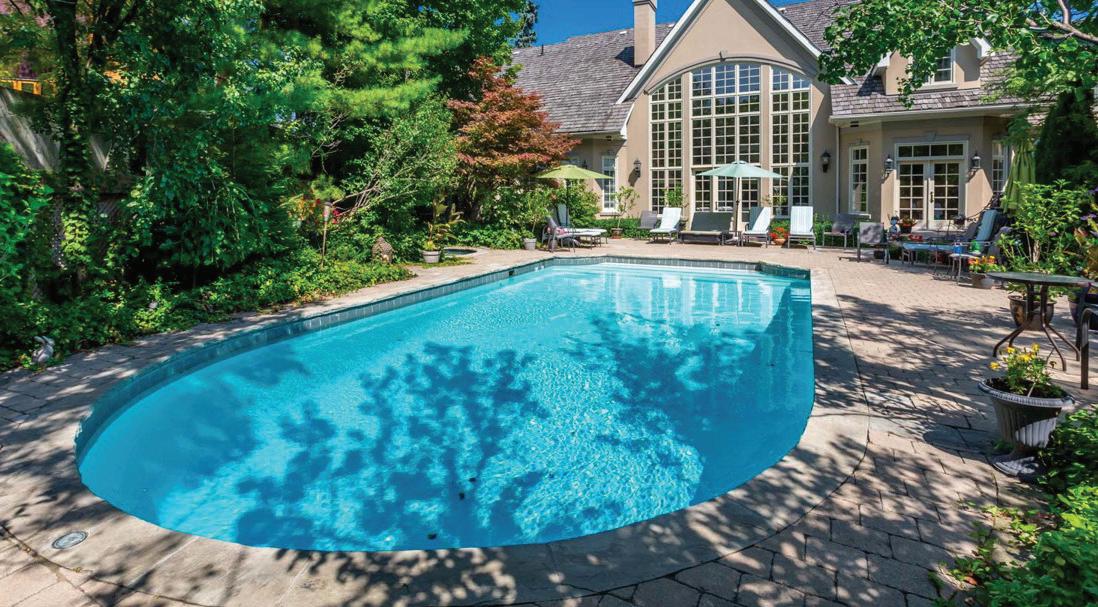
Views And The Rosedale Golf Club. Located Within On One Of The Most Sought After Enclaves Of The Exclusive Bridle Path Sunnybrook-York Mills neighborhood. A Tranquil Oasis Of Classic Luxury. This Estate Features A Main Floor Primary Retreat Complete With Spa-Like 5-Piece Ensuite and Walk-In His/Hers Dressing Room Plus Gym, A Separate In-Law Or Guest Suite Complete With Kitchen And Living Room, Bedroom & Ensuite, Five Additional Bedrooms Suites On It’s Upper Level. Rich In Hardwood Floors, Elegant Custom Mouldings, Numerous Walk Outs, And The Finest Luxury Appointments Throughout. The Main Floor Boasts A Gourmet Kitchen With Breakfast Area Plus Servery, Formal Dining Room and Living Room With Fireplace Featuring Custom Stone Surround, Library With Masterful Millwork, Sunken Great Room With 24’ Vaulted Ceiling and Walkout To The Rear Garden With Towering Windows With Private Views To It’s Lush Ravine. A Sprawling Lower Level Completes The Residence With Rec Room, Games Room, Craft Room, Gift Wrapping Room, Nanny Suite With Kitchenette, and Ample Space For Your Customization. The Exterior Features Are Rich In Resort-Like Amenities Such As An In- ground Paradise Pool, Hot Tub, Stone Walkways, Cabana, Integrated Lighting, Irrigation, Private Sport Court, Cabana With Full Bathroom Plus Wet Bar, Multiple Lounge Areas, Majestic Lawns, All Surrounded By Lush Greenery And Mature Trees, And Wood Deck Overlooking The Ravine. The True Pinnacle Of Elegance, Privacy, And Luxury, All Near To Renowned Public And Private Schools, York Mills Shopping Centre, Trendy Eateries, Granite Club And Rosedale Golf Club.
GRAND FOYER
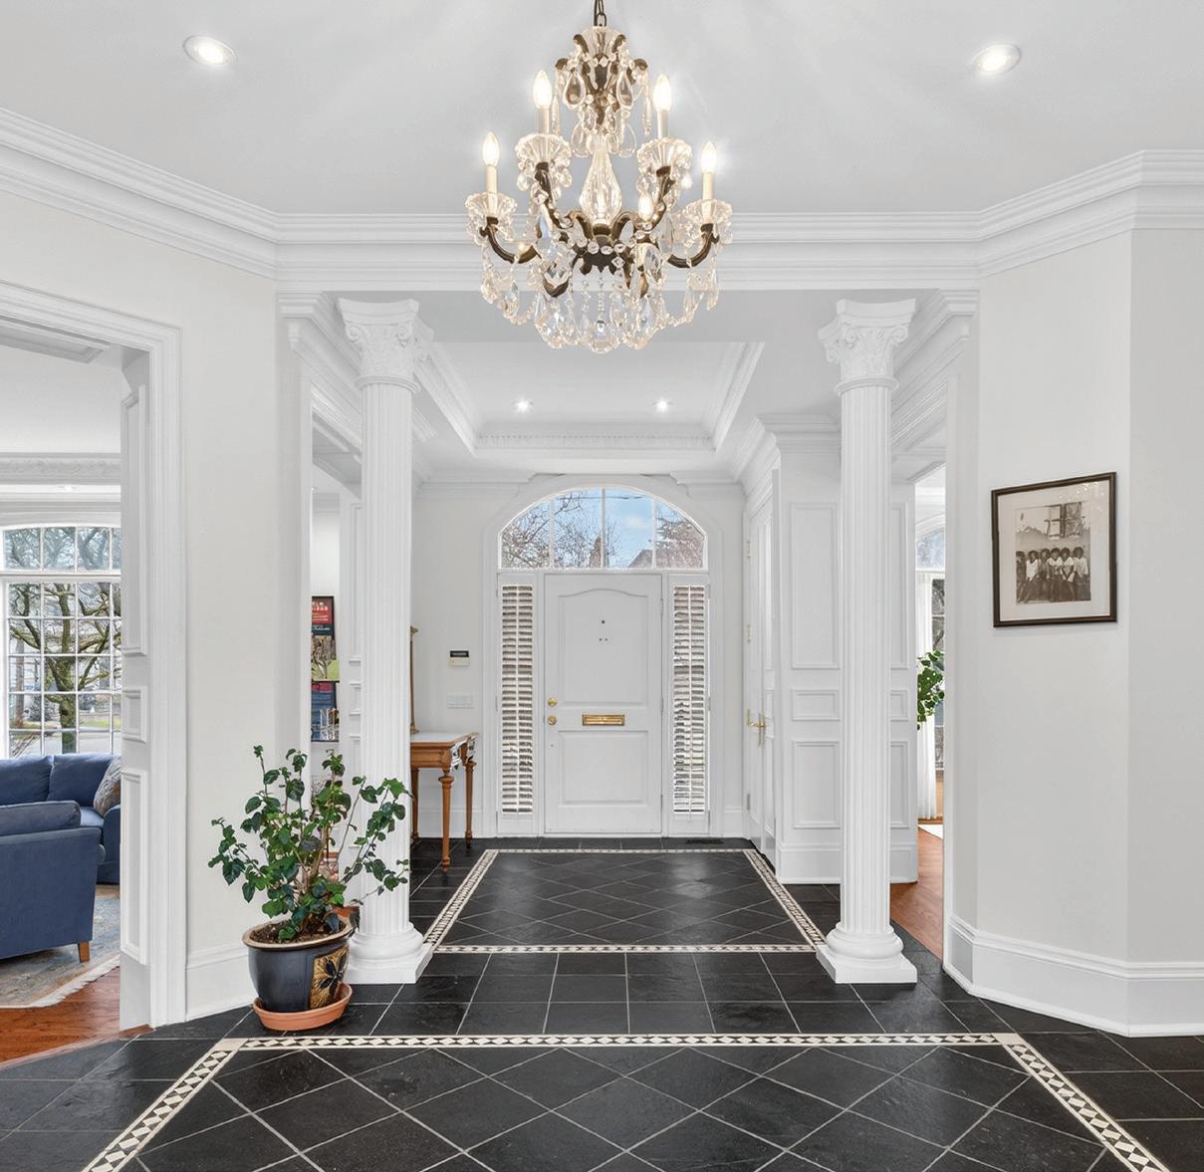
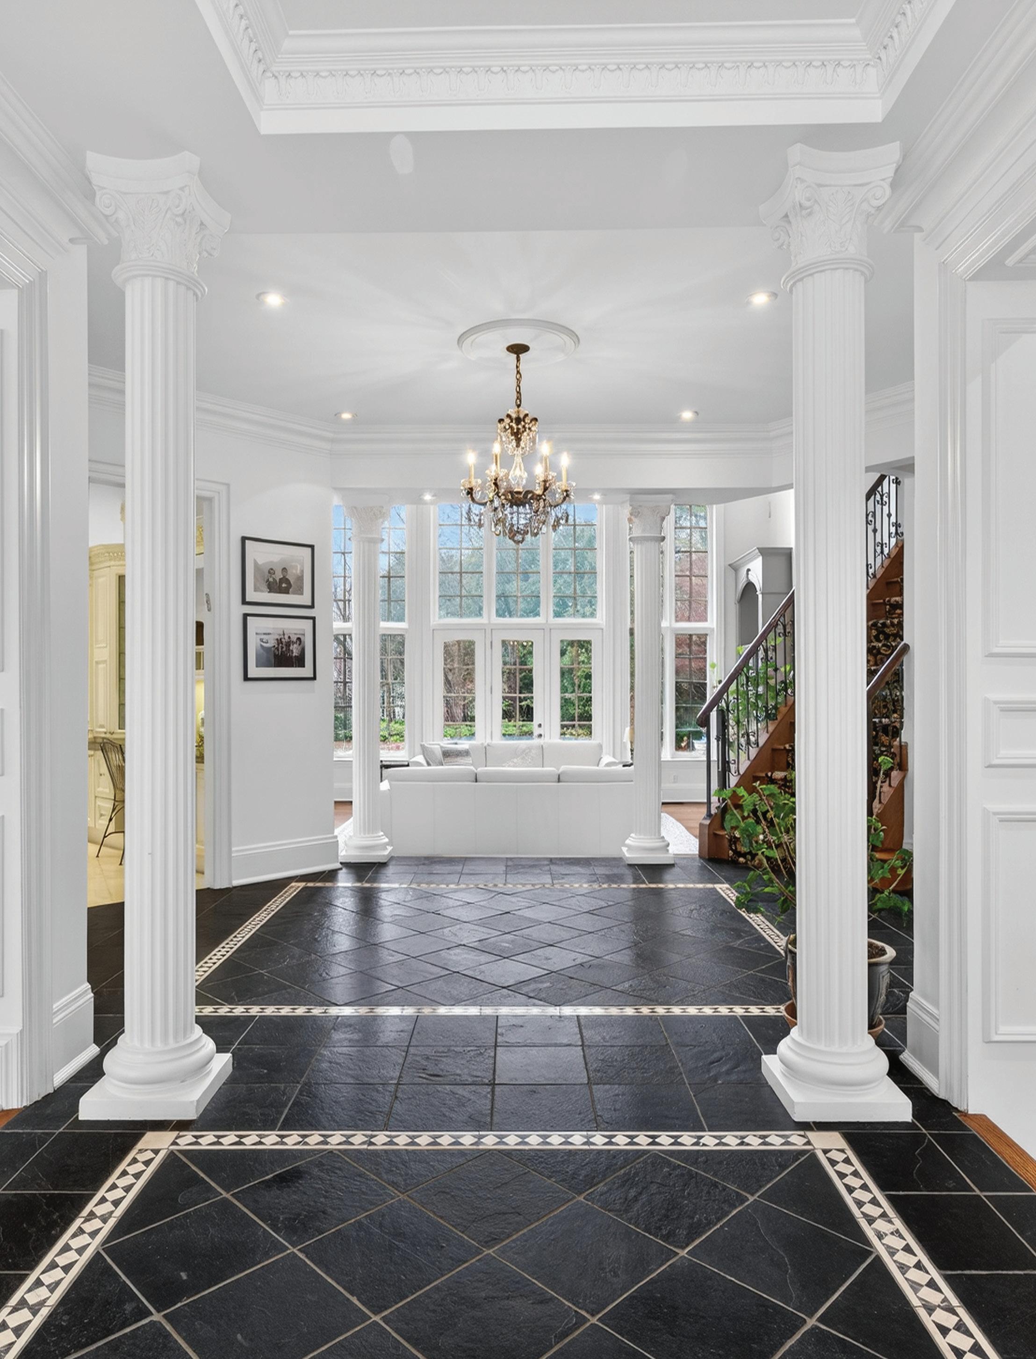
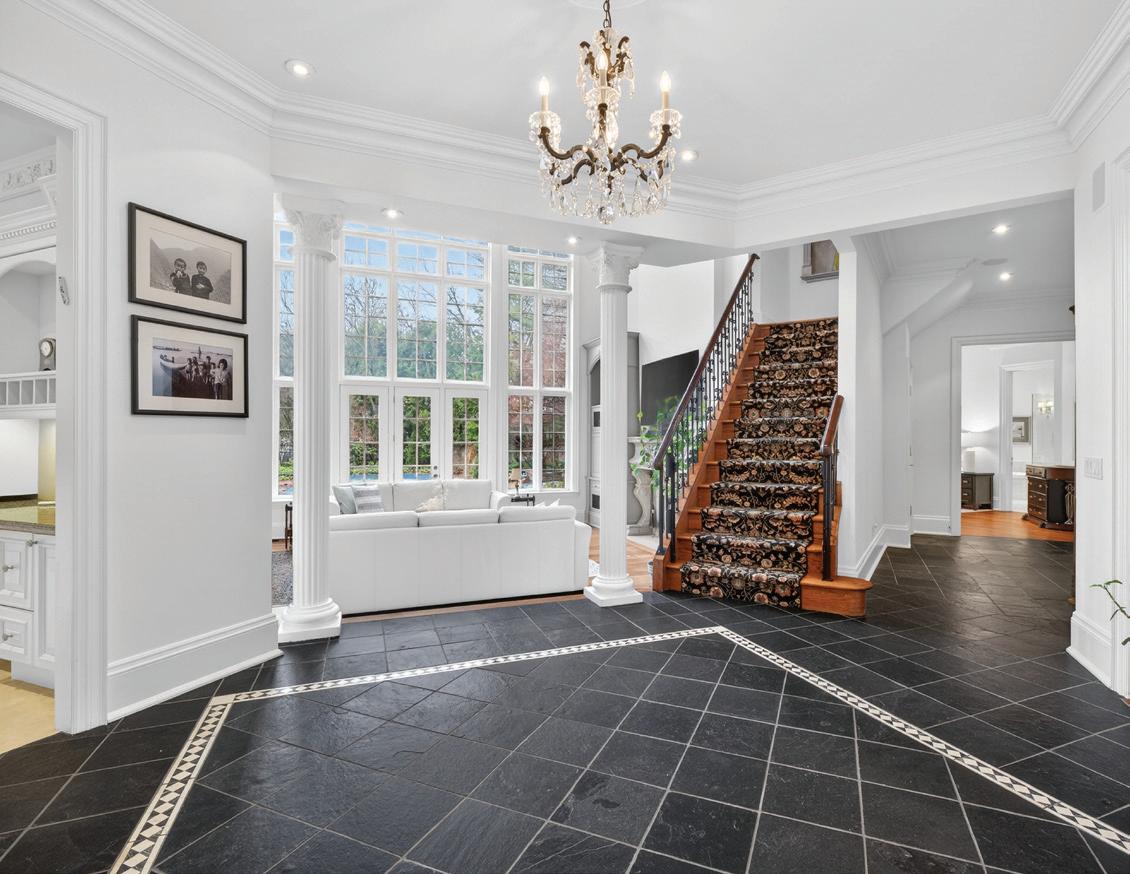
The Grand Foyer features tile floors with a decorative pattern, coffered ceiling, crown moulding, pot lights, hanging chandelier, imposing front door with custom sidelights and upper valance window, alarm pad, double-door coat closet, two detailed pillars leading to the sunken Family Room, panelled archway leading to the Living Room, panelled archway leading to the Dining Room, and an offside wood staircase with custom broadloom runner plus wood and iron handrail leading to the 2nd Floor.
DINING ROOM
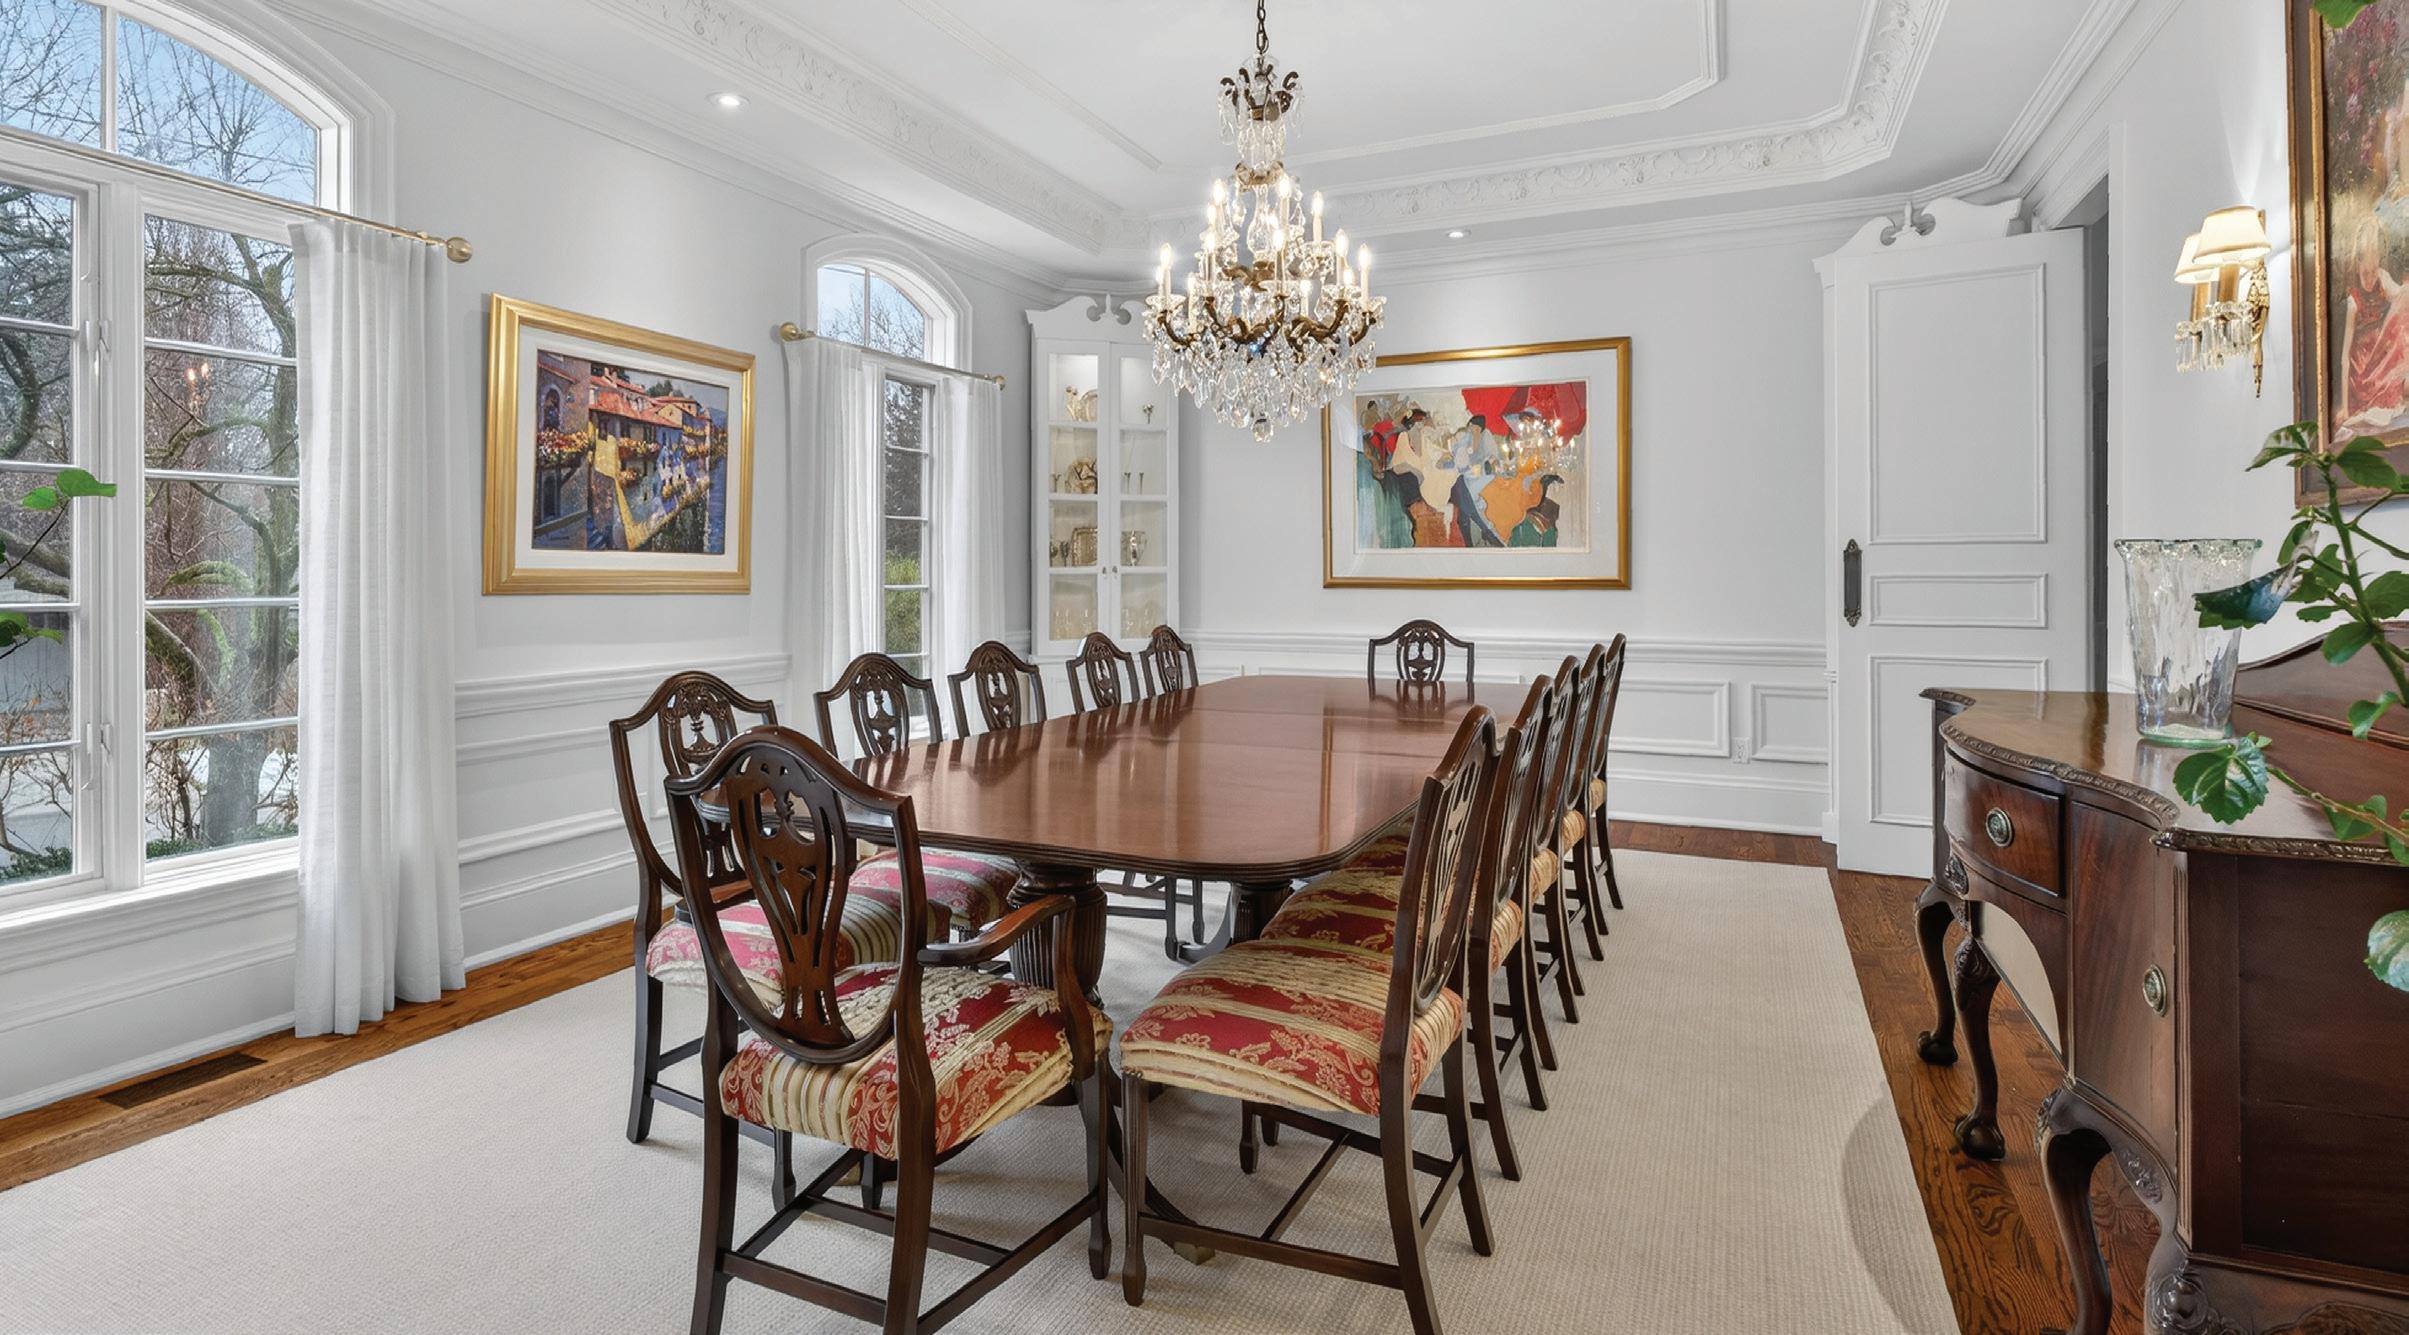
The Dining Room, accessed by a panelled archway leading from the Grand Foyer, features hardwood floor, coffered ceiling, intricate crown moulding, pot lights, integrated speakers, an applied ceiling moulding, hanging chandelier with medallion, two wall sconces, custom wainscoting, two windows with custom drapery overlooking the front garden, and a swing door leading to the Main Hall and Servery.
LIVING ROOM
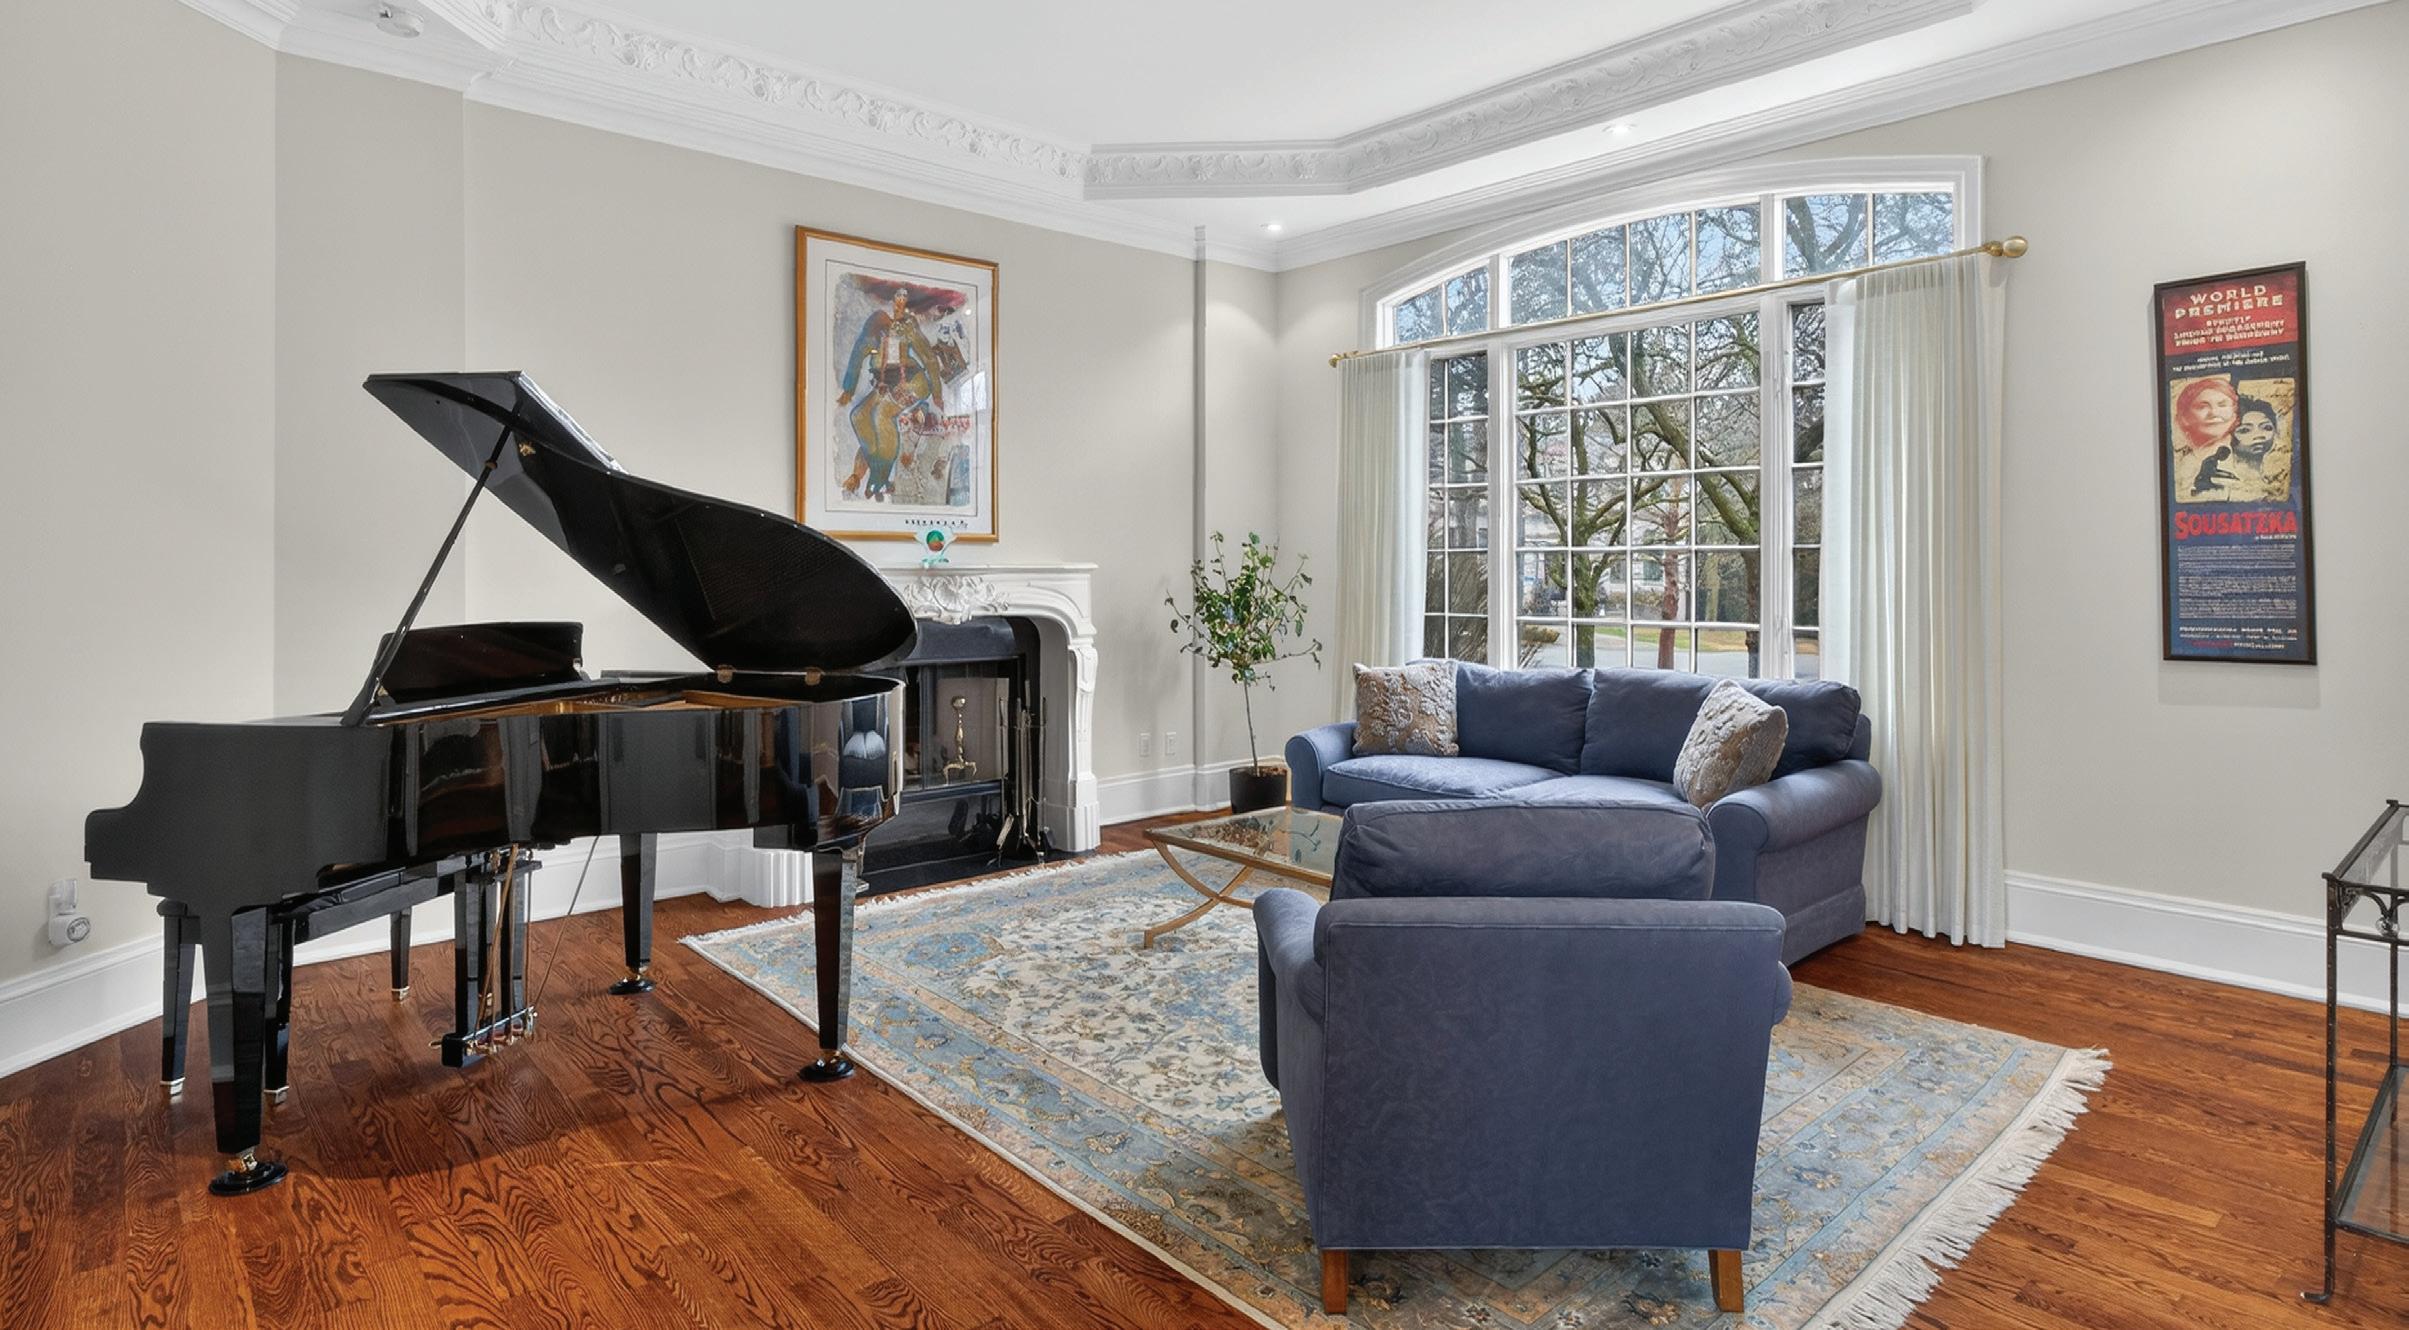
The sunken Living Room, accessed by a panelled archway leading from the Grand Foyer, features hardwood floor, crown moulding, coffered ceiling, pot lights, integrated speaker, intricate moulding, wood-burning fireplace with custom mantle, windows with custom drapery overlooking the front garden, and a panelled archway leading to the Main Hall.
MAIN HALL
The Main Hall features tile floor, crown moulding, pot lights, integrated speakers, panelled custom niche, a doorway leading to the Library, a doorway to a staircase leading down to the Lower Level, double-door entrance to the Primary Bedroom Suite, a doorway to the Powder Room, pillared entrance to the sunken Family Room, archway leading to the Gourmet Kitchen and Servery, and a doorway leading to the Mudroom and Laundry Room.
LIBRARY
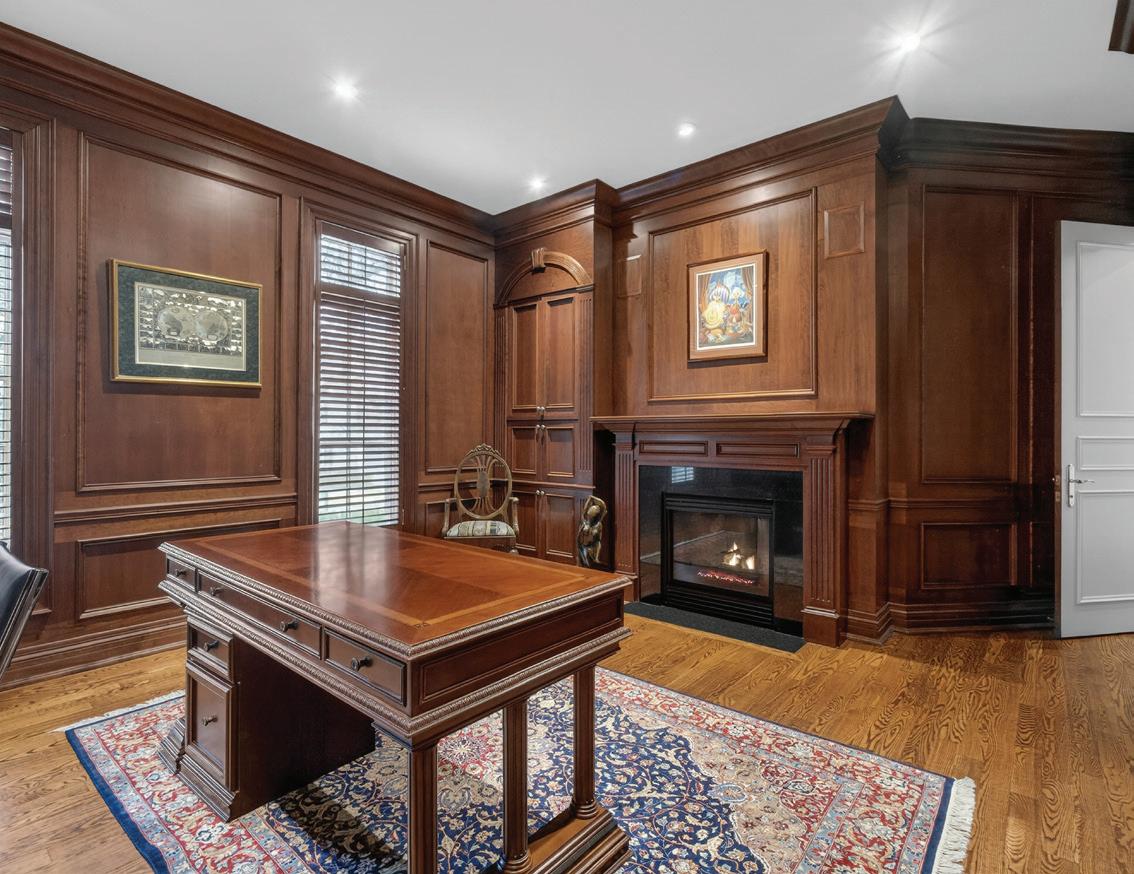
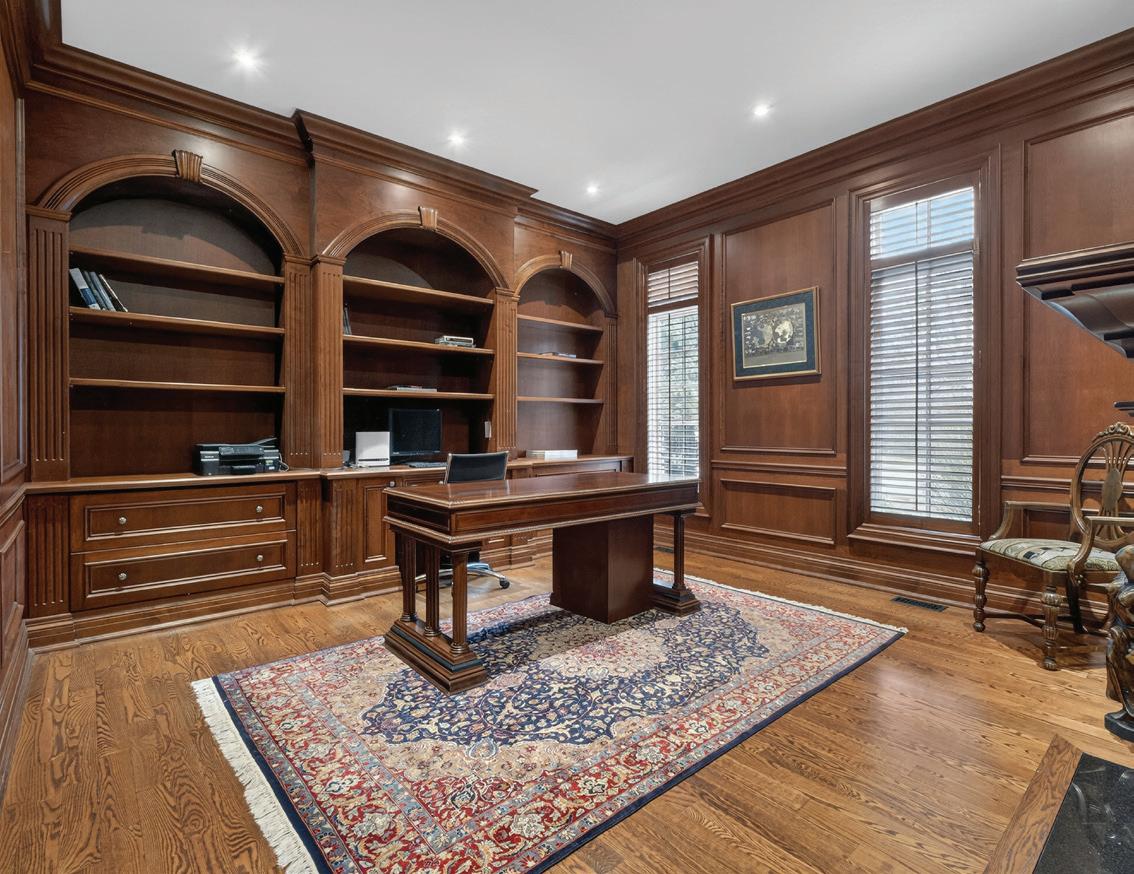
The Library, accessed by a doorway from the Main Hall, features hardwood floor, crown moulding, pot lights, custom wood panelled walls, custom built-in wall-to-wall cabinetry with open shelving and custom arches plus closed cabinets and built-in desk, gas fireplace with custom granite surround and wood mantle, and window overlooking the front gardens.
FAMILY ROOM
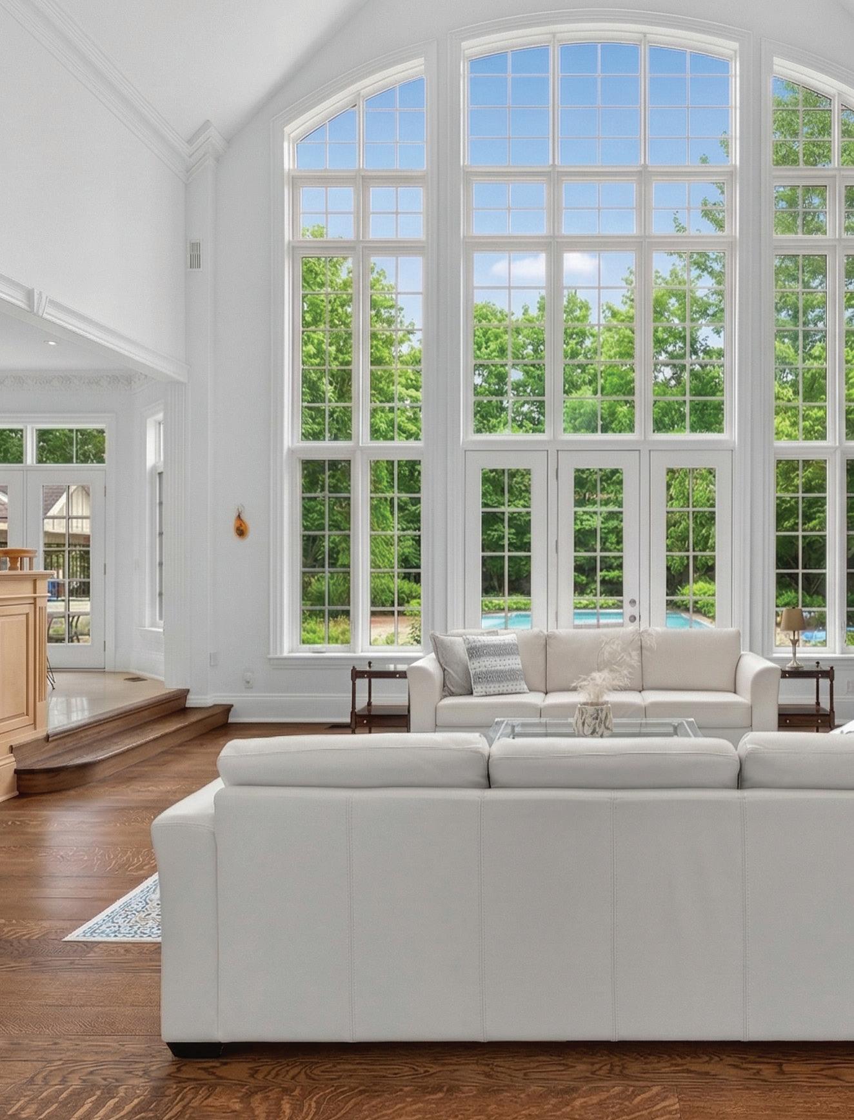
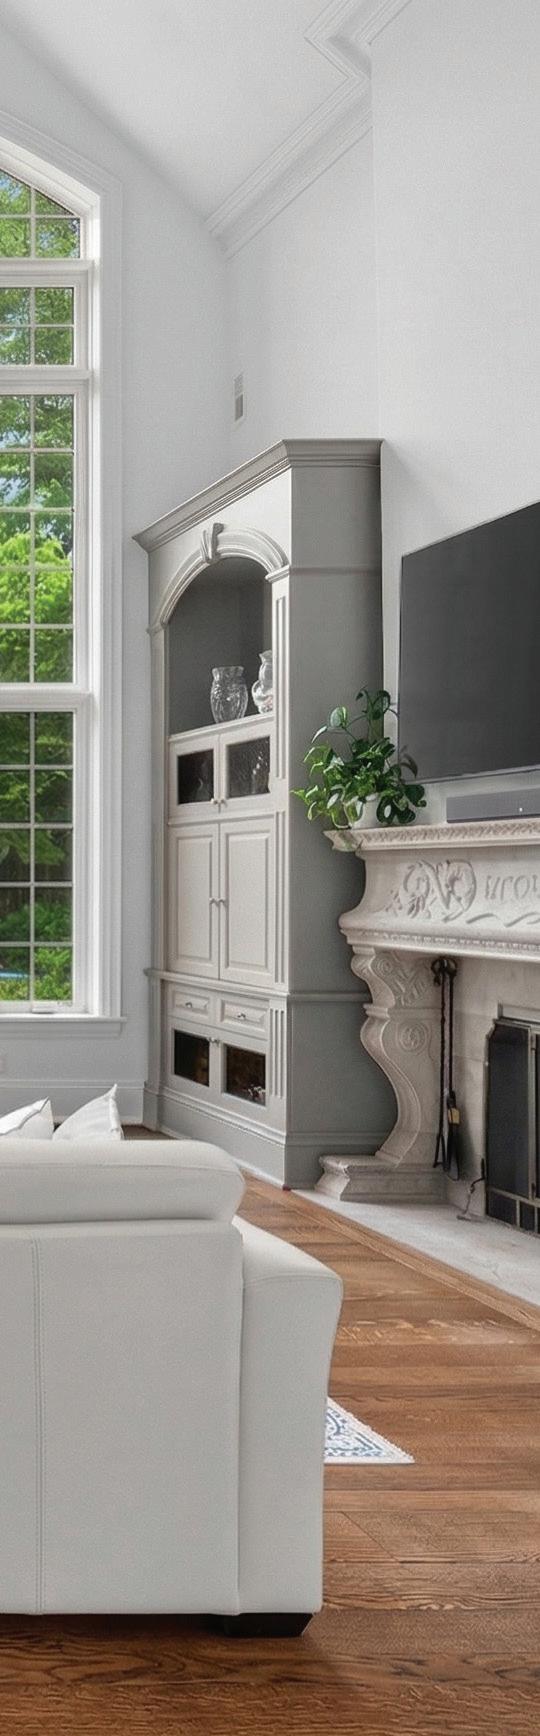
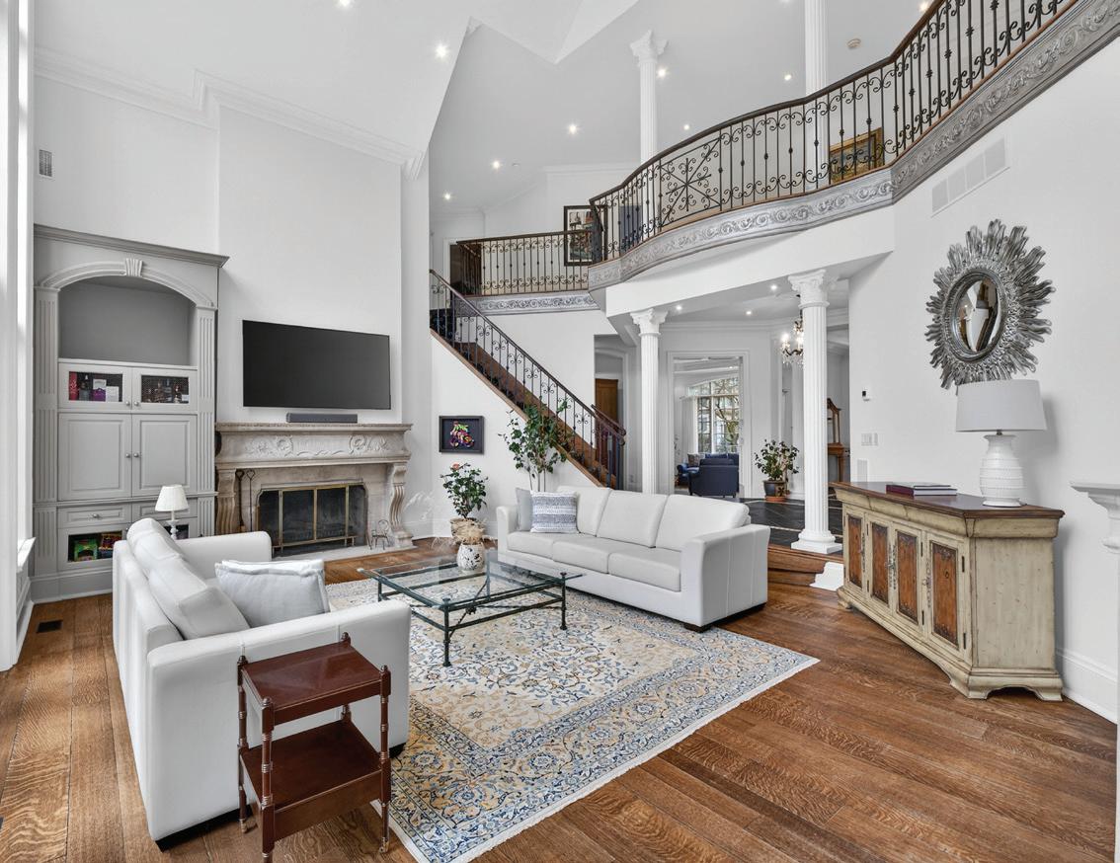
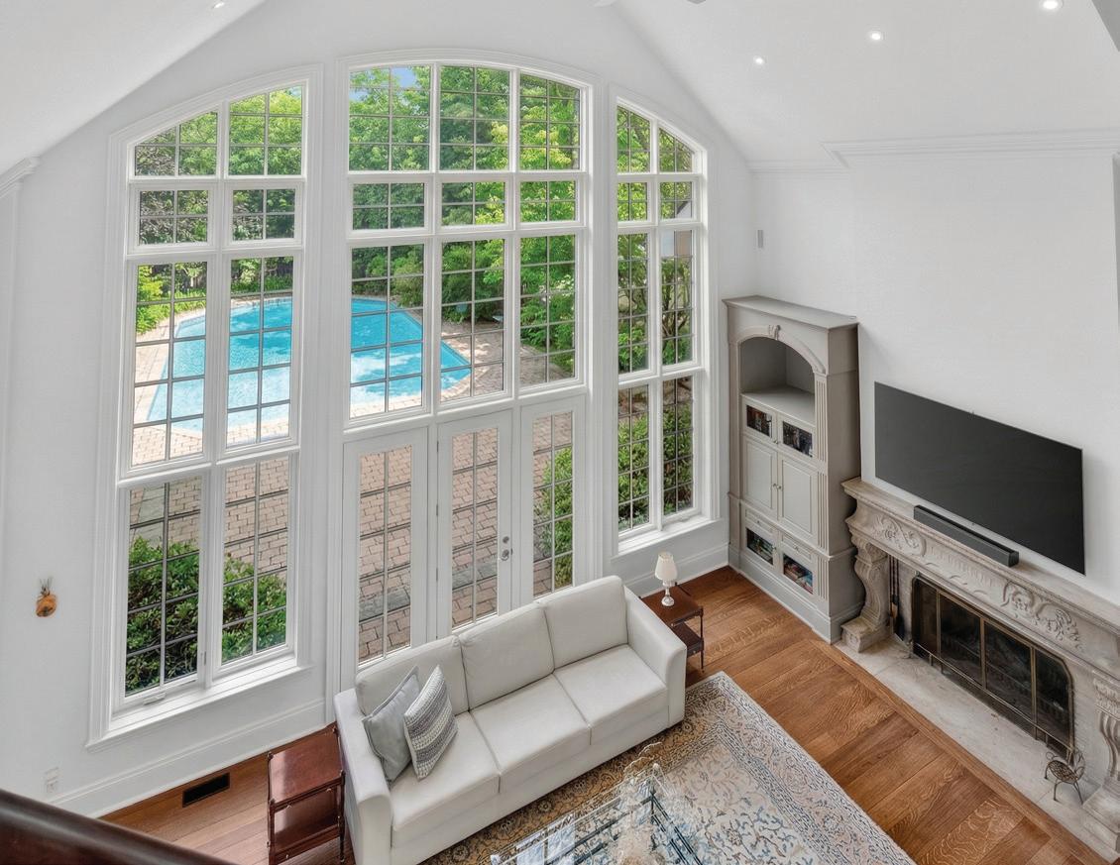
The Family Room, sunken in design and entered through a pillared entryway off the Grand Foyer, features hardwood floor, crown moulding, pot lights, ceiling fan, vaulted cathedral ceiling, a wall of windows overlooking the rear garden with French door walkout to the terrace, a grand custom wood-burning fireplace with carved stone mantle, custom builtin entertainment unit, and steps leading up to the Gourmet Kitchen with Breakfast Area.
APPLIANCES
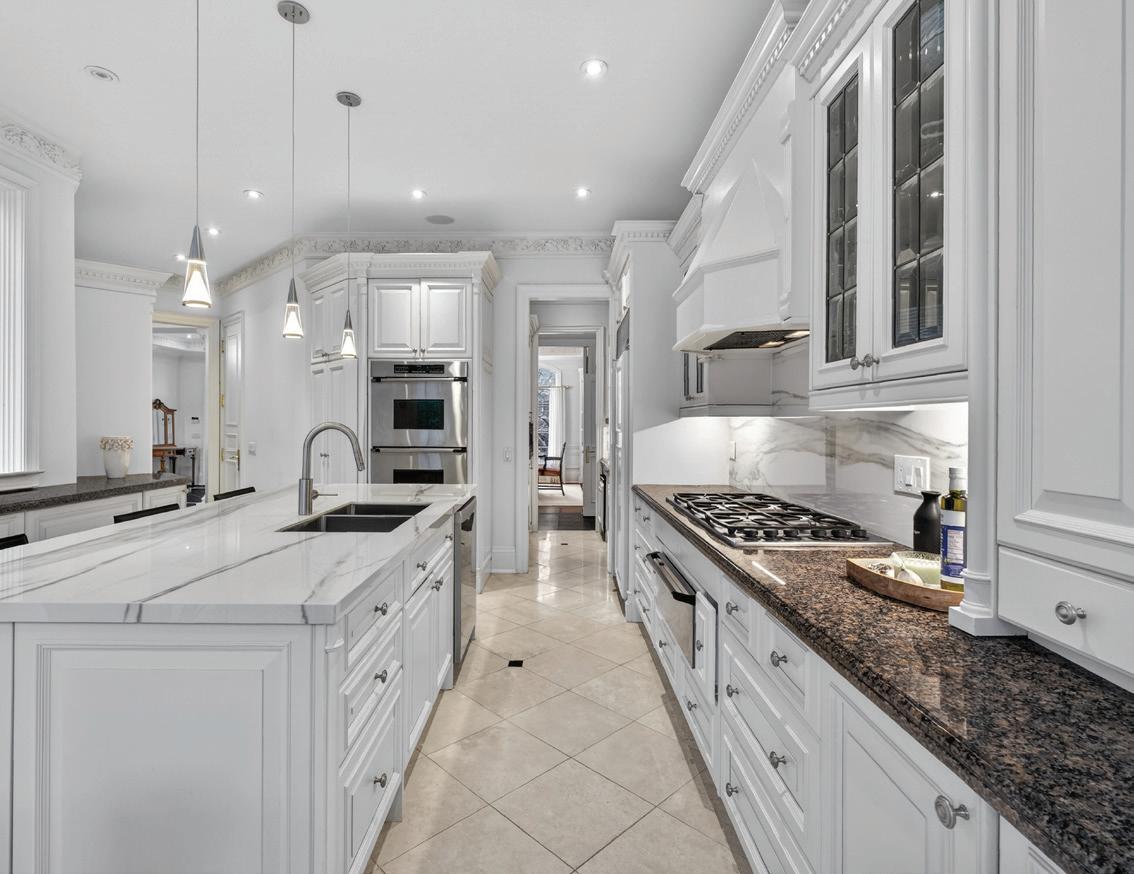
Stainless Steel Bosch Dishwasher Panelled SubZero Fridge/Freezer Dacor Double Wall Oven
Stainless Steel Dacor Warming Drawer 6-Burner Gas Cooktop Professional Hood Fan
GOURMET KITCHEN
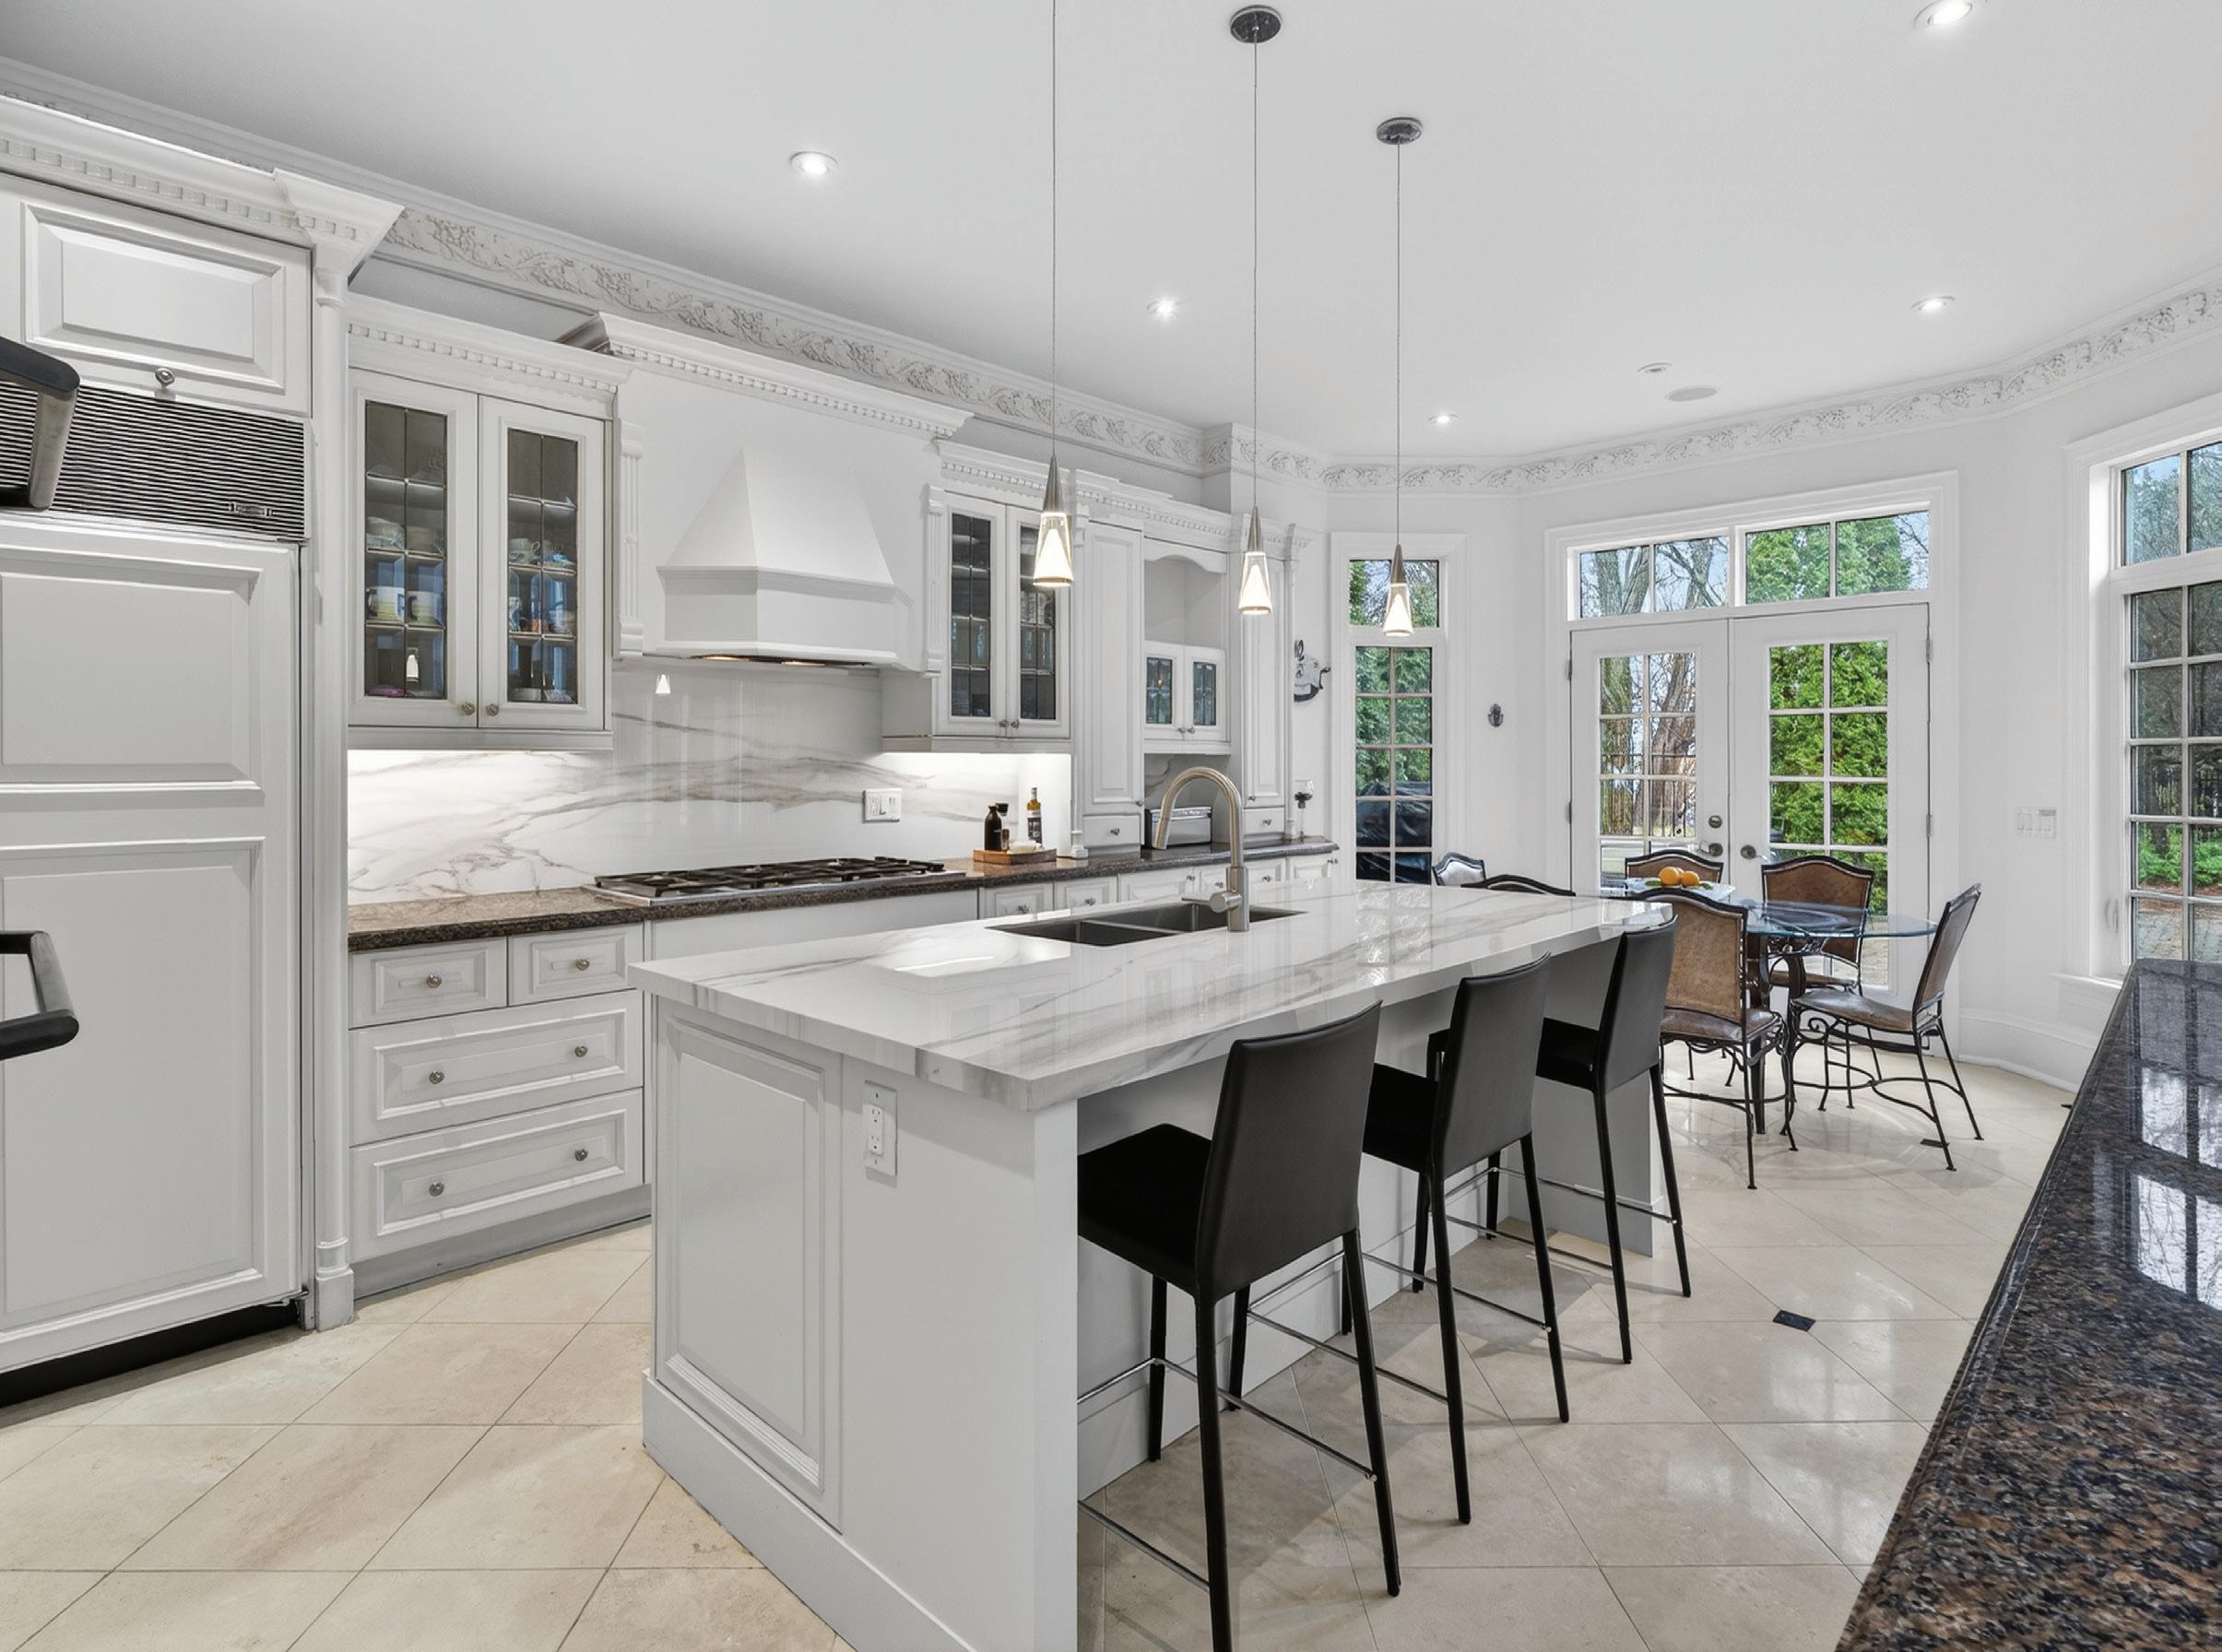
The Gourmet Kitchen, open in design to the Breakfast Area and overlooking the Family Room, features limestone floors, intricate custom crown moulding, pot lights, three pendant lights over a large centre island with double stainless steel sink and breakfast bar, stone countertops and backsplash, custom cabinetry with several leaded glass front cabinets and soft-closing drawers plus illuminated uppers, custom built-in desk, pantry cabinets, and an archway leading to the Servery.
BREAKFAST AREA
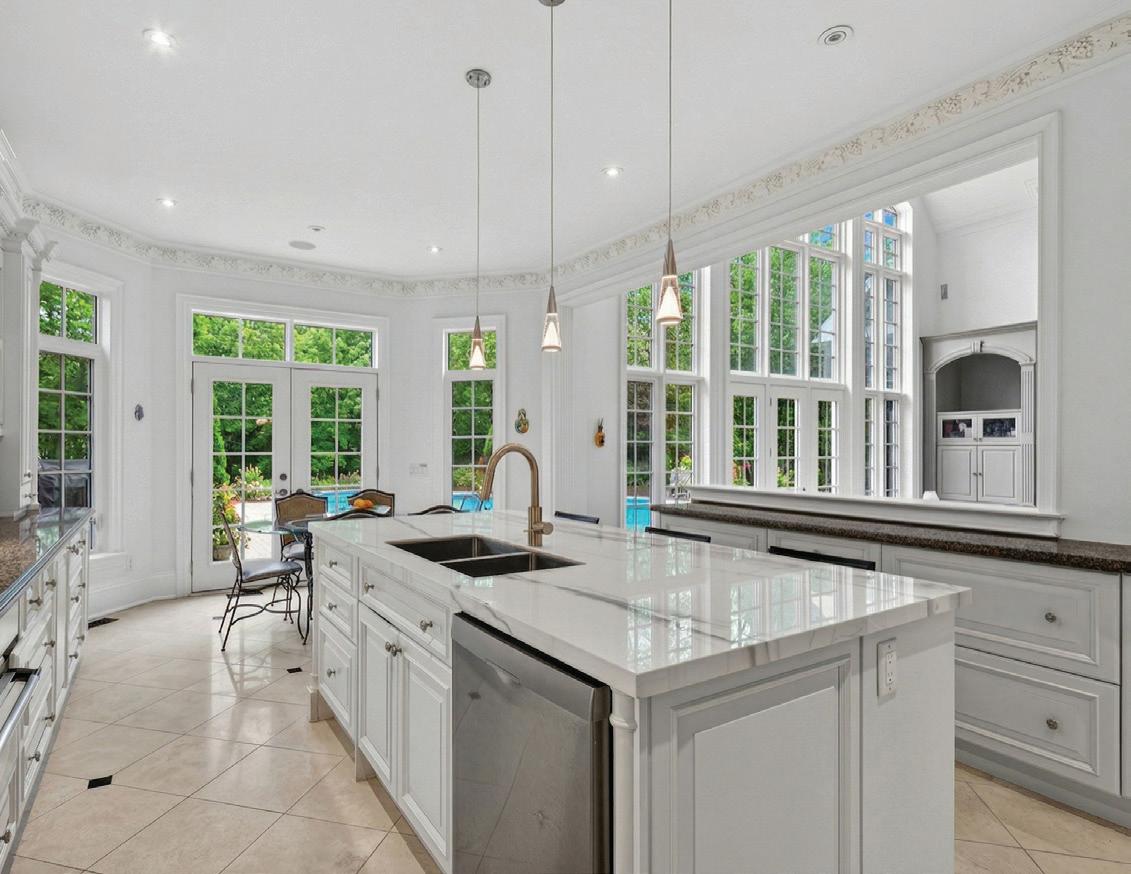
The Breakfast Area, open in design to the Gourmet Kitchen and overlooking the Family Room, features limestone floors, intricate custom crown moulding, pot lights, integrated speakers, windows overlooking the rear garden, and double French doors leading to the terrace.
SERVERY
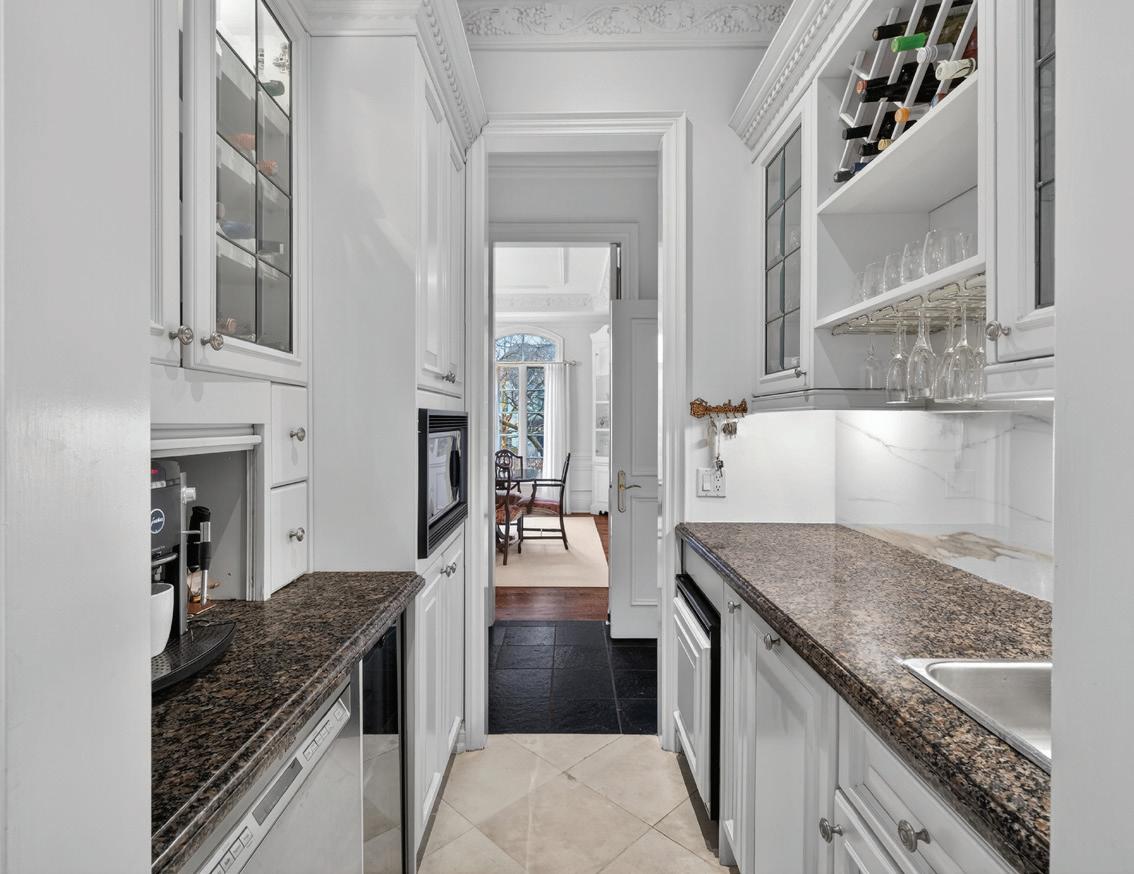
The Servery, accessed by an archway leading from the Gourmet Kitchen and Main Hall, features limestone floors, crown moulding, pot lights, custom cabinetry with illuminated uppers, granite countertop, undermount lighting, bar sink, Panasonic microwave, Bar Fridge, Bosch dishwasher, and wine fridge with 18-bottle storage.
POWDER ROOM
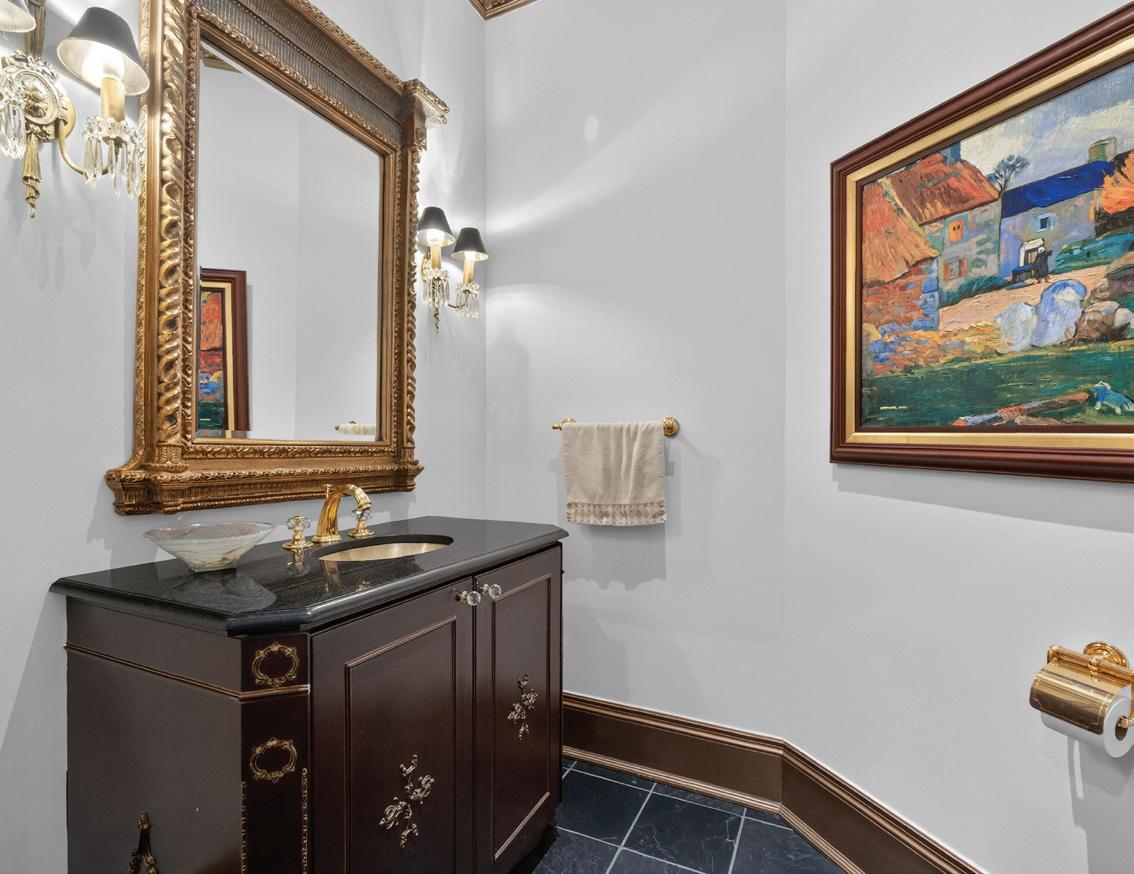
The Powder Room features tile floor, crown moulding, pot lights, two wall sconces, custom vanity with undermount sink and granite countertop.
LAUNDRY ROOM
The Laundry Room features tile floors, light fixtures, custom cabinetry, open shelving, a doorway leading to the 3-car garage, Maytag washer and Samsung dryer.
MAIN FLOOR PRIMARY SUITE
The Main Floor Primary Bedroom Suite, entered through a double-door entrance from the Main Hall, is comprised of the Primary Bedroom, Sitting Room/Exercise Room, Dressing Room, and a 8-Piece Primary Ensuite.
PRIMARY BEDROOM
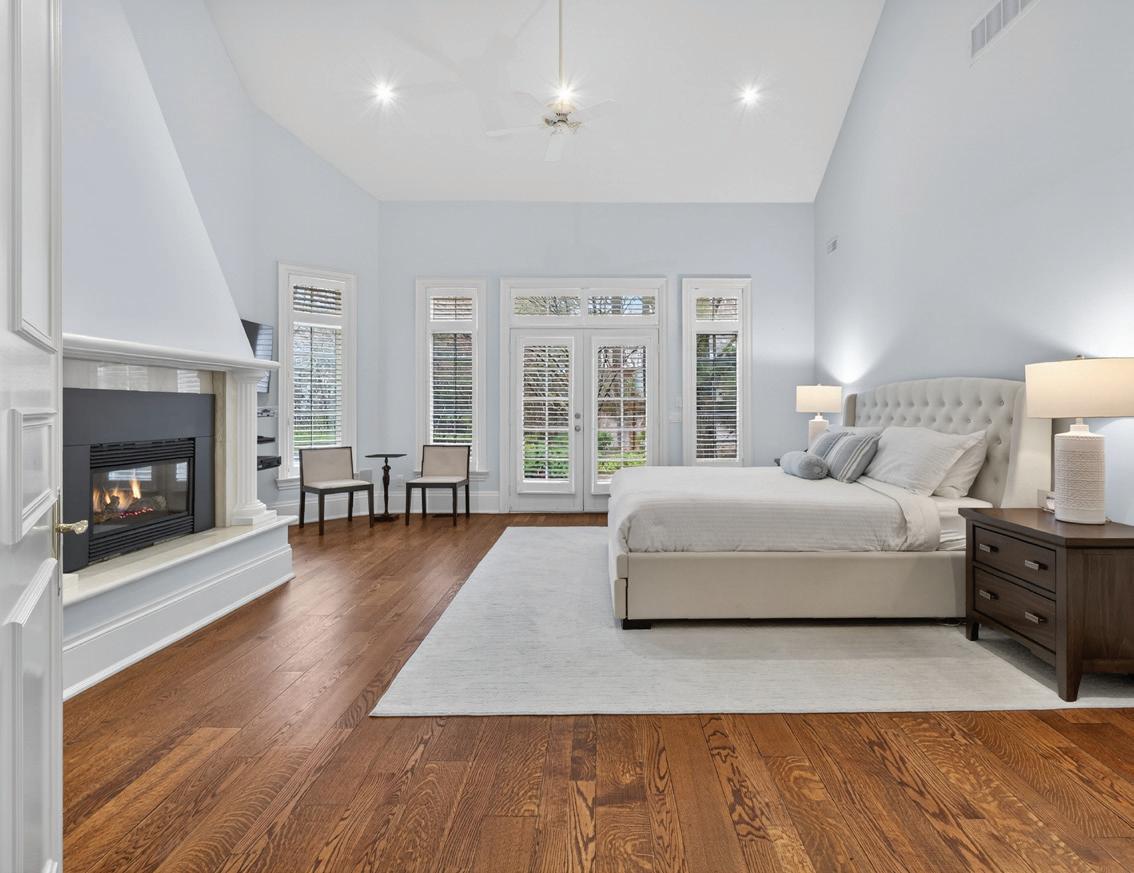
The Primary Bedroom features hardwood floors, vaulted ceiling, pot lights, ceiling fan, crown moulding, gas fireplace with custom limestone surround, windows overlooking the rear garden and double door walkout to the rear garden terrace.
SITTING ROOM
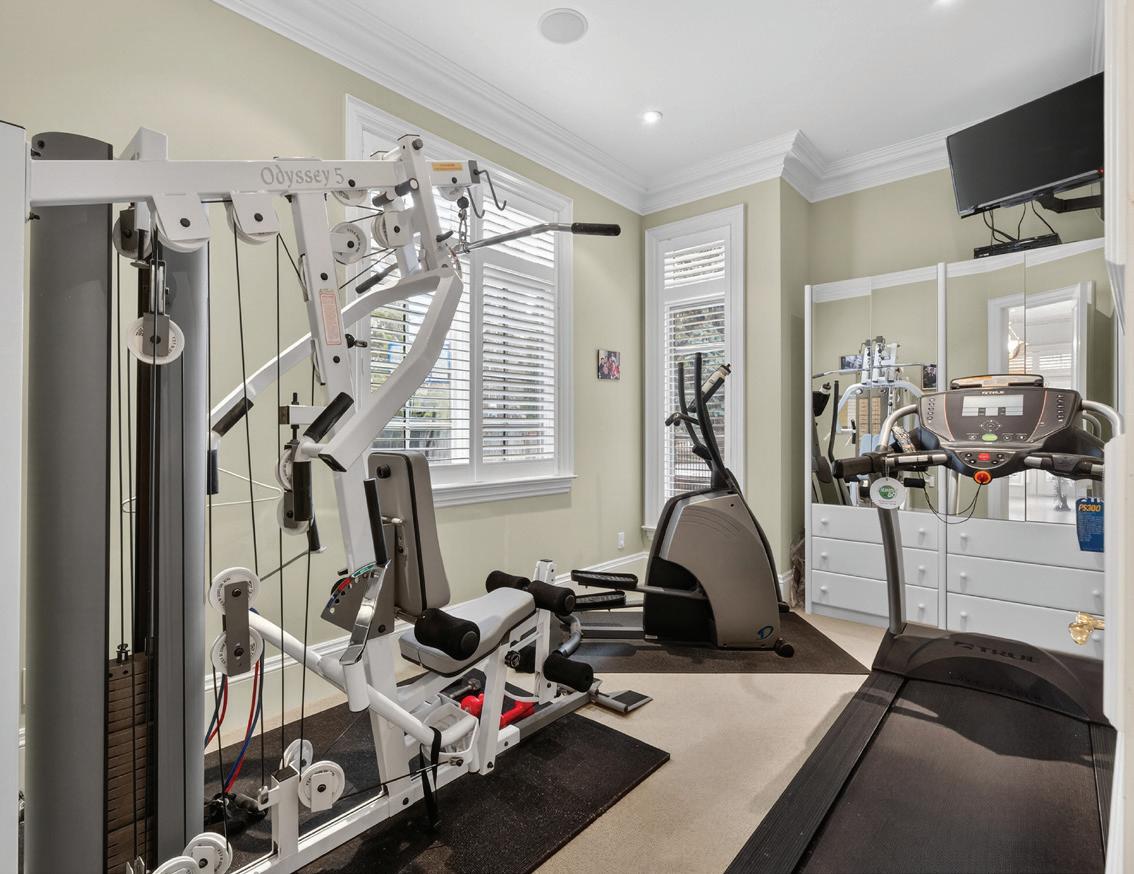
The Sitting Room, currently used as an excerise room, features broadloom carpet, crown moulding, pot lights, integrated speaker, and a window overlooking the side garden and sports court.
DRESSING ROOM
The Dressing Room features broadloom carpet, two light fixtures, custom cabinetry with long hanging and short hanging capabilities, open shelving and pull-out drawers.
8-PIECE ENSUITE
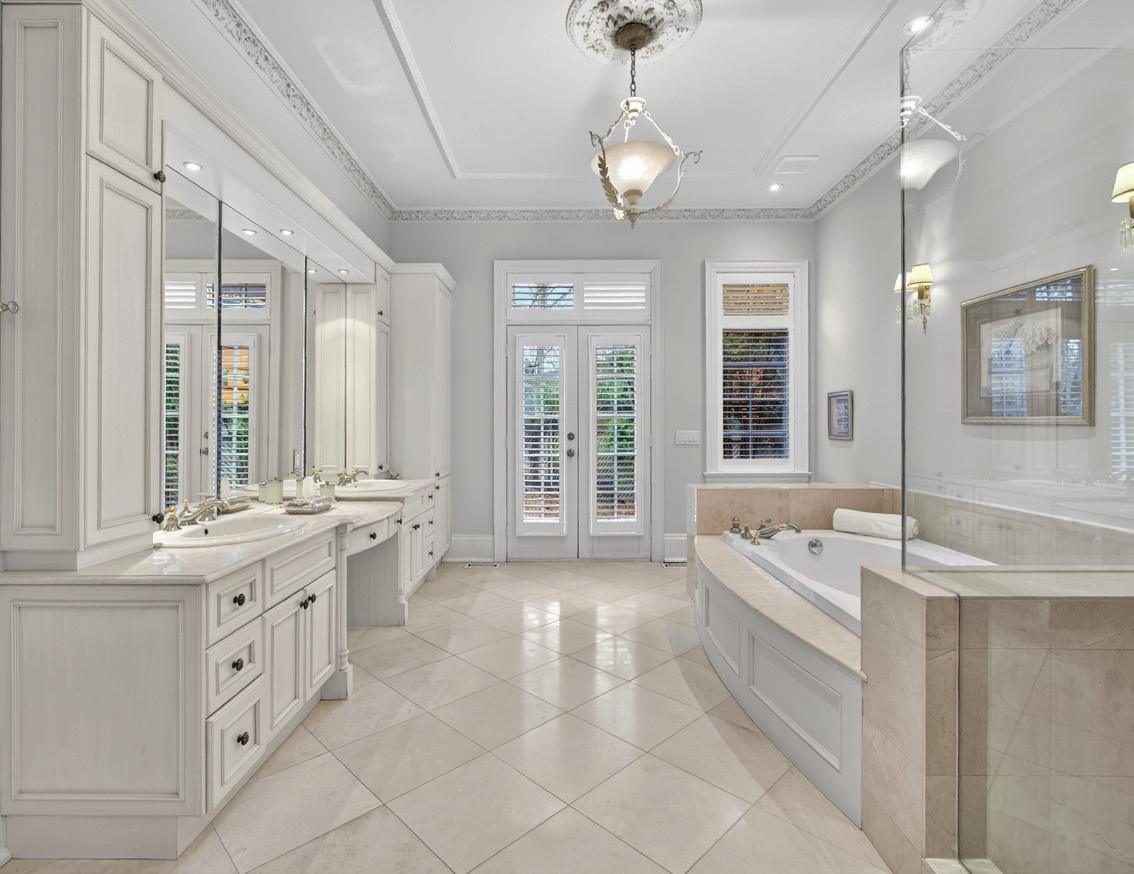
The 8-Piece Primary Ensuite features limestone floors, crown moulding, pot lights, ceiling moulding, chandelier with medallion, custom double vanity, mirror, medicine cabinets, a custom makeup vanity, a pair of French doors opening onto the terrace and rear gardens, a deep soaker jet tub complete with a limestone skirt, separate shower complete with a bench and two stationary faucets plus seamless glass door enclosure, a doorway leading to the Sitting Room and a doorway leading to the Dressing Room.
UPPER HALL
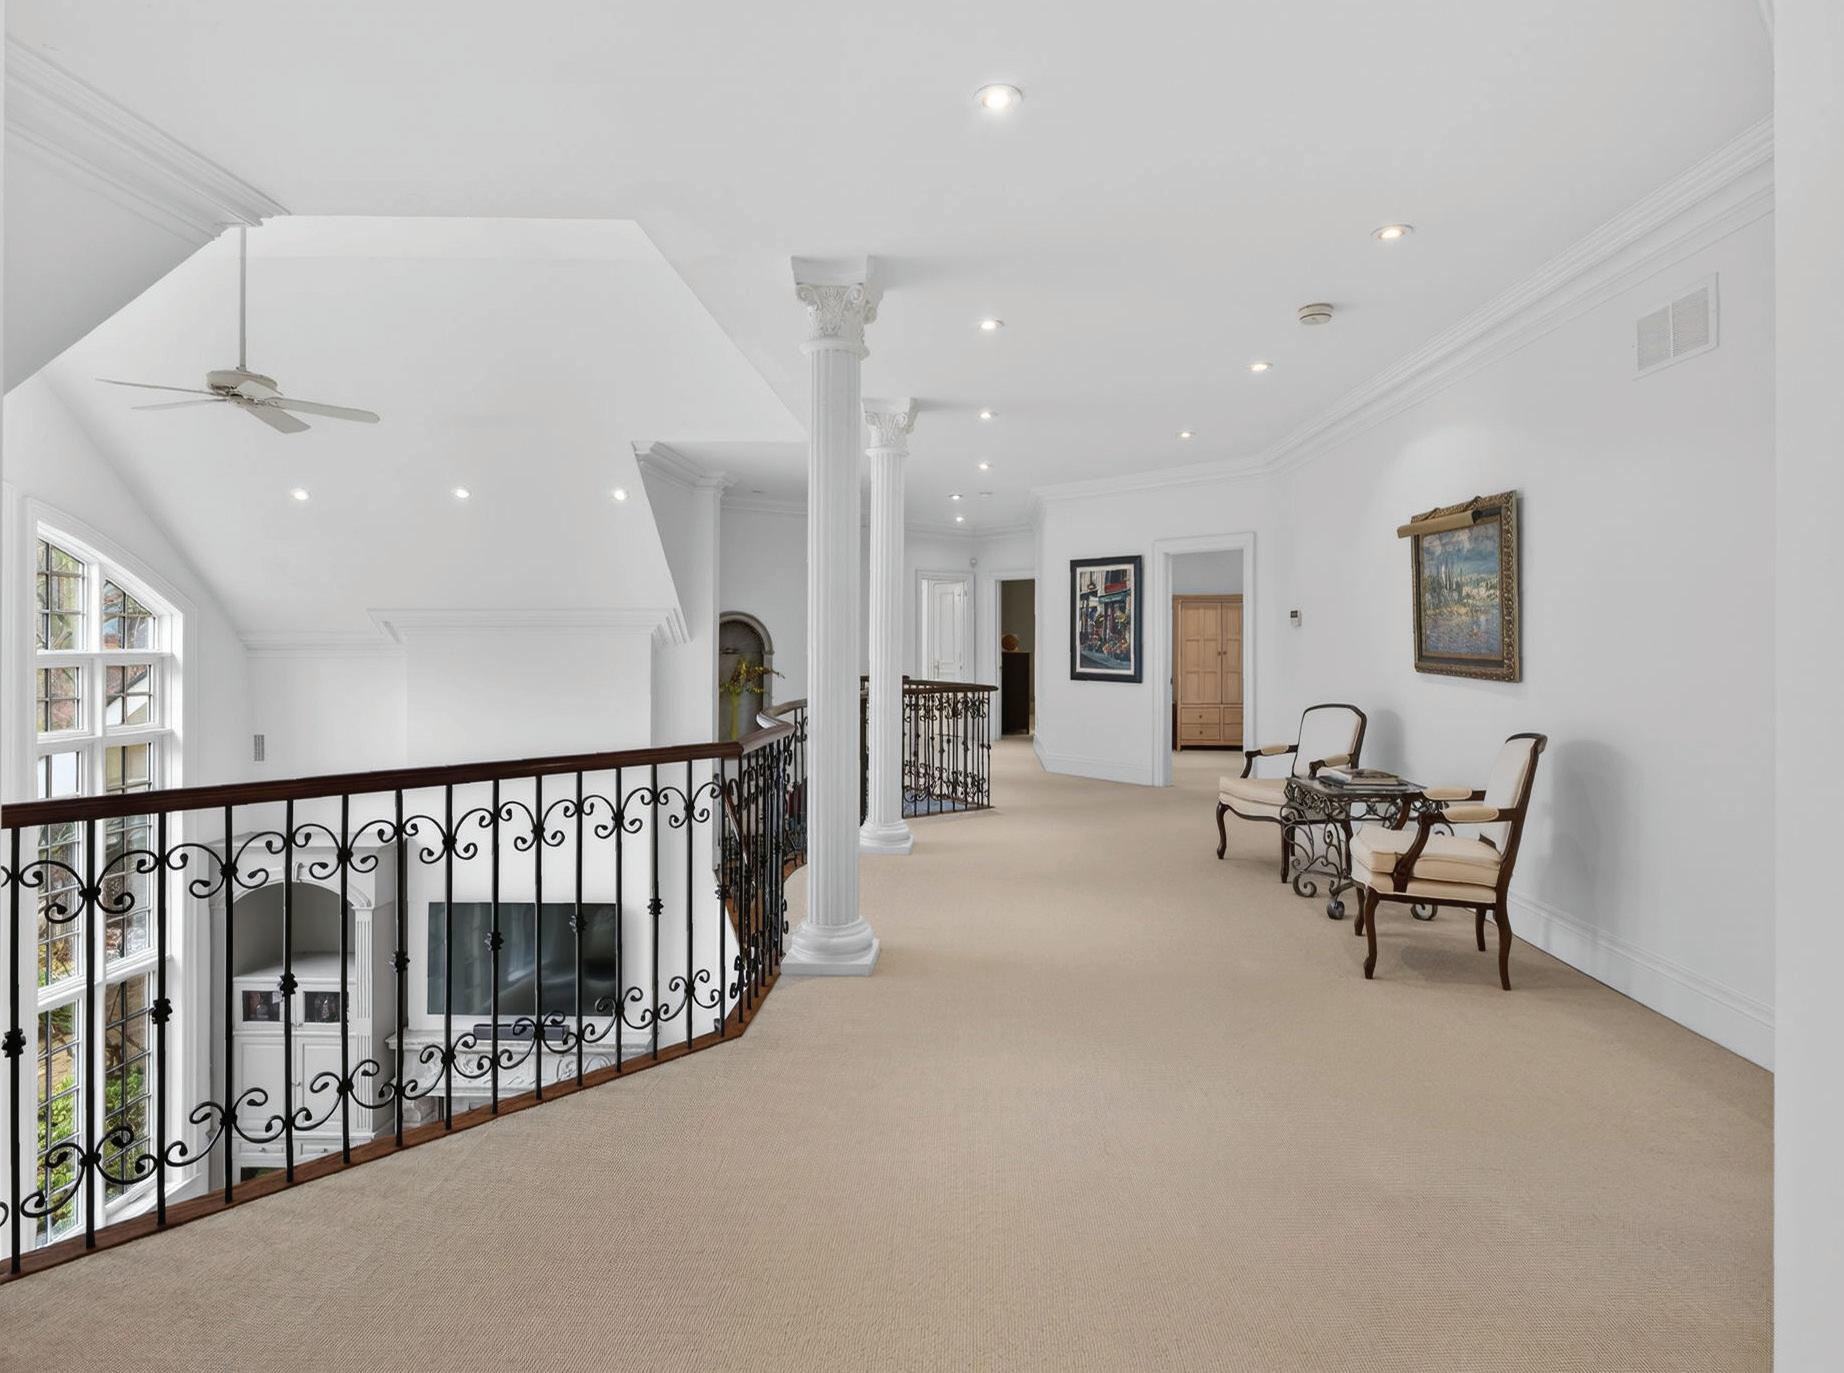
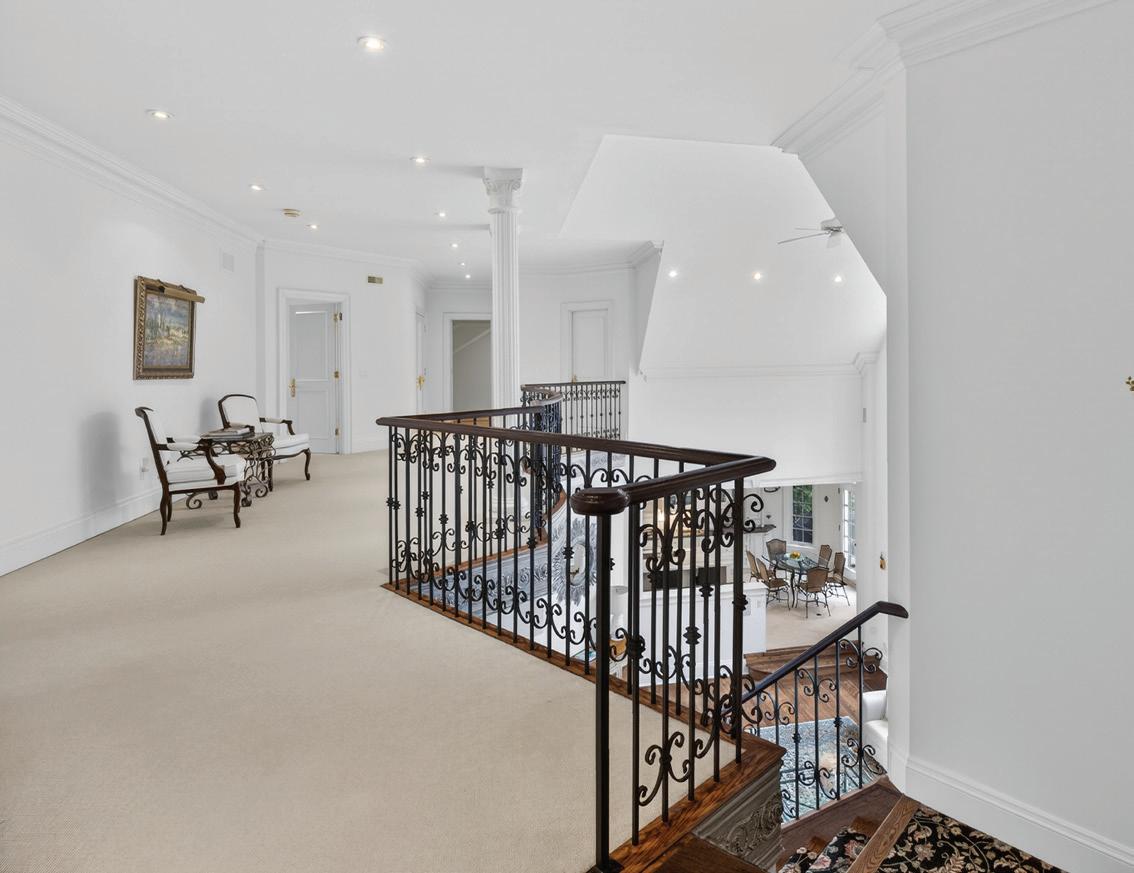
The Upper Hall, overlooking the Family Room, features broadloom floor, pot lights, crown moulding, an art niche, double linen closet, service staircase, additional linen closet, pillared details, a sitting area and windows overlooking the rear garden.
2ND BEDROOM
The 2nd Bedroom features broadloom floors, crown moulding, pot lights, ceiling fan, a window outfitted with California shutters overlooking the rear gardens, two closets, and a 3-piece ensuite.
3-PIECE ENSUITE
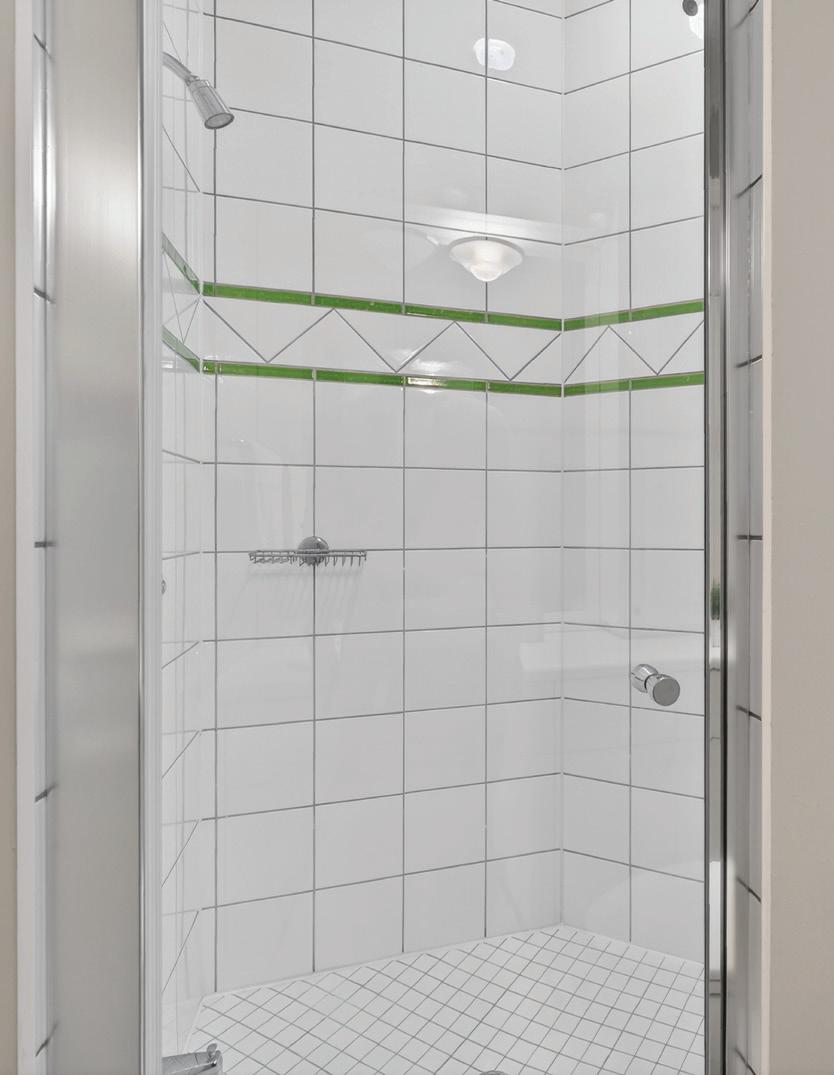
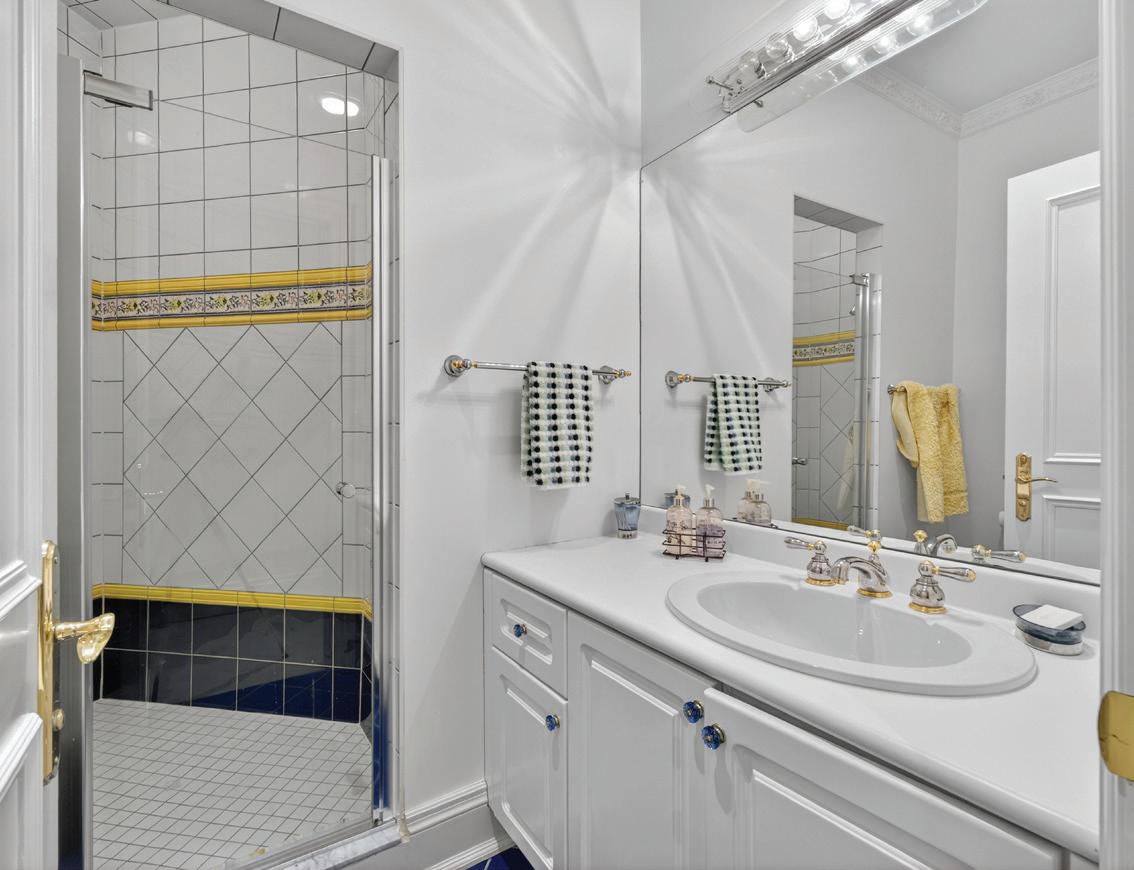
The 3-piece ensuite bath features tile floors, a vanity, mirror, light sconces and a glass shower enclosure.
3RD BEDROOM
The 3rd Bedroom features broadloom floors, crown moulding, pot lights, a ceiling fan, a window outfitted with California shutters overlooking the front gardens, a walk-in closet complete with custom built-ins, and a 3-piece ensuite.
3-PIECE ENSUITE
The 3-piece ensuite bath features tile floors, a vanity, mirror, light sconces and a glass shower enclosure.
4TH BEDROOM
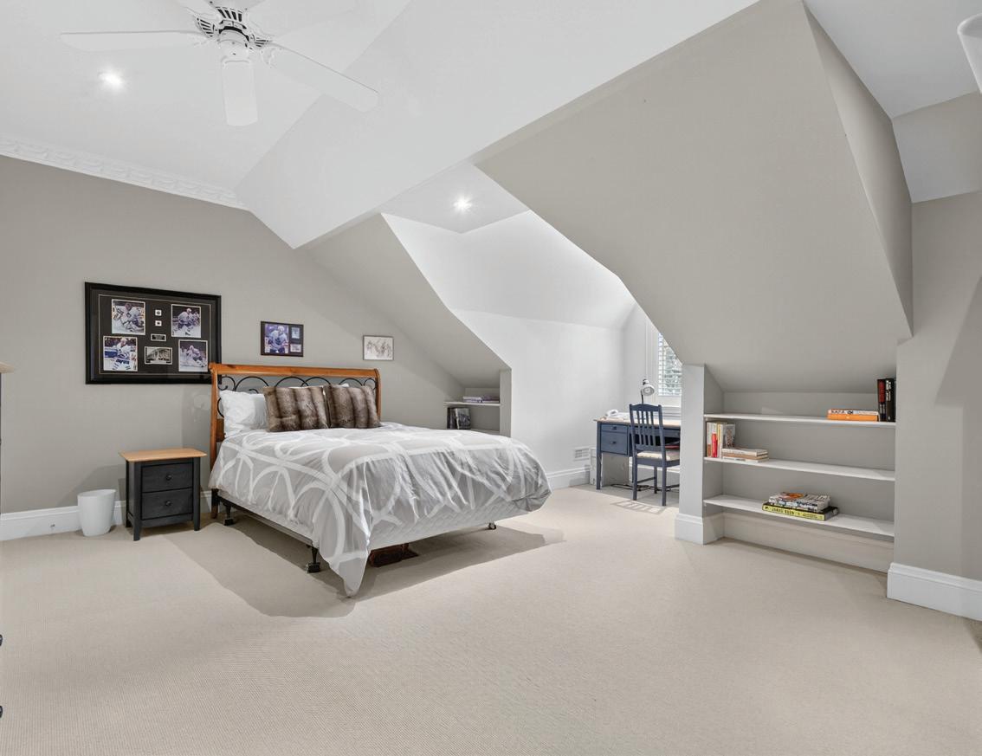
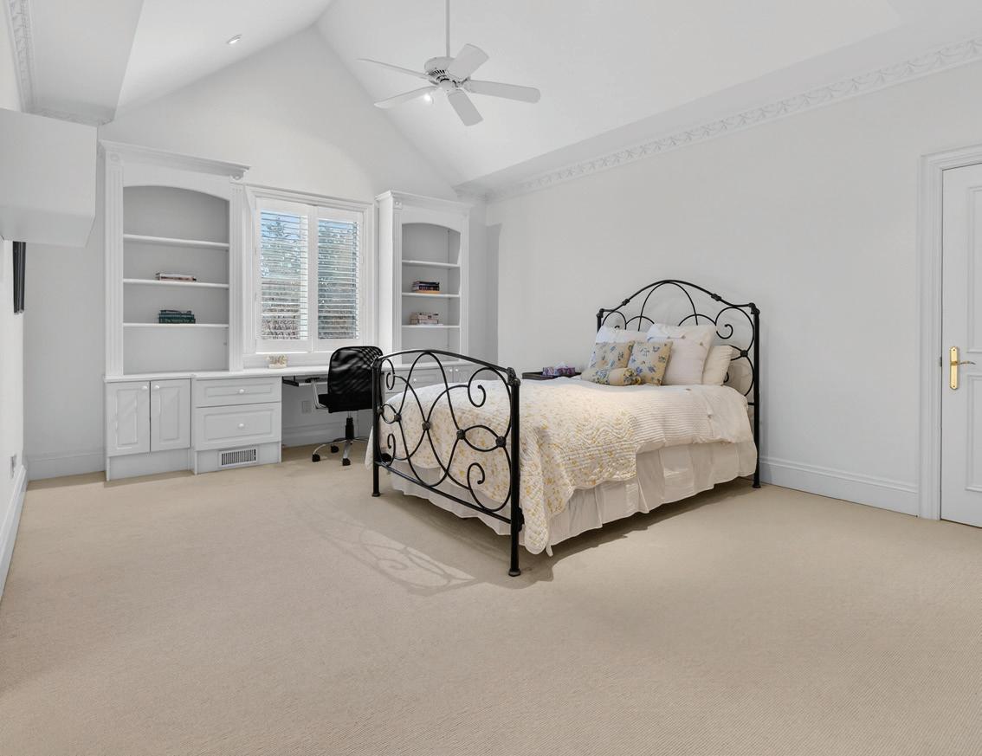
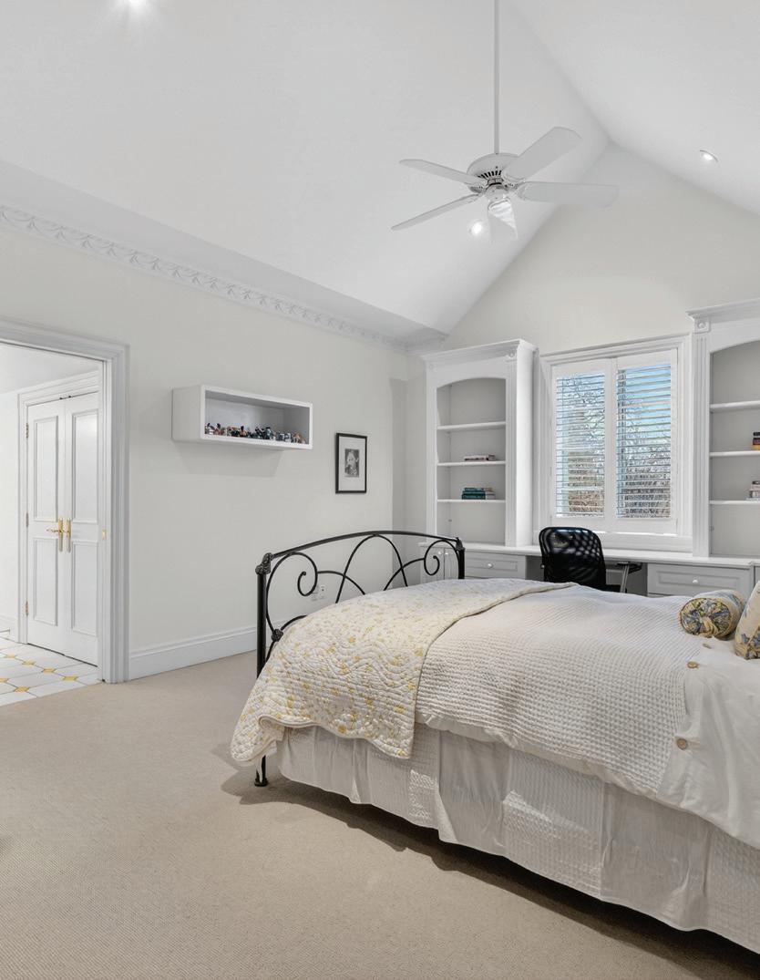
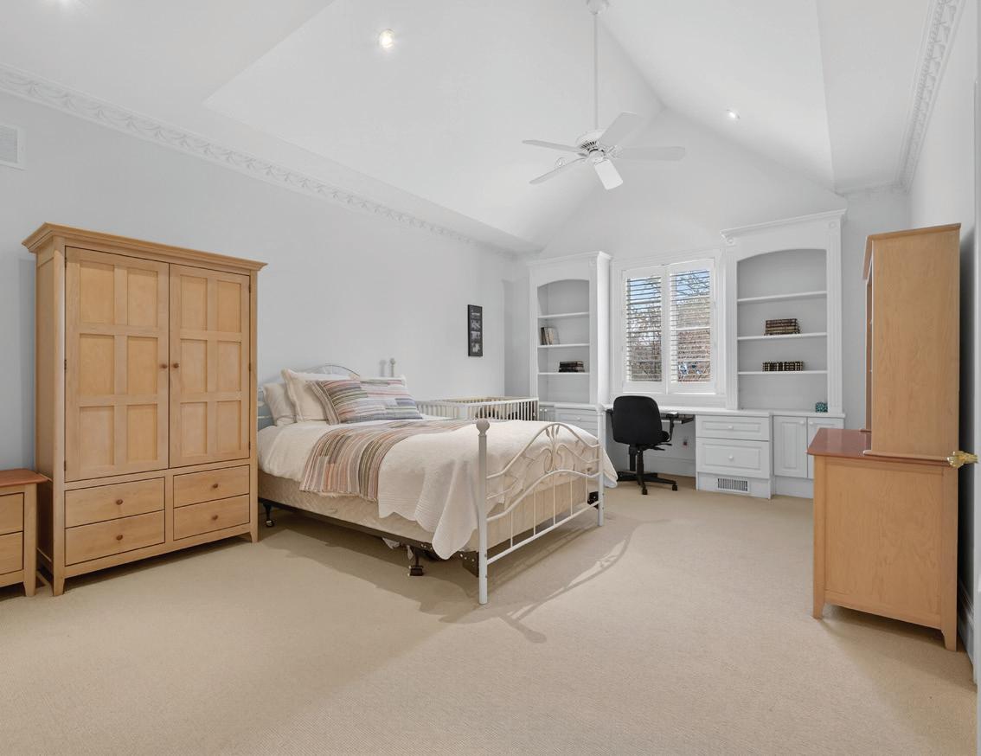
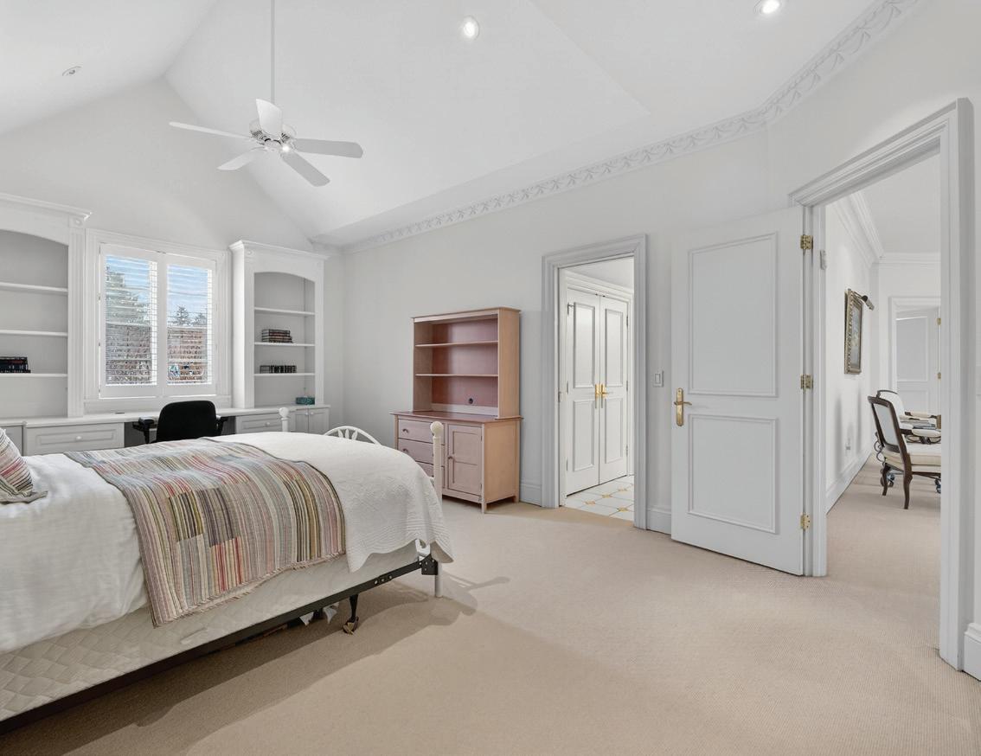
The 4th Bedroom, features broadloom floors, pot lights, crown moulding, ceiling fan, vaulted ceiling, a double closet complete with custom built-ins and a custom wall-towall built-in comprised of open shelving and closed drawers, a window overlooking the front garden, and a 5-Piece Semi-Ensuite with access to the 5th Bedroom
5-PIECE SEMI-ENSUITE
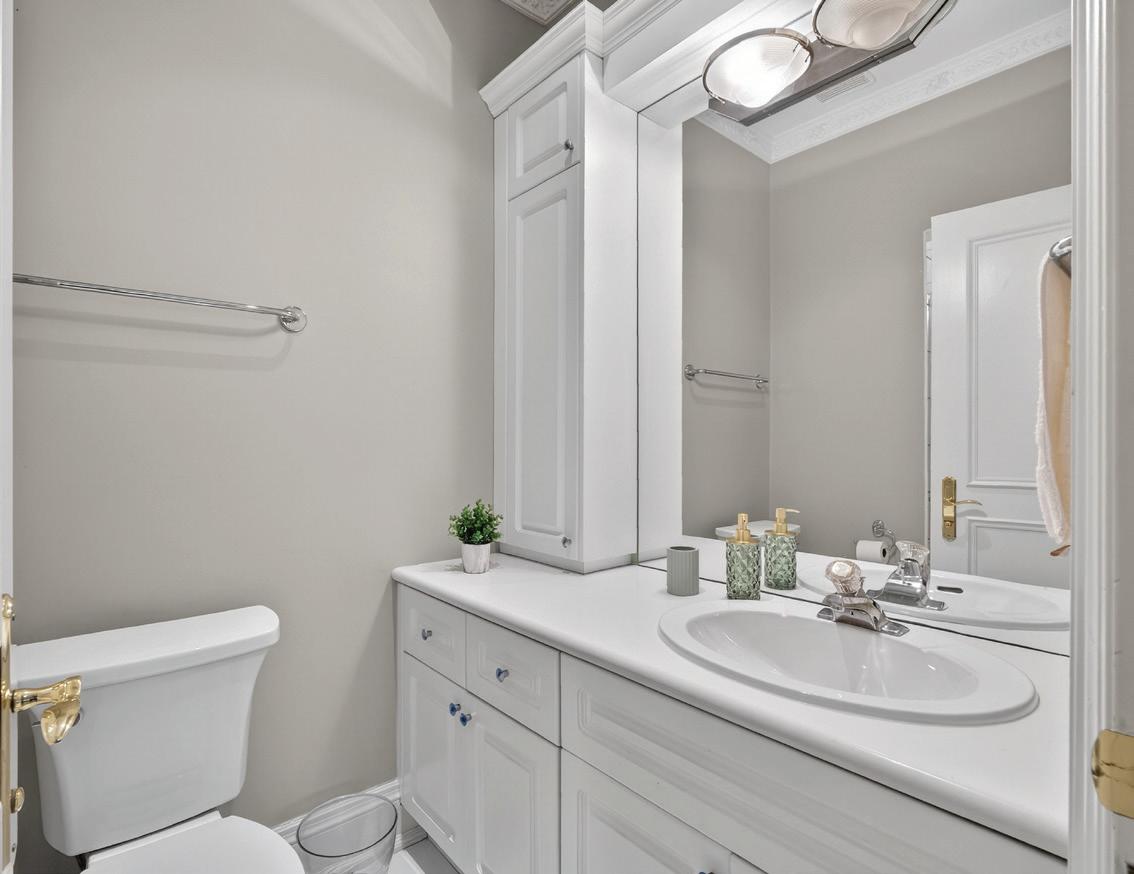
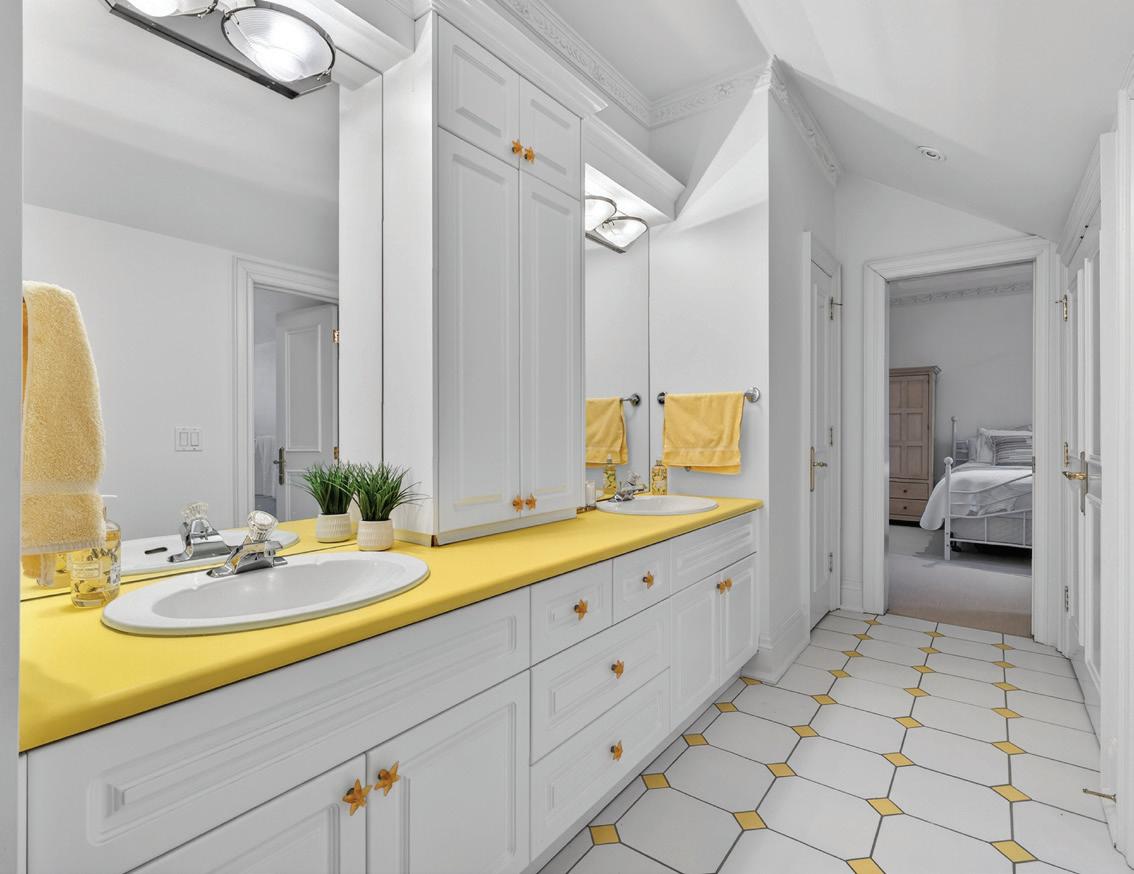
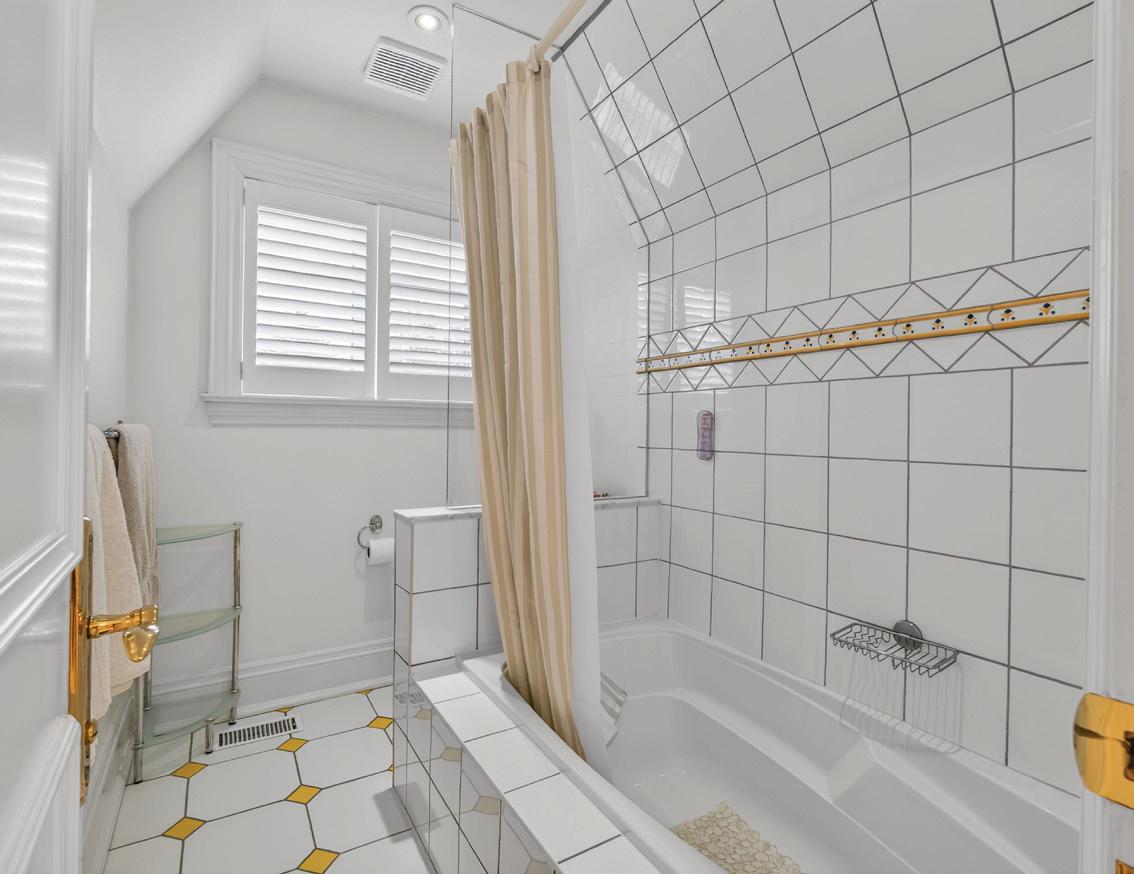
The 5-Piece Semi-Ensuite entered through pocket doors from the 4th and 5th Bedrooms, features tile floor, light sconces, two linen closets and two double closets, a medicine cabinet, a window outfitted with California shutters overlooking the front garden, a tub/shower combination with tile surround, custom wall-to-wall vanity, and mirror..
5TH BEDROOM
The 5th Bedroom, features broadloom floors, pot lights, crown moulding, ceiling fan, vaulted ceiling, a walk-in closet, a custom built-in desk complete with open shelving, a window overlooking the front garden, and a 5-Piece Semi-Ensuite with access to the 4th Bedroom.
5-PIECE SEMI-ENSUITE
The 5-Piece Semi-Ensuite entered through pocket doors from the 4th and 5th Bedrooms, features tile floor, light sconces, two linen closets and two double closets, a medicine cabinet, a window outfitted with California shutters overlooking the front garden, a tub/ shower combination with tile surround, custom wall-to-wall vanity, and mirror.
6TH BEDROOM
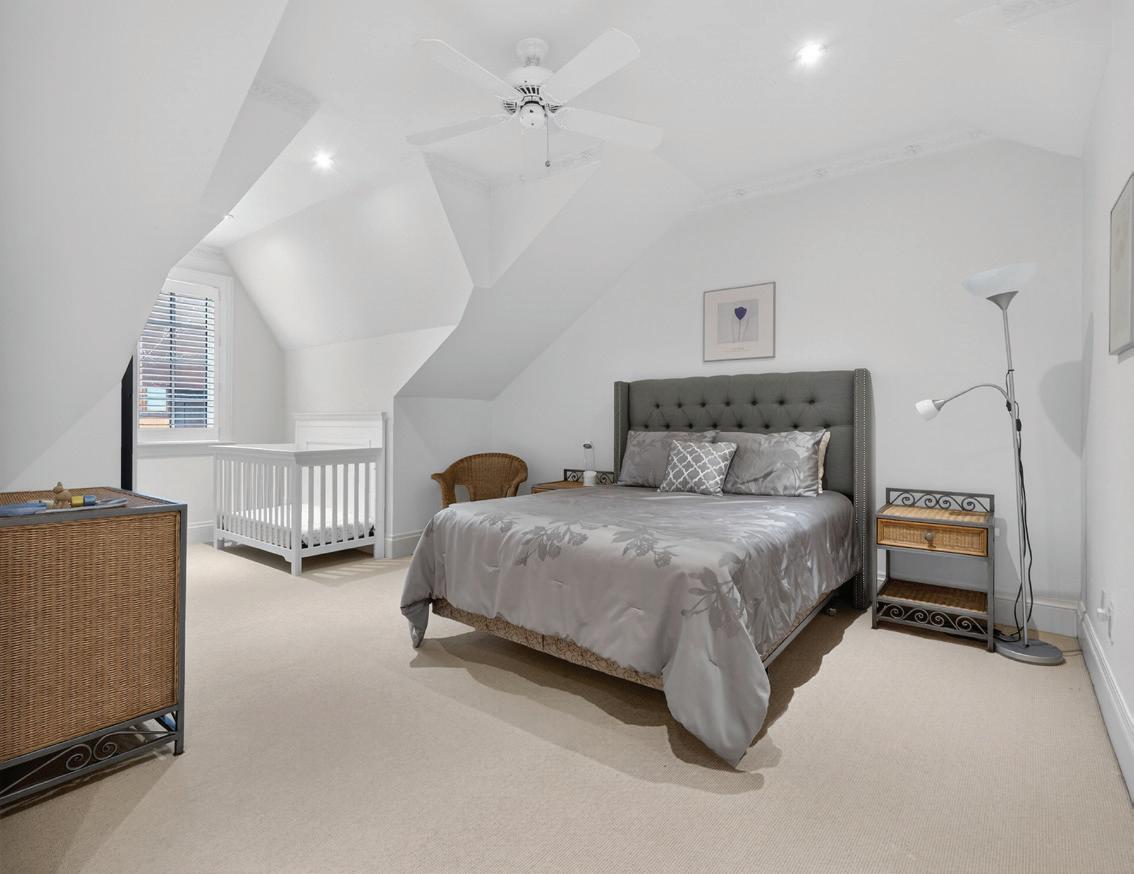
The 6th Bedroom features broadloom floors, crown moulding, pot lights, a ceiling fan, a window outfitted with California shutters overlooking the rear garden and two double closets.
APARTMENT
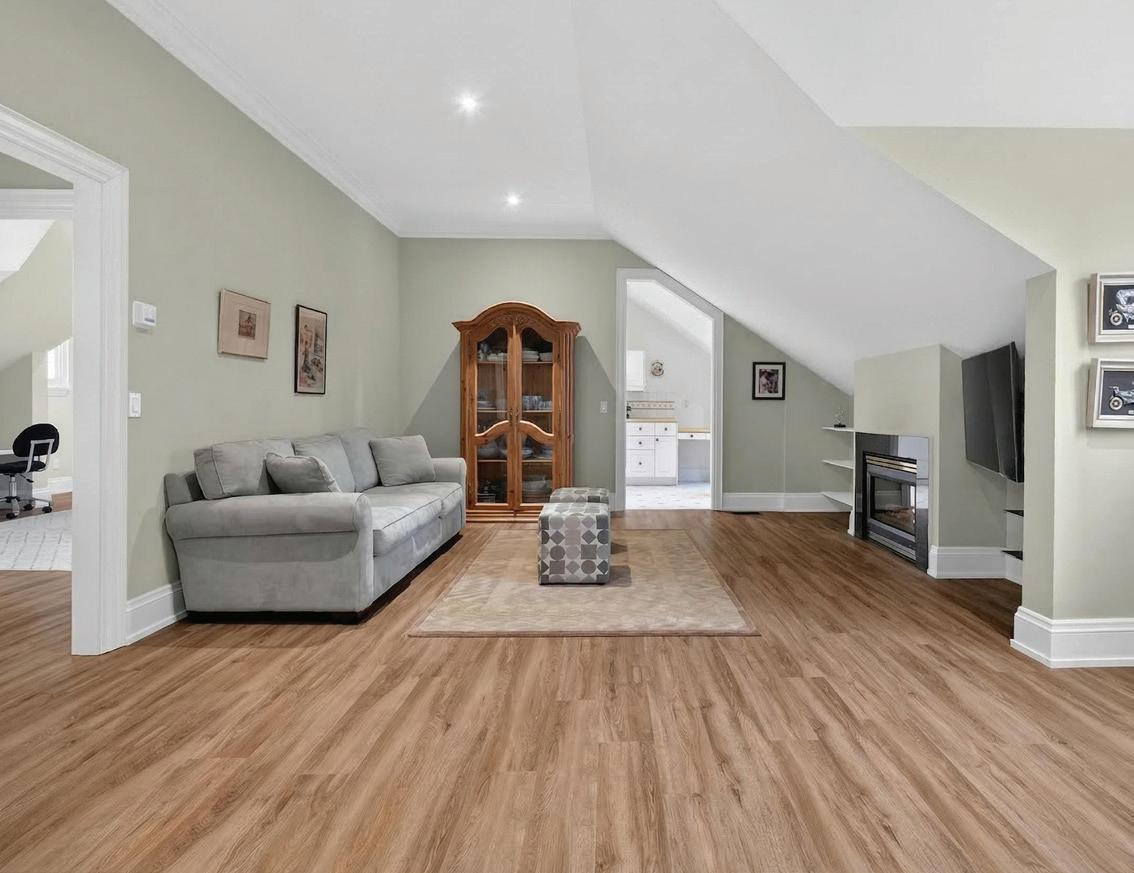
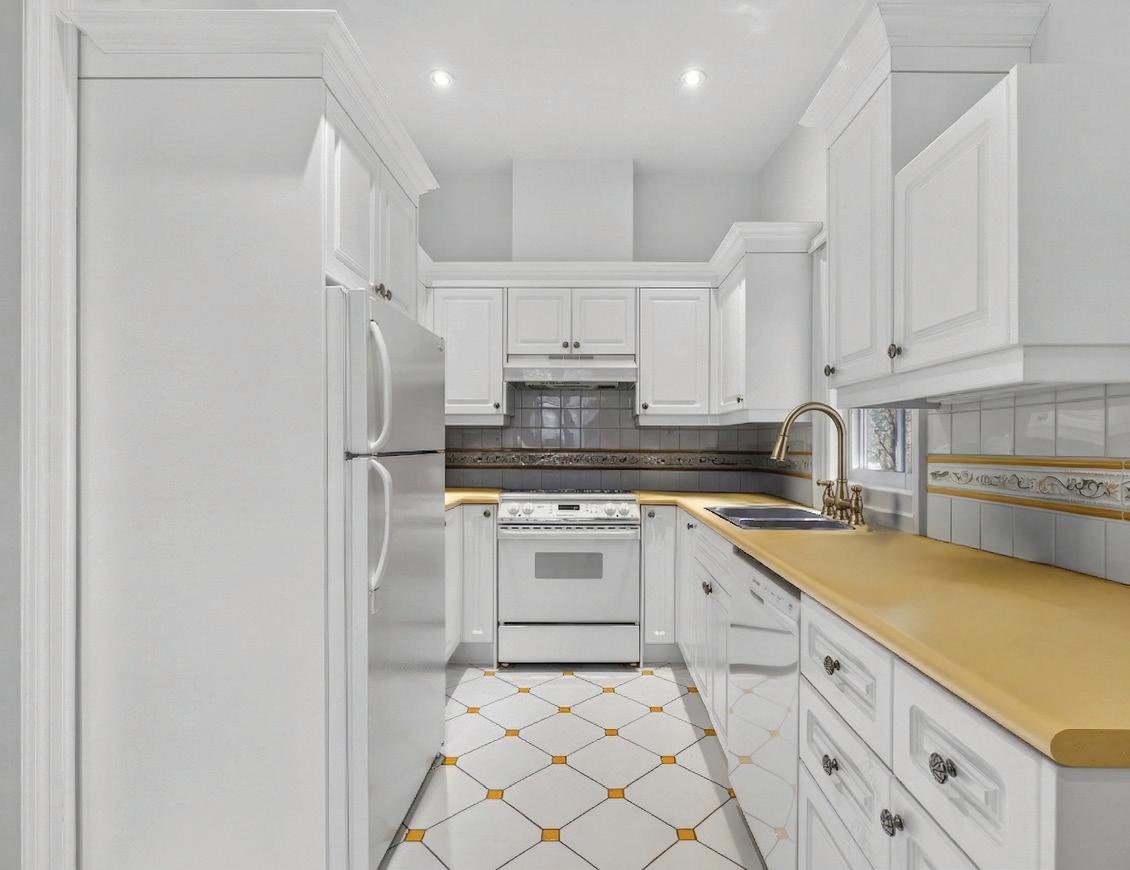
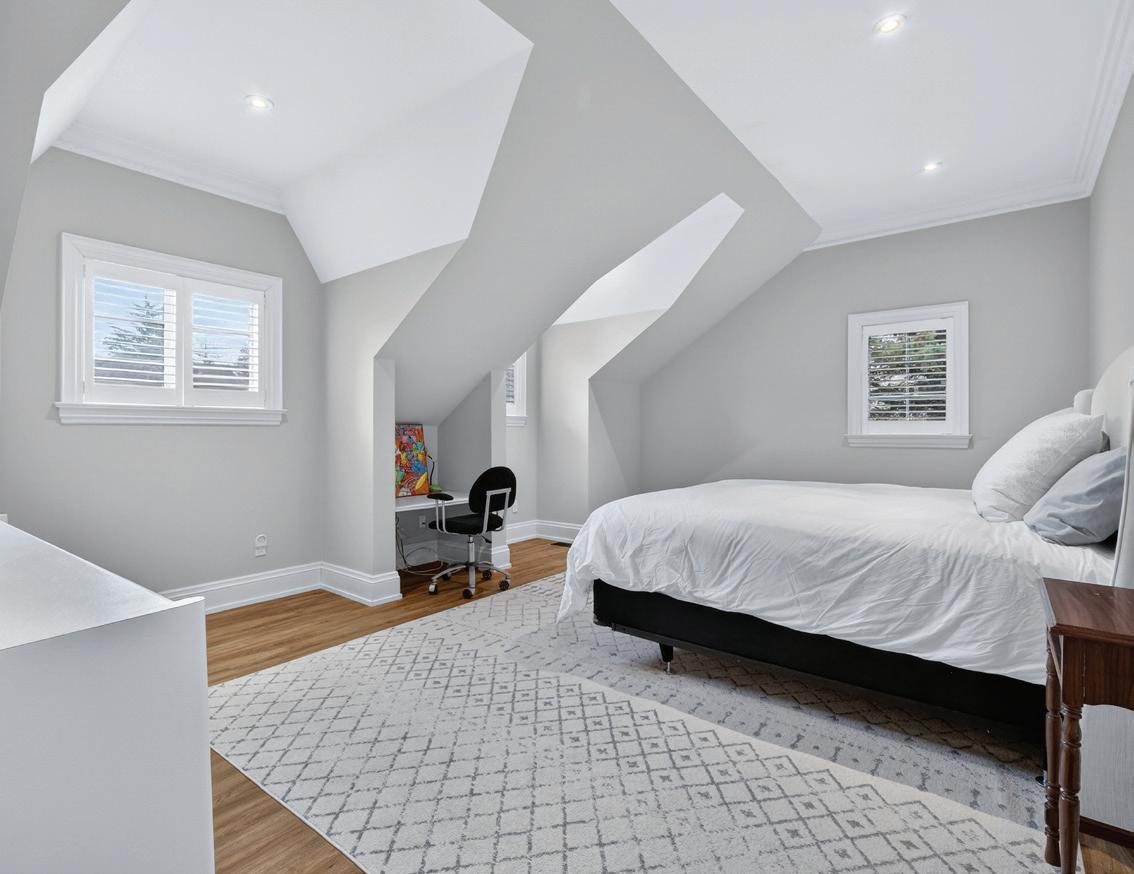
The 2nd Floor Apartment, accessed by a service staircase from the Main Floor Mudroom/Service Entrance and a doorway from the Upper Hall, is comprised of a Living Room, Kitchen, Bedroom and 3-Piece Semi-Ensuite.
LIVING ROOM
The Living Room features broadloom floors, crown moulding, pot lights, a walk-in closet and a gas fireplace.
KITCHEN
The Kitchen features tile floors, a window, tile backsplash, custom cabinetry, a stainless steel dual bowl sink and a window overlooking the rear gardens.
APPLIANCES:
Frigidaire Dishwasher
Frigidaire Gallery 4-Burner Electric Stove
Frigidaire Fridge/Freezer
BEDROOM
The Bedroom features broadloom floors, crown moulding, pot lights and windows outfitted with California shutters overlooking the front gardens.
3-PIECE ENSUITE
The 3-Piece Ensuite features tile floors, a mirror, light sconce, a custom vanity, makeup vanity, a window outfitted with California shutters and a glass shower enclosure.
SERVICE ENTRANCE/MUDROOM
The Service Entrance/Mudroom, accessed by a doorway leading from the Main Hall, features tile floor, pot lights, window overlooking the front garden, service staircase to the Lower Level with a doorway to the rear garden, service staircase up to the 2nd Floor, coat closet, and a doorway leading to the Laundry Room.
REC ROOM
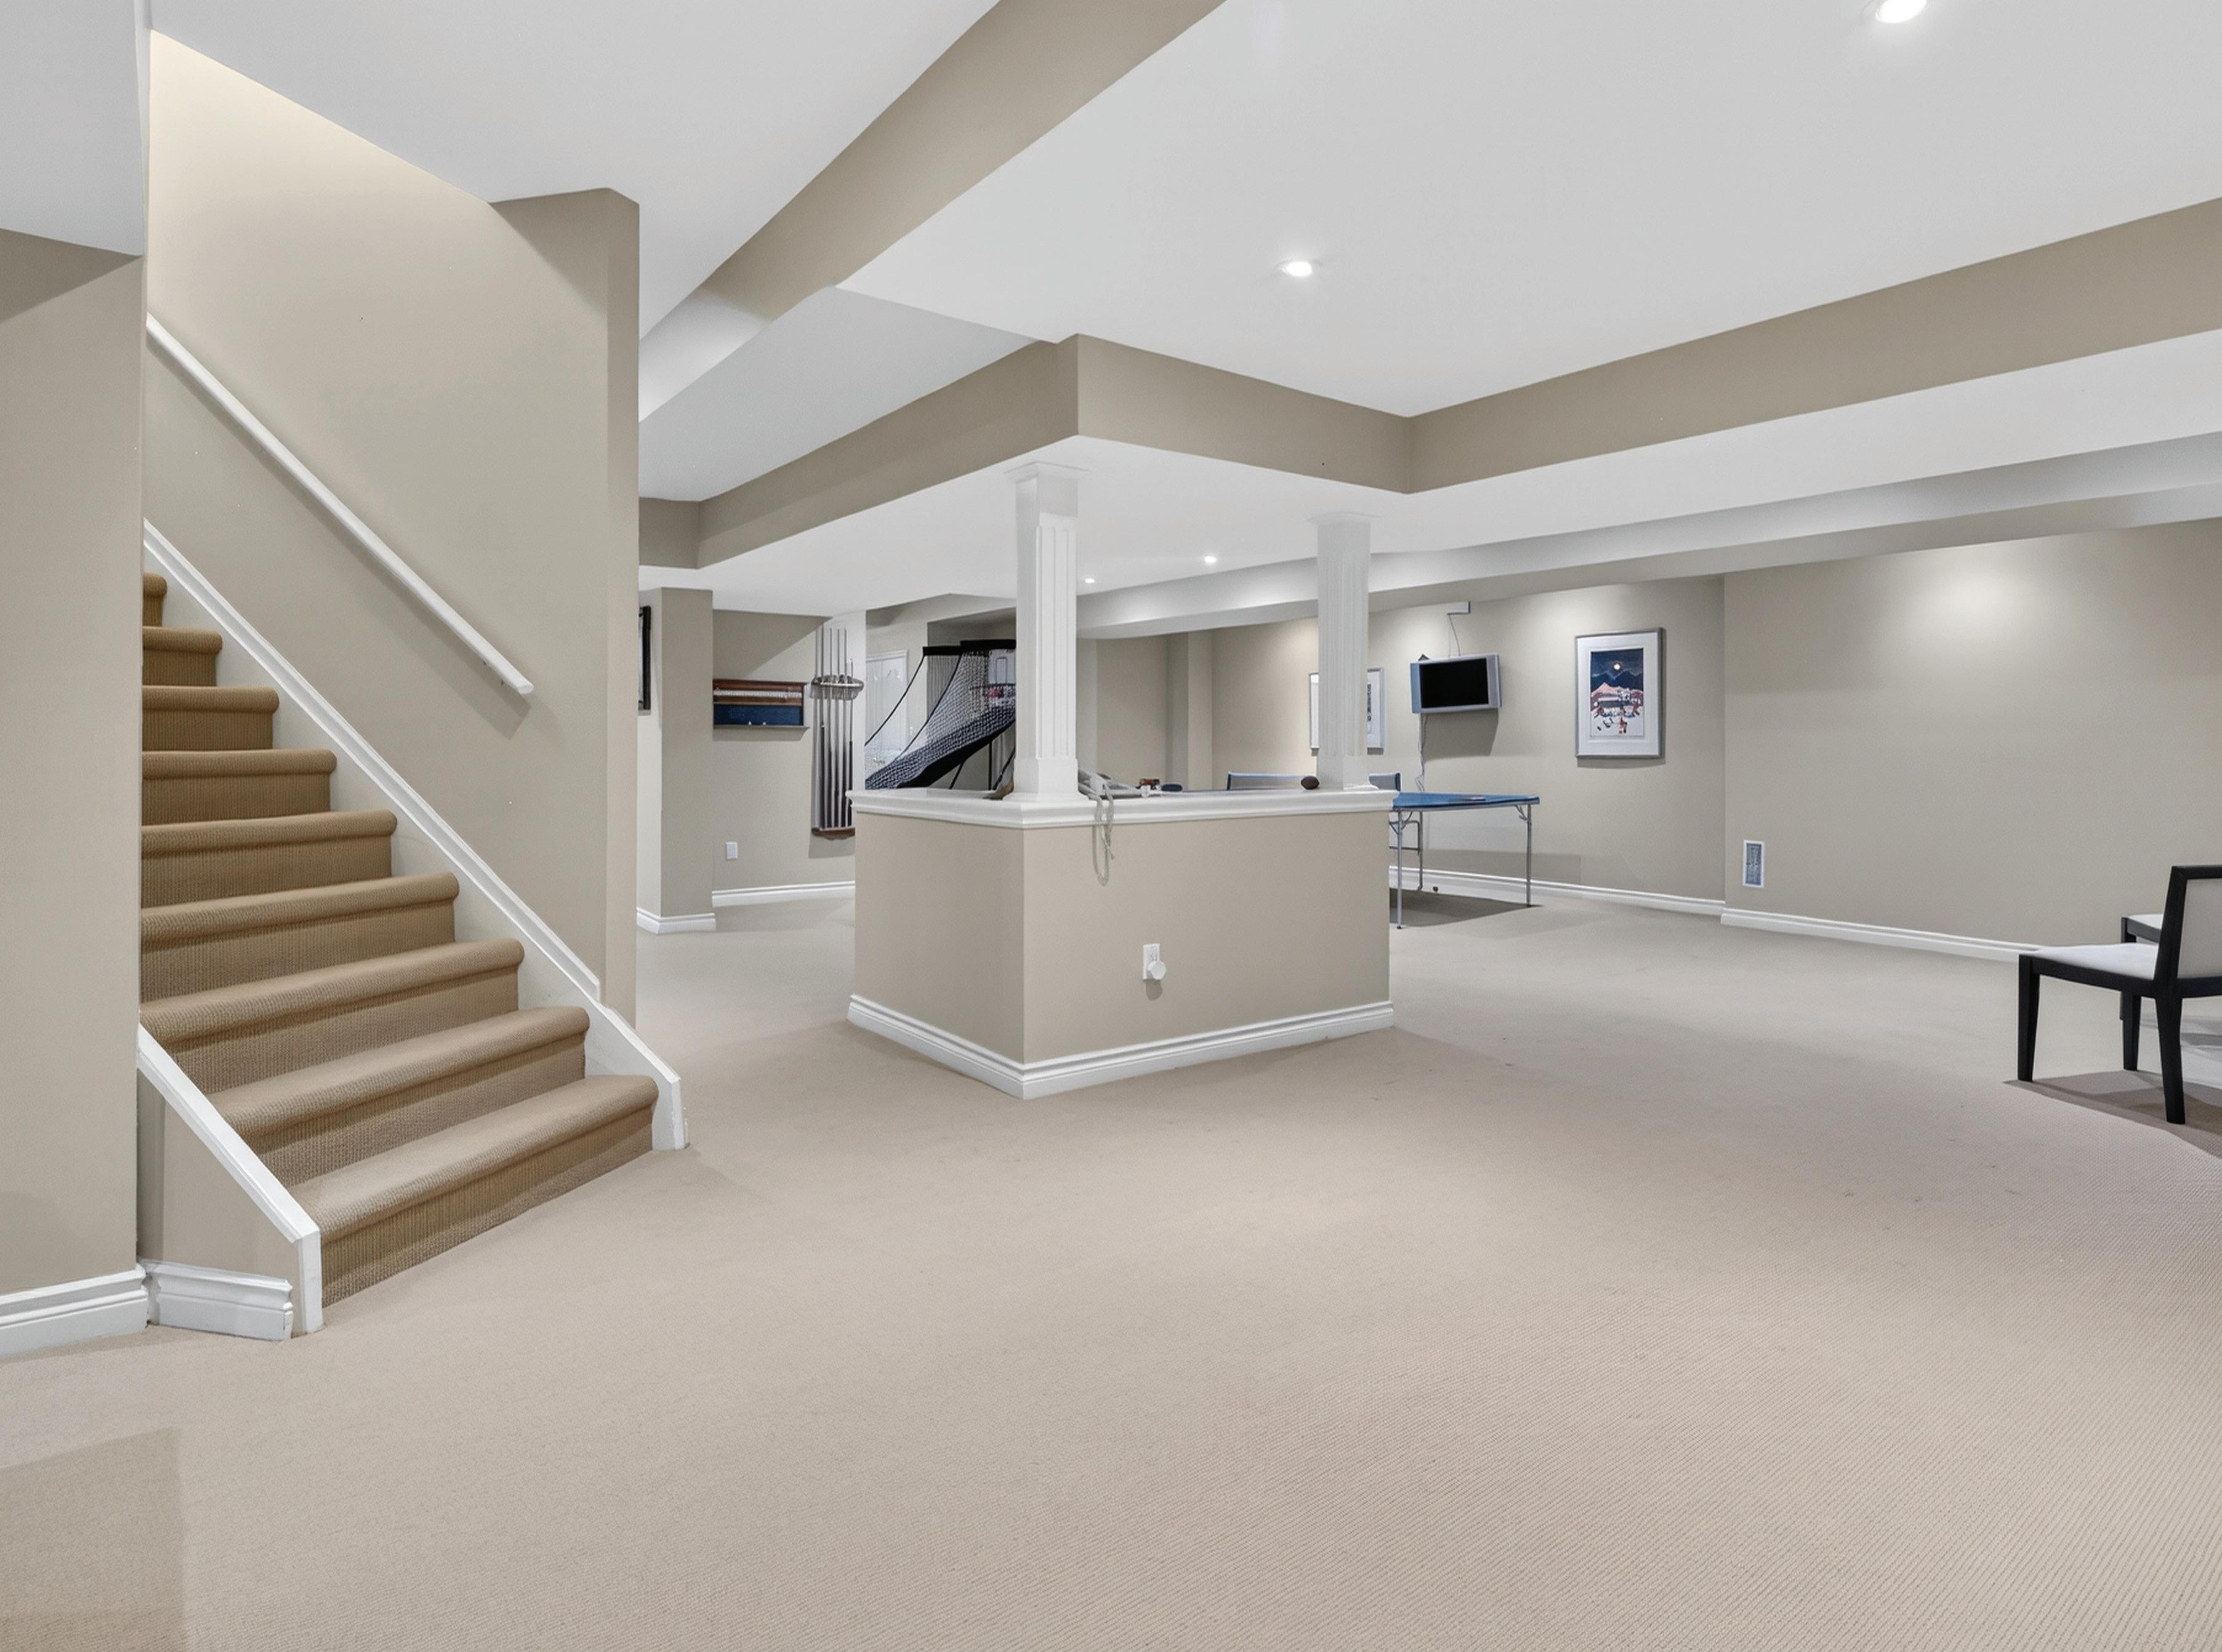
The Rec Room, open in design to the Games Room and Media Room, features broadloom floors, pot lights, integrated speaker, double closet, and staircase with broadloom carpet leading up to the Main Hall.
MEDIA ROOM
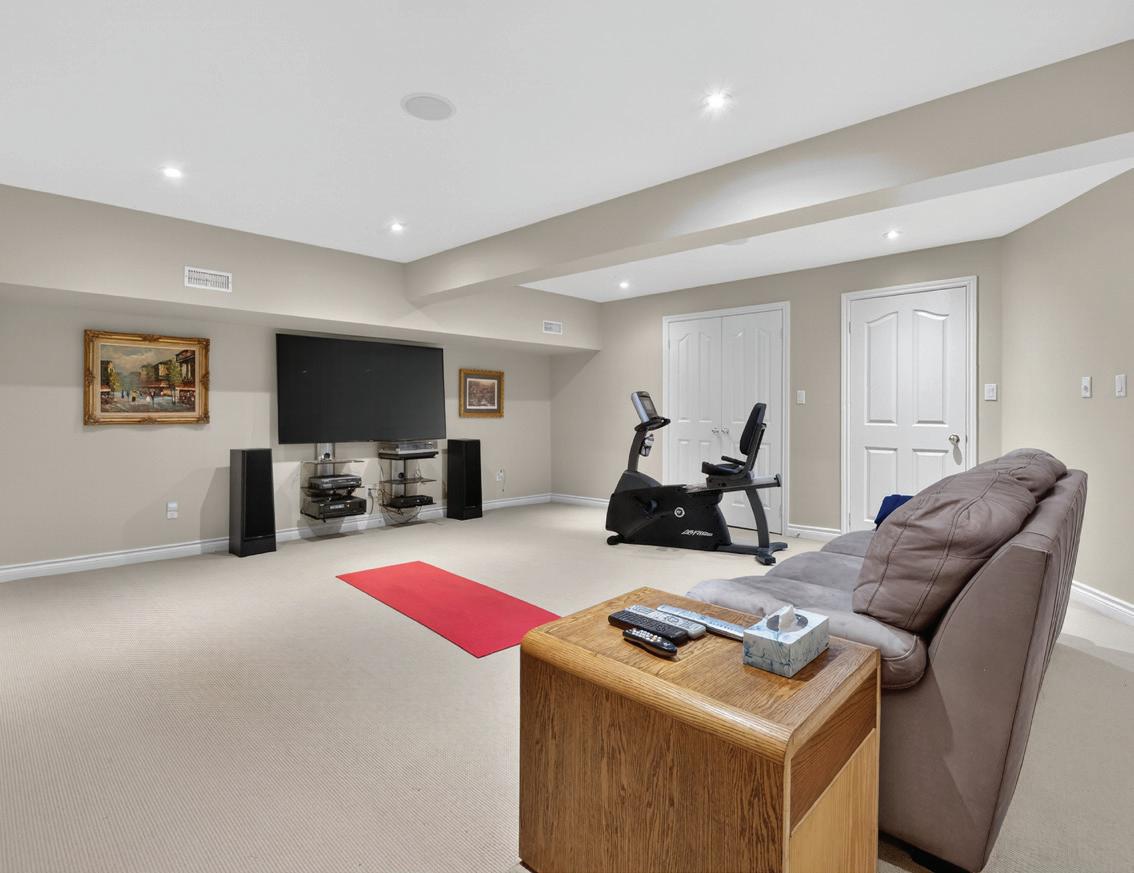
The Media Room, open in design to the Rec Room, features broadloom carpet, pot lights, integrated speakers, and doorways leading to the Craft Room and Gift Wrapping Room.
GAMES ROOM
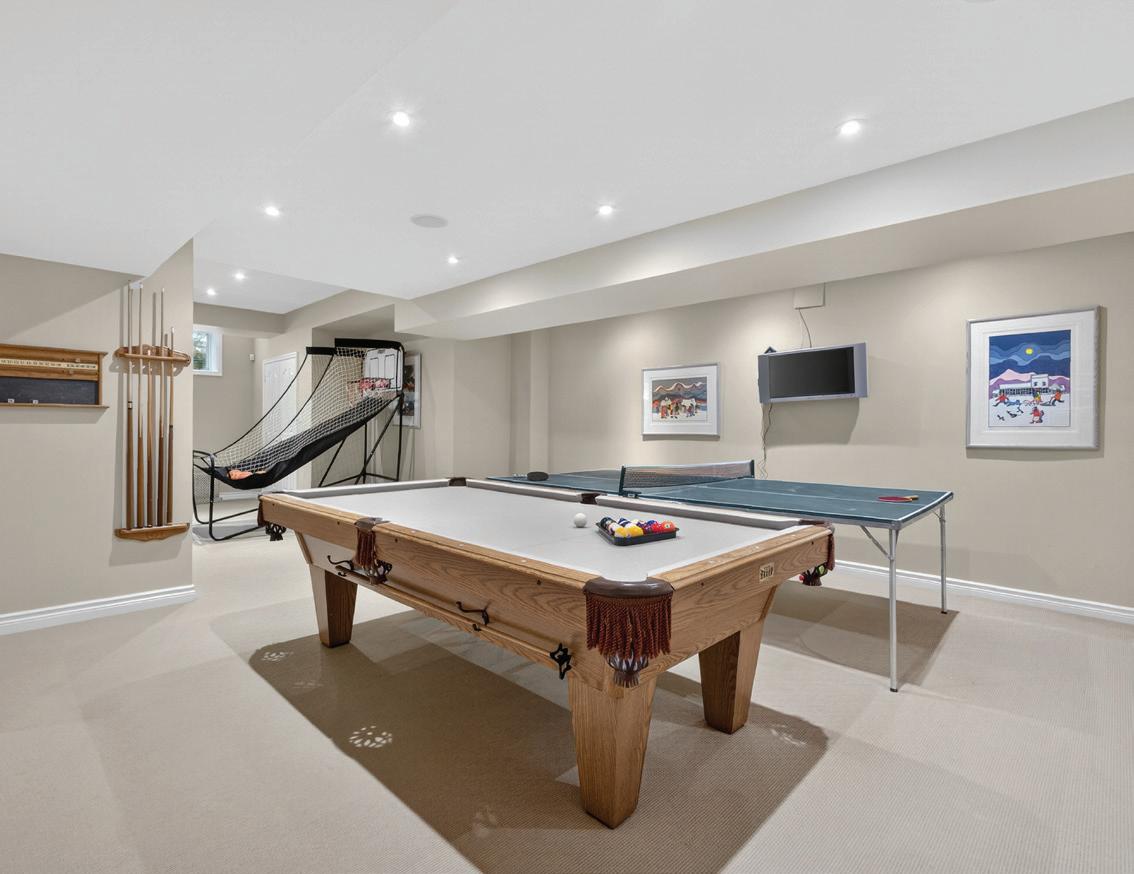
The Games Room, open in design to the Rec Room, features broadloom floors, pot lights, integrated speaker, above-grade window, and double closet.
CRAFT ROOM AND GIFT WRAPPING ROOM
The Craft Room and Gift Wrapping Rooms feature tile floor and light fixtures, plus a double closet in the Gift Wrapping Room.
NANNY SUITE
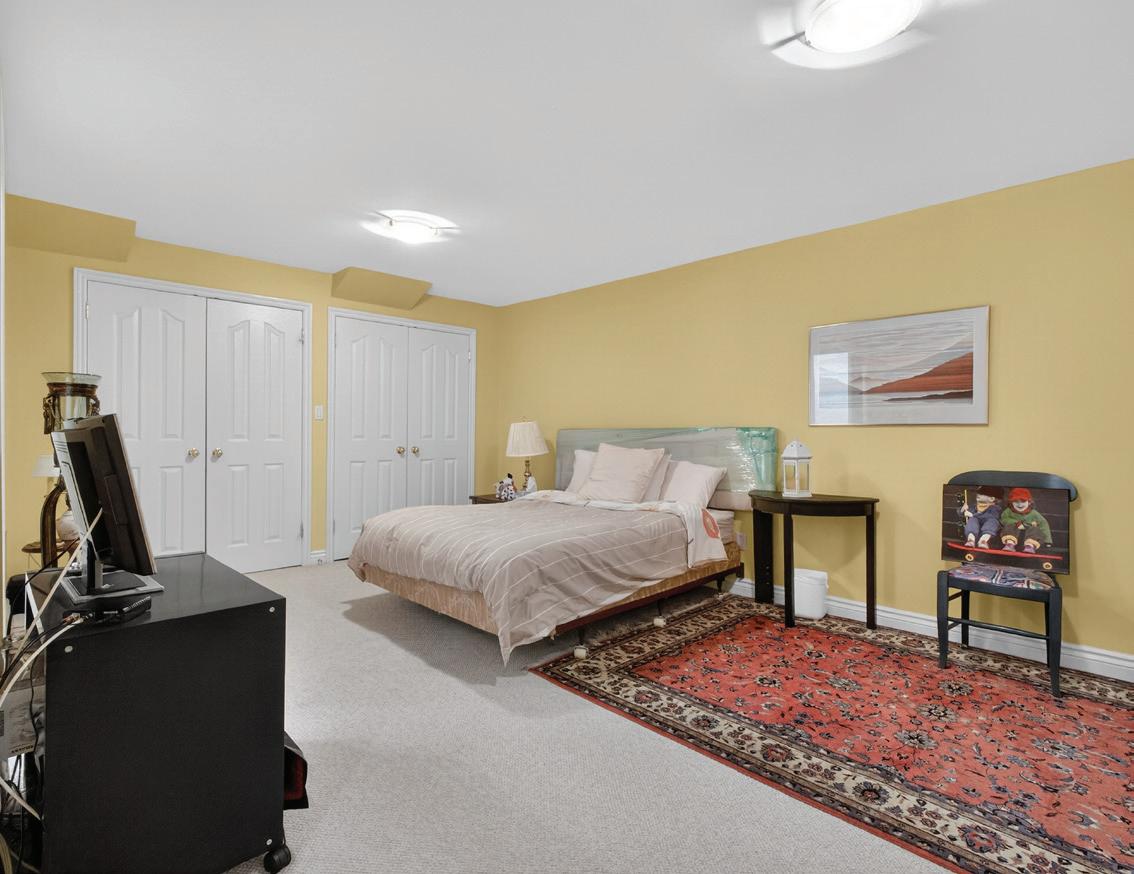
The Nanny Suite features broadloom floors, light fixture, above-grade window, double closet, and a 4-Piece Semi-Ensuite.
4-PIECE SEMI-ENSUITE
The 4-Piece Semi-Ensuite, accessible from the Nanny Suite and Lower Level Hall, features tile floor, a vanity, sink, and tub/shower combo.
KITCHENETTE
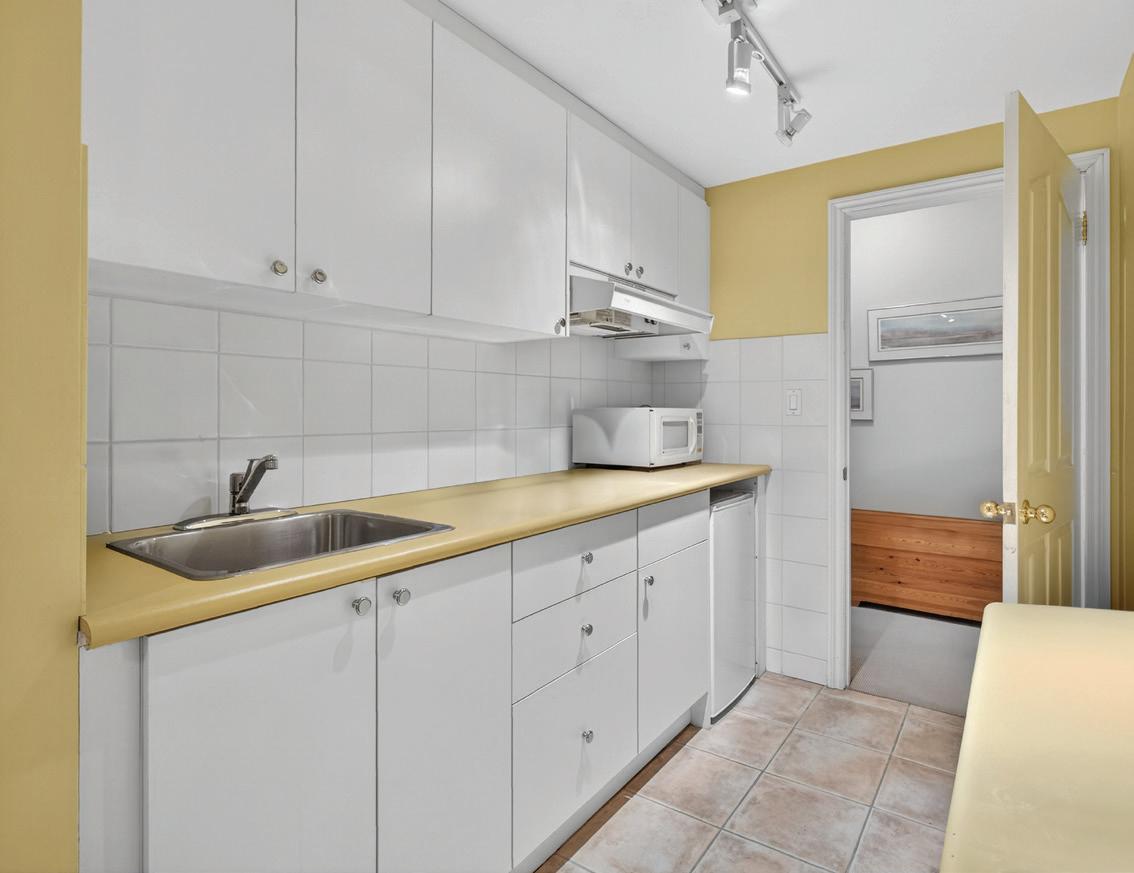
The Kitchenette, features tile floor, customdesigned and crafted cabinetry, track lighting, stainless steel sink, and Sanyo bar fridge.
FRONT AND REAR GARDENS
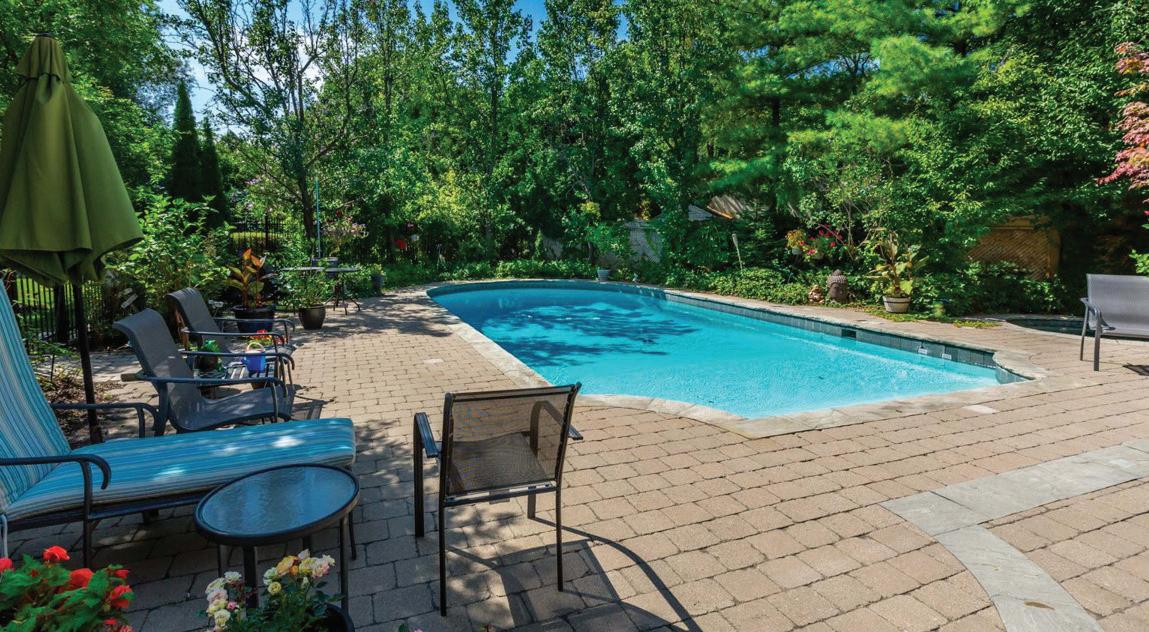
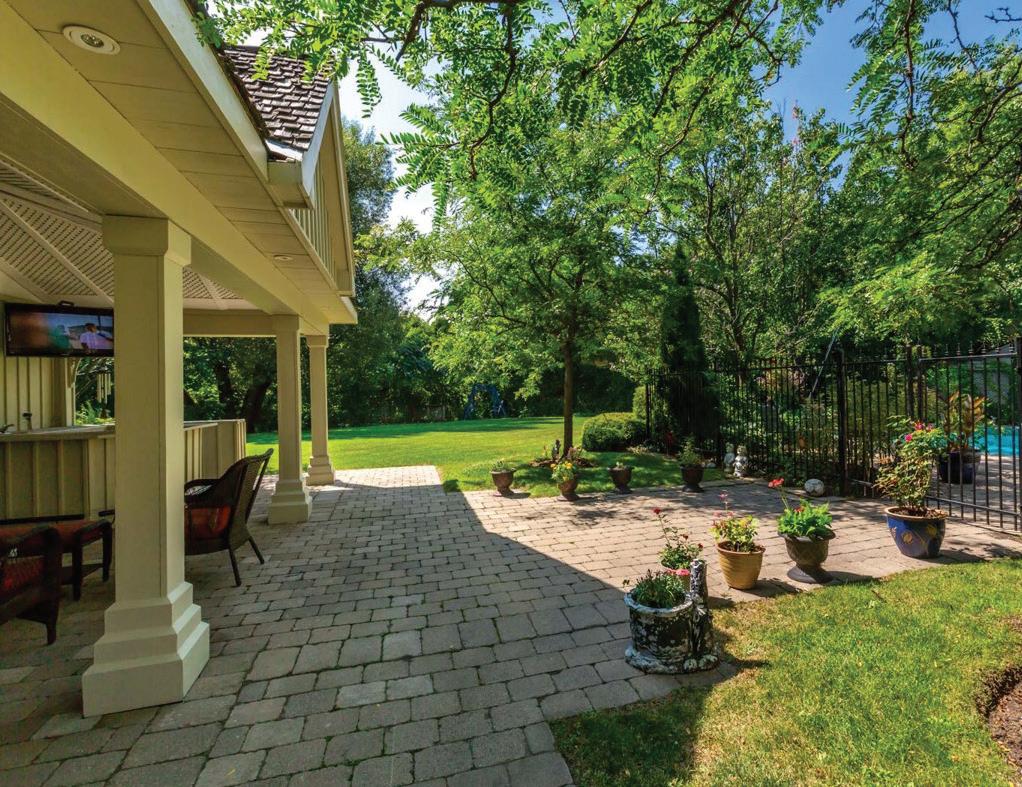
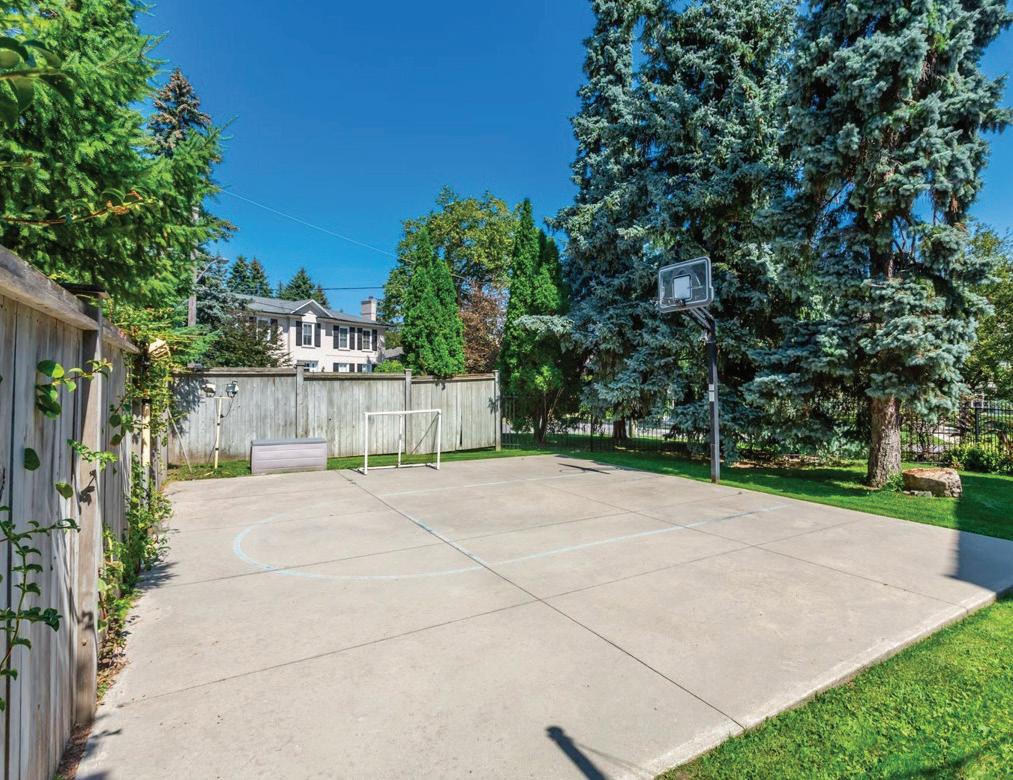
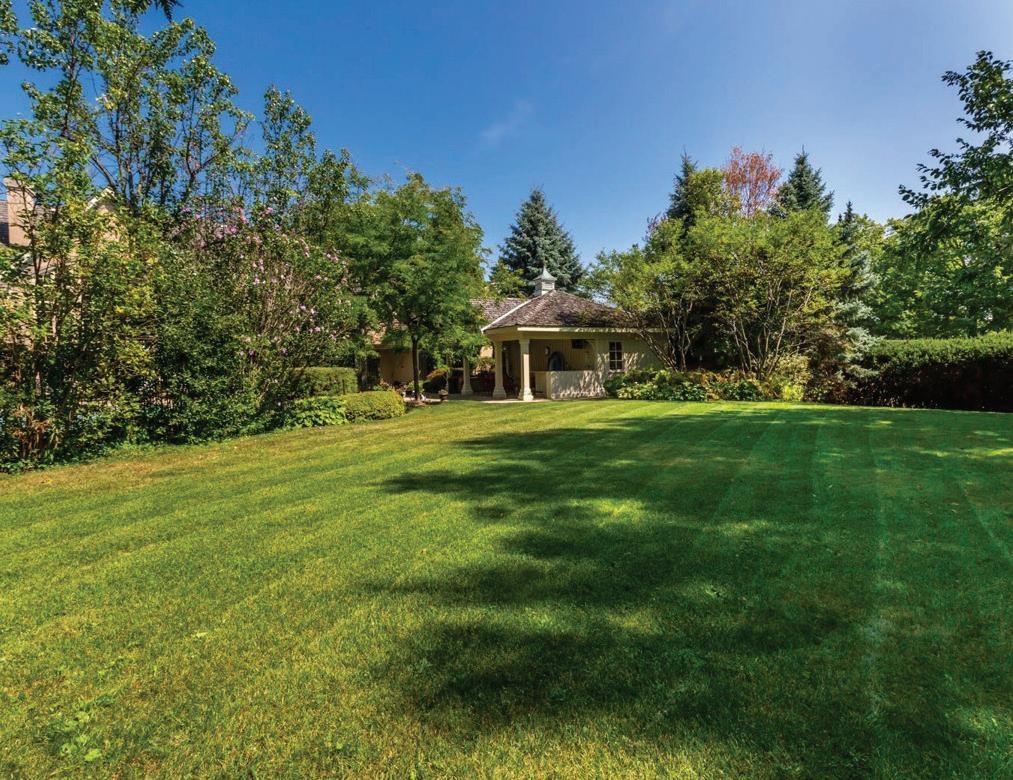
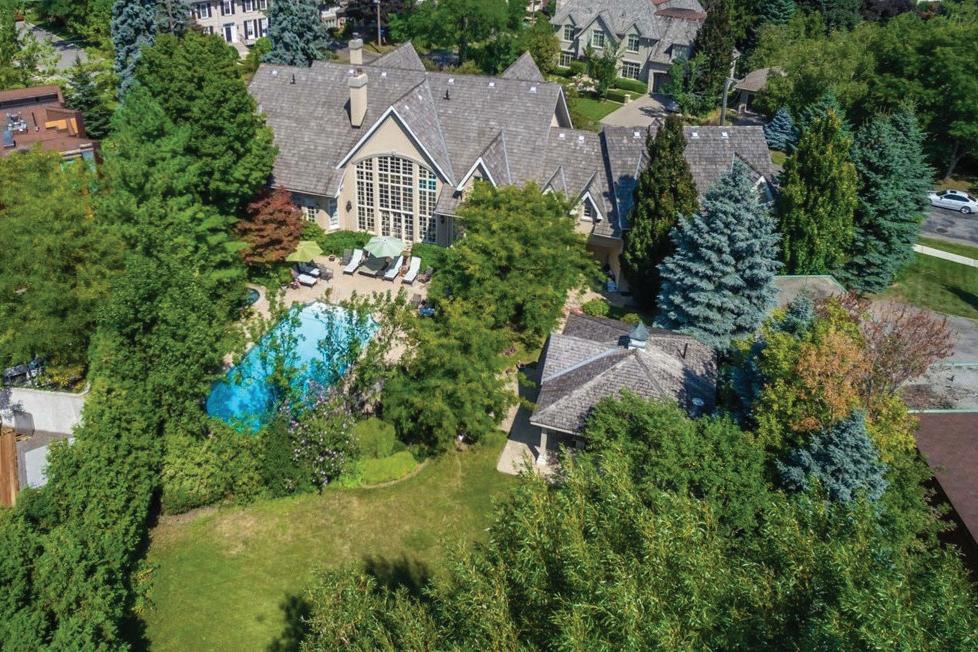
The Front and Rear Gardens feature 5-car private drive and stone walkway to the covered front entrance, impeccably maintained professional landscaping with exterior landscape lighting system and irrigation throughout, fully fenced rear garden surrounded by mature trees and lush landscaping with sports court and inground concrete pool, multiple entertaining spaces, cabana changeroom with wet bar and 4-pc bathroom, two natural gas barbecue hook-ups, majestic lawns and a wood deck overlooking the ravine.
EXTERIOR FEATURES
• 3-car heated garage
• 5-car private drive
• Covered front entrance
• Exterior lighting
• Full landscape Irrigation
• Professional landscaping
• Full landscape lighting system
• Mature trees and lush greenery
• Fully fenced rear garden
• Sports court
• Change room cabana with full wet bar and 2-pc bathroom
• 2 natural gas BBQ hook-ups
• Paradise pool and spa
• Majestic lawns
• Multiple entertaining areas
• Wood deck overlooking ravine
• Roof 2019
CLIMATE CONTROL SYSTEMS
• 3 Gas Furnaces with Humidifiers
• 3 Central Air Conditioning Units
INCLUSIONS
• Hardwood Floors
• Limestone Floors
• Custom Intricate Crown Mouldings
• Coffered Ceiling
• Vaulted Ceiling
• Cathedral Ceiling
• Custom Designer Carpet Runners
• Custom Designer Window Coverings
• Pillared Entryways
• Panelled Archways
• Central Vacuum
• Security System
• Glass Break Sensors
• Wood-burning Fireplaces
• Gas Fireplaces
• French Door Walkouts to the Rear Garden
• Custom Pocket Doors
• Custom Cabinetry
• Walk-In Closets with Custom Organizers
• Pot Lights
• Integrated Speakers
• Custom Lighting
• Undermount Lighting
• Main Floor Primary Suite With Walkout To Rear Garden
APPLIANCES INCLUDE:
• Stainless Steel Bosch Dishwasher
• Panelled SubZero Fridge/Freezer
• Dacor Double Wall Oven
• Stainless Steel Dacor Warming Drawer
• 6-Burner Gas Cooktop
• Professional Hood Fan
• Samsung Dryer
• Maytag Washer
• Panasonic Microwave
• Bar Fridge
• Bosch Dishwasher
• 18-Bottle Wine Fridge
• Frigidaire Dishwasher
• Frigidaire Gallery 4-Burner Electric Stove
• Frigidaire Fridge/Freezer
• Sanyo Bar Fridge