
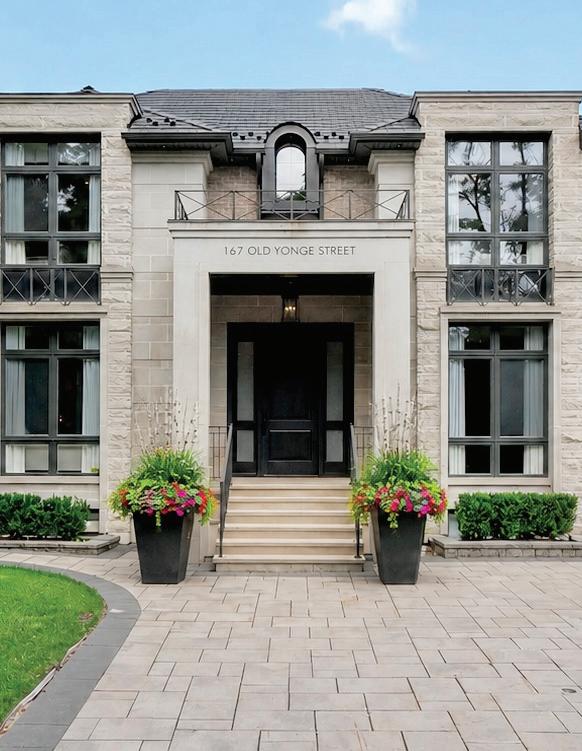
167 Old Yonge Street
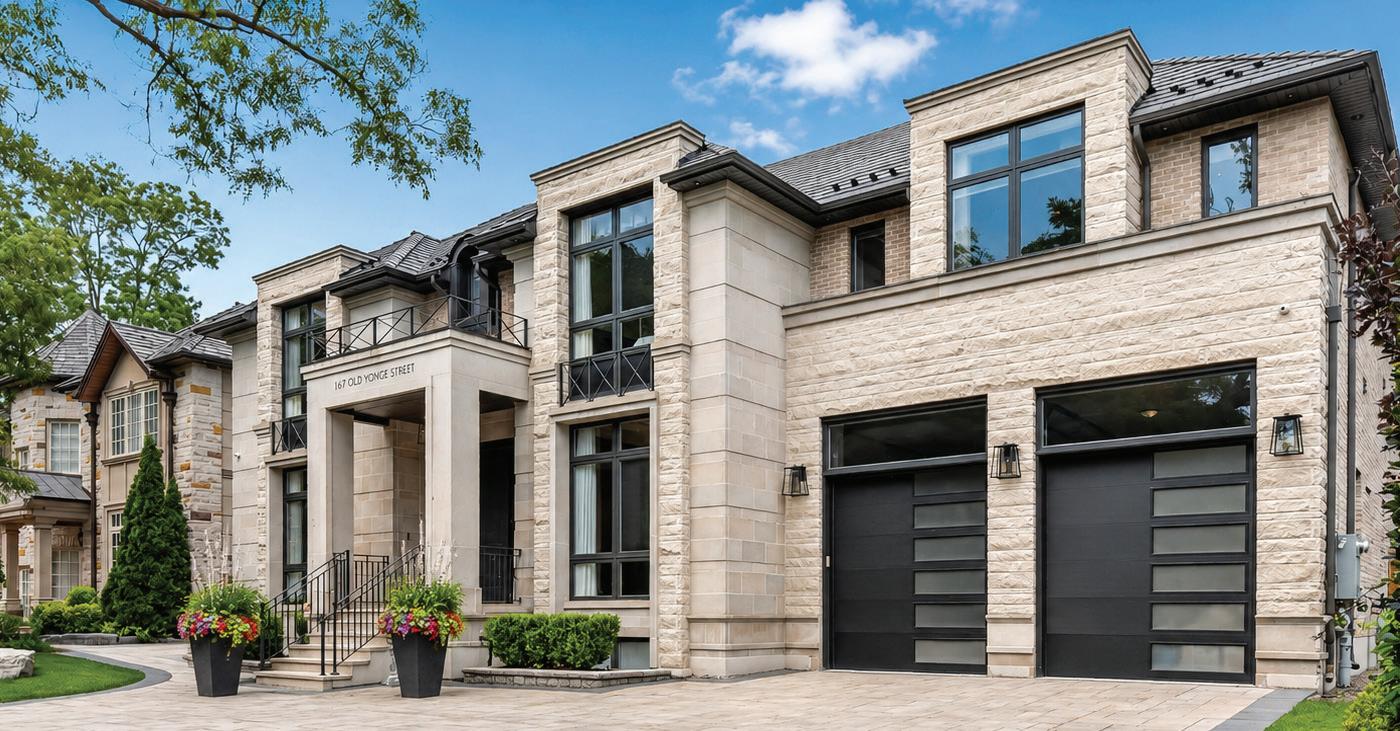
Custom-designed by UrbanScape Architects and engineered by TEG Structures, this exceptional luxury residence combines sophisticated architectural design with steel and wood construction, offering enduring quality, superior craftsmanship, and timeless architectural appeal.
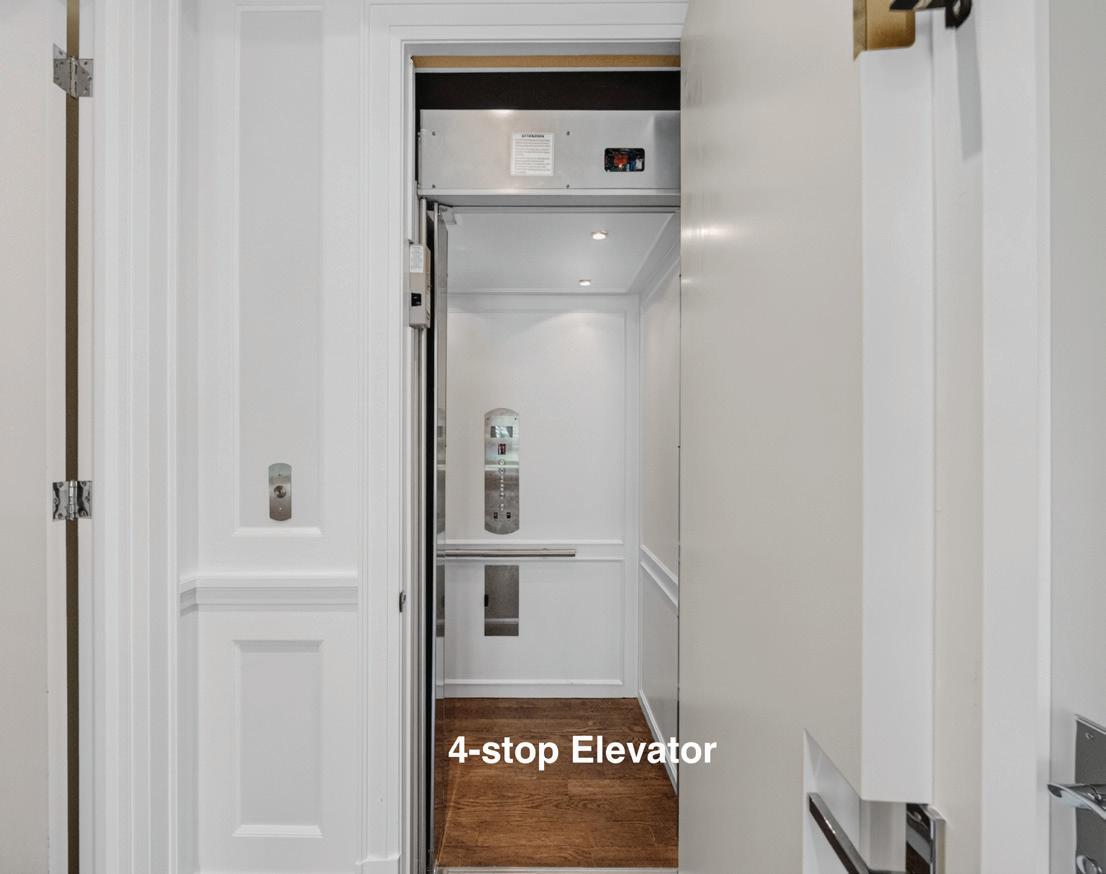
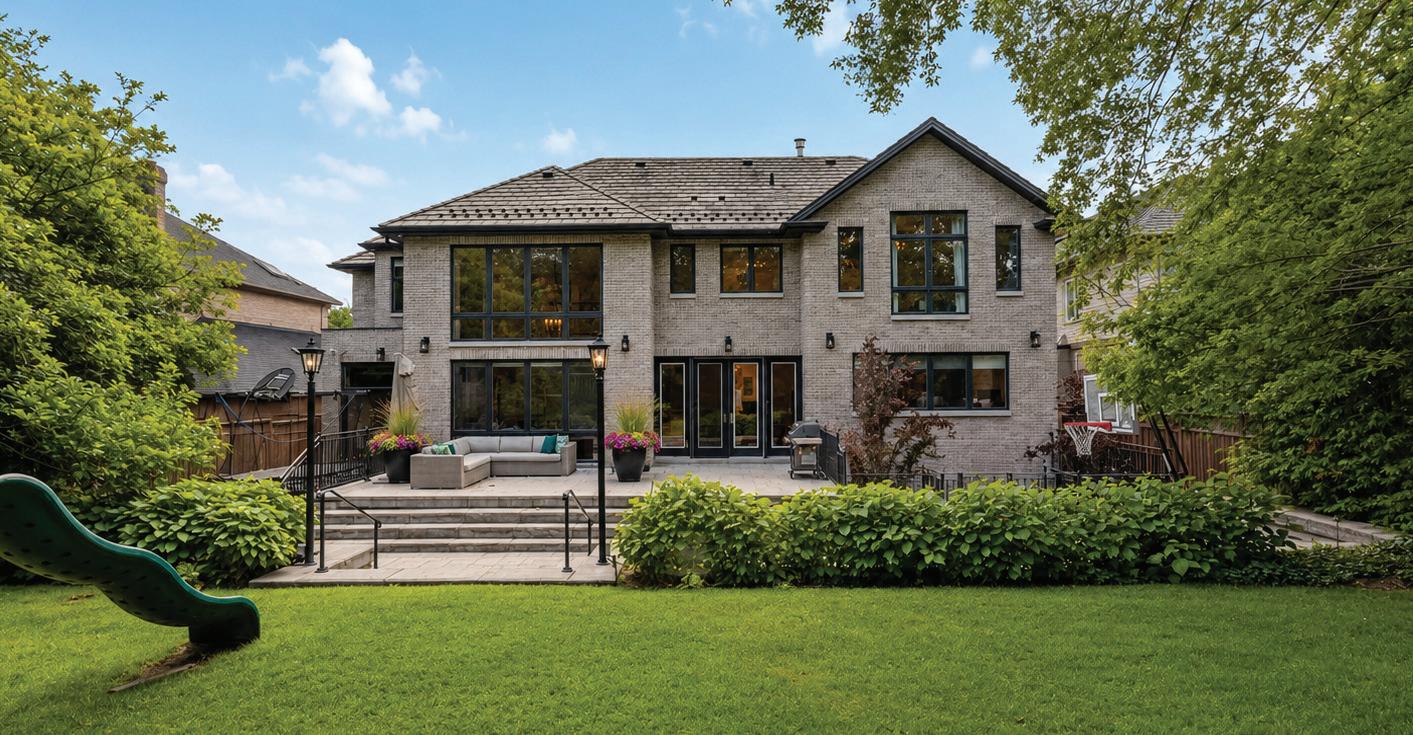
Situated on a premium 75 x 150 ft lot in prestigious St. Andrew-Windfields, this remarkable residence offers approximately 7,200 sq.ft. of luxurious living space, featuring 5+2 bedrooms, 10 bathrooms, 2 kitchens, a circular driveway, a 3-car garage, and a private 4-stop elevator servicing all levels.
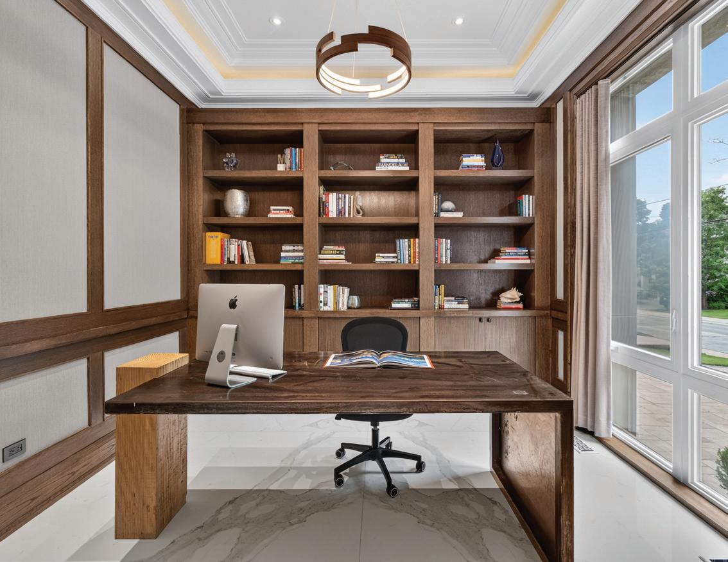
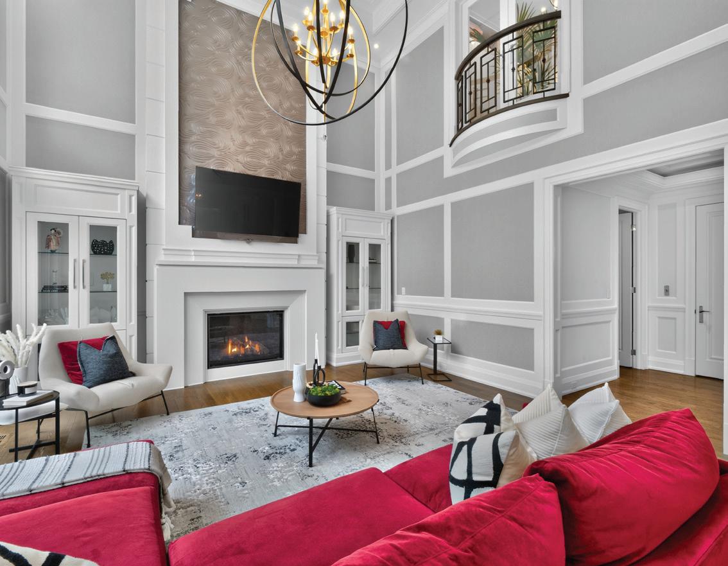
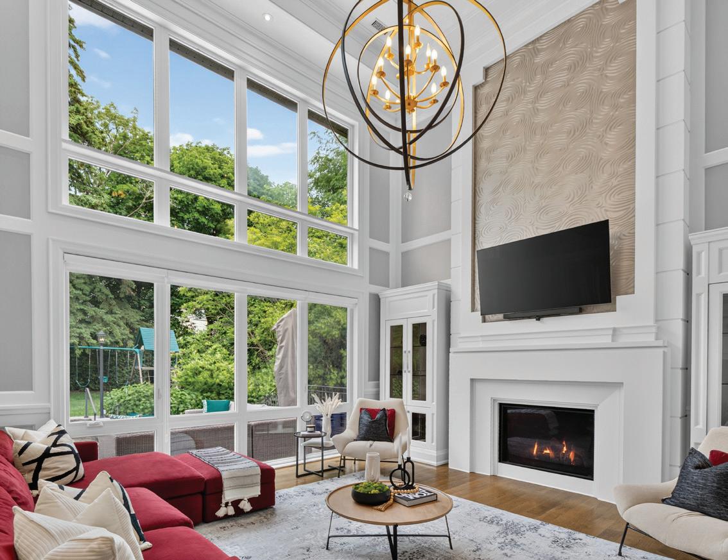
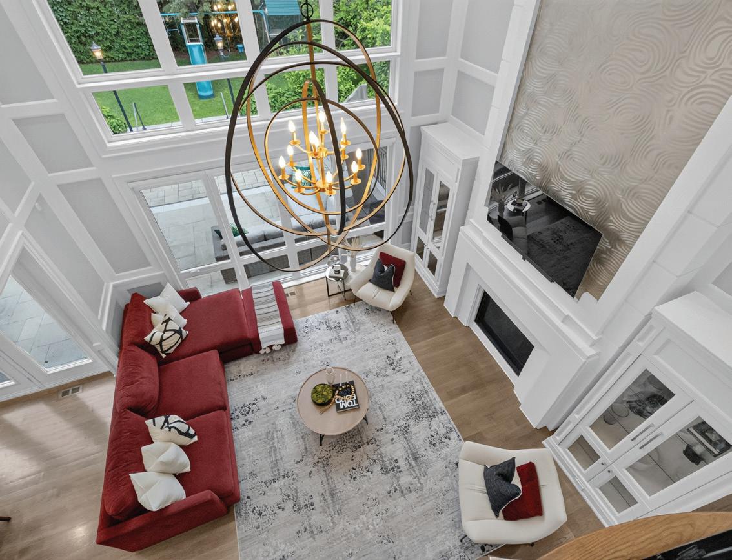
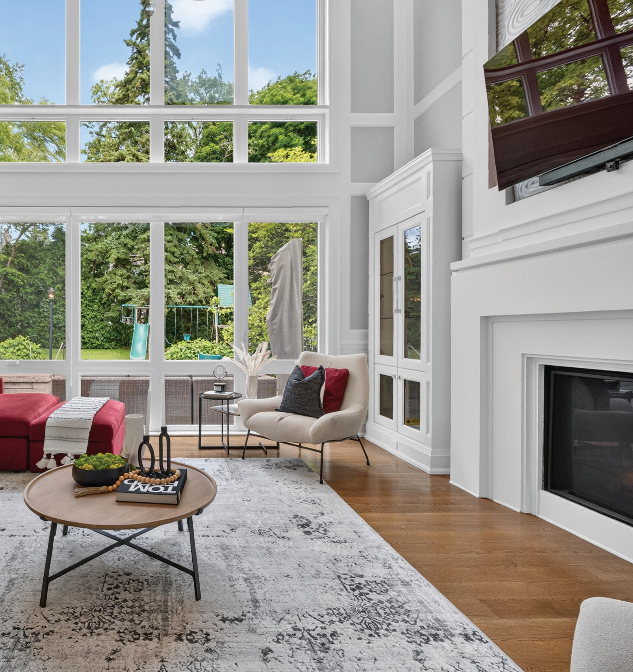
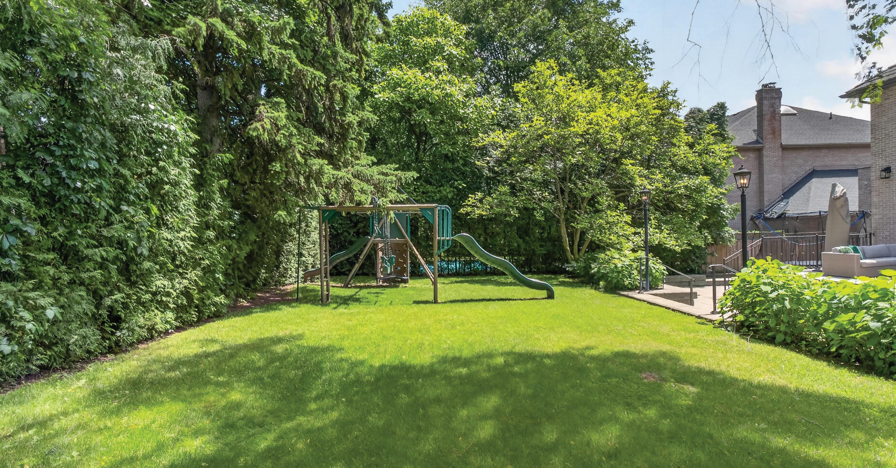
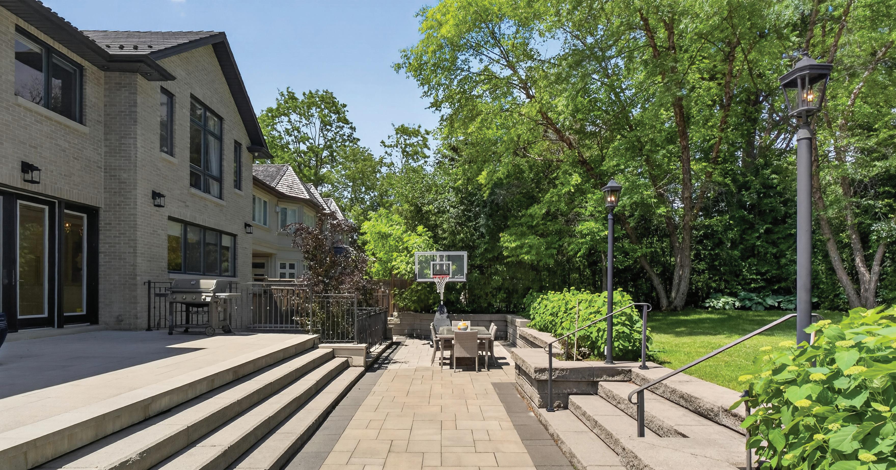
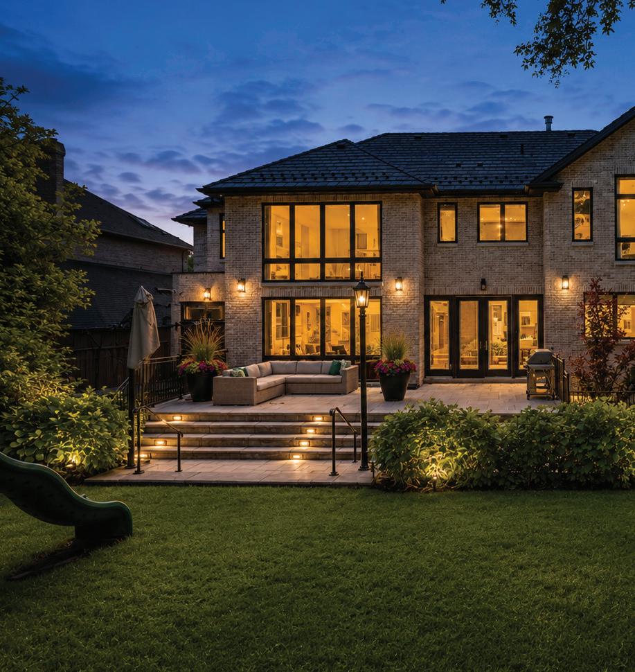
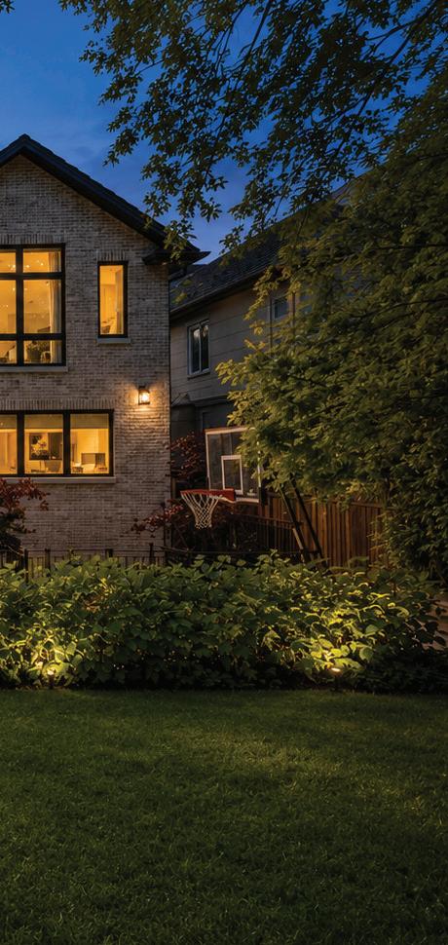
The main floor showcases elegant principal rooms designed for both grand-scale entertaining and comfortable family living. A magnificent two-storey family room features 20-foot soaring ceilings, a fireplace, dramatic floor-toceiling windows overlooking the beautifully landscaped backyard, and an upper-level loft overlook that enhances the home’s grand architectural presence. The open-concept chef’s kitchen and sun-filled breakfast area flow seamlessly into the family room and are appointed with top-of-the-line appliances, premium cabinetry, and exceptional workspace. A second kitchen provides added convenience for catering and large family gatherings, while a stunning library/home office further elevates the home’s refined character.
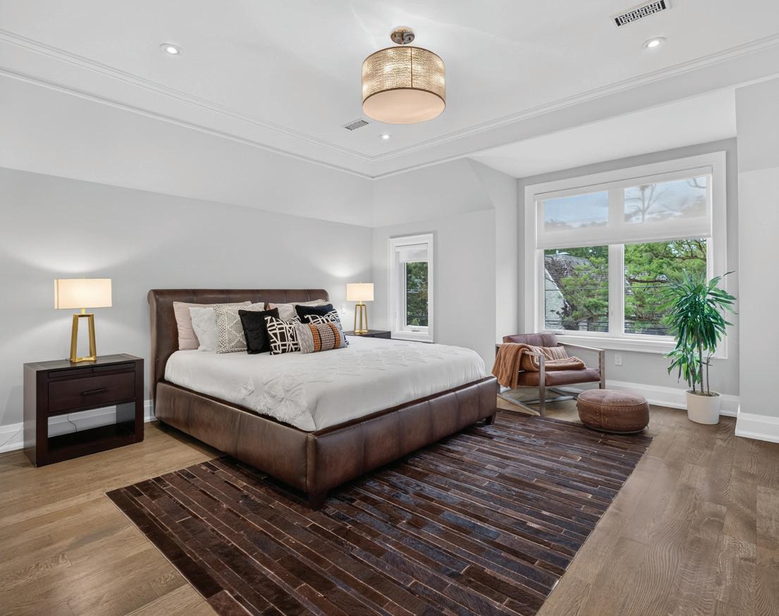
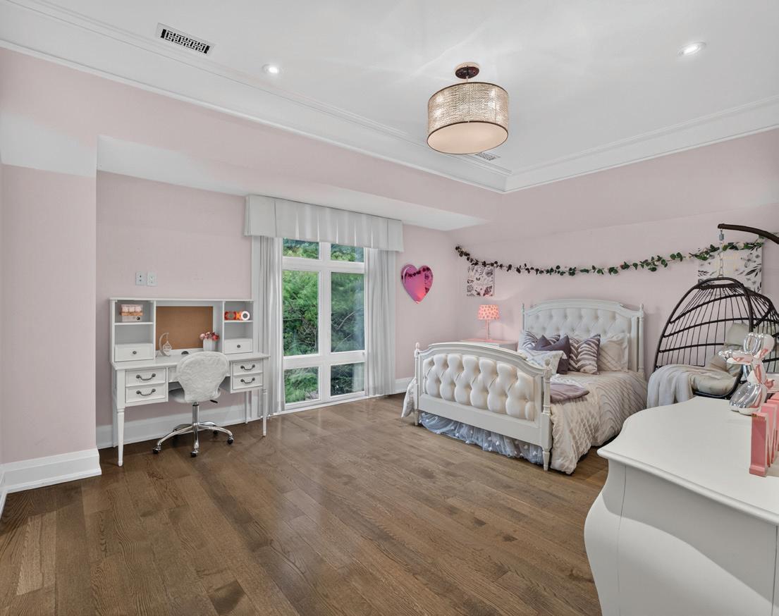
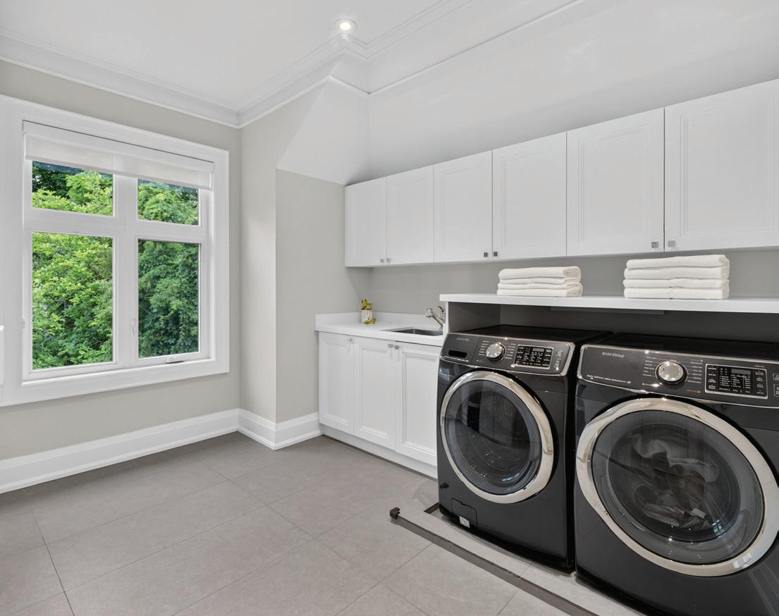
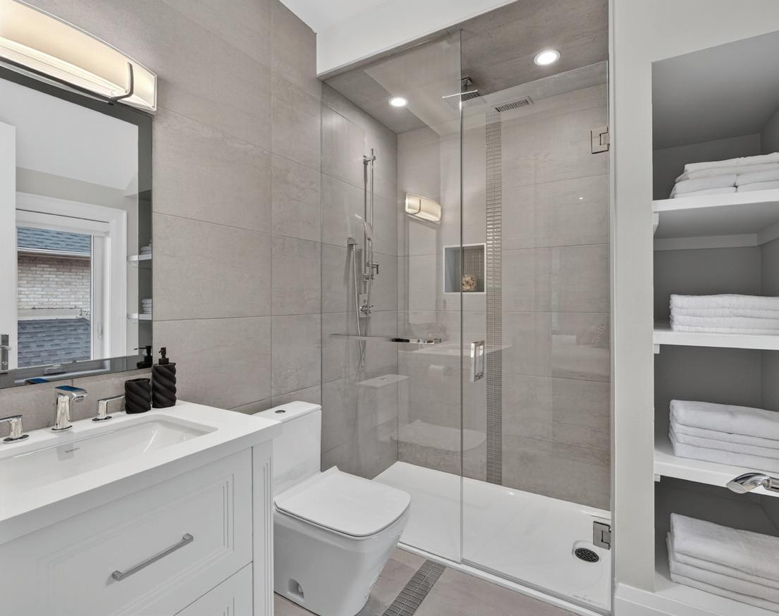
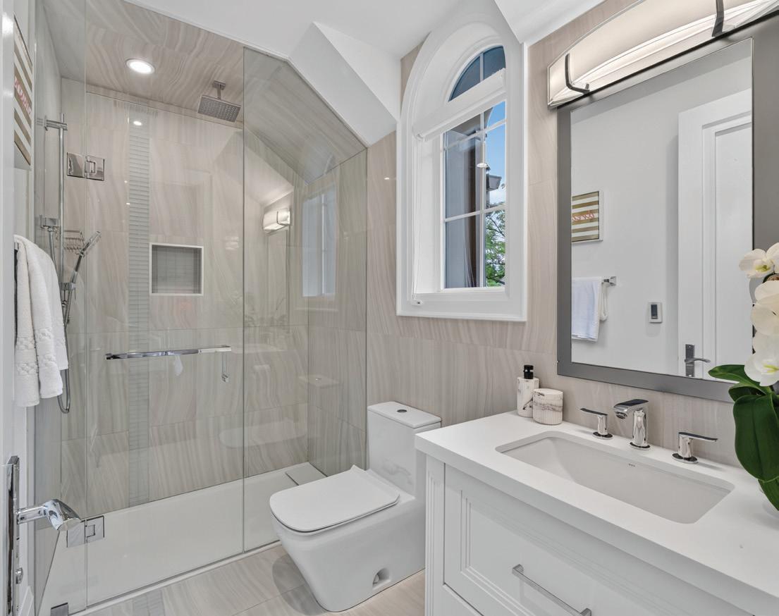
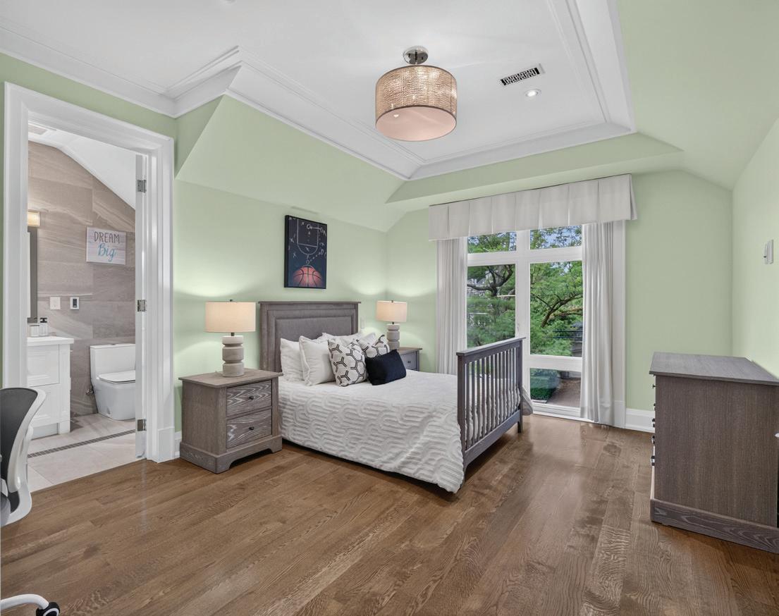
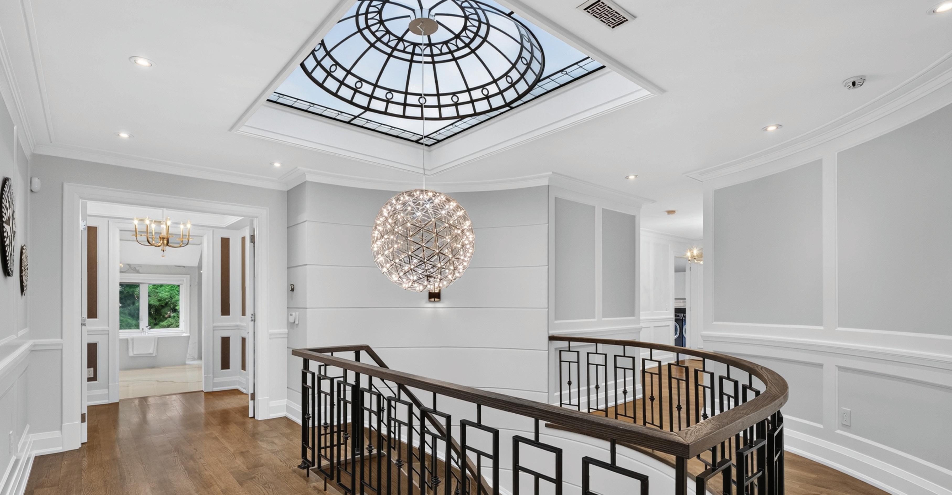
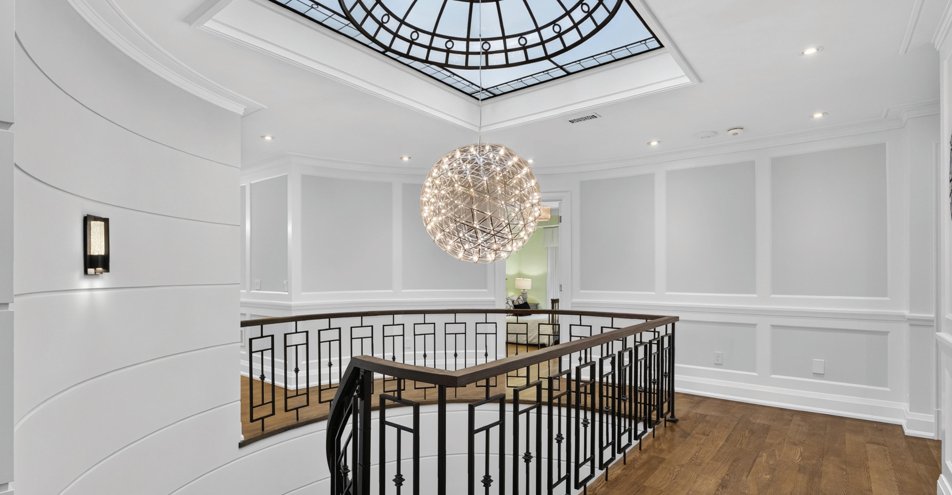
The second level offers five generously sized bedroom suites, each featuring its own private ensuite bathroom. The luxurious primary retreat boasts a spa-inspired ensuite, walk-in dressing room, and exceptional privacy. A spacious second-floor laundry room and skylights provide outstanding functionality and abundant natural light.
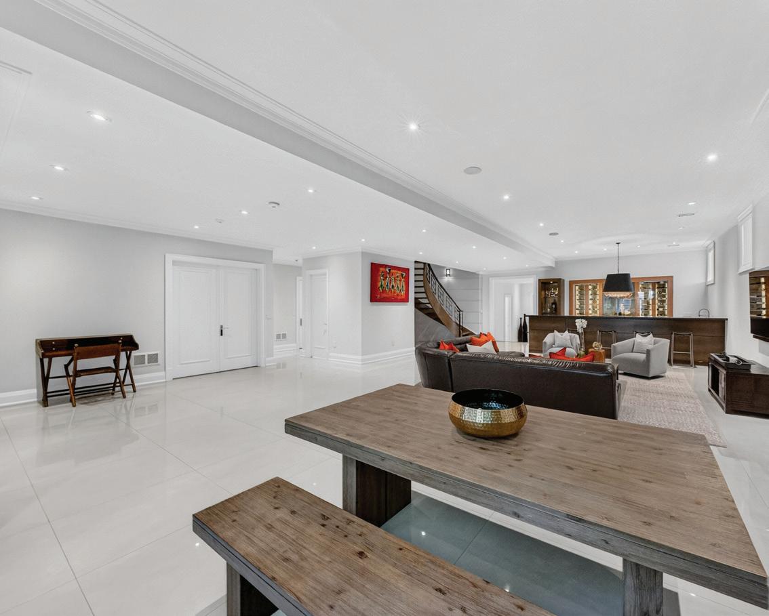
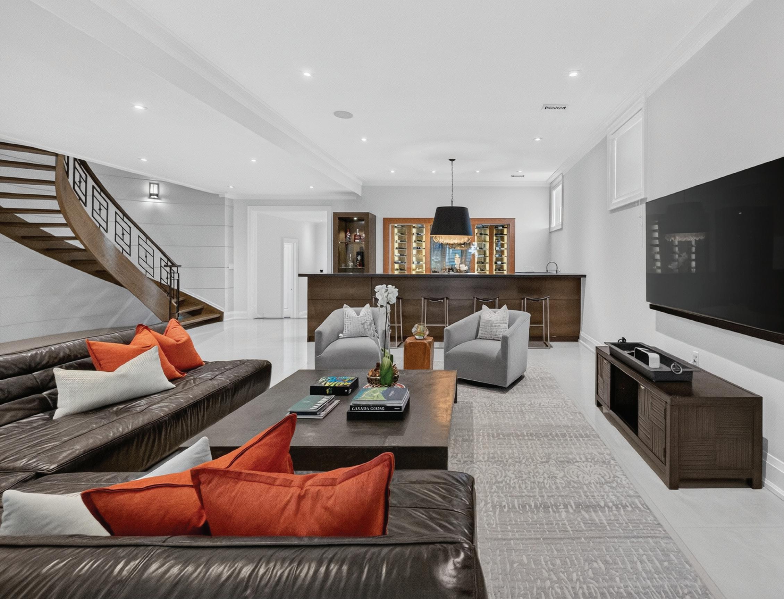
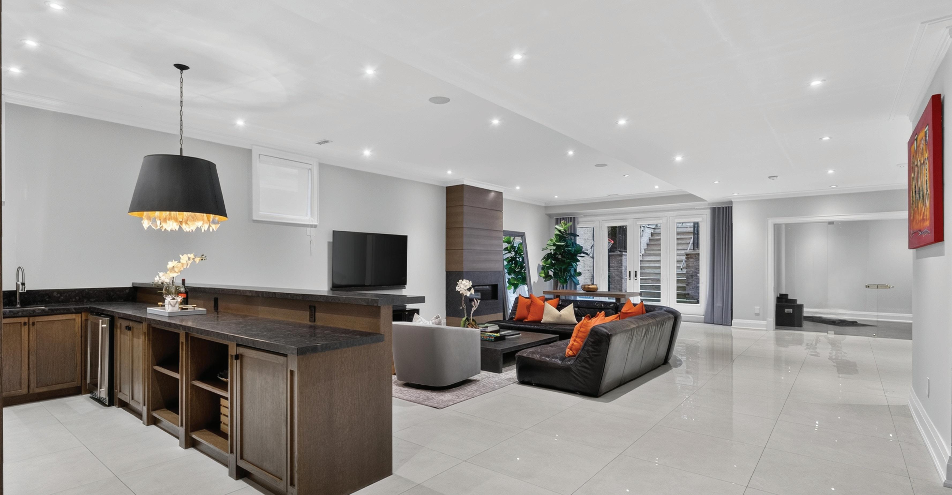
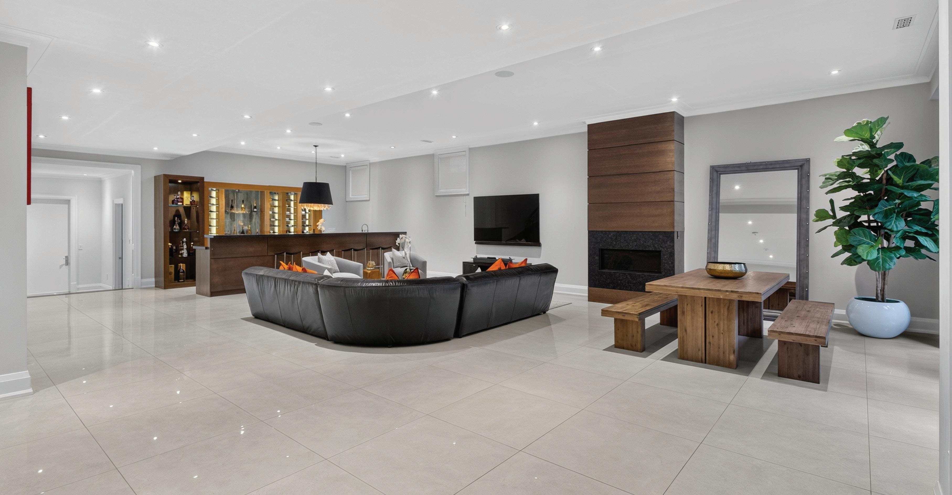
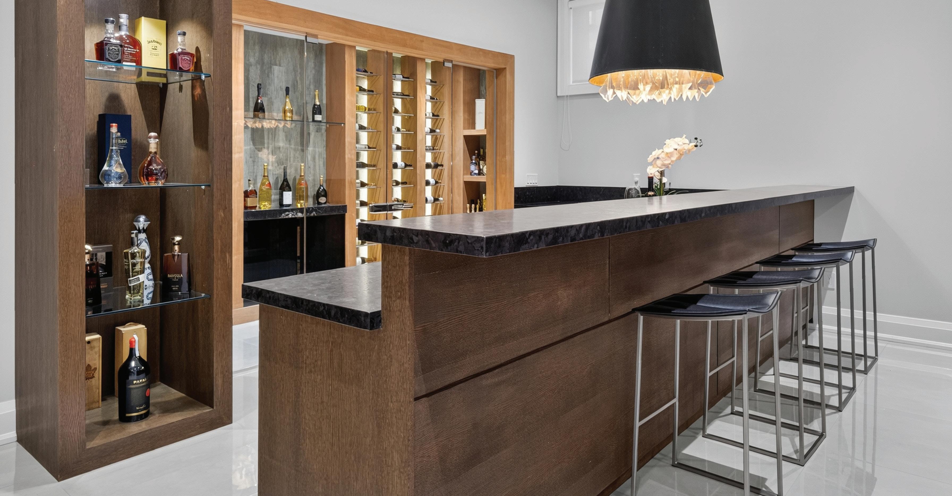
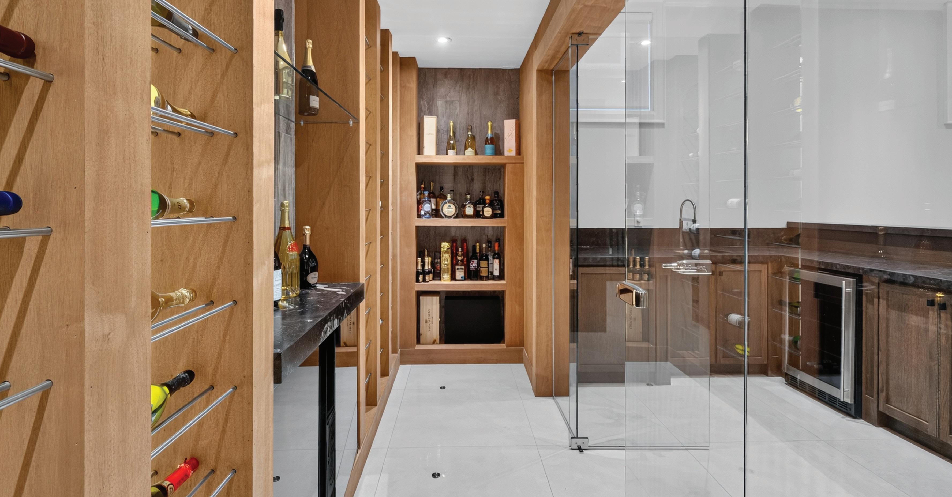
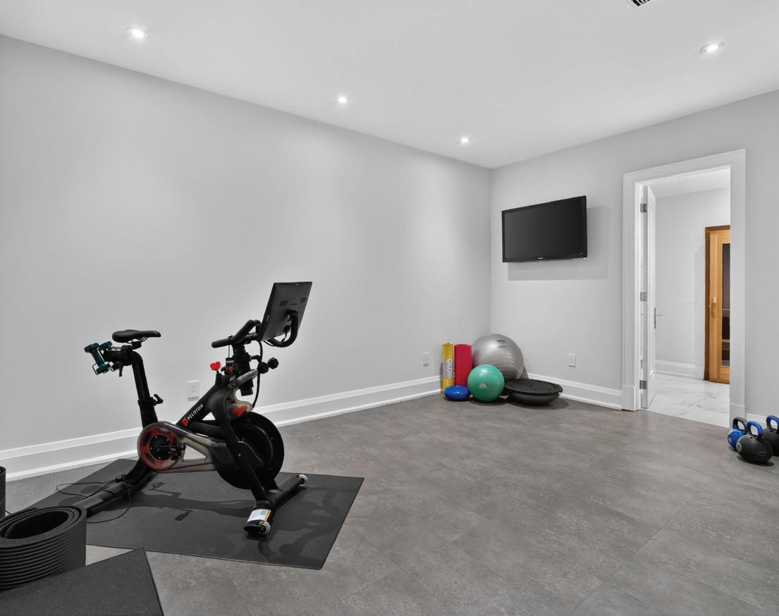
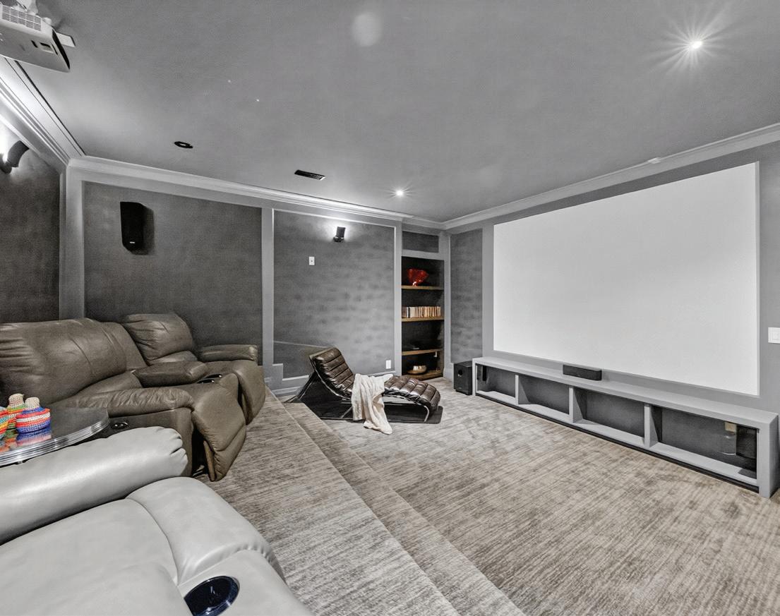
The walk-out lower level is designed as the ultimate wellness and entertainment retreat, featuring a spa area, gym, sauna, home theatre, wine cellar, wet bar, gas fireplace, pet wash station, and expansive recreation areas with direct access to the backyard.
Additional highlights include heated floors, multiple fireplaces, skylight, exceptional craftsmanship, and a thoughtfully designed layout that seamlessly blends luxury, comfort, and functionality.
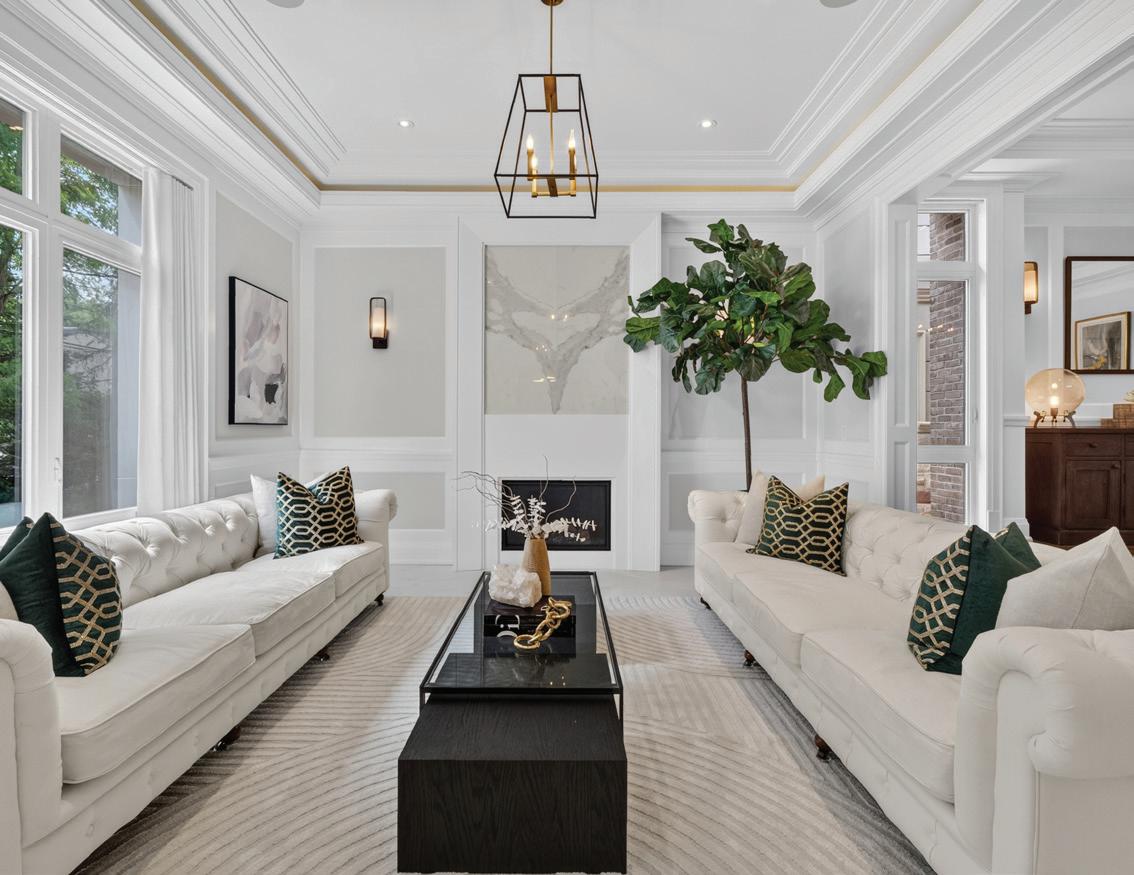
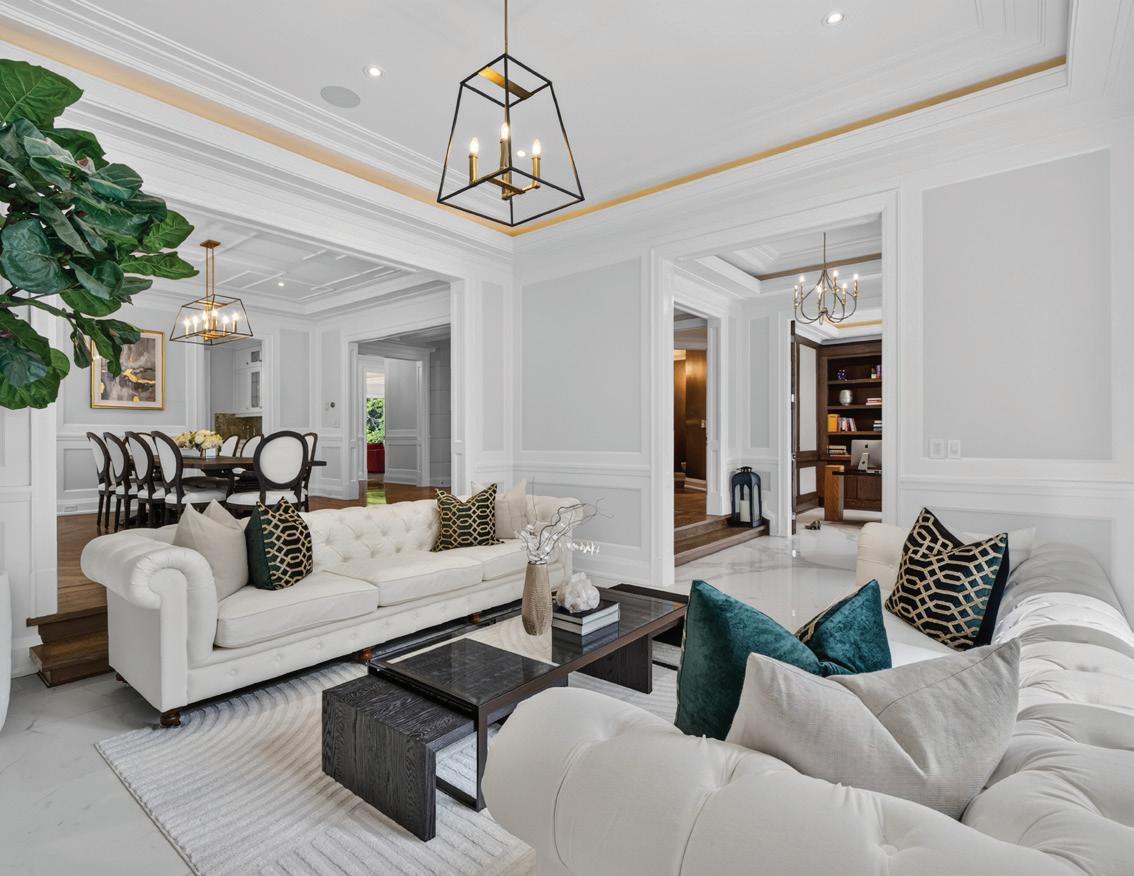
LIVING ROOM
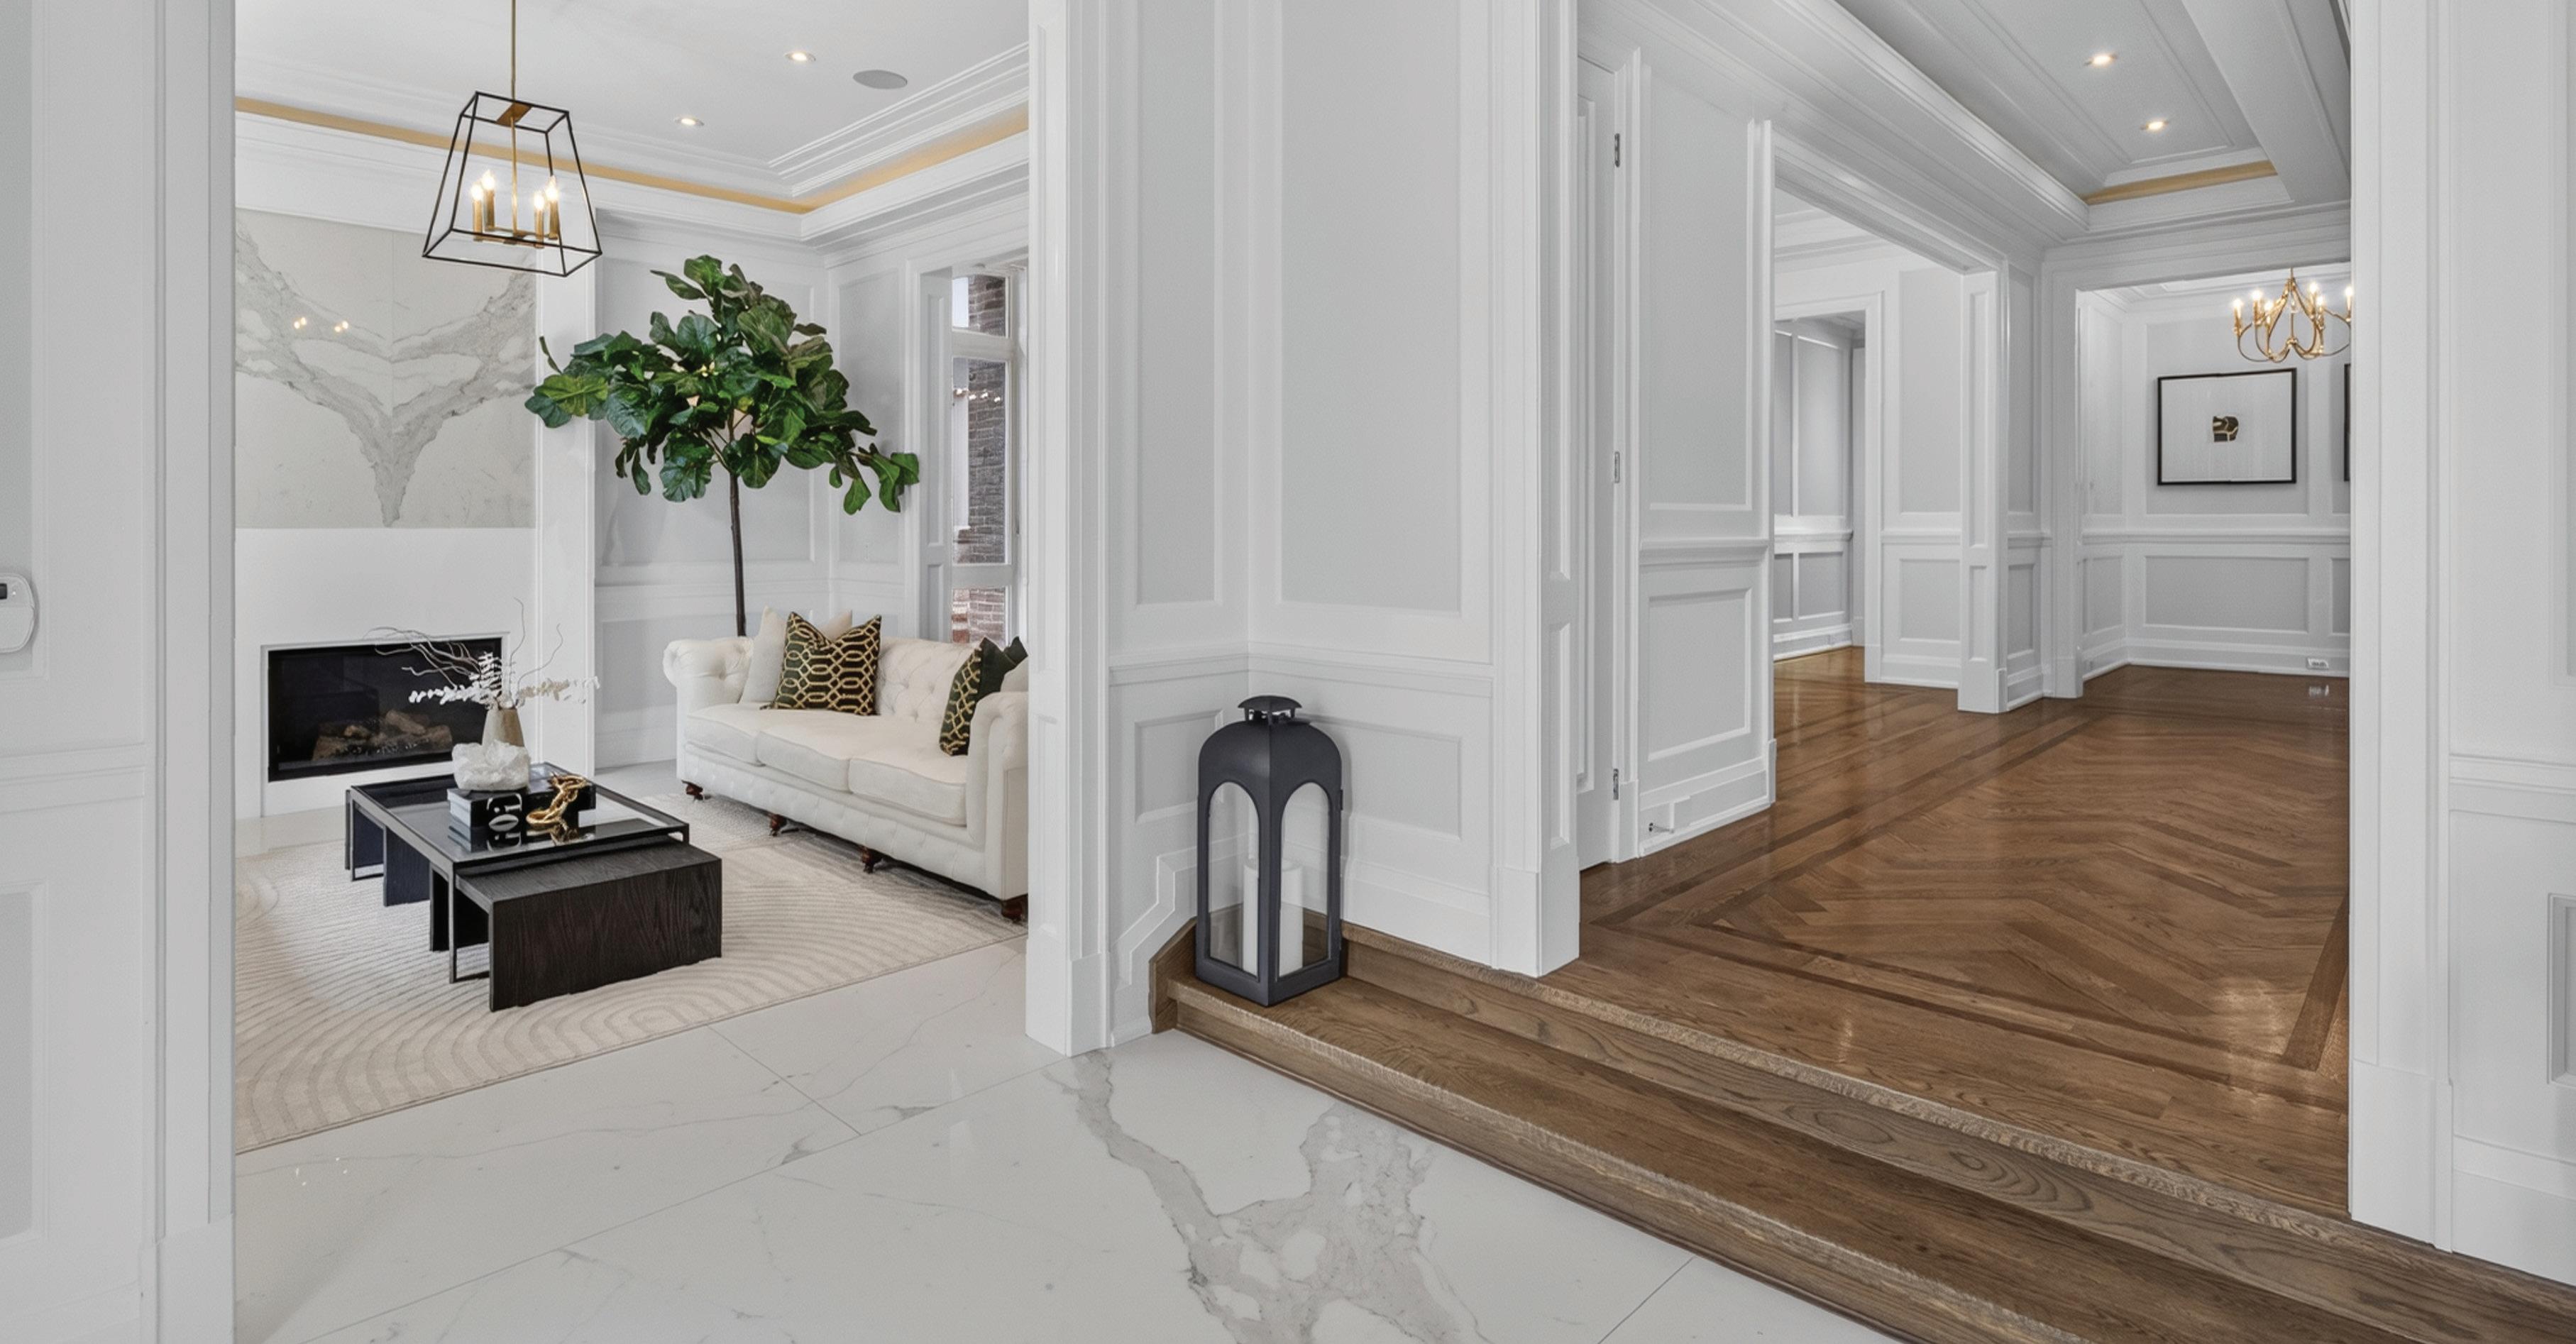
The elegant formal living room showcases soaring coffered ceilings, extensive custom millwork, oversized windows, and a striking marble fireplace feature wall. Seamlessly connected to the formal dining room, this sophisticated space offers the perfect setting for both refined entertaining and everyday living.
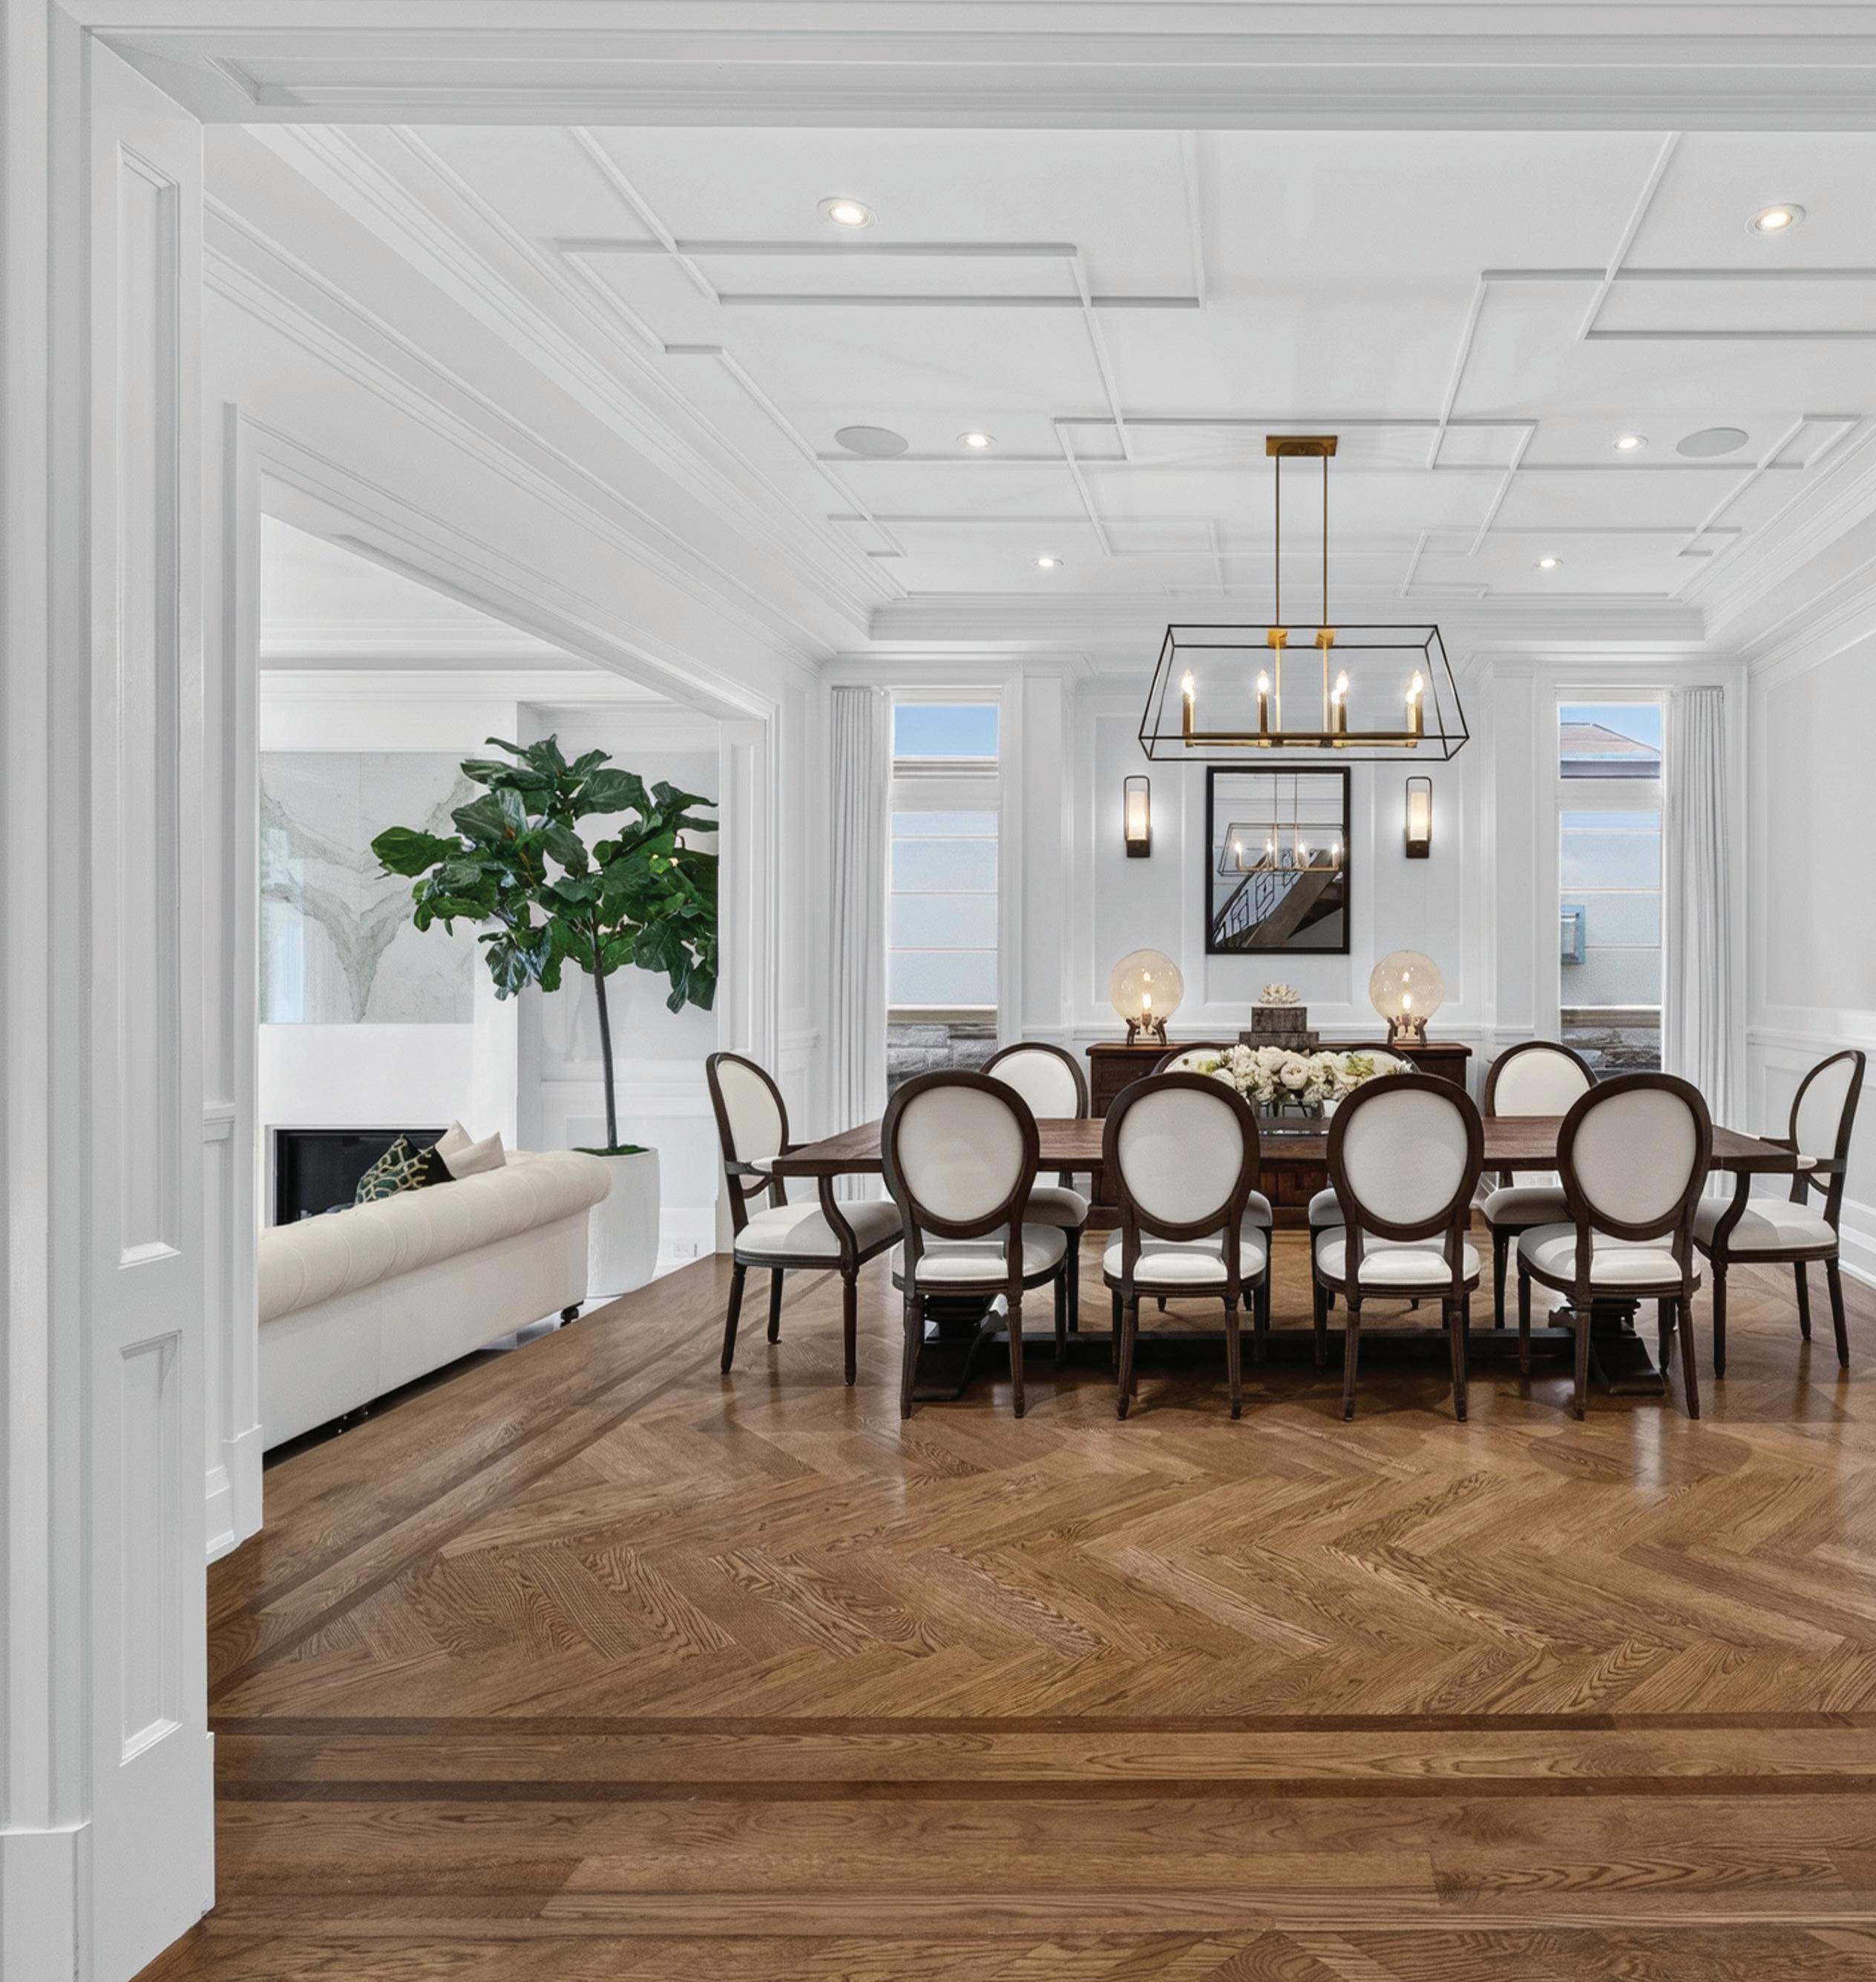
FORMAL DINING ROOM
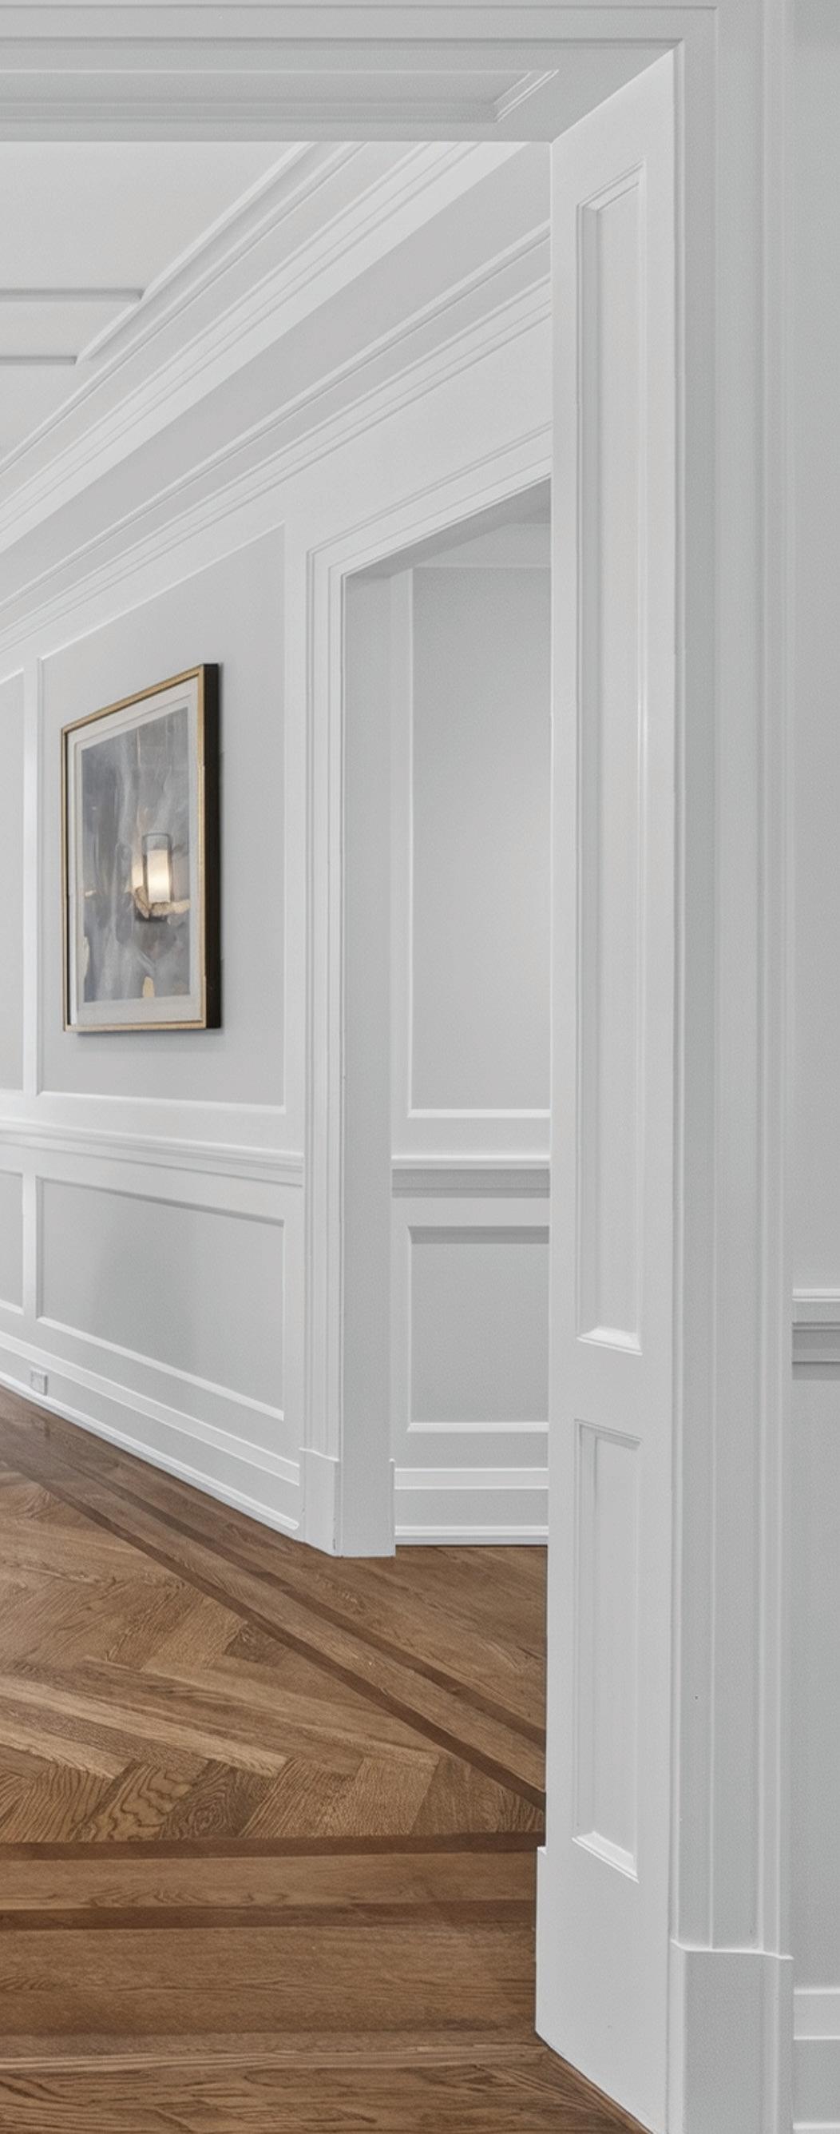
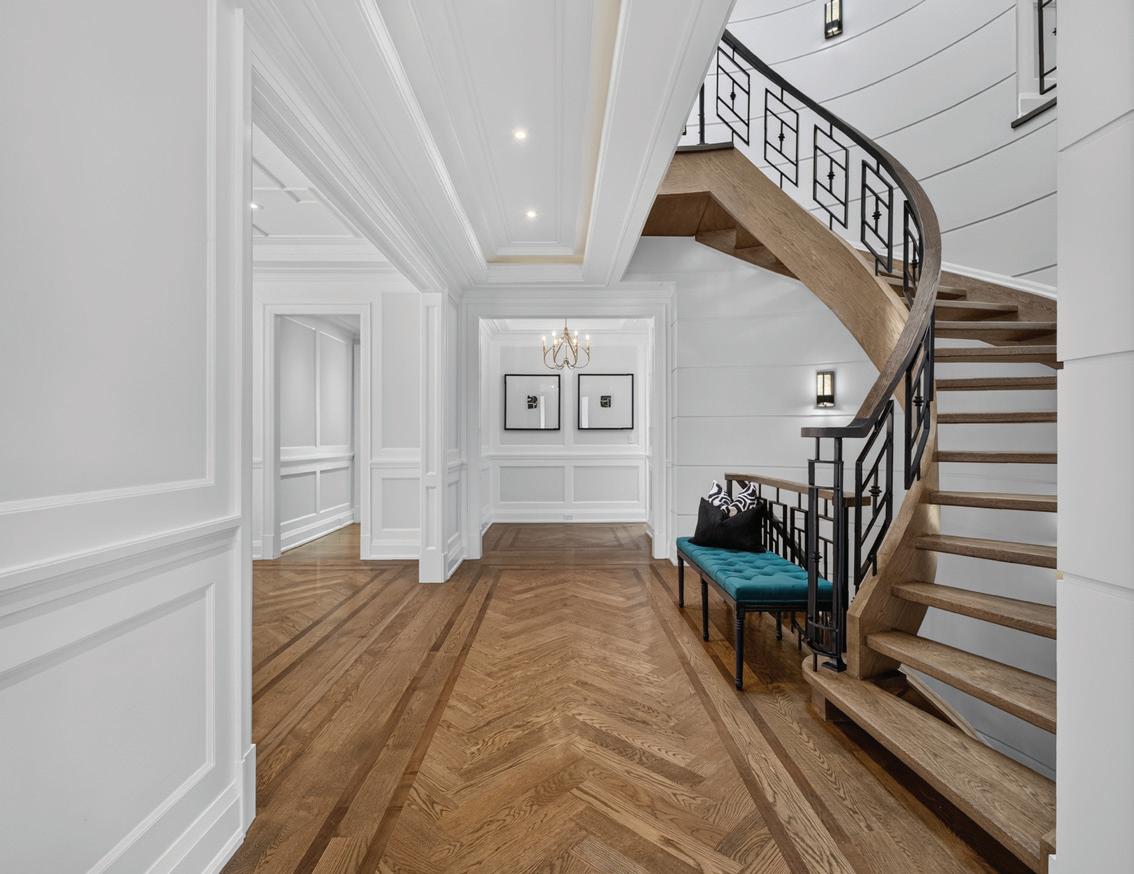
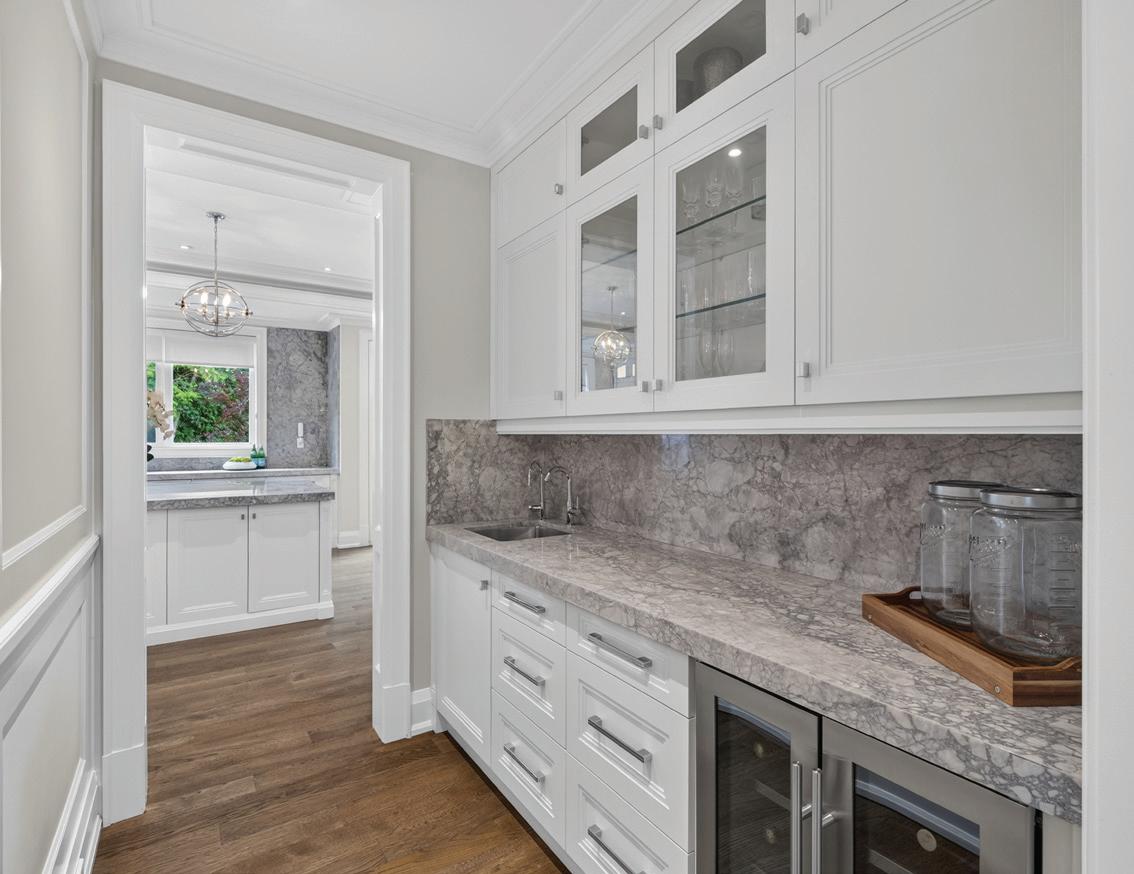
The formal dining room seamlessly connects to the living room, creating an elegant openconcept setting for entertaining. Featuring herringbone hardwood flooring, custom millwork, designer lighting, and a convenient walk-in butler’s pantry with direct kitchen access, this sophisticated space blends timeless style with everyday functionality.
CHEF’S KITCHEN & BREAKFAST AREA
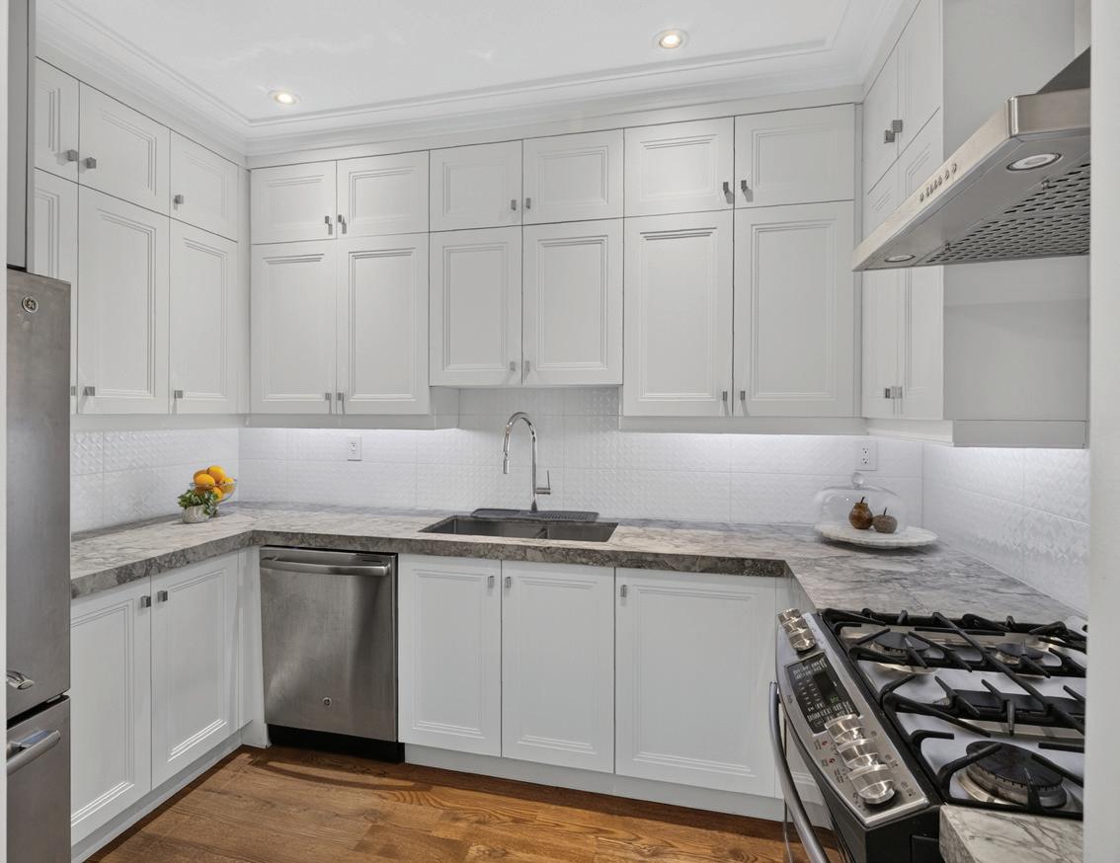
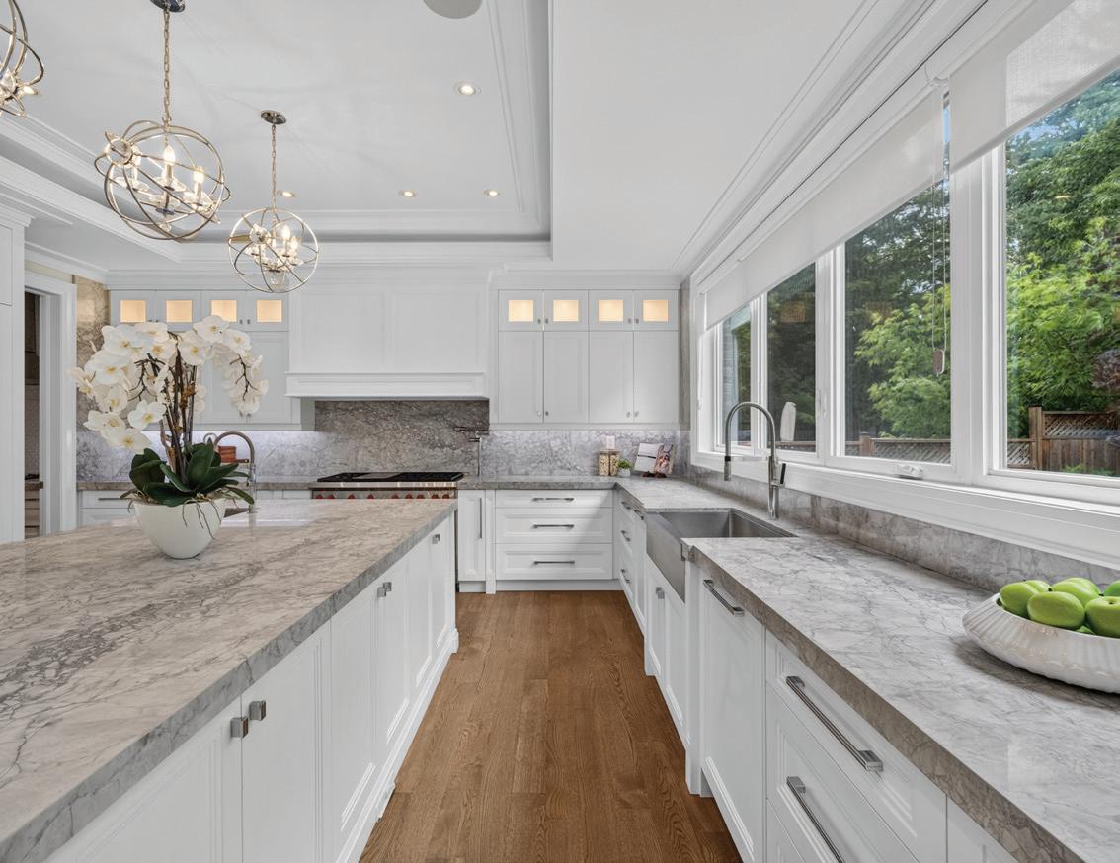
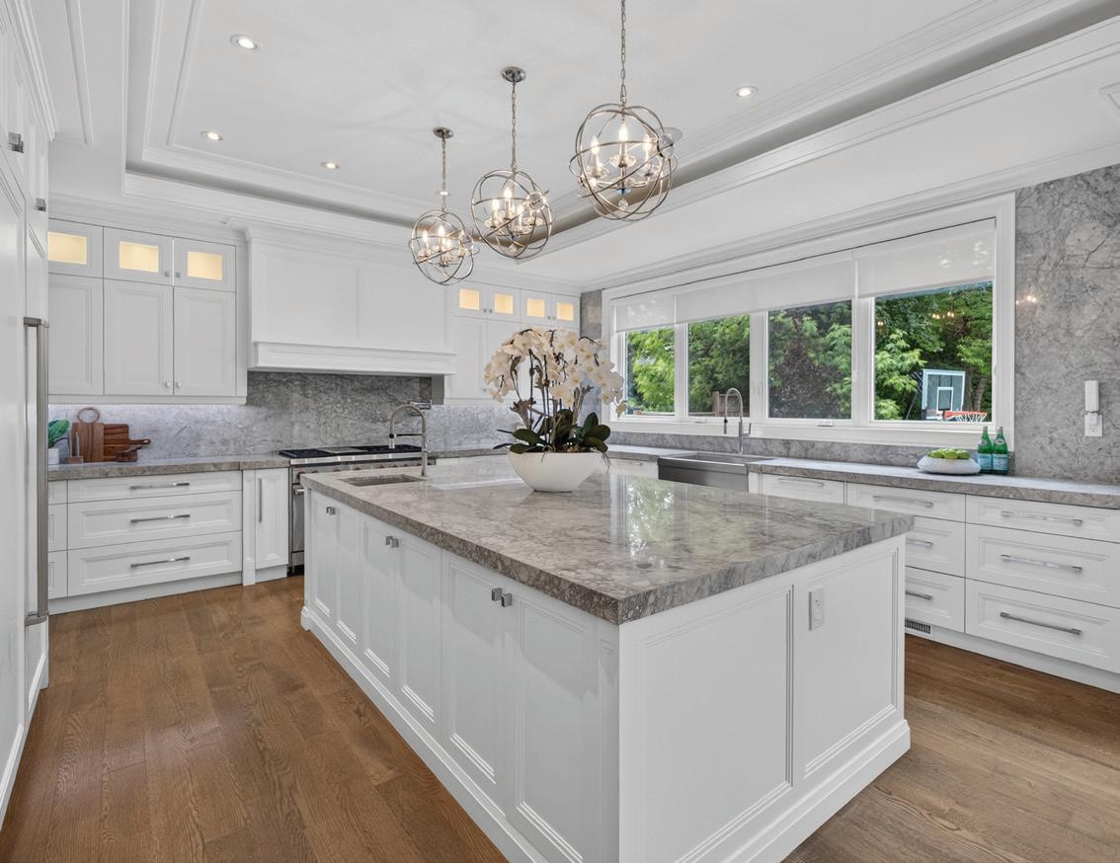
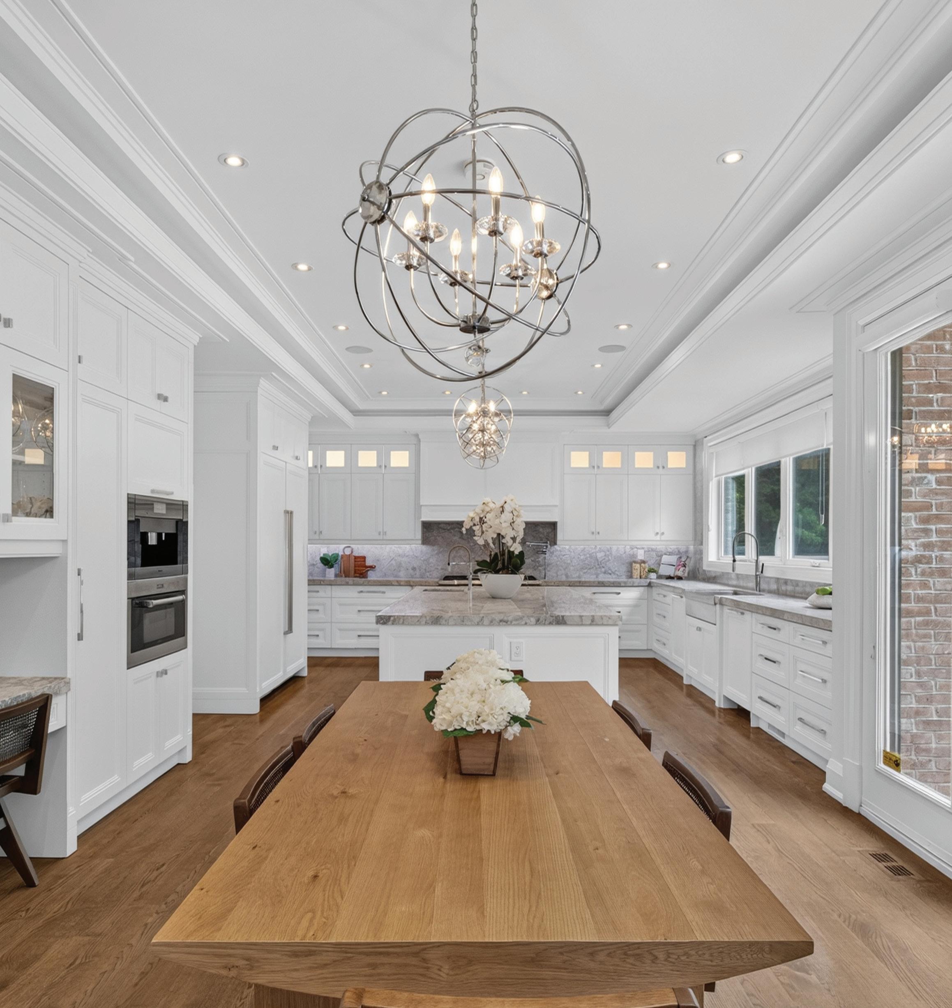
The chef-inspired kitchen is the heart of the home, featuring custom cabinetry, marble countertops and backsplash, designer lighting, a large centre island, and premium appliances. Seamlessly connected to the breakfast area and family room, it overlooks the landscaped backyard and is complemented by a fully equipped second kitchen, offering exceptional functionality for everyday living and entertaining.
GRAND FAMILY ROOM
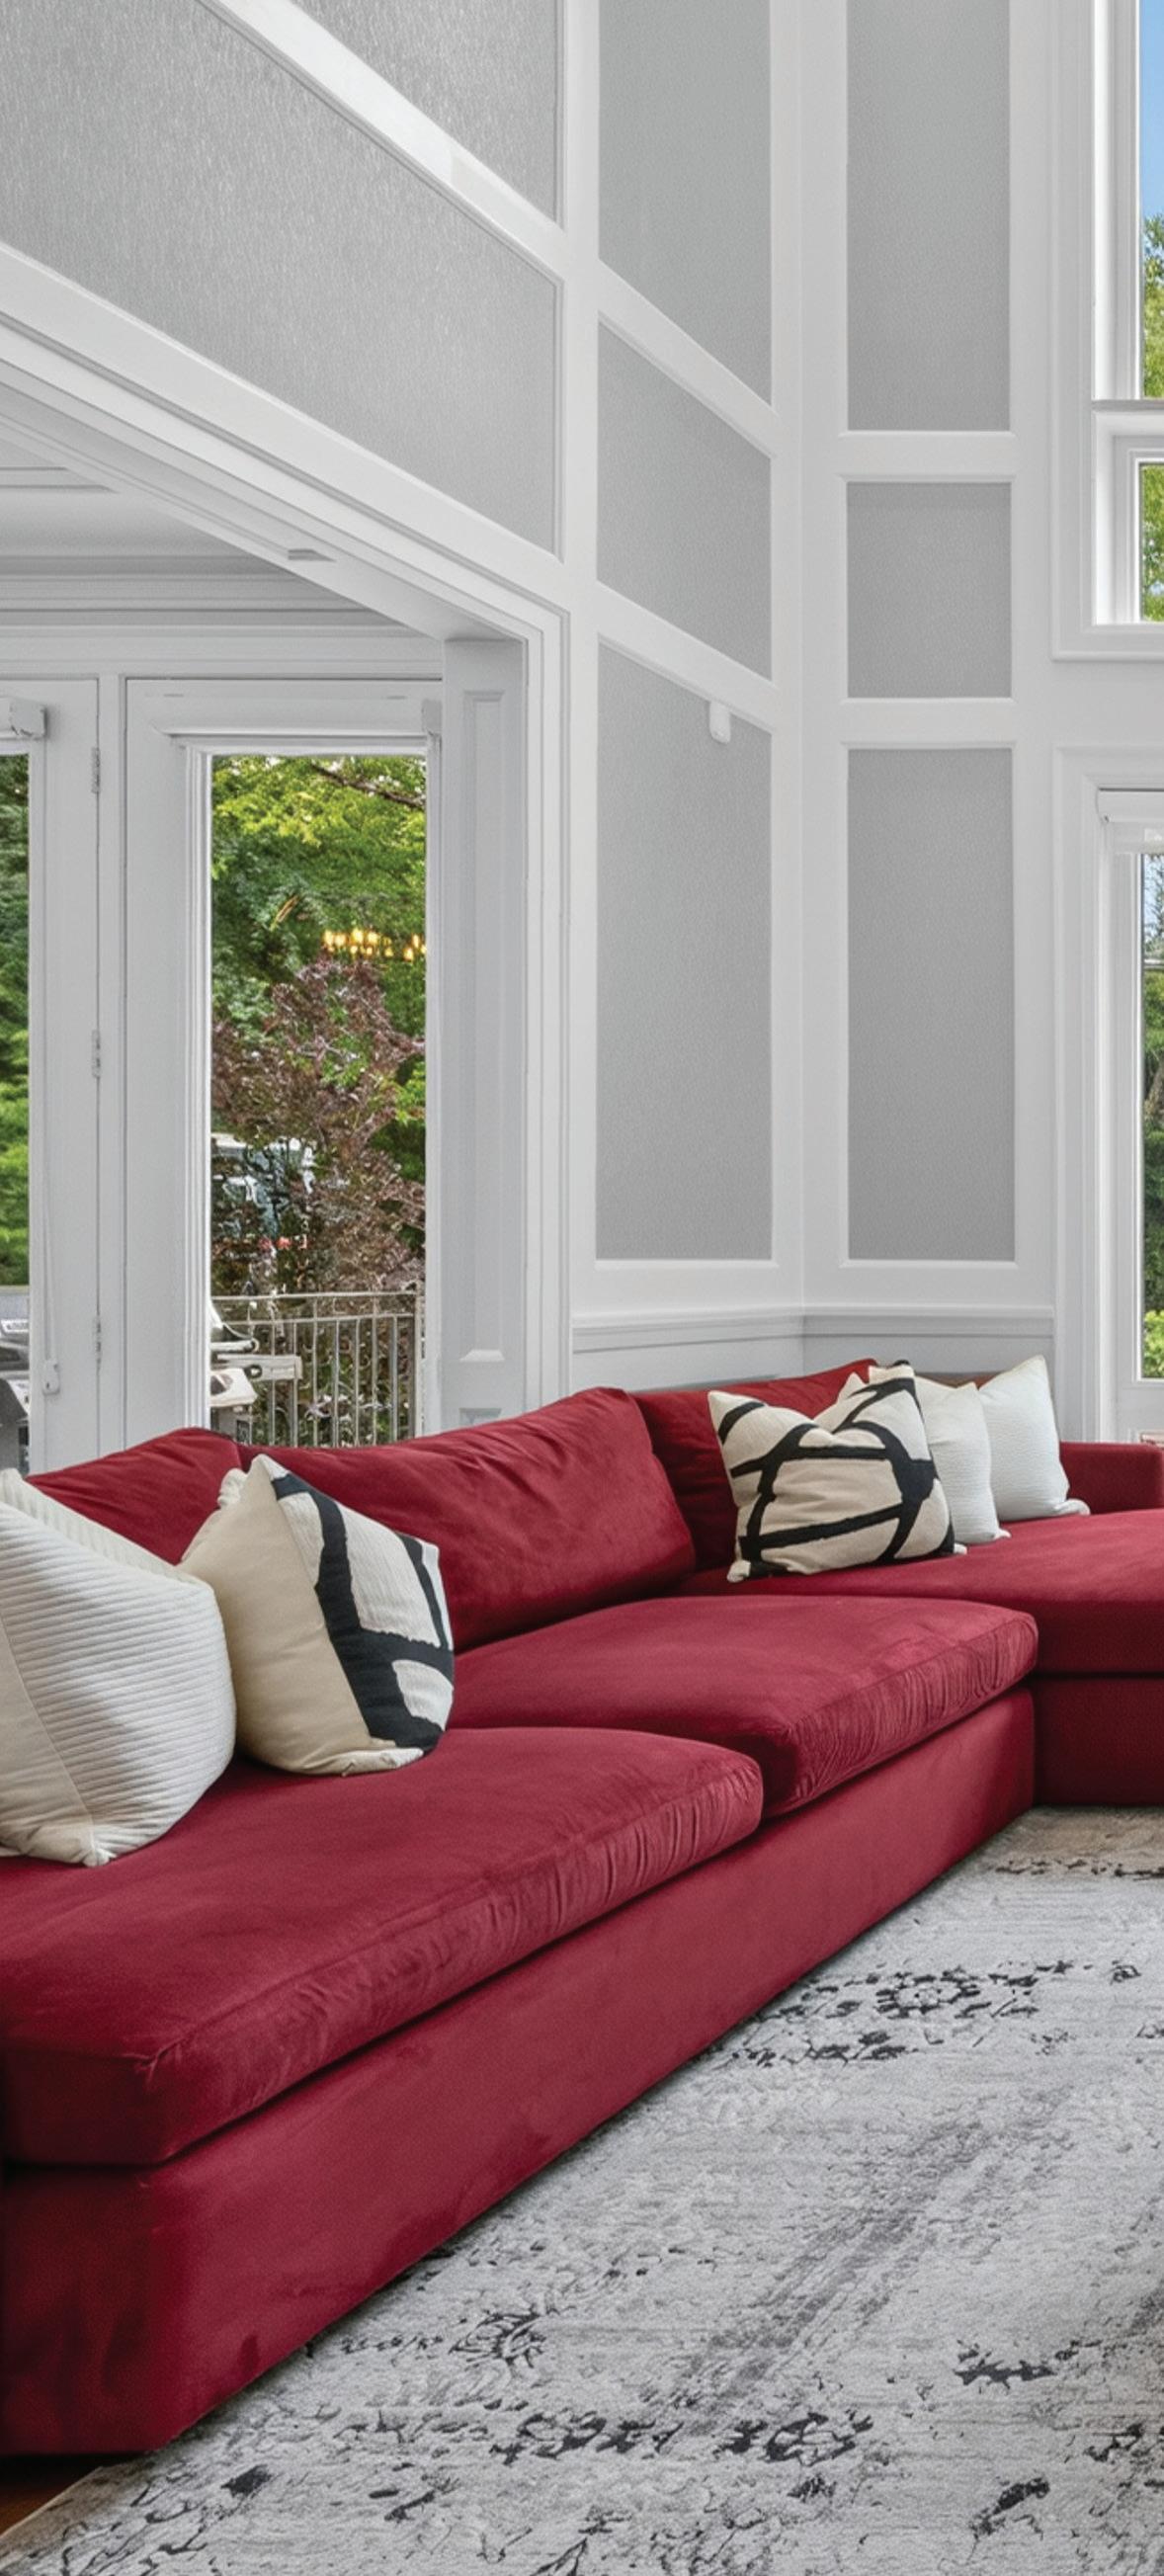
The spectacular family room is the heart of the home, featuring soaring 20-foot ceilings, floor-to-ceiling windows overlooking the private backyard, a stunning gas fireplace, and an elegant loft overlook. Seamlessly connected to the kitchen and breakfast area, this grand yet inviting space is ideal for both everyday living and entertaining.
PRIMARY RETREAT
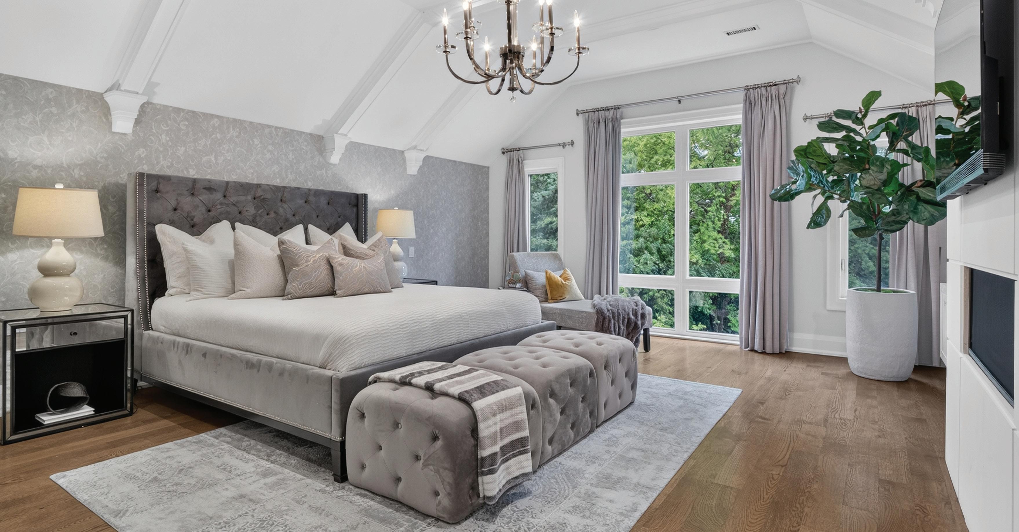
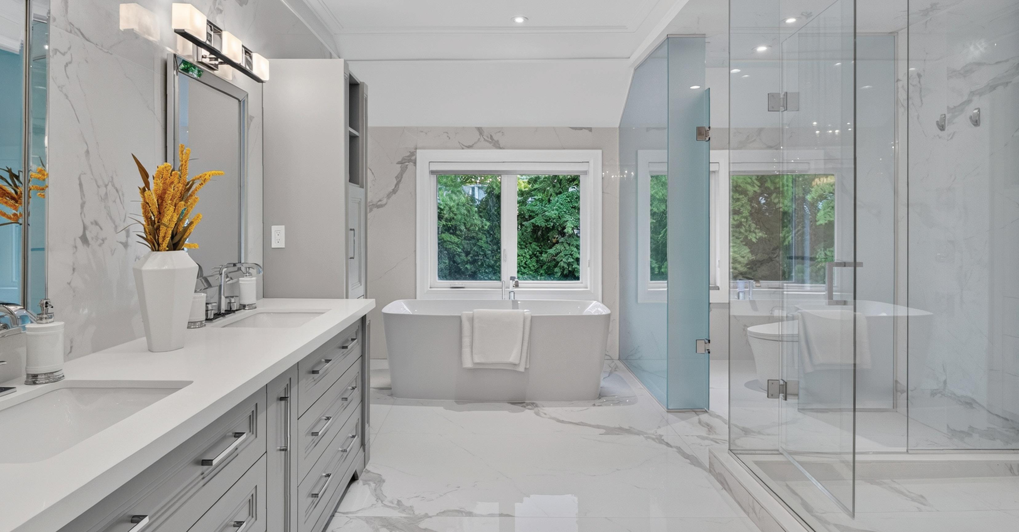
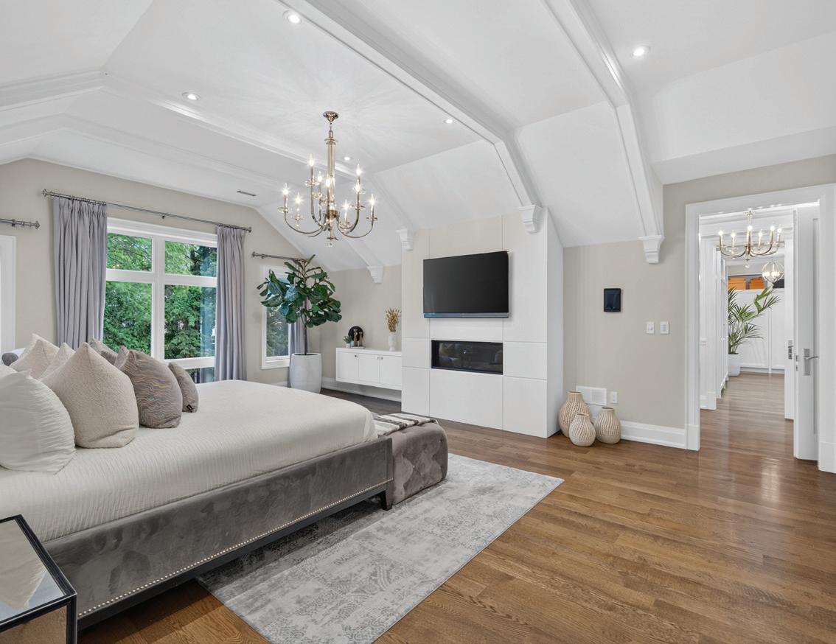
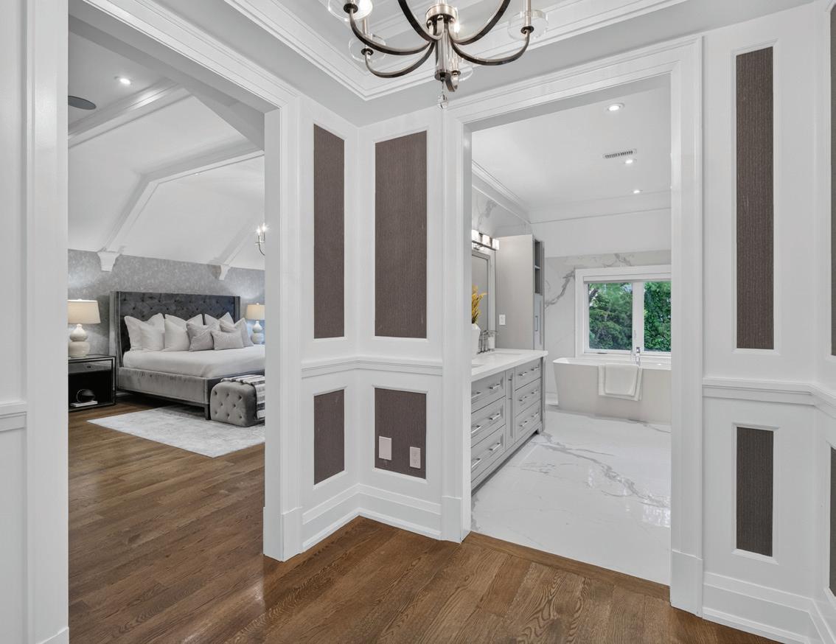
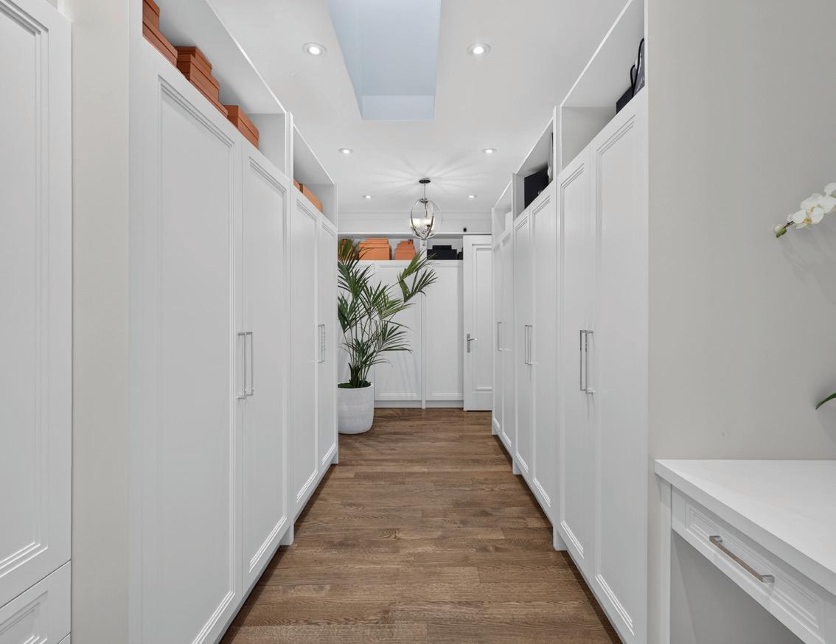
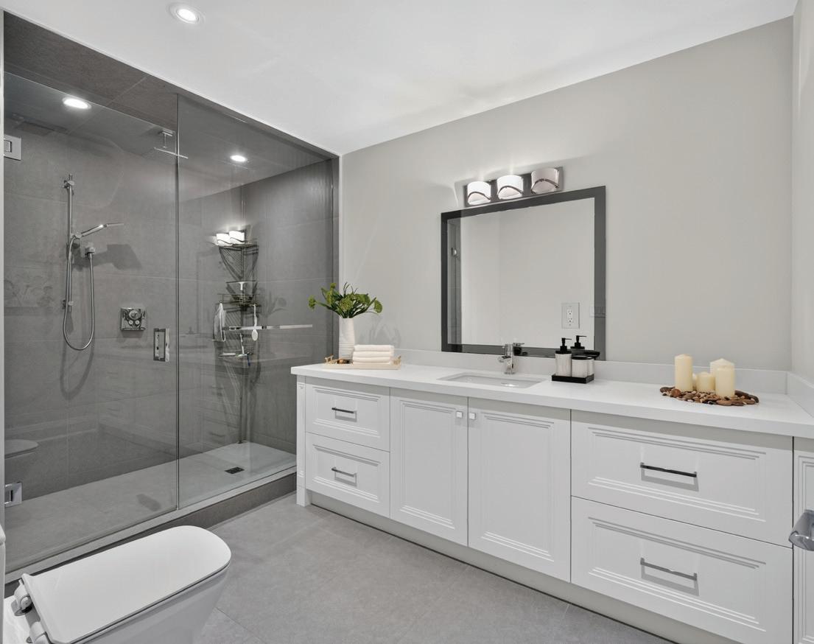
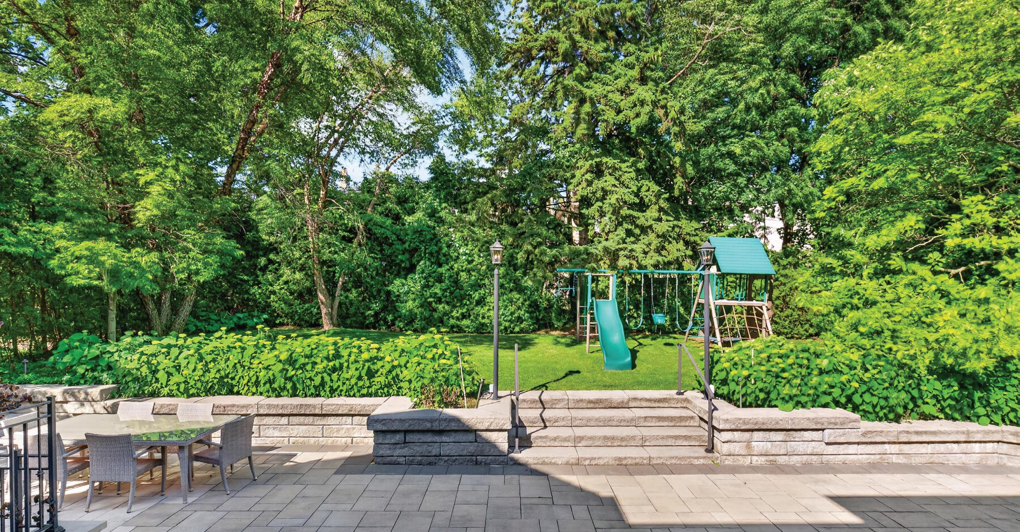
The luxurious primary suite is a private retreat overlooking the serene, tree-lined backyard, featuring a vaulted ceiling, fireplace, sitting area, custom walk-in dressing room, and an exquisite spa-inspired 9-piece ensuite with steam shower and soaker tub. An open overlook to the grand family room below further enhances the suite’s sense of space, elegance, and sophistication.
LOWER LEVEL ENTERTAINMENT & WELLNESS RETREAT
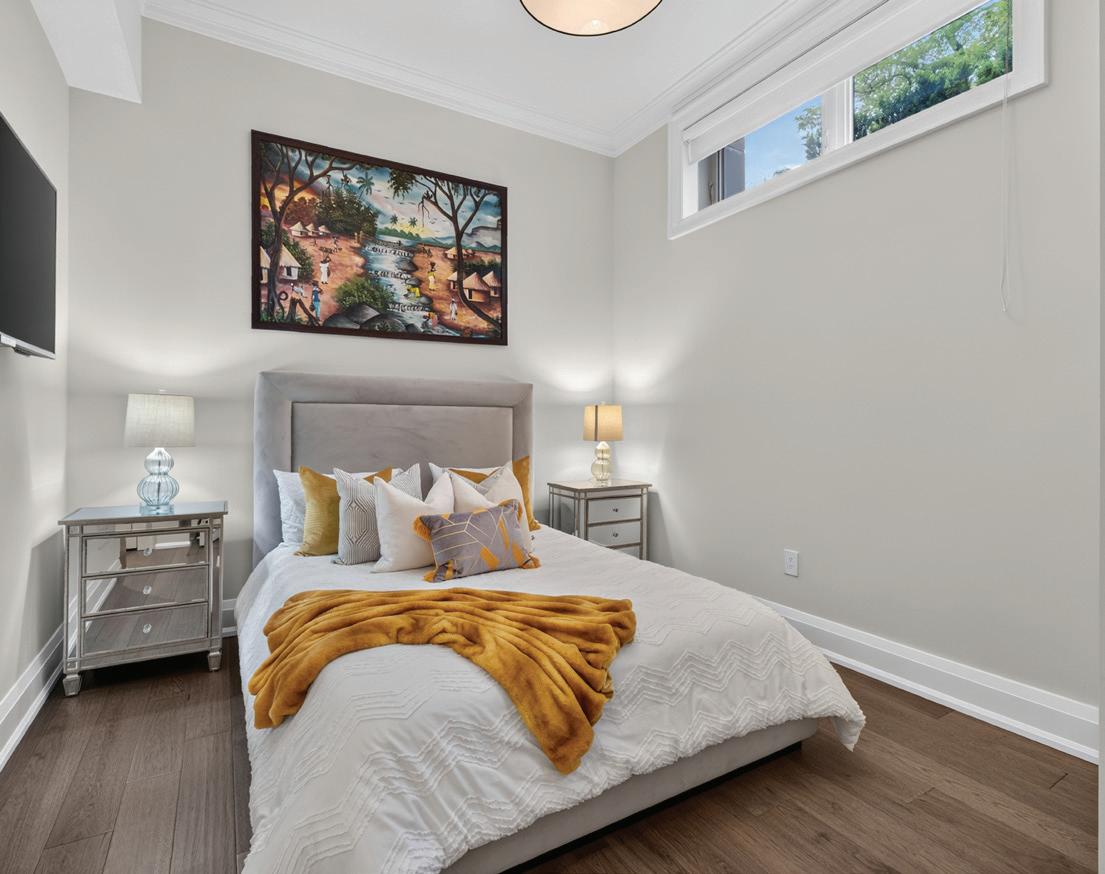
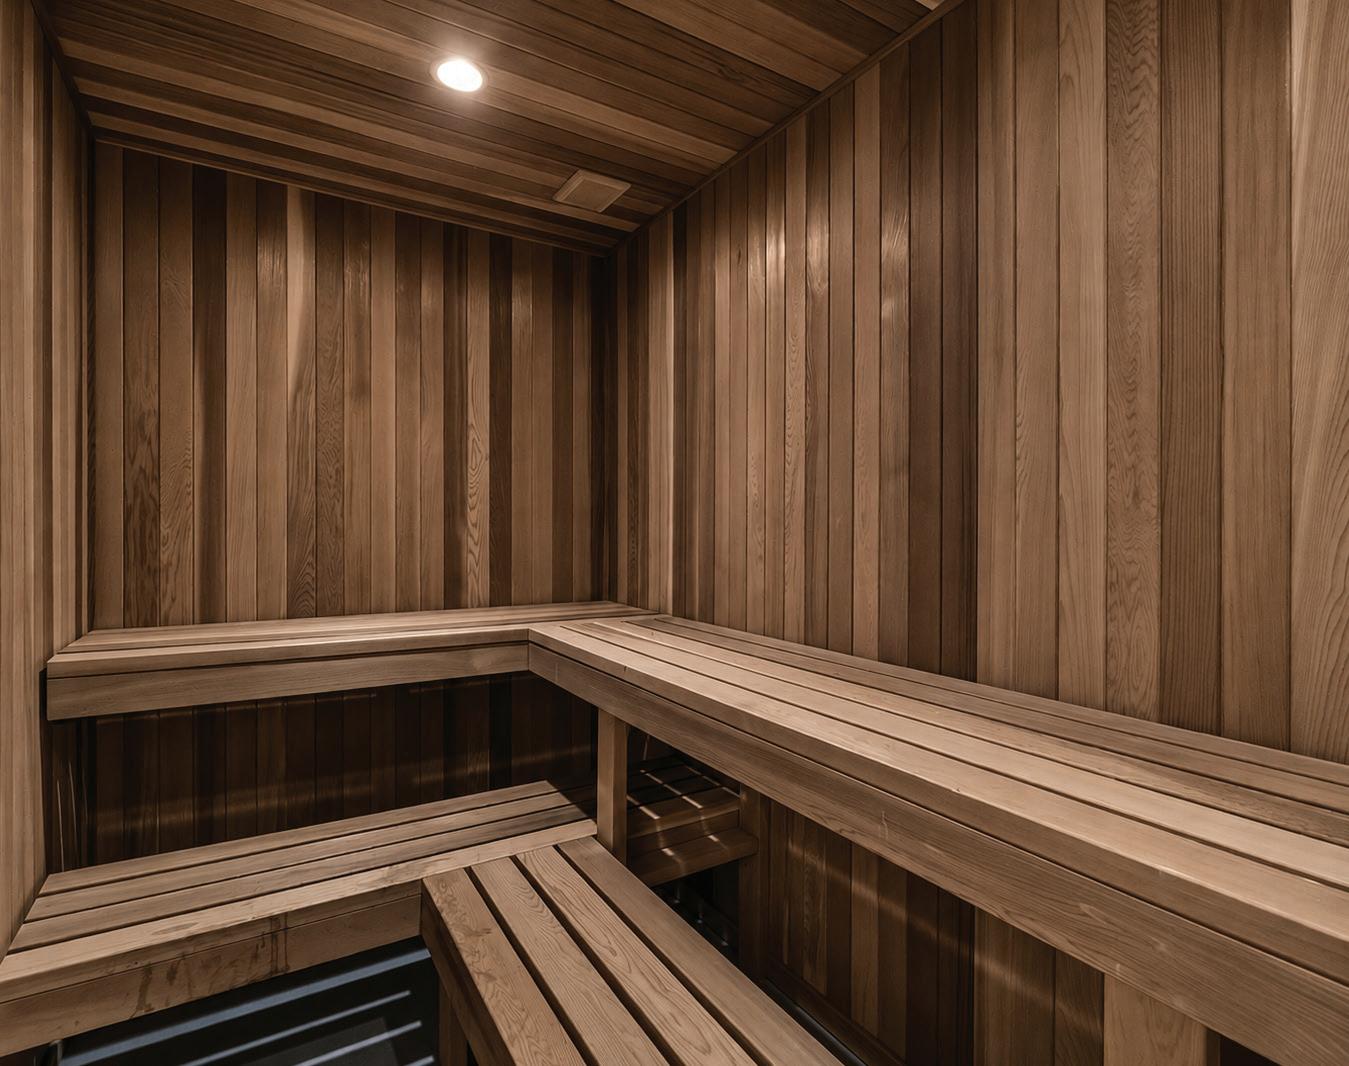
The fully finished walk-up lower level is designed for entertaining and relaxation, featuring a spacious recreation room with fireplace, custom wet bar, glass wine cellar, games area, fitness studio, sauna, home theatre, and a private nanny/guest suite with ensuite. With direct backyard access, this exceptional space seamlessly blends luxury, comfort, and resort-style living.
NEIGHBOURHOOD HIGHLIGHTS
Nestled in prestigious St. Andrew-Windfields, this highly sought-after neighbourhood offers the perfect balance of peaceful residential living and urban convenience. Surrounded by mature trees and beautiful streetscapes, residents enjoy easy access to top-ranked schools including Crescent School, TFS, Havergal College, York Mills Collegiate Institute, St. Andrew’s Middle School, and Owen Public School. Just minutes from Yonge Street, York Mills Subway Station, Highways 401 & 404, fine dining, shopping, and premier recreational amenities such as the Granite Club, Rosedale Golf Club, parks, and walking trails, this exceptional community remains one of Toronto’s most desirable family neighbourhoods.