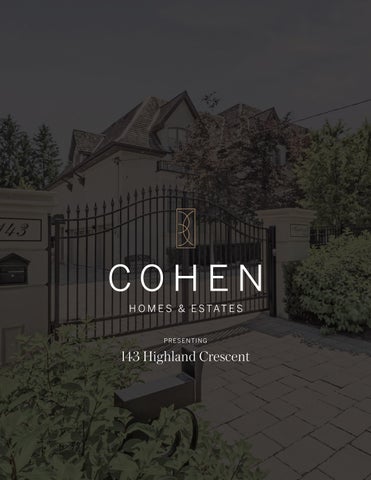
COHEN H O M E S & E S TAT E S PRESENTING
143 Highland Crescent
143 Highland Crescent Opulent Elegance Across 9,000+SQFT of Interior Living Space In Prestigious Bridle Path-York Mills-Sunnybrook. Nestled Within A Stunning Tree-Lined Premium Lot With 98’ Frontage, Blending Refined Luxury With Exceptional Craftsmanship, Including Custom Fluted Mouldings, Natural Stone Finishes, Rich Hardwood Floors, Wainscoting, Elevator, Custom Picture Rail Molding, Integrated Sonos Sound System Plus Control4 Automation, Heated Floors Throughout And Designer Embellishments Throughout. The Chef’s Kitchen Features Top-Of-The-Line Miele/Wolf/Sub-Zero Appliances, Well-Appointed Butler’s Pantry With Walk-Through To The Formal Dining Room, Pot-Filler, Expansive Quartz Counter Space, And A Bright Breakfast Area Overlooking The Tranquil Rear Gardens, Perfect For Effortless Entertaining. Grand Principal Rooms Including A Library/ Cigar Room Complete The Main Level, Along With A Striking Circular Staircase With A Crowning Custom Oval Skylight Leading To Five Spacious Bedrooms, Each With Its Own Ensuite And Custom Closets. The Primary Suite Is A Private Retreat, Offering Wall-To-Wall Illuminated Built-Ins With Fireplace, Private Balcony Overlooking The Rear Garden Oasis, A Lavish Dressing Room And Spa-Like 7-Piece Ensuite. The Finished Lower Level Includes A Nanny’s Suite, Gourmet Family-Size Kitchen, Rec Room, Exercise Room With Ensuite, Home Theatre, Powder Room, And Mezzanine Mudroom With Laundry And Access To The 3 Car Heated Garage Plus Lift. This Residence’s Exterior Is Equally Impressive With A Full Limestone Exterior With Cedar Roof And Copper Accents, Circular Drive, Dual Gated Entrances, Exquisite Stonework, Integrated Lighting, Irrigation And Professional Landscape Design. The Private Backyard Oasis Features A Built-In BBQ, Dining Pavillion, Cabana With Gas Firetable, And Terrace With Walkout From The Main Floor. A Rare And Refined Offering Designed For Luxury & Comfort.
GRAND FOYER The Grand Foyer features heated marble floors with contrasting inlay, coffered ceiling, pot lights, custom art light fixture, custom fluted moulding, Arte designer wallpaper, arched solid wood double door entry, panelled archway leading to two double coat closets with oak closet organizers, wall-to-wall mirror, two light sconces, and a panelled archway leading to the Dining Room.
DINING ROOM The Dining Room, accessed by a panelled archway leading from the Foyer, features hardwood floors, box ceiling, pot lights, hanging chandelier, custom picture rail moulding, designer wallpaper, wainscoting, windows outfitted with custom drapery overlooking the front garden, and a doorway leading to the Butler’s Pantry.
MAIN HALL The Main Hall features marble floors, domed cathedral ceiling open to the 2nd Floor with custom oval skylight, circular staircase with open risers and custom iron railing leading to the 2nd Floor and Lower Level, wainscoting, custom picture rail moulding, designer wallpaper, two sconces, a panelled archway leading to a corridor featuring the Powder Room and Library plus elevator, and a panelled archway leading to the Family Room.
LIBRARY/CIGAR ROOM The Library, accessed by double French doors leading from a corridor off the Main Hall, features hardwood floors, coffered ceiling, rope lighting, pot lights, integrated speakers, cigar room ventilation system, gas fireplace with custom surround, wood panelling, solid wood built-ins with custom illumination and open and closed storage, and windows outfitted with custom shades overlooking the front garden.
POWDER ROOM The Powder Room, accessed by a corridor off the Main Hall, features marble floors, crown moulding, pot lights, two sconces, custom vanity with vessel sink, vanity mirror, designer
CHEF’S KITCHEN The Chef’s Kitchen, open in design to the Family Room and Breakfast Area and accessed by an archway leading from the Butler’s Pantry plus a doorway leading from the Mudroom, features hardwood floors, crown moulding, custom picture rail moulding, pot lights, integrated speakers, a pendant light hanging over a large centre island with Breakfast Bar and ample storage, framed-in dovetailed custom cabinetry with glass uppers and undermount lighting, custom stainless steel sink with Franke hot water dispenser and filtered water, quartz countertops and backsplash, pot filler, and kicksweep.
FAMILY ROOM The Family Room, open in design to the Breakfast Area and Gourmet Kitchen and accessed by a panelled archway from the Main Hall and two panelled archways from the Living Room, features hardwood floors, box ceiling with designer wallpaper, pot lights, integrated speakers, rope lighting, custom picture rail moulding, 2-sided fireplace with marble surround, and walkout leading to the rear garden terrace.
APPLIANCES Panelled Miele Fridge/Freezer Stainless Steel Miele Steam Oven Stainless Steel Wolf 6-Burner Range Plus Griddle Miele Hood Fan Stainless Steel Miele Warming Drawer 2 Panelled Miele Dishwashers Stainless Steel Sub-Zero Beverage Fridge
BUTLER’S PANTRY The Butler’s Pantry, accessed by an archway from the Chef’s Kitchen and a doorway leading from the Dining Room, features hardwood floors, crown moulding, pot lights, custom picture rail moulding, framed-in dovetailed custom cabinetry with illuminated uppers, double stainless steel sink with retractable faucet, custom hardware, marble countertop, an archway leading to ample built-in pantry space, panelled Sub-Zero Wine Fridge, and panelled Miele Dishwasher.
BREAKFAST AREA The Breakfast Area, open in design to the Chef’s Kitchen, features hardwood floors, crown moulding, pot lights, and windows outfitted with automated custom shades overlooking the rear garden.
LIVING ROOM The Library, accessed by double French doors leading from a corridor off the Main Hall, features hardwood floors, coffered ceiling, rope lighting, pot lights, integrated speakers, cigar room ventilation system, gas fireplace with custom surround, wood panelling, solid wood built-ins with custom illumination and open and closed storage, and windows outfitted with custom shades overlooking the front garden.
SECOND FLOOR UPPER HALL The Upper Hall, circular in design with an east and west wing and crowned by a domed cathedral ceiling with oval skylight plus custom illumination, features hardwood floors, custom picture rail moulding, four wall sconces, step lighting, double door entrance to the Primary Retreat, elevator access, and doorways to 4 additional suites plus Laundry Room, Primary Dressing Room and Furnace Room.
MEZZANINE MUDROOM WITH LAUNDRY The Mezzanine Mudroom with Laundry, accessed by a service staircase leading up from the Lower Level Gourmet Kitchen and down from the Main Floor Chef’s Kitchen, features soaring ceiling, knobless floor-to-ceiling custom cabinetry, library ladder, laundry sink, built-in closets with custom organizers, a window outfitted with automated shades overlooking the rear garden, side door accessing the side garden, and doorway accessing the 3+1 car garage with car lift plus ample custom organizers.
PRIMARY SUITE The Primary Suite is comprised of the Primary Bedroom, Dressing Room, and 7-Piece Primary Ensuite.
PRIMARY BEDROOM The Primary Bedroom features double door ante room entrance from the Upper Hall east corridor, hardwood floors, vaulted ceiling, pot lights, integrated speakers, custom picture rail moulding, built-in headboard with custom lighting, wall-to-wall built-ins with custom illumination and electric fireplace, walkout outfitted with custom drapery leading to the private balcony overlooking the rear garden, and a corridor leading to the 7-Piece Primary Ensuite and Dressing Room.
7-PIECE PRIMARY ENSUITE The 7-Piece Primary Ensuite features double door entry, heated porcelain tile floors, coffered ceiling, rope lighting, hanging chandelier, pot lights, two vanity sconces, custom picture rail moulding, custom double vanity with vessel sinks, wall-to-wall vanity mirror, built-in makeup counter, custom fixtures, separate water closet with DXV toilet and wainscoting plus designer wallpaper, standalone bathtub, separate marble and porcelain tile shower with built-in bench and body sprays plus seamless glass door enclosure, and windows outfitted with custom drapery overlooking the rear garden.
PRIMARY DRESSING ROOM The Primary Dressing Room features hardwood floors, vaulted ceiling, pot lights, hanging chandelier, integrated speaker, builtin closets with custom organizers featuring long- and short-hanging capabilities, centre island with integrated storage, built-in makeup counter, and a doorway leading to the west wing corridor with elevator and doorways leading to three addition bedroom suites.
LAUNDRY ROOM The Laundry Room features tile floor, crown moulding, light fixture, custom cabinetry, granite countertop, hanging rack, built-in shelves, laundry sink, ample storage, Miele Washer/Dryer, and a window overlooking the side garden.
2ND BEDROOM The 2nd Bedroom features hardwood floors, crown moulding, hanging chandelier, pot lights, integrated speaker, designer wallpaper, lockable walk-in closet, built-in closet with custom organizers, built-in dressers, window outfitted with custom drapery overlooking the front garden, and a 3-Piece Ensuite.
3-PIECE ENSUITE The 3-Piece Ensuite features heated porcelain tile floors, custom vanity, mosaic tile wall, mosaic tile shower with seamless glass door enclosure, and window outfitted with custom shades overlooking the side garden.
3RD BEDROOM The 3rd Bedroom features hardwood floors, crown moulding, pot lights, custom picture rail moulding, built-in desk, built-in bookshelf, walk-in closet with custom organizers, window outfitted with custom shades overlooking the rear garden, and a 4-Piece Ensuite.
4-PIECE ENSUITE The 4-Piece Ensuite features heated marble tile floors, crown moulding, pot lights, custom floating vanity with vessel sink, and marble tile shower with seamless glass door enclosure.
4TH BEDROOM The 4th Bedroom features ante room entrances with walk-in closet and custom organizers, hardwood floors, custom picture rail moulding, crown moulding, pot lights, integrated speaker, built-in wardrobe, window outfitted with custom shades overlooking the front garden, and a 3-Piece Ensuite.
3-PIECE ENSUITE The 3-Piece Ensuite features heated hex tile floors, crown moulding, pot lights, two pendant lights, custom vanity, wall-to-wall vanity mirror, DXV toilet, built-in shelves, and tile shower with seamless glass door enclosure.
5TH BEDROOM The 5th Bedroom features hardwood floors, crown moulding, pot lights, integrated speakers, double closet with custom organizers, arched window outfitted with custom drapery overlooking the front garden, and a 3-Piece Ensuite.
3-PIECE ENSUITE The 3-Piece Ensuite features heated porcelain tile floors, crown moulding, pot lights, custom vanity with undermount sink, vanity mirror, and marble tile shower with herringbone floor design and seamless glass door enclosure.
LOWER LEVEL LOWER LEVEL HALL The Lower Level Hall features heated marble tile floors, crown moulding, pot lights, designer wallpaper, custom picture rail moulding, glass door leading to the Exercise Room, a doorway to the Furnace Room, closet with Control4 stack, elevator, doorway to the Theatre Room, and archway leading to the Rec Room.
REC ROOM The Rec Room, accessed by an archway from the Lower Level Hall, heated marble floors, crown moulding, pot lights, custom picture rail moulding, gas fireplace with custom surround, custom illuminated built-ins, open design to the Lower Level Kitchen, and a corridor leading to a lockable cedar closet, Powder Room, and Nanny Suite.
LOWER LEVEL KITCHEN The Lower Level Eat-In Kitchen, open in design to the Rec Room, features heated marble floors, pot lights, above-grade windows, custom cabinetry with peninsula breakfast bar, natural stone countertops, stainless steel sink, instant hot water dispenser, and doorway leading to understairs crawl space with ample storage.
APPLIANCES Panelled Miele Wine Fridge Panelled Sub-Zero Fridge/Freezer Stainless Steel Miele Multi-Oven Stainless Steel Miele Oven
EXERCISE ROOM The Exercise Room feature glass door entry, custom rubberized floors, pot lights, integrated speakers, custom built-ins featuring open and closed storage, mirrored wall, two window wells, and a 3-Piece Ensuite.
3-PIECE ENSUITE The 3-Piece Ensuite features heated tile floors, floating vanity with vessel sink, wall-to-wall vanity mirror, mosaic tile walls, towel warmer, and steam shower with built-in bench.
THEATRE ROOM The two-level Theatre Room features broadloom floors, custom cinema lighting, designer soundproofed wallpaper from Belgium.
POWDER ROOM The Powder Room features heated marble tile floors, two vanity sconces, pot lights, custom vanity, and vanity mirror.
NANNY SUITE The Nanny Suite features broadloom floors, pot lights, double closet with custom organizers, closet with custom organizers, and 4-Piece Ensuite.
4-PIECE ENSUITE The 4-Piece Ensuite features heated marble tile floors, pot lights, custom vanity with undermount sink, vanity mirror, vanity light, and stone tile shower with seamless glass partition enclosure.
FRONT AND REAR GARDENS The Front and Rear Gardens feature 3-car built-in garage plus 1 car lift, 12-car interlock circular drive, dual gated entrances, limestone exterior, cedar shingles with copper accents, exterior lighting, landscape lighting, irrigation, professional landscaping, stone steps leading up to the covered front entrance, solid wood arched double front doors, security cameras, fully fenced tree-lined rear garden, custom garden beds and retaining walls, interlock terrace with walkout from the Family Room, rear garden dining pavilion with walkout from the Living Room plus skylight with light diffuser, automated step lighting, built-in barbecue, built-in bartop, cabana with firetable and two screens plus wind shade, outdoor integrated speakers, commercial grade space heaters, illuminated sculpture, crushed stone accents, manicured hedges and lawns, mature trees with custom exterior lighting, and lush greenery.
143 Highland Crescent Breakfast Area 12'0" x 11'6"
Balcony 13'0" x 6'10"
Measurements and Calculations are approximate To be used as guidelines only www.measuredup.ca
W D
Home Theatre 18'1" x 14'6" Up
Family Room 21'3" x 16'10" Fireplace
Dn Dn
Up
5 pc
Fireplace
Mudroom/Laundry 14'4" x 13'4"
Elevator
Primary Bedroom 22'3" x 18'0" Ch 10'6"
Dining Room 18'9" x 14'6"
Dressing Room 18'11" x 12'11"
Second Bedroom 20'2" x 12'3"
Kitchen 21'3" x 15'10"
Dn
Walk In Closet
Elevator
Dn
Pantry 12'3" x 9'7"
Elevator
3 pc Laundry
3 pc
Garage 30'5" x 20'0"
2 pc
Third Bedroom 18'2" x 13'0"
CL Exercise Room 15'4" x 13'2"
D W
Walk In Closet
Up
Living Room 20'9" x 16'8"
Office Fireplace 15'9" x 12'10"
Foyer 13'11" x 7'11"
CL
3 pc
Fourth Bedroom 15'7" x 14'0"
Walk In Closet
3 pc
3 pc
Fifth Bedroom 15'10" x 13'1"
CL
Second Floor 3250 Square Feet
Main Floor 2844 Square Feet + 670 Garage
143 Highland Crescen Breakfast Area 12'0" x 11'6"
Wet Bar 18'2" x 14'2"
Storage Under Stairs
Measurements and Calculations are approximate To be used as guidelines only www.measuredup.ca
W D
Recreation Room 20'11" x 18'9" Up
Fireplace
Home Theatre 18'1" x 14'6" Up
Electrical Room
2 pc
Fireplace
Elevator
3 pc
Family Room 21'3" x 16'10"
Dn Dn
Up
Storage 9'0" x 8'4"
Mudroom/Laundry 14'4" x 13'4"
Kitchen 21'3" x 15'10"
Pantry 12'3" x 9'7"
Dn
Garage 30'5" x 20'0"
Up
Up
4 pc
Sixth Bedroom 15'0" x 10'1"
CL
Utility 12'10" x 12'2"
Exercise Room 15'4" x 13'2"
Living Room 20'9" x 16'8" Foyer 13'11" x 7'11" CL
CL Cold Cellar
Lower Level 2908 Square Feet
Main Floor 2844 Square Feet + 670 Garage
BARRY COHEN Broker 416.223.1818 barry@barrycohenhomes.com
REALTRON BARRY COHEN HOMES INC., BROKERAGE 416-223-1818 309 York Mills Road, Unit 7 Toronto ON M2L 1L3 Trademark Barry Cohen Homes. Each office independently owned and operated. *Based on TRREB data. All information and statements contained herein, provided by RE/MAX Realtron Realty Inc., Brokerage regarding property for sale, rental or financing is from sources deemed reliable and assumed correct, but no warranty or representation is made as to the accuracy thereof and same is submitted subject to errors, omissions, changes in price, rental or other conditions, prior sale or withdrawal without notice. Not intended to solicit buyer or sellers under contract.