PRESENTING 130 Mona Drive
PRESENTING 130 Mona Drive
Masterfully Renovated Only Just Recently. Lawrence Park South Residence With Exquisite European Design And Upper-End Custom Finishes And Appointments.
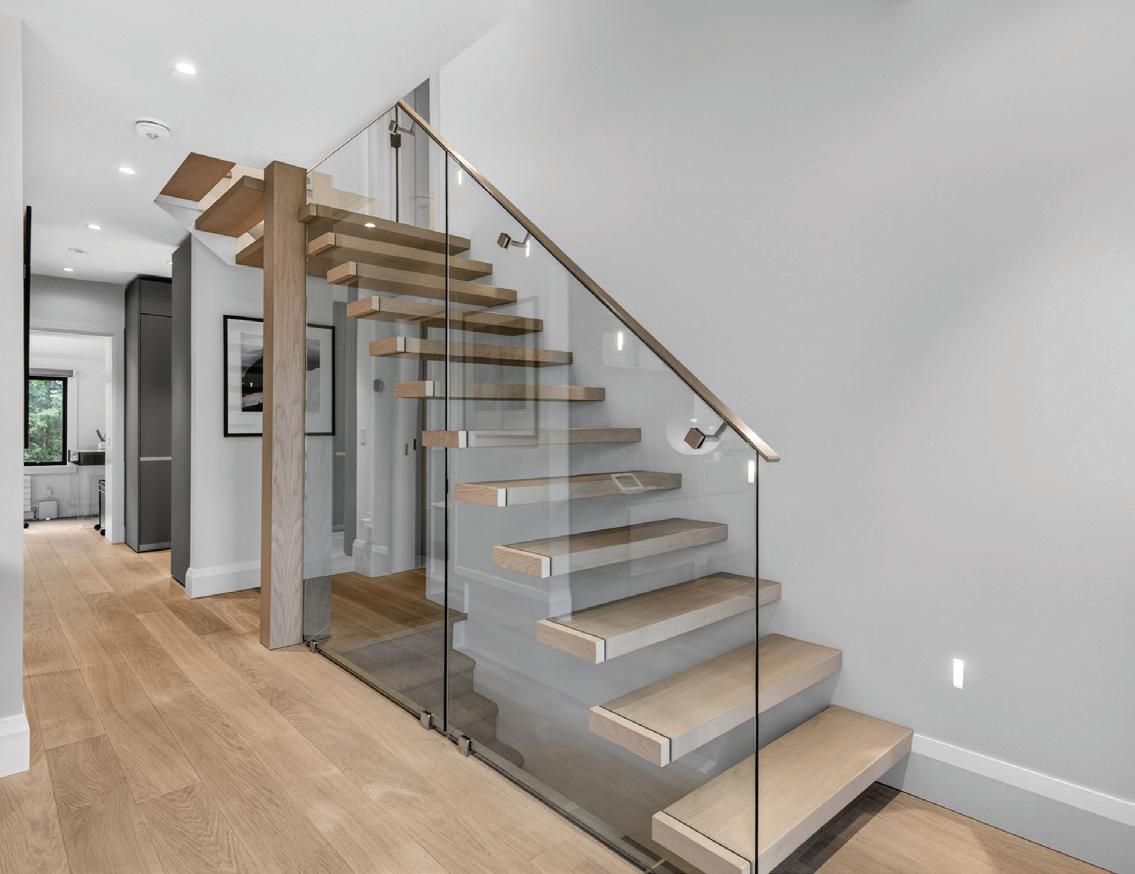
Open Concept Foyer, Living And Dining. Natural Sun-Lit Home With Features Including Large Bay-Window Overlooking The Garden. Ernestomeda Kitchen Cabinetry For The Gourmet With Gaggenau Appliances, Corian Countertops And Backsplashes, Walk-through Servery And Custom Hidden Coffee Bar Features. Rich In Features and Amenities Throughout Including Lutron Lighting, Lutron Palladiom Window Coverings And More. Main Floor Office With Separate Entrance, Plus Mudroom/1- Car Garage Conversion Complete With Epoxy Flooring And Custom Modular Storage System. Floating Modern White Oak and Glass Staircase
Leads To The 2nd Floor, Complete With 2nd Floor Laundry. The Tranquil Primary Retreat Features a Walk-In Closet With Custom MisuraEmme Cabinetry, Plus a Spa-Like 7-Piece Ensuite With a Double Vanity, a Separate Water Closet, and a Separate Walk-InShower, Plus a Standalone Tub. Lower Level Features: Sprawling Rec Room, Additional Laundry Room, 4-Piece Bathroom, and Ample Built-In Open And Closed Storage Space. The Front and Rear Gardens are Equally Impressive, Boasting Lush Greenery And Professional Landscaping, a Rear Terrace and Wood Deck Perfect For Entertaining, A 2-Car Private Drive, And A Custom Stone/Brick/ Hardy Board Exterior With Custom Lighting For Outstanding Curb Appeal.
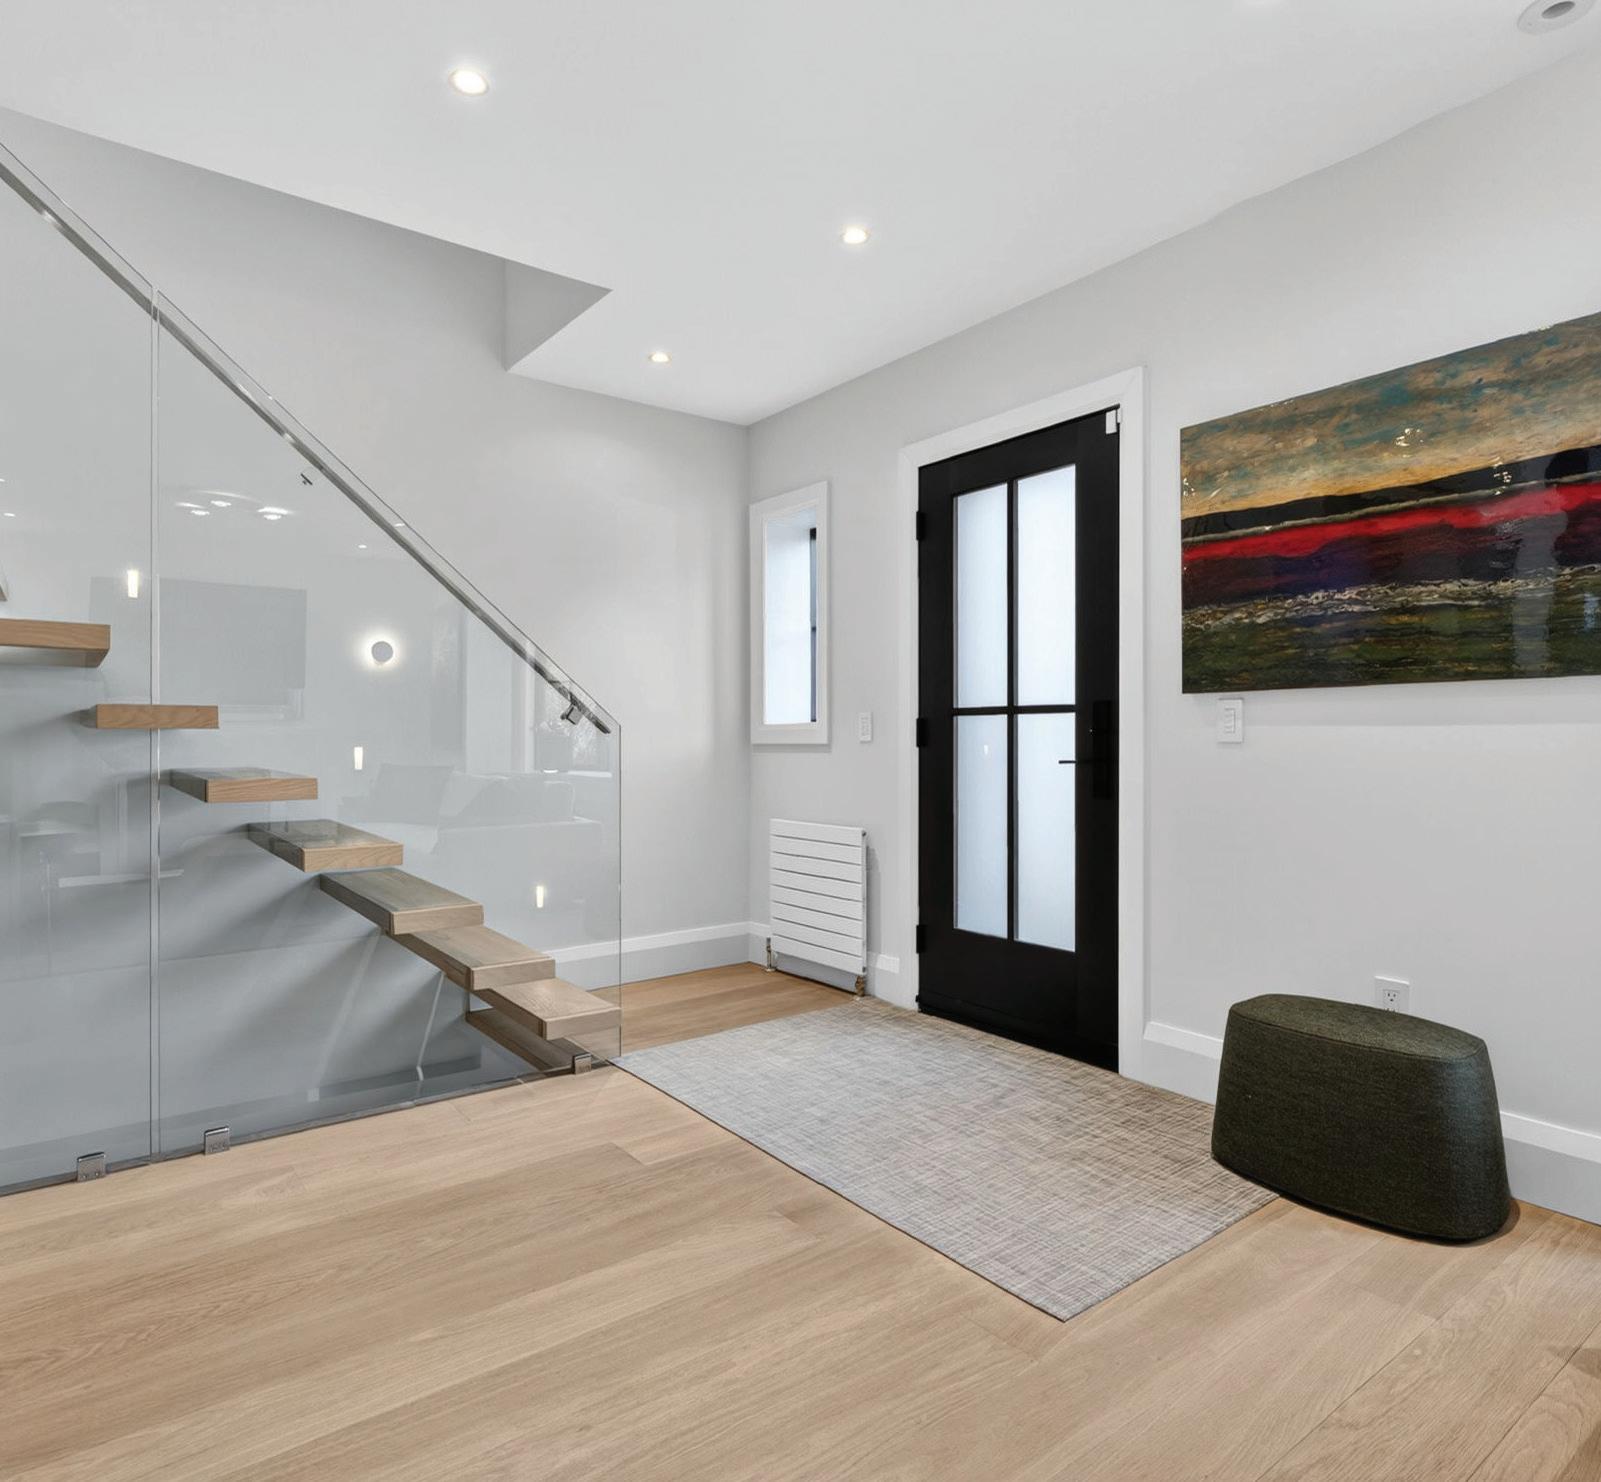
The Grand Foyer, open in design to the Living Room and Main Hall, features engineered smoked white oak hardwood floors, pot lights, floating white oak hardwood staircase leading to the 2nd Floor with glass and chrome railing.
The Main Hall features engineered smoked white oak hardwood floors, pot lights, is open in design to the Living Room and features an archway to the Servery and Gourmet Kitchen plus Office, doorways to the Powder Room and Mudroom, and a staircase with broadloom leading down to the Lower Level.
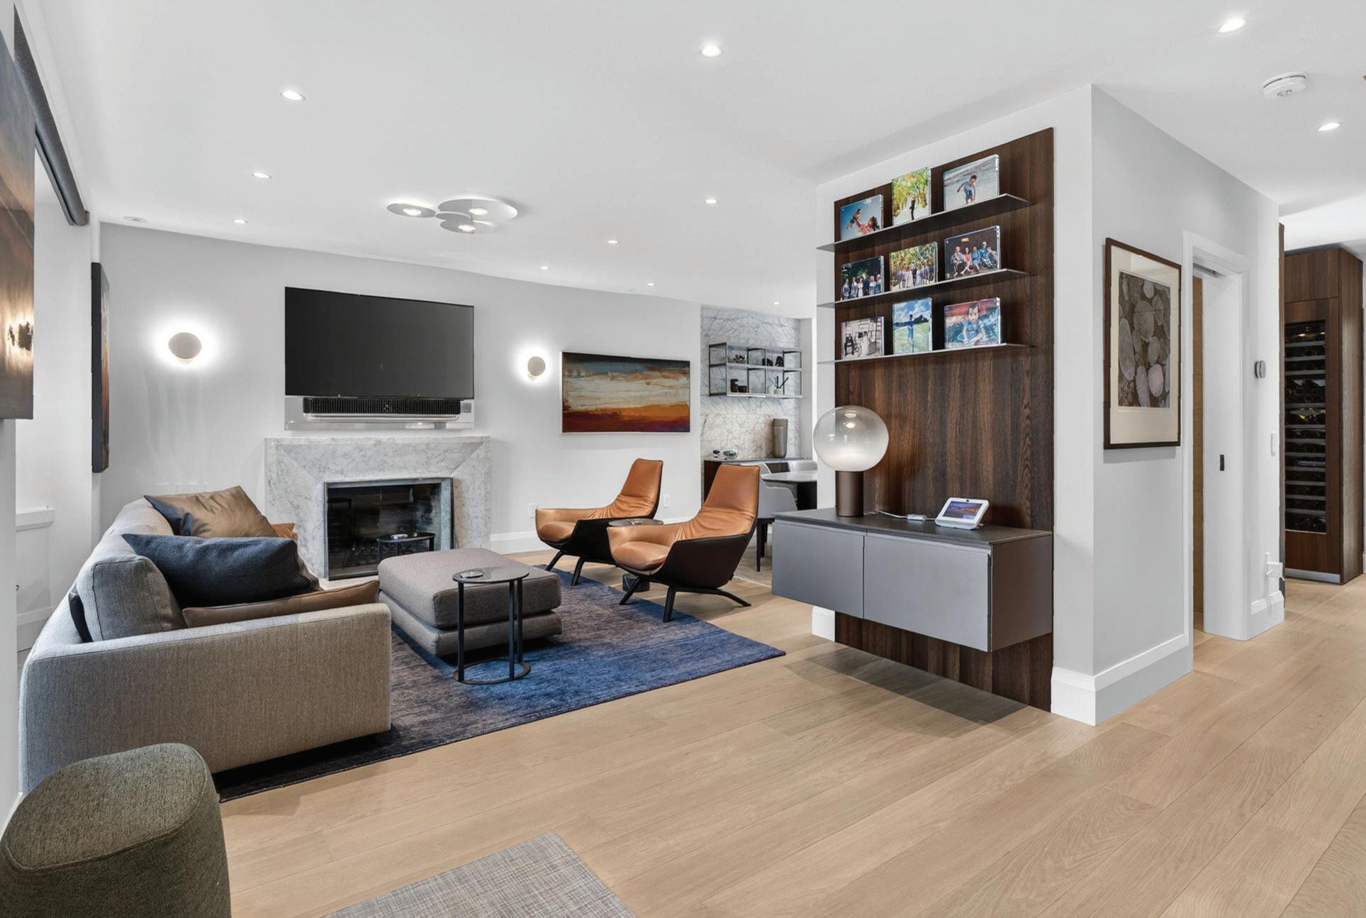
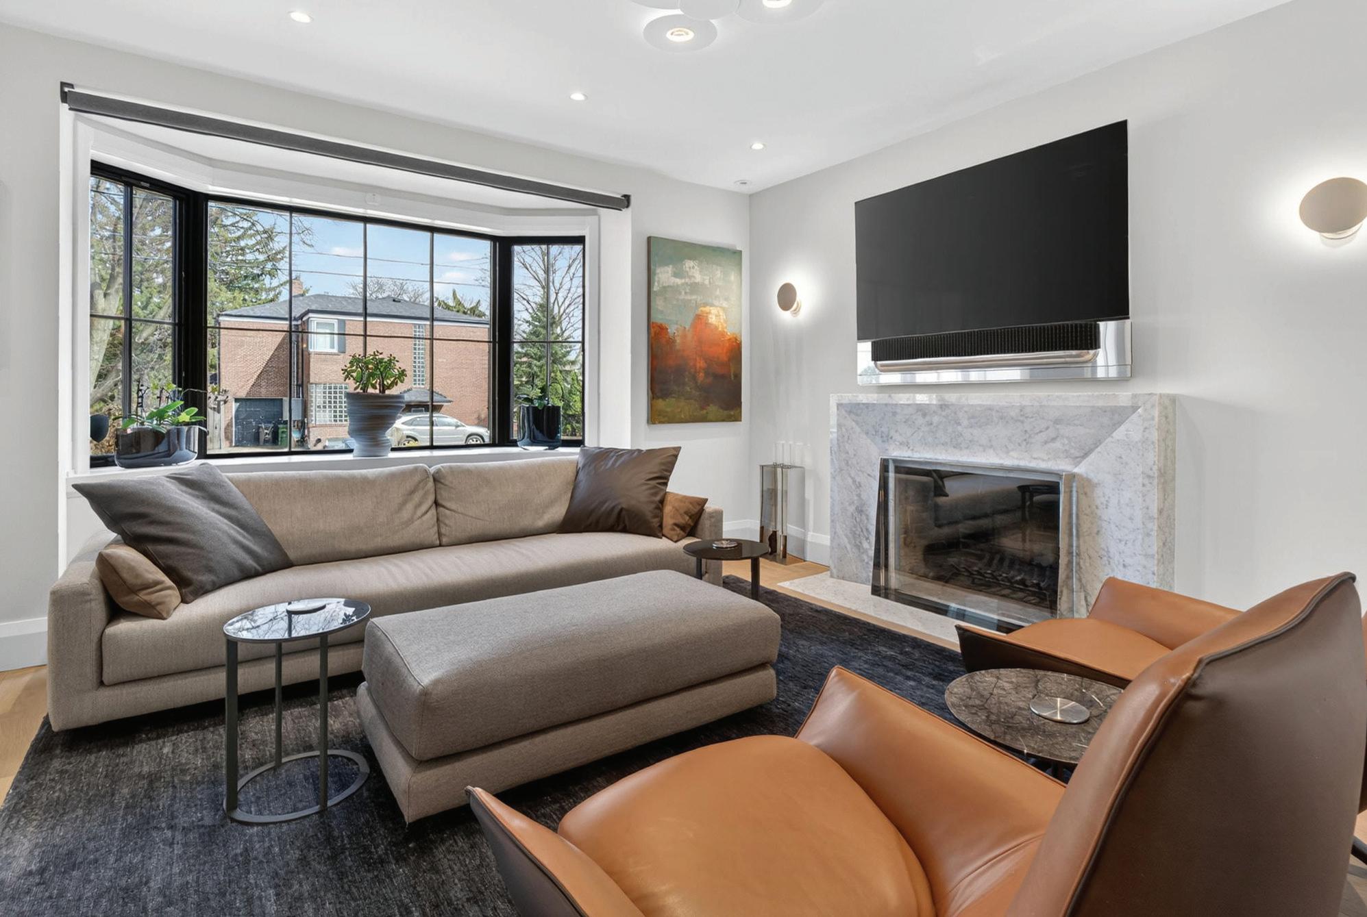
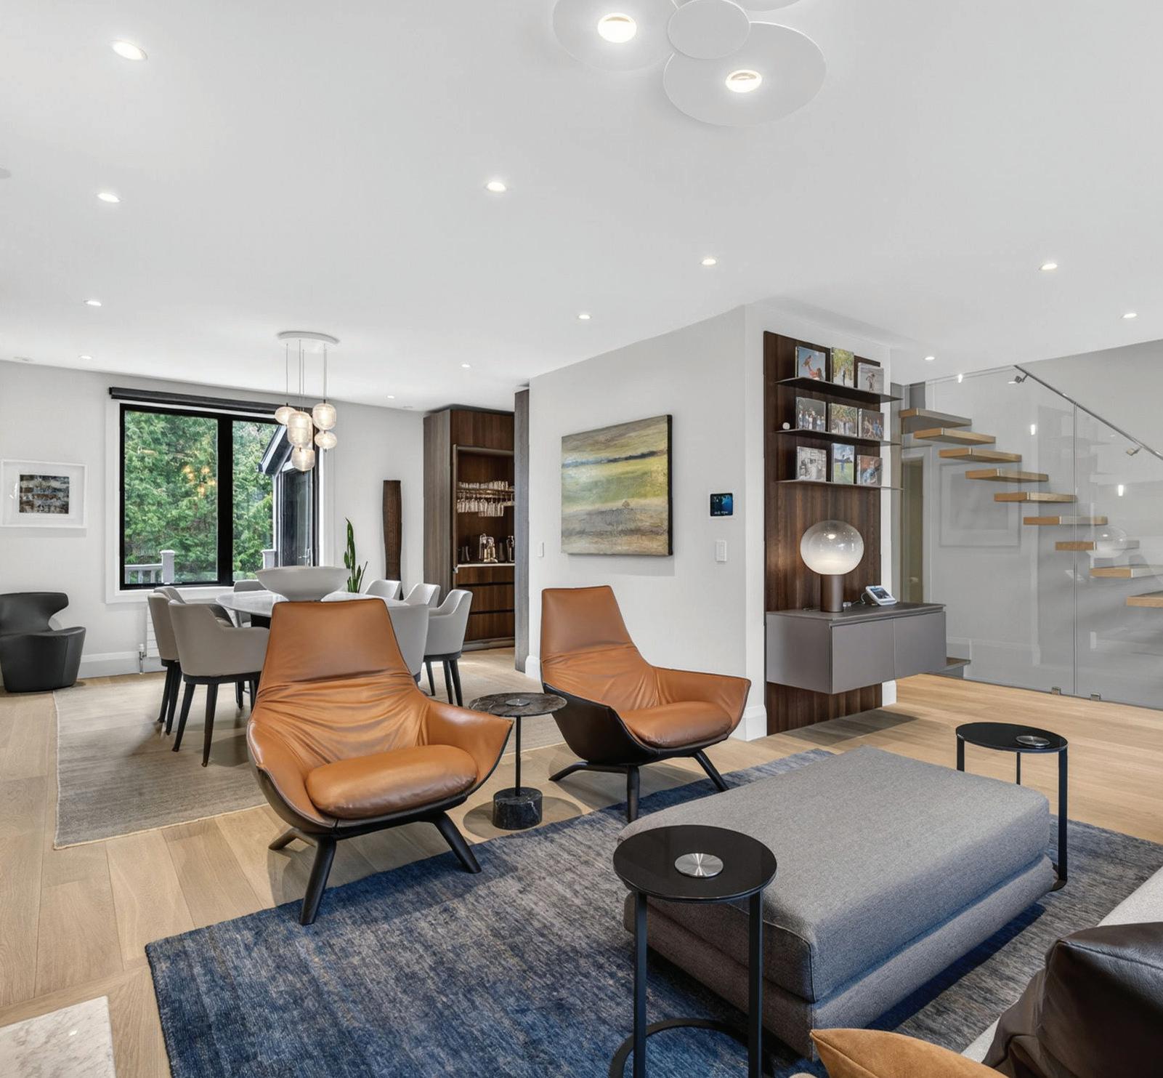
The Living Room, open in design to the Grand Foyer and Dining Room, features engineered smoked white oak hardwood floors, pot lights, custom designer Italian light fixture, two wall sconces, bay window outfitted with Palladiom automated window covering overlooking the front garden, custom Ernestomeda floating built-in cabinetry with closed storage, radiator, and woodburning fireplace with custom Carrara marble surround.
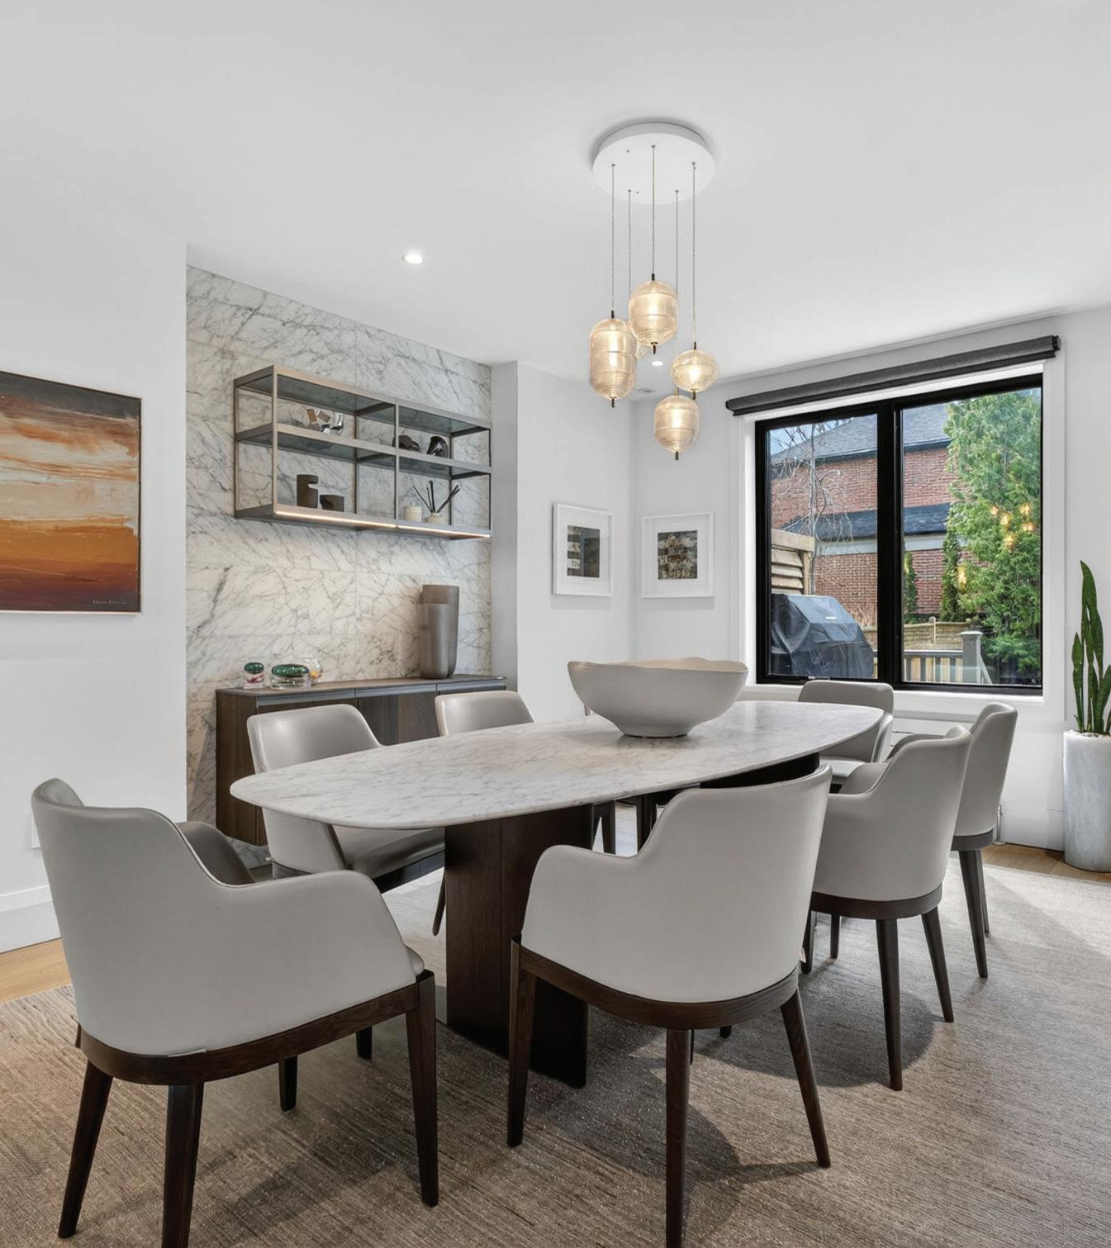
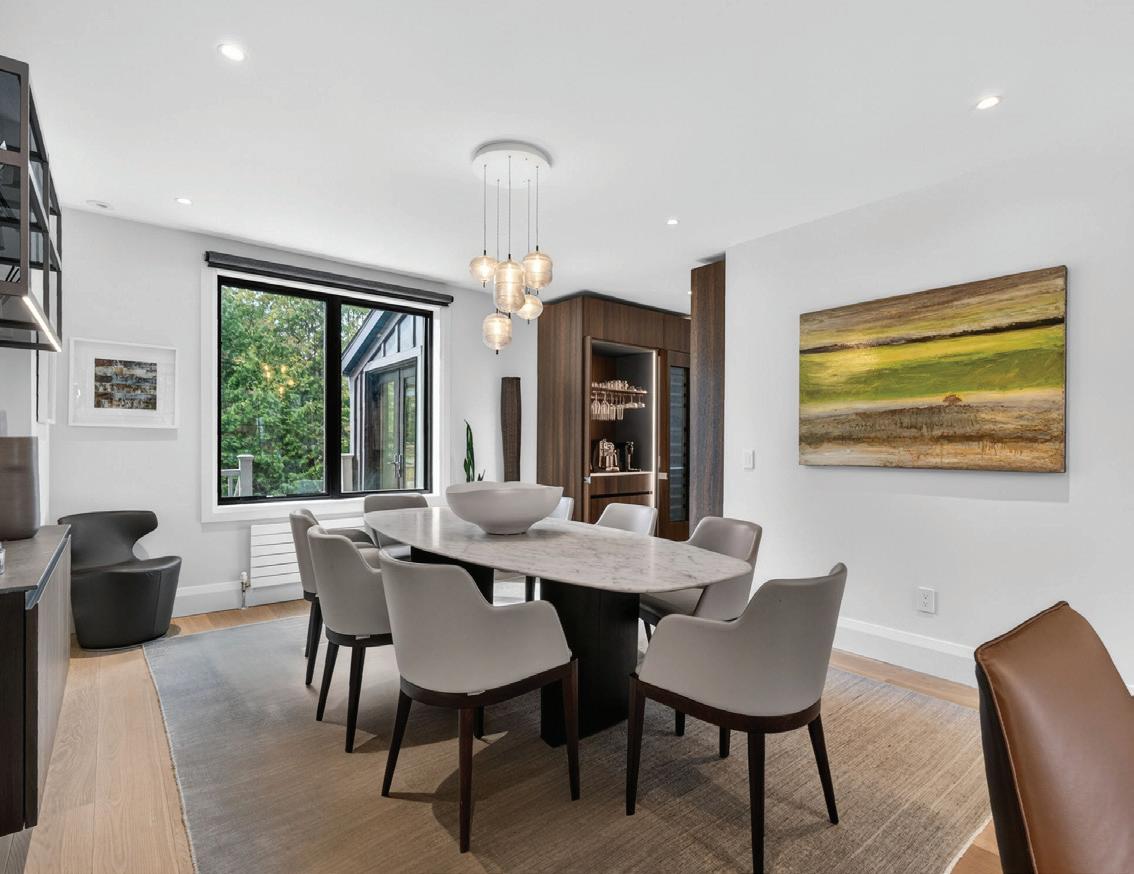
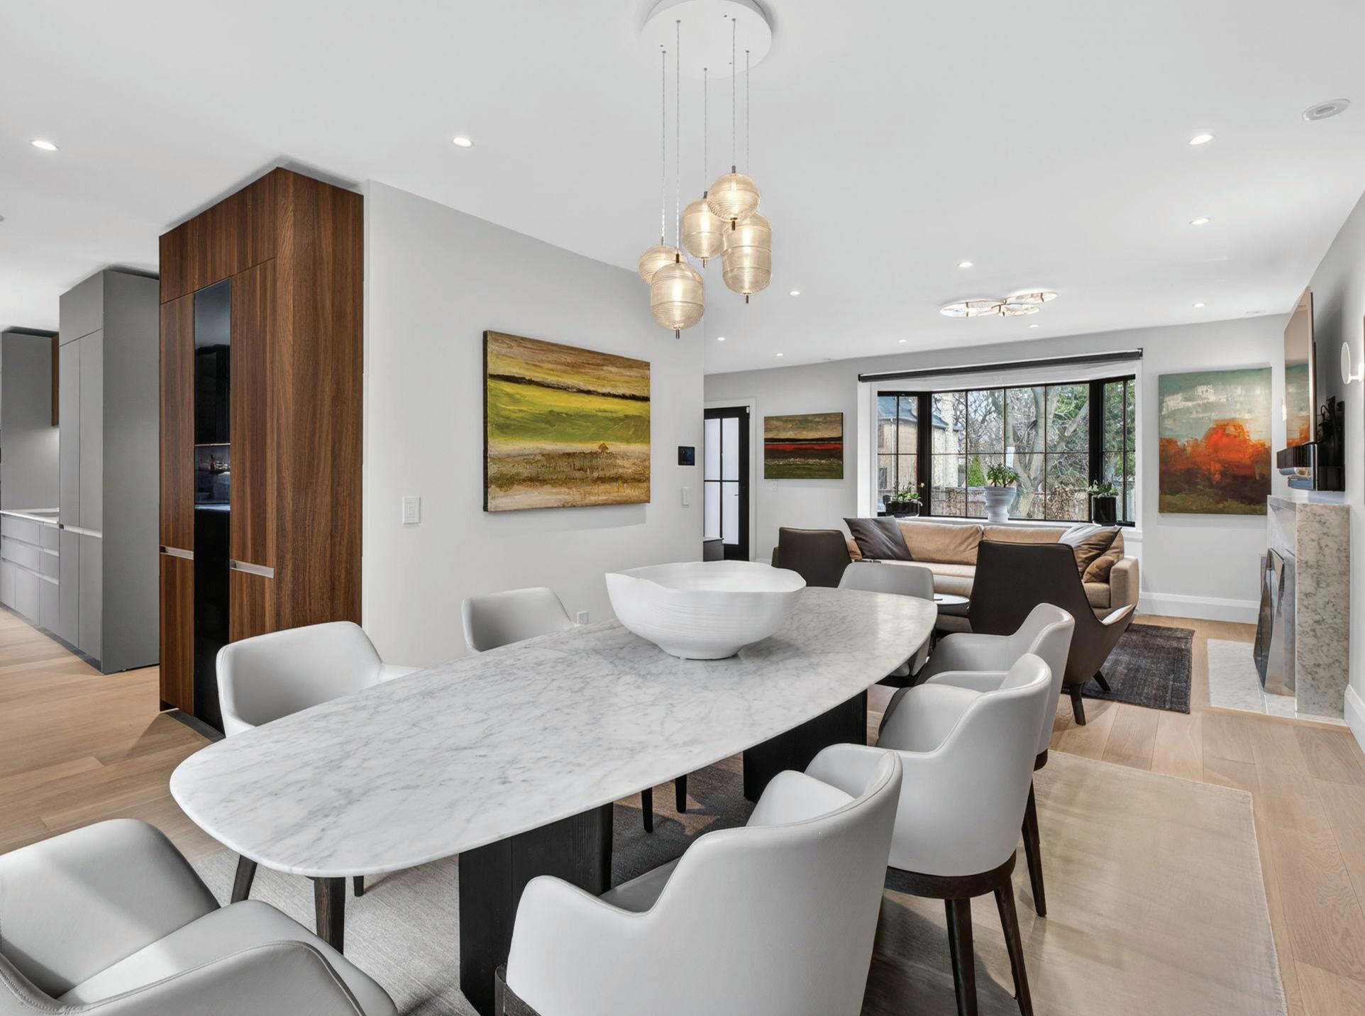
The Dining Room, open in design to the Living Room, features engineered smoked white oak hardwood floors, pot lights, custom designer Italian chandelier, custom niche with builtin shelving and Carrara marble accent wall, window outfitted with Palladiom automated window covering overlooking the rear garden, radiator, and archway leading to the walkthrough Servery.
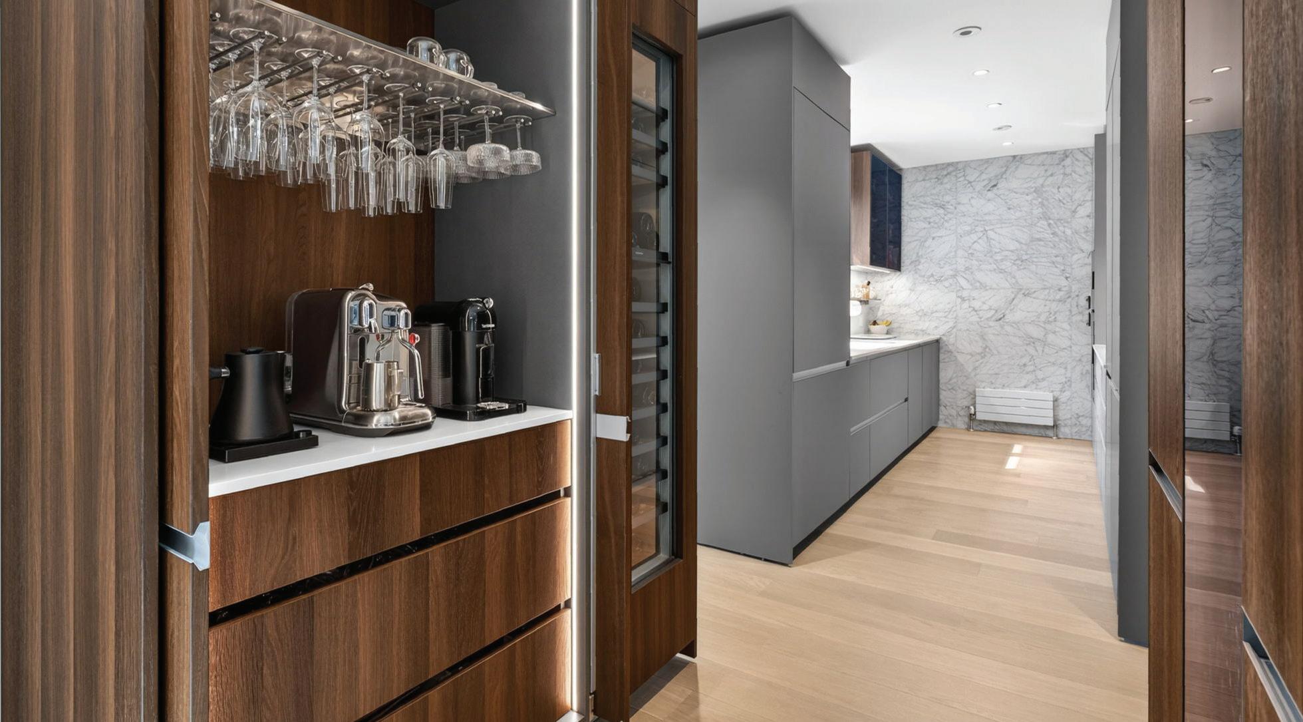
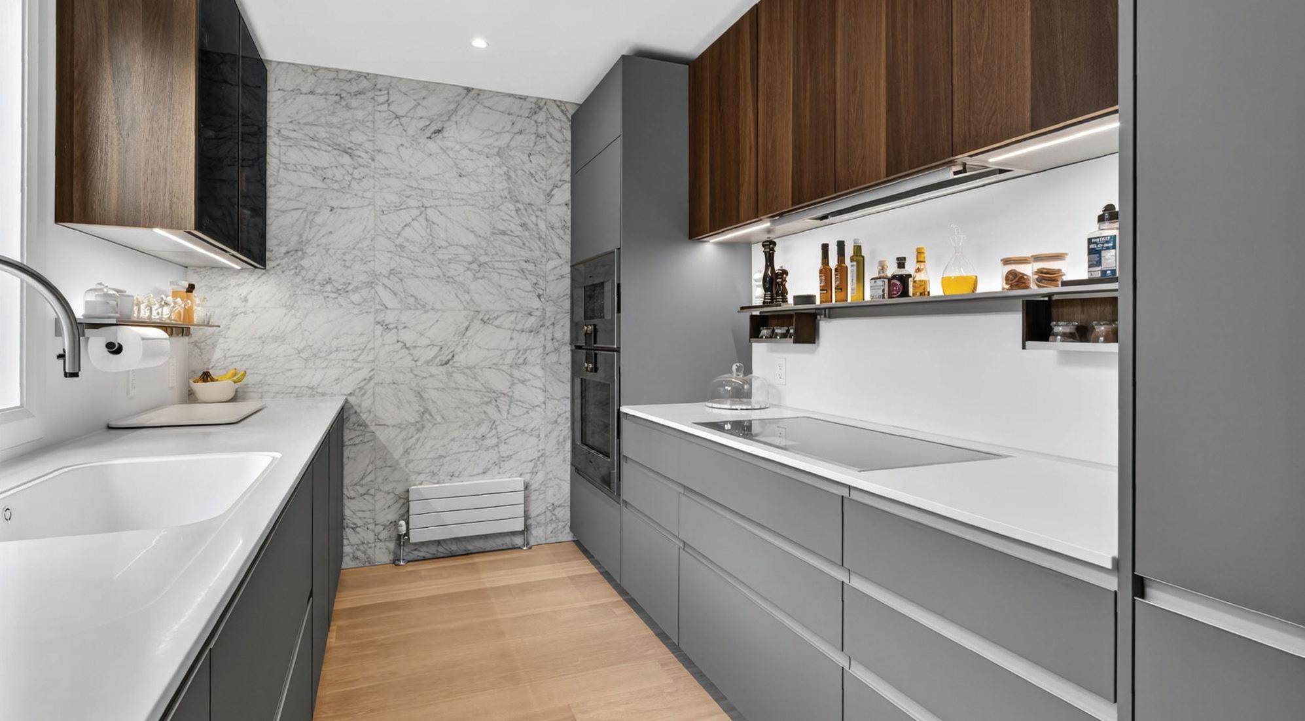
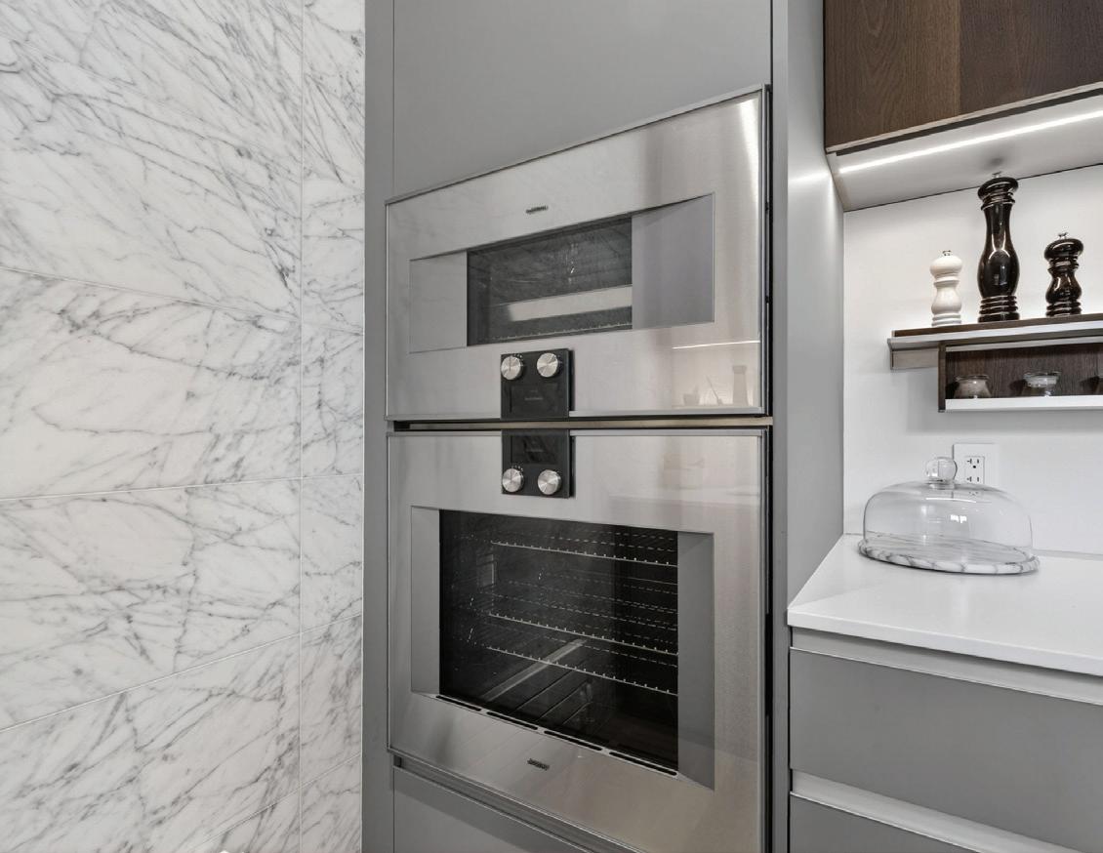
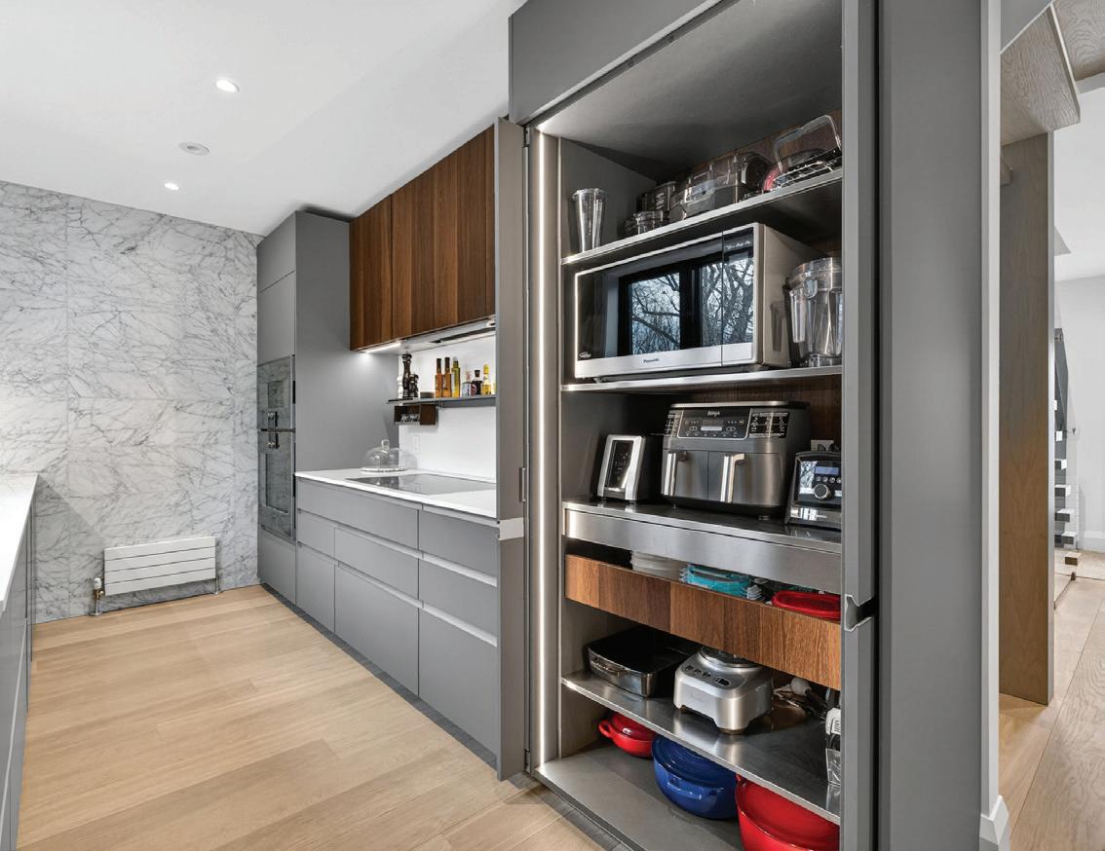
The walkthrough Servery, accessed by an archway leading from the Dining Room and the Main Hall, features engineered smoked white oak hardwood floors, pot lights, custom Ernestomeda cabinetry and coffee bar with custom lighting and enclosed pocket doors, plus Gaggenau stand-up wine fridge.
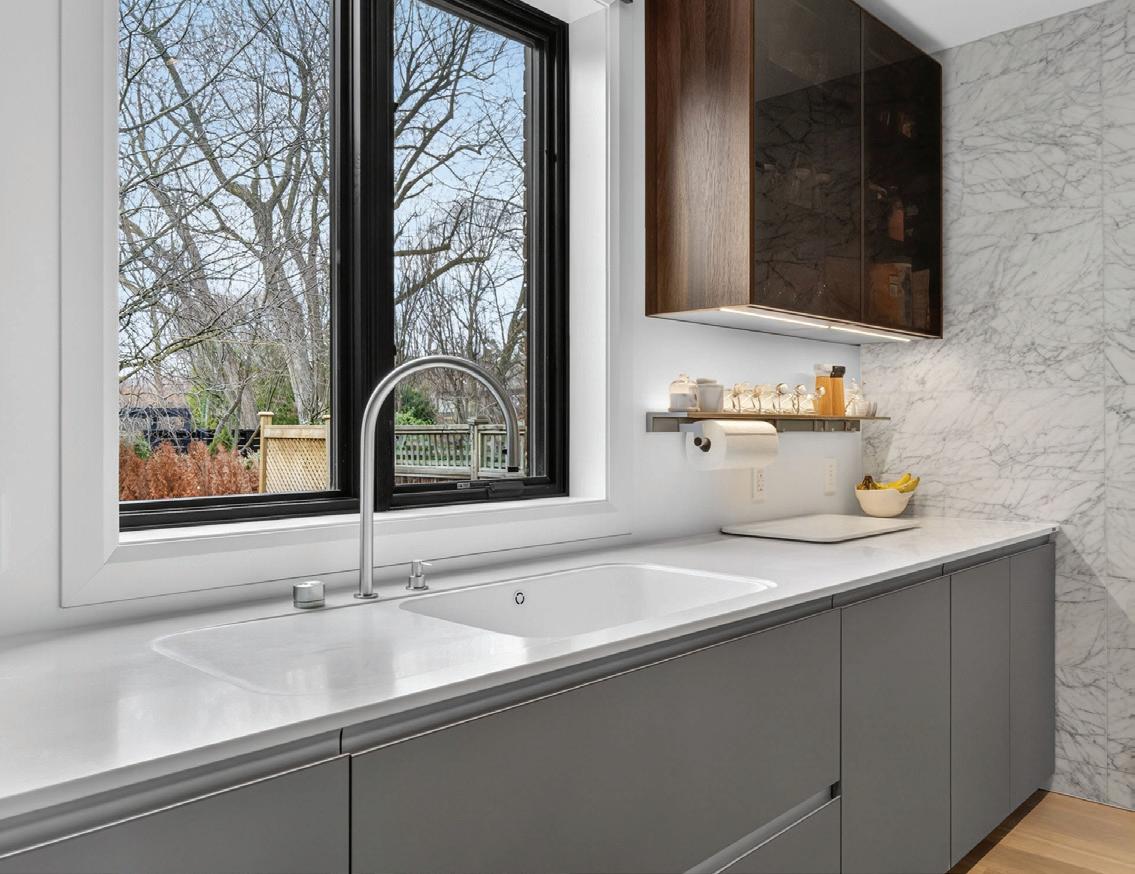
The Gourmet Kitchen, accessed by an archway from the Main Hall, features engineered smoked white oak hardwood floors, pot lights, custom Ernestomeda cabinetry with custom organizers and undermount lighting, Corian countertops and backsplash with integrated sink, custom illuminated appliance hub, and a window outfitted with Palladiom automated window covering overlooking the rear garden.
Panelled Gaggenau Dishwasher
Gaggenau Fridge/Freezer
Gaggenau Wall Oven
Gaggenau Wall Steam Oven
Gaggenau Full Surface Induction Cooktop
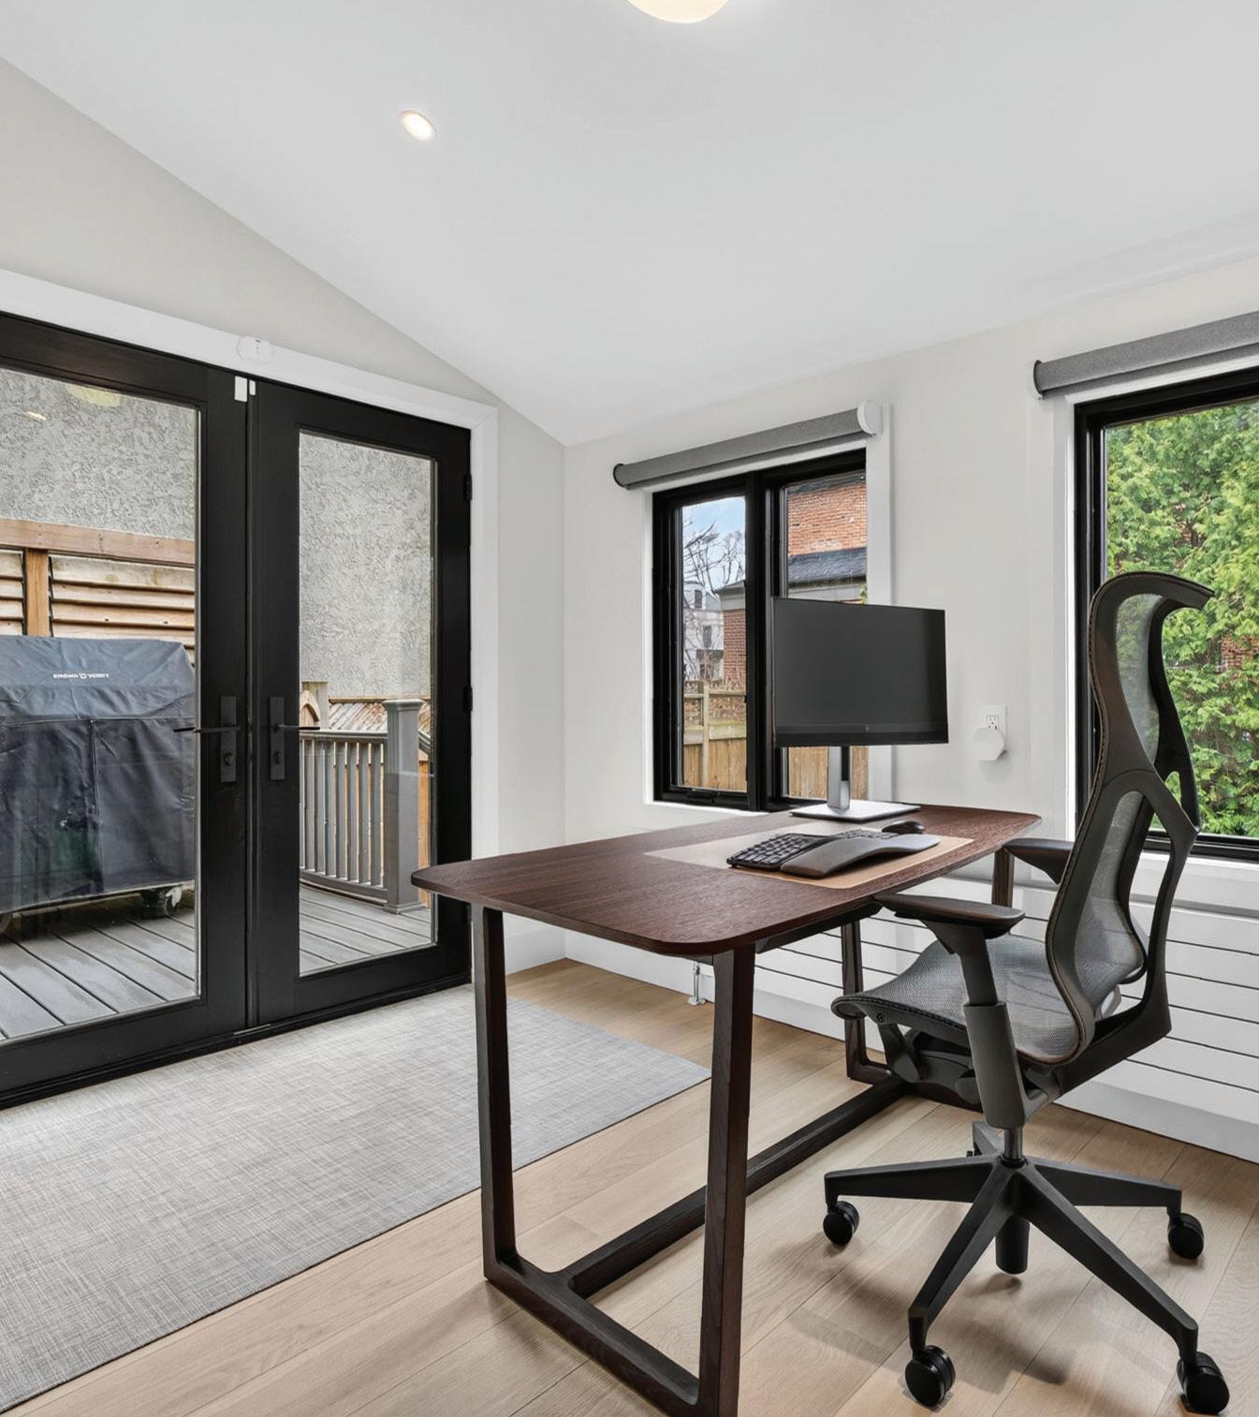
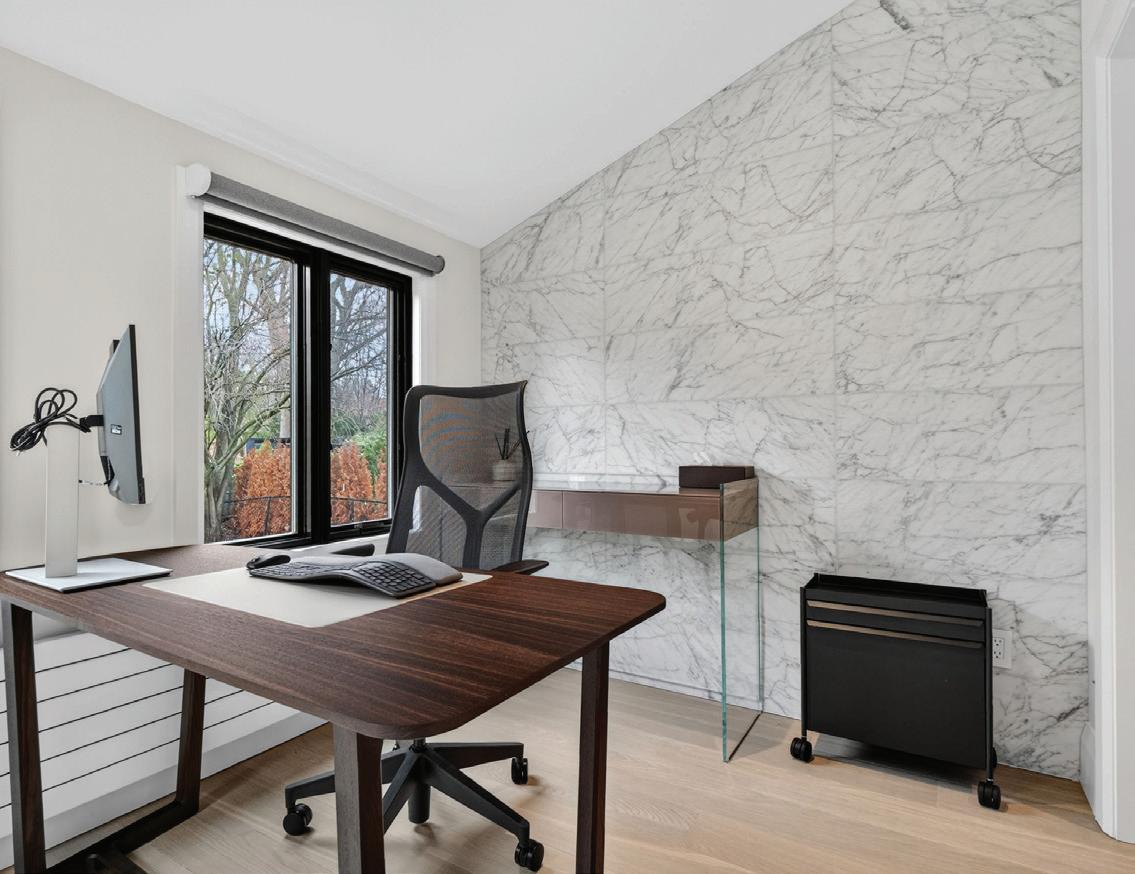
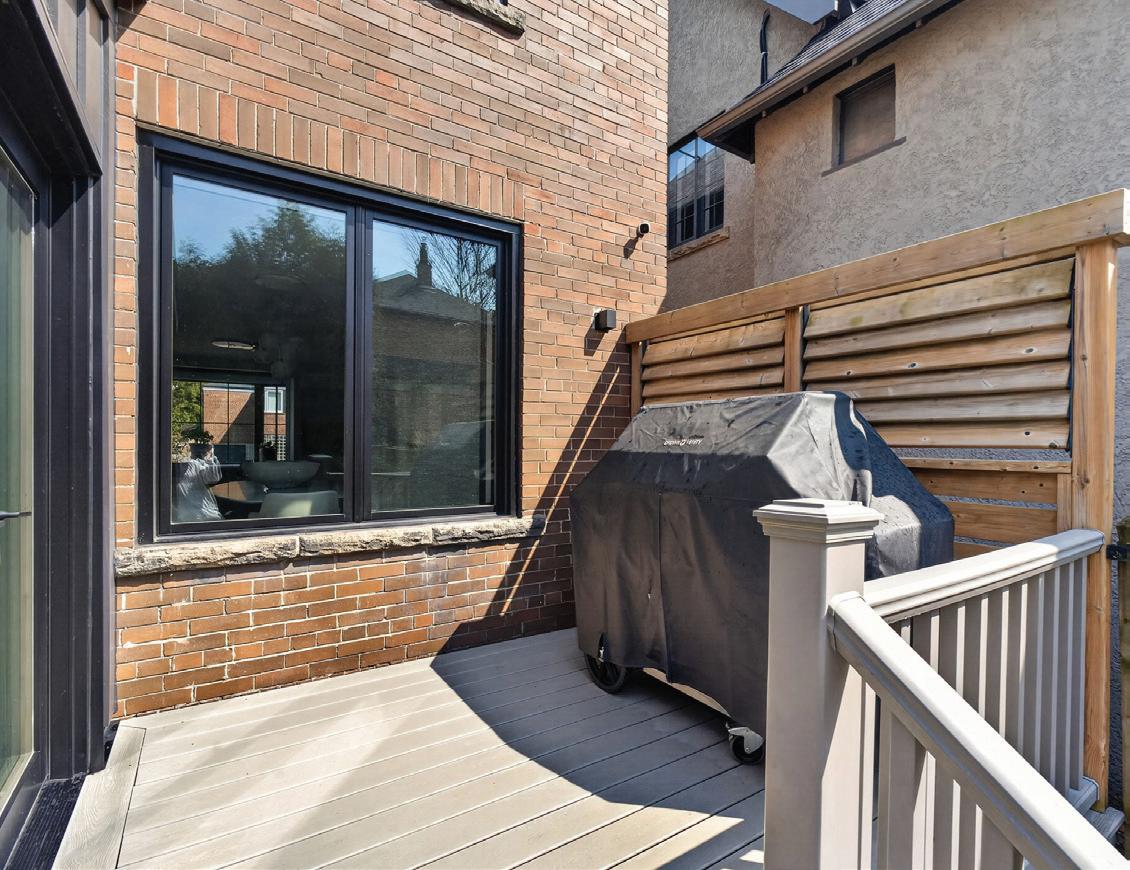
The Office, accessed by a pocket door from the Main Hall, features engineered smoked white oak hardwood floor, pot lights, sloped ceiling, Carrara marble accent wall, windows overlooking the rear garden, and walkout to the rear garden wood deck outfitted with Palladiom automated window covering.
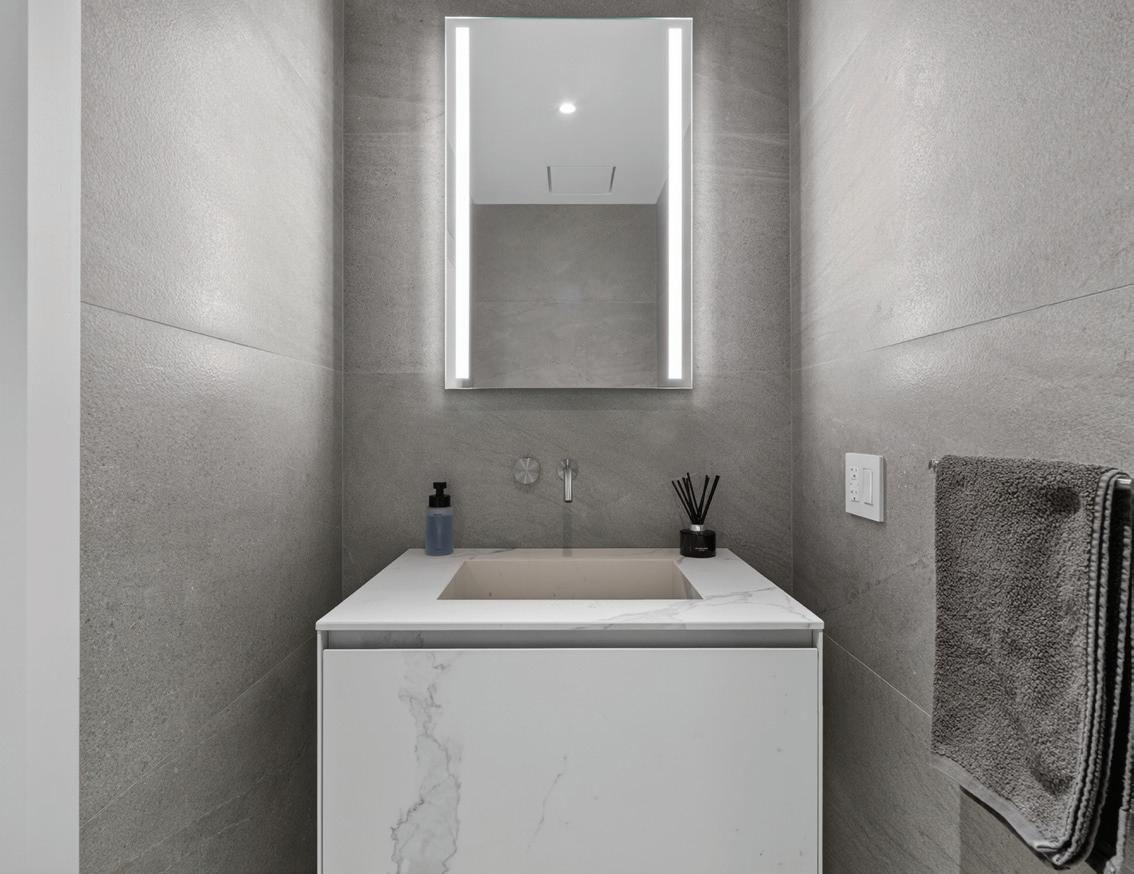
The Powder Room, accessed by a pocket door from the Main Hall, features porcelain tile floors and walls, pot lights, custom designer Italian light fixtures, floating toilet, custom floating vanity with porcelain sink, and mirror with integrated lighting.
The Mudroom, accessed by a doorway leading from the Main Hall, features epoxy floors, custom built-in cabinetry, modular shelving, window overlooking the side garden, heating and air conditioning unit, and garage door entrance offering flexibility for future conversion back to a 1-car garage.
The Upper Hall features engineered smoked white oak hardwood floors, pot lights, bifold doors leading to a closet housing a secondary electrical box, steam unit for humidification, and Miele washer/dryer, plus doorways leading to the Primary Retreat, and 2nd and 3rd Bedrooms.
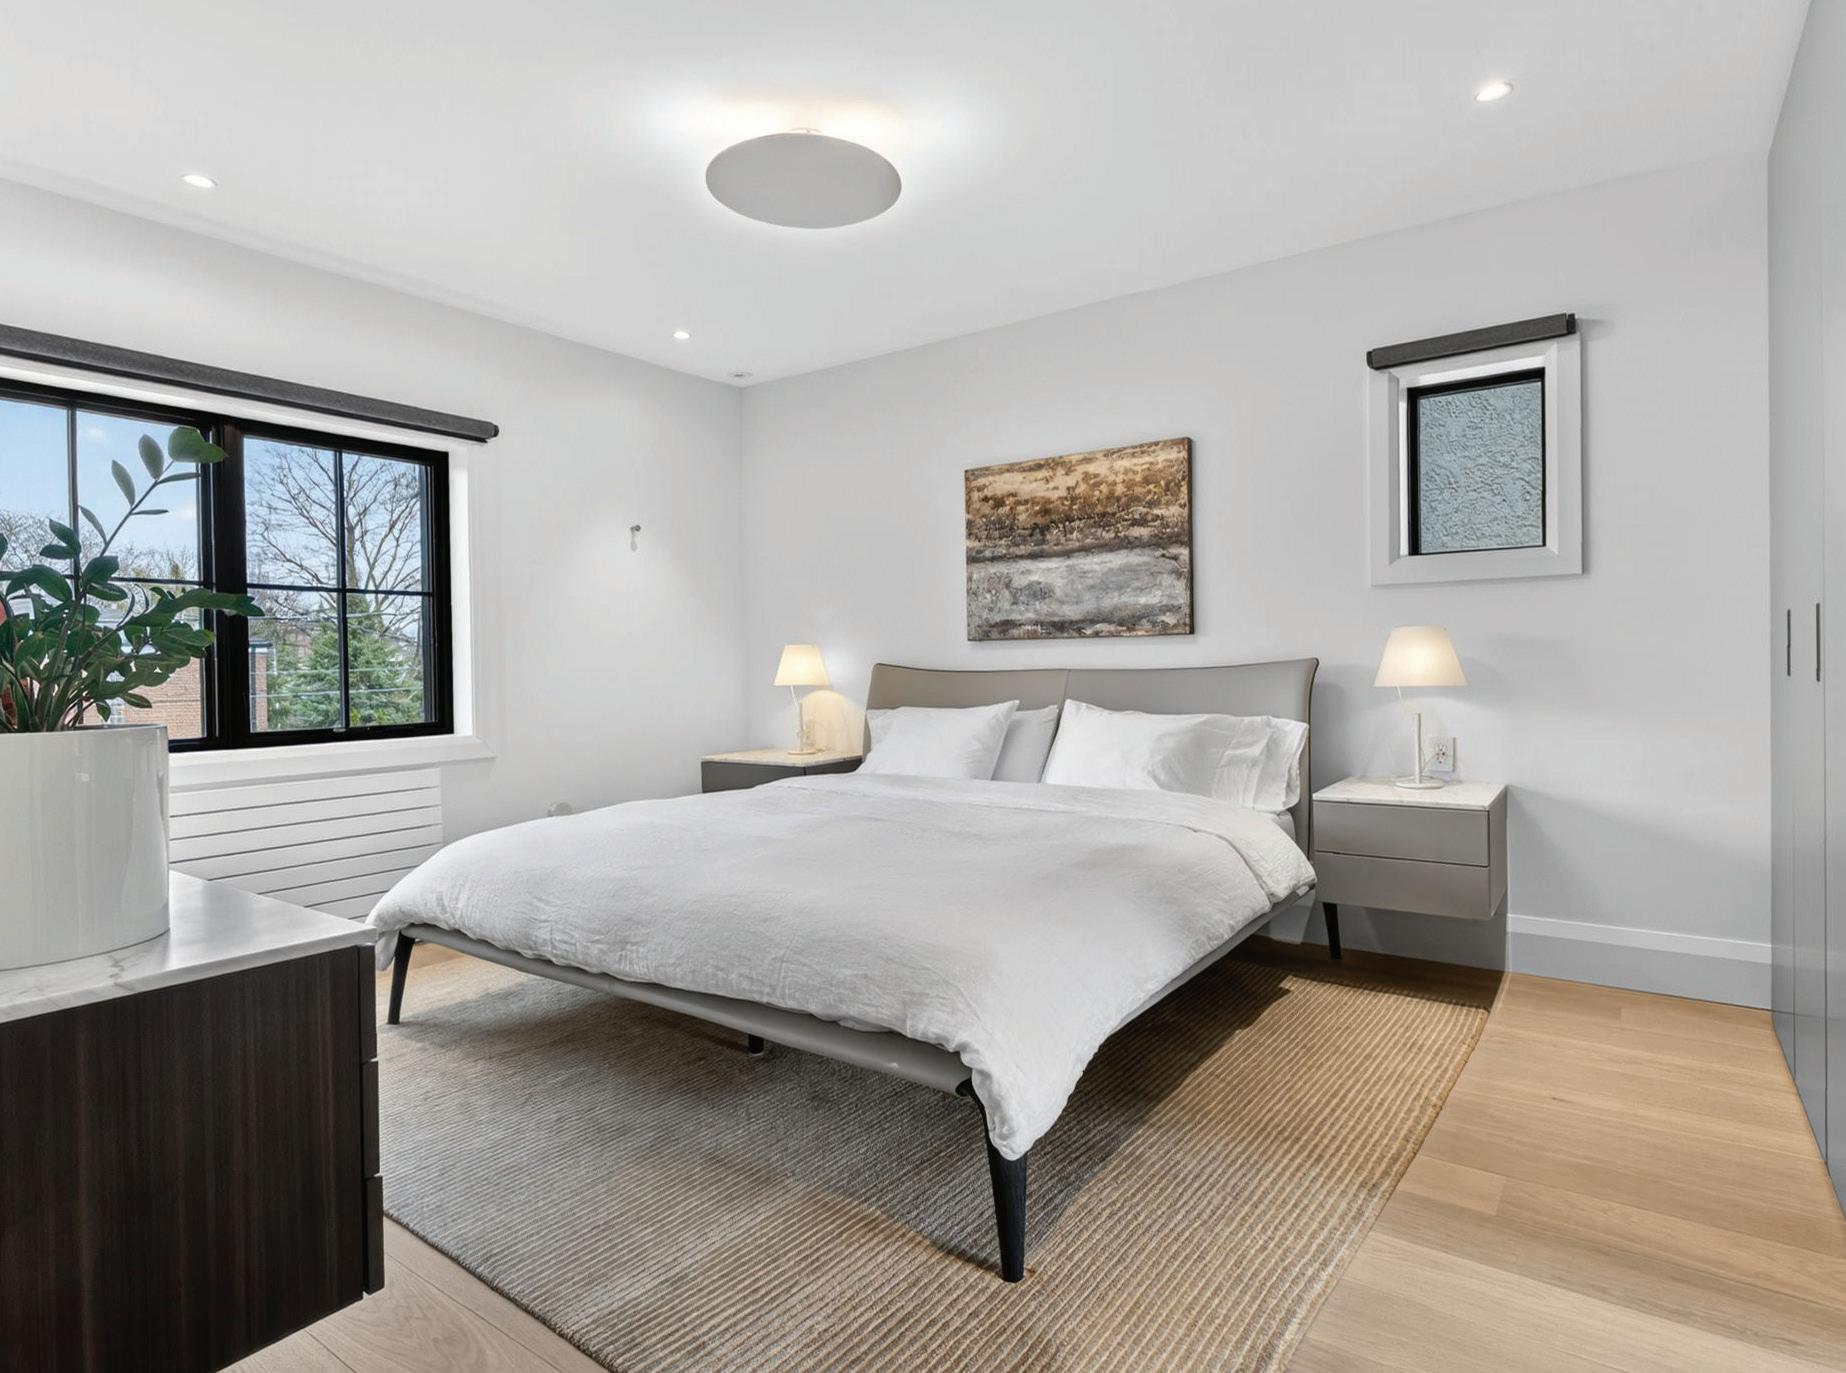
The Primary Retreat is comprised of the Primary Bedroom, Dressing Room, and a 7-Piece Primary Ensuite.
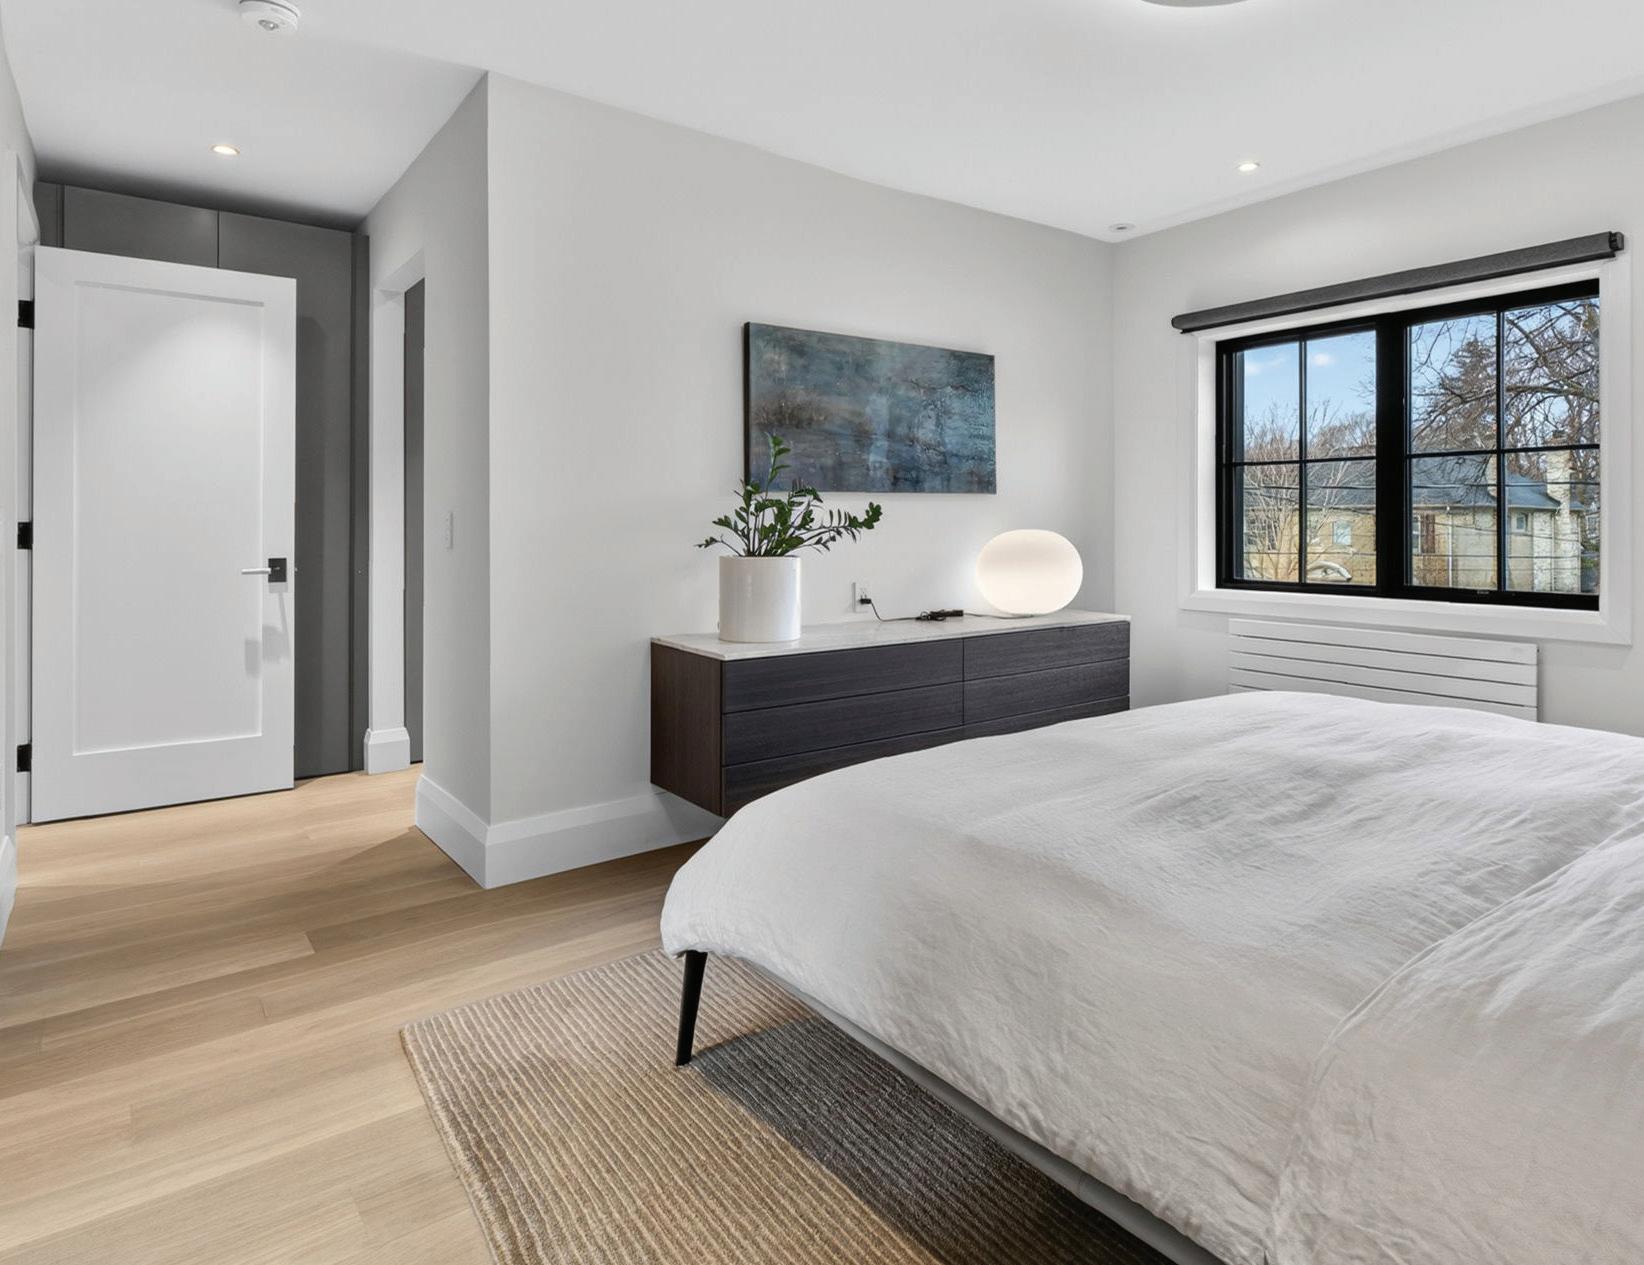
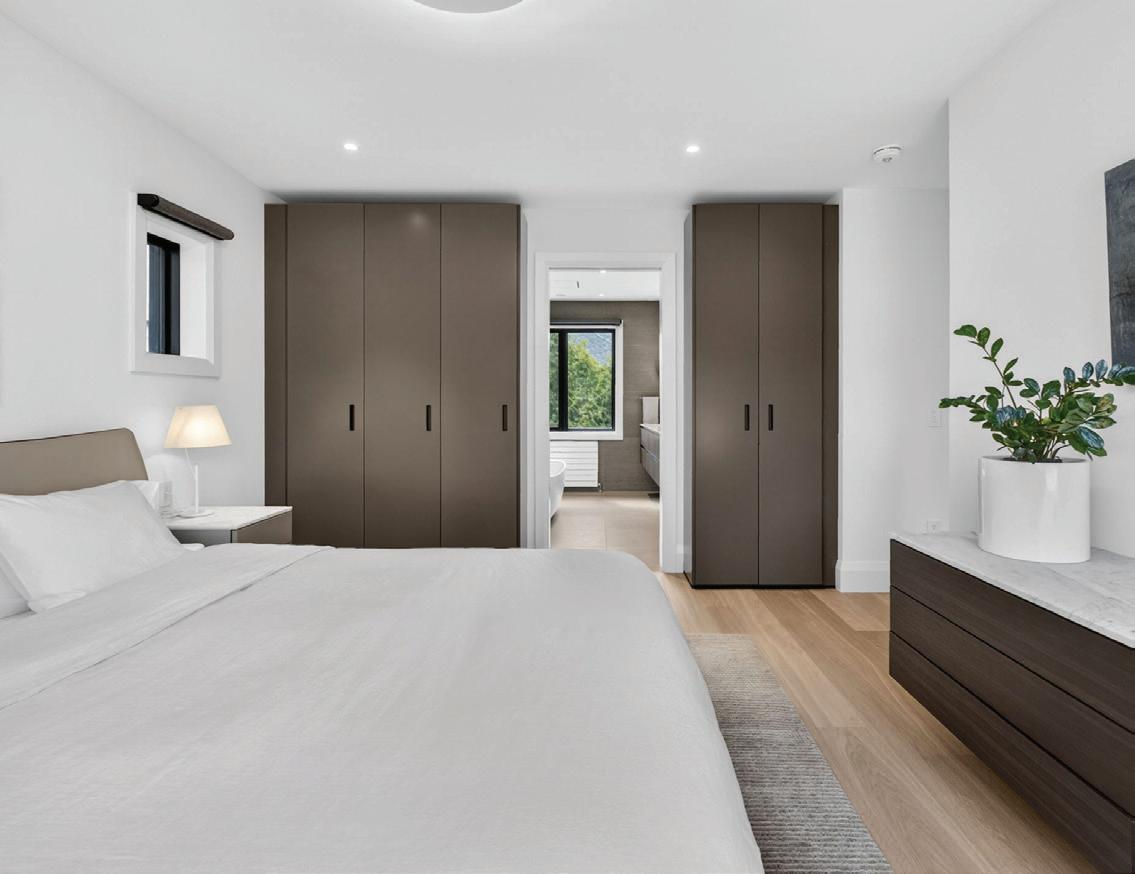
The Primary Bedroom features engineered smoked white oak hardwood floors, pot lights, custom designer Italian light fixture, window outfitted with Palladiom automated window covering overlooking the front garden, radiator, custom MisuraEmme built-in shoe closet, a pocket door leading to the 7-Piece Primary Ensuite, and an archway leading to the Dressing Room.
The Dressing Room features engineered smoked white oak hardwood floor, pot lights, a window overlooking the front garden, custom MisuraEmme built-in closet featuring custom lighting and closed storage with long hanging and short hanging capabilities plus shelves and custom organizers.
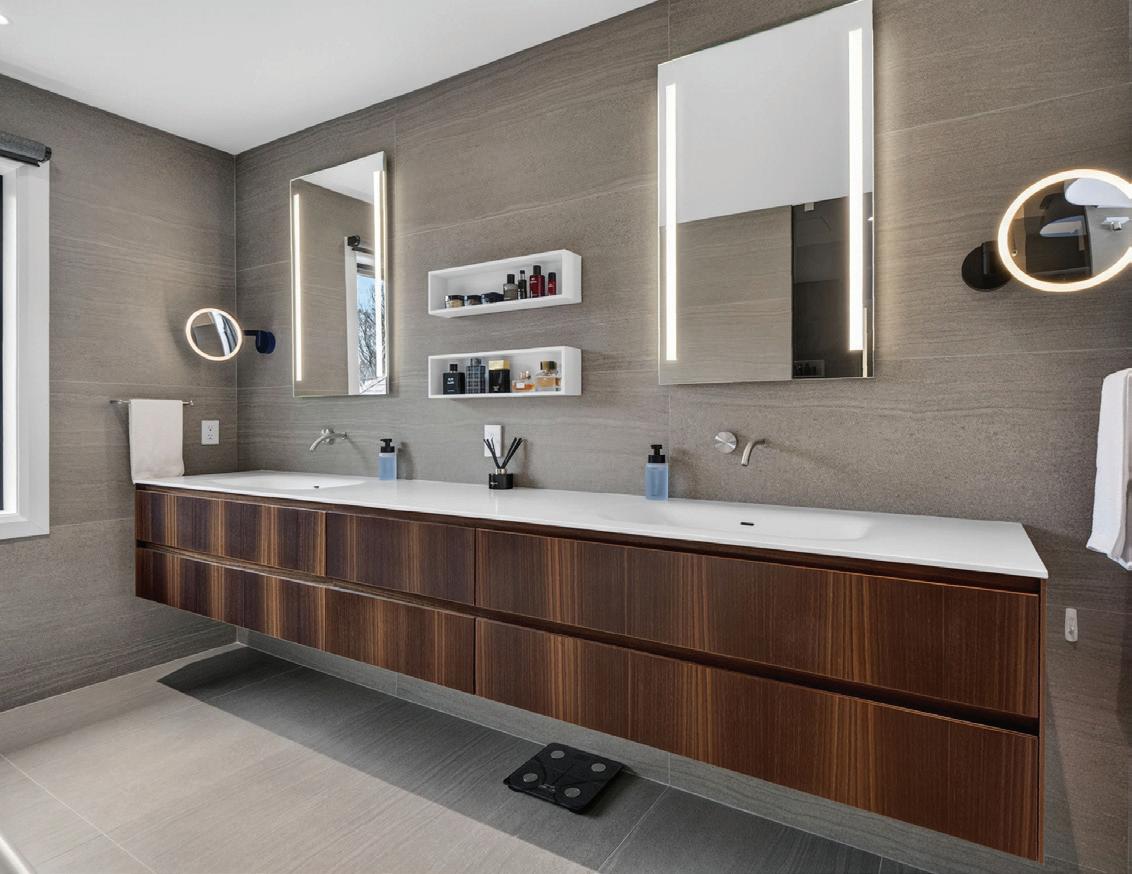
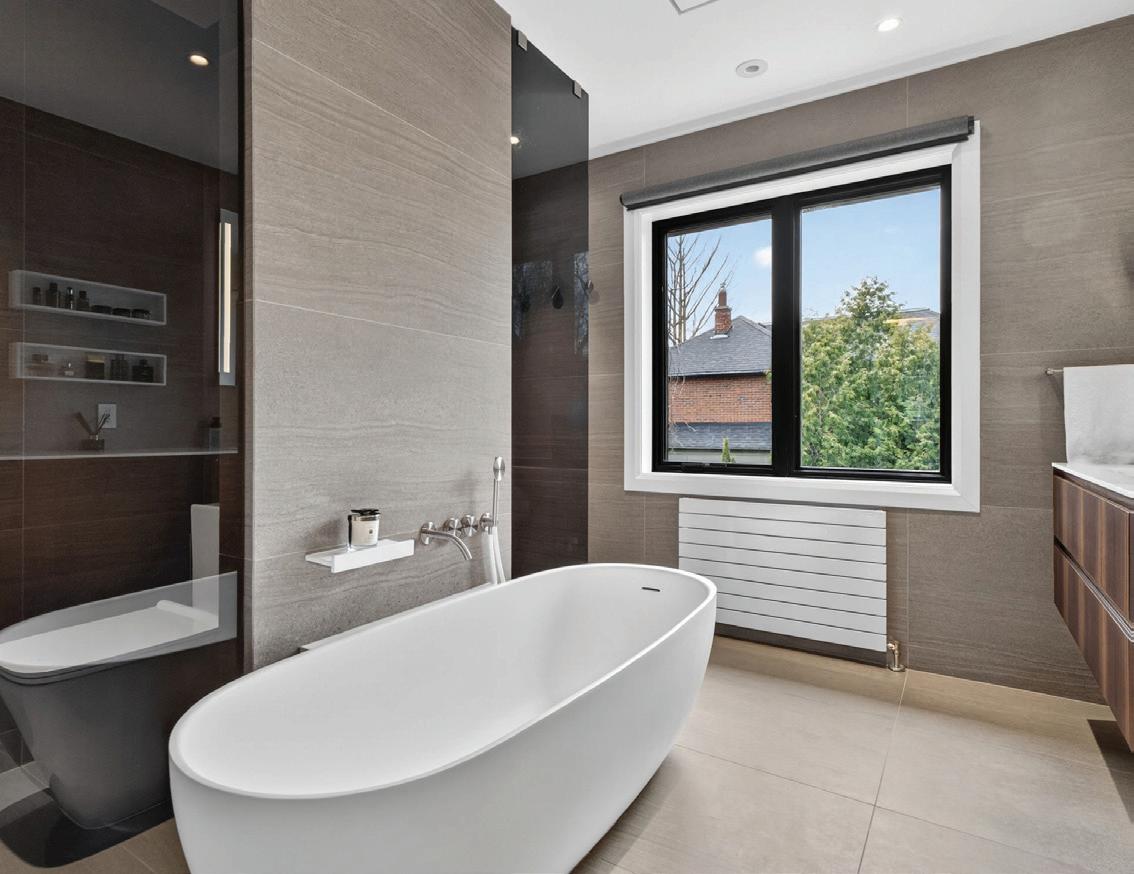
The 7-Piece Primary Ensuite features heated porcelain tile floors, porcelain tile walls, pot lights, wall-to-wall double vanity Rexa Corian sink and countertop plus eucalyptus wood cabinetry, built-in shelves, mirror with integrated lighting, window overlooking the rear garden, radiator, standalone tub with handheld showerhead, towel rack, separate water closet with glass partition, walk-in tile shower with linear drain and glass partition.
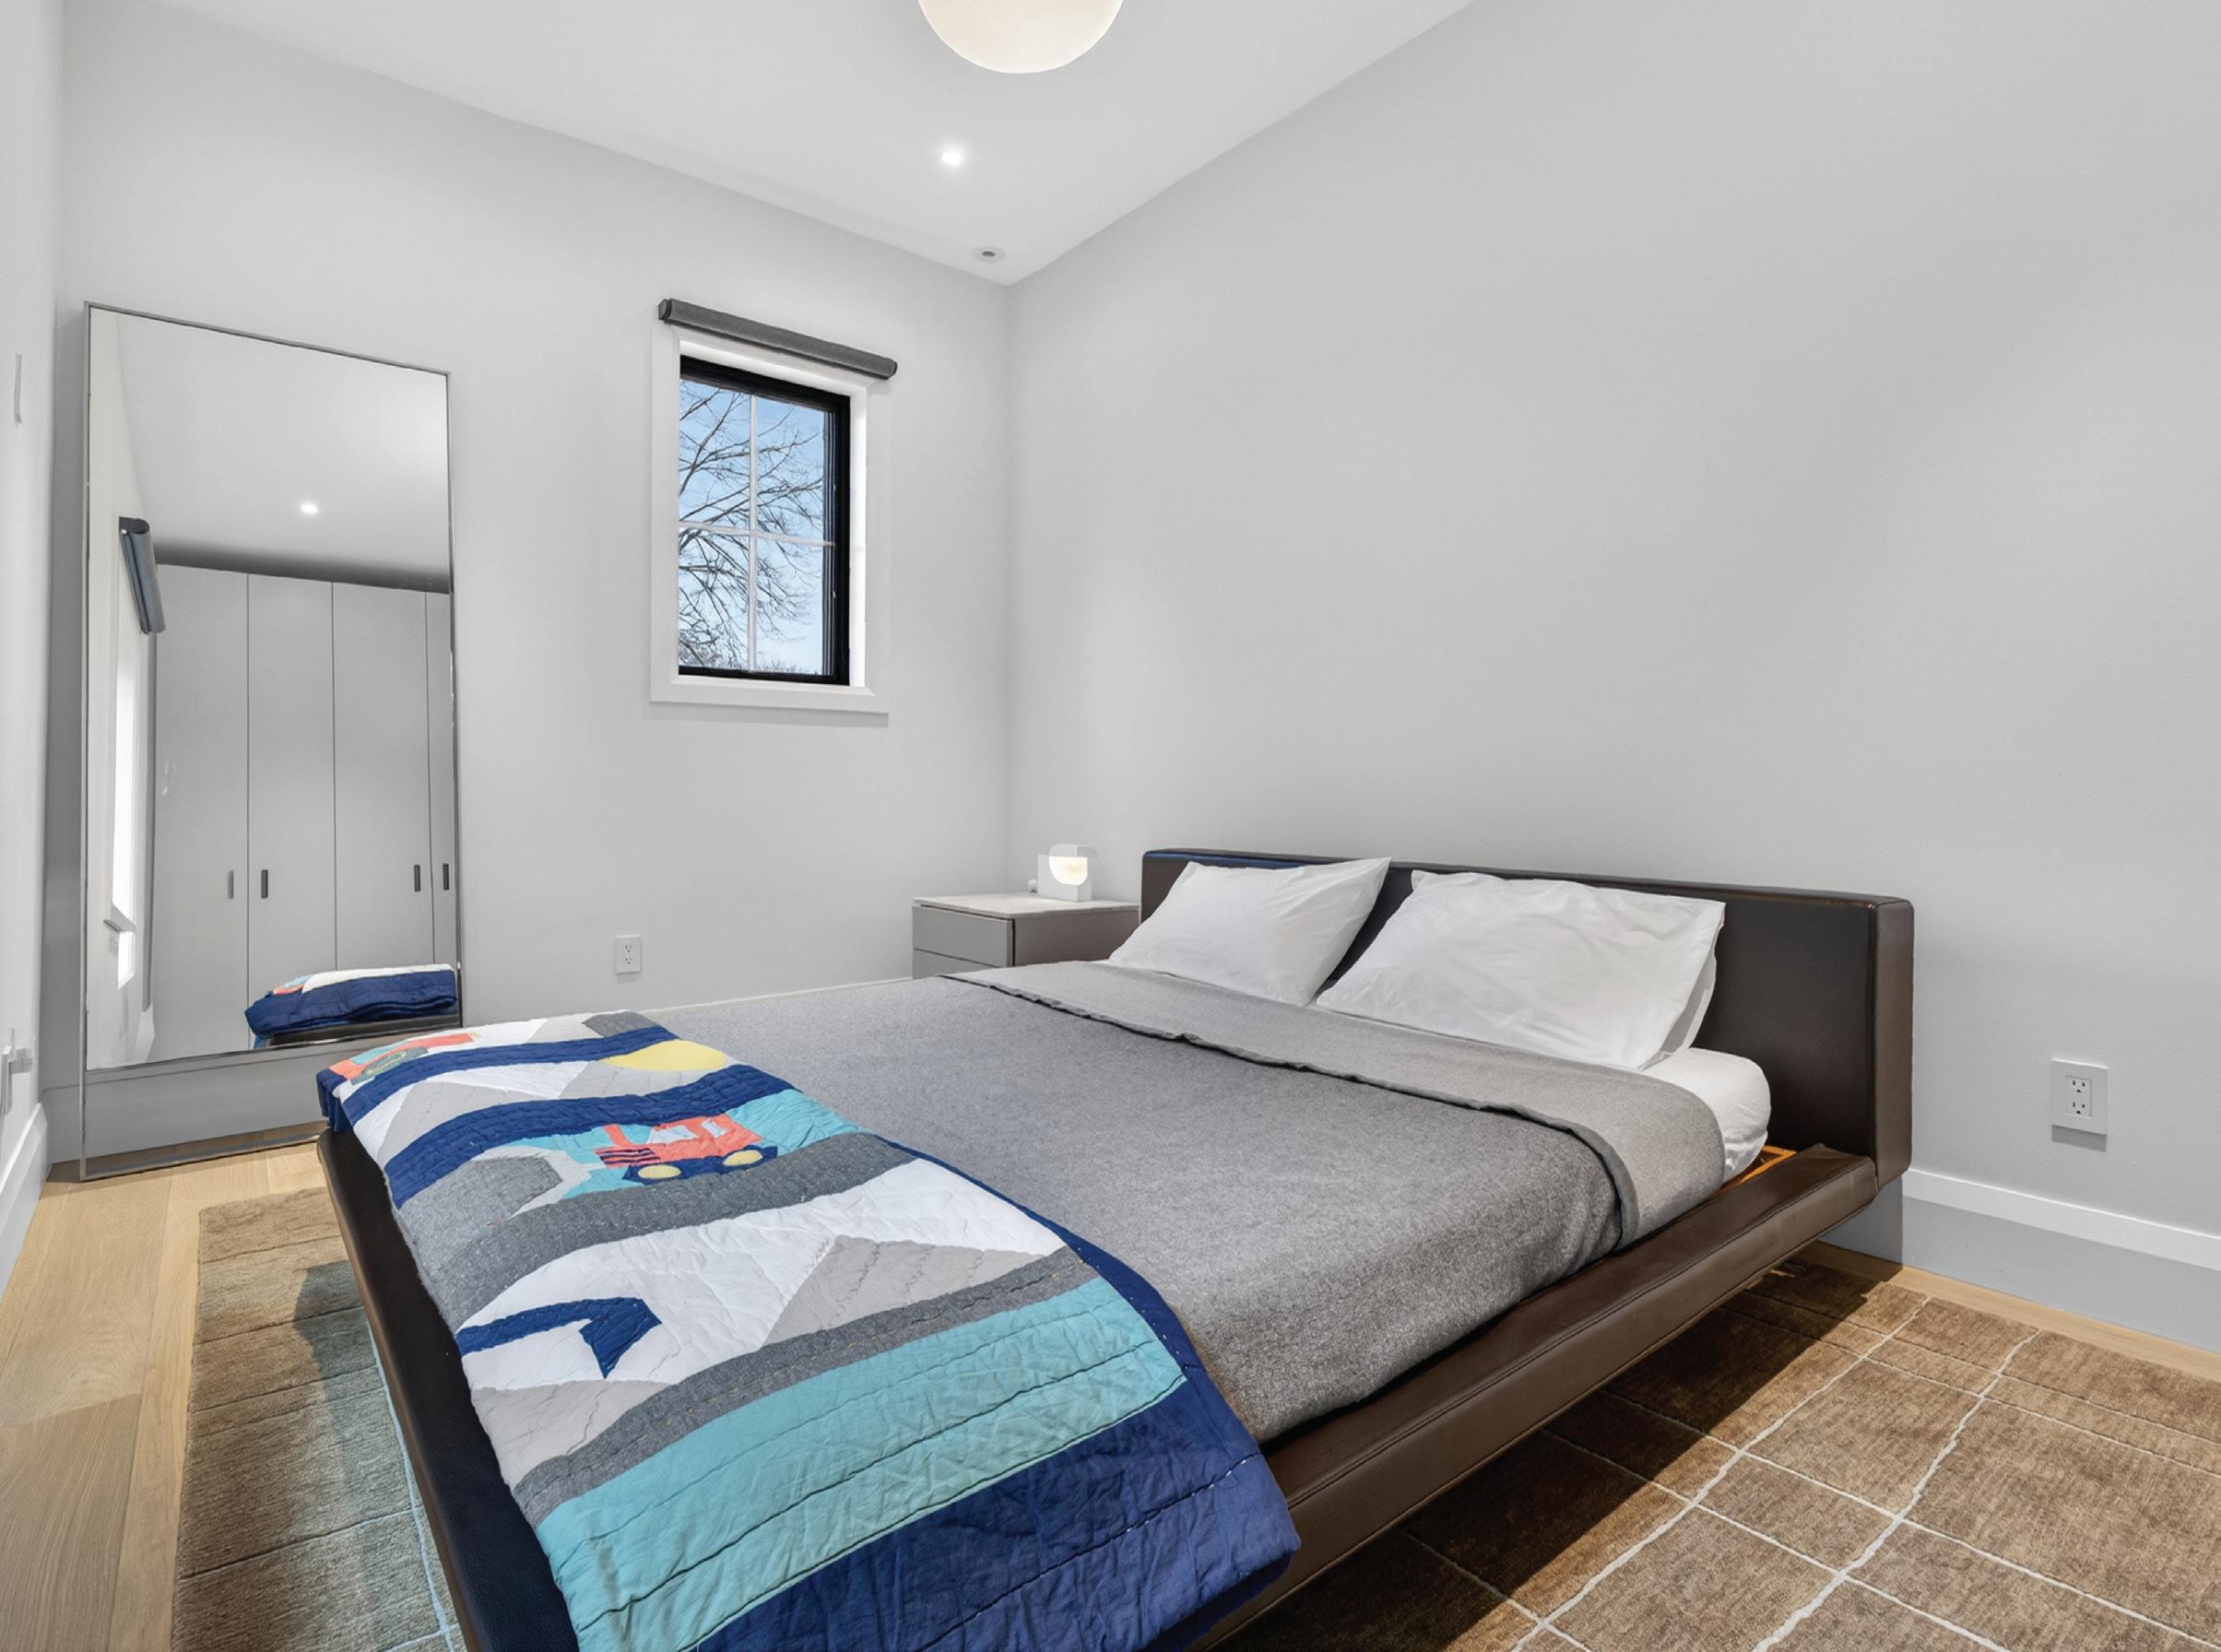
The 2nd Bedroom features engineered smoked white oak hardwood floors, pot lights, custom designer hanging Italian light fixture, 10’ ceilings, two custom MisuraEmme built-in double closets with illuminated interior and ample storage, window outfitted with Palladiom automated window covering overlooking the front and side garden, and radiator.
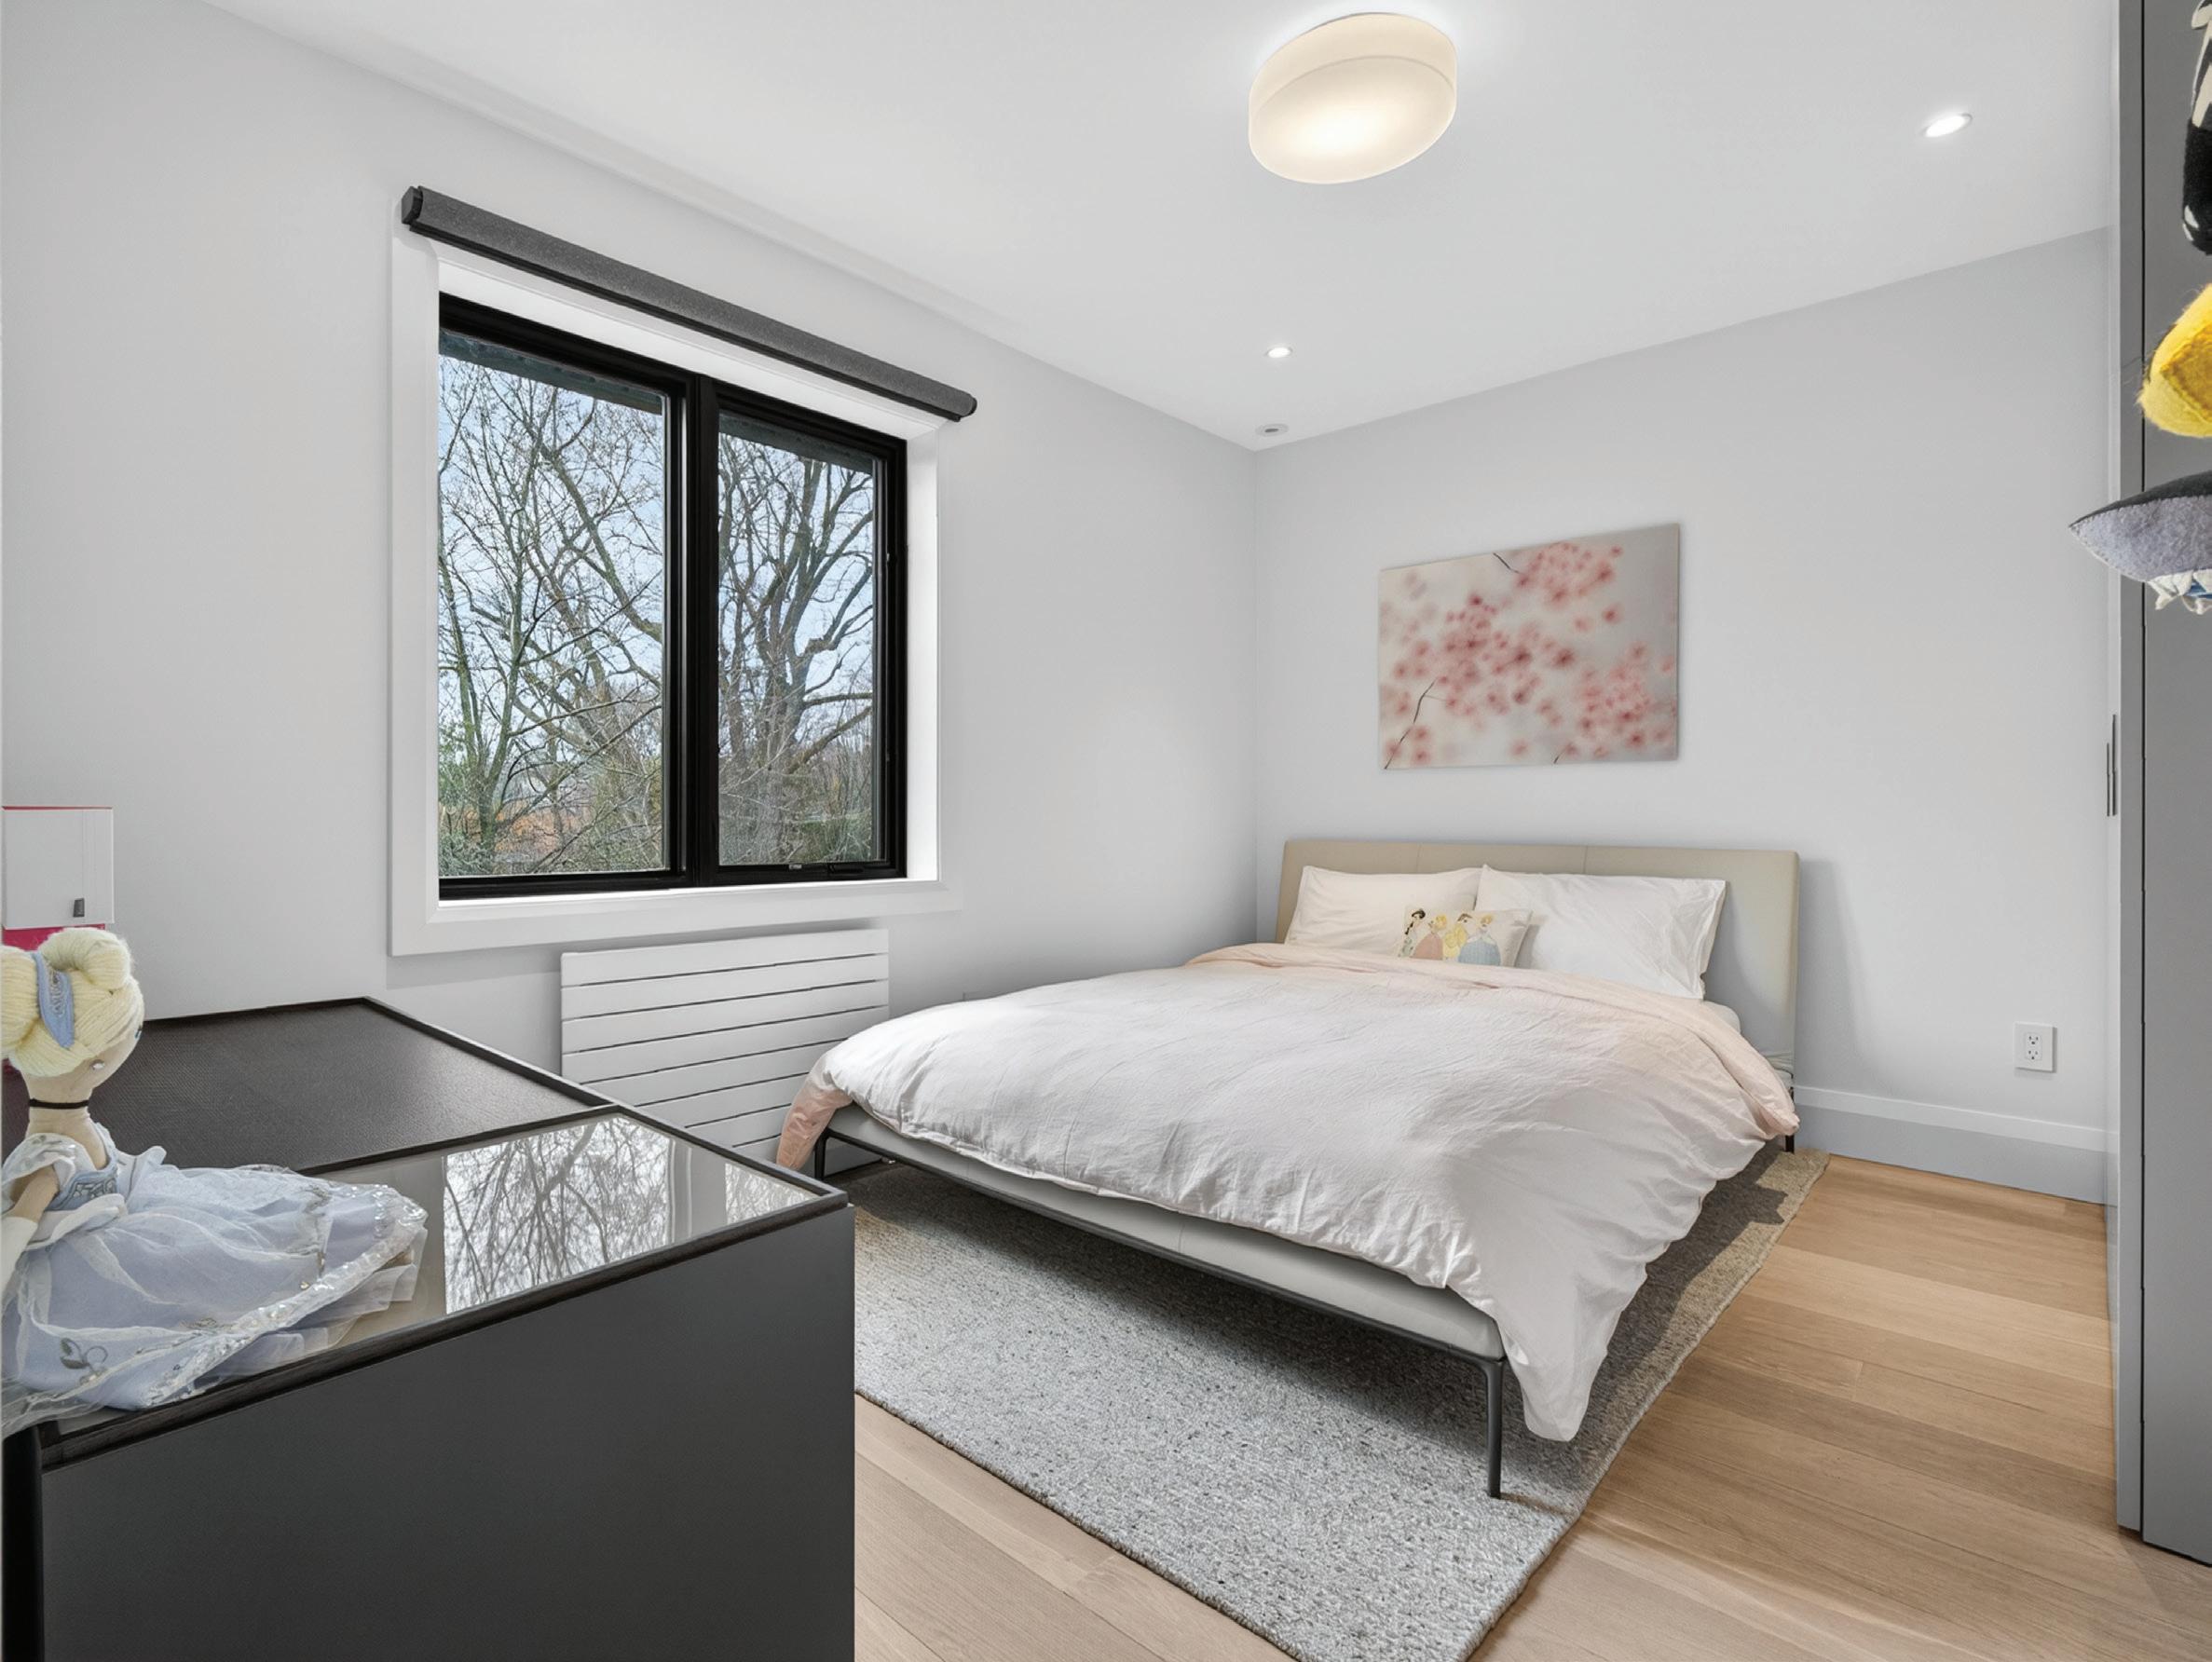
The 3rd Bedroom features engineered smoked white oak hardwood floors, pot lights, custom designer Italian light fixture, two custom MisuraEmme built-in double closets with illuminated interior and ample storage, window outfitted with Palladiom automated window covering overlooking the rear garden, and radiator.
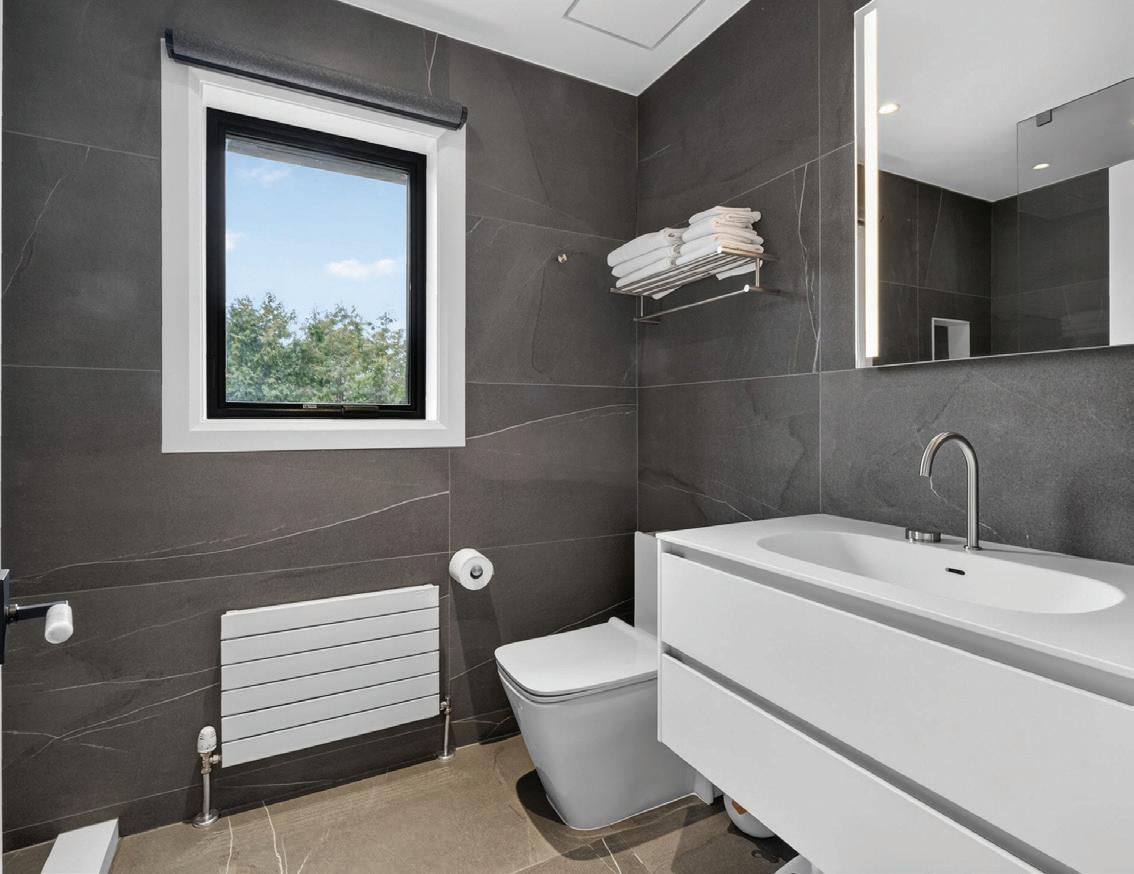
The Upper Hall 4-Piece Bathroom features porcelain tile floors and walls, pot lights, custom floating Corian vanity, mirror with integrated illumination, porcelain tile shower with custom niche and linear drain, towel rack, window overlooking the rear garden, and radiator.
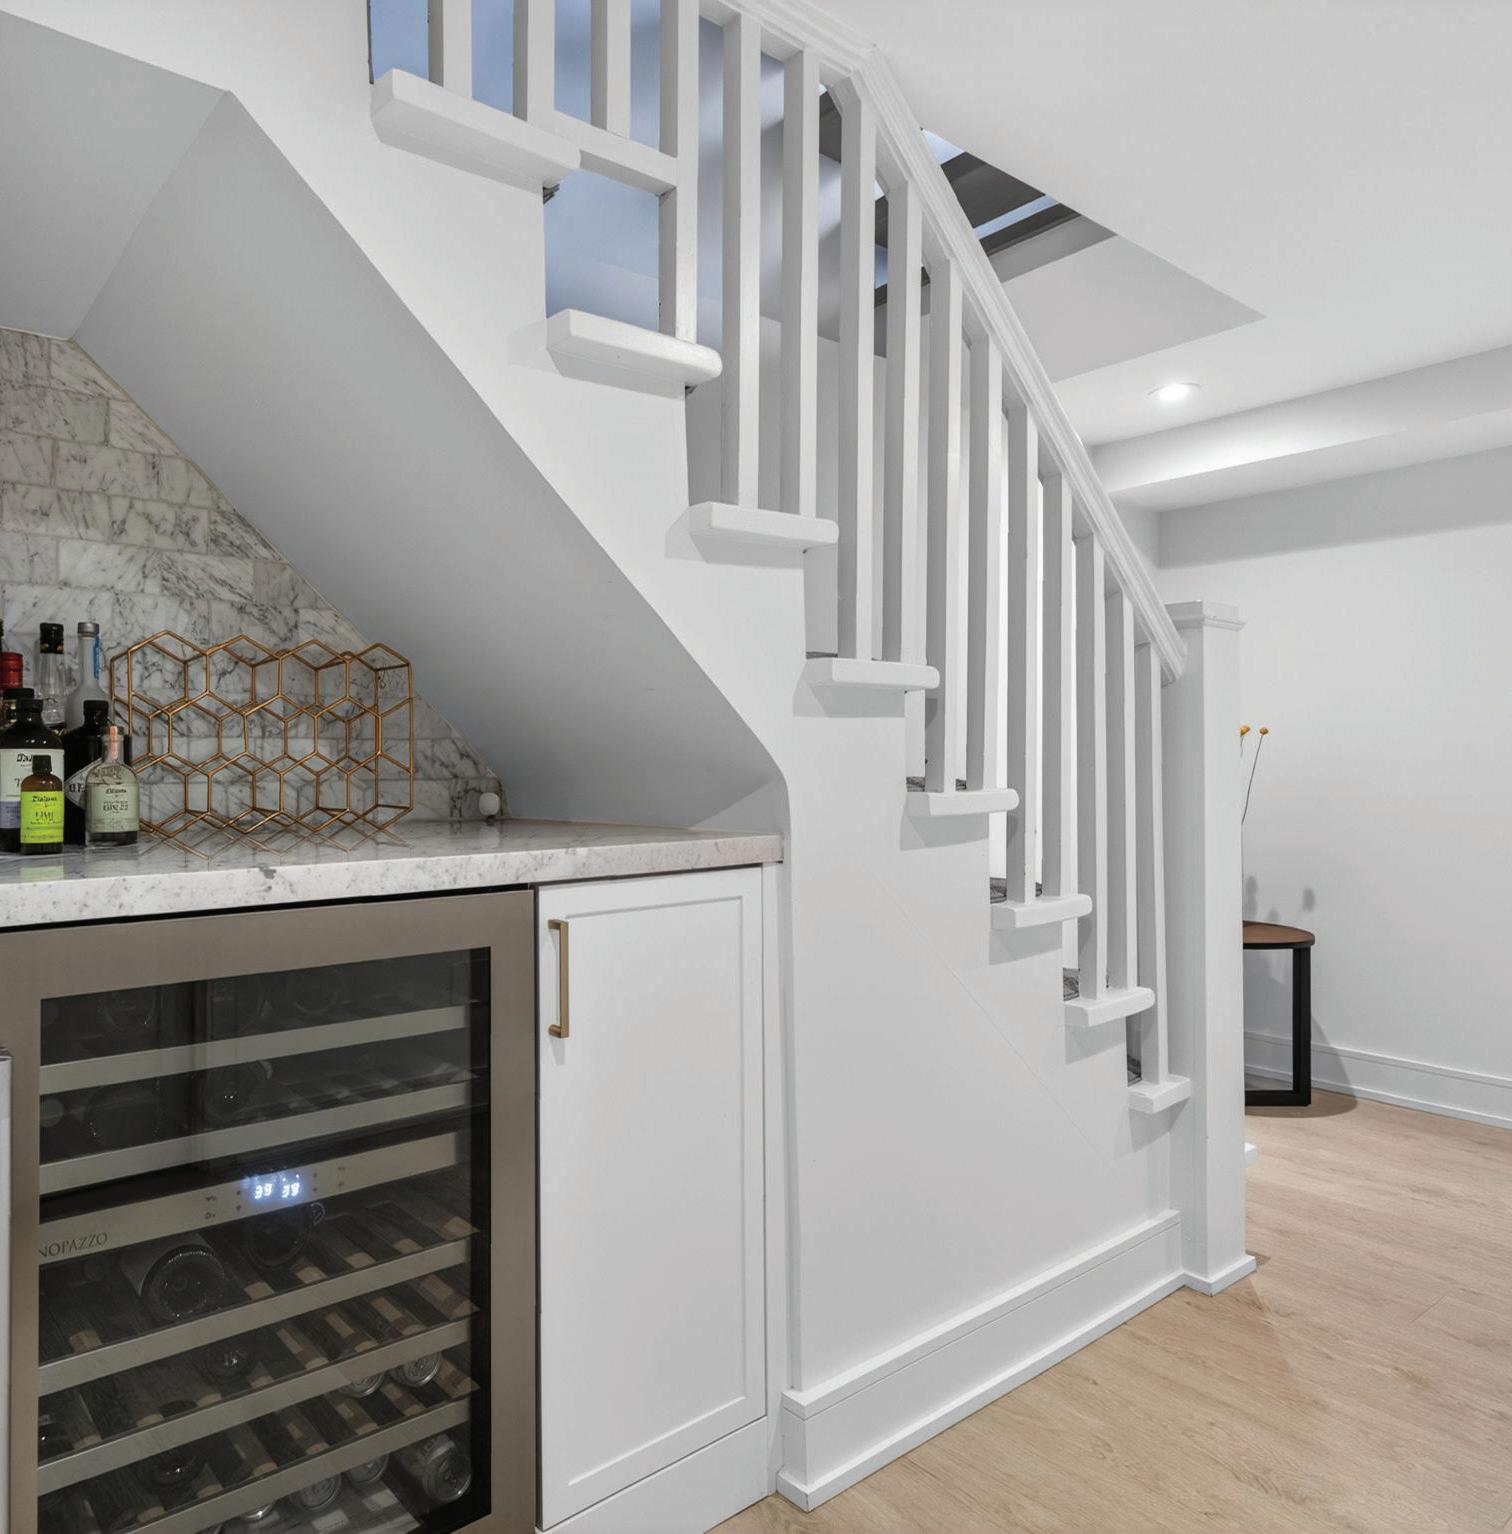
The Lower Level Hall features LVP floors, pot lights, custom built-in niche with VinoPazzo Bar Fridge, pocket door entrance to the Laundry Room, pocket door entrance to the Furnace Room, open design to the Rec Room, and a corridor with custom built-ins leading to the 4-Piece Bathroom.
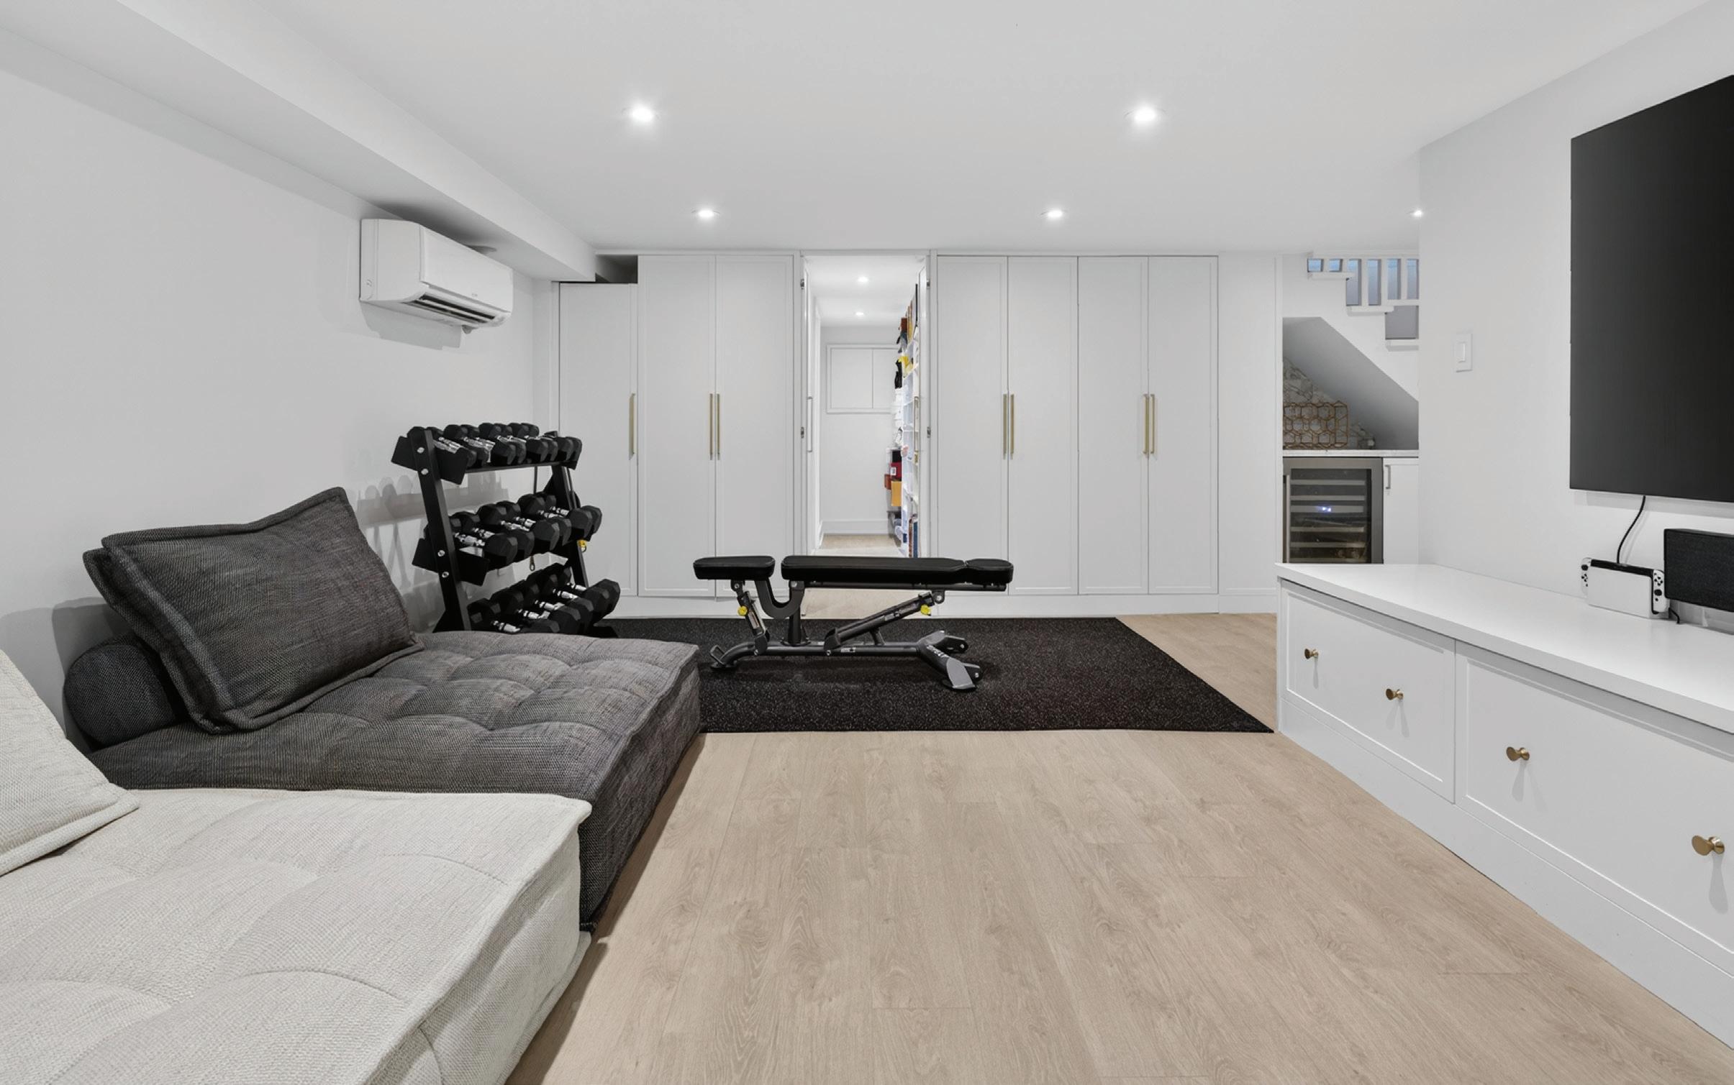
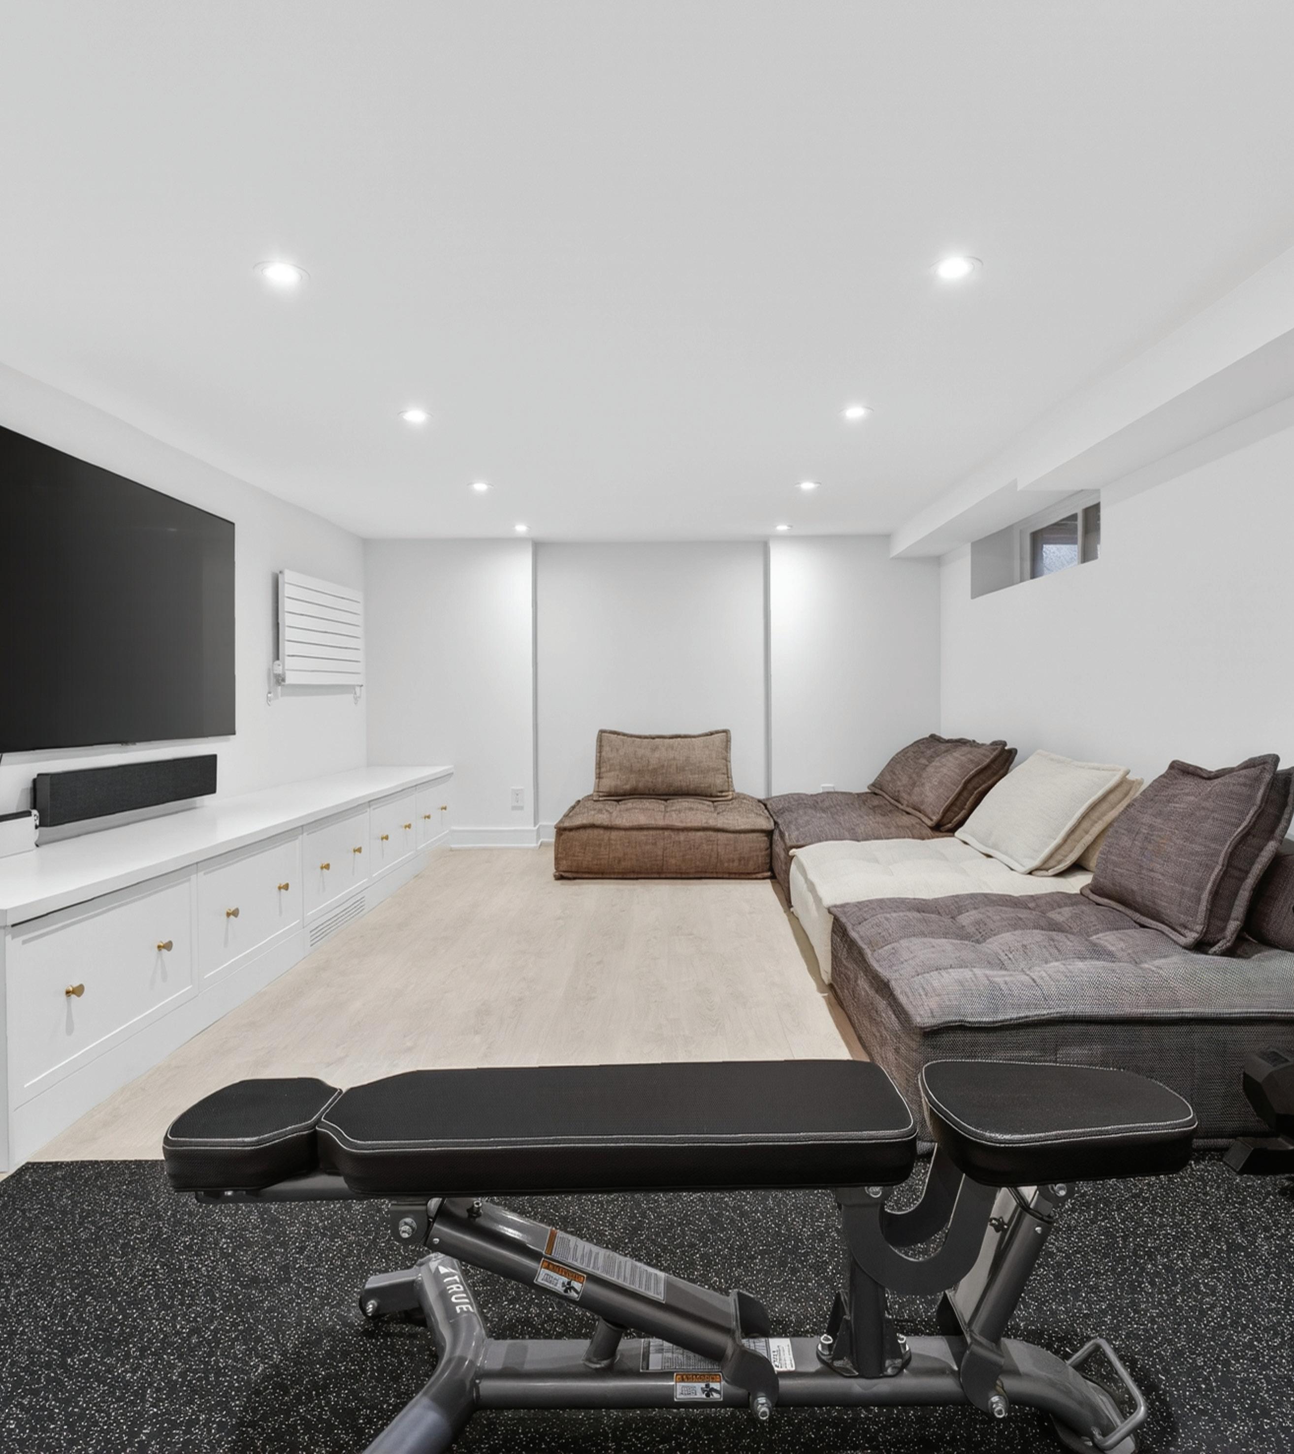
The Rec Room features LVP floors, pot lights, ample custom built-in closed storage and closets, above-grade window, heat pump, radiator, and double door entry to a corridor with built-in shelving leading to the 4-Piece Bathroom.
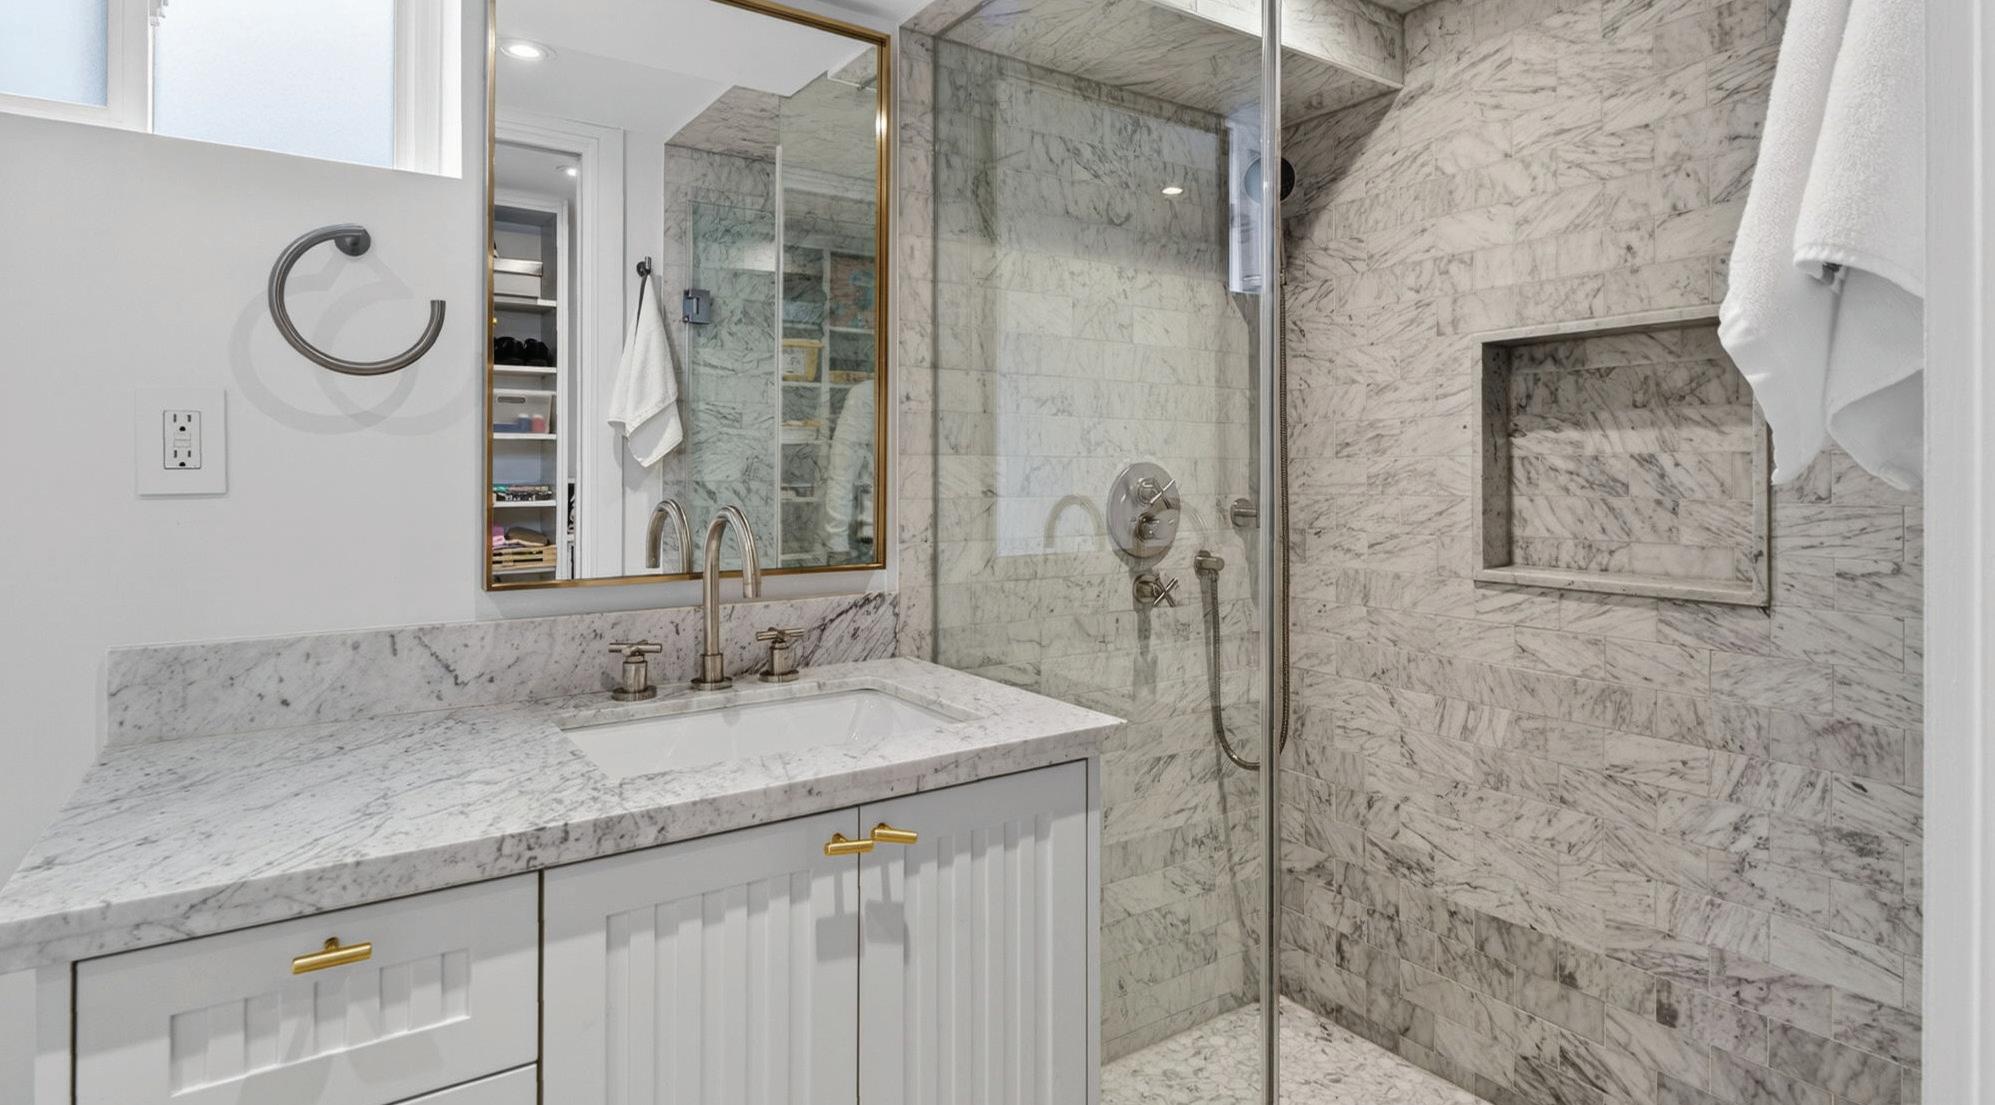
The 4-Piece Bathroom features, LVP floors, pot lights, custom vanity with undermount sink, above-grade window, radiator, tile shower with hex tile floor plus built-in niche and glass door enclosure.
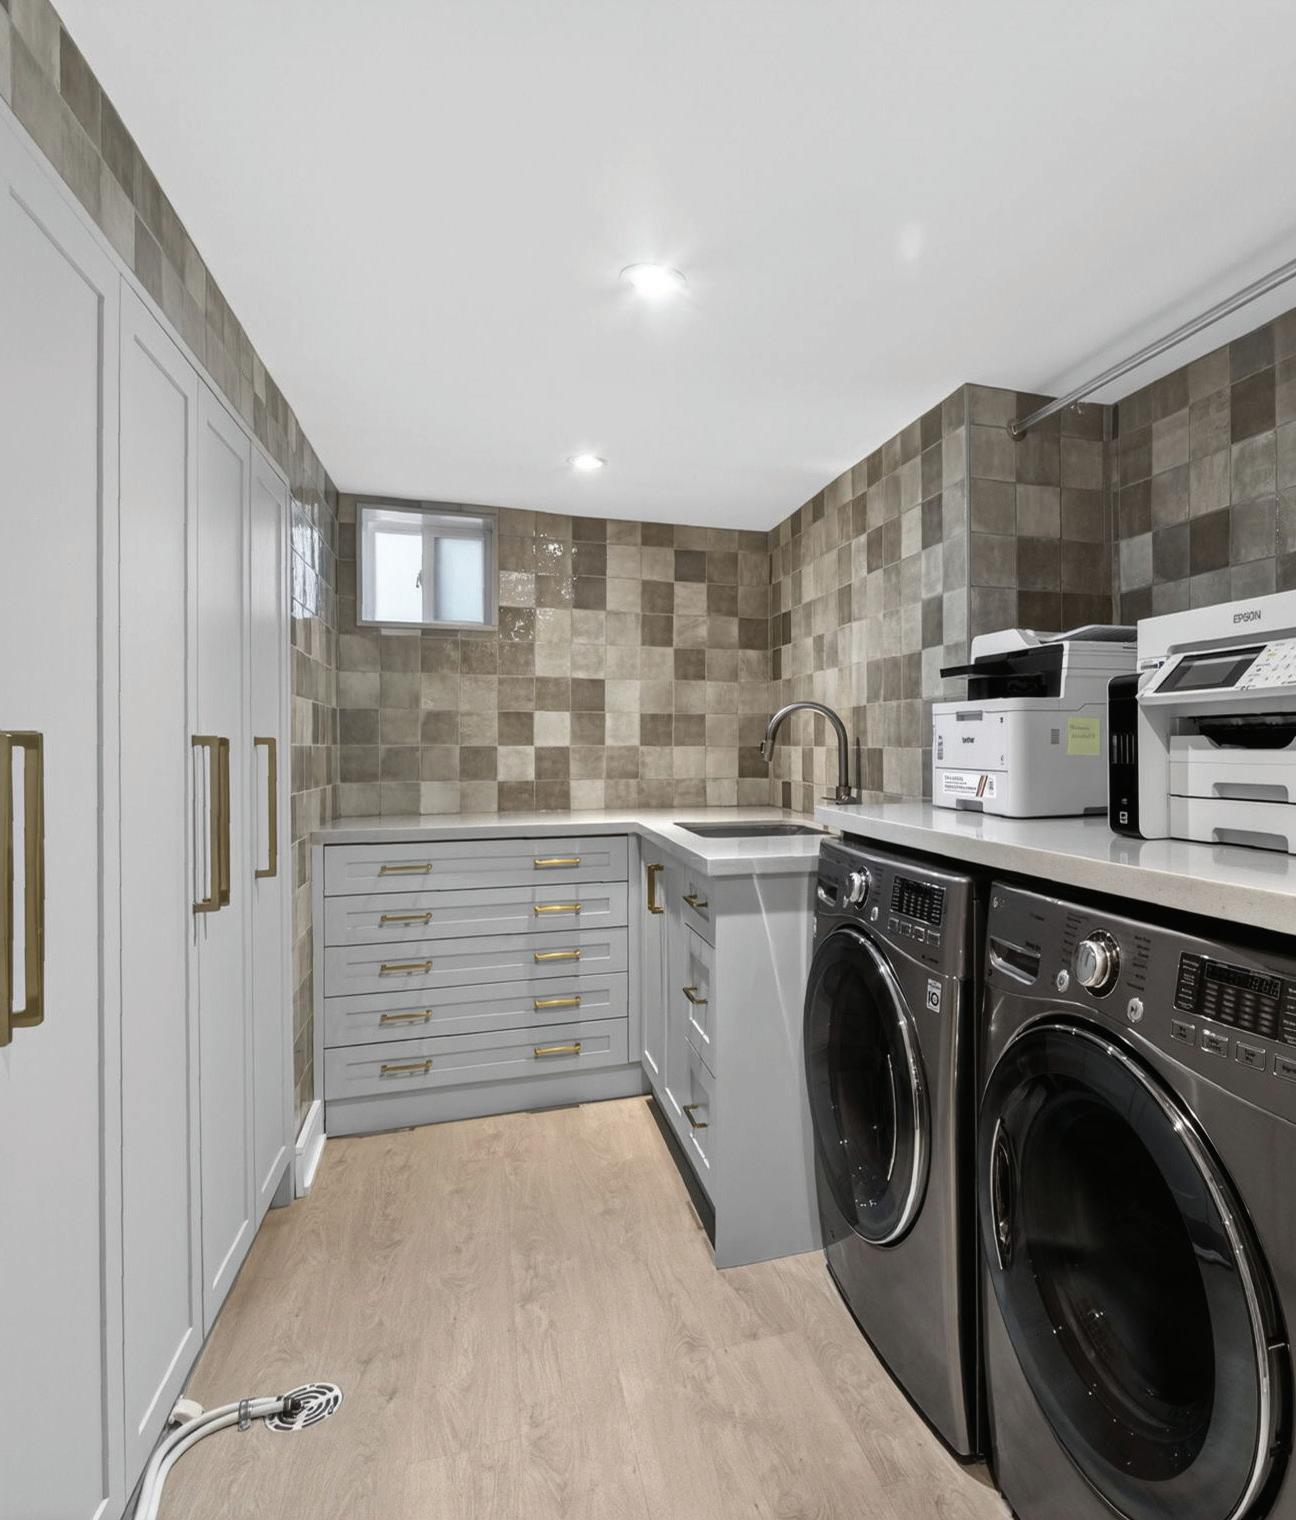
The Laundry Room features LVP floors, tile walls, pot lights, custom built-in cabinetry with ample closed storage and built-in closets, laundry sink, above-grade window, water softener, water filtration system, and LG Washer/Dryer.
A Furnace Room featuring Viessmann boiler system, manifold system, above-grade window, and built-in shelves completes this level of the home.
• Engineered Smoked White Oak Hardwood Floors
• Porcelain Tile Floors
• LVP Floors
• Heated Primary Ensuite Floors
• Palladiom Custom Automated Window Coverings
• Custom Designer Italian Light Fixtures
• Pot Lights
• Lutron Lighting
• Broadloom Floors
• Pocket Doors
• Custom Ernestomeda Cabinetry
• Custom MisuraEmme Closets
• Rexa Corian Countertops
• Carrara Marble Accent Walls
• Security System
• Wood-burning Fireplace With Carrara Marble Surround
• Walkout to the Rear Garden
• Undermount Lighting
• Floating White Oak Staircase
• Step Lighting
• Quiet Rock Drywall
• Spray Foam Insulation
• New European Radiators
• Walkthrough Servery
• Enclosed Coffee Bar
• VinoPazzo Bar Fridge
• LG Washer/Dryer
• Miele Washer/Dryer
• Gaggenau Fridge/Freezer
• Gaggenau Full Surface Induction Cooktop
• Panelled Gaggenau Dishwasher
• Gaggenau Wall Steam Oven
• Gaggenau Wall Oven
• Gaggenau Built-In Stand-Up Wine Fridge
CLIMATE CONTROL SYSTEMS
• Viesman Boiler System
• 2 Heat Pumps
• SpacePak A/C (Attic)
• HRV
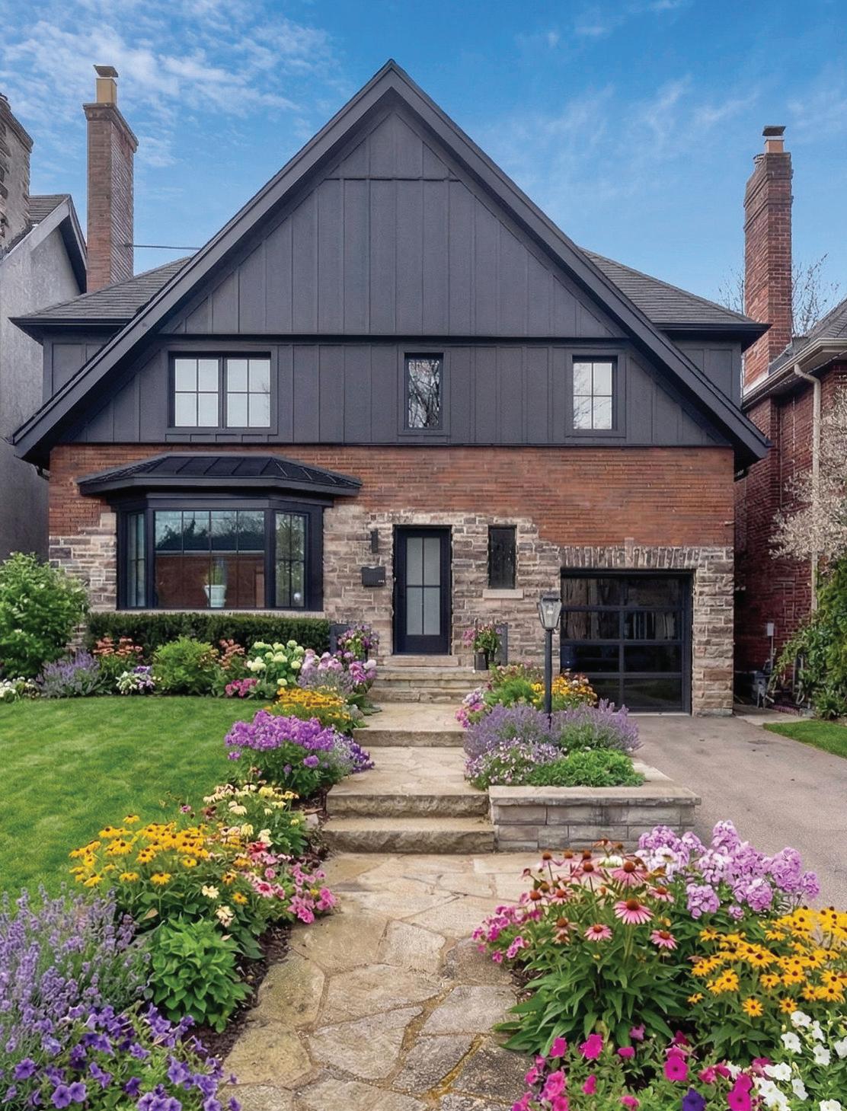
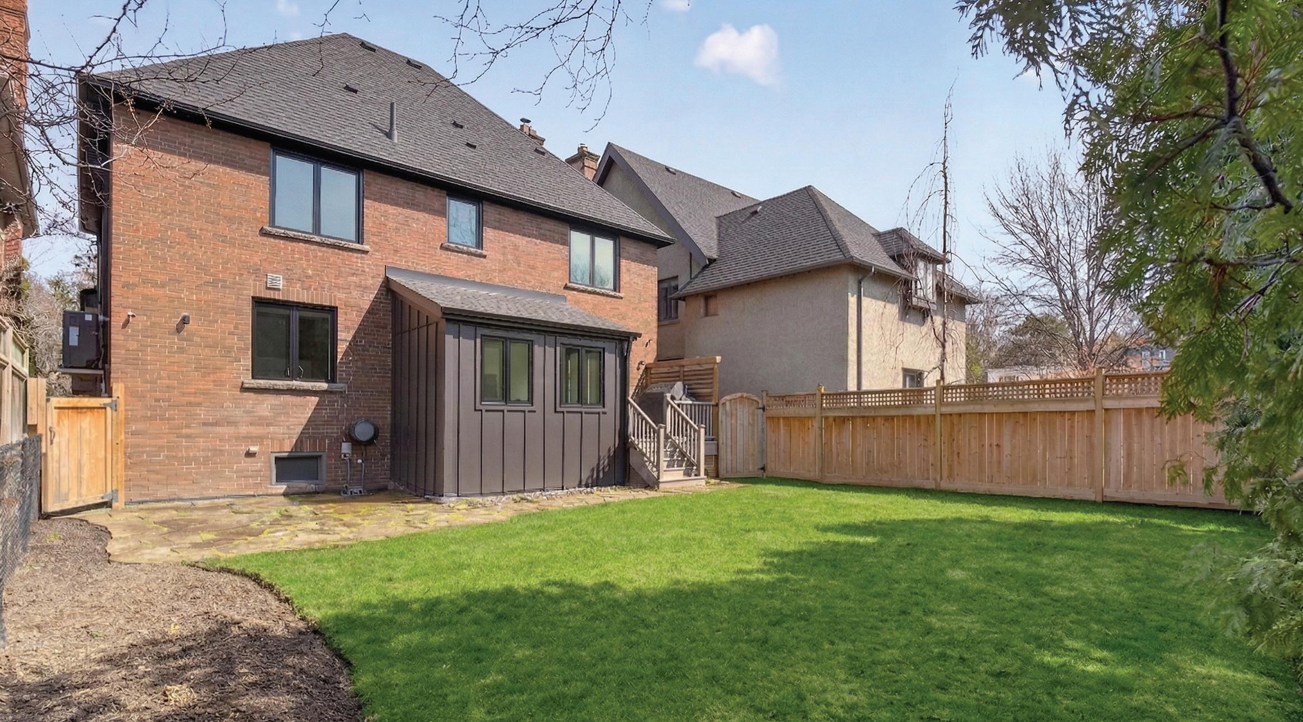
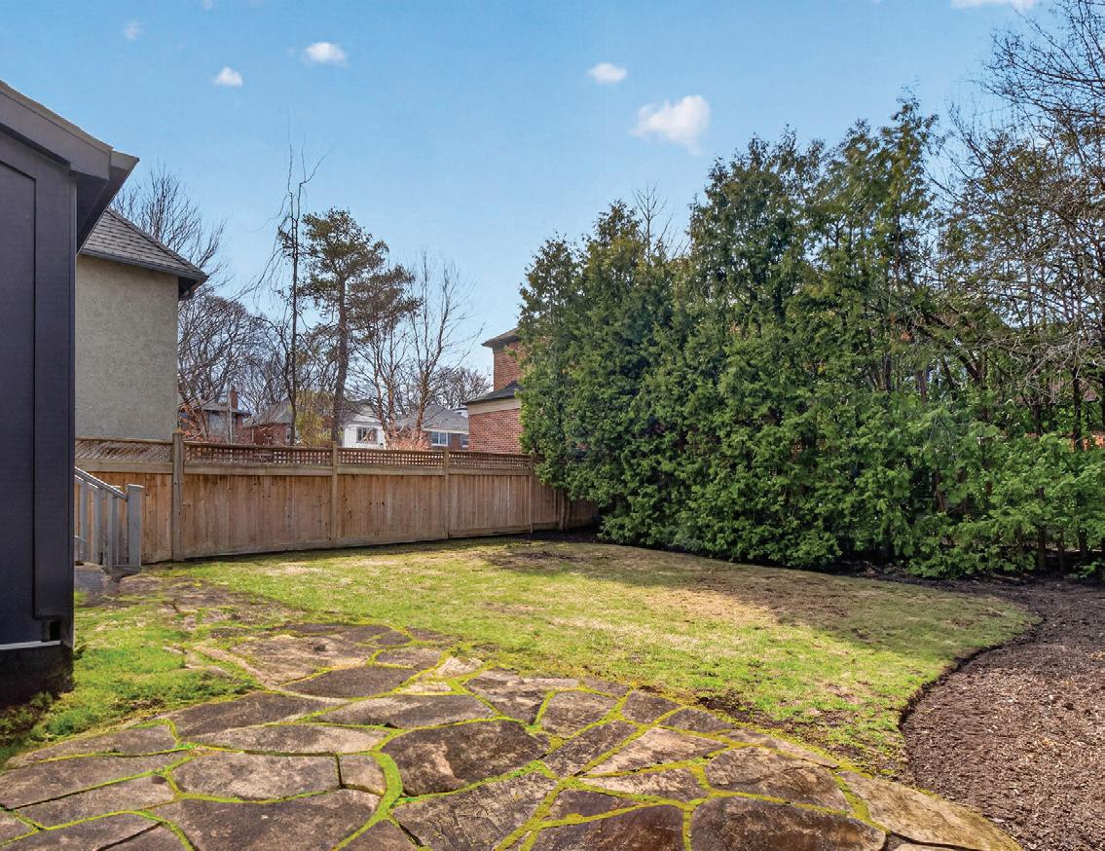
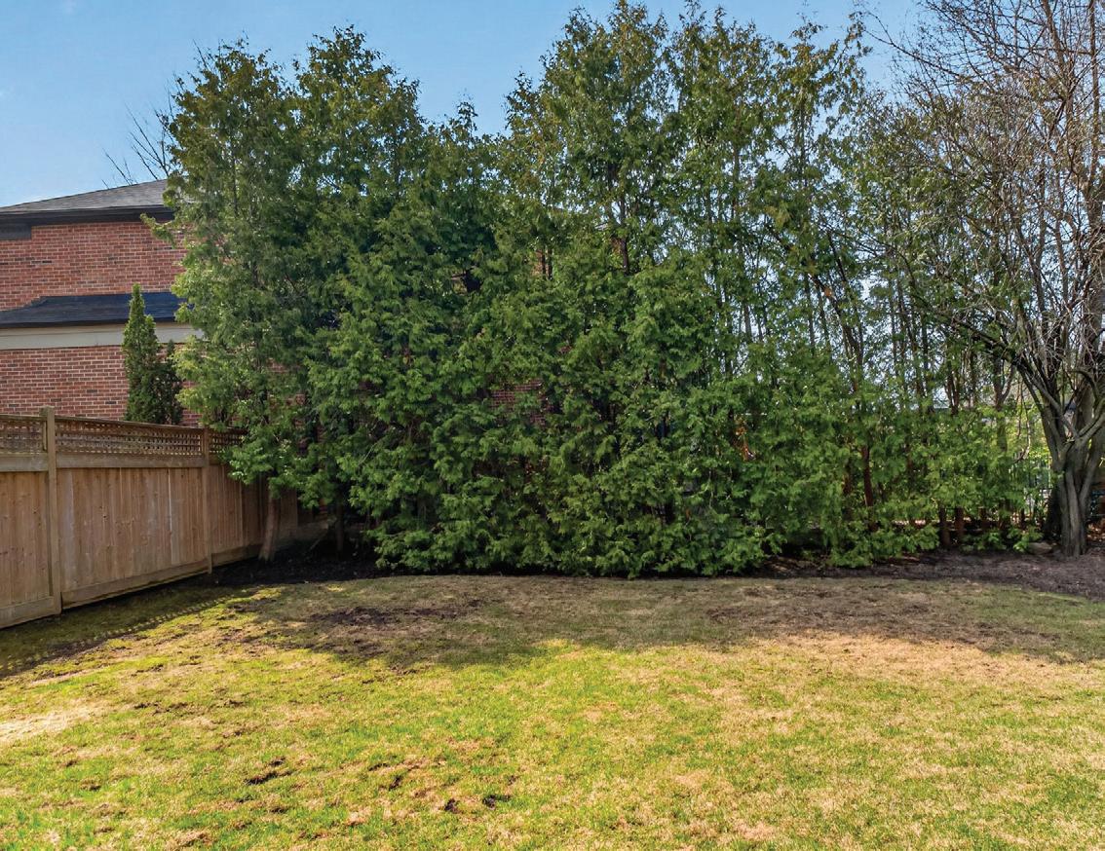
The Front and Rear Gardens feature 2-car private drive and stone walkway to the front entrance, 1-car heated/cooled garage/ Mudroom conversion, impeccably maintained professional landscaping with exterior landscape lighting system, exterior security cameras, restructured and restored stone and brick exterior with matte finished hardie board siding, asphalt shingles, Pella Architecture Series windows, high-security triple-lock exterior doors, walkout from Main Floor Office to rear garden wood deck, expansive lawns, private rear garden surrounded by mature trees and lush landscaping.
• 1-car heated garage
• 2-car private drive
• Upgraded boiler system with 1000SF exterior heating capacity
• Exterior lighting
• Exterior security cameras
• Flagstone walkways
• Pella Architecture Series windows
• Professional landscaping
• Full landscape lighting system
• Mature trees and lush greenery
• Private rear garden
• Manicured lawn
• Wood deck
• Restructured and restored brick and stone exterior with hardie board siding
• High security triple-lock exterior doors
8'9" x 7'8"
Dining
16'7" x 9'5"
11'3" x 7'6"
Living
19'5" x 16'5"
13'6" x 8'5"
999 Square Feet + 175 Garage Main Floor
16'6" x 8'7"
8'5"
Garage x 8'7"
Primary Bedroom 13'8" x 11'11"
Walk In Closet
Second Floor
1036 Square Feet
Third Bedroom 12'10" x 9'4"
Second Bedroom 14'0" x 9'5" CH 10'0"