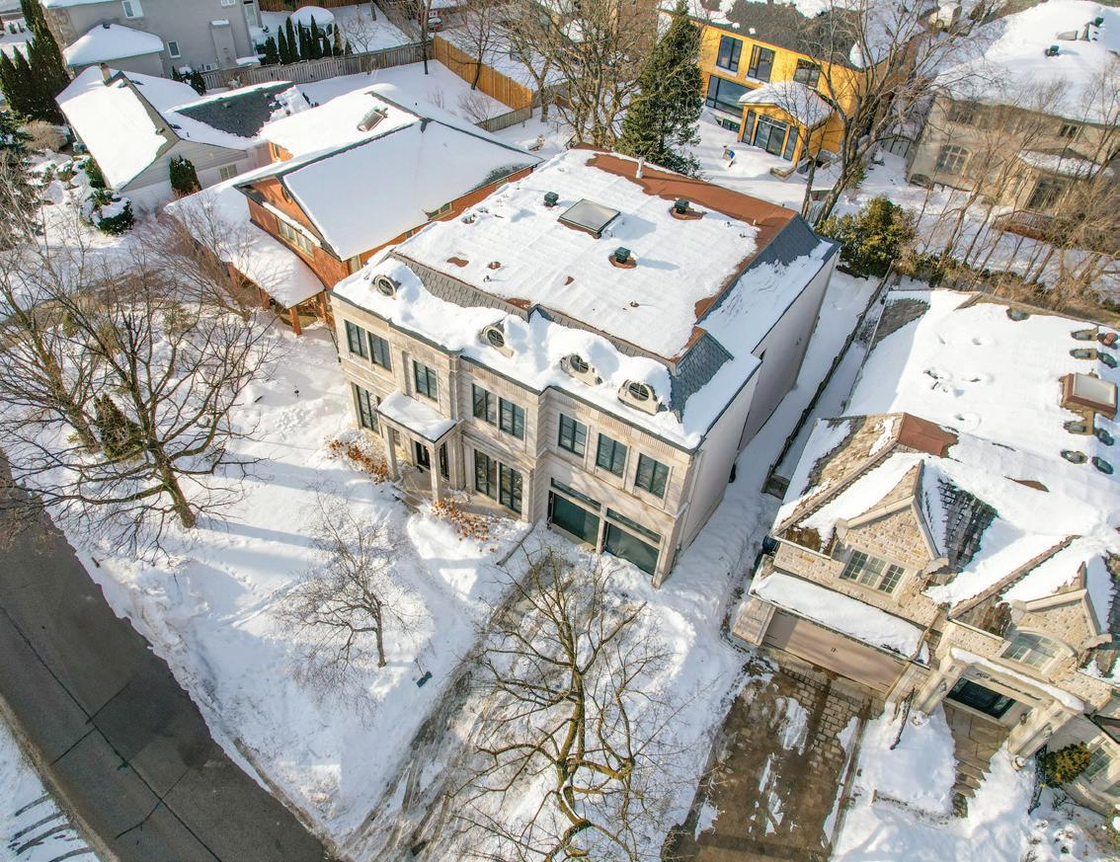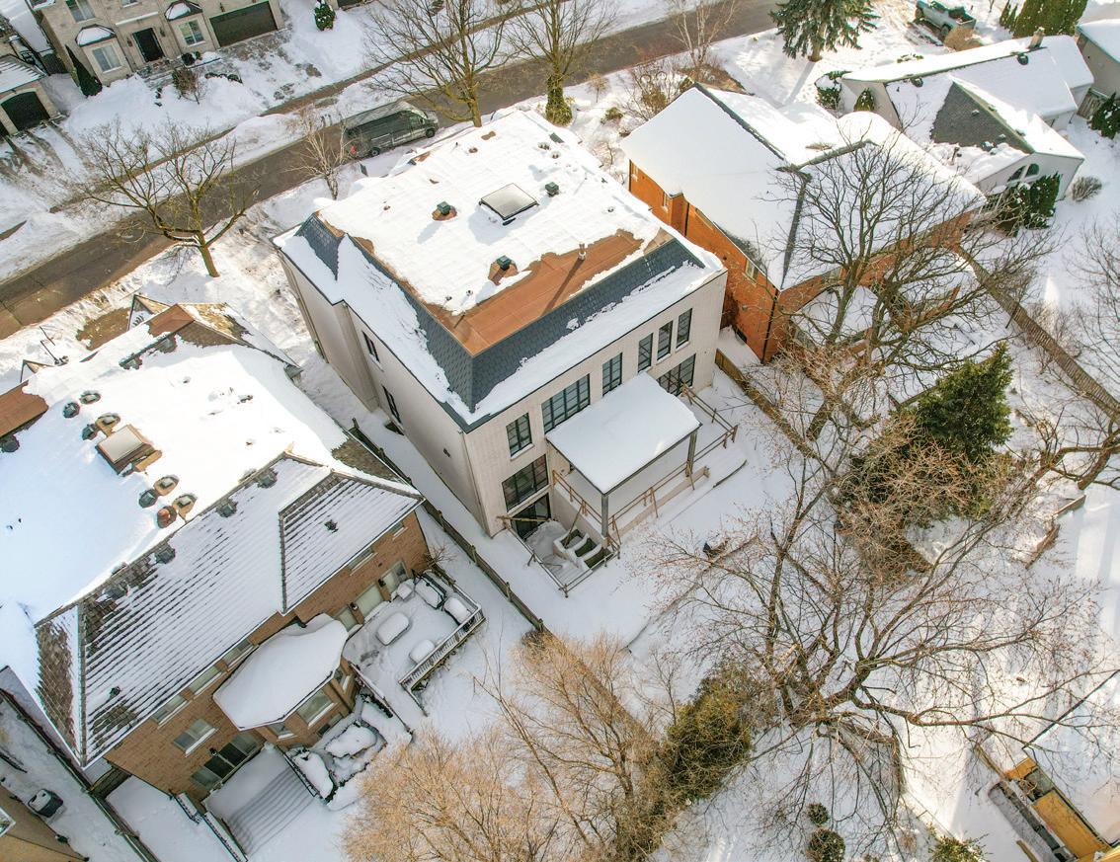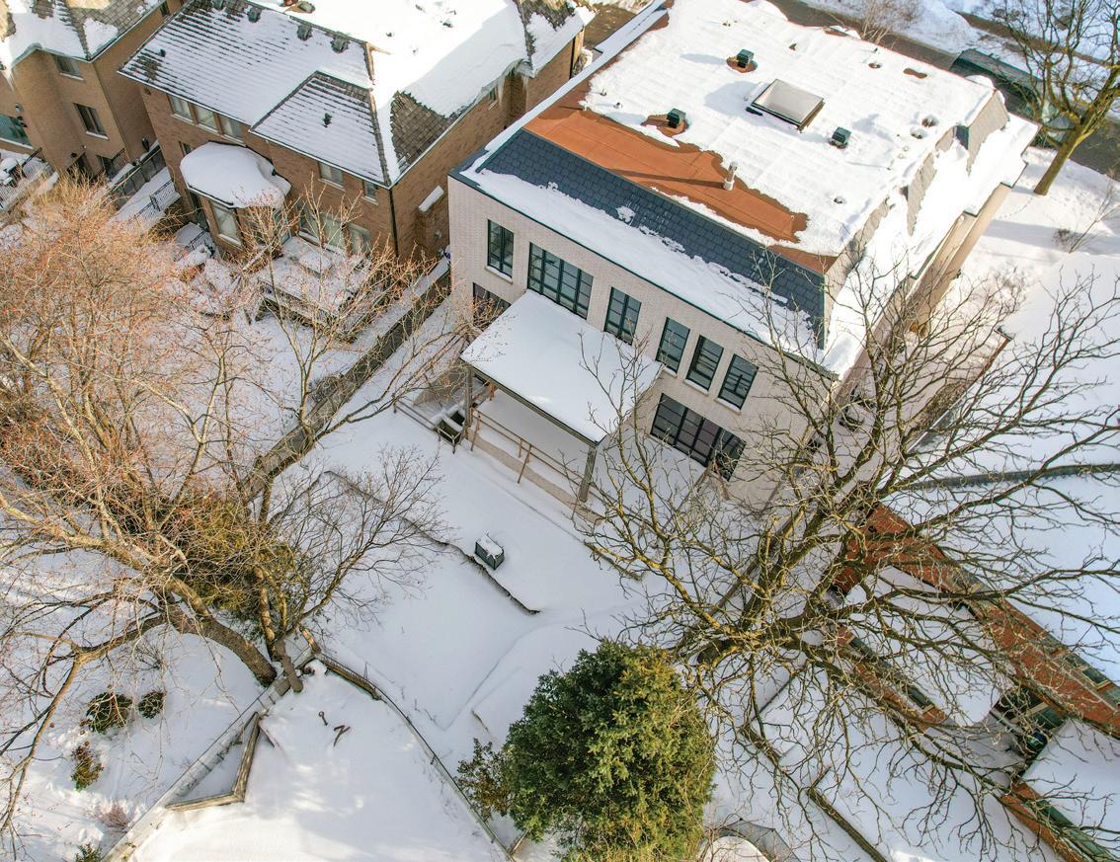


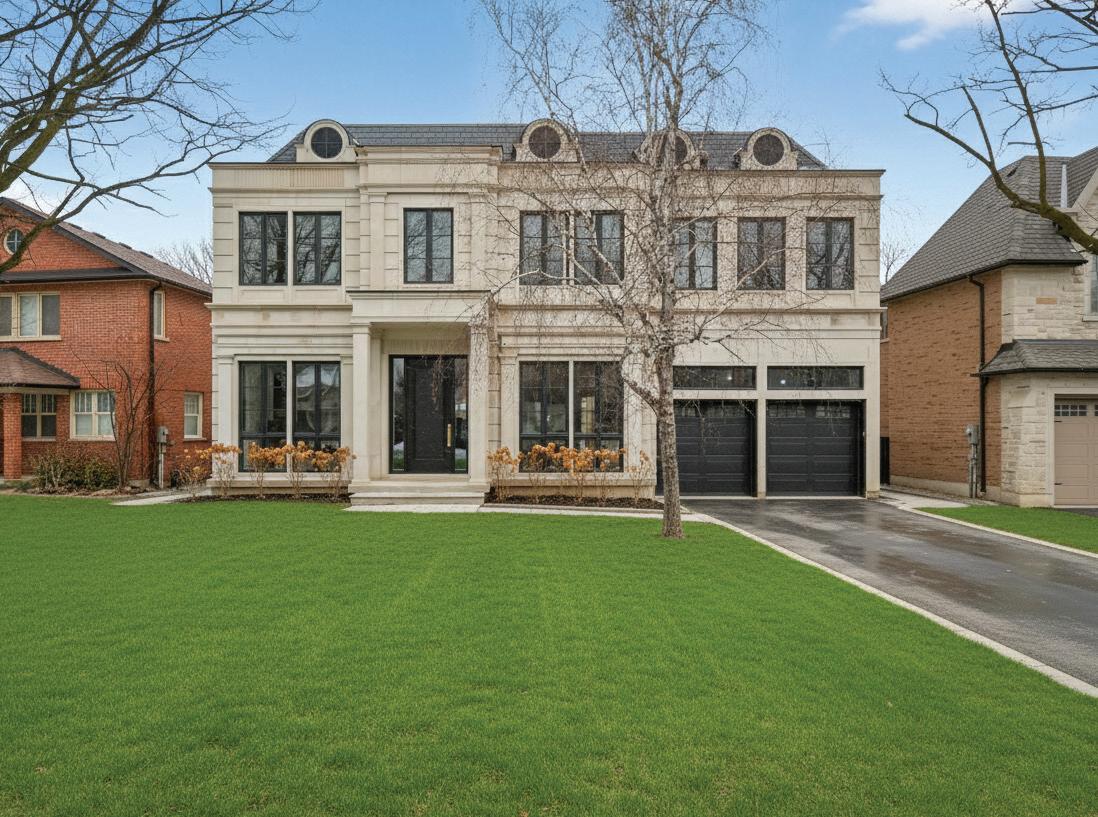
For The Bespoke Buyer. 1 Year New! Builder Own - Designer Palette. St. AndrewWindfields Most Desirable Neighborhoods! Modern Home Over 8,000 SqFt Of Luxurious Living Space. Spacious Layout And Impeccable Design With Coffered Ceilings and Custom Fluted Moulding, French Panelling, White Oak Hardwood And Marble Tile Throughout. The Chef’s Kitchen Plus Separate Prep Kitchen, Porcelain Counters and Backsplash, Custom Cabinetry With Brass Hardware, Large Centre Island and Top-Of-The-Line Appliances, Open Design Breakfast Area and Family Room Overlooking the Rear Gardens with Gas Fireplace And Striking BookMatched Marble Surround. Generously Sized Dining Room, Living Room, and Office Complete The Main Floor. The Primary Suite Invites You To A Spacious Sitting Room Overlooking the Rear Gardens Featuring 2-Sided Gas Fireplace With Custom Marble Surround, Illuminated Porcelain Arches Leading To The Bedroom Suite, Indulgent His And Hers Dressing Rooms, and Spa-Inspired 7pc Ensuite Retreat. The 2nd Floor Also Features A Laundry Room And 3 Additional Bedrooms With Their Own Walk-In Closets Plus Ensuites. The Lower Level Features A Nanny Suite, Rec Room with Walk-Up to Rear Garden Plus Fitness Room Complete with Sauna and Separate Shower, Well-Appointed Custom Onyx Stone Bar With Displays and Built-In Seating, Lounge Area, Built-In 150+ Bottle Wine Storage, 3-Tier Theatre Room, And Lower Level Laundry. The Rear Garden Features Terrace With Walkout From the Chef’s Kitchen, Fully Fenced and Surrounded By Mature Trees Ready For Your Custom Landscape Design. Central Vac, Alarm System, Elevator Service To All Floors, Integrated Speakers And Pot Lights Throughout. Easy Access To 401, Yonge St, Restaurants, Parks, Shopping Centres, Public And Private Schools In The Area.
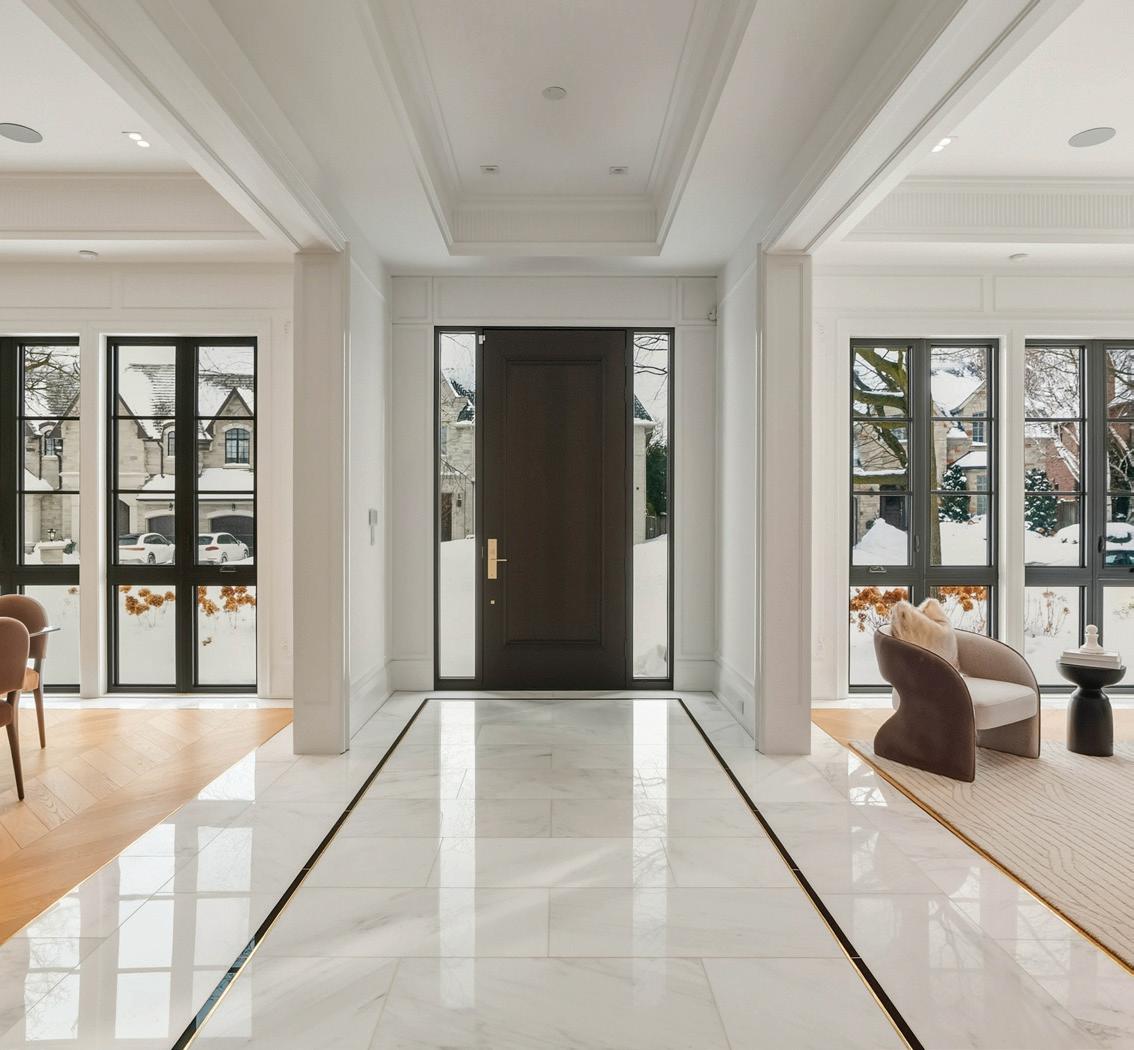
The Grand Foyer features heated marble tile floor with contrasting border, coffered ceiling with fluted moulding, pot lights, French paneling, alarm pad, and is open in design to the Main Hall.
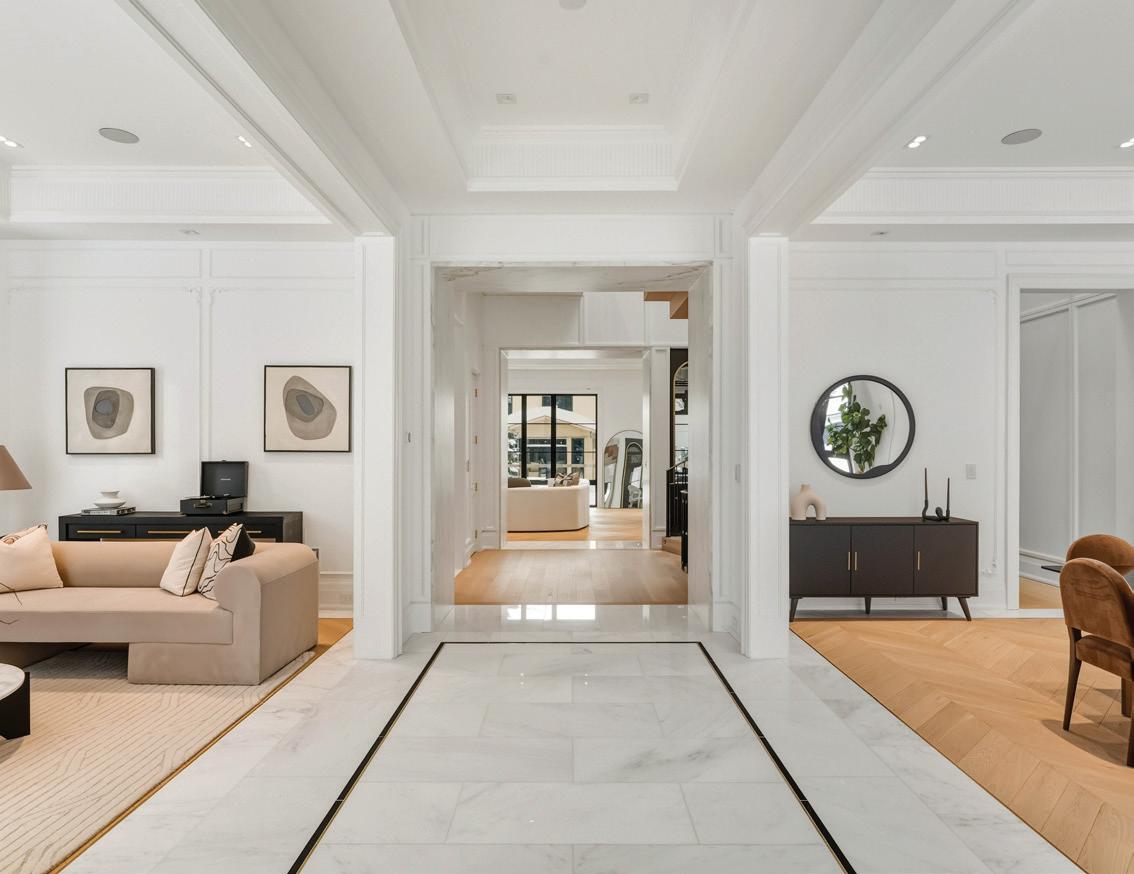
The Main Hall features heated marble tile floor with contrasting border, coffered ceiling with fluted moulding, pot lights, French panelling, panelled arches to the Living Room and Dining Room, and an illuminated porcelain arch leading to the Ante Room.
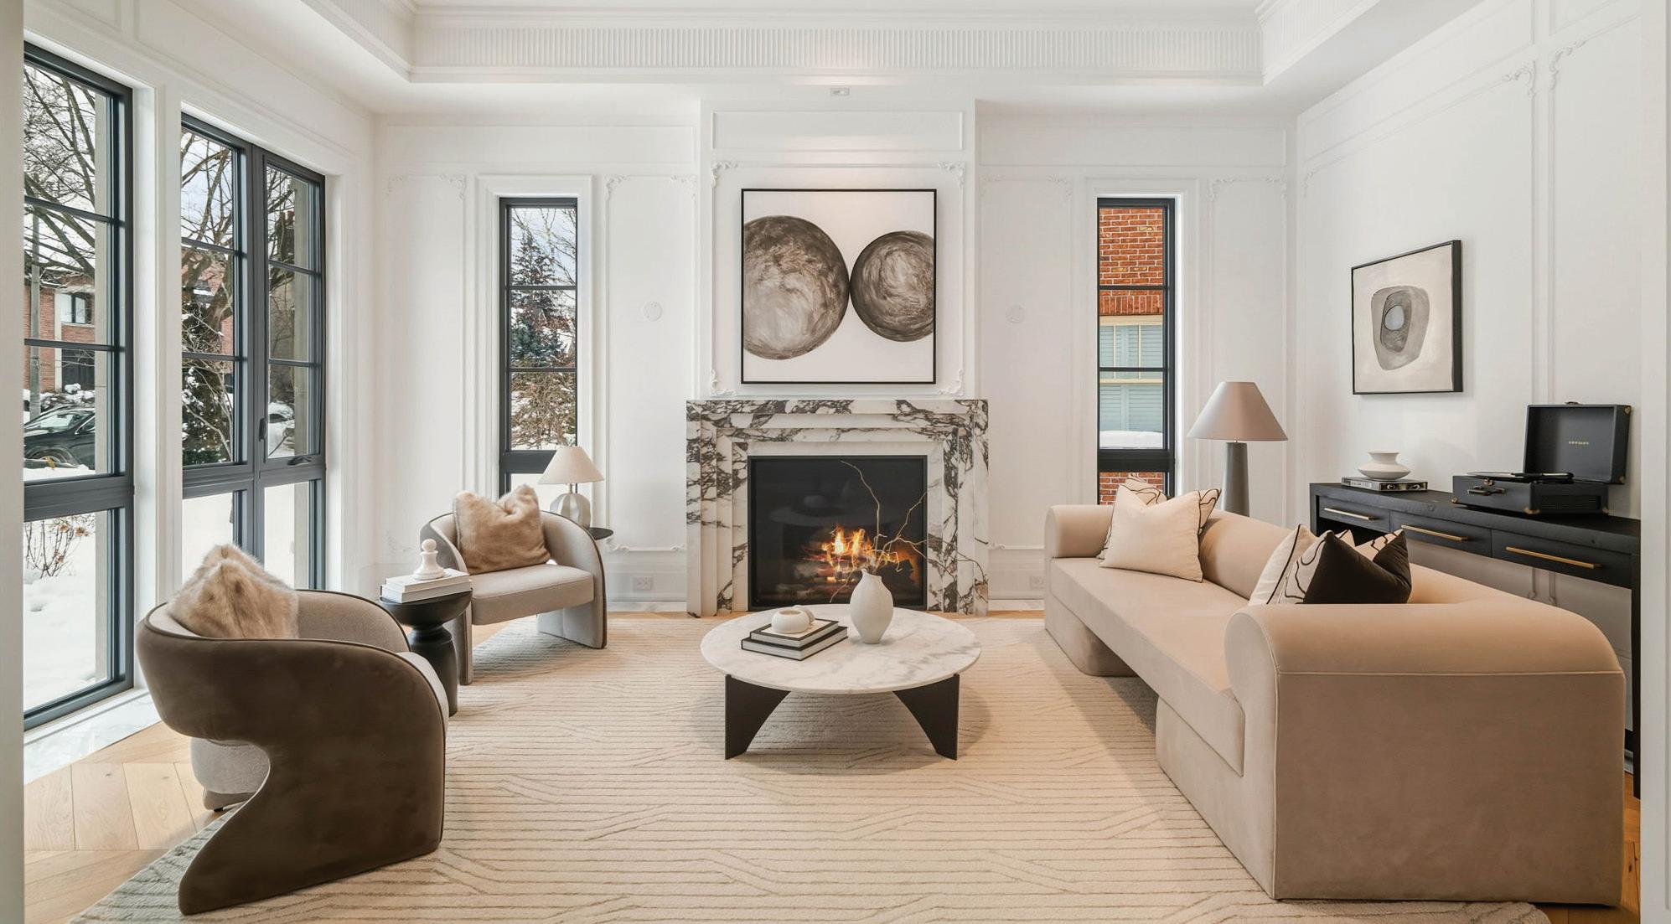
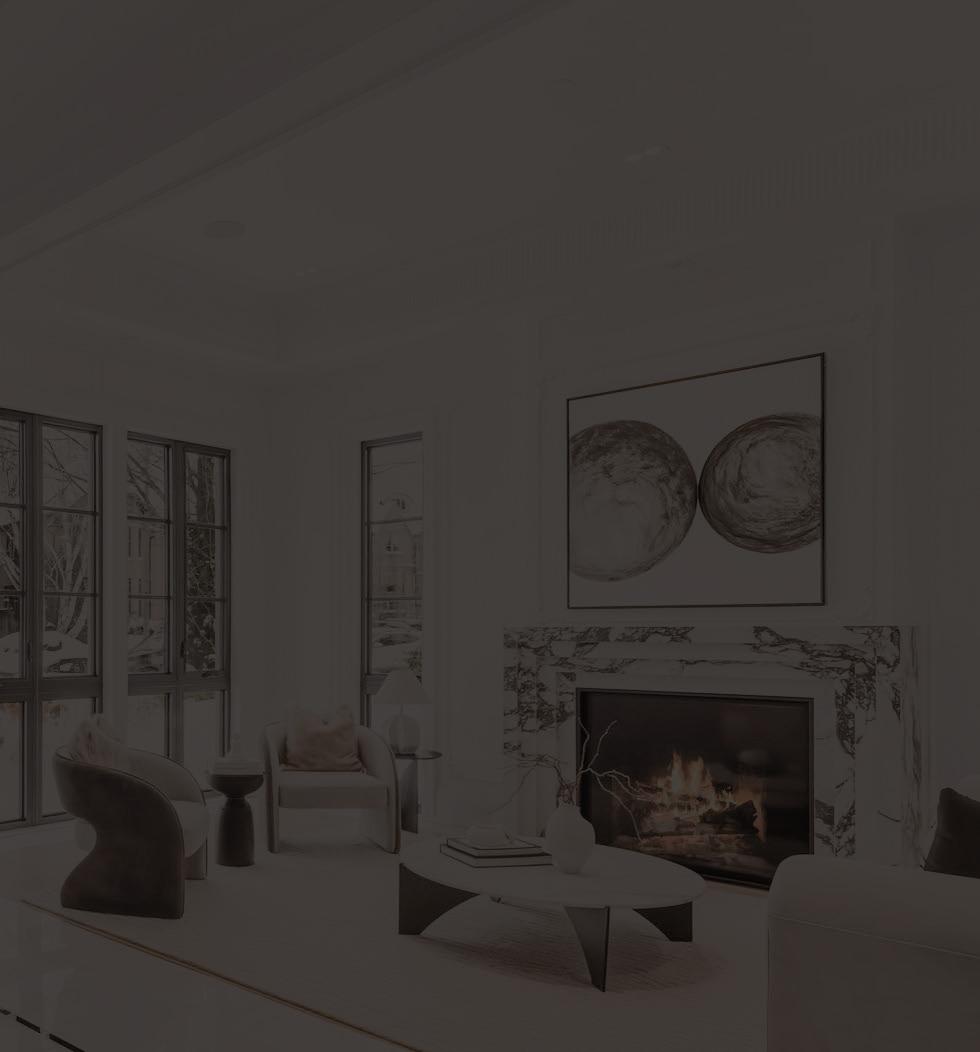
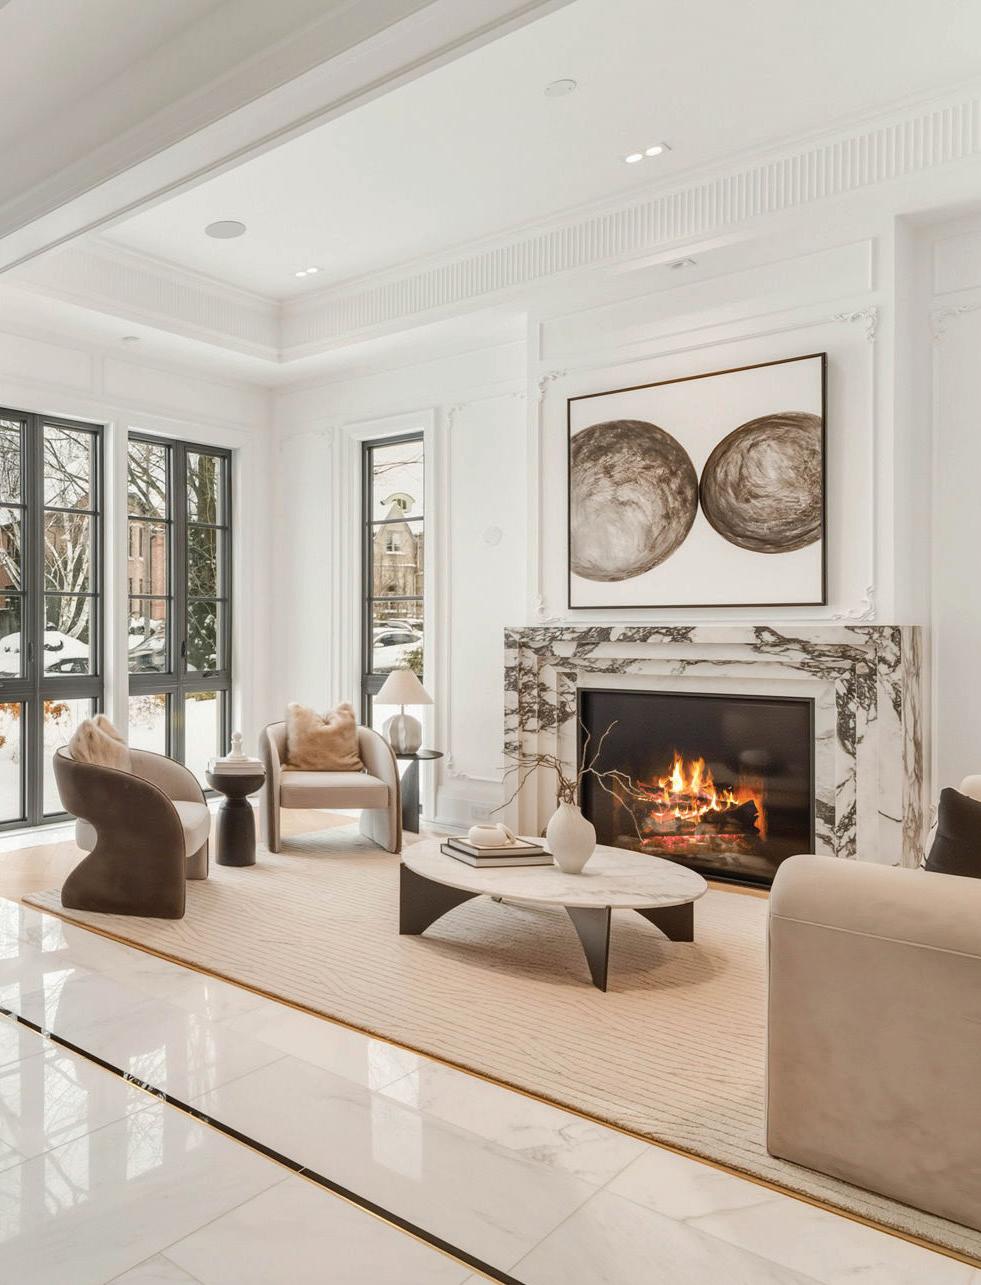
The Living Room, accessed by a panelled archway leading from the Mail Hall, features chevron white oak hardwood floor with marble tile border, coffered ceiling with fluted moulding, pot lights, integrated speaker, glass break sensor, French panelling, large windows with contrast trim overlooking the front and side gardens, and gas fireplace with marble surround and mantle.
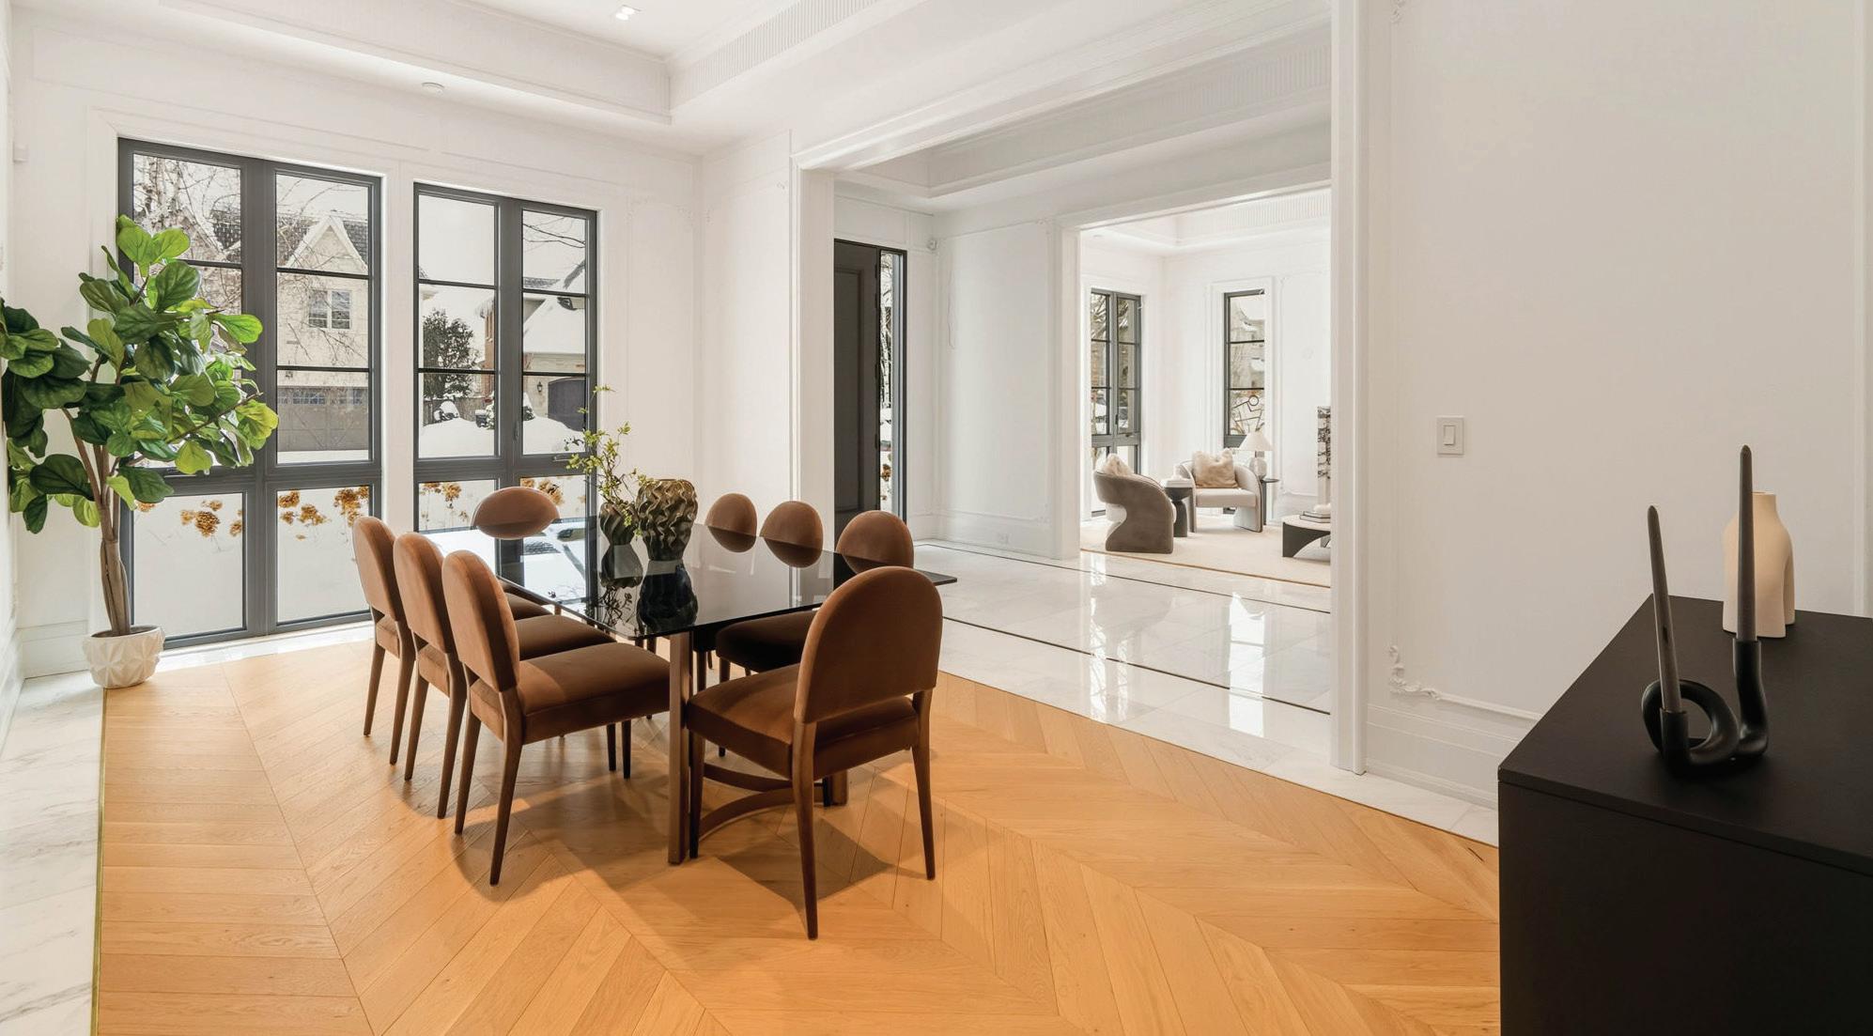
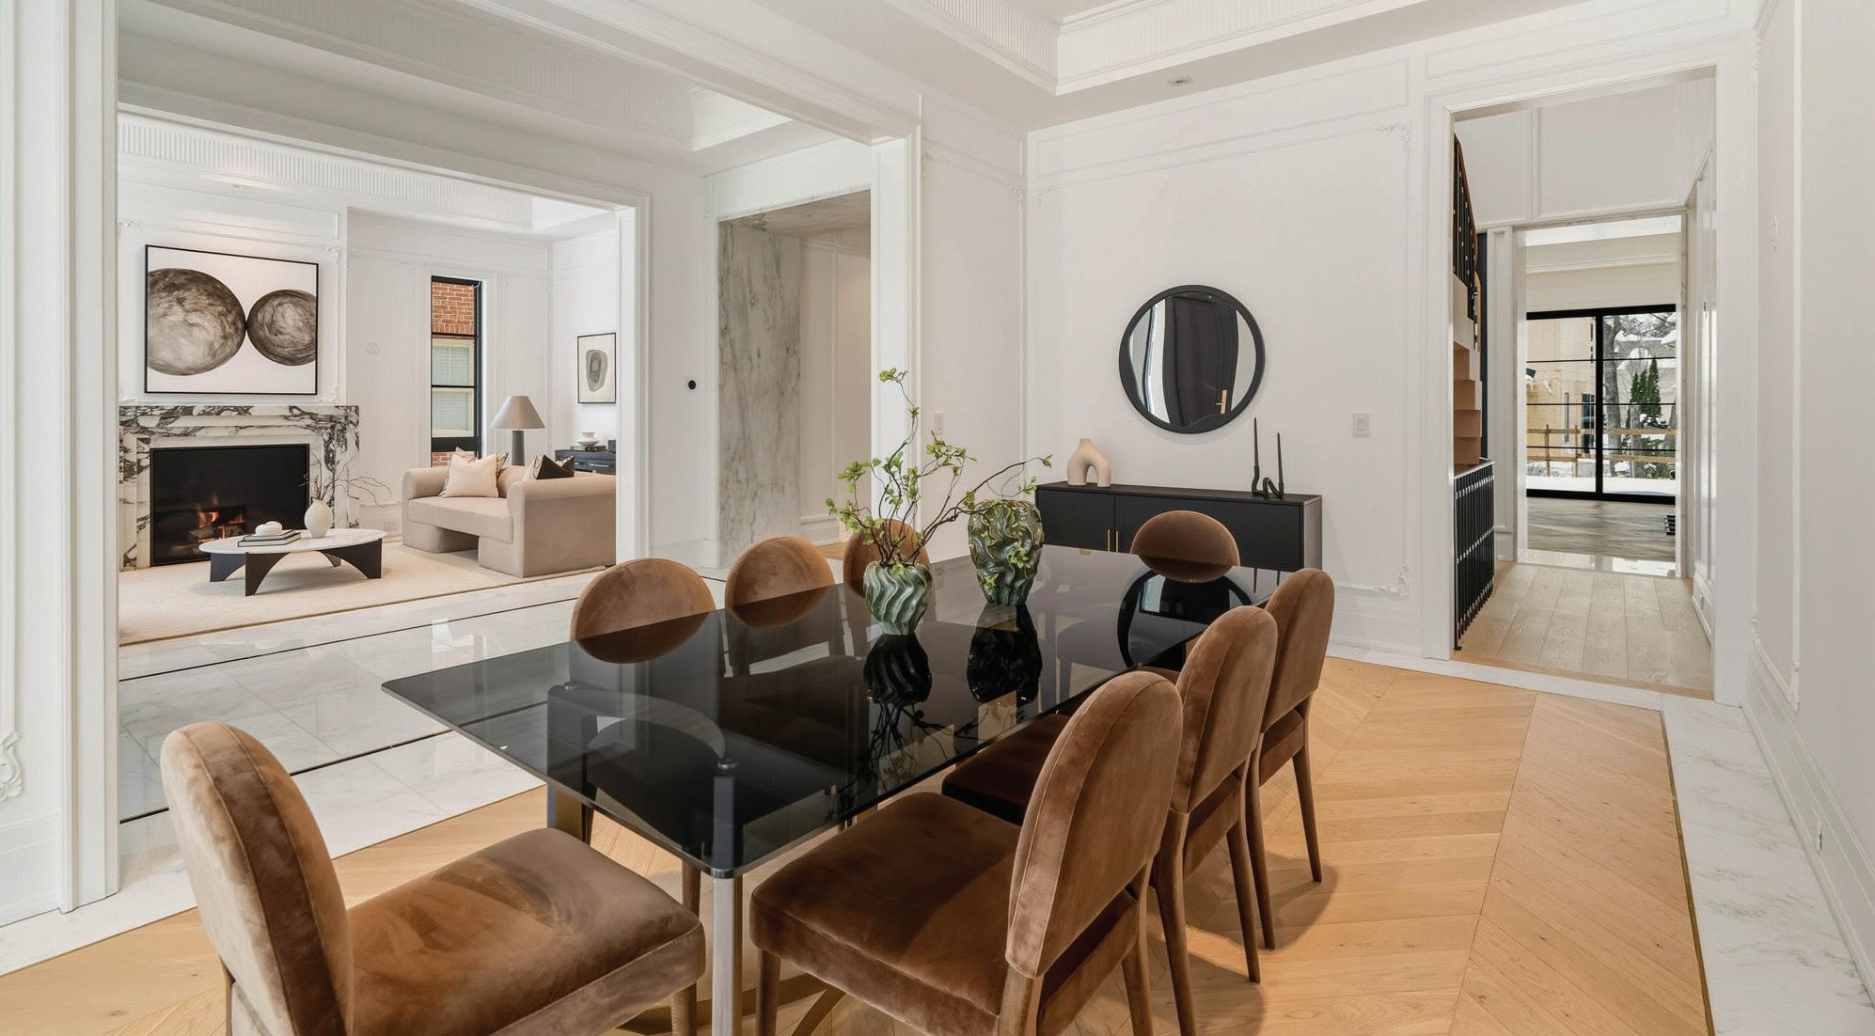
The Dining Room, accessed by a panelled archway leading from the Main Hall, features chevron white oak hardwood floor with marble tile border, coffered ceiling with fluted moulding, pot lights, integrated speakers, glass break sensor, French panelling, large windows with contrast trim overlooking the front garden, and an archway leading to a corridor with access to the Mudroom, Office, and Chef’s Kitchen.
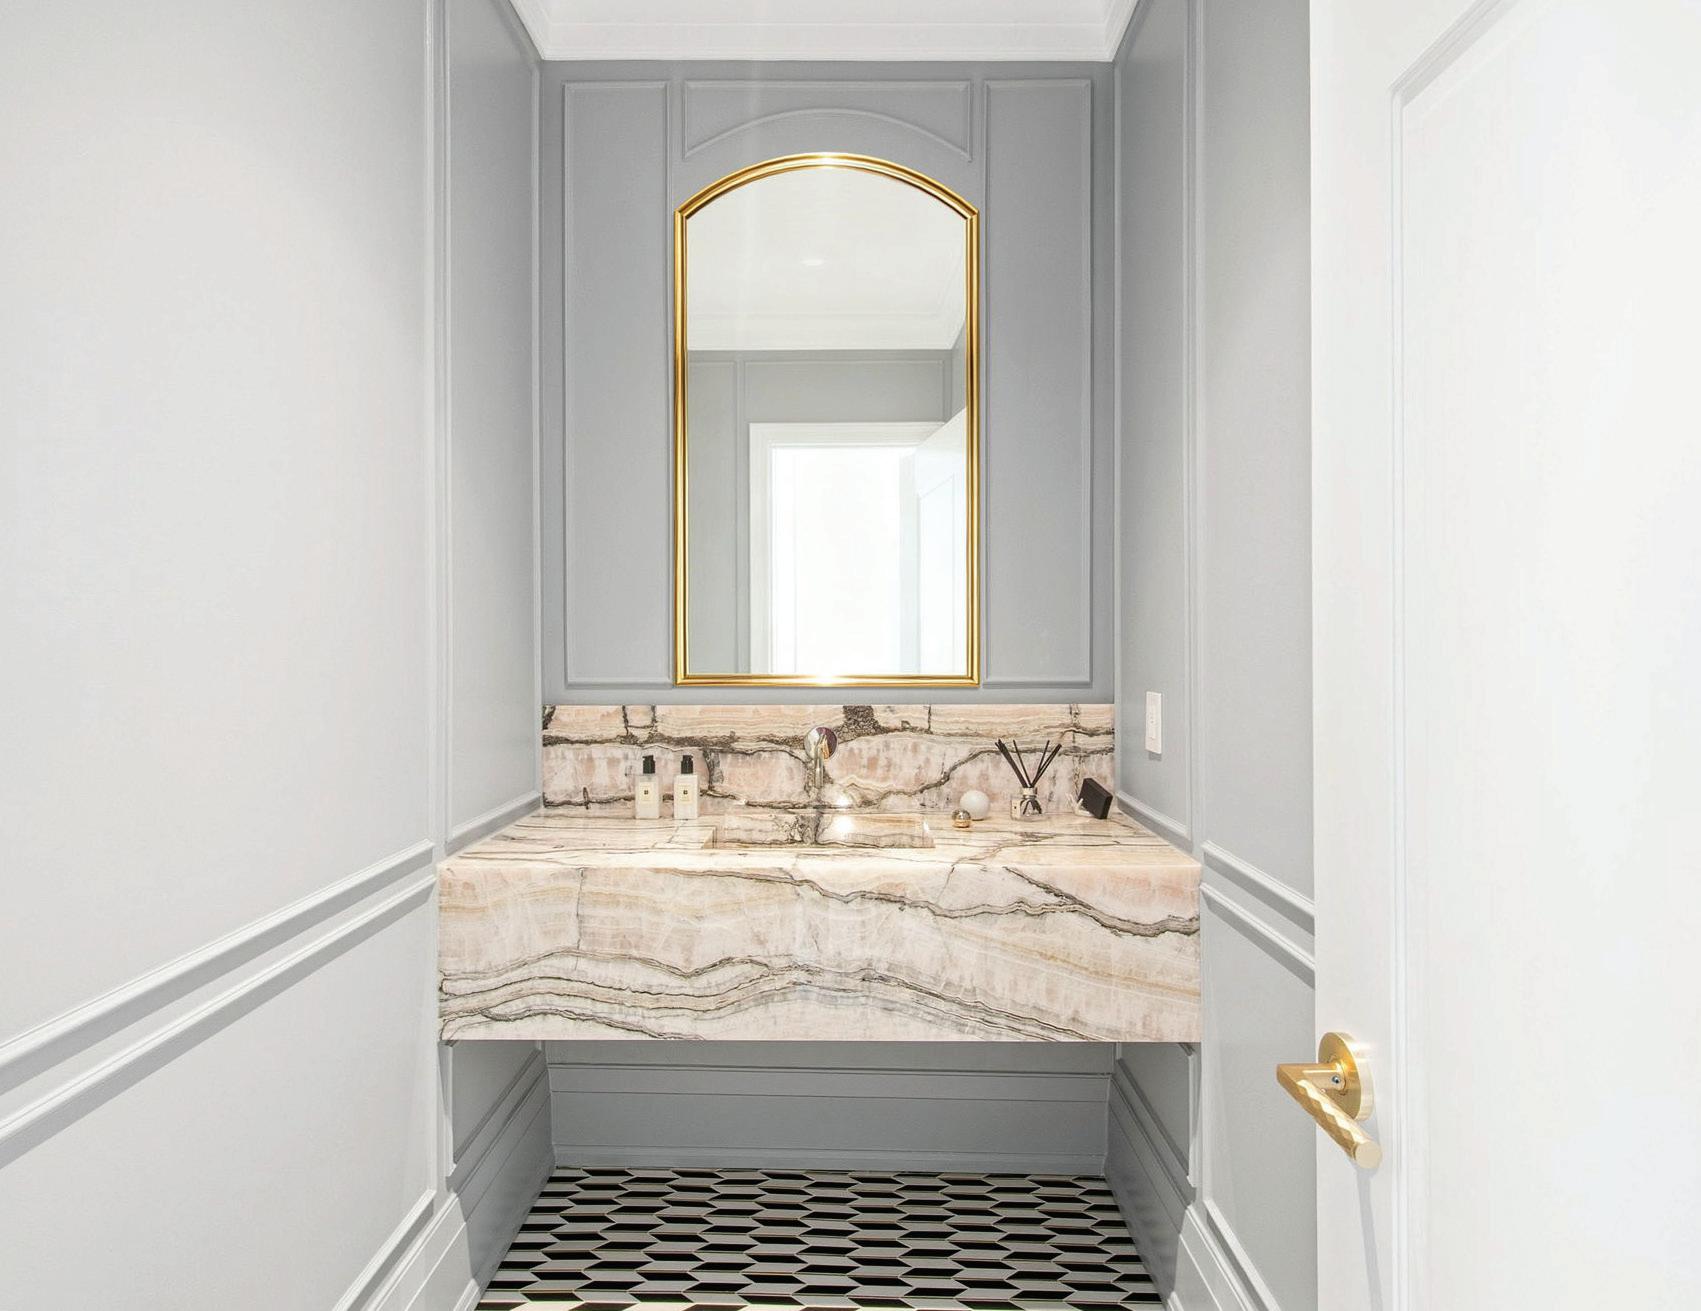
The Powder Room, accessed by a corridor from the Main Floor Ante Room with a window overlooking the side garden and custom cabinetry with makeup counter, features chevron stone tile floor, coffered ceiling, crown moulding, pot lights, two vanity sconces, French panelling, wall-mounted toilet and onyx stone countertop and vanity sink.
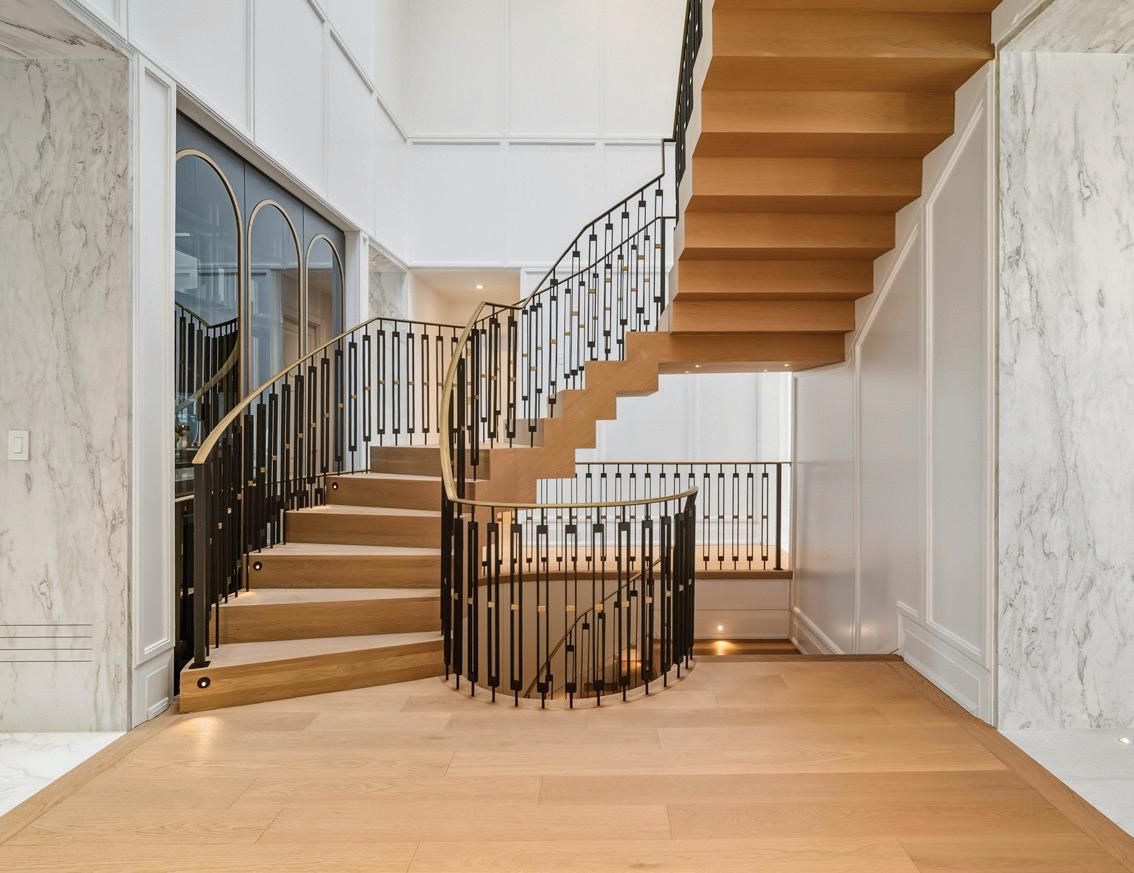
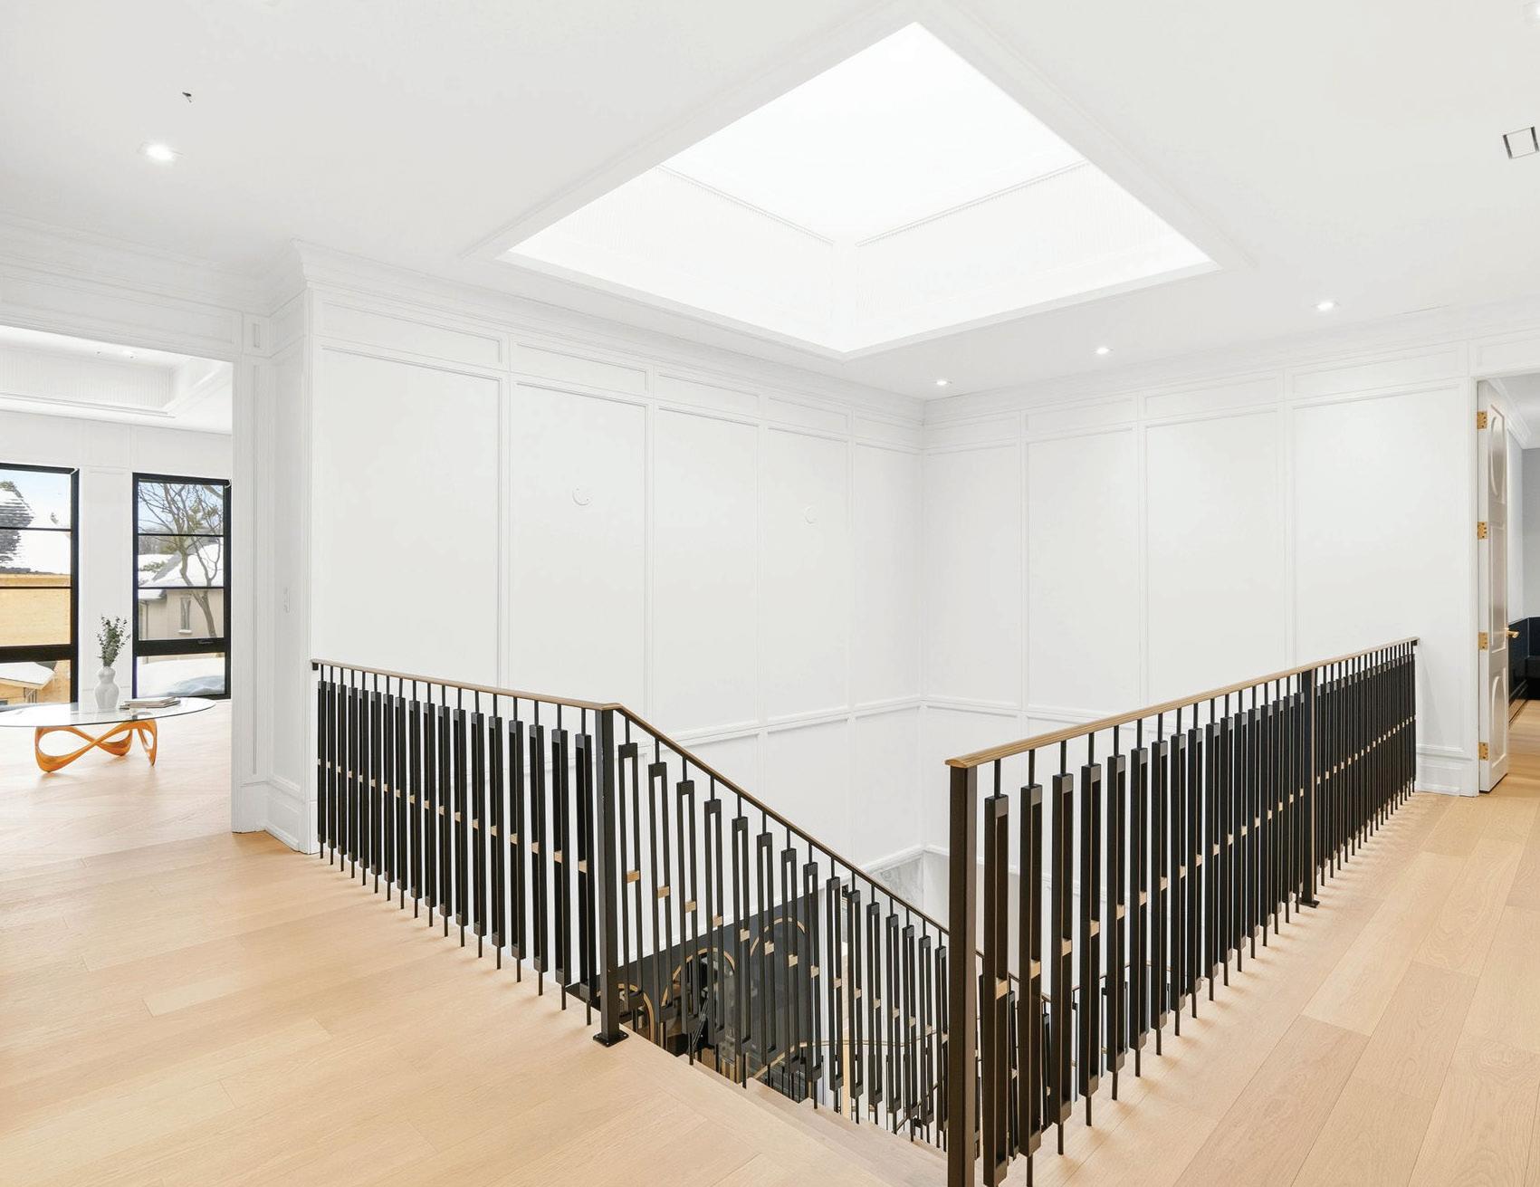
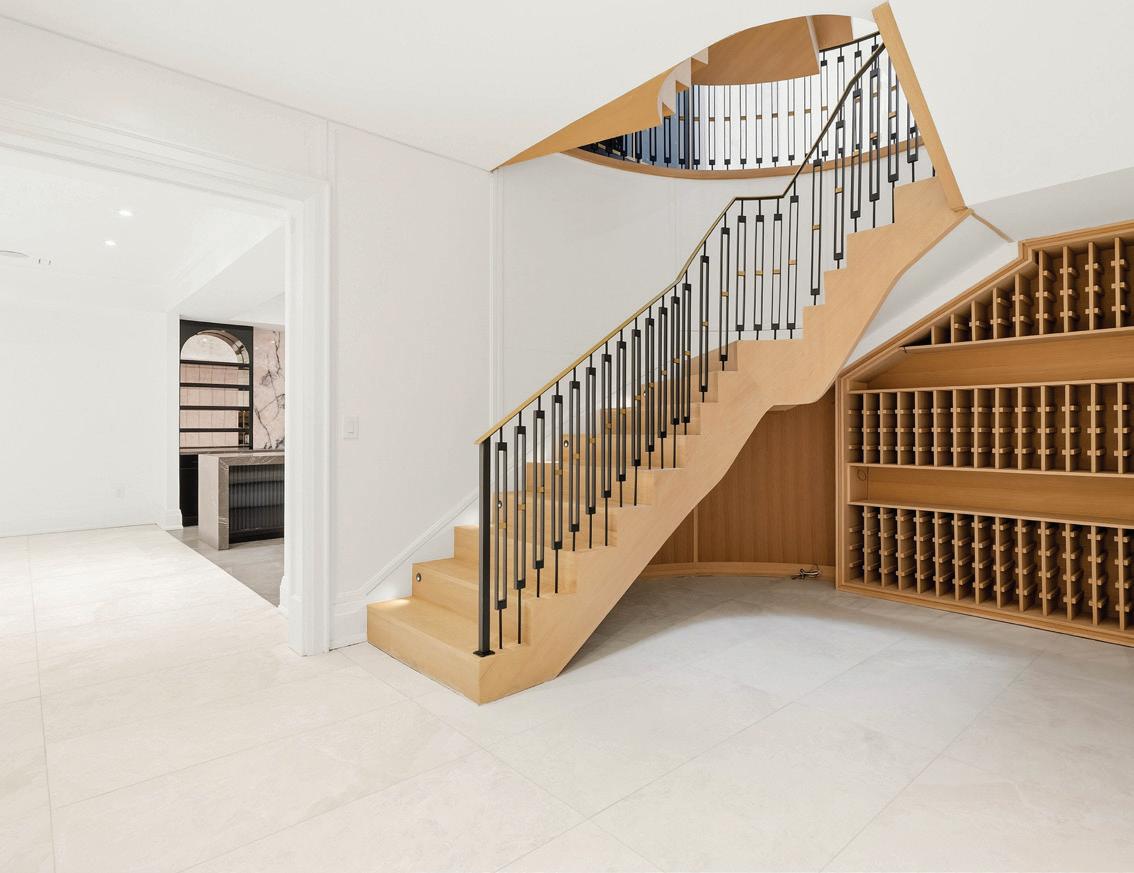
The Ante Room features white oak hardwood floor, French panelling, crown moulding, pot lights, skylight above the sweeping oak and iron illuminated floating staircase leading to the 2nd Floor and Lower Level, corridor to the Powder Room, and illuminated porcelain arch leading to the Family Room plus Kitchen and Breakfast Area.
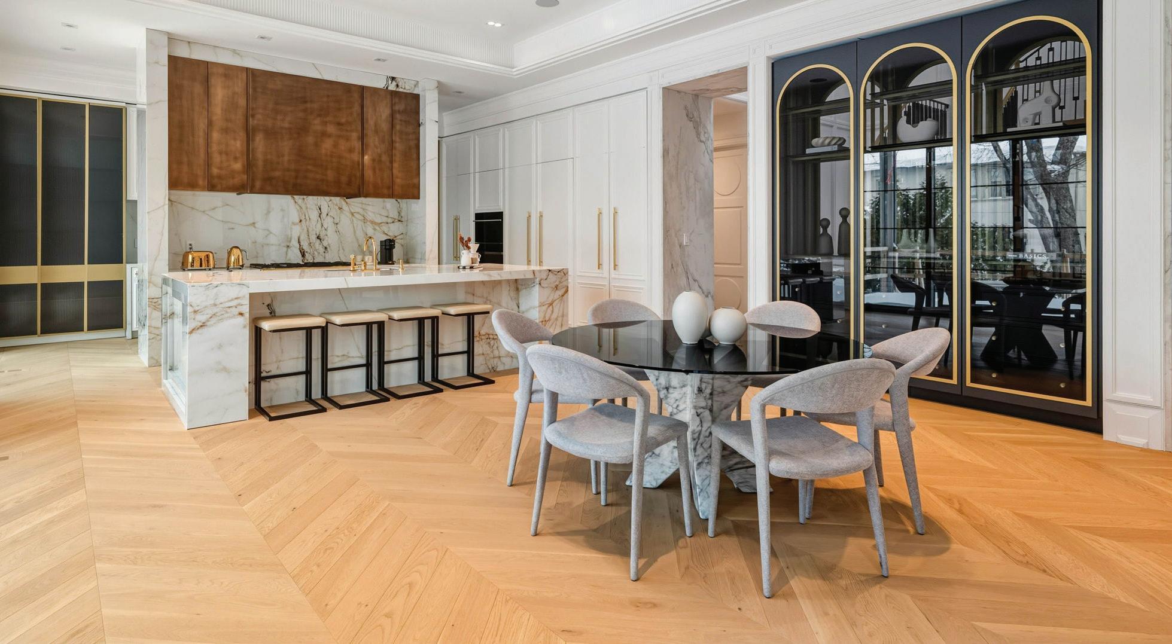
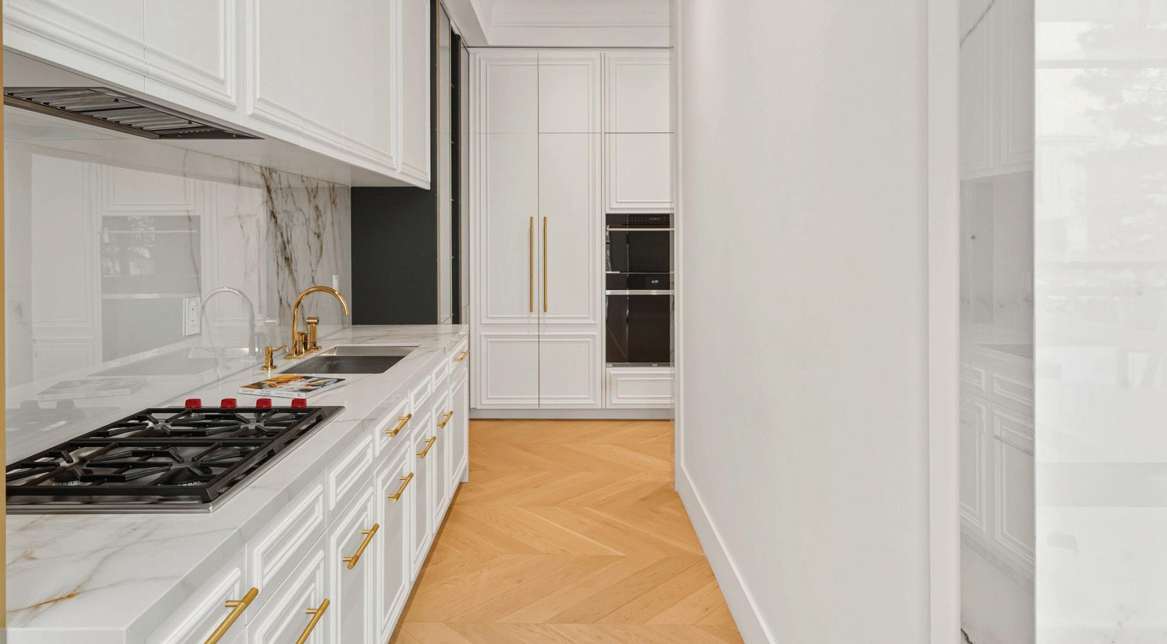
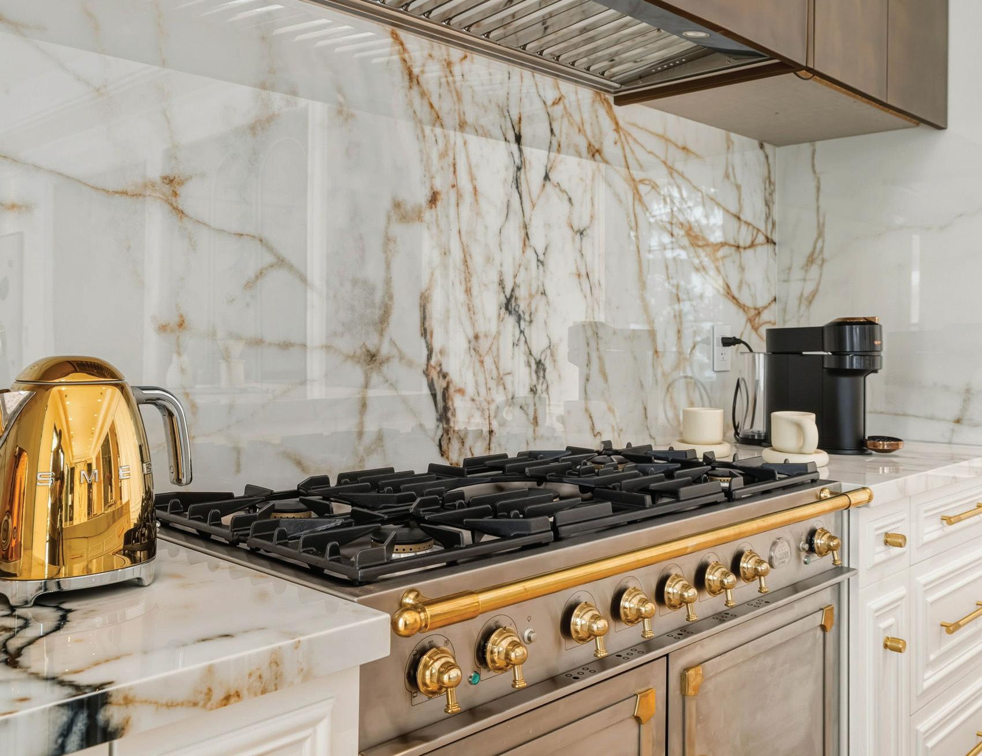
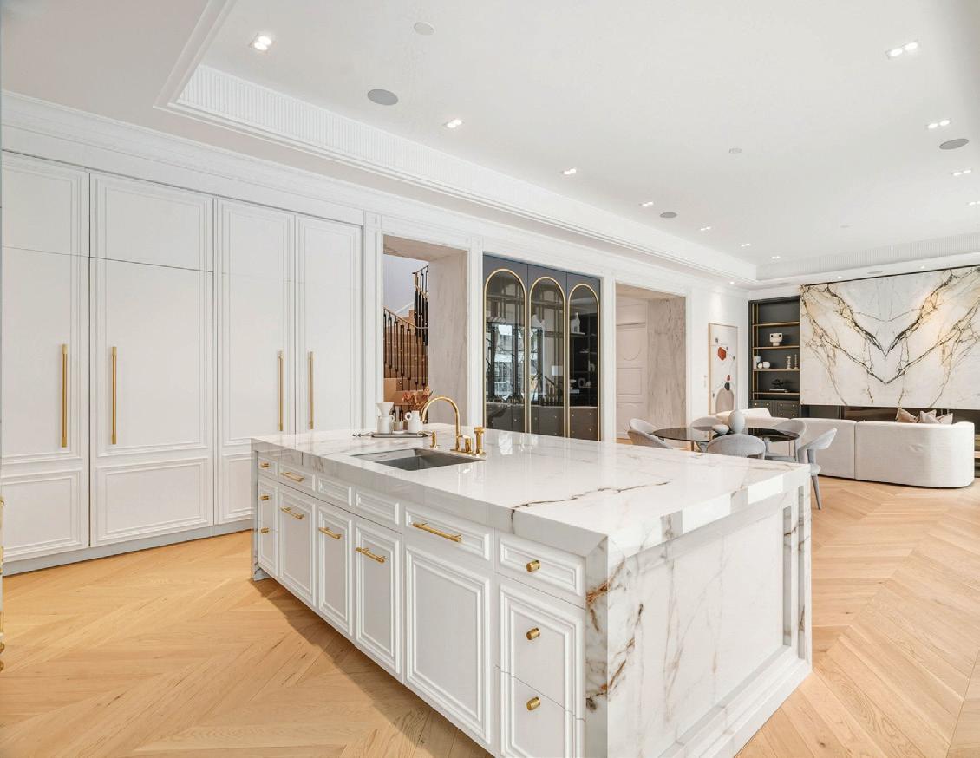
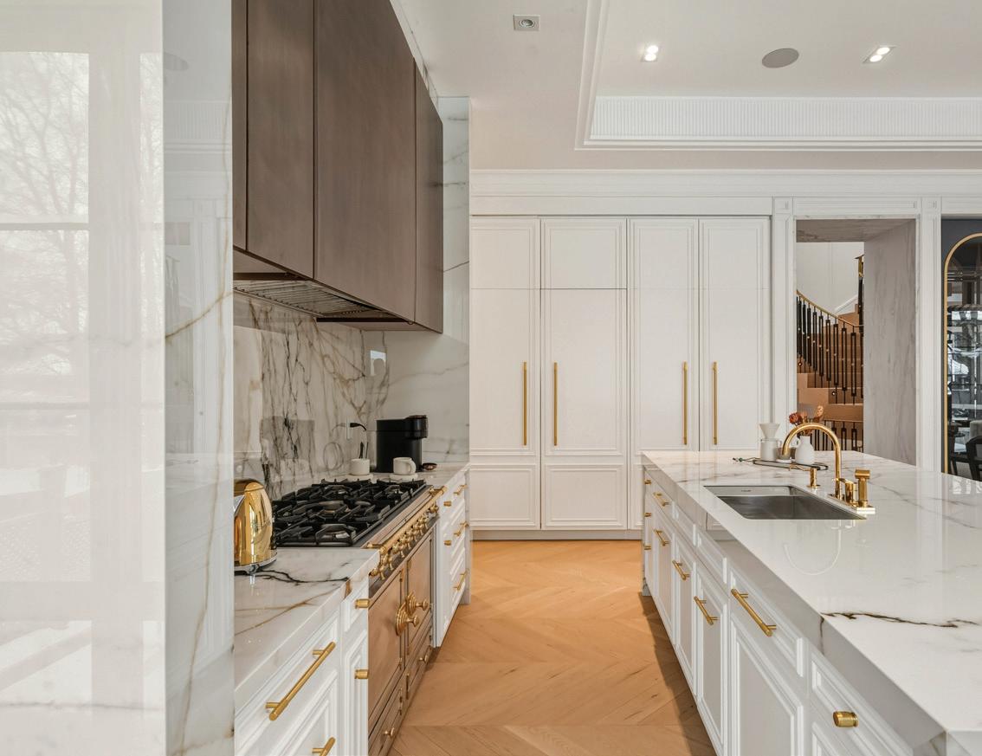
The Chef’s Kitchen, open in design to the Breakfast Area and Family Room and accessed through an illuminated porcelain arch to a corridor leading to the Dining Room, features chevron white oak hardwood floor, coffered ceiling with fluted moulding, pot lights, custom soft-close cabinetry with brass hardware and ample storage, porcelain countertops and backsplashes throughout, a Display Kitchen featuring a large centre island with stainless steel sink and retractable faucet, plus a Prep Kitchen with vegetable sink and custom floor-to-ceiling pantries featuring fluted glass fronts, and large windows with contrast trim overlooking the Rear Garden.
La Cornue 5-Burner Range with Double Oven and Hood Fan
Sub Zero Fridge and Freezer
Bosch Dishwasher
Wolf Wall Oven
Wolf Speed Oven
Wolf 4-Burner gas cooktop
Sirius Hood Fan
Miele Dishwasher
The Breakfast Area, open in design to the Chef’s Kitchen’s Display Kitchen and Family Room, features chevron white oak hardwood floor, coffered ceiling with fluted moulding, pot lights, integrated speakers, custom built-in display cabinetry, and sliding doors with contrast trim leading out to the terrace overlooking the Rear Garden.
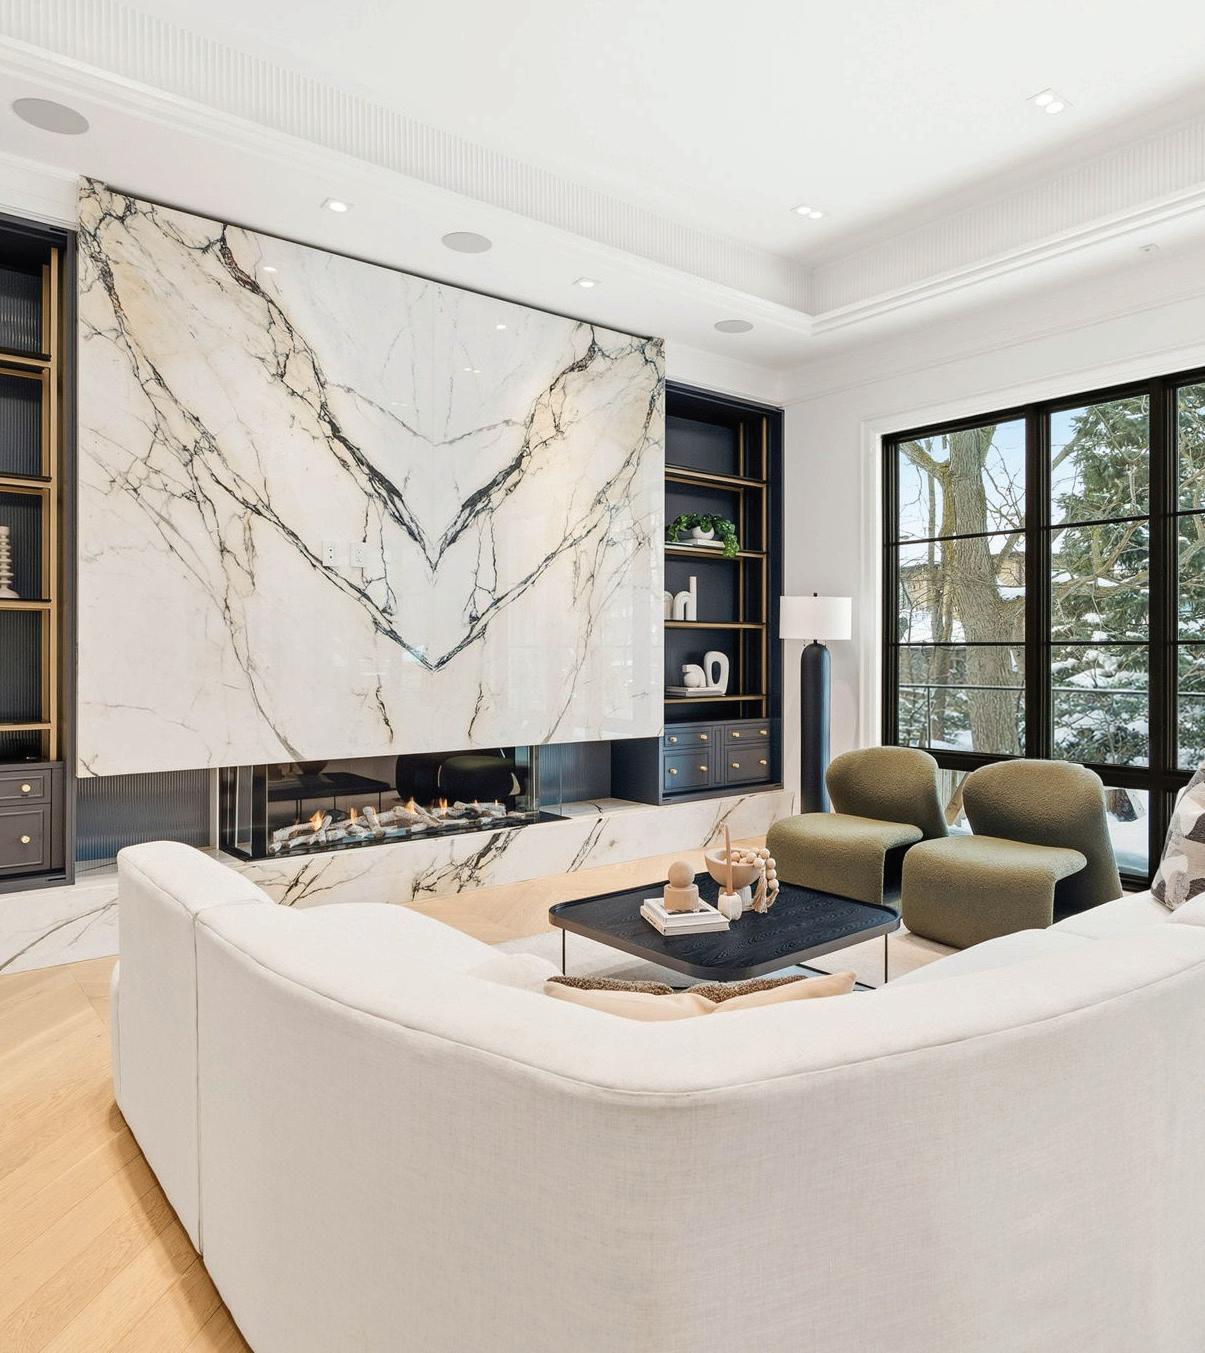
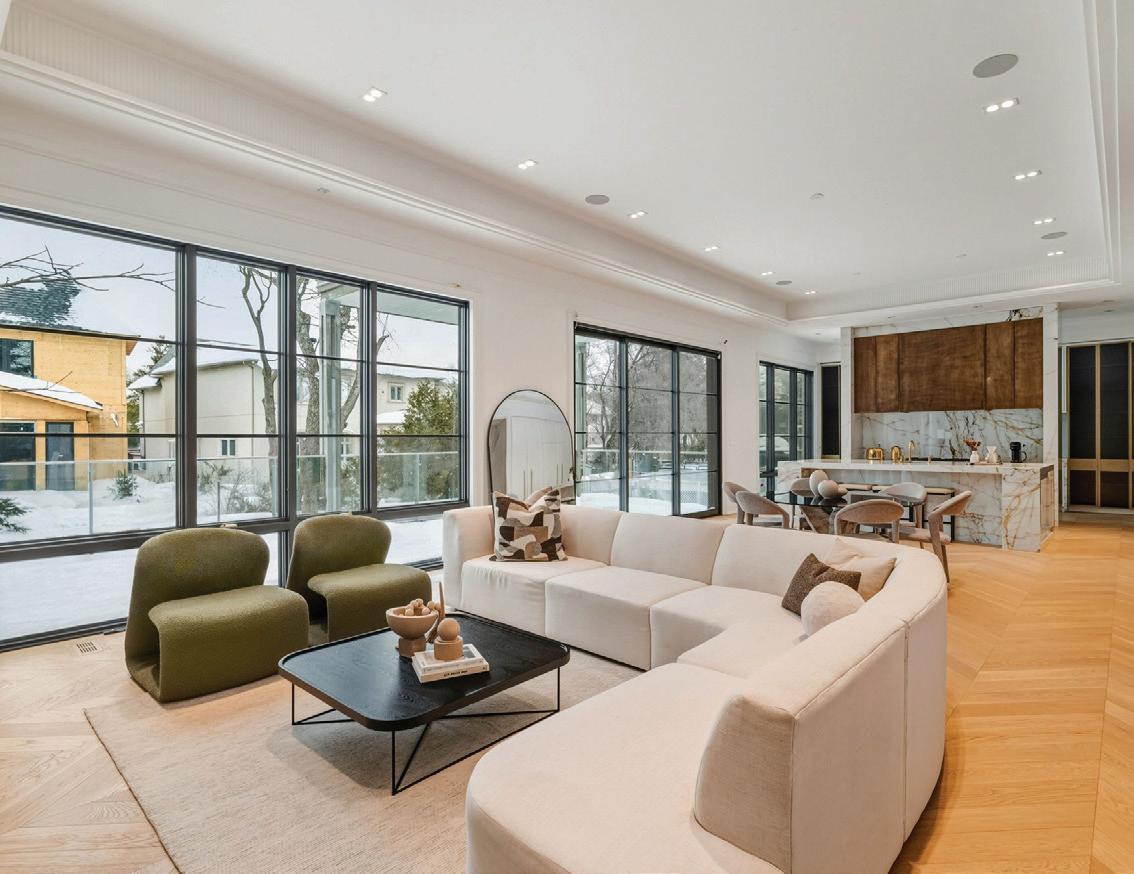
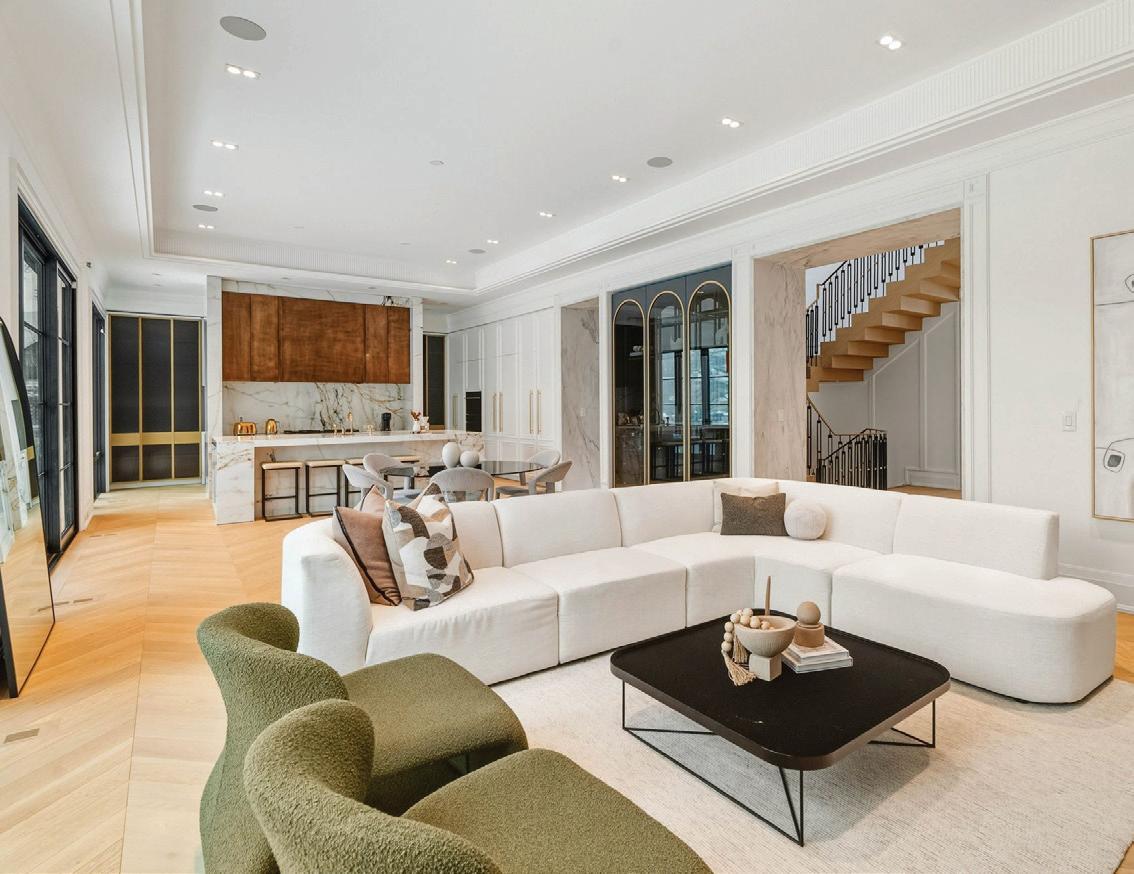
The Family Room, open in design to the Breakfast Area and Chef’s Kitchen, is accessed by an illuminated porcelain arch leading from the Ante Room and features chevron white oak hardwood floor, coffered ceiling with fluted moulding, pot lights, integrated speakers, large windows with contrast trim overlooking the Rear Garden, gas fireplace with bookmatched marble surround and custom built-ins featuring open and closed storage.
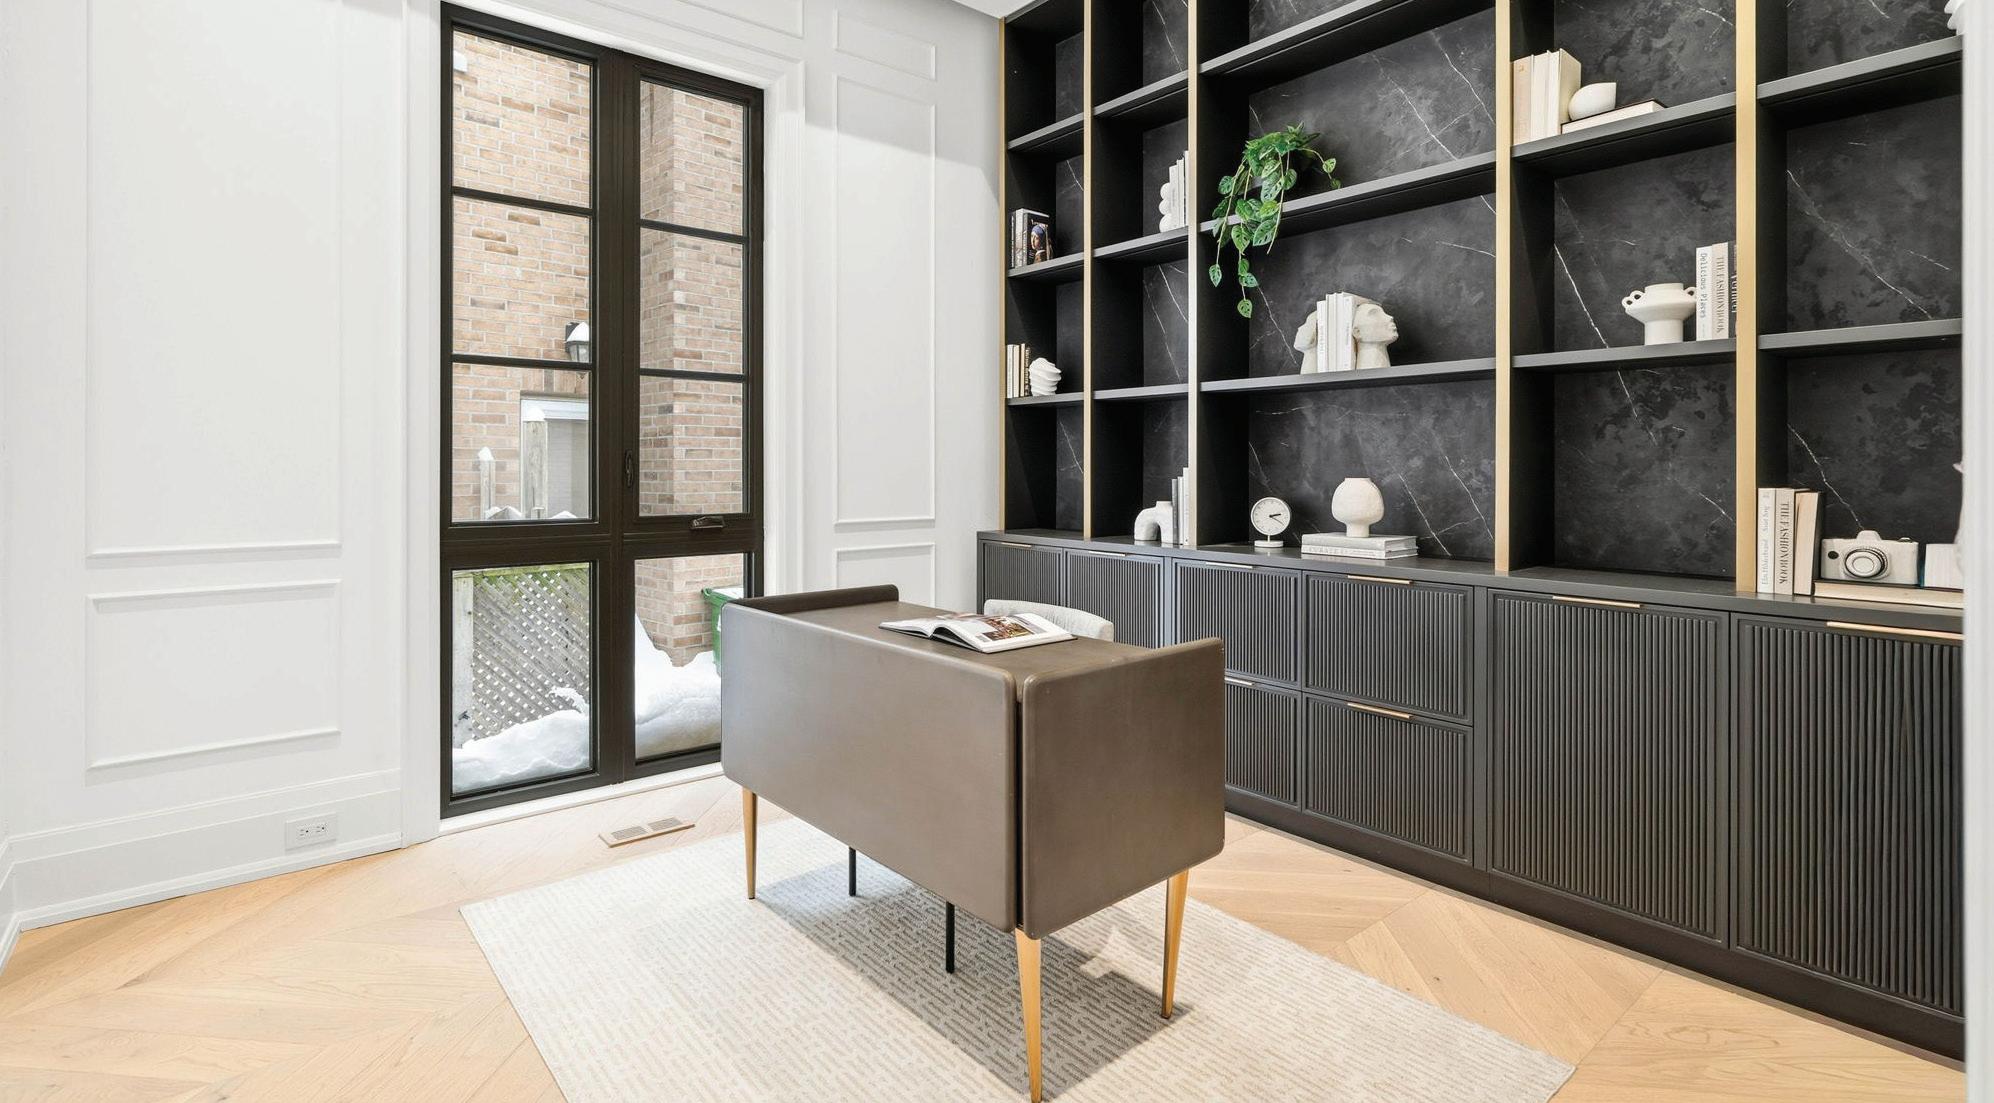
The Office, accessed by a corridor extending from the Chef’s Kitchen to the Dining Room, features chevron white oak hardwood floor, coffered ceiling, pot lights, glass break sensor, French panelling, window with contrast trim overlooking the side garden, and custom wallto-wall built-in cabinetry with open and closed storage.
The Mudroom, accessed by a corridor extending from the Chef’s Kitchen to the Dining Room, features tile floor, pot lights, custom built-in closets with organizers, and a door to the 2-car garage.
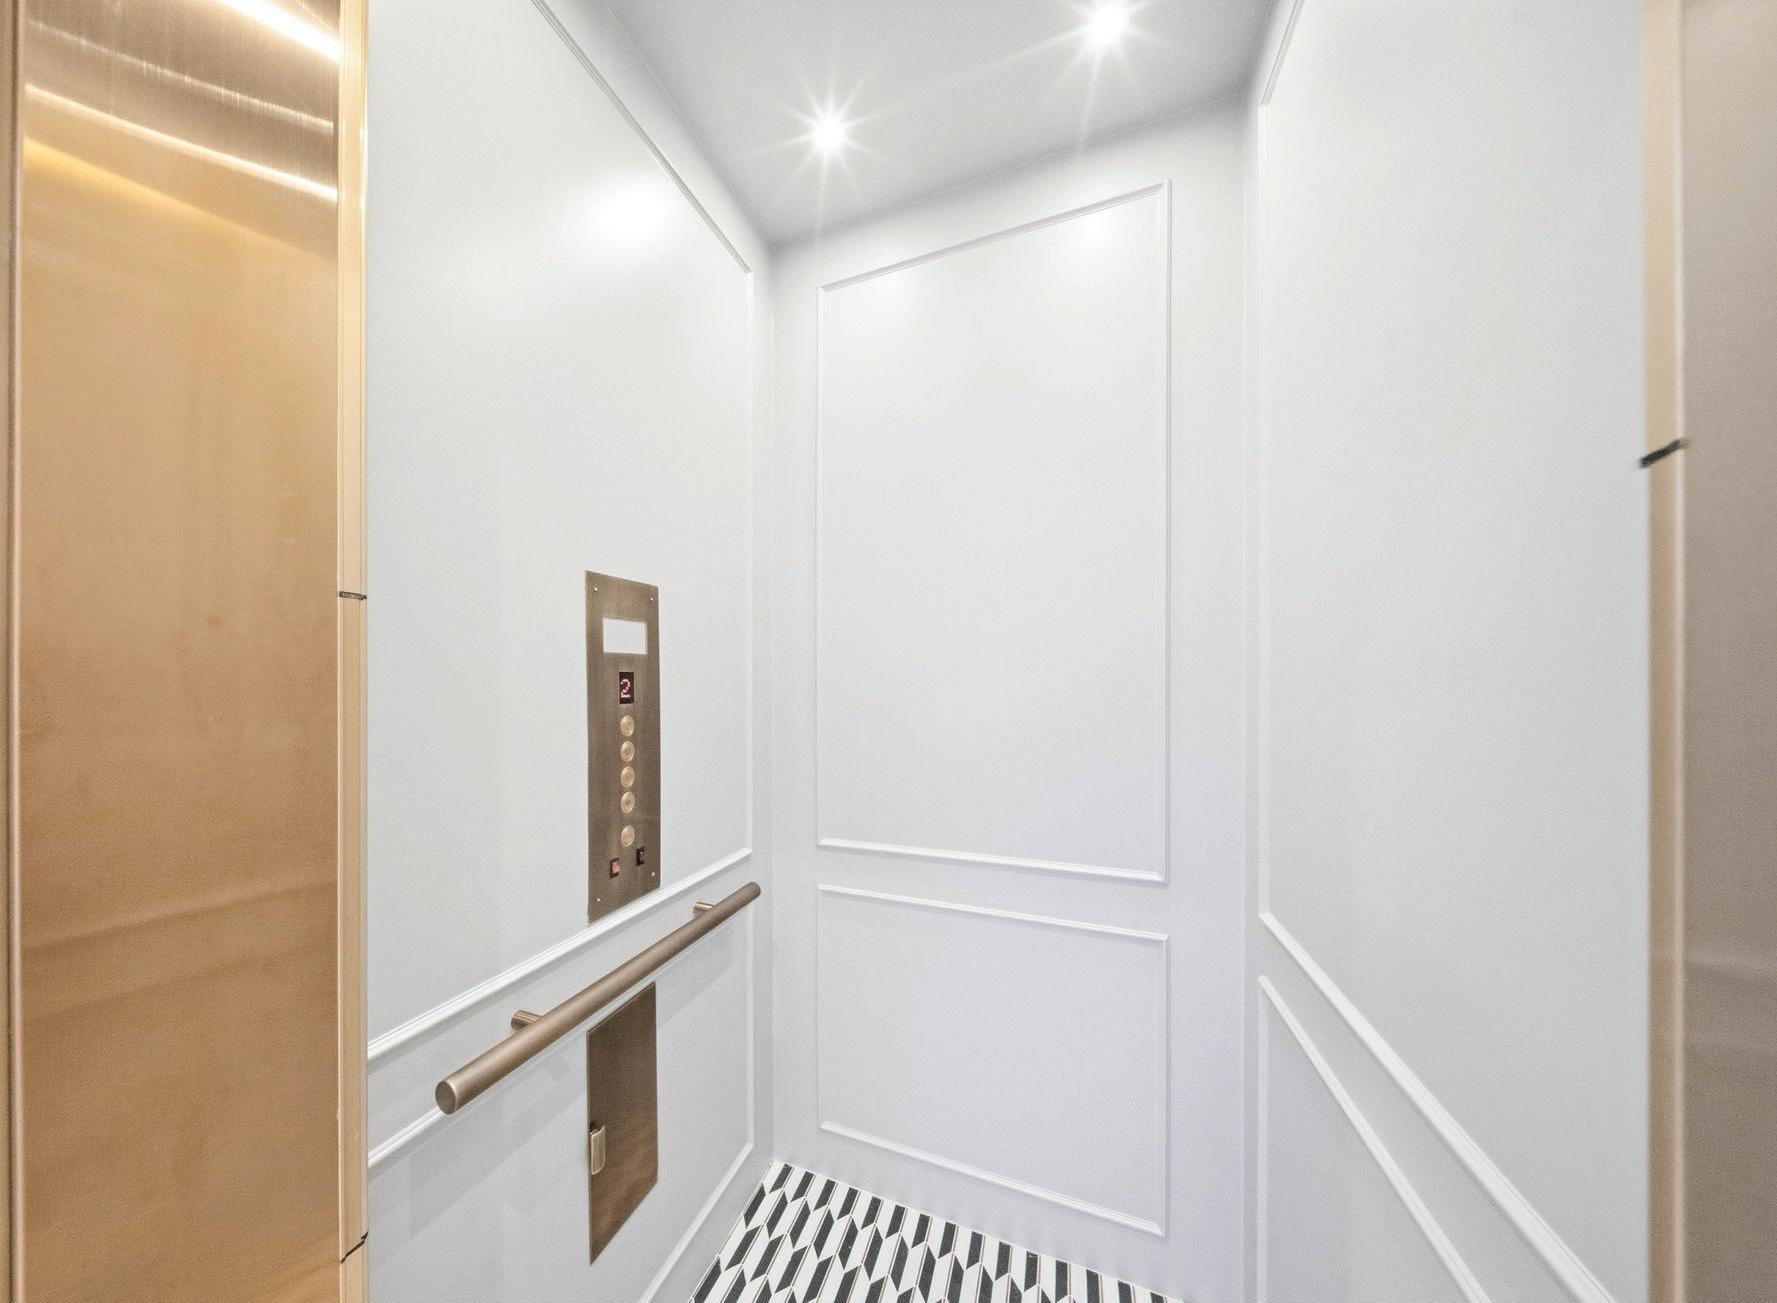
The Upper Hall, accessed by a sweeping white oak floating side staircase with iron railing beneath the 2nd Floor skylight, features white oak hardwood floor, pot lights, French panelling, elevator access, and doorways leading to the Primary Bedroom and 3 additional Bedrooms.
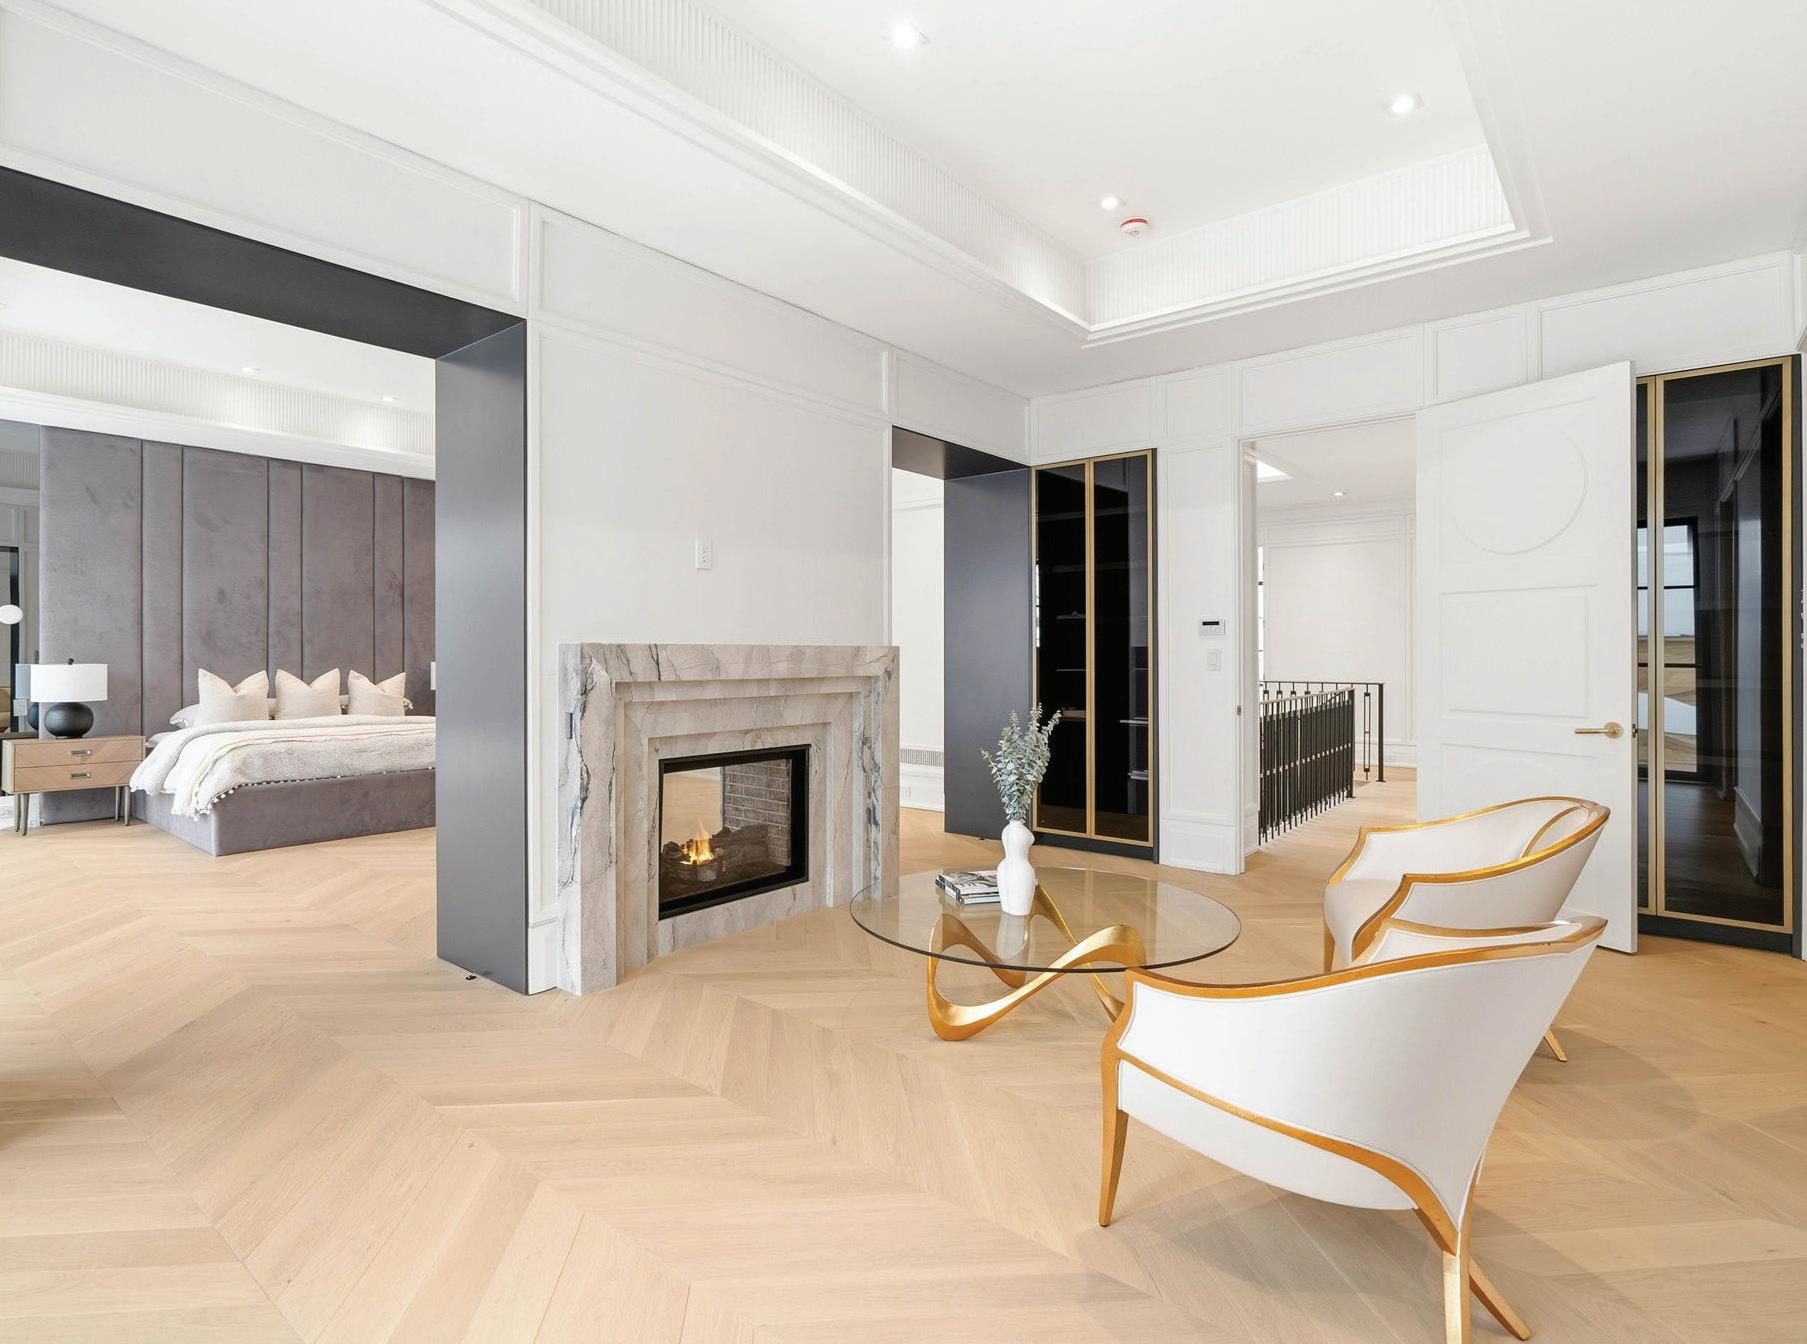
The Primary Suite is comprised of a Sitting Room, separate His and Hers Dressing Rooms, Primary Bedroom and 7-Piece Ensuite.
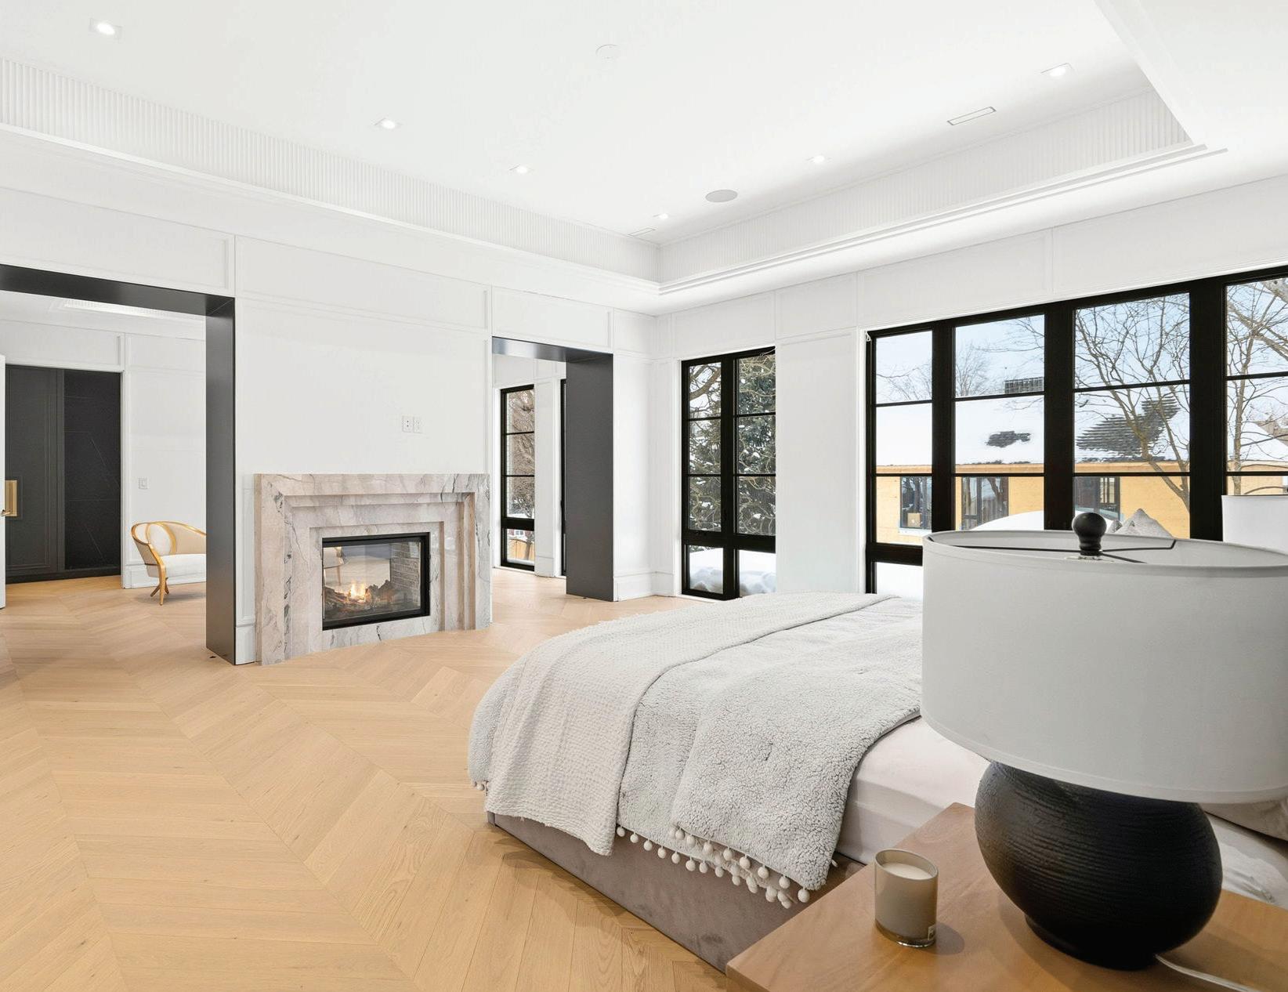
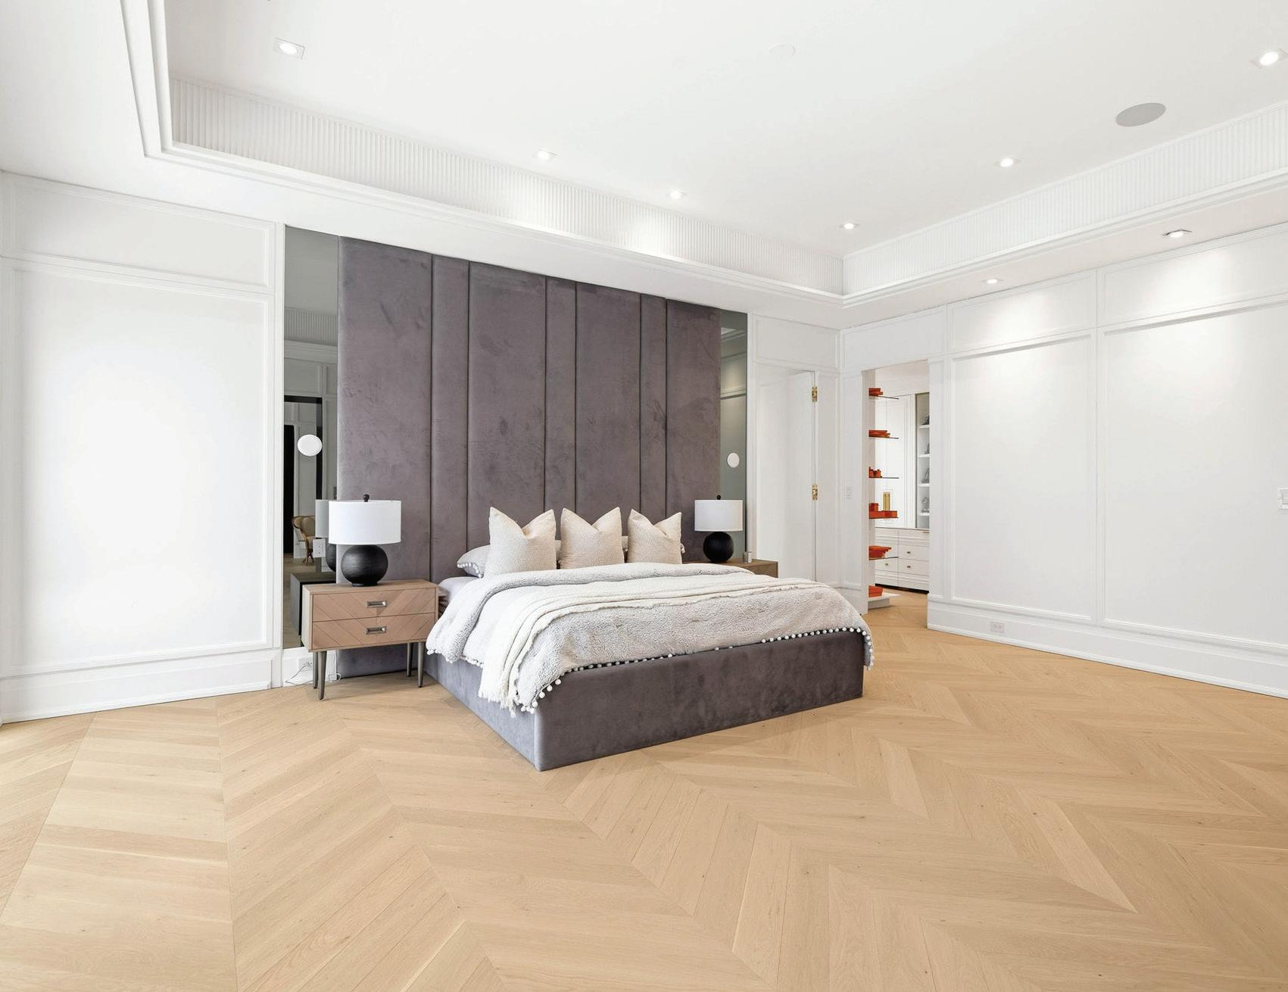
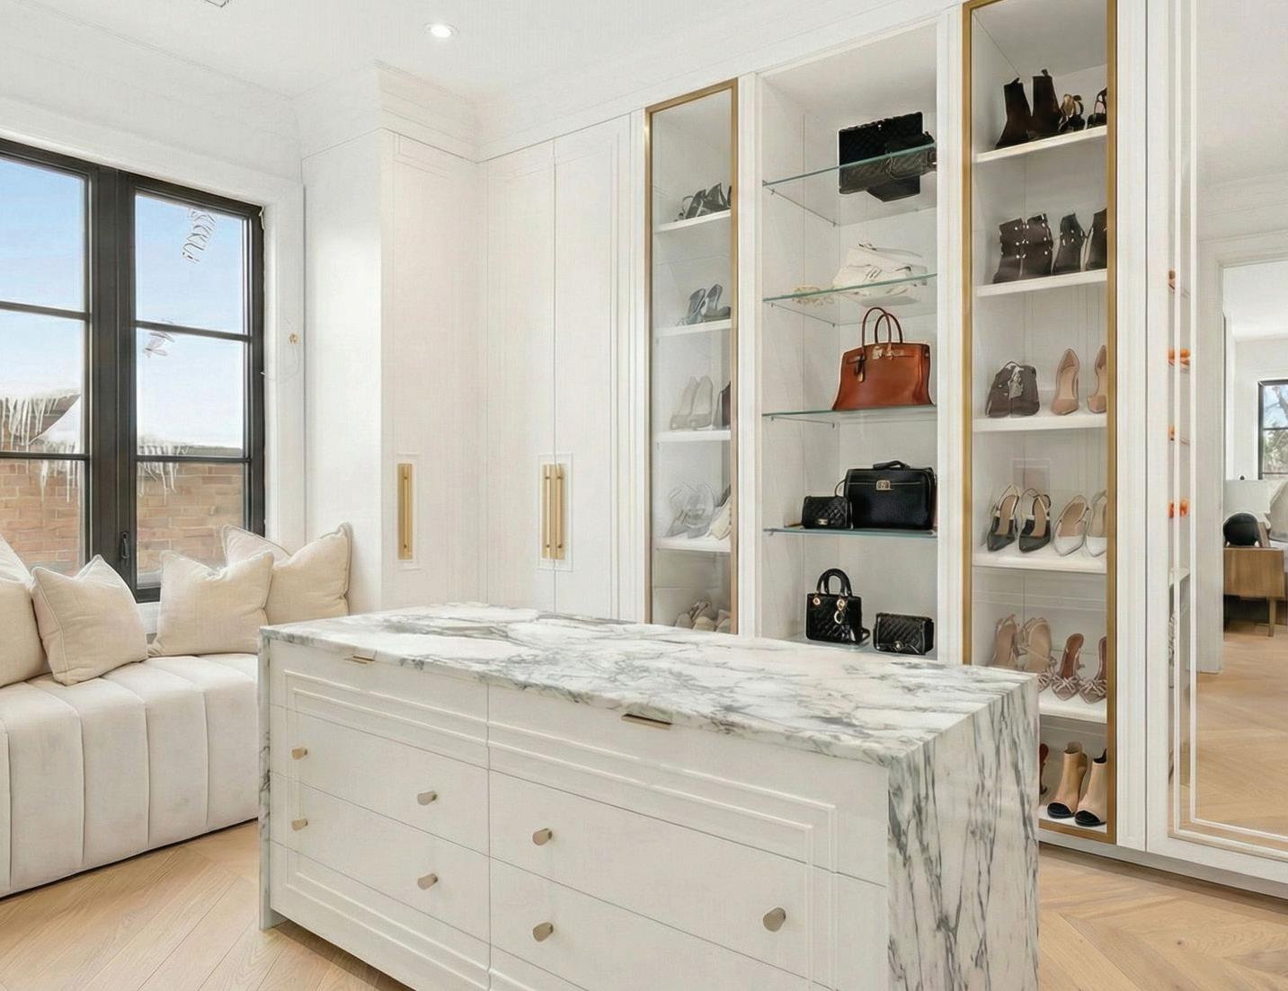
The Primary Bedroom Suite, entered through two illuminated porcelain arches leading from the Sitting Room, features chevron white oak hardwood floor, coffered ceiling with fluted trim, integrated speakers, pot lights, large picture windows with contrast trim overlooking the Rear Garden, French panelling, two-sided fireplace with custom marble mantle, custom built-in upholstered suede headboard with mirrored accents, a concealed door leading to the luxurious 7-Piece Ensuite, and a concealed door leading to Her Dressing Room featuring pot lights and windows overlooking the side garden plus custom built-in open and closed storage with custom organizers and central island.
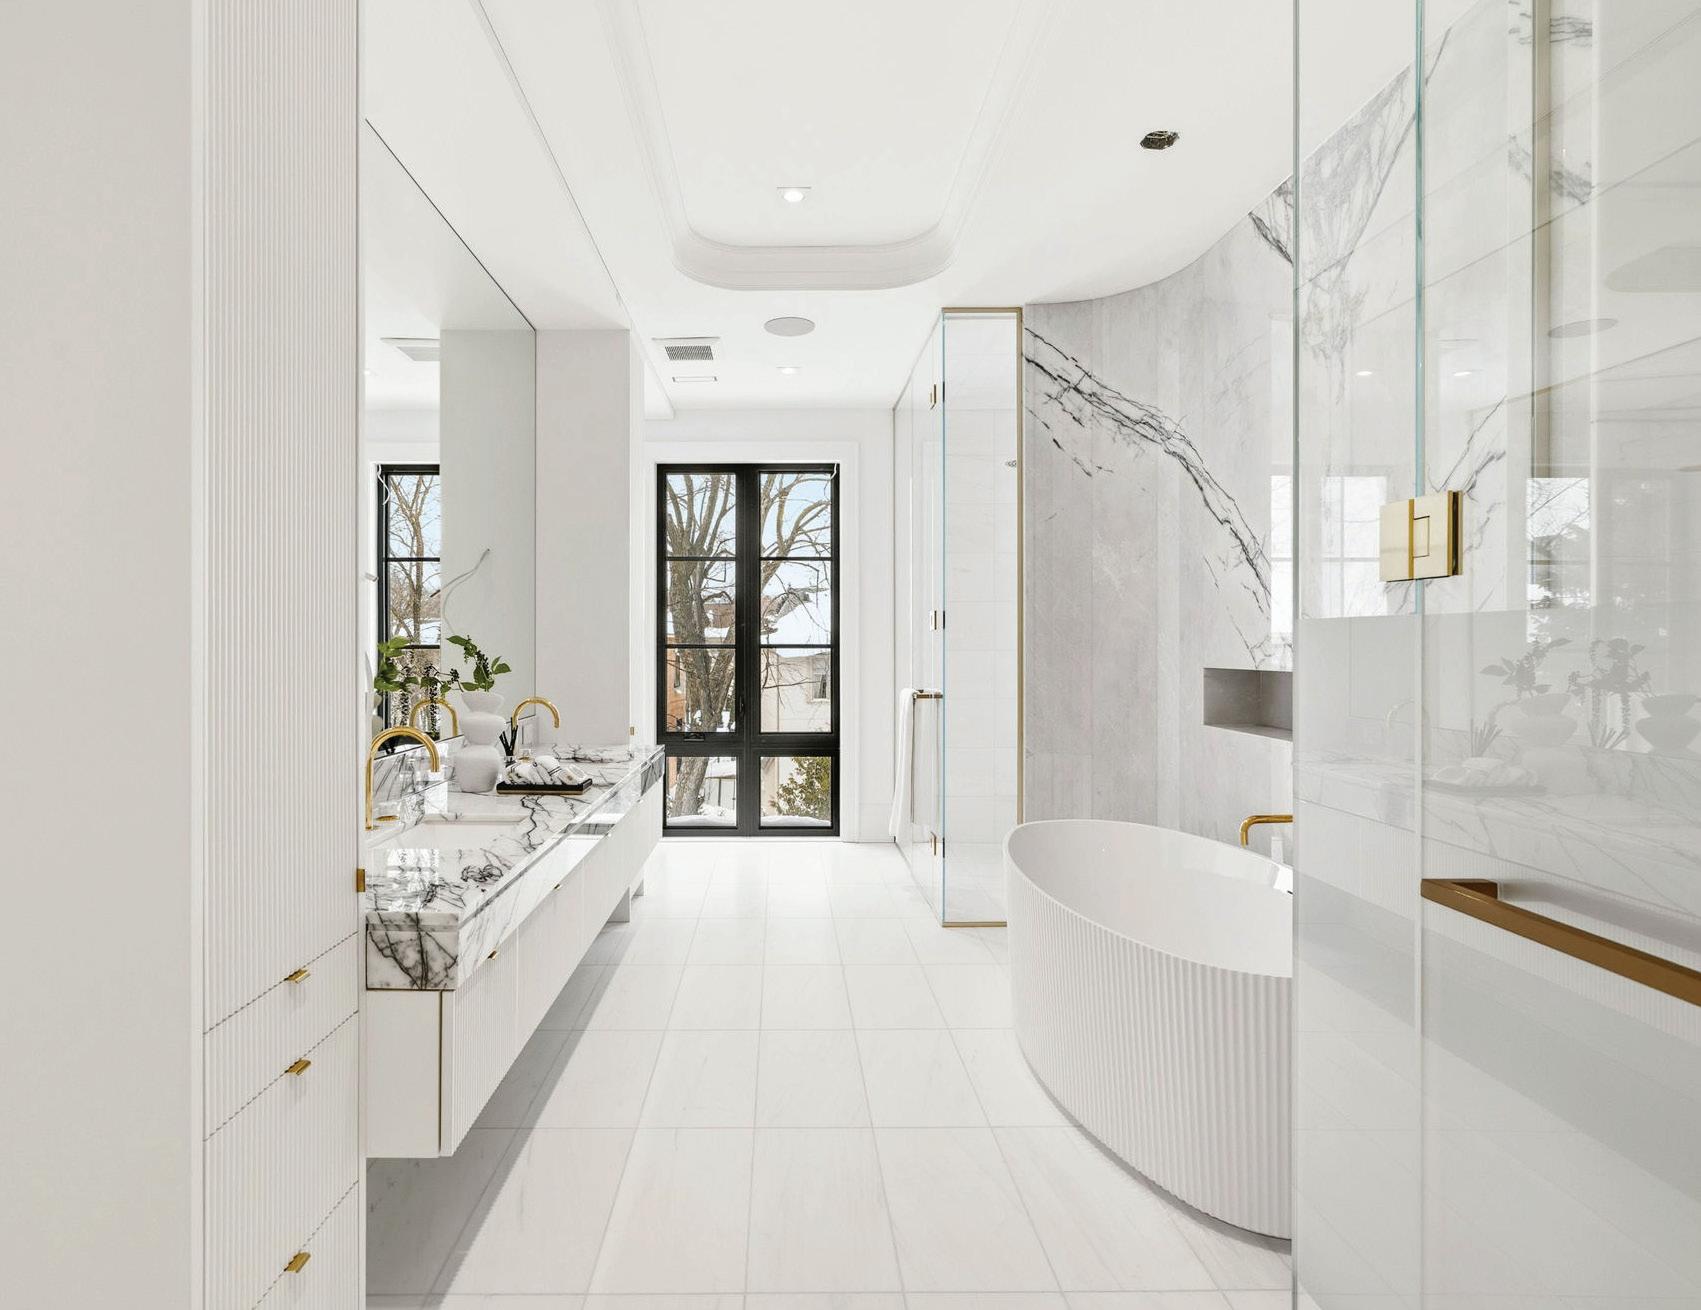
The 7-piece Primary ensuite bath features heated marble tile floor, pot lights, integrated speaker, custom double vanity with lilac marble countertop and undermount sinks, large mirror, private water closet with seamless glass enclosure, custom standalone soaker tub with fluted exterior and bookmatched marble tile accent wall with custom niche, tile shower with custom niche and seamless glass enclosure, and a large picture window with contrast trim overlooking the Rear Garden.
The Sitting Room features chevron white oak hardwood floor, coffered ceiling with fluted trim, large picture windows with contrast trim overlooking the Rear Garden, French panelling, pot lights, alarm pad, 2-sided gas fireplace with custom marble mantle, built-in display cabinets with glass fronts, two illuminated porcelain arches leading to the Primary Bedroom, and two panelled arches leading to His Dressing Room featuring wall-to-wall built-in open and closed storage with custom organizers.
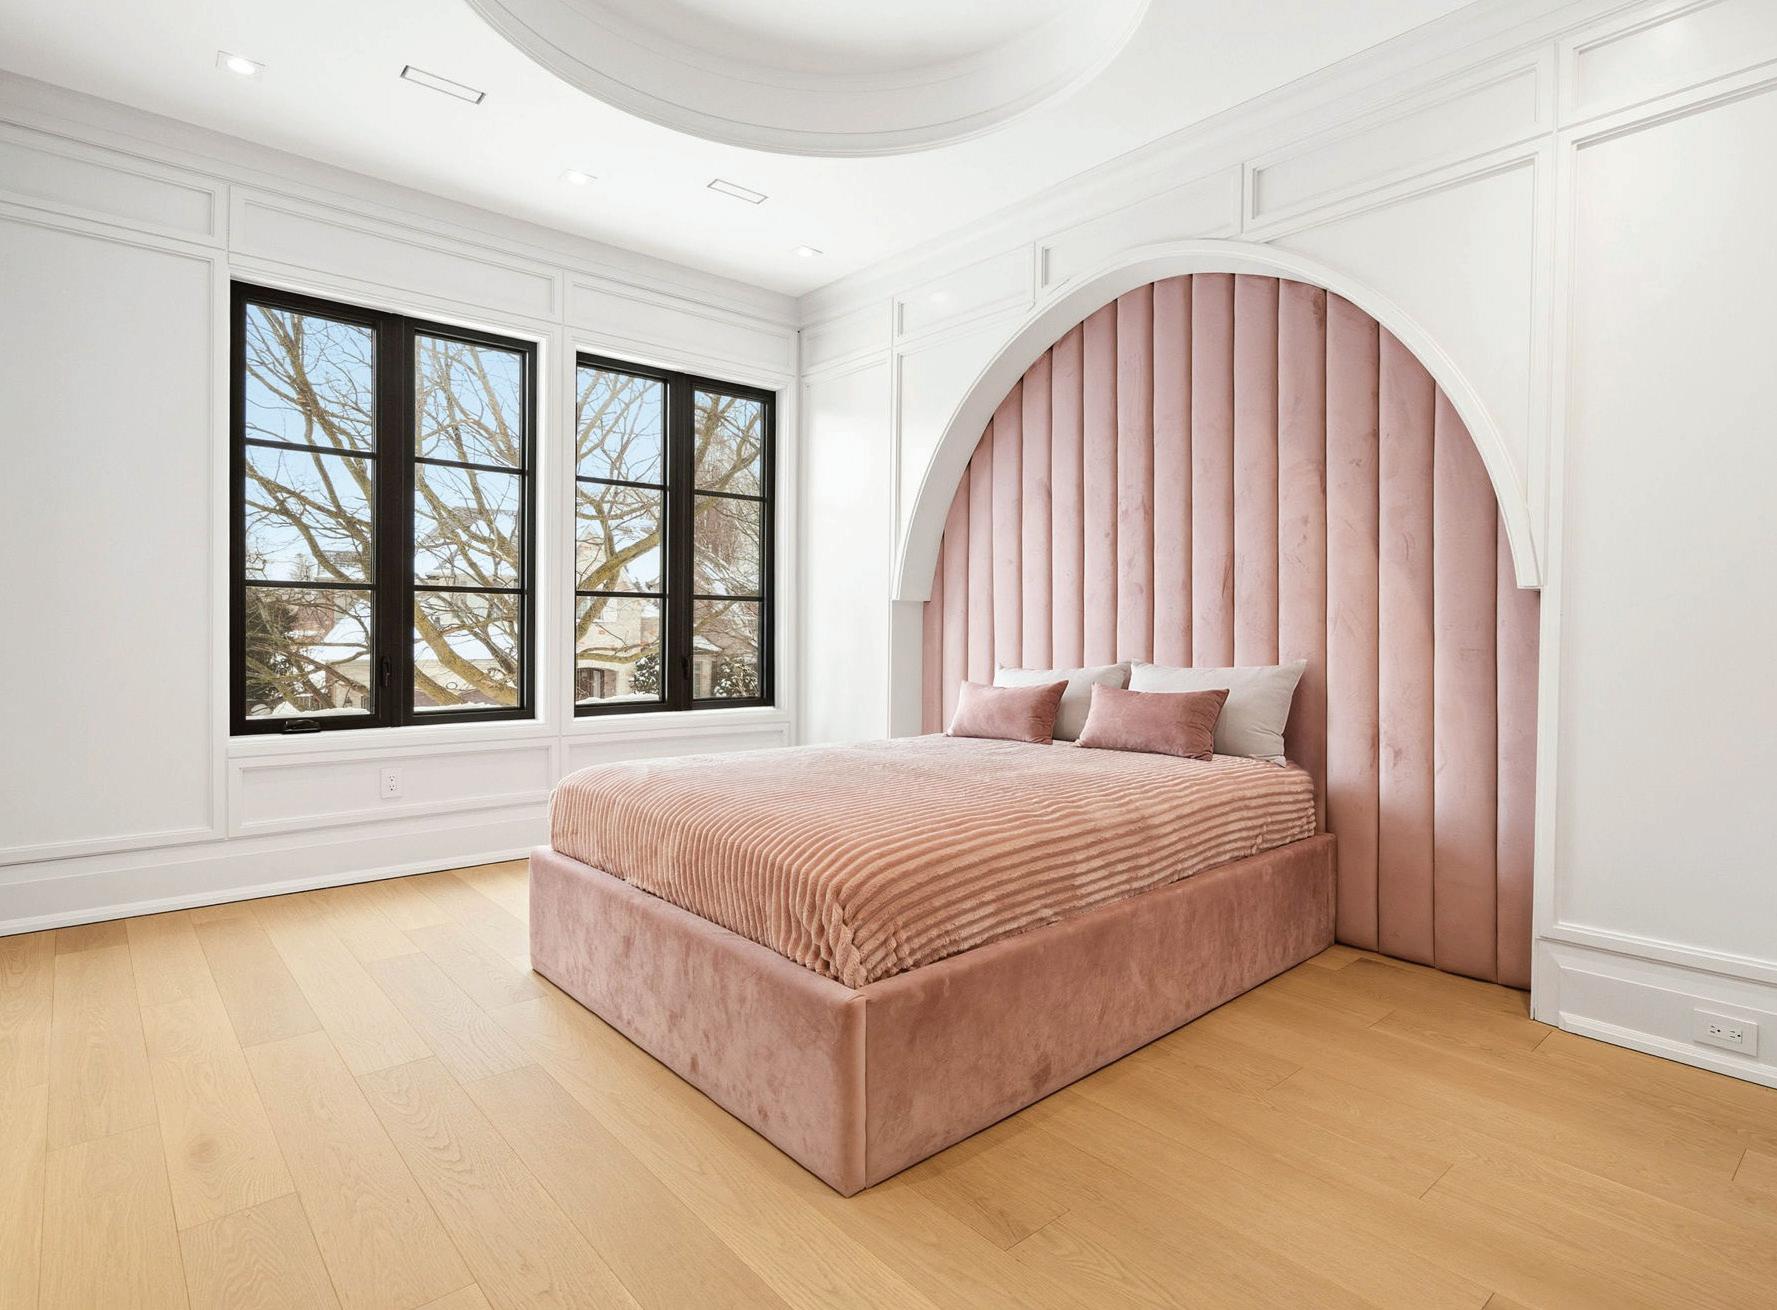
The Second Bedroom features white oak hardwood floor, circular coffered ceiling, pot lights, windows with contrast trim overlooking the front garden, French panelling, custom upholstered suede headboard, walk-in closet with custom organizers and window overlooking the front garden, and a 5-Piece Ensuite.
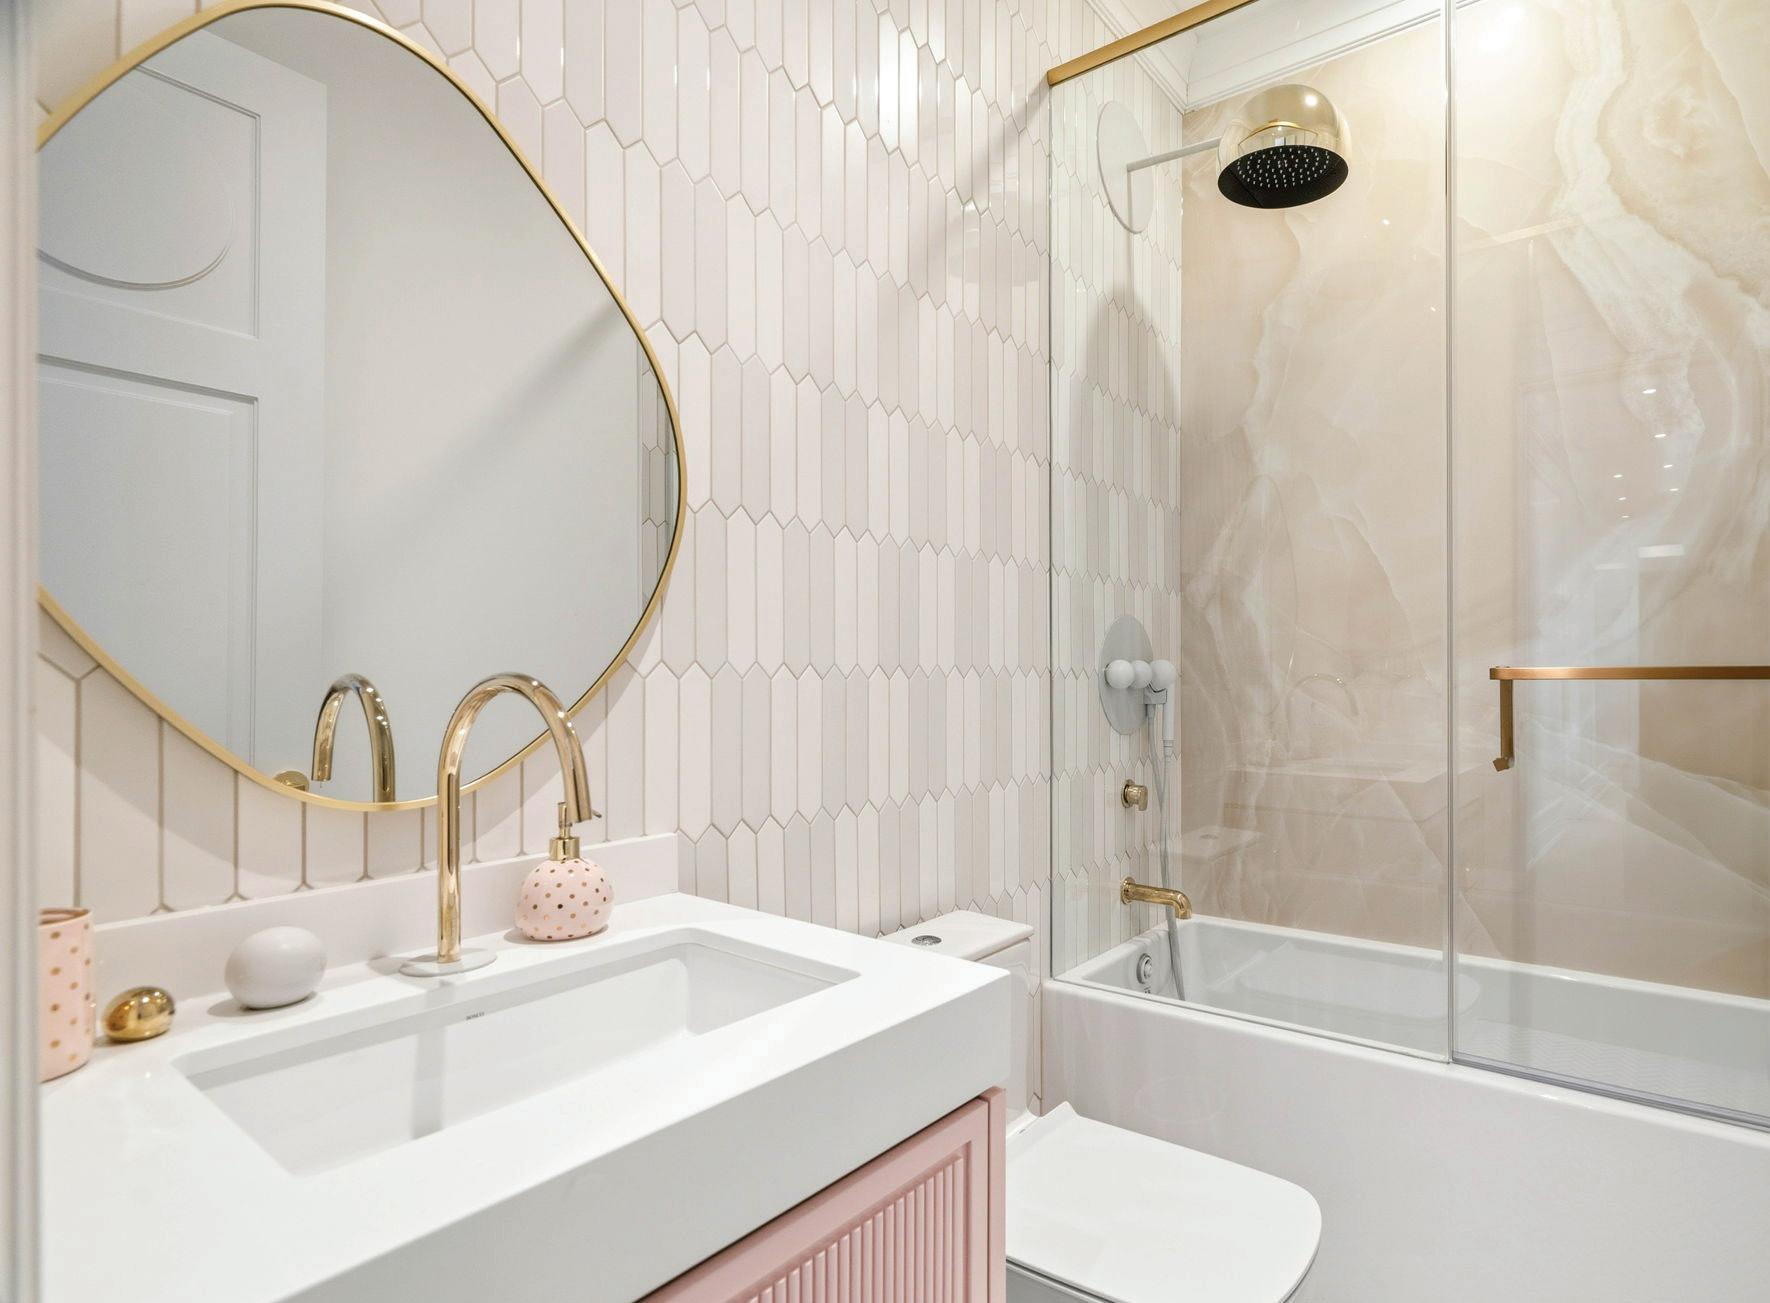
The 5-Piece Ensuite features herringbone stone tile floor, pot lights, tiled wall with tub/ shower combo with custom glass enclosure, and custom floating vanity with undermount sink.
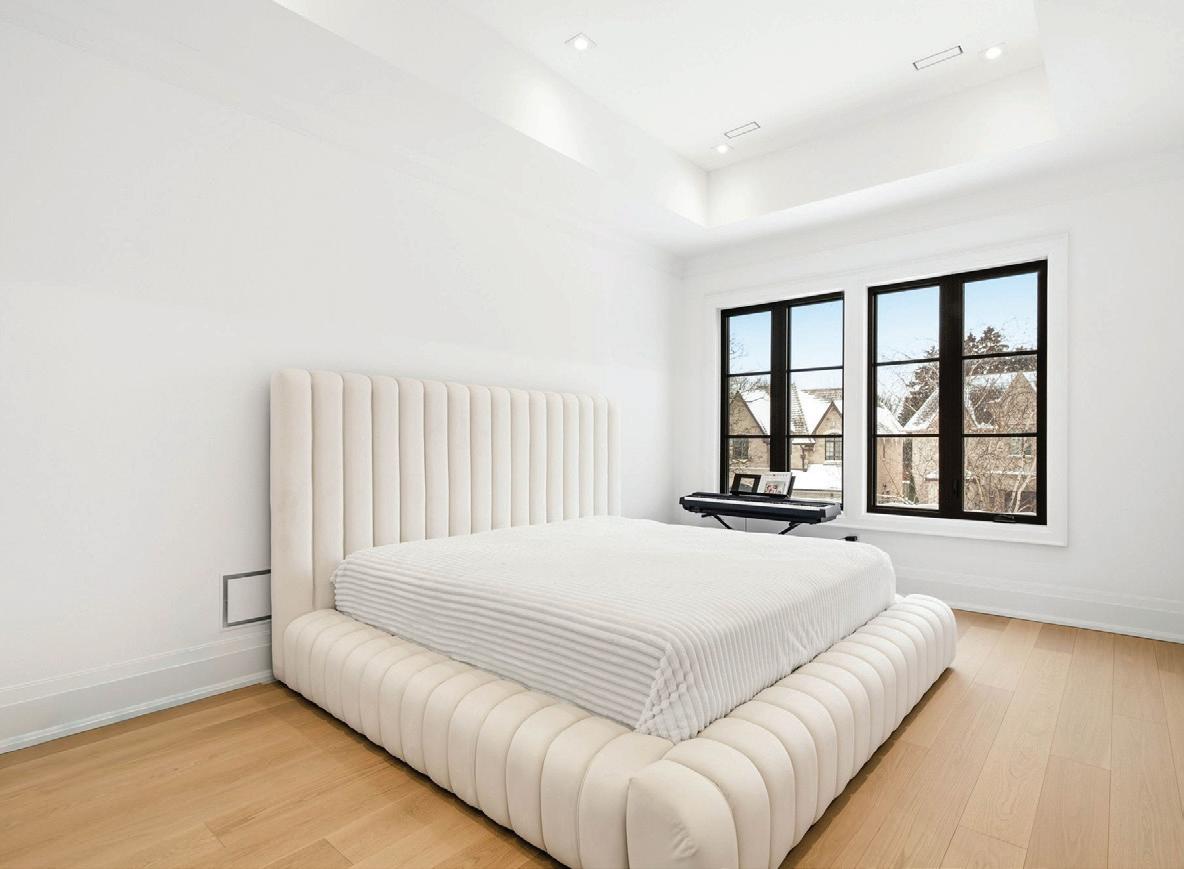
The Third Bedroom features white oak hardwood floor, coffered ceiling, pot lights, windows with contrast trim overlooking the front garden, and a walk-in closet with custom organizers leading to a 4-Piece Ensuite.
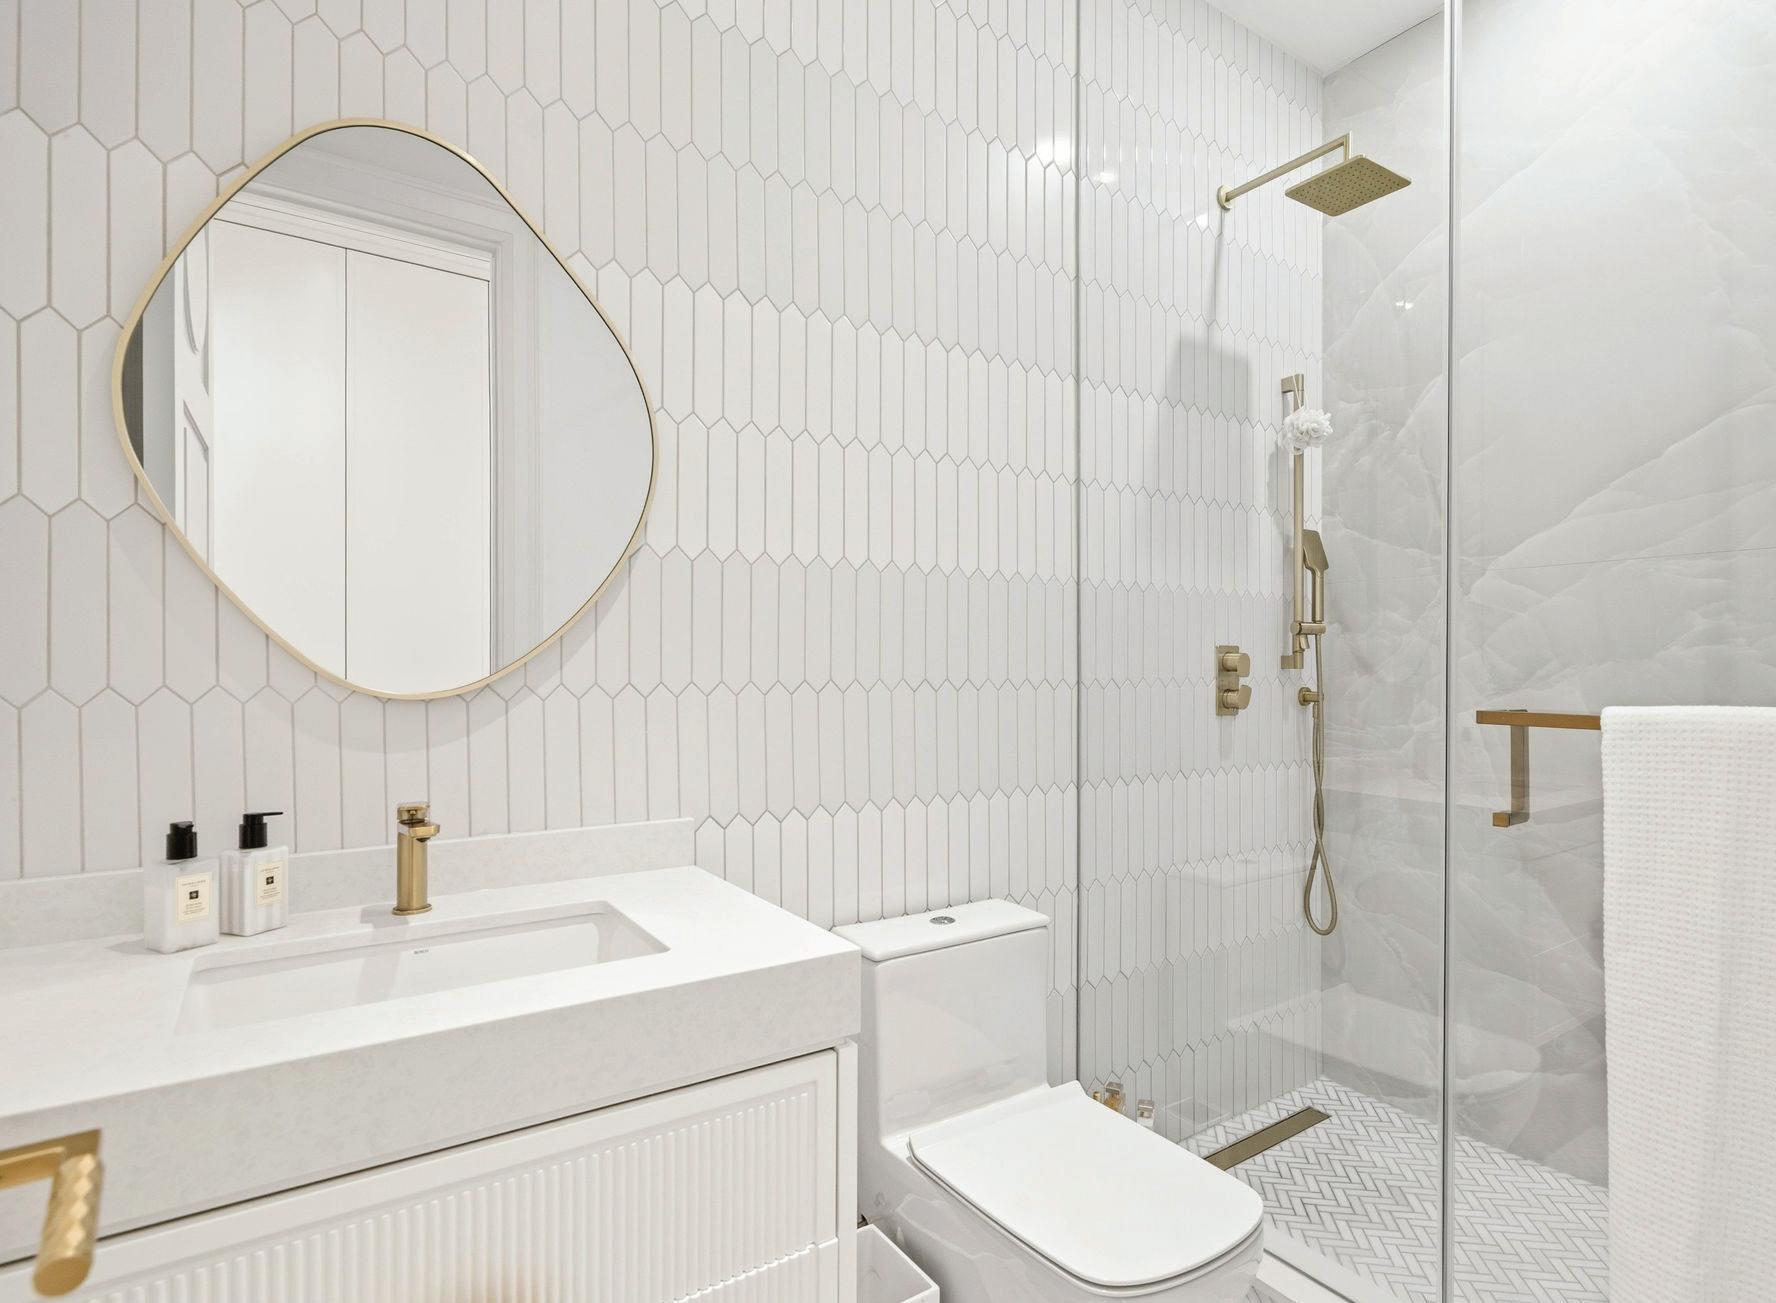
The 4-Piece Ensuite features herringbone stone tile floor, pot lights, tiled shower with custom glass enclosure, and custom floating vanity with undermount sink.
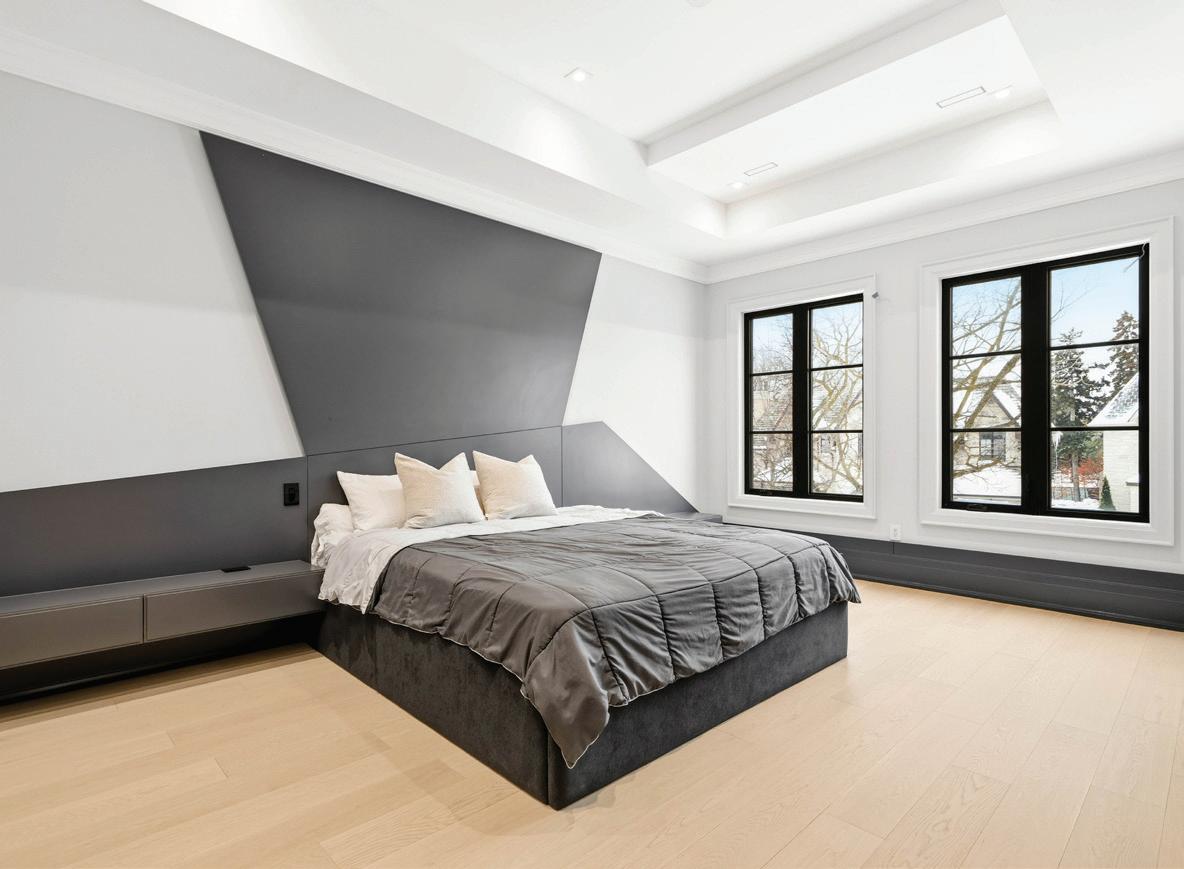
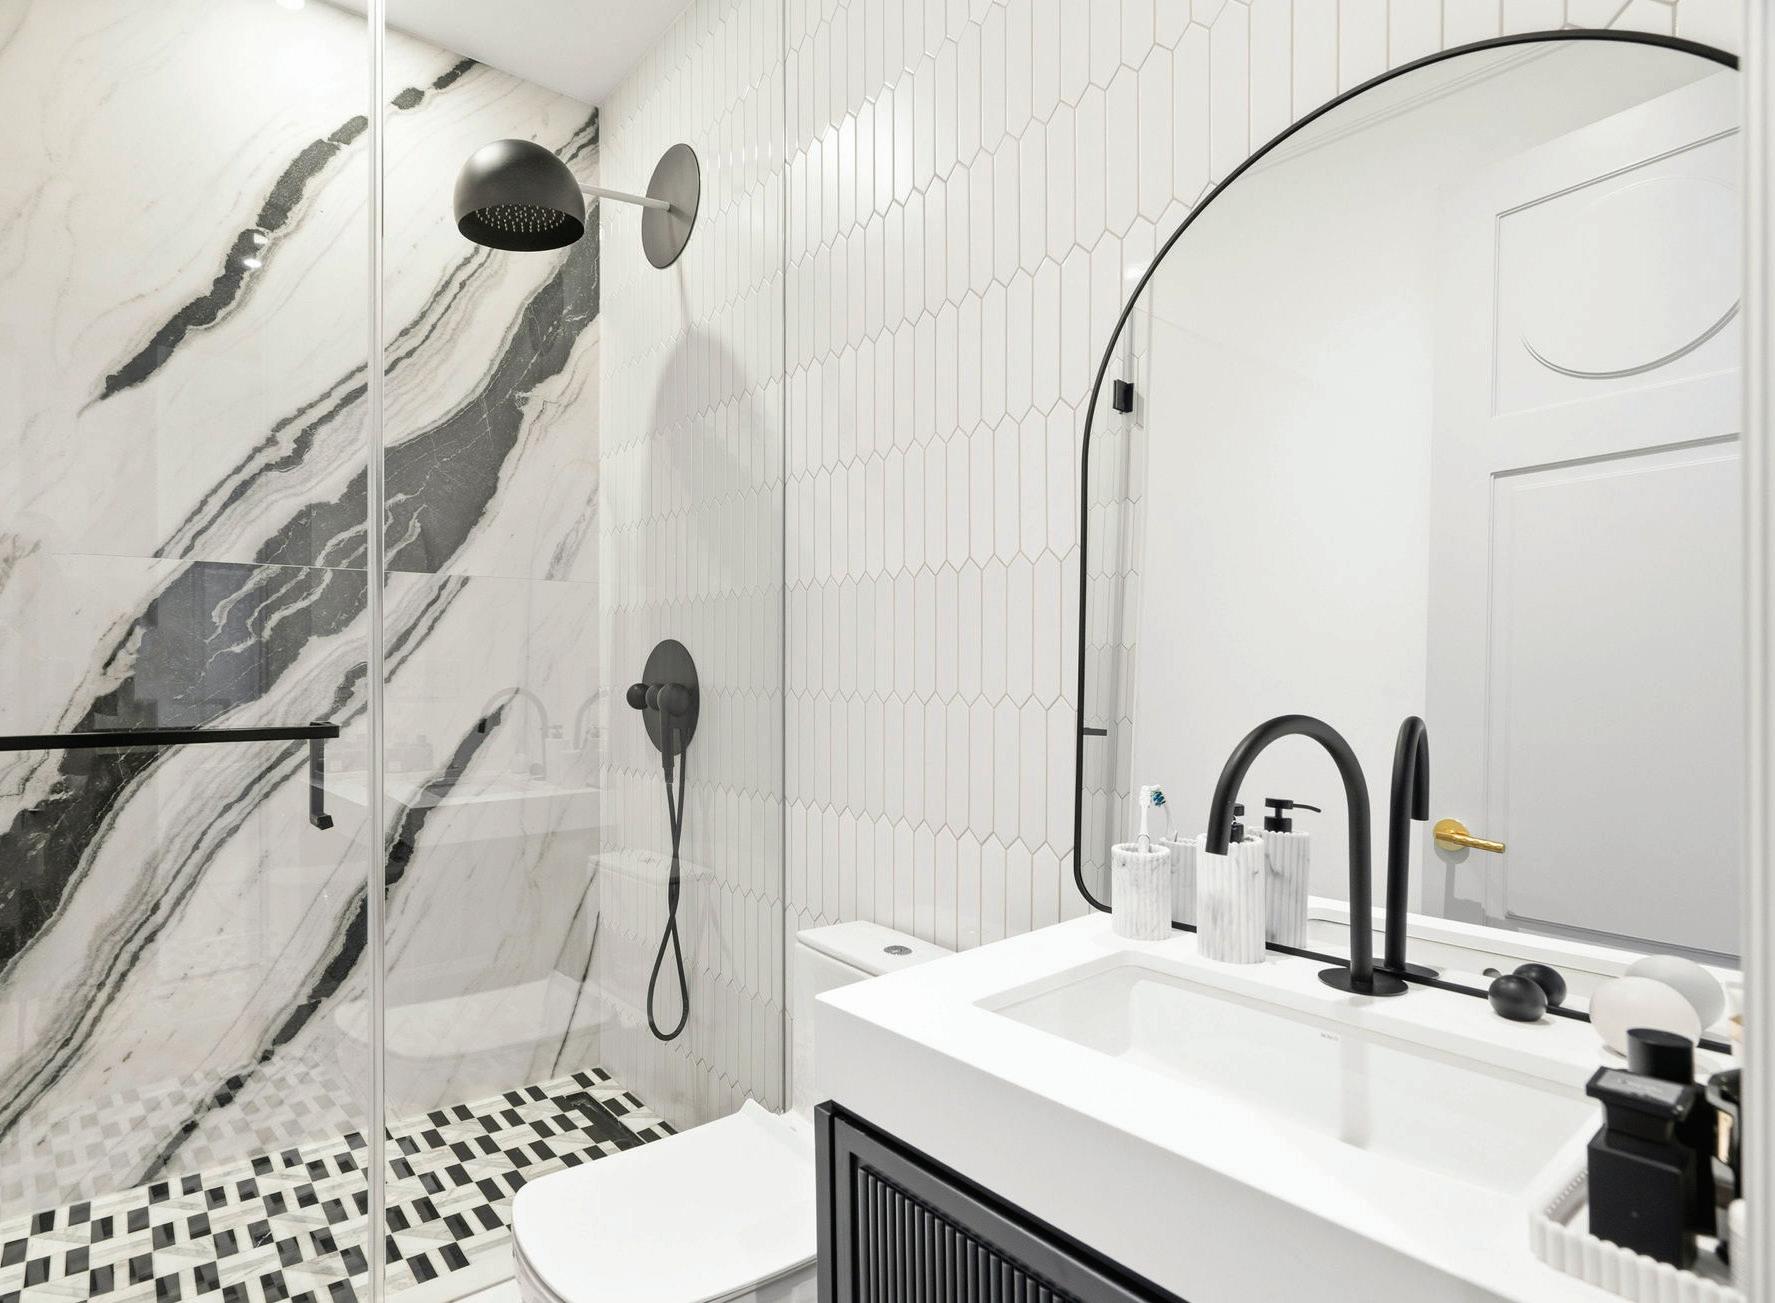
The Fourth Bedroom features white oak hardwood floor, coffered ceiling, pot lights, walk-in closet with custom organizers window overlooking the front garden, built-in custom headboard, built-in custom desk with shelves, windows with contrast trim overlooking the front garden, and a 4-Piece Ensuite.
The 4-Piece Ensuite features stone tile floor, pot lights, tiled shower with custom niche and glass enclosure, and custom floating vanity with undermount sink.
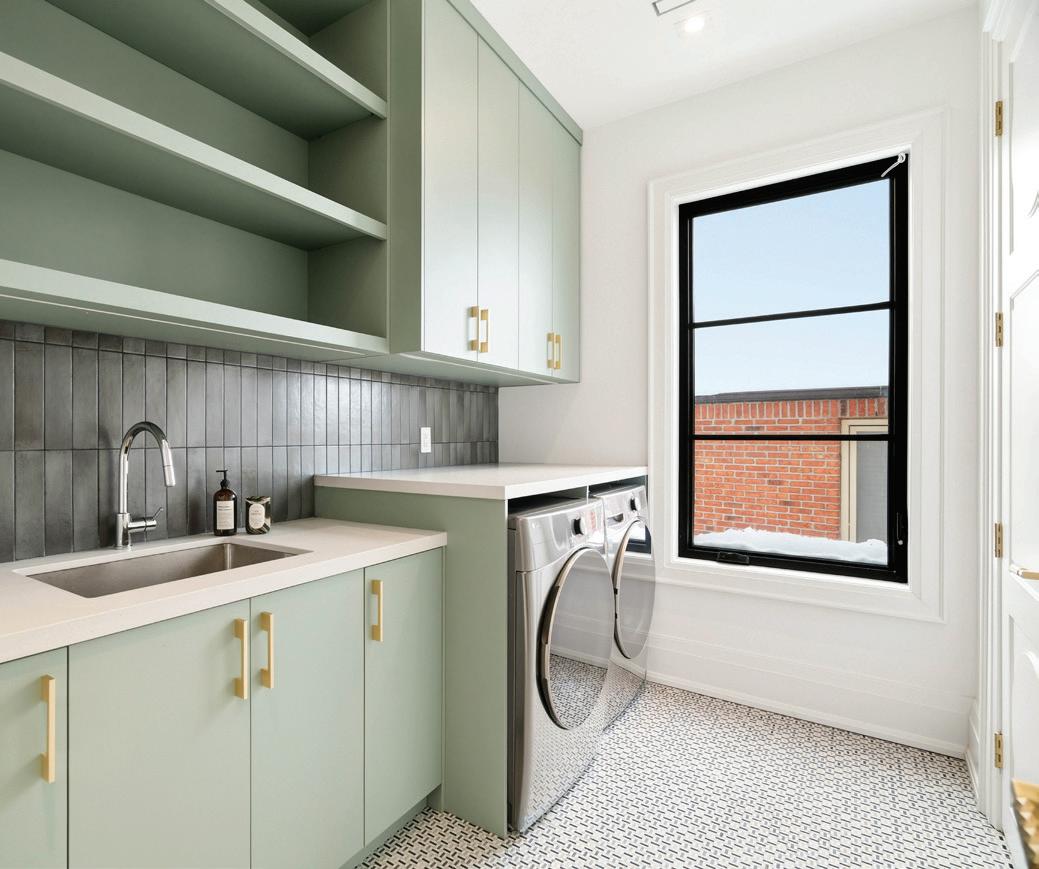
The Upper Level Laundry Room features marble tile floor, pot lights, custom cabinetry with built-in shelving and stone counter with undermount sink, a window overlooking the side garden, LG ThinQ washer and dryer, and a closet housing the 2nd Floor furnace.
The Lower Level Hall features porcelain tile floor, pot lights, built-in wine storage to hold 150+ bottles, elevator access, a doorway to the Furnace Room, a panelled archway leading to the Lounge open in design to the Wet Bar and Rec Room, and a panelled archway leading to a corridor featuring two storage closets plus doorways to the Powder Room, Theatre Room, Lower Level Laundry and 5th Bedroom.
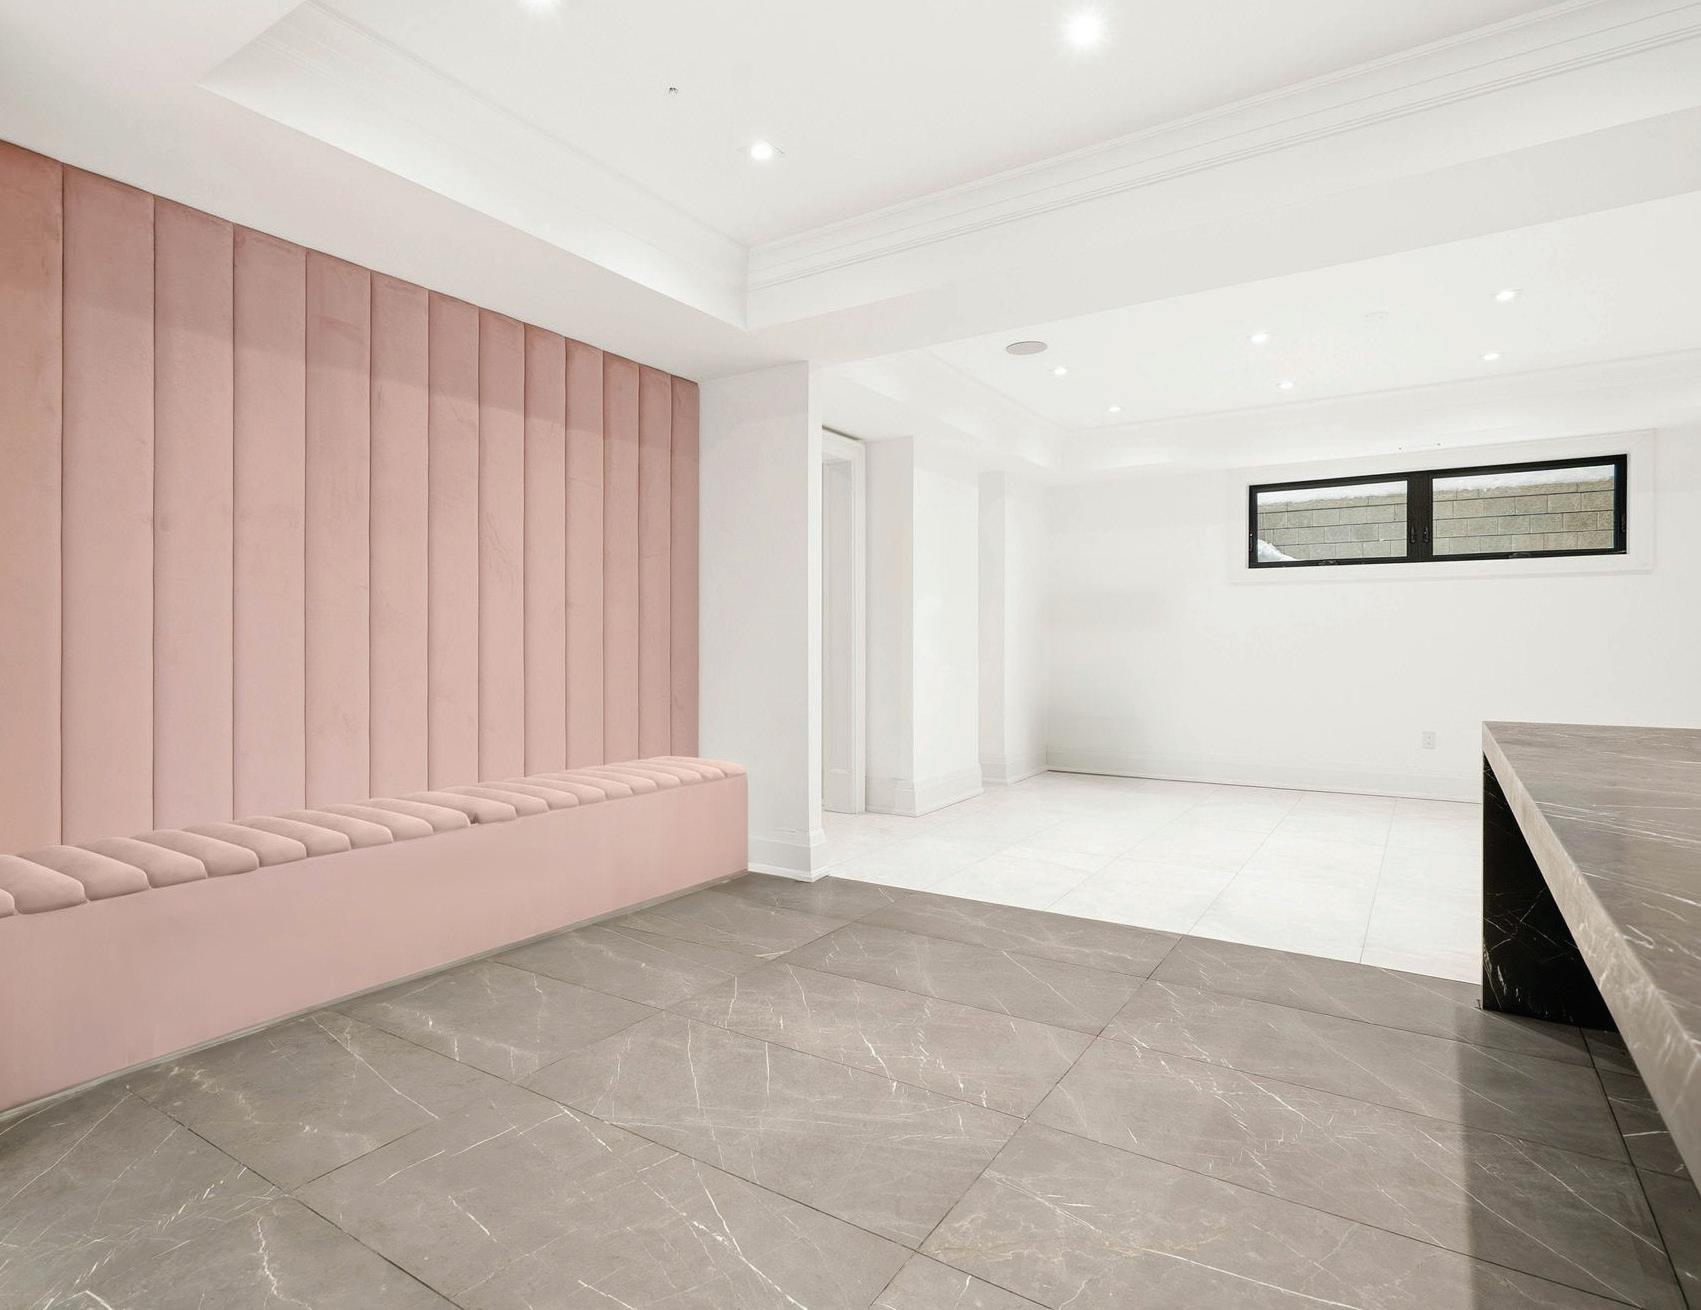
The Lounge, open in design to the Wet Bar and Rec Room, is accessed through an arch leading from the Lower Level Hall and features porcelain tile floor, pot lights, integrated speakers, coffered ceiling, and above-grade window.
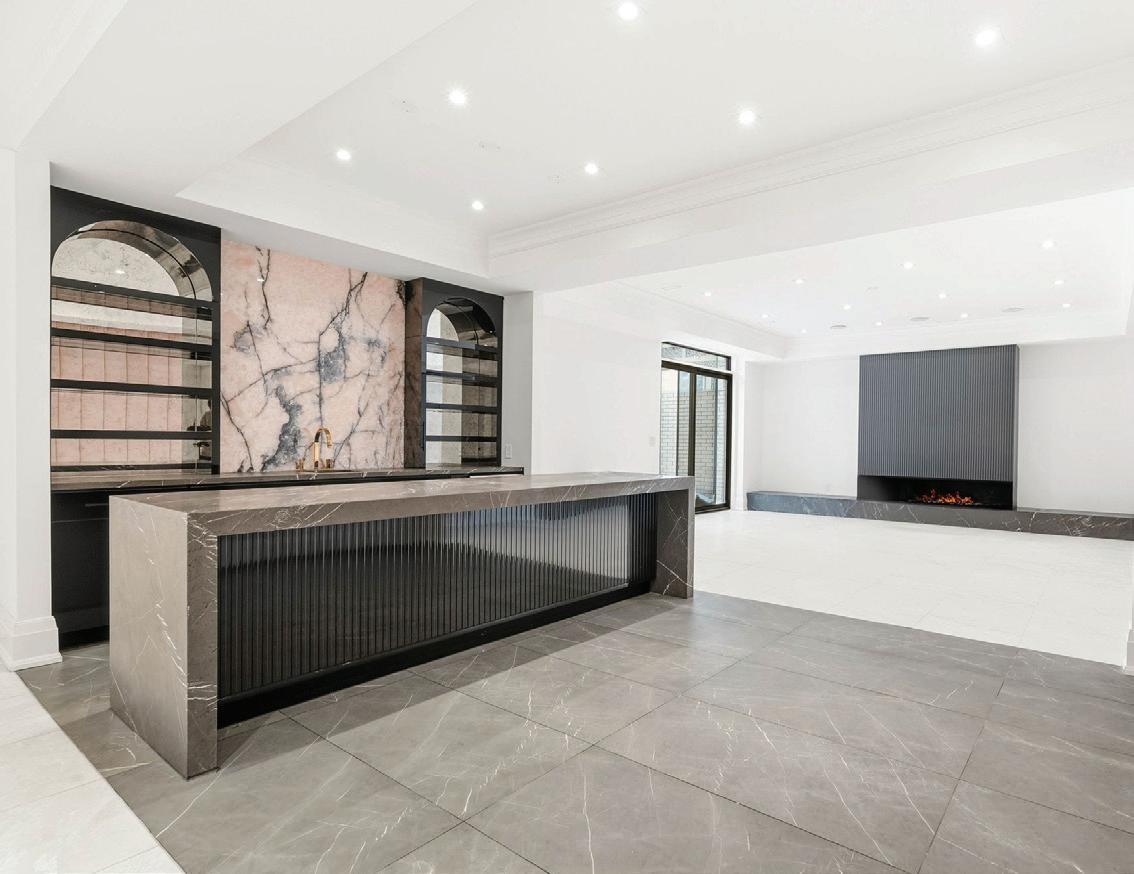
The Wet Bar, open in design to the Lounge and Rec Room, features porcelain tile floor, coffered ceiling, pot lights, custom built-in seating with suede upholstery, custom cabinetry with display shelves backed by pink onyx stone wall with antique smoked mirror accents, centre island with marble countertops and seating, and Prymo Bar Fridge.
The Rec Room, open in design to the Wet Bar and Lounge, features porcelain tile floor, coffered ceiling, pot lights, integrated speaker, electric fireplace with custom marble surround and built-ins, sliding door walk-up to the Rear Gardens, and a glass wall with door to access the Exercise Room.
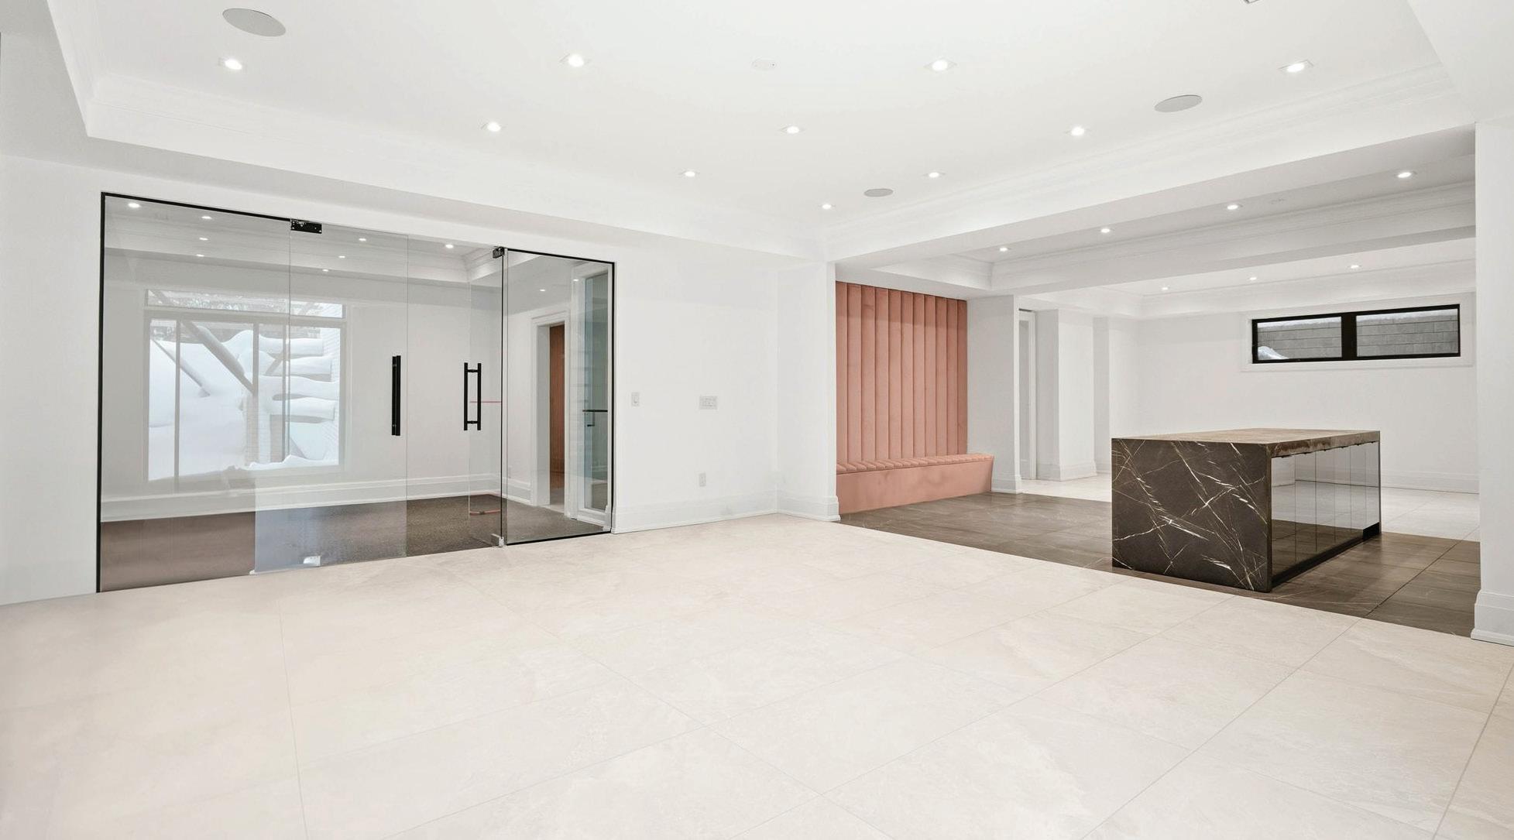
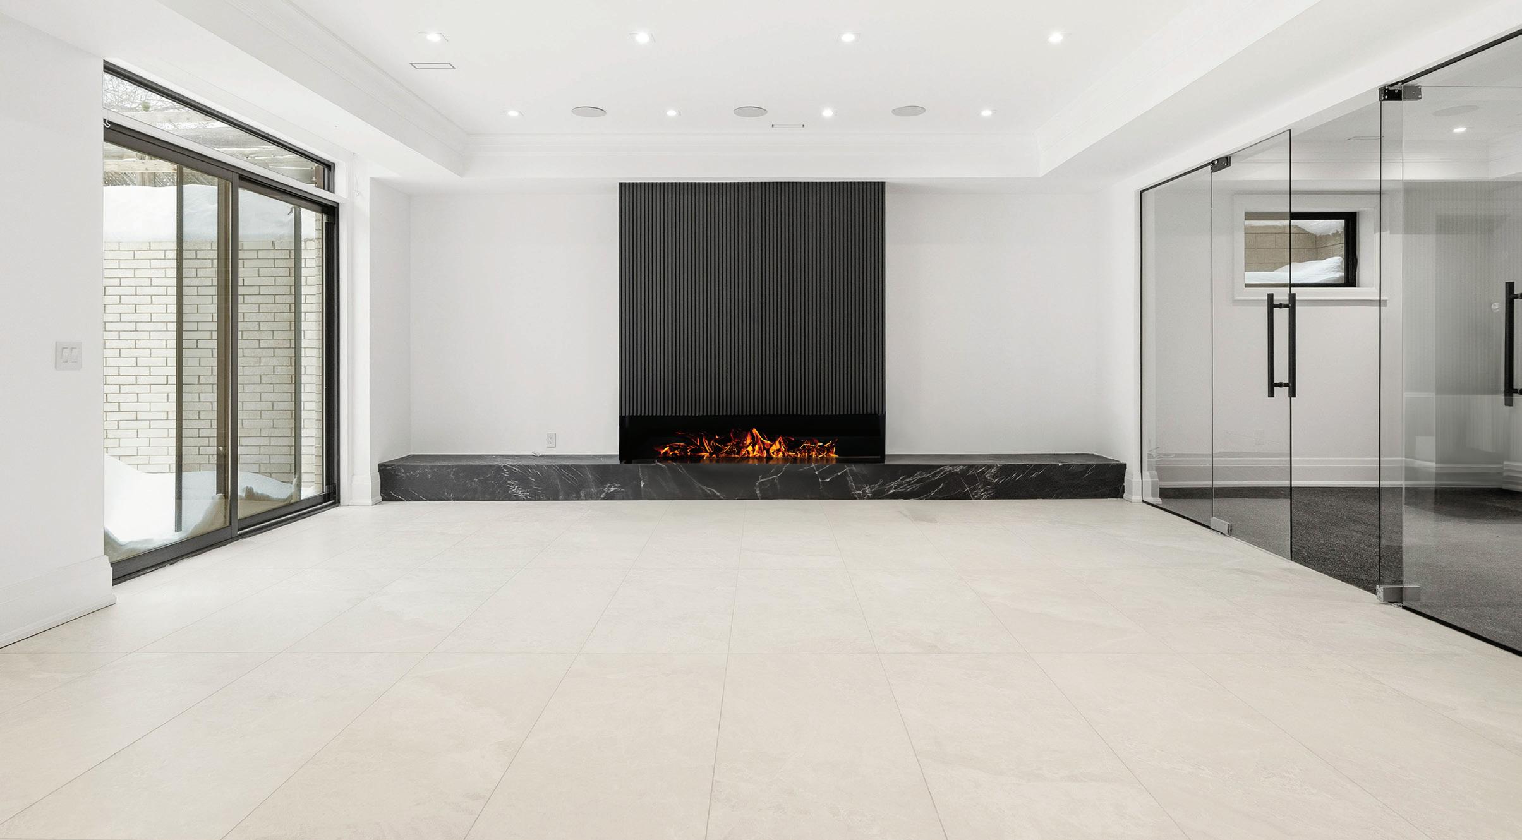
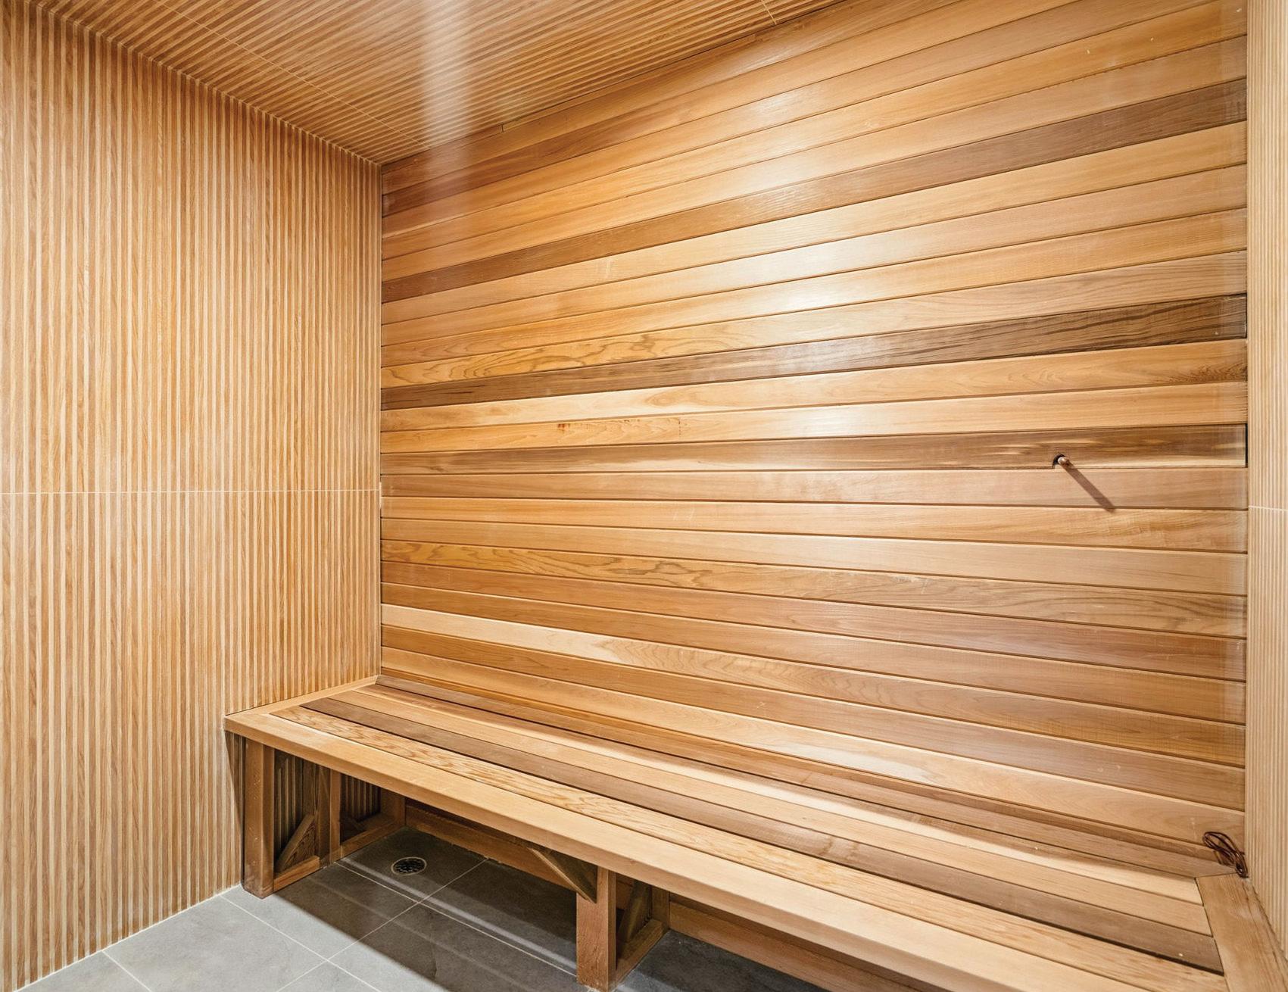
The Exercise Room, accessed by a glass door leading from the Rec Room, features rubber floor, coffered ceiling, pot lights, integrated speaker, above-grade window, sauna and separate tiled shower with glass door enclosure.
The Lower Level Powder Room features porcelain tile floor, pot lights, custom picket tile wall, and custom fluted vanity with undermount sink.
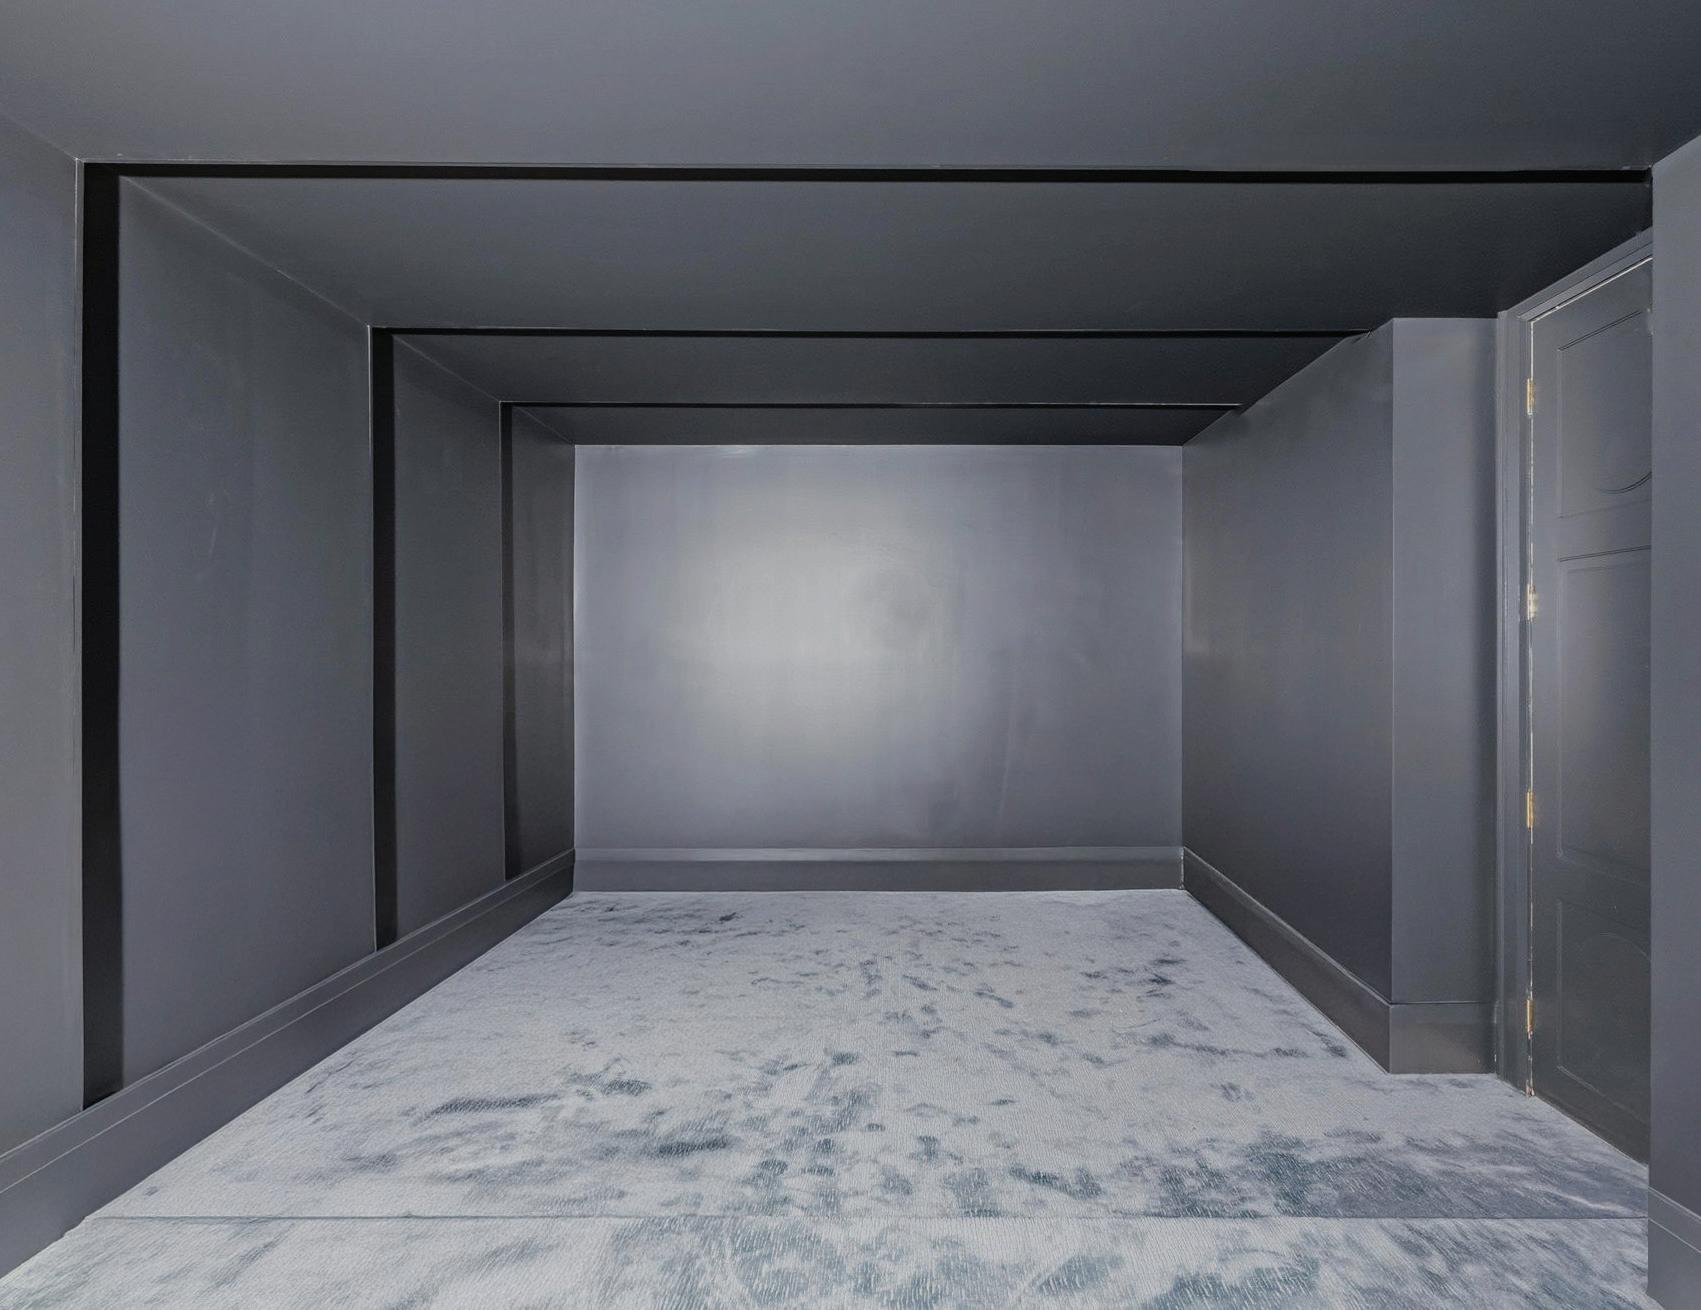
The three-tiered custom Home Theatre features broadloom carpet throughout, plus wall sconces.
The Lower Level Laundry Room features porcelain tile floor, pot lights, custom cabinetry with stone counter, LG ThinQ washer and dryer, and a doorway leading to the Cold Cellar.
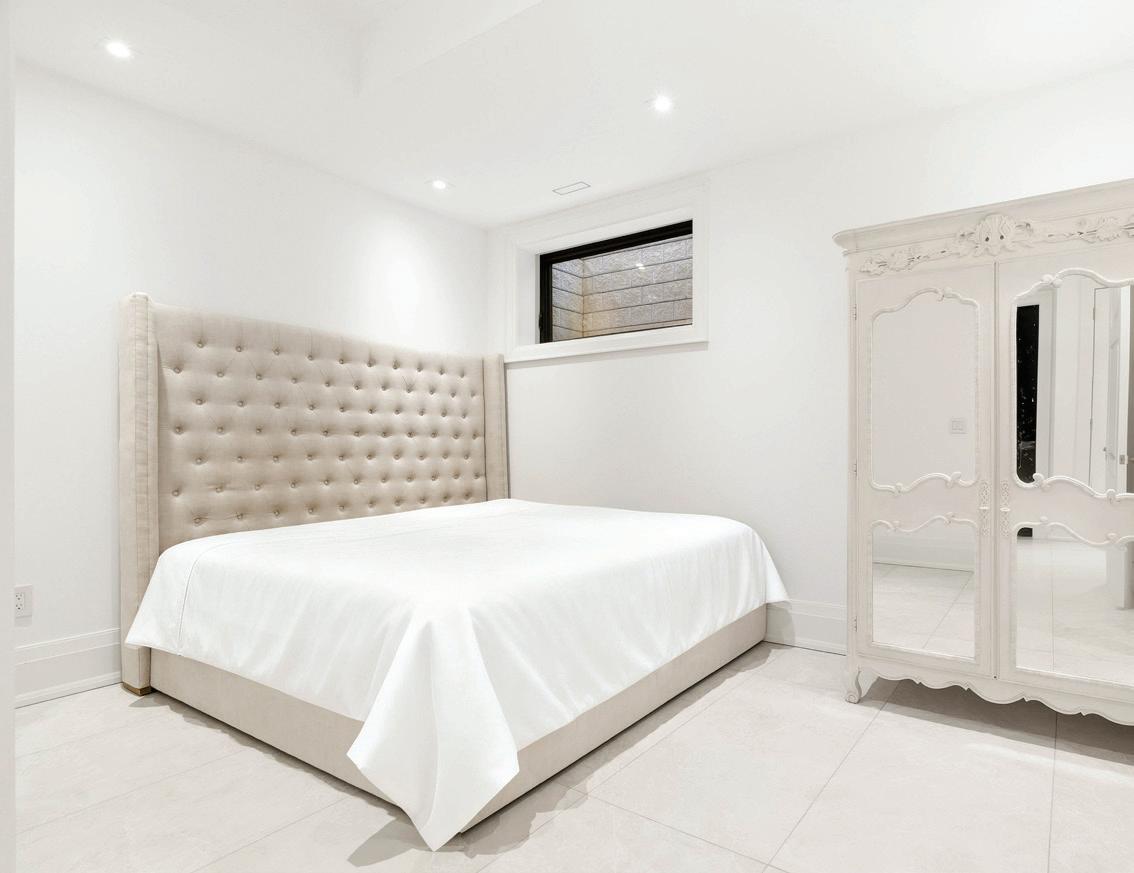
The Fifth Bedroom features porcelain tile floor, pot lights, above-grade window, closet with custom organizers, plus a 3-Piece Ensuite. 3-Piece Ensuite
The 3-Piece Ensuite features stone tile floor, pot lights, tiled shower with custom niche and glass enclosure, and custom floating vanity with undermount sink.
• Elevator service to all levels
• Central Vacuum
• Security System
• Integrated Speakers
• Crown Mouldings
• Skylight
• Coffered ceiling
• Gas Fireplaces
• Electric fireplace
• Marble surrounds and mantles
• Onyx Countertops
• Marble floors
• Illuminated porcelain arches
• White oak hardwood floors
• Custom Built-Ins
• Pot Lights
• Glass break sensors
• Picture windows with contrast trim
The Front and Rear Gardens feature professional landscaping, exterior lighting and irrigation throughout, stone walkways, snow-melting 4-car private drive and walkways (avail.), walkout terrace complete with outdoor lighting accessible from the Breakfast Area overlooking the fully fenced Rear Garden that awaits your custom landscaping design to create your perfect outdoor oasis.
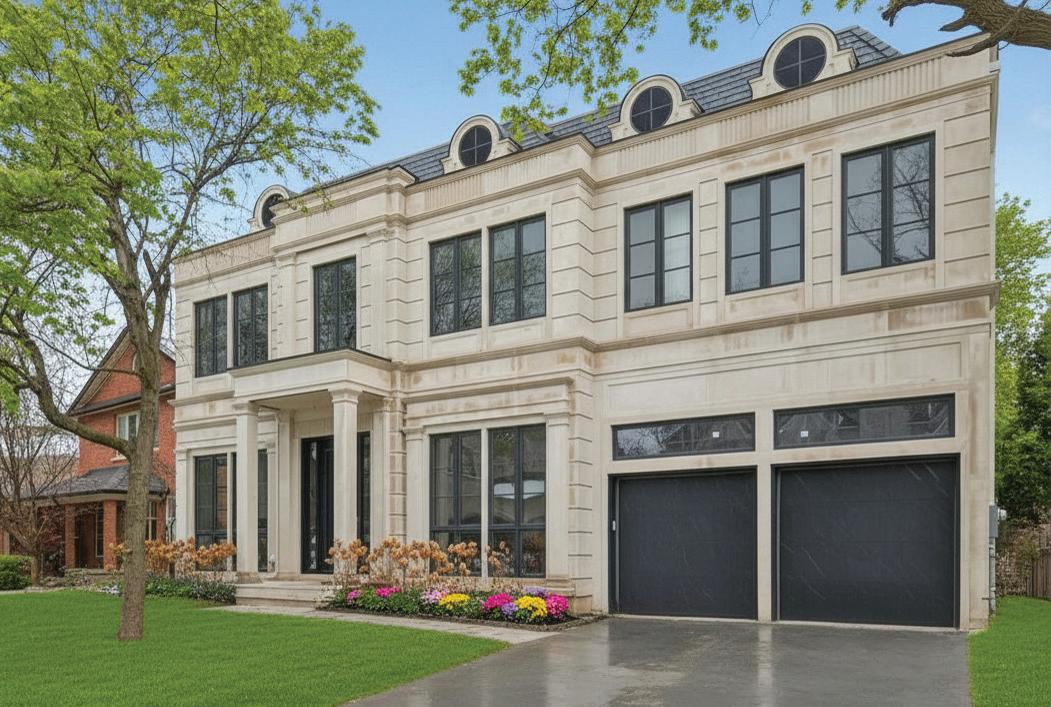
• Indiana limestone exterior
• 2-car garage
• EV charging port
• 4-car private drive
• Exterior lighting
• Elevated terrace
• Lower level walk-up
• Snow-melting private drive & walkway (avail.)
• Fully fenced Rear Garden
• Professional landscaping
• Mature trees
CLIMATE CONTROL SYSTEMS
• 2 Gas Furnaces with Humidifier
• 2 Central Air Conditioning Units