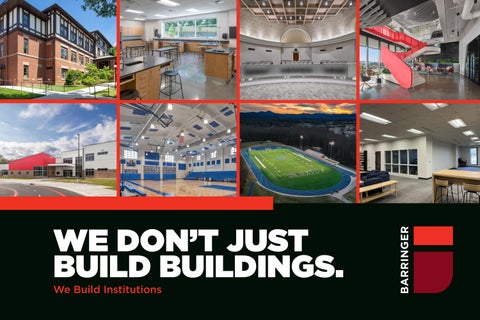
We Build Institutions
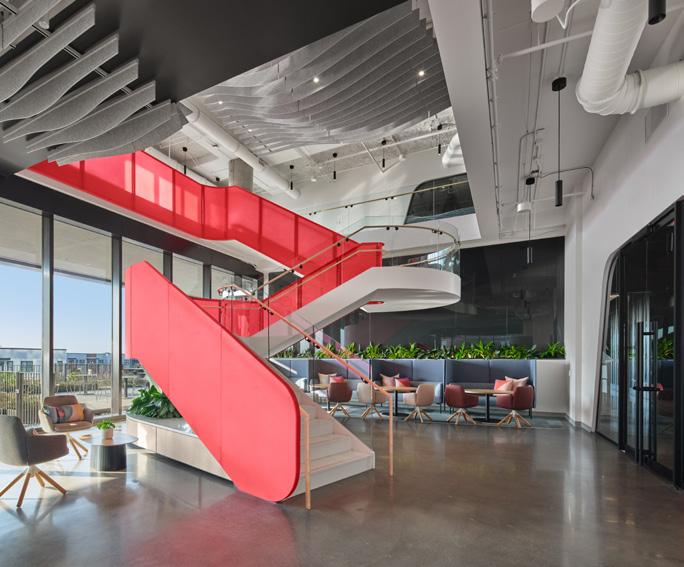

We build lasting relationships.
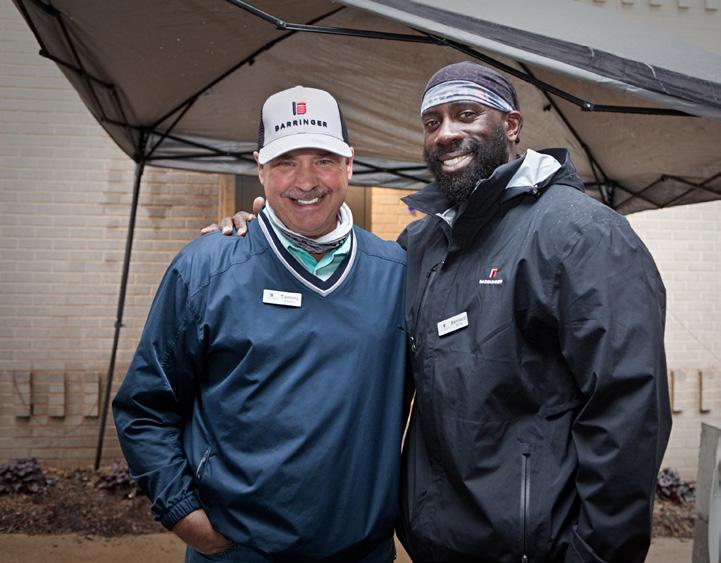
Meet Chris, Chris, & Tim – The Founders of the Barringer Family

We are a Carolinas-based general contractor committed to delivering an exceptional experience for our customers
We take a client-centered approach that allows us to build lasting relationships grounded in trust, honesty and shared goals. Titled ‘The Barringer Way’, we pride ourselves on going above and beyond to provide value every step of the way. Equally important, we have fun doing it.
The experience we provide and the quality of our team is what sets us apart. Our goal is to build far more than just a high quality space; we are dedicated to providing an experience rooted in excellence, professionalism and doing what is best for our clients and their projects.

Our Values
Generosity
We are generous with our time and contributions to our community, charities and to each other.
Authenticity
We are real and genuine in our dealings between each other and our customers.
Honesty
We are good stewards of company and customer resources. We tell the truth even when it’s hard.
Passion
We are passionate about our work and finding solutions for our customers.
We build
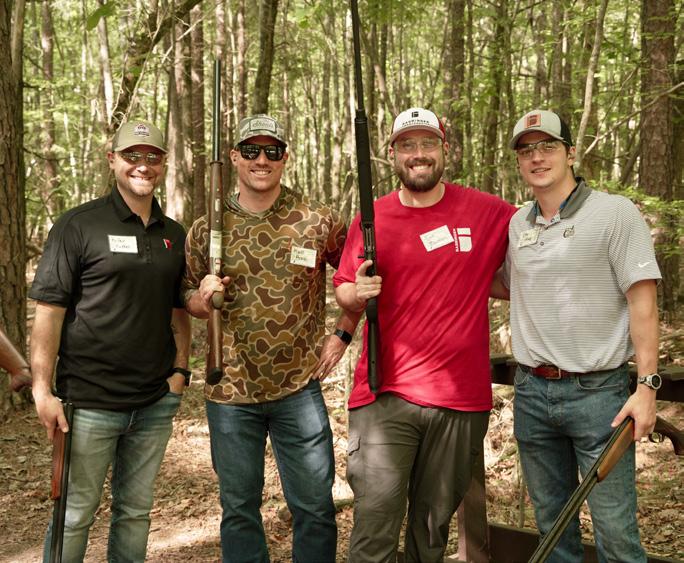
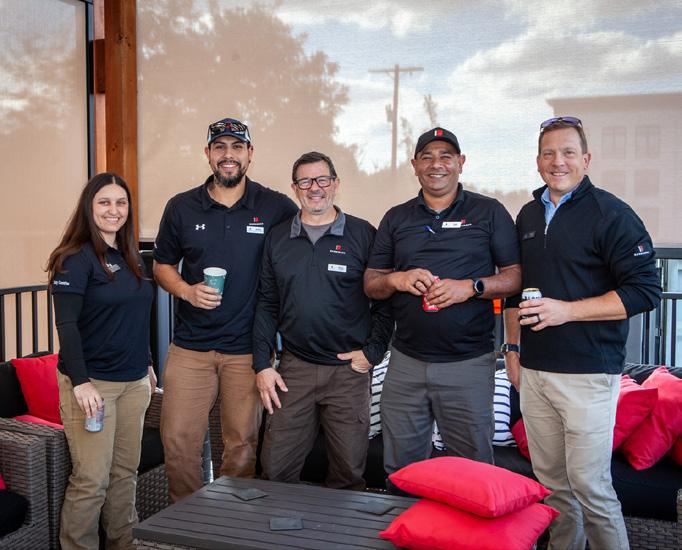
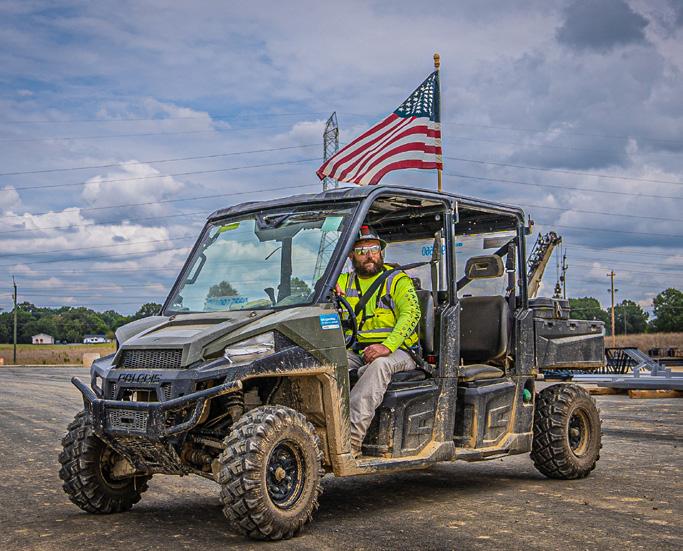
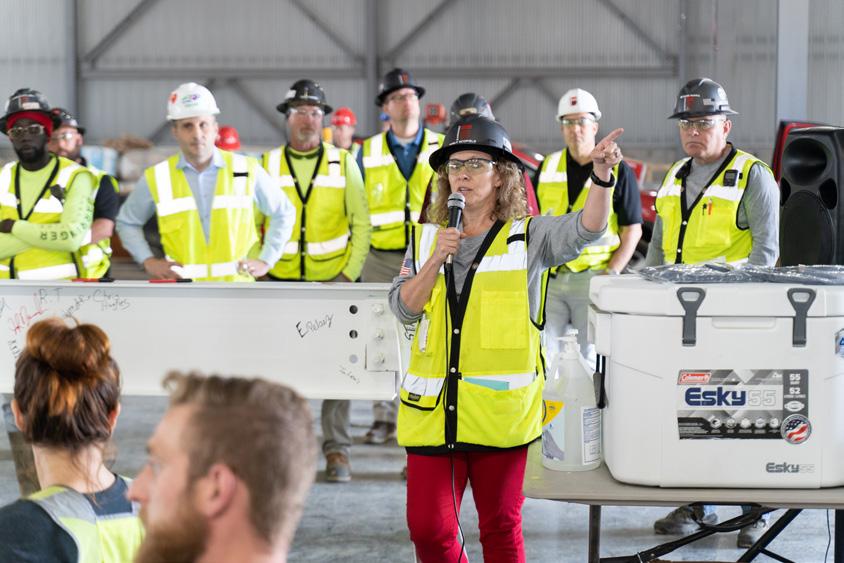
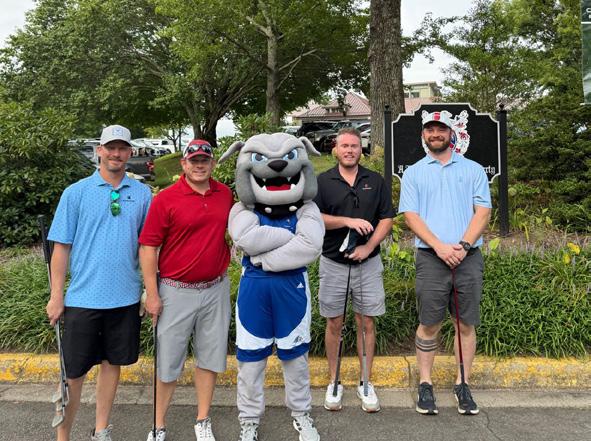
We’re a fun-loving group of relationship enthusiasts who genuinely love what we do.
Barringer was founded on a shared desire to revive a diminishing approach to construction services – one where handshakes still hold great value, people are put first, and the act of building something is revered as a craft, not a commodity.

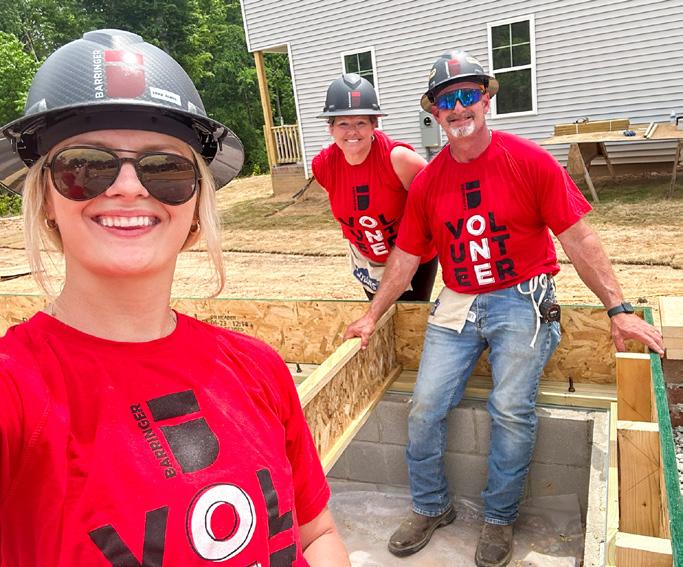
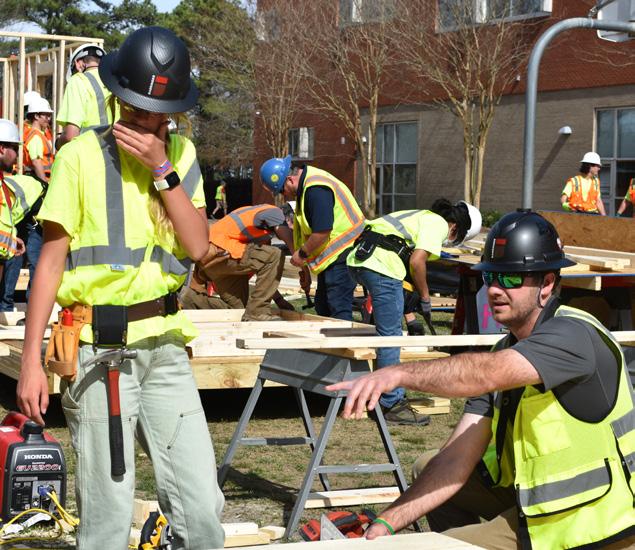

We are committed to do right by our

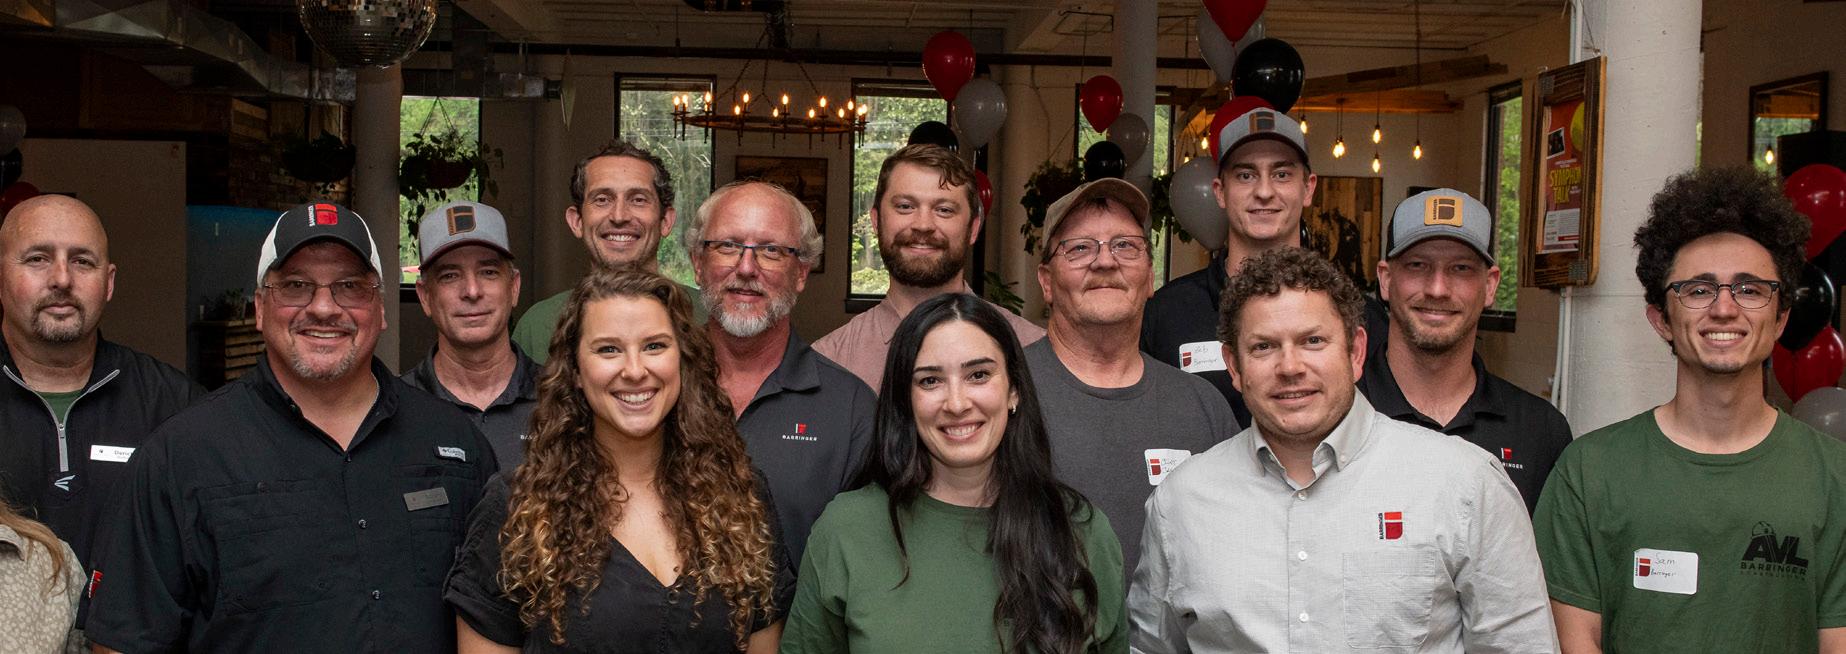
We build our communities in more ways than one.
We have deep roots in the communities in which we live and work, and actively advocate for their long-term success by donating our time and providing financial support. This is evidenced in many ways, including the boards on which we serve and the support of charities, churches, and other organizations that enrich the places we call home. This approach creates a ripple effect of engagement and promotes an environment in which our customers and employees thrive.



250+ 2,400+ 50+
ORGANIZATIONS & CHARITIES SUPPORTED ANNUALLY
VOLUNTEER HOURS SERVED IN 2025
COMMUNITY LEADERSHIP ROLES HELD BY OUR TEAM
We are wellequipped to deliver what matters to you.
WE HAVE THE TOOLS FOR ALL YOUR PROJECT NEEDS
• Cloud-based, realtime updates & communication
• Building information modeling (BIM)
• Project visualization
• Clash detection
• 3D phasing & logistics
• Scheduling
• Site safety & security
• 360 virtual site visits
• Manpower tracking
• Live jobsite cameras
• Drone flyover video & photo updates
• Testing & quality assurance
• Online client dashboards
We personally invest the time to build relationships grounded by true partnership and friendship. We get to know you, your business, and your specific needs and goals so we can craft a mint-on-the-pillow (as we call it) experience custom-tailored to your vision of project success.
disCover how we used the latesT technology to safely build the nation’s largesT casT iron & pipe fitTings foundry
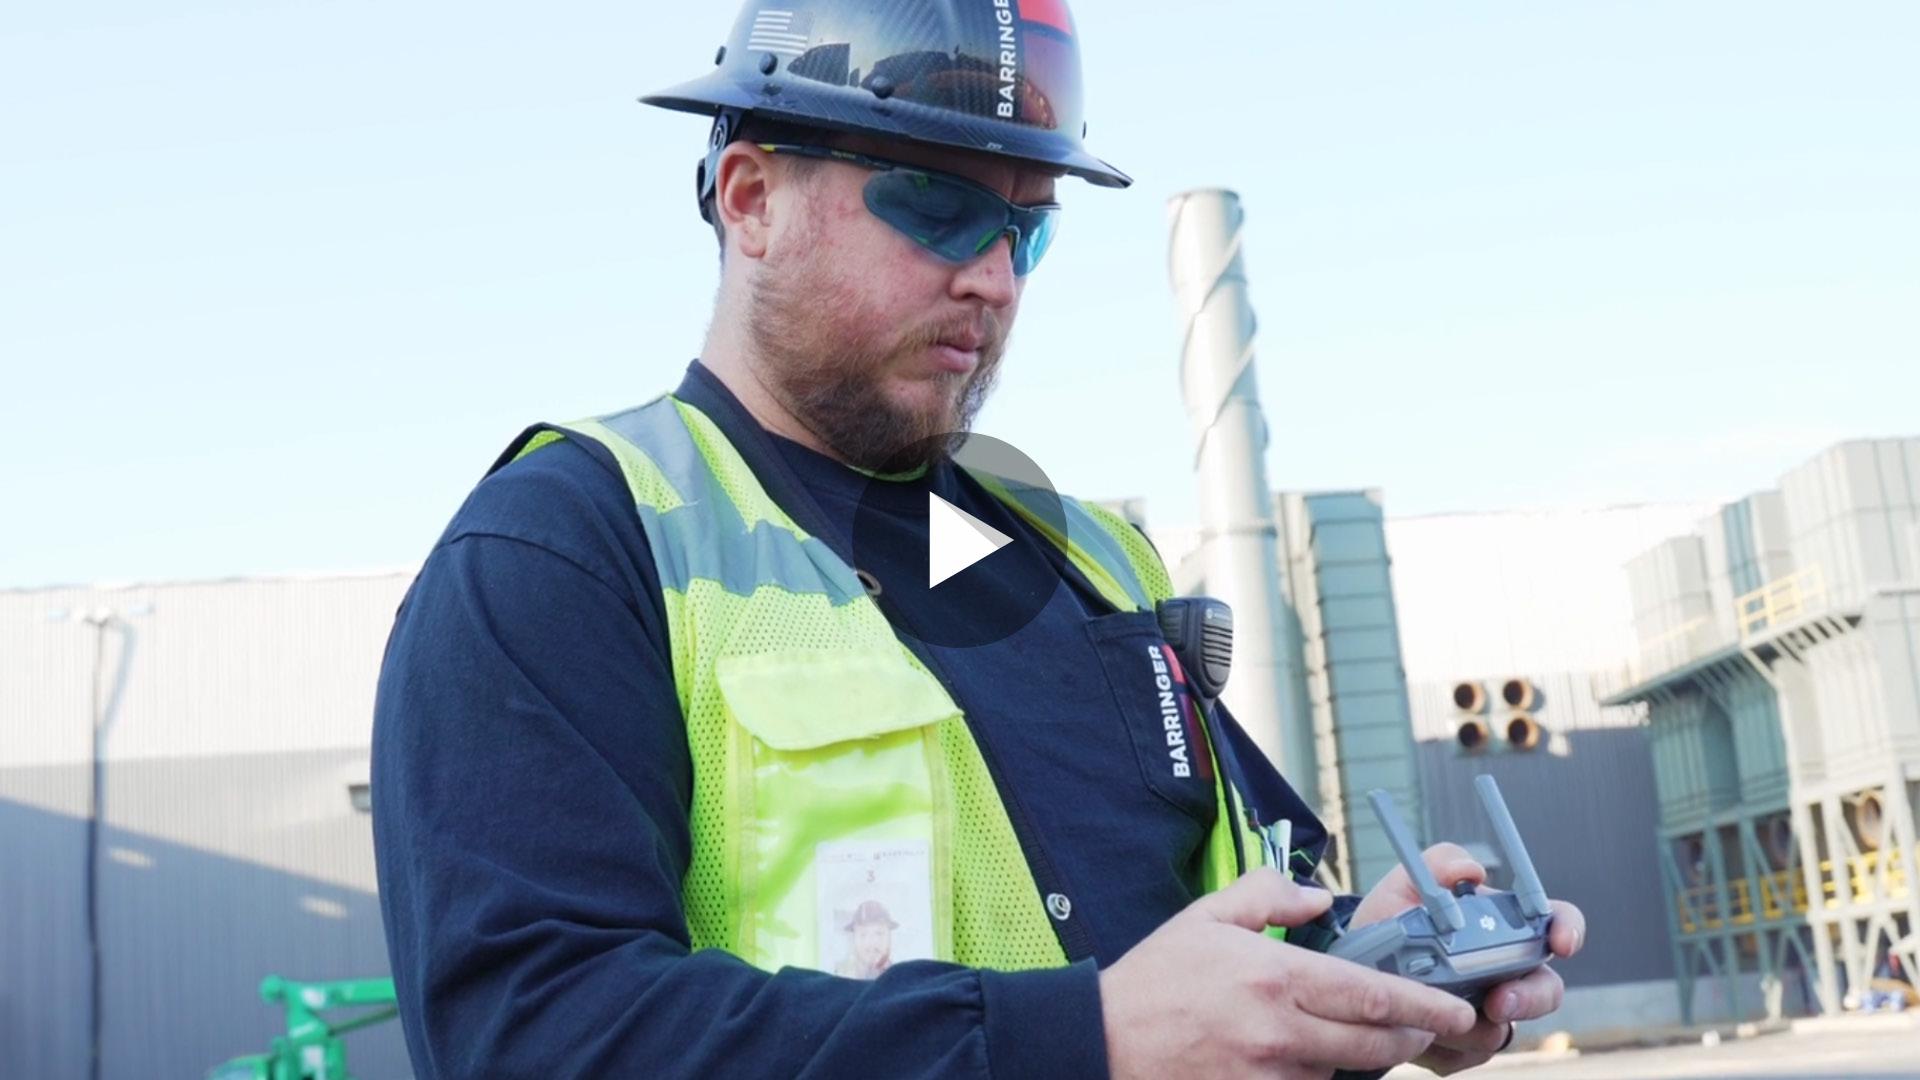
True innovation is born in the field, driven by a vision to build smarter and combat challenges before they arise. We use cutting-edge technology from project start to completion, saving you time and money.



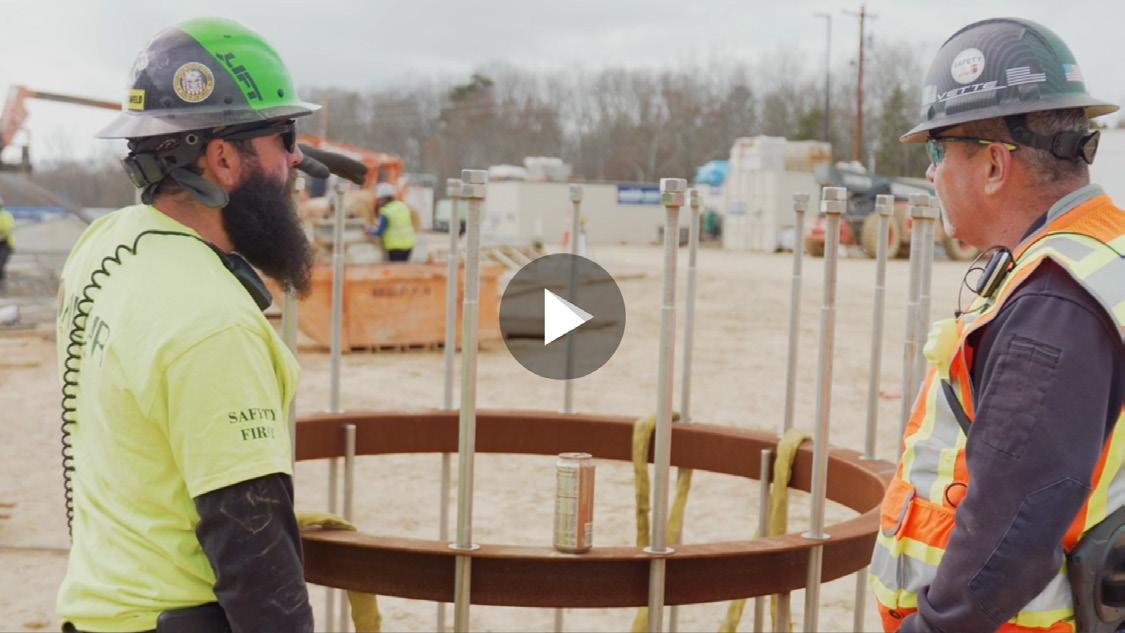
Safety is the cornerstone of our pledge to our customers, community, and team. We prioritize safety at every level because people’s lives matter most.
how do you Keep more than 400 worKers safe on a site two-fifThs the size of the PenTagon?

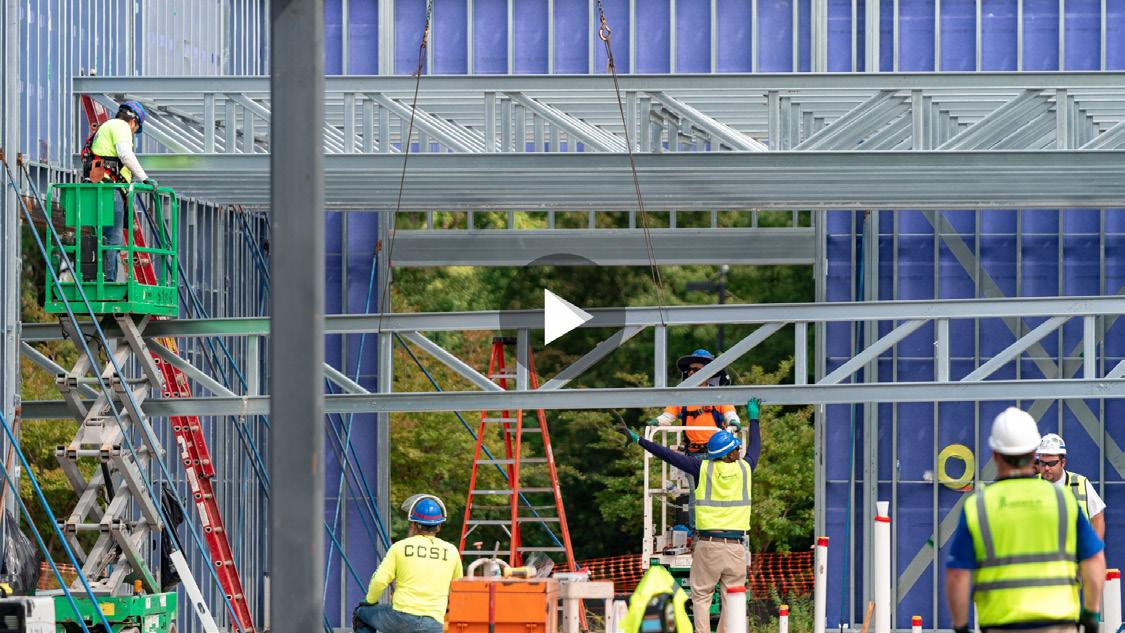
see how Quality is a process emBedded in every asPecT of our worK
We know quality doesn’t happen by accident. That’s why we meticulously craft quality assurance plans, each as unique as the project itself, to ensure our quality standards surpass your expectations every step of the way.
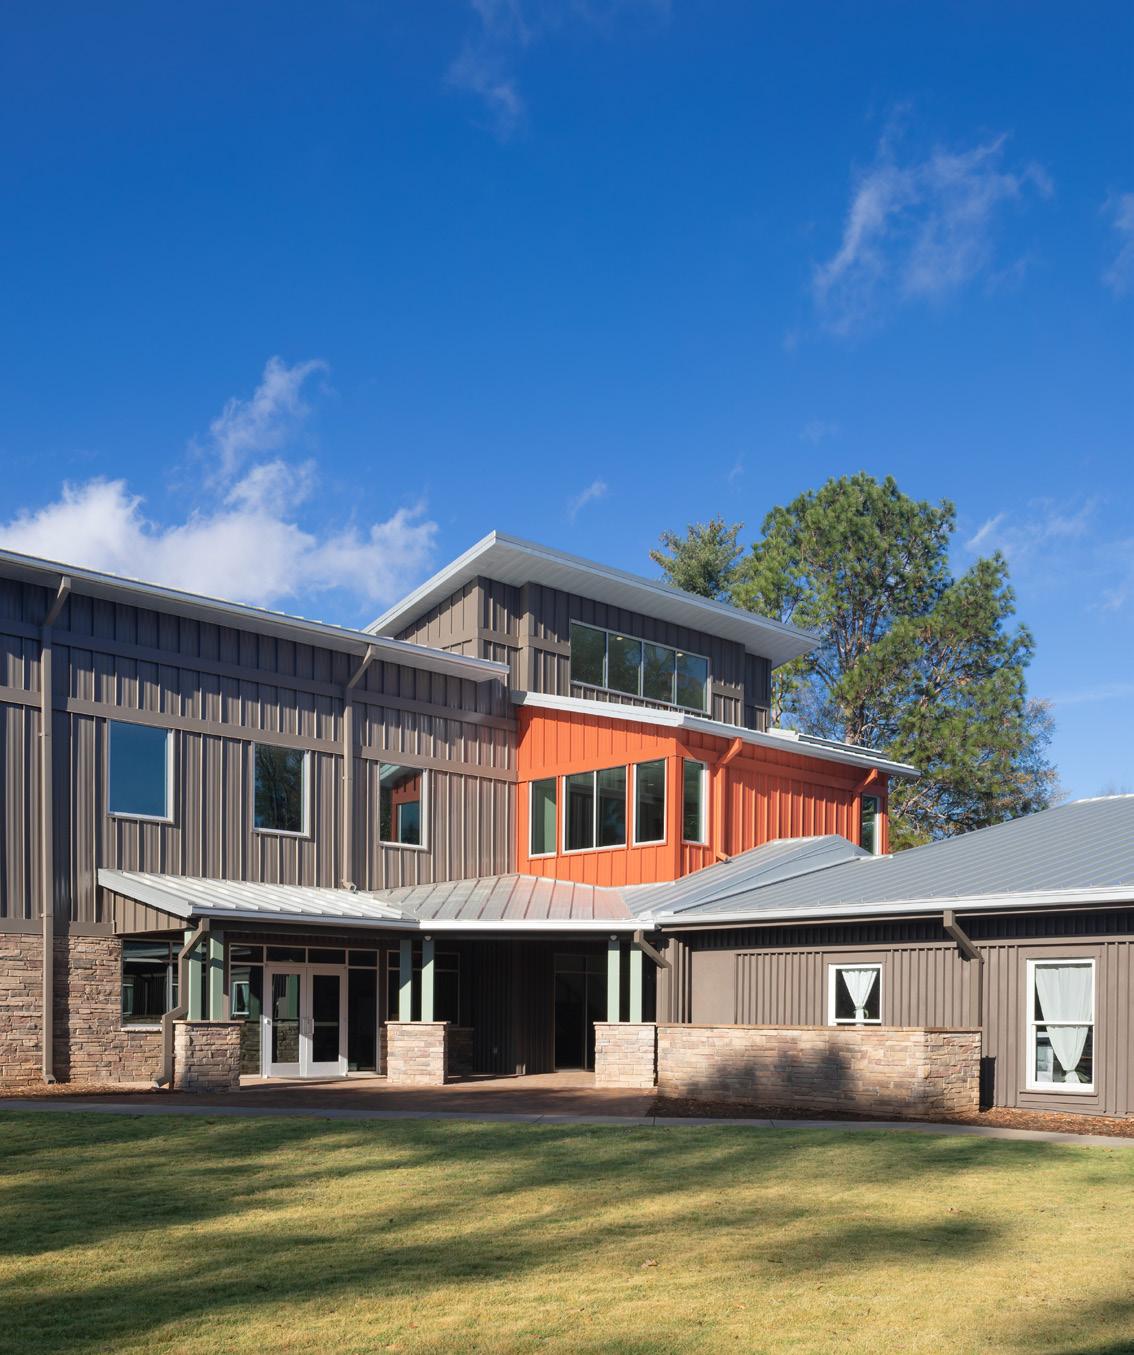
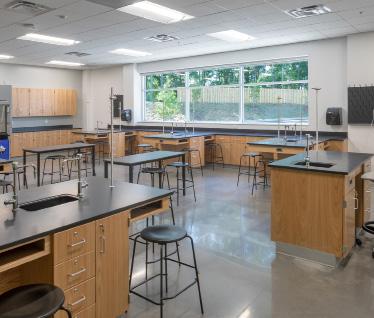
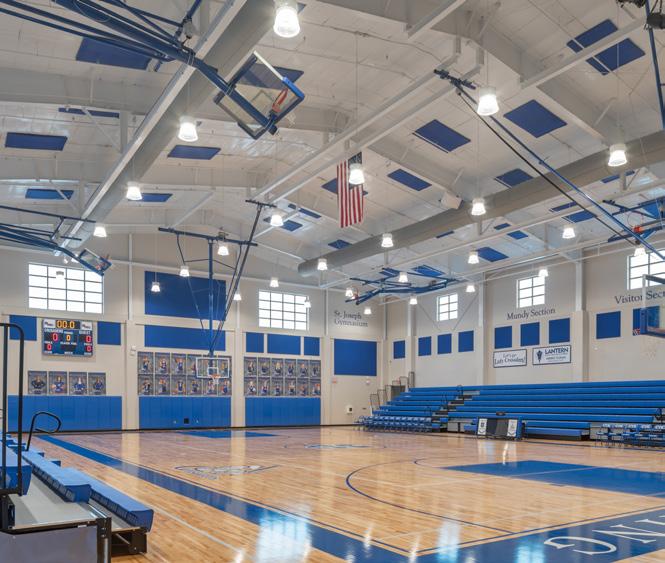
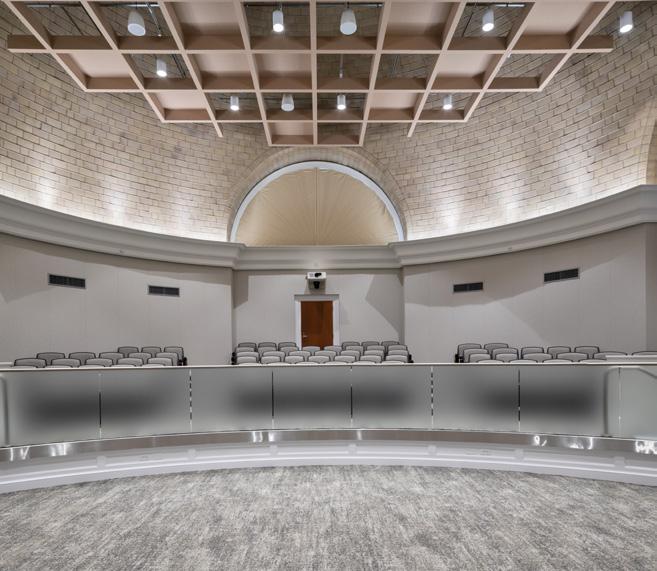
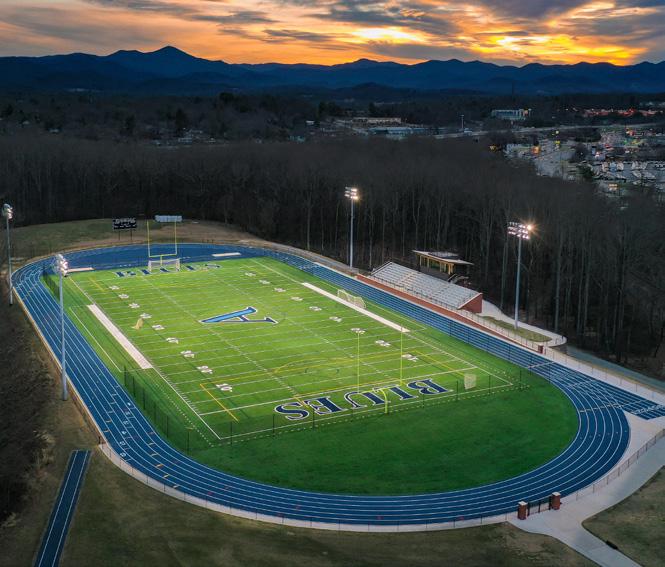
Schools are the heart of a community and the launchpad for big ideas. Our hand-crafted construction approach is as unique as the students themselves and always executed with the enduser in mind. From vibrant classrooms to integrated campuses, we deliver learning environments that balance safety, creativity, and functionality to support every student’s journey.
FEATURED PROJECT
FEATURED PROJECT
Library Annex
FEATURED PROJECT
FEATURED PROJECT
Elementary School
FEATURED PROJECT
School Athletic Facility
FEATURED PROJECT
School Expansion
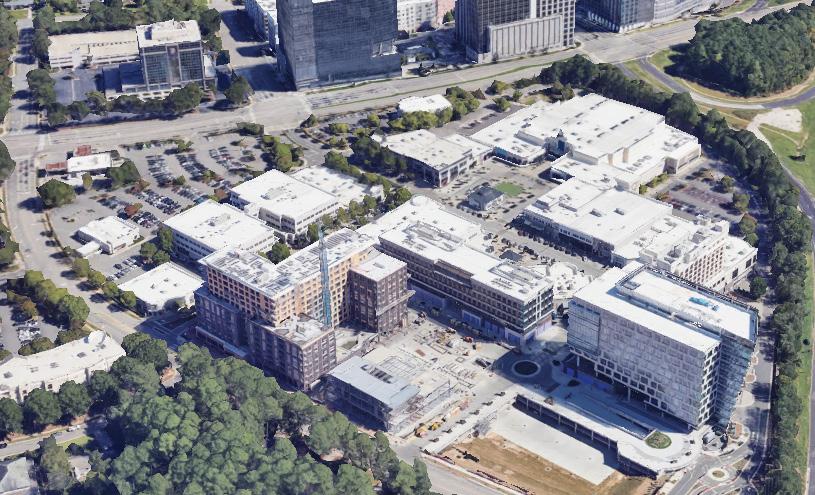
Whether its a bustling school, a thriving workplace, or a sacred space, we excel in delivering seamless construction in occupied environments. With precision logistics, proactive safety, and schedule certainty, we ensure your operations stay uninterrupted while your vision moves forward. 800+
PROJECTS
FEATURED PROJECT
FEATURED PROJECT
FEATURED PROJECT
FEATURED PROJECT
FEATURED PROJECT
FEATURED PROJECT

EDUCATIONAL FACILITIES
ACADEMIC SPACES & LABS
ATHLETIC/SPORTS FACILITIES
STUDENT LIVING
LIBRARIES
MAKER SPACES & ART STUDIOS
TRAINING CENTERS
HISTORIC PRESERVATION
CLASSROOMS
THEATERS
GYMNASIUMS & LOCKER ROOMS
DINING HALLS
We are proud to work with numerous schools and education-focused organizations across the Carolinas. Members of our team bring experience working with the following institutions, in addition to many others:



No two campuses are alike, and neither are their construction needs. We understand that institutional projects, especially schools, require a highly customized approach that balances schedule, safety, budget, and longterm planning. Our team partners closely with each institution to ensure construction supports your mission, not disrupts it.
We plan school projects around the academic calendar, often targeting completion for the start of a new semester or school year. Major or disruptive work, particularly within existing facilities, is scheduled during summer breaks to minimize disruption to students and staff.
Student safety is always our top priority. Construction areas are fully secured and clearly separated from campus activity, with fencing that ensures no interaction between students and construction personnel. When appropriate, we also support supervised site tours, allowing schools to turn construction into a valuable learning opportunity.
We help schools maximize their investment through thoughtful value engineering, finding creative solutions that deliver the greatest impact within budget. We’ve also supported school fundraising efforts through event sponsorships and community partnerships.
While architects often lead master planning, our team contributes practical construction insight to help campuses plan for future growth. This includes infrastructure decisions that support long-term expansion and reduce future costs.
Our education-focused design-build experience streamlines communication, improves budget accuracy, and reduces risk for school owners by placing design and construction responsibility under one trusted team.
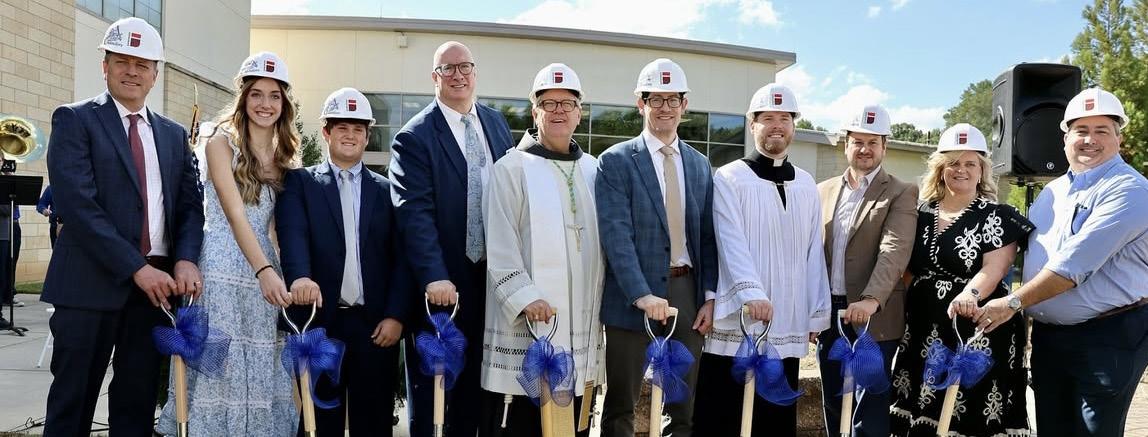
We believe campus construction should be something students can celebrate. We engage students through key project milestones, groundbreakings, topping-out ceremonies, and ribbon cuttings, turning progress into moments of excitement and pride.
Repeat Powerful Occupied Design-Build
CLIENT PARTNERSHIP CAMPUS APPROACH
ClicK the photos to read more!
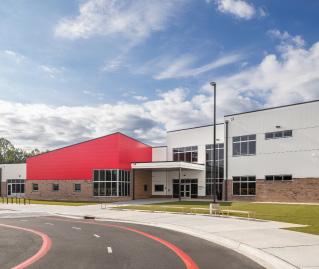
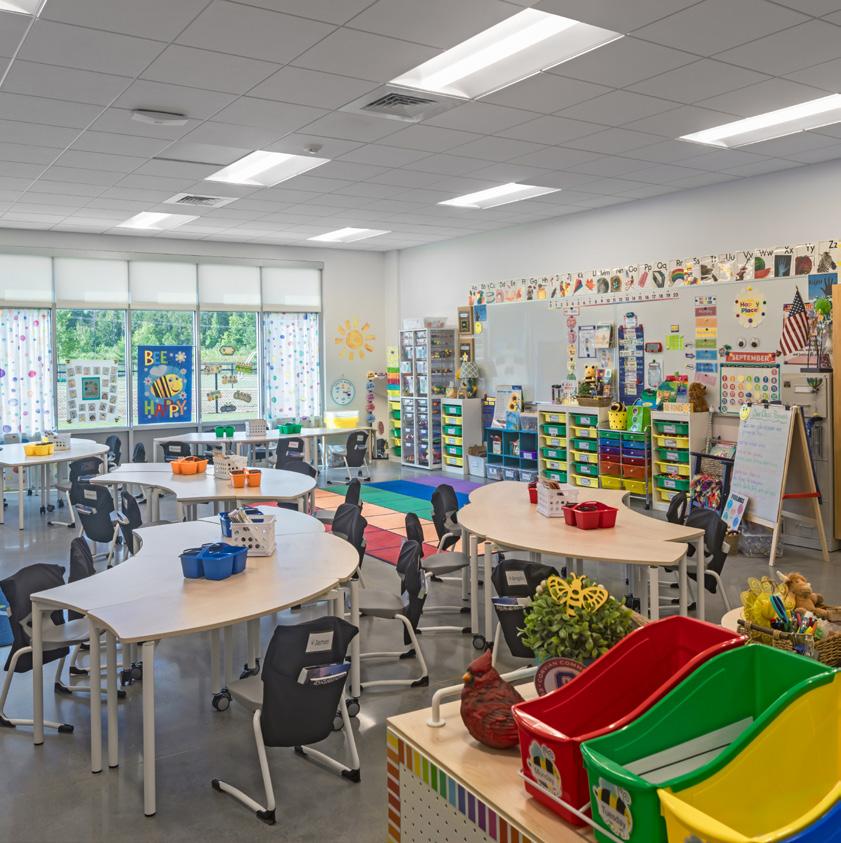
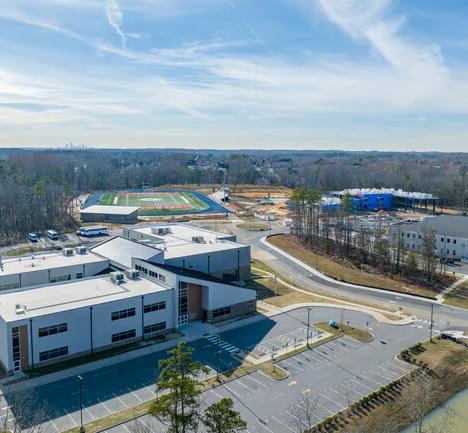
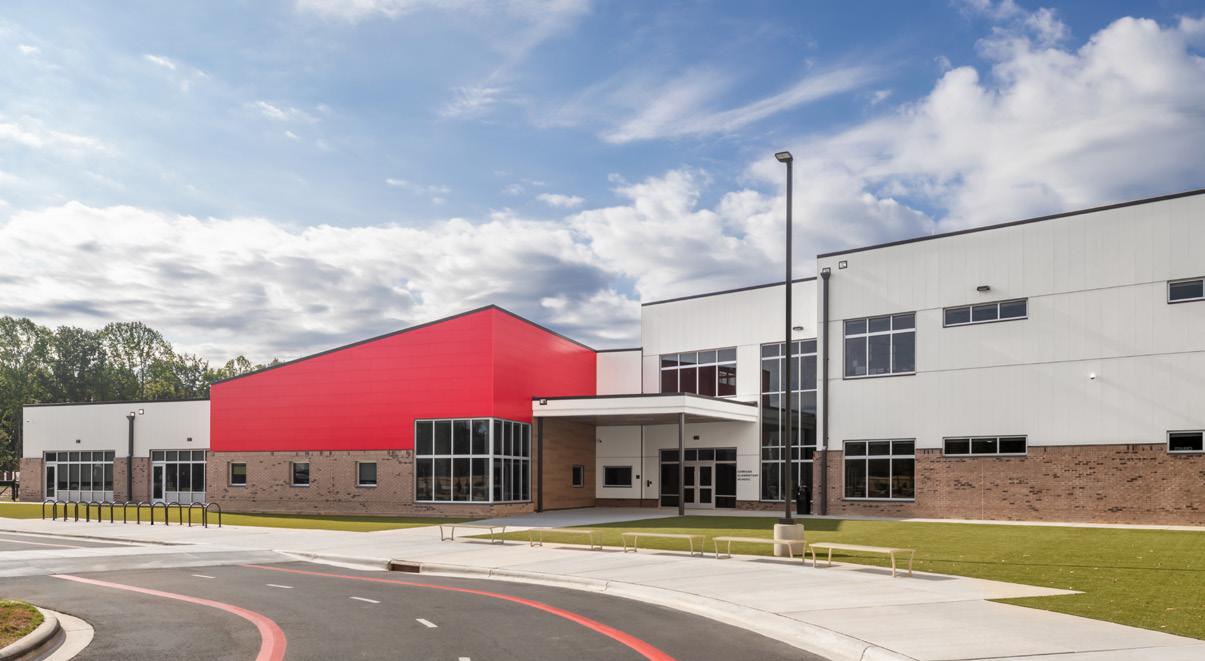
The 46,000-square-foot, two-story Corvian Elementary includes 24 classrooms, flexible learning and community spaces, a media center, and gymnasium. Thoughtful design and unique features—such as a visual arts classroom and a two-story atrium with a custom tree slide—create an engaging learning environment.
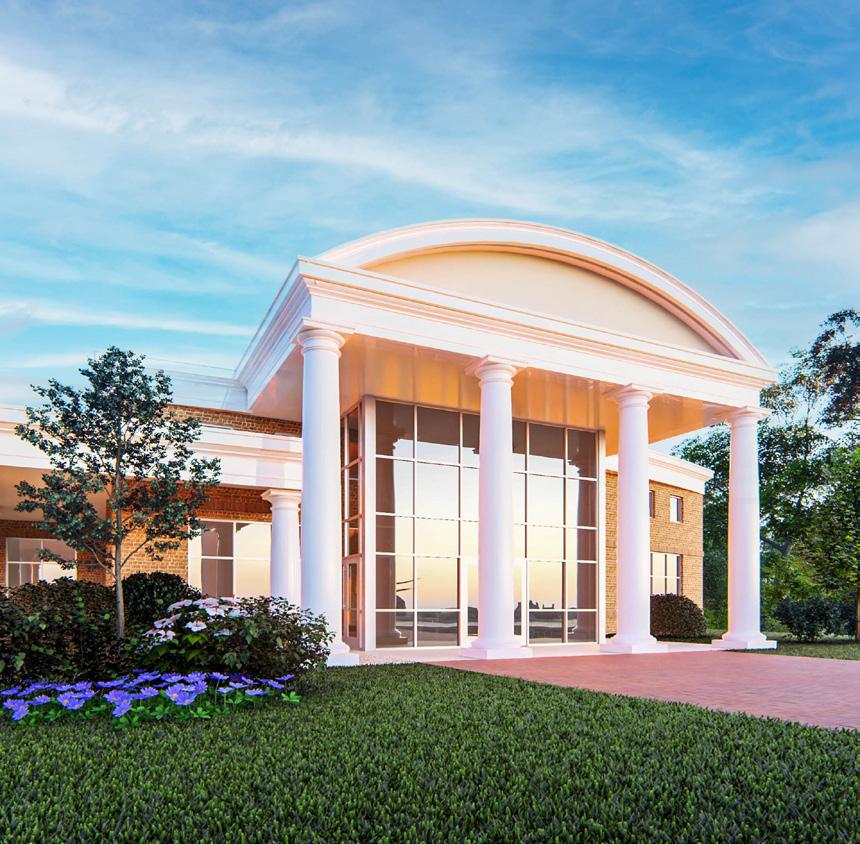
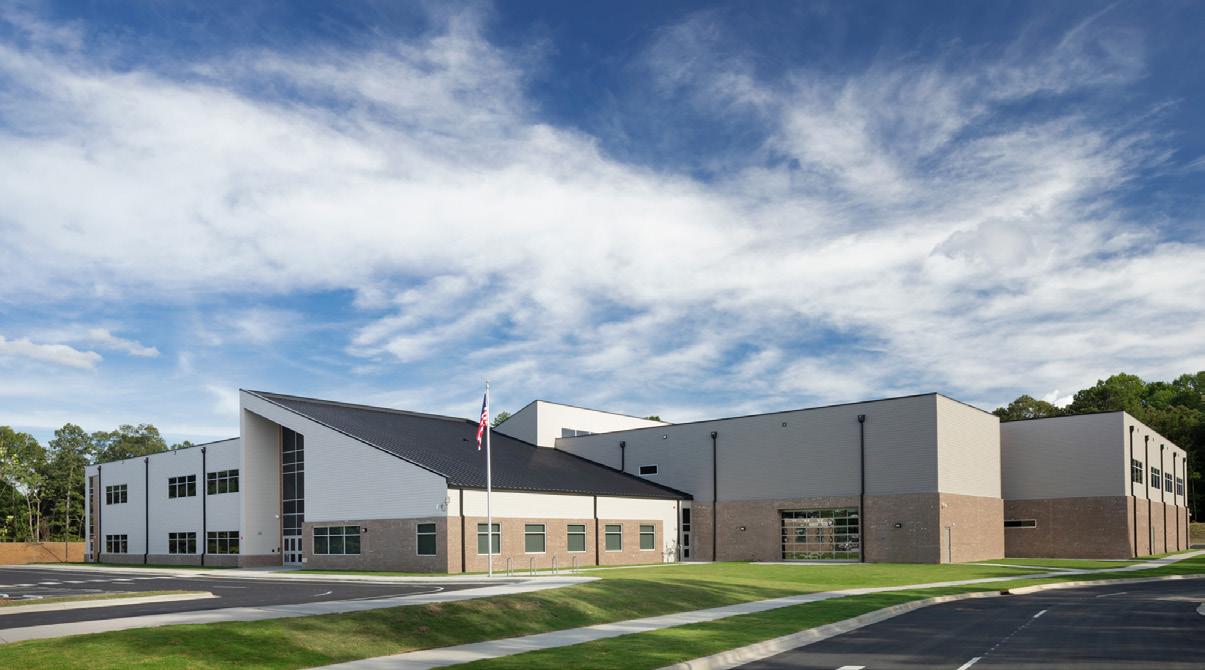
Founded in 2010, Corvian Community School expanded its Charlotte campus with a 70,000-square-foot high school designed for whole-child learning. Flexible classrooms and non-traditional spaces support innovation, creativity, and collaboration for the next generation of students.
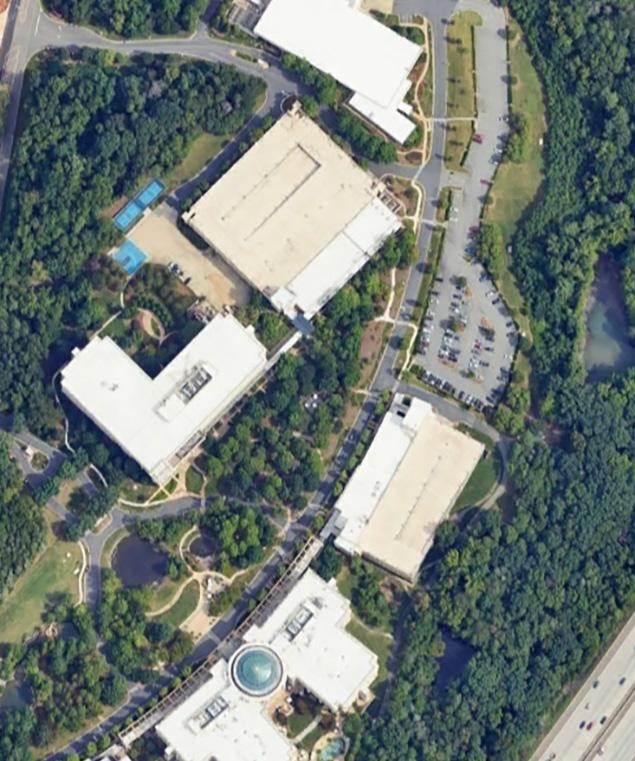
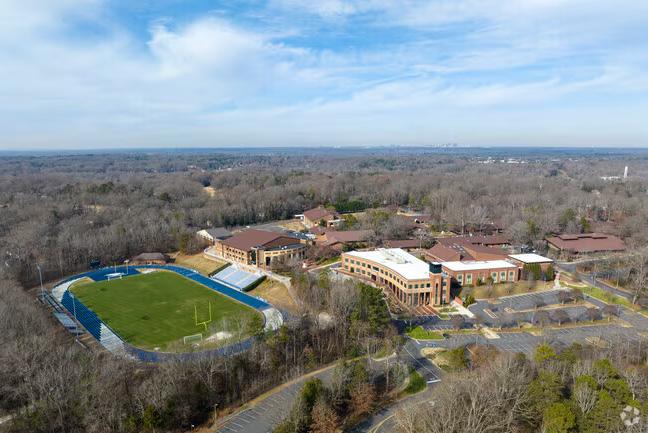
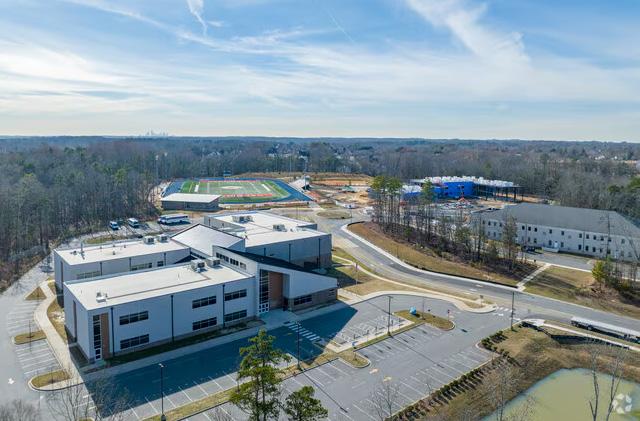
Spanning more than 400,000 square feet, Corvian’s athletic complex includes a turf field with an eight-lane track, a 740-seat grandstand with press box, and a 3,560-square-foot field house with concessions, locker rooms, weight room, and coaching offices.
980.244.9903
lexee.zutz@streamrealty.com
LOCATION Asheville, NC MARKET SECTORS
Institutional SUB-SECTORS Academic/Education
Repeat Historic Occupied 7 Projects
CLIENT NATIONAL REGISTER LISTED CAMPUS CAMPUS COMPLETED IN THE PAST 10 YEARS
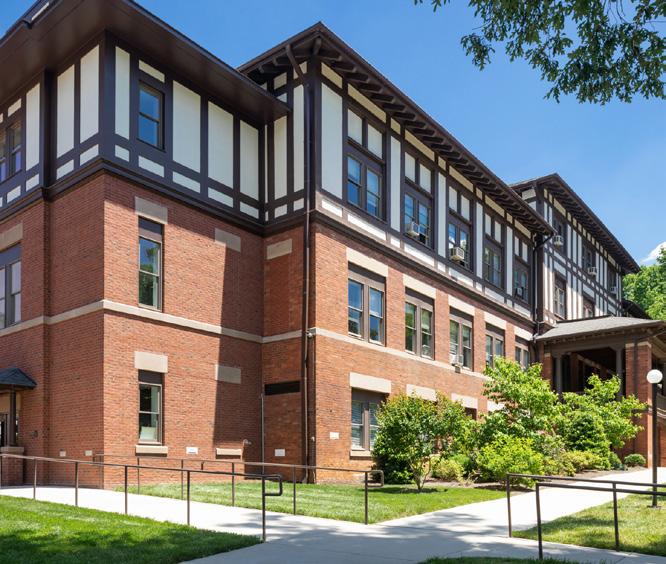
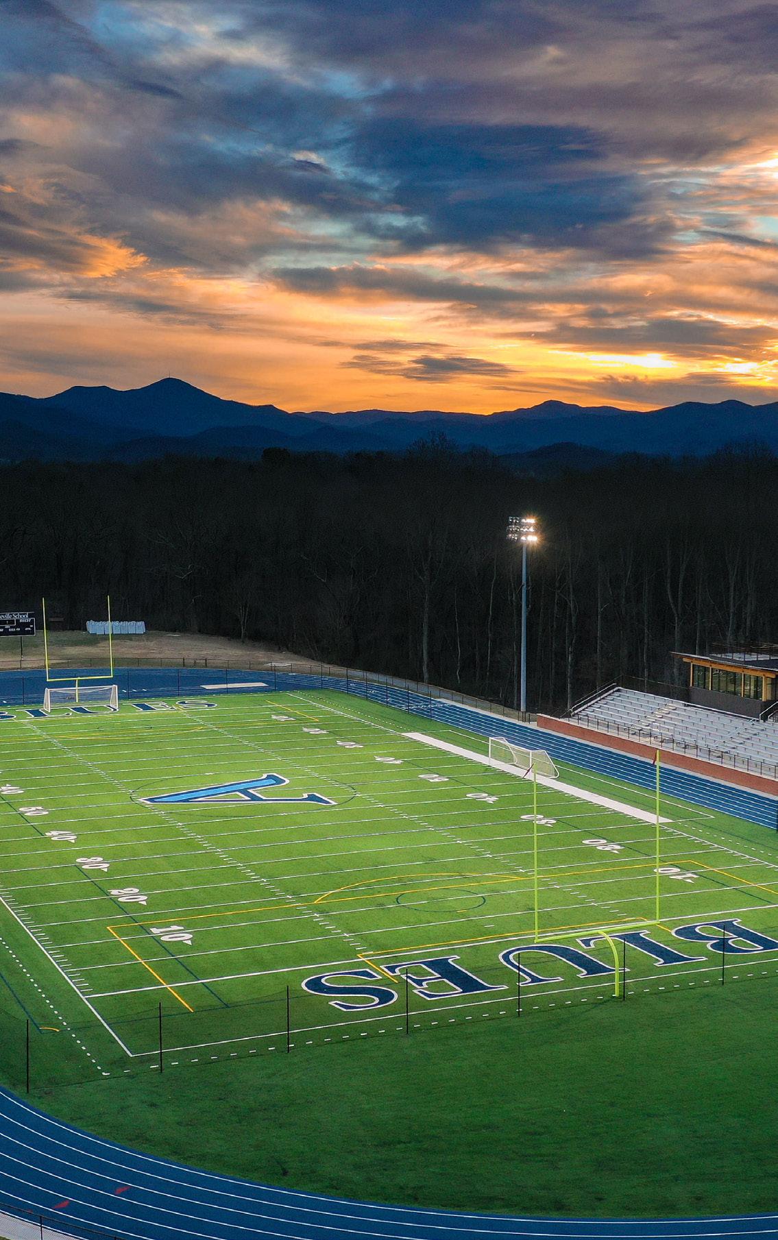
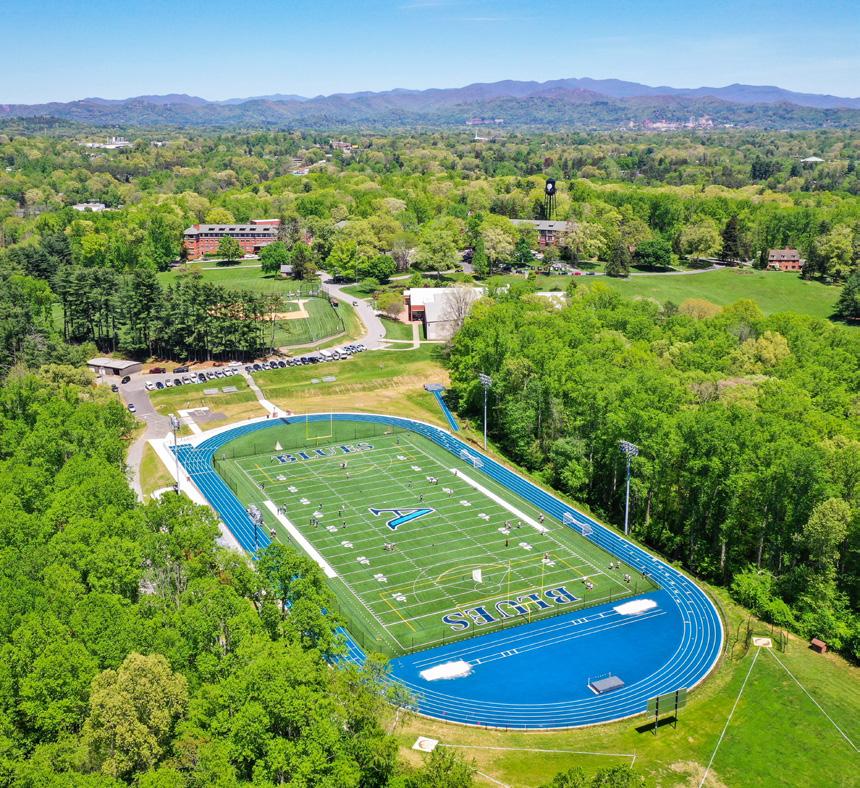
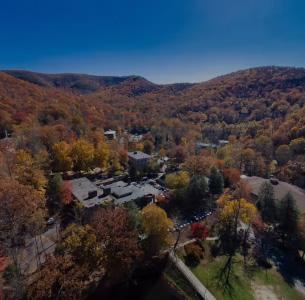
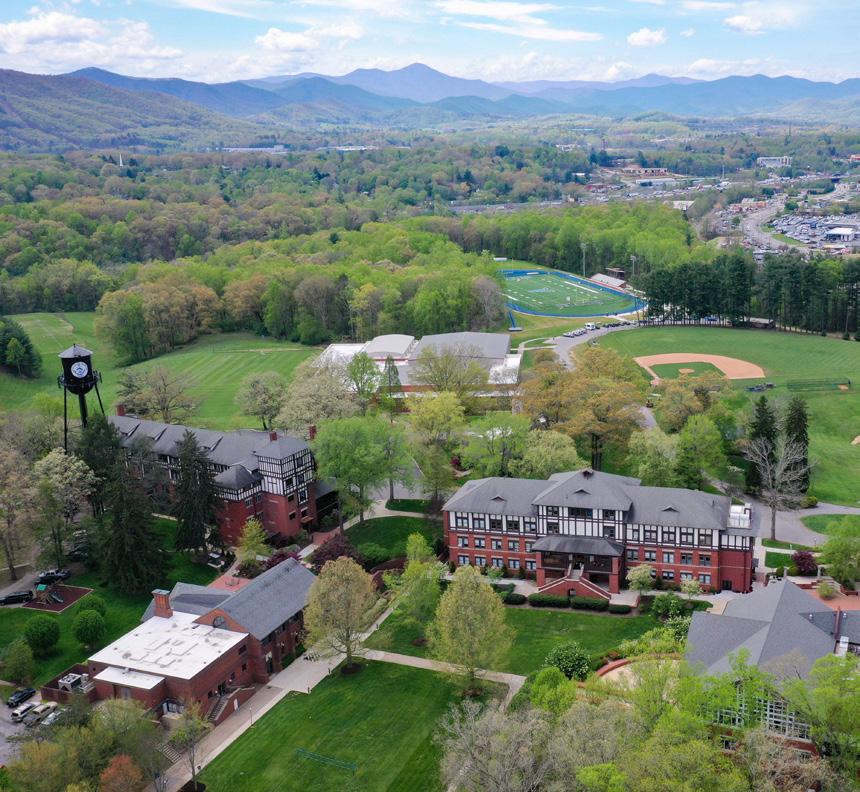
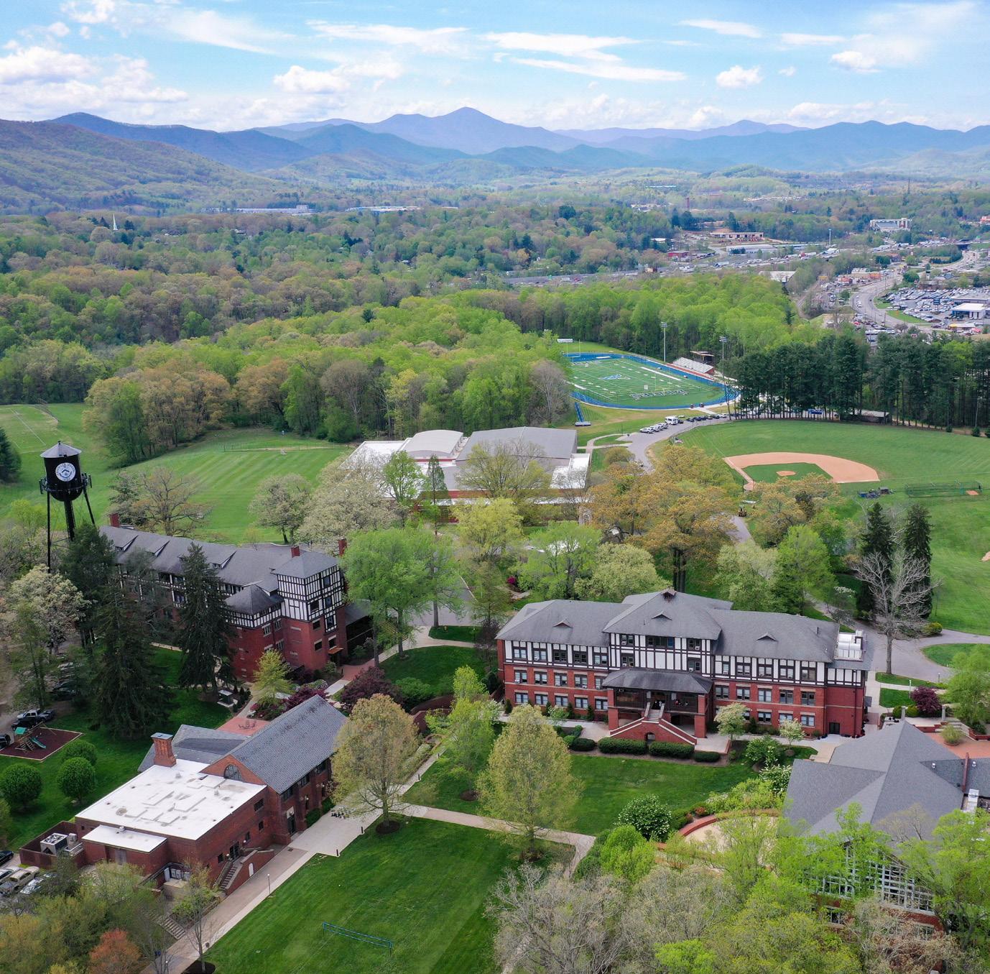
Since 1900, the Asheville School campus has grown to include over 300-acres of picturesque learning environments, dormitories, and athletic arenas. Barringer has been proud to be a part of their history having completed seven projects over the course of our 10 year relationship. These projects include:
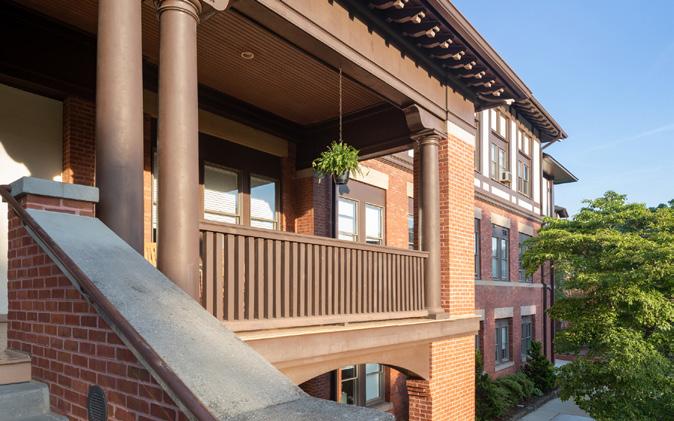
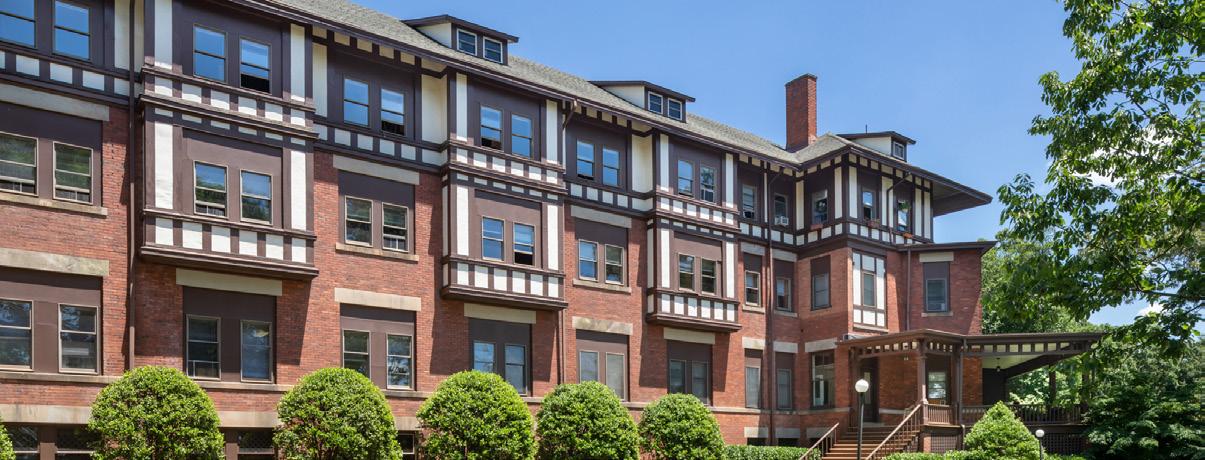
Student residence renovations including restrooms, commons areas, faculty apartments, MEP infrastructure improvements, and an addition to the stair tower complete with the installation of a five-stop elevator.
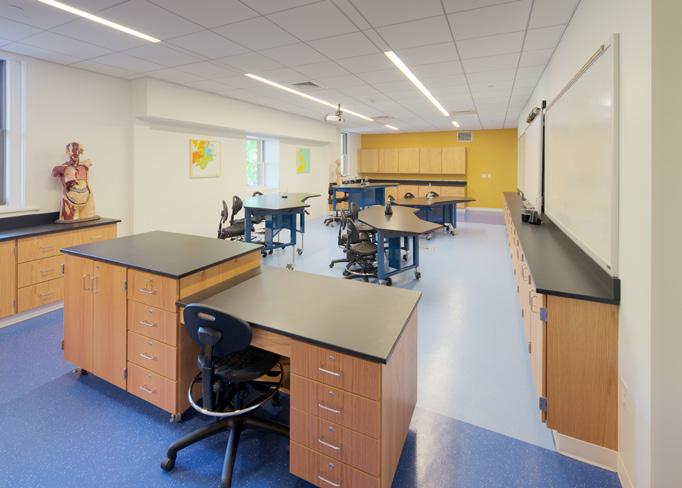
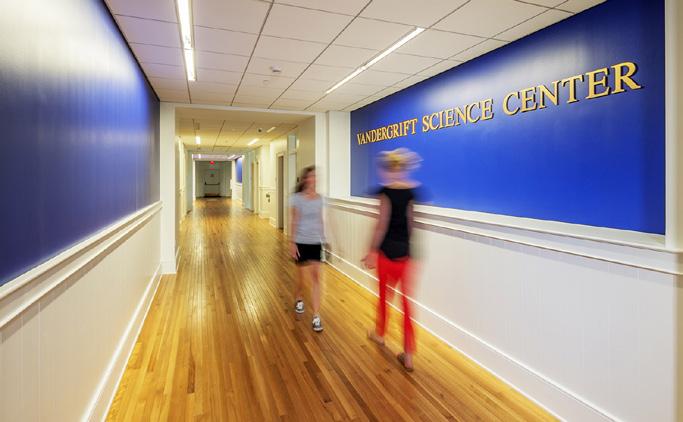
Academic hall renovations consisting of a complete gut to the bottom floor to add a new entry, update the corridor, and create five new science labs and classrooms.
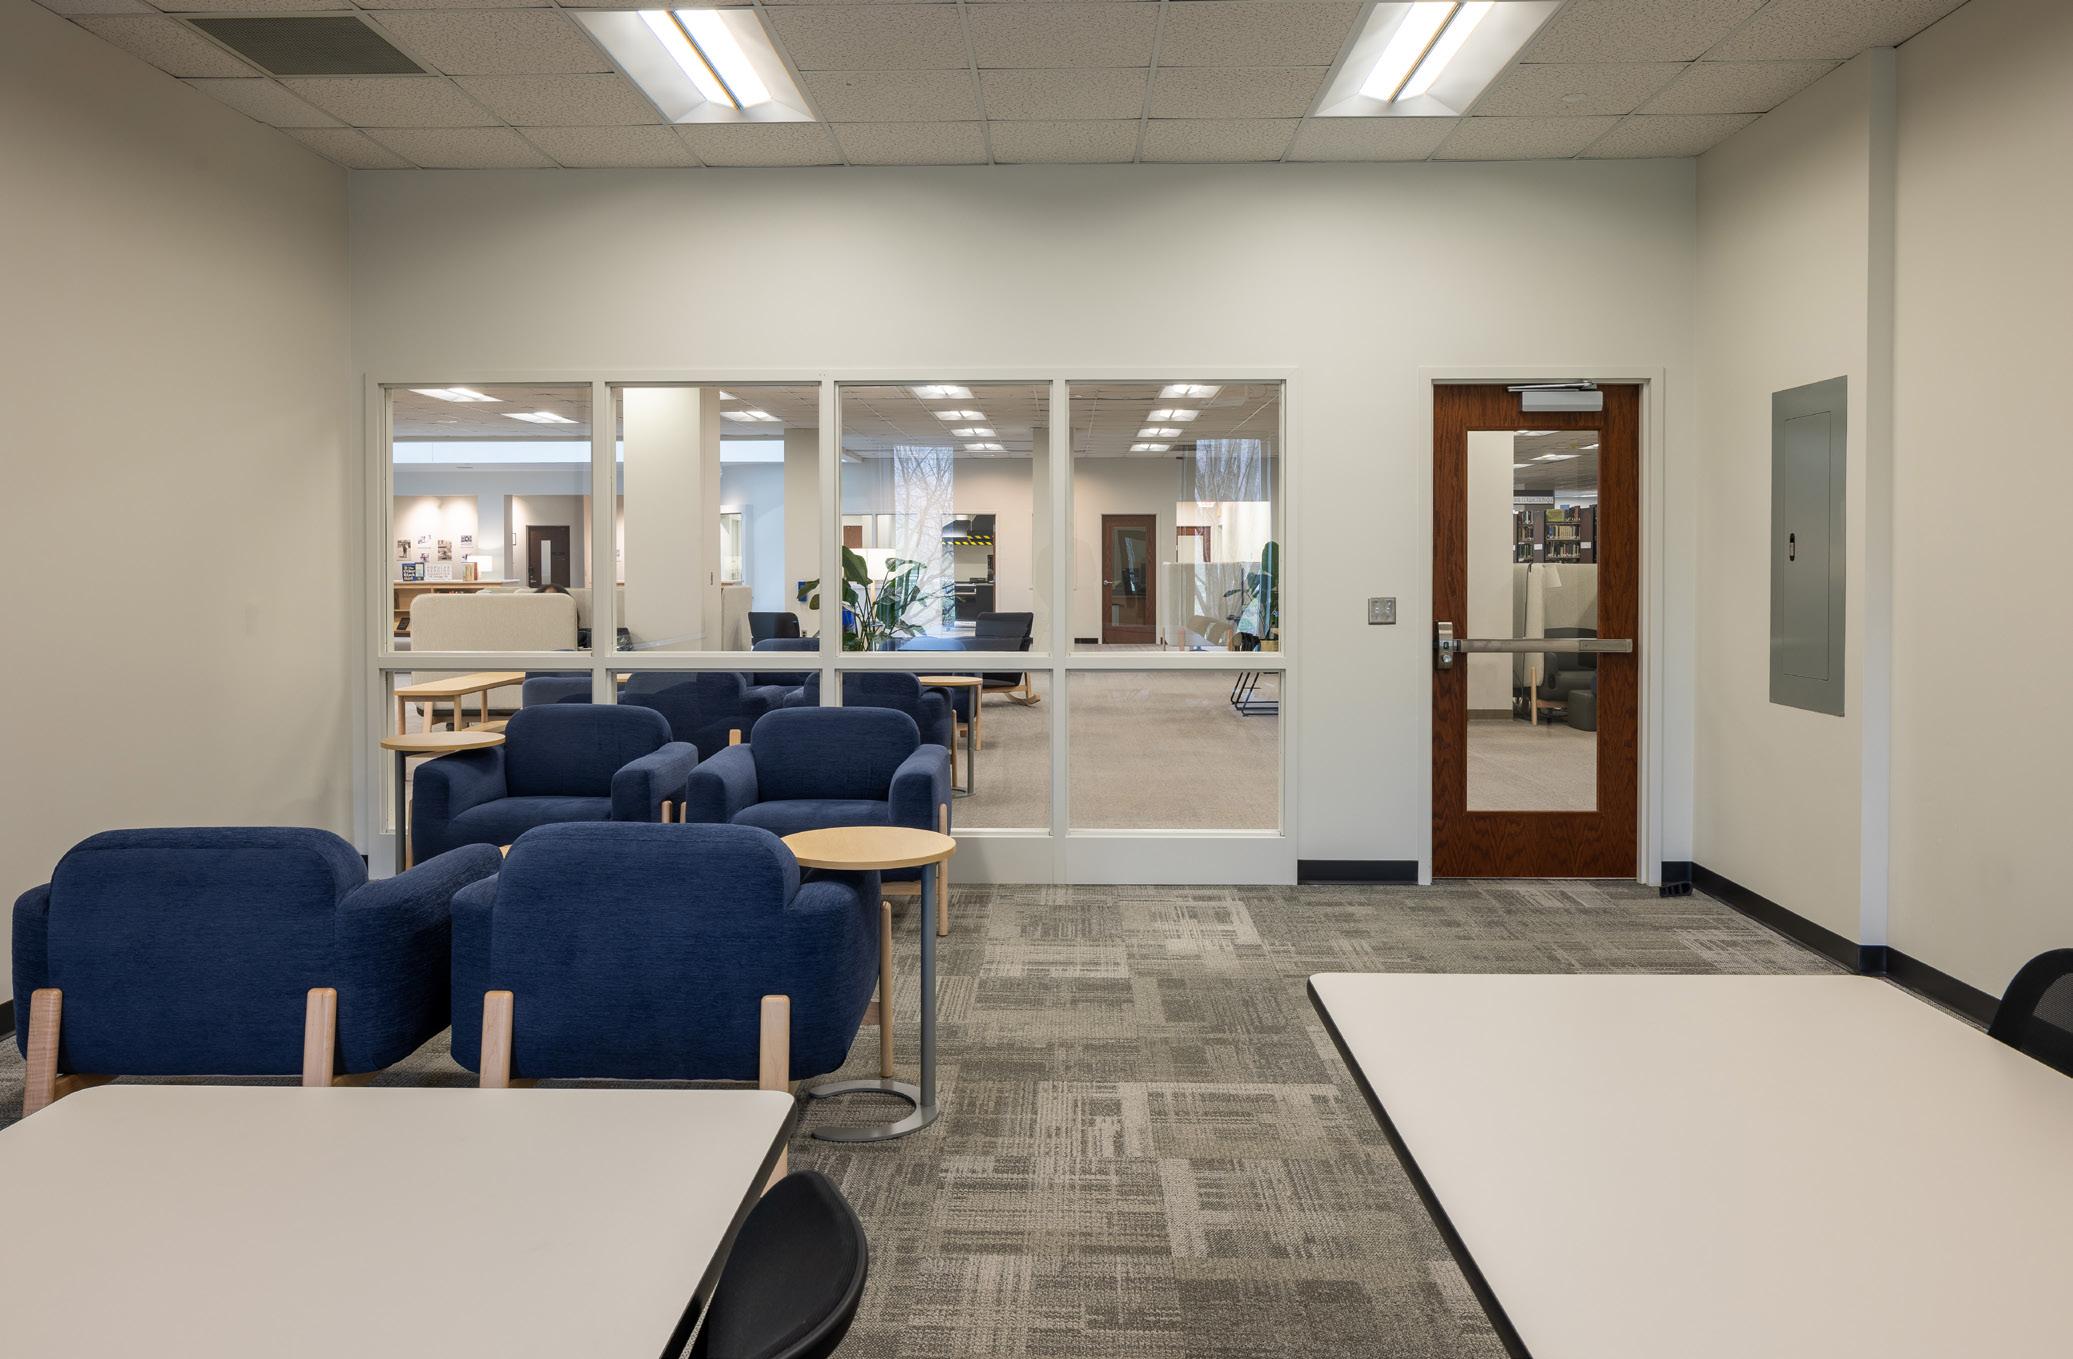
Academic hall renovations including the demolition of existing restrooms and apartments, upgrades to existing building electrical infrastructure, and complete renovations to the existing restroom space.
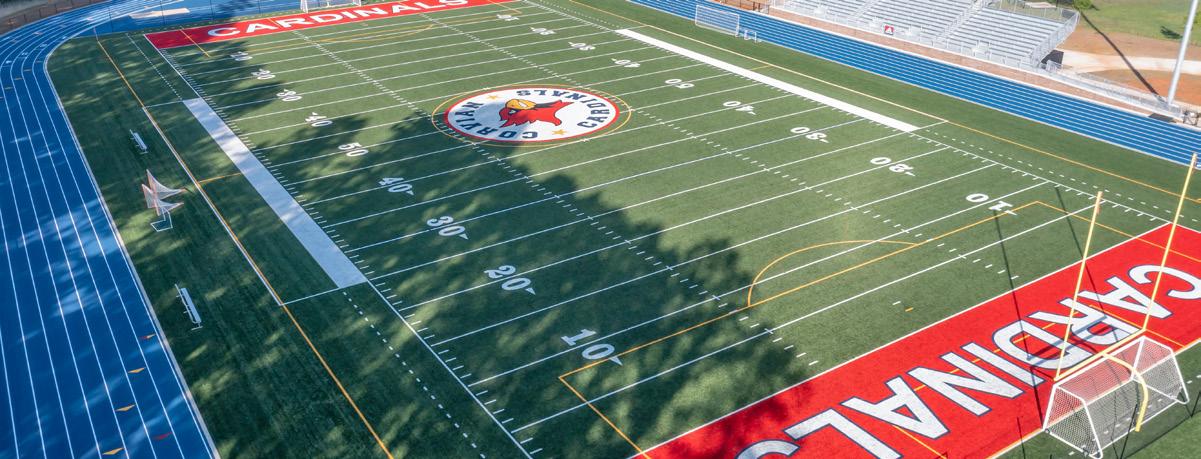
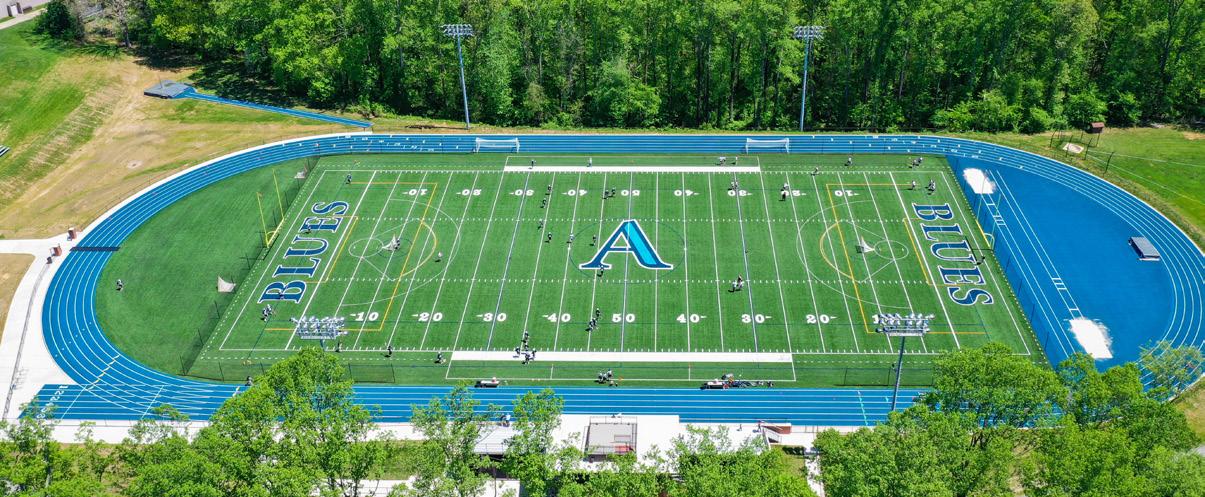
Full renovation to the football field including new synthetic turf, running track, bleacher upgrades and additions for up to 500 fans, press box buildout, and field level restroom improvements.
From this experience, Barringer is familiar with the school’s needs while working on their occupied campus including upholding consistent aesthetics, planning activities around school schedules to avoid disruptions, and completing projects on time.
REFERENCES
ROBERT MCARTHUR
Asheville School
828.254.6345
mcarthurr@ashevilleschool.com
CHAD ROBERSON
Clark Nexsen
828.232.0608
croberson@clarknexsen.com
Over the past three years, Barringer has been a partner in every sense of the word on several projects on our historic campus. We have tremendous confidence in the Barringer team to not only manage the project but come up with creative and satisfactory solutions to a myriad of issues that arise.
TAD DEBARRY, CEO DEBARRY LIMITED PARTNERSHIP
SUB-SECTORS
Academic/Education - College/ Universtiy Campus
Workplacce/Office CLIENT UNC Asheville PARTNERS Masters Architecture
Repeat Complex Safety Occupied CLIENT
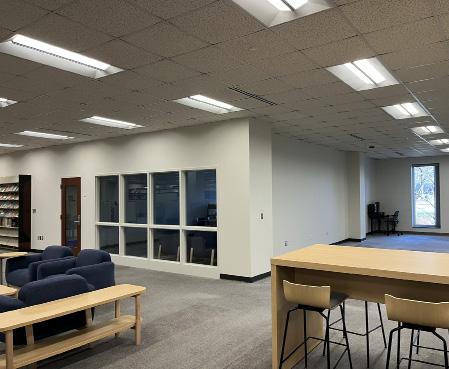
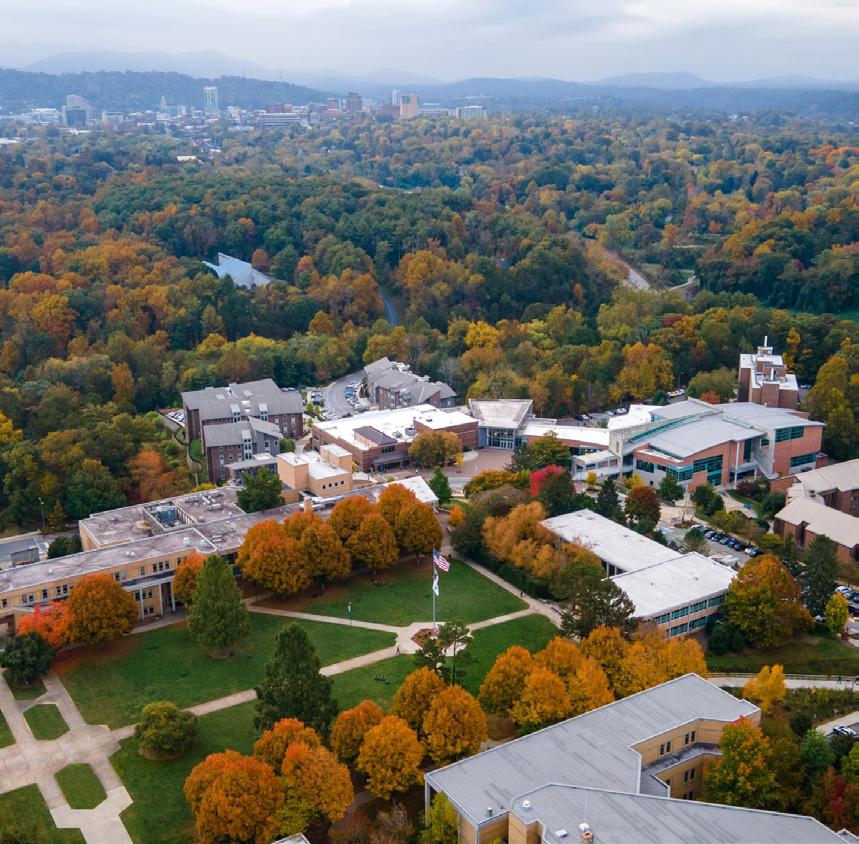
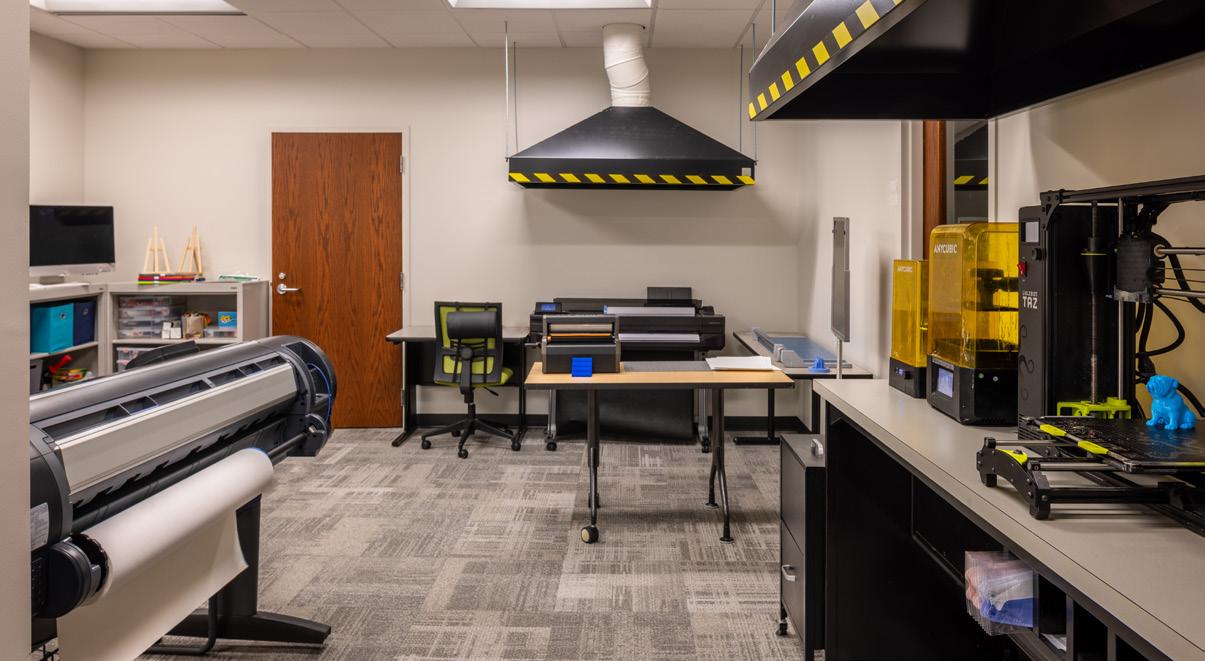
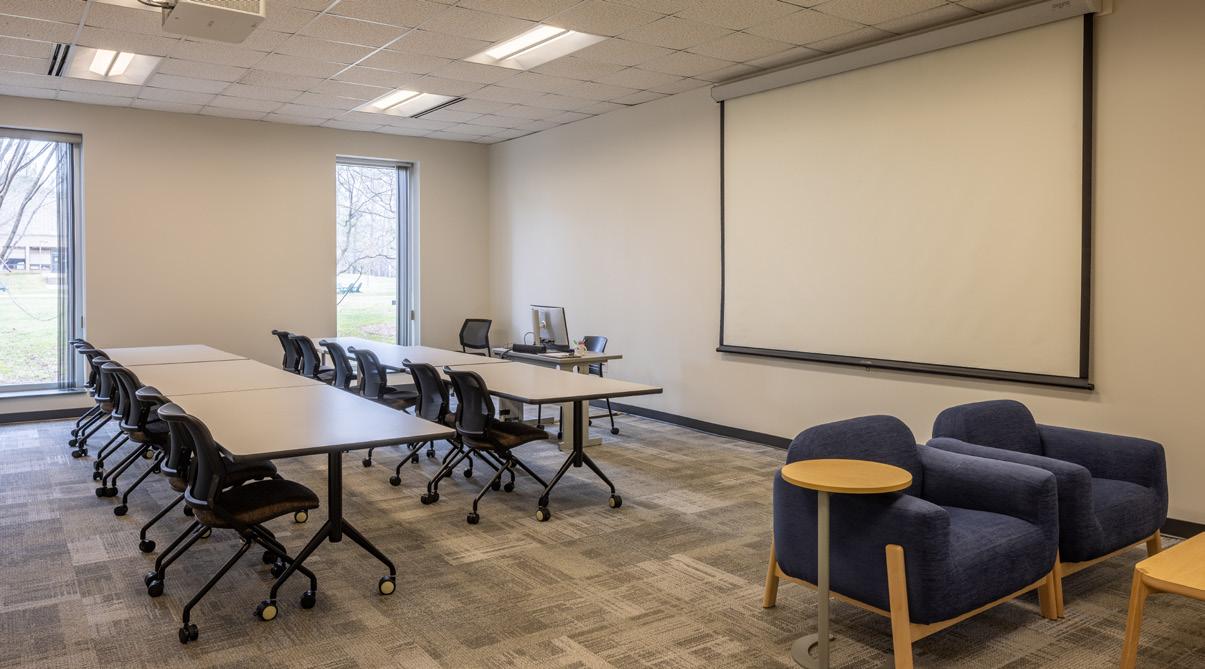
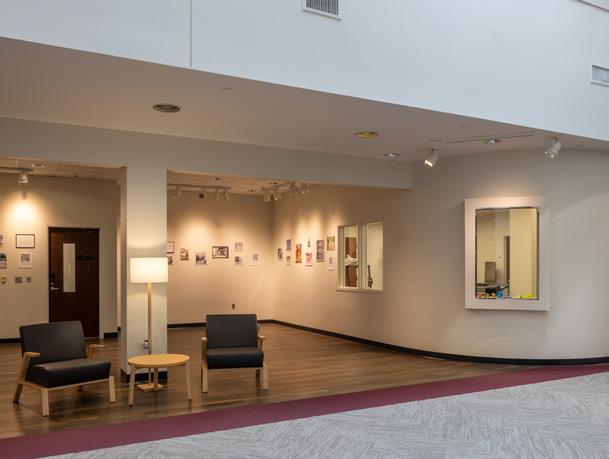
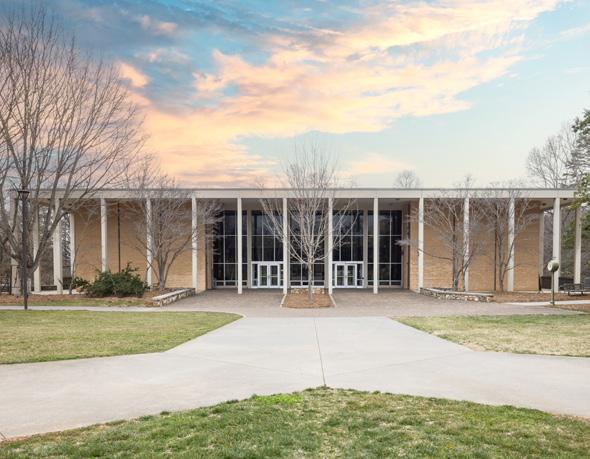
The project involved transforming an empty space behind the reception area into individual offices and a state-of-the-art crafting studio dedicated to 3D printing. The studio required two exhaust hoods to handle the burning plastic, and careful infection control measures were implemented to protect valuable computers and books in the adjacent library. The library itself was reimagined with a flexible swing space and classroom, maintaining functionality while still being in use by students. Despite the noise-sensitive environment, the team successfully executed selective demolition, installed fresh finishes, and made crucial safety upgrades—all while ensuring minimal disruption.
This renovation project faced a series of unique challenges, including the unexpected arrival of Hurricane Helene during construction. With no potable water available, the team had to come up with creative solutions to ensure the comfort and safety of everyone on-site, including water bottles and portable restrooms. The project had to be paused for two weeks, causing delays that spilled over into finals week for students, adding to the complexity of the work.
REFERENCES
SCOTT WALKER
UNC Asheville
828.251.6688
swalker@unca.edu
MARK MASTERS
Masters Architecture
828.768.6807
mark@masters-arch.com
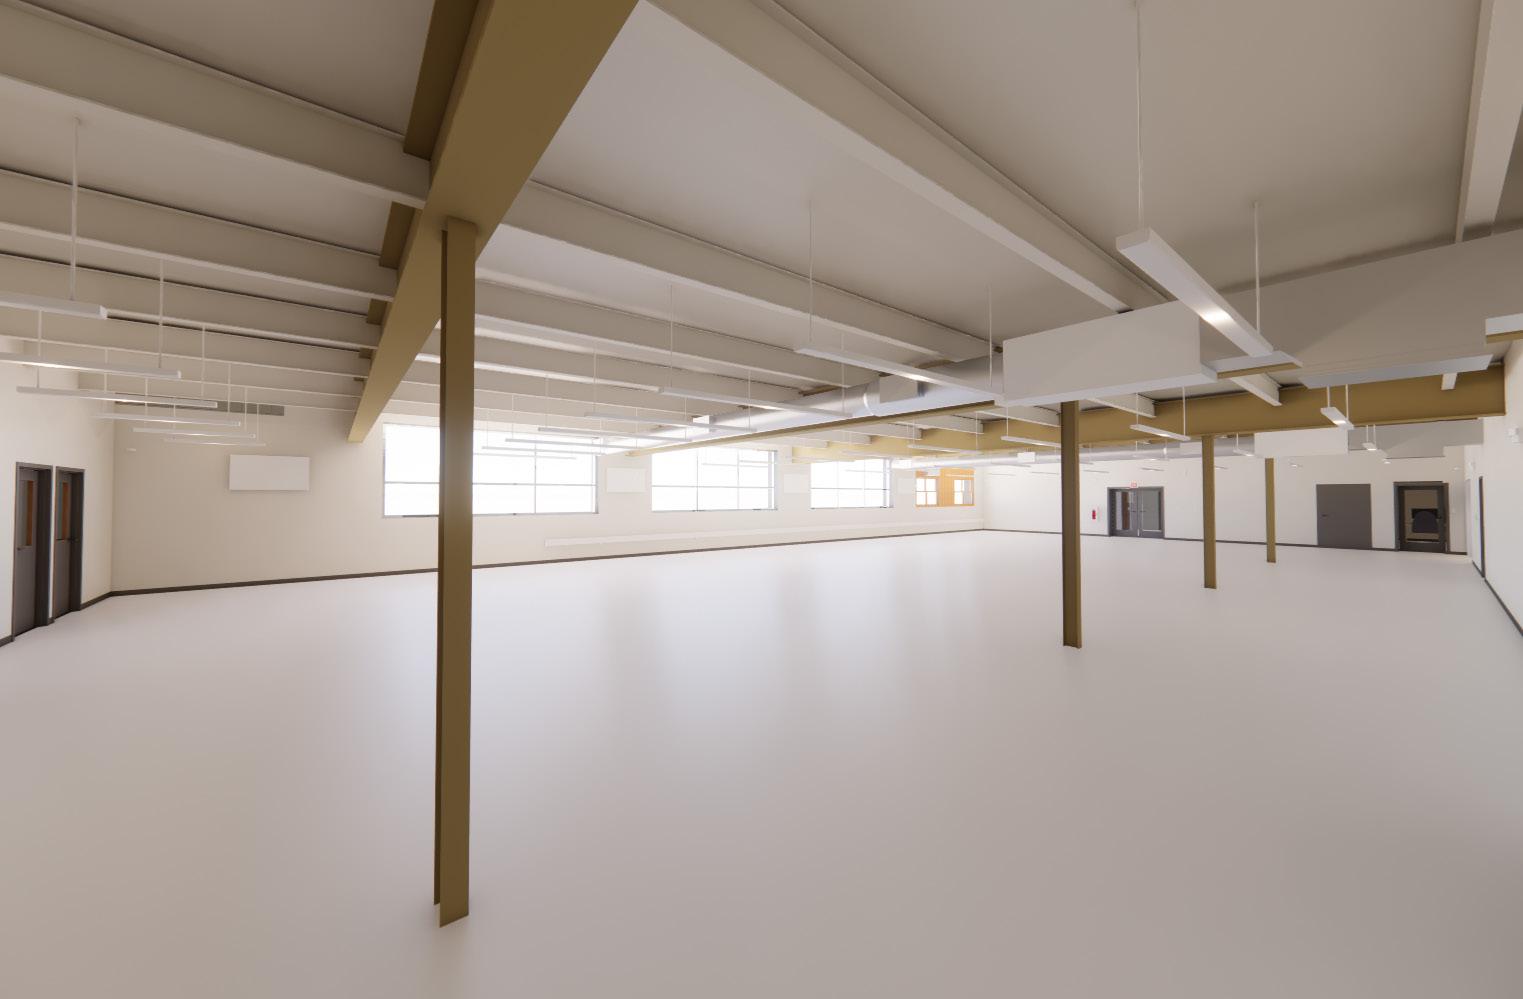
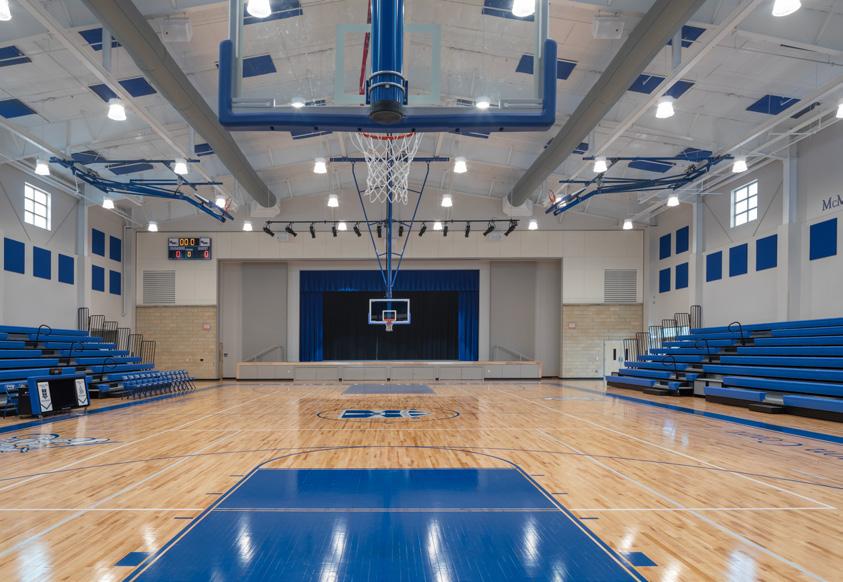
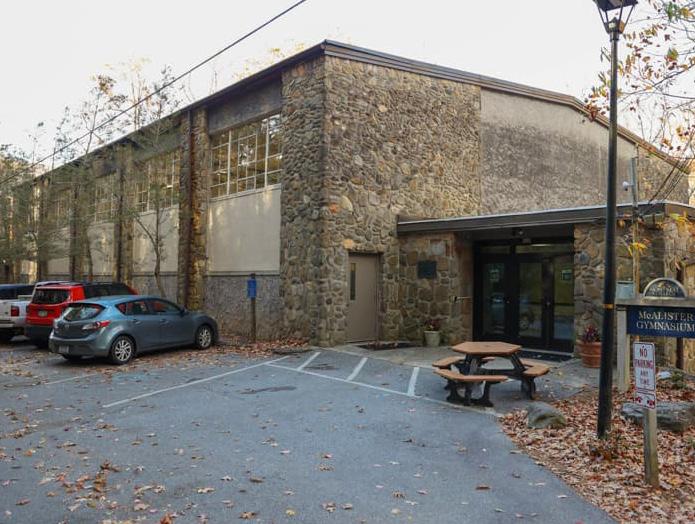
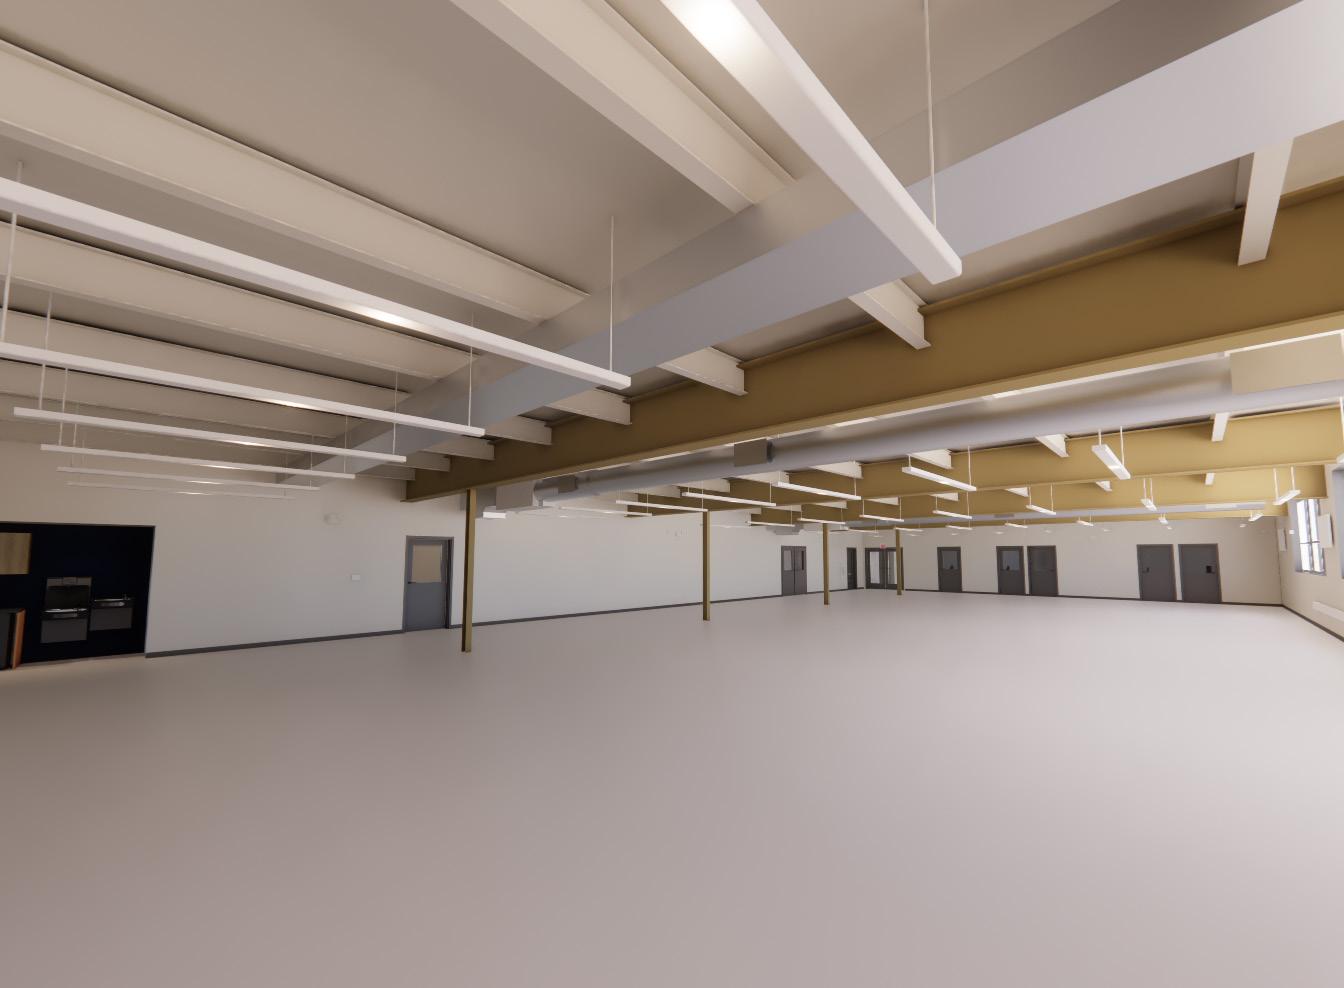
The McCallister Gym is entering an exciting new chapter with a fullscale renovation designed to restore and elevate the facility after hurricane storm damage. The basement level has been completely gutted, walls removed, and all mechanical, electrical, and plumbing systems stripped, to make way for a dynamic, reimagined space. The transformation includes the installation of a new two-stop elevator for improved accessibility, along with upgraded electrical systems and the introduction of air conditioning for enhanced comfort.
The redesigned basement will feature modern athletic coaching offices, versatile classrooms, a high-performance weight room, specialized treatment rooms, and expansive men’s and women’s restrooms. Upstairs, the first floor will also see improvements, with a refreshed lobby and new mechanical systems integrated into the main gym area. This renovation isn’t just about rebuilding, it’s about creating a stateof-the-art environment that supports athletic excellence, learning, and wellness for years to come.
REFERENCES
JOHN BEAGHAN
Montreat College
828.669.8012 ext. 28757
john.beaghan@montreat.com
JONATHAN CAPP
LS3P Associates
828.575.1806
jonathancapp@ls3p.com
LOCATION Asheville, NC
SIZE 22,000 SF
COMPLETION DATE December 2027
MARKET SECTORS
Institutional
SUB-SECTORS
Academic/Education – College/ University Campus Athletics
CLIENT UNC Asheville PARTNERS
Wilson Butler Architects
Repeat CMAR Extensive Active
CLIENT DELIVERY COORDINATION
COLLEGE CAMPUS
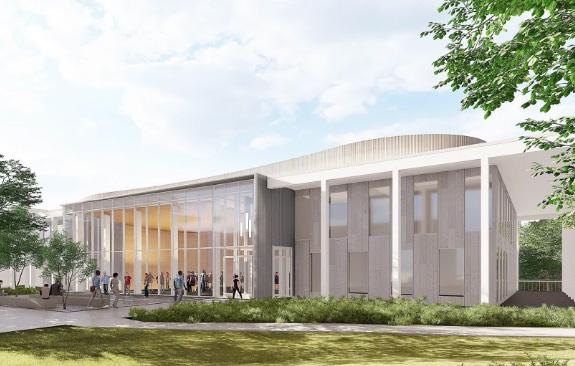
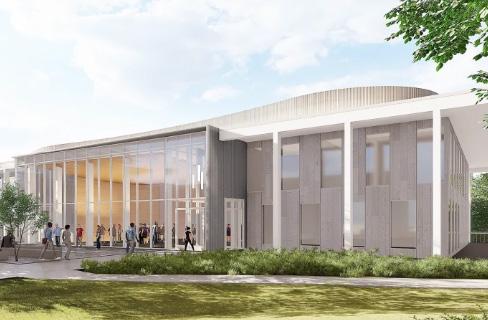
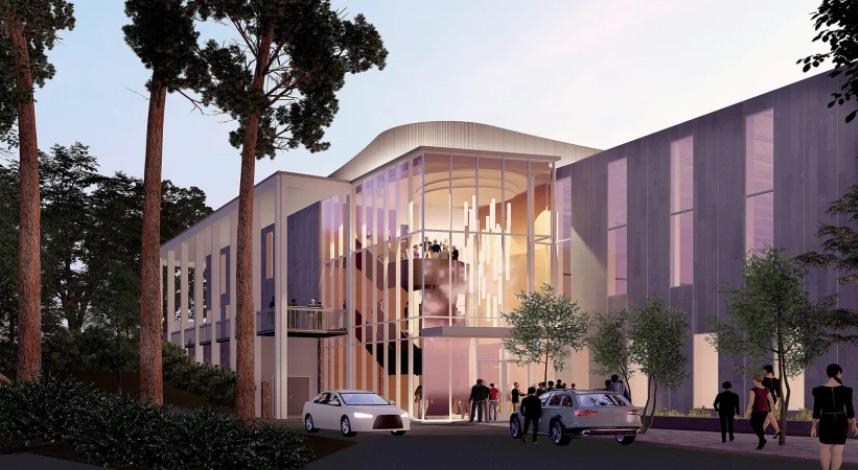
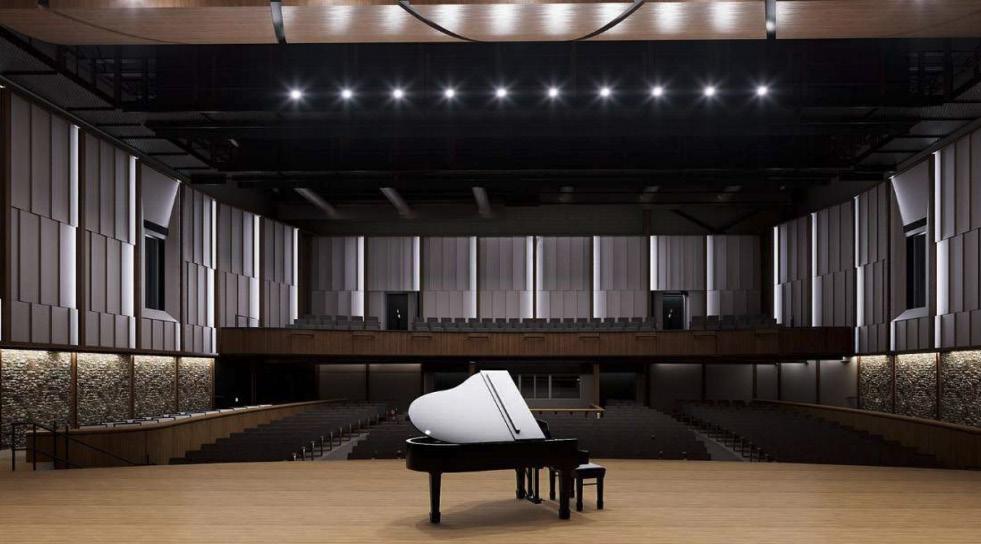
Asheville This transformative renovation and addition of Lipinsky Hall will reintroduce it as a vibrant, future-ready home for the Music Department. The building will be comprehensively reimagined to support how music is taught, practiced, and performed today, while remaining flexible for what comes next.
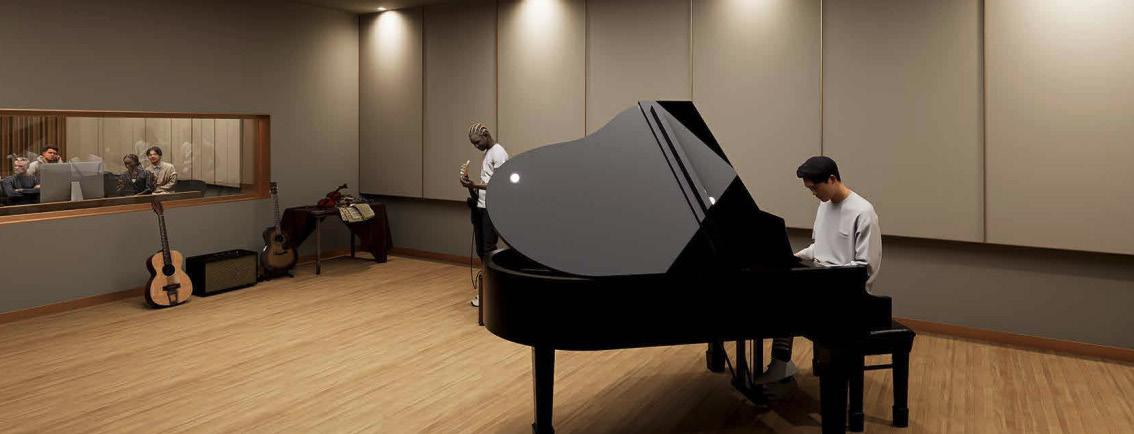
At the center of the project is a high-quality, modern auditorium with an adaptable stage designed for everything from student performances to guest speakers and campus events. Surrounding this centerpiece, the renovated program will deliver upgraded group rehearsal spaces, classrooms, sound-isolated practice rooms, music technology instruction areas, faculty offices, and essential support spaces, creating a cohesive, inspiring environment for learning and creativity.
New additions will expand the facility, providing improved vertical circulation and clear building ingress/egress, supporting reconfigured interior spaces while meeting modern code and accessibility requirements. The scope includes a full replacement of mechanical, electrical, and plumbing systems, new connections to campus utilities, and enhancements to the building envelope, including potential structural repair and reinforcement. Designed to align with the
REFERENCES
SCOTT WALKER
UNC Asheville
828.251.6688
swalker@unca.edu
JOSHUA STILING Wilson
Butler Architects
617.720.7127 x 281 jjs@wilsonbutler.com
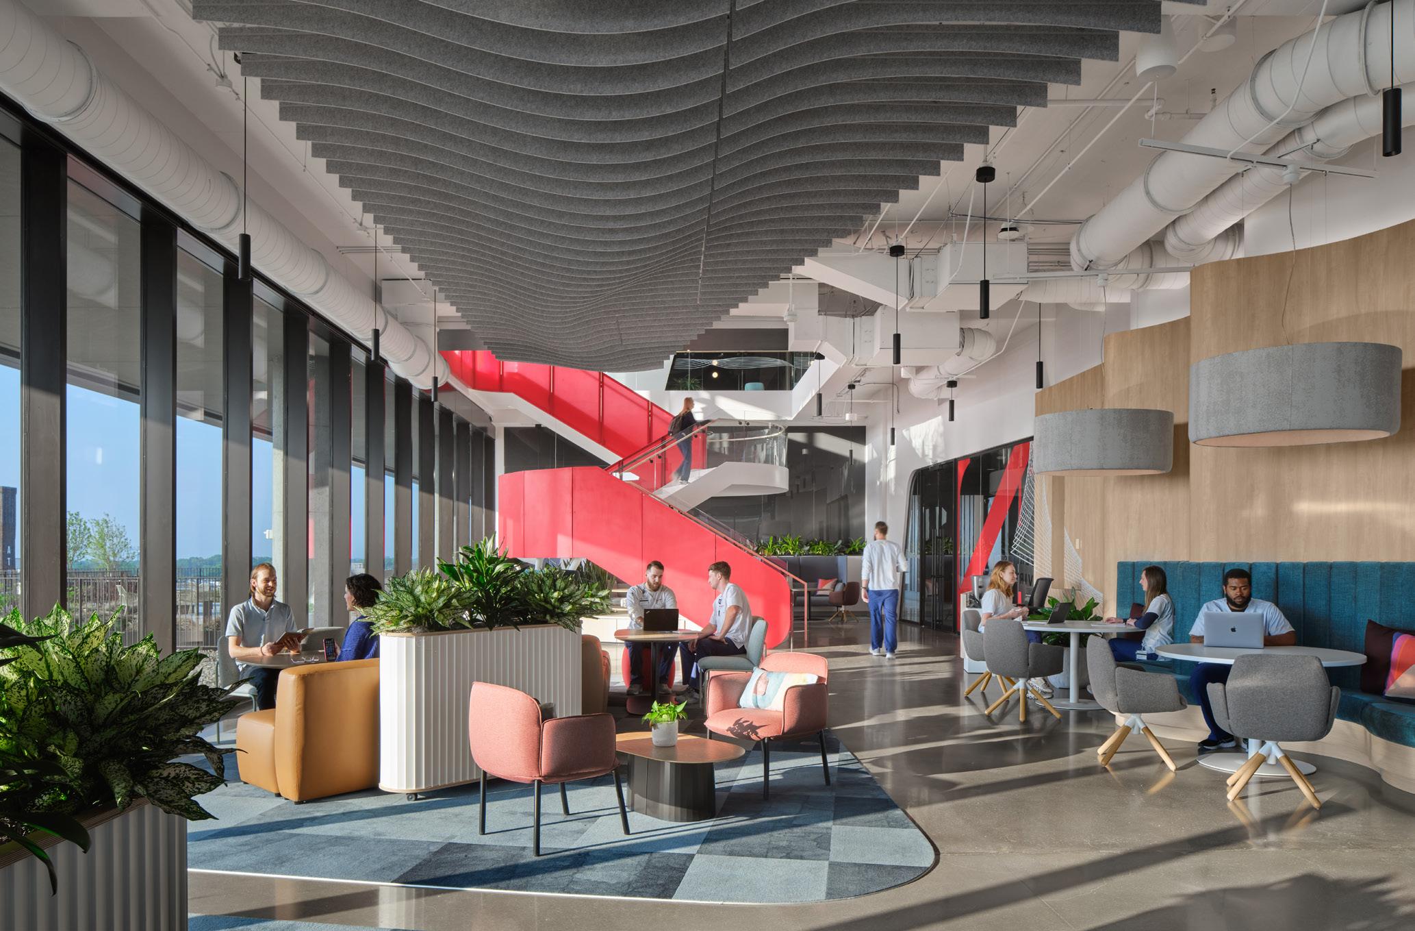
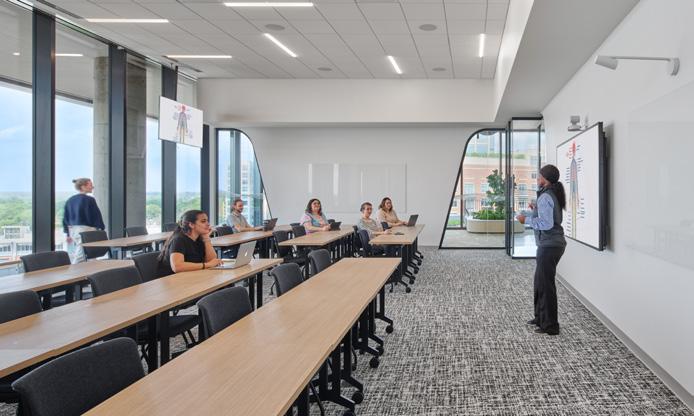
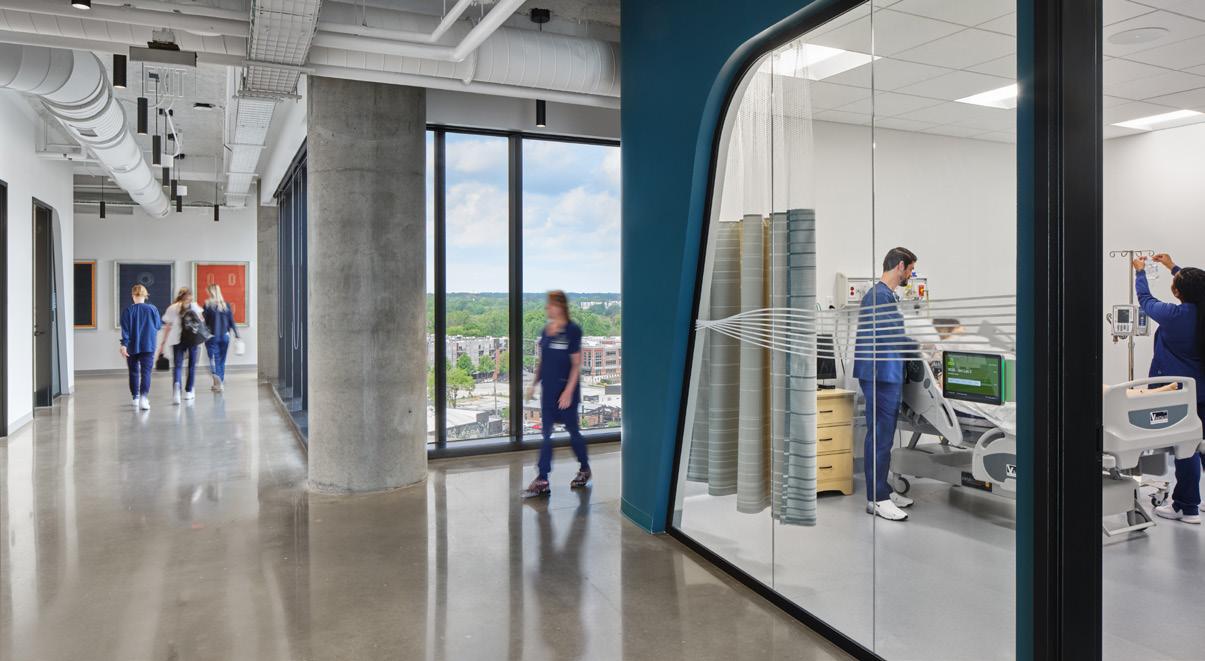
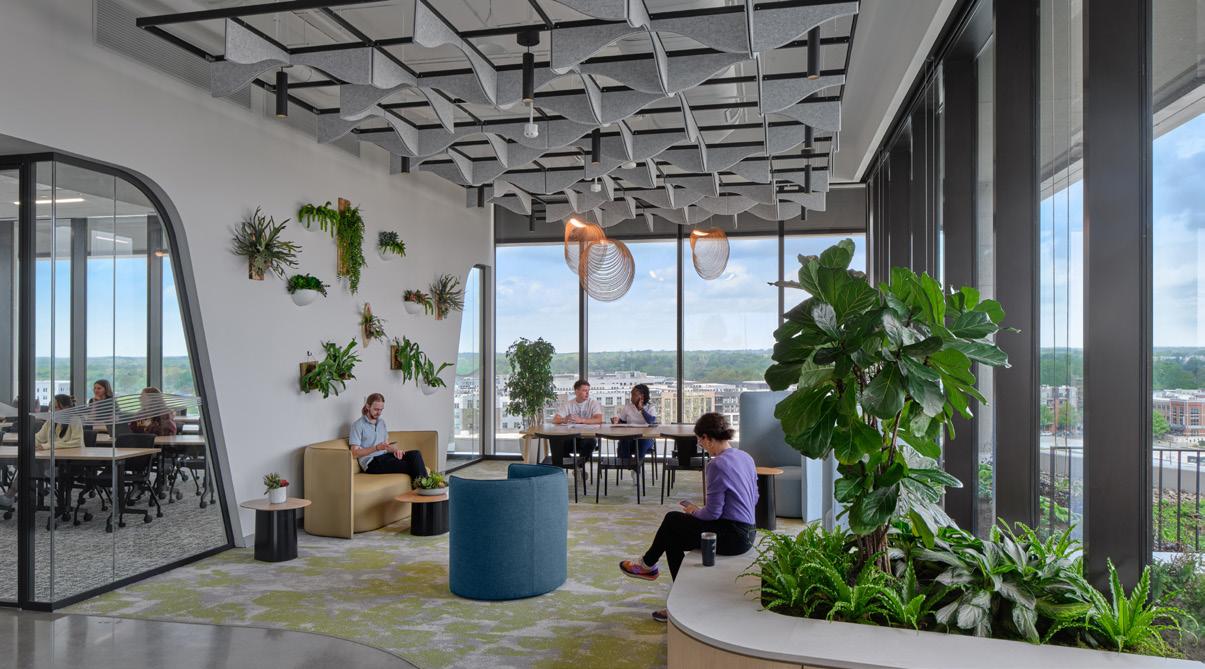
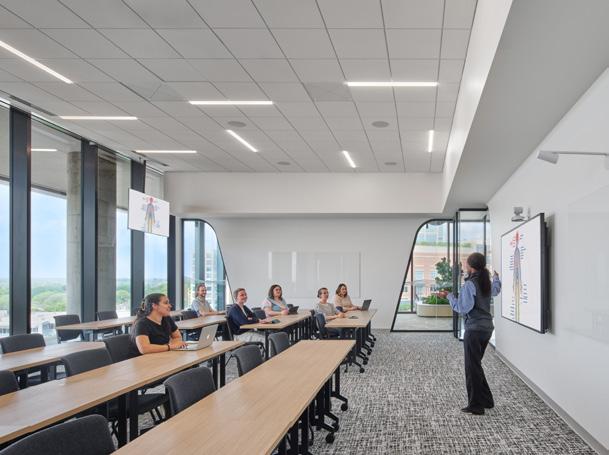
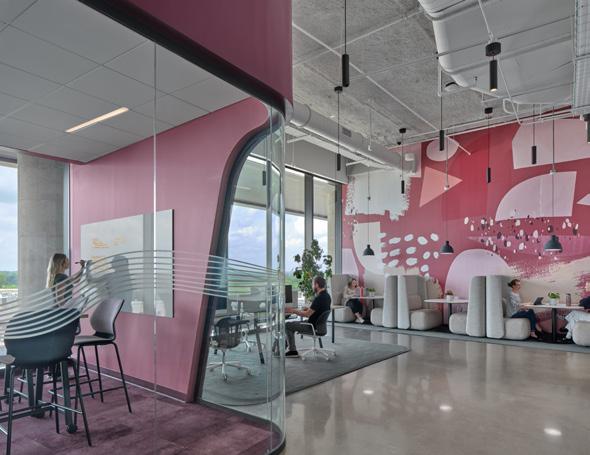
Northeastern University, a private research university, expanded its Charlotte footprint to the booming South End neighborhood to create a new, state-of-the-art facility for its Nursing Program students. This 40,000-square-foot, first-generation upfit across 1.5 floors at The Line is designed to attract students by promoting student engagement and providing hands-on learning opportunities.
Not your average University
This high-end space is not only unique in its design with curved classroom fronts, a rooftop patio, and a show-stopping monumental stair; it also provides several unique learning environments for students. Medical simulation labs with interactive ‘dummies’ allow students to engage in real-life patient treatment situations. Patient rooms with oneway glass let instructors monitor and provide feedback on simulated patient interactions, while high-tech classrooms and collaboration spaces encourage student-employee interaction. All these design elements help to further the school’s experience-powered approach.
REFERENCES
PEG BERNHARD
Northeastern University
980.224.8468
mbernhard@neu.edu
melanie.reddrick@littleonline.com
BUILD CAMPUS COORDINATION IN CONSTRUCTION
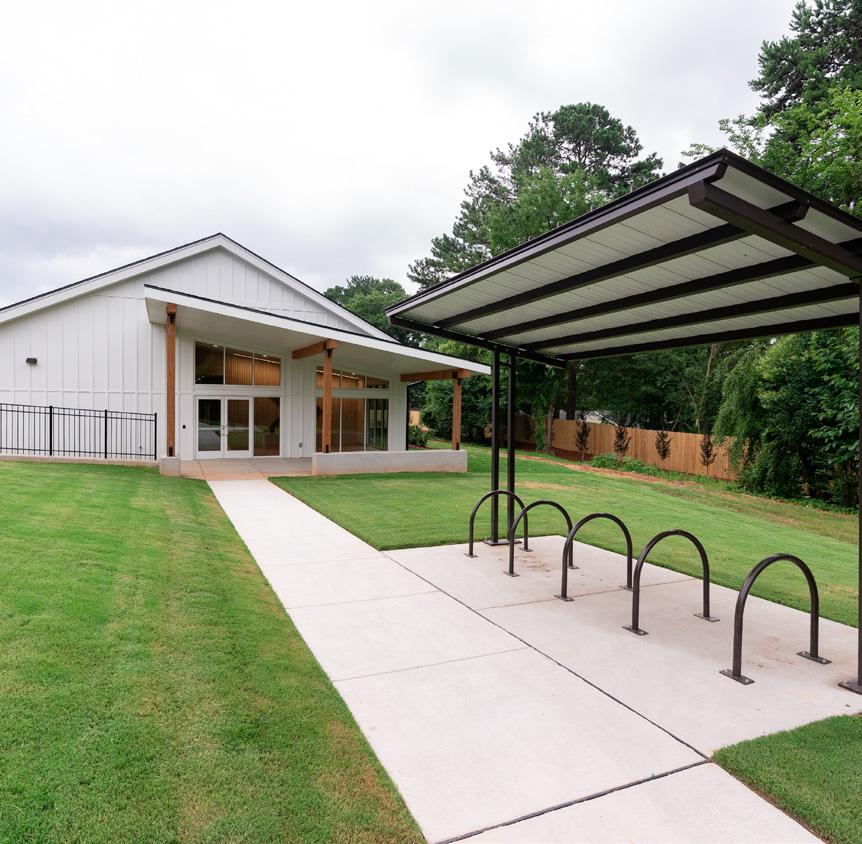
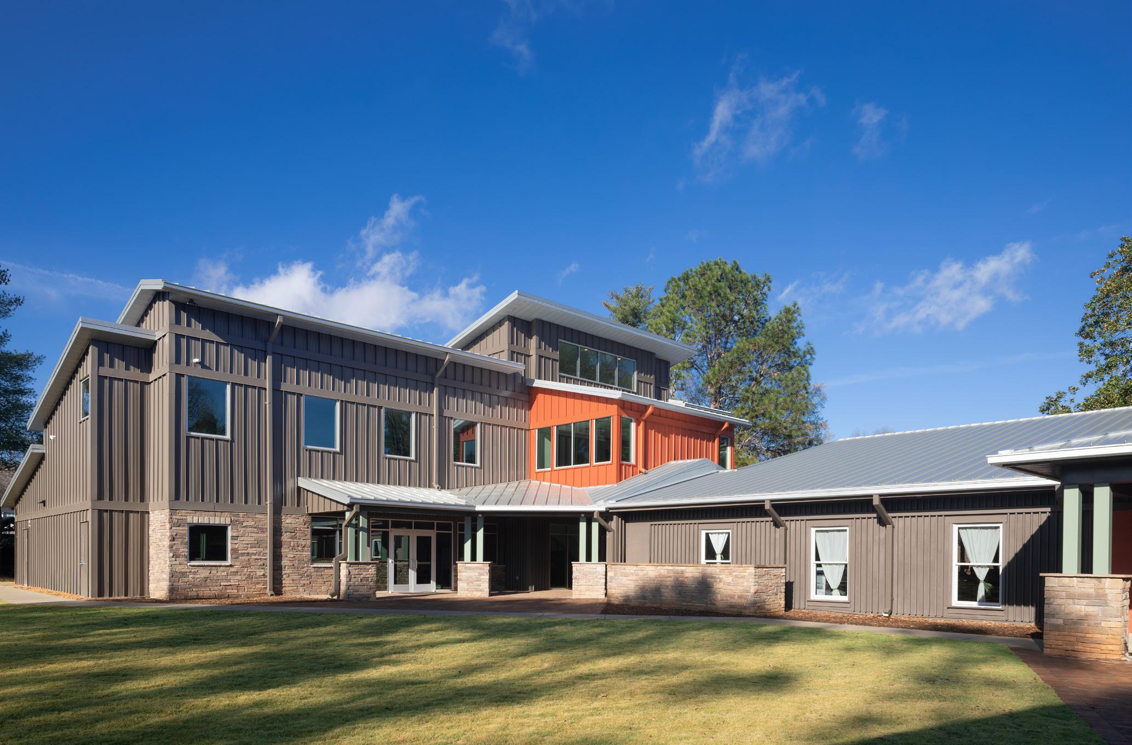
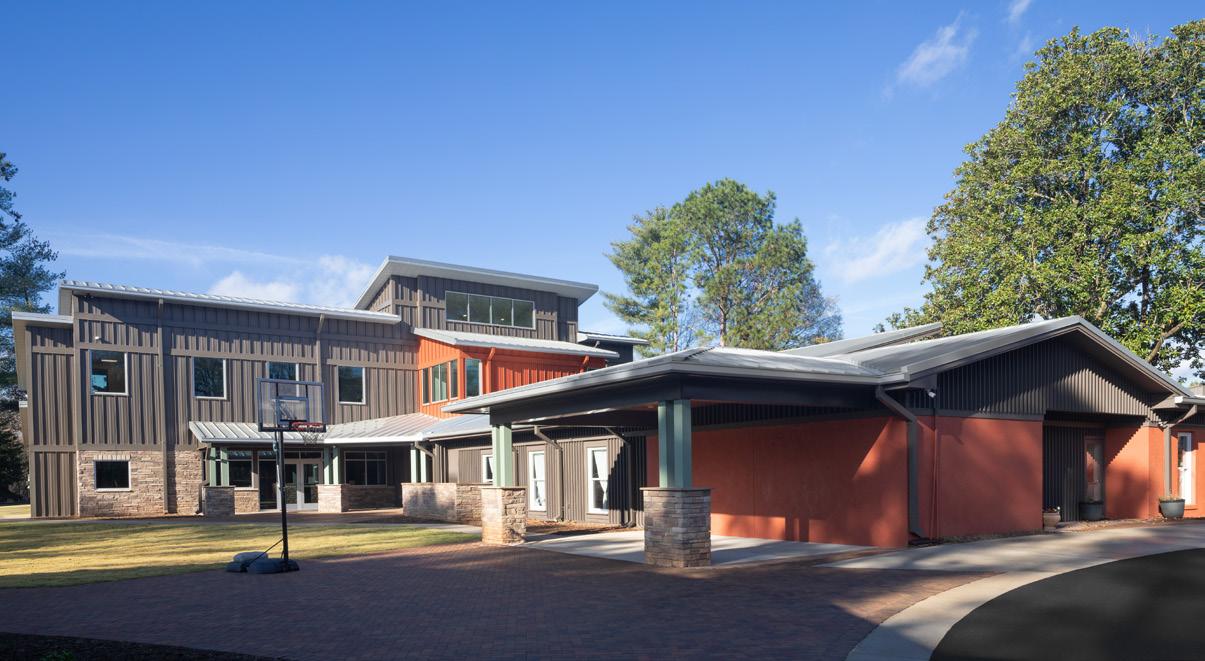
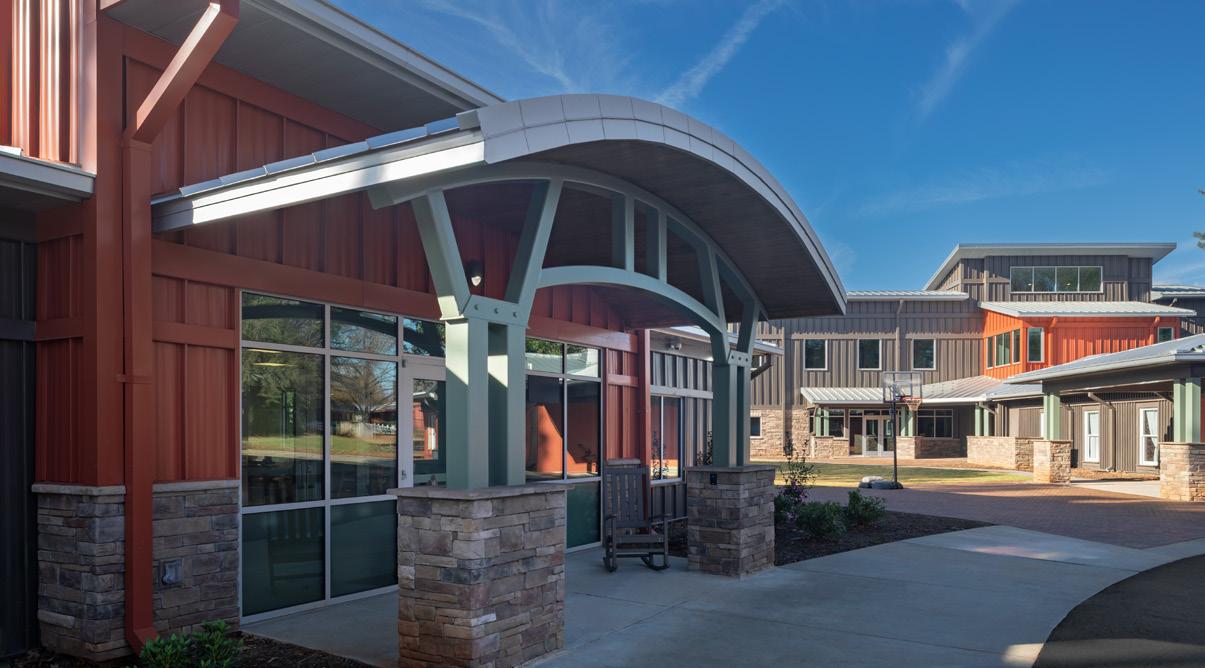
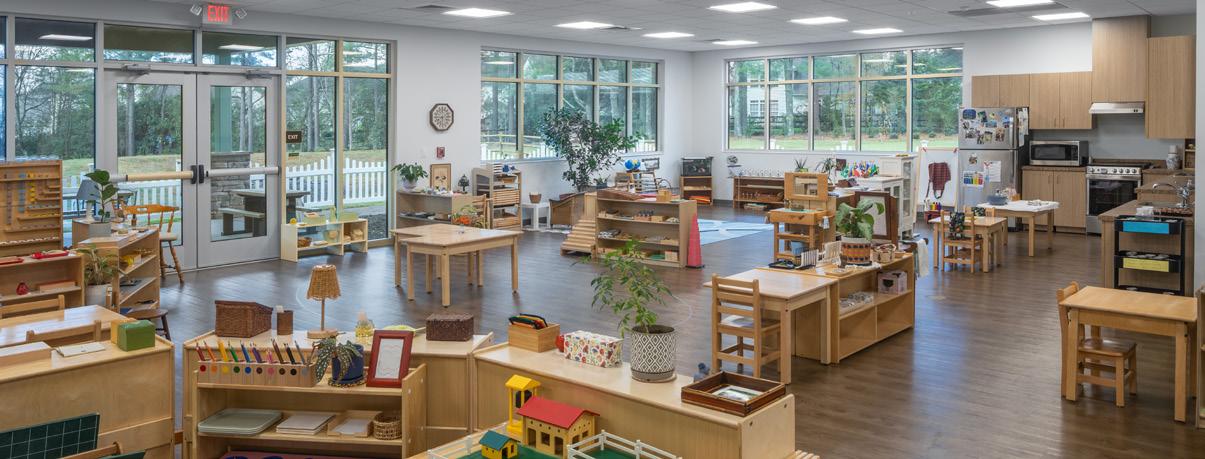
The Omni Montessori School project marks a significant milestone in creating inspiring spaces for learning and growth. This two-building development spans over 12,000 square feet, combining a brandnew ground-up structure with a comprehensive interior buildout of an existing campus building. The completed project features a 3,500-square-foot building designed for an All Day Montessori classroom, complete with a patio and garden area to foster outdoor learning and exploration. It also includes a 7,000-square-foot, two-story building that houses a second Upper Elementary classroom and flexible studio space on the first floor, with administrative offices on the second floor to support the school’s operations.
Throughout construction, the team prioritized safety and minimal disruption, ensuring the school remained fully operational. Careful coordination allowed work to progress efficiently while maintaining the academic rhythm. This transformation delivers modern, functional, and inspiring spaces that reflect Omni Montessori’s commitment to excellence and innovation in education.
REFERENCES
CINDY CURRY
Omni Montessori School
704.541.1326
cindy.curry@omni-montessori.org DAVID HITE Hite Architecture
704.849.8311
david@hitearchitecture.com
LOCATION Charlotte, NC
SIZE 21,806 SF
MARKET SECTORS
Commercial
Institutional
SUB-SECTORS
Athletics/Sports
Campus
Religious/Faith-Based
CLIENT
Roman Catholic Diocese of Charlotte
PARTNERS Boudreaux
PEMB $250K Occupied 18 Month
CONSTRUCTION SAVED THROUGH VALUE ENGINEERING CAMPUS BUDGETING PROCESS
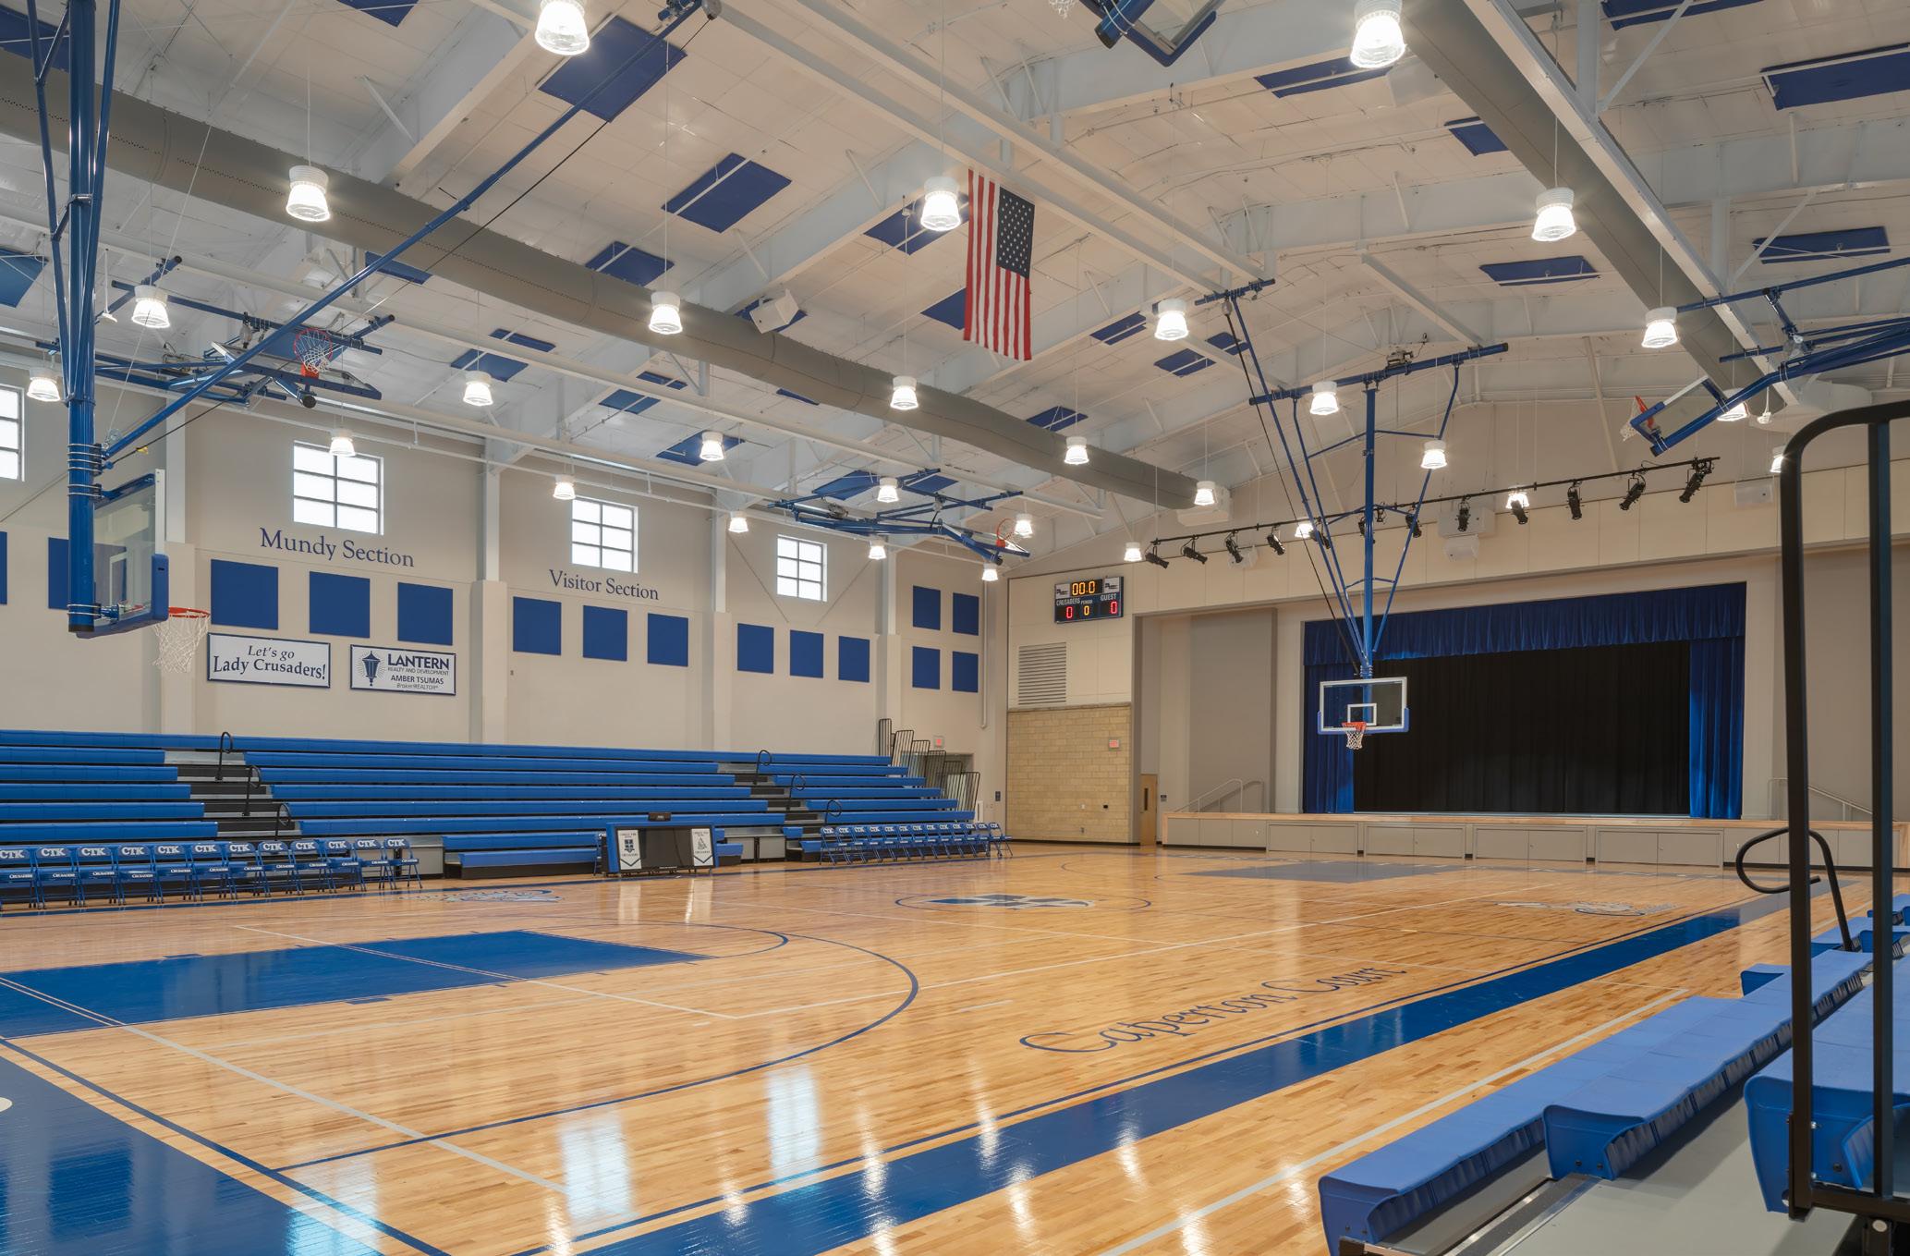
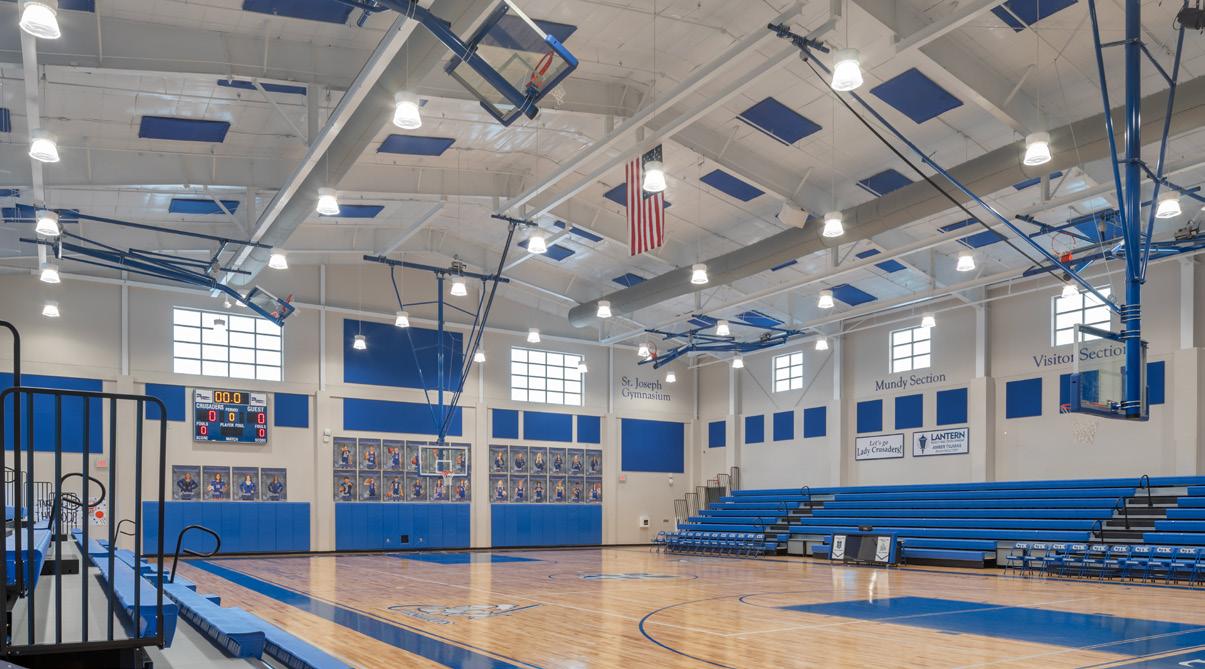
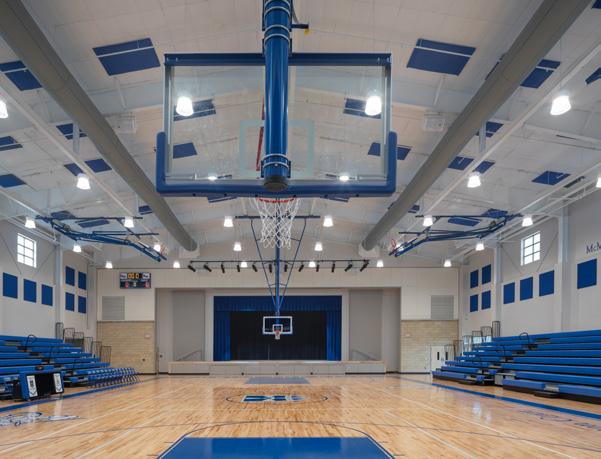
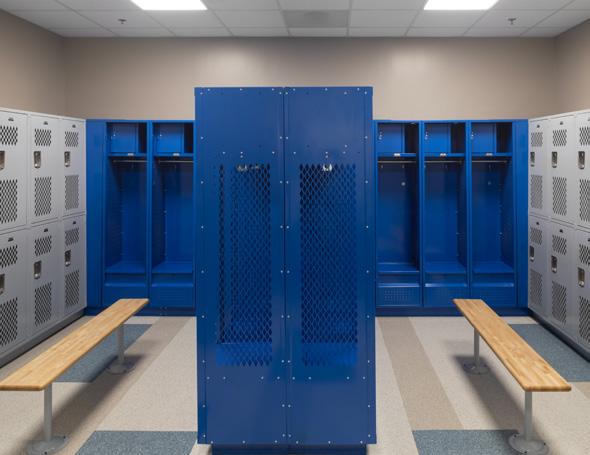
Located in Huntersville, NC, Christ The King High School underwent a major expansion and renovation project designed to enhance the student experience. With the addition of a 14,266 SF athletic and performance facility and over 7,000 SF in renovations, this state-ofthe-art space features a full-size court and two cross courts in the gymnasium, expanded seating for more than 720 spectators, men’s and women’s locker rooms for home and visiting teams, and athletic director and trainers’ offices.
This new multi-purpose facility also caters to non-athletic related events. A full-size stage with enhanced lighting and sound systems allow for elevated student performances and school-wide events and feature high-end systems including Audio Visual Performance, Intrusion Detection, Access Controls & Door Hardware, IT & Networking and CCTV.
By engaging in a guided 18-month budgeting process, the client was able to save over $250K on this project without removing scope and with only slight variations to design elements.
REFERENCES
EMMETT SAPP
Roman Catholic Diocese of Charlotte
704.370.3311
evsapp@rcdoc.org
DAVID WIESENDANGER Boudreaux
803.799.0247
dwiesendanger@boudreauxgroup.com
The team at Barringer made the process efficient, user friendly and successful... They were quite attentive to the school schedule and safety needs of the students.
LOCATION
Huntersville, NC
SIZE 17,000 SF
COMPLETION DATE December 2026
MARKET SECTORS
Institutional
SUB-SECTORS
Classroom
Education
Occupied Space
Exterior Improvements
CLIENT Christ the King Catholic high School
PARTNERS
Diocese of Charlotte
Little Diversified Architecture
CLIENT CAMPUS COORDINATION ADDITION
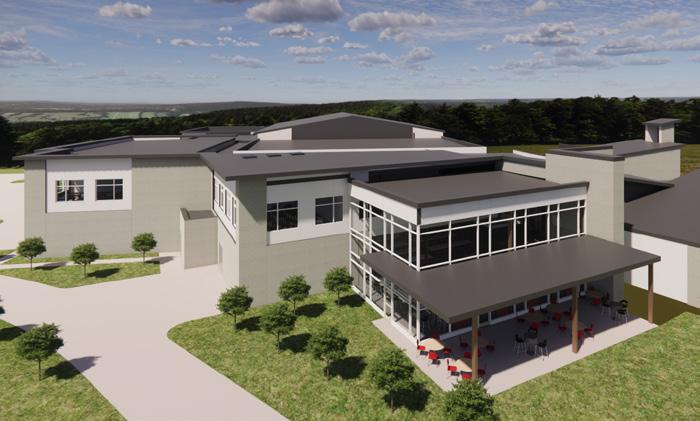
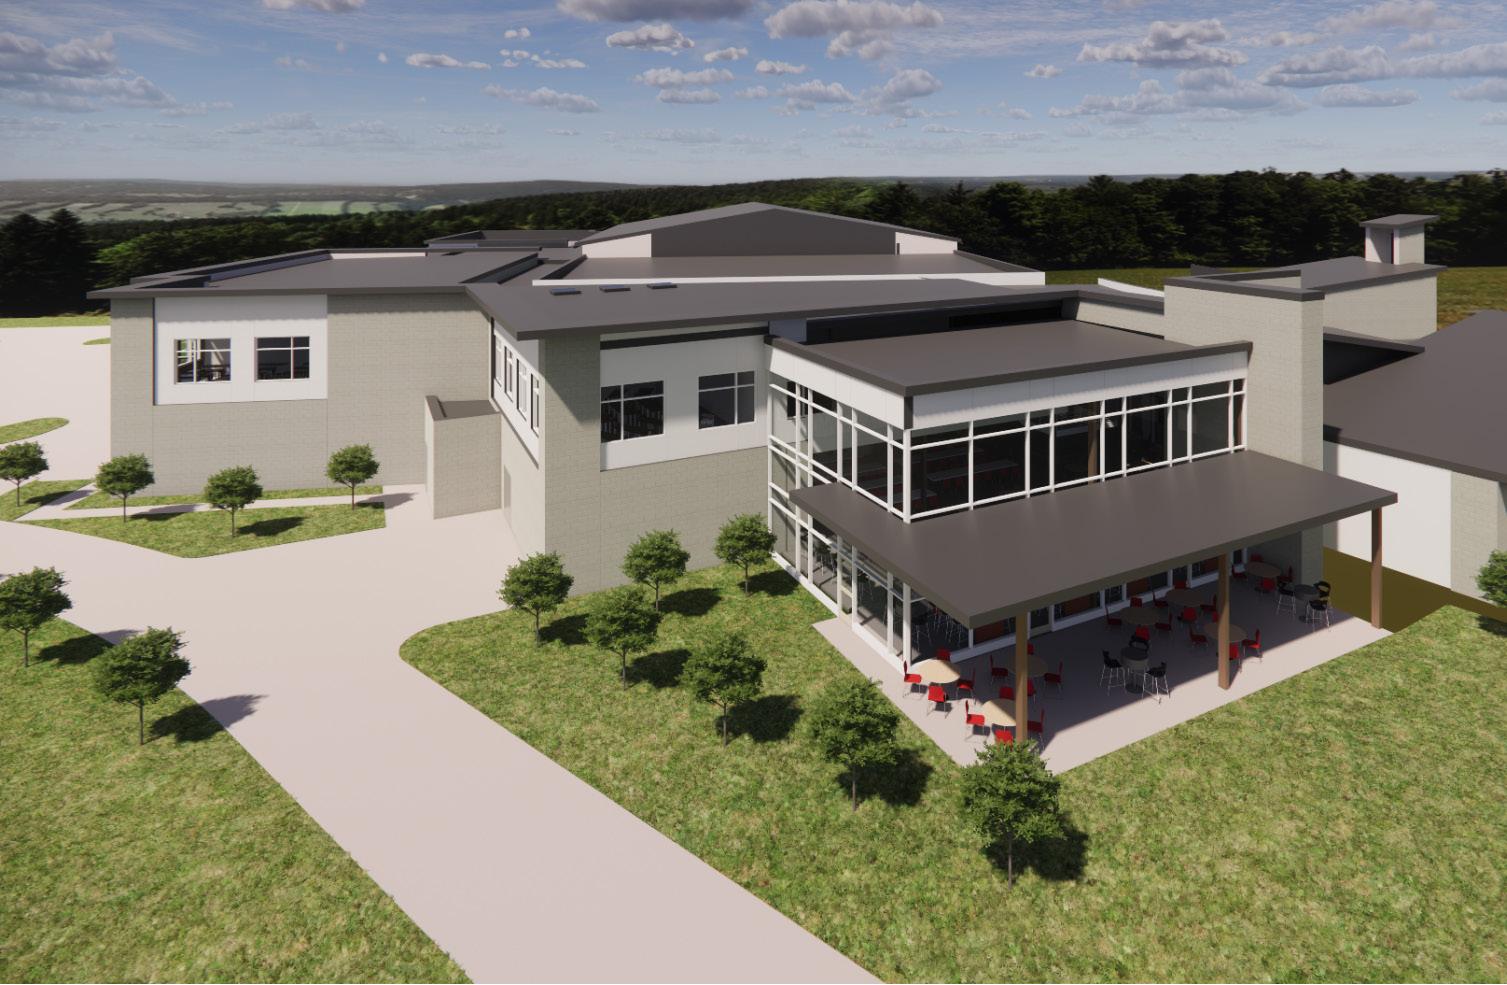
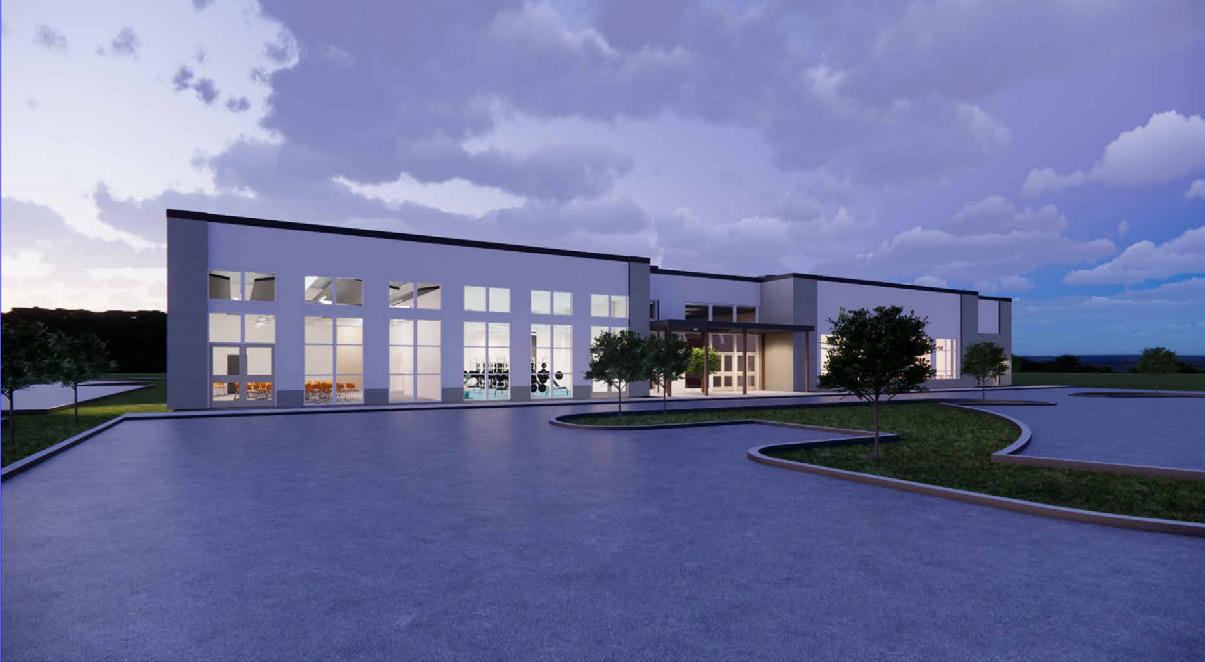
This transformative 17,000-square-foot project reflects a deep understanding of Christ the King’s long-term vision and growing enrollment needs, building on the trust and collaboration established through previous work. Featuring a new academic wing with dedicated art space and advanced collaborative learning environments, plus repurposed areas in the existing building to create five additional classrooms. A new cafeteria will enhance student life, while the former cafeteria will be converted into more instructional space. The plan also includes industrial design labs, a chorus and band room, and upgraded athletic facilities featuring an improved fitness center and expanded weight-training area.
To elevate the campus experience, the north lobby will be completely redesigned, adding a new gym entrance, concessions, ticketing, and a Crusader spirit store. This expansion is a strategic investment in flexible, future-ready spaces that support academics, arts, athletics, and community life.
704.799.4400
casemmler@ctkhs.org
SIZE
MARKET SECTORS
Institutional
SUB-SECTORS
Academic/Education – College/
University
Campus
CLIENT
Davidson College
PARTNERS
Creech & Associates
Patterson Pope
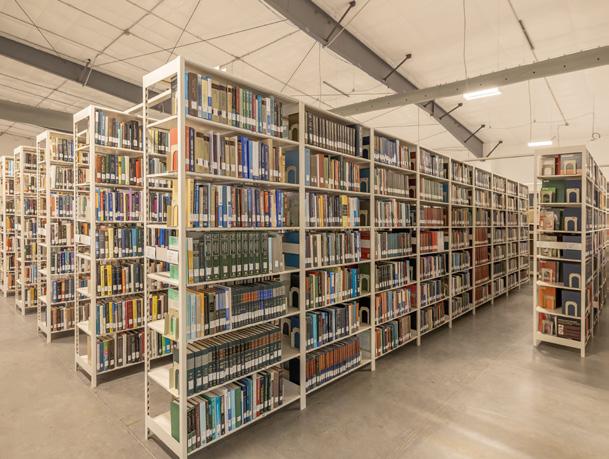
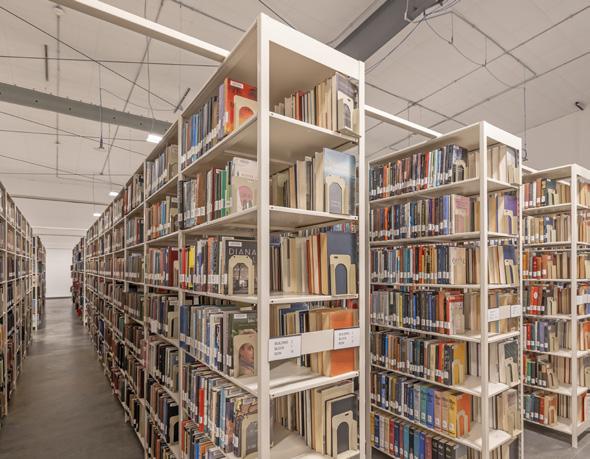
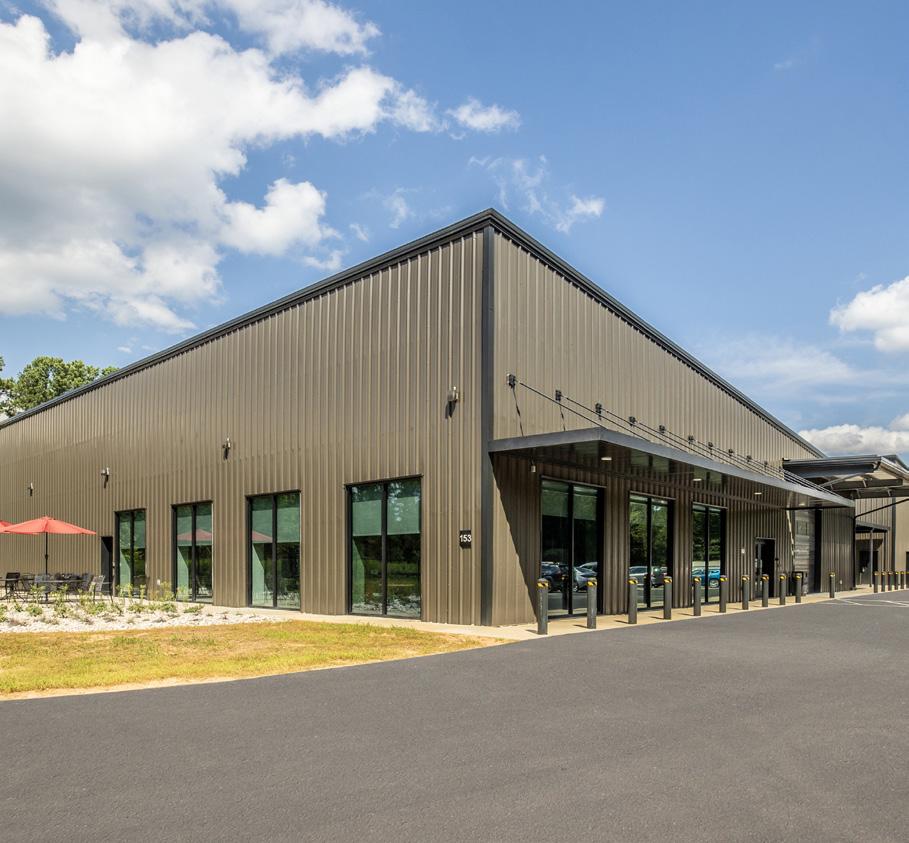
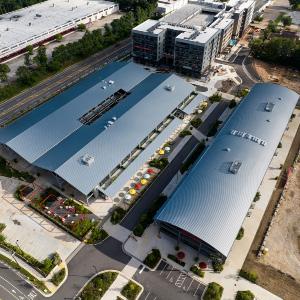
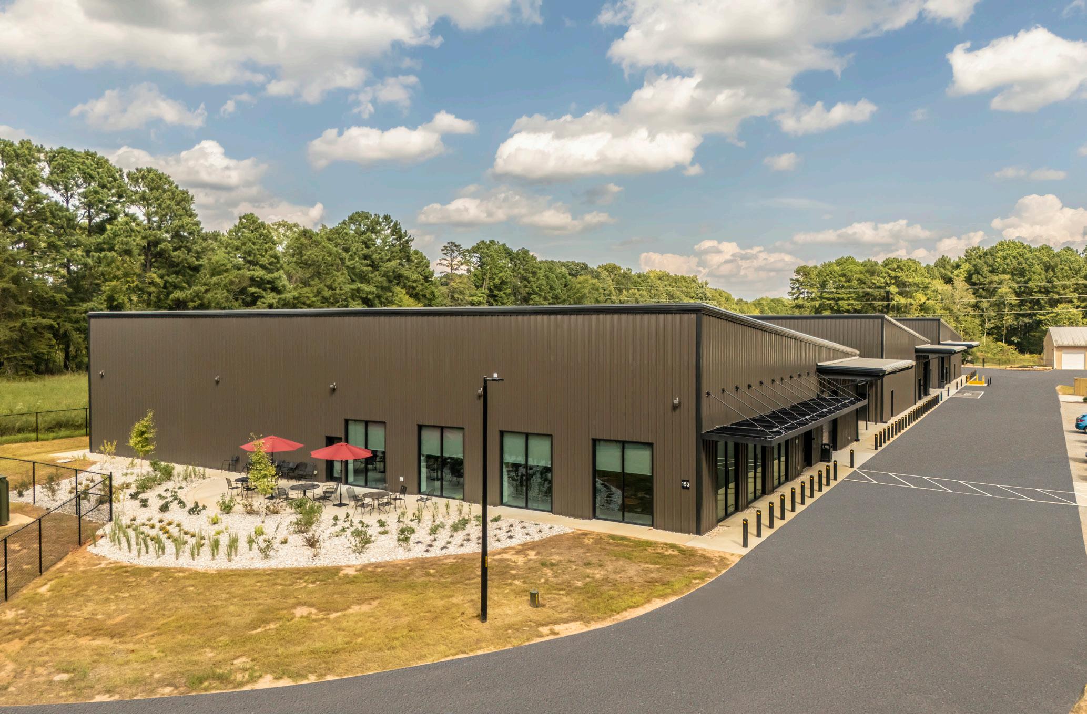
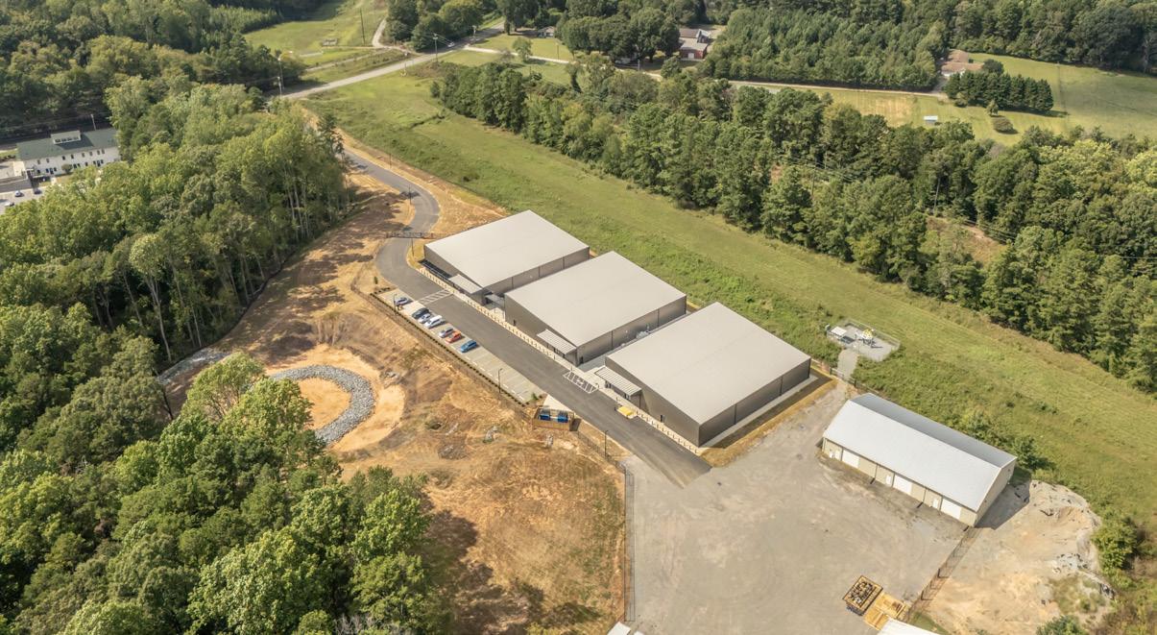
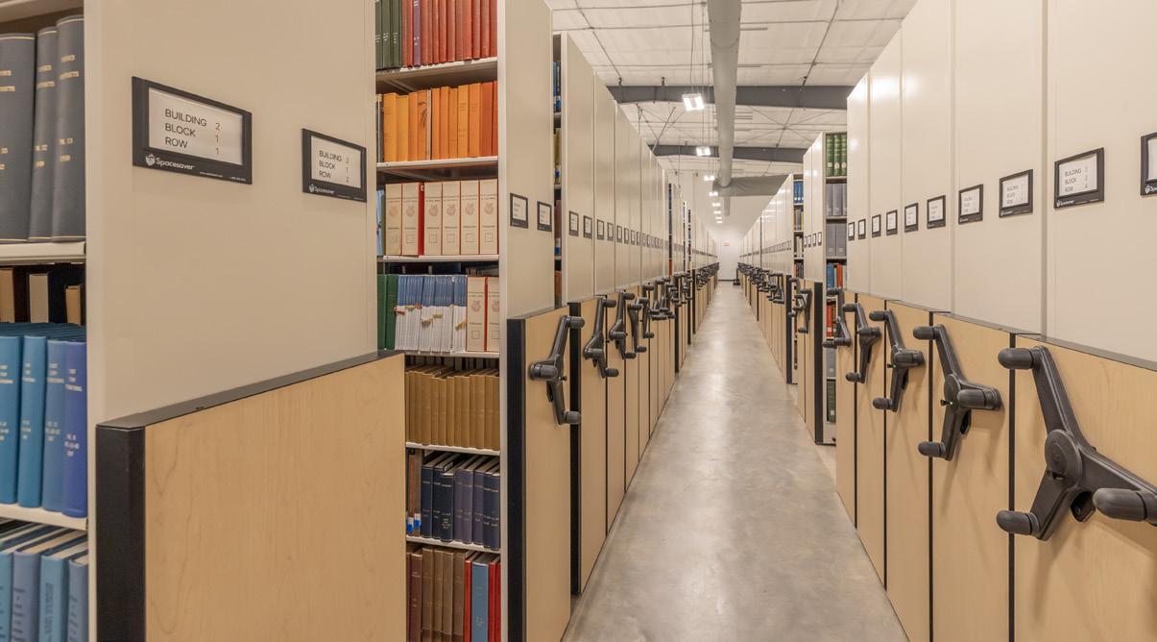
As Davidson College prepared to renovate its existing library, the need for a reliable and compliant storage solution became urgent. This project delivered three pre-engineered metal buildings (PEMBs), each carefully sized to stay below square footage thresholds that would trigger more complex permitting and fire safety codes. One building was designed to house temporary library and office space, while the other two were fully outfitted for shelf storage, serving as a secure home for the college’s book collection during the renovation and later transitioning into long-term ancillary storage.
To protect the integrity of early book transfers, a rental dehumidification system was brought in to ensure climate control was operational from day one. The team faced a tight timeline, with another project waiting on this one’s completion. Rain delays added pressure, but through close coordination with Patterson Pope, particularly around the installation of a specialized rail system, the team kept the schedule on track. The result is a flexible, code-compliant storage solution that meets Davidson’s immediate needs and supports its future growth.
REFERENCES
TEERA GAMES
Davidson College
704.894.2678
tegames@davidson.edu
RUSTY
MILLER
Creech & Associates
919.210.0344
rmiller@creechassociates.com