DON’T JUST
Company Overview | Healthcare
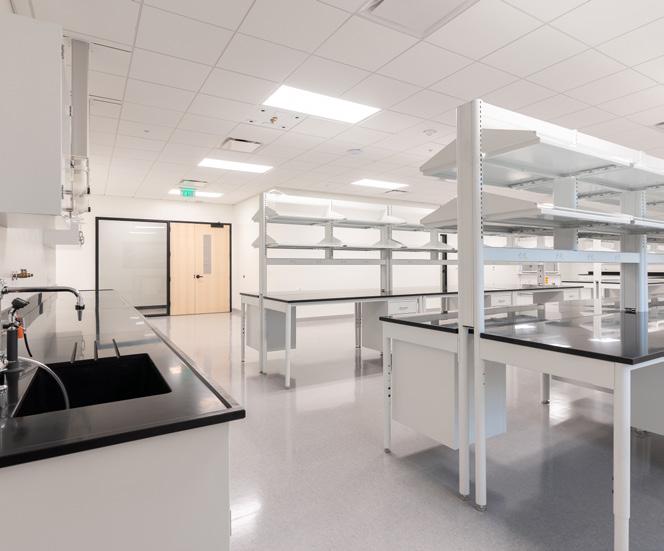
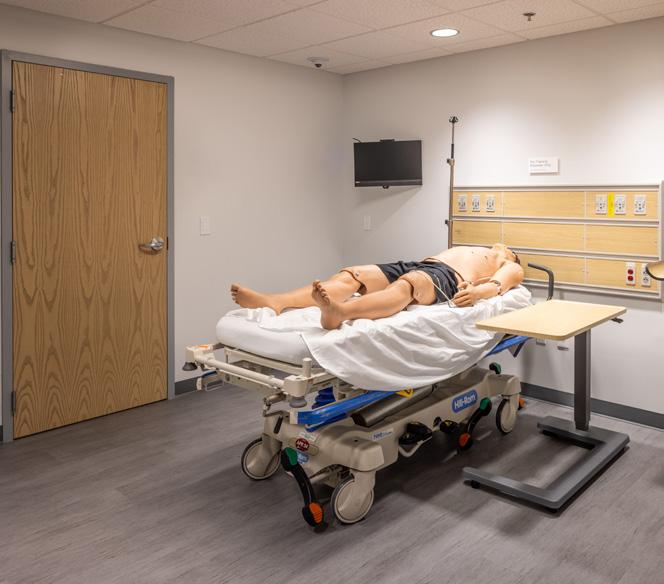

Your excellence is reflected in the extraordinary job you did to create the learning environment in record time. You do not always get to see the impact of the your work. Please know that you will have a positive long-term impact on NU-Charlotte students.
BERNHARD, ASSOCIATE DEAN NORTHEASTERN UNIVERSITY - CHARLOTTE
We build lasting relationships.
Meet Chris, Chris, & Tim – The Founders of the Barringer Family

We are a Carolinas-based general contractor committed to delivering an exceptional experience for our customers
We take a client-centered approach that allows us to build lasting relationships grounded in trust, honesty and shared goals. Titled ‘The Barringer Way’, we pride ourselves on going above and beyond to provide value every step of the way. Equally important, we have fun doing it.
The experience we provide and the quality of our team is what sets us apart. Our goal is to build far more than just a high quality space; we are dedicated to providing an experience rooted in excellence, professionalism and doing what is best for our clients and their projects.

Our Values
Generosity
We are generous with our time and contributions to our community, charities and to each other.
Authenticity
We are real and genuine in our dealings between each other and our customers.
Honesty
We are good stewards of company and customer resources. We tell the truth even when it’s hard.
Passion
We are passionate about our work and finding solutions for our customers.
EMPLOYEE OWNED COMPANY
SUBCONTRACTOR RELATIONSHIPS
RATE (EMR) 200+ EPLOYEES AND GROWING! $330M 2025 REVENUE

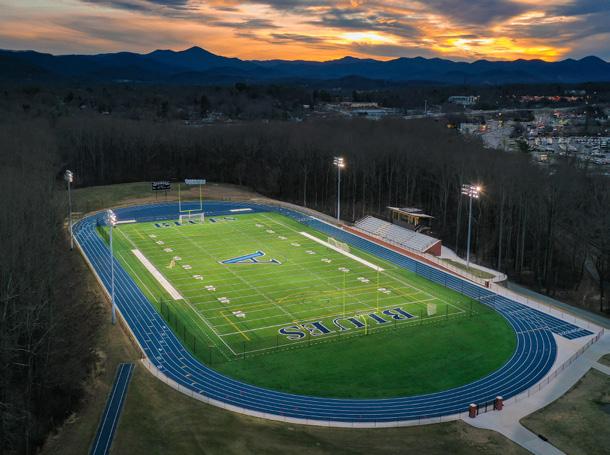
Barringer has been an integral part of Western North Carolina’s growth, establishing ourselves as a trusted partner in enhancing the area’s various mountain cities and towns
We have played a critical role in building Western North Carolina’s healthcare facilities, educational establishments, restaurants and breweries, warehouses, and everything in between. Our decade-long experience in the region has fostered trusted relationships with the local architecture and subcontractor communities, allowing us to provide an unparalleled approach to meeting our clients’ needs. Our commitment to doing what’s best for our clients and communities is what drives us to remain invested in Western North Carolina’s long-term success. Together, we can continue to shape the future of the area in a way that benefits everyone. Building the Carolinas From NorTh to south Our Locations




We are committed to do right by our


We build our communities in more ways than one.
We have deep roots in the communities in which we live and work, and actively advocate for their long-term success by donating our time and providing financial support. This is evidenced in many ways, including the boards on which we serve and the support of charities, churches, and other organizations that enrich the places we call home. This approach creates a ripple effect of engagement and promotes an environment in which our customers and employees thrive.




250+ 2,400+ 50+
ORGANIZATIONS & CHARITIES SUPPORTED ANNUALLY
VOLUNTEER HOURS SERVED IN 2025
COMMUNITY LEADERSHIP ROLES HELD BY OUR TEAM
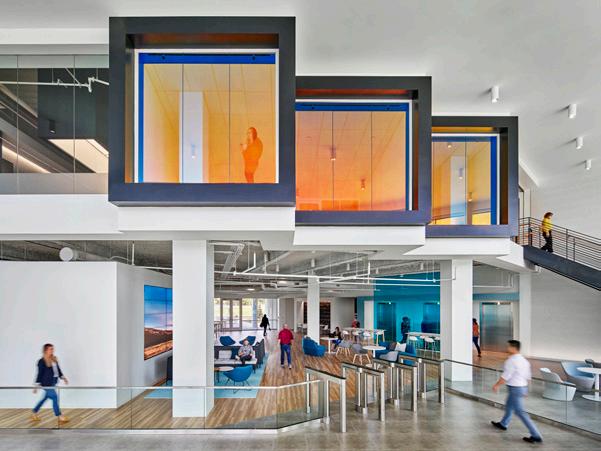
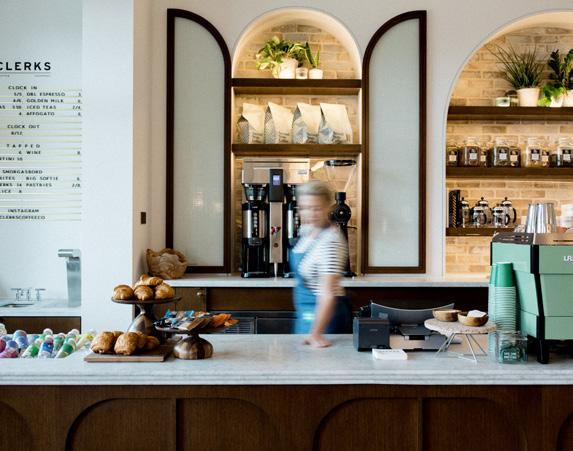

We treat the construction process as an inventive journey where we focus on the craft, not the process. Our approach is rooted in one goal: providing a positive, handcrafted experience for our customers, community, and team. Regardless of the project or contract type — all are built The Barringer Way.
WE GO ABOVE & BEYOND EVERY STEP OF THE WAY.
PRECONSTRUCTION DESIGN
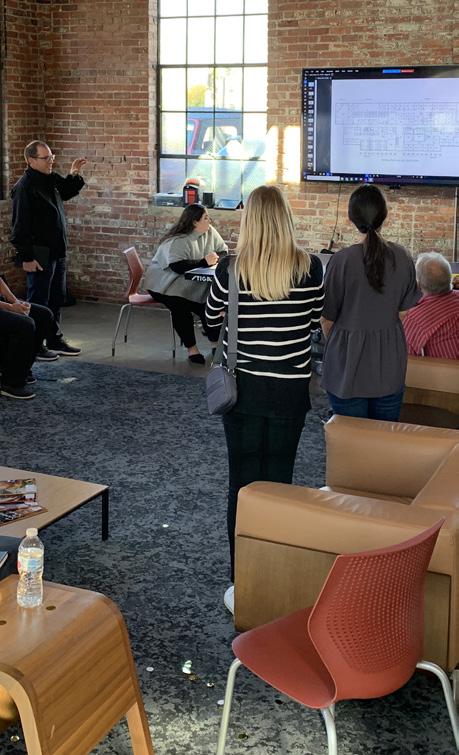
Early engagement matters
• Evaluation of full program requirements and end-user needs
• Direct involvement in design charrettes
• Advisement on the constructability of design elements and material and finish selections
• First-hand knowledge of current market trends and procurement lead items
CONSTRUCTION
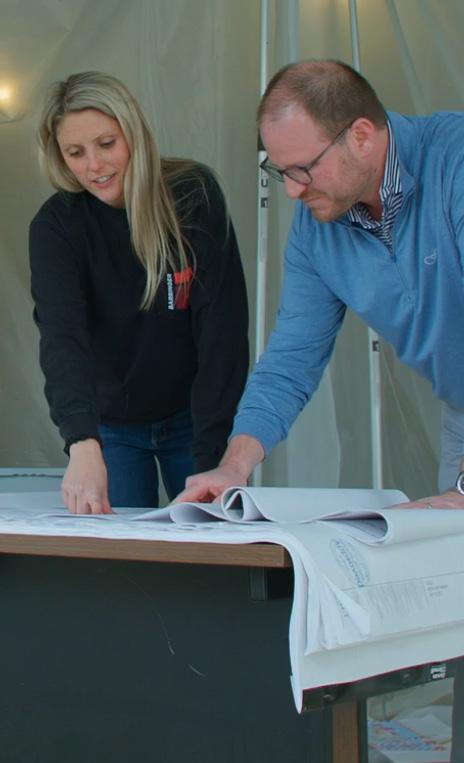
Guidance you can trust
• Timely and accurate budgets and schedules
• Cost benefit analysis and value engineering
• Detailed constructability and peer reviews
• In-depth subcontractor evaluations
• QA/QC planning
• Building Information Modeling (BIM) for trade coordination A handcrafted approach

• Safety is our top priority
• Mandatory site-specific subcontractor onboarding and training
• Pre-planning meetings and compliance reviews
• Pre-installation meetings for each scope of work
• Mock-ups, testing, and inspections
• QA/QC plan adherence, observations, and reports
PROJECT TURNOVER
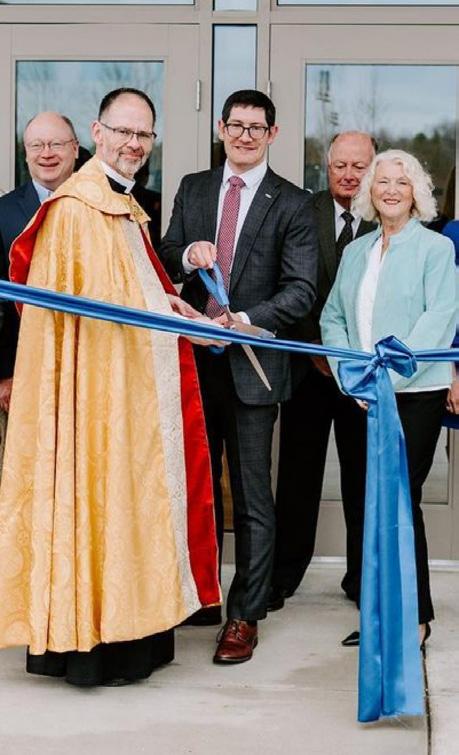
The beginning of a lasting relationship
• Efficient automated punchlist process using QR codes and technology
• Prompt project closeout and owner move-in
• Complete and accurate asbuilt drawings
• Comprehensive Operations and Maintenance (O&M) manuals
POSTCONSTRUCTION
01 02 03 04 05
• White glove maintenance services provided by the Barringer Service Solutions team
• Technology-backed efficiency for quick and easy communication and scheduling
• Expert craftsmanship backed by Barringer Construction
• Warranty management Your partner for the lifetime of your space

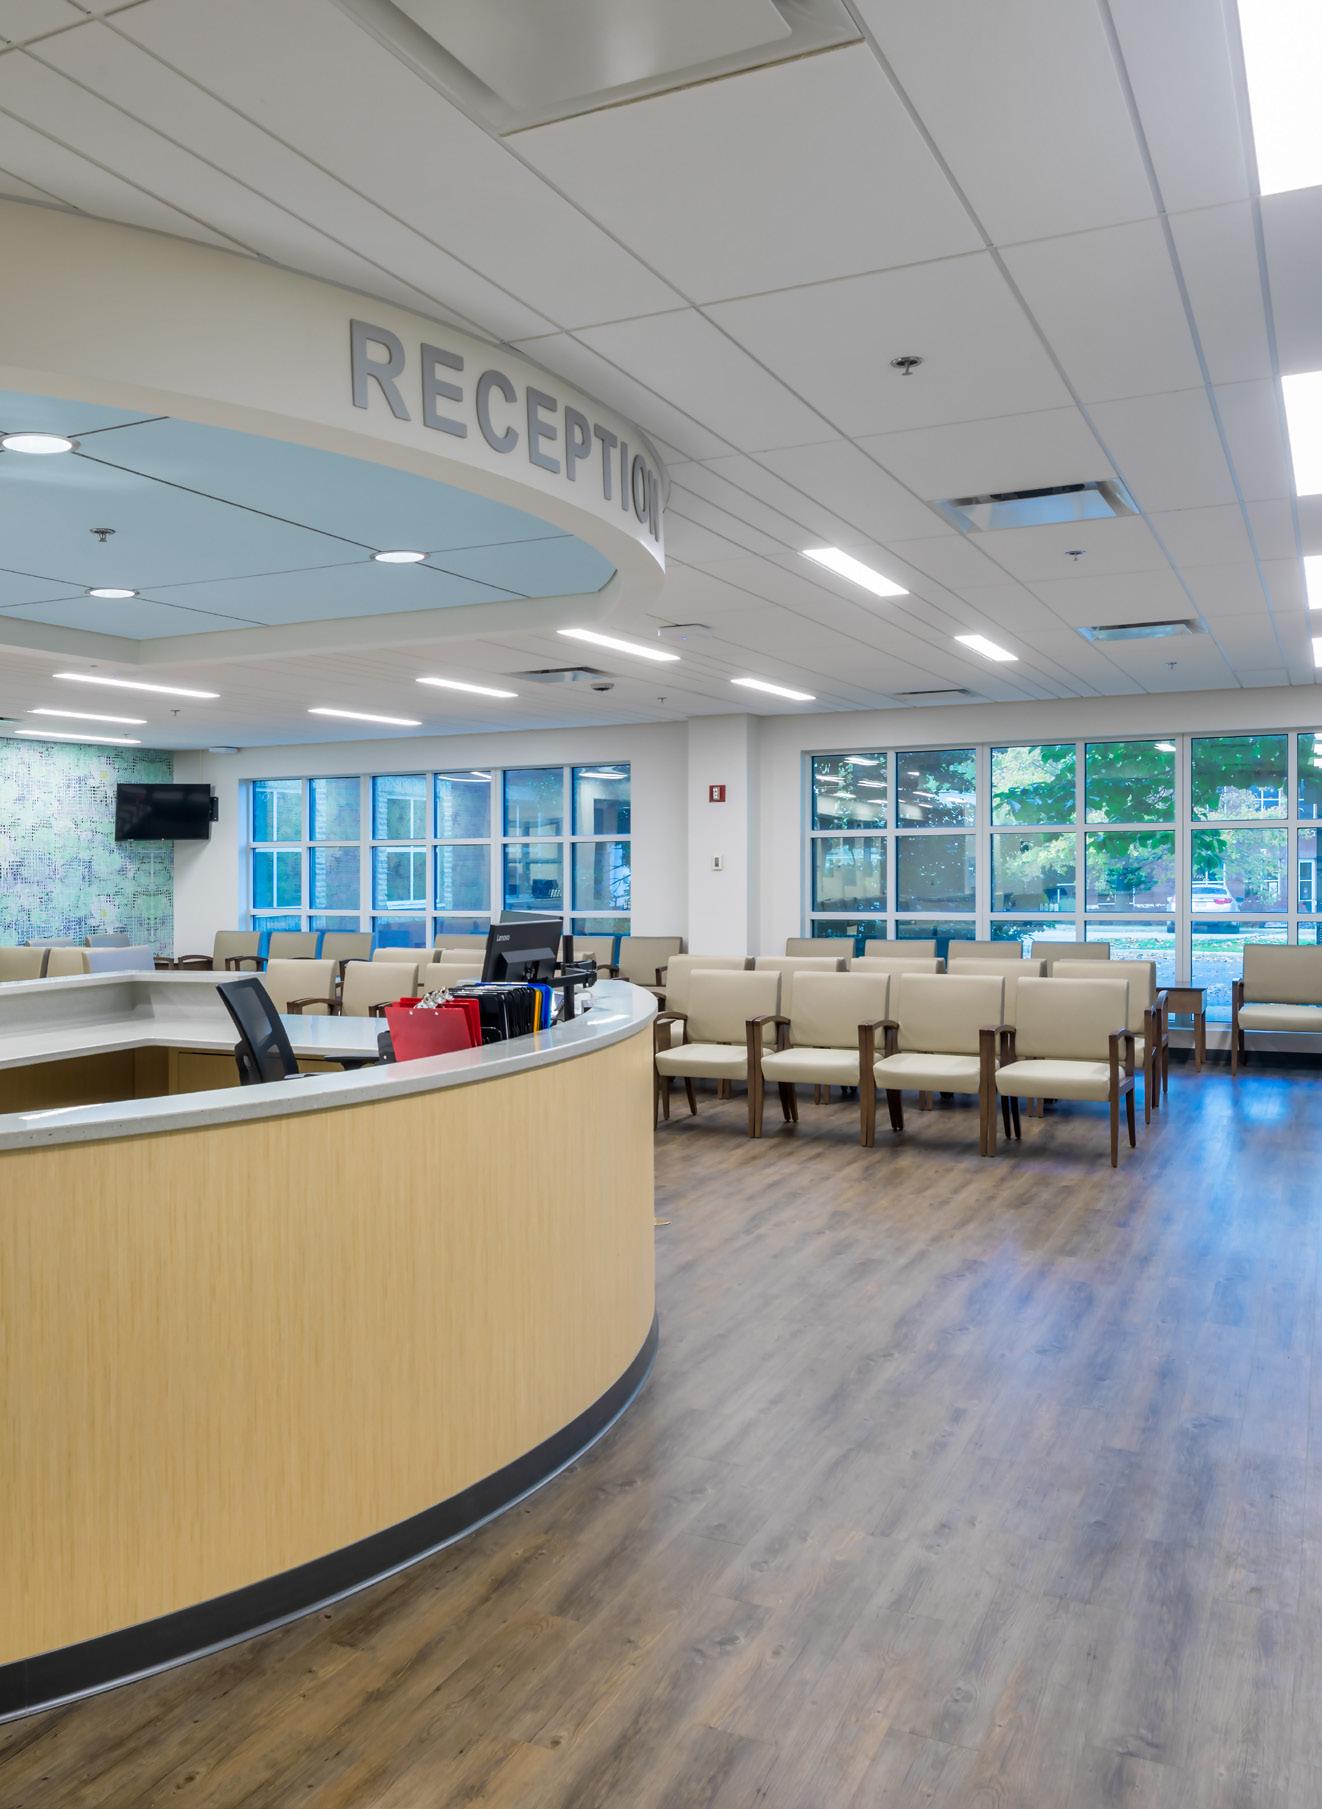
While your dedication lies in elevating patient health and well-being, our dedication lies in perfecting the construction journey. Through our deep understanding of the nuances within healthcare construction, we’re committed to delivering projects that advance medical care and improve lives.
FEATURED PROJECT
HCA Mission Health Asheville Cardiology Associates Renovation
70+ $50M
PROJECTS COMPLETED IN TOTAL CONSTRUCTION VALUE (LAST 14 YEARS)
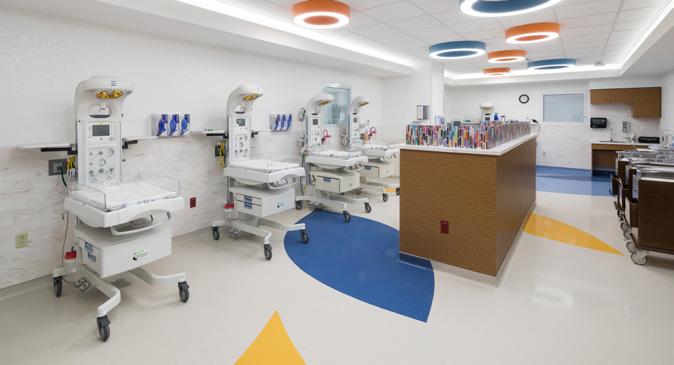
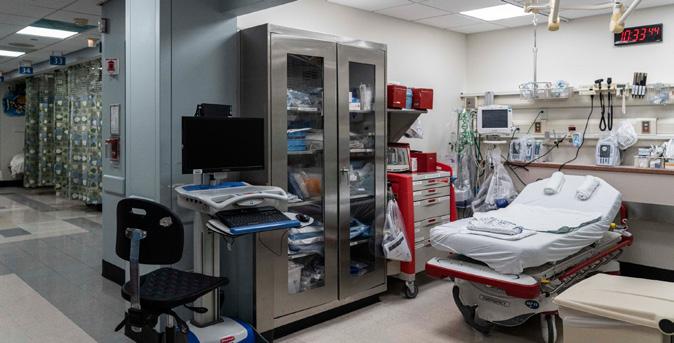
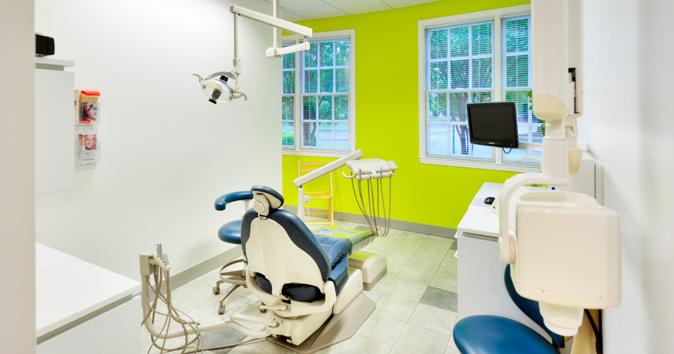
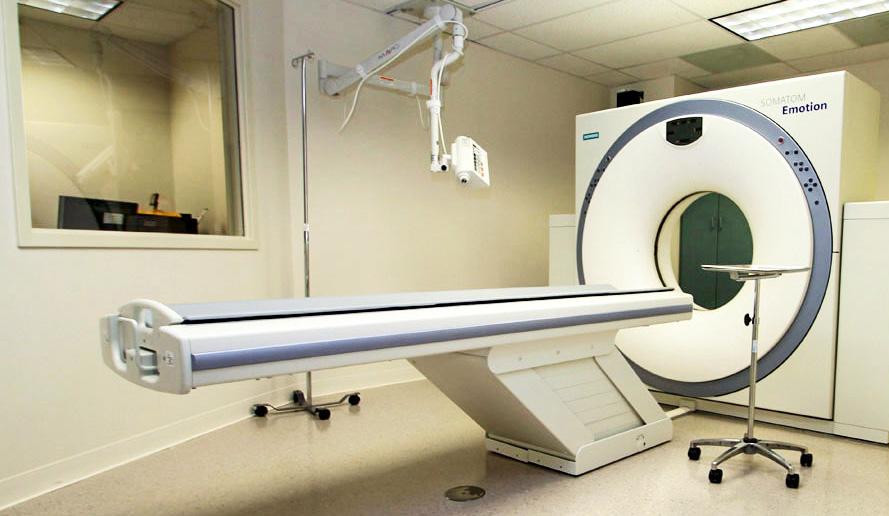
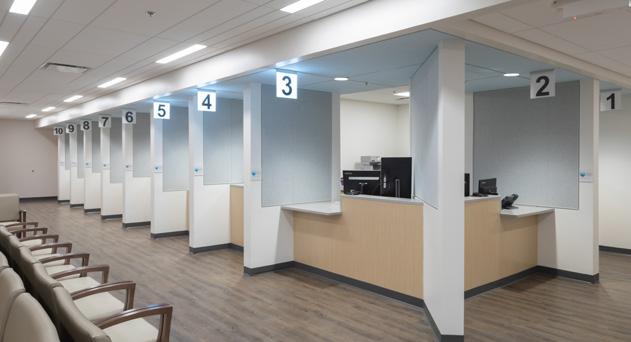
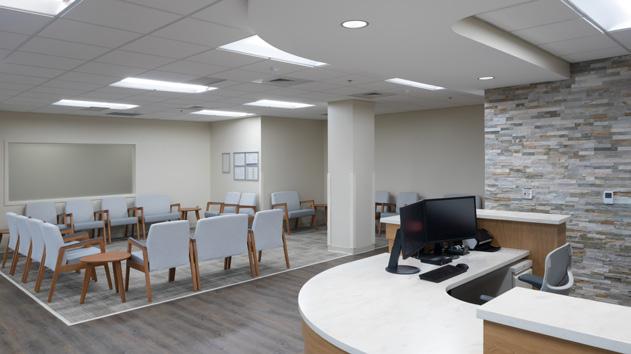

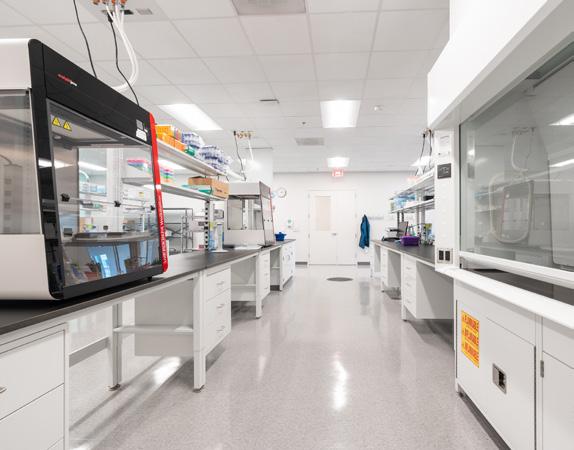
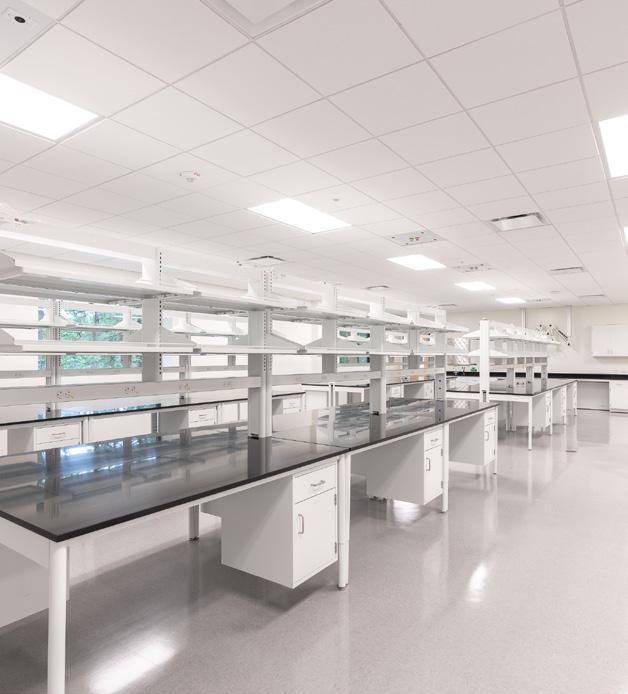
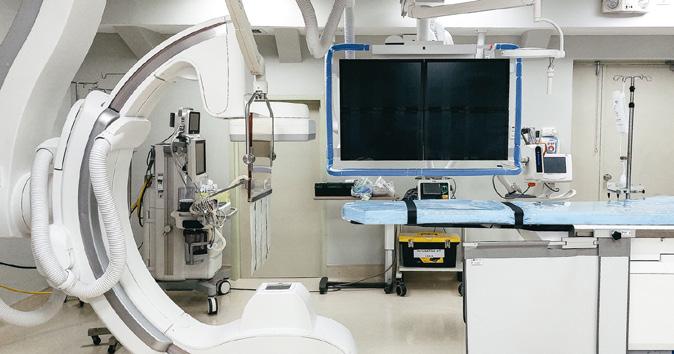
MEDICAL LAB SPACE
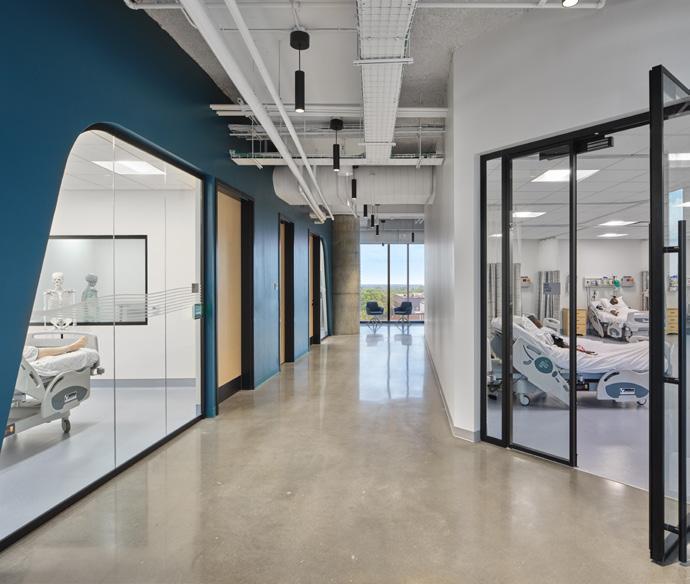
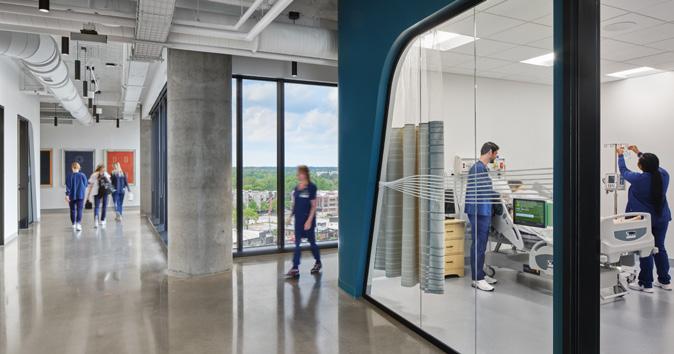
NURSE SIMULATION LABS
PATIENT ROOMS
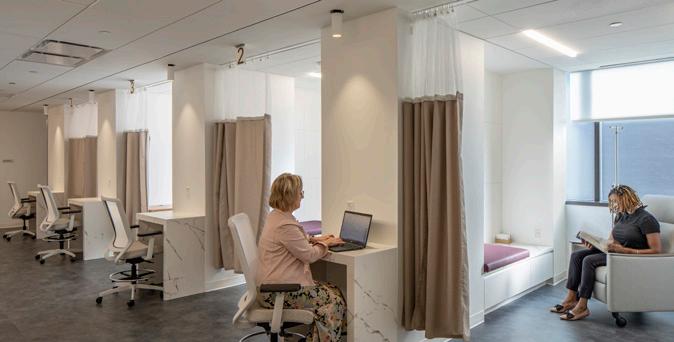
NURSE STATIONS
ONCOLOGY SUITES
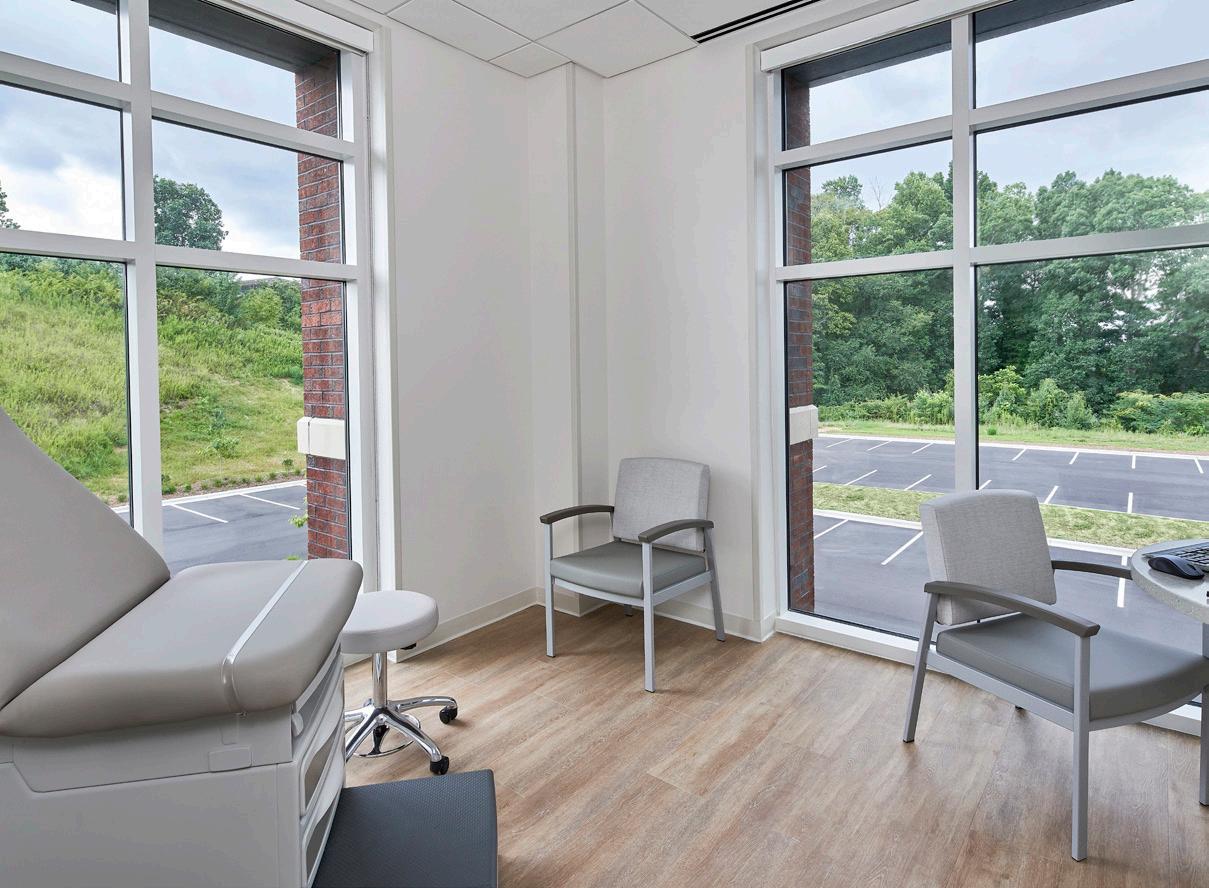
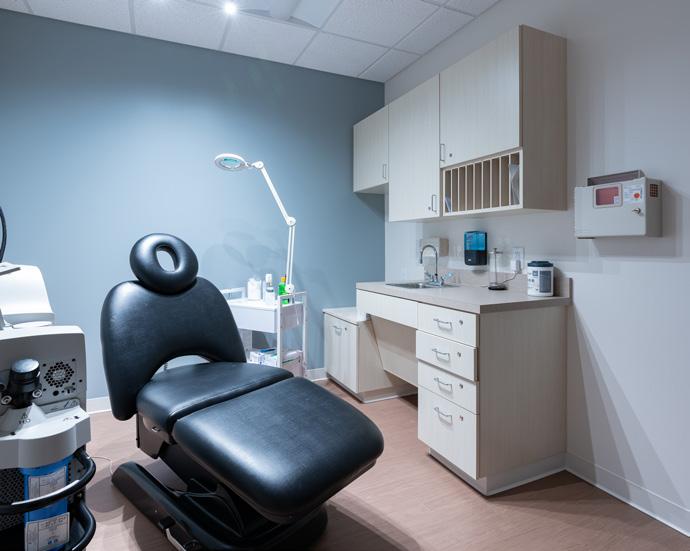
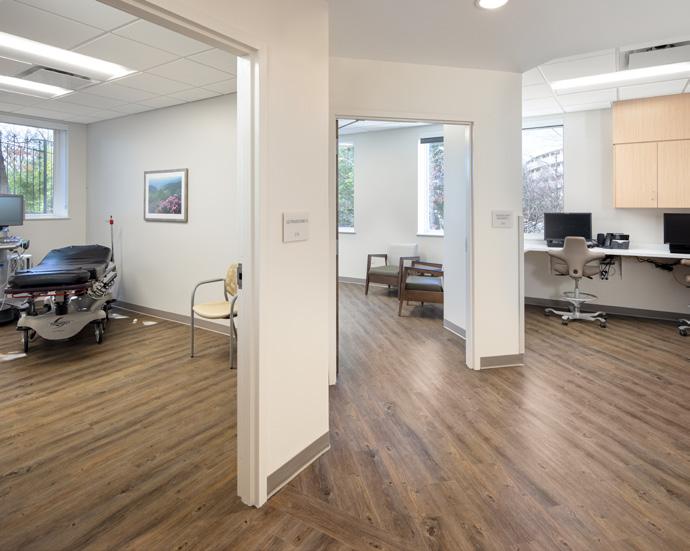
EXAM ROOMS
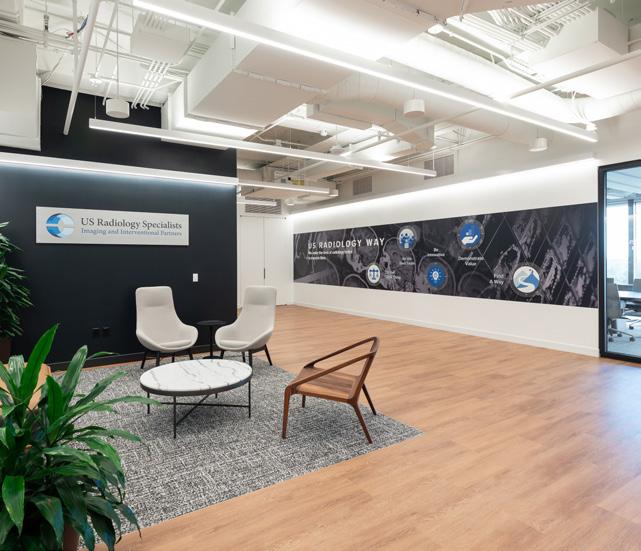
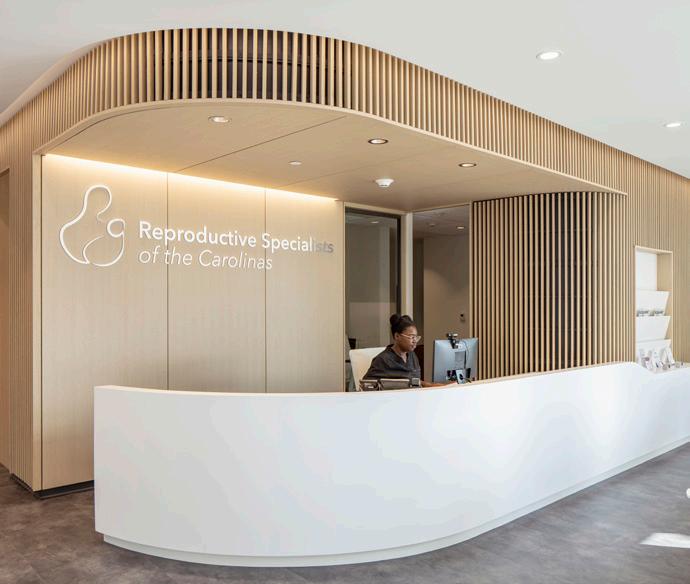
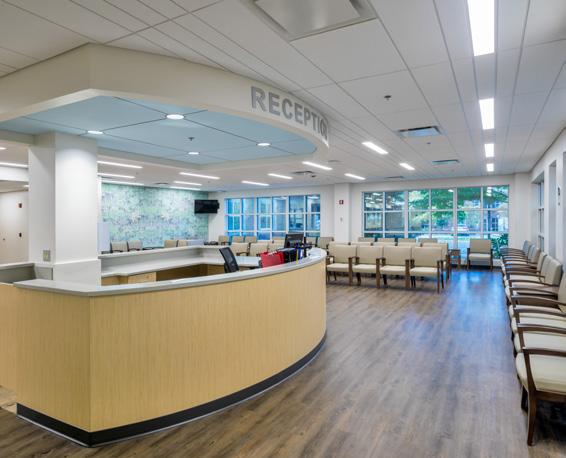
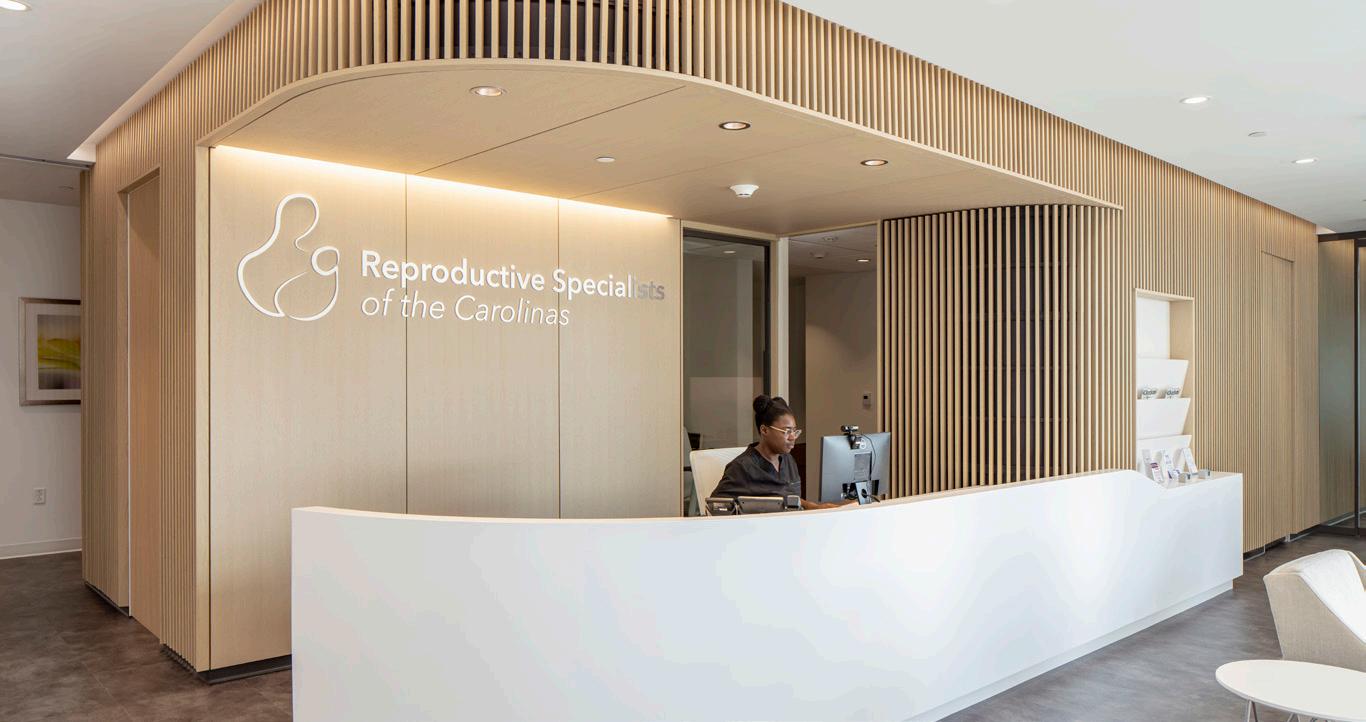
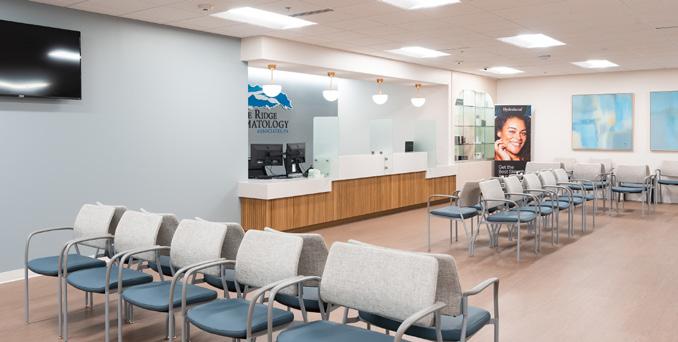
RECEPTION AREAS
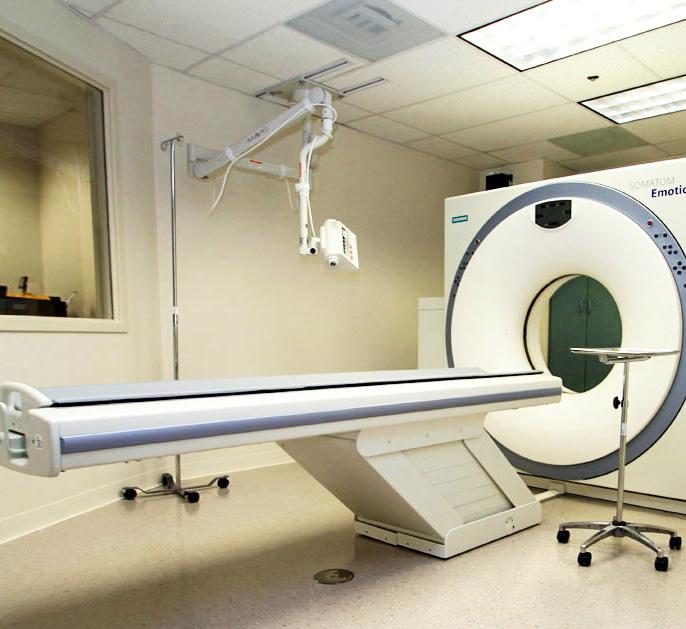
NUCLEAR MEDICAL CENTERS
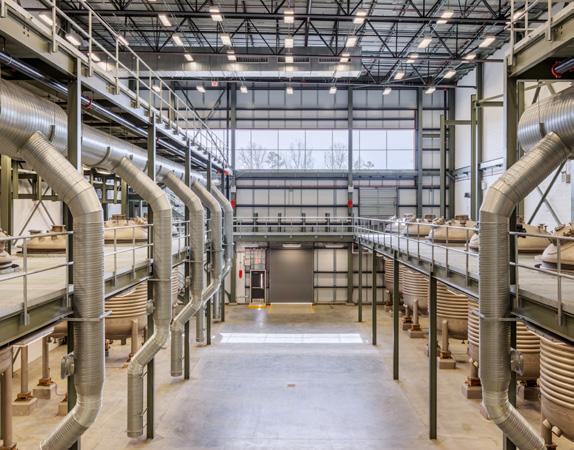
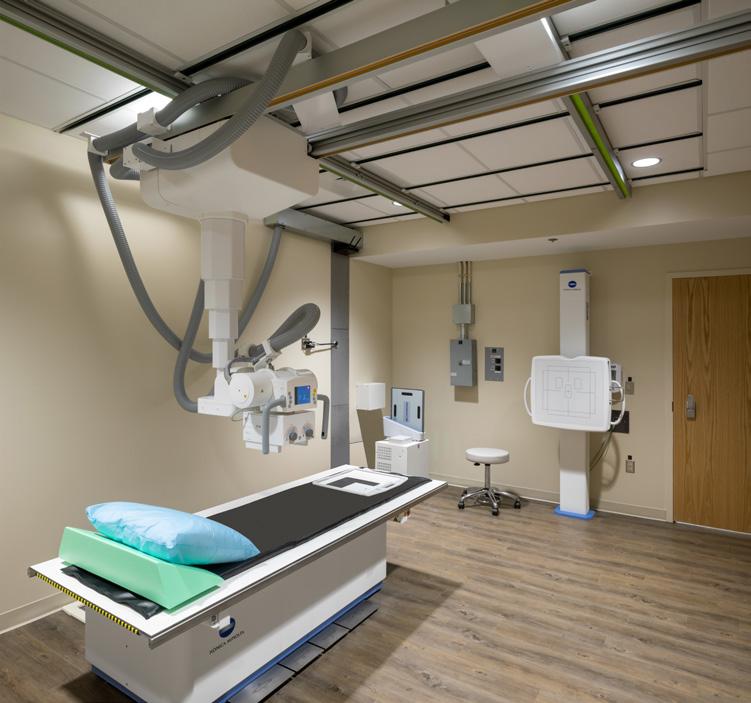
MACHINERY COORDINATION
MEDICAL OFFICE SPACE
SURGERY CENTERS
We are proud to work with numerous healthcare clients across the Carolinas. Members of our team bring experience working with the below healthcare providers, in addition to many others:








Our team is well-versed in the unique challenges these facilities present and is committed to helping you pre-plan and execute your project with minimal disruption and maximum efficiency.
We bring a comprehensive risk mitigation strategy that reflects current best practices and aligns with healthcare standards:

PATIENT & STAFF SAFETY FIRST:
Site-specific safety plans incorporating ICRA (Infection Control Risk Assessment) and ILSM (Interim Life Safety Measures), with ongoing monitoring and documentation of all health and safety protocols.

CONTINUOUS TRAINING & COMPLIANCE:
Regular team training on ICRA, ILSM, OSHA standards, and healthcare-specific protocols to maintain readiness and regulatory alignment.

CLINICAL-GRADE PLANNING:
Preliminary site inspections, risk assessments, and detailed logistics plans tailored to sensitive healthcare environments.

VALUE ENGINEERING EXPERTISE:
Strategic resource allocation to extend budget utility without compromising quality or compliance.
TECHNOLOGY-DRIVEN COLLABORATION:
Real-time project management through platforms like Procore, BIM, and OpenSpace, ensuring transparency and coordination across all stakeholders.
SPECIALTY EQUIPMENT COORDINATION:
Owner Furnished Equipment (OFE) installation managed through OFE logs, with infrastructure planning for labs, imaging suites, and exam rooms.
30+
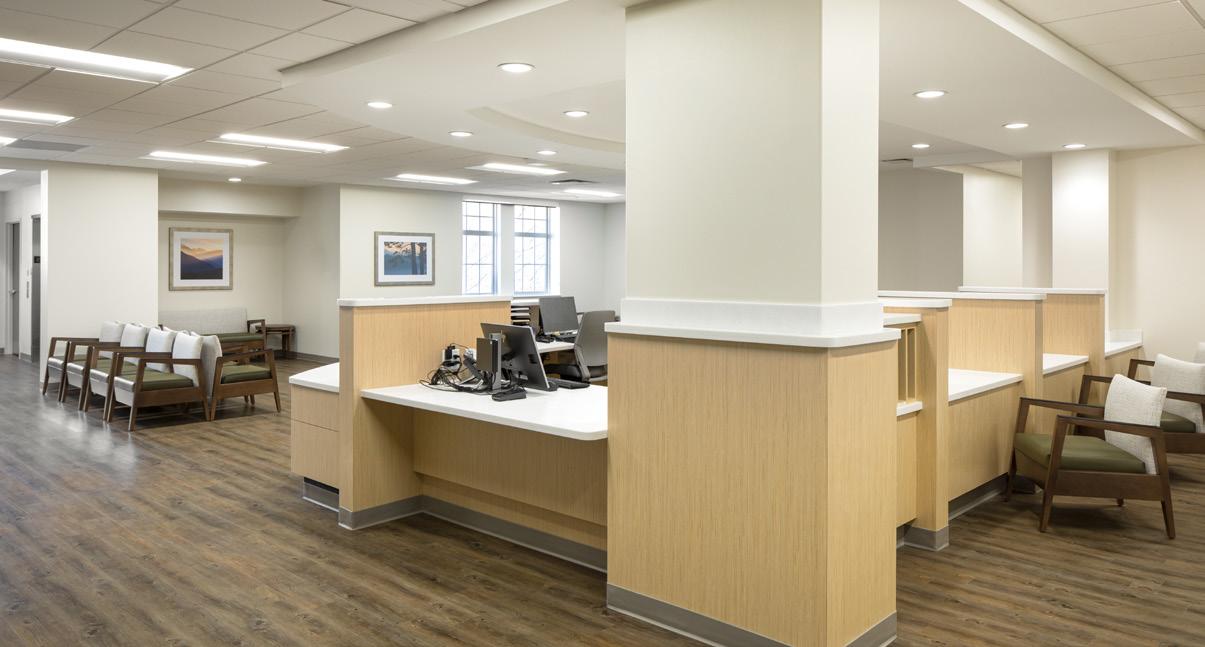
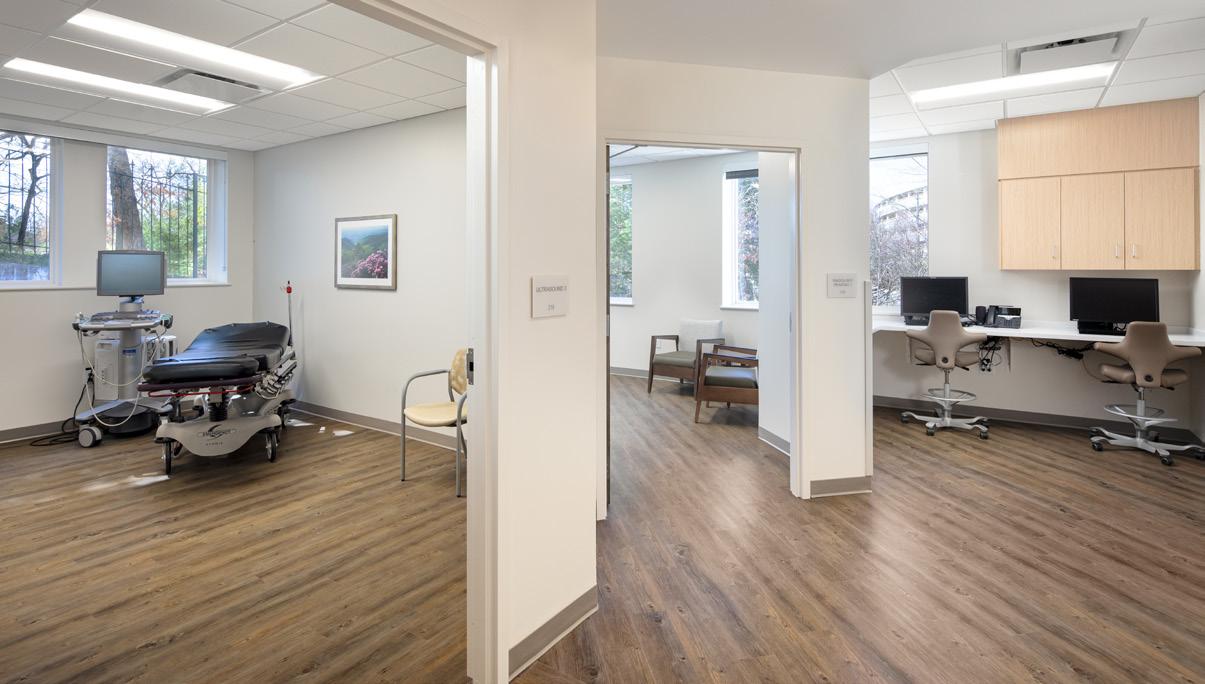
Situated near Biltmore Village in Asheville, this 13,000-square-foot, second-floor women’s breast imaging and diagnostic services suite at Mission Breast Center is one of the premier treatment facilities in Western North Carolina. The space underwent a large-scale renovation to modernize the center, which now includes five mammography rooms, four ultrasound rooms, three treatment rooms, a waiting area, a gang restroom, and a new two-stop elevator. This enhanced facility is helping to expand Mission Health’s healthcare offerings for women in Western North Carolina.
All work was completed in an active medical building, meaning special infection control measures were required to mitigate construction impacts on high-risk patients and the Center’s daily operations. The project team engaged in extensive planning efforts and conducted regular check-ins with hospital staff to ensure safety for all throughout the project. Precautions included separating active construction areas from operational spaces with temporary walls and fire-retardant plastic up to the ceiling deck. Additionally, an anteroom was fitted with a negative air machine to maintain an air pressure measurement of -0.01 w.g., which was always monitored by a manometer.
REFERENCES
DARREN KRUTV
HCA Mission Health
828.214.1111
darren.krutv@hcahealthcare.com
MARK MASTERS Masters Architecture
828.505.1300
mark@masters-arch.com
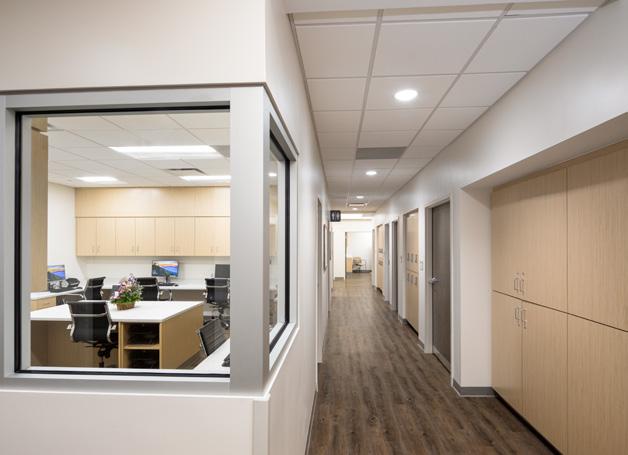
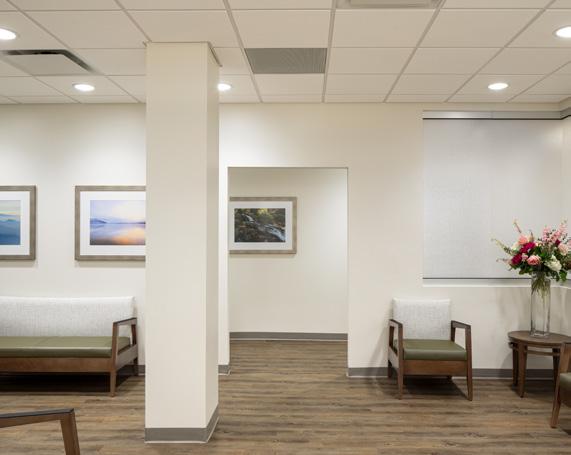
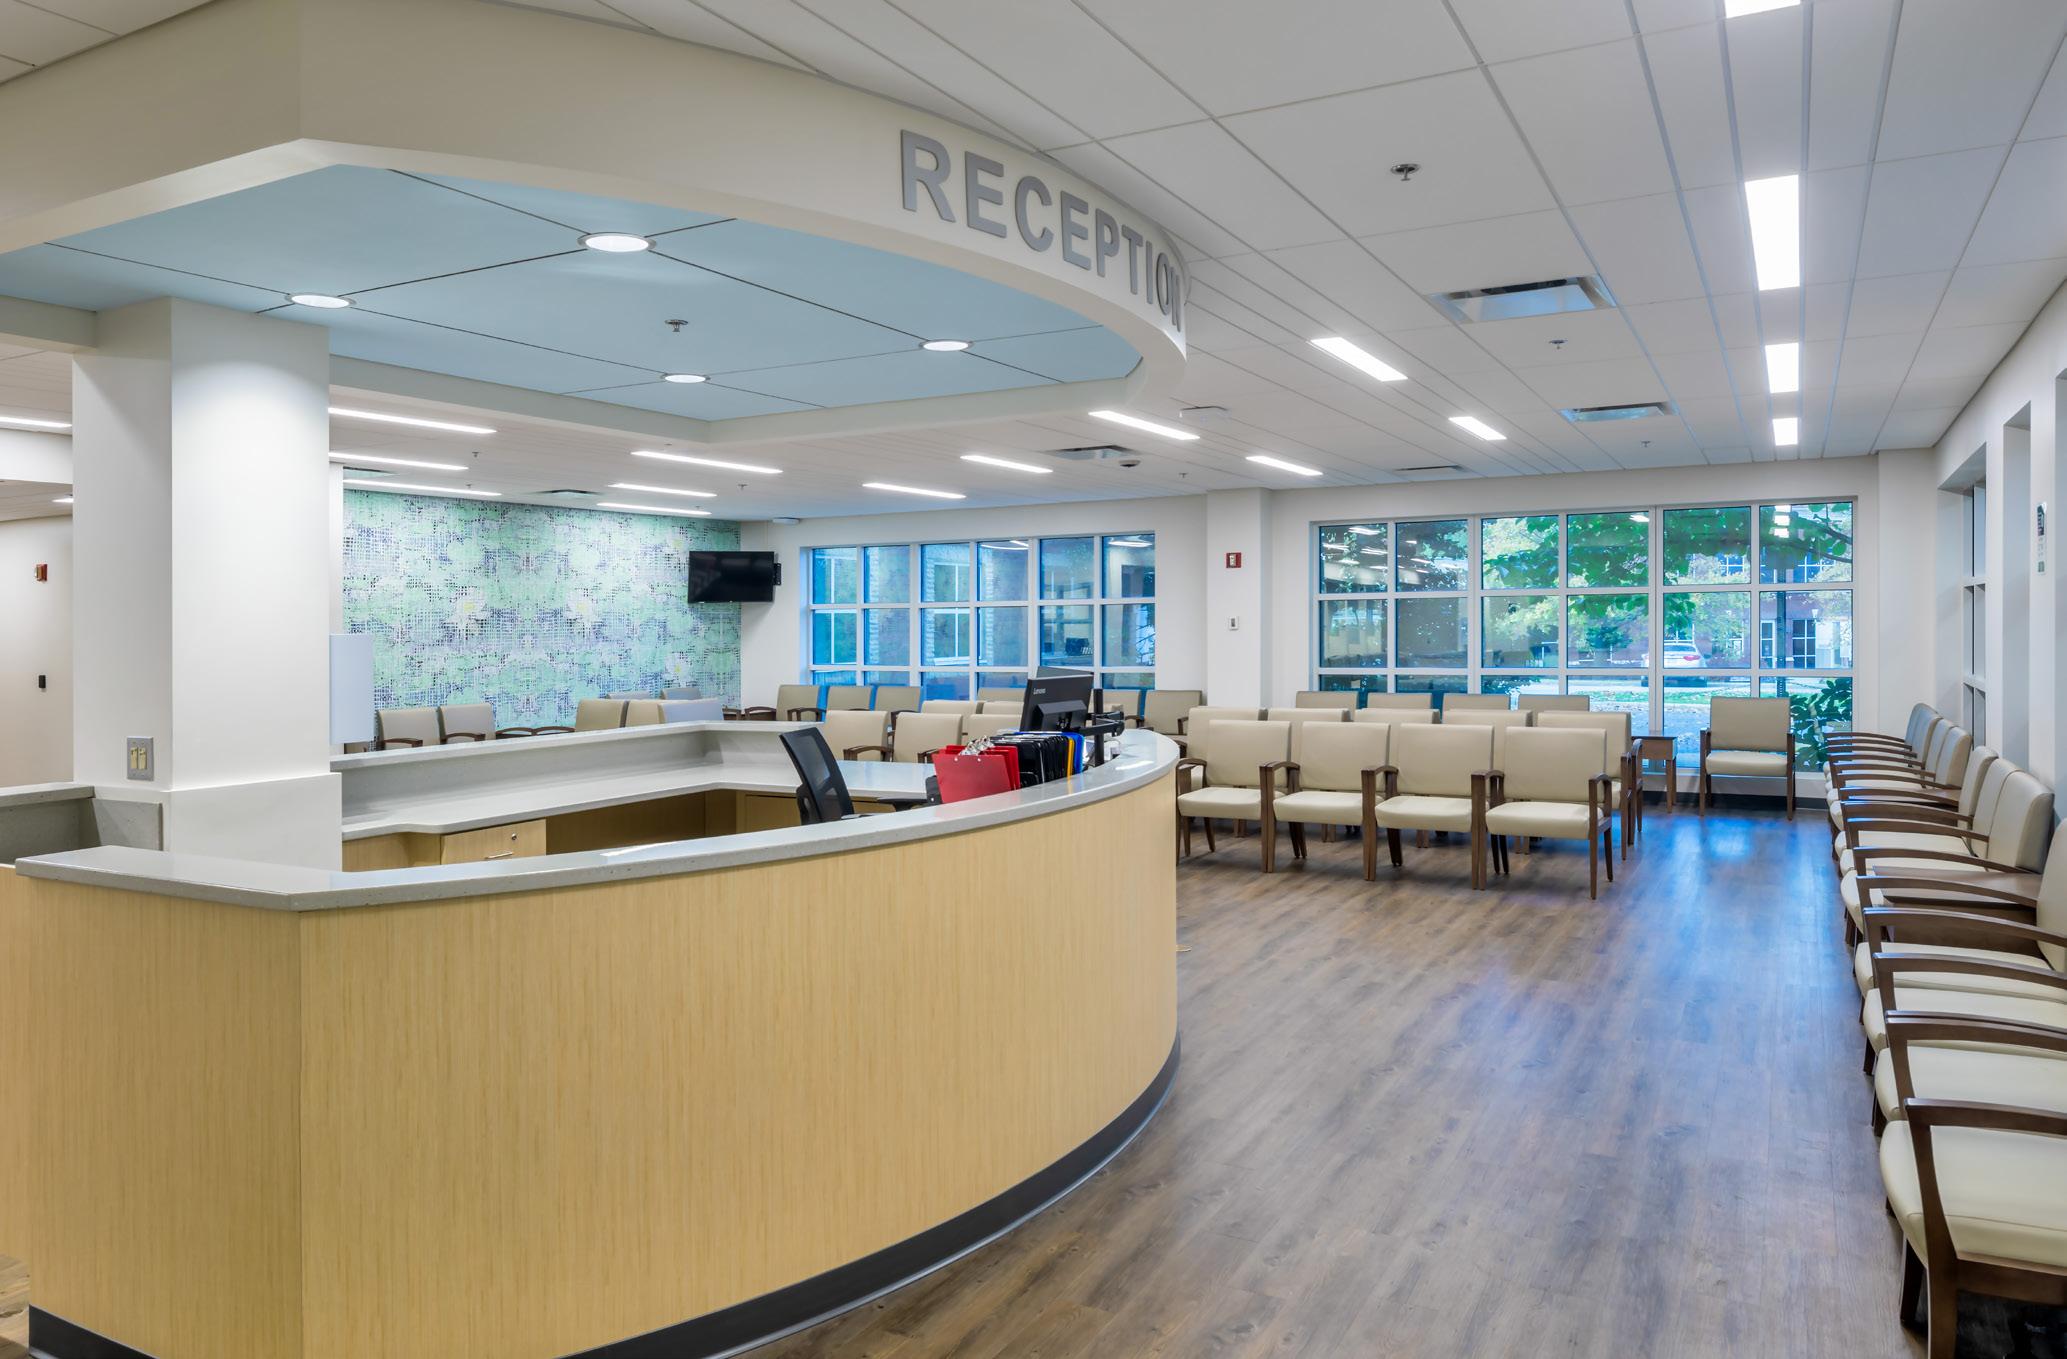
Comprised of six acute care hospitals and several satellite care sites, the Mission Health network aims to provide Western North Carolina with comprehensive medical care that speaks to the unique needs of the region. Asheville Cardiology Associates is one of its busiest care sites, providing patients with a collaborative, individualized plan of care across an array of cardiology specialties.
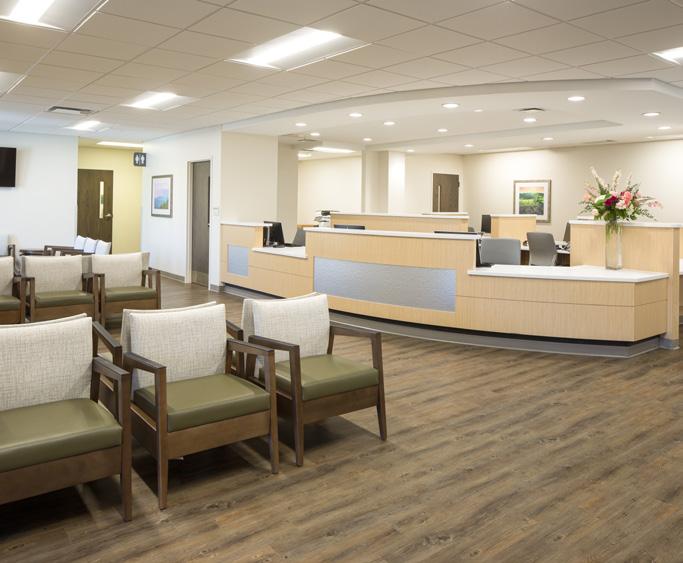
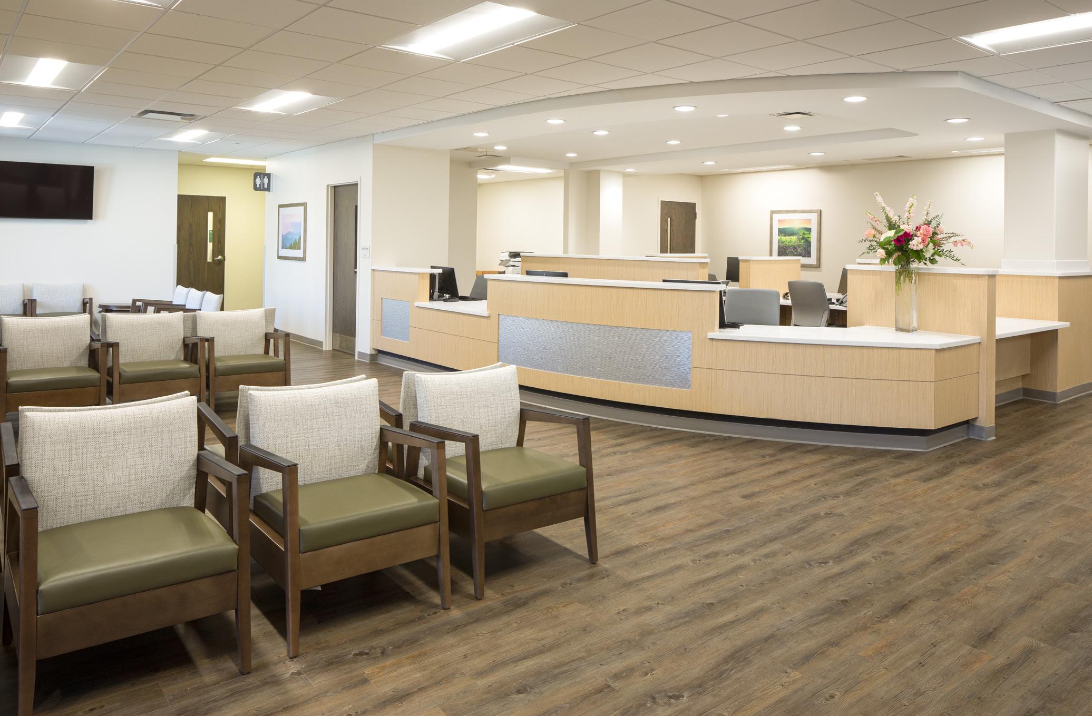
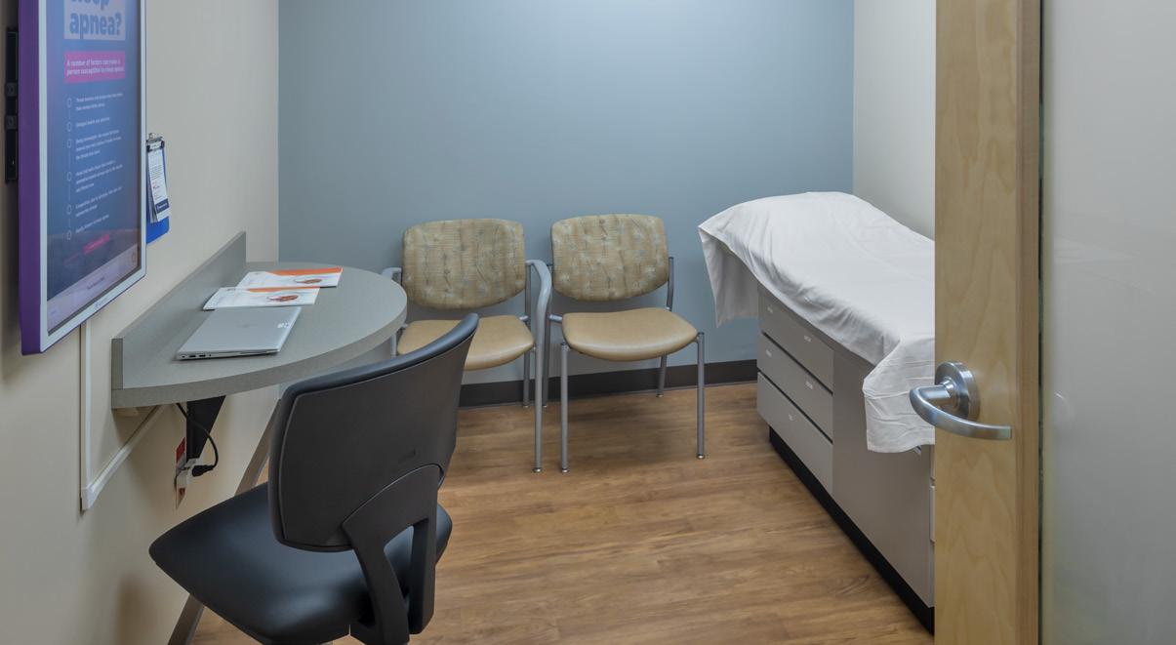
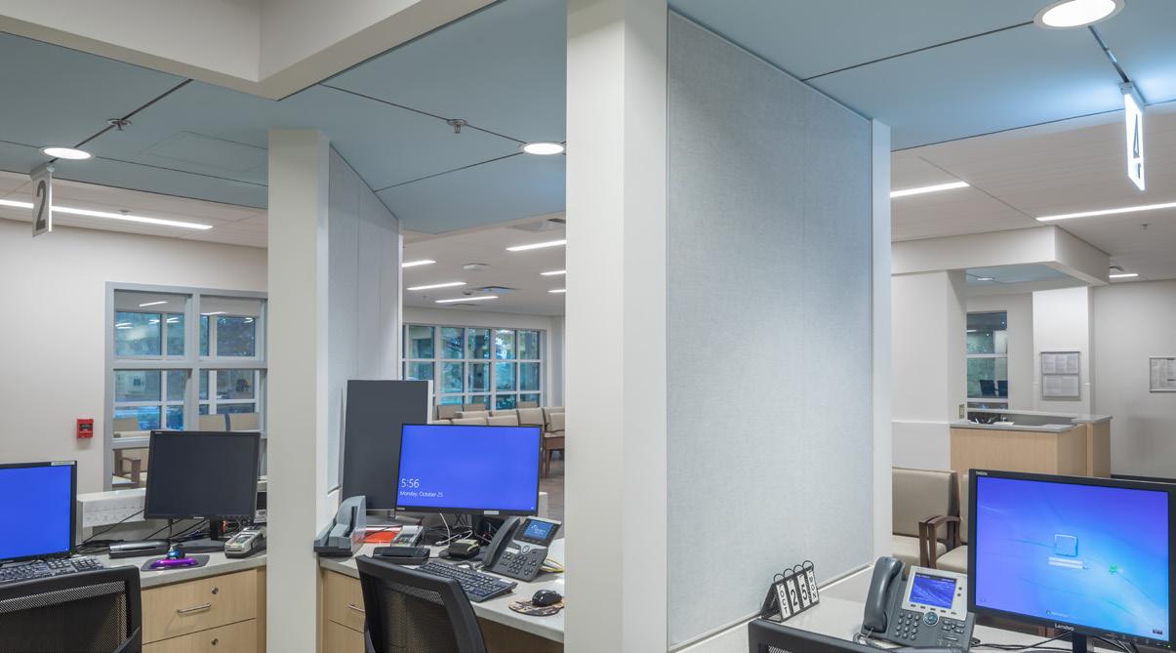
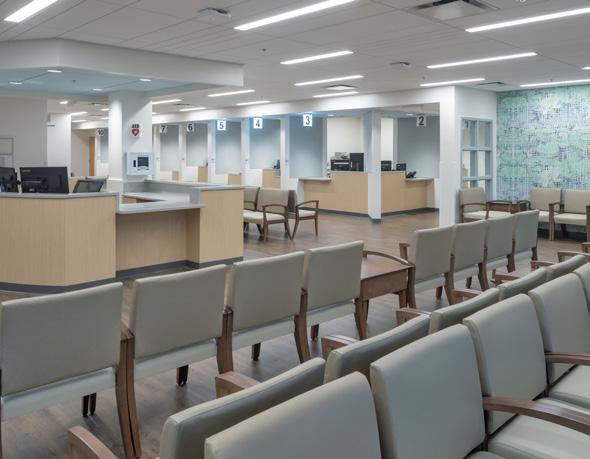
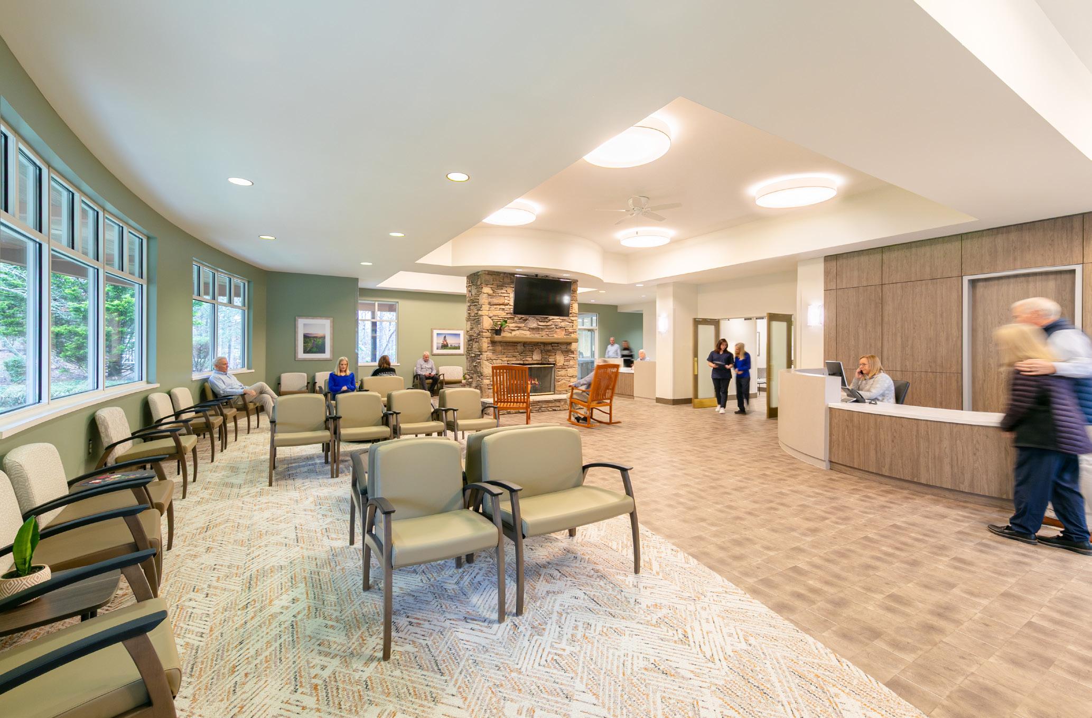
With patient satisfaction at its forefront, this interior upfit of this space transformed an outdated practice into a warm, welcoming environment. The work included renovating the existing cardiology office to include a new 3,300 square foot lobby and check-in area that better reflected the practice’s customized approach to patient experience. Updated finishes including new flooring and millwork were added throughout the remaining 21,000 square feet of exam rooms, nursing staff areas, and doctor offices, and fresh paint helped to complete the fresh new look.
To ensure the practice could remain operational at full capacity, all work was completed in six different phases, which included phased construction of the exam rooms, to accommodate patient travel paths and minimize disruptions. This approach resulted in the practice experiencing no impact on patient care or revenue during the project.
REFERENCES
DAVID HONEYWELL
Cushman & Wakefield
704.777.5301
david.honeywell@cushwake.com
MAGGIE CARNEVALE PFA Architects
828.254.1963
mcarnevale@pfarchitects.com
SUB-SECTORS
BUILDING
UPGRADES
DISRUPTION TO OTHER TENANTS
ENVIRONMENT
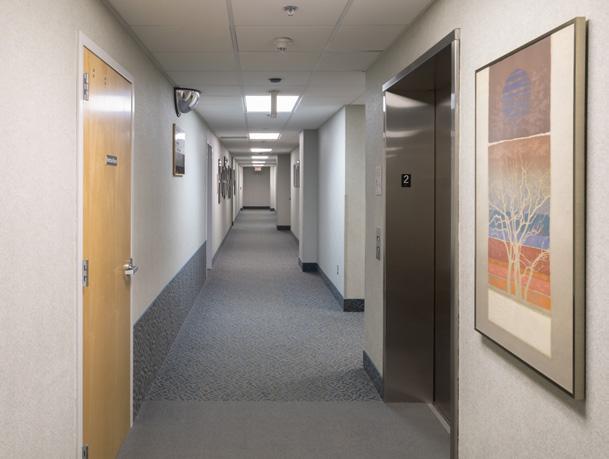
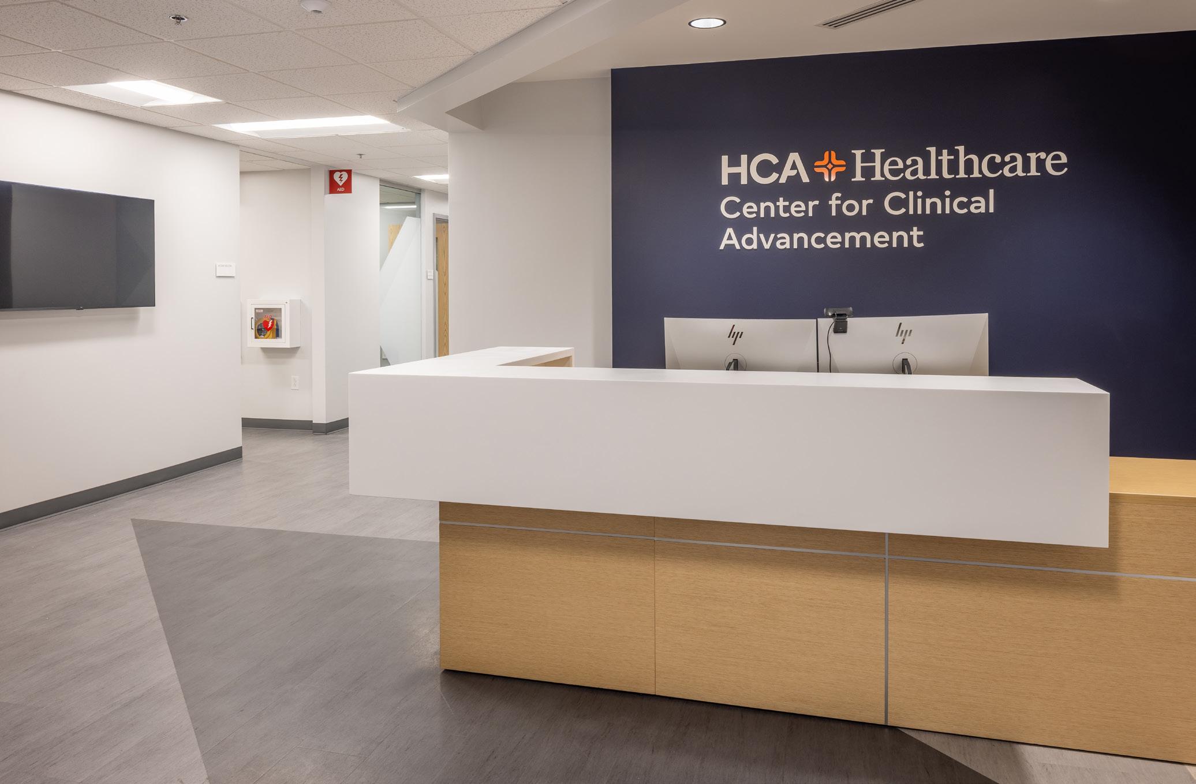
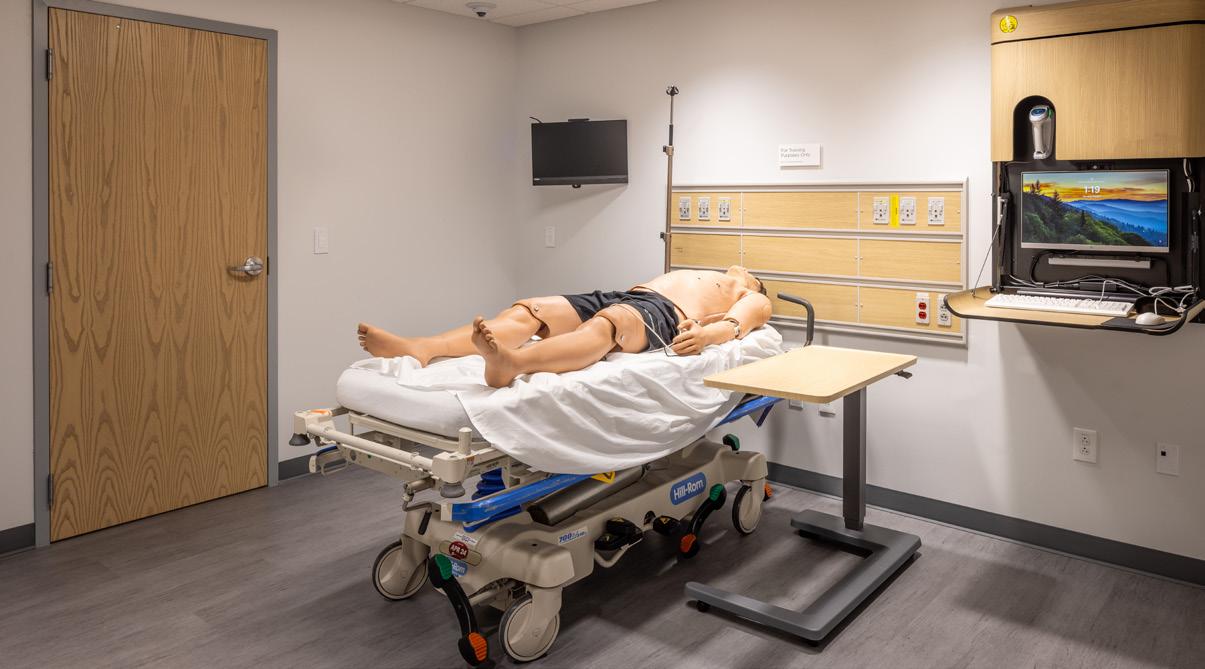
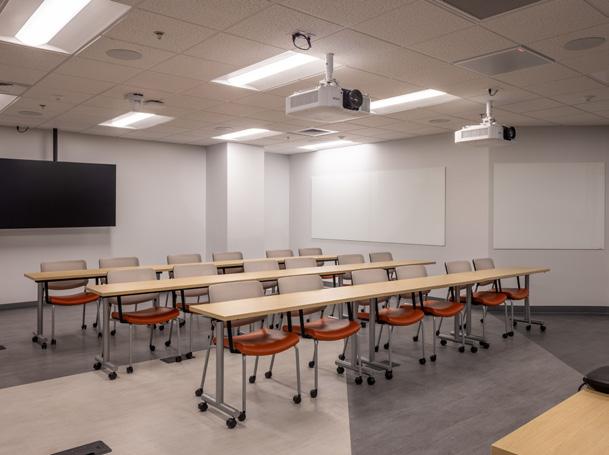
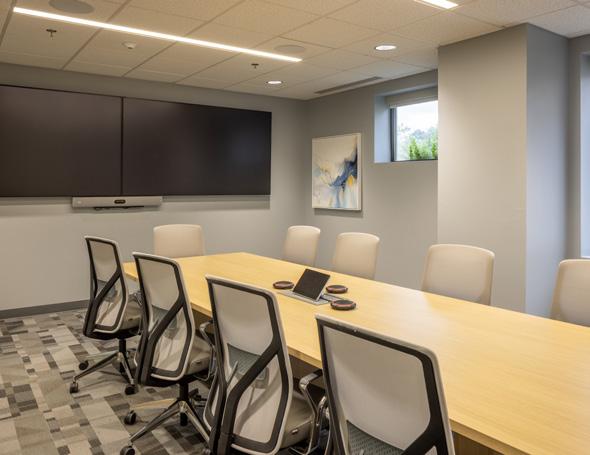
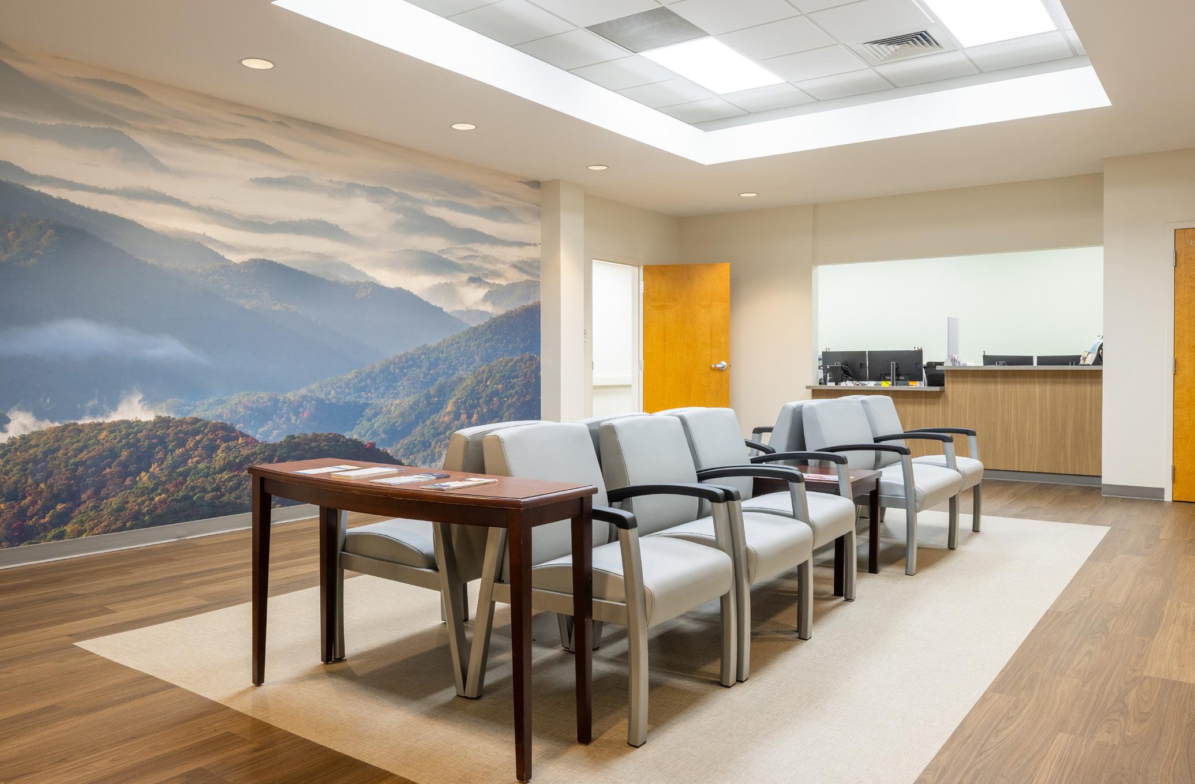
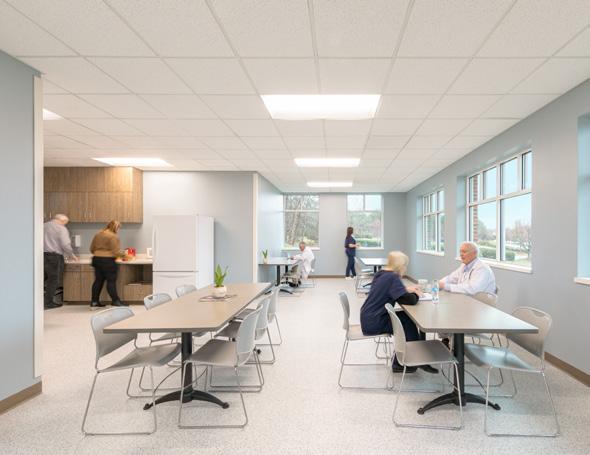
The HCA Healthcare Center for Clinical Advancement in Asheville is a 14,000-square-foot interior buildout designed to elevate clinical training and collaboration. Located on the first floor of an existing office building, the space has been purposefully upfitted to support healthcare excellence through a mix of functional and thoughtfully arranged environments. The layout includes group meeting rooms for team collaboration, classroom areas for structured learning, a fully equipped kitchen, and a dedicated break zone to support wellness and downtime.
The scope of work encompasses architectural improvements, plumbing and mechanical systems, sprinkler and fire alarm installations, and electrical upgrades. Importantly, the project maintains the existing occupancy classification and involves no changes to driveways or parking areas. All construction activity is confined to the first level, ensuring minimal disruption to the rest of the facility. This buildout reflects a strategic investment in the future of clinical care, combining utility and innovation in a space tailored for growth, learning, and excellence.
LAURIE ZONE-SMITH
HCA Healthcare
828.301.9548
Laurie.ZoneSmith@HCAHealthcare.com
JUDD CHAPMAN Collaborative Studio
615.346.5546
jchapman@collaborative-studio.com
Your team built a gem in the crown of Mission Heath that highlights the benefits that the Center for Clinical Advancement will provide for our nurses and clinical teams...
LAURIE ZONE-SMITH, DIVISION VICE PRESIDENT OF CLINICAL EDUCATION
HCA HEALTHCARE, CENTER FOR CLINICAL ADVANCEMENT
SUB-SECTORS
Medical Clinic/Center
Workplace
CLIENT HCA Mission
PARTNERS
Cushman & Wakefield
LS3P Associates
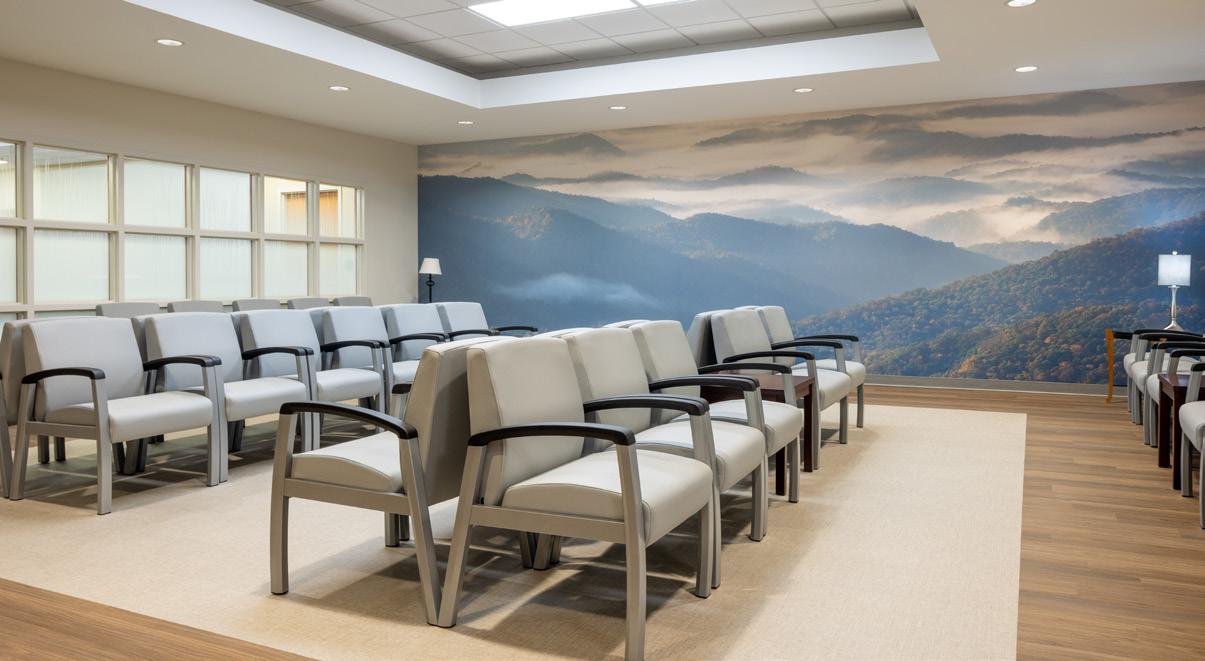
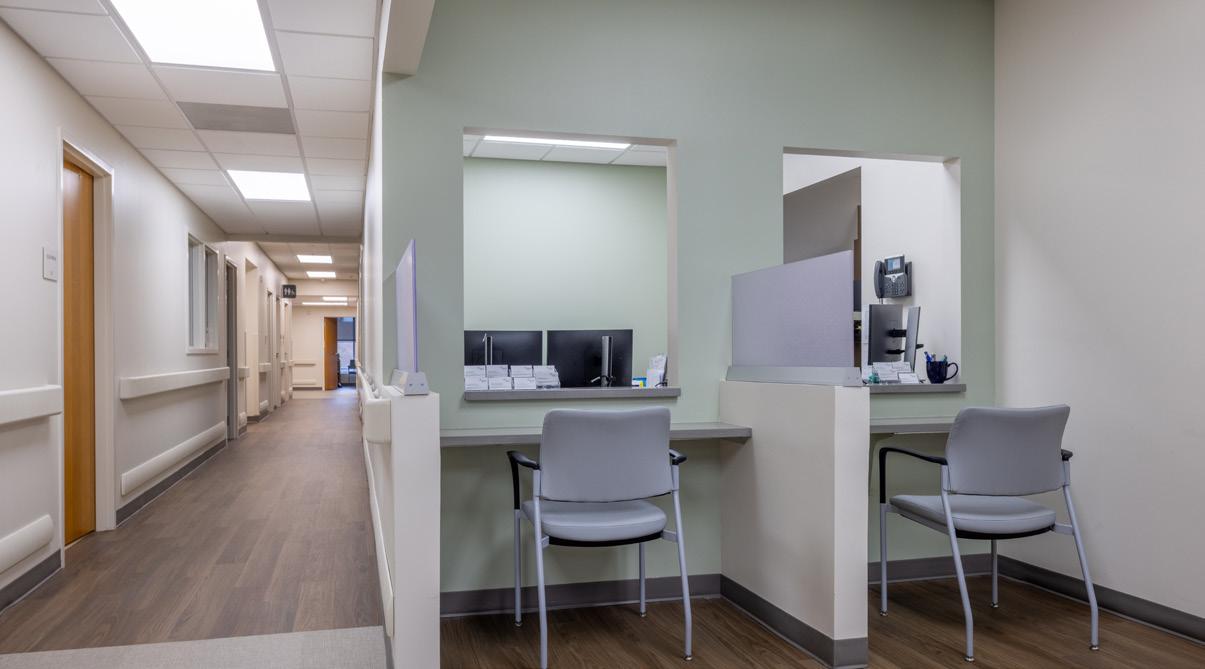
The renovation of the HCA Carolina Spine and Neurosurgery suite is a transformative project set within a dynamic, fully operational medical facility that includes MRI, Rehabilitation, and Spine Clinic services. This second-floor overhaul unfolded in 11 meticulously planned phases, each executed under stringent Level IV infection control standards to ensure the safety of patients and staff throughout construction.
The scope of work is expansive and thoughtfully designed to enhance both functionality and patient experience. It includes 32 private offices, 18 modern exam rooms, and 6 existing restrooms, with 2 additional restrooms created by converting reading rooms. The suite will also feature 2 x-ray rooms, 2 staff breakrooms, a diagnostics room, a welcoming main lobby and atrium, 2 conference rooms for collaboration, and 6 strategically placed nurse stations. Additional upgrades include various closets and staff support rooms distributed throughout the space. This renovation not only modernizes the clinical environment but also reinforces HCA’s commitment to excellence in patient care and operational efficiency.
REFERENCES
DAVID HONEYWELL
Cushman & Wakefield
704.777.5301
david.honeywell@cushwake.com
SYDNEY GODFREY
LS3P Associates
828.254.1963
sydneygodfrey@ls3p.com
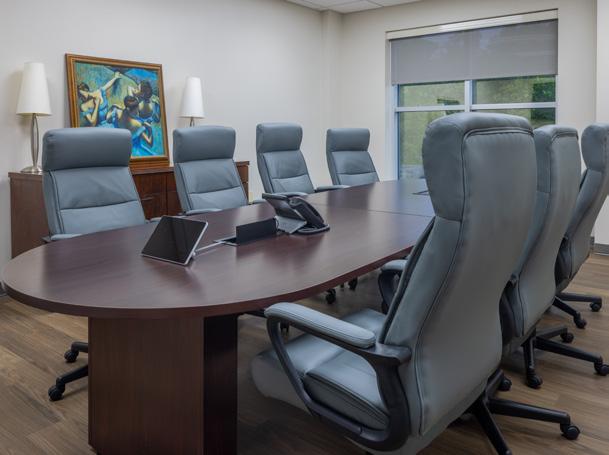
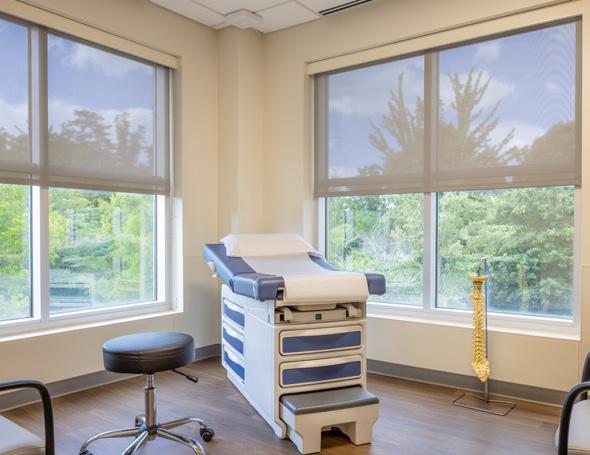
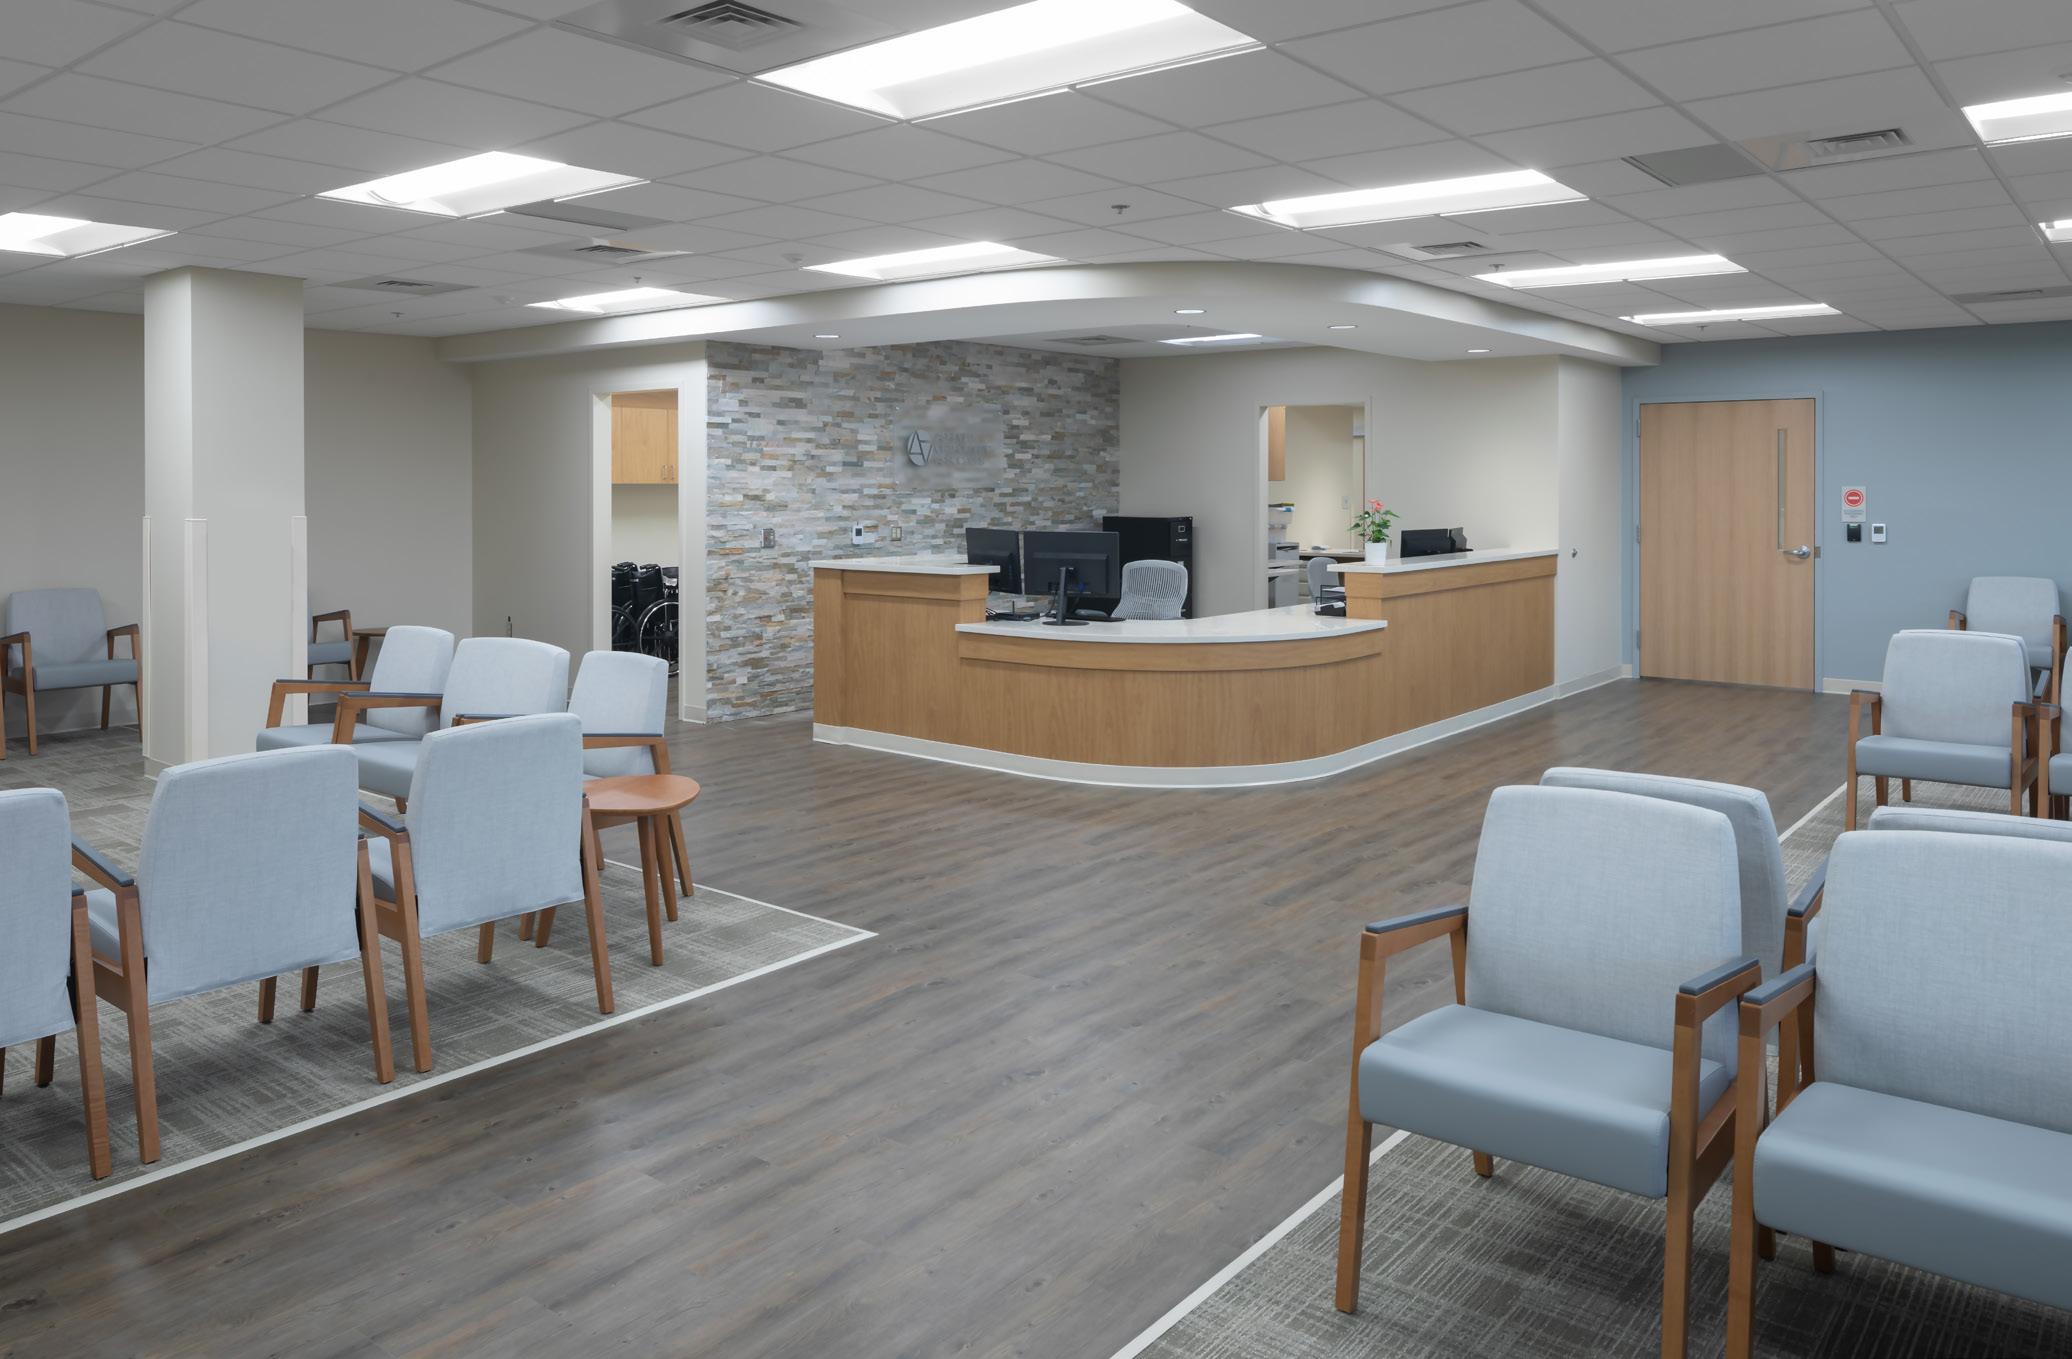
As part of Mission Health’s commitment to providing a comprehensive, high-quality healthcare network in Western North Carolina, the organization partnered with affiliate Mission Health Physicians to establish a new central city location for Asheville Orthopaedic Associates. A 12,000-square-foot medical office space was transformed into a new, cutting-edge Asheville office fully equipped to provide personalized care and treatment plans for musculoskeletal conditions.
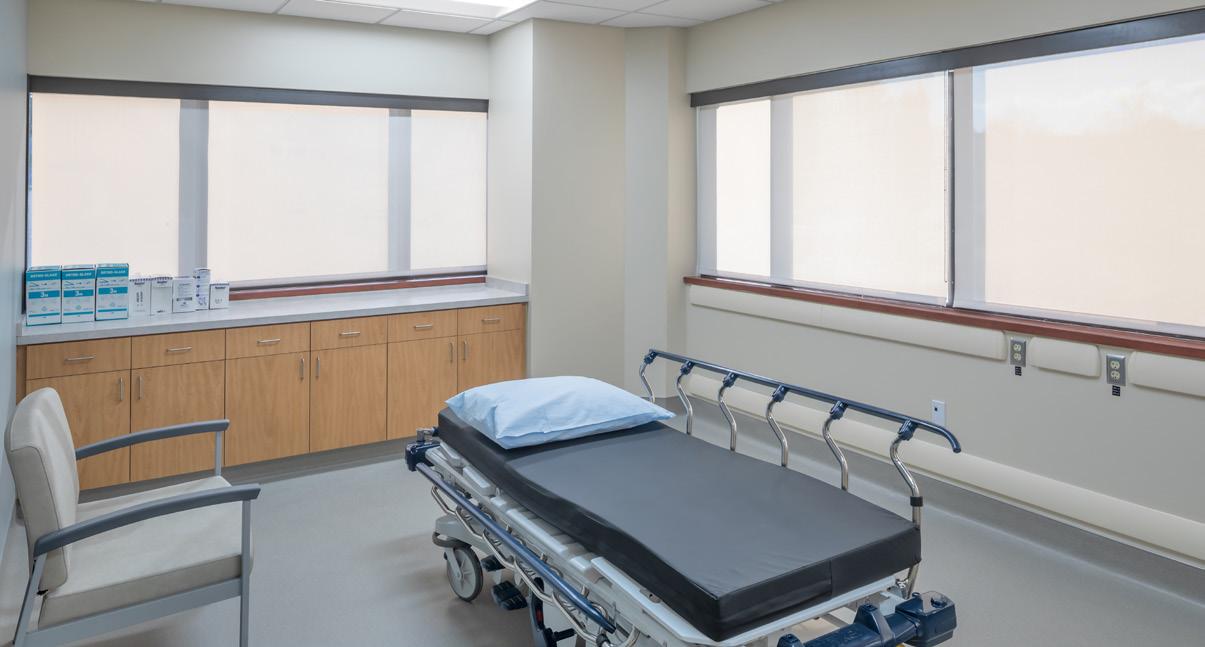
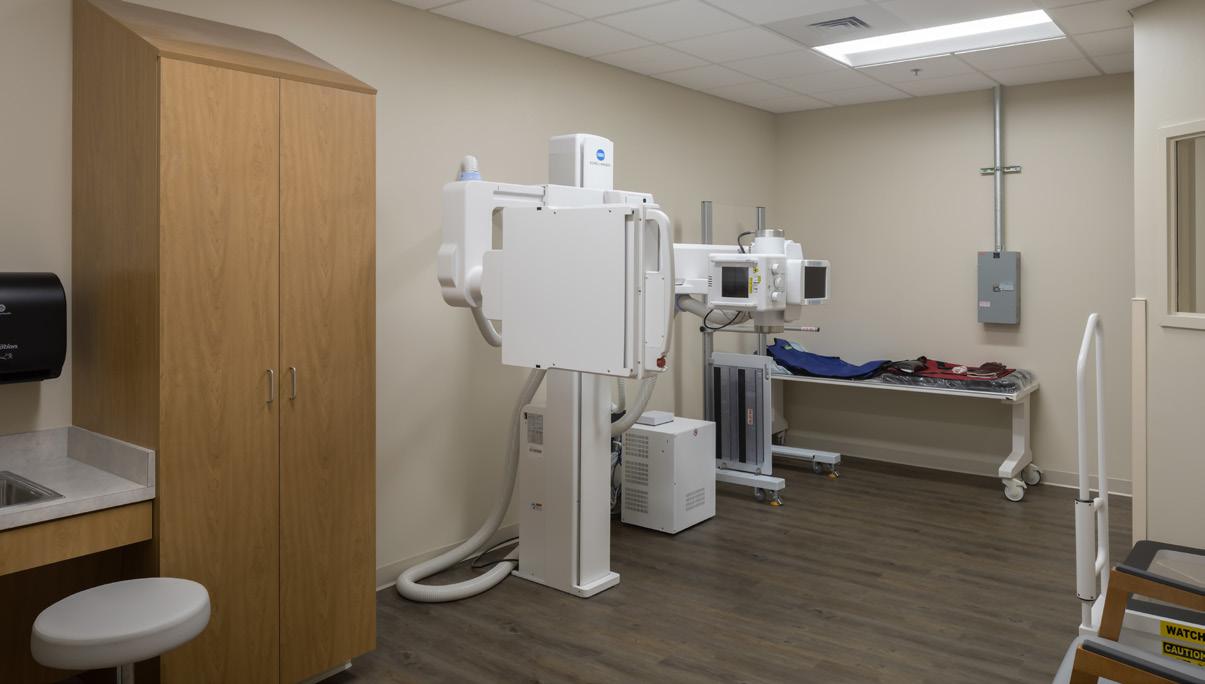
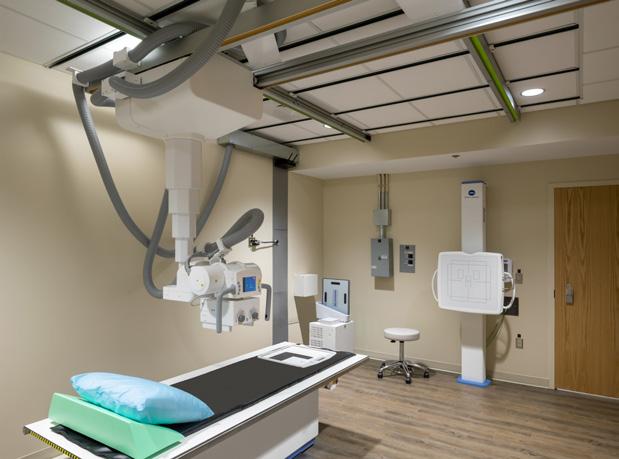
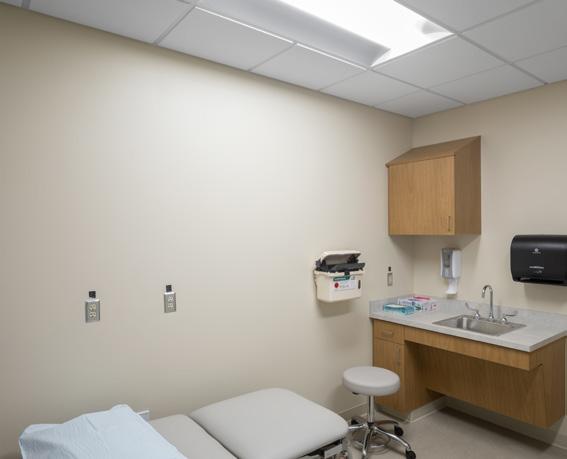
The new office boasts 27 patient exam rooms, two digital X-ray units, durable medical equipment, a casting and splint unit, as well as both an X-ray and C-arm X-ray imaging room; this facility is helping Mission Health provide full-scale orthopaedic care to Western North Carolina under one roof. The space also features a patient registration and waiting area, X-ray sub-waiting space and private areas for the clinic’s providers, staff and administration.
The completion of this facility required extensive planning to ensure a smooth transition process. Due to work being completed on an occupied medical campus and the space’s proximity to an active nurse training room, the installation of all medical equipment was meticulously coordinated to minimize disruptions to ongoing medical services.
REFERENCES
CHRISTA SHARPE
Cushman & Wakefield
214.425.4805
christa.sharpe@cushwake.com
Occupied Precise IRCA Extensive SPACE COORDINATION REQUIREMENTS VE EFFORTS
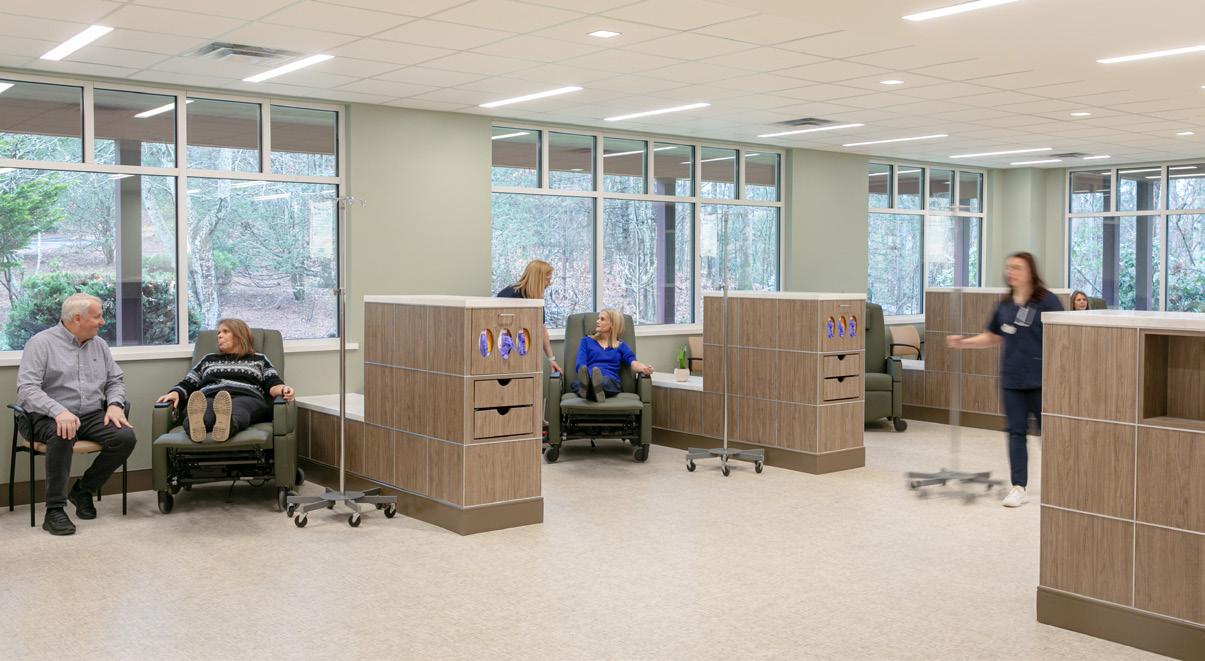
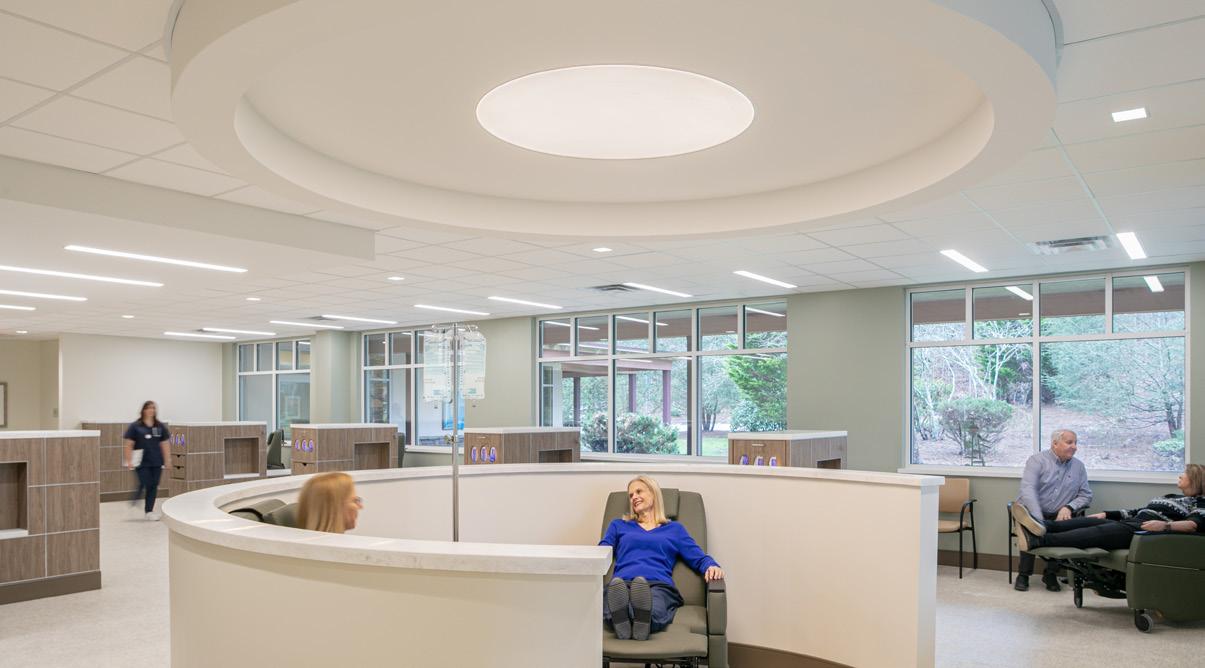
The HCA Women’s HOPE Cancer Center underwent a total refresh to transform an aging space into a welcoming, safer, and more efficient environment for cancer care. The renovation modernized the infusion facility and supporting clinical areas with new ceilings, flooring, lighting, doors, millwork, and upgraded nurse stations and reception. Exam rooms and private physician offices were refreshed to elevate both patient comfort and staff functionality.
The project required an especially thoughtful approach, design complexity, strict budget constraints, and extensive value engineering efforts demanded constant collaboration and creative problem-solving. Construction took place above an active facility, requiring careful coordination with hard ceilings below and precise cut-and-patch work. With ICRA requirements guiding infection control planning, a year-long preconstruction process set the foundation for a smooth execution. When constructability issues emerged in the infusion wing millwork, cabinetry was replaced at cost to resolve safety concerns, reinforcing a commitment to patient and caregiver safety first.
REFERENCES
CHARLES WEGNER
MH Mission Hospital
904.914.1819
charles.wegner@hcahealthcare.com
704.561.8718
steve.kopf@littleonline.com
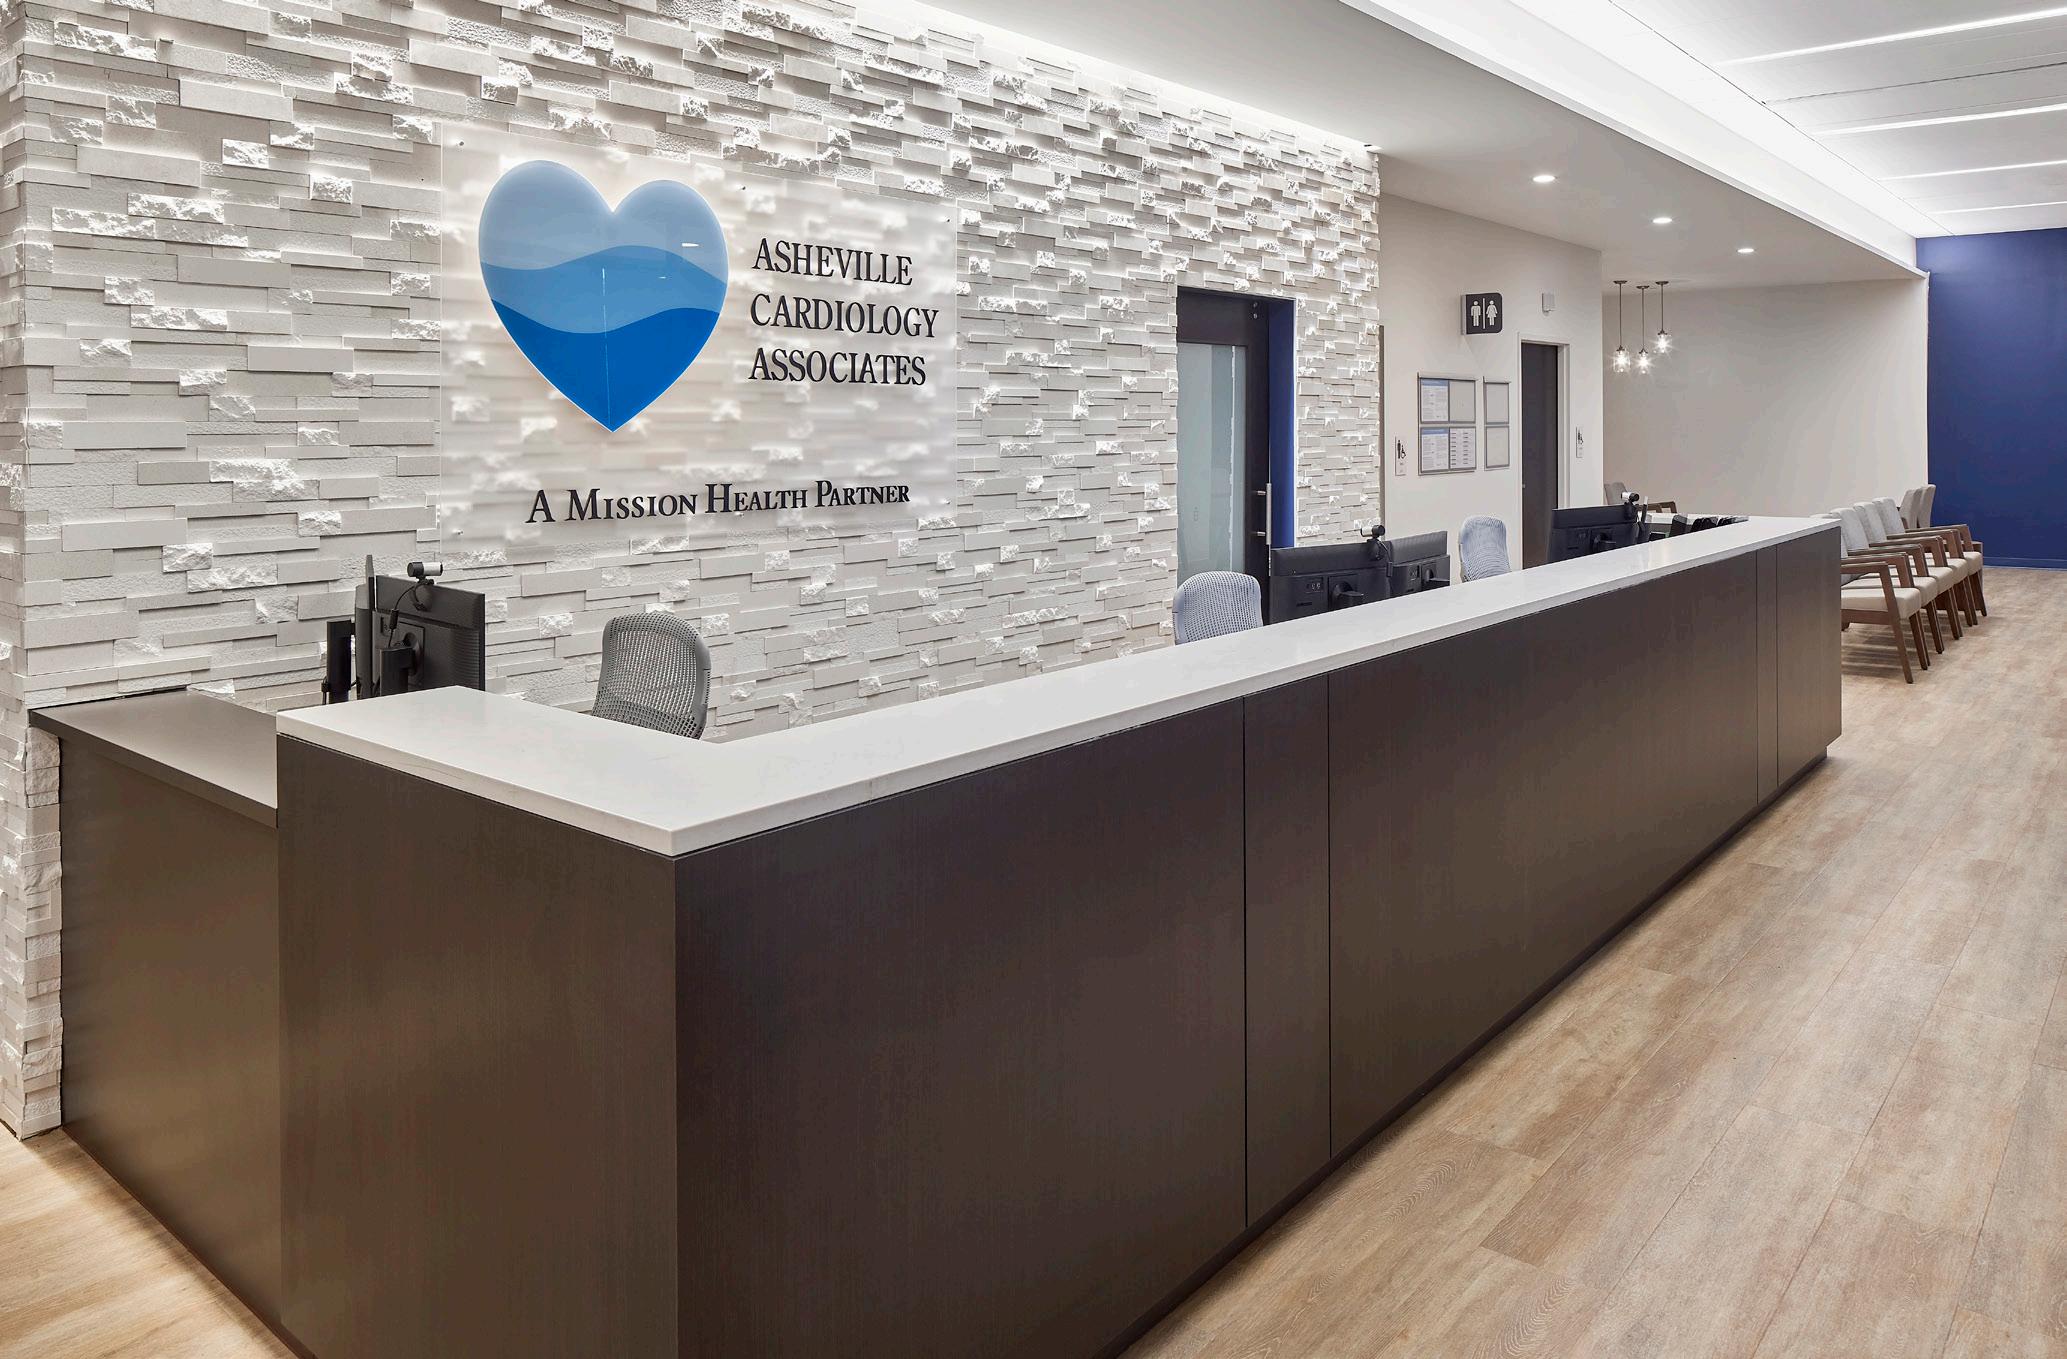
Delivering advanced cardiology care, without missing a beat
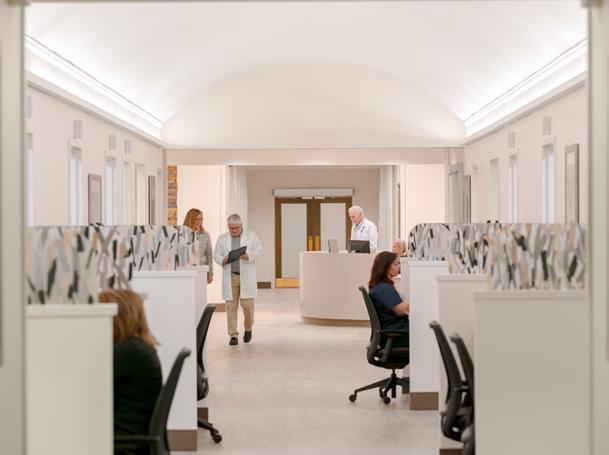
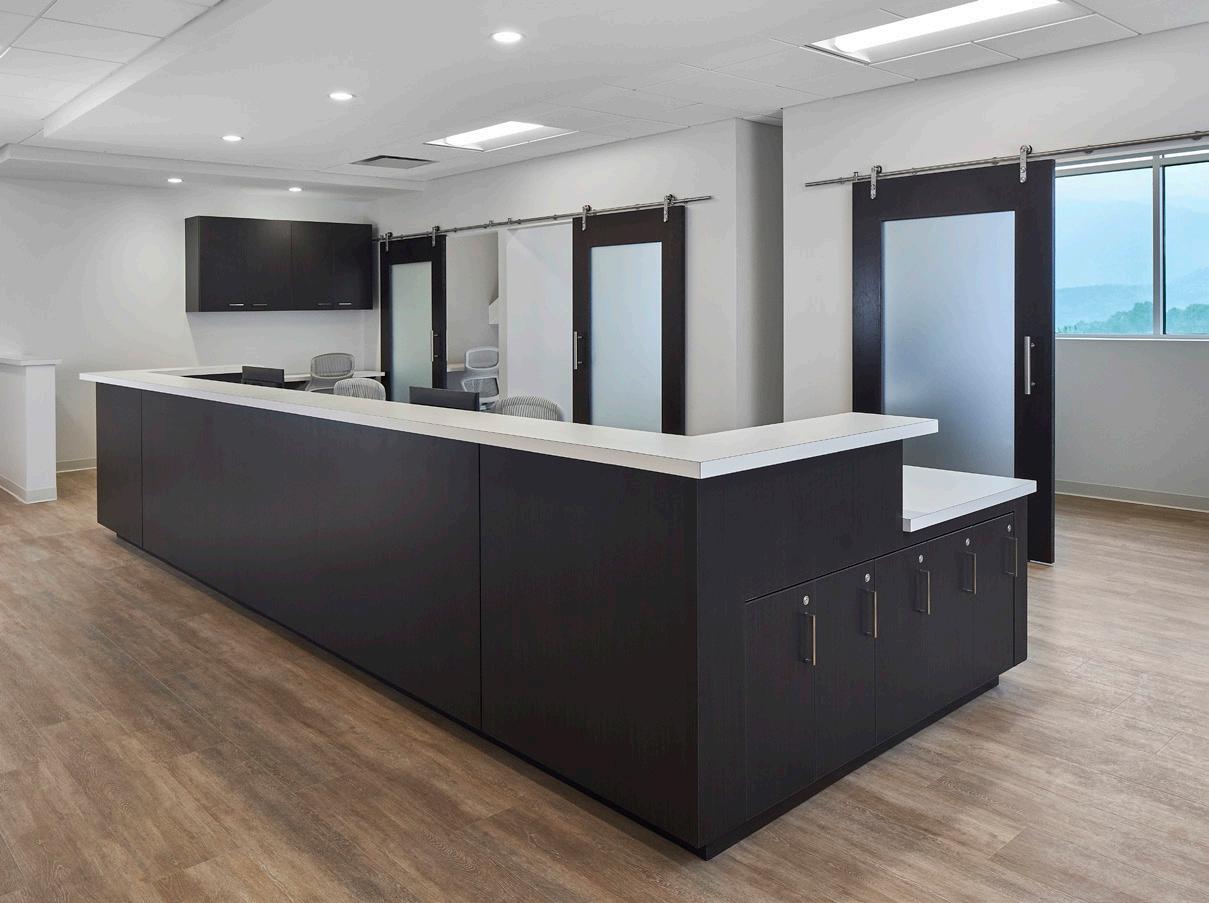
A first-generation upfit transformed the second floor of an occupied medical building into a new, state-of-the-art cardiology center for Asheville Cardiology Associates—delivered without disrupting ongoing operations below. The new space includes thoughtfully designed exam and diagnostic rooms, a welcoming lobby and check-in area, administrative offices, and future treatment areas positioned to support long-term growth and evolving patient needs.
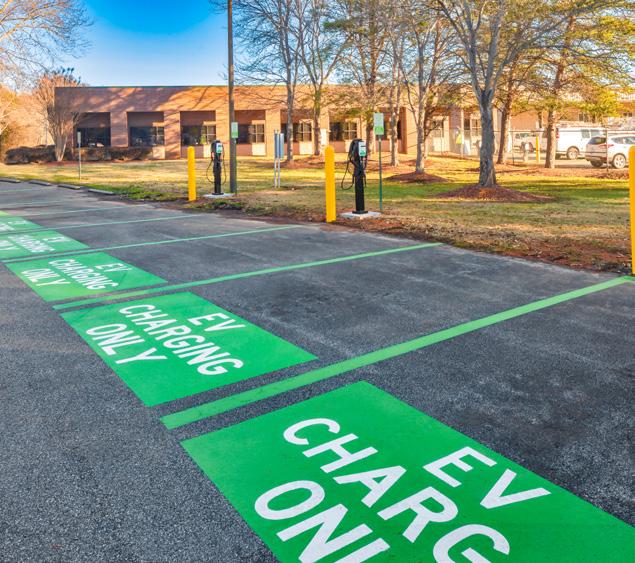
The interior buildout was carefully coordinated alongside significant exterior enhancements, including a 21,503-square-foot parking lot expansion and the creation of a new dedicated entryway to the clinic. This strategic new access point played a critical role in maintaining uninterrupted care on the first floor, allowing materials and equipment to be delivered directly to the project site while minimizing traffic through active patient areas. Through detailed planning, phased execution, and a patient-first mindset, the team successfully delivered a modern cardiology environment within a fully operational facility— balancing precision, safety, and efficiency at every step.
REFERENCES
DAVID HONEYWELL
Cushman & Wakefield
704.777.5301
david.honeywell@cushwake.com
GRAHAM RABON Redline Design Group
704.377.2990
grabon@redlinedg.com