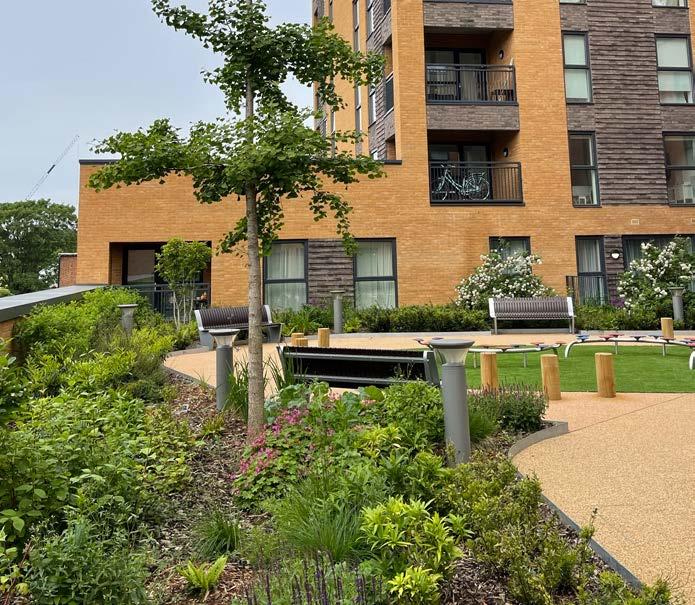
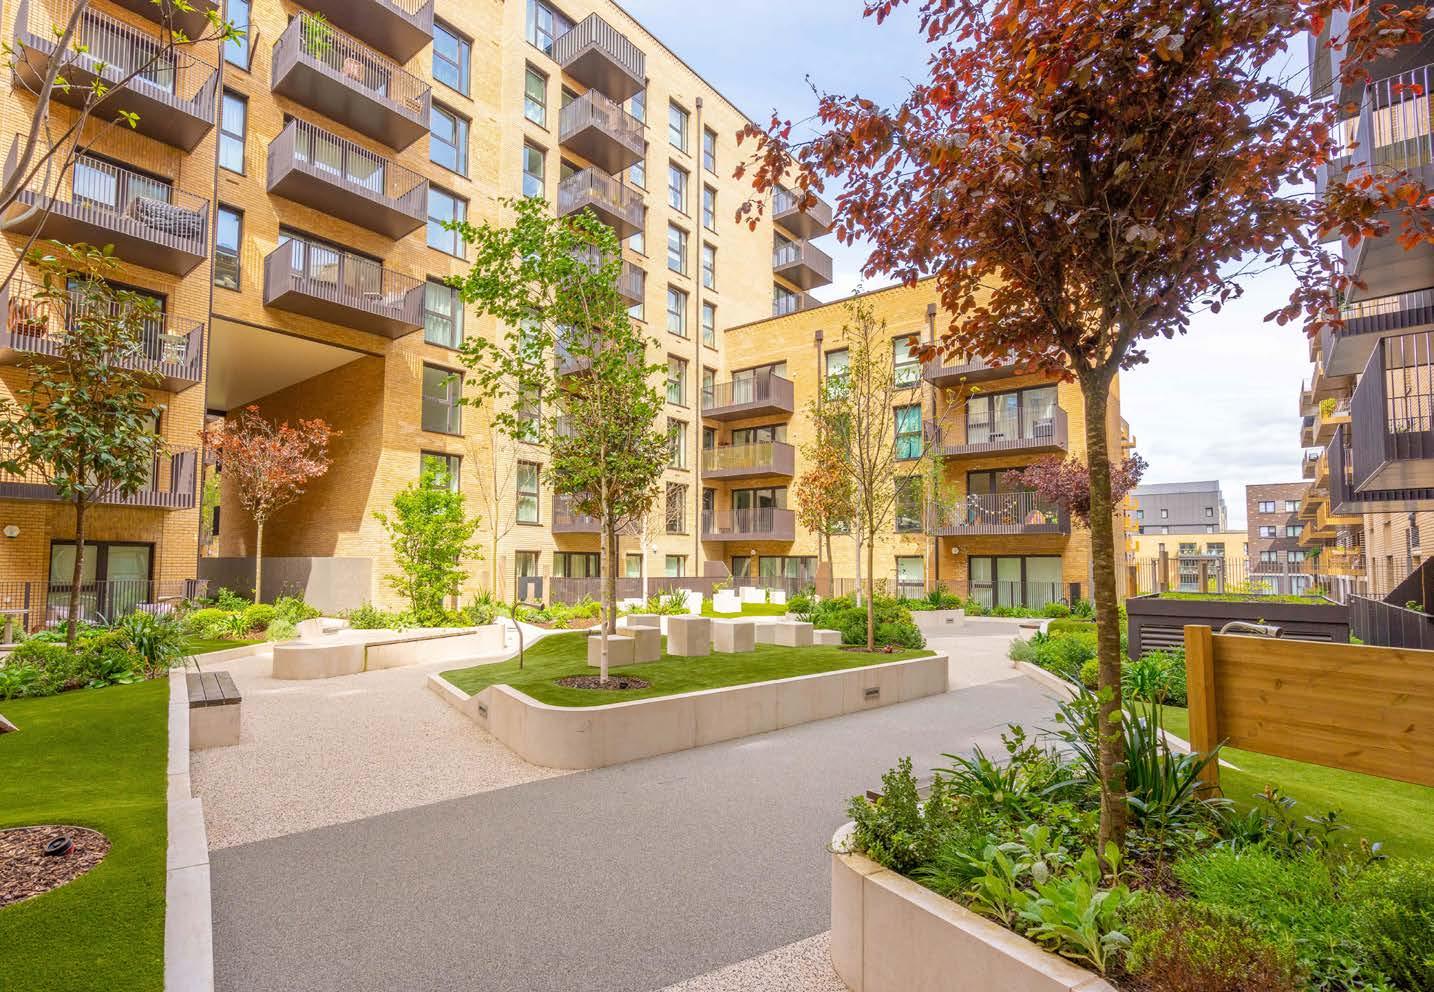
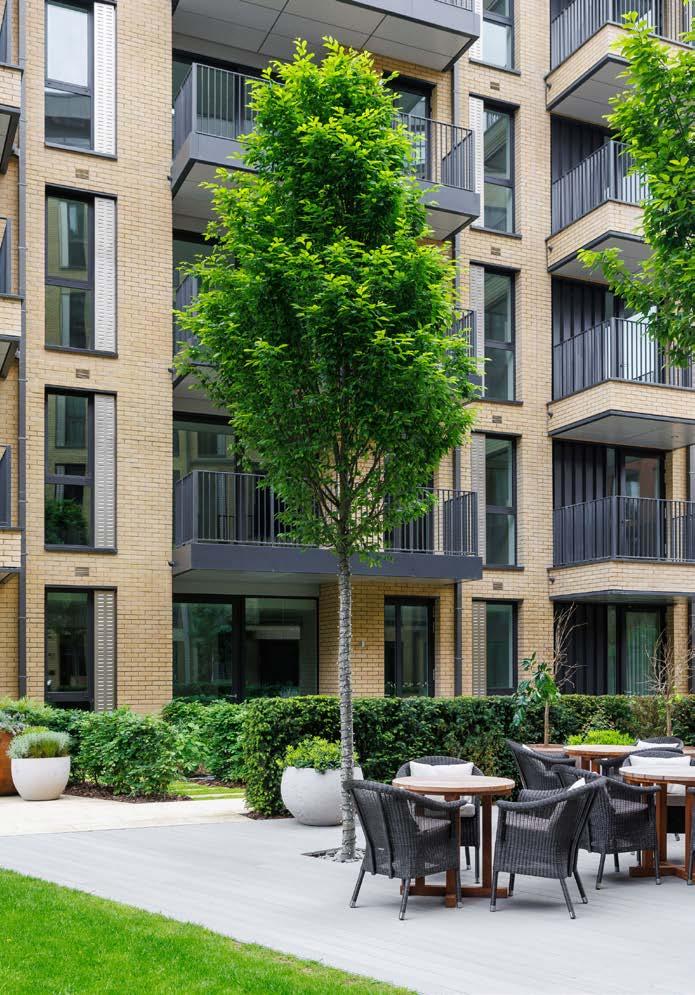
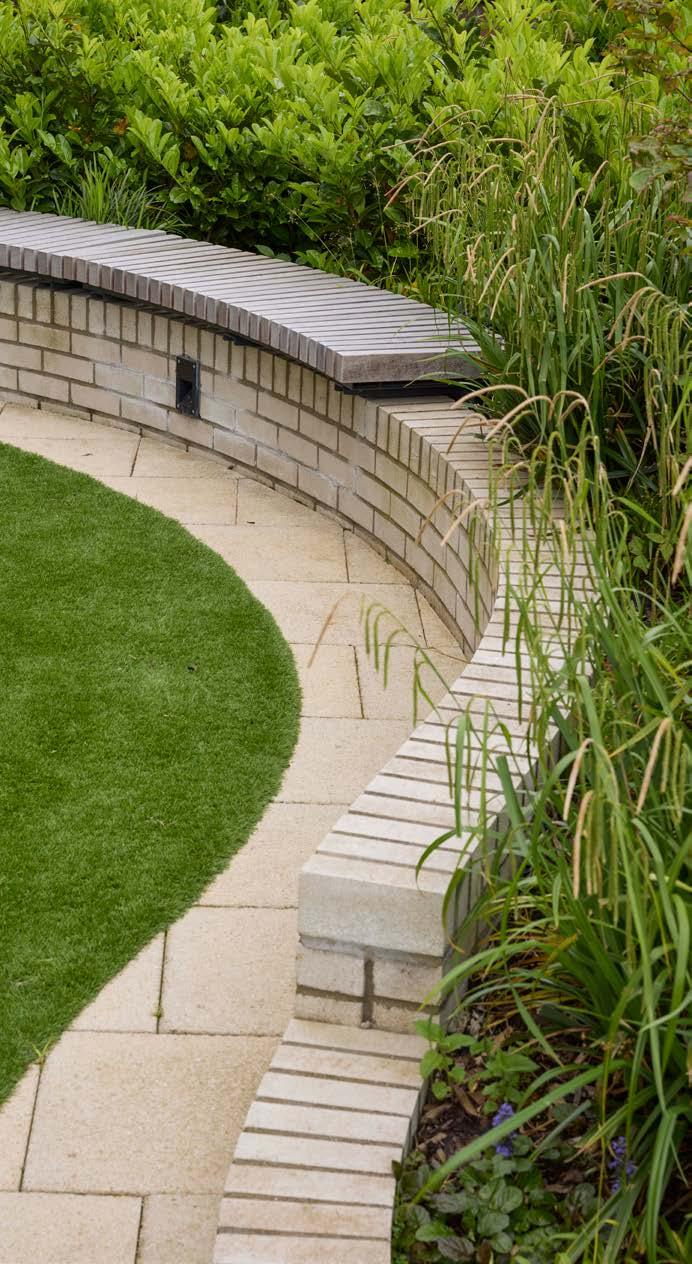
The PDF version of this manual is interactive, with clickable page numbers and buttons enabling users to navigate through the document. To return to the contents page, click on any page number.
The PDF version should be viewed as ‘Two Page View’ with ‘Show Cover Page in Two Page View’ selected, to enable correct viewing of double page spreads.
Construction
Sales and Marketing
Maintenance and Aftercare
Handover
ONLINE RESOURCE
Throughout this manual, the following icon: & is a prompt to access an online resource of useful external documents that will assist in creating great landscapes. When prompted, click the symbol within the text or click/scan the QR code to access the online resource.
BARRATT REDROW FOREWORD
As the leading national sustainable housebuilder, we are committed to designing and building great places that achieve the highest standards, which promote sustainable, healthy and happy living for our customers.
Landscaping and biodiversity underpin these commitments and ambitions, and when implemented correctly from the outset of the development process, provide benefits to the environment, our customers and our business.
David Thomas Chief Executive, Barratt Redrow
We aim to achieve high quality landscape design and delivery by:
● Working to the best practice standards outlined in this manual.
● Adhering to a landscape and biodiversity led approach to development.
● Incorporating a multidisciplinary team approach to design and implementation.
● Auditing all landscapes for quality of material and delivery purposes.
Woodford Garden Village, Stockport
RSPB FOREWORD
The speed at which we need to act to halt and reverse the losses and declines in our natural world requires big changes to the way we all do things. It matters because nature provides so much of what we all rely on – clean air, clean water and its management, pollination and healthy soils to grow the food we eat, adapting to climate change and our own health and wellbeing. This Landscape Manual ties together many of the landscape principles fundamental to achieving our partnership mission of building communities and places where nature thrives.
Beccy Speight Chief Executive, RSPB
Goitre Fach, Radyr
INTRODUCTION
The purpose of this Landscape Manual is to set the standard for how we design, deliver, manage and maintain landscape across all of our developments.
Great landscape is a fundamental driver of placemaking, value creation, sustainability, biodiversity and customer experience.
This manual sets out:
● A consistent, company-wide approach to landscape design and delivery.
● Clear guidance for divisions on how to deliver high quality landscapes on every development.
● A set of responsibilities for divisional teams and external stakeholders.
● Comprehensive examples of 'what good looks like' for every aspect of landscape design and delivery, to be used as a model for all of our developments.
A Consistent Approach
This manual applies to all brands, all developments and all divisional teams responsible for the design and delivery of successful landscapes. It can also be shared with external consultants and other stakeholders.
Penlands Green, Haywards Heath
Dickens Gate, Staplehurst
WHY ARE SUCCESSFUL LANDSCAPES IMPORTANT?
Great landscapes are fundamental to:
● Creating attractive, healthy, walkable and sustainable communities.
● Supporting health and wellbeing by encouraging physical activity and social interaction.
● Delivering nature-rich spaces and achieving Biodiversity Net Gain.
● Embedding climate resilience.
● Strengthening local character.
● Delivering safe, welcoming and distinctive streets and homes for our customers.
● Adding value and enhancing sales.
● Enhancing our reputation and differentiating our developments in a competitive market.
● Creating a positive legacy and a sense of pride for residents and visitors.
Kings Chase, Romsey
GREAT PLACES
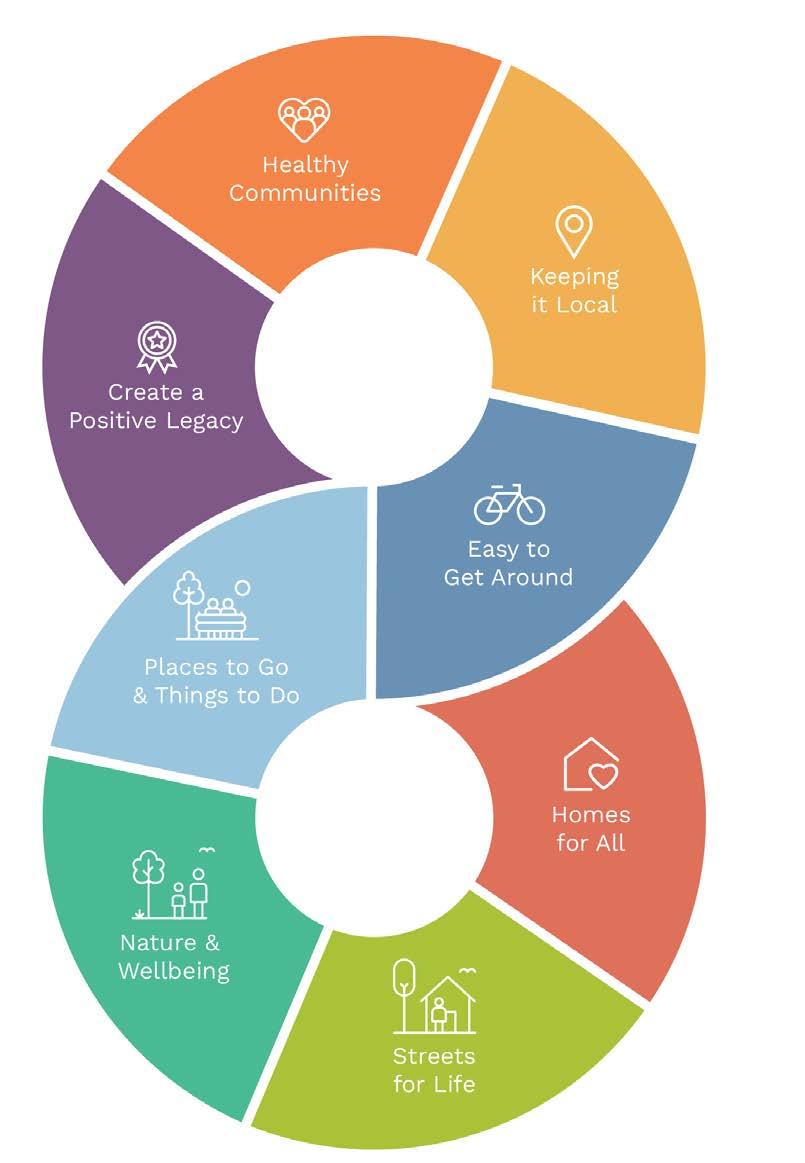
Great Places is our company-wide framework for creating healthy, distinctive, nature-rich and connected communities.
The framework comprises eight principles and intended outcomes for every development. Landscape is not a supporting element in this framework - it is one of the main delivery tools through which Great Places are created.
This manual is structured around the delivery of the Great Places outcomes:
● 12 golden rules - setting out the key landscape requirements for delivering Great Places.
● Roles and responsibilities - presenting how each team contributes to landscape delivery.
● Development process - explaining the ten stages of a project.
● What good landscape looks like - key actions, considerations and examples.
How do successful landscapes help us to achieve our placemaking commitments?
Healthy Communities
Great landscapes encourage people to live healthy lifestyles and interact with their neighbours.
Nature and Wellbeing
Living close to nature has a positive effect on people's mental health and wellbeing.
Keeping it Local
Retaining, incorporating and enhancing existing landscape features provides a sense of identity.
Streets for Life
Characterful, tree-lined streets with well landscaped front gardens will become places where people love to live.
Easy to Get Around
Green infrastructure provides opportunities for walking, running, cycling and wheeling.
Homes for All
A consistent approach across all brands and tenures means everybody benefits from high quality landscapes.
Places
to Go and Things to Do
New destinations (such as play spaces, nature trails, orchards and ponds) rely on a strong landscape approach.
Create a positive legacy
Well maintained landscapes grow better with time.
How do we achieve BNG?
Achieving BNG requires early planning with an Ecologist and Landscape Architect. The intention is to avoid impacts on areas of high biodiversity value, enhance a site's landscaping and as a last resort, compensate for any residual losses through habitat creation.
BIODIVERSITY NET GAIN
What is Biodiversity Net Gain?
Biodiversity Net Gain (or BNG) is the approach to development whereby biodiversity is left in a measurably better state than if the development had not taken place.
Do we need to achieve Biodiversity Net Gain?
The requirement for all developments to design and deliver a minimum 10% BNG over 30 years is now mandatory in England, since February 2024. As a company we committed to delivering a minimum 10% BNG across all of our developments from January 2023. This includes Scottish and Welsh developments where the requirements for biodiversity are currently not measured improvements.
ALL sites being submitted for planning across the Group must identify a minimum of 10% net gain in biodiversity.
The result should be areas of biodiverse landscaping that are bigger and better connected than before the development took place.
Retaining existing distinctive features is key to achieving BNG, such as native broadleaved woodland, native species-rich hedgerows, scrub, species-rich grassland and ‘blue’ features including ponds and swales.
Kingsbrook, Aylesbury (photo: Adrian Thomas, RSPB)
King's Wood Gate, Monmouth
Industry Guidance
Industry guidance such as the NHBC/ RSPB’s ‘Biodiversity in New Housing Developments’ (NF89) & and CIRIA/CIEEM/ IEMA’s ‘Biodiversity Net Gain: Good Practice Principles for Development’ & explains the principles and benefits of biodiversity led design and should be read and fully understood before progressing a site from first principles.
Internal Guidance
As well as publicly available guidance and best practice, Barratt Redrow has developed our own internal guidance:
● BNG process flow diagram and associated guidance document: identifies the key steps to be taken at different stages of the development life cycle.
● MAGIC User Guide - A guide to using DEFRA MAGIC Map which can help identify high value habitats and protected sites.
● Habitat Distinctiveness Table - A guide to identify the ecological value of different habitats.
AiDASH
AiDASH provide very high level, AI driven biodiversity mapping, assessments, baselines and plans. Utilising their services early in the process can provide insights into habitat presence, development areas and where to strategically focus on-site BNG.
For more information, please visit the Biodiversity home page within the Group Design & Technical Resource Centre. For further support, please contact the Barratt Redrow Biodiversity team.
Hartford Grange, Northwich
Oakfield Village, Kingsbrook
OUR 12 GOLDEN RULES FOR LANDSCAPE
The Golden Rules establish our expectations for how landscapes must be designed, specified, installed, audited and maintained.
These rules should be:
● Built into every design brief and shared with all external consultants.
● Explained at project kick-off meetings.
● Used as a checklist during design and technical reviews.
● Embecdded into subcontractor delivery expectations.
● Referred to during site audits.
● Used to assess and sign off completed works.
Upton Gardens, Newham
LANDSCAPE-LED APPROACH
Landscape is an essential aspect of placemaking and shapes the structure, movement network and character of every development.
Landscape Architects and Ecologists must be involved throughout the process, working closely to guarantee the delivery of high quality SuDS, green spaces, trees and Biodiversity Net Gain.
RESPECT WHAT'S THERE
Protect existing trees, hedgerows, water courses, soils and habitats.
Ensure features are identified early and used to define the layout, offering significant potential for the creation of high value, nature rich places, while achieving BNG.
NATURE-RICH SUDS
Deliver SuDS as beautiful, biodiverse, multifunctional features.
SuDS must be designed as safe, attractive landscape assets that provide habitat value and visual amenity.
SUCCESSFUL MEADOWS
Meadows and nature - rich habitats should be incorporated into every scheme.
Correct soil specification, monitoring and maintenance are essential, including management plans that residents understand.
GREEN STREETS
Streets are places for both people and nature. They should include street trees and/or front garden trees wherever possible to provide shade and create a high quality environment where our customers want to live.
STRONG BOUNDARIES
Use continuous, structured hedging to characterise streets and spaces.
Hedges define public and private areas, soften the appearance of streets and screen parked cars.
KERB APPEAL
All plots should have attractive front gardens that residents are proud of and reinforce the character of the street.
They should use pollinator supportive planting with long flowering times and provide year-round visual and biodiversity interest.
ATTENTION TO DETAIL
Avoid clashes between utilities and planting beds or hedge runs in front gardens.
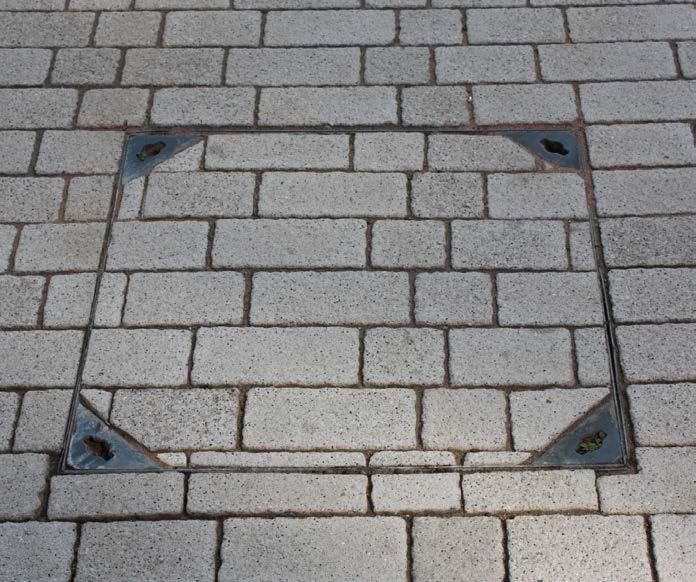
Technical teams must coordinate layouts to prevent clashes. Manholes in planting beds create long-term maintenance issues and visual gaps.
GET WHAT WE'VE PAID FOR
Landscapes should be planted to the correct specification. Any substitutions should be of at least the same specification and must be signed off by the Ecologist/ Landscape Architect to ensure BNG scores are not impacted. Undersized plants must be rejected.
QUALITY CONTROL AND MAINTENANCE
All trees, plants and hedges must be planted with care to ensure they thrive.
To ensure proper establishment, landscape subcontractors should follow the correct planting methods, staking requirements, watering regimes and long term maintenance plans.
WELL TIMED AUDITS
Audit early, audit often - we only get what we check. Every site must follow a consistent audit process to ensure issues with delivery, establishment or maintenance of landscapes are identified and corrected.
LANDSCAPE IS EVERYONE'S RESPONSIBILITY
High quality landscape delivery depends on every person within every team. Landscape is not "someone else's job".
A WHOLE TEAM APPROACH
Landscape success involves a multidisciplinary approach including divisional teams and a range of external consultants and subcontractors. Working together with a cohesive mission will help to achieve the best result for the project.
The roles and responsibilities set out in this section will lead to:
• Clear ownership for each aspect of landscape design and delivery.
• Stronger collaboration between internal teams and external consultants.
• Better communication and fewer downstream issues.
• Consistent standards across all developments.
• Accountability for maintaining quality throughout the process.
DIVISIONAL BOARD
R Provide divisional leadership to ensure all developments meet our expected standards for high quality landscapes design and delivery.
R Ensure checks and procedures are in place to montor quality of planting against specification, as well as long term management and maintenance regimes for landscape.
LAND AND PLANNING TEAM
Including Layout Designer
R Set the foundations for a landscape led development from the moment a site is assessed.
R Prepare/instruct relevant site surveys.
R Identify early opportunities for green infrastructure, SuDS, habitat retention and BNG compliance.
R Highlight key assets (trees, hedgerows, views, watercourses) that could become focal points within the layout design and maximise value.
R Ensure all associated costs for hard and soft landscaping have been considered and incorporated into the viability process.
R Budget realistically for high quality landscapes - not minimum compliance.
R Set a clear, early expectation for the delivery of all the Great Places outcomes.
R Coordinate landscape information for Planning submission.
TECHNICAL TEAM
Including Layout Designer
R Prepare/instruct all relevant site surveys.
R Design and engineer the site to facilitate (not compromise) high quality landscape delivery.
R Ensure early collaboration between Urban Designers, Engineers, Landscape Architects and Ecologists to deliver value-generating, naturerich and functional SuDS.
R Collect soil nutrient data to appropriately inform BNG habitat requirements. Share data with Landscape Architects and Ecologists.
R Ensure the appropriate infrastructure is in place for delivering street trees.
R Ensure any potential clashes between landscape and utilities are avoided.
R Liaise with Landscape Architect on tree, plant and hedging specifications for all areas.
R Ensure there is a robust process in place for landscape audits (e.g. every 5 plots at the start of the site or phase) and that any issues are rectified in a consistent and timely manner.
R Engage early with management companies to strengthen buy-in and compliance.
DIVISIONAL PLACEMAKING CHAMPION
R Raise awareness and provide guidance and leadership for high quality landscape design and delivery on all developments.
R Assess and provide feedback on layouts and landscape plans to ensure our high standards for landscape quality and placemaking are embedded.
R Liaise with all teams to ensure landscape quality is maintained throughout the development process.
Burnside Riverside Quarter, Aberdeen
Embden Grange, Tavistock
COMMERCIAL TEAM
R Ensure landscape specifications are priced, procured and delivered to a high standard.
R Tender using the approved Group landscape specification and avoid value-engineering.
R Ensure contracts cover compliance with planting specification, replacement for defects/failures, effective watering regimes and considerations for off-season planting.
R Select landscape subcontractors with a proven track record of high quality landscape delivery.
R Track supply chain lead times for large trees, seed mixes and other biodiversity features such as swift bricks, other bird nesting boxes and bat boxes.
CUSTOMER CARE TEAM
R Protect the landscape quality delivered to customers by ensuring issues are addressed promptly.
R Report and track any incomplete or poor quality planting and trigger replacement requests within the defects period.
SALES AND MARKETING TEAM
R Ensure landscape enhances the customer experience and supports value generation.
R Communicate the benefits of high quality landscapes, nature-rich spaces, meadows, retained habitats and walking routes while promoting developments to our customers.
R Support resident education by promoting the RSPB WildlifeFriendly Show Home Garden scheme.
R Provide residents with an understanding of BNG and manage expectations in relation to the management of landscapes such as meadows, hedgerows and SuDS.
R Work closely with the Site Manager to ensure sales arenas, site entrances and all streets and front gardens (including for stock plots) reflect high landscape standards.
R Ensure signage, interpretation and resident engagement are included where required.
Kingfisher Meadow, Horsford
CONSTRUCTION TEAM
R Set the standard and drive the site culture by communicating the landscape expectations to colleagues and subcontractors: championing great landscape quality.
R Protect all identified landscape assets and retained habitats, and install/maintain compliant tree protection fencing.
R Coordinate site inductions, toolbox talks and noticeboards to include information on BNG retained habitats, landscape protection zones and habitat creation.
R Provide build routes and programmes to landscape subcontractors, so they can order required plants and trees on time.
R Deliver POS landscaping early, which enhances the customer experience and supports value generation.
R Ensure soil is appropriately stored in accordance with the Soil Management Plan.
R Prepare and decompact all landscape areas prior to planting.
R Supervise all landscape works to guarantee correct species, quantities and pot sizes are delivered, and the correct planting methods are used.
R Reject any incorrect, undersized or poor quality plant stock delivered to site.
R Oversee watering regimes to guarantee planting does not fail through neglect.
R Support regular landscape audits by the Landscape Architect and rectify any issues identified.
R Ensure on-plot planting is complete and delivered to a high quality before handover to customers.
R Engage with management companies to ensure the correct procedures are in place prior to handover.
The Orchards, Roby
LANDSCAPE ARCHITECT
R Understand the Barratt Redrow ambition/objectives and lead in the preparation of a Landscape Strategy and detailed scheme to deliver this.
R Responsible for driving quality and ensuring correct delivery and compliance throughout construction, including BNG.
R Support the Ecologist with BNG enhancement measures, establishment needs and management and monitoring regimes, including additional considerations for drought conditions.
R Coordinate landscape design and planting with engineering, drainage and utilities, including the design of nature-rich SuDS features.
R Specify all trees, shrubs, hedges and meadows to the correct species, sizes and densities.
R Advise on soil preparation, planting methods and high quality landscape delivery.
R Follow a robust process for landscape audits and checking of planting to confirm compliance with approved plans, and for management and watering regimes.
R Advise on any requested substitutions (only where these are absolutely necessary and unavoidable) to ensure no reduction in quality or impacts to BNG.
ECOLOGIST
R Provide baseline ecological assessments and advise on habitat retention.
R Ensure BNG, habitat creation and nature recovery are embedded and delivered.
R Define BNG requirements and produce measurable BNG plans.
R For BNG assessments, divisions must used our approved BNG Ecologist Panel.
R Work with the Landscape Architect to produce BNG enhancement measures, establishment needs and management and monitoring regimes.
R Recommend appropriate and deliverable species mixes for meadows, wetlands, hedgerows and woodland edges.
R Support SuDS design for biodiversity.
R Review soil conditions and advise on habitat creation and establishment requirements.
R Monitor habitat establishment.
R Ensure signage, interpretation and resident engagement are included where required.
R Support the long-term habitat management and monitoring plan (HMMP) and reporting.
LANDSCAPE SUBCONTRACTOR
R Deliver all soft landscape to the correct specification, quality and timing - ensuring that the landscape is installed exactly as designed and specified with no omissions or substitutions without written approval of the Landscape Architect.
R Review all approved landscape drawings, planting plans, schedules and specifications carefully and raise any queries early.
R Use the build route and build programme to ensure sufficient stock of all required plants and trees is available in advance.
R Confirm availability of all plant stock at the correct species, size, specification and quantity and notify the Commercial team immediately if there are any supply risks. Any necessary alternatives must be signed off by the Landscape Architect and Ecologist to ensure BNG can be fulfilled.
R Water/maintain all soft landscaping in accordance with the maintenance and management plan.
R Replace any dead or dying plants as soon as possible in accordance with the contract.
MANAGEMENT COMPANY
R Maintain the long-term quality, biodiversity and performance of landscape areas, including for BNG.
R Follow the operations and maintenance manual precisely, including meadow cuts, SuDS maintenance and tree care.
R Avoid practices that damage habitats (e.g. cutting meadows too early).
R Respond to resident concerns while upholding long-term nature and BNG objectives.
R Work collaboratively with the Ecologist on monitoring requirements.
Cranberry Gardens, Congleton
A landscape-led sequence that delivers Great Places, achieves Biodiversity Net Gain and adds value.
Landscape quality is determined long before planting begins. It is shaped by the decisions made at every stage of the development process - from land acquisition, through masterplanning and technical design to construction, sales and long term management.
This section sets out a clear, repeatable, consistent process that every division should follow to achieve high quality, landscape-led design and delivery.
The Development Process is structured into ten key stages.
THE DEVELOPMENT PROCESS
Yew Gardens, Waterlooville
STRATEGIC CONTEXT
SITE ANALYSIS
CONCEPT/ FRAMEWORK PLAN
FEASIBILITY LAYOUT
DETAILED PLANNING SUBMISSION
PRECONSTRUCTION
CONSTRUCTION
SALES AND MARKETING
MAINTENANCE AND AFTERCARE
HANDOVER
Key responsibilities:
Land & Planning
Technical
Layout Designer
Landscape Architect
Ecologist
STRATEGIC CONTEXT
Before any site-level design work is undertaken, it is essential to first establish a comprehensive understanding of the broader spatial and environmental context in which the project sits.
Green Infrastructure (GI) Strategies
To align with existing and planned networks of natural and seminatural spaces that deliver environmental, social and economic benefits.
Biodiversity Action Plans (BAPs)
To support species and habitat conservation targets specific to the region or county.
Strategies (LNRS)
To identify local priorities for habitat creation and enhancement, and ensure the project contributes to nature recovery at a landscape scale.
Public Rights of Way Improvement Plans (ROWIPs)
To consider public access, connectivity, and recreational use of the landscape.
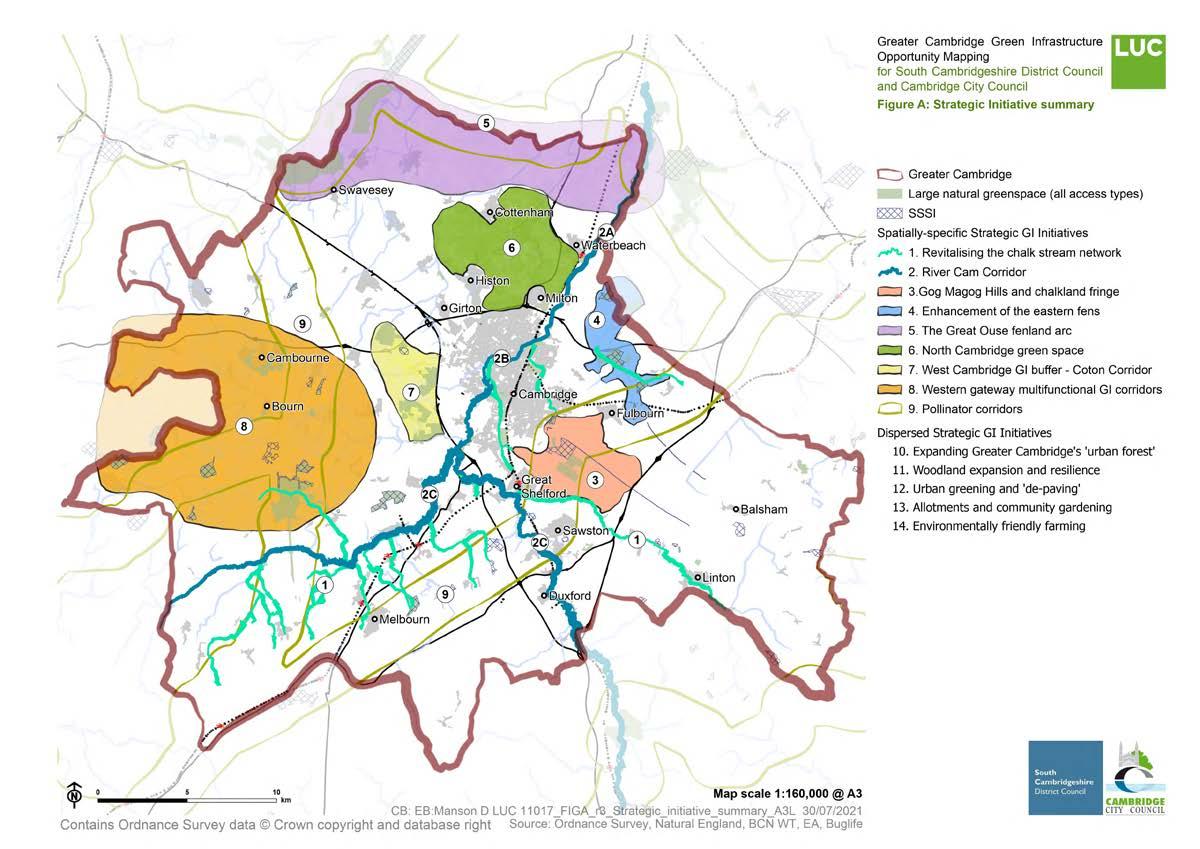
GREEN INFRASTRUCTURE STRATEGIES
The Natural England Green Infrastructure (GI) Framework provides tools such as guiding principles, national standards, a design guide and interactive maps. &
At county and local levels, GI Strategies map existing green and blue spaces, set priorities and guide how to deliver them. Understanding these strategies is important for creating strong GI plans in new developments.
Example strategic GI initiatives map
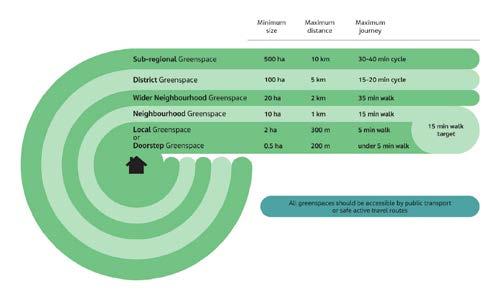
ACCESSIBLE GREENSPACE STANDARDS (AGS)
Natural England’s Accessible Greenspace Standards (AGS) aim to improve the amount, quality, and access to green and blue spaces, especially near where people live. The AGS sets minimum size and walking distance guidelines for these spaces, helping to shape future developments. Natural England’s GI mapping tool enables an analysis of a site and its surrounding context. This tool helps identify the existing concentration, typologies and coverage of green spaces, and highlights deficiencies in provision. &
LOCAL NATURE RECOVERY STRATEGIES (LNRS)
Local Nature Recovery Strategies (LNRS) are part of the UK Government’s Environment Act 2021. & They aim to protect and restore nature across England by mapping important habitats and areas for improvement in each county. LNRS help guide local planning and land use, making sure nature is considered in development. Where action is taken, and wildlife-rich habitat is created or restored, this will make an important contribution to the Nature Recovery Network.
Developers are encouraged to work with local LNRS teams early to:
● Find opportunities for nature recovery.
● Support Biodiversity Net Gain (BNG).
● Access possible funding for nature-based projects.
Accessible greenspace: size and proximity
Key responsibilities:
Land & Planning
Technical
Layout Designer
Landscape Architect
Ecologist
Involving the right consultants in the analysis of the site will help us to adopt a landscapeled approach to design from the outset.
AIMS
To carry out all relevant surveys and assessments of the site.
To produce an opportunities and constraints plan for the site. 1 2
STRATEGIC, SUBJECT TO PLANNING AND IMMEDIATE LAND
The guidance set out in this manual for the initial stages of a development is applicable in the first instance to land purchased subject to planning or to strategic land options. The process for immediate land is different, but the aims and principles outlined in this manual are still applicable. See page 33 for more information.
KEY CONVERSATIONS
Engaging in a multidisciplinary approach will help to identify any issues associated with the site, get things right first time and understand where costs will be incurred during the process.
ENGAGING A LANDSCAPE ARCHITECT
There are a number of benefits to engaging a Landscape Architect at this early stage. They will provide a strategic overview, review site specific requirements, advise which consultants are necessary to pursue a landscapeled approach to design and assess the site’s existing landscape. Early involvement of Landscape Architects in the design process can derive significant sustainability benefits for a project.
Landscape Architects should be selected based on their experience of local conditions and design expertise. They should work closely with Ecologists, Architects and Urban Designers to correctly assess the site plan in regards to footprint, density and massing of buildings. If the land bid is successful, the Landscape Architect should be retained for the duration of the project.
QUICK DESKTOP ANALYSIS &
Free online tools support quick land reviews, prior to consultant surveys and reports. These include:
● MAGIC map, Natural England GI mapping and Forestry Commission’s Land Information Search provide data on natural features and planning.
An Ecologist should undertake a desktop study and site walkover to assess and map the site’s ecological opportunities and constraints. This will identify existing landscape features (such as trees, hedgerows, watercourses, protected species and invasive plants), areas of high and low biodiversity value (which will help to establish the BNG baseline and define the site’s developable area) and identify the need for further surveys. For BNG assessments, divisions must used our approved BNG Ecologist Panel.
LANDSCAPE FEASIBILITY ASSESSMENT
The Landscape Architect assesses the site to maximise its benefits, reviews building density and layout, and identifies opportunities and constraints. They conduct studies to ensure sufficient public spaces and landscape infrastructure, advocating for reduced density if space quality is compromised.
TOPOGRAPHICAL SURVEY
An accurate assessment of the site that defines its boundaries, levels and locations of both natural and man-made features, including trees, watercourses, existing buildings and services.
FLOOD RISK ASSESSMENT
Assesses the risk of flooding across the site and surrounding area. May include a hydrological assessment that informs the surface water management plan for SuDS.
● The British Geological Survey’s GeoIndex offers geology and borehole data.
● Open Infrastructure Map shows electricity, telecoms, oil and gas infrastructure, using data from OpenStreetMap.
● AiDASH provides very high level, AI driven BNG habitat mapping, assessments, baselines and plans.
● Tools like Google Earth and Ordnance Survey maps help visualise terrain and existing features.
LVIA & TVIA
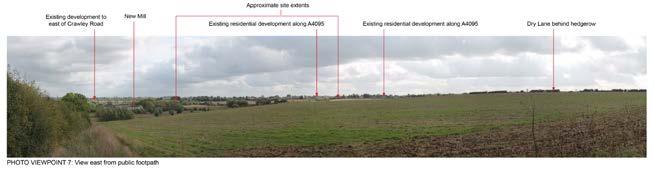
A Landscape & Visual Impact Assessment (LVIA) is a detailed assessment which helps to identify the impact of the new development on the surrounding area – on the visual amenity, on landscape character and landscape features. A Townscape & Visual Impact Assessment (TVIA) is used to evaluate how a building’s footprint, scale, and massing affect the townscape. This is often a planning requirement. More information on pages 36-37.
TREE SURVEY
An assessment of existing trees, woodland and hedges on site, detailing species, age, dimensions and root protection areas. It is used in the creation of a tree constraints plan. See Tree Strategy and Tree Protection on pages 72-77 for more information.
SOIL RESOURCE SURVEY
Provides baseline information on the site’s existing soil and is essential to its management, protection and re-use. Collection of soil nutrient data will help shape advice for BNG habitat creation, enhancement and establishment. See the Soil Management section on pages 70-71 for more information.
GROUND INVESTIGATION SURVEY
Provides information on ground conditions, land contamination, areas of made ground and the soil and rock profile of the site.
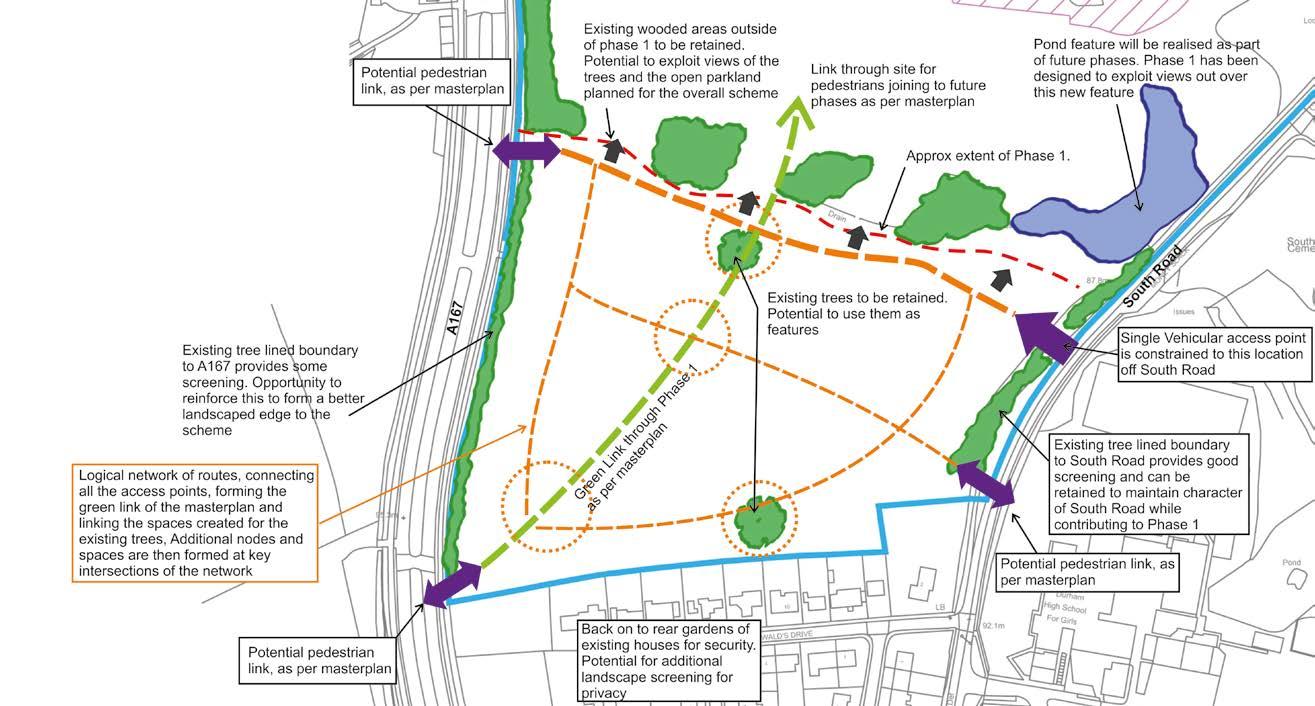
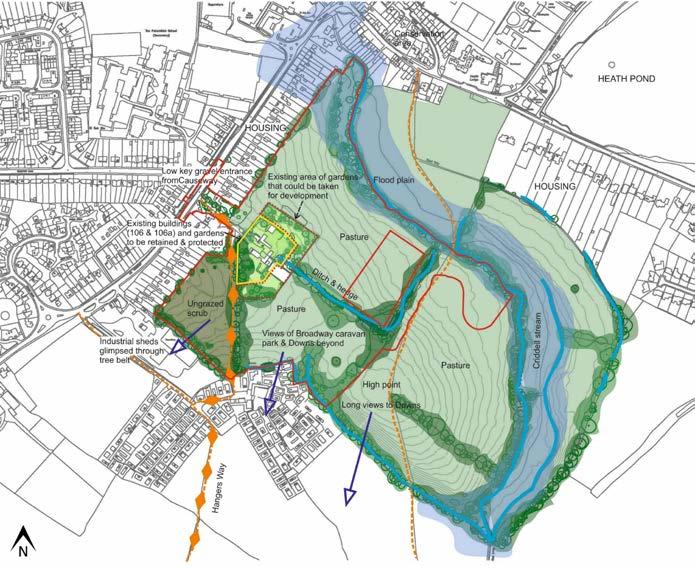
OPPORTUNITIES AND CONSTRAINTS
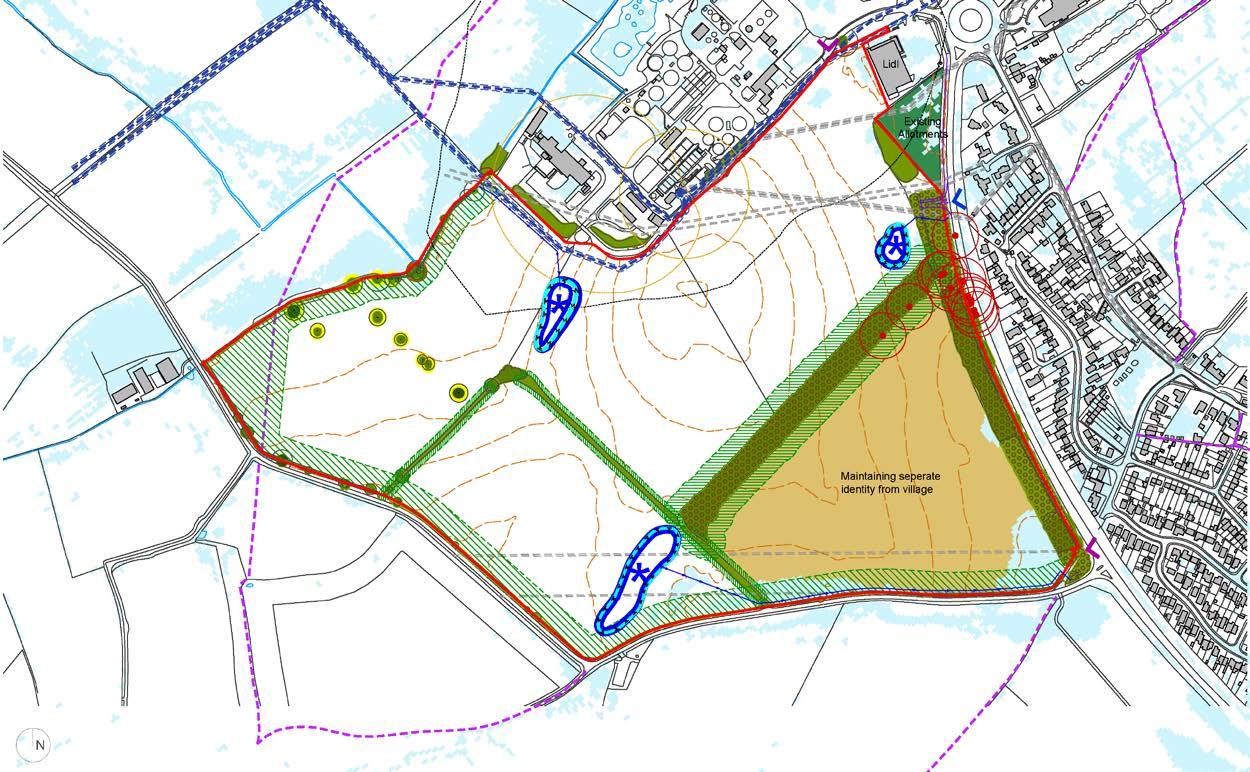
An opportunities and constraints plan identifies and assesses all aspects of the site (both within and outside its boundaries) and brings together the findings of the Urban Designer, Landscape Architect, Ecologist, other external consultants and relevant surveys to inform the design of the development.
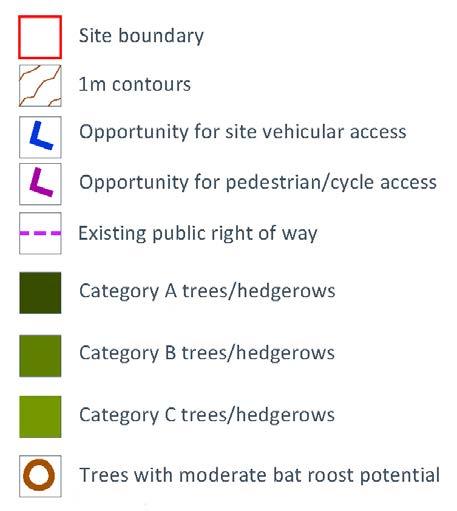
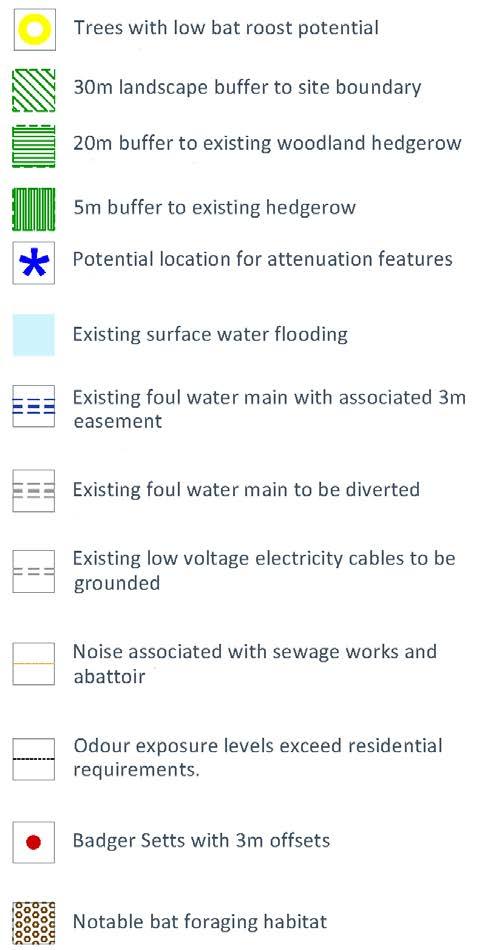
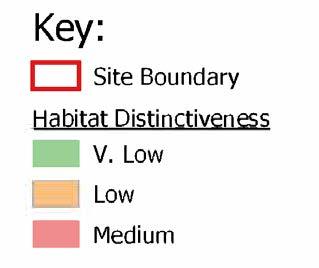
The key above is used to highlight notable site features and considerations, as illustrated on the plan below. As far as possible, constraints should be converted into opportunities.
For example, a buffer to an existing woodland hedgerow can become part of the open space strategy, form a wildlife corridor and contribute to Biodiversity Net Gain.
Example opportunities and constraints plan
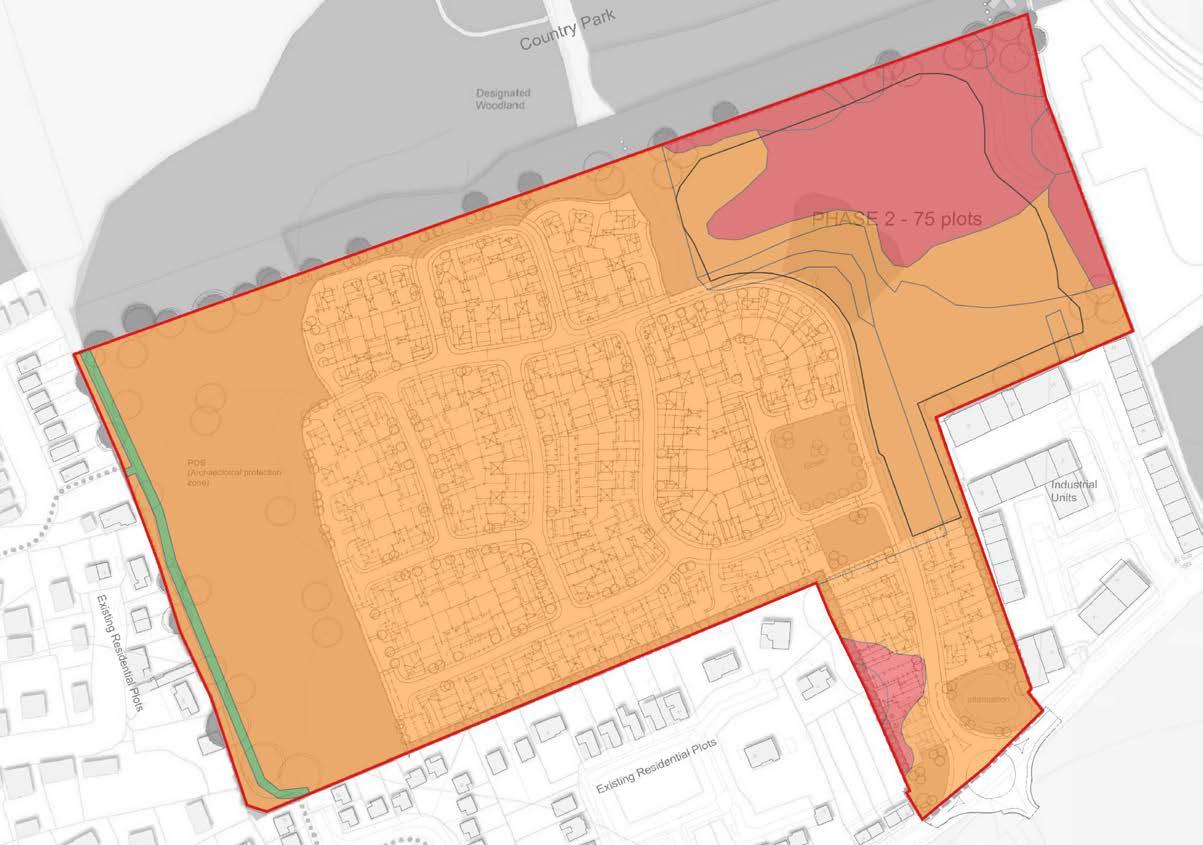
A BNG heat map is a simple way of identifying the distinctiveness of existing habitats, highlighting biodiversity value and helping to inform the application of the mitigation hierarchy. This should be used to prioritise development on low biodiversity value areas of the site.
Further Guidance
Please see the 'What Good Landscape Looks Like' section for more information relating to the development process.
Links
See the Online Resource for links to relevant external documents.
In this example, the medium distinctiveness habitats such as mixed scrub and marshy grassland were retained and enhanced as much as possible. Development was prioritised on areas of low and very low distinctiveness, comprising arable land and hard standing.
Checklist
R Have all relevant surveys and assessments of the site taken place?
R Has a Landscape Architect and BNG Ecologist (from our Group Framework Panel) been appointed?
R Has a multidisciplinary discussion taken place with all relevant consultants, in order to develop the best strategy for the site?
R Have an opportunities & constraints plan and BNG heat map been produced in line with advice and input from all consultants?
Example BNG heat map
responsibilities:
CONCEPT/FRAMEWORK PLAN
The design concept and landscape strategy should be cohesive, in order to develop a successful framework plan for the site.
AIMS
To use the information gathered through the site analysis to set out the landscape strategy for the development.
To produce a framework plan to set up the structure of the scheme, informed by the landscape strategy. 1 2 3 4 5 6
To use the BNG/ecological assessment and mitigation hierarchy to retain existing features and prioritise development on low biodiversity value areas of the site.
To ensure that green and blue infrastructure is a fundamental part of the design concept and that on-site BNG opportunities have been optimised for realsitic delivery.
To ensure that the proposed density has sufficient public realm and landscape amenity to support the scheme.
To assess/improve plans on immediate sites with a pre-existing planning permission, to ensure deliverability from a placemaking, landscape and BNG perspective.
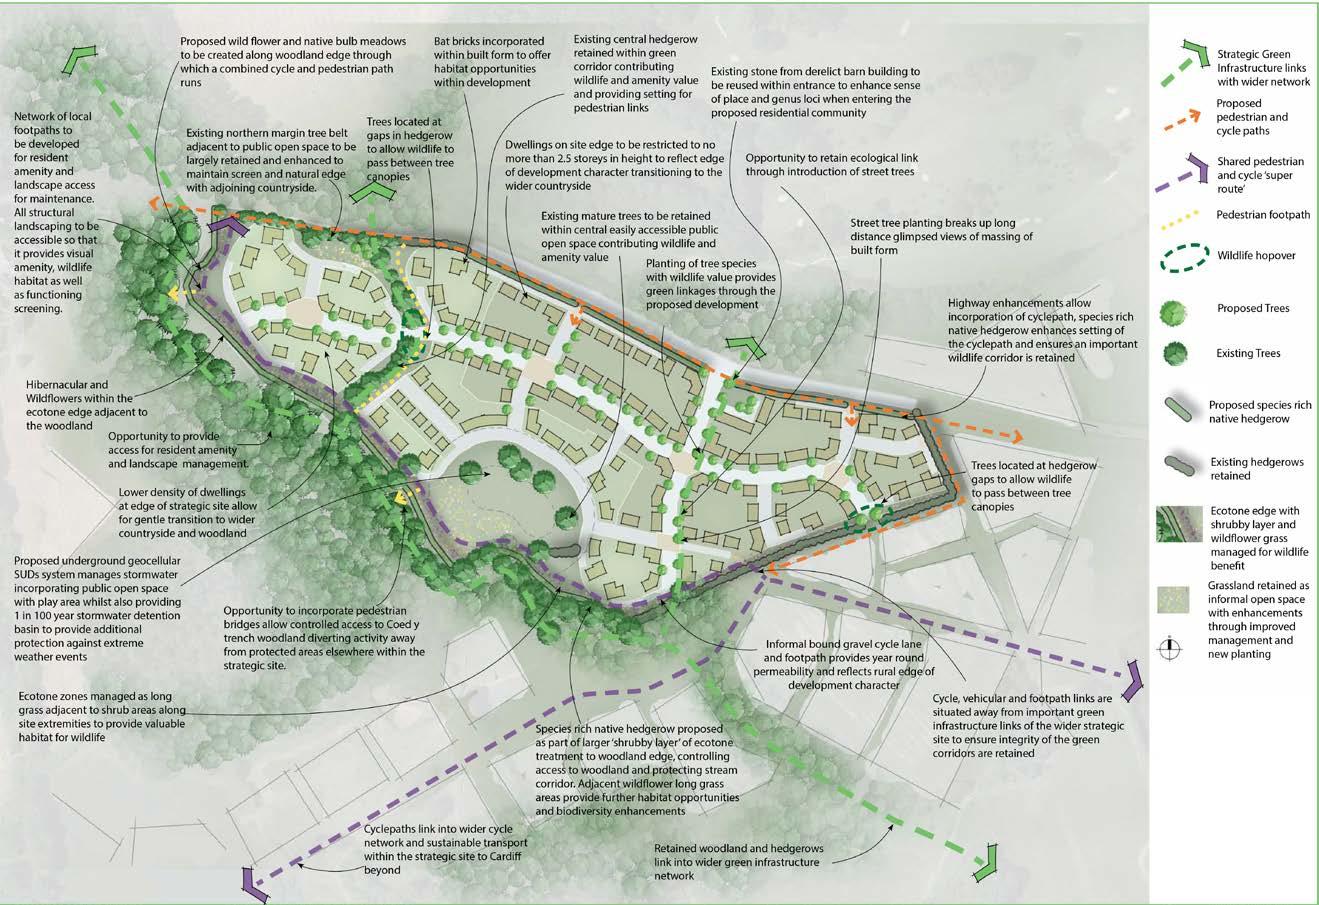
LANDSCAPE STRATEGY
The Landscape Architect and Ecologist have a key role in bringing together the information gathered during the site analysis, to assist the Urban Designer in the next stage of the project. By responding to the site’s opportunities and constraints, habitat distinctiveness and local landscape character, the Landscape Architect should develop a landscape strategy that integrates
green and blue infrastructure with the site’s existing features. It should include landscaping that supports feeding areas for swifts, bats, hedgehogs, insects and other pollinators, as part of our Homes for Nature commitment. The strategy should incorporate the advice provided in the NHBC/RSPB’s ‘Biodiversity in New Housing Developments’ guide (NF89) and 'Homes for Nature' guidance. &
Example landscape strategy plans
FRAMEWORK PLAN
Using the opportunities identified through the landscape strategy, the Urban Designer should develop a framework plan, which sets up an efficient structure for the scheme. Informed by the landscape strategy as well as local policy aims and objectives, the framework plan underpins the development by promoting an integrated design vision.
A holistic landscape strategy helps to develop the framework plan in a number of ways:
● Assessment of existing landscape features and areas of high biodiversity value alongside other opportunities (such as views and connections) to help inform the site’s developable area and determine the positioning of roads, perimeter blocks, open spaces and movement corridors for people and wildlife.
● Assessment of site boundaries and neighbouring uses to help determine what happens at the site’s edges (including whether development should front or back onto them), where new connections can be made and whether noise mitigation such as a landscaped bund is required.
● Assessment of existing utilities and easements to understand suitability of green infrastructure.
● Establishing a hierarchy of streets to inform the main routes through the scheme and pinpoint the locations of street trees, verges and pocket parks.
● Play spaces, sports provision, allotments and community orchards will have specific spatial requirements and should be integrated successfully into the landscape.
Framework plans are useful tools
STRATEGIC, SUBJECT TO PLANNING AND IMMEDIATE LAND
The guidance set out in this manual for the initial stages of a development is applicable in the first instance to land purchased subject to planning or to strategic land options. In relation to immediate land, we have less scope to influence the initial design stages in most cases. However, we should look to develop stronger relationships with key landowners and land promoters who share our ambition to deliver schemes with high quality open spaces and landscape design.
When bidding on immediate sites with a pre-existing planning permission, we should assess their deliverability from a placemaking, landscape and Biodiversity Net Gain perspective, to ensure that our detailed scheme will comply with relevant guidance and standards for BNG and open space.
Further Guidance
Please see the 'What Good Landscape Looks Like' section for more information relating to the development process.
Where necessary, the Immediate Land Ready Reckoner can be used to assess the feasibility of BNG calculations undertaken on layouts with outline planning permission. This is accessible via the Biodiversity home page within the Group Design & Technical Resource Centre.
On strategic and subject to planning sites, a Landscape Architect and Ecologist should be appointed at the earliest opportunity to help drive the initial design approach. On immediate sites, a Landscape Architect and Ecologist will add value by reviewing the feasibility of the information supporting the outline consent, while advising on how our detailed layout design can maximise benefits in landscape and placemaking terms - both during and after development.
See the Online Resource for links to relevant external documents.
Checklist
R Has a landscape strategy been developed, which responds to the site’s opportunities and constraints, is reflective of the local landscape character and integrates with Local Nature Recovery Strategies (LNRS) and other ecological networks?
R Has a framework plan been produced in line with the opportunities and constraints plan and landscape strategy?
R Is development prioritised on low biodiversity value areas of the site?
R Have plans on immediate sites with a pre-existing planning permission been assessed to ensure they are deliverable?
Key responsibilities:
Land
Technical
Layout Designer
Commercial
Landscape
Architect
Ecologist
FEASIBILITY LAYOUT
Incorporating all elements of the landscape strategy into the feasibility layout will ensure all relevant processes are factored into the viability assessment.
AIMS
1
To apply the agreed landscape strategy to the next stage of the design.
2
To ensure the delivery of Biodiversity Net Gain is not compromised.
3
To produce a feasibility layout, which will inform the viability/land bid for the site.
The feasibility layout provides the basis for calculating accurate net developable areas and the resulting viability assessment. The Landscape Architect should work with the Urban Designer to ensure the quality of the landscape design across the site.
Identifying the areas of greatest landscape value (such as green edges, existing habitats, trees and other natural features, SuDS areas and key views) will assist the designer in plotting the right houses in the right places to maximise value.
Landscape and biodiversity objectives should be clear from the outset of the scheme, so all associated costs can be incorporated and the budget is well considered for achieving BNG.
Early engagement with a Managing Agent will provide a level of confidence that BNG delivery is achievable not only for us, but for the Local Planning Authority.
Green and blue infrastructure across the site can be defined in detail. We have the ability to further develop the design of the following:
● Green infrastructure, BNG, public open space and active travel routes.
● Inclusive play spaces, allotments and sports facilities.
● Sustainable drainage.
● Street trees, verges and planting areas.
● Location and arrangement of the sales arena.
● Hard surfaces and boundary treatments.
● Visitor parking.
● Character areas.
● Outline level strategy.
Further Guidance
Please see the 'What Good Landscape Looks Like' section for more information relating to the development process.
Links
See the Online Resource for links to relevant external documents.
Checklist
R Have all aspects of the site’s opportunities and constraints, framework plan and landscape strategy been carried forward into the feasibility layout?
R Are streets designed to optimise landscaping, both on and off plot?
R Has the delivery of Biodiversity Net Gain been maximised through the layout design?
R Have all associated costs for hard and soft landscaping been considered and incorporated into the viability process?
Key responsibilities:
Land & Planning
Technical
Layout Designer
Landscape Architect
Ecologist
DETAILED PLANNING SUBMISSION
A package of landscape related information should be prepared and included as part of the planning application.
AIMS
1 2 3
To prepare all relevant landscape documents and drawings as part of the planning submission pack.
To contribute to a BNG Design Stage Report (also known as a Biodiversity Impact Assessment) and Habitat Management and Monitoring Plan.
TOWNSCAPE AND VISUAL IMPACT ASSESSMENT (TVIA)
In urban contexts, TVIAs will often be a planning requirement and may be required to be carried out by townscape and heritage experts. They are undertaken to identify and assess the likely effects of a proposed development on the surrounding townscape and visual amenity.
To ensure the quality of the design of hard and soft landscaping is consistent throughout the site.
Appearance and location are vital considerations in ensuring the success of new developments. This requires establishing the elements of a townscape that help define an area and reviewing the visual amenity of a site.
Analysis of a site and its context ensures that development is wellsited, sensitive to its location and contributes positively to its surroundings. Landscape elements can play a role in mitigating impact and the assessment process should be carried out concurrently, and iteratively where possible, with the design process to maximise benefits.
LANDSCAPE AND VISUAL IMPACT ASSESSMENT (LVIA)
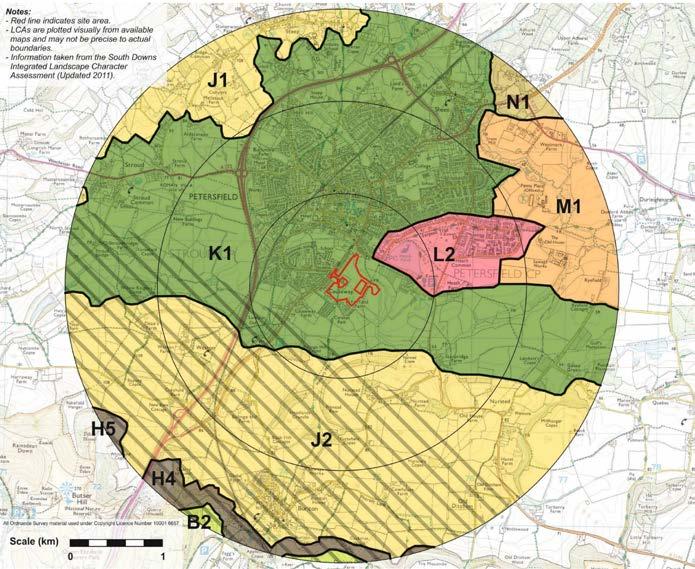
Produced by the Landscape Architect at site analysis stage, this assessment helps to identify the impact of the new development on the surrounding area – on views into the site and on the landscape character outside its boundaries. This is often a planning requirement.
A typical LVIA includes:
● A description of the existing landscape (history/designations etc.) and visual context (views).
● A description of the proposed development and its features.
● Quantifiable identification and description of the likely effects of the development.
● Assessment of the significance of the effects of the development.
● Identification and description of mitigation measures that avoid or reduce significant negative effects.
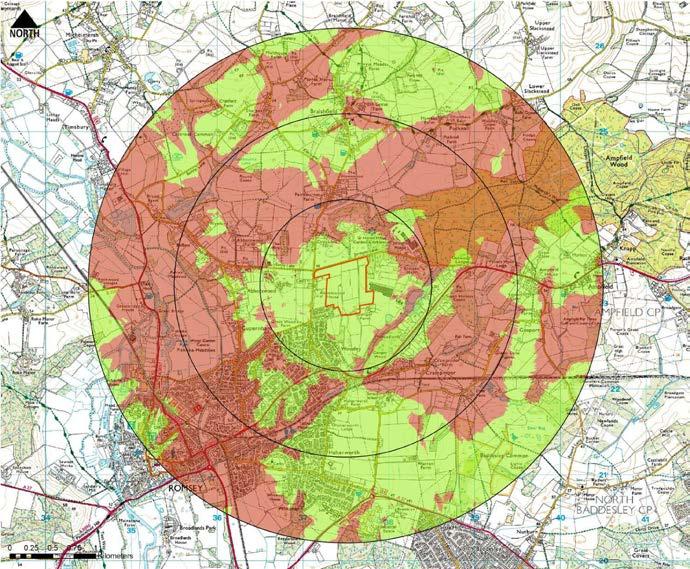
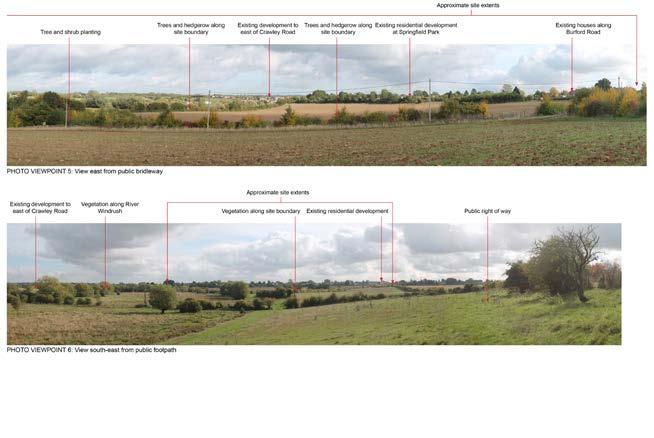
● Graphic representation of plans, zones of theoretical visibility, photographs of the existing landscape and CGIs or sketches of the completed development.
Analysis of existing landscape
Zone of theoretical visibility
Photos of existing landscape
Landscape character
DETAILED LANDSCAPE MASTERPLAN
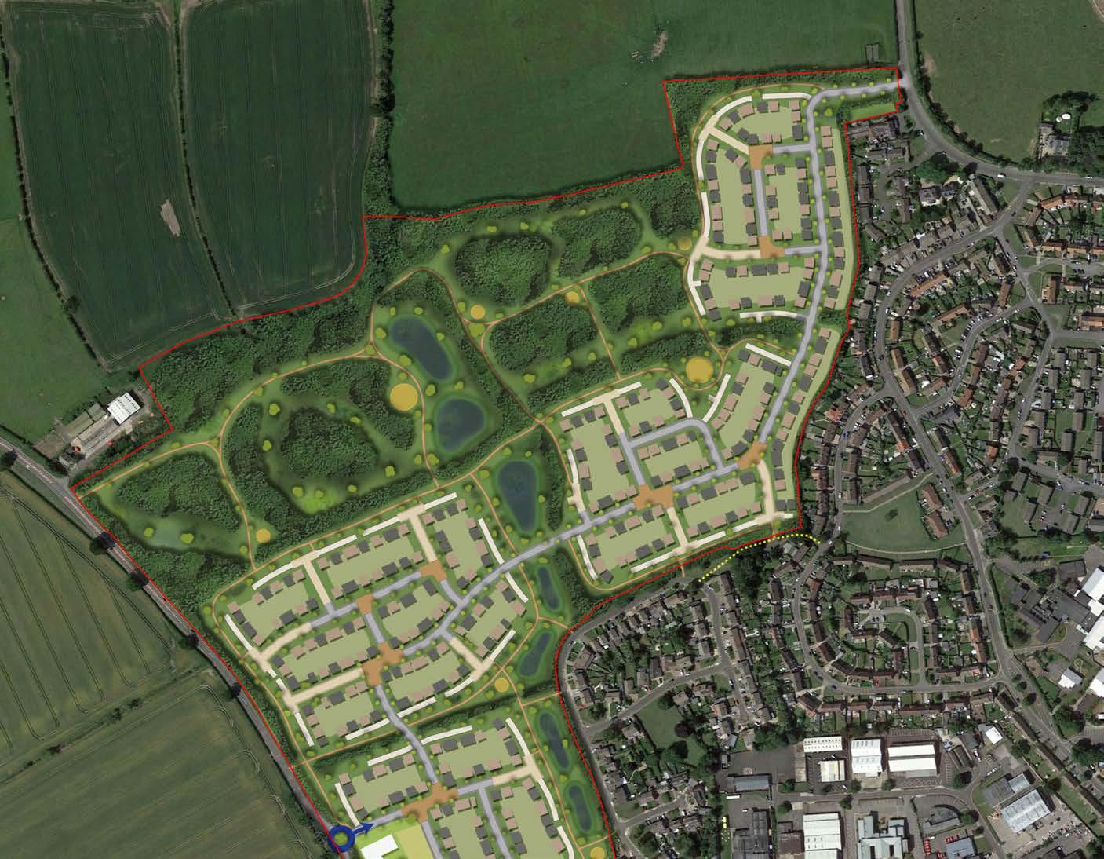
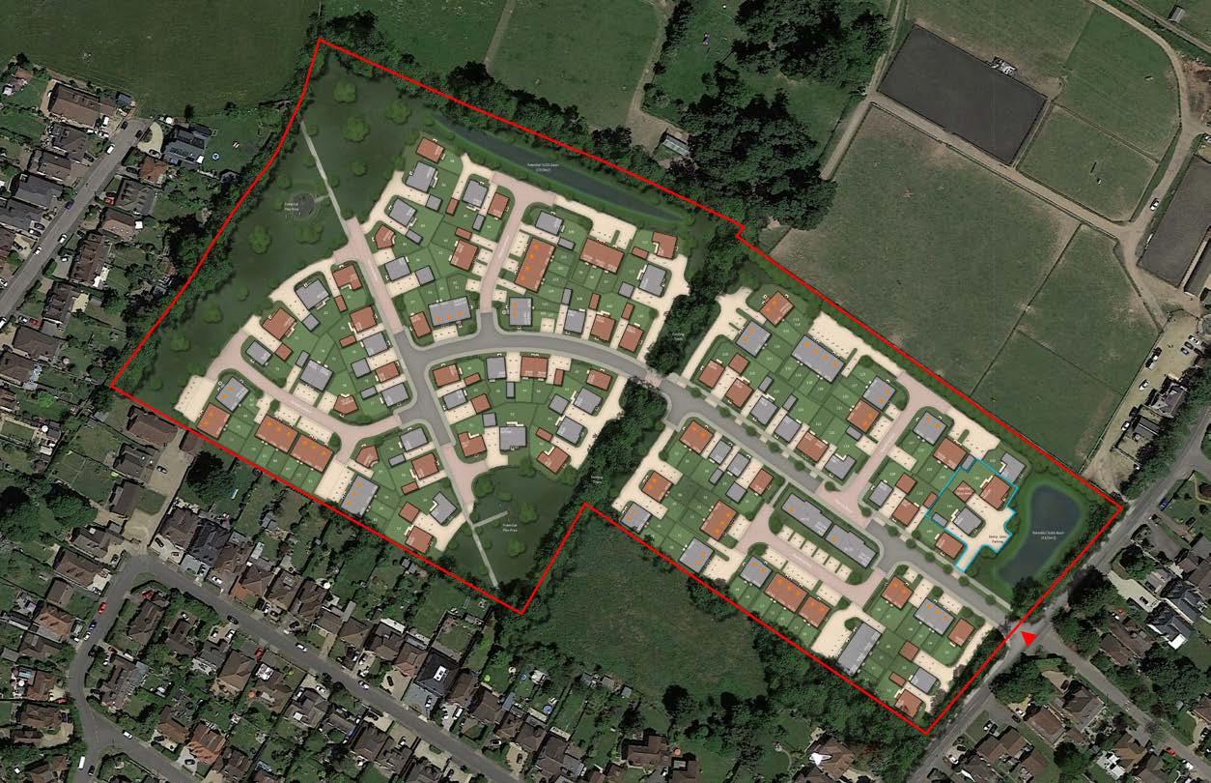
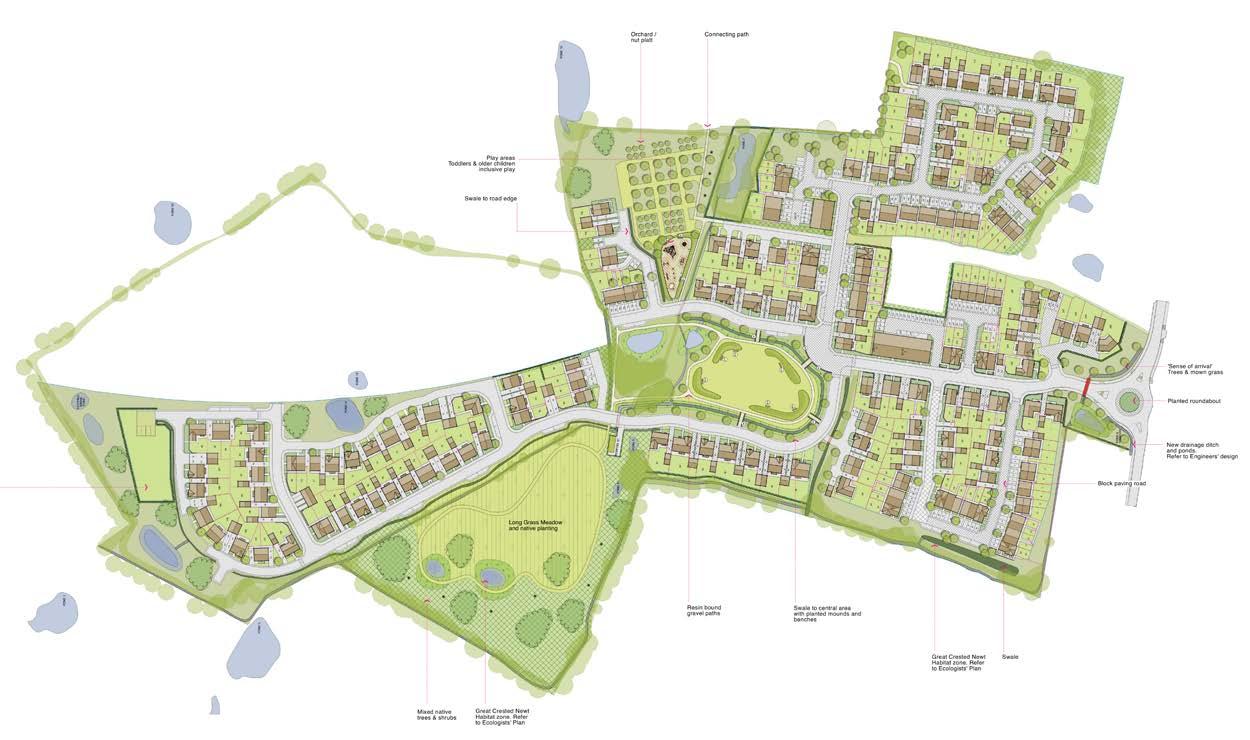
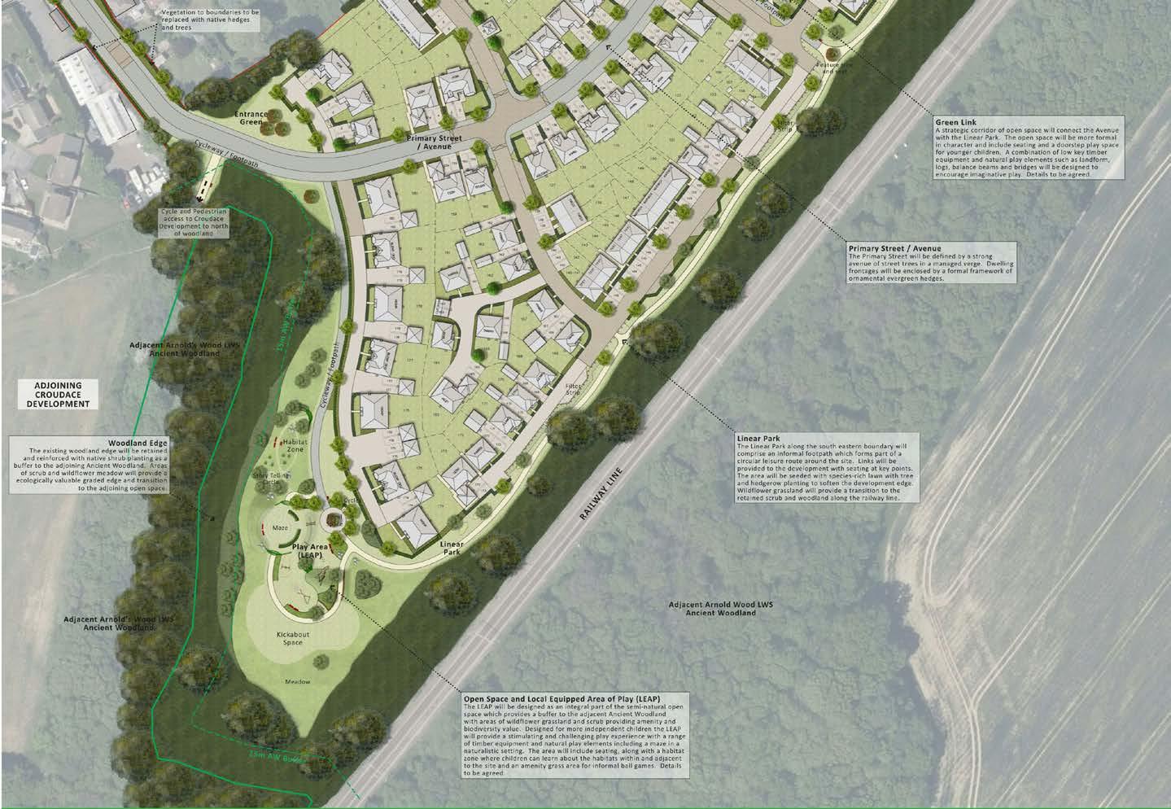
A detailed landscape masterplan or general arrangement drawing should form part of the planning submission. Based on the detailed CAD layout, the example below includes indication of the planting strategy, proposed trees, hard landscaping details and boundary treatments.
Example landscape masterplans
Example landscape masterplans - photographs from other schemes can help to illustrate the proposals.
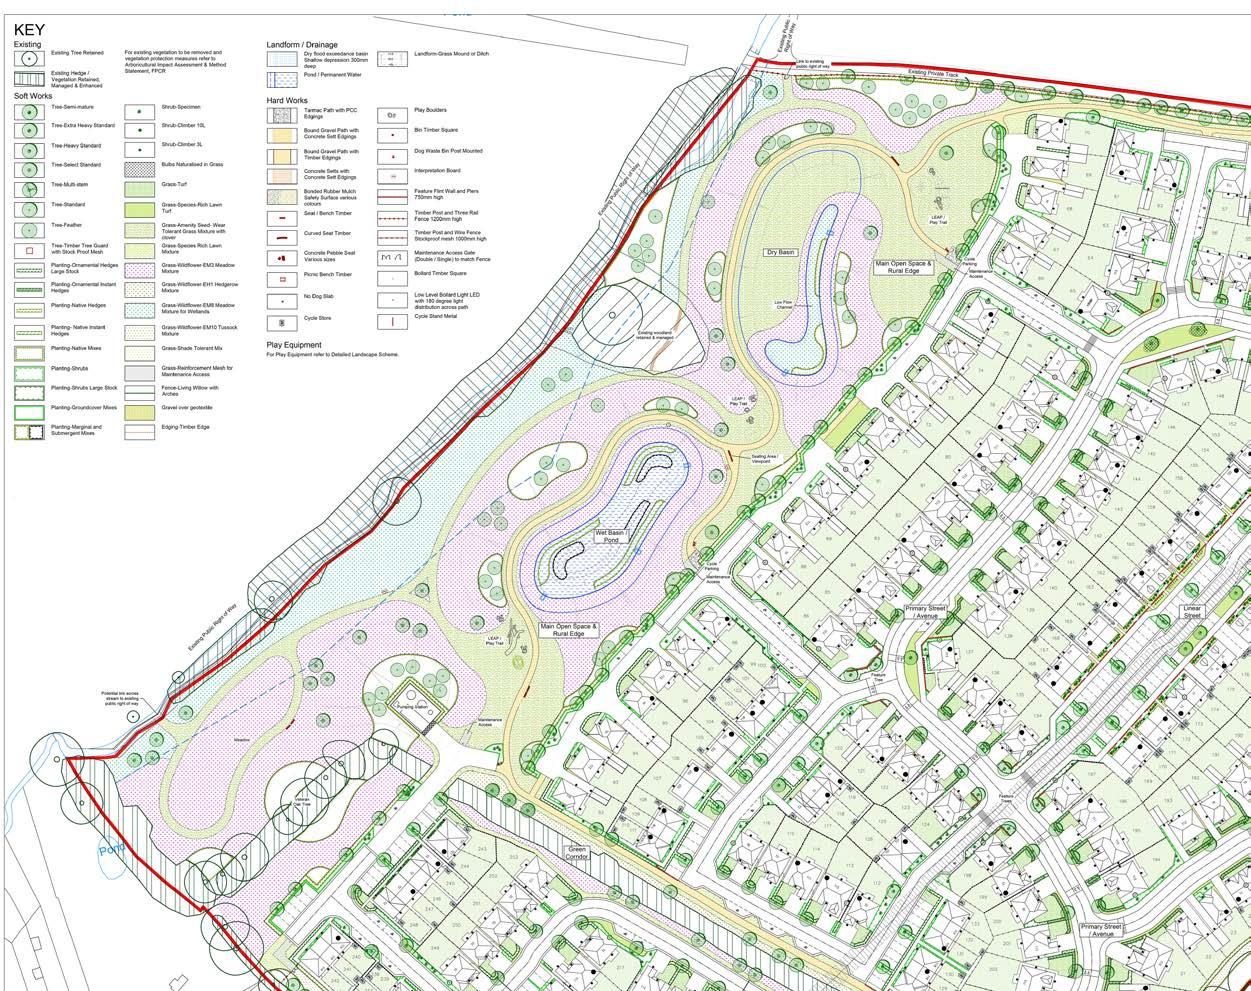
PLANTING STRATEGY/SOFT LANDSCAPING PLAN
This includes defined areas and a plant list, which should be linked to the habitats identified in the BNG Design Stage Report – and should indicate sizes and numbers. While trees should be indicated on the plan, it is not necessary to draw on individual plants at this stage (though groups of plants should be identified).
It is important to highlight the positive impact of street trees, to consider all factors relating to their location, installation and adoption, and to provide evidence of previous successful installations.
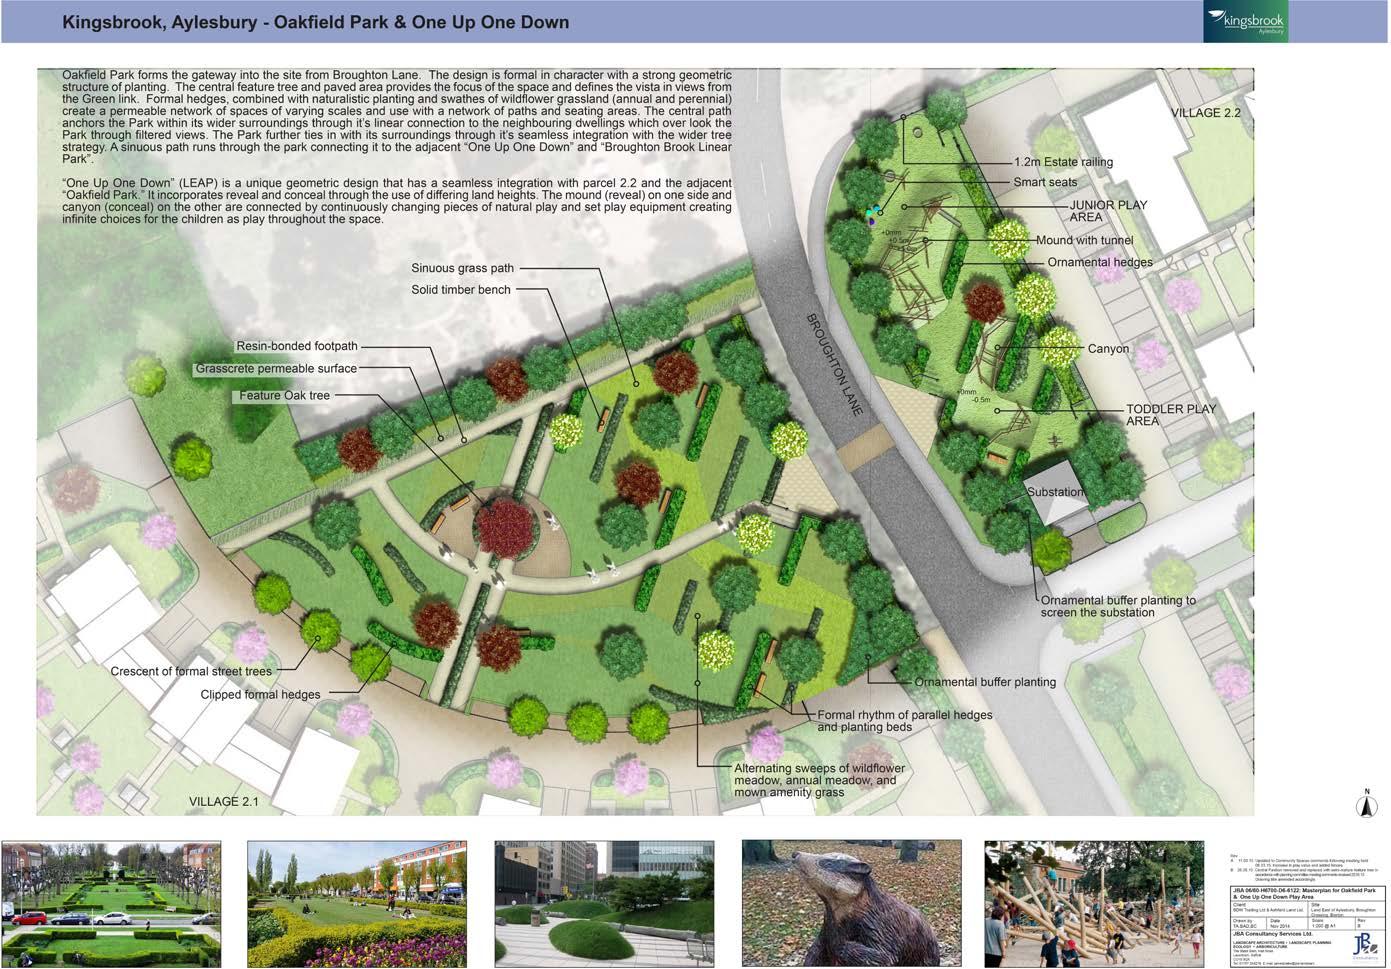
Choice of planting can help to shape and define areas of open space, which may require different levels of maintenance and accessibility, so biodiversity is not compromised. Defined planting areas in this example include woodland planting, seasonal bulb planting, wildflower meadow and amenity grassland.
The Design and Access Statement (DAS) provides a description of the proposals and generally includes a site analysis, access and circulation diagrams, landscape strategy, a site-wide rendered plan, a schematic planting palette/plan, schematic hard materials palette/plan, rendered sections, perspective views or CGIs, tree implications plan, play strategy and public art. Some LPAs may also require BNG information to be included.
section
Further Guidance
Please see the 'What Good Landscape Looks Like' section for more information relating to the development process.
BNG DESIGN STAGE REPORT
A detailed site layout and landscape drawings are required to ensure the BNG Metric is completed as accurately as possible. This information will inform the BNG Design Stage Report, also known as a Biodiversity Impact Assessment (BIA). A report that accompanies the BNG Metric may also be referred to as a Biodiversity Net Gain Report.
LPAs need to be confident that the BNG precommencement planning condition can be discharged, therefore, the aim of the report is to provide a full account of the BNG strategy. It should include information relating to the baseline biodiversity condition of the site, evidence of how the proposals adhere to BNG good practice principles and the proposed design of the scheme. Check LPA local validation requirements to ensure fulfilment.
A project implementation plan should form part of the report to ensure that the timings for habitat delivery are accounted for within the overall build plan. This should be complemented by a draft Habitat Management and Monitoring Plan (HMMP) to ensure habitats are correctly managed during the construction phase and prior to handover.
Checklist
Have all necessary documents/ drawings been produced to be submitted as part of the application?
R Landscape and Visual Impact Assessment (LVIA)
R Detailed landscape masterplan
R Planting strategy/soft landscaping plan
See the Online Resource for links to relevant external documents.
R Landscape design report
R Rendered perspective views
R BNG Design Stage Report/ Biodiversity Impact Assessment
R Draft Habitat Management and Monitoring Plan (HMMP)
PRE-CONSTRUCTION
All elements required for the successful implementation of the landscape should be secured and scheduled alongside the build plan.
AIMS
To ensure the Biodiversity Gain Plan has been approved by the LPA.
To retain the Landscape Architect to supervise the landscape works.
To ensure all specifications for the landscape are in place and ready for the construction stage, including ground preparation and soil requirements.
To prepare tender documentation.
To secure supply of landscape materials (i.e. trees, plants and seed) to specification.
To assess the quality of landscape subcontractors, including BNG knowledge and engagement.
To ensure landscape works are scheduled in line with the build plan, including for the site entrance and sales arena.
Pre-construction covers the period between receiving detailed planning consent and works commencing on site.
Maintain the services of a Landscape Architect for the detailed design to ensure consistency of delivery and avoid any degradation of the BNG score as agreed at planning. Any changes to the plan or specifications will require consultation with the Ecologist to ensure the BNG targets can still be met. It is critical that the appointment of the Landscape Architect includes supervision and auditing of the works, to ensure compliance and successful establishment.
At this stage, Landscape Architects should produce and maintain all the documentation required for construction, including updated masterplans, general landscape construction
detailing, planting plans and schedules. CDM risk assessments & are also required at this stage.
All contracts for landscape installation should be for the works only, where design responsibility and liability remain with the Landscape Architect.
Where necessary, the services of other consultants involved earlier in the process should be maintained, to offer appropriate advice as the project moves forward to the next stage. For example, elements of the design that require ecological supervision, such as working in close proximity to protected species, should include provision for an Ecological Clerk of Works (ECoW).
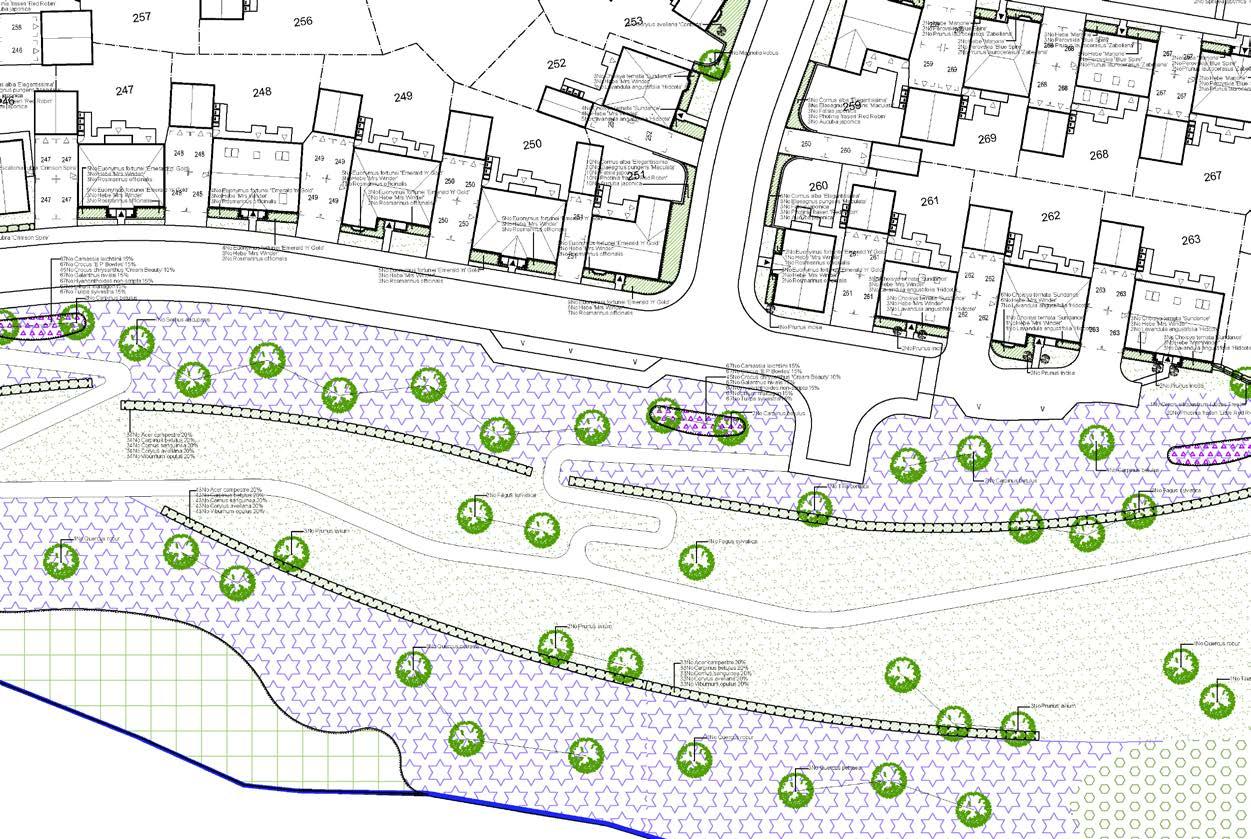
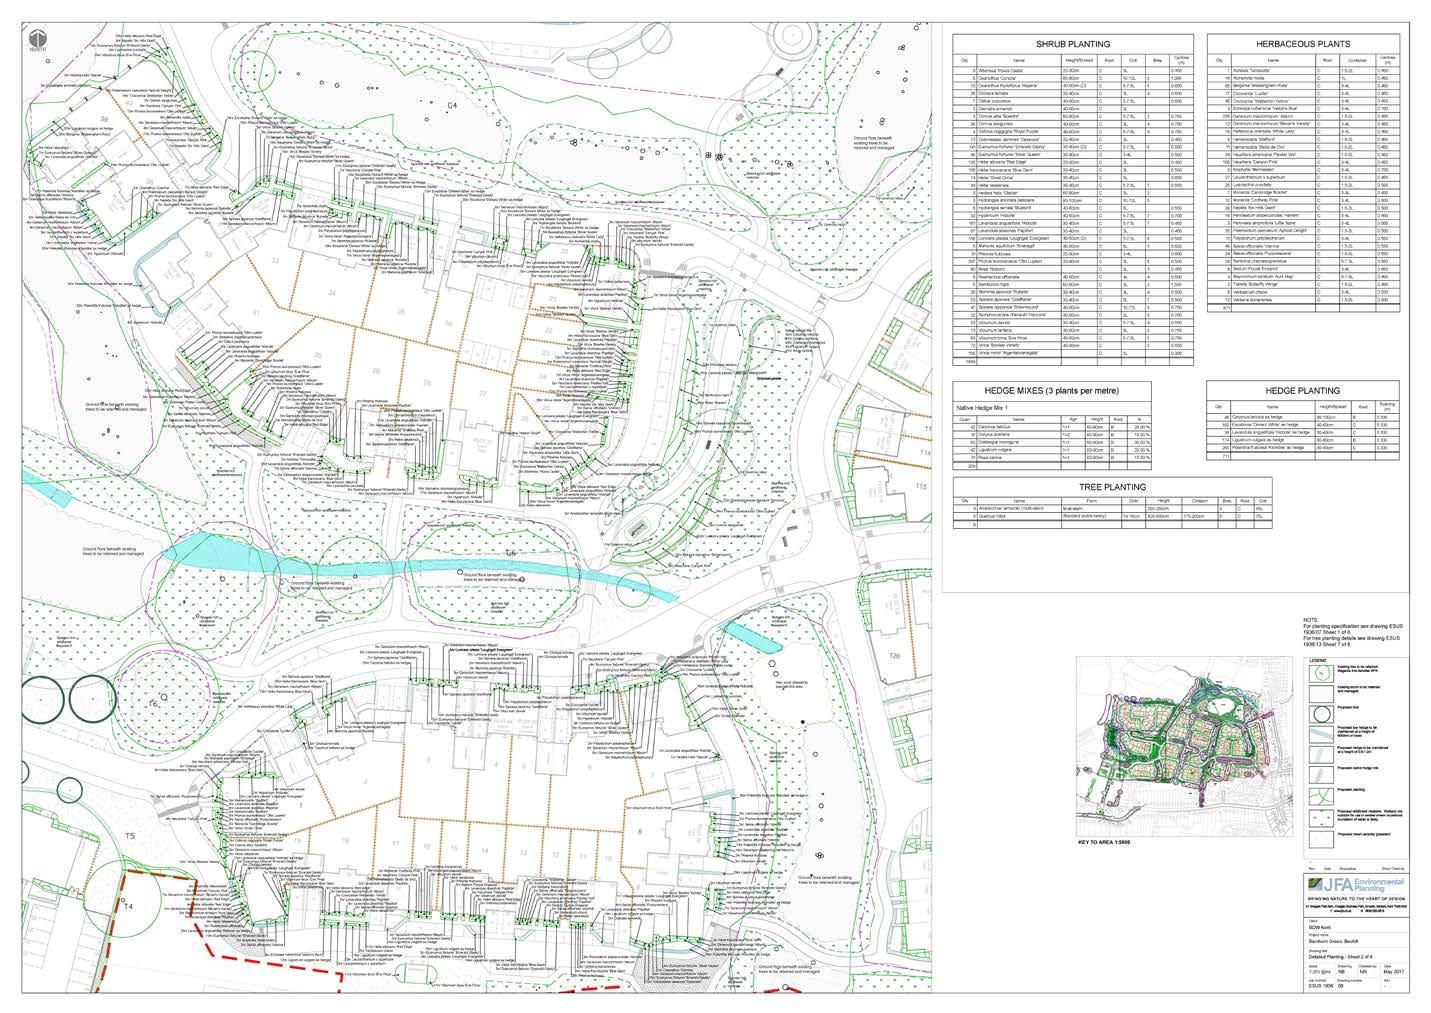
Example detailed planting plan, including planting schedules, retained landscape and open space design.
SUBCONTRACTORS
In selecting a landscape subcontractor to be put on the tender list for a development, the following items should be considered in addition to the Group Standard conditions.
Subcontractors should first and foremost be skilled in the type of works involved in the landscaping of the development. This can be identified by whether they have won awards for their work and whether their portfolio of works is consistent and of good quality.
Consider how knowledgeable and engaged they are with BNG and if they have any demonstrable experience of successful outcomes.
Subcontractors who are members of BALI (British Association of Landscape Industries) or APL (Association of Professional Landscapers) have been assessed to conform to the associations’ professional standards and should perform to a high level.
Subcontractors should be able to demonstrate the experience of their employees to fulfil the contract to the specification.
Areas of expertise that should be checked include, but are not limited to:
● Soil preparation.
● Horticultural proficiency.
● Ecological and habitat creation.
The tender award should be considered primarily on the basis of quality. This means that subcontractors that regularly produce landscaping of demonstrable quality within the time frames set out for the works should be favoured in the award. It should be noted that cost should only be the deciding factor if quality of competing tenders is of a similar level.
KEY ACTIONS
The following items should be noted and addressed within the preconstruction phase:
● A works schedule should be produced that defines the expected delivery dates of the areas of soft landscape. This should reflect the schedule most beneficial to the delivery of Biodiversity Net Gain, indicated by the Ecologist, in order to achieve the best outcomes.
● Landscape and ecological works that will be beneficial to complete prior to the construction phase should be identified and commissioned, in consultation with the Landscape Architect and Ecologist.
● Specified plant material and seed mixes should be sourced as early in the process as possible, particularly as changes to import regulations may affect security of supply. Assurances should be obtained from suppliers that materials will be available when required and at the price quoted.
● Implementation of the soil management plan, including relevant soil types and requirements for BNG habitat creation. Ensure that preconstruction works adhere to the advice given by Soil Consultants at the viability and planning stages. Correct storage and use of site soil during the construction process is fundamental to good landscaping. More information can be found in the Soil Management Section on pages 70-71.
● Ensure that all imported substrate is specified as peat free and free from contaminants. This includes bagged compost and imported bulk soil. As far as possible, ensure all plant material is also specified as peat free. More information can be found on page 117
● CDM risk assessments should be produced by the Landscape Architect.
Further Guidance Links
Please see the 'What Good Landscape Looks Like' section for more information relating to the development process.
Checklist
R Has the Biodiversity Gain Plan been submitted and approved by the LPA?
R Have the Landscape Architect and all relevant consultants been retained?
R Have all technical specifications been finalised and approved?
See the Online Resource for links to relevant external documents.
R Detailed masterplan
R Planting schedules
R General landscape construction detailing
R Soil management plan
R CDM risk assessment
R Has tender documentation been prepared?
R Has the supply of all landscape materials been secured?
R Have landscape works been scheduled to be completed in line with the build plan, including for the site entrance and sales arena?
Maes y Deri, Radyr
Cranberry Gardens, Congleton
CONSTRUCTION
Site teams should oversee the installation of landscaping and ensure it is delivered to schedule and specification.
AIMS
To ensure protection of all retained trees, hedgerows, habitats and landscaping.
To implement the soil management plan.
To protect all areas for landscaping from compaction and ensure remediation of all areas that may be compromised.
To prepare areas for planting to the landscape specification.
To ensure the correct level of subcontractor supervision is in place through retention of the Landscape Architect.
To audit trees, plants, seeding and turf to ensure they are delivered to specification and are establishing as needed. This is particularly important for BNG habitat creation.
Delivery of soft landscape on developments is complex and requires the following three elements to be successful:
High quality plant material.
Good soil specification and preparation.
Good landscape subcontractors who can demonstrate planting expertise.
PROTECTION OF RETAINED LANDSCAPE AND ECOLOGY FEATURES
See pages 70-71 for information on the management, storage and preparation of site soils. 1 2 3
Protection for areas designated for Biodiversity Net Gain (including scrub, species rich grassland and protected species mitigation) must be provided to ensure that these are not compromised.
All site personnel involved with moving machinery and materials must understand the value of these areas, their importance to the development and the cost implications of their loss or damage.
BNG and other ecological protected areas should be included in site inductions and site noticeboards.
See the section on Tree Protection on pages 74-77 for more information.
SOIL MANAGEMENT
TREES, PLANTS AND HEDGES
See page 80 onwards for information on the specification and installation of trees (including street trees and associated infrastructure), plants and hedges
LANDSCAPE AUDIT
PROCESS AND CHECKLIST
The installation of landscape and biodiverse areas requires as much expertise and supervision as every other aspect of construction on our developments. This needs to be monitored to ensure that the standard of delivery is high and subcontractors adhere to the specifications set out by the Landscape Architect and/or Ecologist.
The supervising designer (Landscape Architect/Ecologist) should visit site during the installation phase and monitor the methods of planting. If there is any deviation from the specification or any plant failure, this should be corrected by the landscape subcontractor during the defects period.
More information can be found on pages 100-101. A template audit checklist for designers and Site Managers can be accessed via the Landscape home page within the Group Design & Technical Resource Centre.
Trumpington Meadows, Cambridge
Dickens Gate, Staplehurst
Riverside @ Cathcart, Glasgow
Further Guidance Links
Please see the 'What Good Landscape Looks Like' section for more information relating to the development process.
Checklist
R Are retained trees, hedgerows, habitats and landscaping correctly protected for the duration of the build?
R Has the soil management plan been implemented?
R Have all areas for landscaping been protected from compaction?
See the Online Resource for links to relevant external documents.
R Is there a plan in place for remediation of compacted areas, including in private gardens?
R Are all areas for planting prepared to the landscape specification?
R Is there a robust audit process for the delivery, installation and establishment of trees, plants, seeding and turf?
R Are subcontractors being supervised to ensure landscaping is installed properly?
R Do all temporary landscape works adhere to Barratt Redrow Standard (BRS) 18 - Temporary Works Classification and Control?
Tarka Ridge, Yelland
Allerton Gardens, Liverpool
Woodford Garden Village
Key responsibilities:
Sales and Marketing
Technical
Commercial
Construction
Landscape Architect
Landscape Subcontractor
SALES AND MARKETING
The active promotion of landscape, nature and biodiversity will help our customers to understand the added value it brings to their home and their wellbeing.
AIMS
1 2 3
To design and implement Wildlife-Friendly Show Home Gardens with accreditation from the RSPB.
To promote the added value of landscape and biodiversity to our customers.
SALES ARENAS AND SHOW HOME GARDENS
The RSPB Wildlife-Friendly Show Home Garden scheme is designed to inform homebuyers of the value of wildlife in the garden and to inspire actions for nature within their own gardens to increase biodiversity.
Sales arenas and show home gardens should be designed by Landscape Architects or Garden Designers and should be consistent with the landscape strategy for the whole site. All show home gardens are required to achieve Wildlife-Friendly Garden accreditation through the company partnership with the RSPB, in line with the approved specification.
All gardens must be submitted to the Barratt Redrow Biodiversity Team for review before being approved for construction.
To create a lasting legacy for the development through the design of the site entrance.
Accreditation from the RSPB is achieved through providing evidence the garden has been installed to the approved specification. The garden is required to be of a high standard in both design and installation and should use appropriate subcontractors to achieve this.
Divisonal and customer guides can be accessed via the Biodiversity home page within the Group Design & Technical Resource Centre.
As part of our Homes for Nature commitment, swift bricks, hedgehog highways, bat bricks, insect/bee features and other bird nesting features should be included across every development. All sales arenas and show home gardens should showcase these features, to demonstrate this commitment.
SPECIFICATION
The detailed specification, which gives guidance on construction, design elements and planting styles for show home gardens, must be followed to ensure consistency of quality across the country and to ensure it conforms to the RSPB criteria. This should be issued to the Landscape Architect and landscape subcontractor.
APPROVED PLANT LIST FOR SALES ARENAS
An authoritative plant list has been drawn up in partnership with the RSPB to ensure gardens are planted with wildlife-friendly species. The list allows for differences in climate but consistency in approach. It defines plants that are suitable for wildlife and seasonality and also includes a section which highlights the most common plants that are often specified, but must not be used in any sales arena as they are invasive or otherwise unacceptable. This plant list must be adhered to, to maintain consistency in all of our sales arenas.
Appendix 5 of the Homes for Nature Commitment also outlines plants to avoid.
These documents can be accessed via the Biodiversity home page.
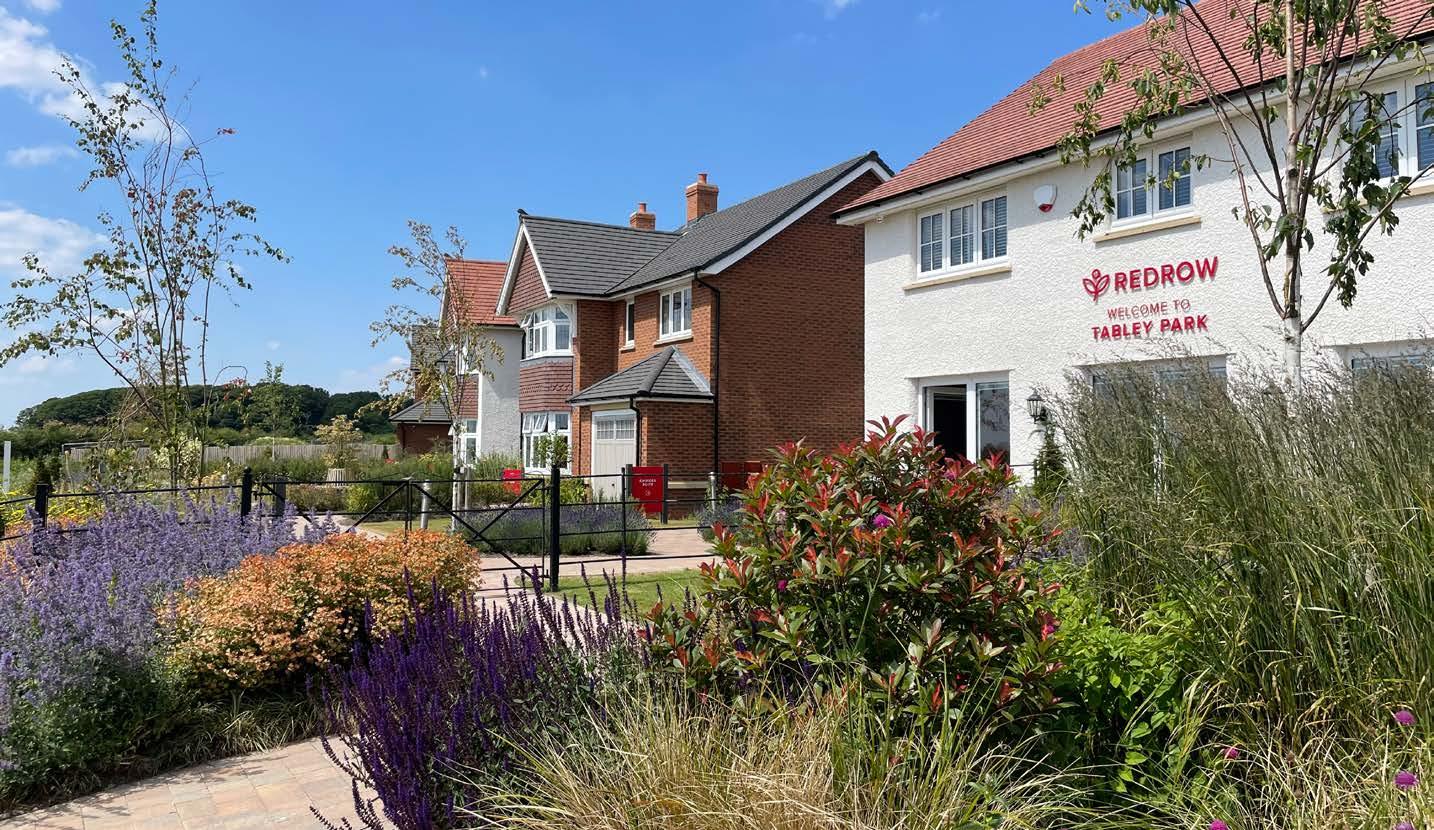
Tabley Park, Knutsford
Zed House, Salford
Coat Grove, Martock
LANDSCAPING IMAGES
When arranging Computer Generated Imagery (CGIs) for the marketing of developments, care should be given to ensure that views of the public open space are included. These must be generated from the approved landscape plans to ensure that customers understand the importance of wildflower meadows, habitat creation and SuDS areas. These areas will be managed to encourage wildlife and this should be reflected in the character of the CGIs and in the information given to customers.
Landscape plans and plant lists should be provided to the 3D visualisers so that they can accurately reflect the character of the development.
New Market Place, East Ham
SITE ENTRANCES
Site entrances should reflect the local vernacular and the Group commitment to biodiversity and nature. With this in mind, entrance features should be designed with the same care and consideration as the show homes and sales arena and should broadly follow the planting guidelines given in the Wildlife-Friendly Show Home Garden specification and Homes for Nature guidance on planting. Additional guidance and suggestions can be found on pages 110-111.
Further Guidance Links Checklist
Please see the 'What Good Landscape Looks Like' section for more information relating to the development process.
See the Online Resource for links to relevant external documents.
R Has the show home garden been submitted for internal review by the Barratt Redrow Biodiversity Team?
R Has the show home garden achieved Wildlife-Friendly Show Home Garden accreditation through the RSPB?
R Do marketing photographs and CGIs promote the added value of landscape and biodiversity?
R Do Sales Advisors have the information they require to promote landscape, biodiversity and BNG to our customers?
R Does the site entrance create a lasting legacy for the development?
Sparken Hill Gardens
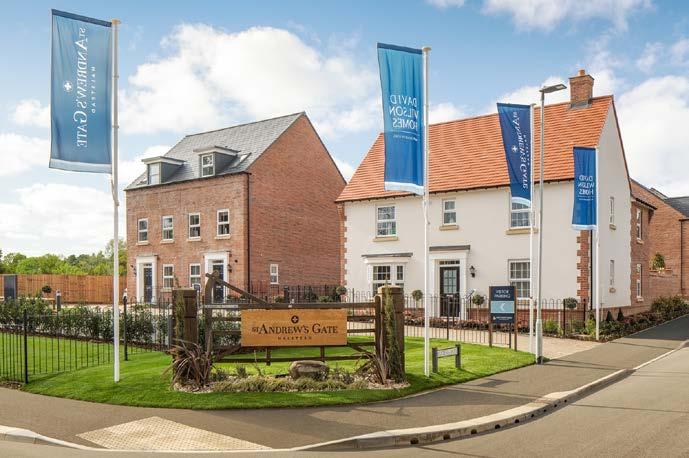
St Andrew’s Gate, Halstead
Oakleigh Fields, Rochester
MAINTENANCE AND AFTERCARE
Care of the landscape and biodiversity elements of the development in the period prior to handover is as important as the installation itself.
AIMS
To produce and issue the operations and maintenance (O&M) manual for landscape.
To ensure the landscape is maintained to specification during the defects period of the tender, audited by the Landscape Architect.
To ensure the landscape is maintained to specification between the end of the defects period and the handover.
To align with the HMMP to periodically audit habitat conditions against proposals for BNG agreed at detailed planning stage.
Aftercare must be specified in the Landscape Architect’s specification as part of their CDM requirement & and must be provided to the landscape subcontractor as part of the defects period specified in the tender. This will form the basis of the O&M manual to be issued to any future maintenance subcontractors and the management company at handover. This will supersede the standard Landscape and Ecological Management Plan (LEMP) as it will require site specific detail on aftercare and complement the 30 year Habitat Management and Monitoring Plan.
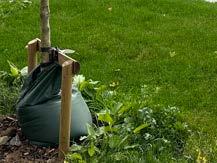
Proper watering promotes healthy, drought-resistant plants and helps avoid the high costs of replacement. Consider the use of tree irrigation bags and/or tubes.
The landscape installation contract should contain a section on maintenance in line with the specification provided by the Landscape Architect and/or Ecologist.
The subcontractor should visit and maintain the landscape to this specification for the defects period (a minimum of 12 months from installation sign off). This should be audited by the Landscape Architect.
Failure to monitor performance can result in large scale plant failure (including trees), invasive weed problems and long term impact on the Biodiversity Net Gain requirement. A team approach to auditing during the defects period (and implementing any recommendations/remedial works) provides the benefit of improved working relationships, better landscape establishment, increased plant growth and a high quality landscape on completion.
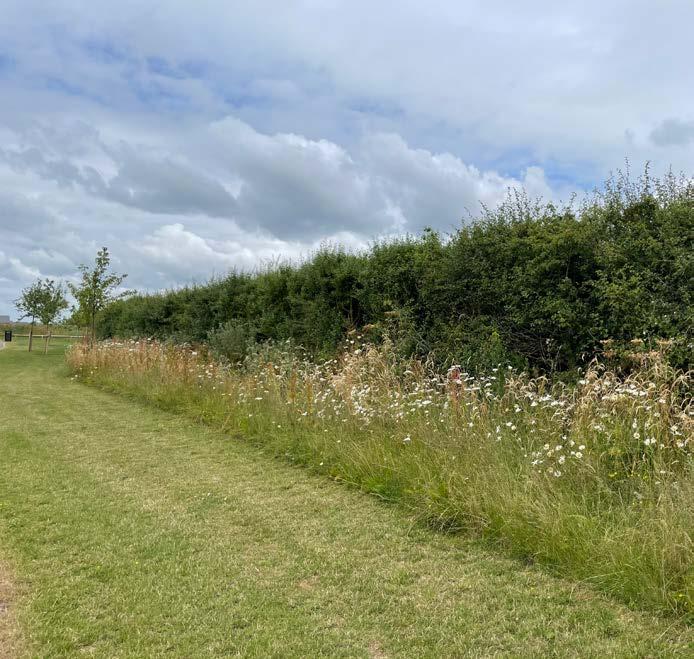
Approach to mowing allows for layering of the site edge and protection of habitats.
The audit process during the defects period should include:
● Weekly maintenance log of visits and works completed.
● Monthly subcontractor meeting to review the maintenance in line with the Landscape Architect's specification.
● Performance review at the end of the defects period with the Landscape Architect to identify remedial work.
The landscaping will need to be maintained for a time beyond the defects period and before the handover to a management company or Local Authority. It is important that the award of this ongoing contract is based on how the subcontractor has performed and is tendered to ensure it is maintained to the O&M manual specification. This should include the extension of the Landscape Architect's/ Ecologist’s contract to audit the maintenance until handover. This is particularly important in the case of monitoring Biodiversity Net Gain.
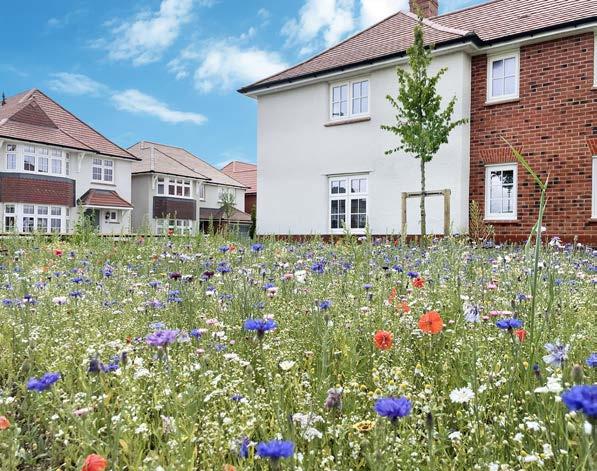
Longer meadow grassland helps to reduce watering requirements of establishing trees and provides seasonal interest. The mown edges help to define the footpath.
The Acres, Penperlleni
St. James' Gate, Weddington
LANDSCAPE OPERATIONS AND MAINTENANCE (O&M) MANUAL
The Landscape O&M manual is the core document to define the care and maintenance of the landscape and habitat creation areas within the development. It is formulated from the landscape specification provided by the Landscape Architect/Ecologist/ and is a key document required for handover.
The O&M manual should be site specific. It should describe the following for each area of landscaping:
WHERE - A list of defined areas that require landscape maintenance within the development. This should include named or numbered locations that are referenced to a site layout.
WHAT - Each location must have the style of planting/type of habitat creation accurately described and a note to clarify if it is part of the BNG calculation.
WHEN - The maintenance regime for each location must be timetabled by week, month or season, whichever is most appropriate.
HOW – Using the correct terminology, the manual should describe the maintenance actions to be taken and if necessary, the specific tools or machinery required for the task.
WHY - Reasons for particular maintenance regimes should be included. Is it to protect nesting sites, or to provide habitat or food sources for nature?
The manual should also define the audit process and time frames, provide a maintenance visit log template, clarify the reporting structure and define the replacement strategy.
EXAMPLE FROM AN O&M MANUAL ON A SPECIFIC LANDSCAPED AREA
TYPE (What)
• Native mixed species hedge (included in BNG calculation).
• Wildflower meadow under-planting with naturalising bulbs (included in BNG calculation).
FREQUENCY (When)
• Hedge cut once per annum – between October and February.
• Meadow cut once per annum (frequency and timing will depend on what seed mix was sown and when)
REQUIREMENT (How)
• Hedge to be cut to 1.2m height. Hand cut with shears. Cut at a slight angle, wider at the base. Clippings to be removed. Formative pruning to shape for the first two years, then trim to maintain shape thereafter. Remove guards and canes after two years.
• Meadow to be strimmed once after flowering season. Leave arisings for one week to dry and deposit seed. Allow some regrowth before winter.
NOTES (Why)
• Native hedges are prime habitat for nesting birds and must not be cut during the nesting season. Hand shears must be used to minimise disruptive impact on late nesting birds and other wildlife.
• Meadow habitat is a prime food source for wildlife (seed and insects) and long grass provides habitat / shelter for invertebrates and other small species.
BIODIVERSITY NET GAIN
As well as maintaining landscaping for amenity and recreational purposes, maintenance is key to ensuring habitats achieve the condition agreed at planning as part of our BNG assessments. This involves an audit by the Ecologist to ensure that the habitat is establishing as intended, or has achieved the specified condition, prior to handover to a management company.
Where a habitat is not establishing as intended, management techniques should be adapted in consultation with the Ecologist and Landscape Architect.
The Habitat Management and Monitoring Plan (HMMP) should be updated to reflect the delay in achieving the condition, reasons for this (i.e. drought conditions, heavy rainfall or other extreme weather fluctuations) and what measures have been put into place to ensure habitats are back on track.
The results of audited landscaping that contributes towards delivering a site’s BNG should be detailed in a BNG Audit Report, following the CIEEM (Chartered Institute of Ecology and Environmental Management) template structure & or HMMP, and issued to the management company at handover.
Further Guidance Links
Please see the 'What Good Landscape Looks Like' section for more information relating to the development process.
Checklist
R Has the operations and maintenance (O&M) manual been produced for the development?
R Has a maintenance log been included in the O&M manual?
R Is the landscape being maintained in accordance with the specification in the O&M manual?
See the Online Resource for links to relevant external documents.
R Is Biodiversity Net Gain being audited in accordance with CIEEM guidance?
Example maintenance log
Key responsibilities:
HANDOVER
Ecologist
Landscape Subcontractor Management Company
Handing over a development to a management company, local authority or other statutory body (such as a parish council) for adoption will ensure responsibility is taken for maintenance of all public areas.
AIMS
1 2 3
To hand over the operations and maintenance (O&M) manual, which sets out the landscape maintenance requirements for the development.
To hand over the maintenance log to demonstrate the O&M manual has been followed up to this stage.
To commission final handover audit of BNG by the Ecologist and Landscape Architect to ascertain habitat condition progress against proposals agreed at detailed planning stage.
Handover of landscape and BNG areas of a development entails making certain that all maintenance and BNG requirements in the O&M manual have been adhered to. A pre-handover audit of paperwork and/or files will ensure all of the relevant information is included and the management company’s or Local Authority’s conditions for acceptance have been observed.
This may include some of the following information:
● Maintenance log.
● Access to any applications or management software used to monitor works.
● Evidence of any remedial works.
● Evidence of any agreed changes to the O&M manual during the construction and defects phase.
Please see the 'What Good Landscape Looks Like' section for more information relating to the development process.
Further Guidance Links Checklist
See the Online Resource for links to relevant external documents.
R Has the O&M manual been handed over to the relevant parties taking responsibility for the maintenance of the landscape?
R Has the development’s maintenance log been handed over?
R Has a final handover audit of BNG been commissioned?
Cane Hill Park, Coulsdon
This section brings together the most important elements of high quality landscape design and delivery, drawing on the lessons learned across our developments and the principles that underpin our Great Places framework.
The examples presented in this section define the benchmark we expect every scheme to achieve: attractive, coherent, well maintained landscapes that support nature, encourage healthy living, reinforce local character and create a fantastic legacy as they mature.
PART 2 WHAT GOOD LANDSCAPE LOOKS LIKE
Wilton Hill, Salisbury
GREEN AND BLUE INFRASTRUCTURE
Green and blue infrastructure is defined as a network of interconnected, multifunctional spaces and other natural features, urban and rural, which can deliver a wide range of benefits for both people and nature.
Green infrastructure relates to the ‘land’ elements, while blue infrastructure relates to the ‘water’ elements of a landscape.
It isn’t just about individual elements – it is a series of spaces integrated with the site’s movement network, optimising opportunities for regular use and accessible to all.
Green and blue infrastructure brings our developments alive and makes them great places to live. Communities are built within the green spaces of a development, more than within the homes we build.
Green and blue infrastructure provides multiple benefits simultaneously to promote health and wellbeing, while enhancing biodiversity and bringing people closer to nature. It supports a range of healthy activities including recreation, exercise, play, relaxation, social interaction, education and active travel.
Stanneylands, Wilmslow
THE GREEN INFRASTRUCTURE PRINCIPLES
Developed by Natural England, the 15 principles define the ‘Why’, ‘What’ and ‘How’ to incorporate good green and blue infrastructure into a development proposal. &
Managed, valued and evaluated
Multifunctional
Varied
Design
Plan strategically Evidence Partnership and vision WHY GI? The 5 Benefit Principles
Nature rich beautiful places Active and healthy places
Thriving and prosperous places
Improved water management Resilient and climate positive places
Connected
Accessible
Responds to local character
HOW
How to do good GI
The 5 Process Principles
WHAT
What good GI looks like
The 5 Descriptive Principles
The following pages include examples of green and blue infrastructure on our developments (lists are not exhaustive).
Existing Features
● Mature trees and native hedgerows.
● Existing urban trees and Tree Preservation Orders.
● Existing wildlife habitat coverage on-site and ecological areas connecting to the site, such as those identified in LNRS.
● Areas of high biodiversity value.
● Woodland.
● Existing watercourses – rivers, streams, canals and ponds.
● Landscape/townscape views (into and from the site).
● Existing streets and spaces.
Habitat Protection and Creation
● Protection and re-provision of existing habitat features.
● Provision for Local Nature Recovery.
● New wildlife habitats and habitat features (such as nesting boxes and bug hotels).
● Hedgehog highways.
● Wildlife corridors and nature recovery networks (for movement, foraging, shelter and nesting).
● Green roofs and podium gardens for multi-storey, high-density schemes.
● Provision of pollinator supportive planting and pathways.
Tarleton Lock, Tarleton Kingsbrook, Aylesbury
Frenchay Gardens, Bristol
The Nursery, Ottery St Mary
Sustainable Drainage (Blue Infrastructure)
● Biodiverse balancing ponds and attenuation basins.
● Swales and bioswales.
● Rain gardens and permeable surfaces.
● Rainwater harvesting.
● Green and blue roofs.
● Systems (infiltration, conveyance, storage, pervious storage).
Please refer to CIRIA SuDS Manual. &
Community Growing
● Allotments and community gardens.
● Shared community planters.
● Orchards.
Gateford Park, Worksop
Hanham Hall, Bristol
Hartford Grange, Northwich
Houndwood, Street
Saxon Brook, Exeter
Woodford Garden Village, Stockport
Public Realm & Amenity Spaces
● Central, formal open spaces or courtyards.
● Village greens and pocket parks.
● Green links, corridors and linear parks.
● Natural open space (species rich woodland, scrubland, grasslands, wetlands, wildflower meadows and nature reserves).
● Country parks.
● Communal gardens and amenity space for low-rise apartments and multistorey schemes.
● Hierarchy of spaces, character areas, diversity of uses, legible spaces.
● Healthy streets.
● Roof terraces.
Social Interaction and Community Engagement
● Meeting places.
● Seating areas.
● Flexible event spaces.
● Spaces for celebration, social cohesion, incidental meeting.
New Market Place, East Ham
Berry Hill, Mansfield
Frenchay Green, Bristol
Windmill Place, Thame
Penlands Green, Haywards Heath
Upton Gardens, Newham
Fitness, Recreation and Inclusive Play
● Sports pitches and courts.
● Trim trails and outdoor gyms.
● Active travel routes.
● Healthy streets.
● Diversity of play spaces (natural, equipped, inclusive, multigenerational).
Site Entrance/Sales Arena
● RSPB Wildlife-Friendly Show Home Gardens.
● Key route to marketing suite during construction phase.
● Wider sales arena planting, supportive of pollinators.
● Site entrance feature.
● Homes for Nature features such as swift bricks, hedgehog highways, bat bricks and bee hotels.
Monchelsea Park, Maidstone Gleaves View, Daresbury
Morton Meadows, Thornbury
Lauder Gardens, Strathaven
Ashridge Grange, Wokingham
Kings Chase, Romsey
Movement/Connectivity
● Walkable neighbourhoods.
● Connectivity to active travel routes.
● Access to sustainable transport.
● Footpaths and cycle paths integrated with the green infrastructure network.
● Legible routes and connectivity to the wider network.
● Healthy streets principles. &
● Hedgehog highways.
Site Boundaries
● Integration within local context and highways infrastructure.
● Fronting development onto green edges.
● Noise bunds.
● Landscape buffers and screening where required.
● Wildlife connective corridors.
River Meadow, Stanford-in-the-Vale
Wilton Hill, Salisbury
Weirs Wynd, Brookfield
Cane Hill Park, Coulsdon
Caddington Woods, Luton
Oakwood Grange, Hook
Greening of Streets and Spaces
● Street trees.
● Verge planting.
● Rain gardens.
● Shade and shelter.
● Reduced clutter to aid wayfinding.
● Mitigating visual impact of cars on streetscape through strategic planting.
Plot Planting
● Boundary hedges.
● Front garden planting.
Caddington Woods, Luton
Rosewood Park, Bexhill
Woodford Garden Village, Stockport
Drayton Meadows, Market Drayton
Trumpington Meadows, Cambridge
Scholars Place, Alsager
SOIL MANAGEMENT
A robust soil management strategy is important to the success of landscape implementation and achieving Biodiversity Net Gain.
SOIL RESOURCE SURVEY
The soil resource survey forms the basis of any soil strategy for the development and should be one of the key surveys commissioned. It provides baseline information on the site’s existing soil and is important to its sustainable management, protection and re-use. This must not be confused with a ground investigation as it has a different use. It characterises and quantifies site soils, establishing their suitability for landscape requirements. Collection of soil nutrient data will help shape advice for BNG habitat creation, enhancement and establishment.
SOIL MANAGEMENT PLAN
This sets out clear guidance on best practice for recovering, storing, creating, and re-using soils to minimise loss. The creation of soils from site-won materials should be considered and pursued where possible as this ensures that resources are utilised efficiently and sustainably. Information should be site-specific and sufficiently detailed to support design, analysis and specification. Correct storage and regular testing of soils are crucial for maintaining quality and suitability for future use. Implementing a soil management plan can mitigate potentially significant unplanned costs later in the lifetime of the development.
The ‘Construction Code of Practice for the Sustainable Use of Soils on Construction Sites’ (produced by DEFRA) & should be consulted in respect of soils on all sites.
This guidance has been developed to assist all stakeholders in protecting soil resources on site, at all stages of development.
Page 2 of the document includes a summary of the key messages under the following headings:
● Pre-construction planning.
● Soil management during construction.
● Landscape, habitat or garden creation.
SOIL STORAGE STRATEGY
Correct soil storage before and during construction requires a well-considered strategic approach. This is important for preserving intended soil quality, structure and fertility; encouraging environmental protection; protecting against contamination; improving cost efficiencies; complying with regulations and correctly managing the efficiencies of the construction site.
Effective soil management is achieved by assessing suitable locations (considering factors such as drainage) and planning a site; segregating types of soils; employing proper piling techniques (including covering with tarpaulins where necessary to prevent contamination) or other control measures (fences, control blankets etc.) and carefully managing moisture levels through regular monitoring and maintenance.
LANDSCAPE, HABITAT OR GARDEN CREATION
● Ensure that the entire soil profile is in a condition to promote sufficient aeration, drainage and root growth. This point cannot be stressed enough. Good soil preparation is paramount to the delivery of a good quality landscape.
● Safeguard and utilise on-site soil resources where possible. If importing soils, which must be as a last resort, use a reputable supplier, establish the source of the soil, specify that it is assured to be peat free (see page 117) and ensure it is suitable for the intended use.
● For private gardens, site operatives must follow NHBC guidance on garden areas. &
● Particular care should be taken to ensure scaffold bases are fully removed, gardens and all planting areas are decompacted and all rubble is removed in line with the Barratt Redrow plot groundworks and landscaping trade specification.
● Ensure that site recovered low nutrient soils are earmarked for habitat creation and correctly stored. Soils imported for low nutrient habitats must meet the specification of the Landscape Architect.
● Checking soil drainage is imperative. This should be done regularly through storage, implementation and postcompletion stages.
COMPACTED SOILS
Compacted soils prevent water draining away and can lead to large scale tree failure due to lack of root penetration. Compaction can be reduced by confining traffic movement to designated routes and using tracked equipment. Restoration and improvement of compacted soils should be a routine element of ground preparation for planting. It is recommended that a Soil Scientist is consulted on the correct method for the soil type present on site. Methods may include:
● Soil aeration – injection of air into the compacted ground to loosen the structure.
● Ripping – a ripping blade or hook is pulled through the ground to alleviate hard compaction.
● Mulching – long term solution involving introduction of organic matter.
● Digging over – hand or machine digging of flattened ground to open the structure.
Site specific solutions should be sought to correct compaction. Compacted soil and drainage issues will impact heavily on the speed at which landscape matures and therefore have a negative impact on the 30 year management period for Biodiversity Net Gain.
Checklist
R Has a soil resource survey been commissioned and a soil management plan produced?
R Has the DEFRA guide, ‘Construction Code of Practice for the Sustainable Use of Soils on Construction Sites’ been followed?
R Have compacted soils been restored and has soil been well prepared for planting?
R If using imported soils, are they suitable for the intended use?
R Has the reuse of materials on site been maximised for soil creation?
TREE STRATEGY
The correct assessment of trees at the site analysis stage will have a major role in the overall feel of the development and will have a positive impact on its legacy.
The following considerations must be utilised in assessing the importance of existing trees to ensure the correct decisions are made in respect of Biodiversity Net Gain, landscape and ecological value. In all cases we must:
● Evaluate trees and woodland based on a biodiversity value assessment (including for example, Biodiversity Net Gain, bat roosting potential and nesting birds).
● Avoid any impact on ancient woodland, veteran and protected trees and mature hedgerows.
● Incorporate existing trees and woodland into developments utilising the following hierarchy:
1. Retain – Trees must be assessed primarily on the basis of retention.
2. Restore – Existing woodland (if already compromised or in poor condition) should be assessed for restoration or enhancement.
3. Reduce impact – Impact on retained woodland must be minimised by sufficient buffering from housing and roadways.
4. Relocate – Trees should be assessed for translocation within the site if possible and if no other option is available. (See page 78)
5. Replace – If trees are removed, they should be replaced to reflect the local species vernacular, or on a like for like basis.
● Ensure all new tree planting is locally native and supports nesting, roosting, foraging and movement requirements for local species.
● Ensure connectivity by fronting (rather than backing) development onto adjacent woodland.
● Demonstrate the design rationale on treatment of trees and woodland within the development.
● Draw up an Arboricultutal Implications Plan.
● Protect existing habitats through coordination with the project ecologist.
● Review Tree Protection Orders (TPOs).
Even if there is outline permission to remove trees on a site, it is important to apply the hierarchy to assess their value to the development and to achieving Biodiversity Net Gain.
Cane Hill Park, Coulsdon
Penlands Green, Haywards Heath
Trumpington Meadows
Rosewood Park, Bexhill
Cherry Blossom Meadow, Newbury
Vale Croft Woods, Farnborough
Woodthorne, Tettenhall
TREE PROTECTION
It is essential to assess the site’s existing trees from day one and to have a plan in place to protect them throughout the construction process.
TREE CONSTRAINTS PLAN
One of the first and most vital stages in the design and layout of the site is the creation of a tree constraints plan. This should be a combination of the information gathered during a topographical survey (location of all trees, shrubs, hedges and other relevant features) and an accurate tree survey.
The tree survey should be carried out in accordance with BS 5837: ‘Trees in Relation to Design, Demolition and Construction
- Recommendations' & and contain the following information about each tree on the site that has a stem diameter above 75mm (and those trees of smaller diameter that are of particular interest or potential value):
● A tree reference number (this should relate to the tree constraints plan).
● Tree species.
● Height.
● Stem diameter taken at 1.5m from ground level (diameter at breast height).
● Branch spread (in four directions, north, east, south and west).
● Height of crown clearance above ground.
● Age/class.
● Physiological condition.
● Structural condition.
● Preliminary management requirements.
● Estimated safe useful life expectancy.
● Category grading.
● Risk of disease.
The early availability of a tree constraints plan will benefit the design team by:
Enabling trees to be incorporated into the open space strategy as focal points, contributing to great placemaking.
Mitigating redesign time as trees will be identified before the initial design is drawn up.
Reducing the risk of applications not being registered by Local Planning Authorities.
Increasing the speed at which tree related issues can be dealt with during the planning application process.
Woodthorne, Tettenhall
Example tree constraints plan including reference numbers, category grading, canopy spread and root protection areas.
ROOT PROTECTION
Roots of retained trees must be protected throughout the construction process.
Root problems can lead to a decline in a tree’s health, resulting in the need for a tree to be removed or even structural collapse. It is vital that the tree constraints plan should clearly show the root protection area of each tree.
A tree’s root protection area can be equated to a circle, using the tree as the centrepoint, with a radius that is twelve times the tree’s diameter at breast height for a single stemmed tree.
Protective fencing is crucial during construction. By creating a physical barrier against heavy equipment and construction activities, soil compaction, root damage and mechanical injury to trees can be prevented which ensures their health and stability
Tree roots can be easily damaged by:
● Abrasion.
● Crushing by vehicles/plant equipment and/ or storage of building materials or soil.
● Compaction of the surrounding soil, leading to root death by asphyxiation (lack of oxygen) or drought (inability to obtain water).
● Severing and removal of roots by excavation.
● Poisoning from spillage or storage of fuel, oil, chemicals etc.
● Changes in soil levels around trees, resulting in root death as a result of exposure or asphyxiation.
● Change in hydrology, leading to an increase or decrease in the water table or ground conditions.
● Installation of impermeable surfaces leading to a decline in tree health due to lack of water.
TREE PROTECTION PLAN
Trees are particularly vulnerable on development sites and may be affected either immediately (if removal or pruning is necessary to accommodate a development), or in the longer term. This may be as a result of disturbance during the development process or following pressure to remove or prune trees from the occupants of new homes. The site layout should take these issues into account.
For retained trees, hedges or habitats, it is important to ensure that they will survive the development process.
A tree protection plan is essential for the safeguarding of trees with regard to development. Tree protection fencing should conform to BS 5837 & and Barratt Redrow Standard (BRS) 27. This should be included in the landscape budget.
The tree protection plan is a scale plan showing:
● Any proposed or existing buildings or structures.
● All retained trees both on and neighbouring the site and their corresponding root protection areas and crown spreads (N, E, S and W).
● The location of protective fences or barriers (details of how these are to be constructed must also be supplied).
● Proposed location of all plant and materials storage.
● Drainage runs, roads and driveways.
● Existing and new accesses.
● Any other surface or underground features that may affect the trees on or neighbouring the site.
Example tree protection plan, indicating the positioning of protective fencing for retained trees.
If construction or the laying of hard surfaces is proposed within the root protection area of a tree, or if any part of the development process is likely to detrimentally affect any retained trees, it is likely that a site specific arboricultural method statement will be required.
This details the methodology for the implementation of any aspect of development that has the potential to result in the loss of or damage to a tree, and explains how this damage will be avoided.
EXTRACT FROM AN EXAMPLE ARBORICULTURAL METHOD STATEMENT
● Mechanical digging or scraping is not permitted within a defined root protection area or within areas cordoned off by protective barrier fencing.
● No access will be permitted within the protected areas.
● No materials, equipment or debris will be stored within any of the fenced areas, or against the fencing.
● Fires are not permitted within 10m of any vegetation.
● Leaning objects against or attaching of objects to a tree is not permitted.
● Machinery, plant and vehicles are not permitted to be washed down within 10m of vegetation.
● Chemicals and materials are not to be transported, stored, used or mixed within a root protection area or within areas cordoned off by protective barrier fencing.
● It is essential that allowance should be made for the slope of the ground so that damaging materials such as concrete washings, mortar or diesel oil cannot run towards trees.
Checklist
R Has the preliminary Arboricultural (Tree) Survey been reviewed?
R Does the report include an assessment for bats and make recommendations relating to nesting birds?
R Has a tree constraints plan been produced?
R Does the tree constraints plan include root protection areas?
R Has a tree protection plan been produced?
R Have plans for protective fencing been made?
R Is an arboricultural method statement required?
MOVING EXISTING TREES
AND HEDGEROWS
Trees and hedgerows native to the site should be retained in their existing positions wherever possible. If they cannot be retained in place, they should be considered for reuse within the site.
Translocation of trees and hedgerows may be necessary to provide site access points or visibility splays. Reusing them within the site can preserve biodiversity, enhance existing woodland, improve boundary screening and add new focal points to open spaces. This should also be more cost effective than felling and replacing trees with imported stock.
TREES
Trees up to around 200mm diameter trunks can be moved with a specialist vehicle called a tree spade. These trees are typically around six metres tall and can be transplanted at a rate of six to eight per day. If trees are larger or access is not available (or trees are too small to be moved with tree spades) a root ball method can be utilised. All preparation and works must be completed by specialist tree moving consultant.
Transplanted trees will need aftercare, primarily watering, while establishing in their new locations. Bespoke aftercare guidelines should be provided by the consultant.
A video of the tree moving process is available via the online resource. &
Tree Spade
Tree Spade
MATURE HEDGEROWS
There is a technique to transplant hedges of up to 4m in height in sections, so that the same hedge is retained, albeit in a different location. This allows reconstruction of the hedge by placing sections immediately adjacent to each other.
This method will retain hedges as high quality landscape features and has far superior ecological and visual benefits than the normal coppiced moving of hedges (which take 1015 years to re-grow) and is more sustainable than supplying and planting instant hedging.
After transplanting, site specific maintenance for the hedge should be provided and followed for the specified time.
Checklist
R Have existing trees and hedgerows been assessed for translocation, if they cannot be retained in place?
R Has a cost benefit analysis taken place for reusing site trees?
Information and photos are supplied by Ruskins Trees and Landscapes. &
R Is the correct maintenance/aftercare plan in place and included in the O&M manual?
Mature hedge being moved in sections
The same hedge in its new location
TREE, PLANT AND HEDGE SPECIFICATION
AND INSTALLATION
Specifying the appropriate trees, plants and hedges and installing them correctly is crucial to creating successful landscapes.
All trees, plants and seed arriving on site should conform to the landscape specification provided by the Landscape Architect. These should be spot audited to ensure quality and adherence to specification.
A mix of native and non-native/ornamental species should be specified to create a balanced landscape scheme. See the NHBC/RSPB’s ‘Biodiversity in New Housing Developments’ guide (NF89) & for suggested proportions, depending on the type and intended use of each area. Plants should be specified from the recommended plant list, accessible via the Landscape home page within the Group Design & Technical Resource Centre.
Upon arrival, proper tree storage preconstruction is essential to prevent root damage, dehydration and disease, ensuring tree survival and health. This can be achieved by storing trees in a shaded area, keeping roots moist with burlap and regular watering, and planting them as promptly as possible to minimise stress and exposure.
Trees and plants specified as root ball stock should be planted between October and April as this increases the likelihood of success and decreases the amount of maintenance required, including the need to replace failed trees.
Pot grown stock can be planted year-round but it must be noted that it requires a higher level of aftercare up to establishment. This must be addressed in the landscape specification.
Smaller trees are available as bare root stock or whips during the winter. These must be planted in well prepared soil and will certainly require regular watering during the growing season.
Be aware that some planting will require to be planted at more specific times of the year and therefore allowance should be made for this in the installation programme.
The Landscape Architect should provide a detailed maintenance and management plan as part of their deliverables. This will list the watering requirements of the specified trees.
All trees must have a long term watering regime that will ensure success. Either sub-ground reservoirs, watering bags or a monitored bowser service should be detailed in the landscape specification.
All plant material arriving on Barratt Redrow sites should be peat free. More information can be found on page 117
The Orchards, Droitwich
The greening of streets is an important part of placemaking, enhancing biodiversity and improving air quality.
The National Planning Policy
Framework & states that:
“Trees make an important contribution to the character and quality of urban environments, and can also help mitigate and adapt to climate change. Planning policies and decisions should ensure that new streets are tree-lined, that opportunities are taken to incorporate trees elsewhere in developments (such as parks and community orchards), that appropriate measures are in place to secure the long term maintenance of newlyplanted trees, and that existing trees are retained wherever possible. Applicants and local planning authorities should work with highways officers and tree officers to ensure that the right trees are planted in the right places, and solutions are found that are compatible with highways standards and the needs of different users.”
Street trees are an essential element of placemaking and can be important to the Biodiversity Net Gain calculation. In all cases, we should fulfil the requirement to include them on our developments and should therefore engage with all relevant experts and stakeholders to ensure approval successful installation and adoption.
Links to external documents relating to street trees can be found via the online resource. &
Key Considerations
● Specification of street trees should ensure that the successful establishment of the tree is the primary driver. To ensure this is achieved first time, considering the underground tree system is imperative.
● All trees close to highways and buildings should be detailed to include a tree pit system with the appropriate specification of soil and tree support.
● Tree pits should be designed to include service ducting where necessary, installed in conjunction with highway works. They should form part of the planning of services.
● Street tree species must be appropriately specified for their location in height, canopy spread, root penetration and water requirement.
● Considering disease risk in street trees is crucial to ensure their health, safety, aesthetic value, cost effectiveness, and to prevent the spread of disease in densely planted urban areas.
● Street trees should be specified with a minimum girth of 14–16 cm (Extra Heavy Standard) and up to 20–25 cm girth (Semi-Mature), to ensure successful establishment and early landscape impact.
De Lacy Fields, Bicester
URBAN TREE INFRASTRUCTURE
To ensure healthy, long-lasting urban trees, implementing robust underground tree systems is imperative. The following systems should be considered:
● Cell systems use modular units to create a load-bearing matrix, promoting root growth and preventing soil compaction under urban surfaces, enhancing tree health and longevity.
● Raft systems use a continuous base layer to distribute loads evenly, supporting surface structures while maintaining a consistent soil environment for lateral root spread and reduced pavement uplift.
● Structural soils or the Stockholm tree planting method enhance soil stability and aeration by combining load-bearing aggregates with soil to create a stable yet porous medium. This allows for proper root growth and water infiltration, reducing compaction.
Oakfield Village, Kingsbrook
The Finches, Halewood Stanford Park, Stanford-le-Hope
Northstowe, Cambridgeshire
SPECIFICATION OF TREES
Many factors must be considered if a tree is to establish, be healthy, grow to its full potential and offer optimal benefits for the location. These ‘selection criteria’ define the tolerances and qualities that the tree must meet. Carefully defining these criteria will help ensure an optimal tree selection for the location.
The selection criteria can be grouped under five headings:
1 2 4 5 3
Tree suitability: e.g. site category and substrate availability, tree characteristics, growth requirements and constraints. Whether or not trees are locally native will contribute to their success.
Ecosystem services delivery: such as amenity values, shading and supporting wildlife.
Disservices: the unintended problems of some species including high pollen production, proliferation of fruit, raised roots or a degradation in air quality.
Climate change resilience: e.g. tolerance to drought, frost hardiness, temporary water logging, response to elevated air temperatures/shortened winter dormancy and pests/diseases.
Biodiversity Net Gain: crucial to ensuring biodiversity benefits, ecological compatibility, and long term success over 30-year period in habitat creation and restoration projects.
Tree selection will be driven by identifying which selection criteria are pertinent to the planting location and collating all relevant information. Once the selection criteria have been identified, there are a number of databases, decision support systems and guides available that are useful in searching for the right tree.
The Urban Tree Manual gives advice to Landscape Architects on tree selection and optimising the effects of urban trees in design.
Trees in Hard Landscapes is a comprehensive document with greater detail and best practice on selection, delivery and maintenance.
Trees and Design Action Group improves knowledge and good practice to support the role of urban trees through better collaboration in the planning, design, construction and management and maintenance of our urban places.
Caring for newly planted trees provides detailed information on the care and maintenance of trees to enhance their survival and growth. Produced by The Tree Council with support from National Highways.
See the online resource for further guidance. &
PLANTS - GENERAL NOTES
● Shrubs, perennials and bulbs should be specified to create the maximum impact across the whole site and should be compliant with the requirements of habitat specification.
● Large, woody shrubs in ornamental planting should be specified at larger sizes (5-25l) to maximise impact.
● Smaller shrubs should be specified at a minimum of 2l dependant on shape/habit.
● Herbaceous perennials should be specified at 2l sizes and planted at higher densities for greater horticultural effect.
● Bulbs should be planted in their planting season as appropriate to the species.
● Full specification and detail is available within the National Plant Specification. &
SPECIFICATION NOTES
The landscape specification will specify the shape, condition and size of all the plants it contains. There are some simple checks that can be made to ensure that the plants arriving on site meet the specification outlined by the Landscape Architect.
● Shrubs should have plenty of branches originating from the bottom third of the main stem. This creates a healthy plant with good visual impact. If plants are single stemmed with little or no branching they will not meet specification and should not be accepted.
● The planting specification will describe plants as ‘well rooted’. This means that the plant has a well-developed root system within the pot. If plants appear to be small sized and recently potted (indicated by the pot containing a majority of loose compost), these plants should be rejected.
● Plants should be labelled to identify them for planting purposes. Checks should be made to ensure they are the plants described on the specification. If they differ from the specification, they have been substituted and it should be checked with the Landscape Architect to ensure this has been agreed prior to delivery on site.
● Density of planting is typically described in the specification. This will usually specify the number of plants per m² and/or the distance between plants. The larger the plants specified, the further apart they should be planted. If smaller plants have been substituted, they must be closer together and increased in number.
● Seed specification (typically for grassland habitats). All seed provided must be audited for specification, suitability to soil/ ground conditions and provenance (what it is and where it comes from). Seed not meeting specification can adversely affect Biodiversity Net Gain.
River Meadow, Stanford in the Vale
Kingfisher Meadows, Witney
All plants supplied on site should conform to the National Plant Specification: &
● BS 3969-1 Nursery Stock – Specification for trees and shrubs
● BS 3969-2 Nursery Stock – Specification for roses
● BS 3969-5 Nursery Stock – Specification for poplars and willows
● BS 3936-9 Nursery Stock – Specification for bulbs, corms and tubers
Use of low hedging has significant benefits in placemaking terms: defining private boundaries and the edges of public spaces/ connections, creating varied street scenes and screening on-street car parking from homes. It has a role in enhancing biodiversity, capturing pollutants and improving air quality, and is also more cost effective than low walling or other types of enclosure. Hedging should form a key part of the landscape design approach for our sites.
Engagement with all relevant stakeholders, including highways officers, will ensure best practice for boundary hedges. Hedging to the street and front garden should be specified at c.800-1000mm height in 10L containerised stock, to ensure successful establishment and early landscape impact. If this is challenged, a planting height of 600mm will meet visibility standards as this does not compromise road and pedestrian safety.
Native, multi-species hedges should be specified in the first instance, but the recommended plant list (accessible via the Landscape home page within the Group Design & Technical Resource Centre) contains approved species such as Elaeagnus for evergreen formal hedging when required. Some common hedge species are now prohibited, including Prunus lusitanica (Portuguese laurel).
Inclusion of hedges within different character areas will determine whether they are formal or informal in style. Areas with a high visual impact such as sales arenas and site entrances should be detailed with instant hedging, while areas in the wider landscape scheme can be specified with smaller specimens to allow flexibility within the budget.
Hedging also facilitates urban ecological corridors. It provides vital habitat connectivity for wildlife, supporting biodiversity by allowing species to move safely between green spaces and offering shelter and food for various organisms, contributing to healthier urban ecosystems.
Swanbourne Park, Angmering
East Beach Walk, Selsey
Hartford Grange, Northwich
Beaumont at Warwick Gates
Checklist
R Are plants, trees, hedges and seed supplied to site as per the Landscape Architect’s specification?
R Are plants, trees and hedges in good condition?
R Has the relevant groundwork/ preparation been completed prior to installing plants, trees and hedges?
R Is the landscape subcontractor being audited during the installation phase?
R Is the correct planting method being employed?
R Have both initial (5-year period) and long term maintenance been accounted for?
R Has the 30-year biodiversity net gain liability period been accounted for in maintenance?
Lay Wood, Devizes
Hartford Grange, Northwich
PLANTING GOOD PRACTICE
Landscape Architects should be encouraged to utilise their design expertise to create the best possible outcome for the development.
OPEN SPACES
Planting across open spaces should take account of the local design vernacular, the multiple uses required in the space and the habitat requirements of wildlife and Biodiversity Net Gain. Wildlife can be catered for by utilising annual and perennial flowering plants to provide pollen and seed, which in turn creates a food bank for birds and smaller mammals.
Town square style green areas should utilise a formal approach with structured tree planting, defined shrub and perennial beds, demonstrating seasonal highlights of colour, texture and scent. Larger and more rural style village greens should provide naturalistic planting, trees in informal groups and less structured areas towards the outer edges of the space. These open space types are not exclusive and can be blended together as naturalised open space with a formal area within it.
Play spaces can be softened with associated planting which can aid play and discovery, but plants that have thorns or demonstrate other negative impacts should be avoided. Natural play spaces can best encompass this approach.
Areas that contain multiple trees should be surrounded by appropriate plants that will provide habitat and also protect trees from potential trunk damage from grass maintenance.
Successful planting in open spaces relies on a full understanding of the potential pedestrian routes between access and destination points within the space. Desire lines for pedestrians can appear across planted areas if this is not thought through, as residents will often take the shortest route between two places.
Mature plant sizes, low fencing or hedging and strong design principles encourage residents to follow well thought out path networks and stop the creation of unplanned pathways, which may compromise biodiversity areas. Type of path (tarmac, hoggin or mown path) should be agreed with consideration to the character of the open space and wider area.
Formal and informal seating and meeting points provide the opportunity for social interaction between members of the community.
Kings Chase, Romsey
Mown Path - Duchess Park, Newmarket
VERGES
Flowering verges, including wildflower and ornamental grasses, add greenery and seasonal colour to wider streets and can contribute to Biodiversity Net Gain. We should work closely with Local Authorities to demonstrate these benefits, as an alternative to mown verges.
Signage is useful to explain the wildflower strategy to residents and the reasons why verges may not be mown as regularly. Street trees and strategically placed bollards can help to reduce anti-social parking.
Ensure the ongoing maintenance of verge planting is included in the O&M manual.
POCKET PARKS
Pocket parks are small, communal spaces within developments that provide opportunities for seating, social interaction, natural play and biodiverse planting. Each space should be considered in its own right and should take full advantage of its location.
A place to sit and rest should be considered, particularly if situated on a main route. An area distant from other green space should provide an oasis of flowers to assist pollinators. Consideration for a small piece of sculpture or a feature bug hotel should be given if surrounded by hard surfaces. Provide a conversation piece or include striking planting.
Pocket parks can also provide temporary water storage in the event of an extreme storm.
TRAFFIC CALMING
Planted build outs and landscape pockets can encourage vehicles to slow down and provide the opportunity for street trees and verge planting on narrower streets. As above, flowering verges are effective in adding greenery and seasonal colour to the street scene. They also provide an opportunity for sustainable drainage.
Trumpington Meadows, Cambridge
Kingsbrook, Aylesbury (photo: Adrian Thomas, RSPB)
Swanbourne Park, Angmering
FRONT GARDENS
Detailing for front garden planting will vary depending on the location, street typology and aspect. A standard approach is to use shrubs, usually evergreen, to create form and structure. Although initial impact can be good, this approach is limiting and can become uninspiring if all frontages consist of the same bland, evergreen palette.
Typically the planting palette that should be detailed will contain a combination of the following types of plants:
● Evergreen shrubs that are drought tolerant and will provide flower or winter colour at a minimum size of 5l.
● Herbaceous perennials will increase the colour palette across the development, should provide a long season of flower and be a minimum of a 2l pot size.
● Winter flowering perennials and ground cover should be included to increase the flowering season and help suppress weeds.
Varied planting within plot boundaries should be combined with boundary hedging where appropriate, to provide additional visual relief to street scenes.
Attractive planting in the spaces between boundary walls and footpaths can help to soften the street and avoids narrow strips of grass that are difficult to mow.
Dickens Gate, Staplehurst
Wilton Hill, Salisbury
Madgwick Park, Chichester
The Chimes, Loughborough
LANDSCAPE SCREENING
Unsightly development features such as substations, pumping stations and bin collection areas can be screened using climbers, hedges and trees with extensive underplanting. Depth of planting is important here as well as detailing shady plants. These areas could be detailed as a type of ‘scrub’ planting which could contribute to the BNG calculation. Engagement with relevant stakeholders regarding adoptions and appropriate offset/ standoff distances for planting will help to establish what is possible.
Refer to the section on moving trees and hedgerows, as specimens identified early in the site analysis could contribute to additional screening, particularly on boundaries where height and maturity could be an important factor.
Storage spaces for bins and cycles, especially those in front of terraced houses, need careful consideration and should be placed adjacent to planting spaces. Plants that will cover by climbing on a frame or shrubs that will cover well in poor soil should be considered first. Detailing of plants like Garrya elliptica or Trachelospermum jasminoides, or storage units with integral green roofs, can soften the impact of these items.
Bin collection points on private drives are often in highly visible locations, such as on the edges of open spaces, and should be screened appropriately with planting.
Bin collection point
Hillside Gardens, Exeter
Montague Park, Wokingham
Hunter’s Lodge, Barrow upon Soar
Saxon Corner, Emsworth
Sub-station
Pumping station
Cycle store
Bin collection point
CAR PARKING
Planting significantly reduces the impact of parked cars, particularly when there is a continuous run of frontage parking spaces. A more effective screen can be created if planting is incorporated between parking spaces as well as across the plot frontage. These areas could also be utilised as rain gardens.
Including robust, low level planting between spaces can assist with opening car doors and vehicle access, combined with planting of an appropriate height to screen cars adequately. Slender trees can avoid bird droppings and sap falling on cars. Planting should also be used to screen parallel parking spaces within the street or around public open space.
In high-density urban schemes, integrating planting into required parking or service bays into street planning is an efficient use of space. Planting strategies should include incorporating rain gardens or other Sustainable Urban Drainage Systems (SuDS) techniques like grasscrete.
Nursery Fields, Denvilles
Barratt Homes @ Mickleover
Liberton Grange, Alnwickhill
Hartford Grange, Northwich
The Paddocks, Southmoor
PARKING COURTS
Parking courts should include planted areas to add greenery, break up parking and screen communal bin stores. Ensure these areas are wide enough to accommodate the plant rootballs. Kerb detailing can often intrude into the planted area, so care must be taken to size the plants accordingly. These areas could include seating spaces or be utilised as rain gardens.
Low growing plants should be included, which spread over the ground at the edges. Fill the centre of the area with block planting, which creates a vertical element to visually separate parking spaces.
Plants should be robust to withstand potential heavy foot traffic but should contain flowers, seasonal colour or texture to enhance the area. Solid evergreen planting lacks quality and should be avoided as a wholesale approach.
Including integral tree pits in the design of these spaces can allow tree lined parking courts to be detailed. Engage with all relevant stakeholders to ensure best practice in the planning and installation of trees.
EASEMENT PLANTING
A number of advisory documents are available that define the types of planting that are allowed around utility easements. Most utility companies issue their own guidance; this should be sourced through them and closely followed.
Guidance on planting close to overhead cables and close to gas mains is provided via the online resource. &
CLIMATE ADAPTIVE PLANTING
The recommended plant list (accessible via the Landscape home page within the GDT Resource Centre) is a schedule of trees, shrubs and perennials and provides a diverse palette of plants that are suitable across the length and breadth of the country. There is inbuilt resilience to climate change within the palette but this will be revised as best practice advice changes from organisations such as the Royal Horticultural Society, PlantLife and the Eden Project.
Edgware Green, Edgware
Riverside Quarter, Trumpington Meadows, Cambridge
Cane Hill Park, Coulsdon
LANDSCAPE APPROACH TO STREET TYPES
Landscaping plays a significant role in the greening of streets, defining public and private spaces, screening parked cars and creating character.
During the initial design stages, it is important to consider how planting will be incorporated into each street type - both within front gardens and adopted or managed areas - so that we can optimise landscaping across every development.
STANDARD STREET: SIDE PARKED HOUSETYPES
● Set back 2m from footpath.
● Hedge with lawn or hedge with shrubs (only include lawn if there is sufficient space to maintain).
● Where hedges are not appropriate, specify attractive shrub planting to plot frontages.
● No garden tree due to space available.
STANDARD STREET: INTEGRAL GARAGE HOUSETYPES
● Set back min. 6m from footpath.
● Hedge with lawn and/or hedge with shrub bed close to home.
● Strong planting to screen parked cars.
● Good quality garden trees (see pages 8083).
Highfields, Littleover
Hartford Grange, Northwich
Berewood Green, Waterlooville
STANDARD STREET WITH TREE VERGE IN CURTILAGE
● An effective way to create impression of a street tree in verge but within the ownership of the plot.
● Can be 4m plus 2m verge, or 6m plus 2m verge.
● Strong planting to screen parked cars.
● Good quality garden trees (pages 80-83).
SHARED SURFACE STREET
● Service strip provided as a grass verge beyond the plot boundary, or incorporated into the street.
● Where frontage-parked, use strong planting to screen parked cars.
● Hedge with lawn and/or hedge with shrub bed close to home.
● Good quality garden trees for integrals (see pages 80-83).
Lay Wood, Devizes
Woodford Garden Village, Stockport
Newton Garden Village, Bingham
PRIVATE DRIVE FRONTING OPEN SPACE
● Planting within the plot complemented by planting on the opposite side of the private drive.
● Lawn with shrub planting to create informal character.
● Informality of planting complements gently curving street design and changes in drive width.
● Planting may vary from formal hedge to informal planting based on the character/ location.
Swanbourne Park, Angmering
Wilton Hill, Salisbury
STREET WITH ADOPTED BUILD OUTS
● Build-outs provide the opportunity for trees on narrower streets.
● Designed to assist with traffic calming and contribute to the character of the street.
BOULEVARD WITH ADOPTED VERGES
● Street trees provided in an adopted highway or managed verge.
● Large, high quality trees to create value (see pages 80-83).
● Can incorporate rain gardens, robust shrub planting or flower-rich grassland.
● Large, high quality trees to create value (see pages 80-83).
● Verges can provide a wildflower corridor or incorporate swales and rain gardens.
Swanbourne Park, Angmering
Alconbury Weald, Huntingdon
Oakfield Village, Kingsbrook
FRONTAGE PARKING: TERRACES
● Option 1: central robust hedge planting and at either end of the parking run.
● Option 2: occasional side parked plot to create space for robust planting including trees.
● Option 3: use integral garage housetypes at either end, with robust planting to screen parked cars.
Fleckney Fields, Fleckney
LETCHWORTH SEMI
● The Letchworth should always be frontage parked with the parking bays defined and separated by a strong landscape strip, comprising shrubs or a hedge and a good quality tree.
Good quality trees with a minimum 14-16 girth (Extra Heavy Standard) should be used, and should be in accordance with NHBC guidance - see pages 80-83.
Summerhill Park, Liverpool
Woodford Garden Village
LANDSCAPE AUDIT
Audits should be conducted by the Landscape Architect and/or Ecologist during the installation of the landscape.
Audit requirements and timings should be site specific, in line with the Landscape Architect’s recommendations. If the Landscape Architect and/or Ecologist is not available or unable to conduct an audit, it should be conducted by an independent landscape expert. If there is any deviation from the specification or any plant failure, this should be corrected by the landscape subcontractor during the defects period.
General site observations
R
Check root protection zones are intact and fenced to specification.
R Check machinery routes are clear and minimise soil compaction.
Soil preparation as per specification (A spade should be used to dig holes to check soil profile/preparation.)
R Ensure soil is decompacted in planting areas to 450mm and free from rubble.
R Check soil under turf to ensure it is correctly prepared (raked and graded) and that turf is rooting into the soil surface.
R Check quality of stored soil on site is being managed in respect of the soil management plan.
Chapel Gate, Basingstoke
Bishop's Hill, Bishop's Itchington
St. James' Gate, Weddington
Plants and planting
R Check trees, plants and seed (on delivery if possible) against specification (size/ species/form/ height).
R Plant tug (gently pull plants and see if they release from the planting pit) - if they release they have been incorrectly planted.
R Check density (plants per m²) against the planting plan.
R Check plants have been watered in after planting.
R Check trees have been supported as per specification (move tree by pushing trunk – if the rootball moves in the hole then the tree has been incorrectly planted).
This checklist highlights typical landscape items that should be audited. (Not an exhaustive list - refer to site specific recommendations.)
A template audit checklist for designers and Site Managers is accessible via the Landscape home page within the Group Design & Technical Resource Centre.
Maintenance
R Produce the landscape maintenance log for the development.
R Check the maintenance log against works completed.
R Any plants with signs of dieback should be checked for consistent watering during dry spells.
The Finches, Halewood
The Willows, Bishop's Itchington
INCLUSIVE PLAY SPACES
Play spaces should be inclusive, accessible and feature high quality landscaping, to attract families and become a valued part of the local environment.
A successful play space is one that promotes healthy and active lifestyles, both physically (through movement and exploratory play) and mentally (through fuelling the imagination and educational opportunities) in an engaging, safe, inclusive and accessible environment. It should integrate with the surrounding landscape through planting and ecological enhancements, which contribute to the local ecology and form a component in the site’s hydrology strategy. Play spaces should create an environment for natural, unstructured play alongside more formal equipment.
People of all ages should be able to enjoy a quality social environment. Its design should take account of existing access to green spaces in the local area and wherever possible, should be devised through community engagement, to ensure it meets local needs.
Open Space Context Analysis
Conducting an open space context analysis is crucial for auditing play and open space provision near a site. This study identifies available facilities, gaps and opportunities, ensuring new developments complement and enhance existing infrastructure.
By understanding the local context, designers can make informed decisions, optimise usage of space and meet community needs effectively within the site boundary, creating cohesive, functional and well-integrated urban environments.
Cranberry Gardens, Congleton
Woodford Garden Village, Stockport
Woodford Garden Village, Stockport
Inclusive Play Manual
Our Inclusive Play Manual provides guidance on how play spaces installed on our developments can be made both inclusive and accessible. &
Through consultation with Whizz Kidz, their families network and Youth Board, we have created this guide collaboratively, based on their priorities.
The guidance demonstrates how the most common typologies of play spaces found in residential developments can incorporate accessibility measures and use inclusive equipment and sensory aspects through collaborative input from designers and suppliers.
This section of the Landscape Manual sets out good practice principles for planting within play spaces. Including these principles within the specification and maintenance information (typically the operations and maintenance (O&M) manual for the development) will ensure the spaces endure through time, and that suitable replacements are made in the future.
Our commitment All developments submitted for planning* from January 2026 will include play spaces that are inclusive.^
* Applies to full or reserved matters planning applications.
^ Where Barratt Redrow is in control of the delivery and/or supplier, play spaces will be designed to align with the Group Inclusive Play guidance.
Additional links to external documents relating to play spaces can be found via the online resource. &
Cranberry Gardens, Congleton
PLANTING FOR PLAY SPACES
Good planting can ensure a play space is attractive and usable throughout the year. Additionally, the below recommendations set out inclusive design principles in order to accommodate the broadest spectrum of users possible:
● When considering a plant palette, a wide range of plants can cause harm to children or inflame any health conditions. Designers should refer to plant guidance, such as the RHS or Horticultural Trades Association, for information on possible effects on human health and safety. Low-pollen emitting plants can be prioritised to reduce the impact of hay fever on those with asthma (further guidance on specific species is readily available online) and choosing plants which are free-from-thorns can reduce the risk of injury.
● Once any potentially hostile plants have been ruled out, a planting palette can be developed which considers seasonal interest, trees to provide shade, value to pollinators and birds, their sensory value (refer to Play for the Senses on page 105), climatic conditions and cultural significance.
● Urban heat island effect is often found in play spaces due to the materials of impact absorbing surfaces, plastic and metallic play features and surrounding reflection from buildings. Placement of shade structures can protect young children’s sensitive skin and also provide shade for parents and carers.
● Plants can offer sensory opportunities, especially for neurodivergent children. Consider plant characteristics and how they may be zoned for different senses (refer to Play for the Senses on page 105).
● Plants should be low maintenance and require minimal water/irrigation. Planting areas in play spaces are often trampled and a palette that can endure trampling should be prioritised especially in high traffic areas.
● Plant palettes can be used in zones to create boundaries (combining trees with a mix of evergreen and deciduous shrubbery to provide a sense of natural enclosure), sensory routes (incorporating principles from Play for the Senses on page 105), pollinator-friendly areas and areas of shade. Providing these as distinct zones gives those with various needs the choice to avoid them if necessary. For example, pollinator-friendly areas are likely to contain plants with a high-pollen count which could impact those with asthma and neurodivergent children may be uncomfortable with certain sounds or textures.
Wind and movement can be captured through grasses or tree species such as Populus alba (which has a silver under-leaf).
Sense of orientation and gravity can be made into a playful feature by varying path crossfalls, even for wheelchair-friendly paths.
Colour and vibrancy can be instilled through flowering plants and materiality choice.
Providing a variety of textures through planting and material choice can appeal to the sense of touch.
Sound can be both a playful feature (through the splashing of water, musical features or sound fences) and a zoning consideration, as designers should strive to provide a choice of quiet and active areas.
Smell is one of the strongest senses to appeal to, which can be easily met through fragrant planting contained to sensory routes.
Black Firs Park, Congleton
Forest Walk, North Whiteley
Bruneval Gardens, Aldershot
Railway Park, Kingsbrook (photo: IDVerde)
TYPES OF PLAY
The requirement for play provision is often detailed in planning documents or in local planning policy. Commonly, Local Authorities look to include standardised definitions of play spaces (LAP/LEAP/NEAP/MUGA) which are defined in the Barratt Redrow Inclusive Play Manual. & Natural play spaces can fulfil these criteria and designers should engage with Local Authorities to demonstrate their benefits.
Effective design incorporates various types of play to cater to different needs and age groups. Types of play include:
● Multifunctional open areas for flexible use and community gatherings.
● Incidental play features like boulders, logs, and level changes that encourage spontaneous play and exploration.
● Doorstep play close to residential units for younger children.
● Inclusive play equipment designed for children of different abilities.
● Social opportunities for children (especially teenagers) to engage socially.
● Physical equipment to promote challenging activities.
● Fixed equipment like swings and slides.
● MUGA (Multi Use Games Areas) for various sports activities.
In urban areas, there are options for integrating play with other design features to further enhances spaces:
● Public art can serve as interactive play elements.
● SuDS features like swales or river channels offer educational and play opportunities.
● Water features can be interactive, encouraging sensory play.
See pages 124 and 134 for further guidance on play spaces for urban developments.
Upton Gardens, Newham
Seacrest Gardens, Lee-on-the-Solent
PLANTING CONSIDERATIONS FOR STANDARD PLAY SPACES
Local Area for Play (LAP)
These spaces will be smaller in size and appeal to a younger age group.
Buffer zone planting is generally recommended for the perimeter, within which it is important to include a mix of trees (to provide shading to the play space and seating for carers) and low-level shrubs and herbaceous planting, allowing for surveillance of the space from surrounding dwellings.
Given the smaller size of the area, highpollen emitting and thorny plants should be altogether avoided as appropriate zoning sizes couldn’t be achieved for people to maintain a comfortable distance from them.
Local Equipped Area for Play (LEAP) and Neighbourhood Equipped Area for Play (NEAP)
As these are larger play spaces (which appeal to a broader range of age groups and play experiences) they will have a significant impact on the open space within which they’re contained, therefore designers should carefully consider the existing planting character and typologies and work with the project ecologist to maximise their ecological potential.
The zoning of plants can be used to appeal to different play experiences, such as sensory routes, quiet secluded spaces or chase trails. If high-pollen emitting plants are to be used, then it’s recommended that they are located upwind from prevailing winds to minimise their impact on those with respiratory conditions. Boundary planting should include a mixture of trees, shrubs and herbaceous planting to provide seasonal interest and ecological amenity. Thorny plants should be avoided.
Trees can be planted in groups to be provide areas of shade (especially surrounding seating or an area dedicated to younger children) or withheld to allow for sunnier zones.
Cranberry Gardens, Congleton
ALLOTMENTS AND COMMUNITY GARDENS
Allotments and community gardens must be correctly planned, specified, delivered and managed in order to be successful for the community.
Allotments and community gardens may be part of a planning condition, S106 agreement or simply residential amenity provision. They create opportunities for social cohesion in everyday life.
A minimum specification should include:
● Water supply - mains water supply may be necessary but water butts (fed off water collection systems or gutters) or sustainable grey water source (fed to a standpipe) are sufficient.
● Boundaries – aligning with the look and feel of the rest of the development. This is intended to ensure security, define spaces, manage access, prevent conflicts, and protect plants.
● Secure storage area for garden waste and tools.
● In non-urban settings, a plot is regarded as 250m² but half plots are common where space is at a premium.
● Ground prep should be subsoiling/ decompaction to 450mm and 150mm topsoil added.
● Plots should be left bare - paths and areas between plots should be laid with species rich turf.
● Ensure the plots are well drained.
● In urban areas, community gardens are usually best placed on roof terraces. These should come in the form of raised planters with imported soil. Consider accessibility, inclusiveness of size and width of access aisles.
● Ensure consideration for the delivery of large items and maintenance vehicles is made in the design stage of the entrance/surrounding area.
● Pollinator strips can aid vegetable production and biodiversity. Allowances should be made in the landscape O&M manual for the maintenance of allotments until handover.
Vehicle Access Gate - Hollygate Park, Cotgrave
Kings Chase, Romsey
ORCHARDS
If harvesting is accounted for in the maintenance and management strategy, community orchards can provide a food resource in a development.
It is difficult to deliver large orchards on smaller, denser plots, however consideration can be made to aligning urban orchards while designing the tree strategy. Landscape Architects should ensure that all species specified can cross-pollinate and that a wide range of fruit types are featured.
Orchards can help in meeting Biodiversity Net Gain requirements if appropriate sowing of flower rich grassland is specified. Careful planning with mown access paths and associated pollinator resources can make them attractive assets to the development. Heritage cultivars should be encouraged to aid species conservation and to promote the local vernacular.
COMMUNITY PLANTERS
Community planters are another option for shared growing spaces - adding variety to a streetscape and promoting a real sense of community. They can forge a sense of ownership and be vital assets for community engagement in high-density development.
Links to external documents relating to community growing can be found via the online resource. &
Hanham Hall, Bristol
Kings Chase, Romsey Houndwood, Street
SITE ENTRANCES
Site entrances should reflect the local vernacular and the Group commitment to biodiversity and to nature in general, to create a sense of arrival.
Entrance features should be designed with the same care and consideration as the show homes and sales arena and must follow the planting guidelines given in the WildlifeFriendly Show Home Garden specification.
The aim is to focus on the landscape, utilising entrance features that will not date after the development is complete, but will mature and define the place into the future.
The regular use of walls and pillars should not be the default design motif, but can be fitting in an urban or suburban environment. Ensure the Landscape Architect considers this aspect as part of the overall masterplan detailing and it is not added as an afterthought.
This is an opportunity to raise the appeal of the development above the norm and create a lasting positive image and legacy for the site.
Sandpiper Walk, West Wittering
Amington Garden Village, Tamworth
Some ideas to consider:
● Commission a local artist/artisan to create a piece that reflects a locally significant aspect (wildlife/person/ event/industry/previous site use). Place within a sensitively planted space which utilises the Wildlife-Friendly Garden guidance.
● A wholly planted feature using symmetry, colour and form to create a visually engaging space with significant seasonal highlights (using flower, autumn and winter colour and evergreen foliage).
● A built feature utilising principles laid out in the Wildlife-Friendly Garden. This may include a pond, a dry stone wall featuring bee and bug habitats, gabions or a stacked/vertical log feature.
● Public art fosters a sense of identity and community, adds visual interest, engages visitors and reflects local culture and creativity.
● A temporary feature that will embody our vision for the development and has great kerbside appeal for marketing. Could be moved between the sales arenas as the development transitions between phases and could be removed entirely at handover. An example of this would be a woven willow feature.
● Name plates are not always necessary and do not have to be permanent – they could be temporary and removable once the development is fully sold.
● Water features create a serene and welcoming atmosphere, reduce noise pollution, enhance aesthetics and provide a focal point for visitors.
● More examples of site entrance features and public art can be found in the Plotting Manual.
Garnett Wharfe, Otley
Oakfield Village, Kingsbrook
Daresbury Garden Village
Rybank Gate, Yapton
SUSTAINABLE DRAINAGE
SuDS are essential in development planning, designed to manage stormwater effectively, reduce flood risks and protect water quality.
BENEFITS
SuDS seek to manage rainfall in a way similar to natural drainage processes, by using the landscape to control the flow and volume of surface water, prevent or reduce pollution downstream of development and promote recharging of groundwater.
By incorporating permeable surfaces, green roofs, rain gardens, bioswales, tree pits and retention ponds, SuDS help to mitigate the impacts of urbanisation on water cycles. Natural vegetation, including trees, in SuDS helps attenuate flows, trap silts and pollutants, promotes infiltration and should be robust enough to prevent erosion.
The earlier surface water can be channelled into a SuDS based system, the greater the benefit to creating habitats and alleviating issues caused by surface water run-off. Use of SuDS may help certain developments meet nutrient neutrality requirements.
The principal advantages of a SuDS based system are:
● Improved flood risk management.
● Controlled flow of ground water run-off.
● Promoting infiltration, evapotranspiration and water reuse.
● Increased opportunity for biodiversity and ecology.
● Contribution to aesthetic value and great placemaking as part of the site’s landscape strategy.
● Enhanced health and wellbeing for residents and visitors through connection to nature and opportunities for play/ recreation.
● Improved quality of surface water.
● Flexibility of systems to adapt to climate change.
● Minimising piped drainage infrastructure.
● Reduces the heat island effect (the ground warming effect of hard surfaces).
Considering SuDS at the earliest stage of the opportunities and constraints process is vital, as retrofitting SuDS to a traditional system can be an expensive method of implementation.
For design criteria, please refer to the CIRIA SuDS Manual. &
Kings Chase, Romsey
Cranberry Gardens, Congleton
RAIN GARDENS
These plant filled depressions allow ground absorption to manage stormwater runoff. They feature native plant species that are well-adapted to local climates and soil conditions, providing resilience and minimal need for fertilisers or pesticides. Key plant species typically include deeprooted perennials, shrubs and grasses that are tolerant of both wet and dry conditions, facilitating water infiltration and pollutant removal. Maintenance involves periodic weeding, mulching and monitoring of plant health to ensure optimal performance.
SWALES
Commonly these are linear, grass covered depressions, which direct surface water overland from the drained surface to a storage or discharge system, typically using road verges or open spaces. Unlike a conventional ditch, a swale is shallow and relatively wide. It provides temporary storage for stormwater and reduces peak flows.
Key principles include ensuring proper slope for water flow, selecting appropriate soil types for filtration and incorporating check dams to slow water velocity. Swales are often lined with native plant species including grasses, sedges and wildflowers. These are chosen for their deep root systems, which slow the flow of water through to its destination, stabilise the soil and facilitate water infiltration.
PONDS/WETLAND FEATURES
These can include detention basins, wetlands, attenuation and balancing ponds. Detention basins hold storm water and can be dry for the majority of the time. This can give them a multifunctional capability (as usable open space). The others remain either wet or filled with water, providing excellent opportunities for wildlife and if skilfully designed, striking visual amenity for the development.
Headwalls should be appropriate to the character of the development wherever possible. A brick or stone headwall with timber guarding will be more successful visually than a concrete headwall with galvanised steel guarding.
Links to external documents relating to SuDS can be found via the online resource. &
Rain garden (photo: GreenBlue Urban)
Berewood Green, Waterlooville
Countesswells, Aberdeen
HARD LANDSCAPING
Hard landscape specification should include high quality, sustainably sourced materials that help to mitigate surface water flooding and contribute to creating great places to live.
The following items should be included in the design and specification of every development where possible:
Permeable
paving solutions
Where possible, hard surfaces should be permeable to allow surface water to drain into the sub soil and decrease the reliance on drainage systems.
Local materials
Locally sourced stone and other materials reinforce the local vernacular and help address sustainability issues.
Recycled materials
Materials recycled from demolition can reduce environmental impact, conserve resources, lower costs and promote sustainability.
CONSTRUCTION PROCESS
All Group Standard hard landscape specifications and details should be issued to subcontractors at the tender stage. Audits must be undertaken during installation to ensure specifications are adhered to. Refer to Barratt Redrow construction guidance and NHBC standards on drives, paths and landscaping.
Inspection Chamber Covers
Inspection covers must be considered in relation to paving and pathways. Whilst covers can be positioned within planting areas or within paving, positioning of the covers must ensure that they are wholly within the garden or wholly within the paving area. Covers that are placed half in/ half out of paving and planting areas look poorly planned and should be avoided. Wherever possible, avoid placing covers on front entrance paths due to their visual impact.
Planting Close to Kerbs and Edges
Kerb and paving haunching must be carefully monitored during installation, as incorrect starting sub-base levels can mean that excessive concrete haunching can be found under turf next to roads and pathways. Insufficient soil depth often results in turf die back. Local Highways Authority standards should be adhered to but not exceeded, as this can be detrimental to planting.
Temporary Sub-Base
Temporary sub-base surfaces used for staging materials and scaffolding support must be fully removed prior to landscaping. Leaving these often over-compacted surfaces in situ can result in localised flooding close to houses, gardens with compacted sub-layers and incorrect levels around houses.
BOUNDARY TREATMENTS
Boundary treatments and markers (such as bollards) define public/private spaces and pedestrian routes, visually inform people of the function of spaces and add to the character of streets and spaces.
Materials should be defined within the landscape detailing by the Landscape Architect and adhered to during the construction process.
Some items to note within this area are:
● Definition of public/private boundaries should follow the design rationale of the development, be sympathetic to the visual aesthetic and be suitable for the location.
● Highly visible boundary treatments should be designed primarily with quality in mind and any transition points considered in full to ensure there are no sudden changes of type or material.
● Native hedges or species that provide for nature are preferred to formal, tightly clipped hedges especially on road frontages and public open space (see section on hedging on page 86).
● Low, timber knee rails provide definition of open spaces without affecting views. Planting can further define space when used in conjunction with knee rails in public spaces.
● Many SuDS features do not require fencing but risk should be assessed and decisions made on an individual basis. If fencing is required, it must be sympathetic to the design and not purely functional.
● Posts and bollards should follow the design vernacular and be both attractive and resilient.
● Raised planters can both define space and provide areas for nature within public space. They provide multifunctional opportunities for seating, soft screening and seasonal colour and texture.
● Fencing and gates to play spaces should utilise subtle, preferably natural materials. Brightly coloured metal fencing can be detrimental to the legacy of the site, particularly when located in highly visible, focal spaces.
Checklist
R Have you ensured that the effect of hard landscaping on the soft landscape areas is minimised?
R Does the design avoid unnecessary areas of hard landscaping with no function, which could alternatively be used for planting?
R Are the Group Standard hard landscaping specifications being adhered to?
R Are inspection covers wholly placed within paving or soft landscape areas and away from the entrance path wherever possible?
R Have temporary sub-base areas been removed after works?
R Are boundary treatments suitable for their location and in keeping with the character of the development?
R Has hard landscaping waste material been removed from site and reused or recycled where possible?
Causeway Park, Petersfield
PEAT FREE SPECIFICATION
Peatlands are vital to mitigating the effects of climate change. They hold twice as much carbon globally than the world’s forests, while offering valuable habitats for wildlife and plant species, as well as preserving high quality archaeological sites. Peat extraction, draining damage and other activities means that carbon stored by peatlands is being released. This is a significant source of global greenhouse gas emissions.
In line with government guidelines (legislation is expected to ban horticultural peat by 2030), we are aiming to remove peat products from our sites. We have assessed the routes peat takes to reach our sites and you should audit the removal of peat from the landscape process in the following manner. It is noted that currently, being completely peat free is not straightforward to achieve.
Why peat free?
Many of the plants and bagged composts available commercially contain peat in the substrate which is a large environmental concern for the landscape industry.
● All plants sourced for our sites should be specified to be grown in peat free substrate and assurance sought to show that this is the case. It is recognised that peat free substrate is not yet readily available on a national basis and the plant propagation industry is not currently peat free. However, every effort should be made to ensure supply of peat free material.
● Imported topsoil may contain peat and as such, assurance should be provided to demonstrate that peat is not present in the soil supply chain. Soils from the existing site should always be used in preference to importing soil. (See Soil Management section on pages 70-71).
● Bagged compost may be used in limited quantities, particularly in sales arenas. This must be supplied from a recognised peat free source, for example Melcourt or Dalefoot.
Checklist
R Is the tender specification for peat free plants?
R Is all imported soil and compost assured to be peat free?
Peat free composts (Dalefoot)
URBAN DEVELOPMENTS
Eastman Village, Harrow
Public Realm Considerations
Podiums and Roof Terraces
New Mill Quarter (Hackbridge)
Colindale Gardens
SOCIAL BRIEF
PUBLIC REALM CONSIDERATIONS
A placemaking approach to public realm and landscape design is essential for creating vibrant, meaningful spaces that resonate with local communities.
By telling stories that matter – whether about local heritage, notable periods of an area’s history, or iconic buildings –placemaking fosters a deep connection between residents and their environment. Celebrating such narratives is vital for enriching the sense of place and identity.
Beyond storytelling, placemaking requires paying careful attention to other considerations such as microclimate management, promoting safe and healthy communities, enhancing social cohesion and providing access to nature and education. It requires an understanding that sites work as part of a system in terms of waste management, servicing, access and ongoing maintenance.
Creating distinct character areas and integrating green infrastructure throughout the public realm will contribute to the functionality and appeal of public spaces, while enhancing the health and wellbeing of users. This includes active travel routes, exercise equipment, inclusive play, public art, SuDS, effective lighting, appropriate furnishings, wayfinding and high quality materials. By paying consideration to these aspects, we can ensure that spaces are not only beautiful but also sustainable, inclusive and reflective of the community’s unique character and needs.
Soft landscaping in public spaces should be maximised, while reducing hard surfacing as far as practically possible.
Social integration is a key marker of the success of public spaces in urban environments, especially in high-density areas.
Effective integration relies on understanding the social brief – who will use the space and when. The objective should be to provide meaningful opportunities for residents to meet, share and interact, which increases their sense of safety, belonging, familiarity, care and community.
User groups may include existing residents and desired future visitors, with peak times varying throughout the day. Planning must account for 24/7 usage, ensuring spaces are safe and welcoming at all hours. These spaces should encourage positive interactions and connections between individuals and groups, essential for creating a sense of community.
The type of environment created should consider the needs of specific – often underserved – communities, identifying what is currently missing and addressing those needs through community engagement. This is important for creating long term stewardship over public spaces – an essential part of their management and upkeep.
Upton Gardens, Newham
Adhering to inclusive design principles is vital. The Design Council published and promoted these in relation to the built environment:
● Inclusive – so everyone can use it safely, easily and with dignity.
● Responsive – taking account of what people say they need and want.
● Flexible – so different people can use it in different ways.
● Convenient – so everyone can use it without too much effort or separation.
● Accommodating – for all people, regardless of their age, gender, mobility, ethnicity or circumstances.
● Welcoming – with no disabling barriers that might exclude some people.
● Realistic – offering more than one solution to help balance everyone’s needs and recognising that one solution may not work for all.
This section should be read in conjunction with the Group Design & Technical Employer's Requirements, which can be found via the Multi-Storey home page in the Group Design & Technical Resource Centre.
New Mill Quarter, Hackbridge
Colindale Gardens
INTERPRETING LOCAL CONTEXT
Designing a successful place that responds to its local context requires understanding the site's historical, cultural, and environmental narratives.
Capturing a site's unique sense of place and history is vital for ensuring the design reflects and reinforces locally distinctive patterns of development and landscape.
Standard, homogeneous design decisions should be avoided; instead, the design should be a bespoke response that celebrates the unique attributes of the site, surrounding area or heritage, forging a deeper sense of identity and belonging among users.
Studying local building materials and marrying these with traditional architectural styles can further root the design in its context. Considering this alongside locallyfound and native soft planting species means honouring and harmonising both the natural and built heritage.
Embracing local culture and traditions in the design process enriches the narrative of the space, creating a meaningful connection for the community. Helping to narrate the site's story through interactive elements, such as murals or informational plaques, makes spaces resonate with users.
Characteristics that may be responded to include:
● Existing buildings and site history.
● Building materials.
● Architectural detailing.
● Street patterns.
● Existing landscape features.
● Tree and plant species.
● Views.
Public space inspired by bubbles, referencing the site's history as the former West Ham stadium.
Development provides captivating views over the adjacent reservoir.
Development opens up new, public access to the existing canal.
Upton Gardens, Newham
Hayes Village Hendon Waterside
PUBLIC ART
Public art in urban spaces plays a crucial role as a form of public infrastructure.
Public art is vital in any development, fostering vibrant and inclusive communities and enhancing the aesthetic and social value of spaces. By giving communities the opportunity to express themselves culturally, public art contributes significantly to placemaking, creating distinctive and memorable environments.
Effective public art strategies put emphasis on active community engagement and coordination among various stakeholders. This ensures that artworks resonate with local residents and reflect their collective heritage. Heritage storytelling through art helps preserve and communicate the unique history of an area and commissioning local artists to contribute to public art projects promotes local talent and creativity. Identifying priority sites and maintaining clear sight lines ensure that artworks are prominently displayed and accessible. Public art trails can boost community engagement by connecting different artworks and help wayfinding.
Local development frameworks and policies are essential for integrating public art into urban planning. Studies of local heritage and culture should inform the selection of artists and guide the creation of relevant and meaningful art. Ongoing community engagement helps ensure public art is wellreceived and strengthens the sense of place and cultural identity in urban environments.
Consider the involvement of specialist public art consultants in complex placemaking projects to ensure the best outcomes.
Ensure public art proposals are incorporated into detailed landscape plans and development budgets.
Hayes Village
Fulham Riverside (Phase 2)
The Chocolate Works, York
INCORPORATING PLAY AND YOUNG PEOPLE
Play and youth consultation are crucial in fostering inclusive and vibrant public spaces for community.
Engaging children in the design process ensures their needs and perspectives shape their environments, promoting a sense of ownership and belonging. Measuring a space's success by its usage by children underscores its accessibility, safety and appeal, and reflects broader community strength and interconnection. When children actively use and enjoy a space, it indicates a welcoming atmosphere that supports social interaction, physical activity and imaginative play, which is essential for their development.
Youth consultation should be considered as part of the design process to understand the barriers, aspirations and vision of local young people. Consultation can take place through play surveys, in-person workshops and codesign sessions.
UNICEF Child-Friendly Cities Initiatives explores elevating community voices, needs, priorities and rights of children, allowing them to form an integral part of public policies, programmes and decisions. Read more via the online resource. &
New Mill Quarter, Hackbridge
Ridgeway Views, Mill Hill
Upton Gardens, Newham
Blackhorse View, Walthamstow
SEATING AND FURNISHINGS
External site furnishings are key to making urban public spaces more welcoming and successful.
Providing seating in the correct locations enhances social cohesion by providing opportunities for meeting.
Integrating seating into the landscape is vital. Seating should complement circulation and be positioned strategically – near amenities to maximise usage and in views of ‘action’ without obstructing pedestrian routes.
Inclusive design principles are essential for ensuring accessibility for people with restricted mobility. A variety of seating types, including purpose-built benches, steps, bespoke furniture and sheltered seating, caters to diverse needs and preferences and offers use during all weather conditions. Durable material considerations are important, as are including features like arm and back rests which enhance comfort. Antiskate studs prevent misuse and incorporating lighting increases safety and usability after dark.
Site furnishings like bike stands, bins and parcel lockers are necessary considerations to enhance the functionality of spaces. These elements contribute to an organised, user-friendly environment and ensure the space remains inviting, well-maintained and accessible for all users.
Integrated Security Features
The addition of hostile vehicle mitigation (HVM) measures designed to protect us should be well integrated into the design and proportionate to any threat. While these can come in both passive and active forms, passive forms such as planters, public art, street furniture or bollards are preferable.
For further details on integrating these features into designs, refer to the Public Realm Design Guide for Hostile Vehicle Mitigation. &
Ridgeway Views, Mill Hill
New Market Place, East Ham
Colindale Gardens
Blackhorse View, Walthamstow
SIGNAGE AND WAYFINDING
Signage plays a crucial role in creating accessible, legible and navigable environments.
Signage serves as a guide for individuals to move through spaces efficiently, ensuring everyone, regardless of ability, can navigate spaces and reach desired destinations both within the scheme and elsewhere.
A successful wayfinding strategy is often led by Landscape Architects but can involve specialists to ensure comprehensive execution. Strategy should focus on placing signs at key decision points to direct flows of people and vehicles.
Key Principles:
● Effective communication – simple, concise language and universal symbols to cater to a diverse audience.
● Legibility – clear, easily understood signage.
● Minimising clutter to avoid confusion.
● Understanding the audience through consultation helps tailor signage to specific needs and enhances effectiveness.
Accessibility and inclusivity are fundamental considerations. To ensure equal access to information and directions, signage should consider various abilities, incorporating features like braille, tactile elements and audible instructions where possible.
Hazard signs are critical for safety, providing warnings about potential dangers and guiding people away from harm.
Educational signs offer informative content about the environment or exhibits, enhancing the visitor experience. It should cater to different age groups and be engaging for all. This can include interactive wayfinding elements for younger children, such as colourful maps with fun characters or touchable features that make navigation enjoyable.
For older children and adults, clear and concise information, supplemented with interesting facts or historical context, can enhance the learning experience. Including QR codes or augmented reality features can provide additional layers of information.
Designing for Neurodiversity
Neurodiversity refers to the differences in how people think and interact with their environment. Many people have sensory differences, such as in sight, hearing, or balance, so wayfinding systems that rely only on one sense, like visual signs, may not meet everyone's needs. Refer to 'Design for the mind – Neurodiversity & the Built Environment' - PAS 6463:2022. &
Wayfinding is about more than signposts. It is about providing a combination of identifiable features that provide certainty about location and the next direction to head.
Fulham Riverside
LIGHTING
Well-planned lighting plays a key role in the security, legibility and success of spaces.
Lighting contributes to safer, more attractive and functional public spaces during all hours. Strategically lit gateways, key routes, open spaces, landmarks, vistas and boundaries enhance navigability and aesthetic appeal.
Lighting strategies in urban public spaces play a crucial role in enhancing development identity. Considering colour, temperature, accent and imagery through lighting can create inviting atmospheres, highlight architectural features and foster unique visual experiences.
The main objectives of a lighting strategy are to improve the quality and balance of light and darkness; create welcoming and safe environments; activate and accentuate building frontages; and design out dark spaces that could encourage anti-social behaviour. Effective planning and holistic management of sites are crucial to achieving this.
Landscape Architects should also consider cultural elements, ensuring the lighting reflects and reinforces the area's character and heritage. Sustainable lighting principles (such as LED lighting with smart controls) are essential for ensuring lighting serves its purposes without negative impact: promoting wellbeing; providing flexibility for various uses; minimising maintenance; and preventing light pollution to protect local ecology.
New Market Place, East Ham
Fulham Riverside (Phase 2)
PODIUMS AND ROOF TERRACES
In urban developments, space is often at a premium. This often requires landscape and amenity space to be implemented on green roof terraces.
Roof terraces are defined in NHBC Standards as:
“External surfaces for amenity use, above an internal space, above ground level and with direct access from a building. For waterproofing and thermal purposes, a terrace is treated as a flat roof.”
Terraces may take the form of:
Private Terrace - for the use of a single dwelling.
Access Terrace – providing pedestrian access to two or more dwellings (Sometimes referred to as a ‘walkway’ (or ‘access deck’).
Raised podium – a terrace, other than an access terrace, above ground level, over a non-habitable area(s) such as a car park or plant room(s). The podium itself may provide hard and/or soft landscaped amenity areas.
Buried podium - a roof structure at, or below, ground level with hard and/ or soft landscaping and sometimes vehicular access for emergency vehicles or parking. Waterproofing to the podium is linked to the tanking of the basement structure below.
Designing landscapes on roof terraces is a specialism within best practice landscape design. The technical demands of designing and delivering green roofs far surpass those in-ground.
New Market Place, East Ham
Western Circus, Acton
This section should be read in conjunction with the Group Design & Technical Employer's Requirements, which can be found via the Multi-Storey home page in the Group Design & Technical Resource Centre.
Podiums and roof terraces are typically more complex than ground floor landscape spaces. However, where necessary, due to high-rise and high-density urban settings, roof terraces are crucial to unlocking space for amenity, play and green infrastructure. Establishing an identity and character through zoning of play spaces, amenity spaces and defensible spaces is essential but challenging. Limited space requires innovative design solutions and specialist expertise to maximise functionality and aesthetics.
Green roof terraces can be extensive or intensive. Extensive roofs are “roof topping of a shallow growing medium supporting plants such as sedums, grasses, wildflower species, etc. Generally low maintenance and access for maintenance only”. (NHBC)
Intensive roofs are “roof topping of a growing medium to support trees, shrubs, lawns, etc. and may include hard landscaping, and used as an amenity space.” (NHBC)
Fulham Riverside (Phase 2)
BUILDING SAFETY
Building safety is paramount, particularly concerning fire hazards, proper build-ups and falls from height.
The roof amenity strategy should always comply with the latest building and safety regulations, relevant BSI standards and guidance from the NHBC. Guidance for green roofs should refer to the latest supplementary guidance: 'The GRO [Green Roof Organisation] Green Roof Code', 'GRO Fire Risk Guidance Document' and 'Fire Performance of Green Roofs and Walls' by the Dept. for Communities and Local Government. &
Adhering to the key fire safety points is essential. The current guidance highlights key design elements within extensive and intensive roofs that need to be considered. A comprehensive fire strategy that is coordinated with the core design team, Principal Designer, roofing specialists and fire consultants will reduce the risk of fire.
Falls from height
Ensure that furniture and planters around parapet edges do not undermine the 1.1m minimal guarding height of the parapet. Consider pushing furniture that is not 1.1m high away from parapet edges further than 1.2m away.
Consider working with the architecture team to ensure parapet heights are high enough to meet microclimate mitigation, effective guarding heights and fire regulations. Higher guarding heights can provide increased comfort and safety where necessary.
Nine Elms Point
No.10 Watkin Road, Wembley
New Market Place, East Ham
BOUNDARIES AND GATEWAYS
Boundaries and gateways are crucial for managing access, defining areas and ensuring security.
Marking clear distinctions between public and private areas helps to minimise conflict between users when space is limited.
A well-planned gateway strategy defines key entry points, ensuring unbroken sight lines and controlled access. Emergency access must be integrated into the design for safety.
Effective boundary treatments improve the dialogue between indoors and outdoors, regulate movement and ensure privacy and security.
Entrances equipped with gates, including some that are lockable and have key or fob access systems are essential for controlling the movement of people, ensuring security and managing access. This approach fosters a sense of ownership among users and responsibility towards maintaining the space.
Upton Gardens, Newham
New Market Place, East Ham
Hayes Village
ACCESS AND CIRCULATION
The functionality of amenity spaces in roof terrace landscapes hinges on careful planning of access and circulation requirements.
Intensive Roofs
Pathways and open areas should be navigable and connect key features such as seating, play spaces and social spaces. Highquality circulation routes enhance the user experience, promoting ease of movement and reducing potential conflicts between different user groups.
A well-defined pedestrian strategy with clear entrances and exits guiding users seamlessly into and out of the space is essential. Doorways and thresholds must be designed to accommodate all users, including those with wheeled mobility needs. Fire routes must be clearly marked and unobstructed, providing safe and efficient evacuation paths in emergencies.
Access considerations, such as changes in levels, must be carefully integrated into the design. Steps, lifts and ramps provide essential vertical circulation options, ensuring accessibility for all users. Ramps should be designed with gentle slopes to facilitate easy movement.
Where loose gravel is unavoidable, ensure this is of small gauge to mitigate vandalism, damage or injury.
Ensure manholes are positioned within either paving areas or planting areas, avoiding half in/half out solutions.
Vehicular access and circulation encompasses maintenance access, defined entrances and exits and a comprehensive parking strategy. Maintenance access should be planned to minimise or avoid disruption to the landscape and its users, while parking areas need to be easily accessible yet discreetly integrated into the design.
Extensive Roofs
Extensive roofs are not typically accessible by residents. Access for maintenance needs to be considered as green roof maintenance is important throughout the year. Coordinate with the core design team to ensure building and green roof maintenance activities can occur.
Western Circus, Acton
Western Circus, Acton
Blackhorse View, Walthamstow
MICROCLIMATE AND ENVIRONMENT
Microclimate and environmental considerations can directly impact user comfort, wellbeing, and the success of plantings.
Wind: High-velocity winds can reduce comfort and reduce the success of plantings. Strategic use of vegetation, trees, site furnishings or structures in the landscape can act as windbreaks, while parapet height and materiality adjustments can deflect and reduce wind speeds.
Sunlight/Shade: Solar gain is critical for thermal comfort, supporting wellbeing, facilitating outdoor activities and ensuring healthy plant growth. It is essential for play spaces, reduces humidity and dampness and improves the appearance of external areas. Proper orientation of the roof terrace can maximise sunlight, while structures, site furnishings and planting can provide necessary shade to balance comfort and protection. Positioning seating in both sunlight and shaded areas, achieved through structures or plantings, creates spaces that remain comfortable and usable in all weather conditions.
Noise: Mitigating noise from surrounding areas is necessary to ensure a peaceful environment. Existing noise conditions should be assessed and measures taken to reduce noise impact (barriers or sound-absorbing materials).
Urban Greening and Biodiversity: Promoting biodiversity through habitat creation, careful plant species selection, living roofs, ecological corridors and SuDS enriches the ecological value of landscapes on roof terraces. This can be fundamental to meeting mandatory Biodiversity Net Gain (BNG) requirements. Careful consideration should be paid to the orientation of the roof terrace and the exposure to wind and sunlight to maximise the potential for biodiversity protection and enhancement.
To achieve a Biodiversity Net Gain condition assessment above “poor,” extensive green roofs must be designed as biodiverse green roofs. They should meet the UK Habitat Classification V2.01 definition and adhere to the specified species composition.
For detailed design and build guidance, refer to Buglife’s best practice guidance on creating biodiverse green roofs. &
New Market Place, East Ham
Biodiverse green roof, Cambridge (Photo: Gary Grant, The Green Infrastructure Consultancy)
ROOF TERRACE PLAY
Designing recreational spaces on small roof terraces demands creativity and smart technical planning.
Creating play spaces on rooftops requires thoughtful planning to make them truly communal spaces. They should be designed to be multigenerational, inclusive, and accessible, serving a diverse range of users.
Play spaces must be balanced with spaces designated for non-play activities, creating a harmonious environment that caters to various needs. Mitigating noise so that play spaces do not disrupt the surrounding living spaces is important. Effective noise control measures, such as sound barriers and strategic placement of play spaces, are ways to mitigate problems of noise and maintain a peaceful environment for all residents.
Technical considerations
The foundation depth for play equipment must be carefully planned. Collaborating with play equipment manufacturers is essential to understand the specific foundation requirements. Avoiding penetrations through the waterproofing layer of the roof terrace is key. This collaboration also helps in determining the weight-bearing capacity of the roof terrace and ensuring the play equipment is safely supported.
Blackfriars Circus, Southwark
Western Circus, Acton
New Market Place, East Ham
Safety
Safety is paramount. Measures such as certified fire-resistant materials, the installation of safety matting and adequate fall zones are key considerations. Limiting the height of play structures is crucial to enhance safety and minimise risks. Phased installation of play spaces should be completed before the final landscaping finishes to ensure a seamless integration. Consider increased parapet/railings heights to maximise safety on the roof terrace.
Maintenance
Maintenance considerations are essential for the longevity and safety of play spaces. Regular inspections and upkeep are necessary to ensure that all equipment remains in good condition and continues to meet safety standards.
Blackhorse View, Walthamstow
No.10 Watkin Road, Wembley
PODIUM/ROOF TERRACE PLANTING
Planting requires special consideration and can be helpful in meeting planning requirements like Biodiversity Net Gain.
Planting on podiums and roof terraces requires more thought than in-ground planting due to constraints such as available depth of growing medium, tree pits, watering regimes, future maintenance and potentially adverse microclimate.
However, integrating green infrastructure is a vital part of making roof terrace landscapes successful spaces. The planting strategy must account for soil depth and weight limitations, selecting species that thrive in shallow soils and require minimal maintenance. Drought-tolerant and hardy plants are ideal for these settings, while native and pollinator-friendly species should be used as much as possible.
Ecological enhancements like bird and bat boxes, bug hotels, sand piles, rope coils, and pebbles enrich the biodiversity of the area, especially on extensive roof environments. These features provide habitats and promote ecological balance.
Semi-mature plantings should be considered for installation from day one. This is due to the complexity of reinstalling, particularly for roof terraces at height. These have the added benefit of providing immediate screening and aesthetic benefits. This type of planting requires careful aligning with structural supports, like column locations, to ensure stability and avoid damage.
Coordination of larger landscaping elements should be carried out at the pre-planning stage to ensure the structure is schemed to suit.
No.10 Watkin Road, Wembley
Western Circus, Acton
New Market Place, East Ham
Fulham Riverside (Phase 1)
Tree strategy
A comprehensive tree strategy requires considering constraints such as soil depth, root space and weight limits on the roof deck. Use of tree crates should be avoided.
The movement of larger trees should be considered early on in the construction process as they must be craned onto the roof before cranes are dismantled. Storage of plant material on terraces should be considered to ensure plant stock is not damaged before planting.
Raised planters or mounding are methods to avoid issues surrounding maximum build ups. However, these must adhere to building regulations, which dictate a distance of at least 1.2 metres from the edge unless a parapet of minimum 1100mm height provides additional safety.
Fulham Riverside (Phase 2)
Blackhorse View, Walthamstow
Irrigation
An irrigation system can be considered to maintain the health of plantings and reduce fire risk on intensive podiums. However, reduction of potable water systems should be balanced with potential fire risk with drought resistant plants requiring minimal or no watering, rain-water harvesting, or grey water re-use.
If an irrigation system is required, automated irrigation systems guarantee consistent water supply, reducing the need for manual watering and minimising waste of potable water. At a minimum, a bib tap should be provided at suitable distance from the areas of soft landscape for maintenance, watering during long durations of extreme weather, and/or establishment periods. A landscape maintenance and management plan should detail out irrigation requirements, and should form part of the contract documents.
As urban landscapes are required to have instant impact, procuring semi-mature, pre-grown, pre-formed, pre-clipped shrubs, hedges and trees is of benefit. In doing so, consideration should be paid to the specification, selection, tagging, transportation, movement, storage and finally planting of this semi-mature stock.
No.10 Watkin Road, Wembley
Fulham Riverside (Phase 2)
ROOF TERRACE SOILING
Roof landscapes require specific soil considerations to ensure structural integrity and plant health.
Considerations about different soils ensure that terrace landscapes are both structurally sound and conducive to sustainable plant growth.
● Loadings intensive soils – lightweight soils are recommended to reduce loadings.
● Substrate depths – should be appropriate for planting and trees with the plant palette carefully coordinated to match certain depths.
● A layer of subsoil serving as a blinding layer helps reduce the leeching of organic material (100mm minimum preferred).
● Consideration of unsaturated and saturated weights of growing medium.
● Adequate drainage of areas of soft landscape, creating a positive connection to the roof drainage strategy.
● Appropriate mulch layer to maintain moisture content.
Soils should have reduced organic content and minimal depths to mitigate fire risks, adhering to GRO Fire Guidance and Fire Performance of Green Roofs and Walls by the Department for Communities and Local Government. &
Blackhorse View, Walthamstow
Fulham Riverside (Phase 1)
DEVELOPMENT STRATEGIES
Development strategies addressing practical and logistical needs can greatly impact roof terrace landscape design.
A well-integrated refuse strategy ensures bins and collection points are seamlessly incorporated into the landscape, remaining accessible while mitigating negative impacts through careful positioning and screening.
A parking and delivery strategy for buried podiums must accommodate access and tracking for delivery vehicles and dropoffs, create accessible parking and ensure emergency vehicle access.
A clear ventilation strategy (e.g. for parking below a podium) must be considered as early as possible in the design process. Natural ventilation should be prioritised over mechanical ventilation. Integrating the position of vents into the landscape design of a roof terrace is paramount to ensuring they do not disrupt the visual appeal or functionality of the space.
LEVELS AND DRAINAGE
Effective coordination of levels and drainage are fundamental for ensuring functionality, durability and safety.
A well-planned drainage strategy is essential to manage water runoff, prevent pooling, protect structural integrity and keep soft landscape areas well-drained.
Proper build-ups are crucial for guiding water efficiently toward drainage points. Roof drainage should move water away quickly and effectively, working with structural slab design, roof specialist detailing and architectural thresholds. Sufficient drainage at building thresholds prevents water entering at doorways.
Coordinate loadings with structural engineers to ensure that the structure can support the weight of landscaping materials, water and pedestrian use without compromising safety, stability or structural integrity.
Coordinating gully locations and ensuring access to maintenance chambers are key for efficient water management, regular cleaning and upkeep to prevent blockages. Where falls are not formed in the slab or insulation, the locations of drainage should also be coordinated with deflection plots and approved by the NHBC.
Where attenuation is required for surface water runoff and cannot be accommodated below ground, blue roofs may be considered on podiums or roof slabs. Blue roofs are designed to attenuate rainwater through the use of crate systems on the roof. Detailed coordination of the landscape with civil engineers is crucial due to technical demand on this system.
If blue roofs are required to meet the attenuation planning obligation targets of the development, overall roof build-ups have to be considered.
Nine Elms Point
ROOF TERRACE TECHNICAL
DESIGN
This involves critical considerations such as loadings, build-ups and parapets.
For all residential projects involving roof terraces and balconies, careful review of the latest NHBC guidance on ‘Flat roofs, terraces and balconies’ is needed. & This is valuable to ensure compliance with technical requirements. Low rise apartment blocks with flat roofs outside London should conform with the NSP process.
Adequate parapet heights are vital for health and safety, designing out risk and preventing falls. This can also assist with wind mitigation. Where regular access other than for maintenance is permitted, the following issues must be considered in the design and delivery process:
● Guarding.
● Stability of guarding.
● Height of guarding.
● Proximity of raised elements to parapet edge.
● Strength, movement and weatherproofing of balcony walls.
● Durability and fixing of balustrading and guard rails.
● Access for maintenance of roof terrace.
● Maintenance for levels below roof terrace (abseiling points).
● Irrigation on roof terrace (manual vs automatic).
Waterproofing
Waterproofing membranes are essential for protecting the structural integrity of a roof terrace. Coordination with architects and specialist roofing providers to ensure proper protection (depending on the type of waterproofing), drainage and integration within landscape components is required. Refer to the NHBC guidelines and specialist recommendations on proper root and waterproof protection requirements.
Loading
Proper soil loading calculations must distinguish between unsaturated and saturated conditions to comply with structural limitations. Consider manufactured soils that are made for roof environments. The use of void formers is a potential lightweight solution where build-up depths are particularly generous. A set of typical sections showing the proposed build ups should be developed and shared with the structural engineer during the pre-planning design stage. These should then be developed and loadings confirmed prior to the engineer producing designs for the Gateway 2 applications.
Build-ups
Build-ups are a constraint that must be carefully managed to ensure proper roof technical requirements such as drainage, U-values, fire ratings and levels are met. Discuss roof typologies with the design team and choose the appropriate build-up methodology to meet technical performance requirements. Early involvement by a roofing specialist can help coordinate complex buildups.
New Market Place, East Ham
Landmark Square, Wokingham
Hanham Hall, Bristol
REVISION NOTES
Edition 1: 2026
This Barratt Redrow document supersedes the Barratt Landscape Handbook (2025) and Redrow Landscape Manual (2023). This is a reformat of the previous Barratt version and includes the following additions:
● Great Places Framework.
● Our 12 Golden Rules for Landscape.
● A Whole Team Approach: Roles and Responsibilities.
● New Strategic Context section.
● Quick Desktop Analysis added to Site Analysis section.
● Landscape Approach to Street Types.
● Imagery updated to reflect all brands.
MORE INFORMATION
If you would like to discuss the content of this manual or require further guidance, please contact:
urbandesign@barrattredrow.co.uk
LINKS
See the Online Resource for links to relevant external documents. &