
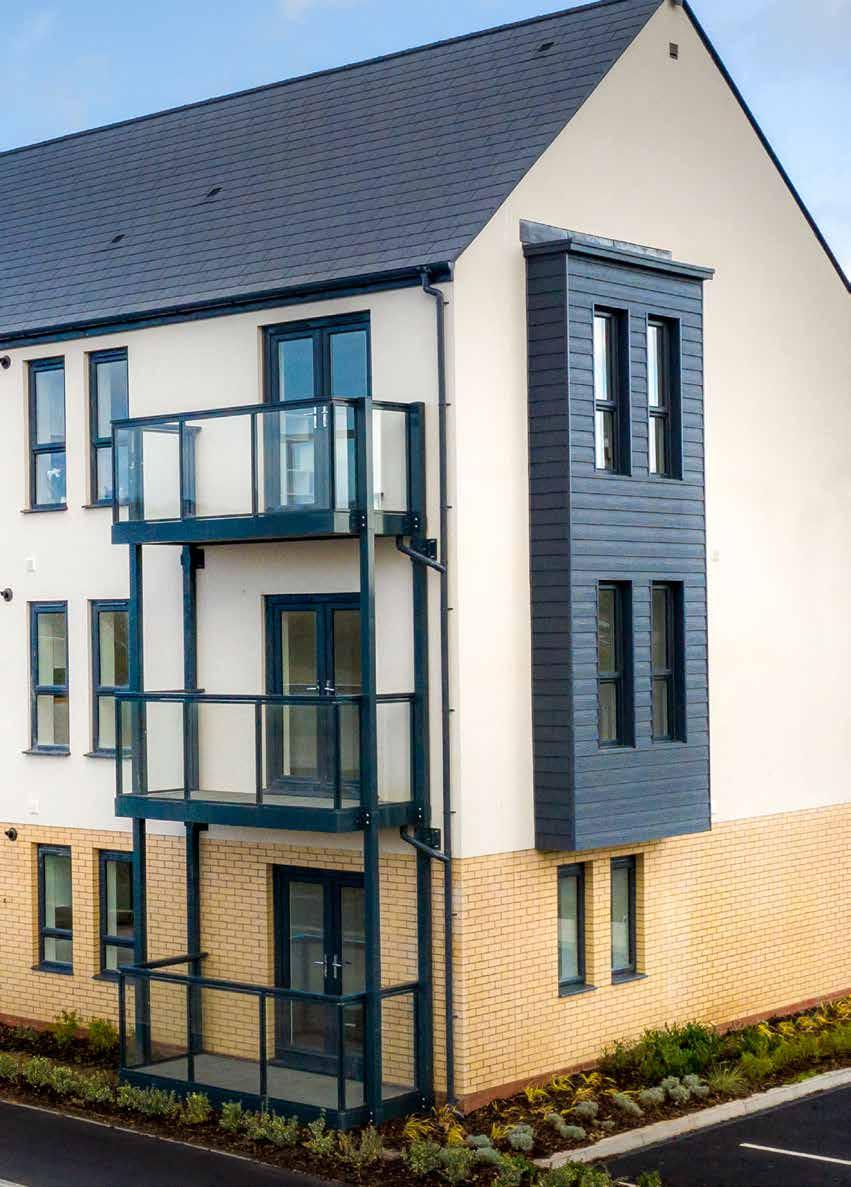
AluOne A self-supporting, lightweight and recyclable open balcony system. Designed for structural simplicity and ease of installation, while stylishly complimenting the building façade.
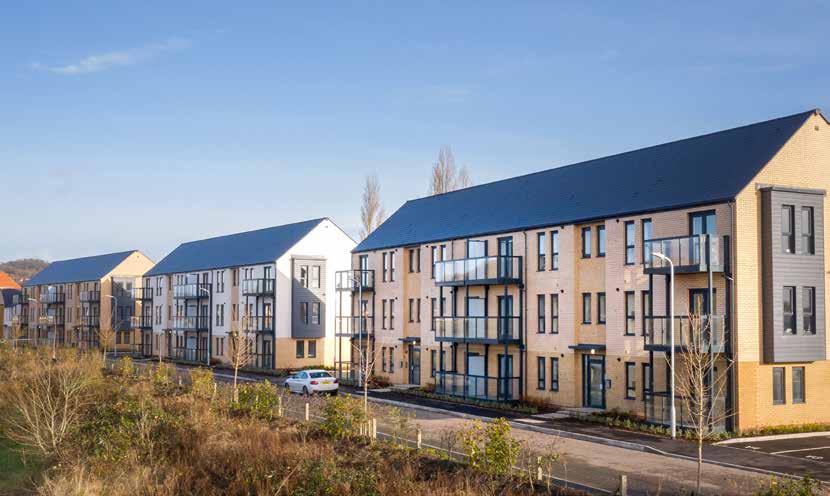
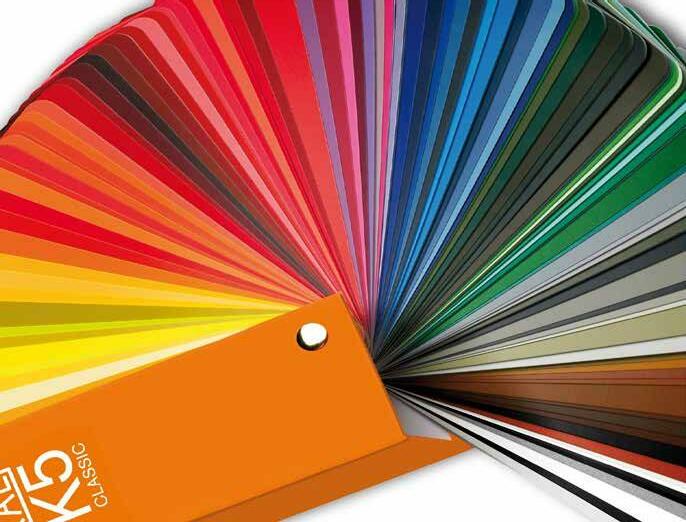
Available in a wide range of RAL colours, AluOne can be customised specifically for each project with a choice of balustrade and floor tile options. AluOne is Balco’s fully recyclable open balcony system, made entirely from aluminium profiles. Manufactured at our state-of-the-art facility, and constructed using a four column self-supporting lightweight system, AluOne ensures structural simplicity and ease of installation. Suitable for new builds, renovations and retrofitting to existing buildings. We have a suitable AluOne balcony solution for every building. Guaranteeing durability, practicality and a high quality finish, AluOne is a truly bespoke modular system.
About AluOne
Savoia Platina Warm Glimmer Floortiles
4
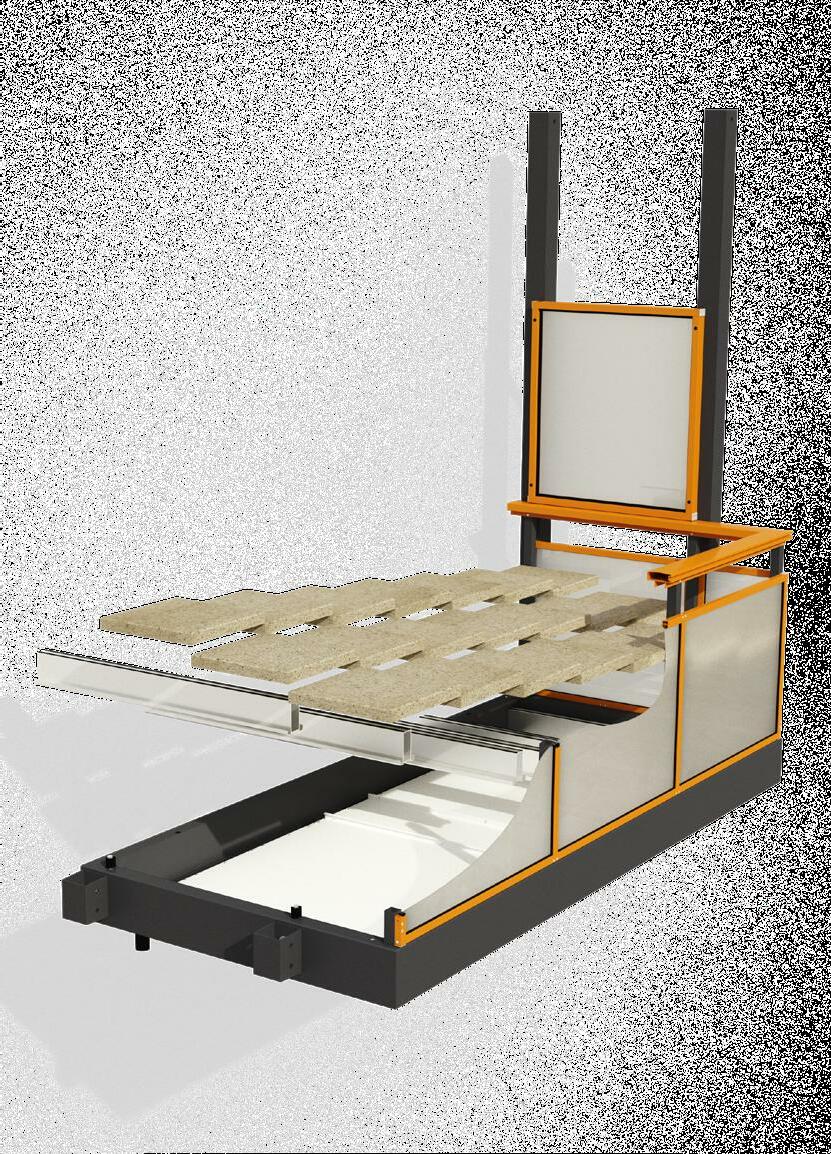
Always designed with drainage management in mind, AluOne has a hidden system in the balcony for optimal rainwater drainage. The water flows discreetly underneath the stone slabs, allowing it to move into the drainage pipe via a gutter in the balcony frame. This is connected to the building’s drainage system or to a drainage pipe that ensures the balcony water is properly managed.
Drainage Water Qualitymanagementflooring
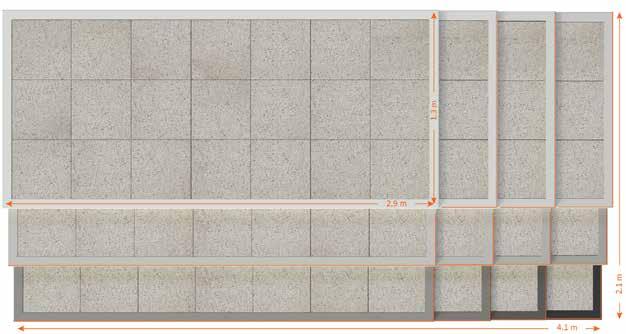
AluOne comes with a tiled floor of concrete paving stones. The plates have been carefully sandblasted to allow the natural stone ballast in the plate to appear. Thanks to our manufacturing method, the plate has a unique colour resistance. The plates are 400 x 400 x 40 mm in size and available in three colour shades.
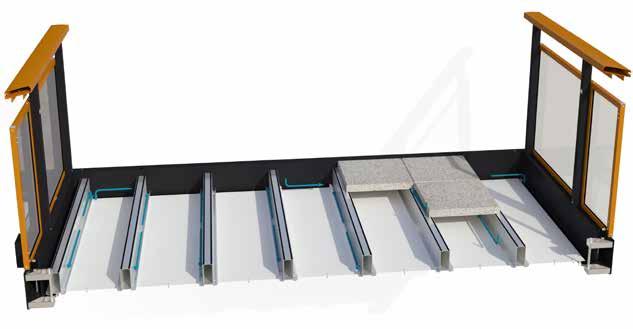

available in twelve different sizes. You can choose between four different widths and three depths, each in convenient increments of 400mm.
Balustrades
Standard Customisabledimensionsoptions Balustrades
5
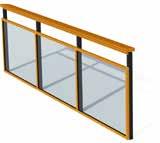
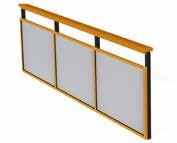
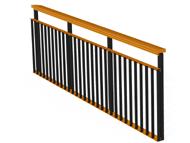
Clear glass balustrade Opaque glass balustrade Verticle bar balustrade
The AluOne system allows you to combine a classic handrail design with clear glass, opaque glass or vertical bar balustrades. The handrail has been specifically designed to compliment the simple and sophisticated style of the balcony. For a completely unique finish, classic RAL colours can be chosen for the handrails and vertical bars, while the glass options can be tinted or coloured.
The balcony system is
Herbert Project:Road Phase 2 of the Lofts at Bank House, providing 36 contemporary two bedroom apartments. Location: Prime location alongside the River Usk in Newport, South Wales, NP19 7BH Client and partners: Pobl Living, Newport City Council and the Welsh Government. Fast facts

Diolch yn fawr Balco! Project Manager Pobl – Gavin Howells Usk, the specification of materials was critical to ensure resistance to exposure and corrosion, and longevity of product. Our client was keen to engage with SubContractors who were able to assist with the early design and planning, to ensure thermal bridges were not created at any stage during the build process. Community safety was a key consideration in the design and layout of the scheme. With residents residing in the nearby completed Phase 1 development, the ‘best practicable means’ to reduce noise needed to be considered. Aside from the noise and air pollution of heavy machinery and equipment, construction and delivery vehicles travelling to and from site needed to be kept to a minimum to avoid traffic delays and health and safety concerns through the residential streets. Access routes and restrictions also caused a particular problem due to the constrained urban setting at Bank House.
7
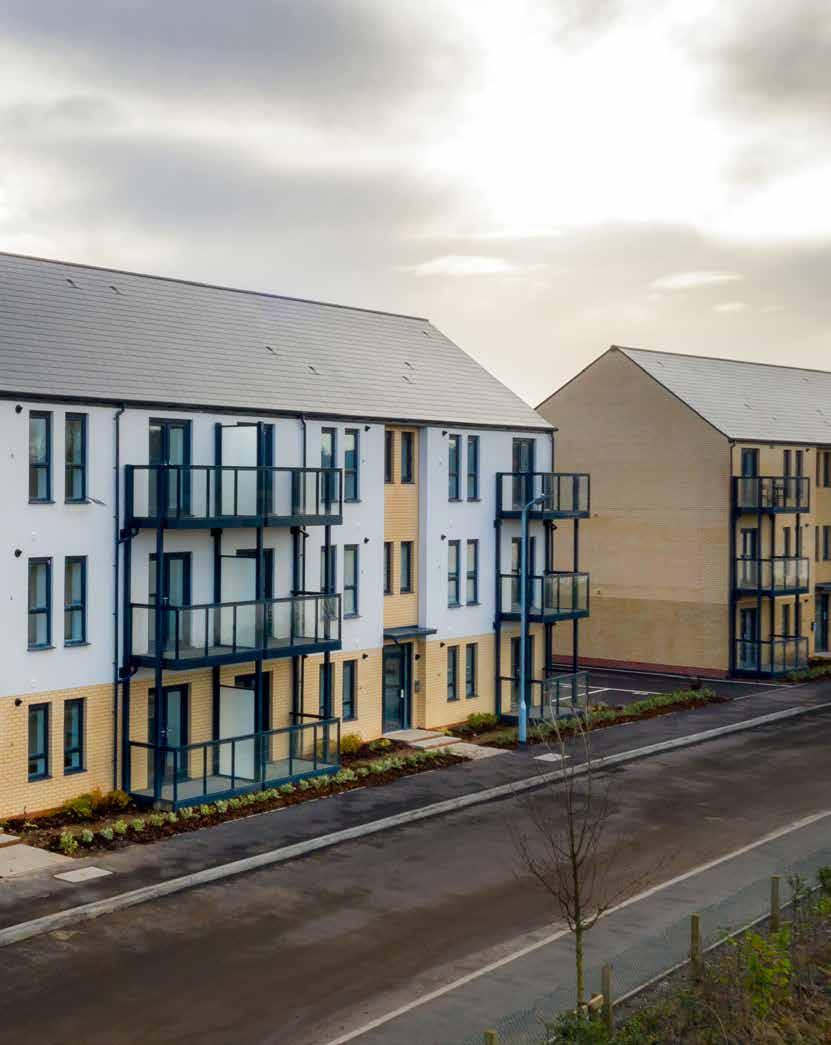
Project overview What was once a disused brownfield site, Bank House is a riverfront housing development comprising 251nr dwellings, and is being delivered by specialist home ownership provider Pobl. With a build programme spanning 4 years, the homes are being developed across 4 phases. Phase 2 offers 36 contemporary two bedroom apartments, and 24 contemporary one bedroom apartments. All apartments benefit from Balco’s truly bespoke and spacious AluOne balconies, providing essential external amenity space, whilst also perfectly positioned to take advantage of the scenic riverfront views. Sophisticated in design, Balco’s AluOne self-supporting balconies span over three floors, and compliment the building façade. Challenges Bank House is within walking distance of an array of services and facilities at Caerleon Road, and Newport City Centre, so our client was keen to enhance the site’s sustainable credentials. Located near the River Balco’s AluOne balcony system is a fabulous addition to our Phase II development. Their full turn-key service has been outstanding, from initial design, to off-site manufacture, to on-site installation.
The Balco AluOne system is a welcome new product to compliment our offering. Not only does it present the perfect solution for many of our clients and a wide range of building types, it’s exceedingly straightforward to install and the aluminium construction ensures low maintenance and excellent longevity.
Keith Seaton - Project Manager, Balco
8 Solution Balco’s bespoke AluOne balcony system was well suited to this particular project. All balconies are manufactured off-site in our controlled factory environment, in accordance with our Quality (ISO 9001) & Environmental (ISO 14001) Management Systems. This ensured greater quality control, and reduced waste, resulting in a lower environmental impact. AluOne was considered to be the most practical solution due to its extremely low maintenance requirements, and 100% recycling capacity. The aluminium profiles were powder coated to compliment the façade of the building, providing an extremely durable and high quality finish. AluOne was also chosen for its structural simplicity and ease of implementation. The balconies are virtually a separate structure to the buildings, and are connected via a face fix method only, thus eliminating the effects of cold bridging. AluOne encourages natural surveillance by virtue of the positioning of the balconies and orientation towards the riverside public walkway. The front support columns are slightly recessed, allowing for a full panoramic view. Balco’s off-site manufacture requires less heavy machinery, and less energy consumption on site. Lightweight in construction, our AluOne balcony system ensures quick and easy assembly on site, ensuring noise and air pollution are greatly reduced. Balco logistics department maximise the products that can be transported at any one time, thereby reducing the number of vehicles required for delivery. Off-site manufacture ensures material requirements are calculated more accurately, whilst manufactured to the highest quality, minimising the potential for delays and defects on site. Overall efficiency and health and safety on site is improved, as well as being less disruptive to the surrounding community and road infrastructure.
Herbert Road
10 Consultation
The timeline for production and delivery are coordinated centrally by our project team. Once all components are ready, the balconies are assembled at our facility, then delivered to your site - ready for installation by our team.
End-to-end solutions
We manage your entire project from conception to completion, supporting you through each and every phase of delivery.
2. Manufacturing
The entire production process takes place in one of our stateof-the-art facilities in accordance with ISO 9001, ISO 14001 and ISO 3834-2, making us unique within our industry. This ensures we achieve the highest levels of quality, in an environmentally responsible way.
Installation
The balconies are expertly installed by our team of specialist fitters, overseen by an experienced installation manager. For efficiency and to minimise disruption to trades or residents, our team install all balconies from the outside of the building.
The process starts with an initial meeting between a Balco representative and your team. All relevant details regarding your building structure, specific needs and requirements are discussed.
3. Delivery
1. Design and quotation Following the consultation, our in-house structural engineers provide the calculations and technical details from which production drawings are created. The production drawings incorporate every aspect of the construction process, including installation.
5.4.




6. Completion When all balconies have been successfully installed, we will undertake a final warranty inspection. Once the works are approved, the project is complete and the warranty period begins.
Balco Balcony Systems Ltd The Wagon House, Prockters Farm West Monkton, Taunton TA2 8QN, United Kingdom Phone +44 (0)2036 871020 Roadstudy_HerbertcaseUK_1606_202101_Balco Europe’s leading provider of end-to-end balcony solutions. Balconies for greater living. www.balcouk.com


