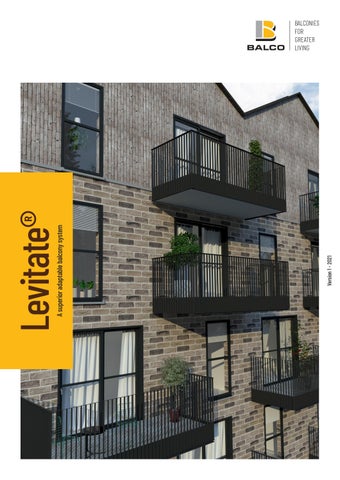
Version 1 - 2021
A superior adaptable balcony system
Levitate®
2
About Levitate® Levitate is the simplest and safest balcony system Balco have developed to date. It originates from our Danish market where a previous version of the system has widely been in use for the inner city of Copenhagen. That system is now fully developed and for use within the UK and Balco´s other European markets. Levitate’s unique modular construction allows our installation teams to maximise efficient use of Site plant, combining quality and accuracy with speed and safety. The Levitate balcony system is an ideal solution for new builds developments.
4
5
Safe and efficient installation Step 1: One of the key benefits of the Levitate system, is that the first part of the installation process can be carried out from the scaffold, where stub-connectors are installed to enable façade works to take place uninterrupted. This is followed by the fitting of the Levitate arms as the scaffold is being struck, ensuring no additional duration in the scaffolding programme. Step 2: The balcony then slides easily on to the Levitate arms and automatically locks into place. It’s as simple as that! Site tolerance can sometimes be problematic when it comes to key interfaces, such as the balcony flooring and the door threshold. Thanks to Levitate’s unique adjustability system any imperfections can be addressed within the balcony.
6
7
Unique construction The foundation of Levitate is the sturdy slab, featuring a
Levitate comes with controlled drainage, including a
steel frame and cassette of aluminium with the flooring
drip edge which prevents water from cascading onto
fitted on top. Concrete floor tiles come as standard but
the balcony below and causing any potential issues.
aluminium decking is also available.
Balustrades We offer a range of balustrades in different styles for
For a completely unique finish, classic RAL colours can
the Levitate balcony system. Vertical bar balustrades
be chosen for the handrails and vertical bars, while the
of aluminium or steel are popular options. Whereas a
glass options can be tinted or coloured.
frameless structural glass offers minimalist styling and an uninterrupted view from the balcony.
8
Lightweight aluminium vertical bar
Traditional steel bar balustrade
Lightweight aluminium framed glass balustrade
Pure glass balustrade
Floor tiles Levitate comes with a floor of non-combustible
If a softer aesthetic is preferred, we offer our own
concrete tiles, which are both easy to maintain and
aluminium decking which comes in a range of
durable.
RAL options.
Concrete tiles - standard
Aluminium floor - optional
Drainage Levitate has controlled drainage which directs the
another. Piped drainage is optional and can ensure the
flow of water to a drip edge at the front of the balcony,
flow of water is managed via the rainwater pipe.
preventing rainwater from dripping from one floor to
Controlled drainage
Piped drainage
9
10
Choose from a wide range of RAL colours Available in a wide range of RAL colours, Levitate can be customised specifically for each project with a choice of balustrades, floor finishes and soffits.
11
Standard dimensions The balcony system is available as standard in twenty-one different sizes. Choose between seven different widths and three depths, each in convenient increments of 400mm.
12
Bespoke sizes The Levitate balcony system can be designed to bespoke dimensions if required for your particular project. Facade features such as step-backs can be elegantly accommodated using a back addition which is fully adjustable to suit all requirements.
Typical variation of loads 23 22 21 20
18 17 16
15
14
13
12
11
10
9
7
400
350
300
250
Lenght of stub-connector
Calculations complete For ease and simplicity, the standard sizes of the Levitate balcony system come with structural calculations complete. Variable building factors can be applied to the calculations to provide a fully comprehensive calculation for the project. Bespoke designs of the Levitate balcony system are calculated by adjusting key parameters to suit your specific requirements.
200
150
8
Design Bending Moment MEd ( kNm)
Design Shear Force VEd (kN)
19
13
End-to-end solutions We manage your entire project from conception to completion, supporting you through each and every phase of delivery.
1.
Consultation The process starts with an initial meeting between a Balco representative and your team. All relevant details regarding your building structure, specific needs and requirements are discussed.
2. Design and quotation Following the consultation, our in-house structural engineers provide the calculations and technical details from which production drawings are created. The production drawings incorporate every aspect of the construction process, including installation. 14
3. Manufacturing The entire production process takes place in one of our stateof-the-art facilities in accordance with ISO 9001, ISO 14001 and ISO 3834-2, making us unique within our industry. This ensures we achieve the highest levels of quality, in an environmentally responsible way.
4. Delivery The timeline for production and delivery are coordinated centrally by our project team. Once all components are ready, the balconies are assembled at our facility, then delivered to your site - ready for installation by our team.
5. Installation
The balconies are expertly installed by our team of specialist fitters, overseen by an experienced installation manager. For efficiency and to minimise disruption to trades or residents, our team install all balconies from the outside of the building.
15
6. Completion
When all balconies have been successfully installed, we will undertake a final warranty inspection. Once the works are approved, the project is complete and the warranty period begins.
UK_1114_202102_Levitate
16
Europe’s leading provider of end-to-end balcony solutions. Balconies for greater living. www.balcouk.com
Balco Balcony Systems Ltd The Wagon House, Prockters Farm West Monkton, Taunton TA2 8QN United Kingdom
Phone +44 (0)2036 871020