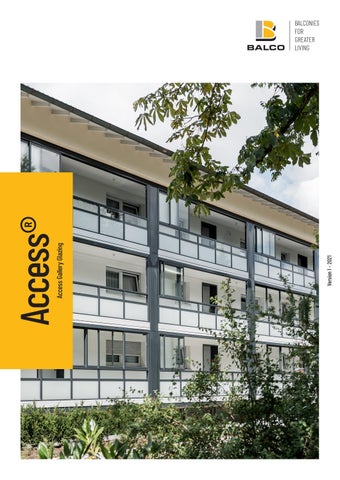
Version 1 – 2021
Access Gallery Glazing
Access®
About Balco 2
Access galleries As a system manufacturer for balcony glazing, we have addressed the problem of glazed access galleries and developed a system that meets the requirements for fire protection while at the same time offering a high level of creative freedom. Using our Access System, architects now have a solution where they can customise the design of the transition area between outdoor and indoor spaces. Access is the perfect solution for ensuring inclement weather and noise are kept outside the building and thus helps enhance the enjoyment and comfort of the residents within it. Our systems Balco sees itself as a complete service provider for balcony and access gallery glazing, open aluminium balconies and balcony balustrades. We provide our customers with advice and support in projects involving both new builds and renovation work. Whether it is structural engineering, fire protection or sound insulation: we have the systems in place to ensure extensive creative freedom for the architect, while still meeting the demands placed on modern buildings.
3
Lübeck – After
Brief description: 4
Andersenring 28,
Built in: 2012
D-23560 Lübeck
Number of floors: 4 Construction period: 10 weeks
Lübeck – Before
I was really pleased with the collaboration with Balco and the unique solution we designed together. It makes better economic sense than refurbishment or a conversion. It is also practical, intelligent and visually appealing. We will definitely be working together frequently on similar projects in the future.” Rolf Kujfeltd Architect, Roden & Kujfeldt in Lübeck
5
We met the requirements In this property in Lübeck, people had simply had
A unique solution
enough of the cold and icy access galleries. To find a
After some research, it became clear to the architects
solution to the problem, those involved turned to the
that Balco was the only supplier to meet all
architectural firm of Roden & Kuhfeldt. The architects
requirements and thus be in a position to ensure the
immediately set about designing a solution, but soon
success of the project. Together, we found a solution
realised that it was more difficult than they had
that met both the practical and the architectural
thought. Two factors in particular hampered their
requirements. The project was quickly implemented,
work. Firstly, all the stairs had to be installed at
and both the owner of the property and its residents
different heights – this was an architectural challenge.
are now very satisfied with the glazed, non-slip
Secondly, there were certain legal requirements with
access galleries.
regard to air conditioning and fire safety.
Nordmannzeile – After
Brief description: 6
Nordmannzeile,
Built in: 2020
D-12157 Berlin
Number of floors: 8 Construction period: 8 weeks
Nordmannzeile – Before
After
Waldshut-Tiengen – After
Brief description: Schlesier Straße
Built in: 2014
D-79761 Waldshut-Tiengen
Number of floors: 3 Construction period: 8 weeks
Waldshut-Tiengen – Before
7
What saved the budget The alternative The most important requirement for the design of this property was to create an access gallery that was climate-protected and safe for the elderly residents. The fact that the stringent fire protection requirements for glazed access galleries threatened to blow the budget is another matter! Only the Balco Access System was able to reconcile the three main aspects: residents, fire protection and budget. Cost-effective After we had briefly outlined our concept, we were commissioned to deliver a cost-effective solution that both met the legal requirements and would remain within the projected budget. The result is greatly appreciated by all involved. The architects were given a structural form that matched their ideas; the property owner benefitted from climate protection that reduced heating costs; and the residents were provided with a non-slip access gallery, which also serves as a safe meeting place protected from the elements. And what did we get? Praise and a great reference!
6
5
4
3
2
1
7 7´
6
5
4
3
11.37
2
1 10
6.07
Schall schutz Klasse 4
Schall schutz Klasse 3
Schall schutz Klasse 4
Schall schutz Klasse 3
Schall schutz Klasse 4
Schall schutz Klasse 3
Schall schutz Klasse 4
Schall schutz Klasse 3
Schall schutz Klasse 3
Schall schutz Klasse 4
Schall schutz Klasse 3
Schall schutz Klasse 3
20 42 12
12
20
2.50
2.85
18 47 12
30.66
Höhe MW Dehnfuge
+14.525
Schall schutz Klasse 3
20
+8.885
12 12
Dehnungsfuge
Dehnungsfuge
Dehnungsfuge
Schall schutz Klasse 3
Höhe MW Dehnfuge
2.50
20
12
20 2.50
12
20
Verblender: WEYER Backstein Farbe: orangerotbunt
745
2.50
1.755
Dehnungsfuge
Dehnungsfuge
Dehnungsfuge
2.50 12
2.50
Dehnungsfuge
Dehnungsfuge
Dehnungsfuge
20
12
2.70
12
30 22 3.00
35
Briefkastenanlage
12 40 18
2.50
20
Verblender: JANINHOFF Farbe: schwarzblaubunt
Klingelpaneel in Fassade integriert
18
3.225
2.01
3.075
Rohbaumaß 2.085
2.50
20
2.50
Dehnungsfuge
Fertigmaß
8.975
31.51
6.07
48.20
LEGENDE
The Access System acts as climate protection and reduces the
Änderungen
Haustechnik
Climate protection
The glazing merges with the façade and contributes to a uniform architectural appearance.
Index
17.04.07
Verteiler
A natural part
Datum
Außen anlagenplaner
Brüstungshöhen von OKFFB bis OK Brüstung roh Konstruktion u. Fundamente nach Statik
General unternehmer
WS Wandschlitz WD Wanddurchbruch DD Deckendurchbruch FBD Fußbodendurchbruch NT Nichttragende Wand
Maße am Bau prüfen
Detail und Fachpläne beachten
Statiker
1.645
Verblender 1.OG 5.OG WEYER Backstein, orangerotbunt, NF Wilder Verband mit unregelmäßigen, 1/4 steinigem Versatz mit eingestreuten Köpfen Mörtel VZ 01 Zementgrau
Bauherr
Verblender EG: JANINHOFF, schwarzblaubunt, KHLZ 1.8/28 NF Wilder Verband mit unregelmäßigen, 1/4 steinigem Versatz mit eingestreuten Köpfen Mörtel VZ 01 Zementgrau
Bauphysiker
8
Vorabzug
VORABZUG!
Es können sich im weiteren Planungsverlauf geringfügige Änderungen ergeben!
property’s heating costs.
OSTLAND Wohnungsbaugenossenschaft eG
BAUHERR
Stephanusstraße, 30449 Hannover
GEZEICHN.
jp
GEÄNDERT
HÜBOTTER + STÜRKEN
Tel 051152 30 85 Fax 051151 25 72
Ansicht Nordost
ZEICHNG.
Architektengemeinschaft BDA
Tessenowweg 11 30559 Hannover
AWOWohnungen im Gilde Carré Blumenauer Straße 21
BAUVORH.
DATUM
22.06.07
architekten@huebotterstuerken.de www.huebotterstuerken.de
MASZSTAB
BLATTGR.
PROJ.NR.
PLANNR.
M 1: 50
A0
268
AP 13
9
Technical information Access is Balco’s glazing system for access galleries.
Unique features
Since open access galleries are directly exposed
The VentTec ventilation system integrated into the
to weather conditions such as rain, snow and frost,
glazing ensures low levels of continuous air flow at
homeowners are only too familiar with the costs of
the top of the glazing. This counteracts potential
maintaining these areas. Balco’s Access System is
condensation on the cold glazing. Balco’s Cleanline
available as an extension kit for our Balco Twin/Sight
drainage system integrated in the parapet is also used
glazing, which itself has been successfully installed
here. Here, the water running down from the glass
in over 10,000 properties. It solves the problems
panes is directed into the parapet and from there into
associated with the fire protection requirements
the vertical side posts. The vertical posts are connected
for glazed access galleries. Glazing access galleries
to each other, creating controlled drainage under the
using the Access System ensures effective climate
glazing or glass façade.
protection. Access transforms the access gallery into
10
a buffer zone in which cold air is heated before it can
Maximum window size:
1800 mm x 1100 mm
enter the apartments. This in turn helps ensure energy
Maximum section size:
2800 mm x 5400 mm*
consumption remains low. Maximum width for: Function
Three windows:
3300 mm
Access has an automatic opening function that initiates
Four windows:
4400 mm
in the event of smoke or fire. The glazed panes are
Five windows:
5400 mm
they are held closed by electromagnets – these only
Glass in the windows:
4 mm float glass or clear ESG
open when the power supply is interrupted. This
tempered safety glass
arrangement ensures that the access gallery is opened
5 mm float glass or clear ESG
in the event of fire or smoke or a power failure. Opening
tempered safety glass
by using the RZ24 control unit. The Access System is
Noise reduction:
~21 dB
available with three, four or five windows – five windows
Energy savings:
~20% **
weighted, keeping them permanently open. Normally
can be triggered by manual buttons, smoke alarms or
are recommended for maximum opening capacity. Glazing
* The size depends on wind loads and national
Access glazing modules are available up to a maximum
building standards.
width of 5.40 m and a maximum height of 2.80 m. For
** Energy savings vary depending on the environment
safety reasons, the parapet is designed at a height of 1.10
in which the gallery is located.
m in most German federal states, so that e.g. satinated full glazing or even a continuous run of fully transparent narrow panels can be used to add variety to the bottom half. The wide range of colours in all common RAL classic colours means there are virtually no limits to customising the design.
Opening function A carrier on the innermost Access System window brings the remaining windows with it, allowing the glazing to be opened fully. The carrier is connected to a counterweight located next to the side profile. This means the system does not require electrical power to open it, since the energy for the opening process is stored in the counterweight.
Central unit The Access System’s electromagnet and smoke detector are connected to the central unit of the access gallery. In the event of an alarm or fault, the unit cuts off the power to the magnet, causing all windows to open. In alarm mode, an audible signal is emitted. The system is connected in such a way that all sections are opened if one of the smoke detectors is tripped. For system tests:
Press the red button on the central unit.
To reset:
Press the red button on the central unit.
After resetting, each section can be closed again by sliding the innermost Manual tripping and resetting
window towards the electromagnet.
Electromagnetic holder The electromagnetic holder releases the window retaining catch if the smoke detector interrupts the power supply or a system test is performed. The windows are also opened in the event of a power failure.
Smoke detector If smoke develops, the glazing opens automatically to create a potential escape route and let in fresh air.
11
DE_1107_202011_Access
12
Balco Balkonkonstruktionen GmbH Ernst-Ruska-Ufer 2 D-12489 Berlin
+49 30 634 998 25
www.balco.de