

AWARD WINNERS 2025





Welcome to the landscape industry’s pre-eminent Awards
In 2026, the National Landscape Awards will celebrate 50 years of promoting and rewarding landscape design, construction and maintenance excellence achieved by Accredited Members of the British Association of Landscape Industries.
The number of other award schemes introduced by the industry in recent years has grown exponentially, along with the media attention they attract.
Imitation, they say, is the greatest form of flattery but how is it that the National Landscape Awards continue to retain their kudos and stature in such a fiercely competitive environment?
Respected chair of the National Landscape Awards’ judging panel, John Melmoe, is in no doubt why the Awards remain pre-eminent in the landscape industry:
Although the National Landscape Awards are run by BALI for its members, their goal has always been to promote higher standards across the entire industry and, year on year, through a combination of quality Award submissions, timely site inspections, and the breadth of knowledge and expertise on the judging panel, the bar continues to be raised.
It is also vital that the Awards remain contemporary and reflect the evolving nature of the industry, which is why some new categories have been introduced this year.
On the next two pages you can read the professional biographies of our eight judges.
Between them they represent nearly 300 years of joint industry experience at the highest level, and it is their industry reputations that underpin everything that the National Landscape Awards stand for, and why only schemes showing outstanding workmanship and meticulous attention to detail are recognised.
Those businesses and individuals in this year’s Awards brochure can therefore be enormously proud of what they have achieved.
The National Landscape Awards are a great leveller and, no matter how large or small the business that enters, only the cream will rise to the top. BALI Accredited Contractor The Outdoor Room is a prime example of a small business whose big reputation for delivering excellence has earned them this year’s prestigious BALI Grand Award. Congratulations to them, and to the foreman on their winning scheme who receives the Special Award for Individual Professional Achievement.
Another Special Award made this year posthumously recognises the Personal and Professional Dedication of Nigel Gray from BALI Accredited Contractor Water Gems (Alba) to the landscaping scheme at Maggie’s Forth Valley cancer care centre.
This was to be Nigel’s last project, and it was fitting that he was nursed in his final days by staff at the centre who had come to know and respect him professionally and personally.
It would not be possible to recognise BALI members’ incredible achievements without the generous financial support of our sponsors who enable us to run the scheme each year and deliver the fantastic Awards ceremony.
We are indebted to our new headline sponsor Origin Enterprises - Living Landscapes Division, and to all the sponsors listed on page 14 of this brochure.
Please enjoy reading about this year’s Award winning schemes and individuals. We hope it will inspire you to enter next year’s 50th anniversary awards, which promises to be a bumper year for BALI members’ innovation and professional excellence.
Best wishes, Izzy Plain Membership
Events Manager

The Judging Panel
JOHN MELMOE
CHAIR OF THE JUDGING PANEL, FORMER MANAGING DIRECTOR, WILLERBY LANDSCAPES
John attended Merrist Wood Horticultural College in 1976 to study Landscape Management before joining Comtec (UK) in the role of Contracts Manager.

Promoted within the company to oversee Erosion Control projects on an international basis, operating in Gabon, Kenya, Tanzania, Singapore and Malaysia. In 1984 he was recruited to assist former colleagues in the establishment of a landscape contracting company trading as Willerby Landscapes.
Under his stewardship, they achieved an unprecedented six Grand Awards and numerous Principal Awards. John took early retirement in March 2017. He continues to actively mentor contractors and suppliers associated with the landscape industry. In 2019 John assumed the role of Chair of the Judging Panel.
JASON LOCK
LANDSCAPE CONSULTANT
A former director of Notcutts Landscapes, Jason has a wide knowledge of both design and construction.
He became a Registered Member of the Society of Garden Designers in 1994 and served on its committee for 2 years; Jason was also Chairman of the Association of Professional Landscapers for 10 years and CEO for 2 years.

ELIZABETH CONNELLY
SENIOR LANDSCAPE CONSTRUCTION MANAGER, PEABODY, LONDON
Elizabeth started her career training and working as a botanical horticulturalist at the University of Birmingham Botanic Gardens and Royal Botanic Gardens Kew, progressing to combine her interests in horticulture and design through garden design and landscape architecture.

Her career has been largely focussed on developing and managing a wide range of publicly accessible greenspaces but has also worked on private commissions while in practice.
She currently works for a social housing provider, Peabody, developing liveable landscapes for its residents. With a passion for creating spaces that meaningfully engage with the user Elizabeth brings over 25 years of varied experience within the sector to the role
Jason is former Owner and Director of Deakinlock Garden Design, moving on to Bowles & Wyer and now currently dividing his time as Business Development Manager for Boughton Loam and Project Manager for Thomas Hoblyn Garden Design. Working within the industry for over 30 years Jason has won numerous awards throughout his career, including National Landscape Awards.
GARETH WILSON
INDEPENDENT EXPERT WITNESS AND GARDEN CONSULTANT
Gareth has been working in the landscape industry since 1989, constructing high-end landscape projects throughout England.

He is a member of the British Association of Landscape Industries, The Chartered Institute of Horticulture, The Garden Media Guild and The Professional Garden Consultant’s Association. Gareth’s career includes thirty Royal Horticultural Society (RHS) awards for Show Garden construction at various RHS Shows.
Gareth is now an expert witness in landscaping, including working for the BBC as a landscaping expert, training landscapers at The Landscape Academy based in Chester whilst also being a qualified mediator, lecturer and regular columnist within industry magazines and an industry awards judge.
ROBIN TEMPLAR WILLIAMS
LANDSCAPE DESIGNER, ROBIN WILLIAMS & ASSOCIATES
Robin’s career in landscaping began in 1979 and after gaining many years’ practical experience building and planting gardens he progressed into design.

As Managing Director of Robin Williams & Associates, he specialises in designing private gardens and landscapes whilst also working as a Director and Principal Lecturer at the Garden Design School.
Robin is a Fellow of the Society of Garden Designers, an Accredited Designer and former Board Director of the Association, and a certified member and Fellow of the Association of Professional Landscape Designers (USA).
He has been on the Judging Panel since 2005 and has been the recipient of numerous awards including RHS Gold medals and National Landscape Awards.
RUPERT KEYS
MANAGING DIRECTOR & FOUNDER, TASK ACADMEY LTD
Rupert Keys, Founder and Managing Director at Task Academy.
Rupert has been a landscape contractor for 30 years with his previous business ‘Keyscape Design & Construction Ltd’ Rupert is a judge with APL (Association of Professional Landscapers) and BALI (British Association of Landscape Industries) as well as teaching and being a mentor with the APL Apprenticeship scheme and at the Cotswold Garden School. TASK is also a member of the Society of Garden and Landscape Designers (SGLD).

During his career, Rupert has built many awardwinning show gardens (and continues to do so) at some of the top gardening shows, including working with Frances Tophill on her first show garden and being the principle contractor on the award-winning APL garden in association with World Skills UK, winning ‘Gold’ and ‘Best Construction’.
NICK COSLETT TRUSTEE, BALI CHALK FUND
Nick initially trained as a Landscape Architect and worked as a Landscape Manager in local authorities and finally as the Parks Manager at Canterbury.

He then brought his customer experience to two Kent nurseries; Coblands Nurseries and finally Palmstead Nurseries. Nick was Chair of the Associations South Thames region on three occasions and on the committee for over 20 years.
He also held the National Chair role at BALI and was on the Judging Panel for the National Landscape Awards for close to 5 years up to 2005, returning in 2020.Having now retired, Nick is a GoLandscape Ambassador and BALI Chalk Fund Trustee
MADGE MOORE
CHAIR, YORKSHIRE’S FOOD, FARMING AND RURAL NETWORK

Formerly a National Director for Lantra, Madge was responsible for developing close working relations between the Sector Skills Council, employers and a wide range of government departments, agencies and learning providers.
Currently Madge is Chair of Yorkshire’s Food, Farming and Rural Network. The Network acts on behalf of businesses, rural support agencies and trade bodies in Yorkshire to raise issues and concerns to central government.
Madge also chairs Grow Yorkshire, an initiative funded by York and North Yorkshire LEP aiming to help improve resilience and productivity in the farming sector. In April 2021 Madge was elected to the Board of the newly formed Hull and East Riding LEP as their rural champion.
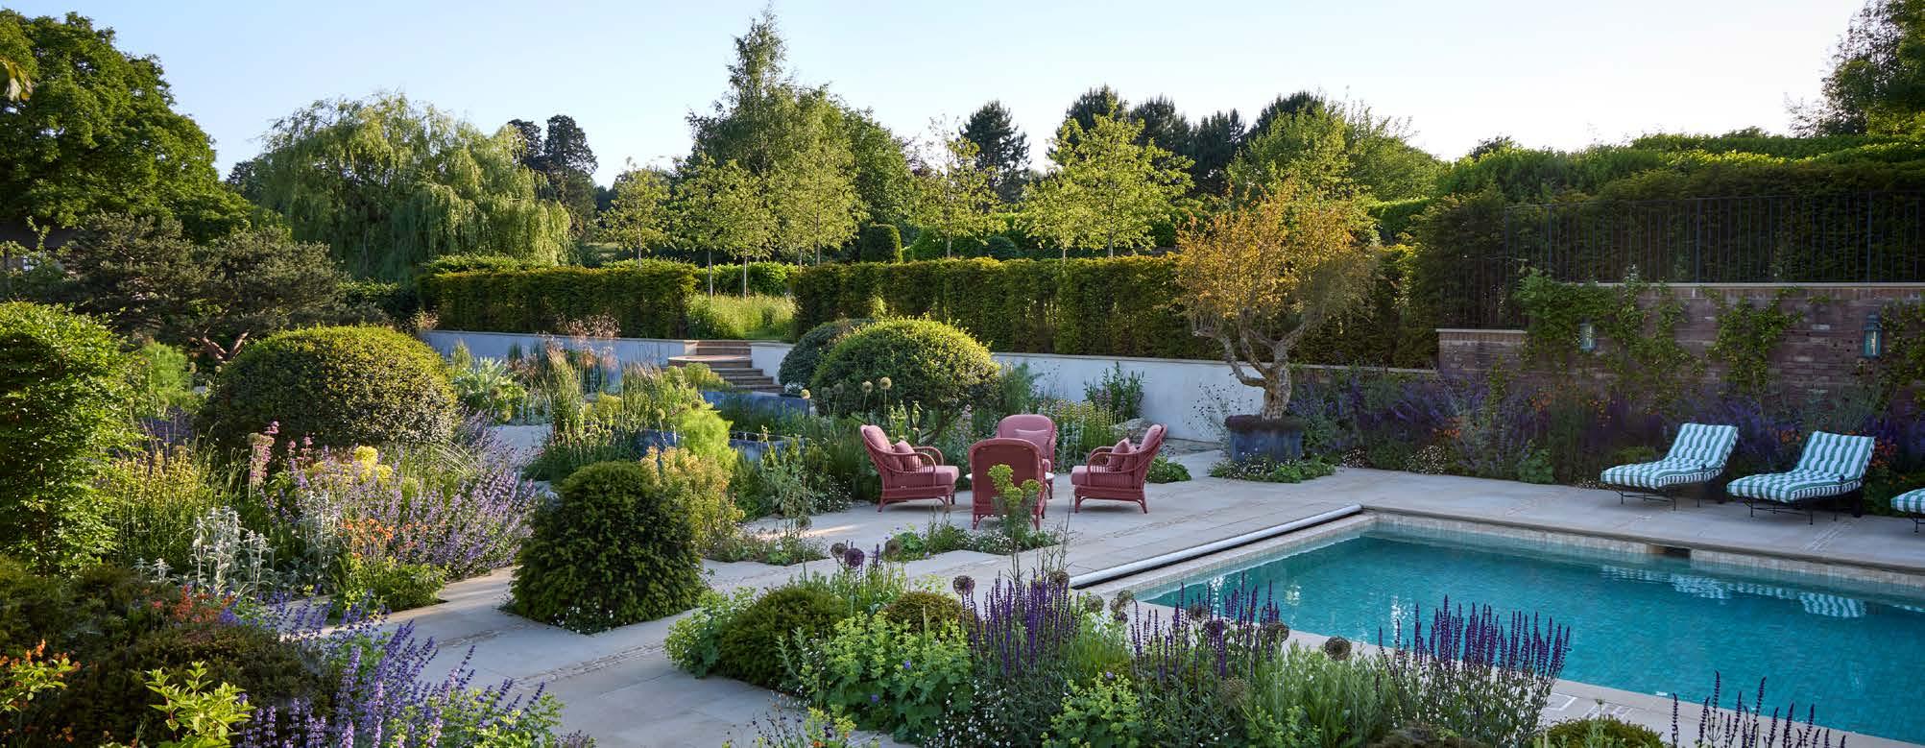



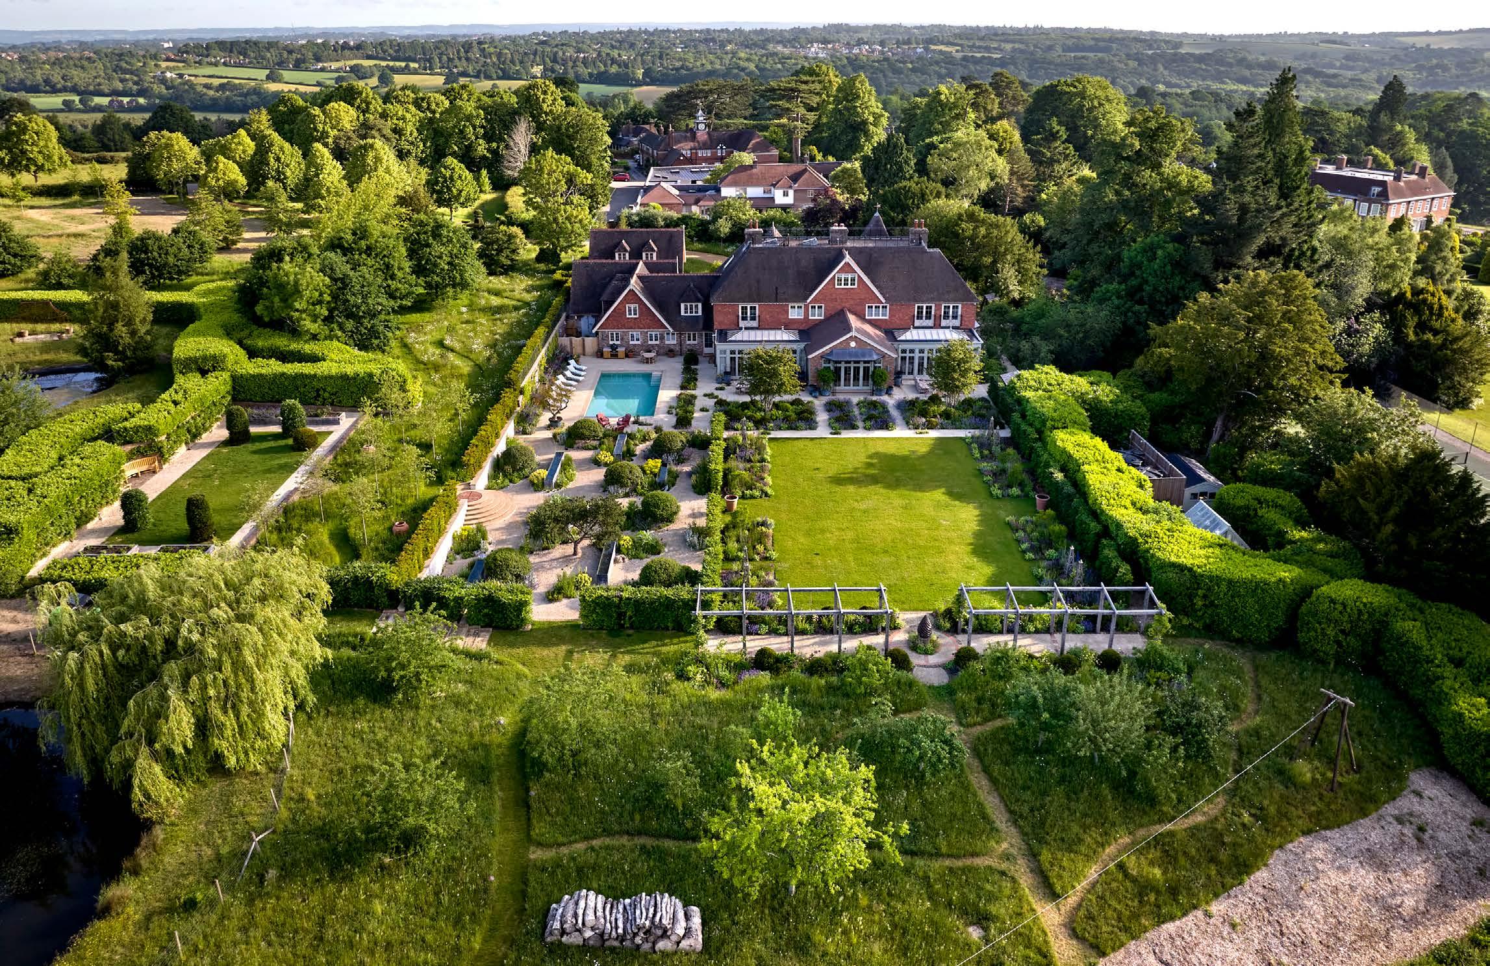
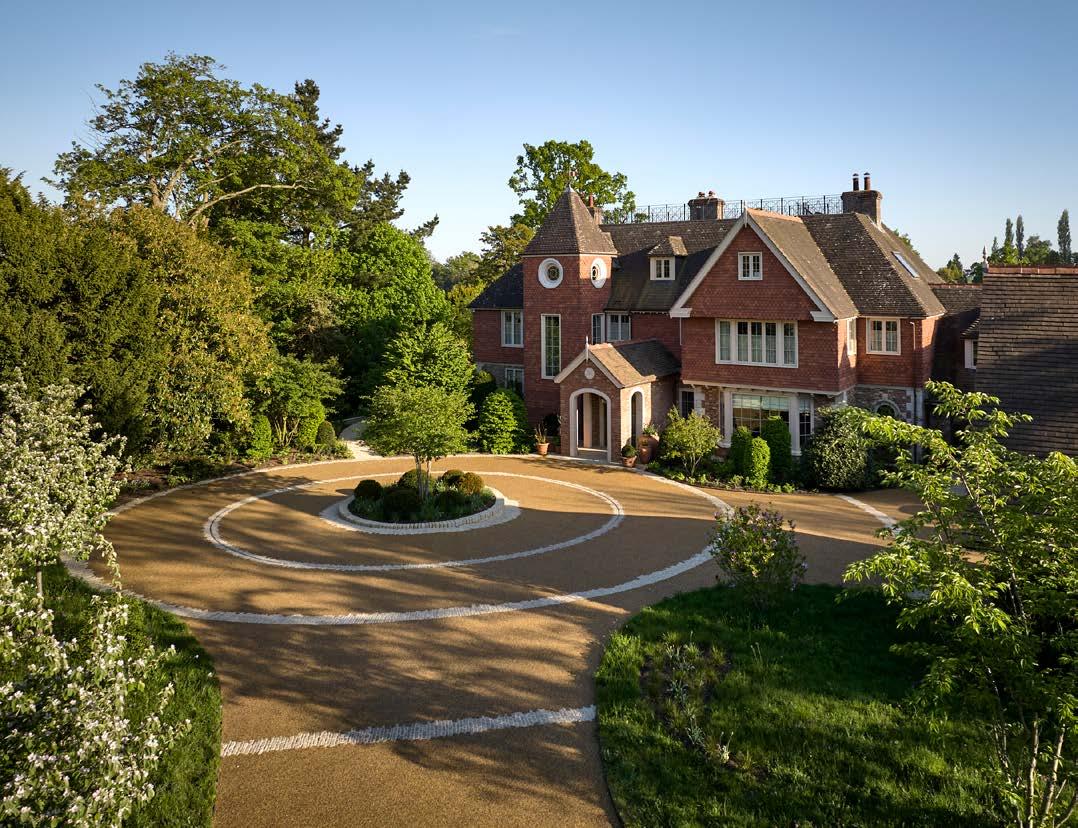
The Outdoor Room
Hawthorn House
Client Laurel Bonneyman
Architect DKNJAMM Architects
Designer Butter Wakefield Garden Design Limited
Maintenance Contractor Birchwood Tree Management Ltd
Suppliers Johnsons Wellfield Paving, Artorius Faber Paving, Deepdale Trees, Creepers Nursery, Truegrip Ltd
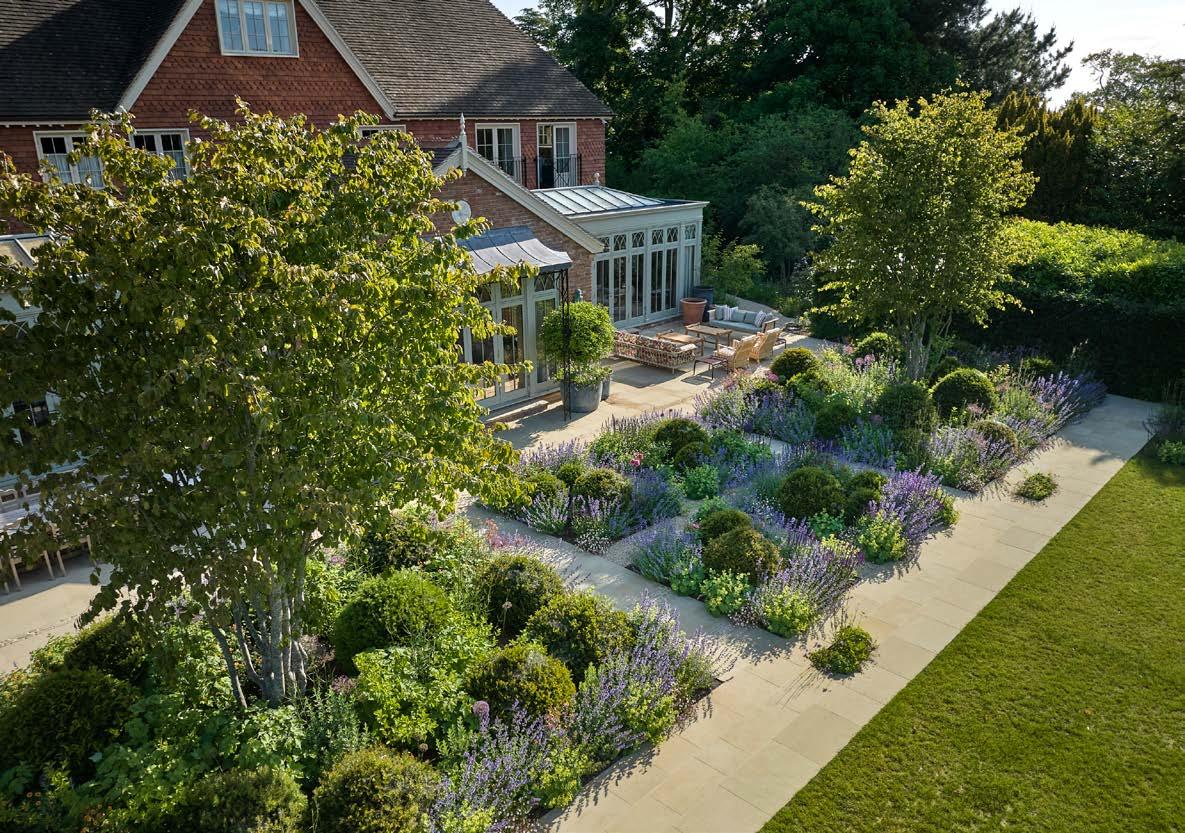
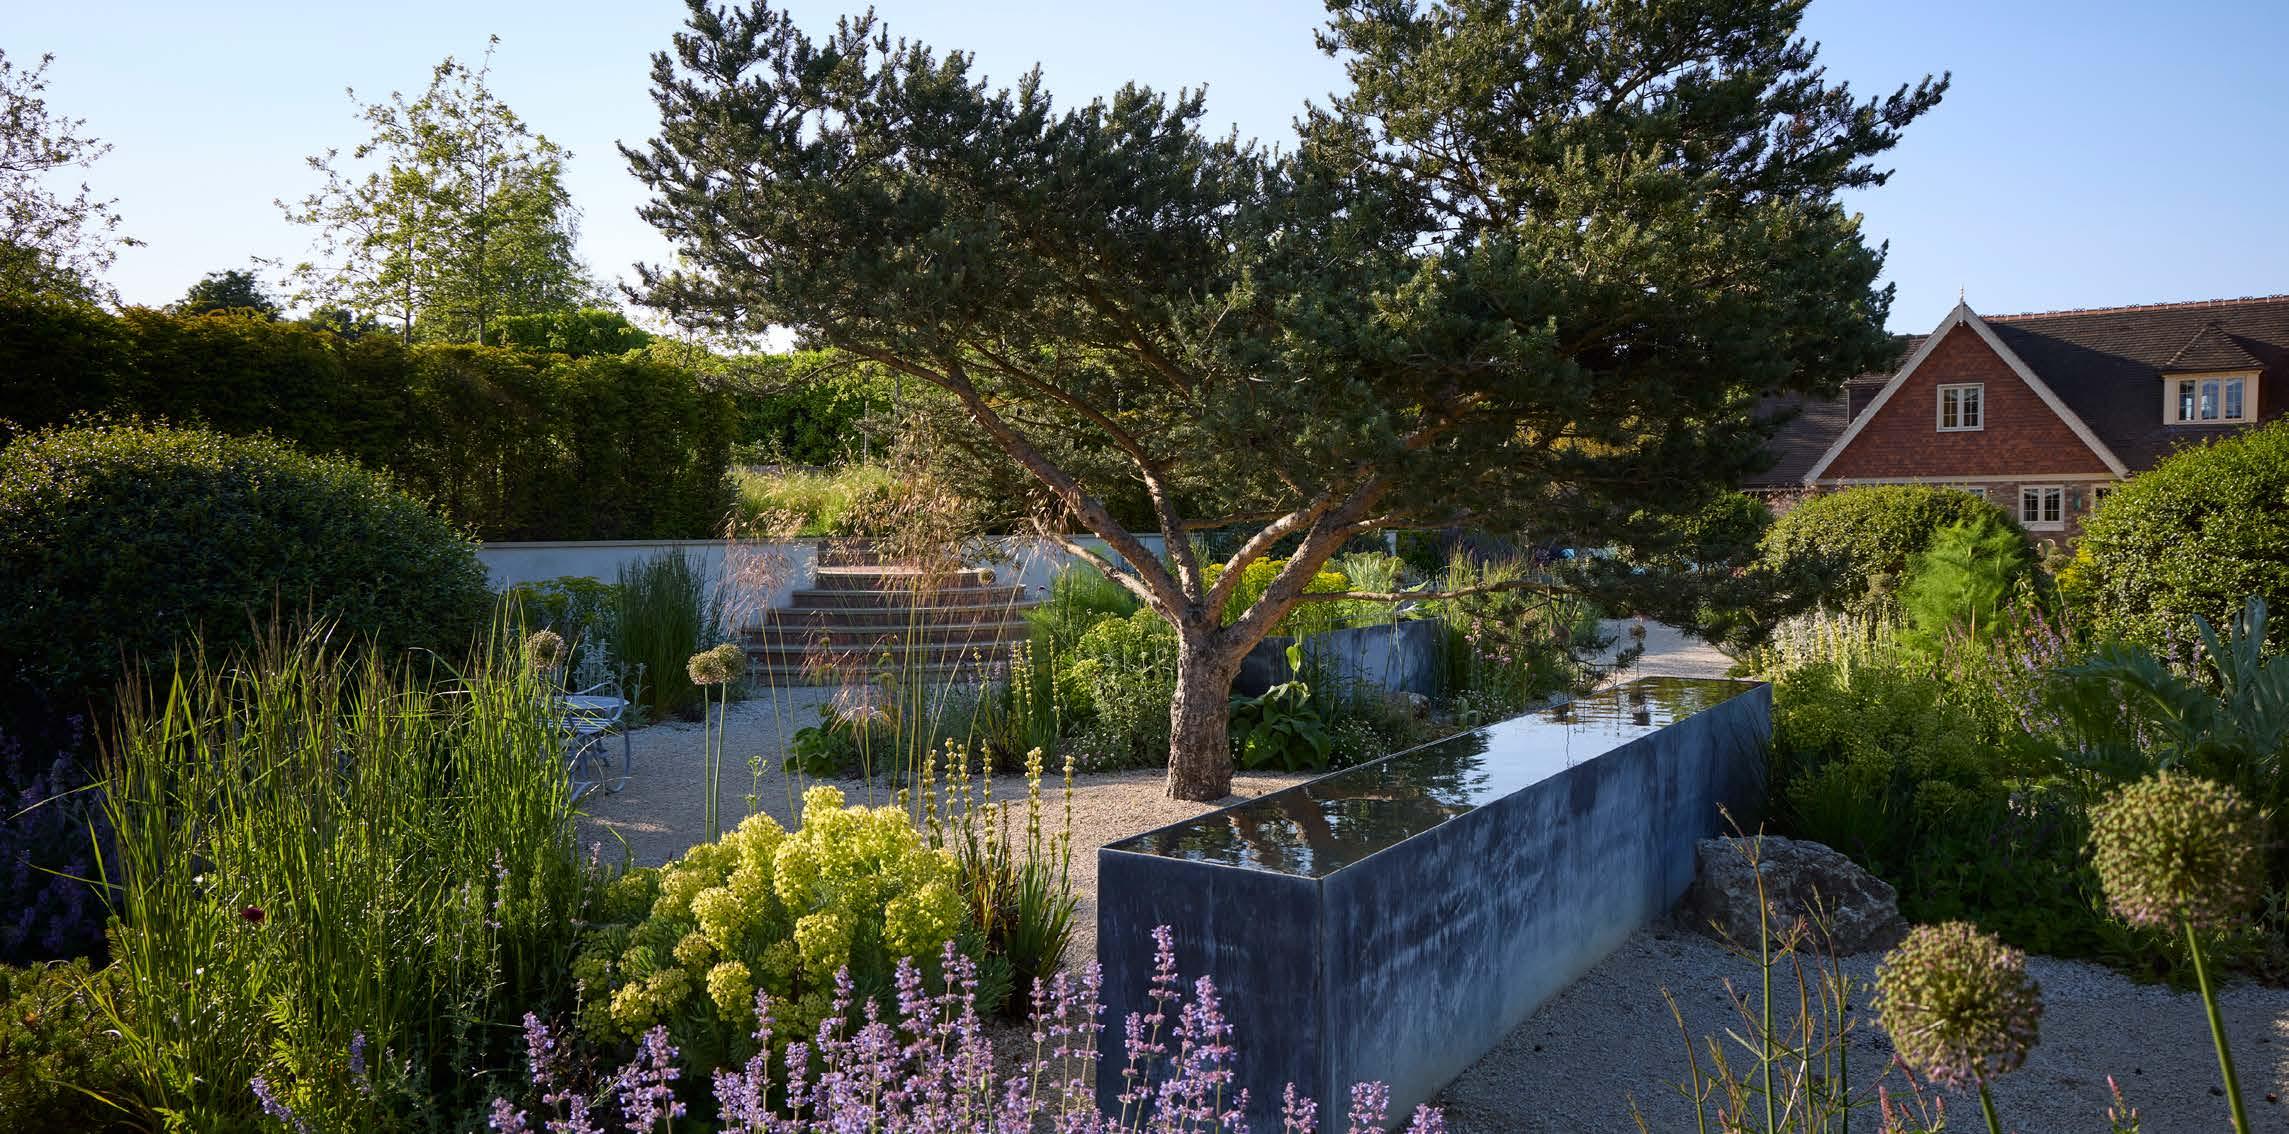
This large domestic property is set on a private estate in East Sussex.
As part of its total refurbishment, all areas around the house have been redeveloped.
This includes water harvesting and irrigation works, the planting of large volumes of mature trees and native hedging, wildflower areas, swimming pool renovation, extensive and detailed hard landscaping, and drainage features to overcome driveway flooding issues.
A challenging and complex project requiring good on-site collaboration with multiple trades.
The visual beauty of this scheme belies much of the complex work carried out by the contractor to resolve major drainage issues and to implement challenging aspects of the hard landscaping design.
Faultless paving across the scheme, a beautifully planted soft landscape palette, construction of oak sleeper raised beds and numerous other elements, have been delivered by a landscape team led by a young and dedicated foreman.
This is an exemplary scheme, where attention to detail, terrific craftsmanship, and a ‘can do’ attitude and desire to work collaboratively with other on-site contractors, have produced a garden worthy of winning this year’s Grand Award.
“ “ Judges’ comments
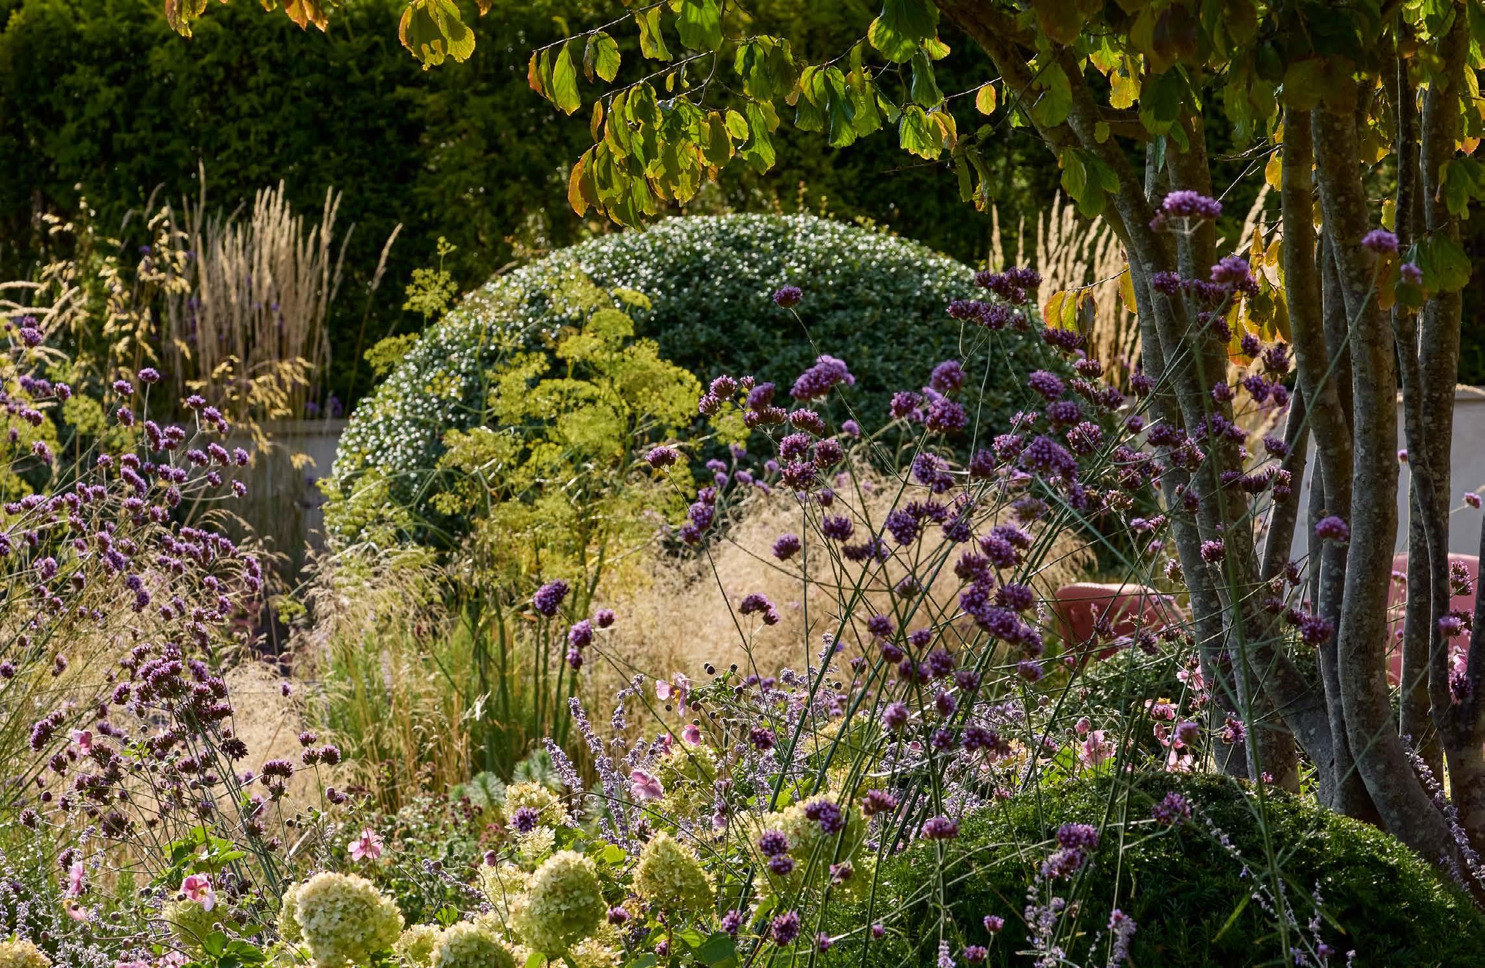

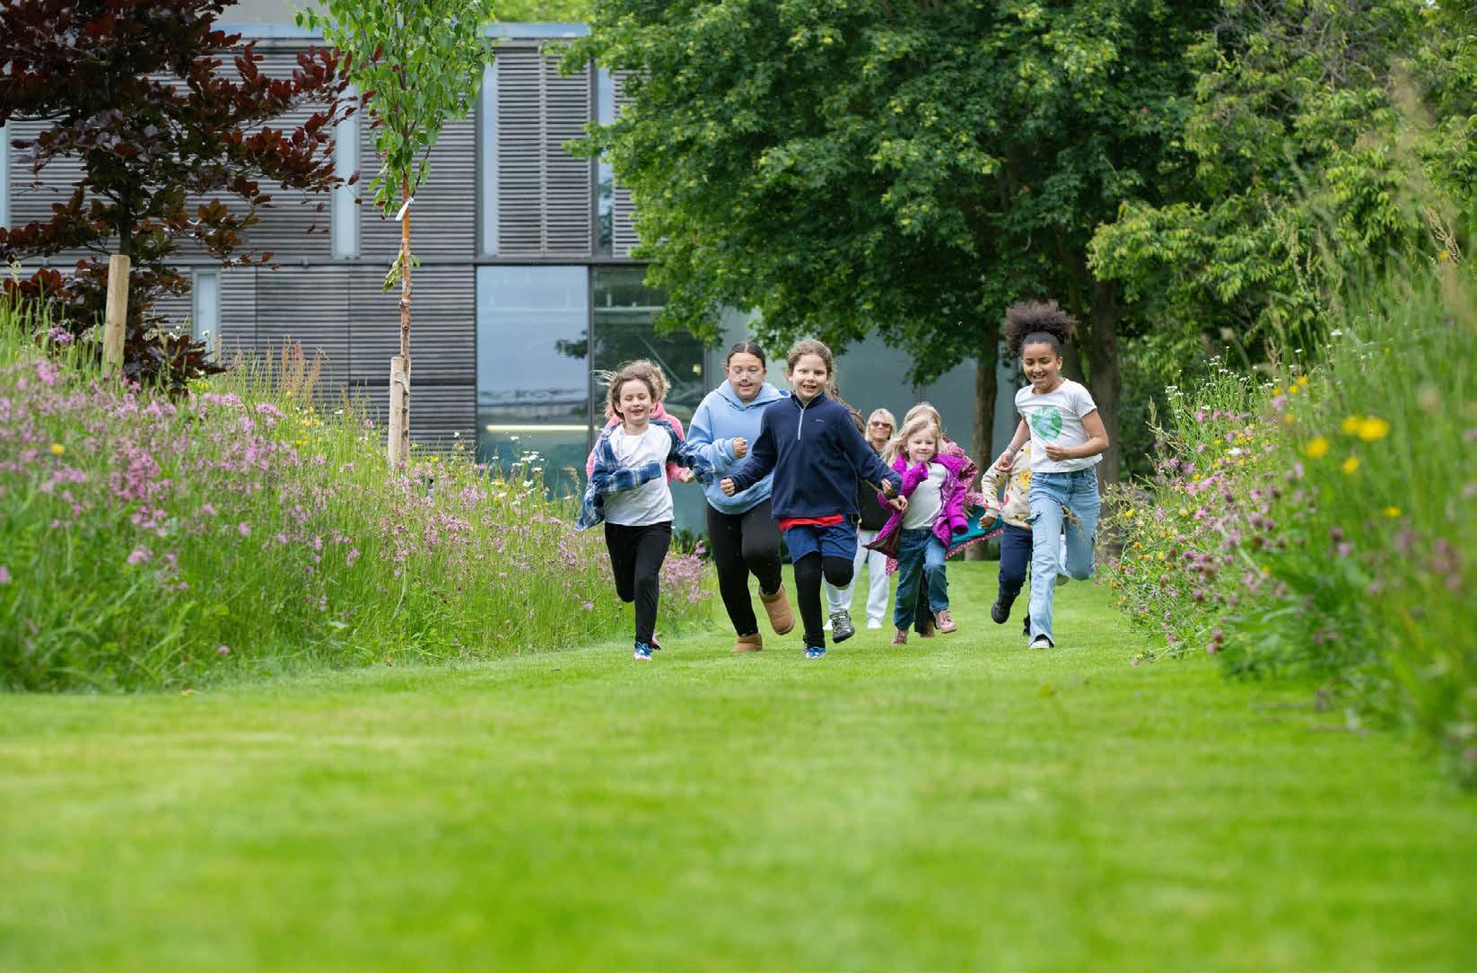

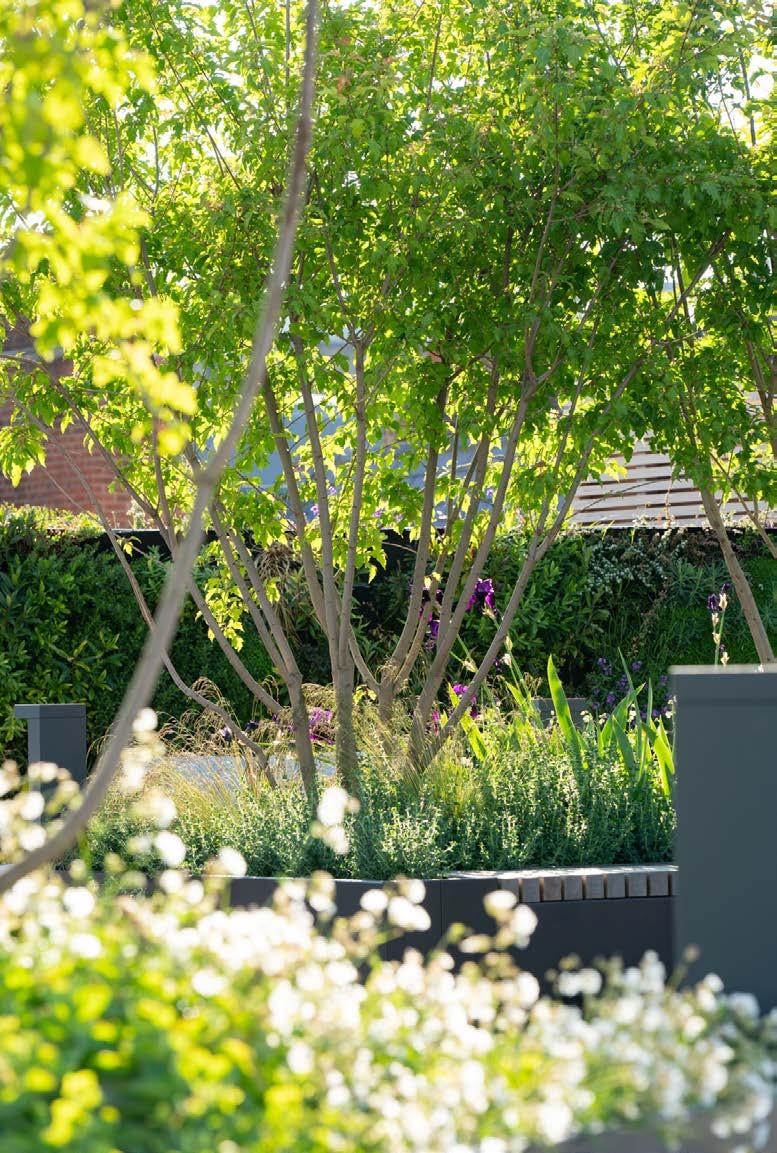


Greenscape Gardens
Epsom Townhouse
Designer Helen Saunders Garden Design Suppliers London Stone, Country Supplies, Jacksons Fencing, Composite Cladding and Decking Supplies UK, North Hill Nurseries
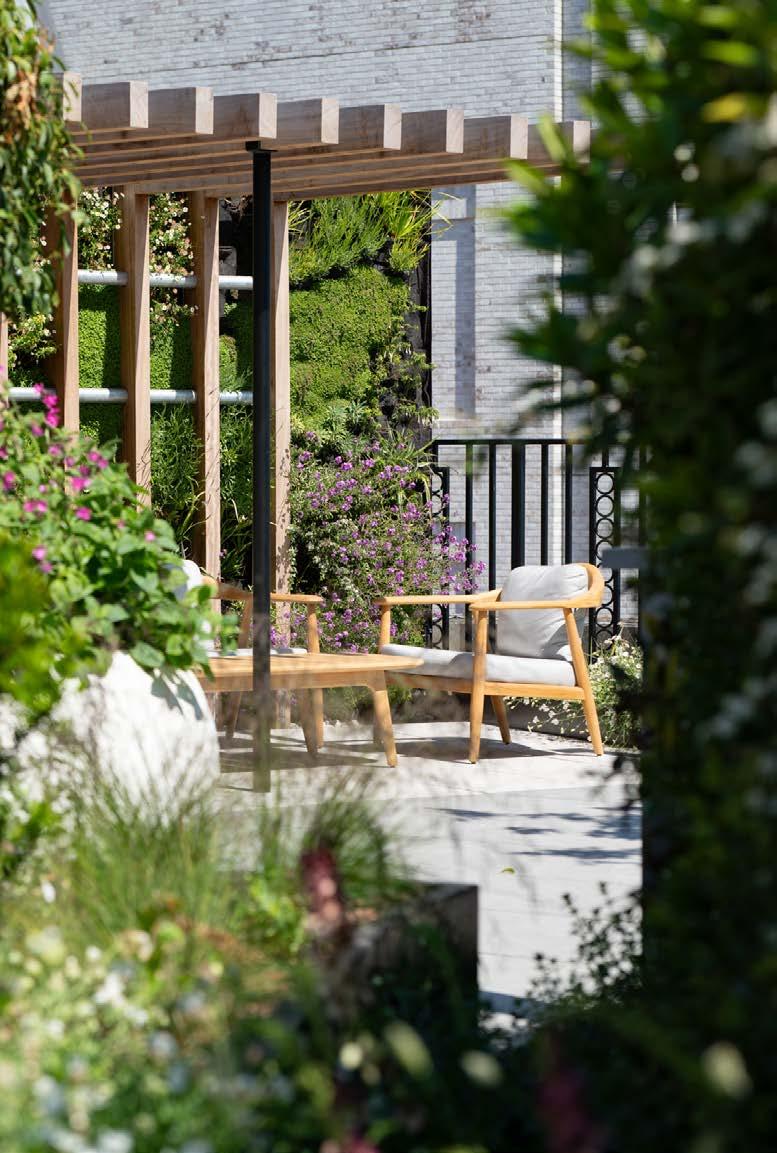
This scheme takes its cue from the garden’s existing wooded bank and draws on both the surrounding Epsom Downs landscape and Mediterranean influences inspired by the clients’ backgrounds.
They wanted the compact space to work hard, providing places to sit, storage, productive growing, and a strong connection to the seasons through colourful planting. On the shady slope, lush, layered planting enhances the woodland character, while a multi-stem amelanchier and climbers blur the boundaries, linking with the wooded landscape beyond.
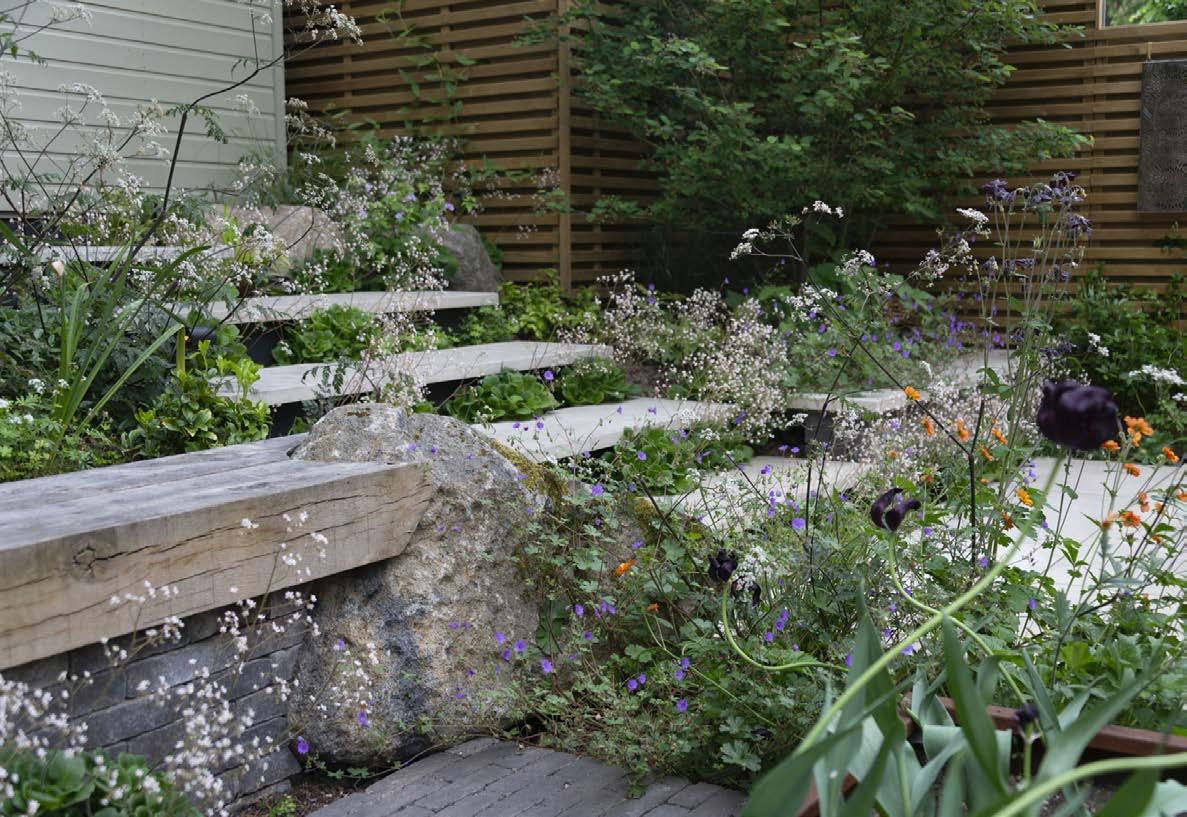
A weathered-look deck appears to float over the bank, offering a secluded spot to sit and enjoy views beyond the space, immersed in greenery. Embedded boulders evoke a Mediterranean hillside, with stone steps flowing between them—connecting the hardscape harmoniously with natural elements.
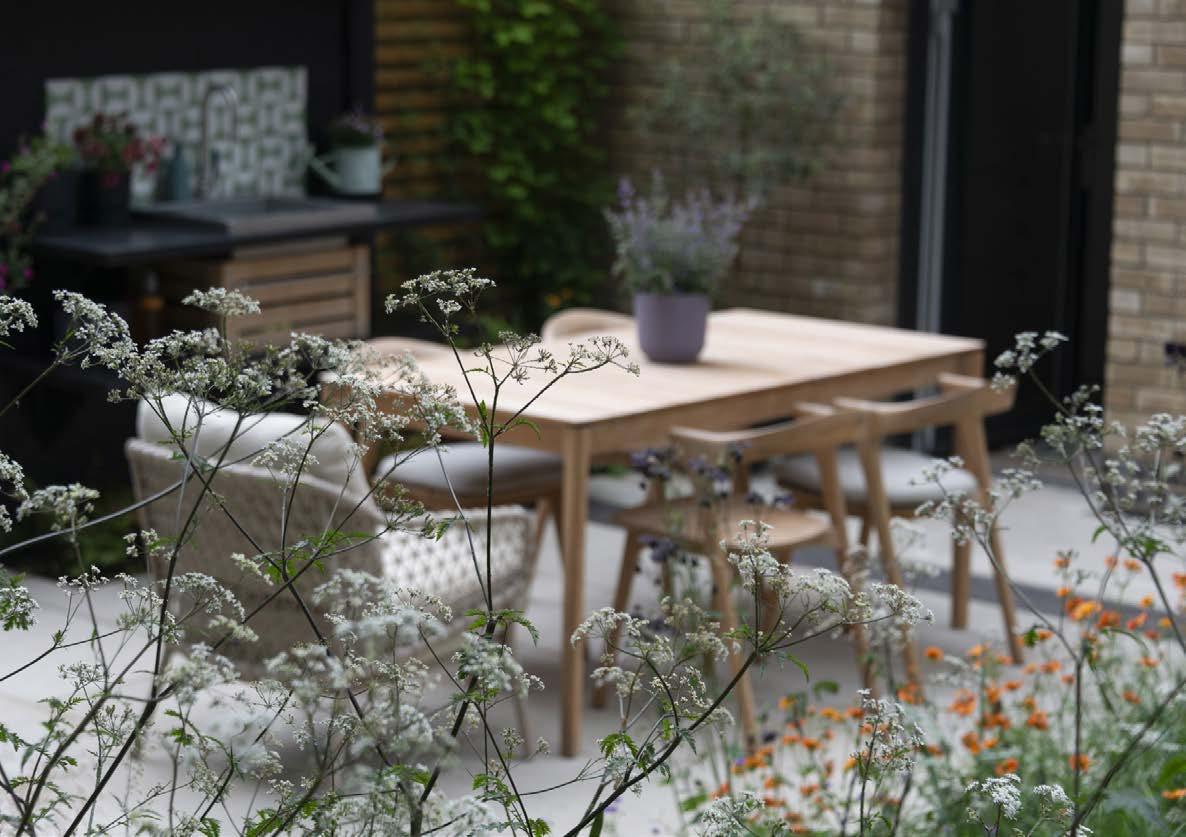
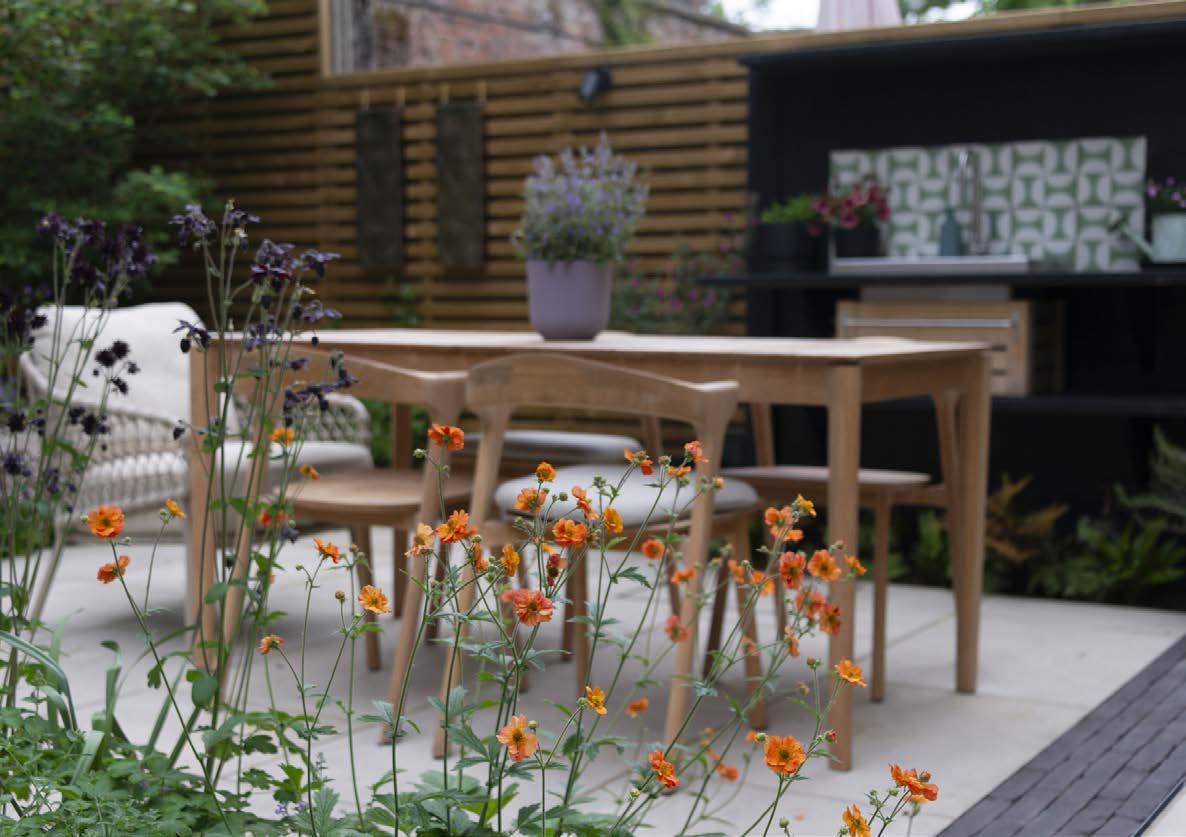
A weathered oak bench intersects a mossy boulder, anchoring the hardscape and making it feel as though it has always been there. The dining terrace supports relaxed outdoor living, equipped with a worktop and sink. Patterned tiling brings a subtle Mediterranean feel, while sun-loving planting, including scented nepeta, wraps around the terrace, gently separating dining and productive areas. The result is an immersive garden, rich in detail, layered with planting, and deeply connected to its landscape.
Judges’ comments
This small but perfectly realised garden has given the clients everything they asked for and showcases the contractor’s impressive attention to detail throughout.
The space has been completely transformed and shows what can be achieved with vision, experience, quality materials and excellent collaboration between client and contractor. A beautiful scheme.
makes outdoor living
The garden is an extension of the home and outdoor living is now the norm.
From outdoor kitchens to furniture and sculptures, the only limitation is your imagination with MEDITE TRICOYA EXTREME. Offering outstanding machinability and durability, backed by a 50-year guarantee outdoors, it is the perfect material for any project.
Image Credit: Bakers Garden Buildings
DOMESTIC GARDEN CONSTRUCTION –
BETWEEN £50K - £100K
Langlea Garden Design & Construction
Intersecting Welcome
Designer Langlea Garden Design
Main Contractor Langlea Garden Design
& Construction
Maintenance Contractor Langlea Garden Design
& Construction
Suppliers Urbis, Mastertiles, Provender Nurseries, Evergreen Exterior Services, Parker Building Supplies
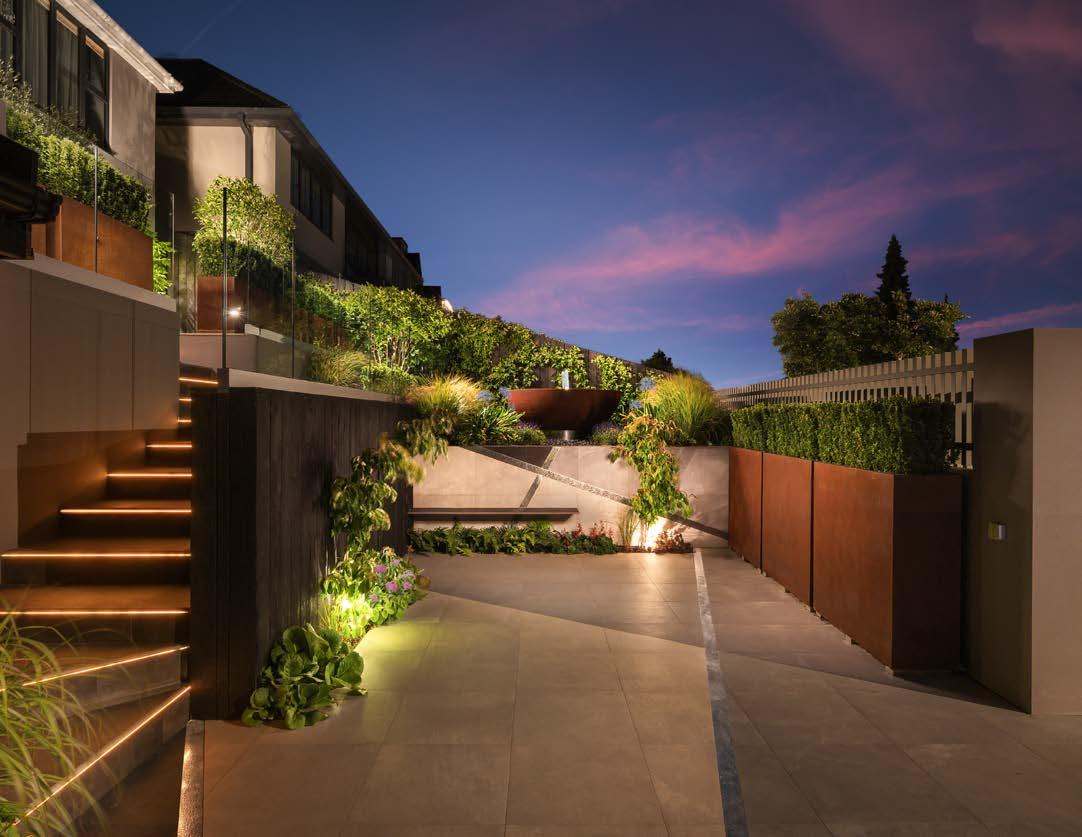
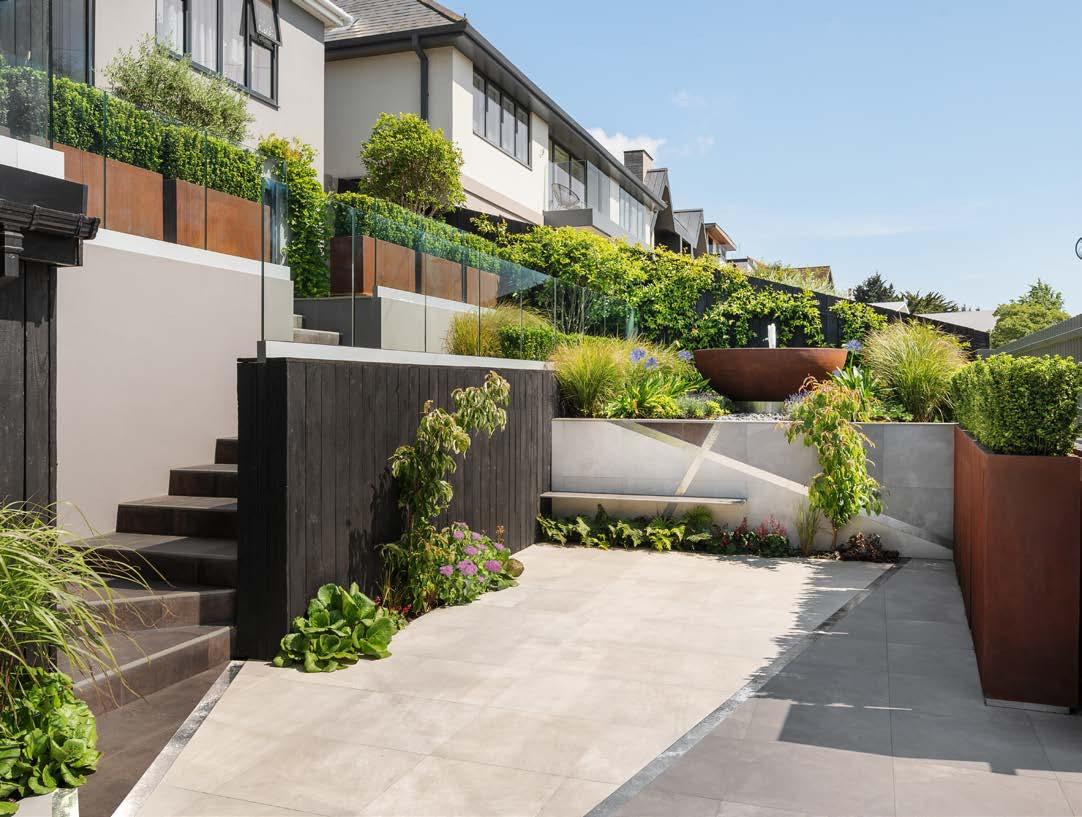
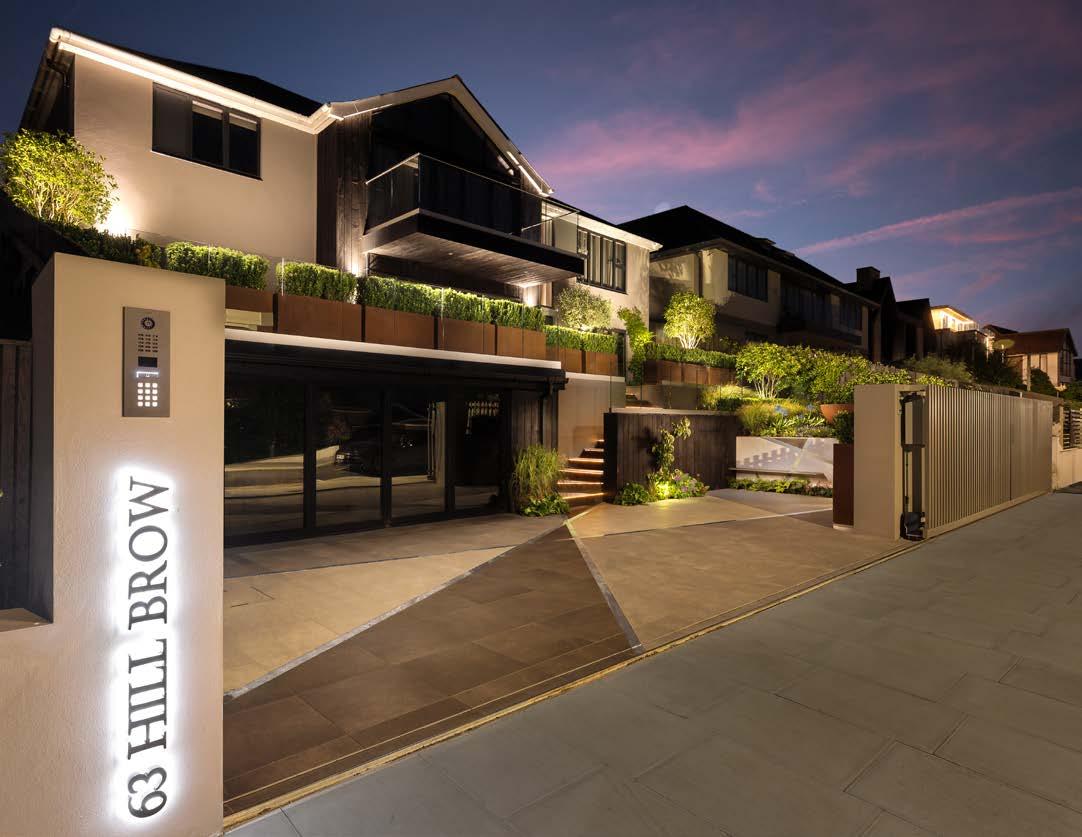
This front garden transformation has redefined a contemporary family home, turning a previously disjointed and poorly considered layout into a cohesive, high-functioning, and visually striking space.
Brought in by the client to resolve critical design flaws, the contractor adopted an holistic design approach, integrating architecture, site levels, and movement to unify multi-level terraces, driveway and boundaries. Existing structural elements were retained where possible and the spatial layout reimagined to enhance both function and aesthetic. Main features include a unified porcelain-paved surface intersected with stainless steel, tiered planting for visual layering, and a contemporary sliding gate with railings designed as a singular architectural statement.
Bespoke rusted steel planters and charred larch boundaries introduce contrast and texture whilst being low maintenance and visually harmonious. A sculptural water bowl, floating bench, and carefully aligned steps enhance user experience and sightlines.
The completed scheme has helped to transform the property’s presence and its relationship with the landscape - resulting in a space that is functional, elegant, and distinctly modern.terrace, gently separating dining and productive areas. The result is an immersive garden, rich in detail, layered with planting, and deeply connected to its landscape.

The contractor is to be applauded for successfully overcoming existing design and construction challenges to create a functional and visually impressive frontage to this contemporary house.
The complex hard landscaping works have been executed to a high standard, and the attractive planting scheme is well suited to the coastal location.
DOMESTIC GARDEN CONSTRUCTION –
BETWEEN £50K - £100K
Creative Landscape Company
Bramley House
Suppliers Quorn Stone, Peppard Building Supplies, Landscape Plus
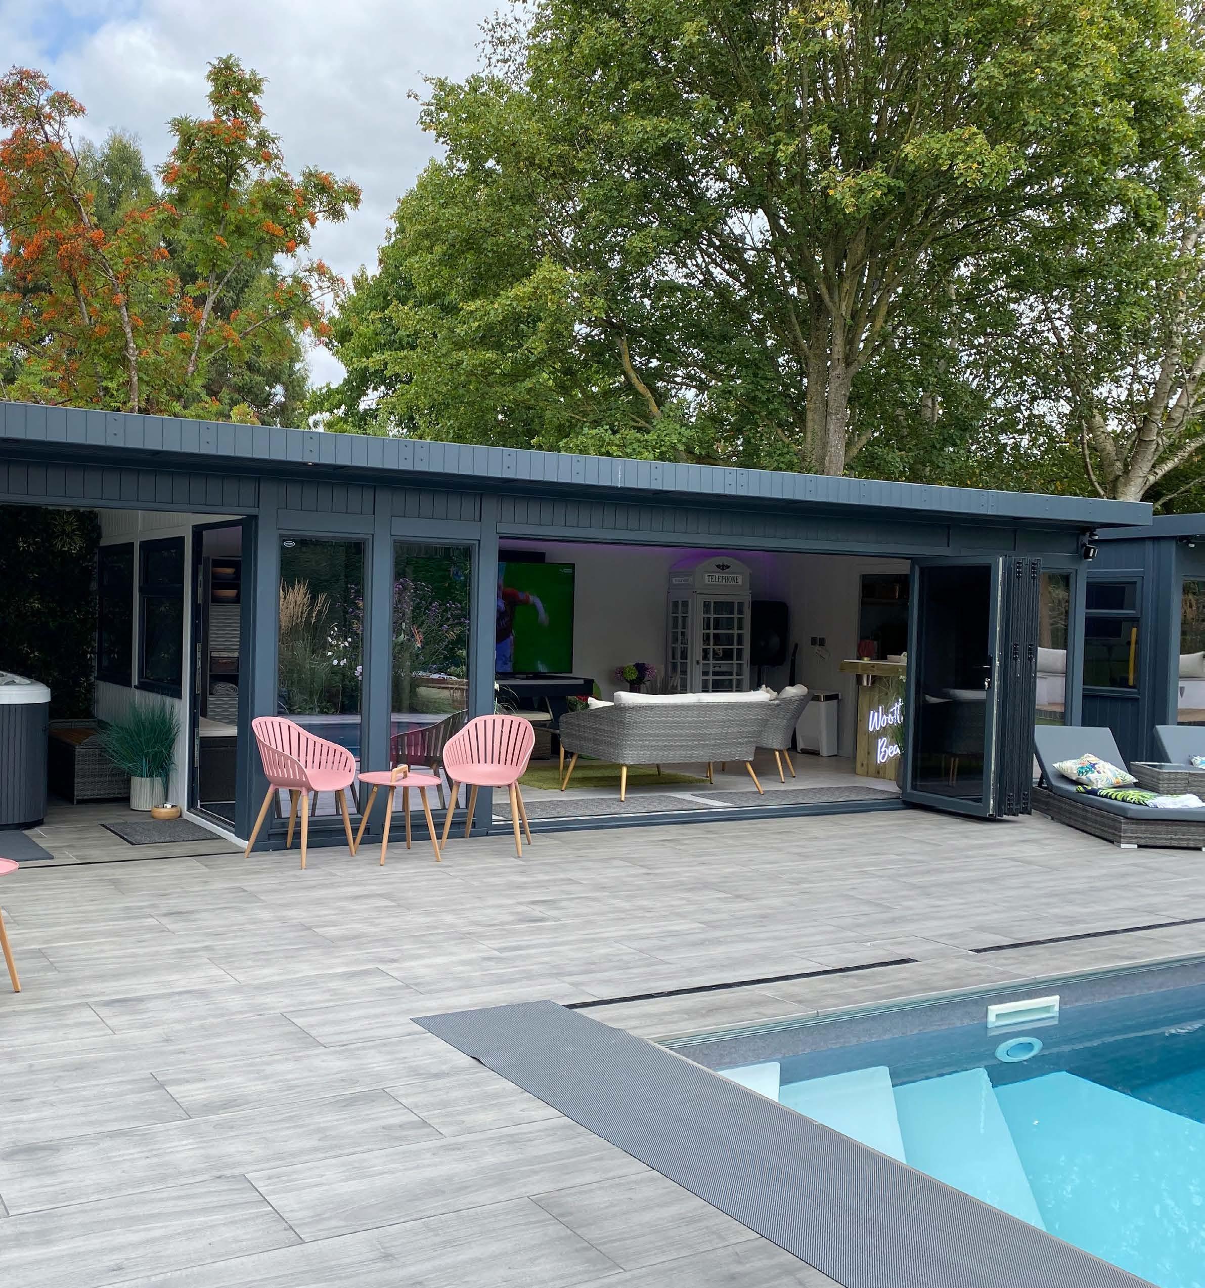
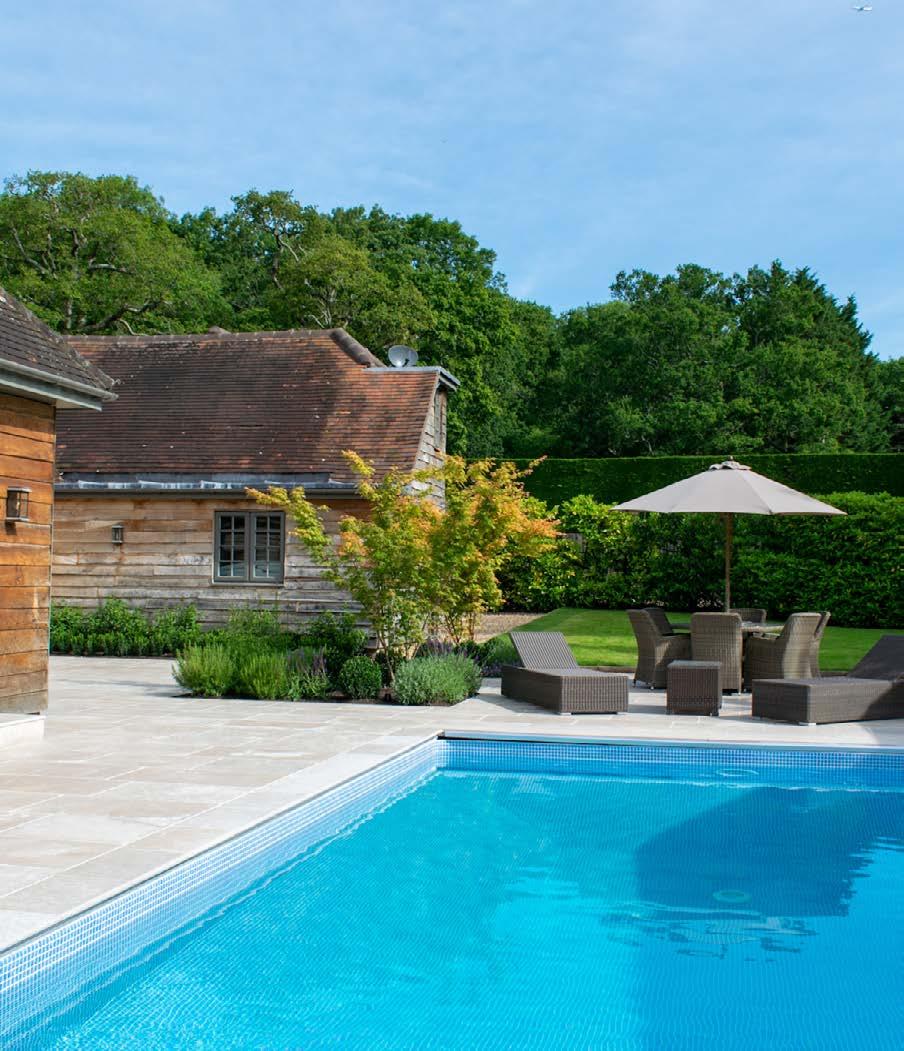
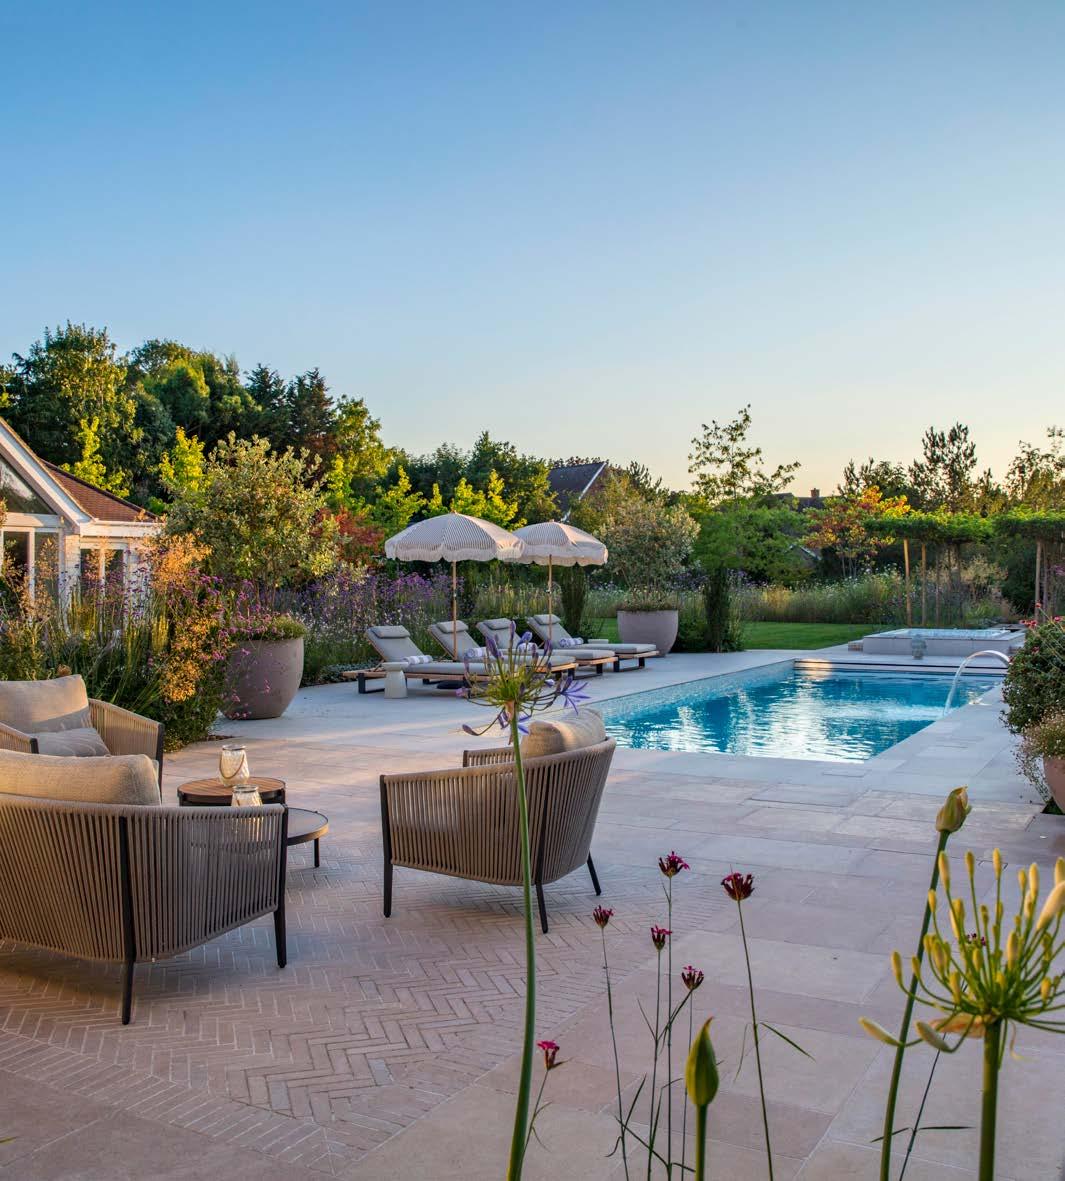
The client wanted to modernise the garden surrounding their existing refurbished swimming pool to create a luxurious, high-end outdoor space designed for both relaxation and entertaining and transforming the area into an inviting oasis where they could unwind in the sun or host intimate gatherings.
A careful balance of aesthetics and practicality has been achieved by the contractor with the use of premium materials, such as limestone paving and pool coping borders, installed with precision and excellent attention to detail.
Exquisite planting in the courtyard area creates an understated, beautiful space whilst ensuring longevity and ease of maintenance.

A huge thank you to our valued sponsors for nurturing the success of this year’s Landscape Awards.


















GREAT PROJECTS

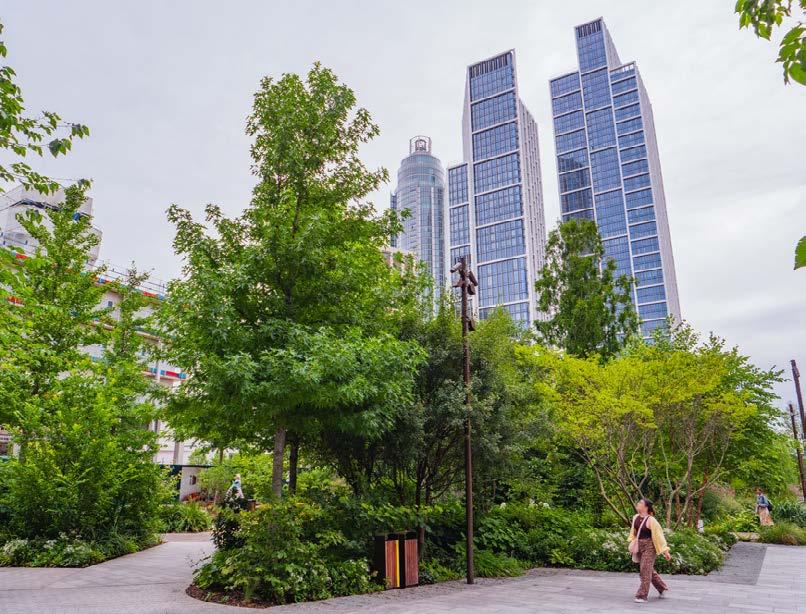
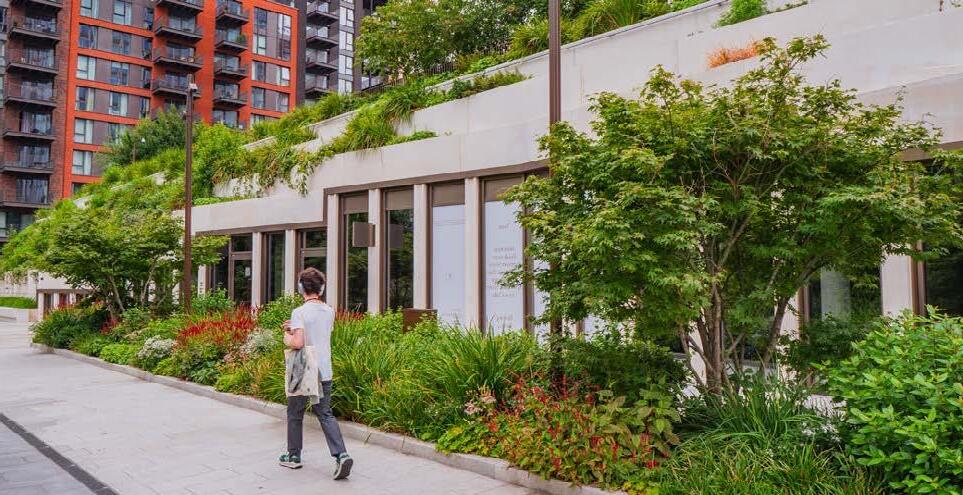
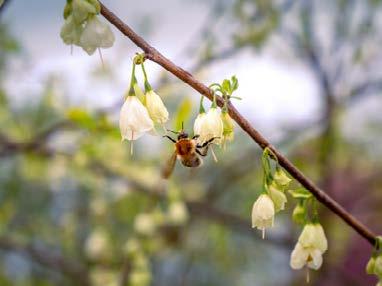
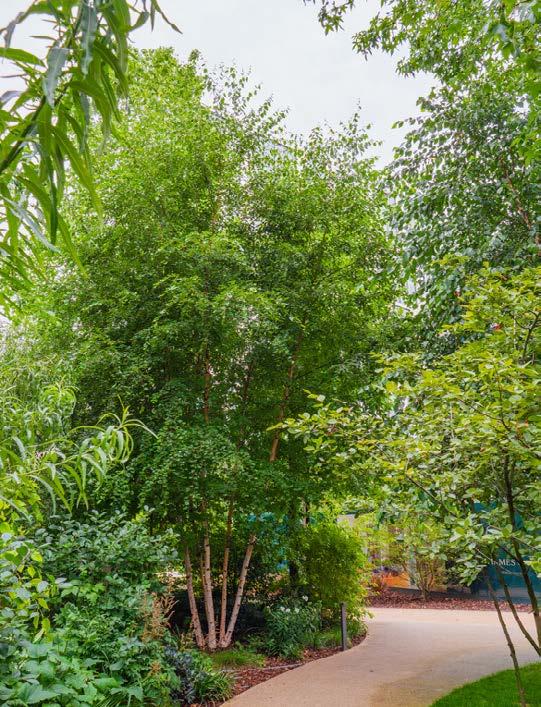
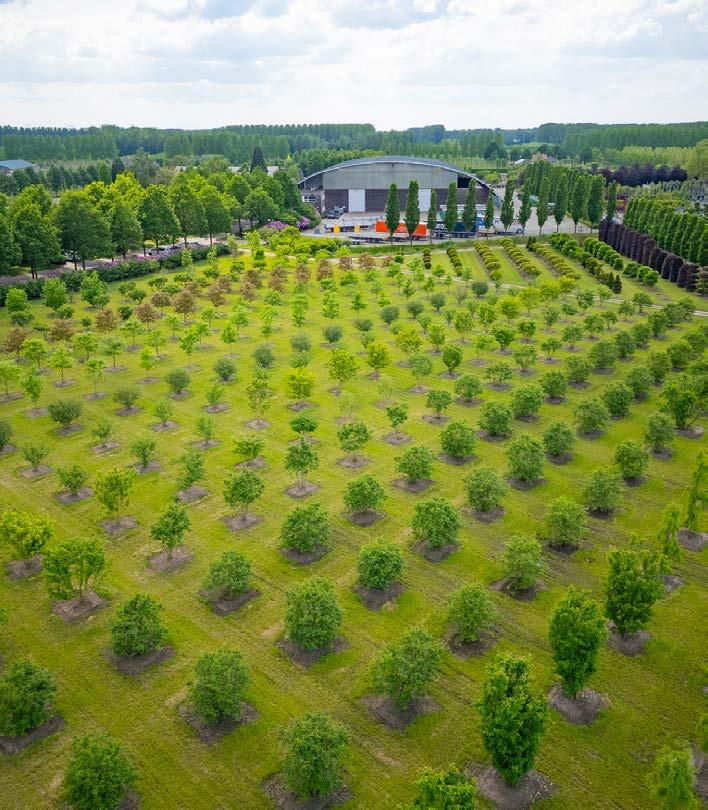
At Van den Berk Nurseries, we cultivate and supply an exceptionally broad and diverse range of trees and shrubs to customers across Europe. Our specialty lies in our extensive collection of avenue trees, multi-stemmed specimens, solitaires, and unique varieties. From young trees to specimens that are decades old.
We work closely with landscape architects, municipalities, garden designers, and landscapers to shape outdoor spaces: from city squares and parks to gardens and estates. In doing so, we combine craftsmanship, knowledge of growing conditions, and an eye for quality, ensuring that trees not only thrive today but also continue to flourish in the future.
In short: we help make cities and landscapes greener, healthier, and more beautiful by providing high-quality trees and expert advice.
DOMESTIC GARDEN CONSTRUCTION
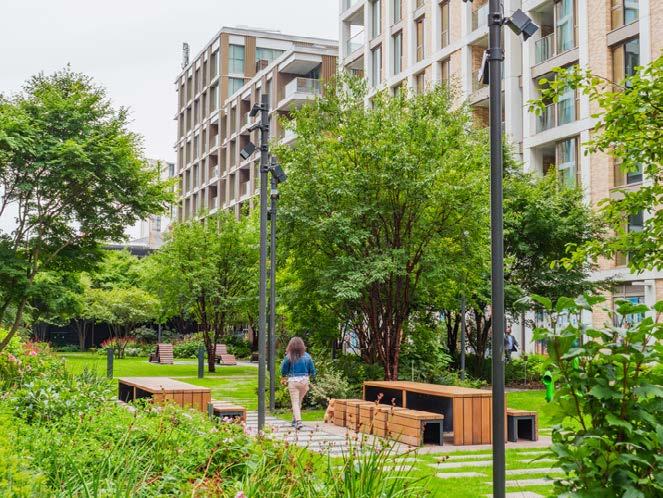
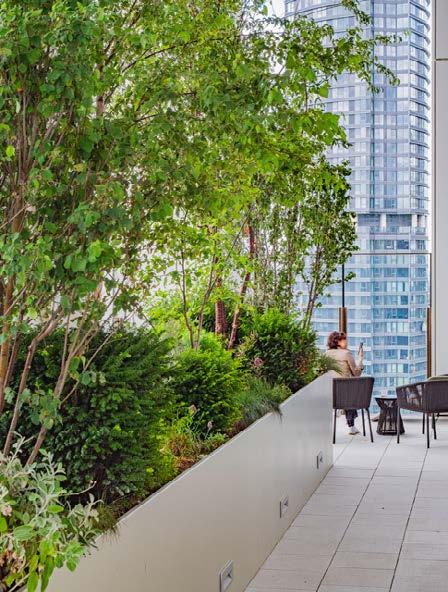
Artisan Landscapes
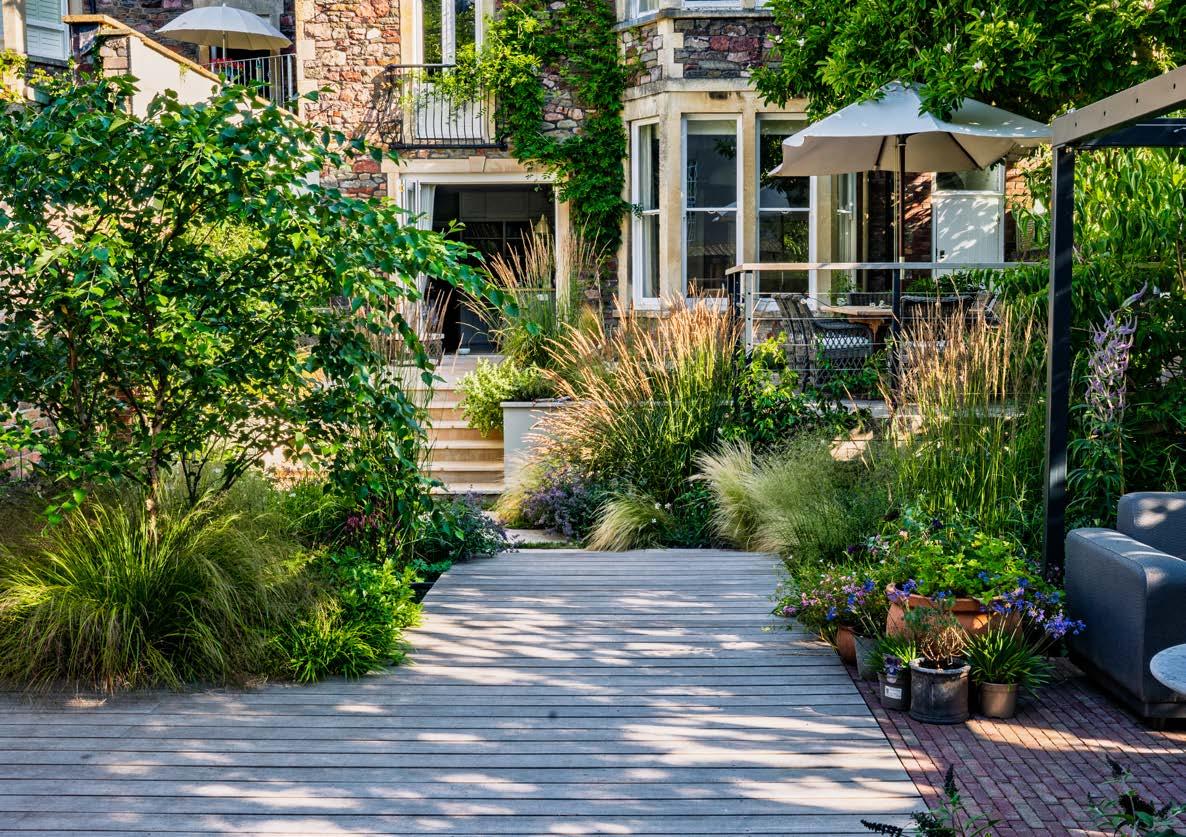
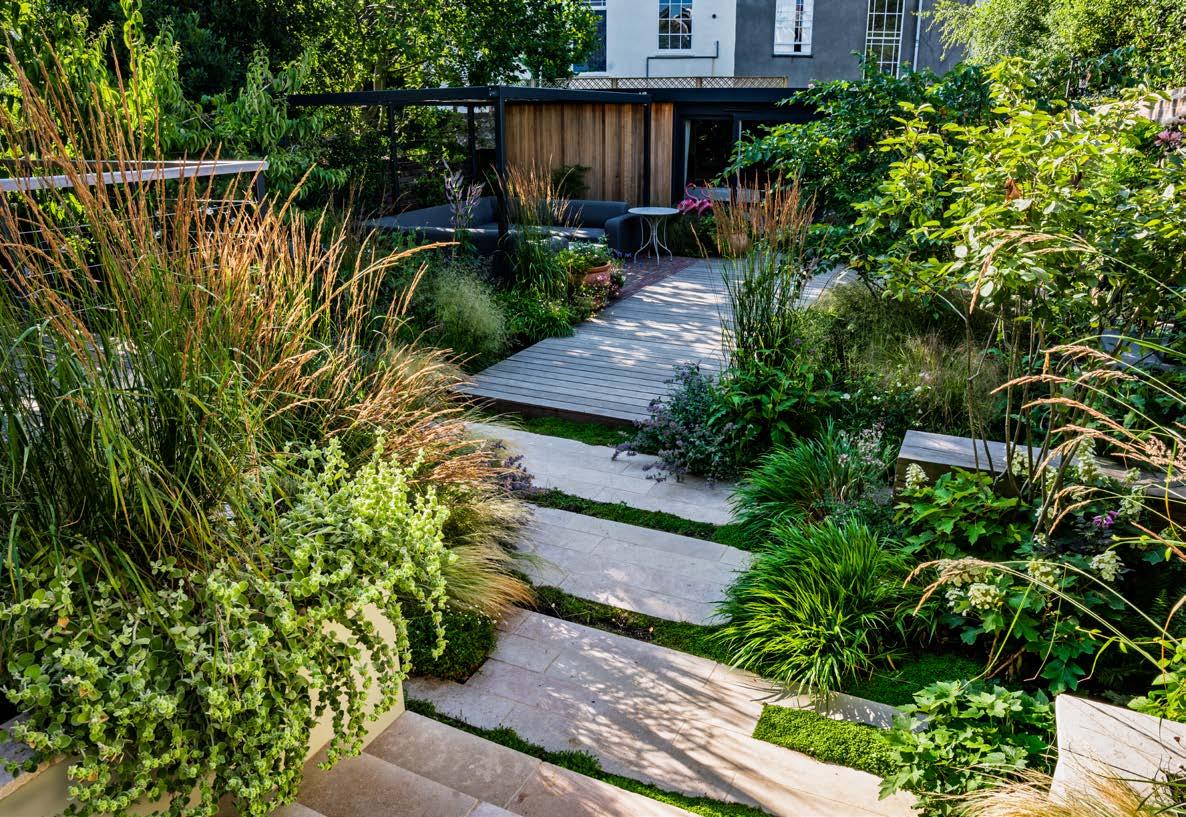
BS9 Tranquility
Designer Artisan Landscapes
Suppliers Mandarin Stone, Brooks Brothers, London Stone
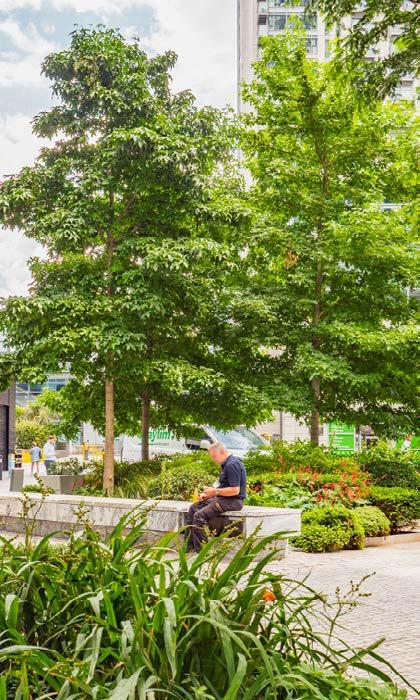
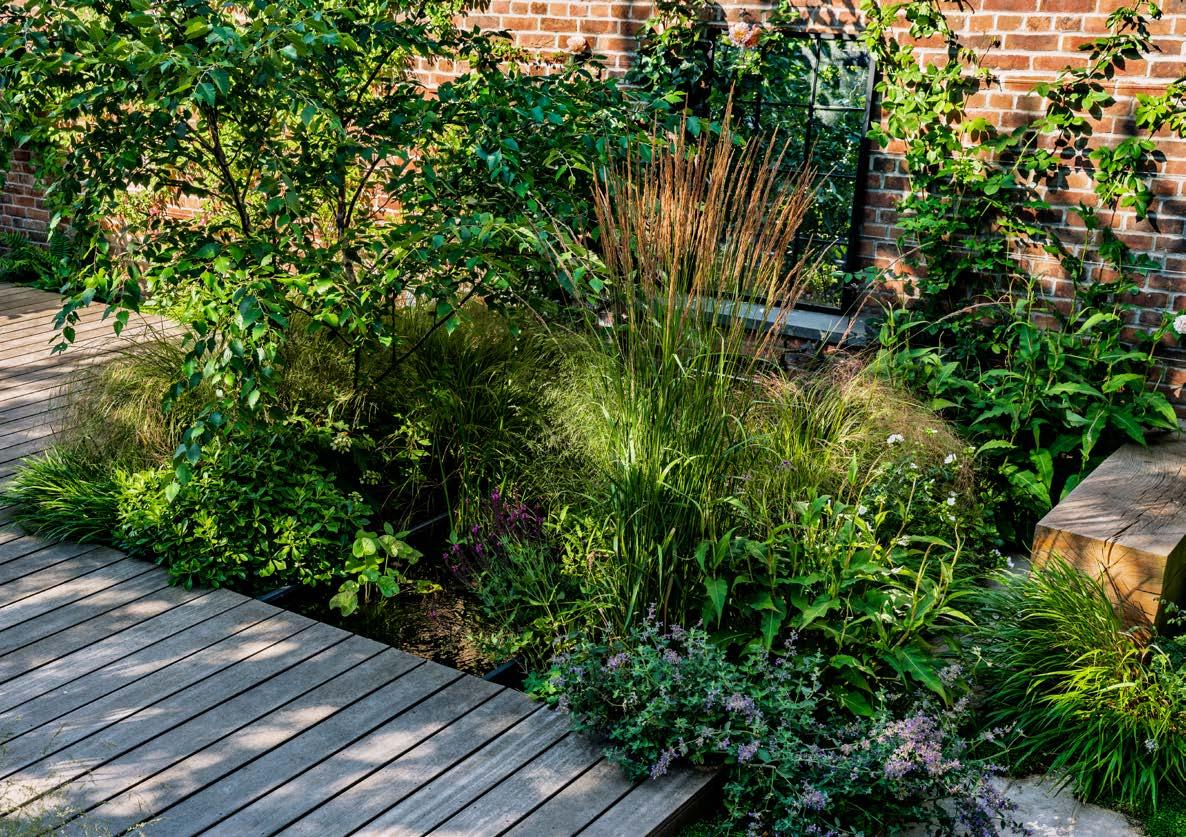
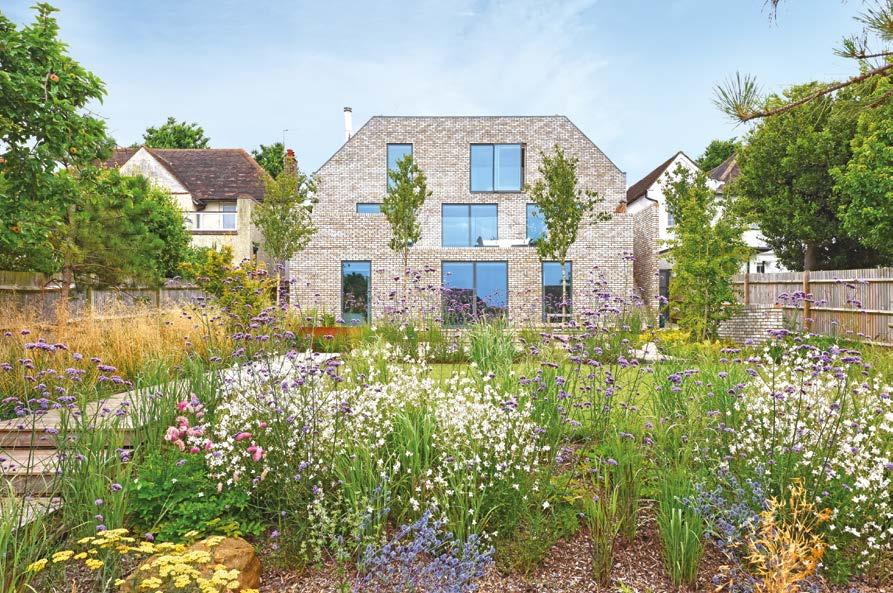
This project has completely transformed a difficult rear garden into a cohesive, contemporary outdoor space for entertaining and relaxing.
The brief was to create a functional layout that made sense of the three existing levels, established a strong inside-outside connection, and introduced planting that softened the space without losing structure.
The garden now comprises a series of distinct terraces - a buff limestone dining terrace and cantilevered Balau hardwood deck near the house; a walkway enlarged for table tennis; and a lower level terrace featuring a secluded seating area, bespoke steel pergola and garden room.
The careful selection of materials, including clay pavers, Balau timber, and reclaimed brick, tie the spaces together with warmth and subtle contrast. A steel rill cuts through the planting, bringing water and a calming, tranquil quality to the space.
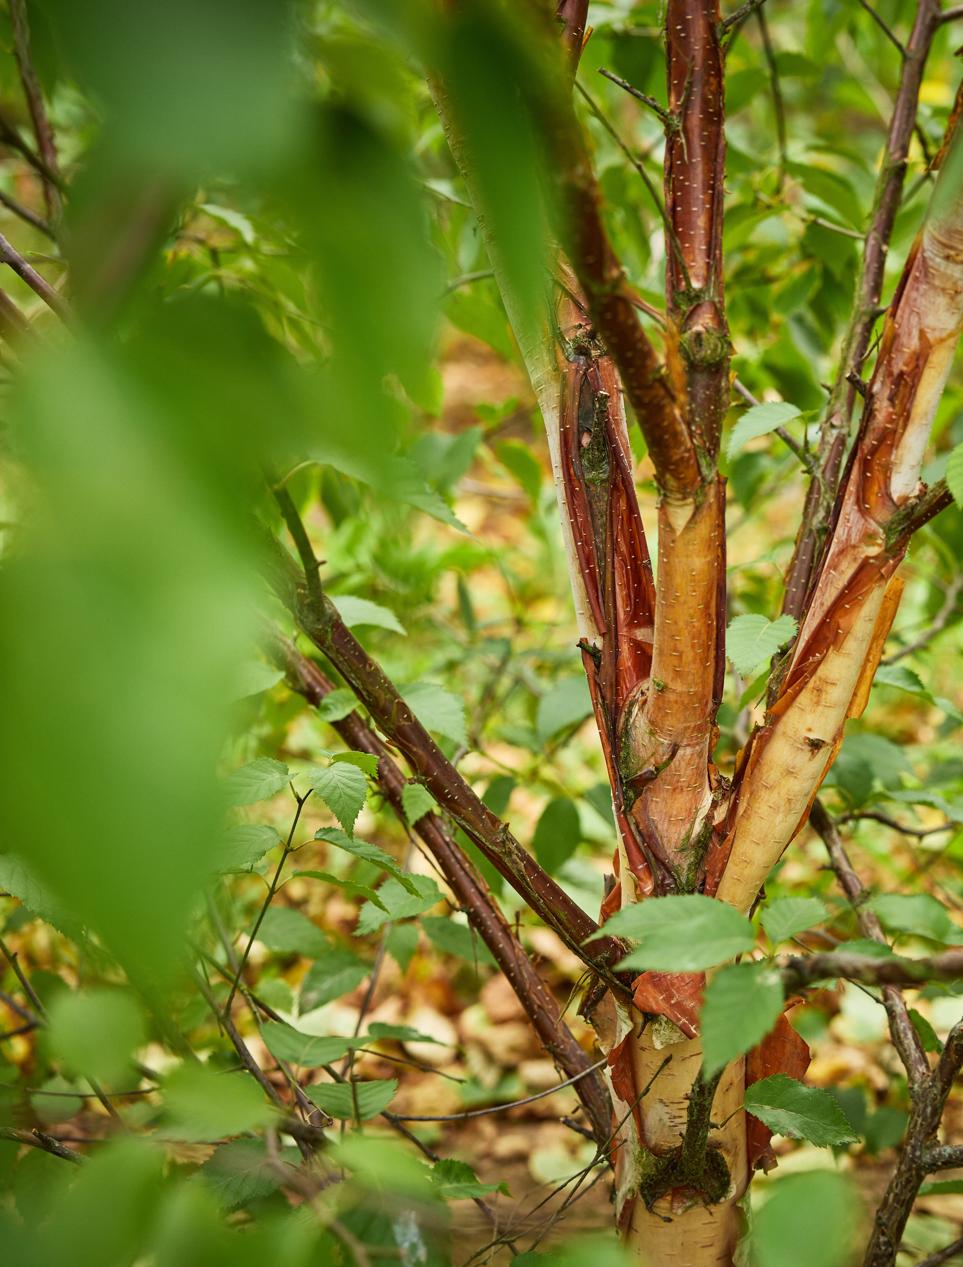
Mature multi-stem trees - heptacodium, Betula nigra and amelanchier – are paired with a planting palette of soft blues, whites, and pinks, adding seasonal rhythm and a wildlife-friendly touch.

Judges’ comments
Despite having to face extremely challenging logistics that required the removal of all excavated material and the bringing in of new materials and plants through an 80cm-wide hallway in the house, the contractor has delivered an impressive scheme.
It has been executed to a high standard and with excellent detailing.
DOMESTIC GARDEN CONSTRUCTION –BETWEEN £100K - £250K
Langlea Garden Design & Construction
Intersecting Escape
Main Contractor Langlea Garden Design & Construction
Maintenance Contractor Langlea Garden Design & Construction
Suppliers Parker Building Supplies, Natural Angle, Natural Stone and Timber, Provender Nurseries, Evergreen Exterior Services
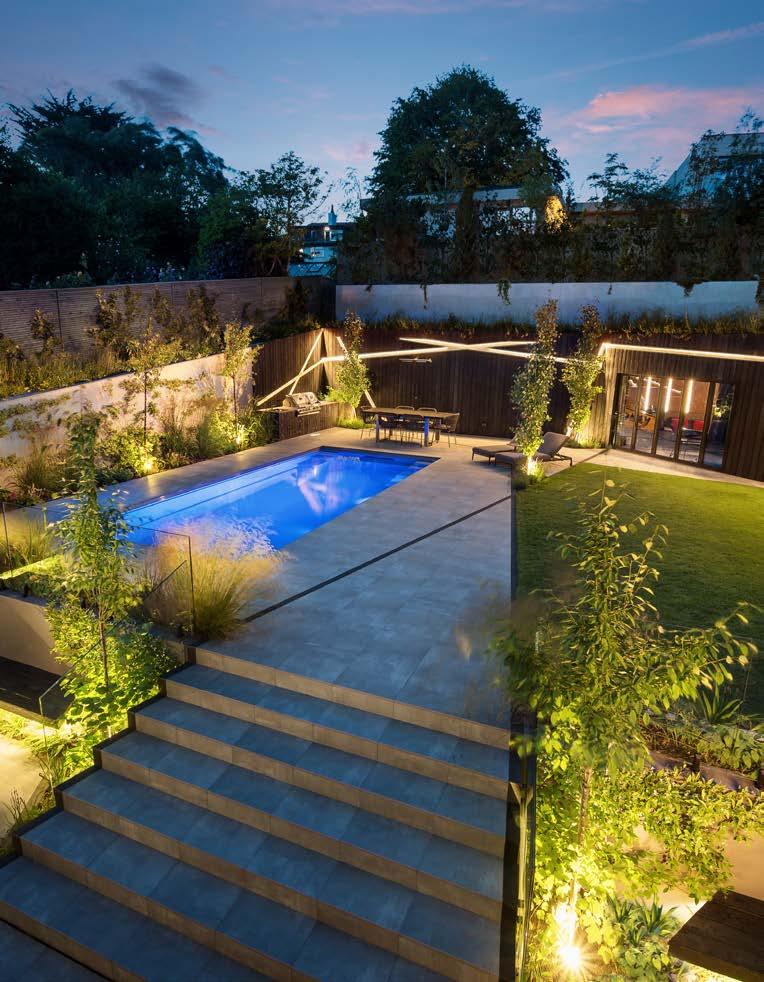
Previously fragmented, impractical, and ill-suited to a young family’s needs, this challenging rear garden has been transformed into a bold, contemporary, and highly functional family space.
A generous dining terrace leads directly off the house, complete with floating built-in benches that double as sculptural focal points. A second tier terrace was removed and the main garden lowered to sit at eye level from the house, enhancing visibility, safety, and connection. All year interest planting softens the concrete retaining walls and hard landscaping and fastigiate and ornamental trees accentuate the verticality of the space. Wildflower meadows crown walls and roof structures, and a pool, lawn, outdoor kitchen, garden room, and storage complete the scheme.
Refined Landscapes Ltd
Private Residence in Buckhurst Hill
Suppliers London Stone Paving Ltd, British Recycled Plastic, George Davies Turf Ltd, Joseph Rochford Gardens Ltd, T Brown & Sons Ltd
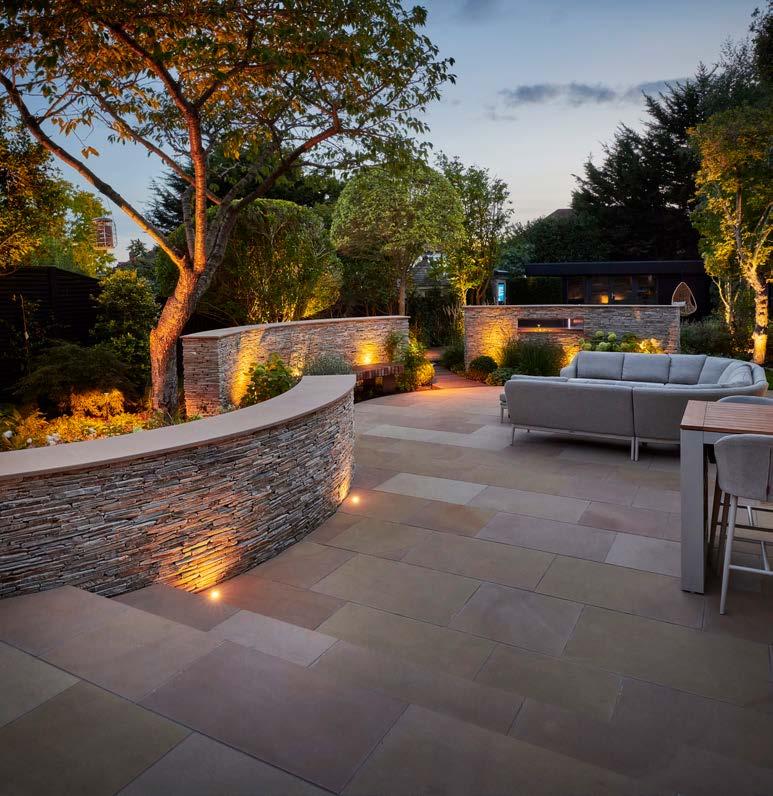
The property’s existing garden, with rectangular terrace, central lawn, and mature boundary trees, was challenged by non-square boundaries and structures.
The new design has softened the linear geometry with curved paddle stone walls, organic planted borders, and a flowing lawn shape. The terrace is now set further into the garden to create a more immersive experience, while a raised decking boardwalk leads through the space to the gym at the rear. The jacuzzi and a media wall are enclosed on two sides by taxus hedging, forming a separate garden ‘room’. The result is a layered, engaging outdoor space that blends practical features with naturalistic charm.
Water Gems (Alba)
East Lothian Ponds and Cascade
Designer Water Gems (Alba) Ltd
Suppliers Drumhead Sandstone ltd, Gordon Low Products, MacPlants, Peter & W C Cramb, Jewson
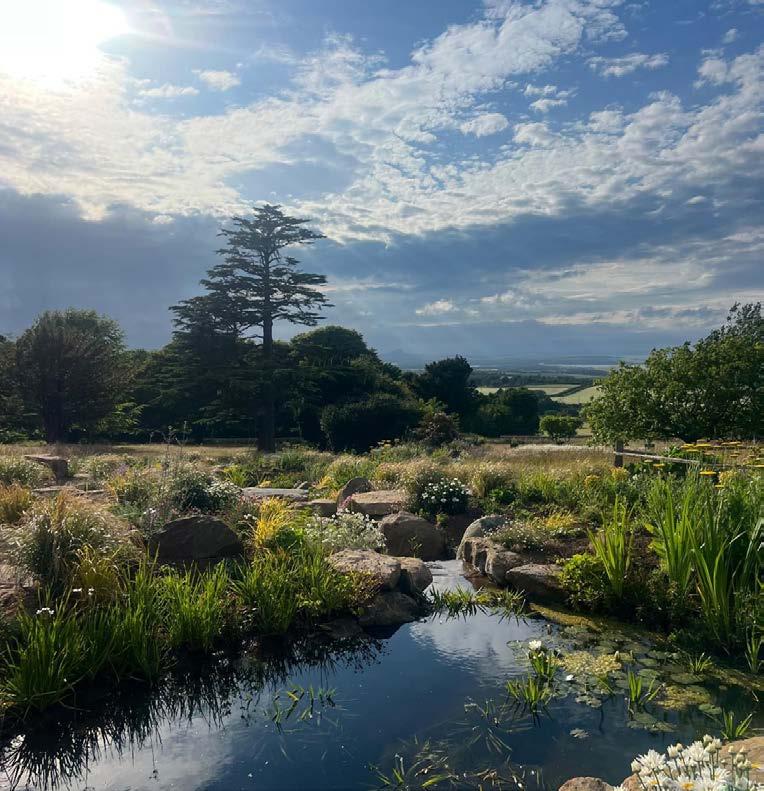
An area of neglected ground within the period property’s walled garden has been reimagined to celebrate the client’s passion for gardening and biodiversity.
A series of wetland ponds and pools are linked by a cascade mimicking a mountain stream. The three main ponds get smaller as they work towards the source. This centre piece forms the spine for a winding path that travels through the planted border. Aquatic and terrestrial planting has been carefully selected to serve both nature and function as part of an attractive family garden that blends wildness, fun and habitat with some aspect of formality, whilst remaining useable and maintainable.
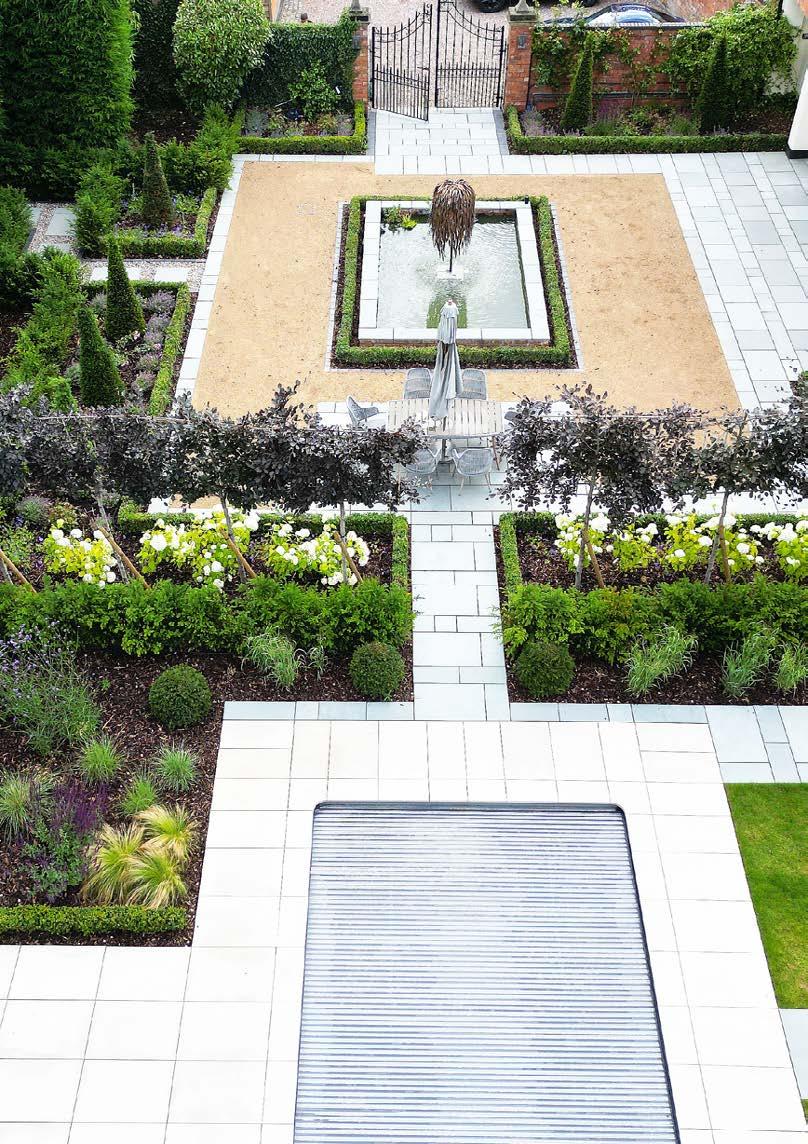

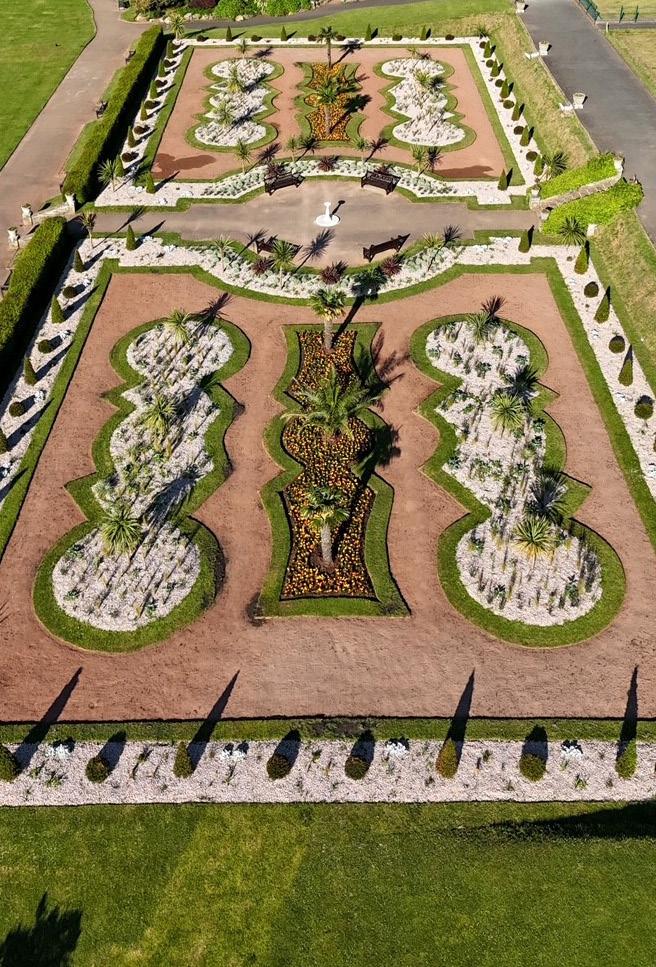
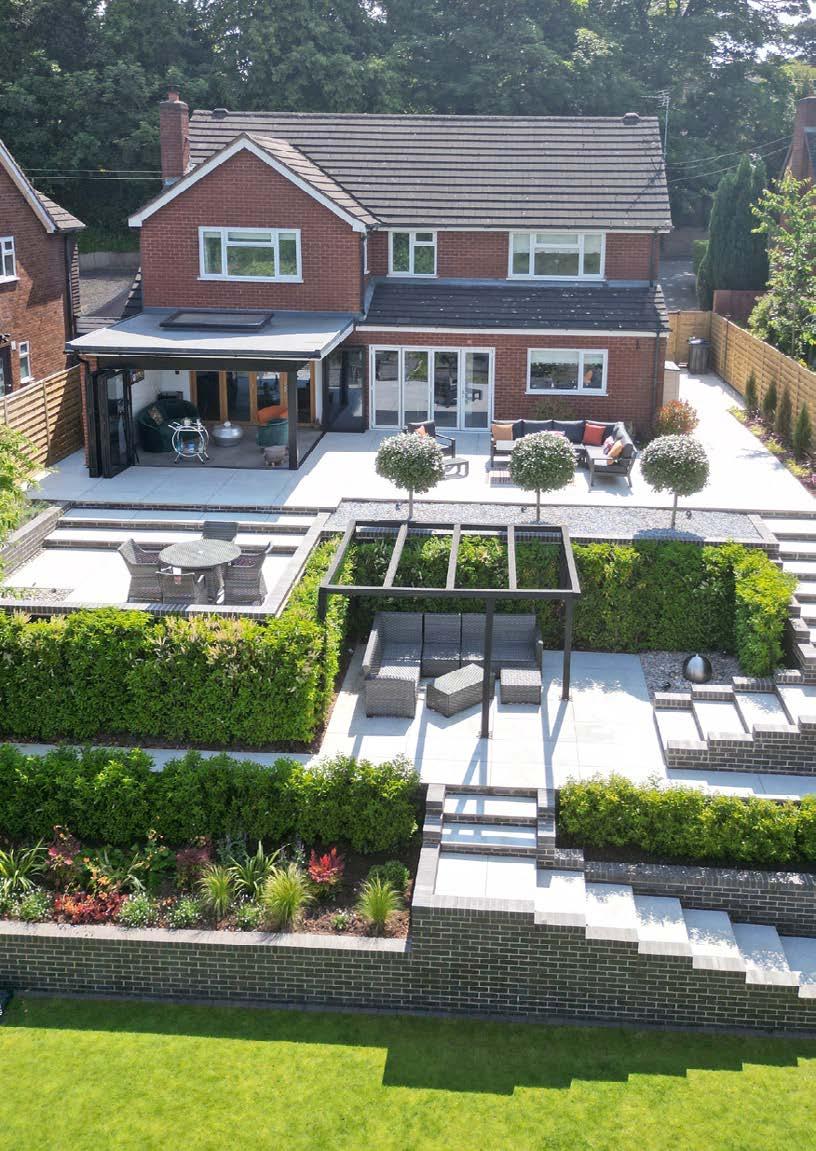
DOMESTIC GARDEN CONSTRUCTION
–
BETWEEN £250K - £750K
HG Landscapes
Private Residence
Wimbledon
Designer Neve & Sanderson
Main Contractor Knowles
Suppliers London Stone, Everedge, Landscape Plus
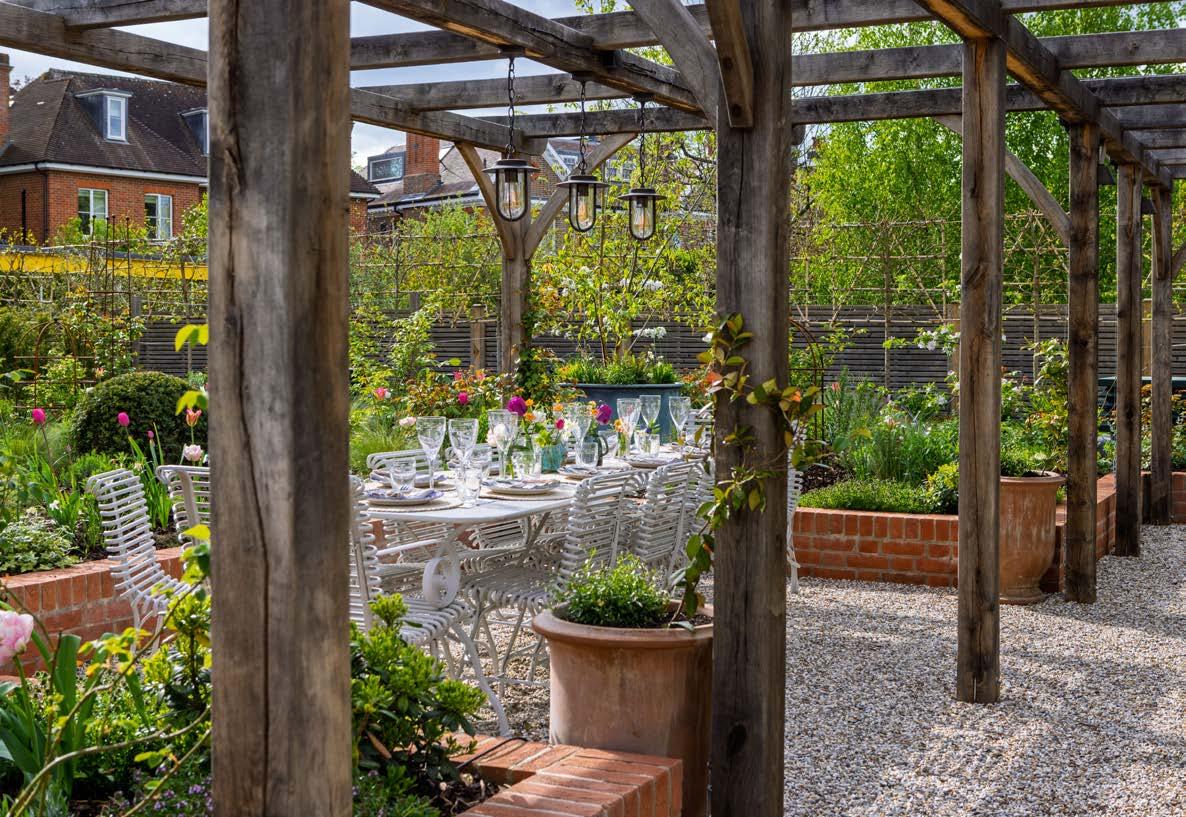
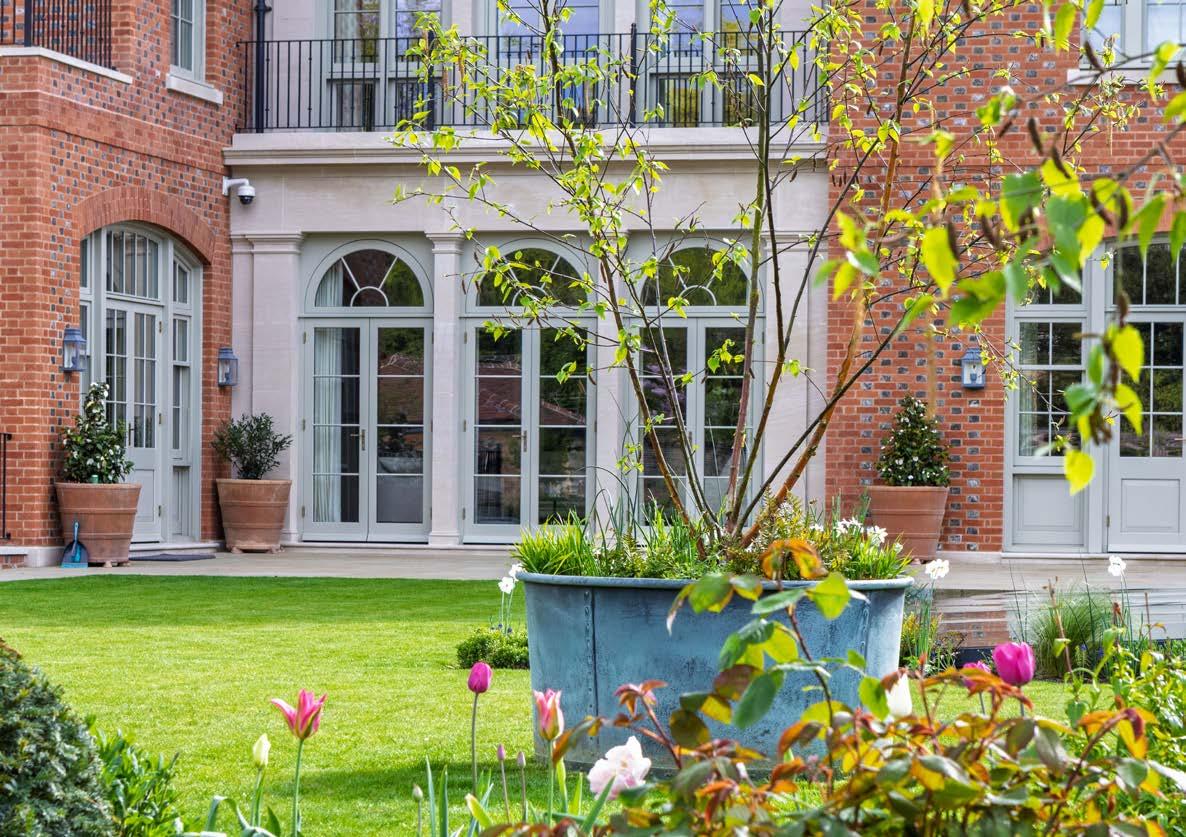
The impressive rear garden of this large house overlooking Wimbledon Common is part of the property’s total redevelopment, which included major basement works.
These extend into approximately 60 per cent of the garden, resulting in a largely podium landscape project that brought its own specific challenges for the garden designers and contractor. Working closely together before and throughout the project, they have delivered a space that speaks high-end luxury, whilst feeling very naturalistic. Designed for entertaining, the garden has an extensive patio area adjacent to the house and a dining area with timber pergola close to an outdoor room with kitchen facilities.
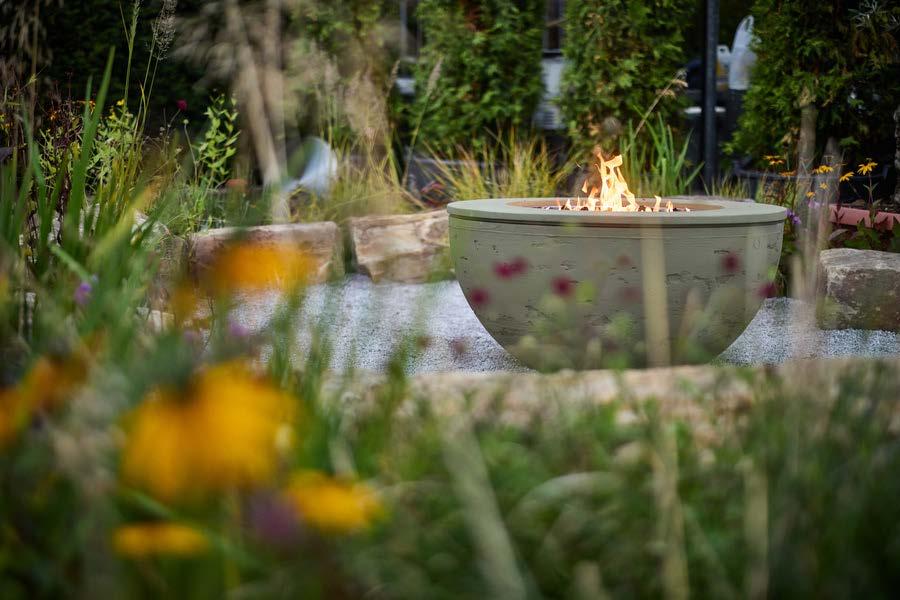
A paved courtyard seating area with fire bowl offers yet another view through the garden to the impressive rear aspect of the house. A hot tub positioned for privacy and sunshine provides yet another space for relaxation.
Pleached liquidambars in bespoke planters provide screening and stunning foliage. Beautiful soft planting adjacent to the central lawn area and in raised beds edged by low brick walls that complement the brickwork of the house, provide year-round colour and structure. There is a beautiful water feature with tree sculpture, and large zinc planters containing specimen trees with understorey planting are strategically positioned to best effect throughout the garden.
Judges’ comments
Faced with numerous construction challenges, the solution-driven contractor has delivered a beautiful garden worthy of this newly imagined home.
All construction and hard landscaping works have been executed to the very highest level, demanding a wide-ranging skill set. This is a quality scheme, completed with passion and professionalism.

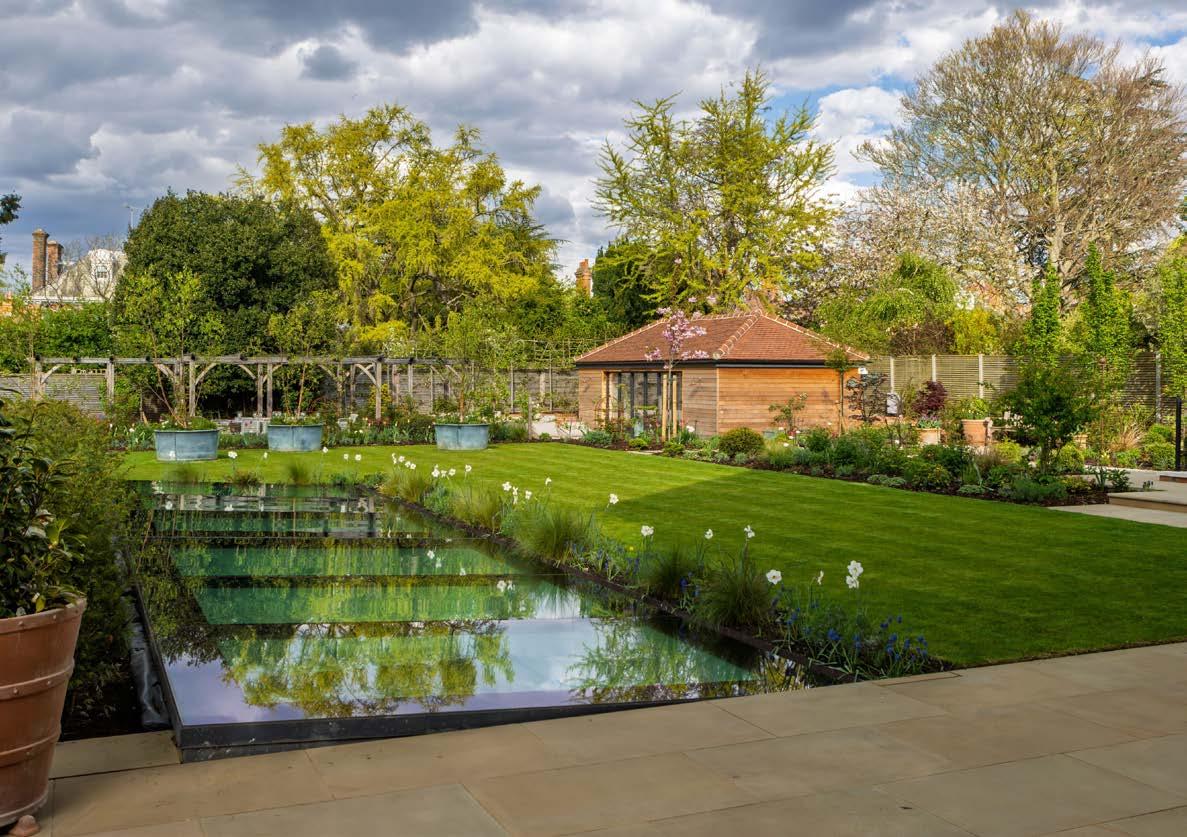
DOMESTIC GARDEN CONSTRUCTION
–BETWEEN £250K - £750K
Creative Landscape Company
Riverside Property in Berkshire
Suppliers Travis Perkins, Peppard Building Supplies, London Stone
The garden of this newly renovated riverside home has been reimagined to maximise the unique setting as it sweeps down to the Thames and integrates with the natural landscape.
Elegantly paved limestone terraces, winding gravel pathways, and a reconfigured driveway are softened with a cohesive planting scheme that enhances seasonal interest and blends harmoniously with the riverside character. A lighting scheme highlights key garden features from dusk and irrigation maintains the planting with minimal upkeep.
Views of the river are optimised, and the sympathetic landscaping and planting help the newly renovated house fit within its surroundings.
Ellicar
The Narrow Escape: Wellness and Wildlife Garden
Designer Sarah Murch at Ellicar
Main Contractor Ellicar
Suppliers Biotop, Landscapeplus, Certikin
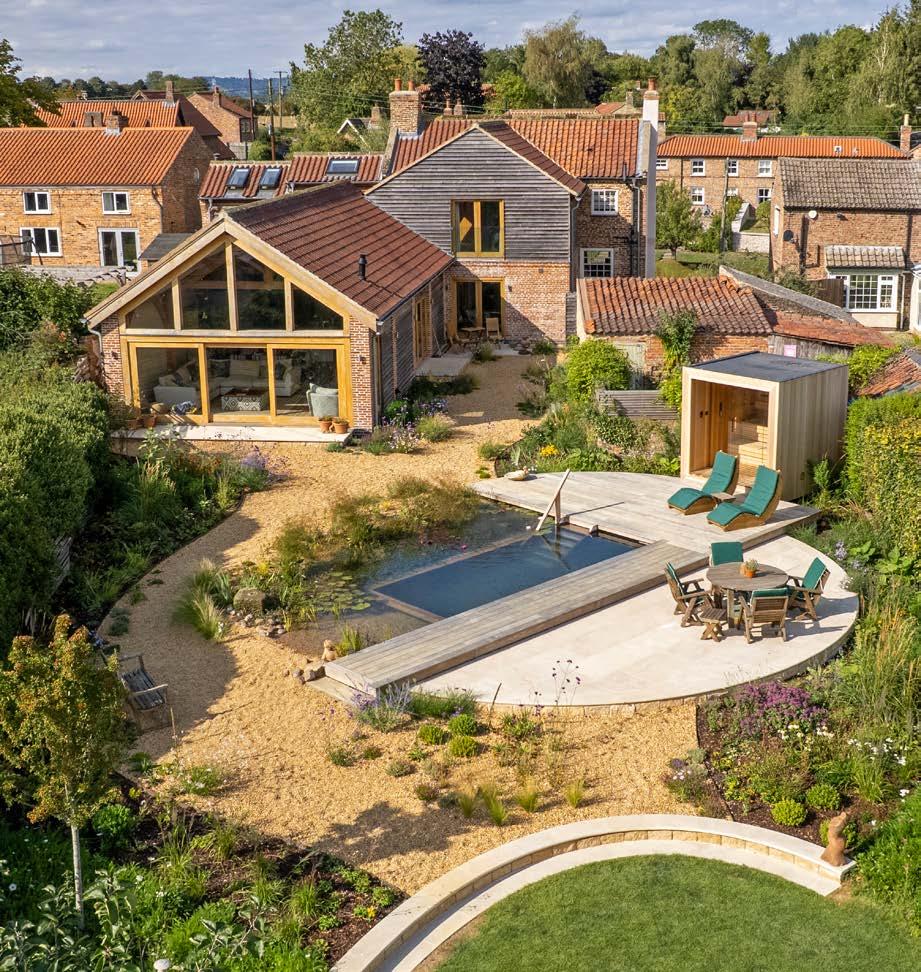
This narrow garden in North Yorkshire has been transformed into a peaceful retreat by incorporating a chemical-free plunge pool and creating areas for wellness and outdoor living.
A curved gravel path softens the linear site and guides movement through the space. Organic shapes, flowing lines and layered planting create a relaxed, expansive feel. A wildflower meadow, herbaceous borders, gravel planting and raised edible beds provide seasonal interest and support biodiversity. At the far end there is an outdoor kitchen, and reclaimed sleeper beds form a private destination with views back through the garden. Decking and natural stone paving define zones for lounging and dining.
Tony Benger Landscaping Ltd
Private Residence
in
Dorset
Designer Emily Fuller at Tony Benger Landscaping Ltd
Main Contractor Tony Benger Landscaping Ltd
Suppliers Lowarth Paving, Haysom Purbeck Stone, Bond Timber
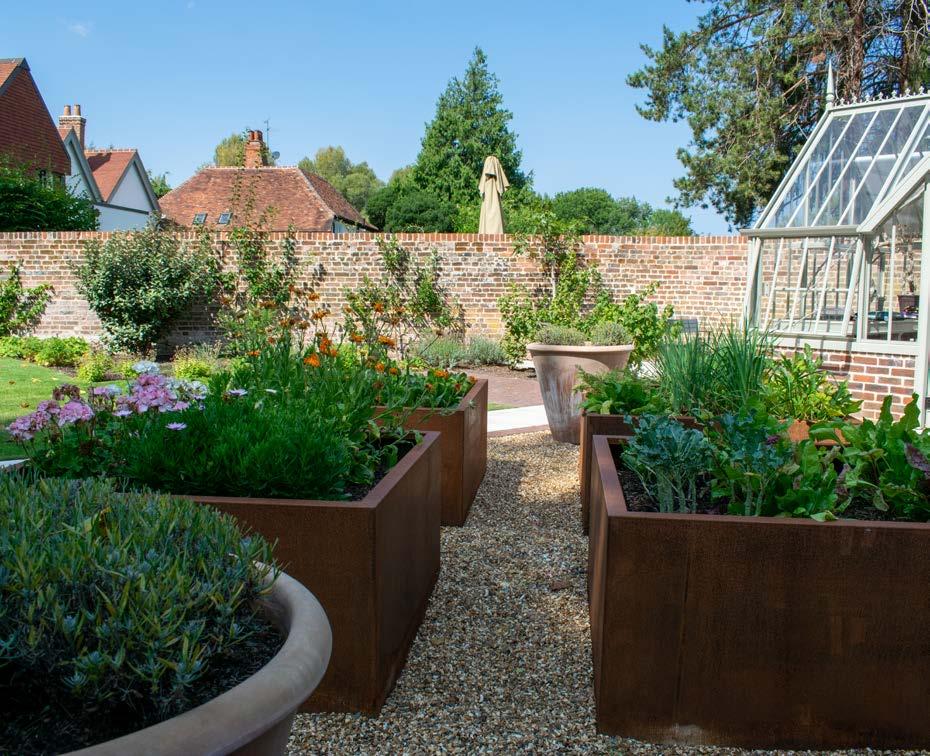
The brief for this dramatically sloping 1.25-acre garden in Lyme Regis was to embrace the challenging topography and deliver elegance, accessibility, and year-round usability, whilst blending in with the existing garden.
The landscape has been reimagined by creating a flowing sequence of terraces, framed by Corten steel, bespoke Purbeck stonework, and richly layered planting. A central circular feature anchors the design, while a secluded kitchen garden, rooftop Millboard deck, and series of woodland edges offer variety, purpose, and quiet beauty at every level. The result is a garden of poise, soul, and lasting impact.
Celebrating 35 Years


DOMESTIC GARDEN CONSTRUCTION –OVER £750K
The Outdoor Room
Hawthorn House
Client Laurel Bonneyman
Architect DKNJAMM Architects
Designer Butter Wakefield Garden Design
Limited
Maintenance Contractor Birchwood Tree
Management Ltd
Suppliers Johnsons Wellfield Paving, Artorius Faber Paving, Deepdale Trees, Creepers Nursery, Truegrip Ltd
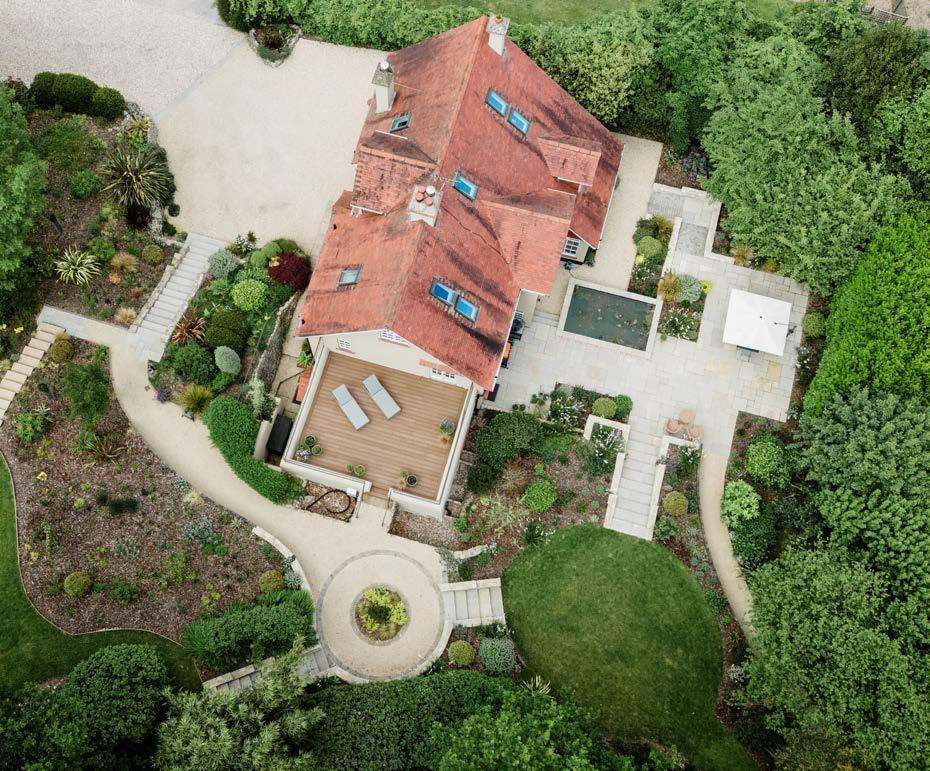
This large domestic property is situated on a private estate in East Sussex.
As part of its total renovation the client wanted the bland and uninspiring garden to be redeveloped to reflect the imposing changes to the property and give it a sense of place in the landscape.
The initial brief was to redesign the driveway and approach to the property, the main garden, and two adjacent terraces.
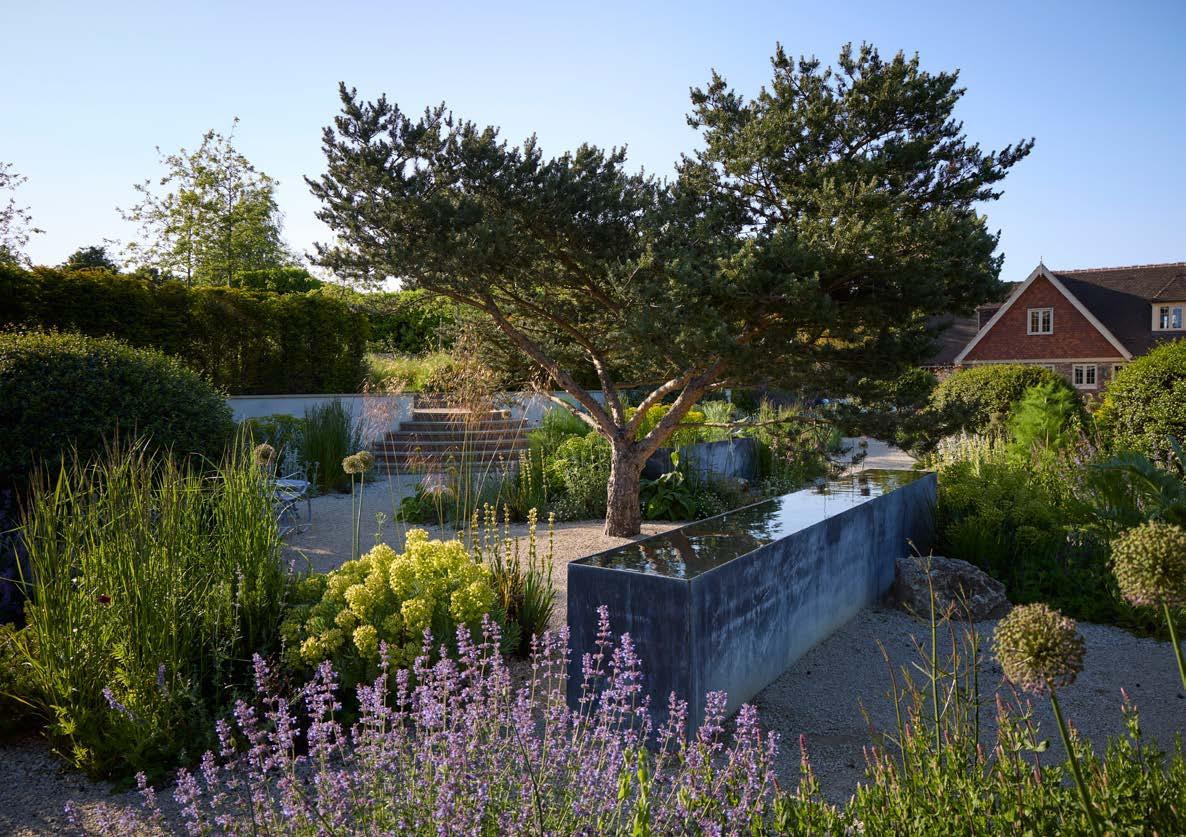
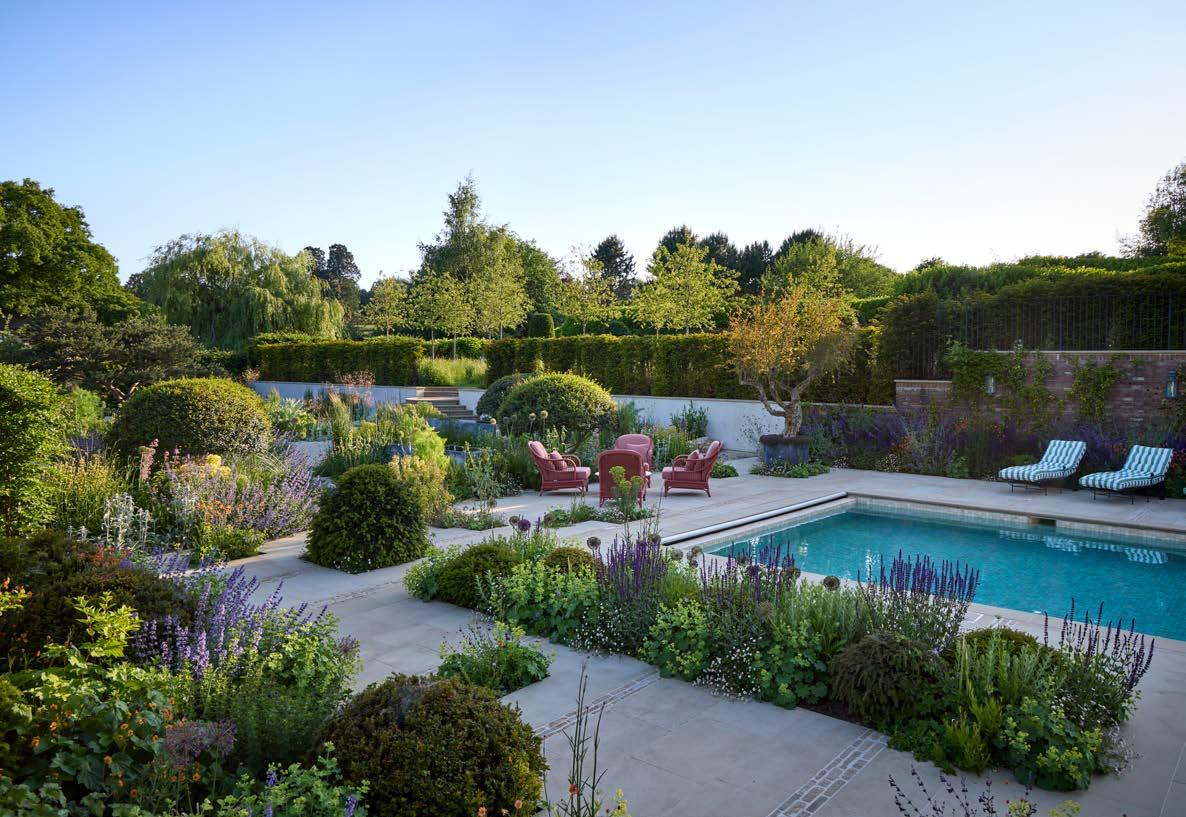
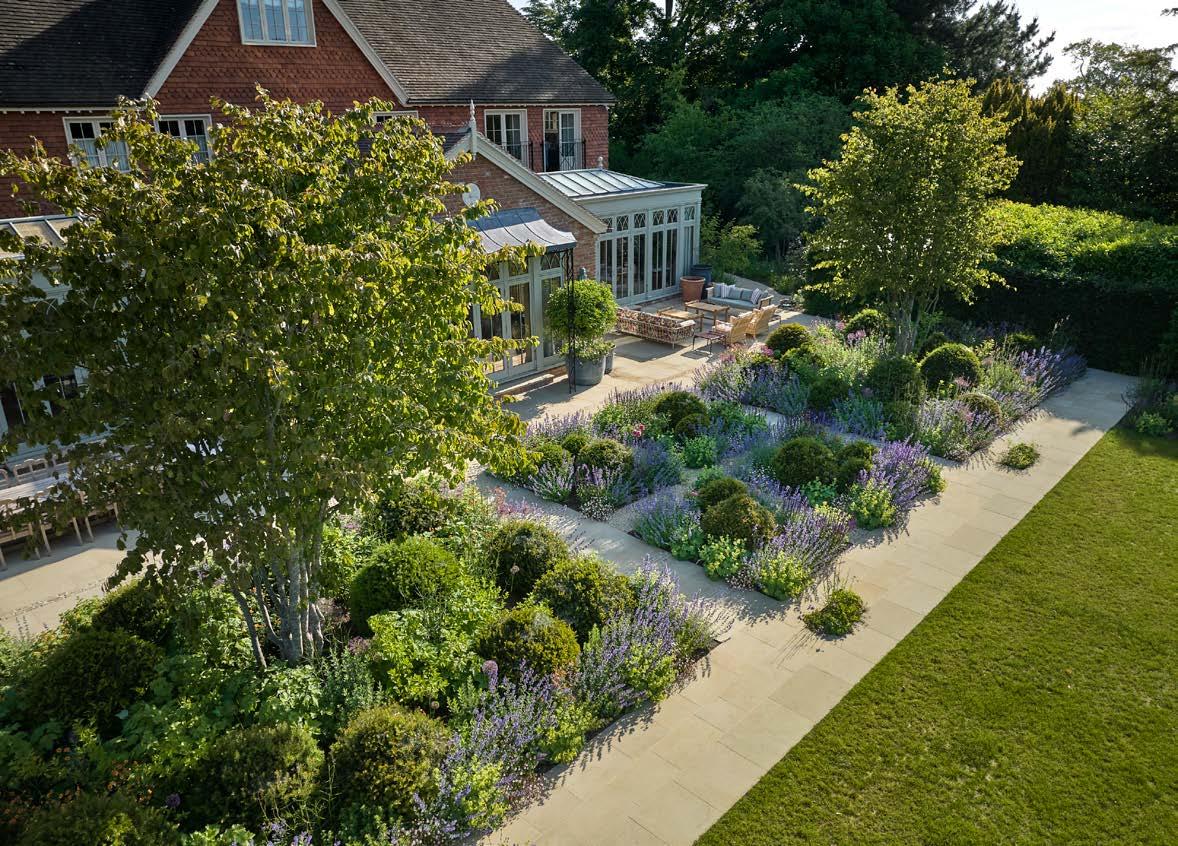
The project soon expanded, however, to include the redevelopment of all areas around the house, comprising detailed hard landscaping and drainage works to overcome flooding issues related to the driveway to the front of the house, the installation of water harvesting and irrigation works, renovation of the existing pool area with new copings, extensive hard paving, installation of oak gates and galvanised steel water troughs, construction of an outdoor kitchen, creation of a water feature, the planting of mature trees, native hedging, wildflower areas and a woodland glade created with vertical timber retaining walls, and exquisite soft planting throughout using a strong colour palette.

Exemplary standards have been achieved across all landscaping disciplines, despite the contractor having to work alongside trades working on the building. A faultless, class scheme, achieved to perfection by a ‘can do’ contractor. Judges’ comments
This beautiful project showcases the incredible craftsmanship of the contractor and personal dedication of the project foreman.
DOMESTIC GARDEN CONSTRUCTION –OVER £750K
Bluestone Landscapes
Emerson Park, Hornchurch
Architect Arlette Garcia Design
Suppliers MCM, Harrowden Turf, Oak Timber Structures, Tamar Nurseries, Deepdale Trees Ltd
The client wanted a rear garden with a large entertaining area and an eclectic mix of distinct spaces to provide year-round interest.
The installation of a 40m3 water attenuation tank resolved the site’s severe ground water problems and provided a sound base for the design. The relocated swimming pool forms the focal point for the hard landscaping. A series of garden room spaces, including a sunken fire pit and seating area, dining area with an oak frame gazebo, relaxation areas adjacent to the house and by the pool, are softened by beautiful planting. Water features, a tree-lined rill, lawns and a wildflower meadow complete the scheme.
PWP Landscape
Private
Estate Yorkshire
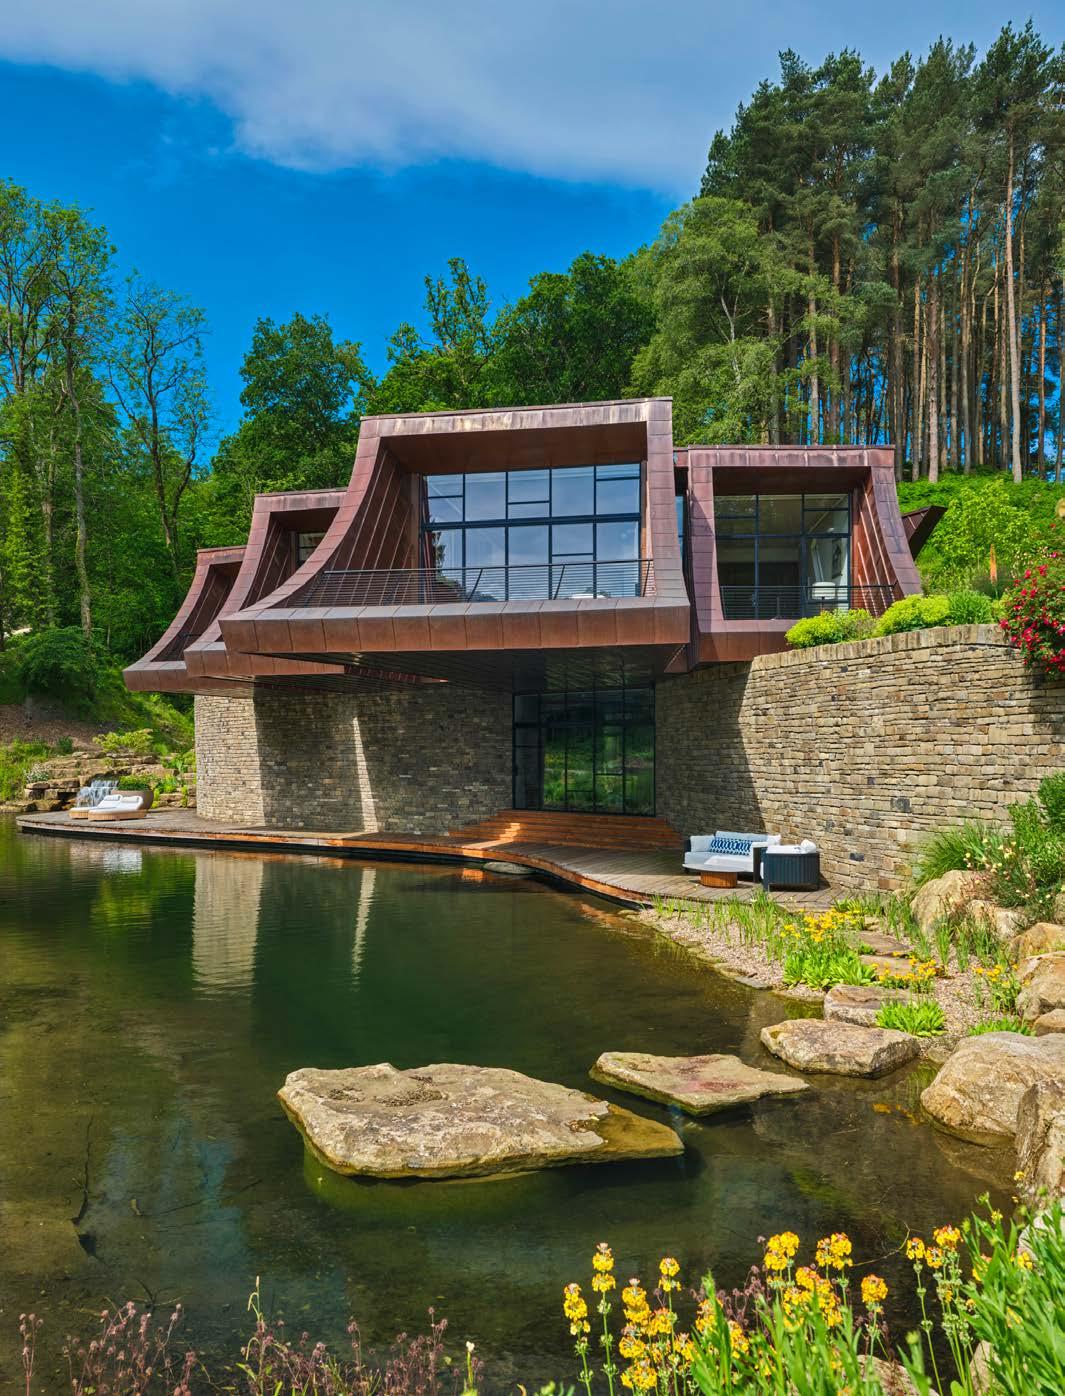
Located in a disused quarry in Yorkshire’s AONB, this 44 acre estate has a stunning new-build futuristic property at its heart.
The landscape scheme required extensive ground works, the construction of a new natural swimming pond adjacent to the house with waterfall cascades, rockery, decking, bridges and weirs, along with several engineered drainage systems. The two existing Victorian lakes both required marginal edge treatments, including the reinstatement of the belvedere on the lower lake, which includes a bespoke pergola design. The overgrown surrounding banks have been cleared and regenerated with woodland lawned glades and planting. The design incorporates as many site-won materials as possible, including timber and stone.
Judges’ comments
This beautiful project showcases the incredible craftsmanship of the contractor and personal dedication of the project foreman.
Exemplary standards have been achieved across all landscaping disciplines, despite the contractor having to work alongside trades working on the building. A faultless, class scheme, achieved to perfection by a ‘can do’ contractor.

Exceptional plants for award winning landscapes.


DOMESTIC GARDEN CONSTRUCTION –SOFT LANDSCAPING
Graduate Gardeners
Private Garden in Vale of Glamorgan
Designer Mark Draper
Suppliers Viridis, Boughton, Wildflower Turf, Theodore Reclamation
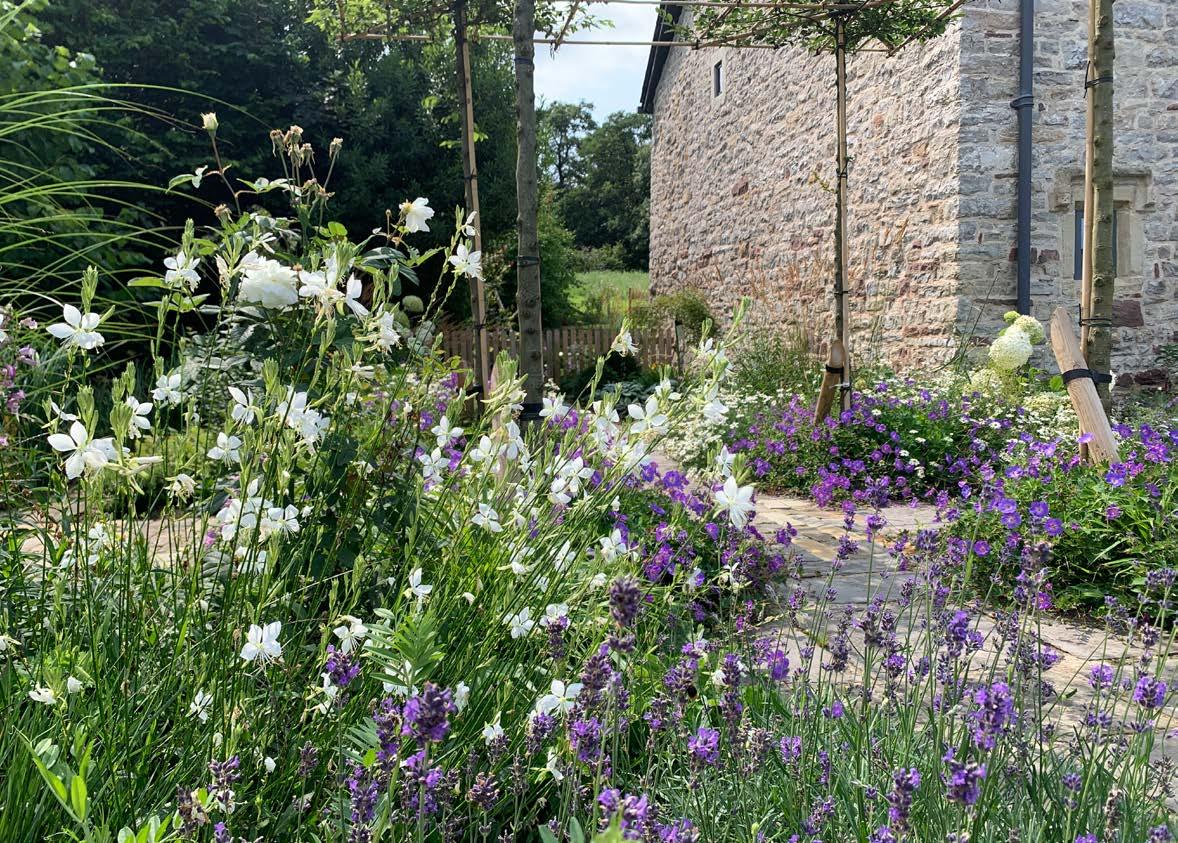
Over the past few years, the clients had refurbished and extended the original farmhouse and landscaped around the property by adding in retaining walls and providing level areas using reclaimed and sandstone paving to three sides of the property.
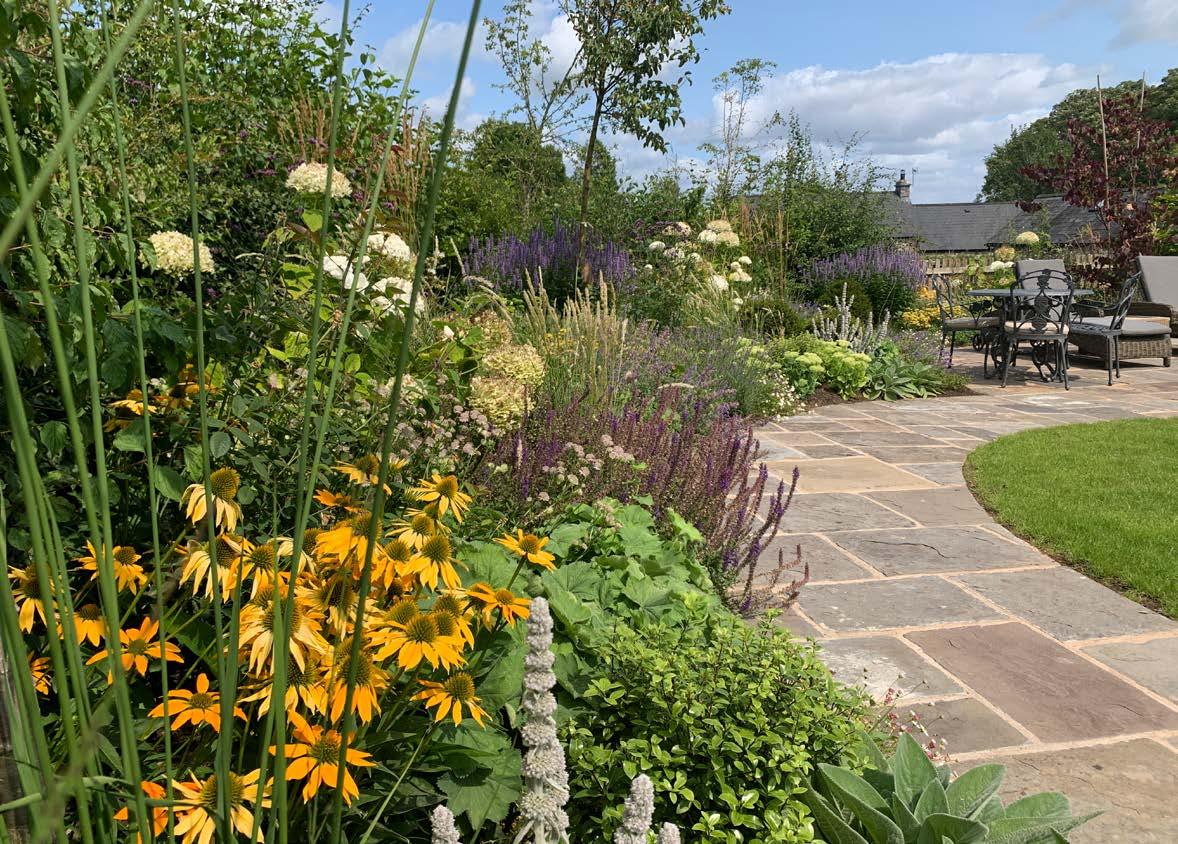
The project brief was to produce a predominately soft landscape scheme with a country garden feel that would complement the house whilst softening the existing hard landscaping with soft and textural planting to provide some year-round structure.
Large sections of paving to the front of the house were lifted, leaving a more structured/ designed look to the remaining paving layout and creating new border areas where the paving had been lifted.
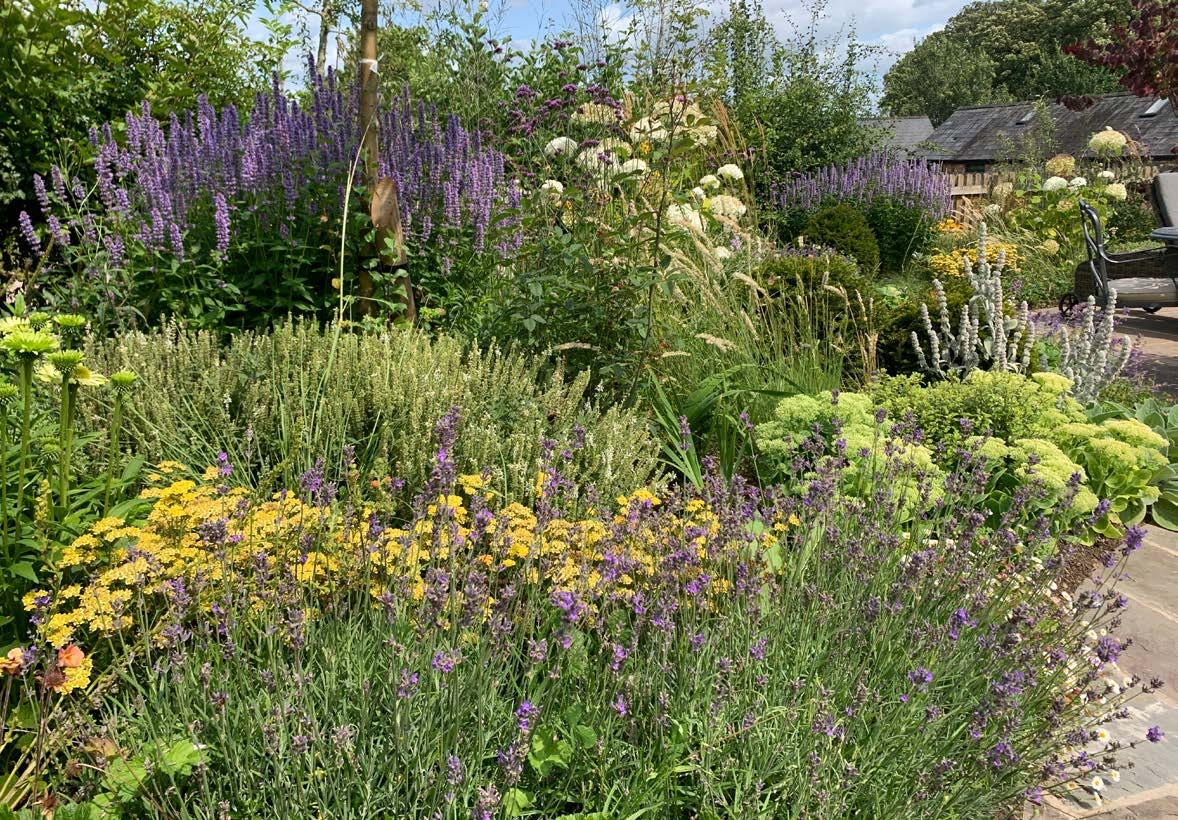
Perennials including Verbena bonariensis, hardy geranium, hydrangea, santolina and bergenia create the desired cottage feel and structure.
A new path to the side of the house using lifted paving now links the front and rear paved areas, and a new seating area to the other side of the house catches the evening sun.
Steps have been constructed through the existing retaining wall to link the garden to the upper paddock with its mown paths and wildflowers.
Judges’ comments
The clients’ brief has been successfully delivered with a scheme that works well with the legacy landscaping.
Skilful adaptation of the existing materials in the garden and the implementation of a design eye have resulted in a garden that now more gently embraces the period farmhouse, softening the necessary hard elements and ensuring there is a natural flow to the space.
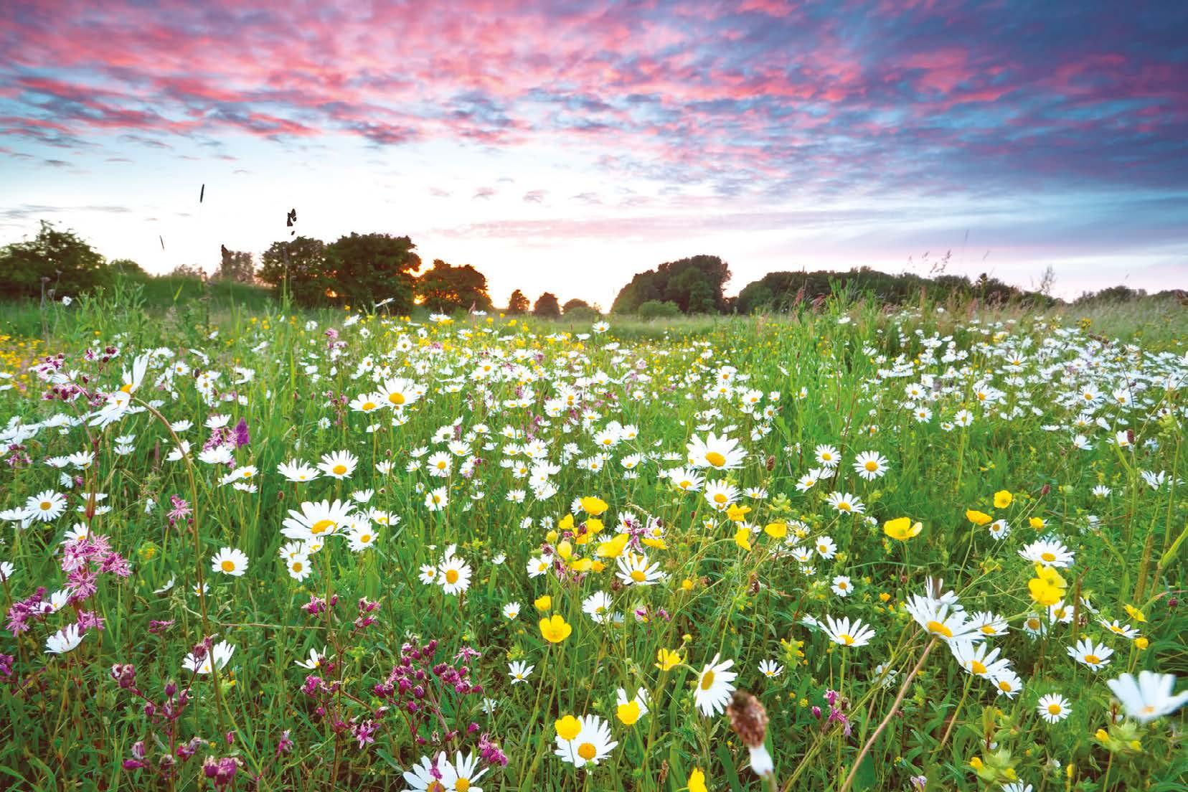
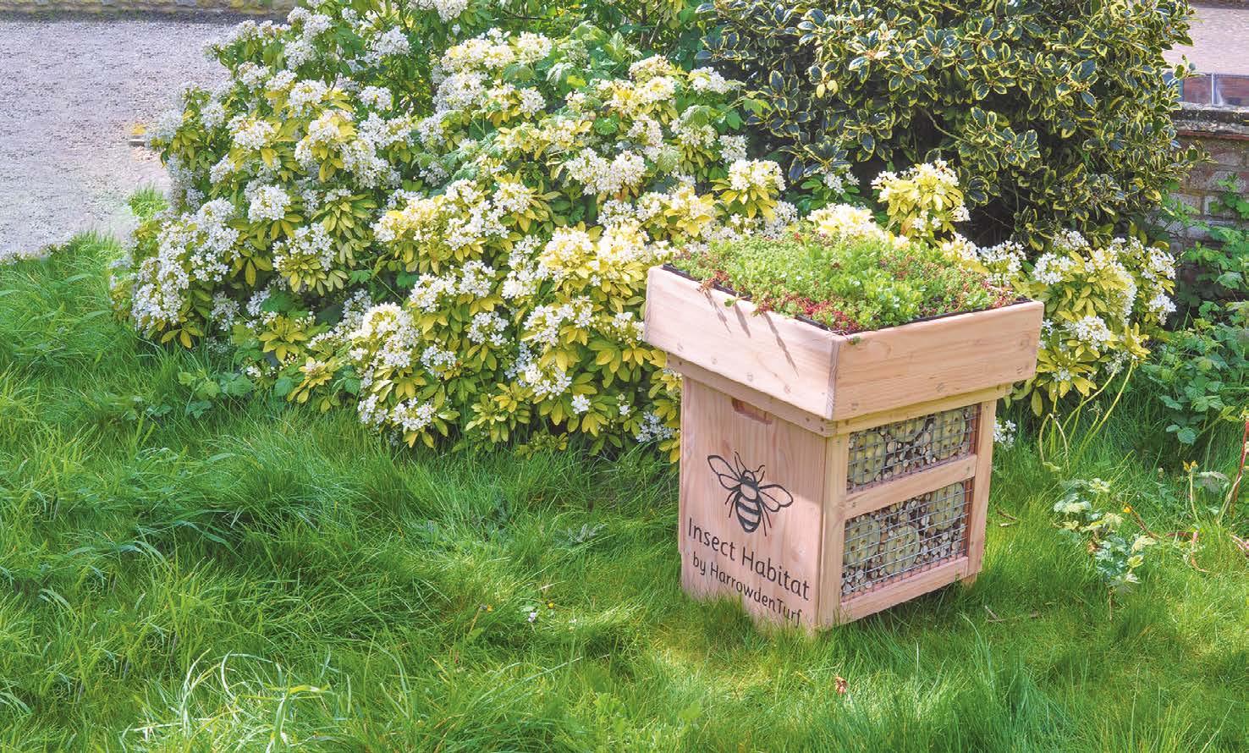
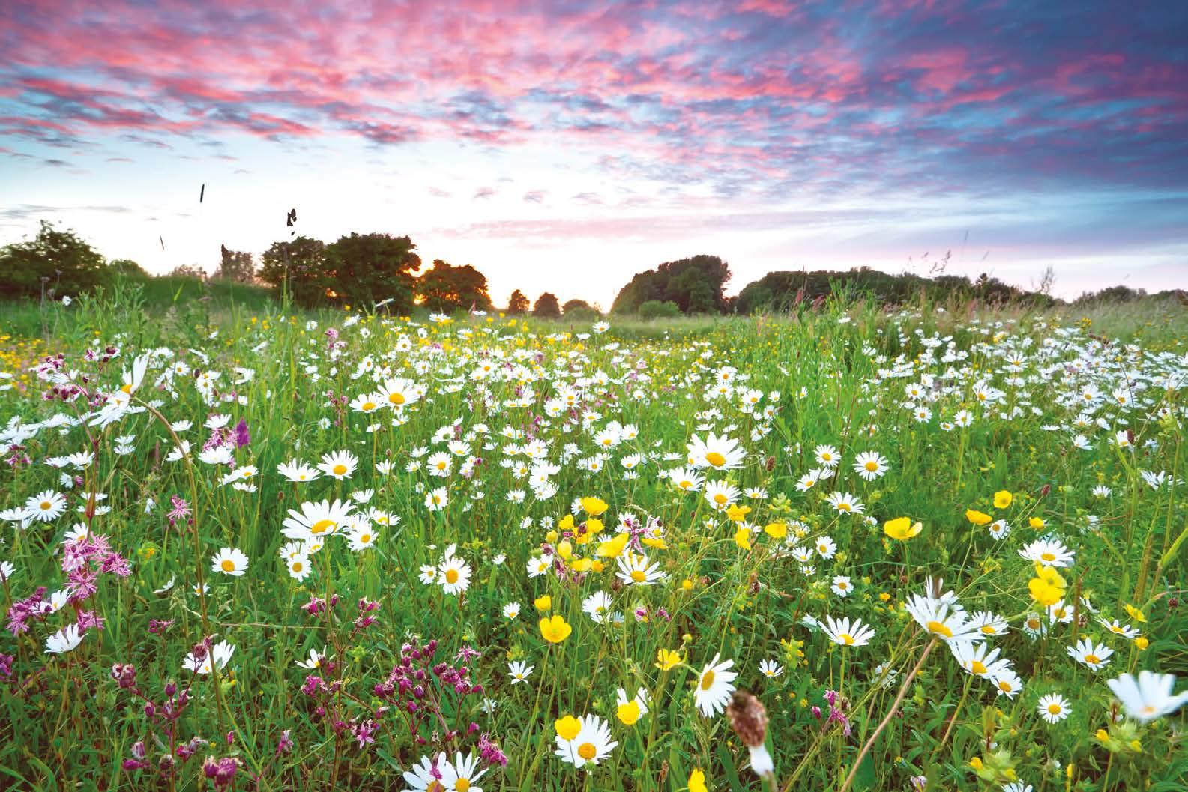
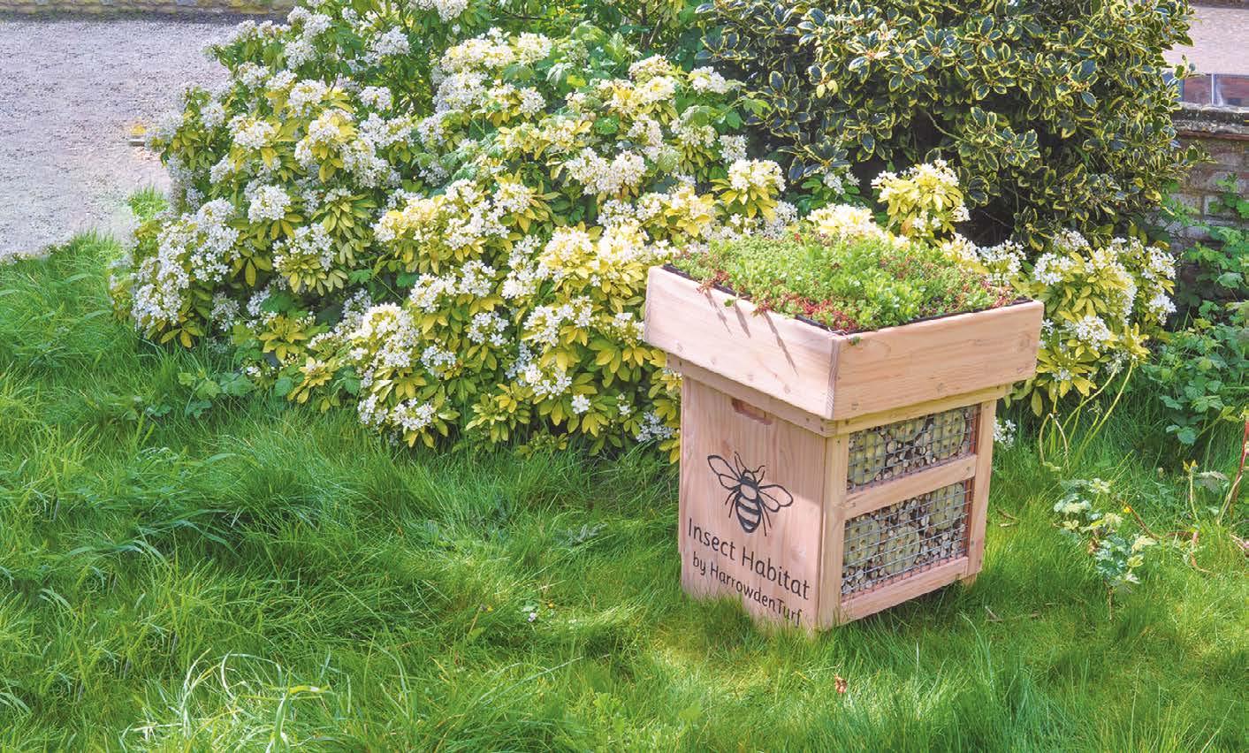





INSPIRING YOUR GREEN SPACES Call: 01832 777100
sales@harrowdenturf.co.uk
sales@harrowdenturf.co.uk
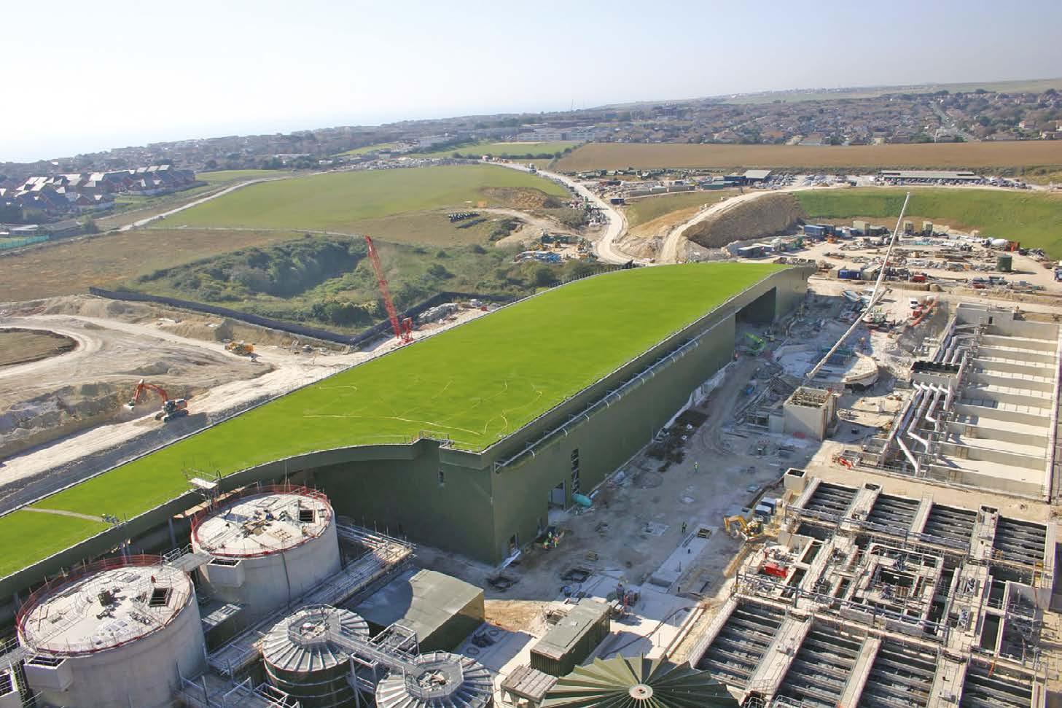
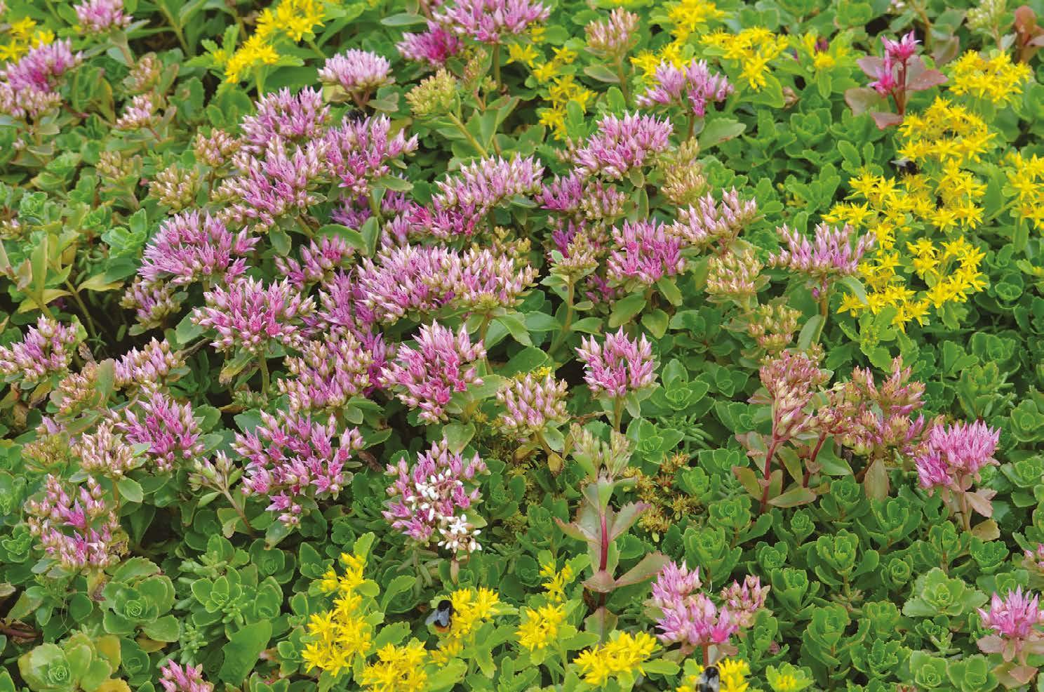
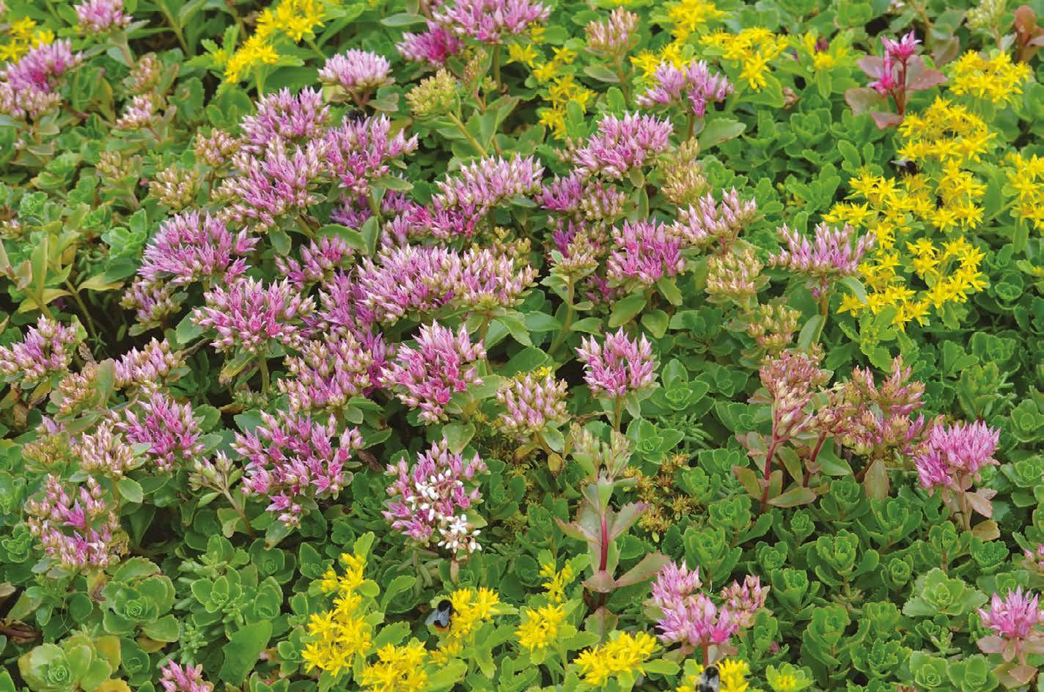
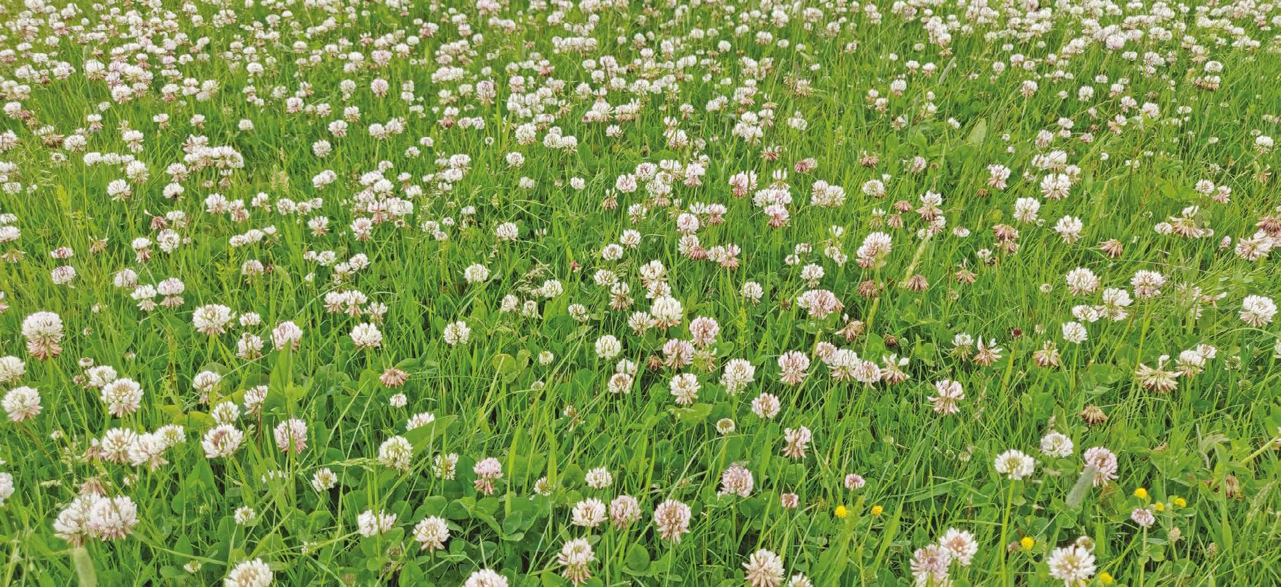
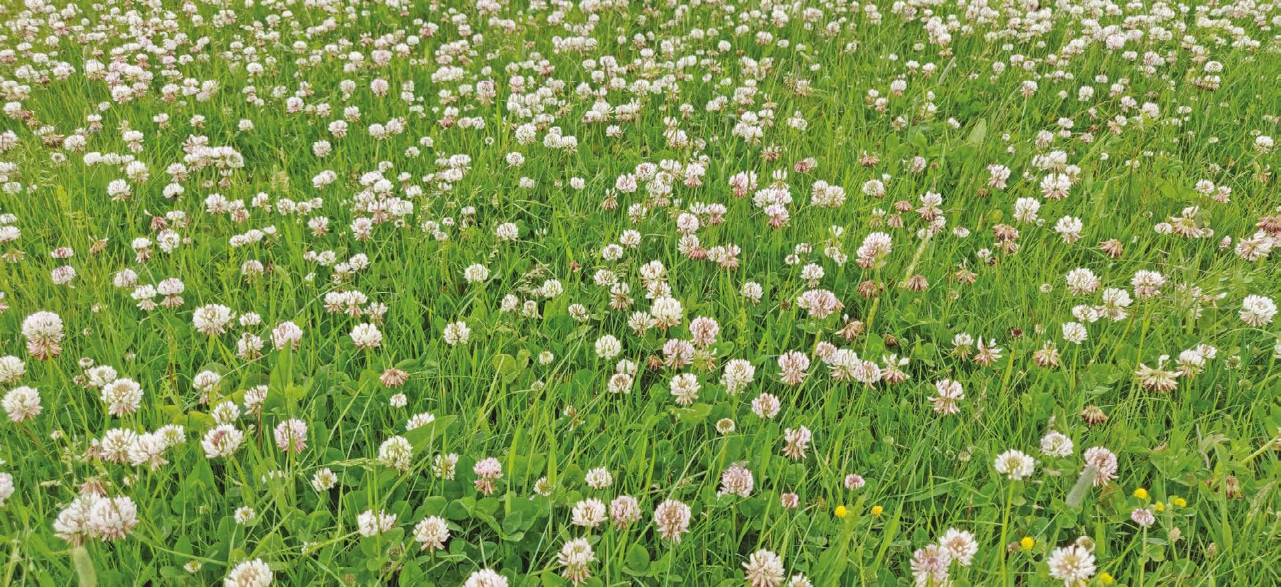
As Europe’s largest turf grower and distributor, we offer so much more than just turf. Explore our extensive range of premium wildflower turf, sedum


trade-rated
With a commitment to
we’re here to help. If you need something specific or are interested in advice, please don’t hesitate to get in touch.
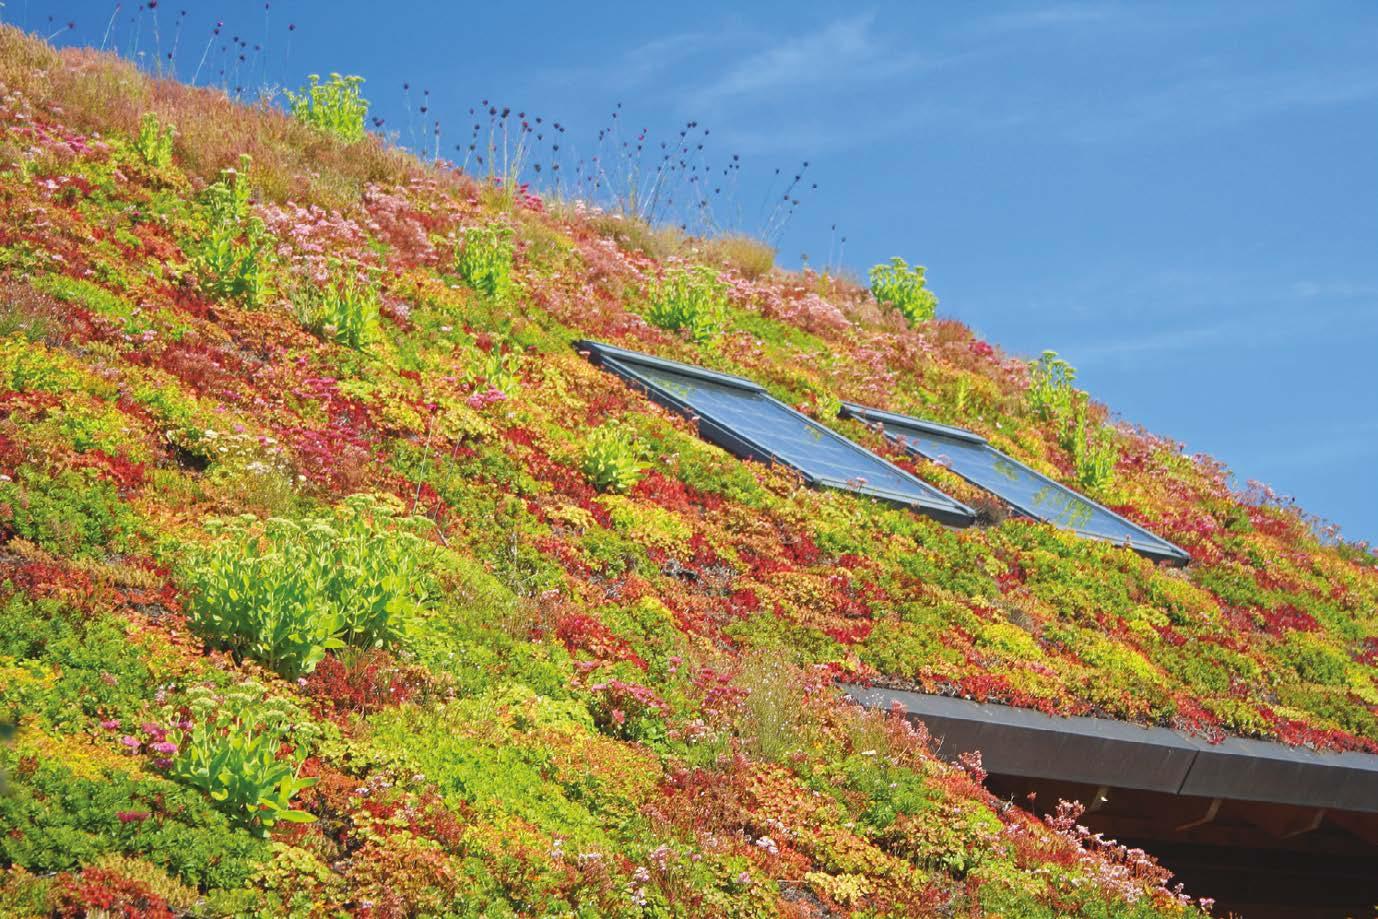
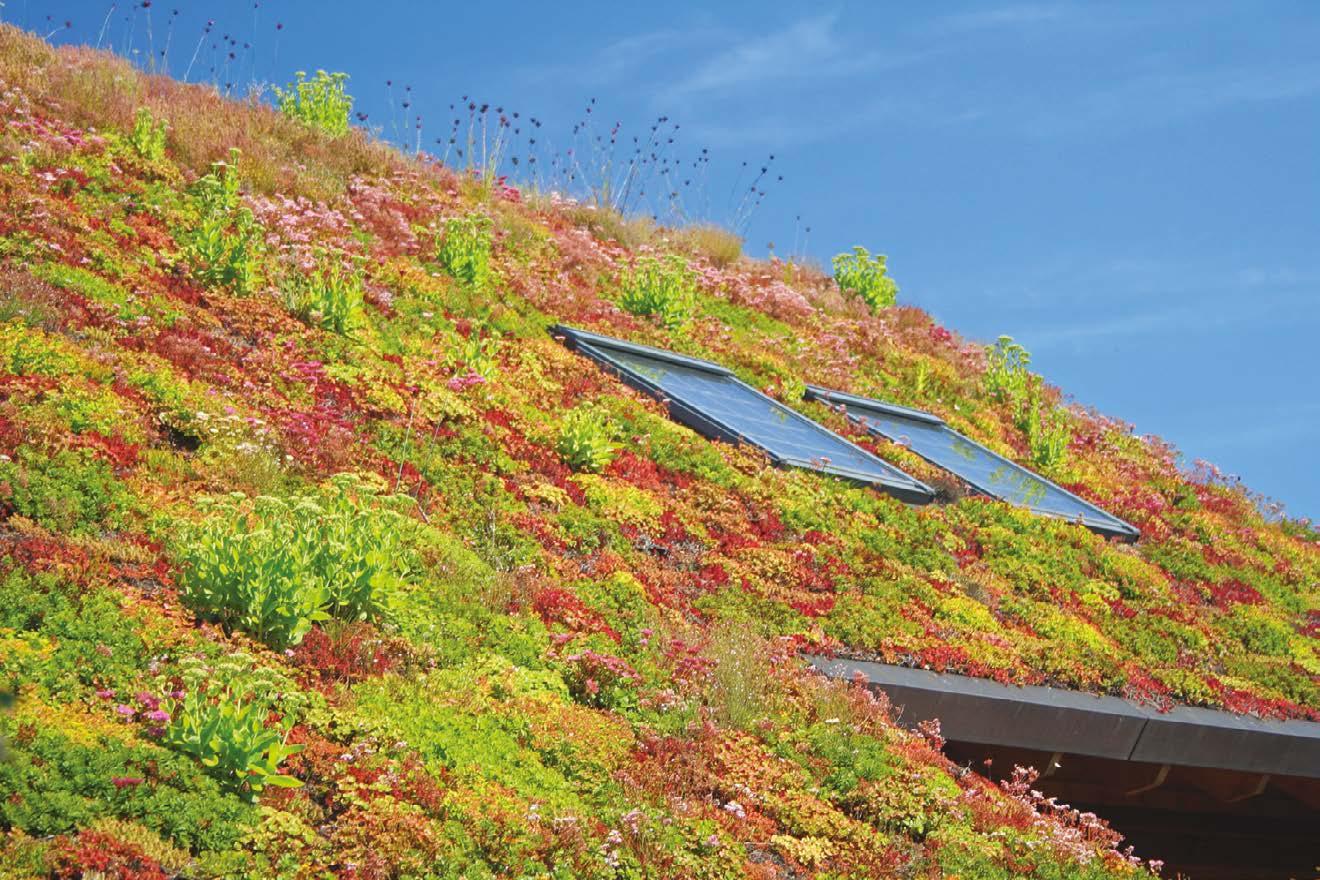
As Europe’s largest turf grower and distributor, we offer so much more than just turf. Explore our extensive range of premium wildflower turf, sedum blankets, green roof solutions, soils, feeds, seeds, and tools - all designed to meet the needs of trade professionals. Download our brochure to discover our high-quality, trade-rated products. With a commitment to innovation, we’re here to help. If you need something specific or are interested in advice, please don’t hesitate to get in touch.



SOFT LANDSCAPING CONSTRUCTION (NONDOMESTIC) – UNDER £500K
Goddards Landscape Contractors Limited
Luna, Wembley Park
Client Quintain Limited
Architect / designer Gross.Max Landscape
Architects & Bradley-Hole Schoeniach Landscape
Main Contractor John Sisk and Son Limited
Maintenance Contractor Goddards Landscape
Contractors Limited
Suppliers Tamar Nurseries, Lorenz von Ehren Nurseries, Lindum Turf, Boston Bulbs, Waterscapes
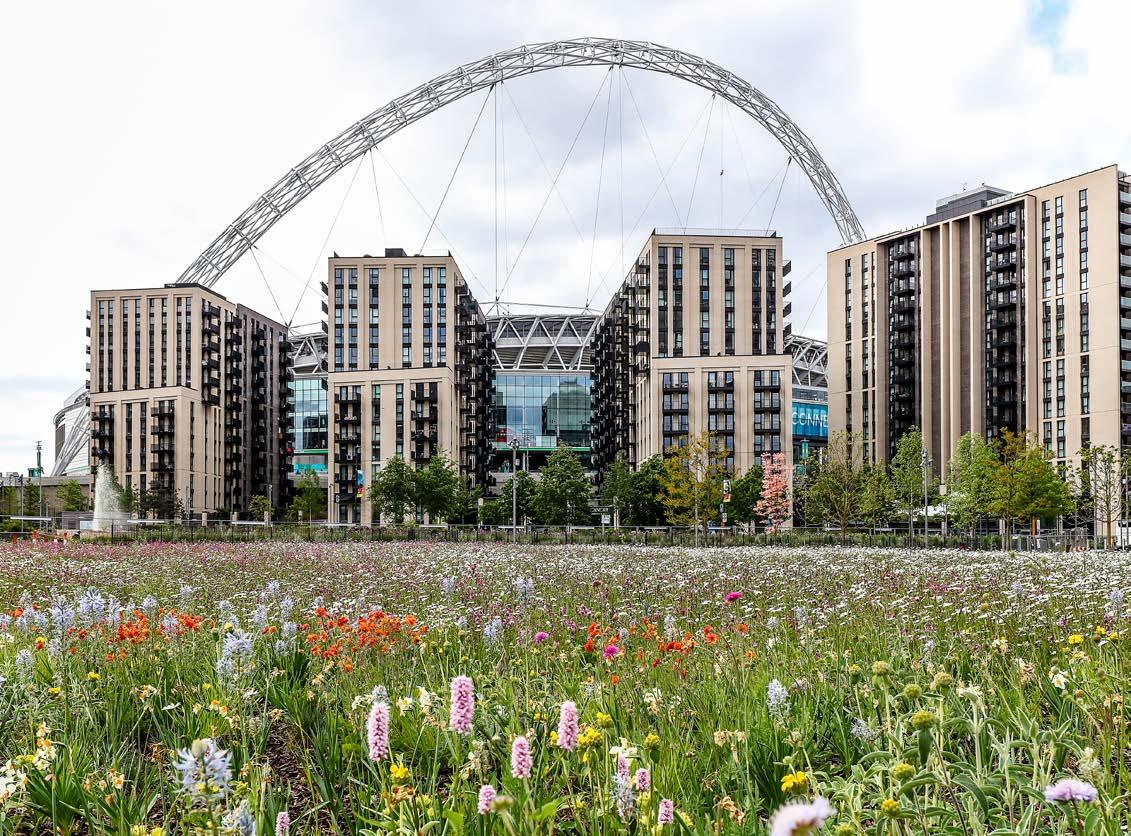
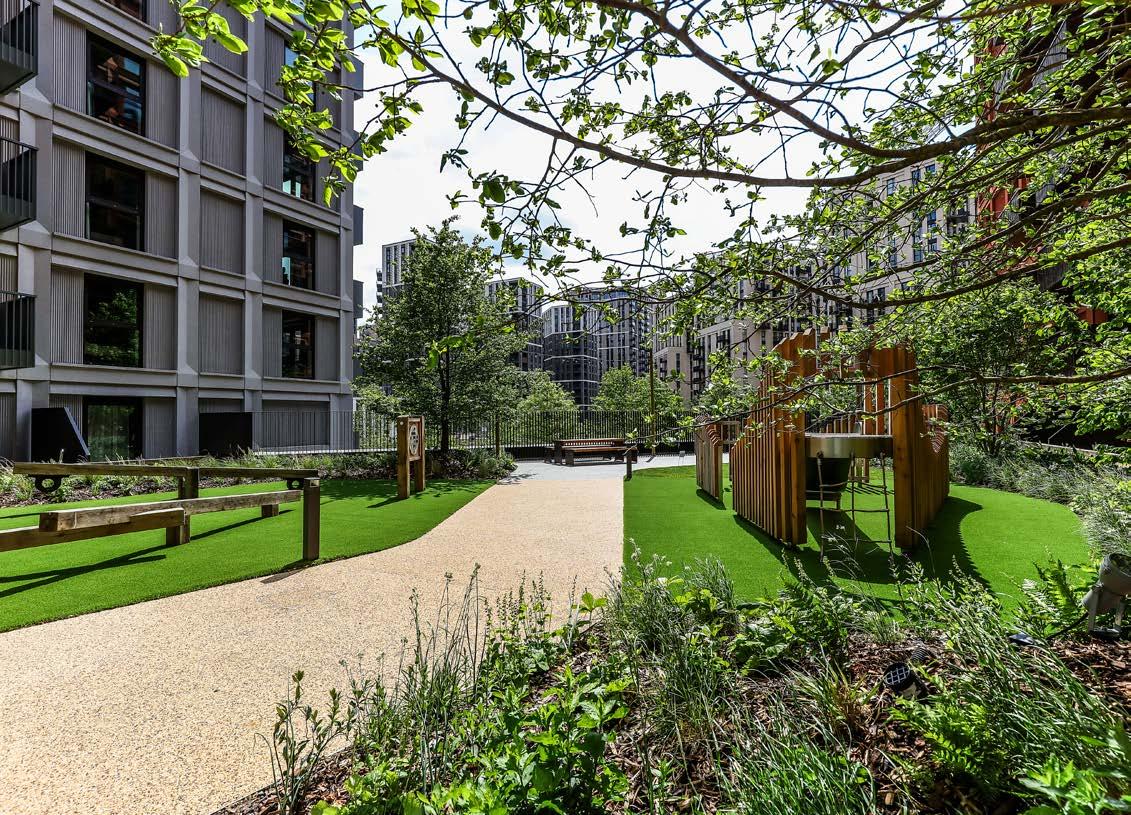
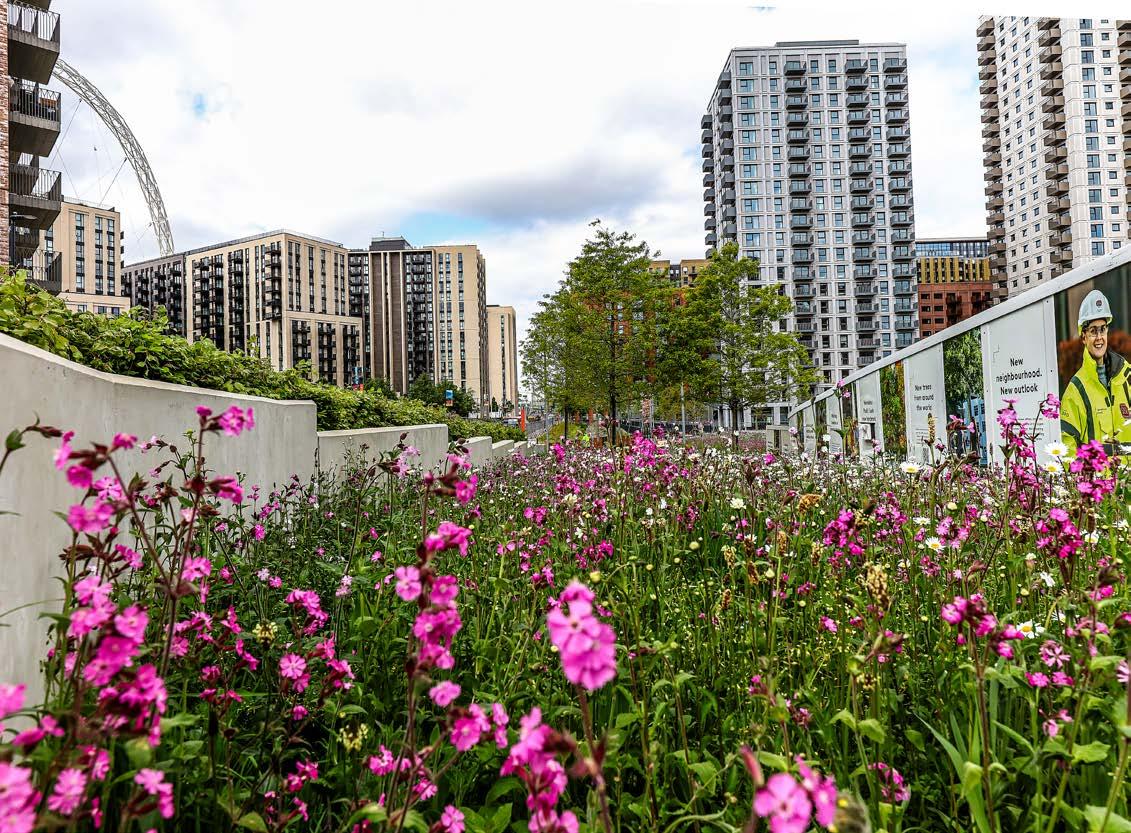
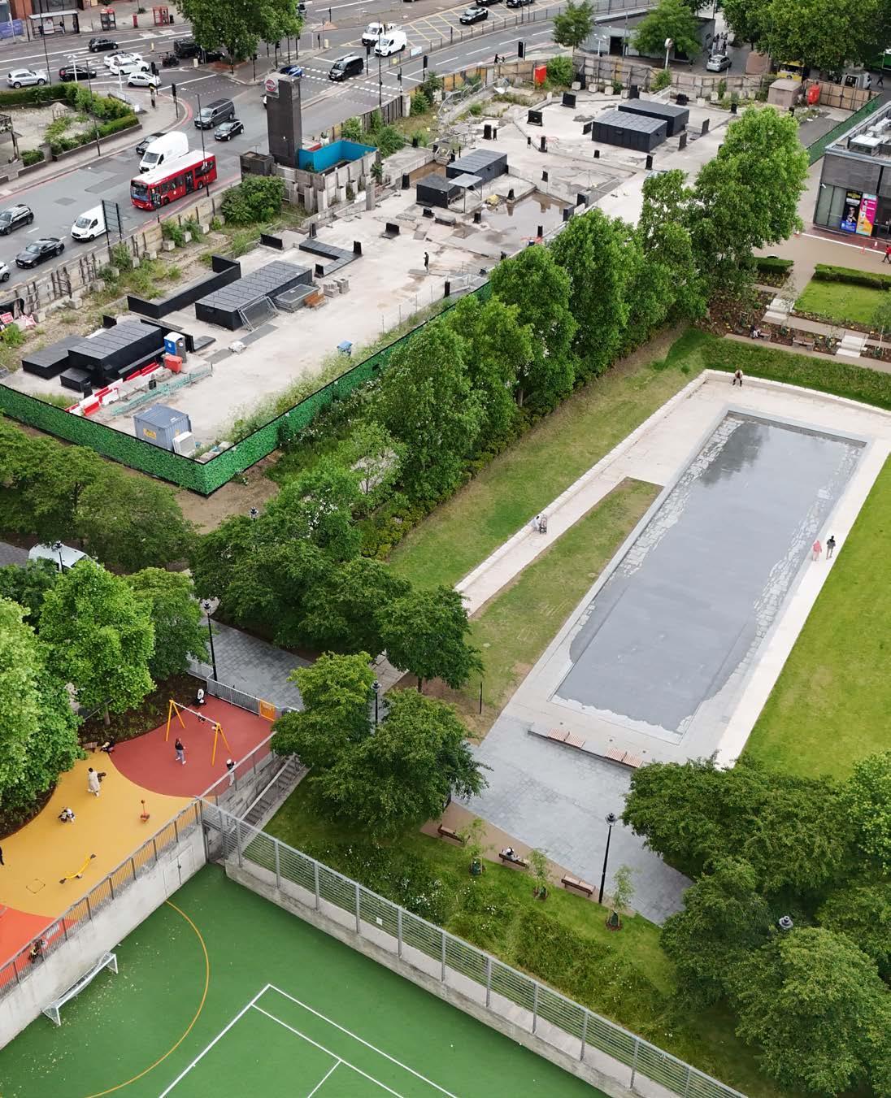
In addition to a podium garden, this project includes a ground level vibrant prairie of wildflowers designed using a complex successional planting matrix to ensure wave after wave of colour and biodiversity.
An island in the centre of a natural pond boasts three 8m high metasequoia flanked by aquatic and marginal planting. A cleverly engineered 2m deep ha-ha naturally disguises hidden barriers for public protection and visual screening along the busy road frontage. The landscape includes avenues and boardwalks framed by semi-mature trees with unique seasonal interest.
The logistics were challenging, with sensitive large trees craned into place at full extension within a tight delivery programme. Coordination with trusted suppliers and other contractors ensured ‘just-in-time’ deliveries, careful handling, and the healthy establishment of the soft planting.
In addition to being the contractor’s largest ever bulb planting project, the scheme also included meadow creation managed locally, reducing emissions and boosting community employment. Rare semi-mature trees like Toona sinensis and Gymnocladus dioica were sourced and installed with expert care.

A lovely scheme that has established well across all areas of this residential development.
Residents in ground floor apartments are afforded good levels of privacy from the generous planting, and the landscaping between the blocks and in the play space is beautiful. The prairie mix meadow provides a summer spectacle. This is a well-executed scheme undertaken with care and precision.

“Premium plants have been like an extra pair of hand in the o ce. Andrew and Andrei are part of the planting design process. I rely on Premium Plants for all areas of plant supply and they have never let me down. Delivery of plants always on time, on schedule and at the best prices.”
PLANT SOURCING made simple
WHO ARE WE


At Beachwood, our main focus is our clients. We have dedicated teams that provide specialised arboricultural, tree surgery, and site clearance services, across the UK. With over 50 highly skilled and experienced arborists and consultants, we ensure that all our operations are carried out with the utmost expertise.
TESTIMONIAL
In addition to the high quality of team operatives on site, Beechwood has a very effective management support network with excellent knowledge and experience of the Arboricultural Industry. – Mark Sturgess, Coventry City Council

Dexter Garden Design
LandscapingProudtoSponsortheSoft (non-domestic)Construction -Over £500K,BALI LandscapeAward2025
SOFT LANDSCAPING CONSTRUCTION (NONDOMESTIC) – OVER £500K
Gavin Jones
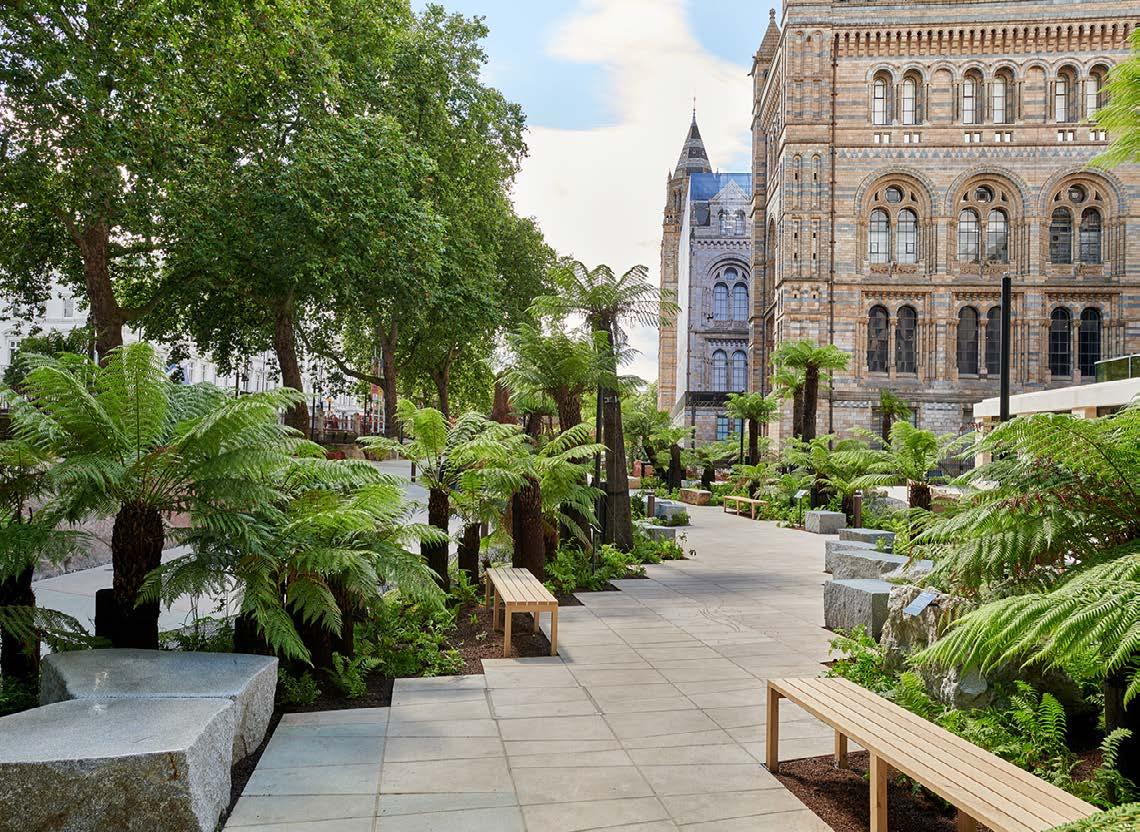
The Urban Nature Project –Natural History Museum
Client Rhys Sumpton
Architect / Designer J&L Gibbons
Main Contractor Walter Lilly & Co Ltd
Maintenance Contractor Natural History Museum
Suppliers Bourne Amenity Ltd, Bramhall 1840 Ltd, Palmstead Nurseries, CED Stone Ltd, Deepdale Trees Ltd
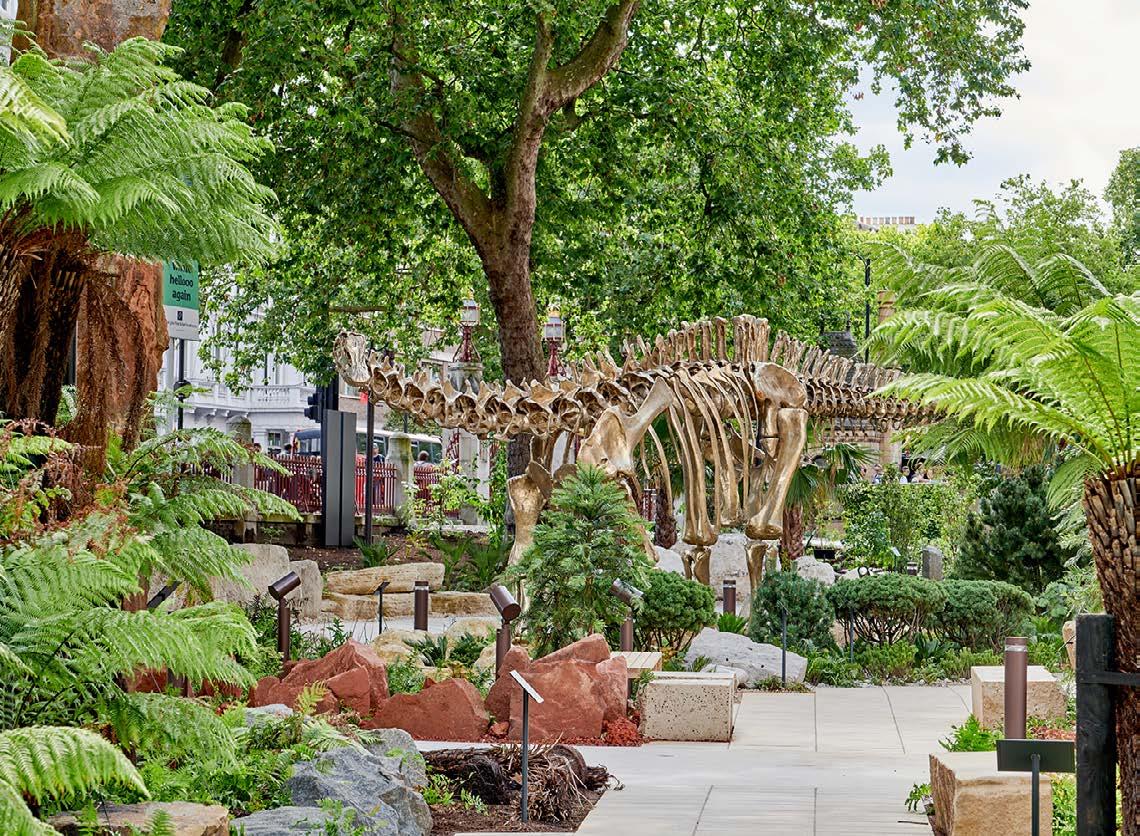
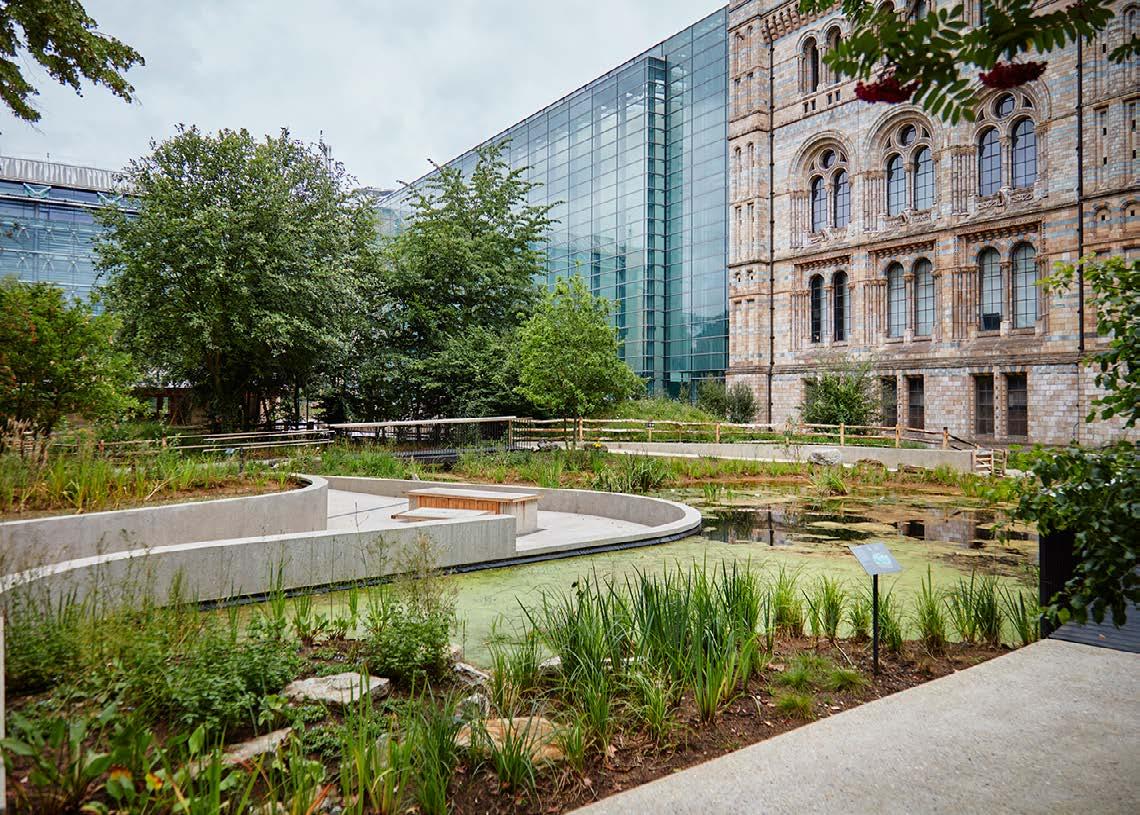
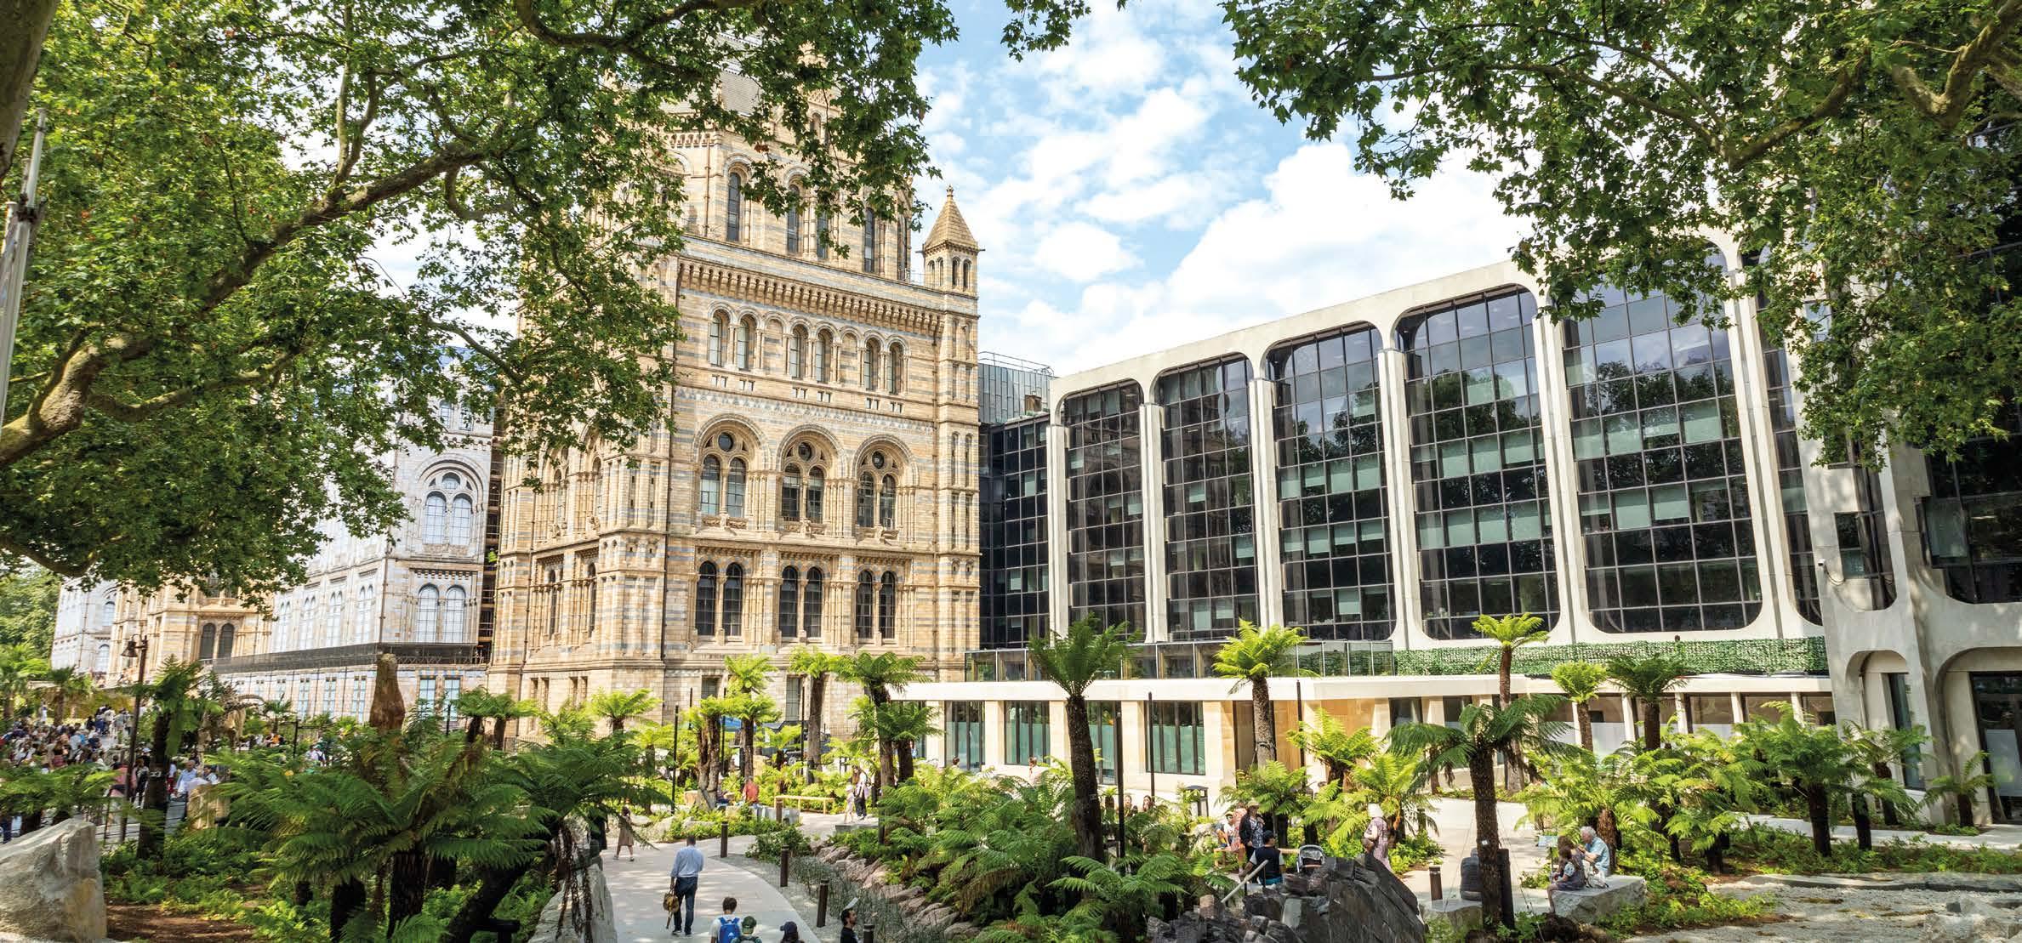
The contractor played a central role in the transformation of the five-acre gardens at the Natural History Museum in South Kensington as part of the Urban Nature Project - a pioneering initiative aimed at supporting the recovery of urban biodiversity in the UK.
This flagship scheme brings together ecological restoration, scientific research, and public engagement in one of the most intensively studied urban nature sites in the world. The revitalised gardens are now home to two immersive outdoor galleries - The Evolution Garden and the Nature Discovery Garden - each telling a unique story about the Earth’s past, present, and future biodiversity.
The extensive soft landscaping works, which were critical to creating the living laboratory envisioned by the client and designers, necessitated incredibly complex engagement by the contractor with growers and scientists pre- and during the construction period, and with volunteers who assisted with some of the planting. During the planting phase, partnership working was essential to ensure the logistics involved in bringing in plant material did not impact the many different trades working on the site.
The gardens will welcome 7 million visitors each year and be closely monitored by scientists into the future.
Judges’ comments
This is a superb scheme executed to an exceptional standard.
The contractor has demonstrated horticultural prowess in delivering a flourishing and high profile legacy project that will be subject to the most intense public and scientific scrutiny throughout its lifetime.

SOFT LANDSCAPING CONSTRUCTION (NONDOMESTIC)
Maylim Landscapes
Finsbury Circus Gardens
Client Marcus Odunlami
Architect Studio Weave
Designer Realm
Main Contractor Maylim
Maintenance Contractor Maylim Landscapes & City Gardens
Suppliers Bourne Amenity, Bruns, Robin Tacchi, Waterwise, Whitehorse Contractors
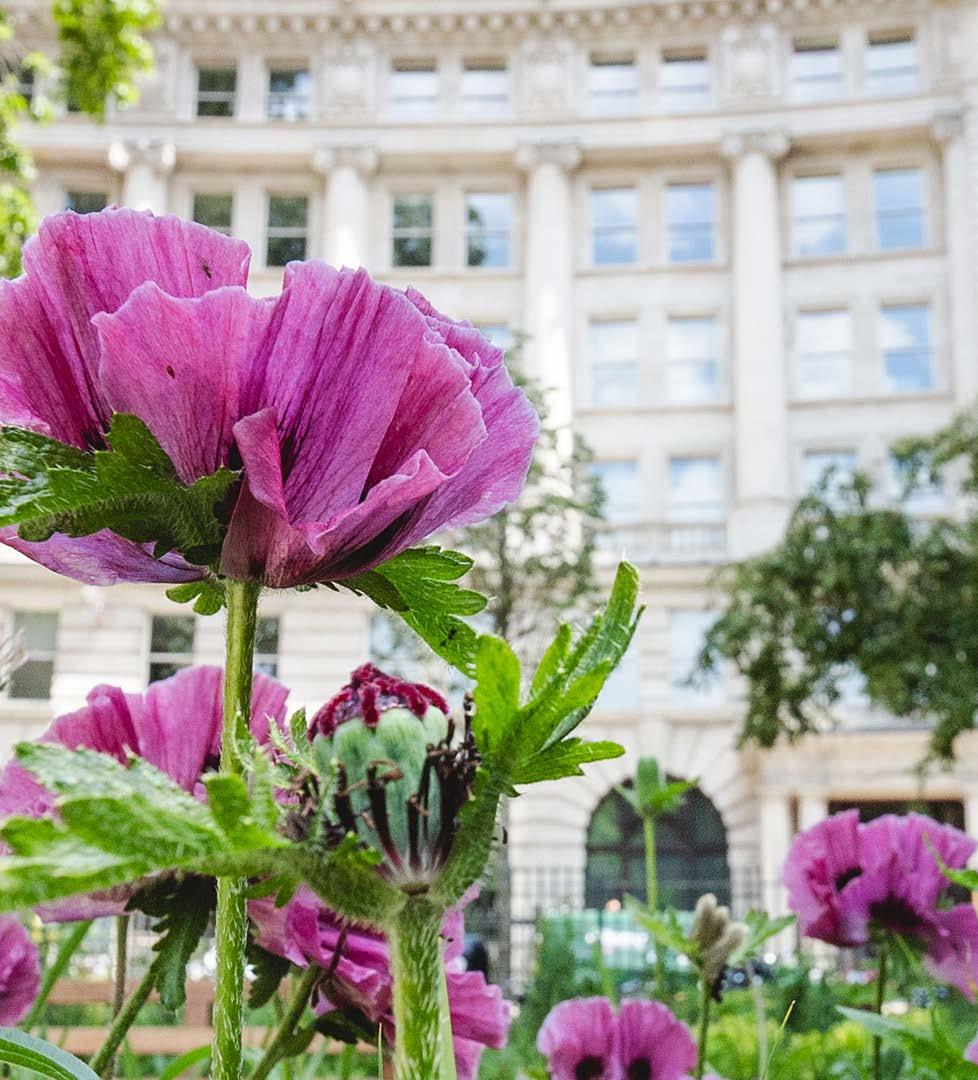
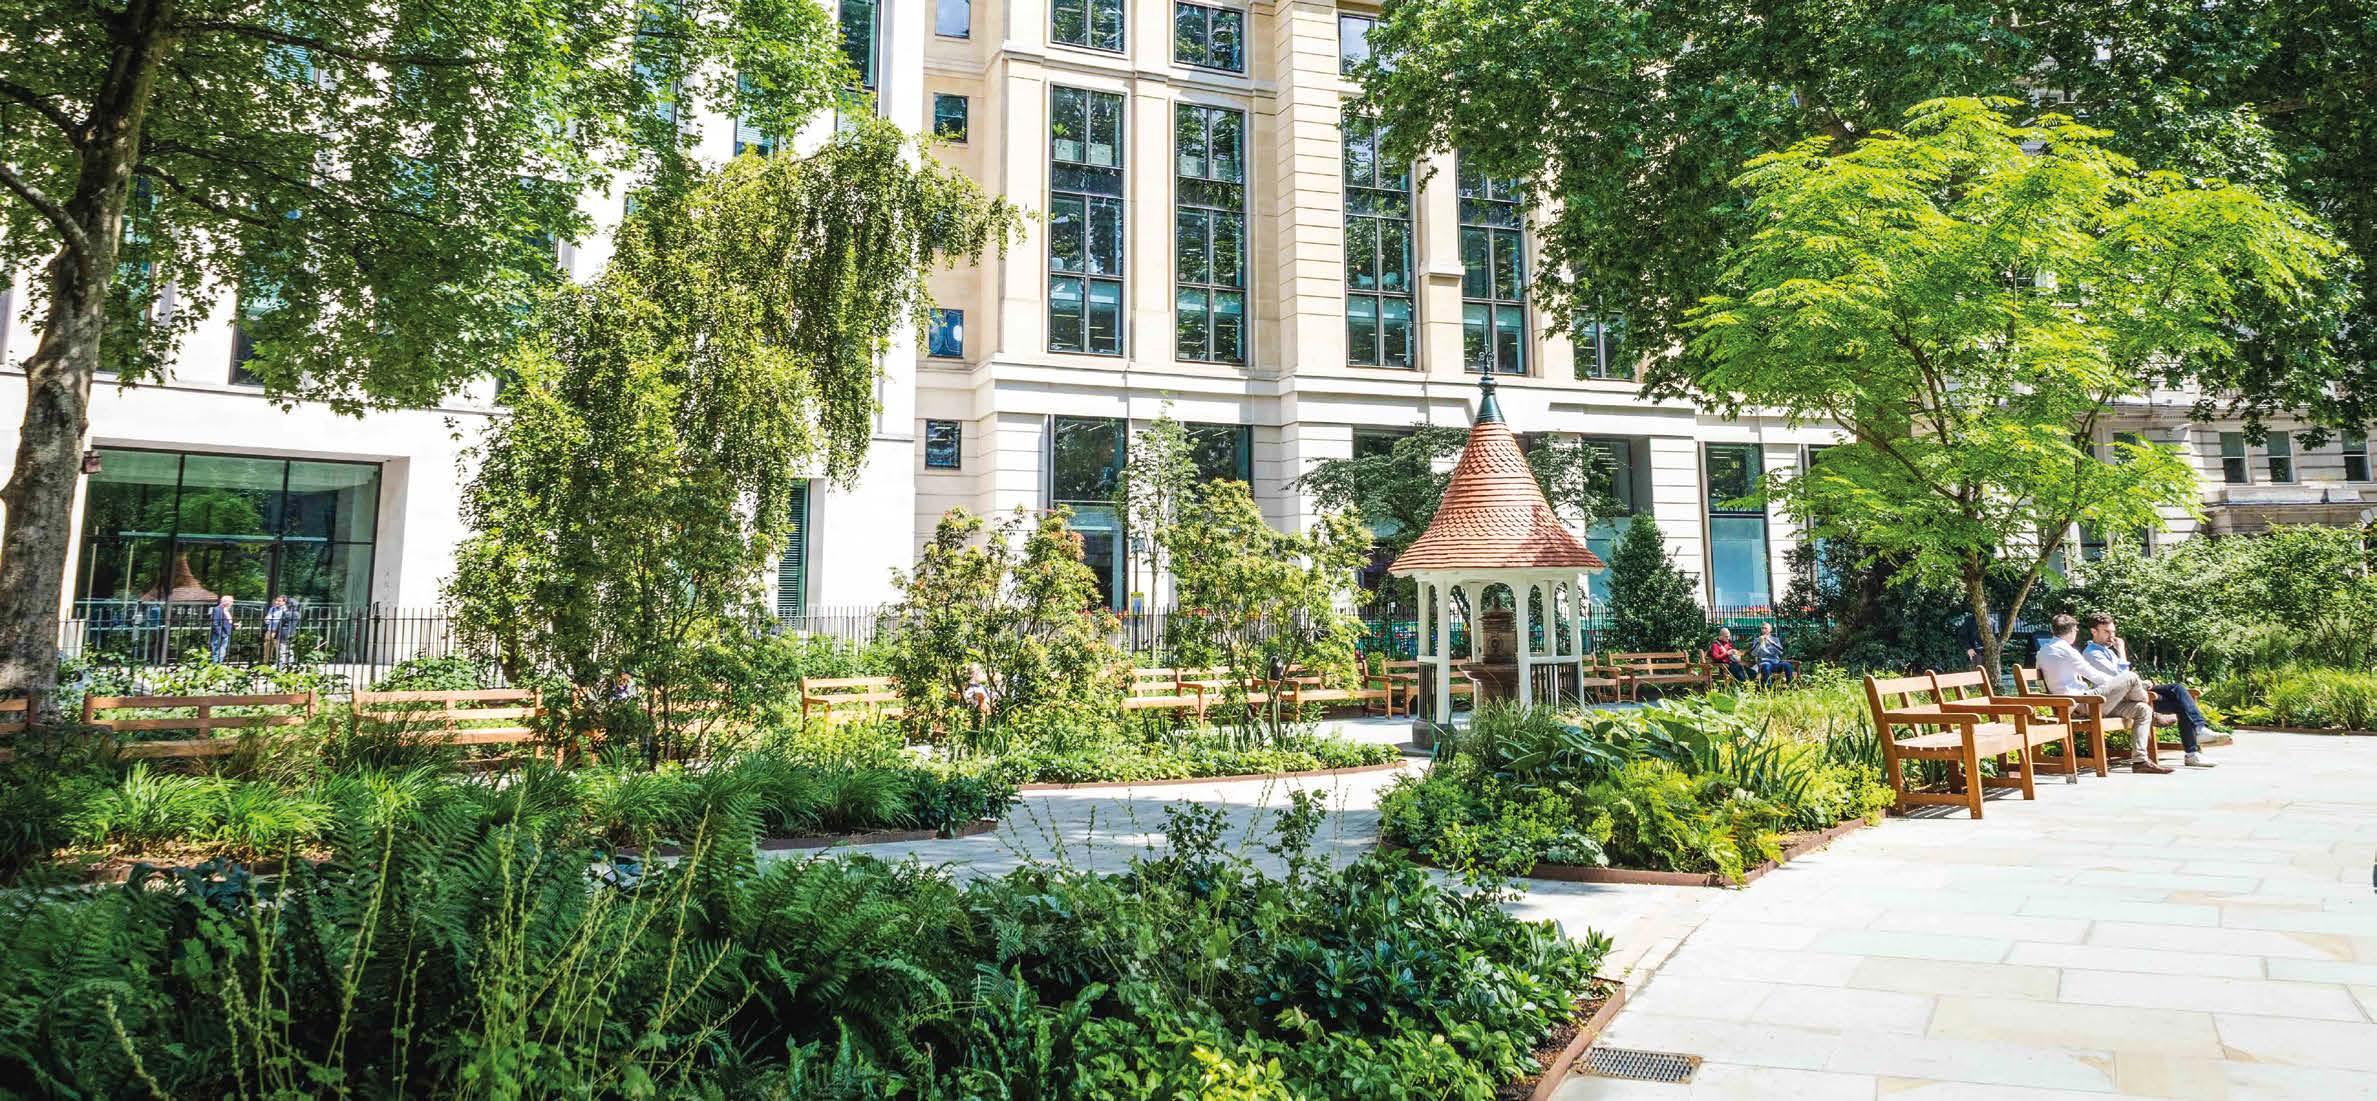
This historic garden in the City of London has been transformed, balancing preservation with modern enhancements to create a vibrant space that benefits both visitors and wildlife.
There are three key planting areas - in the woodland habitat, shade-tolerant plants flourish beneath the towering London Plane trees, creating a natural understory; in the rain gardens, riverside margin planting reflects the site’s connection to the River Walbrook, with seed-rich plants supporting local bird populations; and in the herbaceous perennial borders, swathes of longer grass and spring bulbs provide bursts of colour and attract pollinators. This thoughtful approach ensures a biodiverse, welcoming sanctuary that honours the garden’s legacy and fosters ecological sustainability.
PL London Limited
t/a Panoramic Landscape Contractors
Mountbatten House
Client Edward Allen
Architect / Designer Studio Knight Stokoe –
Martin Knight
Main Contractor CField Construction Limitied
Suppliers Greenwood Group Ltd, Bury Hill Landscape
Supplies Limited, ASH Ltd, GreenBlue Urban Ltd
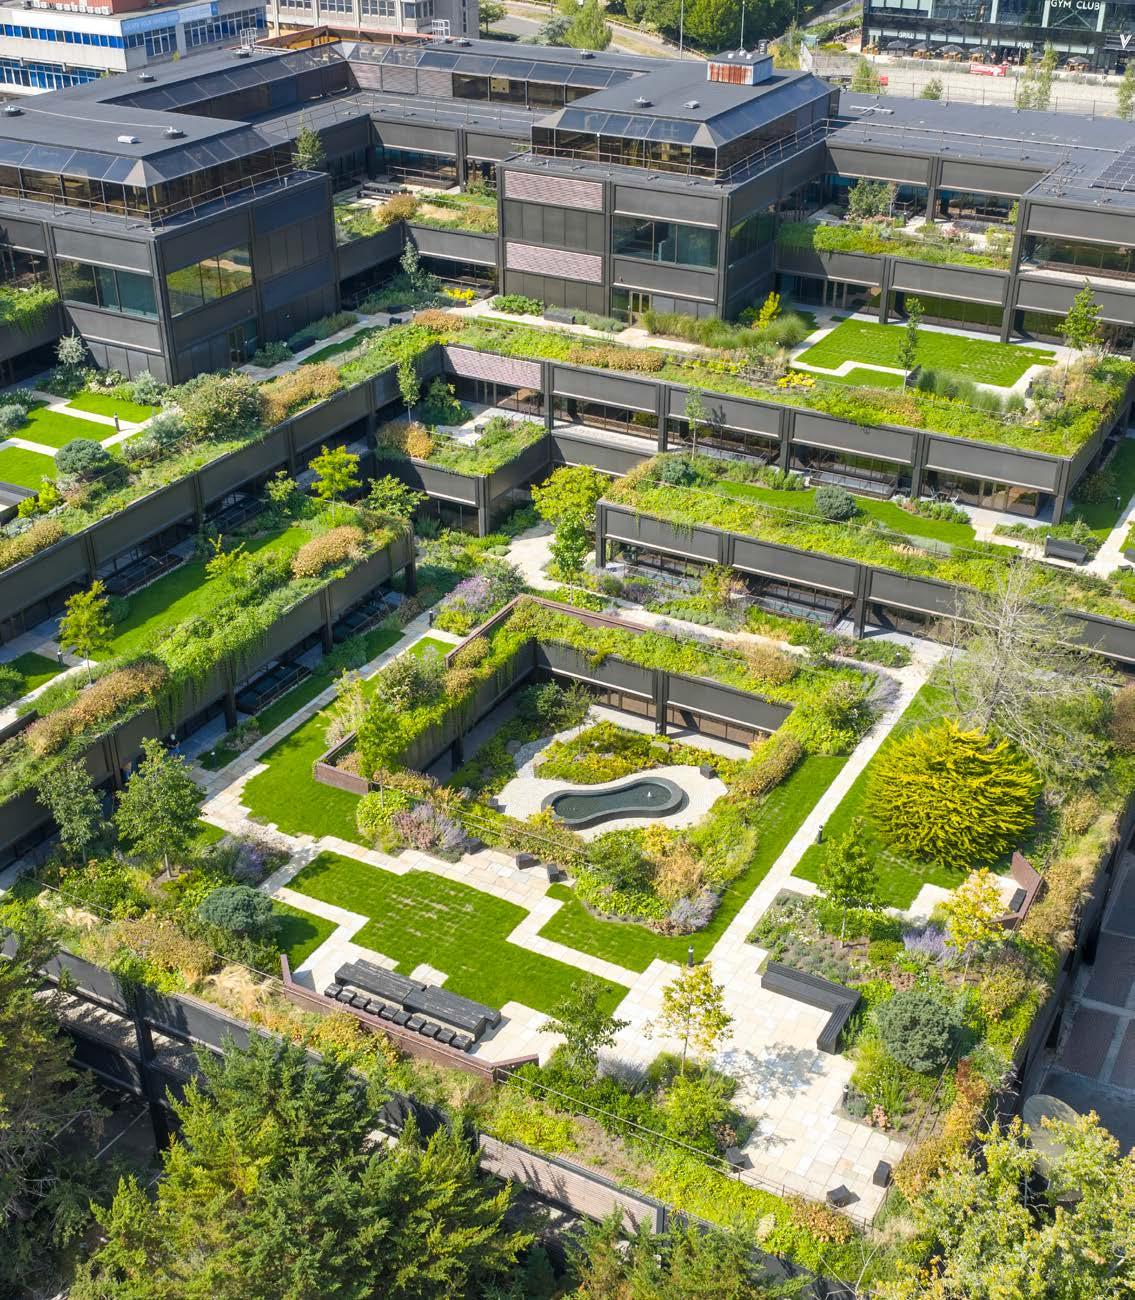
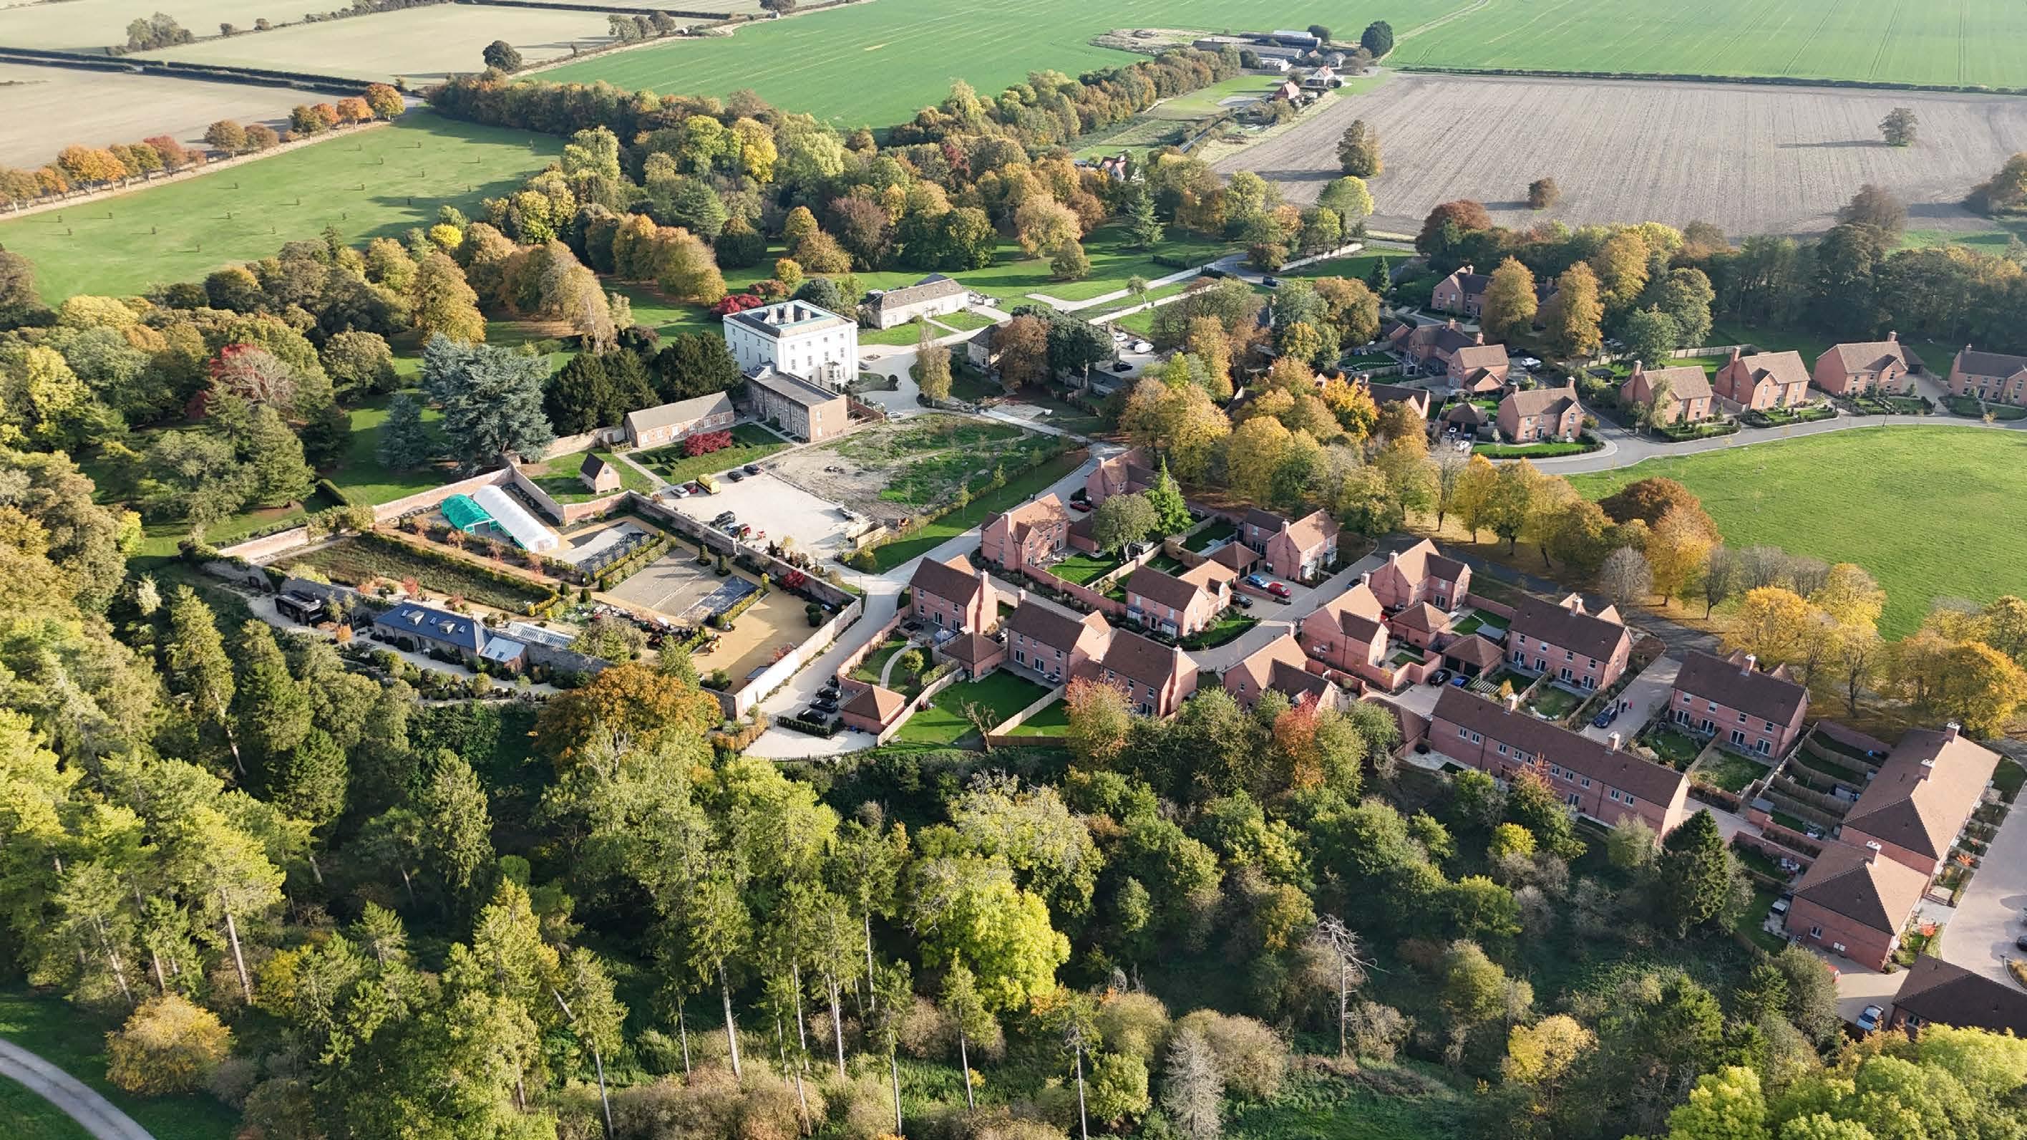
Know colloquially as the Hanging Gardens of Basingstoke, Mountbatten House is a Listed building and landscape that has recently undergone a comprehensive renovation.
This six-storey office complex boasts cascading roof terraces with trees and varied gardens, including a winter garden, Japanese-themed garden, herb garden, and a vine-covered garden, offering diverse environments to experience throughout the year.
The contractor spread approximately 1280 tonnes of subsoil and 1120 tonnes of topsoil and planted 99 trees and upwards of 20,000 shrubs and climbers as part of the total regeneration of this iconic site. Now completed, the office complex is welcoming businesses such as the AA, who have relocated their headquarters to the building.


Shaping places for over 130 years
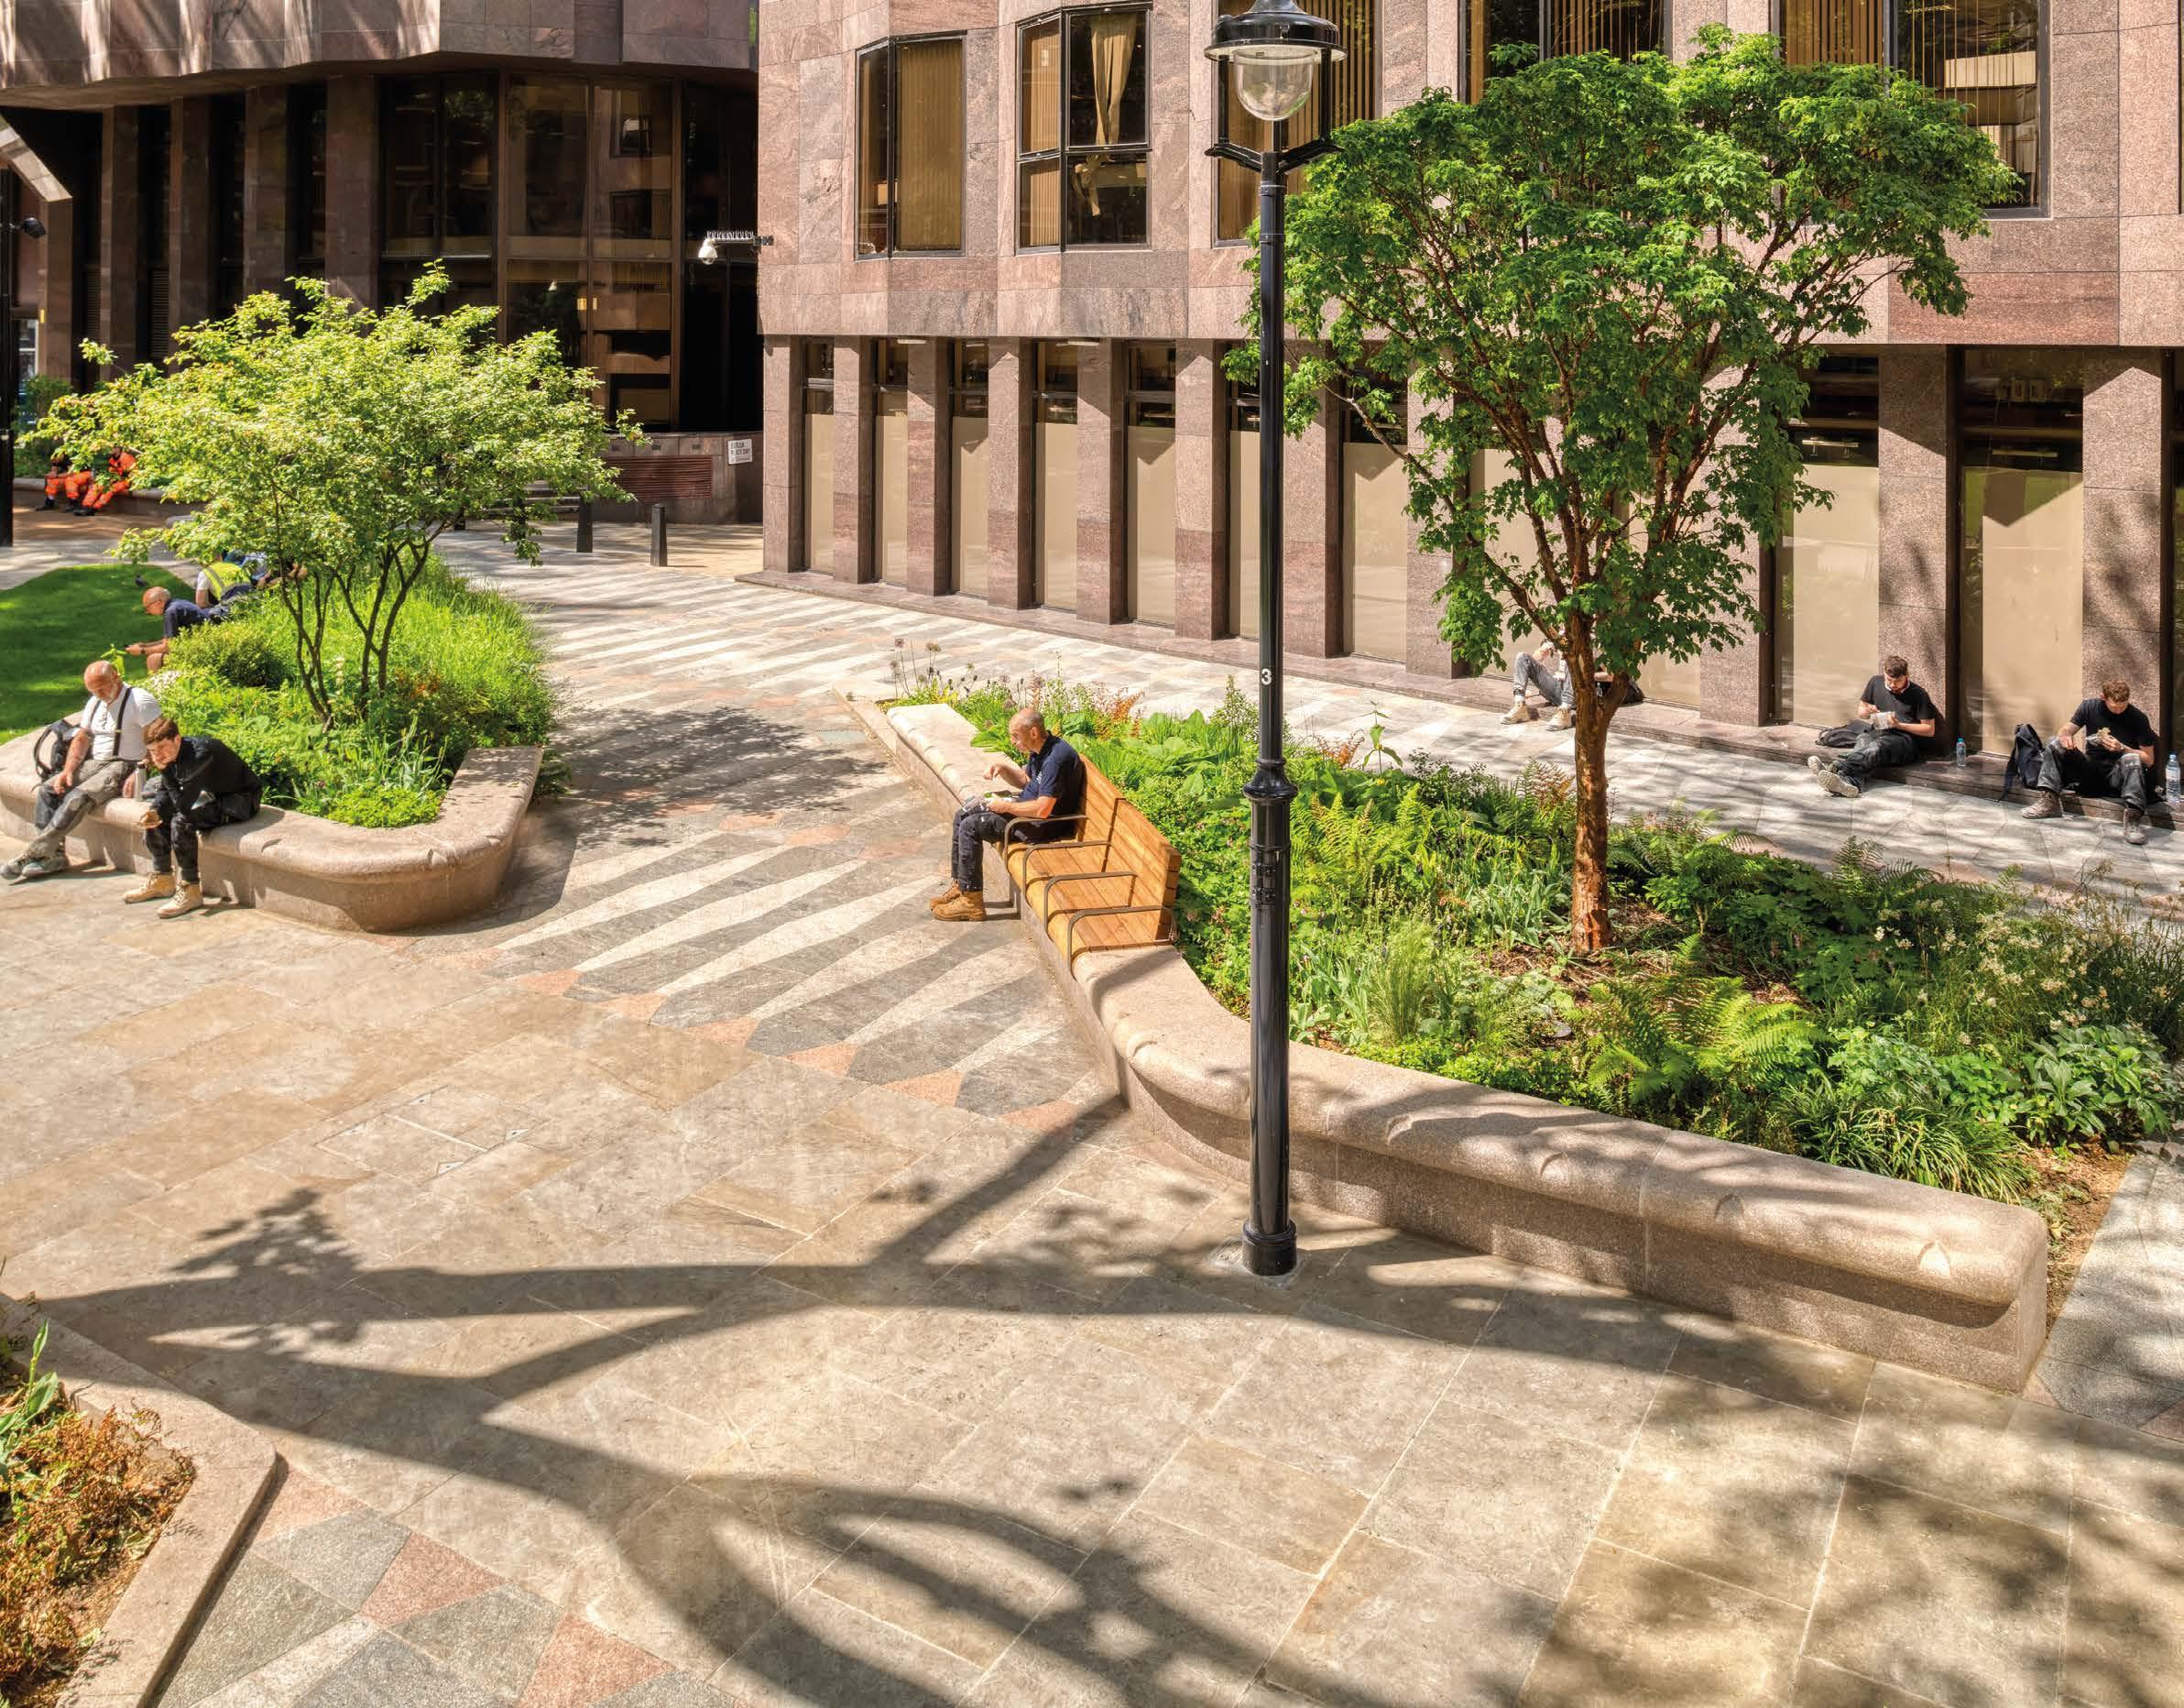
We’ve been at the forefront of hard landscaping for over a century and our innovative product ranges have shaped iconic projects and developments across the country.
As one of the UK s leading commercial paving suppliers, we deliver a wide range of paving and street furniture solutions that enhance urban landscapes.
And it doesn’t end there. With exper t guidance, technical know-how and dedicated in-house design and engineering suppor t, we work collaboratively to transform your creative vision into buildable, lasting reality.


HARD LANDSCAPING CONSTRUCTION (NONDOMESTIC) - UNDER £500K
Blakedown Landscapes
Mediterranean Garden –National Trust Beningbrough
Hall
Client National Trust
Designer Andy Sturgeon Design
Suppliers Rand and Asquith, Keyline, Travis Perkins, Day Aggregates, Breedon Special Aggregates
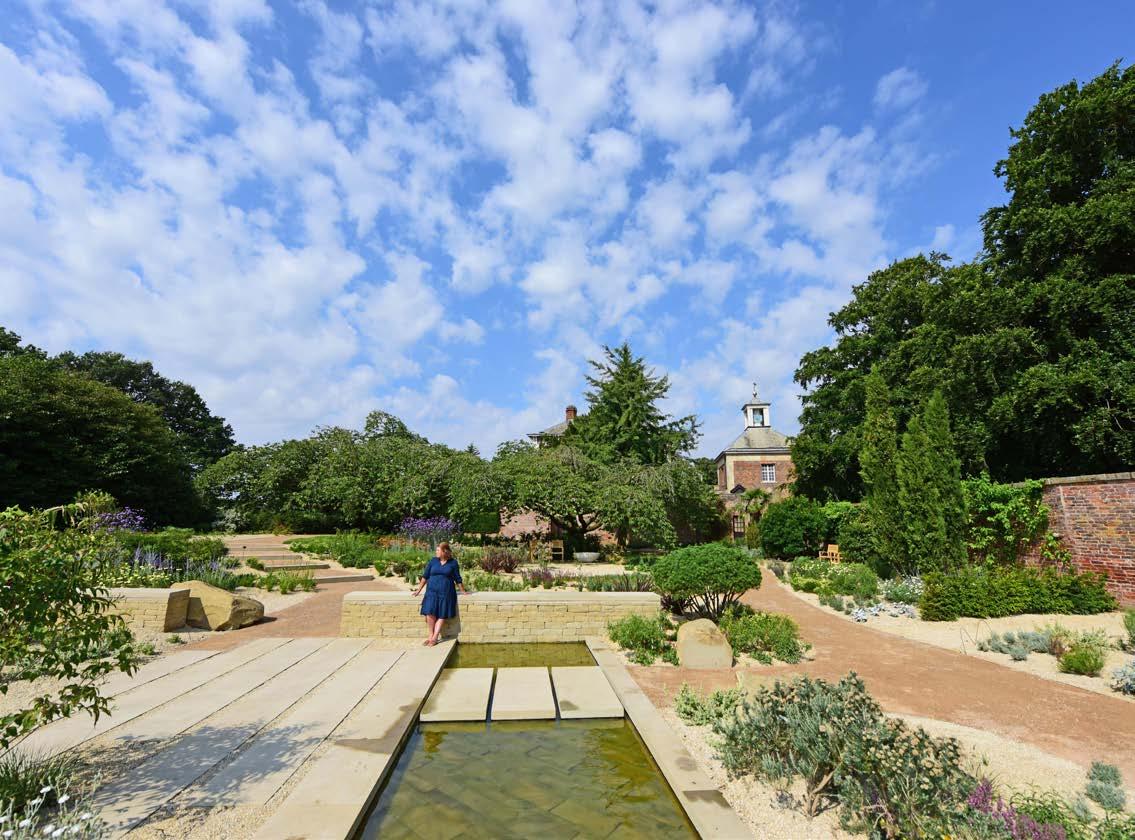
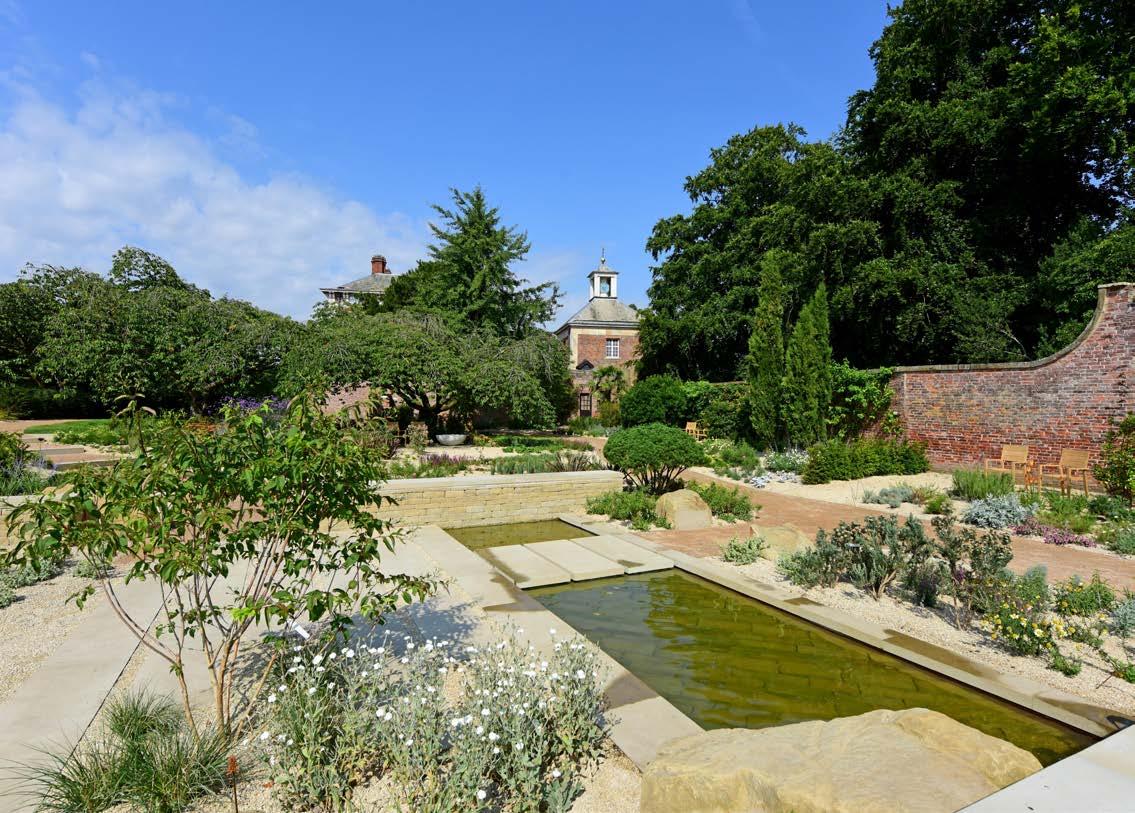
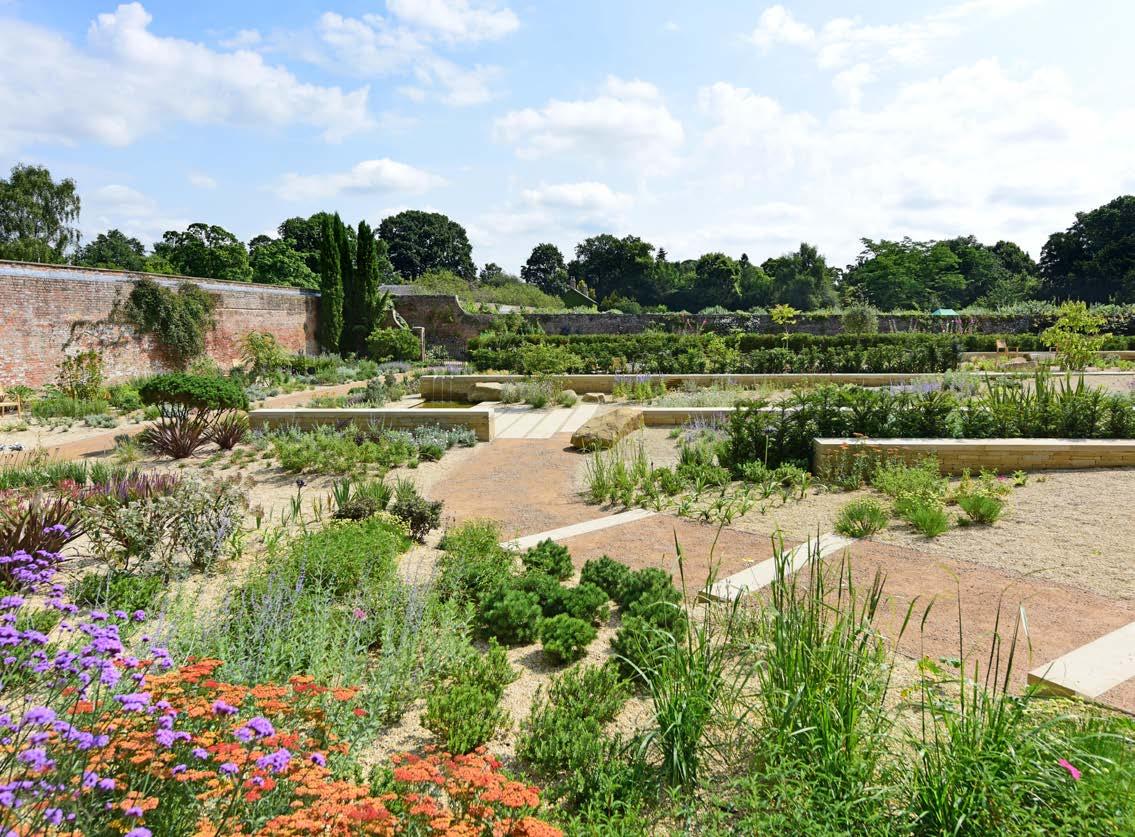
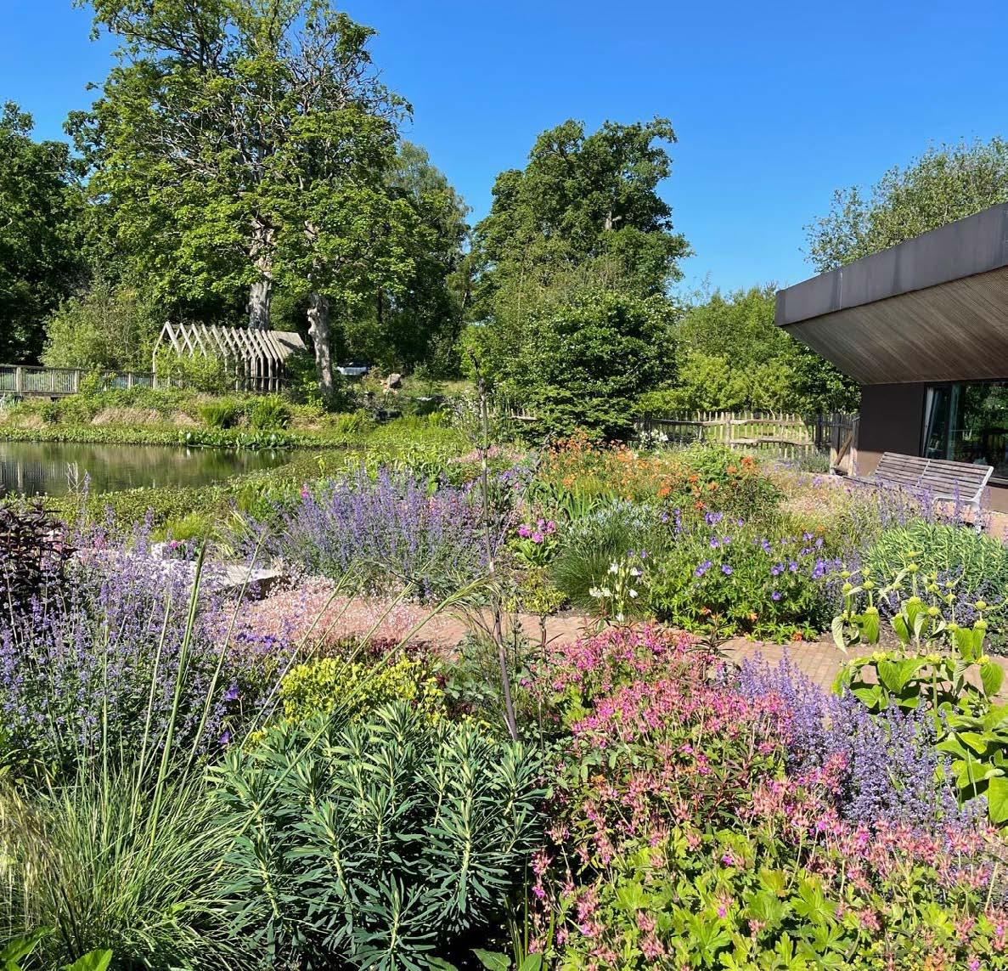
This project involved the hard landscaping element of a new Mediterranean Garden within the grounds of Beningbrough Hall, a National Trust estate near York.
Designed as part of a long-term landscape vision, the garden replaces an underused grassed area and responds to changing climate conditions with a bold, resilient layout.
Working closely with the National Trust and design team, the contractor delivered all hard landscaping elements of the scheme, including re-grading the site to create subtle undulations and planting mounds; constructing long, low dry stone walls from locally sourced York stone; installing drainage infrastructure with an attenuation tank and flowcontrolled outfall; and forming two water features, including a copper rill set into a dry stone wall.
Breedon gravel paths were laid to create accessible circulation, with tree and hedge planting and large sandstone boulders giving structure to the space. Bespoke free-standing seating was also installed.
The project posed significant logistical challenges for the contractor, from protected woodland access and severe wet weather, archaeological constraints, and public interface during construction. Despite these, the historic setting has been preserved and the functionality and longterm future of the garden secured.
Judges’ comments
Defined by the careful selection and quality of the hard landscaping materials and the workmanship evident throughout all elements of construction and installation.
This pleasing space is a credit to the care and precision demonstrated by the contractor for whom the project was logistically challenging yet ultimately rewarding in its realisation.

HARD LANDSCAPING CONSTRUCTION (NONDOMESTIC)
The Landscaping Consultants
A Garden for the Future
Client National Trust
Designer Joe Perkins Design
Suppliers Ashwells Timber Ltd, Bourne Amenity, CED Stone, Surrey Ironcraft, The Great British Ground Screws Co.
Set in the Grade I Listed landscape of Sheffield Park, East Sussex, this 120-acre ‘garden within a garden’ addresses the challenges of climate change through science and innovation.
A strong, collaborative approach between contractor, designer, and the National Trust team ensured every decision protected the landscape while embracing modern environmental practices. Working within root protection zones the team developed low-impact access solutions and adopted no-dig techniques around veteran trees. Historic drainage systems were uncovered and restored, guided by archival research. Site levels were shaped to follow the natural contours, avoiding excessive excavation and ensuring accessibility. Materials were locally sourced or reclaimed, waste minimised, and construction methods adapted to suit the clayheavy terrain.
Water Gems (Alba)
Maggie’s Forth Valley
Client Diego Alejandro Teixeita Seisdedos
Designer Darren Hawkes Landscapes
Suppliers St Andrews Timber Peffermill, London Stone, Allstone Glasgow, Jewson, Thornbridge
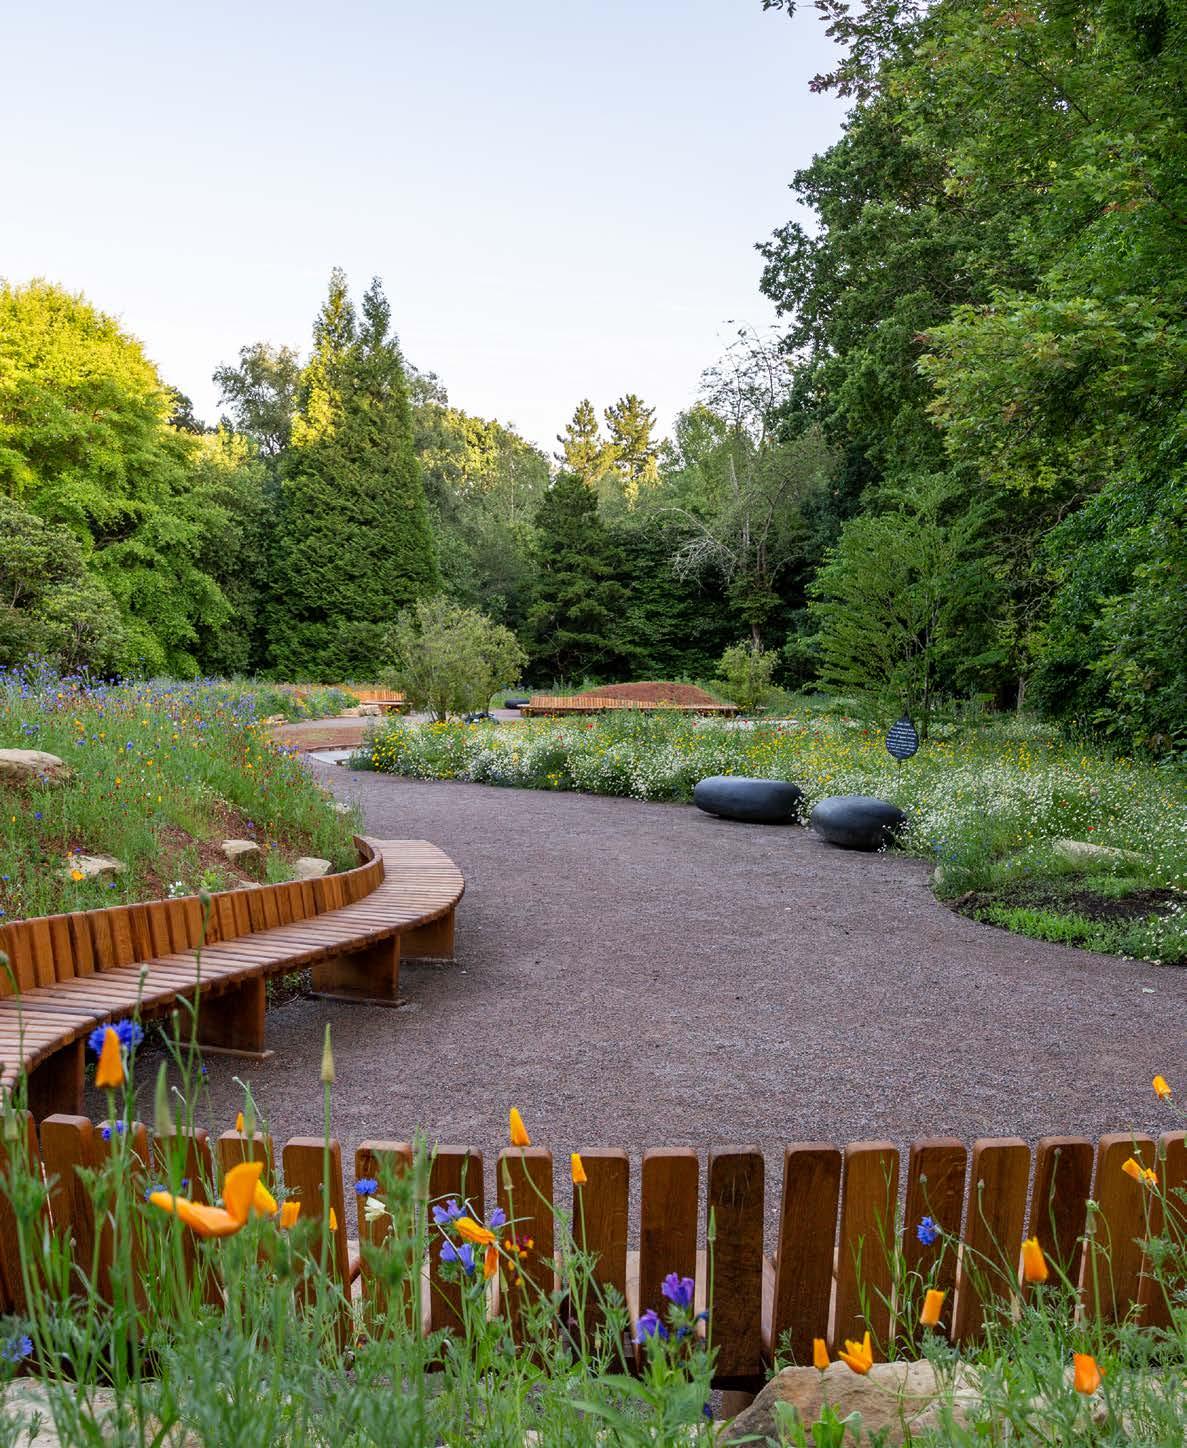
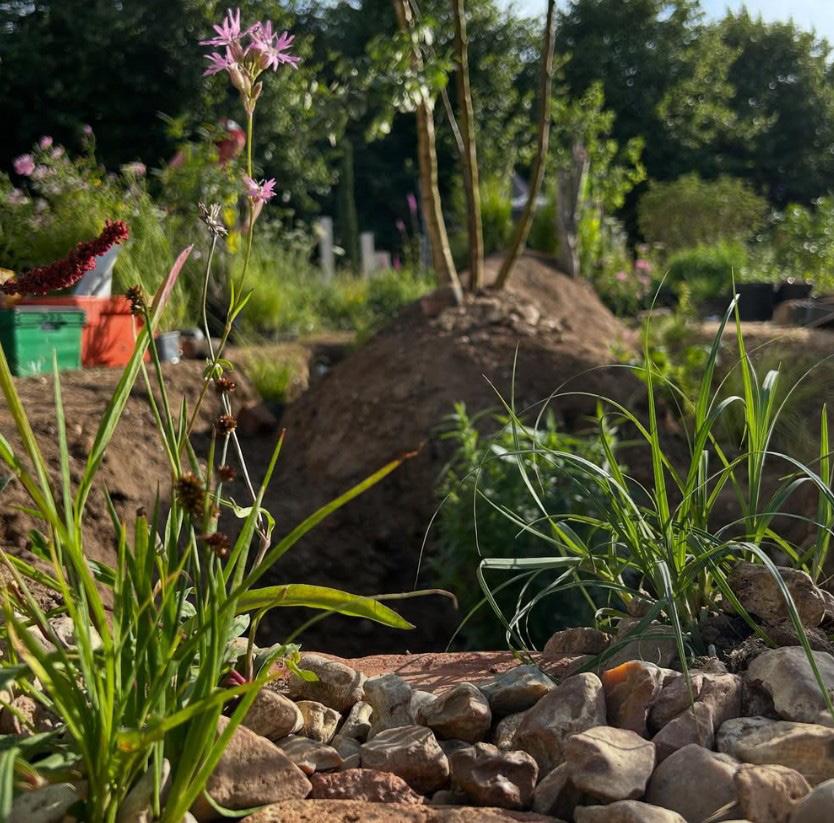
Maggie’s Forth Valley is situated in a beautiful location on a loch close to managed woodland.
The brief was for a garden that would complement and blend with the surroundings whilst also giving the centre visitors a distinct, beautiful and unique space to enjoy. A curved patio of Chelmer Valley Dutch clay pavers accentuates the unusual shape of the building; meandering gravel paths lead from the patio, through the planted areas towards the water’s edge where an accoya wood jetty crosses a constructed swan ha-ha. Chestnut pale fencing and gates protect the garden and patio from the attentions of the local swan population. Planters, furniture and a resin-bound vehicular entry complete the scheme.









Elite Landscapes Ltd
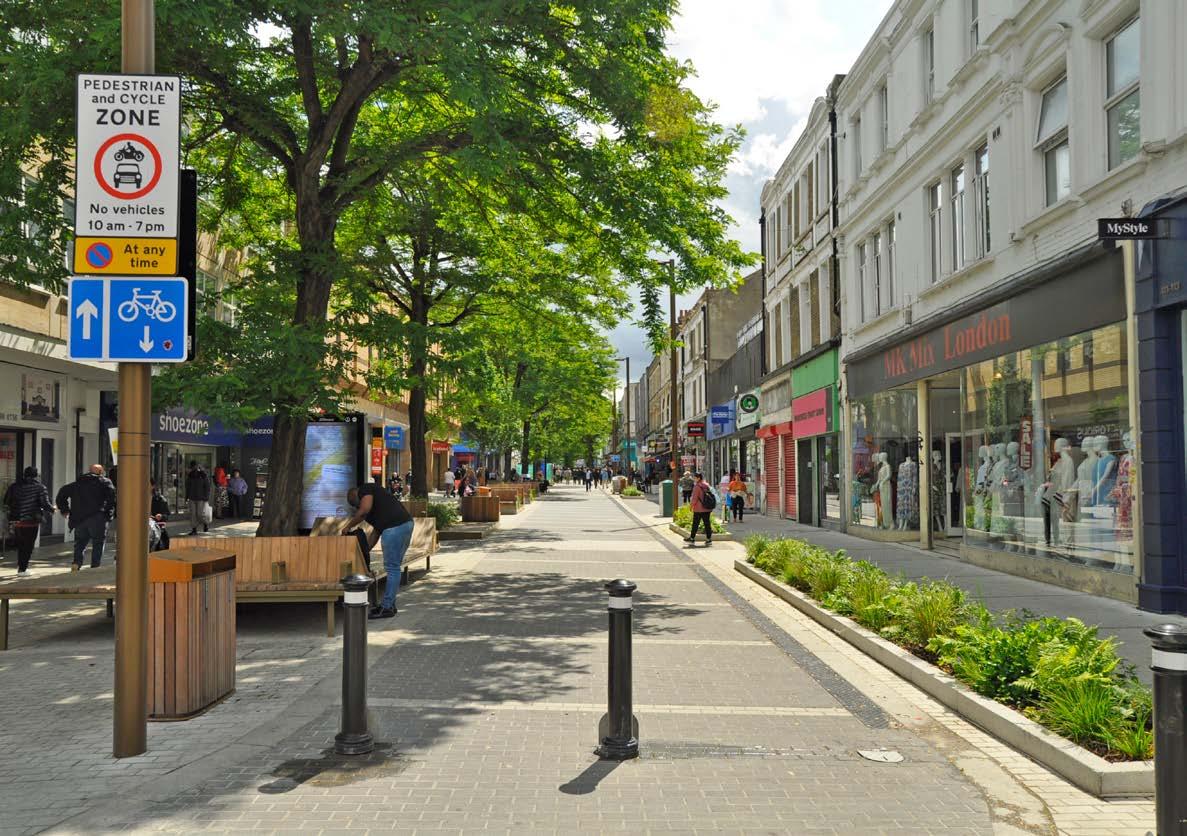
Woolwich High Street
Client Devinda Gainda
Architect Studio Bosk
Designer Cannon Ivers LDA
Suppliers Marshalls, Evans Concrete, Vestre, Urbis Schreder, Fountains Direct Ltd
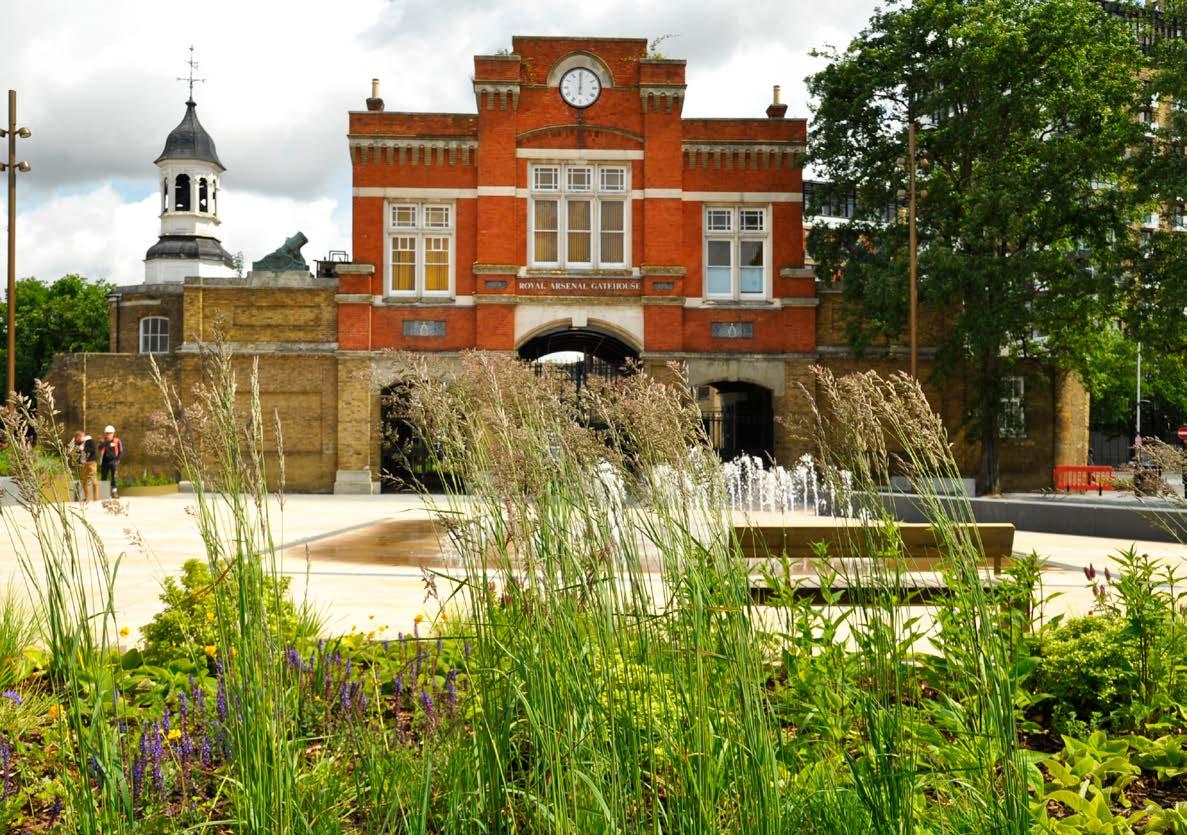
There was general support for improvements to Woolwich Town Centre and strong views expressed by locals for more seating, lighting, green spaces, improved paving and the need for a safer environment.
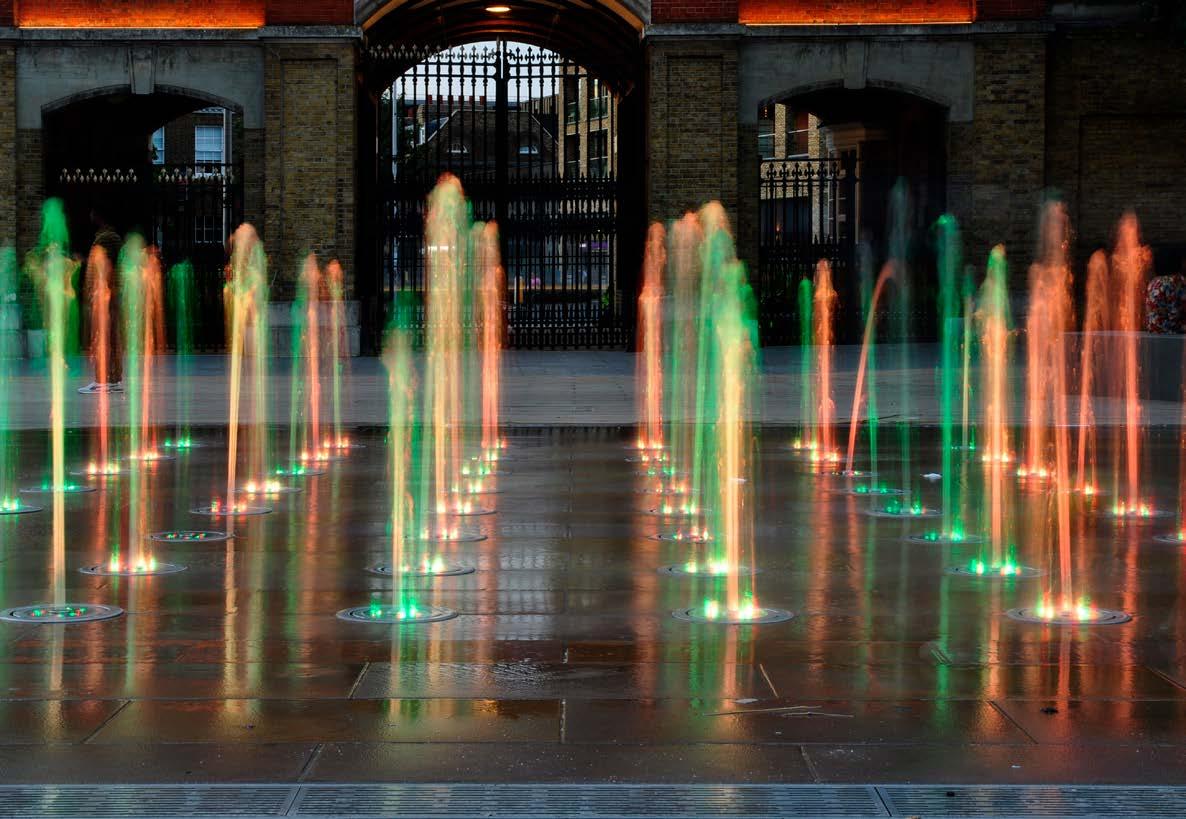
Beresford Square, the original market traders’ site, was redesigned with a central immersive garden, a state-of-the art water fountain, trees, plants and a sandstone paving surface, laid on new levels. The site also retained three 19th century heritage water troughs, restoring the historical and architectural significance of the borough.
The reorganisation of the square will support the market traders by providing them with a new, thriving space in which to trade. The existing Beresford Square toilet block also required refurbishment and so, as a newly proposed Market Pavilion was welcomed by the local community, the building was demolished and, in its place, there is now a modern retail space with brand new toilets and additional green spaces and seating areas around.
Further redevelopment works along Powis Street, the main high street in the area, have seen it re-landscaped and all heritage manhole covers restored and reinstated. There is a new paving layout, improved seating areas, and plants and trees along the length of the thoroughfare.
Judges’ comments
This complex public realm scheme required the contractor to liaise with a wide range of stakeholders.
Involving extensive underground works, the project’s setting out and engineering has been exceptional. Extensive paved areas have been extremely well laid, despite a challenging environment. The contractor’s skilful project management and ‘can do’ attitude are evident across this impressive scheme.
HARD LANDSCAPING CONSTRUCTION (NON-
Blakedown Landscapes
The Paddock
Client Medway Development Company
Architect HTA Design
Suppliers Crowders, Hardscape, Standard8
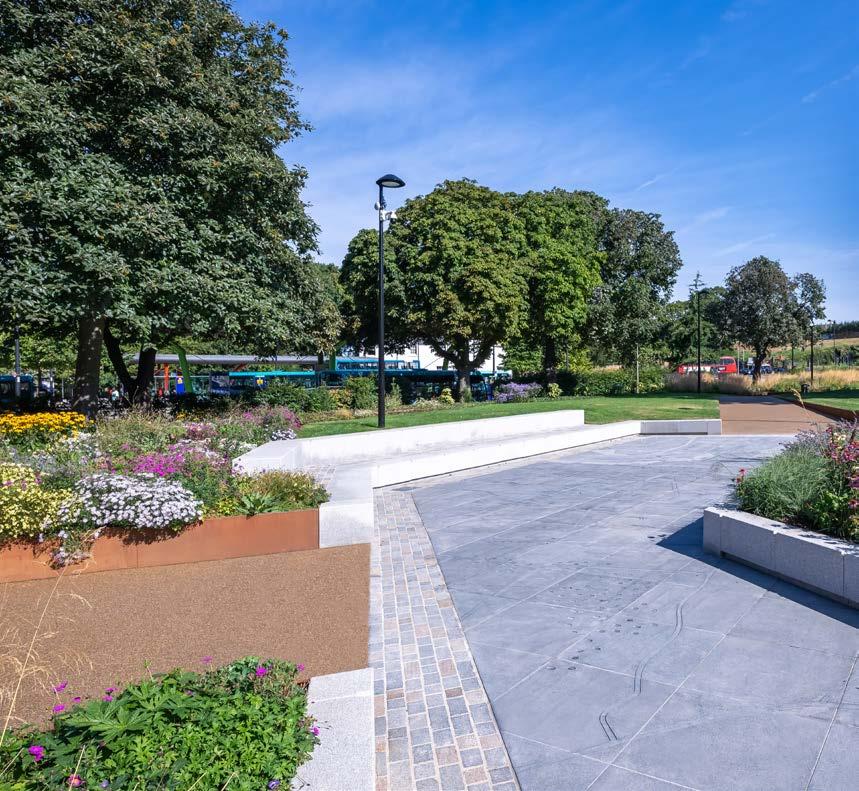
The Paddock represents a transformative £1.5 million public realm regeneration in the heart of Chatham’s town centre.
This project has revitalised a previously inaccessible and fragmented space, creating a vibrant, welcoming environment that seamlessly integrates heritage, biodiversity, and durable civic infrastructure. Precision-laid solid granite retaining walls and amphitheatre seating, complete with a large-scale engraved historic military map of Chatham, creates a unique cultural feature anchoring the space in local identity. The hard landscaping of robust granite, Corten steel edging, and resin-bound pathways, is balanced with over 16,000 plants that enhance biodiversity and create visual appeal.
Landform Consultants
Garden
at Shoe Lane
Client David Walsh - Overbury
Architect / Designer Camlin Landscape Architects
Main Contractor Overbury PLC
Maintenance Contractor Landform Maintenance Ltd
Suppliers Allgreen Stone Ltd, Majestic Trees, KG Electrical, Hardscape
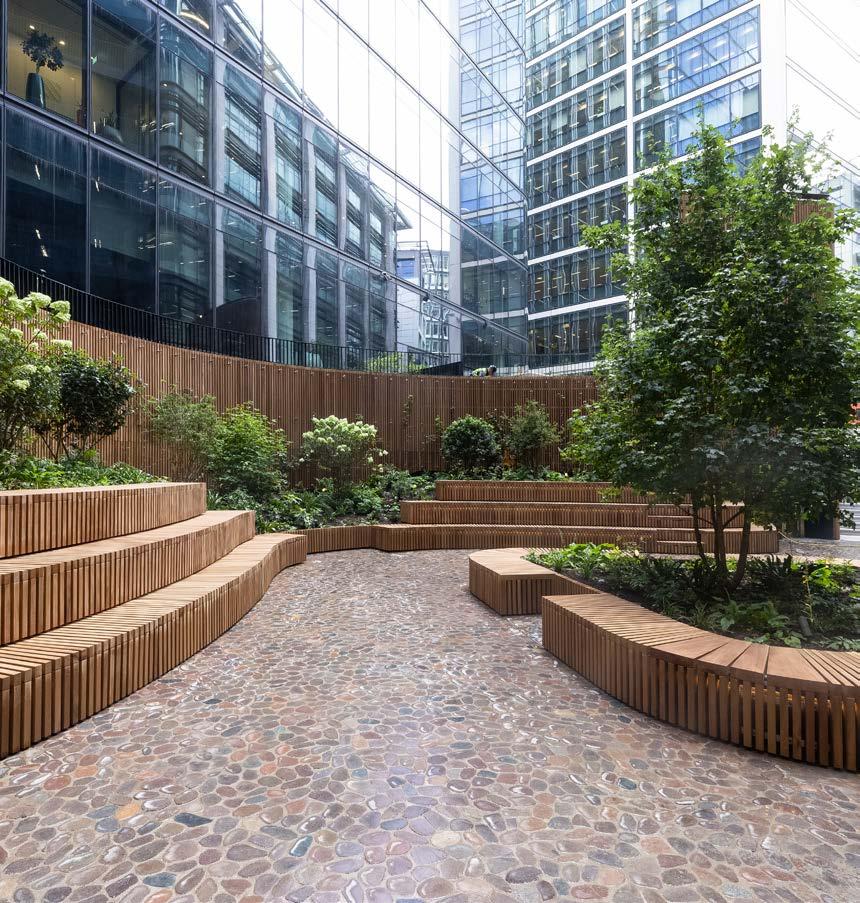
This walk-through pocket park in the Holborn area of Central London had become tired and unused.
As an incentive to entice its staff back into its adjacent offices in the postCovid era, the client commissioned the re-design and energising of the space to provide a further staff amenity. New granite steps and machine cut Porphyry cobbles create a clean, contemporary feel. A lift shaft has been enhanced using hardwood cladding, and a ‘chill out’ amphitheatre created for staff to use during breaks. This was a logistically challenging project for the contractor where site access, weight loading and the impact of construction noise on surrounding offices were key considerations.
NAO Landscapes Ltd
Smugglers Way
Client Lorcan Mulvey
Architect EXA (Exterior Architecture) Will Brewer
Main Contractor McAleer & Rushe
Suppliers MCM, Kompan, Hardscape, Broxapp, Design for City Spaces
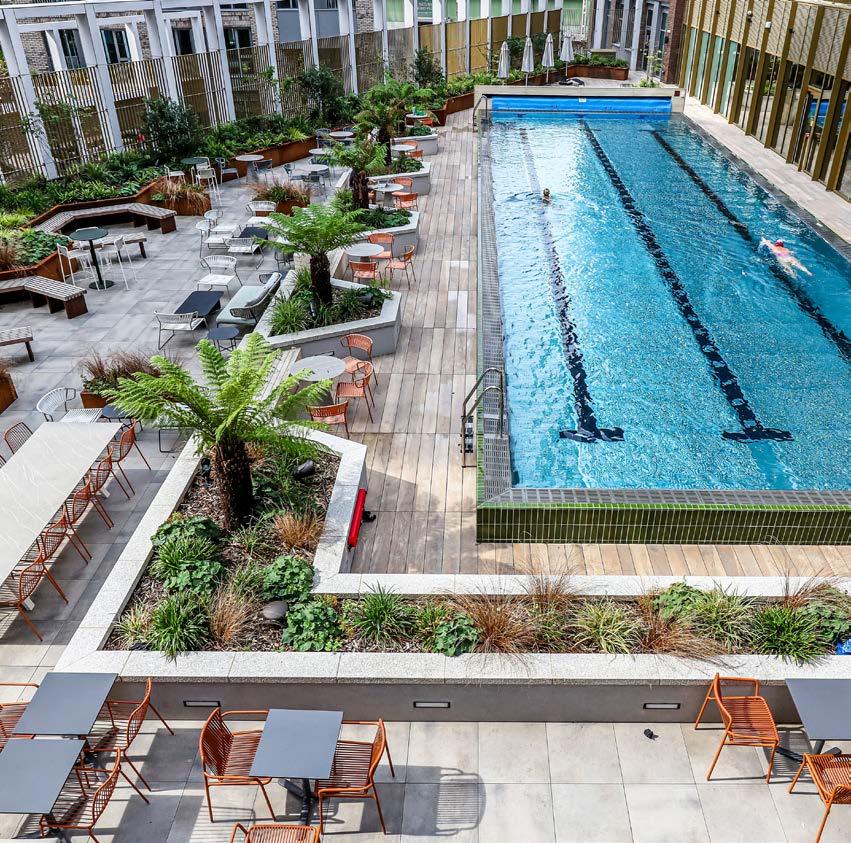
Smugglers Way is a new mixed-use development in Wandsworth, South London, and this project comprised the hard landscaping of all public realm areas, podium terraces, and private courtyards across the development.
The works included sub-base and build-ups across multiple levels; highspecification natural stone paving and cladding; pre-cast concrete walls and steps; installation of street furniture and bespoke metalwork; drainage, attenuation, and tree pit systems; edge restraints and tactile surfacing; podium slab build-ups; and interface works with building facades and entrances. Logistically demanding and requiring an extremely high level of detailing and finish, this scheme is a testament to collaborative working, technical expertise and consistent quality.

COMMUNITY AND SCHOOLS DEVELOPMENT

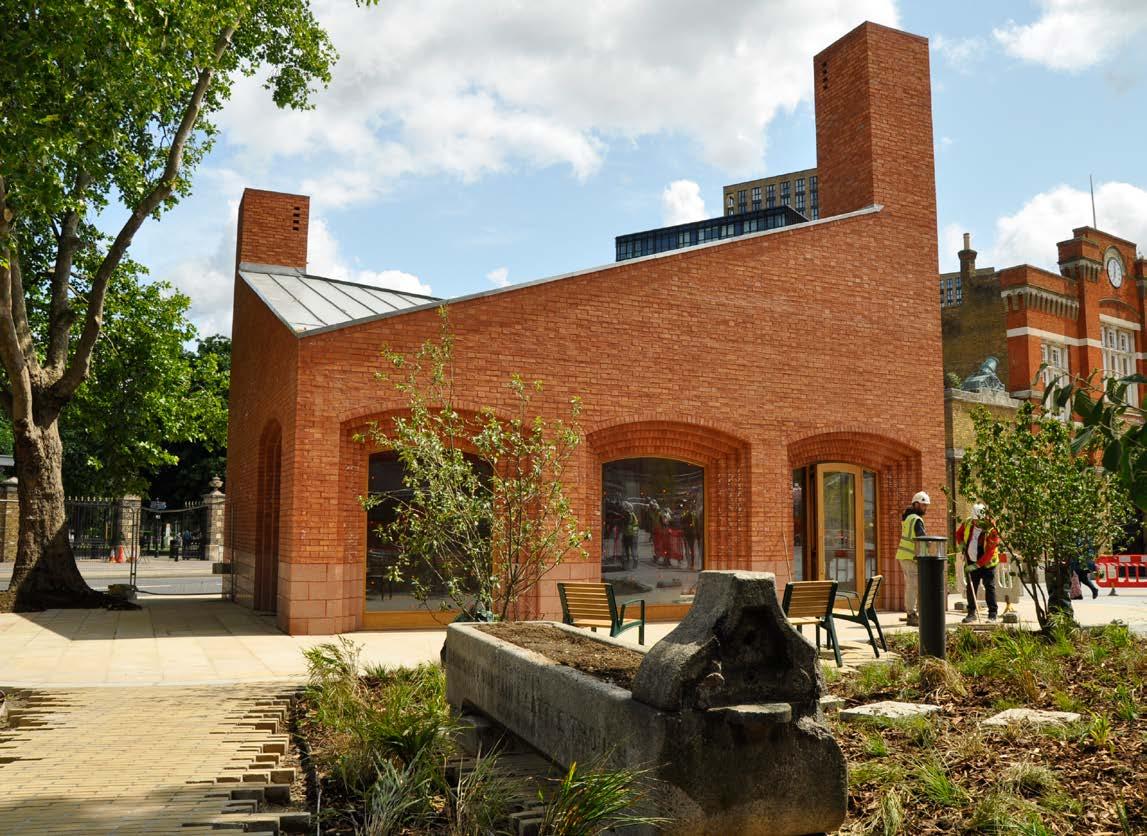
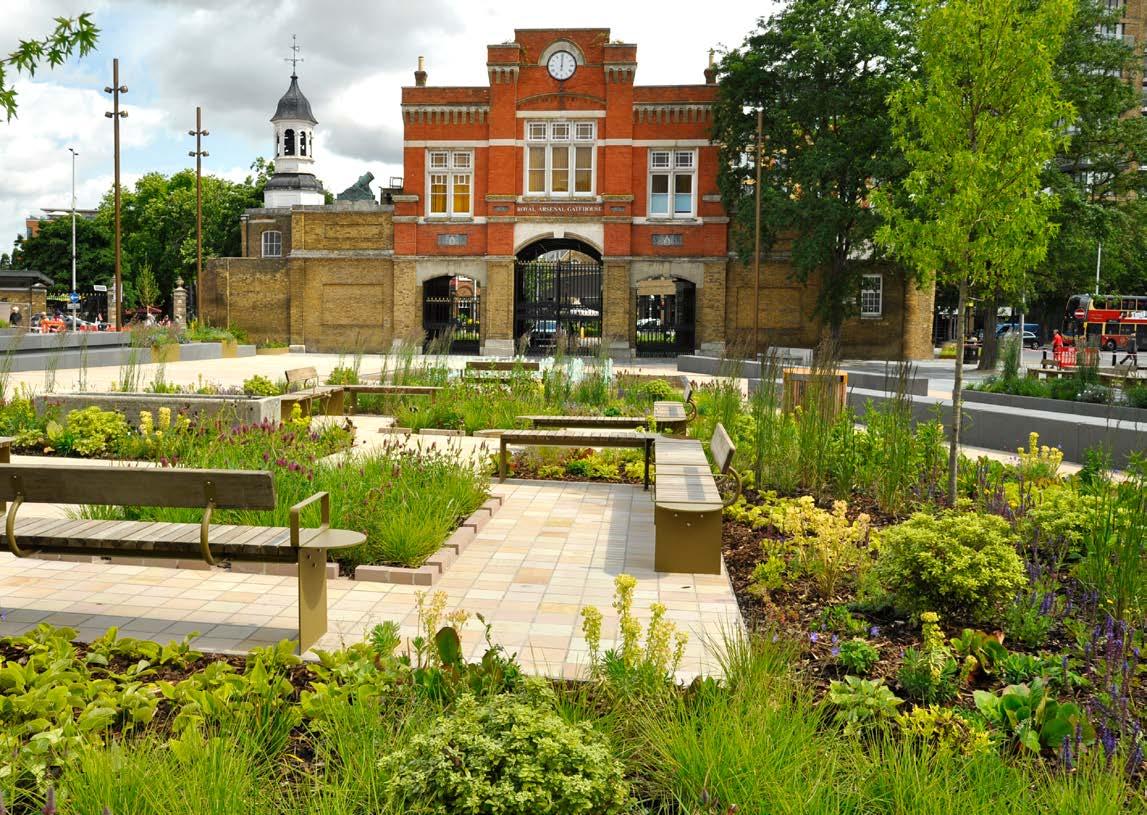
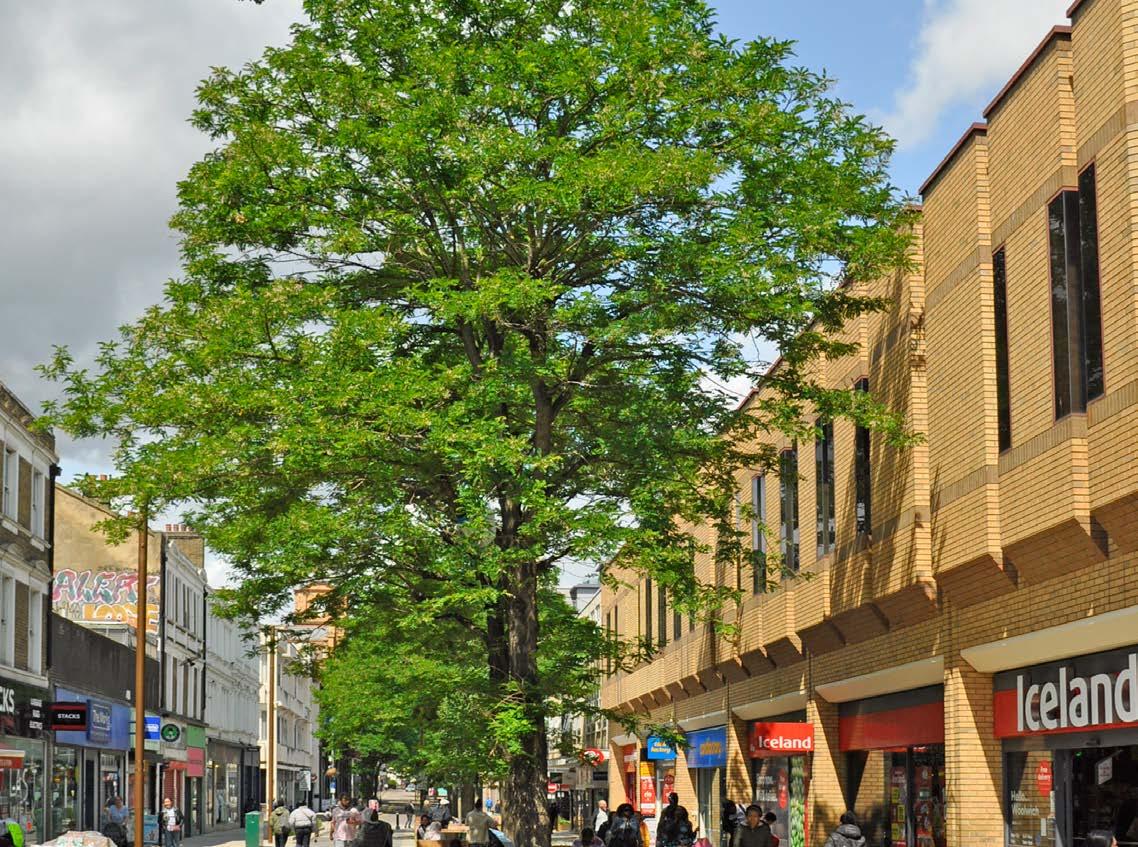
Elite Landscapes Ltd Woolwich High Street
Client Devinda Gainda
Architect Studio Bosk
Designer Cannon Ivers LDA
Suppliers Marshalls, Evans Concrete, Vestre, Urbis Schreder, Fountains Direct Ltd
This regeneration project has re-connected Woolwich with its civic heritage and engendered a stronger sense of place and local pride amongst residents.
Community-driven improvements to the town centre undertaken by the contractor, such as more seating, lighting, green spaces, improved paving and a safer environment, have also included the restoration of the 19th century high pavement and Grade II Listed Royal Arsenal Gatehouse.
These improvements have been made to encourage footfall through the area, improve safety, and create space for community events and social gathering. In addition to the complete transformation of the hardscape in Beresford Square and along Powis Street, the planting of over 30 trees, 1,200 shrubs, and the creation of a new urban garden are boosting biodiversity and supporting sustainable placemaking.
A huge market is held regularly on an area of the re-designed Beresford Square, and each shop premises on Powis Street now has a re-landscaped frontage, making the high street a pleasant commercial destination for shoppers. This project exemplifies contractor/client/ community engagement with residents kept fully updated throughout via a regular newsletter. Aligning its belief in improving lives through landscape, the contractor also worked with its charity partner Home-Start London to transform an outdoor space at a local nursery into a forest school garden for local children.
Judges’ comments
The transformation of this formerly deprived and run-down area into a vibrant and energised community is remarkable.
The project was an ambitious one from the start but a determined community and a contractor that fully embraced their vision of what Woolwich could once again become, has delivered a fantastic public realm scheme.
Frosts Landscape
Construction
Swiss Cottage Open Space
Client London Borough of Camden
Designer Land Use Consultants
Maintenance Contractor Frosts Landscape
Construction
Suppliers Tectonix, Gaysha Surfaces, DCM Projects, Kinley Systems, Kompan
Formerly a tired green space in North London, Swiss Cottage Open Space has been transformed into a vibrant, biodiverse, community haven.
A new sustainable drainage system (SuDS) has been installed to reduce surface water and increase resilience during heavy rainfall events. Colourful wildflower meadows support pollinators and restore ecological balance. The resin-bound, permeable footpaths have improved access whilst maintaining effective water filtration to combat flooding.
Designed for leisure and learning, the revitalised play area and open green spaces encourage schools, families, and nature lovers to reconnect with the environment. This thriving, climate-resilient landscape, rich in biodiversity and deeply rooted in community spirit, is a true story of urban renewal.
Ground Control
1289 | Knowle Park, Cranleigh
Client Gavin Bird
Architect Curves Design, Cranleigh Jeff Wood
Suppliers Duncan and Groves, Eurogreen Environmental (path material), Hillier Nurseries, Anglo Aquatic plants, Astor Bannerman Ltd (Changing Places)
Knowle Park Trust has seen the transformation of 22.8-hectares of private land into a public park that focuses on community engagement and ecological preservation.
The project involved creating recreational and play spaces, wildlife habitats, walking paths and educational facilities. Sustainability is a key tenet of this scheme. The installation of sustainable drainage systems (SuDS) mitigates flooding, and the use of UK-grown plants has reduced the scheme’s environmental impact. There is a large adventure play area with accessible facilities, and educational spaces for local schools. Ongoing communication by the contractor with local stakeholders enabled the park to continue to meet community needs throughout the construction period.
Creating
Maintaining Landscapes




respond to our client’s unique challenges to create community spaces where nature and people thrive. To find out more about how we help our clients and provide innovative, nature-based solutions visit: bit.ly/idverdeBALI25

Maylim
Finsbury Circus Gardens
Client Marcus Odunlami
Architect Studio Weave
Designer Realm
Maintenance Contractor Maylim Landscapes & City Gardens
Suppliers Bourne Amenity, Waterwise, Whitehorse Contractors, Kent Stainless, Solancis
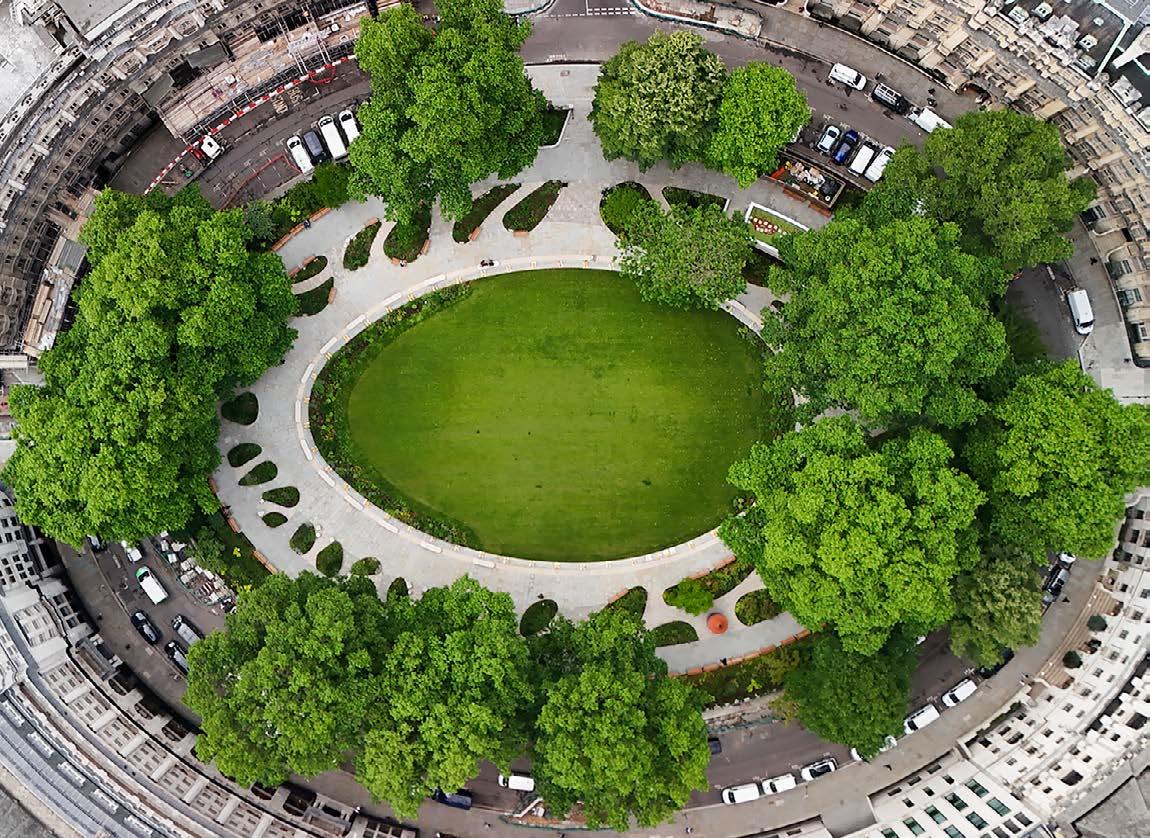
Hidden amidst London’s towering buildings and bustling streets, its oldest public park – Finsbury Circus Gardens – offers a rare oasis and green sanctuary in the fast-paced urban landscape of the City of London.
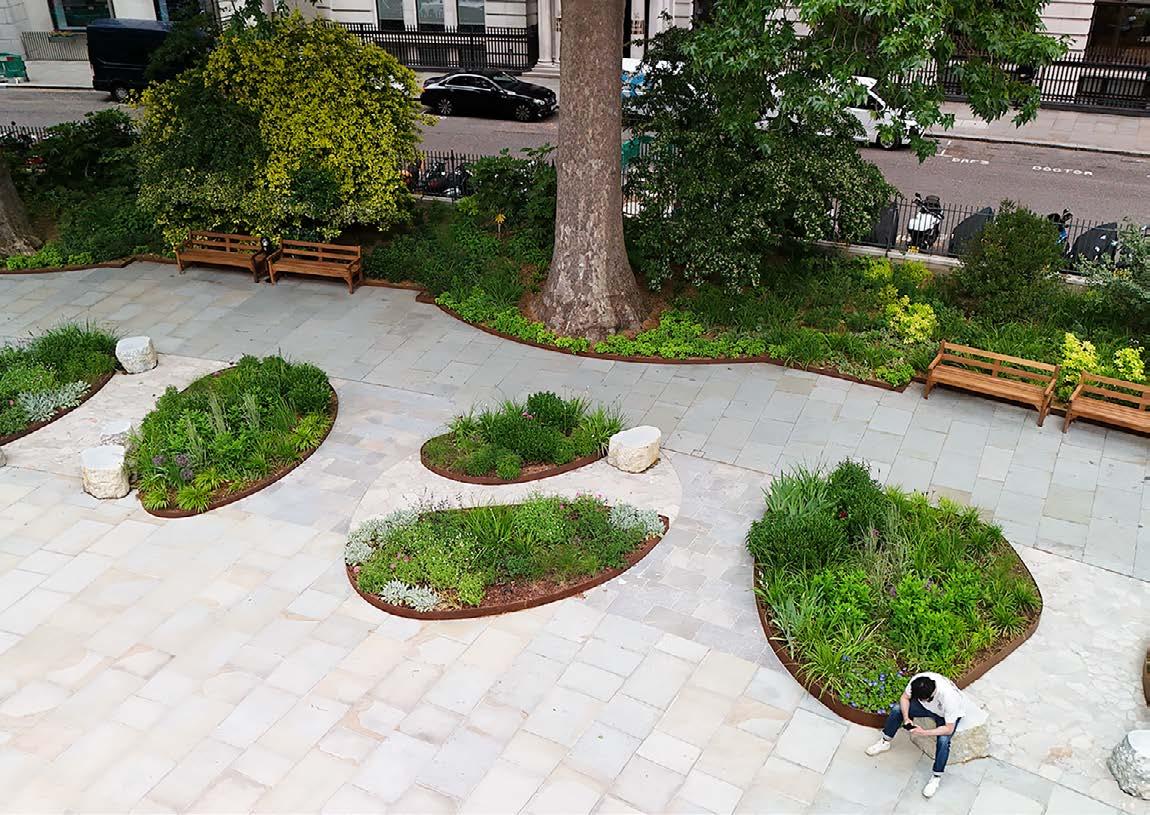
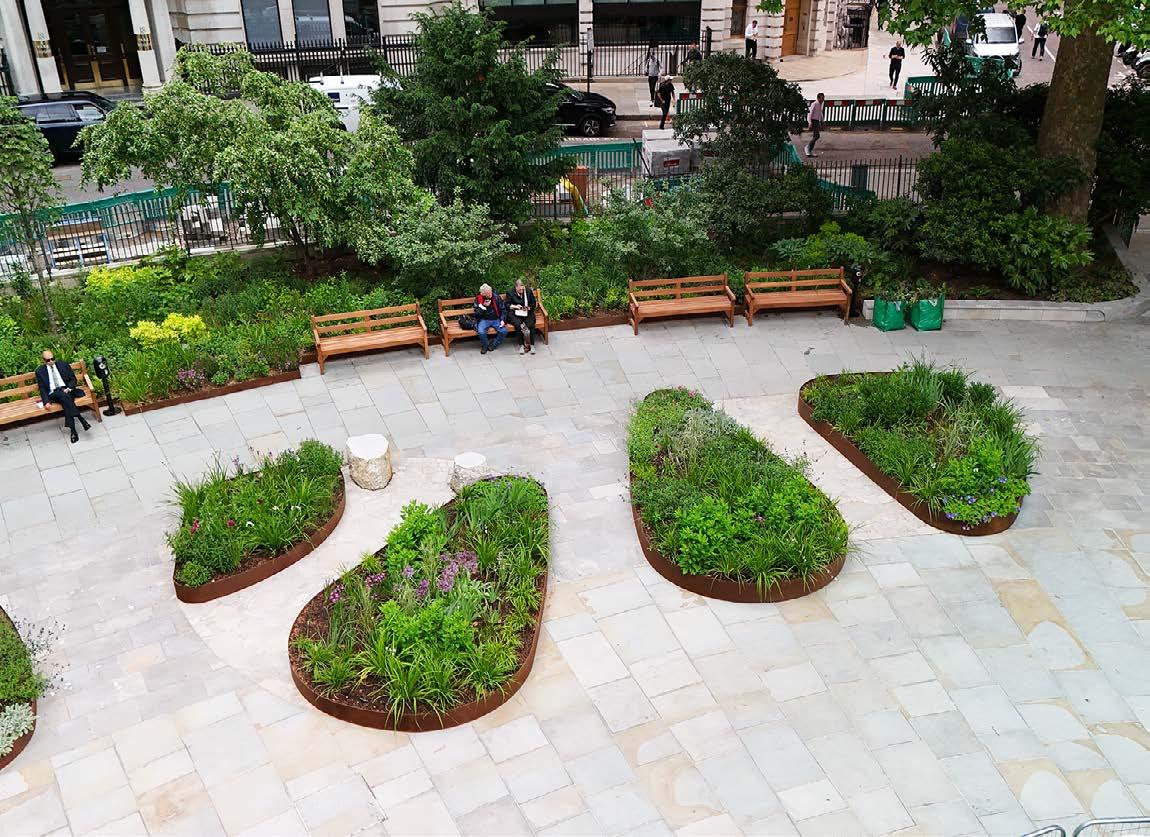
Following a decade of use as a Crossrail site before its reopening in 2020, the Gardens faced significant challenges, including an extremely compacted subgrade. This project focused on revitalising the space while integrating modern design and sustainable infrastructure. A combination of new paving and the restoration of existing surfaces ensure both aesthetic harmony and durability. New timber and stone seating around the perimeter and lawn offers shade beneath the London Plane trees and 12 additional newly planted species. Over 13,000 plants have been planted across the site. A newly installed irrigation system for the lawn, alongside standpipes strategically positioned within plant beds, support long-term greenery. The Park Office has been demolished and reconstructed, introducing a fresh, functional space to serve the community. Newly designed entrance walls provide a refined approach to the park and reinforce its welcoming atmosphere.
A newly developed service yard, featuring an irrigation tank and solenoid controls, ensures efficient water management for the lawn, and the installation of updated foul and surface water drainage systems promote responsible water management and long-term sustainability.
Judges’ comments
Despite the challenges faced by the contractor, including working around mature trees, navigating site constraints imposed by past construction, and dealing with soil and drainage issues, this is a hugely impressive public realm scheme.
Executed to the highest standards, it delivers a beautifully restored park for Londoners and visitors alike to enjoy.


Playground Facilities Ltd
Meridian Water – North Park POS
(Hoppa Play and
Skate)
Client Enfield Council
Architect HTA Design LLP Marco Cerati
Designer Curve Studios
Main Contractor Vistry South London
Maintenance Contractor Playground Facilities Ltd
Suppliers Mid Wales Stone, Woodscape, Woodscape, Norna Playgrounds
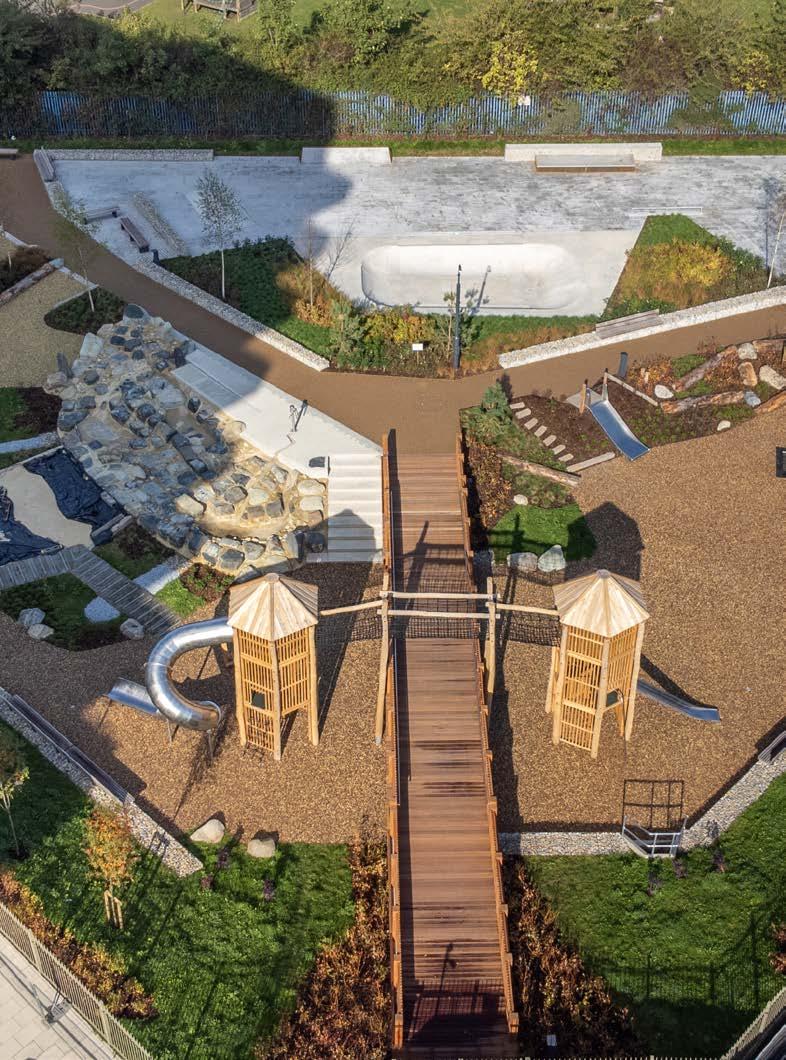
Located in Edmonton in the Lower Lea Valley, Hoppa Play and Skate Park is a major new borough-wide destination, designed and installed by the contractor as part of the first phase of the Meridian Water regeneration project by housebuilder Vistry for the London Borough of Enfield.
The park includes the integration of play areas, a skateboarding park, water play, landscaping, and public access bridge. The overarching themes of inclusivity, accessibility, biodiversity and water demonstrate the pivotal role that landscaping is playing in creating place, strengthening community ties, and helping to define the character of this new residential neighbourhood.



Wright Landscapes Media City UK
Client Landsec
Suppliers Wright Landscapes - Pickmere Nursery, Harrowden Turf, Dingle Nursery
Set within one of the UK’s most dynamic waterfront destinations, the public realm at MediaCityUK provides essential green space for residents, workers, and visitors alike.
The contractor has delivered grounds maintenance across this nationally significant media and technology hub since 2017. Working in close partnership with the client, the on-site two-person team ensures the landscape remains resilient, accessible, and welcoming, balancing aesthetic value with biodiversity, health and safety, and operational needs. Key services include grass cutting, pruning, weed control, irrigation, and infrastructure repairs.
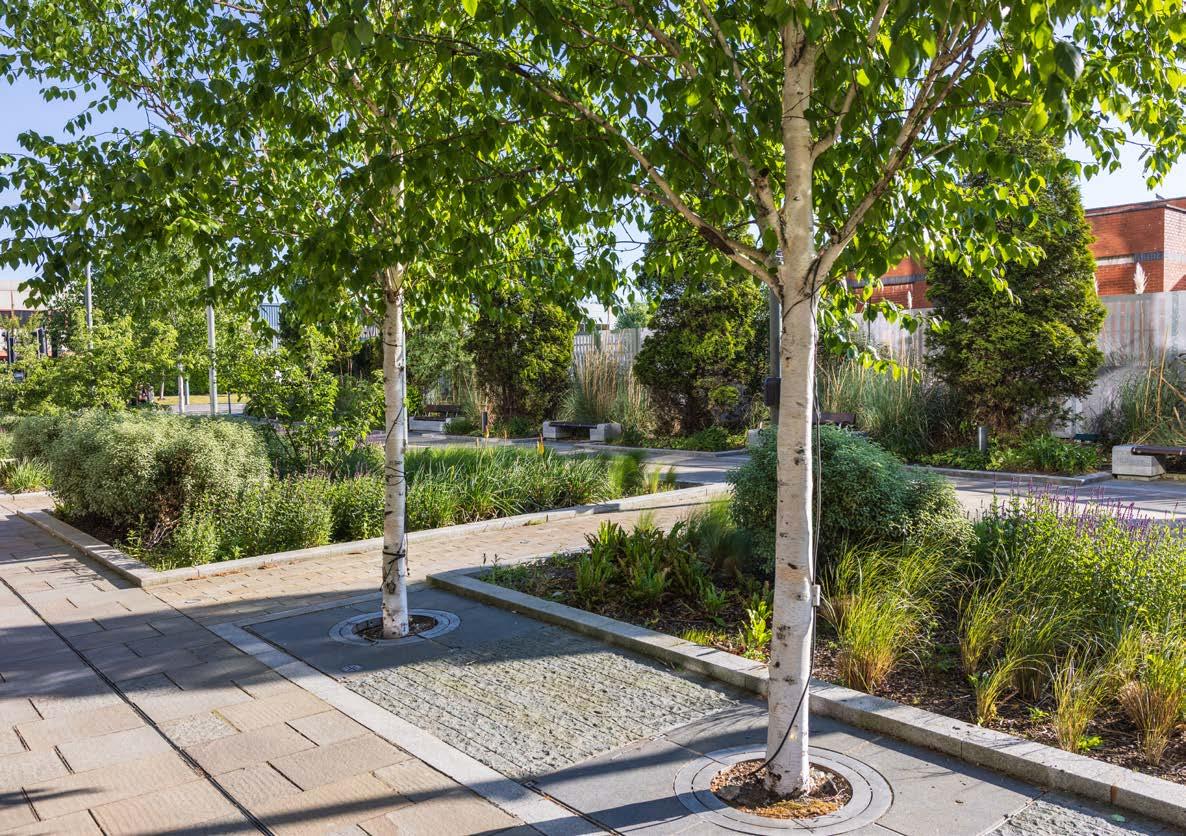
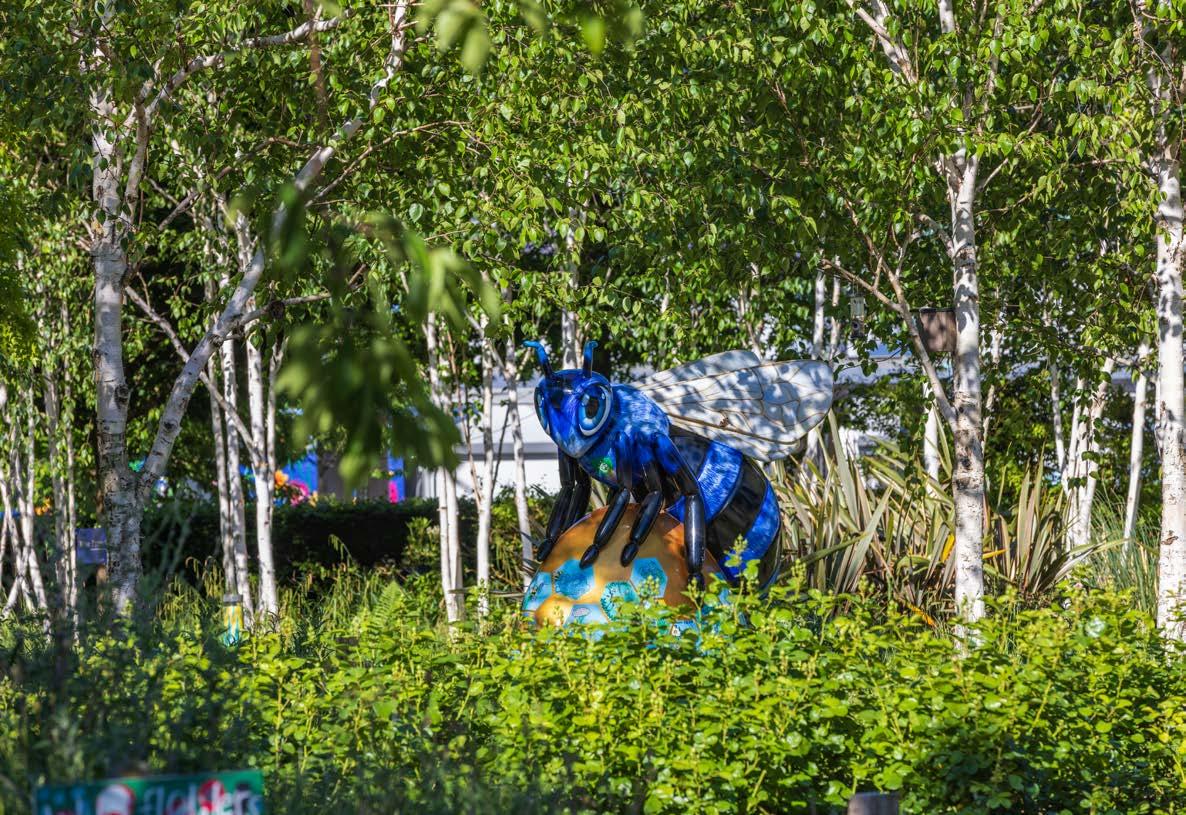
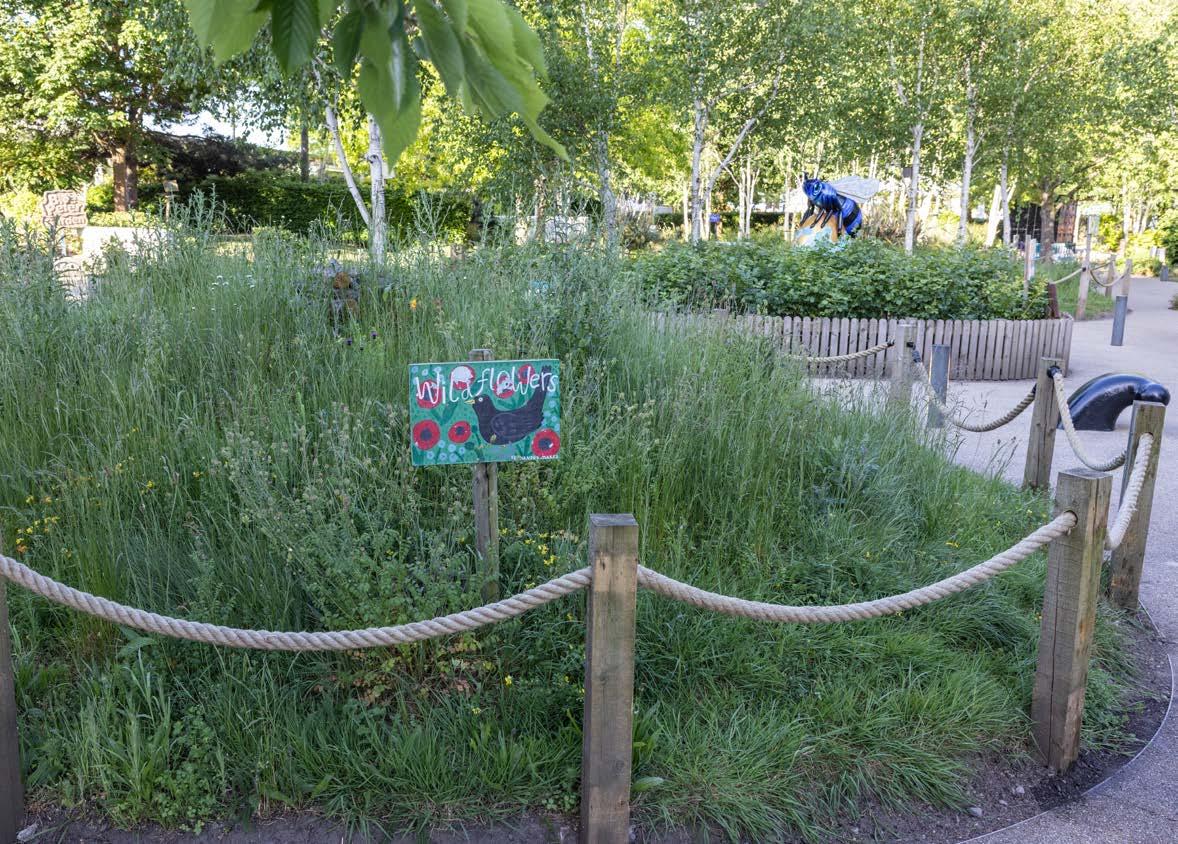
Despite the site’s urban pressures — including high footfall, extreme weather exposure, and frequent public events — high standards of maintenance are achieved, resulting in the awarding of Green Flag status annually since 2019. Recent activity by the contractor’s dedicated team has focused on revitalising planting schemes using resilient, wildlife-friendly species tailored to the site’s microclimate. The landscape also supports popular features like the Blue Peter Garden and Box on the Docks
In addition to enhancing visitor experience and supporting local businesses, the site fosters professional development through partnerships with training programmes and work placements, helping to shape the future of the landscape industry.
Judges’ comments
This high-profile site with its internationally recognised media companies, each with their own very exacting requirements, is open to 24-hour scrutiny.
The contractor’s on-site team has taken ownership of the space, replacing overmature specimens, installing small community greenhouses, and ensuring the standard of maintenance is representative of MediaCityUK’s international reputation.

D R Howse Services Ltd
Wotton in Bloom
Client Trevor Mason - Chair of Wotton in Bloom
Suppliers Wotton Farm Shop
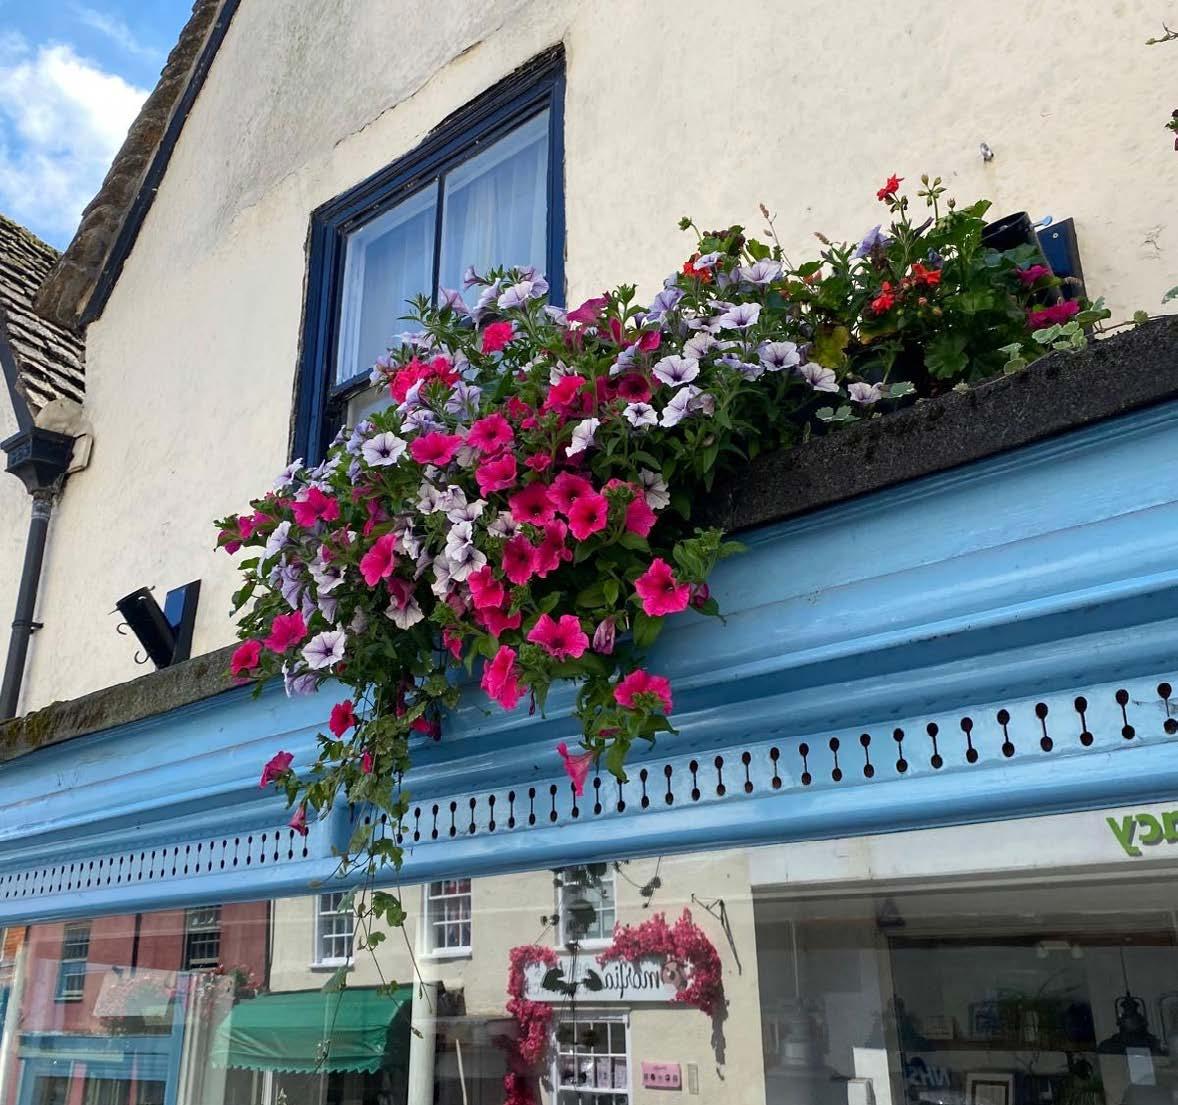
Having first maintained the In Bloom hanging baskets of Wotton-under-Edge 16 years ago, the contractor has continued to care for these annual summer displays that enhance the town’s charm and reflect the dedication, pride, and strong community spirit that keep this tradition alive.
This community project is proudly funded by the town of Wotton-under-Edge and enjoyed by residents and visitors alike.
Each year, from May to September, the contractor is on site from 5 a.m. to water and tend to each of the individual baskets that represent a much larger commitment to bringing joy and colour to the town.
Tony Benger Landscaping Ltd
Badbury Park
Client Remus Property Management
Contractor Tony Benger Landscaping Ltd
Maintenance Contractor Tony Benger
Landscaping Ltd
Badbury Park is a large, mixed-use development in Swindon comprising almost 1,500 homes, play areas, formal planting, meadow spaces and a variety of public open spaces.
The contractor’s dedicated local team has been delivering high-quality, cost-effective and sustainable maintenance since being awarded the contract in 2022.
Working closely with the client, the contractor has introduced biodiversity improvements, including ecological surveys, meadow management, and running resident engagement events.
Because of the site’s high levels of public use, it has a wide range of maintenance needs, including litter picking, grass cutting, shrub and flowerbed maintenance, and care of play areas.



Landform Consultants
Private Garden Sunningdale
Designer Darren Hawkes Landscape and Garden Design
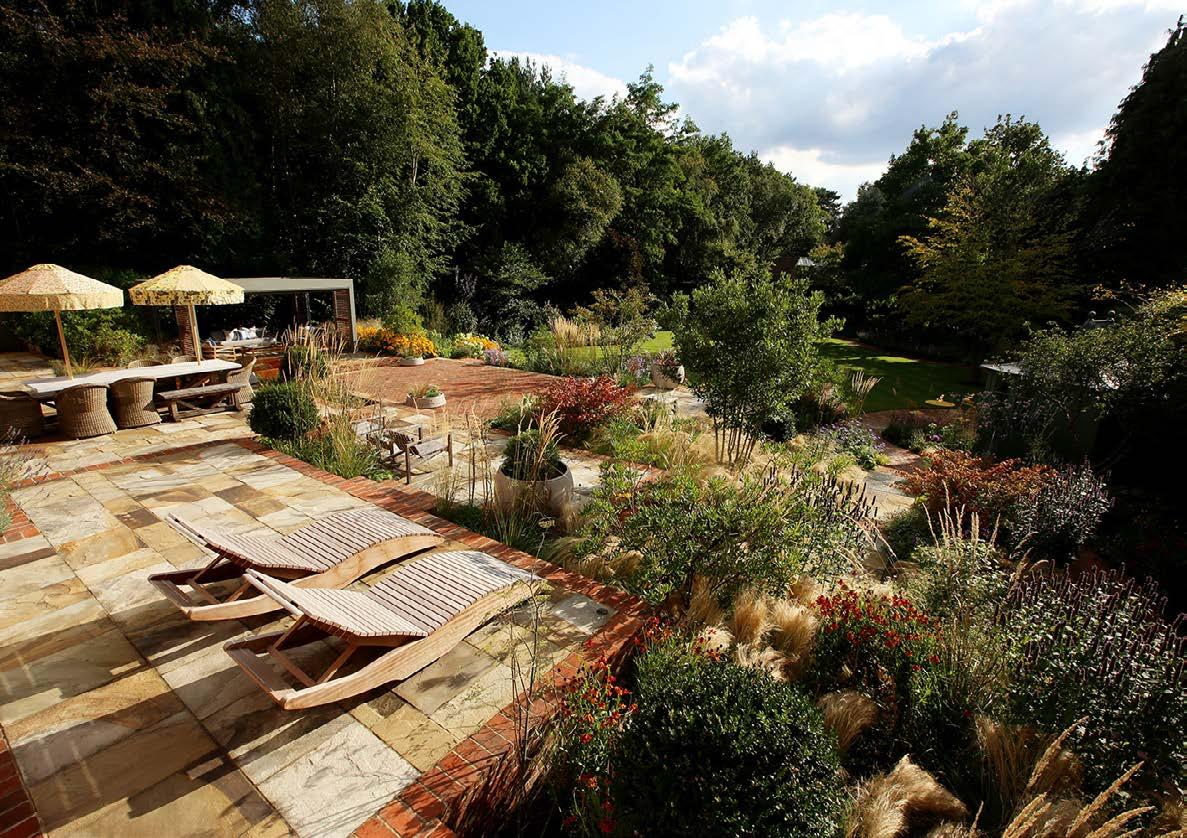
Constructed by the contractor in 2022, the essence of this complex garden lies in its diverse horticulture.
Working closely with the original designer and the clients, the contractor’s dedicated visiting gardener cares for a sophisticated planting scheme, which demands a wide range of cultural skills.
The garden features a combination of trees, grasses, and herbaceous plants, some of which are situated on dry, south-facing slopes near the rear garden pool areas, which have a more sub-tropical, tender feel, requiring extensive horticultural knowledge.
Grass care is important to the clients’ enjoyment of the space, which is complicated by the use of these areas by the family’s dogs.
Part of the remit of the maintenance programme is care of the water feature and associated equipment, the fully automated irrigation system, and the lighting scheme throughout the garden.
The contractor’s gardener is supported on an ‘as required’ basis by other team members who carry out tasks including power washing, pruning, and specific lawn maintenance operations.

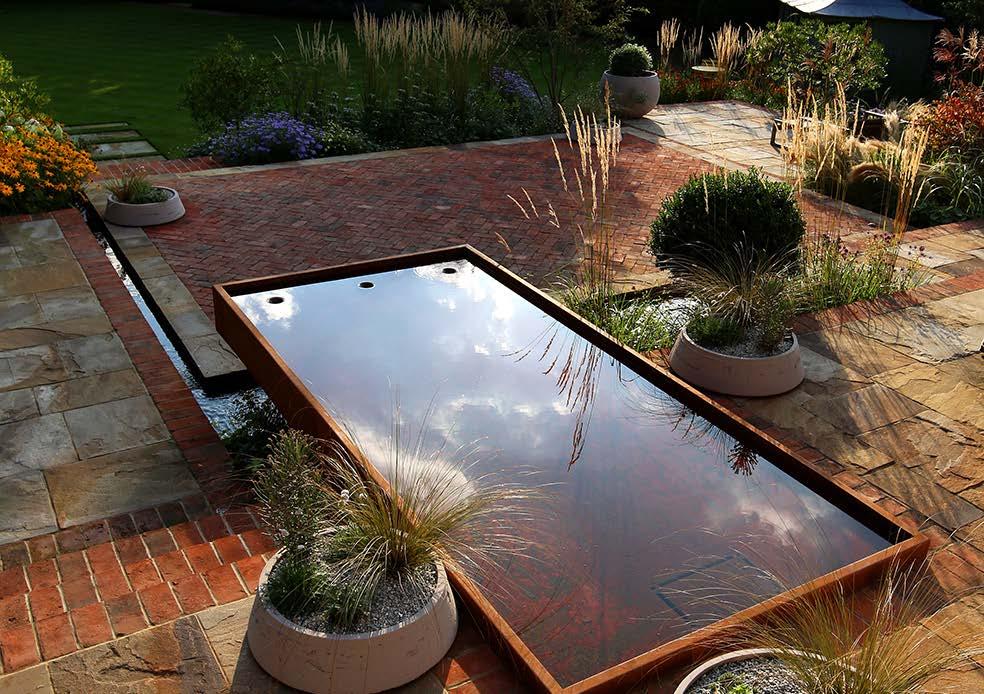
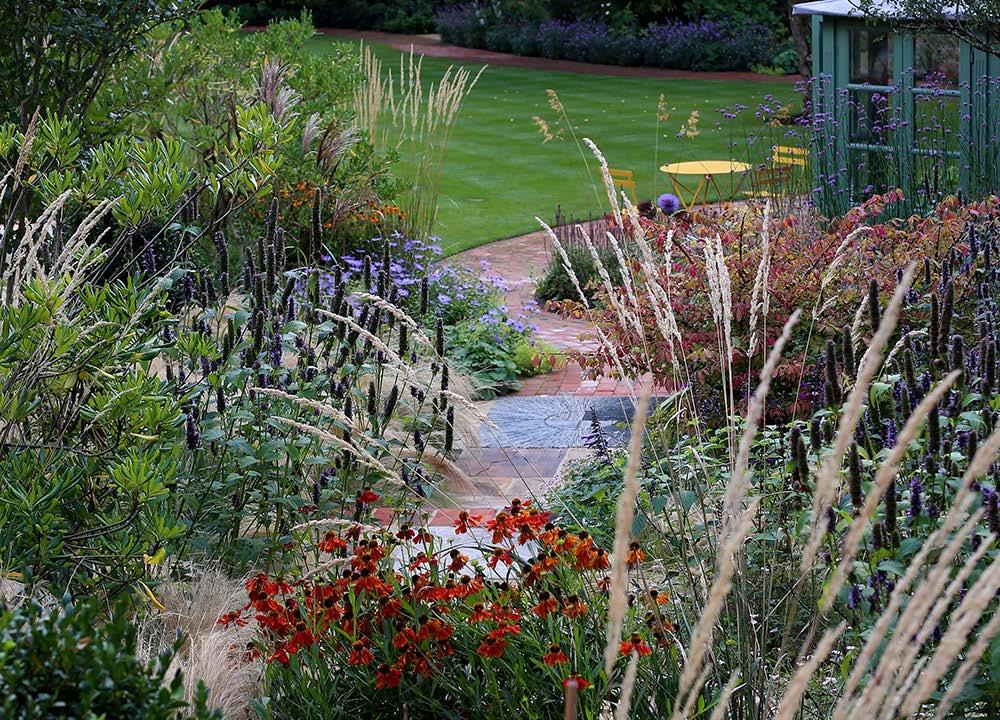
This is a lovely, well maintained space, cared for by someone who absolutely loves what they do and pours their passion and expertise into ensuring the designer’s and clients’ vision for the garden is respected.
Notwithstanding the wear and tear inflicted by the family’s much-loved dogs, the standard of maintenance throughout is excellent.
IDC Greenscapes Ltd
St Leonards Farm
Suppliers Ball Colegrave, Europlants Ltd
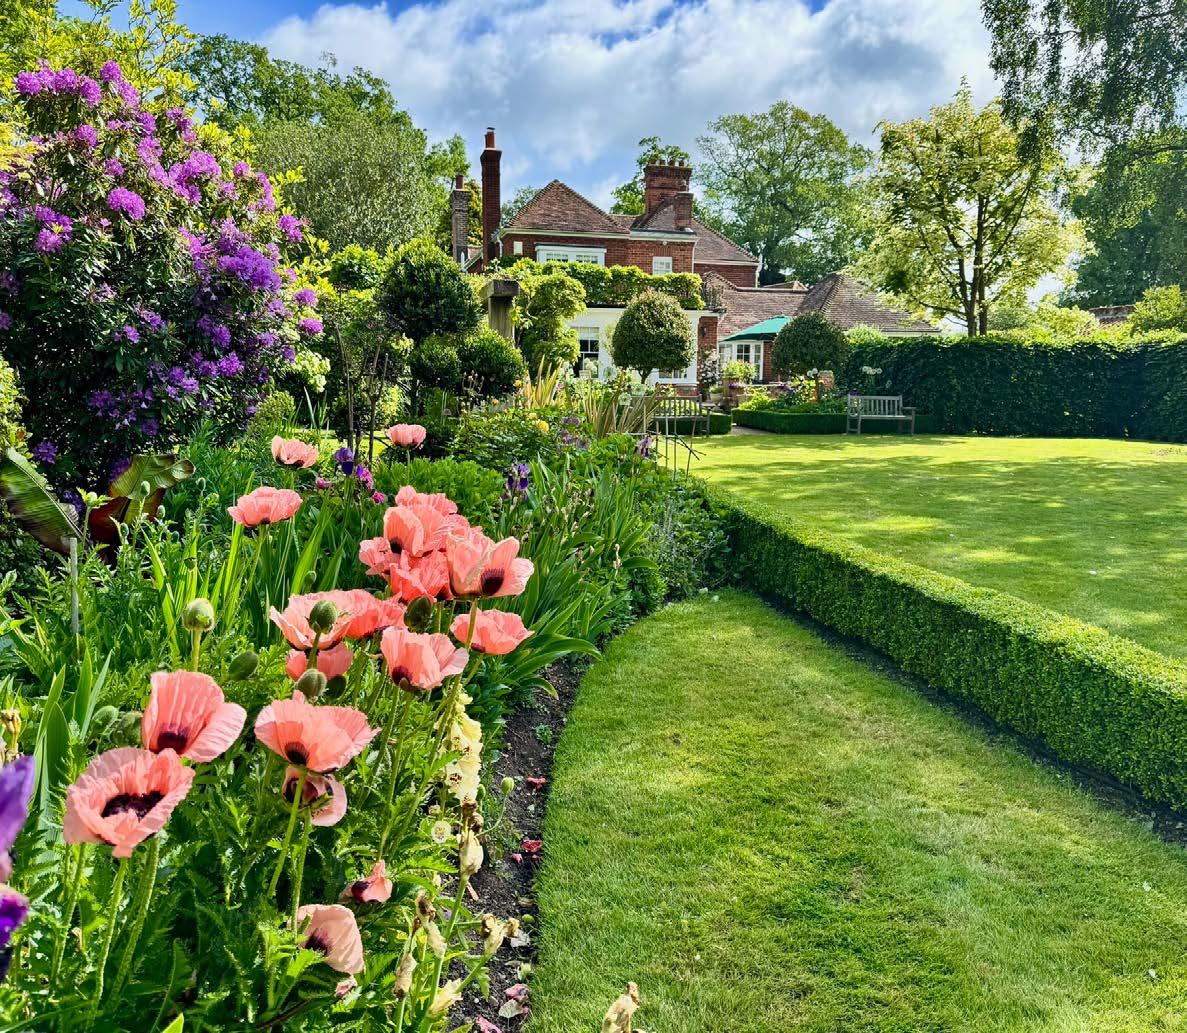
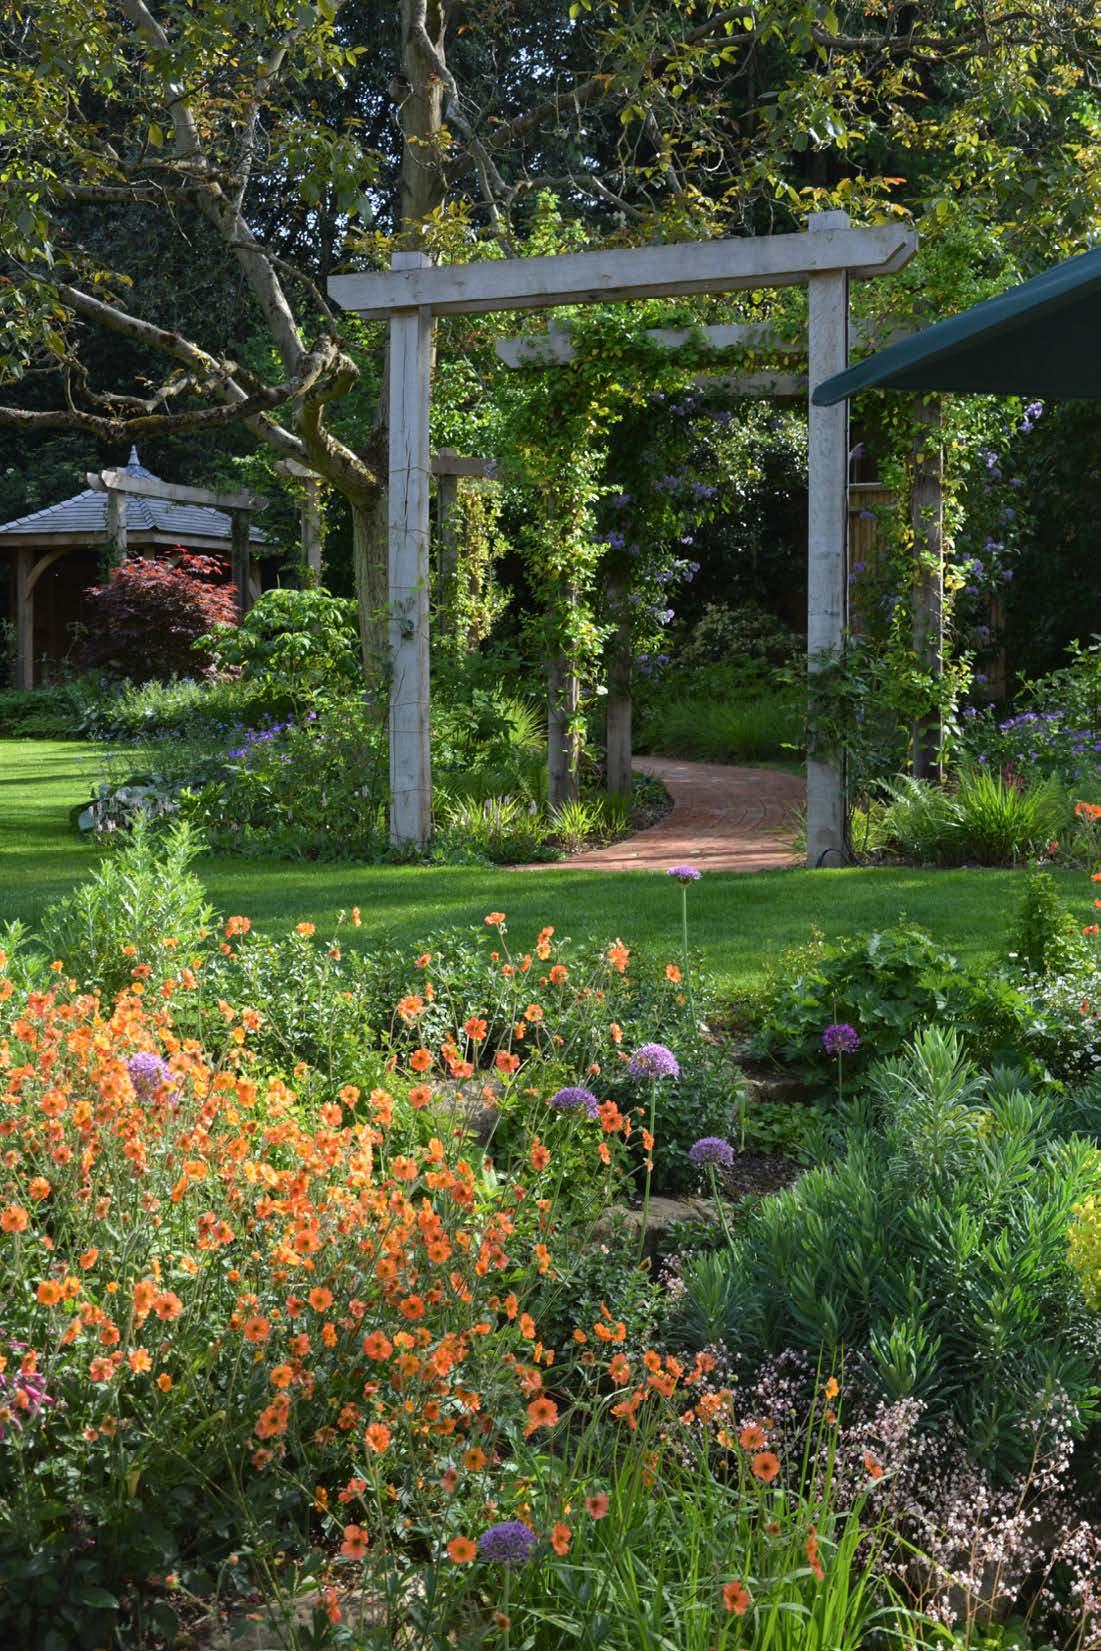
The garden surrounding this charming traditional home in rural Essex is divided into nine areas, each with its own character and horticultural requirements.
As requested by the client, the contractor has made considerable changes to the layout and nature of each of the individual garden areas since 2019 and continues to maintain them.
The maintenance schedule comprises flower and shrub bed maintenance and planting, grass cutting and treatment, and care of the driveway. The gardens are benefitting from the contractor’s horticultural knowledge and desire to deliver the client’s preferred style.


ACCREDITED CONTRACTOR & ACCREDITED DESIGNER JOINT SUBMISSION
Rosemary Coldstream MBALI & Landform Consultants
London Courtyard Garden
Designer Rosemary Coldstream Garden Design
Main Contractor Landform Consultants
Suppliers London Stone, Europlants Ltd, Desert to Jungle, Capital Garden Products, Europlanters
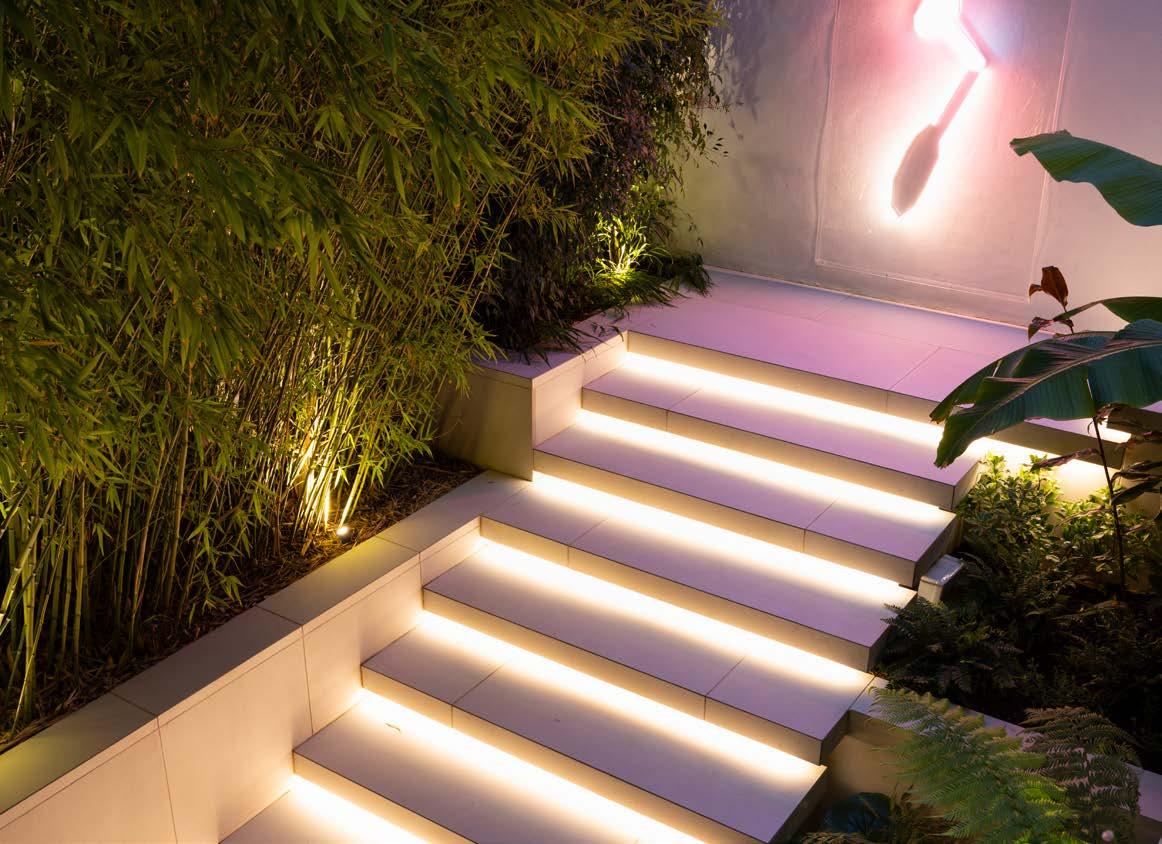
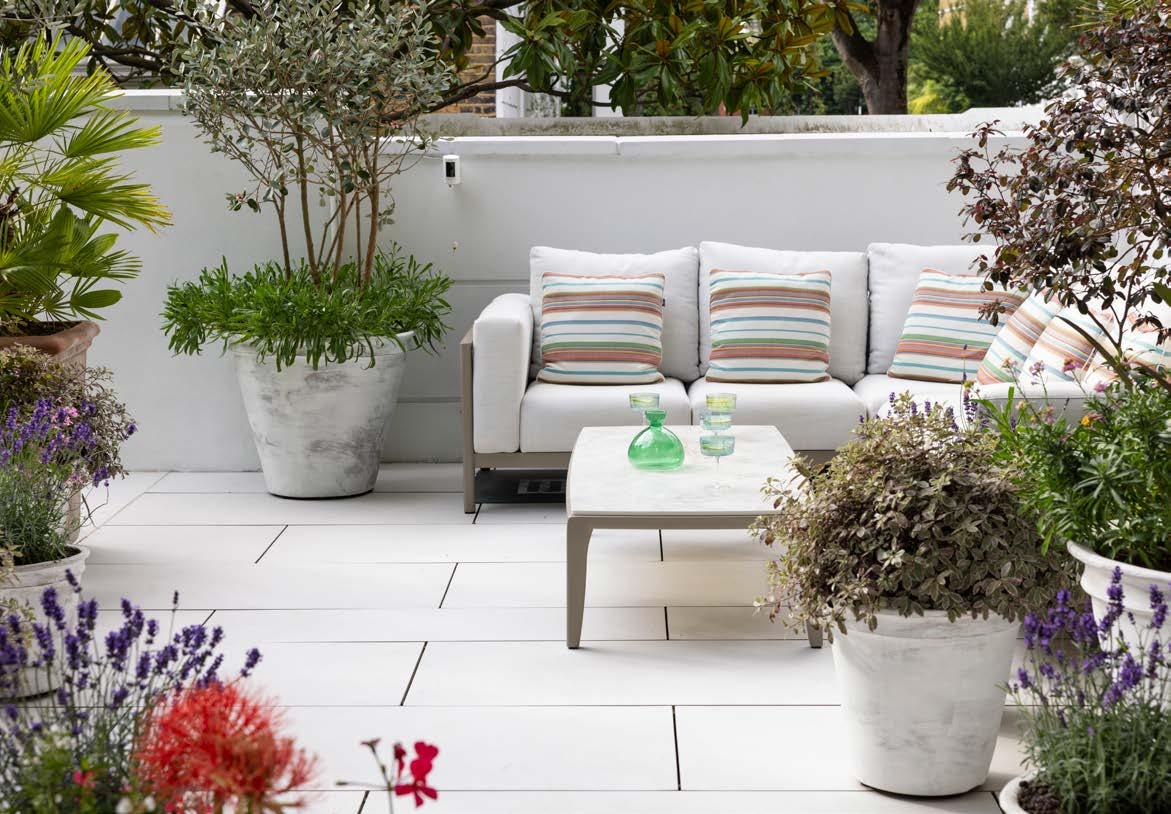
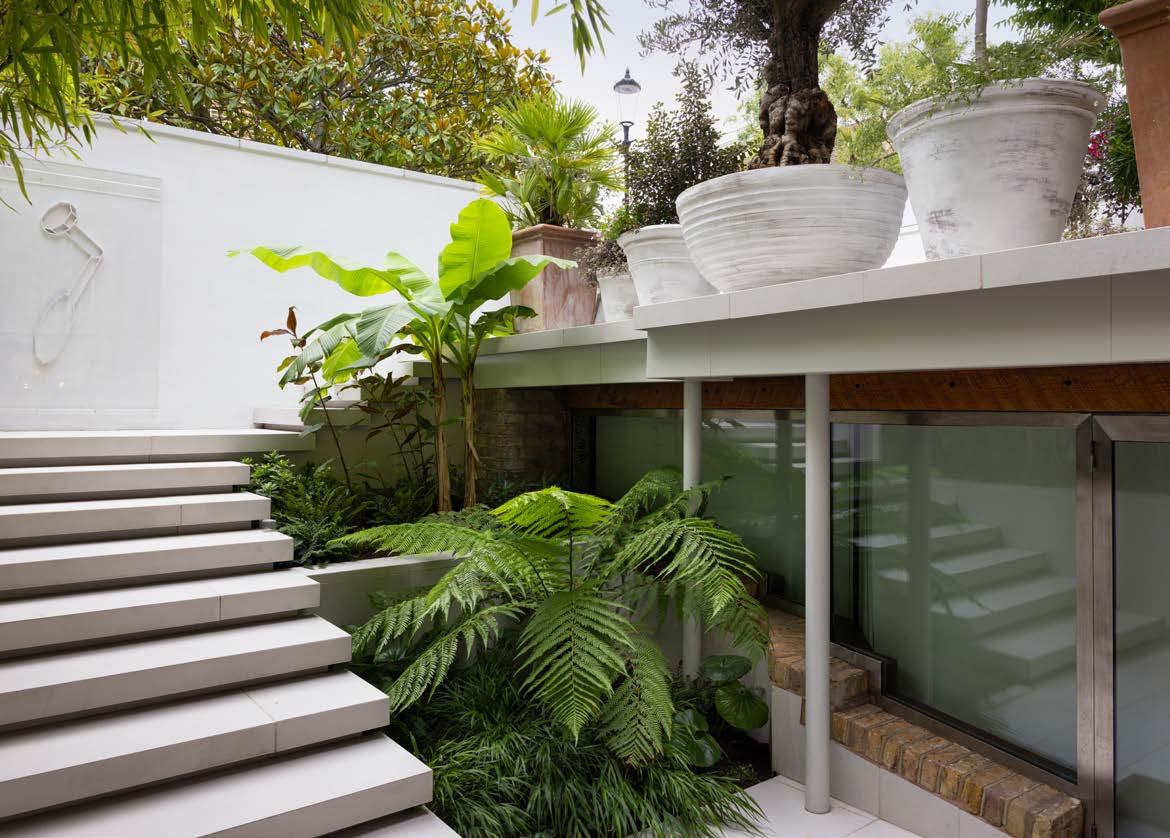
Combining a sunny Mediterranean terrace with a shady tropical courtyard, this split level London garden provides connected spaces that flow from one to another.
Sleek, contemporary floating steps lead from the basement kitchen to the outside space. The left side is flanked by bamboo, creating privacy for the courtyard. The steps lead to a landing with a light sculpture, which comes into its own at dusk. Passing sub-tropical hedychiums, tree fern, banana and leopard plants, steps lead to the upper level.
The upper podium terrace, designed for relaxation and socialising with friends, is built over the half-submerged basement. The planting is in pots, with olives, feijoa, Chinese witch hazel and myrtle providing the structure. The different sized pots are filled with evergreen shrubs and colourful flowering plants. The existing plants and pots have been augmented with many more to create a lush roof garden. Every detail in this garden has been carefully considered, from the immaculate craftsmanship of the landscapers to the wall planter brackets that echo the garden gate, everything ties together. With clean lines, floating steps, bright colours and lush planting throughout, it is a vibrant and relaxing haven for the owners to enjoy.
Judges’ comments
The beauty and success of this courtyard space is in the design and stunning planting palette, the contractor’s exquisite attention to detail throughout construction, and the excellent communication between the two BALI members.
Despite complicated levels and logistical and technical challenges, they have, together, delivered a faultless scheme.

INTERIOR LANDSCAPE –INSTALLATION
THE COMPLETE TERRACE SYSTEM
Frosts Landscape Construction
Worship Square
Client HB Reavis
Designer Applied Landscape Design
Main Contractor HB Reavis
Maintenance Contractor Frosts Landscape Construction
Suppliers Koberg B.V, CPA Horticulture, Bourne Amenity, Livingreen Design
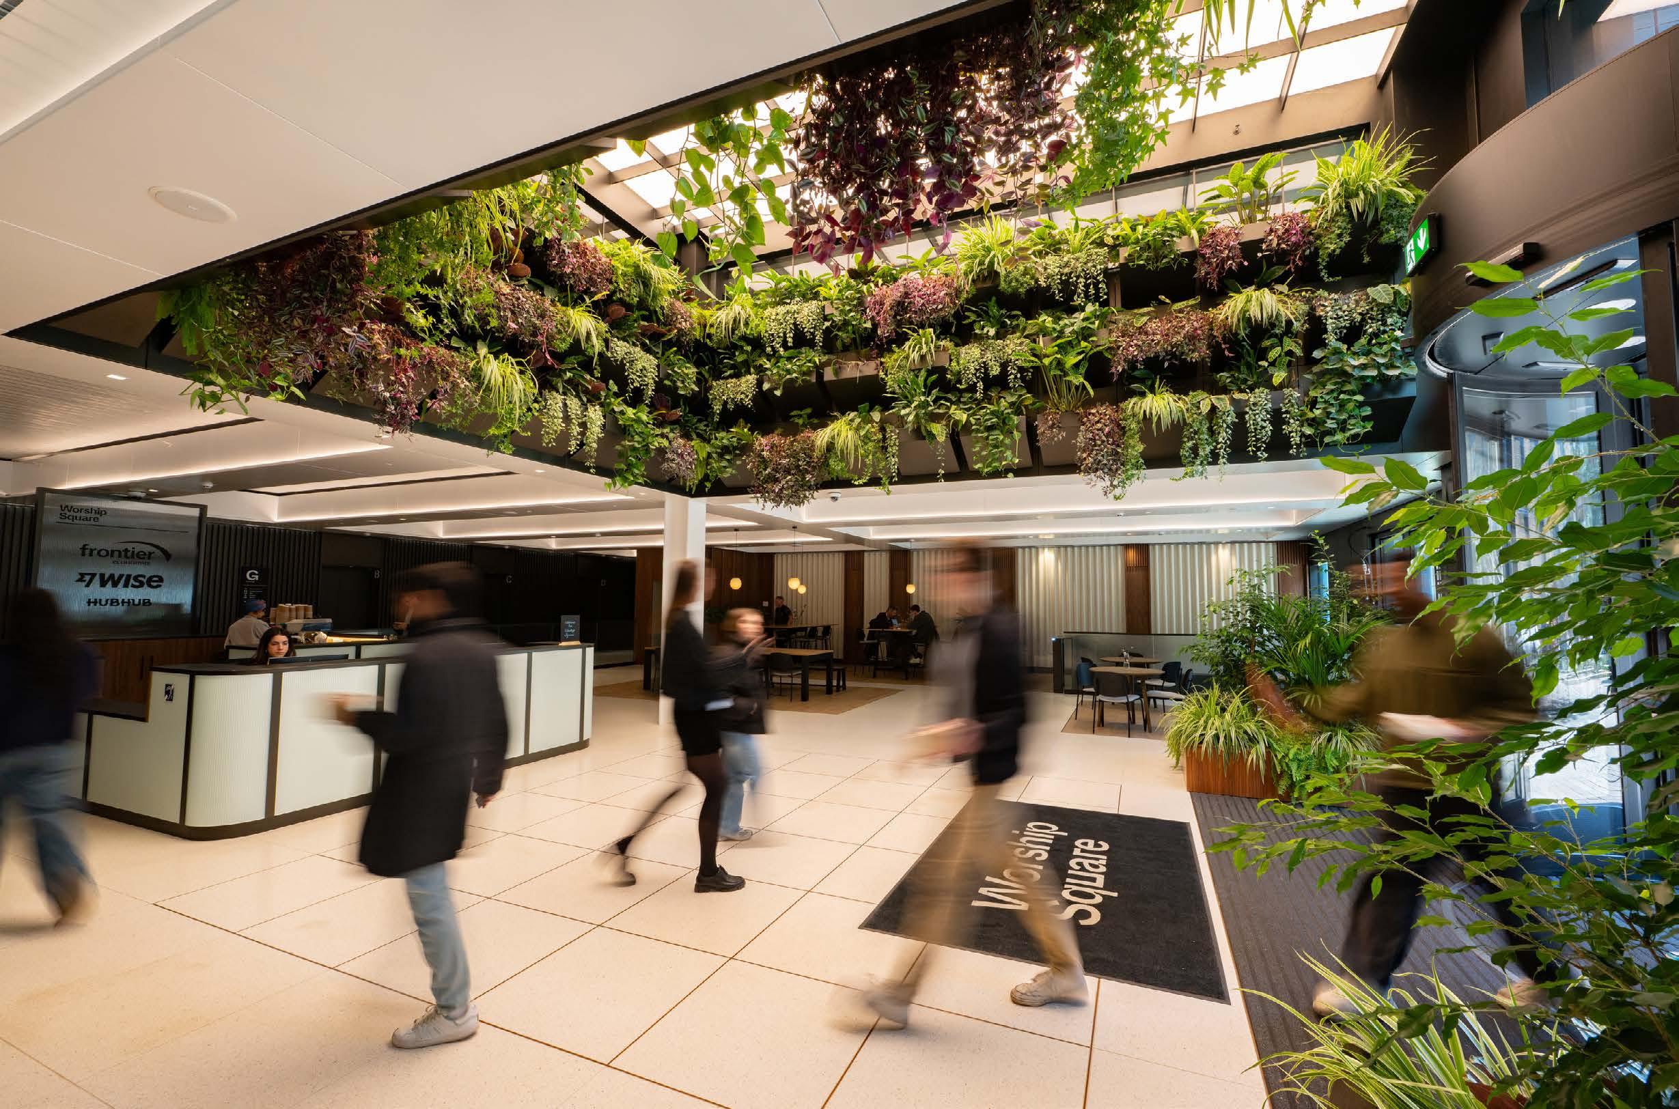
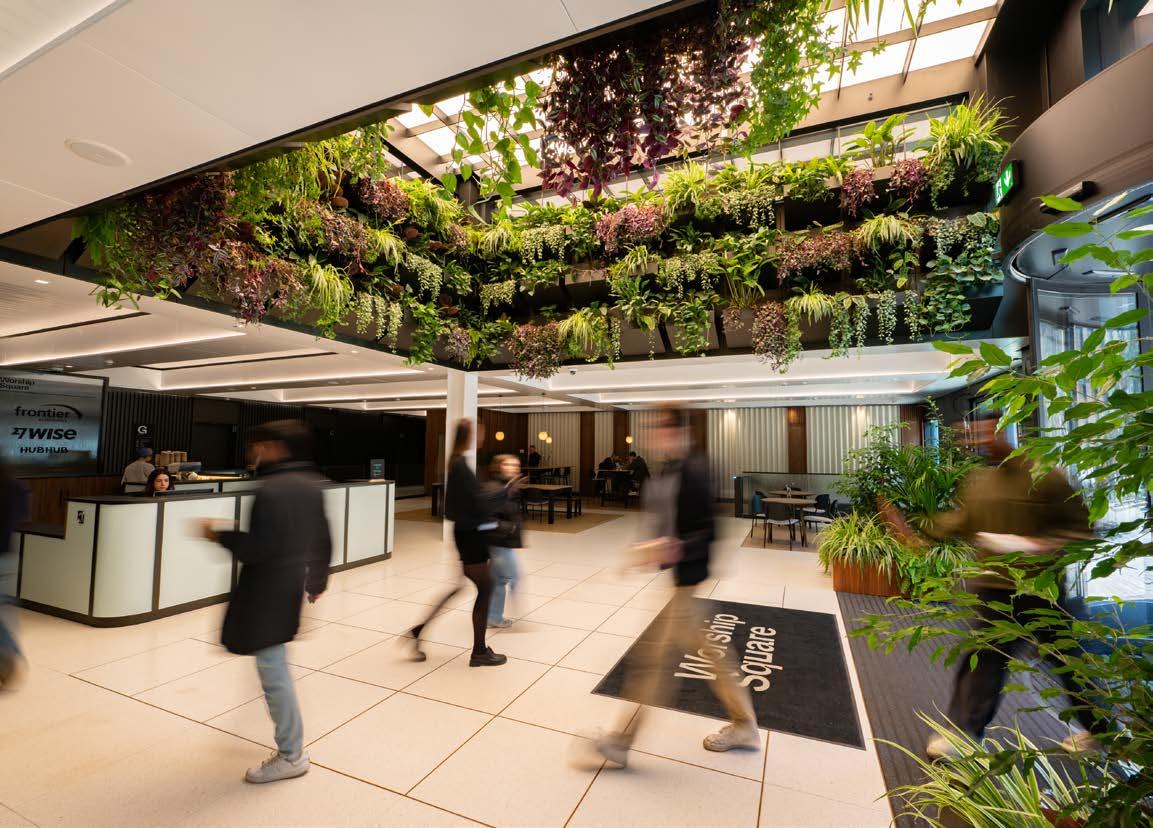
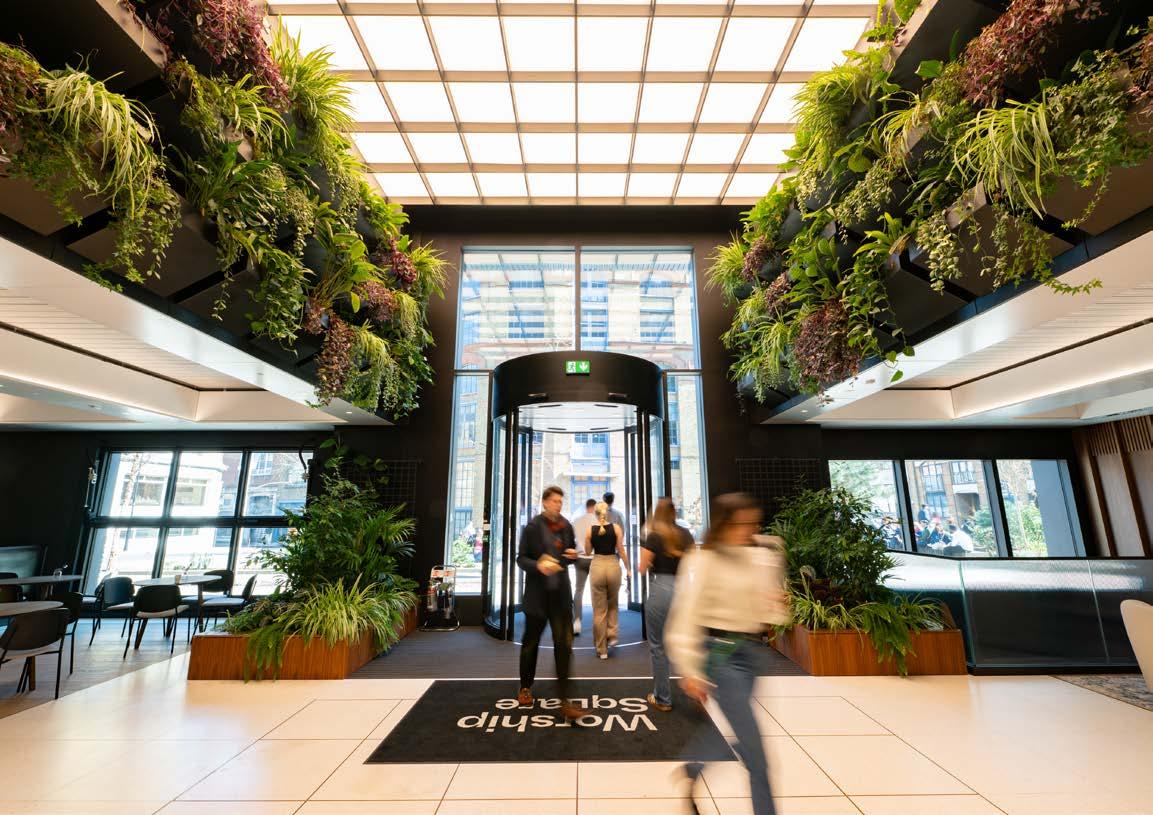
Located in Shoreditch, London, Worship Square is a pioneering office development, replacing outdated buildings with a 140,000 sq ft space that champions sustainability and wellbeing.
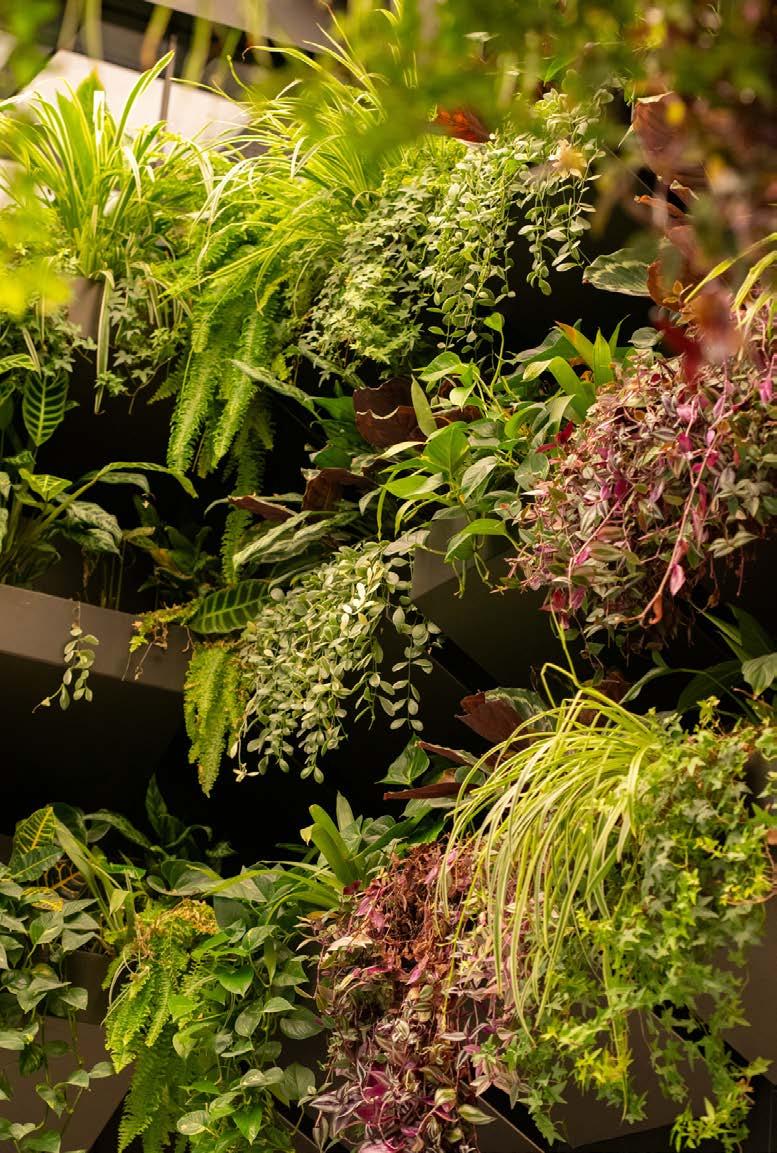
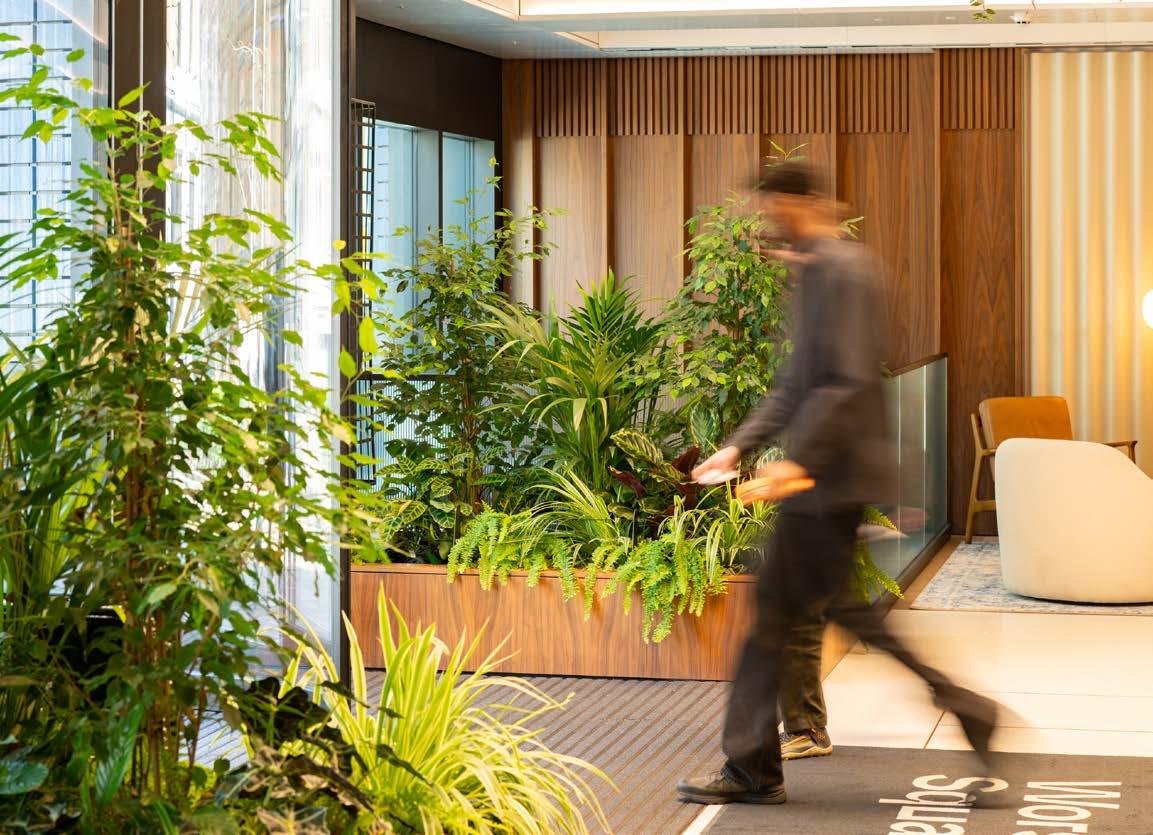
The project aims for top-tier certifications, including BREEAM Outstanding, WELL Platinum, EPC A, and a 5.5* NABERS rating, reflecting its net zero carbon status in both construction and operation. Central to its design is a biophilic approach, highlighted by an interior planting scheme. The lobby features a striking threetiered hanging planter system, creating a vertical garden that enhances the arrival experience. Complementary planters throughout the reception area contribute to visual harmony and improved indoor air quality. The greenery supports mental health, reduces stress, and boosts productivity, aligning with WELL standards. Installation and maintenance posed challenges, including complex engineering, automated irrigation integration, and out-of-hours plant care. Maintenance is chemical-free and tailored to varied microclimates within the building. Temperature and humidity levels are continuously monitored to ensure optimal conditions for plant health. Worship Square exemplifies how thoughtful design can foster wellbeing and environmental responsibility. It stands as a living landmark, setting a new standard for future urban workspaces through its seamless blend of nature, innovation, and sustainability.
Judges’ comments
The simplicity of the design of this interior scheme belies the complexity of the installation and the wellbeing benefits experienced by those working in the space.
The lobby planting makes a huge impression with a ‘hanging gardens’ effect. The initial research undertaken by the enthusiastic client has helped to deliver a great scheme.

Nurture Landscapes
Cultural Threads of Influence –Virgin Media O2
Client Anne Hanson
Architect Gensler Megan Dobstaff, IIDA, NCIDQ
Suppliers Koberg BV, Livingreen Design, Europlanters, Ambigraph Signs Ltd
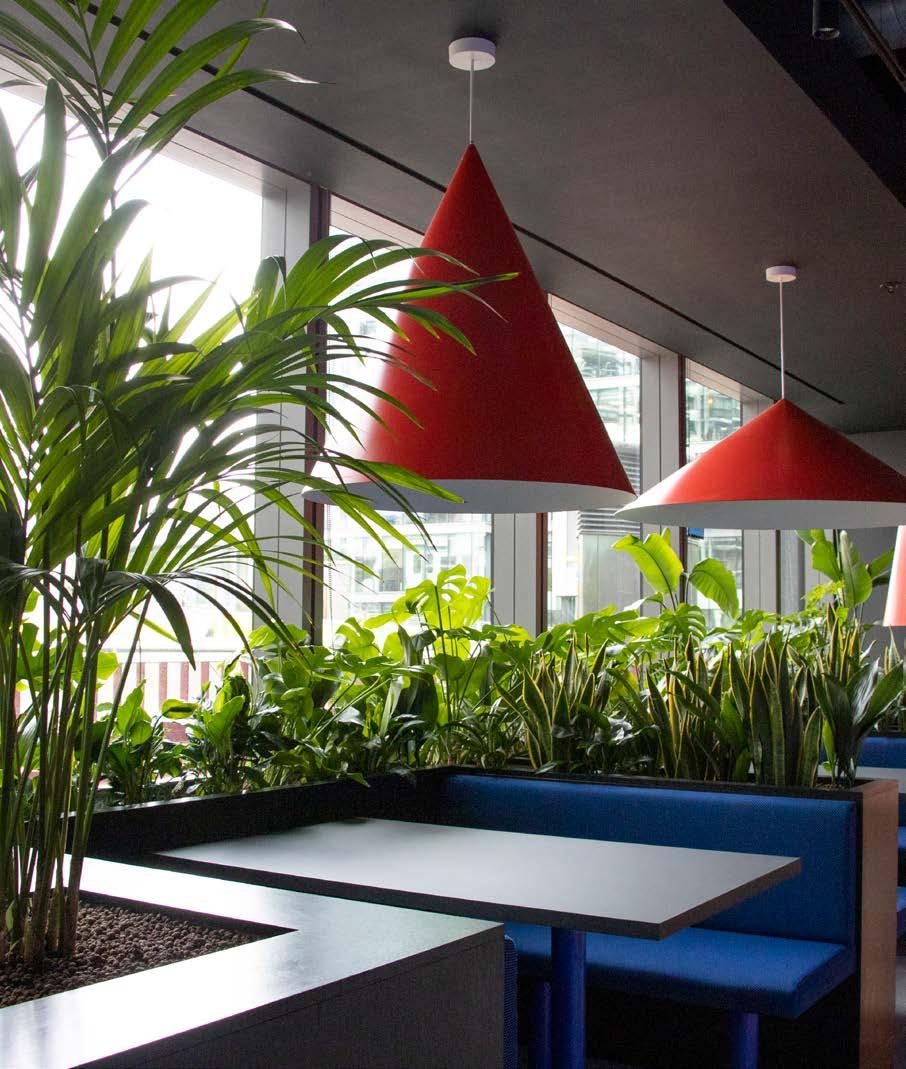
Virgin Media O2’s new headquarters at Paddington Central is the first unified home for two major brands.
The interior planting scheme was the final element in a meticulously designed space. The brief called for a planting design that matched the high-spec finishes while enhancing wellbeing, creativity, and collaboration. Plants were used not just for aesthetics, but to soften architectural elements, define flexible work zones, and create calm, inspiring environments that support hybrid working. Each plant and container was carefully curated to contribute to a healthier indoor environment, and tailored to each floor’s theme - evoking rhythm, movement, or digital flow - while maintaining a consistent, unified visual language.

















COMMERCIAL ROOF GARDEN OR
Frosts Landscape Construction
Ryder Court
Client Oxygen Asset Management
Designer Phil Allen Design Ltd
Main Contractor Collins Construction Ltd
Maintenance Contractor Frosts Landscape
Construction
Suppliers Hillier Nursery, Robin Tacchi Plants, RAAFT, CPA Horticulture, Mobilane
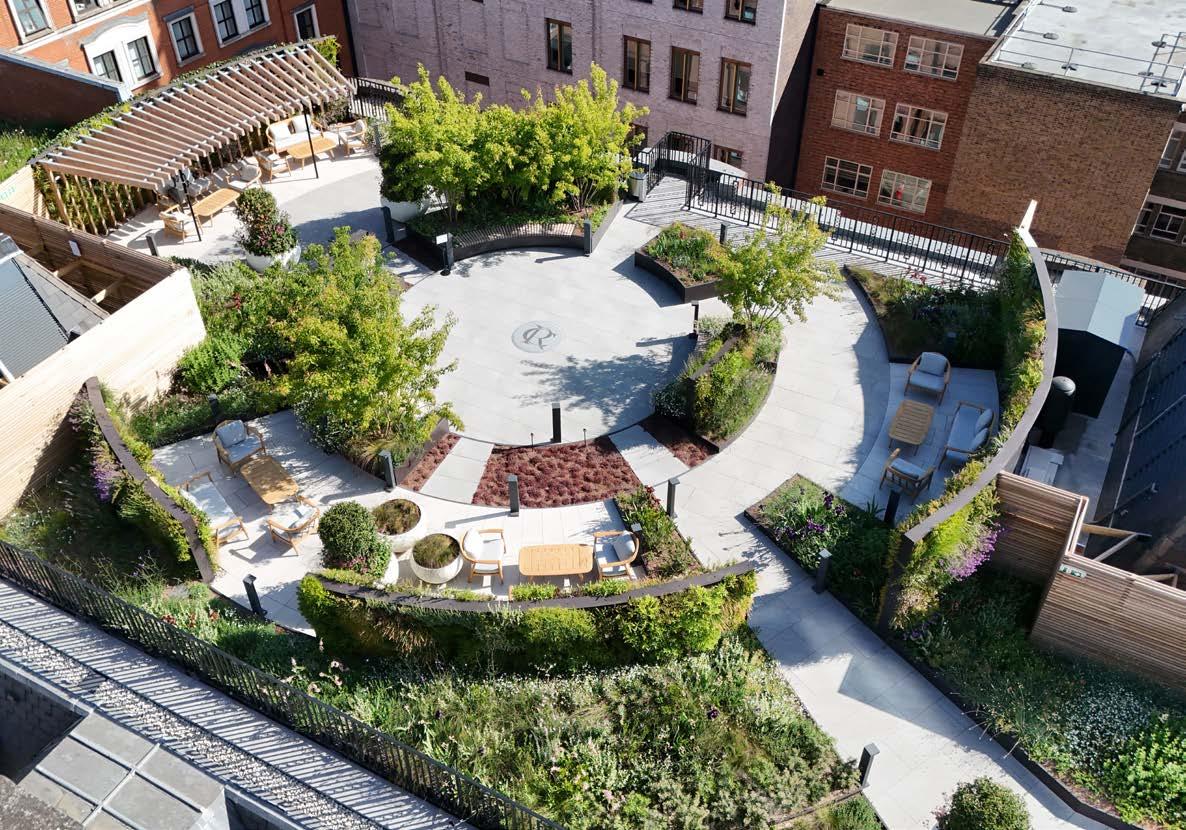
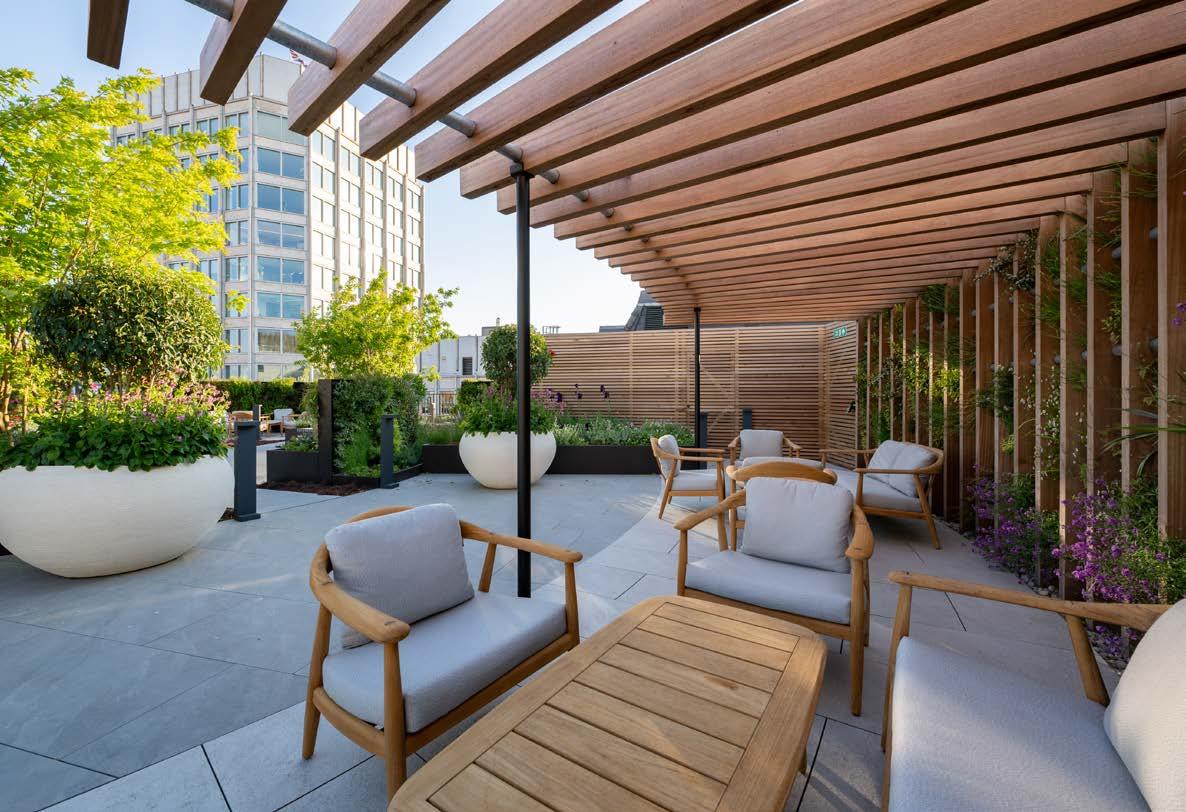
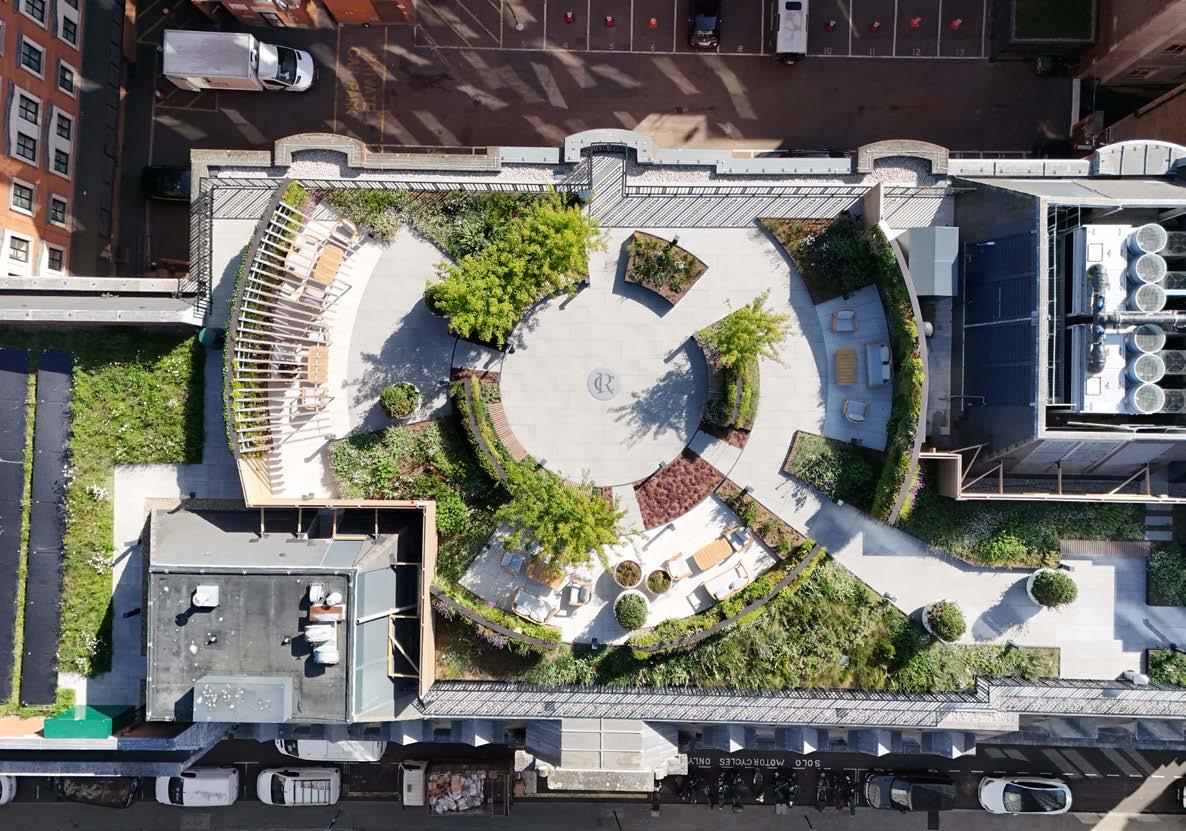
The transformation of Ryder Court, a 75,000 sq ft Grade A office building in London’s St James’s Conservation Area, is part of a major modernisation initiative.
The project blends the building’s historic character with contemporary design and sustainability upgrades, including a new rooftop terrace, an additional office floor, and a complete overhaul of the central plant to enhance environmental performance.
The contractor delivered the hard and soft landscaping works on this complex site that had limited access through a narrow passageway and constrained delivery zones.
The rooftop terrace creates a ‘garden in the sky’ with raised planters, integrated seating, green screens, and pollinator-friendly planting. Key species include Acis autumnalis, Nepeta nuda, and Stipa ichu, under multi-stem trees like Acer ginnala.
The soft landscaping involved installing 680m³ of soil materials, 54 trees, 48 large shrubs, and 2,475 herbaceous plants, along with 351m² of turf. Hard landscaping featured high-quality porcelain paving and engraved artwork.
Judges’ comments
This very interesting scheme was fraught with challenges.
The contractor’s meticulous planning and excellent project management ensured it was completed to a very high standard. The detailing on the hard works was excellent and the planting throughout is thriving. The space is now a popular area used by a number of different businesses in the building.
COMMERCIAL ROOF GARDEN OR PODIUM LANDSCAPING
Elite Landscapes Ltd
41 Lothbury
Client Simon Givens
Architect Camlins Andrews Nicholson
Designer Opas Klinhom Veretec
Suppliers Outdoordeck, Htf Stainless Steel, Green-Tech, Bourne Amenity, Bauder
Located in the heart of London’s financial district, this Grade II* Listed Edwardian building, formerly the headquarters of Natwest Bank, features heritage assets and a grand central atrium that floods the building with natural light.












Biotecture 101 Moorgate
Client Christopher Alison, Senior Facilities
Manager - Property & Asset Management
Architect ORMS Nick Boterill
Main Contractor MACE
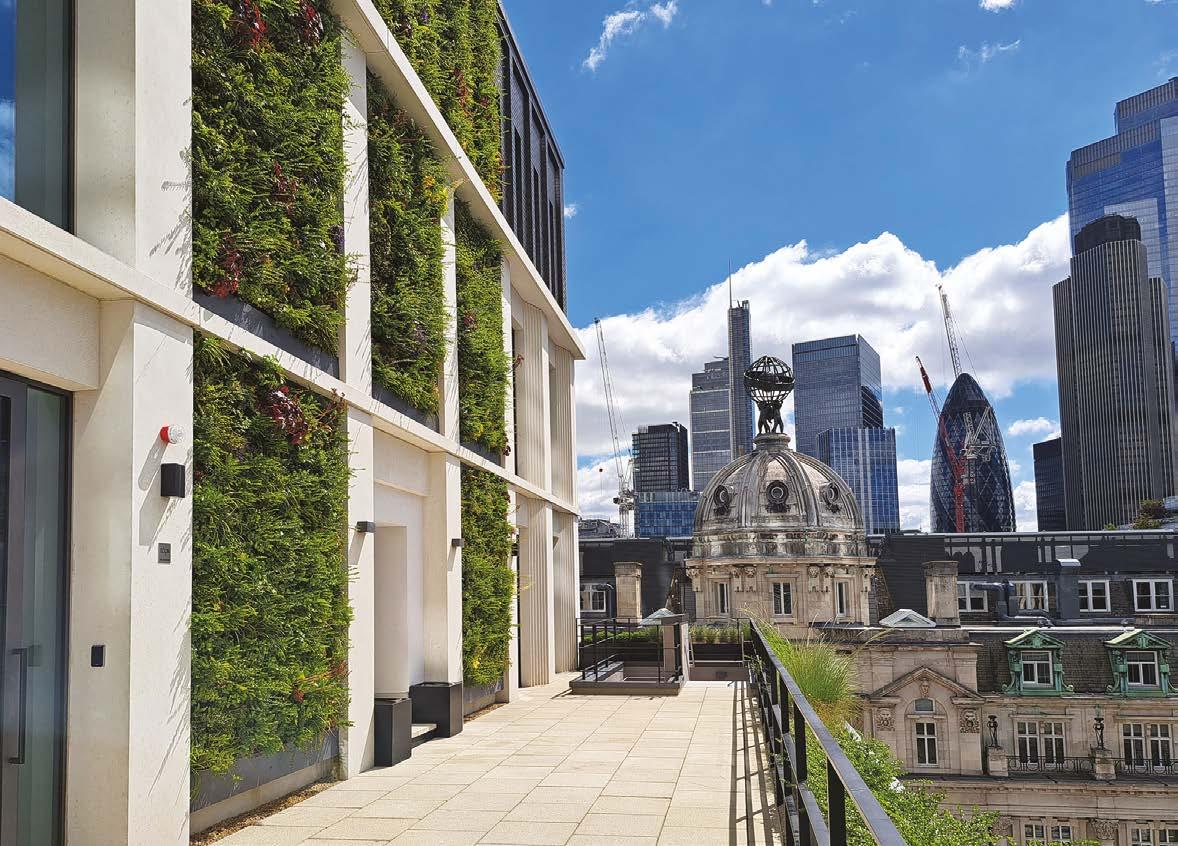
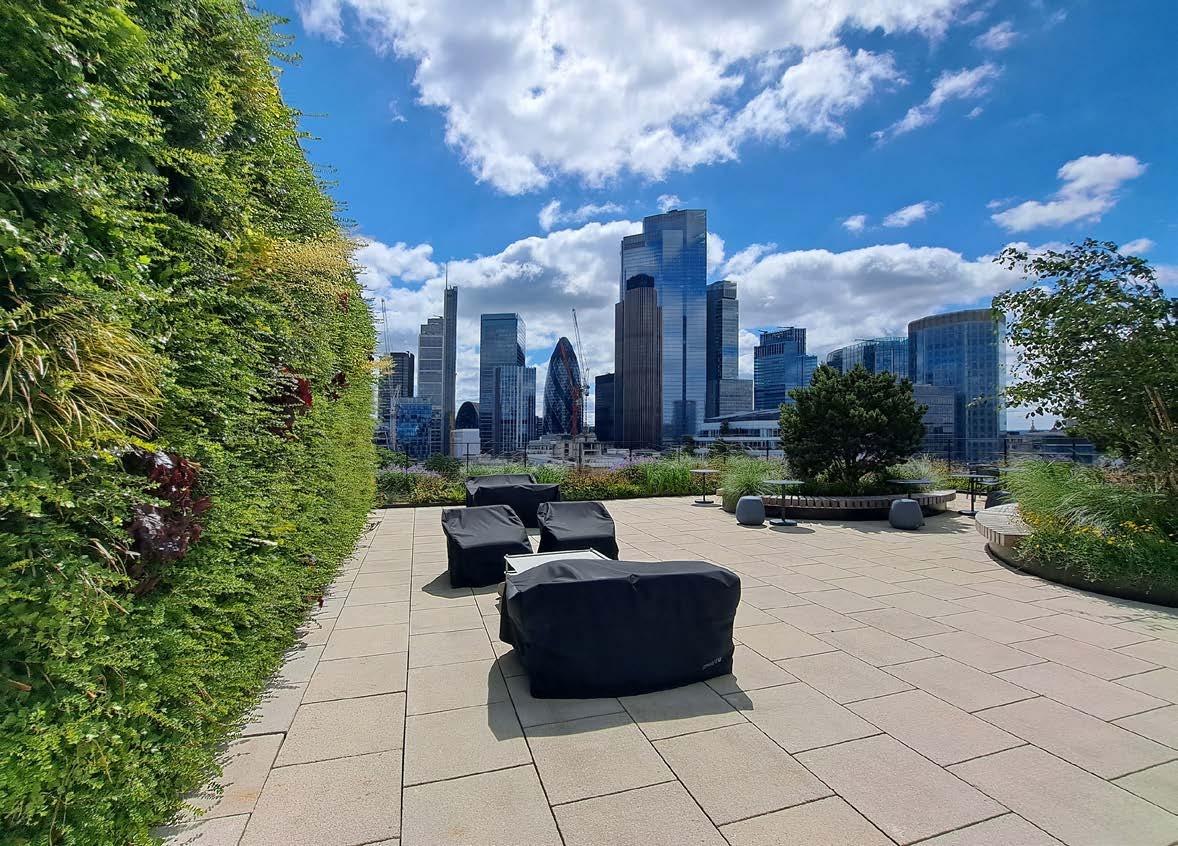
The contractor designed and installed two sets of living walls at 101 Moorgate, a new sustainable office and retail development in the City of London.
The living walls span the 5th, 6th, 7th and 9th floors and create striking backdrops for two roof terraces. The lower living walls can be seen from street level, helping to cement the building’s identity in the skyline.


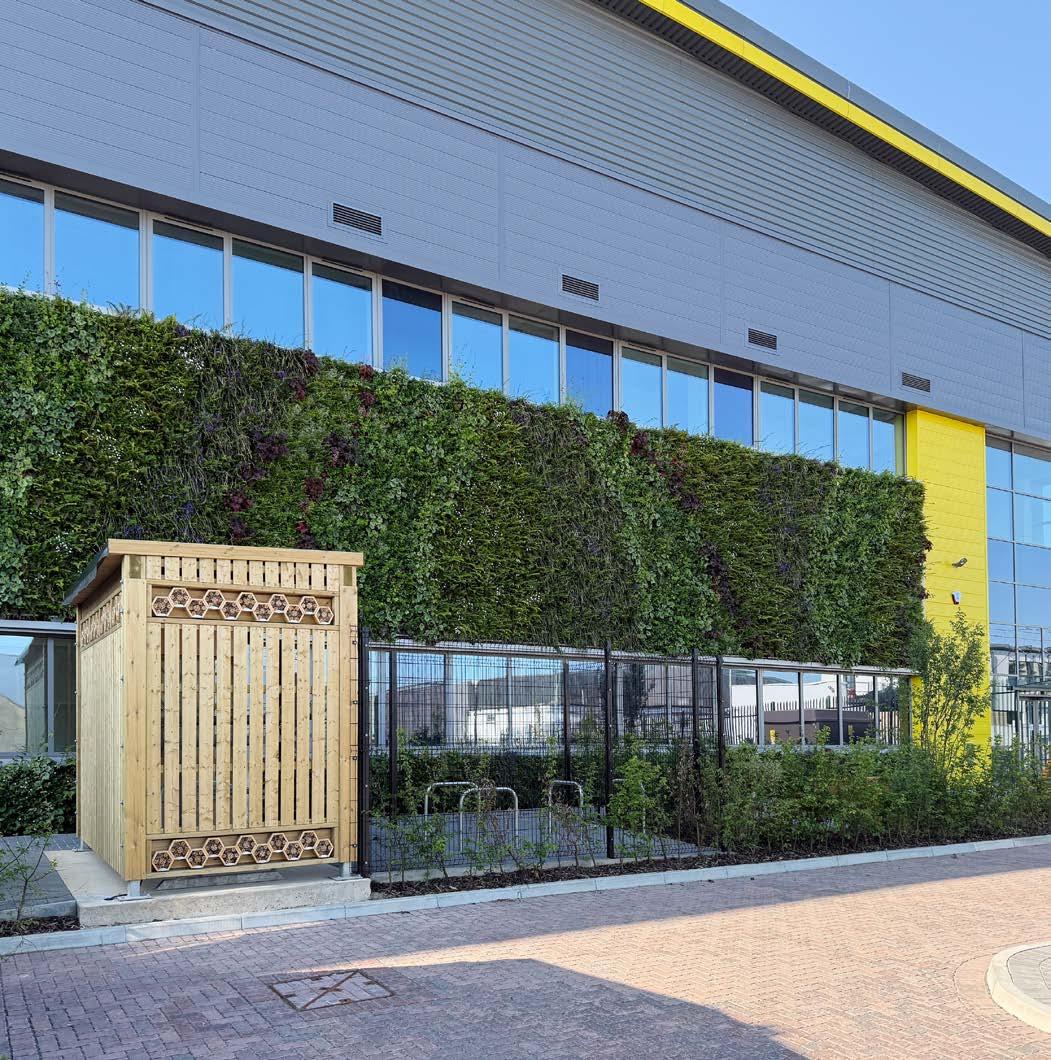
Created using the contractor’s own BioPanel system - a hydroponic, modular living cladding system certified for use as rainscreen claddingthe panels were pre-grown at their West Sussex nursery in a horticultural grade of rockwool, ensuring good establishment, immediate visual impact and long-term success.
The design of these living walls was created using an evergreen plant matrix to deliver the green canvas, into which statement plants were added for interest and colour.
A fully automatic, remotely monitored irrigation system ensures the plants are irrigated little and often, 3-5 times daily depending on the season.
Challenges presented by this complex installation, including restricted access to highlevel terraces, were overcome by the contractor who called on their experience of delivering over 100 living walls in central London.
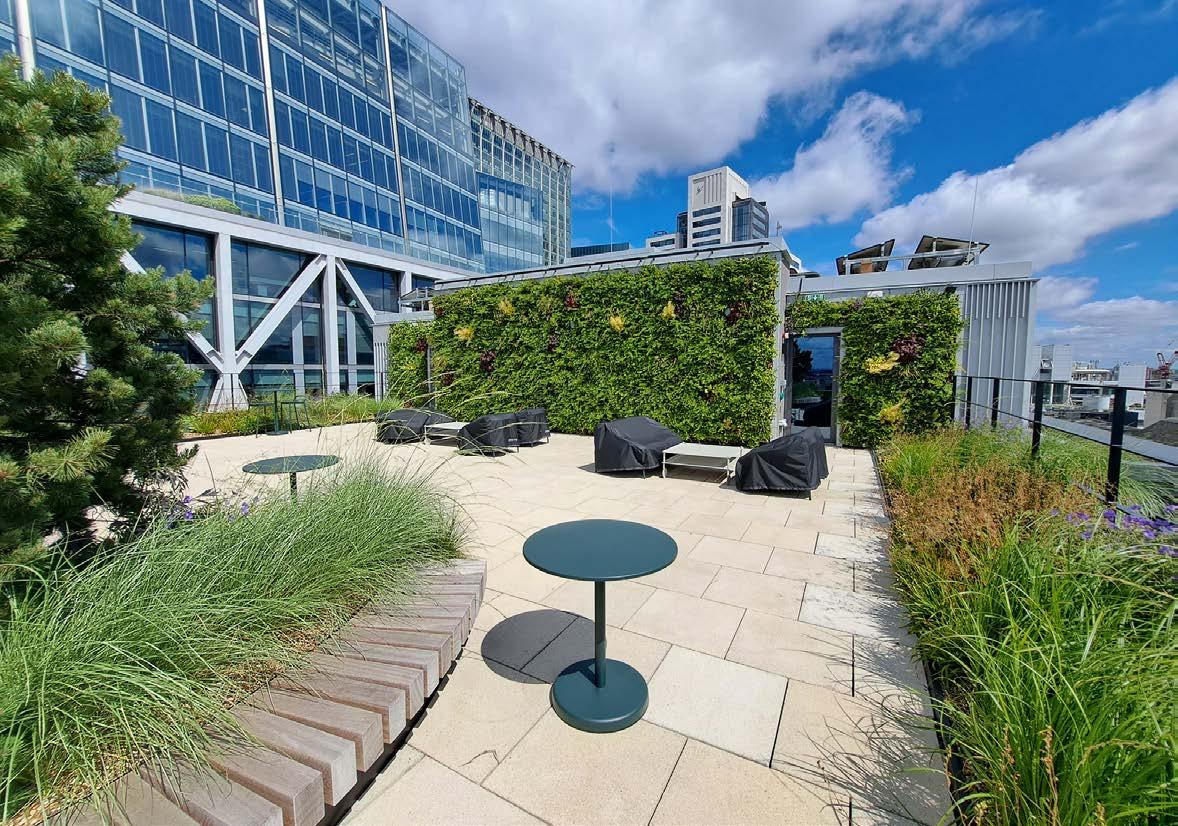
This scheme was installed quickly and efficiently, thanks to the contractor’s innovative and efficient way of growing the plants for their own living wall system.
Their expertise is evident in the scheme’s design and in the full and healthy planting, which has softened the hard lines of the building and is attracting many insects to this urban environment.





















LIVING LANDSCAPES:
SHAPING A SUSTAINABLE FUTURE
By combining decades of expertise from Origin Enterprises’ diverse businesses, the Living Landscapes divison provides complete, sustainable solutions for a greener future for those involved in the Sports, Landscaping and Environmental sectors.
SPORTS. LANDSCAPES. ENVIRONMENT.
From high-performance turf care and green solutions to ecological consulting and biodiversity management, our businesses provide the tools and knowledge to create sustainable spaces. Find out how we can support your projects today.
NATURE CONSERVATION & BIODIVERSITY ENHANCEMENT
idverde Wormwood Scrubs
Client London Borough of Hammersmith & Fulham
The London Borough of Hammersmith and Fulham appointed the contractor to manage Wormwood Scrubs—London’s largest informal green space at 76.8 hectares—with a vision to enhance biodiversity while preserving its wild, untamed character.
Guided by the Alternative Ecological Mitigation (AEM) Masterplan, the contractor delivers a comprehensive programme of grounds maintenance, ecological enhancement, and community engagement. Key achievements include the creation of diverse habitats, ecological monitoring, and the integration of over 1,400 volunteers annually. An on-site RSPB Community and Ecology Adviser leads conservation efforts, from scrub management and meadow creation to public events like dawn chorus walks and butterfly surveys. The site supports a rich mosaic of habitats, including wet woodland, species-rich hedgerows, and populations of common lizards and slow-worms.
Despite challenges such as difficult access, ecological sensitivity, and limited staffing, the contractor has implemented adaptive, lowimpact solutions. Traditional land management techniques like hedge laying and scything are taught to volunteers, fostering local stewardship and skills development. Wormwood Scrubs stands as a rare example of a central London park that prioritises ecological integrity and community involvement over manicured aesthetics—truly delivering on the Friends group’s vision of a space that is more ‘wild than tamed’.
Judges’ comments
An excellent example of a contractor engaging fully with local volunteers who assist with maintaining and developing this hugely valuable and well used community resource.
Caring for nature and enhancing biodiversity is at the heart of all interventions and managing this urban space so that it retains its wild and seemingly untamed character is a careful balancing act.


John O’Conner (Grounds Maintenance)
Biodiversity Boost
Client Matt O’Conner
Suppliers Tudor Environmental, Lubbe & Sons, Origin Amenity Solutions Ltd, Travis Perkins, Urbansquare.uk
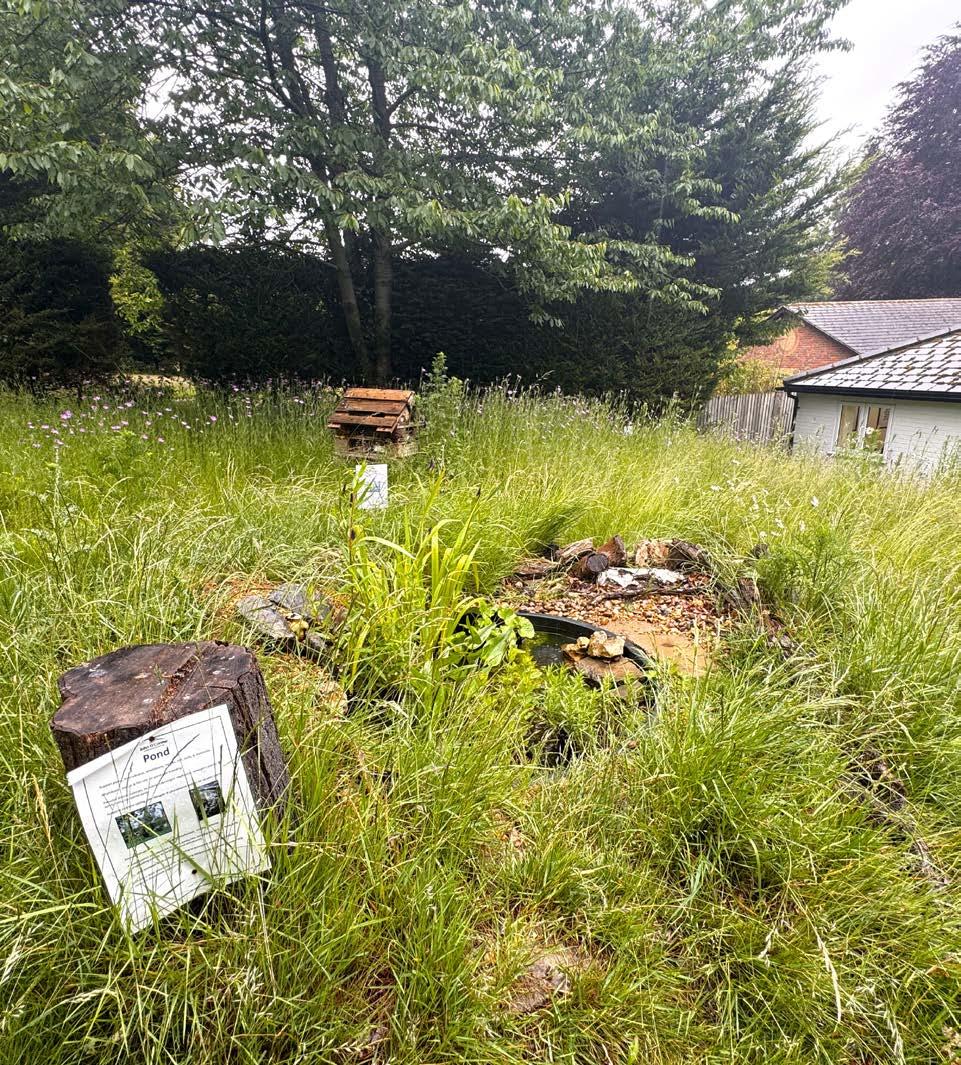
This is an inspiring journey of collaboration, cultural change and habitat enhancement.
The contractor’s overriding objective was to obtain biodiversity gains at its headquarters in Welwyn, Hertfordshire, adjacent to the A1(M). The grassland and woodland were the focal points of careful planning, monitoring and maintenance.
The traditional striped amenity grass has been transformed into a native wildflower meadow with wildlife pond with spring bulbs for pollinators. The woodland is now home to beetle loggeries, hedgehog piles and a hibernaculum. With gains being made in biodiversity, the project is an educational tool, informing staff, clients, and local schools and wildlife groups.




Maylim
Wilton Park
Client Tom Costello
Architect Townshend Landscape Architects
Suppliers Drinking Fountain - All Urban Ltd,
Enrich Environmental Limited, Sylvester Mar
- Tectonix Natural Stone Limited, Void FormerKORE Insulation
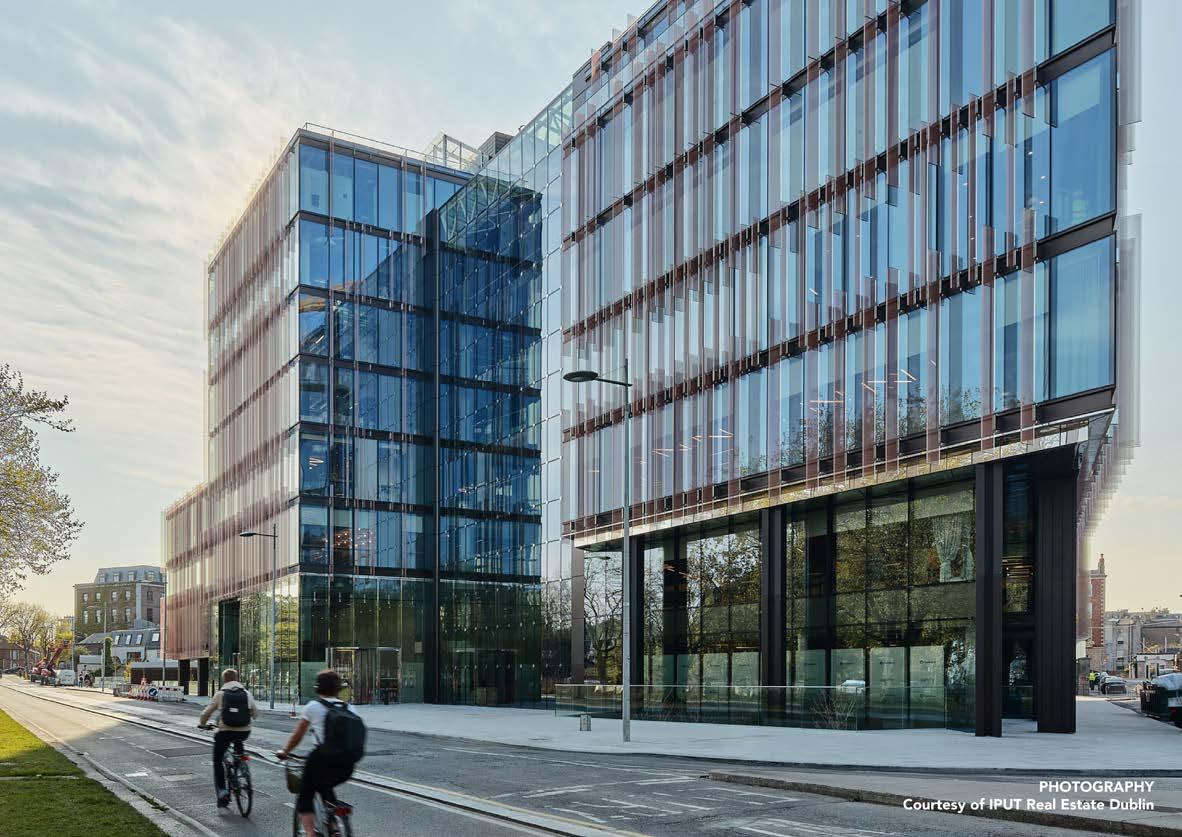
The stretch of the city at Wilton Park, adjacent to Dublin’s Grand Canal, has been home to some of Ireland’s most famous writers, poets, artists and thinkers.
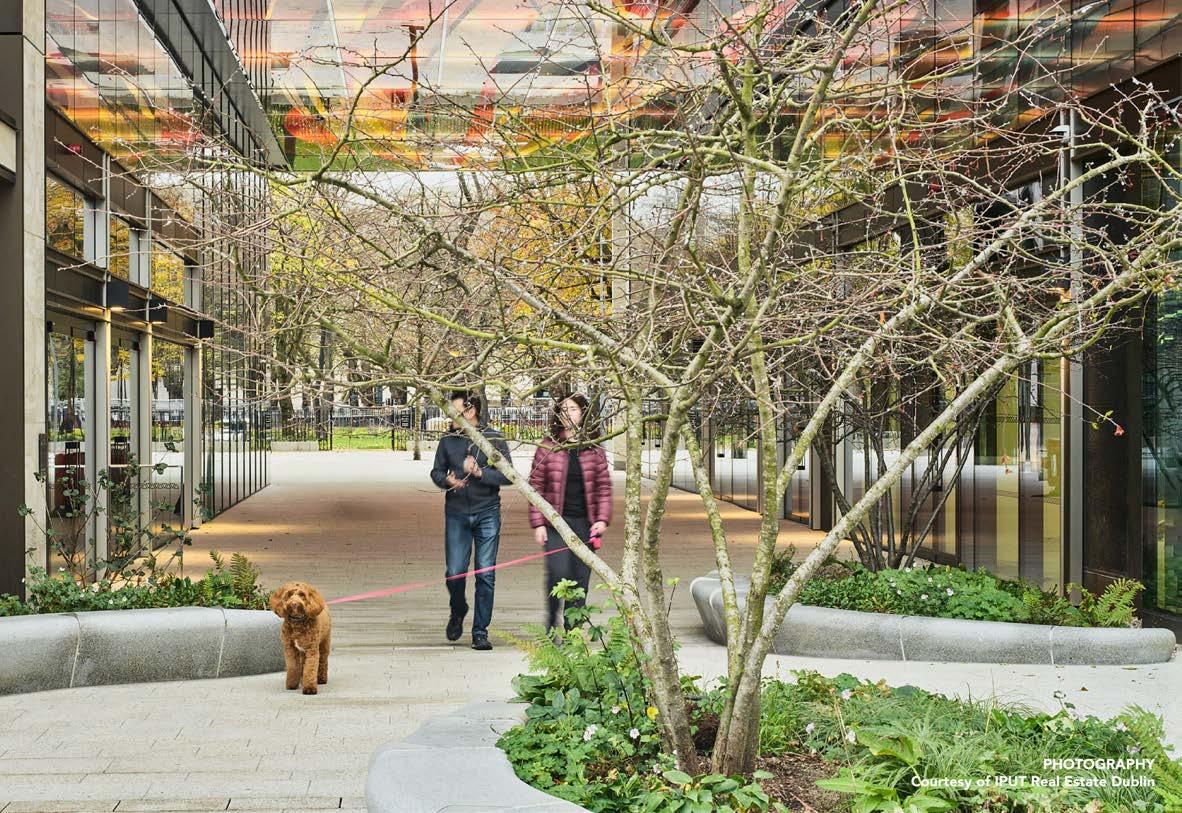
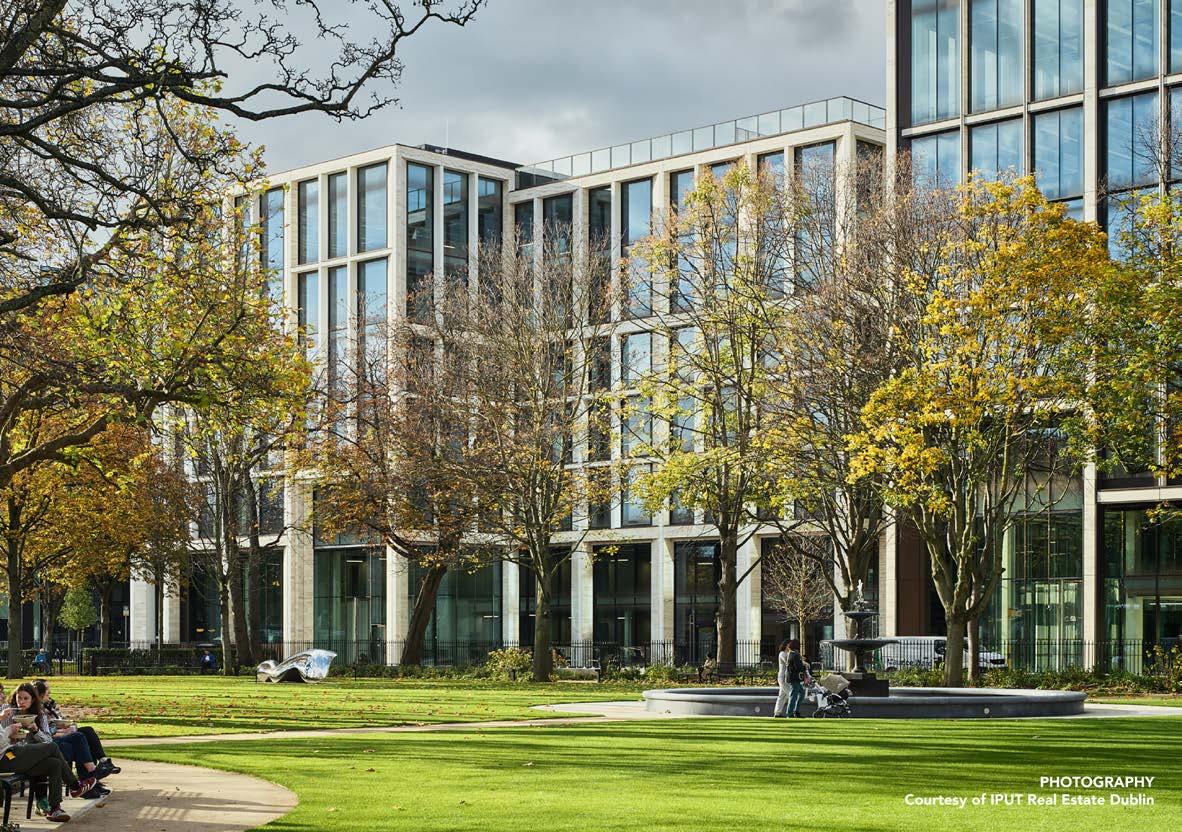
The striking new Wilton Park development is inclusive, vibrant and sustainable. The contractor has delivered a diverse and comprehensive scope of works across the area to a very high specification, encompassing the extensive roof terraces on the new building, the ground floor public realm wrapping around it, and the restoration of the adjacent Victorian park.
On the new building, gardens and terraces span
Levels 4–7, featuring granite paving, PPC metal planters with timber seating, mature trees, an automated irrigation system, and a Cortenedged lawn with tiered amphitheatre seating.
At street level, granite paving, a reinforced concrete slab, and a 150-jet interactive water feature have been installed, alongside a pocket park with granite benches and mature tree planting. Road infrastructure was also upgraded to Dublin City Council standards, with drainage and resurfacing. The restoration of the Victorian park included lawn drainage, a new plant room, refurbishment of the historic fountain, and shade-tolerant planting beneath mature trees, preserving heritage while enhancing sustainability. This transformational project blends innovation, ecology, and placemaking in Dublin’s urban landscape.
Judges’ comments
Seeking civil engineering and landscaping excellence to transform this culturally iconic area of Dublin, the Irish developers specifically sought out a BALI member.
The contractor has delivered an outstanding scheme, demonstrating multi-skill excellence despite having to train local labour to the required standard, and coping with a host of major construction and logistical challenges along the way.
REPURPOSED DEVELOPMENT
Bowles & Wyer
Ludgate Hill Courtyard
Designer Bowles & Wyer Ltd
Positioned directly above a busy restaurant/ bar in central London, this podium courtyard has been refurbished to create a vibrant, highquality outdoor environment, delivering both visual appeal and functional amenity.
Despite having to navigate significant structural and logistical challenges, the contractor carried out full hard and soft landscaping, including bespoke steel planters, integrated lighting and irrigation systems, and coordination of specialist contractors.
Following weight-loading assessments, 20mm porcelain slabs were used in place of 50mm concrete to ensure structural compliance.
A disused water feature was removed by vibrationless demolition techniques. Off-site tile cutting, based on precise templating, reduced disruption and improved finish quality.
Palmer Landscapes
Aire Park
Client Andrew Sellers
Architect / Designer Planit (Leeds) Main Contractor Moortown Suppliers Van Den Berk (Trees), Greentech, Johnsons of Whixley, Lorenz Von Ehren (Trees), Inturf
Located on the old Tetley Brewery site in Leeds, Aire Park is now a contemporary art and social space with its own park and green spaces. It is a key destination for the people of Leeds and the city’s visitors
With over a hundred semi-mature trees, SuDS swale planting, beautifully designed borders and wildlife habitats, the 8 acre park is the jewel in the crown of Leeds’ inner city green spaces.
It is part of the city’s green corridor, providing homes for flora and fauna amongst new life spaces, homes, offices and retail premises in what was once an industrial melting pot.
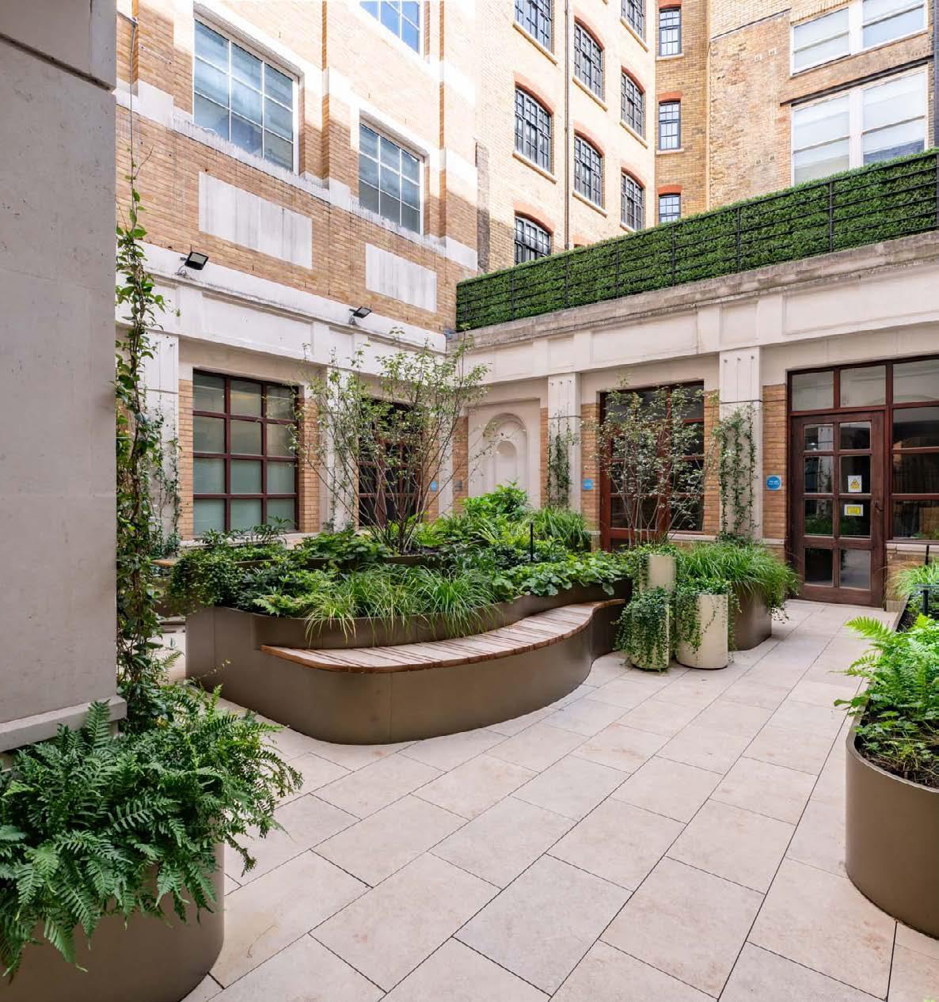
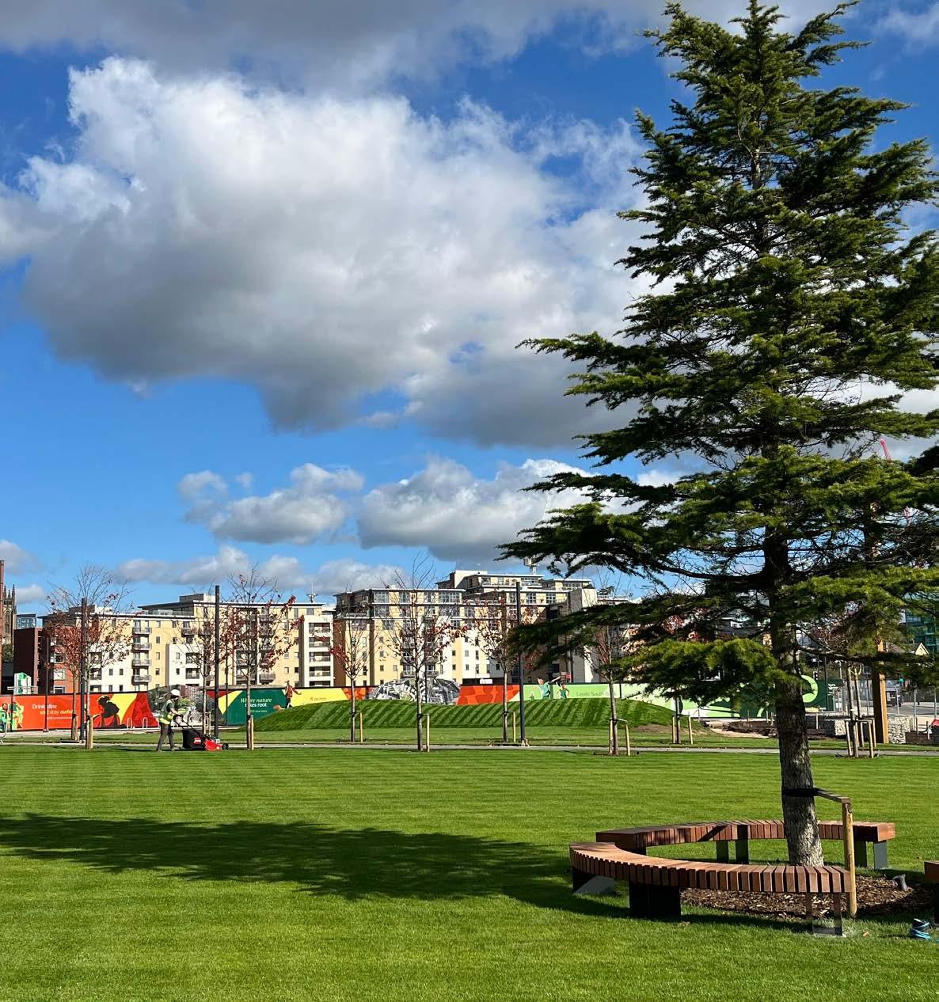

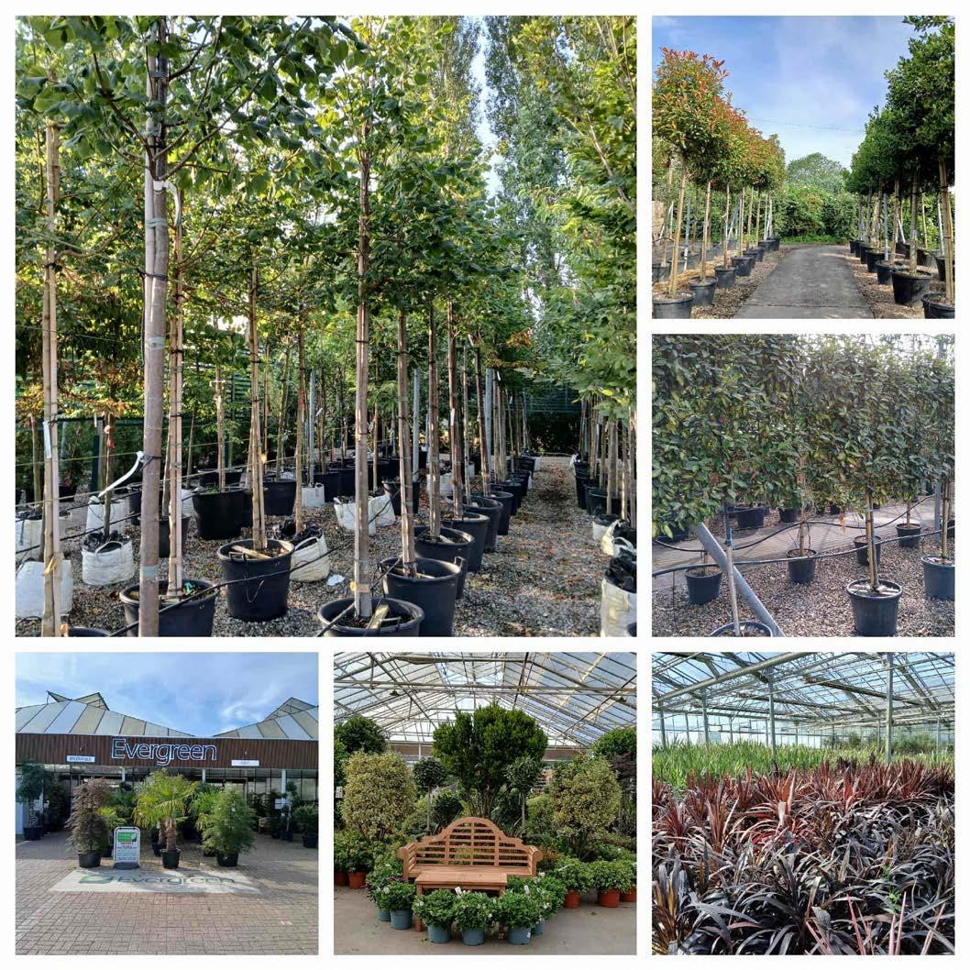
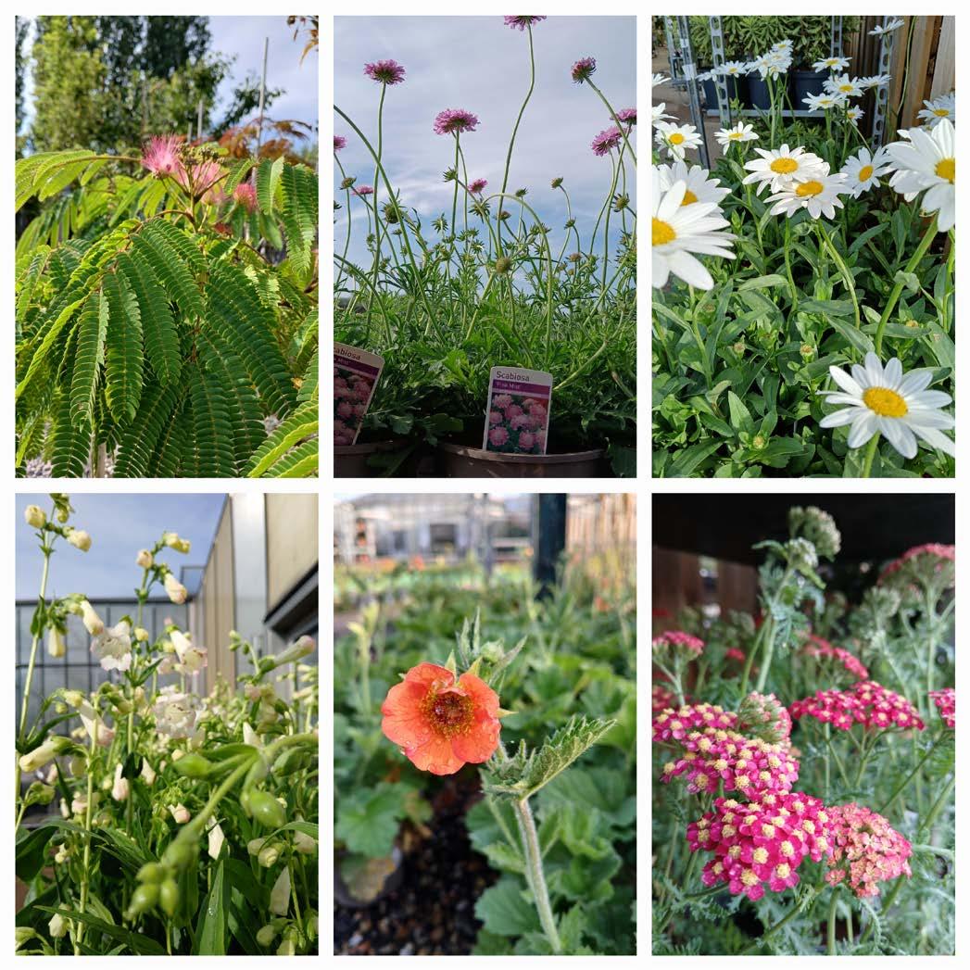



LET'S TALK PLANTS!
Rosemary Coldstream Garden Design
London Courtyard Garden
The UK's largest wholesale nursery , we have been the trusted partner for landscape architects, garden designers and contractors since 1986.
With headquarters in Banstead, Surrey, and a branch at New Covent Garden Market, Evergreen offers a huge selection of plants with a fast turnaround.. Our range spans everything from large and multi stem trees , specimen plants to shrubs, perennials, climbers, olives and bulbs, all sourced from the finest growers across the UK and Europe.
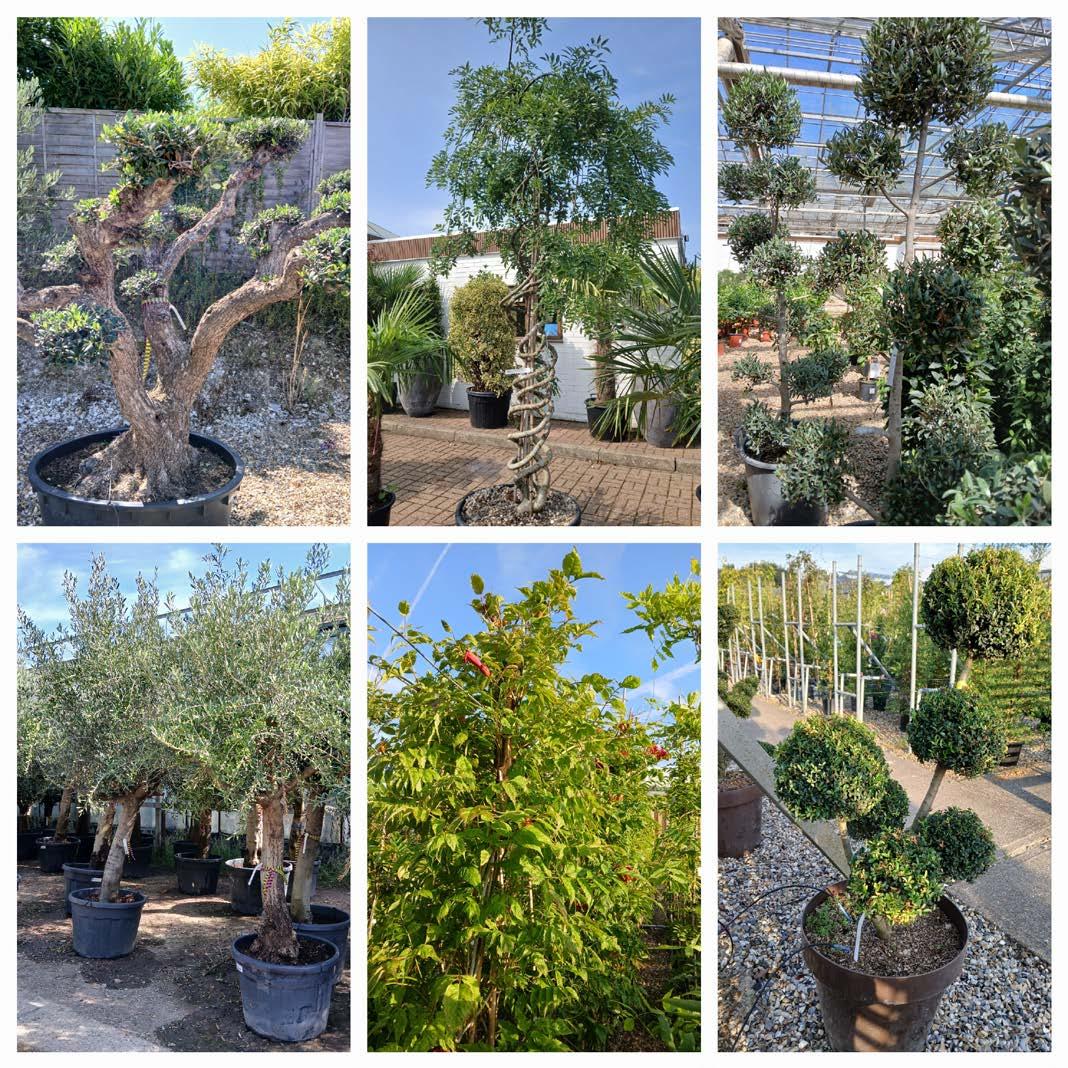

Designer Rosemary Coldstream Garden Design Main Contractor Landform Consultants
Suppliers London Stone, Europlants Ltd, Desert to Jungle, Capital Garden Products, Europlanters
This London garden combines a sunny Mediterranean terrace with a shady tropical courtyard.
The split level garden provides connected spaces that flow from one to another. Sleek, contemporary floating steps lead from the basement kitchen to the outside space. The left side is flanked by bamboo, creating privacy for the courtyard. The steps lead to a landing with a light sculpture, which comes into its own at dusk.
Passing sub-tropical hedychiums, tree fern, banana and leopard plants, steps lead to the upper level. The upper podium terrace, designed for relaxation and socialising with friends, is built over the half-submerged basement. The planting is in pots with olives, feijoa, Chinese witch hazel and myrtle providing the structure. The different sized pots are filled with evergreen shrubs and colourful flowering plants.
The existing plants and pots have been augmented with many more to create a lush roof garden. Every detail in this garden has been carefully considered, from the immaculate craftsmanship of the landscapers to the wall planter brackets that echo the garden gate, everything ties together. With clean lines, floating steps, bright colours and lush planting throughout, it is a vibrant and relaxing haven for the owners to enjoy.
Judges’ comments
The designer’s detailed drawings for this delightful yet logistically challenging project were excellent.
Her interpretation of the clients’ brief has enabled them to re-live their overseas travels by simply being surrounded by the space. The planting scheme gives year-round interest and adds to the sense that this is an oasis of calm and memories in the heart of the city.
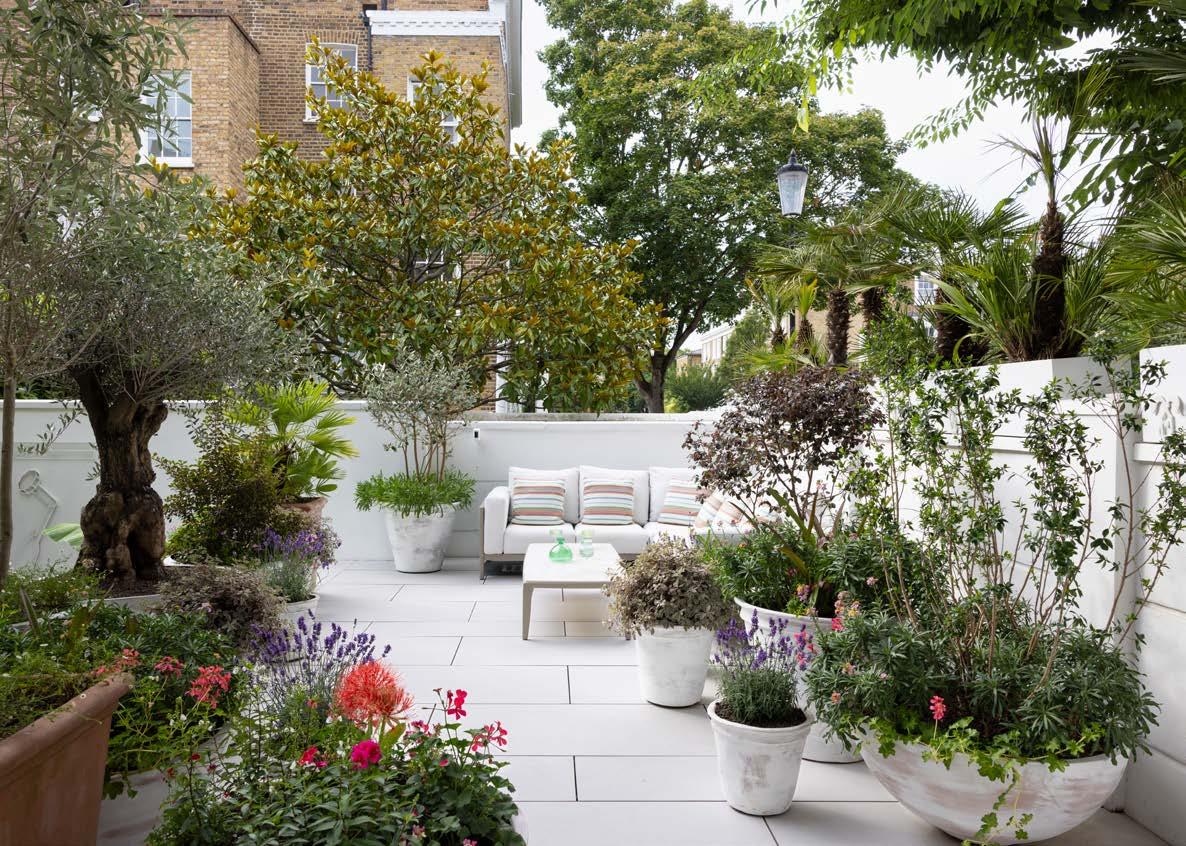
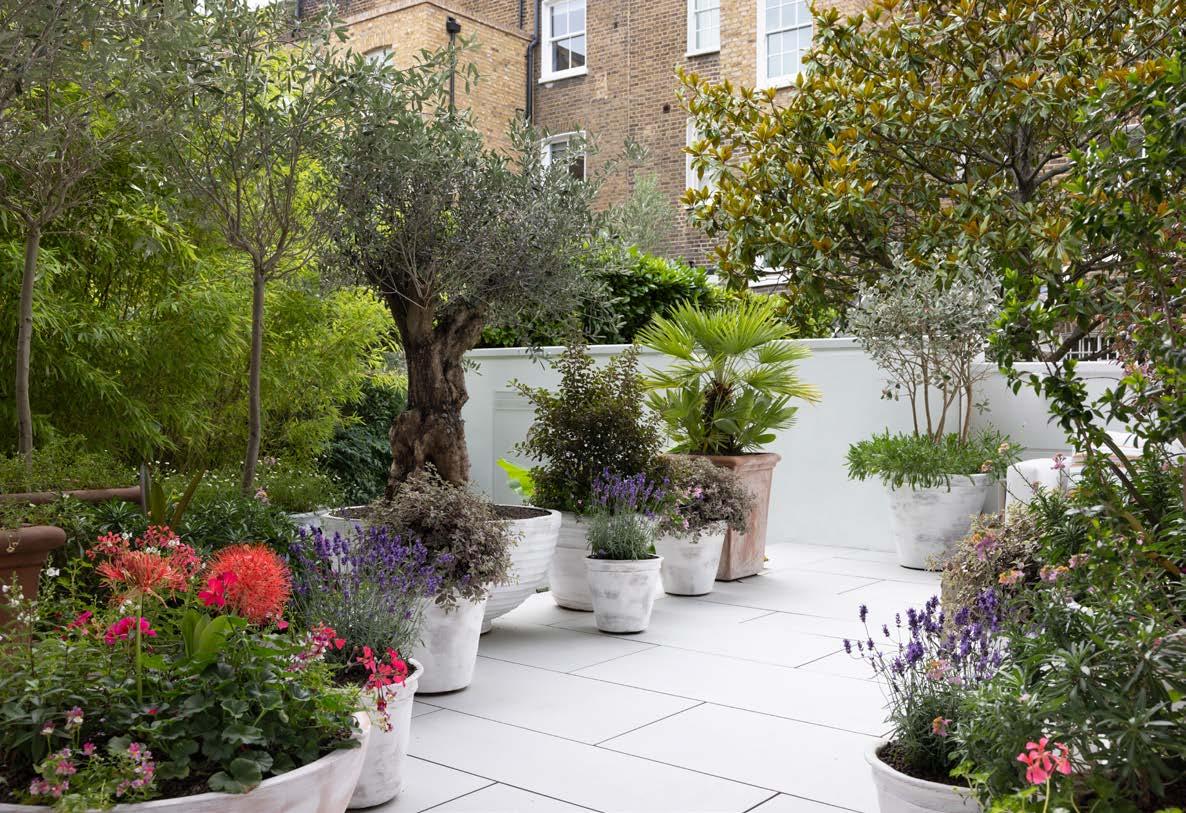
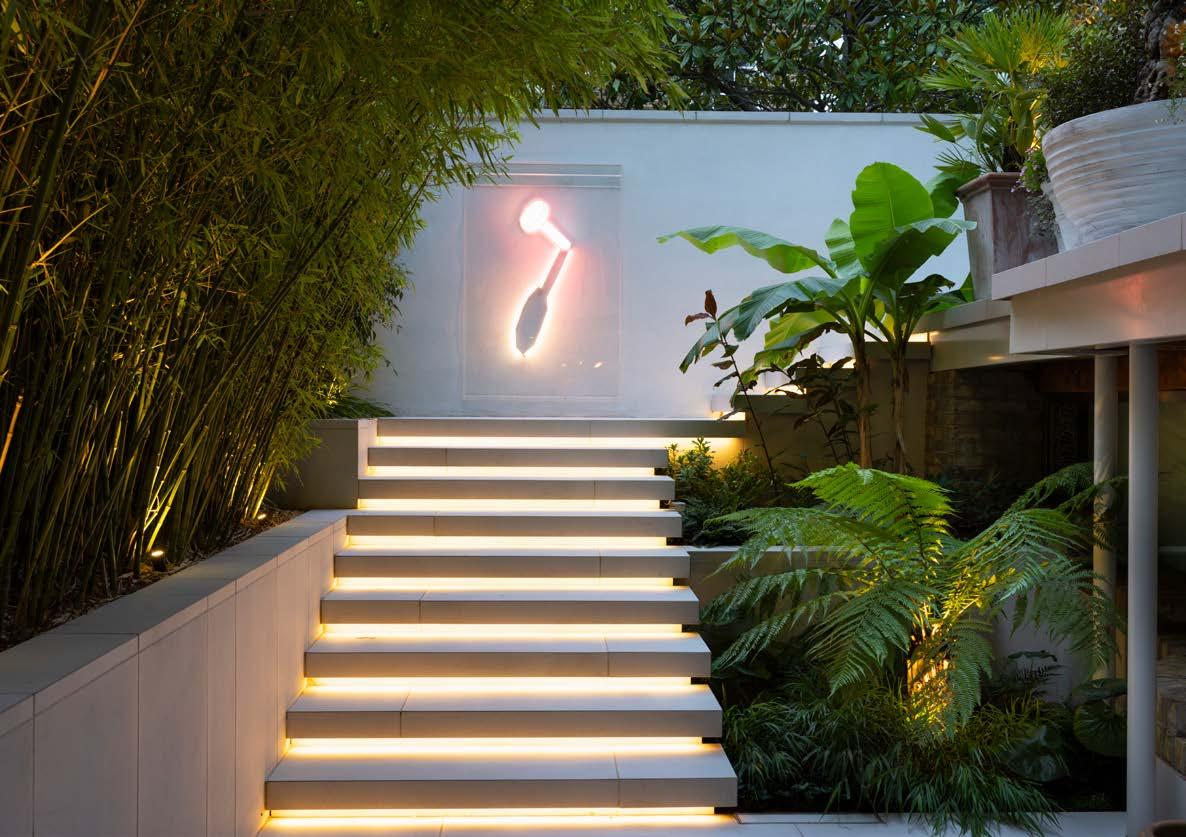
DESIGN EXCELLENCE –OVERALL SCHEME OVER £100K
Adam Vetere Landscape & Garden Design
The Quilting Garden
Main Contractor JJH Landscapes
Suppliers Premium Plants, London Stone, Country Supplies, Buryhill Topsoil
The design for this formal rear garden incorporates many existing mature trees and shrubs and reflects the client’s love of herbaceous, perennial borders, colour, and her interest in geometry within design, which she expresses through her love of quilting.
The inspiration for the design came from one of her quilts, started by her late mother and finished by the client. The geometry of the design was re-aligned to give views through the garden to a majestic oak tree in the distance and to visually widen the space.
The subtle use of water creates a calming ambience. There are new seating areas for entertaining, and the planting palette encourages an array of wildlife.
Marcus Gilbert Studio
Grade II Listed Cottage, West Dorset
Main Contractor AM Landscaping
Maintenance Contractor AM Landscaping
Suppliers Ham Hill Stone, Sherborne Turf, Premier Plants UK, Knoll Gardens, Hardys Cottage Gardens
This garden is divided into three areas, each with its own identity, and with paths weaving from one to the next.
Terraced paths and steps ascend from the cottage through vibrant planting and lead to a network of paths through open ‘prairie’ style planting and wildflowers, with pools and mounds of lawn echoing the views to the valley beyond.
The final area is a ‘hidden’, formally laid, cutting garden, combining curving and linear geometry with raised beds and rich planting and a ‘secret’ spot in which to relax. Local Ham stone has been used to face walls, pave terraces, form steps, pick out circles and edge paths of self-binding gravel.
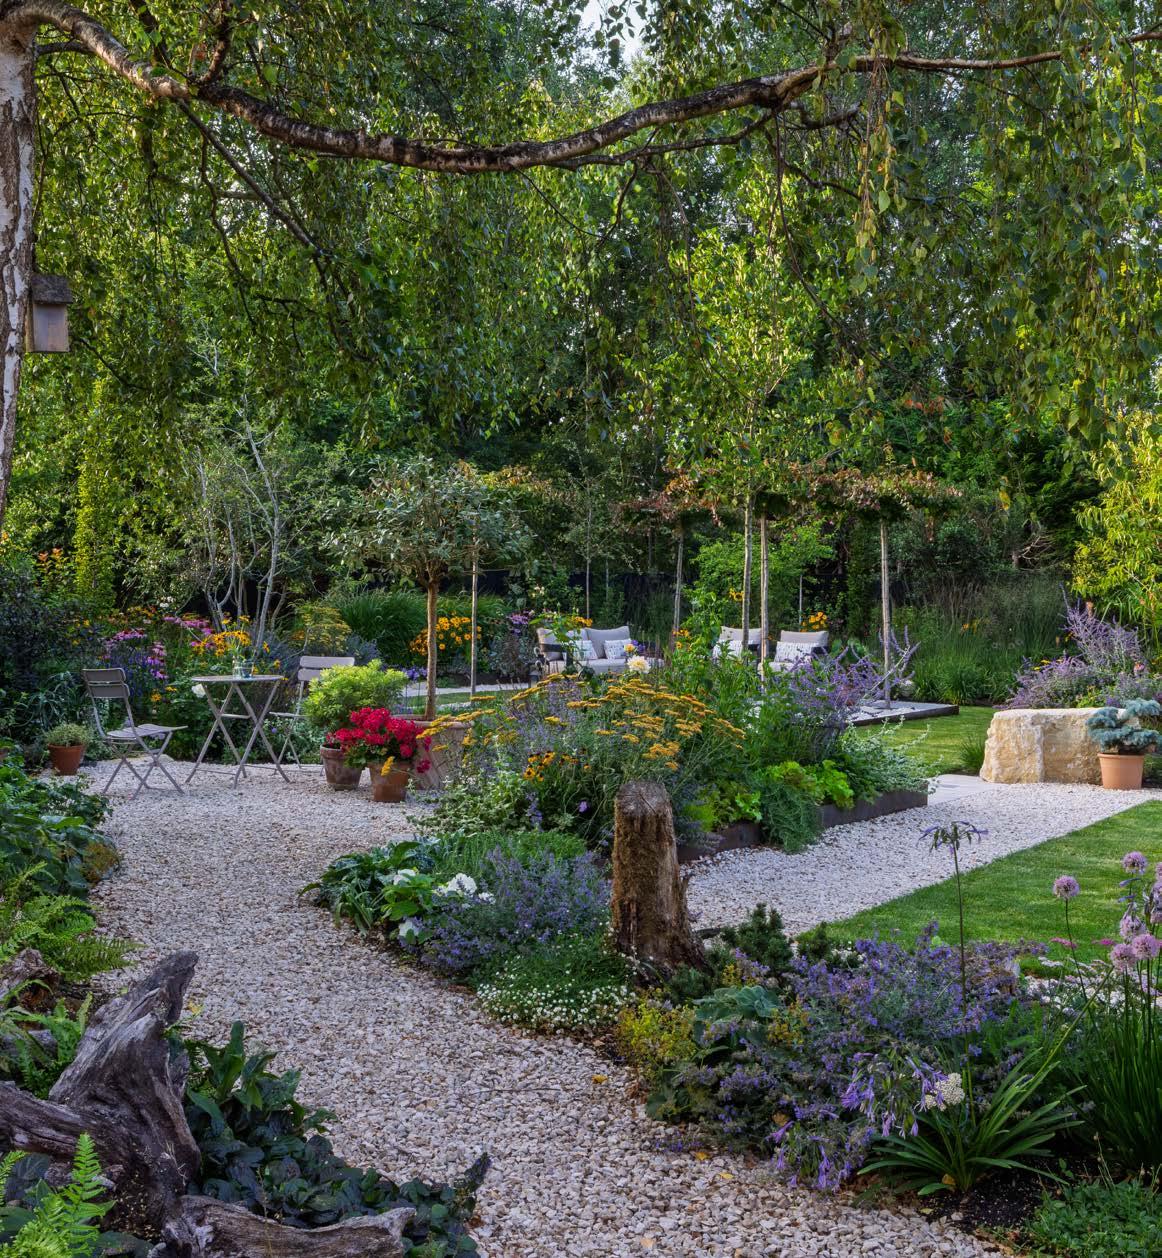
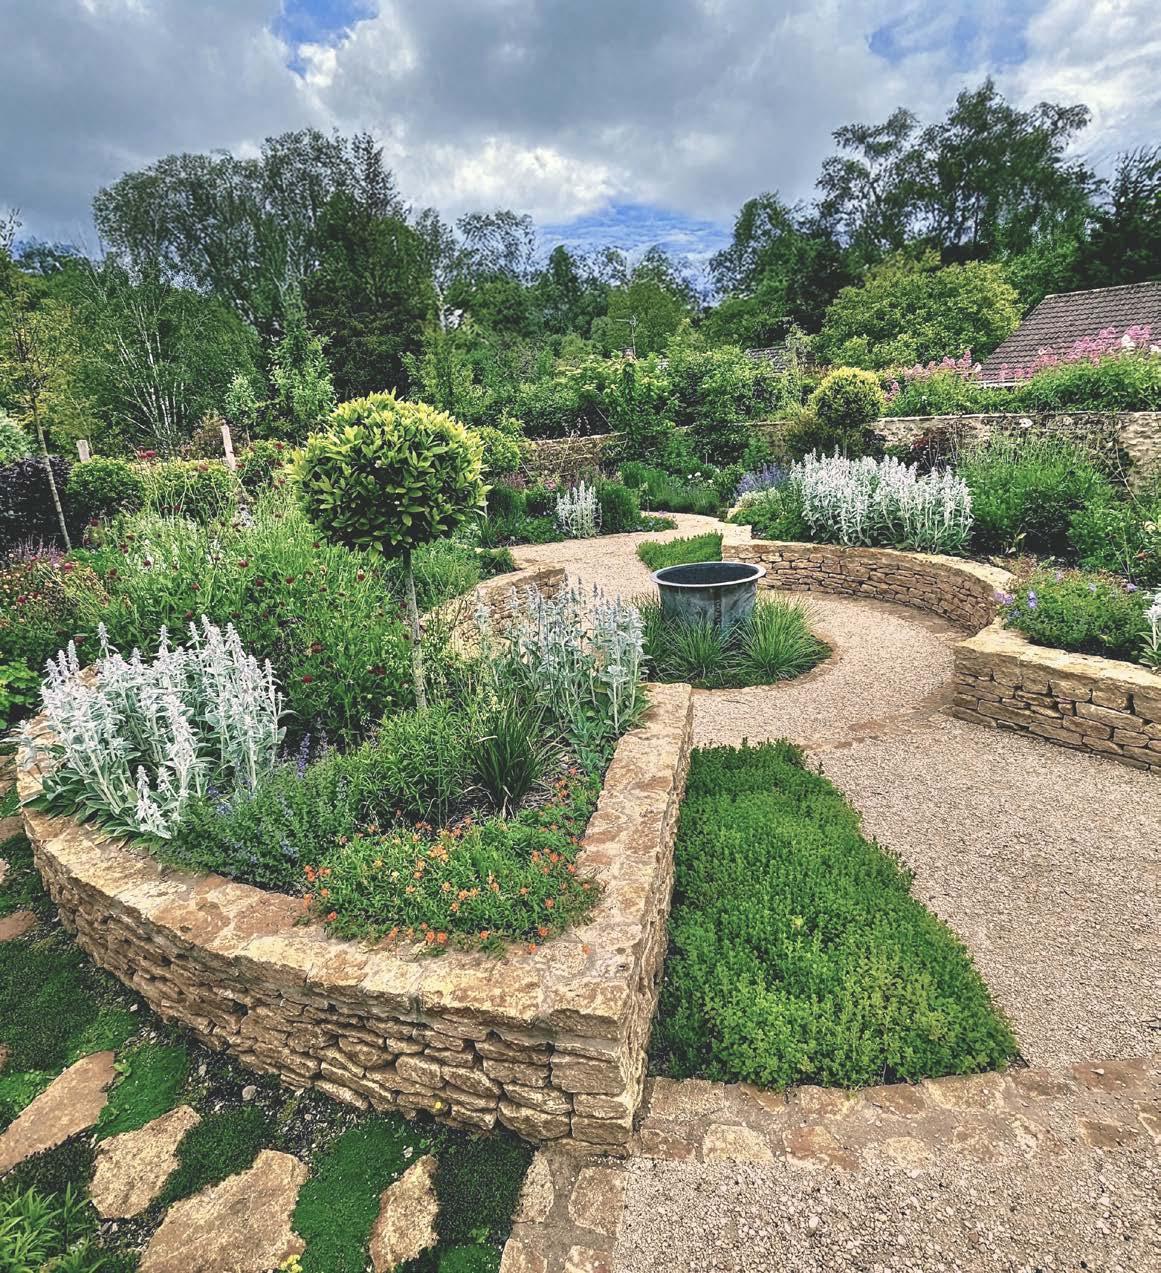


LAURSTUDIO/LAURLAB of Beijing Forestry University
Jingzhang Railway Green Corridor Project
Client Beijing Haidian Landscape and Greening Bureau
Architect Urban Designer: CUDPD & BMICPD
Designer LAURSTUDIO/LAURLAB of Beijing orestry Univ.
Main Contractor Bjjing xinhai Landscape Construction Company
Maintenance Contractor Bjjing xinhai Landscape Construction Company
Built in 1909, the Jingzhang railway was the first railway independently designed and built in China.
In 2019, the Jingzhang high-speed railway was officially opened, occupying this same corridor but primarily underground, thereby releasing more open space and opportunities for the re-planning and design of the area.
The linear site presented a complex environment, with significant traffic congestion and an extremely fragile ecosystem, but the opportunity to realise the extensive urban renewal of land resulting from the undergrounding of the high-speed rail was immense.
The Jingzhang Railway Green Corridor Project was led by a multidisciplinary team of urban designers and landscape architects, architects, municipal engineers and transport consultants, who worked on the complexities of the site to create vibrant and accessible open spaces, interpreting and celebrating the unique railway culture and history of this corridor, as well as its unique landscape ecology.
Judges’ comments
This impressive project has greatly enhanced regional transportation whilst creating cultural, recreational, and community spaces for the enjoyment of over 500,000local people.
Elements of the original railway’s history have been sensitively incorporated into the Green Corridor’s design to maintain its links to China’s industrial and transport heritage. Thoughtful design and sound implementation have combined to deliver a valuable community asset.
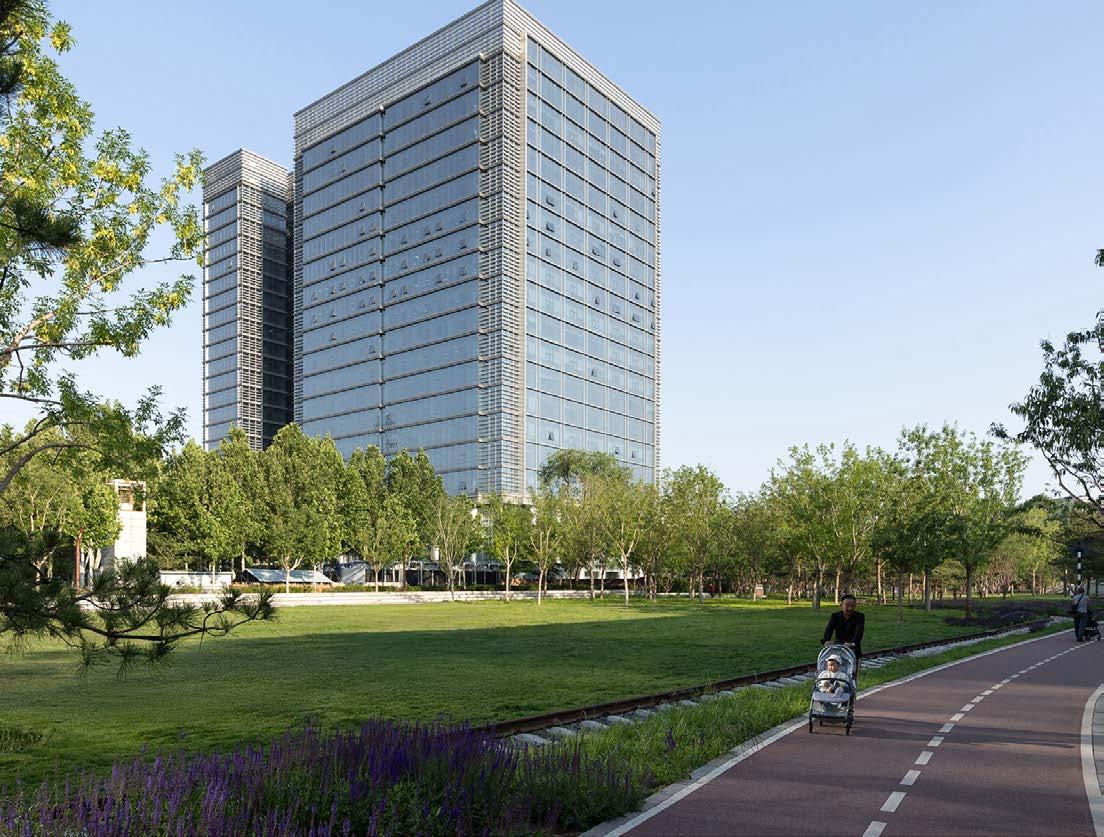
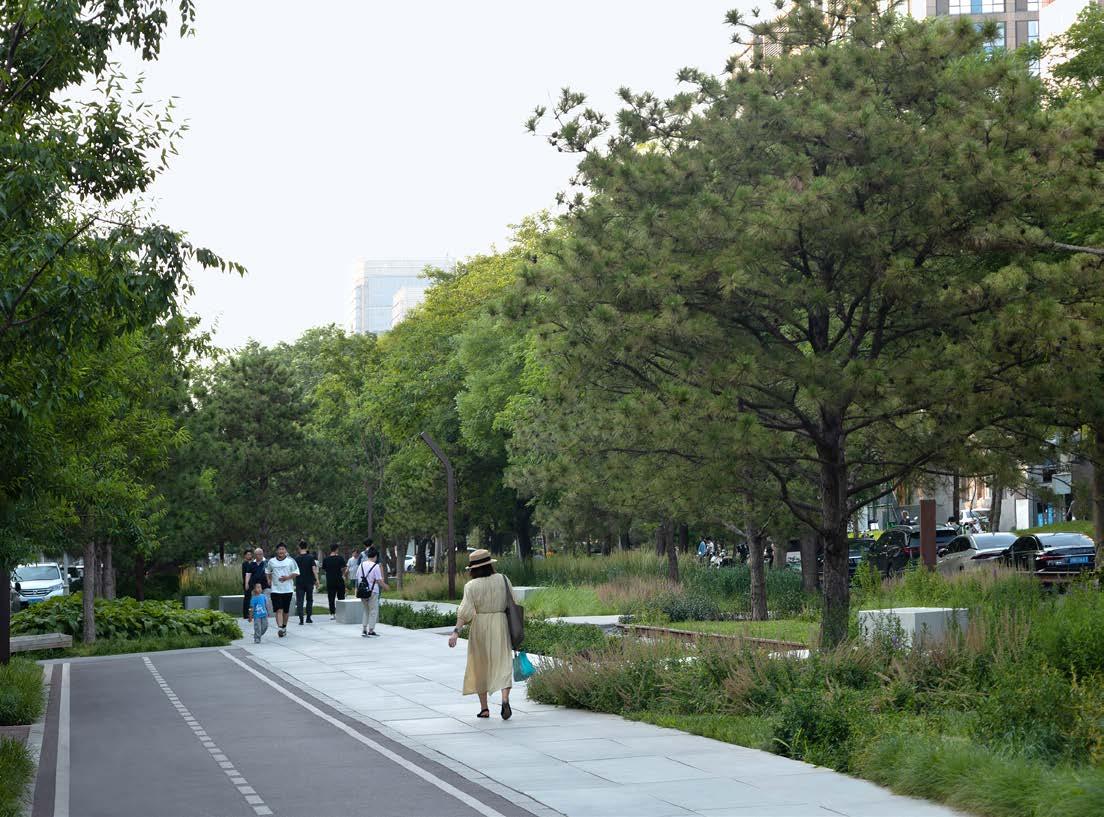
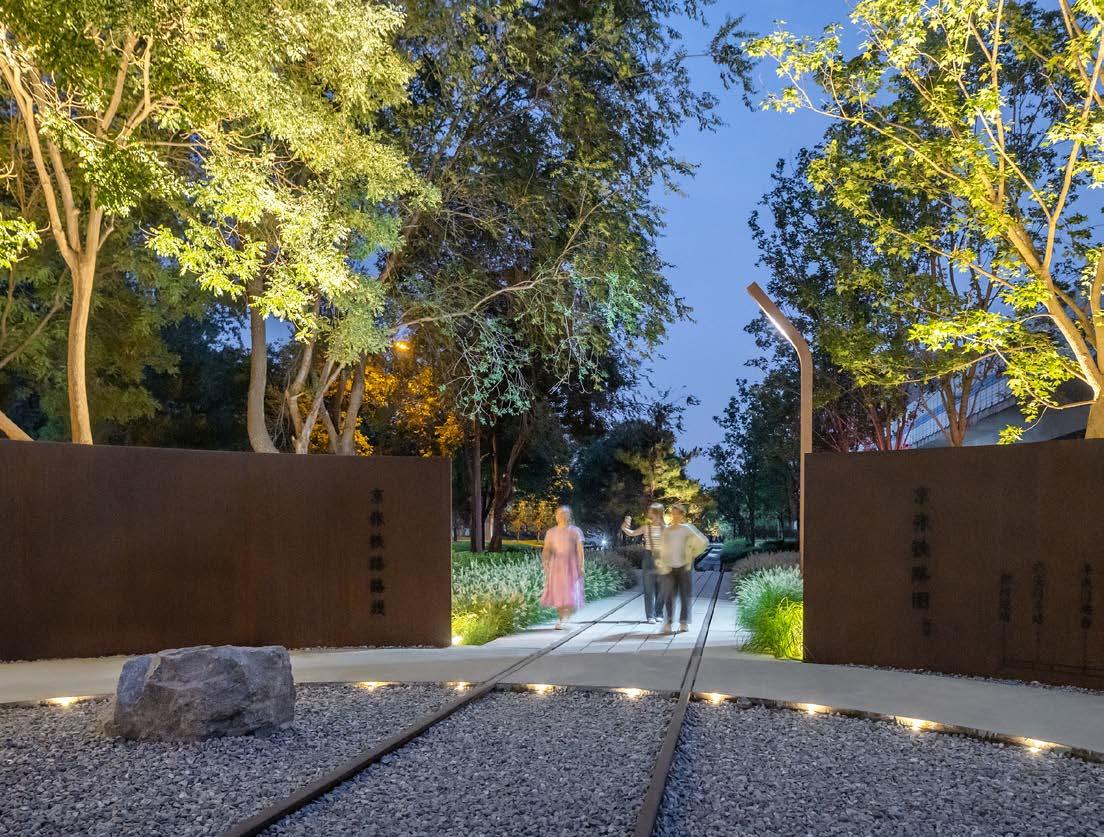
Beijing Beilin Landscape Architecture Institute Co.
Full-Cycle Water-Sensitive Design: Rose Scientific Research and Industrial Park in Nanyang, China
Client Administrative Committee of Nanyang Demonstration Zone for Urban-Rural Integration
Architect Xiaodong Zheng, Wei Duan, Di Li, Zhenhua Gu & Lingwo Landscape Studio
Designer Beijing Forestry University & Chensong Lin, Xiong Li, Yinan Sun, Lian Liu, Hongyu Chen
Main Contractor Powerchina Sinohydro Bureau 5 Co., Ltd. & Fuhai Ma
Situated in China’s ‘City of Roses’, the 128,000 m² Nanyang Rose Scientific Research and Industrial Park integrates research, nurseries, residences, exhibitions, hotels, and services to support Nanyang’s rose industry.
Located in a climate transition zone and prone to extreme weather and floods, this project adopts water-sensitive design, industrial functionality, and landscape recreation as core strategies. A full-cycle stormwater management system integrating Low Impact Development facilities with key buildings, achieves over 70% peak flow reduction under 20-year storms, 92% annual runoff control, and onsite retention of 102,400 m³. The park transforms flood risks into landscape assets, enhancing safety resilience, industrial efficiency, and liveability.
DDON Planning and Design Inc.
Wuxi Tian Yuan Mansion
Client Wuxi Jinju Development Co., Ltd
This immersive spatial experience, constructed to act initially as a promotional tool for a new residential development, uses twelve masterpieces by artist Wu Guanzhong to create a scene-oriented approach to landscape construction.
Integrating cultural references from the area with contemporary hotel aesthetics, a stunning and memorable oriental garden narrative has been created. Hotel-style drop-off areas and forest-edge tea pavilions are augmented with Taihu stones and Yixing purple clay art. Breezes weave through picturesque scenes and water interacts with rocks in harmony, achieving the symbiosis of ‘natural textures and lived refinement’. Designers and clients collaborated closely to forge a model of secluded luxury in a landscape that promotes cultural distinctiveness and modern oriental charm to potential homeowners.
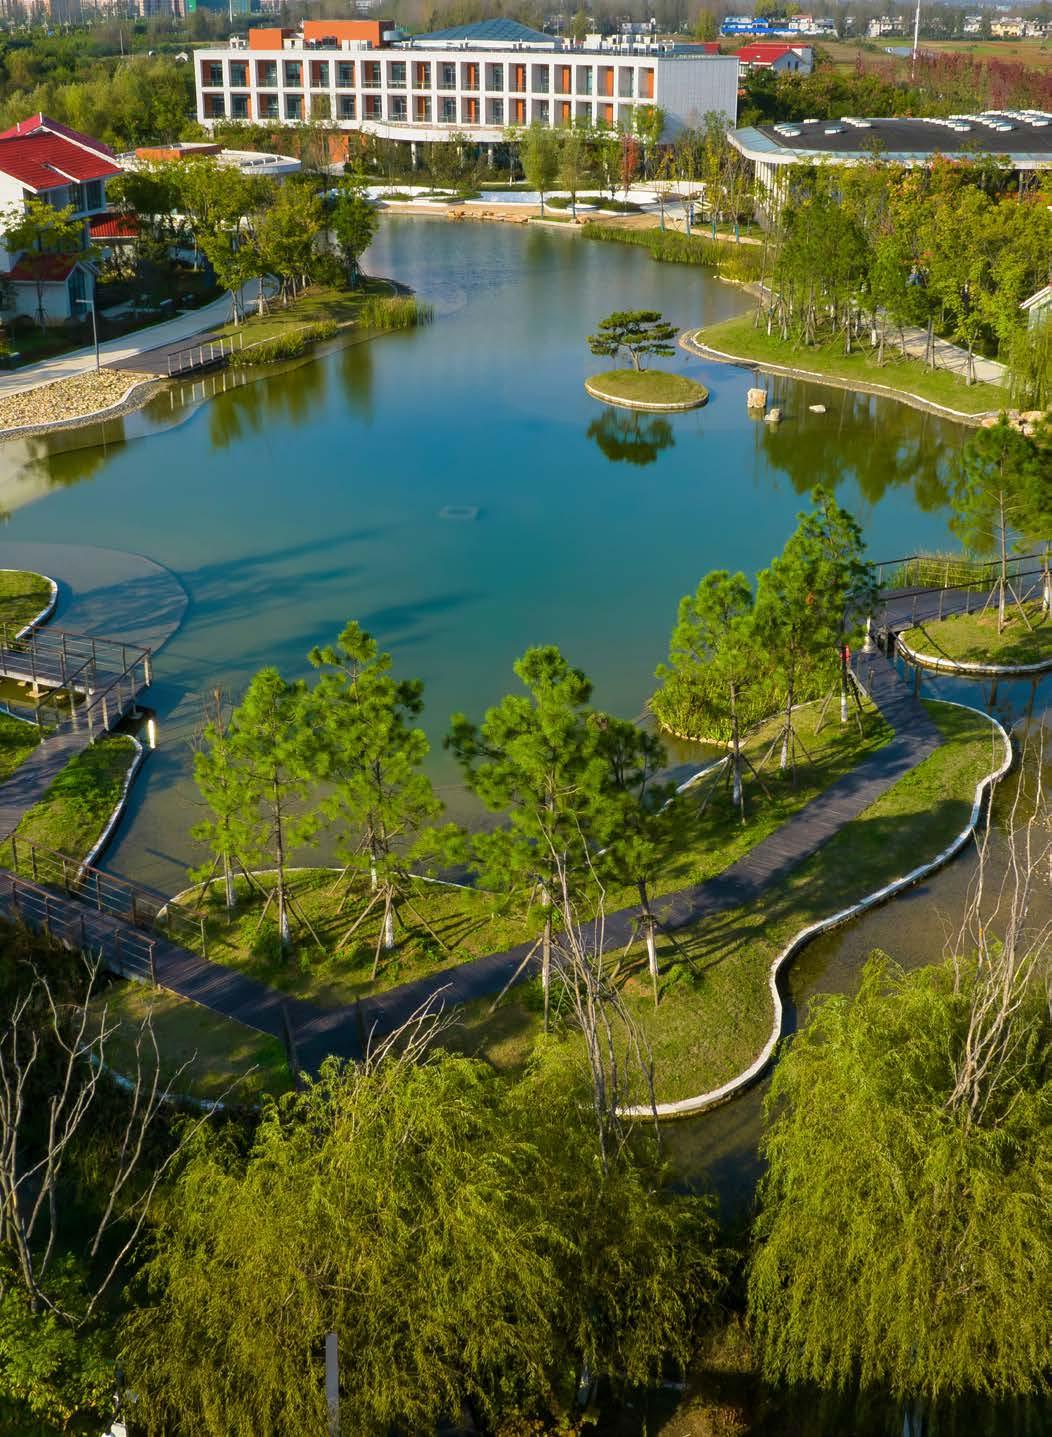
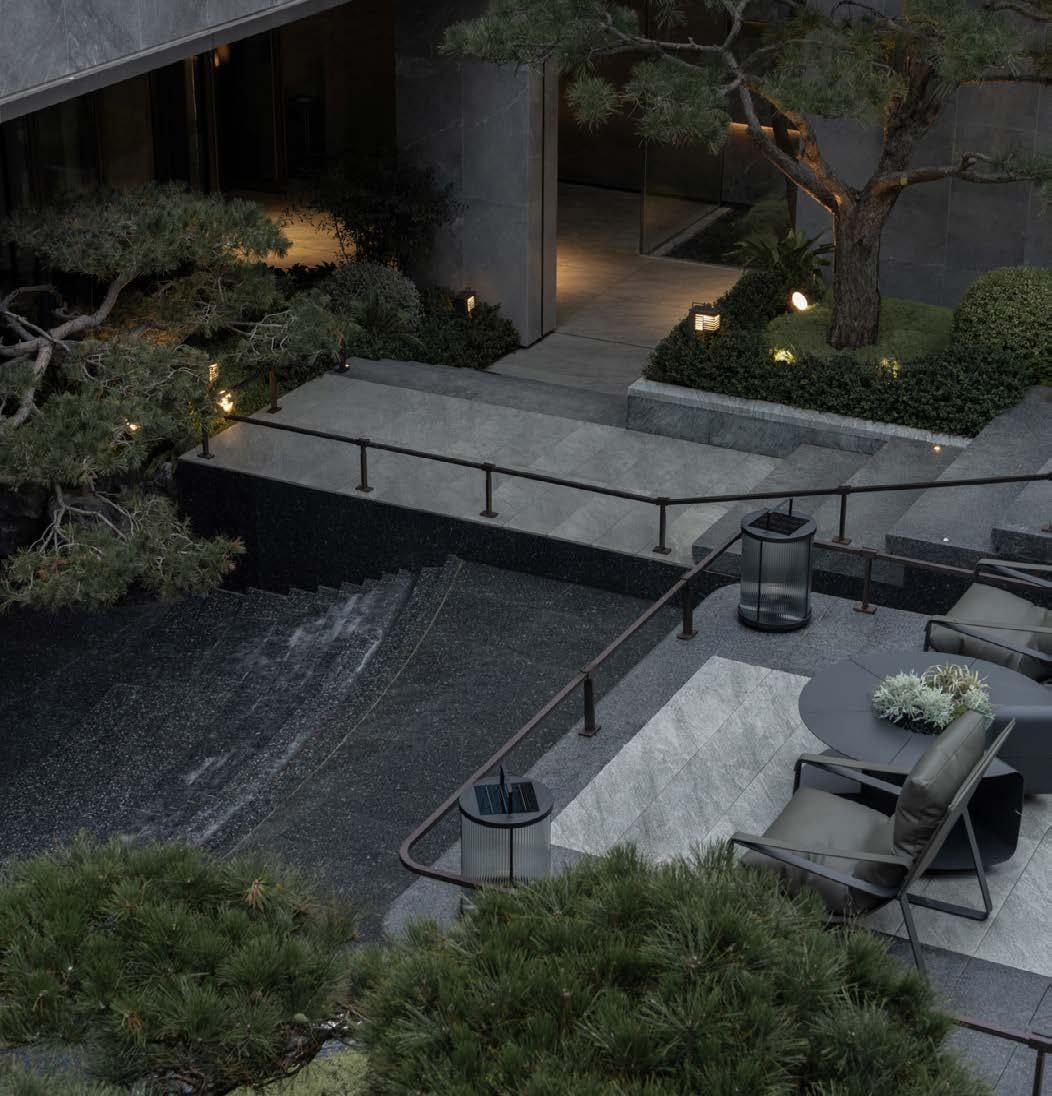
Shanghai Edging
A&LA CO., LTD
From Inefficient Spaces to Symbiotic Networks: Ma’anshan’s Micro-Space Revitalization
Architect Shanghai Edging A&LA Co., Ltd
Designer Shanghai Jiaotong University;Shanghai Edging
A&LA Co., Ltd
Main Contractor Shanghai Landscape Enginerring Co., Ltd
Maintenance Contractor Shanghai Landscape Enginerring Co., Ltd
The Ma’anshan Old Town Regeneration Plan has revitalised and transformed 36 underutilised spaces across 11.8 km² of this former steel town.
A sponge network water management system, with ‘mountains and lakes as arteries, micro-spaces as capillaries’, has reduced surface temperatures by 3-5°c and created twelve new habitat types to enhance biodiversity. Permeable slow-traffic corridors have been built to connect pocket parks, achieving 5-minute walk coverage across communities. These parks include intergenerational facilities, including markets, spaces for art exhibitions, and cafes. An initiative to create cultural bonds with the city’s past includes immersive spaces with poetry linked to the ‘steel city’.
Shanghai Edging A&LA CO., LTD
Reimagining Genius Loci – The Extension project of SJTU Botanical Garden
Architect Shanghai Edging A&LA Co., Ltd
Designer Shanghai Jiaotong University;Shanghai Edging
A&LA Co., Ltd
Main Contractor Shanghai Mingju Construction Engineering Co., Ltd
Maintenance Contractor Shanghai Mingju Construction Engineering Co., Ltd
This project - a pivotal initiative for the cultural and spiritual development of Shanghai Jiao Tong University’s campus –has seen the establishment of a 24-hour open central garden in the Minhang campus.
Cars were stopped from using the northern section of Shutong Road and the road’s width reduced to create a pedestrian-friendly path. The eastern boundary of the botanical garden’s main area was opened to better integrate it with the Danshui River ecological corridor. A stone pavilion from the original Qibao campus of the university was relocated to the banks of the Danshui River.
Through thoughtful design, the project has preserved the historical memory of the site, creating a spiritual landmark that reflects the university’s heritage.


Orchard Learning Ltd
Specialising in Health and Safety training for the landscape industry and a BALI approved training provider, Orchard Learning strives to deliver industry training that informs and educates its clients and their employees beyond health and safety to recognising environmental risks and incorporating sustainable practices in their day-to-day operations.
Their customer service ethos is one of going the extra mile to ensure clients always remain compliant and operational. Always ready to respond to anyone who contacts them seeking clarity on which industry card they need, or how to navigate the application process, Orchard Learning’s team is knowledgeable and helpful.
Courses are tailored to meet the training needs of specific roles, and individuals’ active participation is encouraged; this creates a collaborative atmosphere that benefits everyone.
Customer retention is strong, thanks to the booking to delivery journey, and delivering courses that are tailored to customers’ needs has been a key element in Orchard Learning’s success.
As a BALI Accredited Supplier they network with BALI members through regional events and support the work of the BALI Chalk Fund each year with free learning spaces on their online ROLO Operative courses.
Trainers undertake regular CPD themselves to ensure their knowledge is up-to-date and covers emerging trends and best practices in both health and safety and environmental management.


This company has made great strides over the past year, being proactive in developing its relationship with BALI and its members and investing in new office and IT facilities that directly benefit customers.
The future looks bright as it forges a strong reputation in the landscape industry for delivering tailored health and safety and environmental courses.



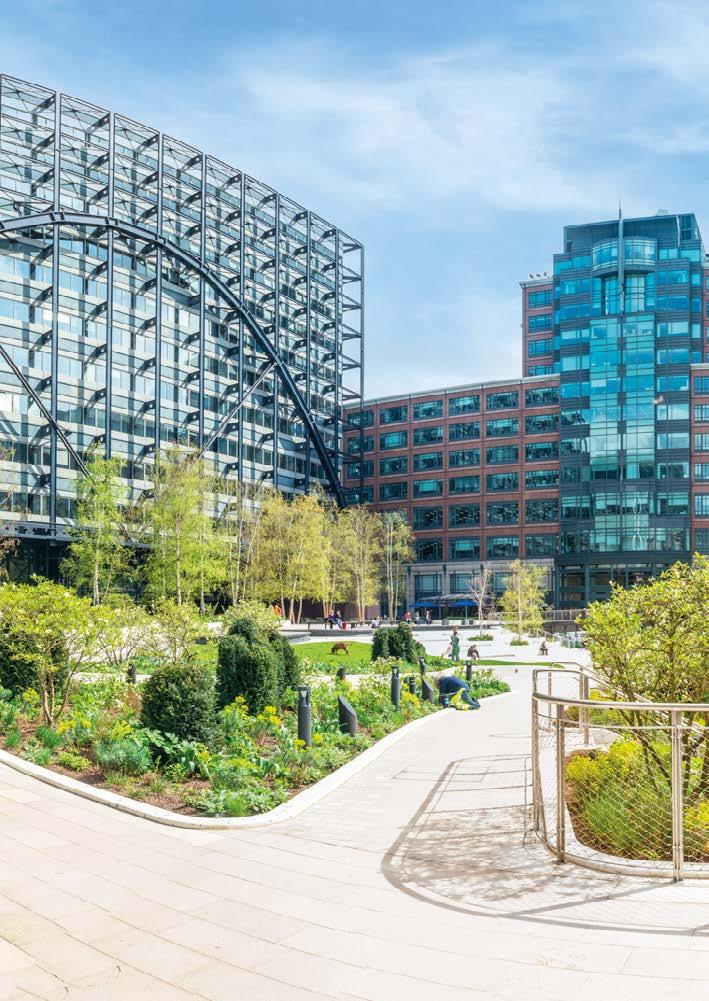
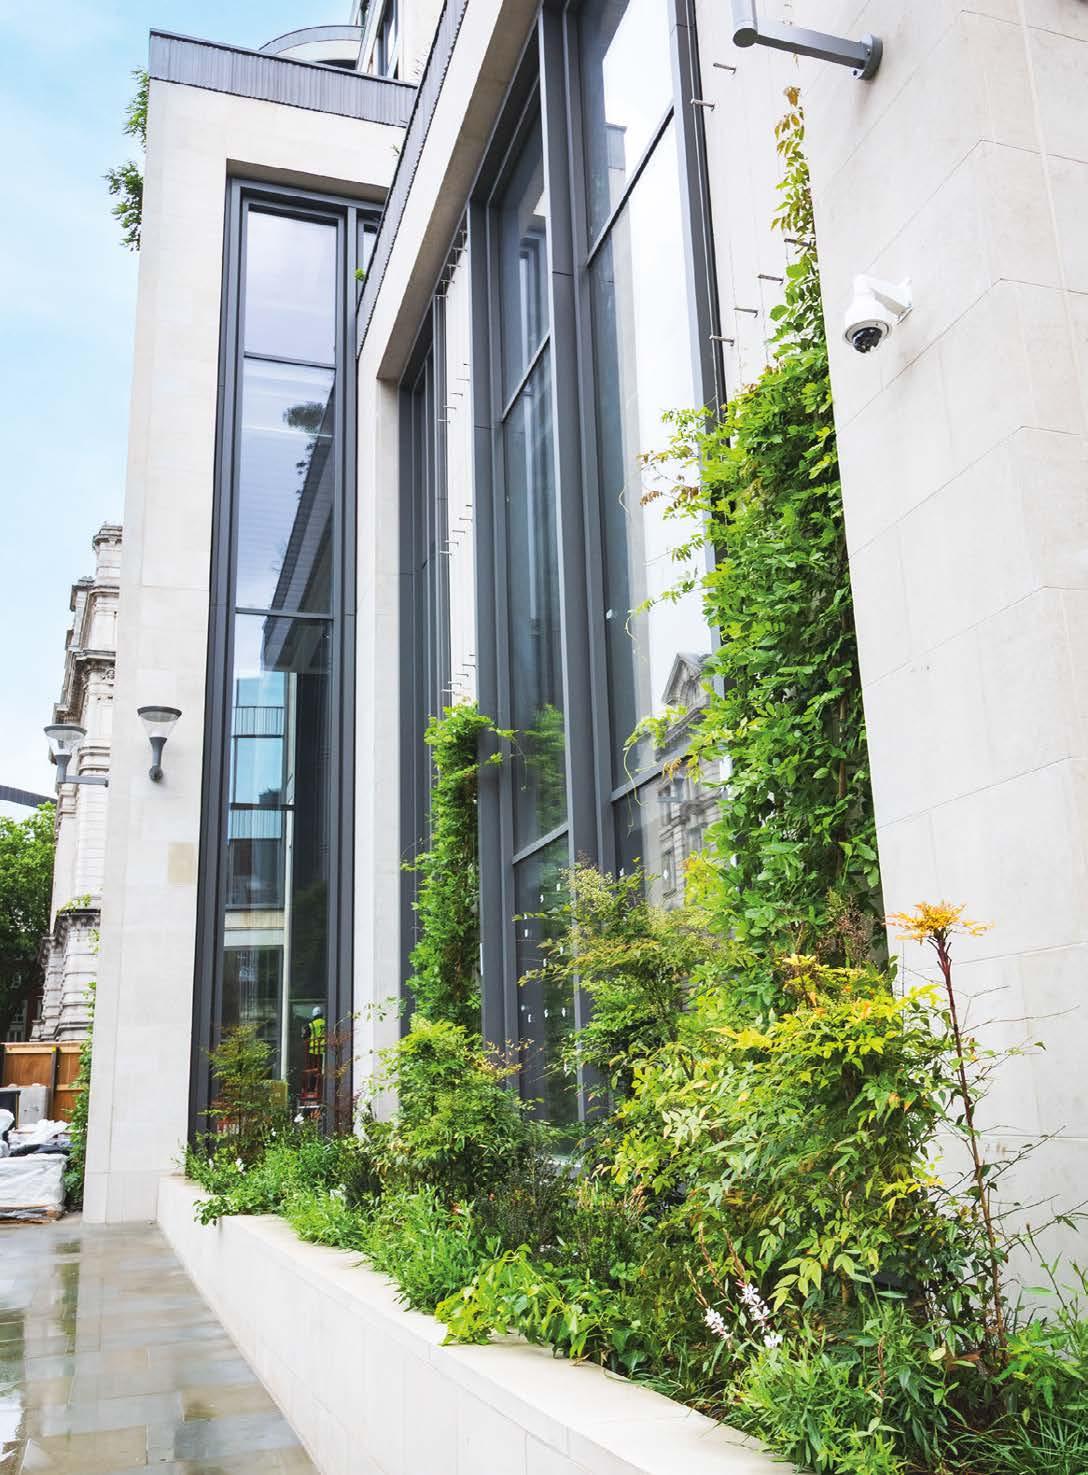

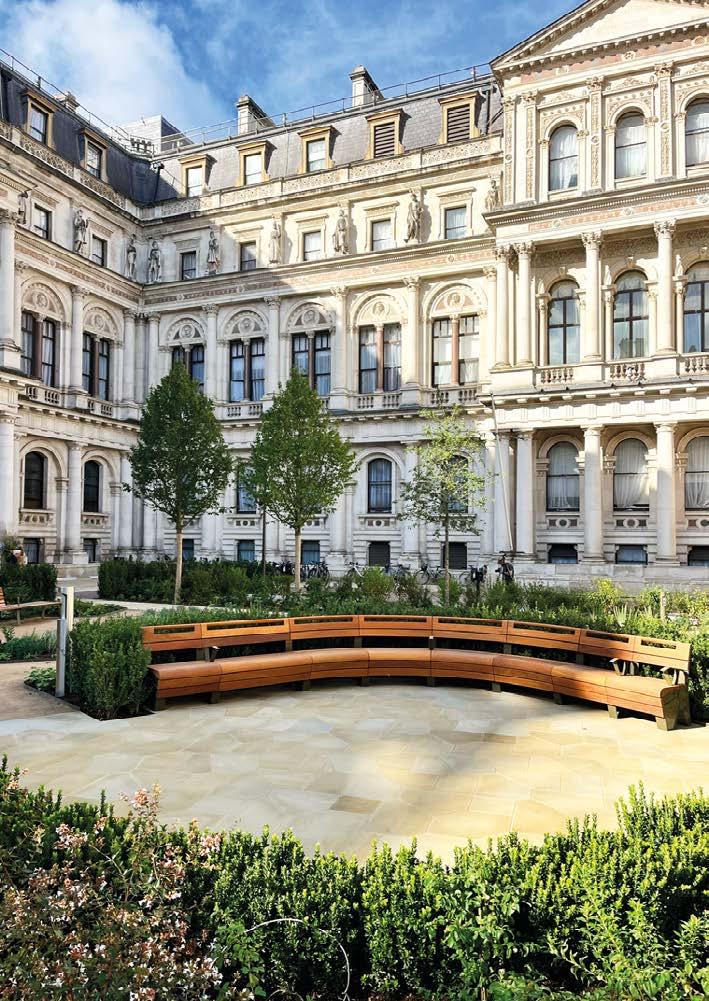
iconic placemakers

Glendale
Established for over 35 years, and the largest family-owned business in the sector, Glendale employs over 800 people across more than fifty depots, yet the company prides itself on retaining its family ethos.
At least 5% of staff each year are in apprenticeships and its engagement with the Armed Forces Covenant sees service leavers actively recruited into fulfilling careers within the business.
Ex-offenders are also employed through a dedicated recruitment channel, helping them to re-integrate into the workplace. Equality, diversity and inclusion are also taken seriously and EDI is an integral part of the company’s culture.
A staff retention rate of 96% speaks volumes for their ‘People First’ approach, supported by a dedicated HR team that works to identify issues early and facilitate solutions.
Staff are encouraged to fulfil their potential through structured training over and above the industry-approved training needed to meet role requirements. A ‘Zero Harm’ working environment embeds a strong safety culture through continuous improvement, proactive risk management, and sharing of best practice.
The GlenSafe app is used across all contracts to support real-time safety management, with impressive results. Strong internal communication maintains Glendale’s close knit, family feel and staff are recognised for high performance and service longevity.

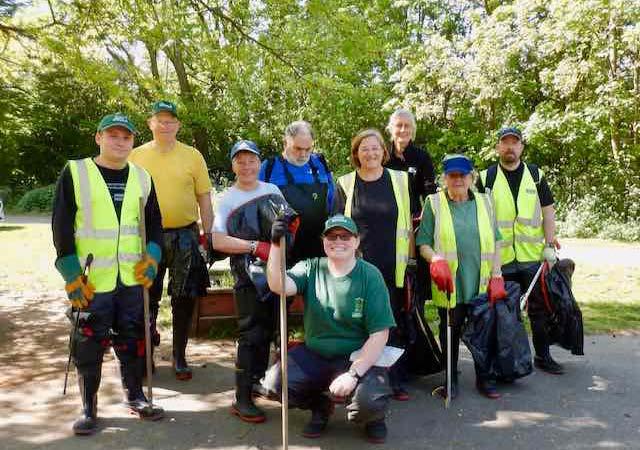
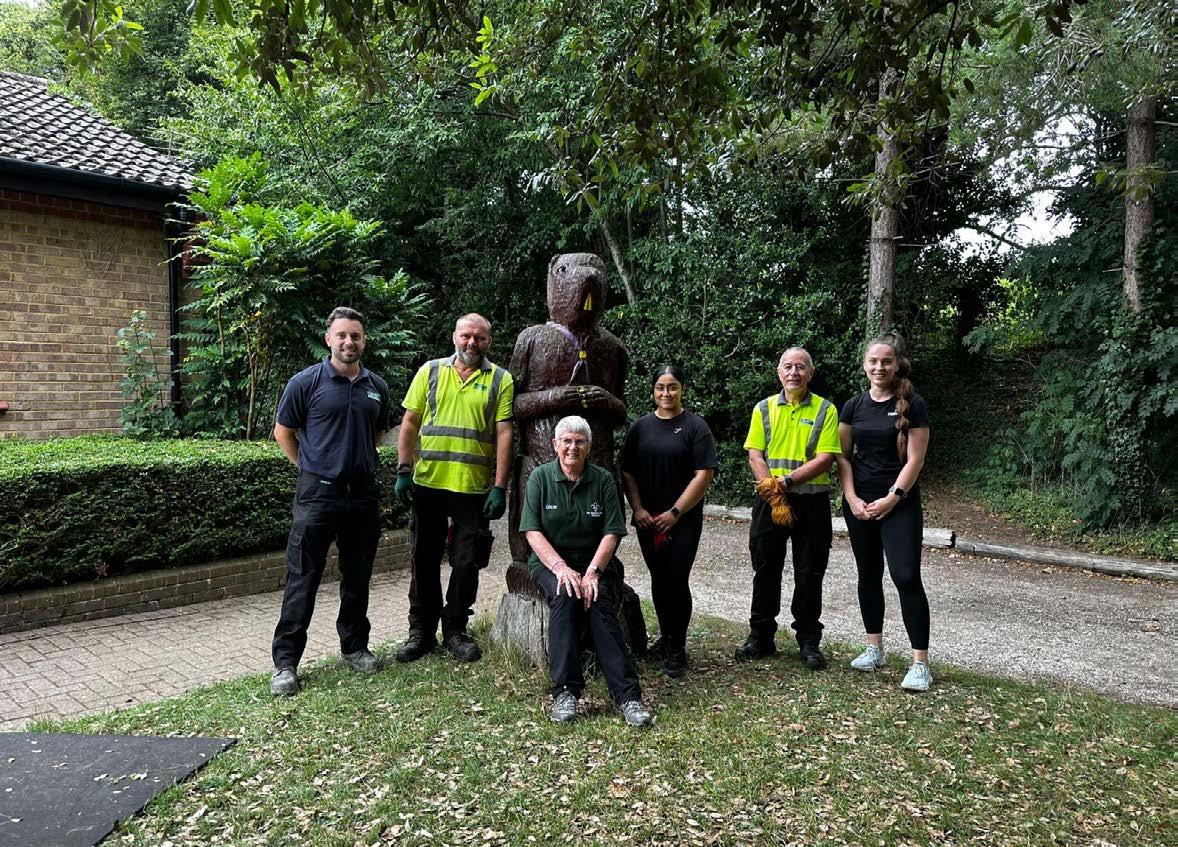
Tony Benger Landscaping Ltd
This family business, celebrating 40 years of landscaping this year, puts its success down to a people-centric ethos, providing a progressive and rewarding workplace where passionate individuals thrive professionally and personally.
Its seven core values – Honesty, Safety First, Best Horticultural Practice, Learning and Improving, Happy Customers, Efficiency, and Job Satisfaction - form the bedrock of all the company’s internal processes, from recruitment to recognition, training to team culture.
Every strategic decision, operational practice, and staff interaction is measured against these guiding principles.
The company’s in-house training academy with three fulltime trainers enables the rapid upskilling and promotion of employees, and the ability to take on unskilled staff and help them build a career with the company.
BALI Chalk Fund
Student winners 2025

NATIONAL GARDEN DESIGN STUDENT OF THE YEAR 2025
Chloe’s entry showed how driven and ambitious she is, having secured a job with Award winning Landscape Designer, Harry Holding where she will be able to put her diploma skills into practice and continued to be inspired.
Chloe is clearly passionate about Garden Design and in the future would like to develop her own business. She combines horticulture with an innovative approach to design by collaborating between the world of landscape design and other relevant industries. Chloe demonstrates that she is thoughtful, capable and dynamic and we look forward to her continued career development and achievements.

NATIONAL LANDSCAPE STUDENT OF THE YEAR 2025
Judges selected Archie based on his well written statement and his enthusiasm for the industry now and in the future. He understands how important it is to continue his learning and developing technical skills.
He is insightful and we feel will be a respected and credible industry leader in the future and we hope a great ambassador for BALI/BCF.
Our industry needs young people like Archie to ensure we continue to deliver professional environmental people centred green spaces both commercially and in people’s own gardens.
We
support
We’re making progress, but together, our voice could be louder.
Join our Ambassador programme and help inspire, encourage and support the next generation of landscapers.
For more information please contact us at the email below, or scan the QR code to complete an expression of interest.

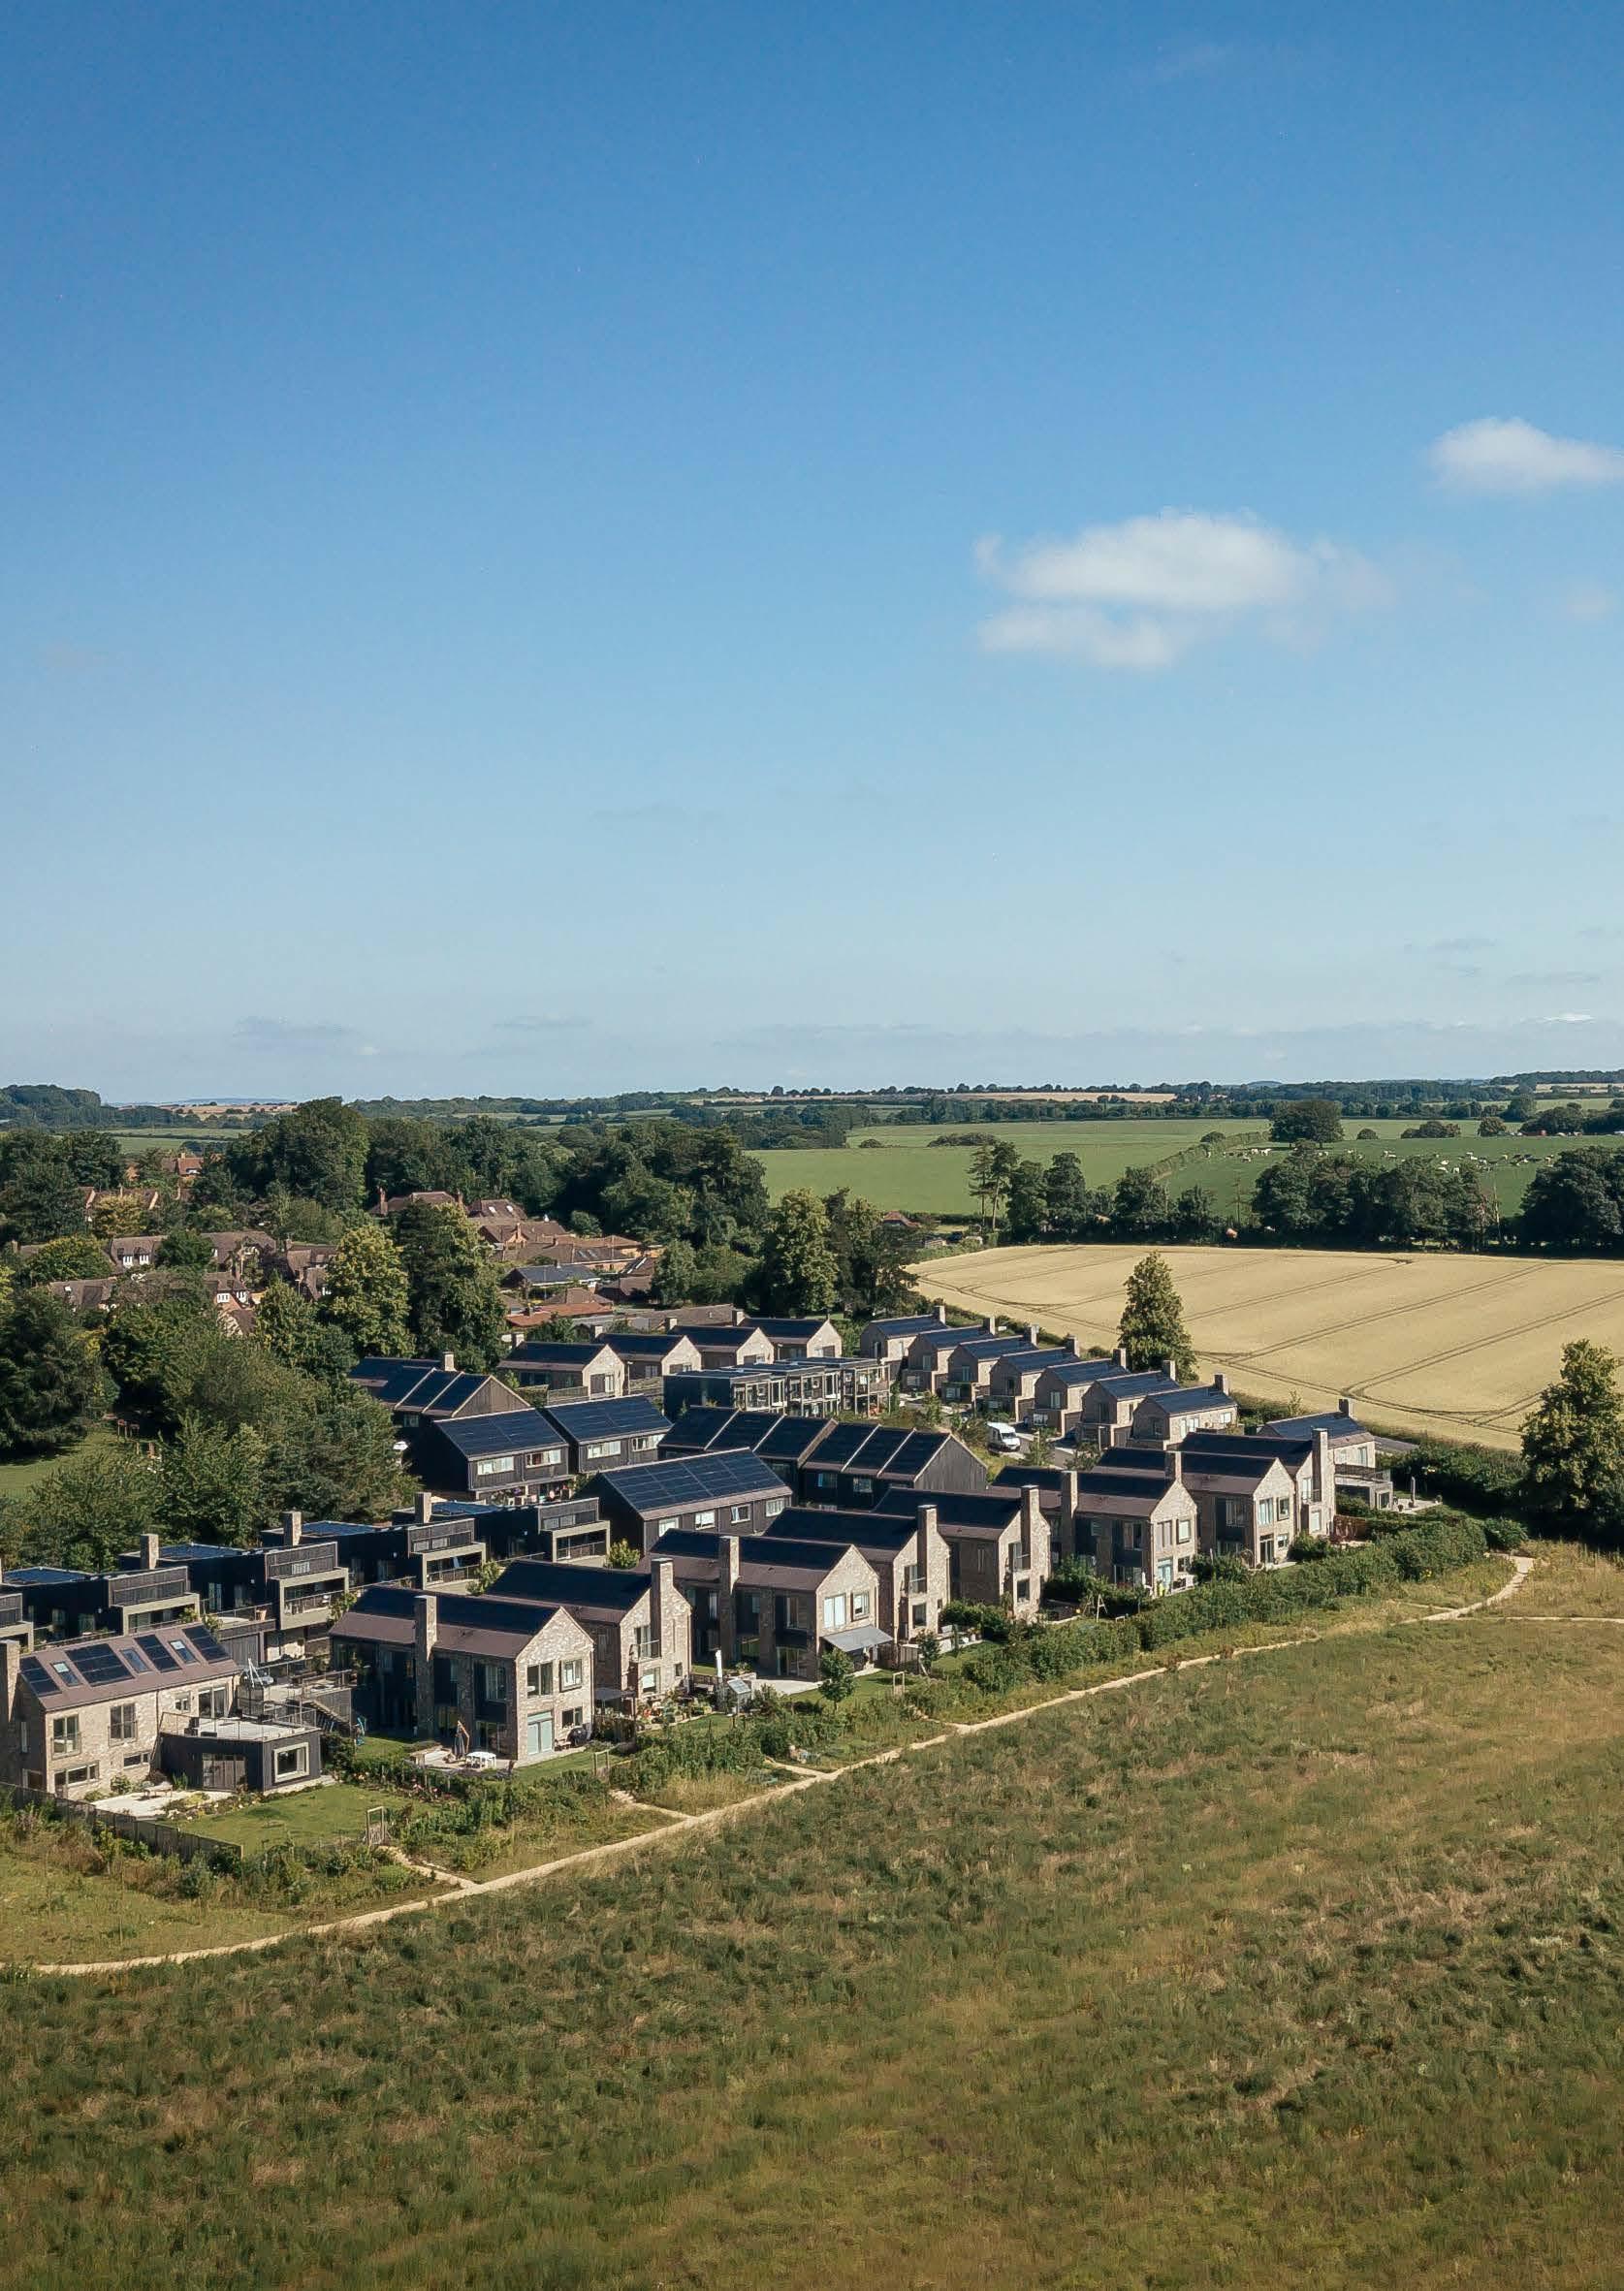

Biodiversity Boost John O’Conner
(Grounds Maintenance)
Client Matt O’Conner
Suppliers Tudor Environmental, Lubbe & Sons, Origin Amenity Solutions Ltd, Travis Perkins, Urbansquare.uk
The contractor’s overriding objective with this initiative was to obtain biodiversity gains at its headquarters in Welwyn, Hertfordshire, adjacent to the A1(M).
The employment of a new Sustainability Officer triggered the launch of the Biodiversity Boost scheme and its objective to make biodiversity gains through enhancements of the site’s two main habitats - the grassland and the woodland – and these are now the focal points of careful planning, monitoring and maintenance. The traditional striped amenity grass has been transformed into a native wildflower meadow with wildlife pond and spring bulbs for pollinators.
The woodland is now home to beetle loggeries, hedgehog piles and a hibernaculum. The involvement of local groups, biodiversity professionals and colleagues to assist in achieving the project’s goals has been integral to its initial success. Habitat data was fed into DEFRA’s Small Sites Metric to formulate the Management and Monitoring Plan, which outlines how proposed gains will be achieved and maintained. The plan is under constant review but has no defined end as the work to improve biodiversity is viewed as a scheme to pass down from generation to generation. This initiative is now being championed as a model to replicate with clients and communities.
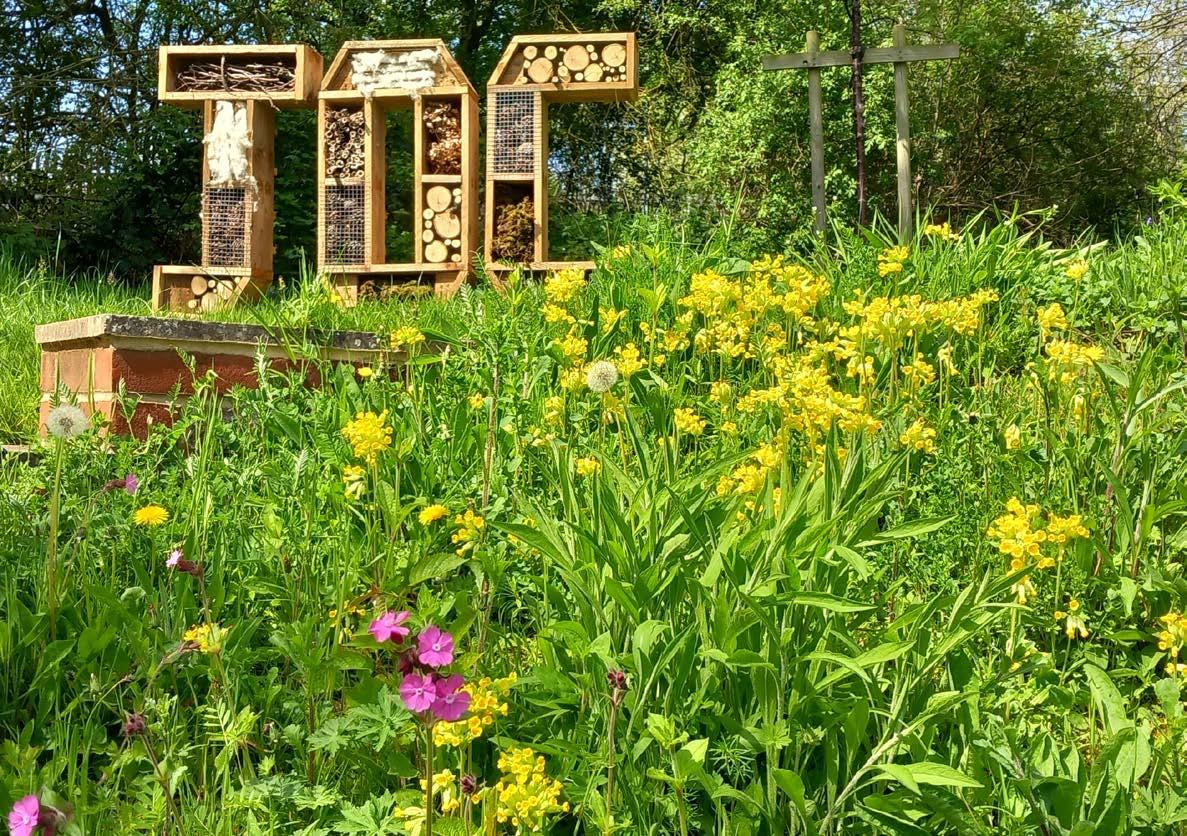
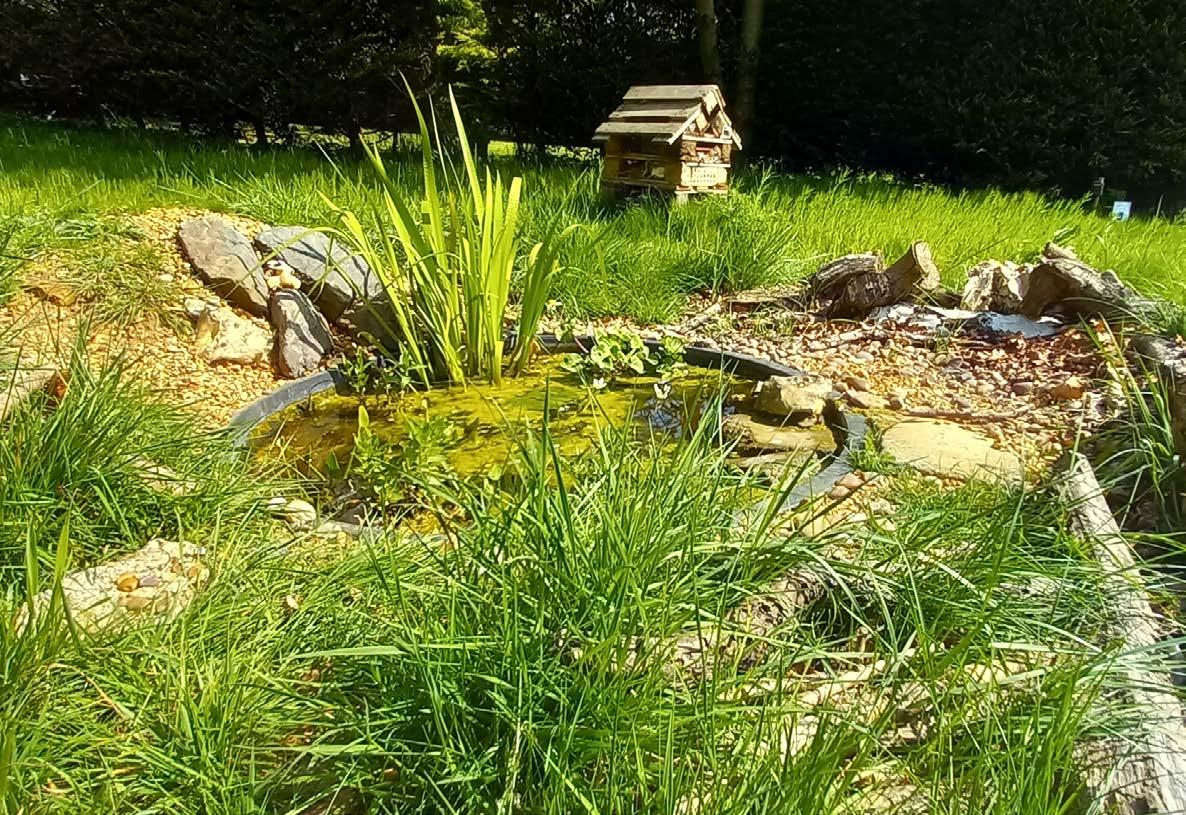
This is, indeed, an inspiring journey of collaboration, cultural change and habitat enhancement, initiated by a contractor who cares about the environment and wants to lead by example.
Undertaking initial in-depth research, and employing a staff member to oversee the scheme, the contractor has not only managed to get staff engaged and involved but has also ignited interest and engagement amongst the local community and beyond.
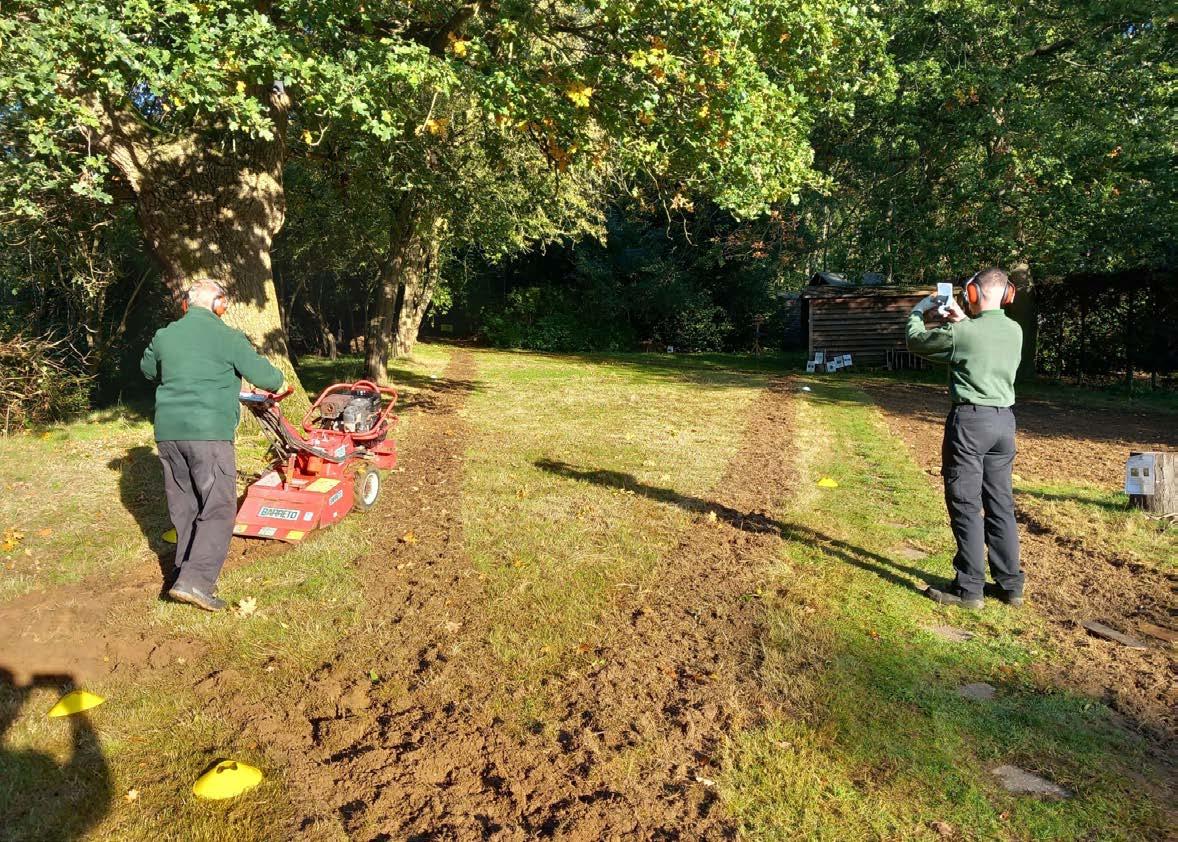
Landscaping excellence for complex, public space projects
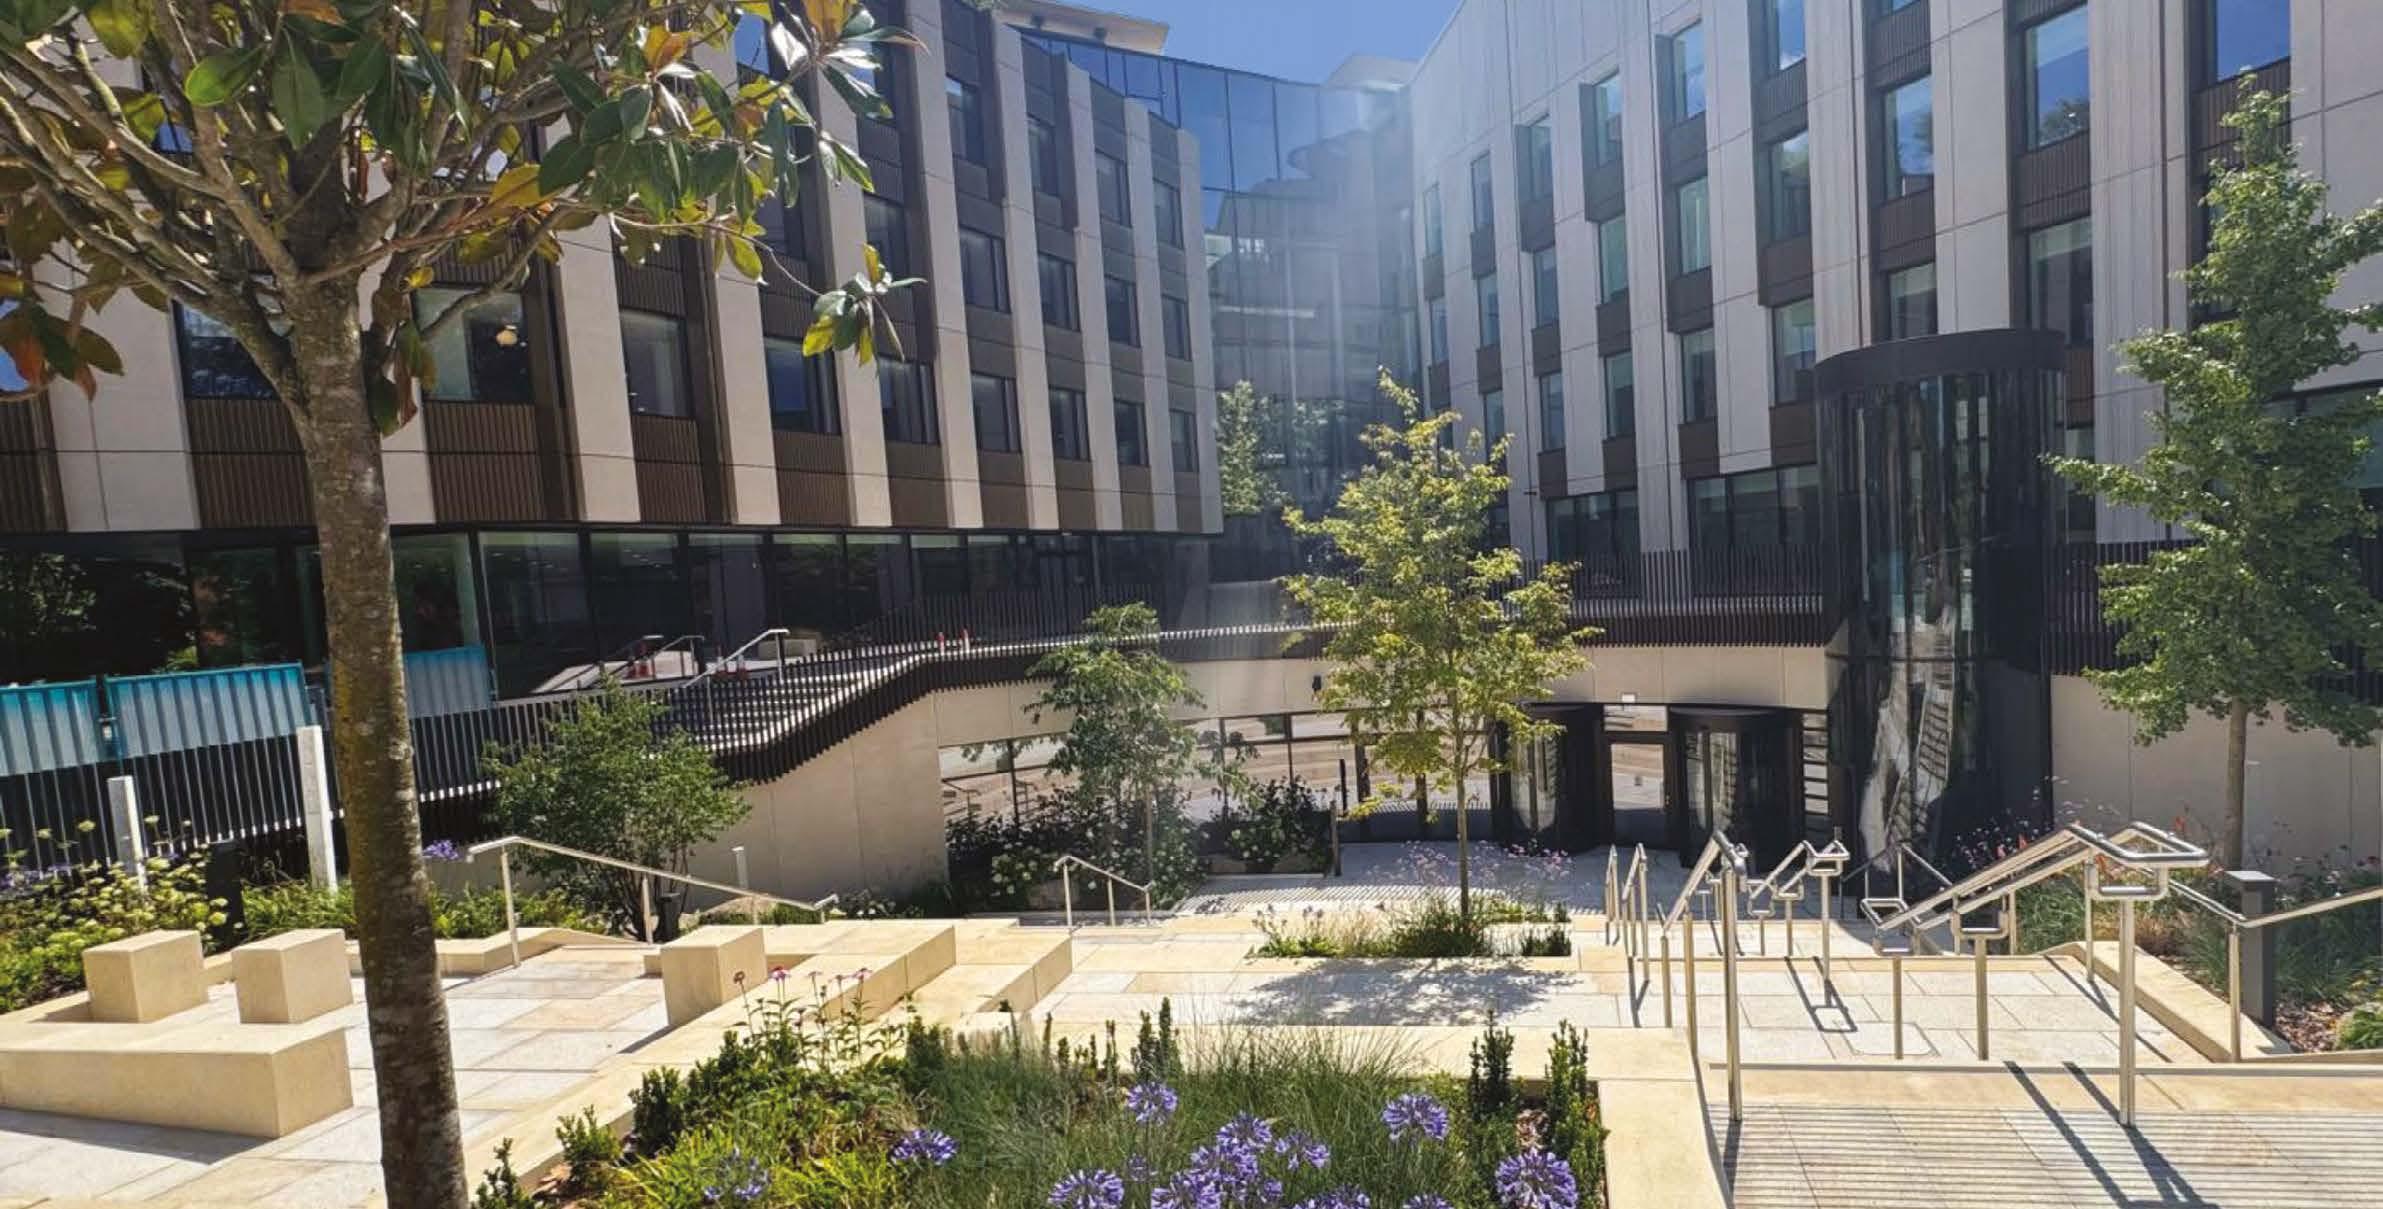
POSTHUMOUS RECOGNITION OF PERSONAL AND PROFESSIONAL DEDICATION
The late Nigel Gray Water Gems (Alba)
Client Diego Alejandro Teixeita Seisdedos Designer Darren Hawkes Landscapes Suppliers St Andrews Timber Peffermill, London Stone, Allstone Glasgow, Jewson, Thornbridge
Maggie’s Forth Valley is situated in a beautiful location on a loch close to managed woodland.
The brief was for a garden that would complement and blend with the surroundings whilst also giving the centre visitors a distinct, beautiful and unique space to enjoy. The client stressed that the garden shouldn’t only be a beautiful outside space but an extension of the building, providing a calming arrival setting for people with cancer and their families that would draw them gently and invitingly into the centre and bring focus towards the door in a very natural way.
The garden is now an uplifting environment that provides a place of reflection and space to talk about some of the difficult things people with cancer face. The contractor’s project foreman, who worked tirelessly over nine months to see it completed, was Nigel Gray. Not only did he ensure all landscaping works were carried out to the very highest level but he also had a gift with people, engaging with concerned walkers, some out with their dogs, listening to them quietly and without judgement, and explaining what was happening with the project, time scales, and how the works would be managed.
His personal and professional dedication to Maggie’s and to the successful delivery of the project shines through this beautiful garden.
Trusted to deliver under pressure, every time
TP Landscaping delivers full-scope hard and soft landscaping across London and the Home Counties. Renowned for our ‘can do’ approach, we’ve delivered some of the region’s leading high-rise residential, public-realm, education and commercial schemes. Our value-engineering method ensures efficient, cost-effective solutions, while seamless project delivery - led by a single point of contact - means faster timelines, smoother coordination, and exceptional results.
Contact us
Jamie: jamie@thetpgroup.co.uk 07946 549759
Steve: steve@thetpgroup.co.uk 07769 228020
www.thetpgroup.co.uk/landscaping/







Judges’ comments
One cannot help but be moved by this story.
Just days after the garden was completed, Nigel was diagnosed with stage 4 lung cancer and died just four weeks later. How poignant that he was supported in his final days by Maggie’s Forth Valley, and that the centre’s garden should become a treasured legacy and lasting tribute to Nigel’s personal commitment and professional dedication.
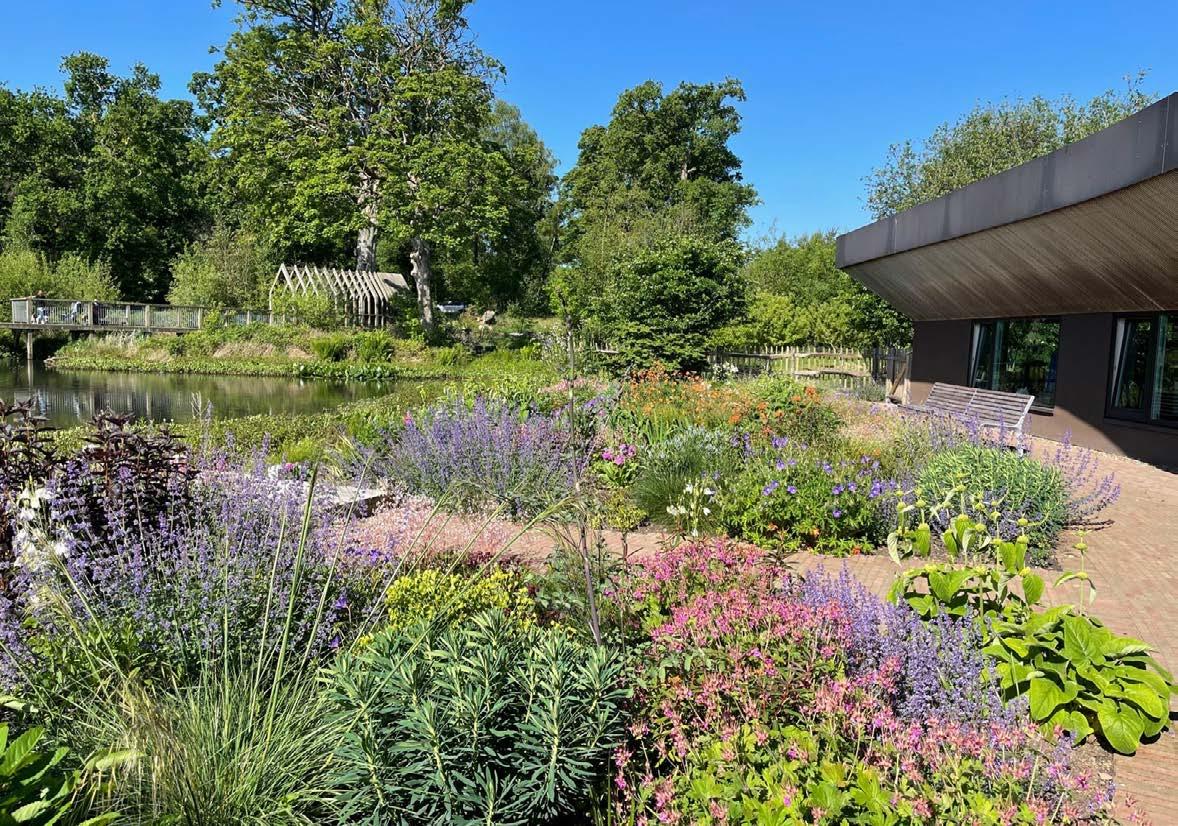
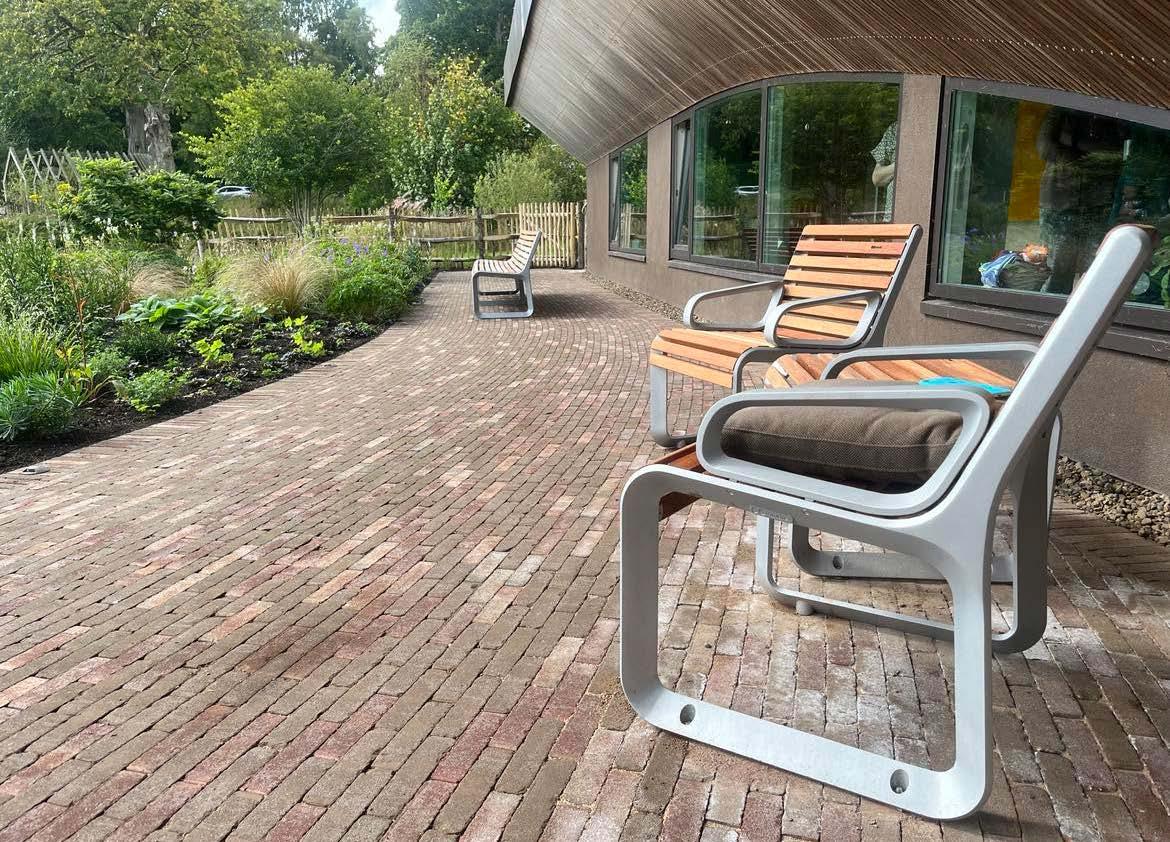

INDIVIDUAL PROFESSIONAL ACHIEVEMENT

James Sponder
The Outdoor Room
Client Laurel Bonneyman
Architect DKNJAMM Architects
Designer Butter Wakefield Garden Design Limited
Maintenance Contractor Birchwood Tree Management Ltd
Suppliers Johnsons Wellfield Paving, Artorius Faber Paving, Deepdale Trees, Creepers Nursery, Truegrip Ltd
Hawthorn House is a large domestic property set in a private estate in East Sussex.
As part of its total refurbishment, the original scope for the gardens was to redevelop the immediate areas around the house – the driveway, main garden, and two adjacent terraces. This gradually increased to encompass the major redevelopment of all areas around the property, to include water harvesting and irrigation works, the planting of large volumes of mature trees and native hedging, wildflower areas, swimming pool renovation, detailed hard landscaping, and drainage features to overcome flooding issues related to the driveway.
The landscape contractor’s foreman throughout the duration of this challenging project was James Sponder. This young man oversaw the implementation of all works, which were undertaken concurrently with the building works, creating many overlapping areas of works and workspace issues. The project required excellent landscaping skills and knowledge from James, alongside a level of maturity that enabled him to interact with the building contractors and many subcontractors on site so that the landscaping works could be completed successfully and with minimal disruption to other trades.
Throughout the project, there was a large amount of quick turnaround additions and variations, which were all swiftly dealt with to enable it to continue without delay.

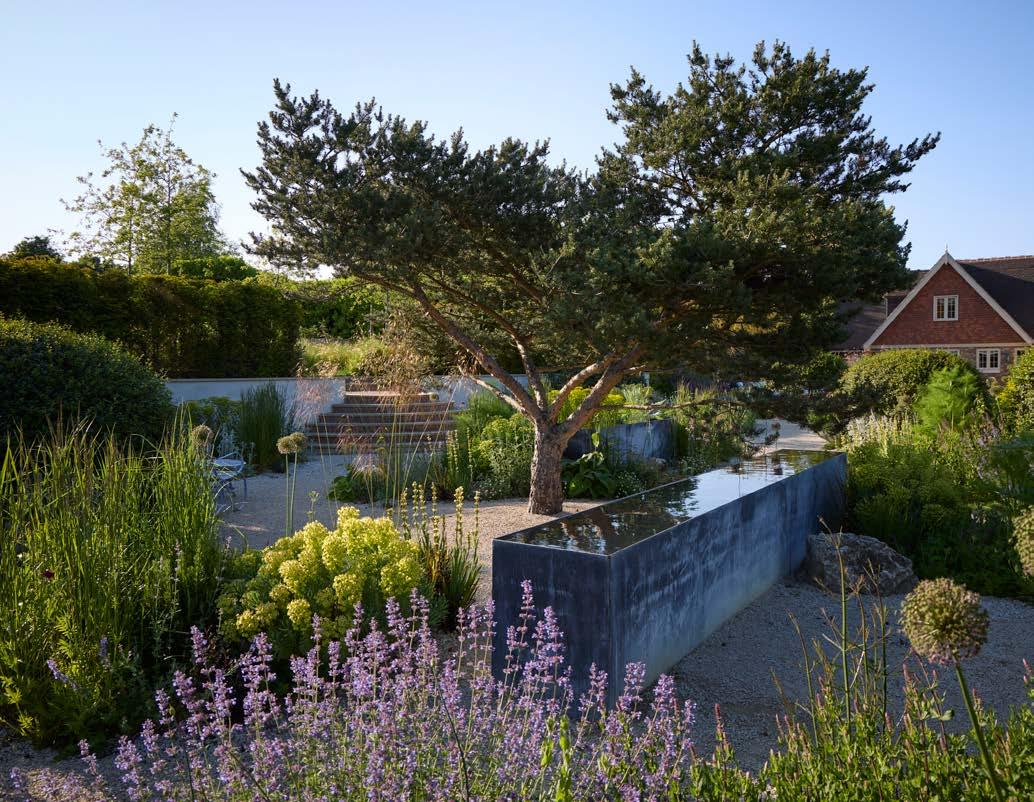
Judges’ comments
The success of this beautiful landscaping scheme is due in no small part to the enthusiasm, dedication, and meticulous attention to detail displayed by James Sponder.
This young foreman – just 32 years old when the project was eventually completed – has displayed a willingness to learn, passion for his chosen profession, and total commitment to the project and client that are worthy of recognition. He is an exemplar to other young people at the start of their careers in landscaping.
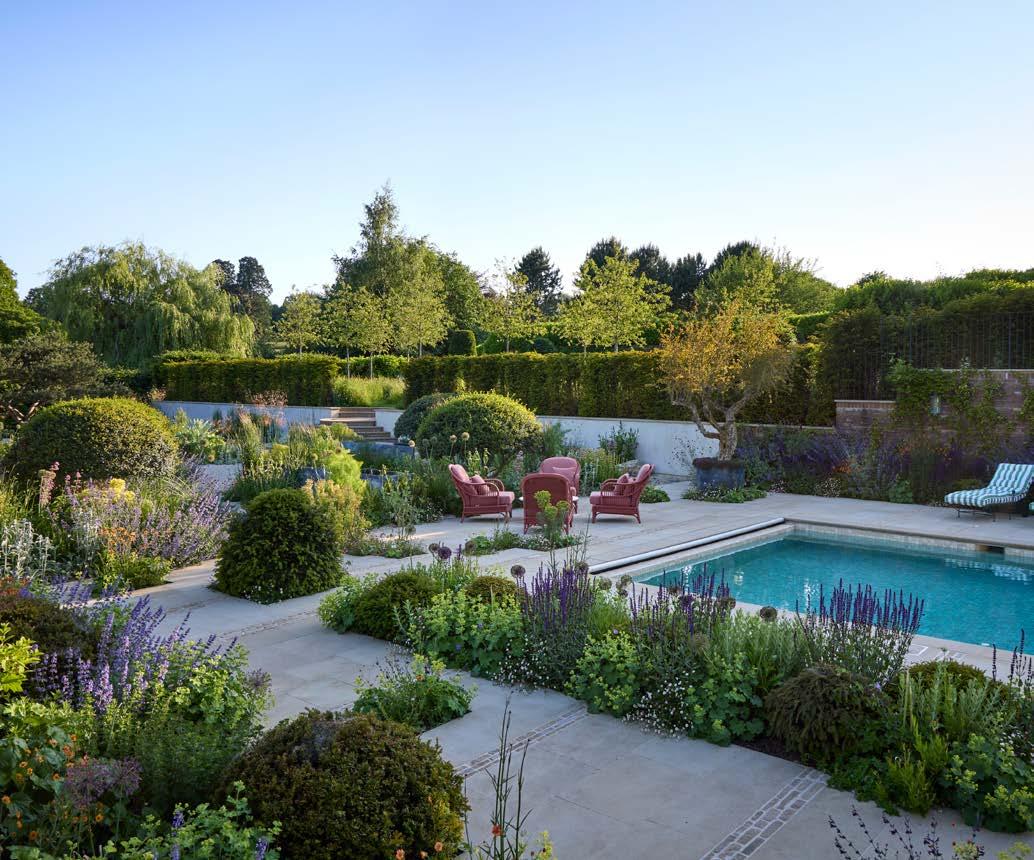



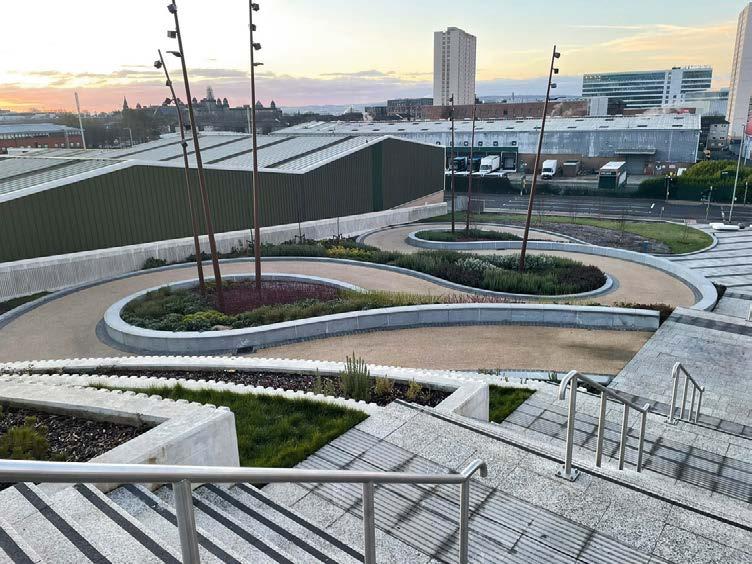
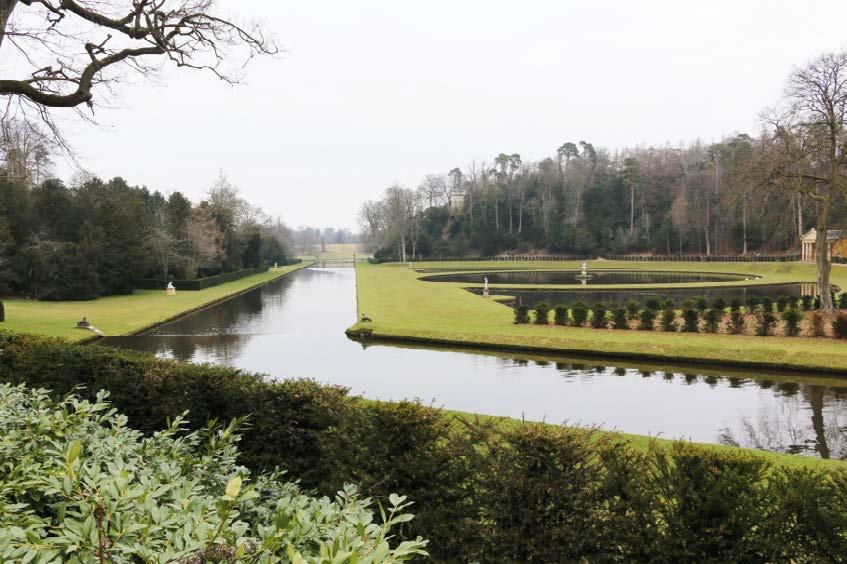
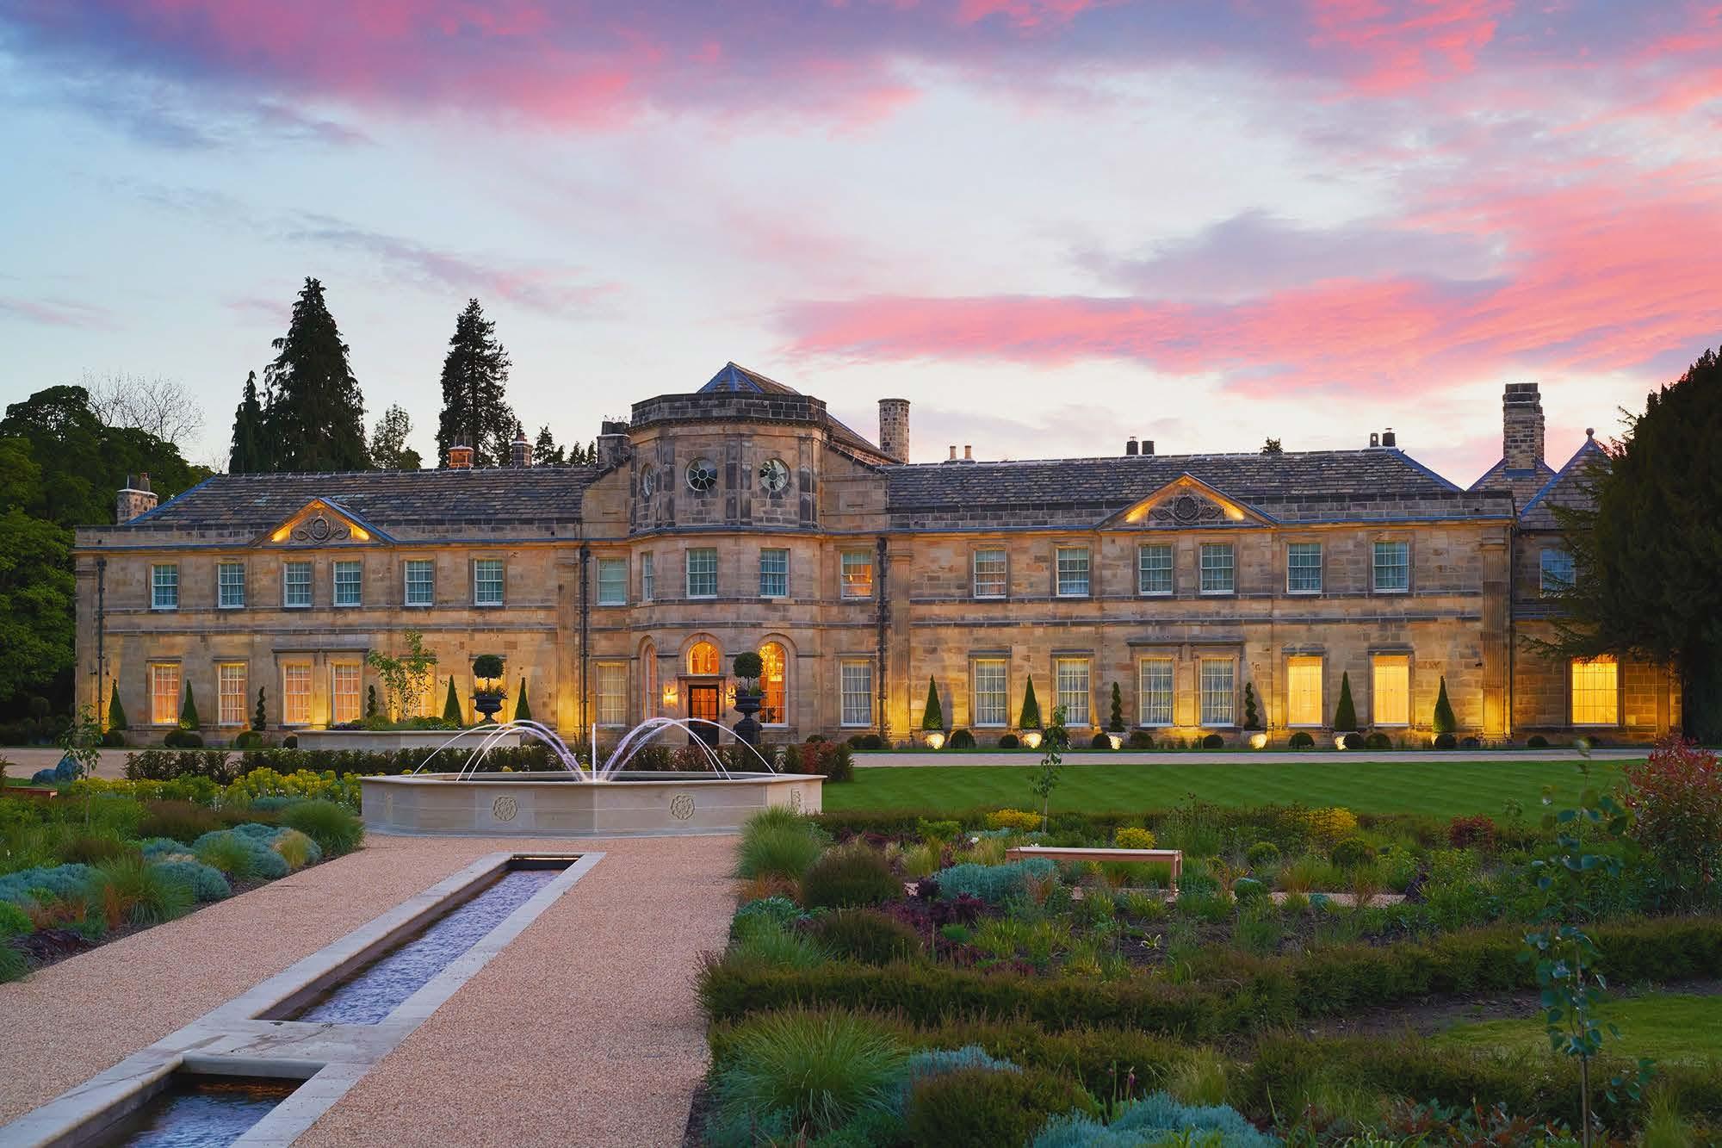
The Future of Porcelain Paving
Beauty springing from a three-dimensional soul
Dinamika porcelain is a 20mm-thick paving range with a structured surface, offering impressive technical qualities.
It features hyper realistic stone and wood textures with unique, dynamic surfaces and a strong three-dimensional effect.
Produced using premium raw materials and a controlled process, this exclusive technology ensures exceptional performance and visual depth.
Dinamika is an exclusive porcelain paving available only to Global Stone customers.


LIVING LANDSCAPES:
SHAPING A SUSTAINABLE FUTURE
By combining decades of expertise from Origin Enterprises’ diverse businesses, Living Landscapes provides complete, sustainable solutions for a greener future for those involved in the Sports, Landscaping and Environmental sectors.
SPORTS. LANDSCAPES. ENVIRONMENT.
From high-performance turf care and green solutions to ecological consulting and biodiversity management, our businesses provide the tools and knowledge to create sustainable spaces. Find out how we can support your projects today.
originenterprises.com