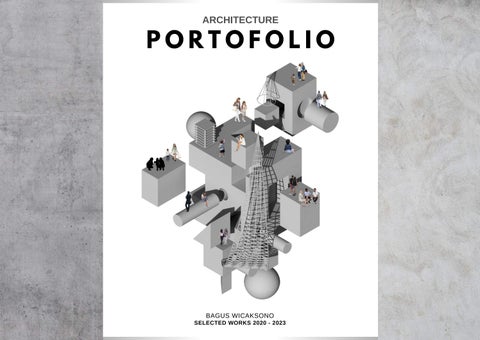
ARCHITECTURE
PORTOFOLIO
BAGUS WICAKSONO SELECTED WORKS 2020 - 2023
About Me
2
Such a great honour for having you in here! I'm Bagus and I live in Jakarta, Indonesia. I'm fresh graduate of bachelor of architecture program in Diponegoro University, Semarang. Being a person that related to architecture and design make me deal with many and uncertain things. That's the reasons why i'm so passionate doing all of this in order to create good also problem-solved designs. I always dare myself to beyond the limits. In order to get there, i always need to progress also learn and discover more knowledges in architecture matters.
Bagus Wicaksono Bachelor of Architecture GPA 3.90 / 4.00 Jakarta, Indonesia +628 7788894365 IG @bagus_wcs | @unrevealed.by.us bagusw562@gmail.com LinkedIn Bagus Wicaksono
So, here are some outcomes that born from thought and research process that said above. It would be pleasure, if there are some thoughts that you can conveyed to me about the designs. Hope you enjoy it! Thank you
About Me
3 EXPERIENCES PT PERTAMINA (PERSERO)
Internship Shared Services Asset Management - Facility Management | 2023 Succeeded in making 11 building catalogs managed by the holding. Perform administration and field checks related to the management and maintenance of building facilities. Take part in solving the electricity auto-debit problem throughout the PT Pertamina region. Giving new innovations in graphic design in the form of informative and attractive posters and presentations.
ATMA JAYA UNIVERSITY YOGYAKARTA STUDENT CENTER PROJECT
Internship - Architecture Supervisor | 2022 Actively involved in supervising & understanding construction management of every work in the field. Successfully made RAB of a 4-storey supermarket building. Skilled in making foundation & sill engineering drawings manually. Contributing in initiating parking building design recommendations as student center support building.
PUBLICATION RESEARCH THERMAL COMFORT RESEARCH AT SENTANI AIRPORT
Student Researcher | 2021 Involved in lecturer scope research in providing recommendations related to the design of Sentani Airport and its relationship with building physics in the form of thermal comfort. Skilled at simulating Sentani Airport buildings and building lighting through the Autodesk Ecotect software.
COMMUNITY SERVICE ; AKSITEKTUR
Volunteer 2020 | Volunteer 2021 Participate in providing design recommendations to villagers regarding food stands that will be used for SMEs with bamboo. Holding a thematic village SMEs bazaar as a follow-up to the previous community service. Succeed in guiding and enlivening interactions between citizens and businesses during the main event as Master of Ceremony.
COMPETITIONS MEDICINE FACULTY MONUMENT
NARA CERAMICS INTERIOR
LINGKAR CENDEKIA POSTER
Participant Design monochrome bedroom.
1st Place Design a poster with independent day theme that adaptive to Covid
PARAHYANGAN ARCHITECTURE FESTIVAL
CONVEY NATIONAL POSTER
Participant Design a covid adaptive house that has neat white color.
Research Author | 2021 Conducted research with the title "Study of Variety of Comfort in Residential Living Rooms in Semarang in the Covid‑19 Pandemic Era" as a team with supervisors. Skilled in presenting research results in publication journal seminars.
AMOGHASIDA ARCHITECTURE STUDENT ASSOCIATION
Junior Staff 2020 | Senior Staff 2021 Successfully running a new form of the "Melihat" work program, namely Literacy on Hot Issues in the form of a Talkshow via Instagram and running the program 4 times during one management period. Responsible for regularly posting scholarship information needed by architecture students.
PKKMB, LKMMPD, EDUCATION DEPARTMENT OF ARCHITECTURE
Quality Control | 2020 - 2021 Become a planner, executor, and supervisor of student activities that aim to form character with new students so that they are in accordance with established competency standards. Involve and connect directly with new students in providing performance evaluation materials and specified achievements.
CORE
UNDIP ARCHITECTURE FINAL PROJECTS AWARD Top 10 Design The New Pertamina Office Tower with problem-in-field approachment
NATIONAL SEMINAR ON SCIENCE AND TECHNOLOGY WAHID HASYIM UNIVERSITY, SEMARANG
Participant Design a monument that represents the value of medicine faculty
Participant Design a poster with issue : Diversity
COMPETENCIES
Strategic Planning Communication Teamwork Problem-solving Detail-oriented Critical and Lateral Thinking Team Leadership Ambition
SOFTWARE SketchUp AutoCAD V-Ray Enscape Photoshop Autodesk Ecotect Miro Canva Sketching Microsoft Environments Google Workspaces
Contents
4
PROJECTS A WHITE HOUSE
BUILDING PARK
Competition | 2021
Intership Project | 2022
01
03
05
DJAKARTA LIBRARY & COLLABORATIVE SPACES
CO-N-CREATE
HONORABLE
Academic Work | 2020
Competition | 2022
04
06
THE NEW PERTAMINA OFFICE TOWER Academic Work | 2023
Academic Work | 2022
02
INTERIOR RENDERING EXPERIENCES DOCUMENTATIONS
Projects
5
PROJECTS When designing an architectural object, I need to know what i am going to design very well in order to chase the purpose that is making users feel right where they are standing for that moment
1 The New Pertamina Office Tower
6 2023 | FINAL YEAR PROJECT
THE NEW PERTAMINA OFFICE TOWER
Location Typology Area
East Medan Merdeka St., Central Jakarta Office Building 40.416 sqm
The New Pertamina Office Tower
7
The New Pertamina Office Building designed in order to respond the real condition of the existed building that currently not be occupied because of ages and not in accordance with standard as a useable building. The existed area has 5 different buildings consist of Main Tower, Annex Tower, Perwira 2 Building, Perwira 4 Building, Perwira 6 Building. According to the law, all of perwira buildings are included as a conservation buildings then it should be preserved and cannot be demolished.
The New Pertamina Office Tower
8 CONTEXTUAL SITE The site is located in the corner of the area and is exclusively connected to 3 different major roads, also bordered with one building, two roads, and a river.
N
MASSING The shape of the building created from the site axis and preservation building mass.
ZONING The redesign consists of 2 towers, a podium, and vehicle building park with a prevelige system for executive workers. 05 03
01
02
03
Office
Public Facilities
Top Management
04
05
06
Car Building Park
Motorcycle Parking Lot
Executive Lobby Finance
Commissioner 1 Main Commissioner, 6 Commissioners
04
Director
243 Workers
730 Workers
Strategy, Portofolios, & New Ventures
1 Main Director, 5 Directors
257 Workers
766 Workers
01 06
02
Executive Worker 525 Workers
530 Workers
Senior Vice President 22 Workers
KDB : 50 %
KLB : 3,5
KB
KDH : 30 %
KTB
16.207,6 sqm
133.447,2 sqm
16 Floor
12.124,8 sqm
22.228,8 sqm
DESIGN CONCEPT The bulding concept is based on problems that found in the real condition so it can be resolved properly and can increase work efficiency for Pertamina employees. Efficient Accessibility
Separating public, semi-public, private, and restricted area Connecting one to other related division in order to easy access
Adaptive Design
Supporting Work Environment
Planning the layout that can be changed based on the workers needs Choosing the neutral colour to accomodate subjective of the users
Plotting the area of managers, VP, SVP based on the hierarchy Layouting the workers desk to create easy communication
43 Workers
Vice President 50 Workers
111 Workers
Integrated Logistic & Infrastructure 140 Workers
383 Workers
Human Capital 91 Workers
285 Workers
Corporate Services 1437 Workers
1642 Workers
The New Pertamina Office Tower
9 SITEPLAN
PODIUM FLOOR
TOWER B
CAR BUILDING PARK
MOTORCYCLE BUILDING PARK TOWER A
EXECUTIVE LOBBY
SECTION
FACADE DETAIL
FACADE SHADING Type I
Type II
Type III
Type IV
Type v
Using for executive lobby and podium, the vertical shading has certain angle to create the patterns
Using for all of the Tower, the eggcrate shading using for part that has high solar factor
Using for all of the Tower, the vertical shading using for part that has low solar factor
Using for all of the Tower, the vertical shading using for part that has low solar factor
Using for all of the Tower, the horizontal shading using for part that has high solar factor
The New Pertamina Office Tower
10
Core Area | This area consist of elevator, utility area, and emergency stairs also has gold colour and marmer surfaces.
Main Commissioner Room | Designs in order to be adaptive with the users pretension and inclination
Commissioner Room
Vice President Room
Office Room | Using wood pallets as a table surface and decorative area in order as a refresh area for workers. The layout can adapt with the fluctuate numbers of workers and stream
Senior Vice President Room
Manager Desk
Ballroom | The capacity up to 1000 in standing and could be used for government matters
Meeting Room | There are 2 different kinds, which is small meeting room (15 pax) and big meeting room (30 pax)
The New Pertamina Office Tower
11
Car Building Park | Located in the back of the site, this building consist of 7 floors with 1 executive area
Sky Deck | Located in the 6th floor Tower A with the coworking space, this are has function as a transition area between public facility and office area
Motorcycle Building Park | Located in the Pejambon entrance, the building keep motorcycle outside the main site
Executive Lobby | Located outside of main building, it is a privilage facility for top management
Main Plaza | It exists as a connection between the preservation buildings and the new buildings
Pedestrian Ways | Placed along the site, pedestrian ways provide comfortness and protect from vehicle
Djakarta Library & Collaborative Spaces
12
2022 | DESIGN STUDIO - ACADEMIC WORK
DJAKARTA LIBRARY & COLLABORATIVE SPACES Location Typology Area
Sudirman St., Central Jakarta Library - High Rise Building 10.000 sqm
Djakarta Library and Collaborative Spaces created in order to increase the development of literacy and creative thinking in Indonesia. Located in Senayan, exactly in front of The Ministry of Education and Culture, this building means the support of goverment to provide an ideal access to any facilities that develop the number of literacy, also provide spaces to communities.
The building site has square shape with 10.000 sqm areas. Facing northwest, the site need to deal with sun radiation that always happen in tropical countries. This site located in Jend. Sudirman St. that well-known as a busy street with high traffic.
Djakarta Library & Collaborative Spaces
13 ZONING
MASSING |
Begin with a high block as a respond to site rules
Rotate 45 and substract some block
Put double shear wall (utilities) aside the high block
Put a square Circle podium function as shape as indoor collaborative collaborative spaces spaces
Double high ceiling for auditorium on top
17th : Audiovisual Services 16th : Audiovisual Services 15th : Closed Monograph Services 14th : Open Monograph Services 13th : Open Monograph Services 12th : Photography & Magazine Area 11th : Multimedia Area 10th : Children & Disable Area 9th : Canteen 8th : Membership & Exibition 7th : Office
Six-sides shape to protect top of the building
6th : Indoor Collaborative Spaces 5th : Indoor Collaborative Spaces 4th : Indoor Collaborative Spaces 3rd : Outdoor Collaborative Spaces 2nd : Outdoor Collaborative Spaces 1th : Outdoor Collaborative Spaces
CONCEPT |
Siteplan
Universal Design
Communal Spaces
Educational Environment
Providing access for all kind of people
Creating areas that usefull for group discussion
Making the productive spaces to collaborate
Basement 1 : Parking Lot & Utilities Basement 2 : Parking Lot & Utilities Basement 3 : Parking Lot & Utilities
Podium (Outdoor)
Basement
Podium (Indoor)
Tower
Section
Djakarta Library & Collaborative Spaces
14
Open Collaborative Spaces | This area is a "lobby" that consist of huge adaptive space that can be used for any kind of events such as exibition, seating area, etc.
Back Entrance & On Site Parking | Providing another entrance to avoid traffic on site also parking for VIP users
Main Entrance | Located in the middle front of the site, this area accessible from any pedestrian ways, pedestrian entrance, also vehicle access that also has function as main drop off point
Stairs | Connecting all of opened podium of collaborative spaces in order to giving experience on exploring the area
Balcony | Giving access to all users to enjoy the view to sudirman street
Pedestrian Ways | Providing proper access to pedestrian in order to embrace and protect them
Djakarta Library & Collaborative Spaces
15
Open Monograph Section | Due to the demand of people that predicted to visit this area, it's consists of 2 levels
Open Monograph Section | This area planned to be the most visited place in the bulilding because of the completeness of the books collection
Common Room | Located in the circle podium, this area has function as disscussion area
Multimedia Room | This area planned to no be shelves that contain books in it, but will be used for any activity that related to electronics supports
Meeting Room | Located in the most of floors, this room has function to acommodate meeting section
Children Area | Planned to be children friendly and also creating a edu-creative environment for learning through playing
16
2021 | COMPETITION
A WHITE HOUSE Location Jakarta Typology Private House Area 82,61 sqm Design to respon housing conditions in covid pandemic era, this house palnned to be adaptive to the situation. Through specific zoning, the possiblity of the spread of corona virus in this house could be decrease.
A White House
A White House
17 1ST FLOORS
2ND FLOORS
PLAN ZONING Guests
1st Floor Guests only allow to visit the outdoor living room that near the bathroom to avoid virus from outside the house FRONT ELEVATION
SECTION
Users
1st Floor
Covid Survivors
2nd Floor
Users can access all part of the house with 1st floors has function as dining, kitchen, and parents bedroom and 2nd floors has function as workspace and children bedrooms
1st Floor
2nd Floor
There is a specific plot for covid survivor which he/she need to go inside through side pathway and go to adaptive room that can be changed according to situation. So, it can be said as a isolation room that near bathroom on the 2nd floors
A White House
18
Outdoor Living Room | Consists of 2 seats and a table, this area became a border between users and guests. Placed outside the house, this area supposed to prevent spreading the virus from outside
Side Entrance | Used for alternative entrance if there were guests in the house also can be used for covid survivors in the family because it connecting to the back door and stairs so create short ways to go to adaptive room
Kitchen & Dining Area | Placed in the middle of the house in order to be accessible from any part of the house. On the other hand, it's a way of prioritizing more critical space to put at the back of the site
A White House
19
Backyard | This area has function as private green space and laundry area. Backyard also side to side with main bedroom. Then, it became a previlige for main bedroom to have straight ways to backyard
Children Bedroom | Placed in the 2nd floors, the bedroom focused on children activities from home also giving private space for children to growing up and explore many things from bedroom as creative space
Adaptive Room | This area could be used for any occasions, such as studying room, refreshing room, playing room, and isolation room for covid survivor. Facing the north side, this area has cross ventilation and safe natural light
20
Co-N-Create
2020 | ACADEMIC WORK
CO-N-CREATE
Location Typology Area
Papandayan, Semarang Private House 477.43 sqm
SITE CONTEXT
MASSING
SITE EXPLANATION Backyard Private space for users to have huge outdoor green area that has views to semarang
Connecting Area Became the space where on the 1st floor consists of open space and brige on the 2nd floor House Main Entrance & Mini Garden Providing space for visitors to enjoy west views
477 sqm Site asymmetric surroundings with 40% are housing building area and public rules area
Site located The roads Length beside main contain 2 part of the road and at the lane that site facing corner so it's east and produce noise west
Massing begin with 2 blocks of cube as a representation of 2 block zoning which is private and public. Then, transform with add and substract. Blue represents private, green as public, and orange as service
Side Entrance Using for alternative entrance, only for pedestrians. Planned to become service entrrance
Barrier Transition space that consists of wall of roster and water space
Adaptive Room Room that adaptive to any kinds of function such as isolation, musholla etc.
Main Gate Put at the corner of the site to allow easy access from to side of the roads
Co-N-Create
21
1ST FLOOR
2ND FLOOR
ISOMETRY
NORTH ELEVATION
SOUTH ELEVATION
Co-N-Create
22
SECTION
ENTRANCE AREA
BACKYARD
Co-N-Create
23 1
LIVING ROOM
FAMILY SPACE
SERVICE AREA
MAIN BEDROOM
Building Park
24
2022 | INTERNSHIP PROJECT
BUILDING PARK Location Typology Area
Atma Jaya Yogyakarta University Building Park 2944,4 sqm
The redesign of the Atma Jaya University parking area is based on the need for adequate and comfortable parking space. The design that is made distinguishes circulation in and out of the parking area with the aim of providing a space experience and emphasizing the use of space
Building Park
25
1ST FLOOR
2ND FLOOR
3RD FLOOR
Honorable
26
2022 | COMPETITION SUBMISSION
HONORABLE Location Typology Area
Faculty of Medicine, University Diponegoro Sculpture -
Green Man Symbolizes the aim of the medical field to help humans become healthy in mind and body, symbolized by 2 circles and 1 curve Cone Frame Symbolizes a data set consisting of boxes that form a conclusion that forms the basis for research research
Angled Trapezoid Symbolizes the various people in the Faculty of Medicine who work together to achieve the same goal
Columns and Rings Symbolizes all the aspects that support the field of medicine and the ring which symbolizes a bond that harmonizes all the cooperation that is carried out so that they synergize with each other
Curved Column Symbolizing fire as a symbol of resurrection that surrounds the main part of the monument which is arranged at various and regular heights
27
Honorable
Interior Rendering
28
INTERIOR RENDERING Designing interior such as refreshing for me.
Interior Rendering
29 Executive Office
Living Room
Bathroom
Living Room
Interior Rendering
30 Living Room
Bar
Library
Living Room
Experiences Documentation
31
EXPERIENCES DOCUMENTATION Being on real projects is a valuable lesson for me that give new perspectives.
Experiences Documentation
32
AKSITEKTUR 2020
AKSITEKTUR 2021
Ngaliyan, Semarang
Ngaliyan, Semarang
Actively involved in providing selected design recommendations in the form of a food stand made of bamboo. Before doing carpentry work, i and my team have been given workshops team of bamboo experts in order to produce good outcome product. This food stand is planned to stand as an identity for the village for SMEs
As a next plan to the previous community service, this time the program presented a bazaar with a stand that had been made before. This bazaar is a form of promotion for village SMEs to the Semarang area and its surroundings.
Experiences Documentation
33
INTERNSHIP
INTERNSHIP
Projects : Construction of Atma Jaya Student Center Yogyakarta (2022)
PT Pertamina Persero (2023) Shared Services Asset Management : Facility Management
Working as a field supervisor made me learn about construction management which I have to consider while designing an architectural objects because in my opinion, we as people who design something must be responsible for all the details that we make.
My work this time is within the scope of building maintenance. I learned that we also have to think about the consequences of changes in the future when an architectural object is being used. I feel that no design is ideal, it's all because human tastes are constantly changing.
Thank you for already coming to this page. I hope we can extend our meeting out of this page. Such an honour, if you would to keep in touch with me. Thank you! Hope you have a great day!