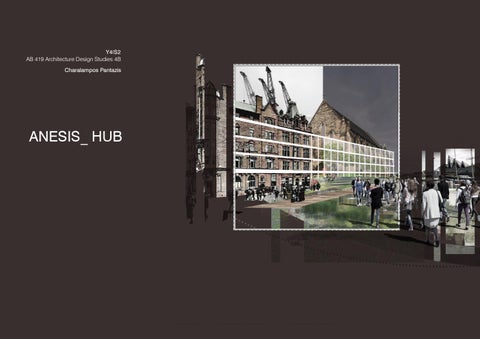
Y4 S2 AB 419 Architecture Design Studies 4B Charalampos Pantazis
ANESIS_ HUB
1 CHARALAMPOS PANTAZIS | ANESIS HUB |2018
1_INTORDUCTION CONTENTS_
01
INTRODUCTION 1.1 PURPOSE OF THE DOCUMENT THE SITE MANIFESTO THE CO-WORKING PLACES IN GLASGOW
2 AB419 | DESIGN STUDIO 4B| Unit 4B
1.1 PURPOSE OF DOCUMENT The design and access statement has been prepared to support the development of the subject site on Govan next to the Parish Church in a new proposed masterplan in Glasgow. The statement provides an assessment of the site context and constraints informing the design process, outlines the final proposals for the development of a creative co-working space in Govan.
_The site
The goal of this exercise is to design a Co working bussiness centre which is sympathetic to the surrounding environment in the privileged and historical placement of Govan. The aim of this centre is to build a connection between the city centre of Glasgow and the surround areas for research and investment purposes. Allowing for a flexible and collaborative workspace environment, people will have the ability to discuss and work on a new ideas.
It intends to create a new visiting spot of Glasgow’s landmarks that sited along thr River Clyde enhancing the area of Govan.
3 CHARALAMPOS PANTAZIS | ANESIS HUB |2018
1_INTORDUCTION MANIFESTO
“A dynamic working space for social entrepreneurs, freelancers and innovators as well as an innovative event and meeting space”.
SHIPYARDS
WATER ROW OLD PARISH CHURCH
ANESIS H
4 AB419 | DESIGN STUDIO 4B| Unit 4B
GOVAN CHURCH
HUB
RIVERSIDE MUSEUM
GOVAN SQUARE
5 CHARALAMPOS PANTAZIS | ANESIS HUB |2018
1_INTORDUCTION
CO-WORKING PLACES IN GLASGOW As Scotland’s biggest city, the demand for great co-working spaces in Glasgow is pretty high. Luckily for you business professionals, the city has a range of co-working spaces with a variety of great facilities in several locations. Whether you’re a web designer, illustrator, or hail from the colossal world of technology, there will be a space catered to you. Given the notorious friendliness and generosity of Glaswegians, there’s no question that we can thrive in a co-working environment. _The Distillery/The Whisky Bond
6 AB419 | DESIGN STUDIO 4B| Unit 4B
_Society M, Citizen M Hotel
_South Block
_Blythswood Square Hotel
_Collabor8te
_Rookie Oven
7 CHARALAMPOS PANTAZIS | ANESIS HUB |2018
CONTENTS_ 1_INTORDUCTION
02
ASSESSMENT 2.1 PHYSICAL CONTEXT LOCATION SITE CONTEXT TOPOGRAPHY 2.2 HISTORIC CONTEXT HISTORIC SITE DEVELOPMENT THE FIRST STRUCTURES ON THE SITE HISTORIC OF PARISH CHURCH THE AITKEN MEMORIAL FOUNTAIN 1 WATER ROW 2.3 IDENTITY GATEWAY STREET PATTERN PLOT PATTERN CIRCULATION & PERMEABILITY VIEWS USES CHARACTER MATERIALITY LANDSCAPE 2.4 PLOT INTERFACE A TRADITION OF RIGOUR ARCHAEOLOGY
8 AB419 | DESIGN STUDIO 4B| Unit 4B
_Location
_Site Context
2.1 PHYSICAL CONTEXT The site is located in the heart of Govan. The vacant site between the Parish Church and River Clyde seems ideal both because of the reach historic background of the area and the role that can be achieve as the missing link between the society on the south (Govan road)
and the new developments proposed on the extension of Water row and Pearce street. The site is brownfield and is currently used partially from the caravans. However the caravans seems to be a problem for the whole area as they do not have any ownership of the area. 9 CHARALAMPOS PANTAZIS | ANESIS HUB |2018
2_ASSESSMENT 2.2 HISTORICAL CONTEXT
_Water Row & Govan in 1757 Ferry Inn and Weaves
_Govan Road 1904
_The Ferry Inn in 1928 (approx.)
_Passenger ferry, the lastest carried routes
_Water Row looking towards the Clyde in 1900
_Water Row Old Govan- Postmark Glasgow July 1919
_Water Row Old Govan - car ferry terminal
_Harland & Wolff shipyard in 1930
• Early History Govan is thought to have emerged and existed before Glasgow; a theory confirmed by the revelation of an ancient monastery by St Constantine situated near to Govan Old Parish Church, which is believed to date from around 564 AD. The religious and political importance of Govan is reflected in the collection of 10th and 11th cen
• 12th to 18th Century tury sculptured stones which includes the Govan Sac-rophagus, stone crosses and various burial monuments including the hogback stones. The size and quality of this collection suggest the presence of a royal cemetery, probably connected to the kings of Strathclyde who had an estate across the Clyde at Partick .
The religious significance of Govan began to decrease during the 12th century when Strathclyde was included as part of the Kingdom of Scotland. Glasgow Cathedral took prominence, and so Govan shed its ecclesiastical standing, developing instead into an area for fishing and farming by capitalising on its rural location.
10 AB419 | DESIGN STUDIO 4B| Unit 4B
Luckily, these industries began to grow and develop, with weaving and pottery becoming distinguished trades in the areas of Craigton and Drummoyne. From studying early maps from the 16th century, we can distinguish a pattern of linear development running alongside the Clyde, resembling today’s Govan Road.
_The main entrance of shipyard
_Copland Road at Govan Road in 1948
_Old Parish Church in 1950(approx.)
_Govan Square in 1940 (approx.)
_Govan Cross - early 1950
_Old Parish Church in 1950 (approx.)
_Govan ferry crossing point 1960
_Govan Cross in 1970
• 19th Century The first Ordinance Survey conducted on Govan on record comes from the 1850s - a point at which much pre-industrial character remained. The survey indicated two main streets, headed east from the district towards Glasgow city. The district maintained a dense, urbanised form which resulted from the heavy industry of the
time, and was reflected in the grids of tenement blocks which housed workers and their families. Govan’s historic centre is somewhat insular, due to the shipbuilding industry’s demand to have as many access points to the river as possible.
11 CHARALAMPOS PANTAZIS | ANESIS HUB |2018
2_ASSESSMENT
_1854
_1888
_1960
The first had two channels and it was a hive of activity until the sixties when trade pratically vanished with the coming of containerisation. The second had three dry docks that were built for the
Clyde Navigation Trust between 1869 and 1898. The first dock in 1886 and the third and largest in 1898. They were extensively used for winter overhauls and refits of Clyde steamers.
• RIVER CLYDE CHANGE The study on changes of the river shape through time shows how the industrial Revolution led to the construction of docks. Of particular importance are Queen’s Dock and Prince’s Dock in Govan.
12 AB419 | DESIGN STUDIO 4B| Unit 4B
_2014
_1860
_1938
_1960
Govan witnessed an immense population increase from 1836 - 1904, where numbers grew from 2,122 to 90,908. This was a result of the industrial boom, with Glasgow producing over half of the world’s shops as the Second City of the Empire significant public buildings being erected.
Govan initially existed from 1864-1912 as a self-governing and self-sustaining burgh, containing its own police force, health services, educational services and street lighting. In1912 saw its incorporation into Greater Glasgow; at this point, industrial growth began to slow which was echoed in Govan itself.
In 1960s slum clearances led to a loss of significant historical buildings and a disruption of Govan’s original street pattern, leading to a sense of sadness and enclosure at Govan Cross. Govan’s historic core struggled to remain intact, as its traditional form fragmented around it.
_2010
THE FIRST STRUCTURES ON THE SITE
13 CHARALAMPOS PANTAZIS | ANESIS HUB |2018
2_ASSESSMENT
THE PARISH CHURCH Constructed from 1882-84 by architect Robert Rowand Anderson, this is one of the oldest church sites in Glasgow with this being at least the fourth church at this site. Built in the late 19th century the building is part of the great Gothic revival which saw churches and buildings constructed throughout the UK re-imagining and recreating the medieval Gothic style of architecture, whlist embracing modern building techniques of the time such as the use of machine cut stone and steel and iron to achieve roof.
The building is rough and polished ashlar utilising the indigenous blond stone sandstone prevalent in the West of Scotland to provide an impressive hig vault over the nave with fine carving on the exterior and buttresses ranging down each flank. The north elevation has an octagonal tower to each side crowned by octagonal spires to either side of the large rose window which dominates this elevation.
THE AITKEN MEMORIAL FOUNTAIN
1 WATER ROW
A well known and much loved landmark of Govan Cross. It was created in 1884 and is the only surviving example of the decorative, cast iron drinking fountains. Dedicated to the memory of Doctor John Aitken – a local doctor rumoured to have died from overwork due to his dedication to serving the medical needs of the area’s poor – it has stood for more than 120 years at the head of Water Row.
An important, A-listed, red sandstone tenement building that occupies a prominent site on Govan Cross at the corner of Water Row and Govan Road. It was designed in 1899 by James Salmon & Son and J.G. Gillespie, who was born in Govan. The architectural significanceof the building itself, the conservation area and the prominent location of the building was targeted as one of the ‘priority’ building to be protected through Govan Cross Townscape Heritage Initiative.
14 AB419 | DESIGN STUDIO 4B| Unit 4B
2.3 IDENTITY
_Govan Cross square
_
_Govan Subway station
_Water Row
_Govan Rd./Pearce St.
_Riverside Museum
_Govan Cross
_Govan centre
_Old Parish Church
GATEWAYS
STREET PATTERN
PLOT PATTERN
CIRCULATION & PERMEABILITY
Two primary gateways take us to the area of interest, as follows: • The continued stretch of Govan Road leads from the western area of Linthouse, past Elder Park and the Fairfield Shipyard building. • Traditional tenements line the streets leading to Elder Park, beyond which is the vast expanse of the park itself.
Amidst the extensive renovation, traces of the original street layouts still remain. It thought that Water Row first emerged in the 6th century, while Pearce Lane once acted as ‘professional way’ to link Govan Old Parish Church with Doomster Hill. Sadly, as natural breakups emerged, Govan found itself alienated from the residential and commercial areas to its south, with Golspie Road acting as the barrier.
Plot patterns can still be identified within the changing townscape, which acts as indicators as to the developments that have occurred over the years. The most solid and constant pattern is that of tenements with communal backcourts. New developments such as shopping centres, the underground, and the bus station interrupt and recreate Govan’s original street pattern.
At present, Govan Road acts as the key, integral route through the district, though the creation of the Golspie Street bypass has some-what degraded the historical nature. The aforementioned shopping centre, underground and bus station ensure a steady pedestrian flow and constant activity level.
15 CHARALAMPOS PANTAZIS | ANESIS HUB |2018
2_ASSESSMENT _Residential Elements
_Govan Material Palette
VIEWS
USES
Beautiful panoramic views of the Clyde can be found at the northern point of Water Row and views onto Govan from the west. The Sir William Pearce statue is undeniably the highlight of this view, which lines up nicely with the meandering Burleigh Street. The view turns townscape-based as we reach the junction of Golspie Street and Govan Road.
What was once Govan’s historic centre has become residential, while the remaining shipyard (BAE Systems) brings an industrial edge to the north, and the Helen Street Corridor remains southerly. Tenements and retail buildings make up space along Govan Road, Lang-lands Road, and around the park.
16 AB419 | DESIGN STUDIO 4B| Unit 4B
_Industrial Elements
_Govan Colour Palette
CHARACTER The Govan Cross area boasts a diverse range of buildings, from all eras. They range from Victorian and Edwardian public offices to tenements, modern offices, and onto 20th-century private Housing Association dwellings. A typical set up is ground level commercial properties (often retail units) with tenement housing above. The aforementioned shopping centre, underground, and bus station co-exist with these buildings at Glasgow Cross.
Govan truly possesses a historical charm, undoubtedly aided by the four A listed buildings situated around Govan Cross. The district contains several listed buildings which, alongside the sandstone tenements, define Govan as a memorable and distinctive area.
MATERIALITY
LANDSCAPE
Govan boasts an array of building materials. Some of the most significant include: • The defining red sandstone,primarily used for walls and boundaries, ashlar and rubble. • Harling, acted as a substitute material for walls. • Cast iron to finish railings, fountains and finials. • Slate for the primary roofing material. • Glass to construct windows and stained glass. terracotta for chimney pots.
Govan Cross is a key area of the district and can be defined as being the open space to the north of Govan Road, seated between the Eastern Bank of Scotland and western New Govan Church.
17 CHARALAMPOS PANTAZIS | ANESIS HUB |2018
2_ASSESSMENT 2.4 PLOT INTERFACE
A TRADITION OF RIGOUR Govan has a fine tradition of rigorous repetitive buildings that are inspired by the mercantile grid of the city and express. This is not a modern conceit, and the grid approach to facades can be best seen in many buildings througout the ages. In these buildings the architects gave an emphasis to finely considered details, materials and proportions, which is then applied as a rigorous repetitive facade.
These buildings embraced their brief with a clarity and vigour that gave rise to their external expression, relying on the detailed elegance of the individual unit, the building block of the facades. The Anesis Hub is inspired by this considered approach and the clarity which it brings to these commercial buildings. However, beyond the elegance of the detail, critical to the success of these buildings is their attitude to maximizing daylight and minimizing structure.
The most successful are extremely elegant, based on repetition of a carefully proportioned bay, with spandrels at floor level and a veil of structure drawn over the glass facade. The new building try to extend this fine Govan tradition and have used these buildings attitudes to facade construction as the starting point for the detailed composition of elevations.
18 AB419 | DESIGN STUDIO 4B| Unit 4B
In particular the approach at city of Glasgow has a contemporary masonry veil drawn over the lightweight facades, responding to the urban location, expressing the civic importance of the space, which draws on the spirit of the great architecture from Glasgow’s past.
ARCHEOLOGY The masterplan - concerning the Water Row area of Govan – was initially carried out as an archaeological evaluation supported by the Glasgow South West Regeneration Team. To achieve this, Glasgow City Council sponsored an archaeological evaluation in Govan which aimed to seek out buried remains so as to track the development and modernising of the district. Industrial activity has created disruption and destruction amidst the land. Nevertheless, excavations were still able to identify potentially medieval
structures, alongside surviving scenes from the dye works. Some sites were seen to date back to the 19th century. Equally interesting – and indicative of a medieval past – is the collection of carved stones by Govan Old Parish Church, will date back to the 9th and 10th centuries. The churchyard itself may also be traced back to an 8th century establishment – a figure reached through an archaeological investigation of a large ditch by the churchyard boundary, alongside several internal features. 19 CHARALAMPOS PANTAZIS | ANESIS HUB |2018
2_ASSESSMENT CONTENTS_
03
ANALYSIS & MASTERPLAN 3.1 PLANNING CONTEXT NATIONAL PLANNING FRAMEWORK 3 SCOTTISH PLANNING POLICY GLASGOW & CLYDE VALLEY STRATEGIC DEVELOPMENT GLASGOW SUSTAINABLE SPATIAL STRATEGY 3.2 MASTERPLAN WORK FACILITIES AMENITIES PUBLIC TRANSPORTS ROAD NETWORK PROPOSED MASTERPLAN
20 AB419 | DESIGN STUDIO 4B| Unit 4B
3.1 PLANNING CONTEXT _National Planning Framework
_Scottish Planning Policy
_Glasgow Strategic Plan
_Glasgow Development Plan Scheme
The National Planning Framework 3 (NPF3) sets out a spatial development strategy to 2030 for Scotland. NPF3 identifies the River Corridor which incorporates Clyde Gateway, the City Centre and the Clyde Waterfront as a national regeneration priority. The main elements of the government’s spatial strategy are to: •support strong, sustainable growth for the benefit of all parts of Scotland; •promote development which helps to reuce Scotland’s carbon footprint and facilitates adaptation to climate change; •support the development of Scotland’s cities as key drivers fo the economy; •support sustainable growth in the rural economy. •conserve and enhance Scotland’s distinctive natural and cultural heritage;
The Scottish Government’s Scottish Planning Policy(SPP) states that the planning system has an important role in supporting the achievement of sustainable development through its influence on the location, layout and design of new development. More specifically, it requires decisions on the location on: •new development to promote regeneration and the re-use of previsouly developed land; •reduce the need to travel and prioritise sustainable travel and transport opportunities; •promote the development of mixed communities; •take account of the capacity of existing infrstructure; •prevent further development which would be at risk from flooding.
There are five priority areas where the Council aims to drive real progress and achievement in Glasgow over the next five years. These are to make sure Glasgow has: •Economic growth; and is • A world class city • A sustainable city •A city that looks after its vulnerable people •A learning city. The key priorities for the development of the city: •improving the quality of life for everyone in the city, •a city where there is fairness, diversity and equality for all, •encouraging organisations and local people to work together •promoting Glasgow as a world class city, competing for business, events and investment globally.
The Glasgow Development Plan(GSDP) sets out a shared spatial vision and strategy for the GSDP area, which gives physical expression to the Glasgow and the Clyde Valley Community. mmunity Planning Partnership’s corportate vision. It promotes a compact city model which compromises five key components: •Economy- an emphasis on the City Centre and other key employment locations. •Urban fabric - the renewal of the urban fabric. •Enviroment- a focus on green infrastructure and open space, both formal and informal, providing green corridors, pathways, parks etc. •Energy - the promotion of decentralised energy generation based on alternative technologies.
21 CHARALAMPOS PANTAZIS | ANESIS HUB |2018
3_ANALYSIS & MASTERPLAN 3.2 MASTERPLAN
_Urban Fabric
_Building Uses
_Building Ages
_Transport Connectivity
_Zones in Govan Cross
_Sound Pollution
22 AB419 | DESIGN STUDIO 4B| Unit 4B
• STRENGTHS
• WEAKNESSES
• OPPORTUNITIES
• THREATS
ABUNDANCE OF LANDMARKS
LOW PERMEABILITY
LANDMARKS CONNECTION
PERCEPTION OF FEAR
There are several major landmarks located around Govan that are became also the important focal point and attention nodes for Glasgow e.g: SECC Hydro, Ibrox Stadium, Riverside Museum, Old Parish Church, Elderpark Library, old cinema and Lyciem.
Govan has a low permeability in term of accessibility especially for pedestrians and cyclists. In order to reach Govan Central, the choice of public routes are limited by the large blocks of industrial area. From the north side of River Clyde there is no accessible route to reach Govan.
The fact that Govan is situated surrounded by landmarks, Govan can be benefited by connecting those landmarks to Govan. Several ways can be developed on how connect Govan with those landmarks e.g. new bridges, linkages.
The fact that there are high crime rate in the industrial area might lead to spreading of fear among the people around the neighbourhood.
LOCATION Govan is very strategy in terms of the location as its situated at the edge and along the River Clyde. Surrounded by several major landmarks, Govan offers many opportunities to be brought up and rejuvenation. VISUAL ADVANTAGE Govan Road which is the main road in Govan has visual advantages because the road is situated near to the river. Also it faces the Govan city centre, which can upgrade its facade frontage. HISTORICAL ELEMENTS Govan has many historical buildings and places that should be emphasis more for tourism. Those historical places also contains lots of listed buildings e.g. Old Parish Church, Govan Graving Docks, Elderpark library.
BARRIER Existing barriers along banks of the River Clyde create fragmentation of accessibility. There is no clear and direct connectivity along the river which lead to underused of river banks. The existing industrial area also has created obvious physical barrier which prevent the urban fabric to be permeable. HIGH CRIME RATE According to the Scottish Neighbourhood Statistics, some of the area in Govan especially in the industrial area have high rate of crimes. FRAGMENTATION OF URBAN FABRIC The large existing industrial development in Govan has lead to break down of urban fabric between Govan and the neighbourhood region around Govan.
VACANT & DERELICT LAND There are many potentials for vacant and derelict land to be developed to rejuvenate Govan. New functions can be injected around Govan where abandoded Govan Graving Docks can be replaced to be a new recreational area. GOVAN ROAD EXTENSION As Govan Road has the visual advantages to enhance the new riverfront and new street frontage, it can extend the commercial land and opportunities along the road. Hence it can offers many business and job opportunities.
FLOODING RISK Nature is not predictable and there might be a chance of flooding. Therefore proper consideration need to taken in order to low the risk of flooding. HAZOURDOUS POLLUTION Pollution came from the industrial area might create unhealthy environments for the neighbourhood. ZONING OF LAND USE The industrial zoning land has created many problems as in order for city to be robust, variety of mixed uses are necessary and add new land uses could be hard within them.
INSERTATION OF MIX USE DEVELOPMENT Those vacantand derelict land can be developed into mix use development around Govan e.g. residential, commercial, cultural and recreational areas.
Water Row-The site CHARALAMPOS PANTAZIS | ANESIS HUB |2018
23
1_INTORDUCTION
PROPOSED MASTERPLAN The proposed masterplan has the following objectives: •Connect the fragmented parts of Govan Cross; •Create an axe towards the Clyde Pathway; •Convert the vacant land which is threat for the area into an extroverted hub connecting Govan to Yorkhill and West End; •The variety of uses between paths to business shows the diverse nature of Govan which we need to embrace; •Link the centre with the Patrick via a footbridge;
•Complete the “protective” residential cell; •Identify the boundaries of the Govan Cross main square; •Through the new development edges form the the urban realm;
24 AB419 | DESIGN STUDIO 4B| Unit 4B
PROPOSED MASTERPLAN The framework set out the vision for the regeneration of the City Centre: This vision is summarised as aiming to: •Produce a commercialy viable and financially successful development ; •Attract new business and new jobs in a diverse mixed economy; •Create opportunities for new residential living (Co-live) that will bring a permanent vibrancy to the quarter;
•Build new public spaces giving the area a distinctive and unique character; •Enhance green space throughout the development;
25 CHARALAMPOS PANTAZIS | ANESIS HUB |2018
1_INTORDUCTION CONTENTS_
04
SECTION 4 DESIGN 4.1 DESIGN CONCEPTUAL IDEA ANALYSIS OF PRECEDENTS GROUND FLOOR PLAN FIRST FLOOR PLAN SECOND FLOOR PLAN THIRD FLOOR PLAN FOURTH FLOOR PLAN 4.2 ELEVATIONS & SECTIONS NORTH ELEVATION WEST ELEVATION EAST ELEVATION SECTION A-A SECTION B-B SECTION C-C
26 AB419 | DESIGN STUDIO 4B| Unit 4B
4.1 CONCEPTUAL IDEA
SHARE, SHOW, WORK & LIVE The building is composed of a base supporting three buildings. Each of these four elements has a specific program: SHARE, SHOW, LIVE, WORK. •Share: The is wide open to the public space, which invite user inside the core of the block. It organizes pedestrian flows. It is the main meeting space. •Show: This first building, geared toward the riverfront, has a representation part. Its structure post/slab allows the implement of many different programs, such as reception,auditorium,library and restaurant.
•Live: The tower consists in living spaces. It makes residents totally immersed in a creative enivornment. •Make: The third building is a working and a production space. Different kind of working spaces are implemented: individual, collective, or the creation of a new environment. Each building has its own access from the base, which ensures its autonomy.
27 CHARALAMPOS PANTAZIS | ANESIS HUB |2018
4_DESIGN 4.2 PRECEDENT ANALYSIS
_New School of Music-Aires Mateus
•The music school spaces are organized around the large patio, to underline its importance and its symbolic value for the school. The activity and exercise of the students is often a solitary activity. The student is partly isolated in the research and improvement of his musical technique. The visual relationship that is generated in the court between the classrooms helps to establish the sense of community. However, The patio works in two Cartesian direc-
tions, which also are evidence into the organization of the program. The horizontal direction is emphasized on the ground floor, where the building is mainly composed of open spaces. The second direction is demarcated by the ramp that vertically connects the upper floors, and combines with a single gesture the open spaces on the ground floor with the vertical surfaces of the court.
_Museum of Modern Literature-David Chipperfield
• Embedded in the topography, the museum reveals different elevations, reacting to its immediate context. The steep slope of the site creates an intimate, shaded entrance on the brow of the hill with its forecourt and park, and a grander, more open series of tiered spaces facing the valley below. The route through the entrance pavilion and down towards the introverted exhibition galleries gradu-
28 AB419 | DESIGN STUDIO 4B| Unit 4B
ally adjusts from daylight to the articial light, necessary for the fragile exhibits displayed. These timber-panelled exhibition spaces are connected to naturally lit, glazed loggias, contrasting the internalised world of texts and manuscripts with the valley beyond.
_Novartis Campus building WSJ 187-Alvaro Siza
•This transparent layering creates a contextualist building on the side that faces the rhine, the building-with its facade sealed behind an additional glass shell. The open floor plan of the interior is organized around two white-marble cladded concrete cores, offset from the north-south axis creating a metaphorical criticism of the social issues existing between north and south europe.
This radical change isn’t the only disruption: the southeast corner of the building literally juts out almost over the rhine, and the northwest entrance is recessed into a curvilinear courtyard space, both of which make bold statements against the existing orthogonal orders in society and design.
_WeWork Tower 535-NCDA
•A distinctive sense of place through different colour and material palettes, eclectic custom-design furnishings, and a collection of local-inspired wallpapers alongside encourage members to explore the various thematic floors and discover collaboration opportunities. Each of the communal spaces offers a forward-thinking yet nostalgic take on a local cultural theme, drawing typology from the iconic transpor
tation to the city’s quintessential streetscape. The coworking space embraces unique characters and local creativities, while the design sets a new standard for office culture, raising quality of life during and after work for a diverse workforce through creating opportunities for communication, collaboration, and personal connections.
29 CHARALAMPOS PANTAZIS | ANESIS HUB |2018
4_DESIGN
_Seagram Building-Mies Van Der Rohe
•After half a century, it remainis one of the finest examples of Modernist architecture. Mies’ solution set a standard for the modern skyscraper. The building became a monumental continuity of bronze and dark glass tower, juxtaposing the large granite surface of the plaza below. The plaza also created a procession to the entry of the building, providing the threshold that linked the city with the skyscraper.
This continues into the building as a horizontal plane in the plaza that cuts into the lobby. The Seagram Building, with its use of modern materials and setback from the city grid, became a prototype for future office buildings designed by Mies as well as a model for many buildings erected in its surroundings.
_Gallaratese Housing-Aldo Rossi
•The idea behind the whole complex was to accentuate the site and isolate that is already there. The combination of the urban pattern and building types where they can be reduced to their essential geometric form can be strived for the greatest connection between a specific purpose and form. The housing complex is composed of 5 different types of apartments (community houses, stores,
30 AB419 | DESIGN STUDIO 4B| Unit 4B
offices and multiple recreational areas). This complex shows the repetition of different types of apartments. Rossi also gets the repetition of the windows from influences of houses in the twenties and thirties.
_City of Glasgow College Campus-Reiach & Hall Architects
•The heavily grided facades evoke the gridiron pattern of Glasgow’s streets in their fenestration explaining the Glasgow’s culture of ‘Grid’ buildings. In addtion a particular attention to respond to the urban context was given to the building in order to recognise the differences uses between the floors. The emphasis is on vertical proportion. The proportions are refined and elegant yet re-
tain some of the strength of the Victorian stone facades. All the facades of the building adopt the same approach to proportion although there is subtle variation between them. What appears to be straightforward at first glance reveals shifts of proportion and material on moving past the facades or through changing light.
_City of Glasgow College Riverside Campus-Reiach & Hall Architects
•The Riverside education college is one of the few Glasgow buildings to address the River Clyde, and embrace the city’s industrial heritage. The buildings are organized around two civic spaces – a cloistered garden and a grand hall. These convivial, social spaces, encourage students to mix and realize opportunities for blended learning across disciplines, whilst truly engaging
in the culture and dynamics of the city. The cloistered garden has an immediate connection with the city, also provides a cloistered edge to the river walkway. Arranging the buildings around a courtyard allows all rooms in the campus to have direct or oblique views of river and city. It considers as a technologically advanced and most future proofed maritime campus.
31 CHARALAMPOS PANTAZIS | ANESIS HUB |2018
4_DESIGN GROUND FLOOR LEVEL
32 AB419 | DESIGN STUDIO 4B| Unit 4B
KEY: 1. Reception 2. Toilets 3. Bin room 4. Lounge area 5. Meeting room 6. Offices 7. Pc’s station 8. Bike station 9. Entrance 10. Book shop
33 CHARALAMPOS PANTAZIS | ANESIS HUB |2018
4_DESIGN FIRST FLOOR LEVEL
34 AB419 | DESIGN STUDIO 4B| Unit 4B
KEY: 1. Backstage 2. Lounge area 3. Pc’s station 4. Toilets 5. Meeting room 6. Offices 7. Foyer 8. Auditorium 9. n.1 Bedroom flat 10. n.2 Bedroom flat
35 CHARALAMPOS PANTAZIS | ANESIS HUB |2018
4_DESIGN SECOND FLOOR LEVEL
36 AB419 | DESIGN STUDIO 4B| Unit 4B
KEY: 1. Backstage 2. Lounge area 3. Pc’s station 4. Toilets 5. Meeting room 6. Offices 7. Corridor 8. Auditorium 9. n.3 Bedroom flat 10. n.4 Bedroom flat
37 CHARALAMPOS PANTAZIS | ANESIS HUB |2018
4_DESIGN THIRD FLOOR LEVEL
38 AB419 | DESIGN STUDIO 4B| Unit 4B
KEY: 1. Staff room 2. Lounge area 3. Pc’s station 4. Toilets 5. Meeting room 6. Offices 7. Printing room 8. Library 9. n.5 Bedroom flat 10. n.6 Bedroom flat
39 CHARALAMPOS PANTAZIS | ANESIS HUB |2018
4_DESIGN FOURTH FLOOR LEVEL
40 AB419 | DESIGN STUDIO 4B| Unit 4B
KEY: 1. Kitchen 2. Toilets 3. Lounge area 4. Kitchen stuff room 5. Restaurant 6. n.7 Bedroom flat 7. n.8 Bedroom flat 8. Solar photovoltaic 9. Plant
41 CHARALAMPOS PANTAZIS | ANESIS HUB |2018
4_DESIGN PROPOSED EAST ELEVATION
42 AB419 | DESIGN STUDIO 4B| Unit 4B
43 CHARALAMPOS PANTAZIS | ANESIS HUB |2018
4_DESIGN PROPOSED NORTH ELEVATION
44 AB419 | DESIGN STUDIO 4B| Unit 4B
45 CHARALAMPOS PANTAZIS | ANESIS HUB |2018
4_DESIGN PROPOSED SOUTH ELEVATION
46 AB419 | DESIGN STUDIO 4B| Unit 4B
47 CHARALAMPOS PANTAZIS | ANESIS HUB |2018
4_DESIGN SECTION A-A
48 AB419 | DESIGN STUDIO 4B| Unit 4B
49 CHARALAMPOS PANTAZIS | ANESIS HUB |2018
4_DESIGN SECTION B-B
50 AB419 | DESIGN STUDIO 4B| Unit 4B
51 CHARALAMPOS PANTAZIS | ANESIS HUB |2018
4_DESIGN SECTION C-C
52 AB419 | DESIGN STUDIO 4B| Unit 4B
53 CHARALAMPOS PANTAZIS | ANESIS HUB |2018
4_DESIGN 3D VIEWS
_View from the Riverside Museum
54 AB419 | DESIGN STUDIO 4B| Unit 4B
_View of the detailed facade
55 CHARALAMPOS PANTAZIS | ANESIS HUB |2018
4_DESIGN
_View from the riverfront
56 AB419 | DESIGN STUDIO 4B| Unit 4B
_View from Water Row
57 CHARALAMPOS PANTAZIS | ANESIS HUB |2018
CONTENTS_ 4_DESIGN
05
SECTION 5 TECHNICAL SUMMARY 5.1 STRUCTURAL PHILOSOPLHY 5.2 STRUCTURAL DETAILS PLAN OF THE BUILDING 1/200 STRUCTURAL DIAGRAM TECHNICAL SECTION 1/50 3 TECHNICAL SECTION 1/20 3 TECHNICAL DETAILS 1/5 5.3 ENVIRONMENTAL APPROACH PHOTOVOLTAIC CELLS ELECTRIC VEHICLE POWER STATION BIKE STATION
58 AB419 | DESIGN STUDIO 4B| Unit 4B
5.1 STRUCTURAL PHILOSOPHY
59 CHARALAMPOS PANTAZIS | ANESIS HUB |2018
4_DESIGN STRUCTURAL DIAGRAM
Isometric view of all the structural elements:
Isometric view of the structural elements:
•Columns •Beams •Loadbearing •Walls •Floors
•Columns •Beams
60 AB419 | DESIGN STUDIO 4B| Unit 4B
Isometric view of the structural elements:
Isometric view of the structural elements:
Isometric view of the structural elements:
•Cores
•Slabs
•Secondary frame system for the maintenance
61 CHARALAMPOS PANTAZIS | ANESIS HUB |2018
4_DESIGN TECHNICAL SECTION 1/50
62 AB419 | DESIGN STUDIO 4B| Unit 4B
TECHNICAL SECTION 1/20
63 CHARALAMPOS PANTAZIS | ANESIS HUB |2018
4_DESIGN TECHNICAL SECTION 1/20
64 AB419 | DESIGN STUDIO 4B| Unit 4B
TECHNICAL SECTION 1/20
65 CHARALAMPOS PANTAZIS | ANESIS HUB |2018
4_DESIGN TECHNICAL SECTION 1/5
66 AB419 | DESIGN STUDIO 4B| Unit 4B
TECHNICAL SECTION 1/5
67 CHARALAMPOS PANTAZIS | ANESIS HUB |2018
4_DESIGN TECHNICAL SECTION 1/5
68 AB419 | DESIGN STUDIO 4B| Unit 4B
ENVIRONMENTAL APPROACH
•On the roof has been installed photovoltaic solar panels that help to reduce the energy costs of the building. The panels capture energy from the sun and convert it into DC electricity via groups of photovoltaic (PV) cells.
•There is a provision of 32 bike’s station. Such as a facility was required to allow Anesis’s visitors to easily access the site by bycicle.
•Anesis offers 5 electric vehicle stations in order to reduce the carbon energy as well as help the business model and ease customers’ range anxiety.
69 CHARALAMPOS PANTAZIS | ANESIS HUB |2018
4_DESIGN
70 AB419 | DESIGN STUDIO 4B| Unit 4B
71 CHARALAMPOS PANTAZIS | ANESIS HUB |2018