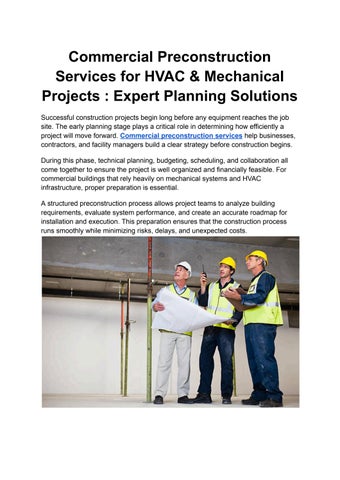
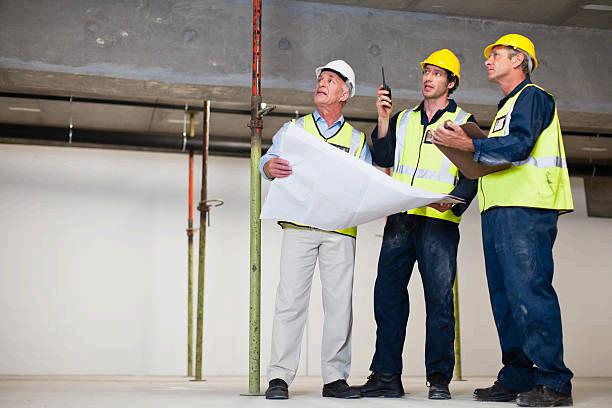
Successful construction projects begin long before any equipment reaches the job site. The early planning stage plays a critical role in determining how efficiently a project will move forward. Commercial preconstruction services help businesses, contractors, and facility managers build a clear strategy before construction begins.
During this phase, technical planning, budgeting, scheduling, and collaboration all come together to ensure the project is well organized and financially feasible. For commercial buildings that rely heavily on mechanical systems and HVAC infrastructure, proper preparation is essential.
A structured preconstruction process allows project teams to analyze building requirements, evaluate system performance, and create an accurate roadmap for installation and execution. This preparation ensures that the construction process runs smoothly while minimizing risks, delays, and unexpected costs.
Understanding the Role of Preconstruction Planning ��
Preconstruction planning is the foundation of every successful commercial building project. It involves analyzing design plans, reviewing mechanical requirements, estimating costs, and coordinating with stakeholders before physical construction begins.
Pre-construction planning services help businesses understand the full scope of their projects. This stage allows architects, engineers, contractors, and facility managers to collaborate and identify potential challenges early
The planning phase focuses on several critical goals:
● Establishing accurate project budgets
● Creating realistic construction timelines
● Identifying design conflicts before installation
● Coordinating HVAC and mechanical systems with building design
● Improving energy efficiency and long-term system performance
By investing time and expertise during this phase, companies can avoid costly changes and disruptions later in the project lifecycle.
What Commercial Preconstruction Services Include ��
Commercial preconstruction services involve a range of technical and strategic activities designed to prepare construction teams for successful project execution.
These services focus on careful evaluation and planning so that every stage of the construction process runs efficiently
Project Evaluation and Feasibility Analysis ��
Before construction begins, it is essential to evaluate whether the project is technically and financially feasible.
During feasibility analysis, experts review the following:
● Building size and structure
● HVAC and mechanical system requirements
● Infrastructure capabilities
● Energy efficiency goals
● Budget limitations
● Compliance with local building regulations
This early evaluation helps project stakeholders understand the scope of work and ensures the project is planned realistically.
Cost Estimation and Budget Planning ��
One of the most important elements of preconstruction planning is creating a reliable budget.
Preconstruction specialists analyze project designs and estimate the costs associated with equipment, materials, and labor. This process includes evaluating HVAC components, mechanical systems, installation costs, and potential contingencies.
Accurate budgeting allows project owners to allocate resources effectively while reducing the risk of financial surprises during construction.
HVAC Pre-Construction Services ❄
Commercial buildings rely heavily on heating, ventilation, and air conditioning systems to maintain comfort and operational efficiency Planning these systems early ensures they integrate seamlessly into the building design.
HVAC pre-construction services typically involve system analysis, equipment selection, and layout planning. Engineers review building load requirements, airflow distribution, and energy efficiency considerations to determine the most effective HVAC solution.
Key aspects of HVAC planning include:
● Load calculations for heating and cooling requirements
● Air distribution and ductwork design
● Equipment selection and placement
● Ventilation planning
● Integration with building automation systems
Careful HVAC planning helps ensure the building maintains optimal indoor air quality and energy performance.
Mechanical System Design and Coordination ⚙
Mechanical systems support critical building operations and must be carefully integrated into the construction design.
A mechanical pre-construction contractor evaluates the building layout and plans the mechanical infrastructure required to support HVAC operations and other mechanical components.
Mechanical planning may include:
● Equipment placement planning
● Mechanical piping systems
● Ventilation infrastructure
● System accessibility for maintenance
● Integration with electrical and structural systems
By coordinating mechanical systems early in the process, contractors can prevent installation conflicts and improve system performance.
Value Engineering and Cost Optimization ��
Value engineering is an important component of pre-construction planning services. This process evaluates different materials, equipment options, and design strategies to improve efficiency while controlling costs.
Through value engineering, project teams can identify opportunities to enhance system performance while maintaining budget goals. For example, selecting energy-efficient HVAC equipment or optimizing duct layouts can improve building performance and reduce operational costs.
This approach ensures the project achieves the best balance between quality, functionality, and cost.
Construction Scheduling and Timeline Development
Large commercial projects involve many teams working simultaneously. Preconstruction planning helps create a clear project timeline that aligns all trades and contractors.
During scheduling development, teams analyze each phase of construction and determine when mechanical and HVAC installations should occur. This ensures that work progresses smoothly without interfering with other building activities.
A detailed schedule helps reduce delays and improves overall project coordination.
Design Collaboration and Project Coordination ��
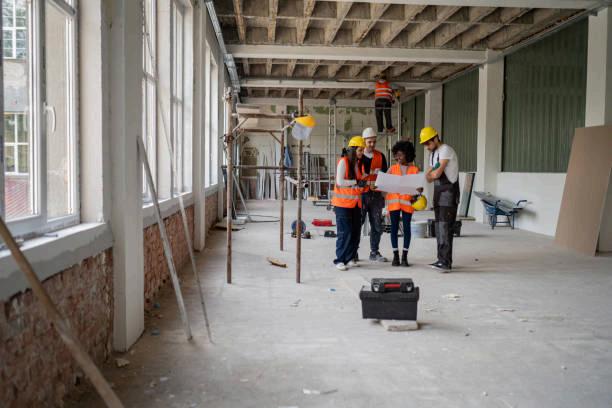
Commercial construction projects require collaboration between multiple professionals. Architects, engineers, contractors, and building owners must work together to ensure the project design meets functional and technical requirements.
During the preconstruction stage, teams review design drawings and identify potential conflicts between building structure, HVAC systems, and mechanical infrastructure.
This collaborative process helps ensure that:
● Equipment fits properly within the building layout
● Mechanical systems align with architectural designs
● Installation pathways are clearly defined
● Construction modifications are minimized
Early coordination helps prevent costly changes later in the construction process.
Benefits of Pre-Construction Planning Services ��
Organizations that invest in professional planning services gain several advantages throughout the construction lifecycle.
Reduced Project Risks
By identifying potential problems before construction begins, project teams can avoid unexpected complications during installation.
Accurate Financial Planning
Detailed cost estimates allow businesses to manage budgets effectively and allocate resources efficiently.
Improved System Efficiency
Early design planning ensures HVAC and mechanical systems operate efficiently and support long-term building performance.
Faster Project Completion
A clear construction plan and well-organized schedule help projects stay on track and meet deadlines.
Better Collaboration
Preconstruction meetings encourage communication between stakeholders, improving coordination and decision-making.
Industries That Benefit from
Preconstruction
Services ��
Many industries rely on complex mechanical and HVAC systems, making preconstruction planning an essential part of the building process.
Healthcare Facilities
Hospitals and medical centers require advanced ventilation and climate control systems to maintain safe and comfortable environments for patients and staff.
Office Buildings
Modern office spaces depend on efficient HVAC systems to maintain indoor comfort and improve employee productivity
Manufacturing and Industrial Facilities
Industrial environments require specialized ventilation and temperature control systems to support equipment operations and workplace safety
Educational Institutions
Schools and universities need reliable heating and cooling systems to maintain comfortable learning environments for students and faculty
Retail and Commercial Spaces
Large retail facilities require consistent climate control and air distribution to ensure a comfortable shopping experience.
In these sectors, working with a mechanical pre-construction contractor helps ensure building systems are designed to support long-term operational needs.
Key Components of Effective HVAC Pre-Construction Services ❄
Planning HVAC infrastructure requires careful technical evaluation and engineering expertise.
Load Analysis
Load calculations determine the heating and cooling capacity required to maintain comfortable indoor temperatures throughout the building.
Ductwork Planning
Efficient duct layout ensures balanced airflow distribution and reduces energy consumption.
Equipment Selection
Selecting the right HVAC equipment improves reliability, energy efficiency, and system longevity.
Energy Efficiency Strategy
Energy-efficient system design reduces operational costs and supports sustainability goals.
Integration with Smart Systems
Modern buildings often use automation systems to monitor and optimize HVAC performance.
The Role of a Mechanical Pre-Construction Contractor ⚙
A mechanical pre-construction contractor provides specialized expertise in designing and planning mechanical infrastructure for commercial buildings.
These professionals analyze architectural plans and determine how mechanical systems will function within the building structure. Their responsibilities include evaluating mechanical requirements, estimating system costs, and coordinating installations with other construction teams.
By participating in the early planning stages, mechanical contractors help ensure systems are installed efficiently and operate effectively after project completion.
How Preconstruction Planning Improves Project Efficiency ��
Pre-construction planning services streamline the construction process by addressing important details early.
Better planning helps ensure that labor, materials, and equipment are used efficiently. It also reduces the likelihood of design conflicts that could delay construction.
When HVAC and mechanical systems are carefully planned before installation begins, construction teams can work more efficiently and complete projects faster
This structured approach also improves overall construction quality and ensures building systems perform reliably over time.
Why Choose Professional Commercial
Preconstruction Services ⭐
Selecting experienced professionals for preconstruction planning provides several long-term benefits.
Experienced teams bring industry knowledge and technical expertise that help ensure accurate planning and efficient system design. They also use advanced tools and engineering analysis to evaluate building requirements and identify potential improvements.
Another key advantage is collaboration. Professional preconstruction teams work closely with architects, engineers, and contractors to ensure every aspect of the project is aligned.
Cost control is also a major benefit. Through careful analysis and value engineering, planning experts help reduce unnecessary expenses while maintaining high system performance.
Ultimately, effective planning ensures that HVAC and mechanical systems operate efficiently and support the long-term functionality of the building.
Conclusion ��
The success of any commercial construction project depends heavily on the planning that takes place before construction begins. Through careful evaluation, budgeting, system design, and coordination, preconstruction services provide the structure needed for efficient project execution.
Commercial preconstruction services, combined with specialized hvac pre-construction services and expert guidance from a mechanical pre-construction contractor, help organizations reduce risks, control costs, and ensure high-performing building systems.
By investing in professional pre-construction planning services, businesses gain a clear roadmap for their projects and the confidence to move forward with complex commercial construction initiatives.
With a strong focus on collaboration, precision, and system efficiency, B2 Air System supports businesses in developing well-planned mechanical and HVAC solutions that set the stage for successful construction projects.