A r c h i t e c t u r e
P O R T F O L I O

A r c h i t e c t u r e
P O R T F O L I O
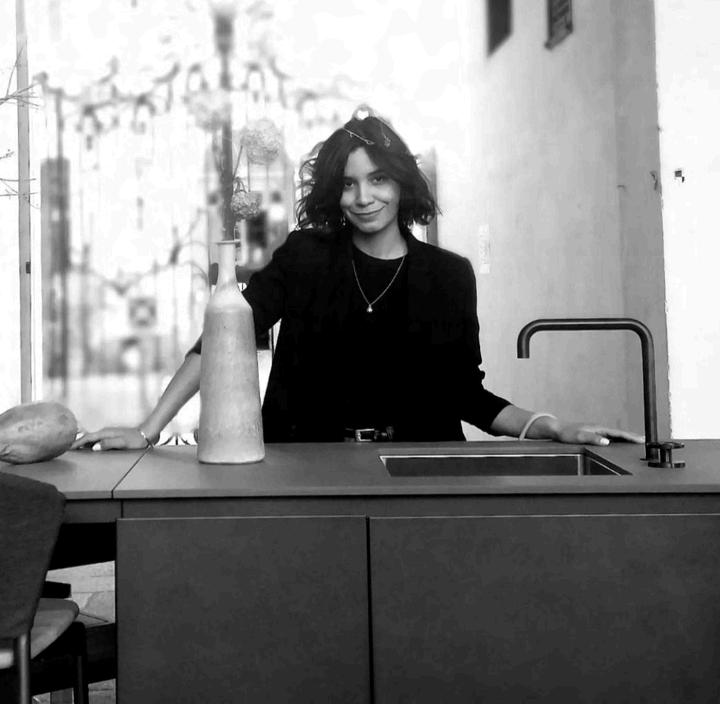
I am an Italian Venezuelan architect, with 7 years of experience in management and development of architectural projects and interior design. I have worked in offices in Milan and Caracas; as well I have participated in international competitions, exploring different realities. I graduated from José Antonio Páez University (Venezuela),and completed a semester of restoration at La Sapienza University in Rome.
C O N T E N T
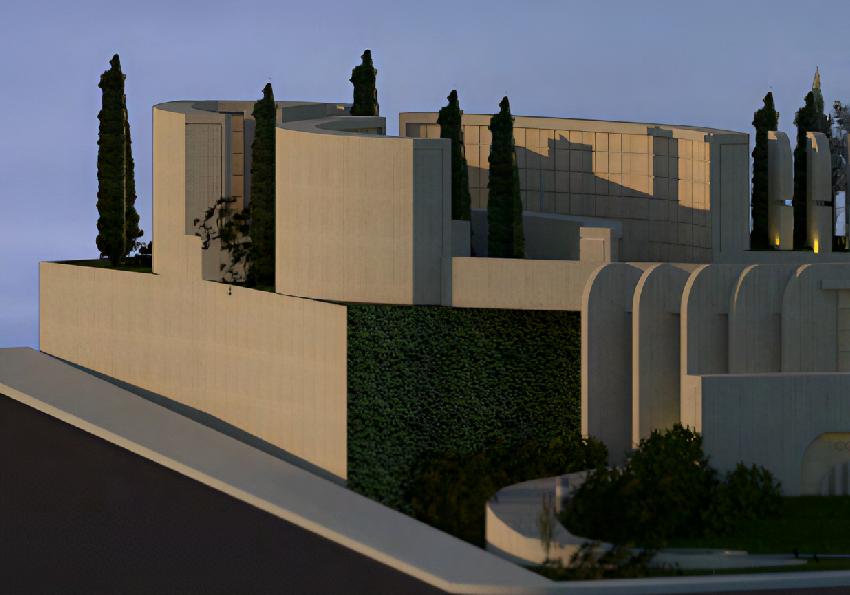
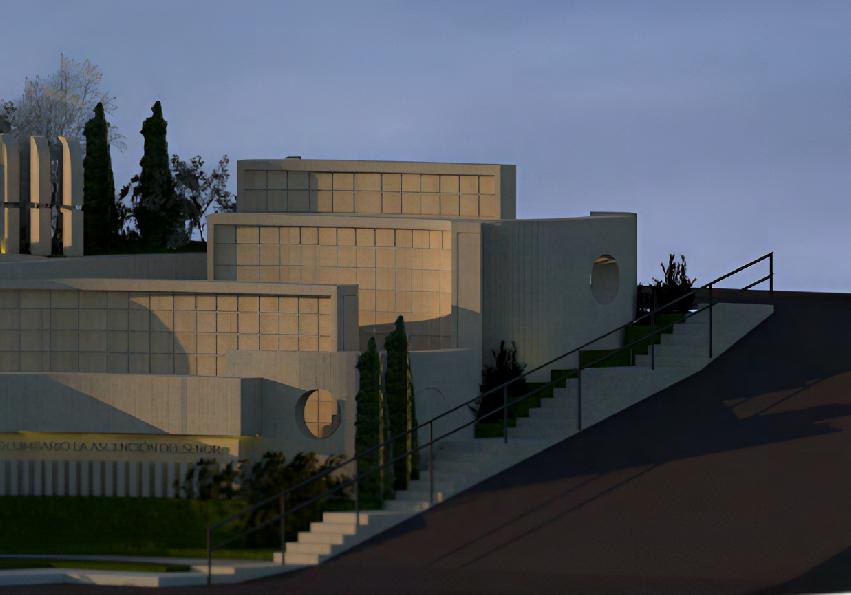
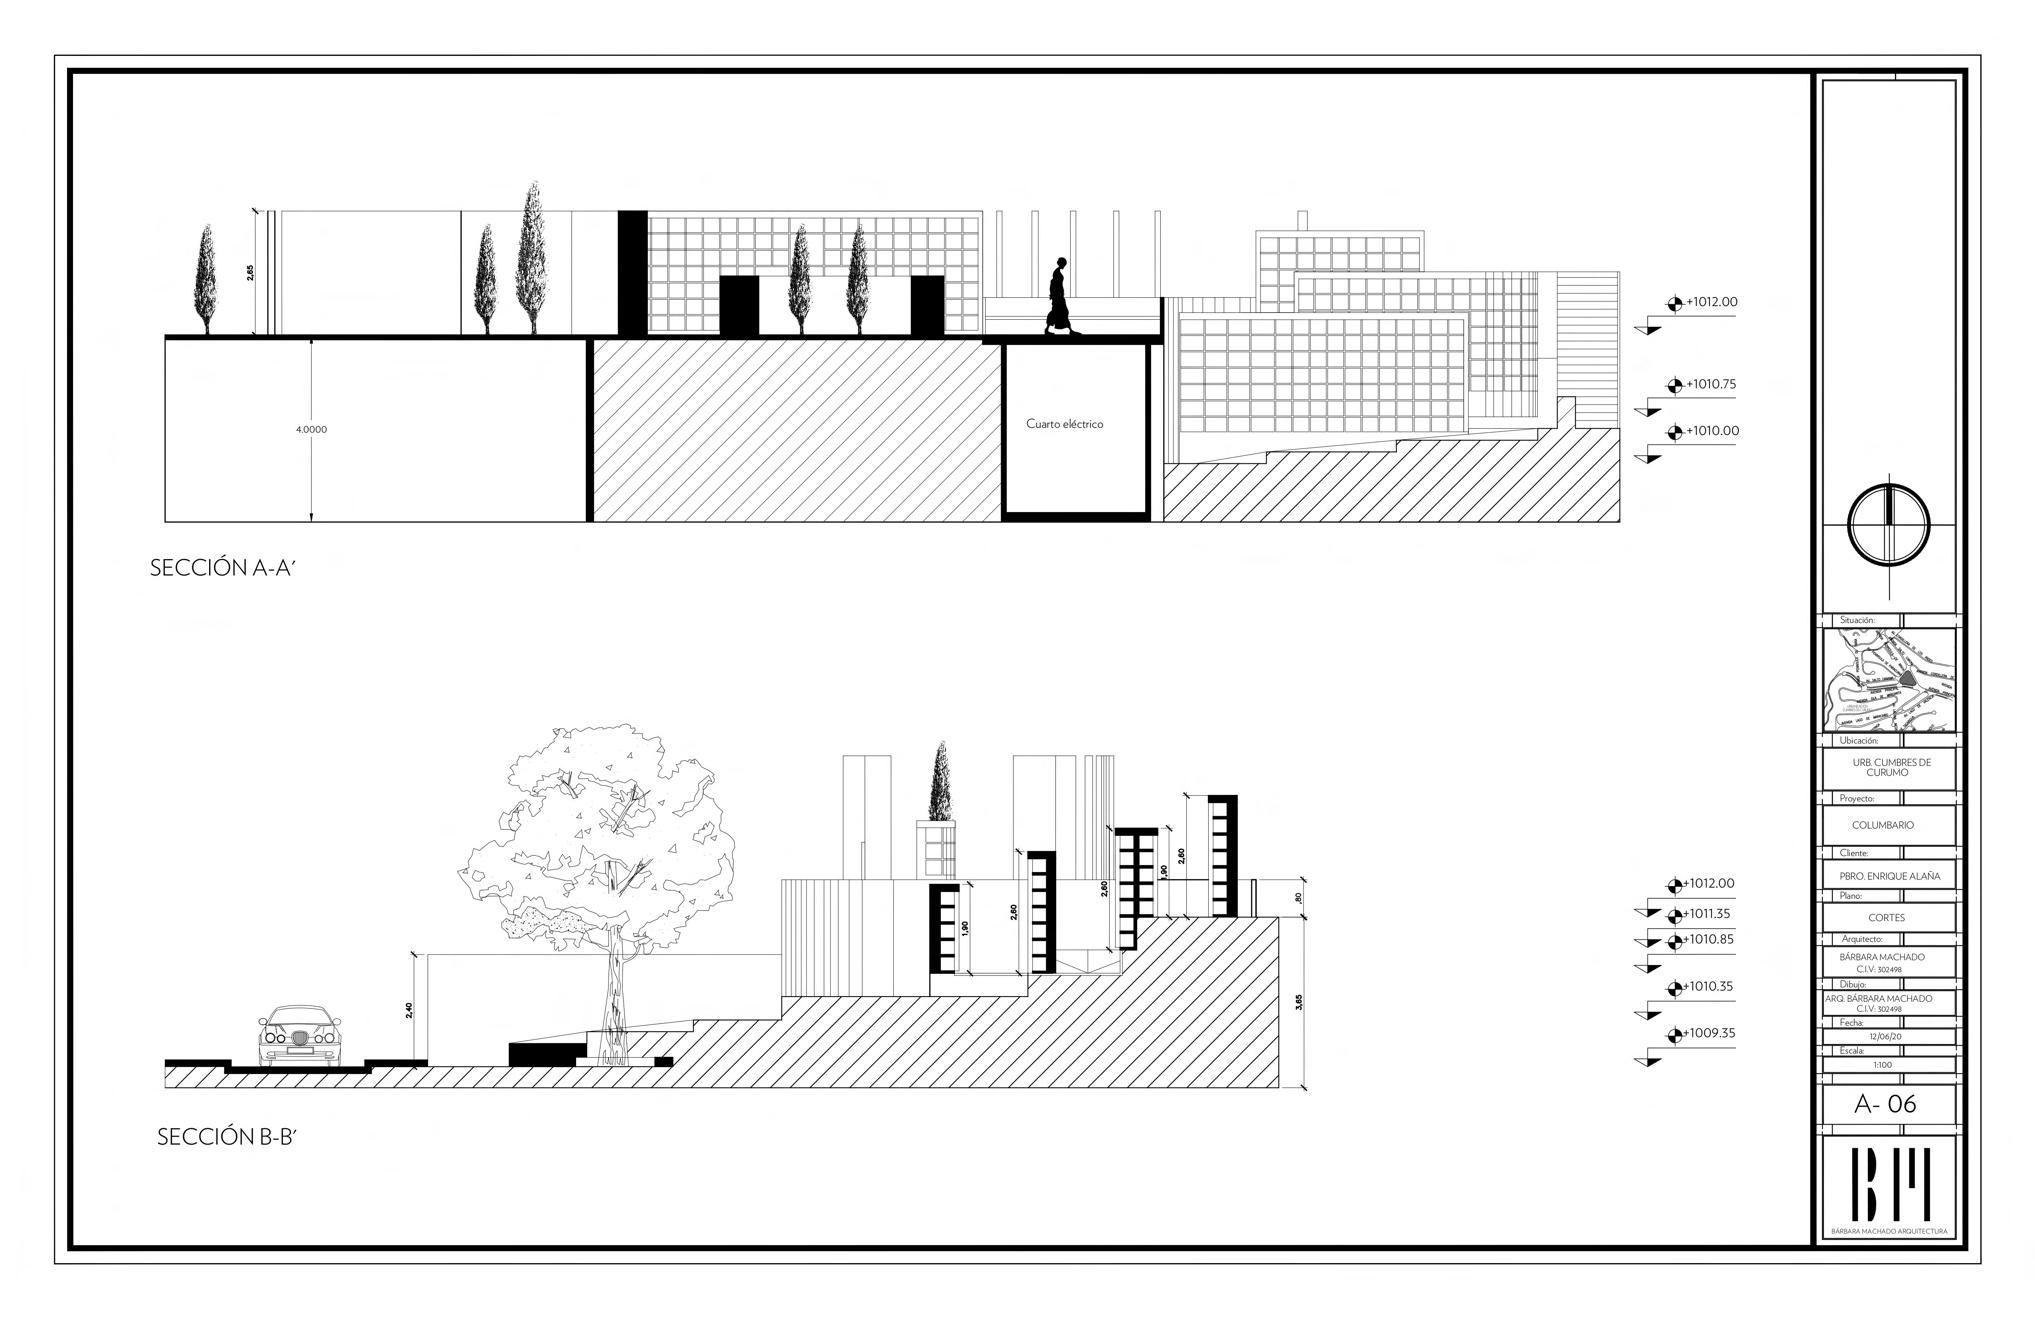
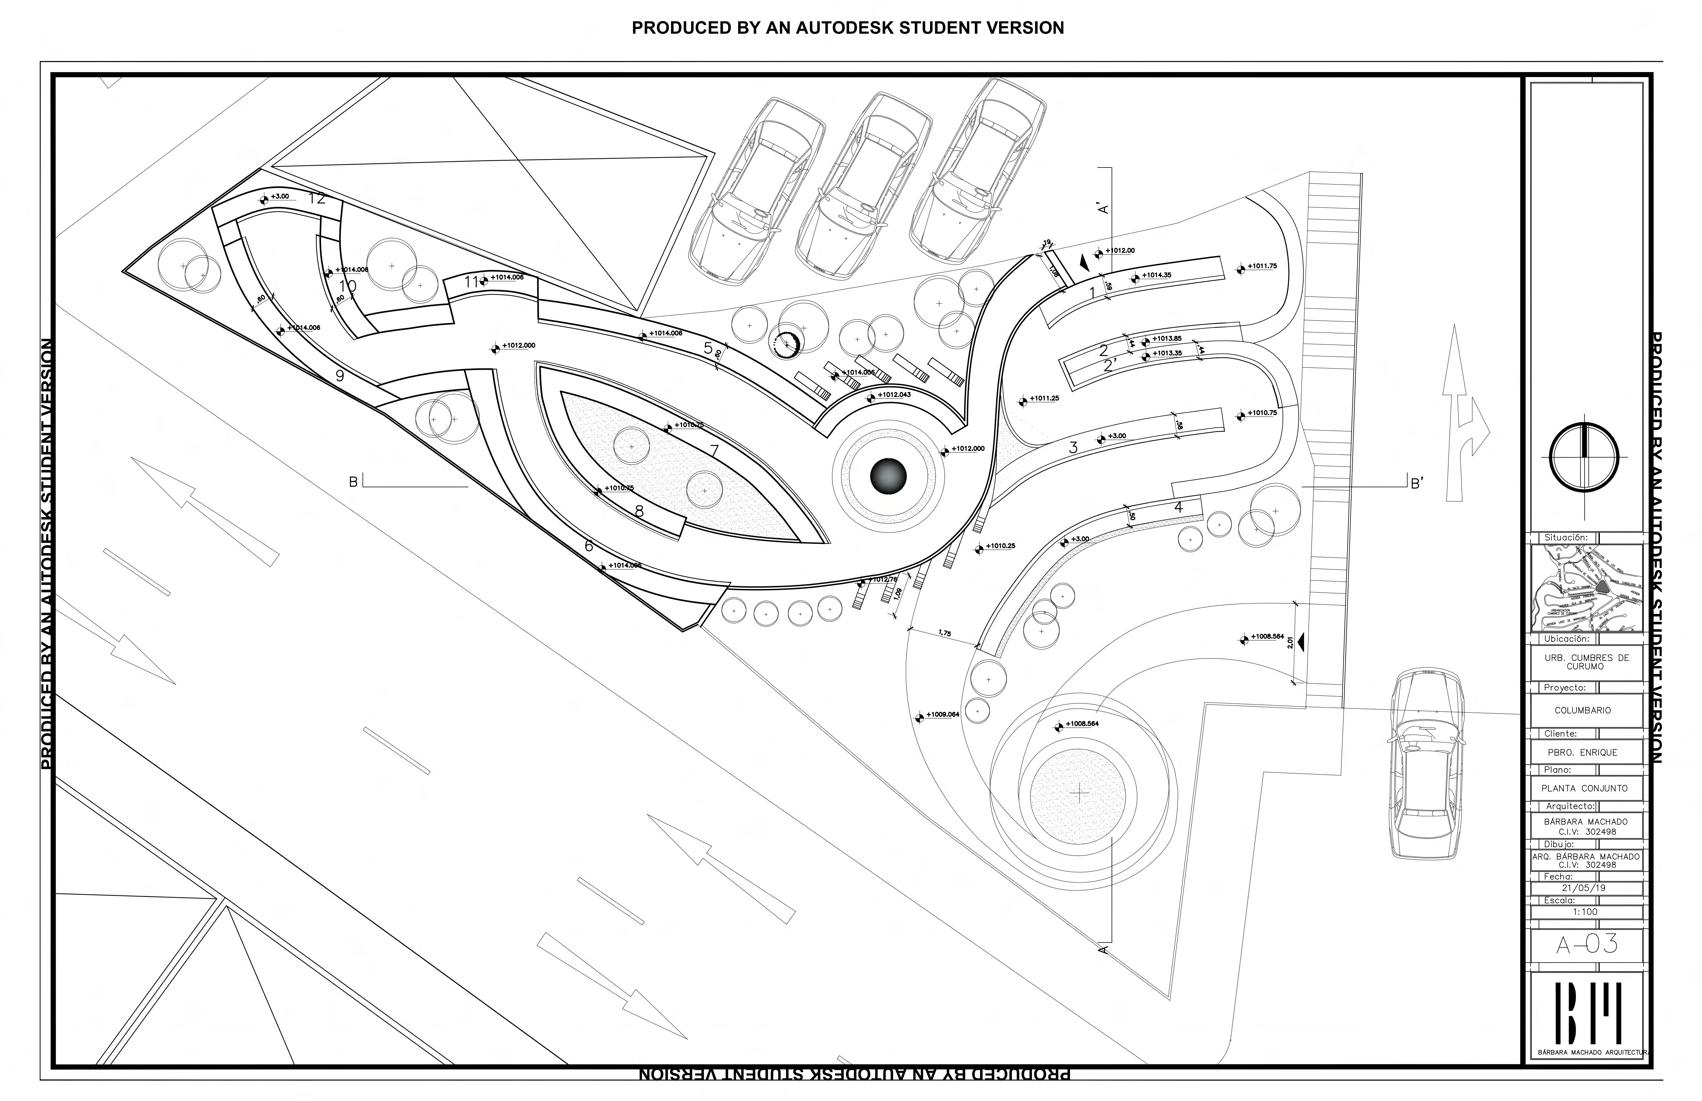
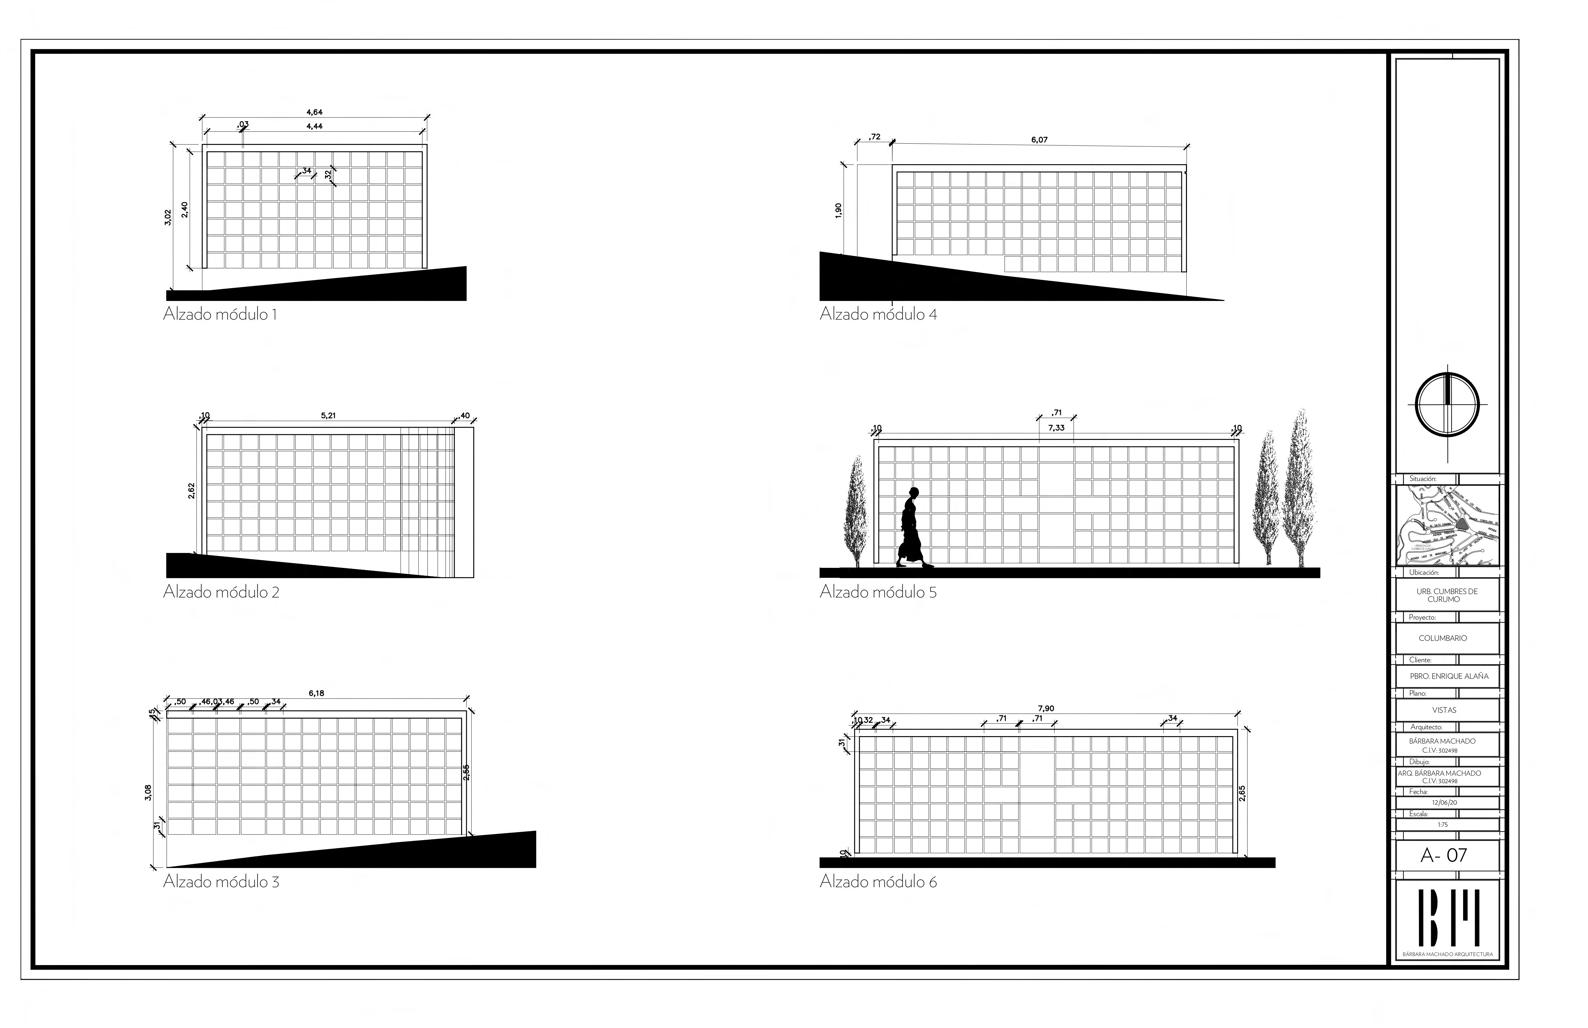
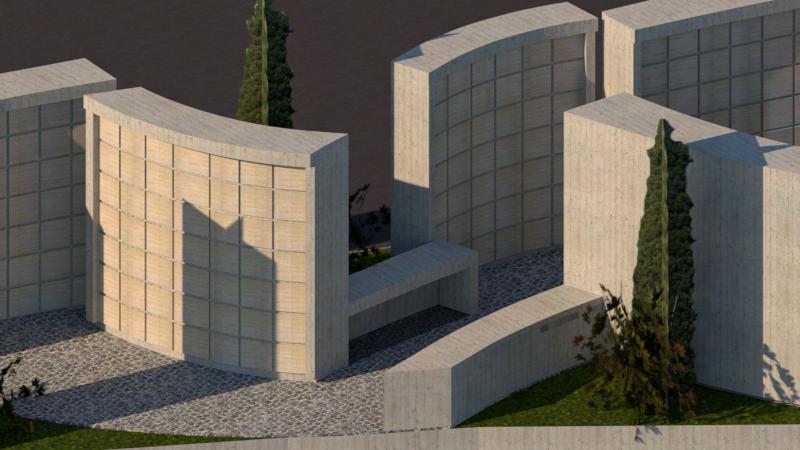
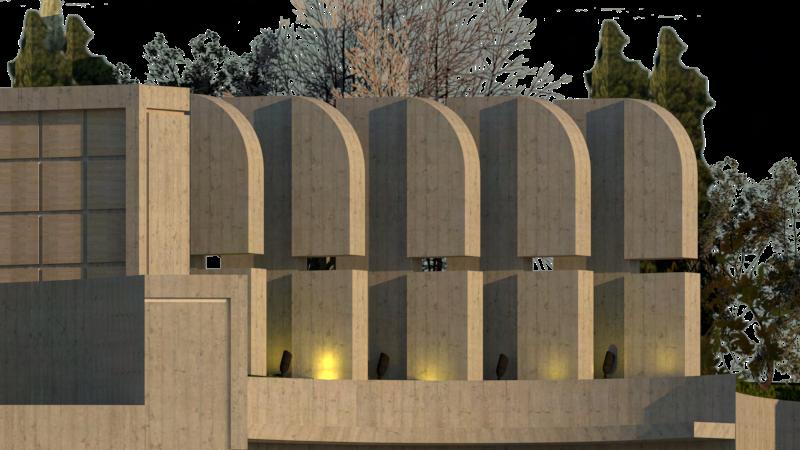
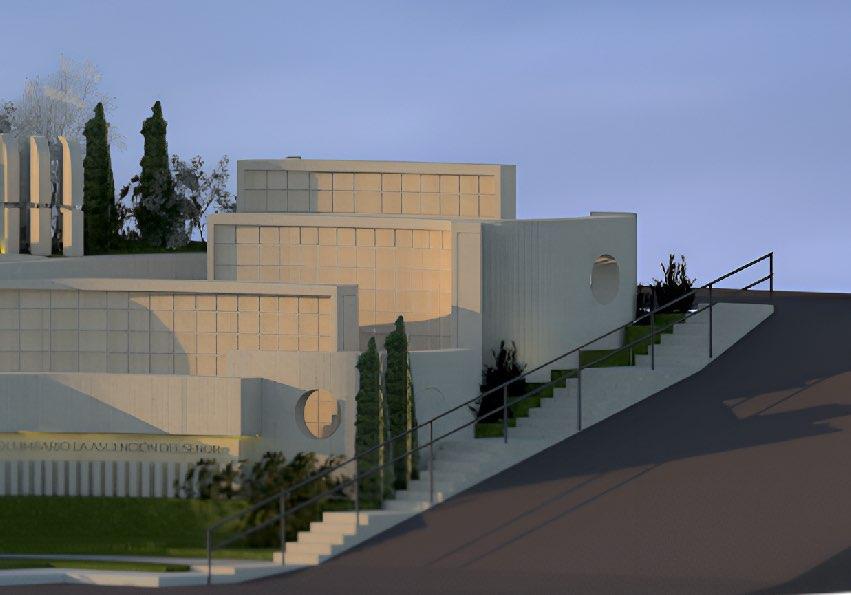
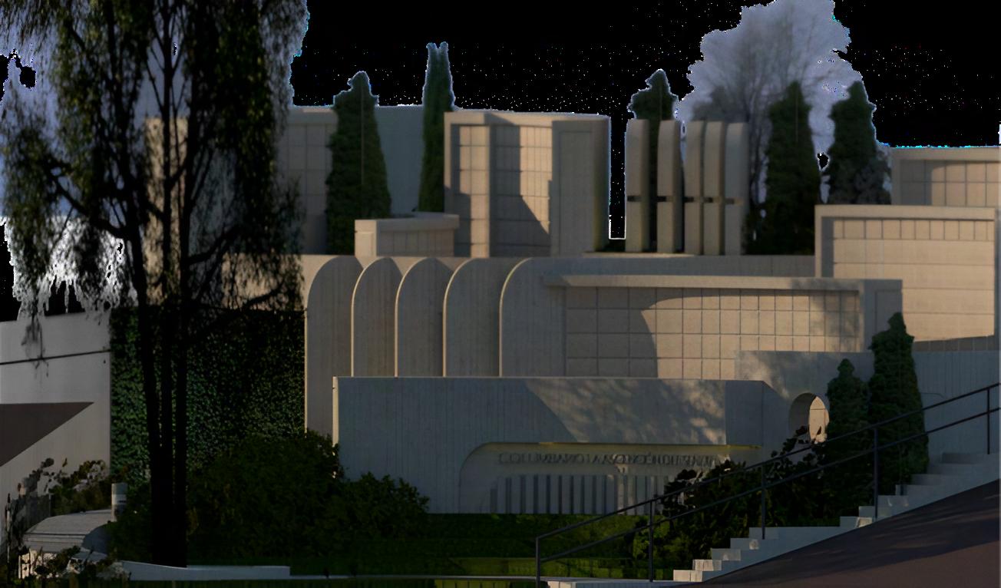
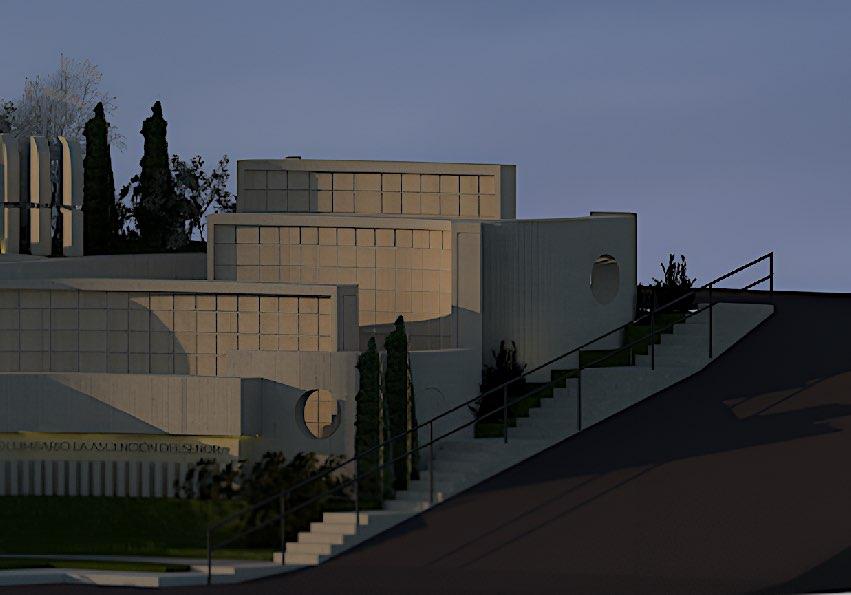
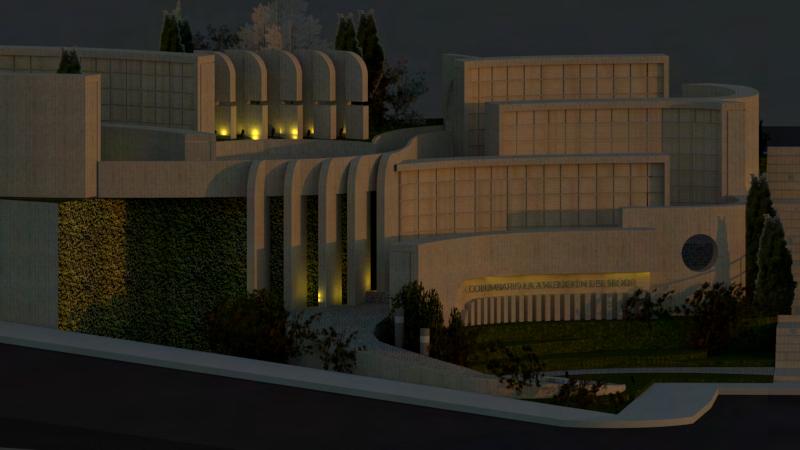
The proposal is implanted in an irregular terrain with an area of 350m2. The existing conditions, such as the elevation difference, and the presence of the electrical room located on the plot; they led to the generation of an aerial square, which acts as a node, by integrating both slopes by ramps. This solution made it possible to take advantage the most of the land, and create a certain dynamism and a dialogue between the landscaping and the project, since the proposal is uncertain to the topography of the land, thus achieving more modules in a land that has characteristics that limit and make it almost impossible to
Bologna, Italy
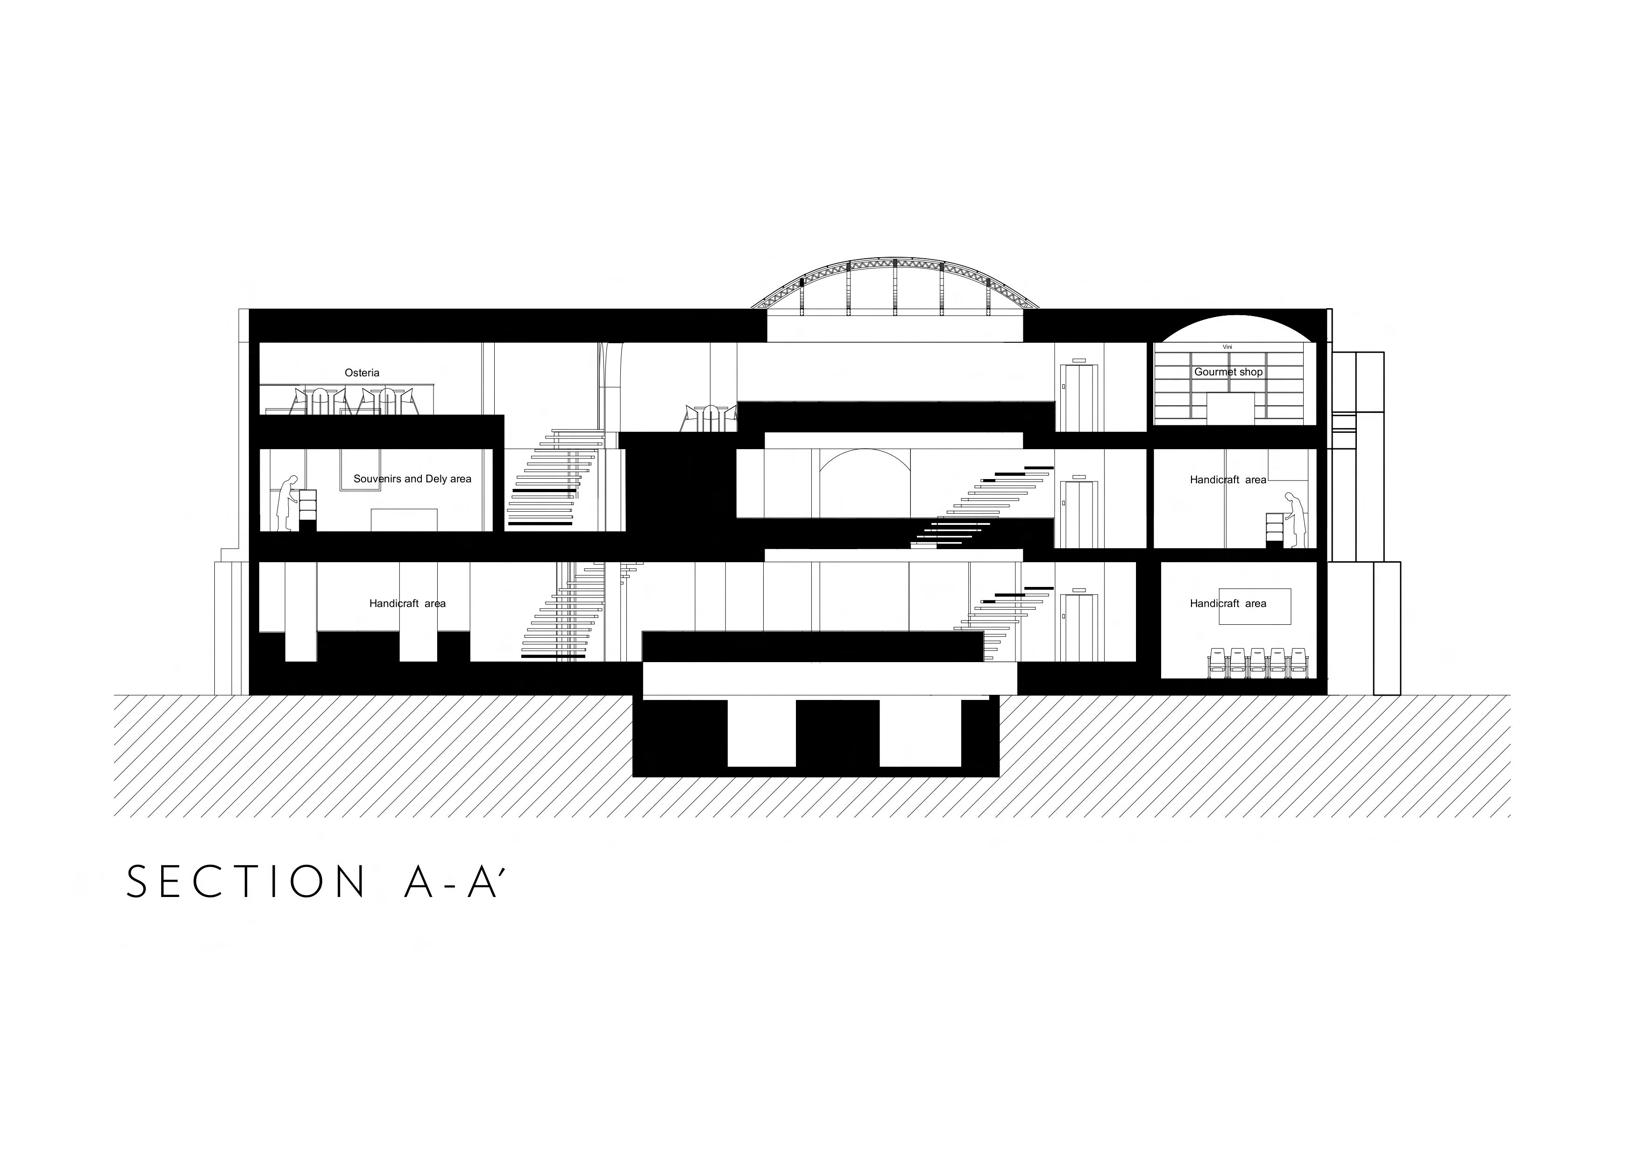
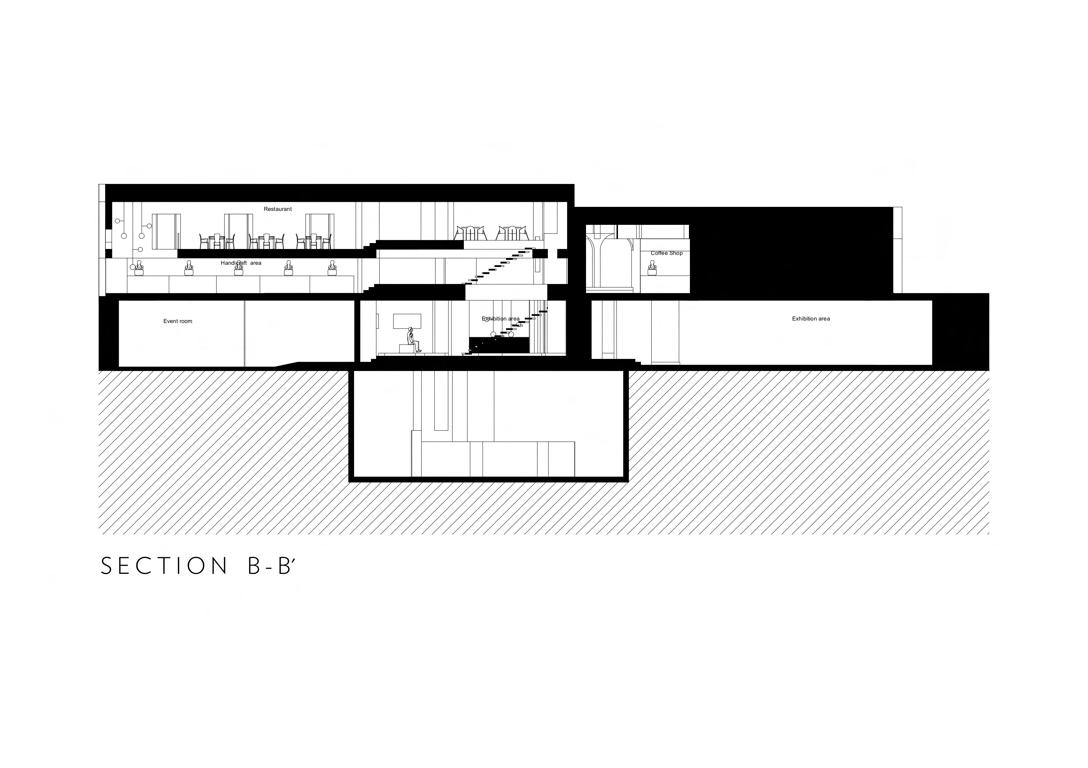
This competition consisted in grouping the best of made in italy in one place, calling to develop a commercial and cultural complex, through the conditioning of an old building of three floors; in which the central atrium protects the ancient remains of the Roman theatre of Bologna, which dates from 88 a.c. (the second oldest Roman theatre in Italy made in masonry).
Having participated and being among the finalists, of more than 4000 people from all over the world, in which each one presented different proposals, was a rewarding experience because it was a project in which a building with great archaeological value was present, In addition to having jurors of the size of Enzo Eusebi and Benedetta Tagliabue.
Architectural Proposal for the Intervention of the Roman Theatre of Bologna
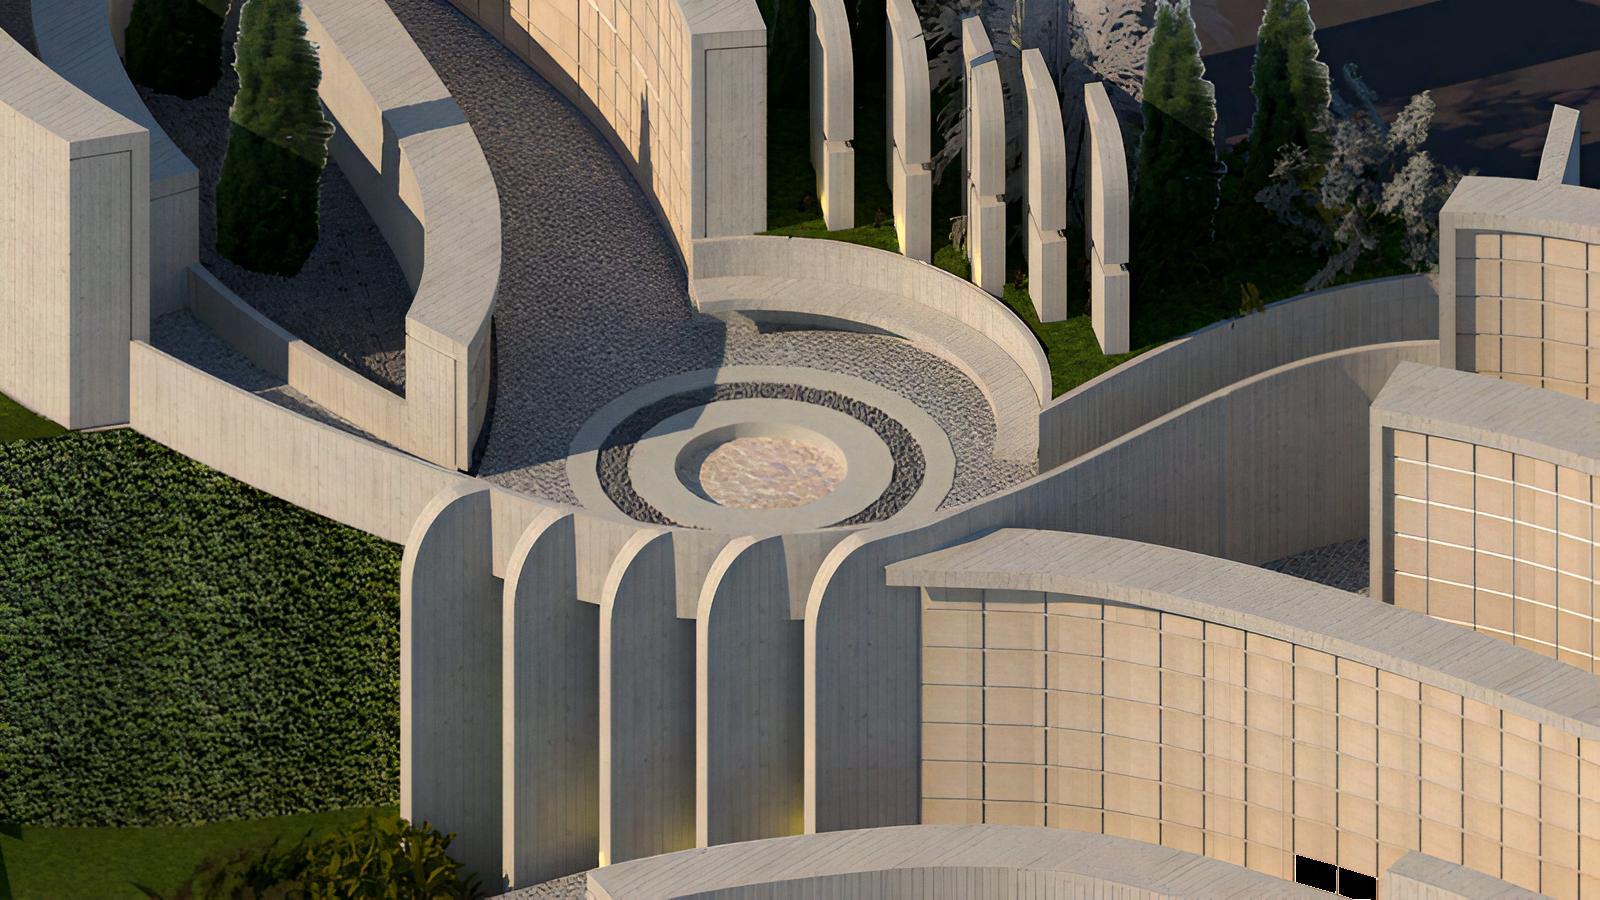
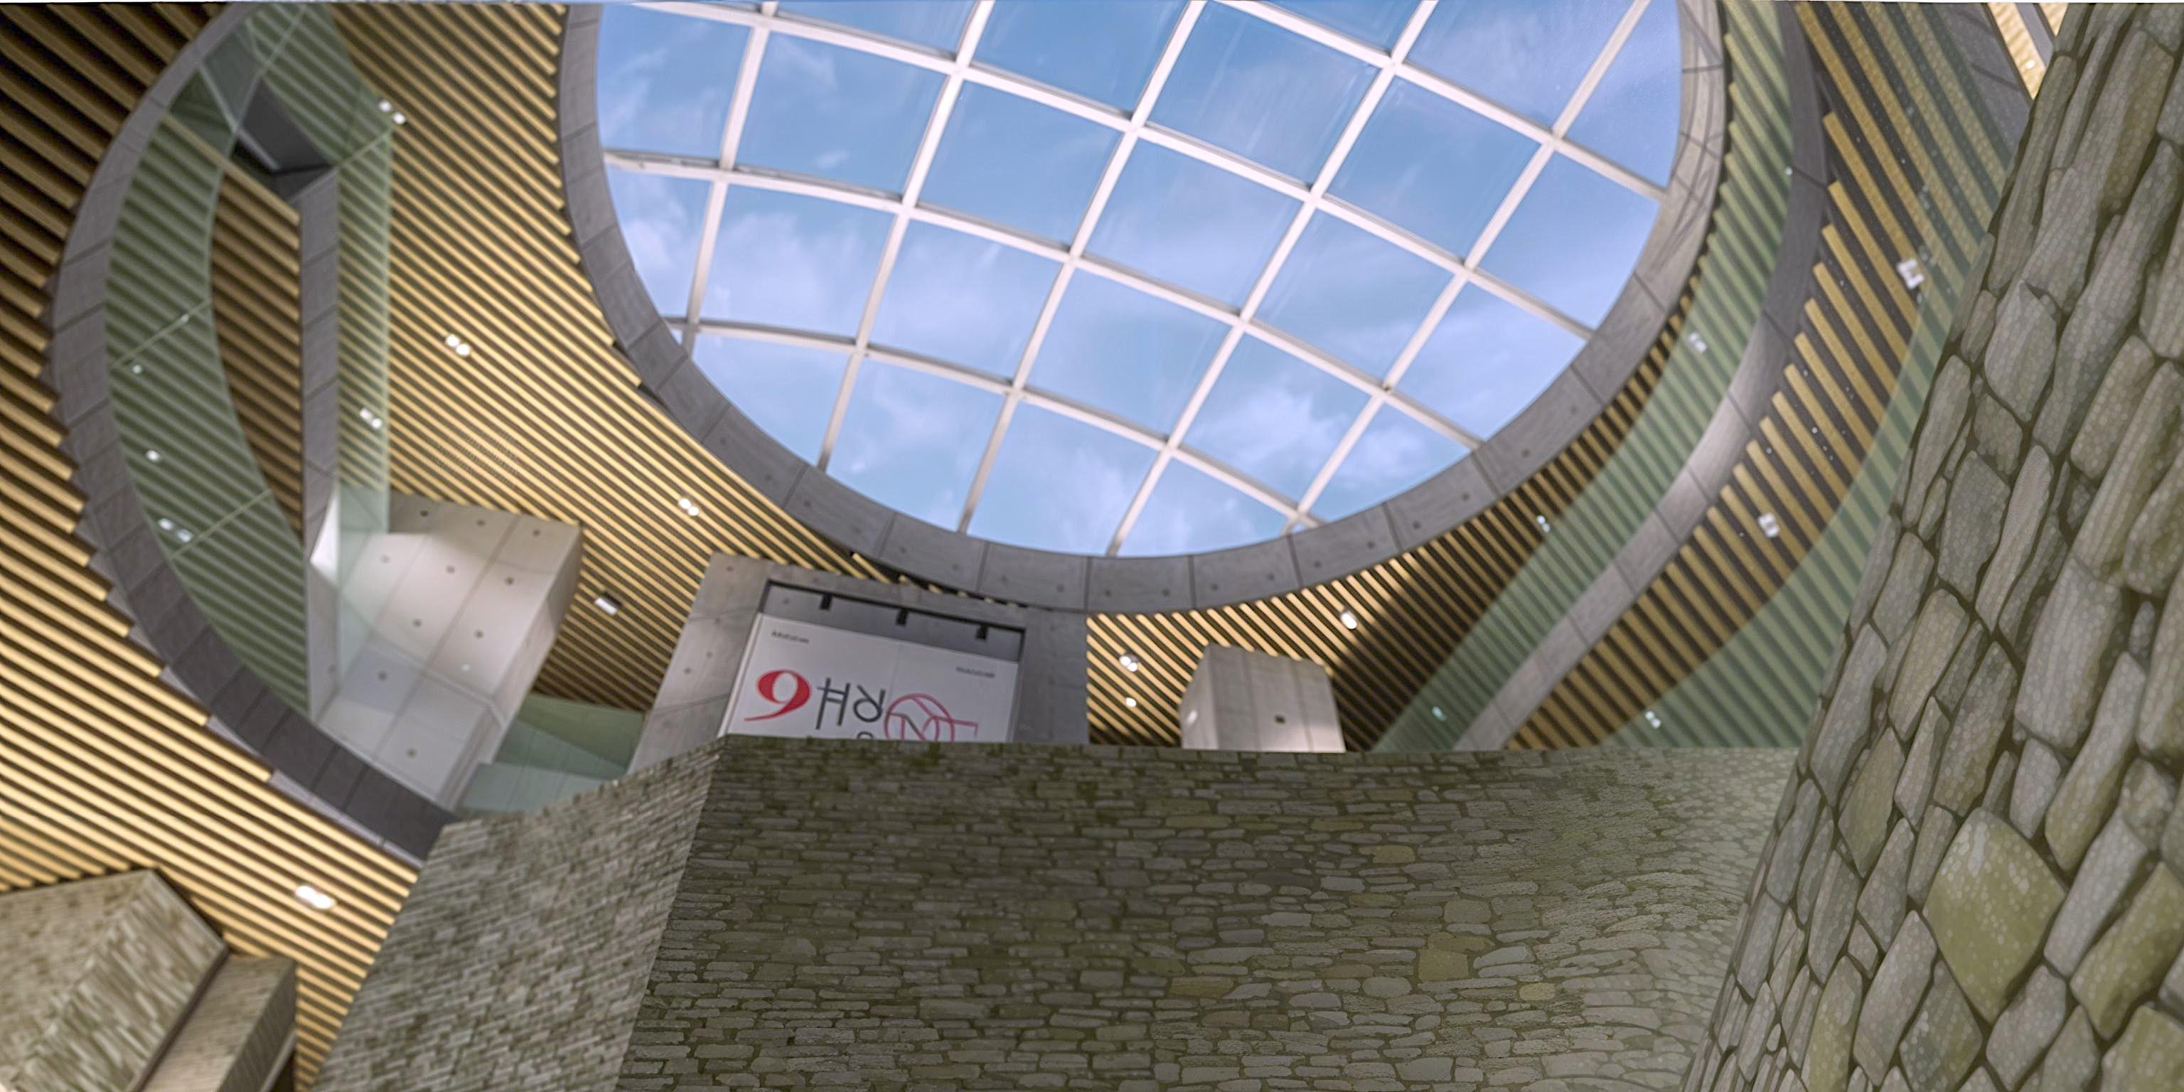
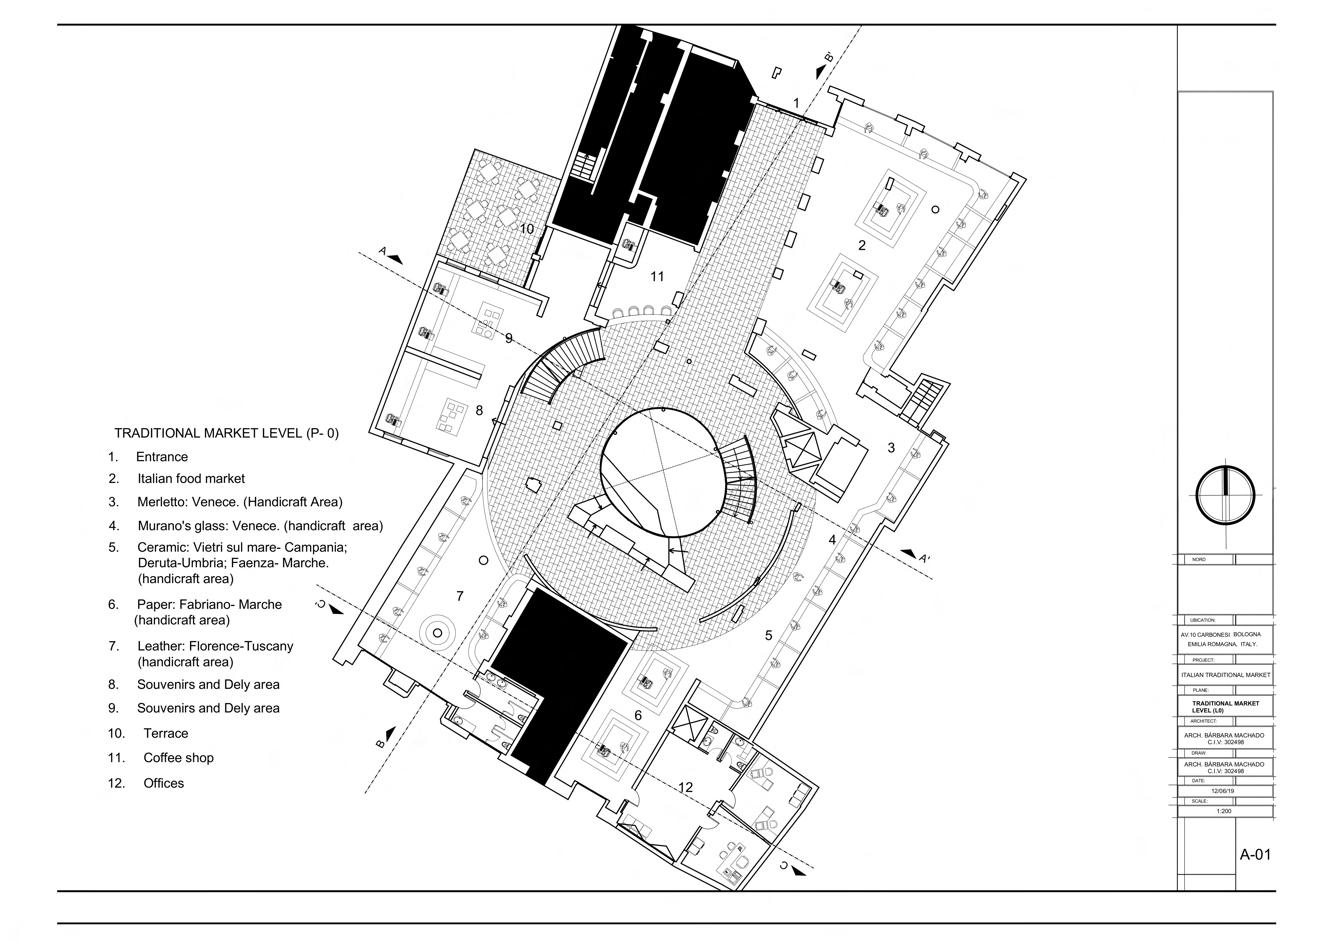
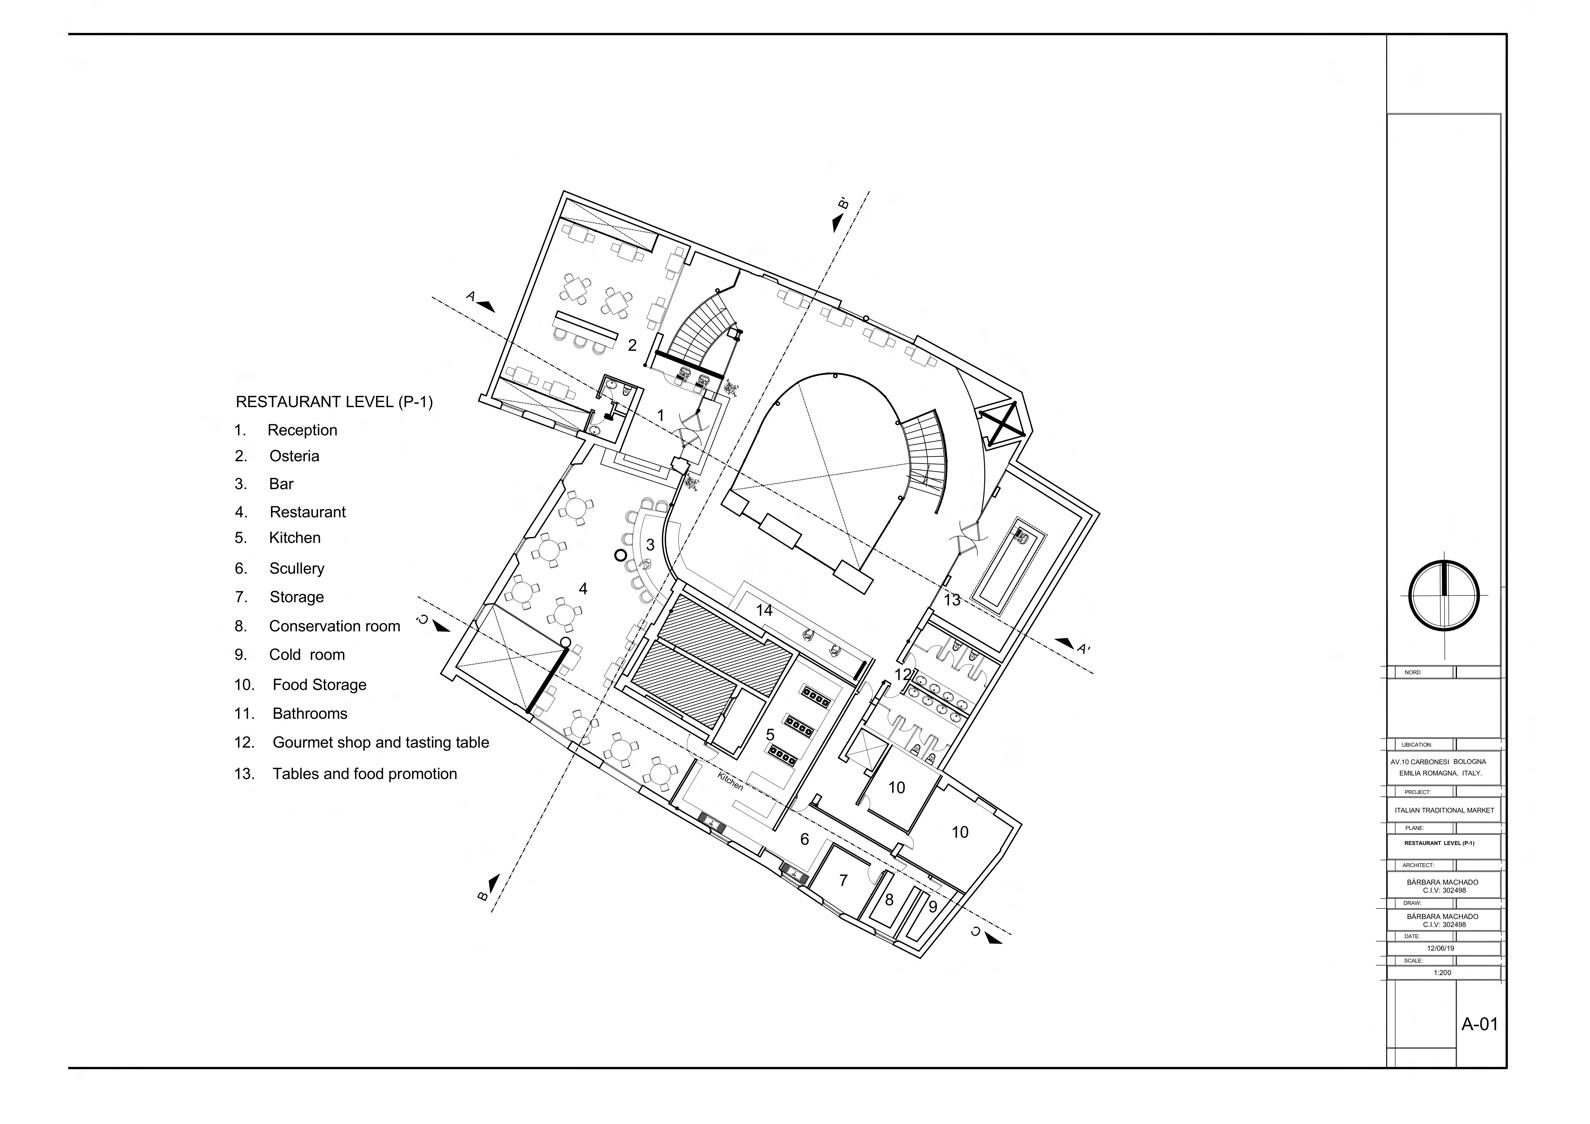
This proposal proposes to transform the existing facilities surrounding the remains of the Roman Theatre in Bologna into a cultural and commercial that respects and enhances its historical heritage. The intervention is organized in a concentric structure, starting from the intersection of Virtual main axis with the central point of the ruins, where all commercial, craft and service areas are located.
Based on this premise, a central dome has been designed that acts as an element of contrast and dialogue between the architectural language original ruins and contemporary architecture. This element highlights the importance of archaeological heritage and serves as a core of the architectural concept, achieving a harmonious integration between the preservation of vestiges and modern functions. The result is a pace that invites the community to interact, learn and enjoy heritage in a current and dynamic environment.
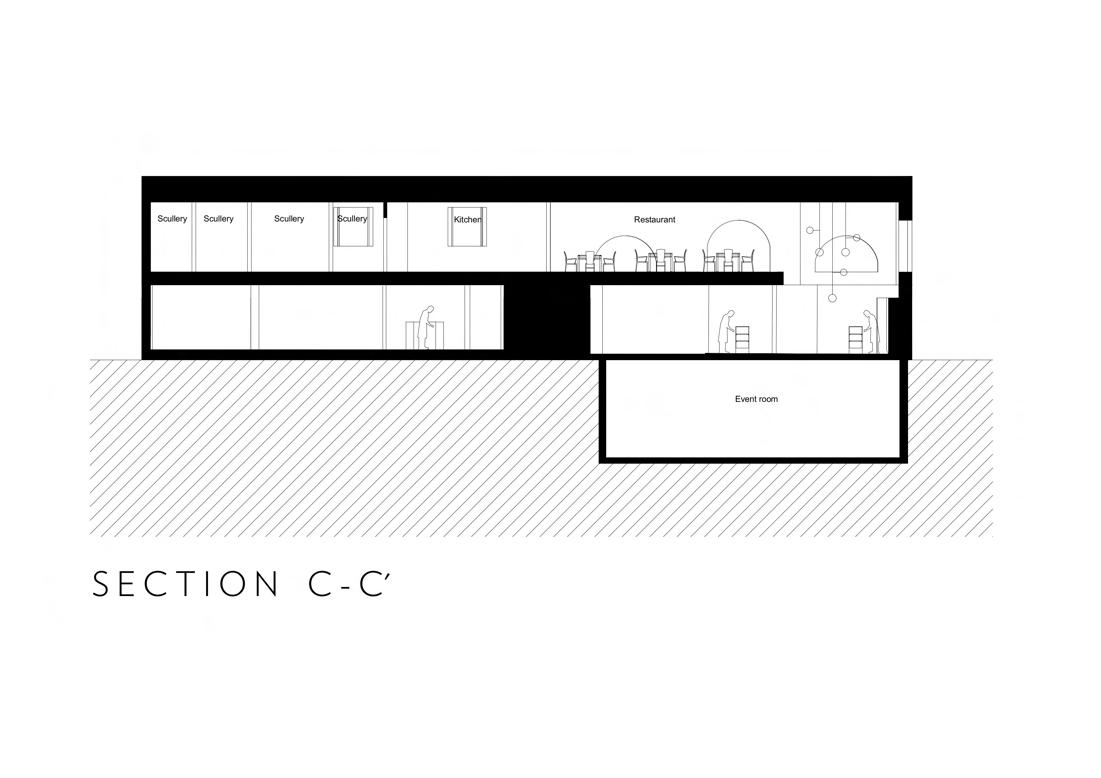
The project is structured on three levels:
• Ground Floor (Access Level): Market area and handicrafts, promoting
the local economy and the display of craft traditions.
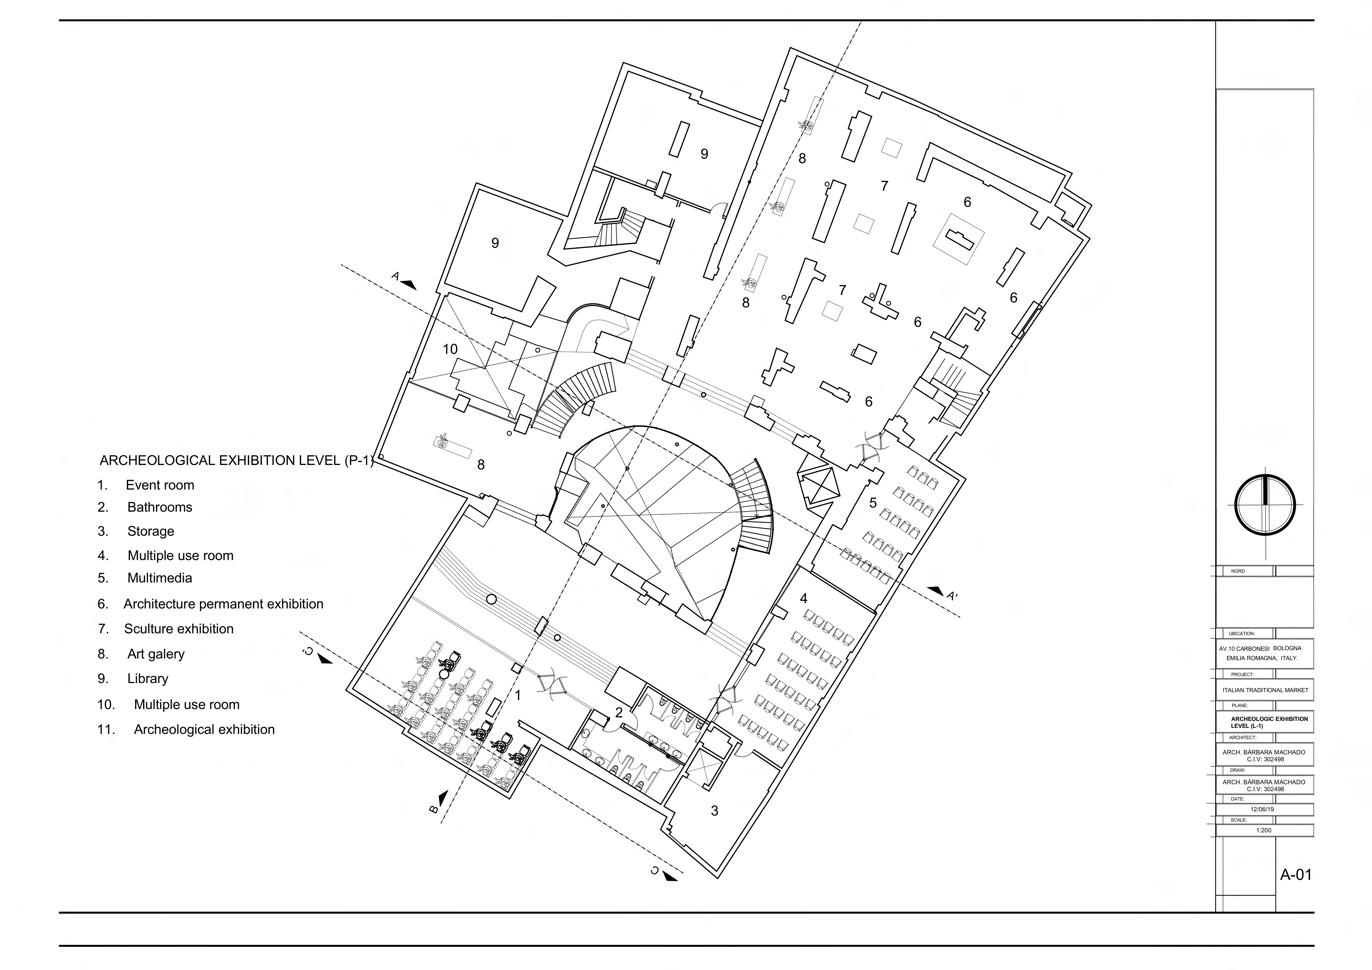
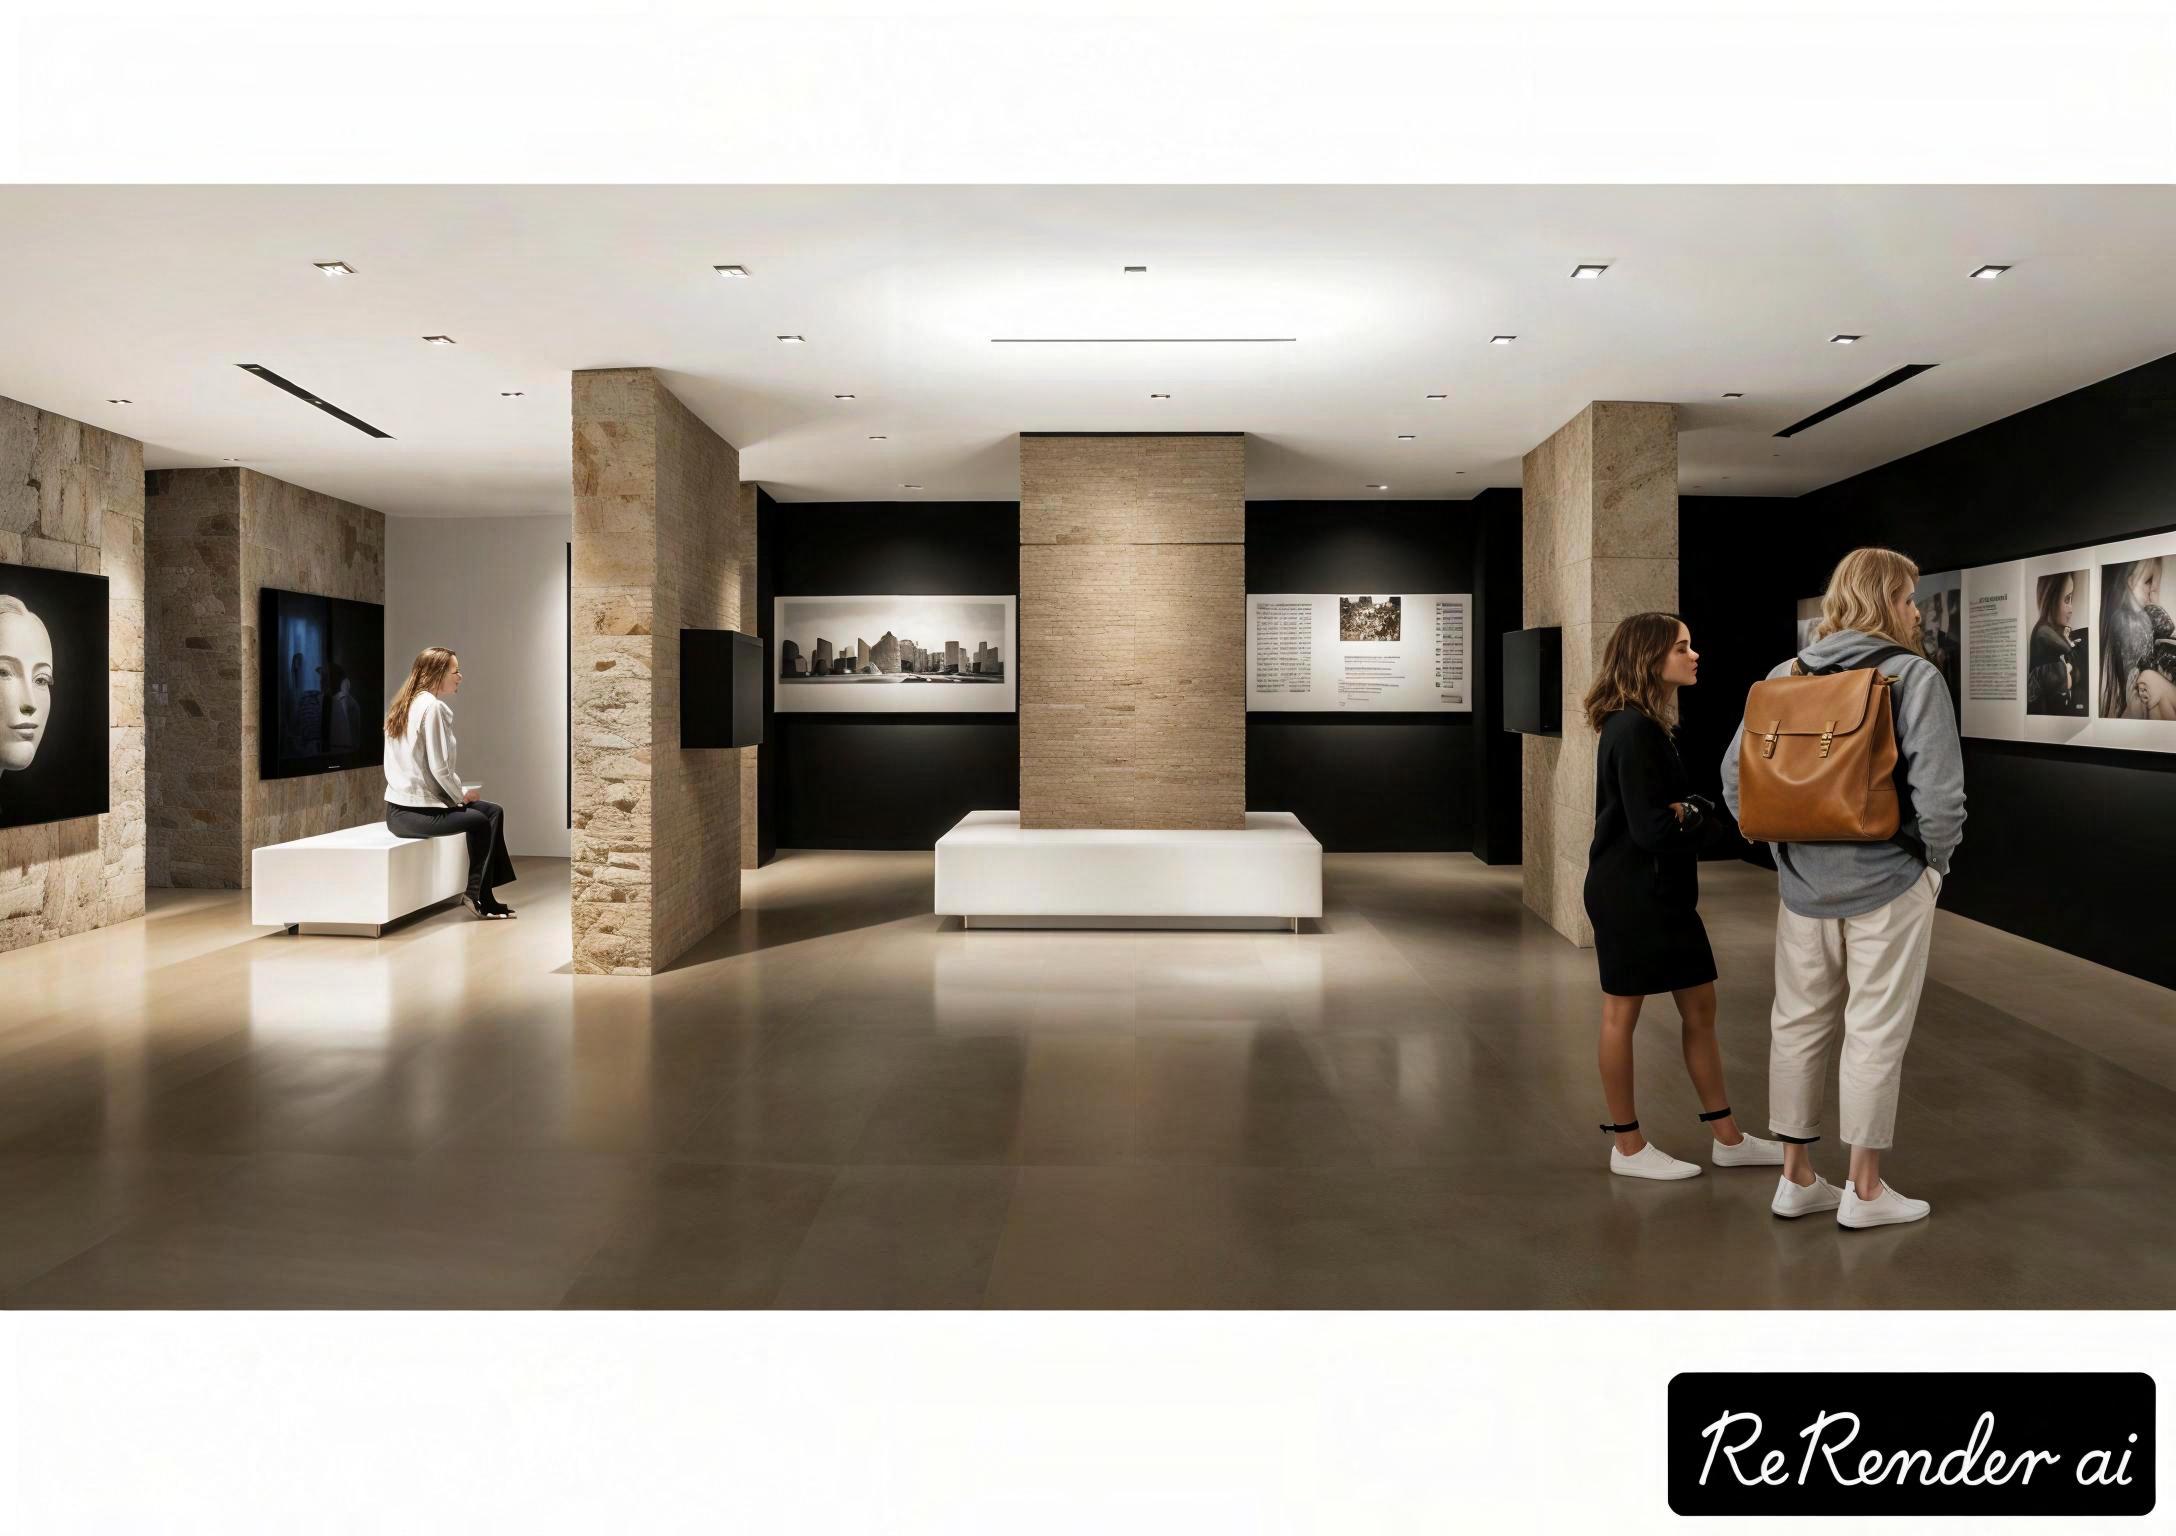
• Basement level: Space dedicated to archaeological conservation, equipped with conference rooms, multi-purpose rooms, and exhibition areas.
• Level +1: A gastronomic space that complements the cultural experience, offering a variety of venues with privileged views and environment that connects harmoniously with the history of the place.
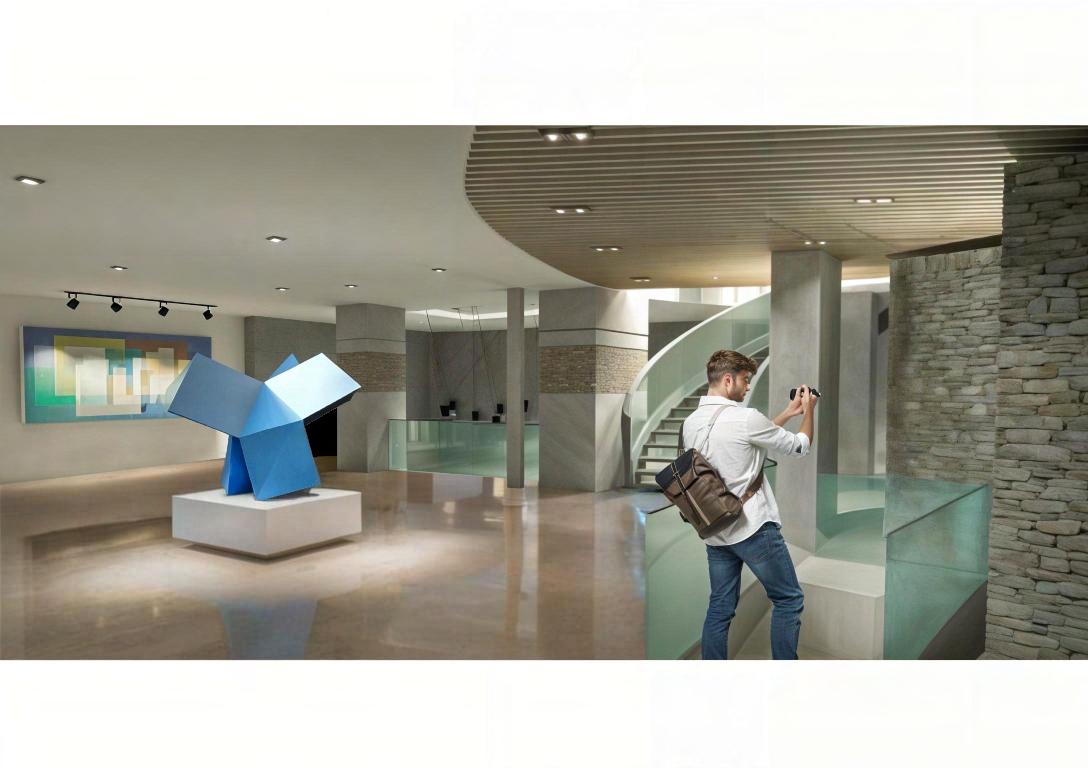
Art gallery area(Basement level).
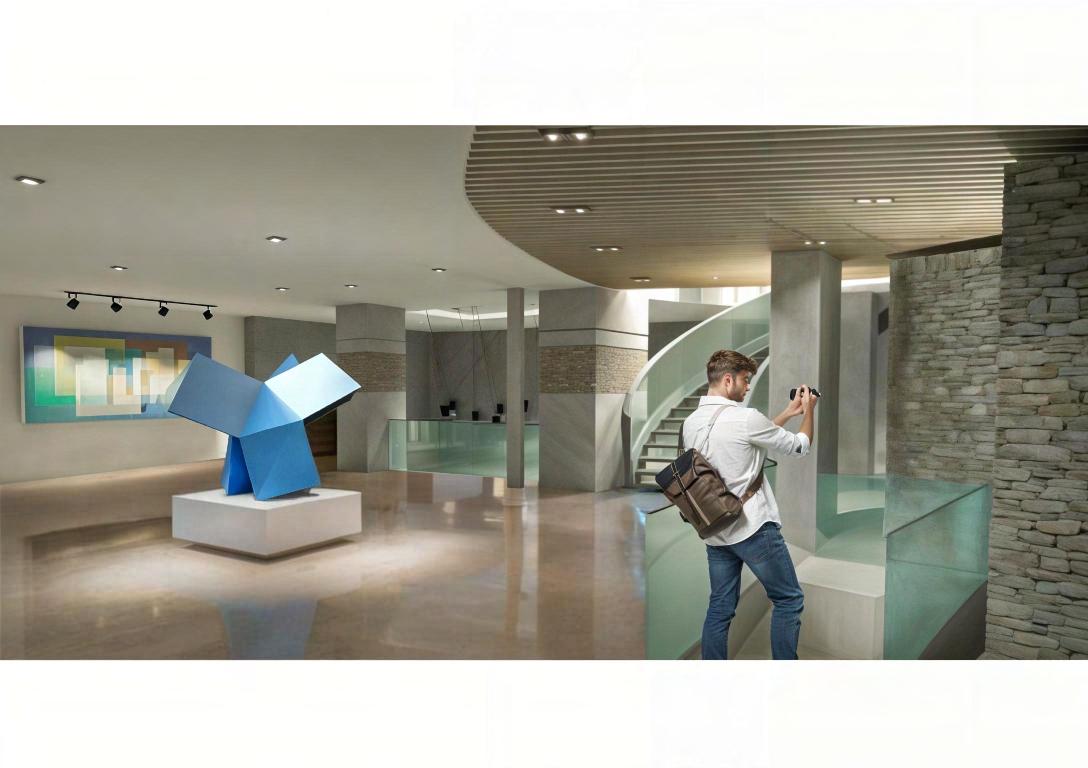
Architecture permanent exhibition area (Basement level).
El tigre, Anzoategui, Venezuela
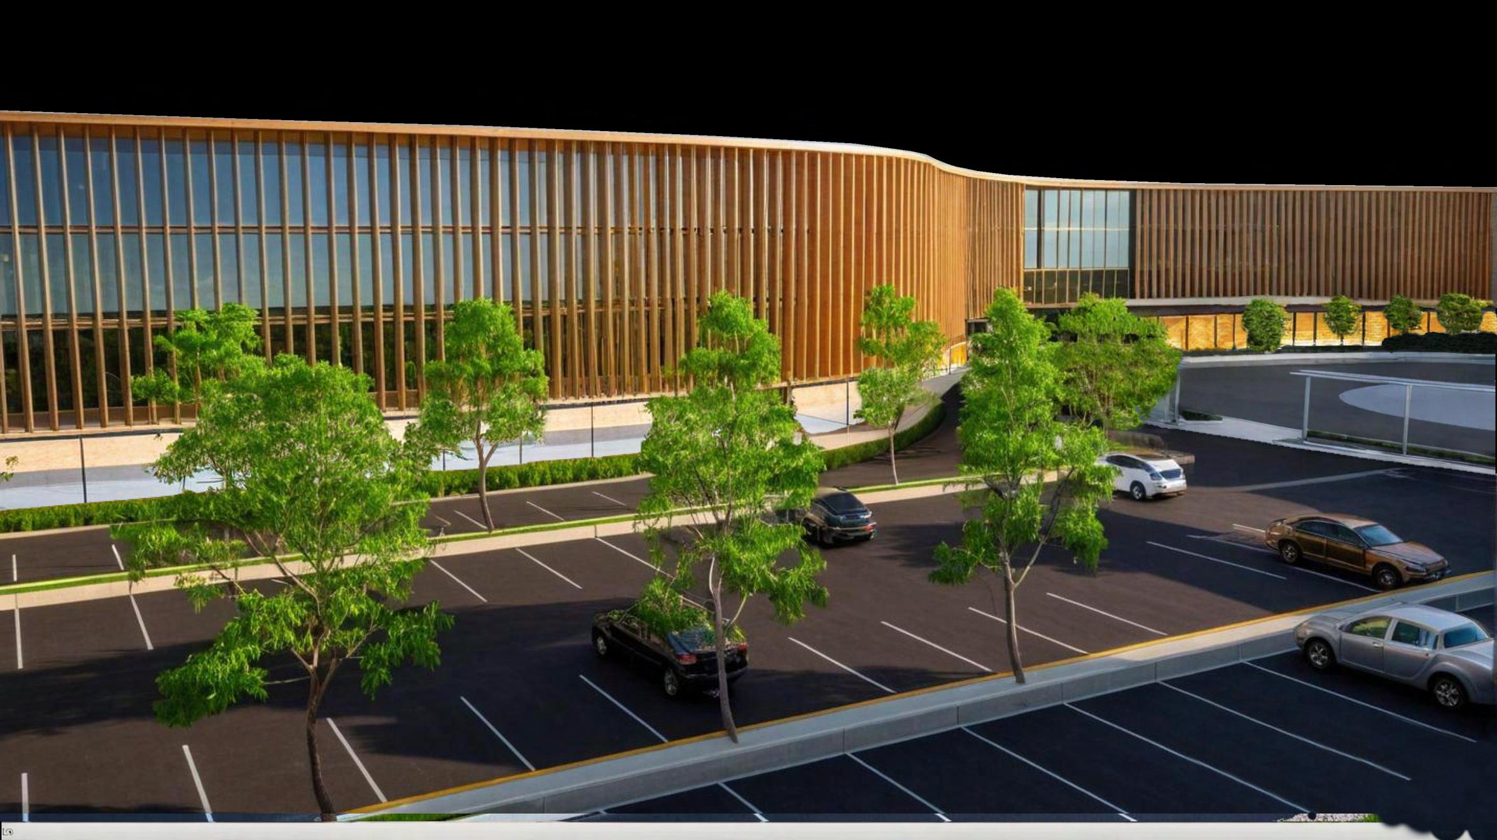
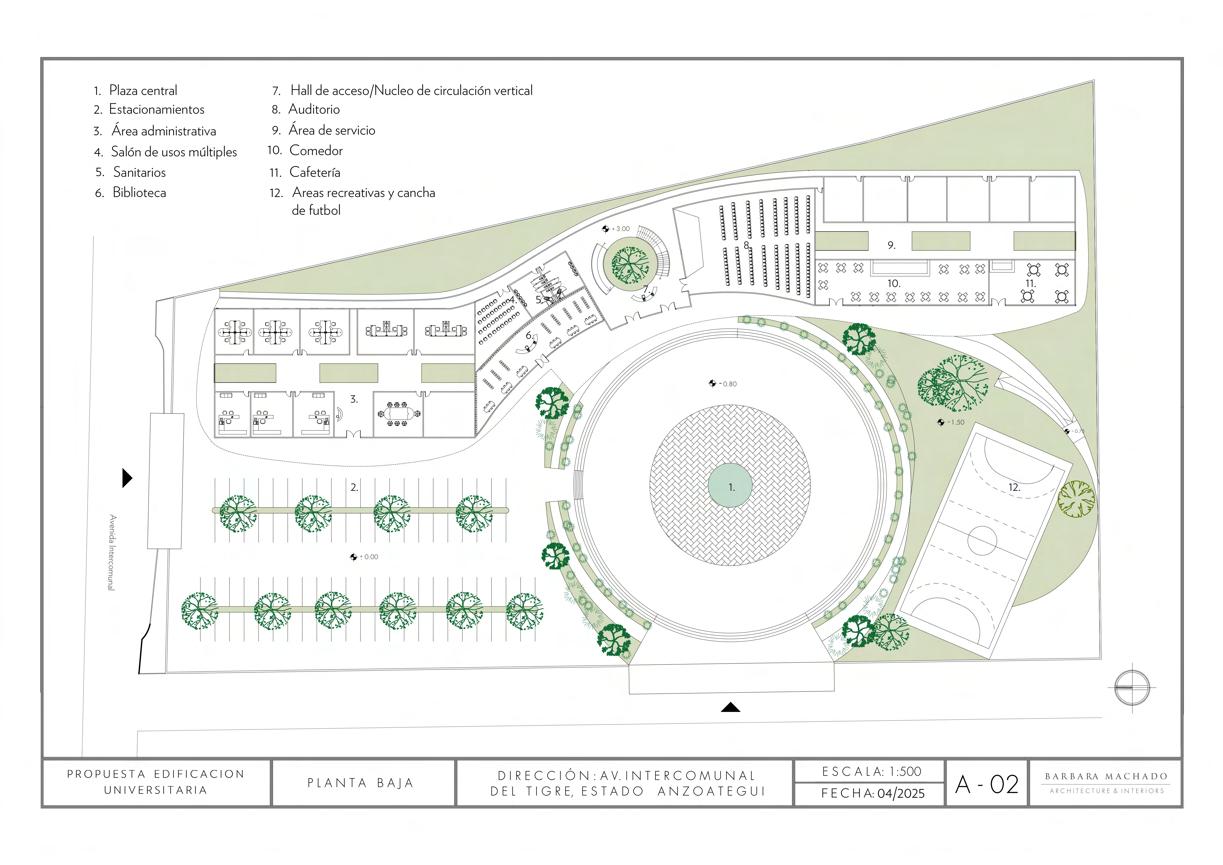
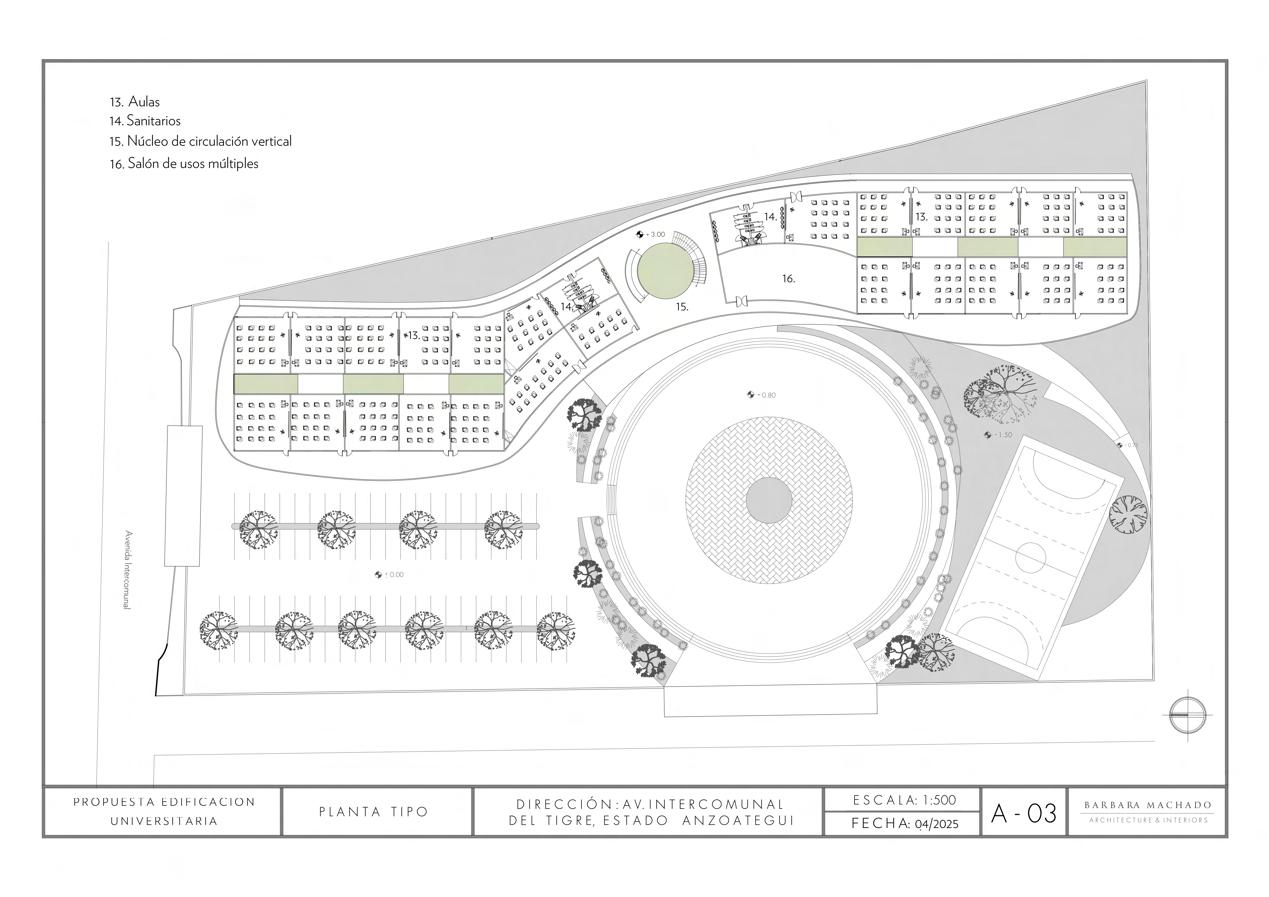
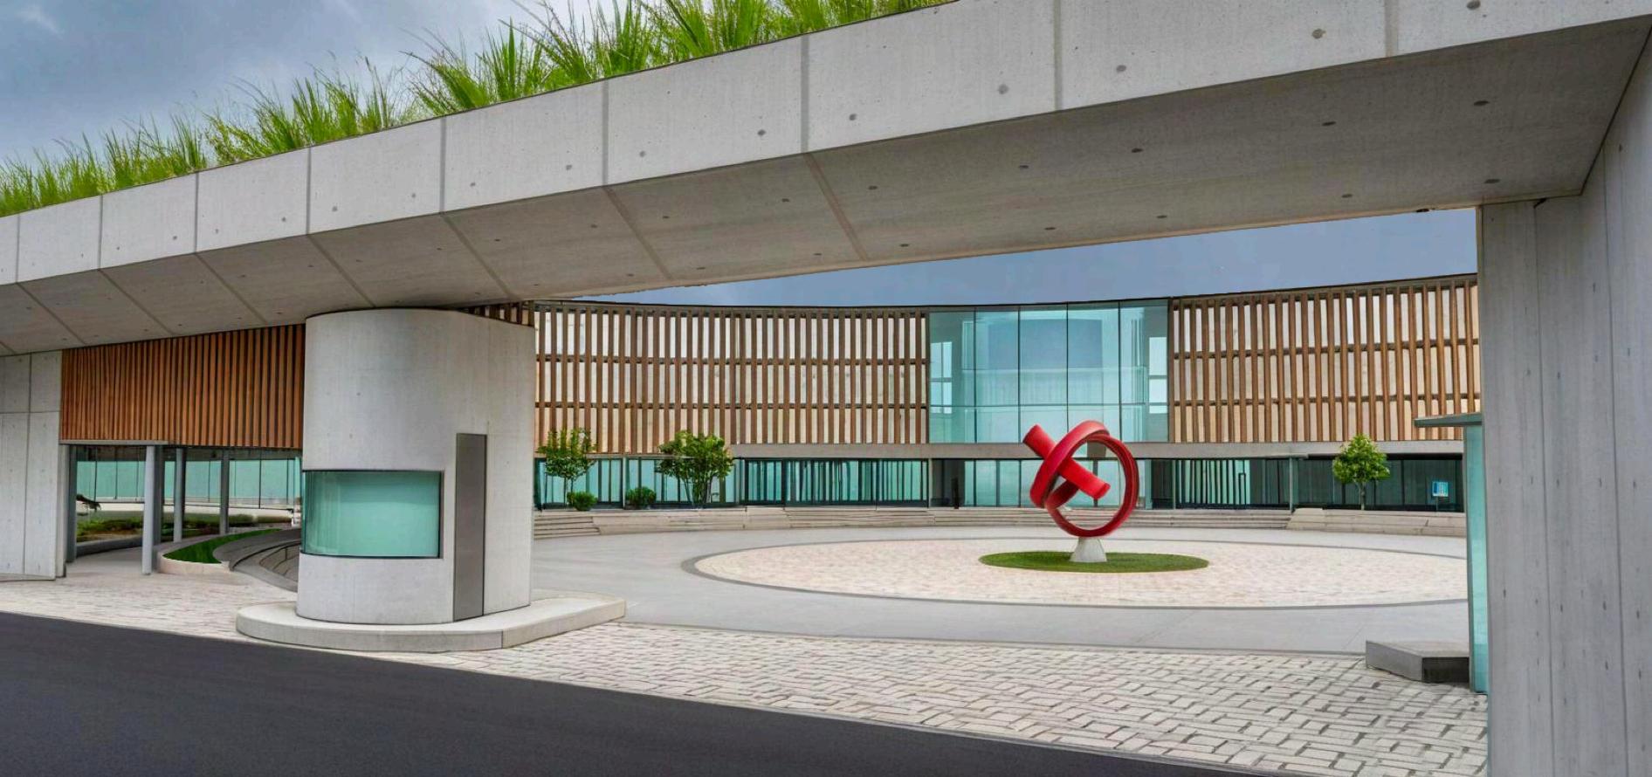
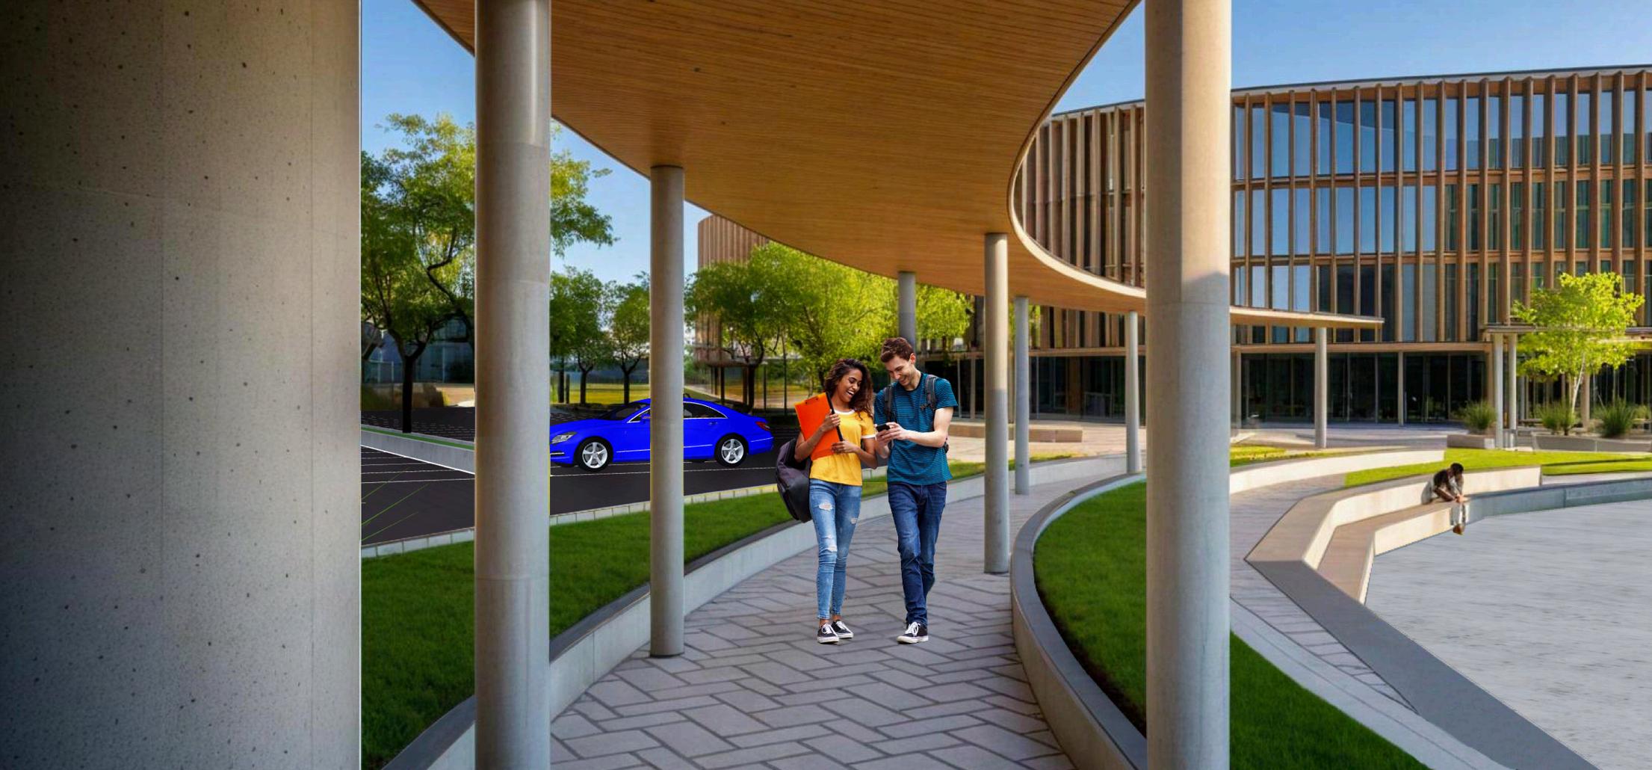
The proposal consists in the transformation of a residential complex in shell and core located on a 12.970m2 trapezoidal site, with a perimeter of 485.54 linear meters, in a modern headquarters for a university institution. The main objective is to exploit and adapt the existing infrastructure to meet the requirements of an educational institution, integrating new structures and green areas that promote coexistence, well-being and functionality for students, teachers and educational staff.
The site currently houses two buildings of three The land currently houses two buildings of three floors in grey work, built with columns and beams of concrete and brick walls. The architectural proposal seeks to integrate these structures through a central body that functions as a reception area and vertical circulation, connecting both buildings by means of terraces and walkways with sinuous shapes that complement the spatial composition. Due to the high temperatures of the area, a lattice system is incorporated in the facades, designed to reduce the internal temperature and improve thermal comfort. In addition, the project envisages the incorporation of sustainable and energy-efficient technologies, promoting an environmentally friendly design oriented to energy saving.
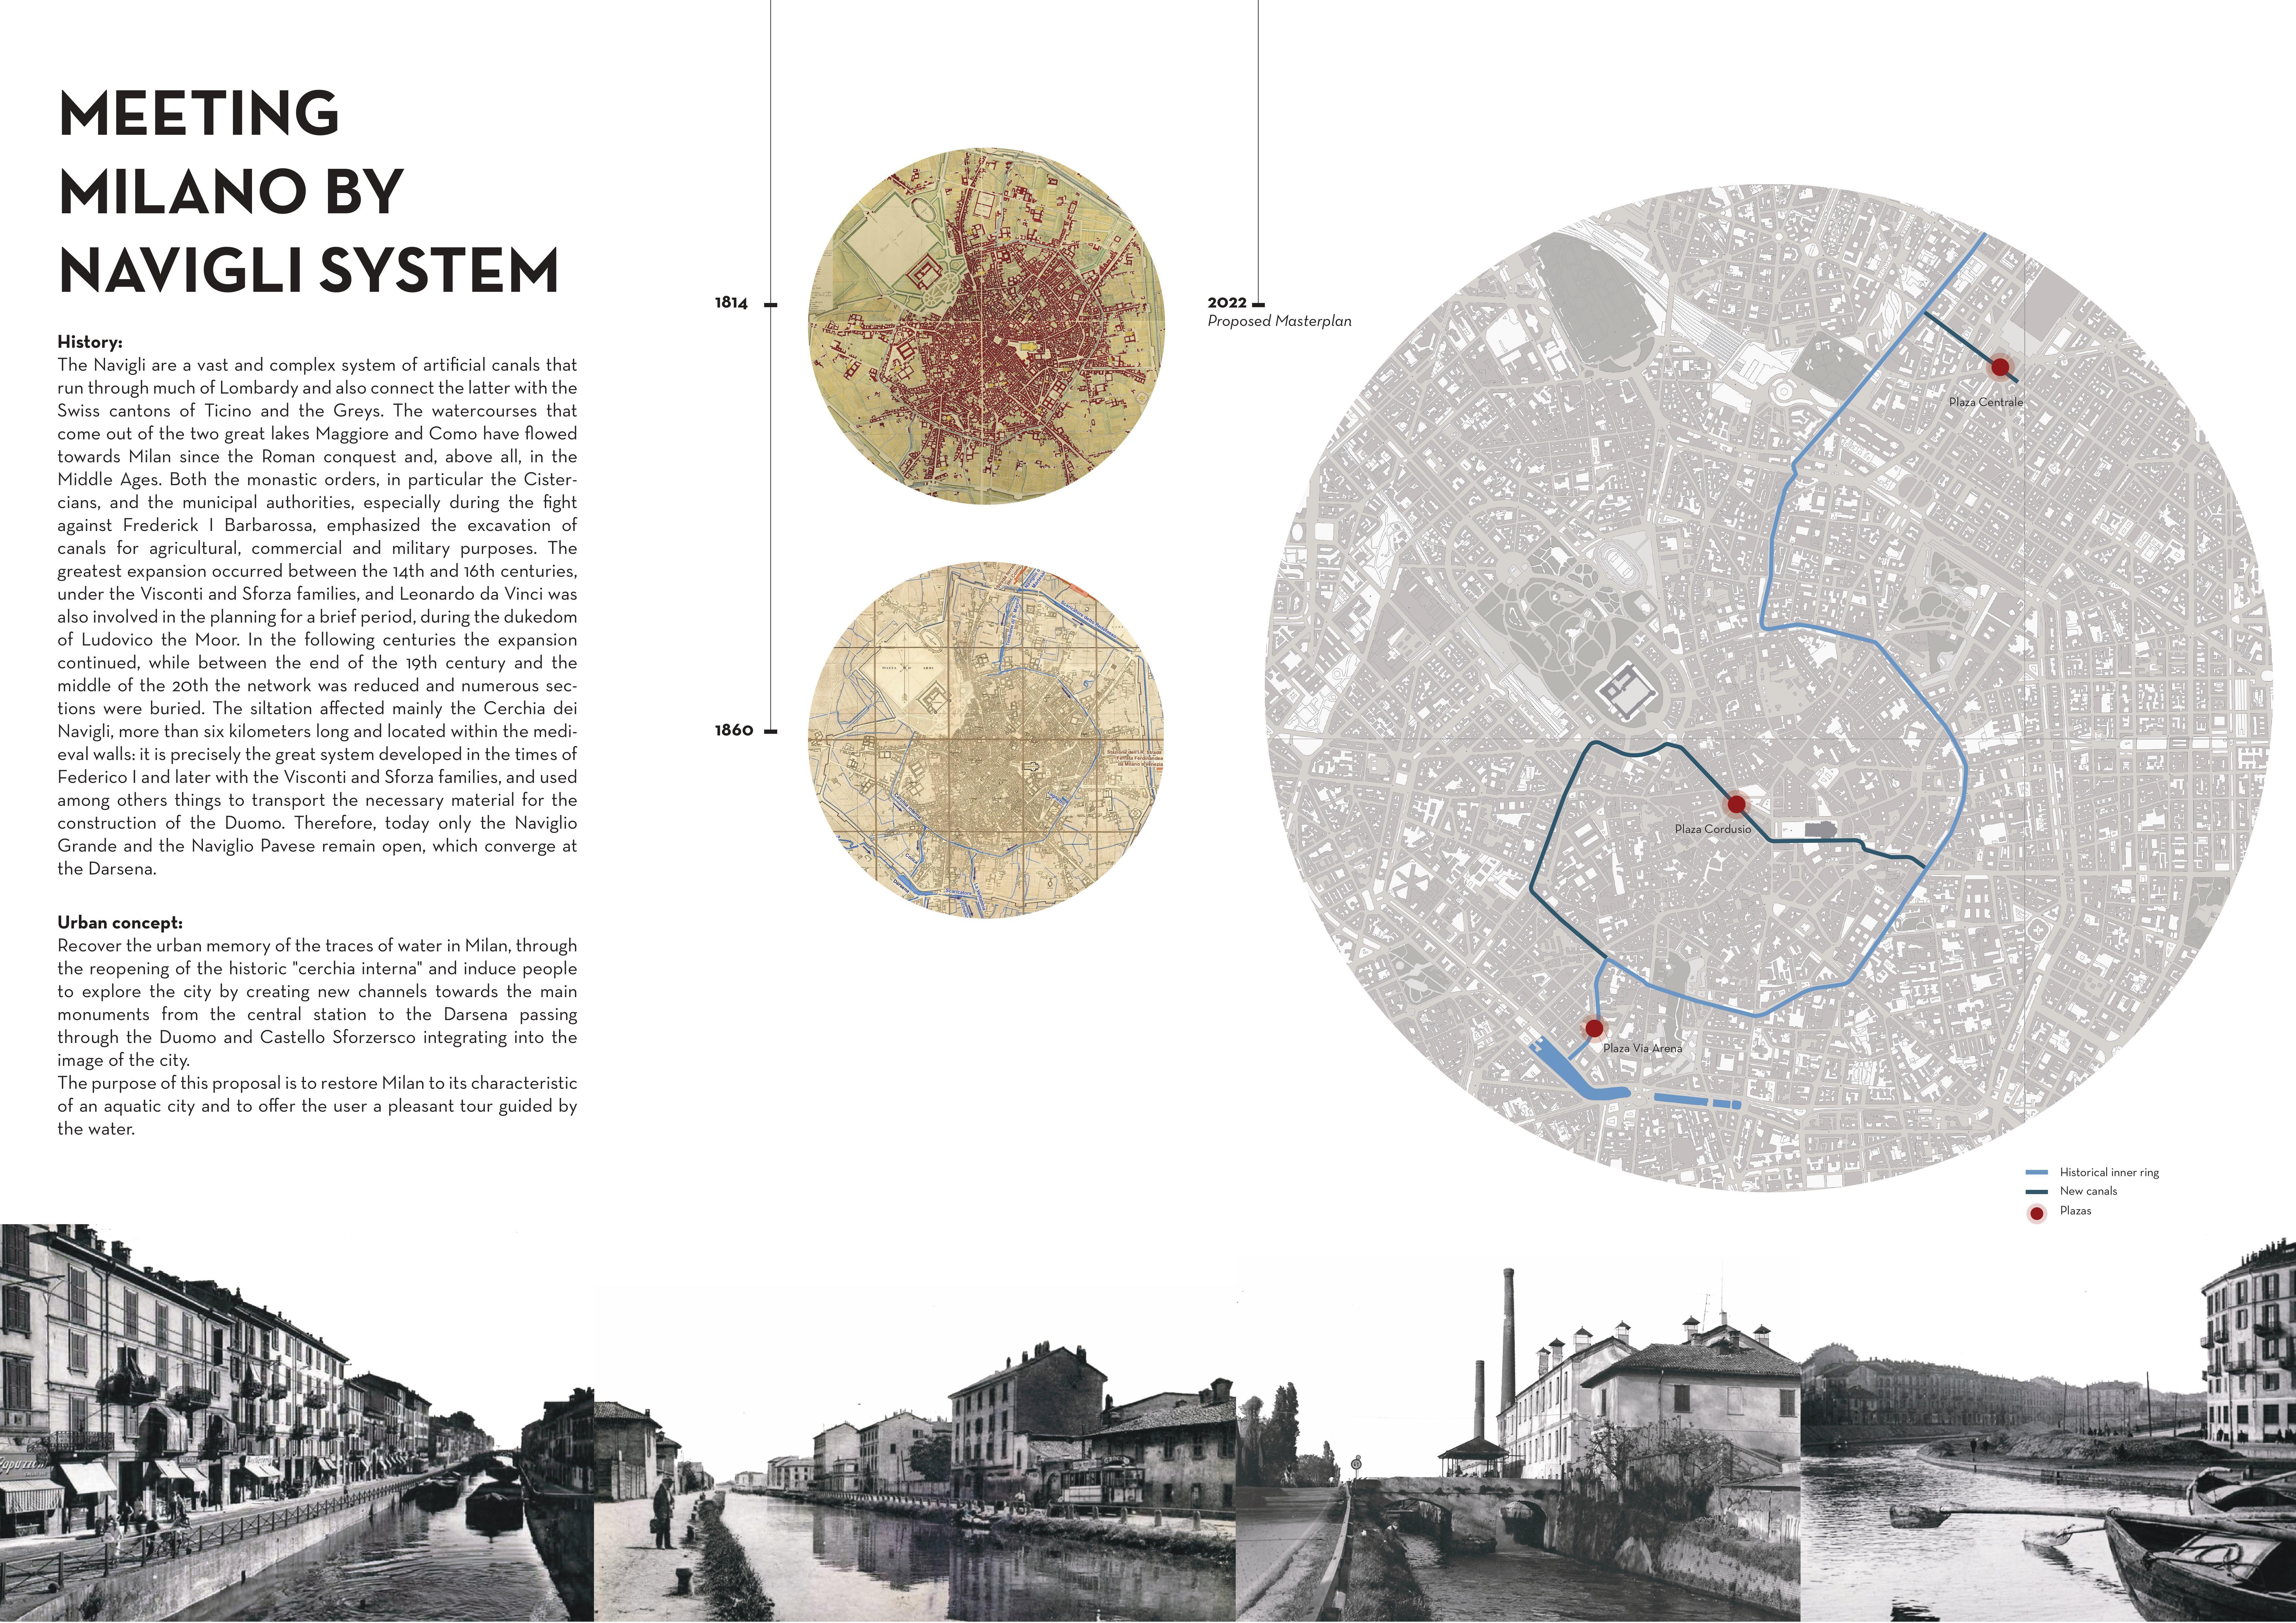
The Navigli are a vast and complex system of artificial canals that run through much of Lombardy and also connect the latter with the Swiss cantons of Ticino and the Greys. The watercourses that come out of the two great lakes Maggiore and Como have flowed towards Milan since the Roman conquest and, above all, in the Middle Ages. Both the monastic orders, in particular the Cistercians, and the municipal authorities, especially during the fight against Frederick I Barbarossa, emphasized the excavation of canals for agricultural, commercial and military purposes. The greatest expansion occurred between the 14th and 16th centuries, under the Visconti and Sforza families, and Leonardo da Vinci was also involved in the planning for a brief period, during the dukedom of Ludovico the Moor. In the following centuries the expansion continued, while between the end of the 19th century and the middle of the 20th the network was reduced and numerous sections were buried.
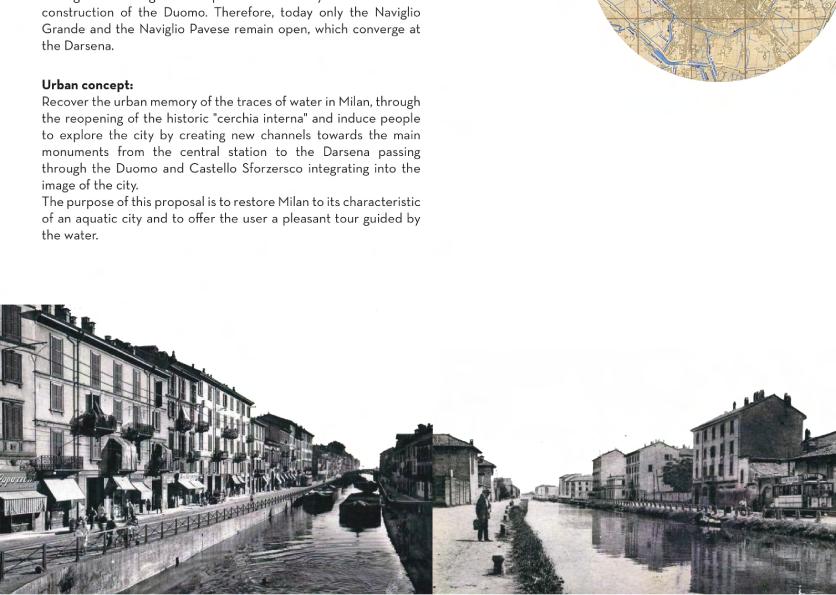
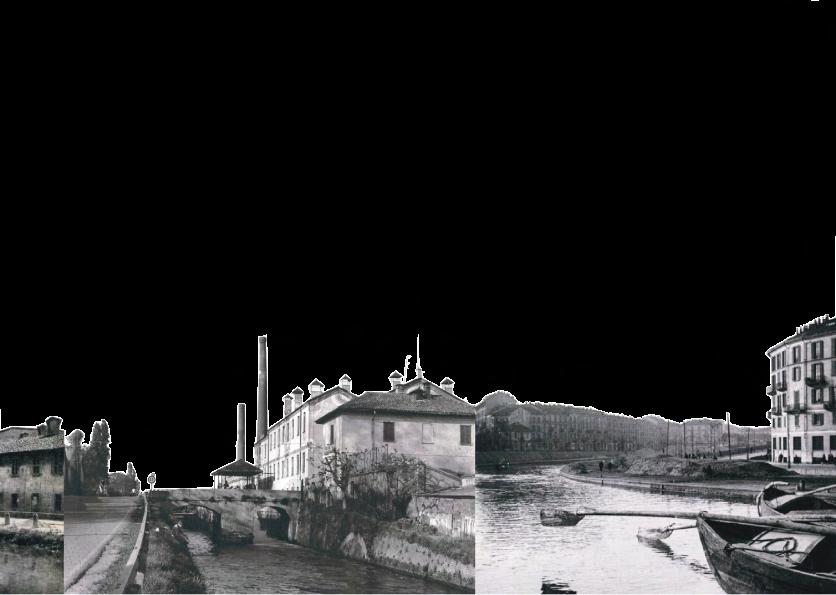
The siltation affected mainly the Cerchia dei Navigli, more than six kilometers long and located within the medi-eval walls: it is precisely the great system developed in the times of Federico I and later with the Visconti and Sforza families, and used among others things to transport the necessary material for the construction of the Duomo. Therefore, today only the Naviglio Grande and the Naviglio Pavese remain open, which converge at the Darsena.
Urban concept:
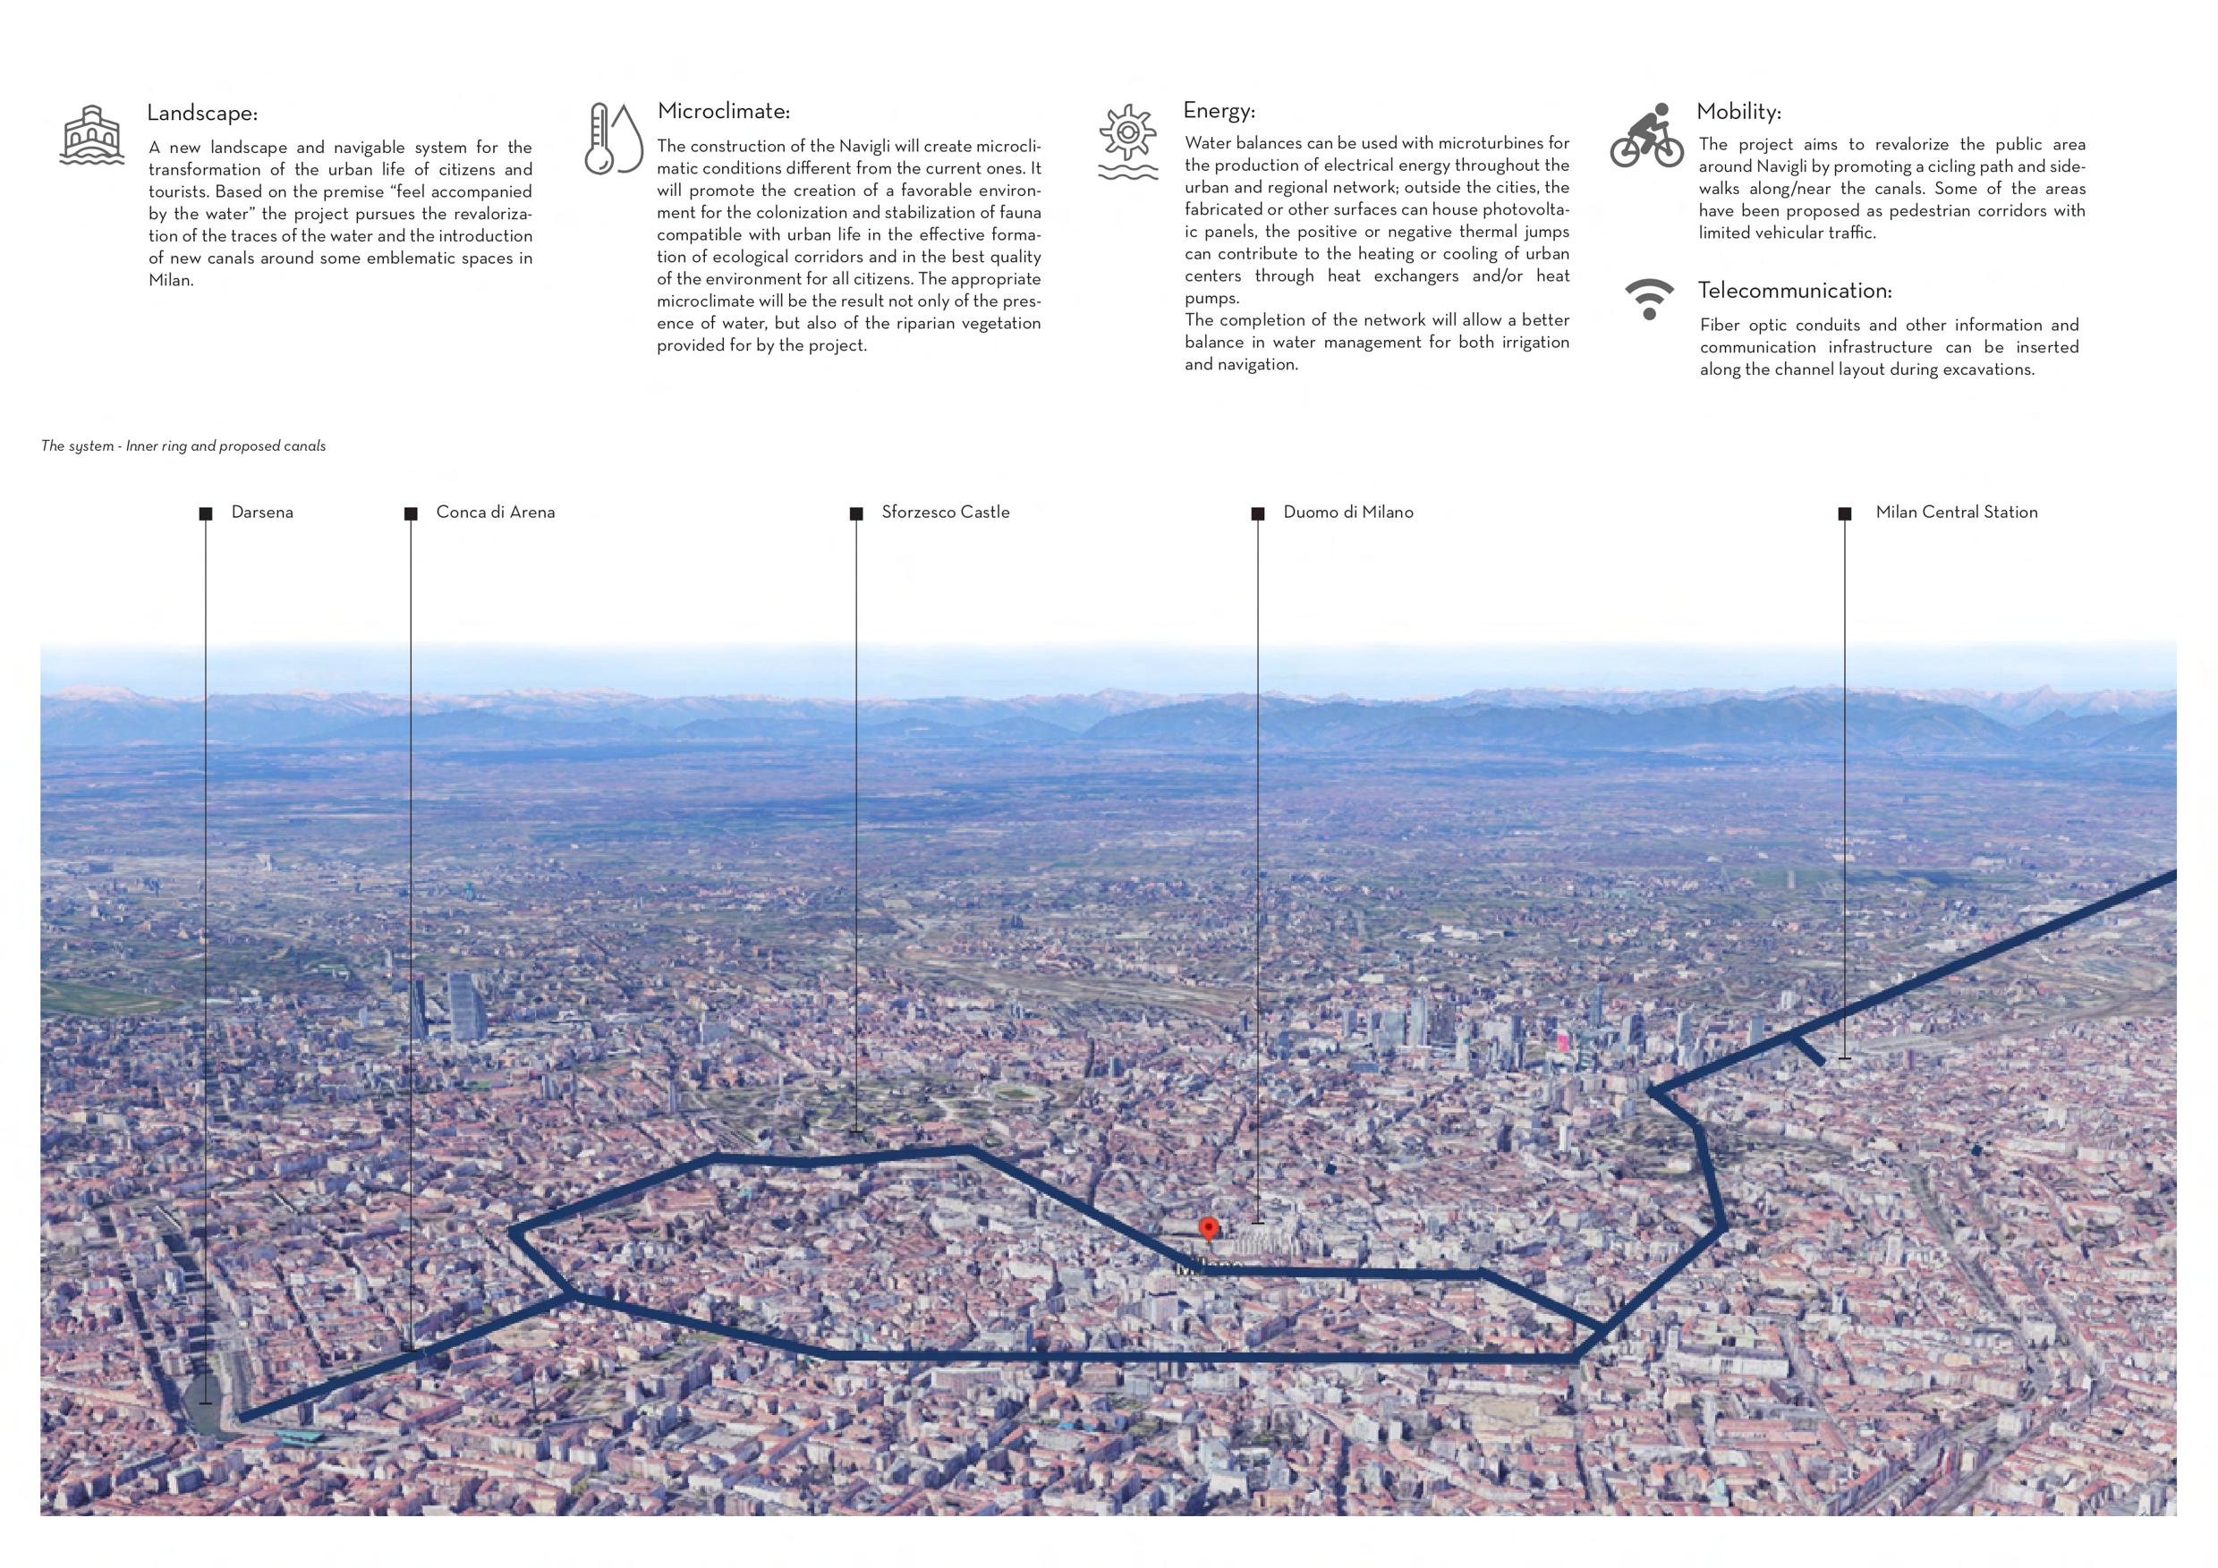
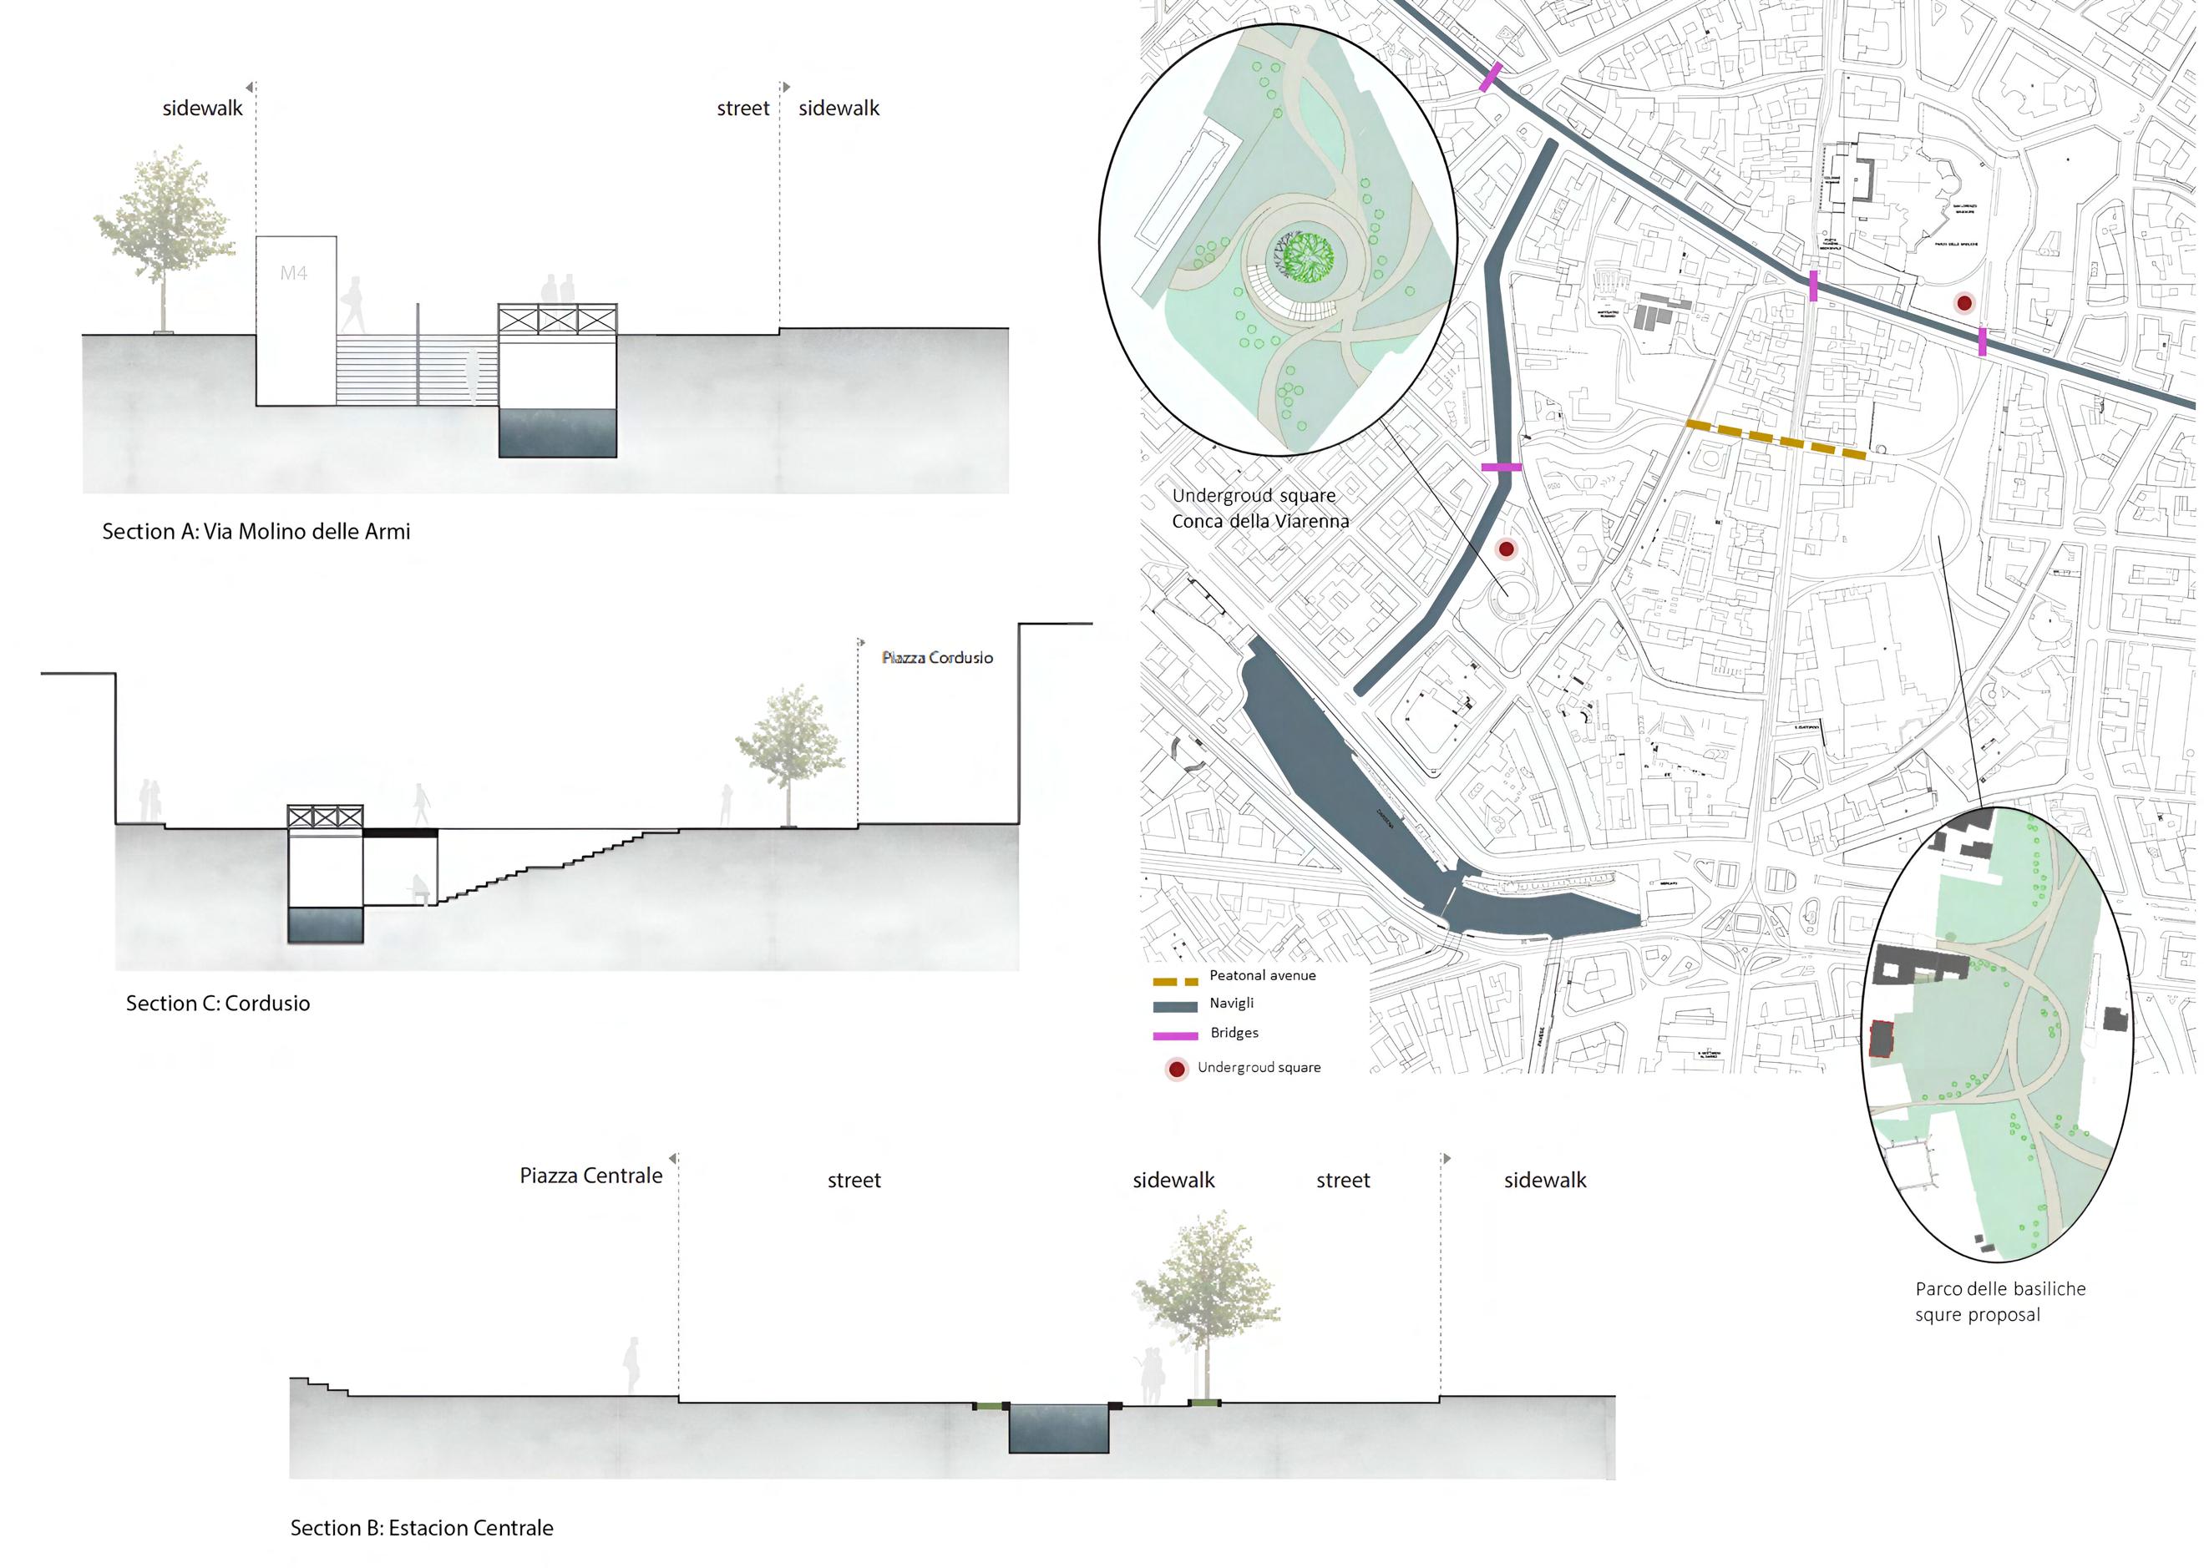
Recover the urban memory of the traces of water in Milan, through the reopening of the historic "cerchia interna" and induce people to explore the city by creating new channels towards the main monuments from the central station to the Darsena passing through the Duomo and Castello Sforzersco integrating into the image of the city.
The purpose of this proposal is to restore Milan to its characteristic of an aquatic city and to offer the user a pleasant tour guided by the water.
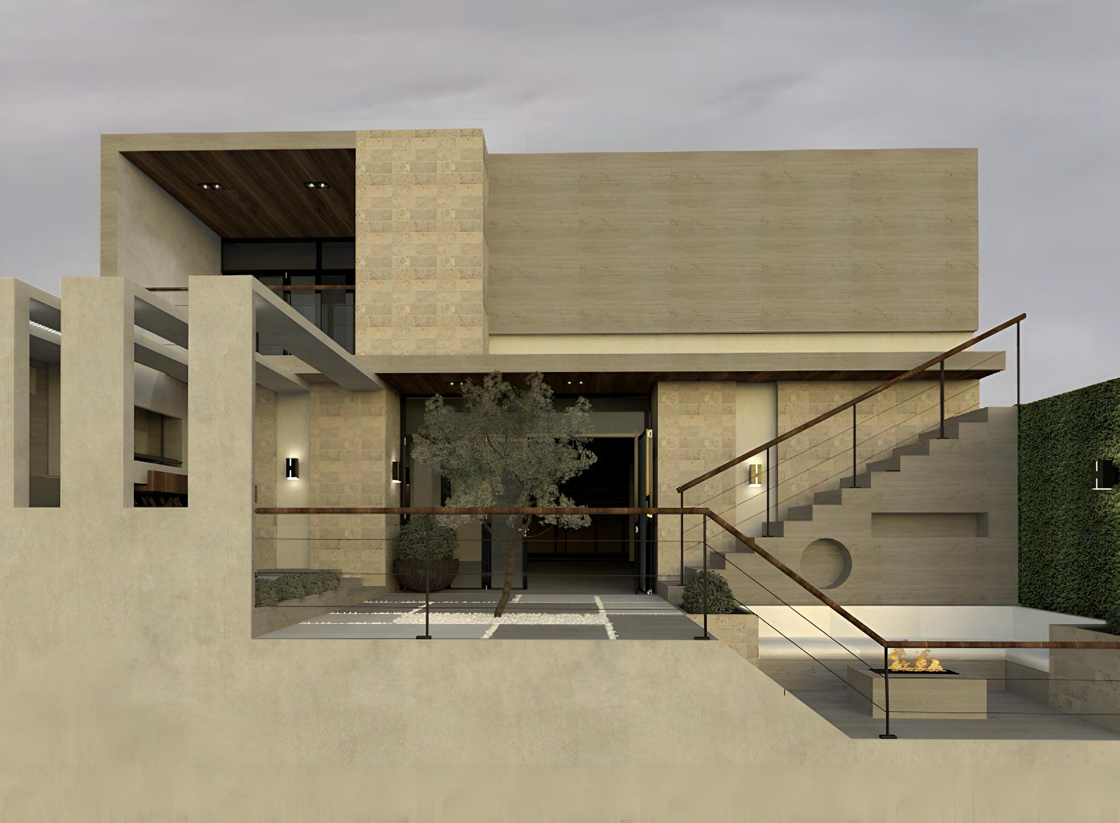
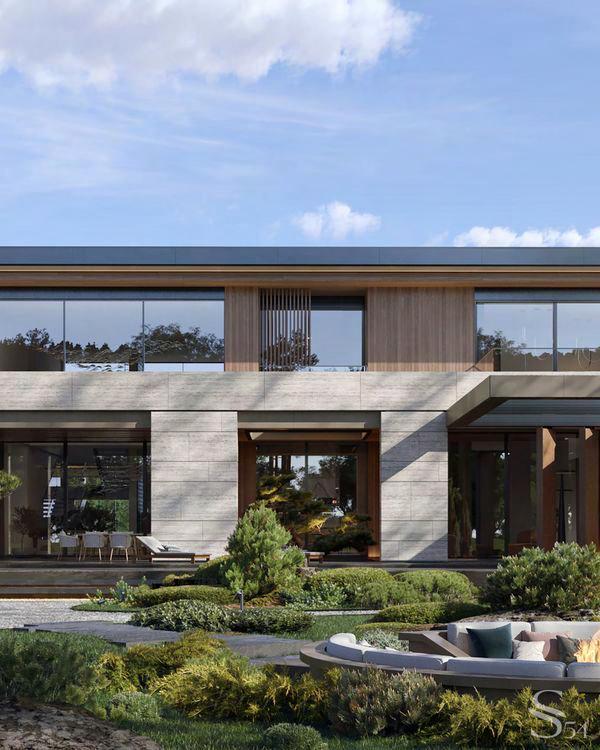
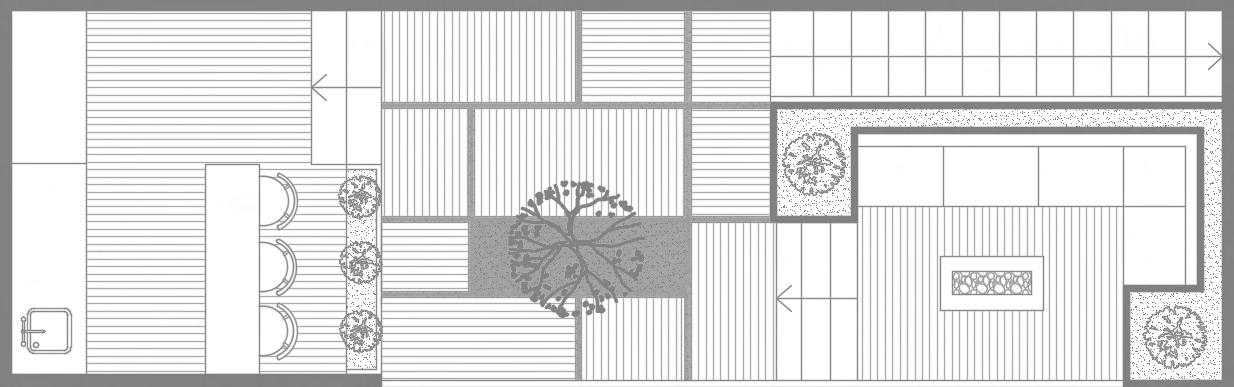
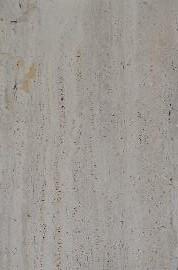
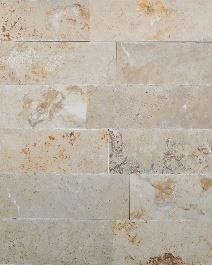
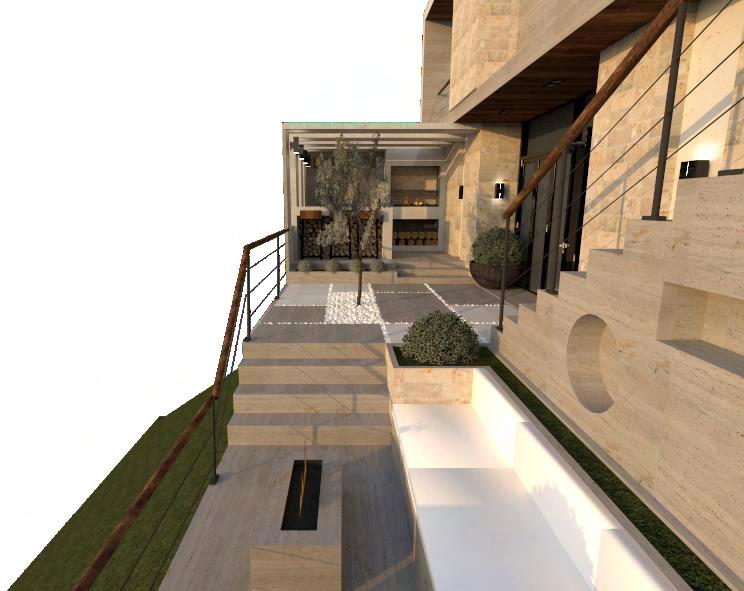
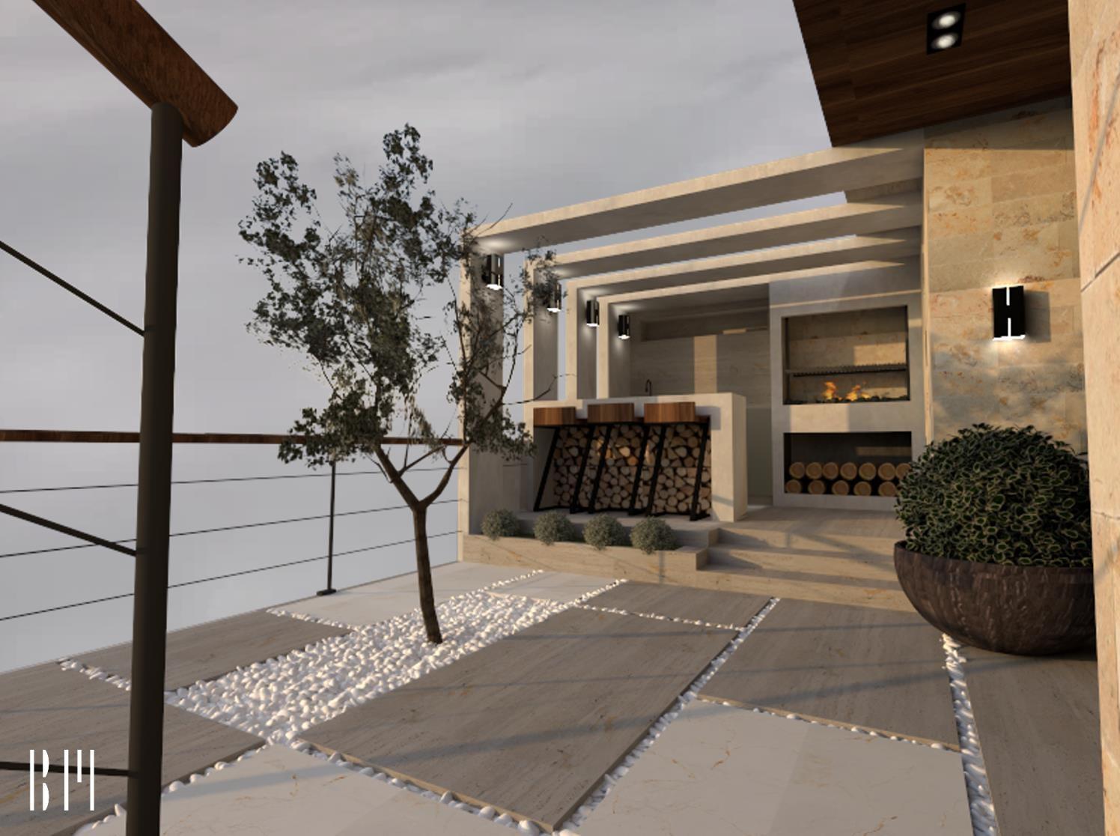
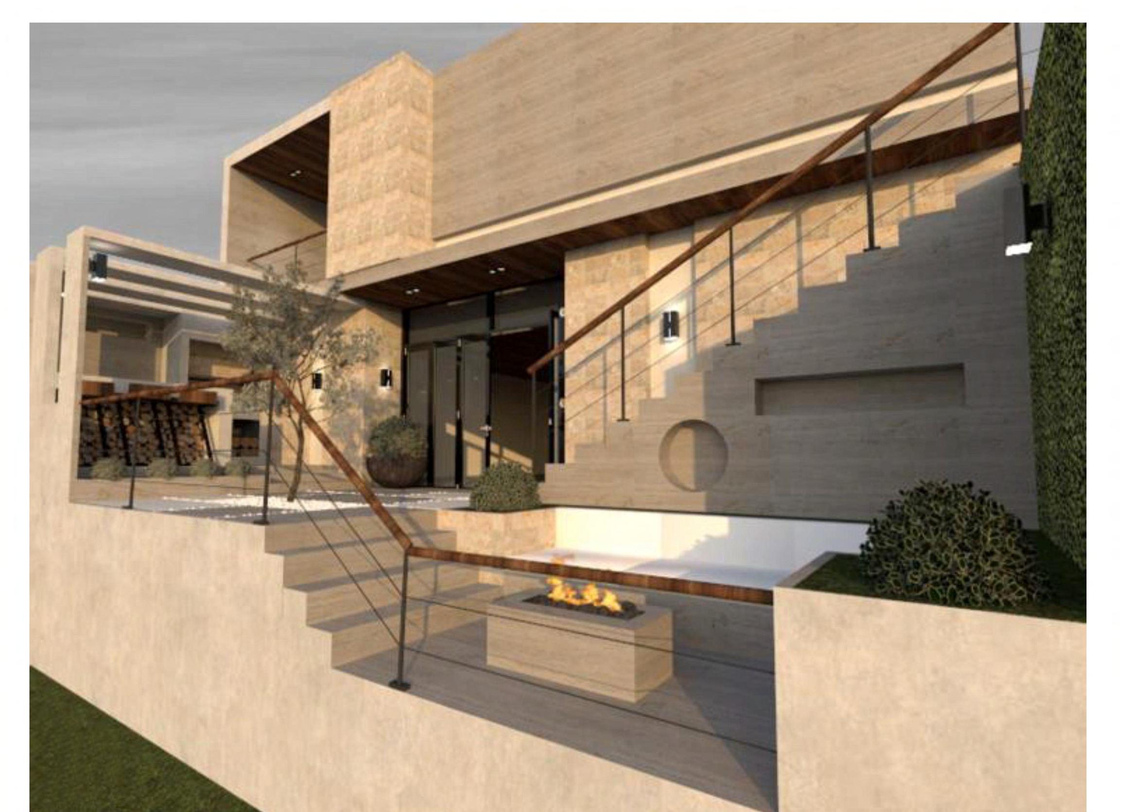
The proposal is structured in three areas linked by a chain of links, through a neutral space (central area), which is the focal point from inside the house, is emphasized with a floor pattern with overlapping slabs of two different finishes. (travertine and cream marble), in which separation axes are proposed marble stones white as filler material; As well as a concentrically located shrub, which sharpens the articulatory character of this space that connects and allows spatial relationship sectorized of two areas with different functions, by a set of heights in both ends, which are: the barbecue area (on the upper slope) and the be with outdoor fireplace (lower slope).



Los Naranjos, Miranda, Venezuela
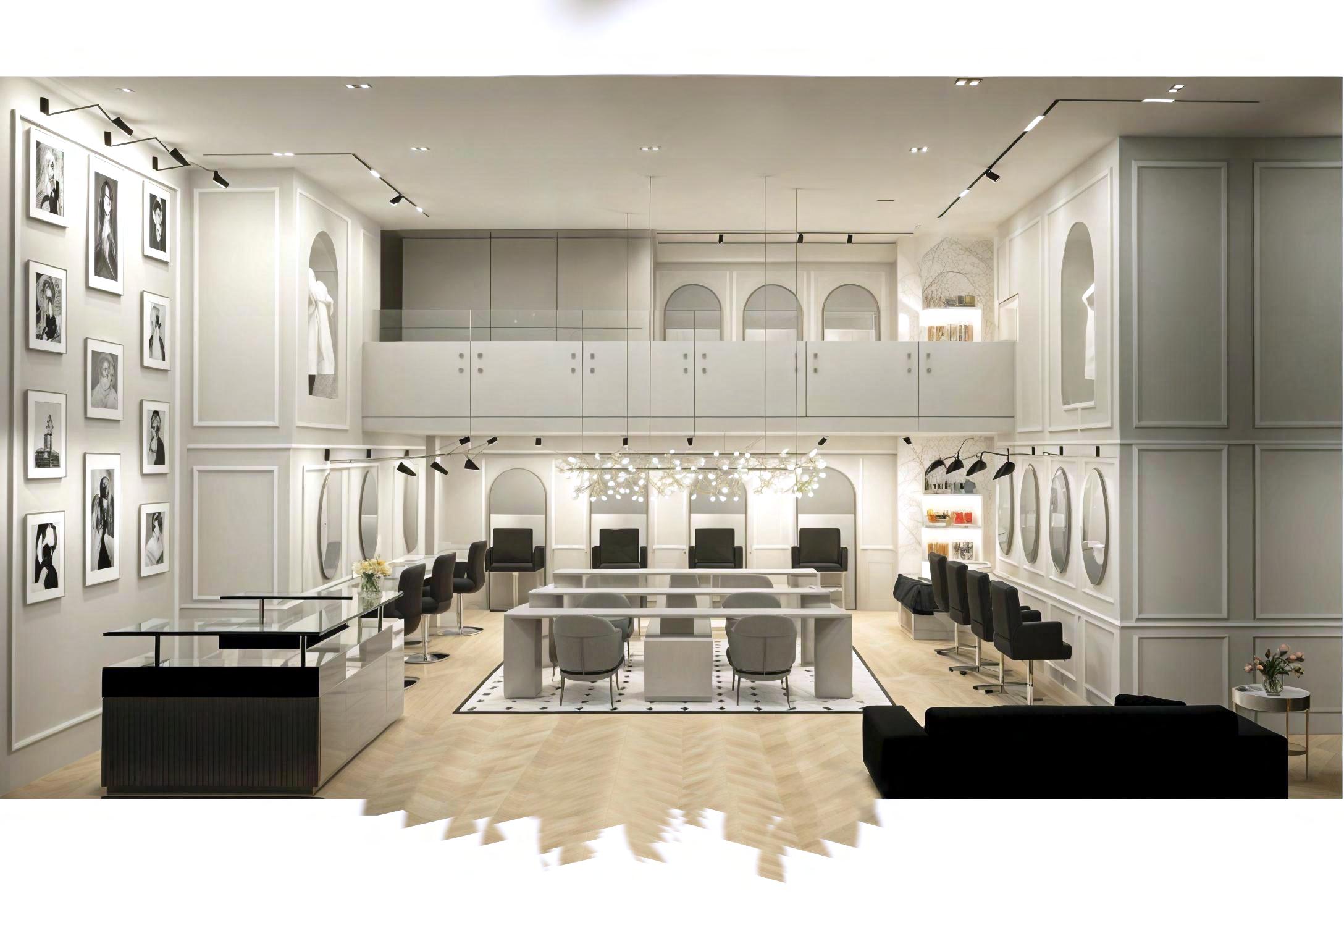
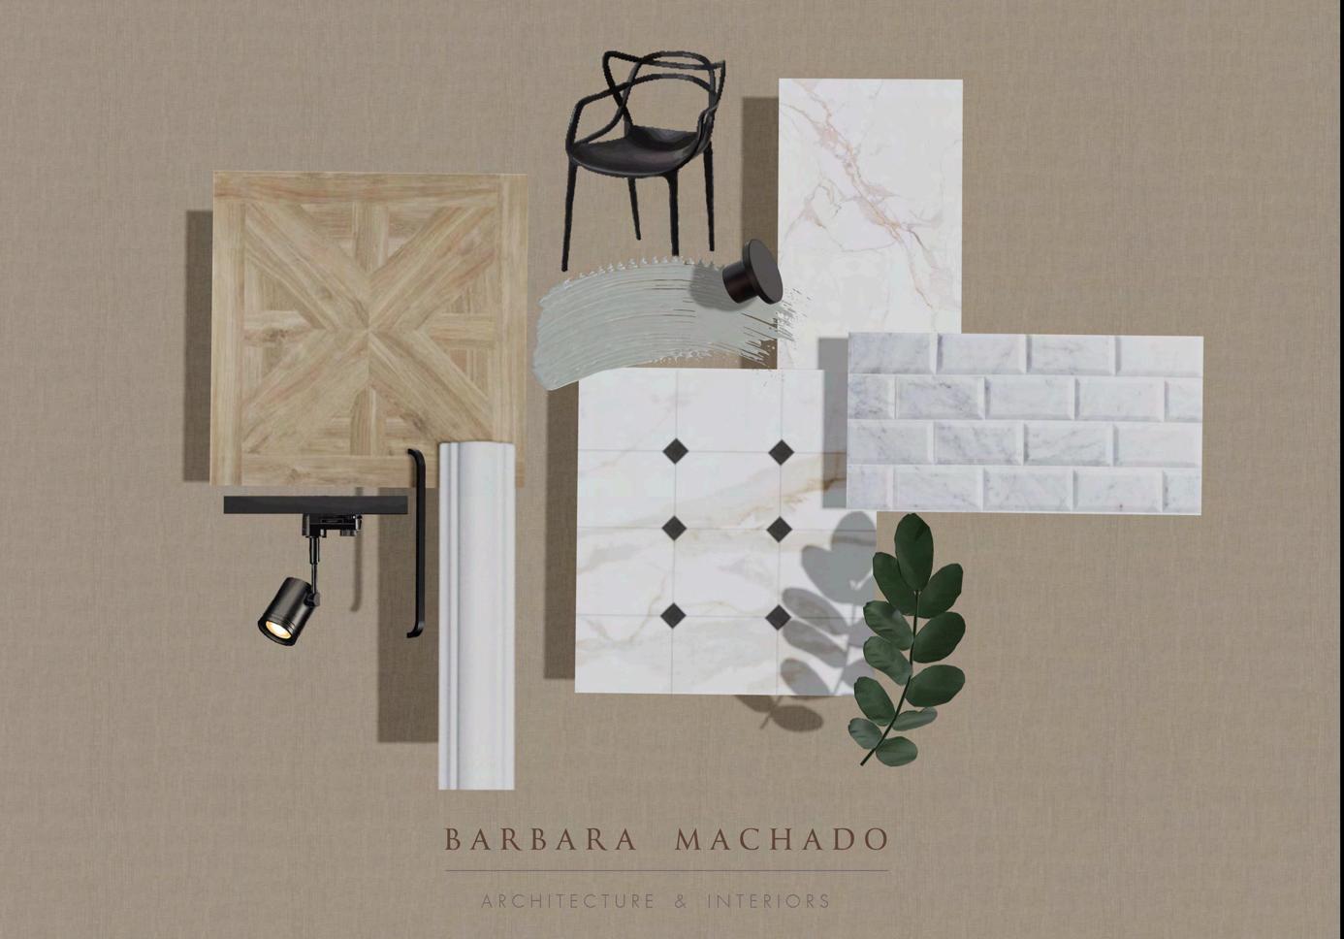
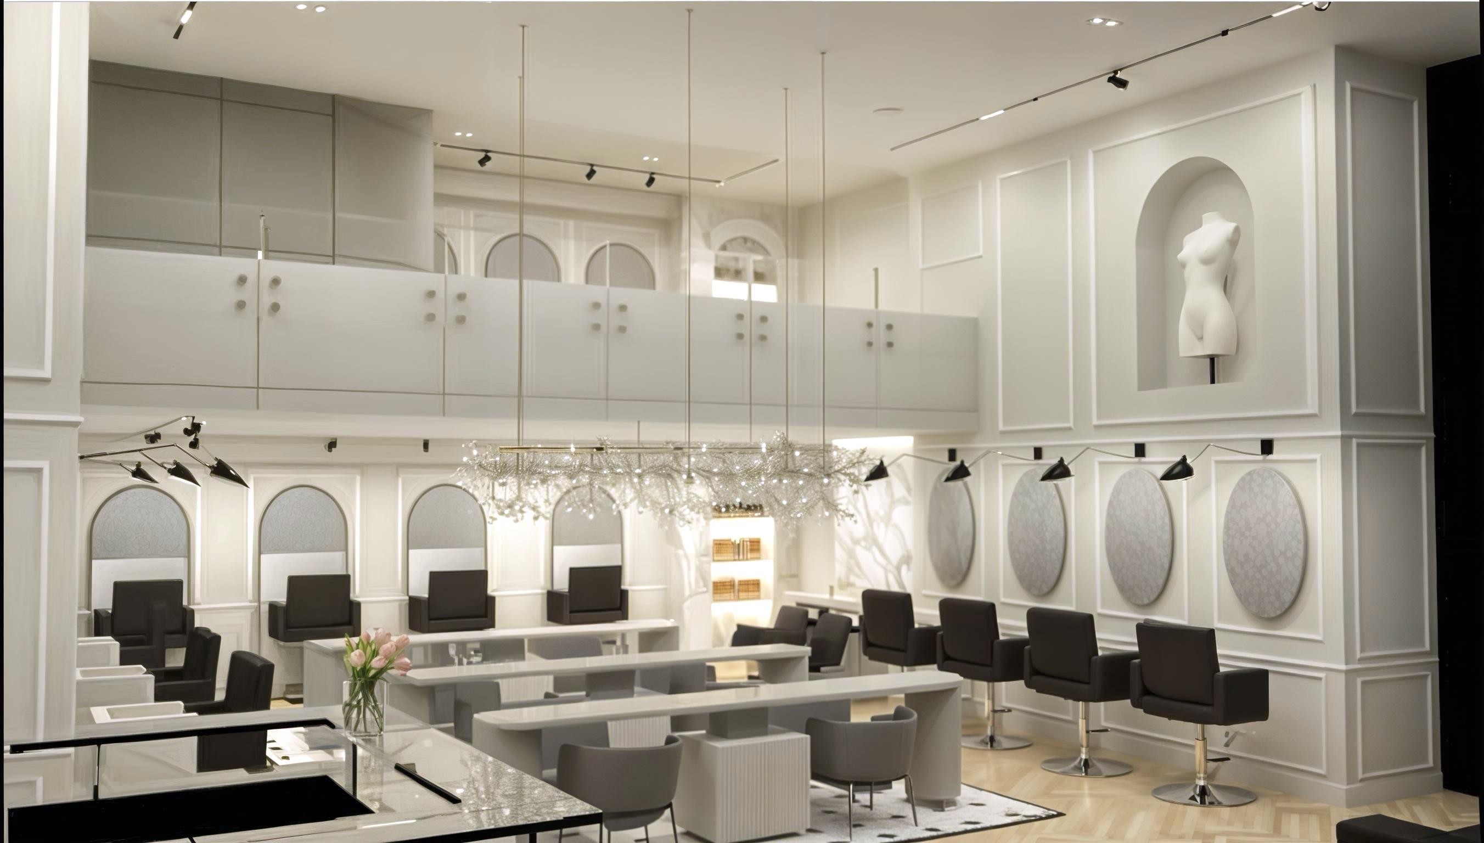
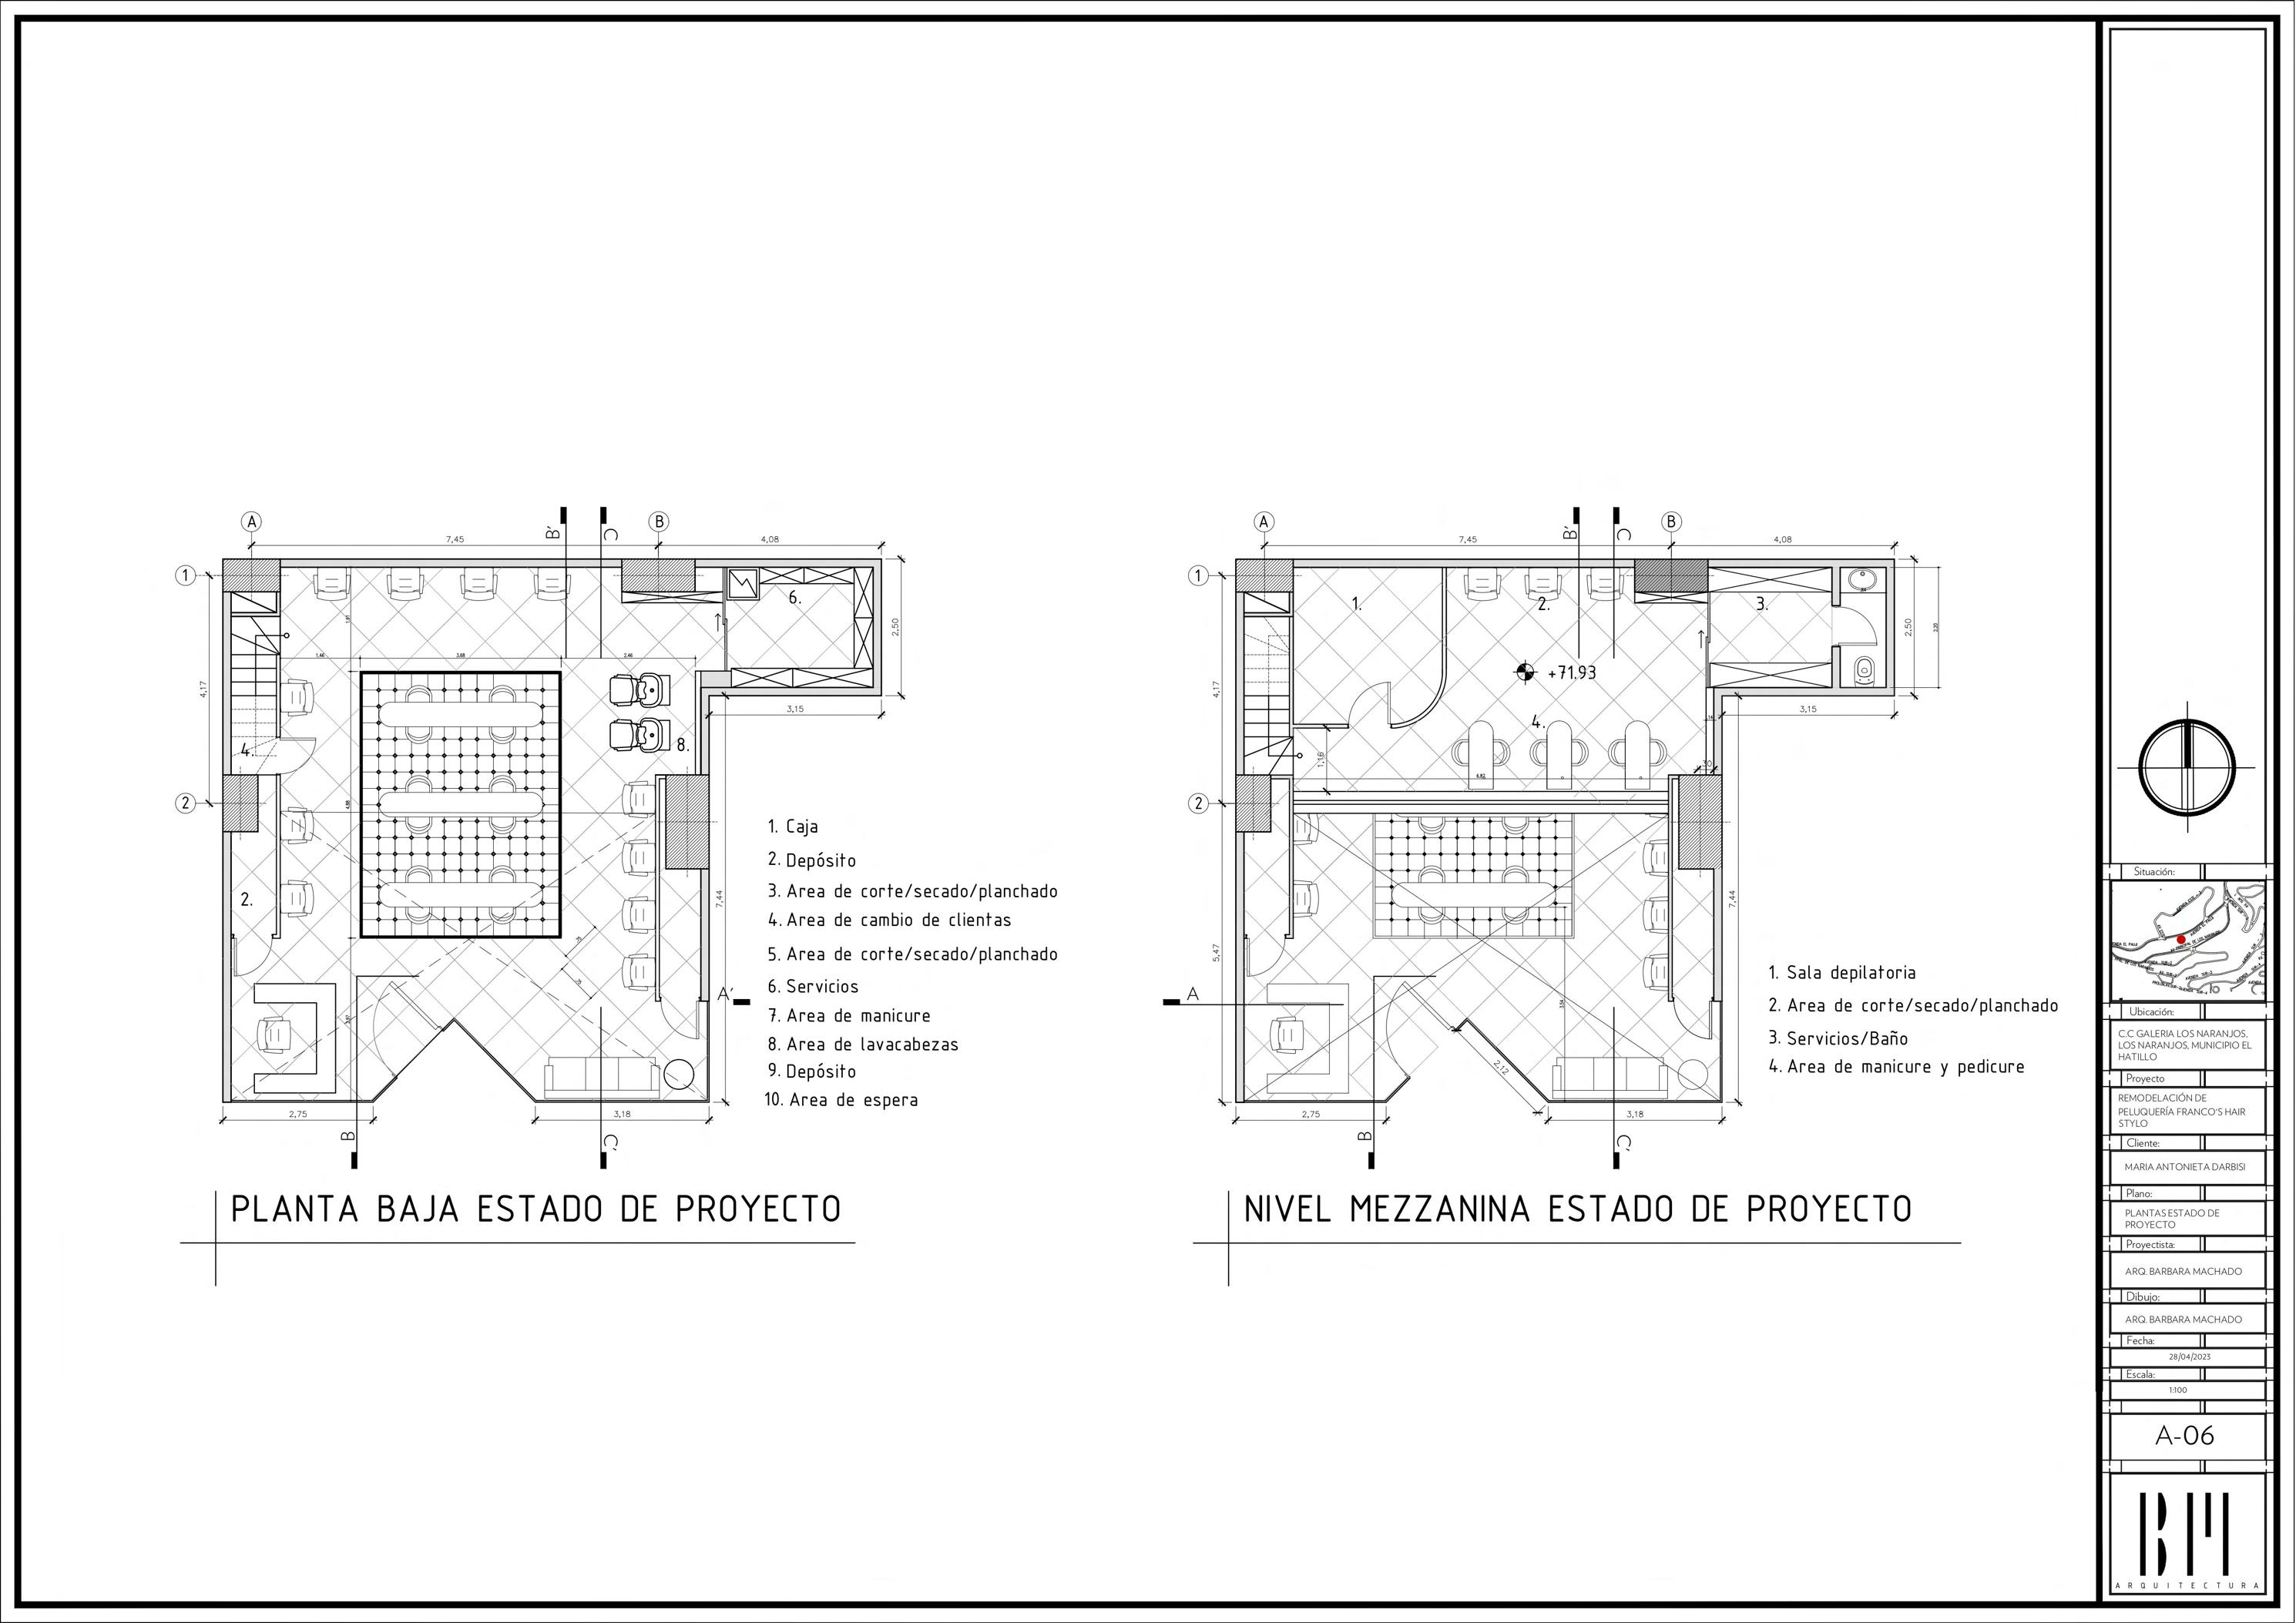
"Franco’s Hair Stylo" is a classic - contemporary interior design project - that evokes femininity and glamour. To achieve this style, a selection of noble materials, neutral colors and decorative details such as mouldings and curved shapes are chosen to create a sophisticated and elegant atmosphere. During the design, a monochromatic palette was chosen, with grey tones that provided cleanliness and allowed to highlight the patterns of the porcelain floor parquet versailles type. In addition to the change of finishes, adjustments were made in the functional distribution, especially in the manicure and pedicure areas, to improve privacy and accessibility. Custom lighting and furniture solutions were also incorporated, enhancing both the aesthetics and functionality of the space, all while respecting the restrictions of the original space.
El Hatillo, Miranda, Venezuela
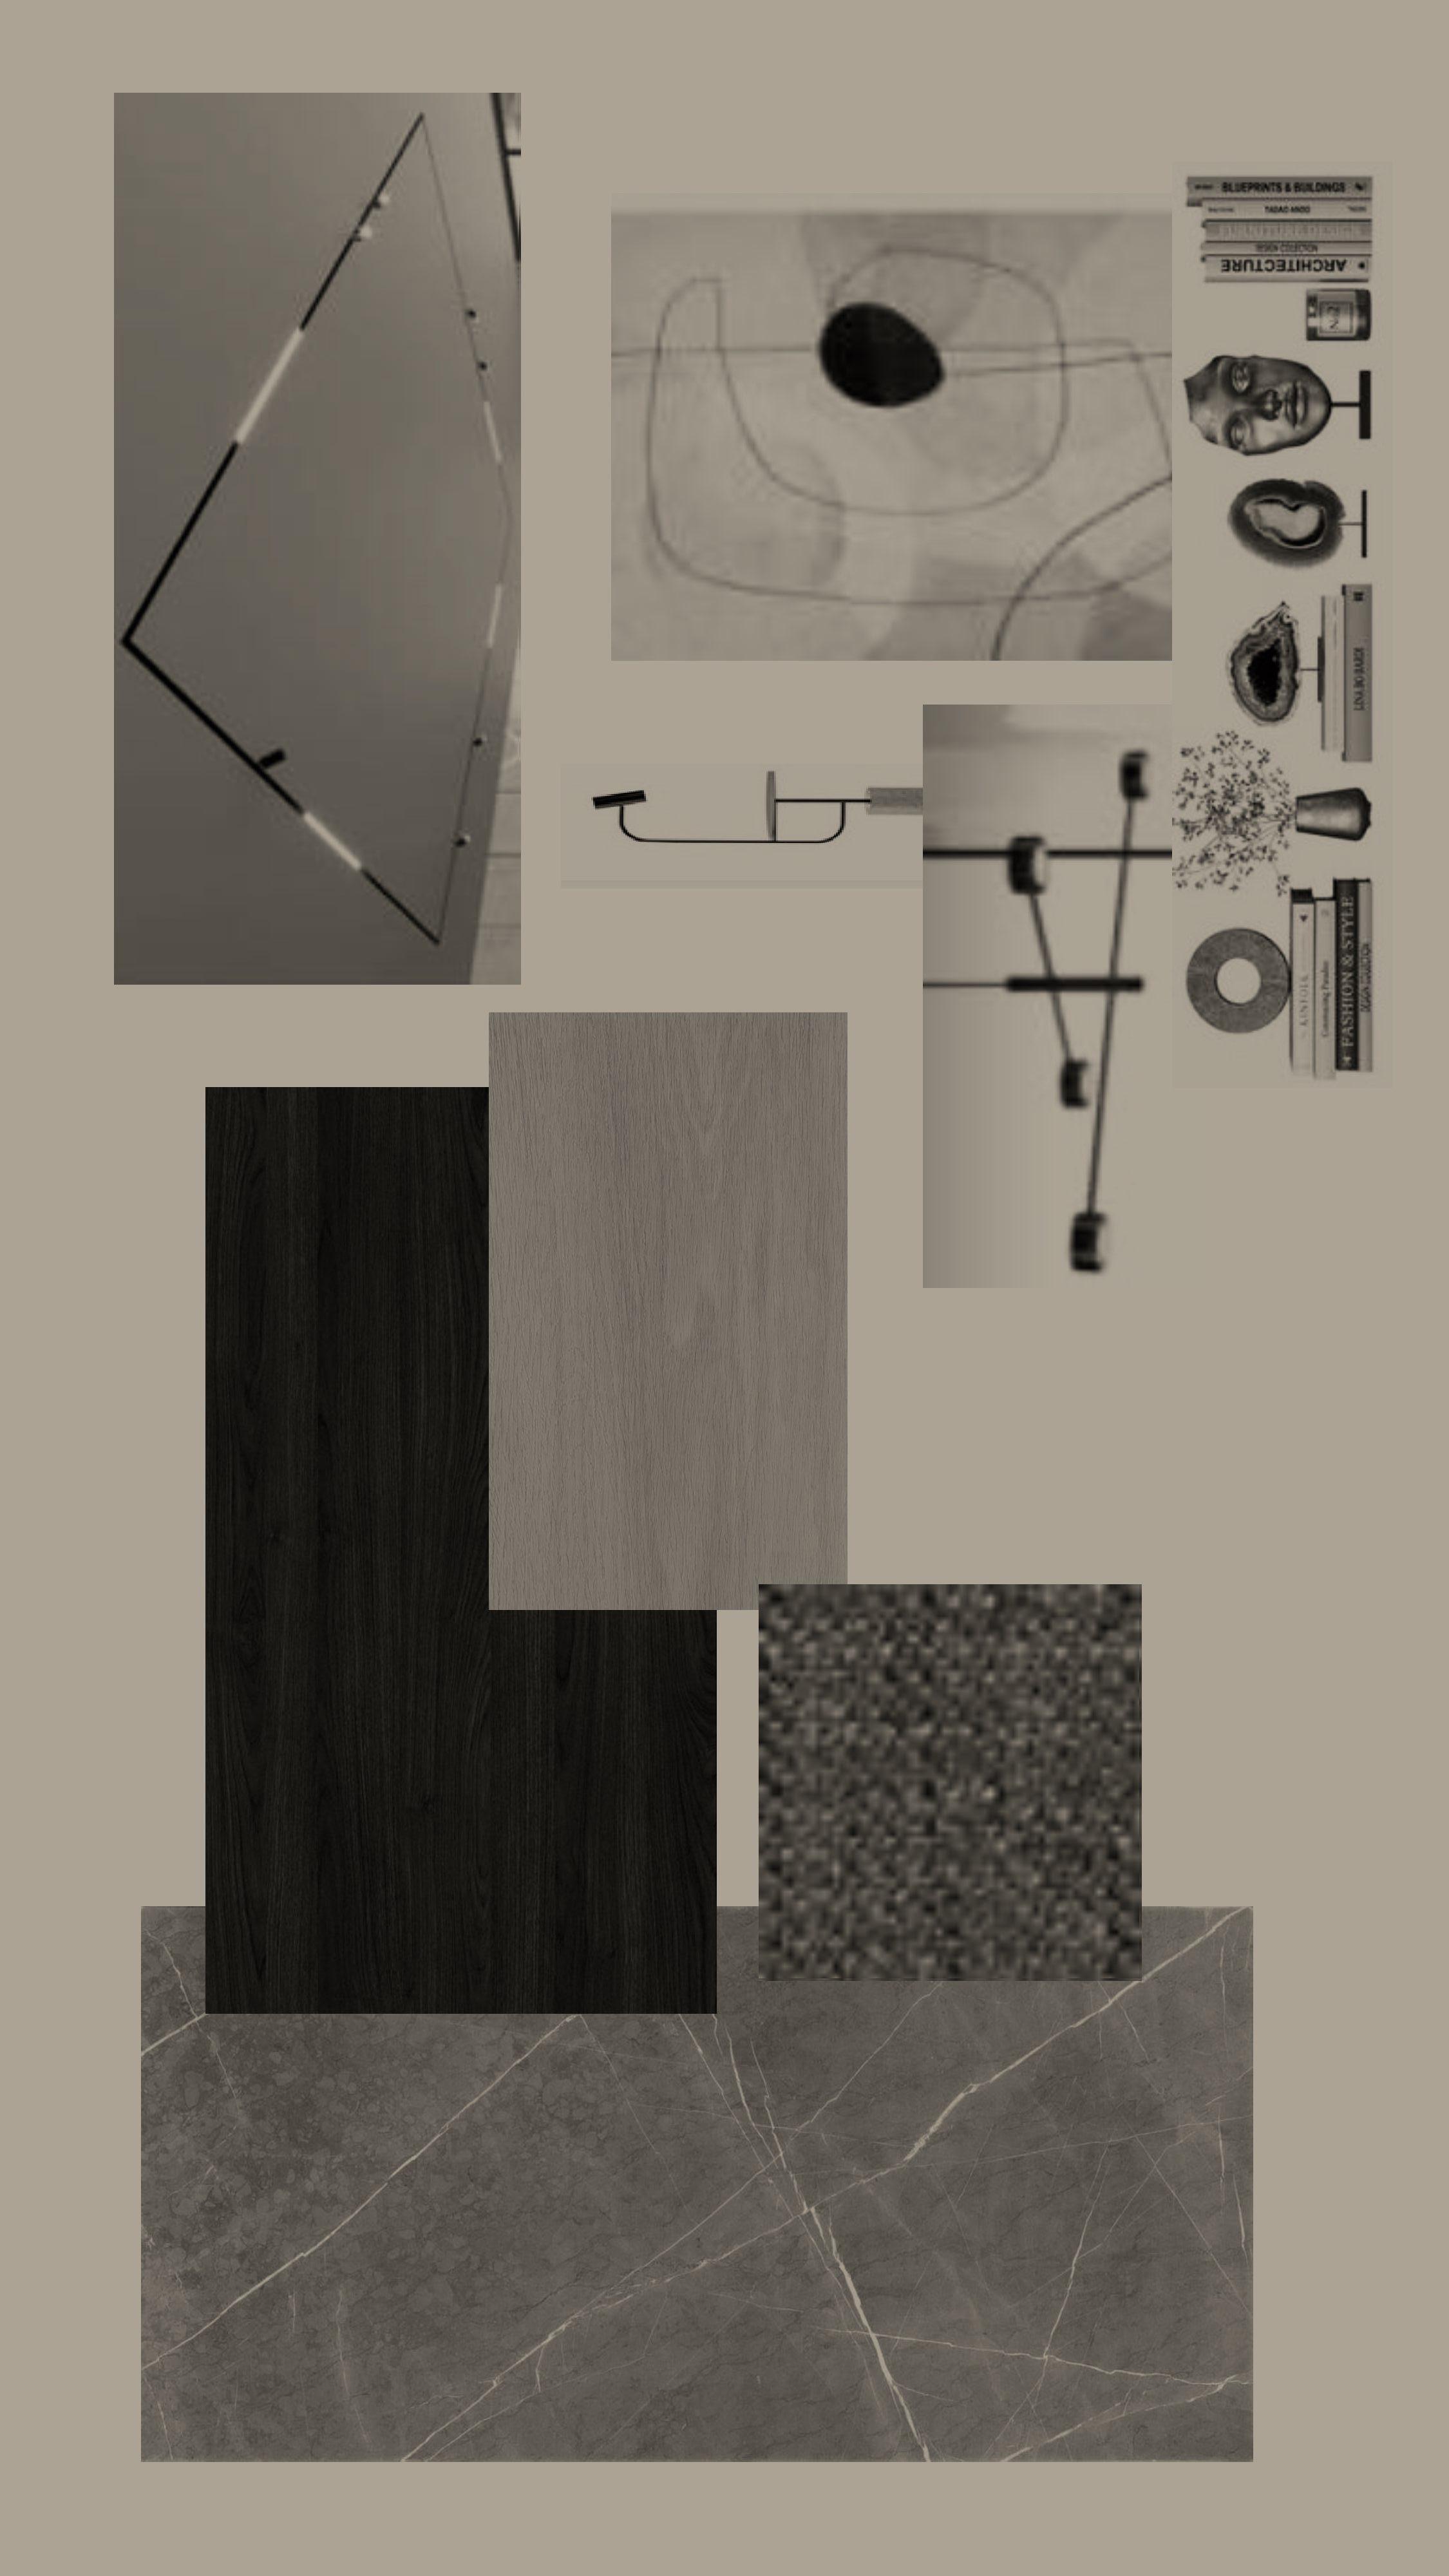
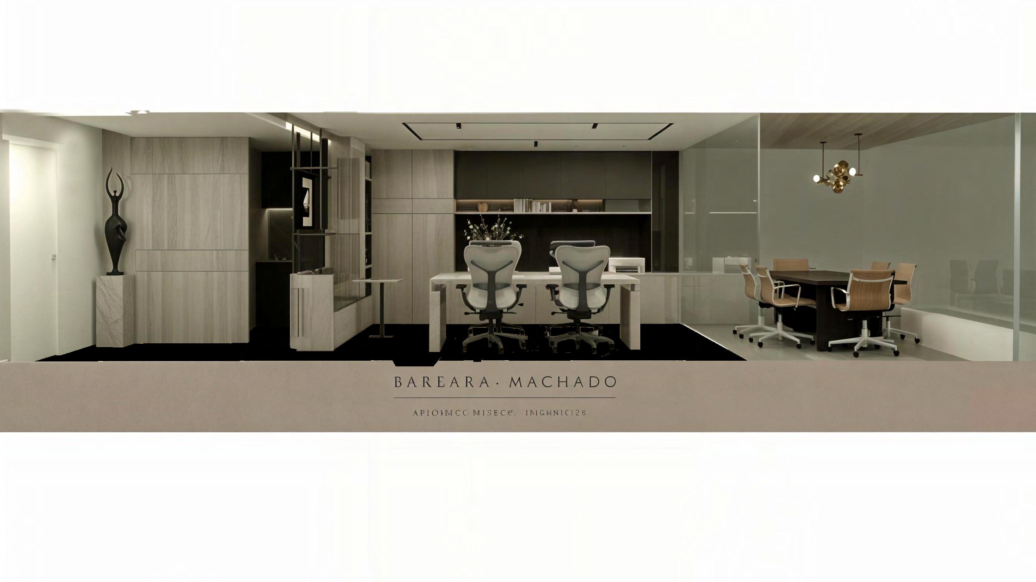
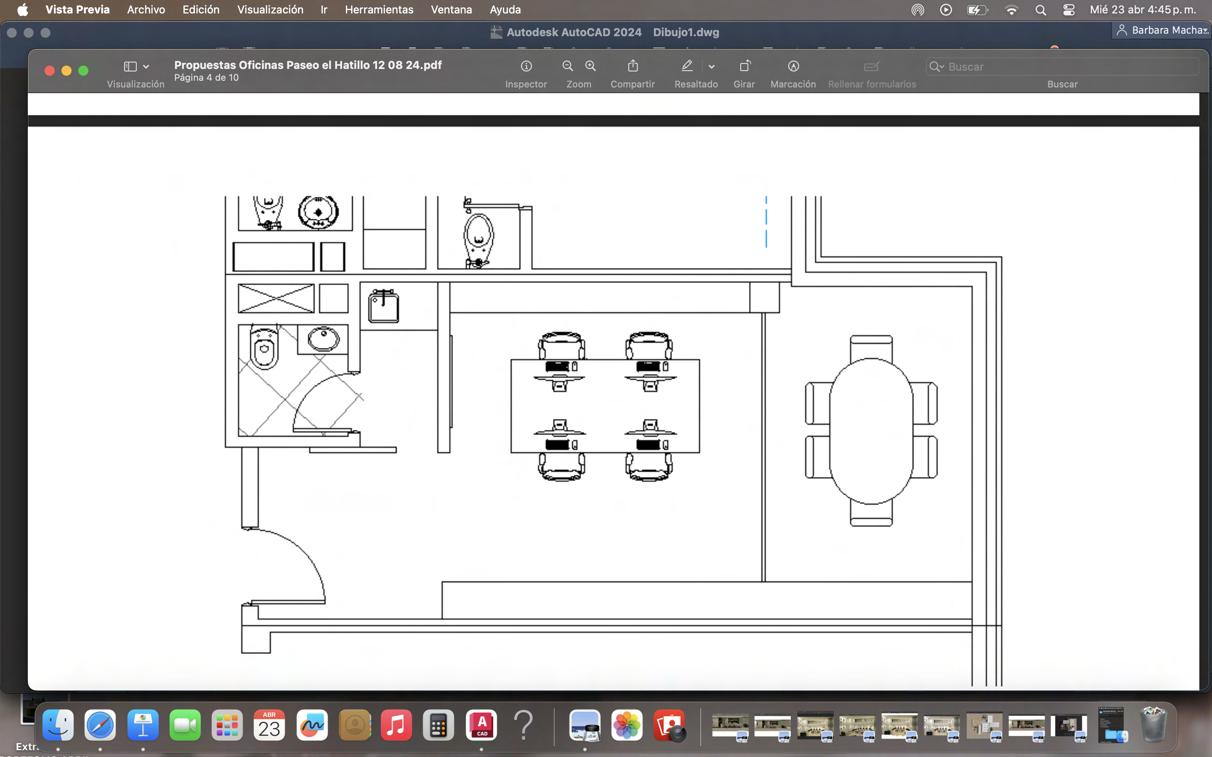
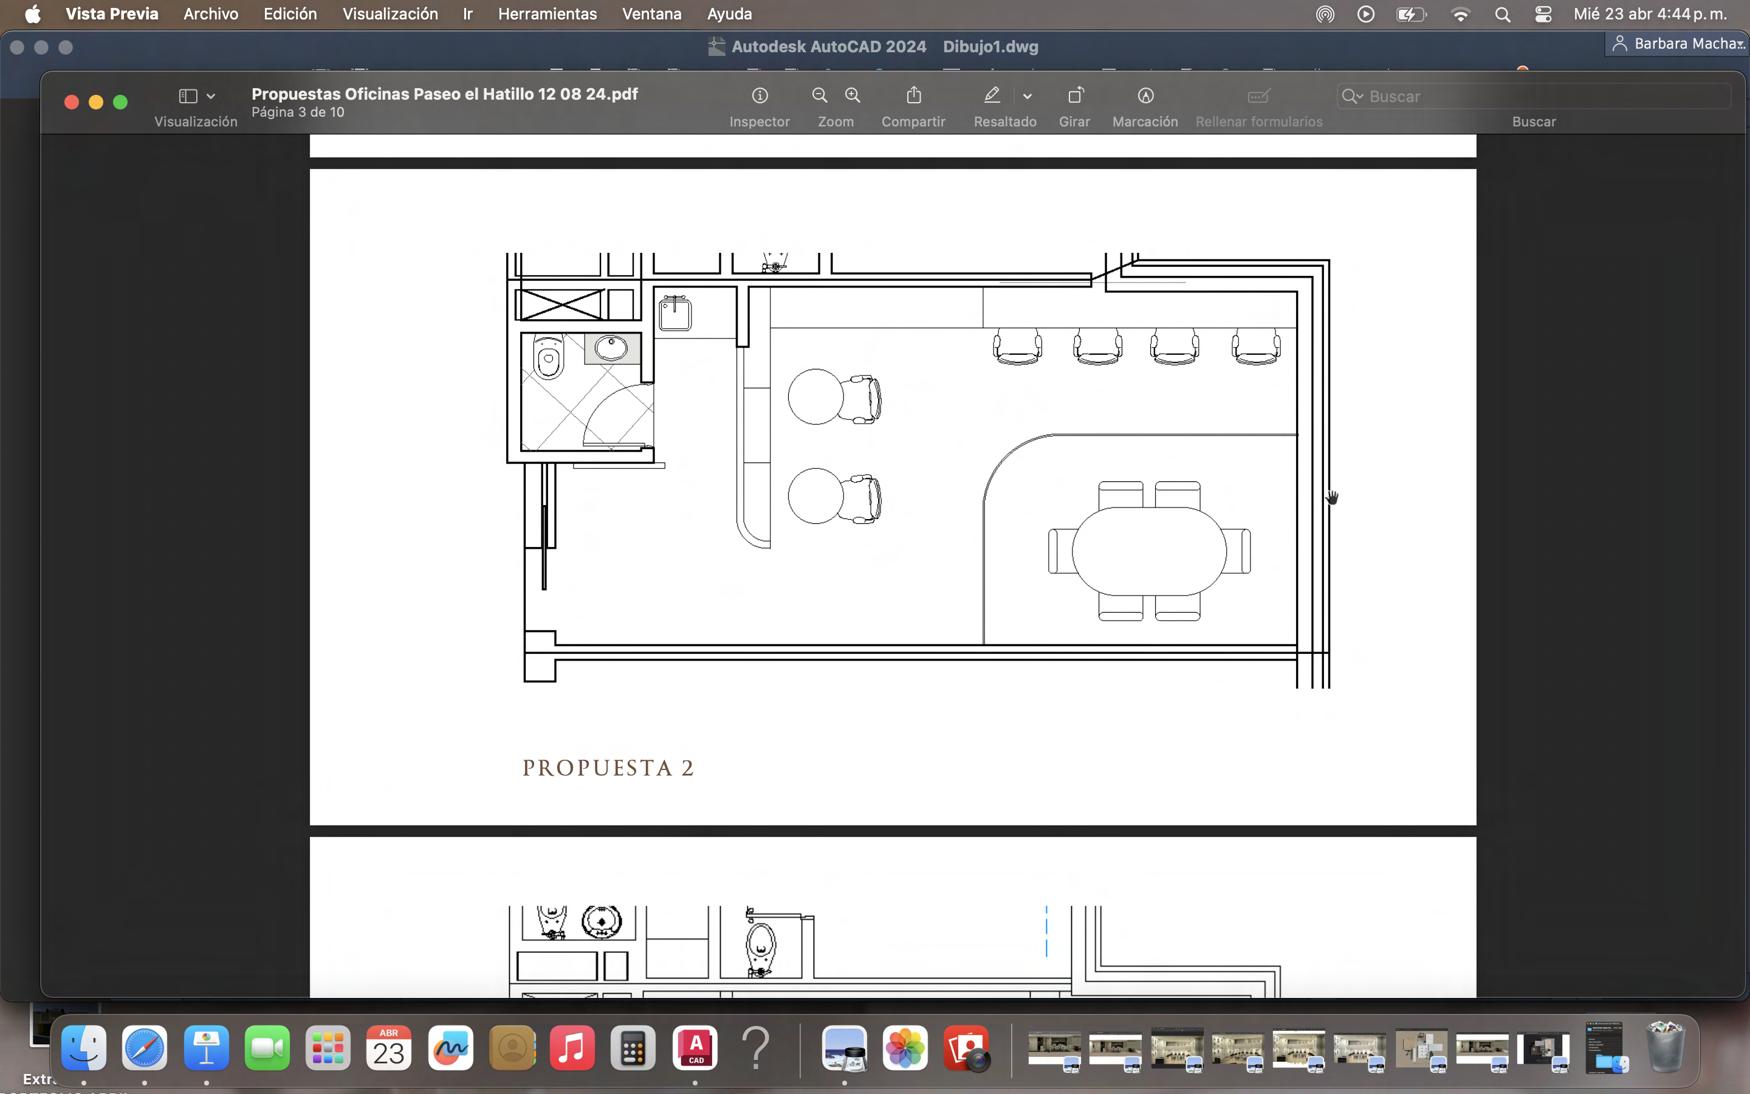
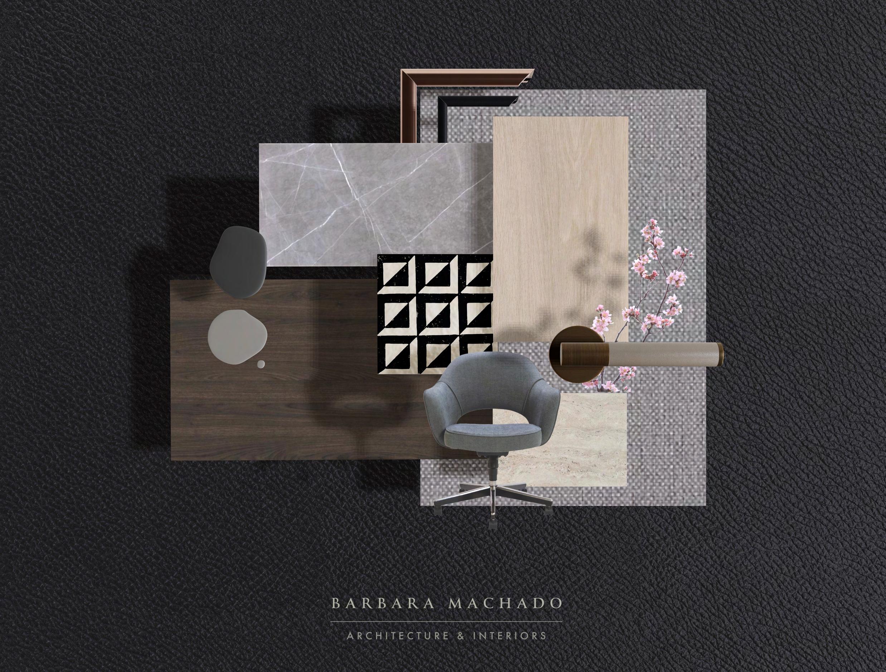
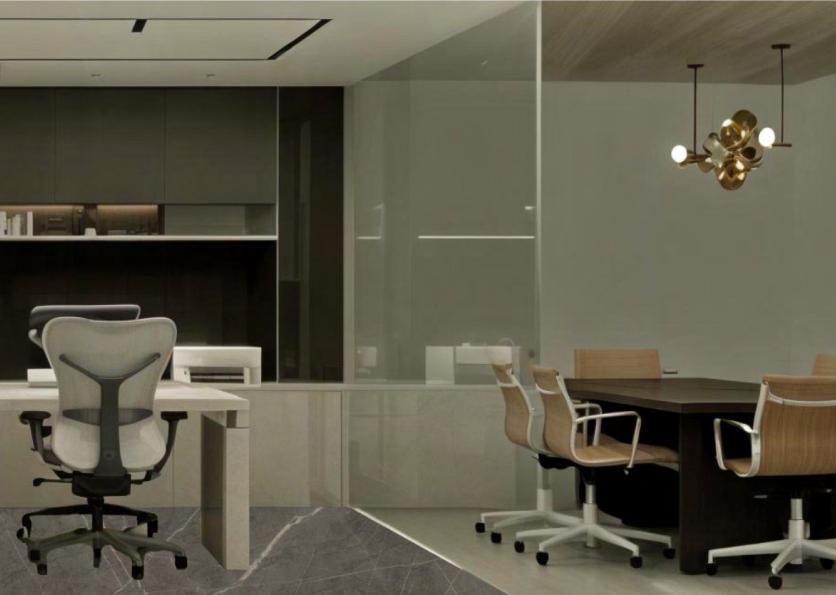
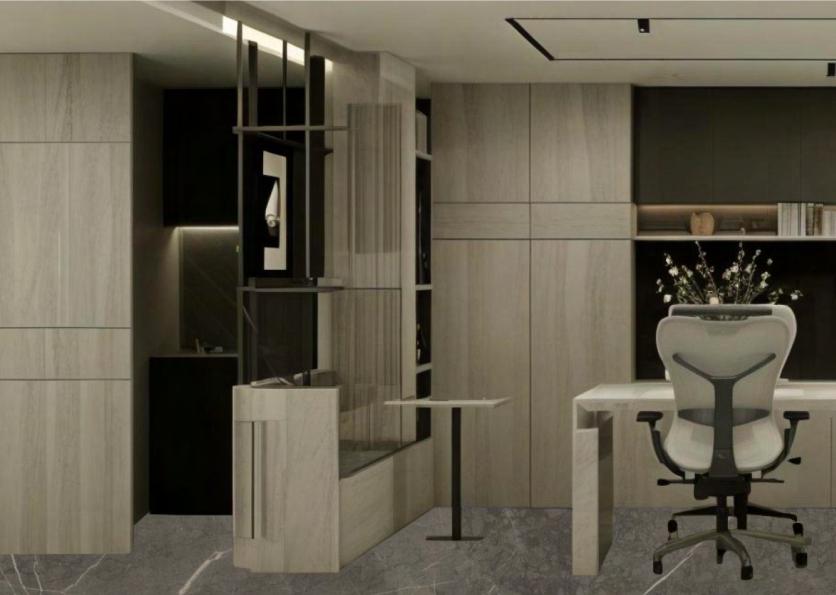
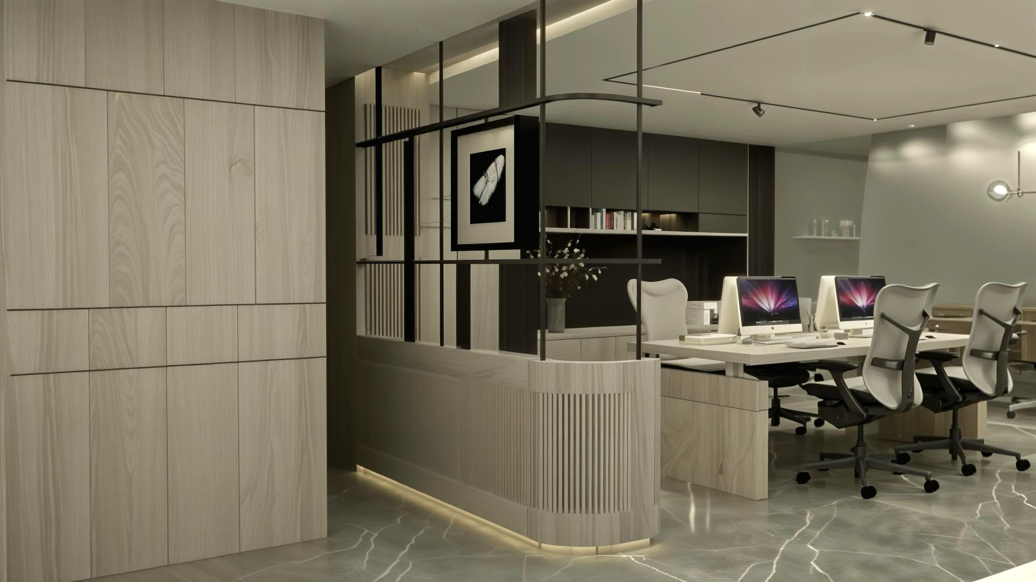
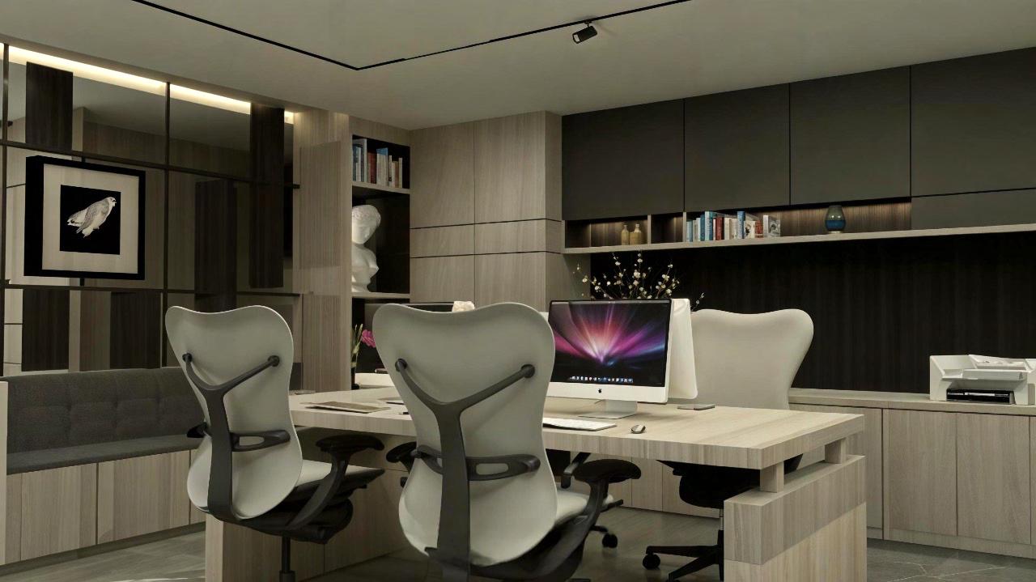
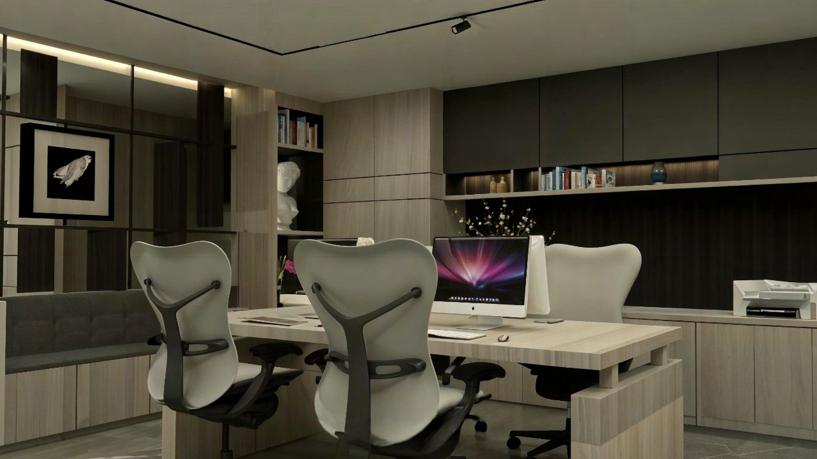
This project involves transforming a small corporate office into an elegant and contemporary space. A laminate floor with a gray marble finish was chosen to add sophistication and modernity. The furniture and wall coverings combine dark woods and white oak, creating a warm and stylish contrast. The lighting has been planned with warm lights in the niches to create a cozy atmosphere, and neutral lighting in the work areas to promote focus and productivity.
A standout element is the wooden screen, which acts as a divider between the service area and the workspace, as well as serving as an aesthetic focal point that welcomes visitors upon entering the office. To create a more casual and environment, a piece of furniture was designed attached to the screen, equipped with a movable table that allows for comfortable and adaptable laptop work. The color palette is based on shades of gray, contrasted with the warmth of the dark wood furniture, resulting in a balanced, elegant, and functional environment.