PORTFOLIO
SELECTED WORKS 2021 — 2025
Washington University in St. Louis
Fall 2024 Design Studio
Professor: Robert McCarter
Location: Berkeley, California
This studio is an exploration of architectural space illuminated by zenithal light, where natural light from above transforms the experience of inhabited interiors. The project centers on designing a museum dedicated to the works of Richard Diebenkorn, one of the most significant Abstract Expressionist painters of the 20th century. The museum is to be sited in Berkeley, California, just north of the University of California campus. It will house a collection of Diebenkorn's works, including 100 paintings and 8,000 works on paper. The museum will also feature exhibitions of related artists and contemporary works inspired by Diebenkorn.
The design emphasizes the relationship between Diebenkorn's art and the spaces in which they are displayed. Natural top lighting, reminiscent of the painter's connection to landscape and light, is a critical element, ensuring that the architecture remains understated and complementary to the artworks. The program calls for a 30,000-square-foot building that includes galleries, an education center, a café, a research library, storage spaces, and a conservation lab. These elements are further enhanced by a 20,000-square-foot courtyard garden, creating a dialogue between the built environment and the natural world.
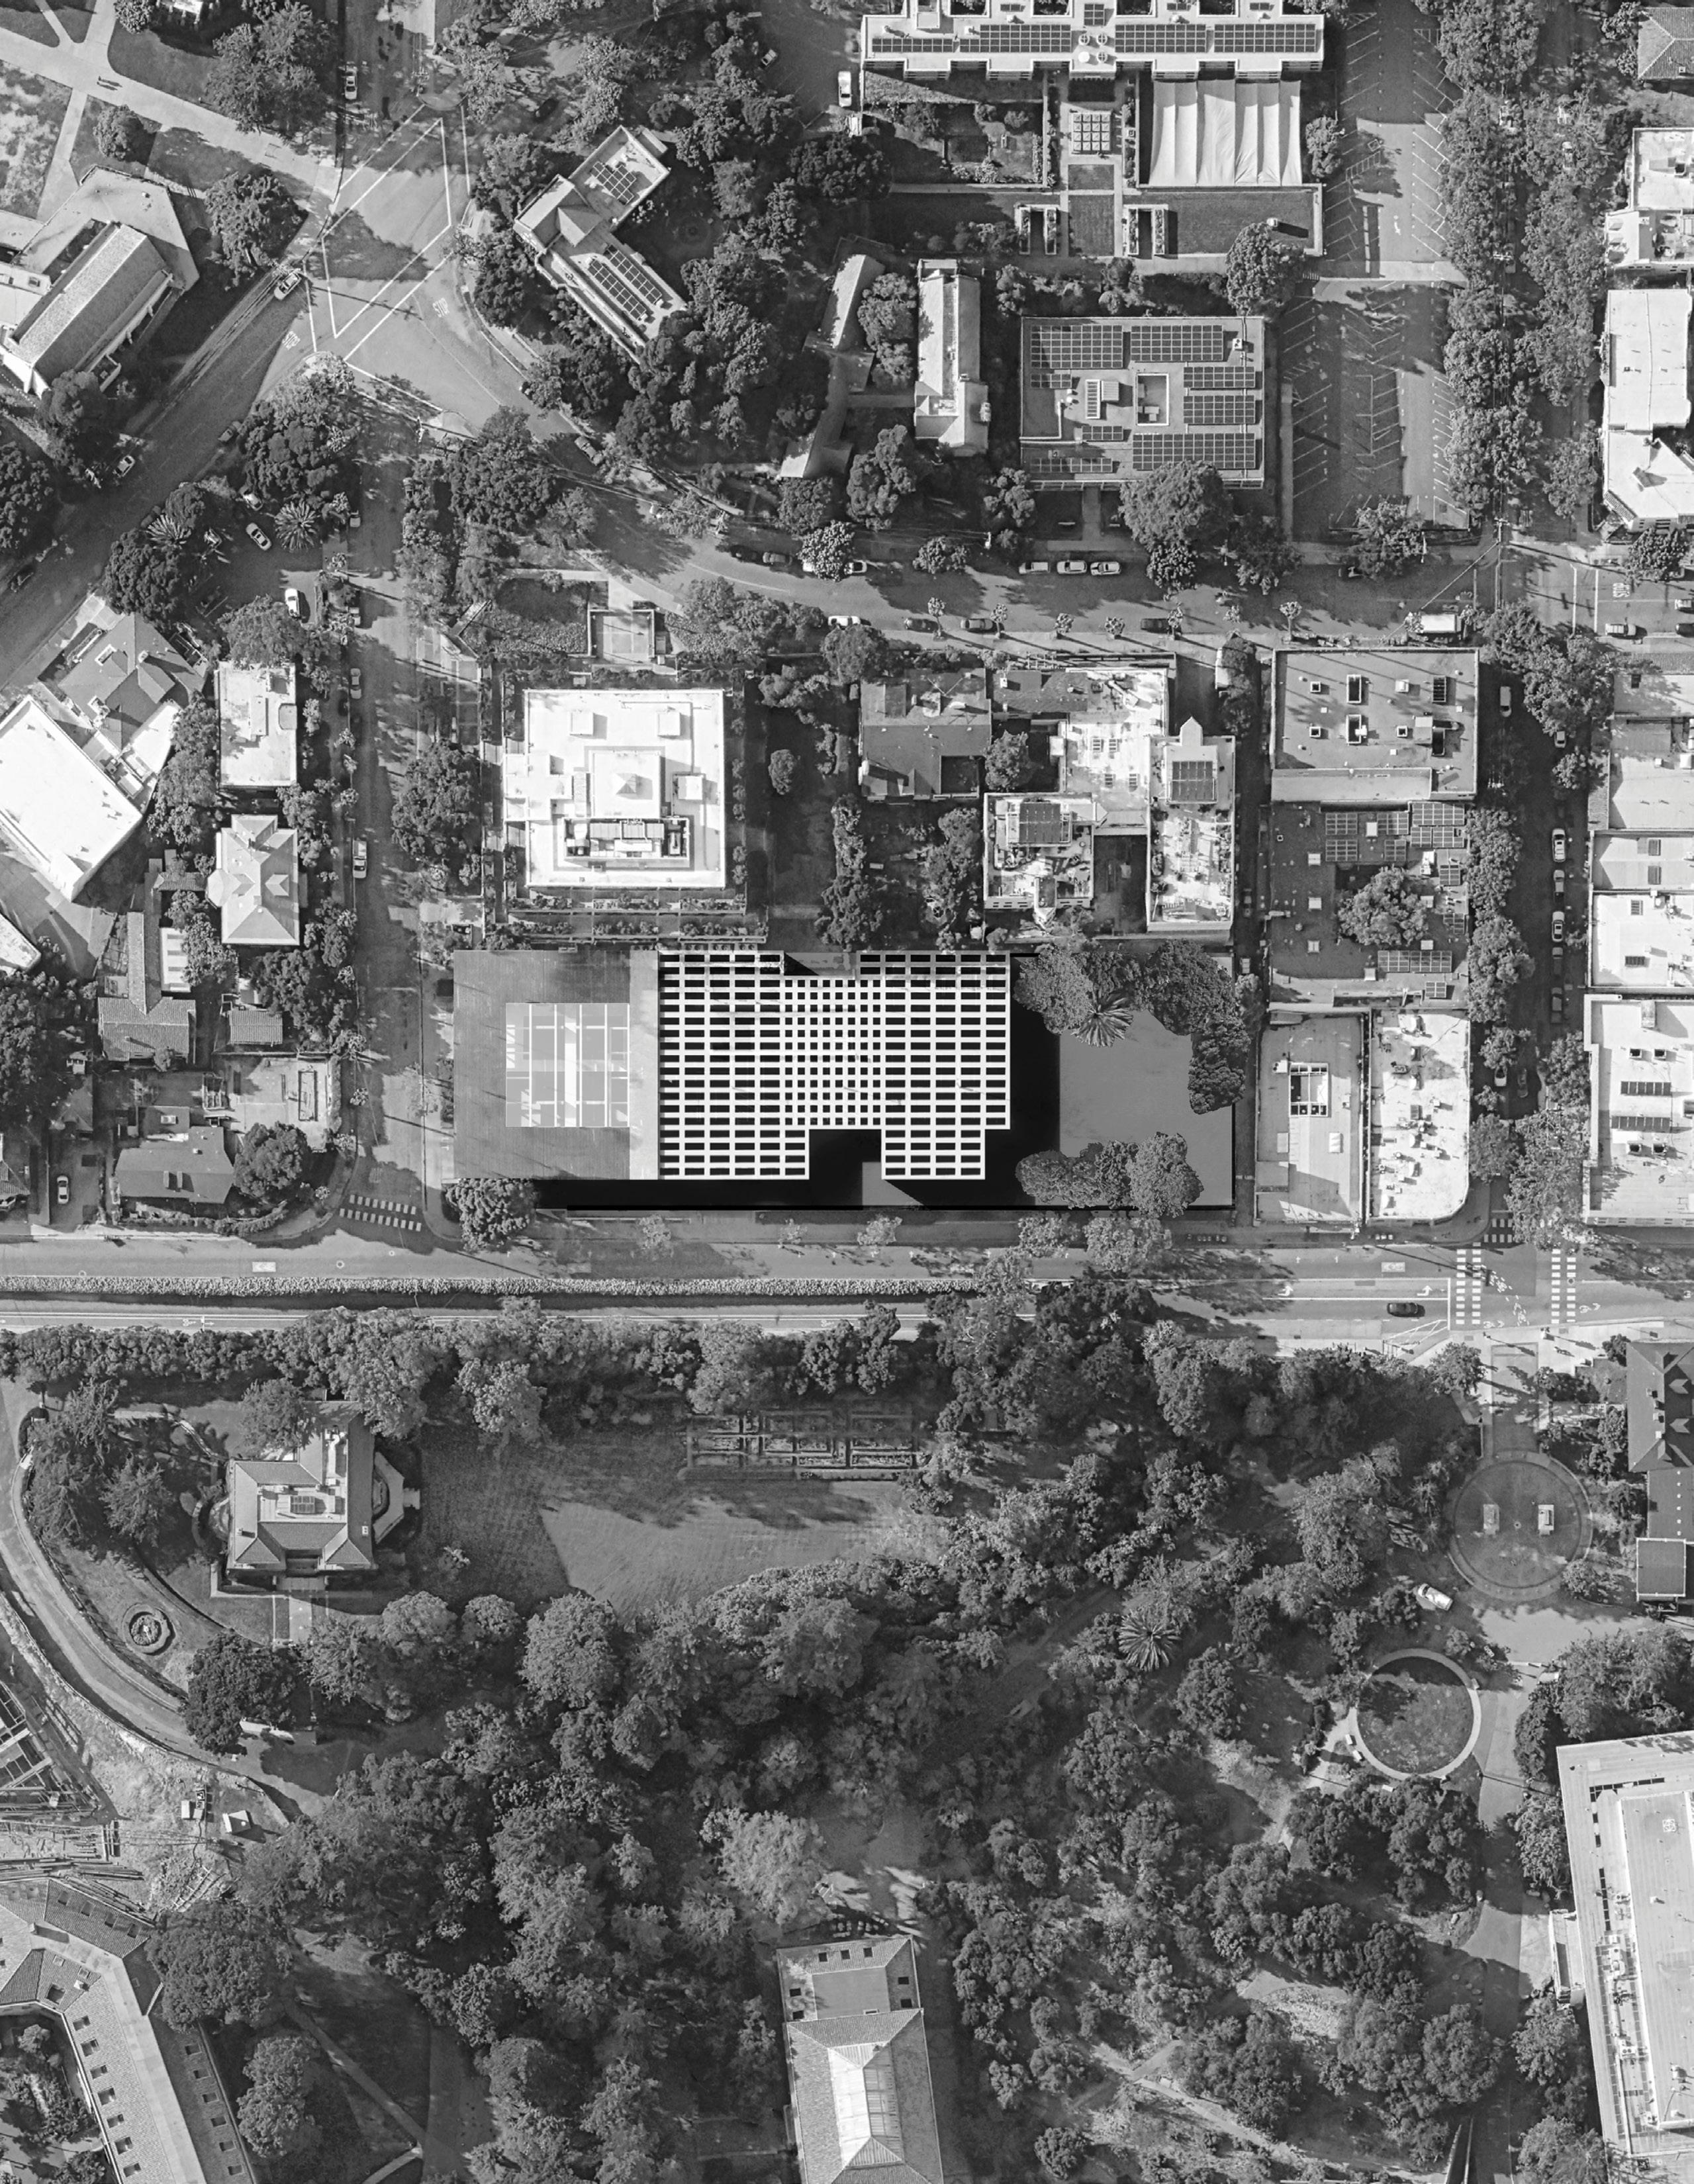
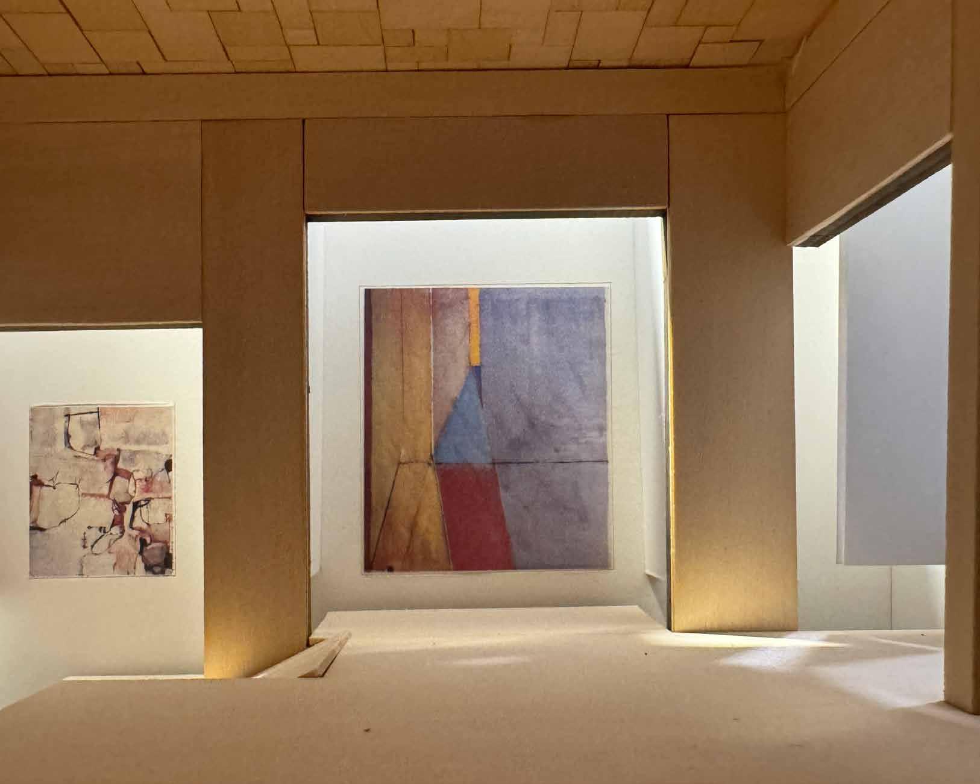
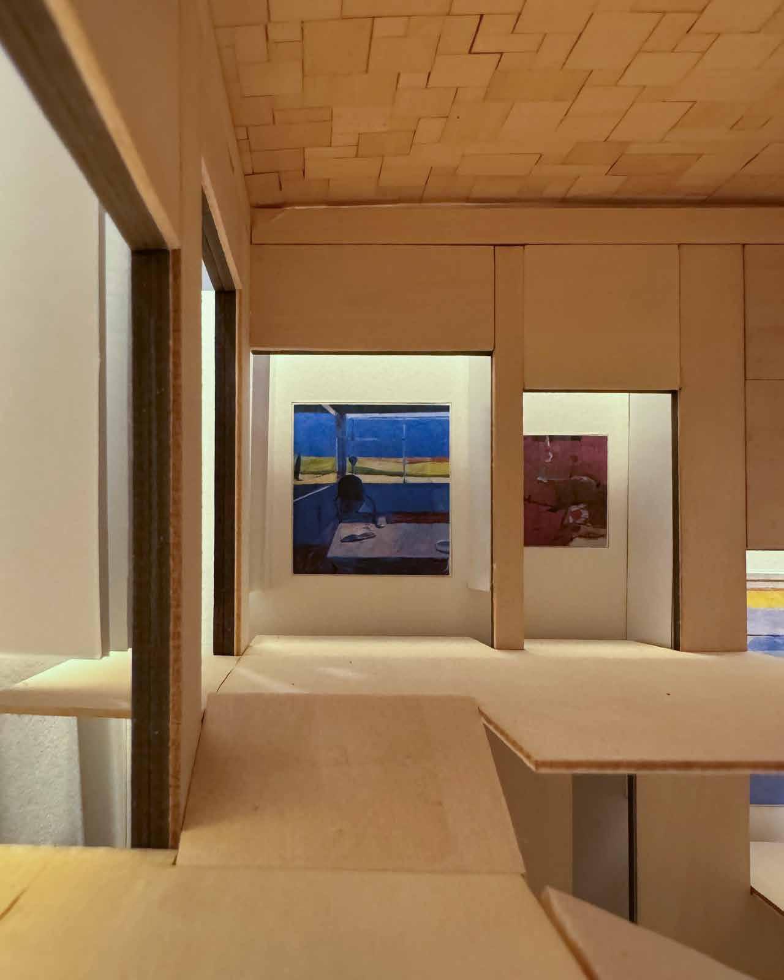
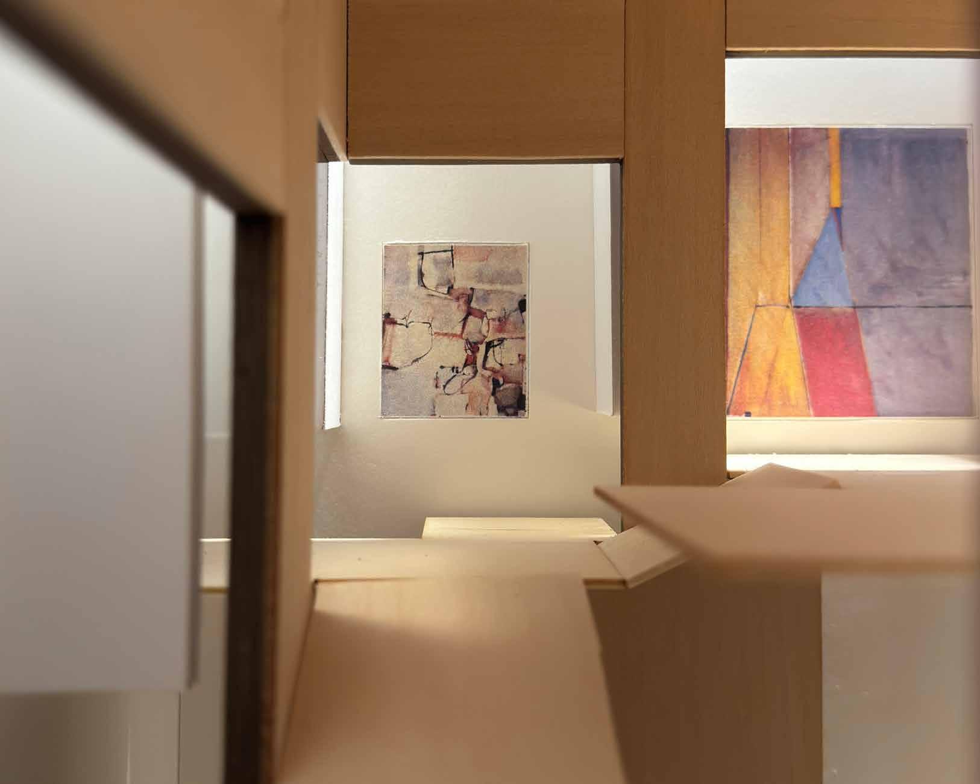
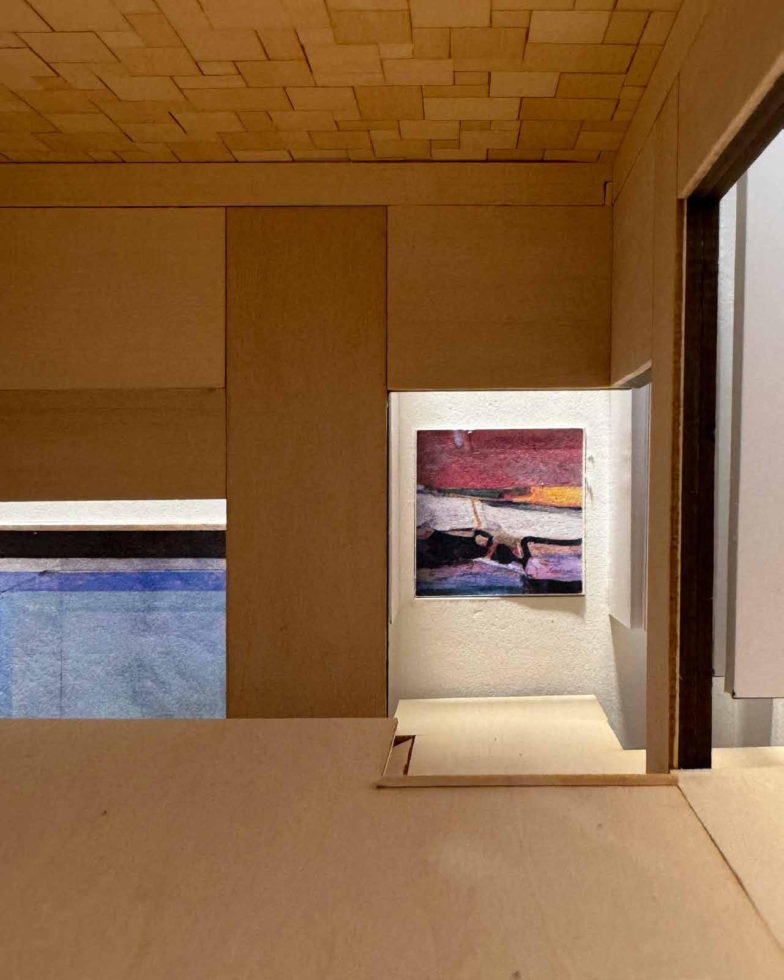
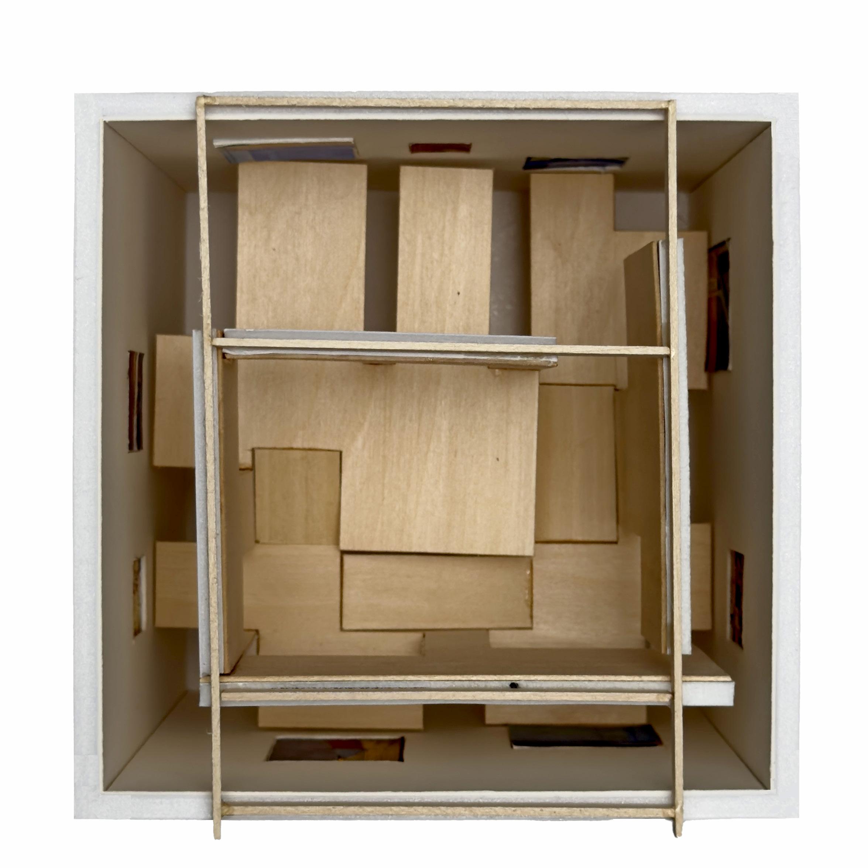
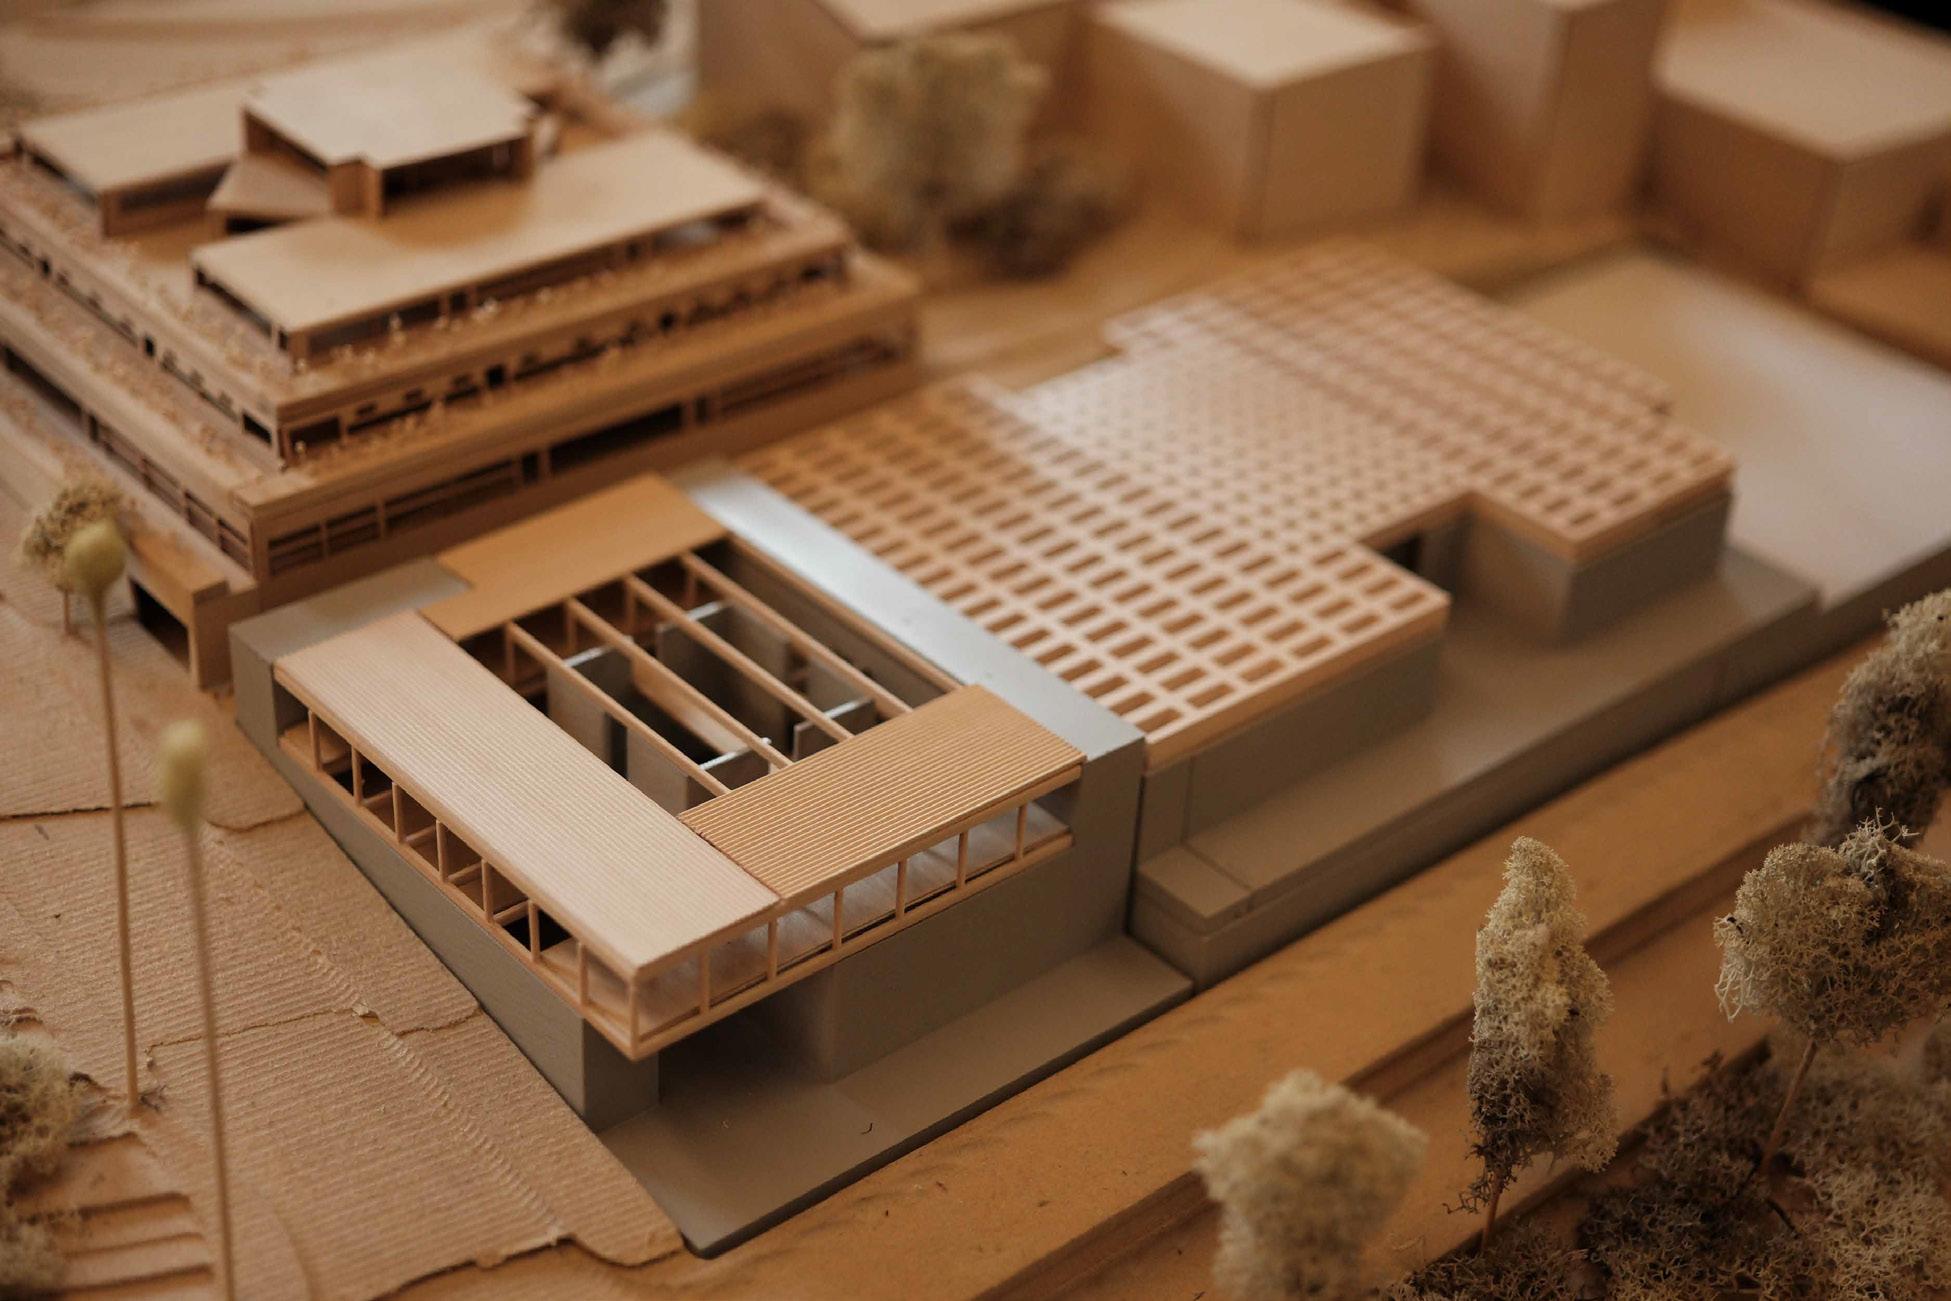
The Cube serves as the starting point for the Diebenkorn Foundation, conceived as a 32-foot volume to showcase nine paintings by Richard Diebenkorn.
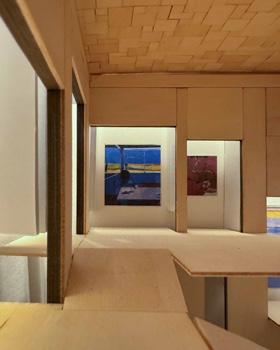
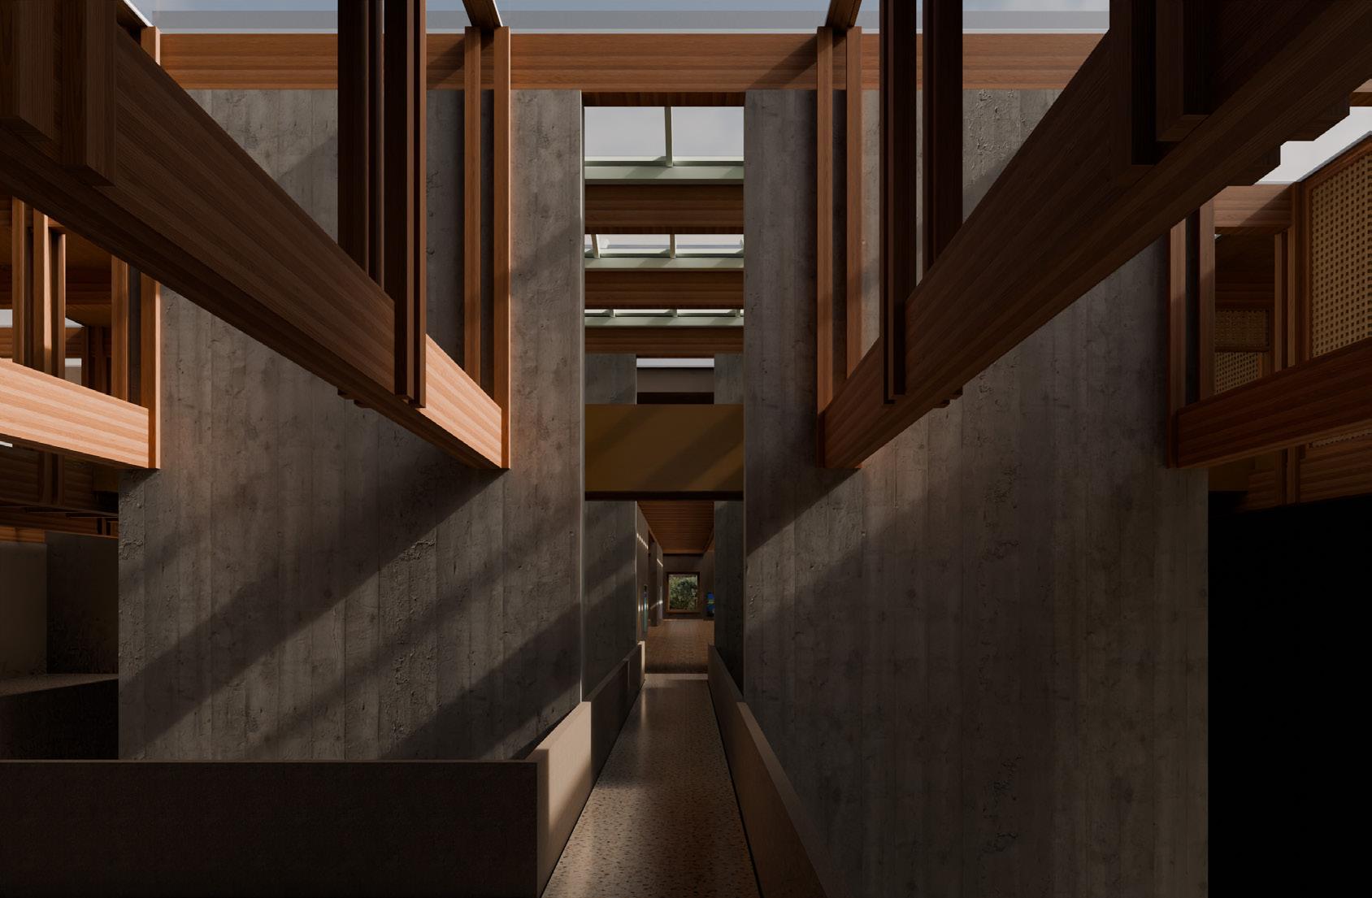
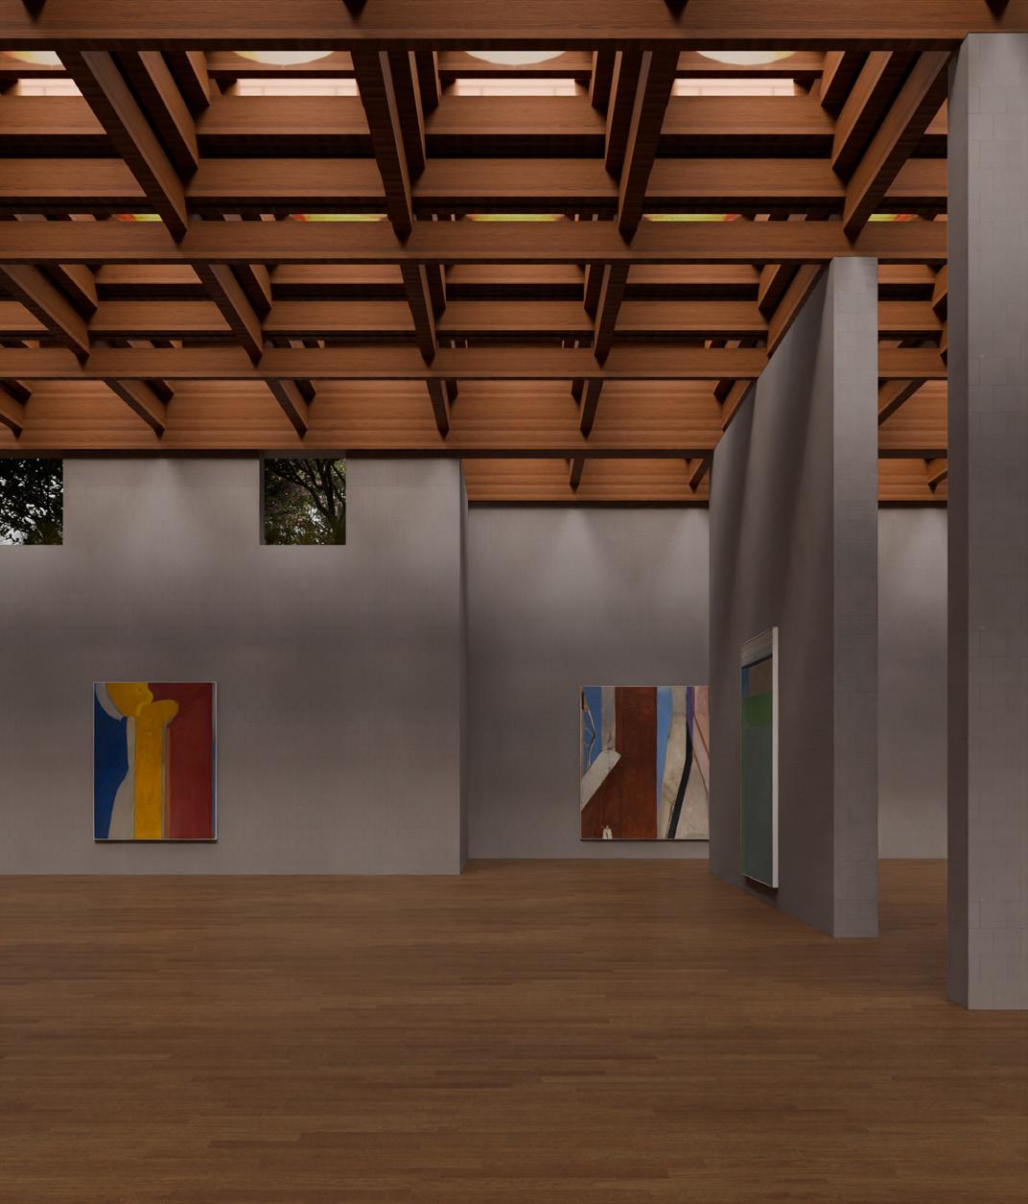
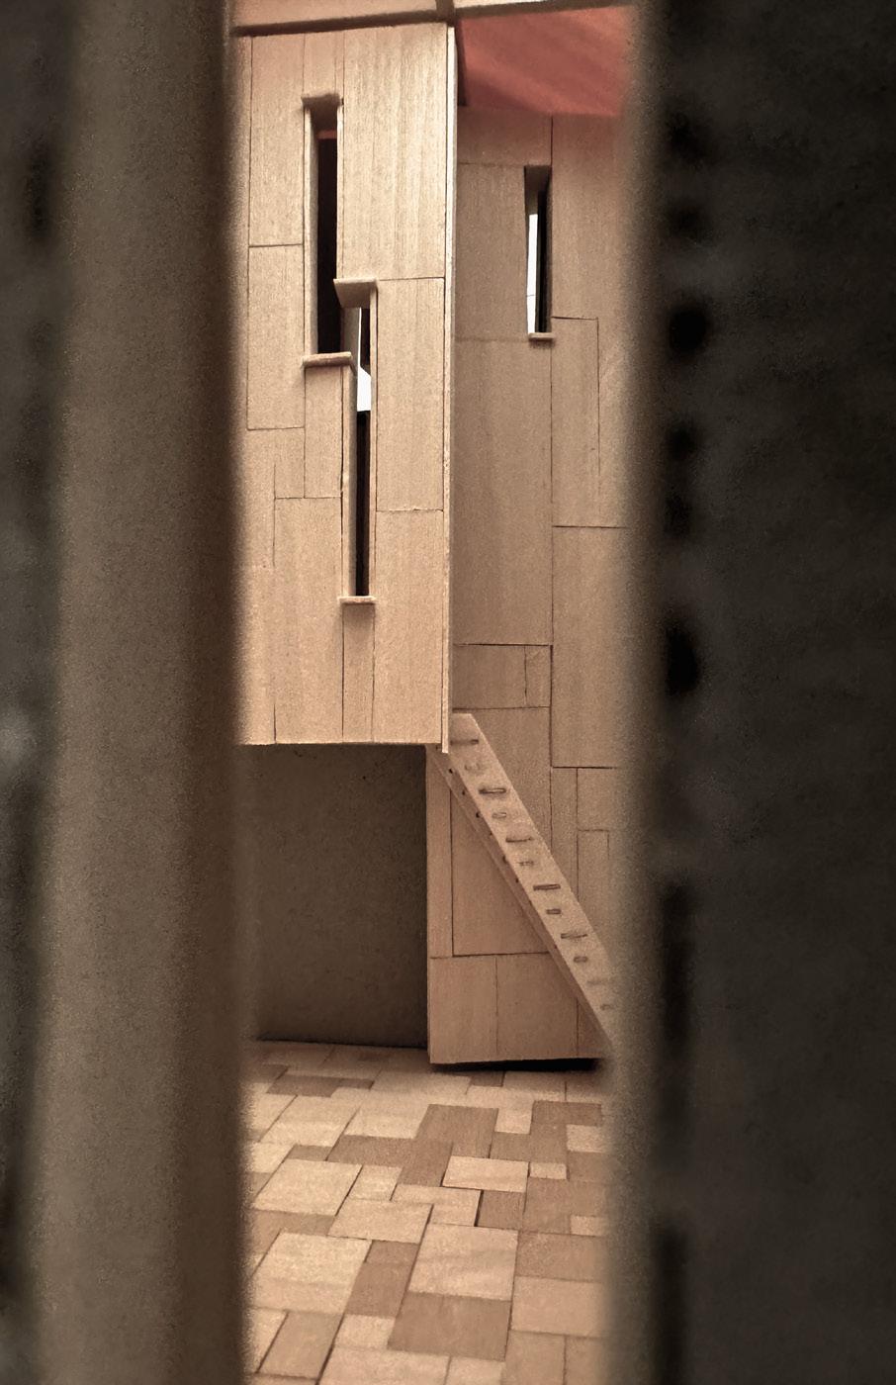
The design is organized around two contrasting elements: an outer concrete skin and an inner wooden core. The concrete envelope holds the paintings, illuminated solely by zenithal light filtering through skylights. This diffused light washes the walls, accentuating the paintings’ textures and colors while preserving their integrity. The outer space is occupied only by paintings.
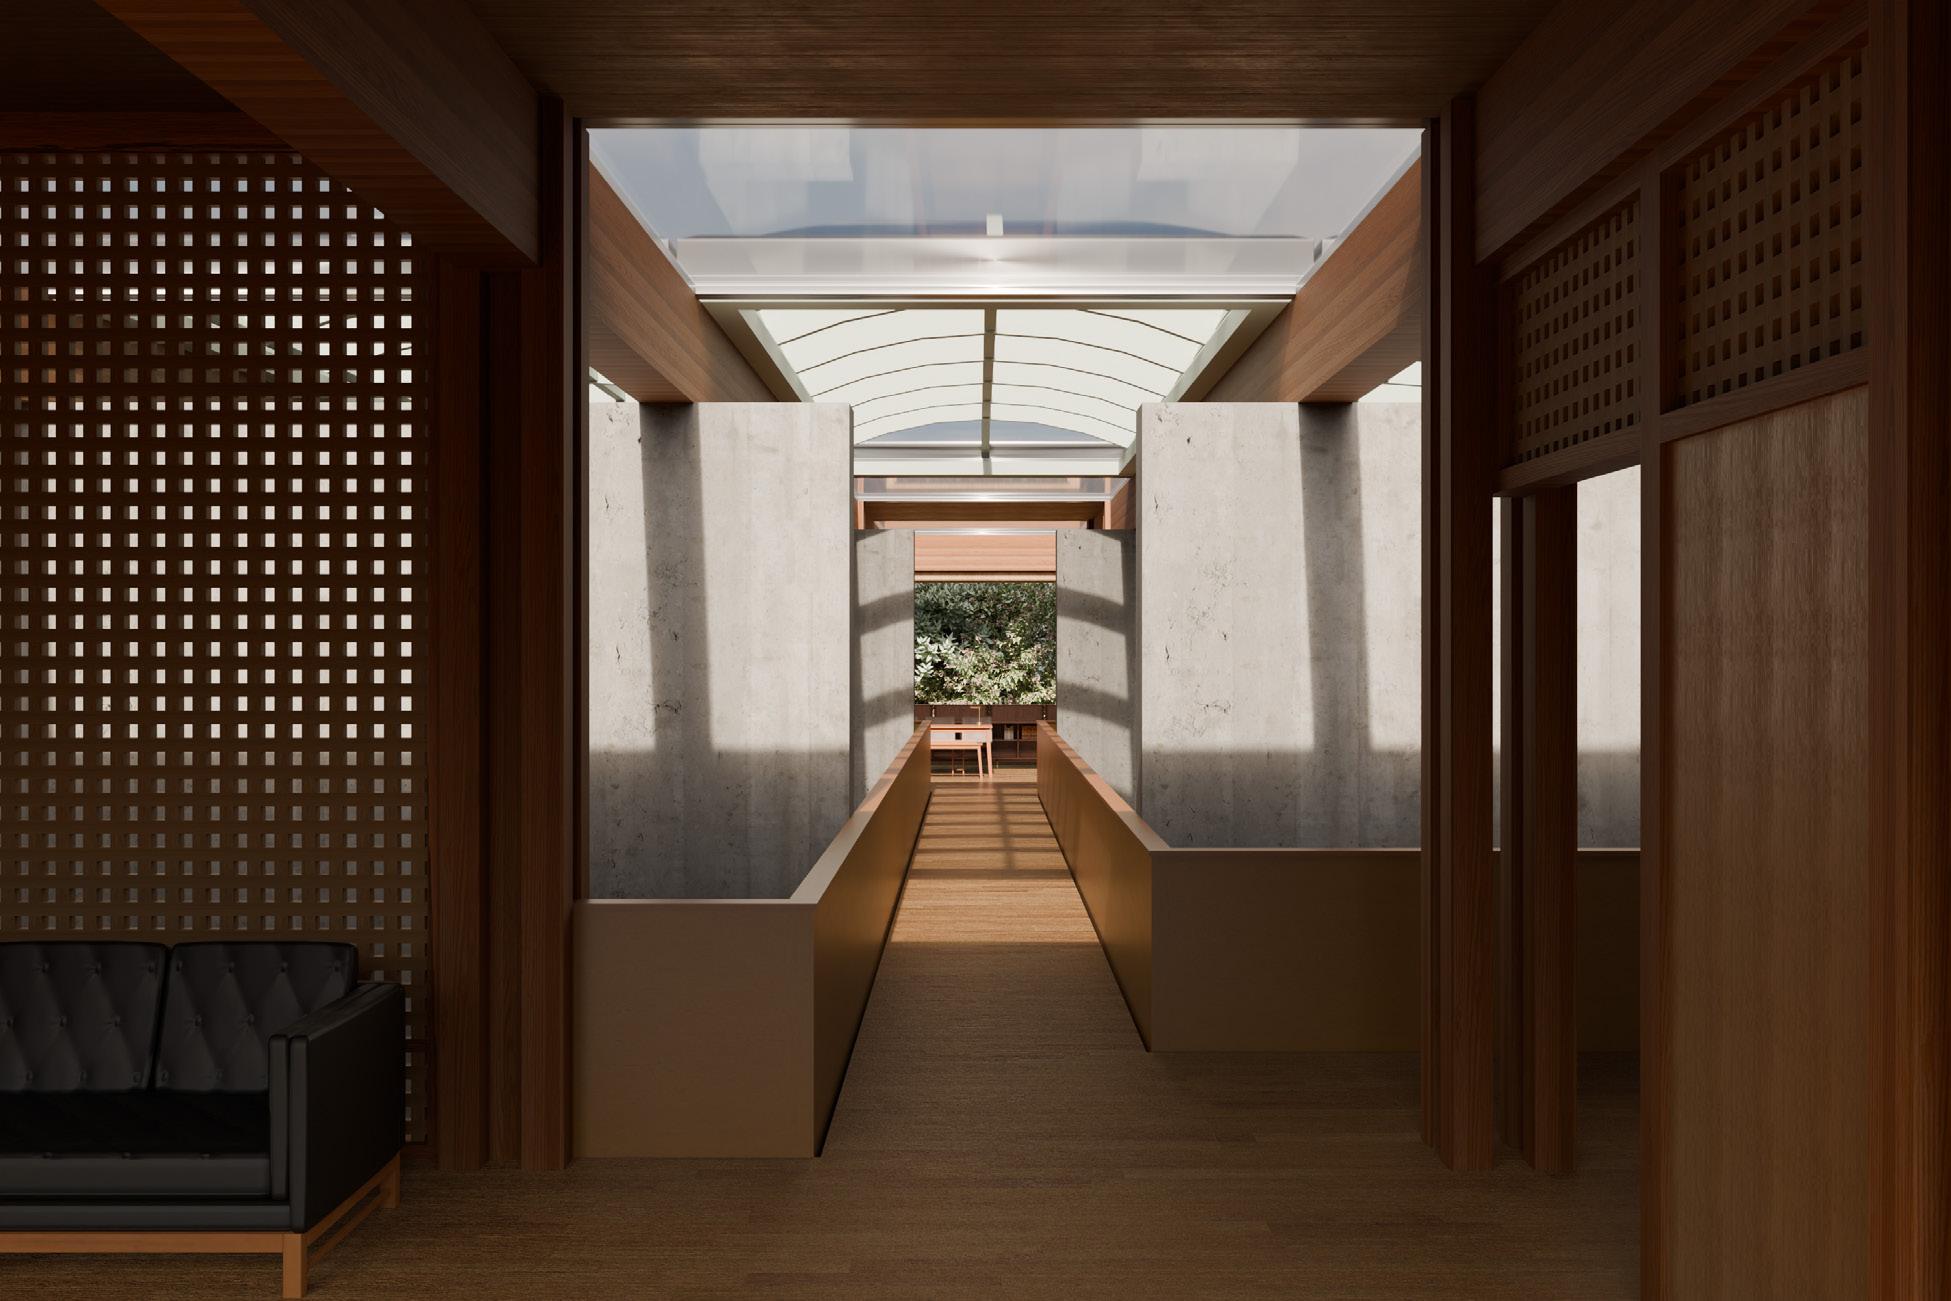
The wooden body is suspended within the cube, serving as the only space for visitor movement. Its warm materiality and compact pathways direct visitors through the gallery, guiding them to view the paintings from varying distances and perspectives. The core’s shadowed interior heightens the transition to the luminous periphery where the art resides.
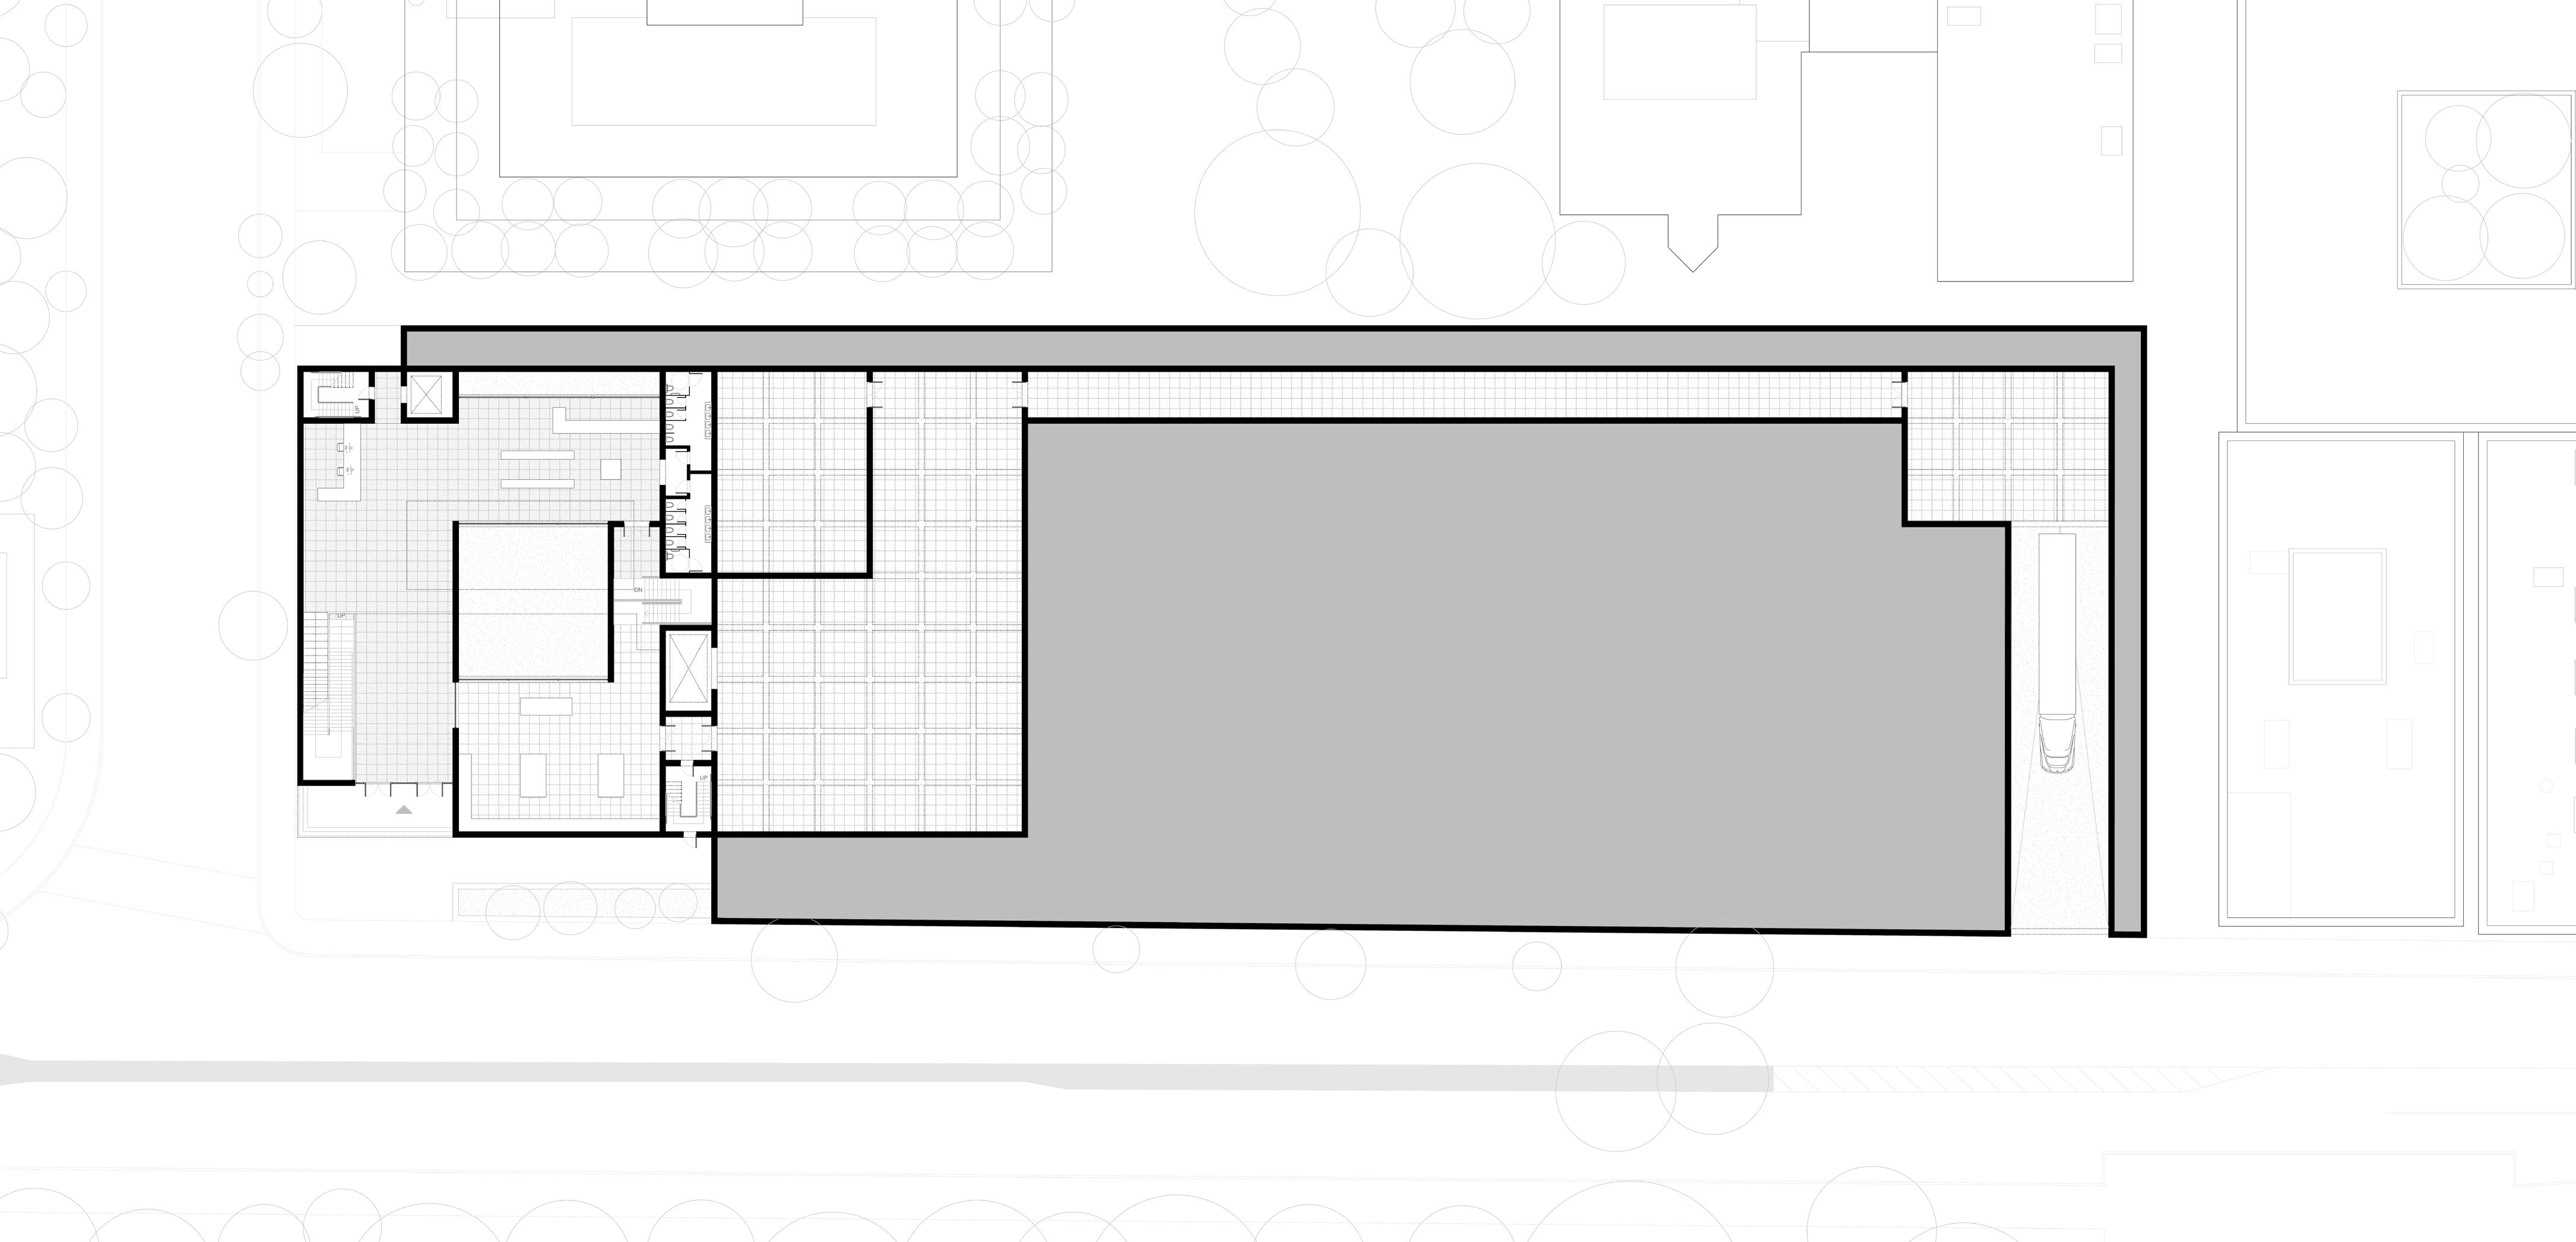
Visitors enter the museum on the ground floor, where they are greeted by a conservation lab visible through glass, offering a glimpse into the restoration process. Adjacent to the lab, a dedicated storage area houses the museum's painting collection.
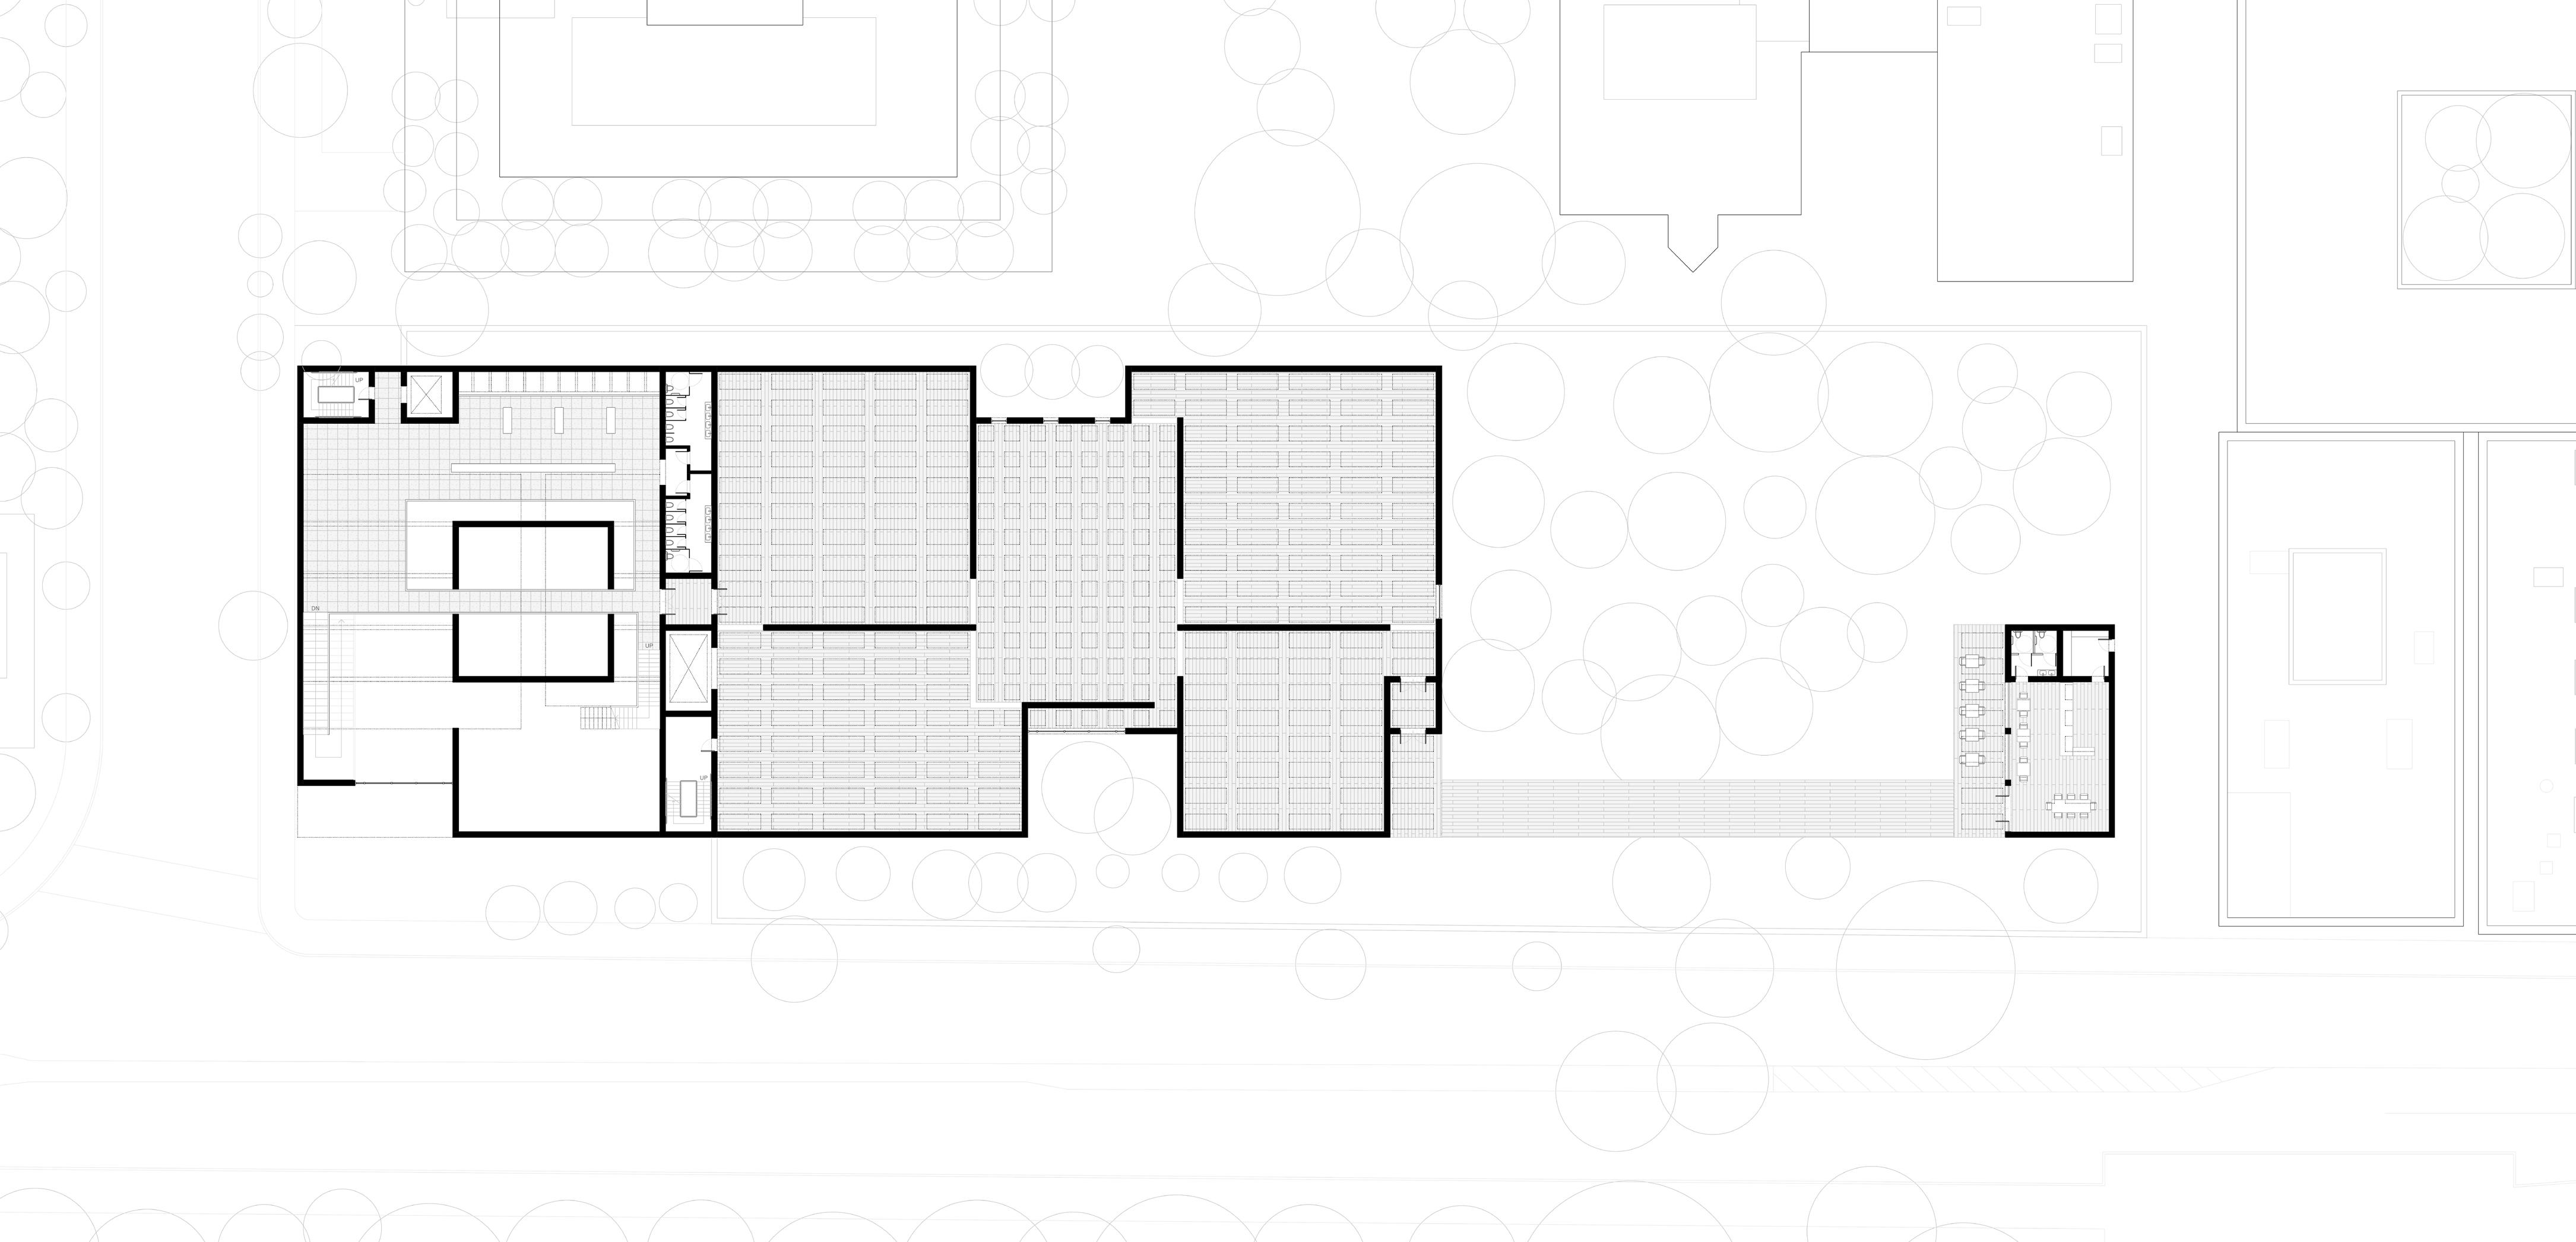
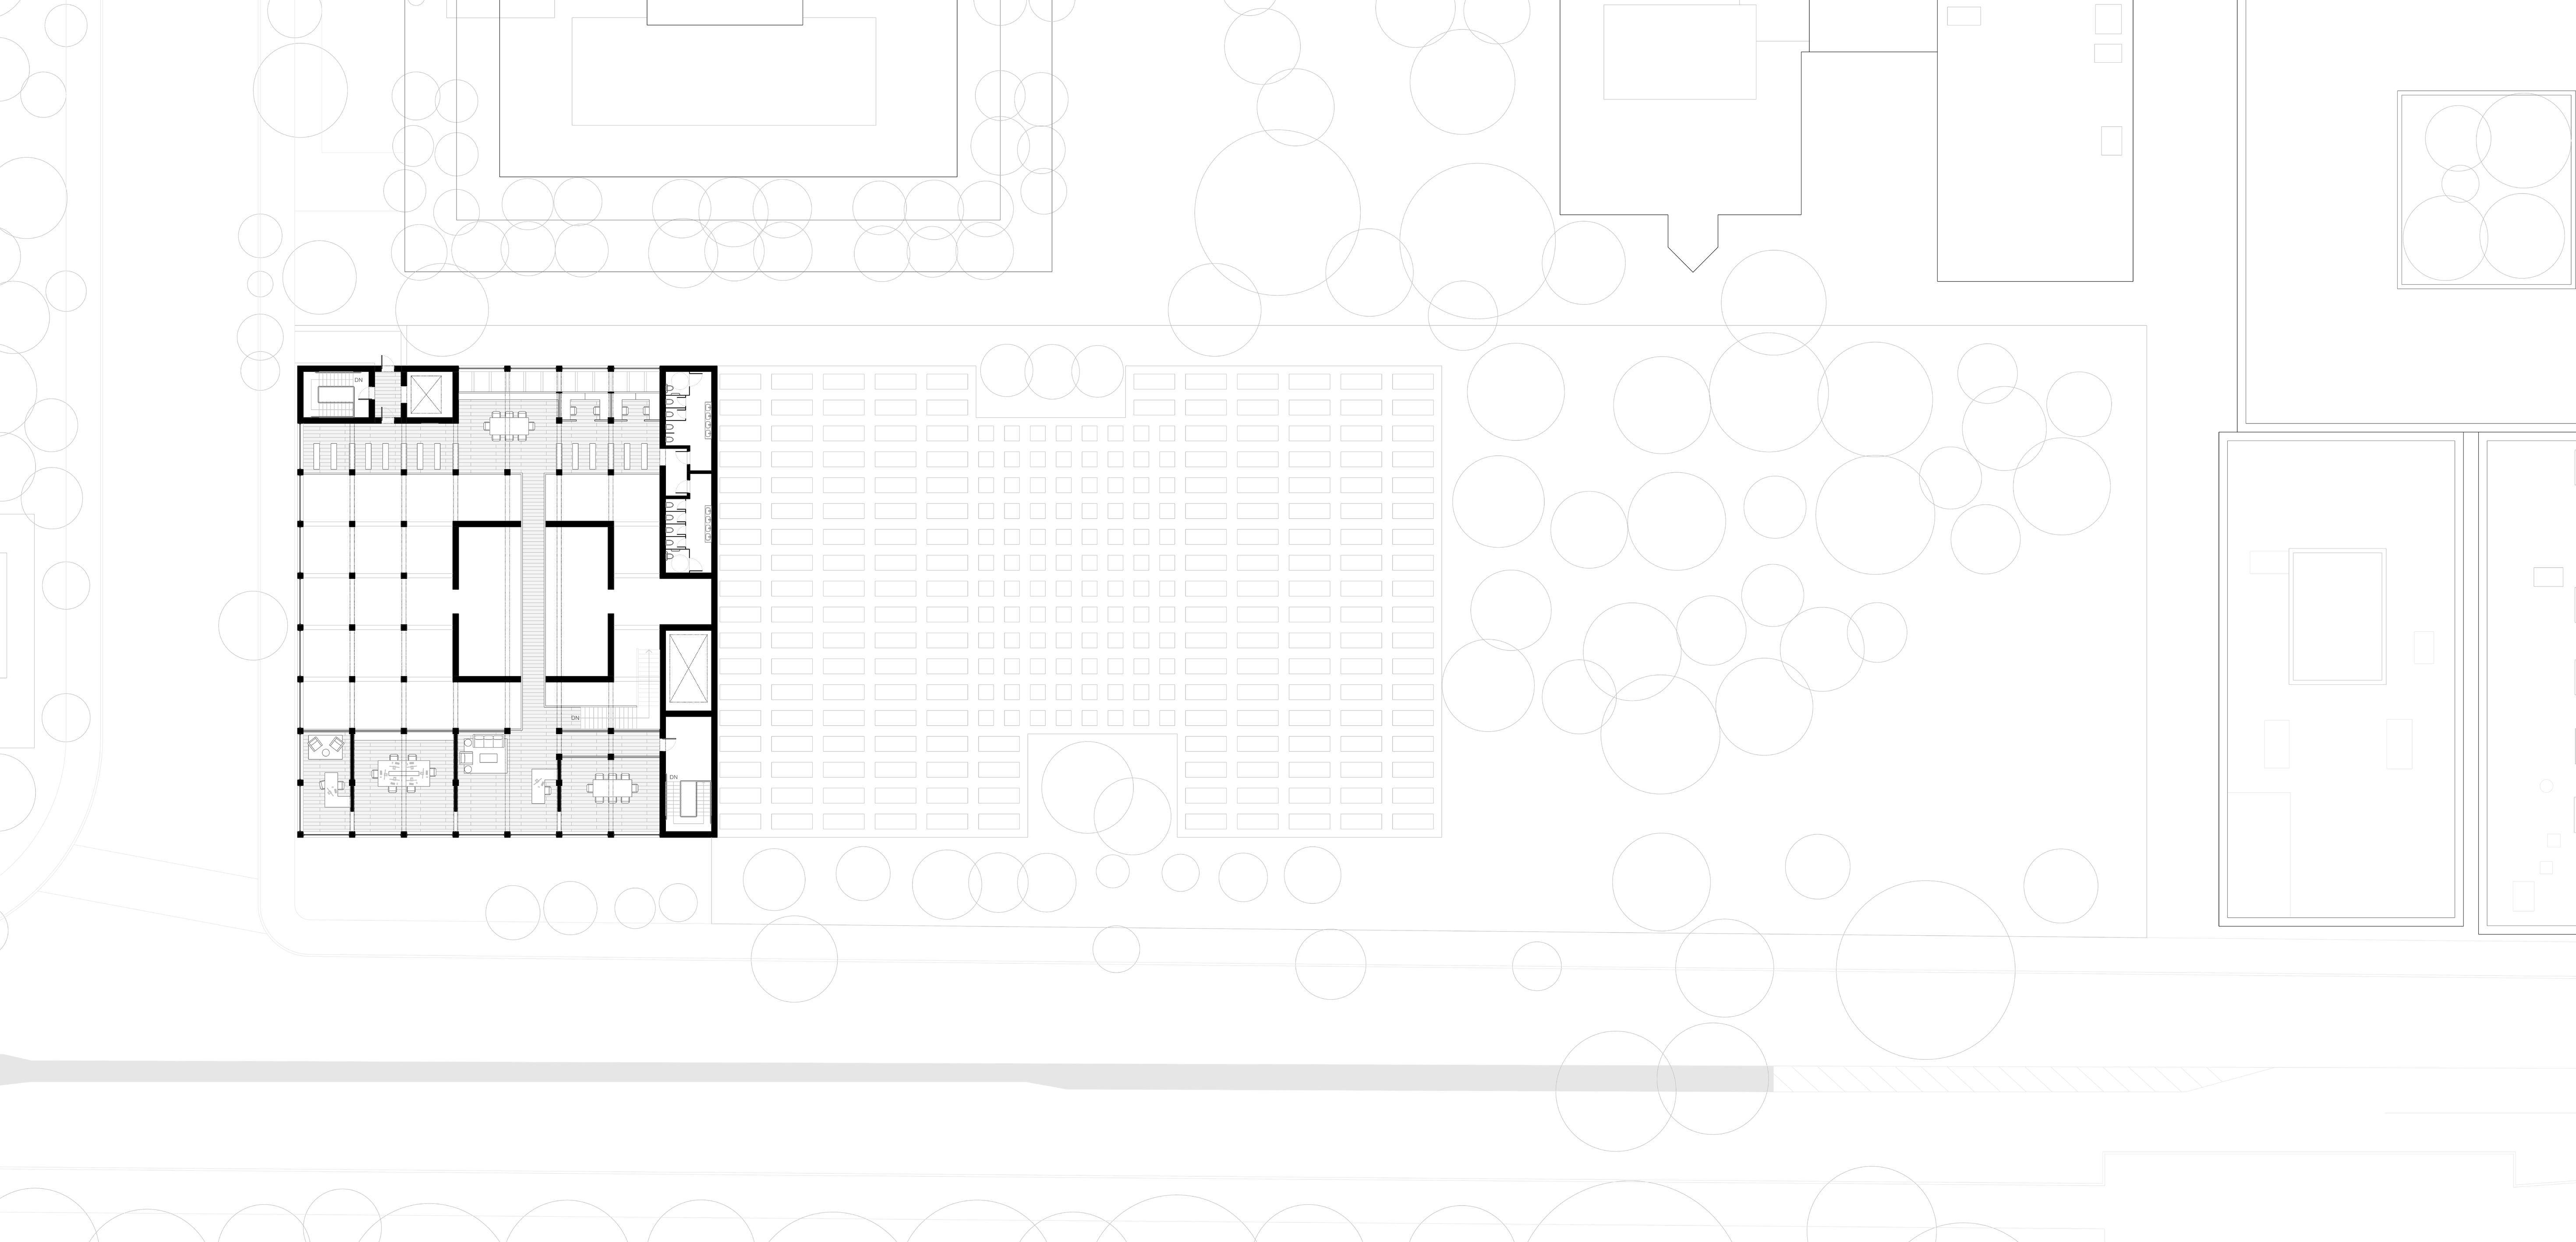
Visitors ascend the grand stair to the second floor, arriving at the gallery level. They walk through the sunlit inner courtyard along a suspended pathway, leading into the art galleries. Newcomers who wish to learn more about Diebenkorn can choose an alternate route by passing through the education gallery.
GALLERY FLOOR PLAN
9 — Galleries
10 — Cafe
11 — Garden
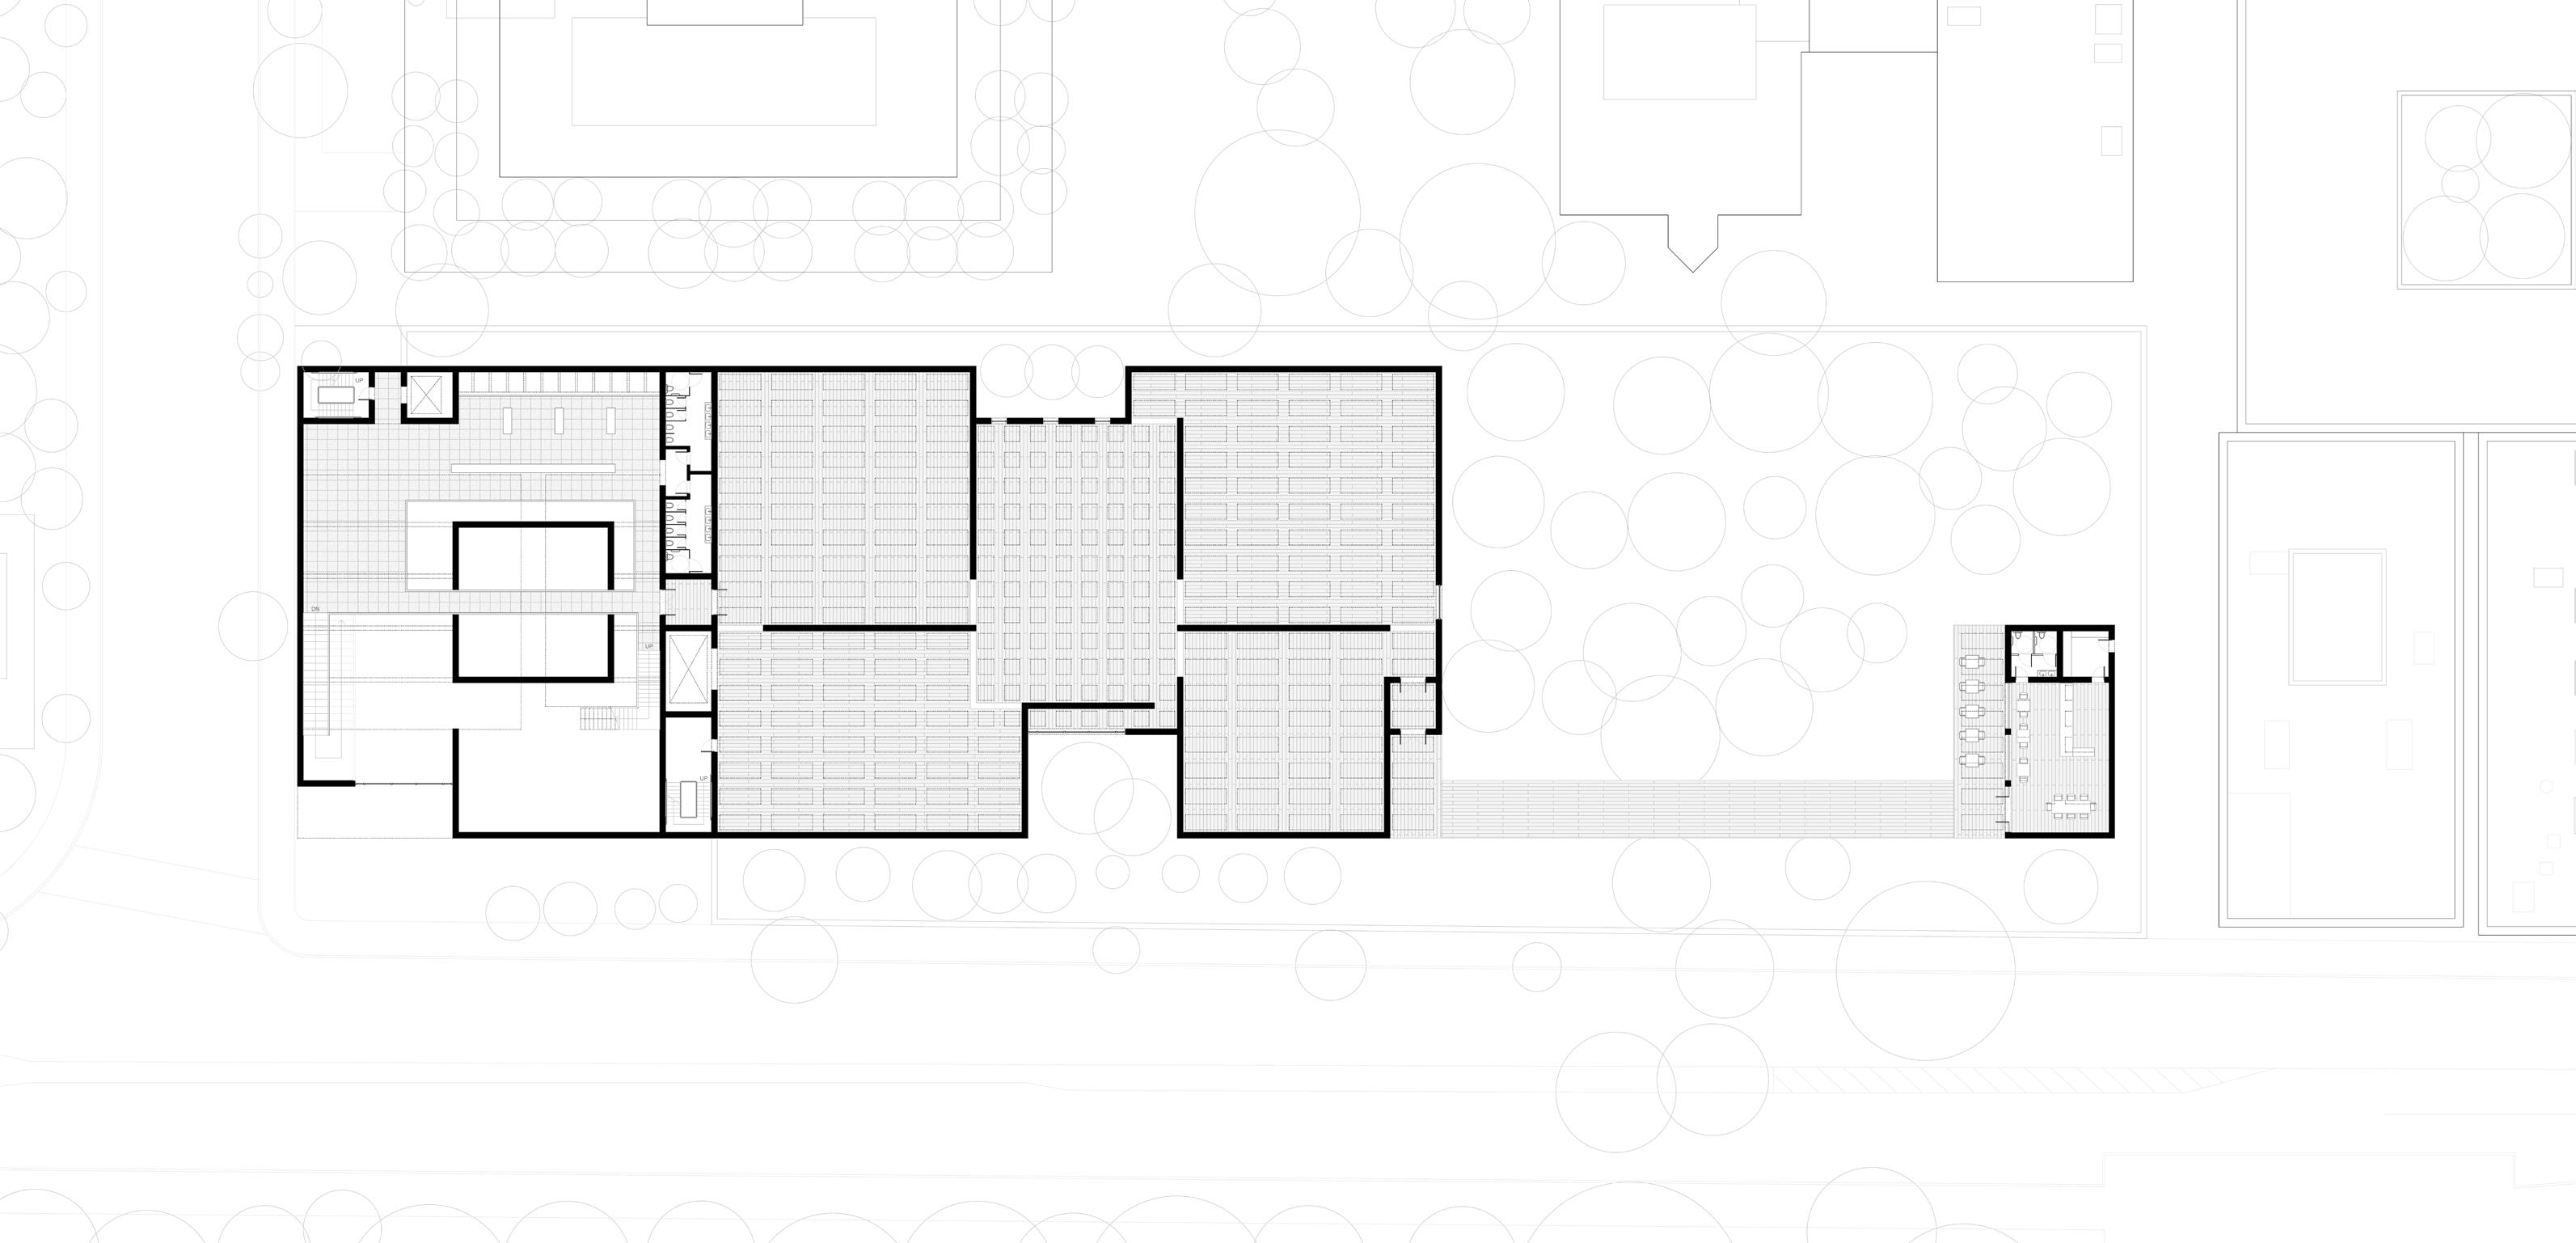
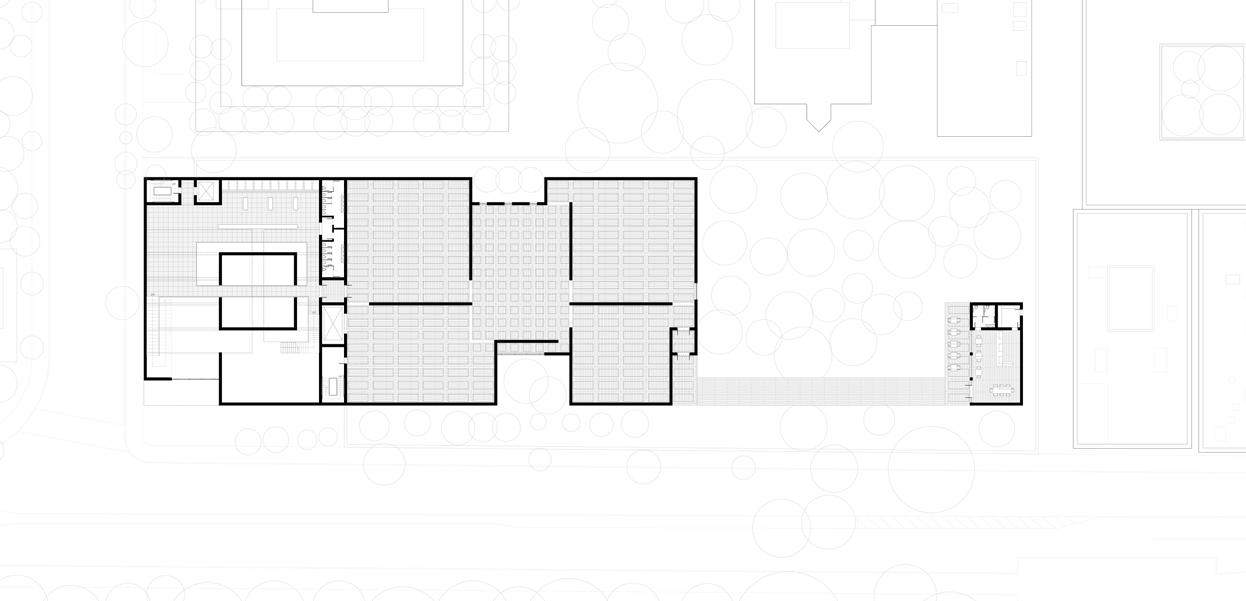
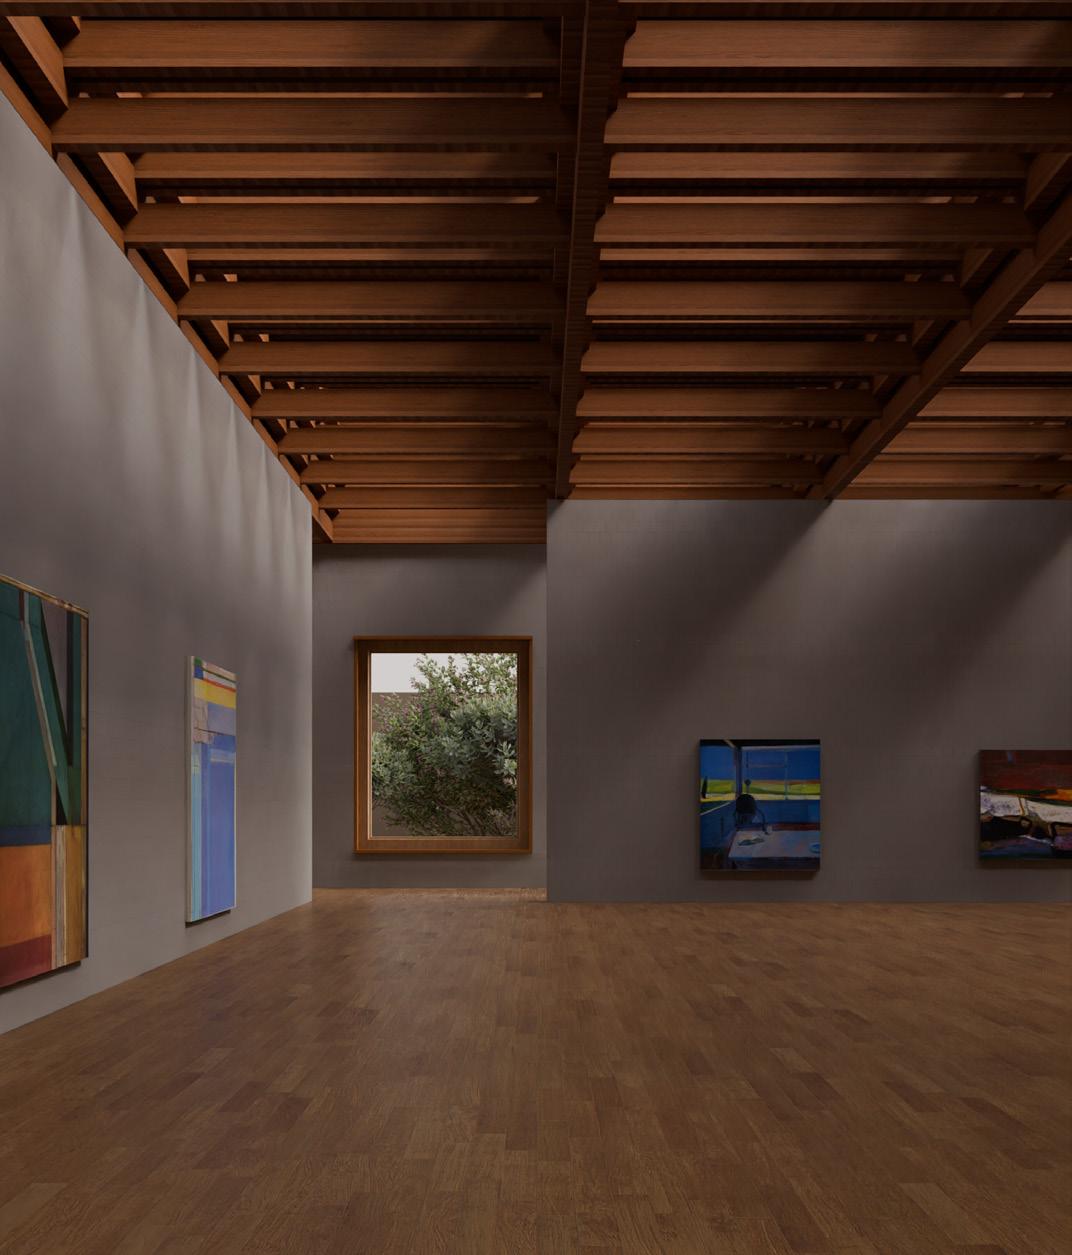
The gallery space is composed of five intersecting galleries, offering multiple ways to experience the collection.
A linear passageway guides visitors from the entrance through all five galleries. At the end of the passage, a large window opens to the garden, offering a moment of reflection and a visual connection between the collection and garden.
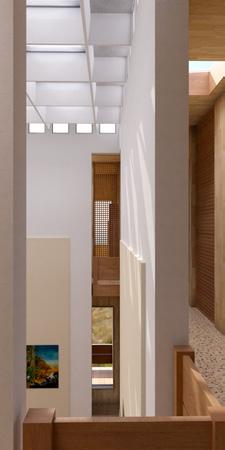
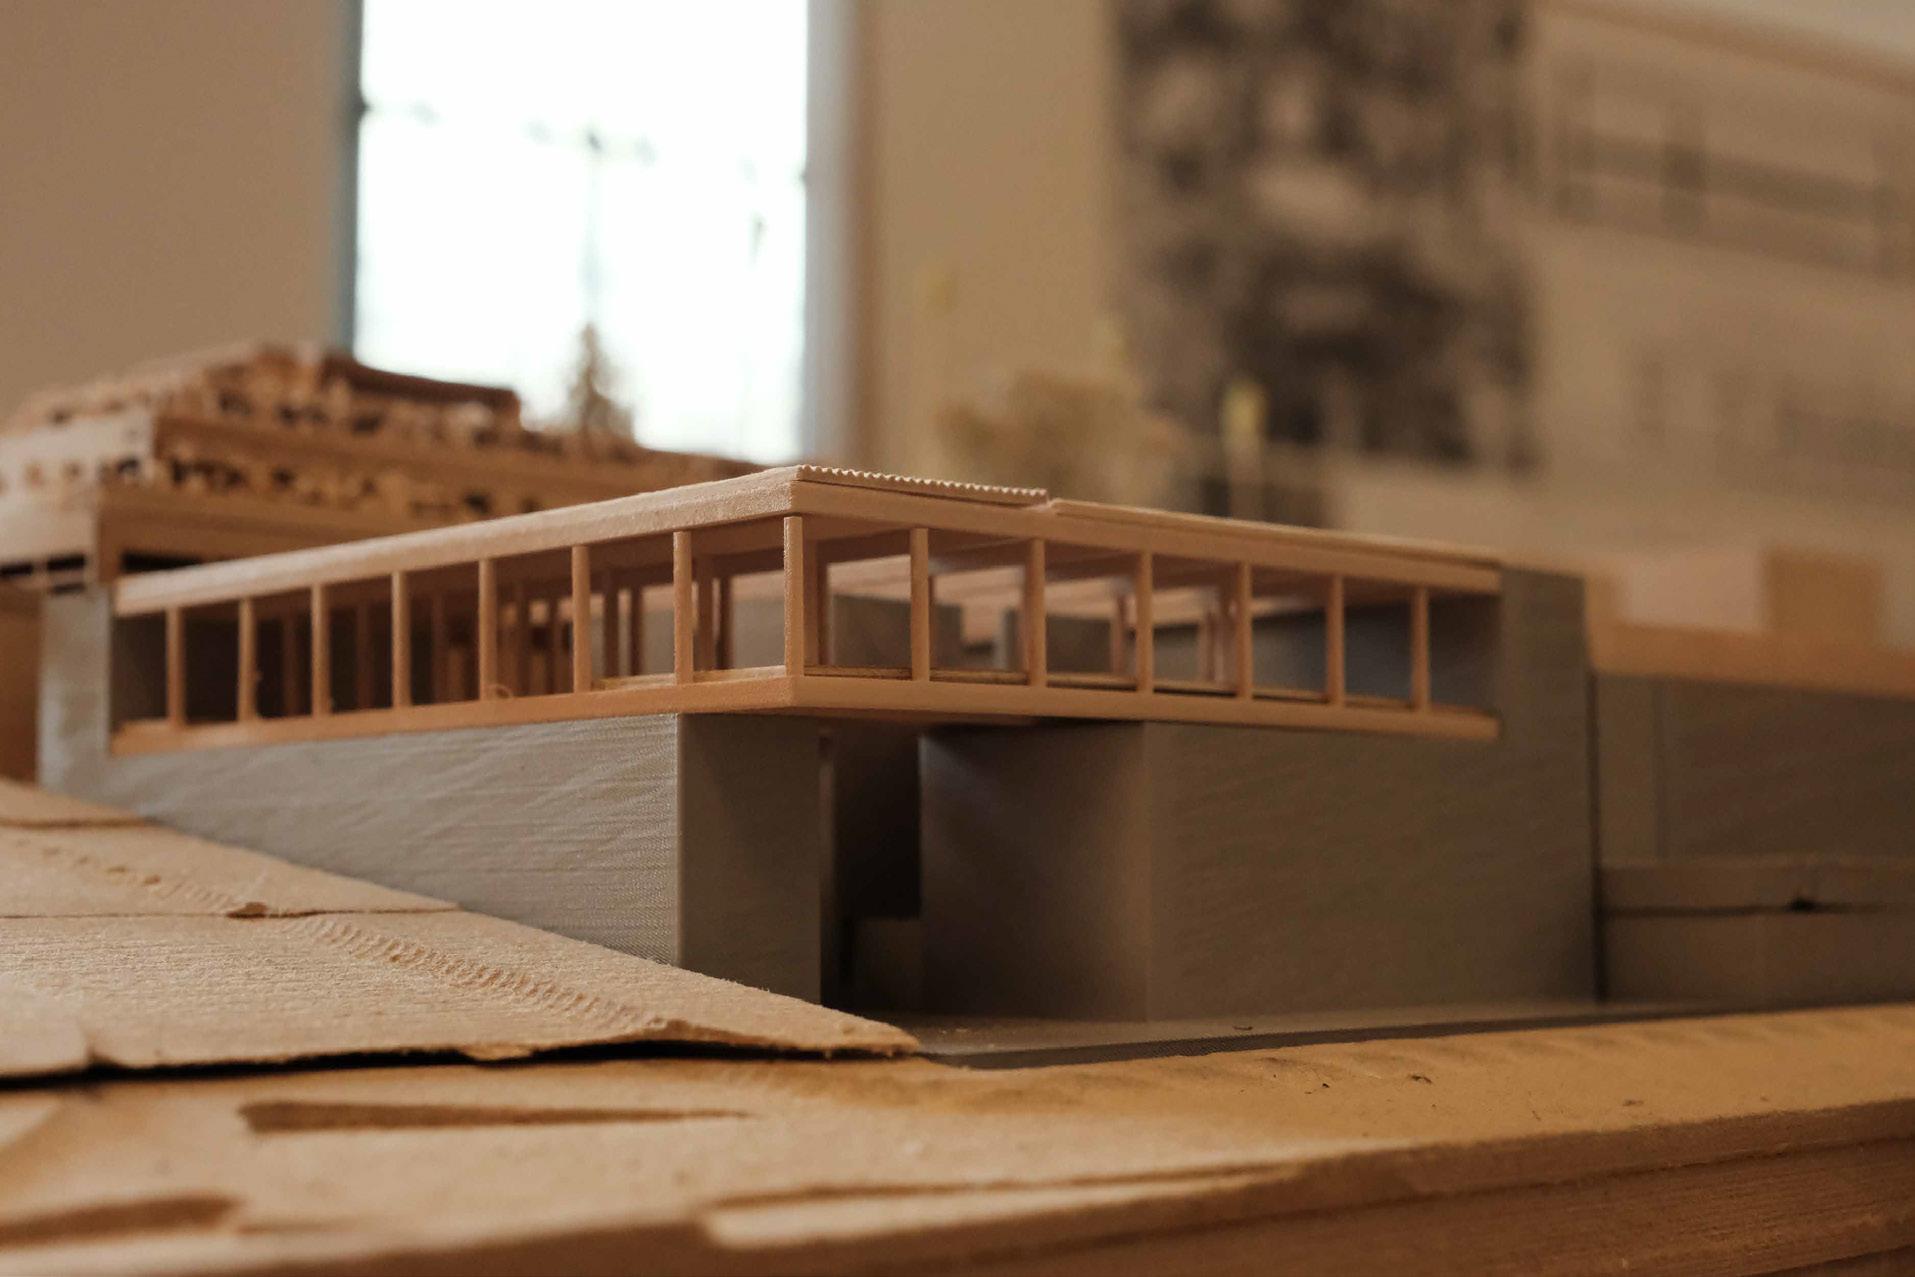
The third floor is built within a large wooden truss, housing an office and a research library. The office overlooks both the museum's lobby and the Golden Gate Bridge, providing a functional workspace with expansive views. A hanging pathway through a sunlit courtyard connects the office to the research library, creating an open transition between the two spaces.
SECTION 1-1
A building section through the Entry Hall, Office and Research Library
Washington University in St. Louis
Fall 2023 Design Studio
Professor: Monica Rivera
Location: San Juan, Puerto Rico
The studio explores the intersection of climate, culture, and community through the design of a residential building in San Juan, Puerto Rico. Responding to the region's hot, humid climate, intense sunlight, heavy rainfall, and vulnerability to hurricanes, the design emphasizes passive climate strategies and community-focused living.
Cross-ventilation is prioritized to naturally cool the interior spaces, reducing reliance on mechanical systems in a context where access to air conditioning is limited. The building incorporates secure, weather-resilient materials and thoughtful spatial layouts that foster a sense of connection among residents while addressing environmental challenges.
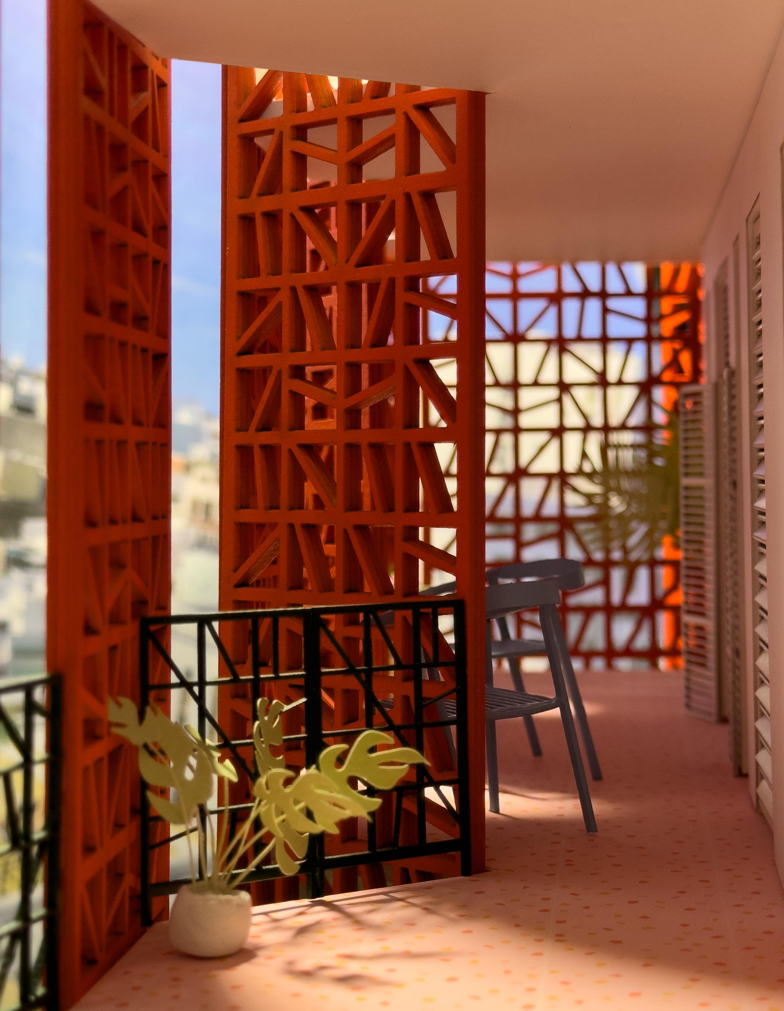
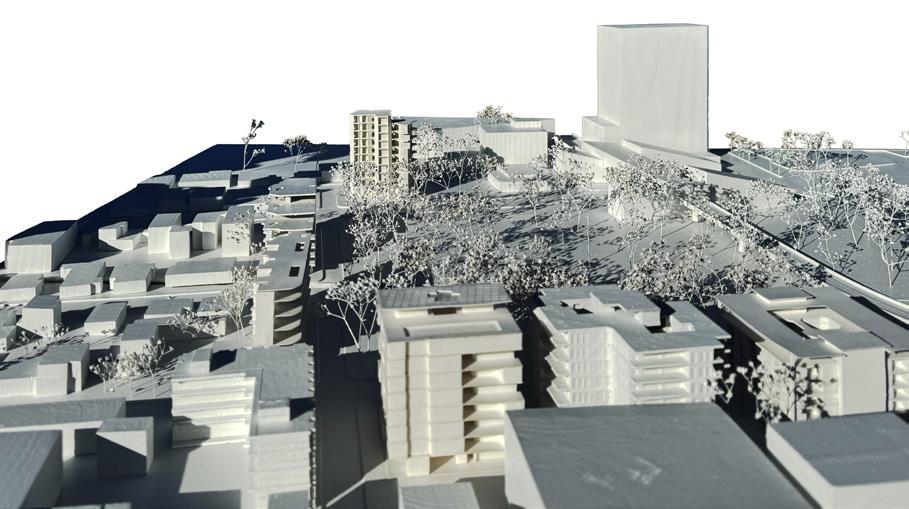
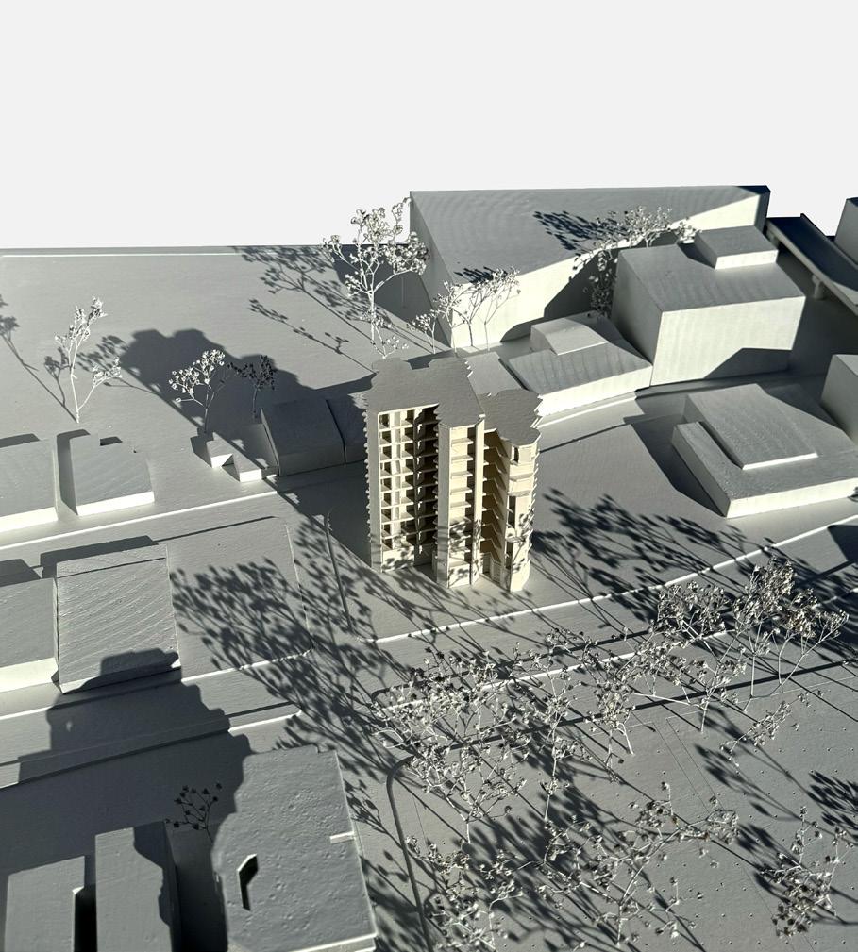
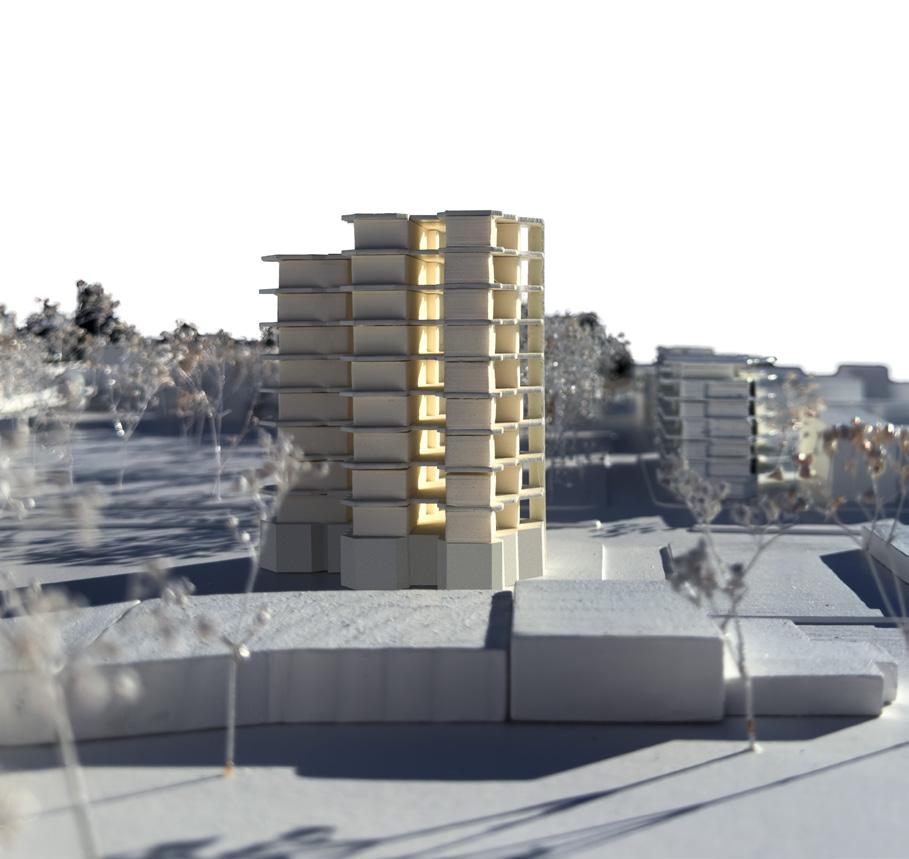
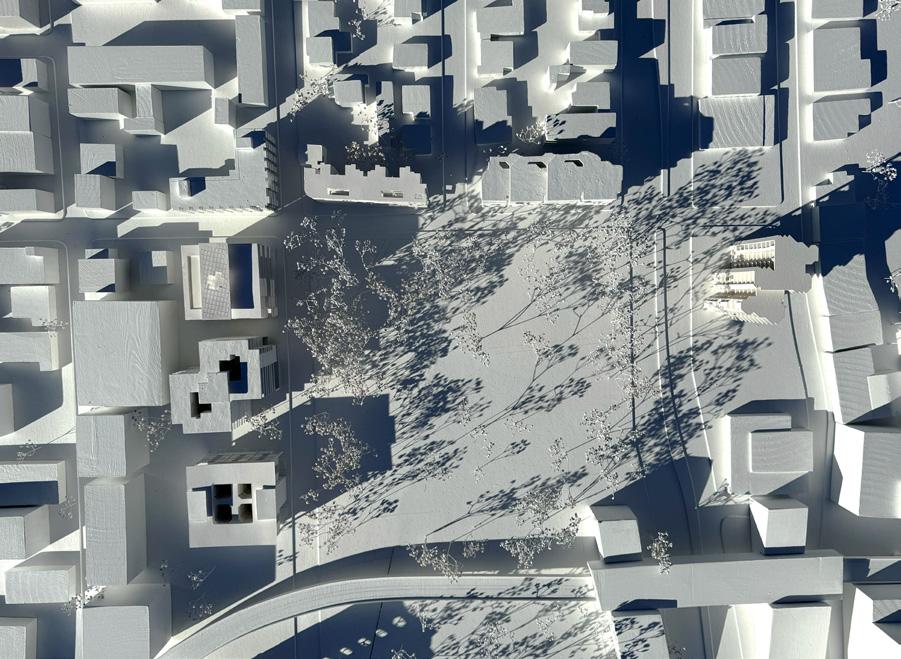
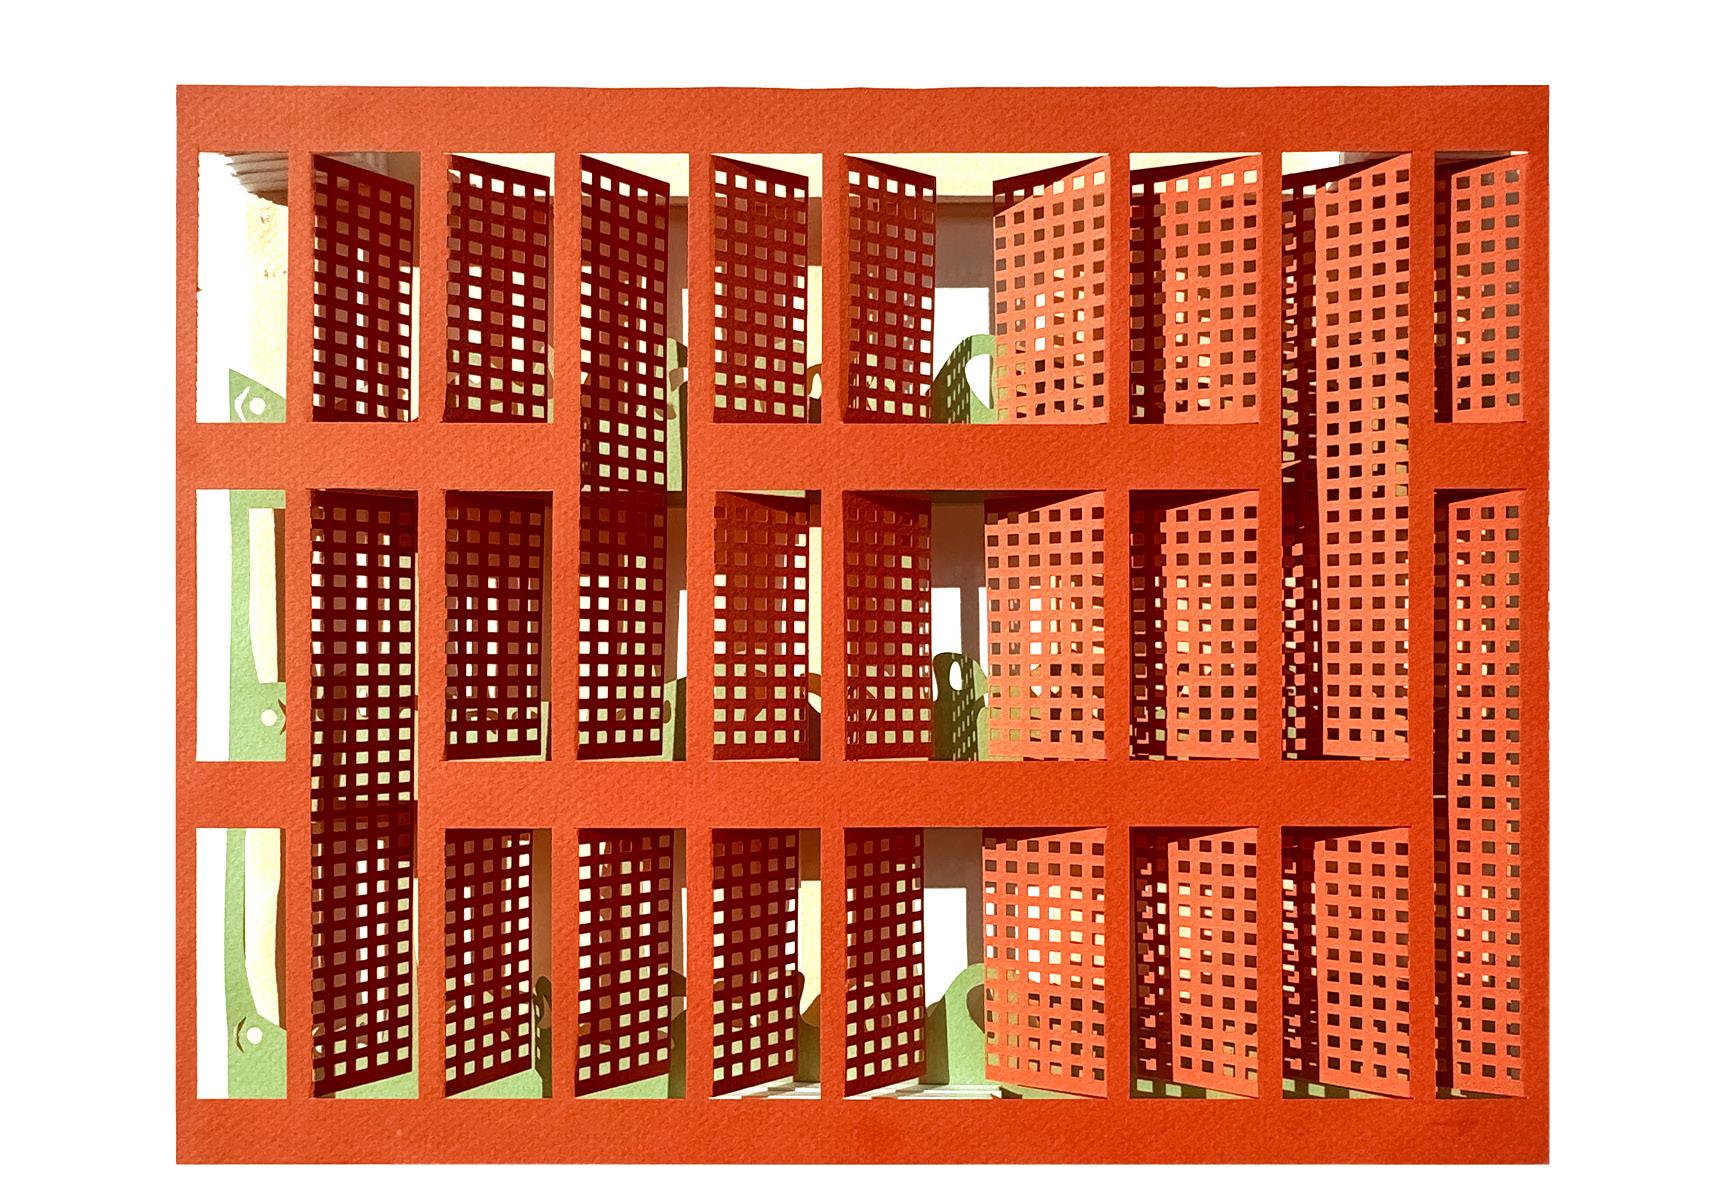
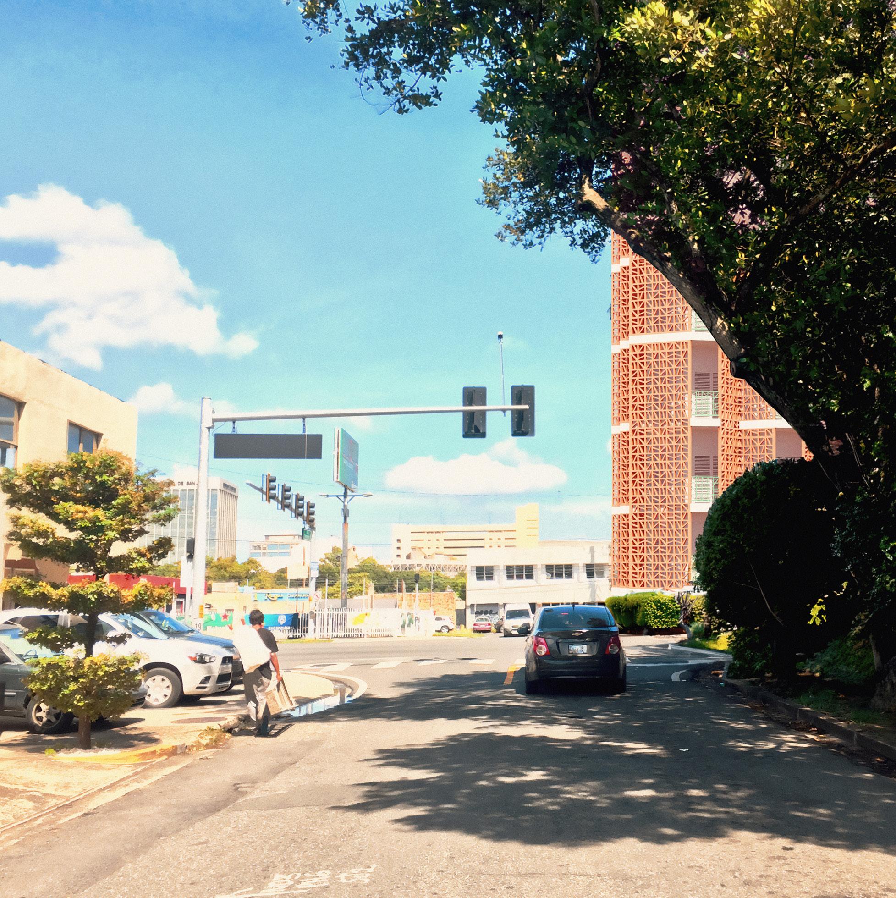
The site model was a team effort.
The facade was designed with a solar radiation in mind.
The building is situated between the activity of the business district and the quiet of residential streets. Next to the metro station, it connects to the city’s movement, while the nearby park provides a moment of green amidst the urban fabric.
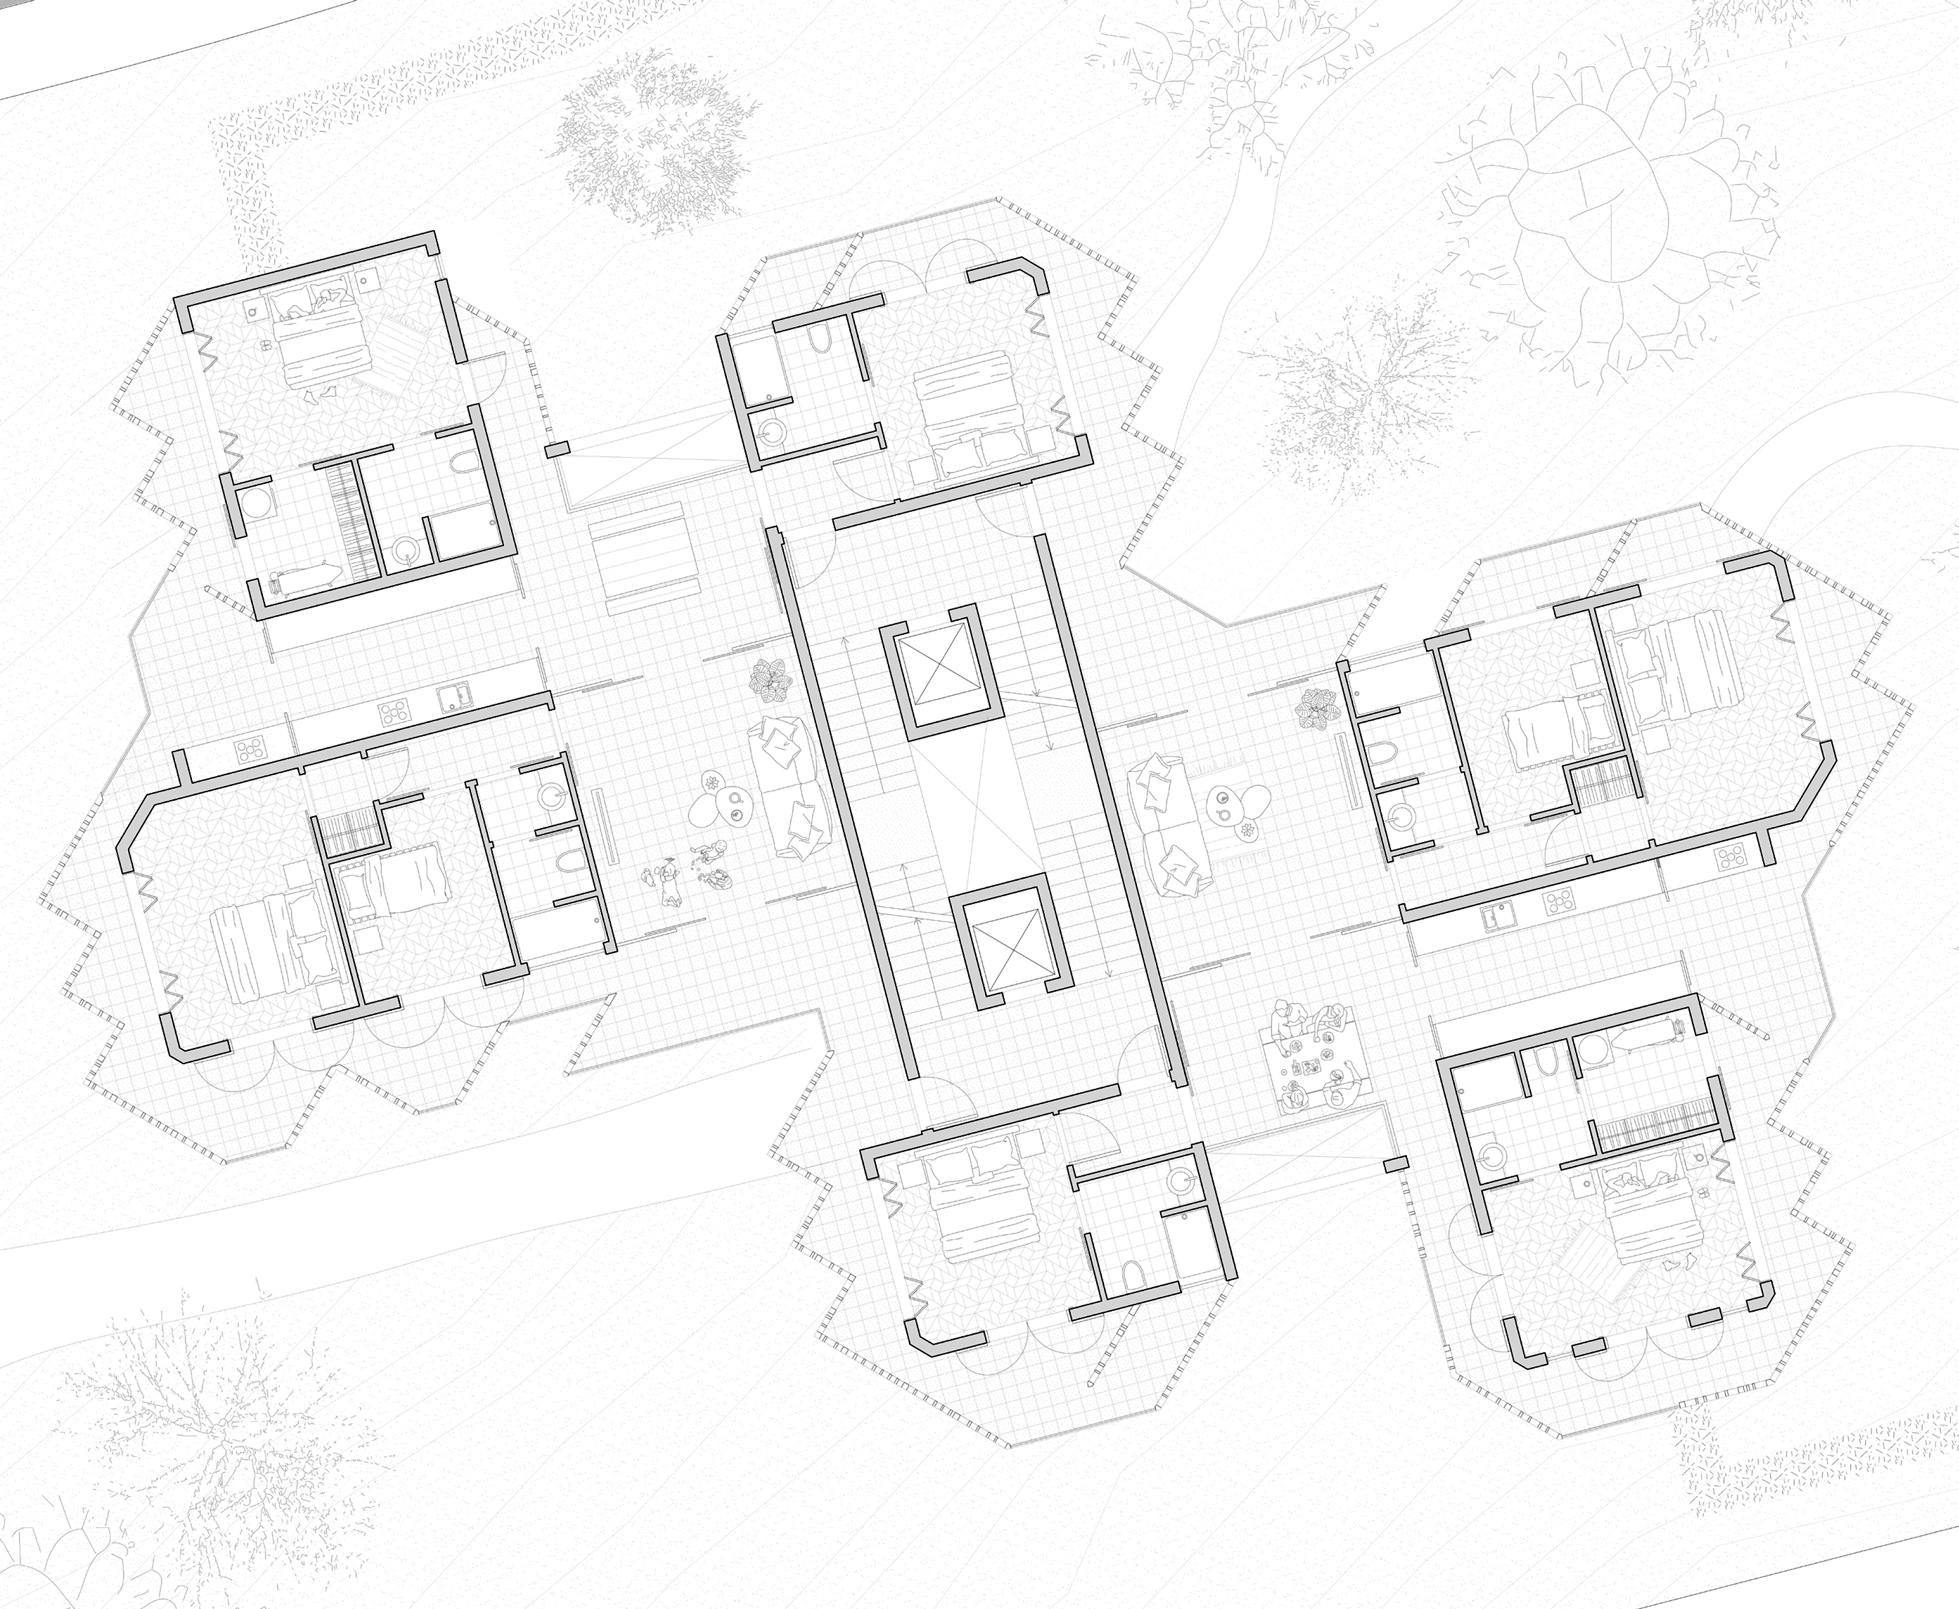
TYPICAL FLOOR PLAN
Designed for high density and a hot climate, each apartment incorporates cross-ventilated living spaces, outdoor kitchens for hurricane resilience, and sun-shading elements for comfort. An additional room with separate access adds flexibility to the layout.
AND LIVING ROOM
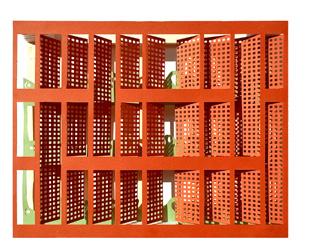
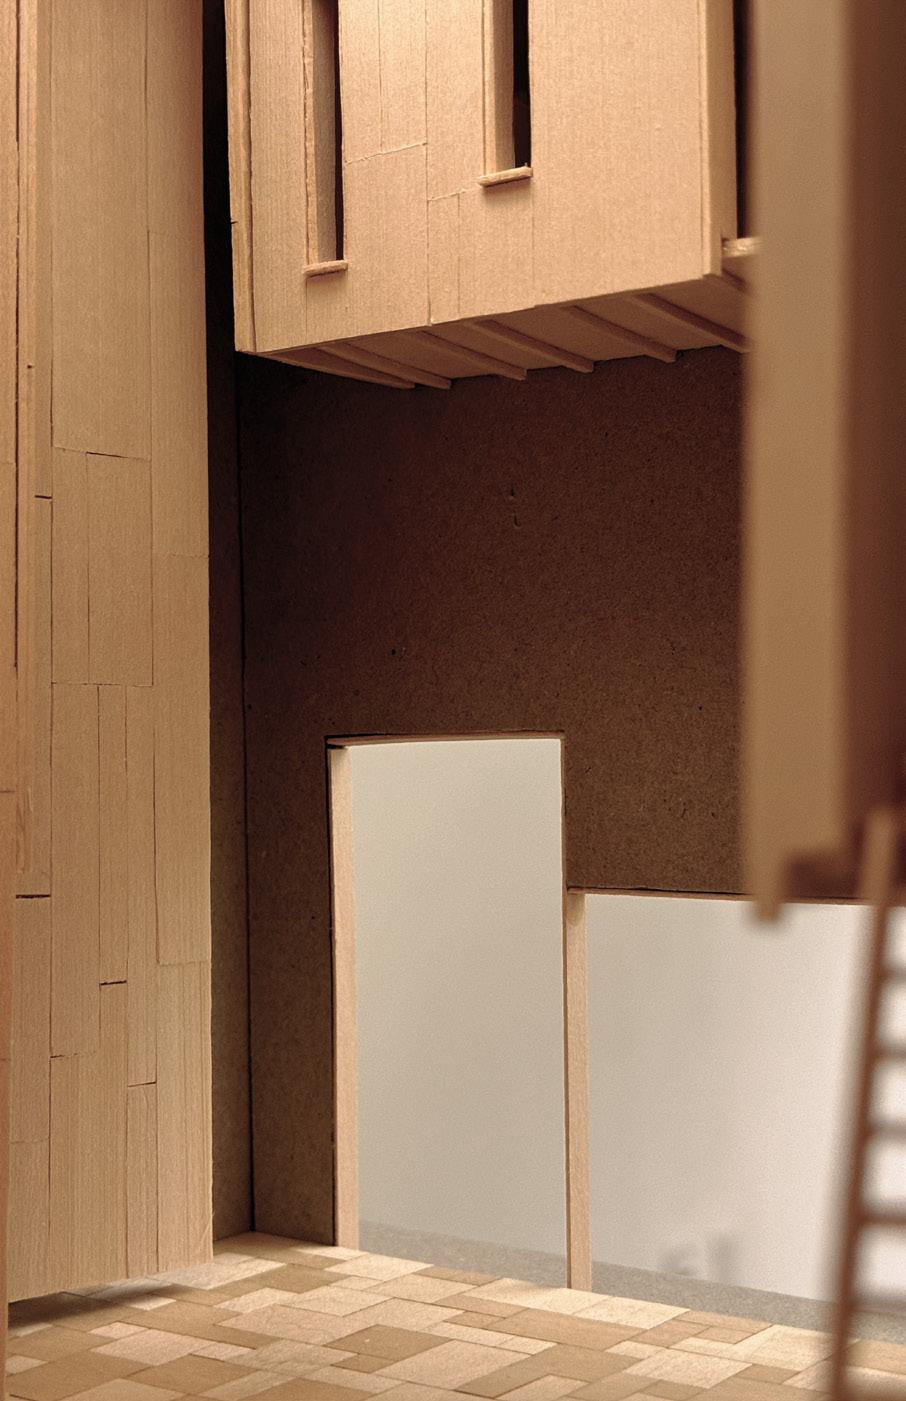
The physical model of a threshold features a living room for a multigenerational family. A solid door and a gate provide both privacy and airflow.
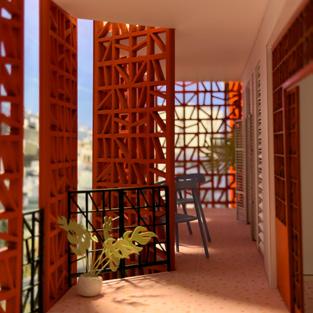
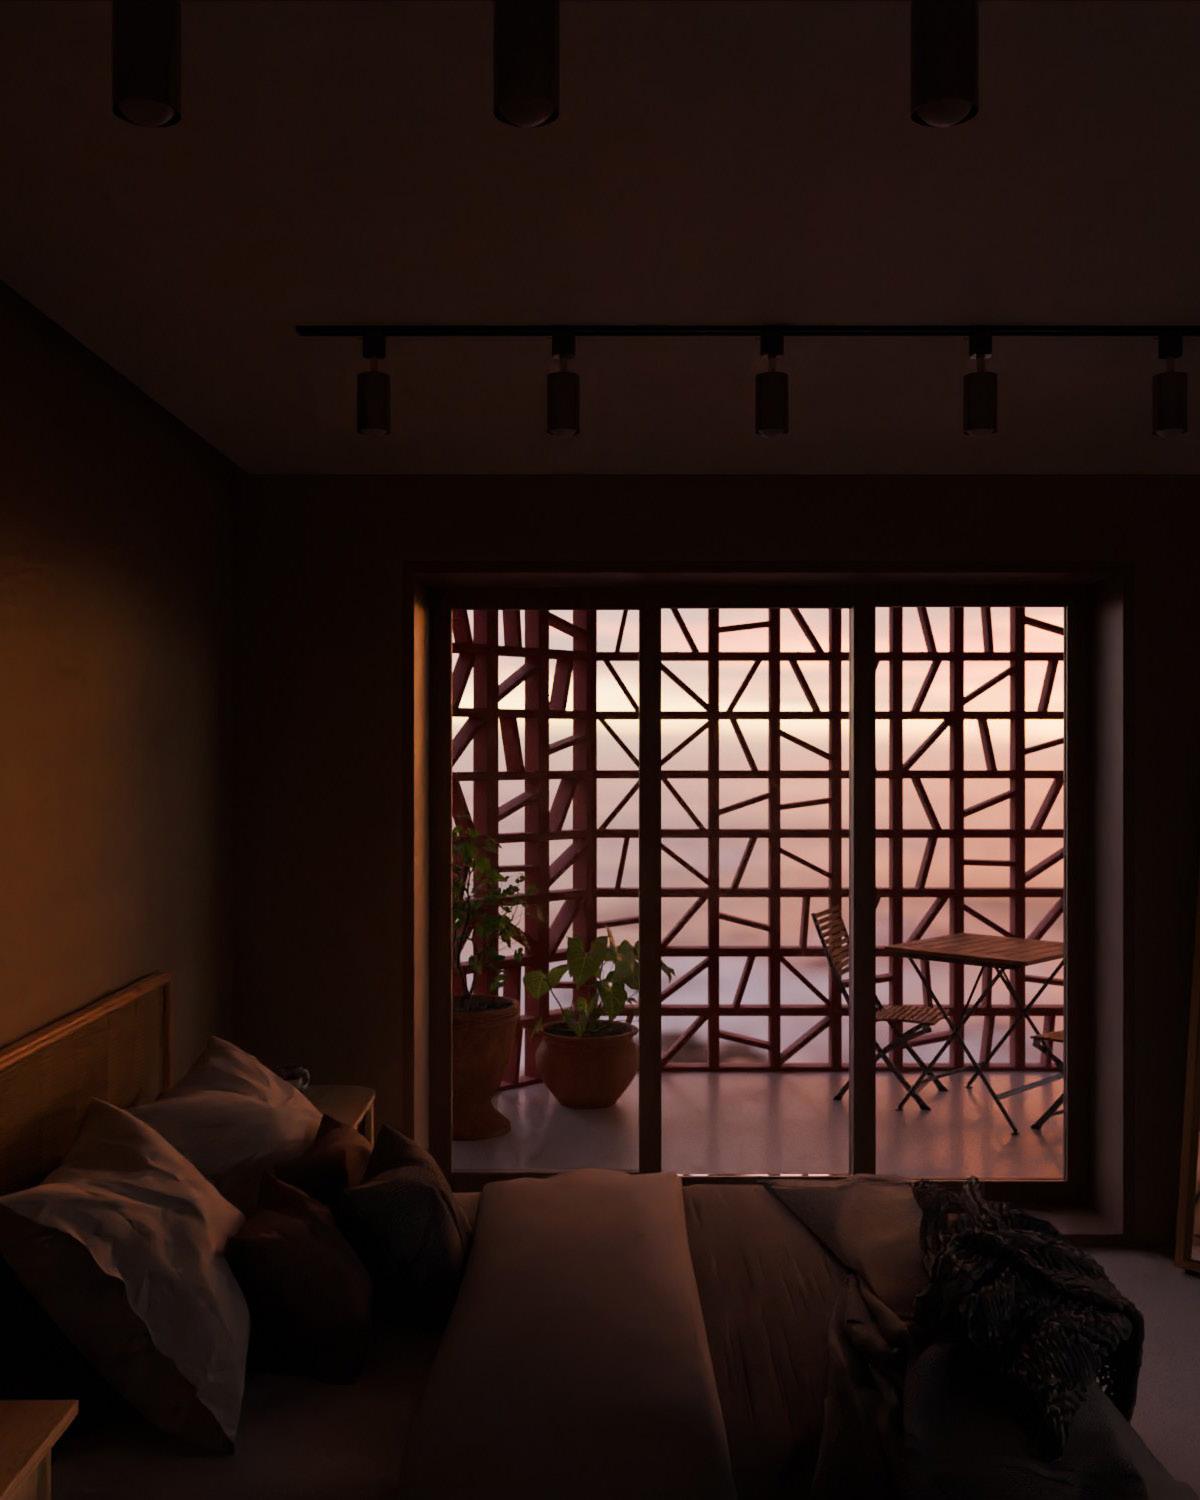
The second image features a terrace designed for comfort in a hot climate, shaded by carefully placed sun shaders. These shaders, tested for radiance using Grasshopper, ensure effective protection from direct sunlight while preserving the view
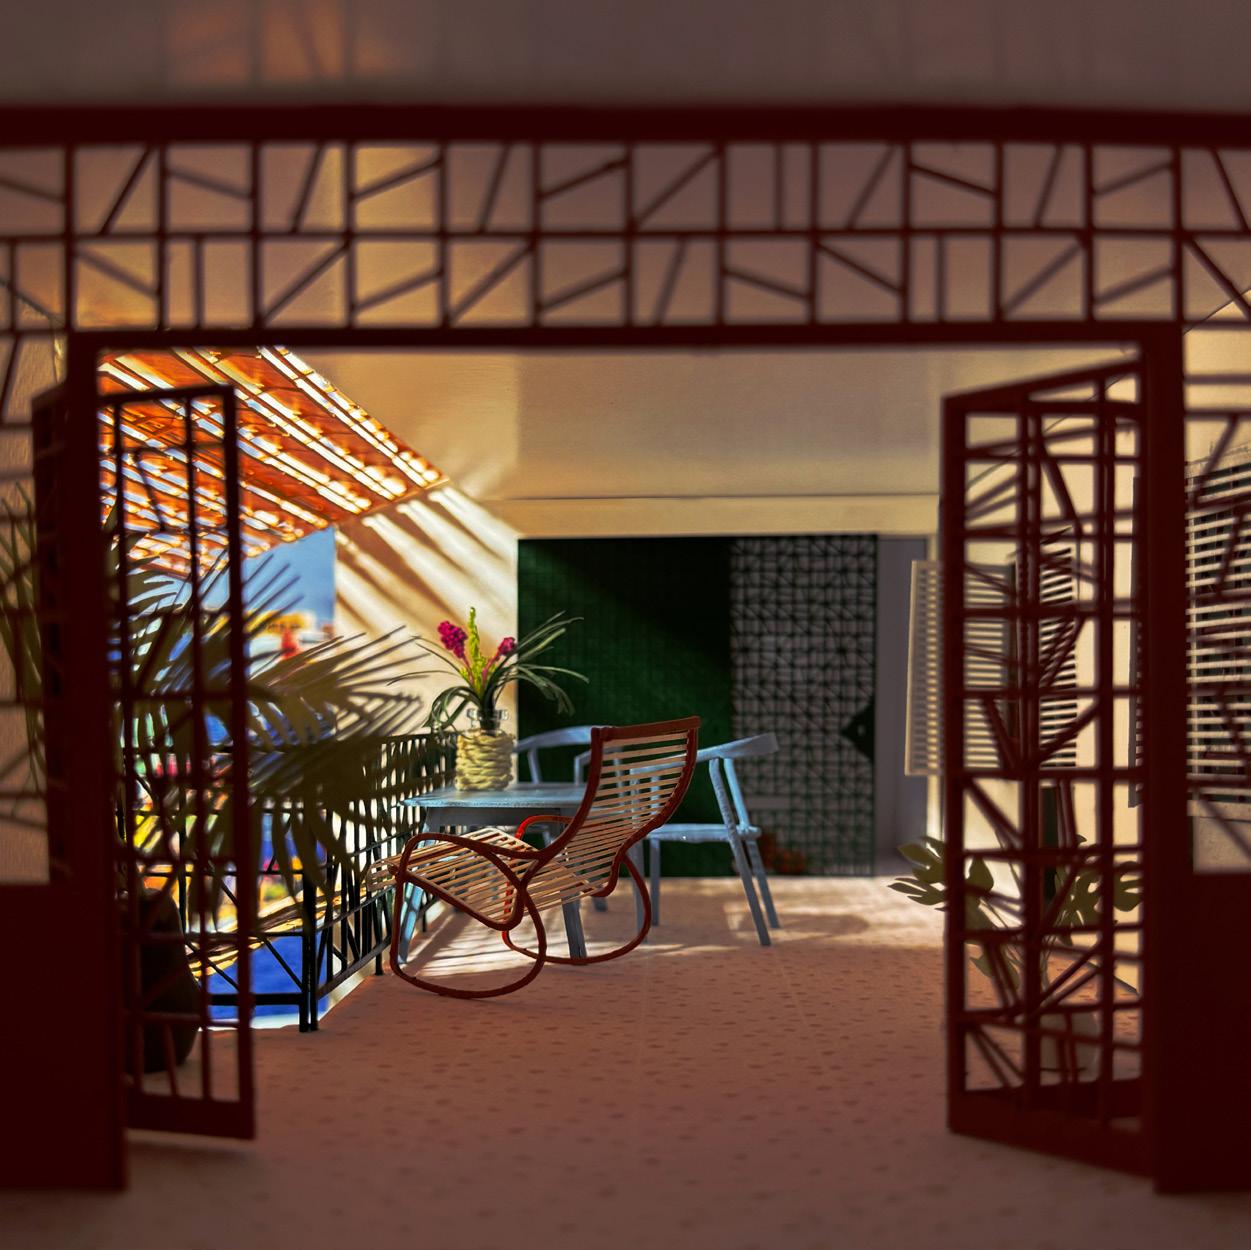
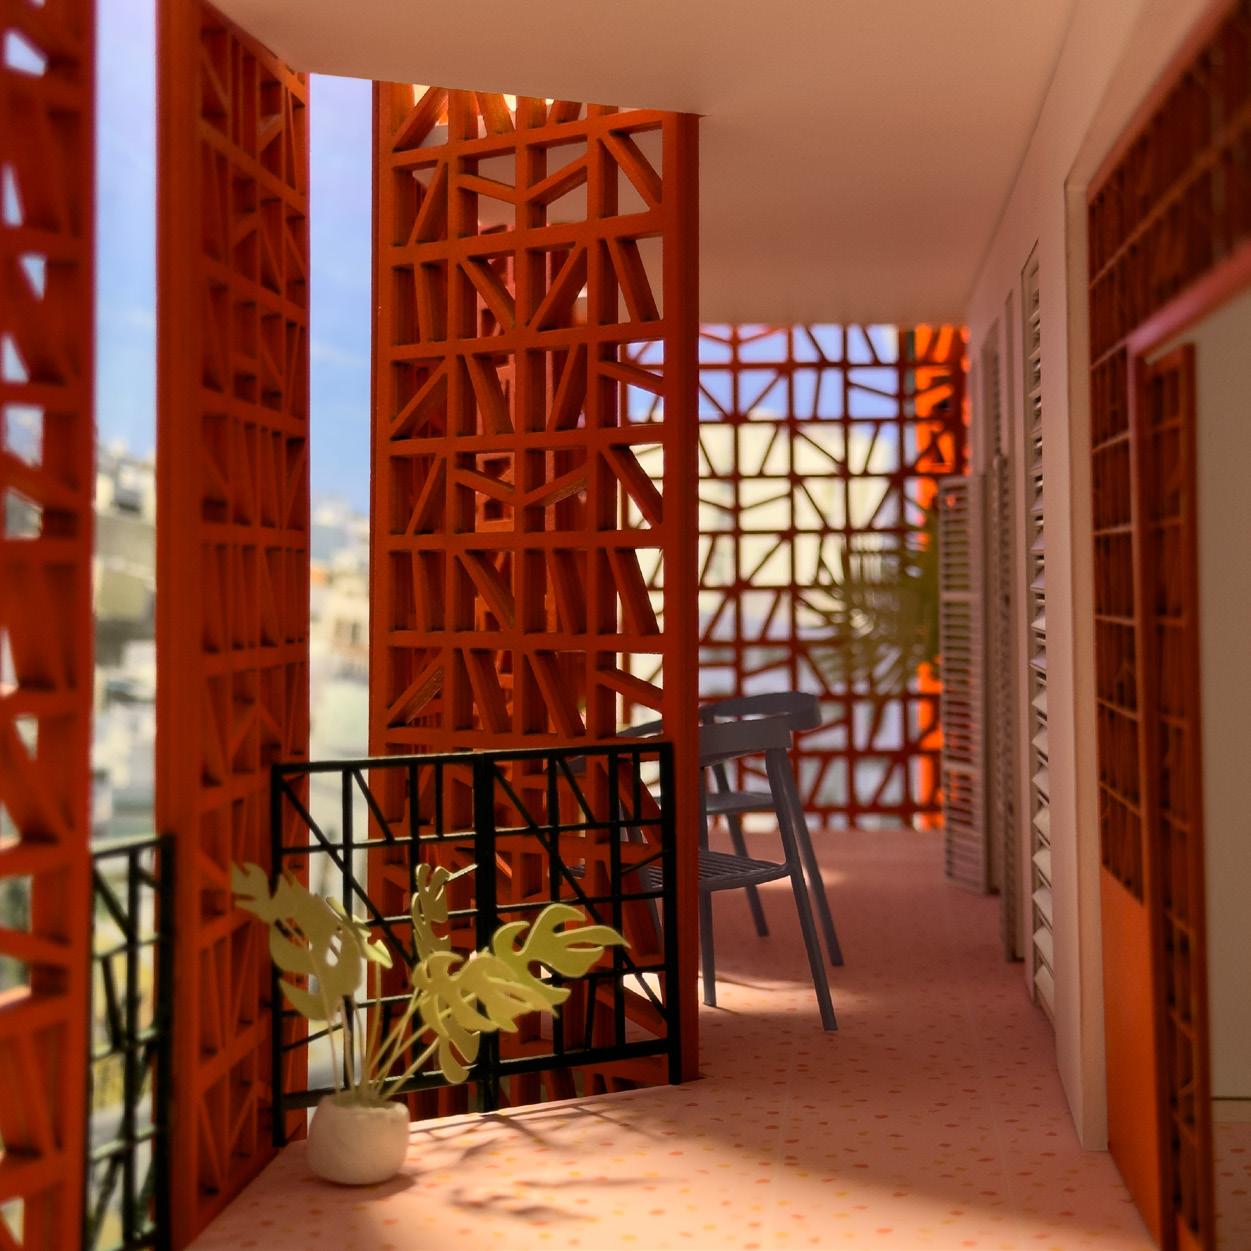
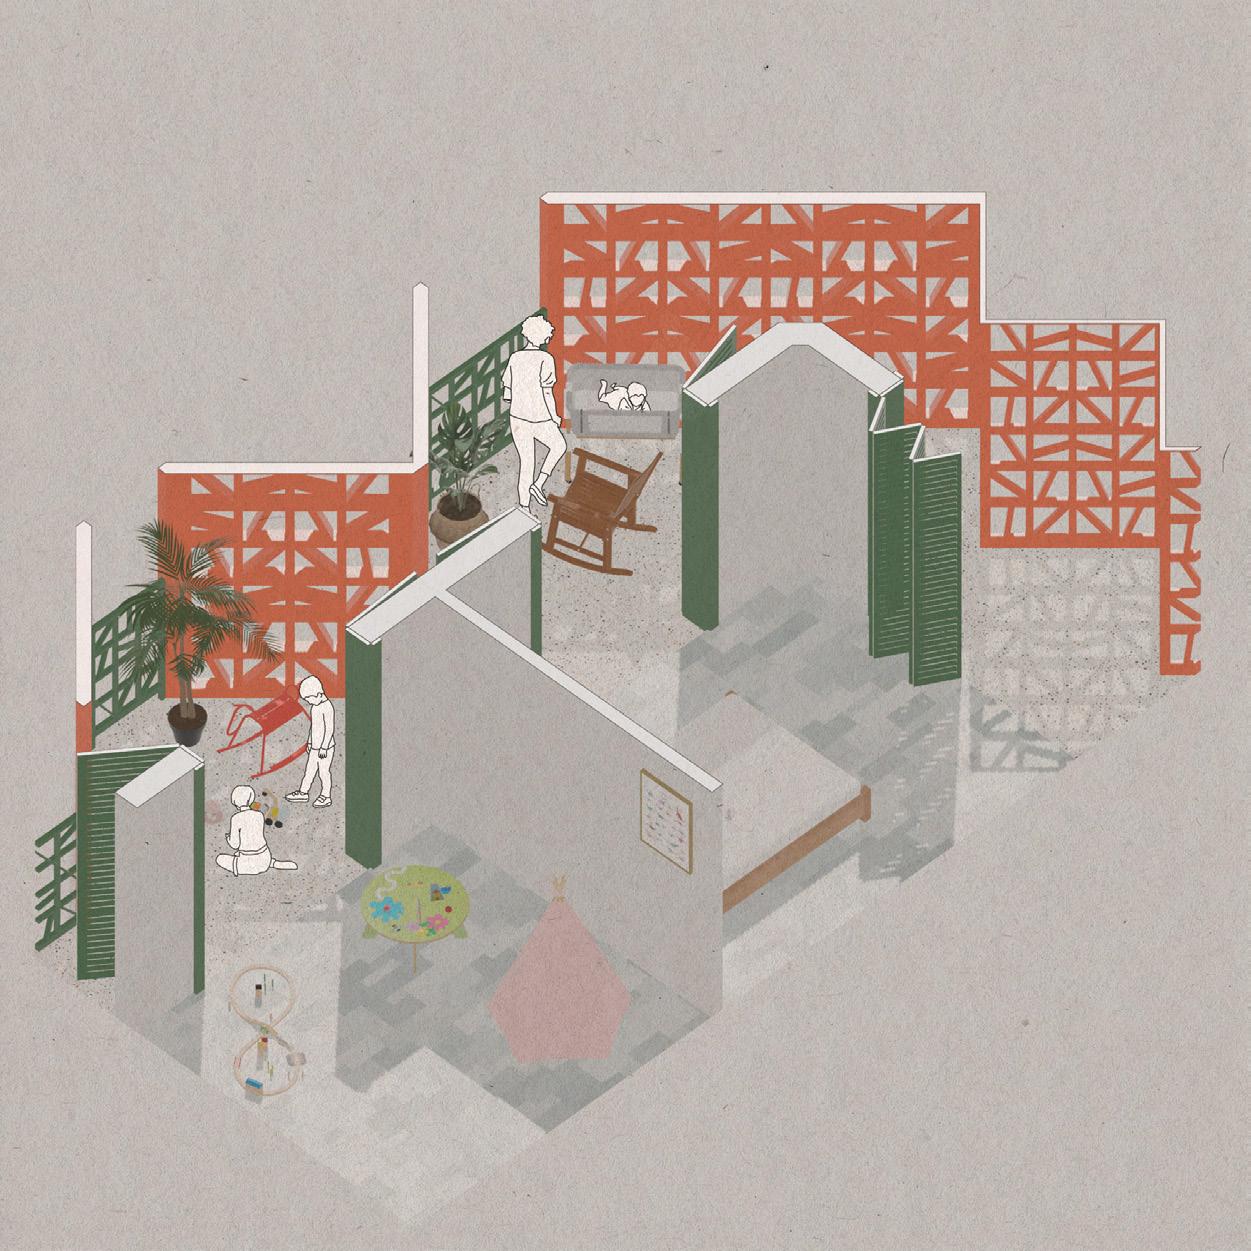
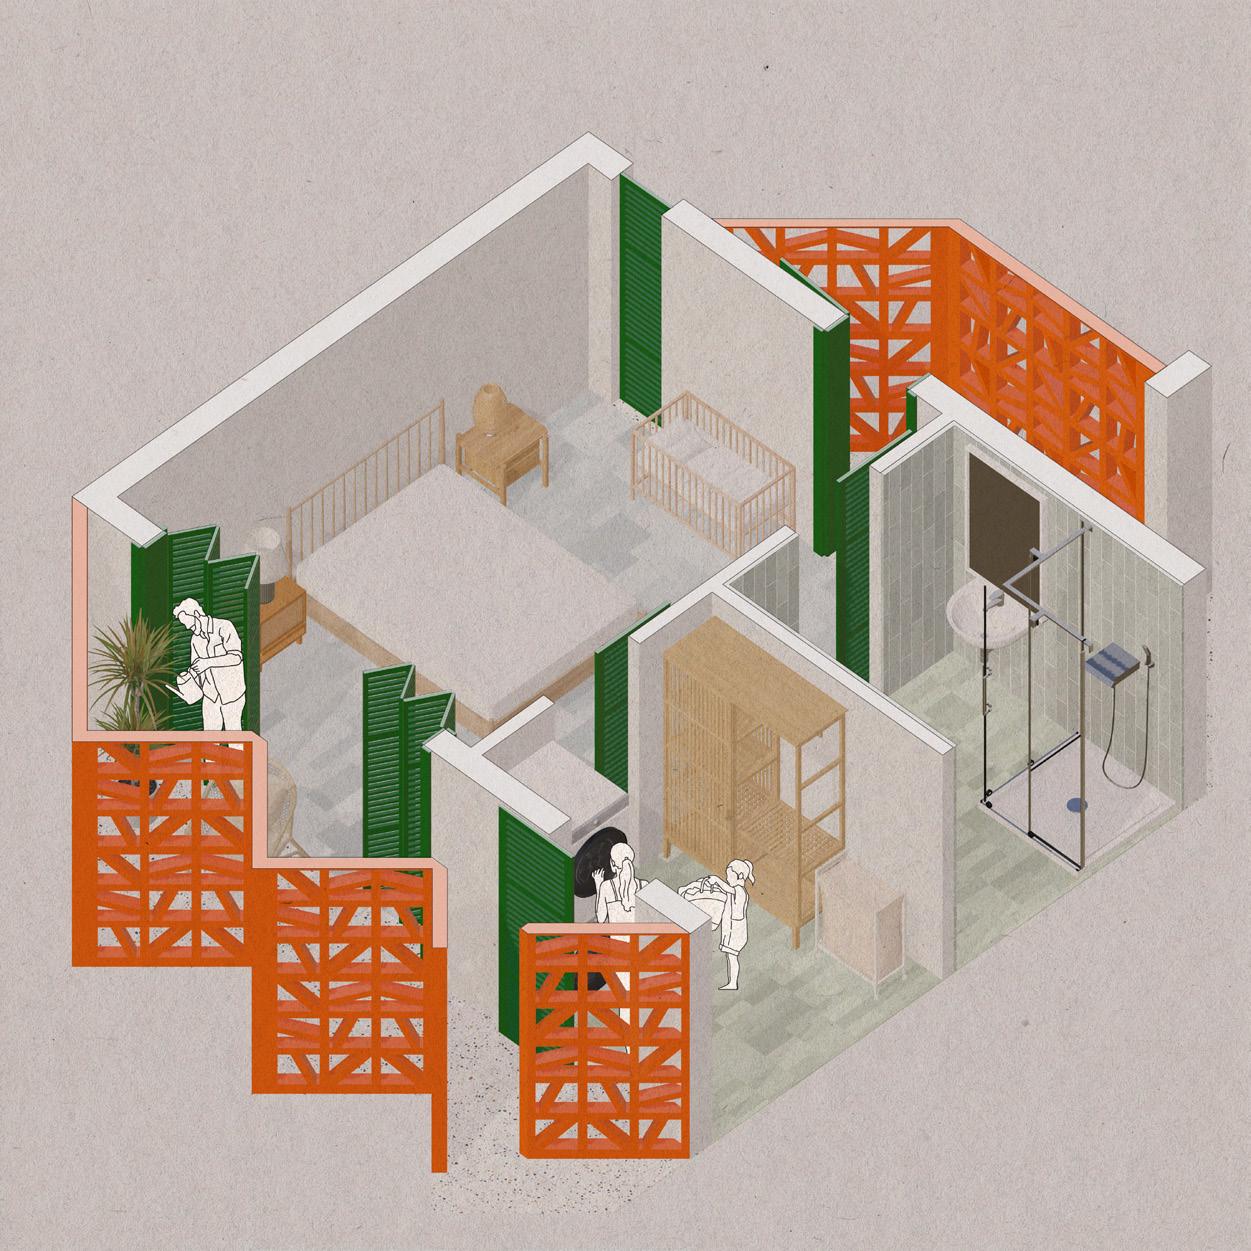
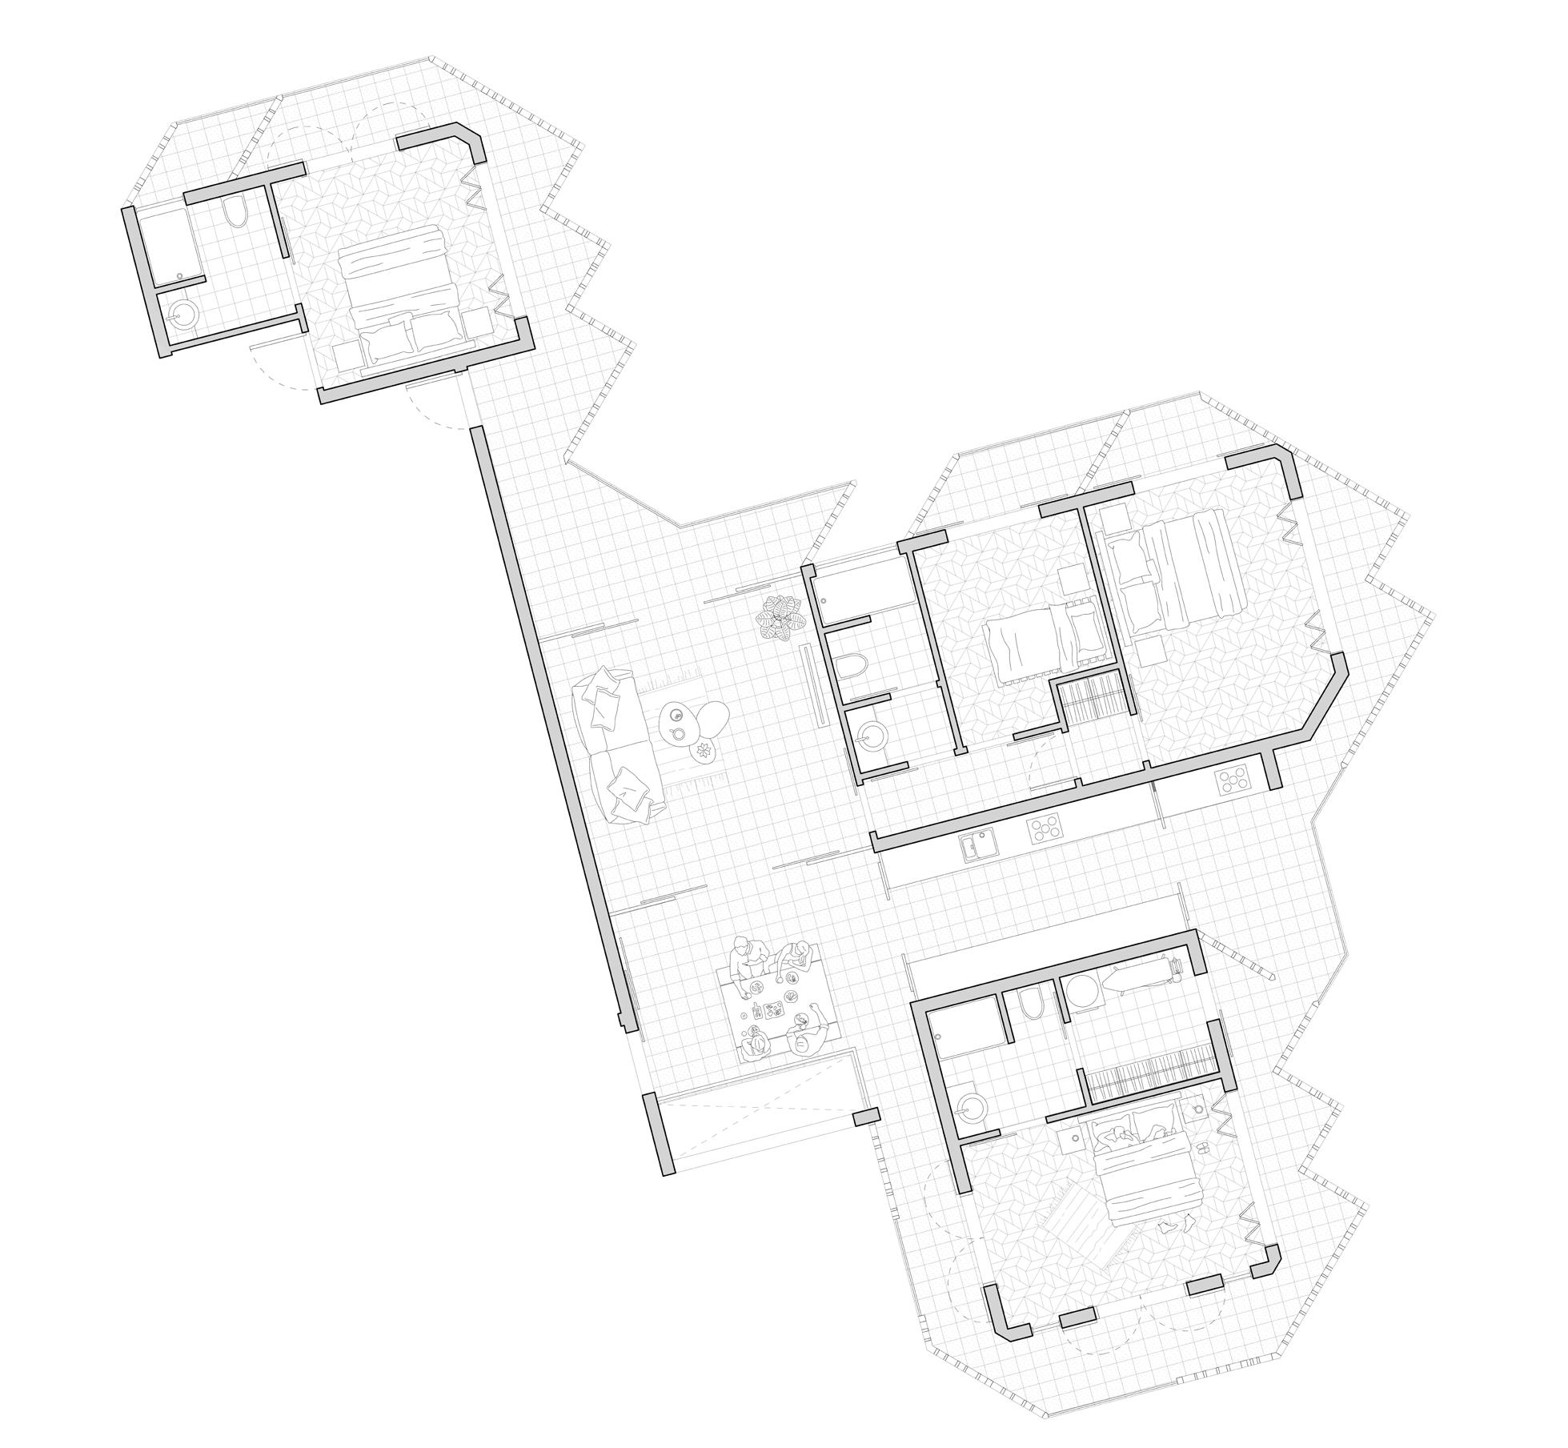
The bedrooms have access to a terrace, creating a shared outdoor space, while the angled design of the shaders ensures privacy for each room. The carefully oriented shaders shield views between the bedrooms, allowing residents to enjoy the terrace without compromising their sense of seclusion.
The main bedroom is directly connected to the laundry room. This connection allows the unit’s owners to access the laundry room without passing through shared spaces like the living room
The unit includes three bedrooms and a guest bedroom with separate entrance and bathroom. This layout allows the guest room to function independently, making it ideal for visitors, extended family, or even as a rental space, while maintaining privacy and convenience for the main household.
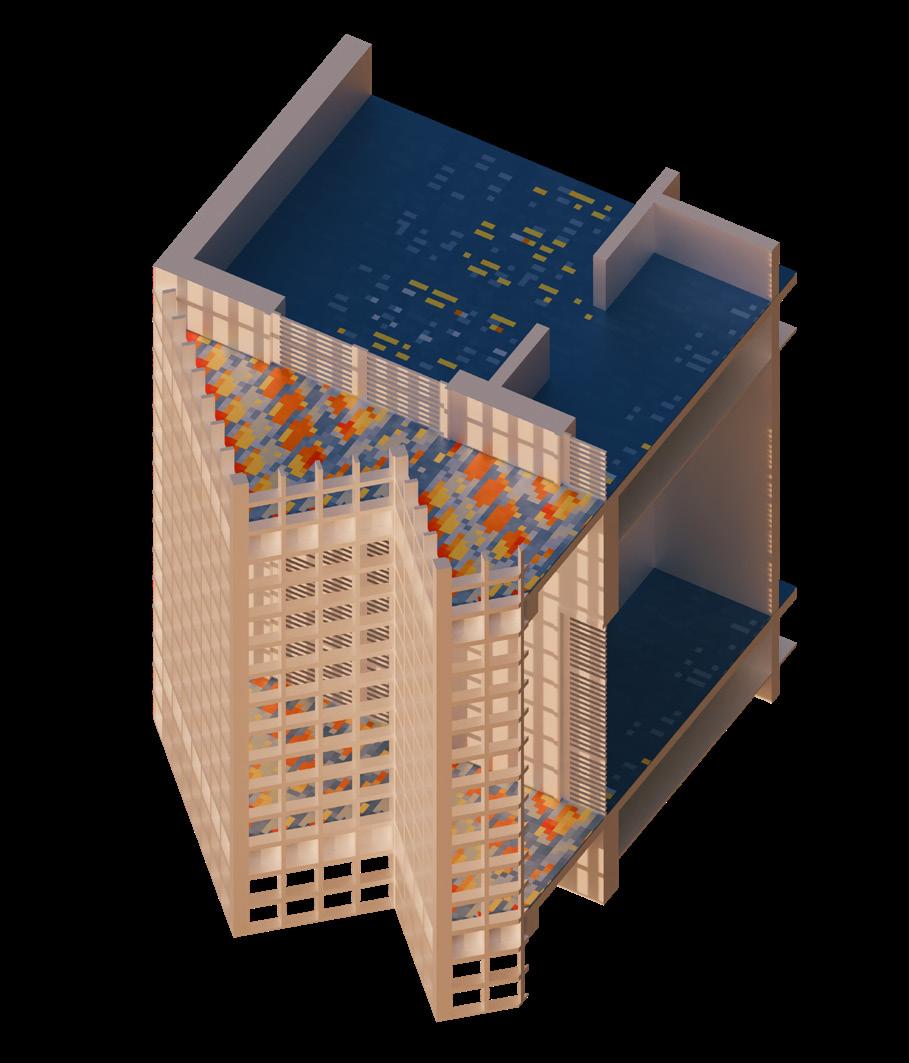
The first axonometric study tests a square grid shading system applied to the east facade. While the grid introduces some degree of shading, the Grasshopper solar radiation analysis indicates relatively high radiation levels across the surface. The uniform grid lacks sufficient depth and directional control, resulting in limited solar protection during the hottest evening hours.
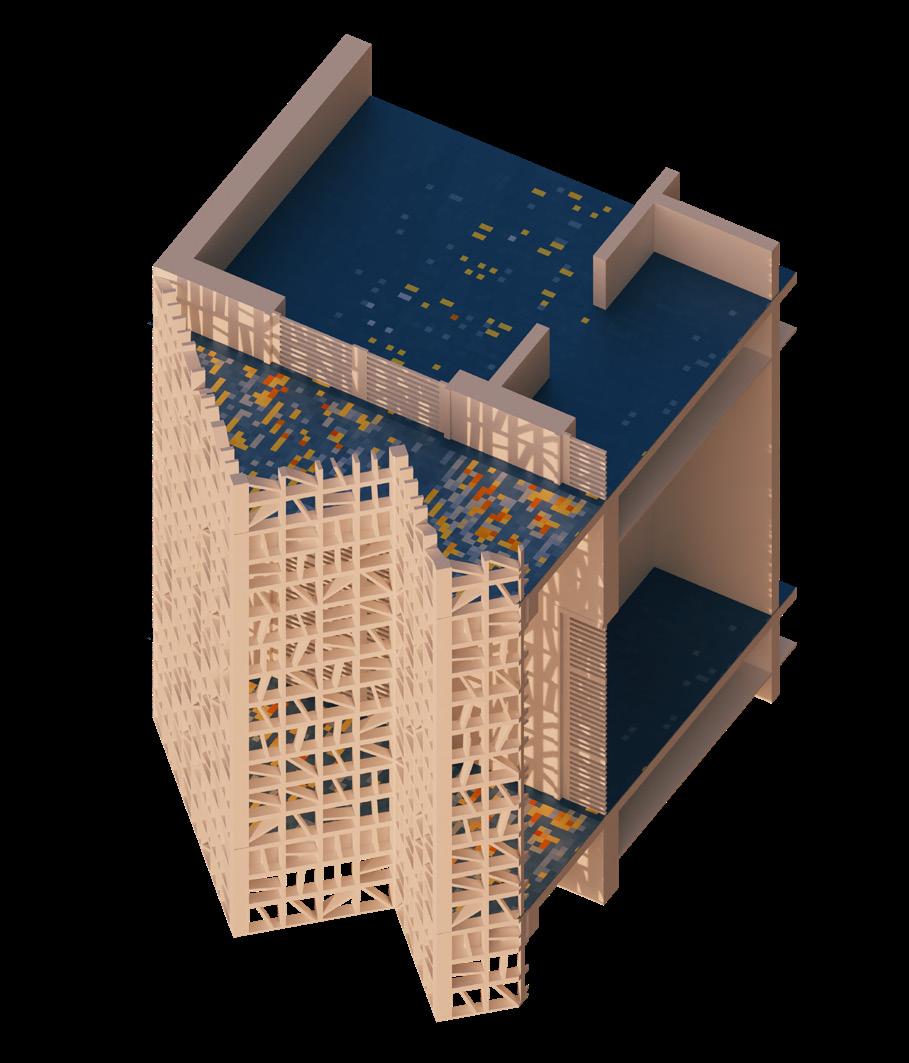
The second study adds vertical and horizontal dividers to the shading system, creating a more dynamic and responsive facade. Ladybug analysis shows a significant reduction in solar radiation, as the additional elements provide better shading angles and block direct sunlight more effectively. This configuration improves solar performance while maintaining visual openness.
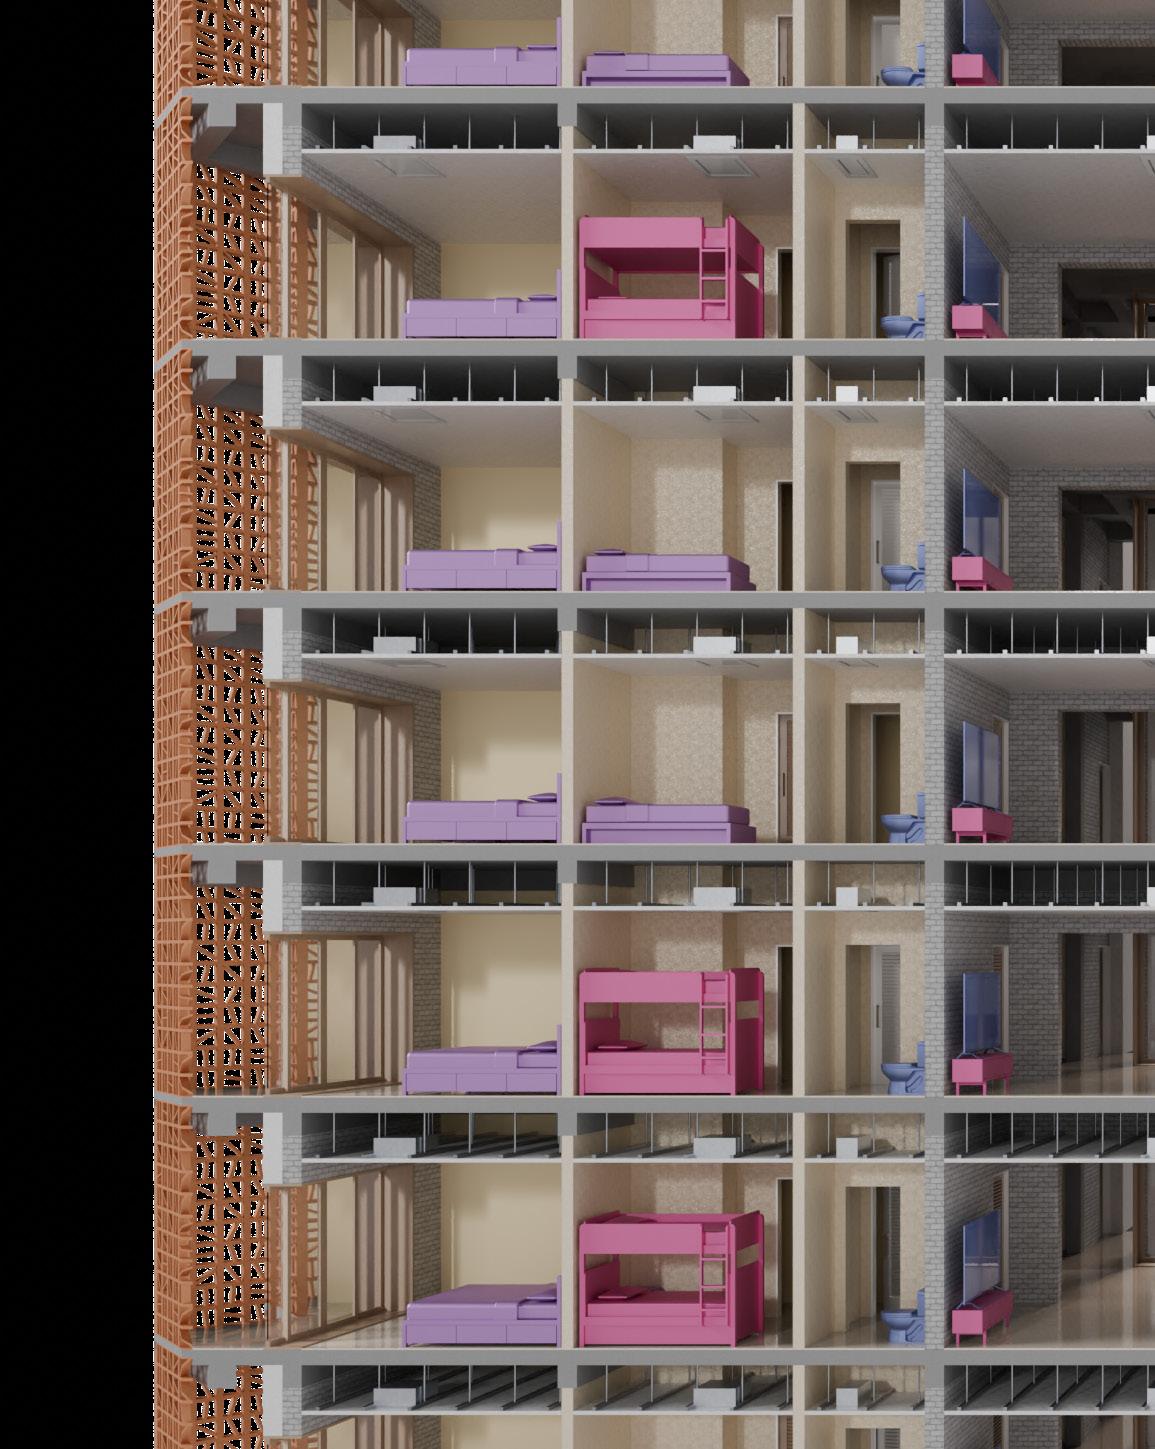
RENDERED PERSPECTIVE BUILDING SECTION
The building section highlights the integration of structure, envelope, and mechanical systems within the 9-story residential tower.
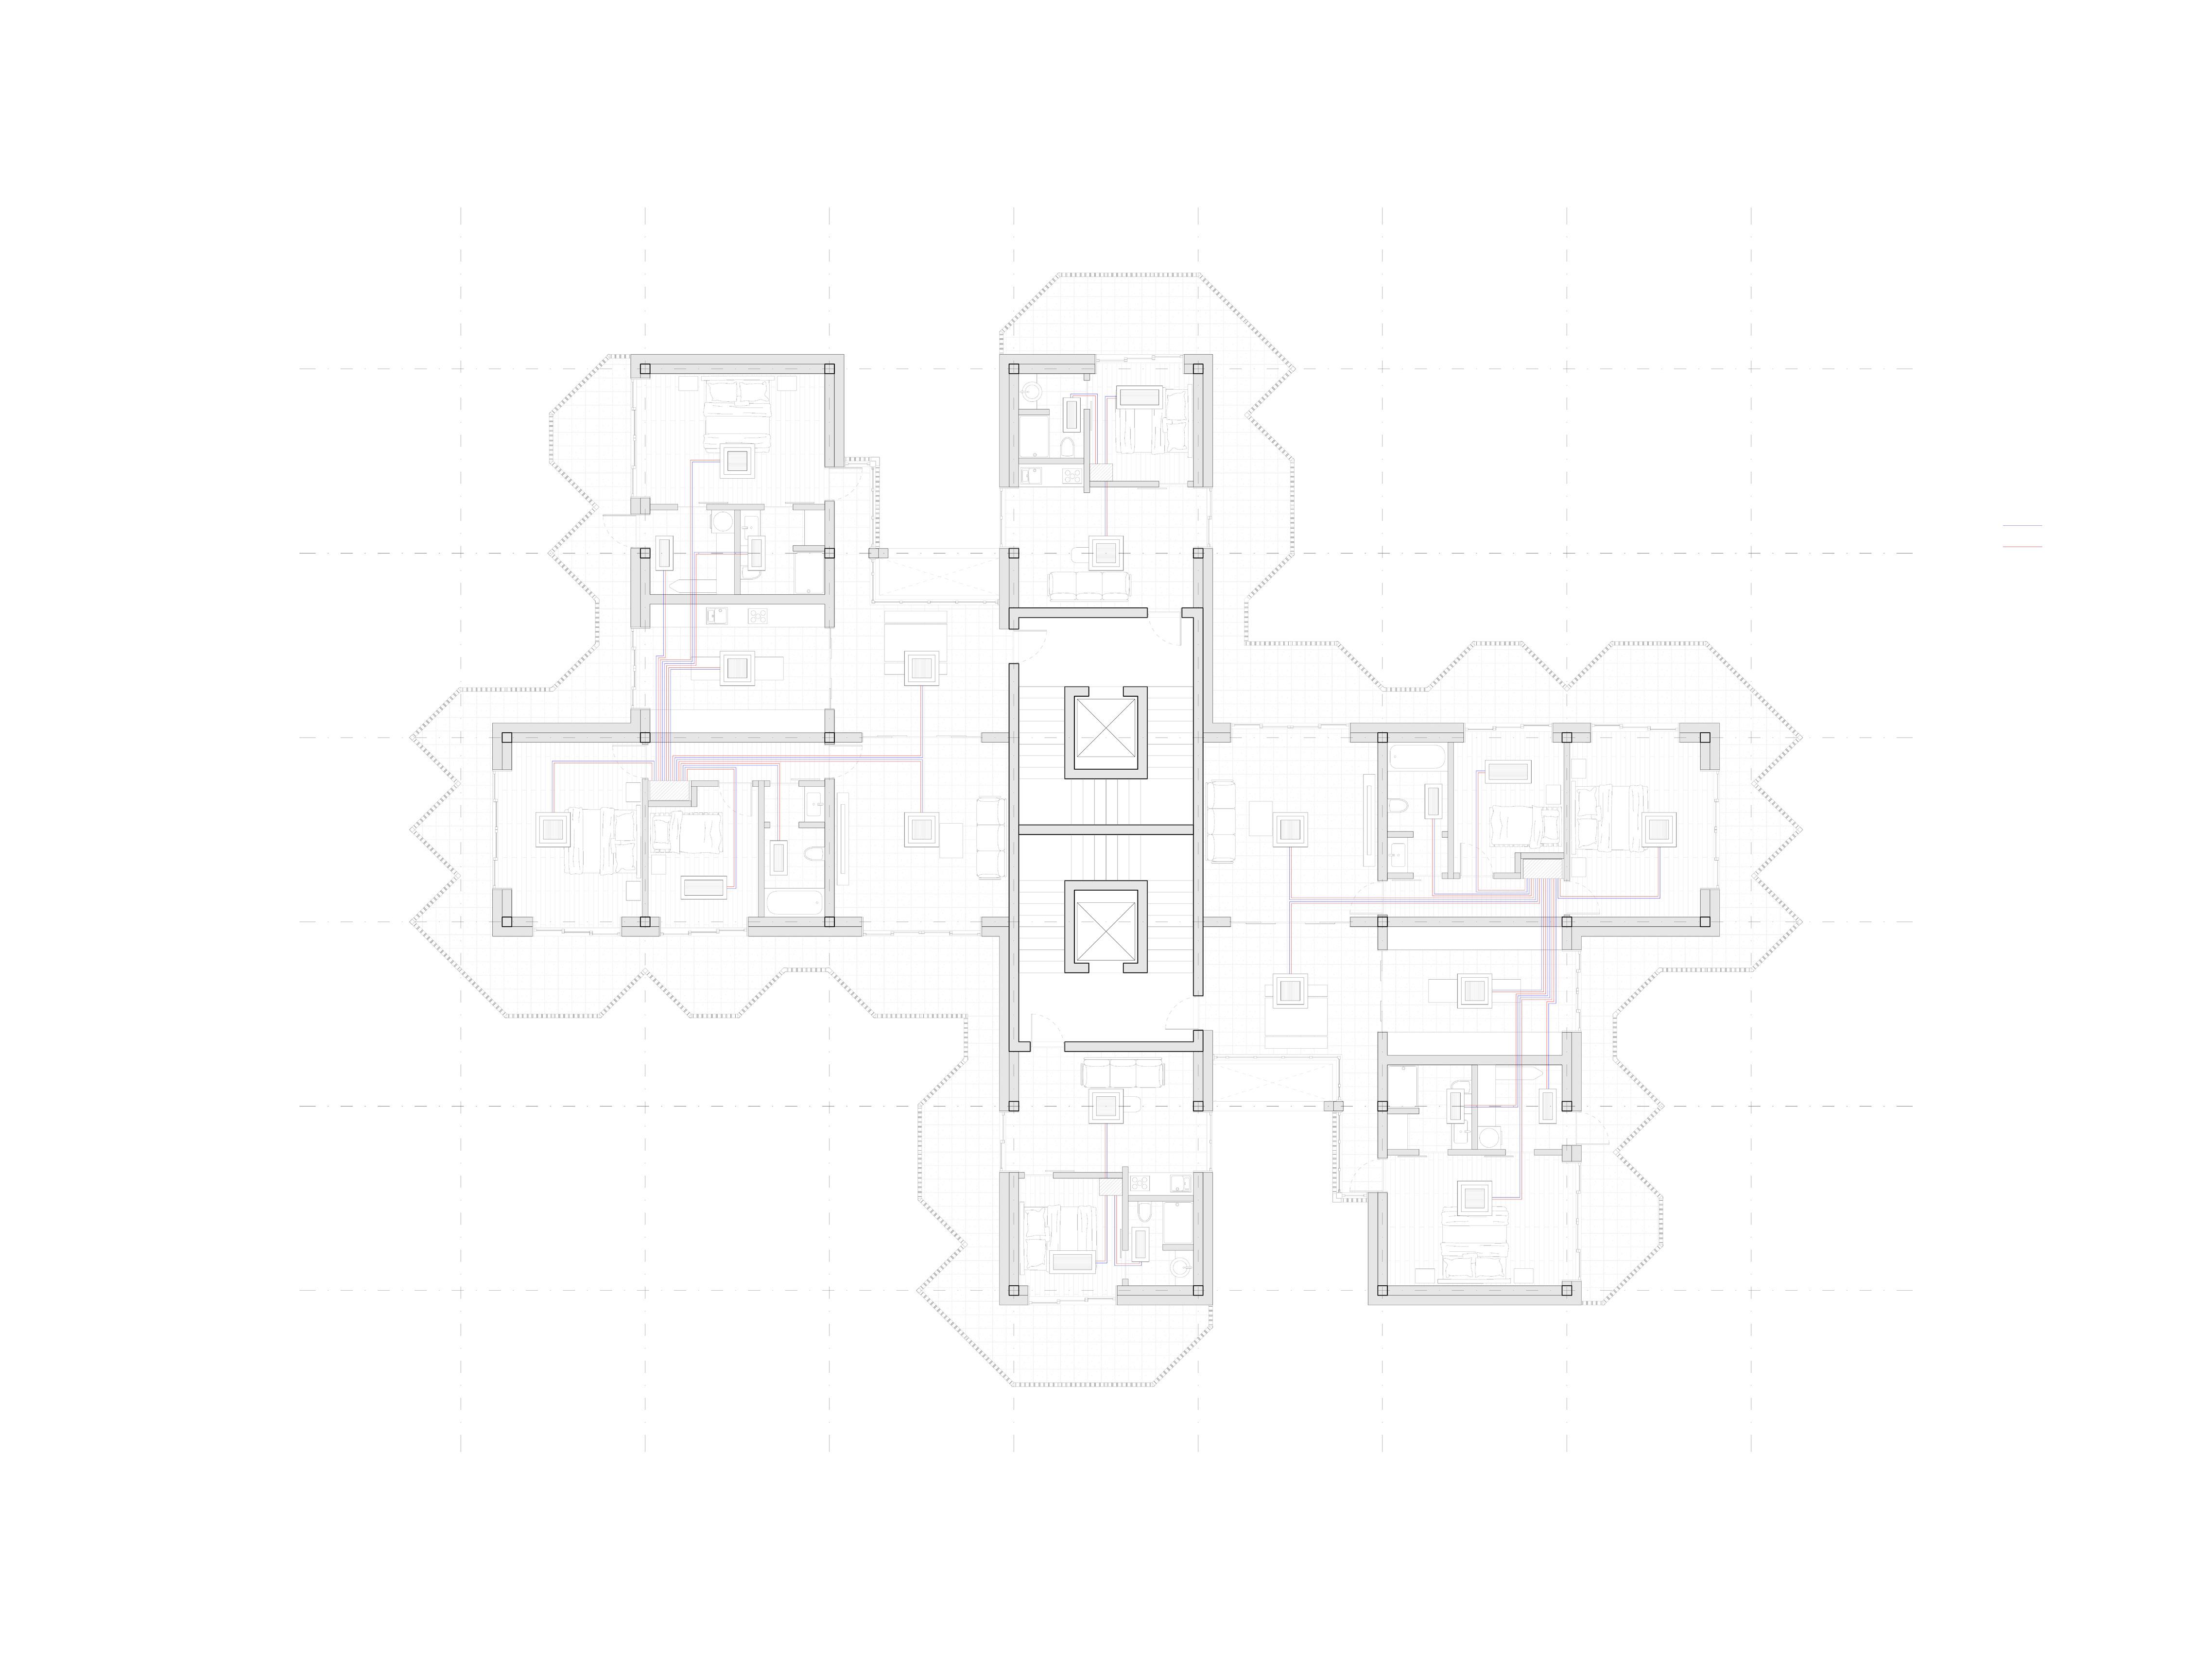
VRF Indoor Unit – 4-Way Smart Cassette
VRF Indoor Unit — 4-Way Smart Cassette
VRF One Way Blown Cassette
VRF One Way Blown Cassette
VRF Indoor Unit – 1-Way Cassette
VRF Indoor Unit — 1-Way Cassette
Branch Selector Box
Branch Selector Box
High pressure gas
High Pressure Gas
Low pressure gas
Low Pressure Gas
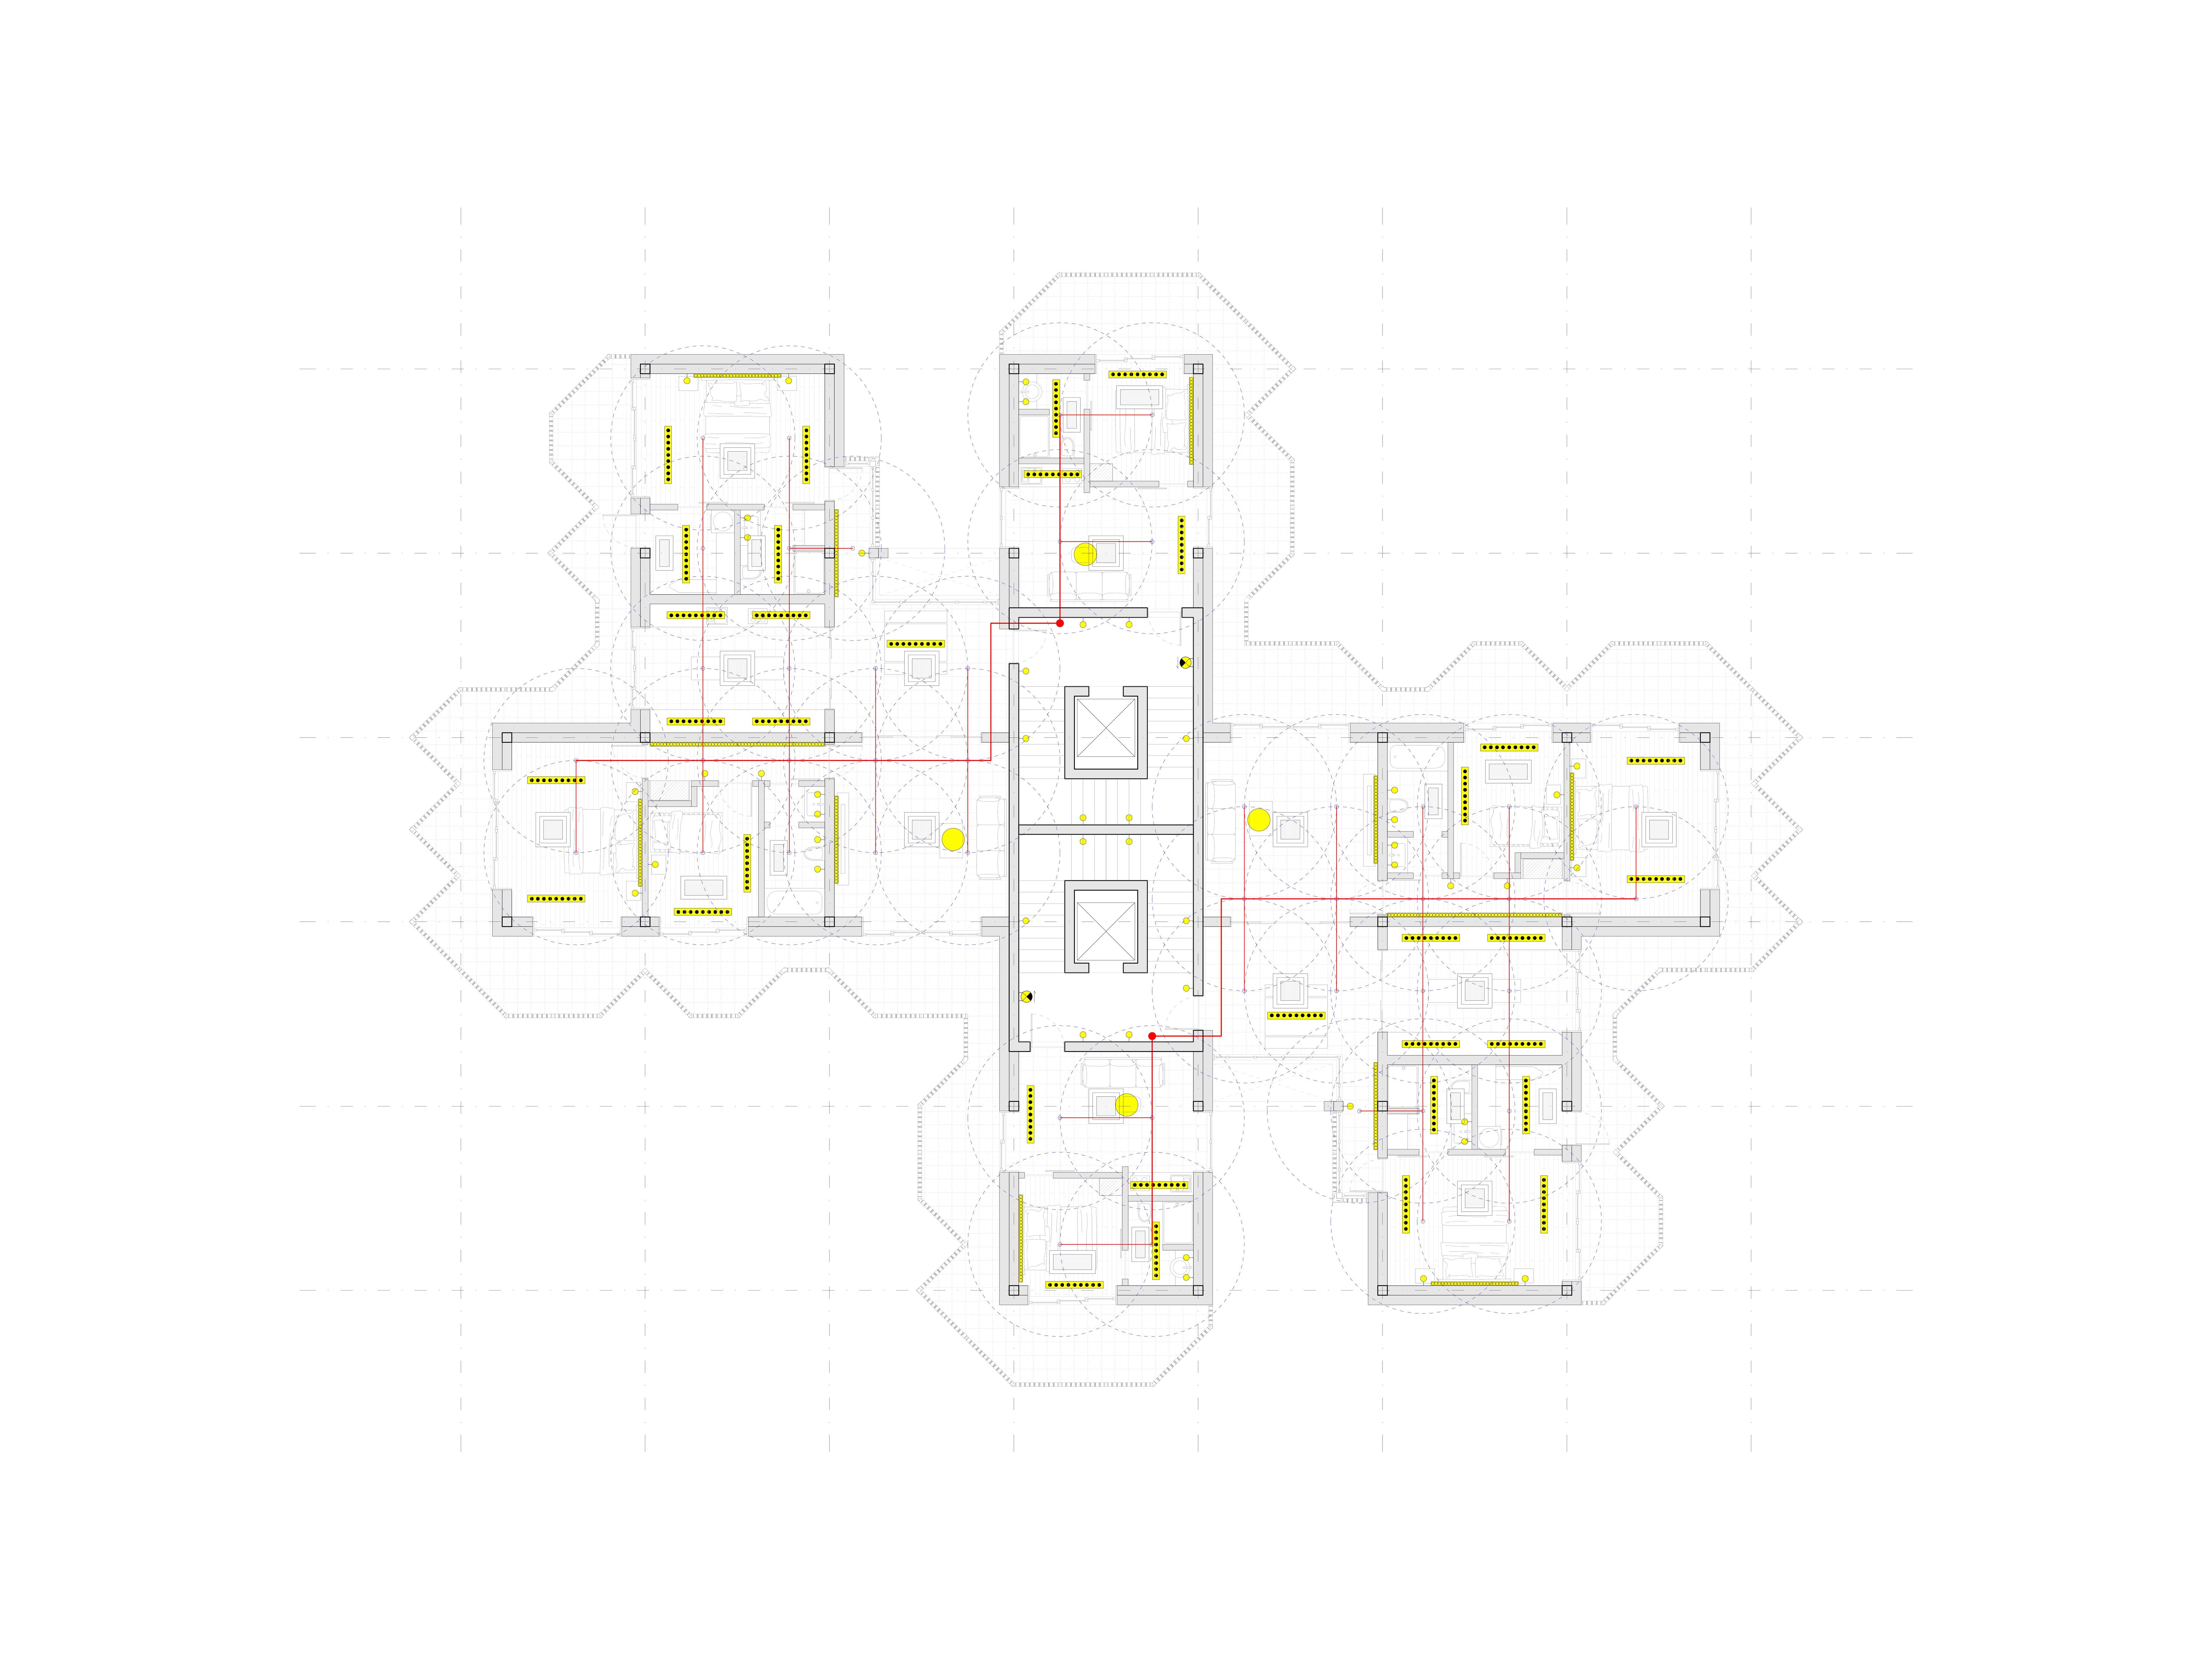
REFLECTED CEILING PLAN
The reflected ceiling plan integrates the lighting design with the building’s fire protection system. The lighting system combines LED linear wall washers, chandeliers, cylinder wall lights, and pendant lamps. Sprinkler heads, with an 8-foot coverage radius, are coordinated with the ceiling layout, and the main standpipe is located within
LED Linear Light Wall Washer
LED Linear Light Wall Washer
LED Linear Light Wall Washer
LED Linear Light Wall Washer
LED Linear Light Wall Washer
Stiletto LED Chandlier
LED Cylinder Wall Light
Modular Creative Form Kreal LED Pendant Lamp Shape Round
Emergency Sign (Shading Indicates Read Face Arrow Indicates Direction of Egress)
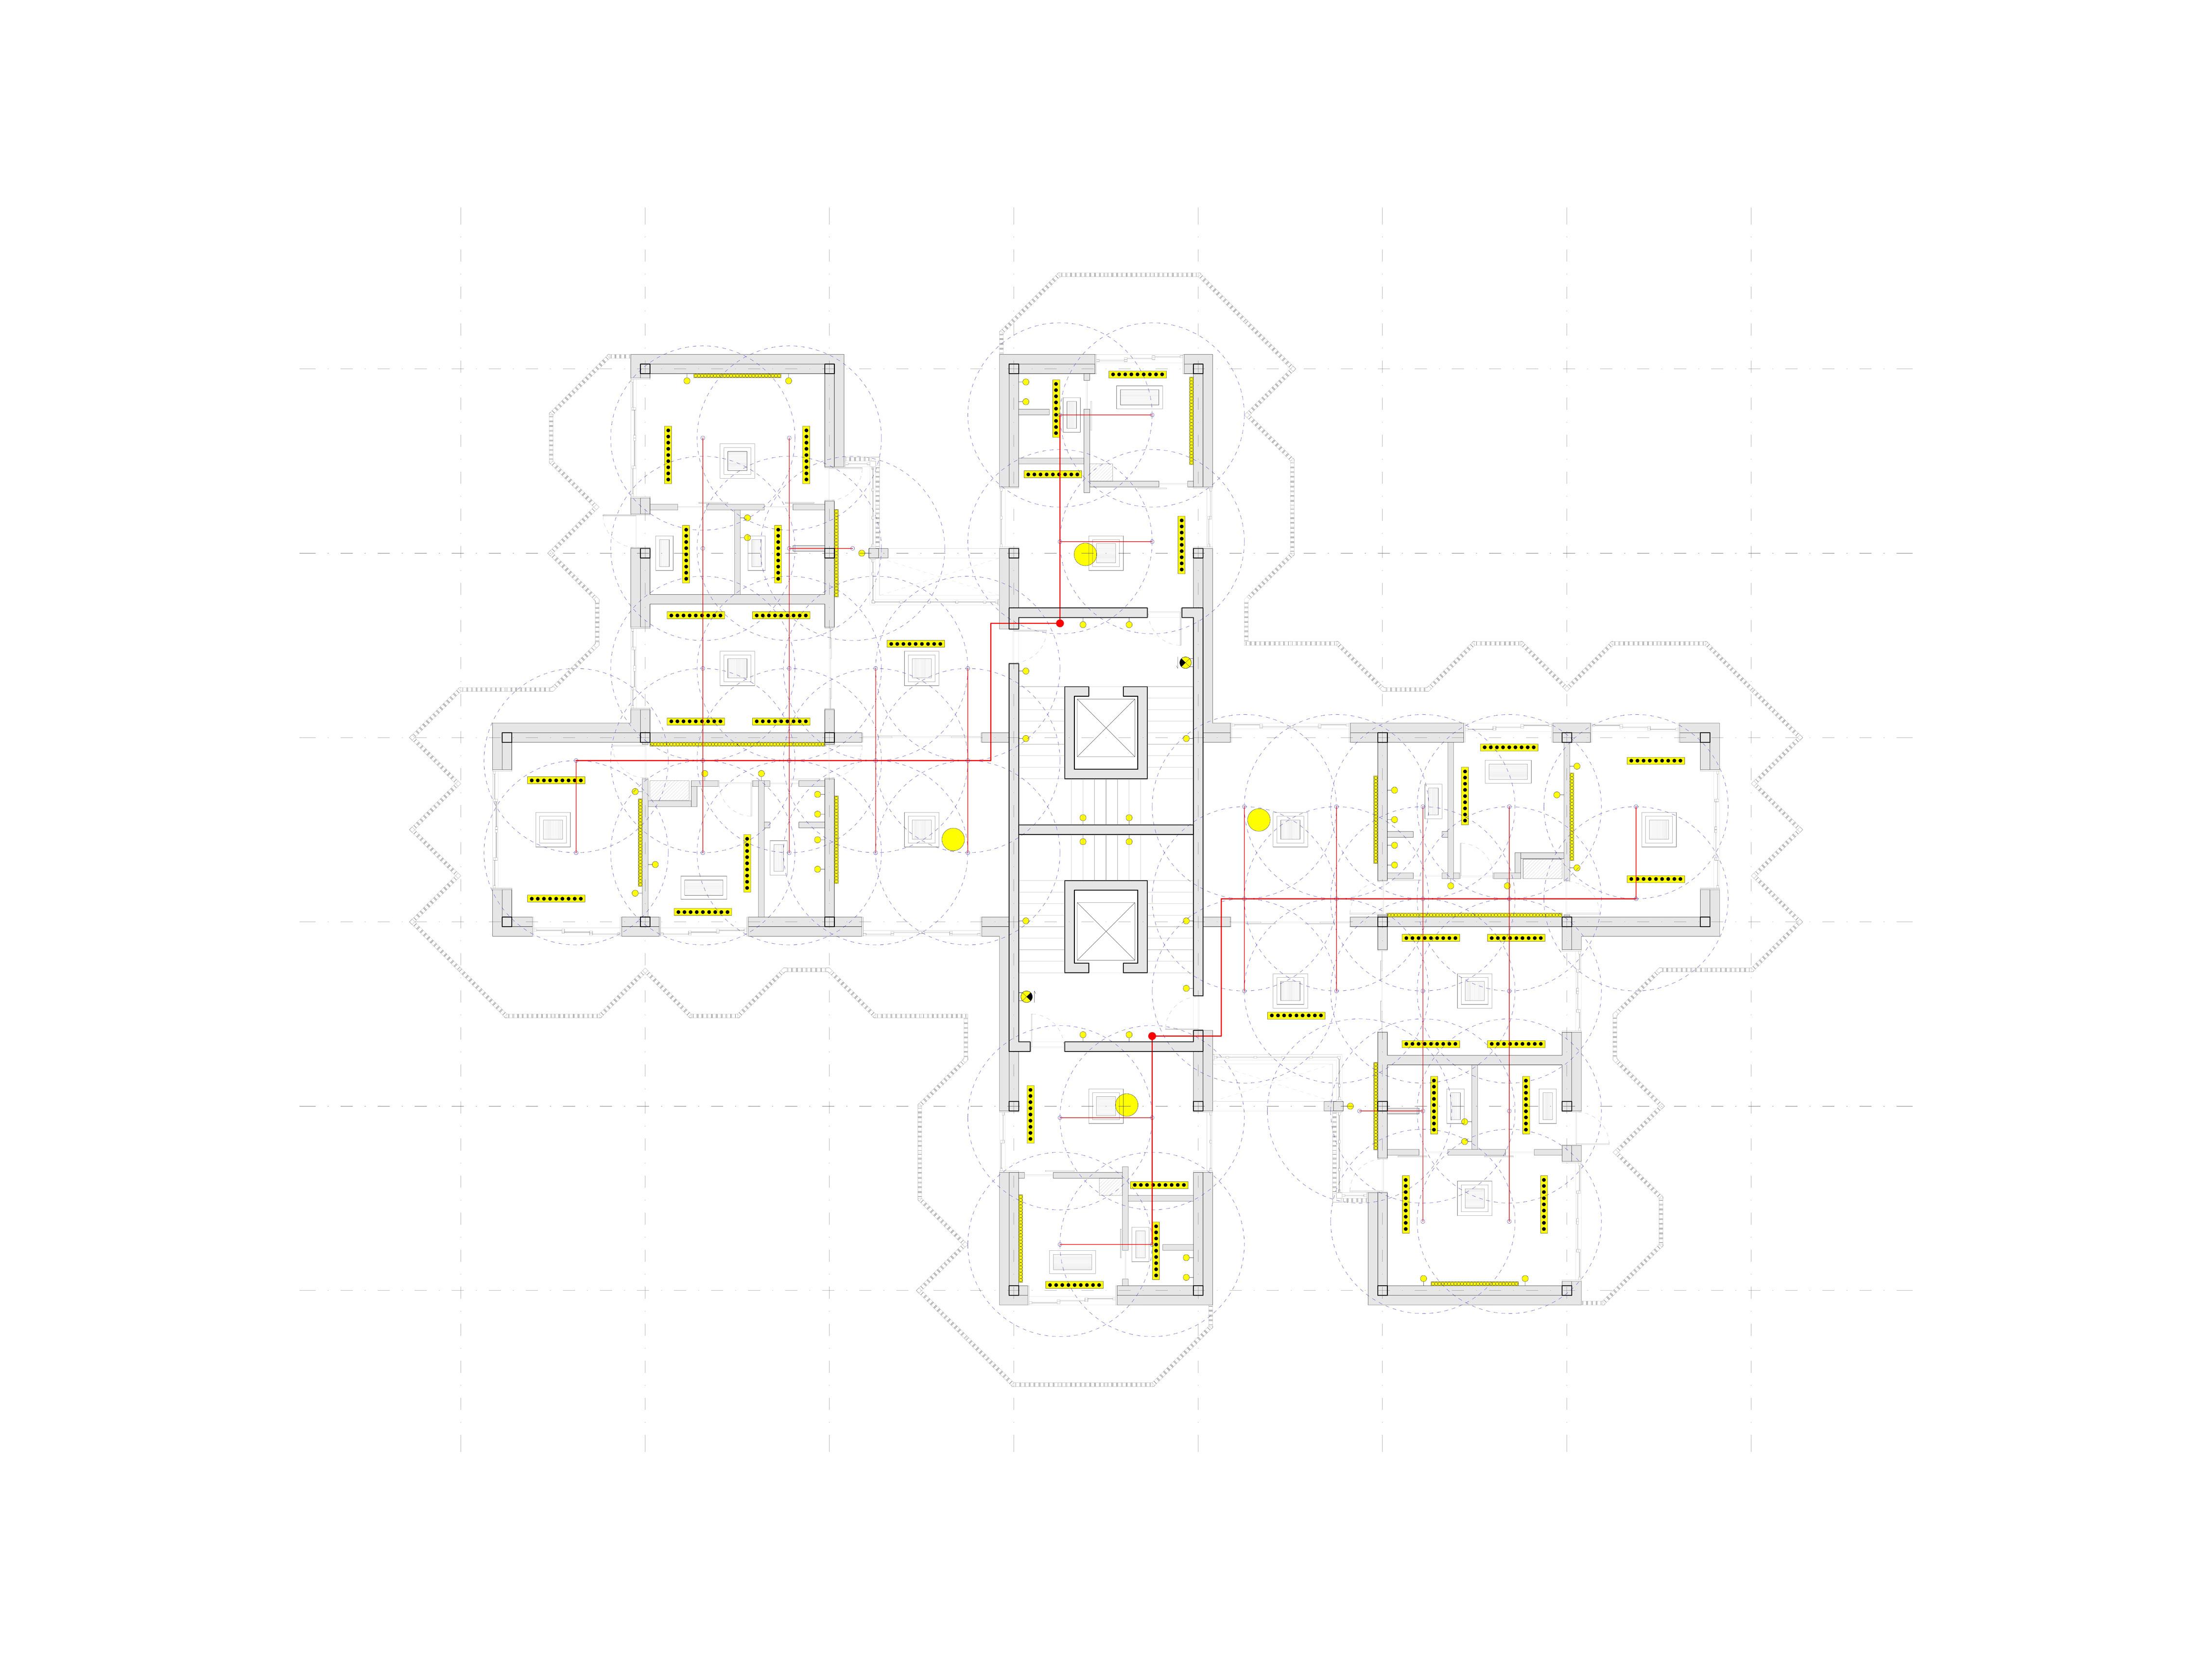
Sprinkle Standpipe
Sprinkle Standpipe
Sprinkle Mains
Sprinkle Mains and Branches
LED Linear Light Wall Washer
Sprinkle Branches
Moscow Architecture School
Fall 2021 Design Studio
Professor: Nadejda Korbut
Location: Podmoskovye, Russia
The Polustanok railway station is located on the Ryazansky suburban railway line between Beloozyorsky and Irga suburbs. There were a lot of accidents because of unsafe pedestrian crossings through the railway line. The main design purpose of this project is to create safe and accessible environment for the local residents.
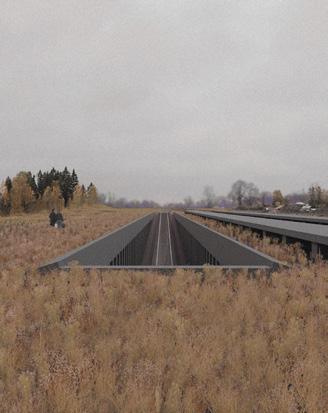
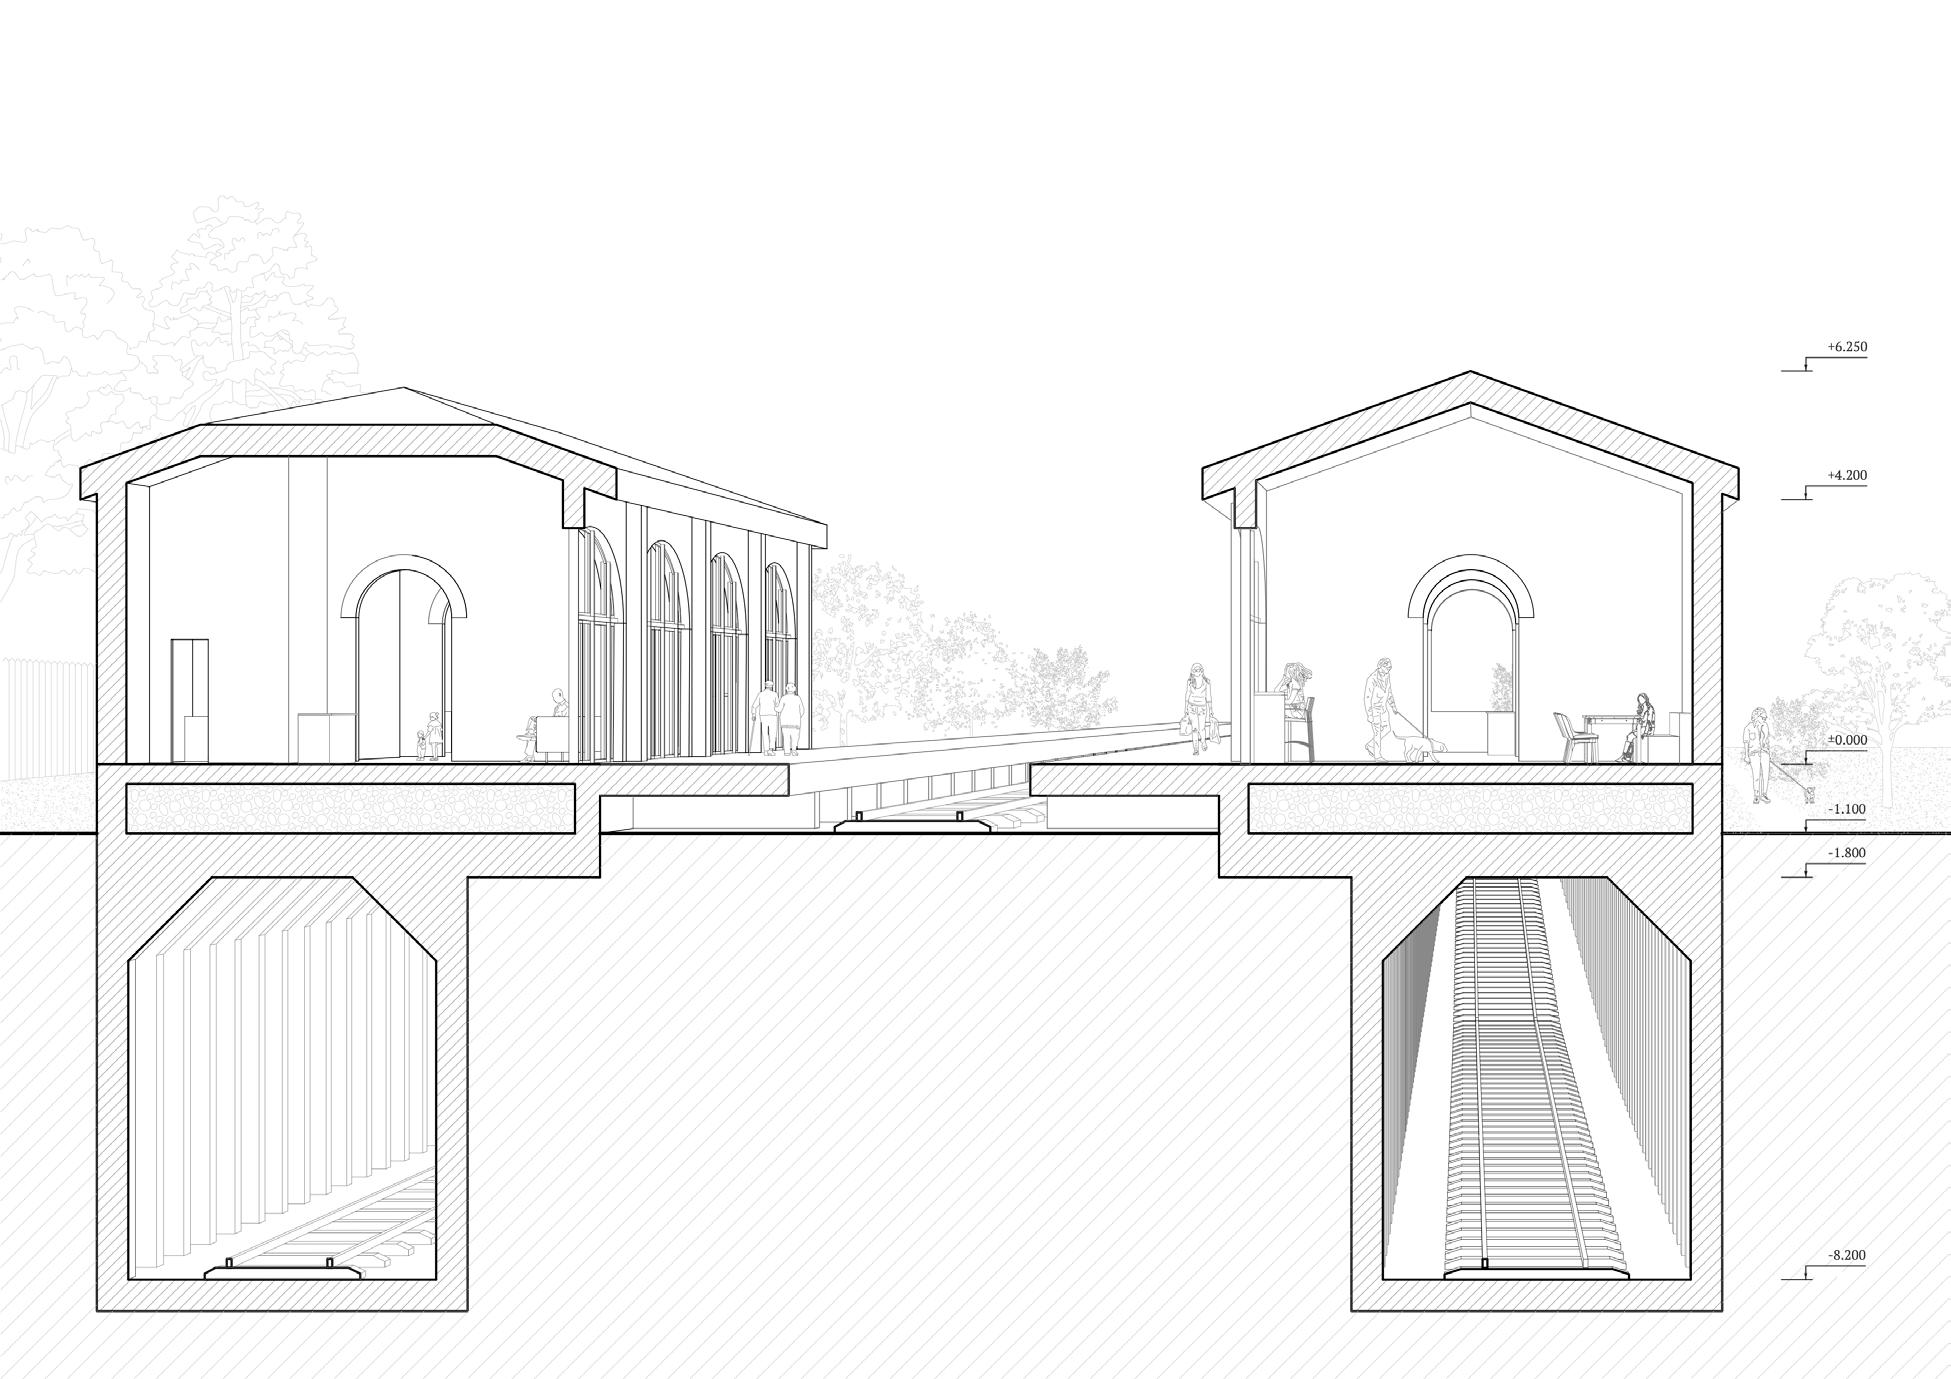
The Polustanok contains three railway lines. Two of them are underground and one is above the ground. When a train passes the station without stopping, it goes through one of the underground rails. A train which stops at the station goes through the ground rails and stops between two buildings. So passengers can get on the desired train from both sides of the railway line and not have to cross it.
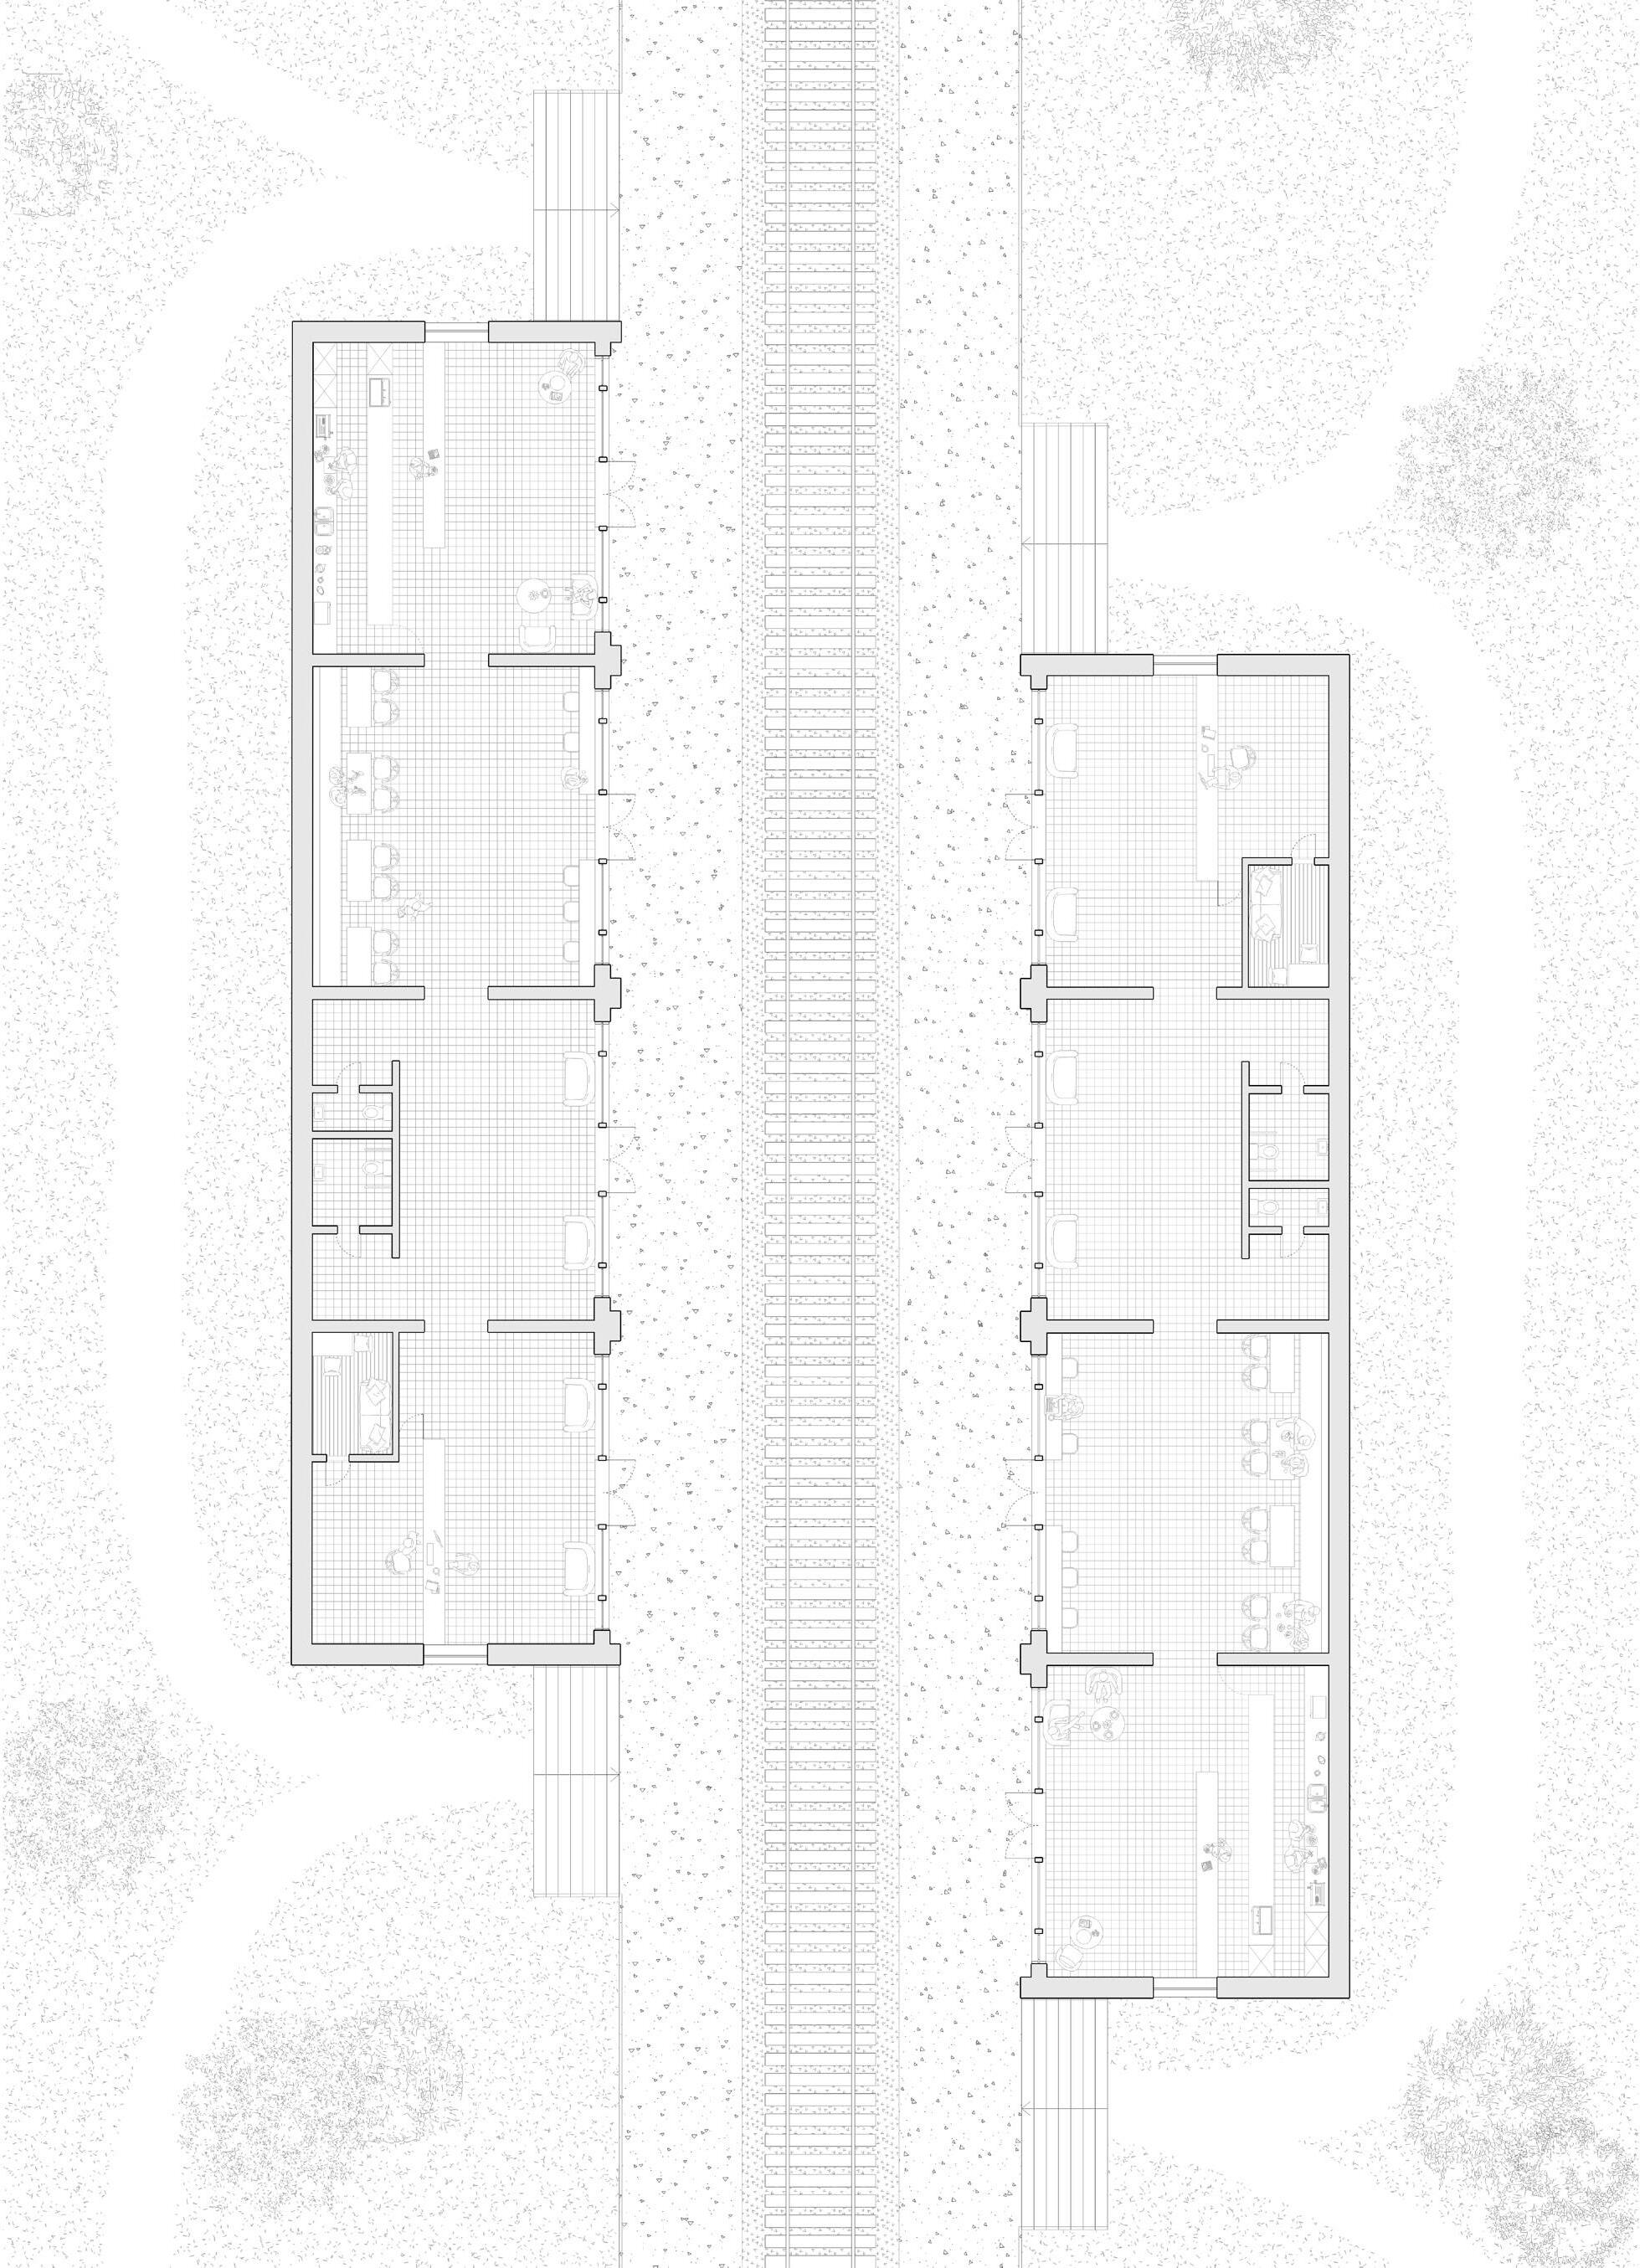
The Polustanok consists of four connected spaces: cafe, dining room, hall, and ticket office. Passengers can have coffee, eat lunch, and buy train tickets while moving through the building.
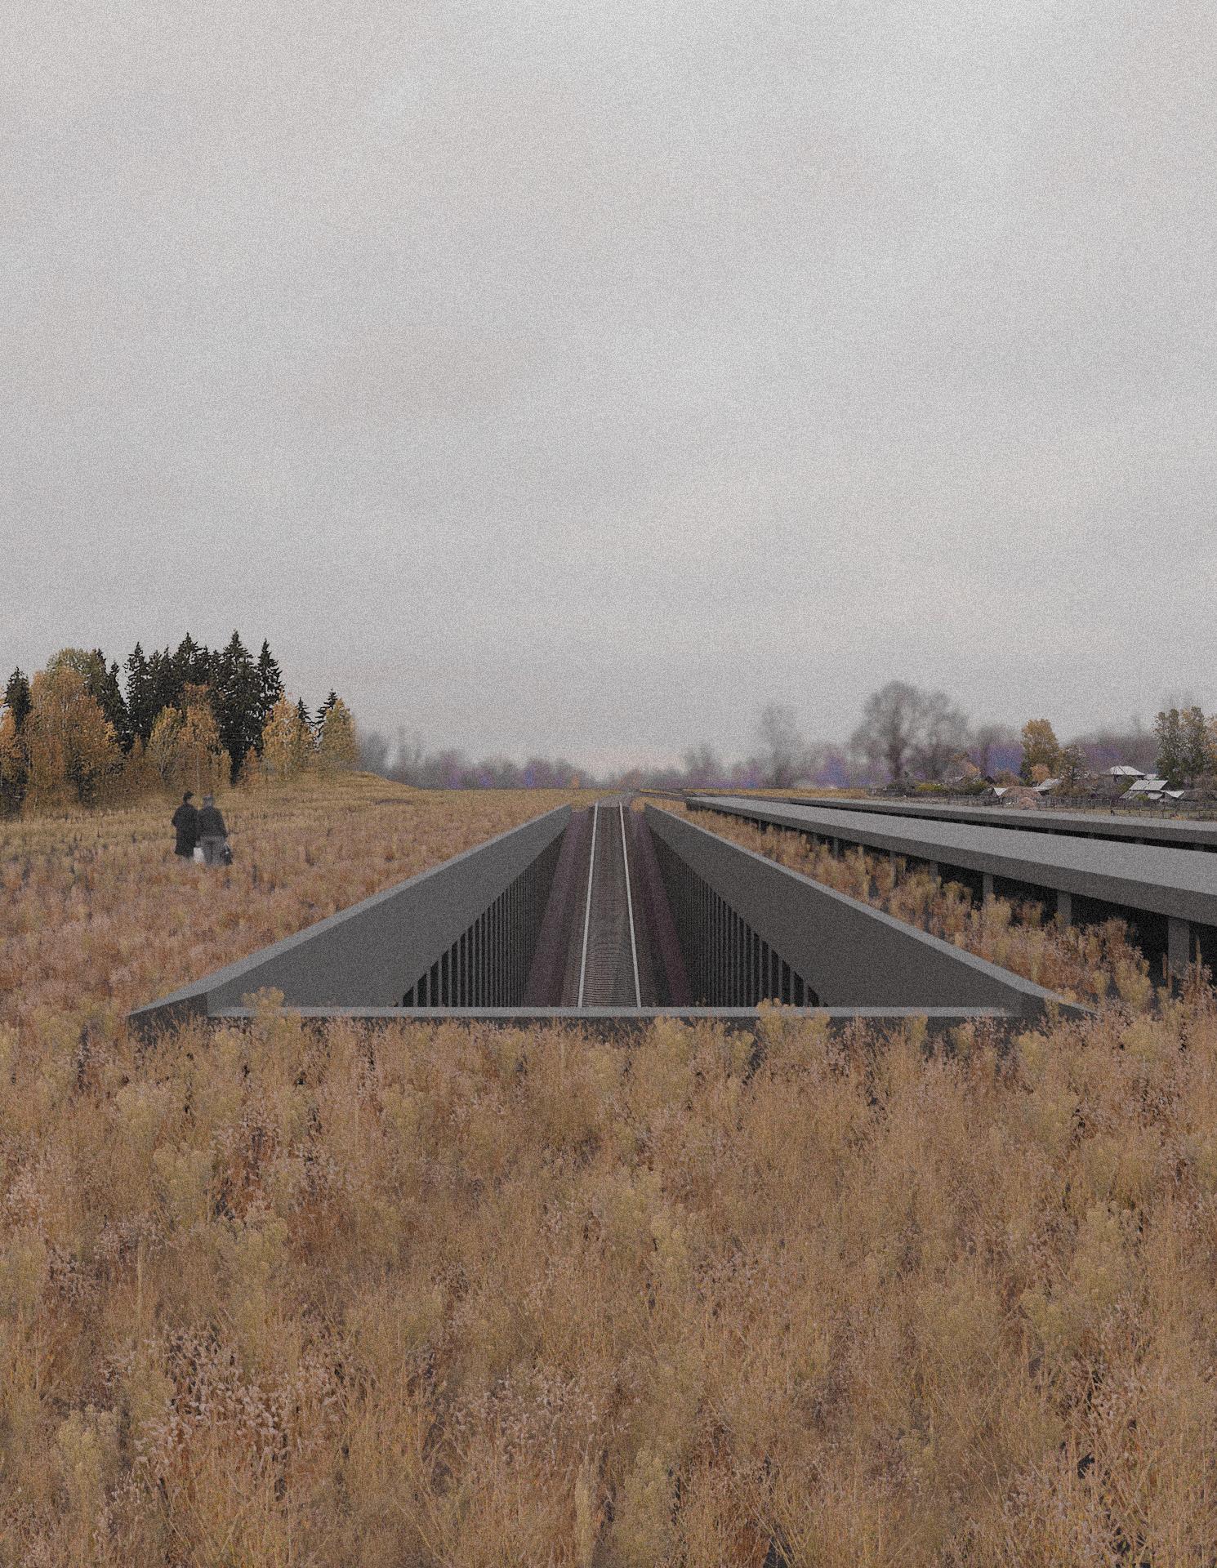
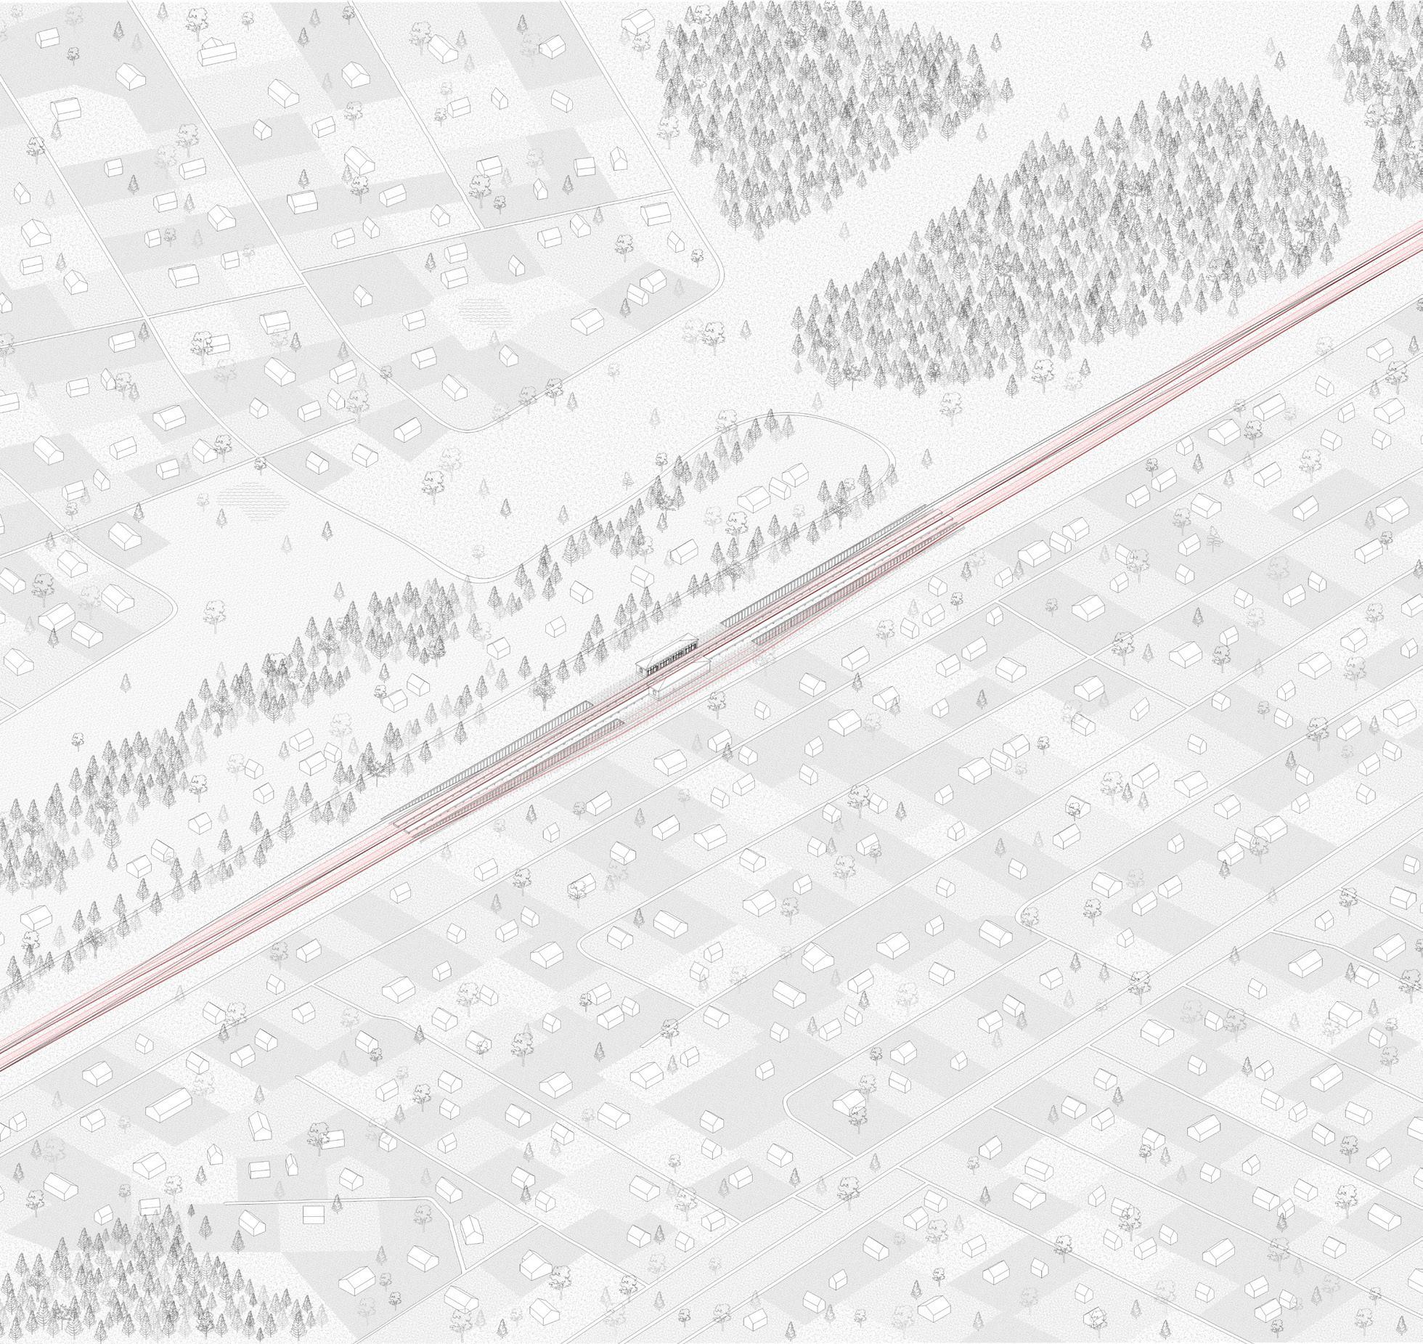
Polustanok Railway Station is situated between the Beloozyorsky and Irga suburbs along the Ryazansky suburban railway line, serving as a vital connection point for local commuters. The surrounding area is a mix of residential neighborhoods and natural landscapes, with the railway acting as a crucial transportation link for daily travelers.
Polustanok is designed as an integrated public space, consisting of four interconnected areas: a café, dining room, hall, and ticket office. This layout enables passengers to move seamlessly through the station—grabbing a coffee, enjoying a meal, or purchasing tickets—while waiting for their train.
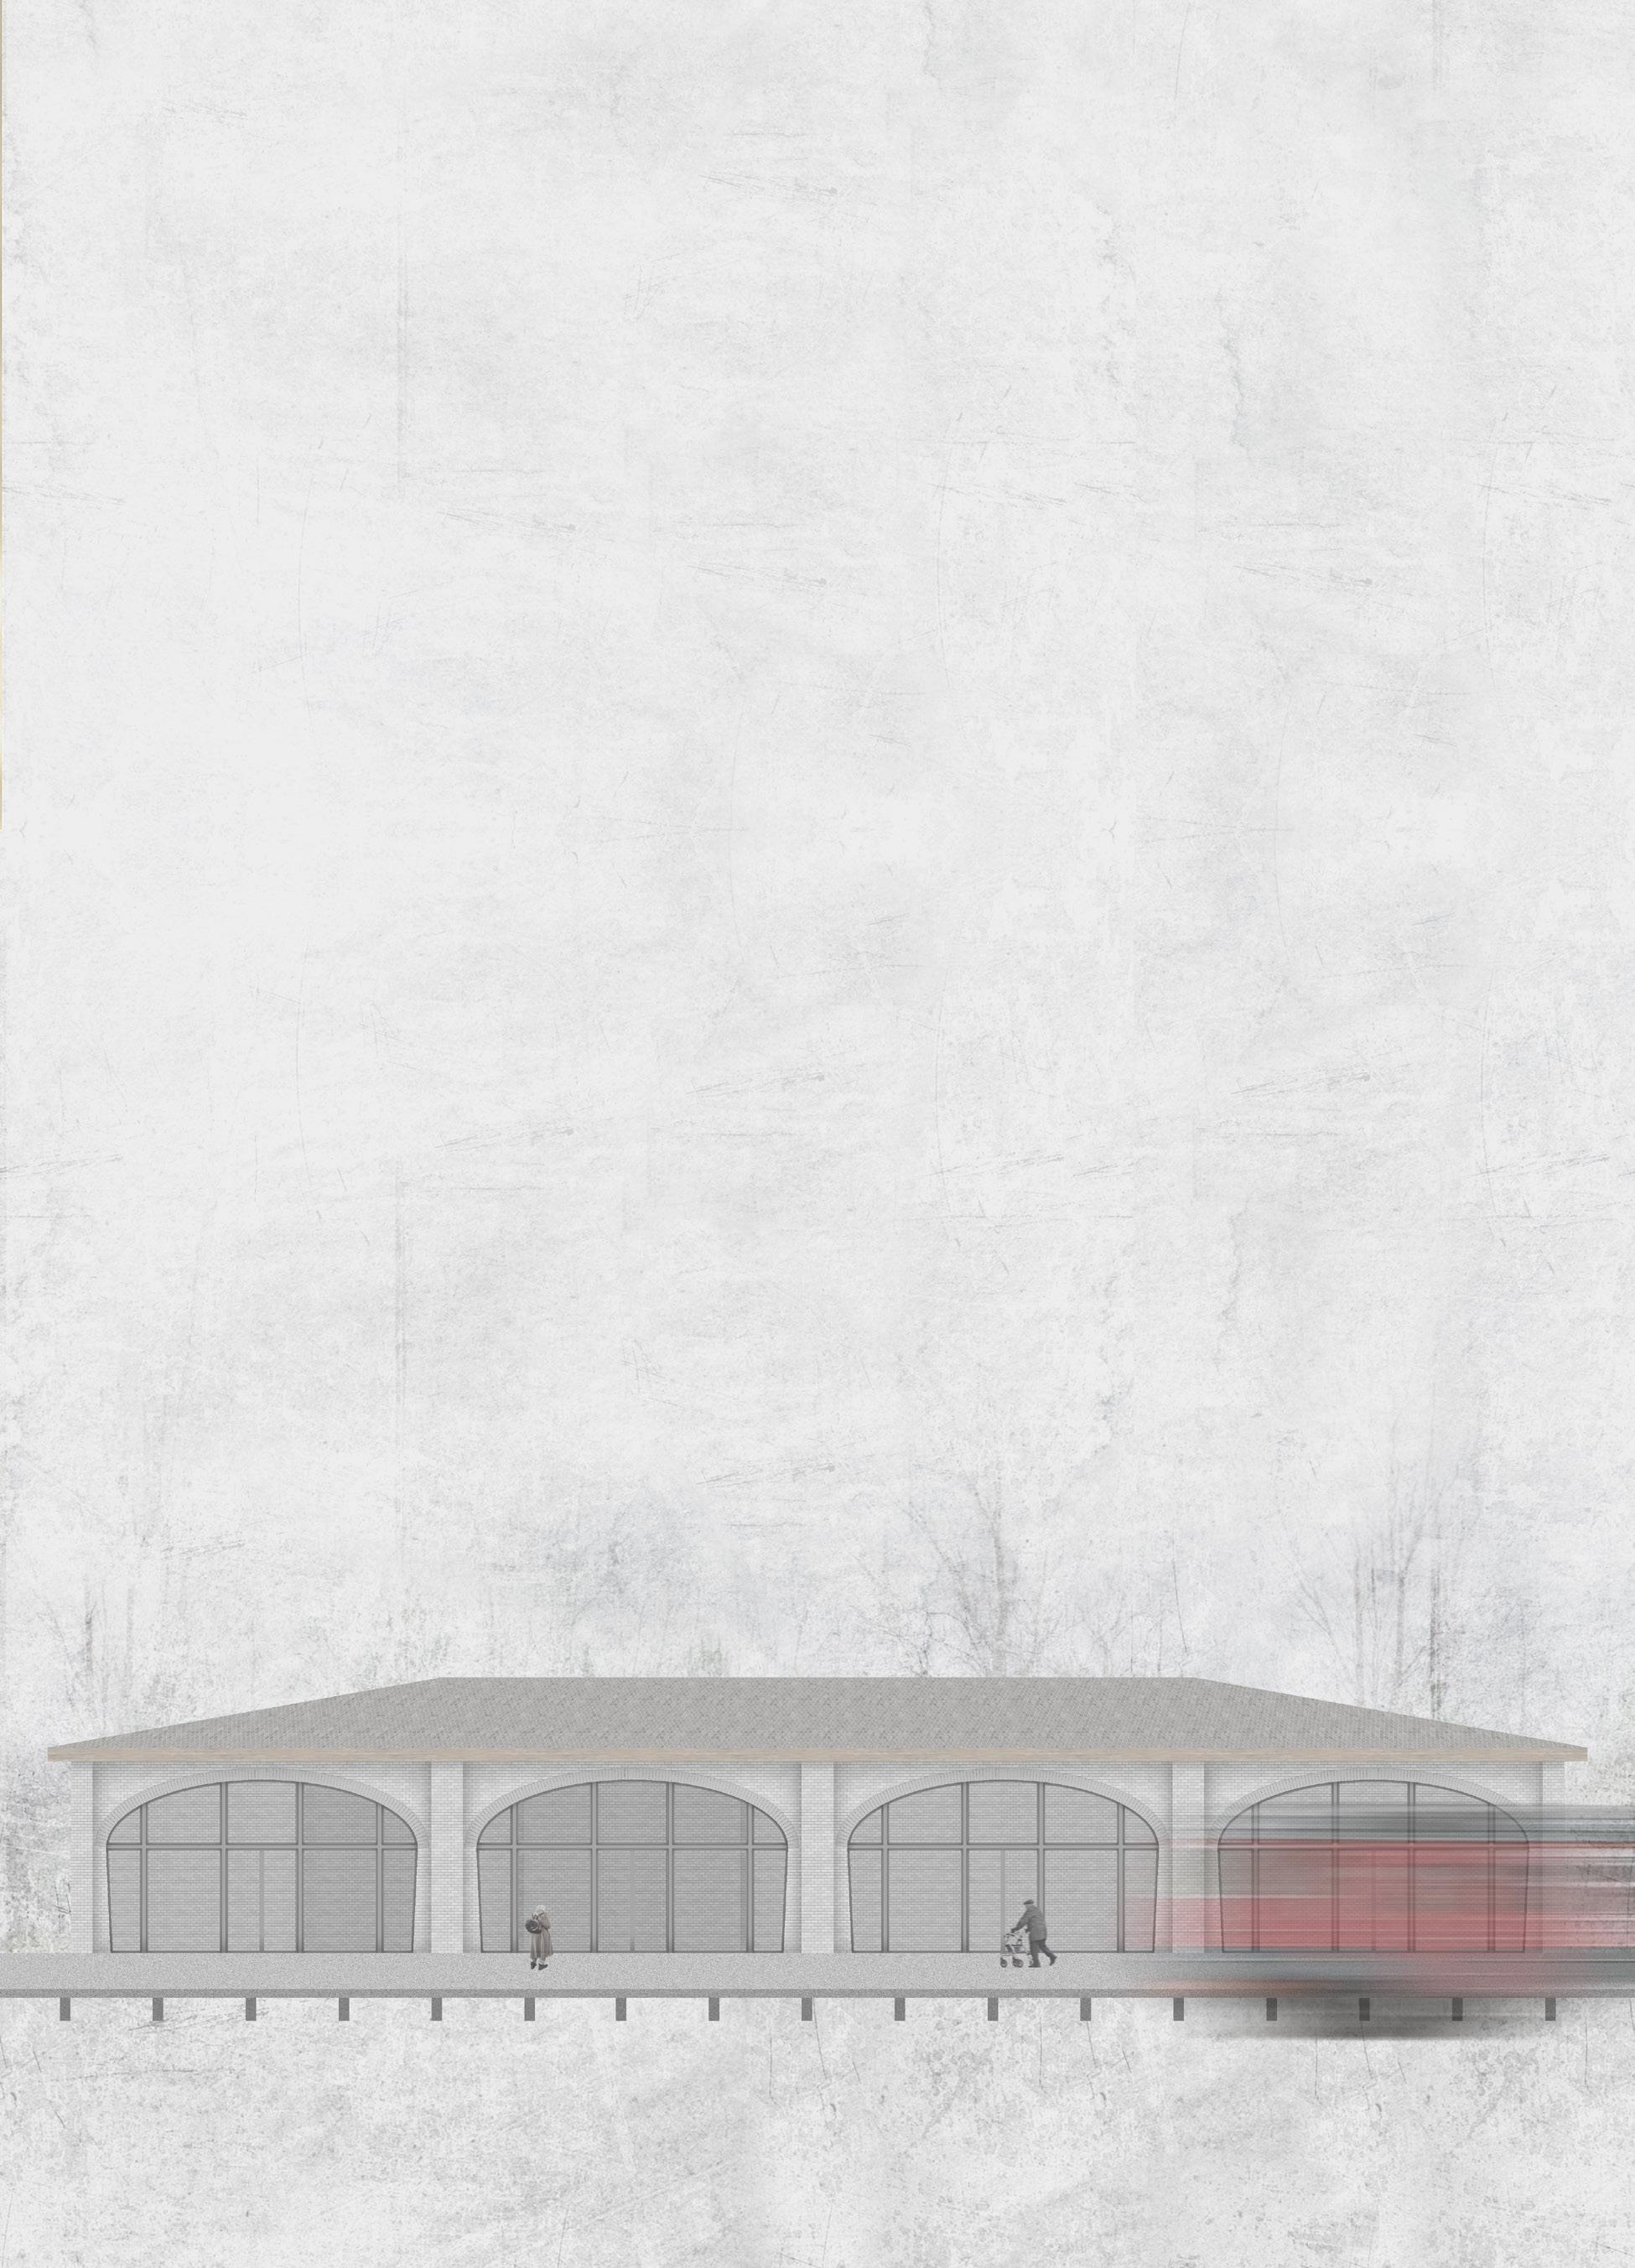
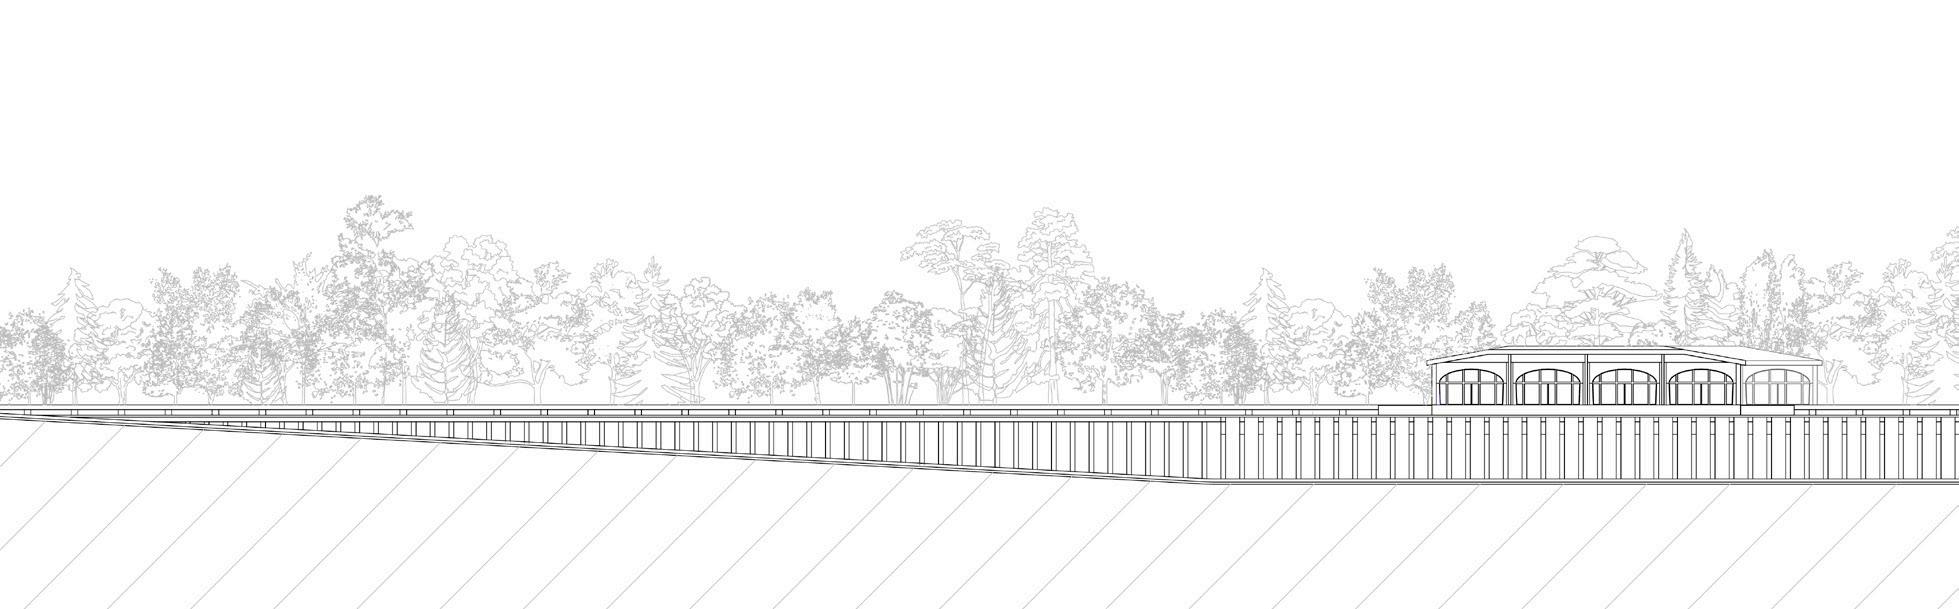
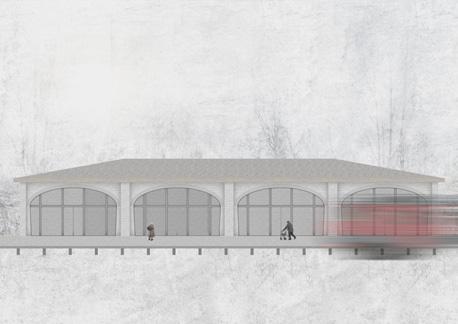
The facade of the Polustanok, built from white silicate brick with a pitched roof, seamlessly blends with the surrounding architecture and natural landscape. The pitched roof adds a familiar, traditional element, harmonizing with the suburban setting. This thoughtful integration ensures the station feels like a natural extension of its environment rather than an isolated structure.
The station is designed to accommodate three railway lines, ensuring both efficiency and safety for passengers. Two of the tracks run underground, allowing non-stopping trains to pass through without disrupting pedestrian movement. The ground-level track is designated for stopping trains, which arrive between two buildings, enabling passengers to board from either side without crossing the railway.
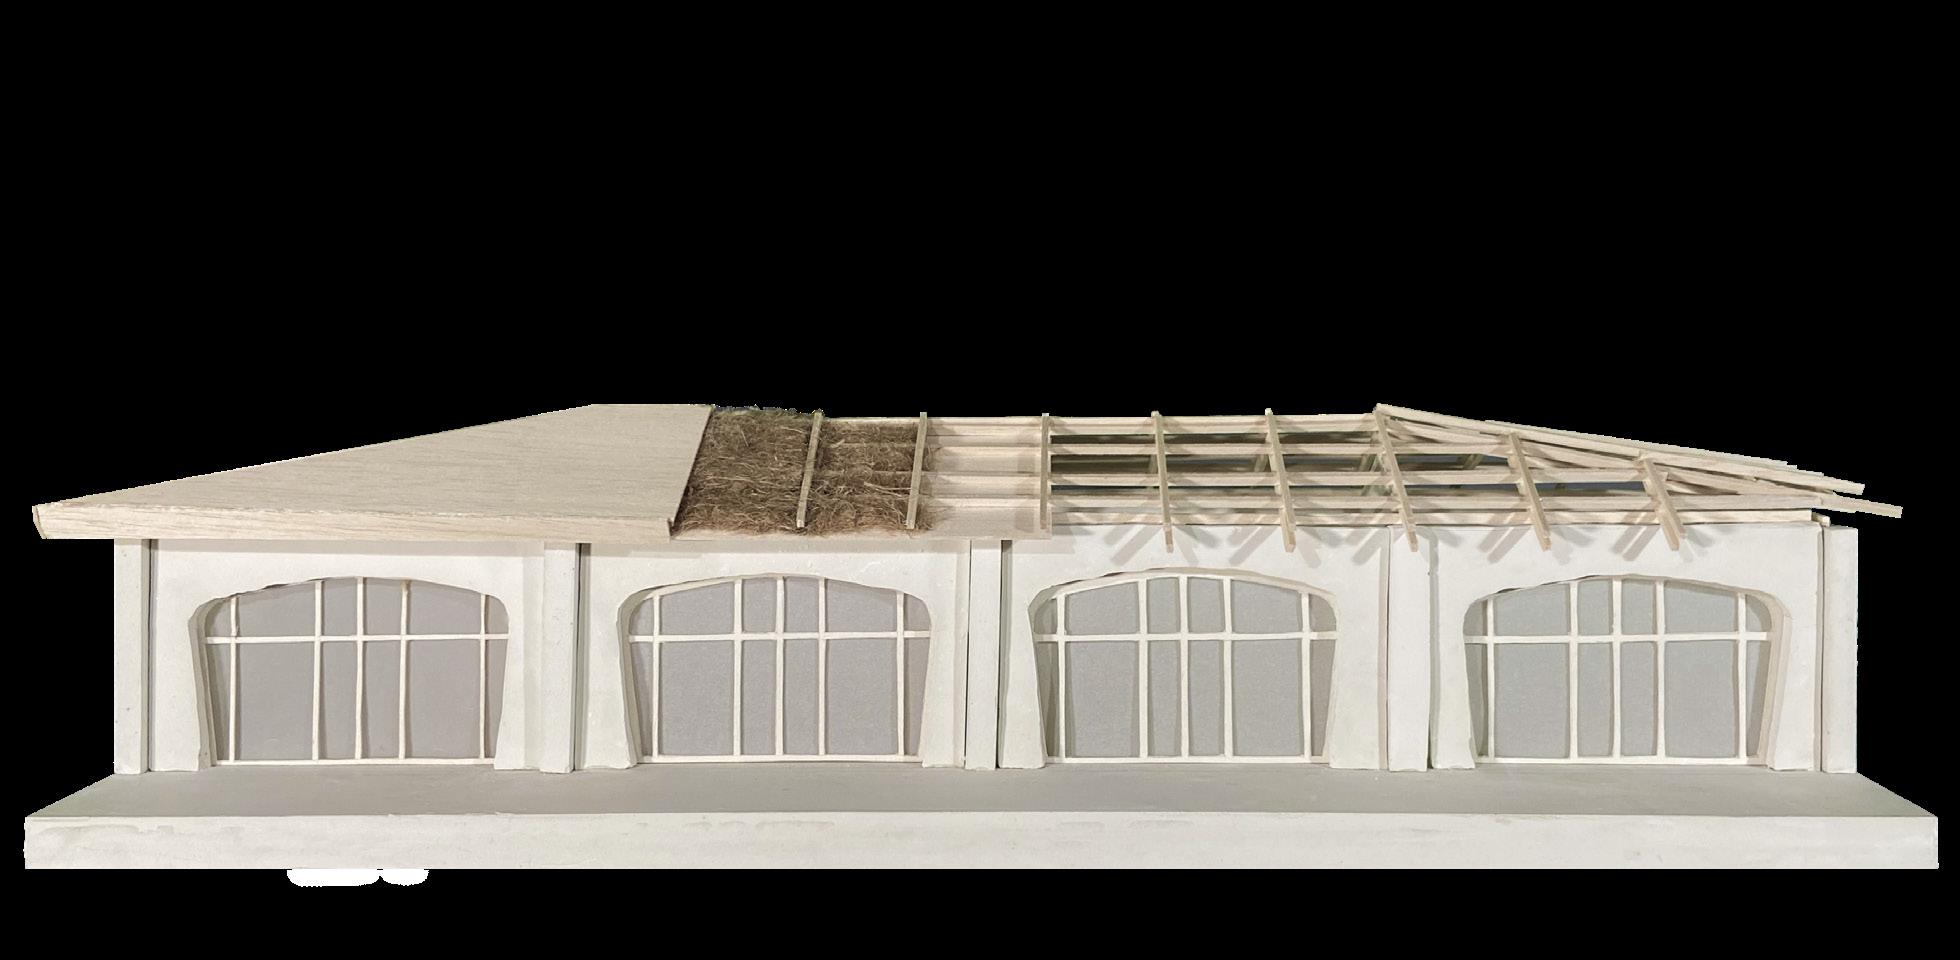
STRUCTURE MODEL
Materials: gypsum, basswood, hay
ROOF DETAIL SECTION
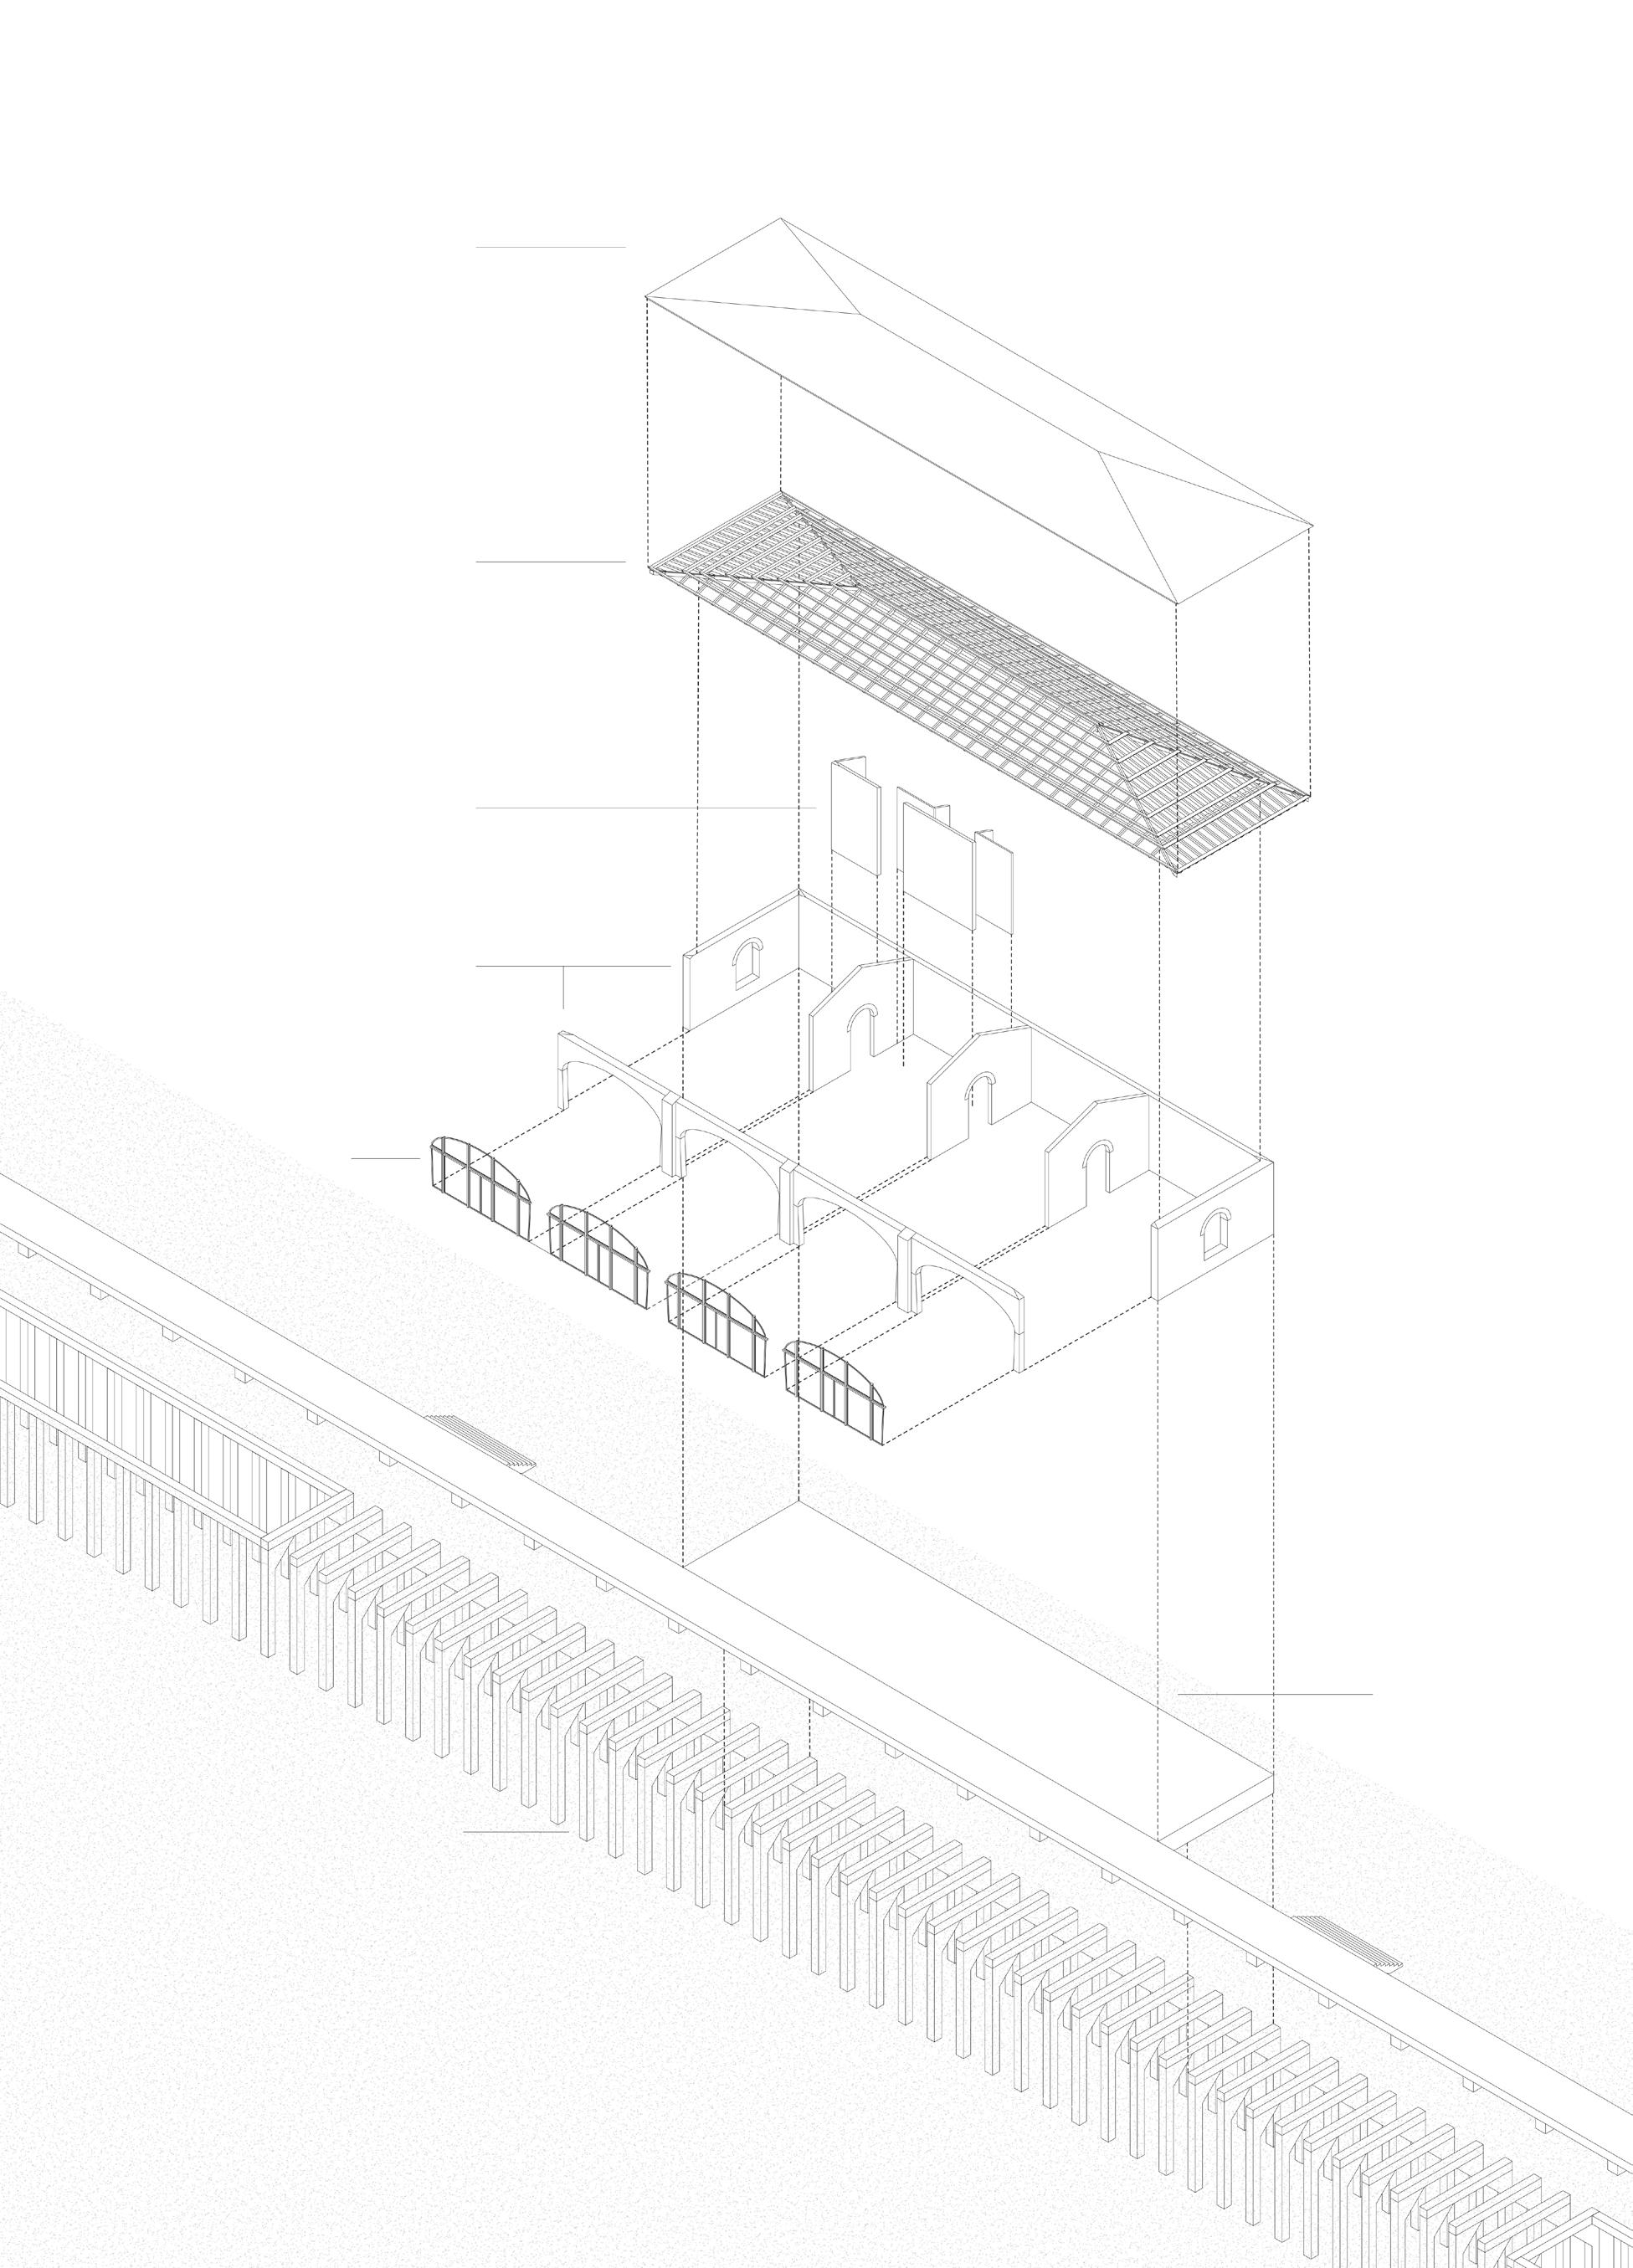
The roof of the station is a timber pitched structure with wood sheathing.
Wood Shingles
Timber Battens
Vapor Barrier
Mineral Wool Thermal Insulation
Timber Rafters
Interior Finish Board
30 mm
30x30 mm
200 mm
100x 200 mm
50x200 mm
The pavilion features a frameless cross-wall structural system with load-bearing walls made of white silicate brick, known for its strength, eco-friendliness, and frost resistance. The walls are insulated, and the four-sided pitched roof has two rows of rafters to prevent thermal bridging, with insulation placed between them. A tunnel beneath the pavilion is supported by reinforced concrete columns.
Roof sheathing
Outter brick walls
Inner brick walls Windows
As an Addition to the Salk Institute
Washington University in St. Louis
Spring 2024 Design Studio
Professor: Robert McCarter
Location: La Jolla, California
This proposal builds on Louis Kahn’s unbuilt Meeting House at the Salk Institute, designed as a space where Jonas Salk envisioned bringing luminaries like Picasso to engage with scientists. The addition expands this vision by introducing a Retreat for Painters that includes six artist residences and a communal gallery for interdisciplinary interaction. This addition embraces the Meeting House’s original purpose: fostering breakthroughs through dialogue between art and science.
Situated northwest of the Salk Institute, on a valley leading down to the Pacific Ocean, the design reflects Kahn’s exploration of “shadow-giving walls”. The studios — live/ work spaces for painters — are conceived as monastic cells, each shaded from direct sunlight and illuminated by indirect and reflected light. These are paired with terraces and courtyards, allowing for reflection and creation.
The central gallery serves as a colloquium, providing a setting for informal meetings and exhibitions. Open to indirect light and views, this space becomes the nexus where artists and scientists convene. The Retreat’s design captures the spirit of Kahn’s unbuilt masterpiece, reinforcing its role as a sanctuary for creativity and innovation.
SITE PLAN WITH SALK INSTITUTE LABS
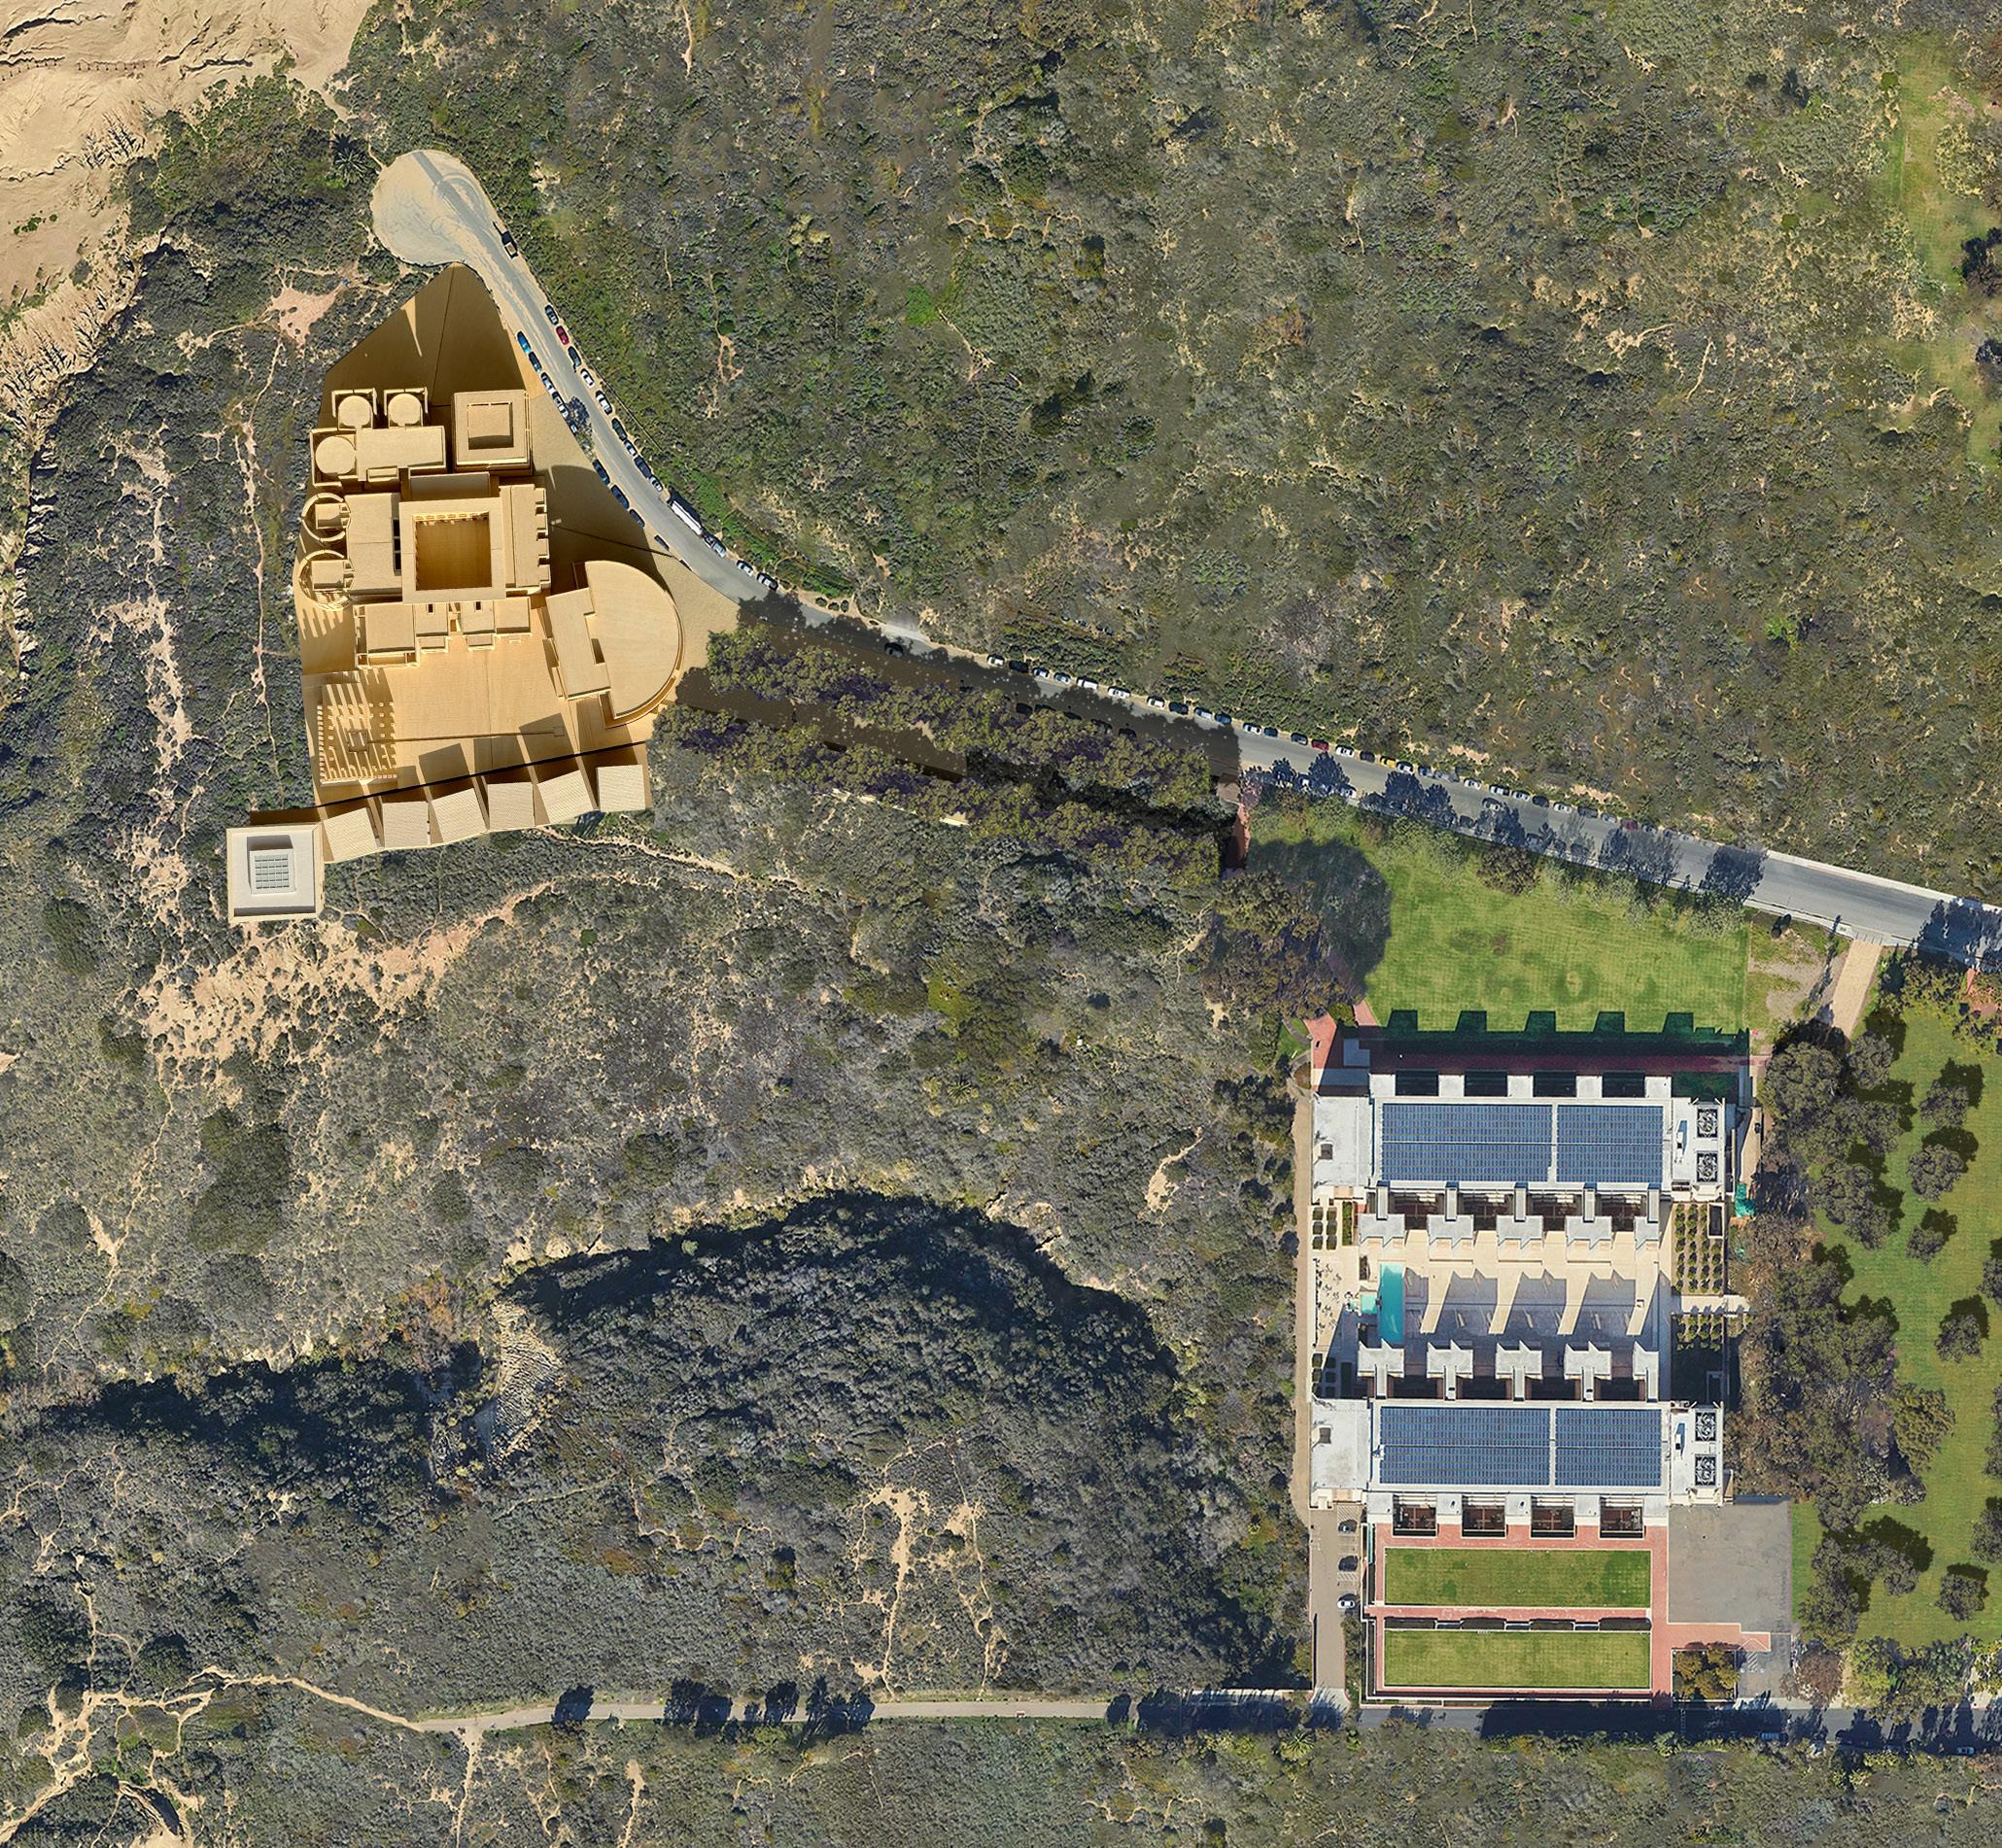
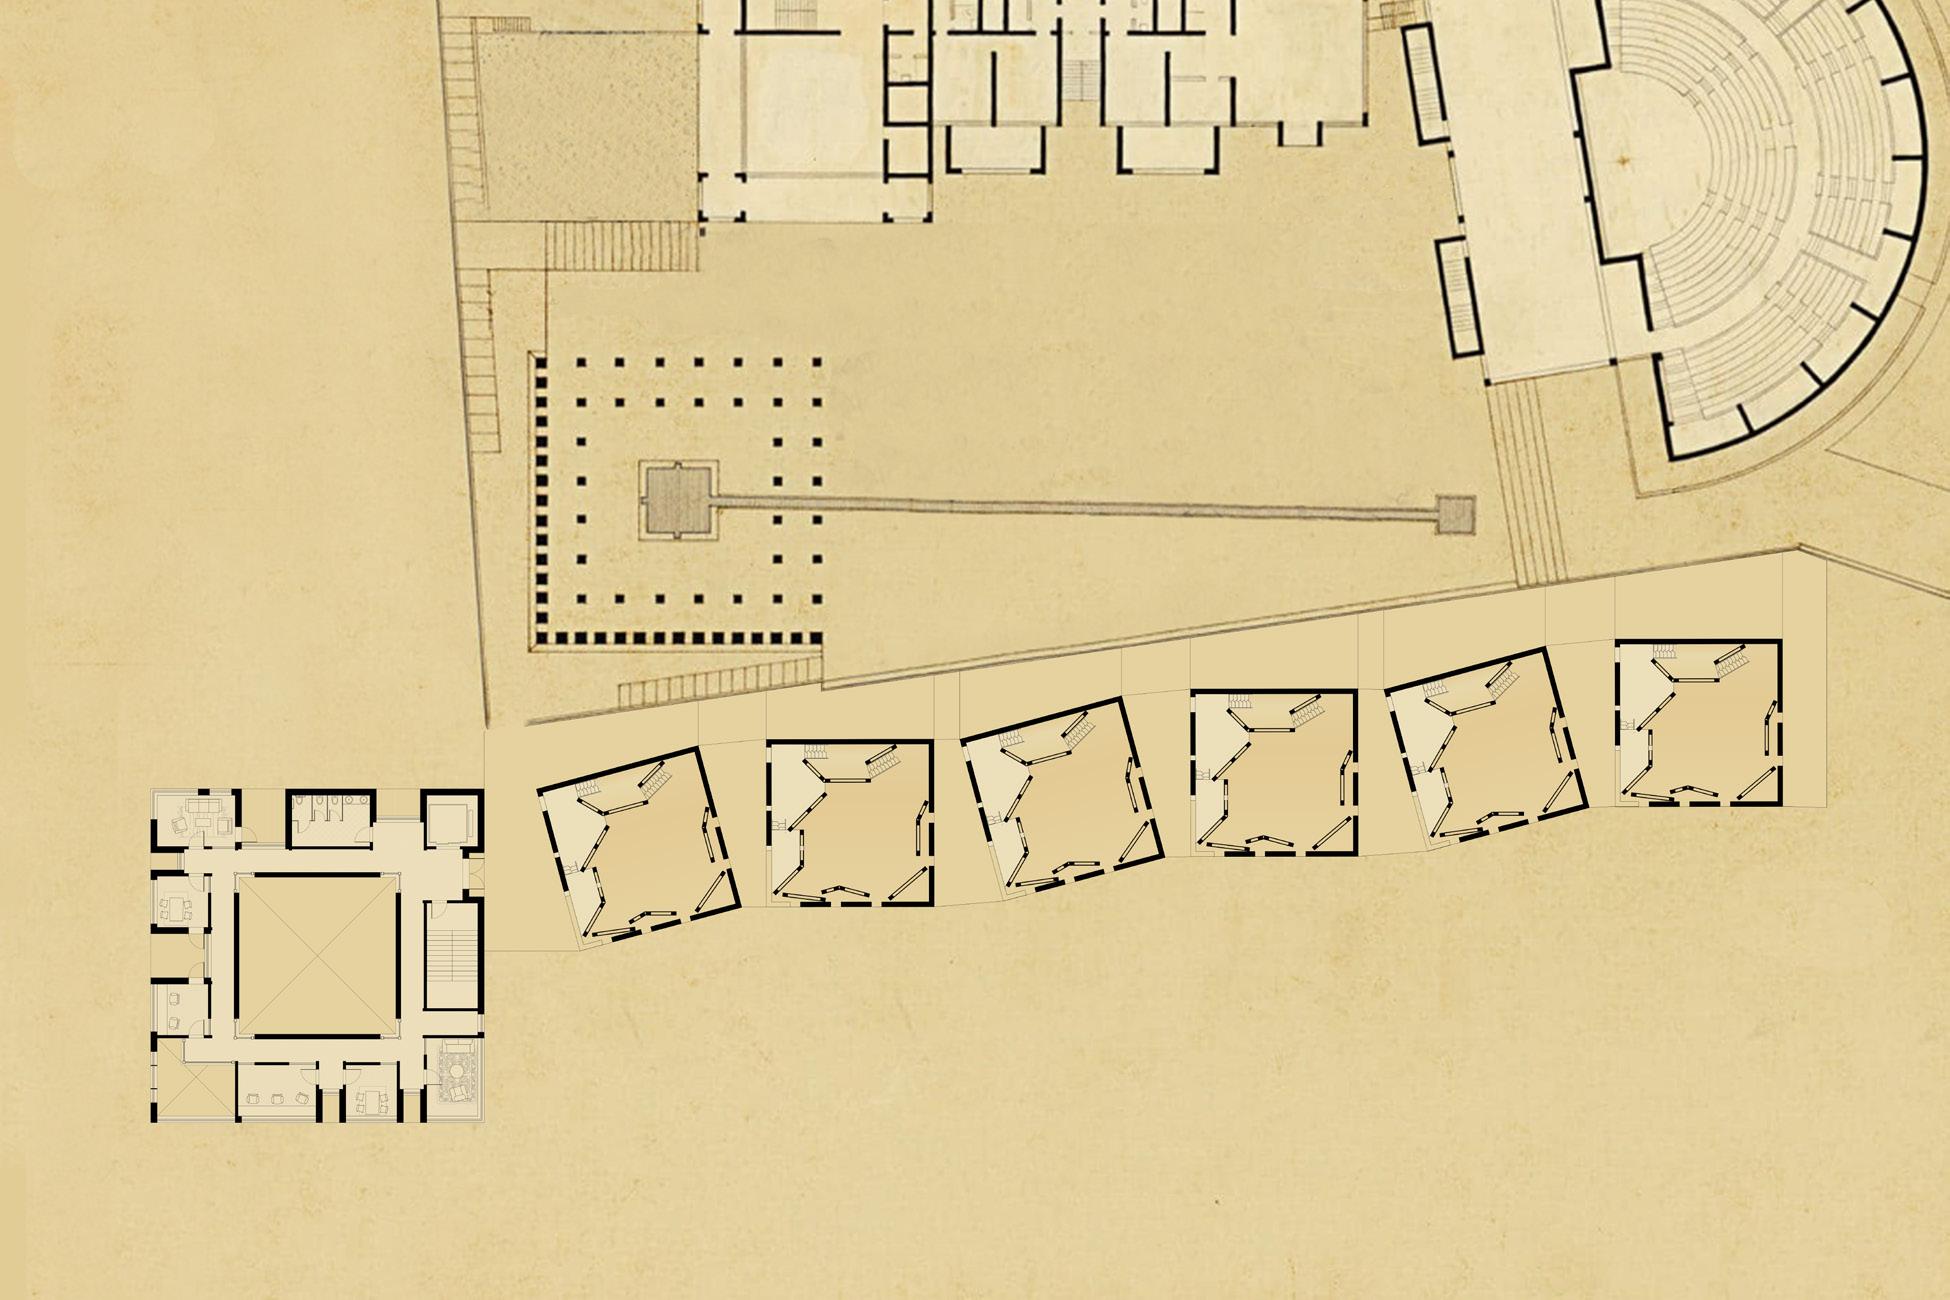
The Meeting House is situated in the southwest corner of Kahn’s unbuilt design, anchoring the addition near the existing laboratories.
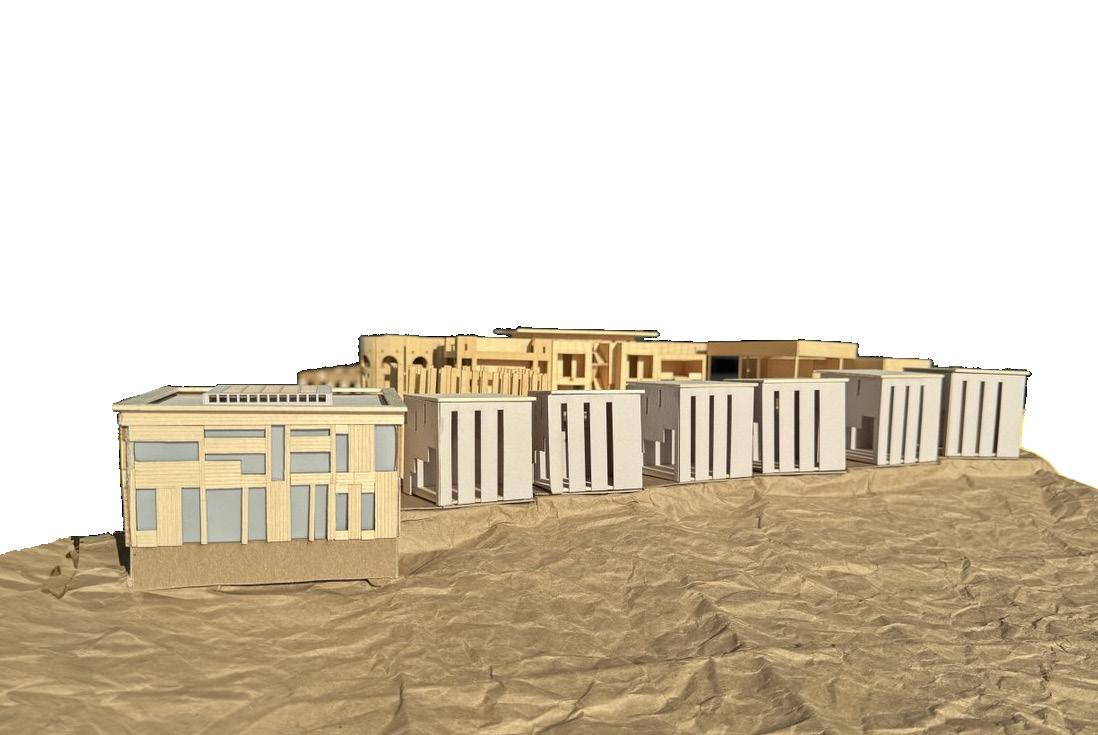
SITE MODEL
The proposal is located within the Salk Institute complex, positioned to integrate seamlessly with Kahn’s original vision.
SITE PLAN
The six artist studios are arranged along a path to the east, creating a spatial dialogue with the Meeting House and framing views of the Pacific Ocean.
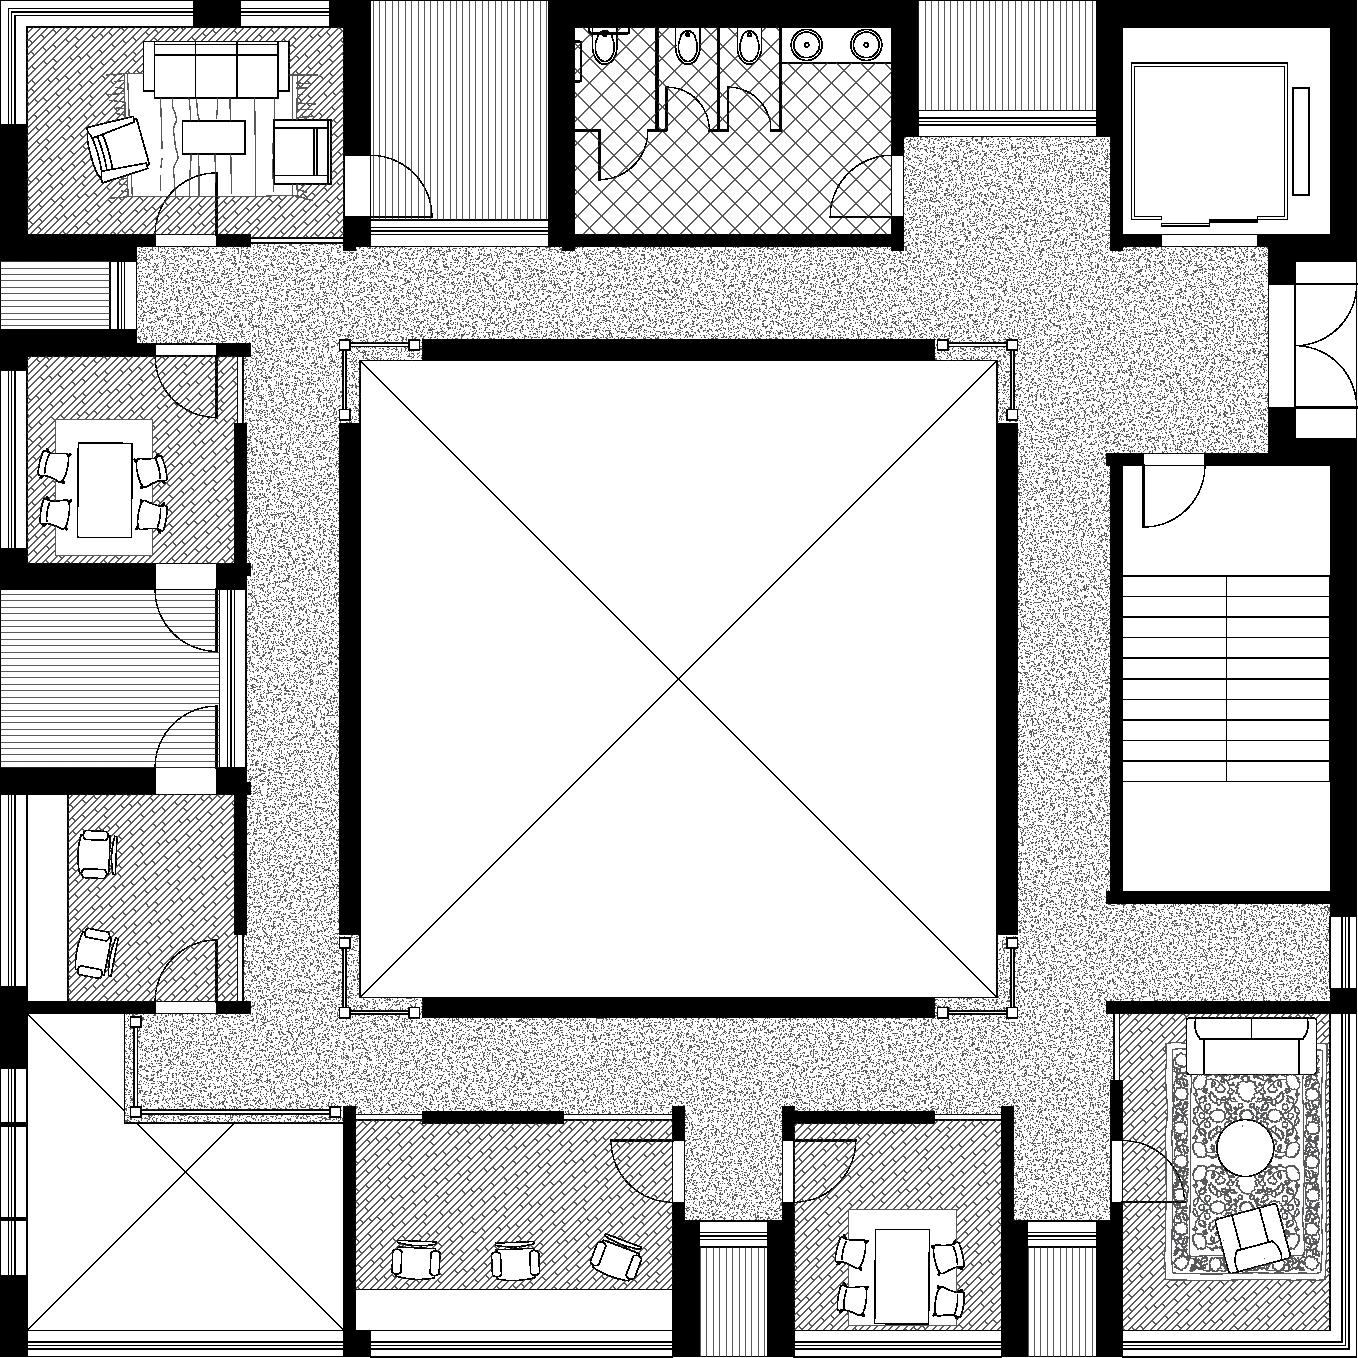
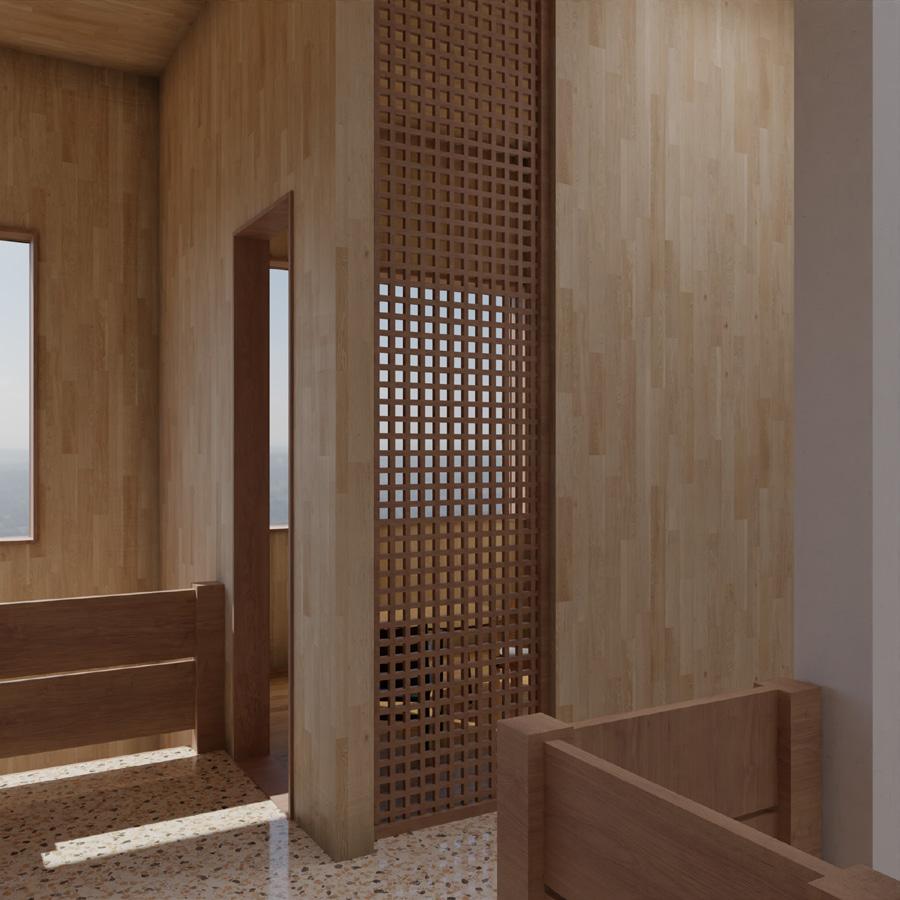
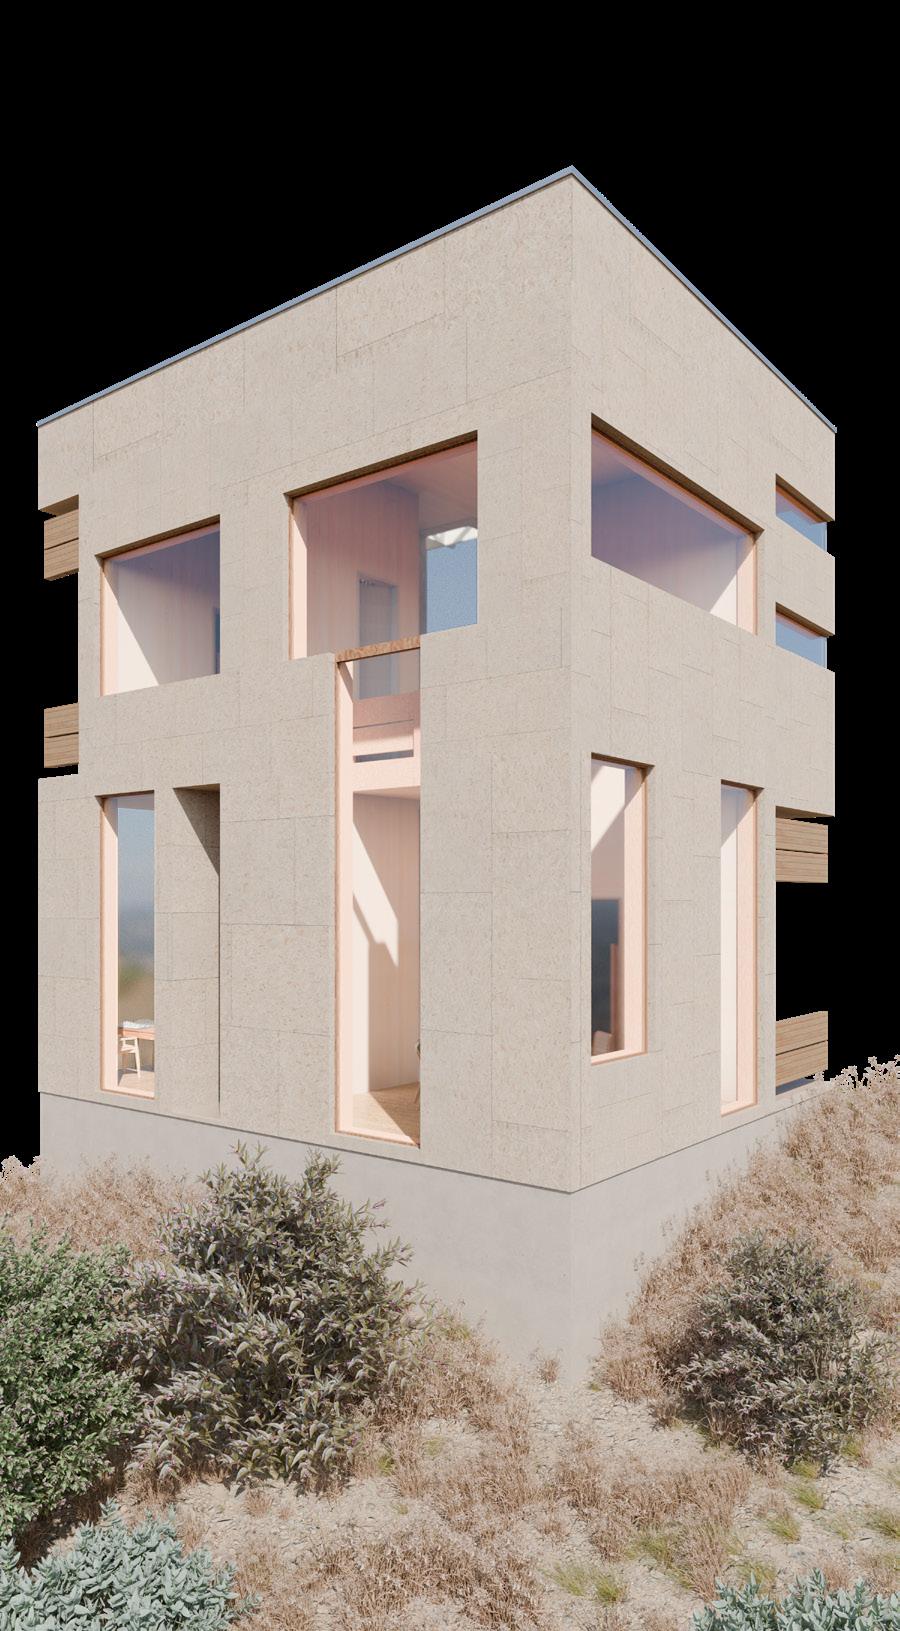
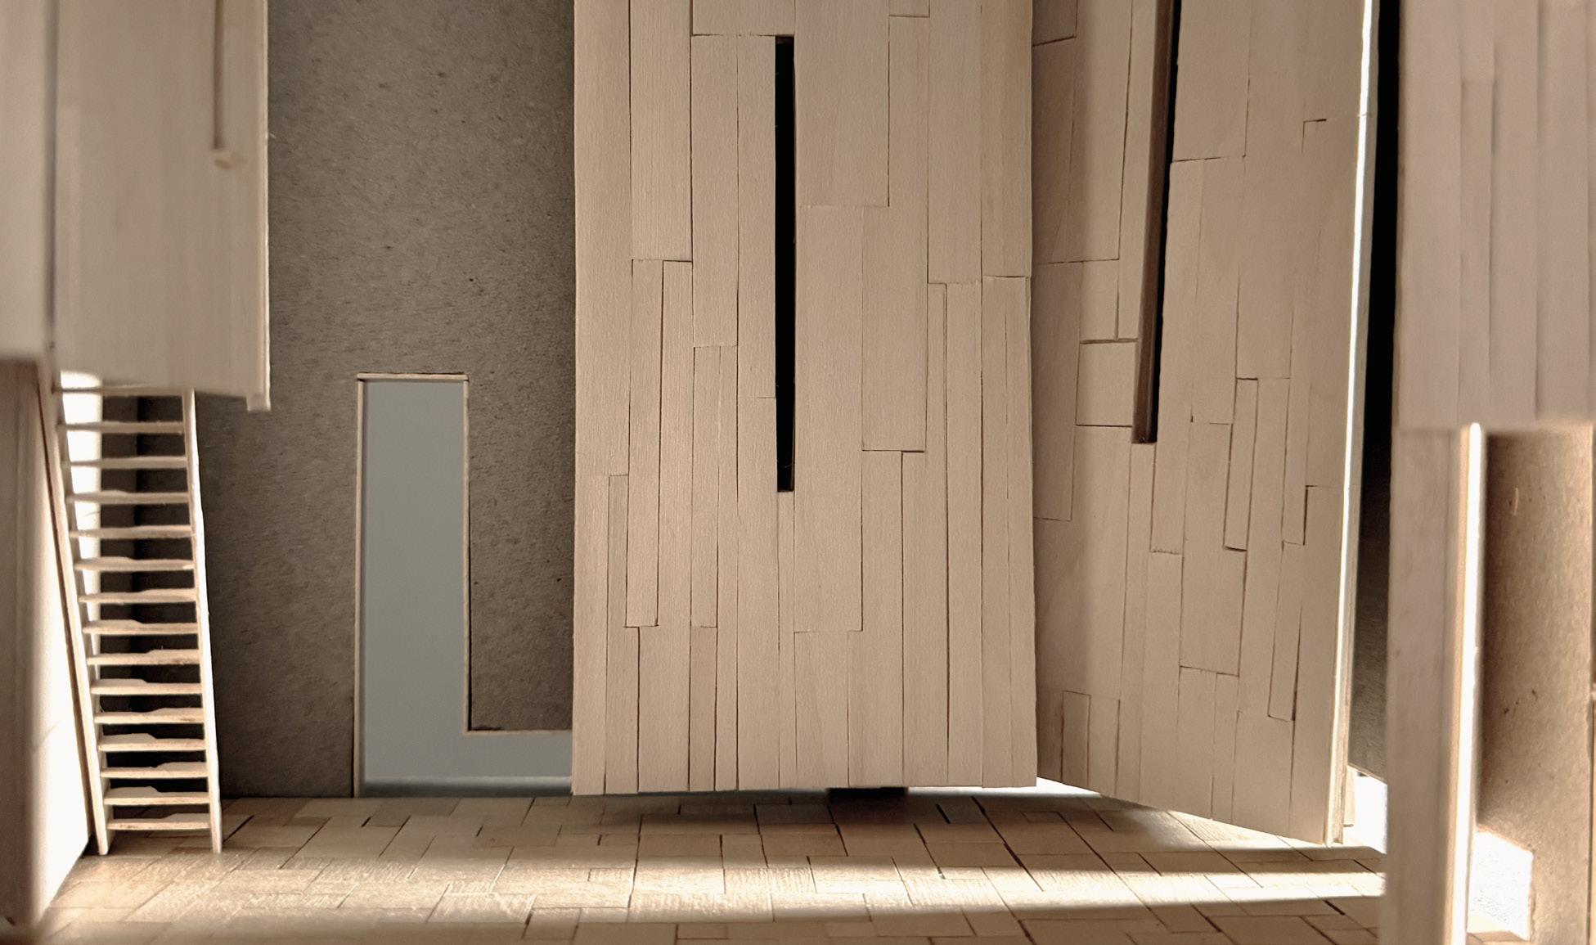
The Meeting House is designed as a squareplan building, with a double-height concrete gallery at its center serving as the focal space. Surrounding the gallery are the meeting rooms, wrapped in wood to create a protective enclosure that shields the gallery from direct sunlight.
The meeting rooms are enclosed to ensure privacy, yet they feature perforated panels near their entrances. These panels provide subtle visibility, allowing passersby to check whether the room is occupied without intruding.
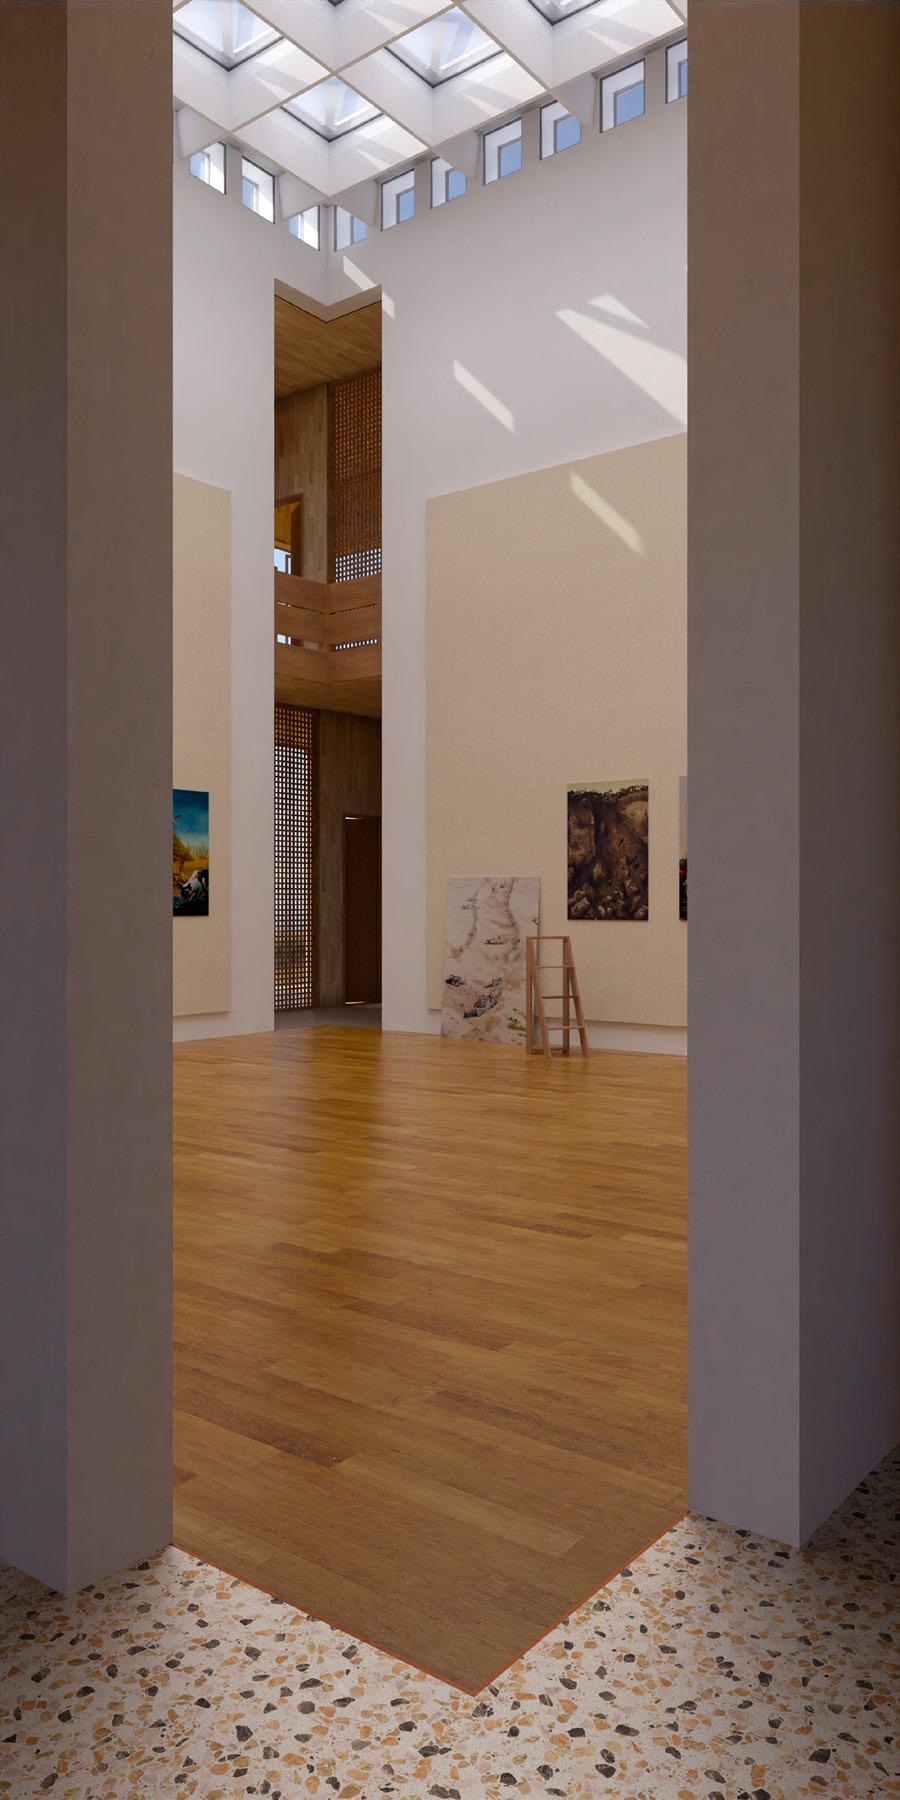
The central gallery features vertical slots in its corners, utilizing these less prominent areas to bring in light or create subtle architectural moments, as they are not considered prime locations for displaying paintings.
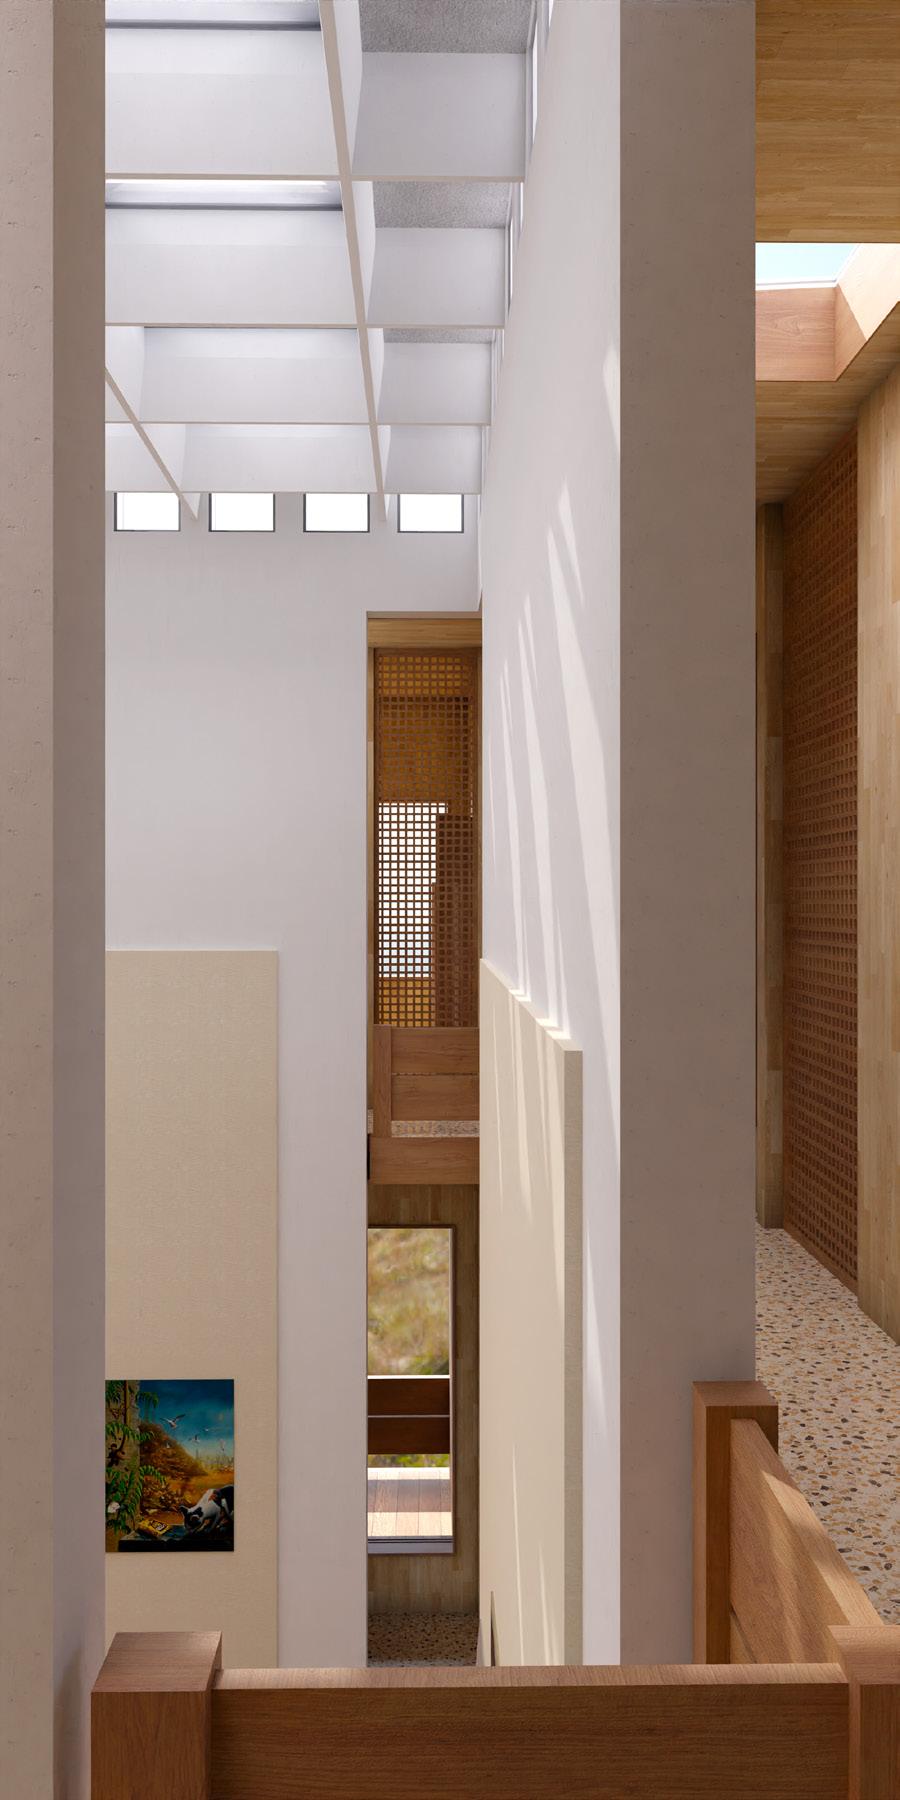
On the second floor, the corner slots transform into balconies, offering a unique perspective to observe the art from different angles. Together with the perforated panels, these elements create a semi-transparent quality, seamlessly blending the interior space with the landscape.
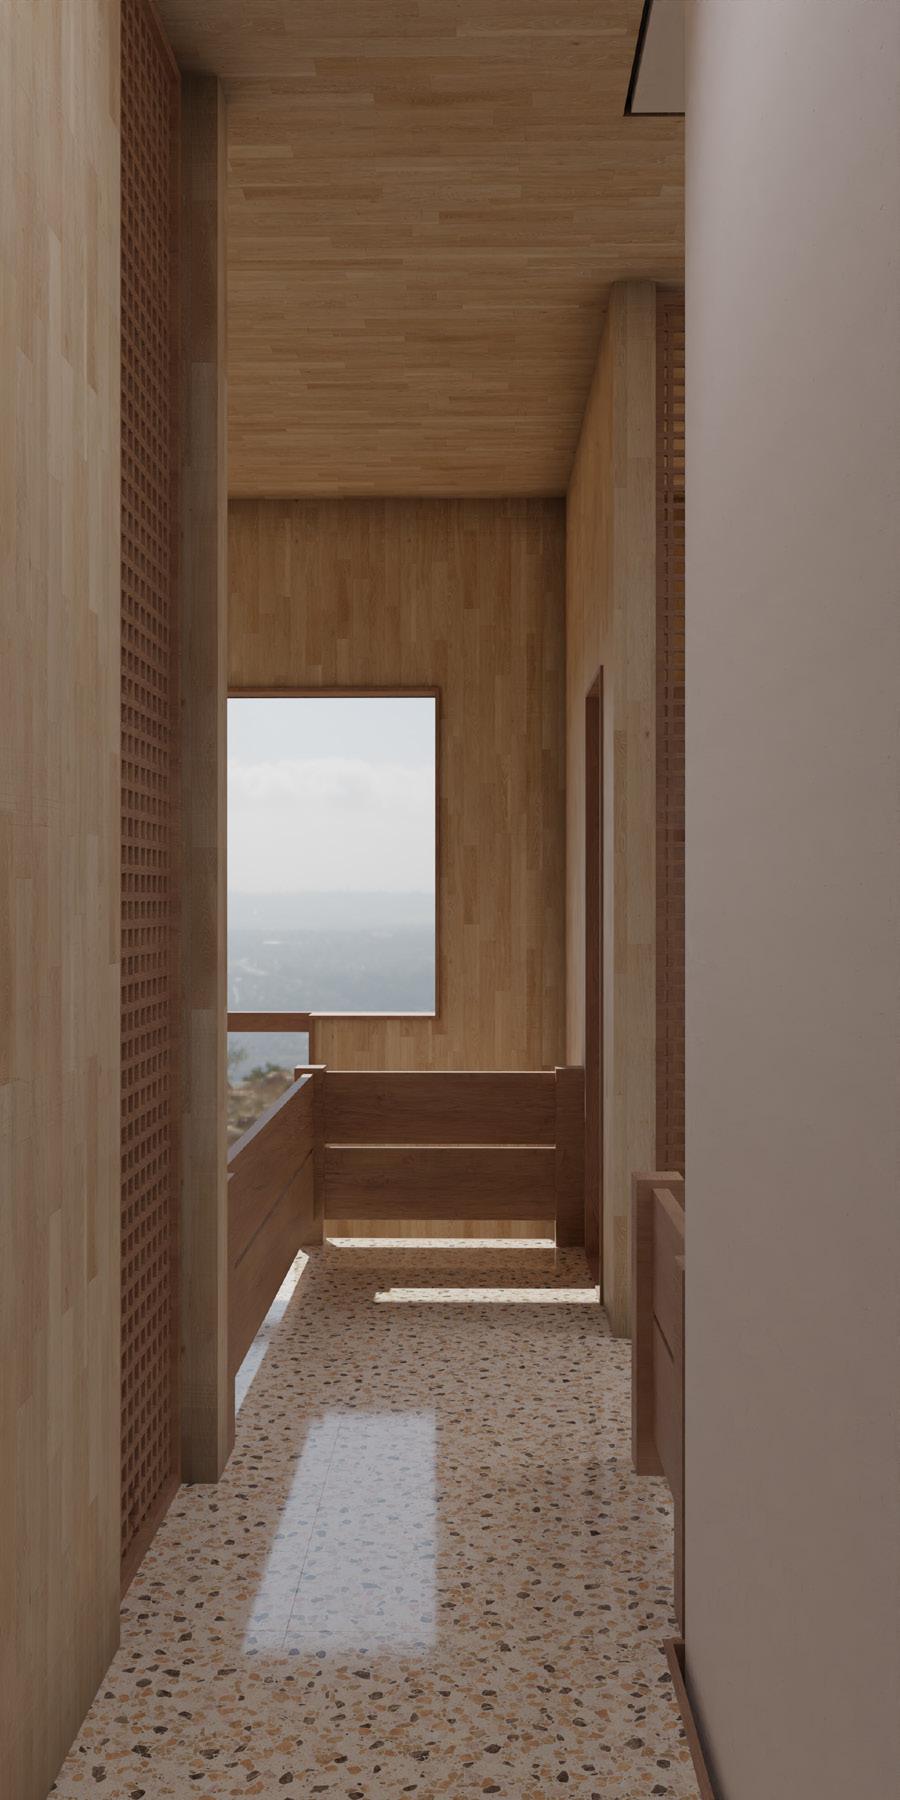
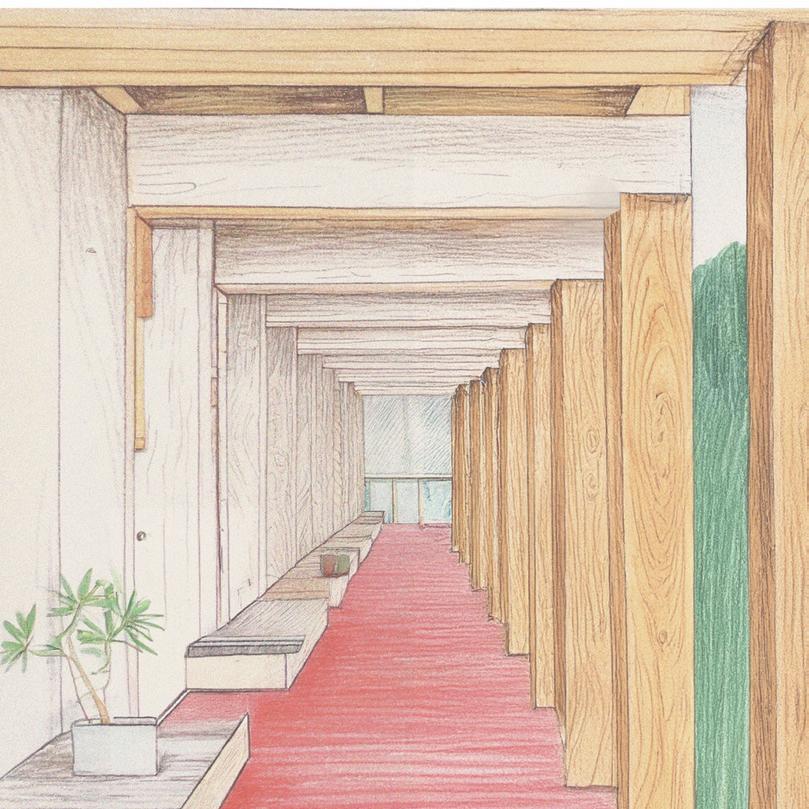
The flooring throughout the hallway is made of terrazzo. In contrast, the meeting rooms feature wooden flooring.
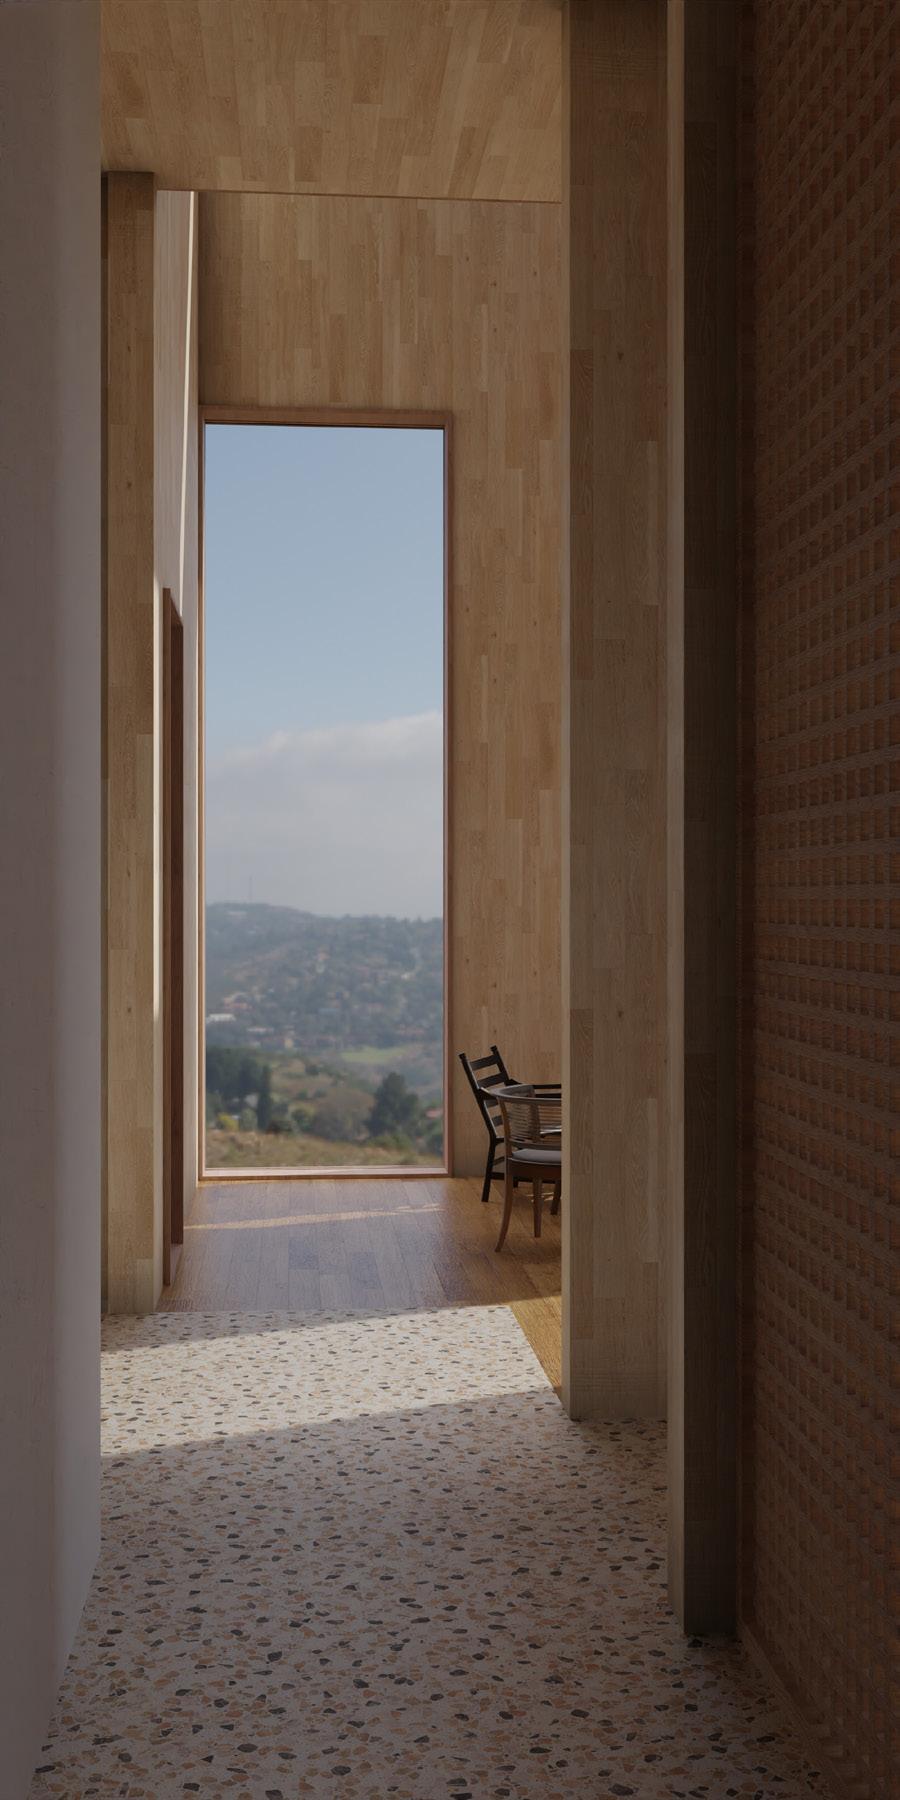
The meeting rooms are designed with large windows that frame breathtaking views of the Pacific Ocean and the dramatic cliffs. The openings bring in natural light and connect the interior spaces to the surrounding landscape.
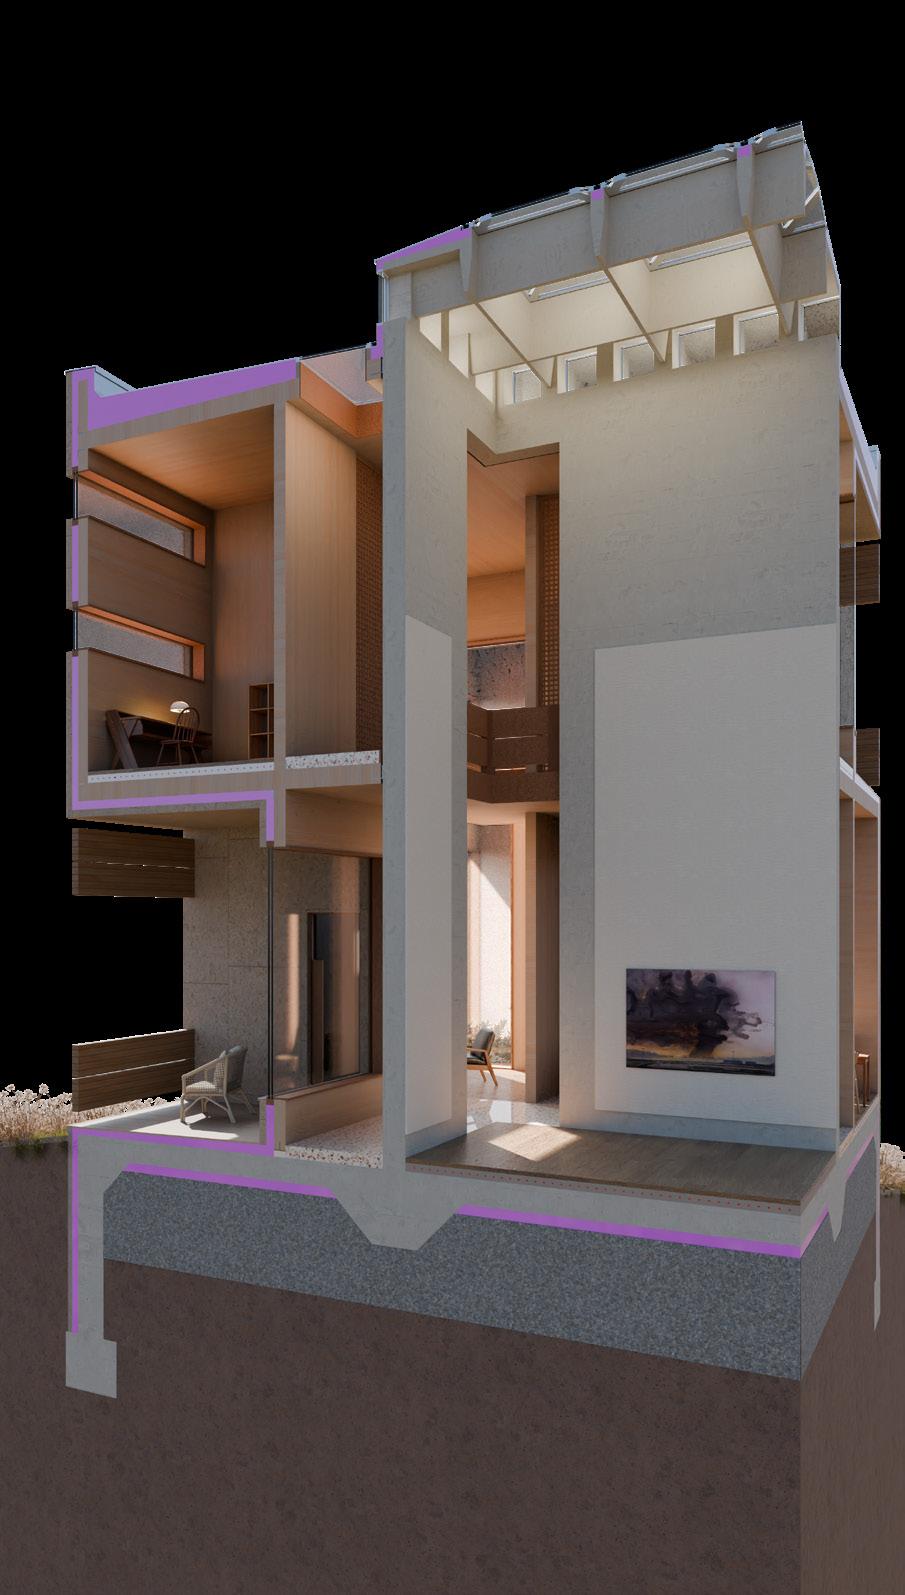
PERSPECTIVE SECTION
In the rendered perspective section, the outer wooden skin of the meeting rooms is constructed using Cross-Laminated Timber (CLT) panels, suspended from the central concrete structure of the gallery with metal plates. The meeting rooms also feature radiant heating integrated into the wooden flooring, providing a comfortable and evenly distributed warmth.
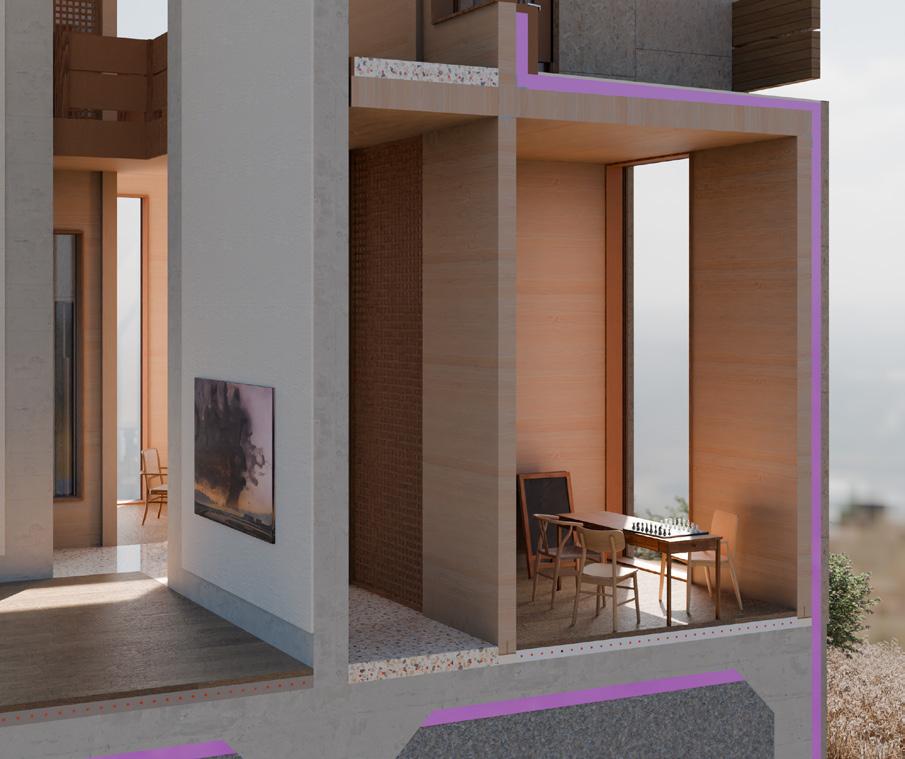
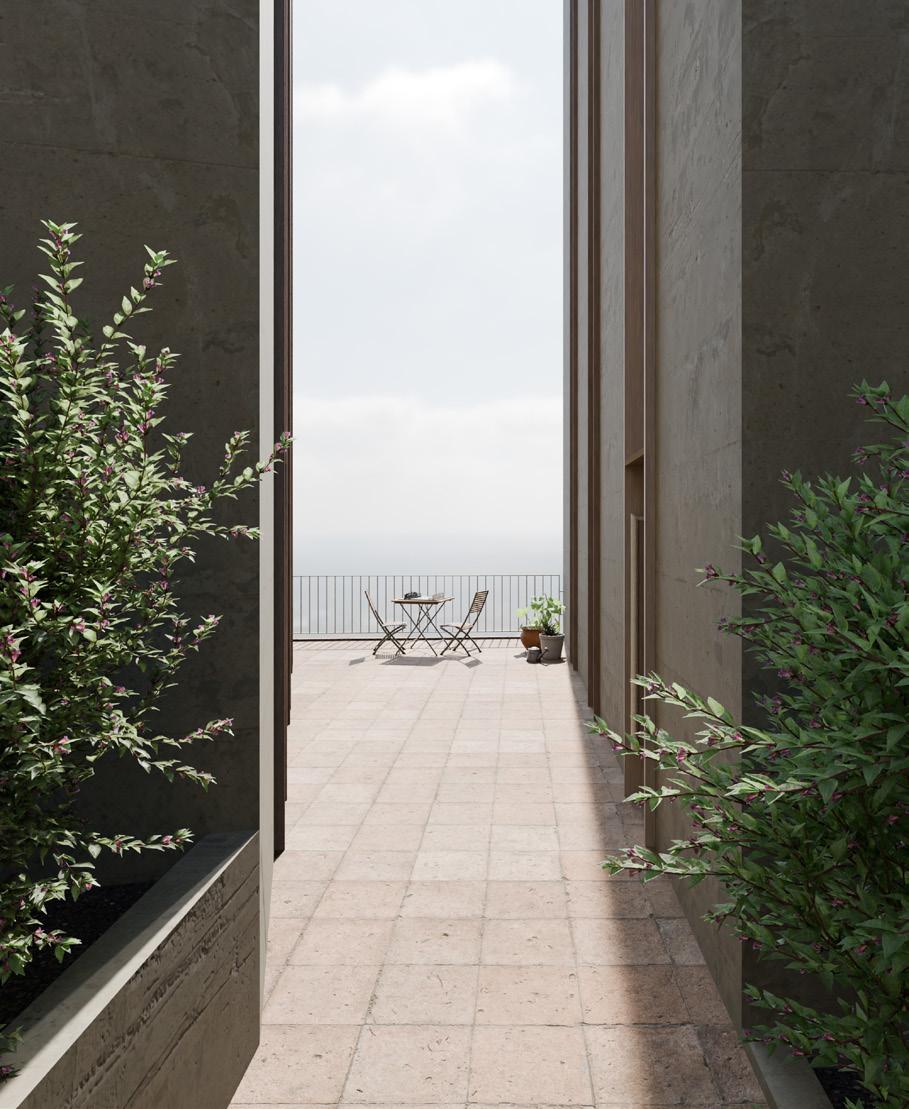
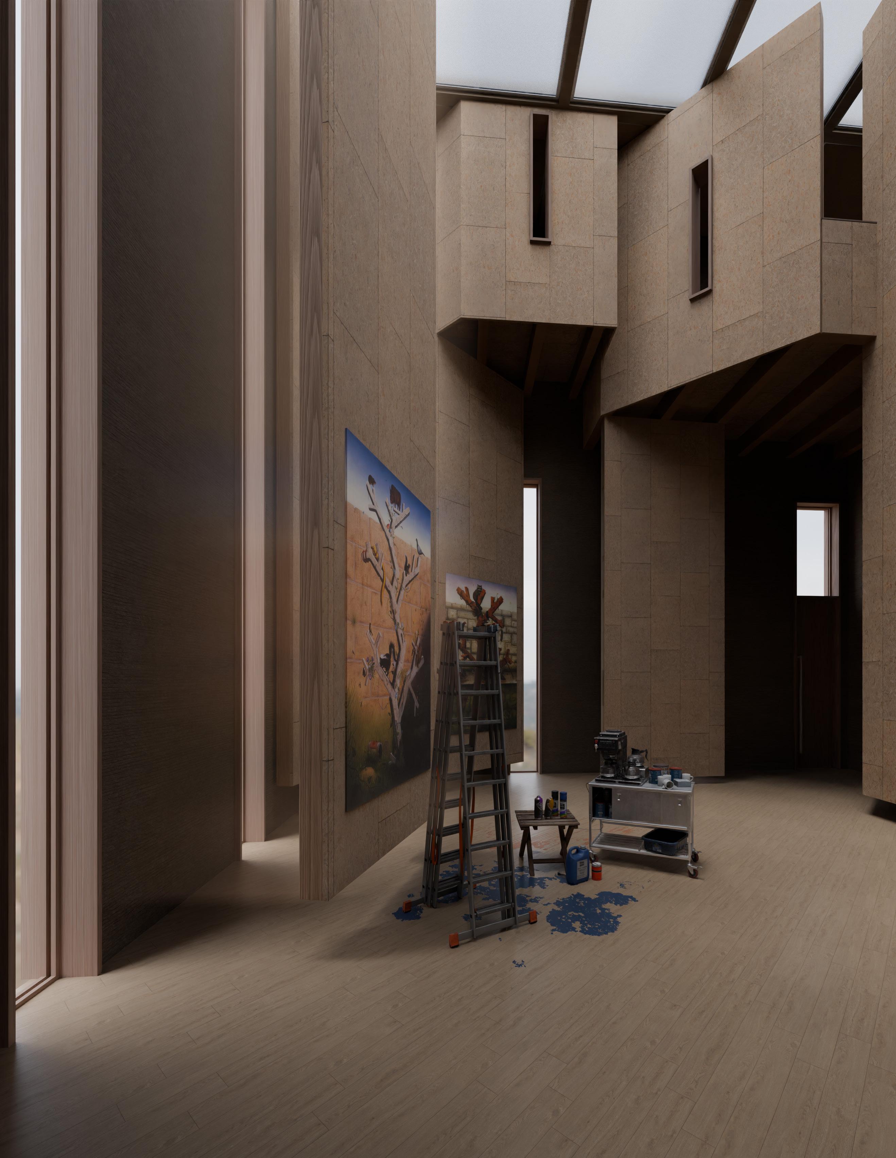
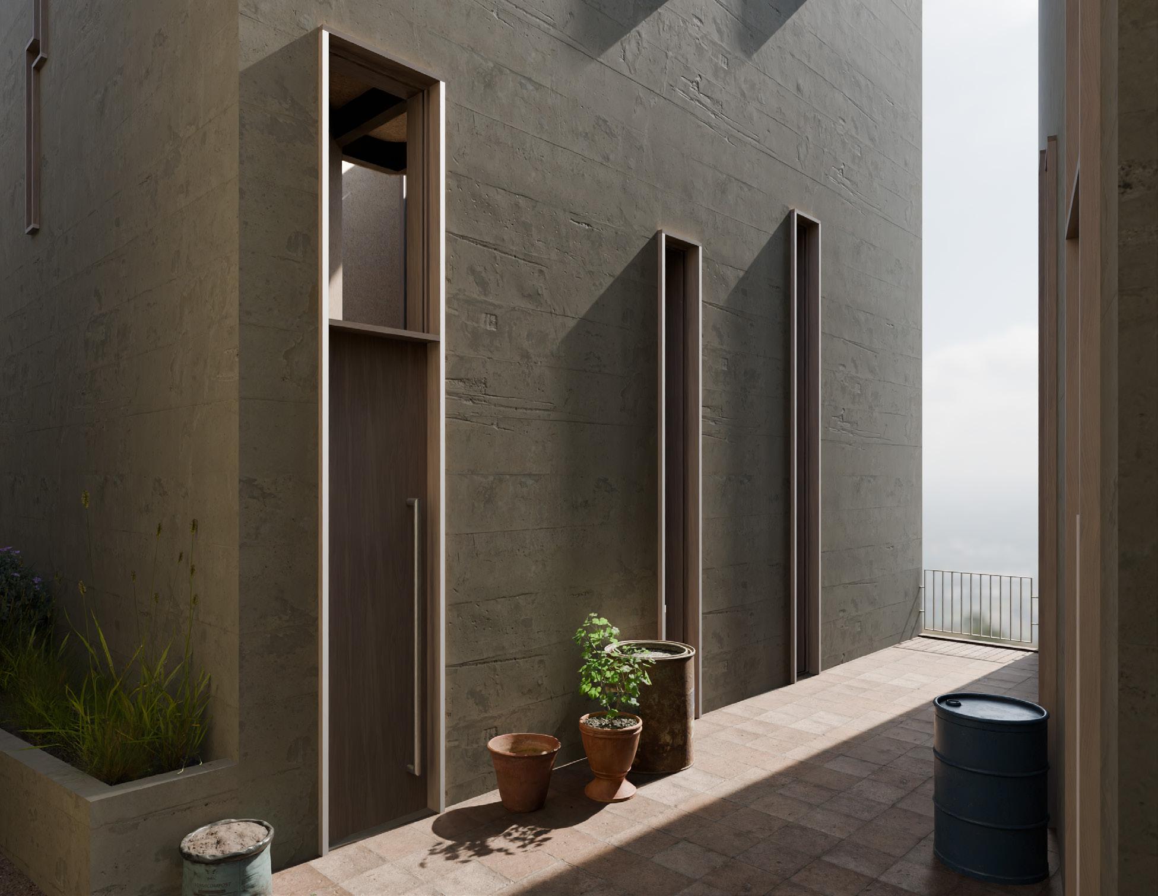
Each artist's studio features a concrete outer core for structural stability and a wooden inner skin that hangs from the ceiling, creating surfaces for artists to work and spaces to live. These wooden surfaces are movable, allowing artists to adjust their environment based on the specific light conditions needed for their paintings. Indirect north light and filtered daylight shape the interiors, ensuring optimal illumination while preventing harsh glare.
The studios open onto a shared terrace, providing moments of reflection and engagement with the surrounding landscape.
azatbikmullin02@gmail.com