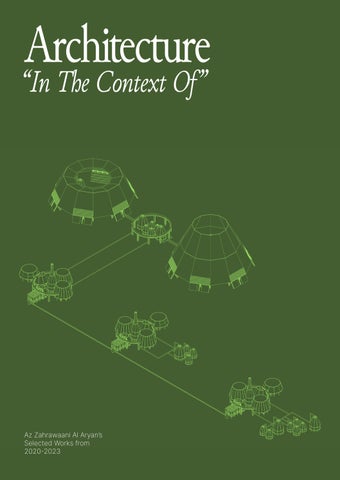
Architecture
“In The Context Of”
Az Zahrawaani Al Aryan’s Selected Works from 2020-2023
Curriculum Vitae
Hello! My name is Az Zahrawaani Al Aryan, but you can call me Acha. I’m an architecture fresh graduate with an interest in exploring contextually driven design. Graduated as Bachelor of Architecture in Universitas Indonesia, I’ve approached architectural design during my studies with an emphasis on contextual research in order to explore possibilities and find the personality of each design. As a designer, my long-term goal would be practicing a multidisciplinary approach that combines both of my interests, architectural and graphic design. I’ve combined architectural and graphic design approaches during my studies to sharpen my problem solving skills and explore ways to communicate my ideas effectively across mediums.
Personal Data
Competence
Birth
Surabaya, December 22nd 2000
Address
Jl. Pandugo Sari VII PS2 M-34, Penjaringan Sari, Rungkut, Surabaya, East Java, Indonesia
Ordered based on proficiency
Jl. Mawaddah V Blok J5 No.5, Klp. Dua, Kec. Klp. Dua, Tangerang, Banten, Indonesia
azzahrawaania@gmail.com
Phone
+62 895 3352 65445
@ahcaayran @azzhrwn
Behance
azzahrawaania
Az Zahrawaani Al Aryan
I
Adobe Photoshop Adobe Illustrator Adobe Indesign Rhino3D Sketchup AutoCAD Webflow Lumion Adobe Premiere Pro
Language Bahasa Indonesia English (Intermediate)
Interests Architecture, Graphic Design, Photography, Sketching Architecture Portfolio
Curriculum Vitae
Education
Working Experience
2019-2023
Architecture Universitas Indonesia 3.68 GPA
2016-2019
SMAN 5 Surabaya
2013-2016
SMPN 1 Surabaya
Organizational Experience 2022
Ekskursi Arsitektur UI 2022: Wong Sikep Head of Design
2021
Architecture Competition & Education 2021 Creative Director
2023
Department of Architecture UI Teaching Assistant for Basic Design 2 Guiding, facilitating, & reviewing student works based on Basic Design 2 studio parameters
2022
Ekskursi Arsitektur UI 2021: Rumah Pohon Vice Head of Website Design Ikatan Mahasiswa Arsitektur Universitas Indonesia 2021 Senior Staff of Academics & Core Competence Development Department
2020-2021 2020
Competition
2023
Kaira Looro Architecture Competition 2023 Primary School In Senegal Competition Entry
2022
International Bamboo Design and Construction Competition 2022 Indonesia Division 2nd Place Winner
Dongkrak Seni UI 2021 Head of Design
Sayembara Desain Miniatur Universitas Diponegoro 2022 Favorite Winner
Ikatan Mahasiswa Arsitektur Universitas Indonesia 2020 Staff of Academics & Core Competence Development Department Ekskursi Arsitektur UI 2020: Tanah Timor Staff of Visual Design
Selected Works 2020-2022
gemasemesta.co Graphic Design Intern During 5 months internship contributed on: Indonesia Bertutur 2022 (Environmental graphics) Rajnik Arial (Booth design) Dipl-.Ing Architect (Captions & preparations) RECEH (Research Courses on Housing) Student Researcher Field research on urban kampong potentials and housing policies in Kampung Muka, North Jakarta
International Youth Summit for Renewable Energy Model United Nations Head of Creative Design Archicare 2021: Recreactivity Manager of Publication, Relations, and Design Department
Panggung Bersenandung Graphic Designer
Iceland Movie Pavilion Buildner Architecture Competition Competition Entry
2021
Sayembara Bangunan Hijau: Tepat Guna Lahan Top 12 Finalists
II
Contents Undergraduate Design Thesis Ignis Refugium
01
Academic Projects Pasar Rakyat Tambak Wedi Kalideres Refuge
11 17
Competitions Platalea Passage Transforming School Balajar
23 27 33
Internship Indonesia Bertutur 2022
37
III
Architecture Portfolio
01
23
Selected Works 2020-2022
11
27
17
33
37
IV
Ignis Refugium Undergraduate Design Thesis
01
Architecture Portfolio
Scope Undergraduate Design Thesis Main Topic Disrupting The Understanding of Nature in Architecture Year 2023
The world is on fire. Coal fires and forest fires meet, creating a cycle of destruction. Fire that has burned down below was failed to be contained and rises to the surface. Forests burned, habitats ruined. All the coal mines burned, fuel for power became scarce. Humans scattered to save themselves and now the environment with them. In a world that is constantly burning, the presence of a fire refugia, landscapes that remained unburned or minimally affected by fire, became a myth among the scattered humans that settled the remaining cities because of the dangers caused by both the eternal coal fires and the ephemeral forest fire. Ignis Refugium is a demonstration of architecture that repositions itself as a prosthetic that utilizes existing natural processes or replaces those lost as a result of uneven natural changes for sustainable natural resource management, an ecological cyborg. A large community living along the forest patches, that responds to the two forms of fire disaster through an infrastructure systems of fire suppression, fire control, and fire lines. Fire refugia as the ultimate goal is formed gradually as a combination of the ephemeral and continuous process of Ignis Refugium.
Selected Works 2020-2022
02
Coal fires geomorphology
Wildfire spread from multiple cases Jharia coal fires, India
Constructing A Fire Line
2019-2020 Bushfire Season, NSW, Australia
Isolated patches centered around coal mines
Concentrated on bushland areas
01 Origin of Fire
02
03
04 Anchor points
Fire spread Burning patch
Fire line started filling the perimeter
Burnt patch Towards fire fuels
Amazon Wildfire, Bolivia
Kalimantan Wildfire, Indonesia
Scattered patches of fire
Concentrated along peatland areas along the river
05
Forest Growth 3-5 Years
5-10 Years
10-20 Years
After wildfire
+Fire management Creating more gaps between trees
06
Firefighter escape route
07
Fire response starts from anchor points
08
Backburning to eliminate fire fuels towards fire center
Constructing fire lines towards burnt areas
isolating currently burning patches
After wildfire
The project stems from contextual study of fire response, landscape elements and natural processes that constitutes the context of forest fires and coal fires. Coal seam fires demonstrate natural changes that are persistent due to the fires that are difficult to extinguish and a number of cases that have lasted for hundreds of years so the changes that occur can be perceived as a stable natural condition. In contrast to it, natural changes due to forest fires occur intermittently because its possibility to be put out so they can be considered as natural changes in the short term or ephemeral. 03
Architecture Portfolio
The natural factors identified from the contextual investigation are used to develop new scenarios of natural change which are a combination of the context of both fires It is situated that all coal mines in the world in the future are experiencing fires due to mining activity accidents and natural phenomenon that cannot be extinguished, acting as “fuse” that can be ignited at any time and become catalysts for high-intensity forest fires that consume most of forest areas scattered around the world. Ignis Refugium is an architectural response system based on fire suppression, fire controls, and fire lines tactics. It acts as a prosthetic that enforces, replaces, and adds the existing natural processes that contributes to both the ephemeral forest fires and persistent coal fires. Selected Works 2020-2022
04
Fire Lines demonstrates
the role of architecture as a prosthetic which plays a role in the formation of physical defenses from fire to support forest regeneration processes. This settlement typology implements a fire line system as a physical barrier that creates gaps in the forest so that it inhibits the spread of fire when a fire occurs. The construction of Fire Lines are divided into four stages, in response to the the rapid spread of fire. In collaboration with the fire suppression infrastructure, residents of Fire Lines carry out preventive fire management in the form of prescribed burning to use up fuel (leaf waste, dry stems, wild vegetation, etc.) while creating gaps that will be filled by Fire Lines.
05
Architecture Portfolio
Selected Works 2020-2022
06
Fire Suppression system in Ignis Refugium acts as a prosthetic
that replaces the role of fires that burn forests uncontrollably into fires that regulate uncontrolled forest growth. The system consists of two semi-permanent infrastructures, Pyre Dome and Cooling Dome
07
Architecture Portfolio
Fire Control system in Ignis Refugium acts as a prosthetic
that adds a distribution process in the otherwise perpetual and isolated burning of coal fires. The system consists of two infrastructures, Pyre Dome and Cooling Dome, that functions not to extinguish the coal fire but to harness its combustionn for other benefits. Selected Works 2020-2022
08
09
Architecture Portfolio
Fire refugia that is formed is a combination of ephemeral and persistent fire refugia according to the development of Fire Lines. The forest patches that have survived previous fires must be burned as a form of suppression as well as to provide land for the construction of Fire Lines. These parts are classified as ephemeral fire refugia or areas that survive only after one fire incident. The other patches that Fire Lines must maintain so that life can survive are classified as persistent fire refugia or areas that remain unaffected after going through several fire incidents. Selected Works 2020-2022
10
Pasar Rakyat Tambak Wedi Academic Projects
11
Architecture Portfolio
Location Kenjeran, Surabaya Scope Academic Project Architectural Design 3 Year 2021
Selected Works 2020-2022
A community market as an integrated point for trading activities of the local community consisting of fishing communities, street vendors, and MSMEs in Tambak Wedi, Kenjeran, Surabaya. The project consists of a fresh market and fish market, a shopping center and a multipurpose hall for local MSME workshops, a warehouse and a rain garden. The design utilizes the land and coastal wind of the areas for passive cooling through massing and facade composition that create wind channels and controllable openings that direct the wind to various parts of the building. The market also utilizes the controllable openings for natural lighting based on the peak hours of activities and for the conditioning of its fresh products
12
The building’s massing is formed to create wind channels that directs the wind inside the building based on different pressures. Before entering the building, the wind will go through the rain garden as a windbreaker that breaks the wind and reduces its speed. The system will help release hot air and bad odors in the market so they don’t spread to other areas. In addition, openings such as windows and skylights are also arranged to bring in natural light optimally based on the angle of light altitude during peak hours of activity in the market.
13
Architecture Portfolio
Selected Works 2020-2022
14
15
Architecture Portfolio
The facade of this building consists of wind directing panels made of wood which can be tilted mechanically. The panels are placed in four areas with different tilt angles so the intensity of sunlight and wind speed are also different. To protect against extreme weather such as heavy rain or intense heat, these panels can be closed so that the number of openings in these four areas can be reduced by 50 percent.
Selected Works 2020-2022
16
Kalideres Refuge Academic Projects
17
Architecture Portfolio
Location Kalideres, West Jakarta Scope Academic Project Architectural Design 4 Year 2022
Selected Works 2020-2022
A refuge from uncertain living conditions for foreign refugees and asylum seekers in Jakarta through the provision of shelters as additional shelter to support the Jakarta Immigration Detention Center as well as the provision of skills training and basic education. The project is designed to achieve 3 goals, namely temporary shelter, basic education & skills, and community interactions. The goals are achieved through the provision of temporary shelters and refugee empowerment centers in the form of community workshops and classrooms. The complex is structured based on 2 axes that separate programs for refugees and for the public The axes crossed at the center of the complex as an area of interaction between refugees and the local community.
18
Refugees and asylum seekers are placed alongside immigration violators in
Immigration Detention Centers (Rudenim) in 13 cities across Indonesia. However, each of these detention centers has different standards of facilities and infrastructure that tends to be inappropriate for them. The complex is located in Kalideres, West Jakarta which is close to the Jakarta
Immigration Detention Center. Surrounded by residential areas, kampongs, and also street vendors and shops, several road intersections become meeting points for various activities in the area.
19
Architecture Portfolio
The form is derived from a generative form-finding using Rhino and Grasshopper based on precedents of social housing, migrant shelter, refugee school, and community center typologies. The main structure uses a container system consisting of steel frames with columns at the 4 ends of the boxes as balanced load-bearing points. The system is used in shelter programs for its modular capabilities for future changes. Selected Works 2020-2022
20
21
Architecture Portfolio
The shelters are designed to fulfill the main purpose of being a private place for refugees to settle down and rest and allow them to interact with each other communally. There are 3 types of rooms with different sizes to accommodate capacities of 1, 2 and 4 people. The central void in each shelter block functions as a circulation axis that can provide visual connectivity. Apart from that, there are other pockets of open space on each floor as spaces that accommodate various communal activities.
Selected Works 2020-2022
22
Platalea Passage Competitions
23
Architecture Portfolio
Location Nansha, Guangzhou Scope Competitions International Bamboo Design and Construction Competition 2022 - Indonesia Division Achievement 2nd Place Winner
A pavilion, both as a pathway or stopover, for humans and Black-faced Spoonbills that reside in Nansha Bird Park. The design is situated on an existing site that is mainly used as a pathway for the humans, and a stopover site for the birds. Platalea Passage aims to maintain the existence of those functions, catering more to the needs of the Spoonbills while at the same time raising awareness regarding the existence of these endangered species by fostering safe interactions between humans and the birds.
Year 2022
Collaborators Annasya Koesty Fadhilah Chairunnisa Yasmin Azzahra Dimas Ananda Setiawan Fifi Oktiana Suryanti Ganishtasya Endhis Stefanie Aylien Tuhfah Hanifah Zahra Nabilah
Selected Works 2020-2022
24
The design is developed based on a bird’s nest to create a covered space for birds to stop-by. The nest is the opened to allow human circulation, expanding the views of the surroundings while still providing access for the birds to rest. The form is also inspired by the bird’s fly-landing-eating daily habit and its physical appearance to create a strong connection between the birds and the visitors
25
Architecture Portfolio
The structure consists of bamboo columns, which shape are inspired by the spoonbills’ silhouettes, that are placed along the existing pathway to support its bamboo slats roof and two layers of bamboo floors. The structure covered the existing concrete pathways and added two levels of its floor. The upper level is the pathways for visitors while the lower level is shallowly sunk in the water for the bird to perch and eat.
Selected Works 2020-2022
26
Transforming School Competitions
27
Architecture Portfolio
Location Zigunchor, Senegal Scope Competitions Kaira Looro Architecture Competition 2023 Primary School in Africa Achievement Competition Entry Year 2023
Architectural Drawings Az Zahrawaani Al Aryan Dhiya Luthfiyyah
A transforming school that utilizes an expandable system that can provide spaces with different functions and integrating water into the design as a tool to tackle the issue of sanitation, with the goal to improve student learning experiences. The school consists of individual classrooms that can be combined as extended learning spaces and a large semi-open space at the center of the school that functions as laboratory and communal area for learning and other students’ activities. Clean water has been an issue that rural schools in Senegal struggled with, especially with the students that can’t attend school to take water from the river. The design included water reservoirs for the school’s needs, which are connected to the laboratory as a way to integrate the system into the student’s learning activities.
Renderings Az Zahrawaani Al Aryan Dhiya Luthfiyyah Nadia Putri Humaira Diagrams Lulu Safitri Wijaya Jonni
Selected Works 2020-2022
28
29
Architecture Portfolio
From the proposed program, the massing are arranged to enhance the connectivity and adaptability to transform of each function and its possible combination by creating an expandable space. The laboratory in the middle acts as the main transformative space as well as the connection towards all programs. Its semi-open form can be utilized for multiple scenarios, depending of the learning needs and also the site’s potentials.
Selected Works 2020-2022
30
12
16 14 15
13
11
8
11
A 11
10
9
11
01 02 03 04 05 06 07 08 09 10 11 12 13 14 15 16
31
Pathway Entrance Water Reservoir Teacher’s Room Principal Office Teacher’s Toilets Sickroom Laboratory Area Transitional Water Reservoir Corridor Classroom Canteen Storage Women’s Restroom Men’s Restroom Play Area
11
8
11
3
5 6
10
4
2
7
B 1
Architecture Portfolio
An expandable system where classes could be connected to each other with a sliding blackboard and transformed into a hall, are created as a response to the issue of overcrowding in various primary schools in Senegal nowadays. The system also connects the classrooms with the corridor outside by using a pivot window. Thus, bigger spaces are created to accomodate more students to learn and to collaborate with each other.
Water reservoirs are included in the design to tackle the issue
of sanitation. These reservoirs can store 37400 liters of water that could meet the needs of clean water for an estimated 784 people. The large size of these reservoir will accomodate the needs of the school and also for the local community in need of clean water. The school’s roof is slanted toward the center which is essential to allow lights to enter the school and for the water system to direct water to be collected into the reservoirs. Selected Works 2020-2022
32
Balajar Competitions
33
Architecture Portfolio
Location Gondoriyo, Semarang Scope Competitions Sayembara Desain Miniatur Universitas Diponegoro 2022
A school for Early Childhood Education(PAUD) that provides space for children to study formally and aims to contribute to the surrounding community by becoming a communal area for gathering and providing health facilities, while maintaining the cultural characteristics of the surrounding environment.
Academic Project Architectural Design 5 Achievement Favorite Winner Year 2022
Architectural Drawings Az Zahrawaani Al Aryan Renderings Dimas Ananda Setiawan Diagrams Alvina Olivia Jeanette
Selected Works 2020-2022
34
The program are separated into private areas for the children’s activities and communal areas like pendopo and clinic that are allowed to be used for the local communities. Children tend to be exploratory so the design tries to utilize architectural elements that “trigger” their sensory and motor experience. The use of these elements as a playful medium with a more abstract patterns will encourage children to become explorative and active, when compared to traditional games which tend to have specific set of rules
35
Architecture Portfolio
The locality aspects of Javanese architecture was maintained from the existing PAUD building such as the joglo form and its use for communal activities.
Building materials come from
local commodities, as well as combining new materials with materials from existing buildings to improve the form, spatial quality and structural integrity of the building. The use of materials and design elements are also designed to maintain the safety and comfort of children when they are active in it.
Selected Works 2020-2022
36
Indonesia Bertutur 2022 Internship
Photo by Ernest Theofilus 37
45
Architecture Portfolio
Location Borobudur, Central Java Scope Environmental Graphics Internship Project at gemasemesta.co Year 2022
Branding & Graphic Design Garyanes Yulius & Team Festival Design FFFAAARRR Environmental Graphics Gema Semesta Farrel Jeremiah Az Zahrawaani Al Aryan Septian Dwi Kurni
Environmental graphics based on the supergraphic of Indonesia Bertutur festival identity, implemented on the fabric mesh partitions across the festival, creating a continuous visual and light performances during night time. Indonesia Bertutur is a festival held by The Ministry of Education, Culture, Research and Technology (Kemendikbudristek) in the Borobudur Temple Area on 7-11 September 2022 as an effort to advance the Indonesia cultural ecosystem, involving around 900 cultural actors and displaying more than 100 works. The festival architecture was designed by FFFAAARRR, consisting of rectangular steel modules with fabric mesh partitions. During my internship period at gemasemesta.co, I was tasked on creating various iterations of the supergraphic concept to be implemented on the fabric mesh partitions across the festival.
Photo by Gema Semesta Selected Works 2020-2022
38
The supergraphic concept was inspired by the Indonesia archipelago treated with a contemporary approach, resulting in organic abstractions of the islands with pixelated shapes. A wide range of supergraphic iterations was created, which will be printed on sheets of fabric mesh that will be arranged to create a continuous form.
39
Architecture Portfolio
Photo by Gema Semesta
The semitransparent characteristic of fabric mesh was combined with lighting from inside the modules that will highlight the supergraphic during night time.
The supergraphic was also implemented together with the wayfinding and the festival’s curatorial contents for a variety of module sizes and placements.
Selected Works 2020-2022
40
As a designer...
my long-term goal would be practicing a multidisciplinary approach that combines both of my interests in architectural and graphic design or other scopes of design.
Scan the QR code below to check on more of my graphic design works on Issuu!
For further discussion, do not hesitate to contact me right away!
azzahrawaania@gmail.com
Phone
+62 895 3352 65445
@ahcaayran @azzhrwn
Az Zahrawaani Al Aryan
41
Architecture Portfolio
© Az Zahrawaani Al Aryan 2023