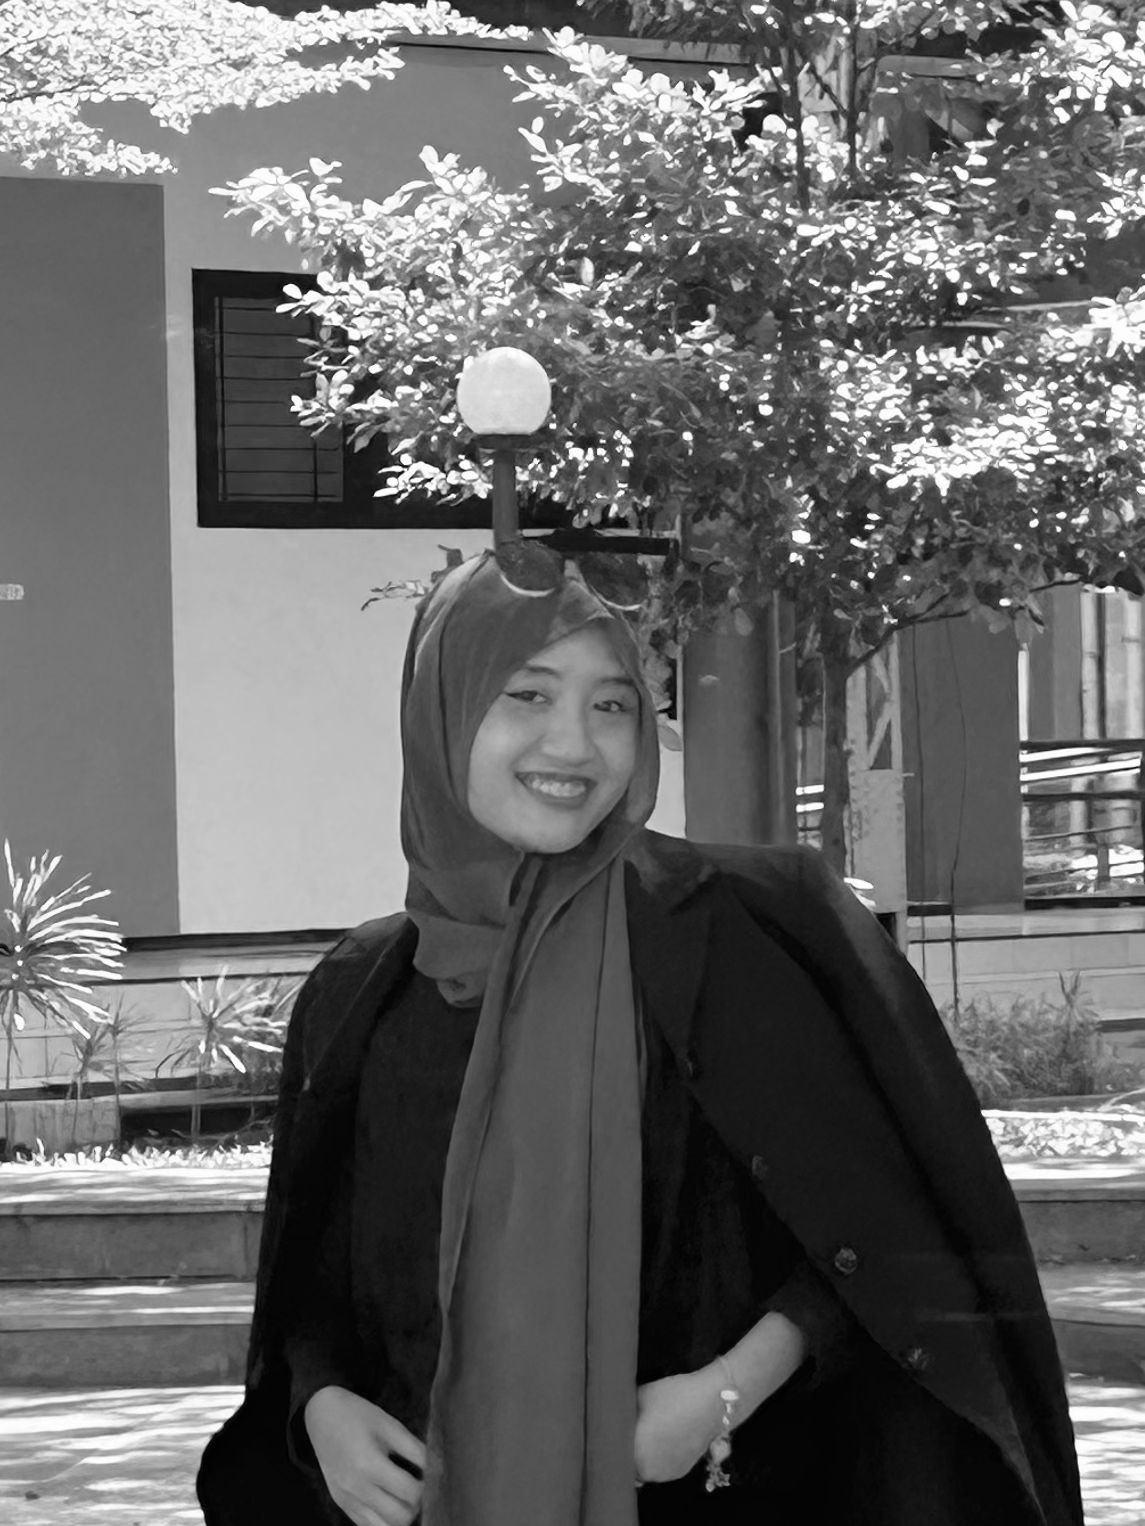
Currently a fresh graduate of Master Architecture Program (M.Arch) in Architectural Design with great interest in innovative architectural design, design research and design, project collaboration with a strong foundation in creative aspects of architecture. I have a strong knowledge of sustainable design, human-centered design, landscape, technological advancement in architecture, and basic practices of architectural engineering. Easy-going, creative, have a good critical & research thinking, and communication skills allows me to accomplish my responsibilities in architectural field
Portfolio
Phone
+62 896 8469 5737 issuu.com/ayutaffana behance.net/athifapradya LinkedIn linkedin.com/in/ayutaffana
athifapradya@gmail.com
Leadership Teamwork Creative
Report-Writing Adaptability Attention to Details Critical Thinking
Communication Research & Problem-Solving Skills
Architecture Design Research Design Computer Aided Design
Software


Autodesk Revit Autodesk AutoCAD







Sketchup Adobe Photoshop Adobe Illustrator Figma HiPaint Enscape Lumion Microsoft Office
Indonesian English (Toefl Score : 493)
Konsep Elemen Ruang Imajinatif melalui Pola Inhabitation dengan
Materialitas Virtual pada Perpustakaan, Vol 22, No 2 (2024): Arsitektura: Jurnal Ilmiah Arsitektur dan Lingkungan Binaan
Master of Architectural Design
Institut Teknologi Sepuluh Nopember
Bachelor of Architecture
Institut Teknologi Sepuluh Nopember
SMA Negeri 4 Kota Tangerang Selatan
: 3.74/4.00
Workshop KomArs (Architecture Design Lab Research of ITS) Research Volunteer/Assistant
Analyze new findings in the use of space for visually impaired people for research, succesfully initiate new discussions with 6 visually impaired people to explore innovative perspectives in the use of space
Coordinate with 3 different clients to evaluate the presentation needs in a short time, achieve to make 3 various design of video presentations in less than a month
Housing Project Freelance – Architectural Drafter
Translating design concepts from architects into working drawings according to standards, communicate directly with architects and clients to evaluate designs and working drawings, achieve the completion of 2 projects of architectural working drawings in 4 months
Facade Engineering (Architectural Engineering Course) Architectural Facade Designer & Team Leader
Lead the team and organize the innovative façade construction engineering to be constructed into working drawings, initiate a team discussion regarding the division of work drawings within a certain deadline. Produce new 2 alternatives design of sustainable façade construction within 1 week
Growing House Project Freelance – Architectural Designer
Communicate directly, translate & produce clientneeds into conceptsand working drawing, plan and propose innovative designs through conceptual and working drawing representations, achieve the completion of proposed design worth IDR 510 Millionin a year
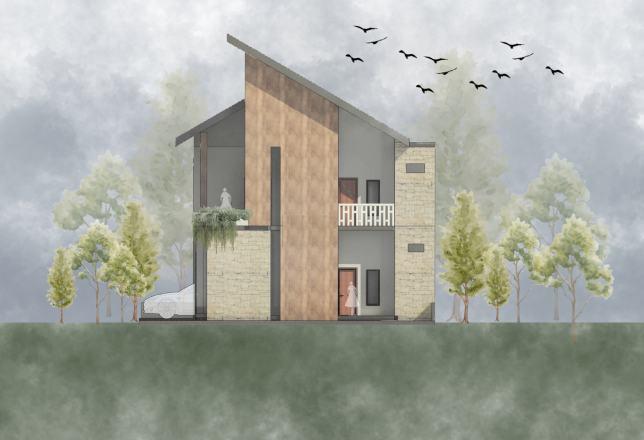
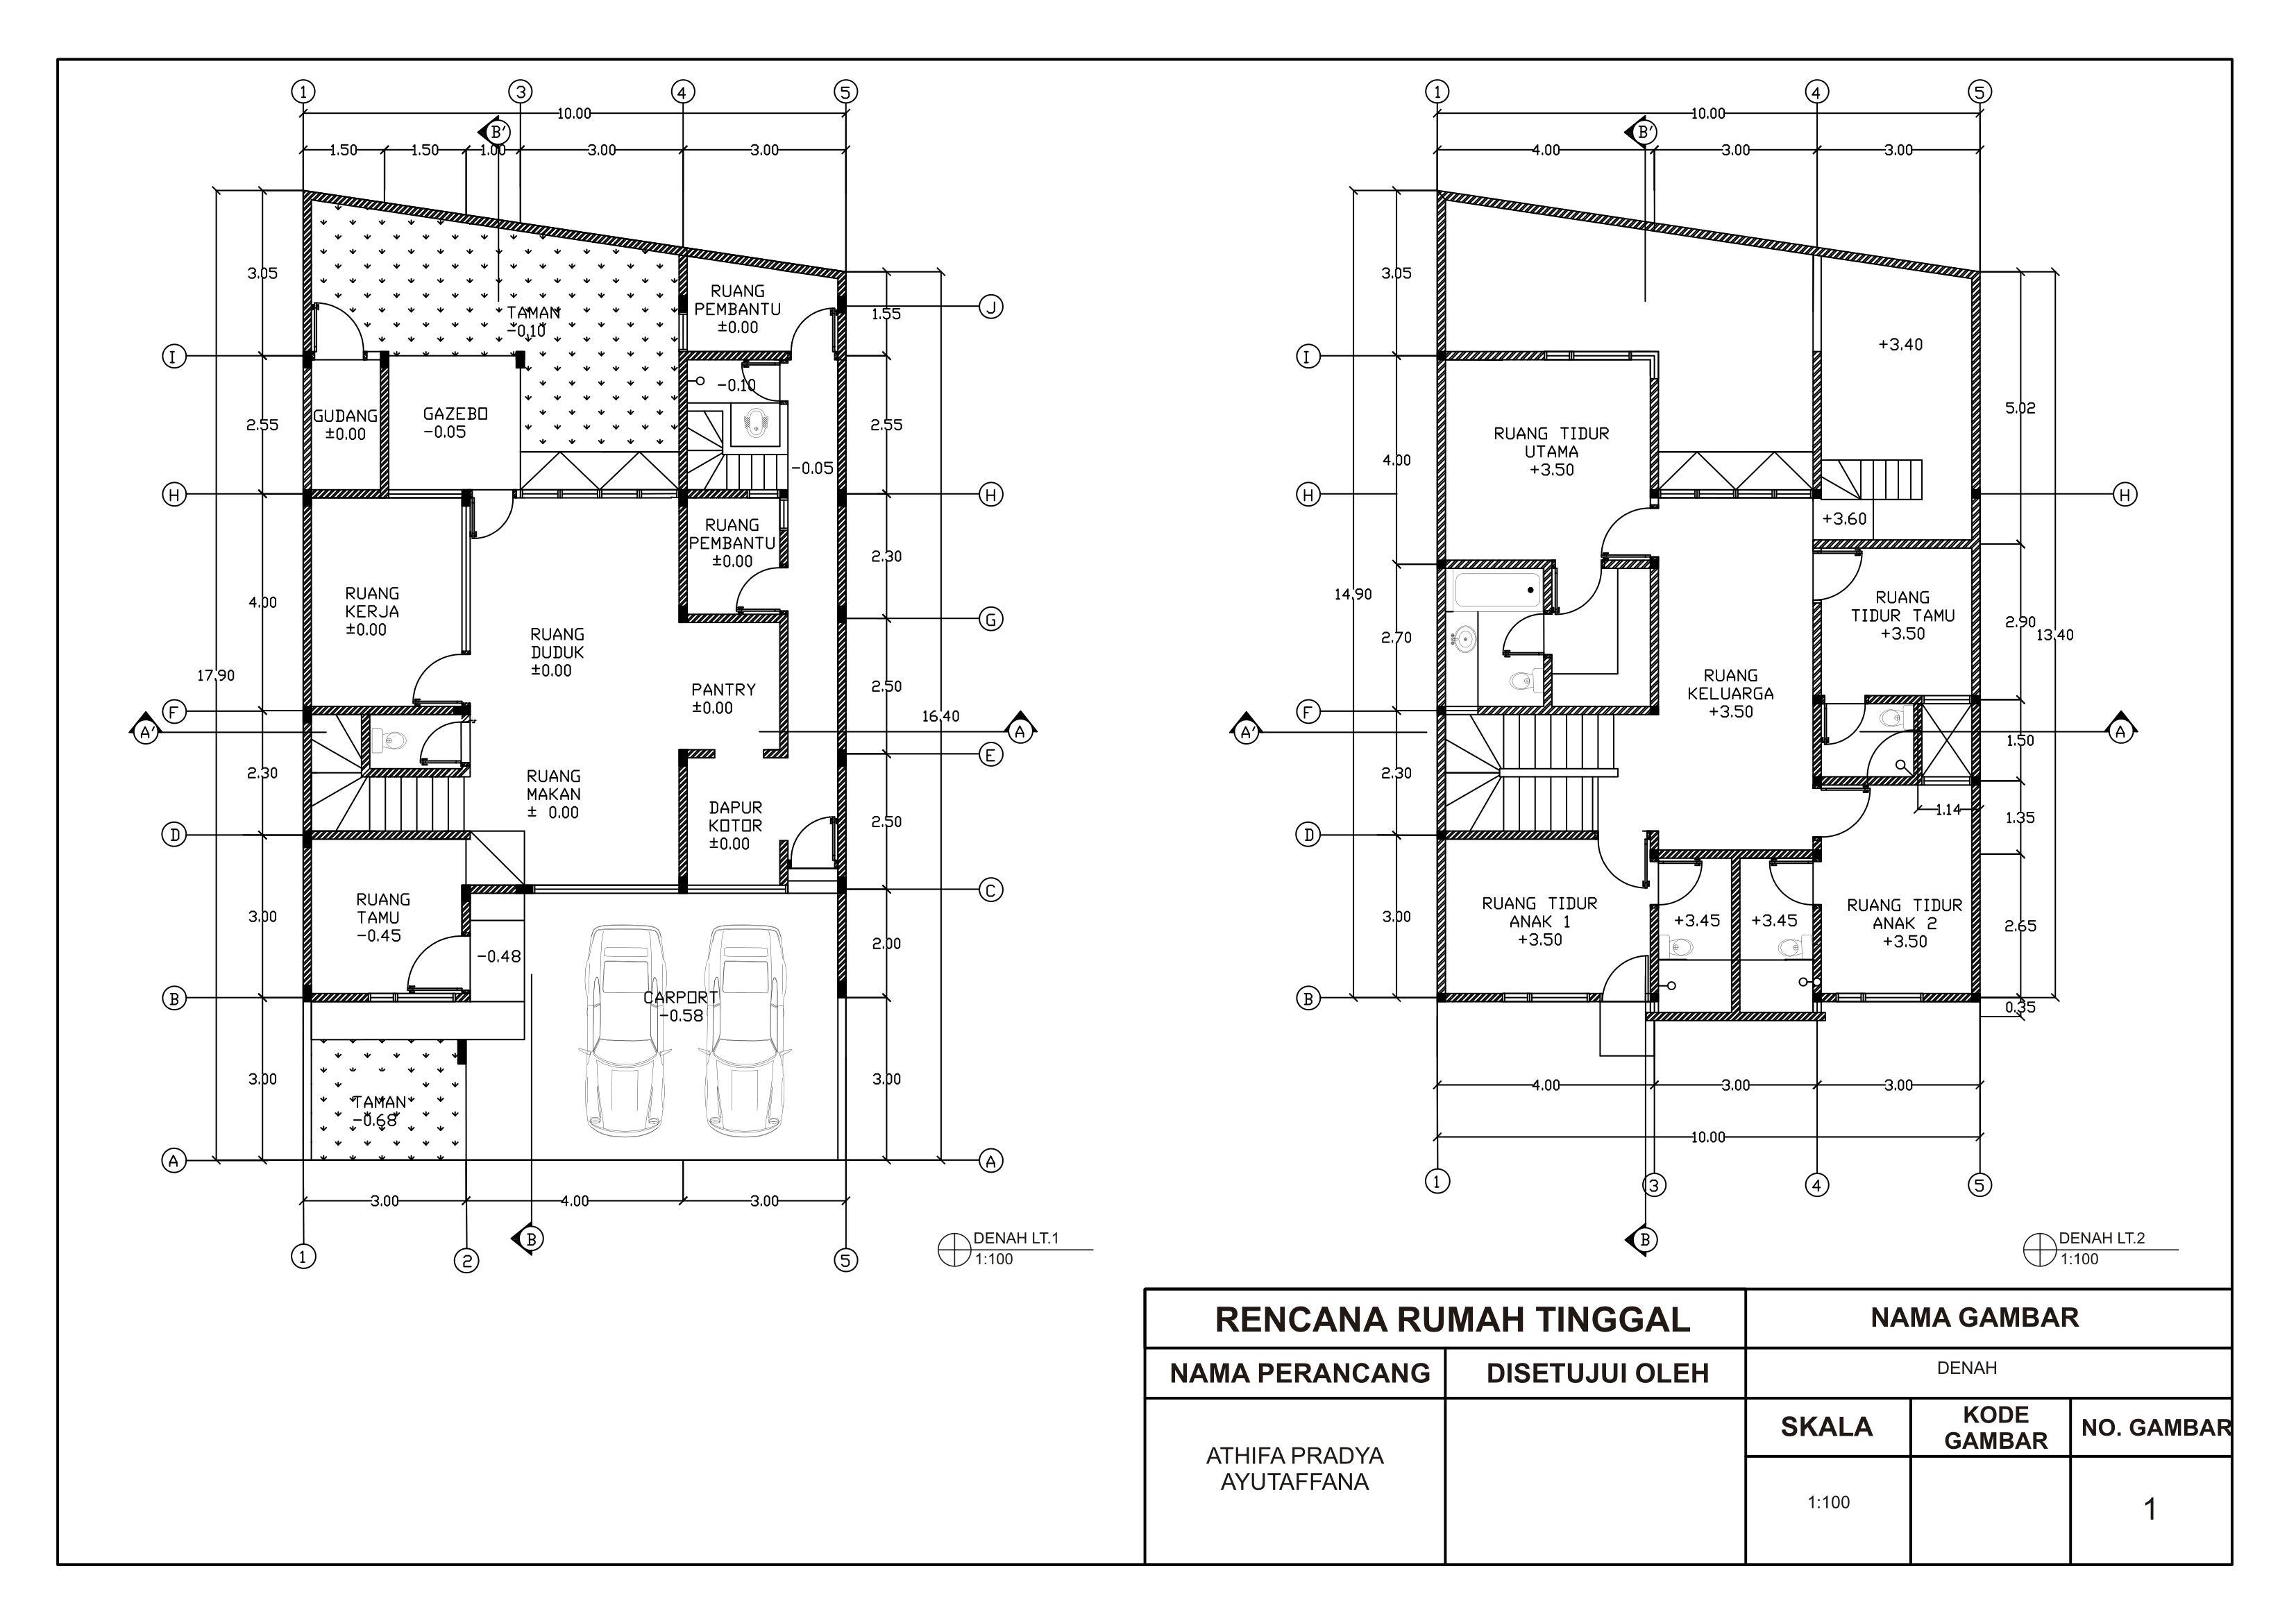
conceptual design : year initiated location description : 2019 : East Surabaya : 2nd year bachelor’s degree studio project
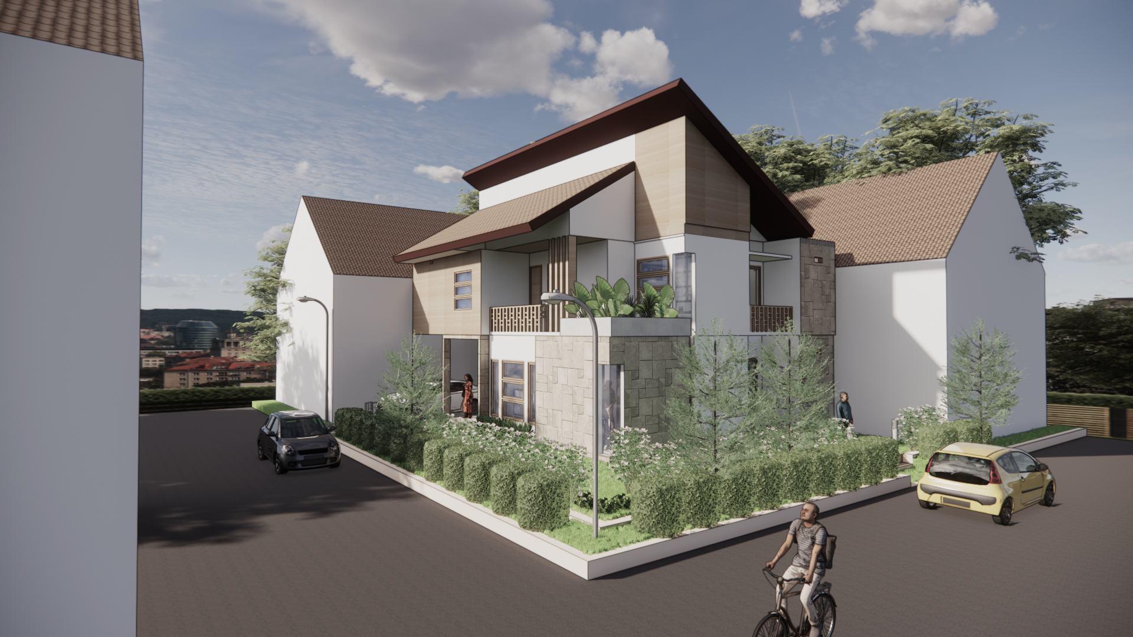
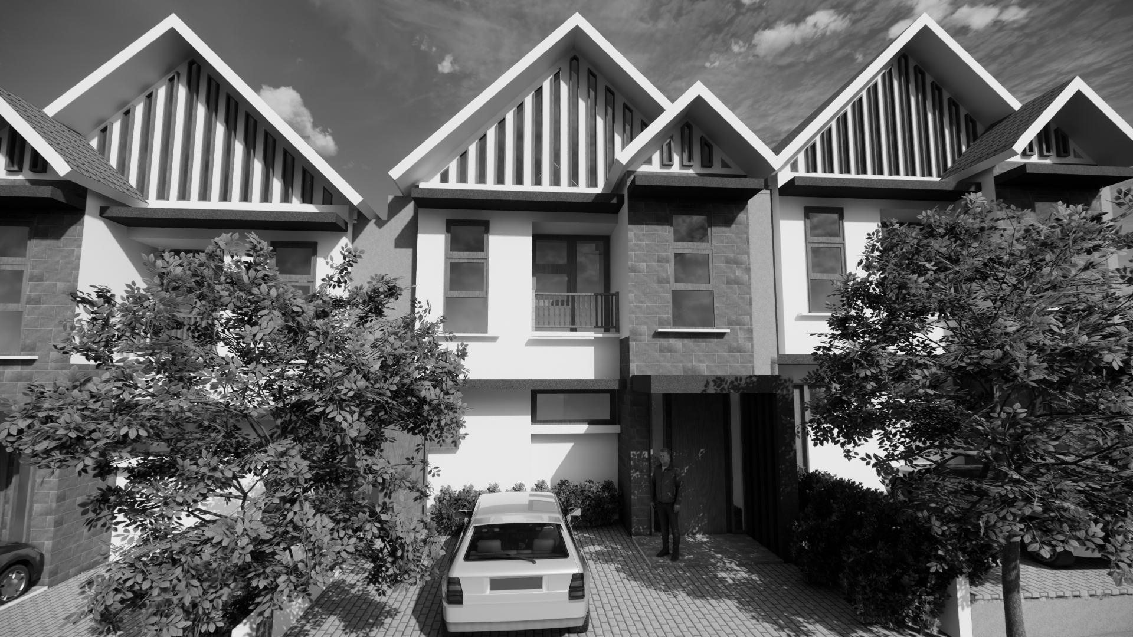
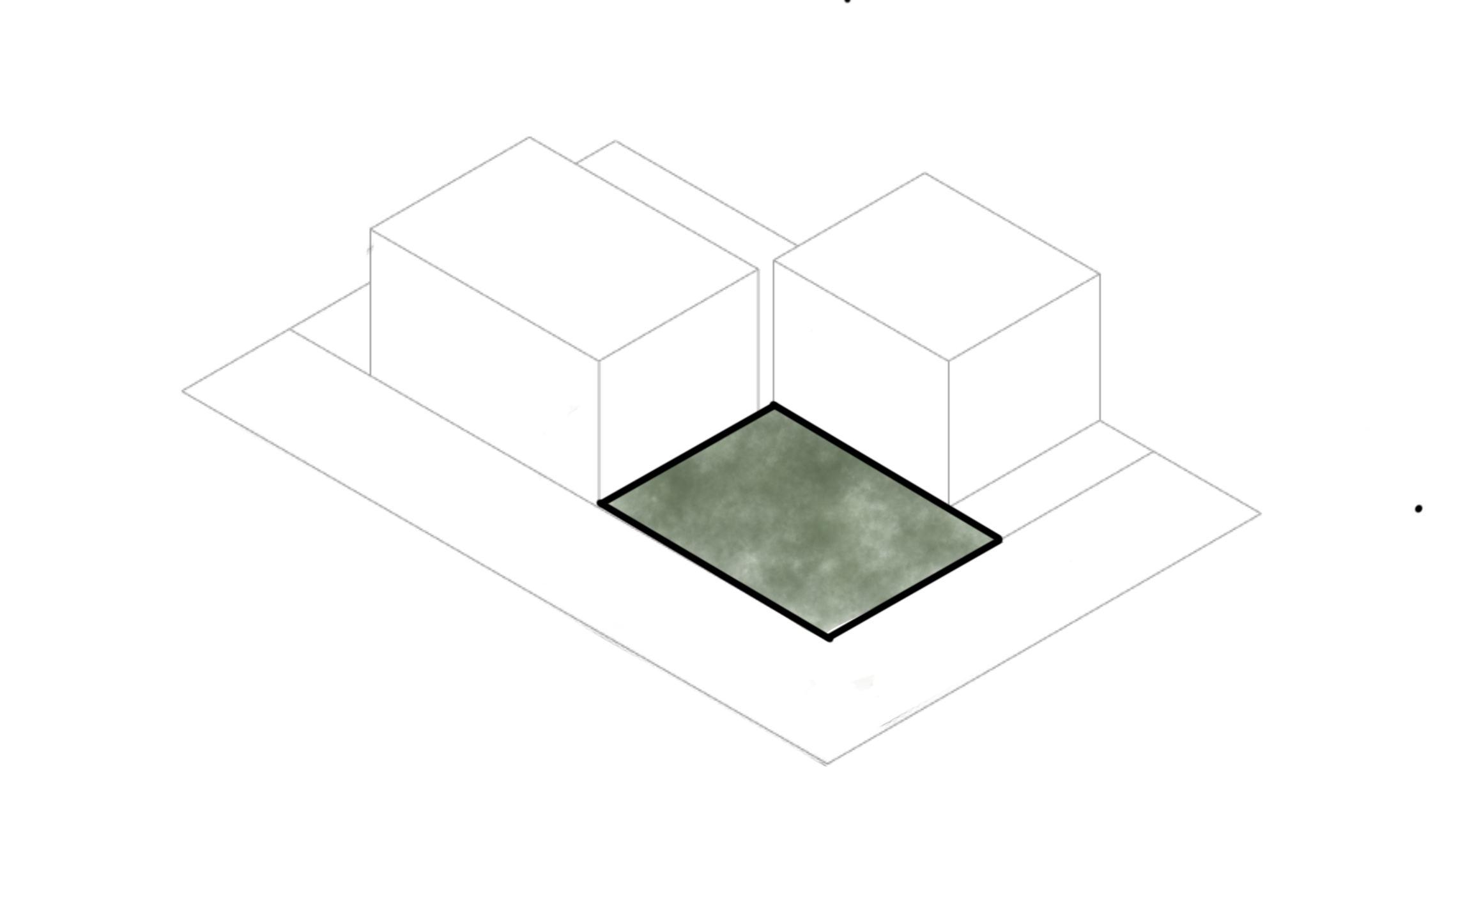
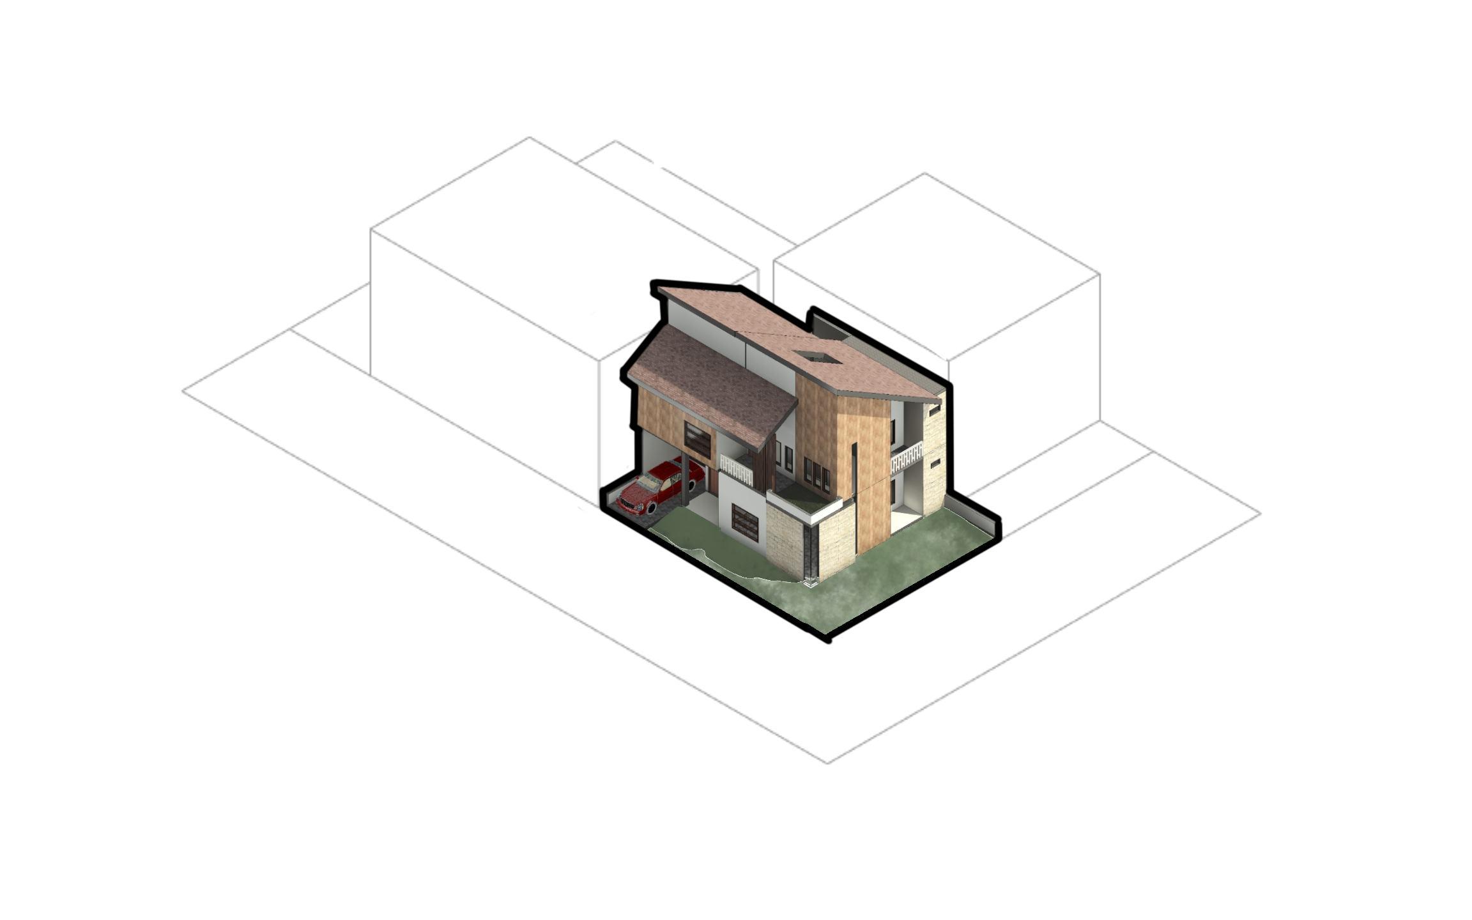
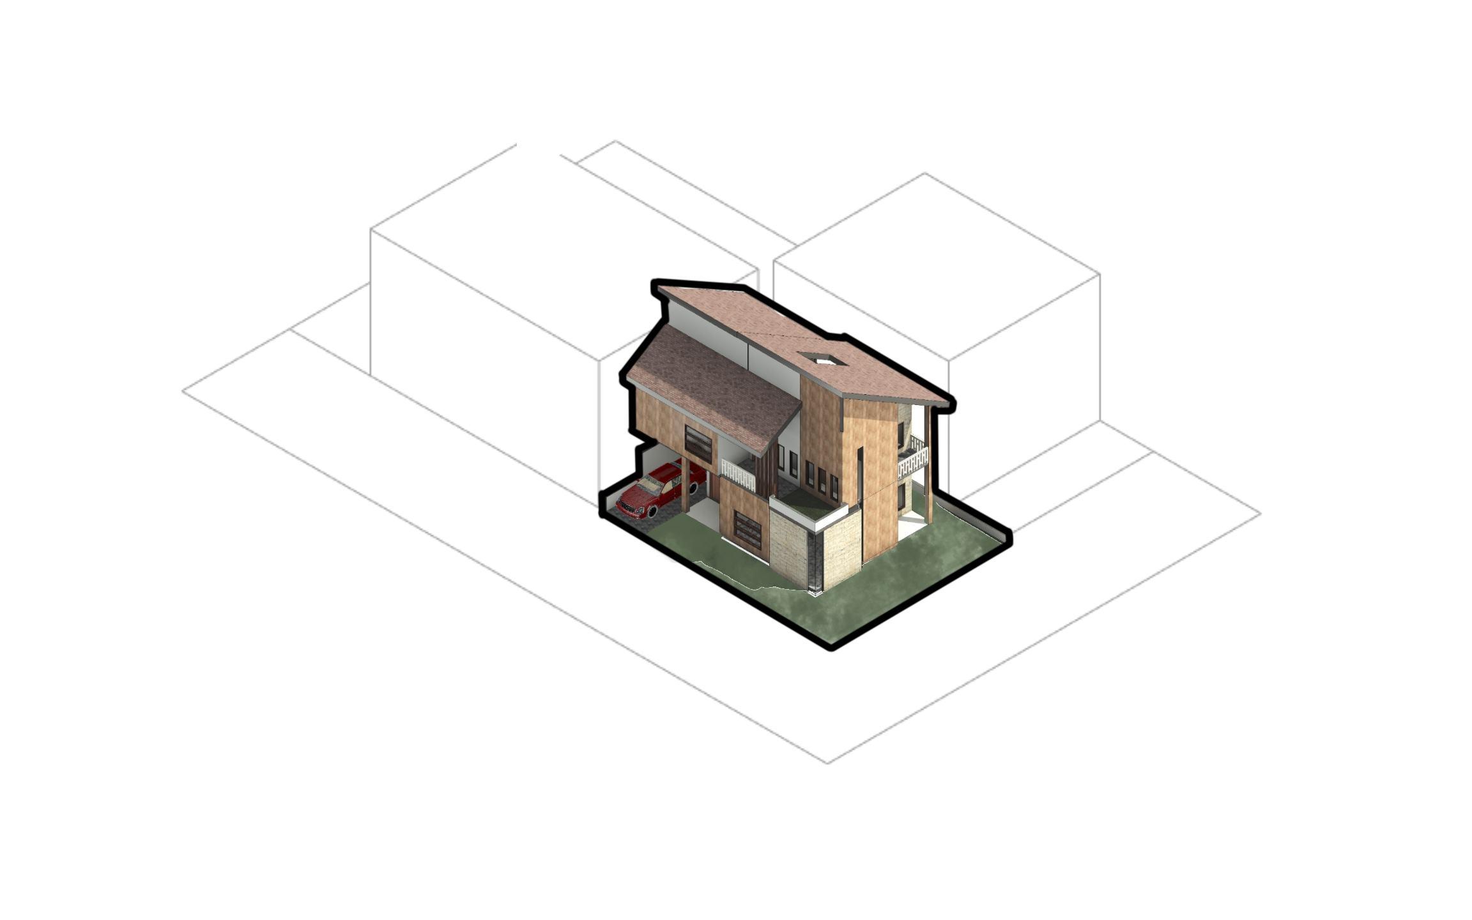
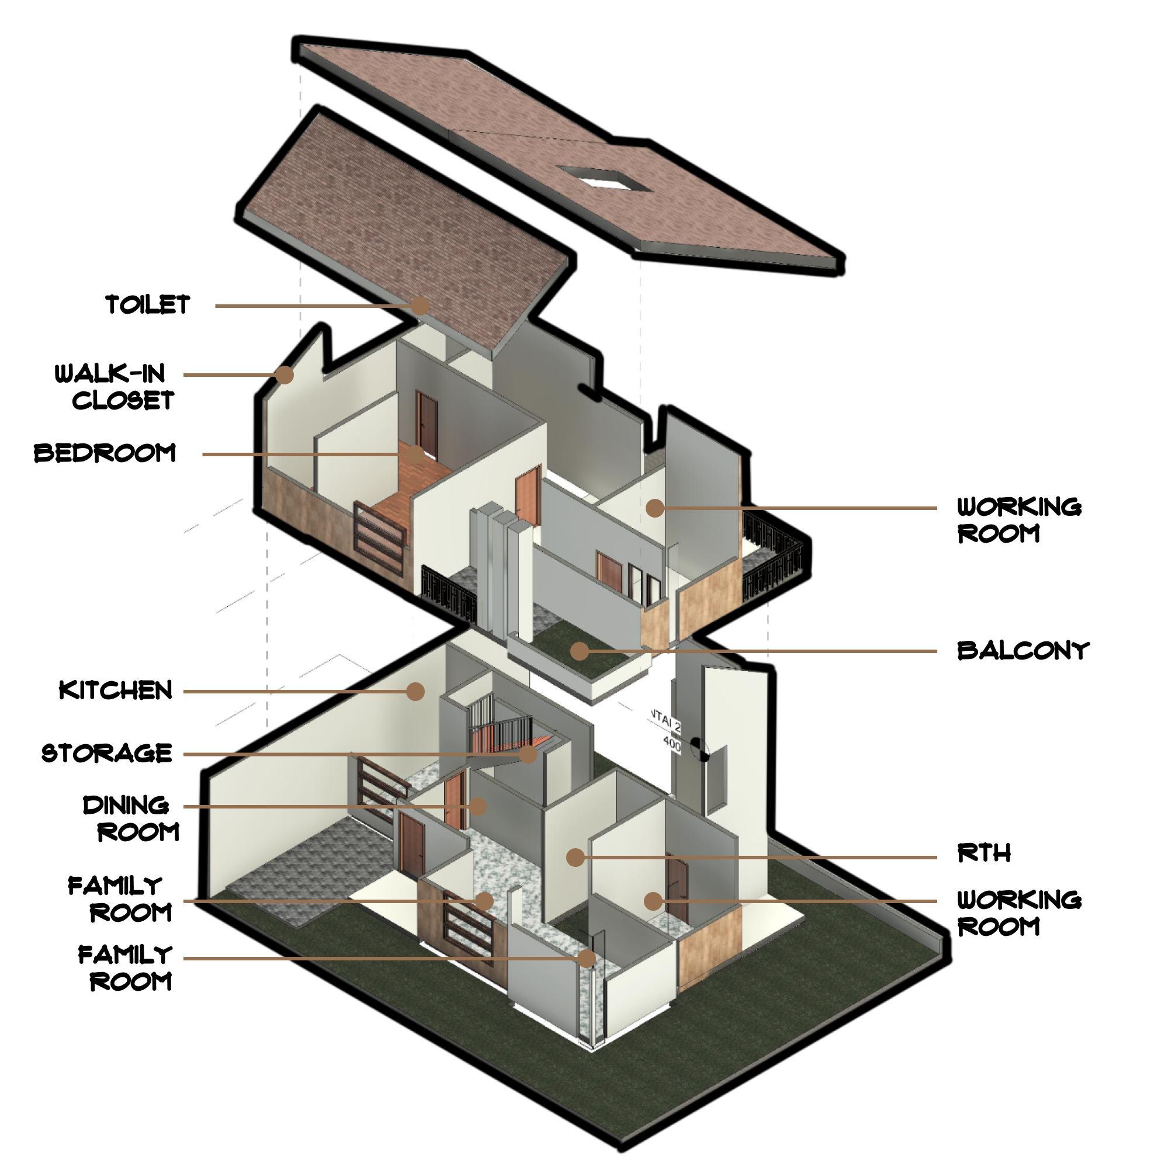
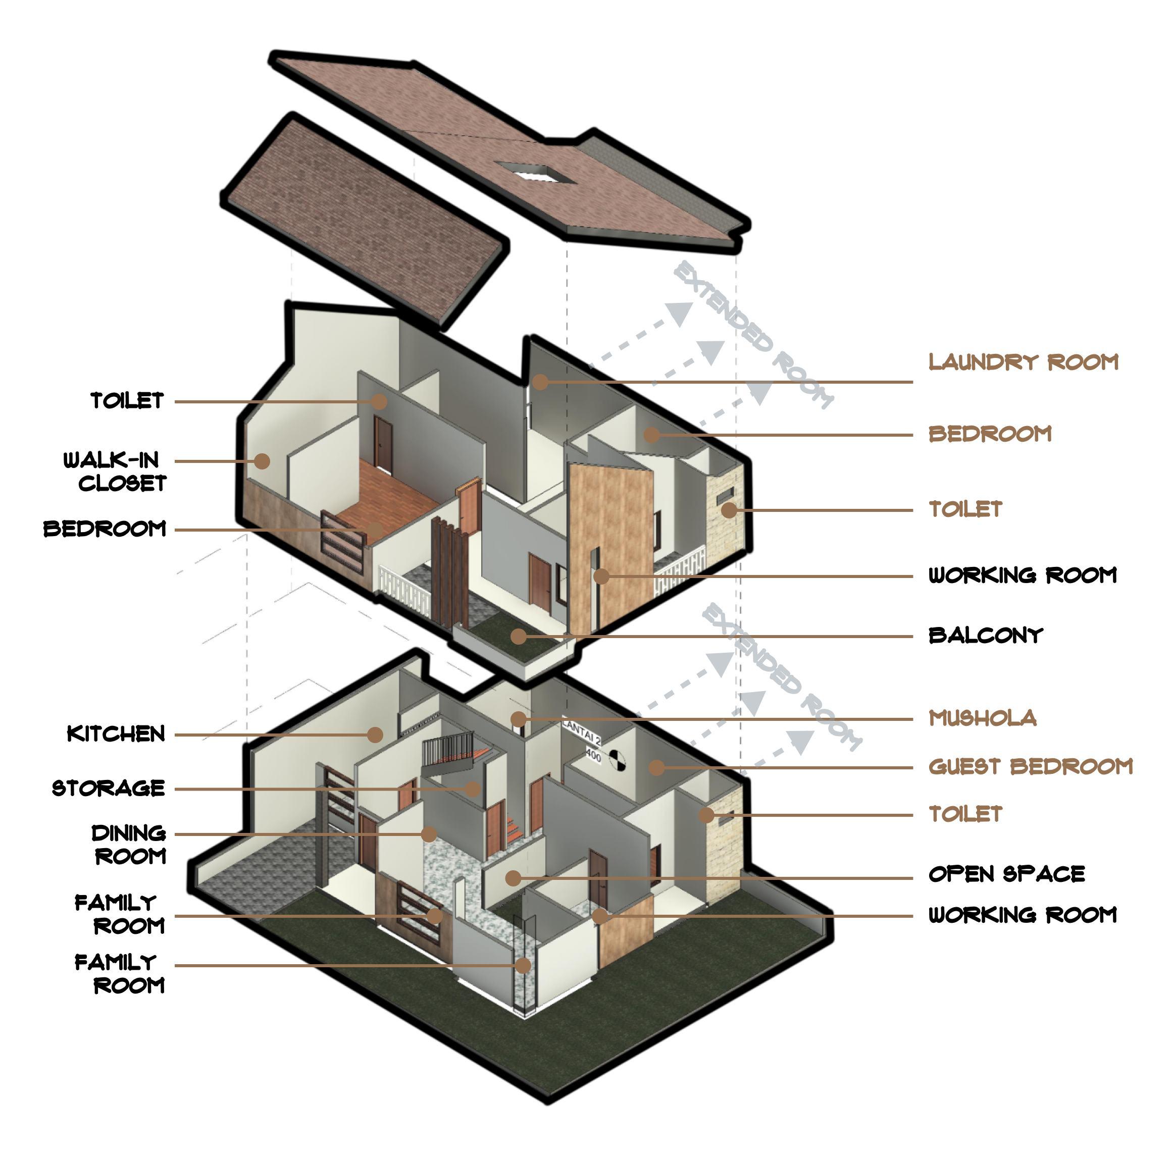
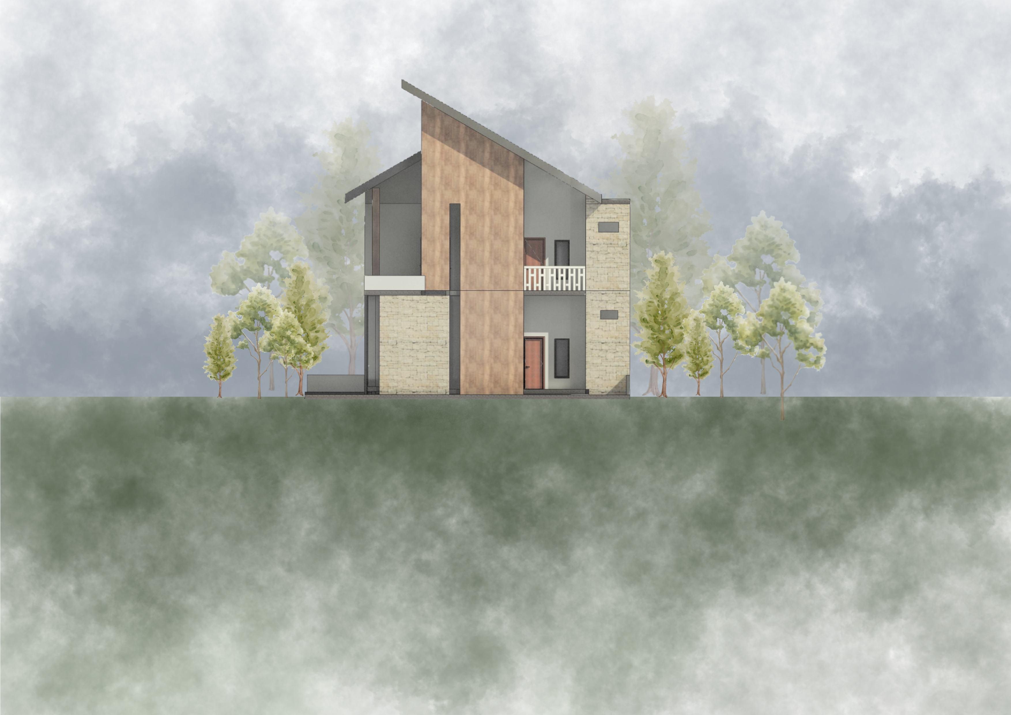
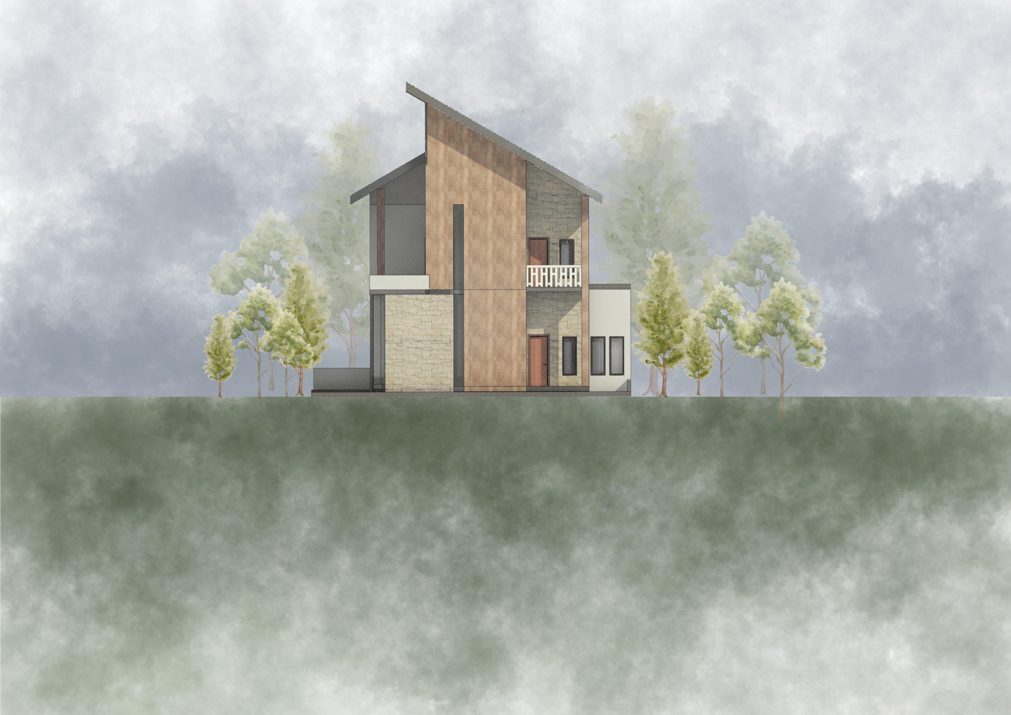
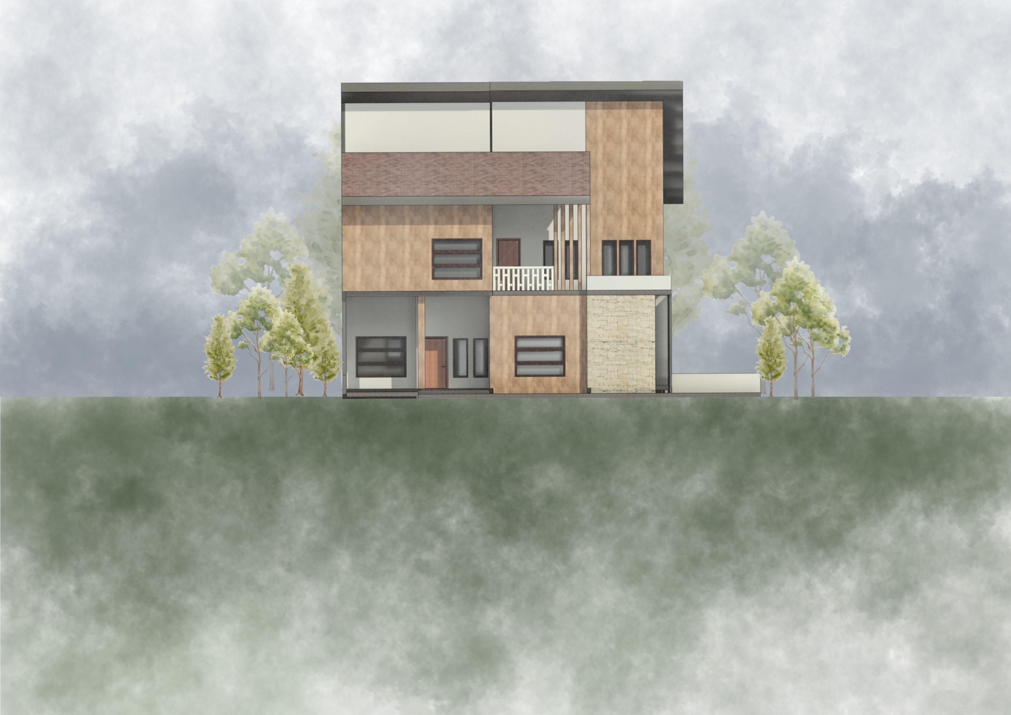
The concept proposed in En Bloc House was Growing House concept that adapts to the needs for young marriage age residents. The growing house concept considered to have some free space to be developed in the future that allows sustainability in the use of spaces and adapts to the residents’ lifestyle development.
concept.
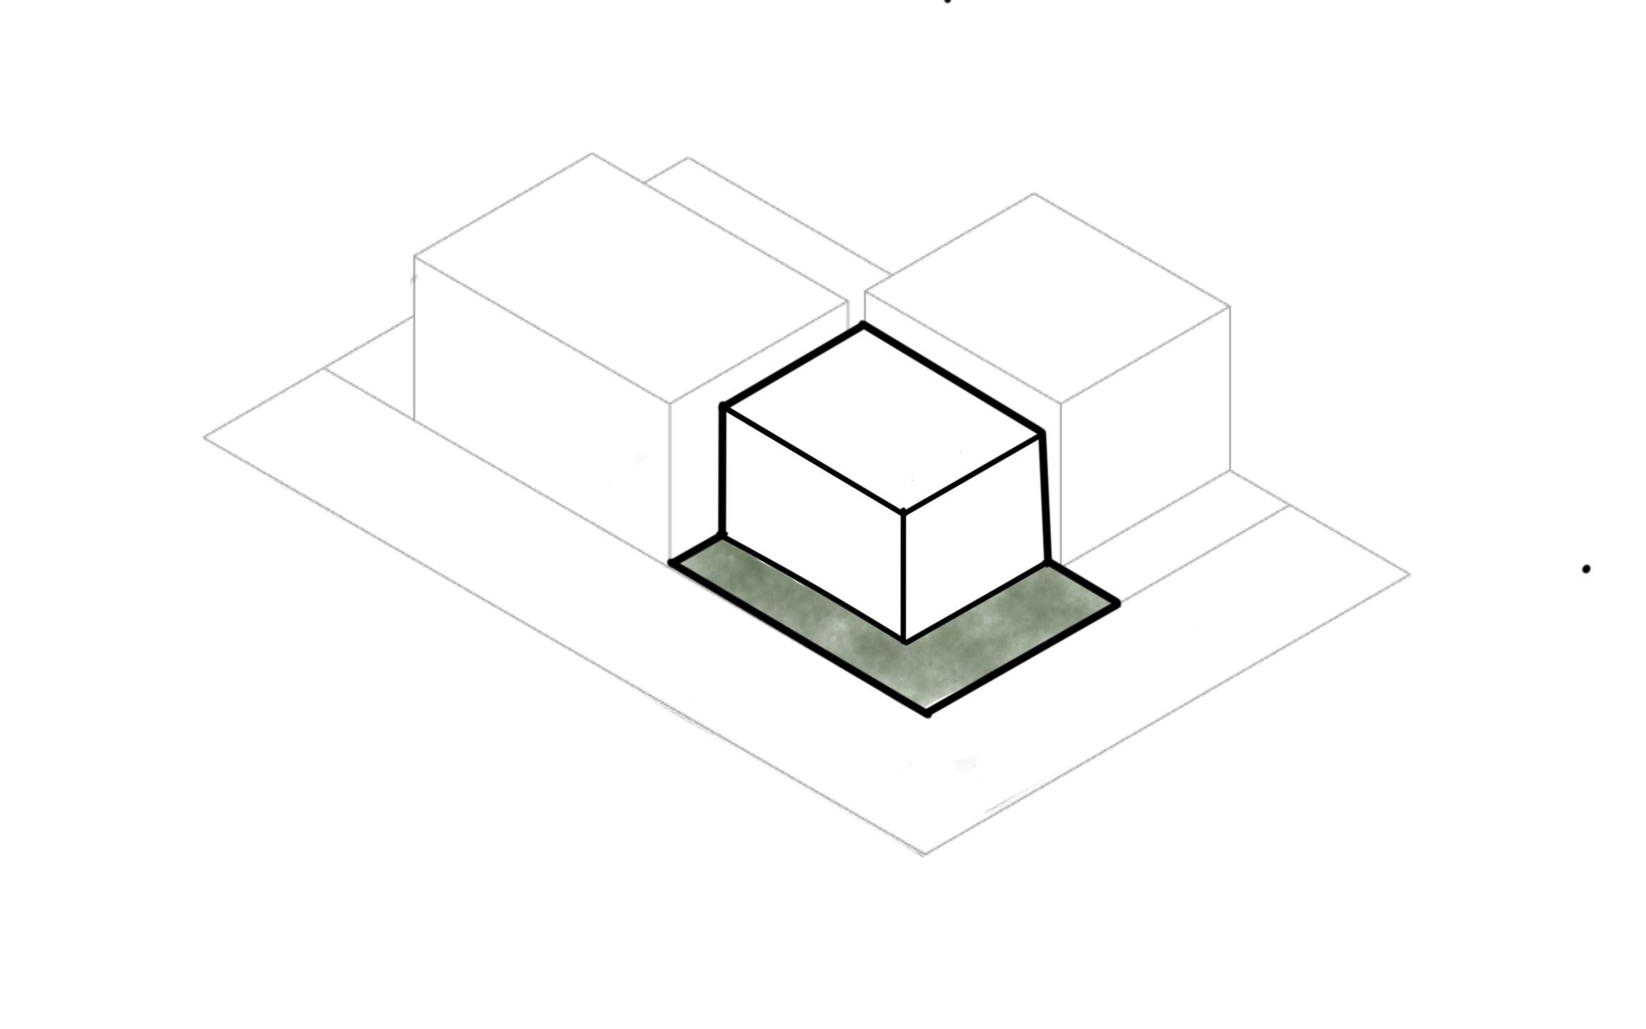
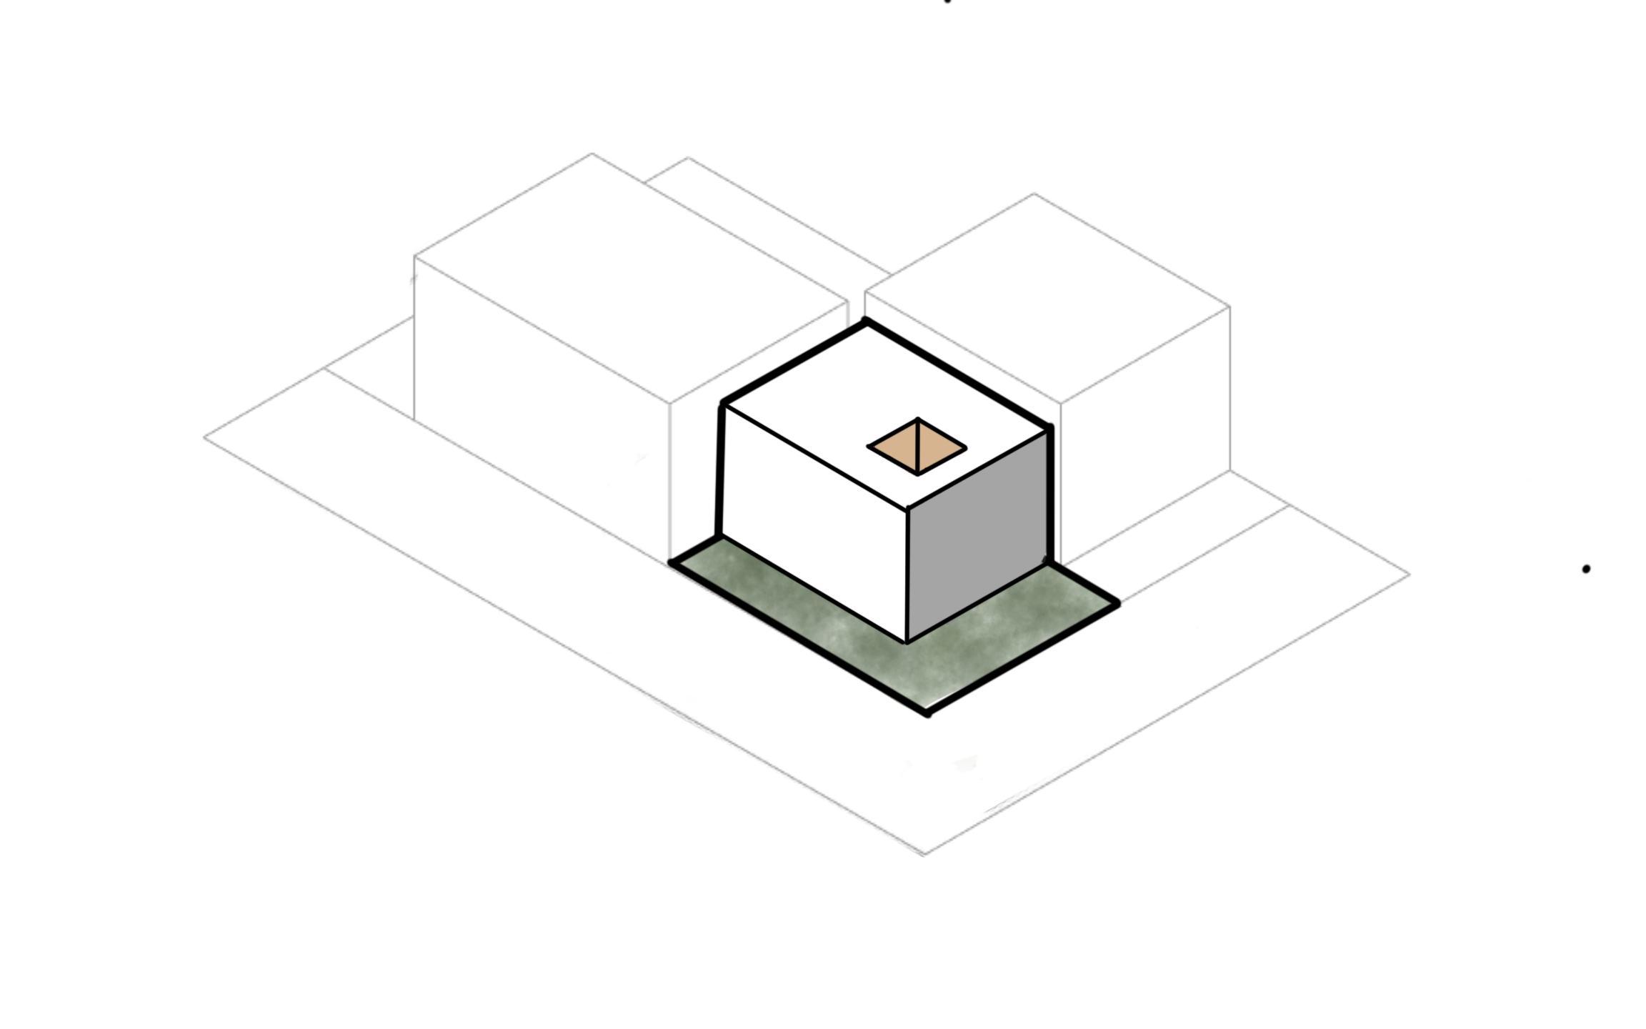
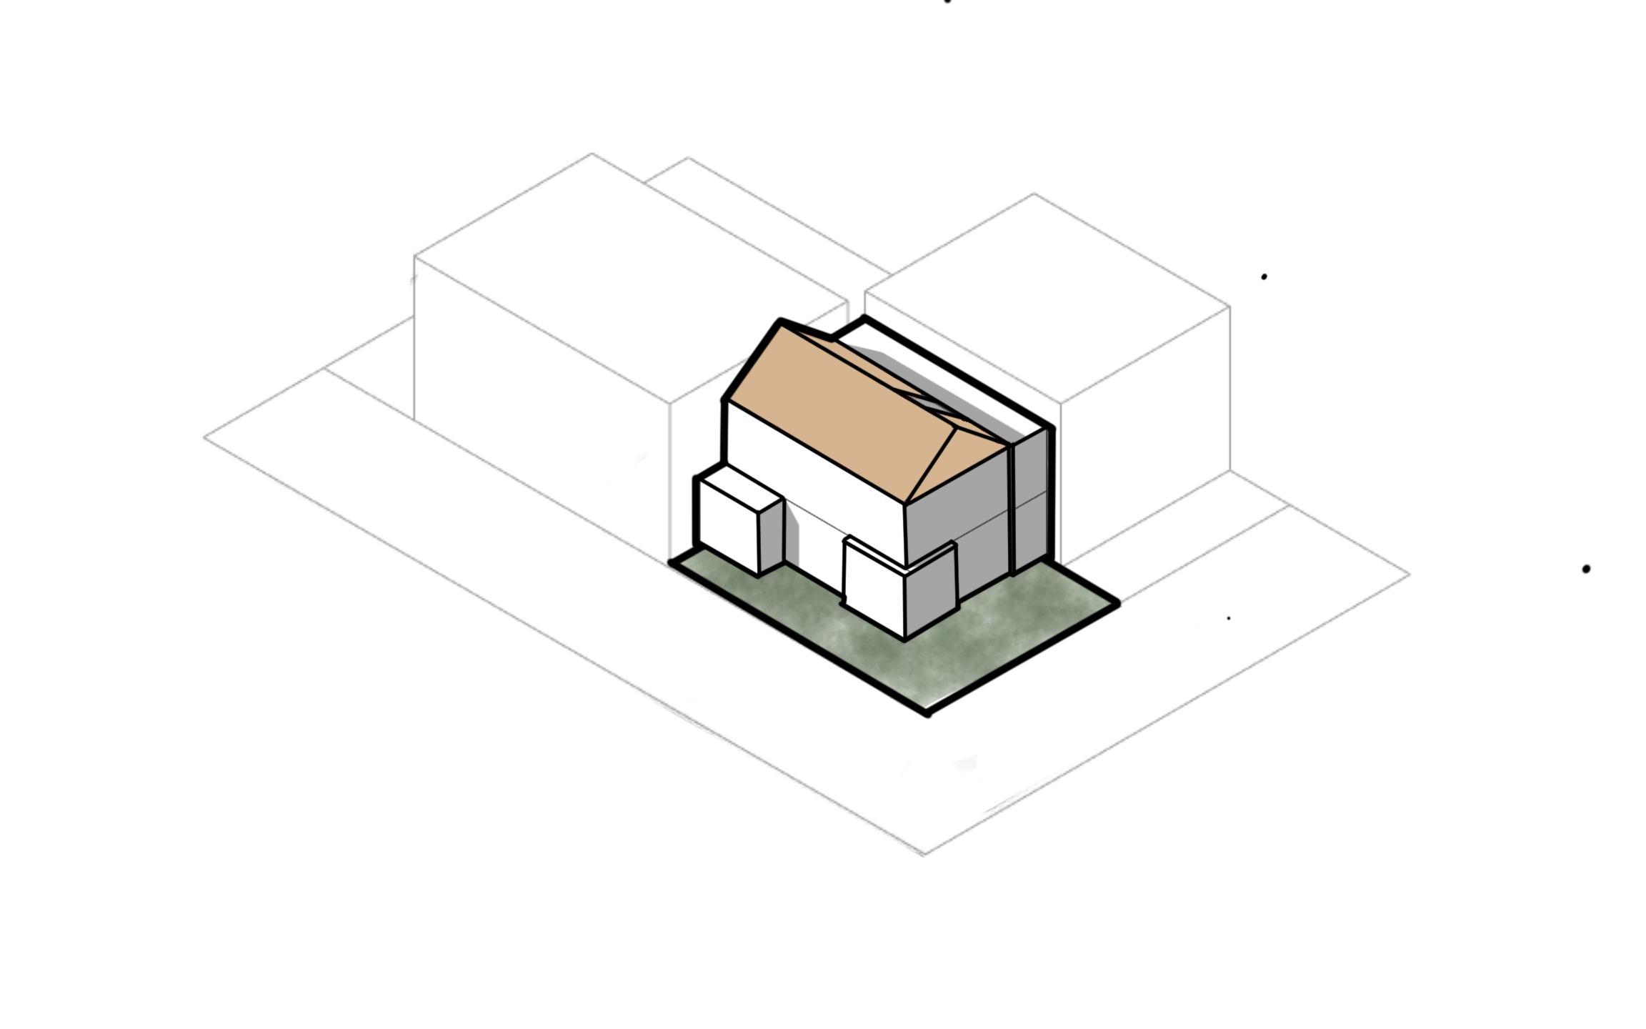
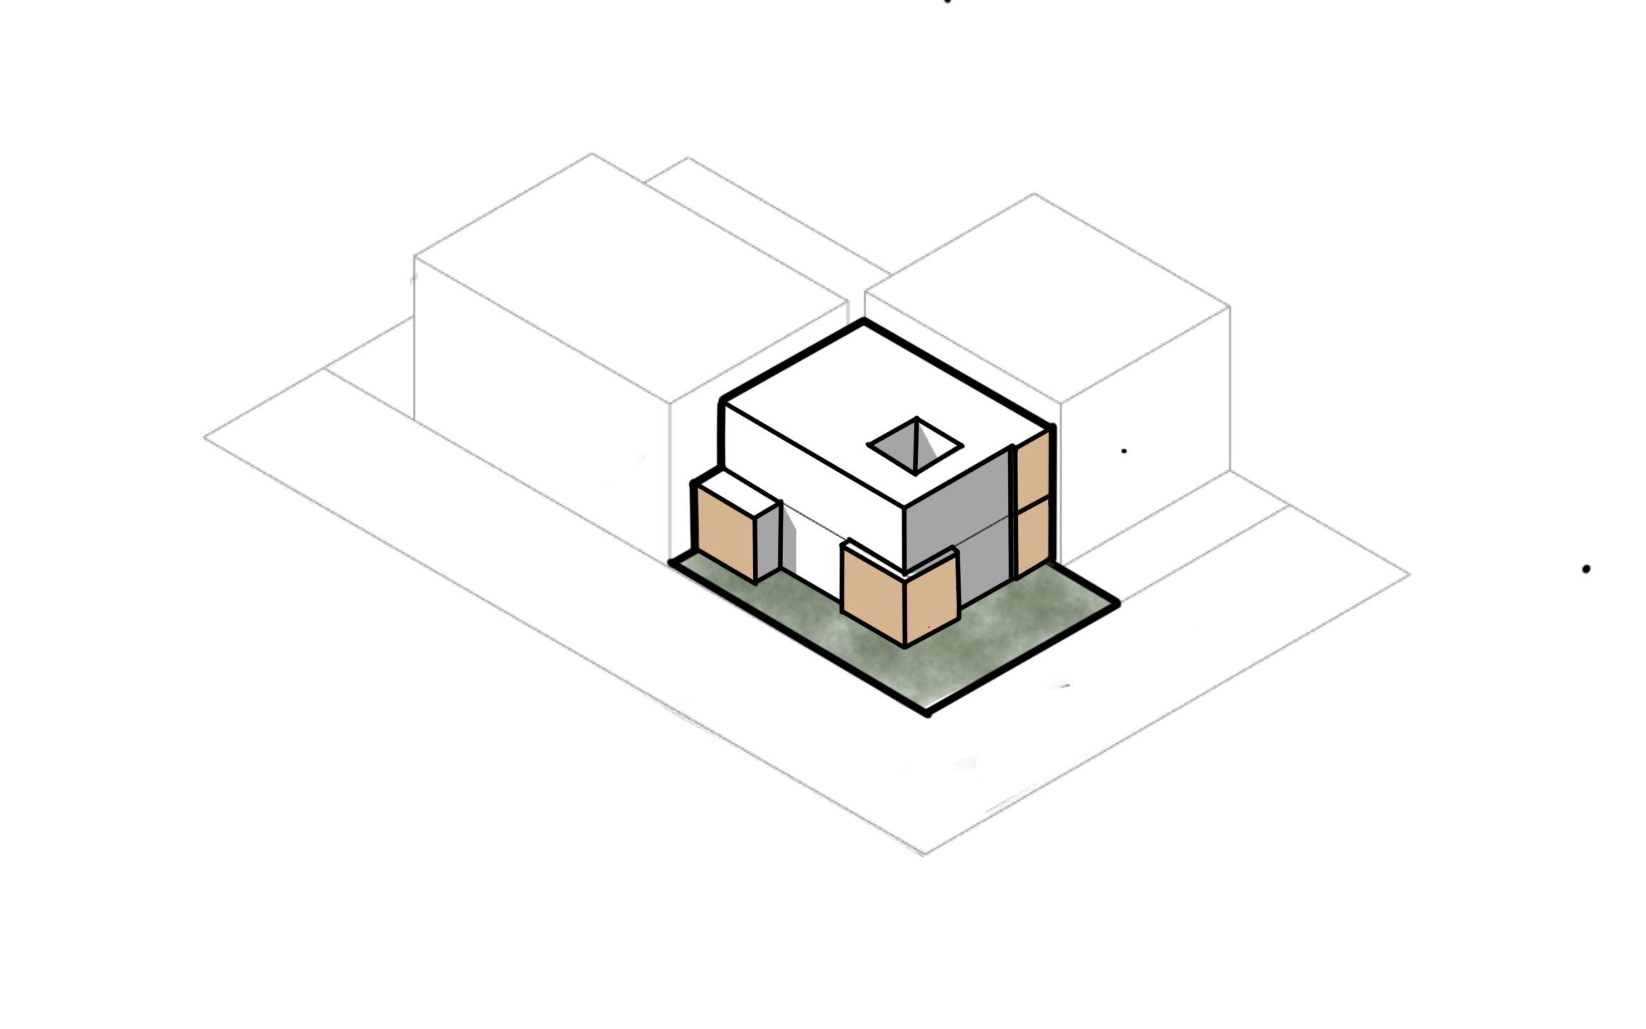
Based on the needs, the development of a Growing House concept prioritizes the function of working space on the first phase of design. The second phase is adding a children’s bedroom and other supporting function in the future.
The house expansion occured on the north side to reduce excessive construction intervention on the front facade by providing some empty spaces in the first phase for additional space in the future. design transformation
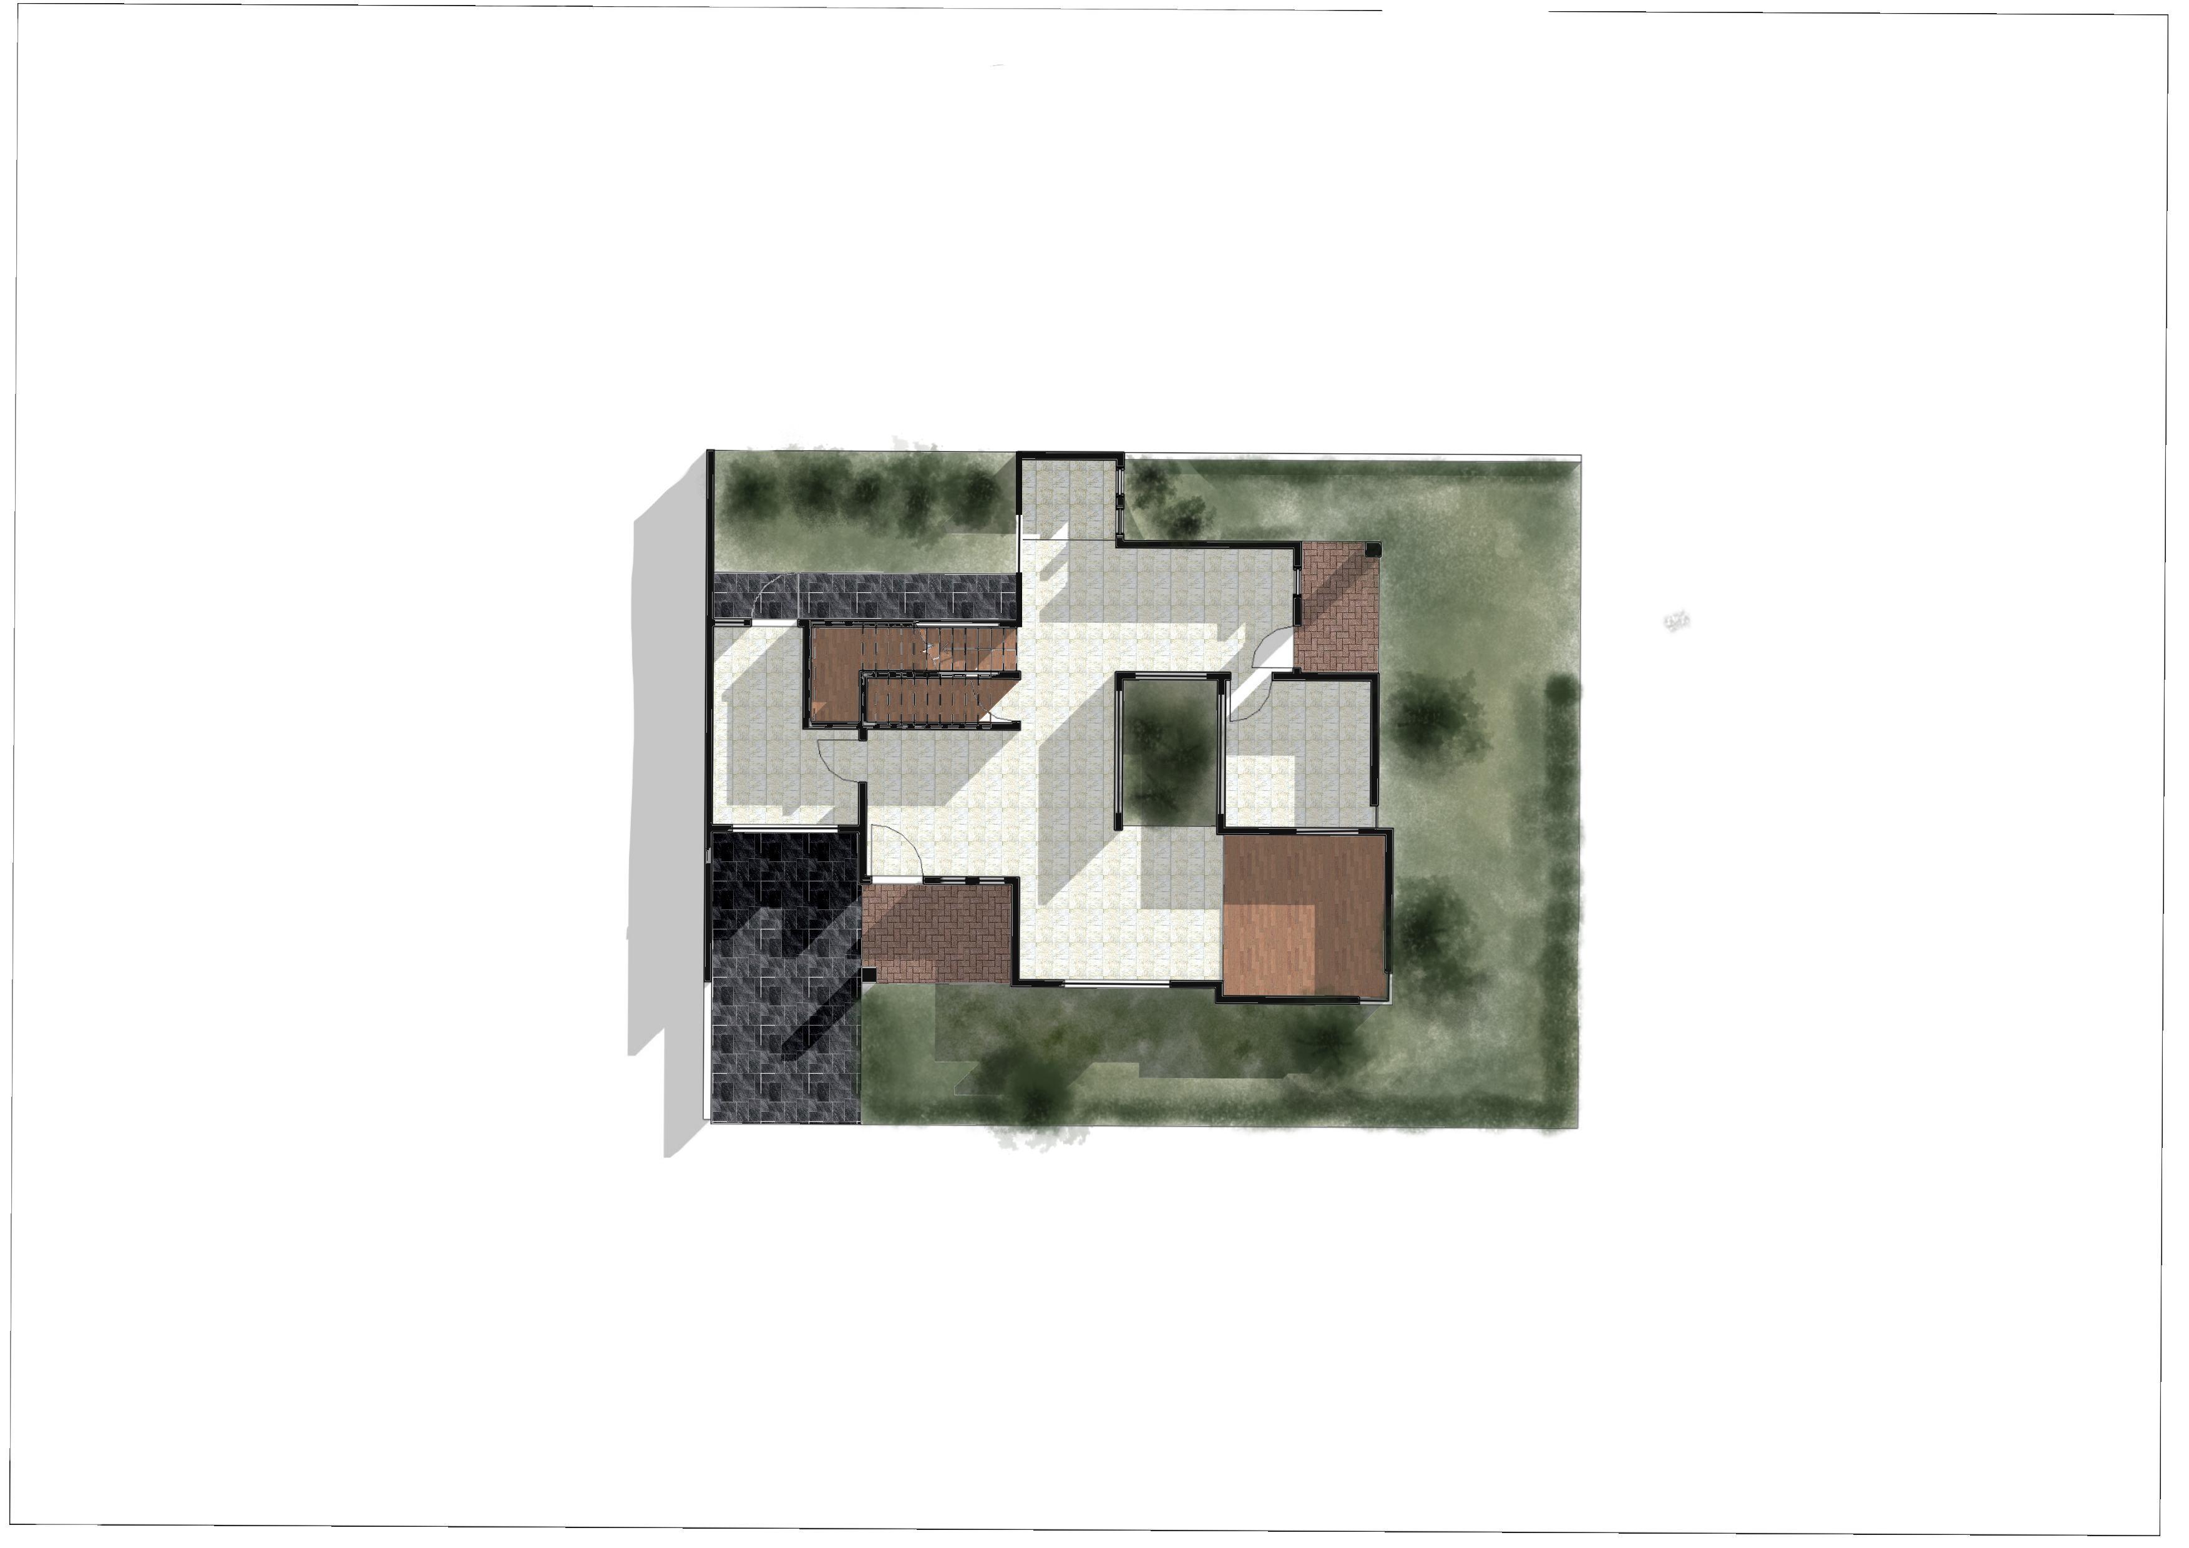
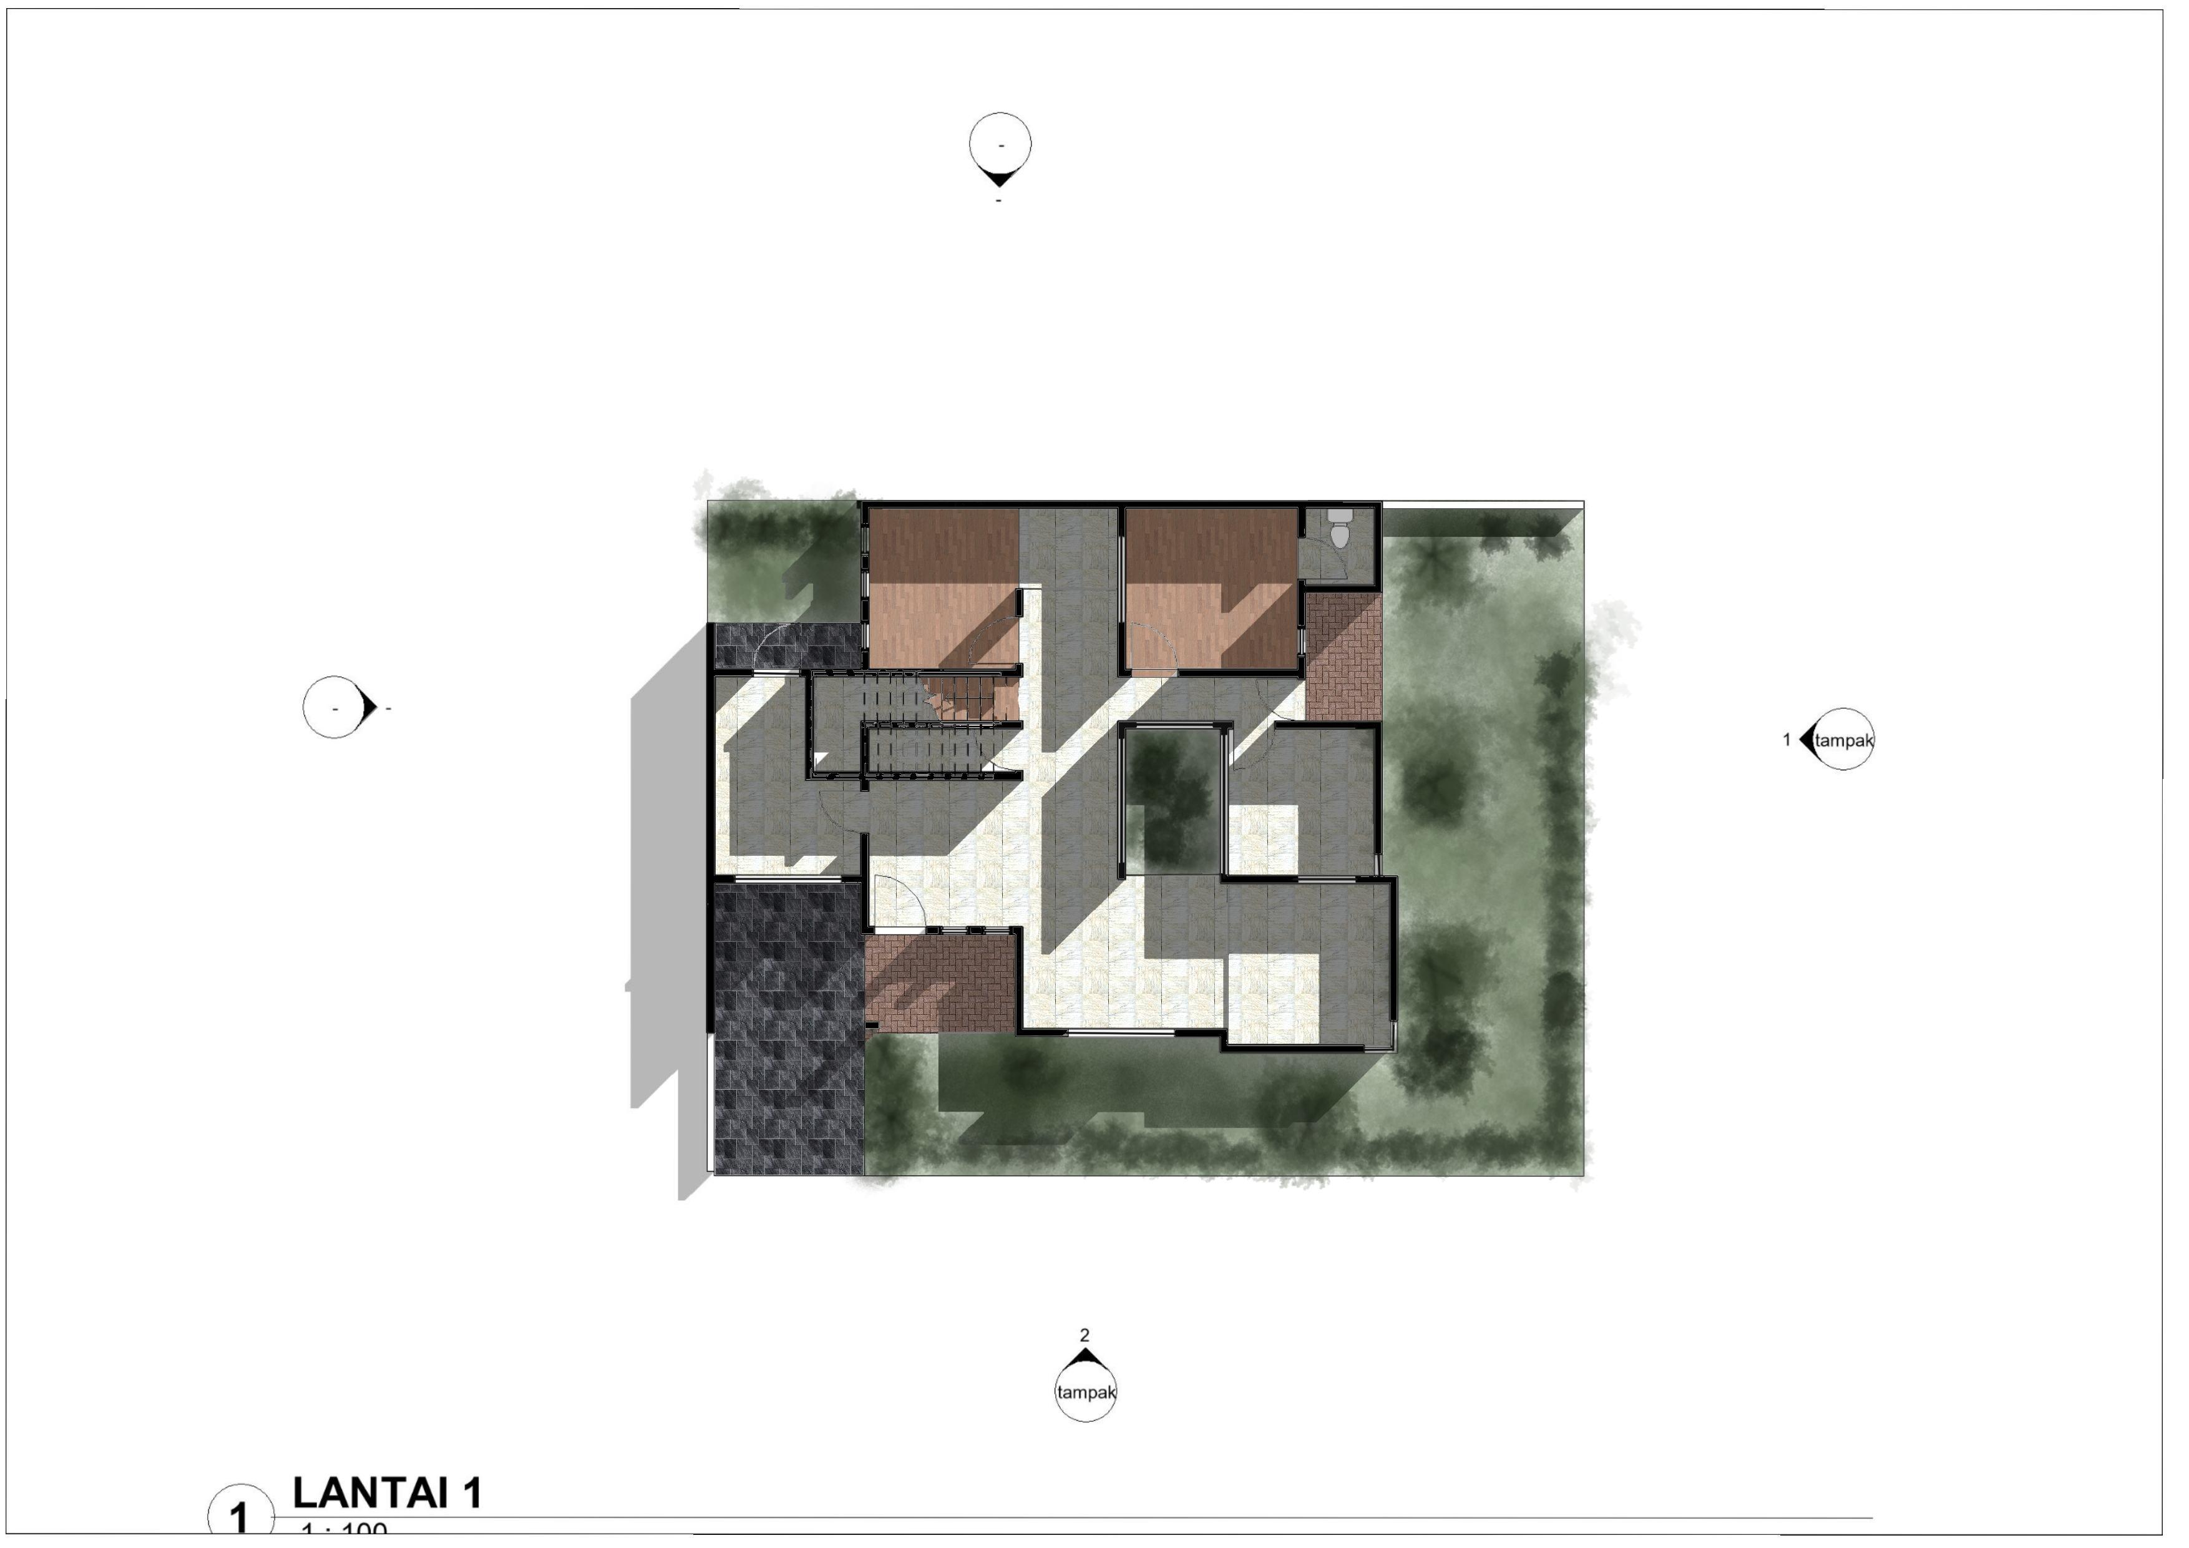
1st floor
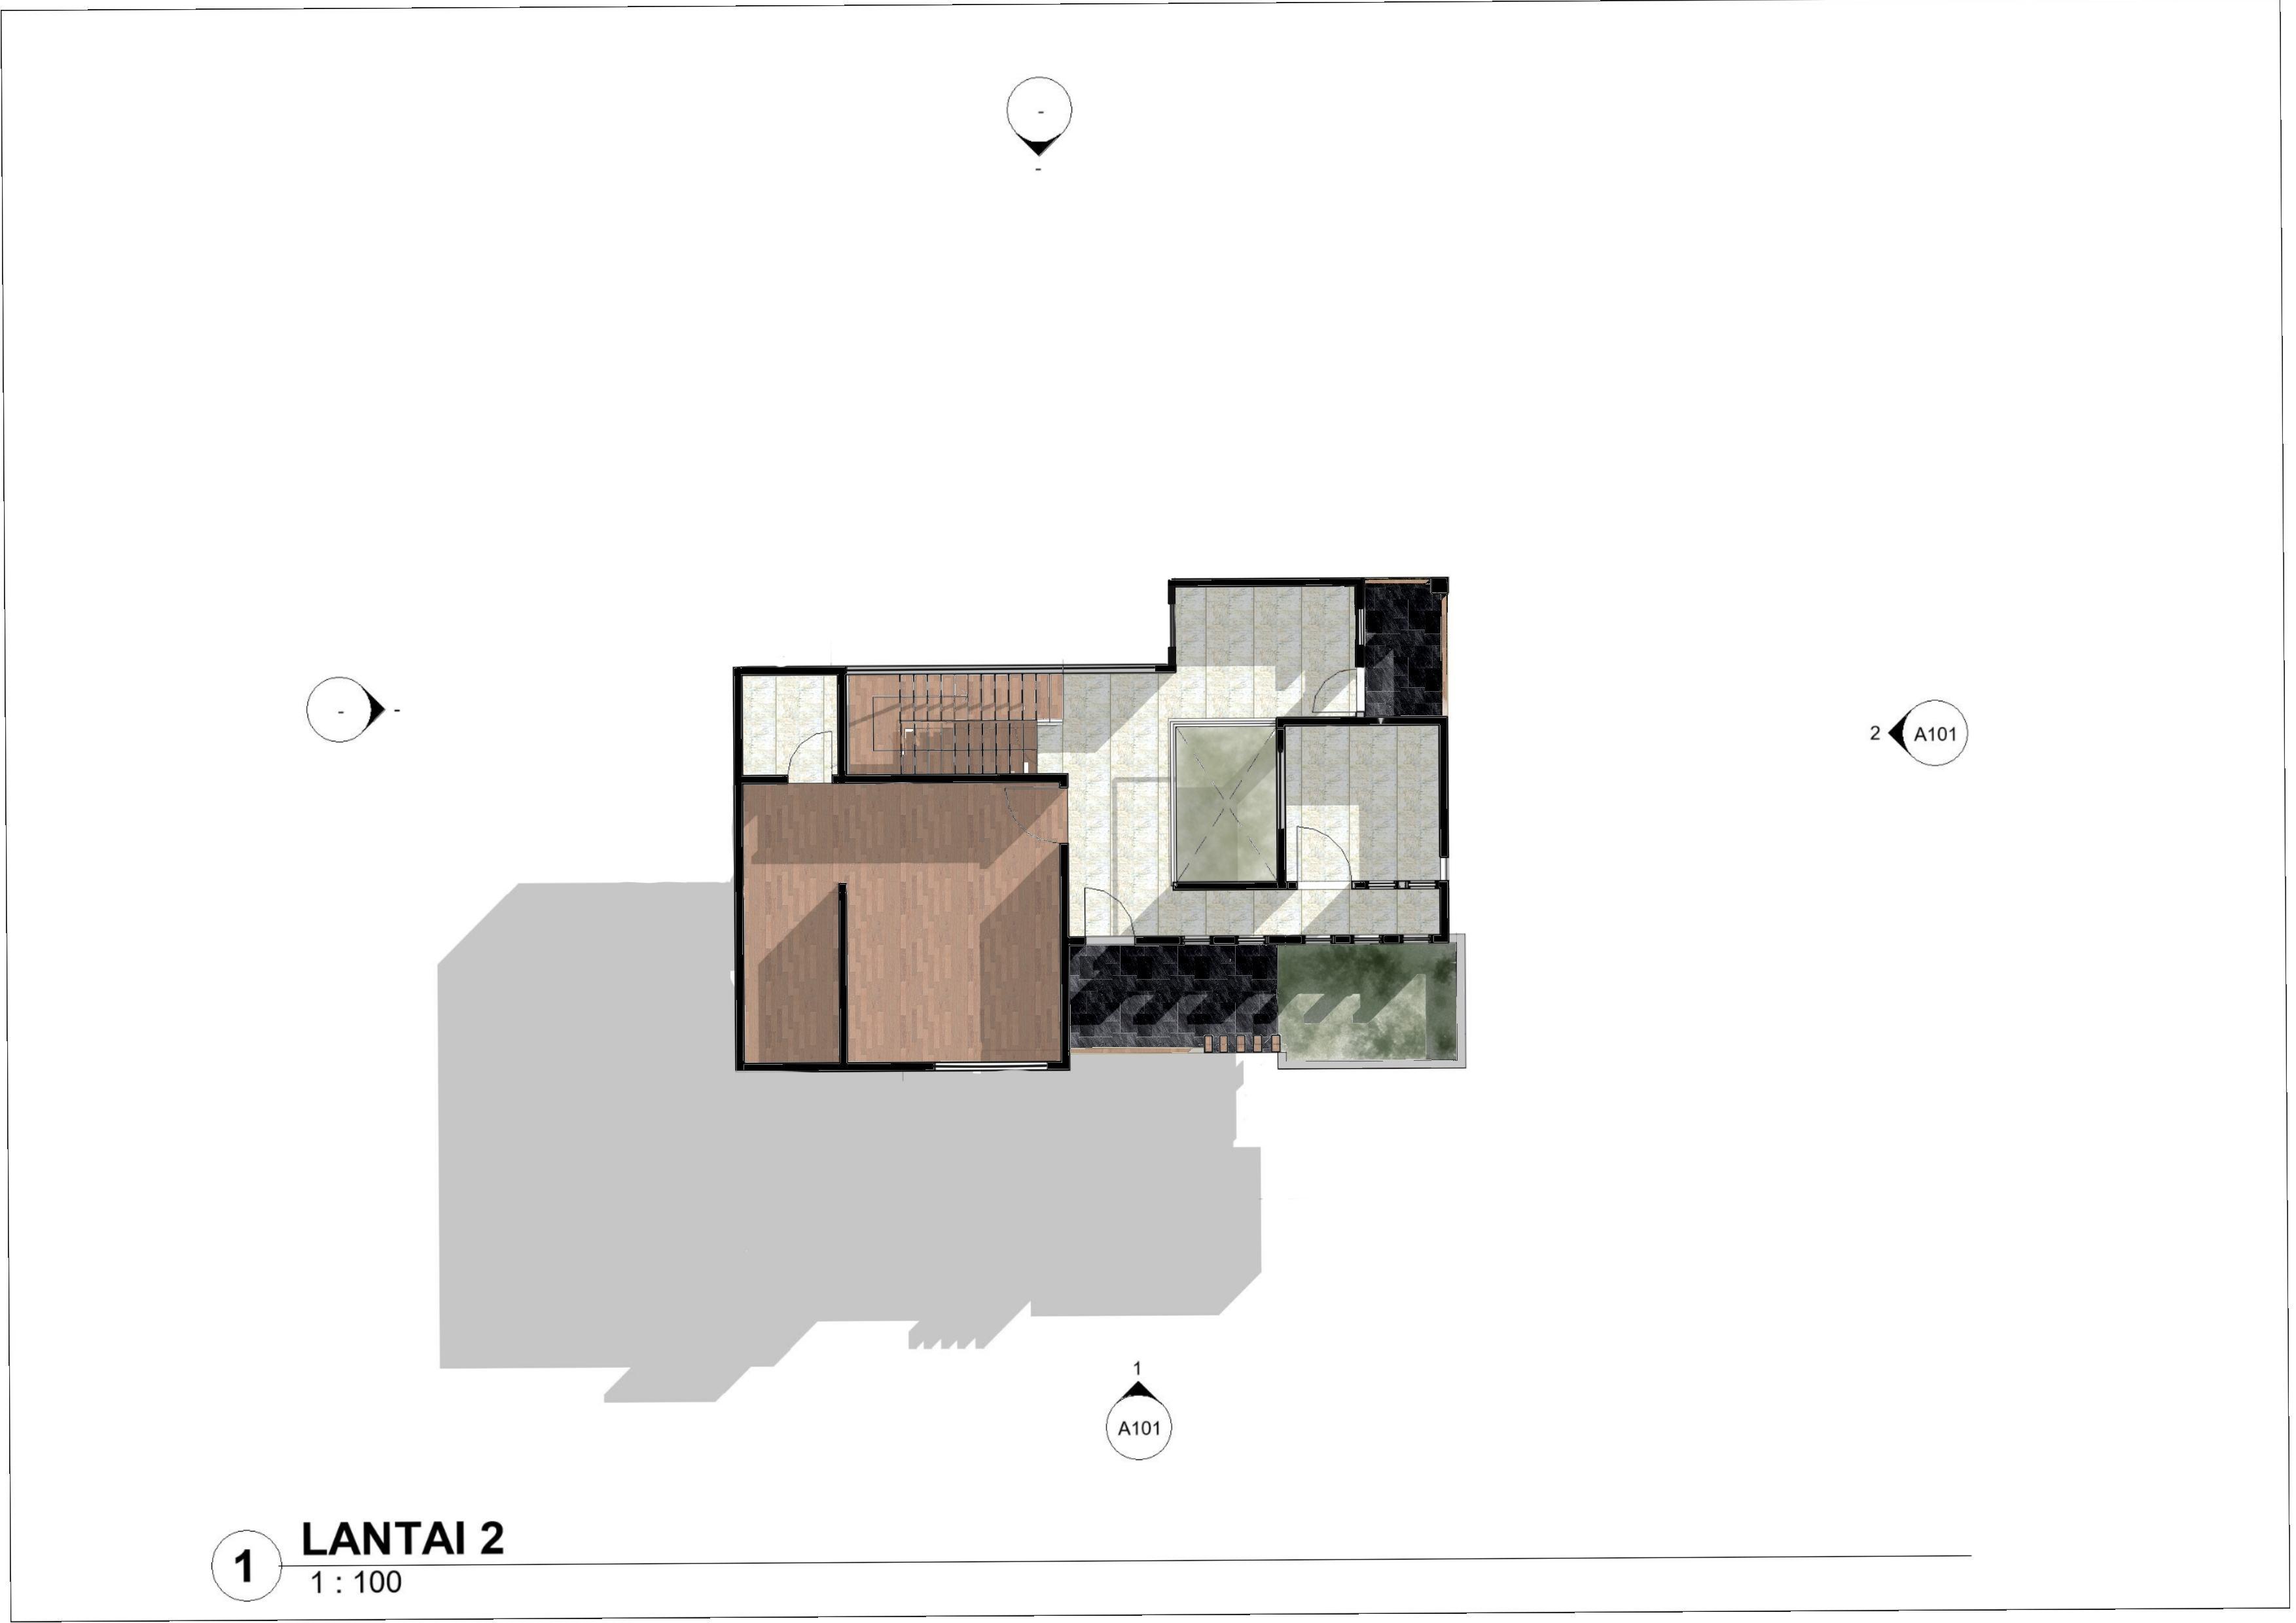
2nd floor
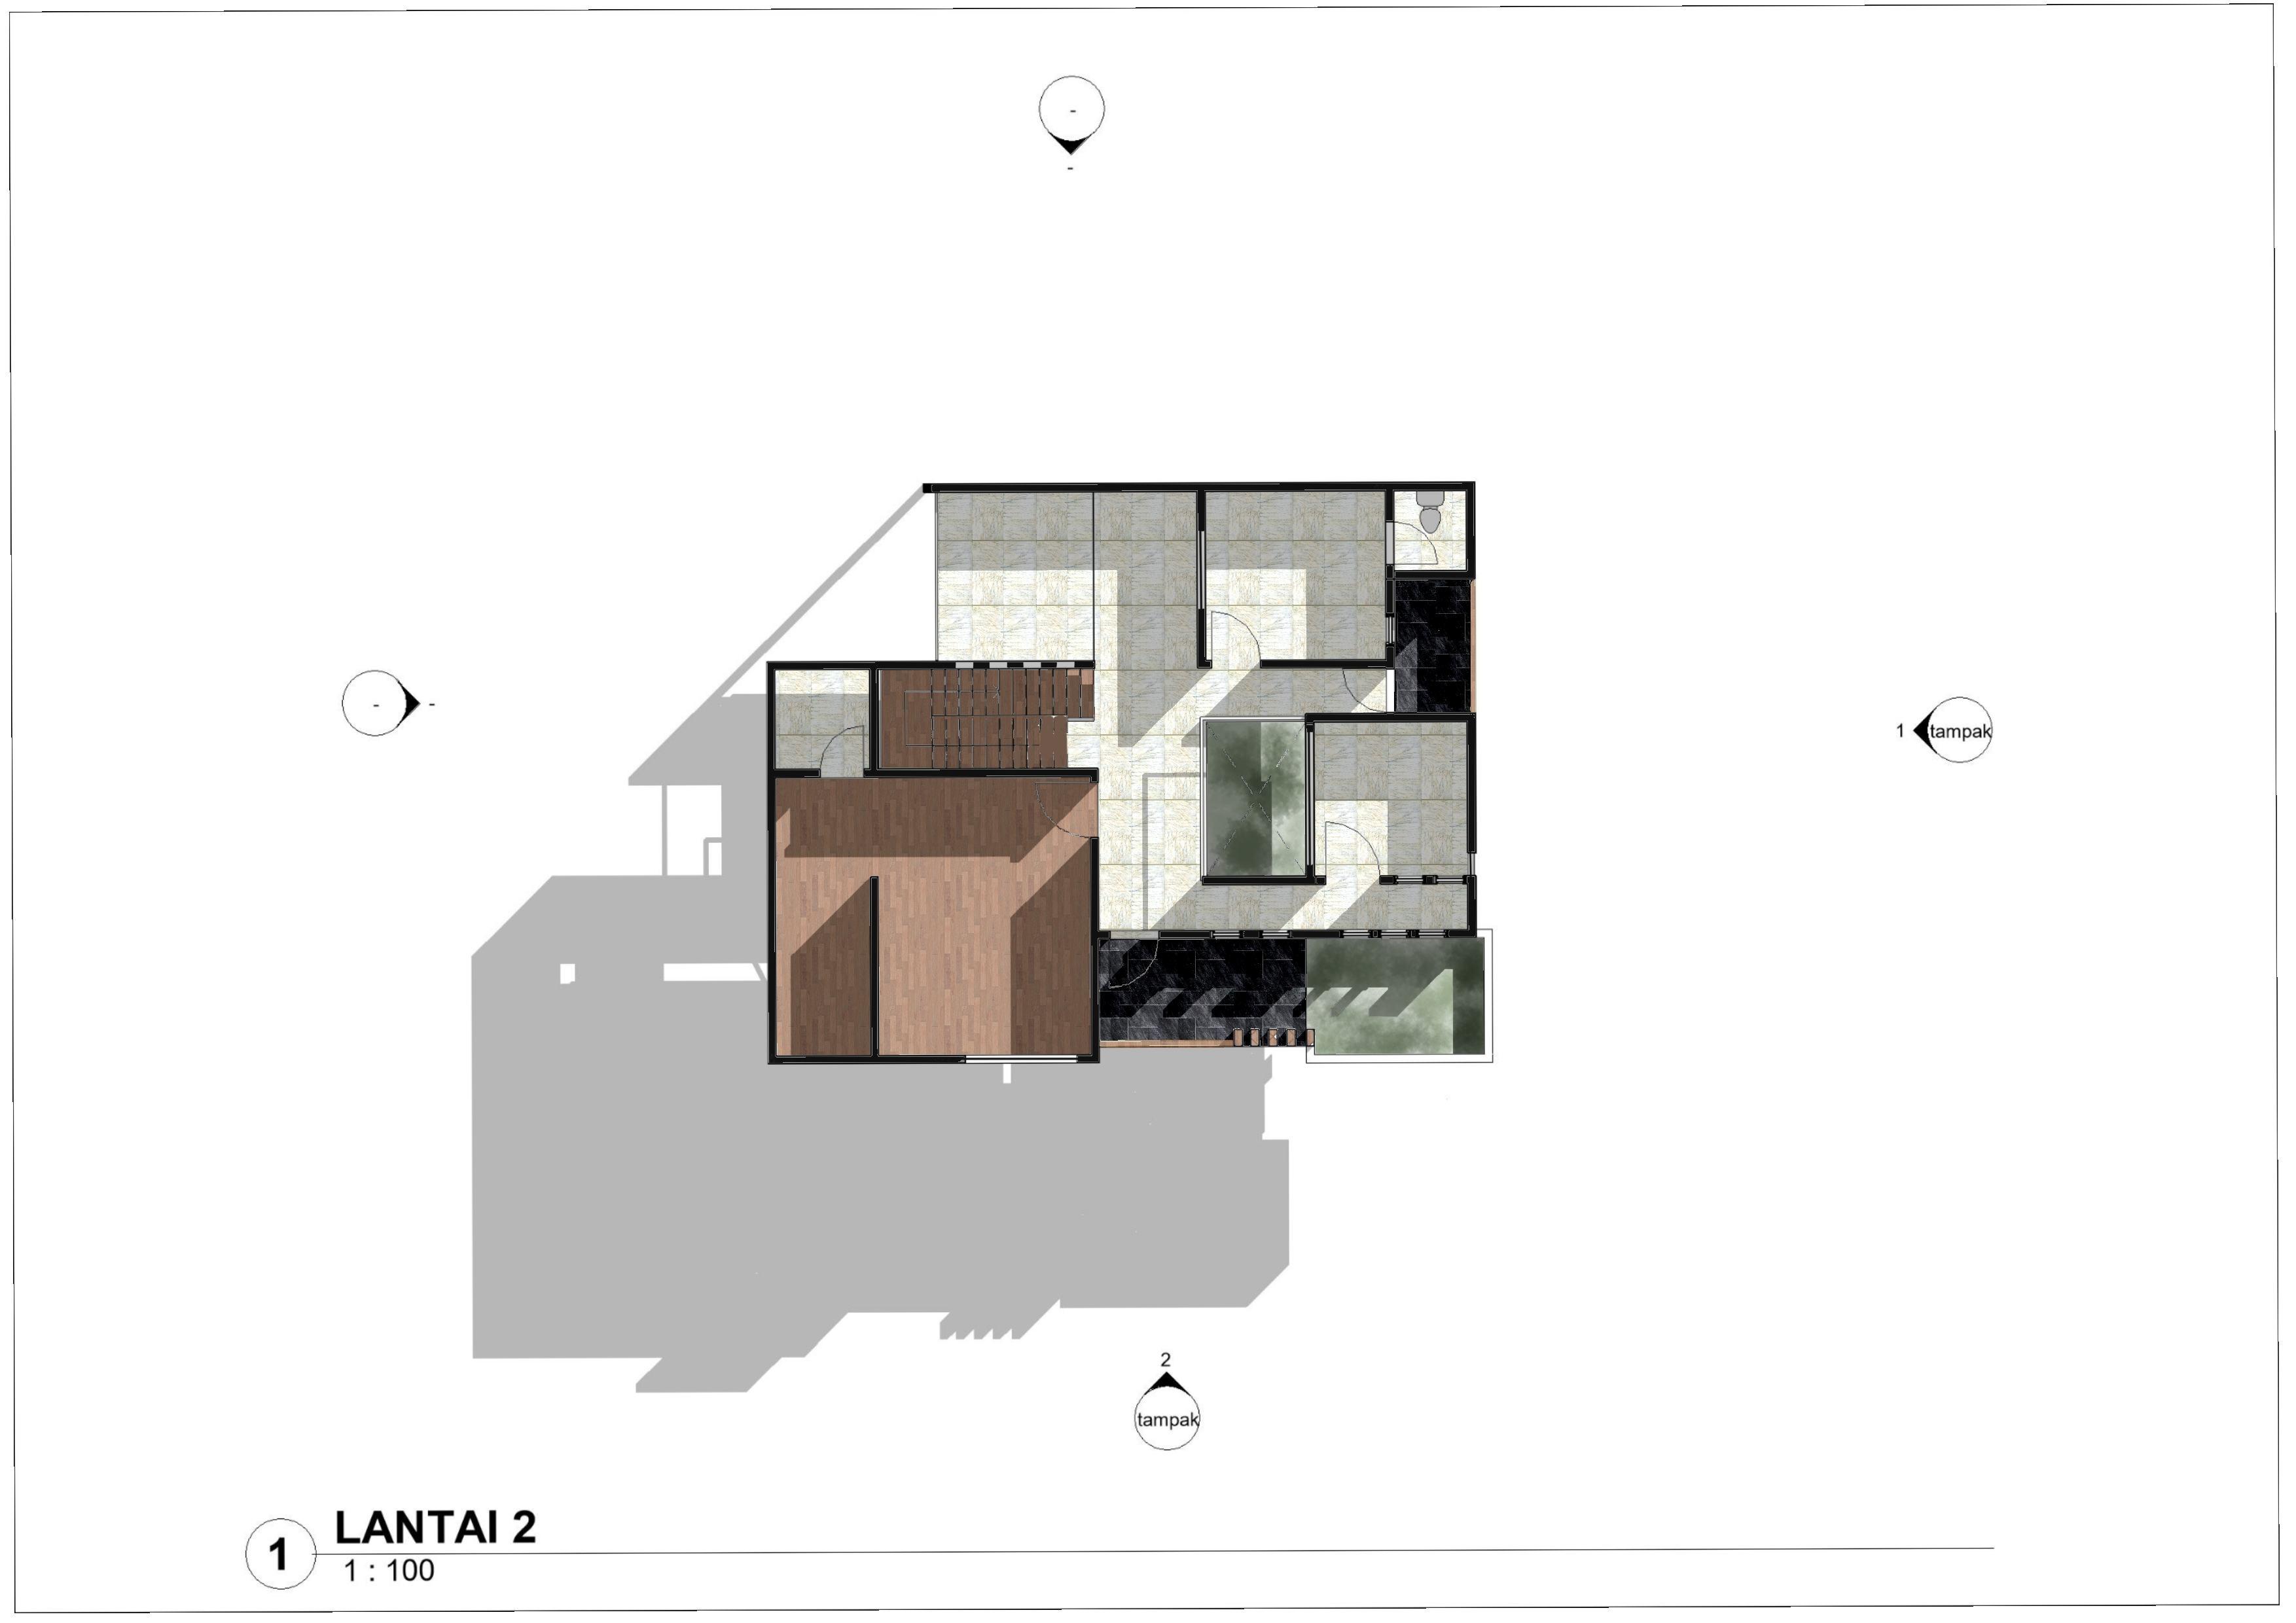
2nd floor
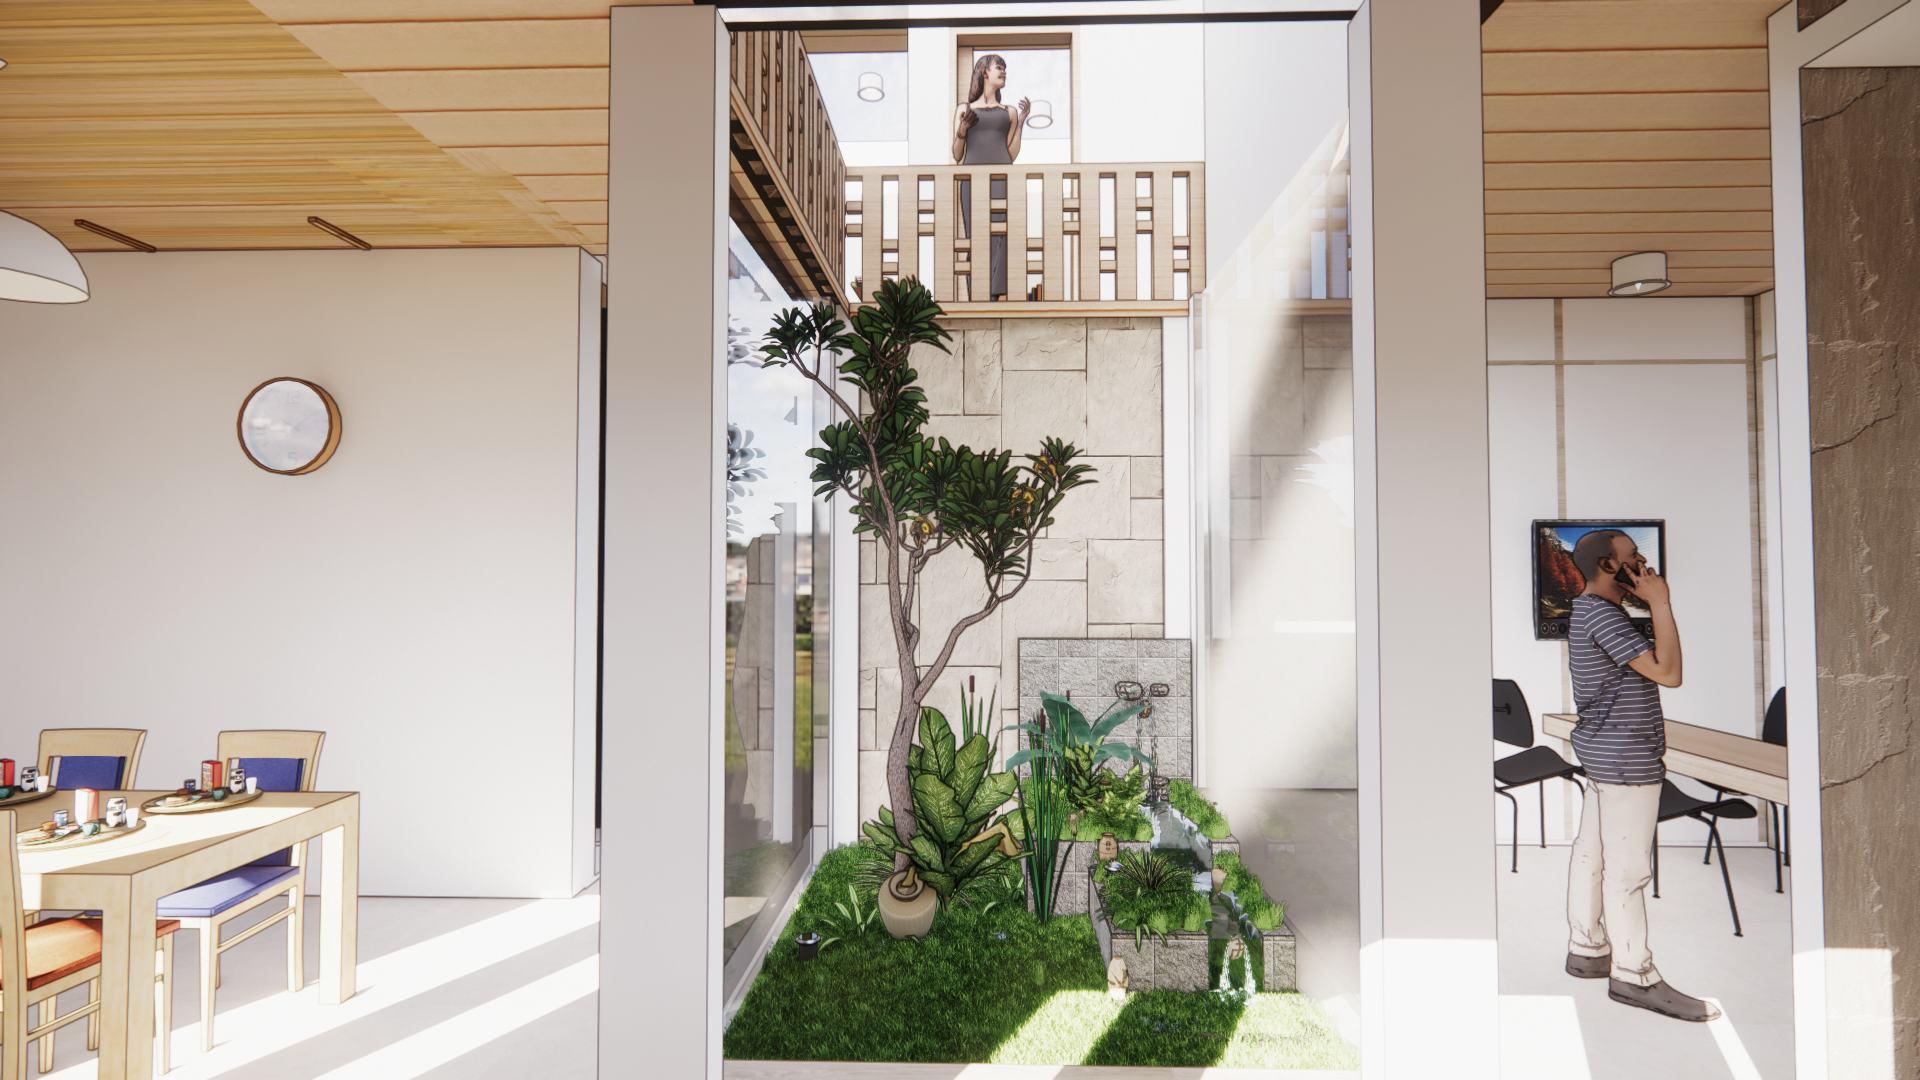
Space inside The Family Room
Development
The first floor of the house prioritizes spacs for residents and co-workers who usually work from home. In this case, En Bloc House emphasizes the open courtyard area in the main room to provide natural lighting to the surrounding space, maximize maximum air exchange to provide coolness in the house Natural Lighting to Save Energy
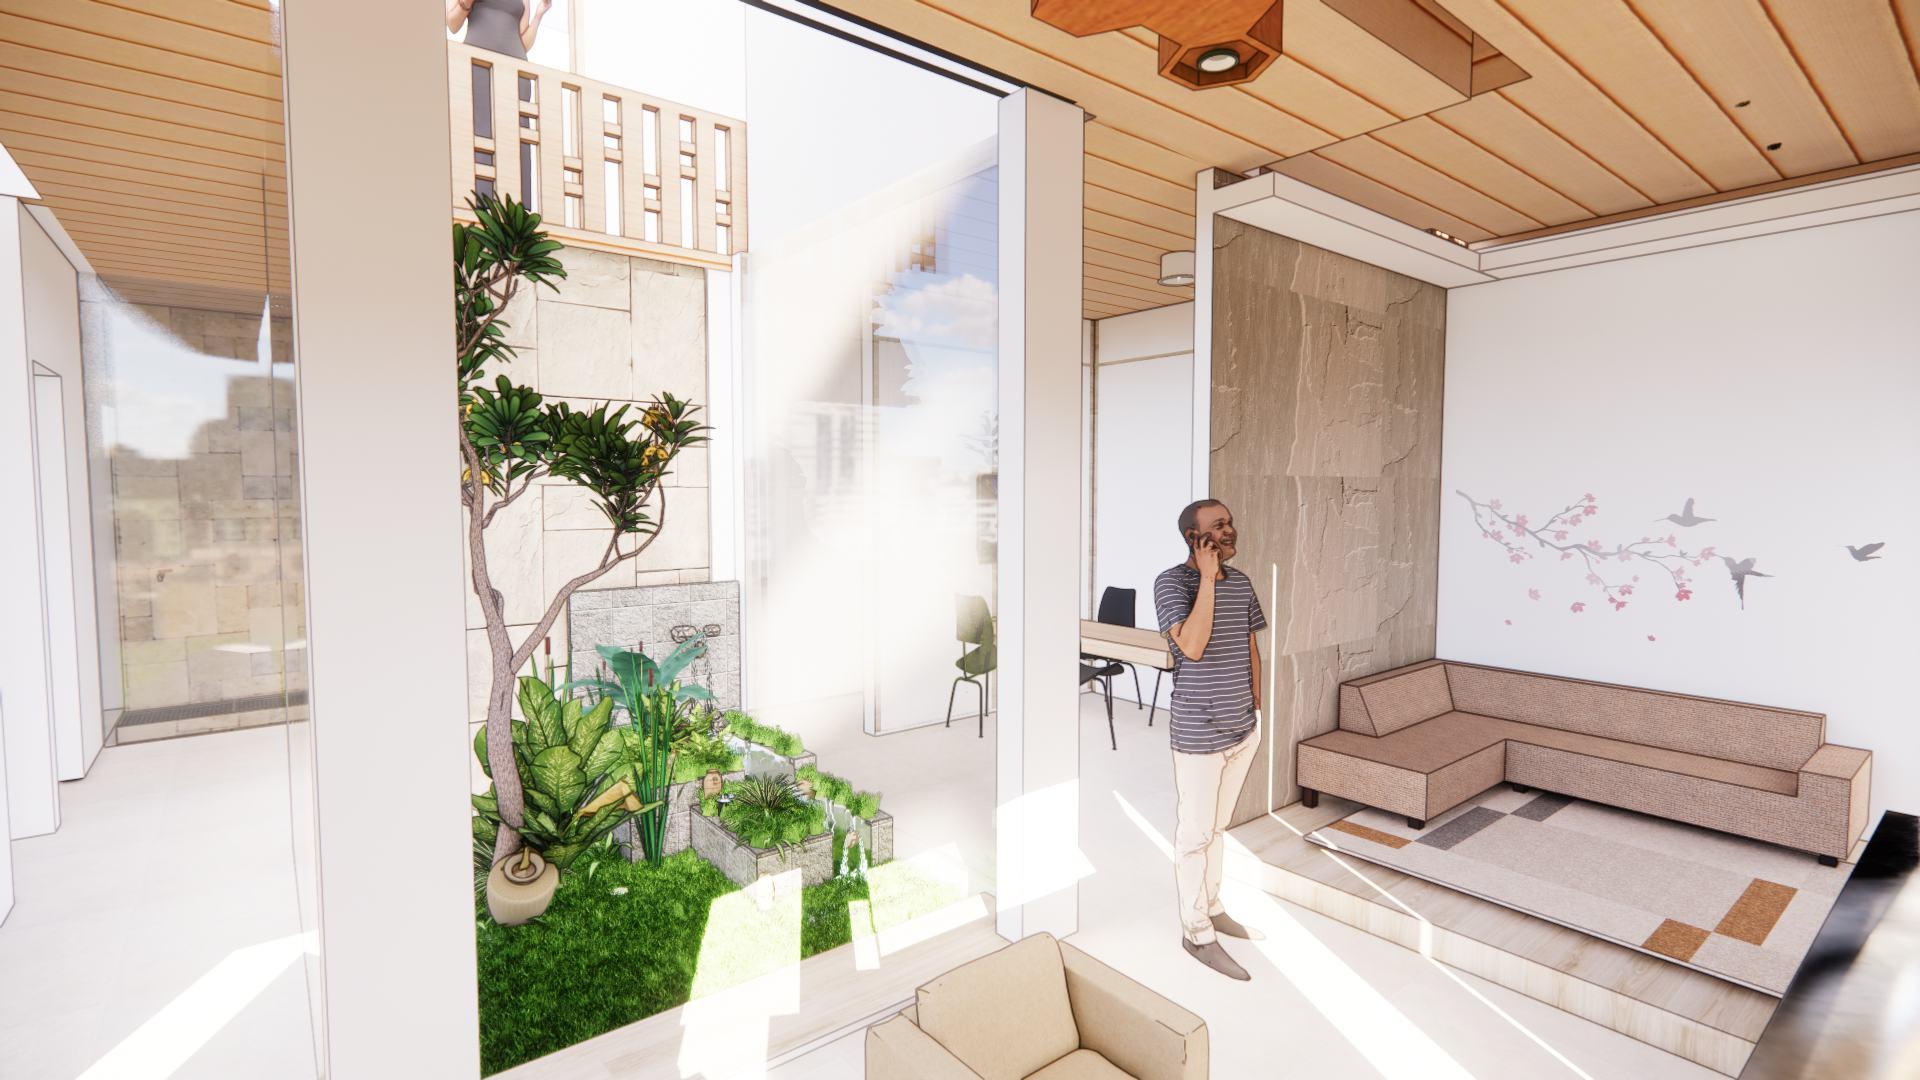
Space inside The Family Room
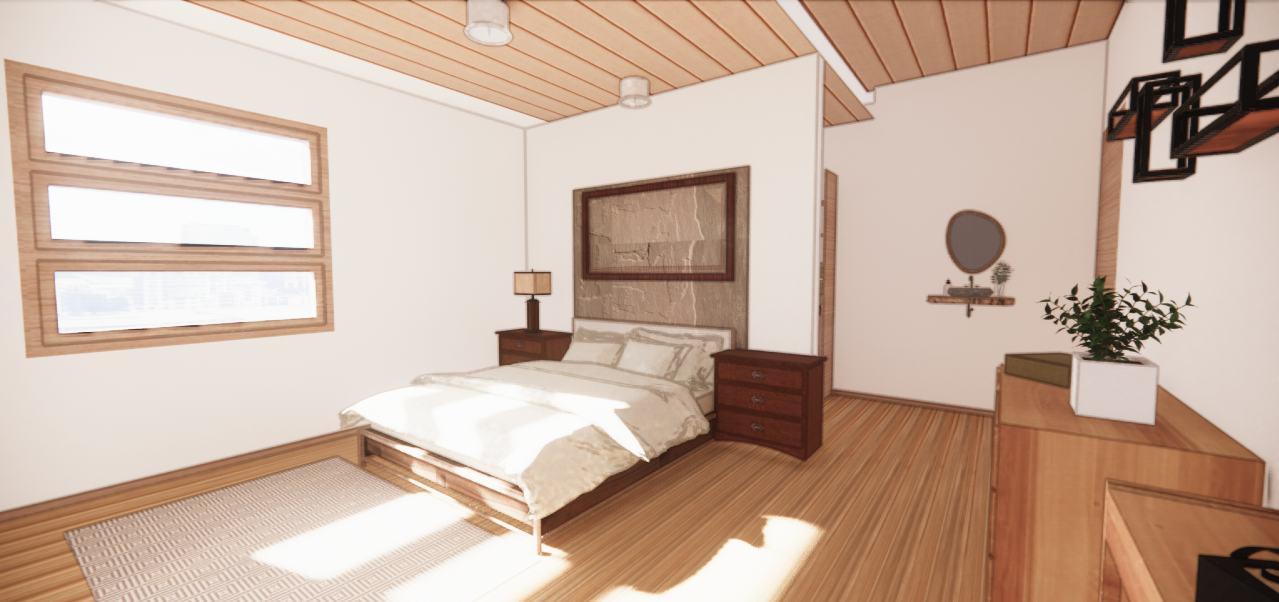
bright, and cozy home.
conceptual design :
year
initiated location description : 2020
: Bintaro, South Tangerang : 3rd year bachelor’s degree studio project
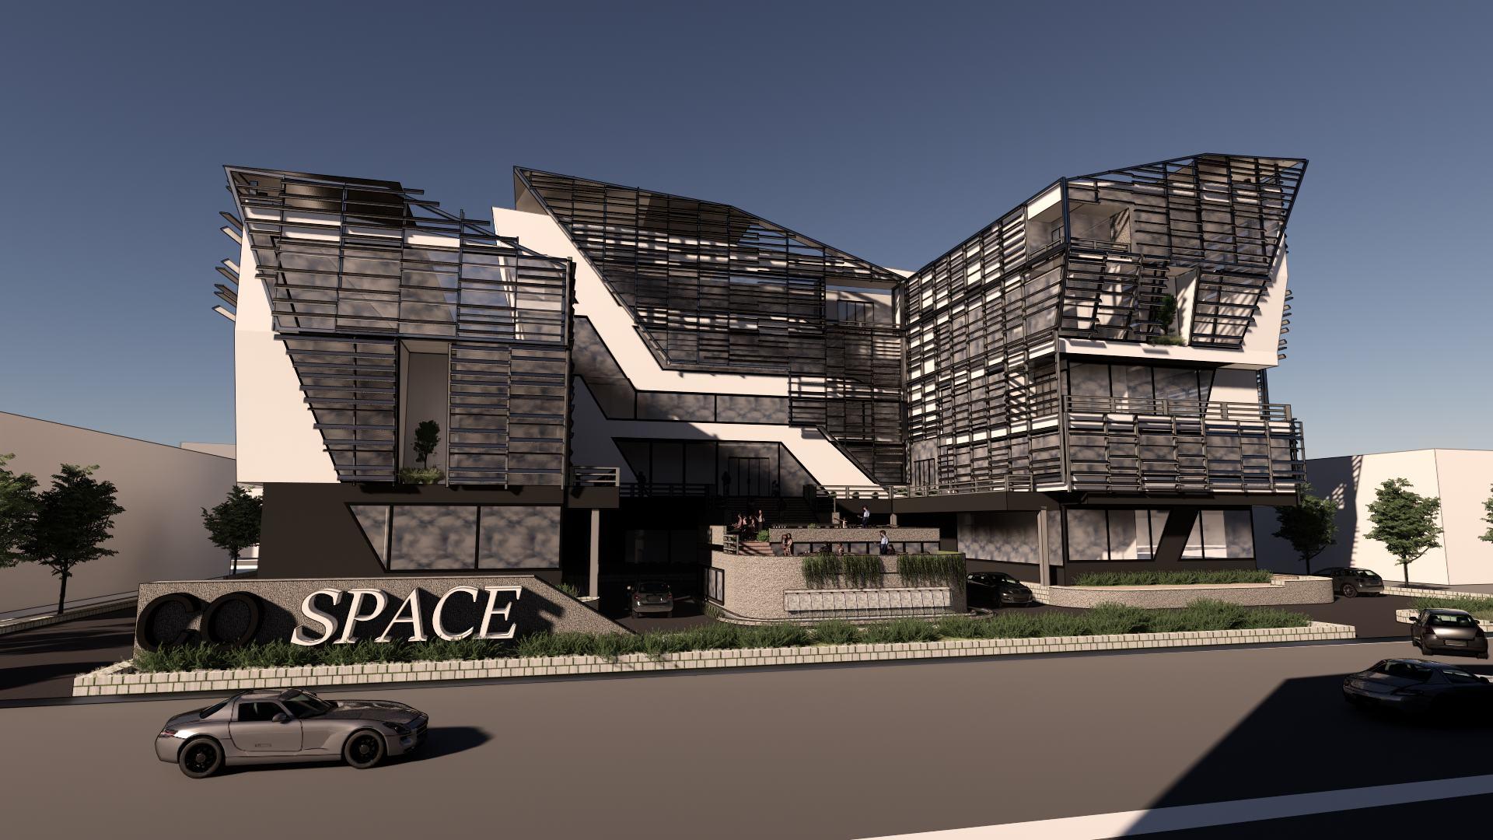
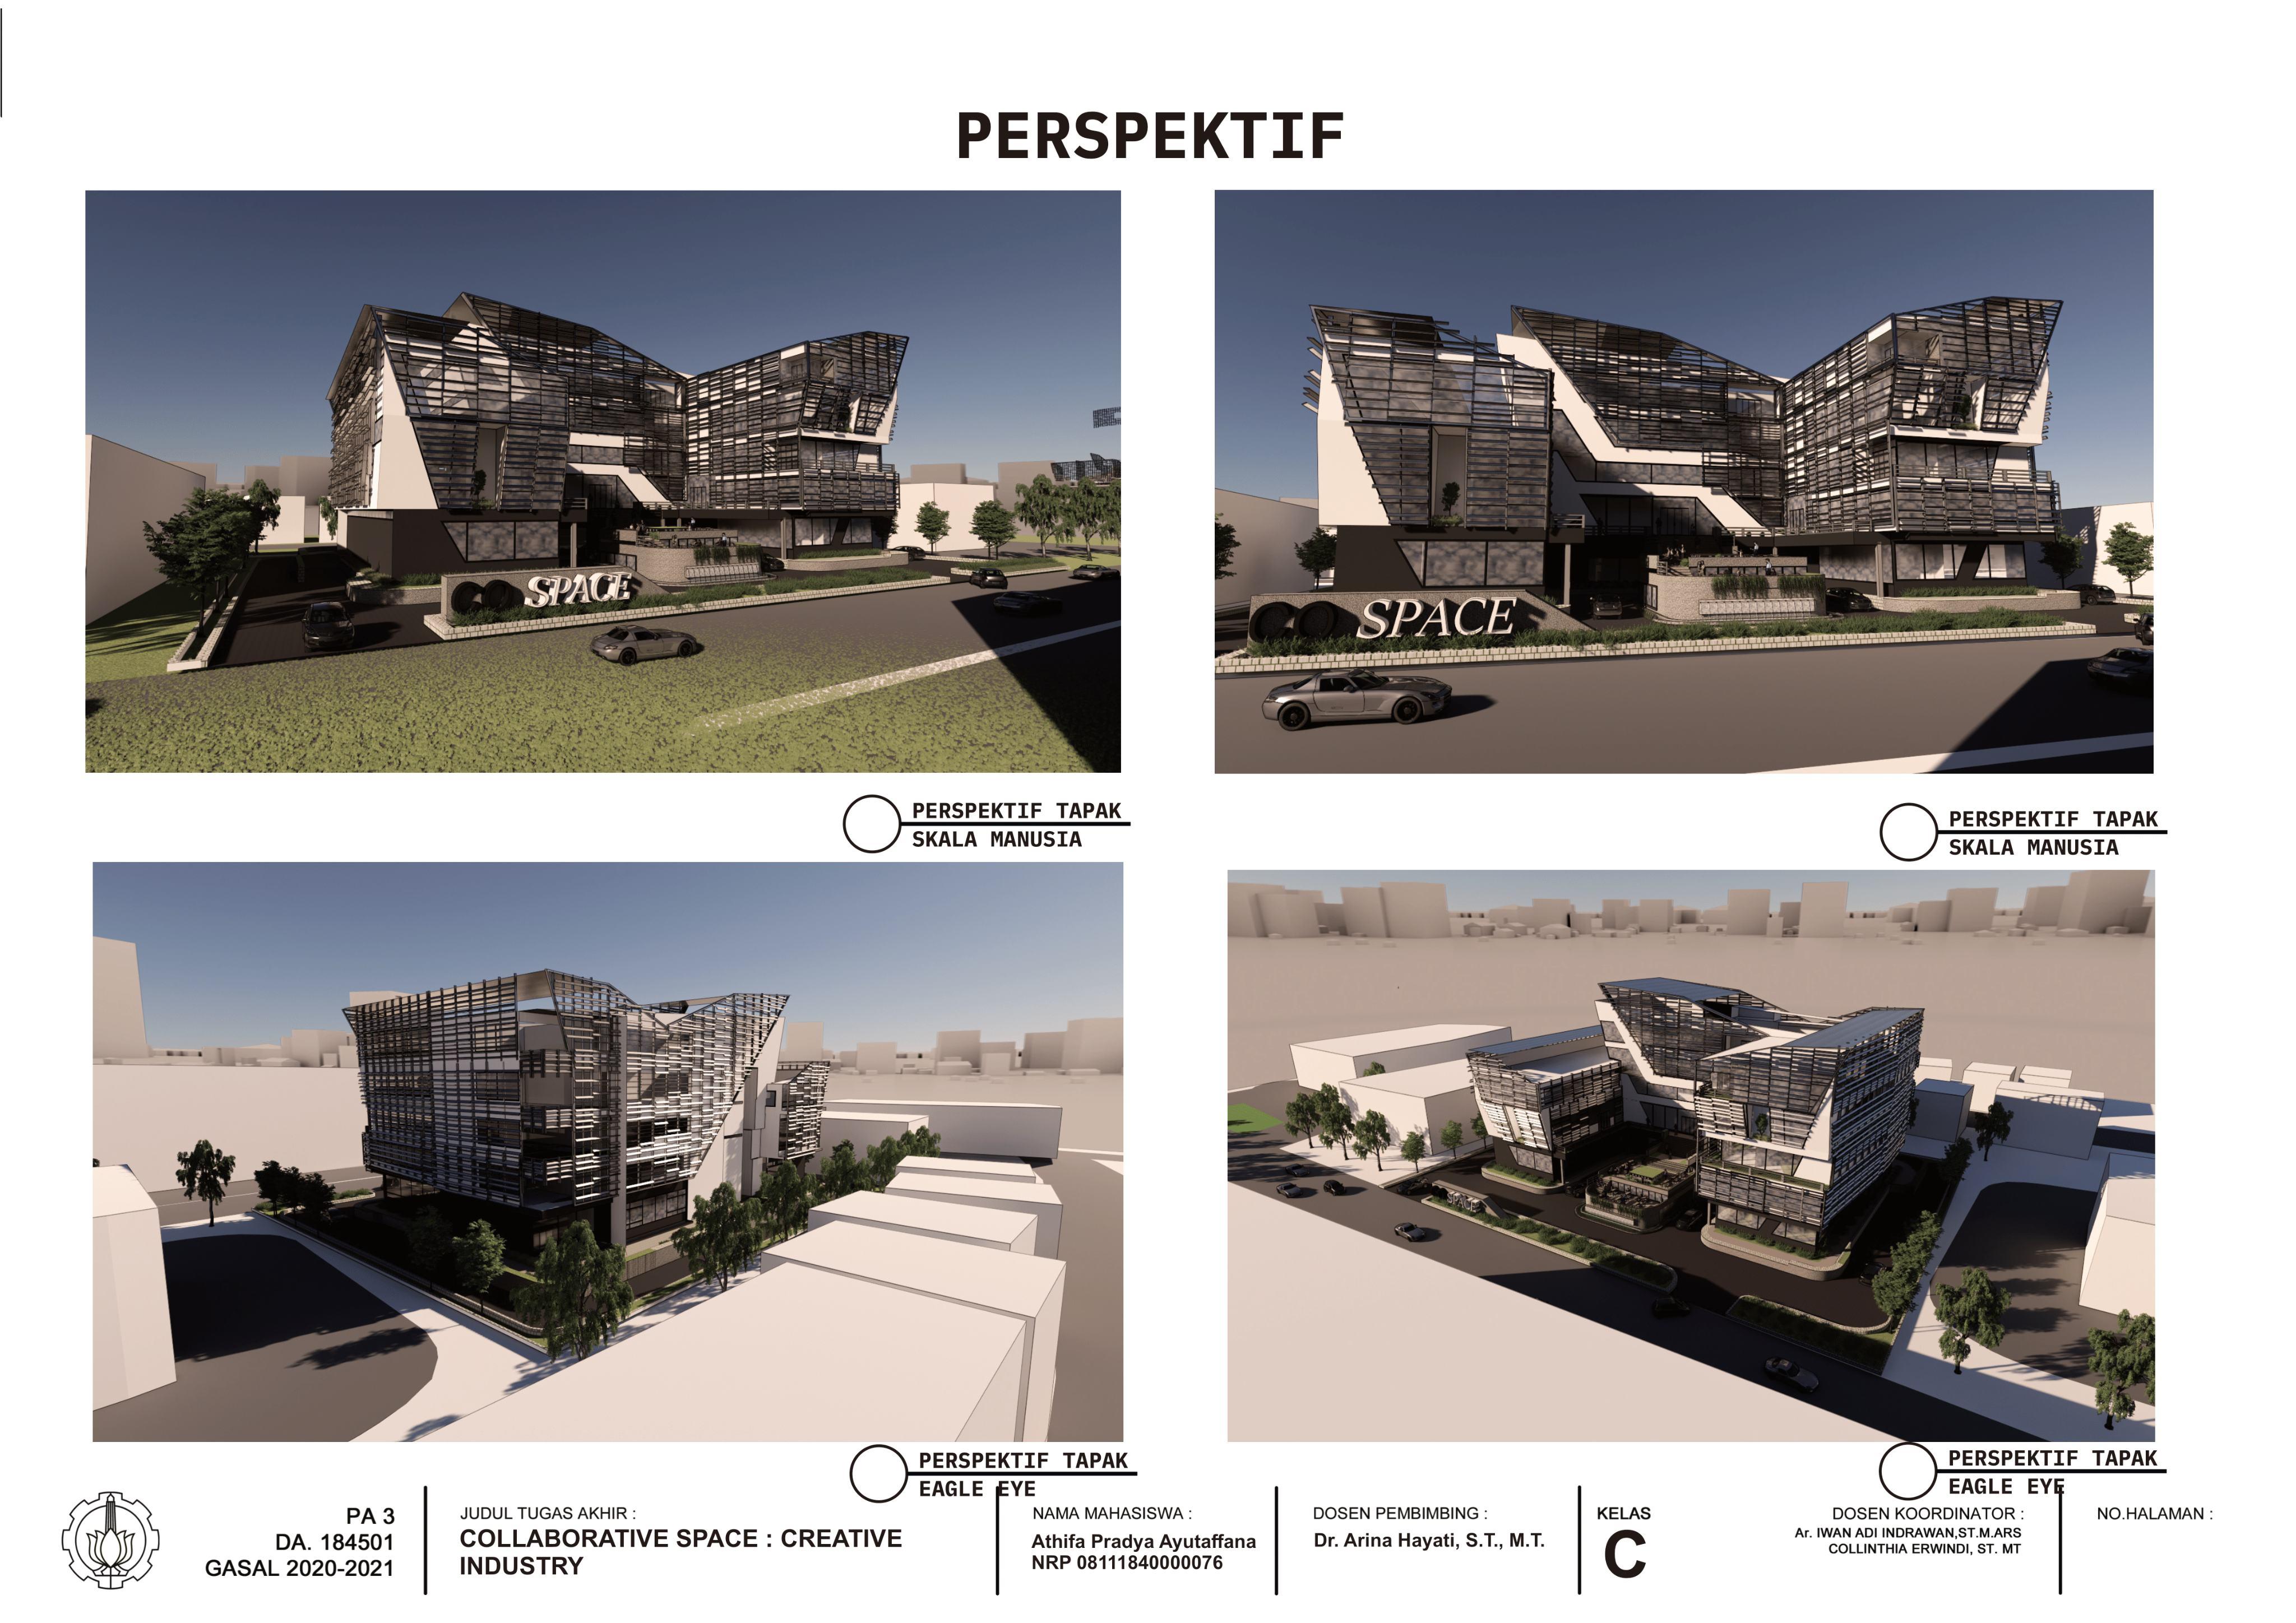
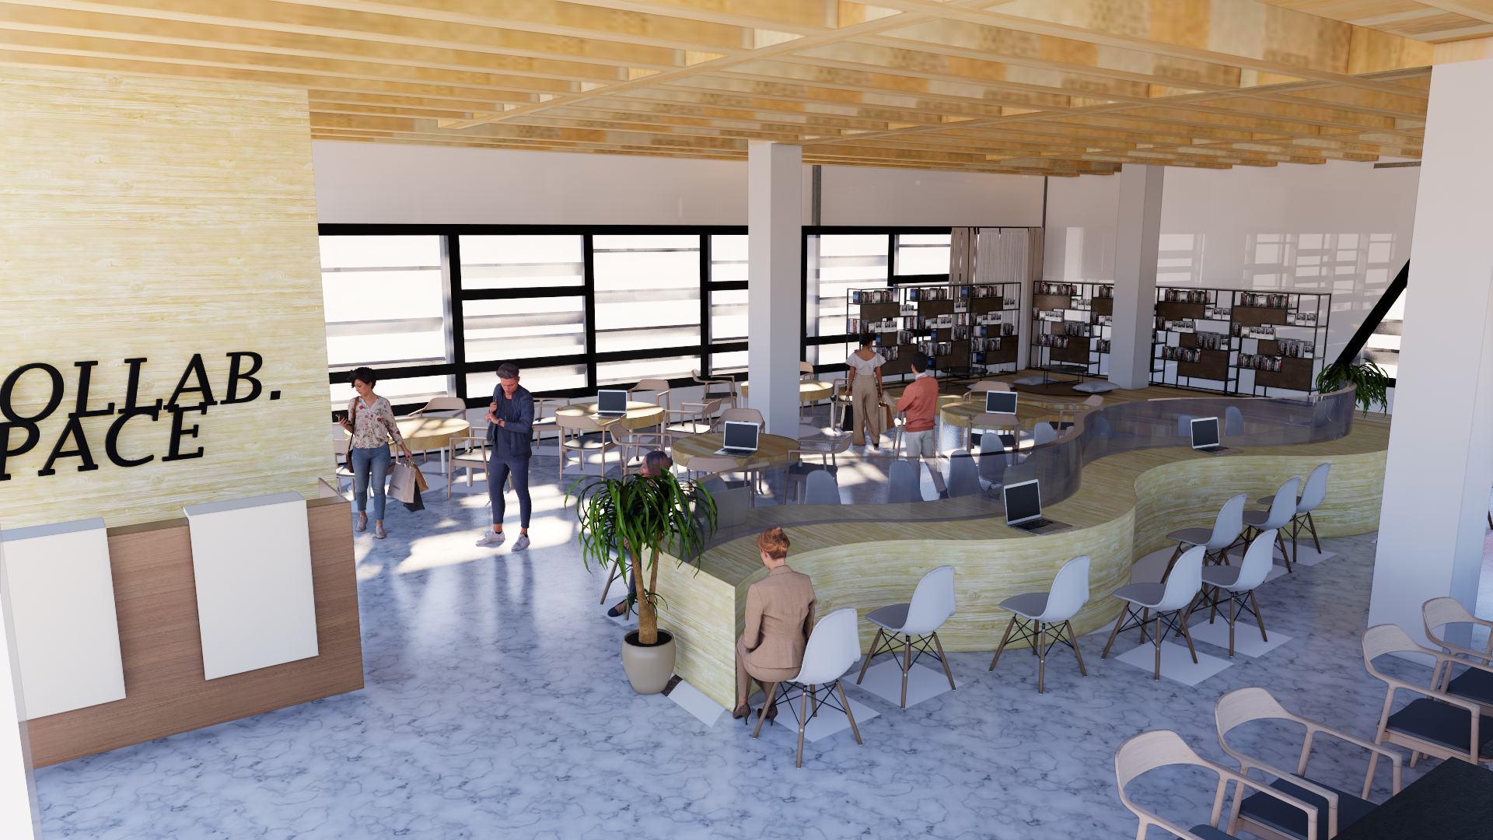
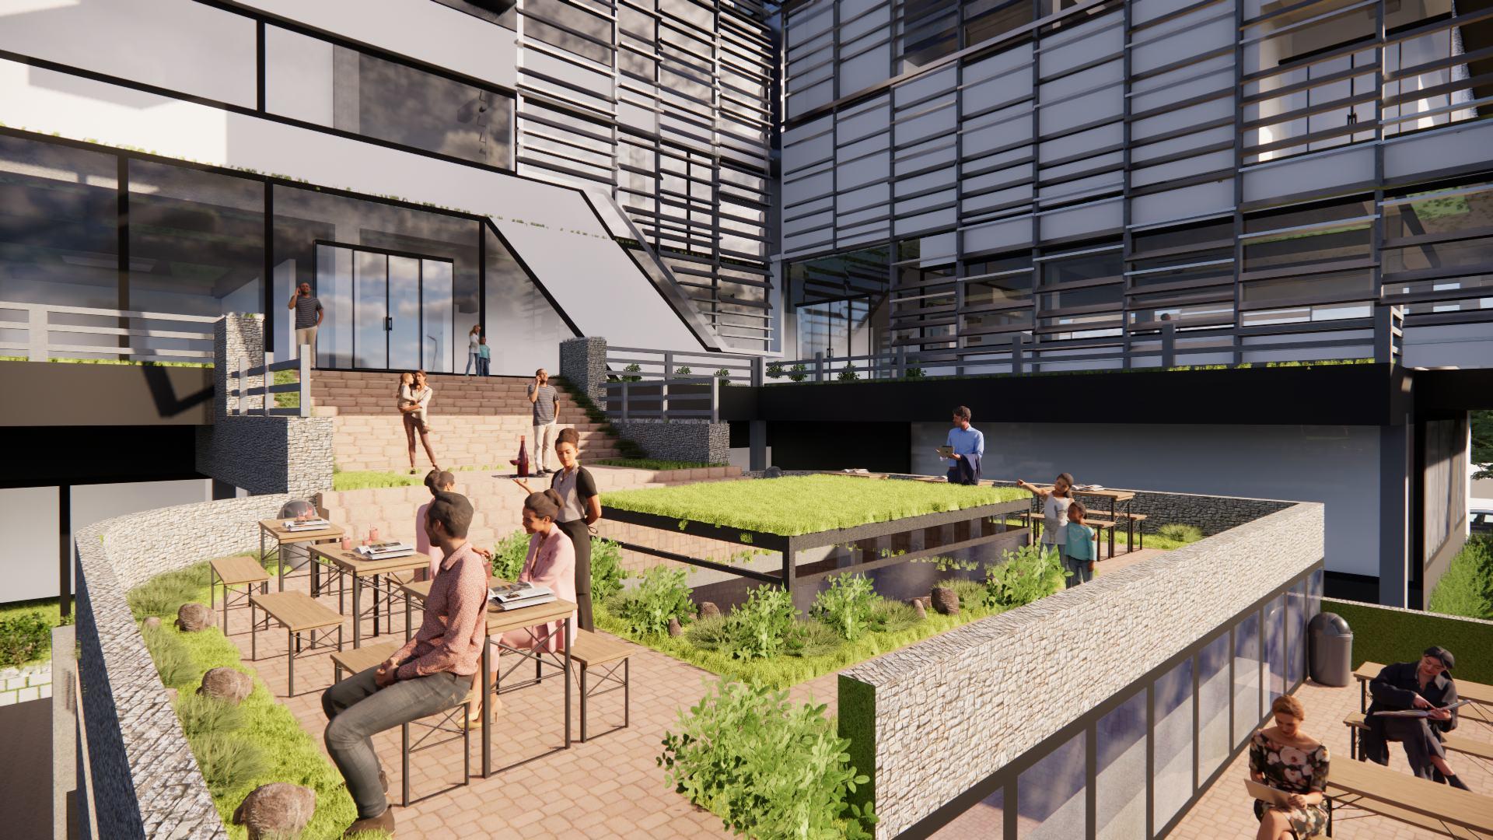
The design is mixed-used based building with the concept of thermal resilience to the surrounding. Thermal resilience originated from the issue of rising temperatures in Bintaro which is utilized as alternative building energy and optimizing a productive atmosphere for work. In the context of the Garden City and Professional area, Co-Spac Offic also attempts to represent a modern concept in the formal and spatial quality design.
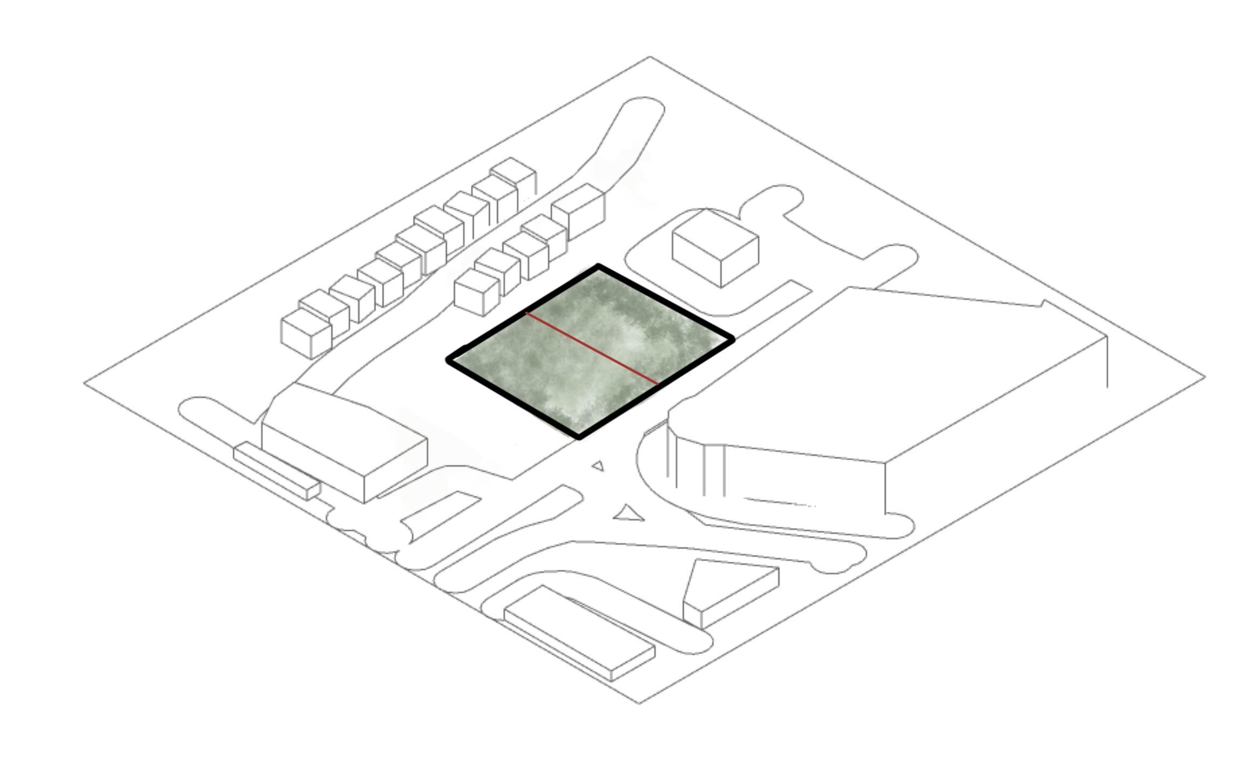
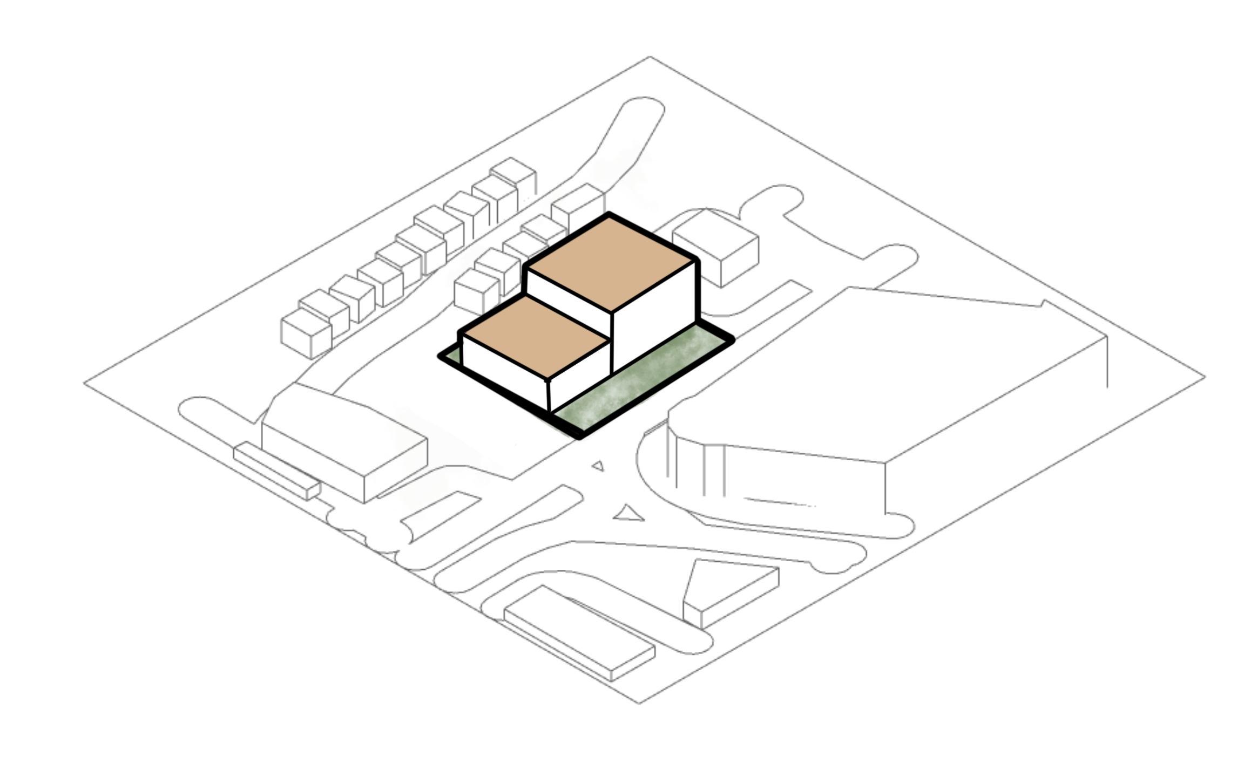
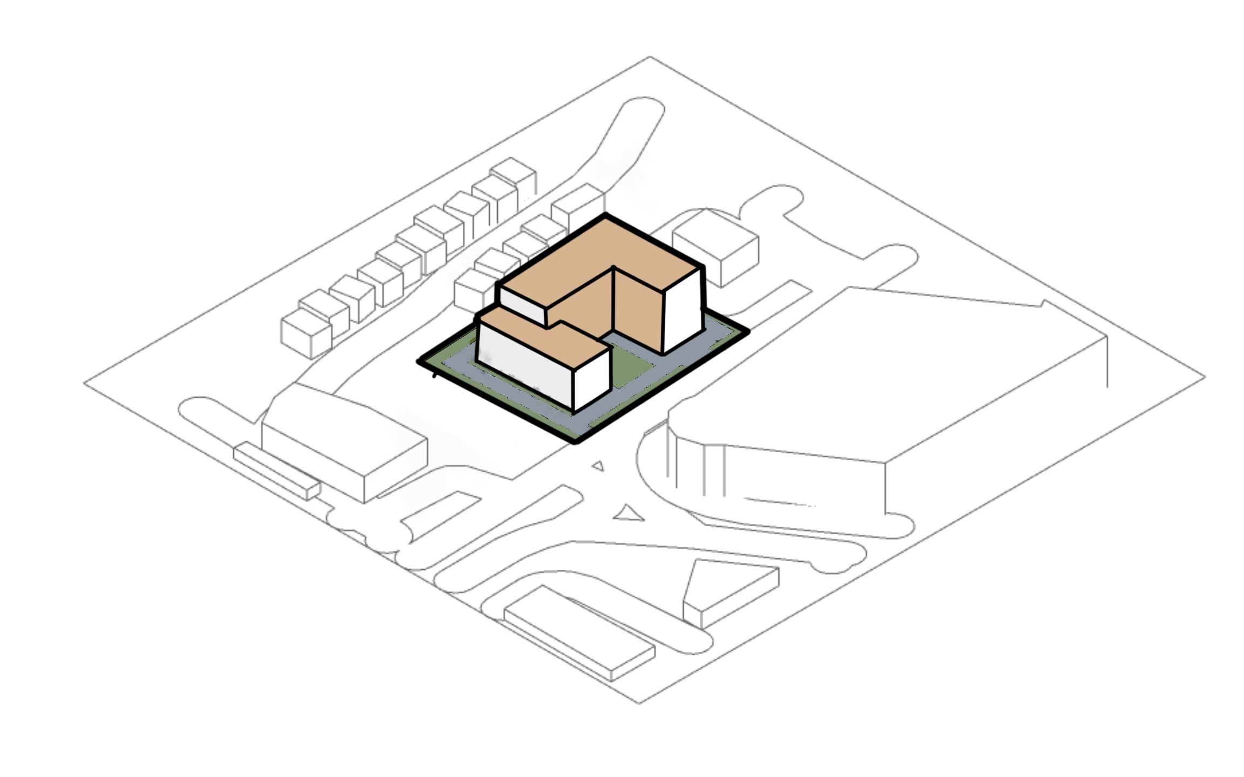
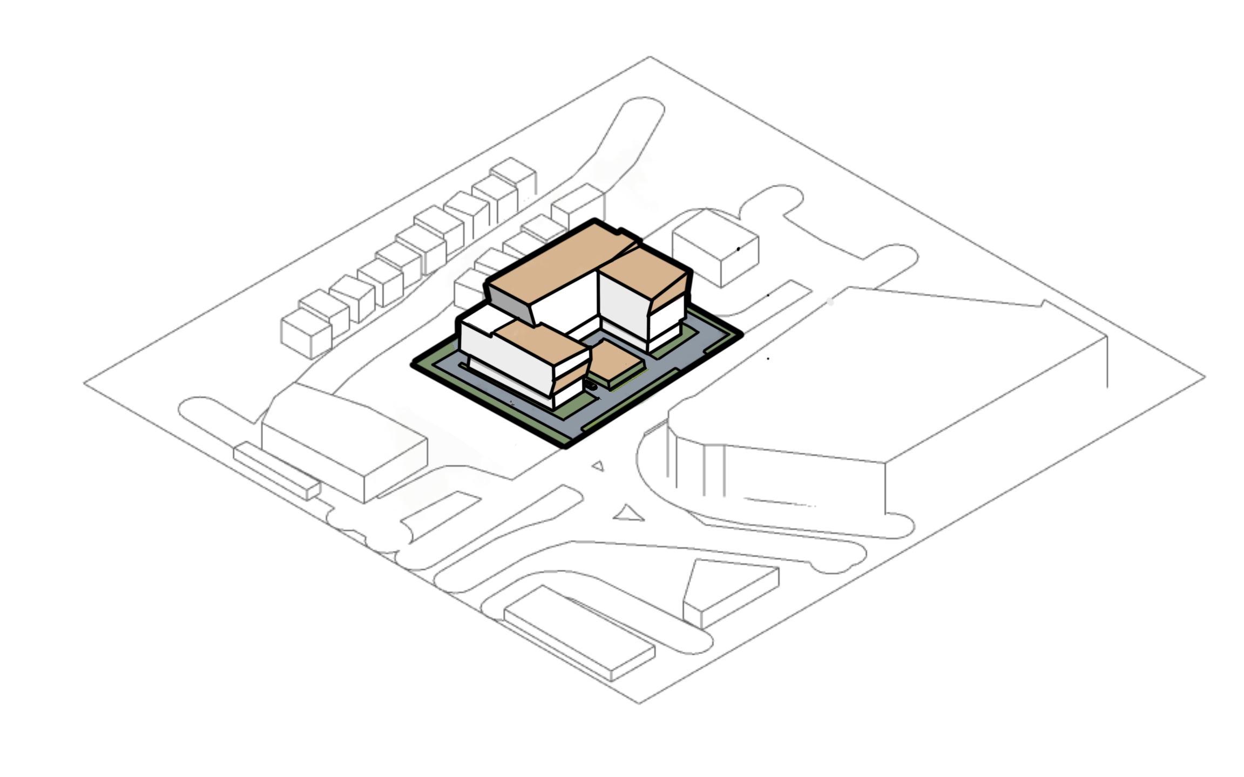
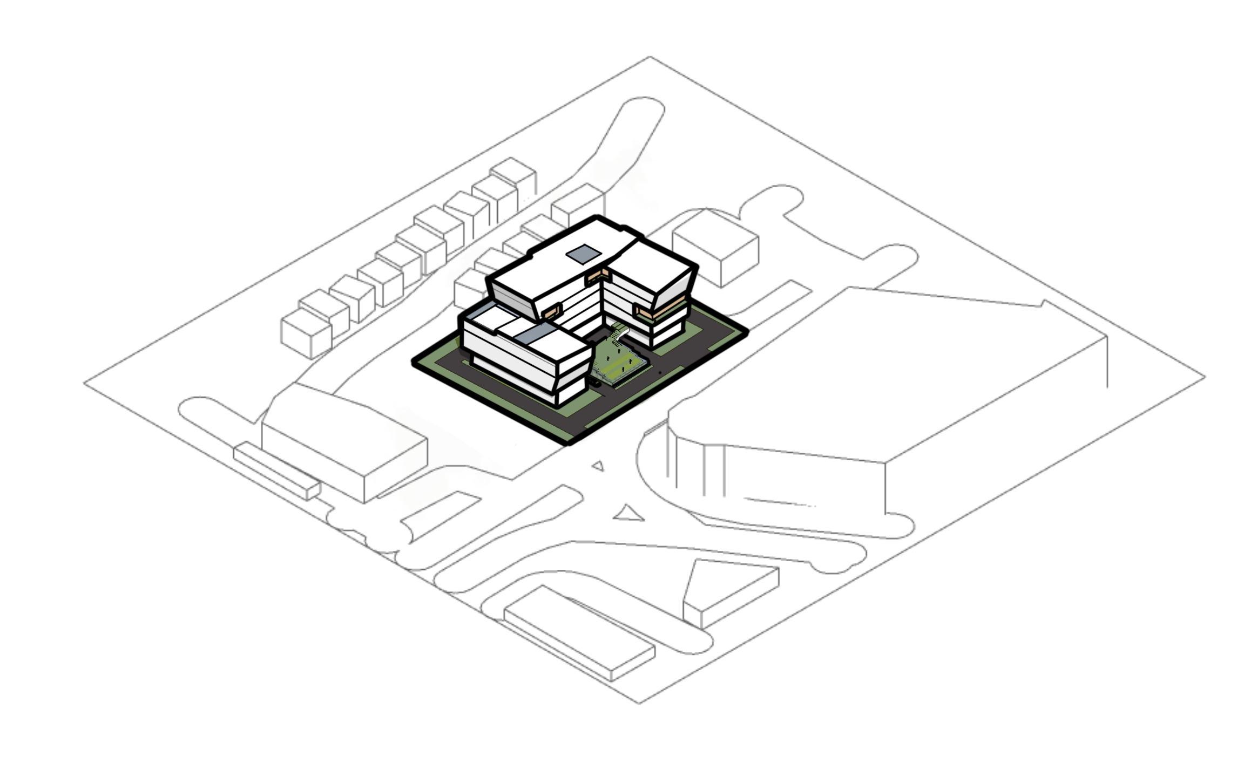
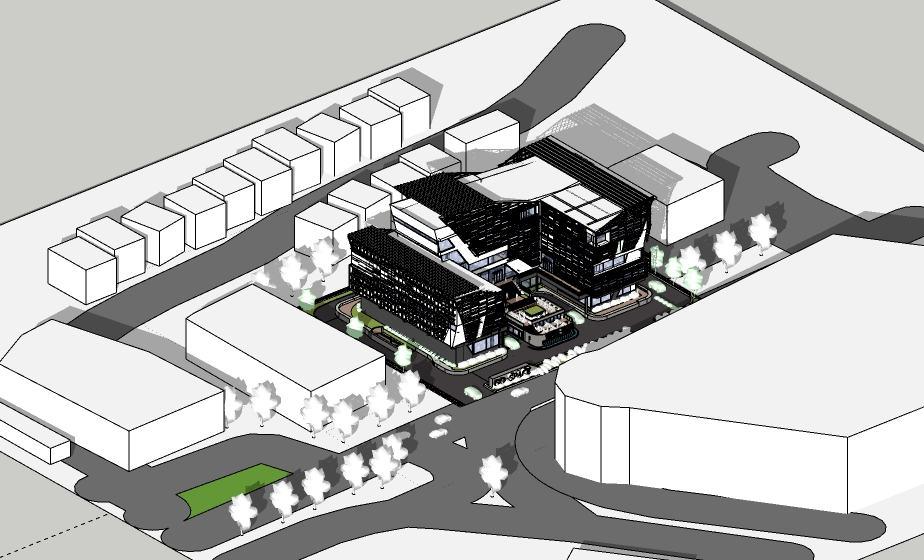
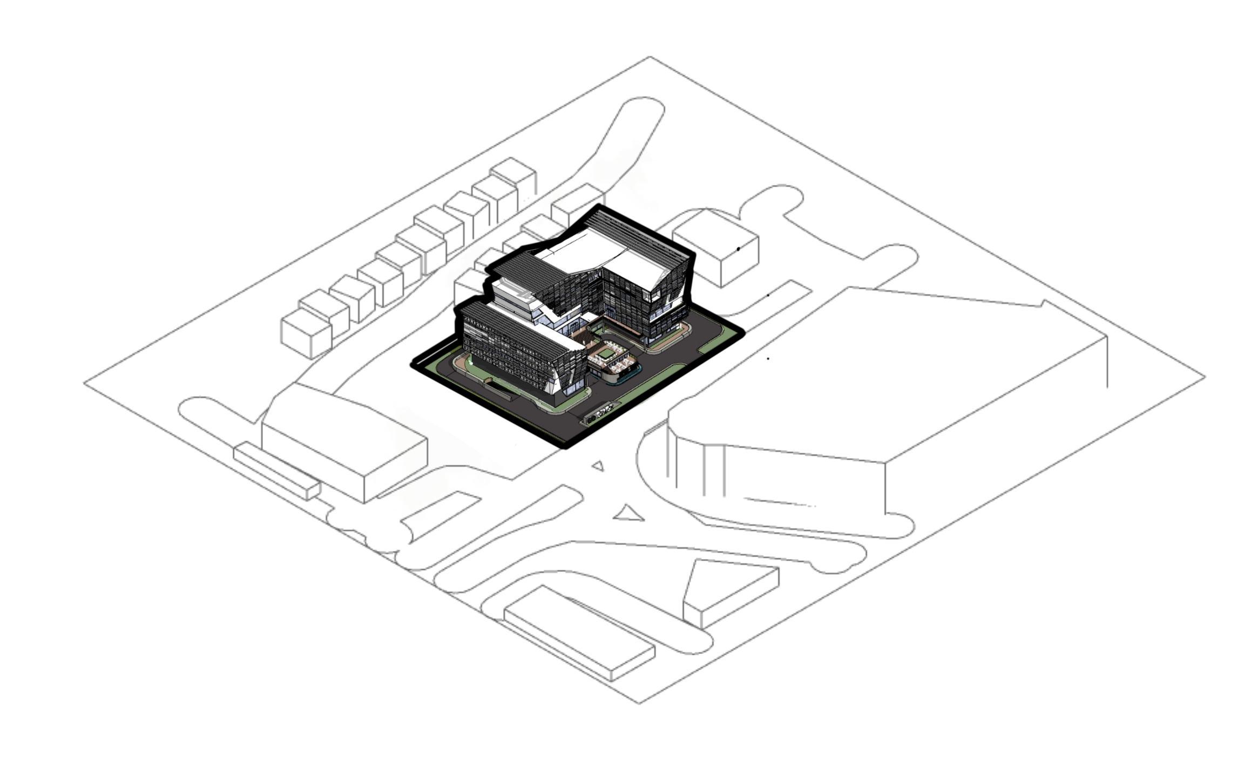
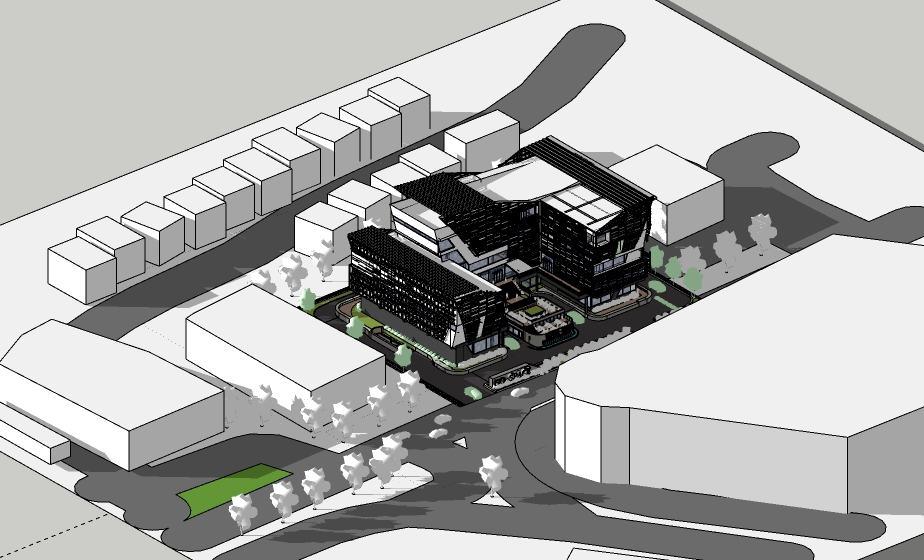
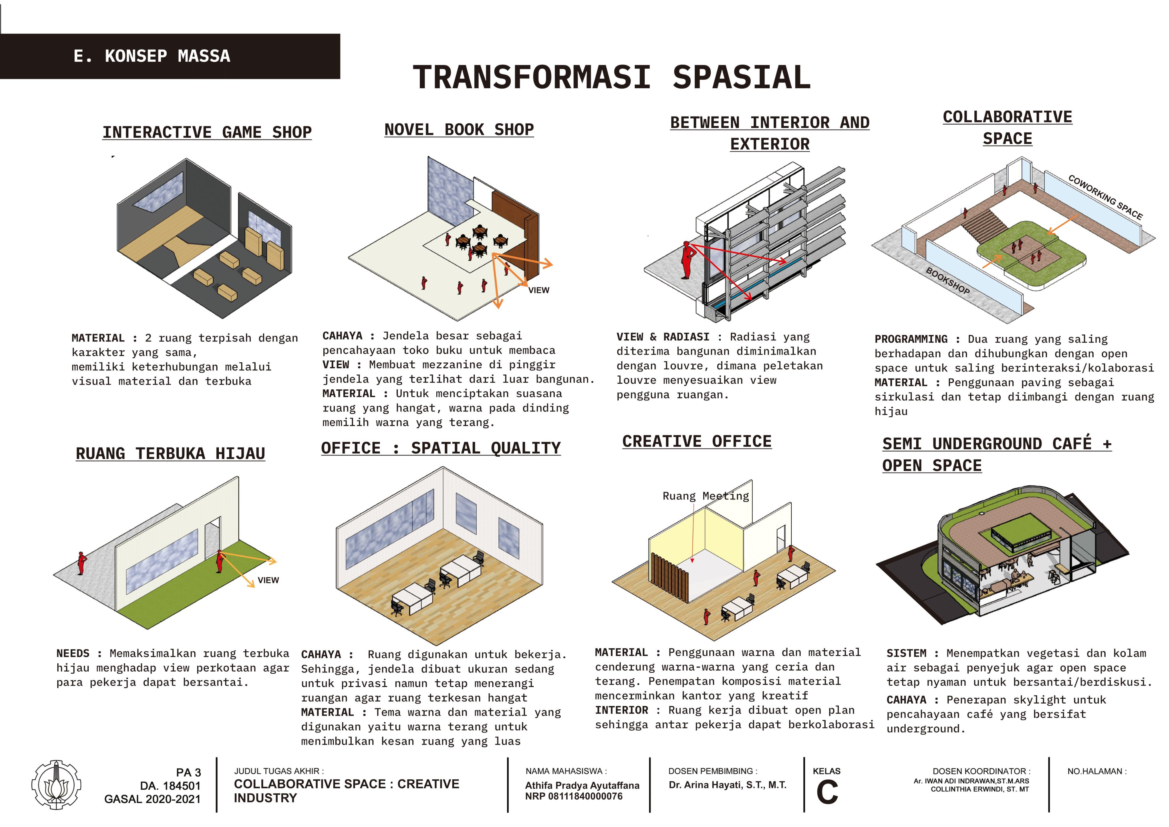
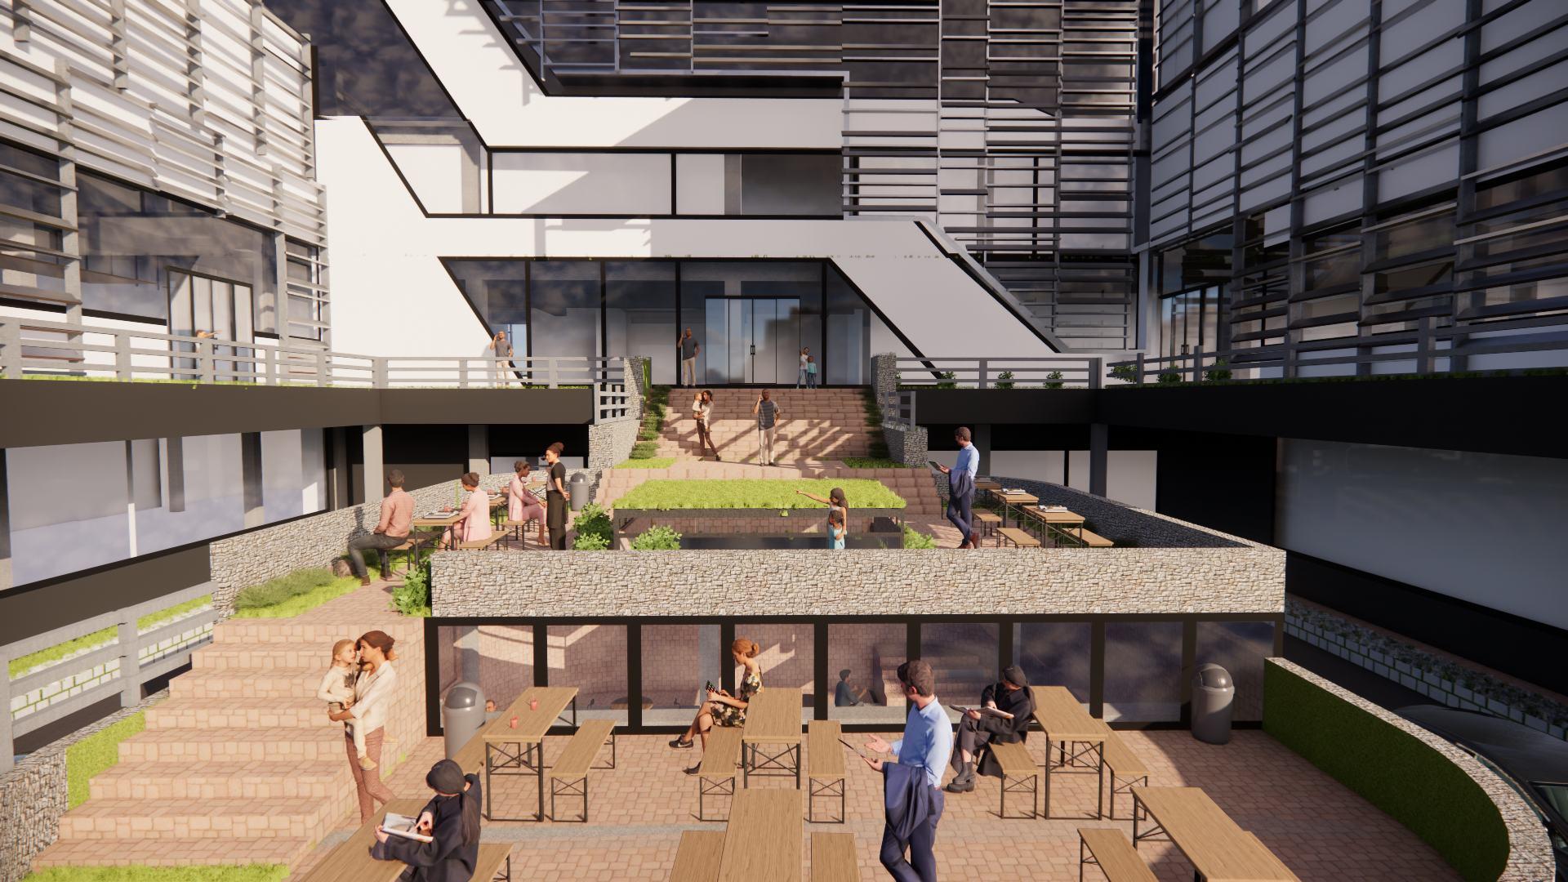
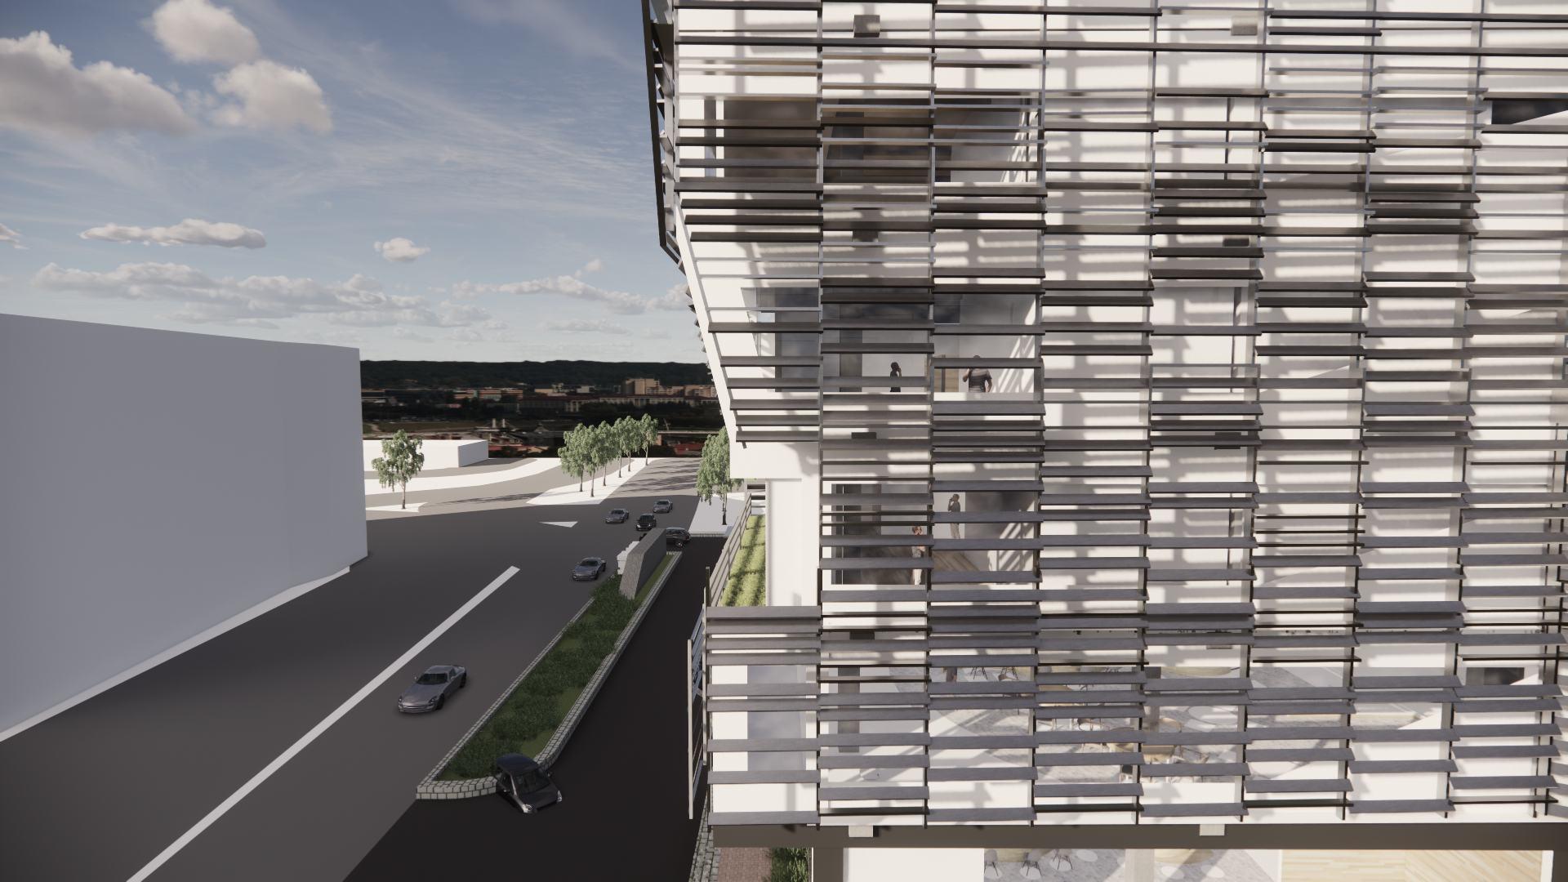
To represent the concept of thermal resilience, the design transformation focuses on adding open balconies, open garden areas between the 2 masses as cooling to surrounding area, maximizing natural lighting based on sun orientation, to create a bright atmosphere that encourages productivity in the working spaces.
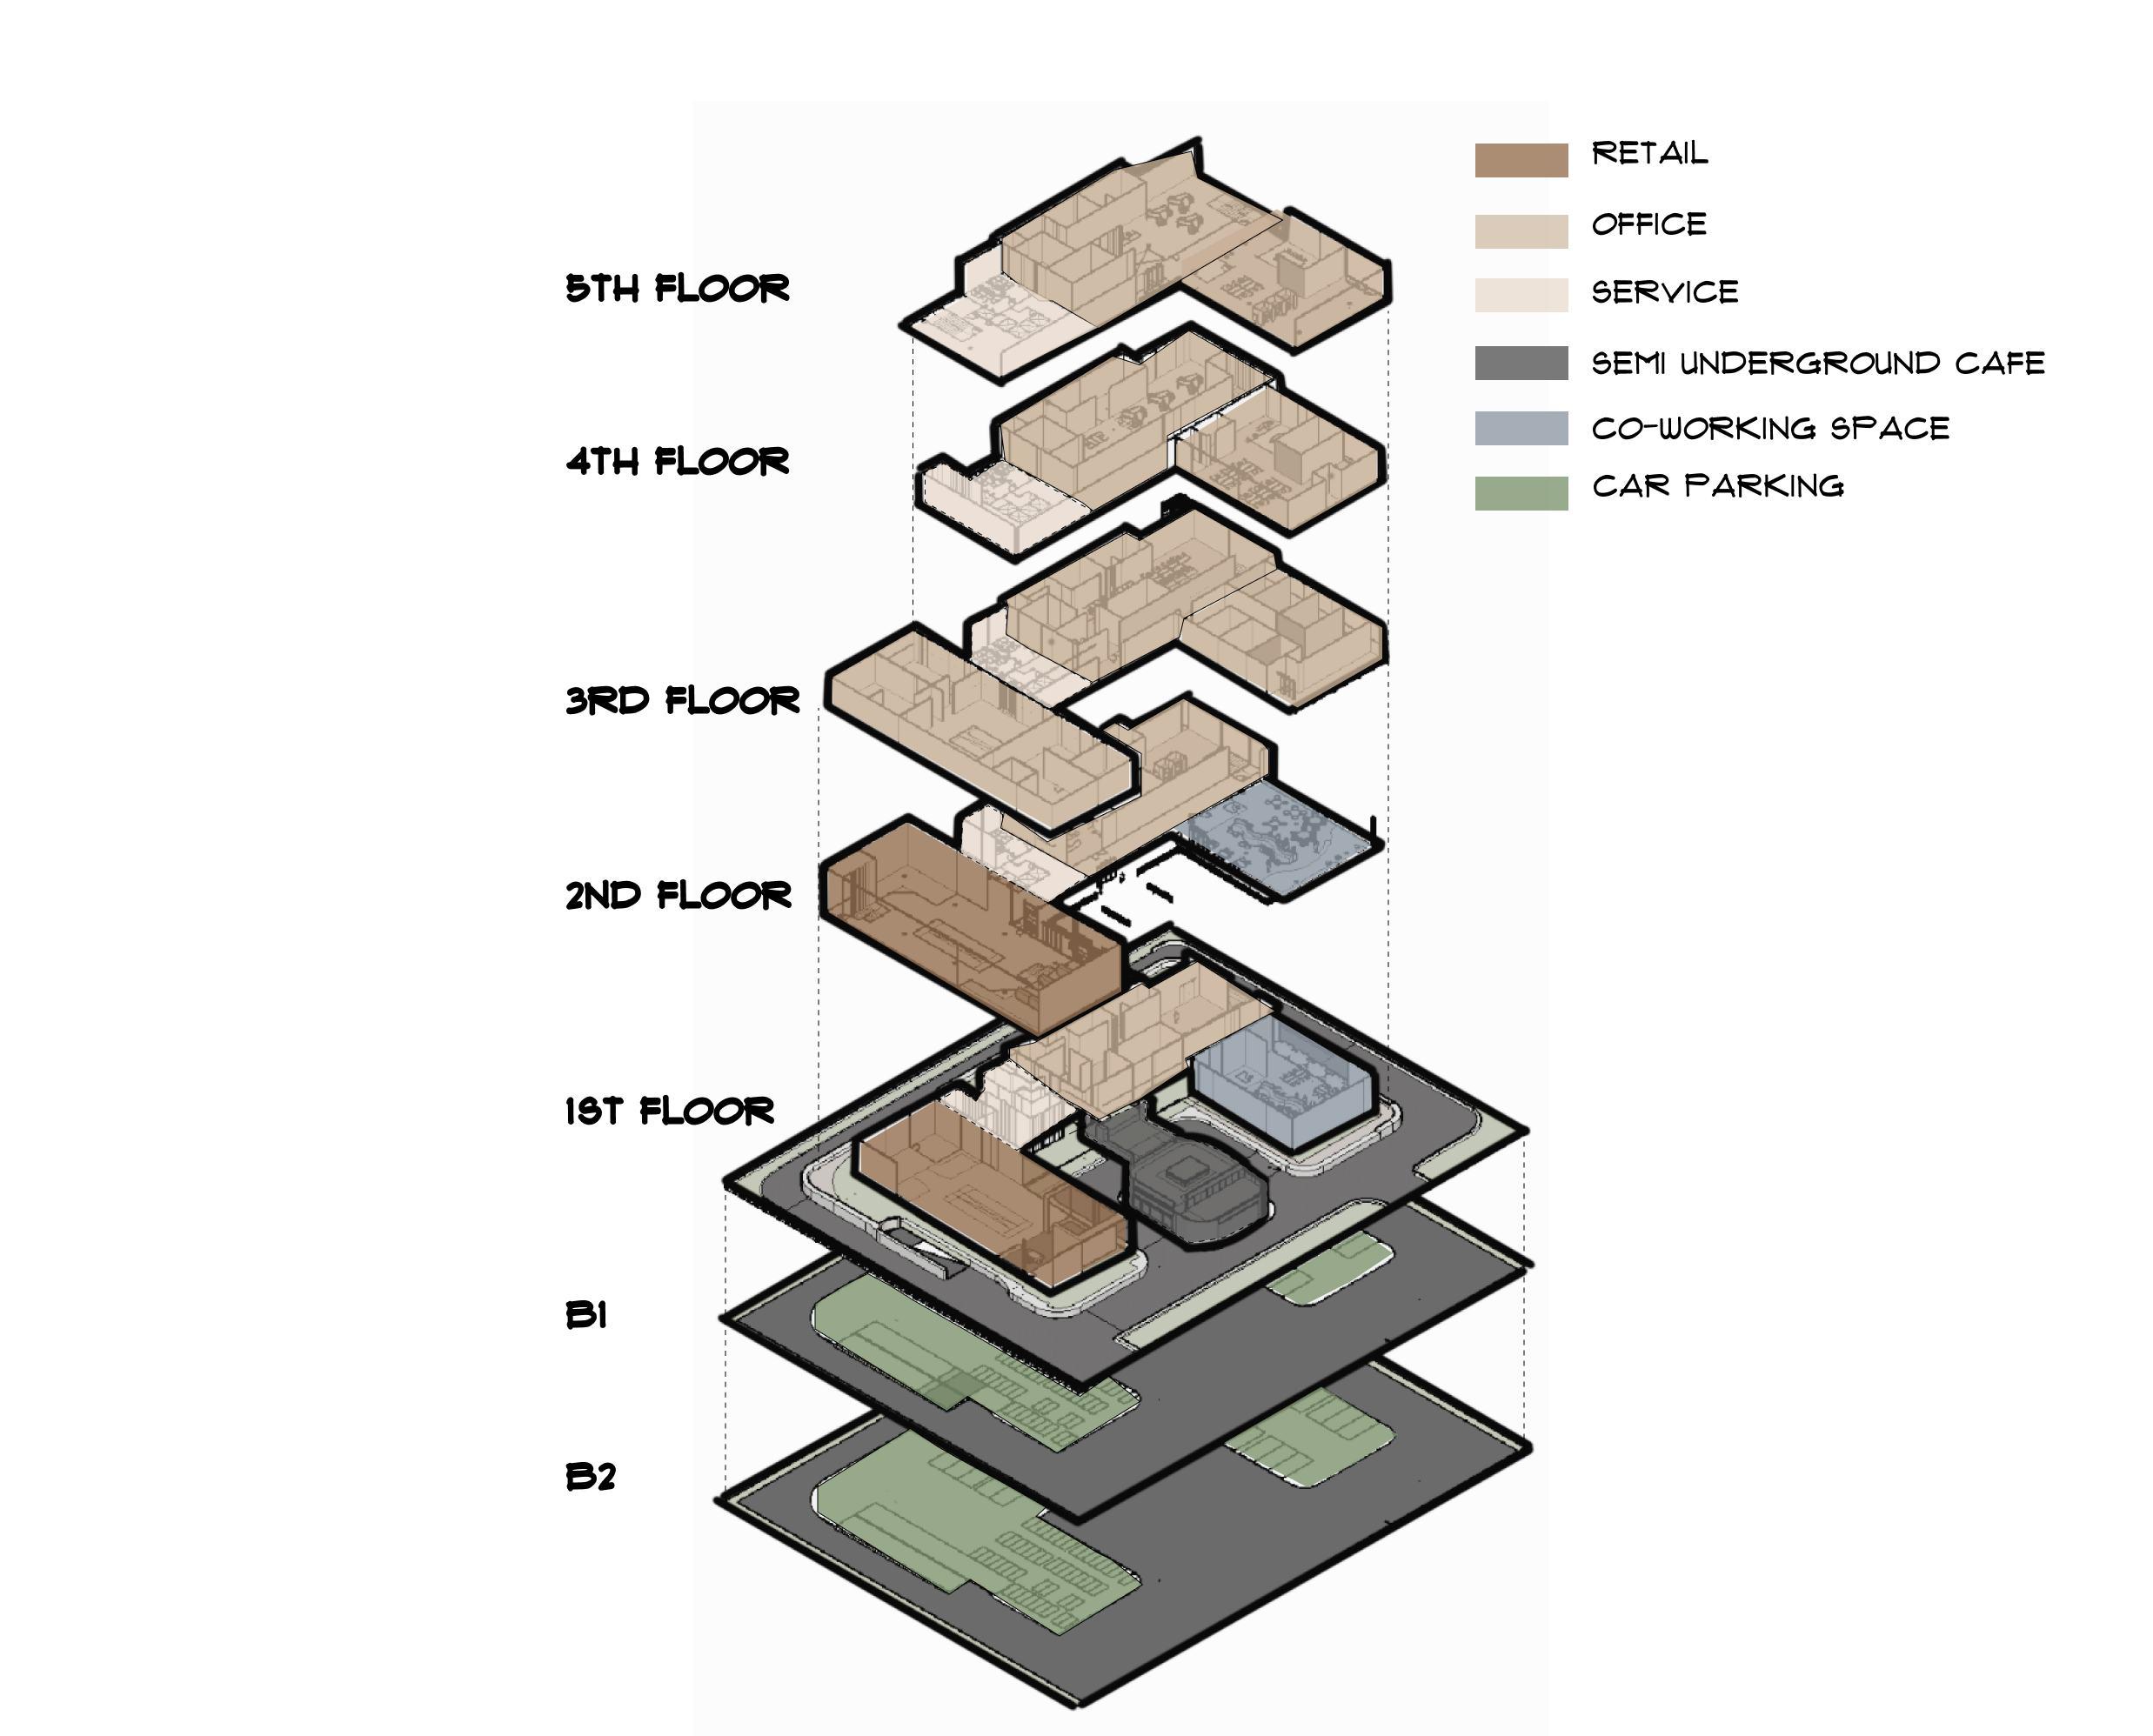
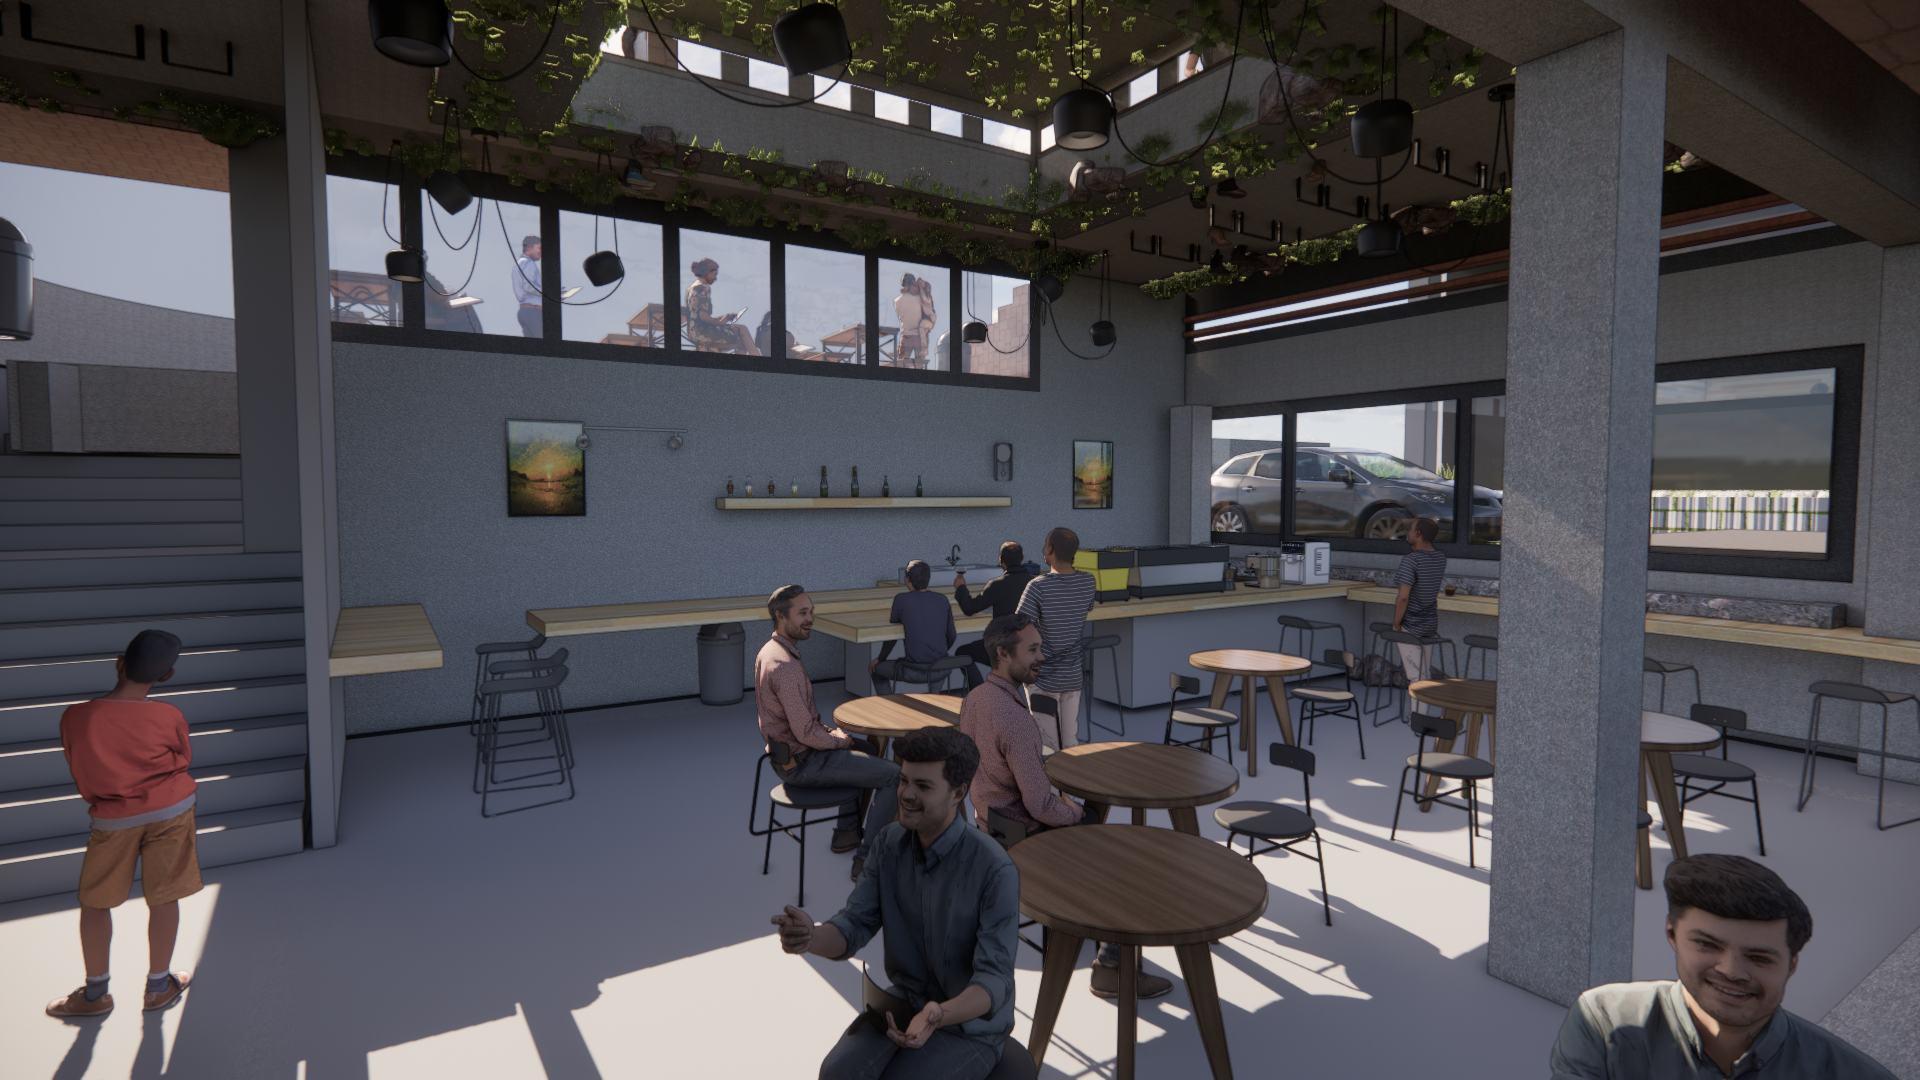
Based on the business area context, the building function responds to various activities that occur in the area such as working, vacations, and shopping. The proposed space programs in this building are retail shop zone, rental office zone, and coworking space zone for public that integrated to respond various activities in the city.
All of the building zones are separated horizontally and vertically to maintain a private and productive activities.
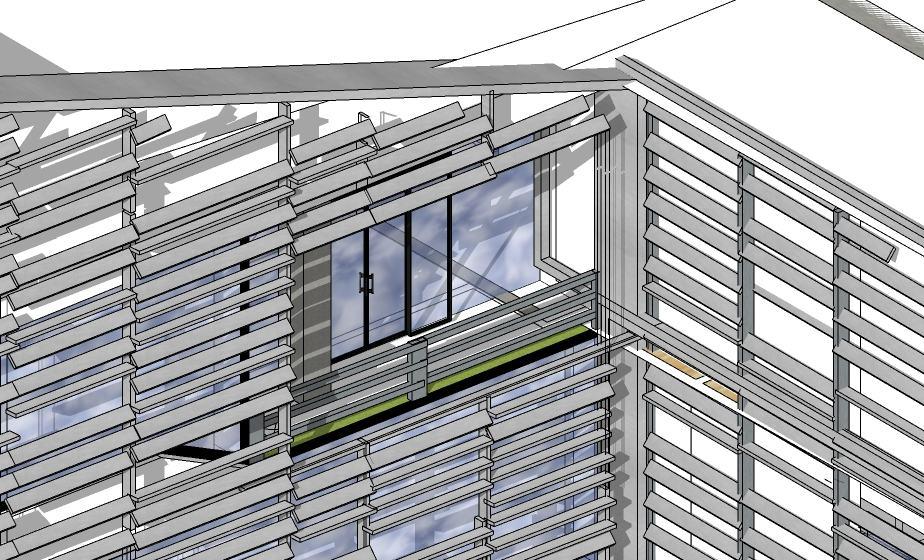
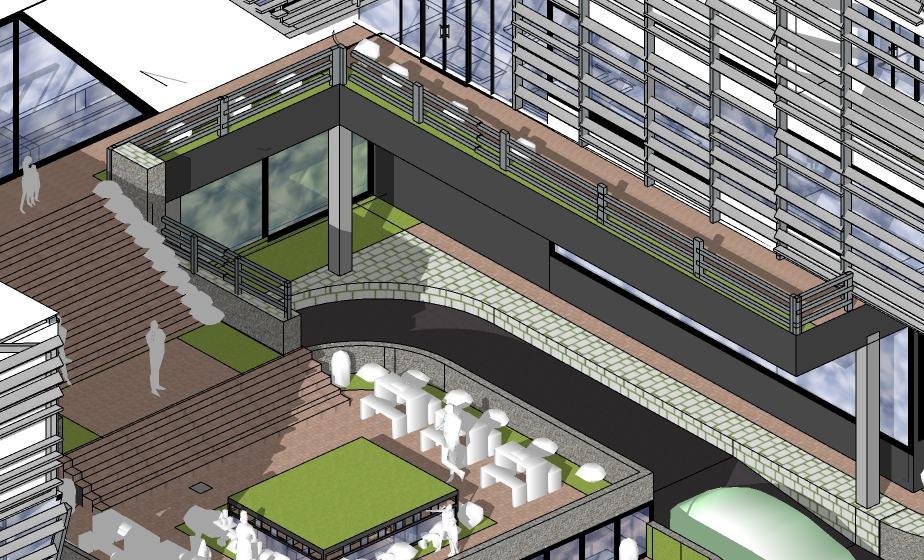
balcony for view
On the other hand, to represent a modern concept in the context of Bintaro as a Garden City and Professional Area, the proposed concept is to create a green open spaces between buildings as a work area and social interaction area that attracts visitors, and adopt a minimalist facade form with aluminum composite panel material.
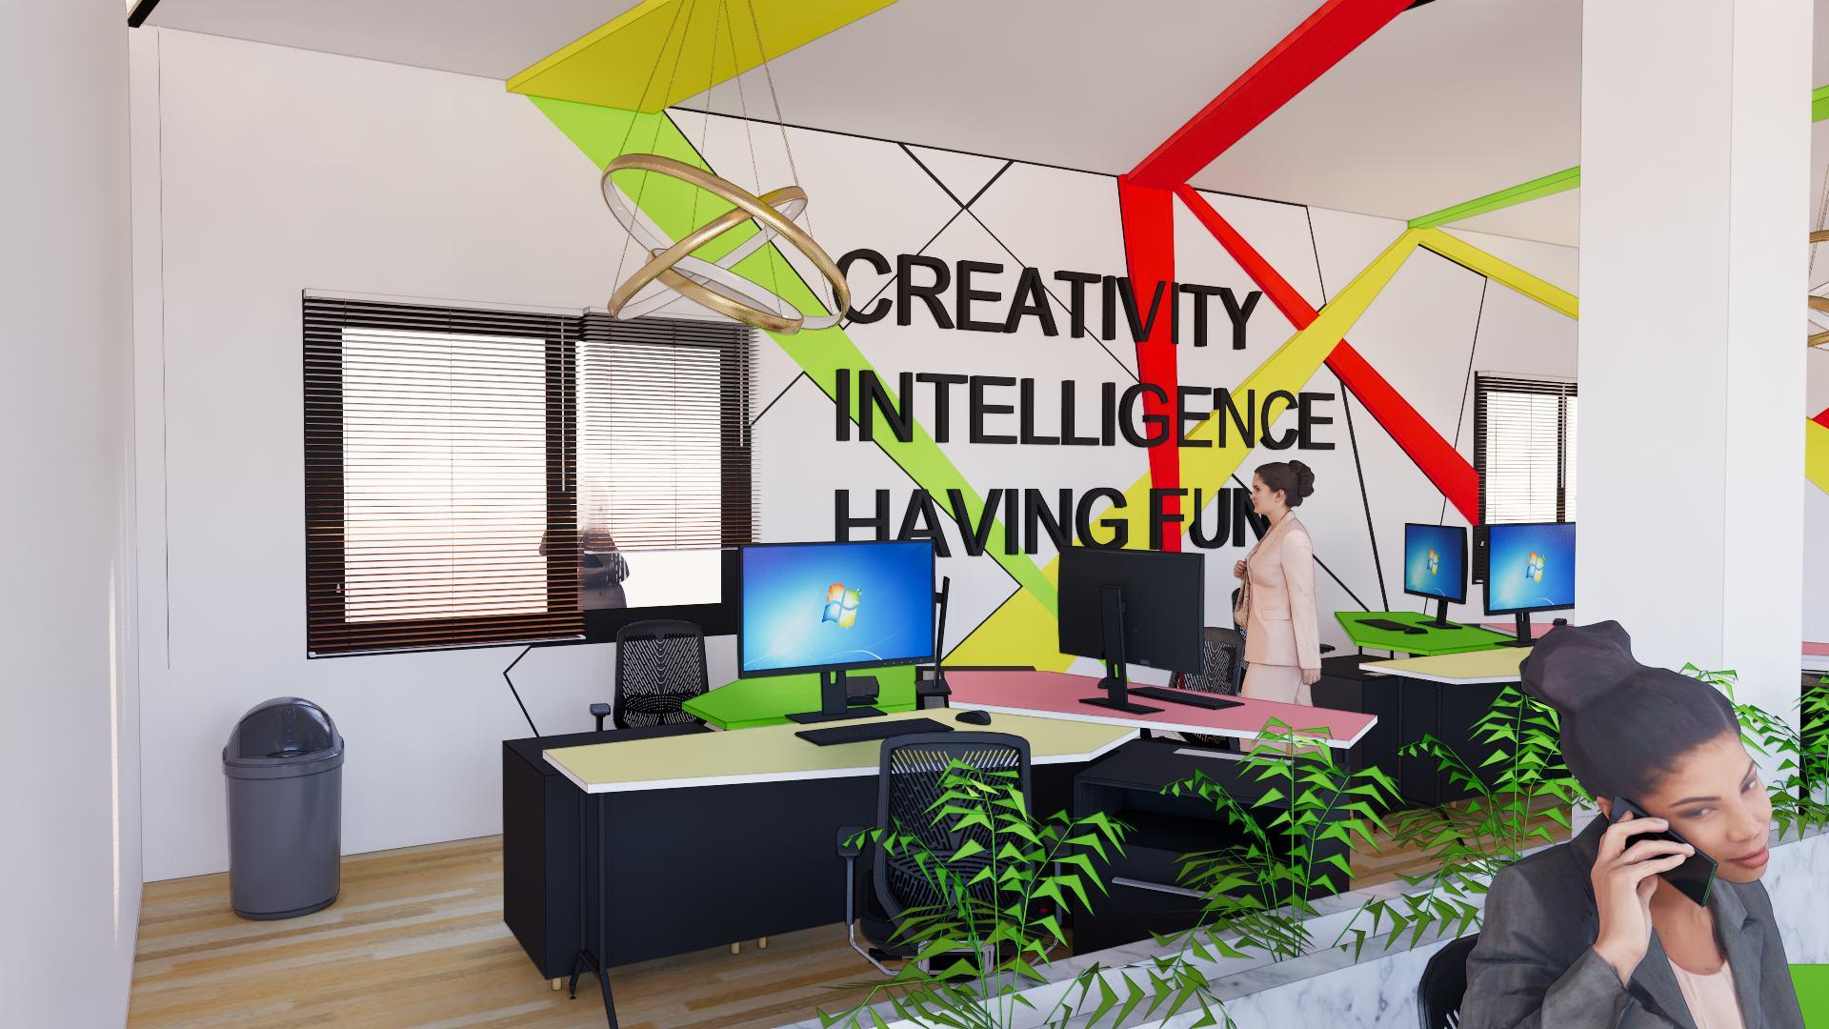
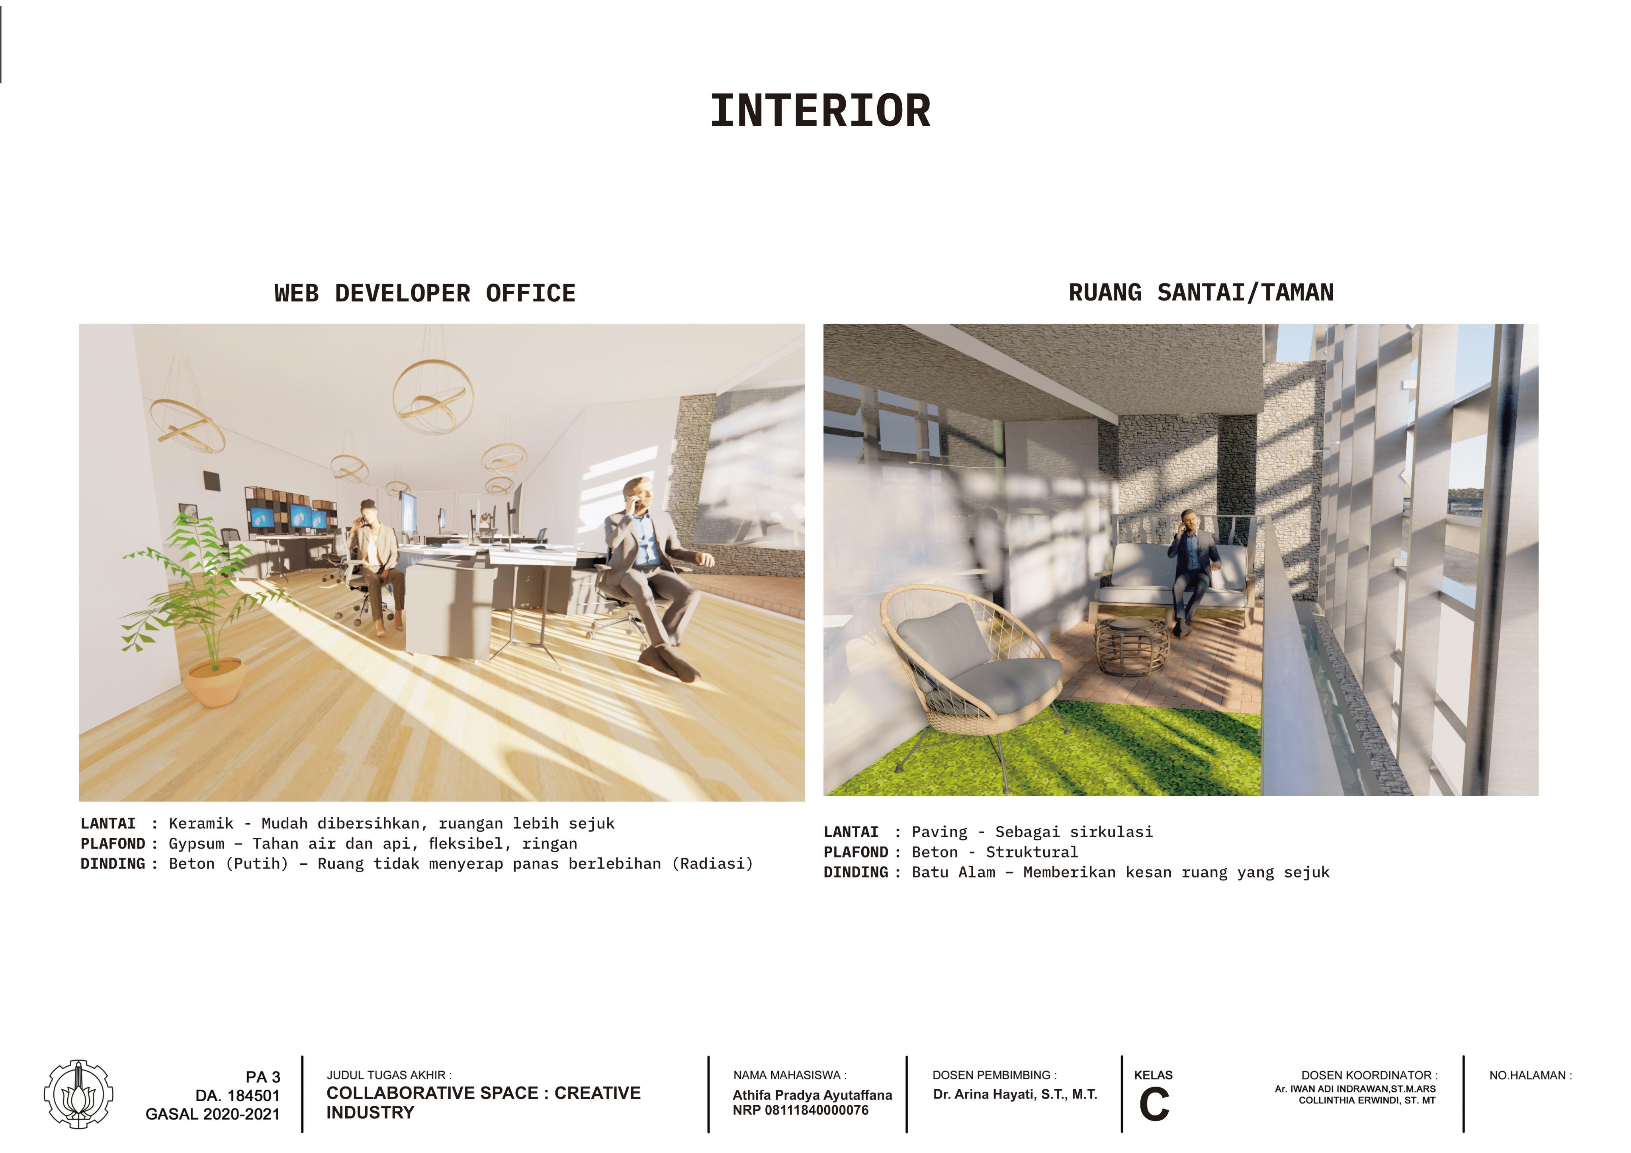
privacy. The interior of the office area also uses bright materials and colors to give a spacious and active impression.
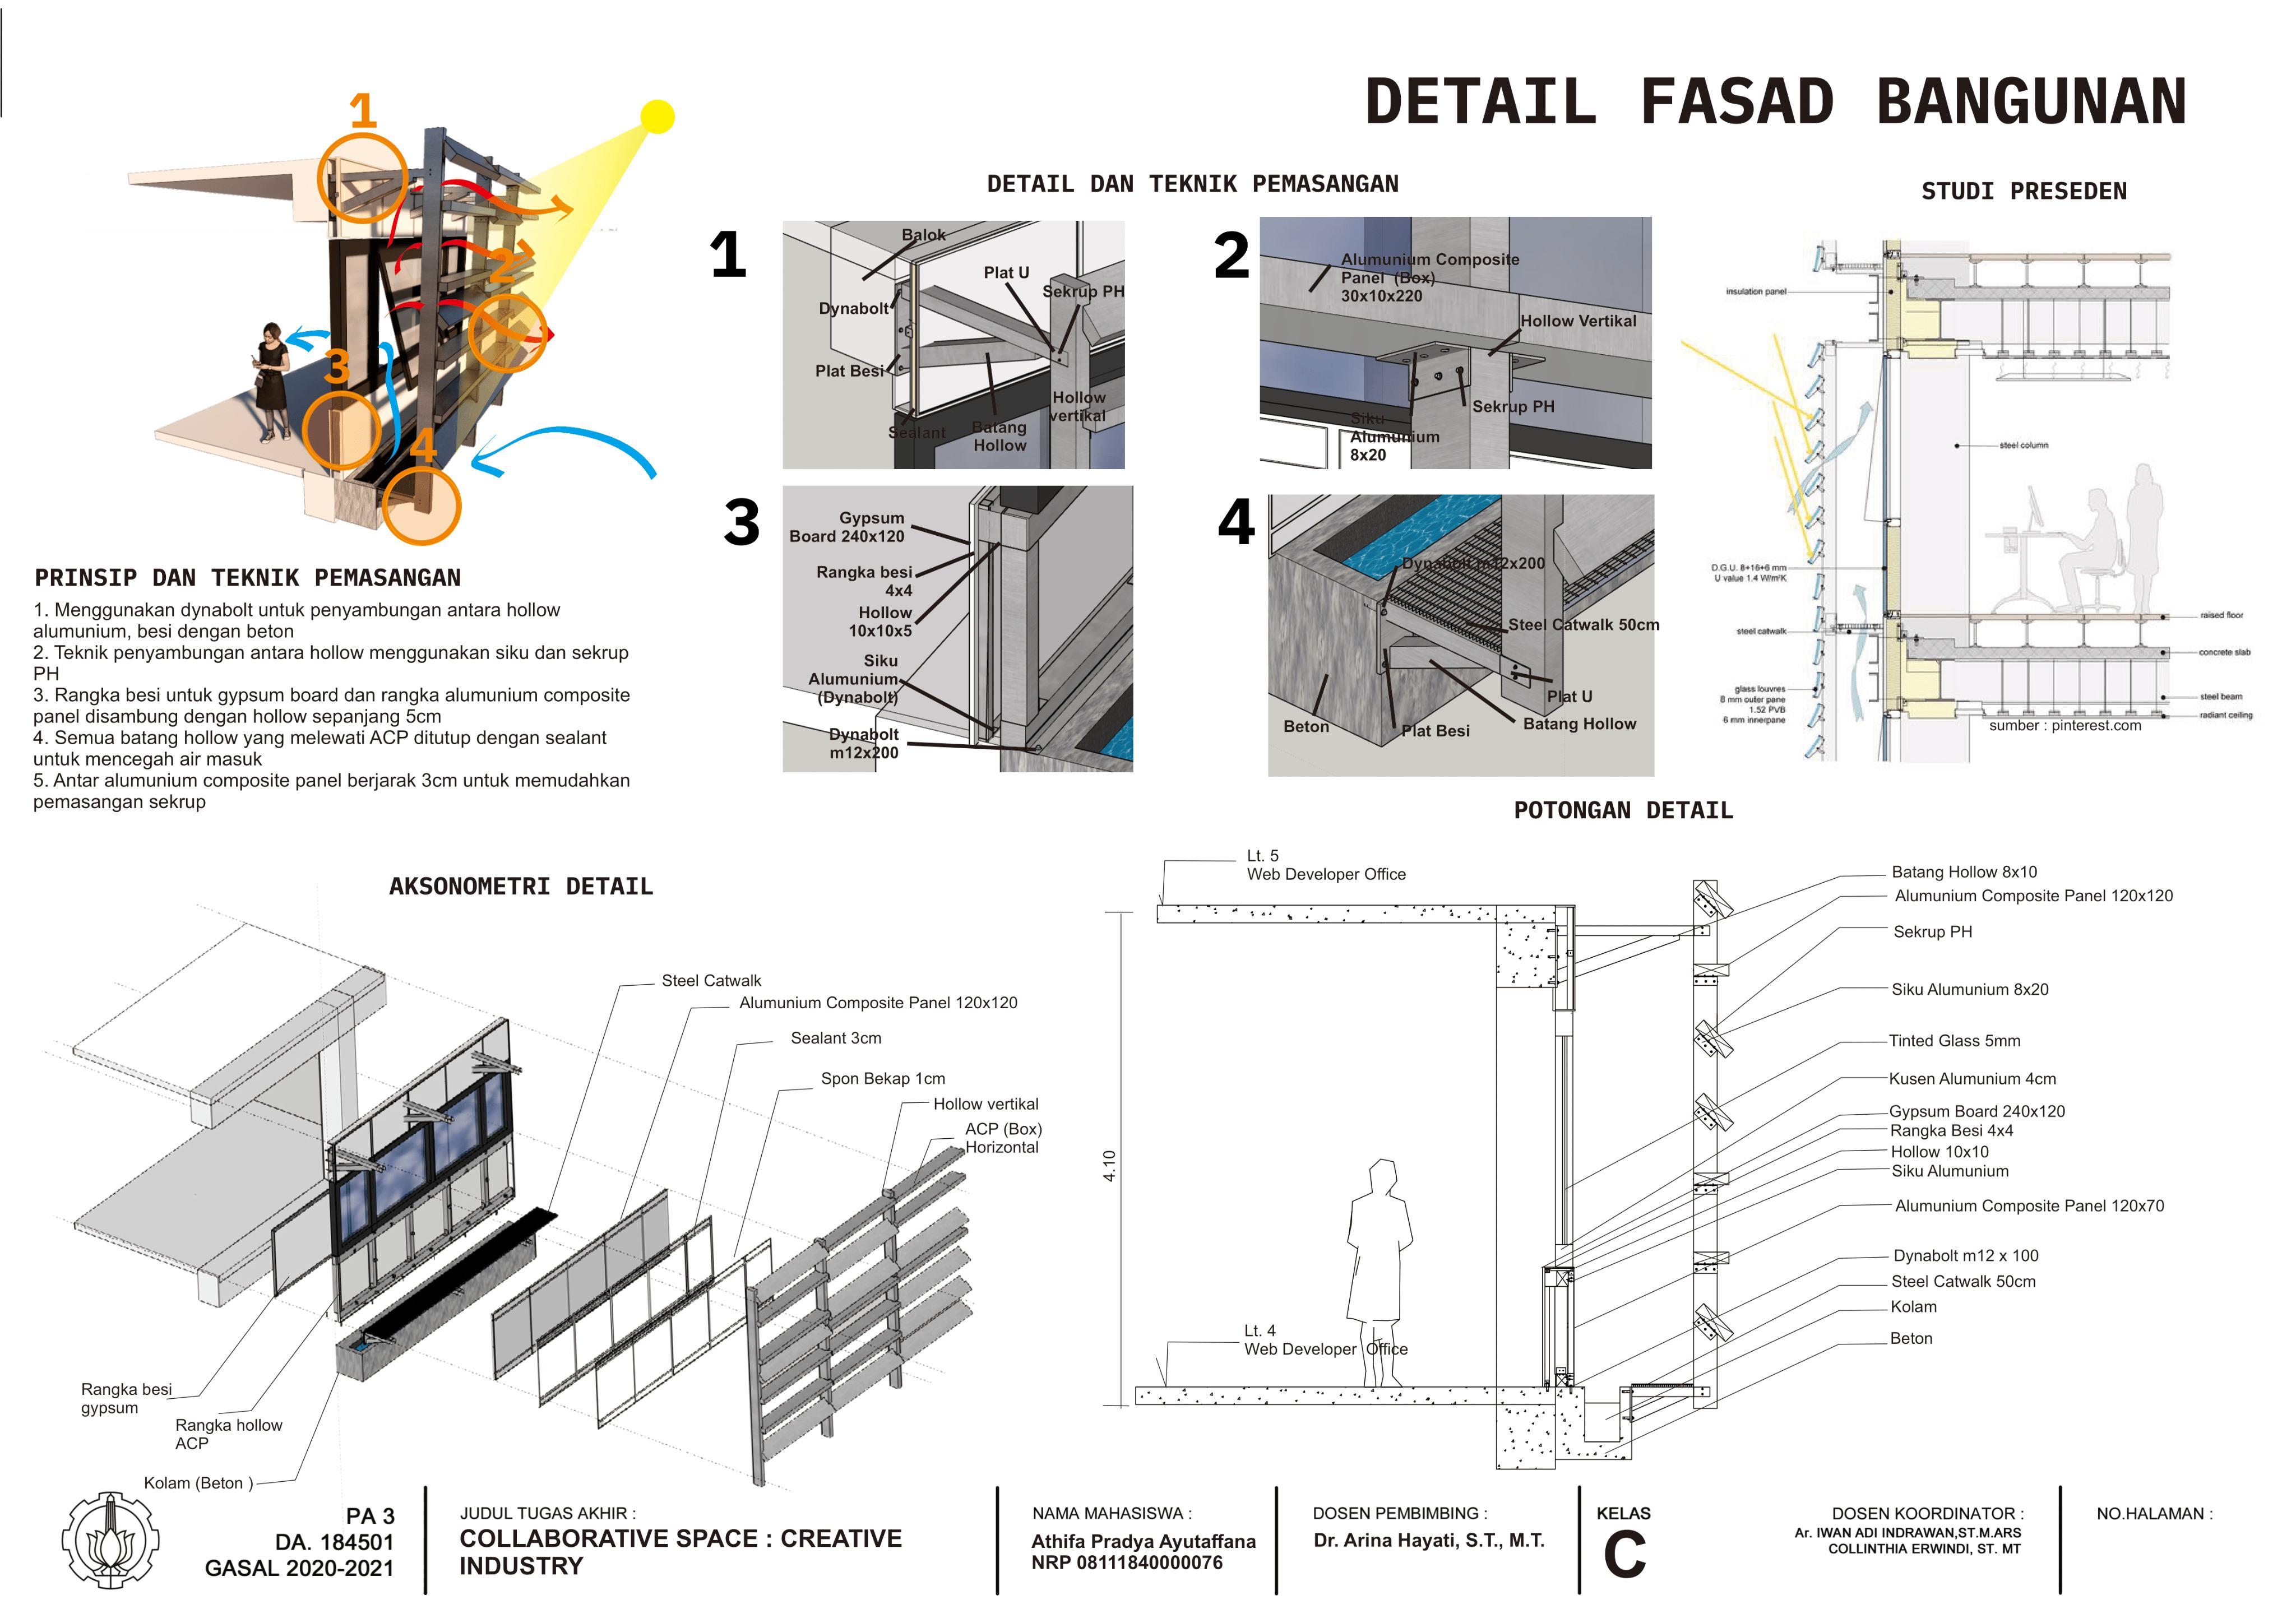
Steel catwalk
ACP 120X120
SEALANT 3CM
SPONge 1CM
batang hollow 8 x 10
acp 120 x 120
SEKRUP PH
SIKU ALUMUNIUM 8 x 20
tinted glass 5mm
KUSEN ALUMUNIUM 4mm
gypsum board 240 x 120
rangka besi 4 x 4
hollow 10 x 10
siku alumunium
acp 120 . 70
dynabolt m12 x 200
steel catwalk 50cm
kolam
conceptual design :
year
initiated location description : 2021 : Gresik, East Java : 3rd year bachelor’s degree studio project
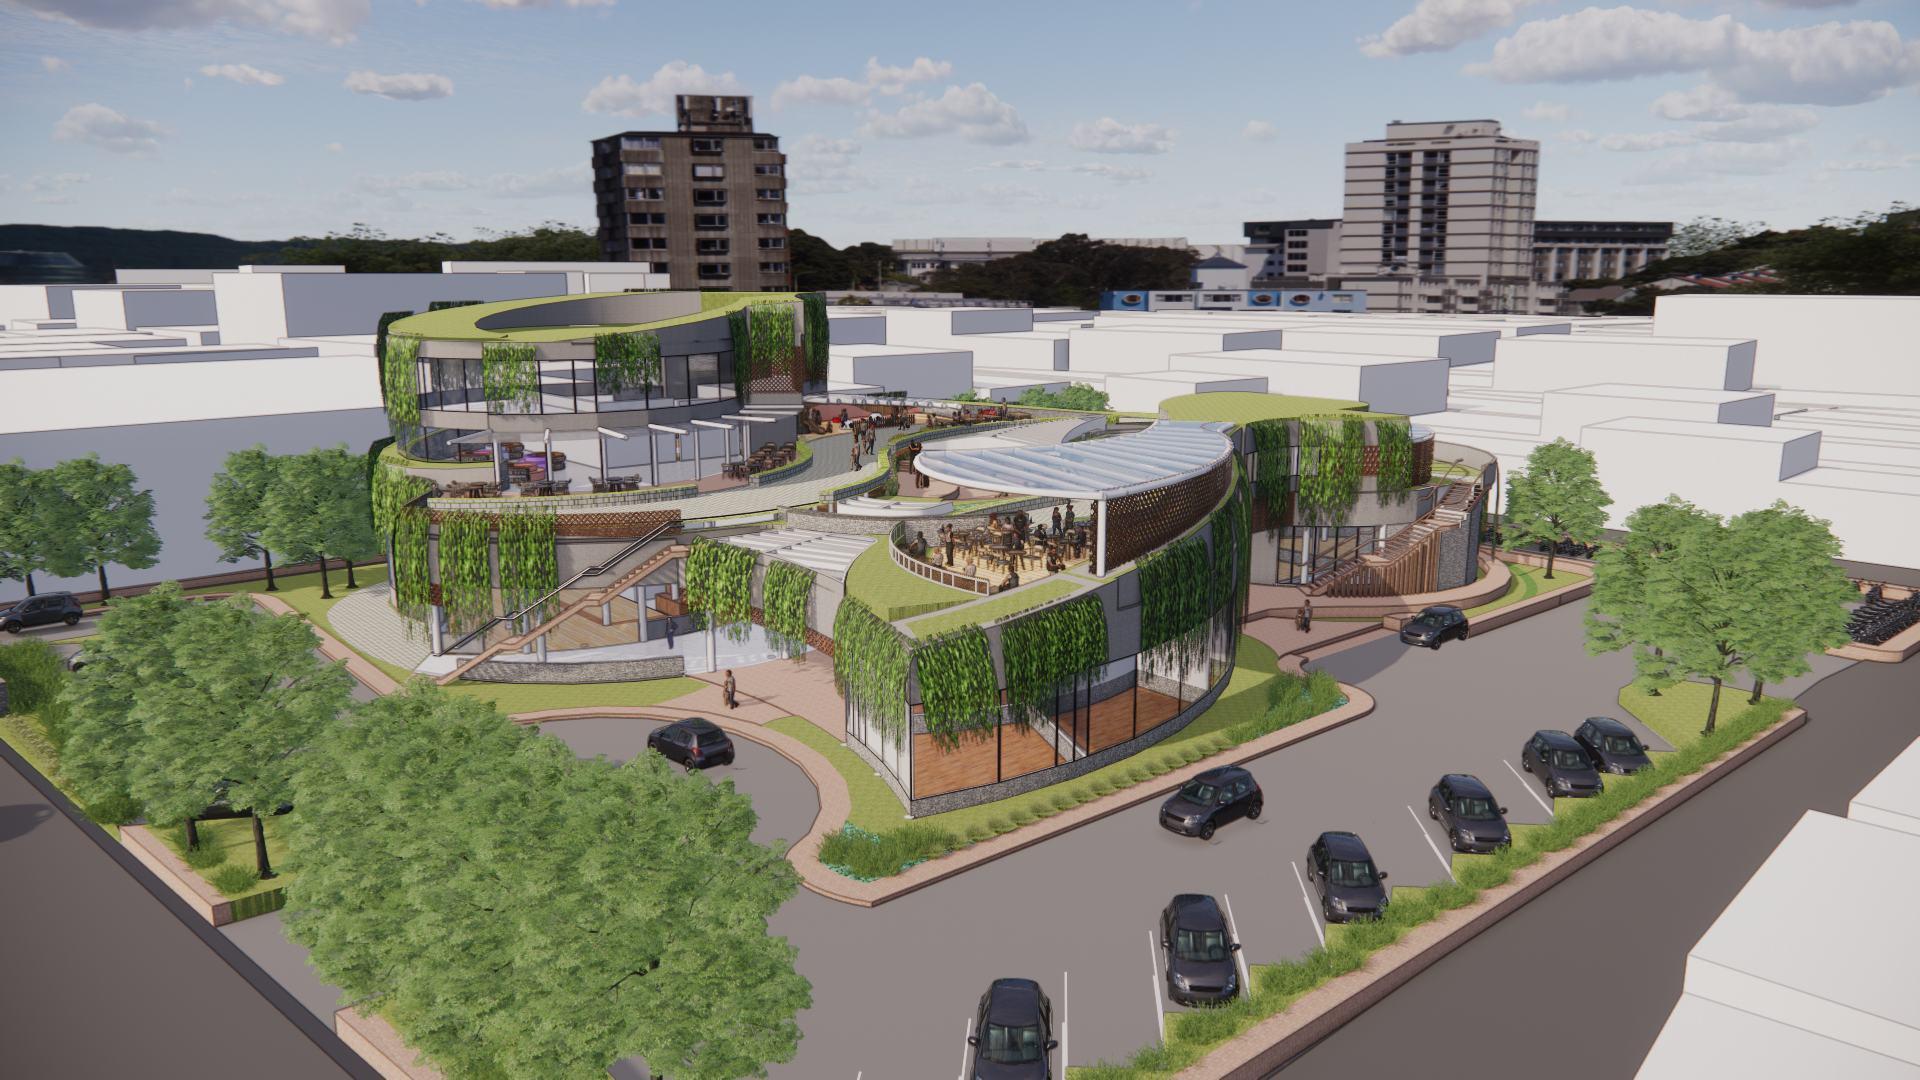
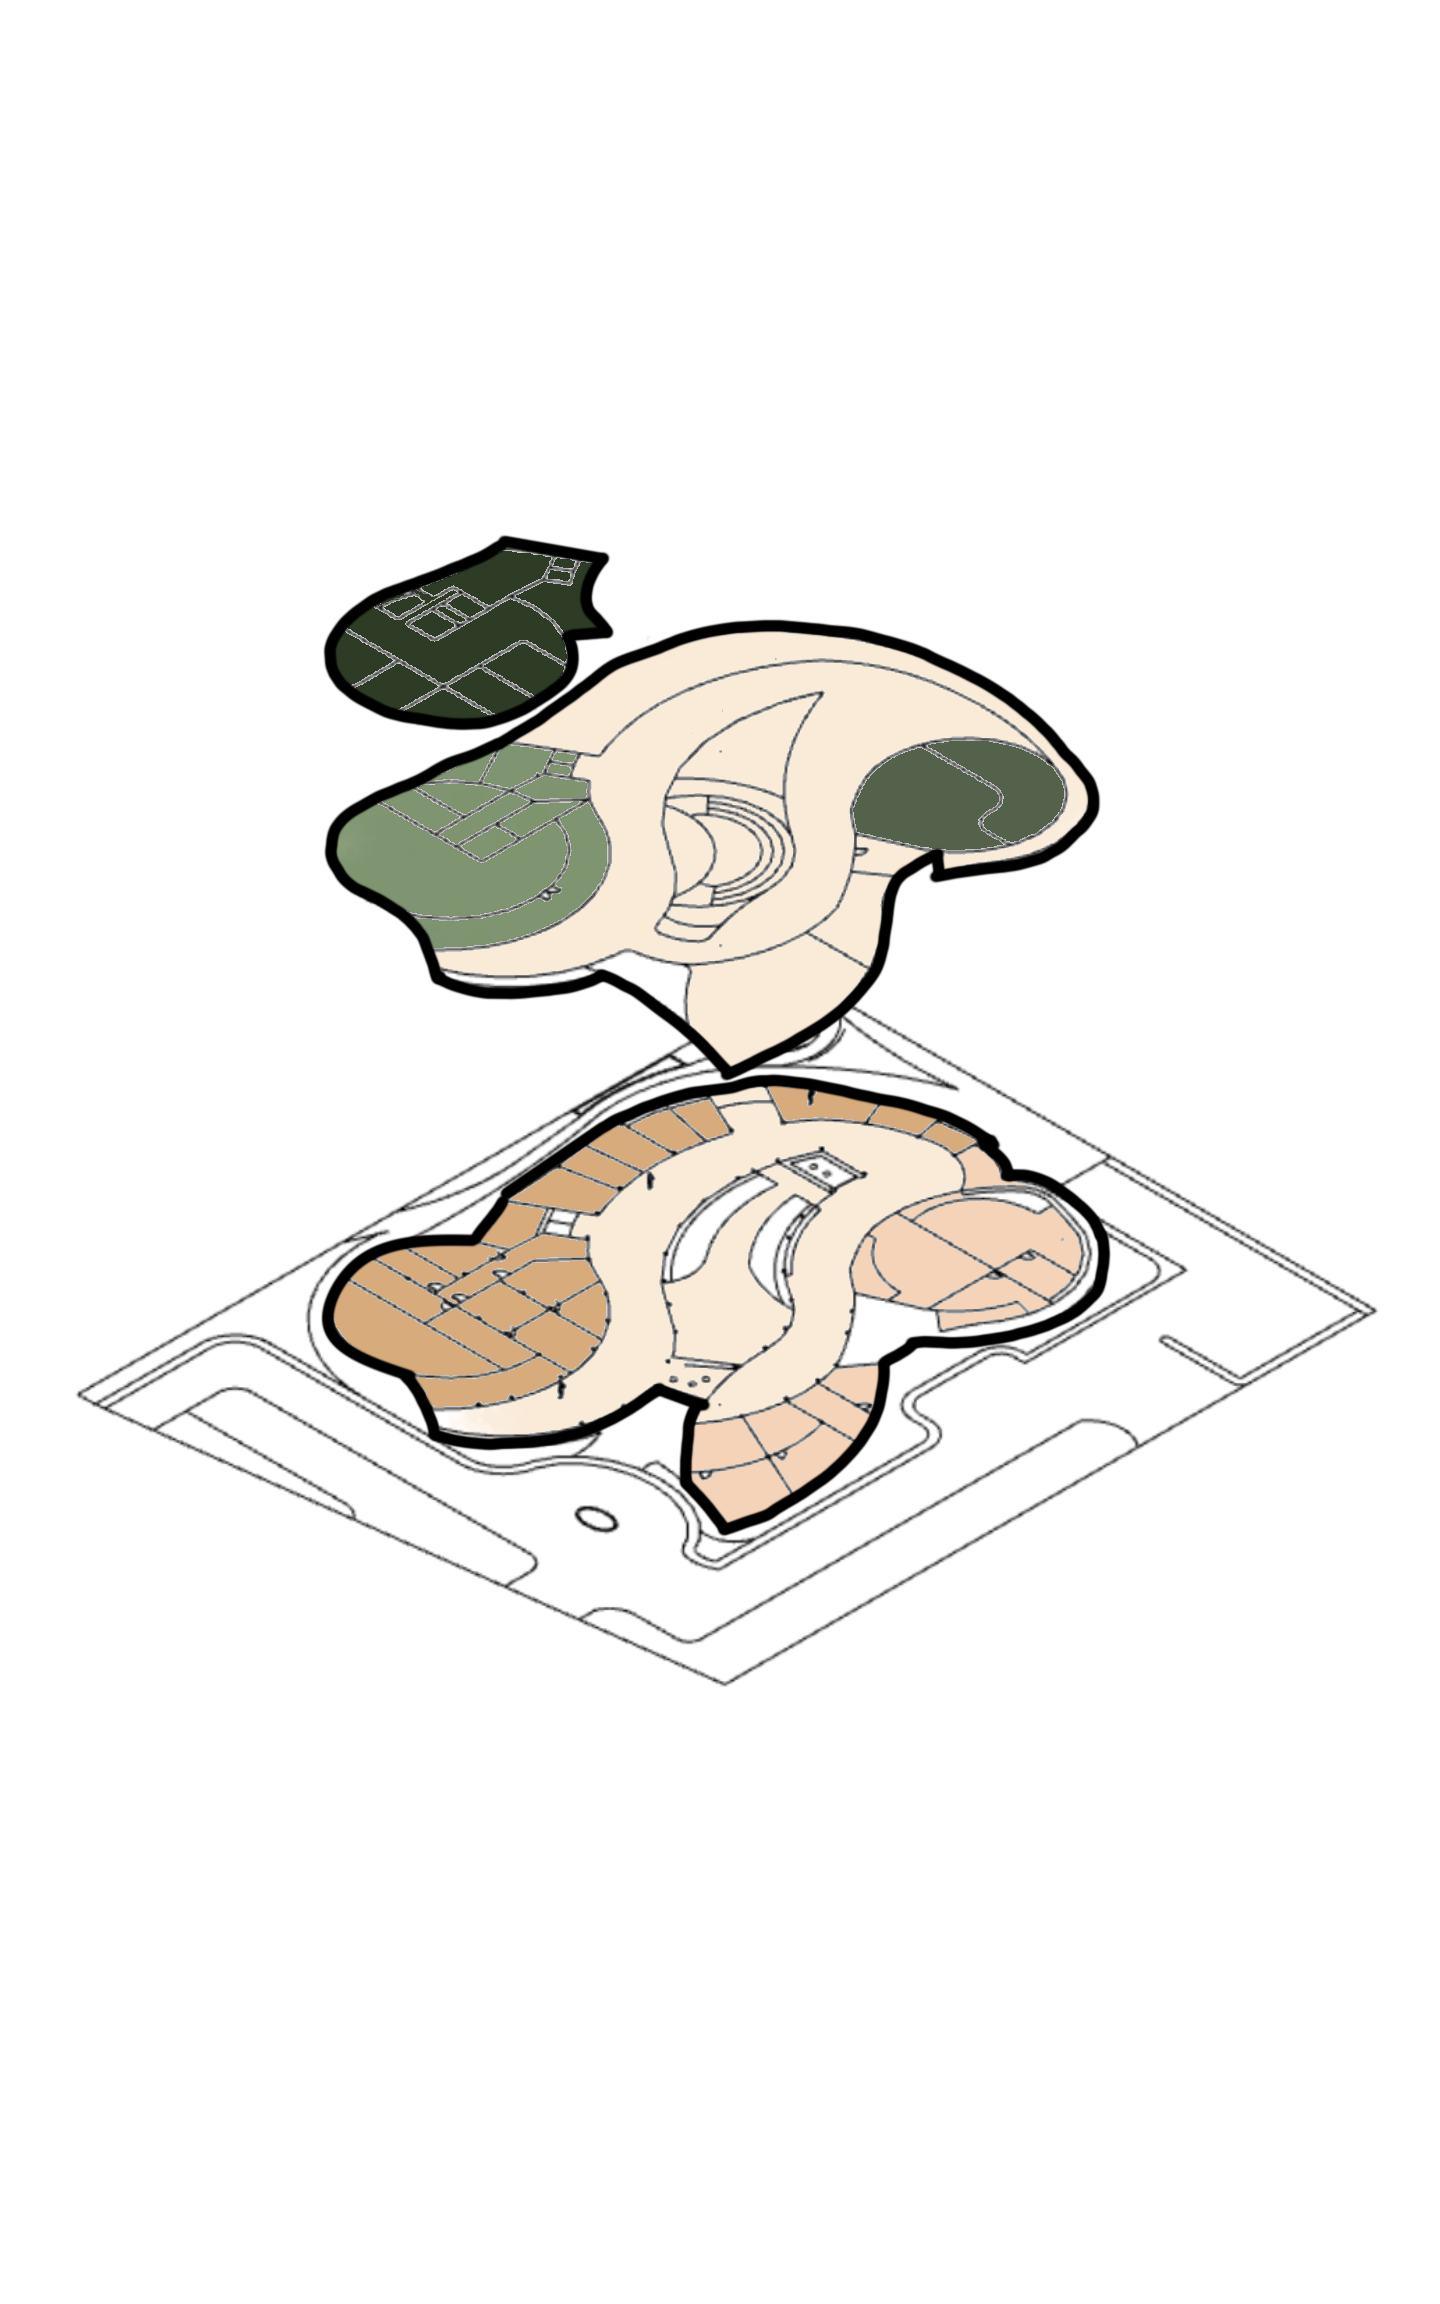
K-Hub Cultural Center is a public building for the community located on Kalitutup Street, Gresik City. This building has the concept of 'restoring memory and culture' narrative by accommodating street vendors and traditional cultural activities that are usually carried out on the Kalitutup street corridor. In this case, K-HUB Cultural Center aims to be a link between the historian and cultural communities of Gresik, strengthen the historical values of the past, and to create a building as a city branding.
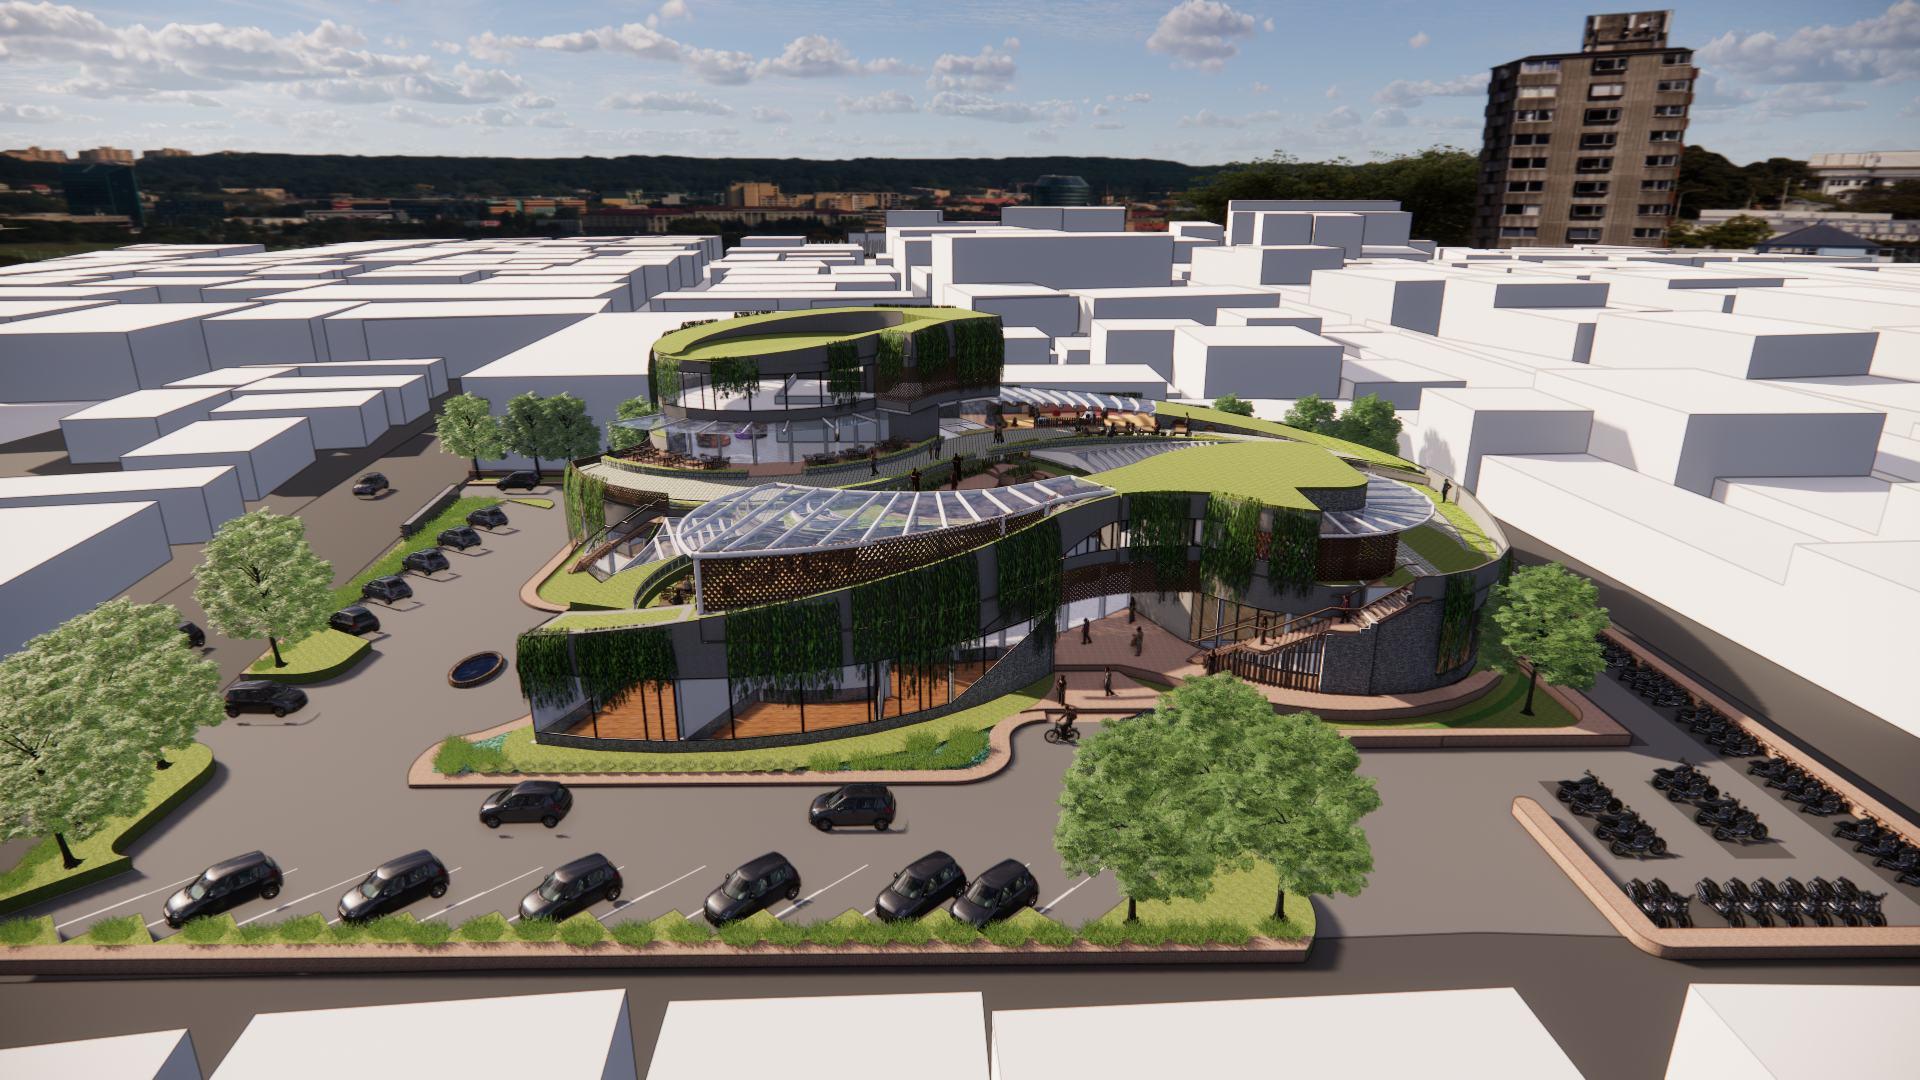
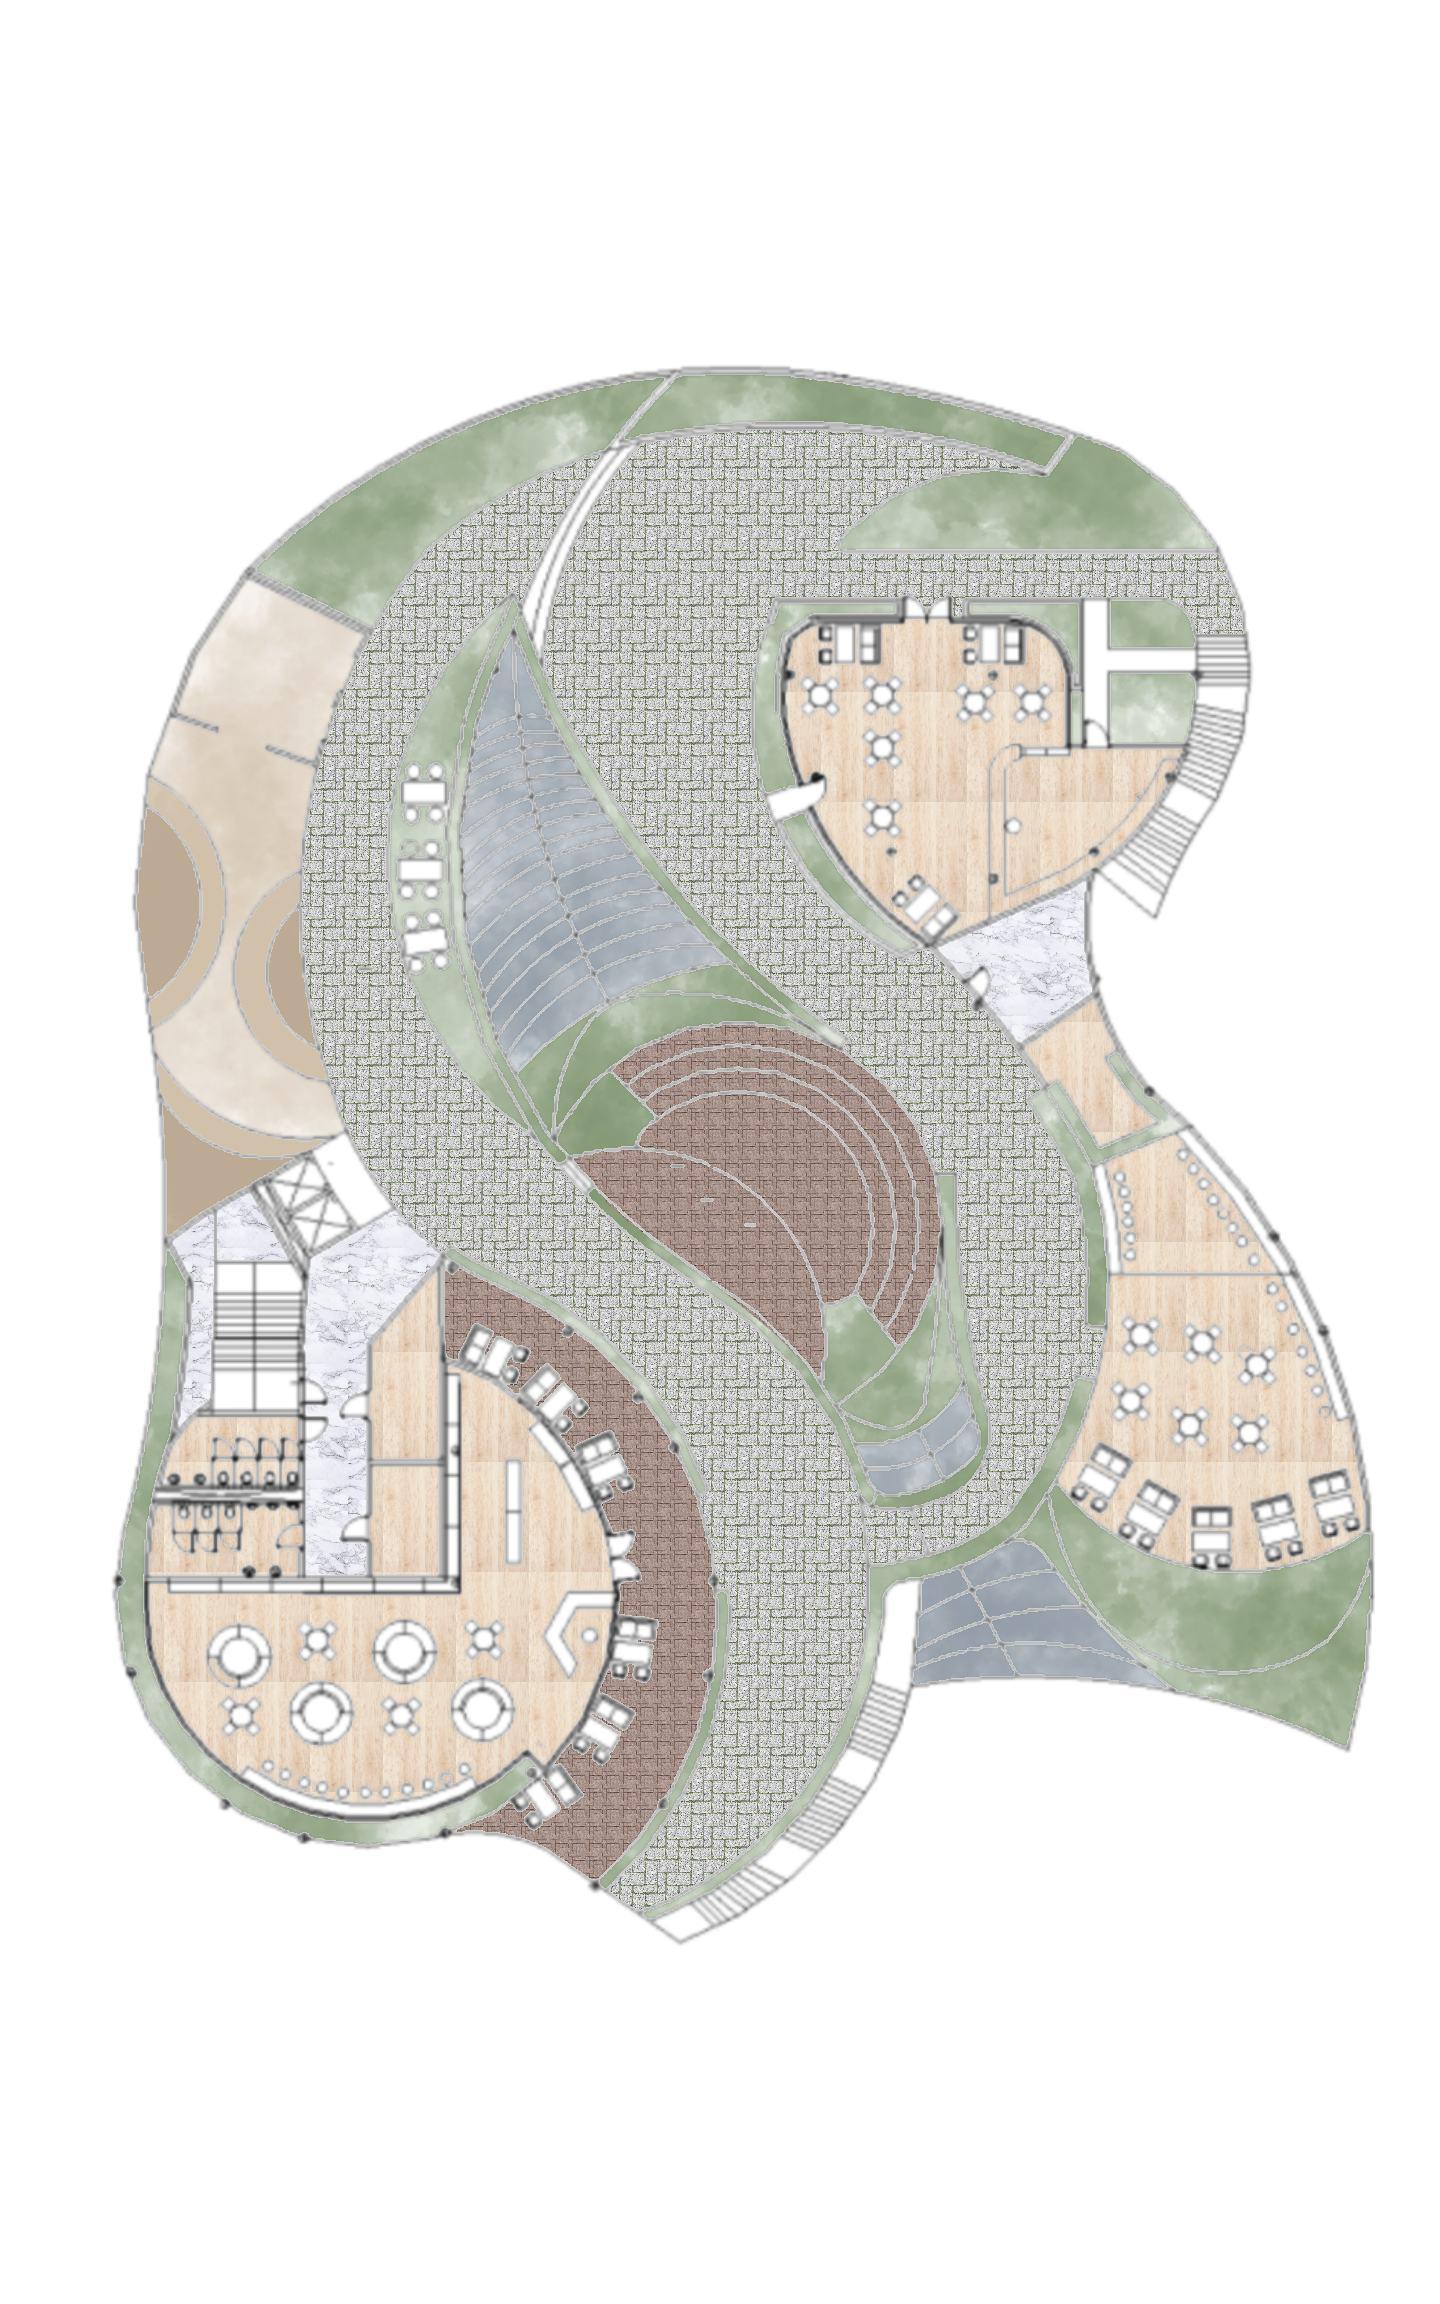
The concept of restoring the cultur memory of Kalitutup community is carried out by looking at the surrounding activities that are used to be held such as cultural festivals, food street vendors that have not been organized to cause traffic jam, buying and selling activities, and the existence of local souvenirs, namely rattan craftsmen.
In this case, accommodating community cultural activities in one building is able to restore community traditions and culture without having to cause problems of traffic jam and density, as is currently happening.
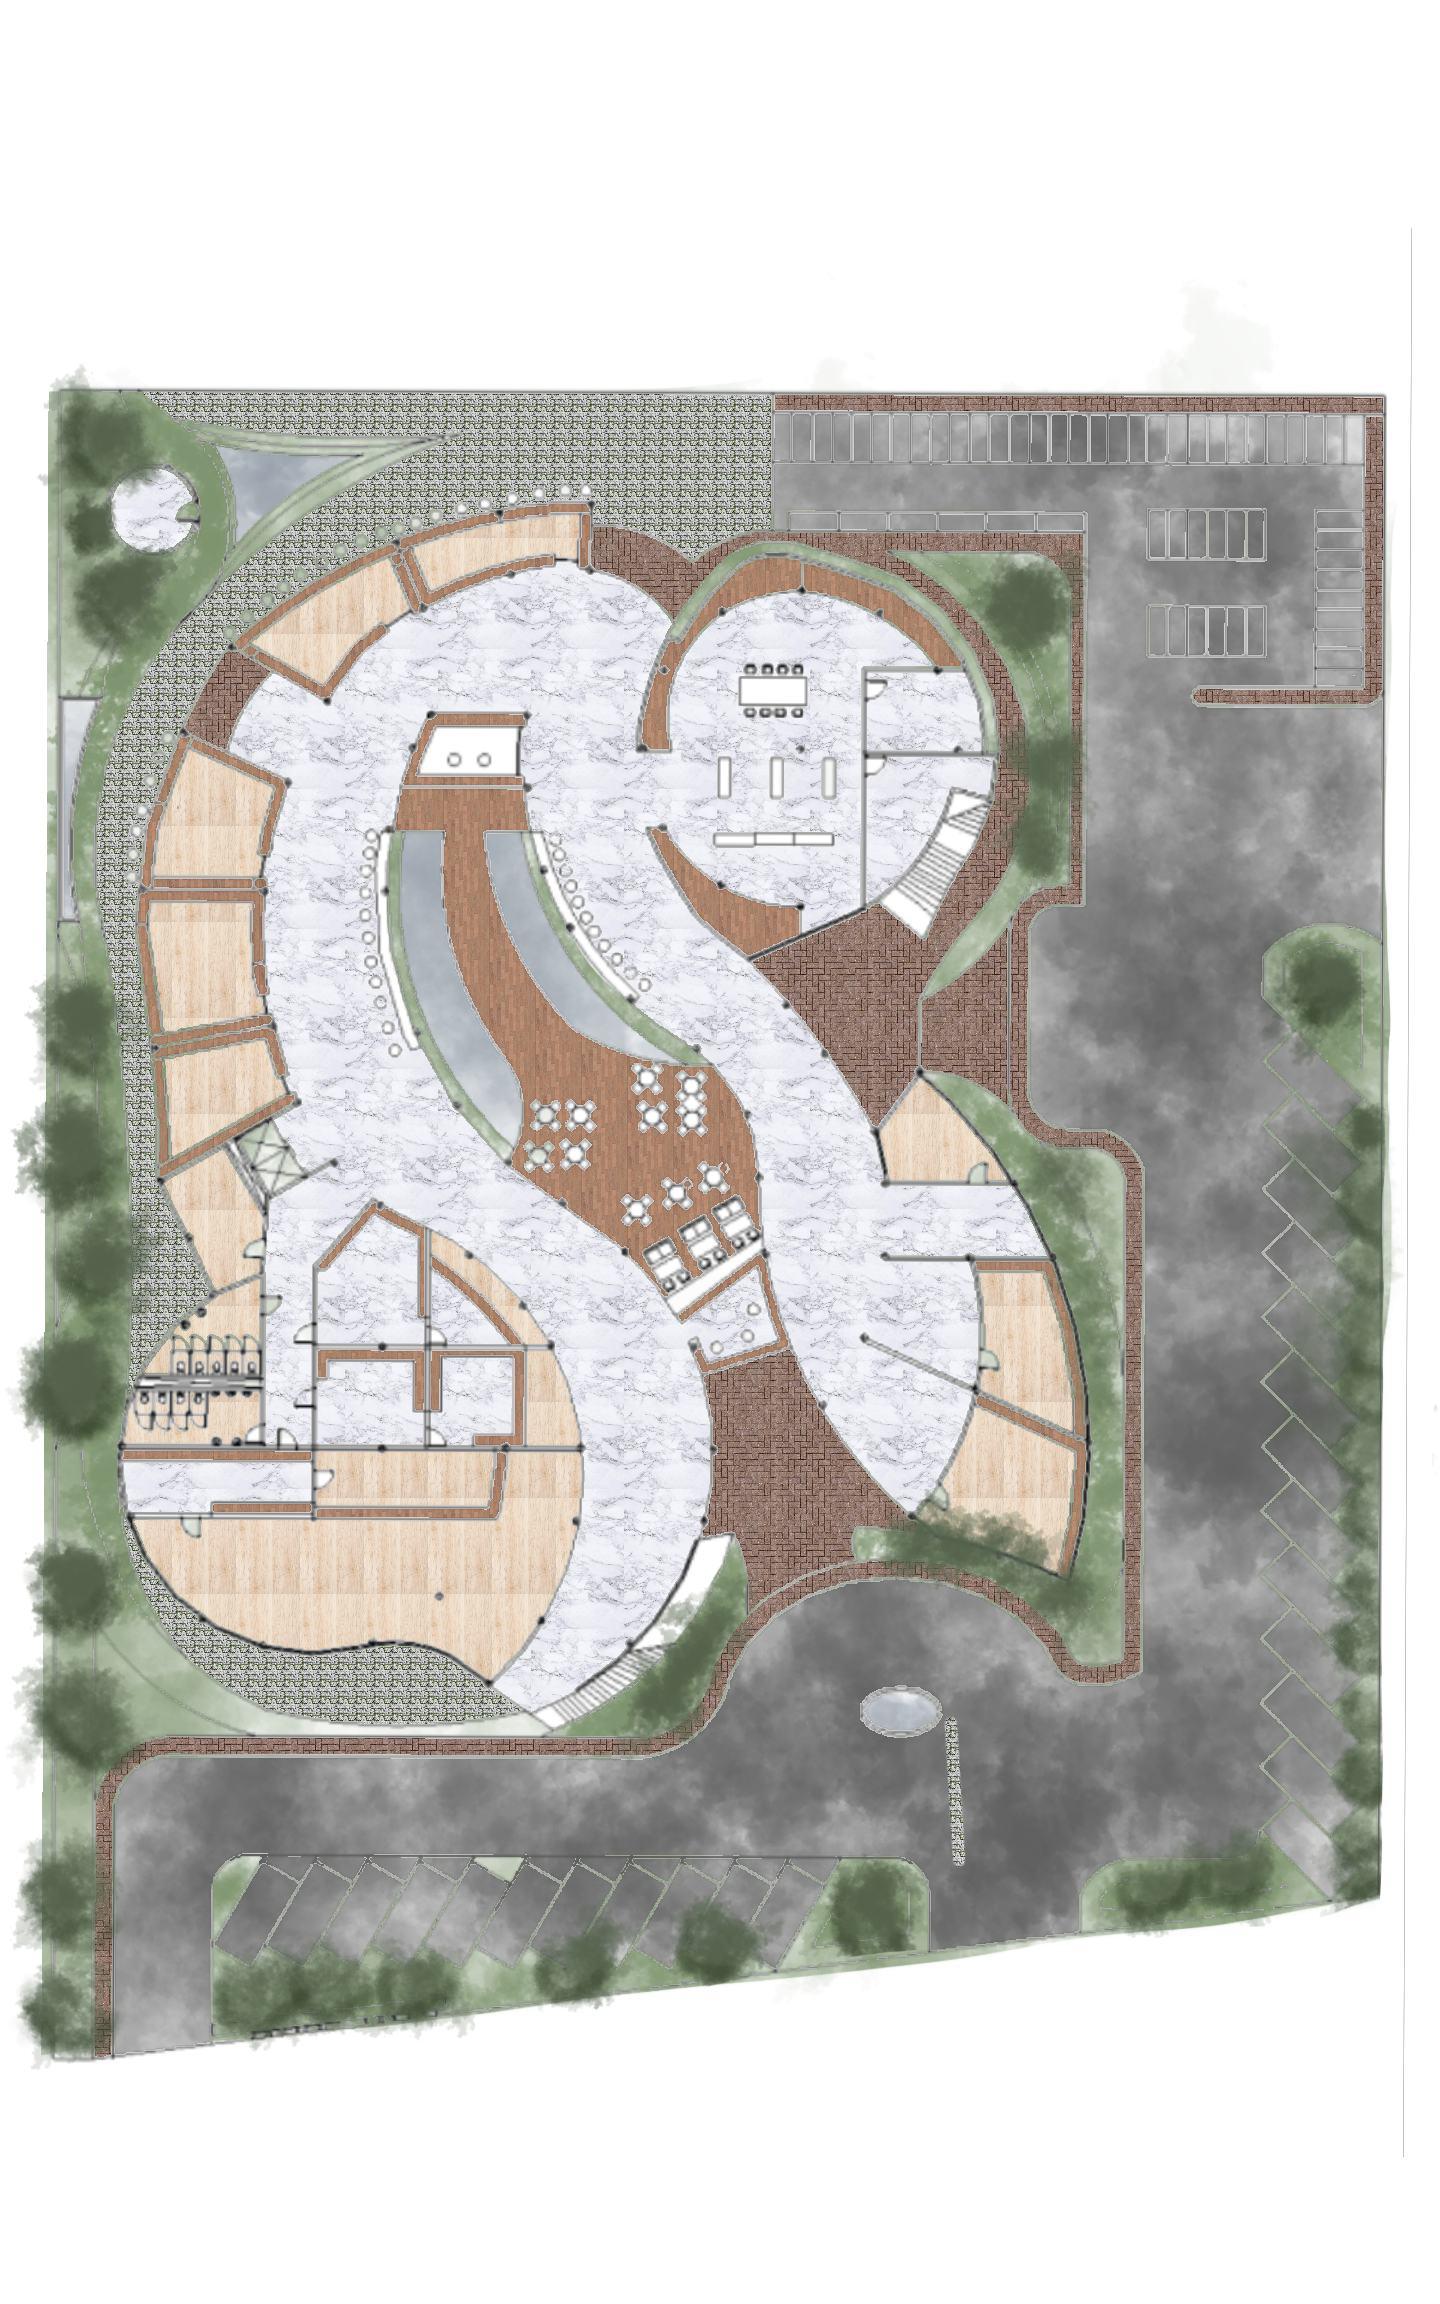
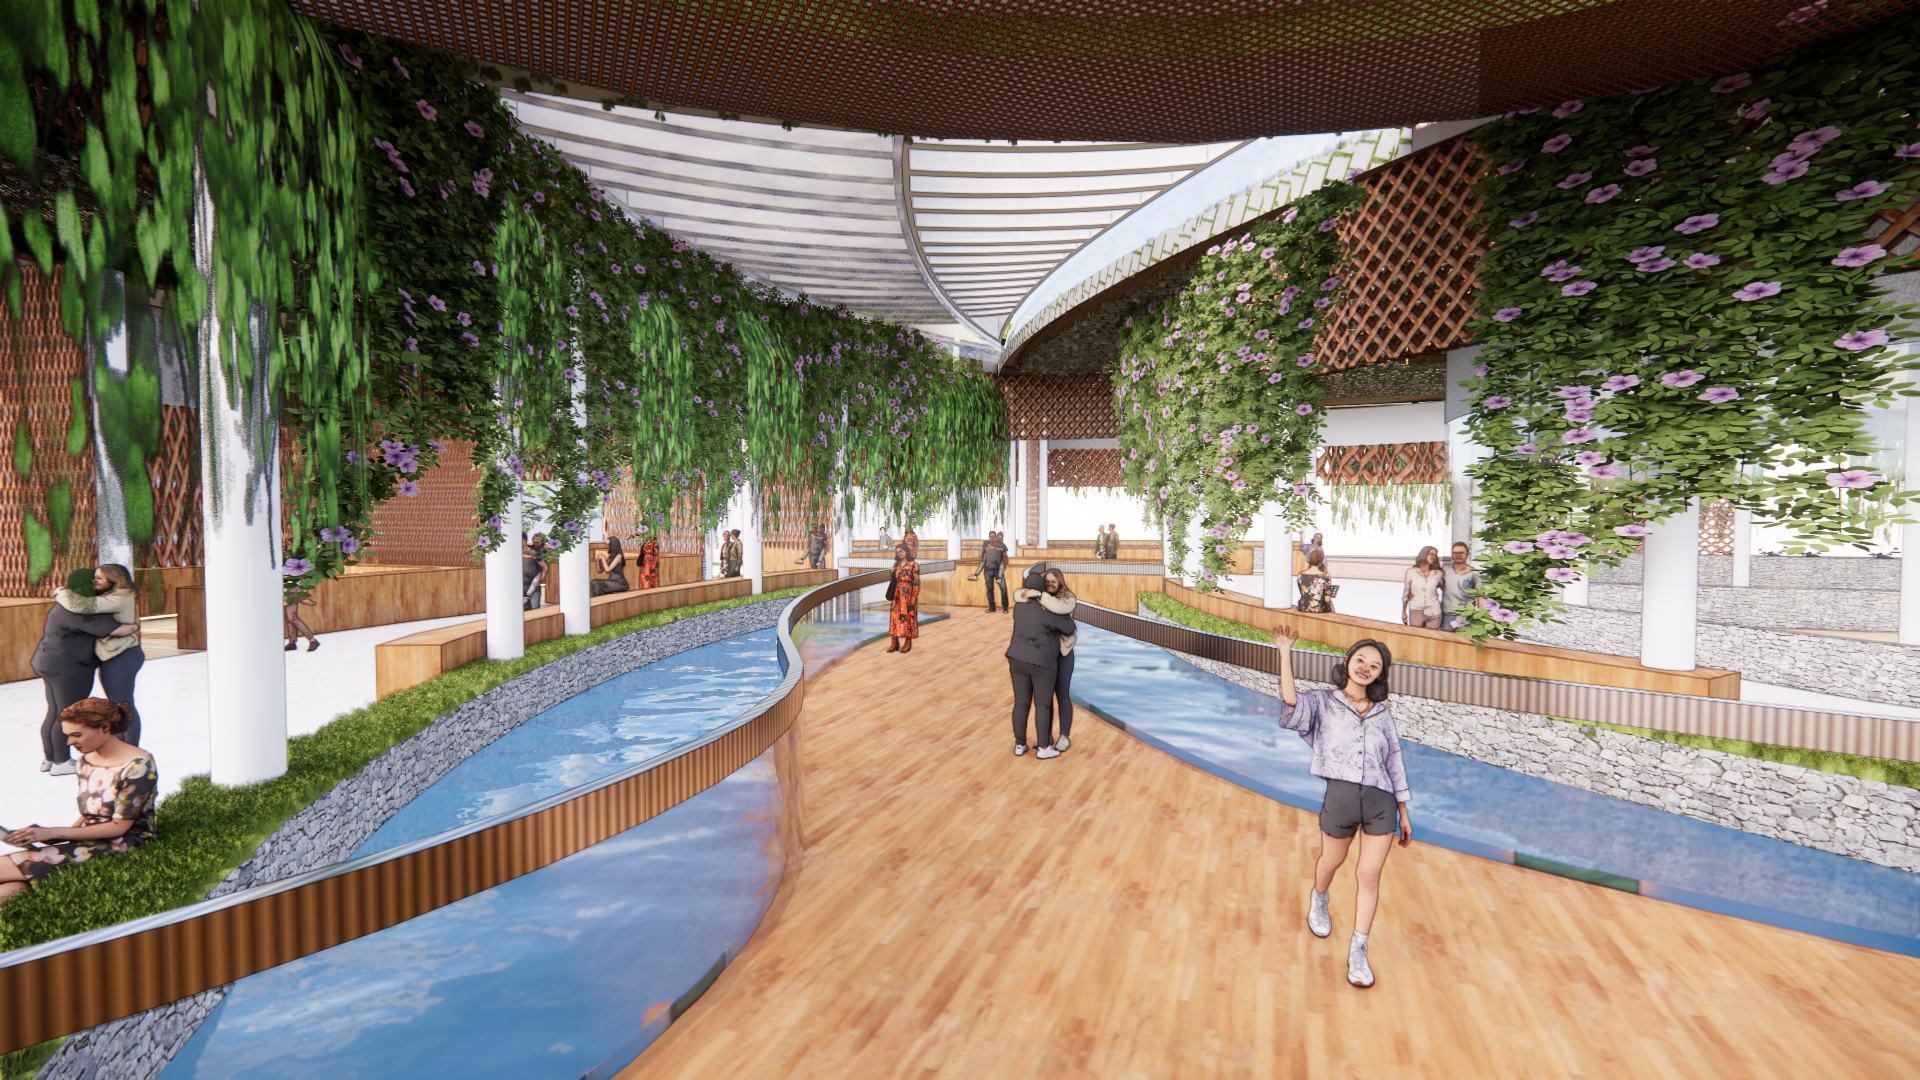
The concept of the form is 'flows' which is interpreted as human movement at Badhogan Festival Gresik that used to be held. ‘Flows’ concept adapted as narrative architecture concept to encourages visitors to explore the building. The corridor is made curved which encourages visitors to look from one place to another.
Lobby
Traditional Culinary Area
Workshop Area
Lounge/Sitting Area
Open-Air Amphitheatre
Foodcourt
Library
Caf
Playground
Car Parking Are
otorcycle Parking Area
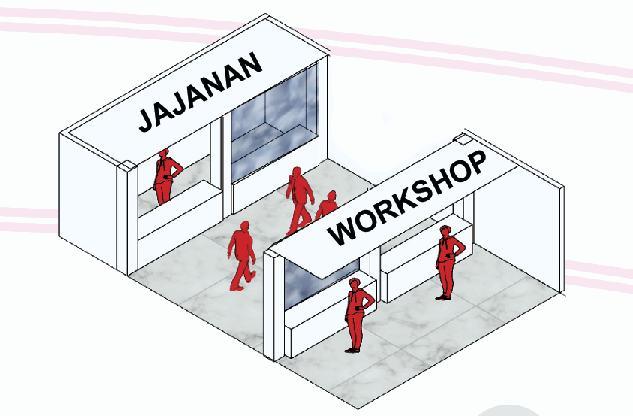
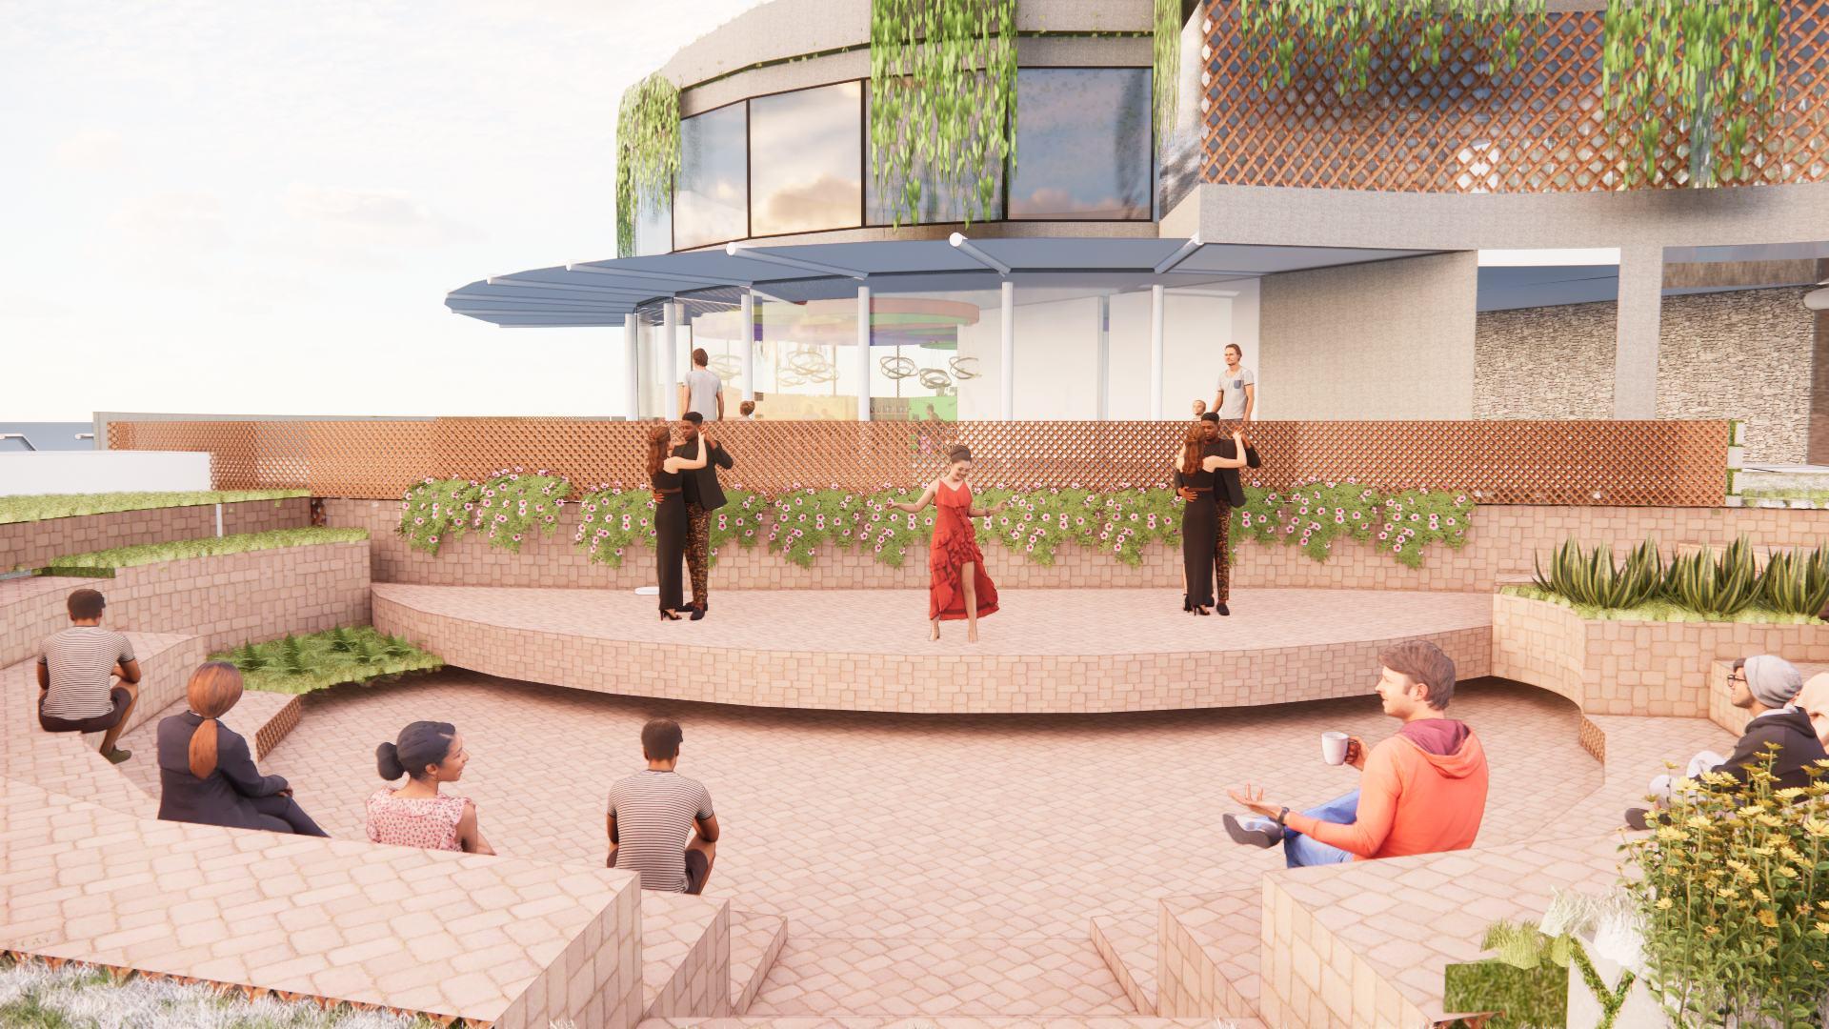
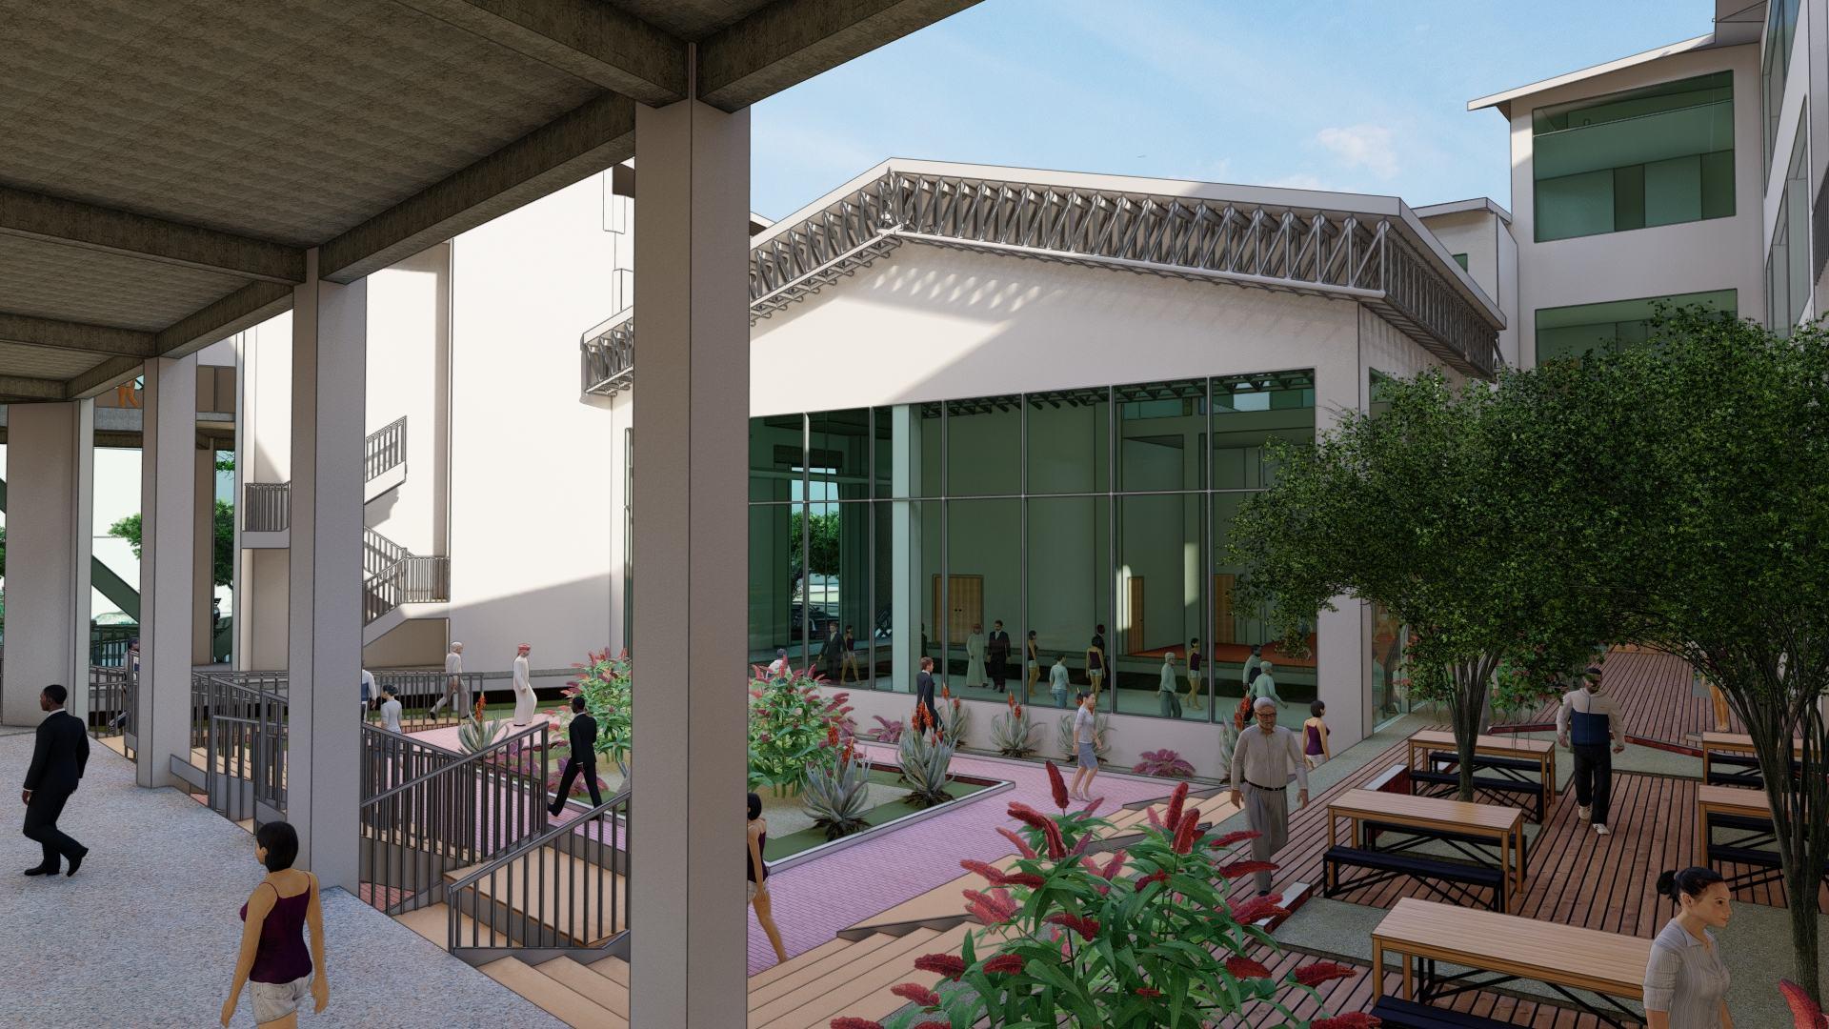
The main space programs are openair amphitheater for performances that can be viewed for public, traditional culinary areas, mini library, communal areas, workshop area, and seating areas for gathering and social interaction.
The concept of semi-outdoor amphitheater is to make art performance activities the center of the building to provide visual and sound exposure that can attract visitors to get an experience of Gresik's traditional culture.
conceptual design :
year initiated location description : 2022-2023 : West Surabaya : 1st year master’s degree project
tools
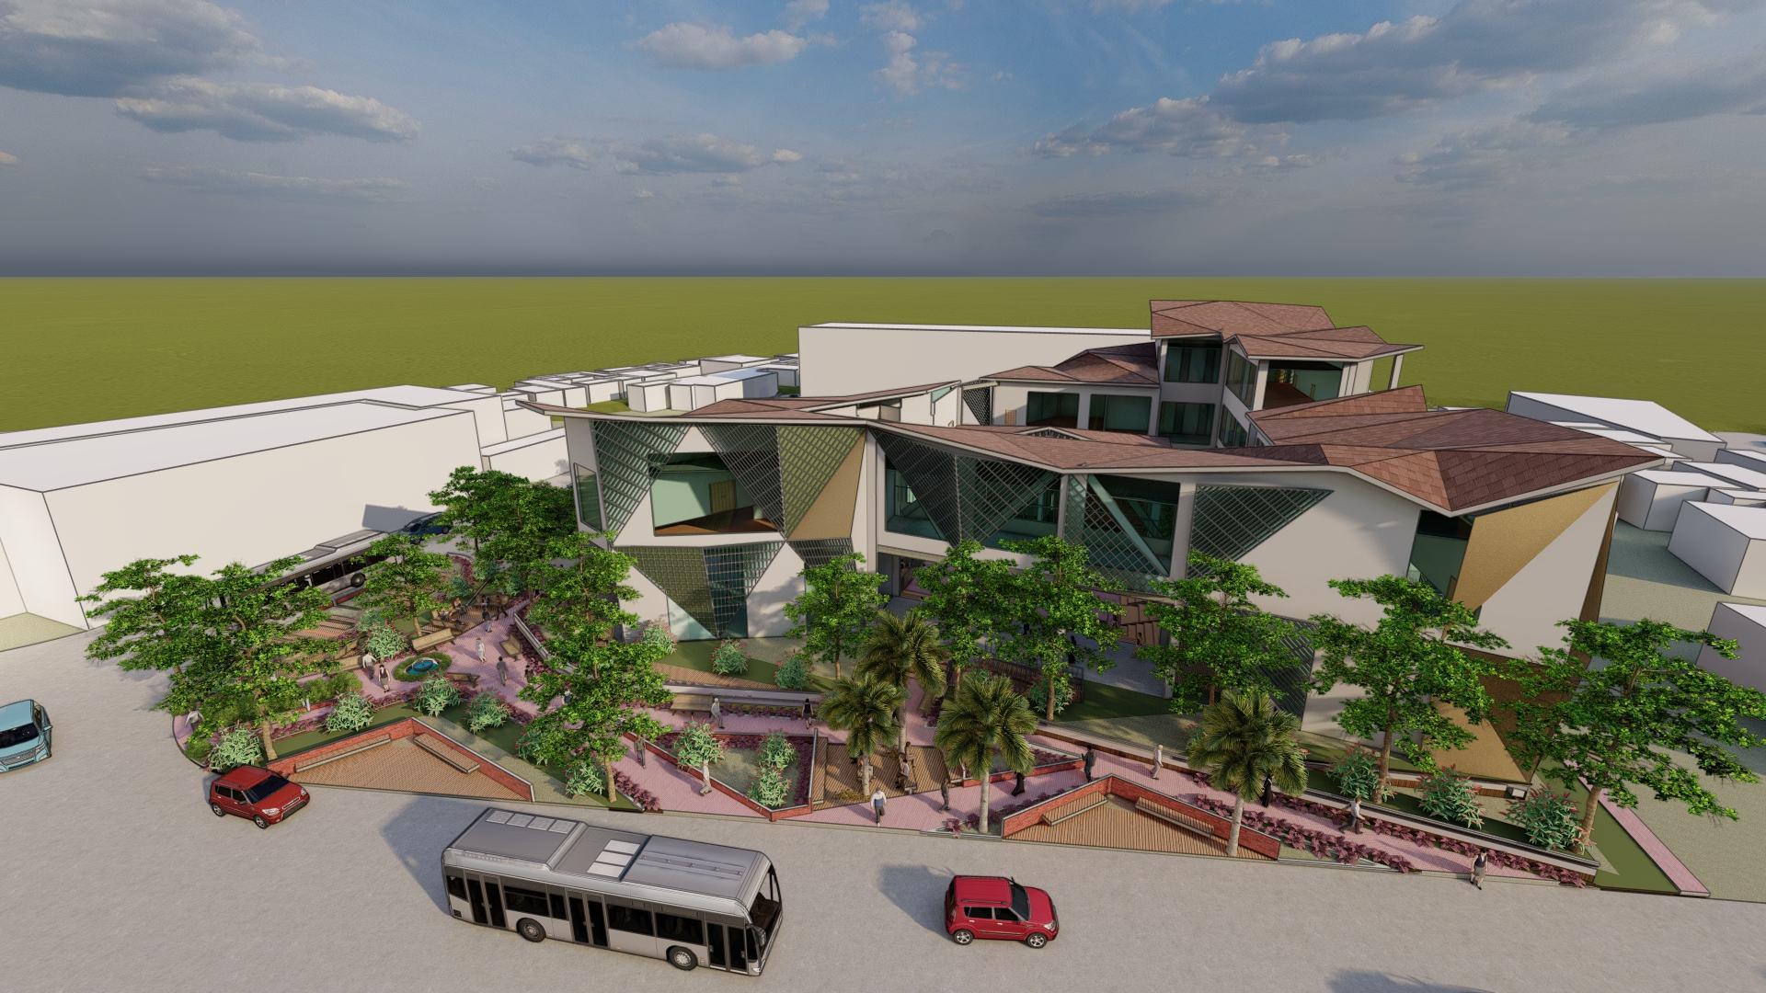
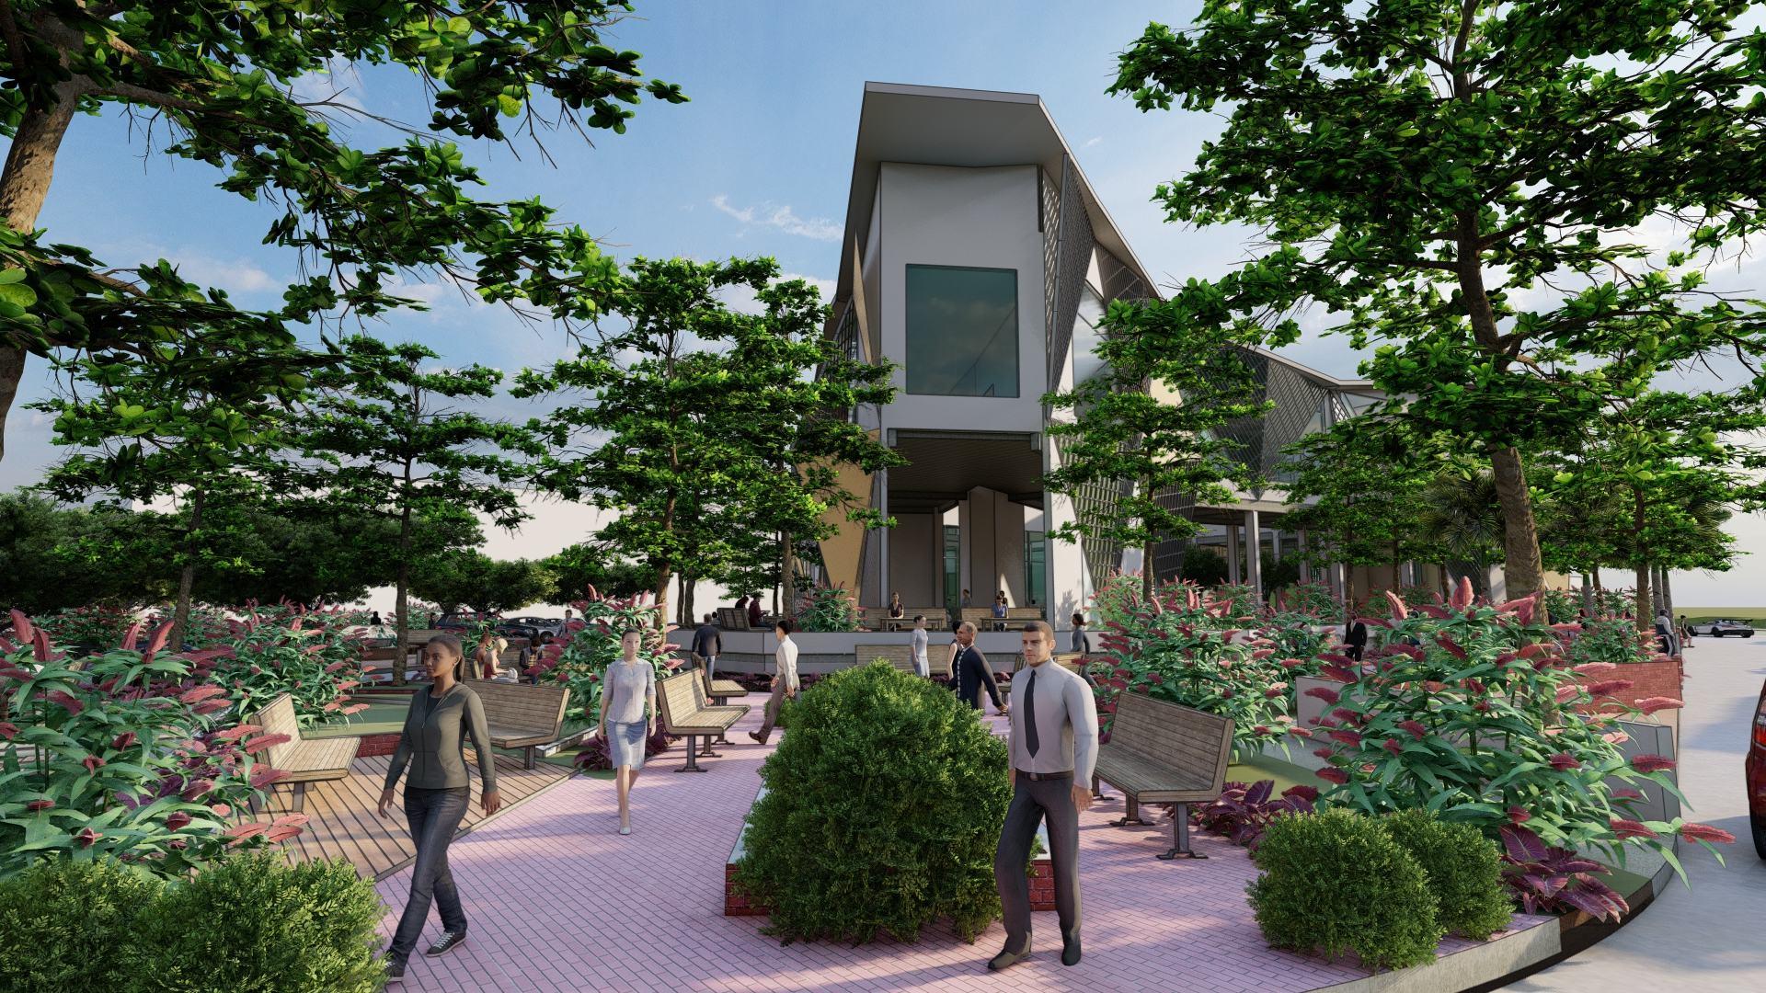
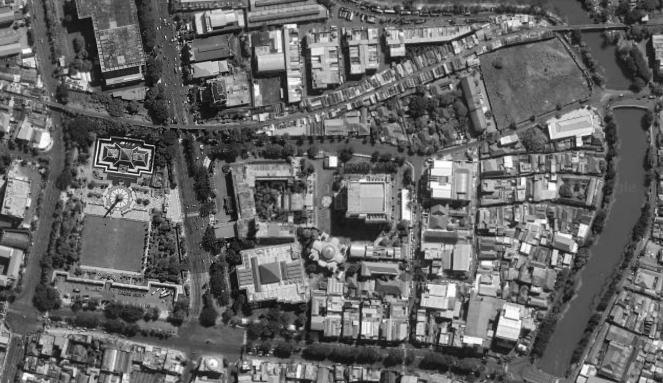
Hybrid Motion Capture Office is a building that combines the private office space and public space (hybridization) that based on the efforts to develop the movie industry in Surabaya, developing community activities in the areas that close to historical monuments, and also developing a building in lesser known areas context and high
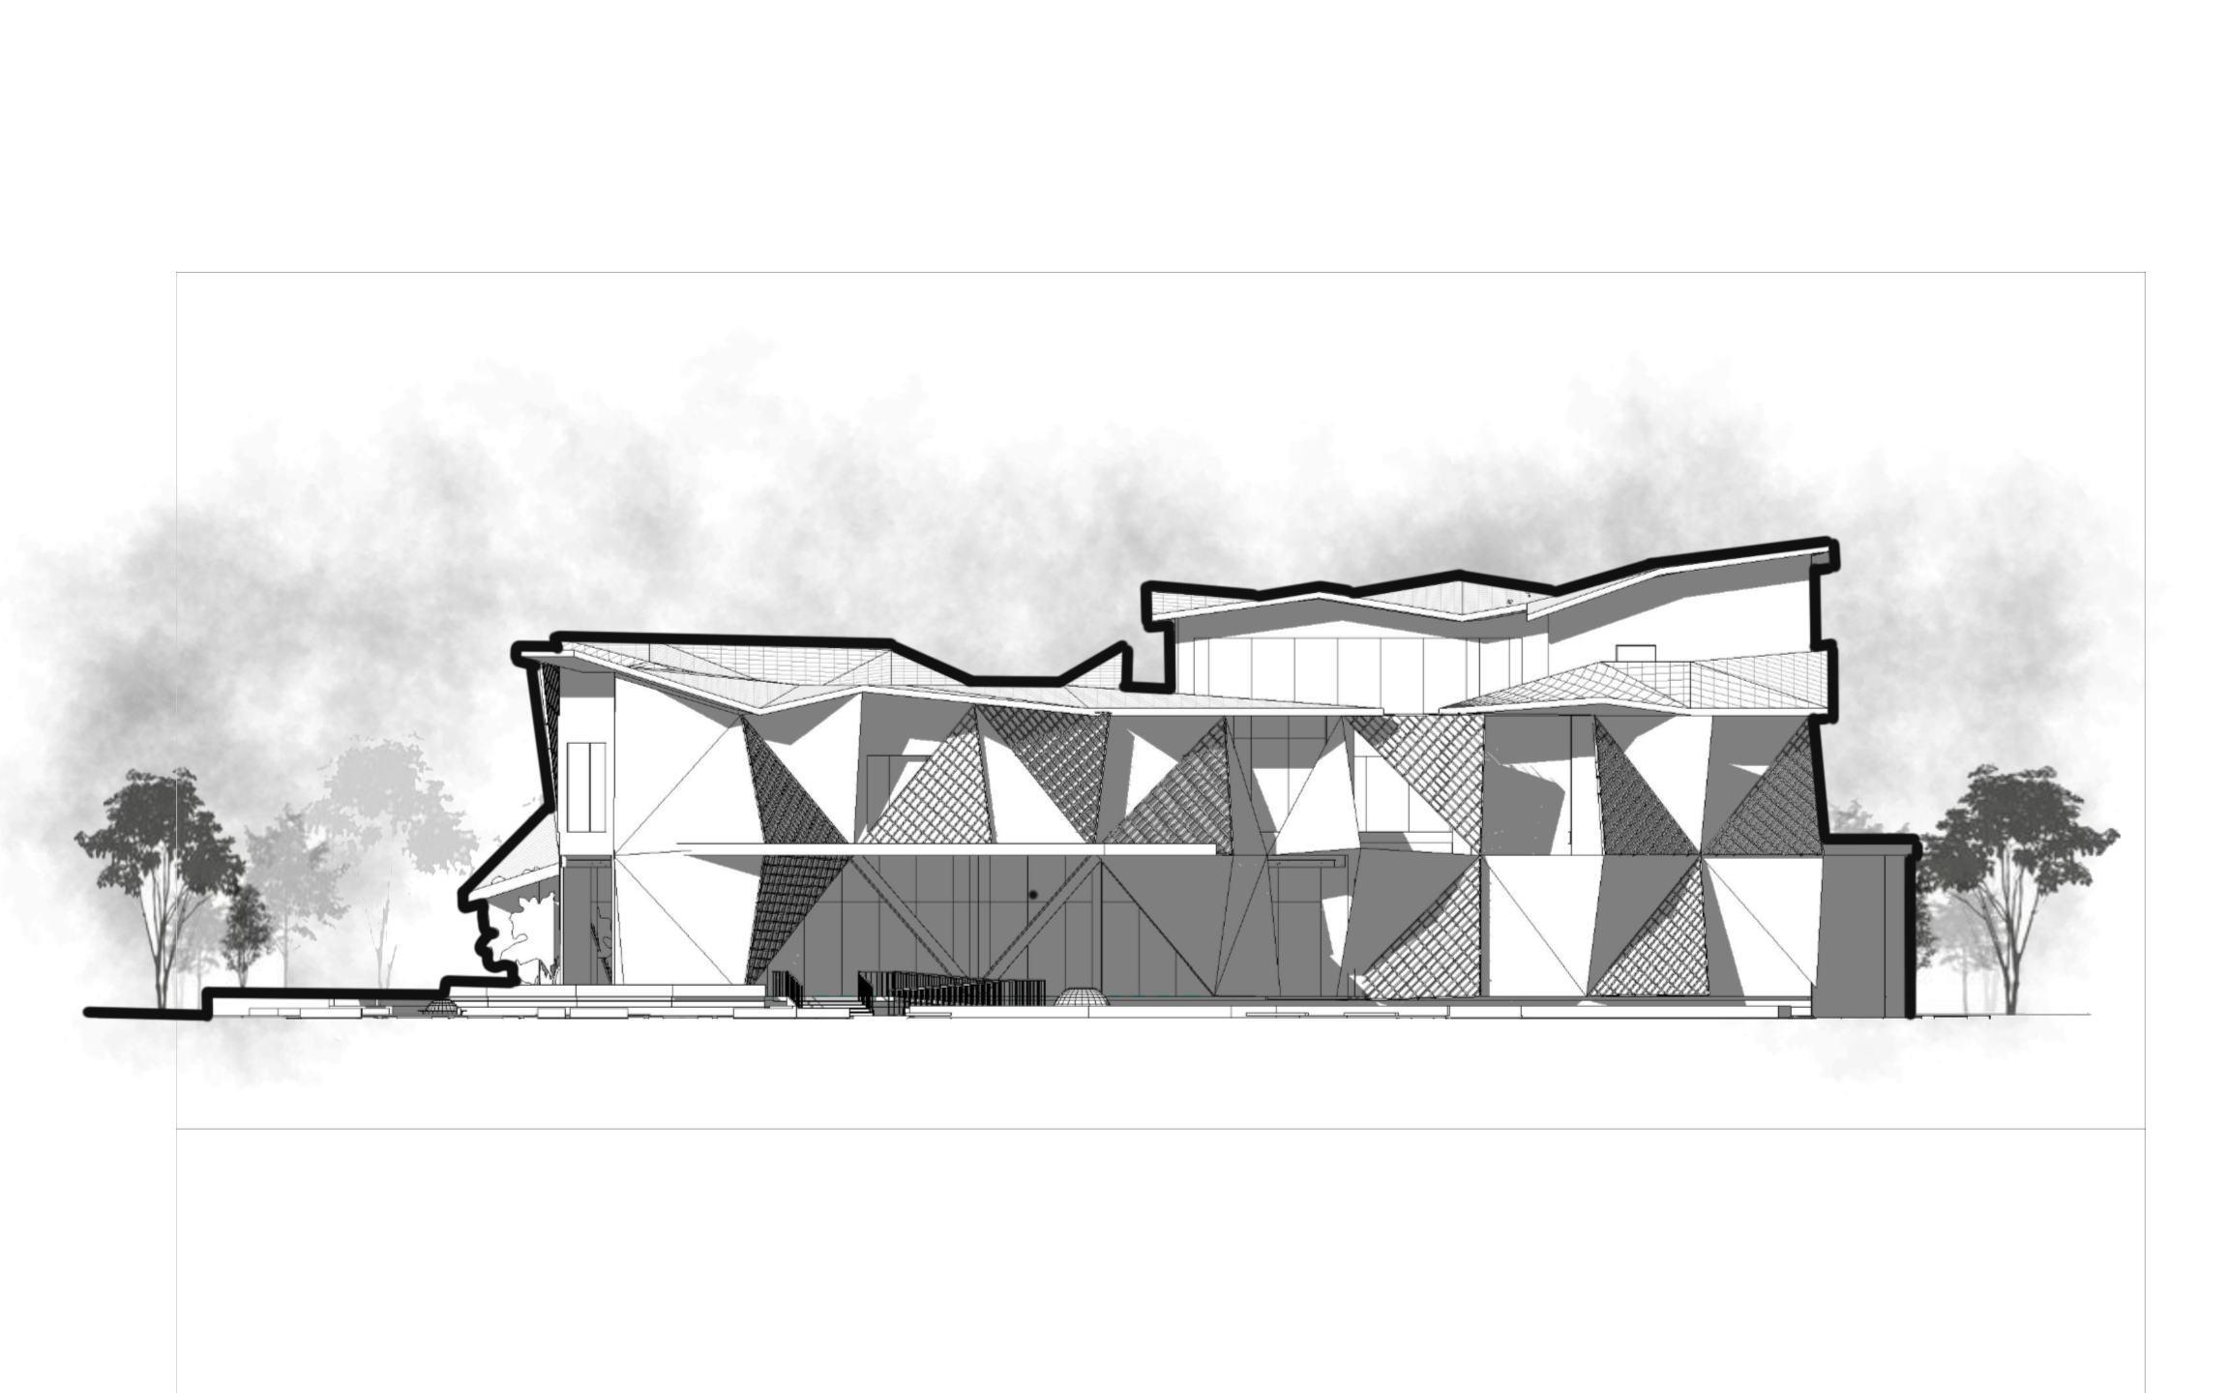
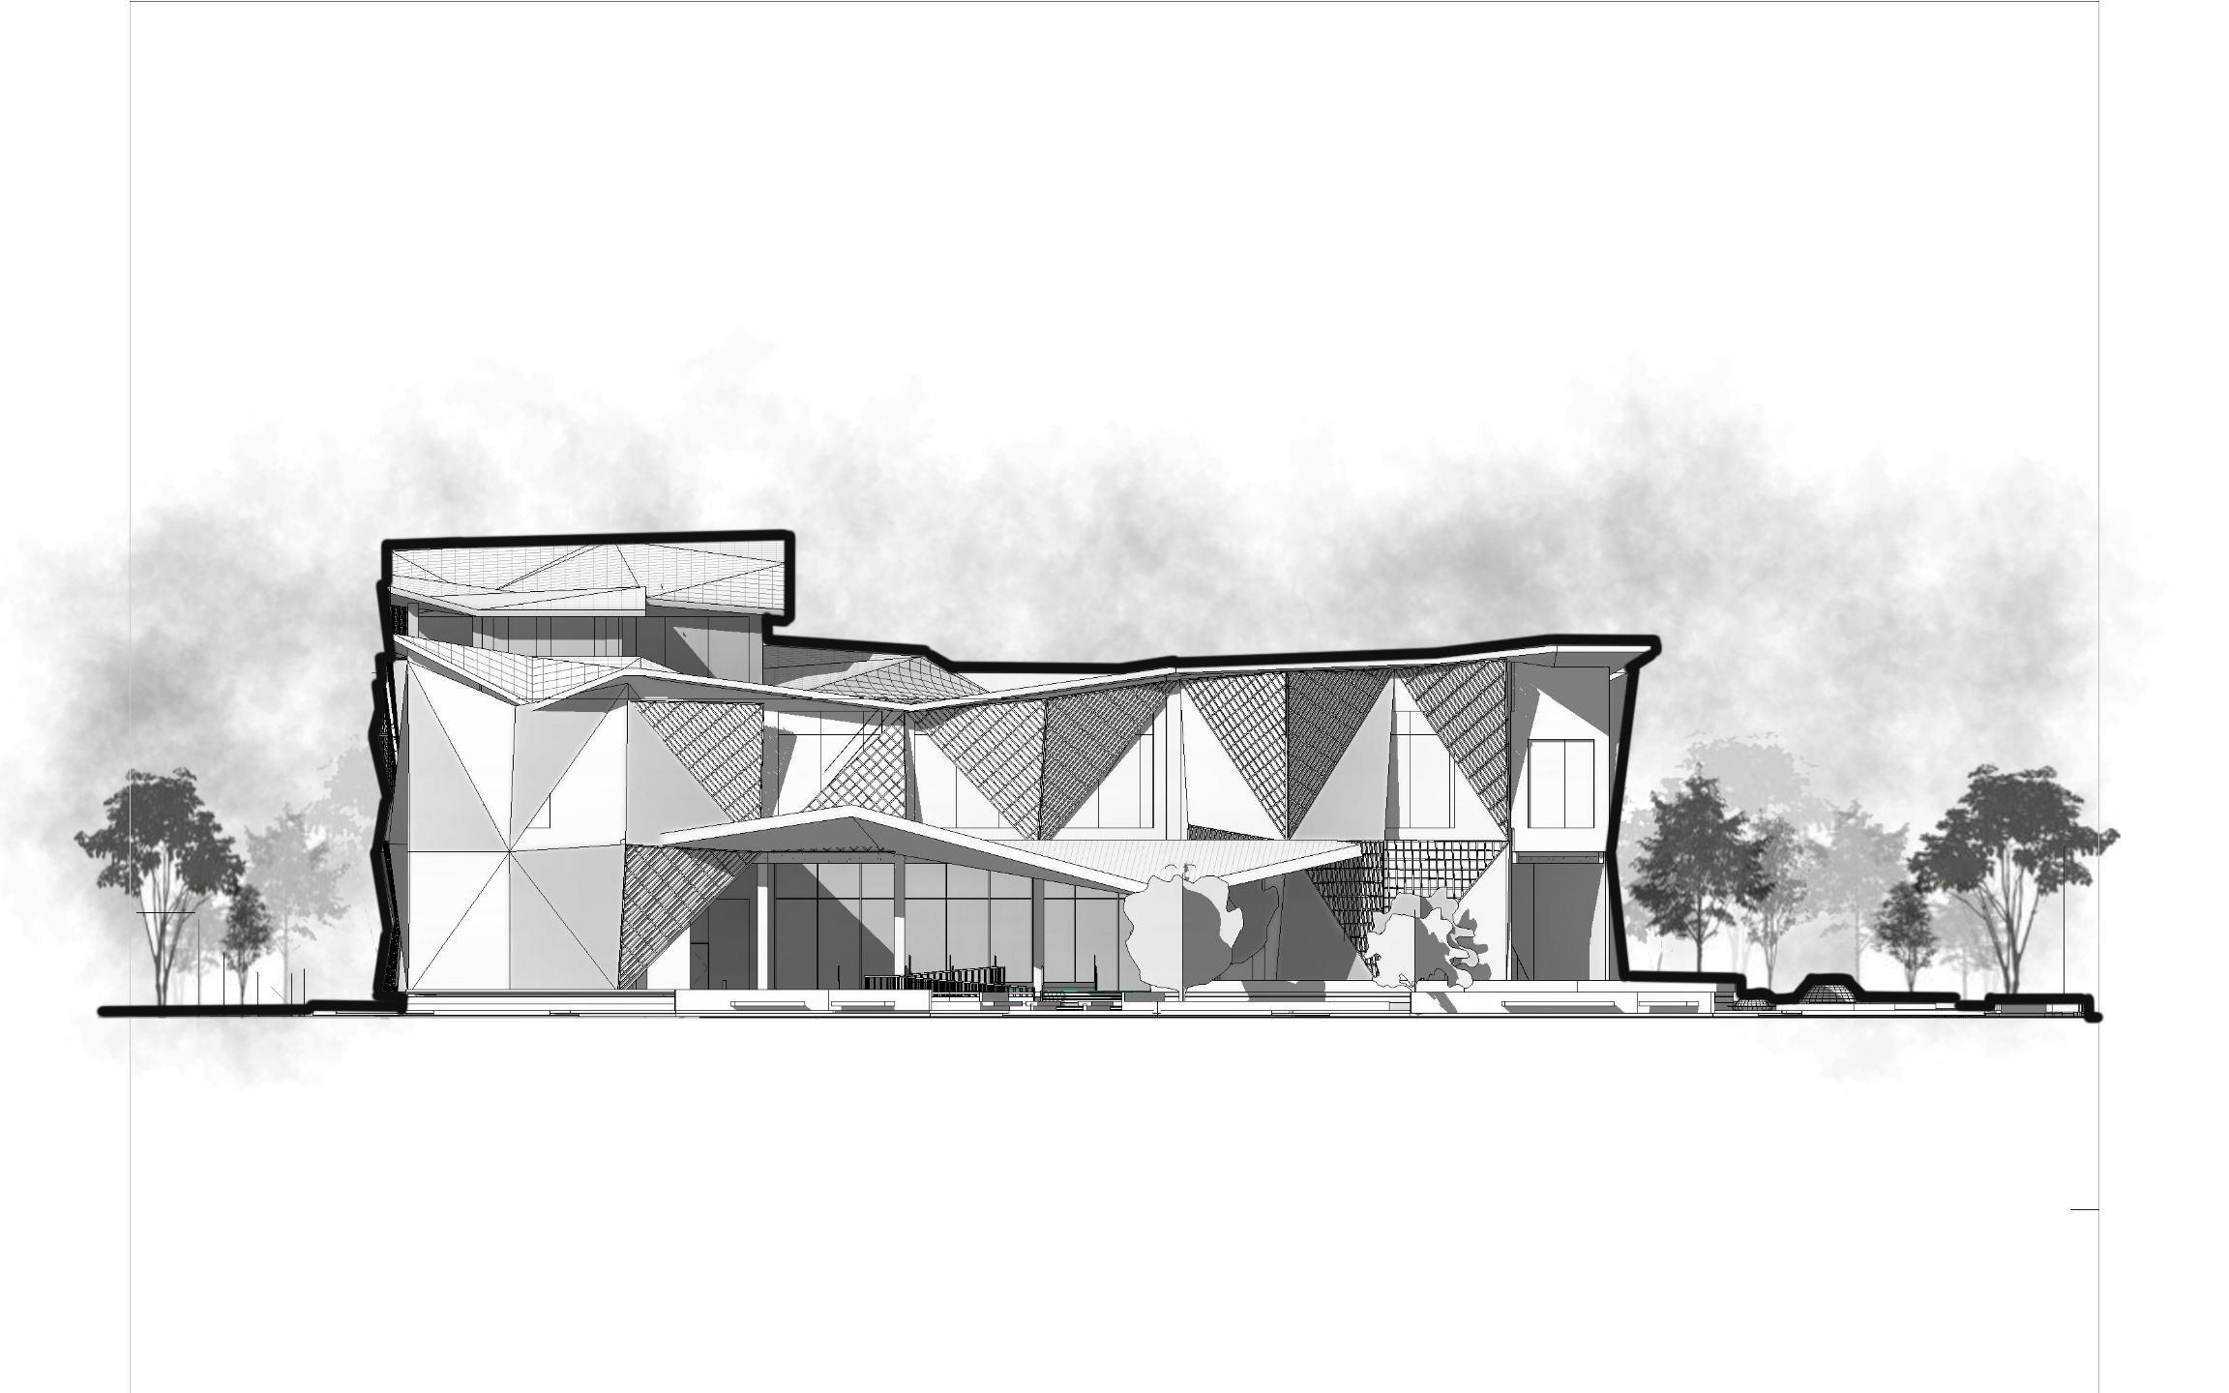
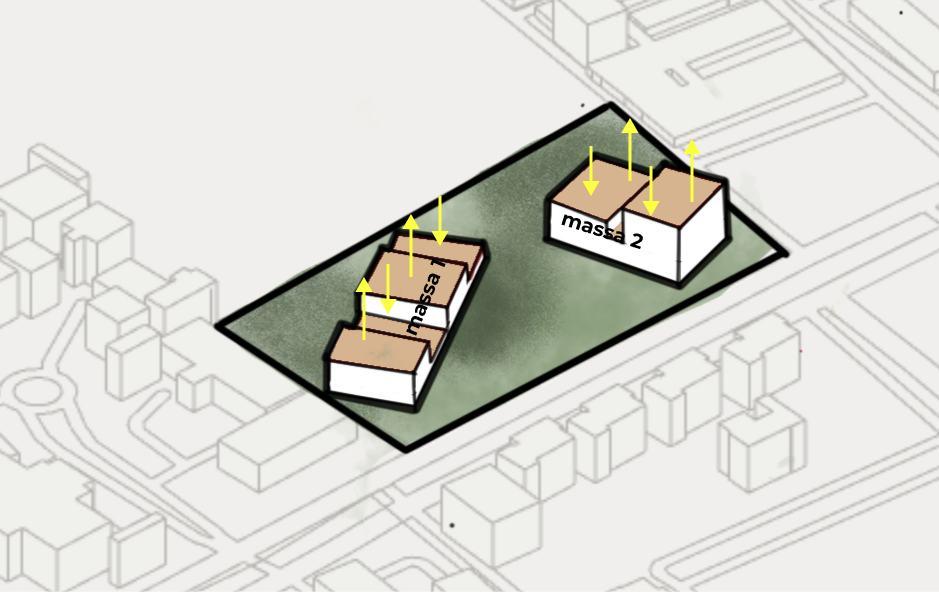
The concept of hybridization of private and public programs uses the theory of Hybrid Architecture and attempts to create an extending theory as a design innovation. This extending theory shows that it is able to combine private and public space programs that arranged diagonally. This can be done by create different elevations from each spaces.
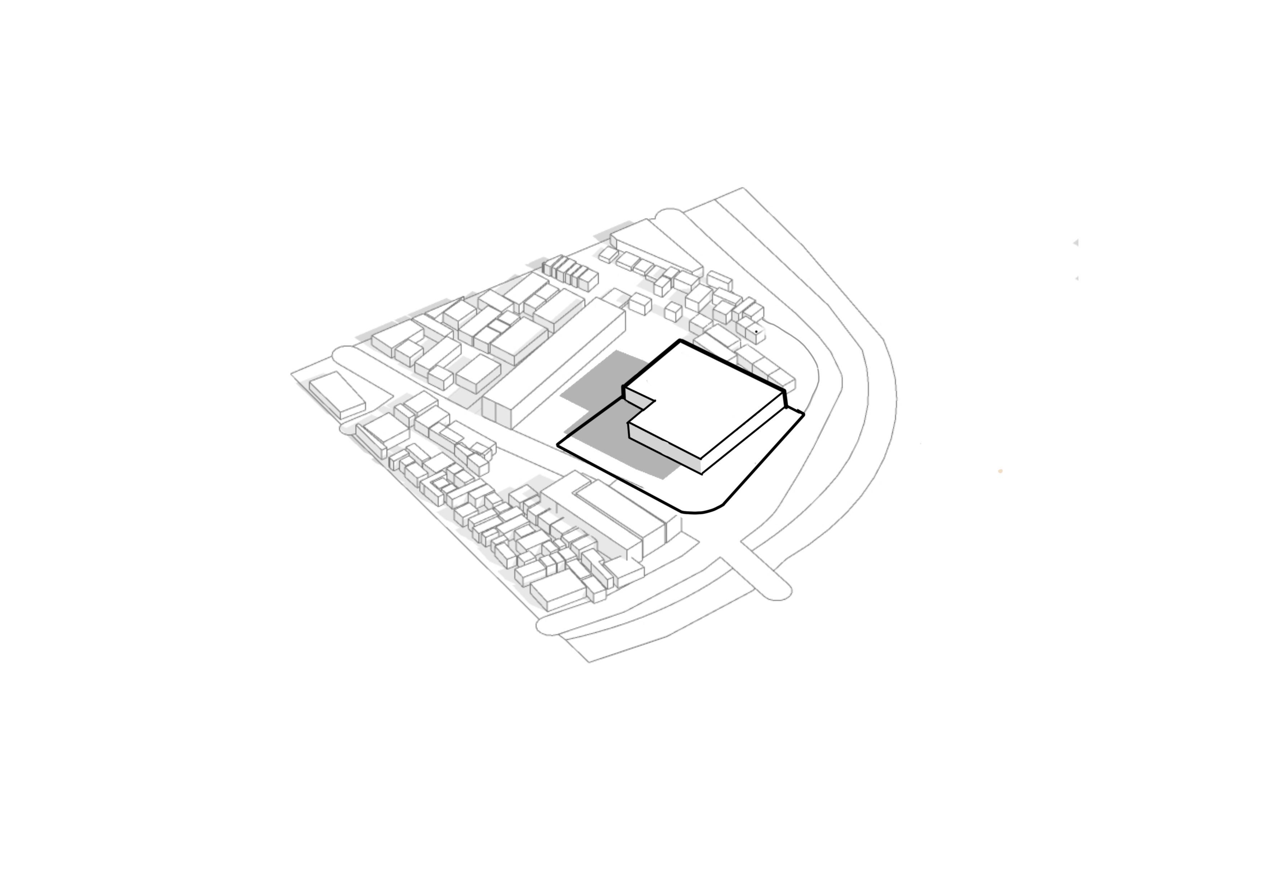
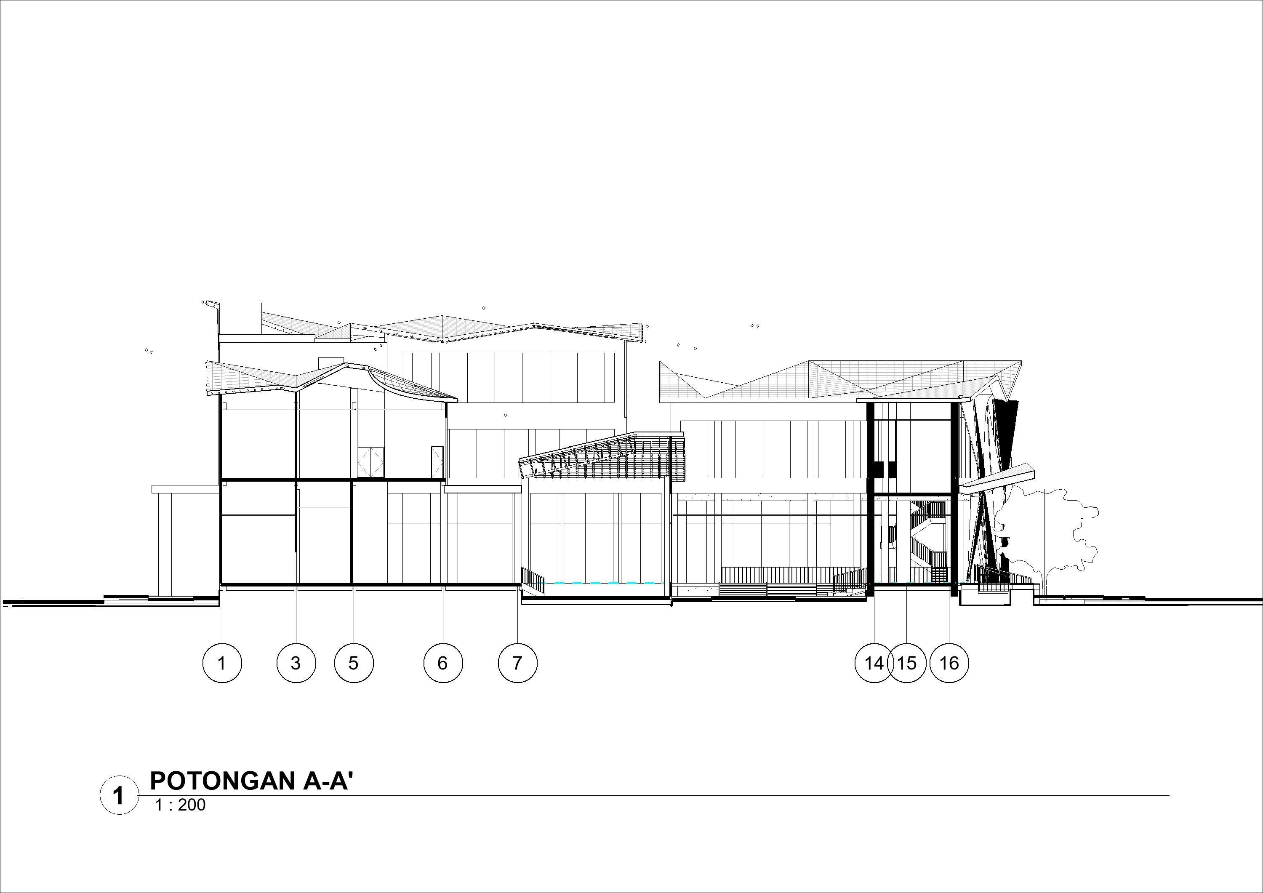
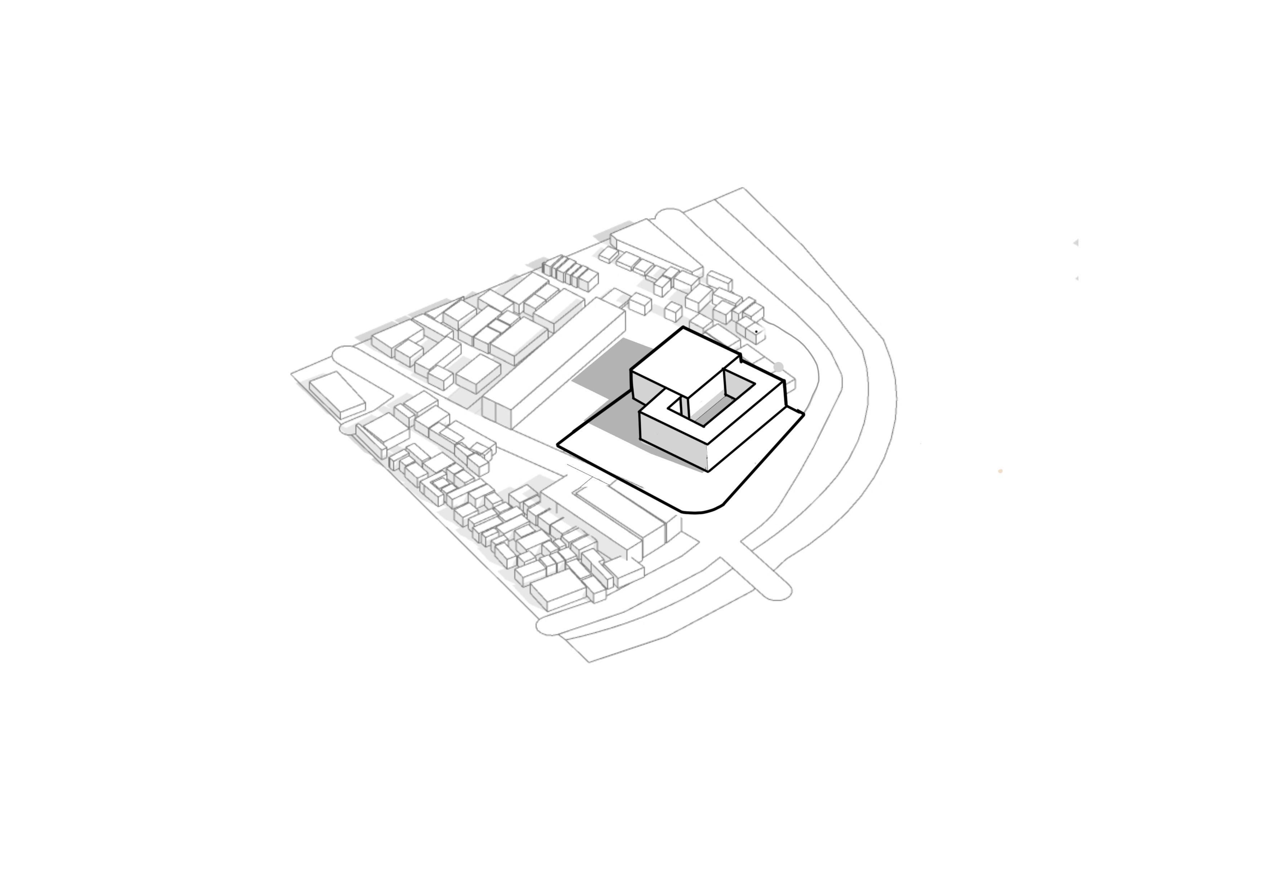
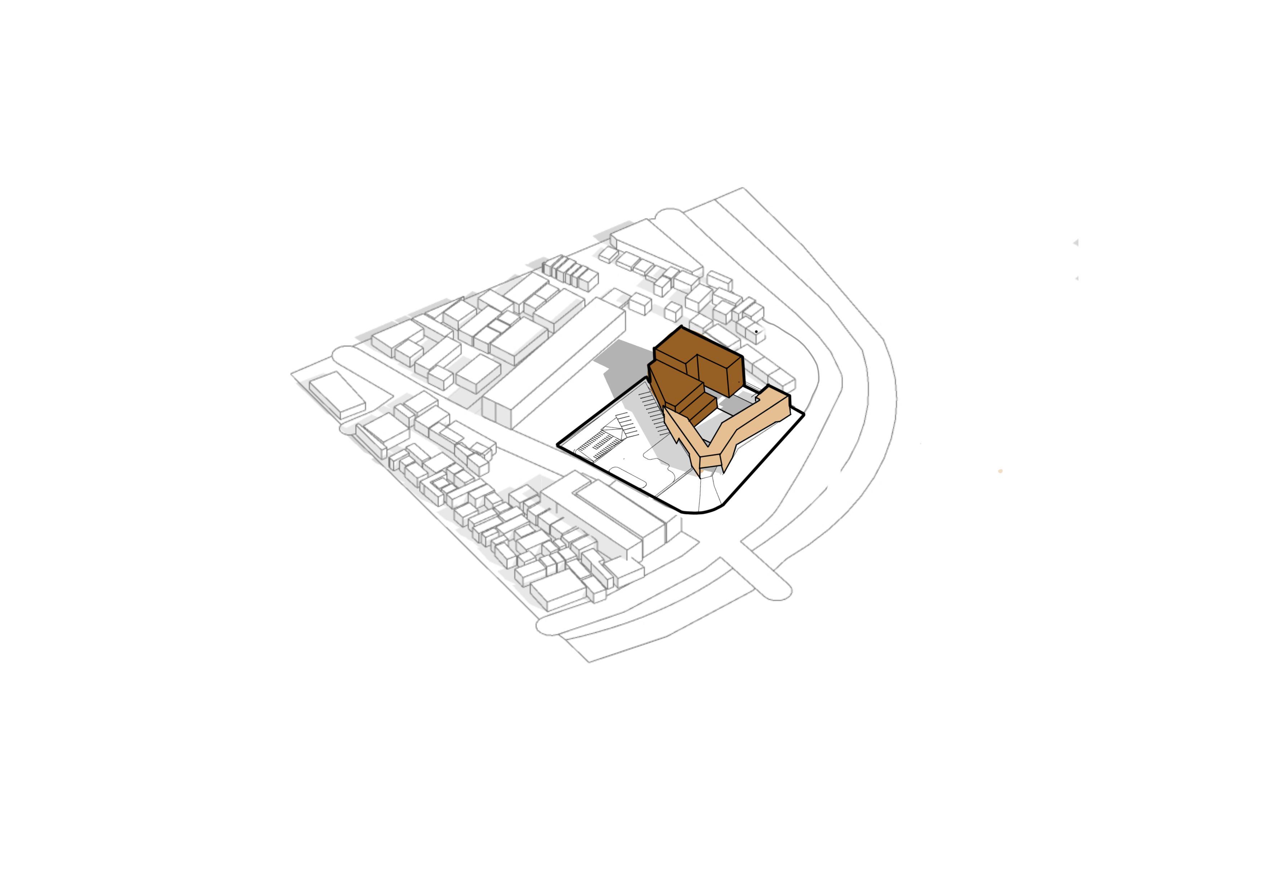
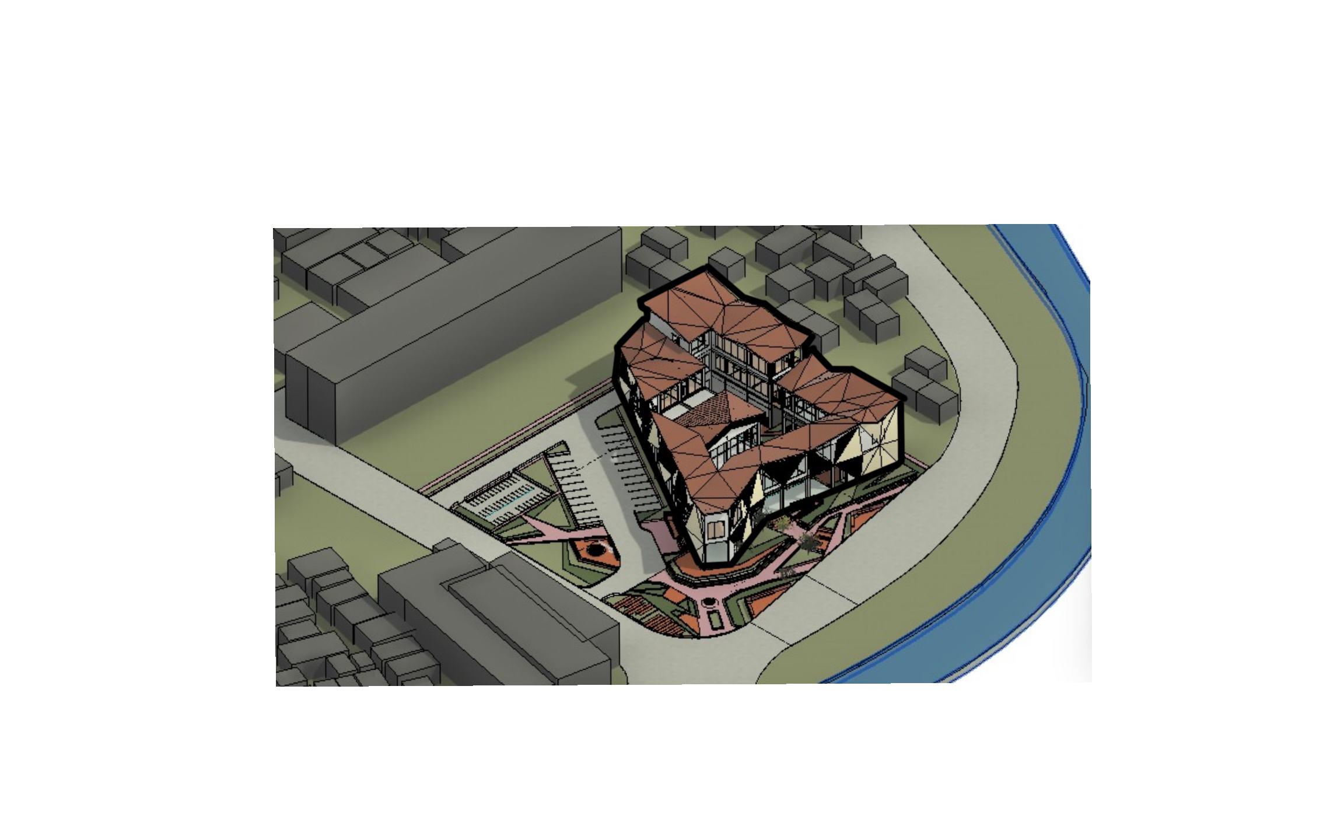
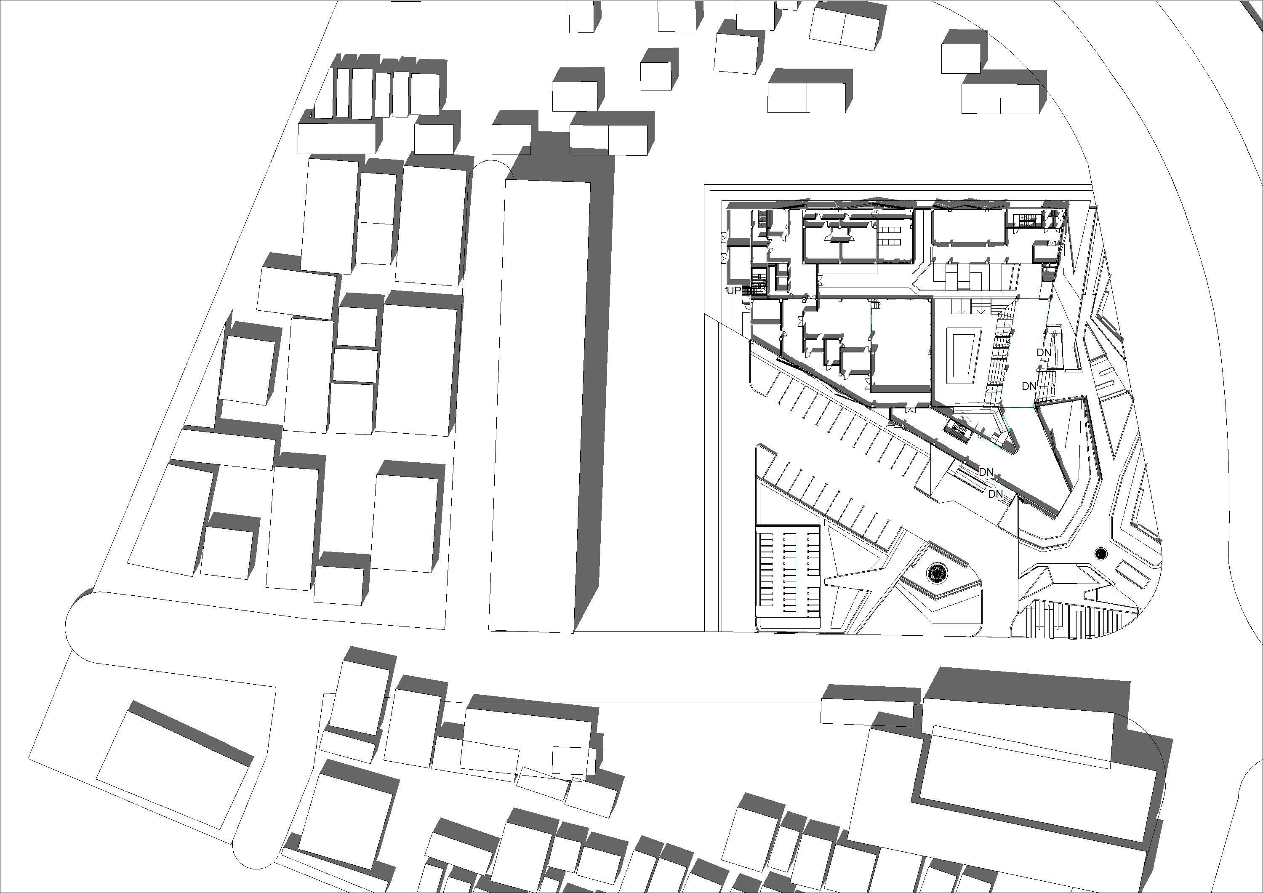
capture movie is also involved in combining these programs.
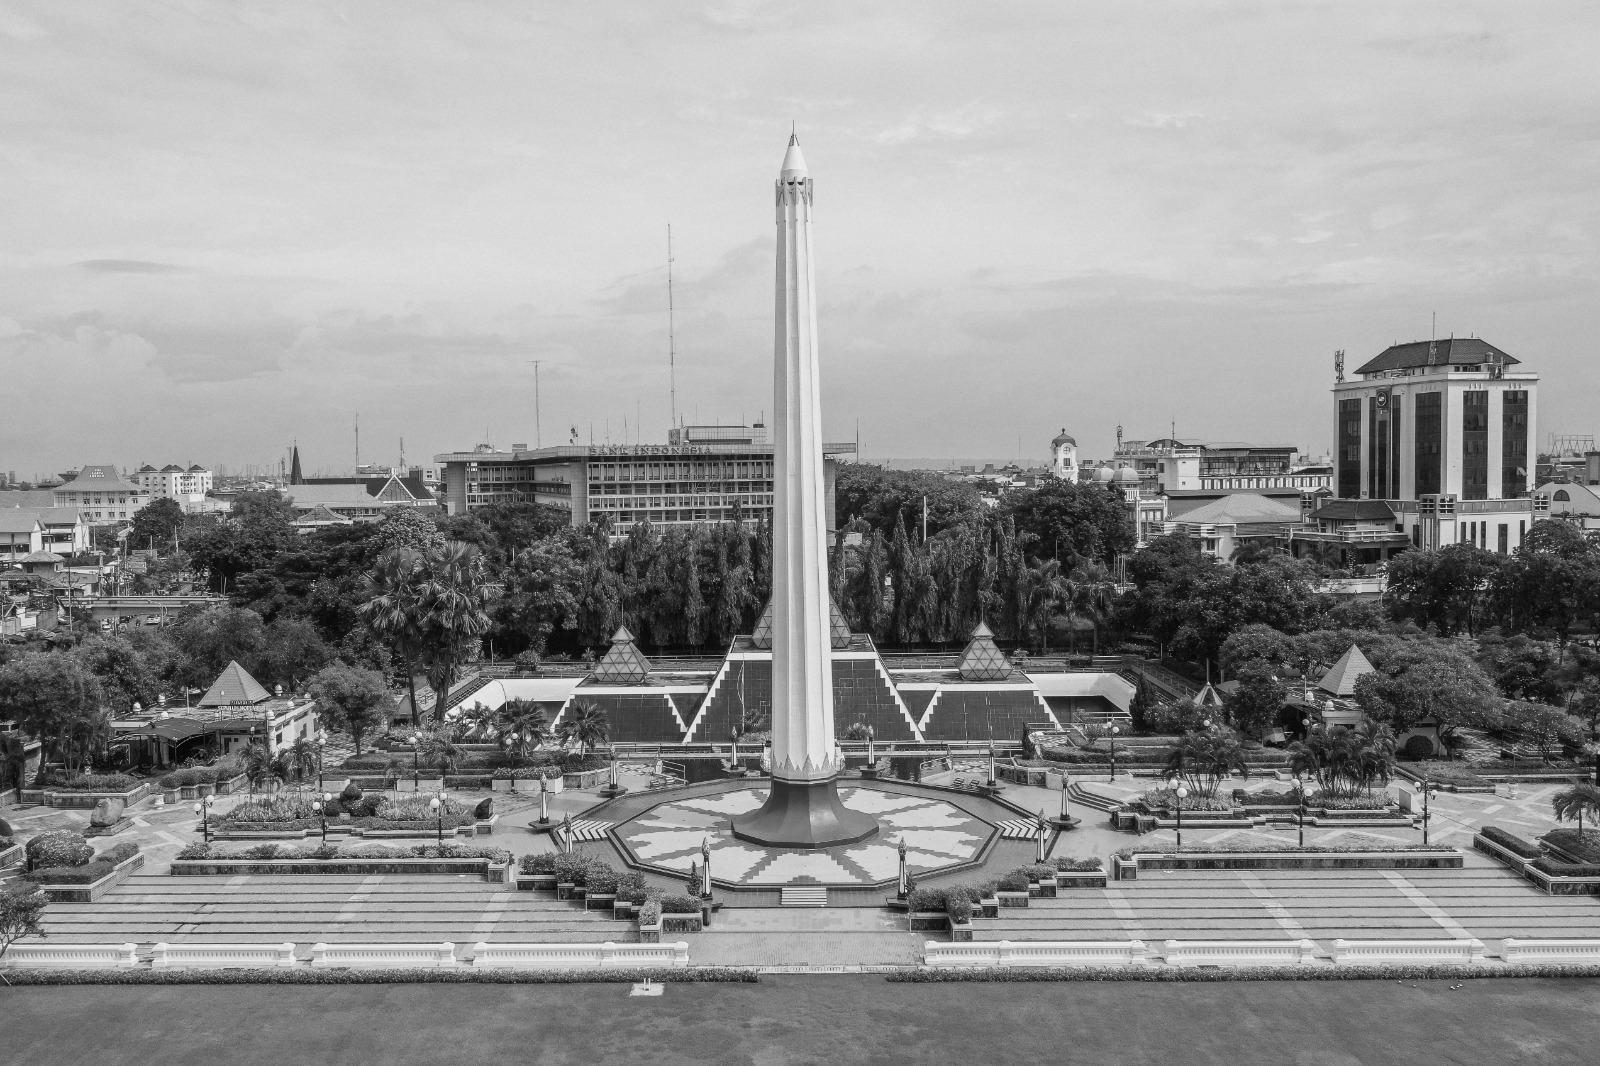
To adjust the building to the surrounding environment contextually, the expression of the building adopts the form of the Tugu Pahlawan monument located in Surabaya, precisely 700 meters from the site. The expression is adjusted to the shape of the facade and the use of warm colors such as those used in the surrounding buildings.
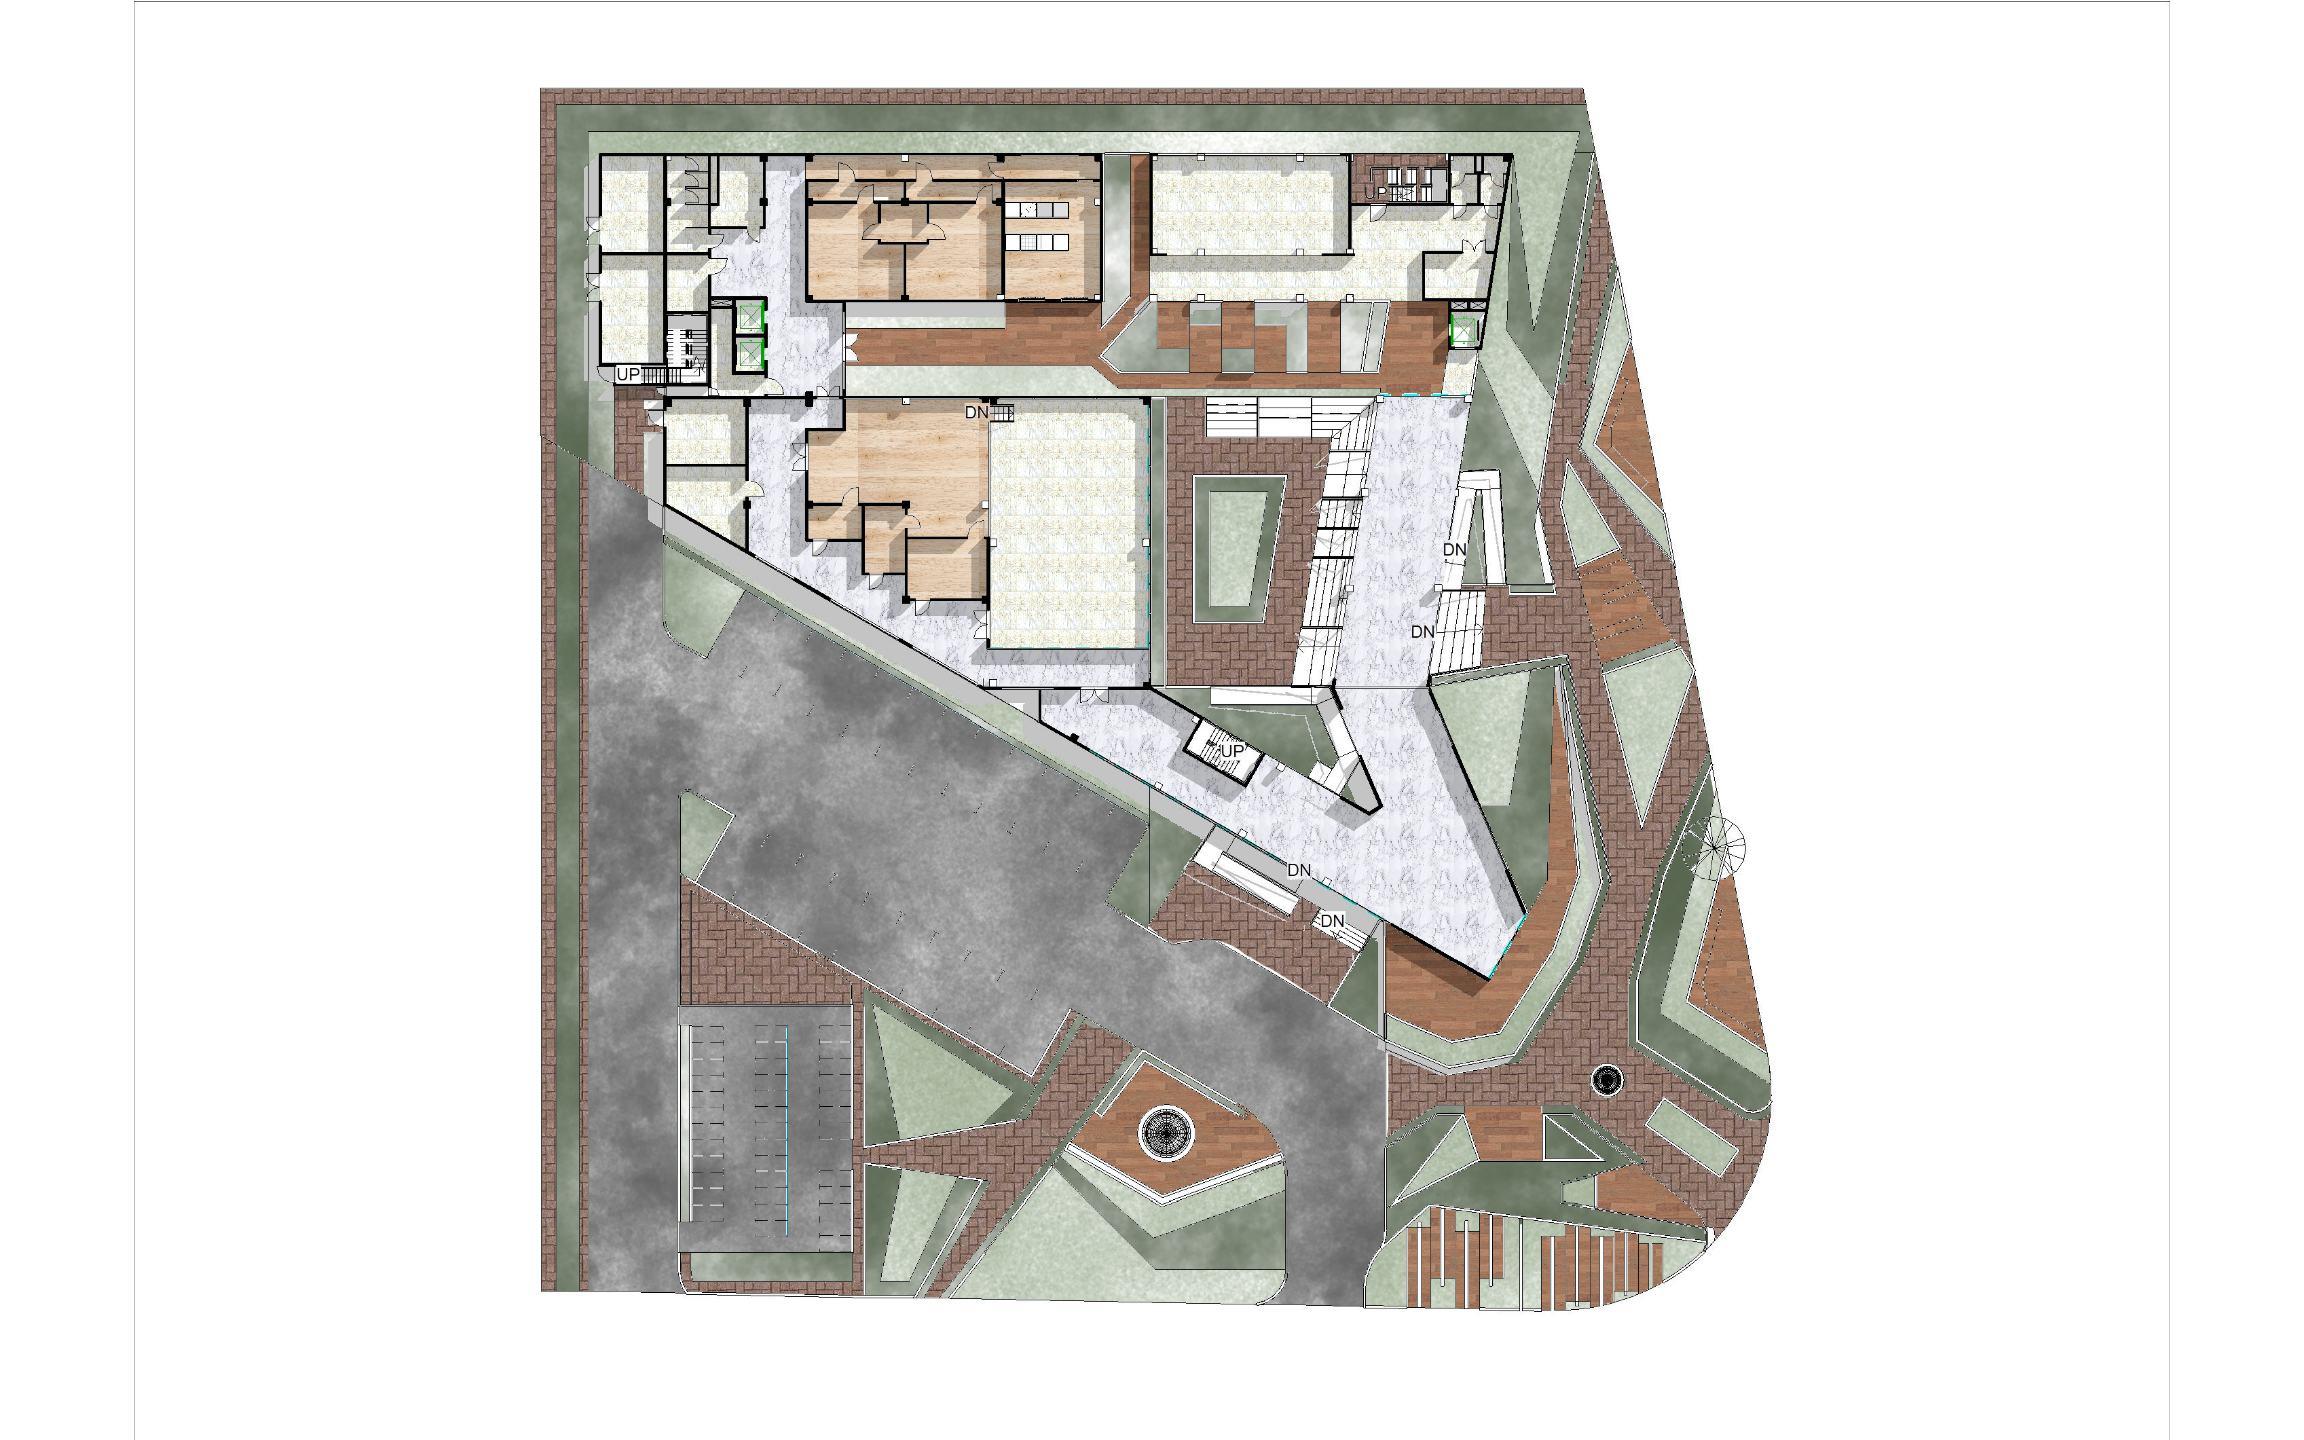
exposure to attracts visitors as entertainment, and supports innovation in the film industry through open-to-the-public motion capture production.
On the second floor, there is a clear horizontal separation with void between the office space and the public communal space. The coworking space area is a private-public transition that can be used by both office workers and the public. However, the openings and distances are still maximized to achieve an optimal exposure, which can increase the level of creativity of workers conducively (private) and the level of visitor interest (public)
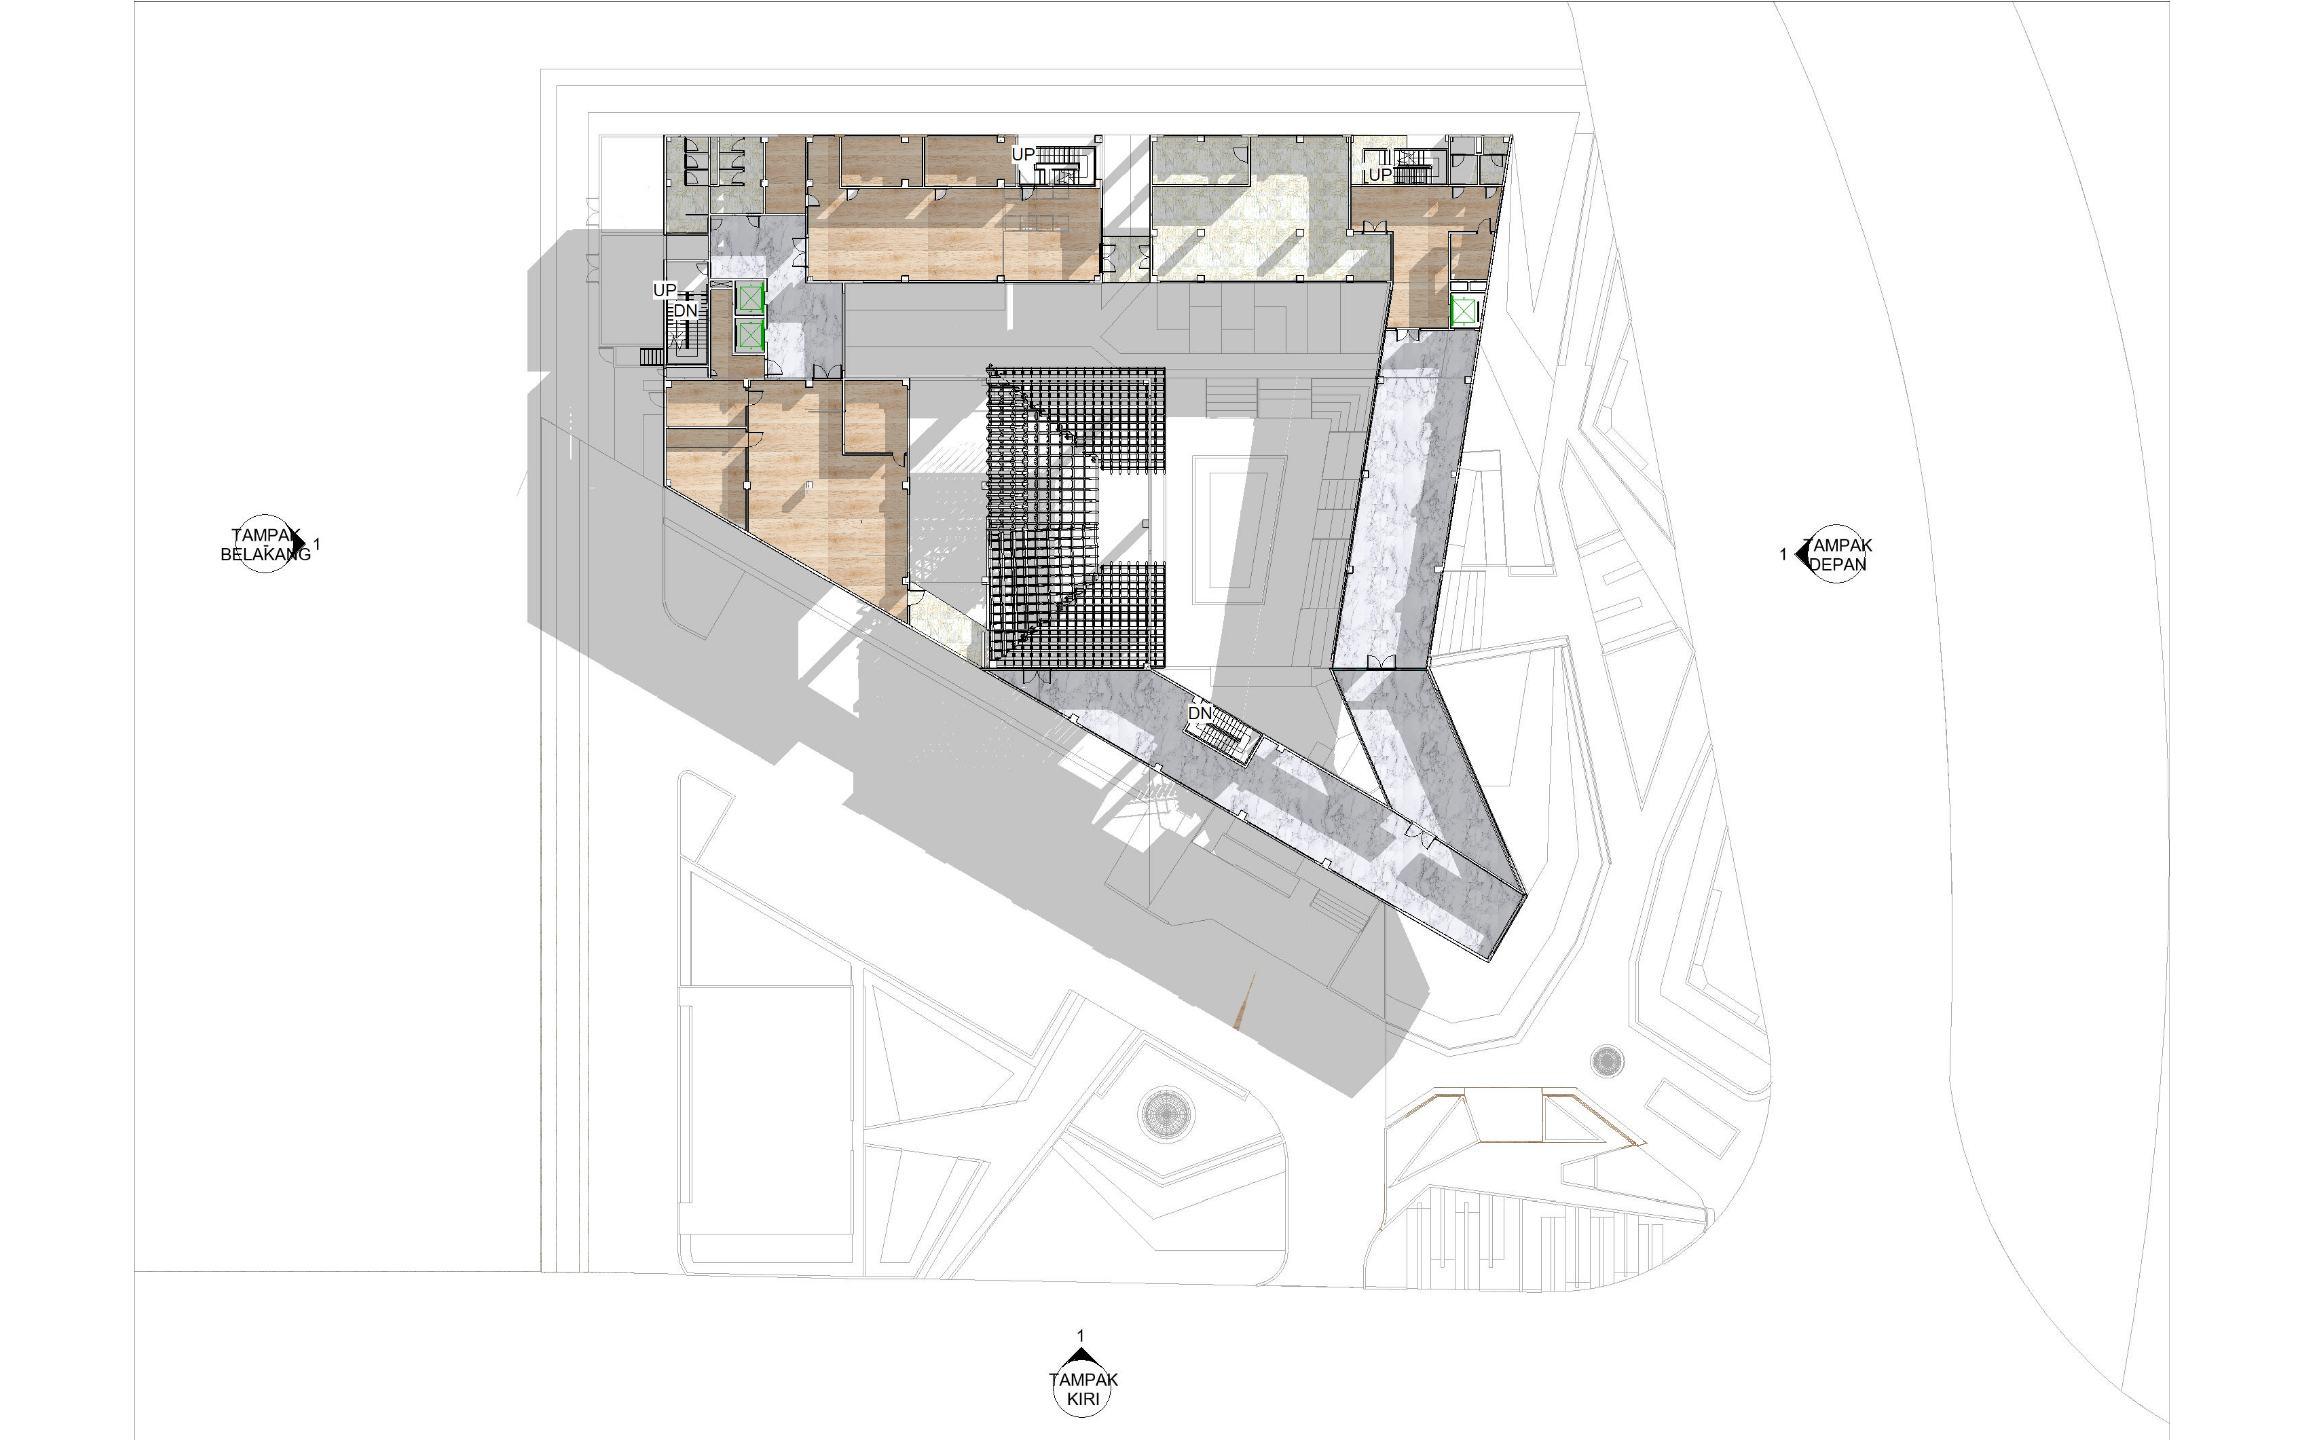
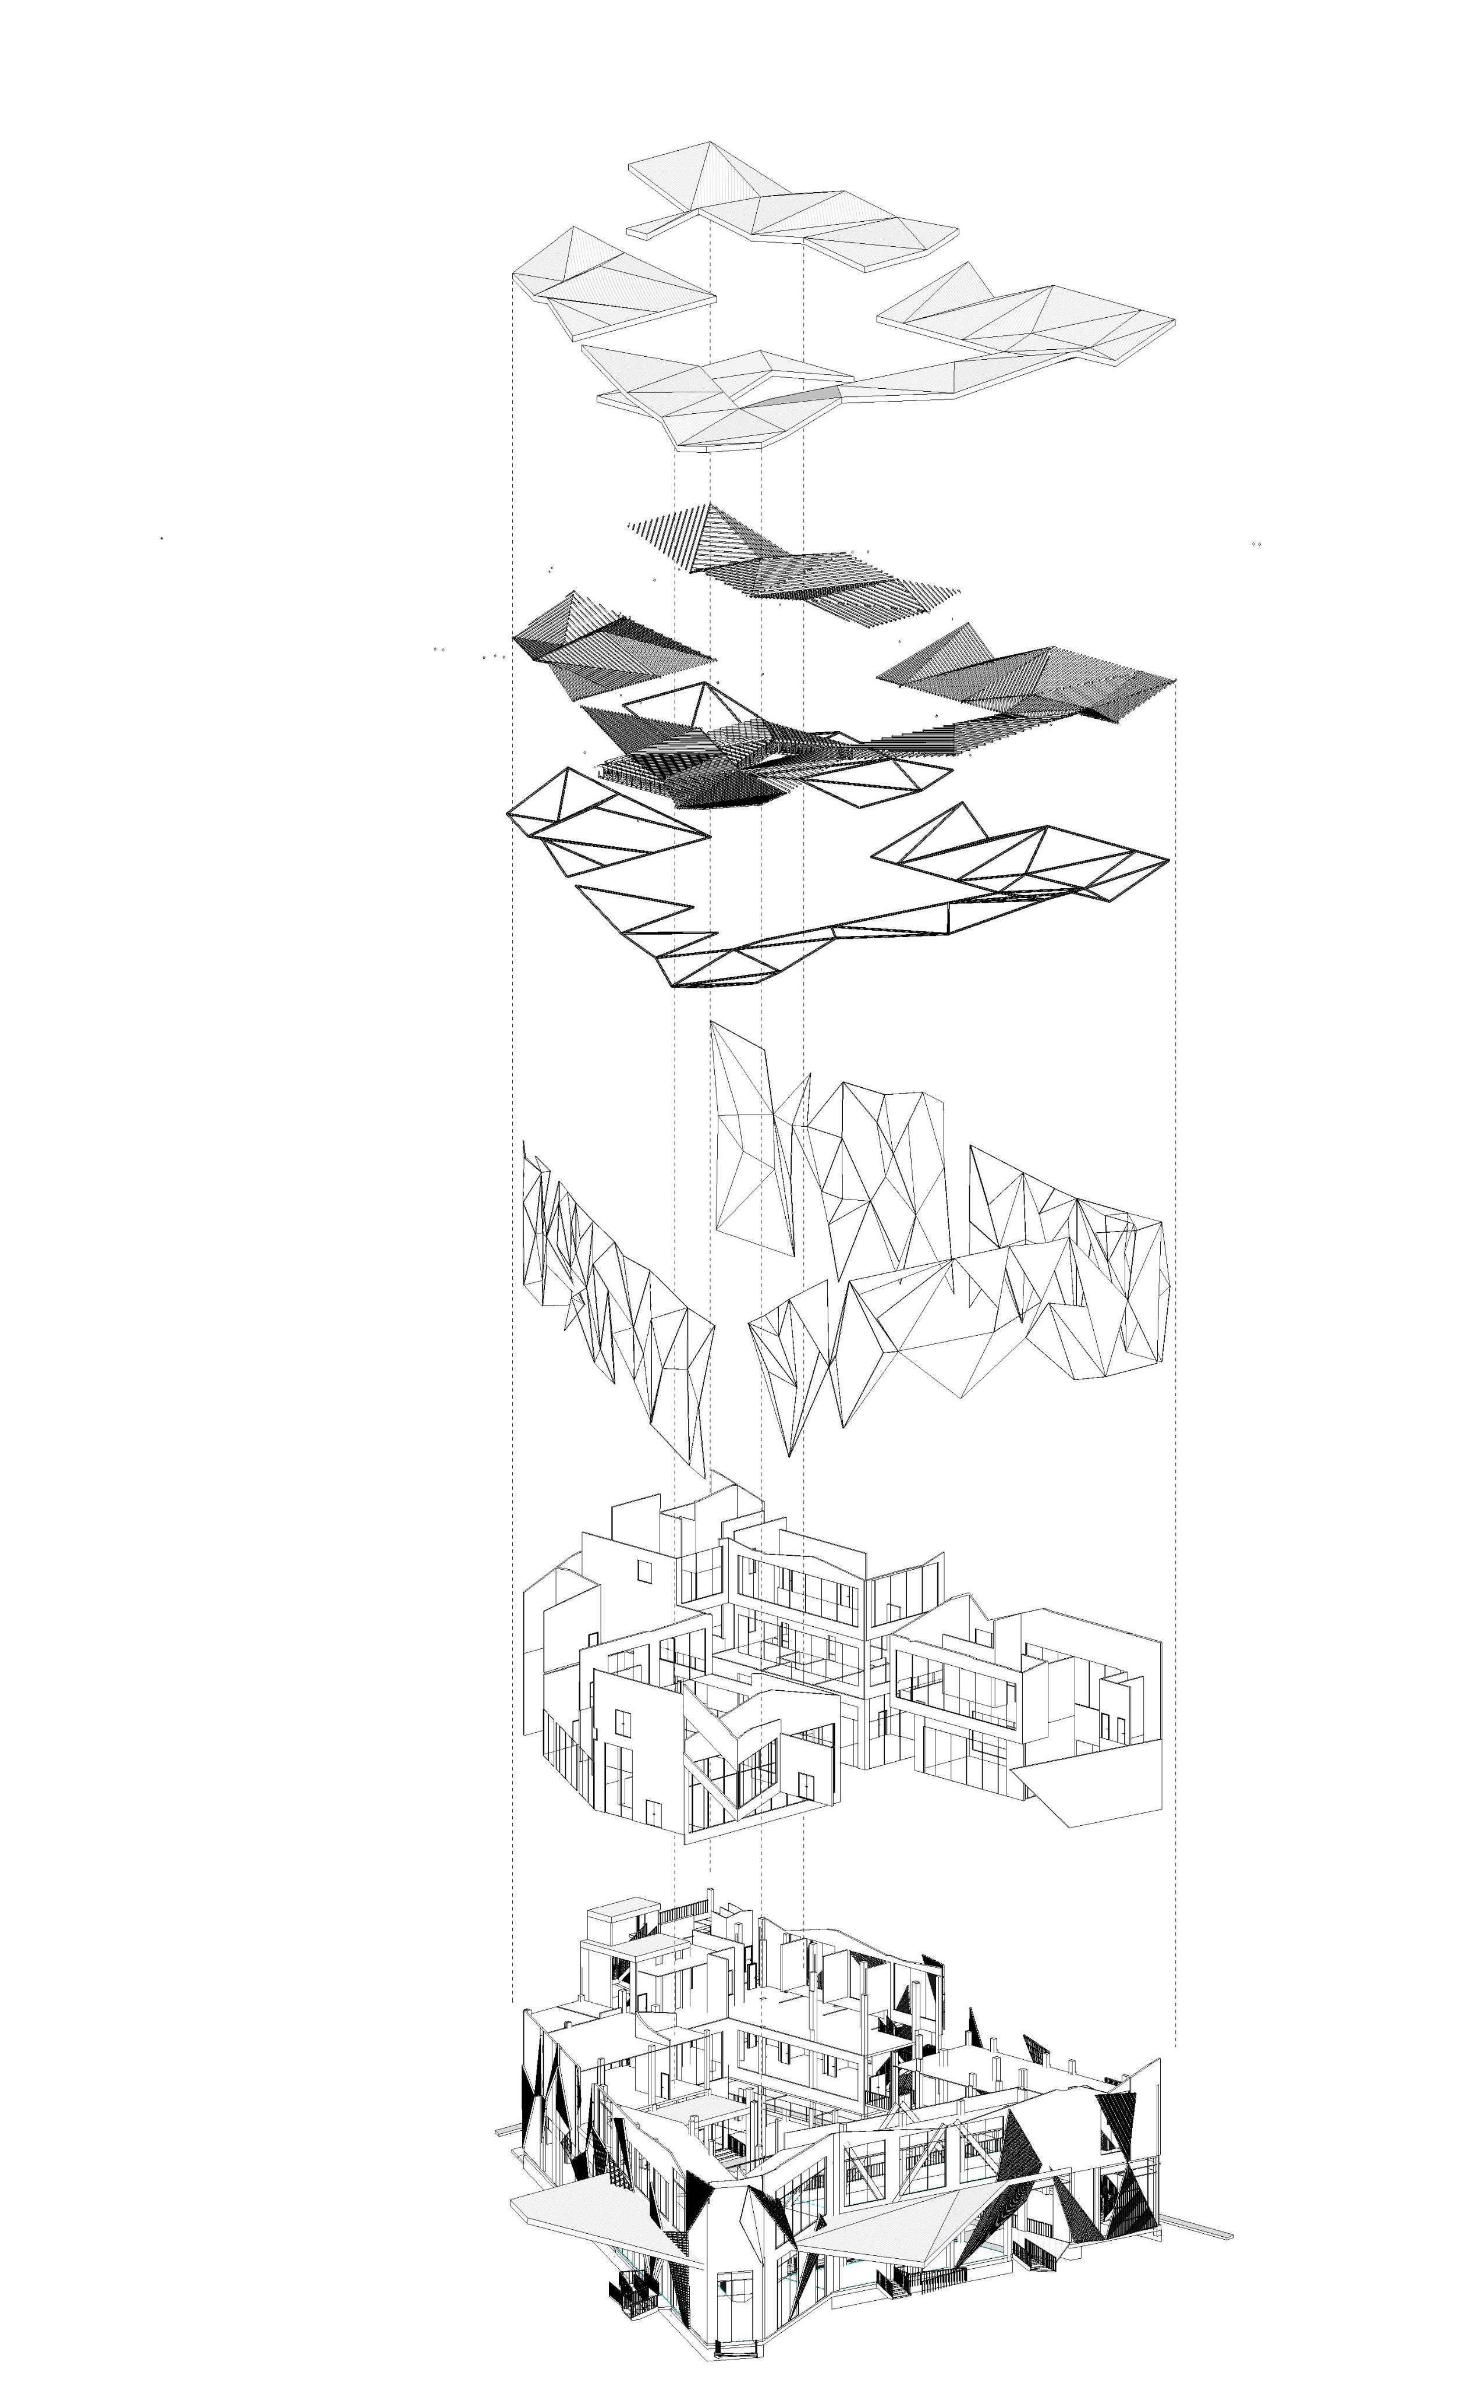
Asphalt Bitumen Flat
Steel Framing Gording
60mm (0,50mm)
Steel Framing WF
GRFC Panel
Concrete Wall
In addition to the facade expression, the roof structure of the building is also adjusted to the shape of the Tugu Pahlawan monument in terms of lines and triangle in the overall geometry. In this case, the implementation of the expression concepts on the facade and roof structure makes the aesthetic quality of the building more integrative and seeks to respect the historical monument as part of the building contextually. Based on the design brief, this concept expresses an iconic architectural quality for office and public space. The facade material is using GRFC Panel to to ease maintenance and remain contemporary.
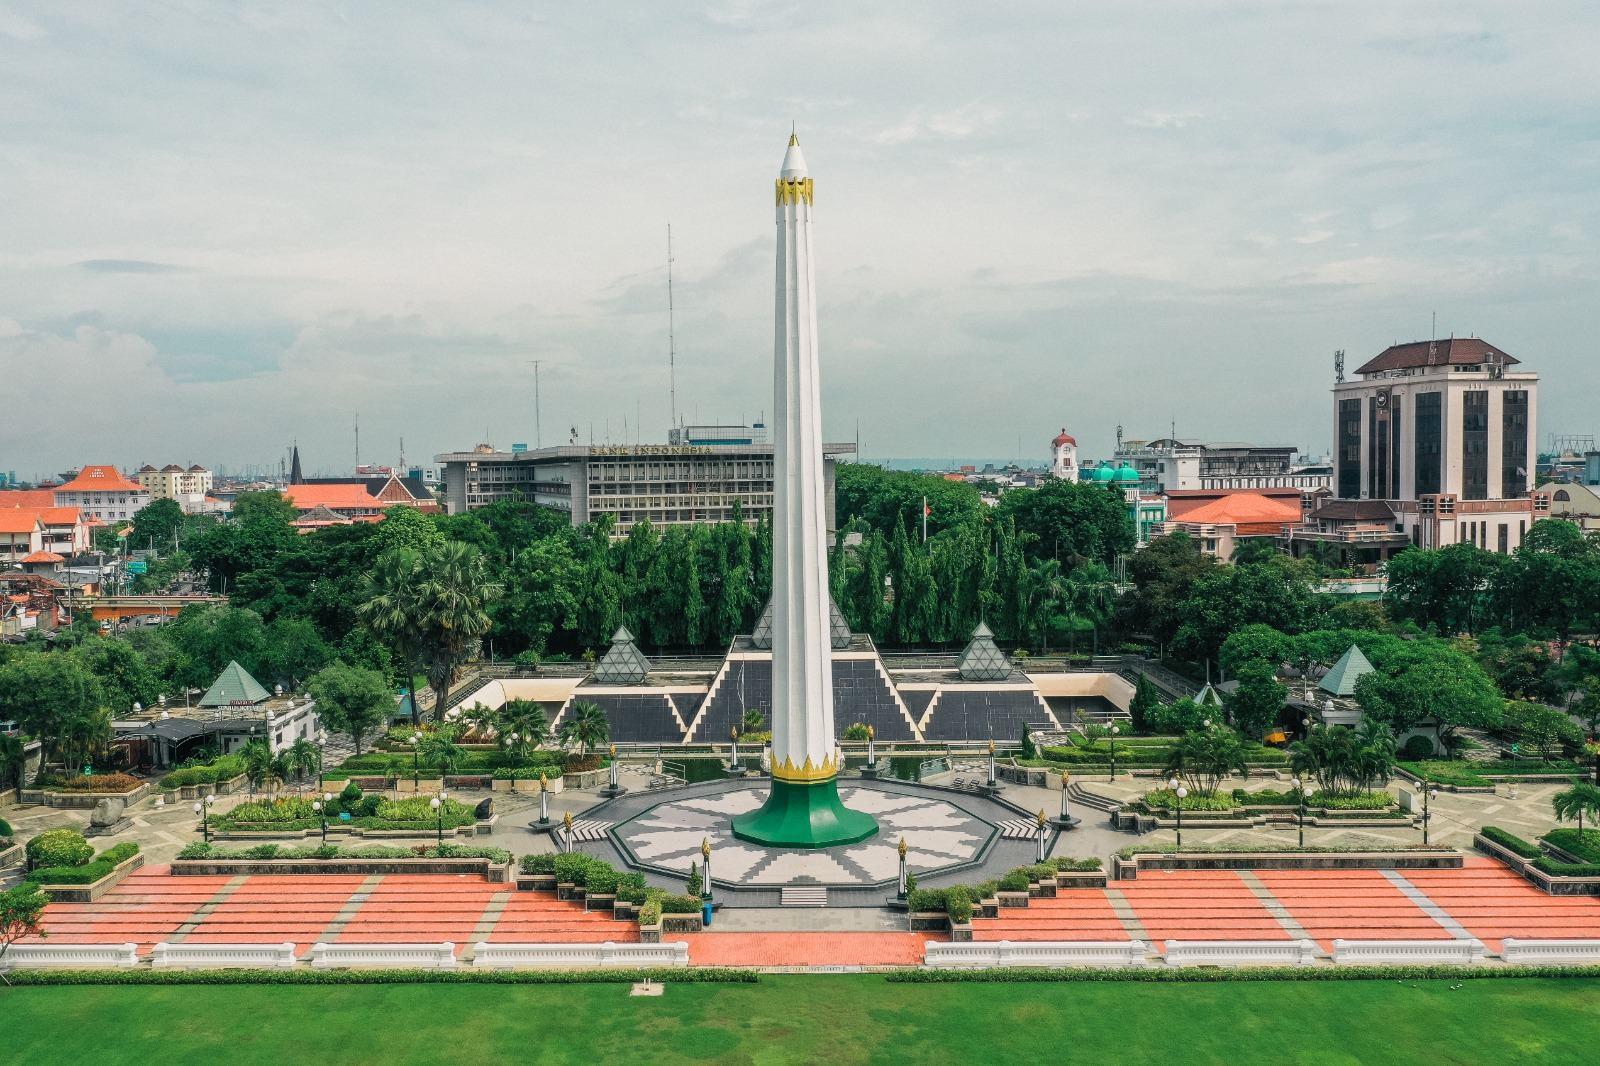
a contextualism-based facade concept that adapts to historical monuments close to the site
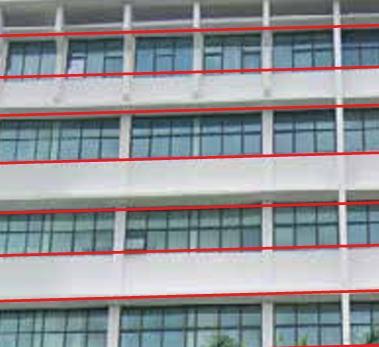
RESPONSE TO THE CONTEXT (CONTEXTUALISM)
of the building envelope to space zoning and exposure needs
ADAPTED FROM THE MONUMENT
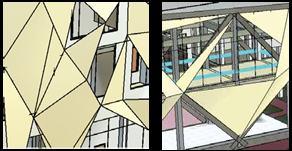
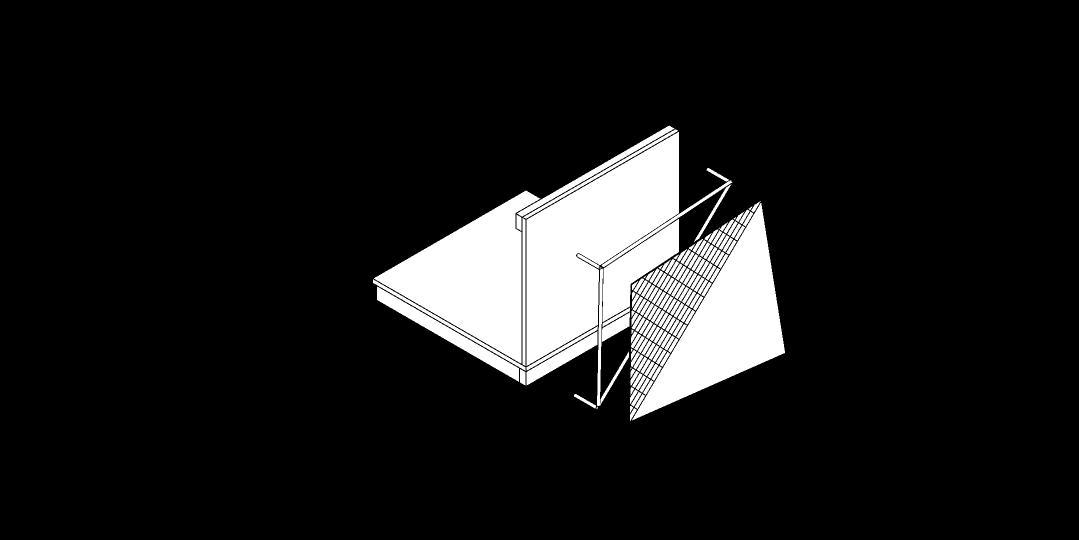
Related to the hybrid concept of combining private-public zones, the openings construction
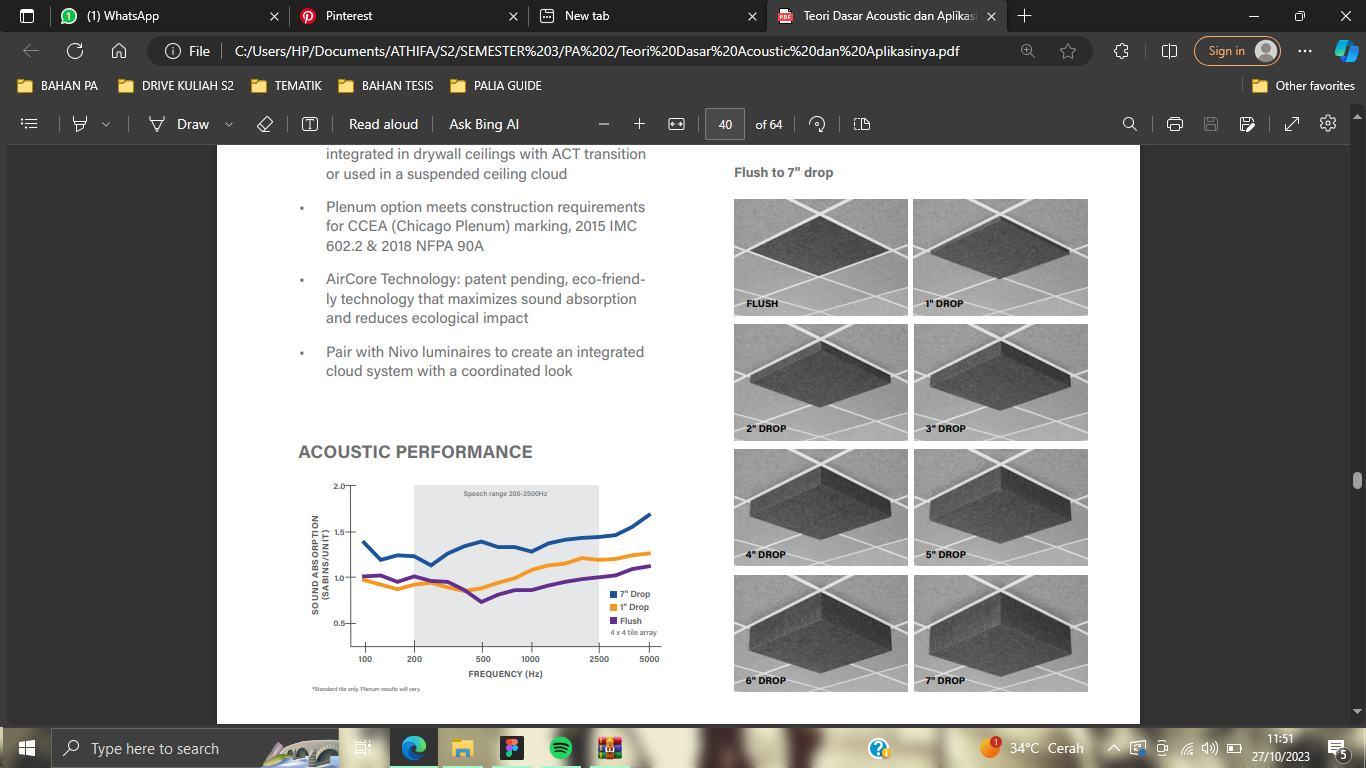
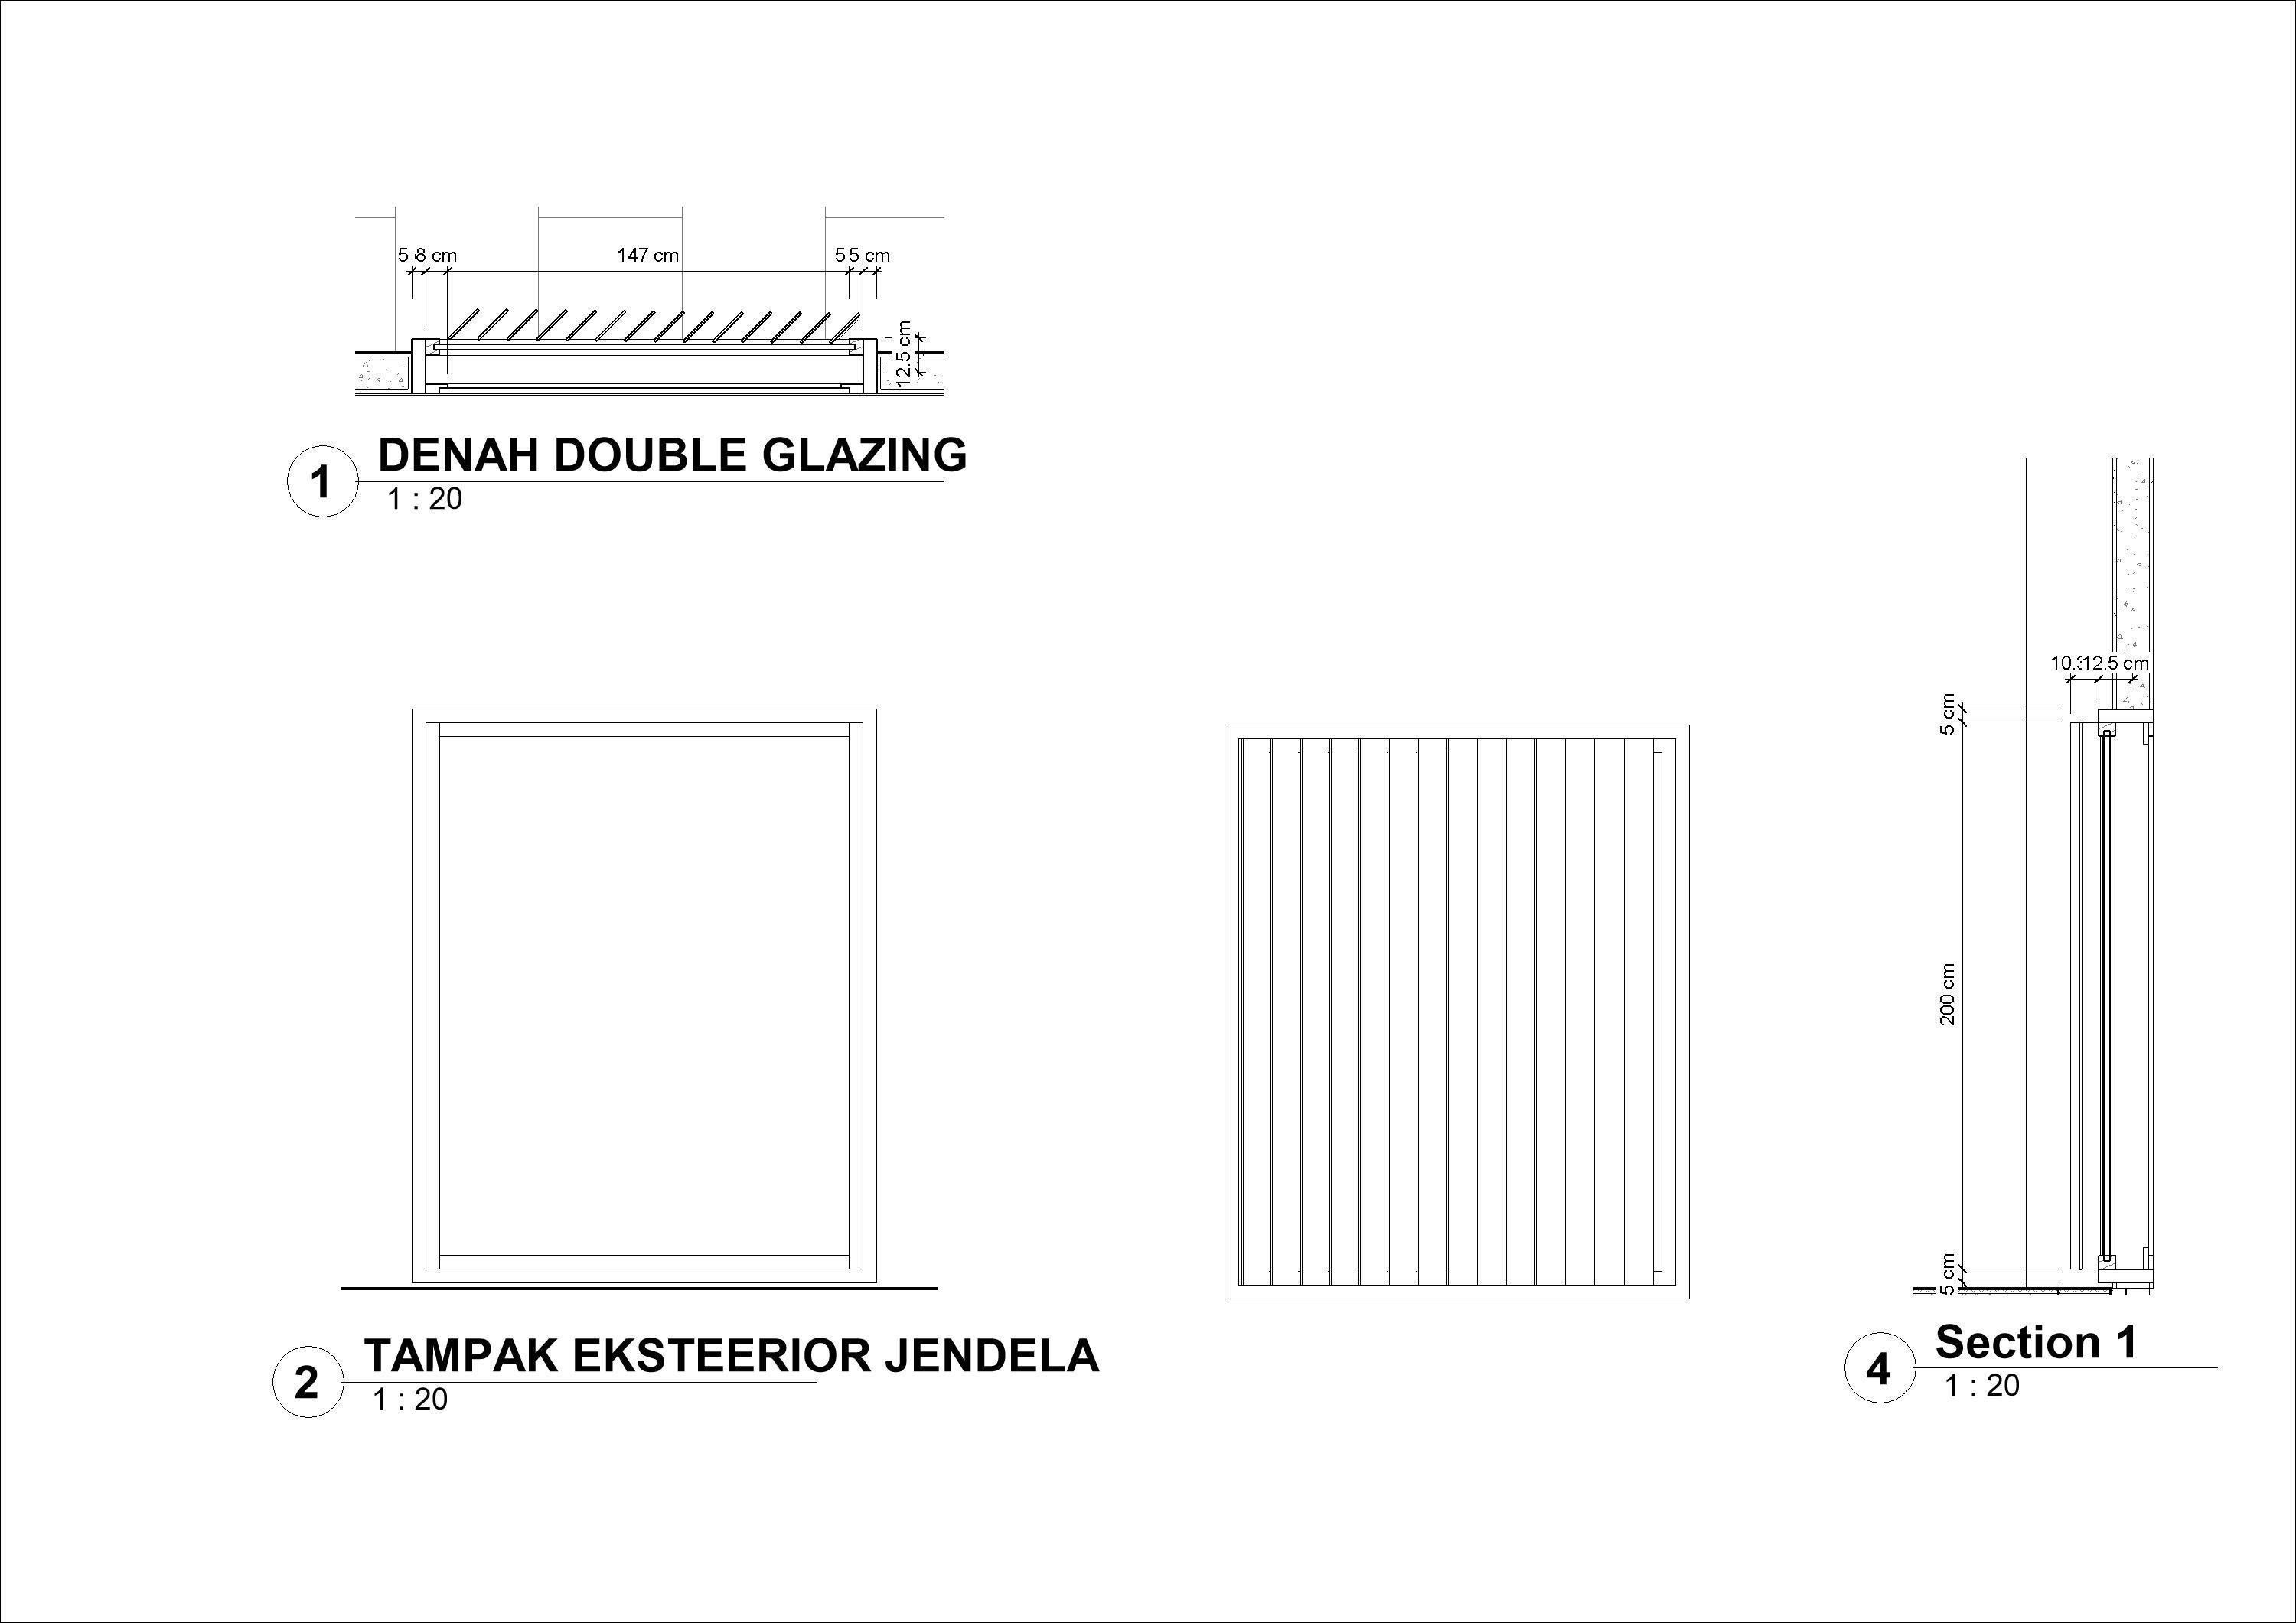
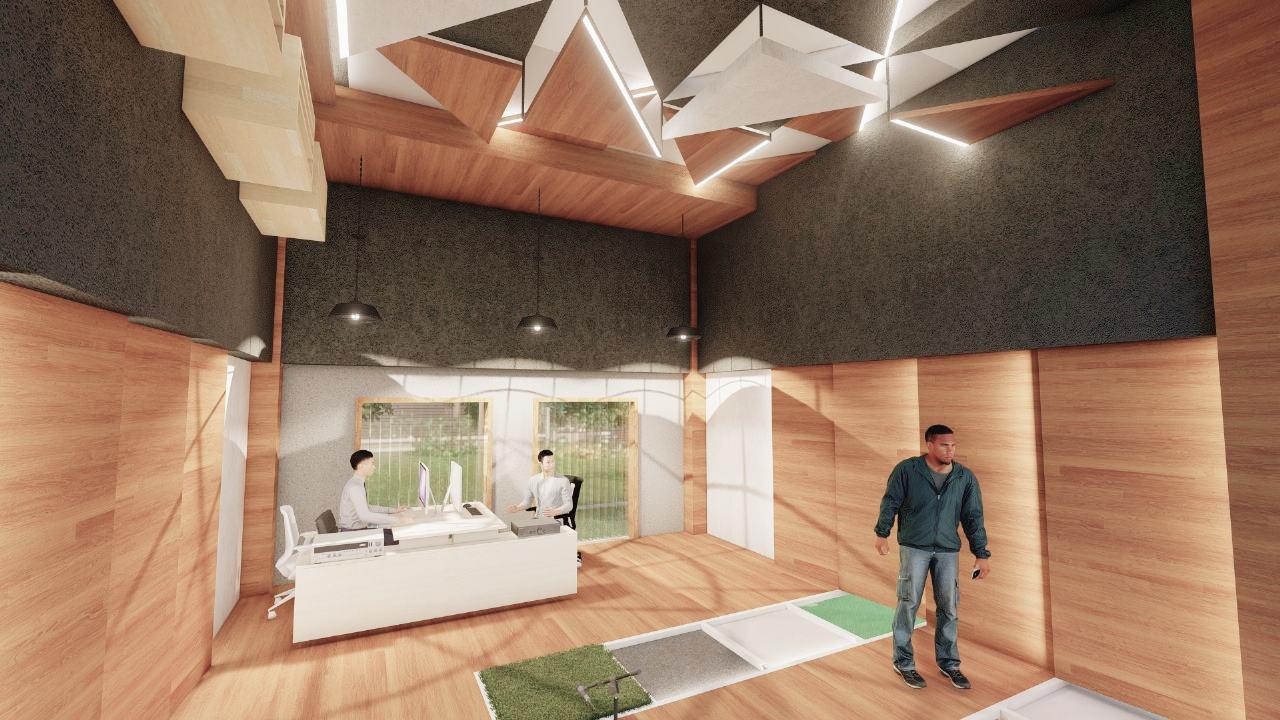
The innovation concept in opening construction provides more opportunities for the performing arts industry in exposing motion capture-based film recording activities and audio recordings to encourage public interest, through visual and sound
conceptual design :
year initiated location description : 2023-2024 : West Surabaya : final thesis master’s degree project
tools :
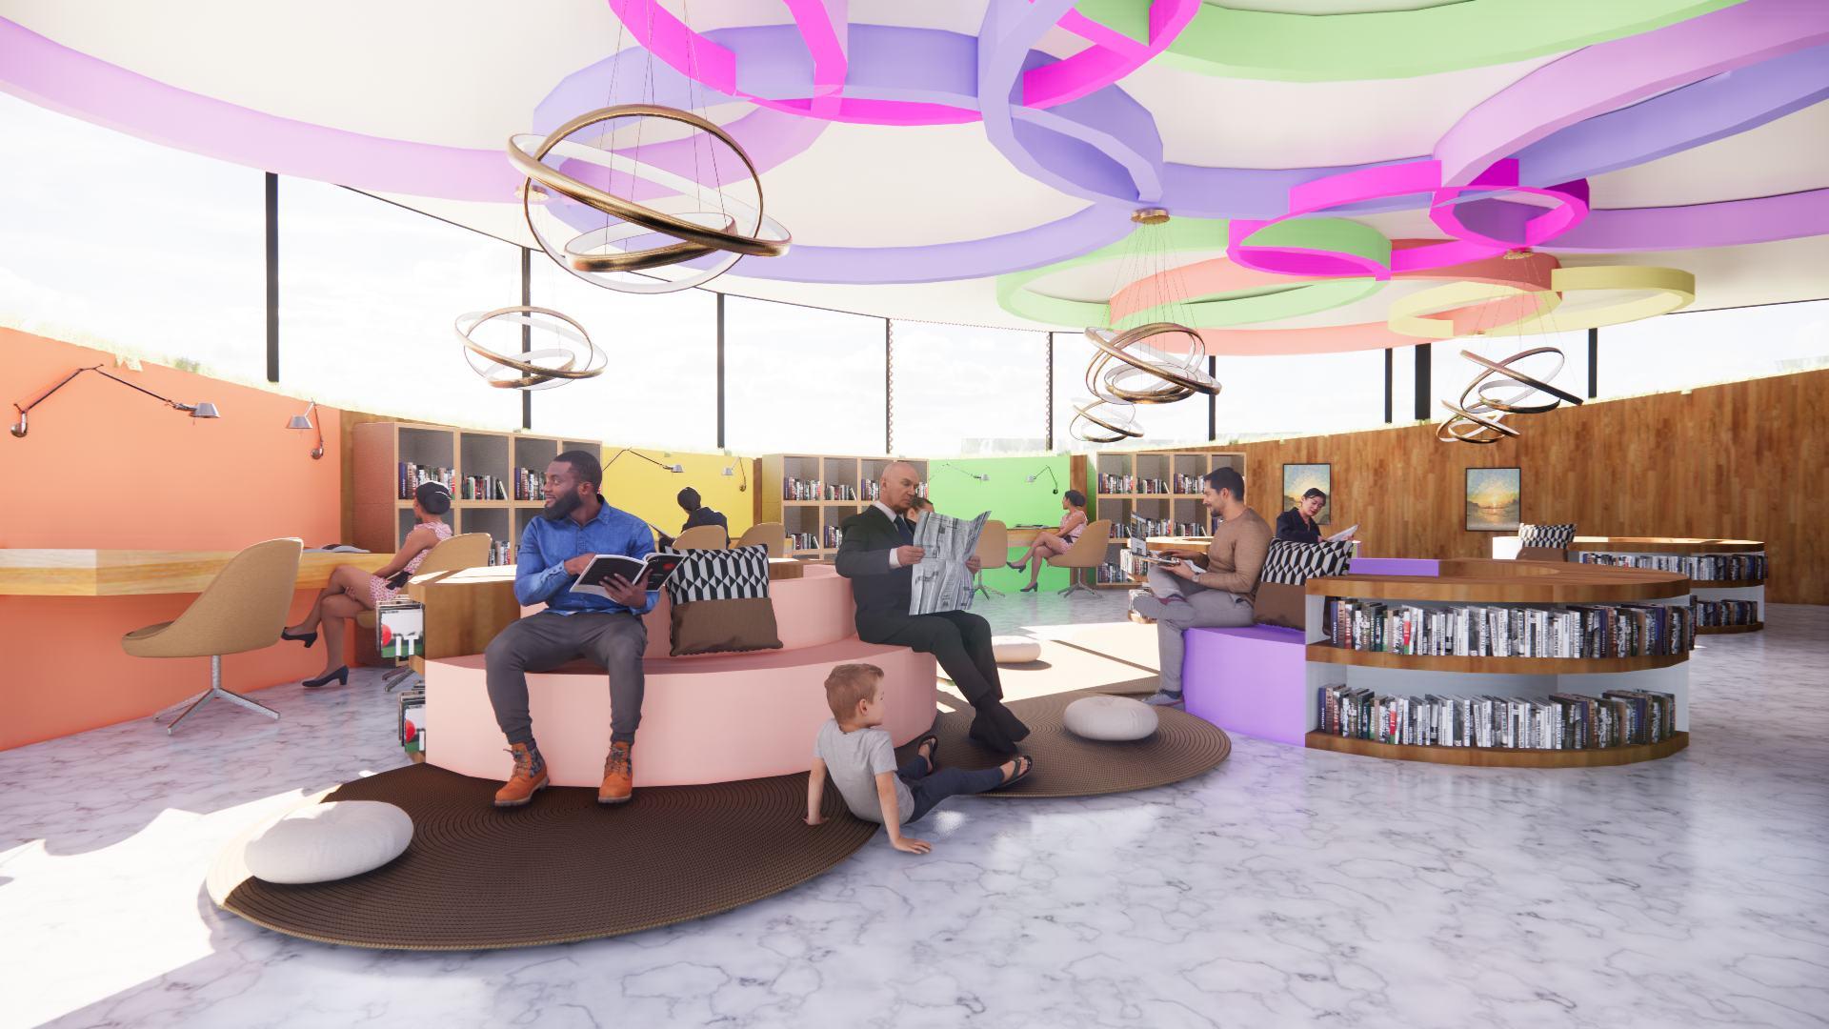
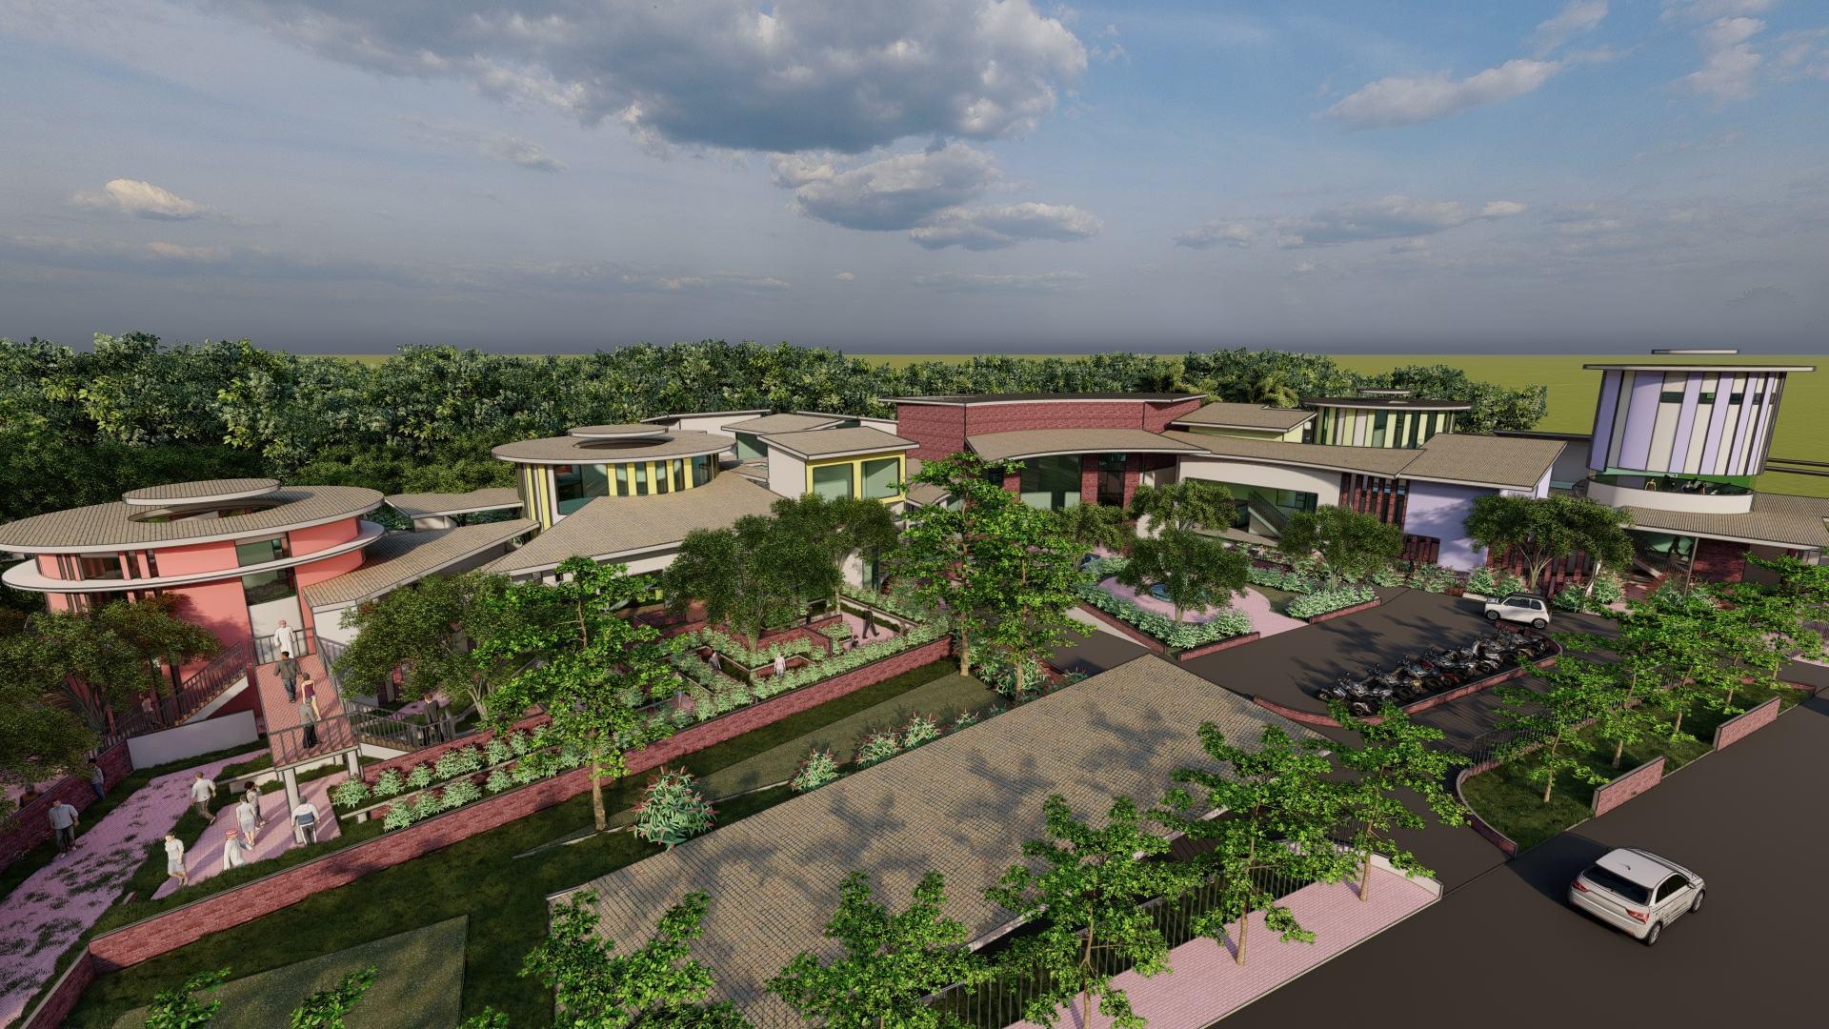
The concept of the Fantasy Labyrinth Library building responds to current technological advances, especially real and virtual technology. With the many sources of digital knowledge, physical library buildings in the future faces the challenges because it can be replaced by digital sources. In this case, physical library building in the future needs to be developed with adaptation to technology as an important place for interaction, storing physical archives, and education.
Based on the results of the design research, the main concept proposed is to integrate mixed-reality-based virtual technology and library programs with the principle of virtual inhabitation.
Virtual inhabitation is a phenomenon as if humans who see a screen can sink and inhabit a virtual environment immersively. This principle is used as a potential to encourage users to be more interested in learning
Social TECHNICAL
use of digital devices that reduce the effectiveness of technology for learning lack of technology integrations with architectural elements in the library building
THEORITICAL
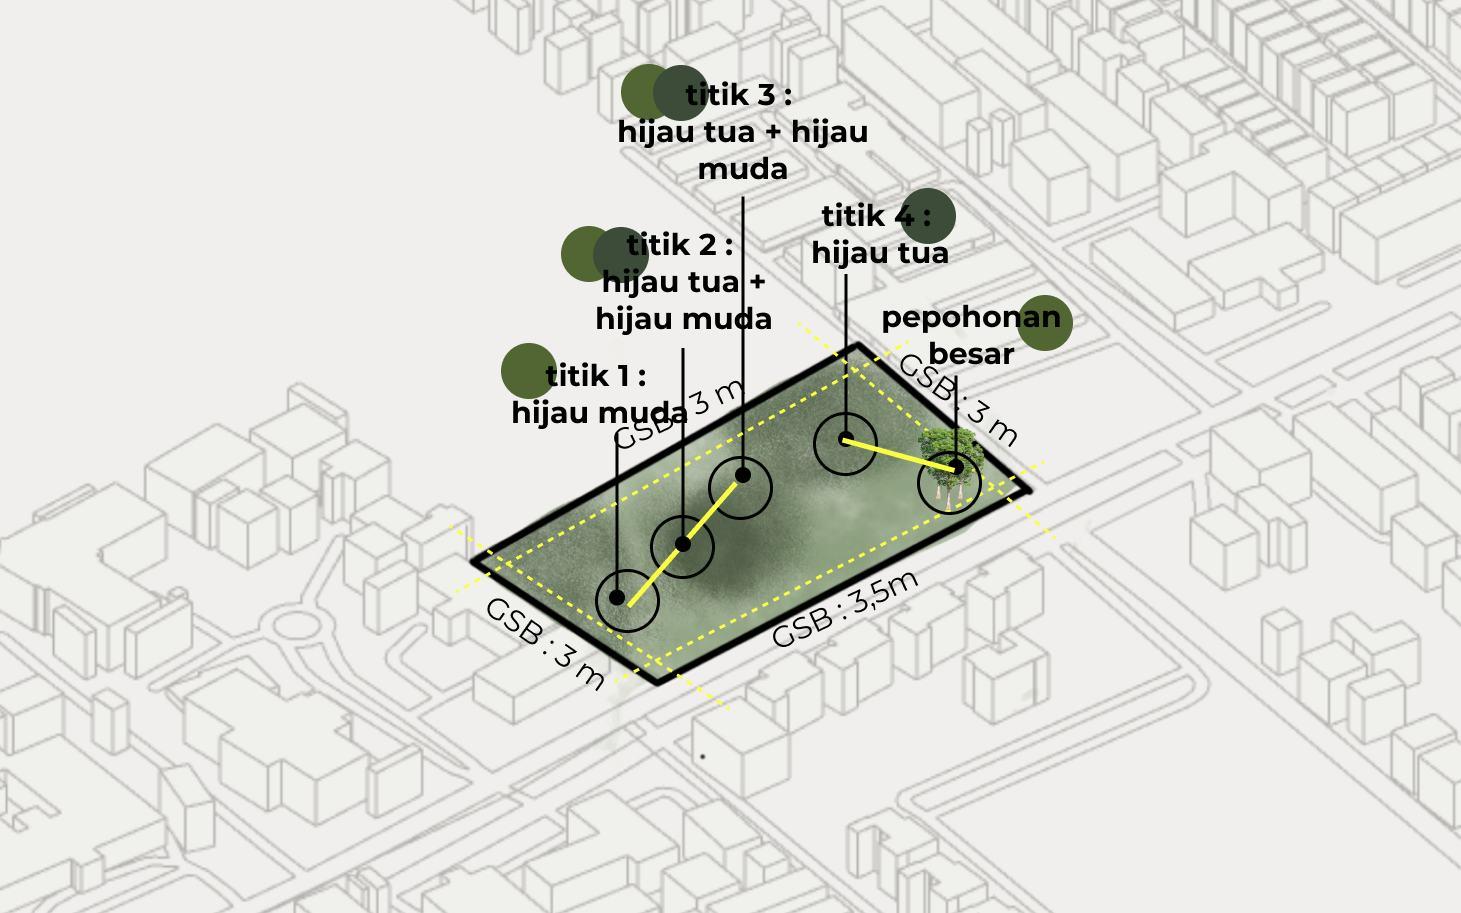
existing vegetation as idea
4 Issue
1 2 3 5 6
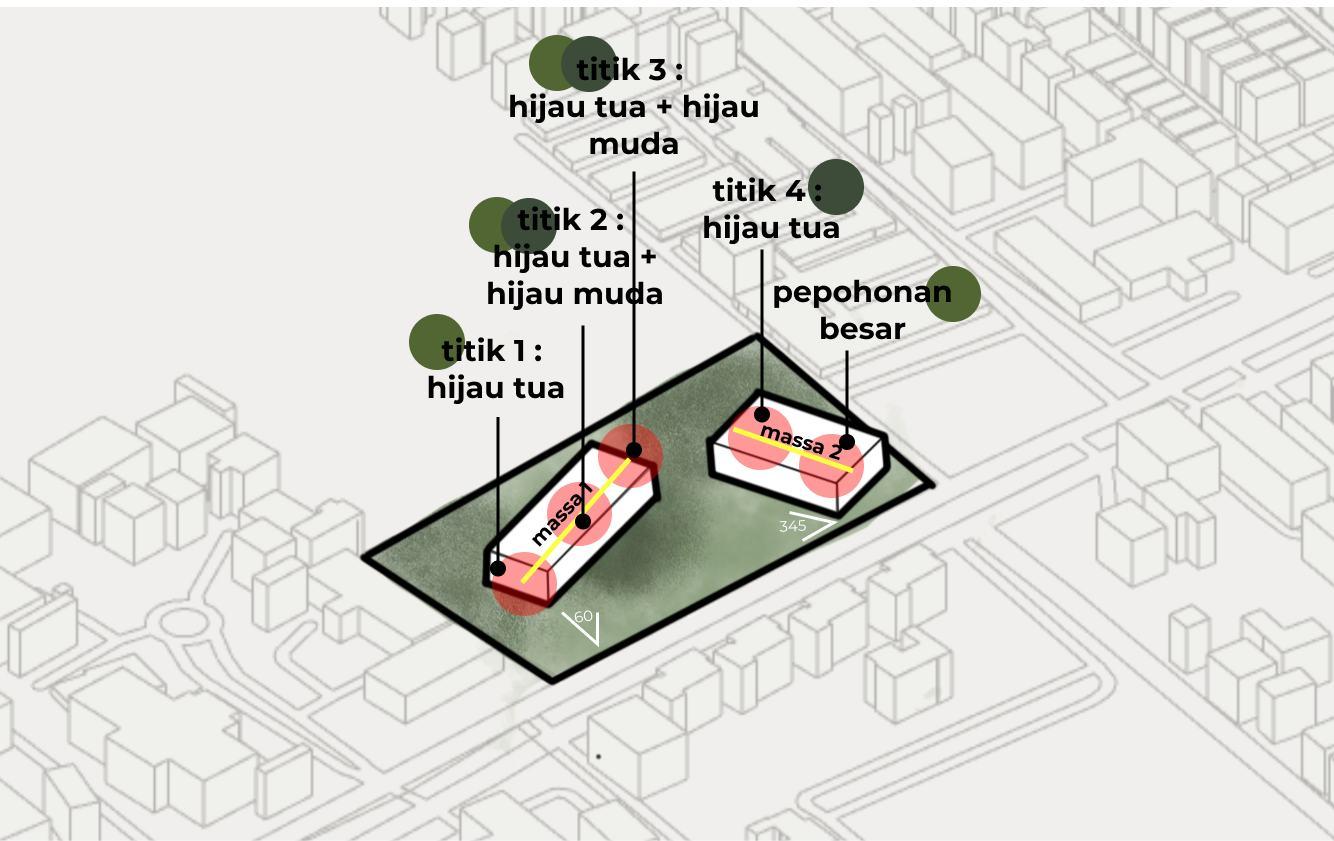
2 masses occupied the existing vegetation extrusion
form making for focal point
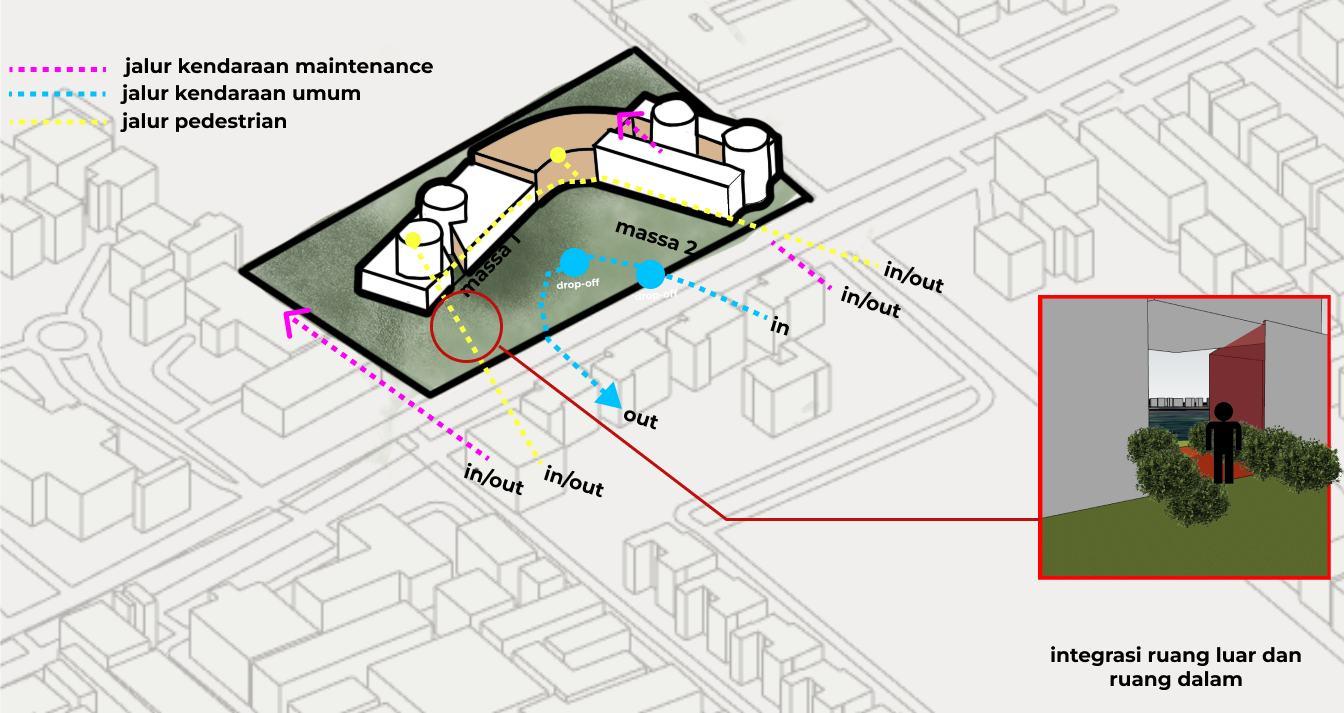
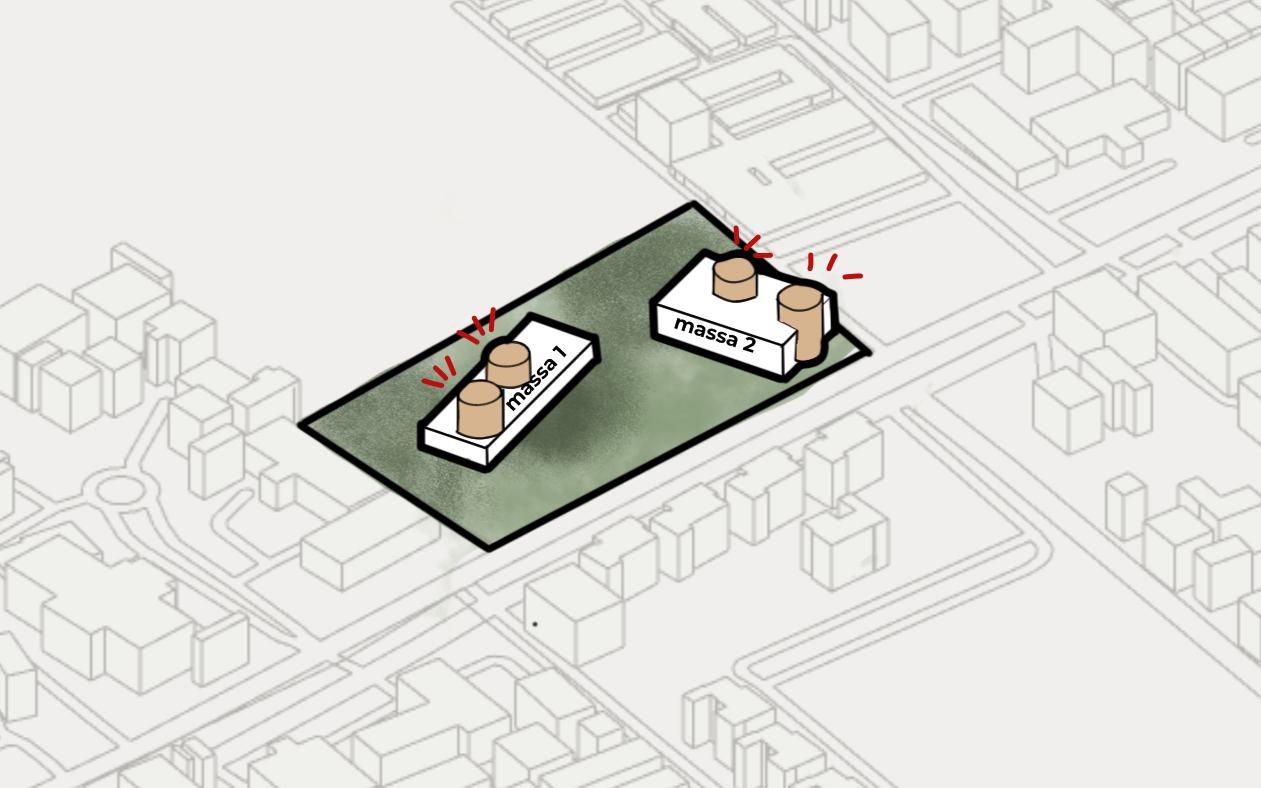
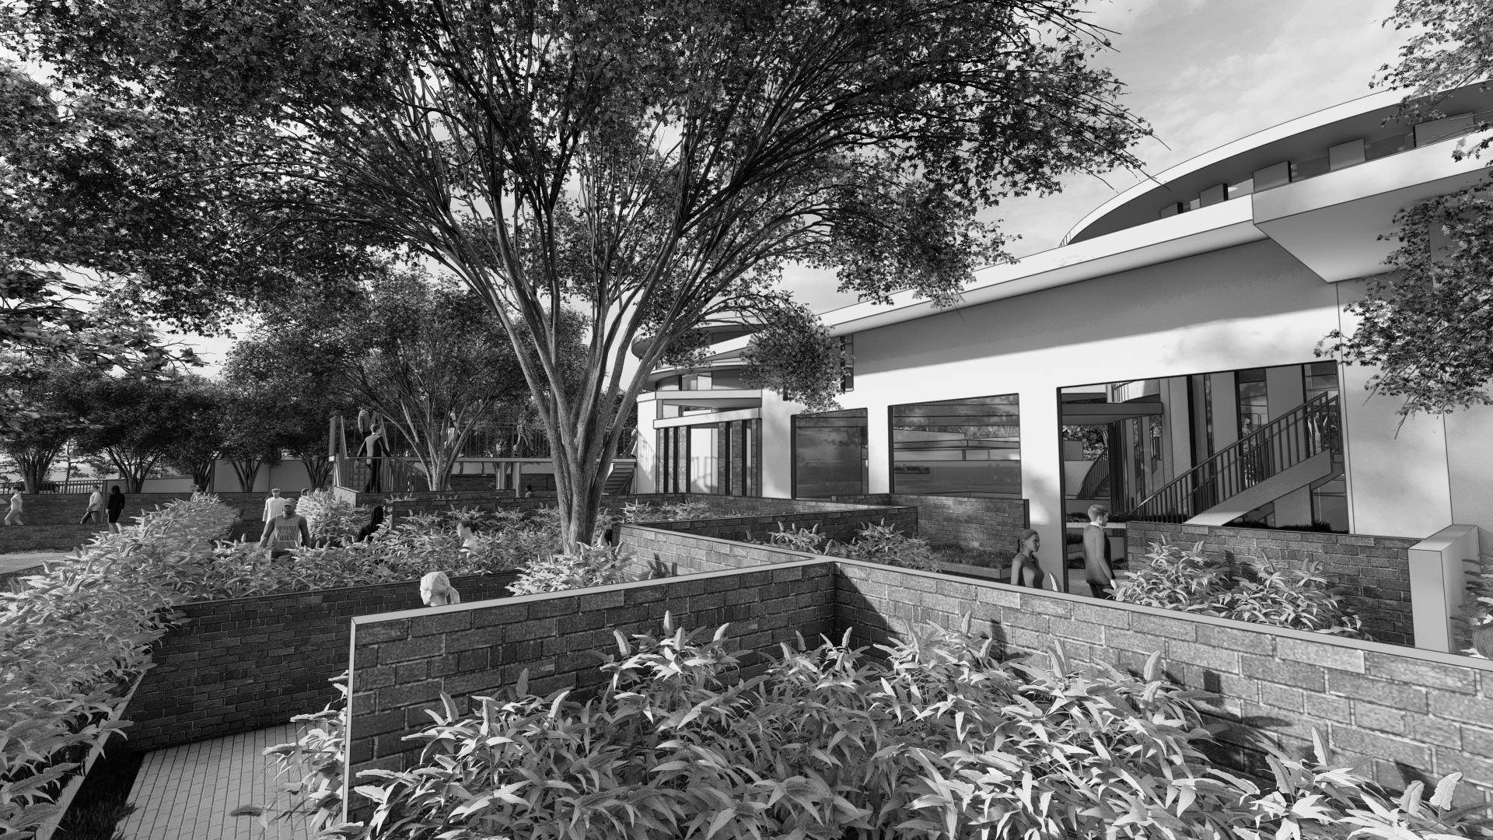
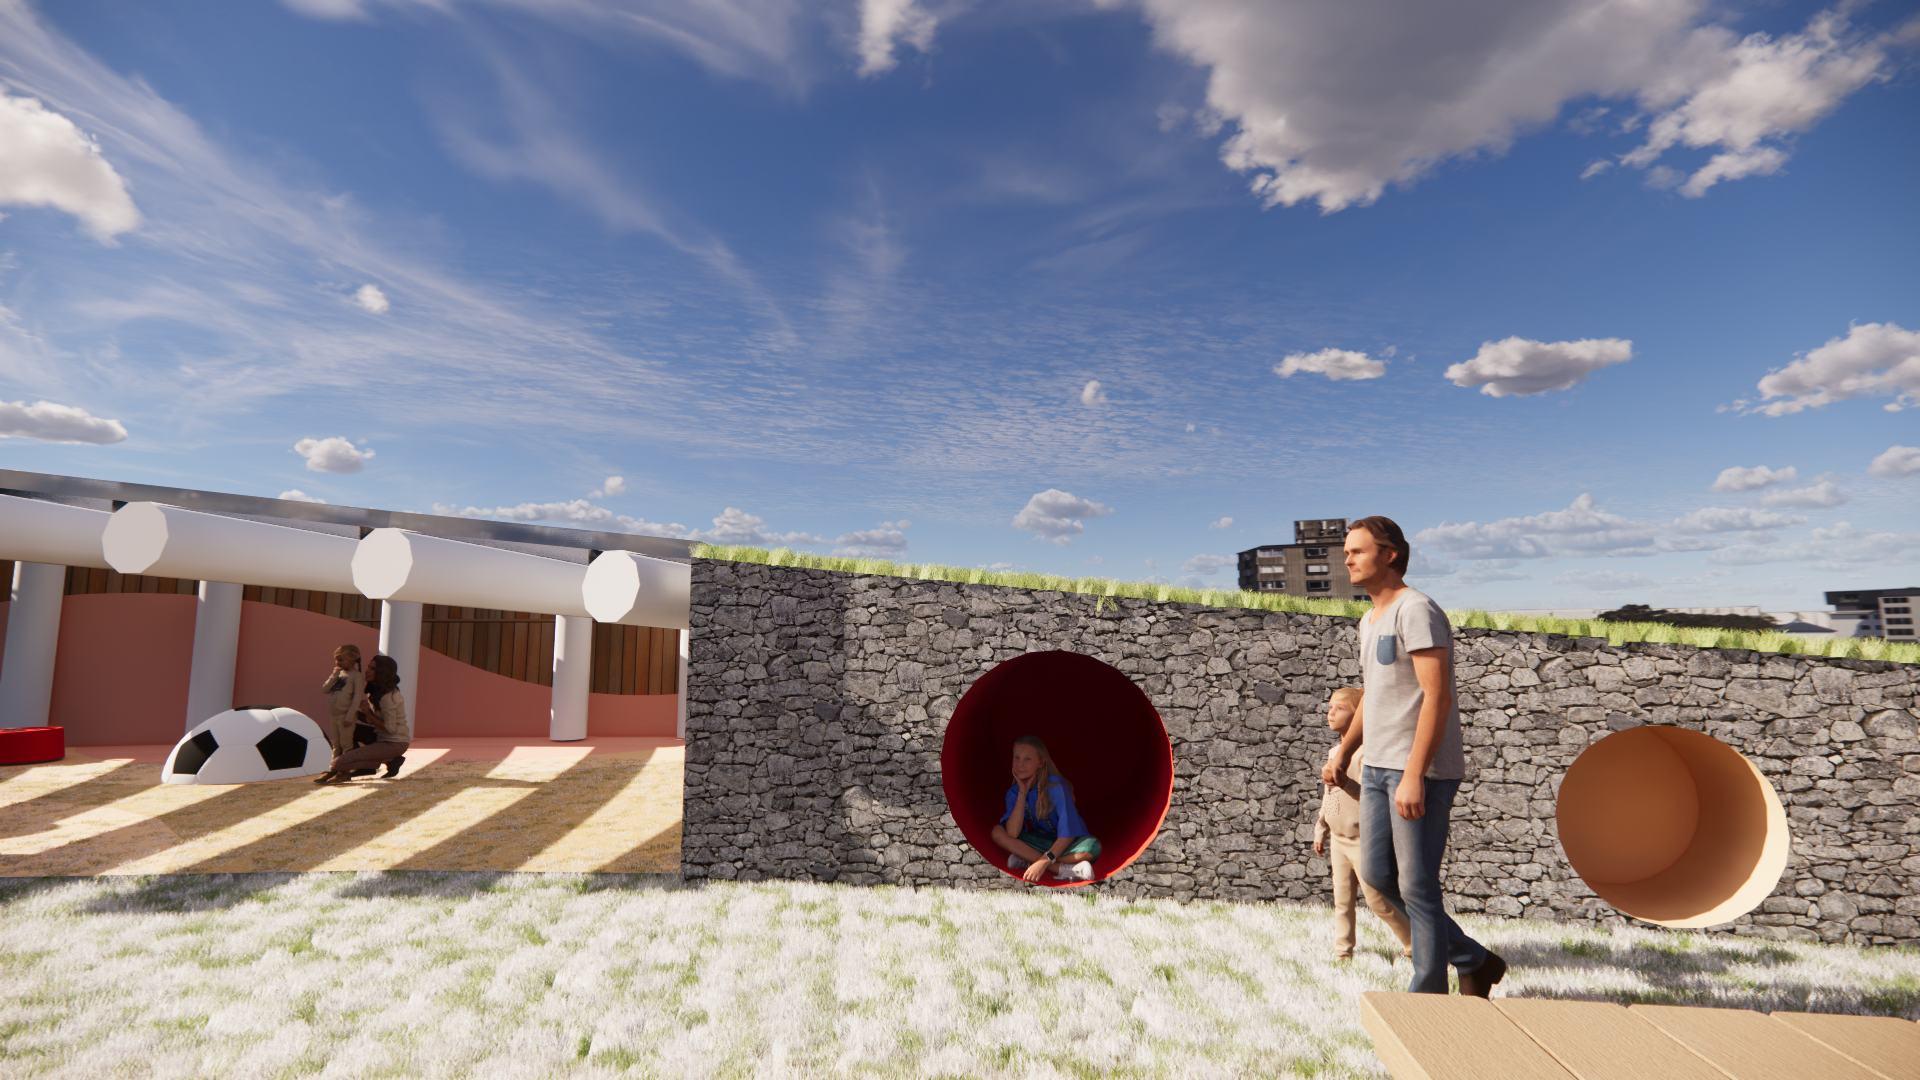
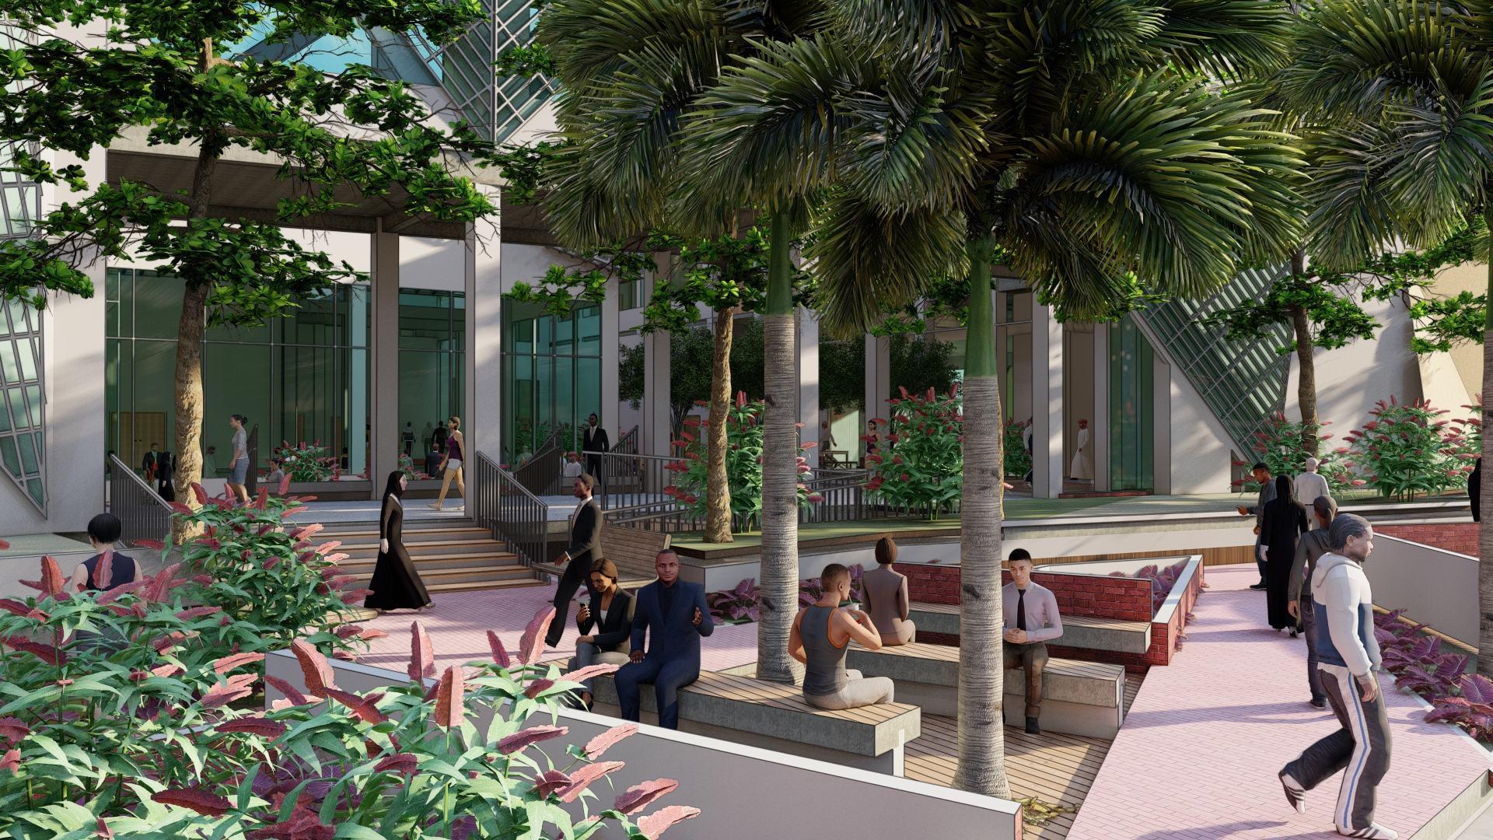
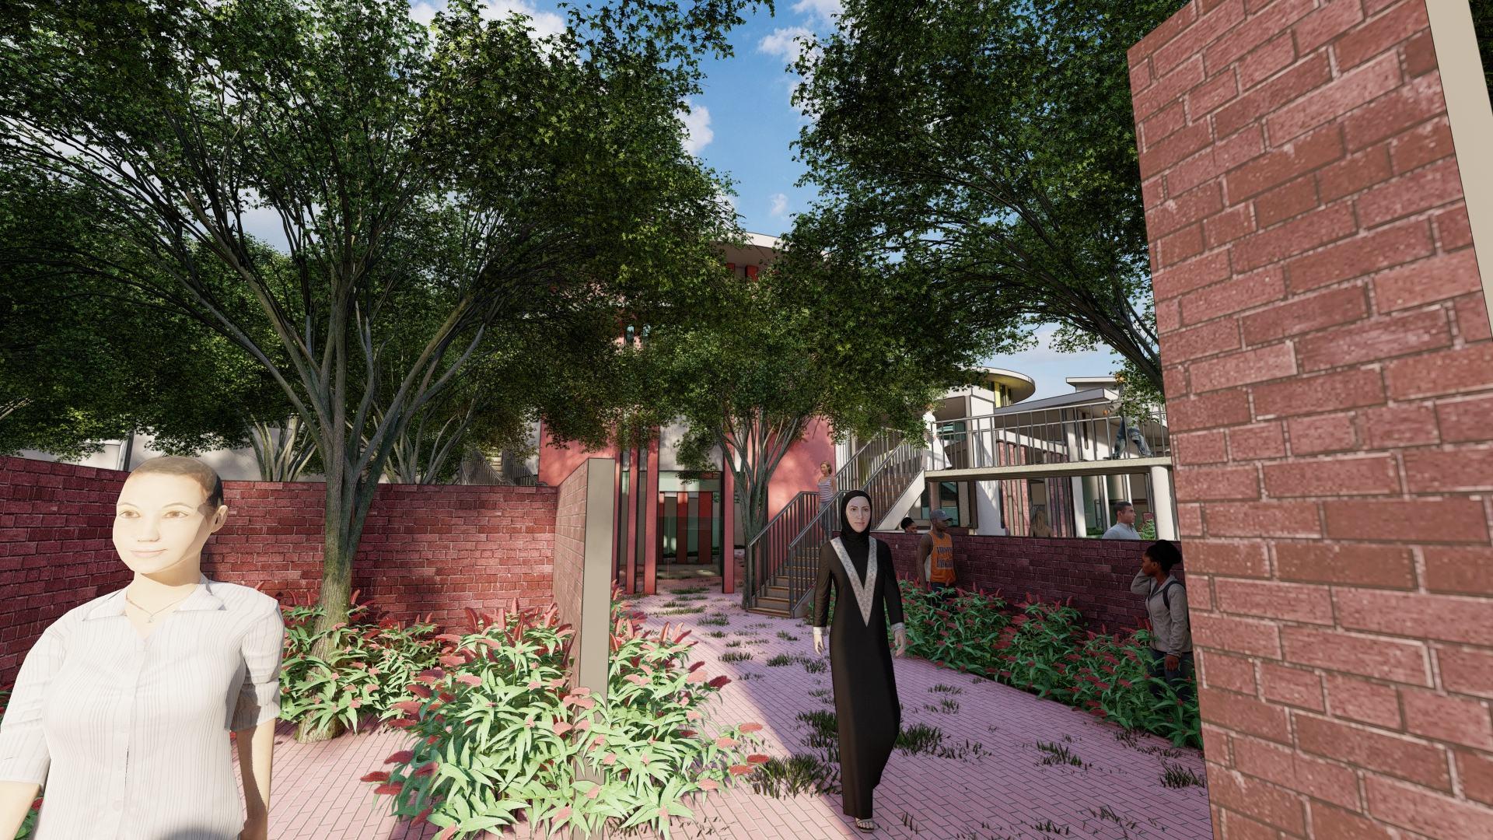
The concept applied to the formal transformation focuses on the integration between nature and buildings as part of the labyrinth concept. This integration aims to encourage active learning about nature through sensory interaction, as well as the use of virtual as a tool.
integrating nature and buildding
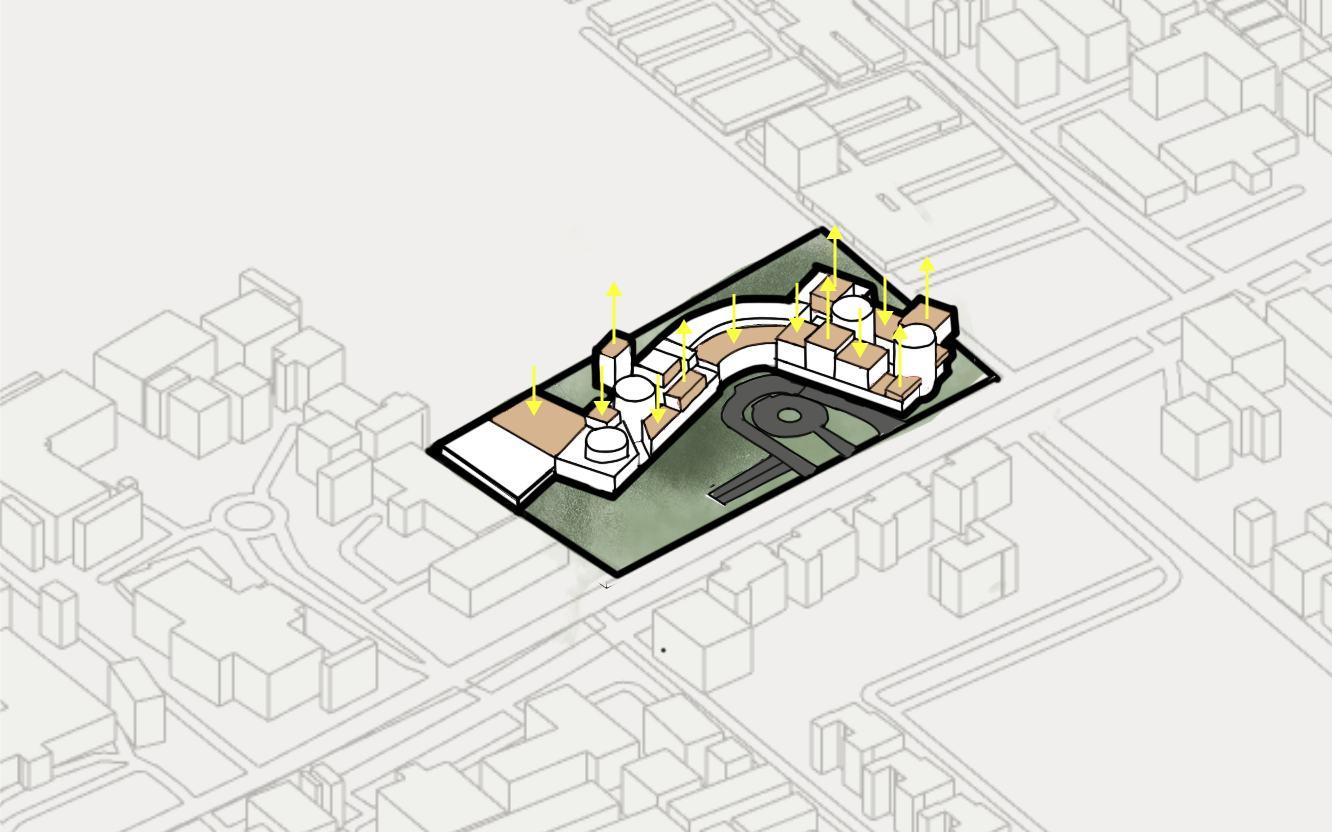
varied labyrinth expression
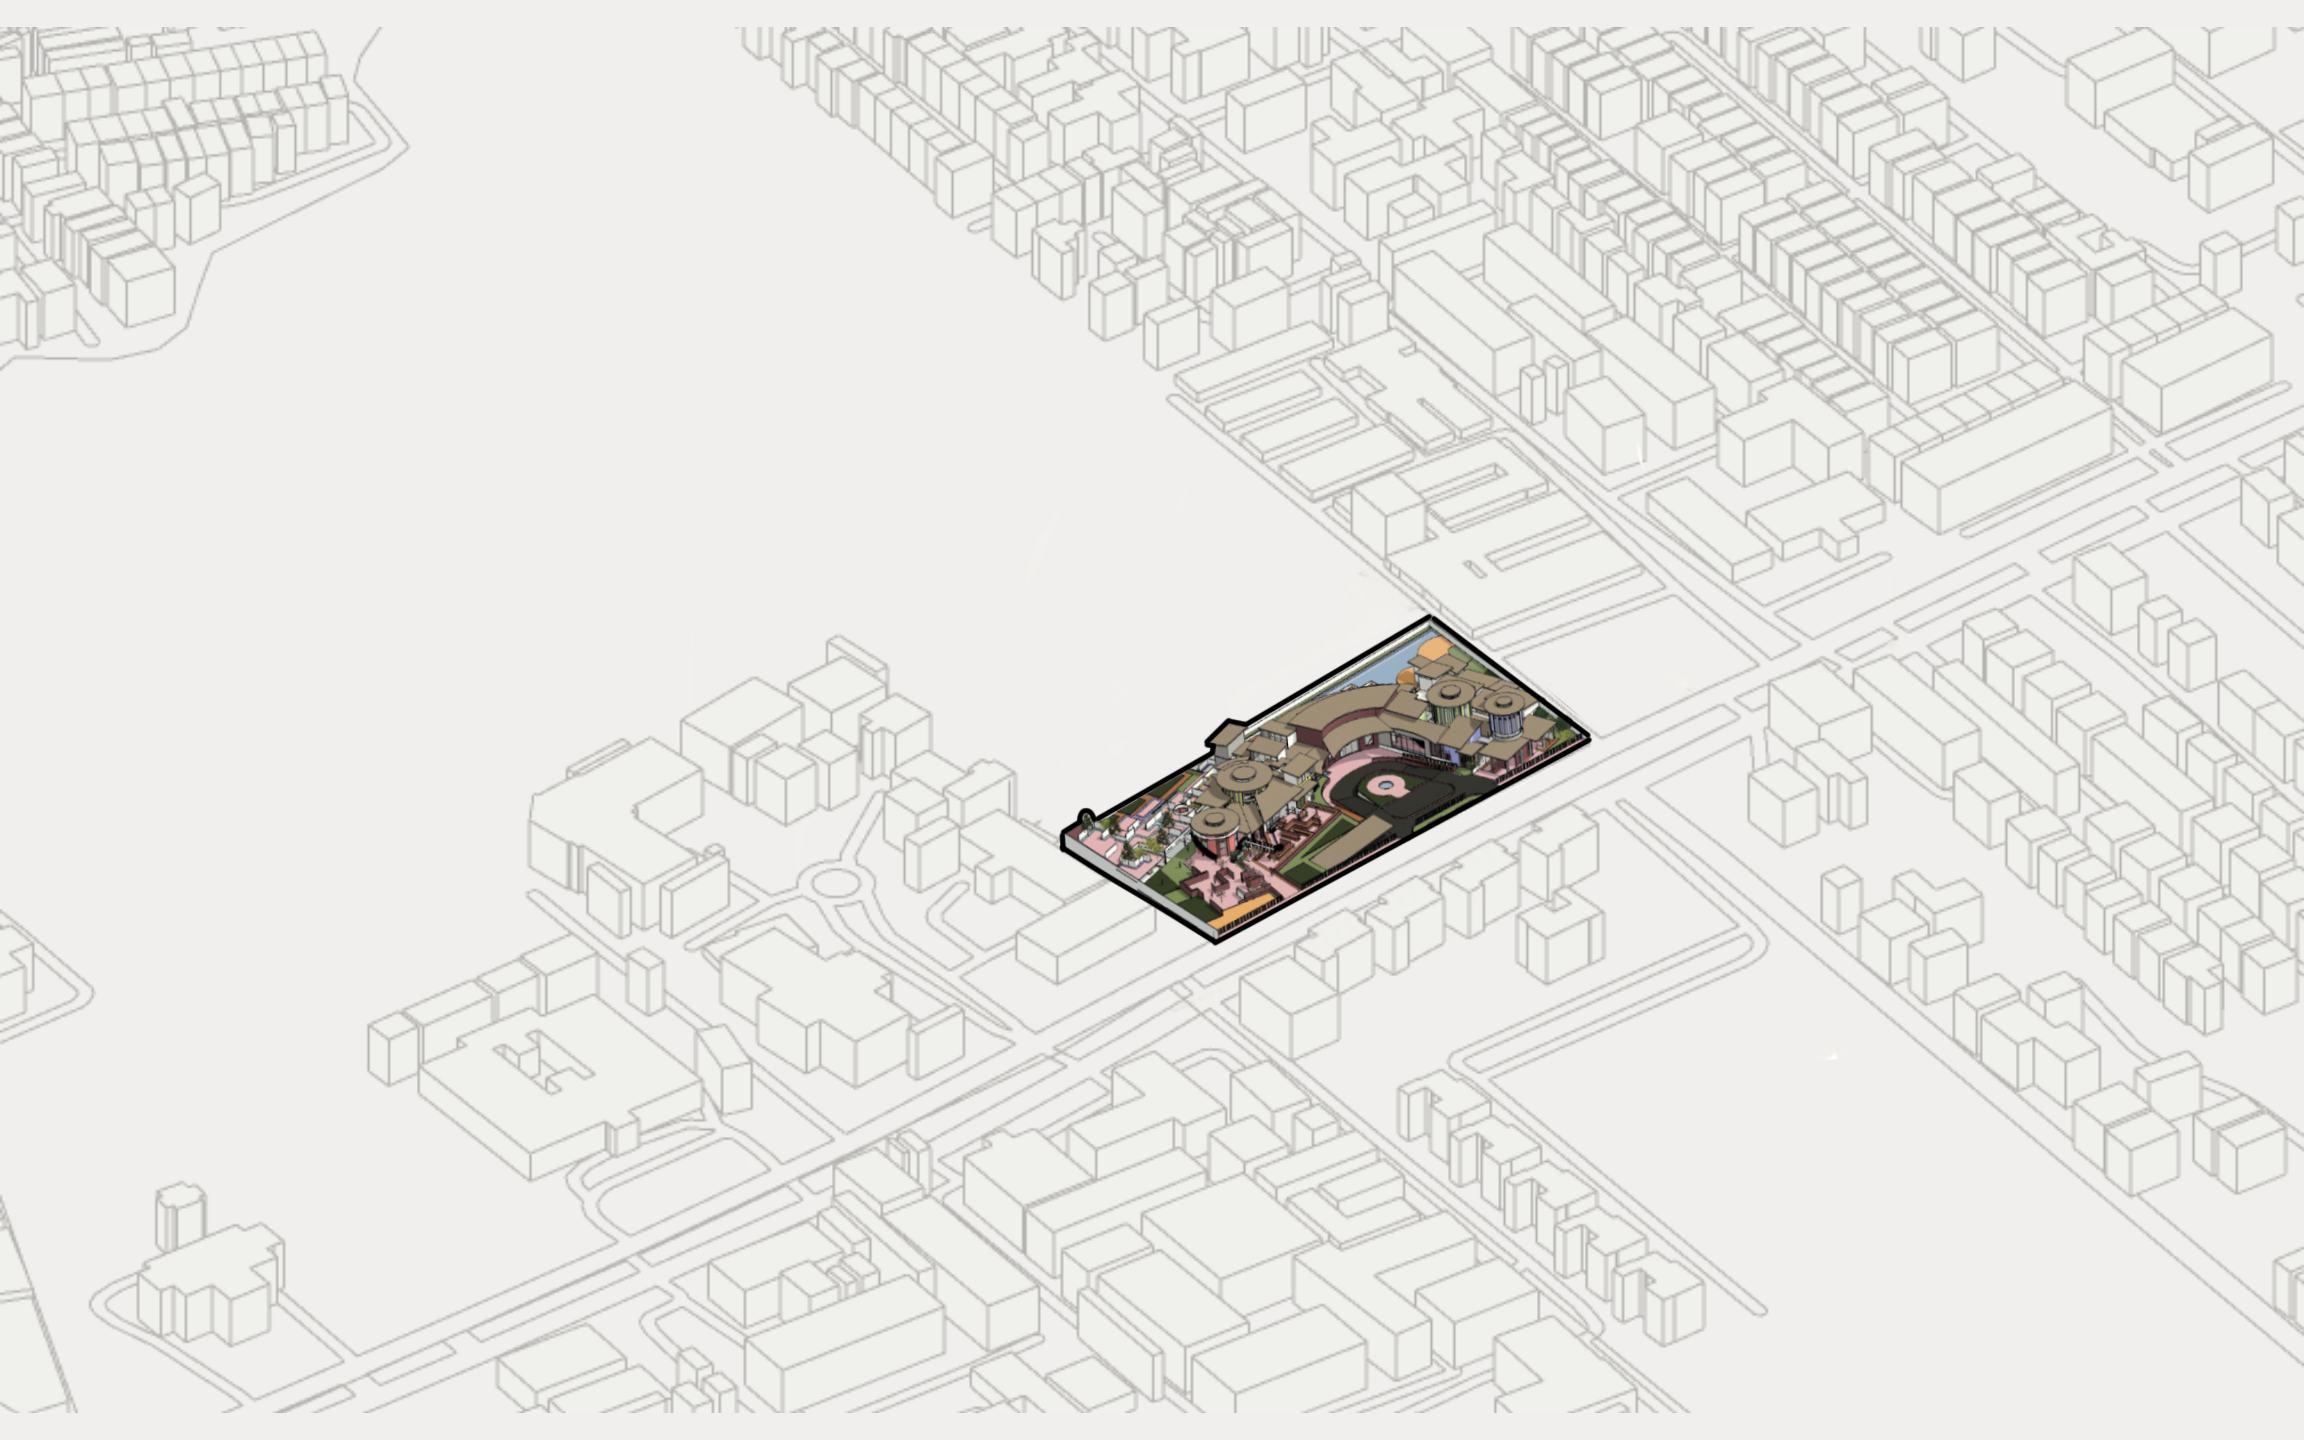
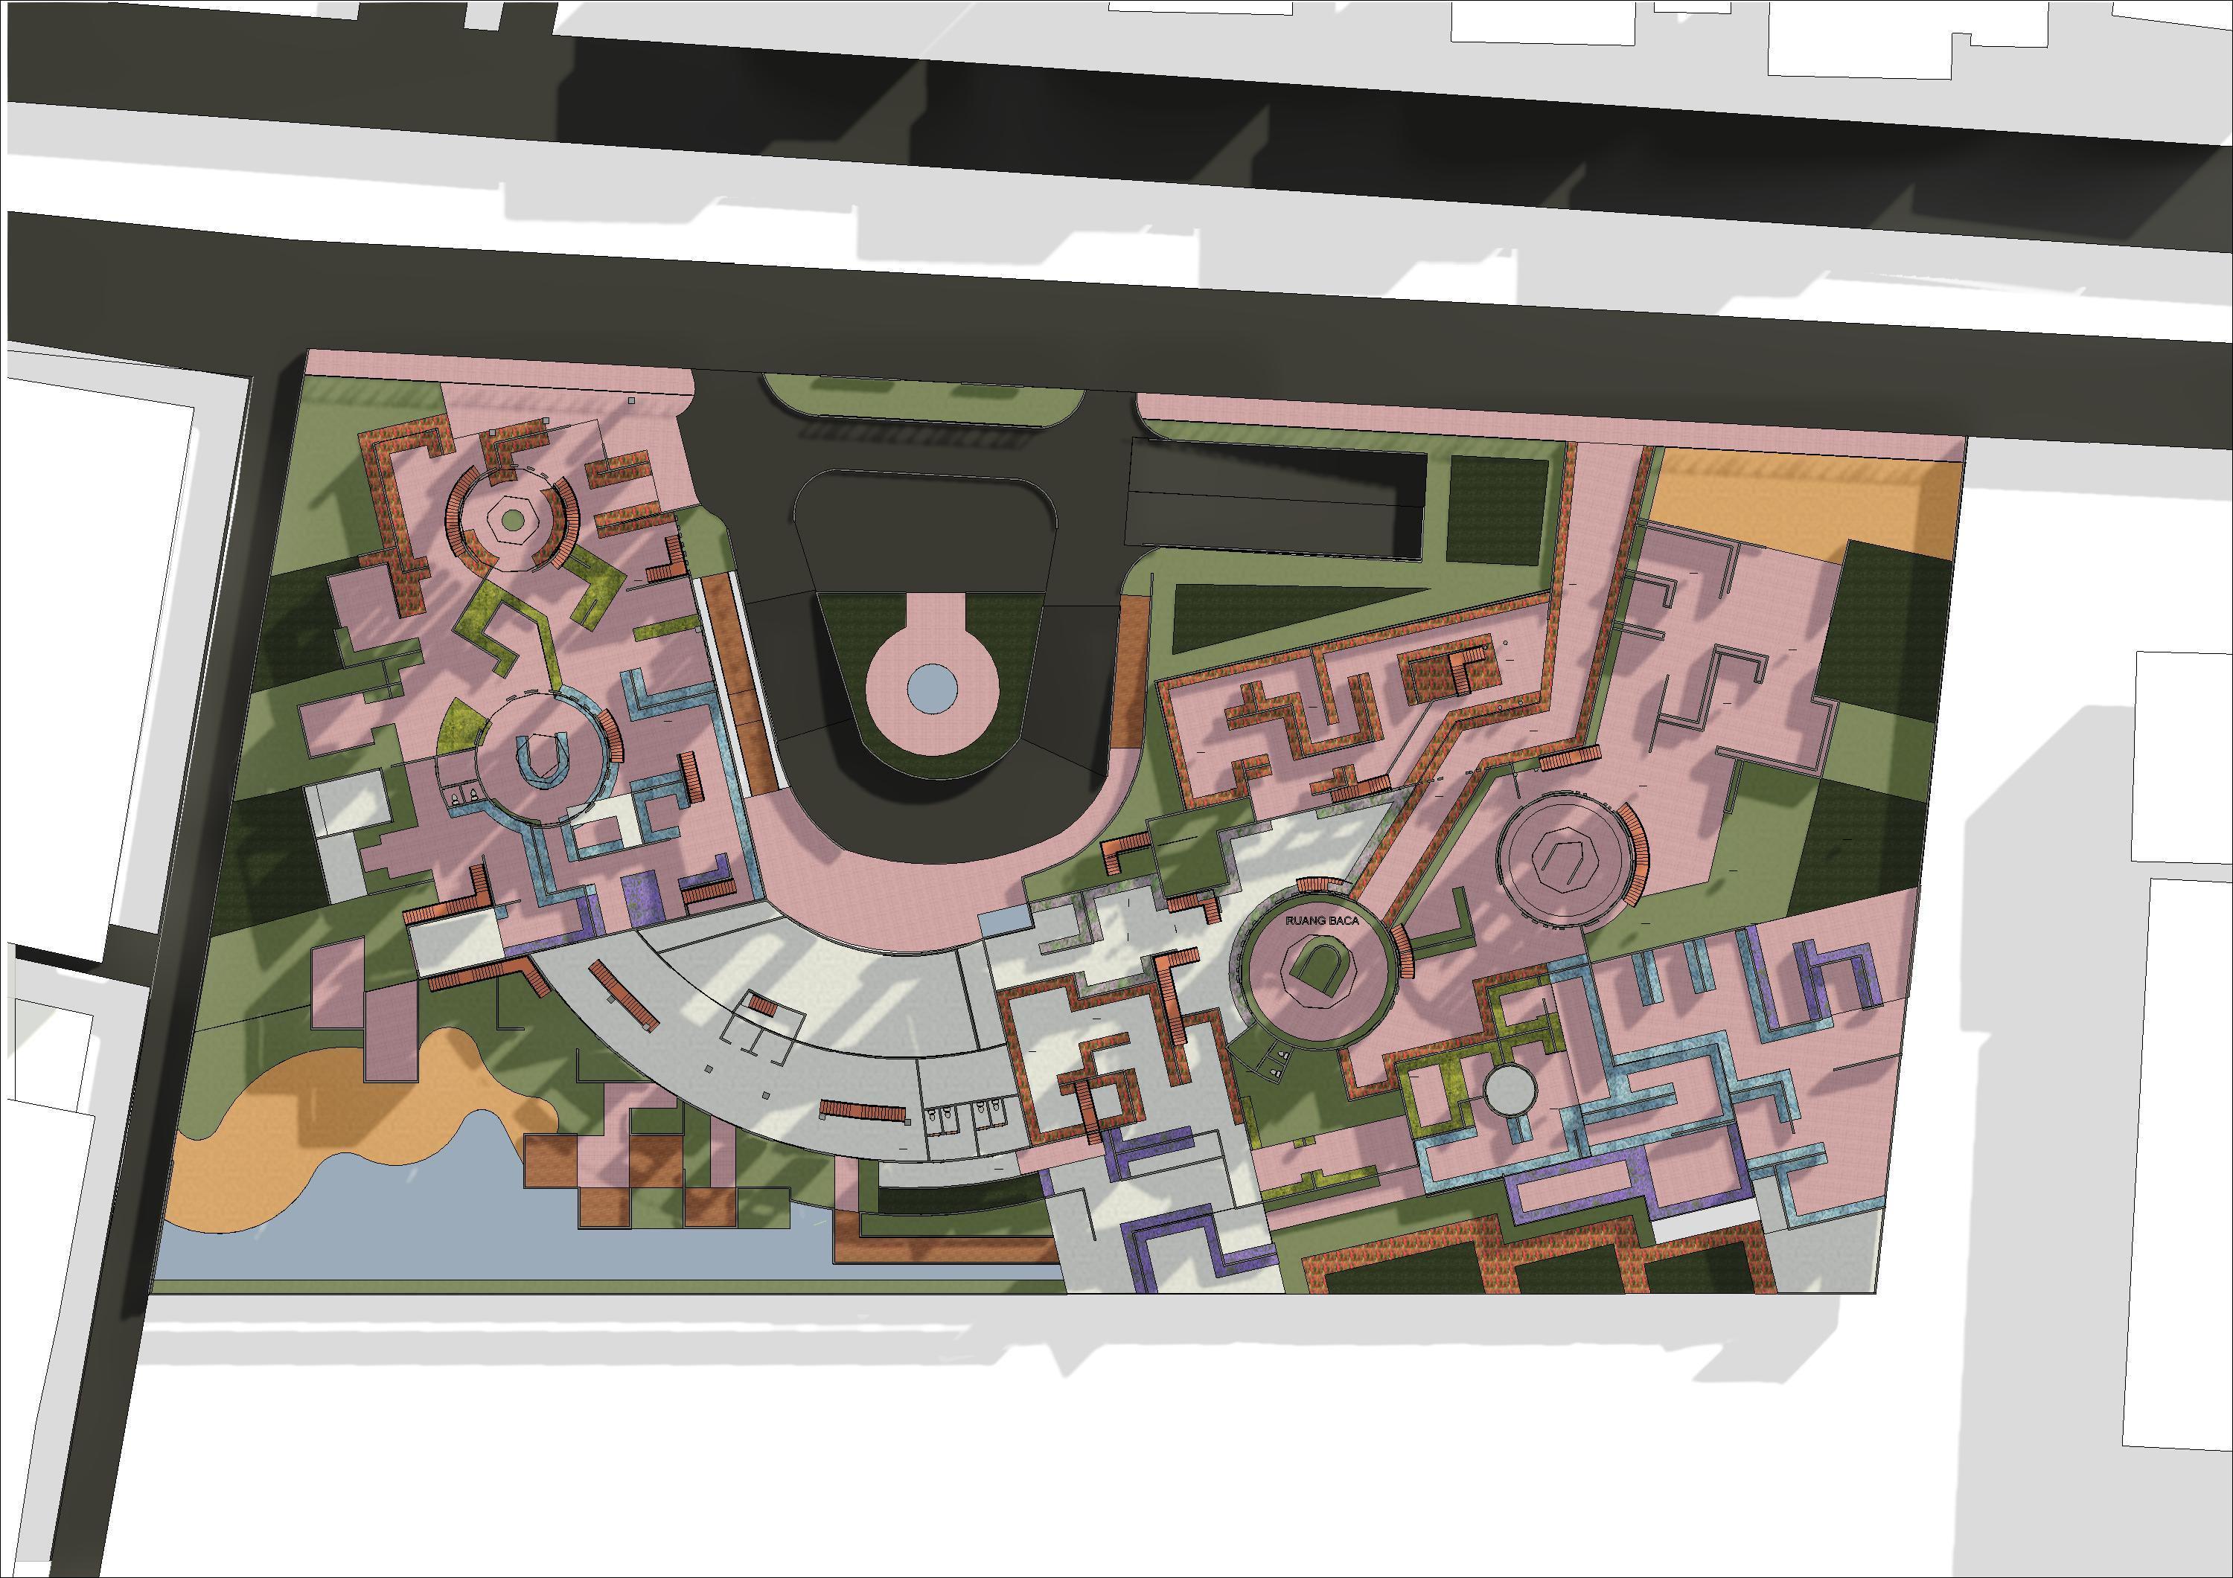
The transformation of the integration of nature and buildings is carried out by creating a continuous labyrinth circulation from the outside to the inside. In this case, the labyrinth concept is applied to the landscape and interior spaces with virtual tool adjustments for
implementing a play-based learning space program flow that attracts curiosity
design criteria big idea applied in architectural virtual FANTASY LABYRINTH
implementing a quality play-based learning atmosphere that is challenging and attracts curiosity
implementing form transformations that encourage visitors to explore
adapting real-virtual tools to learning systems
ANALYZING CHILD’S BEHAVIOUR
applied as the ‘inhabitation’ quality on architectural elements
INTEGRATING NATURE within
applied to encourage interactive, exploratory, and flexible learning
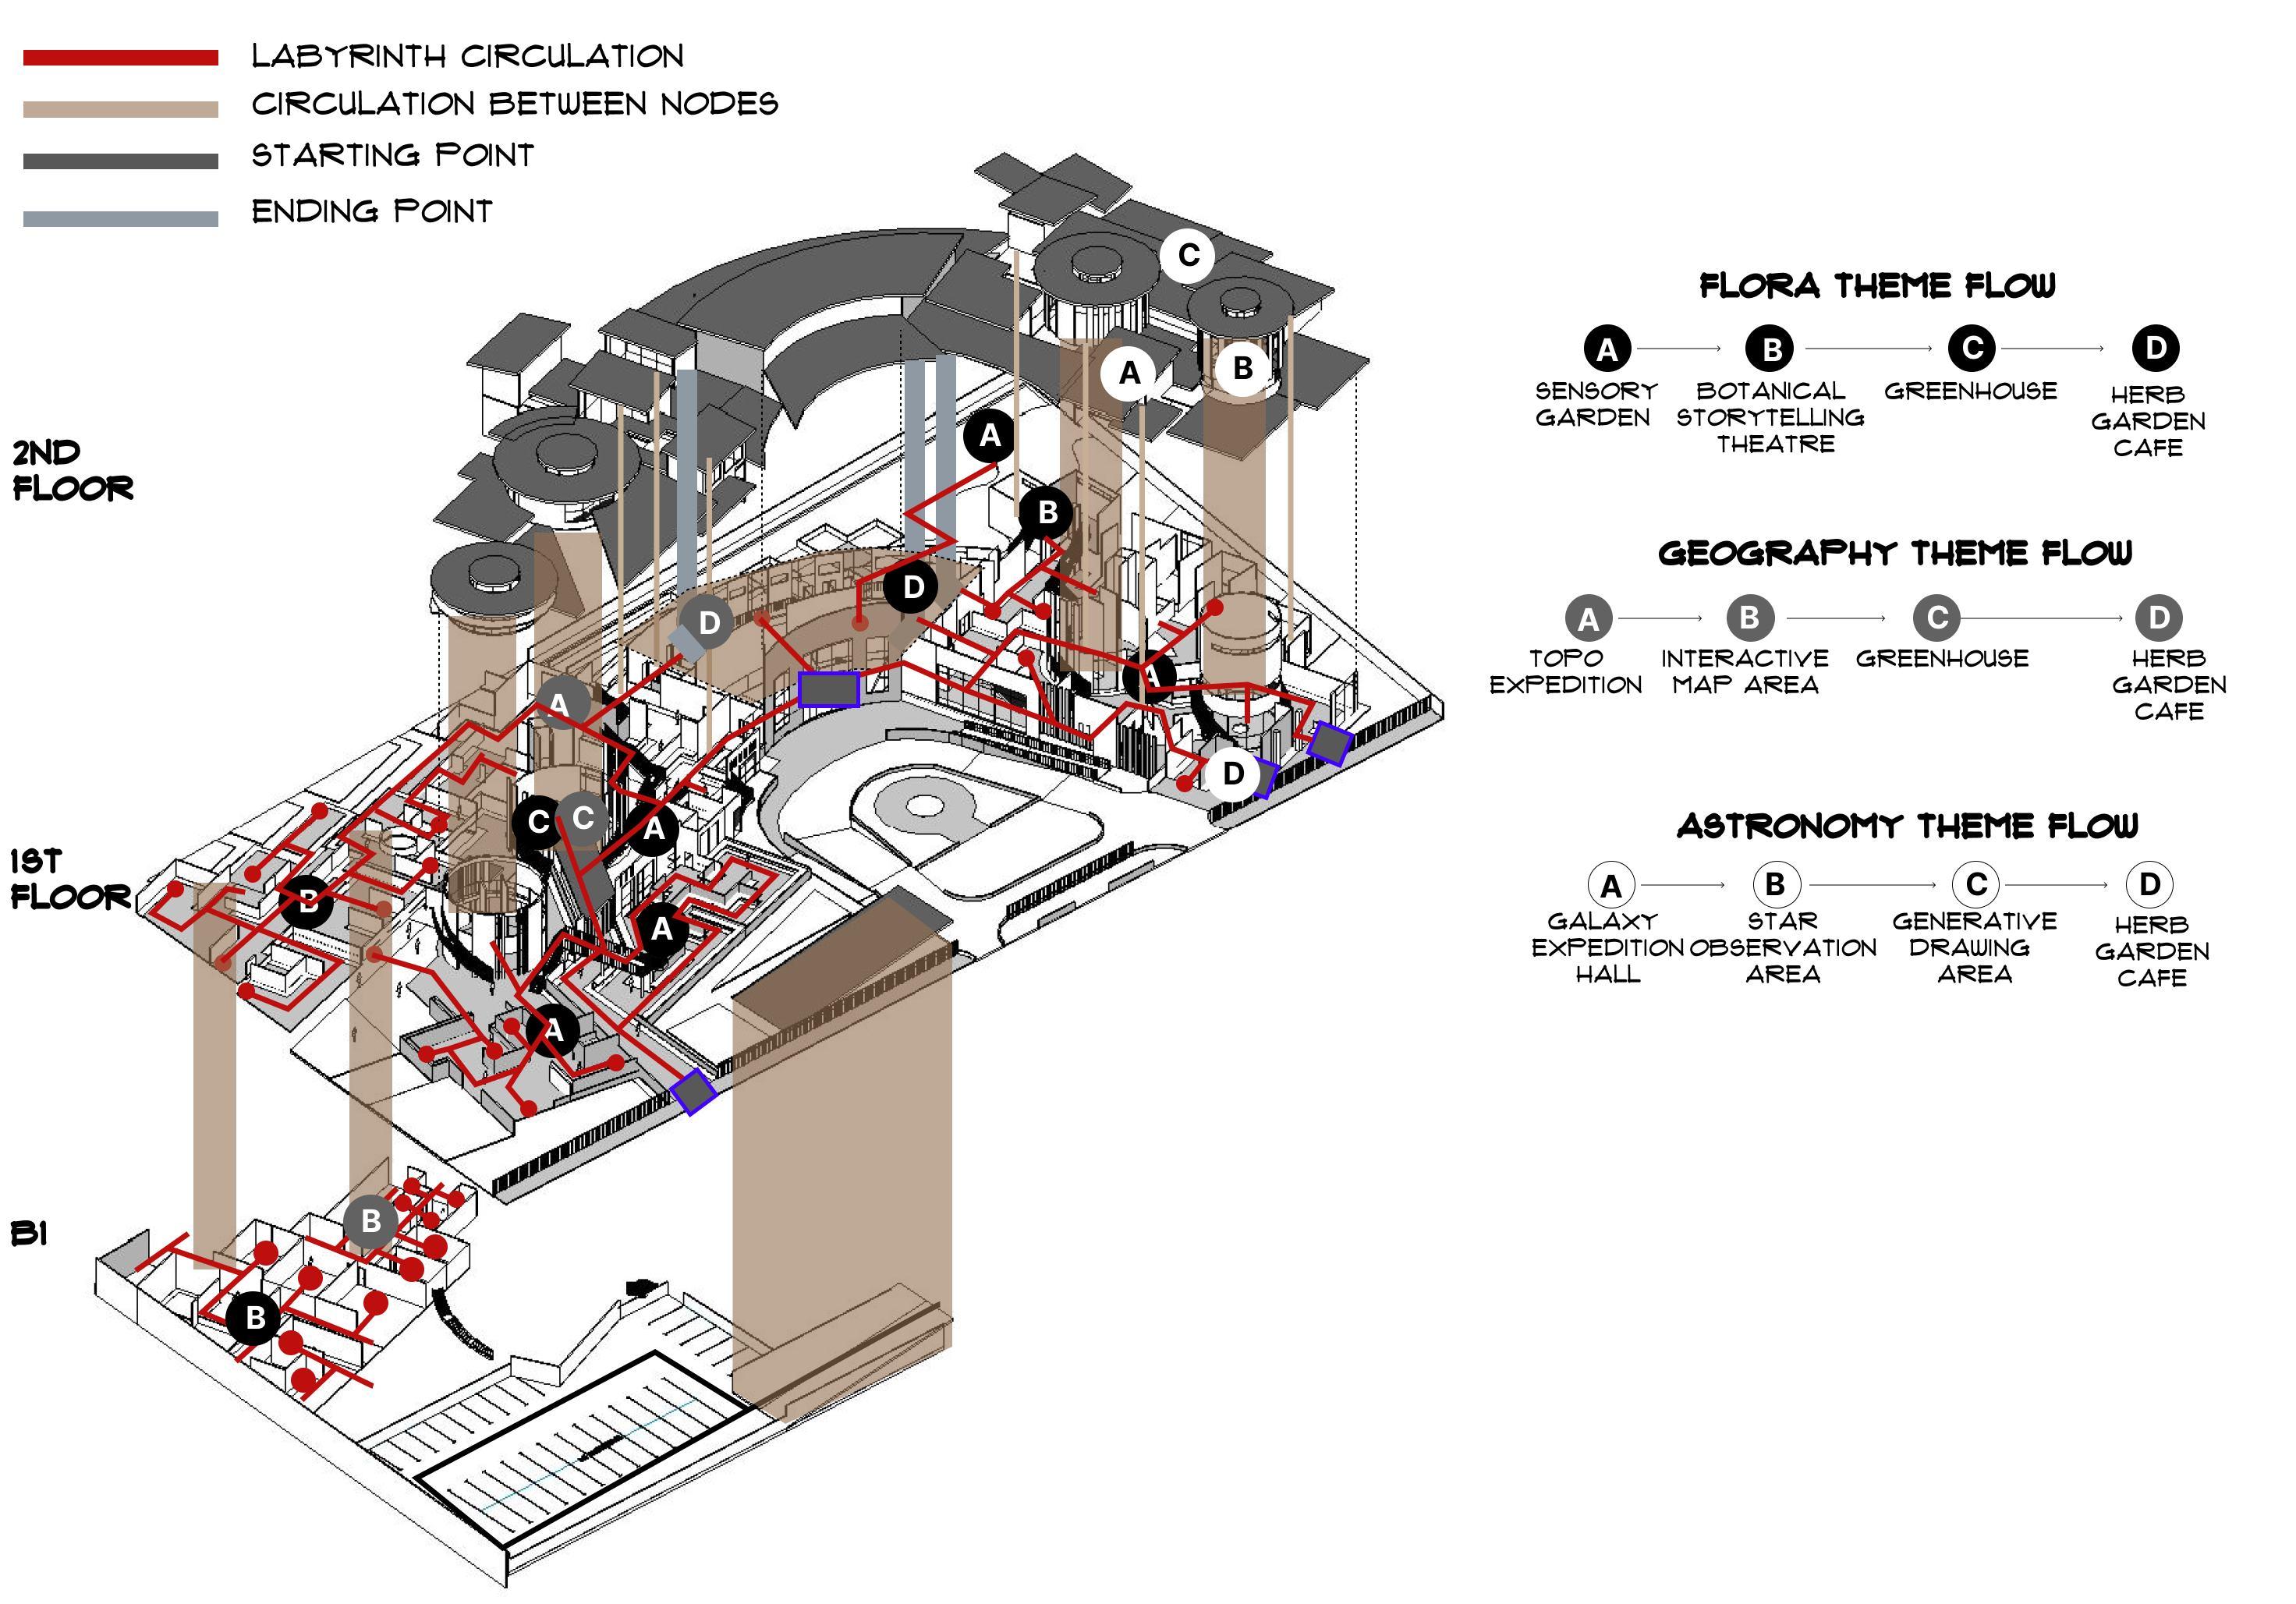
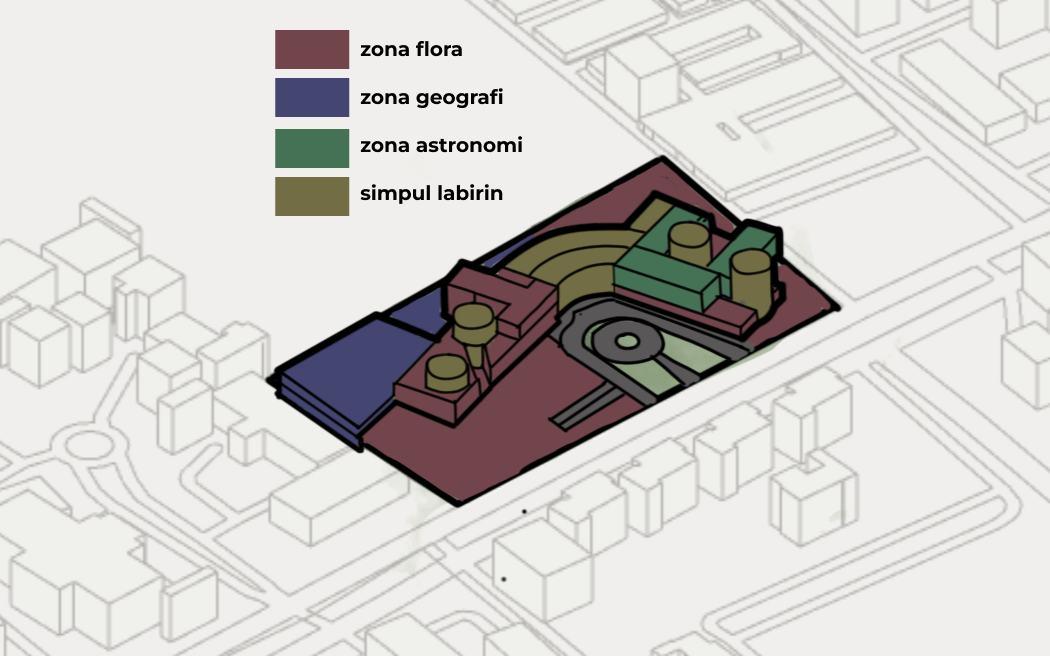
The integration of nature and building creates space programs based on direct exploration with nature and divided into 3 main nature themes, including flora, geography and astronomy. The three themes that are determined from the qualities found in nature applied as the main zone divider as well as the quality of the spatial quality.
Implementation of the labyrinth concept in buildings using children's behavior analysis in play-based learning activities translated into architectural elements. Children's behavior such as random movement, running around, being interested in challenges, playing with touch, and exploratory behavior are translated into labyrinth spatial form as architectural quality. In this case, the labyrinth form is not only represented through the floor plan, but also vertically through the variations of divided space dimensions and heights.
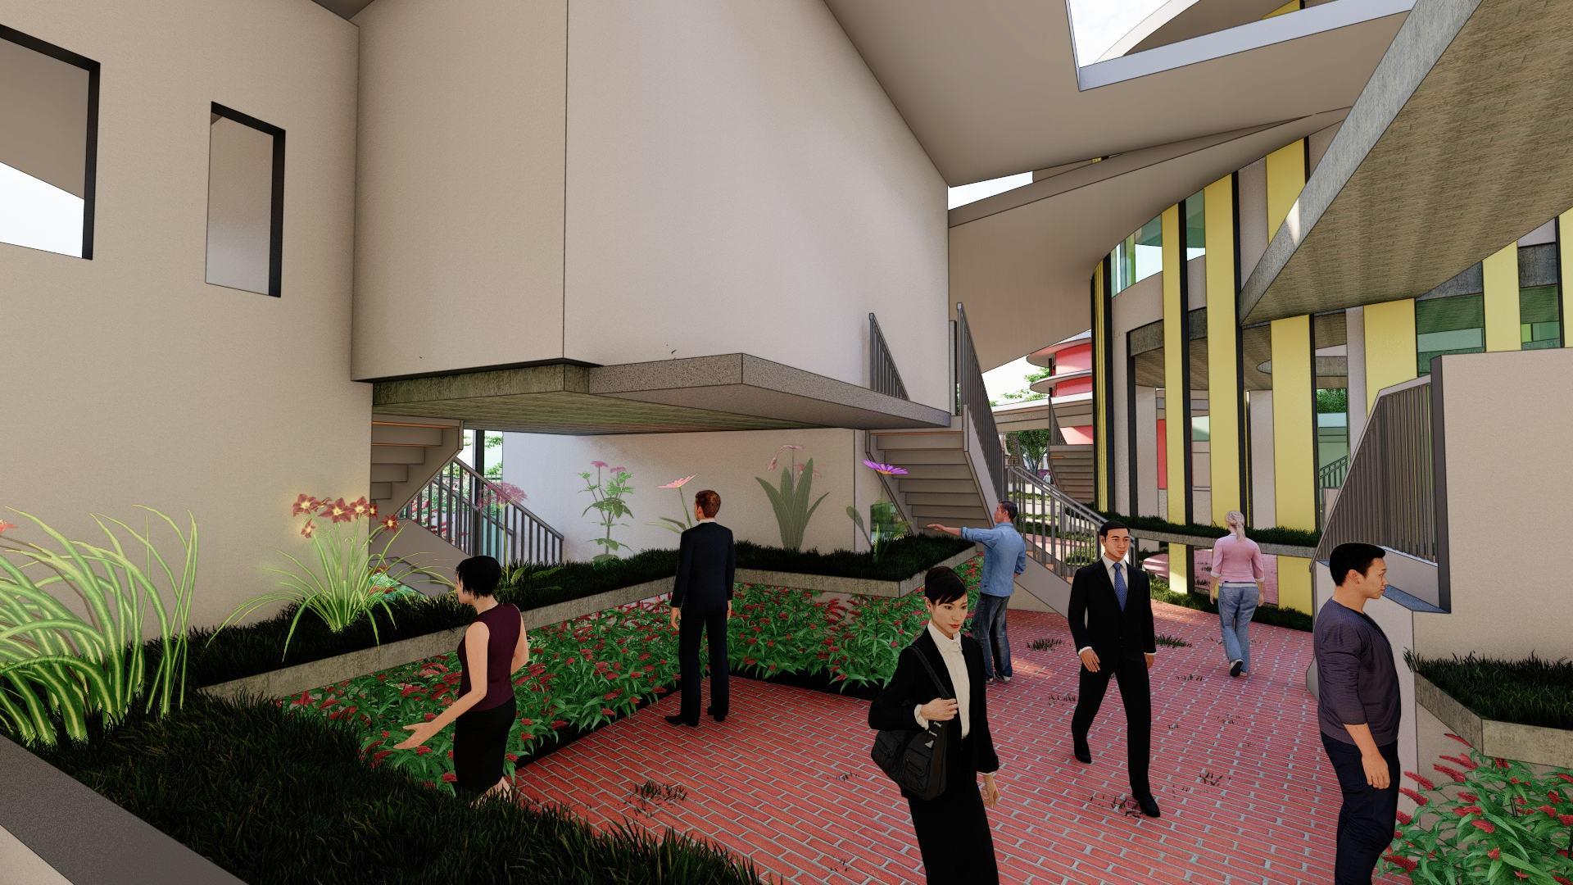
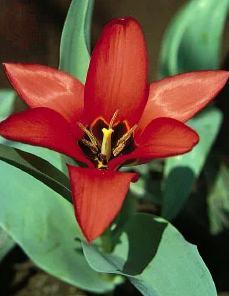
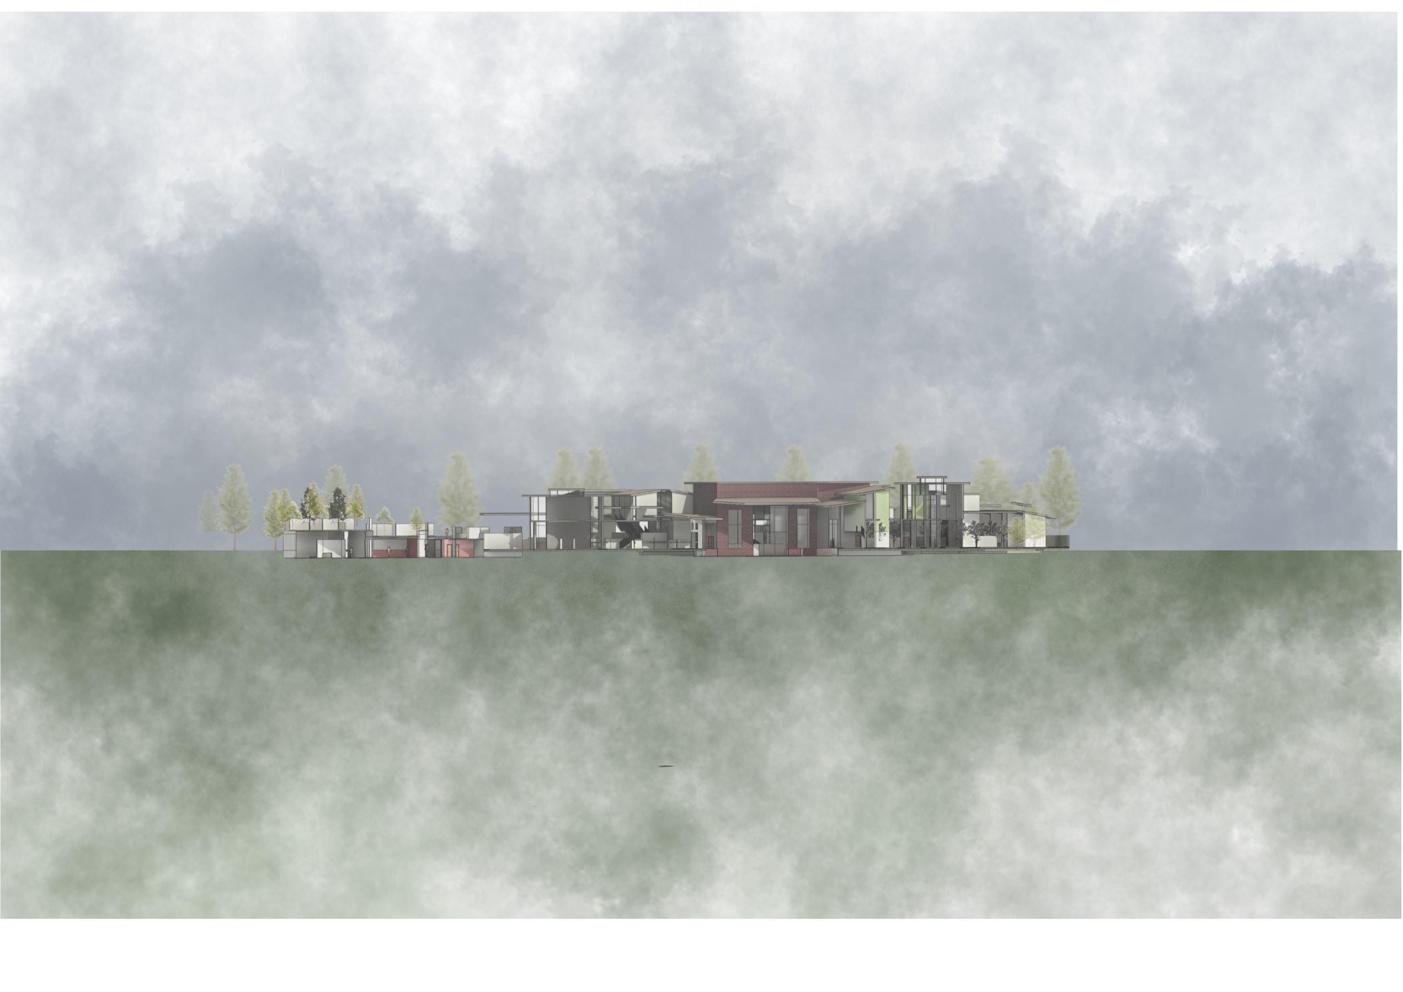
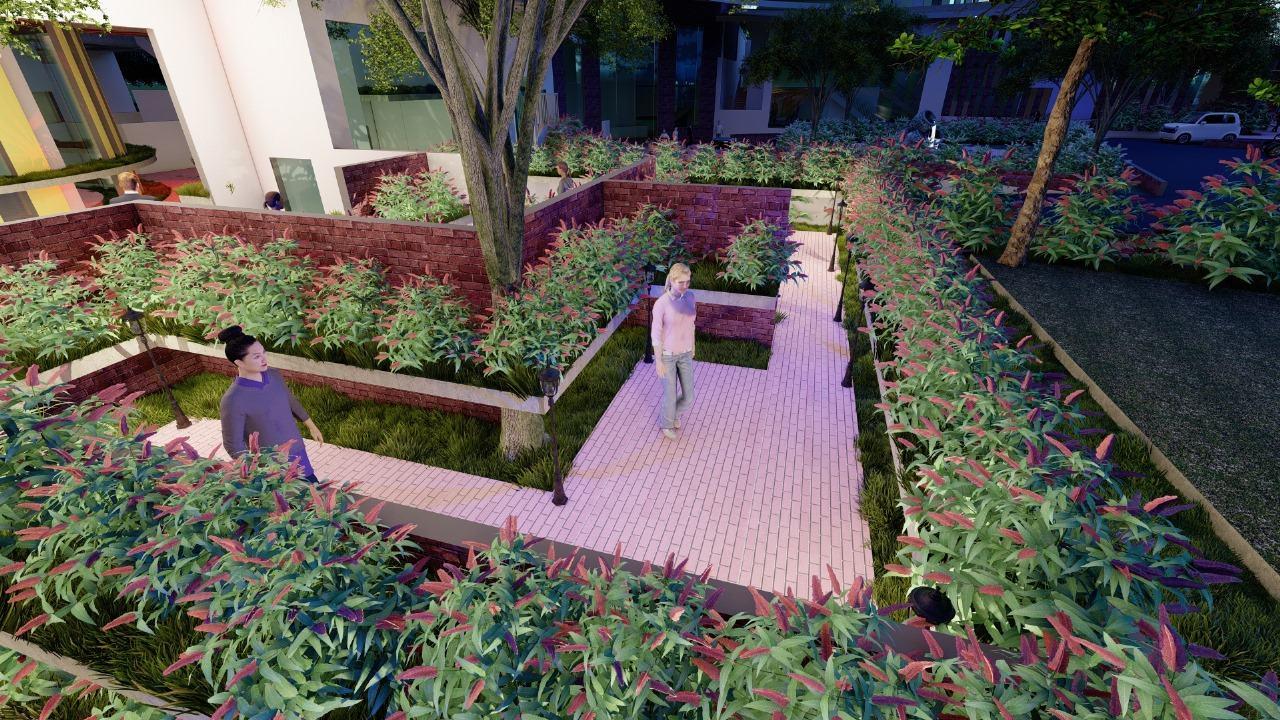
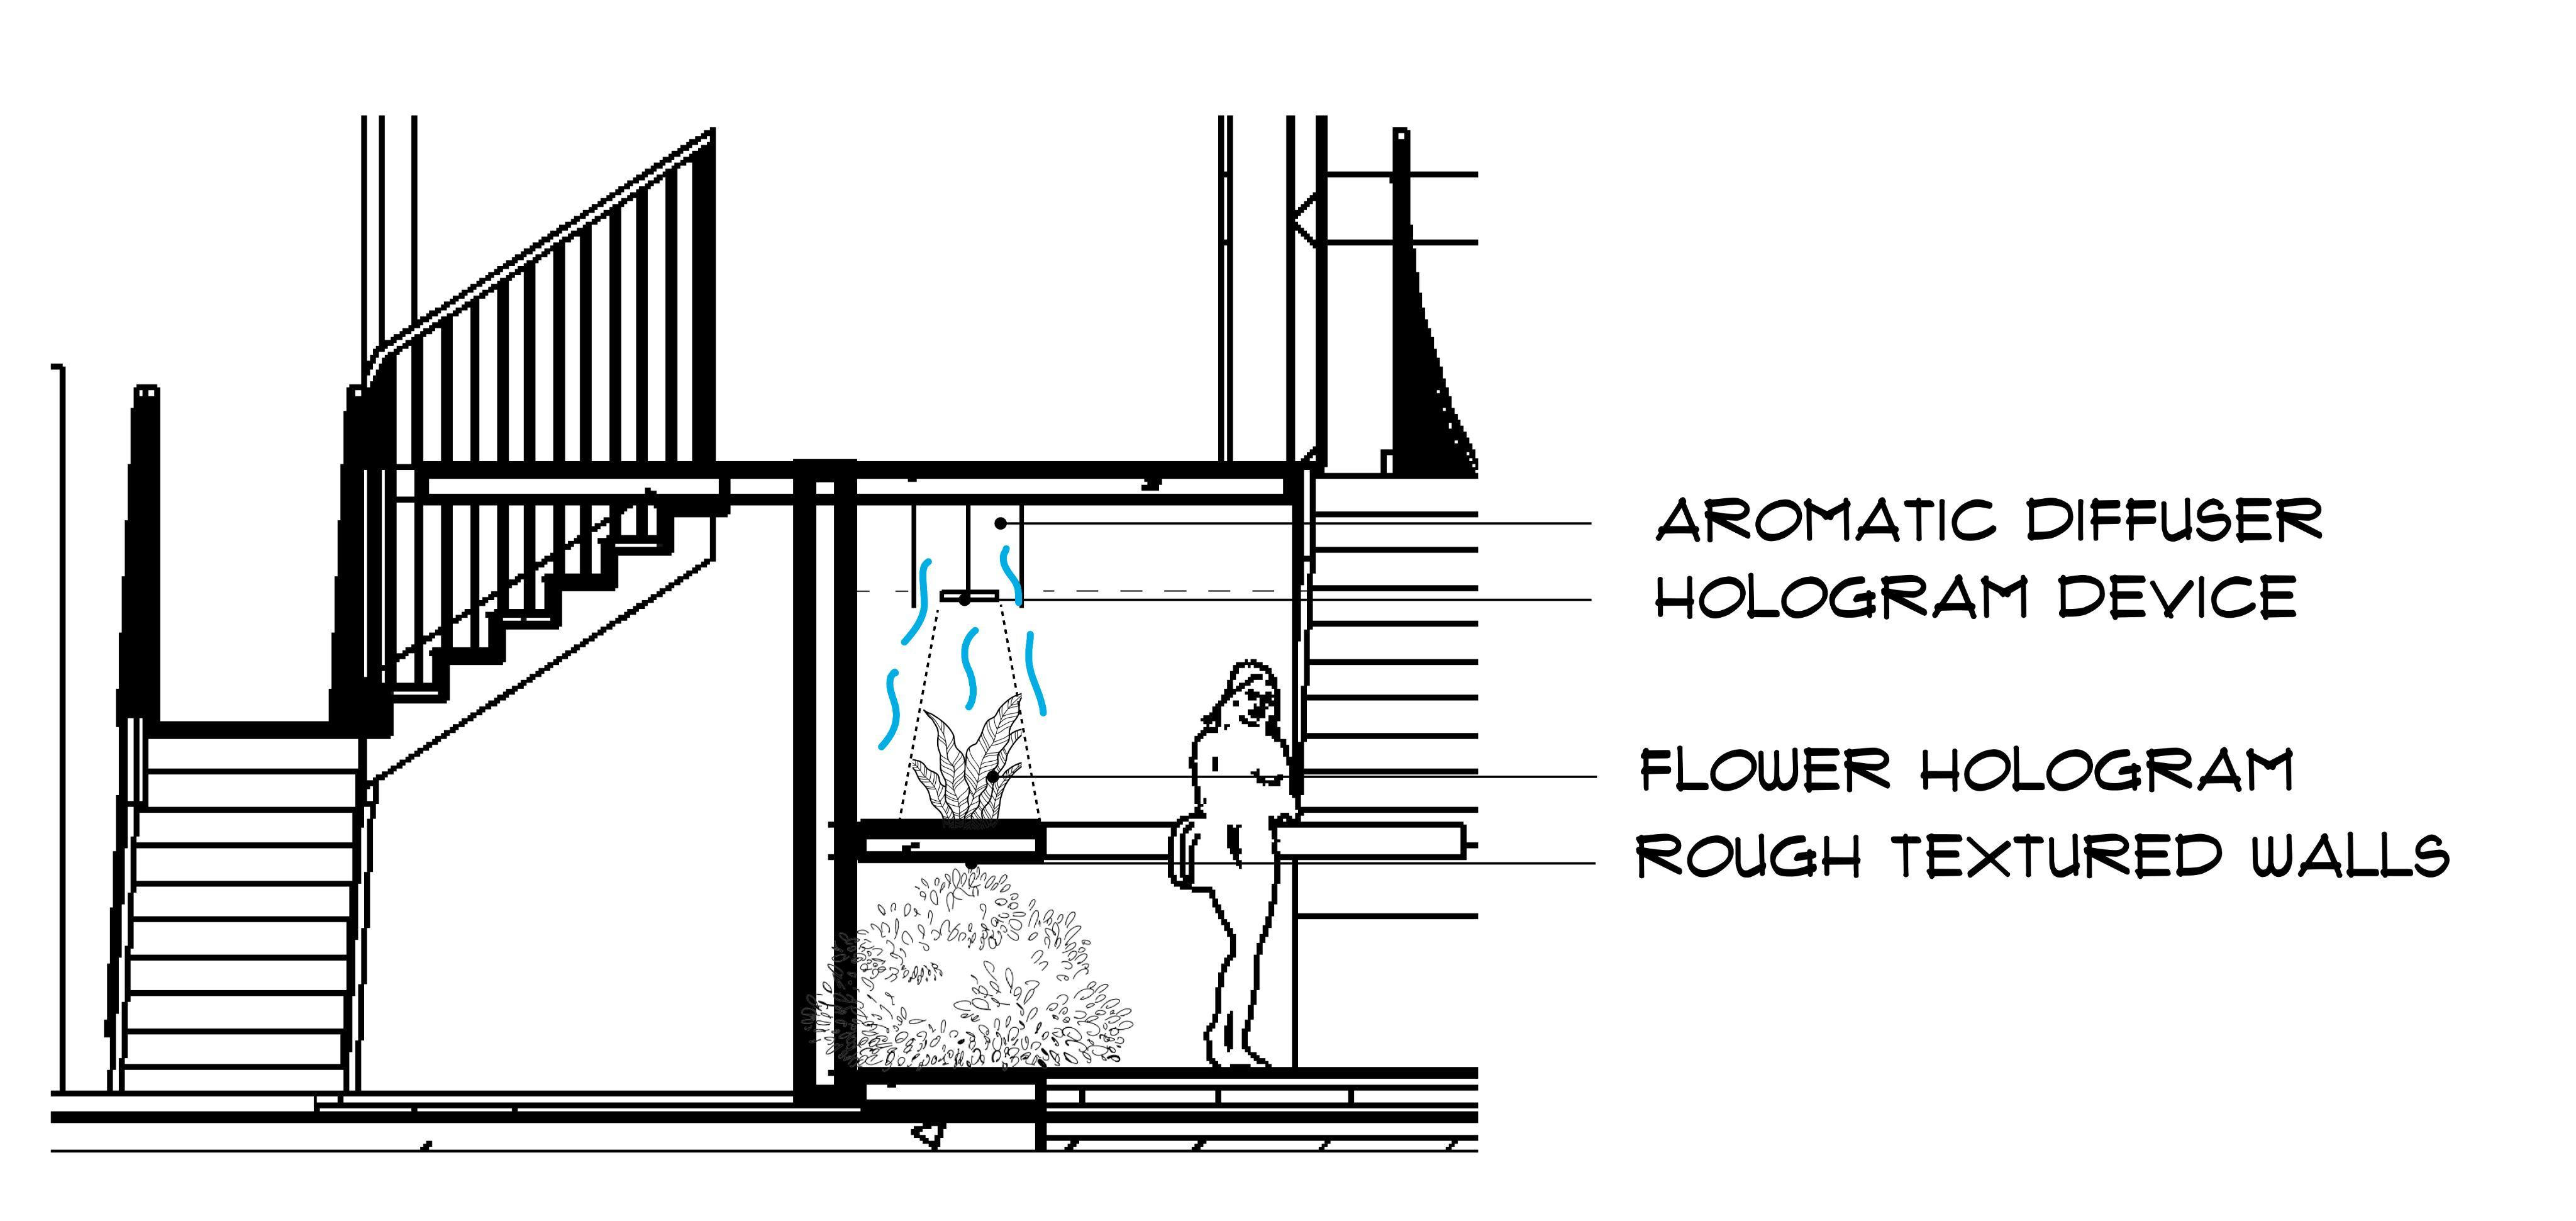
Sensory Garden is the main labyrinth area that can be passed continuously from outside to inside the building that presents common plants to rare plants. The presence of rare plants uses the help of virtual holograms with the help of active ventilation in the form of aromatic diffusers. To increase visitor sensory interaction, rare plants are placed on walls that are advanced 85 cm from the floor to encourage visitors to inhale the aroma of the rare flowers.
In this case, direct interaction activities with plants and nature provide a picture of learning that remains interactive through the integration of architectural/landscape elements and virtual elements.
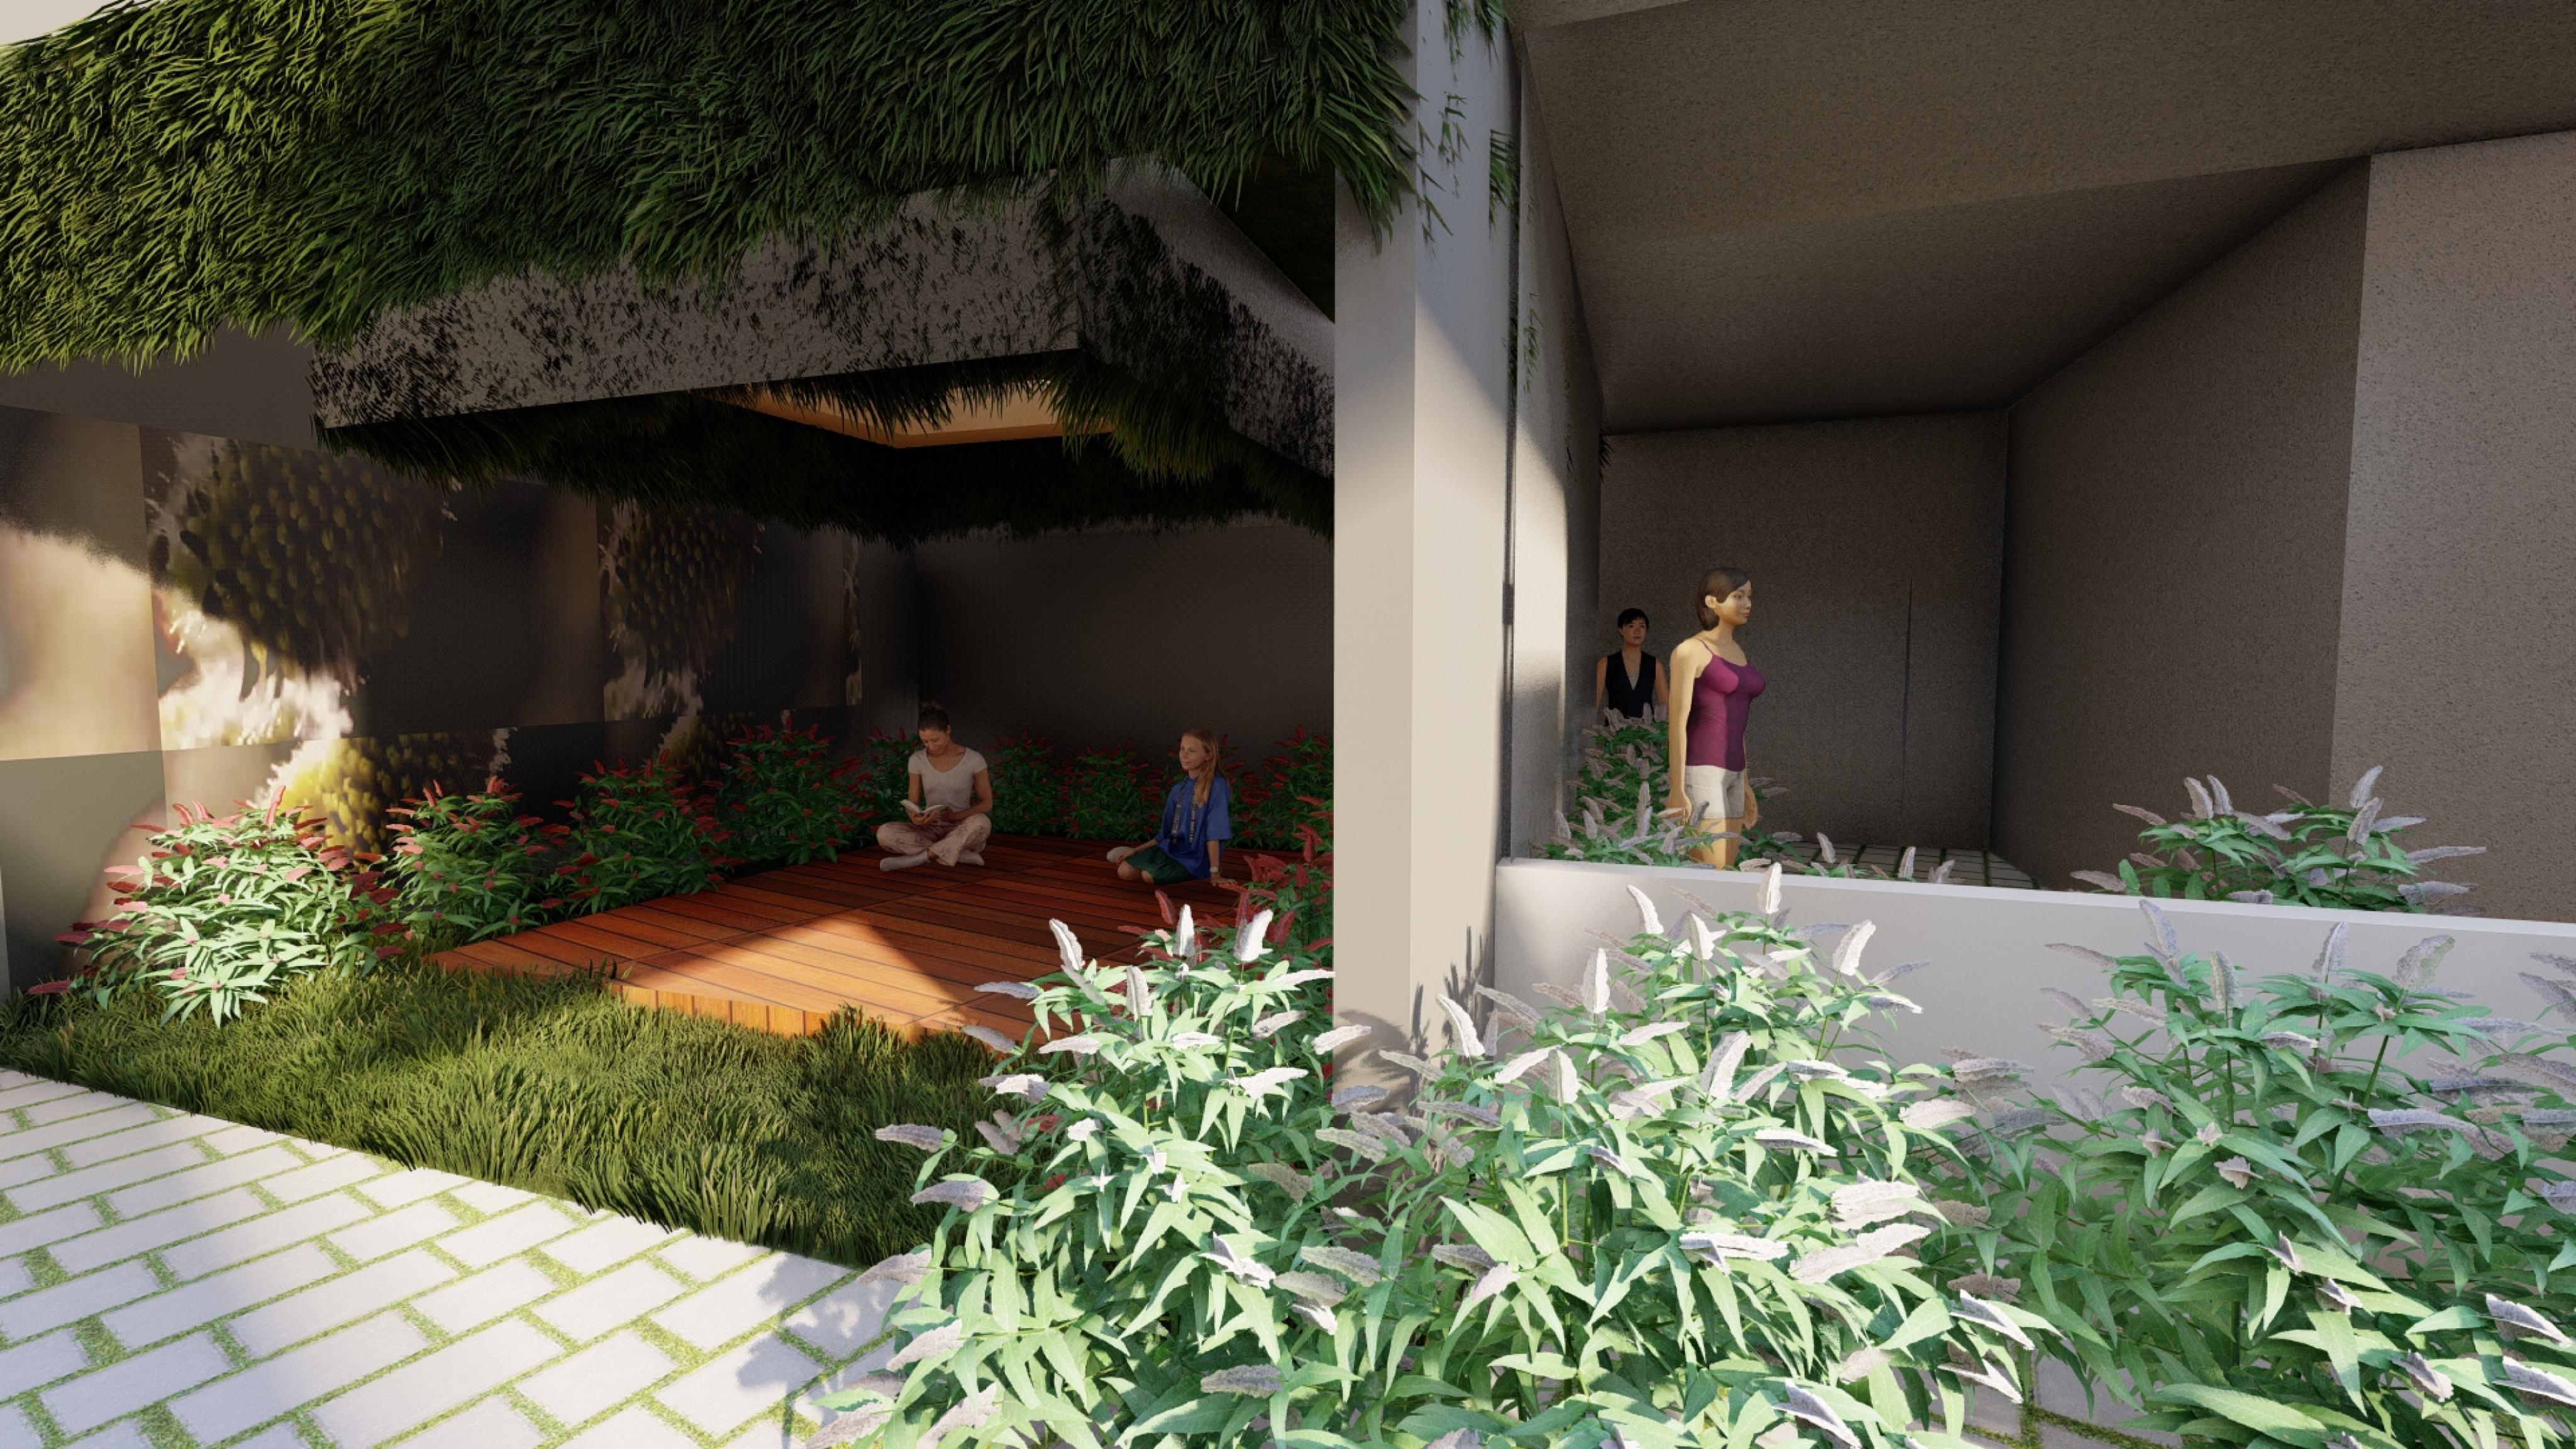
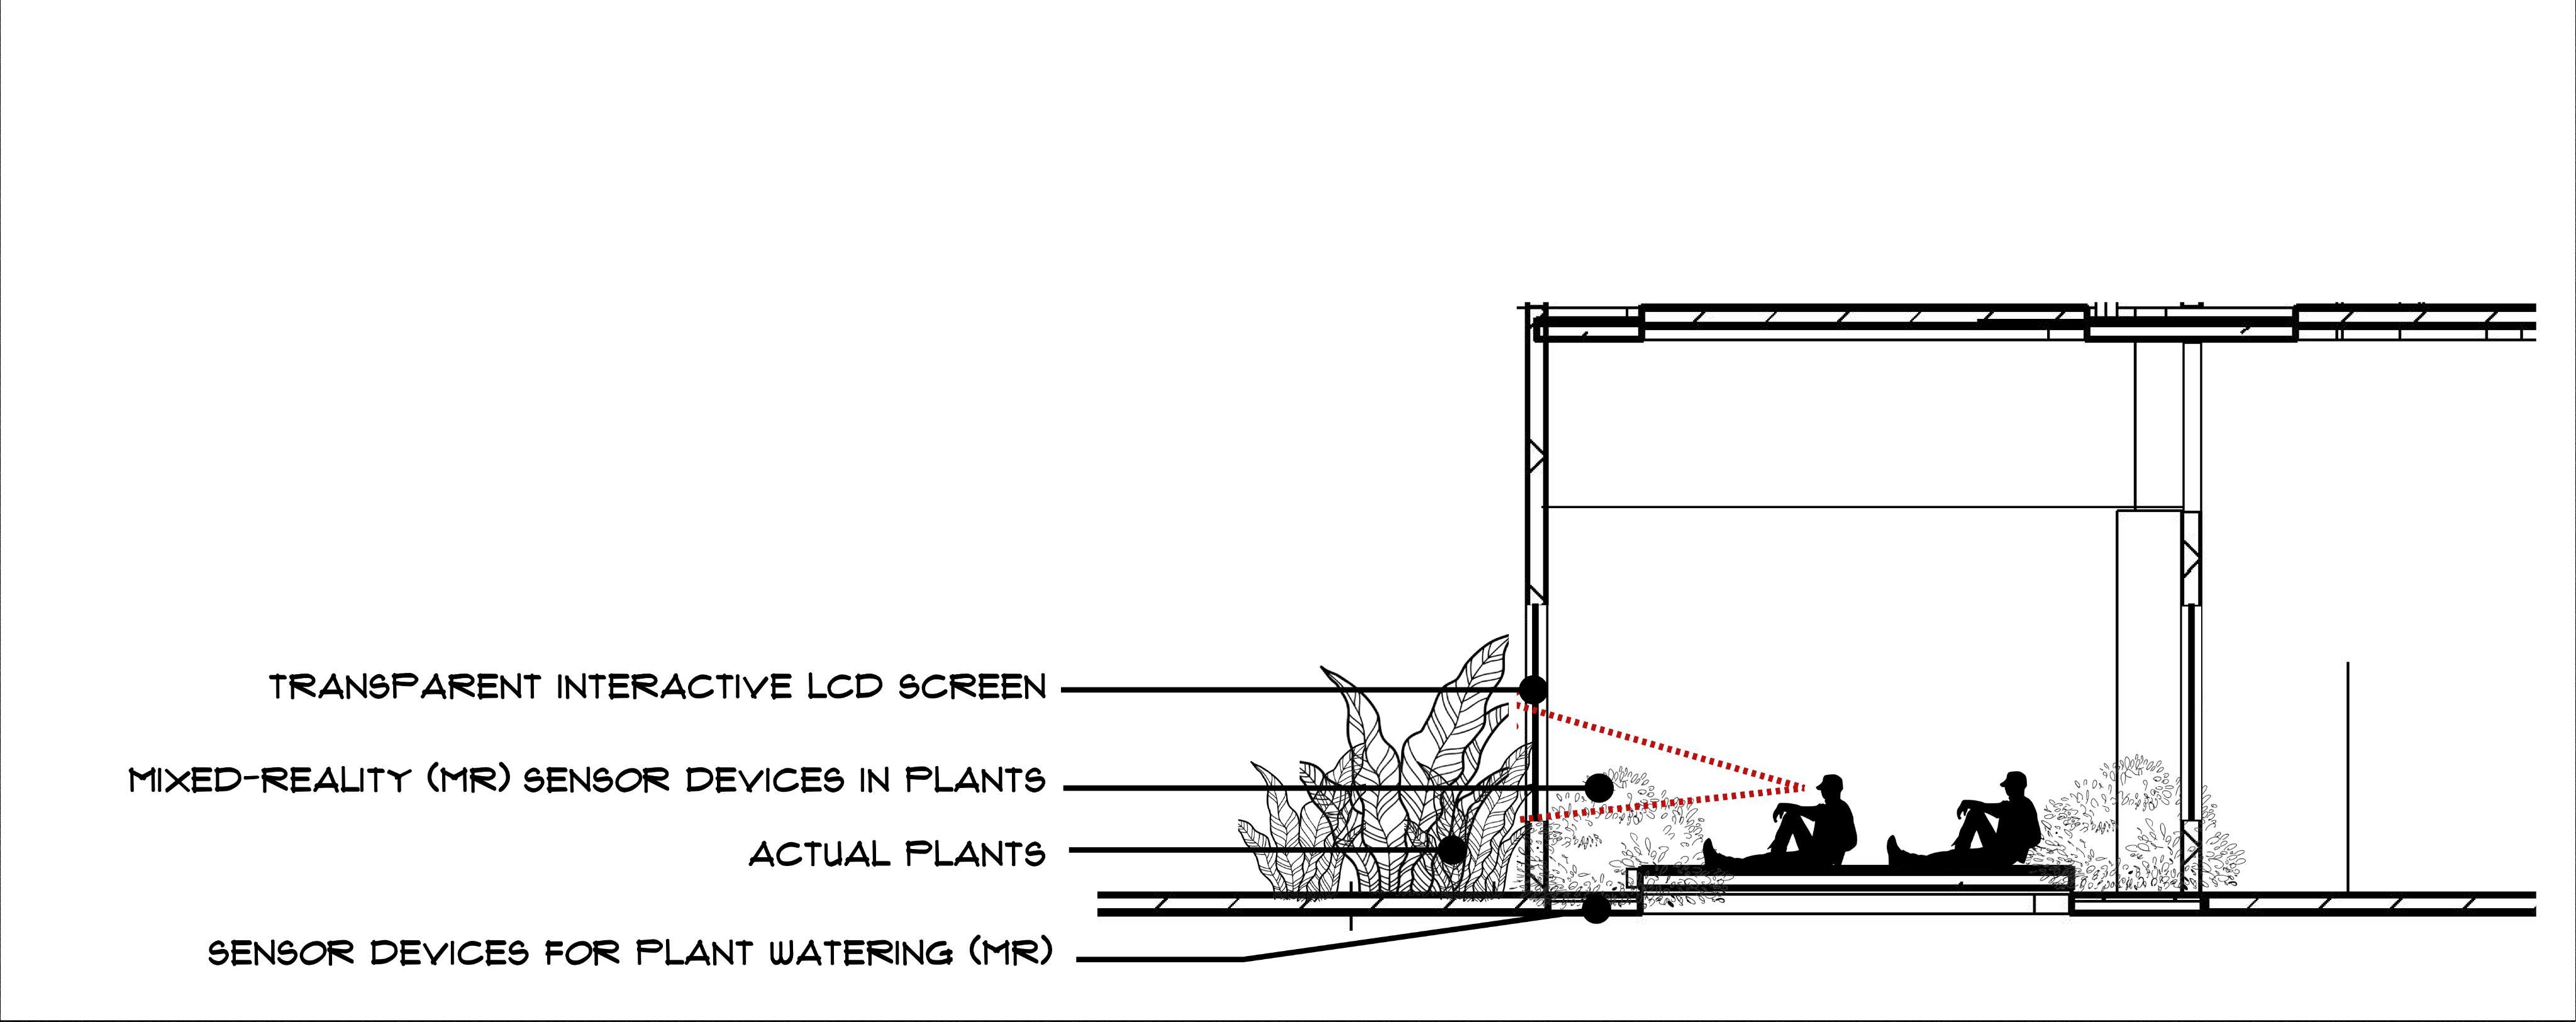
Another integration of architecture and virtual is in the botanical theater area, where visitors can watch a film about plant knowledge displayed on a Transparent LCD screen. Technically, the Transparent LCD system shows parts of the real plant that is right behind the screen with holographic light. To increase the variety of interactions with architecture and virtual, indoor plants are also equipped with sensors for learning activities on how to water plants in real time. Visitors can water the plants interactively to learn how the plants grow, which will be presented through holograms.

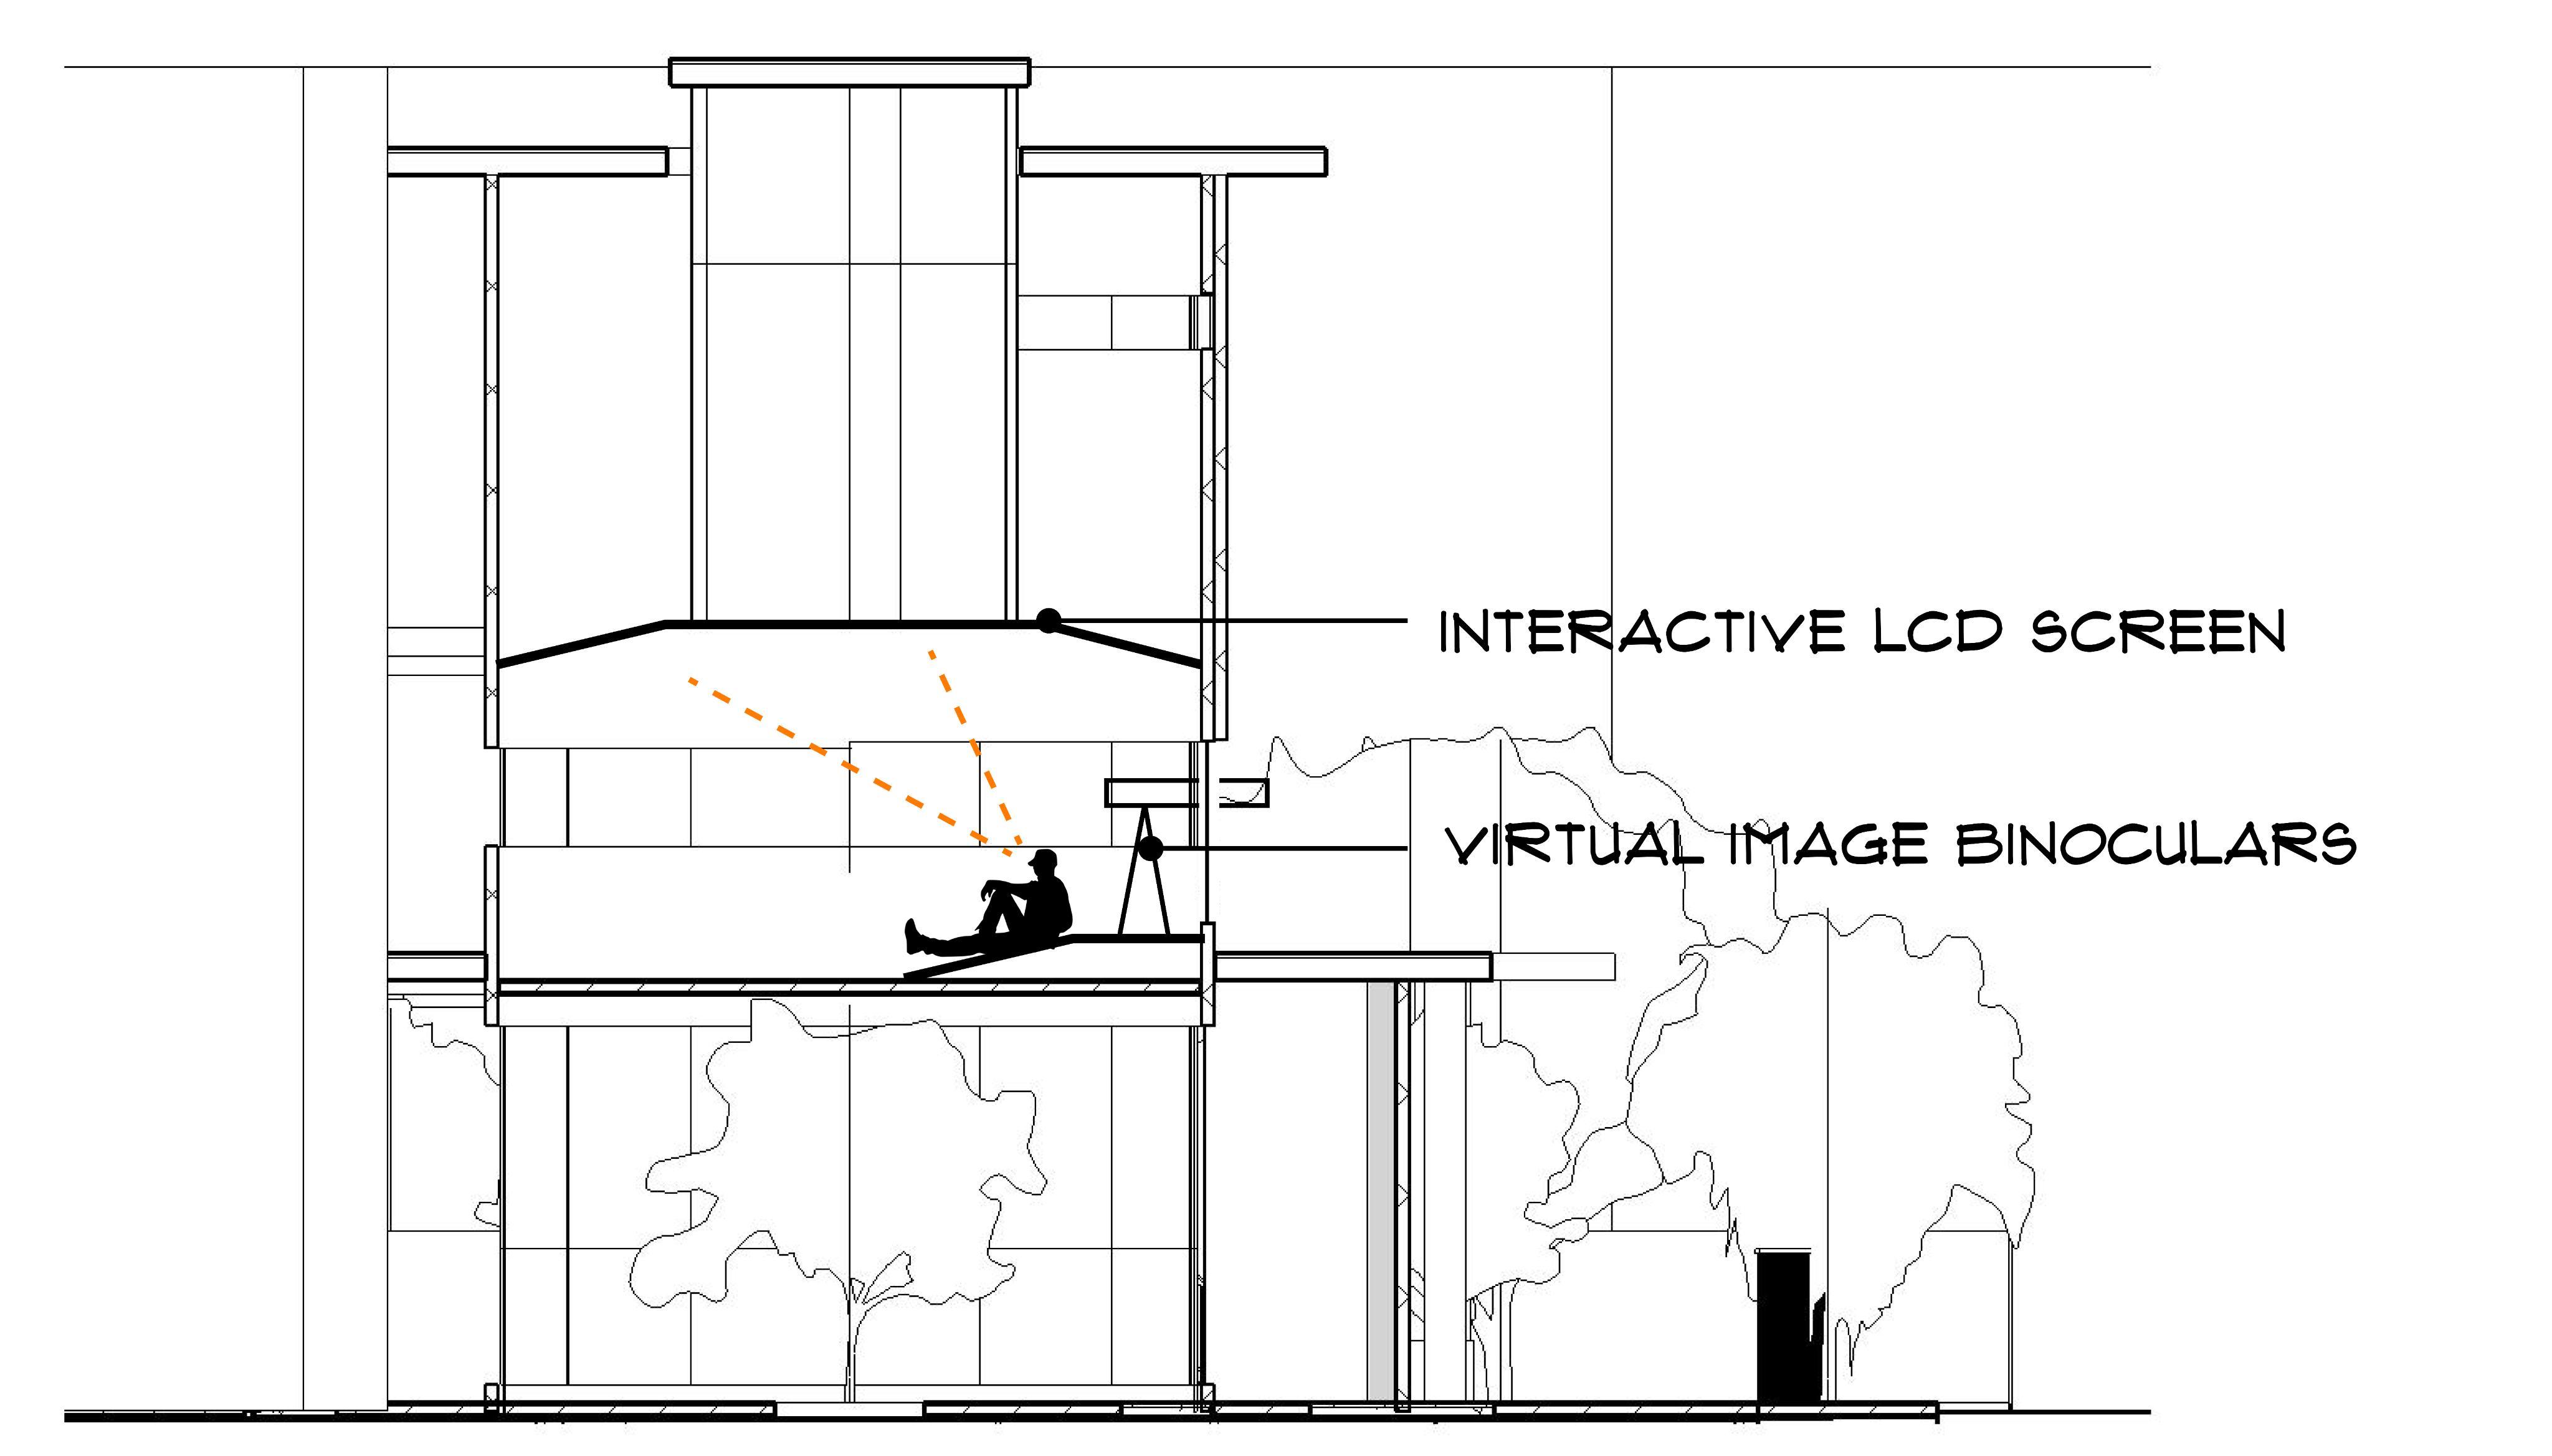
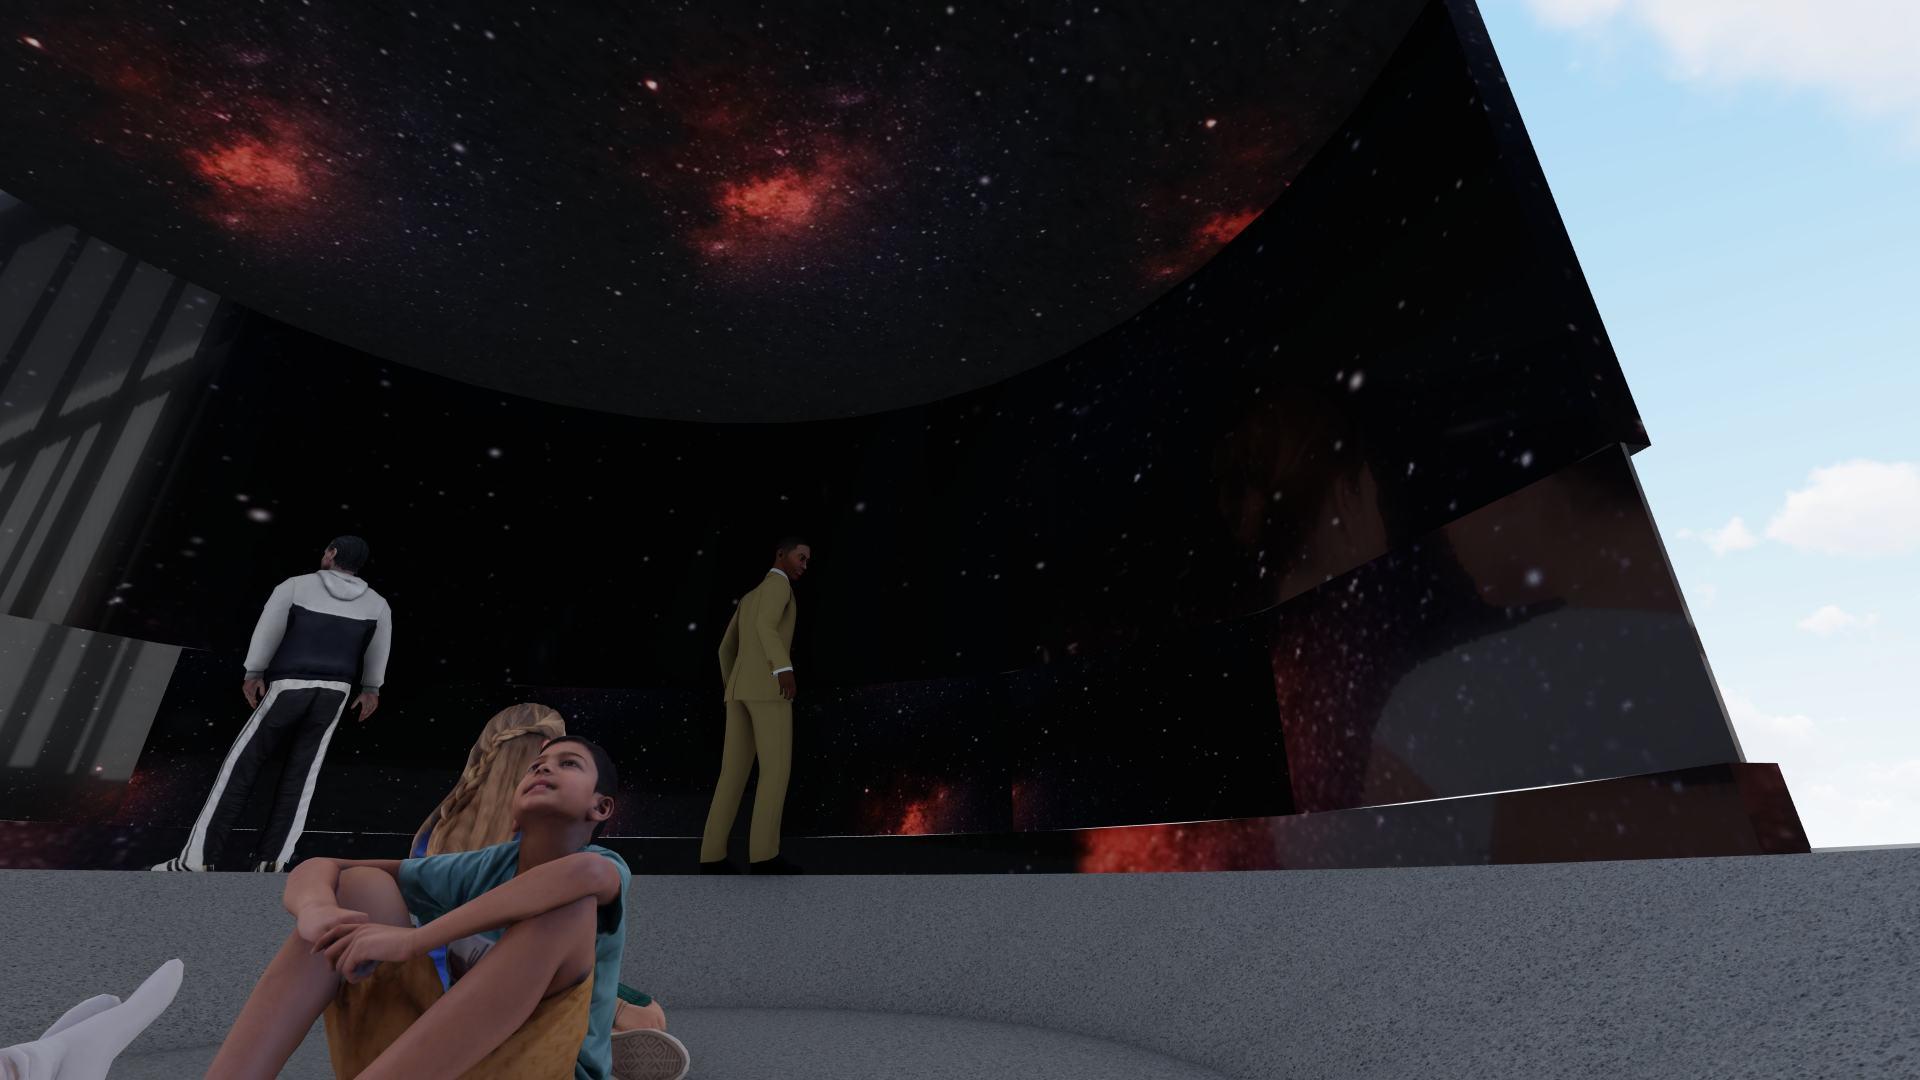
The virtual portion is fully implemented in the Star Observation room through a 360degree LCD screen with high image quality. To provide interactive learning while remaining physically intimate, this room is equipped with actual binoculars to provide an experience like seeing stars directly but virtually, and is equipped with smoke to give an immersive impression of being in the sky.
interior design competition
year initiated location description : 2022 : HIMASEATRANS ITS Room : competition project
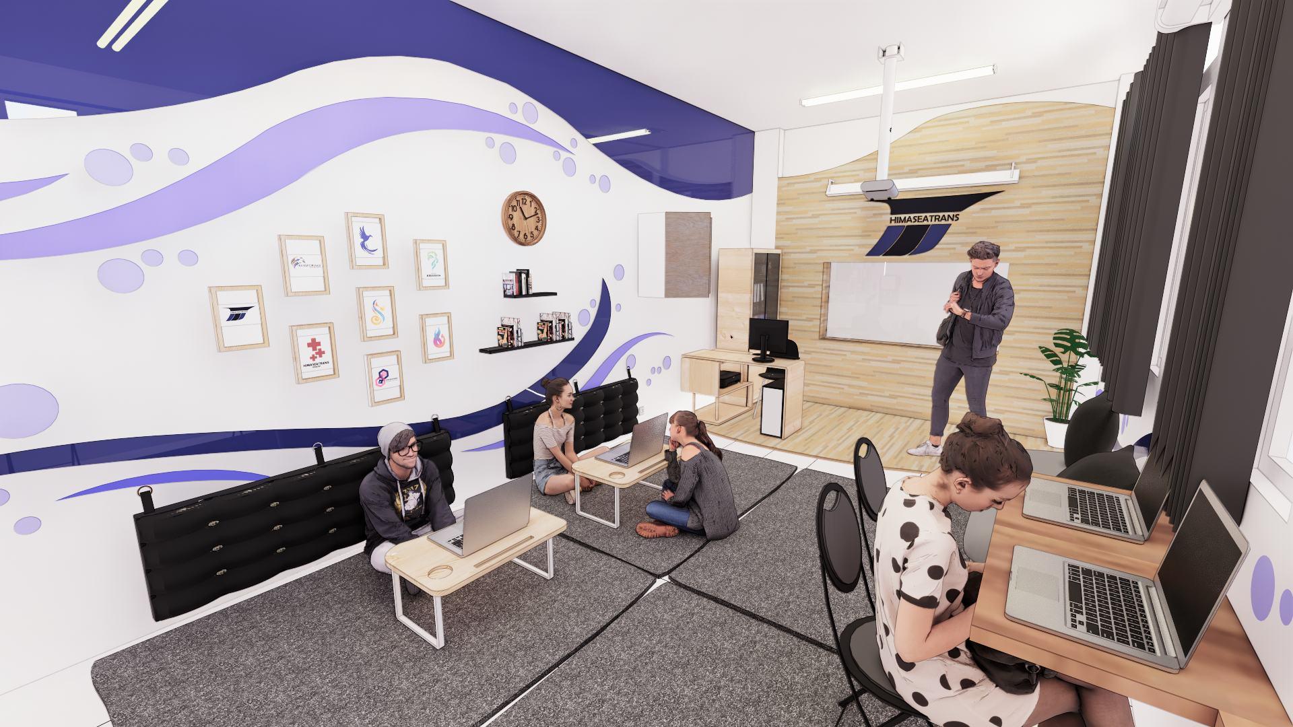
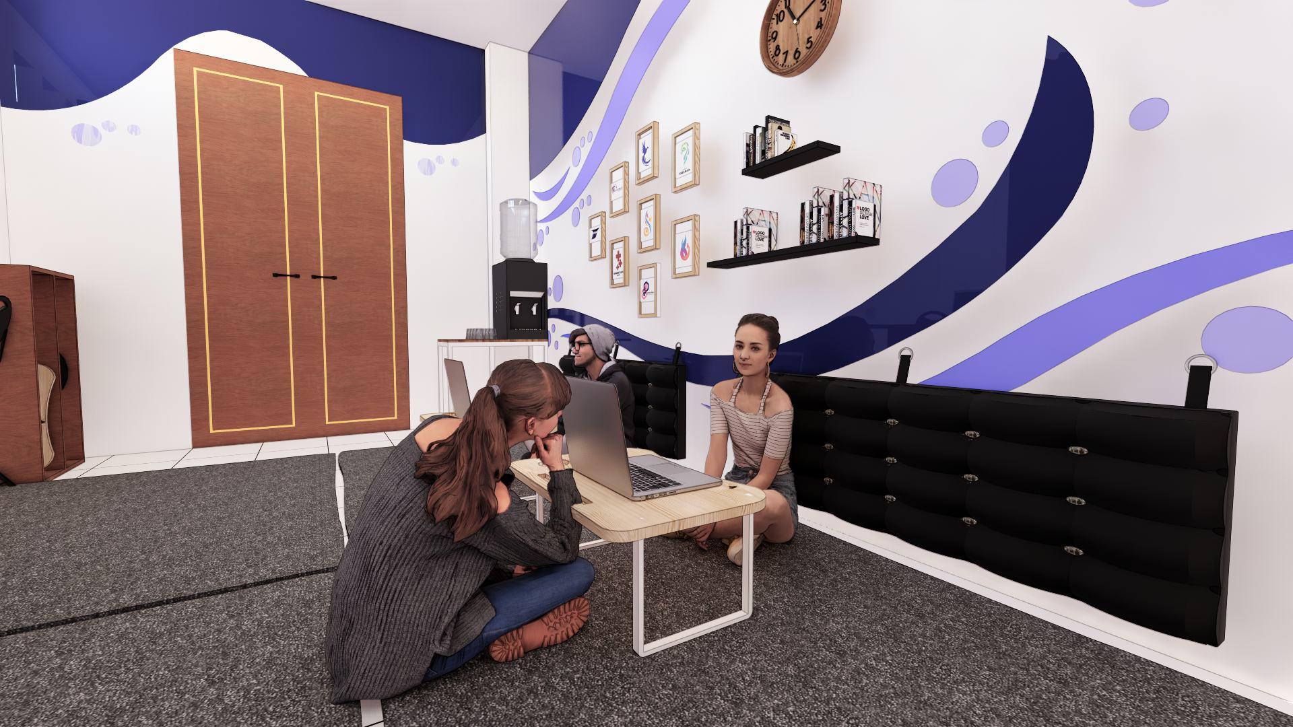
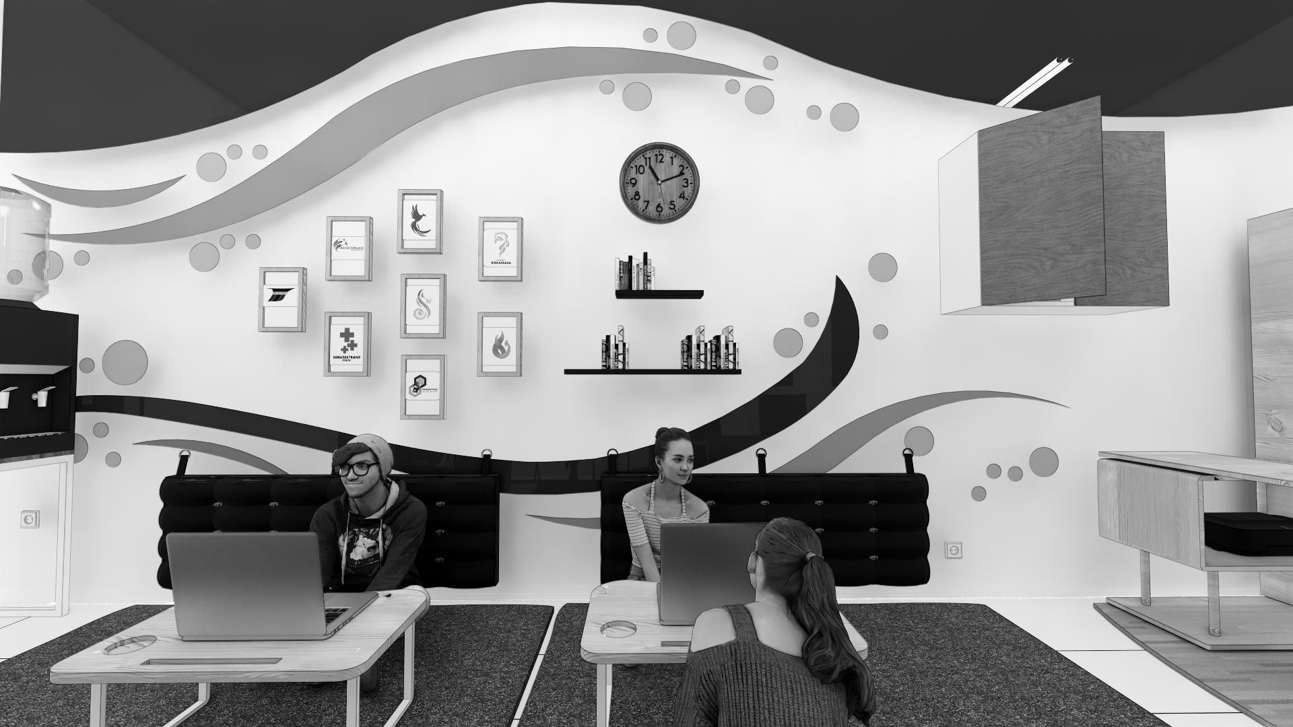
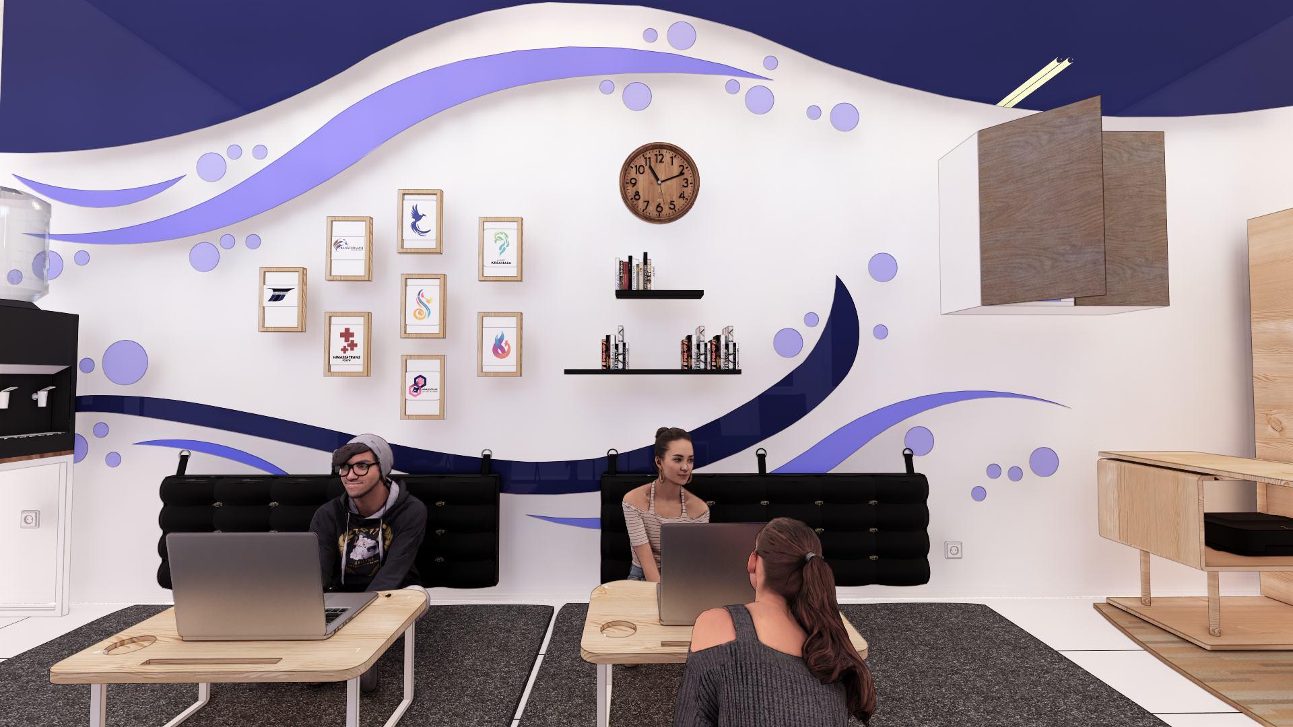
Having a flexible space concept and having a sea identity (Flexible and The Sea). Furniture is arranged by optimizing space for meetings up to 10 people in a room. The walls are filled with geometry that has a "sea" identity that represents students of the Department of Marine Transportation Engineering, Institut
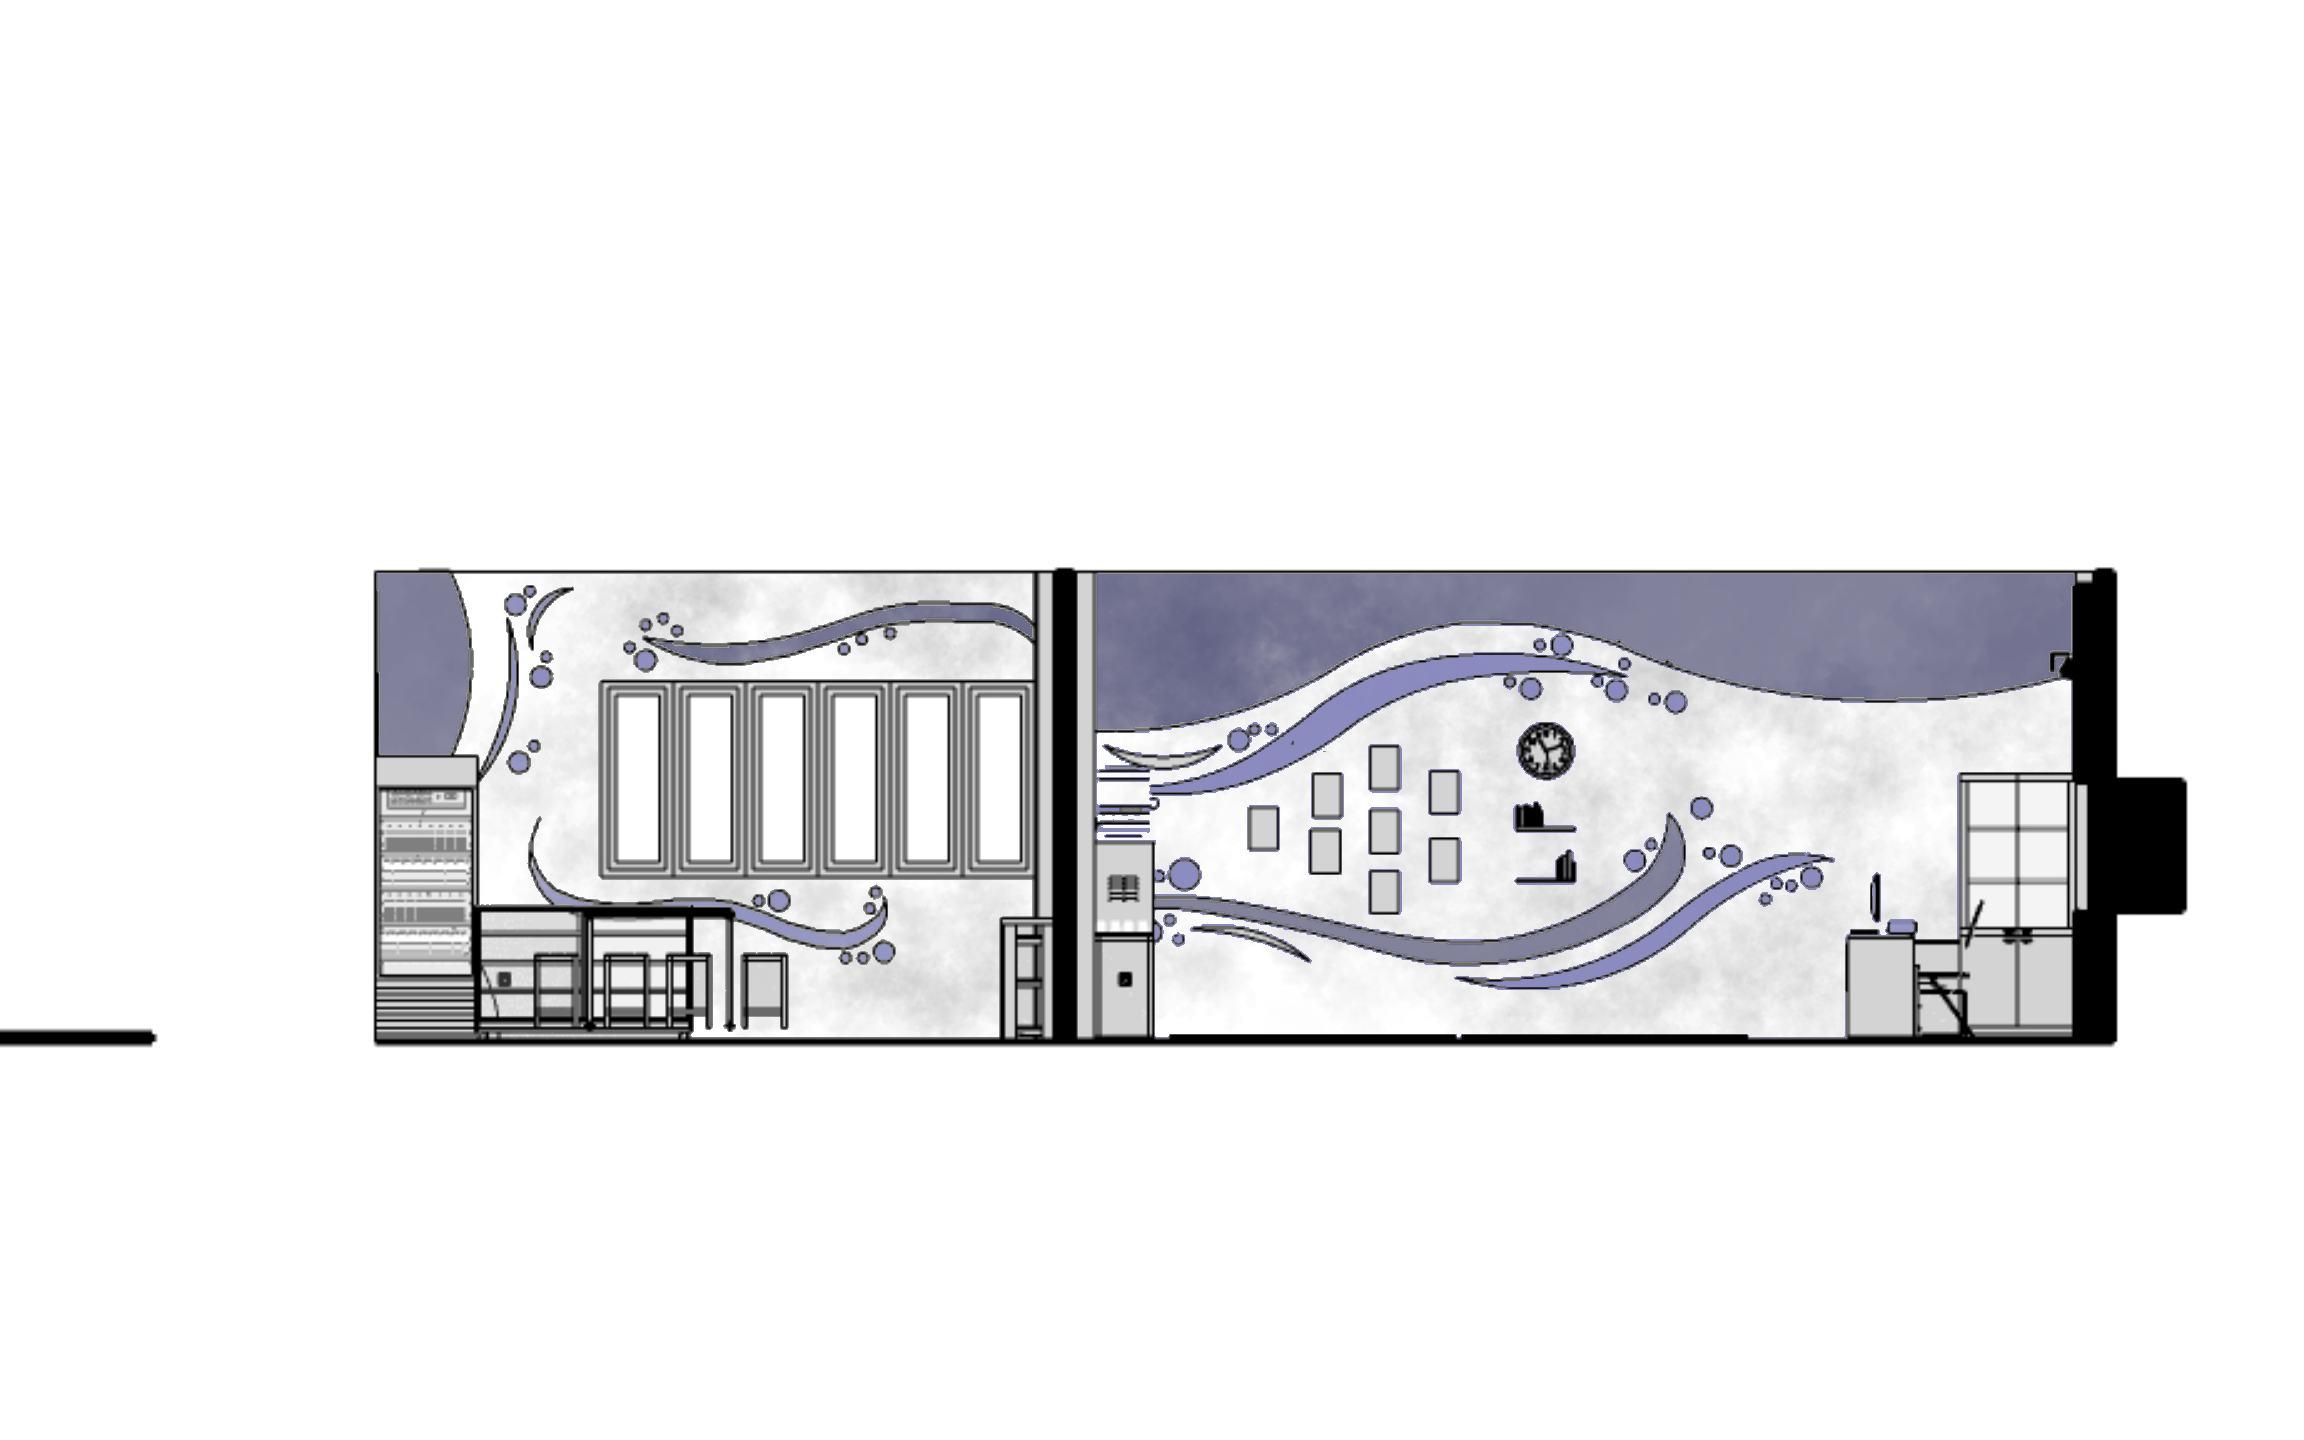
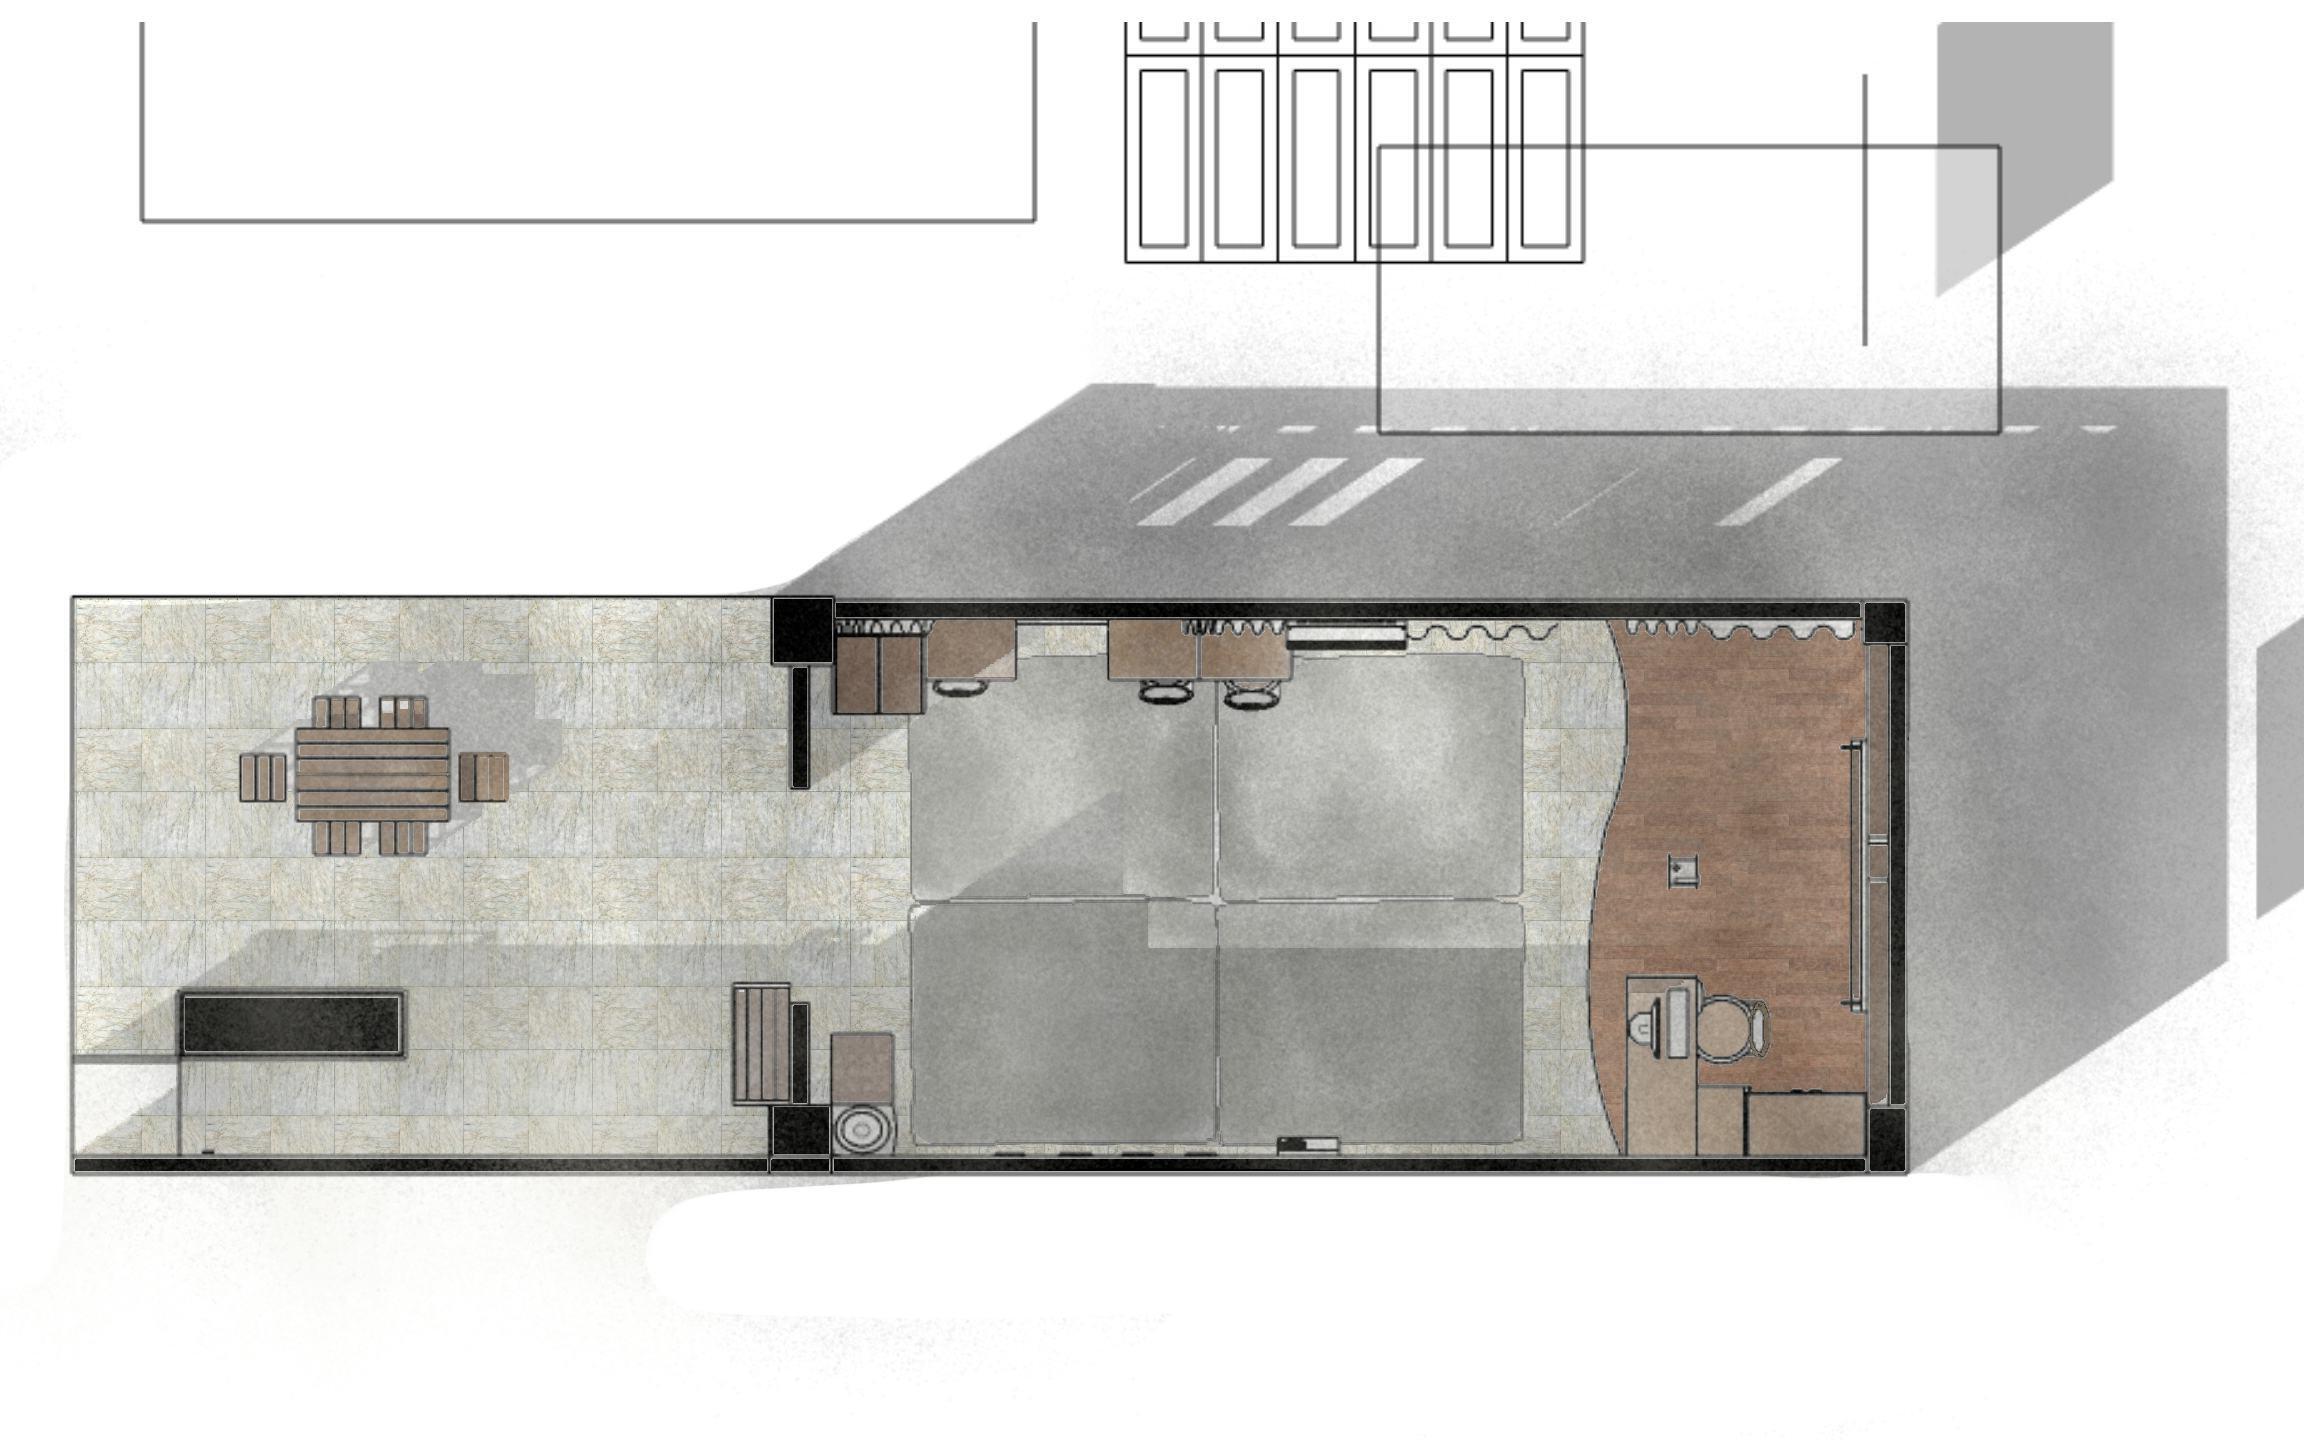
The combination of blue and wood creates an atmosphere of cozy and productive working physiologically and psychologically.
technical drafting & documentation
year initiated location description contribution : 2022 : Pangkal Pinang, Bangka Belitung : Technical Drawing Documentation : Doddy Pranawidjaja (Architect), Athifa Pradya Ayutaffana (Drafter)
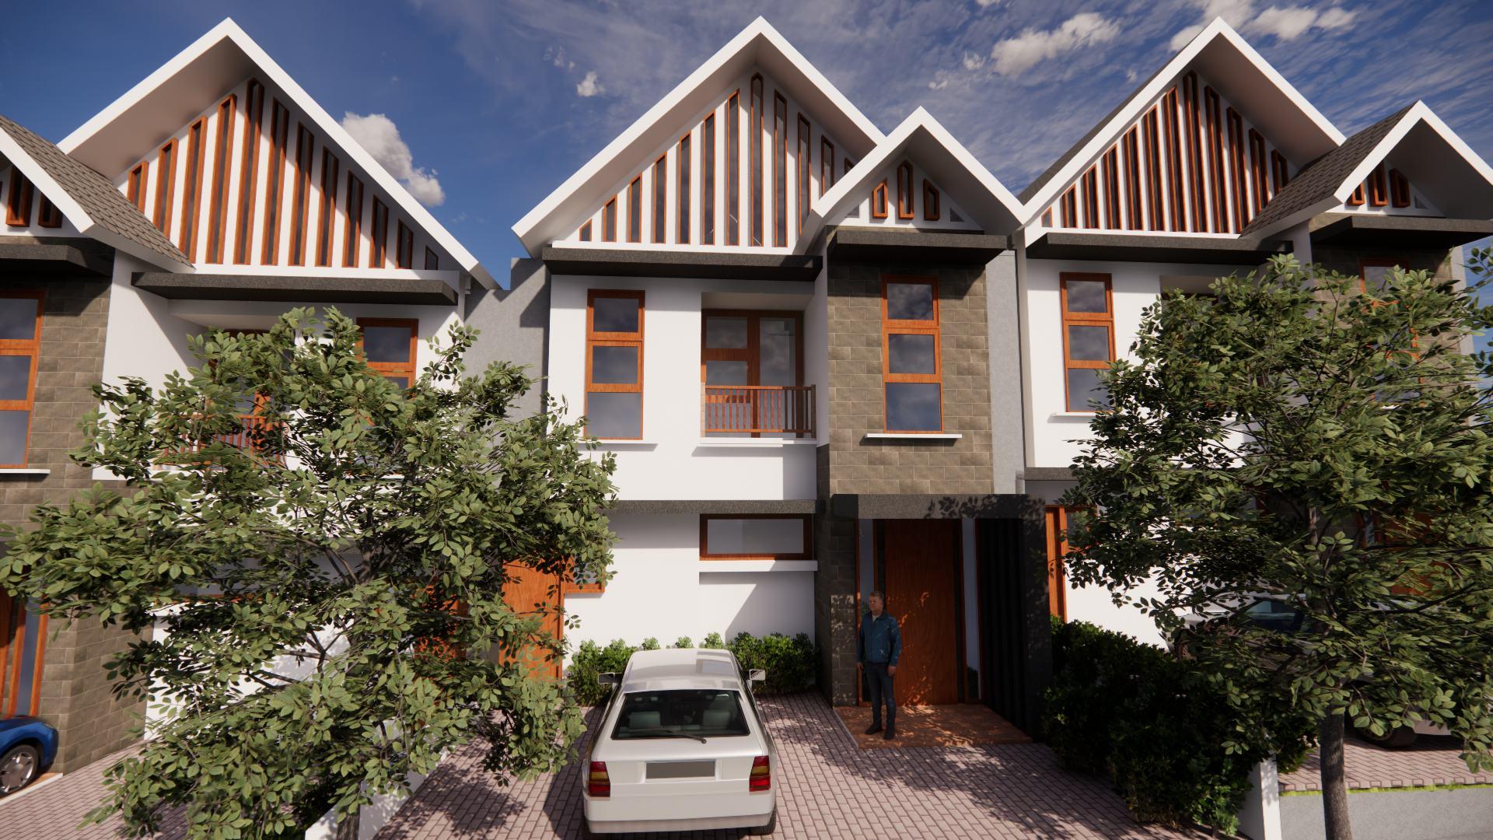
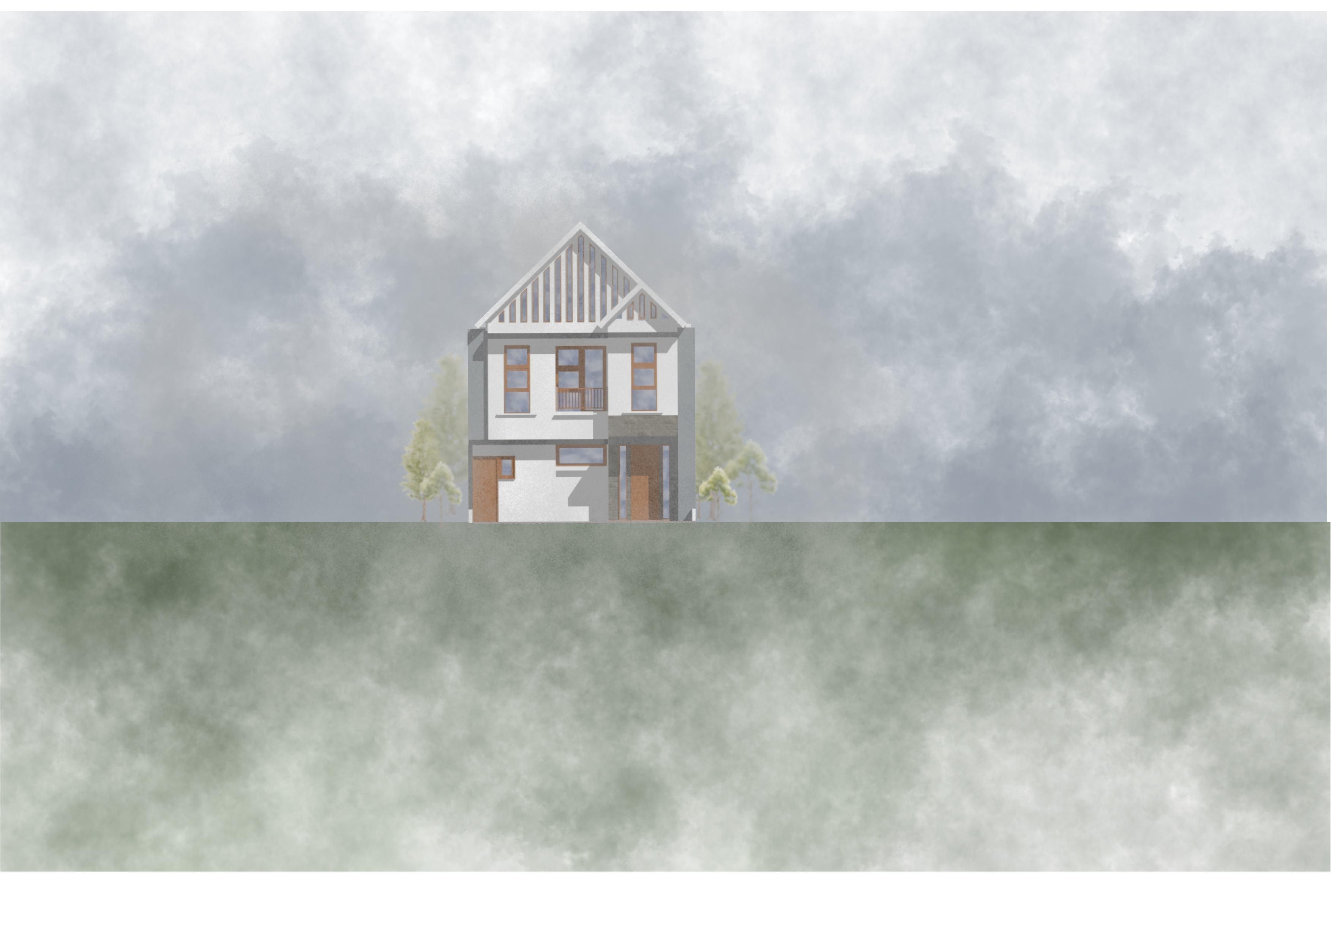
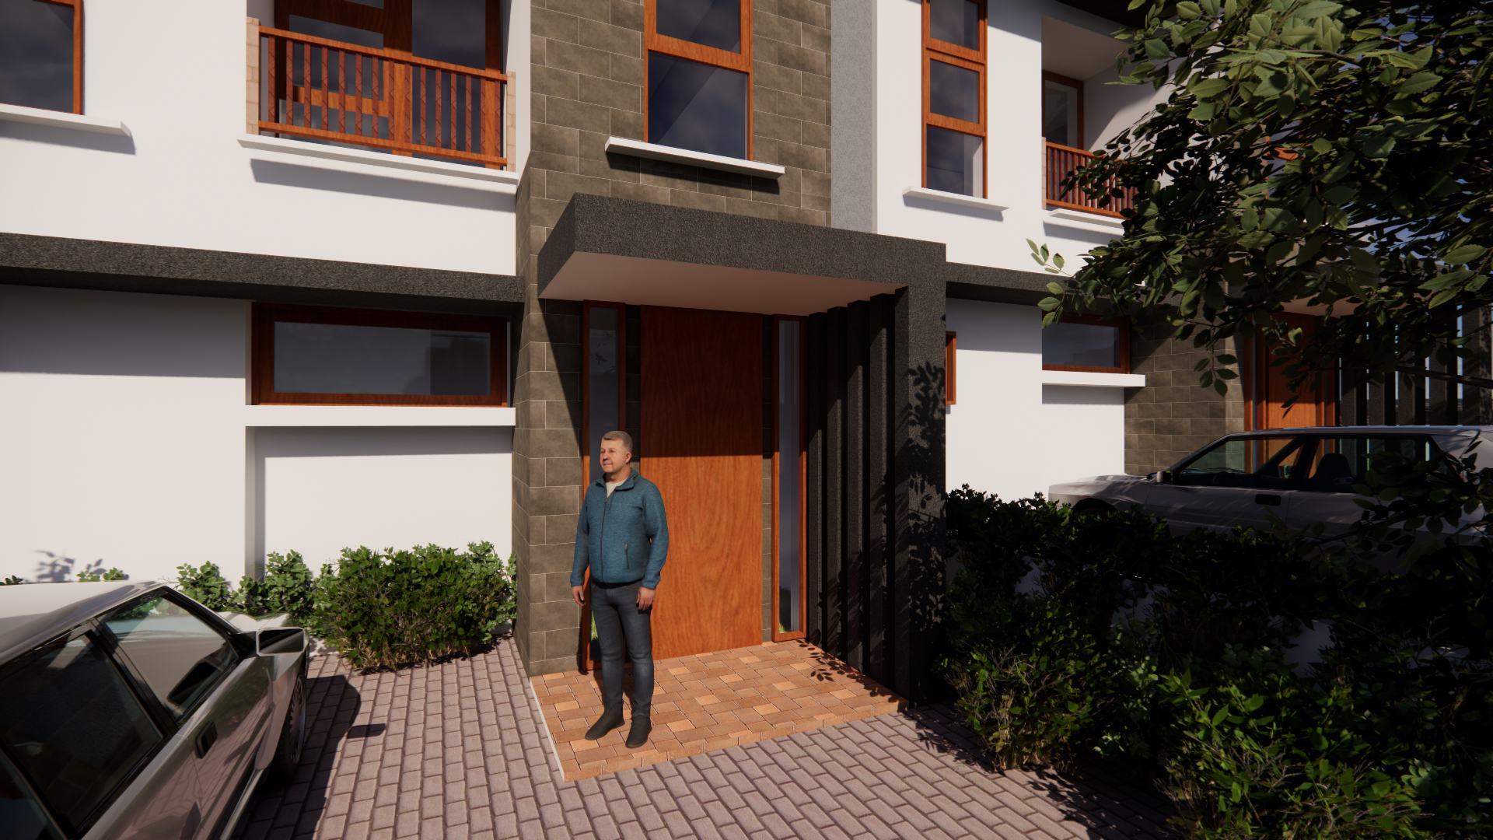
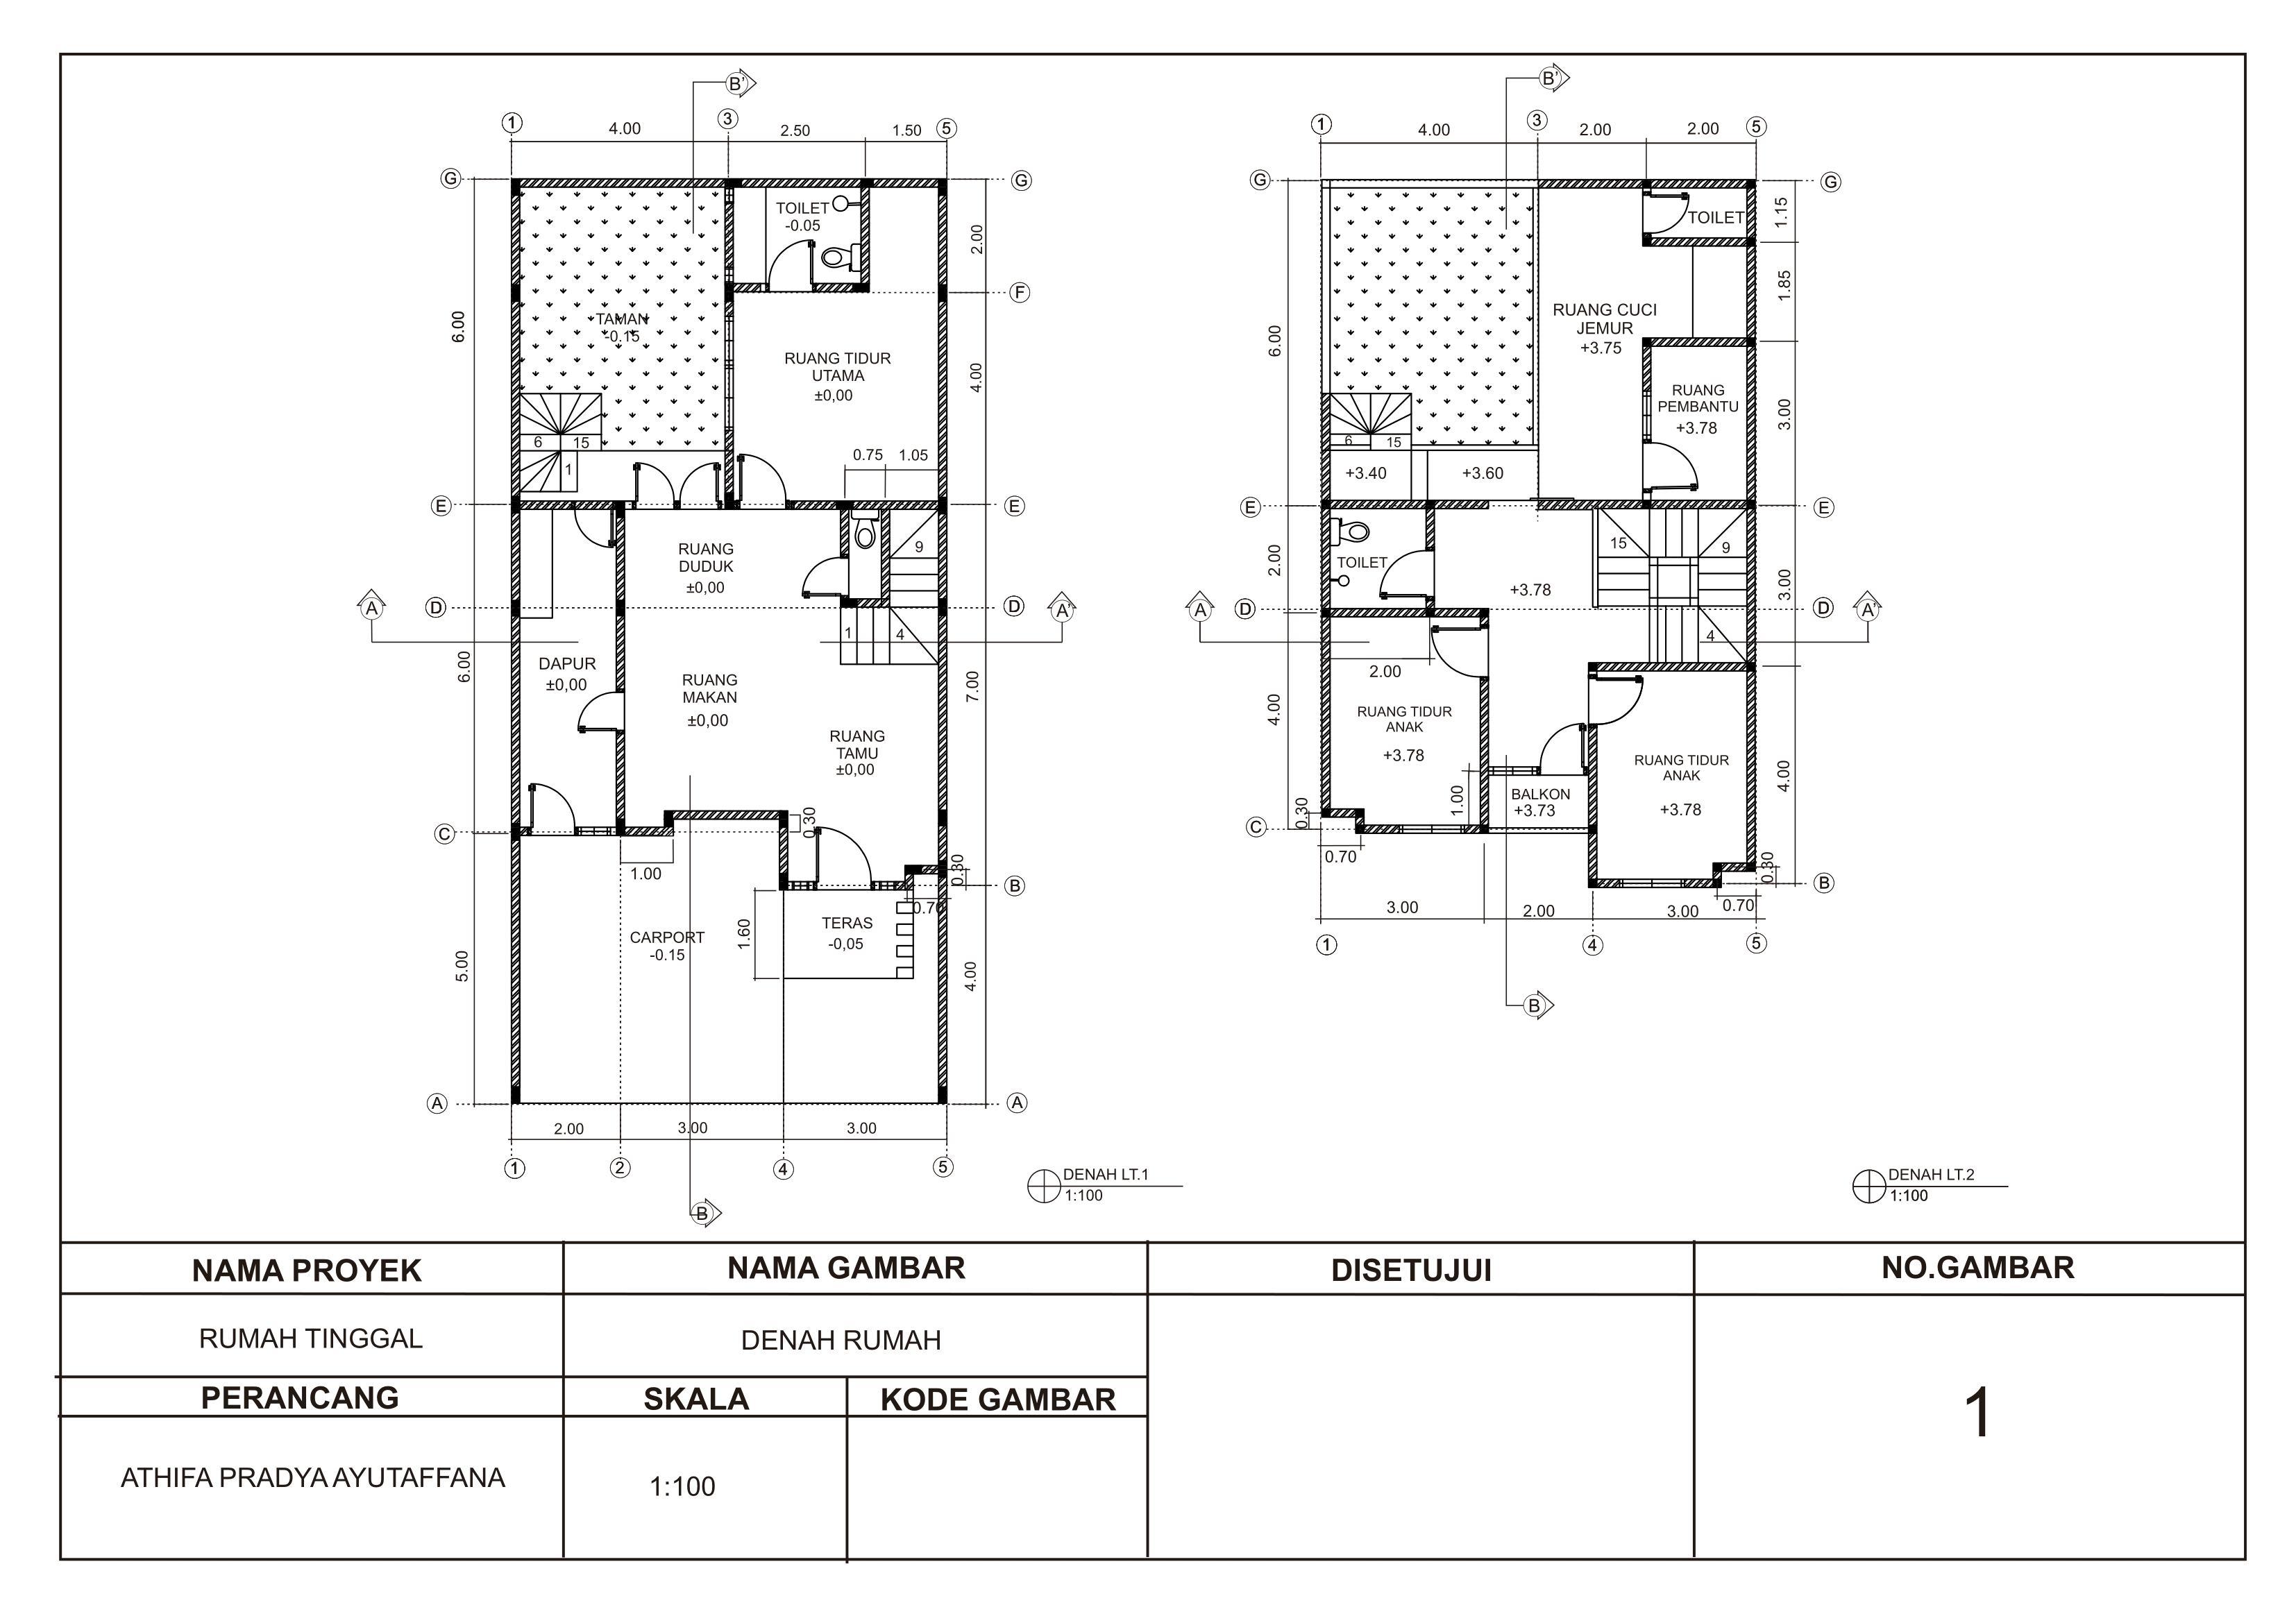
This house has an open plan concept on the main floor to prioritize a spacious and comfortable impression. The open plan concept is applied to the dining room, sitting room, living room, and direct
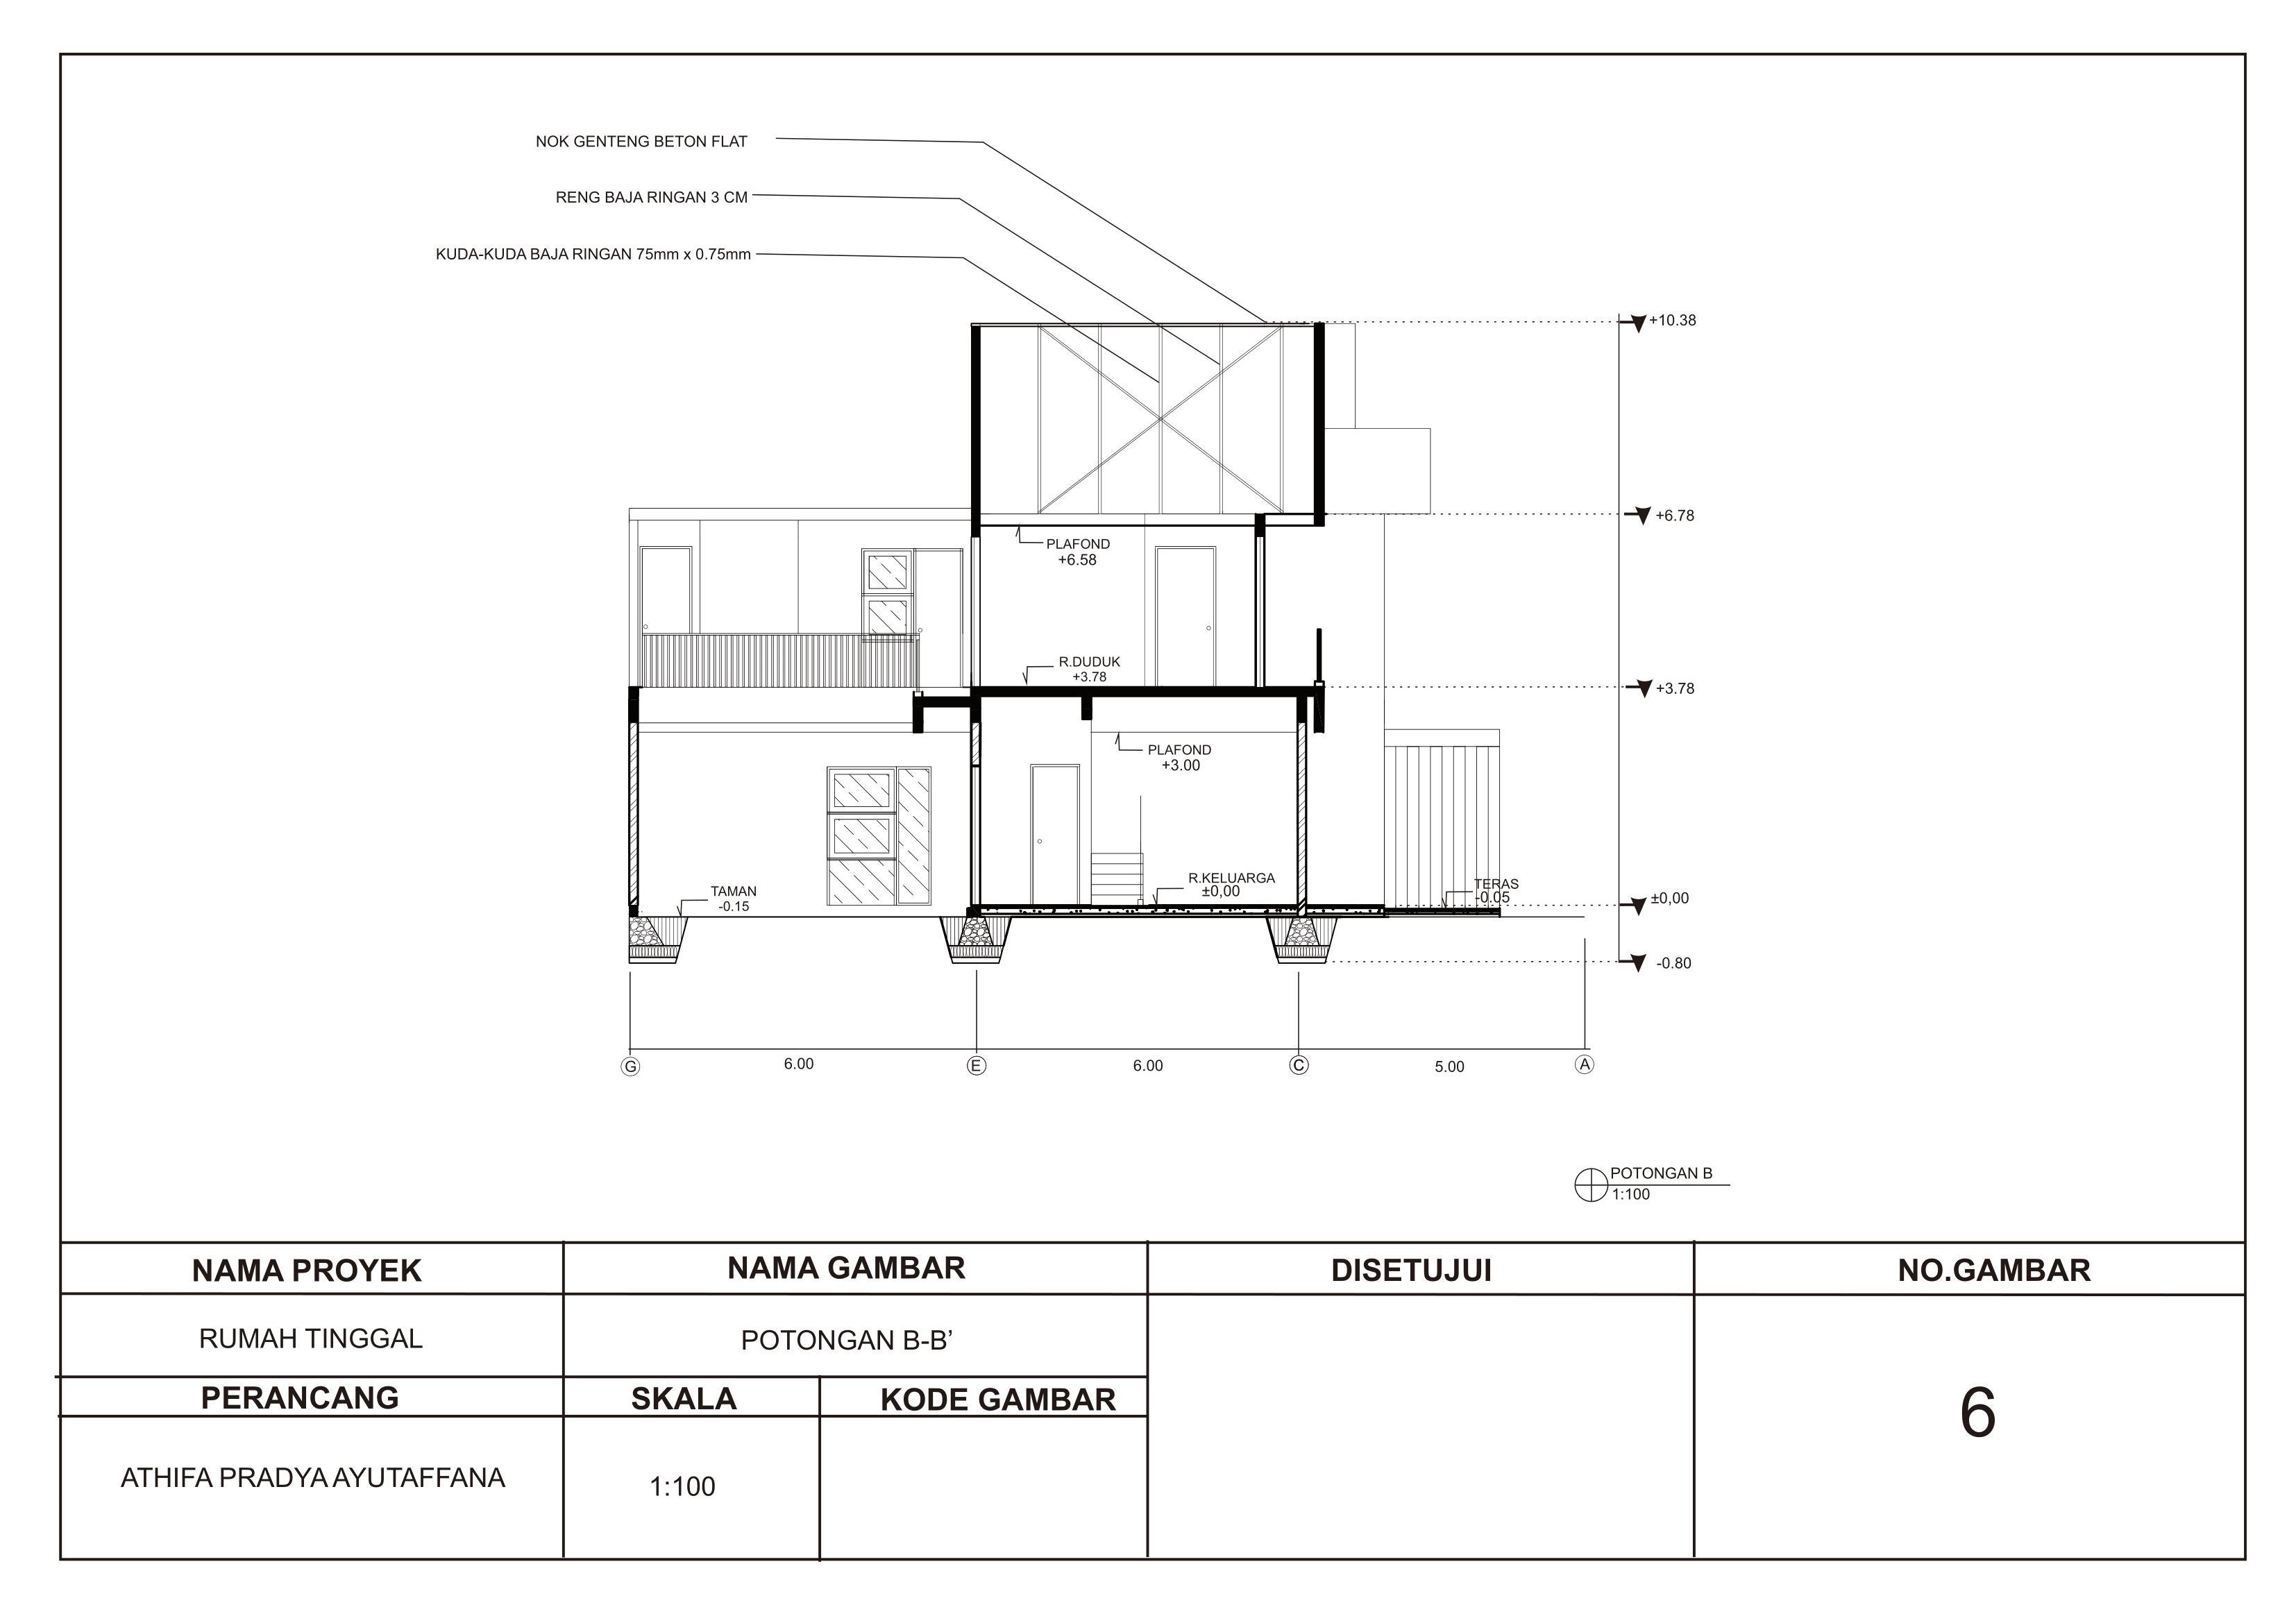
technical drafting & documentation
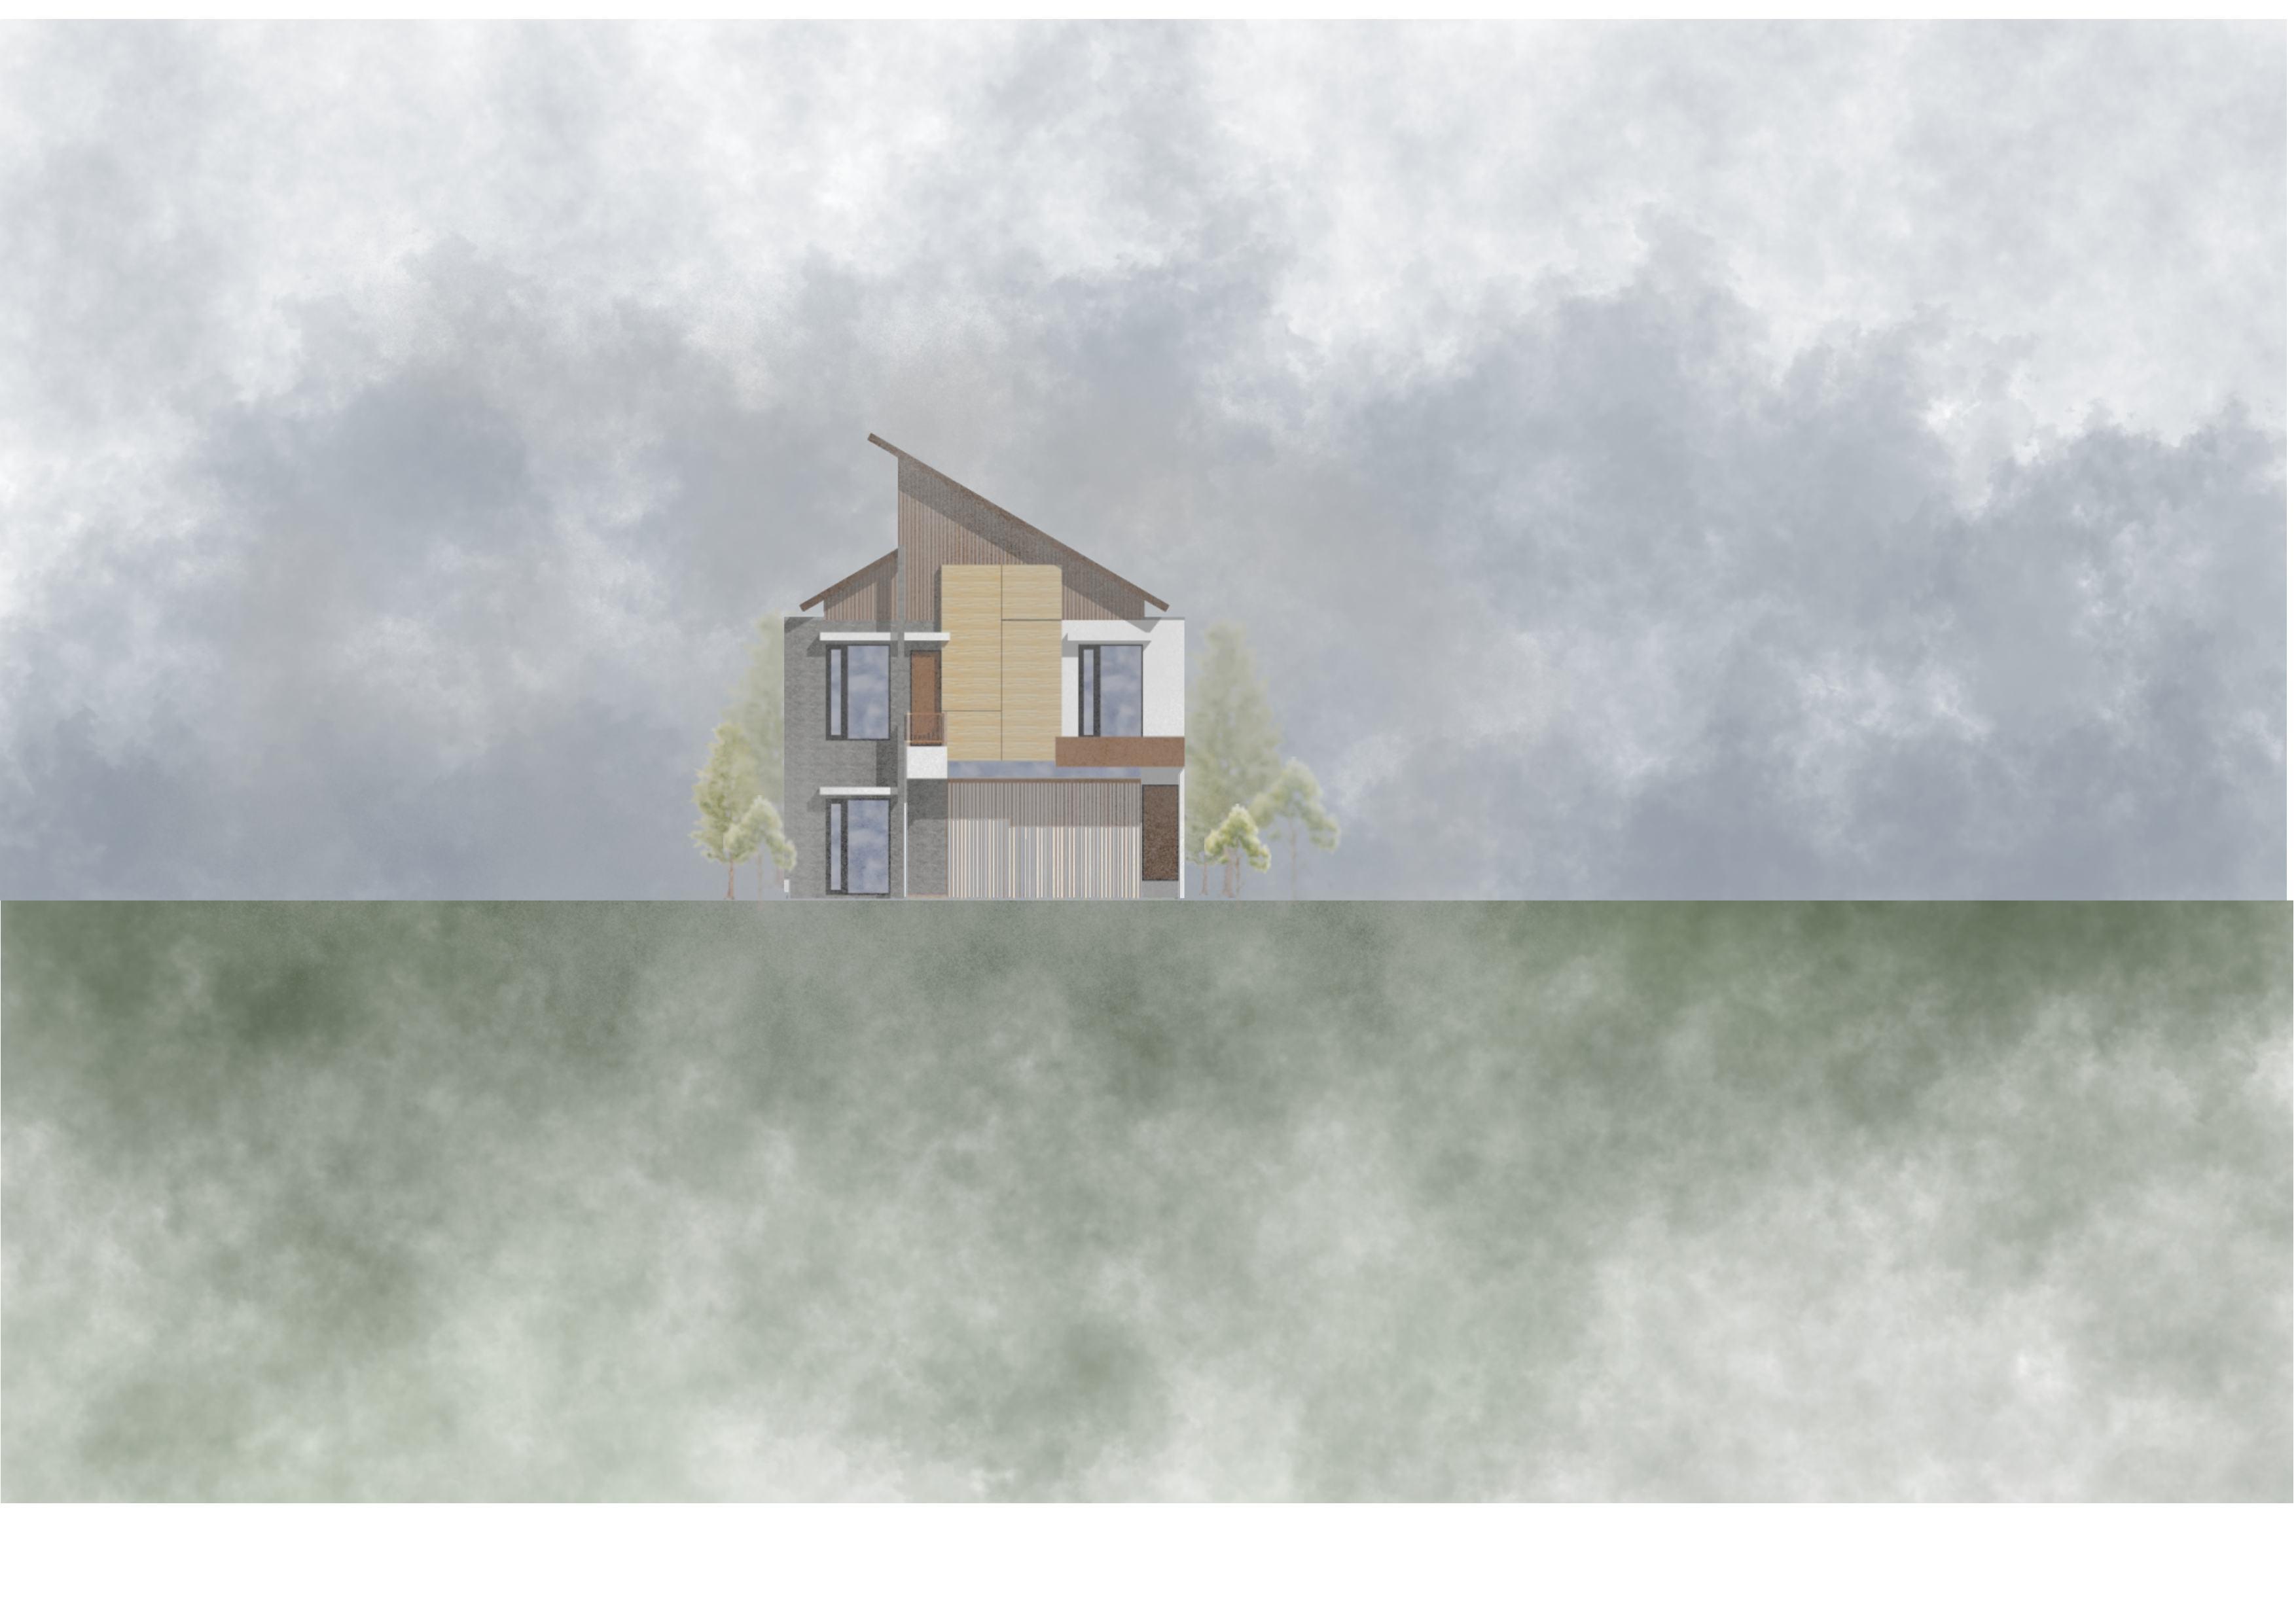
year initiated location description contribution : 2022 : Bintaro, Tangerang Selatan : Technical Drawing Documentation : Doddy Pranawidjaja (Architect), Athifa Pradya Ayutaffana (Drafter)
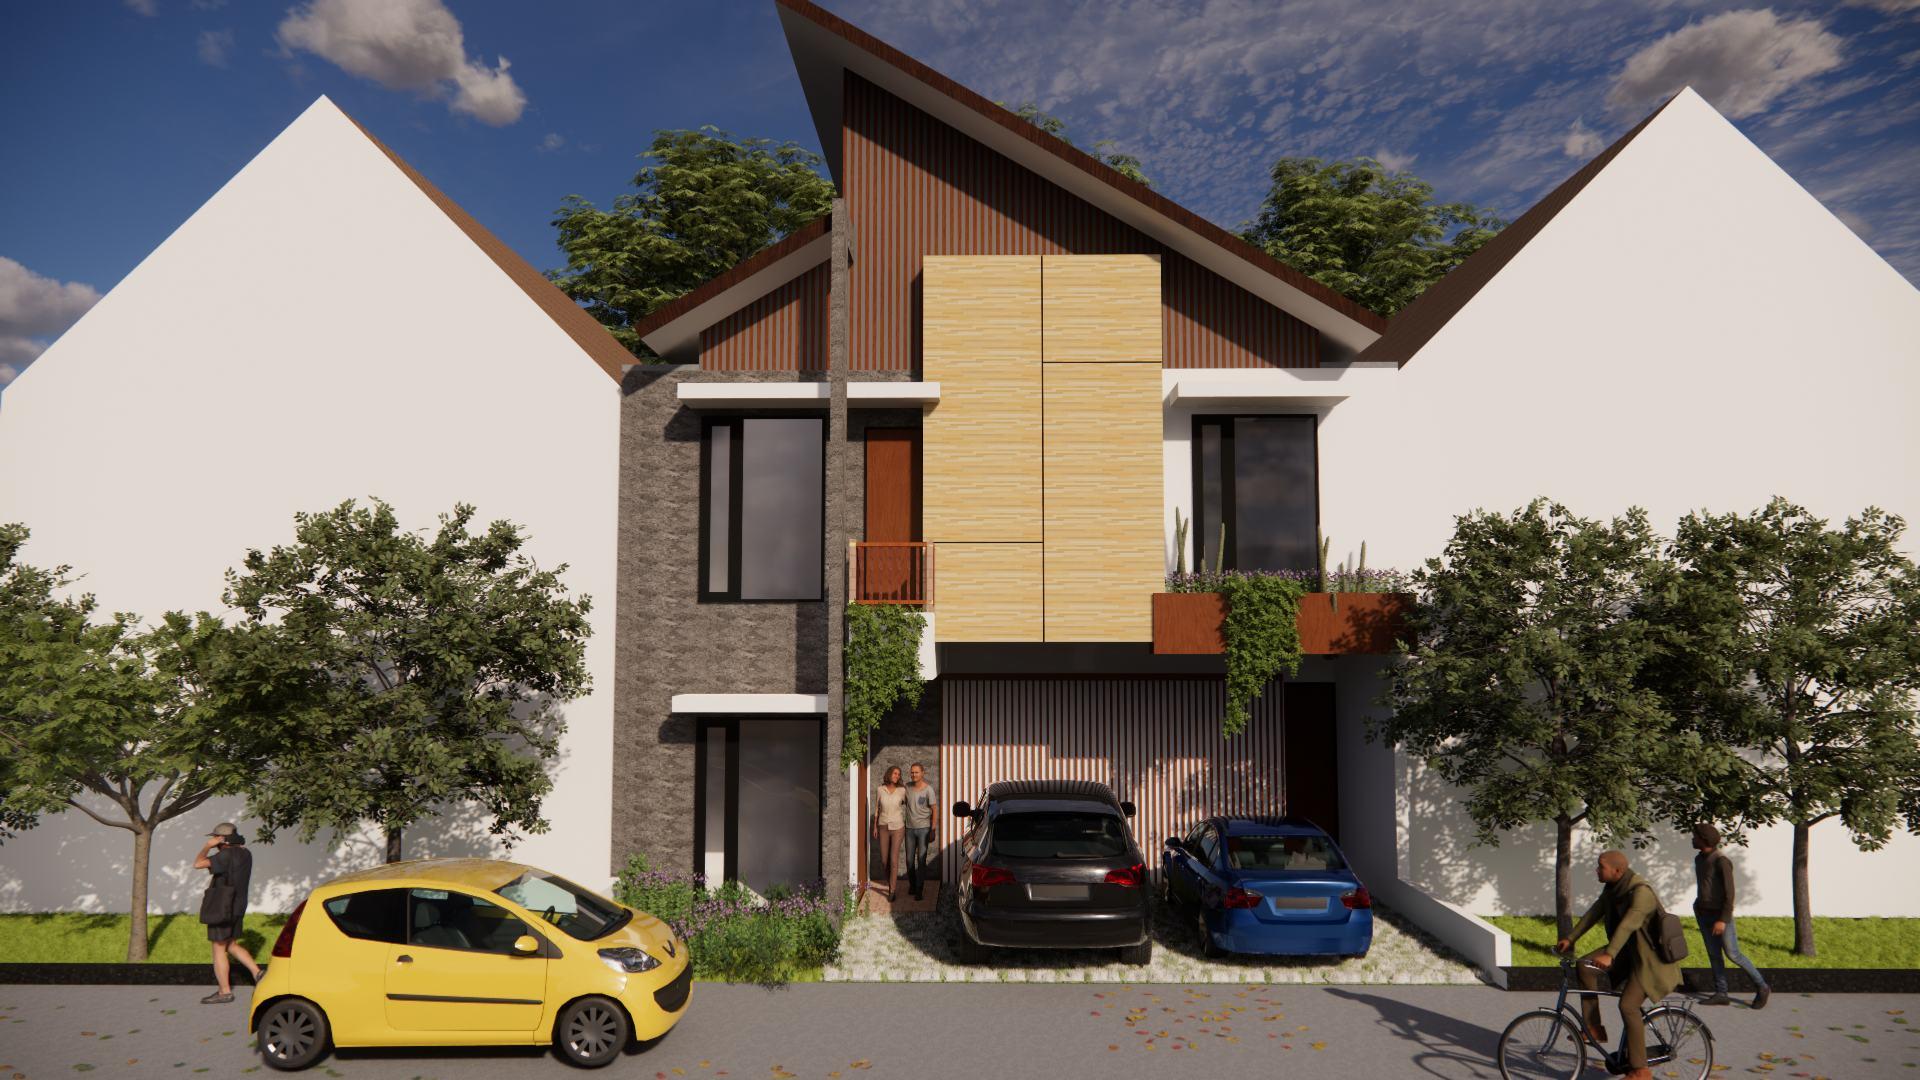
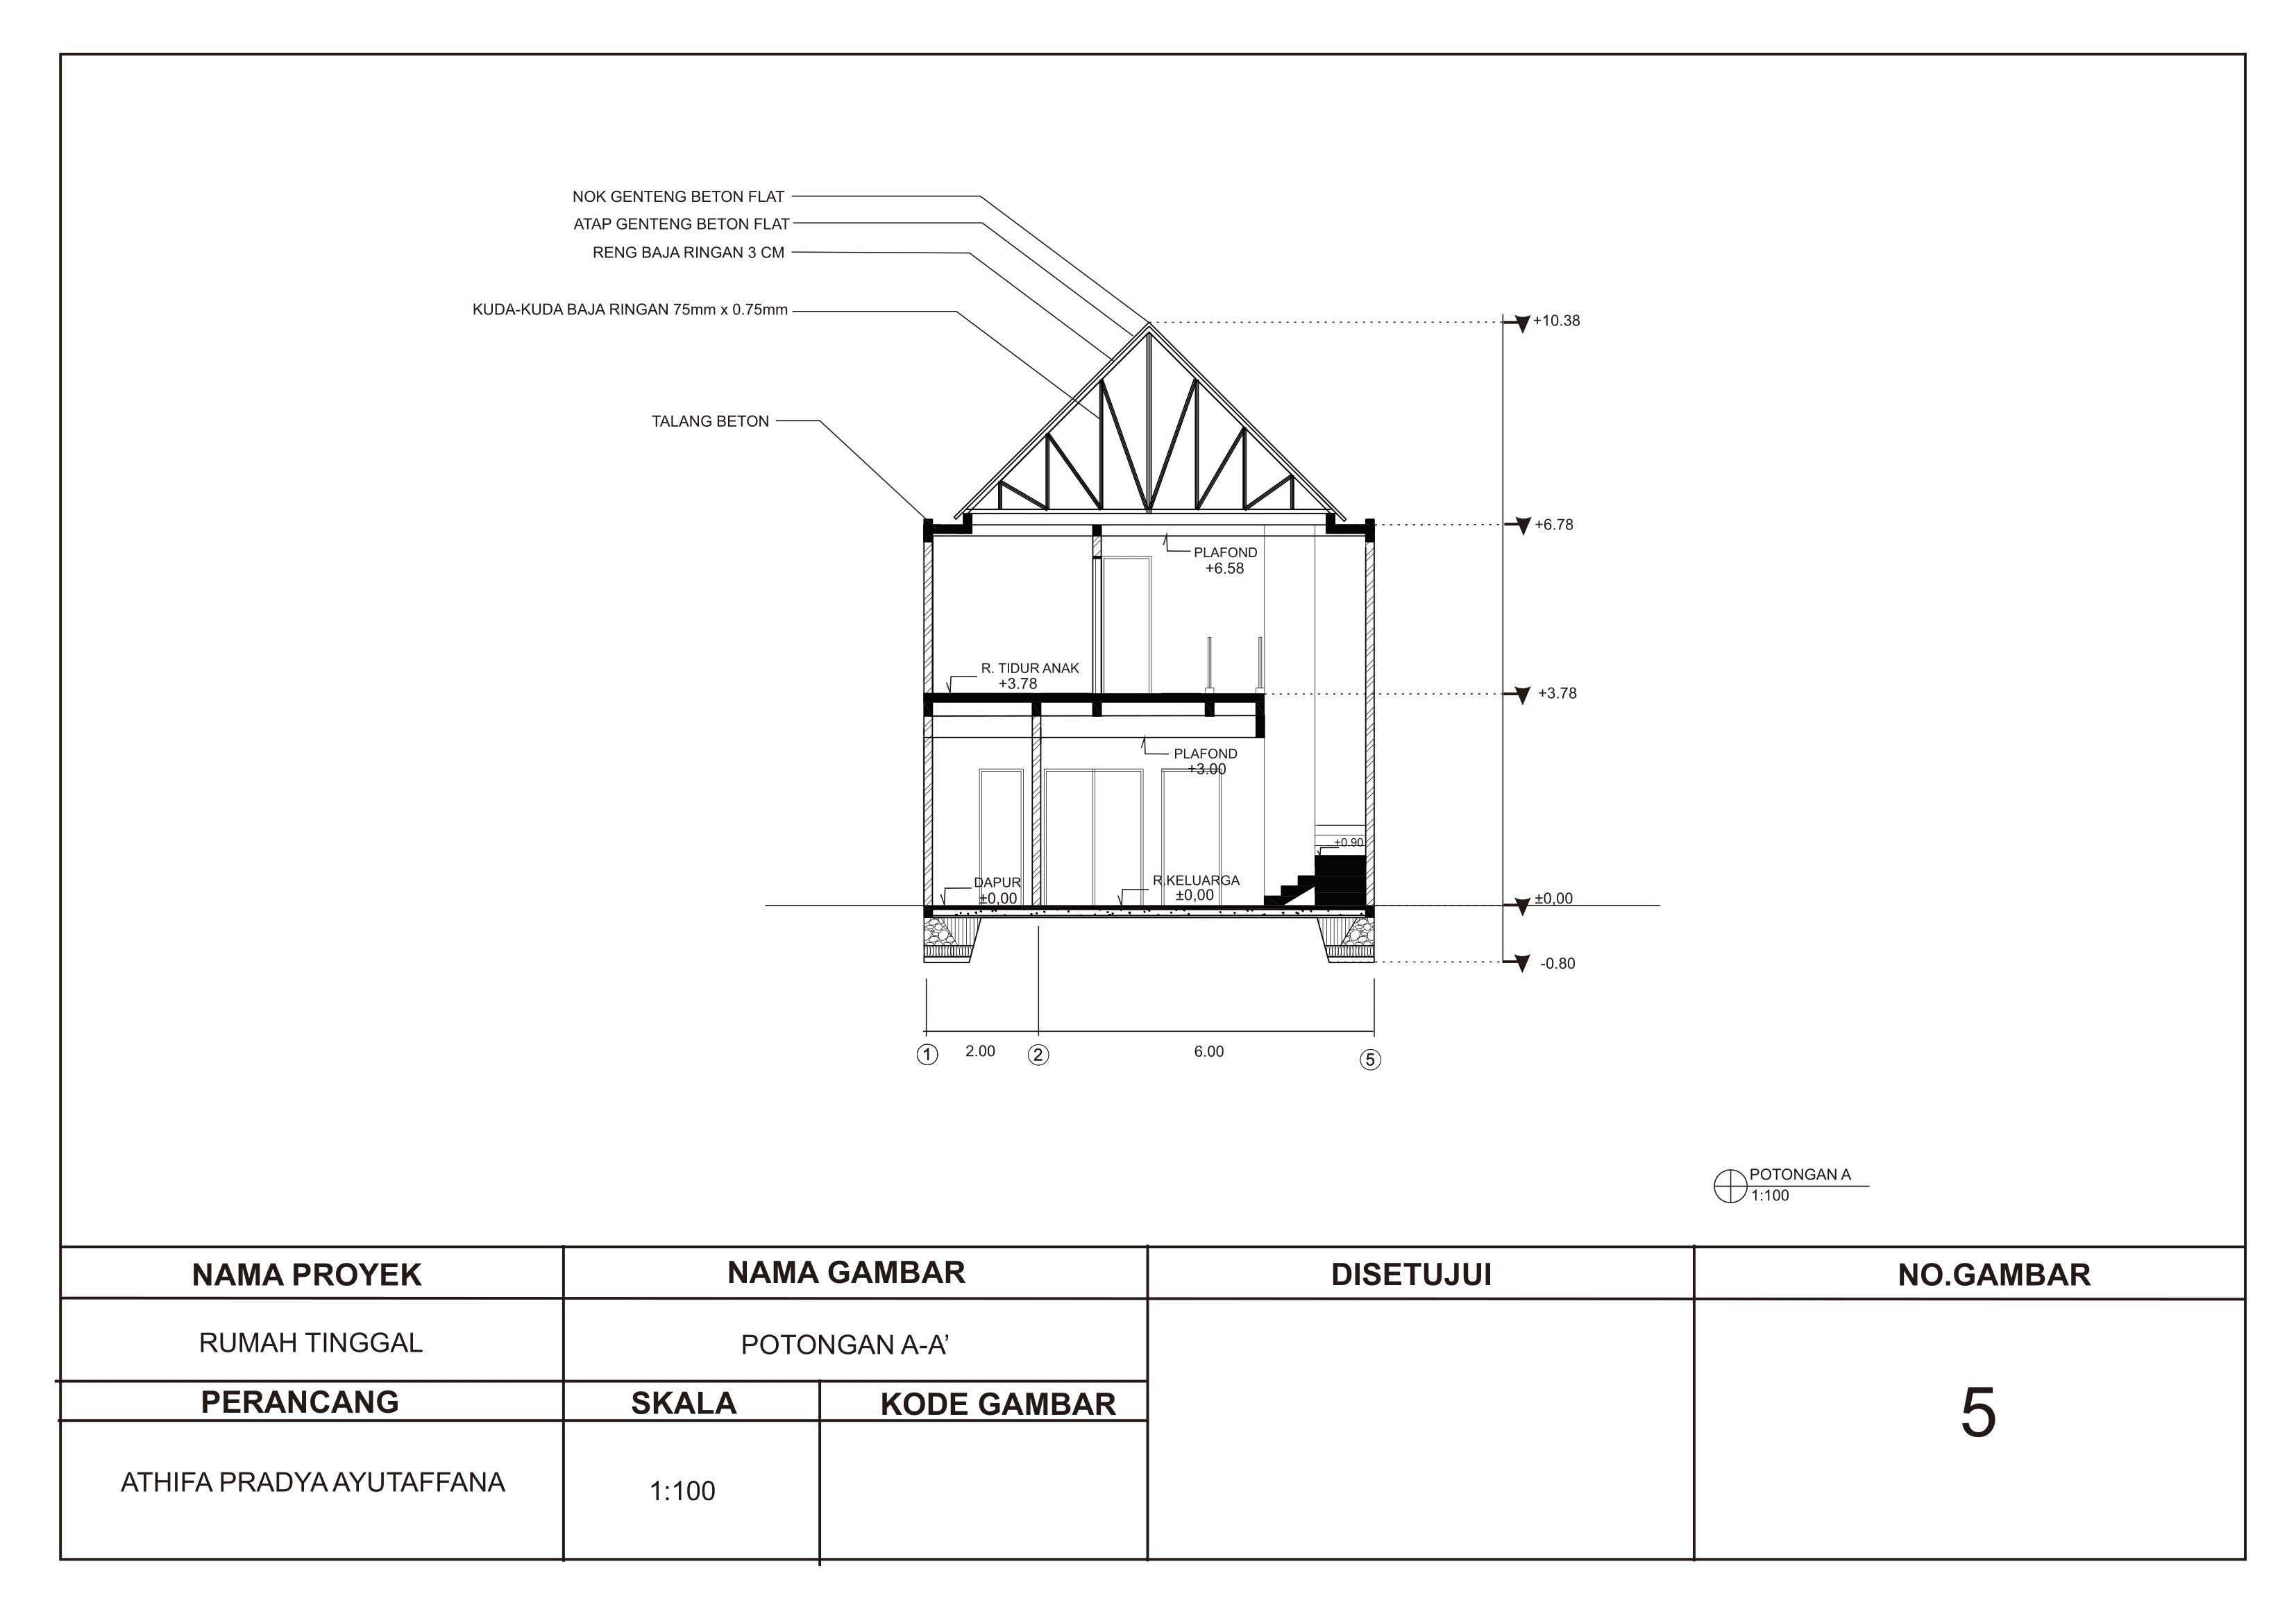
The client's desire for this house is an open plan concept applied to the dining room as well as the family room, sitting room, living room, pantry, and direct access to the work space. Based on the client's activities, the 1st floor is prioritized for work activities for residents and visiting colleagues, and prioritizes the 2nd floor for private activities for the residents of the house.
tools :
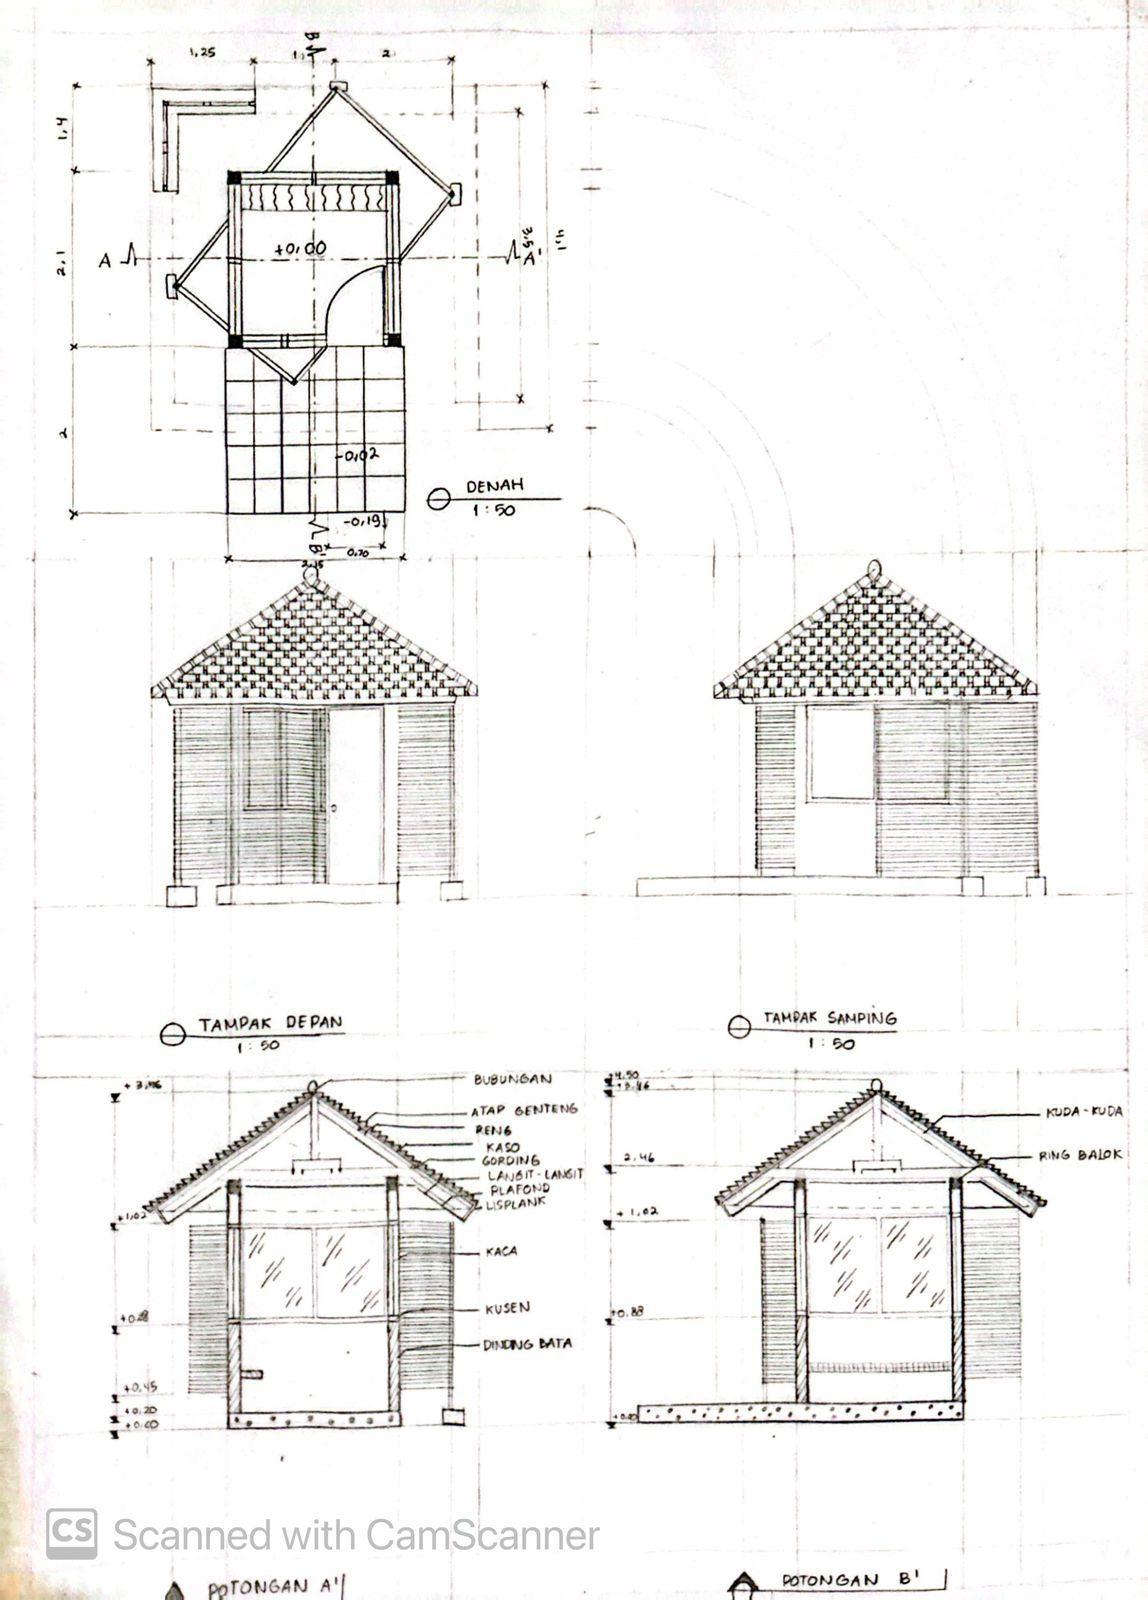
Security Guard Post - Architecture Department ITS
(1st year studio, 2019)
ITS Postgraduate Building (1st year studio, 2019)
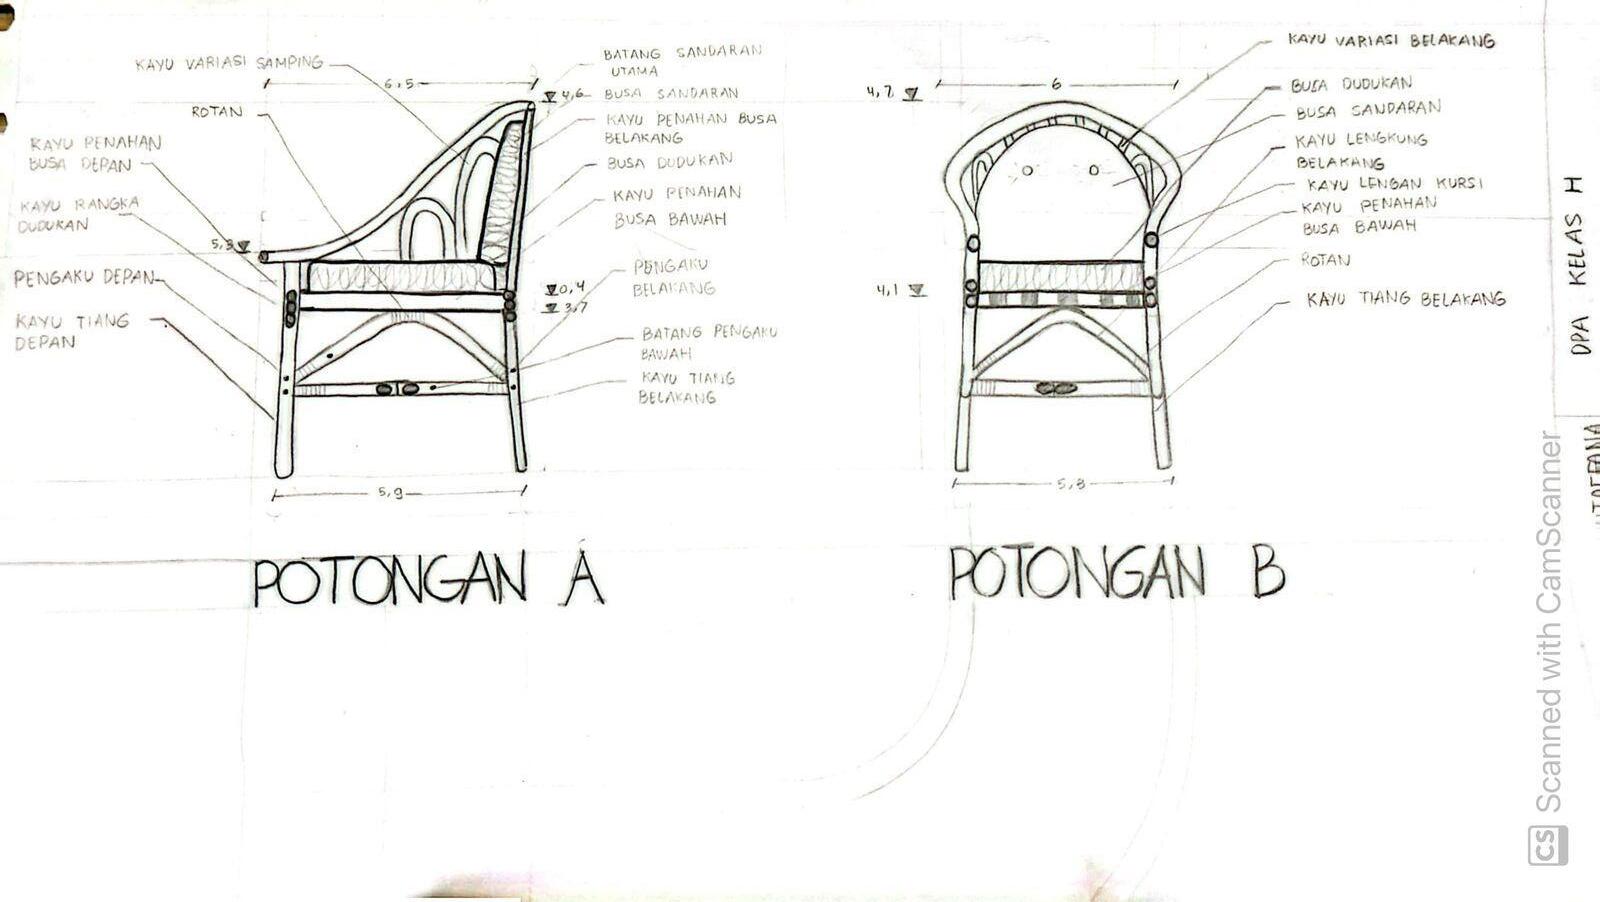
Chair Technical Drawing (1st year studio, 2019)