AYUSHA GIRI
2023-2027
Bachelor of Science in Architecture
Minor in Construction Management University of Cincinnati
PRACTICE
Aug- Dec 2025
ARCHITECTURAL INTERN | INC Architecture & Design | New York City , New York
• Collaborated on high end project from SD through DD phases with completion of DD drawing set in Revit.
• Collaborated with multiple designers in several active projects with visualization and design tasks.
• Reviewed submittals in Procore to support design accuracy and construction coordination
Jan- May 2025 ARCHITECTURAL INTERN | WORKS
Architecture | Portland, Oregon
• Collaborated with the project architects in developing detailed construction drawings for two large scale music venues using Revit, Bluebeam and Illustrator.
• Assisted project architect with drafting floor plans for a conversion project using AutoCAD.
• Documented and shared meeting minutes for over 16 consultant & client meetings across two projects ensuring clear communication and tracking key project decisions.
May- Jul 2024 ARCHITECTURAL INTERN | City Planning Commission, Kathmandu Metropolitan City
• Collaborated with senior architects on PA Hiti Project,increasing the office’s productivity
• Created high-quality 3D architectural visualizations for P.A Hiti project resulting in project understanding and client engagement.
• Compiled a detailed analytical report of Lakha Tirtha Historic Revitalization Project
Phone: (513)-356-1984
LinkedIn: ayushagiri
Email: giriah@mail.uc.edu
PROFICIENCY
• MICROSOFT OFFICE
• ADOBE ILLUSTRATOR
• ADOBE PHOTOSHOP
• ADOBE INDESIGN
• AUTOCAD
• BLUEBEAM
• ENSCAPE
• LUMION
• PROCORE
• REVIT
• RHINO
• SKETCHUP
• TWINMOTION
• V-RAY
• DAAP Dean’s List Award Fall 2023, Spring & Fall 2024
• ProbstFamily Scholarship
• International Outreach Award AWARDS
LANGUAGES

Nepali / Native
A English / Full Proficiency À French / Elementary
BEYOND THE STUDIO
Jan 2026- Present
May- Aug 2025
Sept - Dec 2024
CO-PRESIDENT | UC DAAP NOMAS
• Led the NOMAS DAAP chapter team by articulating strategic plans that aligns with organizational values.
• Served as the chapter’s primary representative in different events, boosting public image and presence.
• Led collaboration with local architects & firms to support organization initiatives through mentorship such as portfolio reviews, firm tours, etc.
Mar 2024- Present DAAP AMBASSADOR
• Served as a liason between school and prospective students.
• Led tours for the prospective students and families by providing a detailed information on school facilities and student life.
COMPETITION
• NOMA Student Design Competition 2026
• NOMA Student Design Competition 2025
VOLUNTEER
• BEARCAT BUDDY TUTOR
PA HITI PROJECT
PERSONAL PROJECTS
PROJECT
PROFESSIONAL PROJECT
ACADEMIC
PA HITI PROJECT
City Planning Commission,Kathmandu Metropolitan City, Kathmandu, Nepal
PA Hiti Project was a development project with a purpose of designing traditional Nepalese stone sprout known as ‘hiti’ along with it’s surrounding area.
SketchUp | Lumion
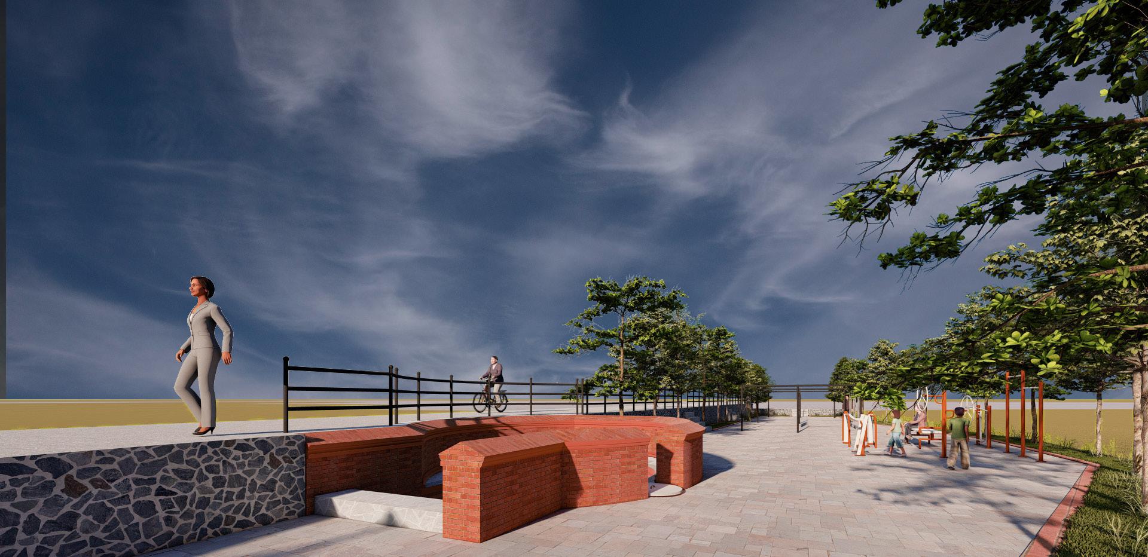
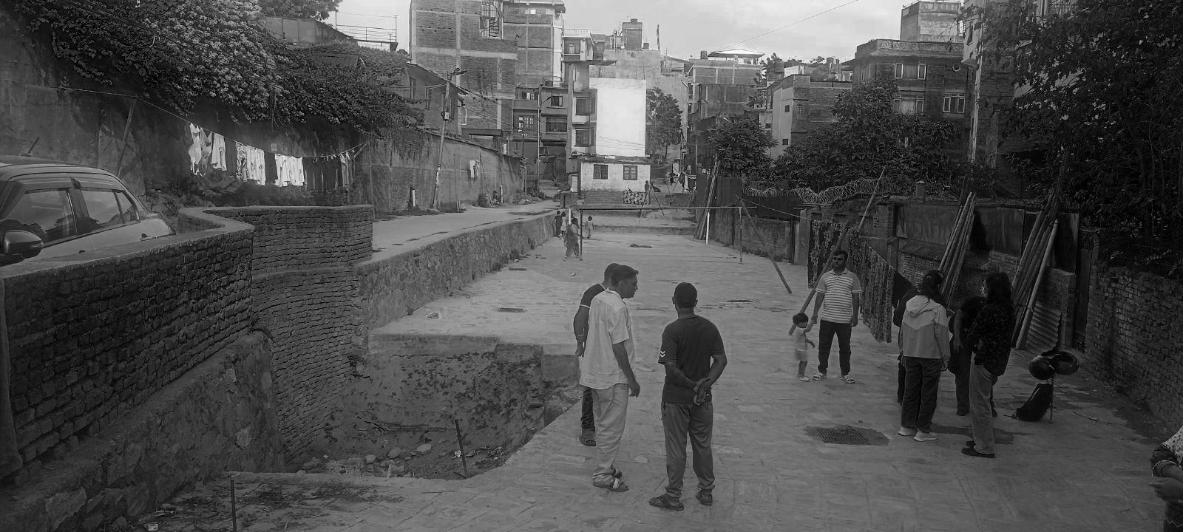
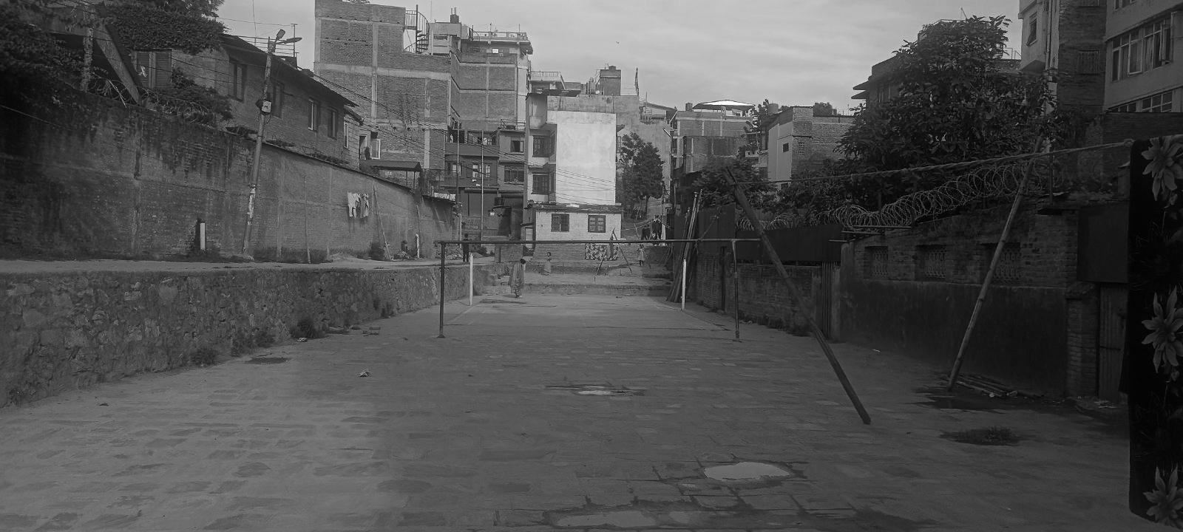
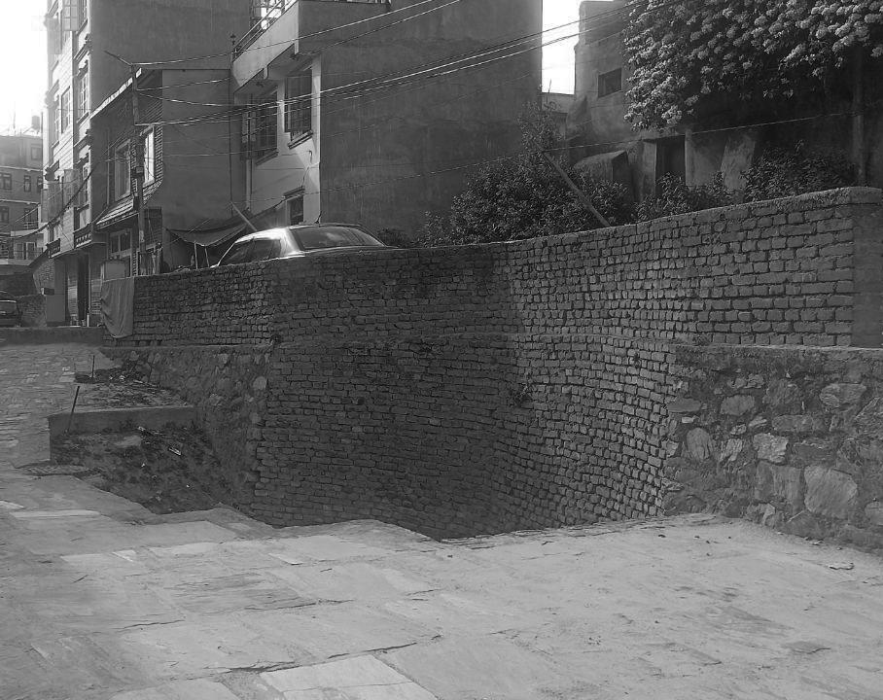
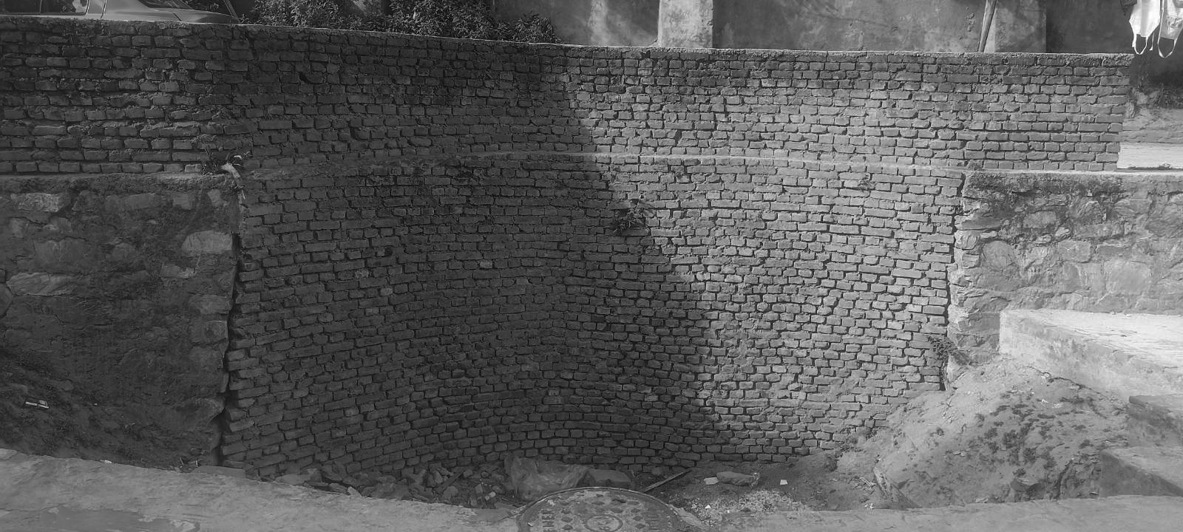
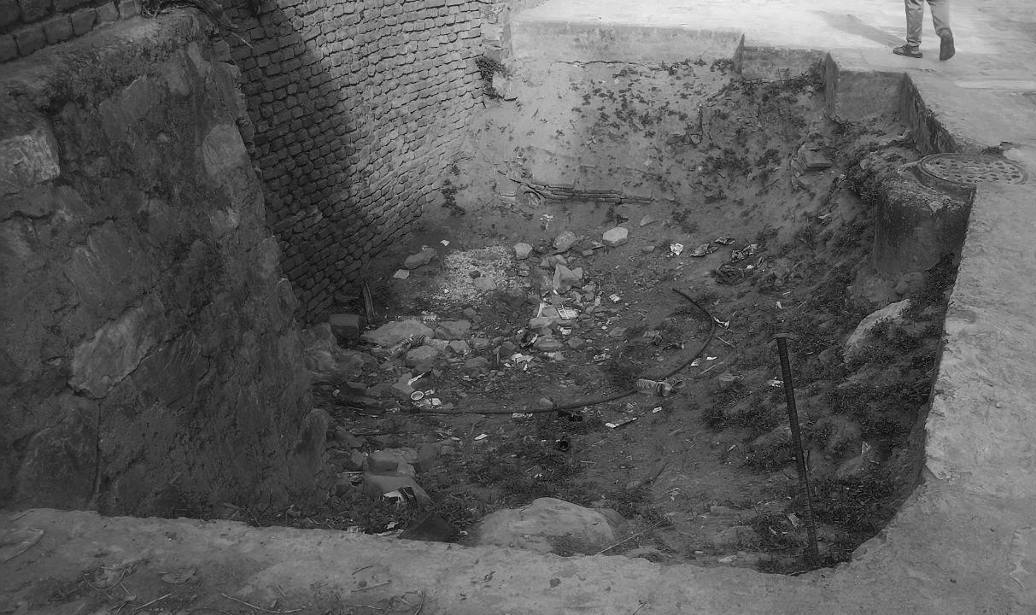
Photo Credits: City Planning
Edits Credits: Ayusha Giri
Site view from entrance
Existing poles on the site
PA Hiti Site
Existing curved brick walls
PA Hiti Site Ground Level
The purpose of the project was to blend the cultural heritage with the modern community needs, creating a sense of belonging among the locals. Designing a culturally significant traditional stone sprout served as a focal point for the project.Since, the majority of locals had laundry job where they sun-dry the garments, a designated space for sun-drying garments was designed with poles. Alongside, an outdoor gym was added to the site to create a space for locals to engage in physical activities.
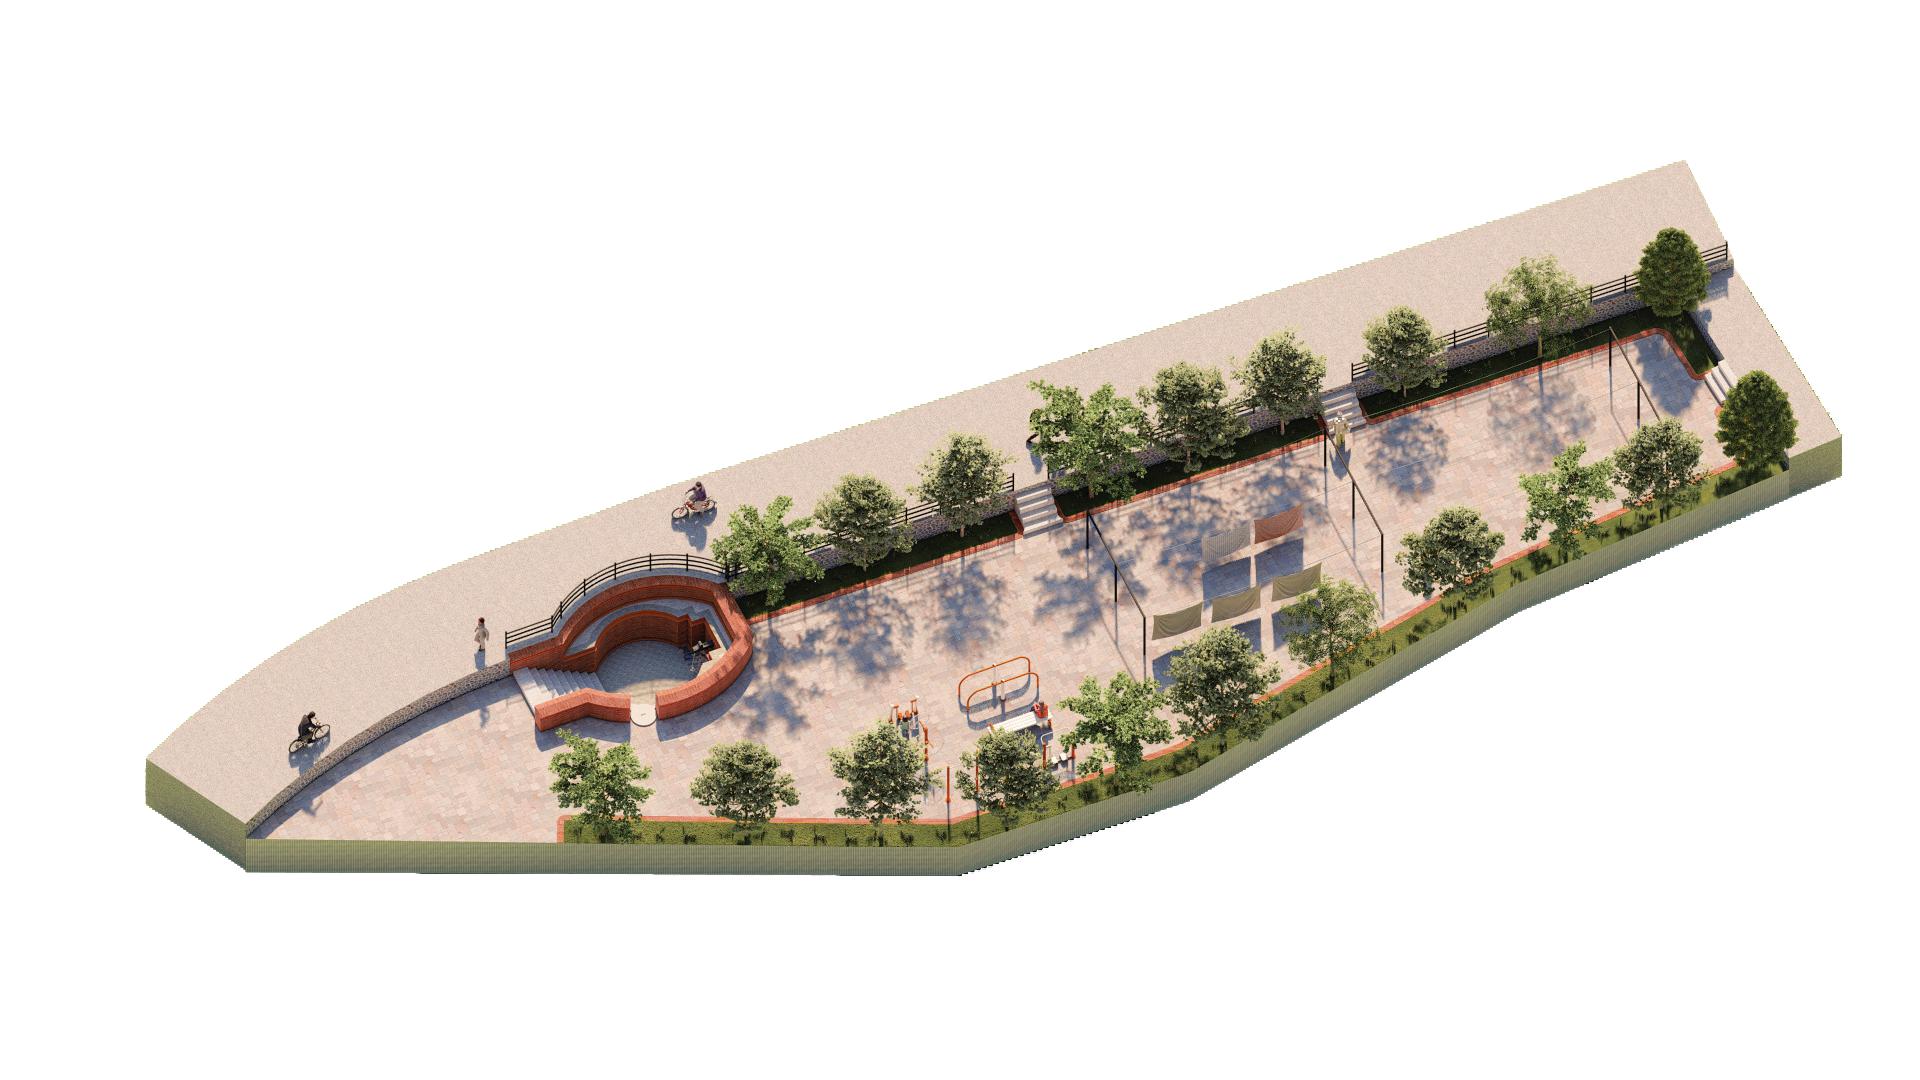
PA HITI AREA
DESIGNATED SPACE FOR SUN-DRYING GARMENTS
3D AXONOMETRIC VIEW | SKETCHUP | LUMION
DRAWINGS USED FOR CREATING 3D MODEL IN SKETCHUP
Designed & Drawn by Ar.Ananda Manandhar, Ar. Grishma Malla City Planning Commission, Kathmandu Metropolitan City
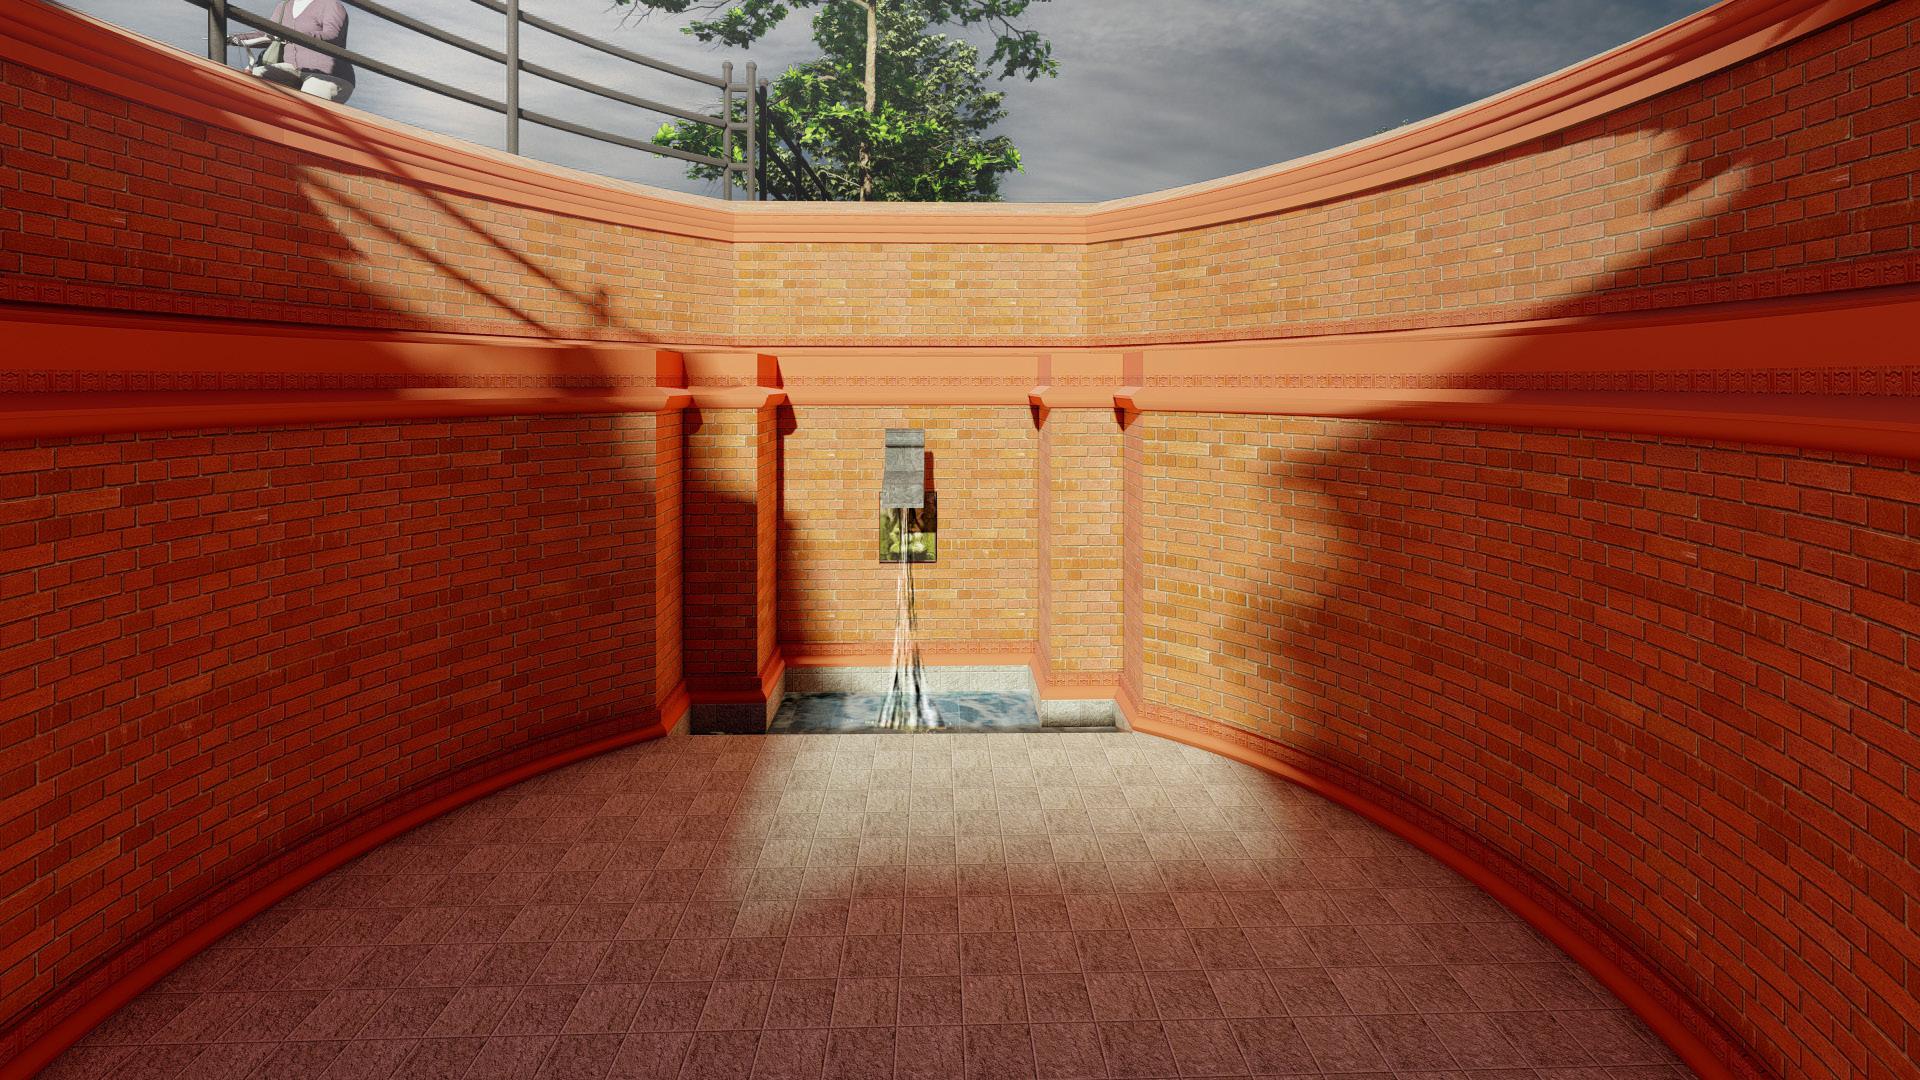
INTERIOR OF THE PA HITI
PA hiti is designed using traditional brick called ‘Dachi Appa.’ The interior walls are adorned with culturally significant design elements to reflect the architectural heritage. The stone sprout takes the center stage on the interior with a culturally significant sculpture beneath it.
ANGLES & ANGLES
Rooftop Pavillion
Spring Semester 2024
Studio Project
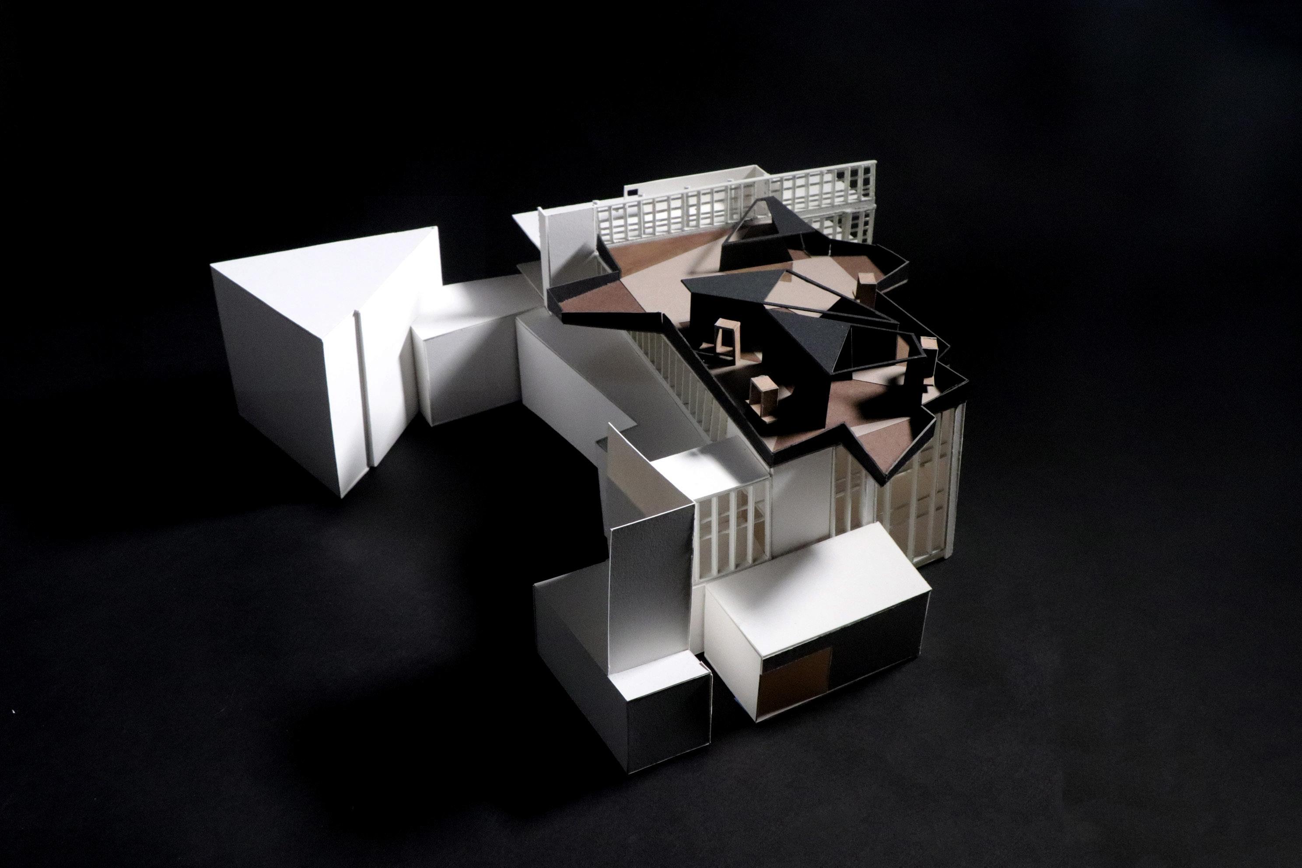
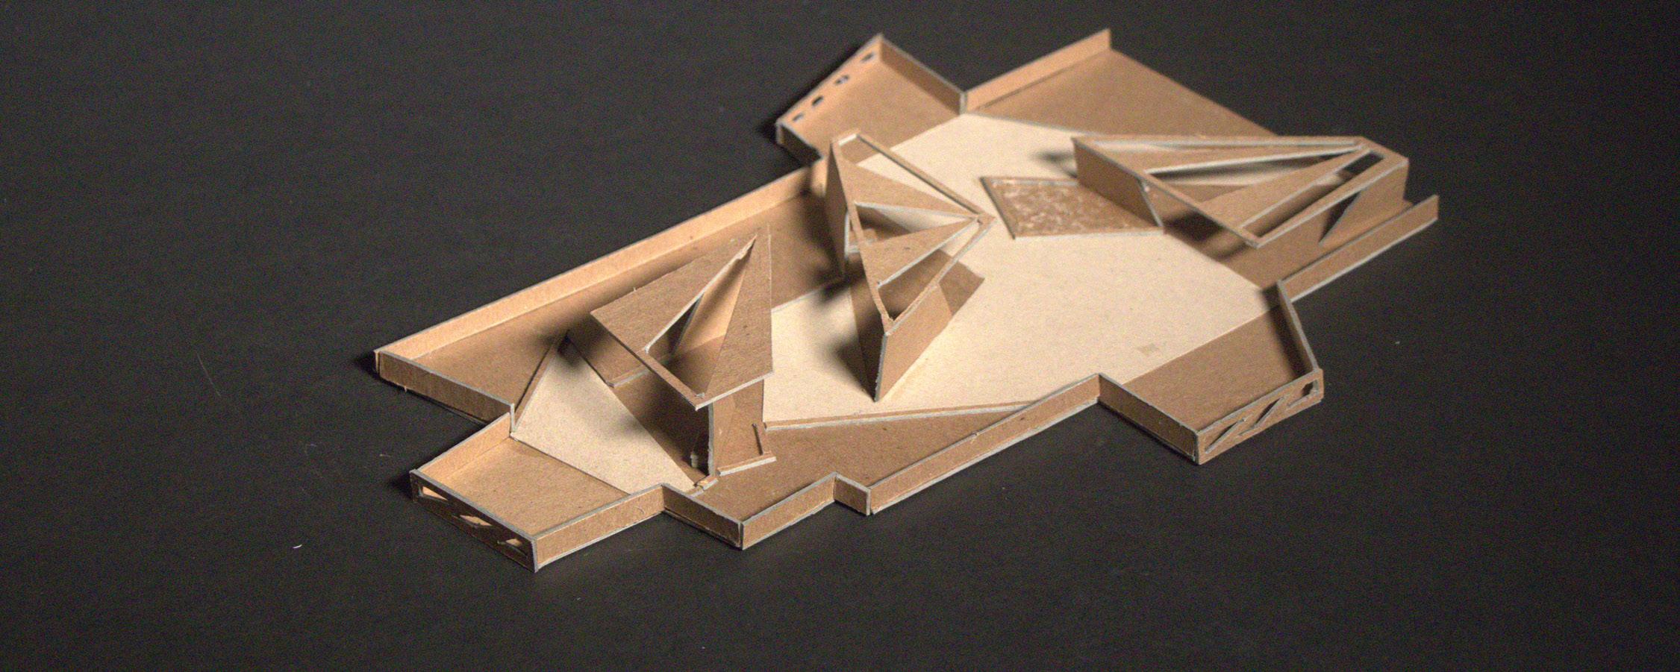
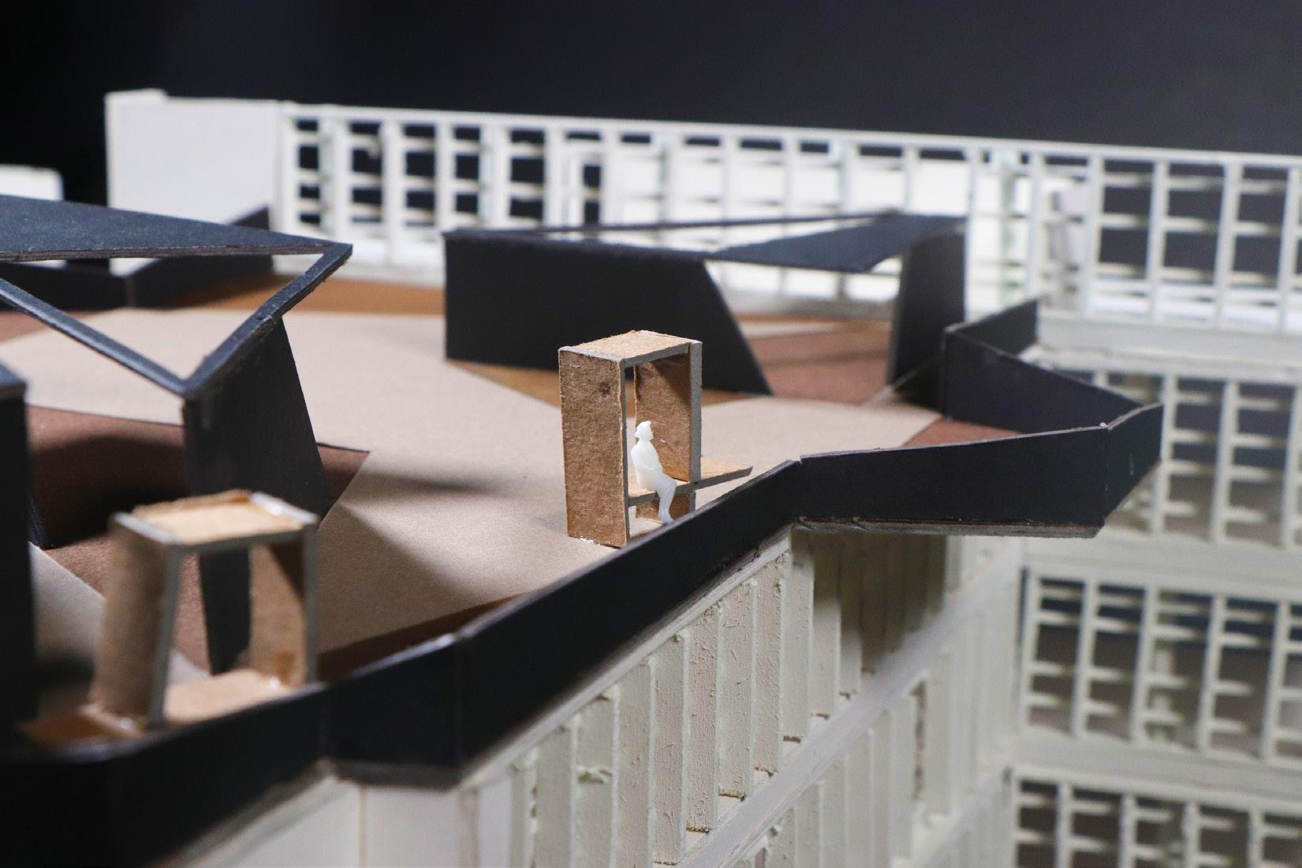
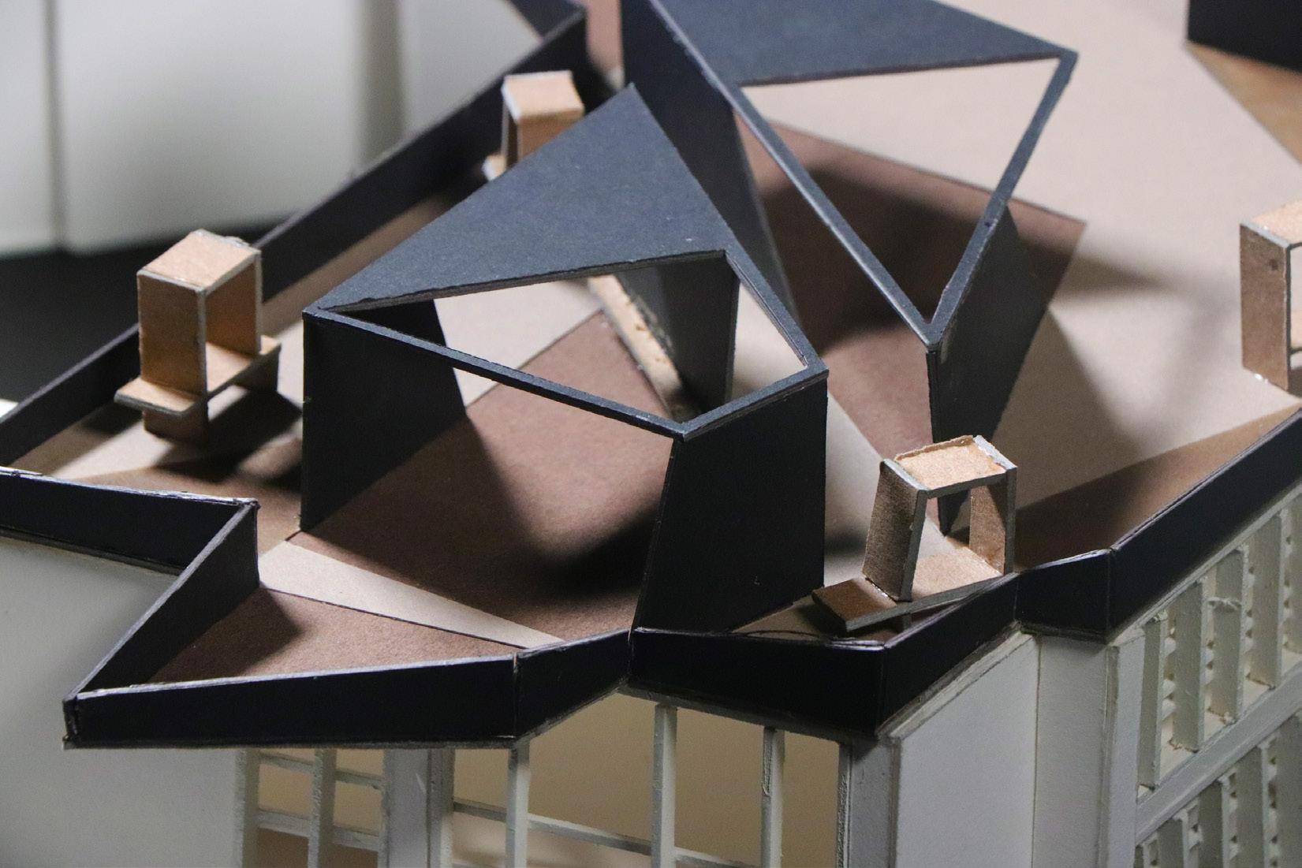
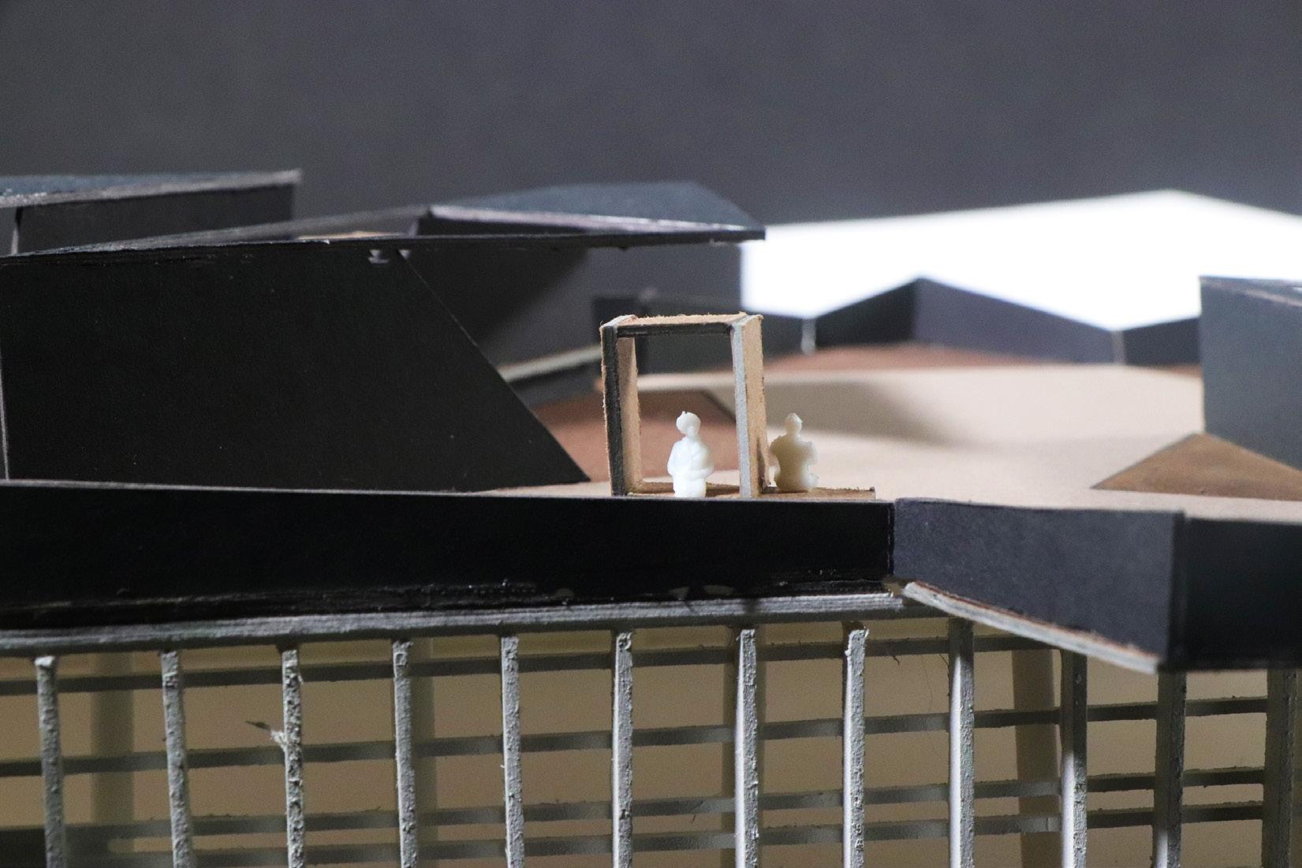
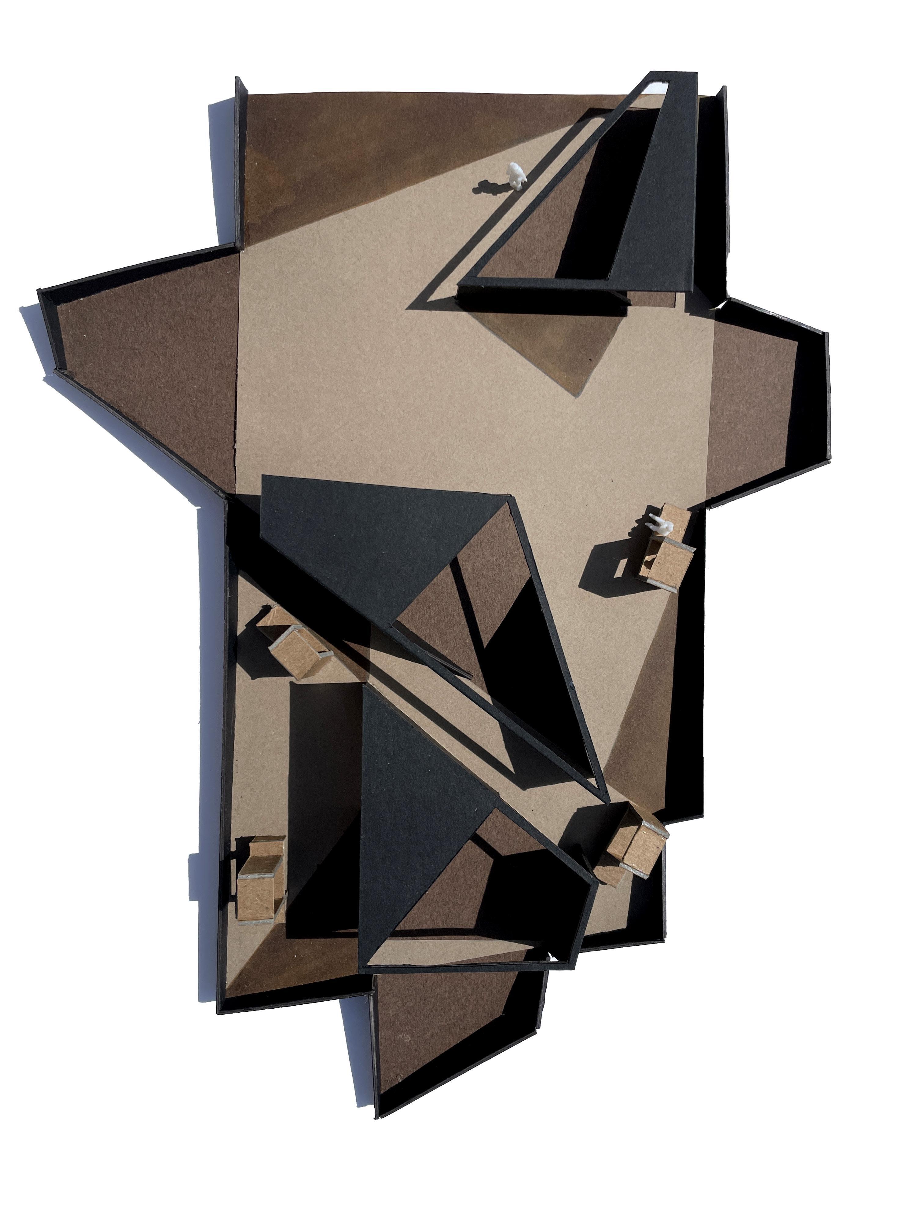
The aim of this project was to design a rooftop pavillion for the College of Design,Architecture, Art and Planning (DAAP) roof. My design primarliy focuses on creating a serene space for the students and faculty by maximizing the views in all directions. This is achieved through varying the height of the structures,incorpating varieties of angles, open and closed roofs and adding cantilevers for an enahanced spatial experience. Custom-designed chairs, inspired by the DAAP letters were designed to add a personalized touch to the space.
I aimed to create an open space where students and faculty could relax, taking break from their classes and office work. Emphasizing diverse campus view from the site proved to be the perfect way to create an environment for visitors to unwind.
View of Greenspace, Road, Probasco Auditorium
View of Clifton Court, Stairs
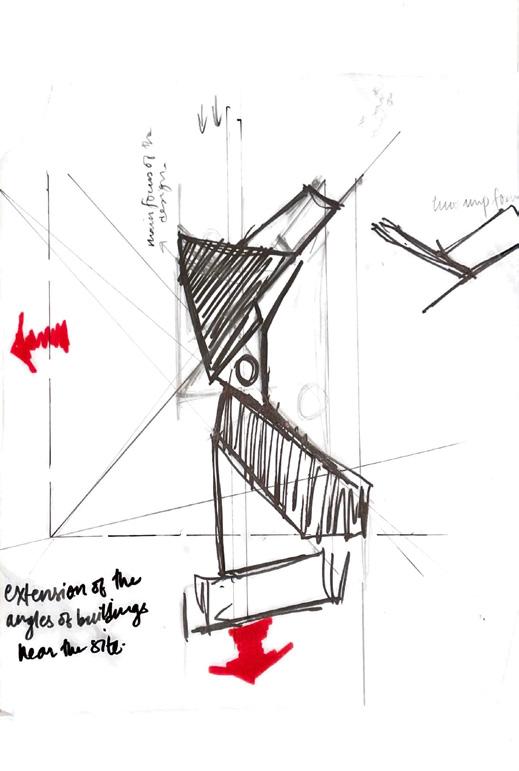
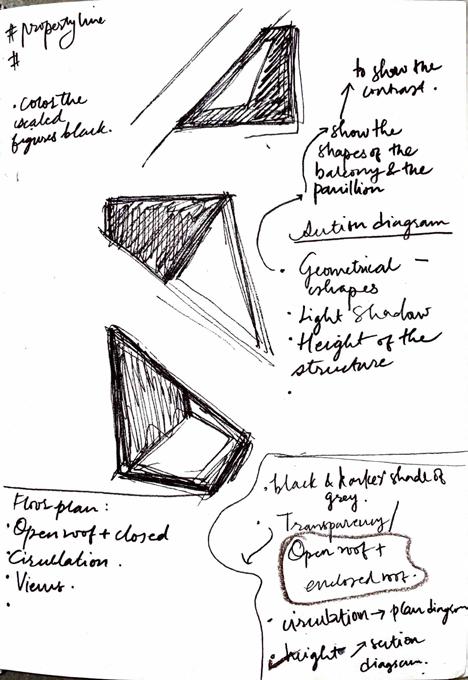
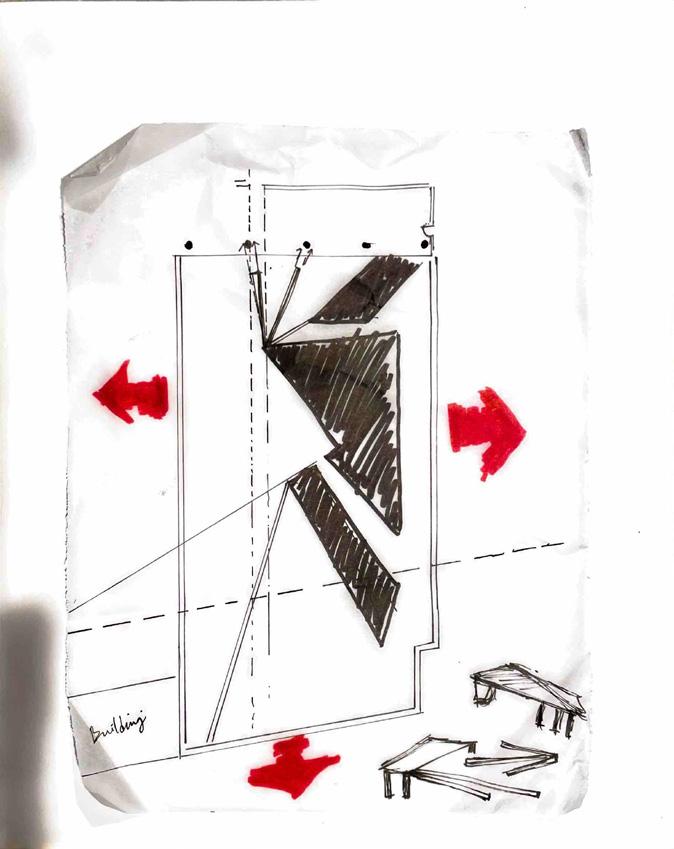

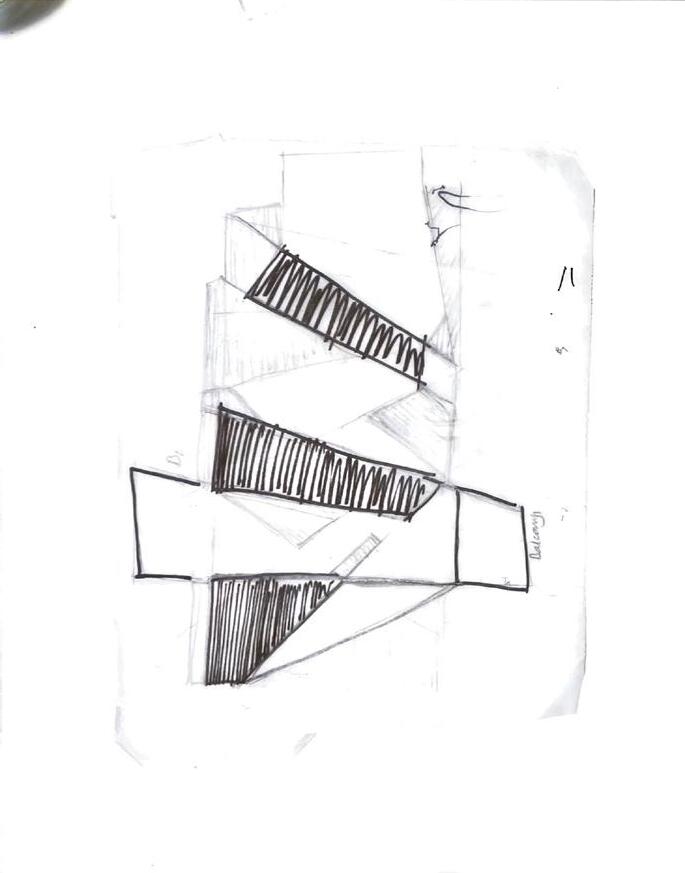


The height of the pavillion structure increases gradually from the entrance, progressively exposing the visitors to views as they navigate the space.
View of Campus Architecture
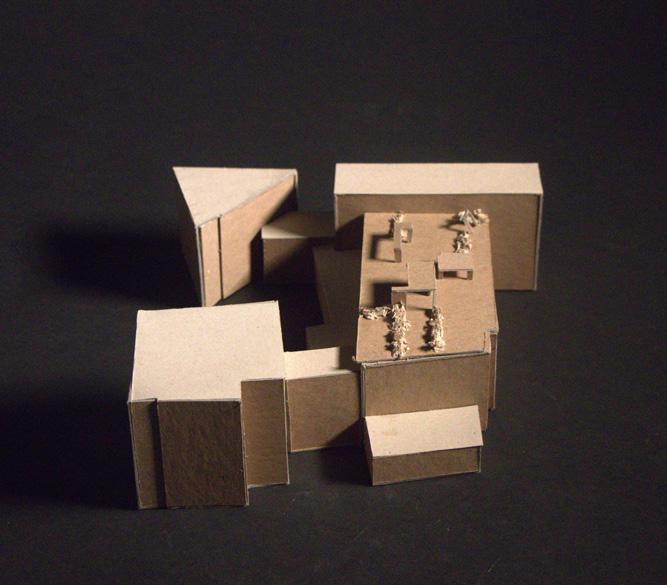
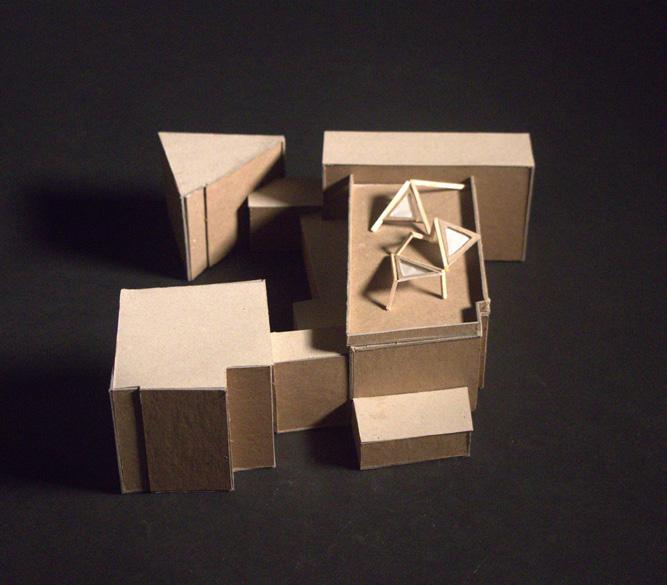
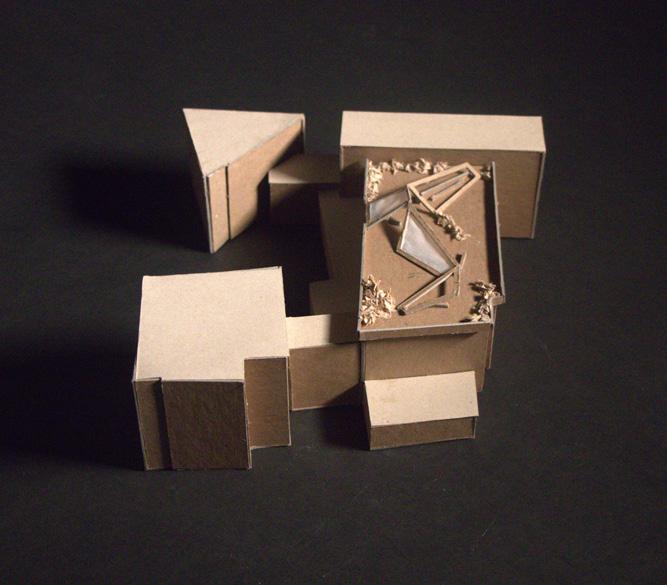
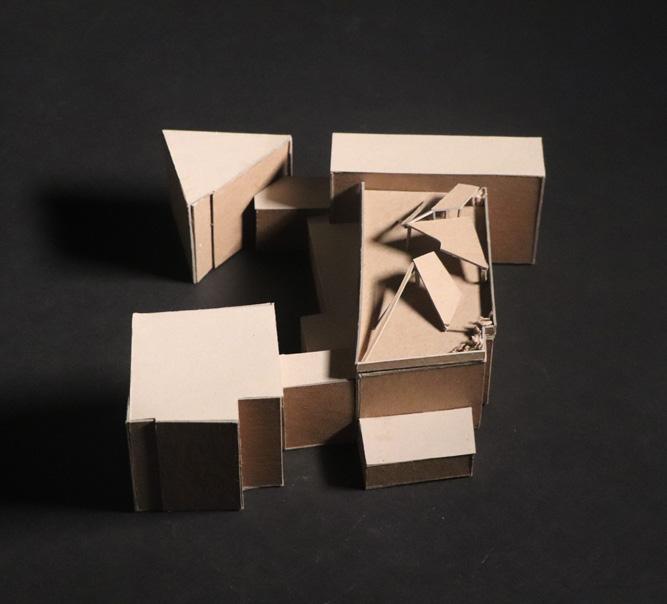
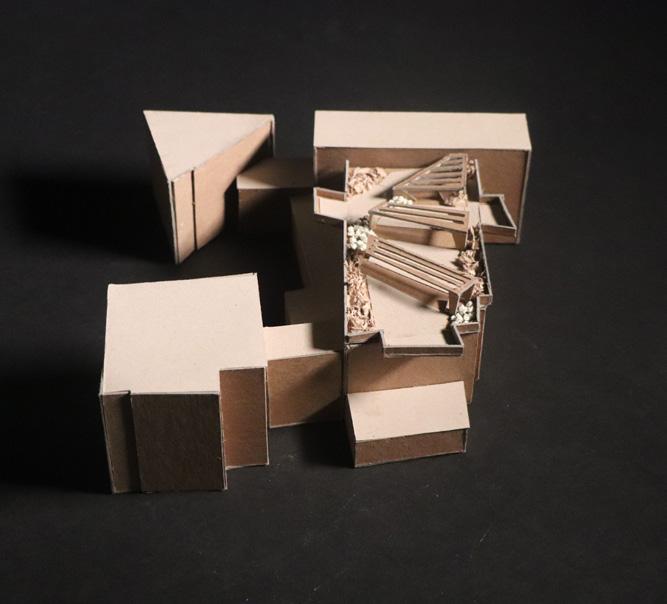
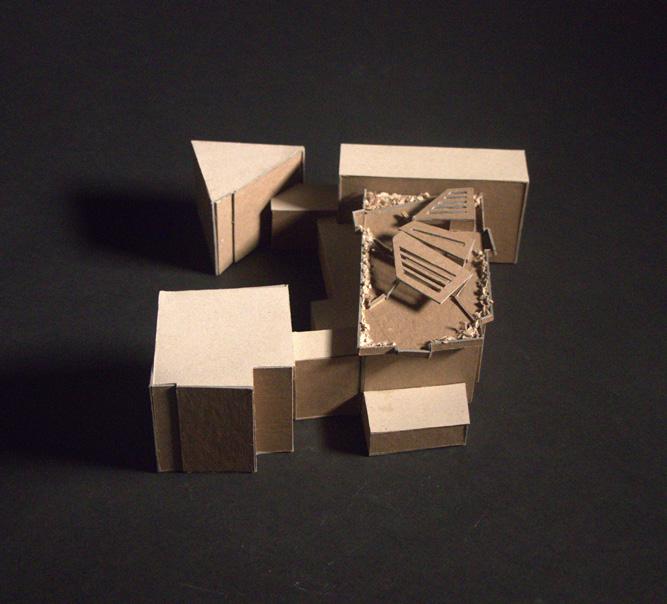
The stone pavement for the cantilever and pavillion structures is designed with the same stone, creating visual cohesion. In contrast, the pathway stone is distinct to enhance the spatial sequence for visitors by assisting them to navigate the space easily.
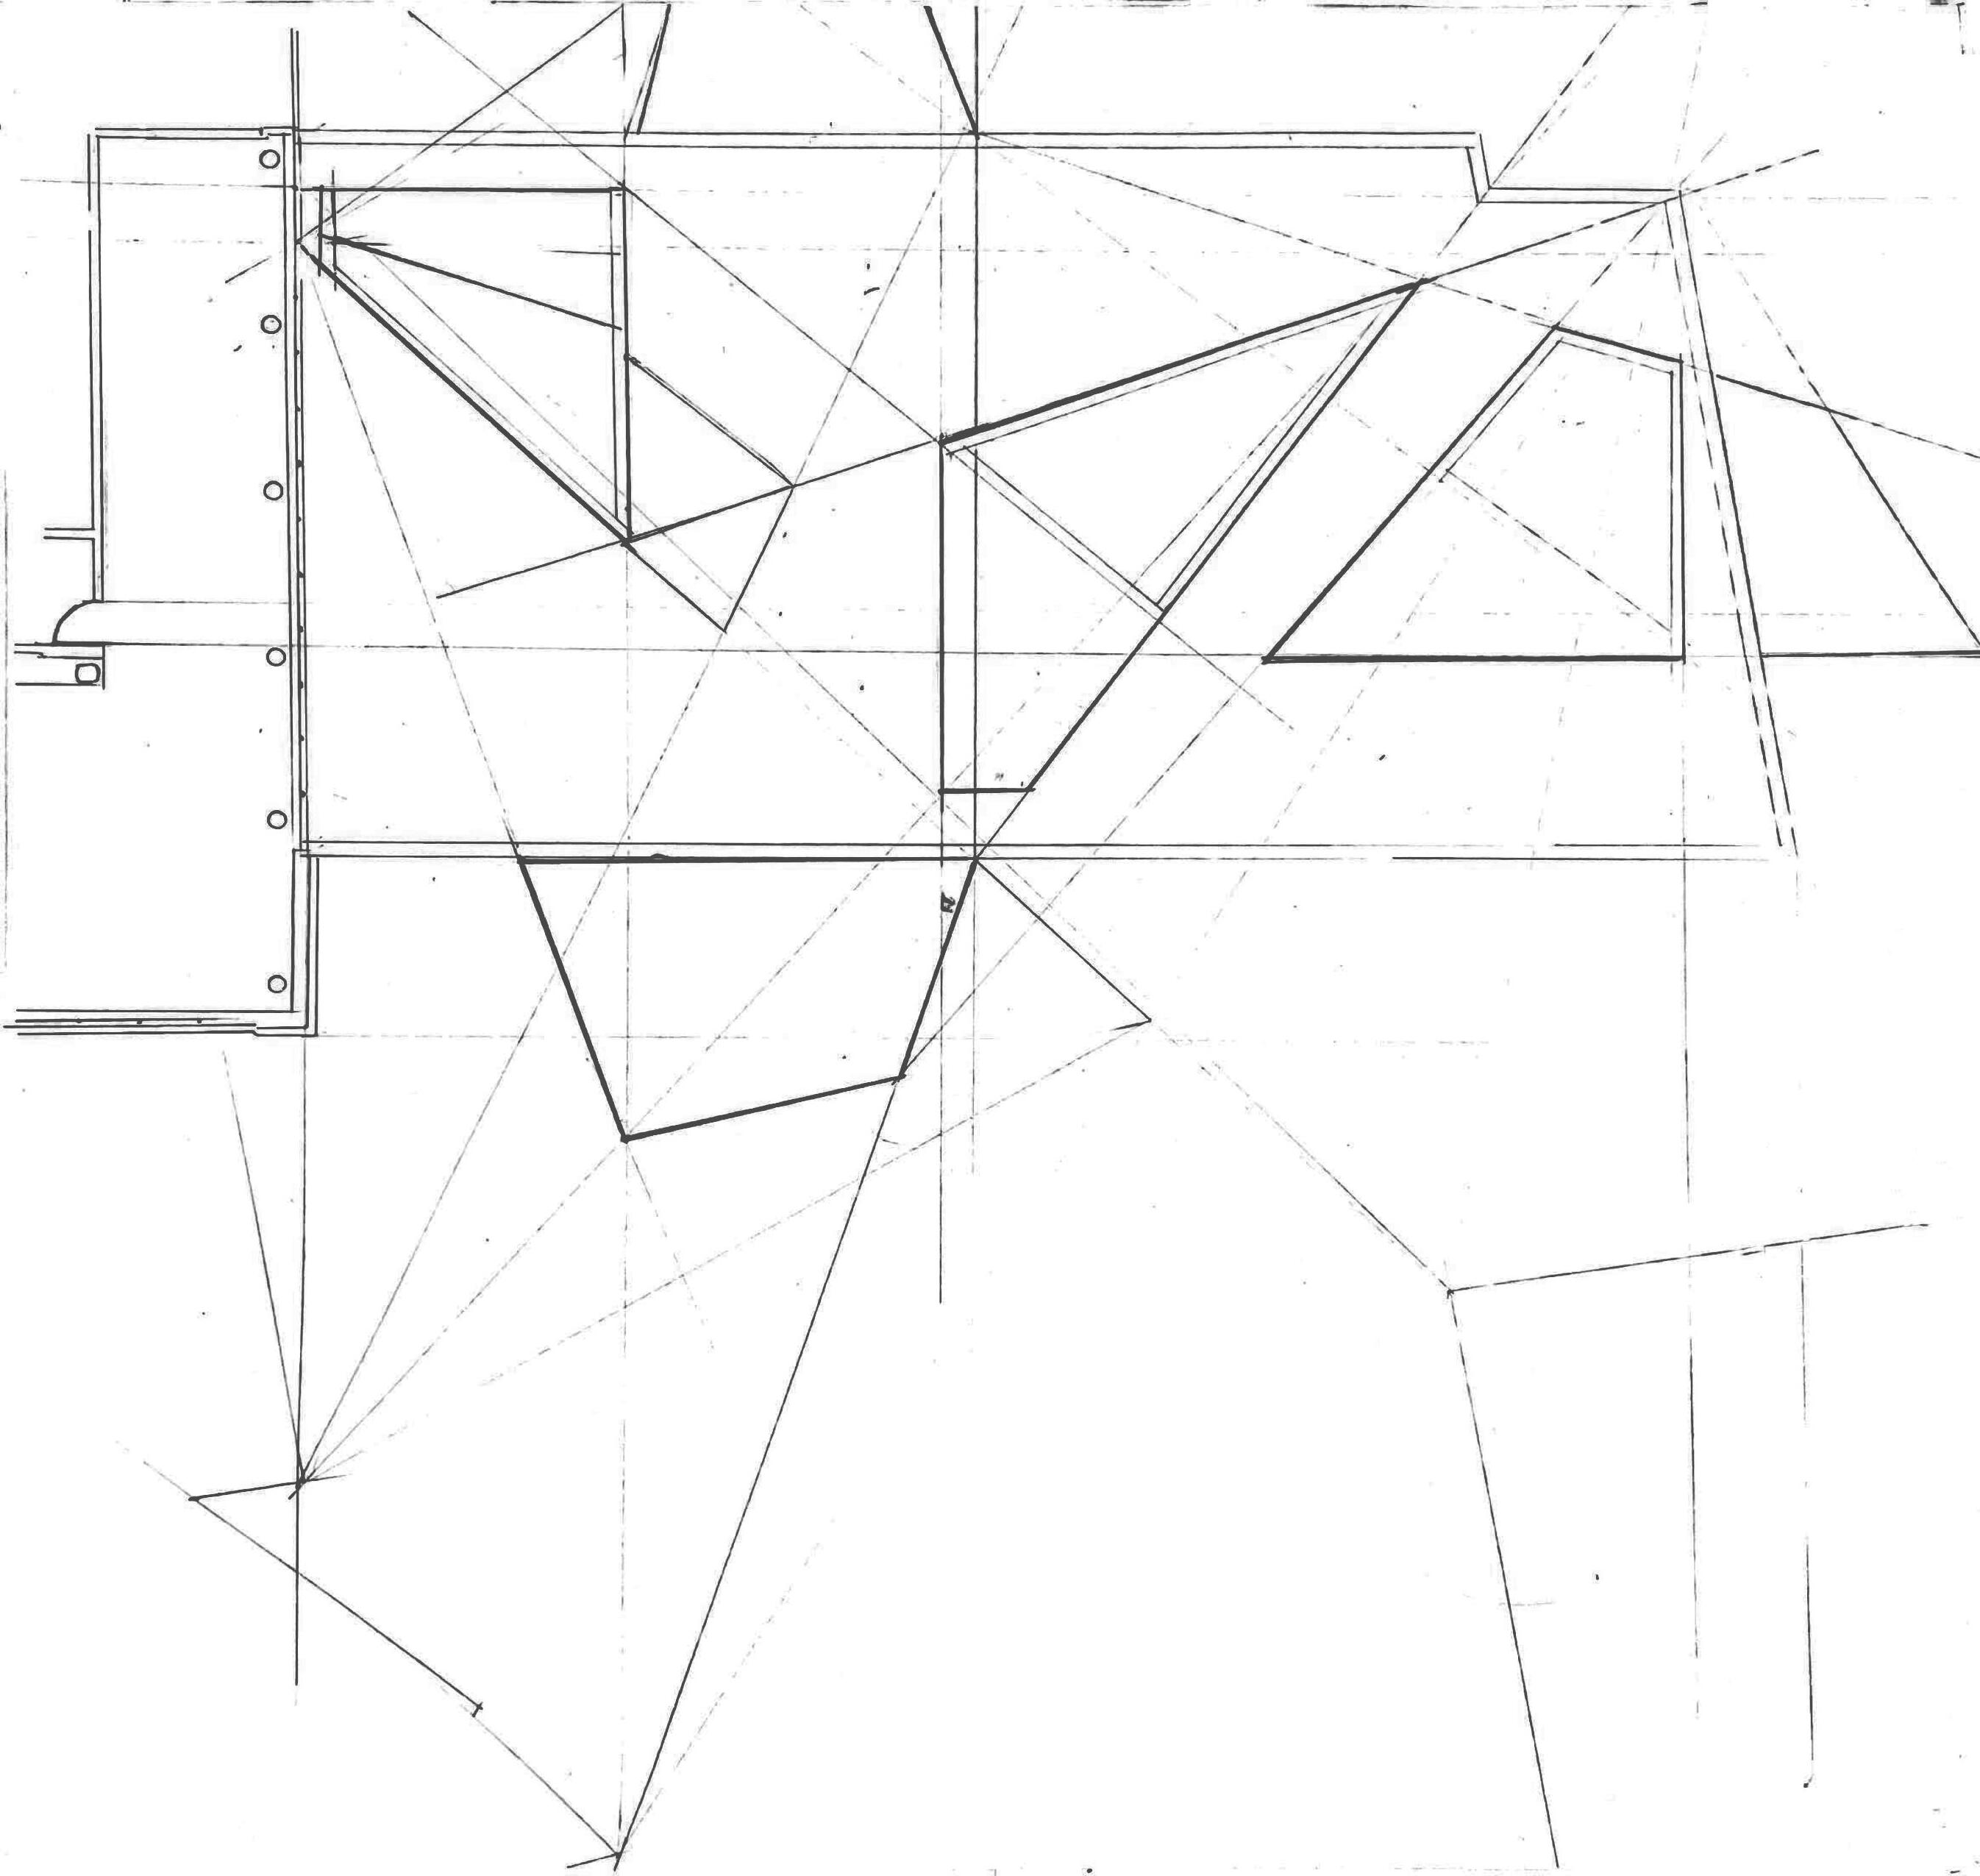
FINAL PLAN DESIGN
The final roof plan was crafted by extending the adajcent building roof lines to retain the site aesthetic and cohesiveness. The geometry of greenspace, pavillion, cantilever and pathway was integrated to emphasize the viewpoints by framing each views
DAAP
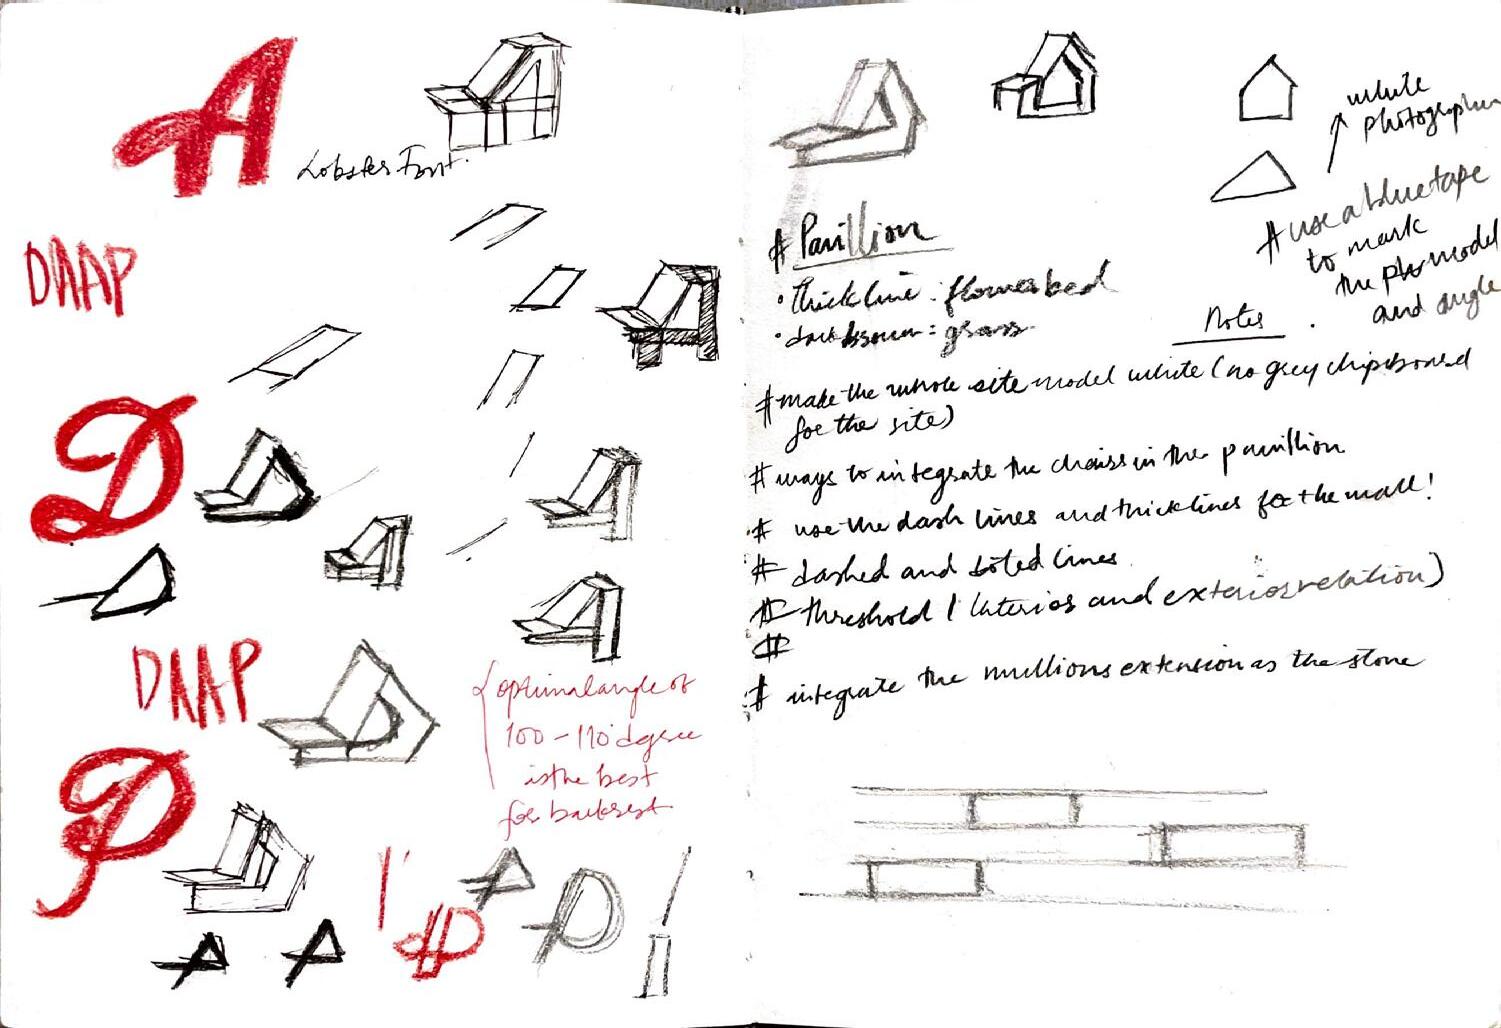
LETTERS INSPIRED CHAIRS
The pavillion chairs were inspired by the DAAP letters to add a personalized touch to the site. The final design was a result of the abstraction of the Lobster font, chosen for it’s flexibility in creating ergonomic chair. It also allowed to create public, private sitting, open and shaded sitting area giving more preferences to the visitors. Each chair is placed in such a angle that it frames view.
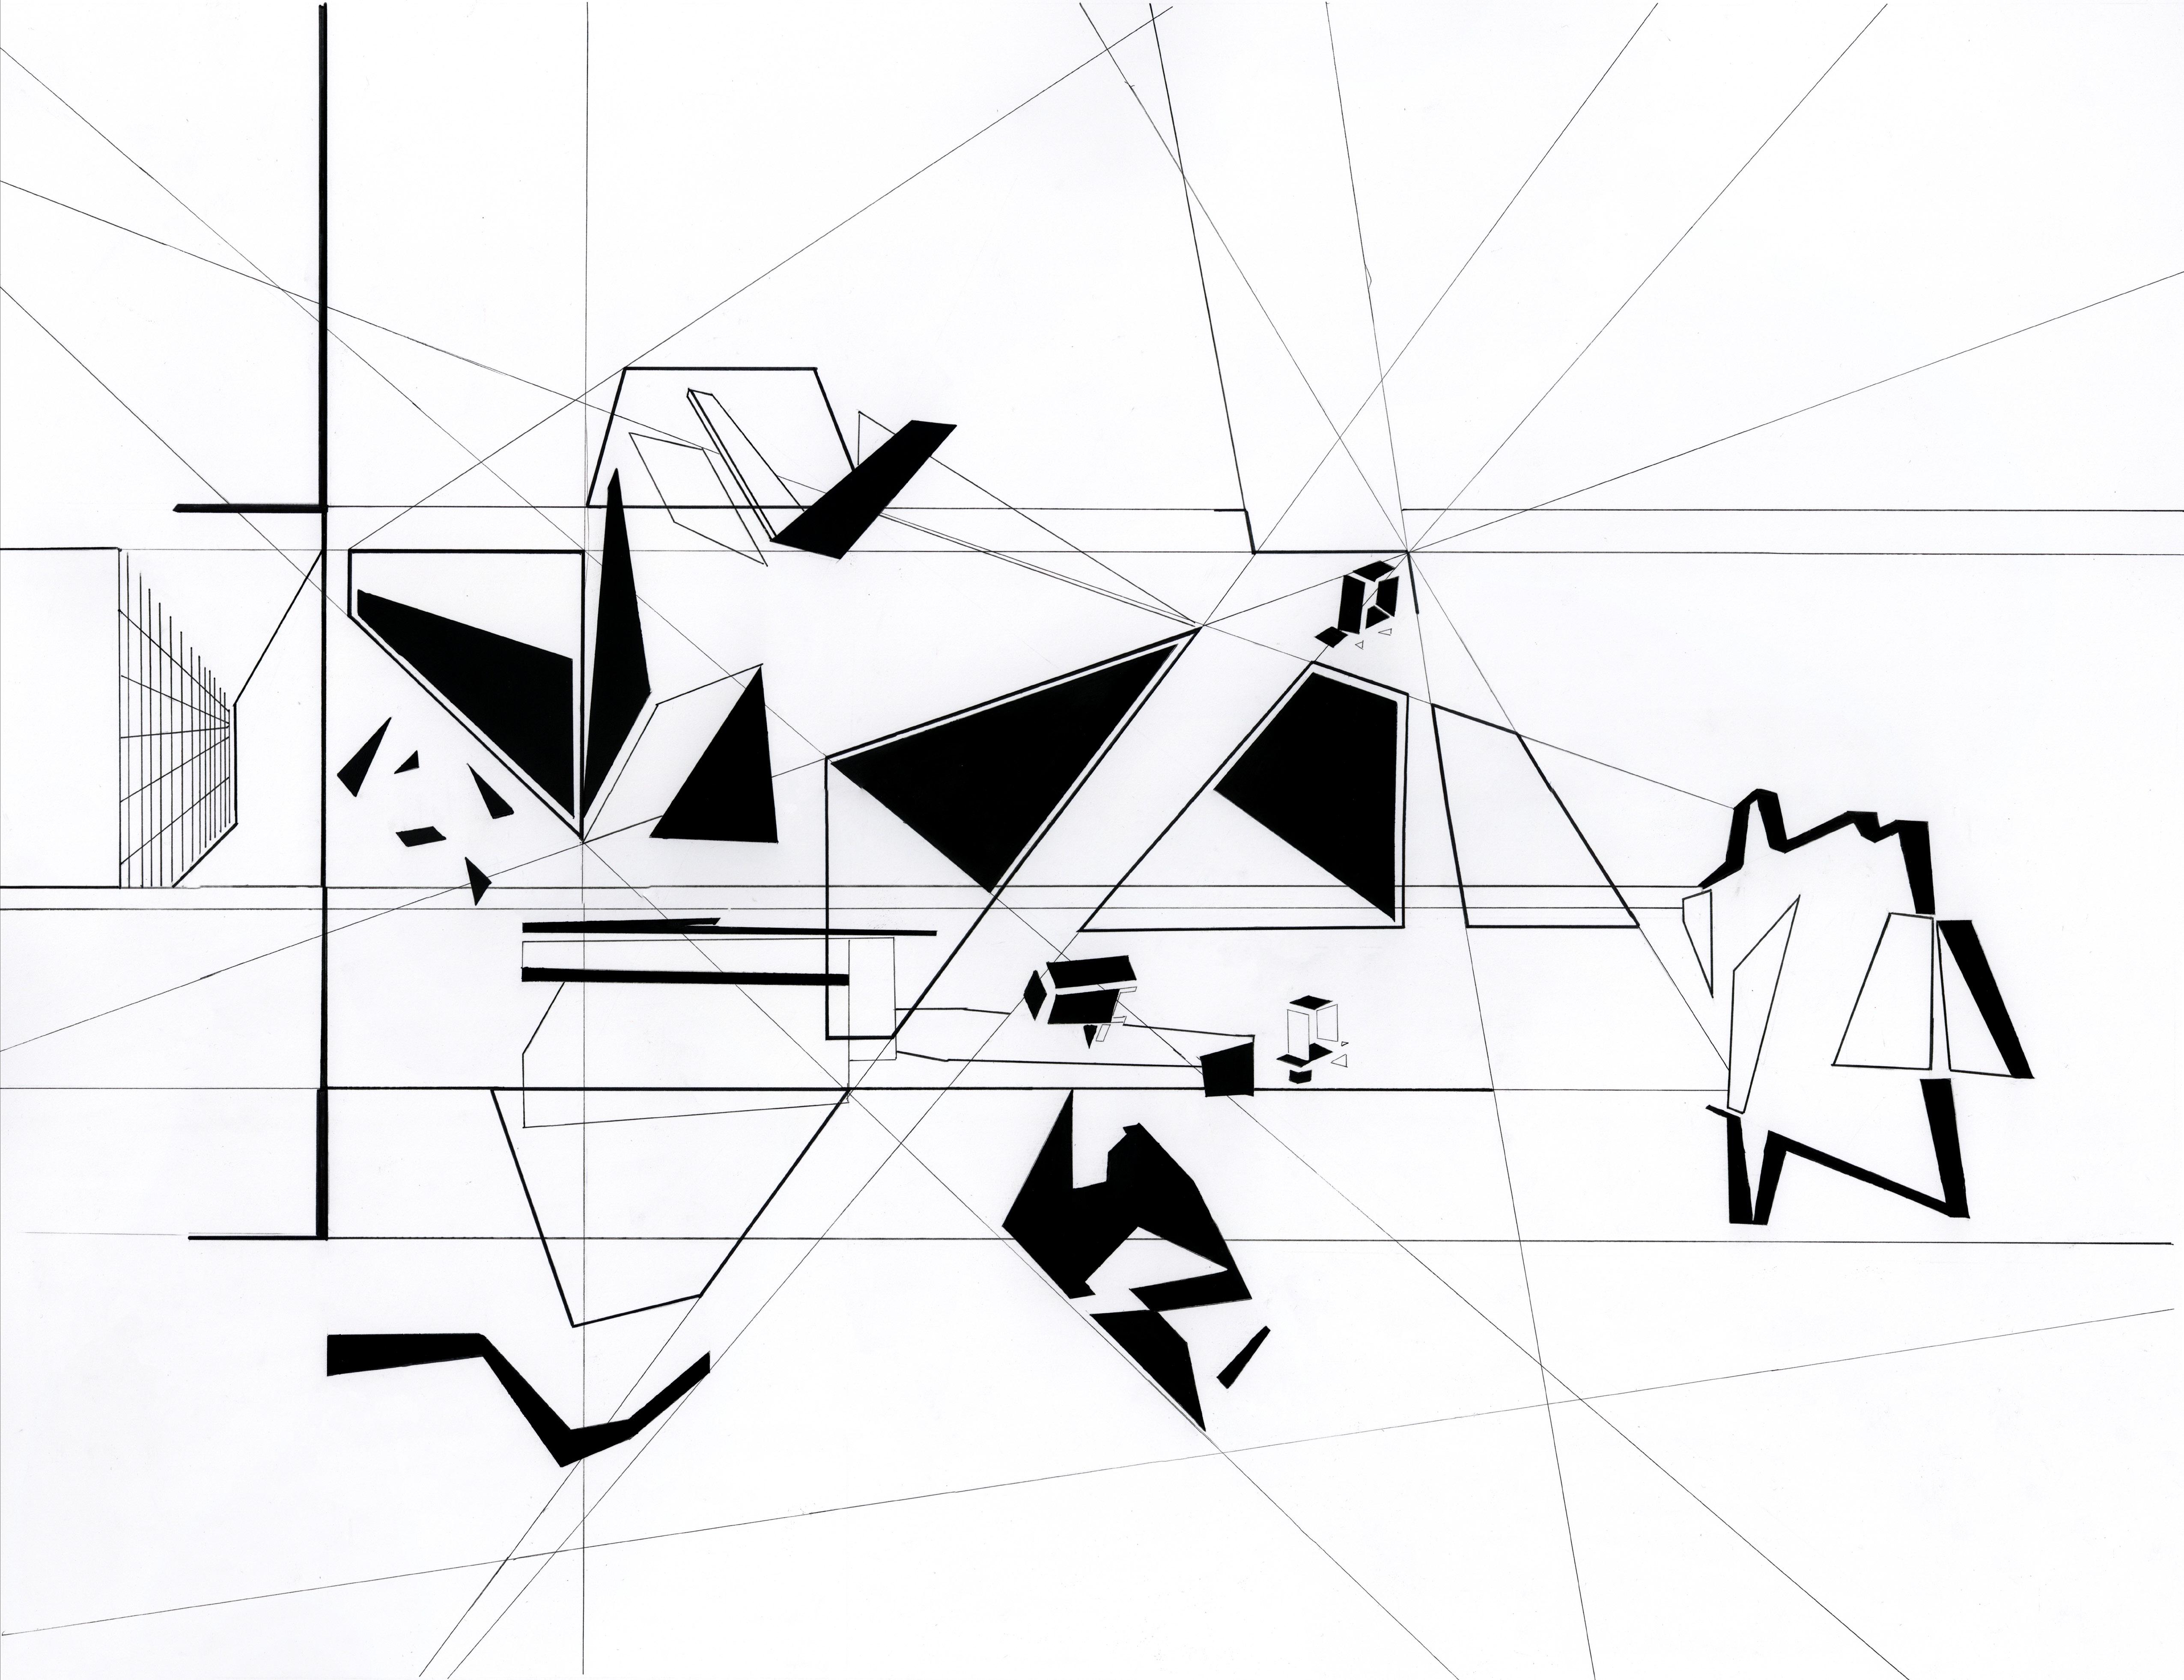

70 HUDSON YARDS
High End Lobby Design | Interior Architecture
70 Hudson Yards, New York City
Phase: Schematic Design & Design Development
SCHEMATIC DESIGN
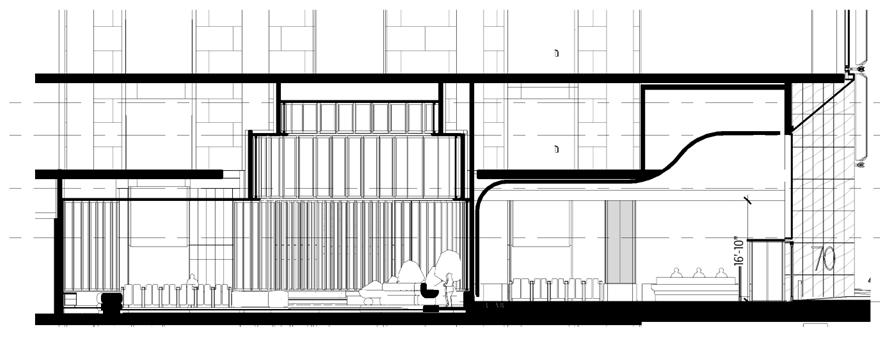
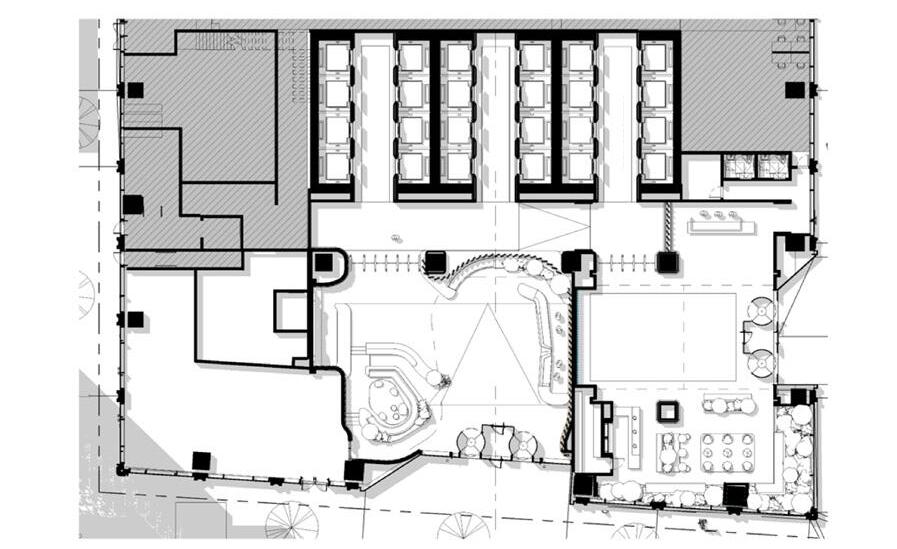
These plan/section were provided by INC to create diagrams.
The goal of this project was to design two lobby designs which were adjacent to one another. The lobby designs explore a contrast between the orthogonal and organic geometry. Lobby A integrates organic section with orthogonal plan while Lobby B flips this approach to create a distinct spatial experience.



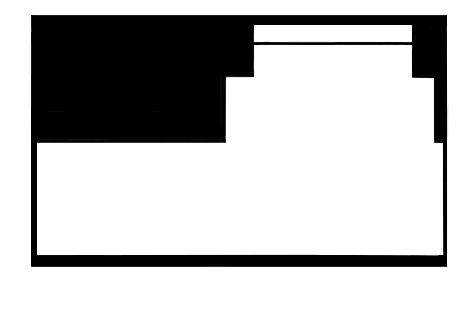
DIAGRAMS
| PHOTOSHOP
Created diagrams to translate the lobby design idea into a clear visual story to communicate the spatial layout & concept.
Orthogonal Plan
Oragnic Plan
Orthogonal Section
Organic Section
LOBBY A
LOBBY B
70 HUDSON YARDS
DESIGN DEVELOPMENT
ELEVATIONS | REVIT
Collaborated with the team in DD phase; generated & organized plans & elevation views for DD documentation ensuring clarity, accuracy and on time delivery.
Lobby A : North
Lobby A : South
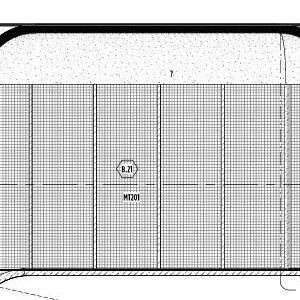
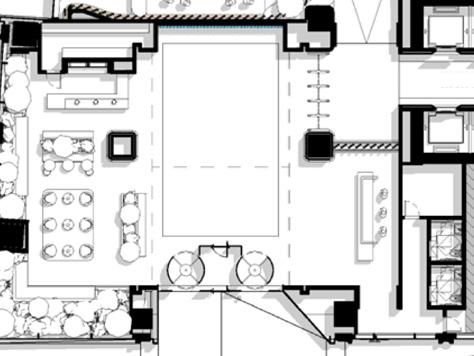
Lobby A : East
Lobby A : West

LLOYD CONCERT VENUE
68,000 sq.ft Music Venue
Portland, Oregon
Phase:Construction Documentation
3D modeling stadia mockup
The purpose of the stadia mockup is to allow the architects to test and evaluate how the seating design will function spatially within a concert venue.
PERSONAL PROJECTS
IB VISUAL ARTS | HIGH SCHOOL
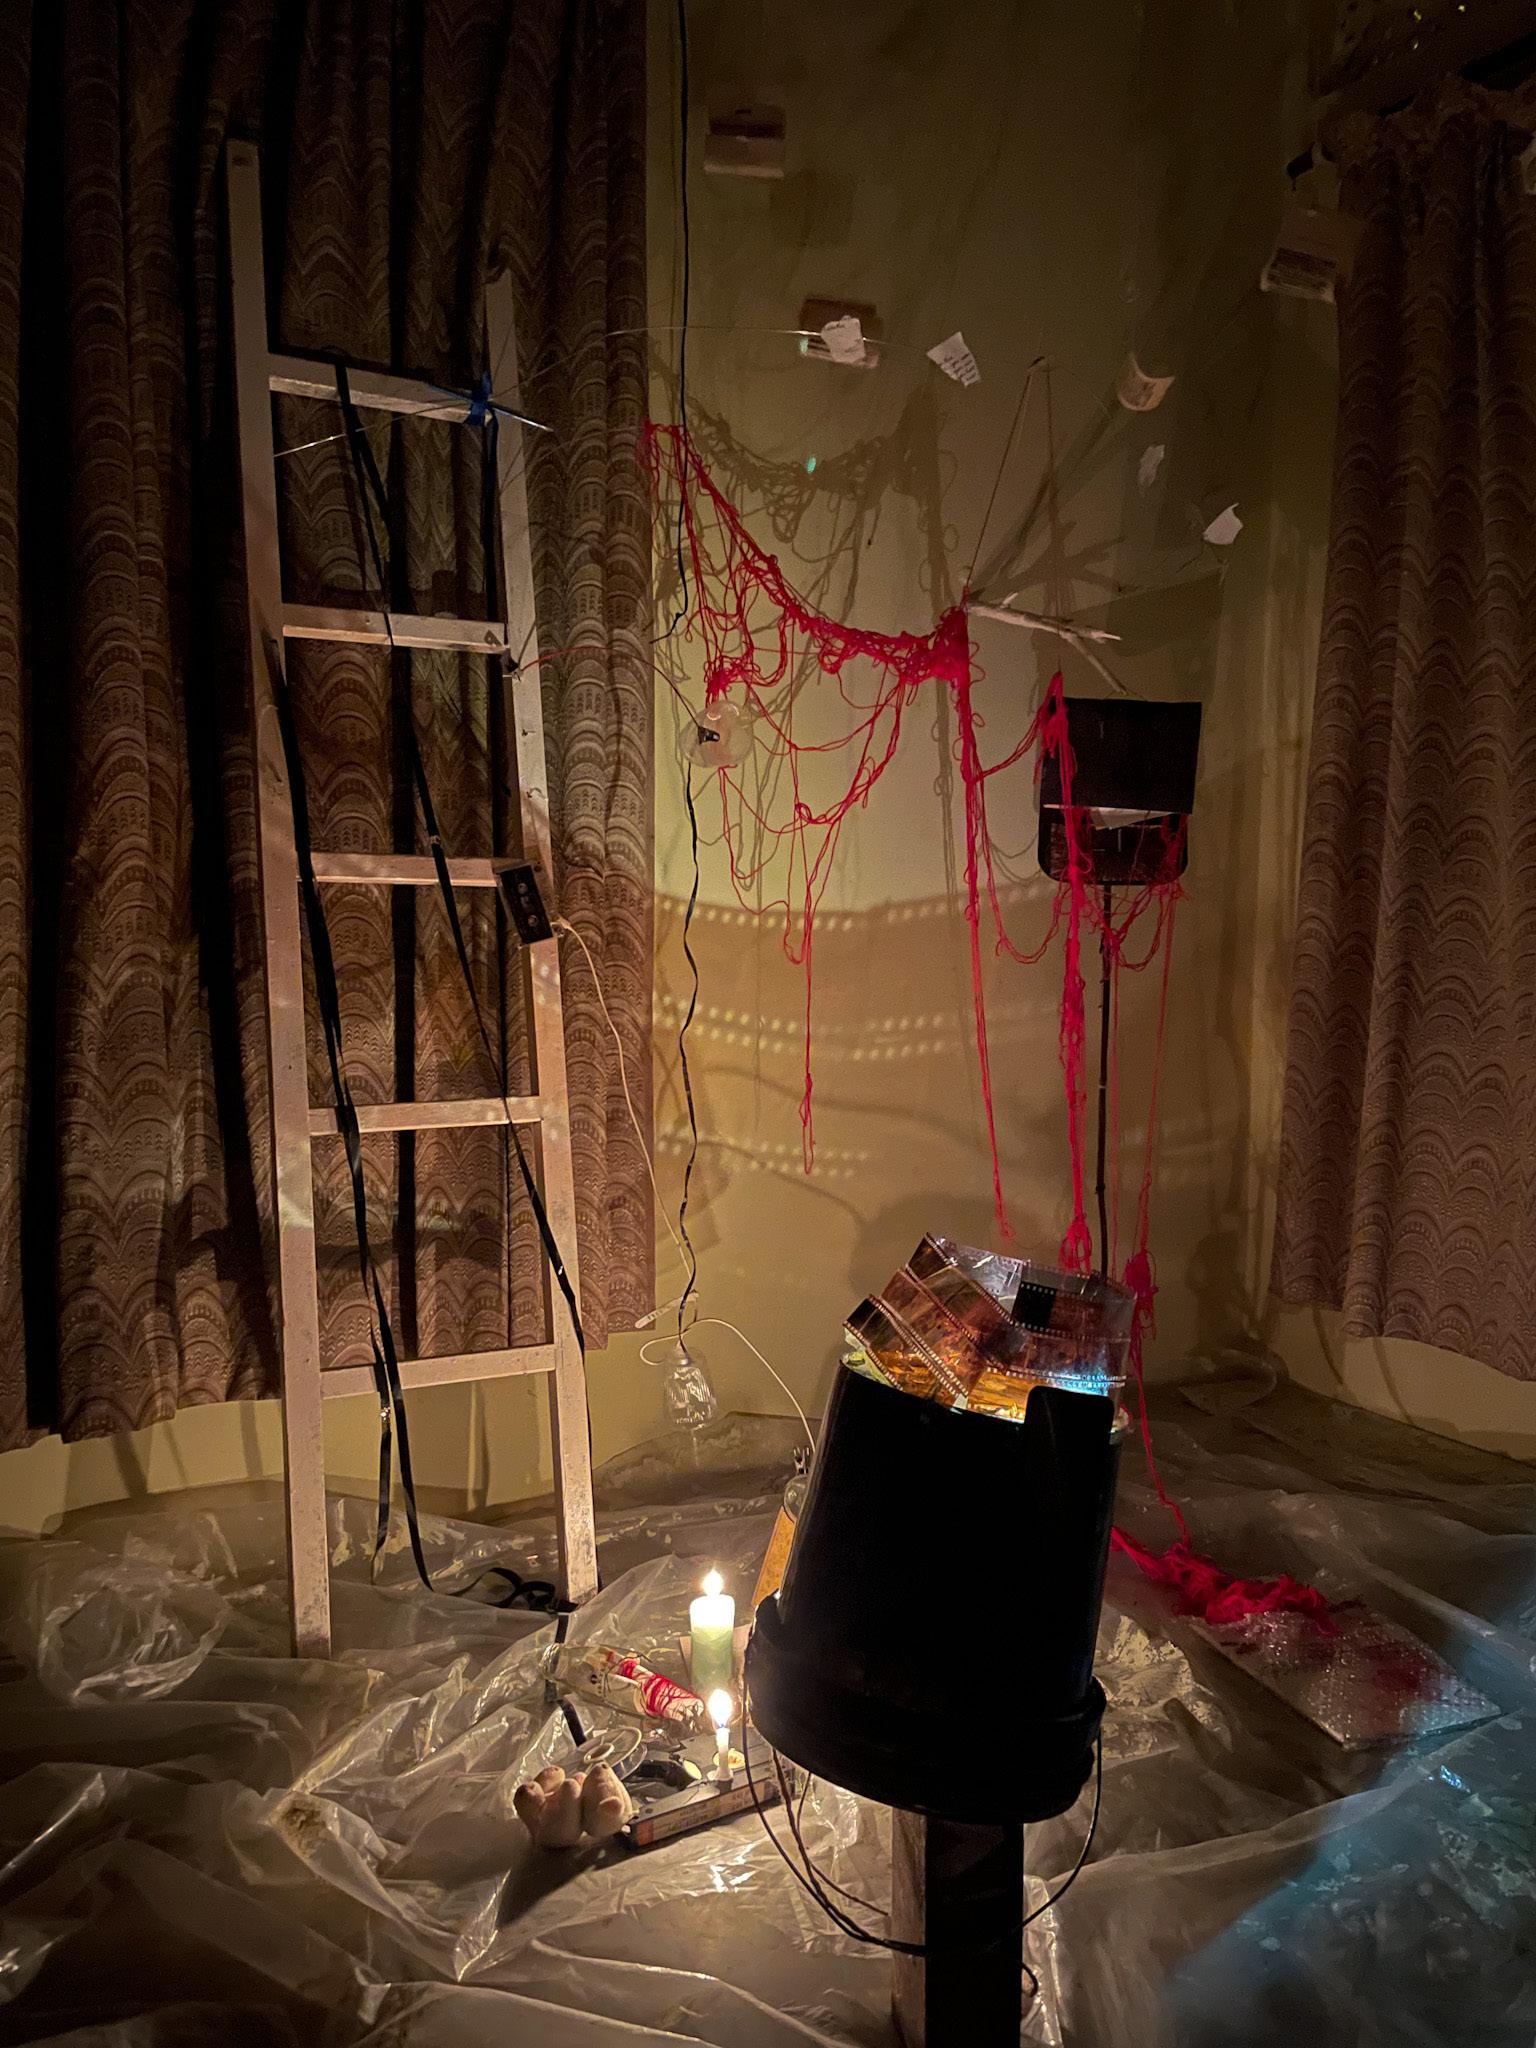
CLUSTERS OF TALES
HUMAN PSYCHOLOGY & SPACE
This installation artwork delves into the memories embedded within a space, studying the relationship between human psychology and spaces. In this piece, I explore how my childhood memories are intertwined with the color of my childhood room. The site was specifically painted pale yellow to reflect this connection. By layering the space with recycling materials along with my own journals,films, I aim to highlight how memories are intricately woven within a space.
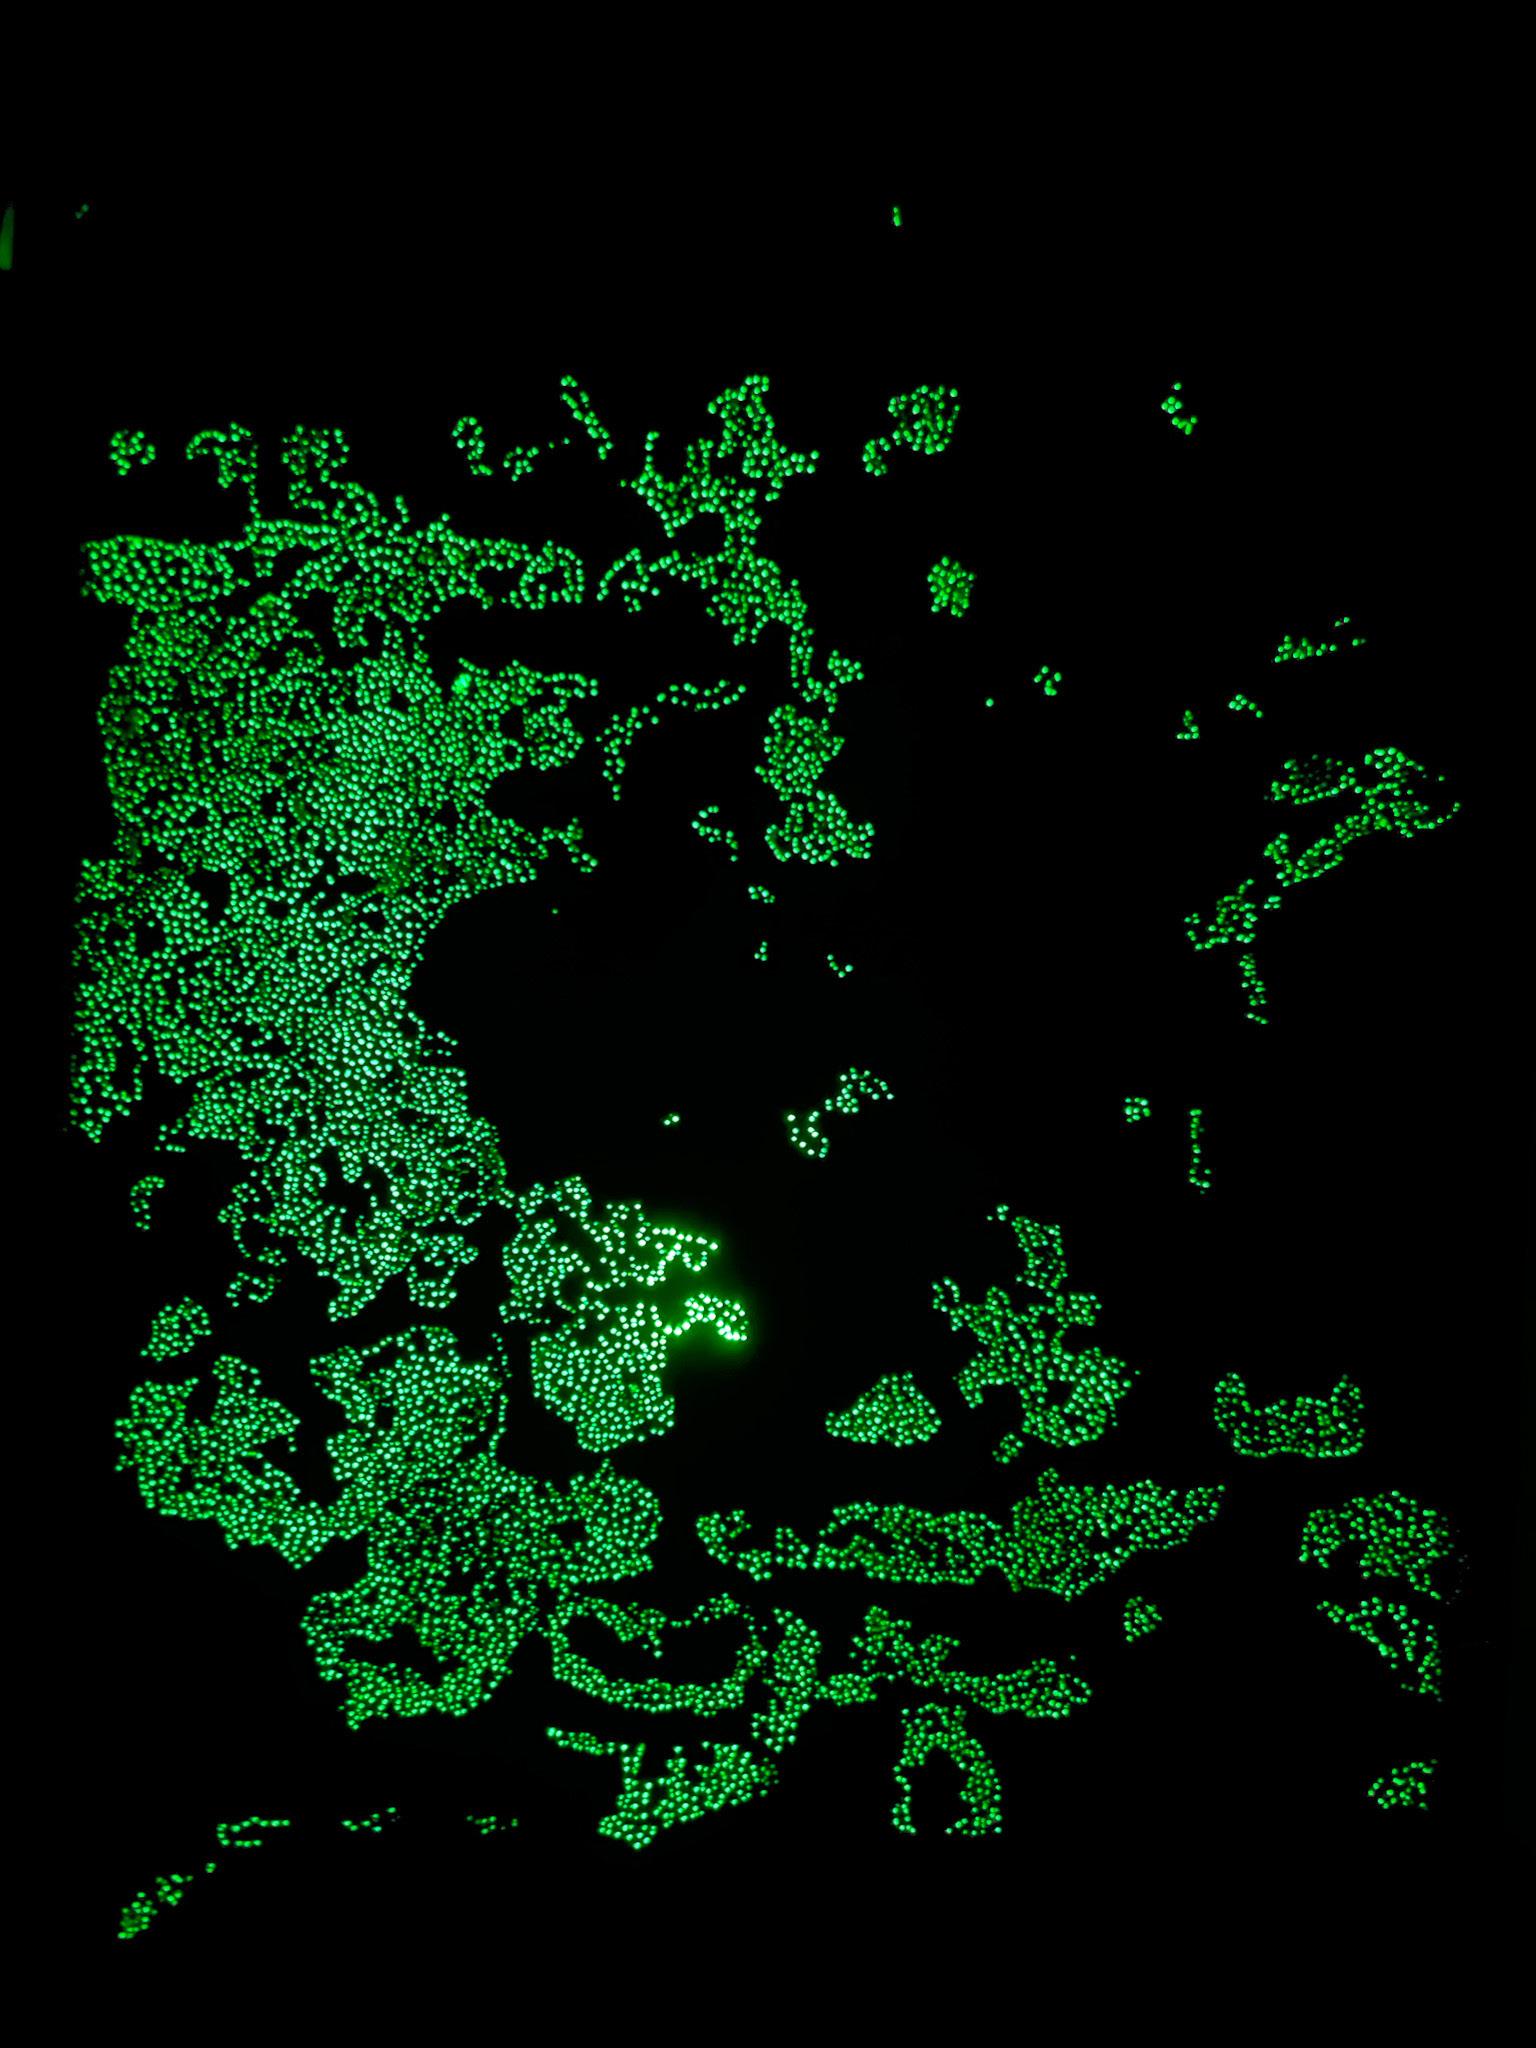
ALGAE MAPS
NATURE AND ARCHITECTURE
I have always been intrigued by the varieties of forms that algae form on the exterior surfaces resembling natural map on the walls. This project delves further into the diverse forms algae create aiming to highlight the interplay between nature and architecture.